
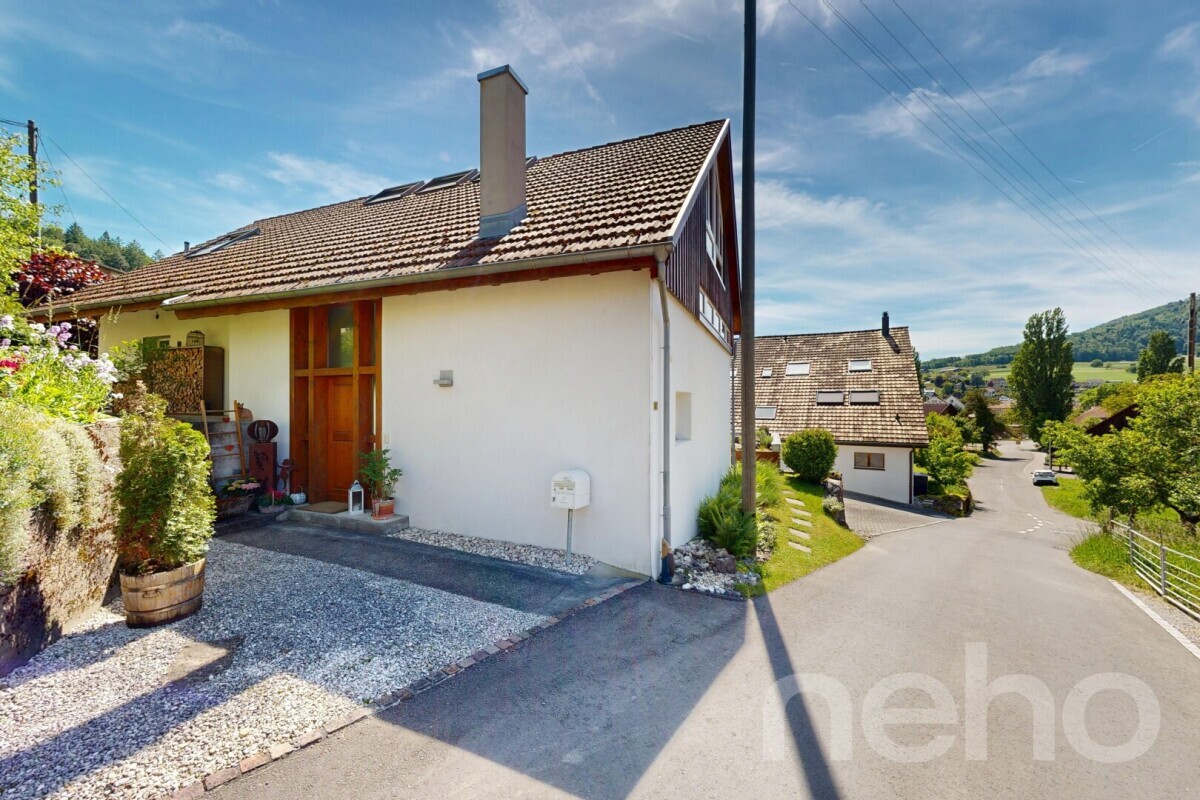
Stilvolles Zuhause mit Galerie, Garten und besonderem Wohnkonzept
Rooms4.5
Living area219 m²
Object PriceCHF 1,350,000.-
AvailabilityTo agree
Localisation
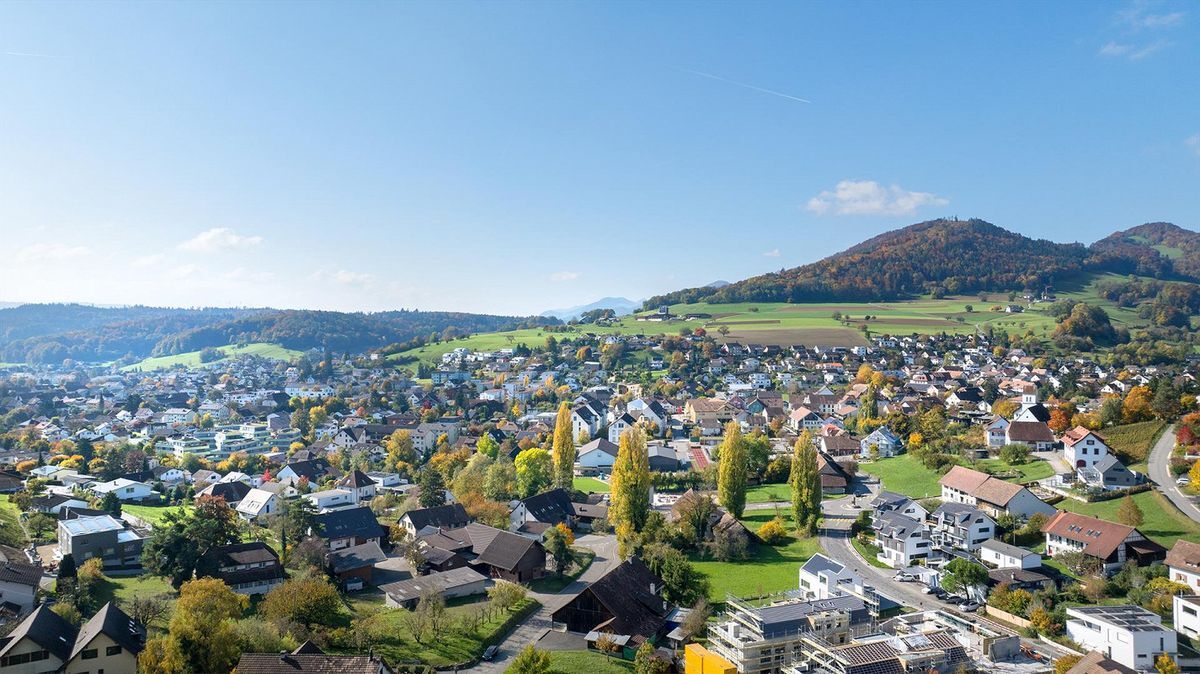
Erlinsbach, 5018 ErlinsbachCharacteristics
Reference
5018-26-2
Availability
To agree
Year of construction
1860
Latest renovations
2023
Rooms
4.5
Number of levels for the real asset
3
Ground surface
514 m²
Living area
219 m²
Volume
840 m³
Description
Text translated from french, see original
Original text in french, translate to English.
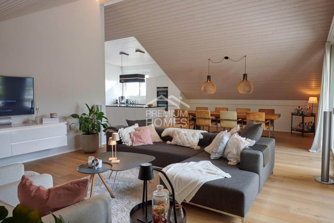
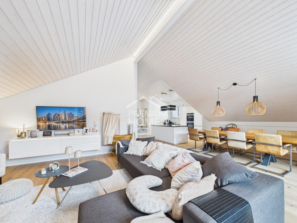
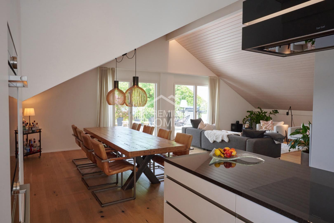
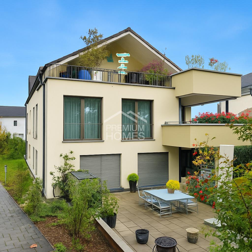
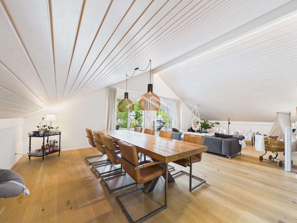
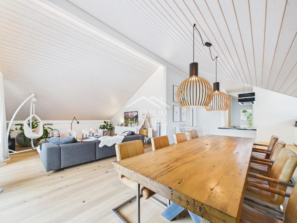
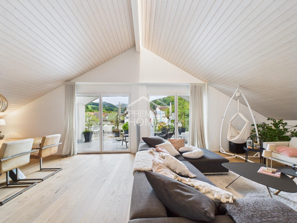
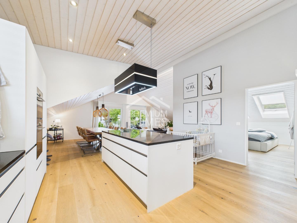
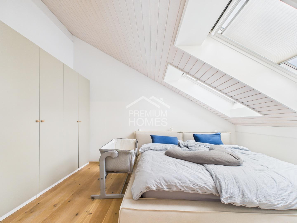
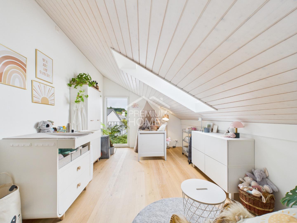
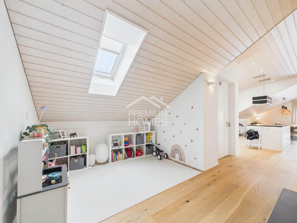
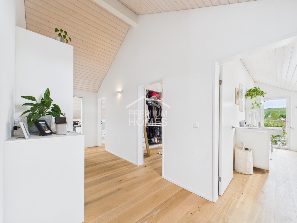
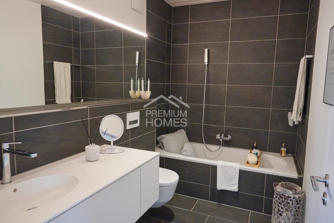
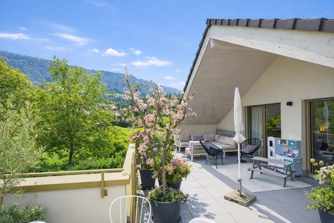
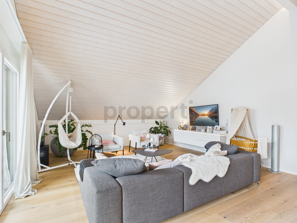
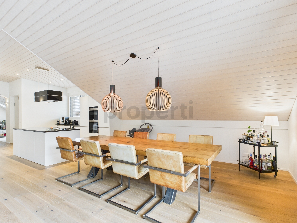
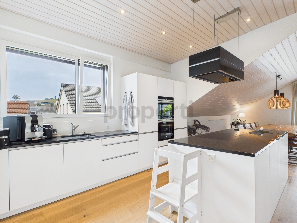
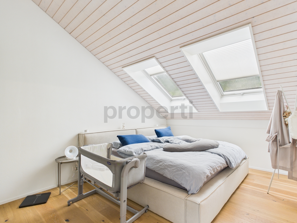
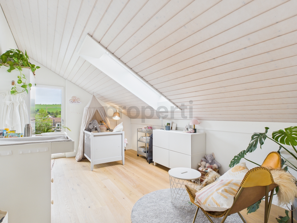
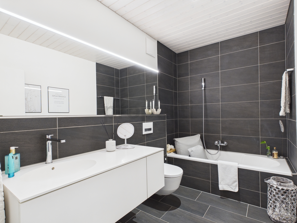
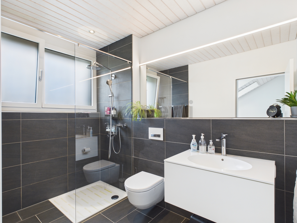
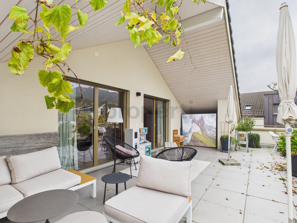
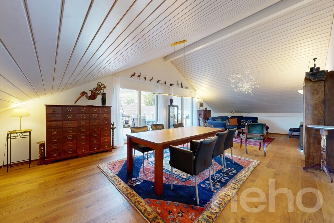
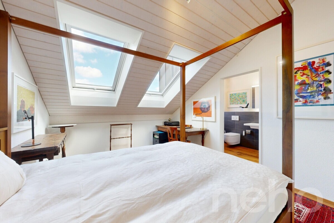
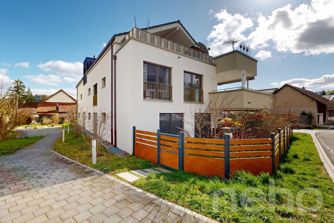
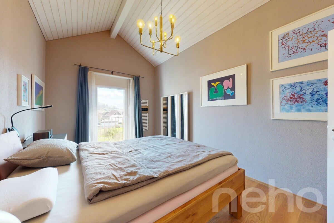
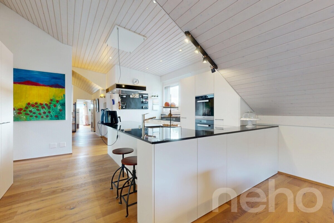

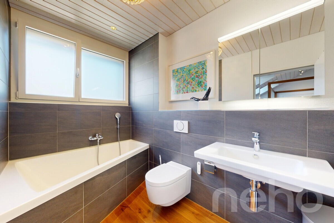

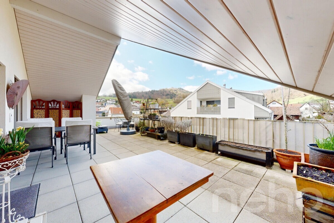
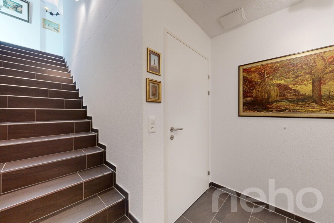
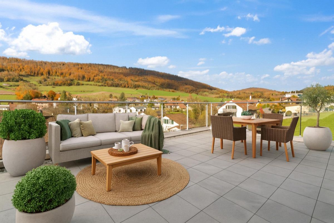
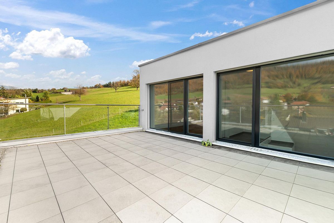
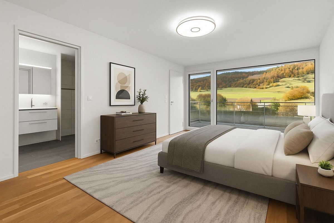
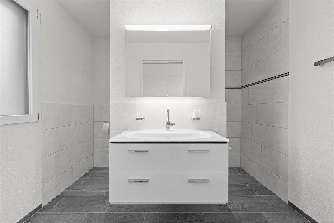
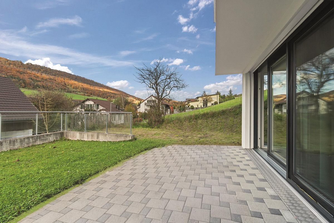
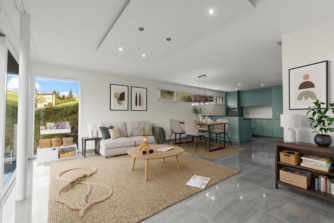
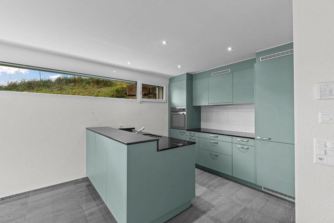
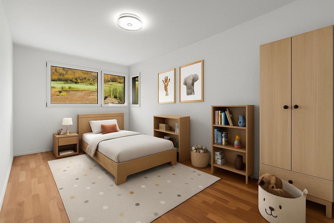
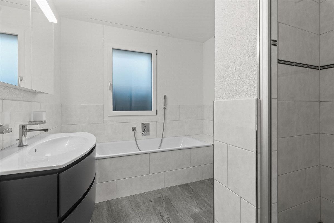
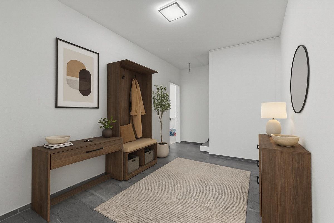
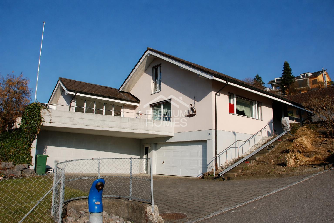
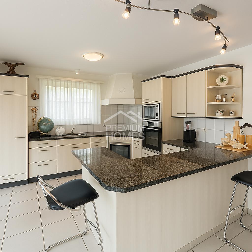
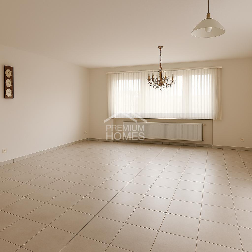
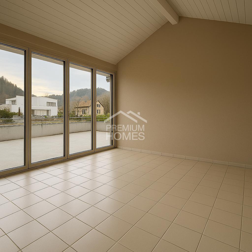
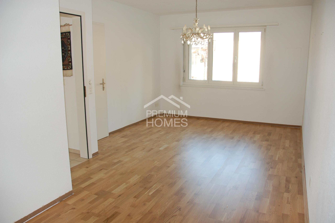
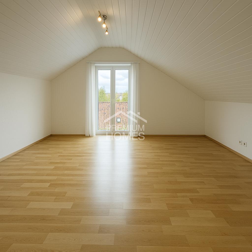
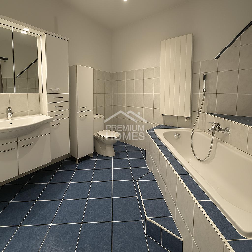
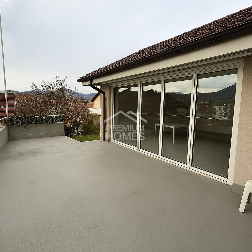
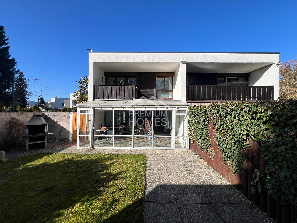
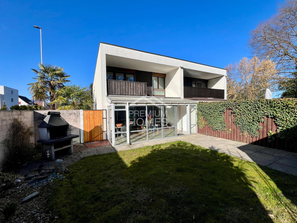
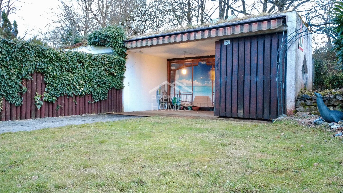
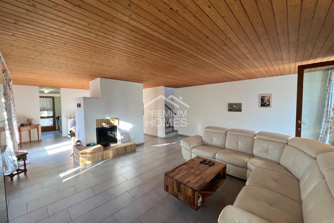
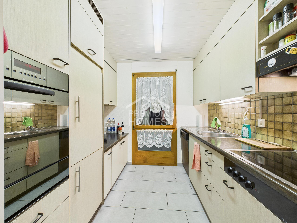
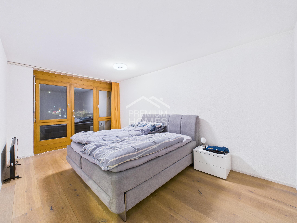
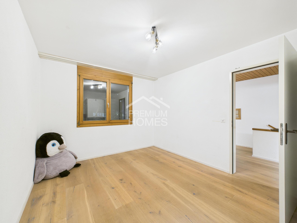
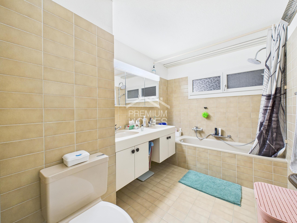
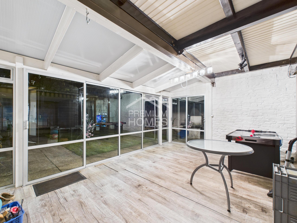
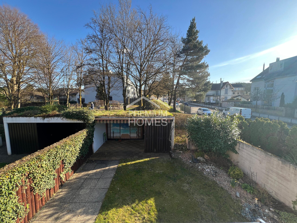
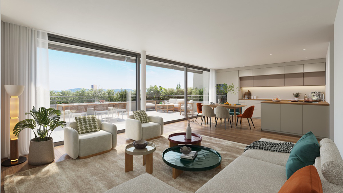
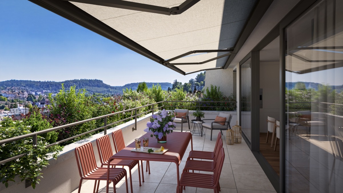
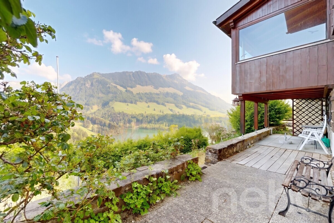
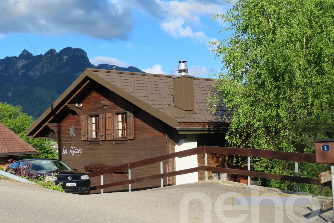
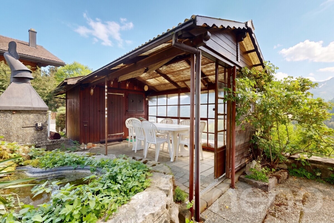
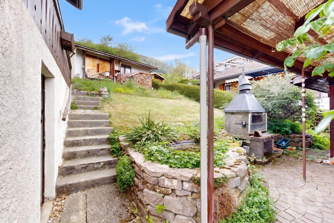
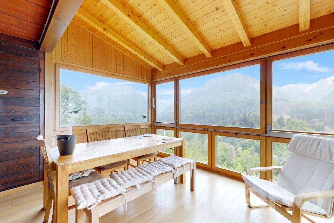
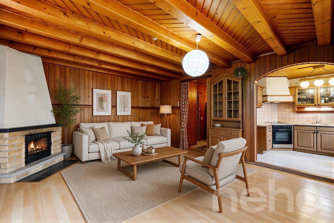
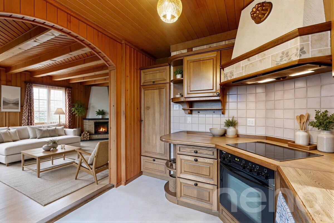
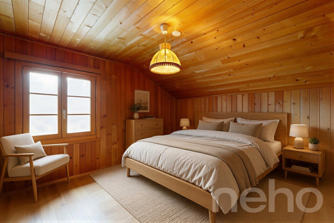
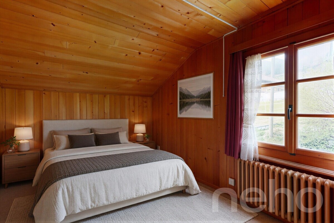
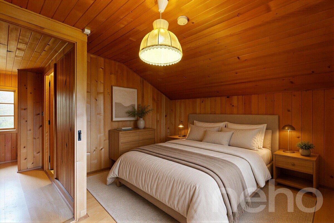
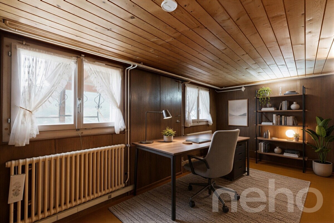
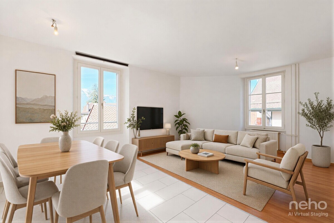
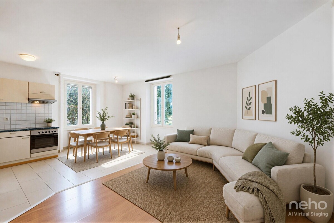
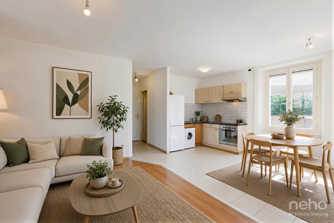
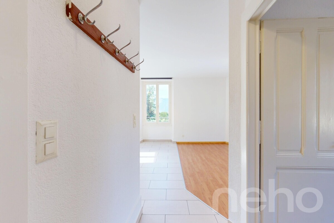
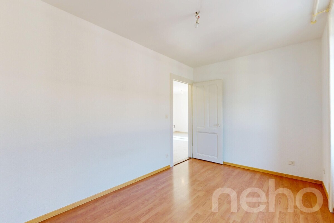
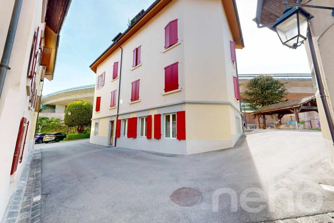
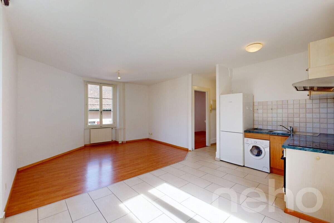
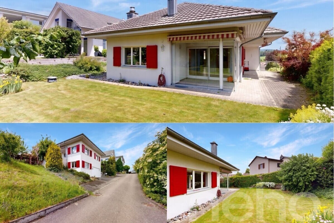
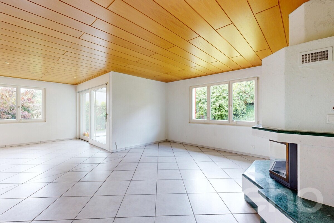
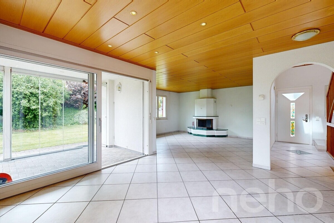
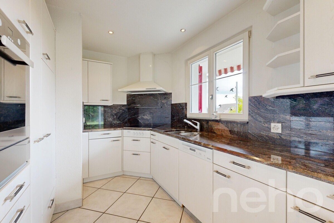
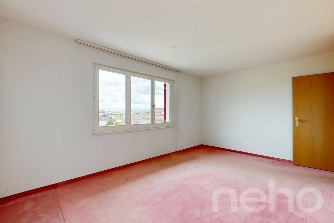
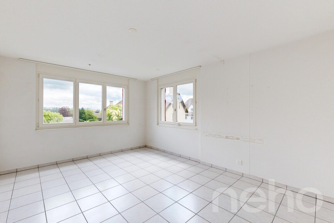
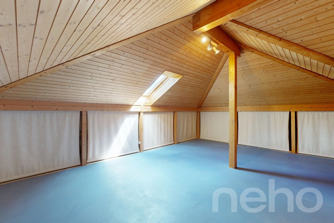
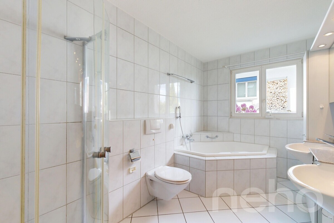
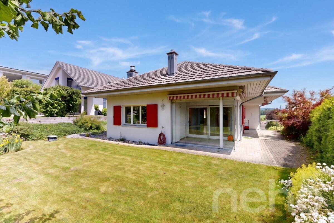
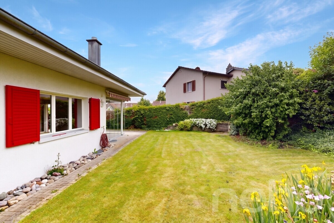
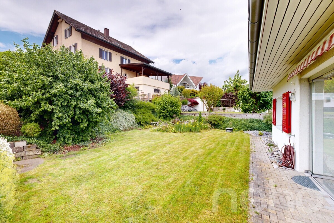
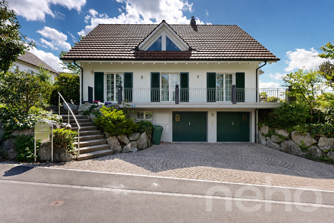
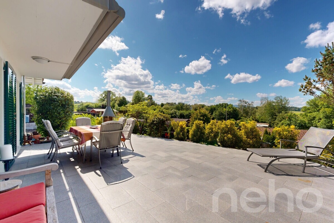
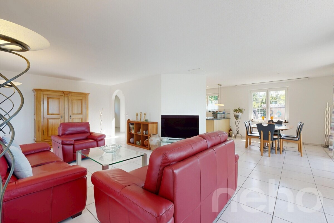
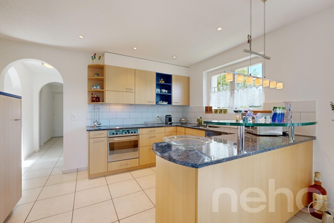
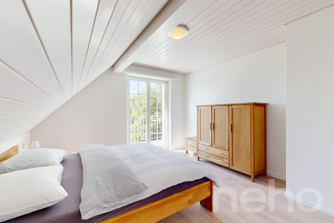
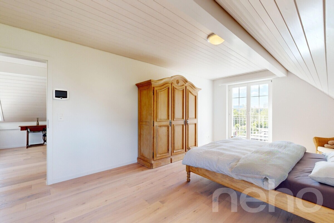
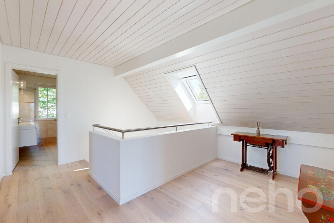
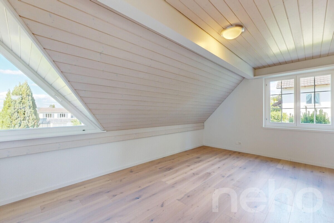
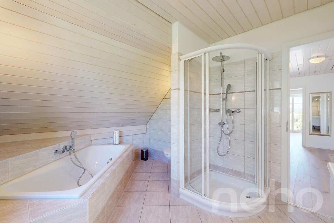
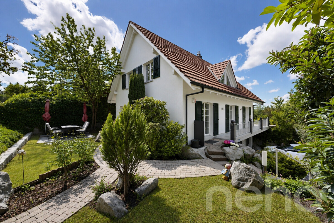
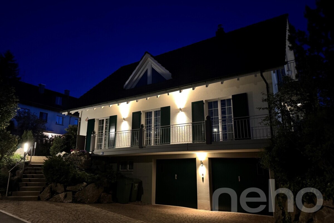
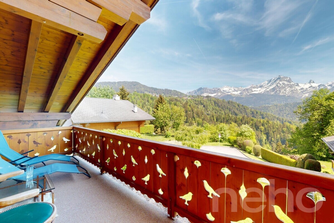
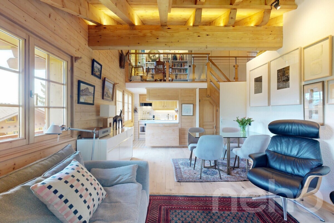
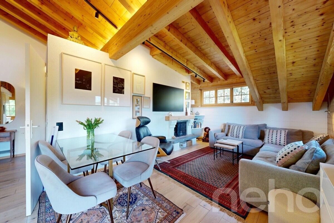
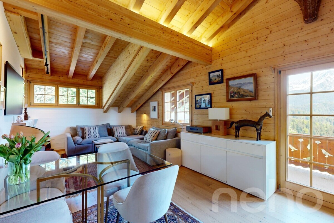
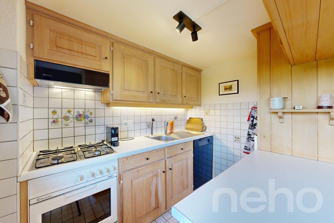
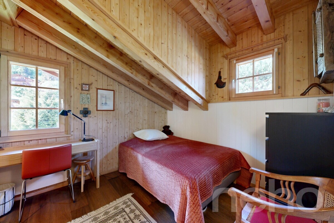
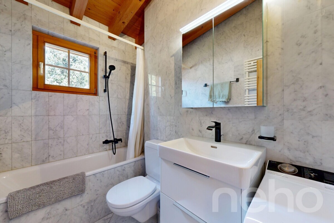
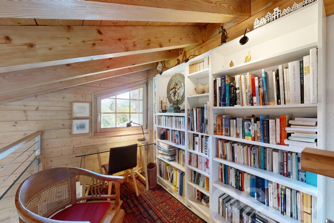
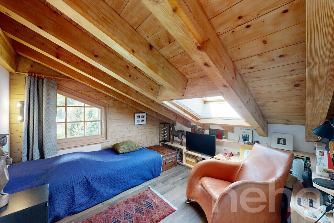
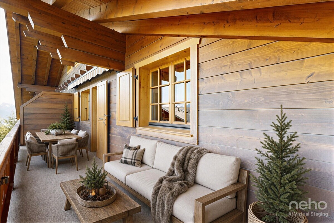
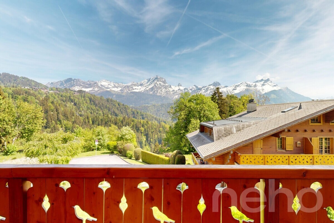
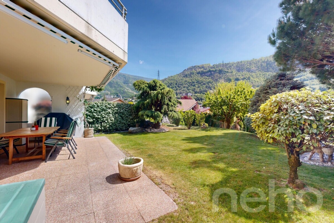
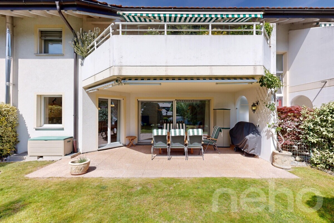
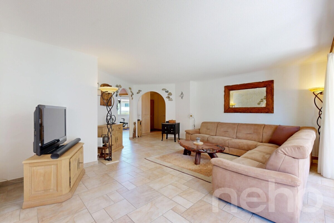
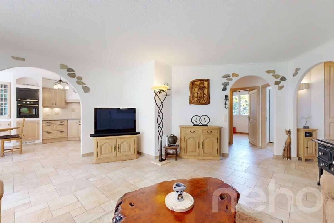
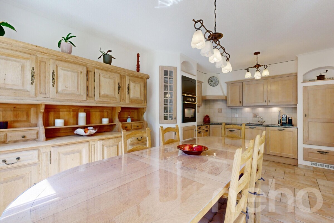
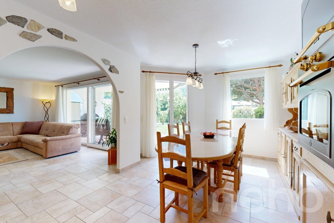
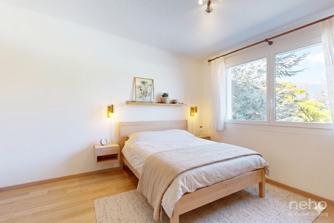
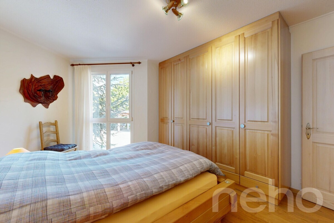
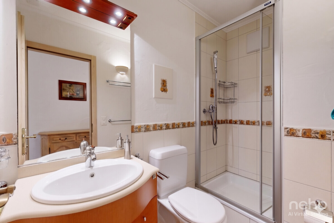
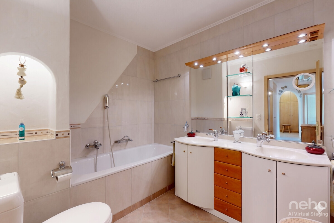
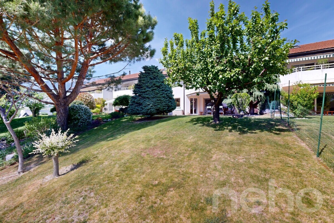
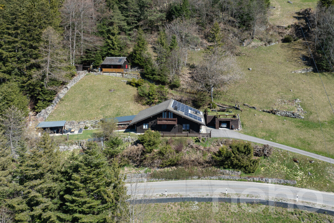
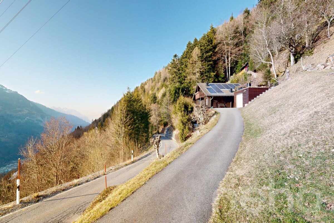
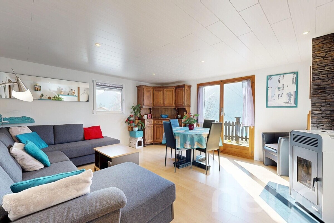
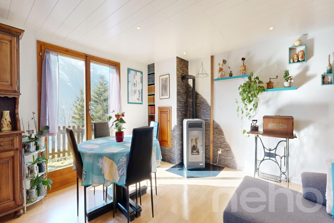
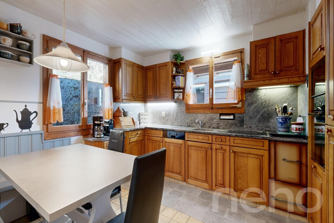
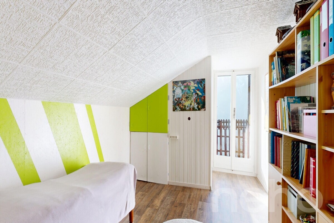
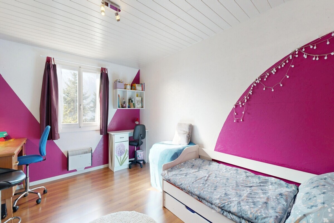
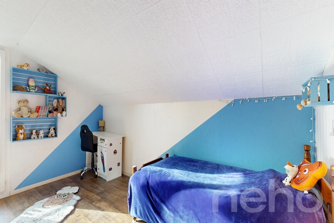
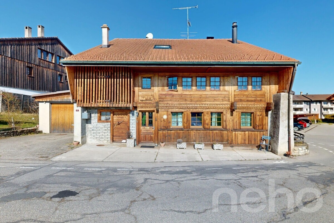
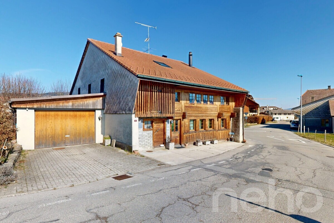
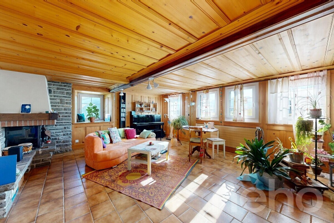
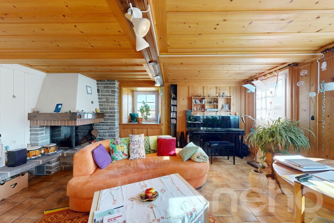
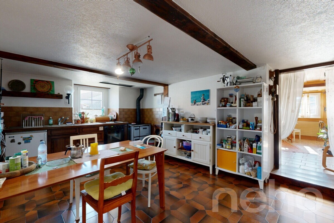
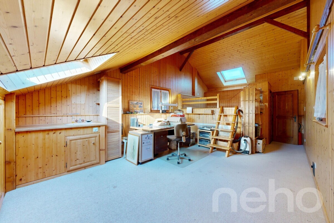
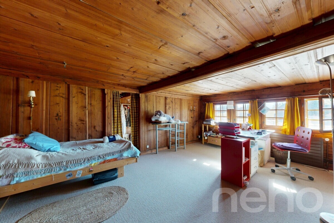
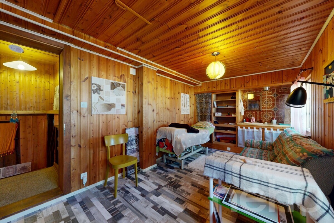
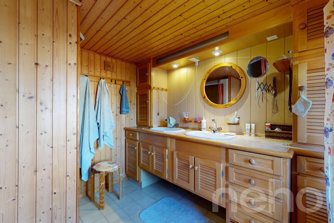
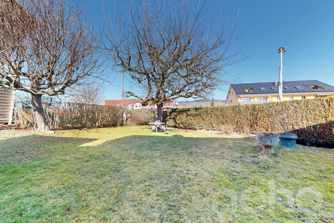
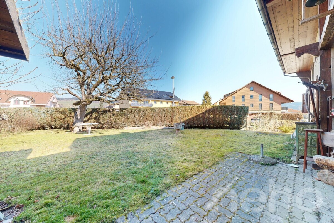
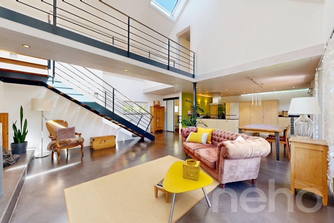
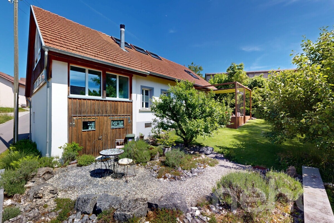
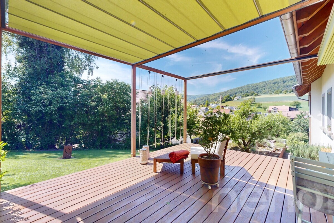
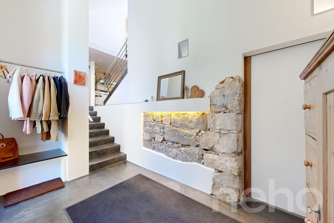
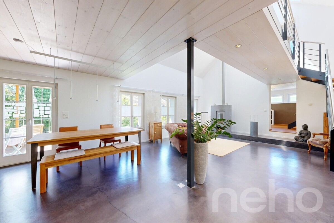
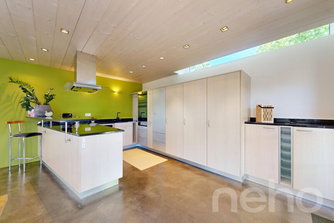
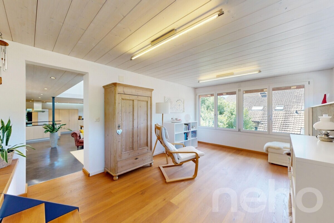
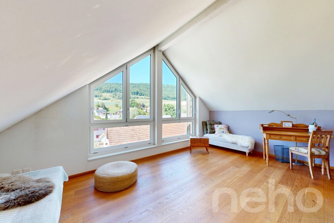
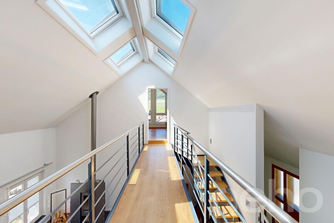
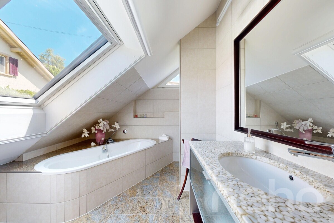
This special single-family home in Erlinsbach combines historical origins with modern living comfort. The property dates back to 1860 and has been continuously renovated and modernized since the early 2000s. The result is a home with a lot of character, exciting architecture and a successful blend of old and new.As soon as you enter the property, you can feel the individual charm of the house. The entrance area is welcoming with a beautifully illuminated stone wall that beautifully underlines the history of the property. A few steps lead to the open-plan living area.The heart of the house is the spacious living and dining area with an open kitchen and cooking island. High ceilings, the modern fireplace, the seamless industrial floor and warm wooden elements create a stylish and at the same time homely atmosphere. The open design creates a light and airy feeling in the room and harmoniously connects the different living areas.A special highlight is the lovingly designed outdoor area. The terrace flows seamlessly into the garden and offers plenty of space for relaxation, enjoyment and leisure time. Various seating areas, a beautifully landscaped rock garden, well-maintained green areas and a view of the surrounding countryside create a peaceful and private garden idyll. Whether for a cozy summer evening, a morning coffee or social hours with family and friends, the garden offers a high level of quality of stay at any time of day.The ground floor also includes a room, a bathroom and a practical storage room. The upper floor offers two more rooms, a bathroom and a gallery with an open view of the living area. This architectural openness gives the house its special character and creates a modern, spacious living atmosphere.The lower floor offers additional, versatile usable areas. These include a natural cellar with an integrated oil tank, a heated hobby room with daylight and a technical room with a washing machine and dryer. Particularly practical: The hobby room leads directly back into the garden. The offer is complemented by a separate garage.This house is ideal for people who are looking for an individual home with history, style, privacy and a beautiful garden. Exact address available after registration on neho.ch. INTERESTED IN A VISIT? PLEASE REGISTER: https://neho.ch/y/5018-26-2
Conveniences
Outside conveniences
- Balcony/ies
- Garage
Inside conveniences
- Fireplace
View
- Nice view
Distances
Public transports
523 m
Freeway
4.36 km
Nursery school
2.14 km
Stores
450 m