House with 6.5 rooms on sale in Frick - 280 m²
Your ideas are needed
Rooms6.5
Living area280 m²
Object PriceCHF 850,000.-
AvailabilityTo agree
Localisation
5070 FrickCharacteristics
Reference
6755116.6755116
Availability
To agree
Year of construction
1600
Rooms
6.5
Number of levels for the real asset
3
Ceiling height
2.60 m
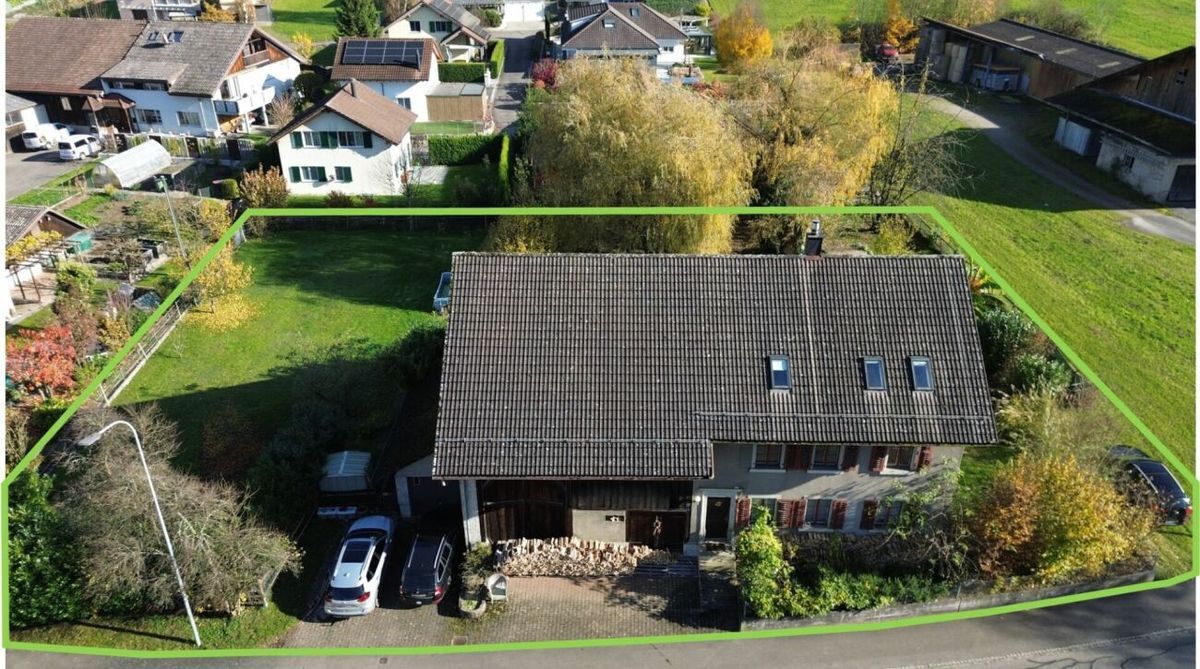
Ground surface
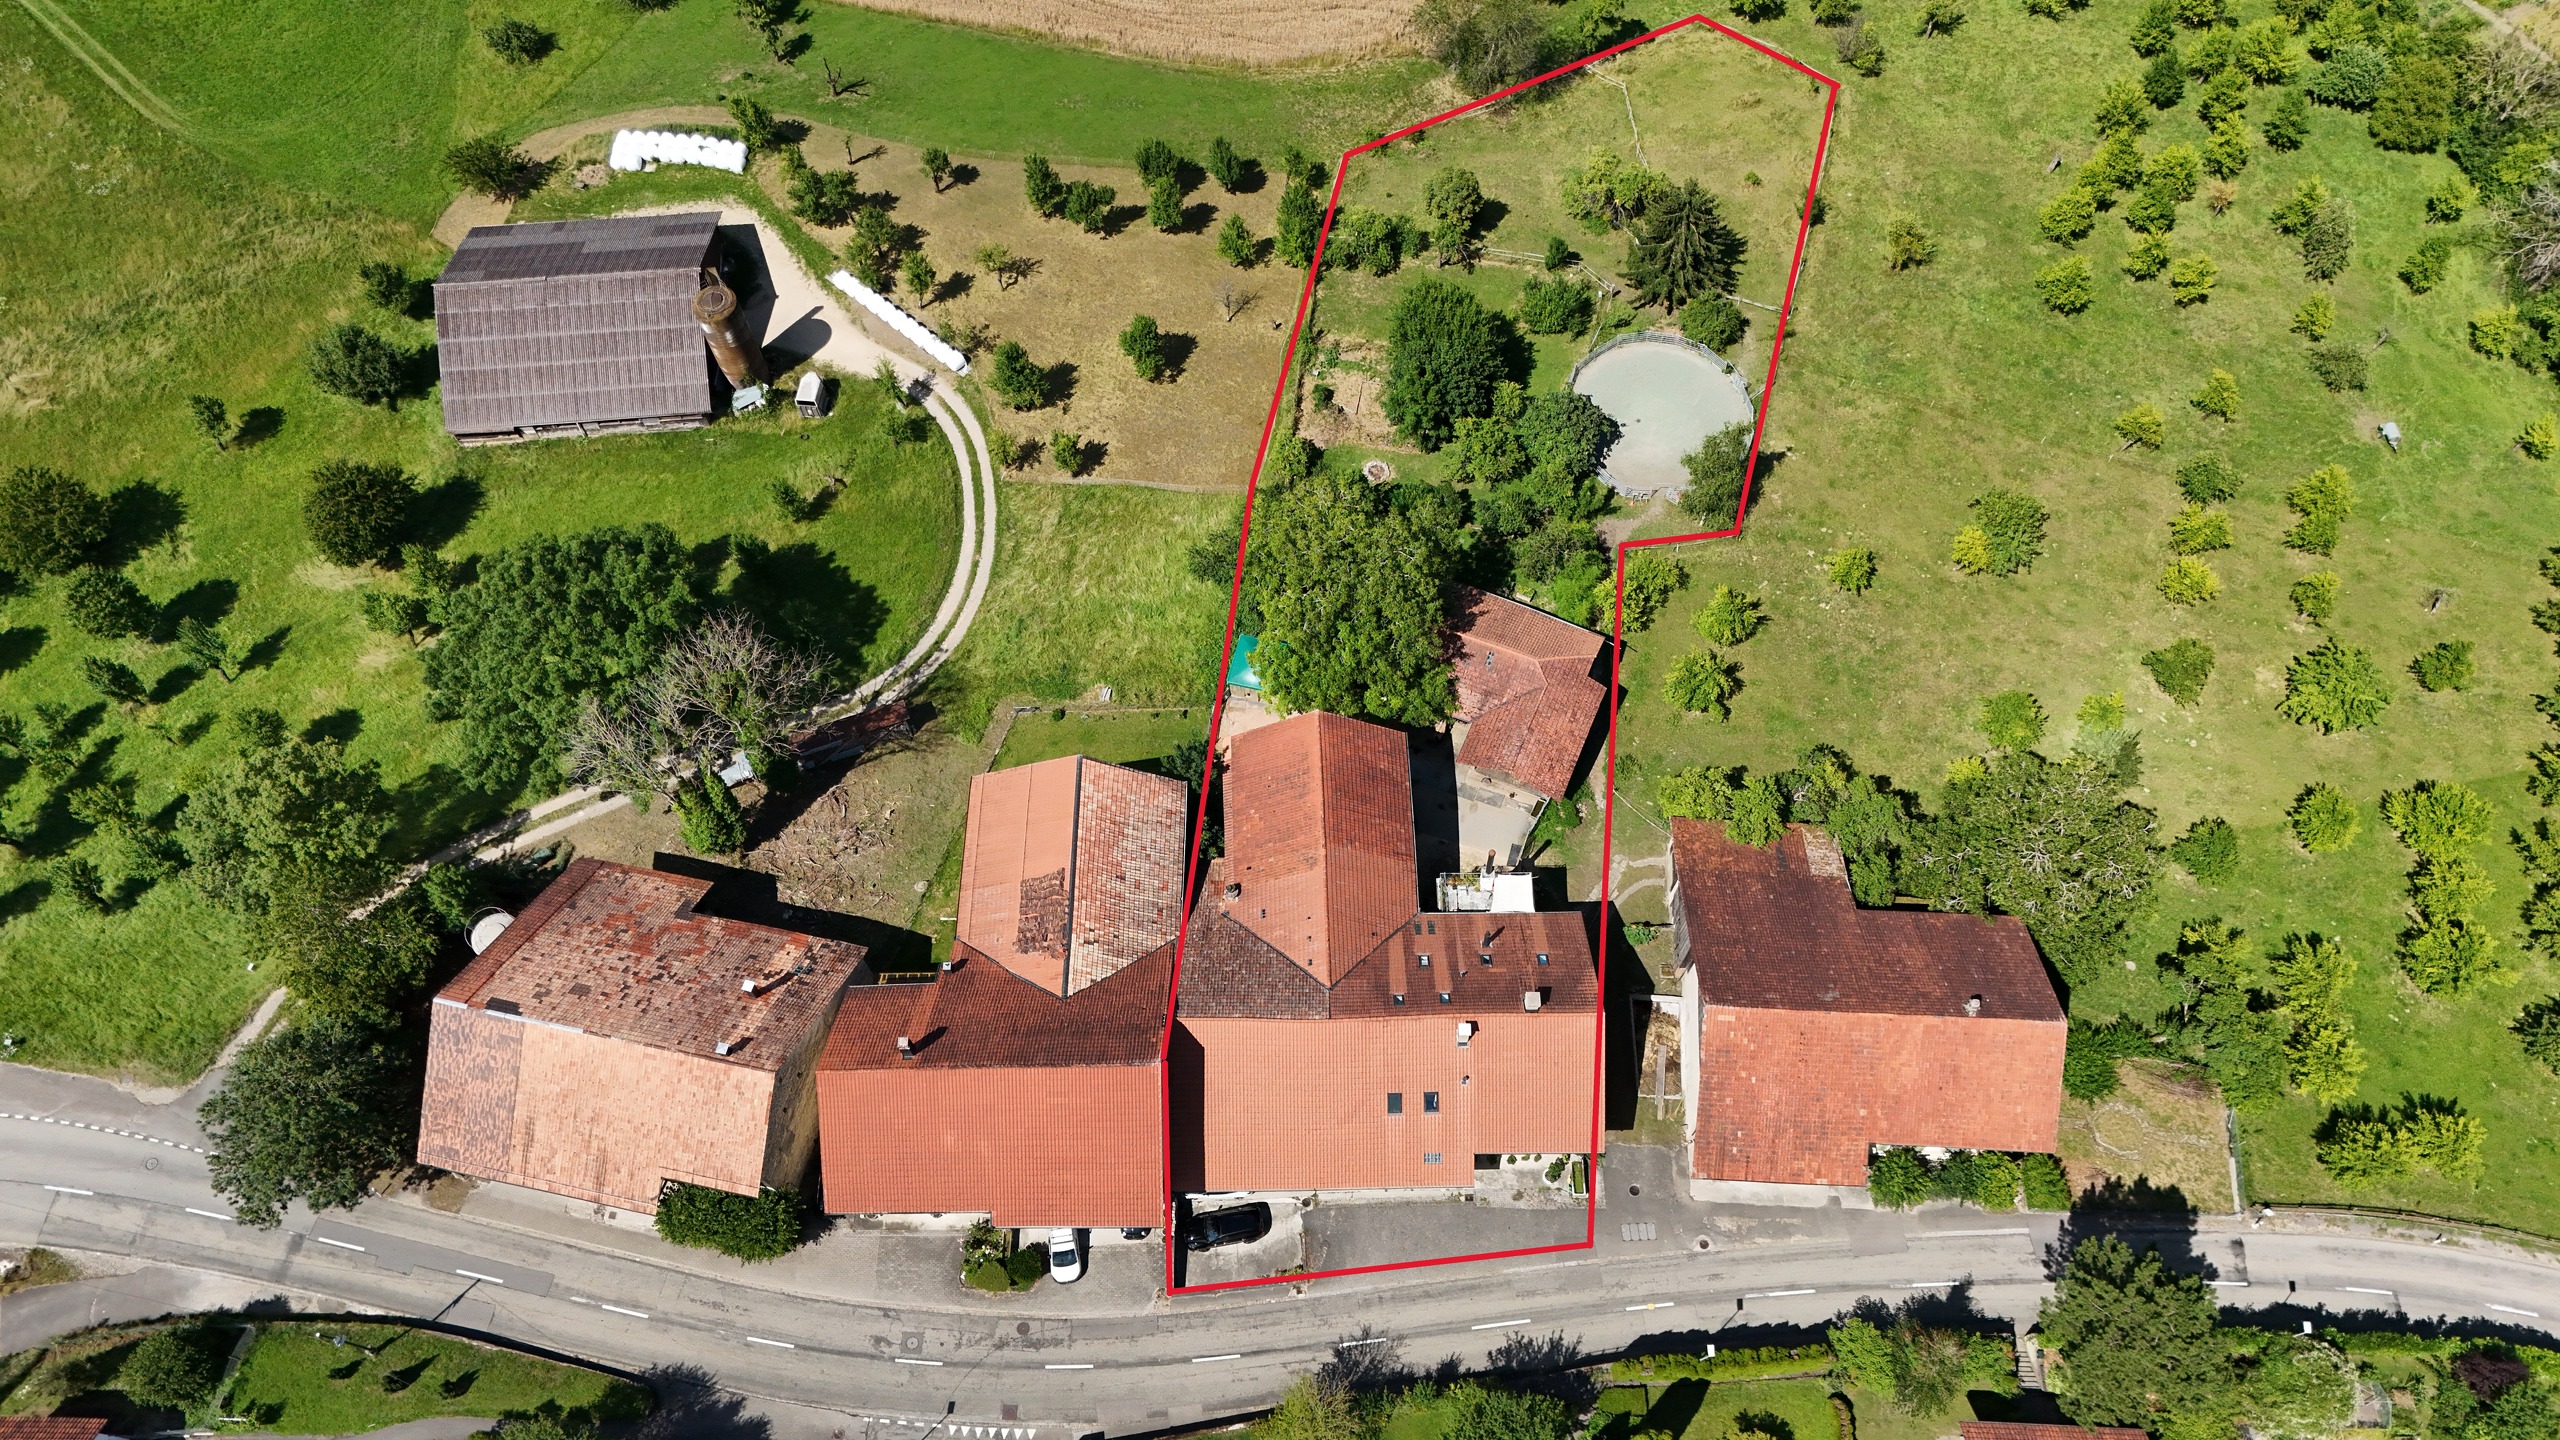
315 m²
Living area
280 m²
Description
Text translated from german, see original
Original text in german, translate to English.
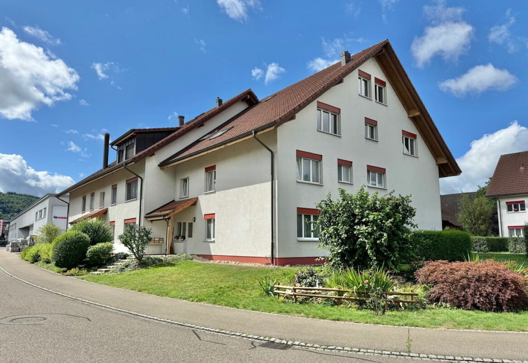
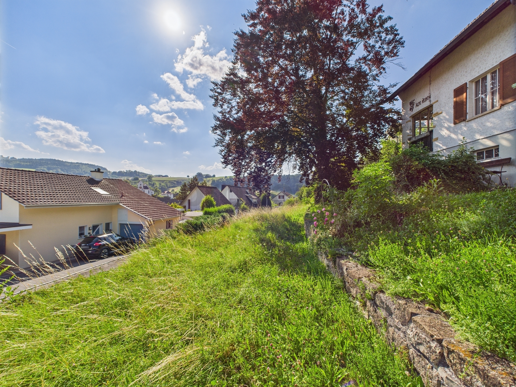
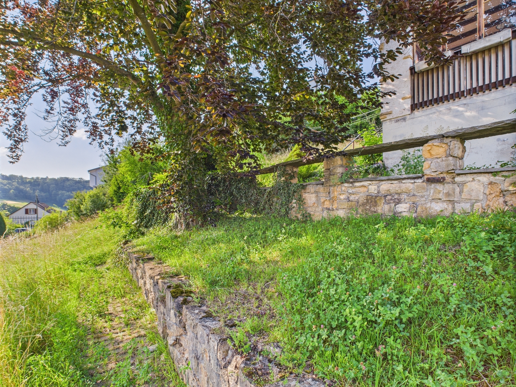
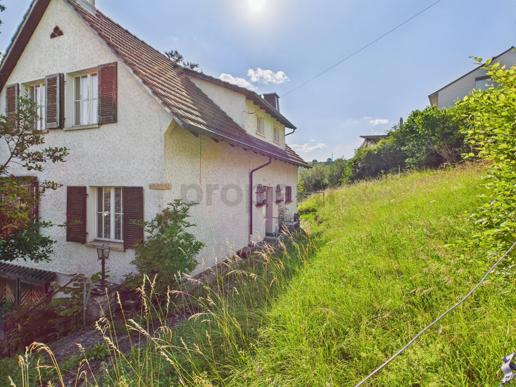
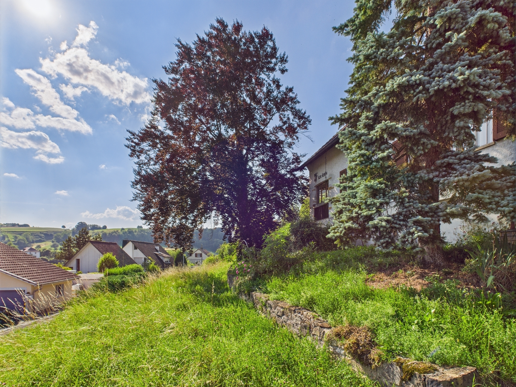
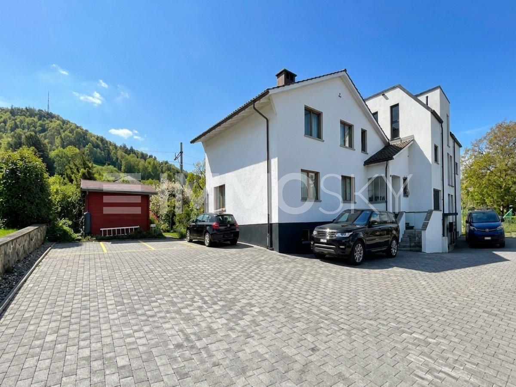
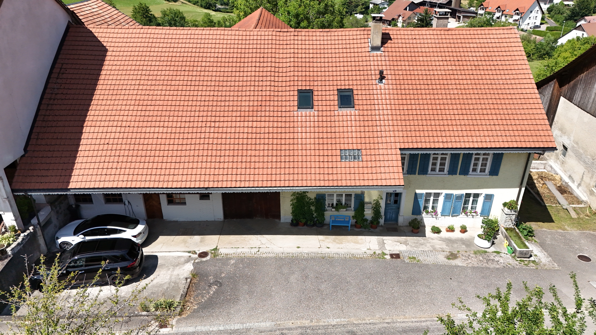
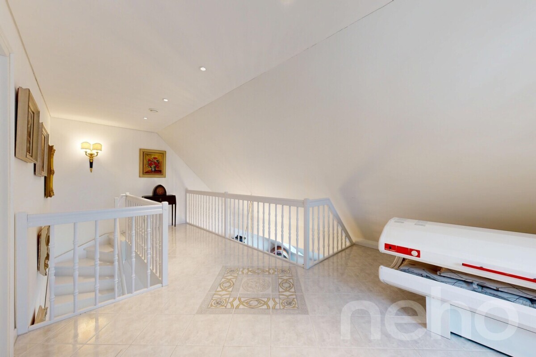
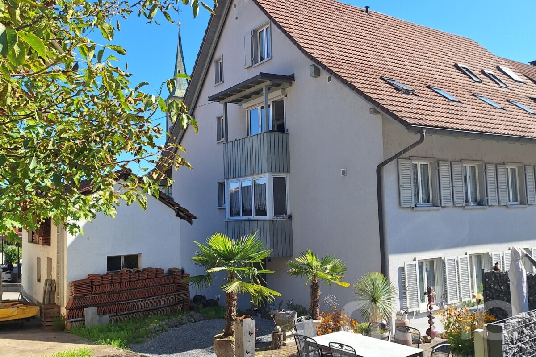
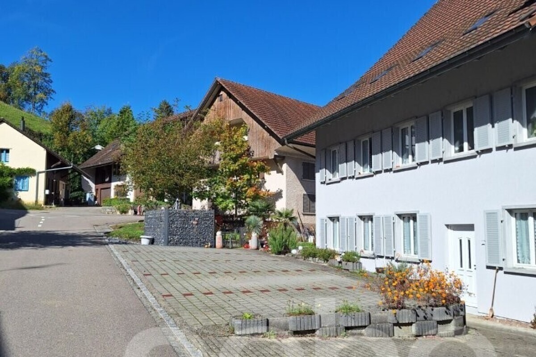
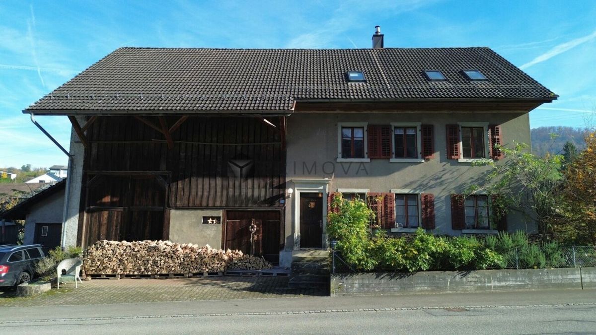
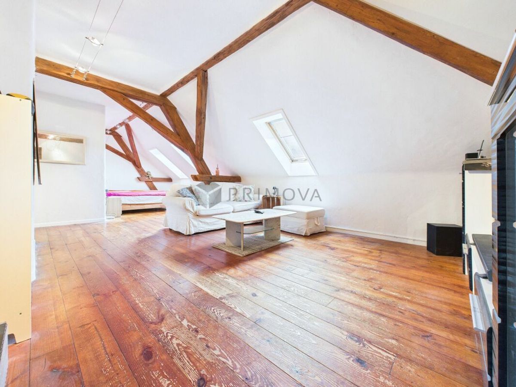
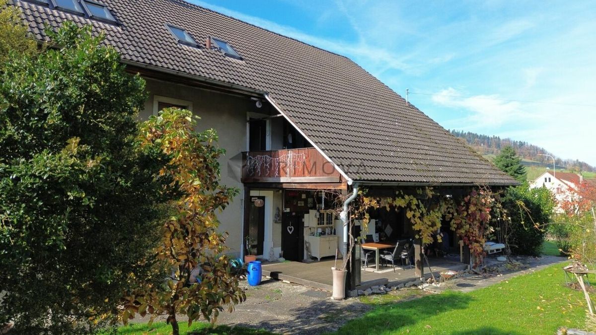
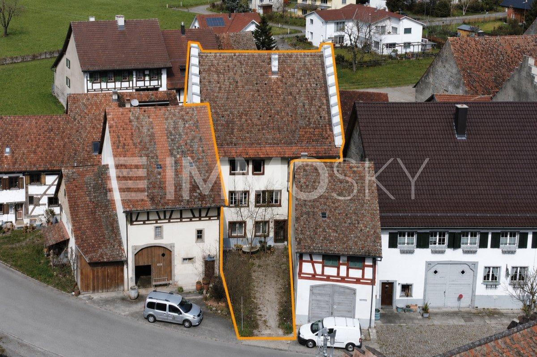
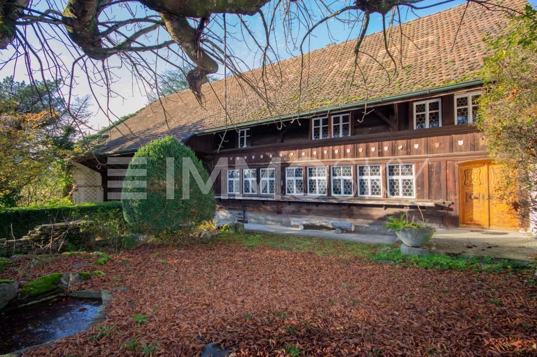
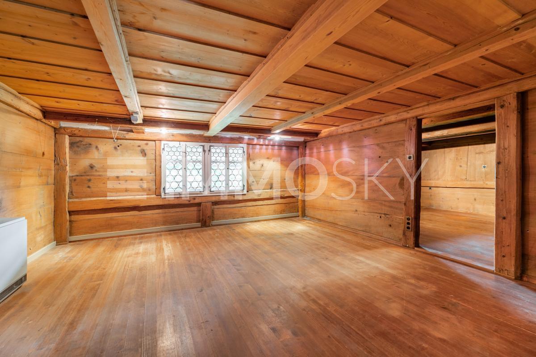
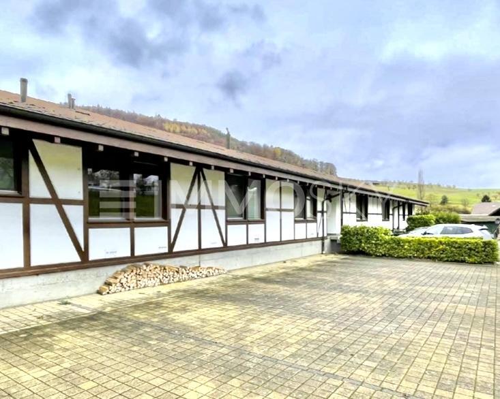
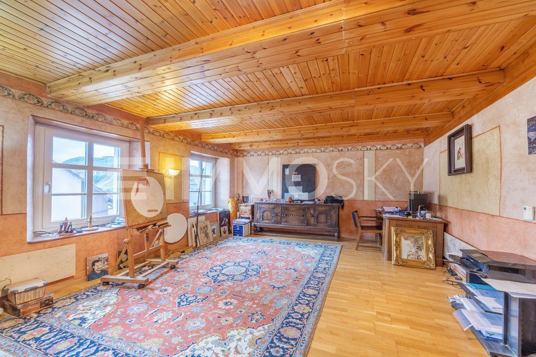
This charming half-timbered house offers you the opportunity to realize your living dreams. It is ideal for a large family or as a multi-generational home and offers versatile usage options.
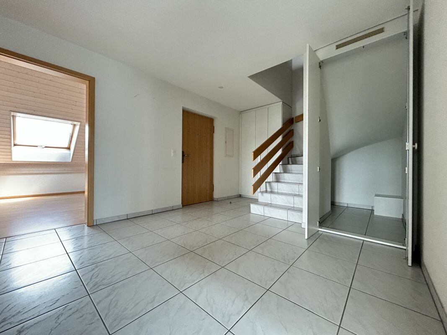
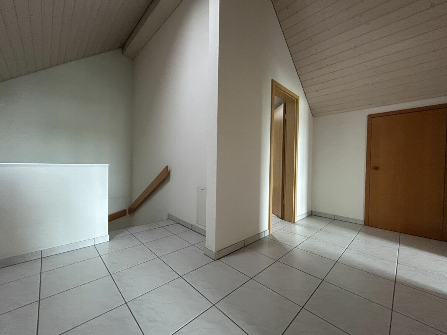
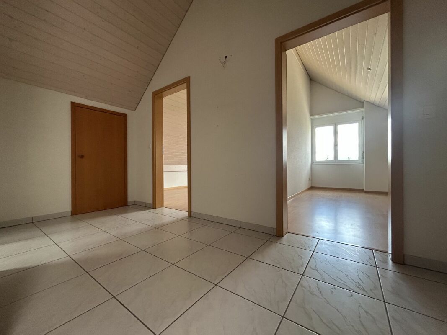
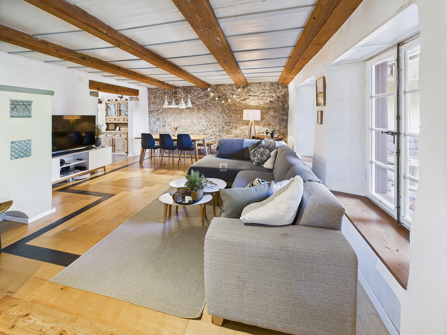
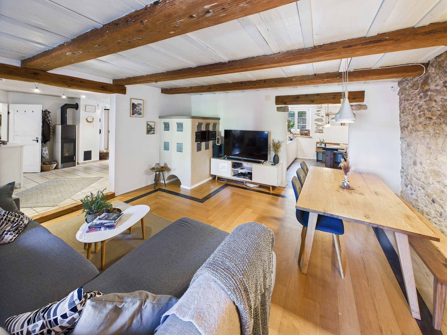
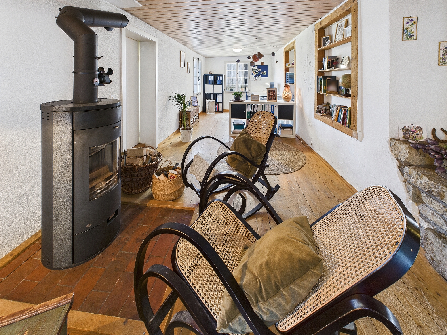
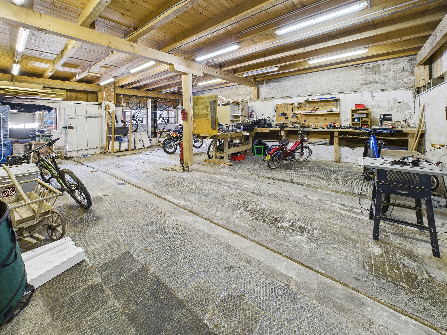
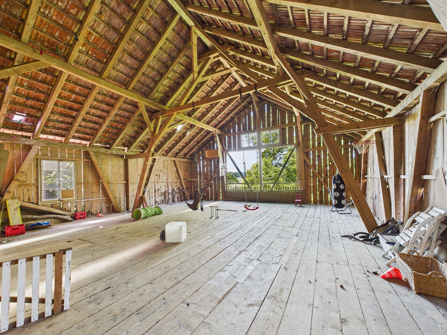
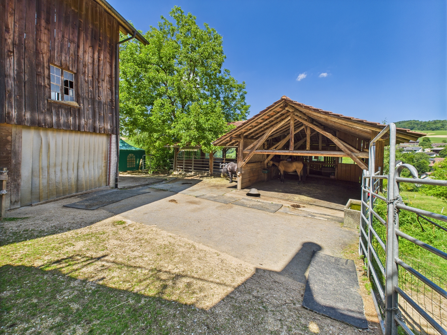
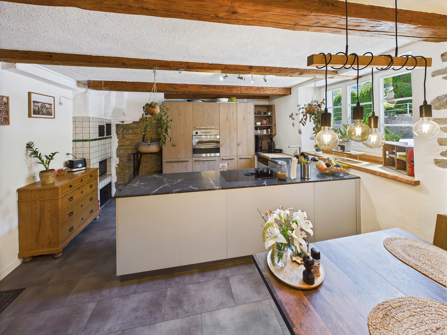
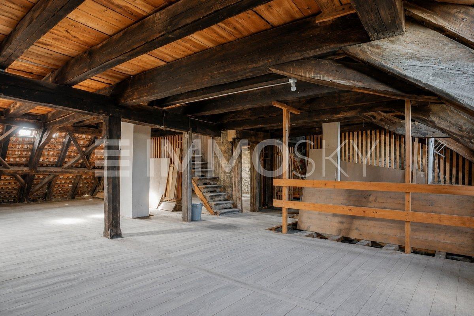
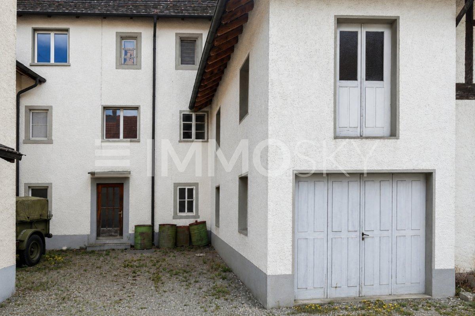
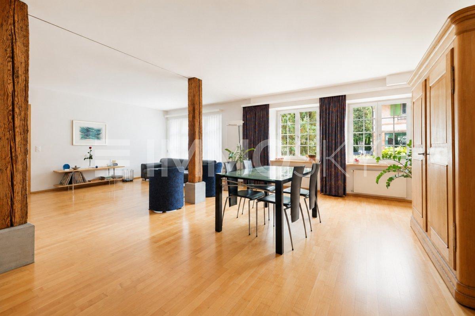
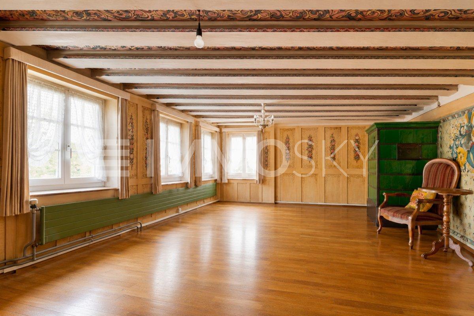
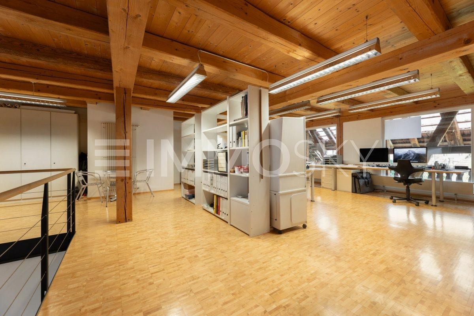
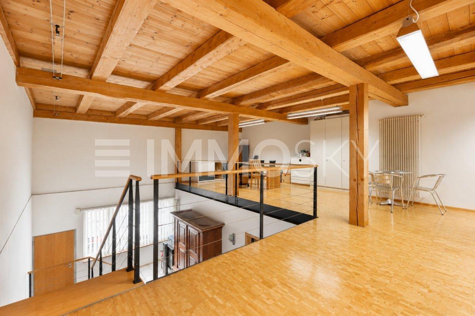
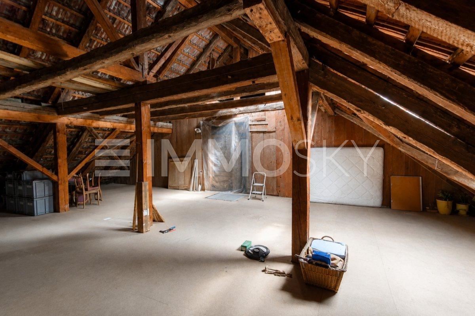
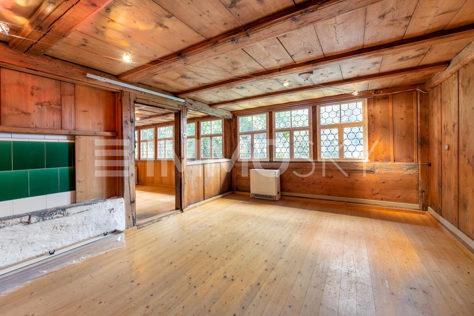
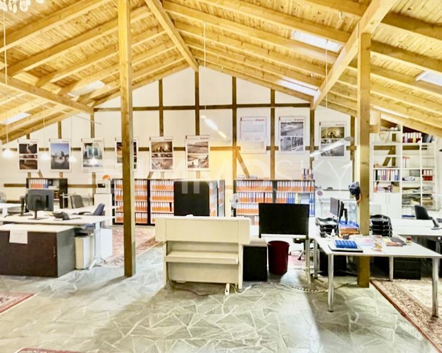
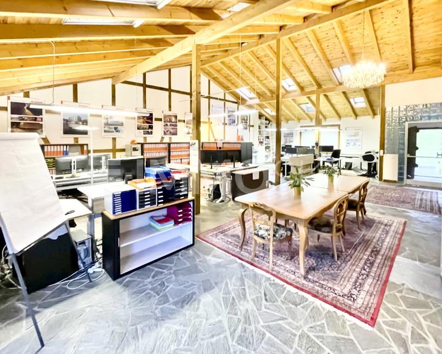
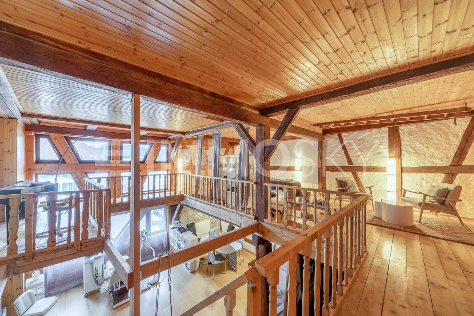
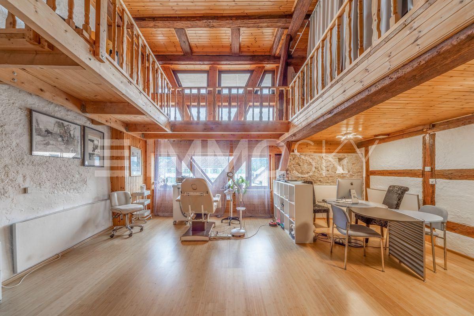
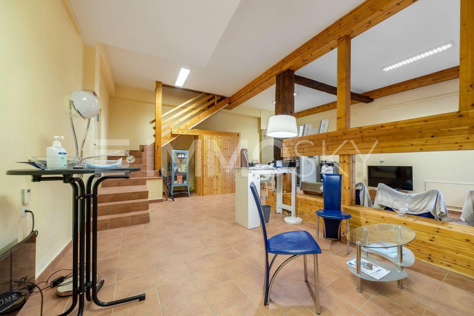
The building is divided into two areas. A former barn has already been tastefully renovated and is waiting for the final touches or a conversion according to your wishes. Previously used for commercial purposes, it could now also serve as additional living space. The impressive 4-meter high ceilings give the room a special flair. The first half of the house extends over three levels, has its own bathroom and
spacious, open rooms.
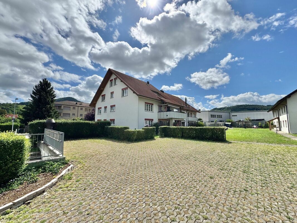
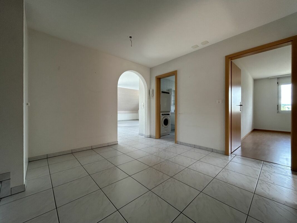
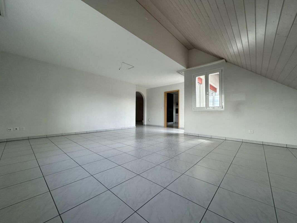
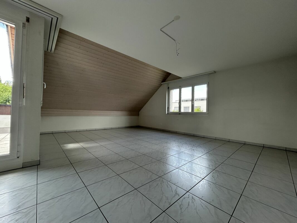
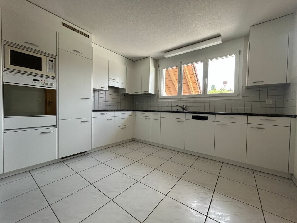
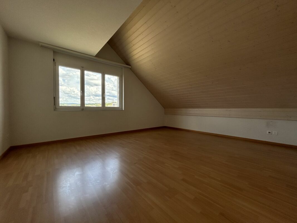
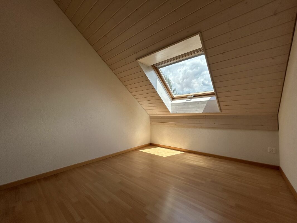
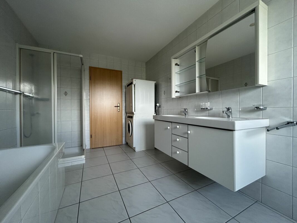
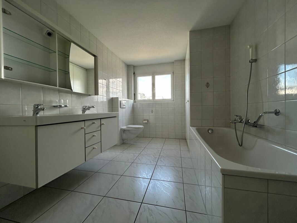
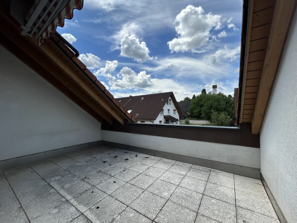
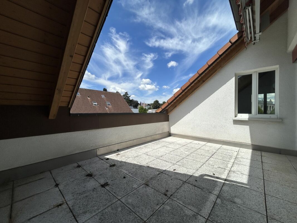
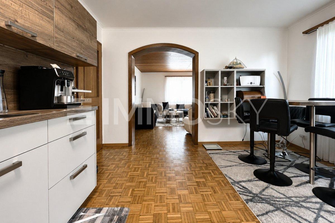
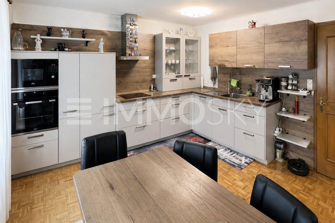
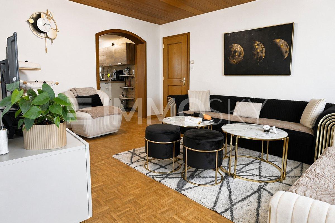
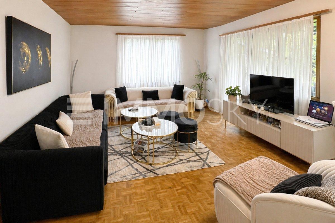
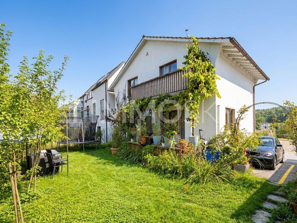
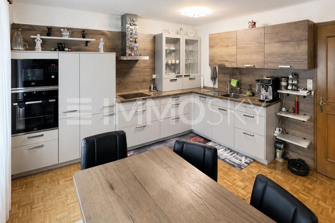
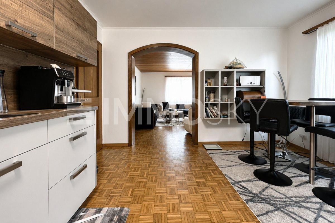
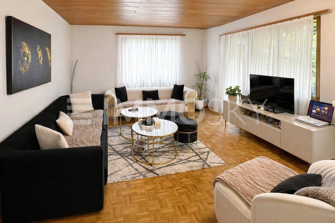
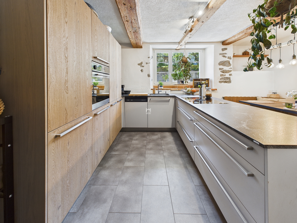
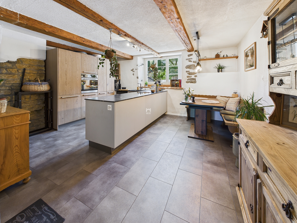
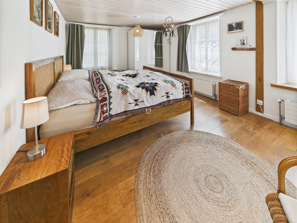
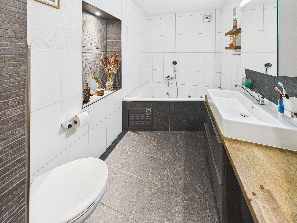
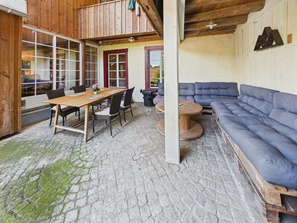
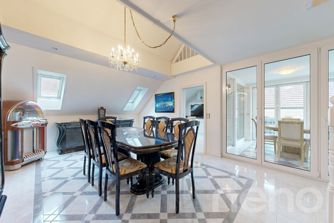
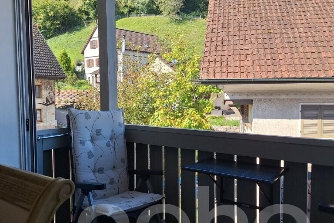
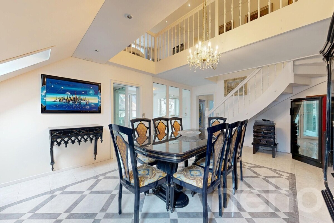
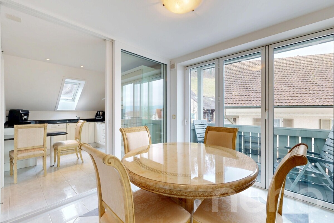
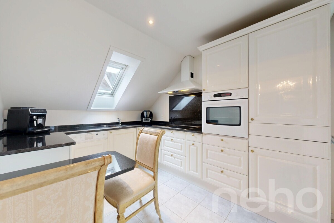
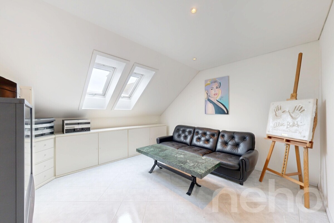
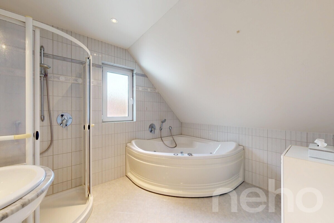
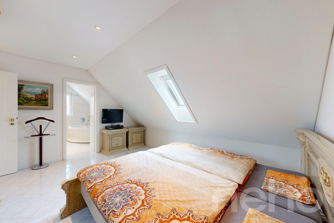
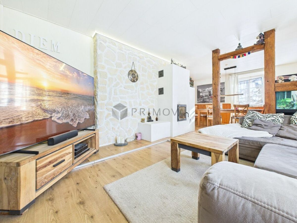
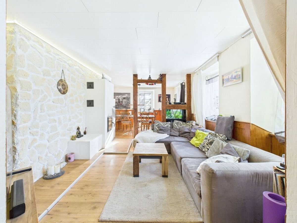
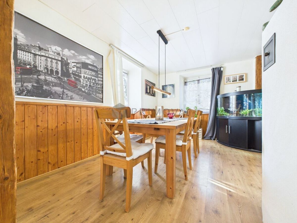
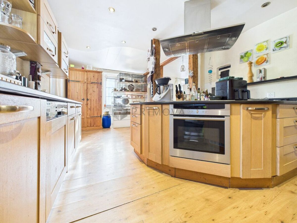
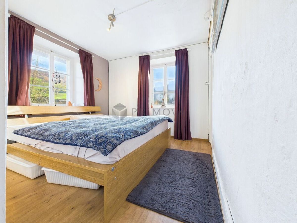
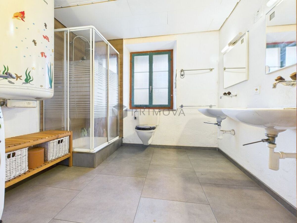
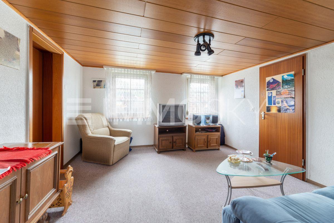
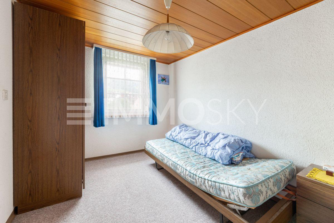
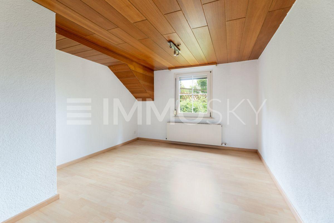
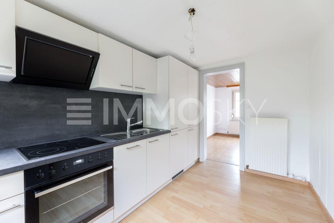
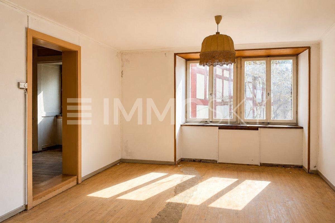
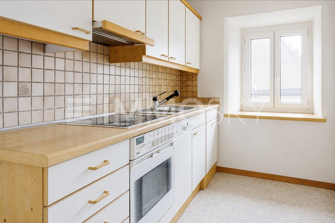
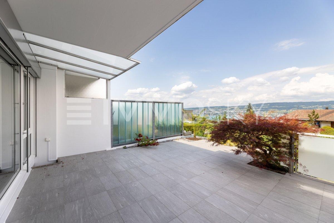
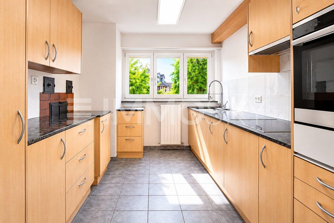
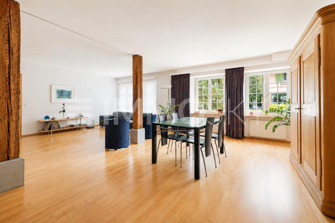
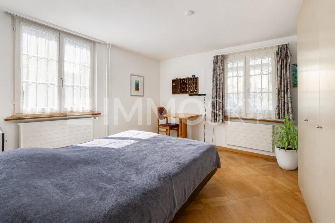
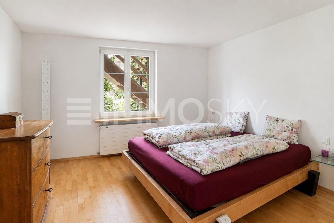
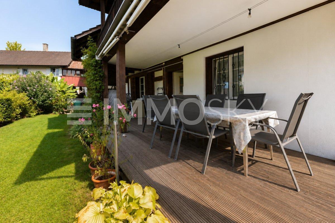
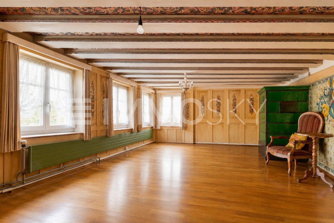
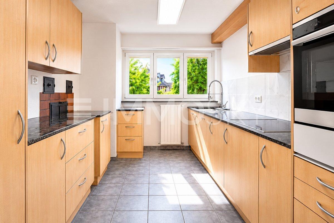
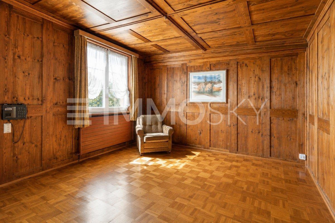
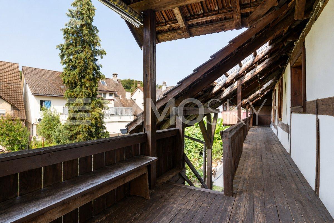
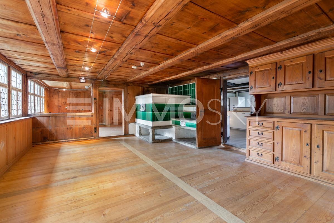
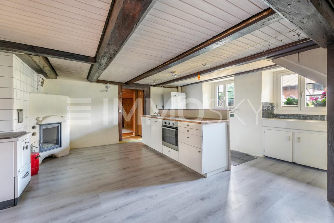
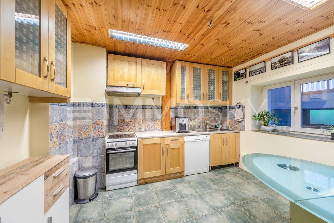
The second half of the house offers plenty of space for your family with a spacious living room, three bedrooms, a kitchen and two large bathrooms. The dreamlike balcony is another highlight that offers a lot of potential for relaxing hours.
This ImmoSky property stands out due to the following additional features:
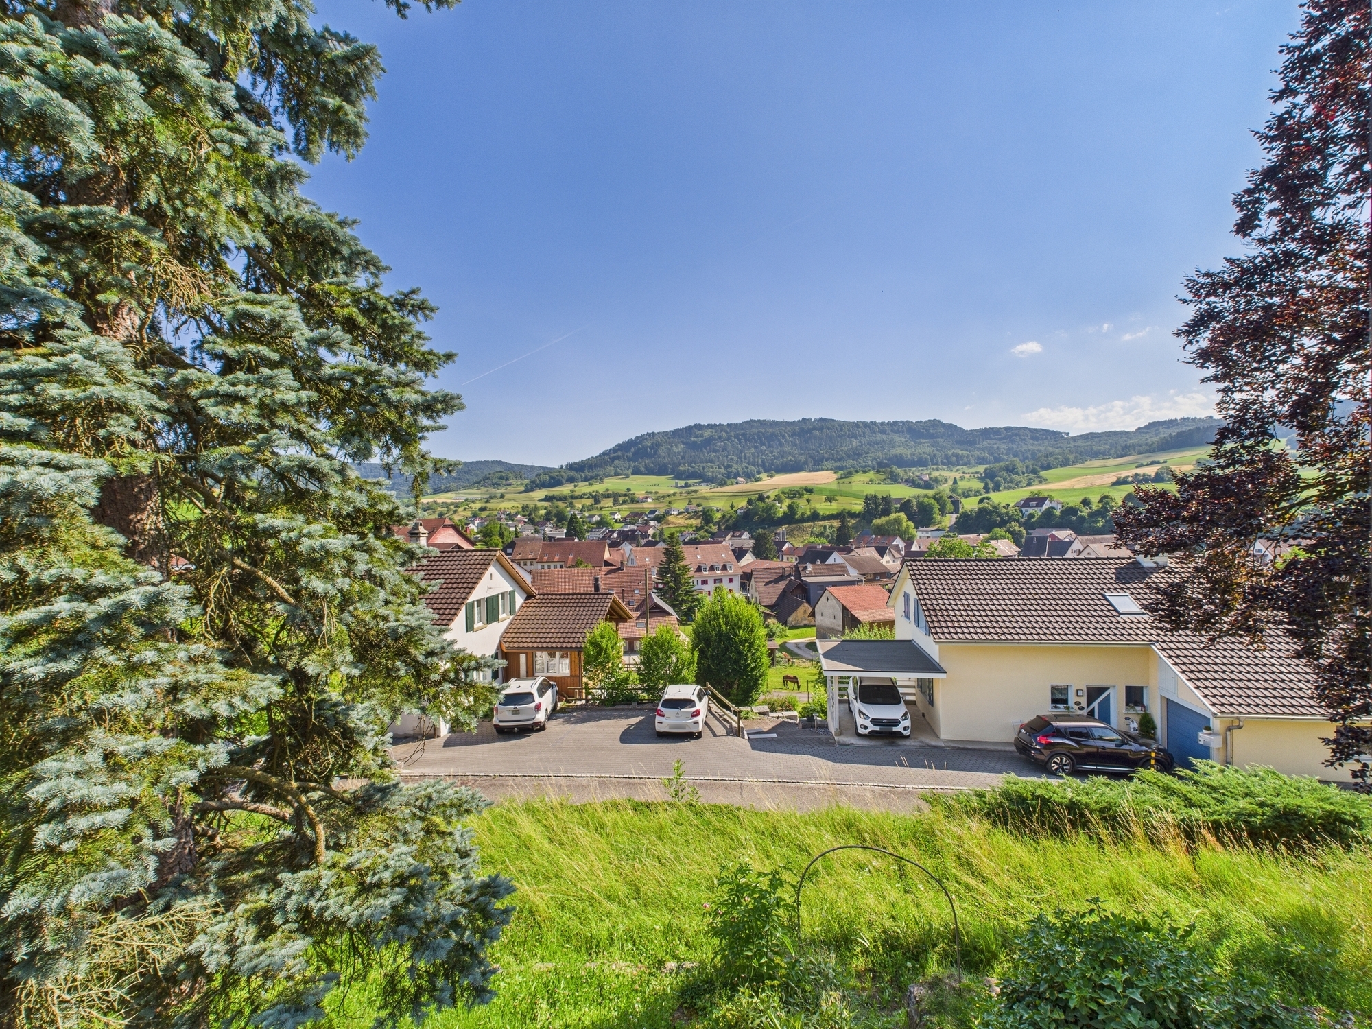
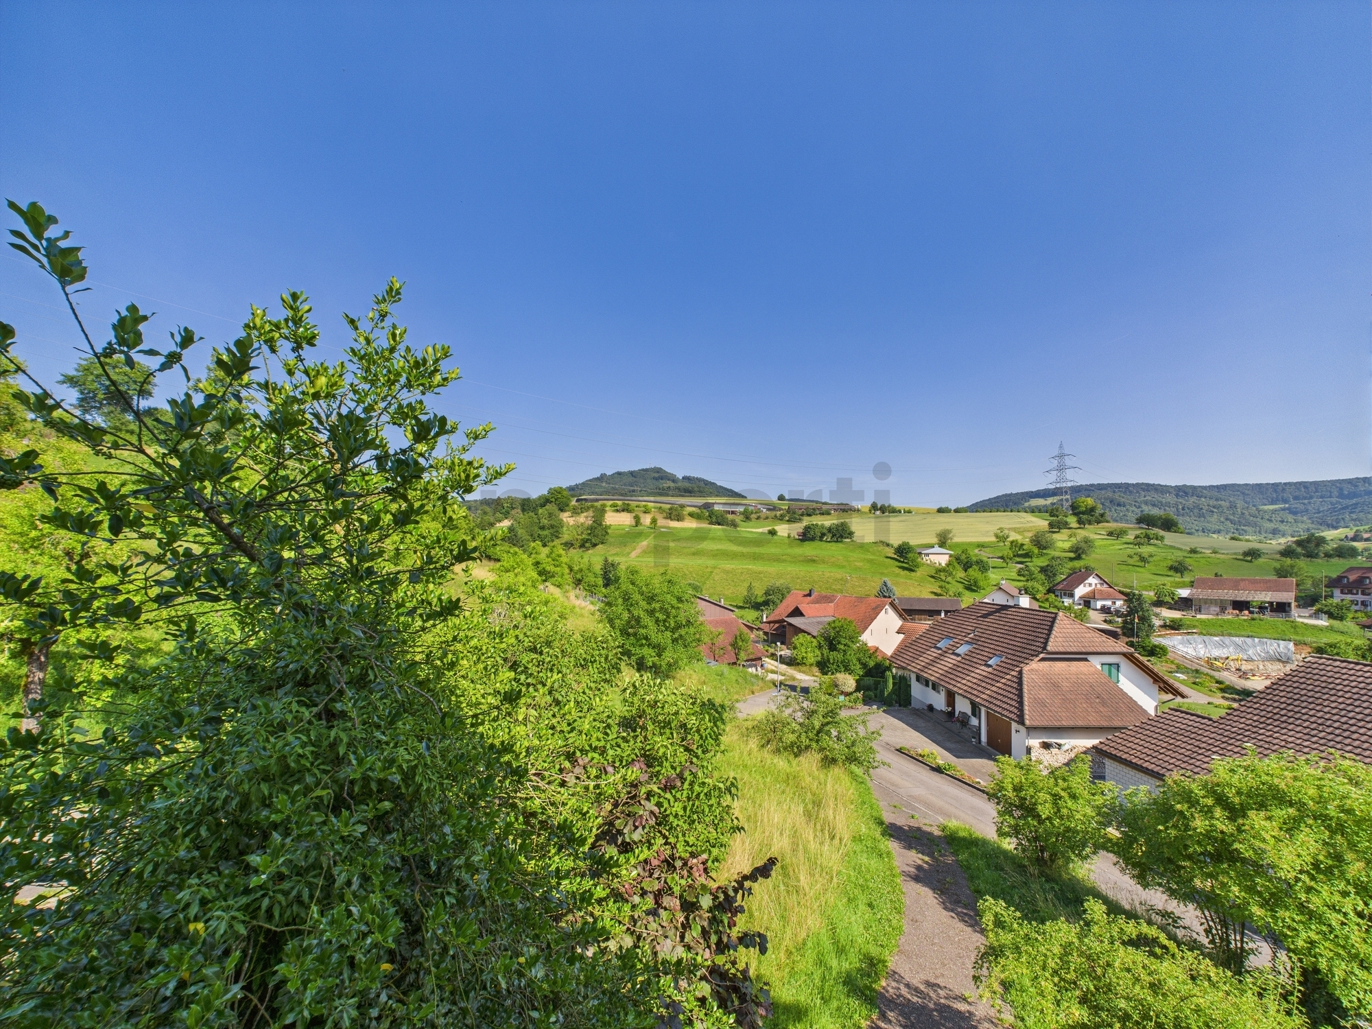
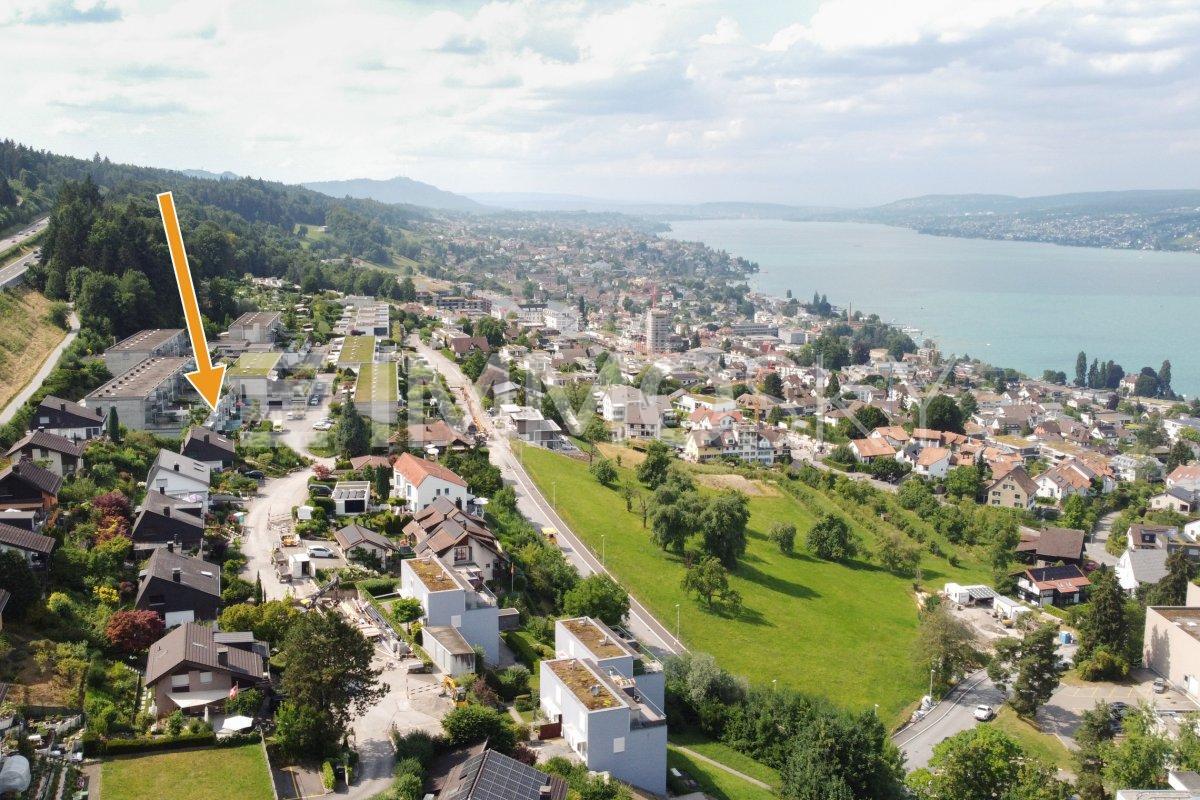
+ Central and yet quiet location
+ Extraordinary room height
+ A unique floor plan concept +
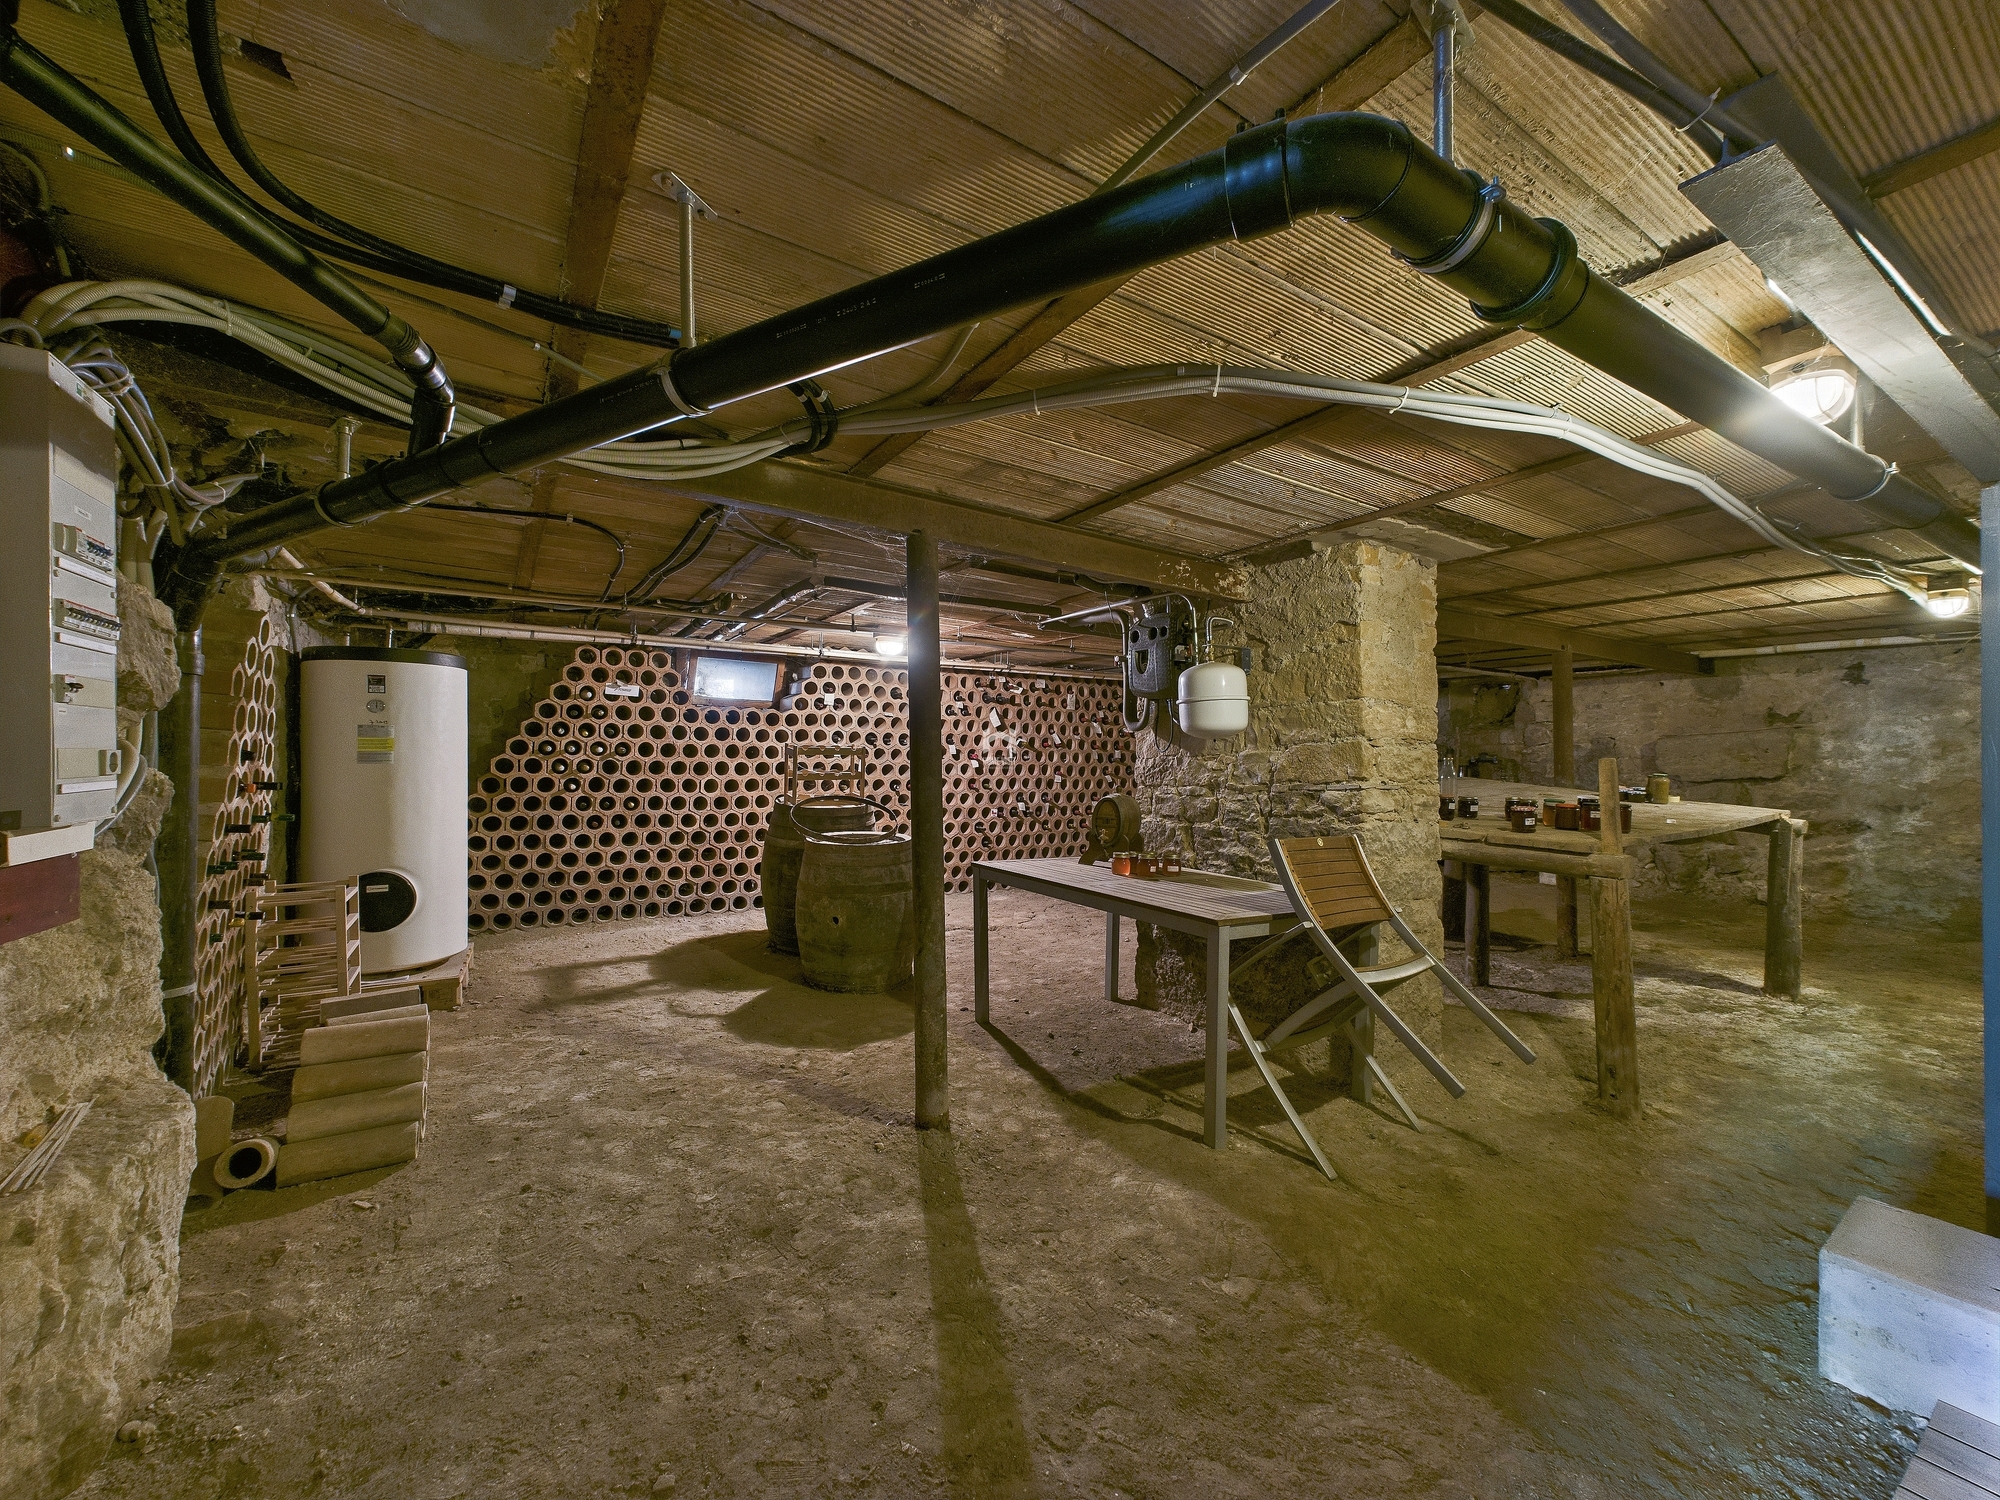
Ideal for large families or multi-generational households + Beautiful vaulted cellar
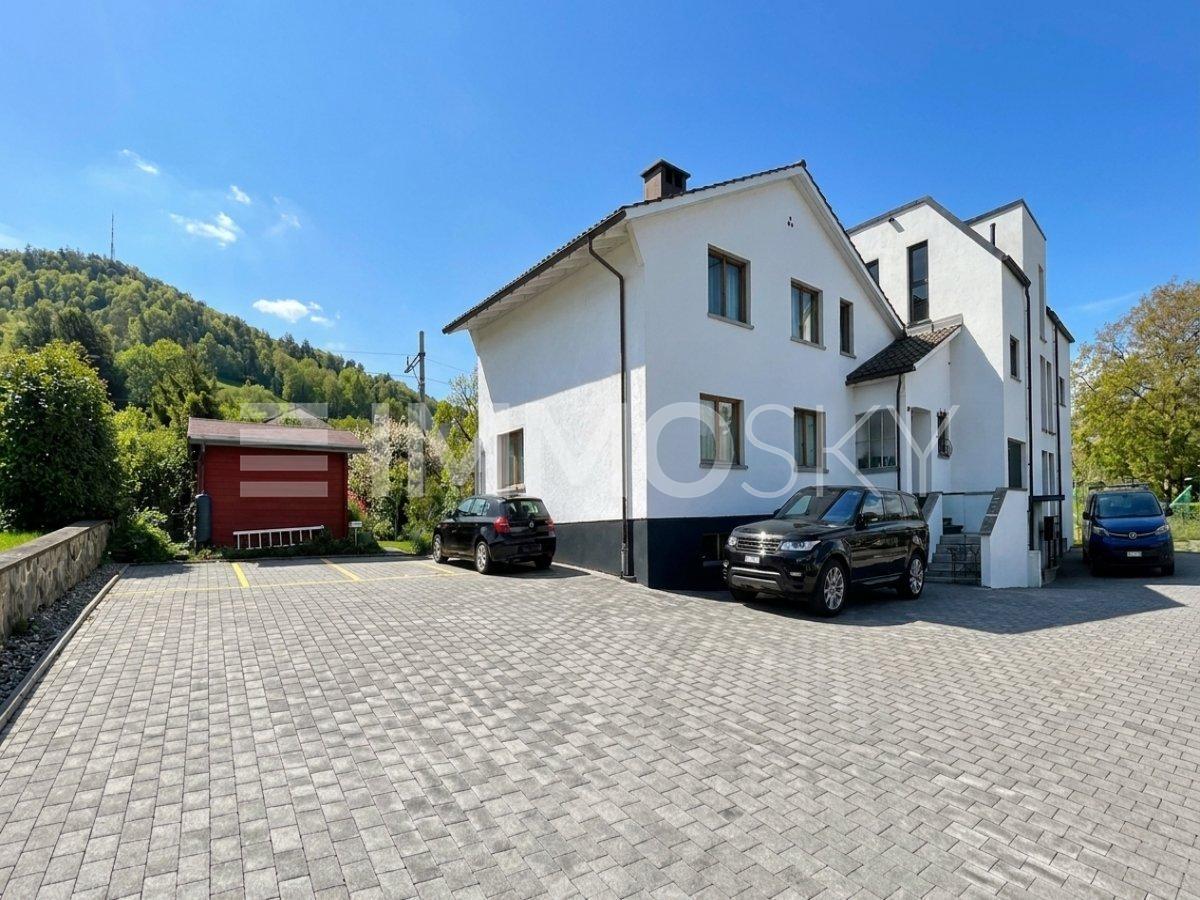
+ Carport for two vehicles included
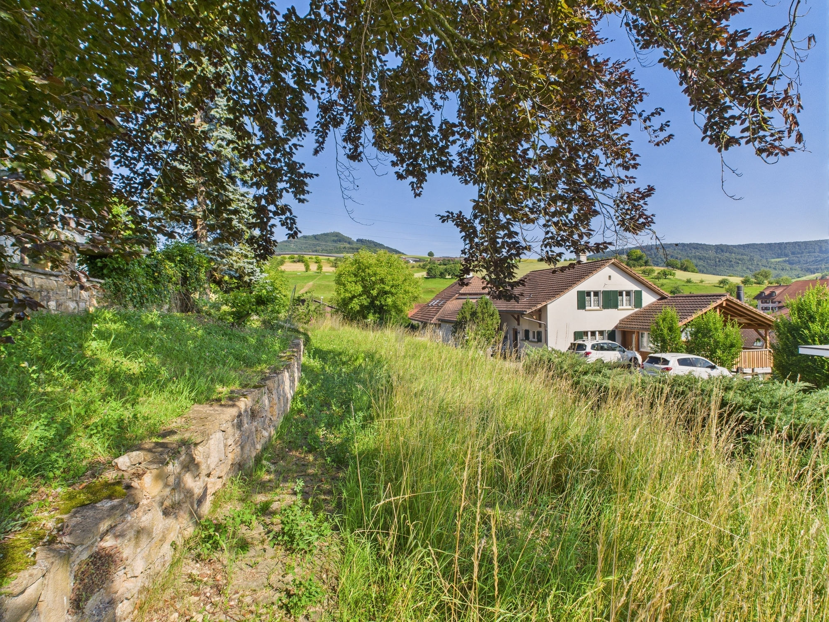
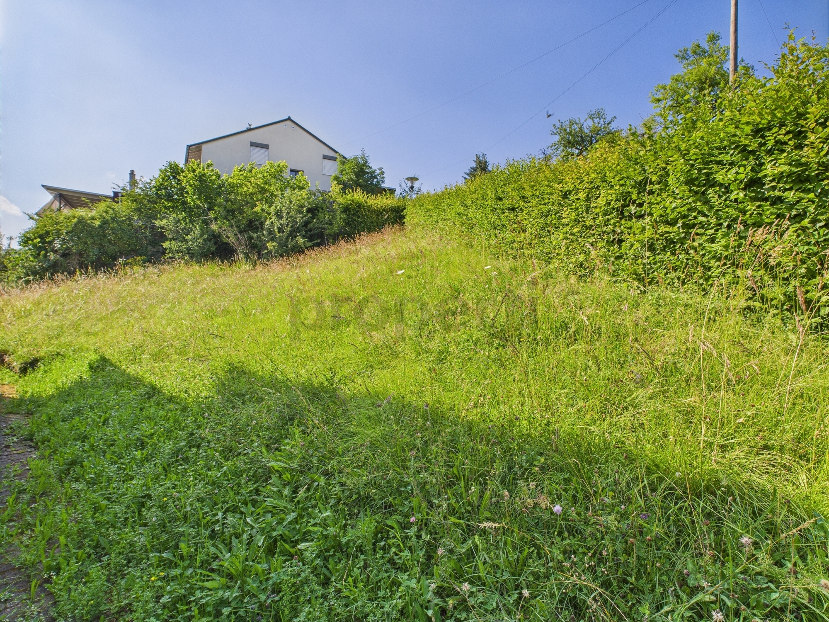
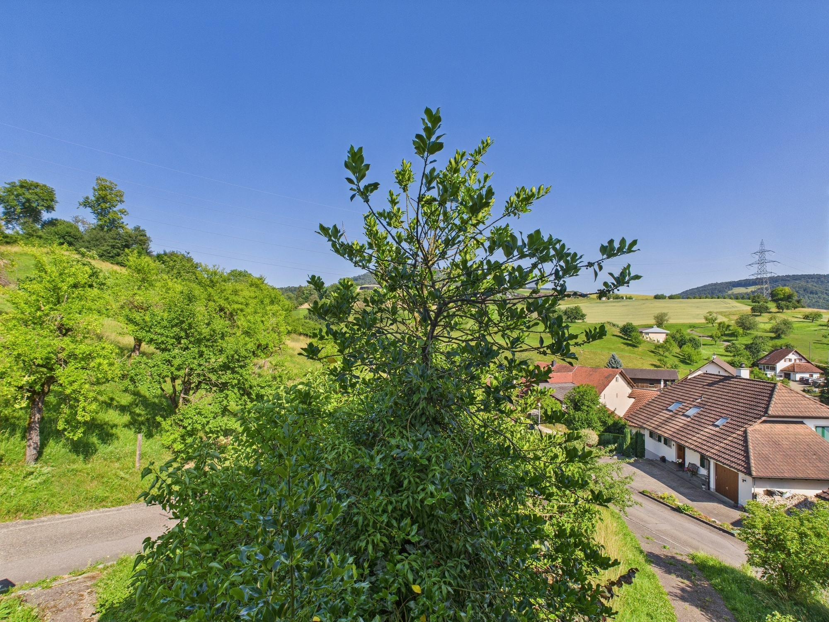
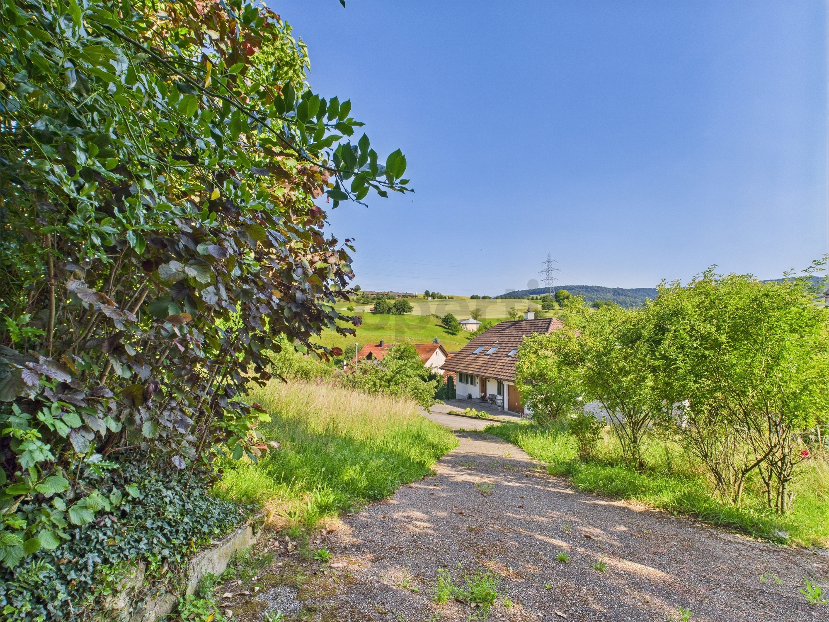
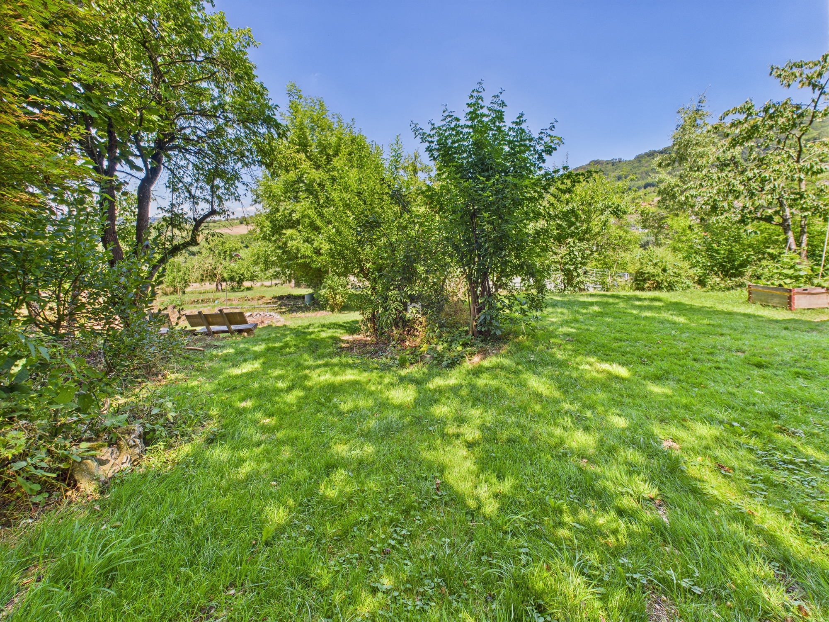
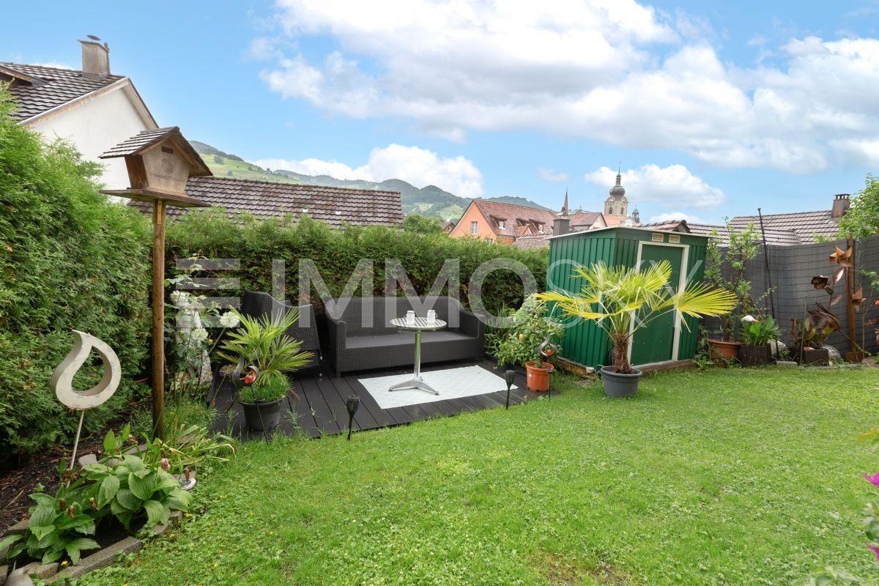
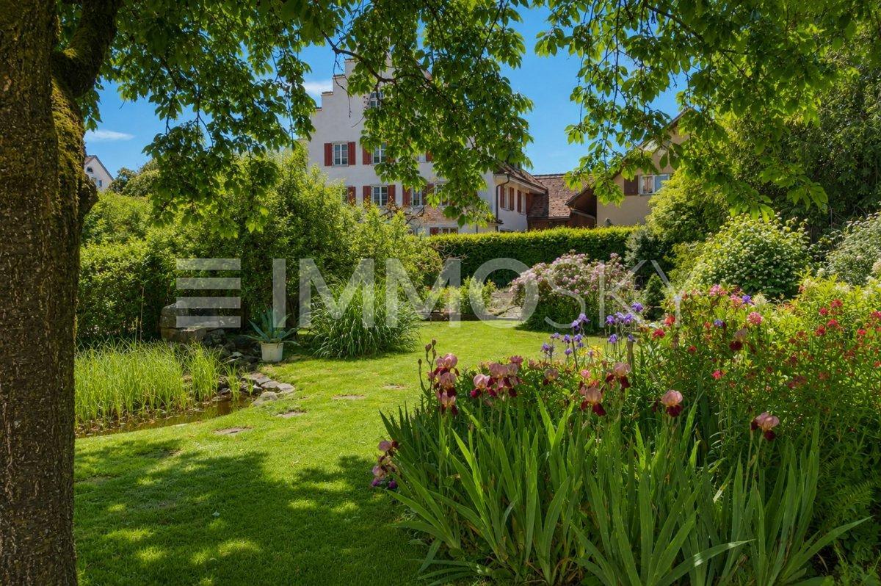
+ Idyllic garden and much more ...
Take advantage of this opportunity and make this house your individual dream home. Interested? Contact us for questions, a consultation or a viewing of the property.
(The sales dossier is usually sent to you within a maximum of 24 hours, please also check your SPAM folder.)
The building is divided into two areas. A former barn has already been tastefully renovated and is waiting for the final touches or a conversion according to your wishes. Previously used for commercial purposes, it could now also serve as additional living space. The impressive 4-meter high ceilings give the room a special flair. The first half of the house extends over three levels, has its own bathroom and
spacious, open rooms.
The second half of the house offers plenty of space for your family with a spacious living room, three bedrooms, a kitchen and two large bathrooms. The dreamlike balcony is another highlight that offers a lot of potential for relaxing hours.
This ImmoSky property stands out due to the following additional features:
+ Central and yet quiet location
+ Extraordinary room height
+ A unique floor plan concept +
Ideal for large families or multi-generational households + Beautiful vaulted cellar
+ Carport for two vehicles included
+ Idyllic garden and much more ...
Take advantage of this opportunity and make this house your individual dream home. Interested? Contact us for questions, a consultation or a viewing of the property.
(The sales dossier is usually sent to you within a maximum of 24 hours, please also check your SPAM folder.)
Conveniences
Neighbourhood
- Child-friendly
Outside conveniences
- Balcony/ies
- Parking
- Garage
Inside conveniences
- Animals allowed