House with 6 rooms on sale in Gansingen - 135 m²
Sunny location with a view – Family house with a large parking area
Rooms6
Living area135 m²
Object PriceCHF 990,000.-
AvailabilityTo agree
Localisation
5272 GansingenCharacteristics
Reference
GansingenEFH/3961
Availability
To agree
Year of construction
1970
Rooms
6
Ground surface
998 m²
Living area
135 m²
Description
Text translated from german, see original
Original text in german, translate to English.
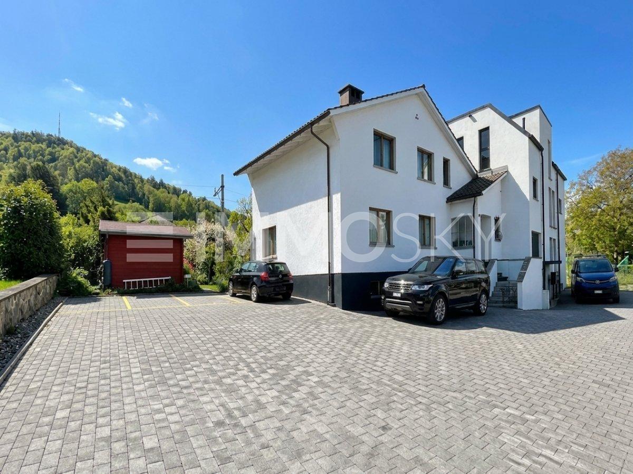
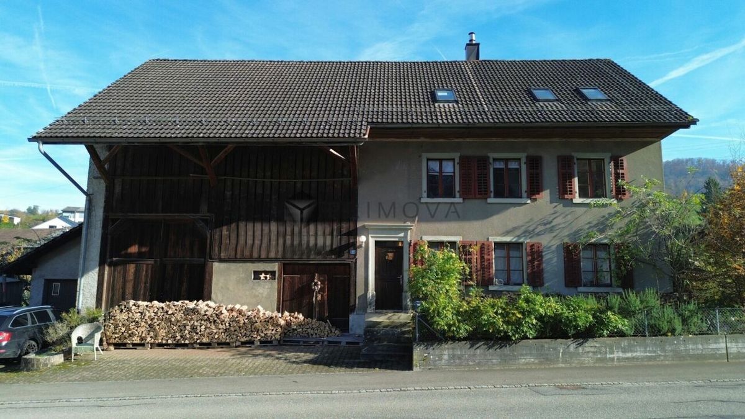
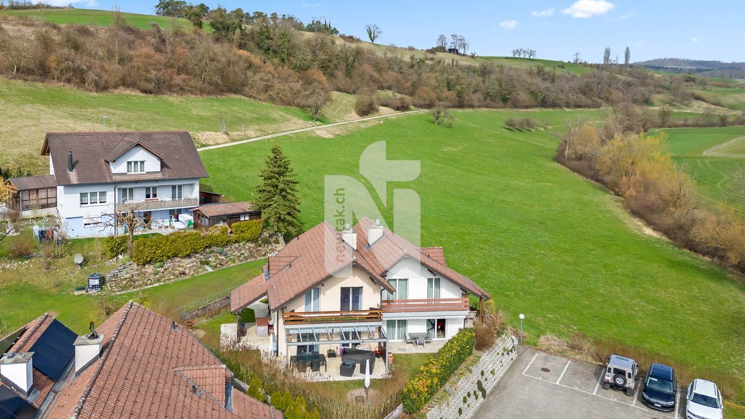
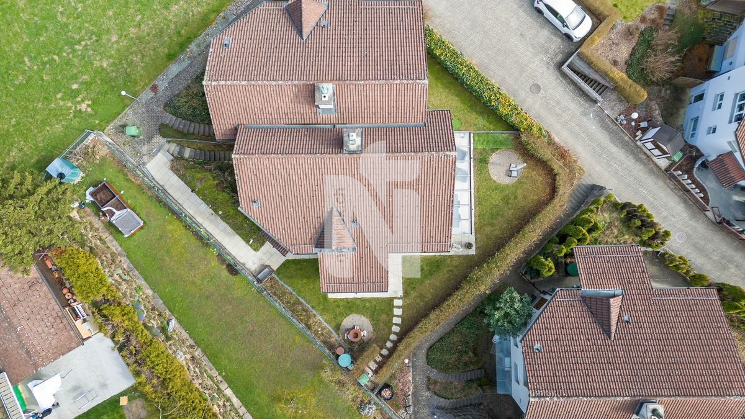
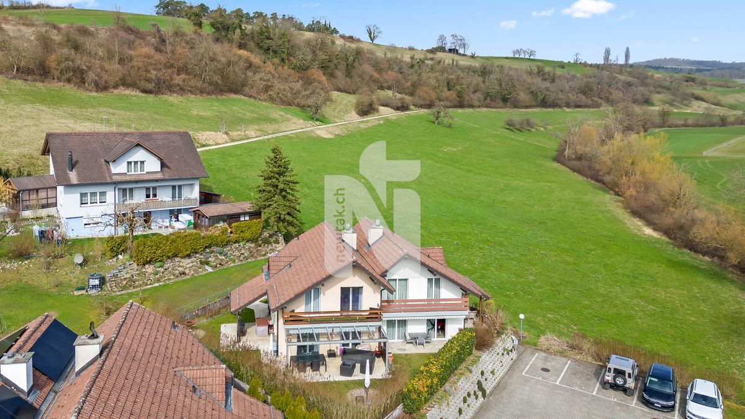
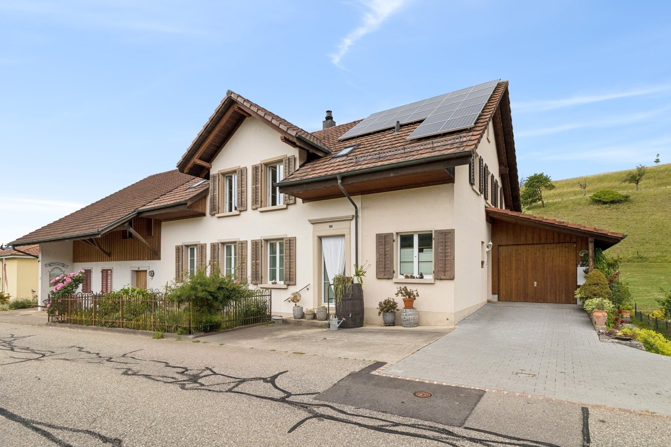
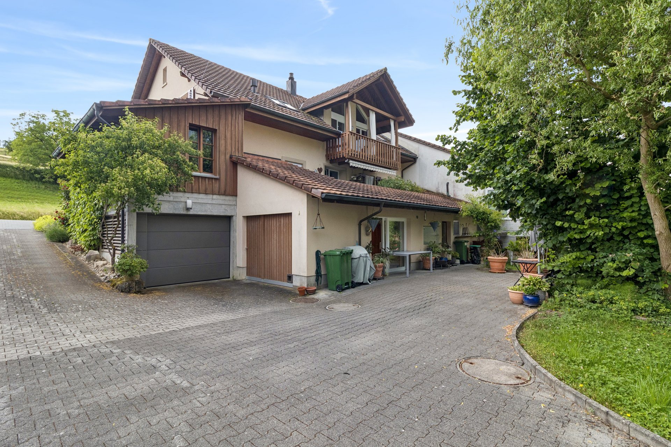
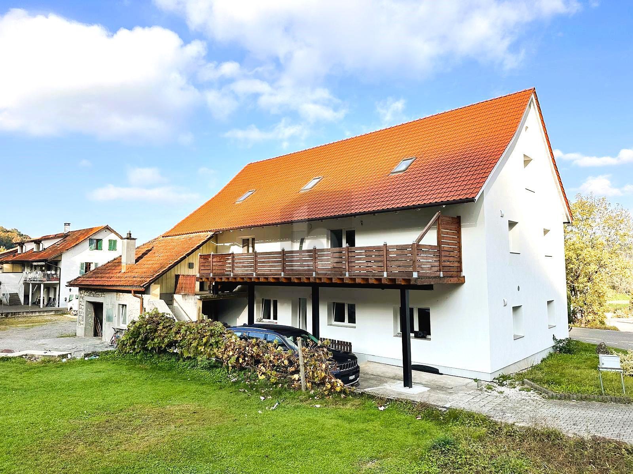
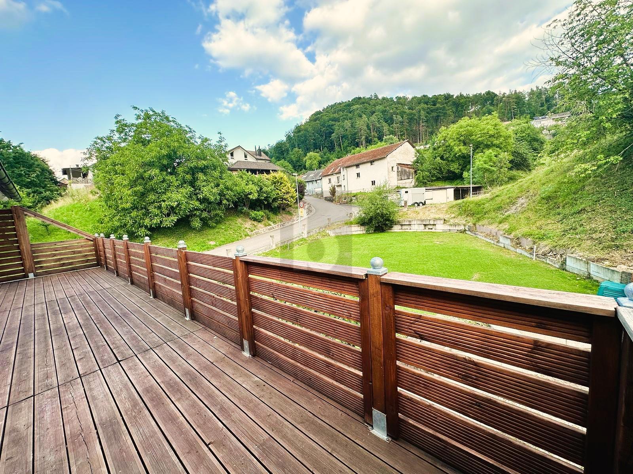
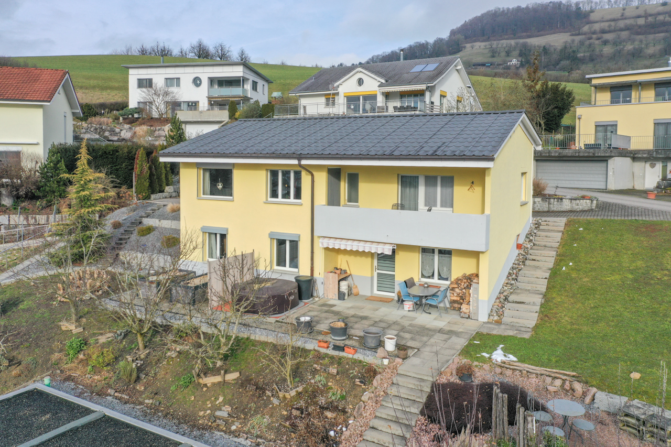
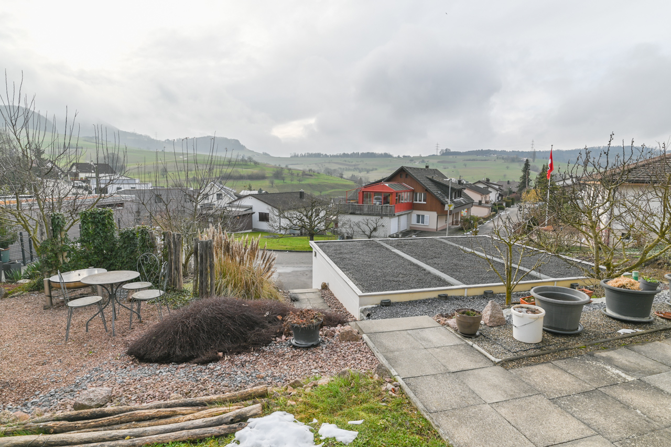
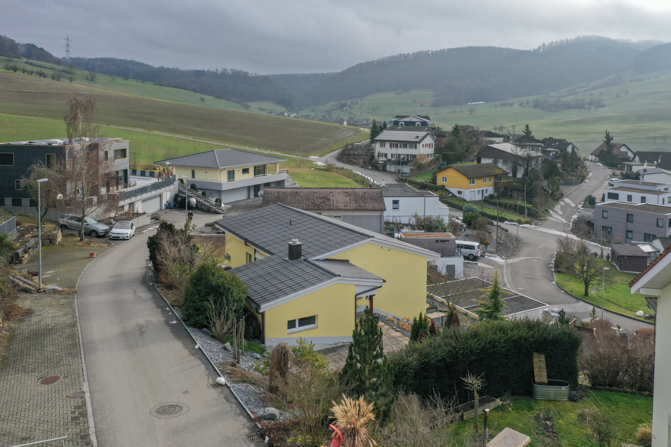
This detached 6.5-room family home with a large garden and beautiful views is available for sale in a quiet and sunny location in a well-maintained residential area in Gansingen. The house is situated on a slight slope, which provides a pleasant view of the village and the surrounding landscape. Here you can enjoy peace and privacy, as well as a natural environment, while the school, shops and public transport are conveniently within walking distance.
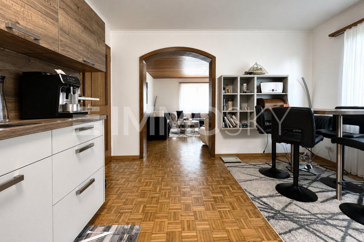
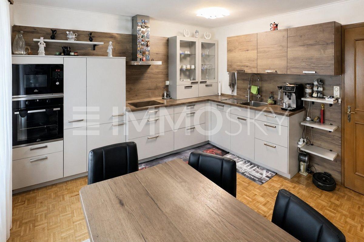
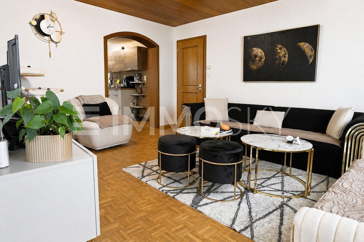
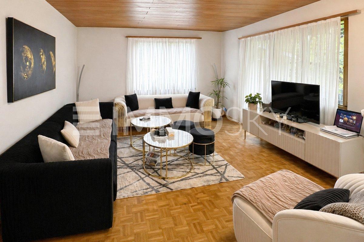
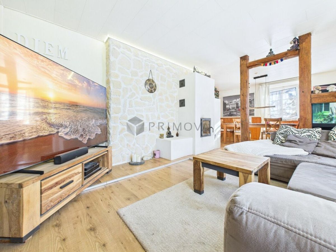
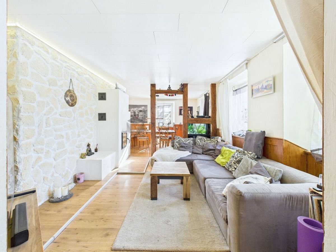
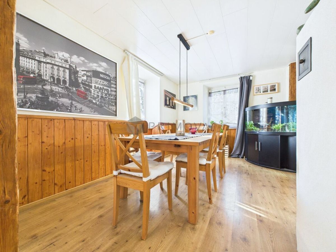
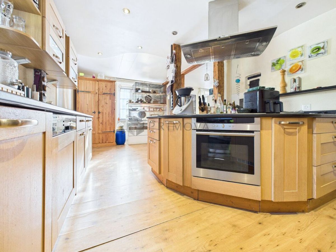
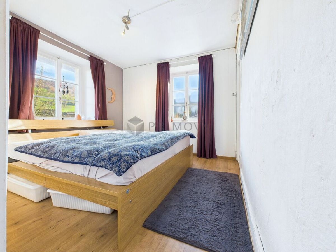
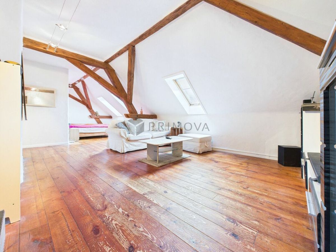
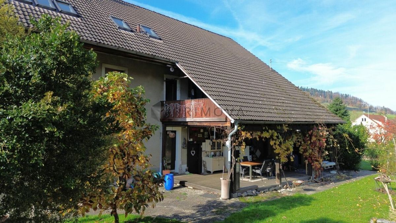
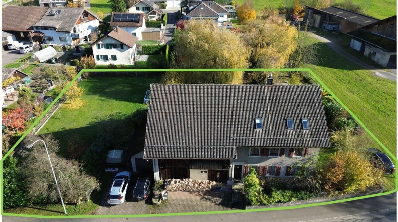
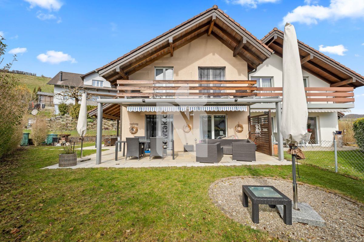
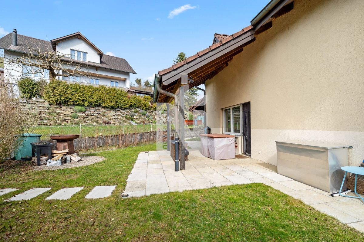
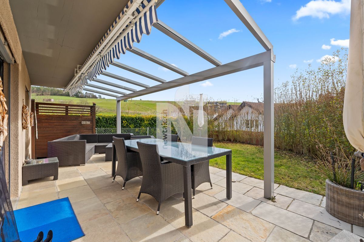
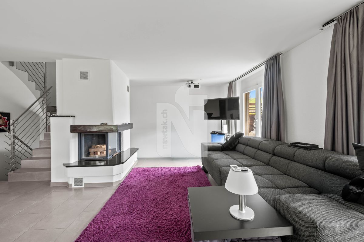
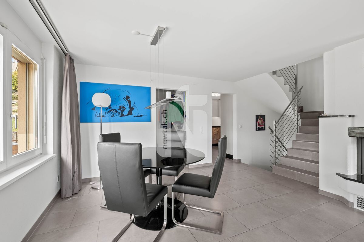
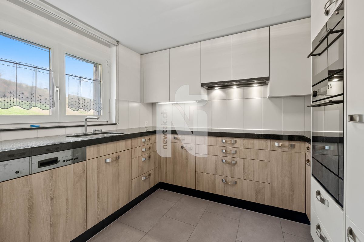
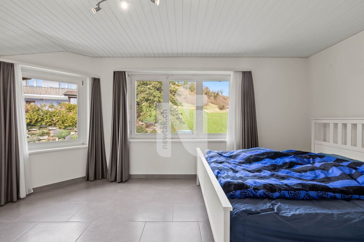
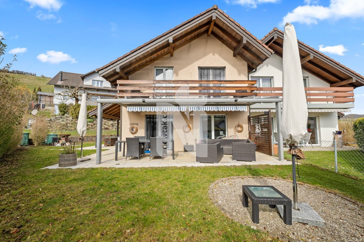
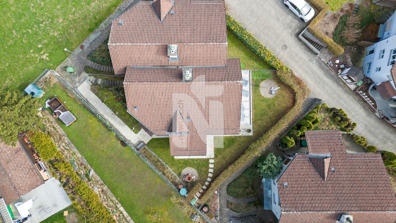
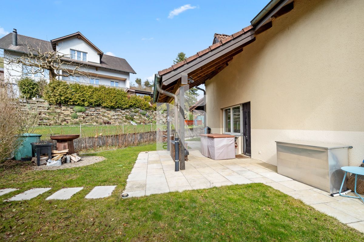
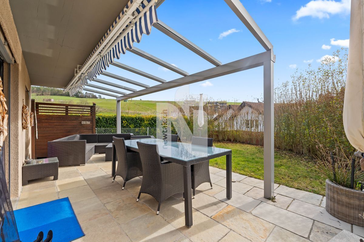
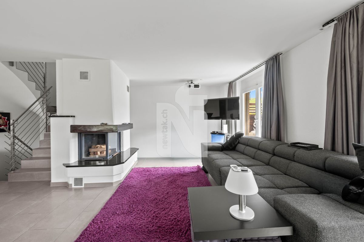
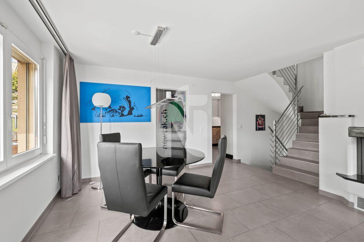
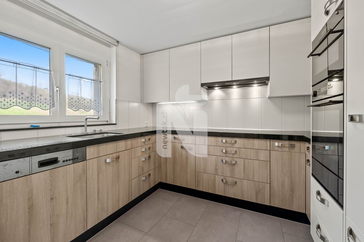
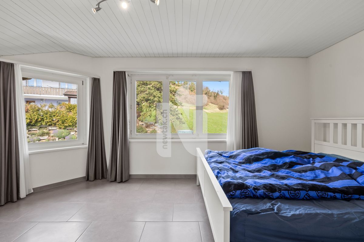
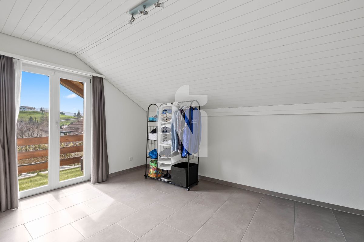
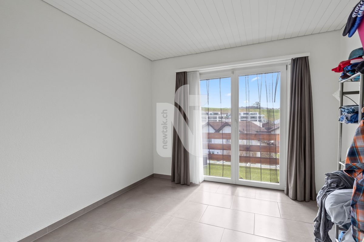

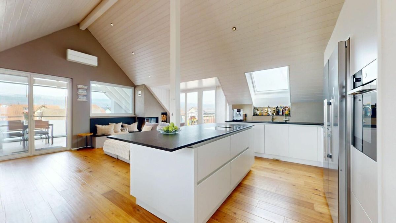
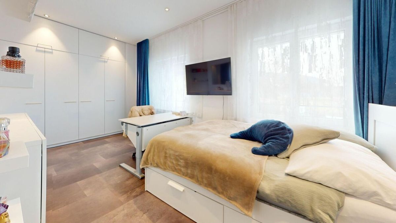
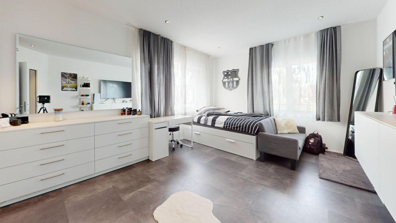
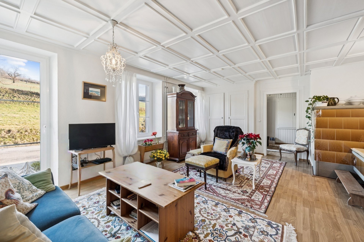
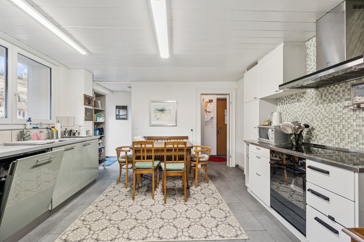
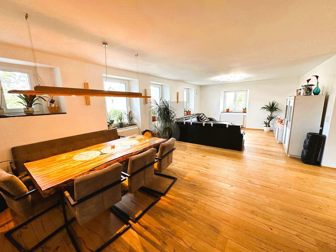
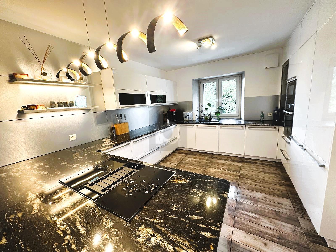
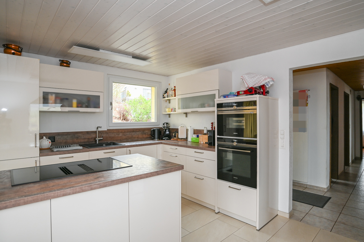
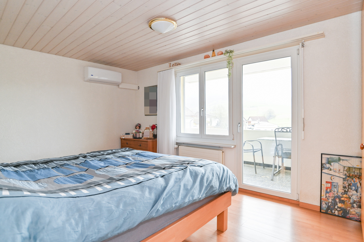
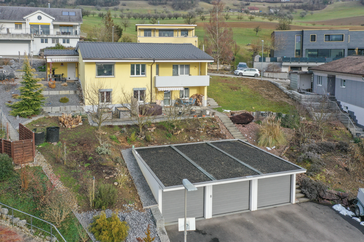
The spacious plot of land with an area of approximately 1000 m² offers plenty of space around the house. Several seating areas invite you to enjoy the sun and the view: whether it’s the seating area right next to the kitchen, the balcony or the large seating area below the house. The garden provides plenty of space for playing, relaxing or for hobby gardeners who want to realize their own ideas. The bright living area of the property is located on the upper floor. The open-plan living-dining room with kitchen is the heart of the house and has direct access to the garden and the seating area. Here you can spend cozy hours with family and friends. In addition to the master bedroom with a balcony,
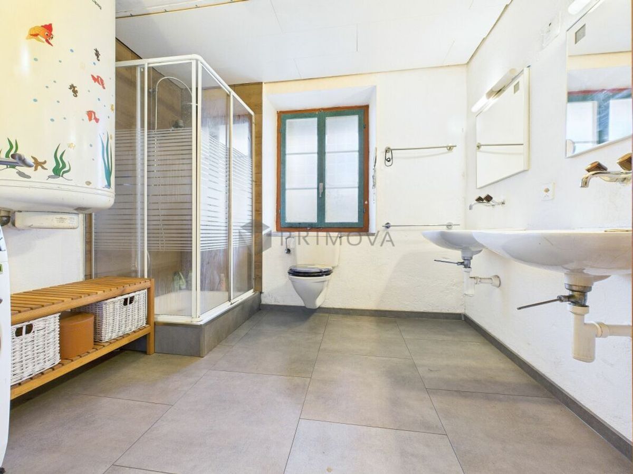
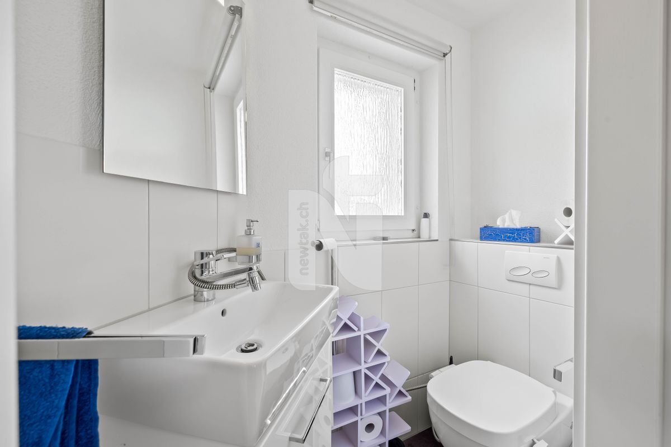
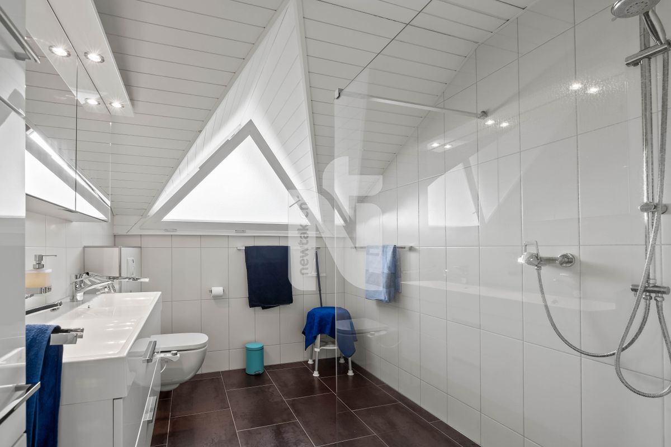
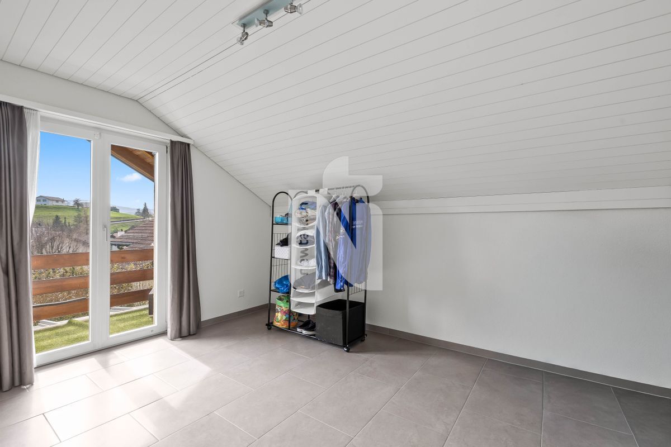
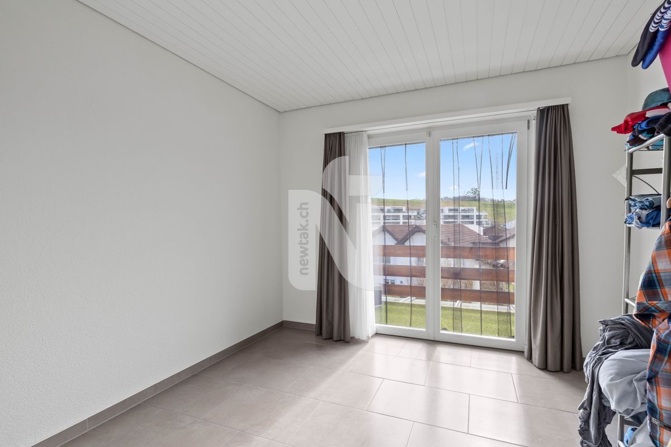
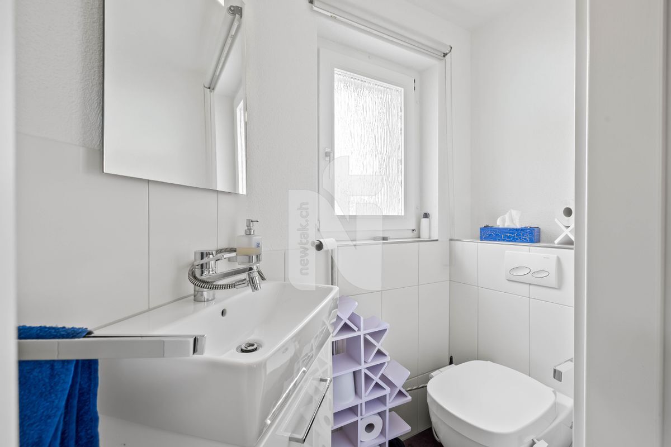
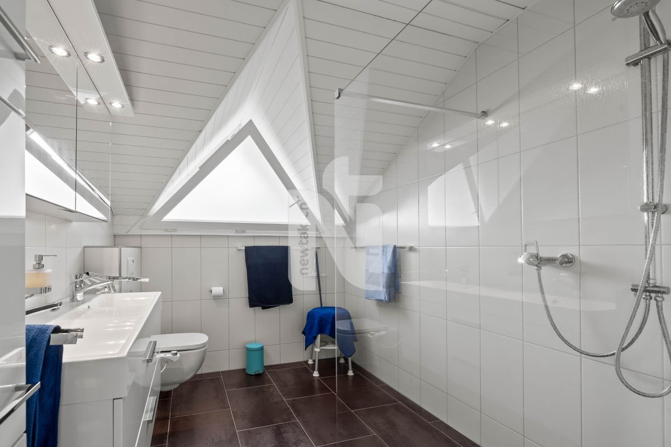
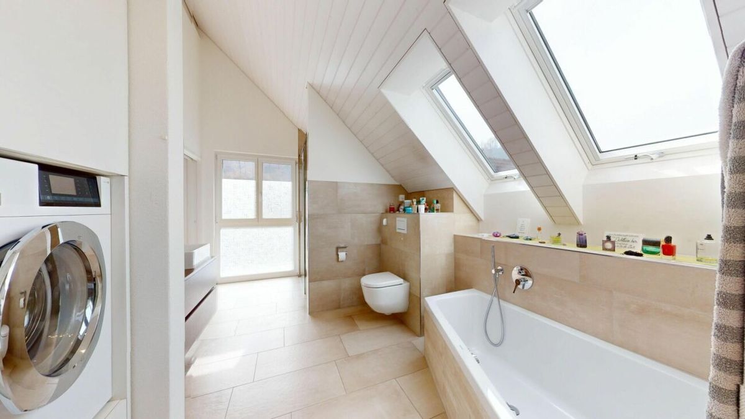
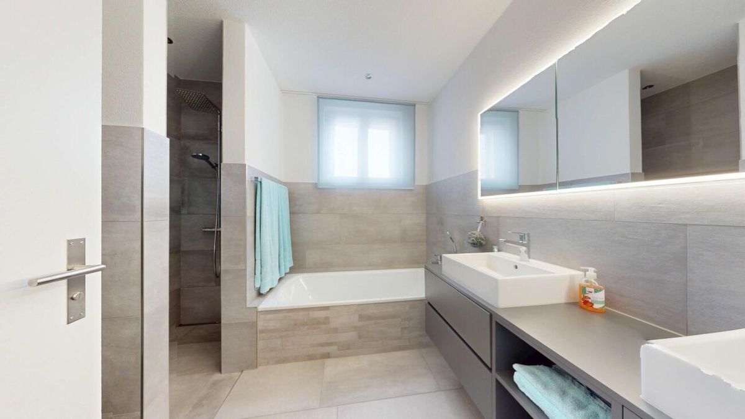
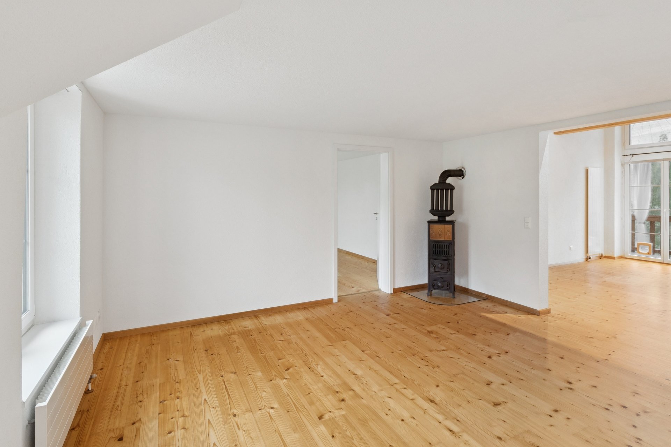
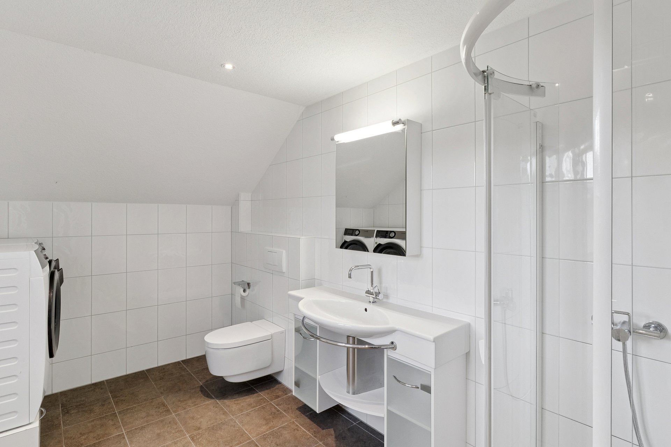
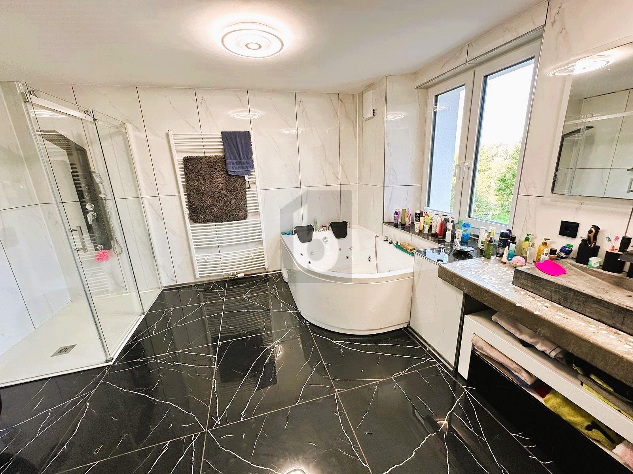
there are two further bedrooms. This floor is completed by the bathroom with a bathtub, WC and washbasin, as well as the entrance area with a wardrobe. The ground floor is partially built into the slope and houses two further rooms, which can be used in a variety of ways – one of them is currently used as a sauna room. In addition, there is a wet room with a shower, WC and washbasin, the laundry room and several cellars and utility rooms on this floor.
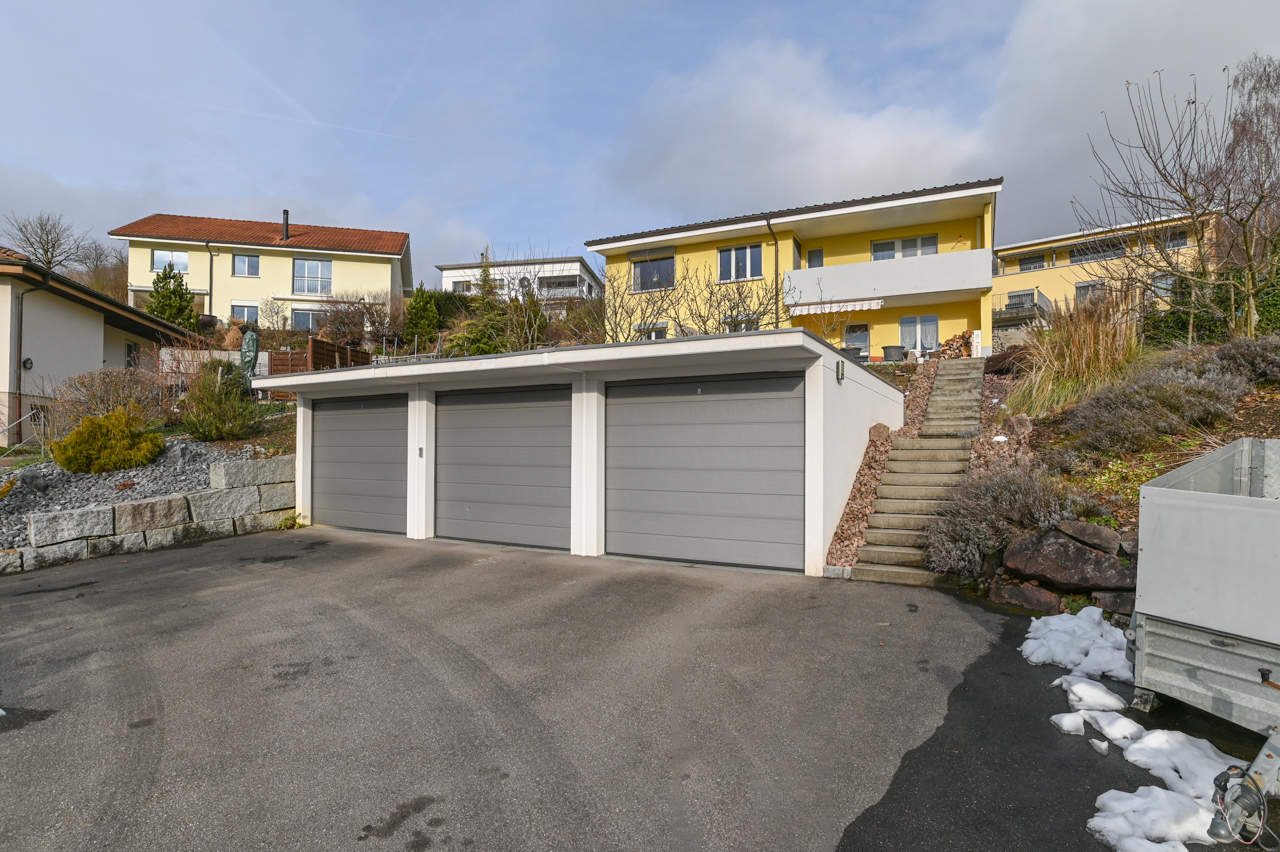
A special highlight of this property is the generous parking space provision. In addition to a garage directly next to the house, there is a triple garage in the lower part of the plot, which was built in 2015. Furthermore, several vehicles can be parked on the large asphalted forecourt.
Thanks to its quiet location in the residential area and its proximity to the kindergarten, school, shops and bus stop, the property is
ideal for families or couples who are looking for a detached house with plenty of space and grounds. At the same time, you can reach larger centers such as Brugg, Frick or Aarau in a short drive. Property type: Single-family house Year of construction: 1970 Condition: Well-maintained Special features: Quiet, sunny hillside location Large plot Detached house 4 garages School, shops and public transport within walking distance Family-friendly residential area Number of rooms: 6.5 Net living area: 135 m2 Plot size: 998 m2 Wet room 1: Bathtub, WC, washbasin on the upper floor Wet room 2: Shower, WC, washbasin on the ground floor Basement: Yes Crawl space: Yes Number of parking spaces in garage: 4 Number of outdoor parking spaces: 7 Heating: Oil Heating type: Radiator heating Fireplace: Yes Washing machine: Yes Dishwasher: Yes Quiet: Yes Sunny: Yes Balcony: Yes Cable TV: Yes Distance to schools: 0.4 km Distance to kindergarten: 0.4 km Distance to shops: 0.6 km Distance to bus stop: 0.35 km Distance to highway: 16 km Distance to airport: 47.9 km Available from: By appointment ImmoService is your partner for a successful sale and purchase of real estate in the Aargau and Mittelland region. We also sell your property at transparent rates. We exclusively accompany you in the sale of your property, apartment or plot of land. Would you like to receive more information about this exciting property right now? We will gladly send you a comprehensive sales documentation as a PDF. All you need to do is enter your contact details and send them to us. We look forward to your inquiry and will gladly arrange a first viewing appointment with you.
The spacious plot of land with an area of approximately 1000 m² offers plenty of space around the house. Several seating areas invite you to enjoy the sun and the view: whether it’s the seating area right next to the kitchen, the balcony or the large seating area below the house. The garden provides plenty of space for playing, relaxing or for hobby gardeners who want to realize their own ideas. The bright living area of the property is located on the upper floor. The open-plan living-dining room with kitchen is the heart of the house and has direct access to the garden and the seating area. Here you can spend cozy hours with family and friends. In addition to the master bedroom with a balcony,
there are two further bedrooms. This floor is completed by the bathroom with a bathtub, WC and washbasin, as well as the entrance area with a wardrobe. The ground floor is partially built into the slope and houses two further rooms, which can be used in a variety of ways – one of them is currently used as a sauna room. In addition, there is a wet room with a shower, WC and washbasin, the laundry room and several cellars and utility rooms on this floor.
A special highlight of this property is the generous parking space provision. In addition to a garage directly next to the house, there is a triple garage in the lower part of the plot, which was built in 2015. Furthermore, several vehicles can be parked on the large asphalted forecourt.
Thanks to its quiet location in the residential area and its proximity to the kindergarten, school, shops and bus stop, the property is
ideal for families or couples who are looking for a detached house with plenty of space and grounds. At the same time, you can reach larger centers such as Brugg, Frick or Aarau in a short drive. Property type: Single-family house Year of construction: 1970 Condition: Well-maintained Special features: Quiet, sunny hillside location Large plot Detached house 4 garages School, shops and public transport within walking distance Family-friendly residential area Number of rooms: 6.5 Net living area: 135 m2 Plot size: 998 m2 Wet room 1: Bathtub, WC, washbasin on the upper floor Wet room 2: Shower, WC, washbasin on the ground floor Basement: Yes Crawl space: Yes Number of parking spaces in garage: 4 Number of outdoor parking spaces: 7 Heating: Oil Heating type: Radiator heating Fireplace: Yes Washing machine: Yes Dishwasher: Yes Quiet: Yes Sunny: Yes Balcony: Yes Cable TV: Yes Distance to schools: 0.4 km Distance to kindergarten: 0.4 km Distance to shops: 0.6 km Distance to bus stop: 0.35 km Distance to highway: 16 km Distance to airport: 47.9 km Available from: By appointment ImmoService is your partner for a successful sale and purchase of real estate in the Aargau and Mittelland region. We also sell your property at transparent rates. We exclusively accompany you in the sale of your property, apartment or plot of land. Would you like to receive more information about this exciting property right now? We will gladly send you a comprehensive sales documentation as a PDF. All you need to do is enter your contact details and send them to us. We look forward to your inquiry and will gladly arrange a first viewing appointment with you.
Conveniences
Outside conveniences
- Balcony/ies
Equipment
- Cable/TV
Distances
Freeway
16 km
Nursery school
400 m
Primary school
400 m
Stores
600 m