
House with 12 rooms on sale in Giubiasco - 275 m²
Generosa proprietà bifamiliare con ampio giardino in posizione stra...
Rooms12
Living area275 m²
Object PriceCHF 1,430,000.-
AvailabilityTo agree
Localisation
Via Al Ticino 1a, 6512 GiubiascoCharacteristics
Reference
VI-00025461-1
Availability
To agree
Year of construction
1950
Latest renovations
2014
Rooms
12
Ground surface
968 m²
Living area
275 m²
Description
Text translated from german, see original
Original text in german, translate to English.
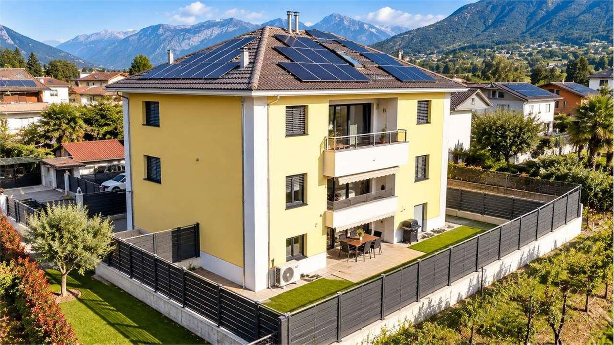
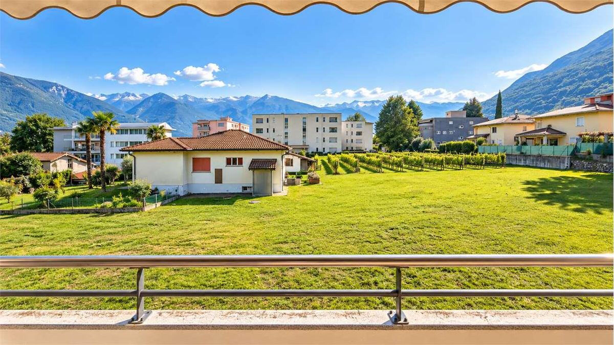
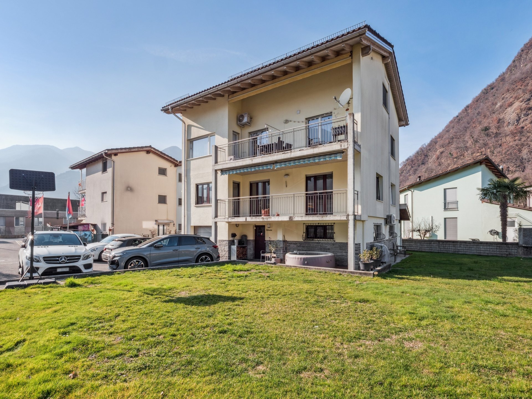
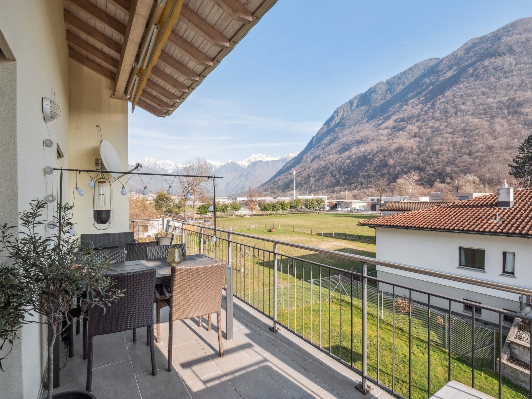
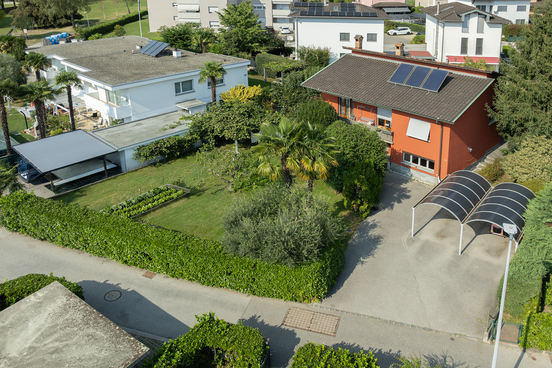
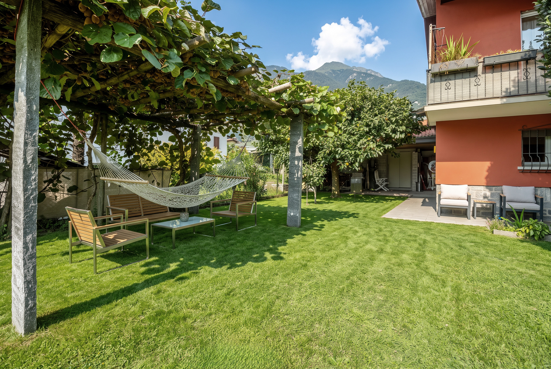
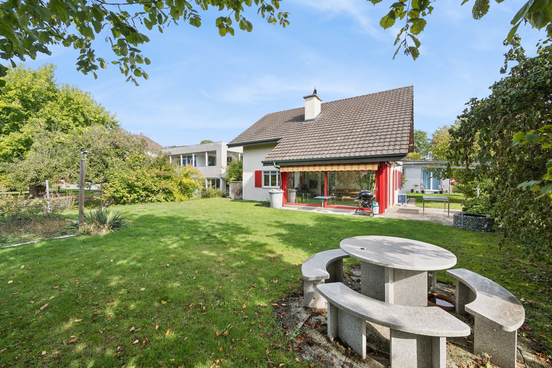
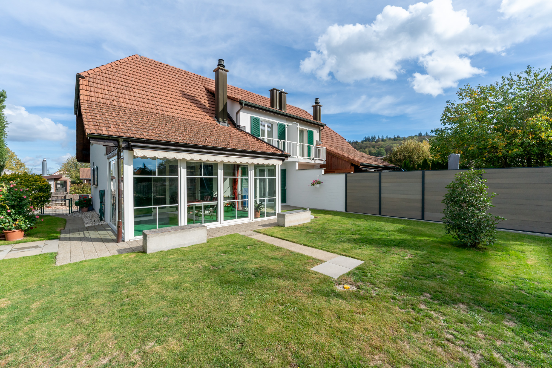
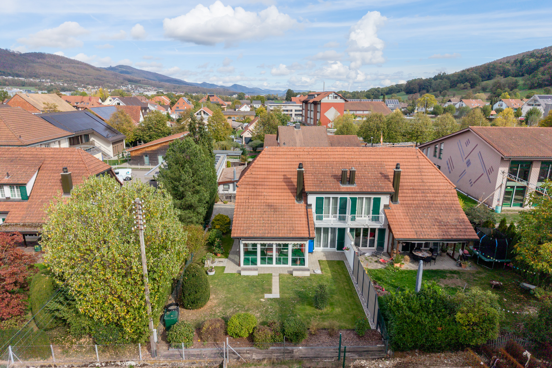
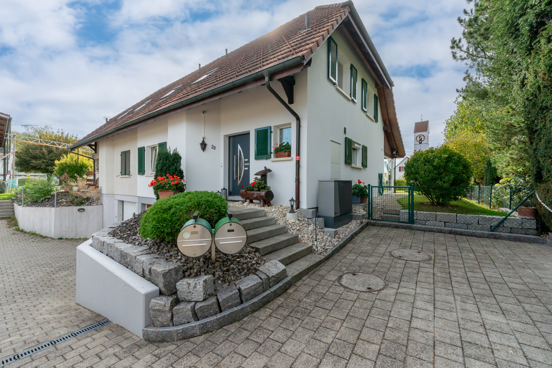
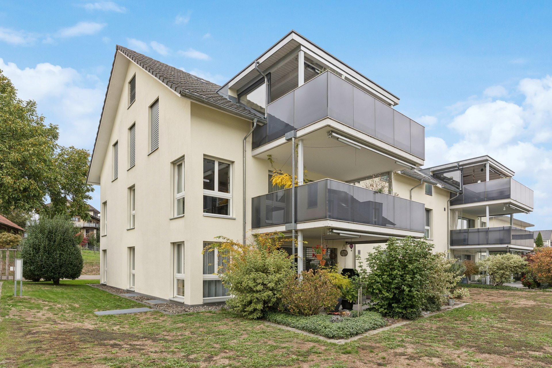
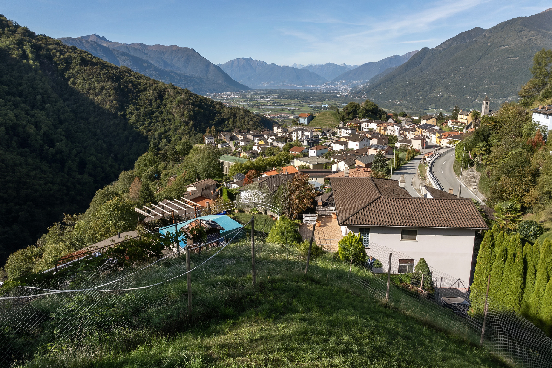
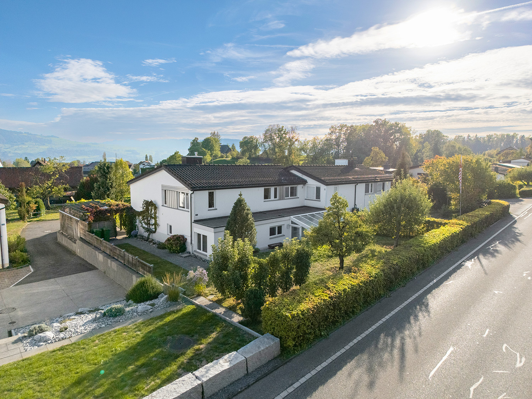
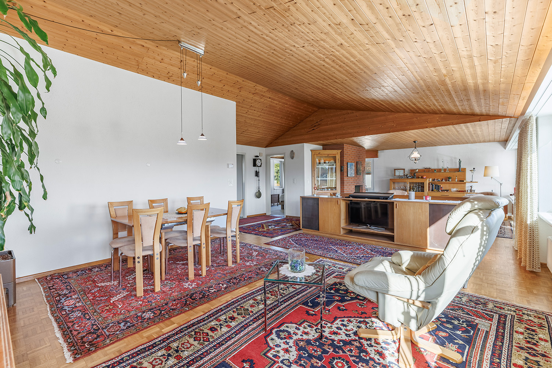
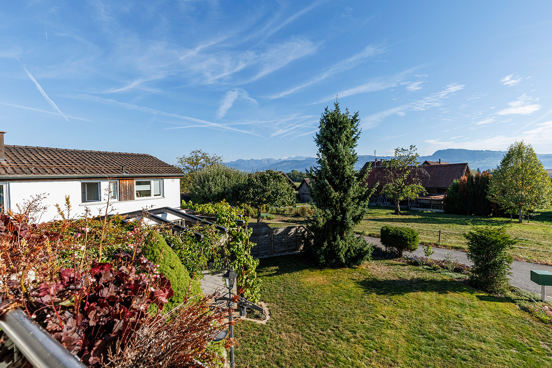
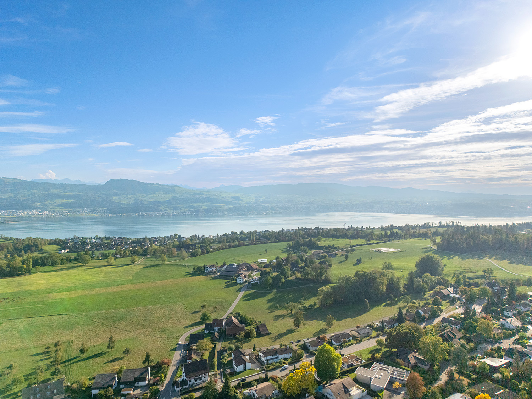
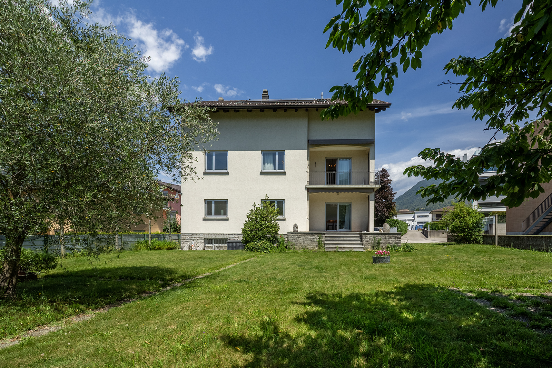
Questa interessante casa bifamiliare, accessibile tramite strada privata, è situata a Giubiasco in una tranquilla zona residenziale a breve distanza dal centro. The house, facing southwest, enjoys excellent sun exposure and a pleasant open view of the garden, creating a welcoming and bright atmosphere. The
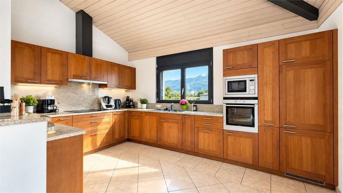
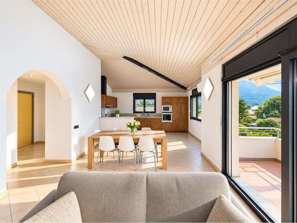
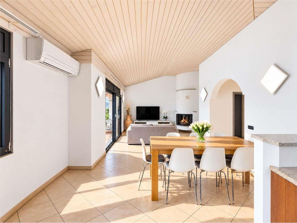
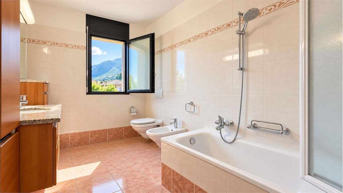
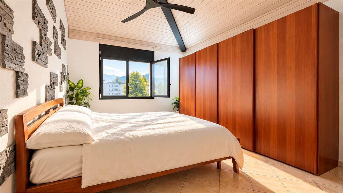
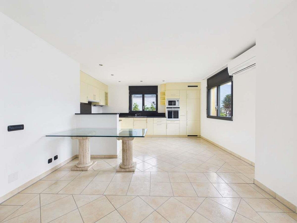
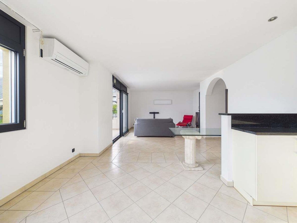
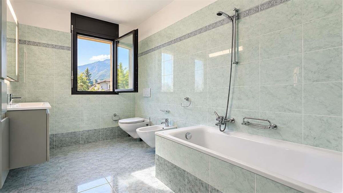
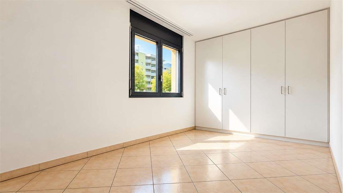
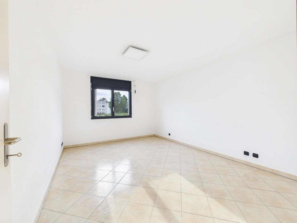
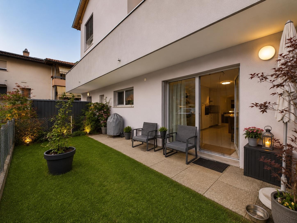
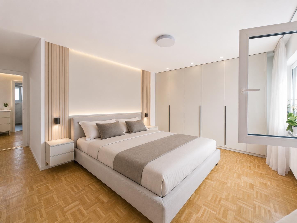
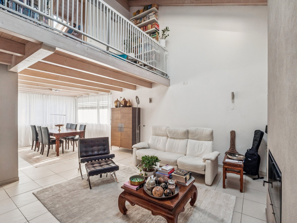
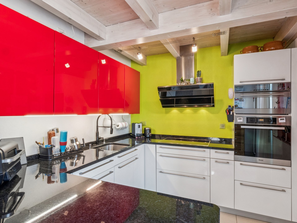
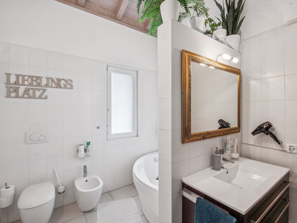
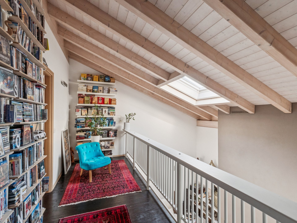
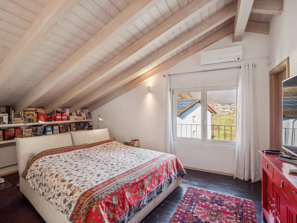
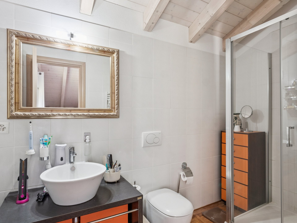
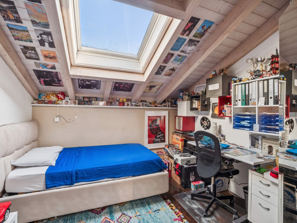

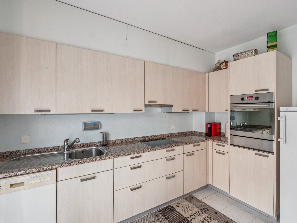
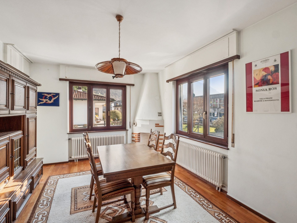
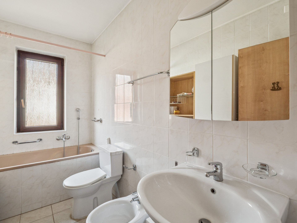
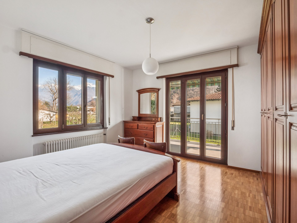
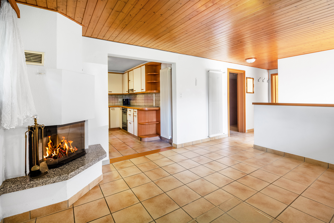
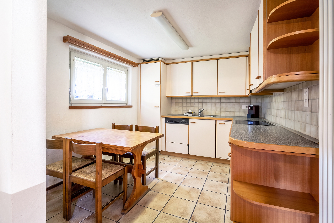
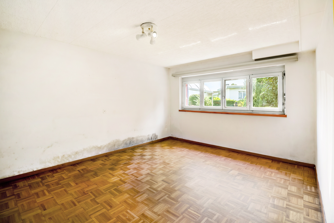
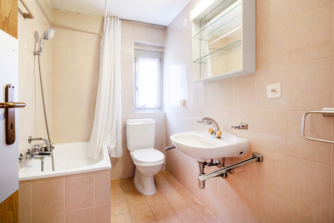
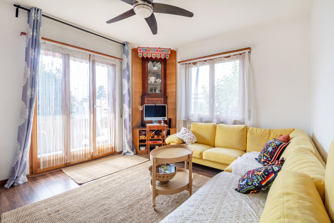
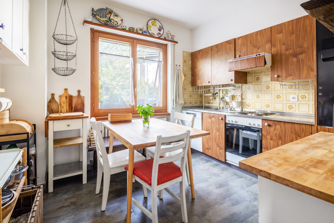
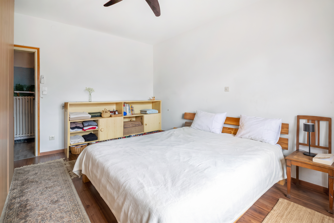
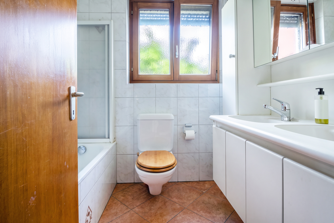
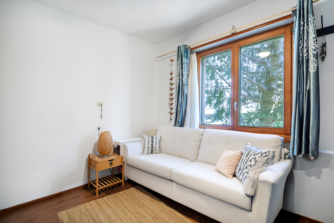
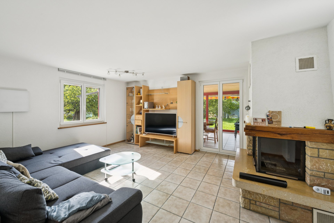
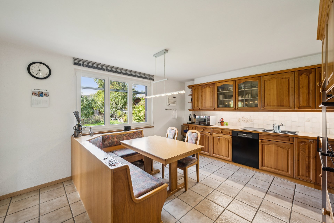
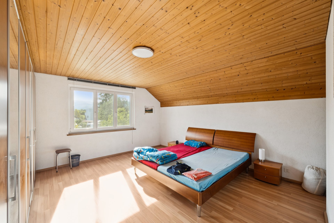
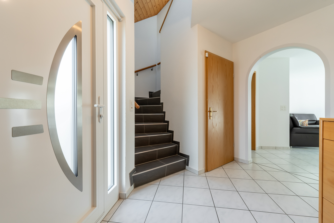
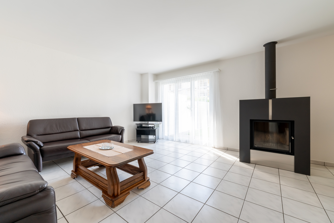
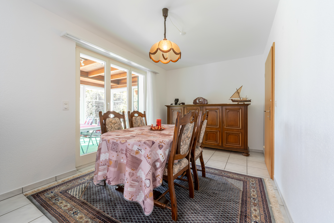
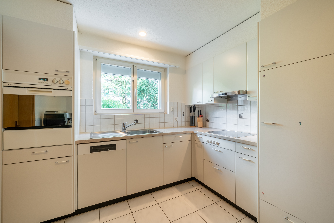
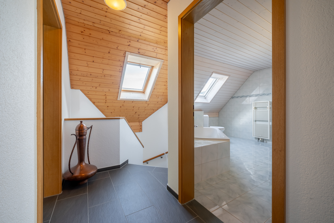
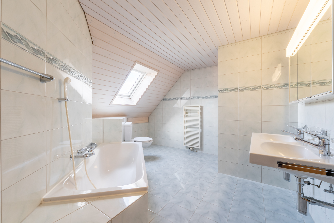
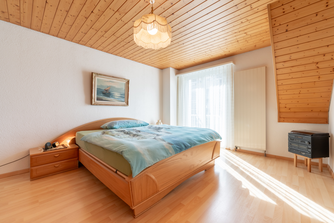
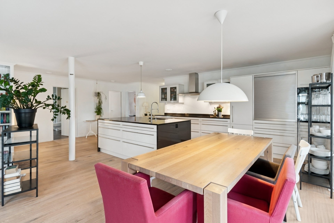
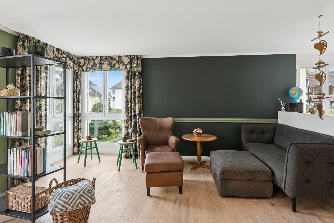
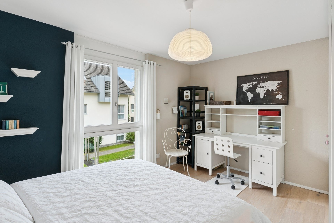
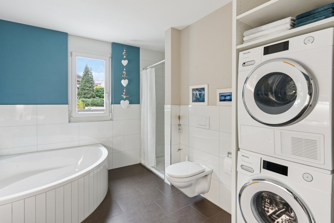
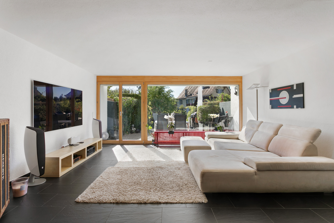
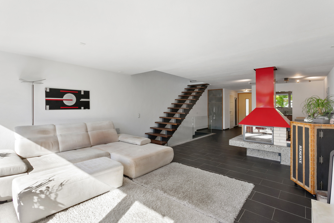
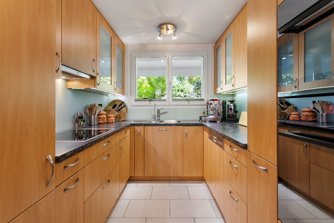
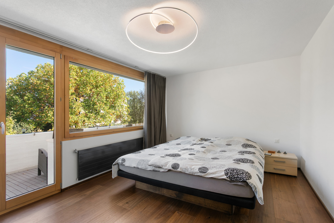
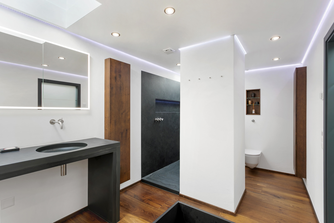
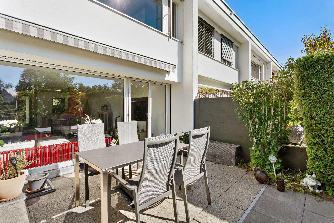
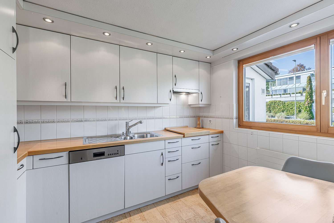
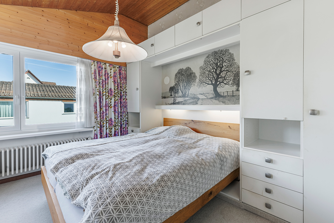
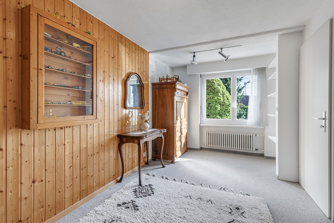
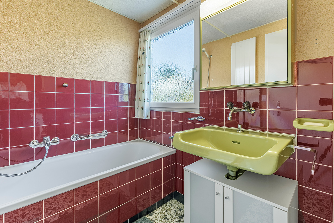
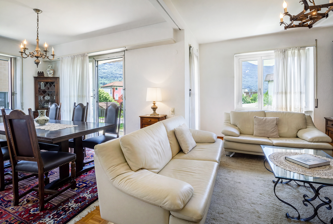
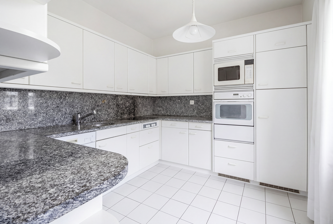
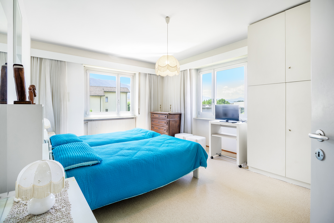
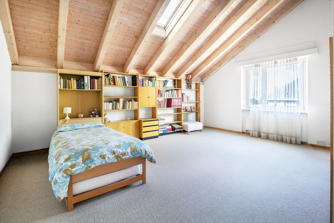
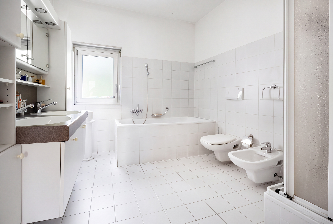
building is spread over three floors and comprises a 4.5-room apartment on the ground floor, with entrance, bathroom with bathtub, living room, dining room, kitchen, two bedrooms, a study and a spacious terrace with direct access to the garden. An internal staircase leads to the spacious 7.5-room duplex, distributed over the first and second floors. The first floor features generous and well-distributed rooms, including a living room, balcony, bedroom, study and a large bathroom with bathtub and shower. The attic floor, characterized by high ceilings and skylights, houses three bright bedrooms, two of which are particularly spacious, a fitness room and an additional bathroom with shower.
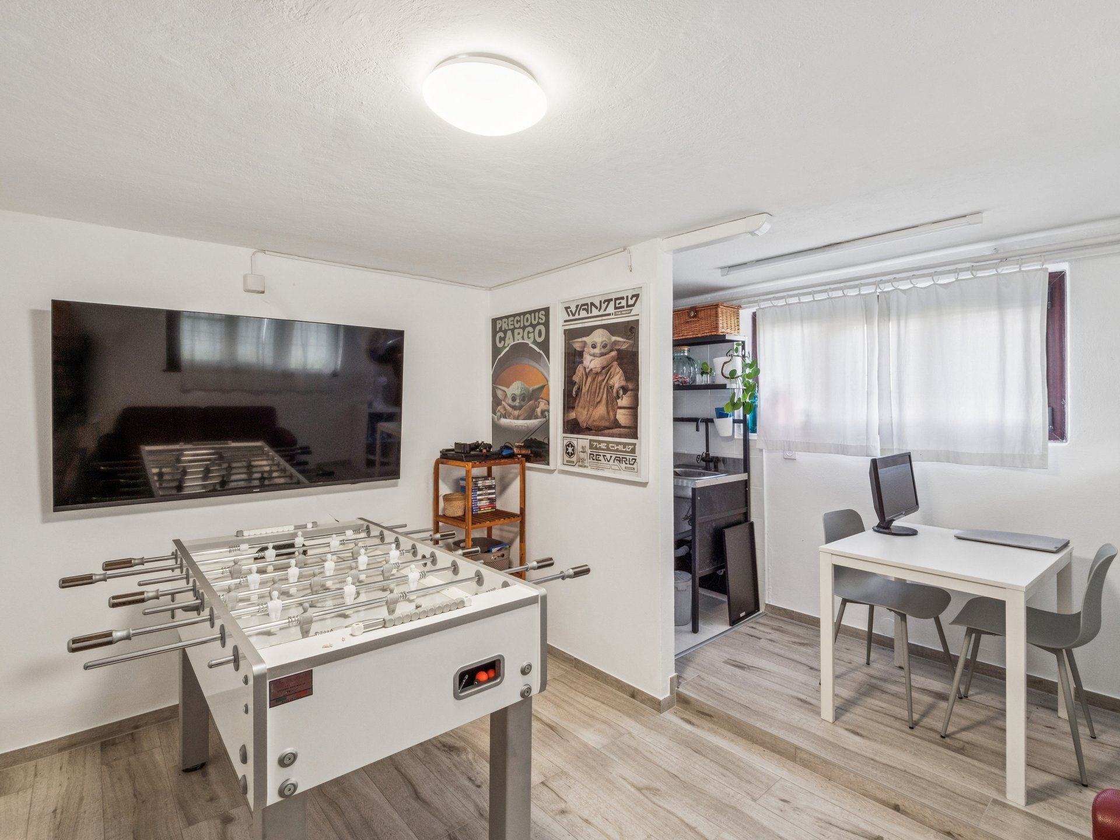
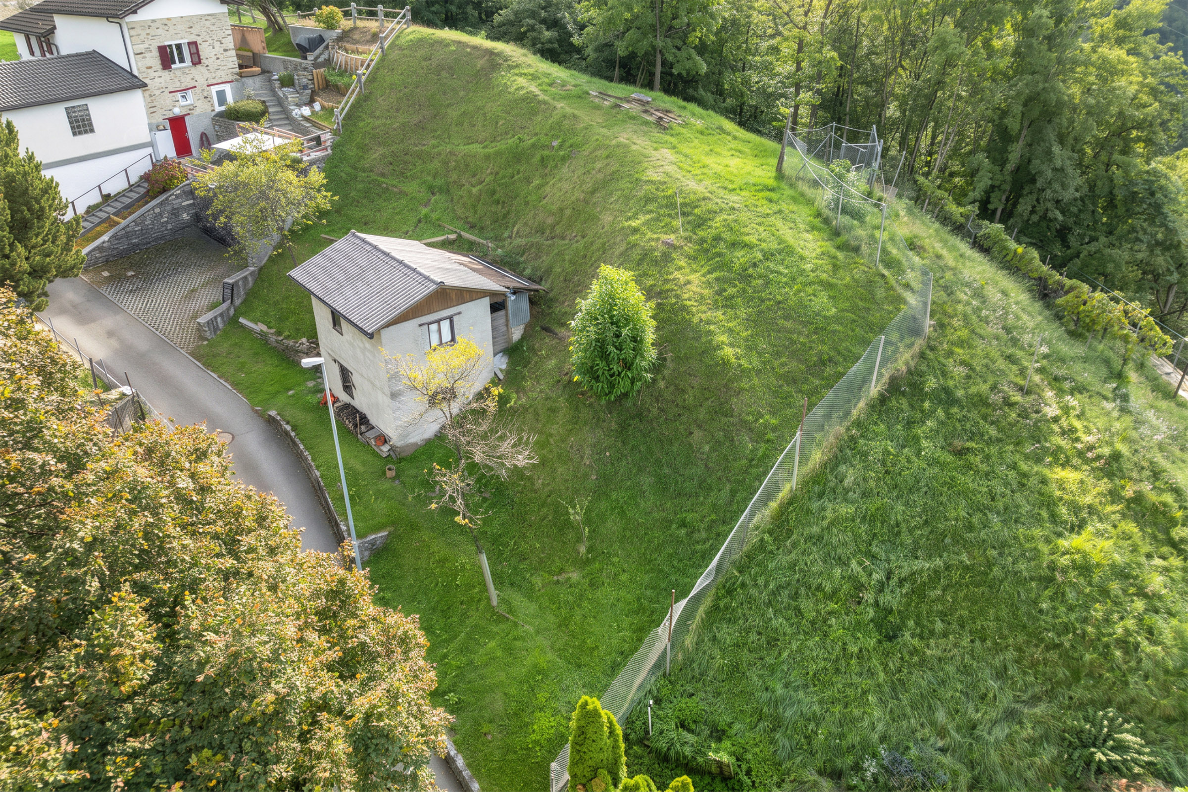
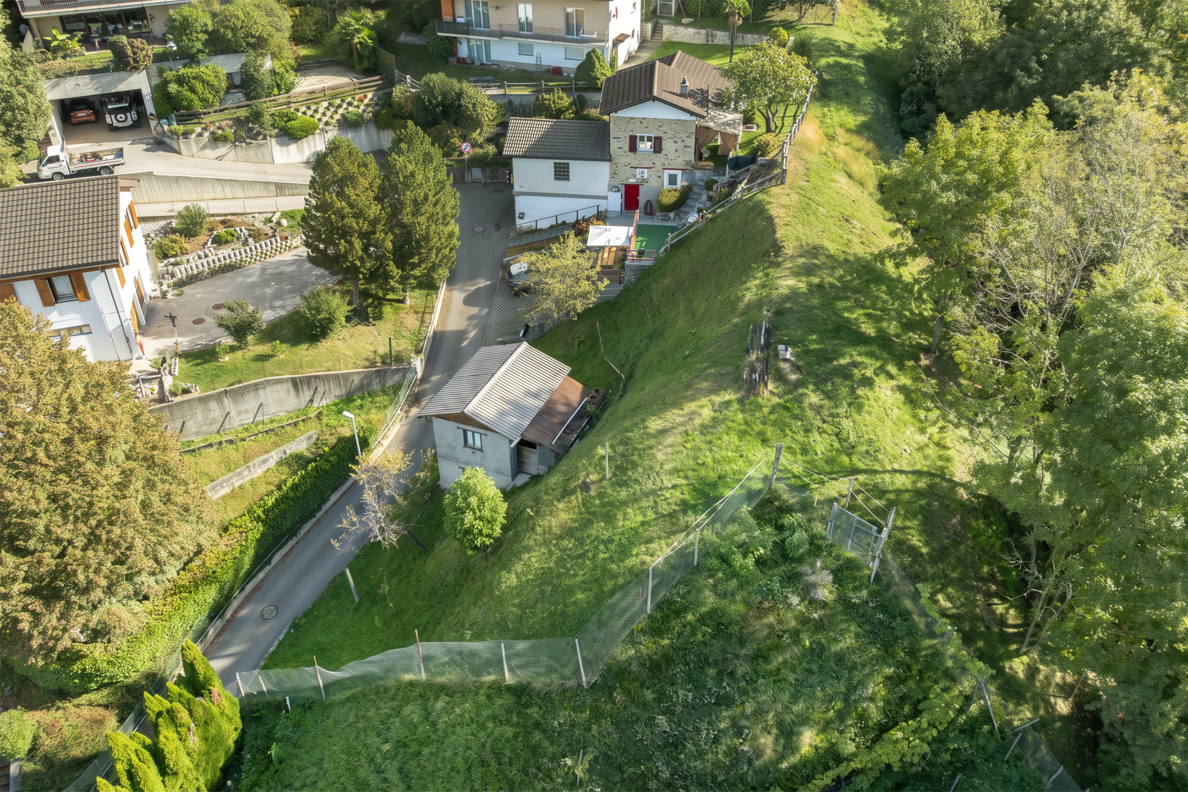
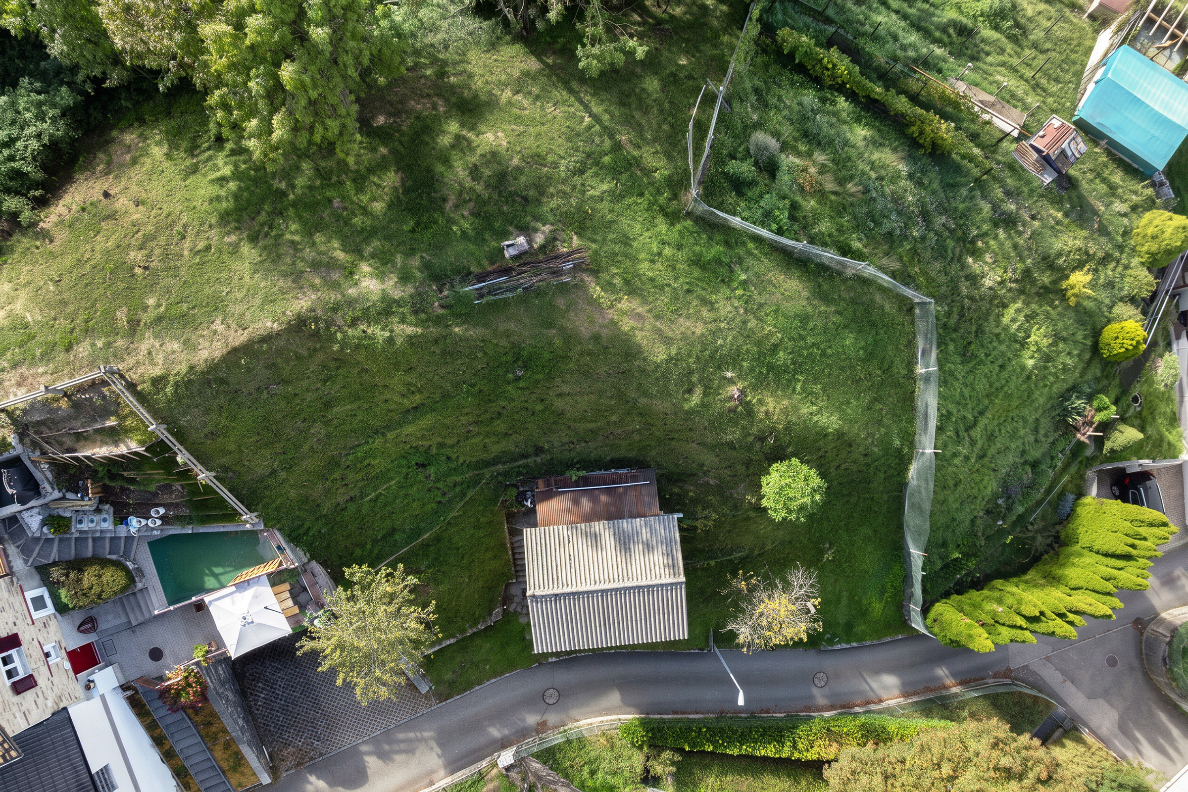
The property stands out for its large flat garden with a garden shed and is complemented by the semi-basement floor, which includes a utility room, laundry room, storage spaces and a welcoming grotto. The offer is completed by several outdoor parking spaces and a double garage.
The bifamiliar configuration and generous volume make this property particularly versatile. Whether it’s about accommodating multiple generations under one roof, creating independent spaces for two families or renting out one of the units, the property offers interesting prospects for the future.
building is spread over three floors and comprises a 4.5-room apartment on the ground floor, with entrance, bathroom with bathtub, living room, dining room, kitchen, two bedrooms, a study and a spacious terrace with direct access to the garden. An internal staircase leads to the spacious 7.5-room duplex, distributed over the first and second floors. The first floor features generous and well-distributed rooms, including a living room, balcony, bedroom, study and a large bathroom with bathtub and shower. The attic floor, characterized by high ceilings and skylights, houses three bright bedrooms, two of which are particularly spacious, a fitness room and an additional bathroom with shower.
The property stands out for its large flat garden with a garden shed and is complemented by the semi-basement floor, which includes a utility room, laundry room, storage spaces and a welcoming grotto. The offer is completed by several outdoor parking spaces and a double garage.
The bifamiliar configuration and generous volume make this property particularly versatile. Whether it’s about accommodating multiple generations under one roof, creating independent spaces for two families or renting out one of the units, the property offers interesting prospects for the future.
Distances
Nursery school
282 m
Stores
365 m