Favorite
House with 4.5 rooms on sale in Haute-Nendaz - 208 m²
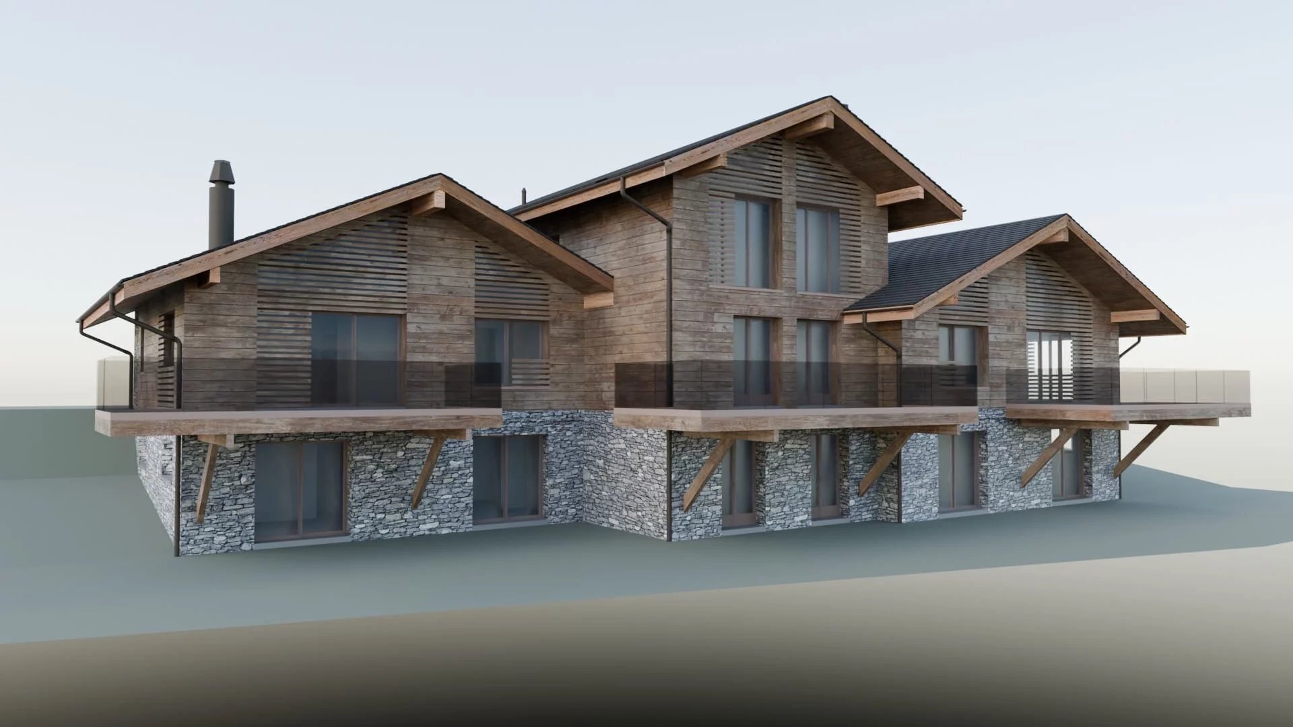
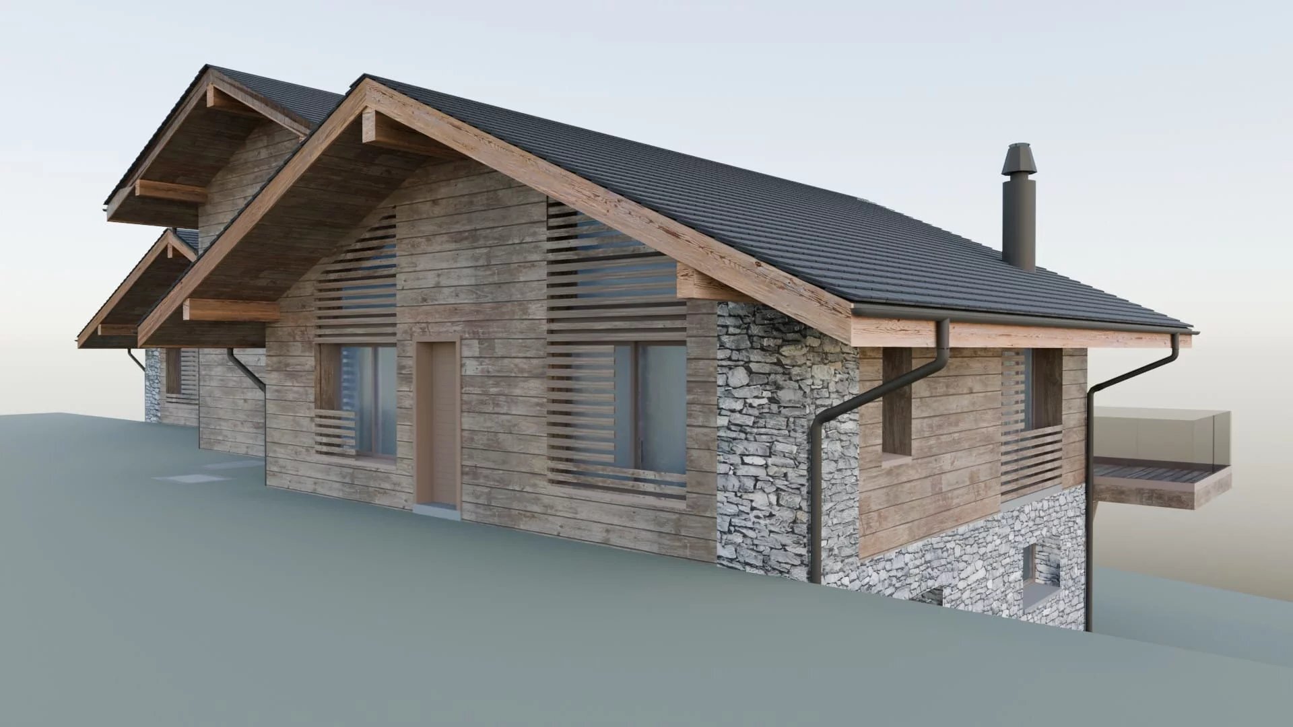
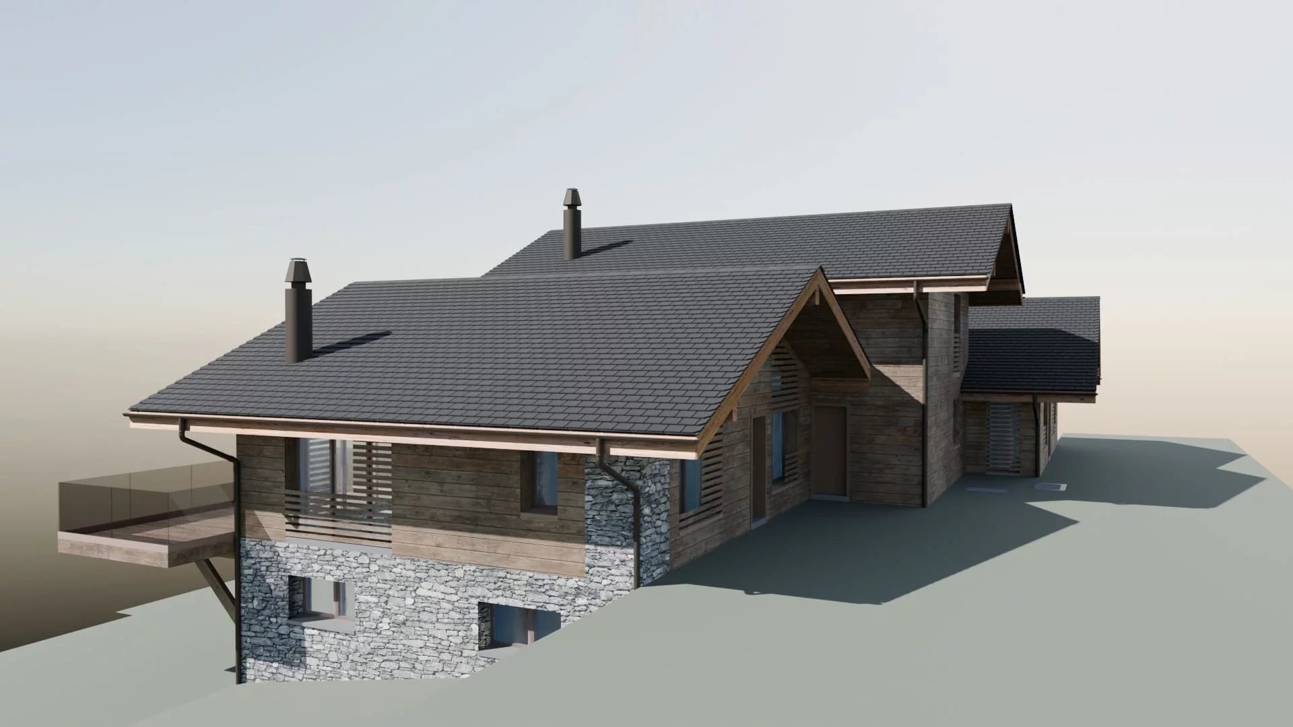
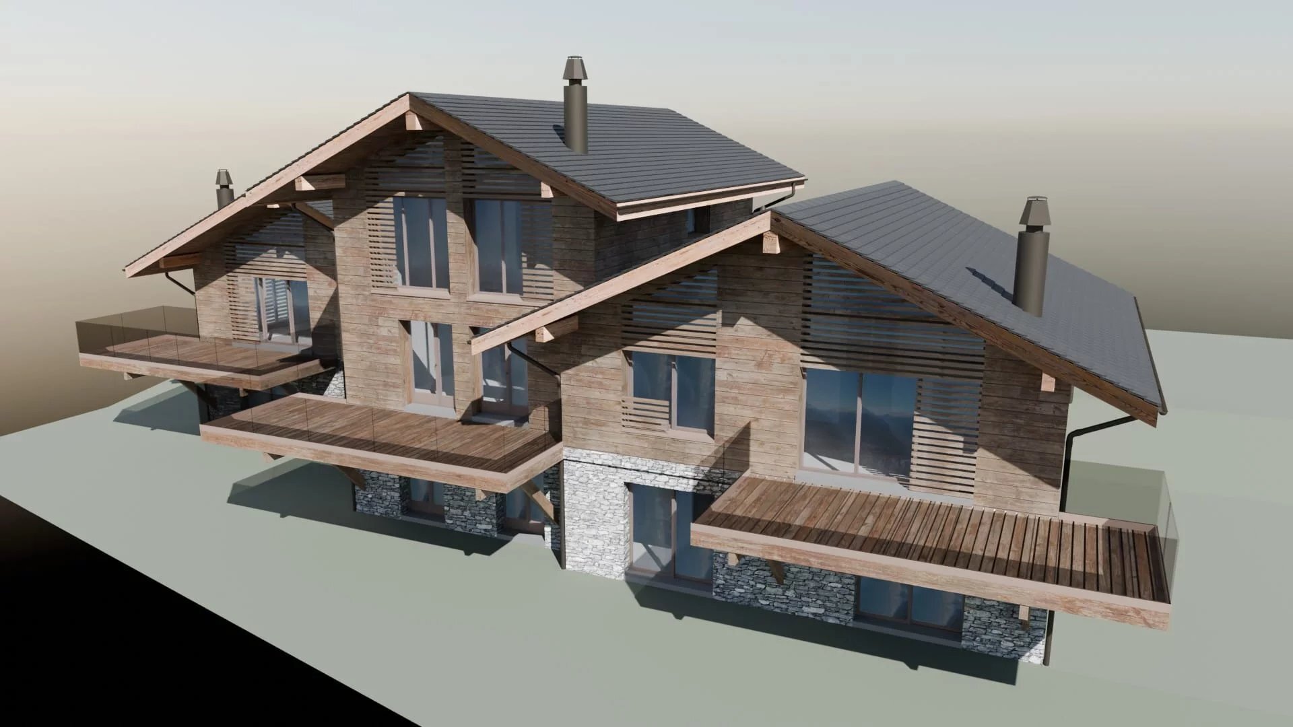
A dream come true: a brand-new, detached 6-bedroom home as a primary
Rooms4.5
Living area208 m²
Object PriceCHF 1,380,000.-
AvailabilityTo agree
Localisation
Chemin du Maretse, 1997 Haute-NendazCharacteristics
Reference
Hameau du Maratset chalet no 6
Availability
To agree
Second home
Non authorized
Sale to persons abroad authorized
No
Bathrooms
2
Year of construction
2027
Balcony
1
Rooms
4.5
Bedrooms
3
Total number of floors
3
Flat
1
Plot
1
Equiped land
Yes
Balcony surface
32.6 m²
Heating type
Heat pump
Heating installation
Floor
Domestic water heating system
Heat pump
Altitude
1,400 m
Condition of the property
New
Standing
Upmarket
Ground surface
447 m²
Living area
208 m²
Total surface
180 m²
Parking places
Yes, obligatory
Number of parkings
Interior
1 | included
Exterior
1 | included
Description
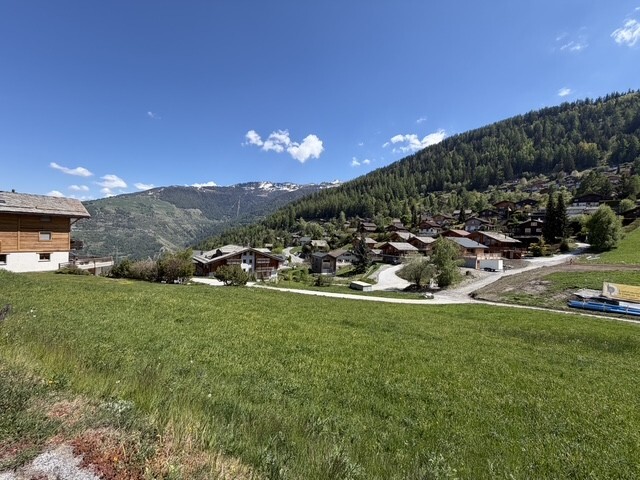
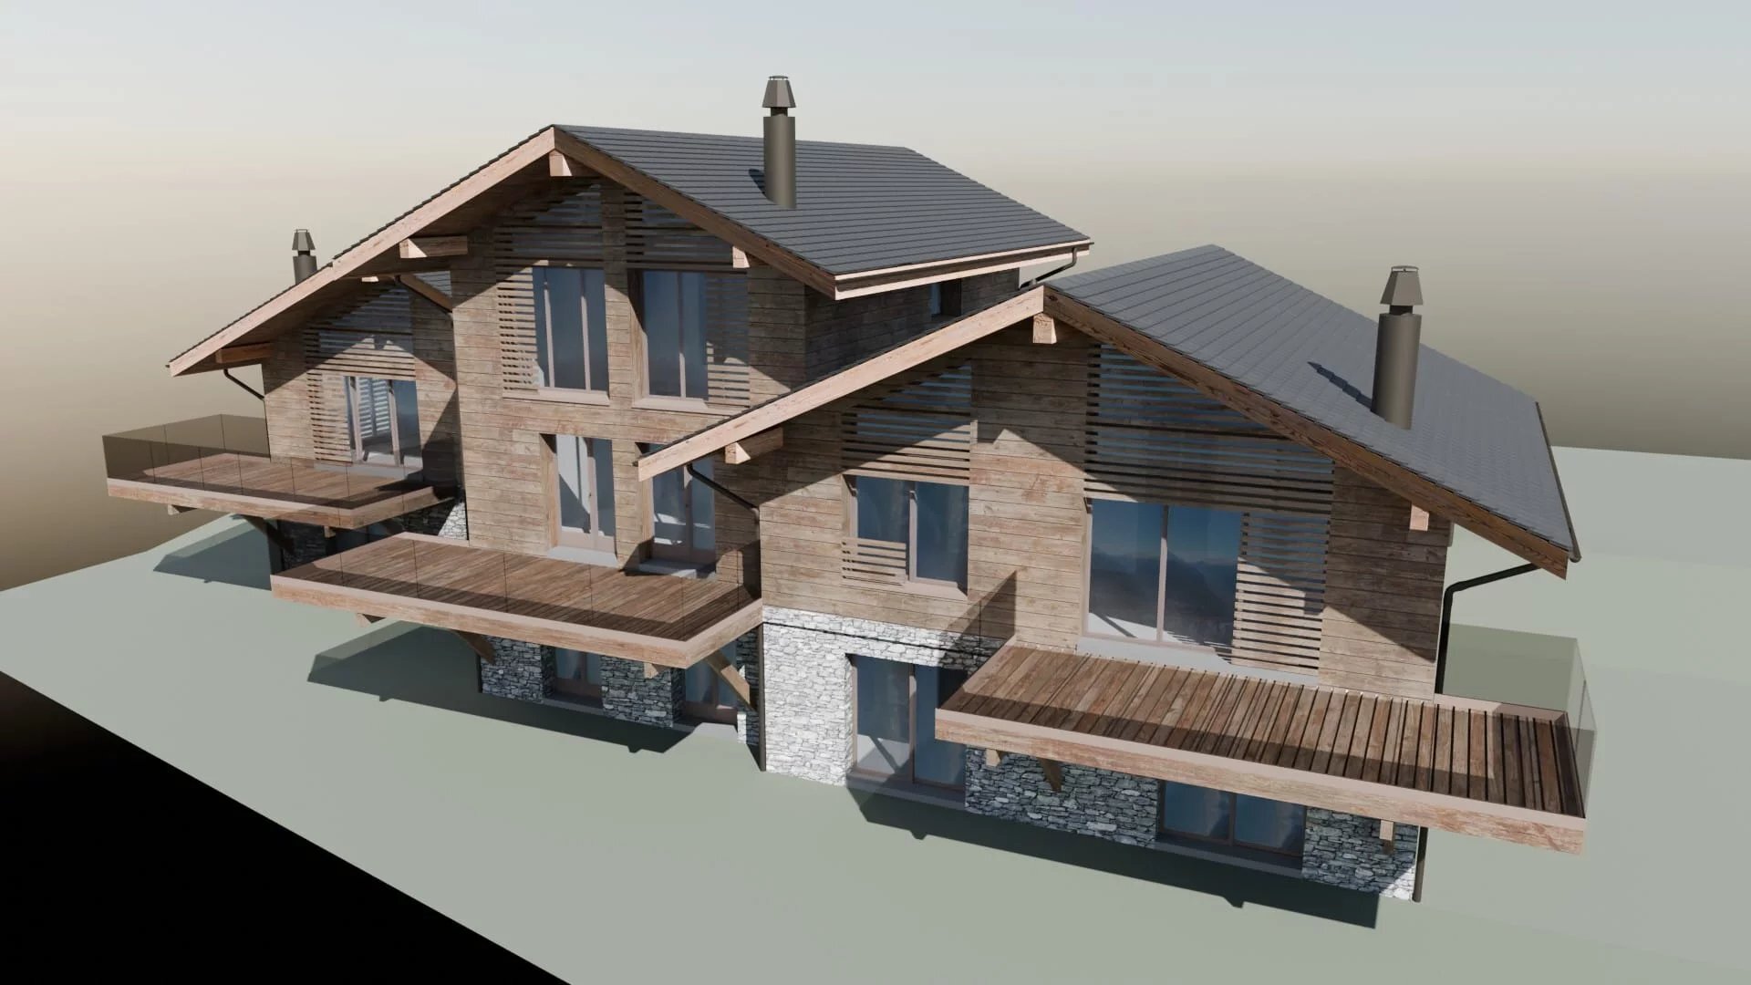
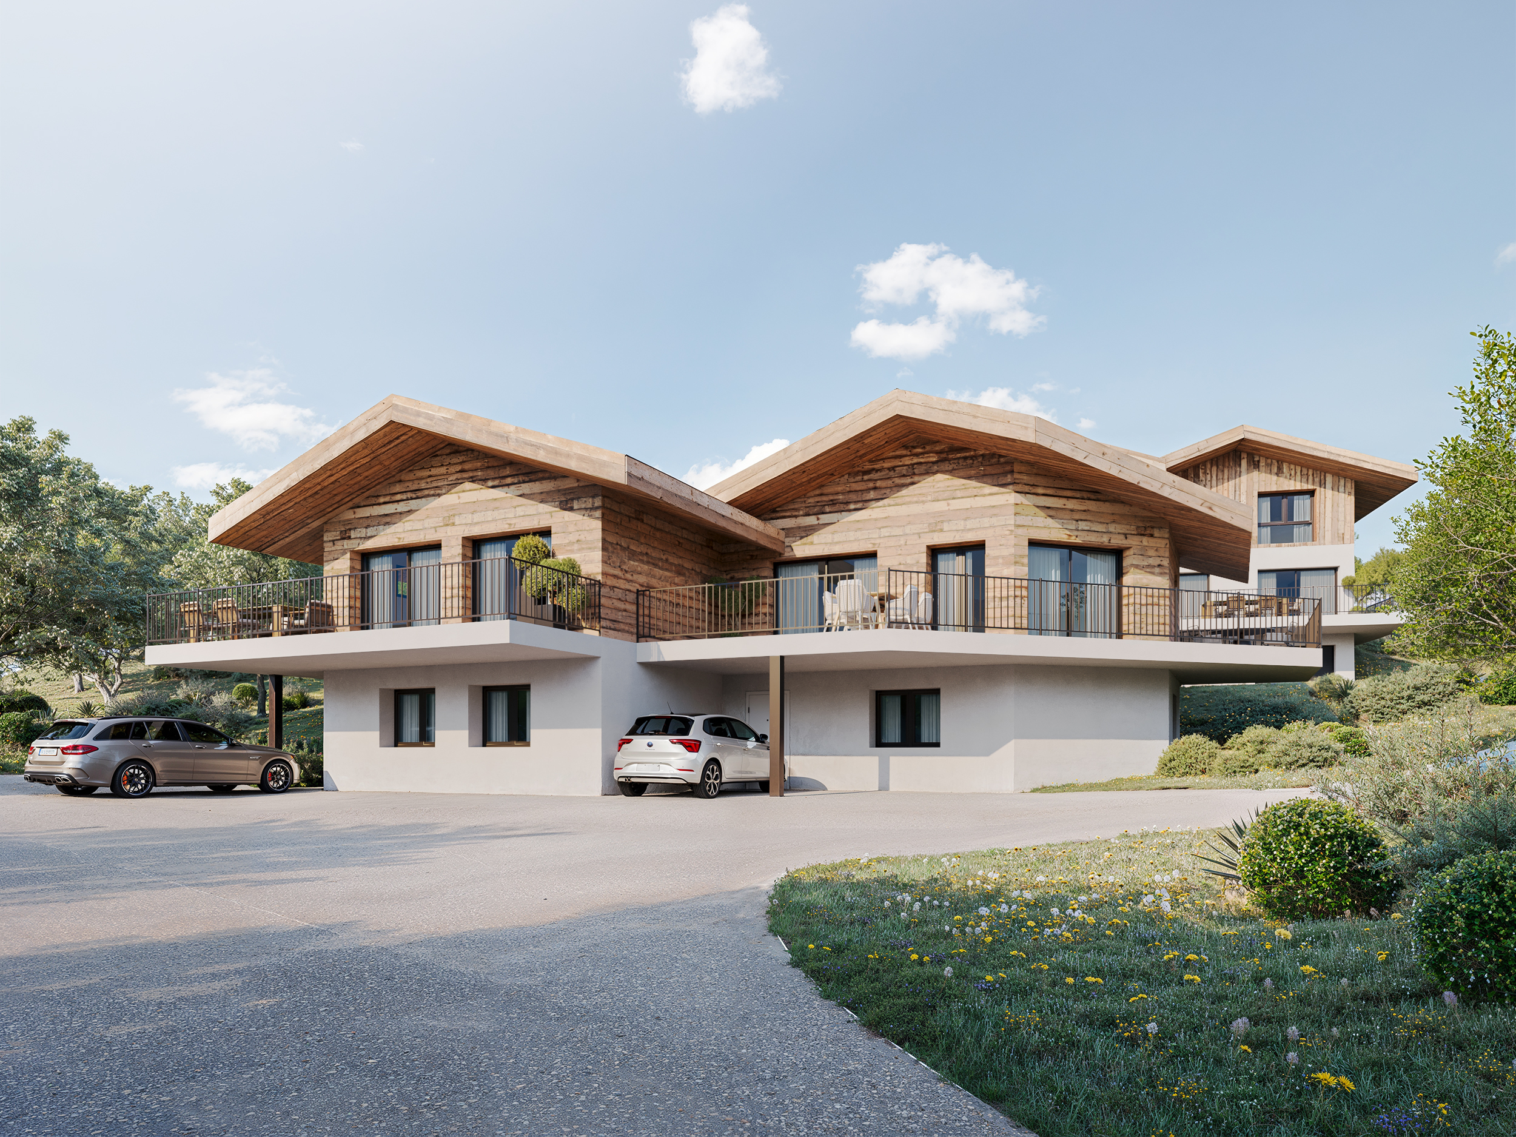
What if your new life began here, in Nendaz, in a setting where the mountains become part of your daily life and where each season tells a new story?
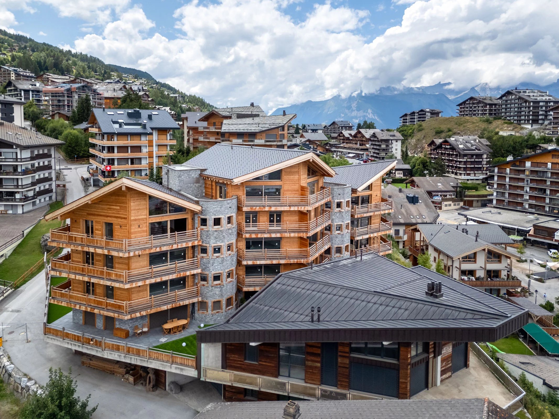
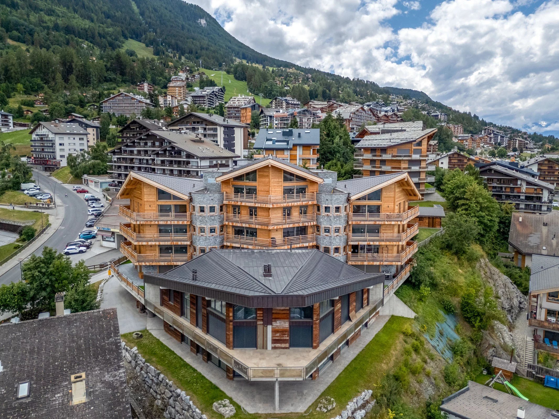
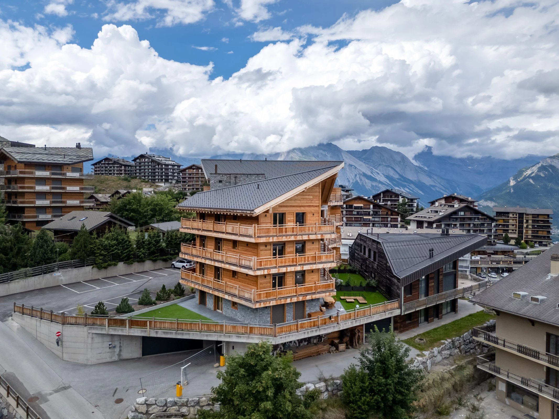
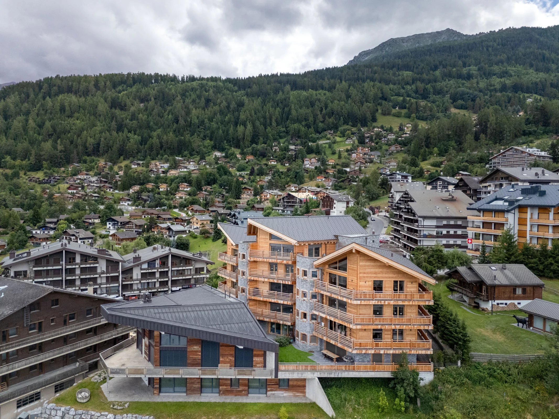
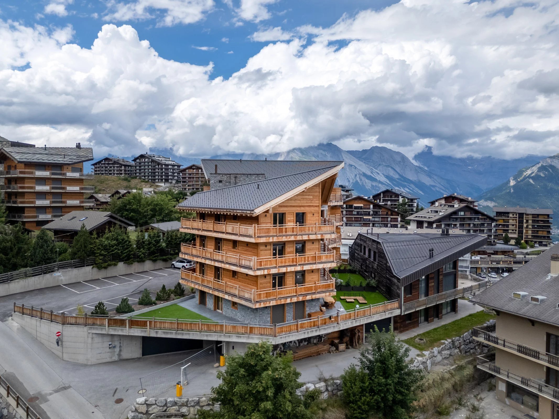
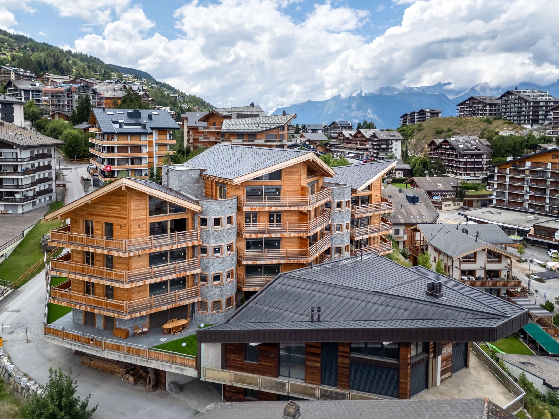
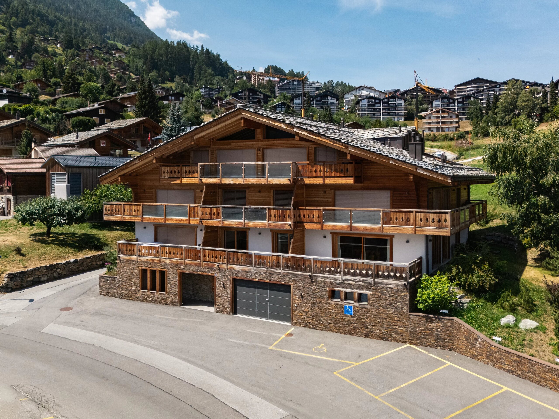
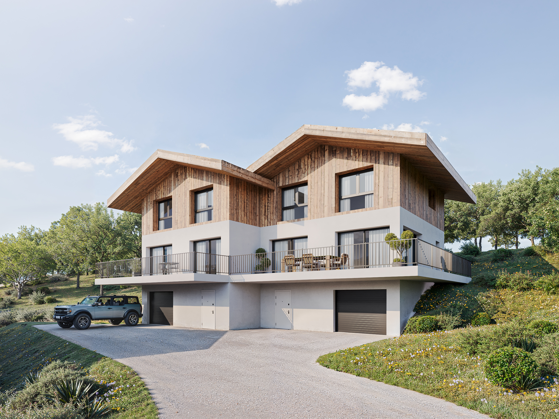
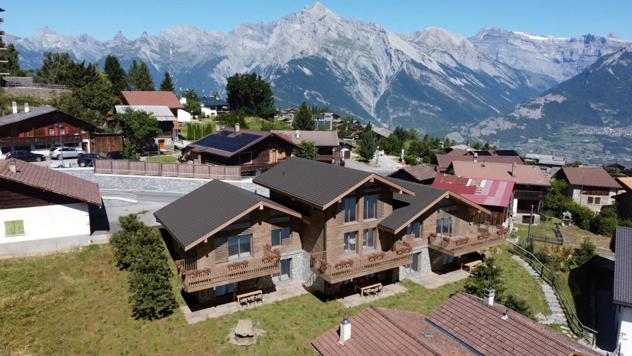
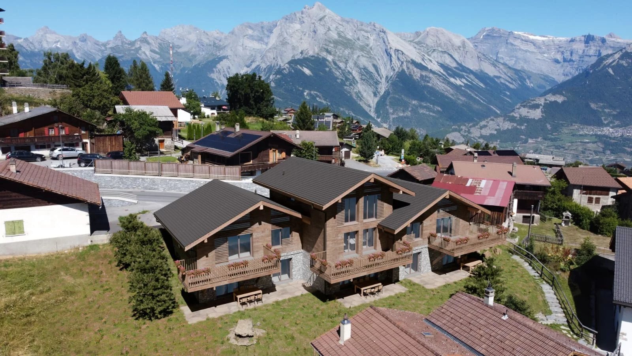
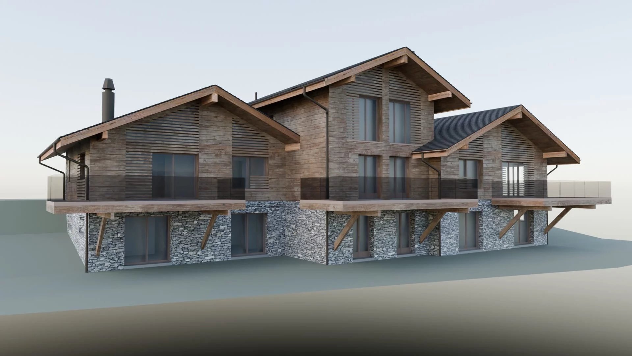
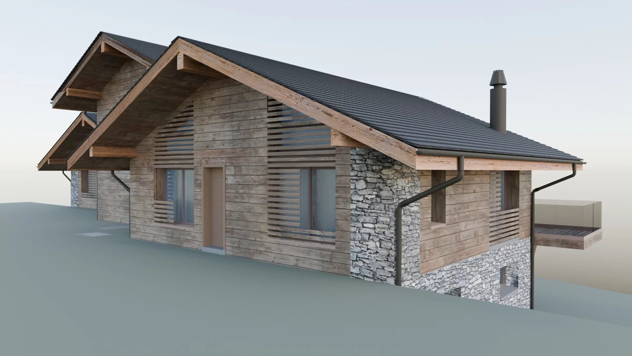
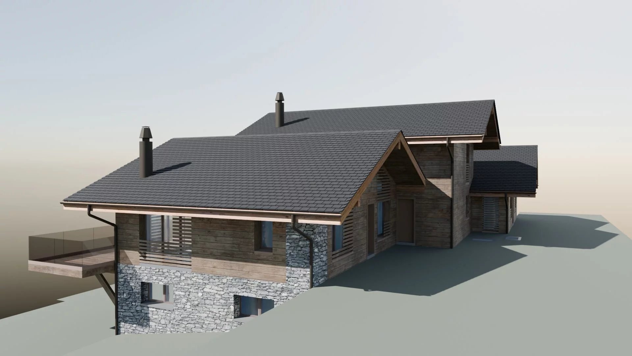
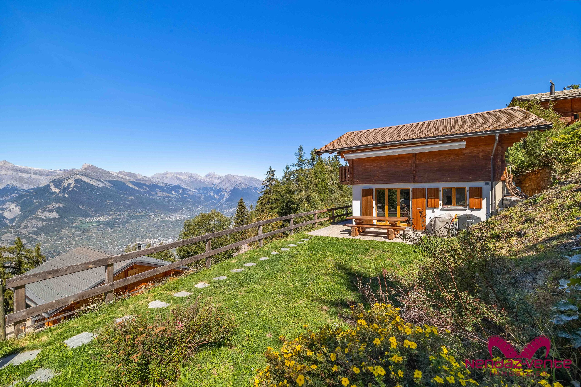
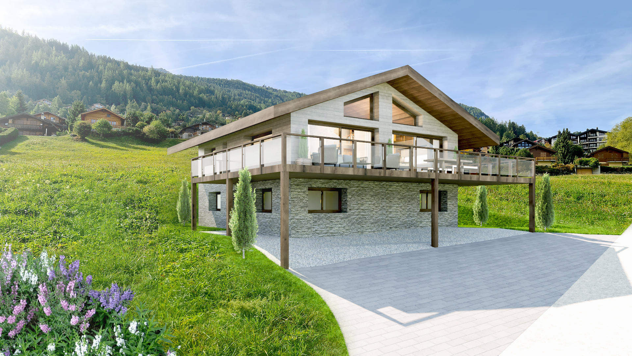

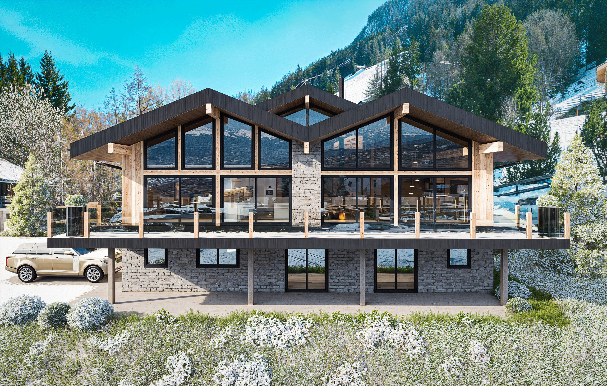
We are offering you a rare opportunity: to become a homeowner and make your primary residence in a brand-new detached chalet, designed to combine modern comfort, serenity, and quality of life at high altitude.
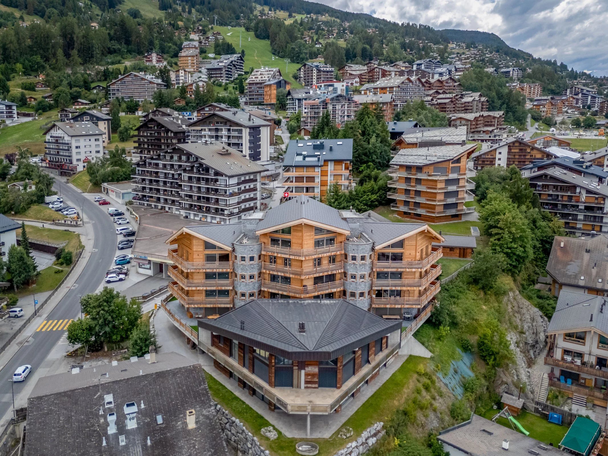
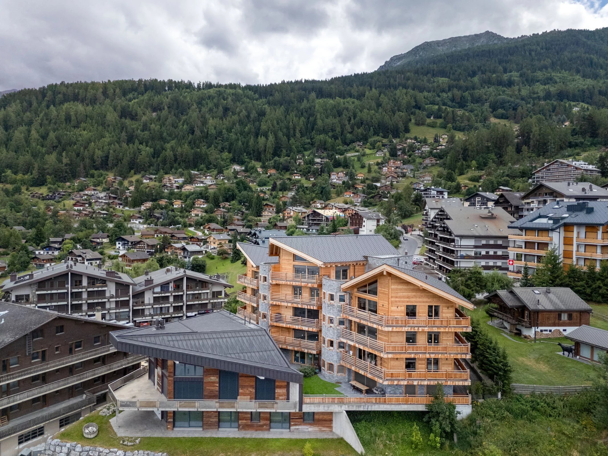
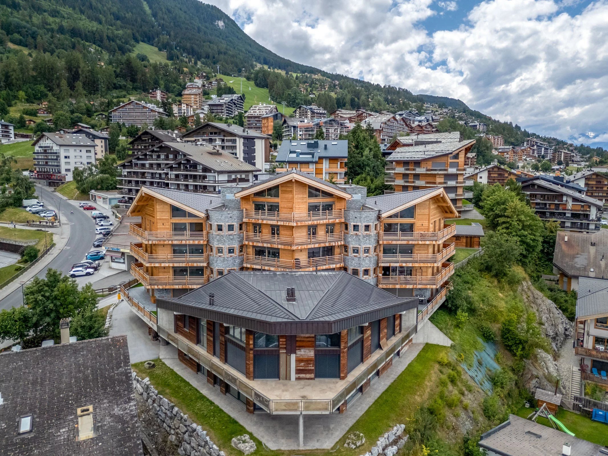
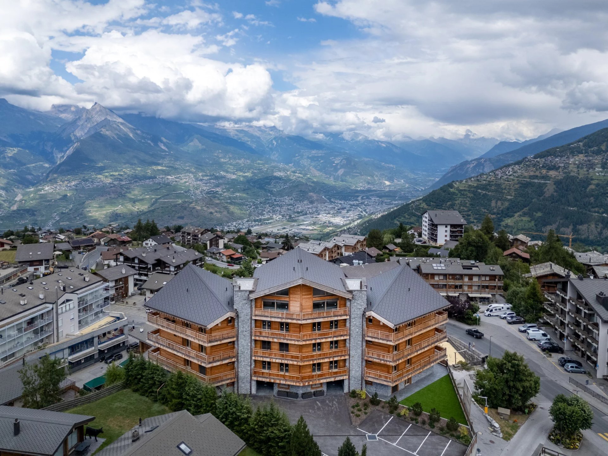
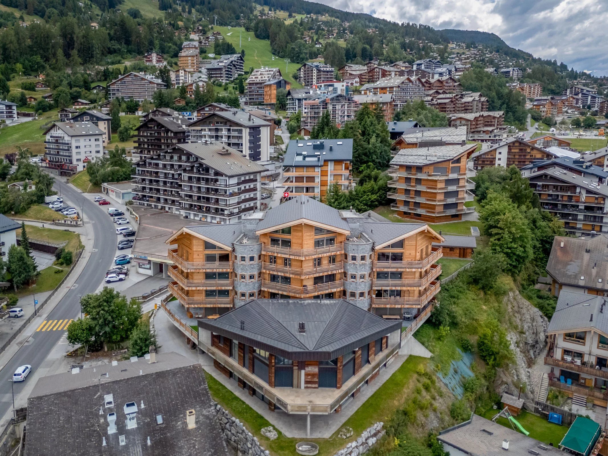
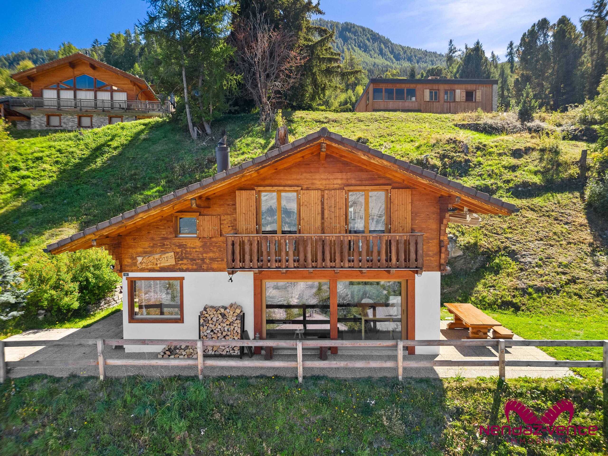
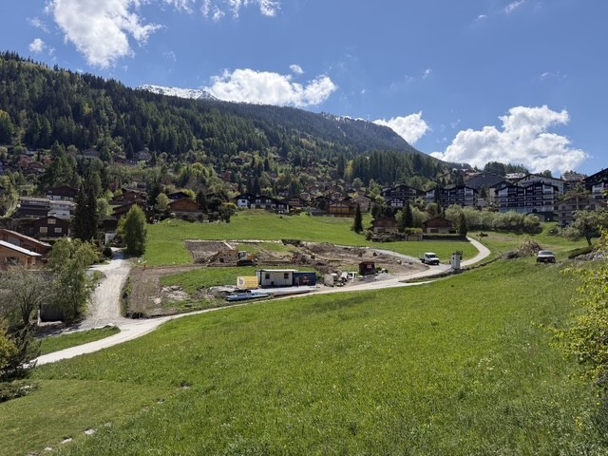
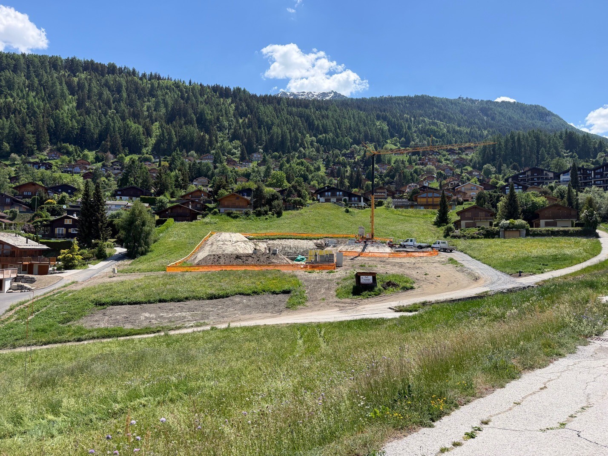
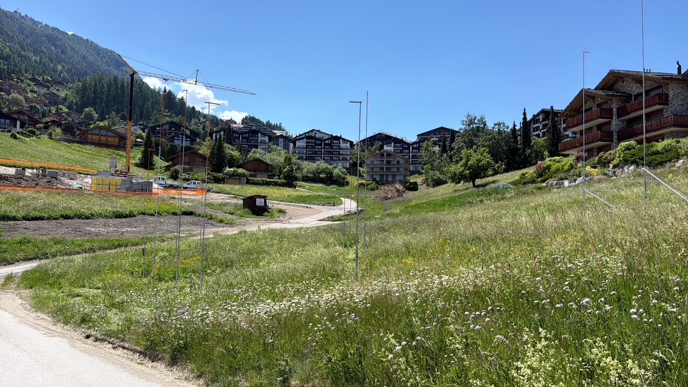
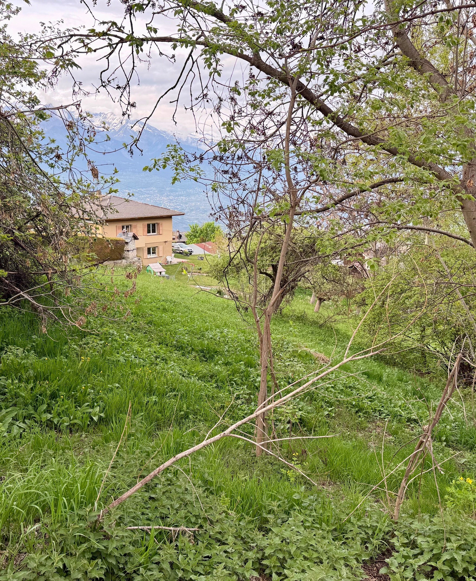
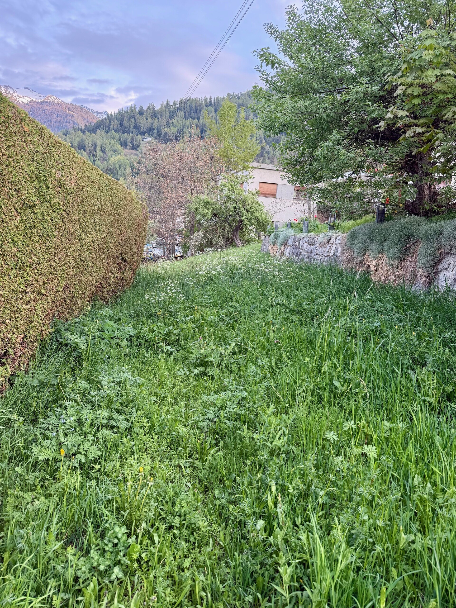
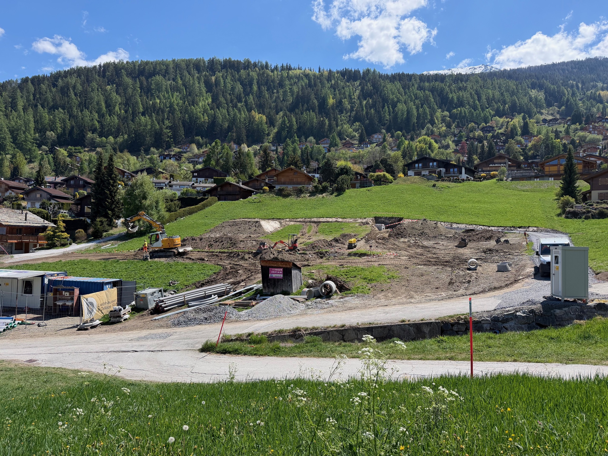
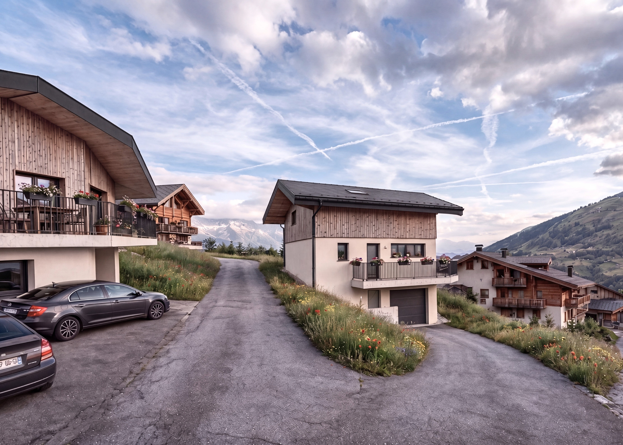
From the very first moment, this place inspires a sense of freedom. Set on a beautiful plot within a charming chalet neighborhood, it enjoys a preserved environment, where tranquility and nature are ever-present. Here, the pace naturally slows down, making room for what truly matters.
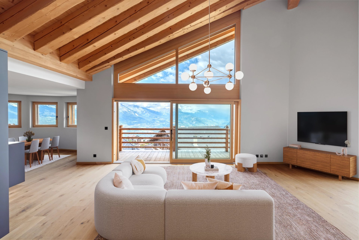
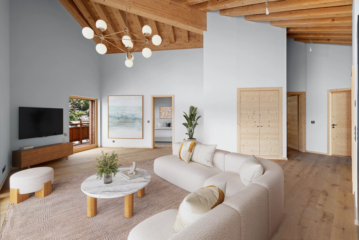
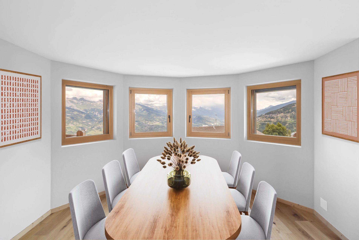
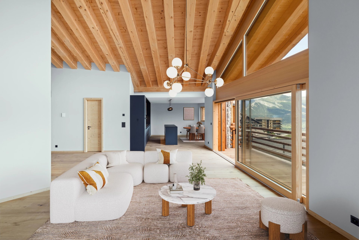
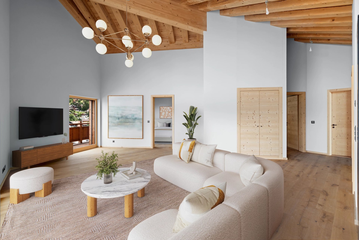
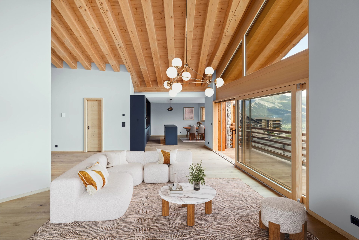
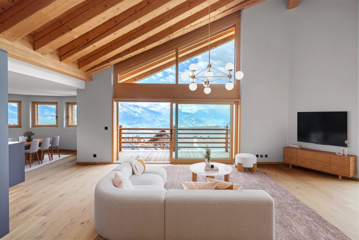
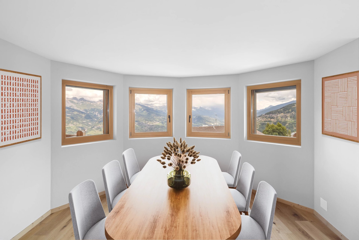
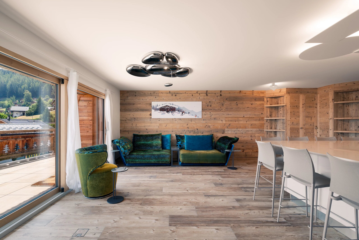
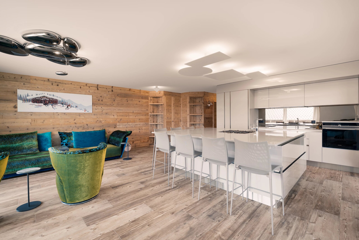
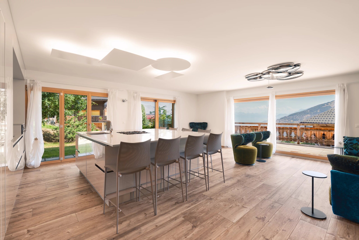
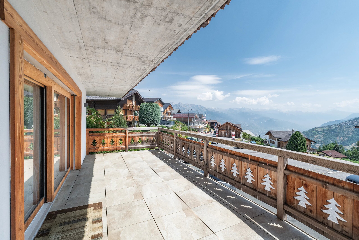
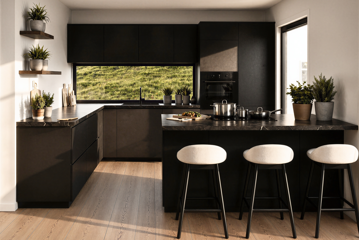
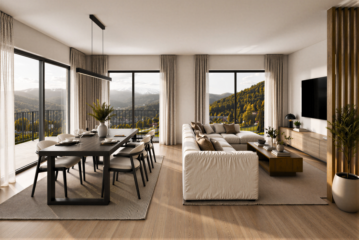
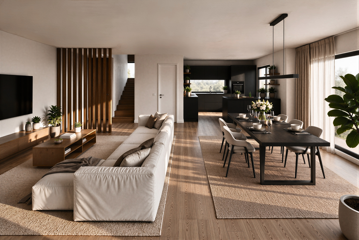
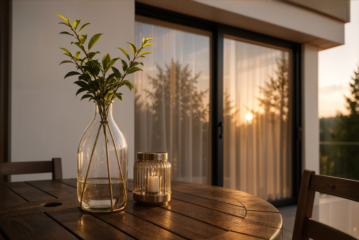
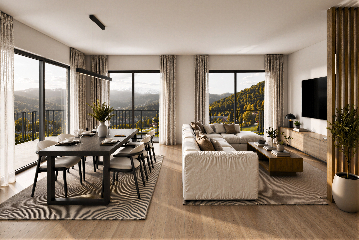
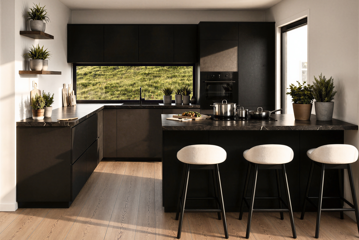
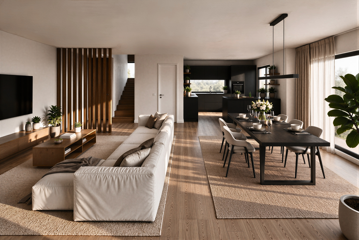
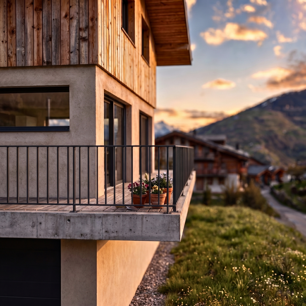
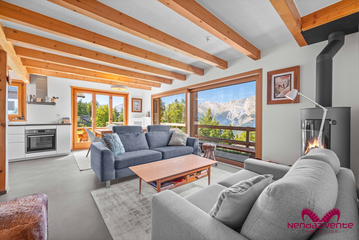
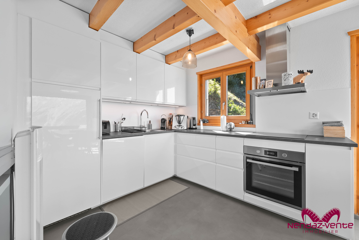
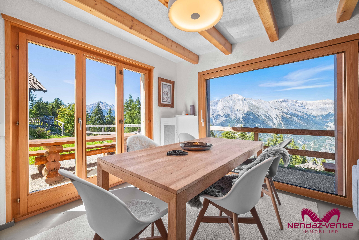
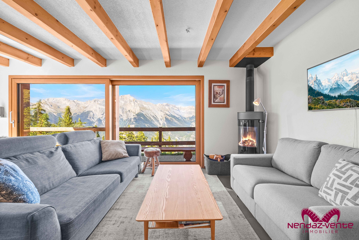
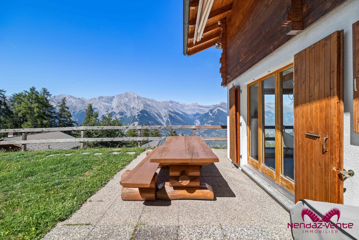
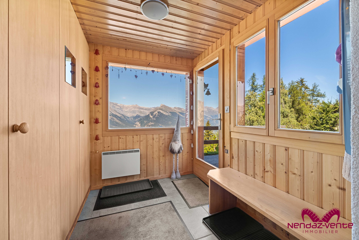
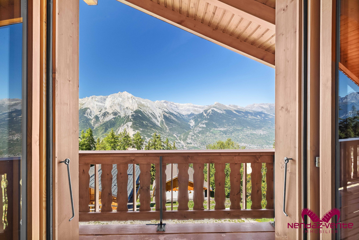
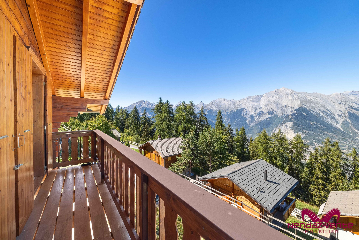
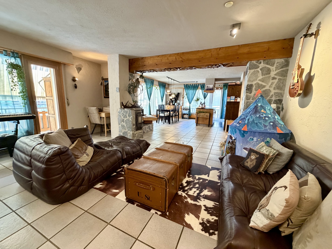
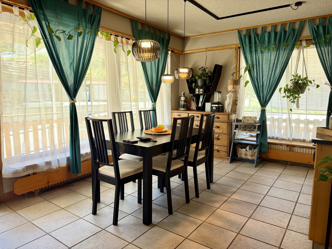
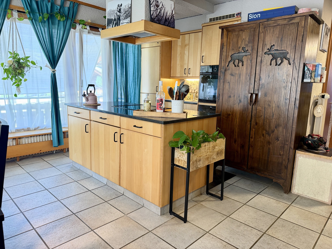
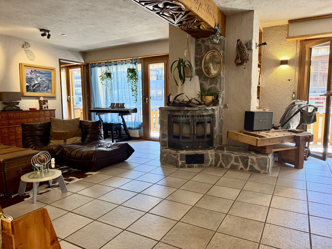
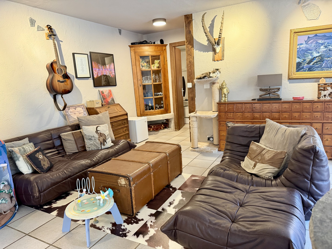





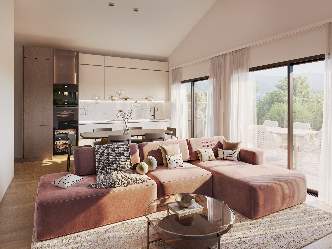
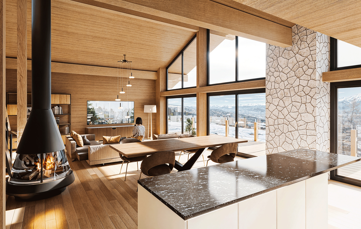
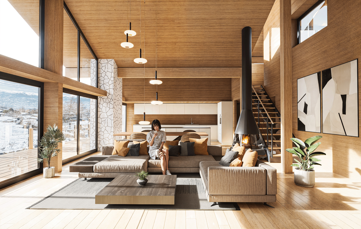
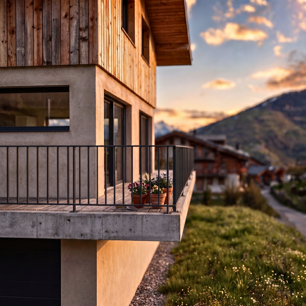
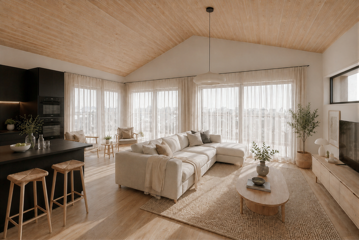
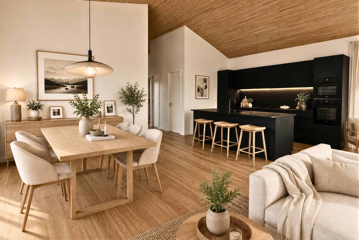
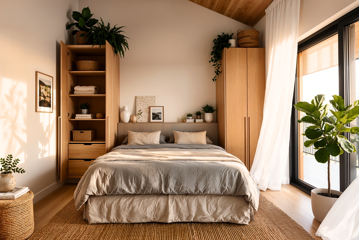
Inside, the spaces have been designed to offer a fluid and bright living experience. The heart of the chalet revolves around an open-concept space combining the kitchen, dining room, and living room. This living space extends onto a balcony, a true gateway to the outdoors, where you can already imagine breakfasts in the sun, summer evenings, or simply the pleasure of gazing at the Alpine landscapes.
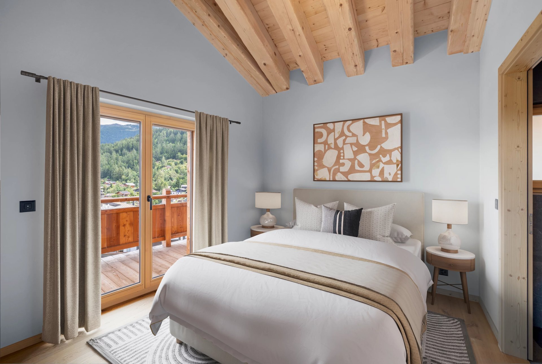
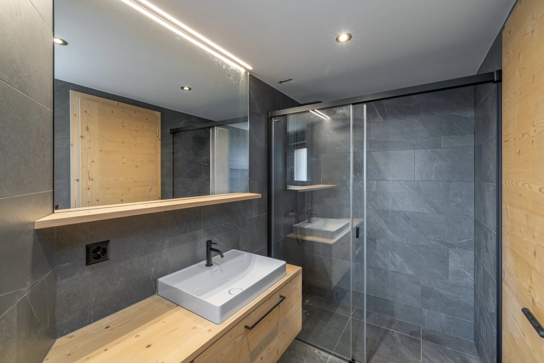
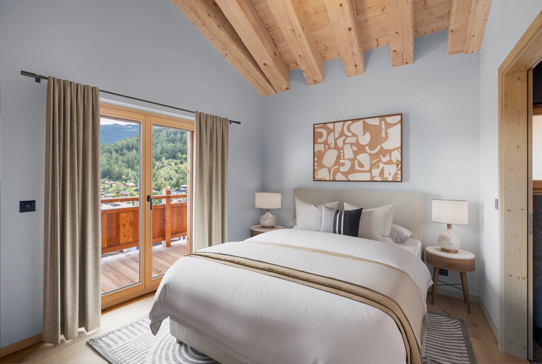
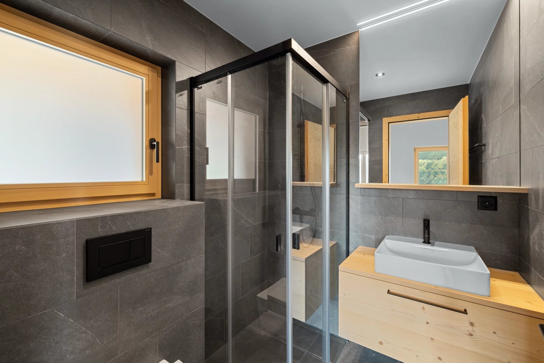
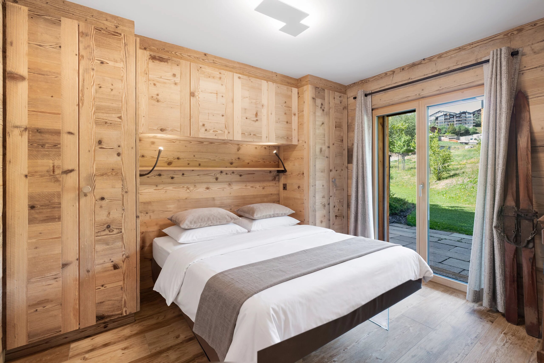
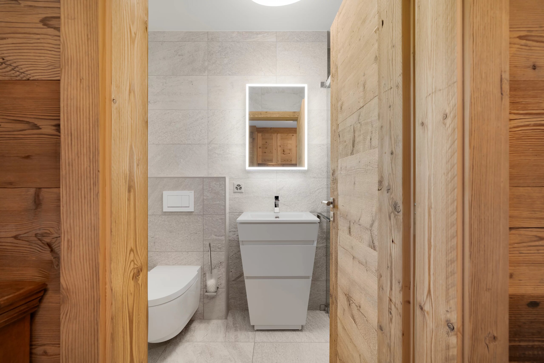
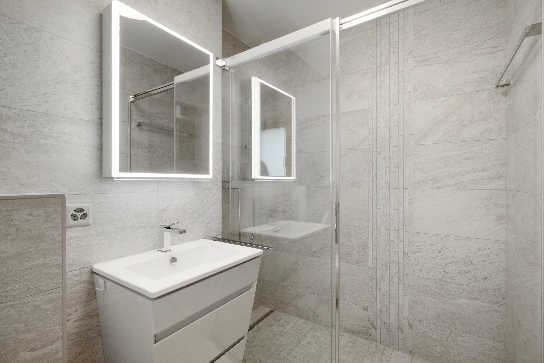
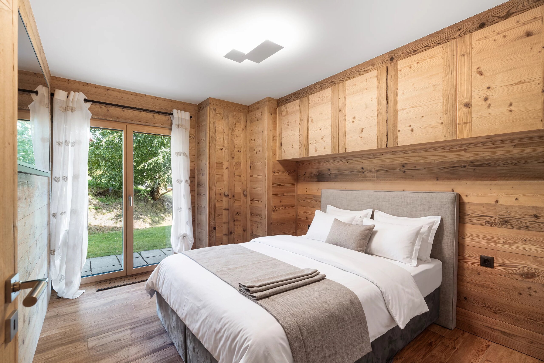
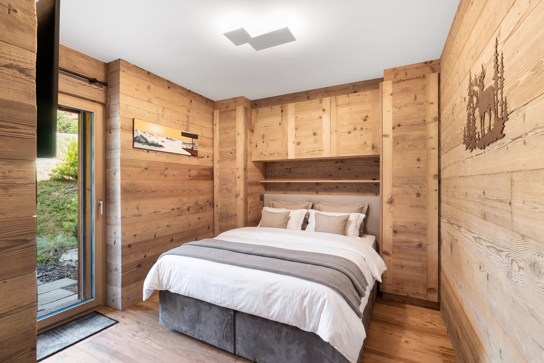
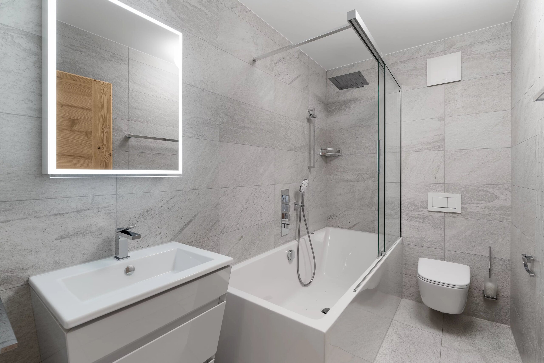
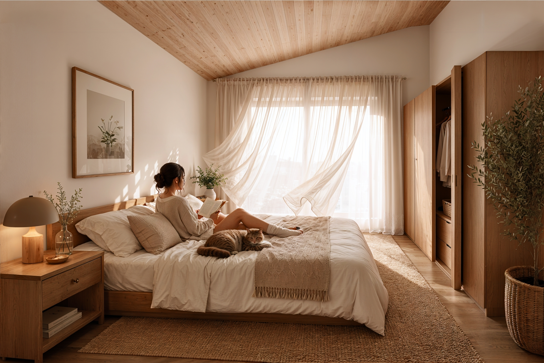
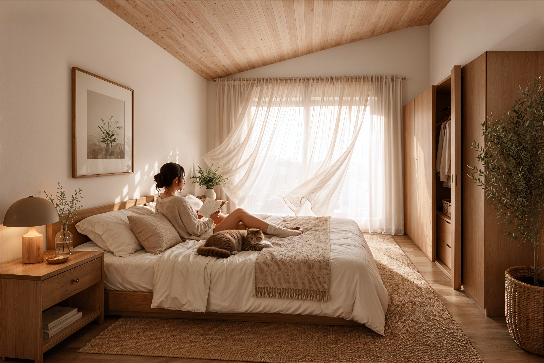
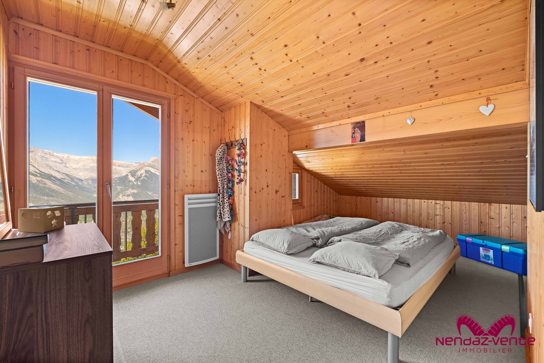
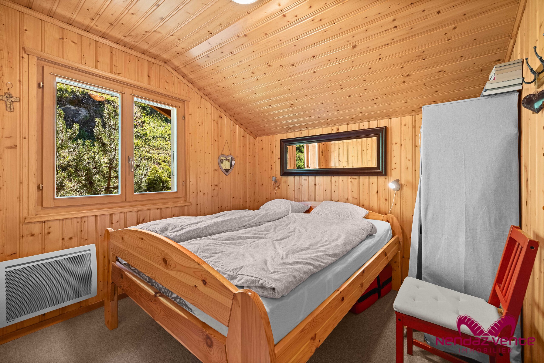
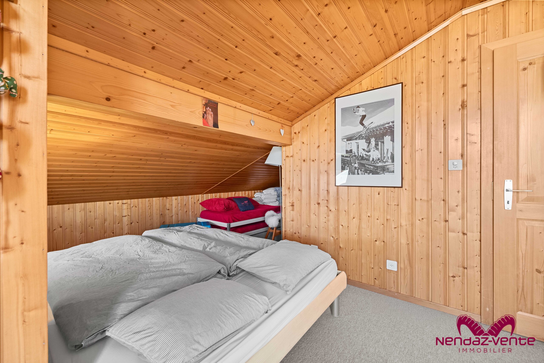
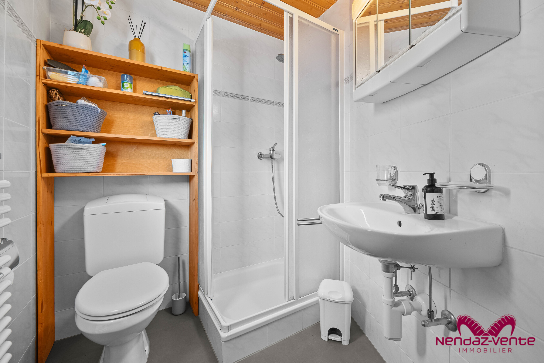
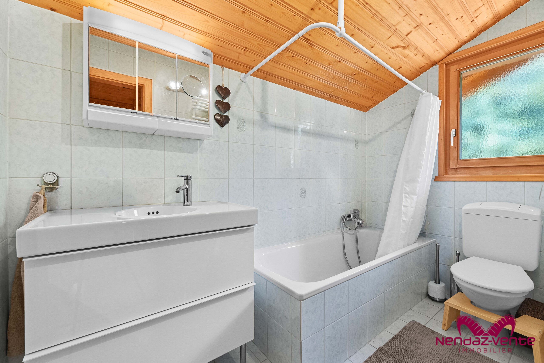
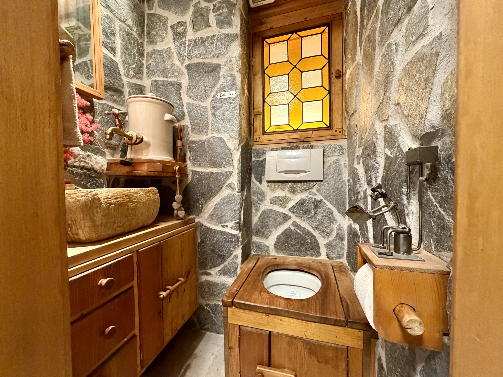
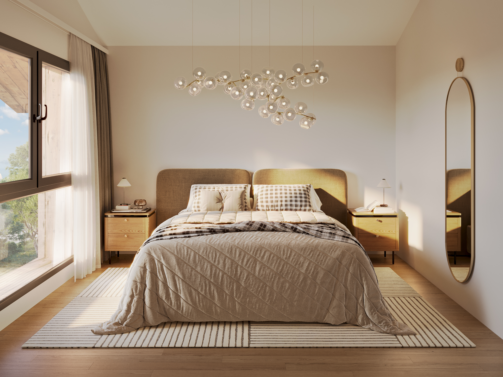
The chalet features three comfortable bedrooms and two bathrooms, allowing you to host family and friends or create spaces dedicated to rest and work according to your needs. Each room has been designed to offer balance, functionality, and well-being in daily life. A utility room completes the layout with discretion and practicality.
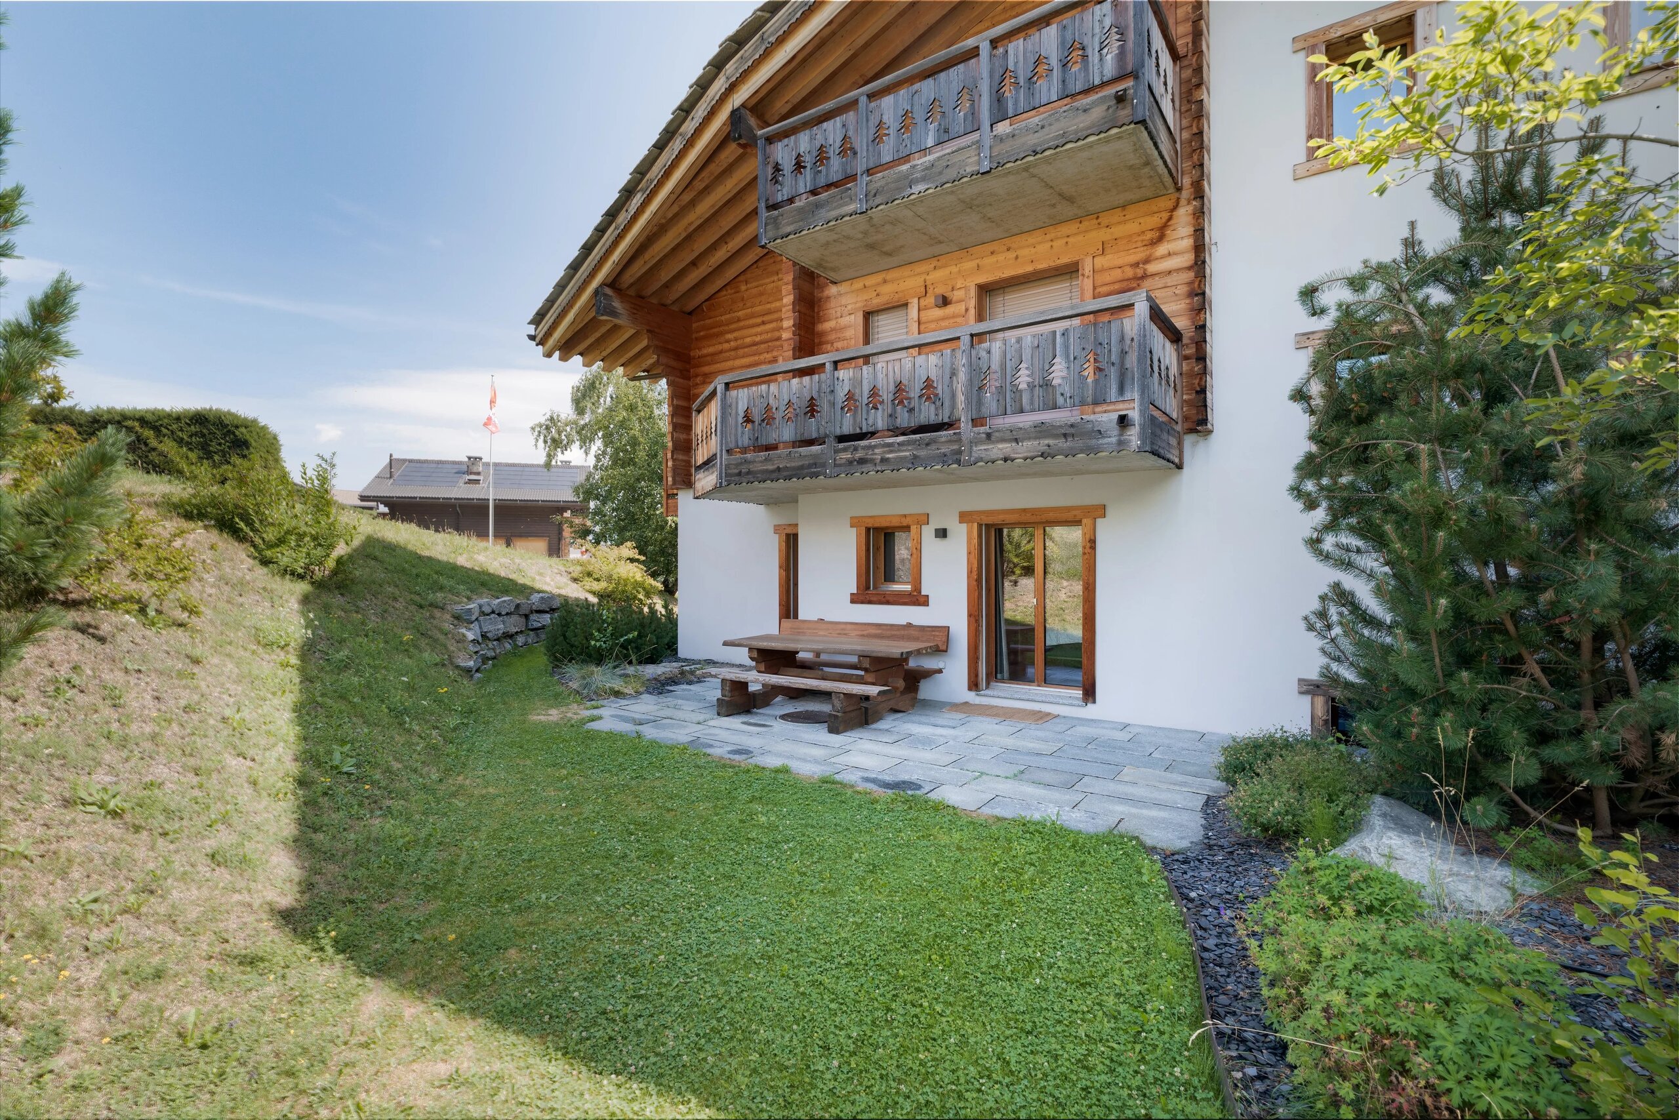
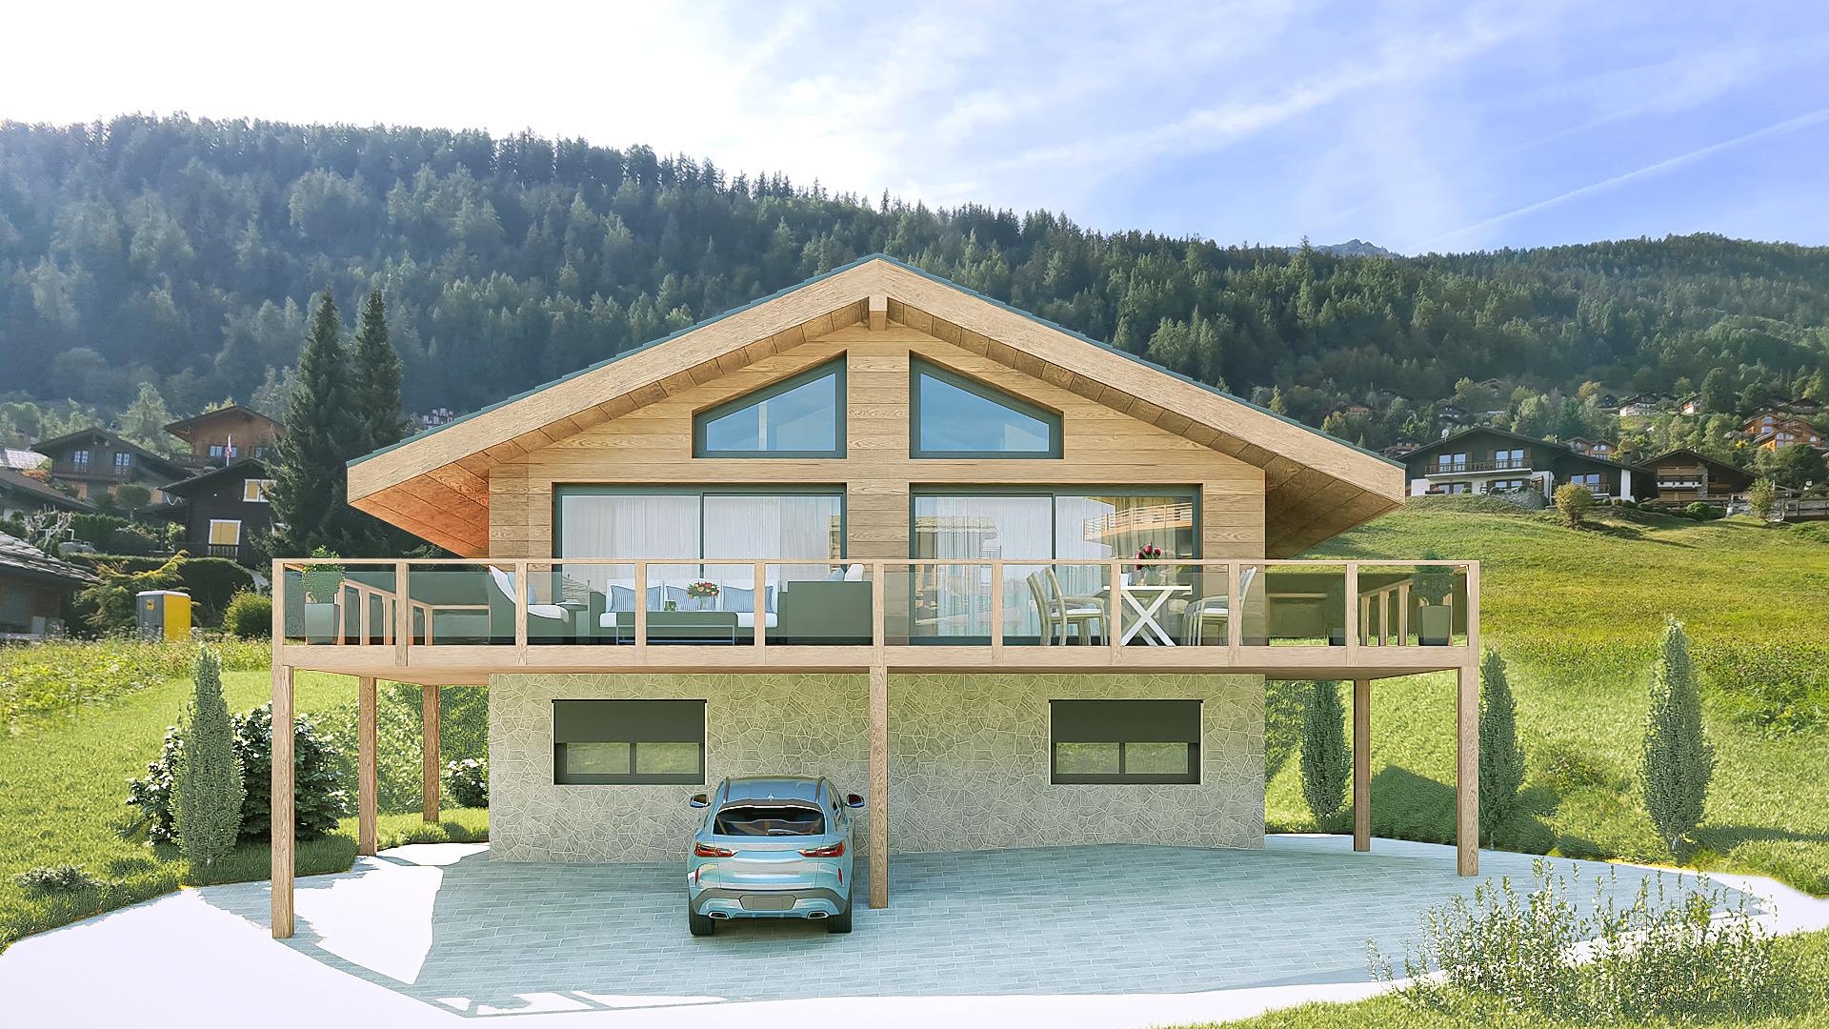
Outside, life remains simple and pleasant. Two vehicles can be parked directly in front of the house, and a garage provides additional parking options, ensuring comfort and convenience in daily life.
But this property is more than just its technical features. Above all, it is a place to live, a refuge, an anchor in an exceptional setting.
Simplicity, modernity, and sunny freedom perfectly define the spirit of this project. Here, everything comes together to offer a rare quality of life:
abundant sunshine throughout the day
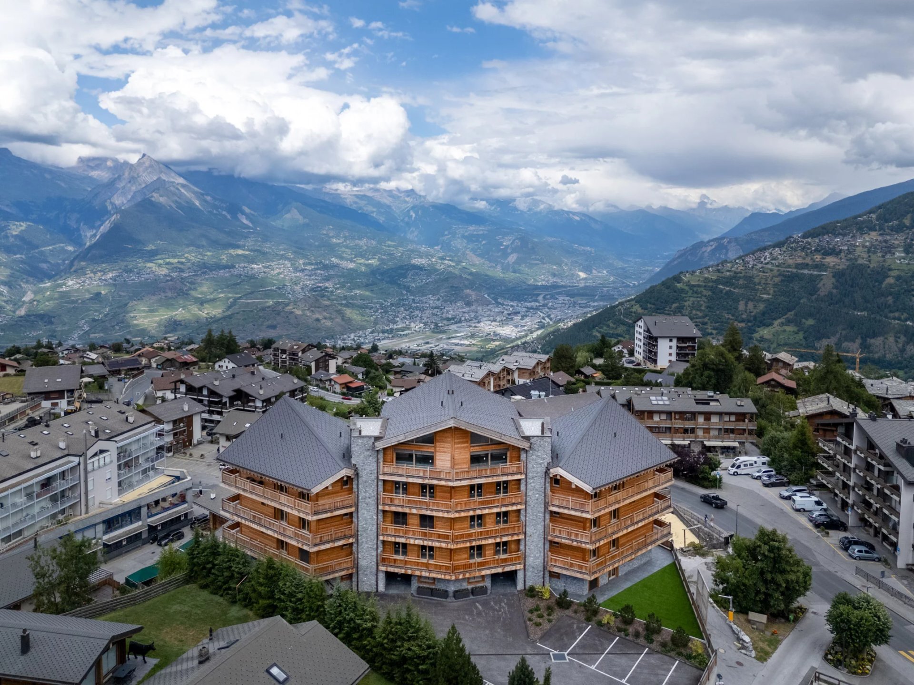
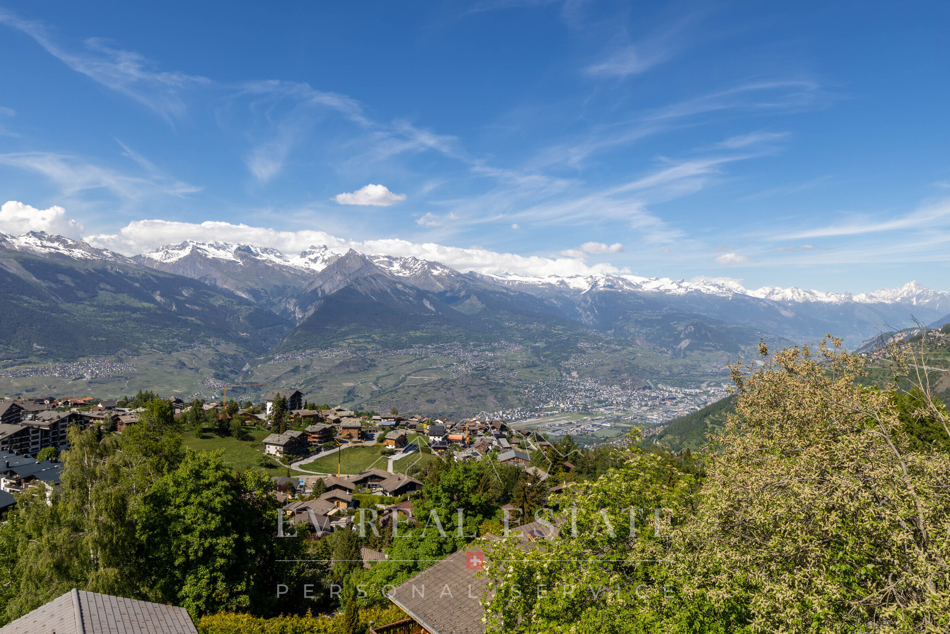
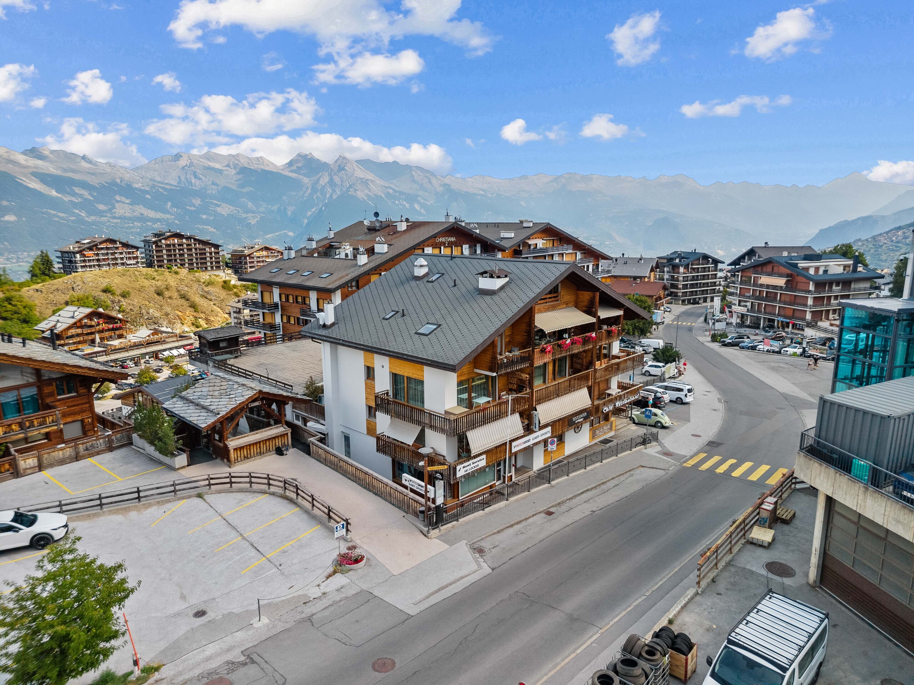
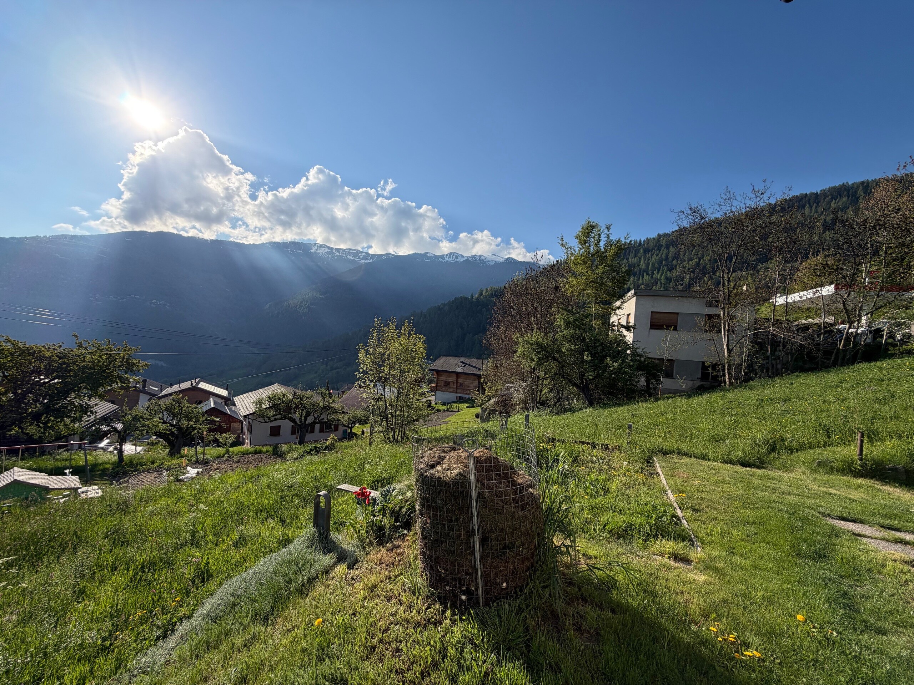
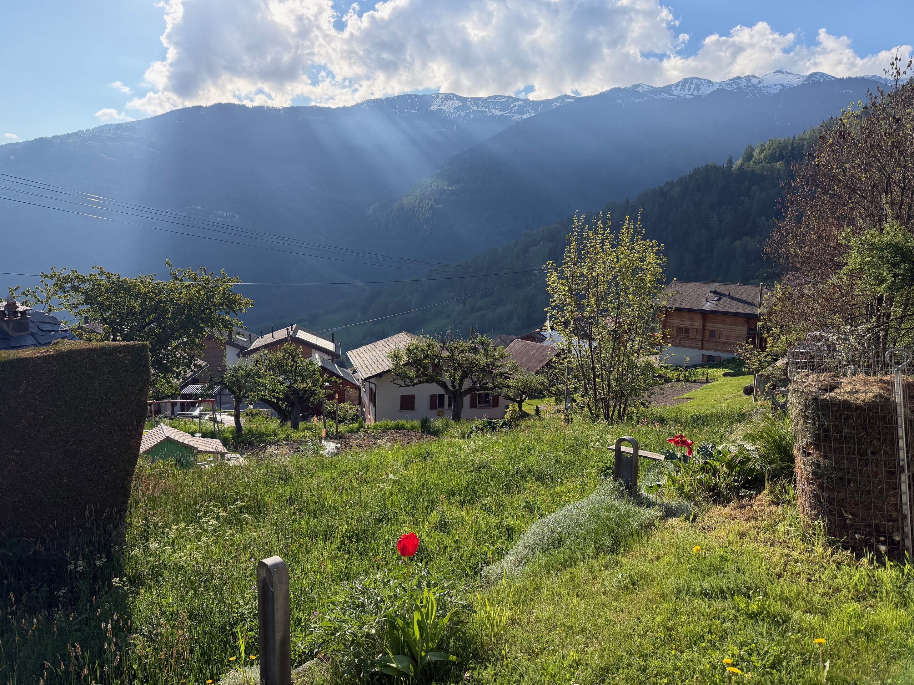
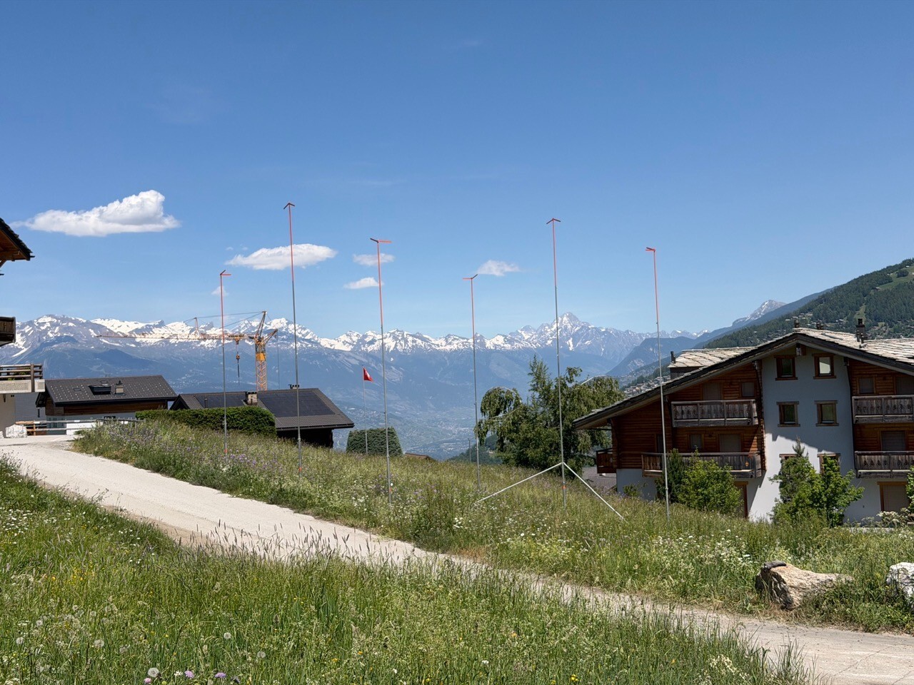
unobstructed views of the surrounding landscape
absolute tranquility in a sought-after residential neighborhood
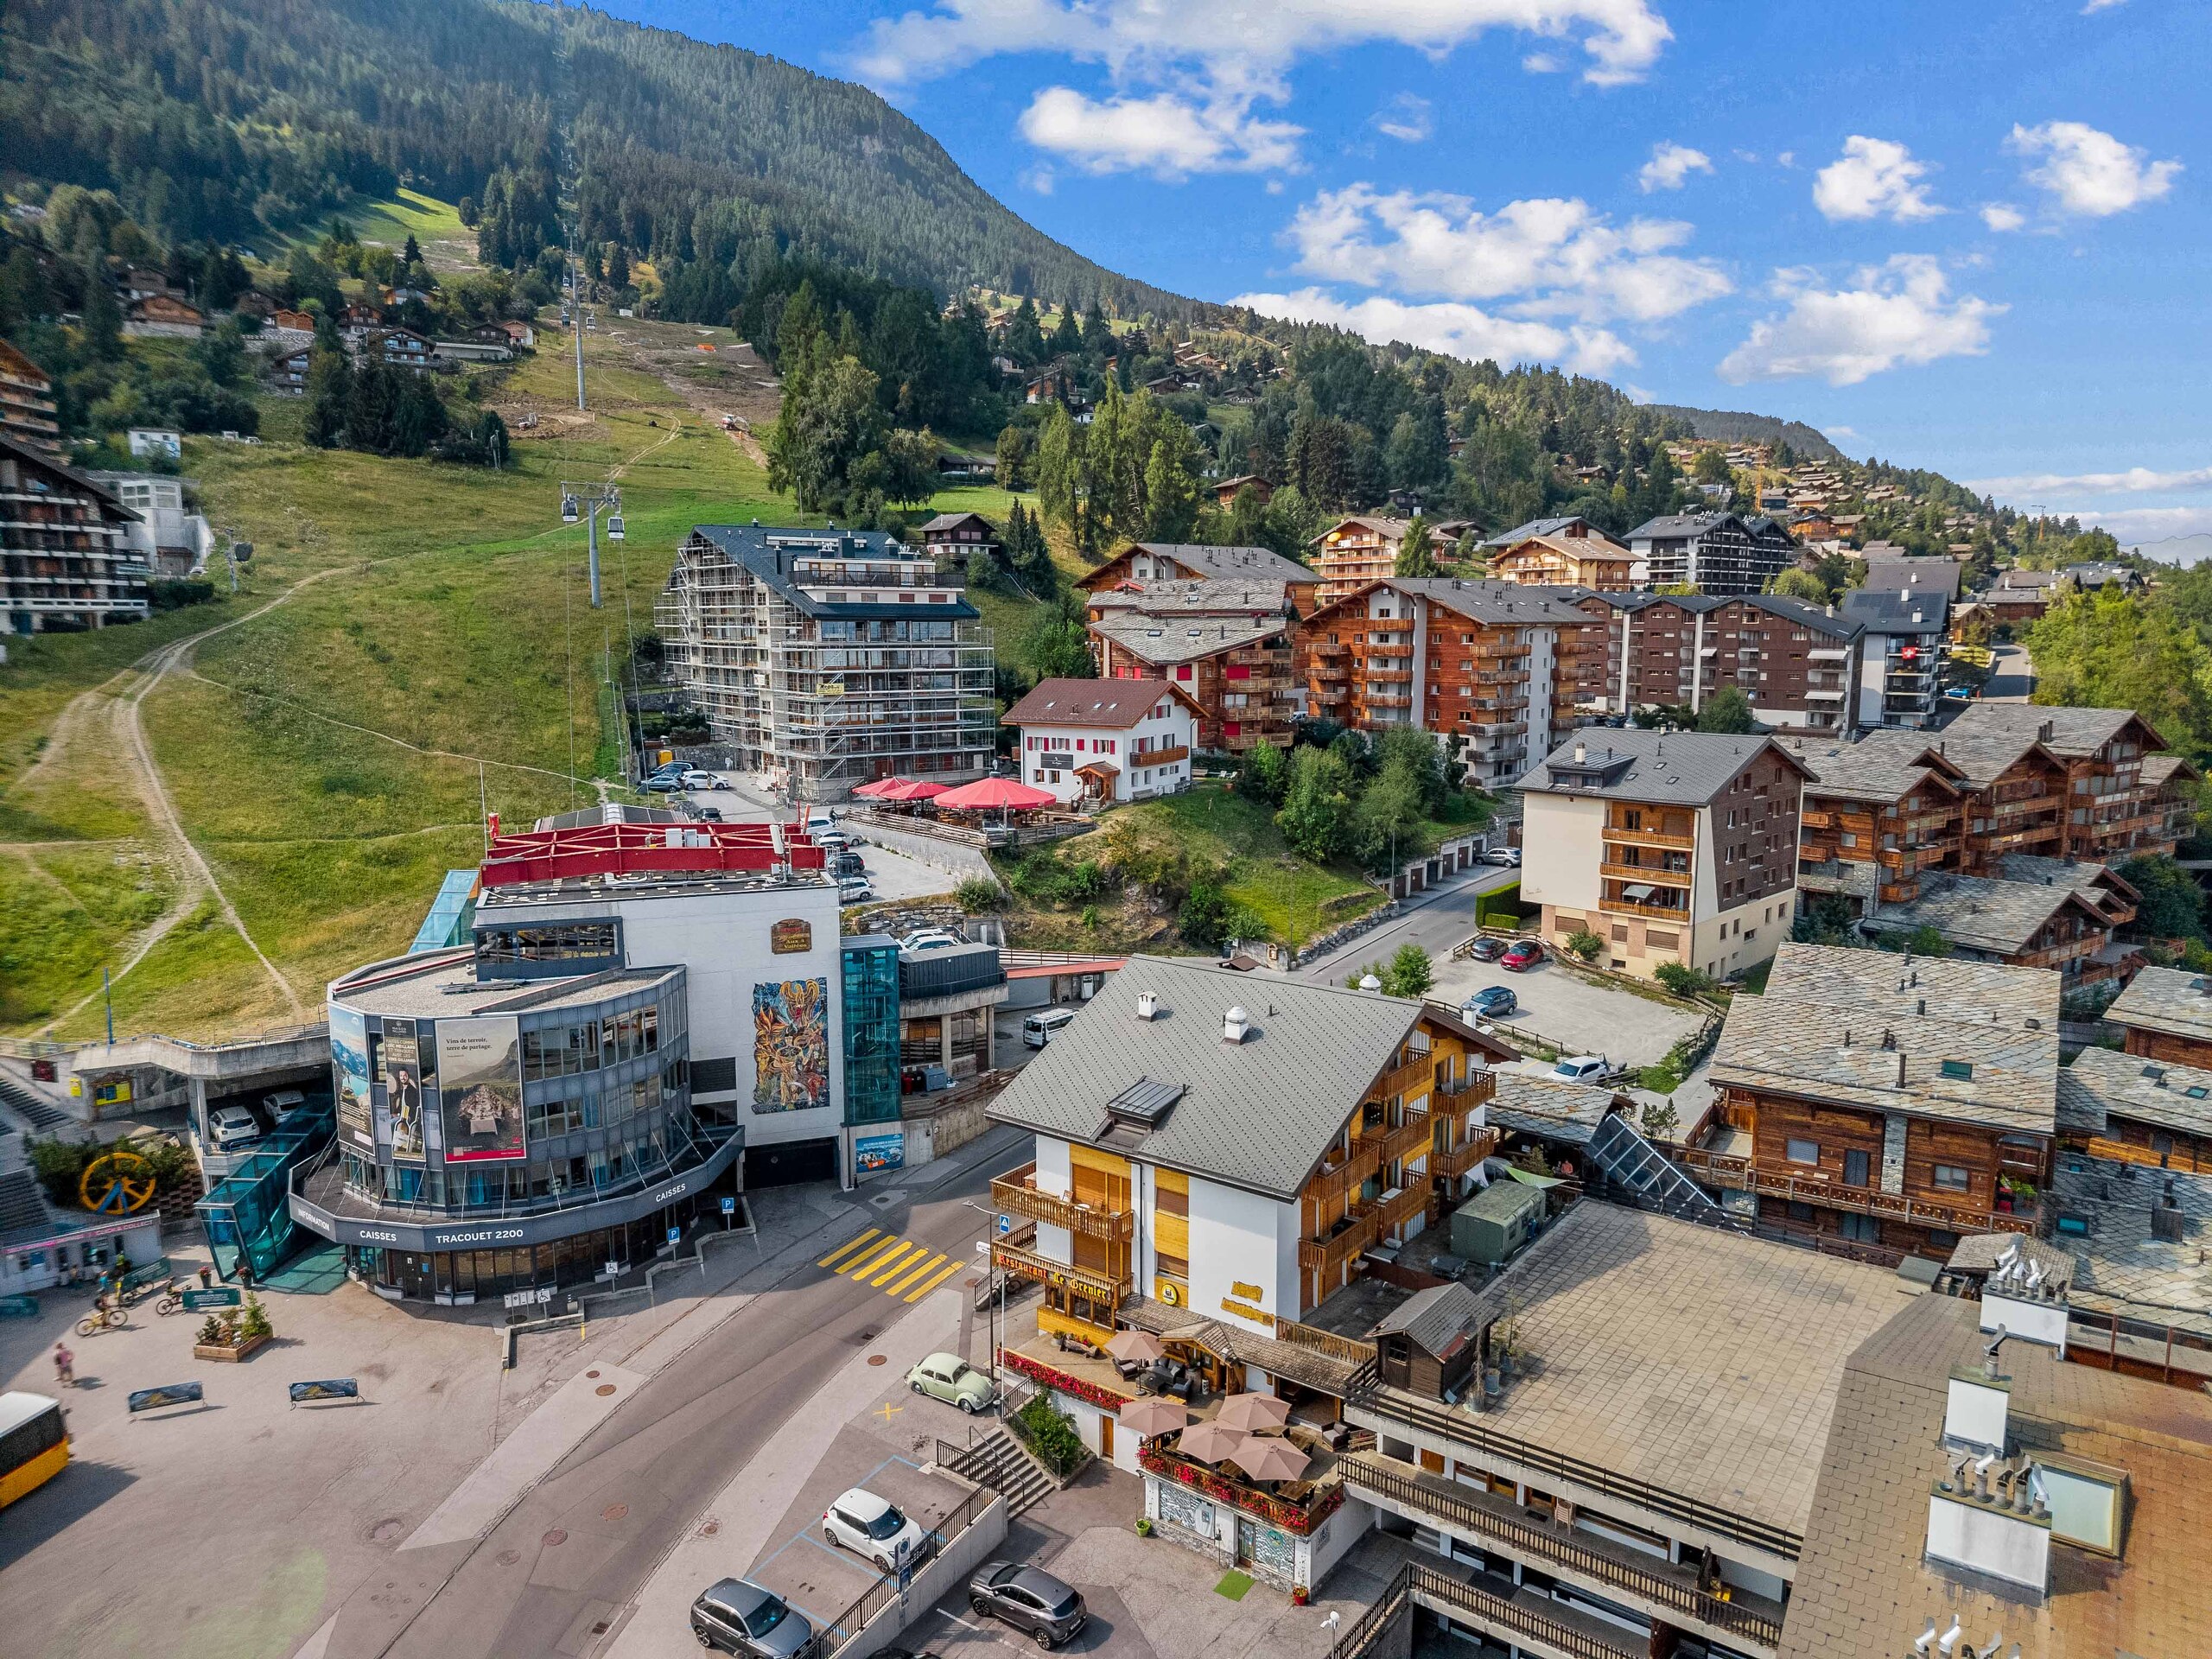
and immediate proximity to the resort center, just a 5-minute walk away
This balance between nature and accessibility makes this location particularly attractive, whether for year-round living or as a mountain retreat.
This chalet is much more than a real estate project: it is an invitation to slow down, reconnect with what truly matters, and fully savor every moment.
We invite you to schedule a visit to discover this magnificent construction project and experience firsthand everything that words cannot fully convey.
We are offering you a rare opportunity: to become a homeowner and make your primary residence in a brand-new detached chalet, designed to combine modern comfort, serenity, and quality of life at high altitude.
From the very first moment, this place inspires a sense of freedom. Set on a beautiful plot within a charming chalet neighborhood, it enjoys a preserved environment, where tranquility and nature are ever-present. Here, the pace naturally slows down, making room for what truly matters.
Inside, the spaces have been designed to offer a fluid and bright living experience. The heart of the chalet revolves around an open-concept space combining the kitchen, dining room, and living room. This living space extends onto a balcony, a true gateway to the outdoors, where you can already imagine breakfasts in the sun, summer evenings, or simply the pleasure of gazing at the Alpine landscapes.
The chalet features three comfortable bedrooms and two bathrooms, allowing you to host family and friends or create spaces dedicated to rest and work according to your needs. Each room has been designed to offer balance, functionality, and well-being in daily life. A utility room completes the layout with discretion and practicality.
Outside, life remains simple and pleasant. Two vehicles can be parked directly in front of the house, and a garage provides additional parking options, ensuring comfort and convenience in daily life.
But this property is more than just its technical features. Above all, it is a place to live, a refuge, an anchor in an exceptional setting.
Simplicity, modernity, and sunny freedom perfectly define the spirit of this project. Here, everything comes together to offer a rare quality of life:
abundant sunshine throughout the day
unobstructed views of the surrounding landscape
absolute tranquility in a sought-after residential neighborhood
and immediate proximity to the resort center, just a 5-minute walk away
This balance between nature and accessibility makes this location particularly attractive, whether for year-round living or as a mountain retreat.
This chalet is much more than a real estate project: it is an invitation to slow down, reconnect with what truly matters, and fully savor every moment.
We invite you to schedule a visit to discover this magnificent construction project and experience firsthand everything that words cannot fully convey.
Conveniences
Neighbourhood
- Green
- Mountains
- Child-friendly
- Ski resort
- Hiking trails
Outside conveniences
- Balcony/ies
- Quiet
- Greenery
Inside conveniences
- Garage
- Open kitchen
- Ski storage
- Storeroom
- Unfurnished
- Swedish stove connection
- Triple glazing
- Bright/sunny
- With character
Equipment
- Kitchen to furnish
- Connections for washing tower
- Bath
- Shower
- Water supply
- Power supply
- Gas supply
- Waste water connection
- Building land connected
Floor
- At your discretion
- Tiles
- Parquet floor
- Stone
Condition
- New
Orientation
- East
Exposure
- Optimal
- All day
View
- Unobstructed
- Alps
Style
- Modern
Distances
Public transports
400 m
Nursery school
1.5 km
Primary school
1.5 km
Stores
800 m
Cable car
700 m
Post office
750 m
Bank
750 m