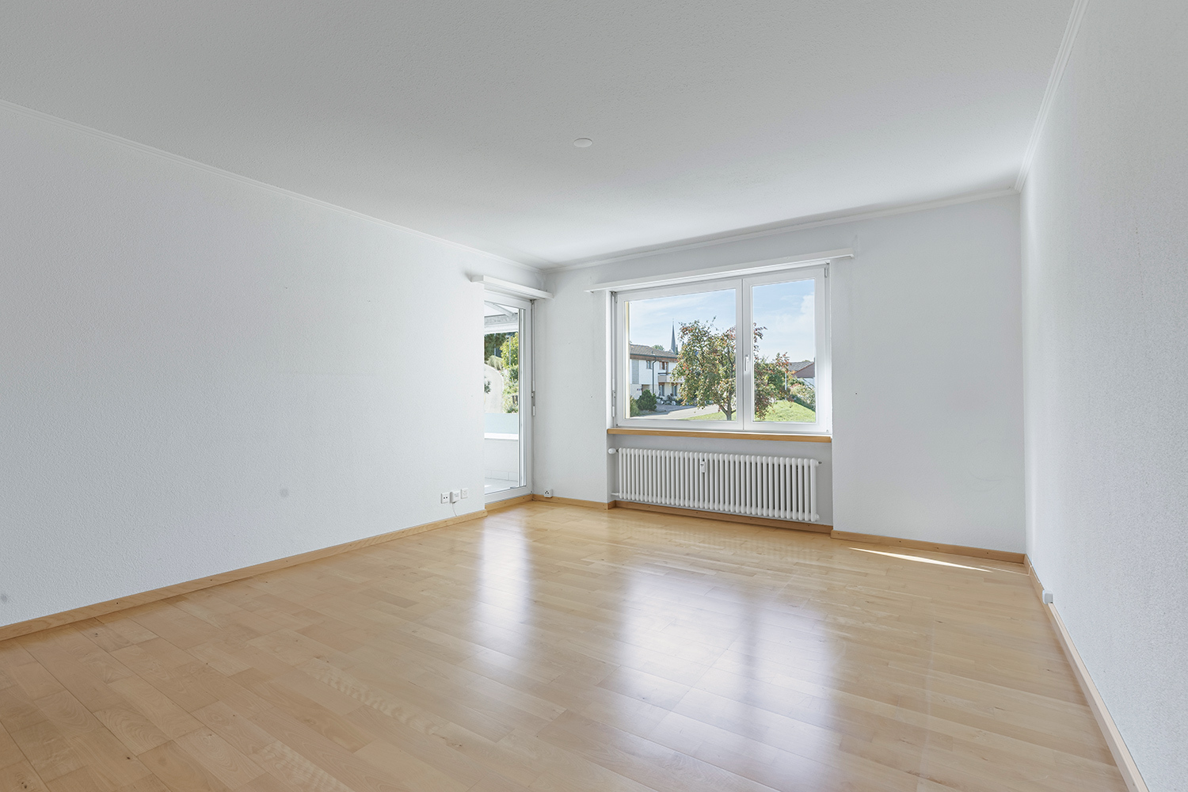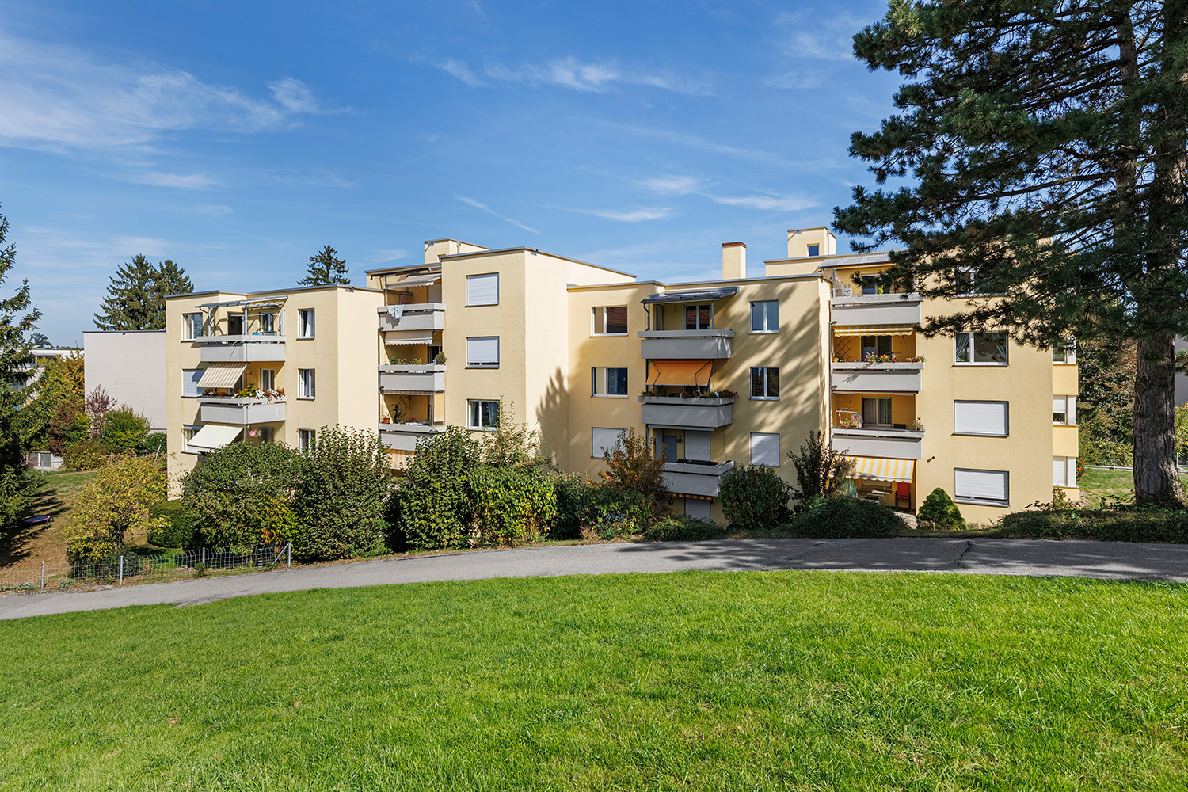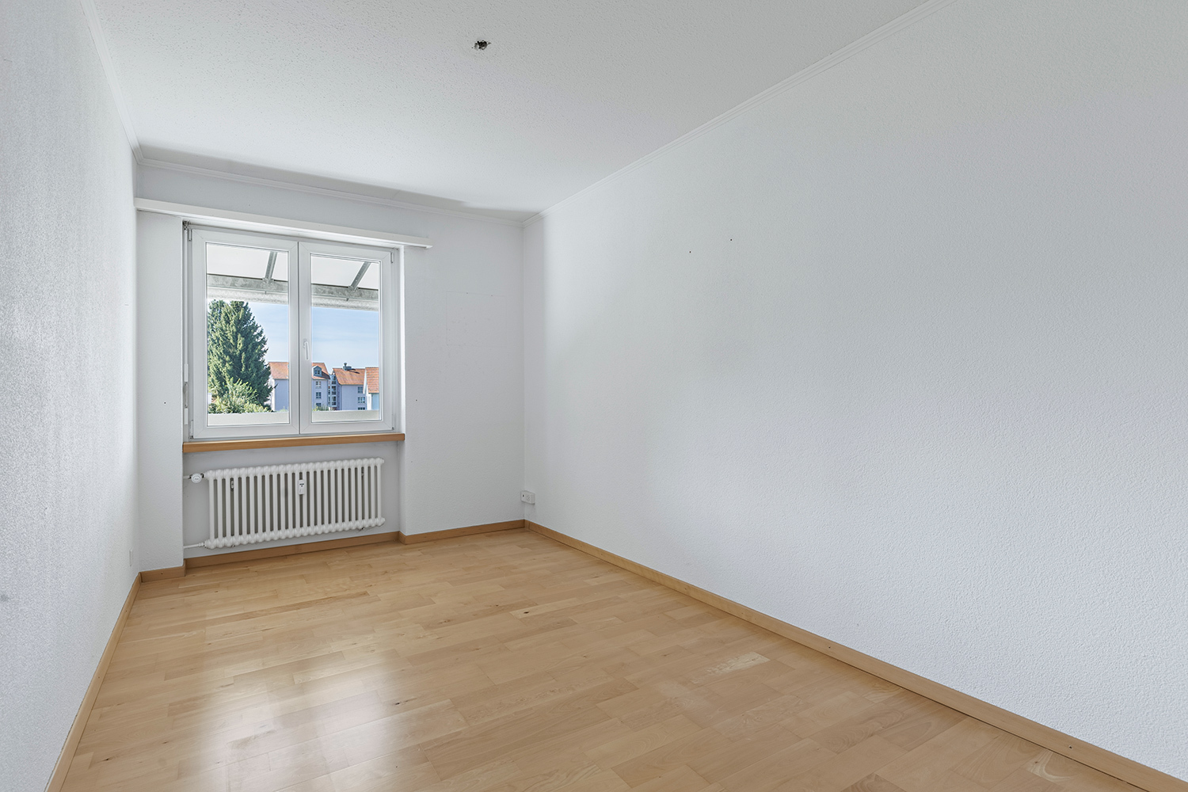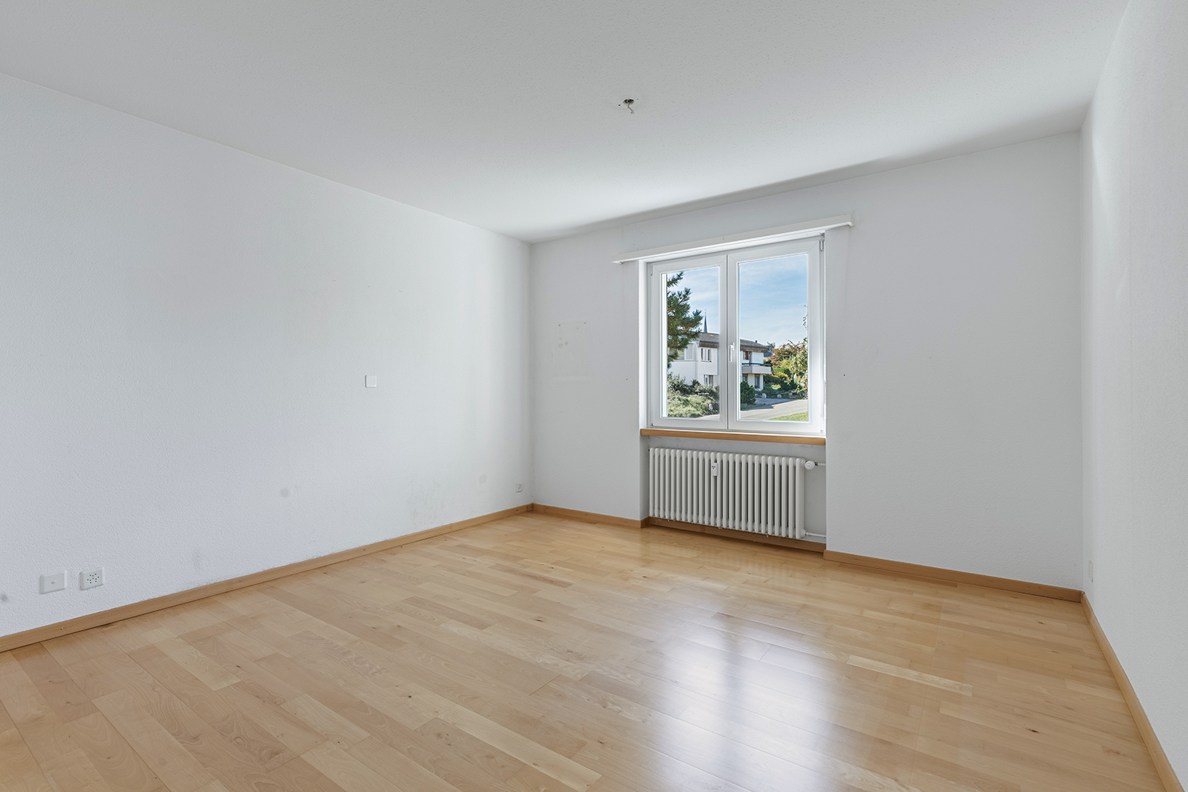
House with 6.5 rooms on sale in Himmelried - 220 m²
Well-maintained living experience with plenty of space and views
Rooms6.5
Living area220 m²
Object PriceCHF 790,000.-
AvailabilityTo agree
Localisation
Hombergstrasse 3a, 4204 HimmelriedCharacteristics
Reference
VI-00026283-1
Availability
To agree
Year of construction
1901
Latest renovations
2022
Rooms
6.5
Ground surface
210 m²
Living area
220 m²
Description
Text translated from german, see original
Original text in german, translate to English.
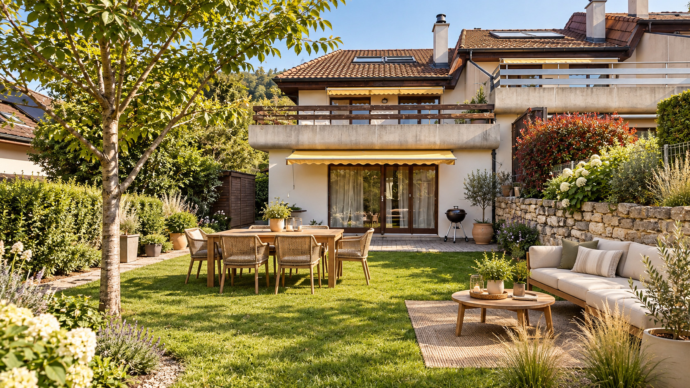
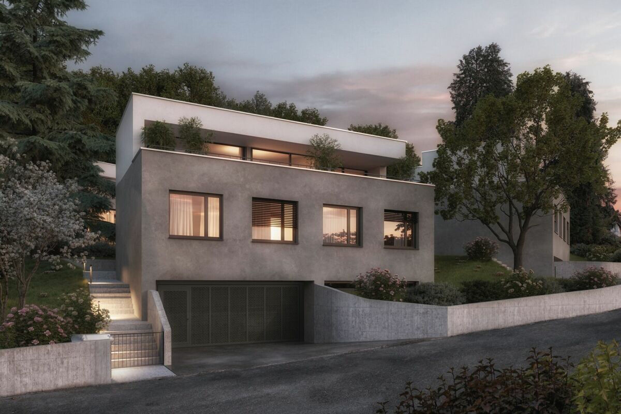
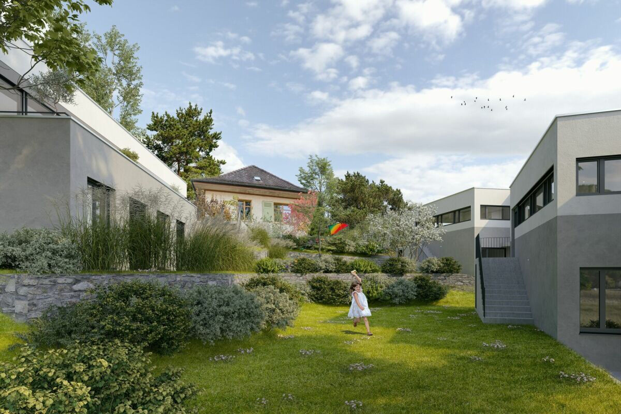
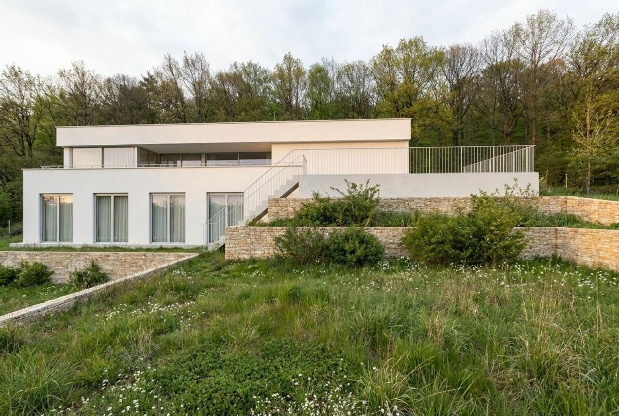
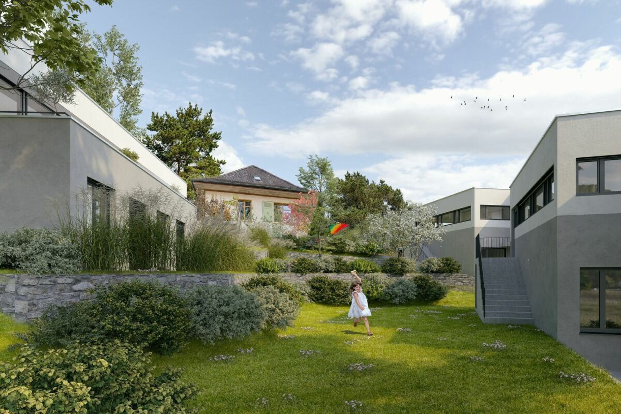
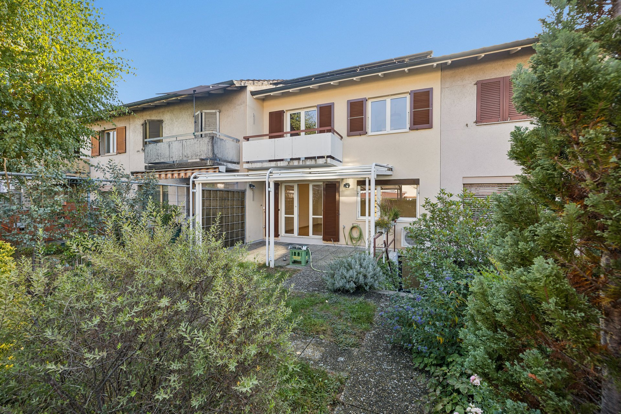
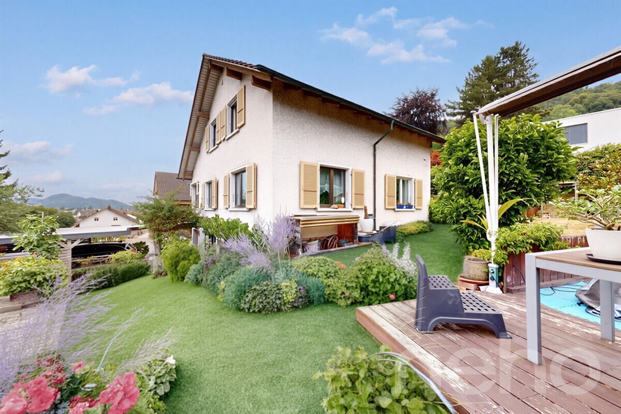
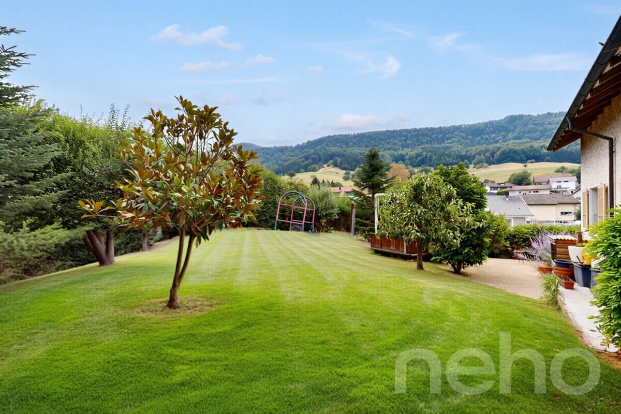
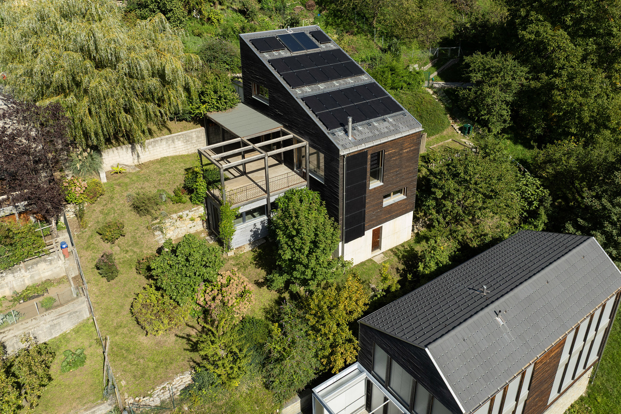
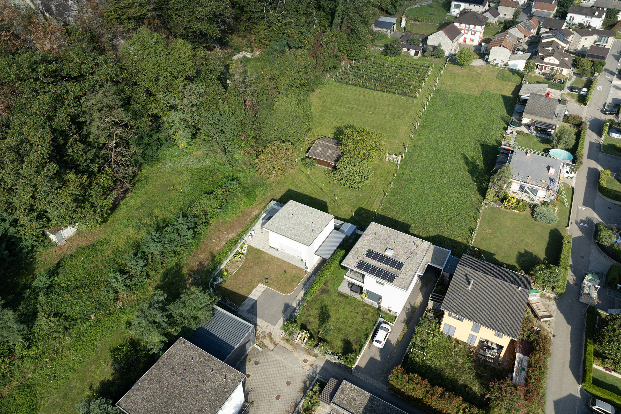
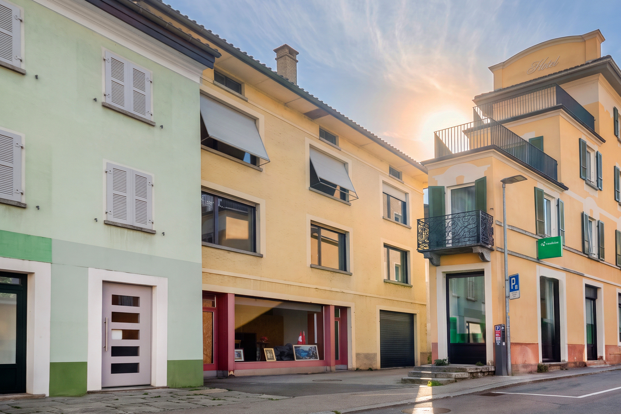
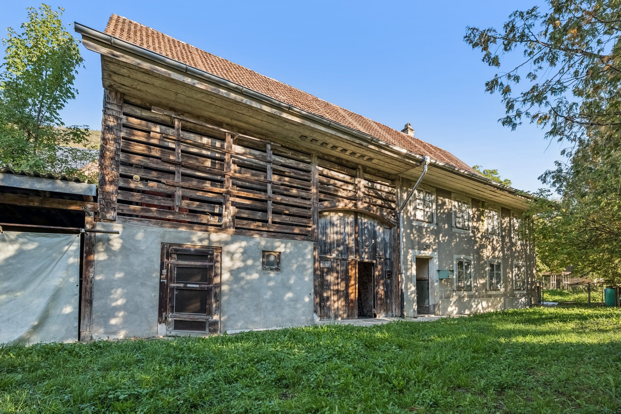
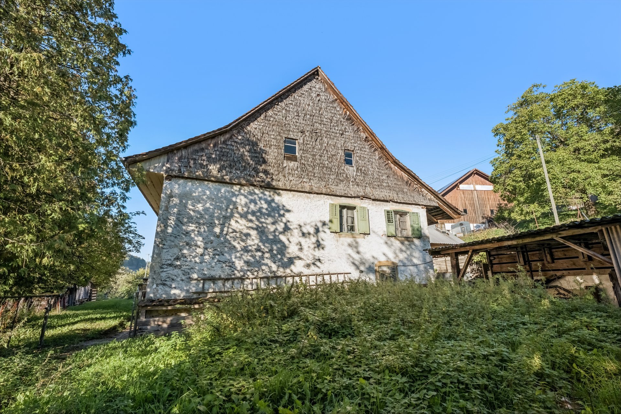
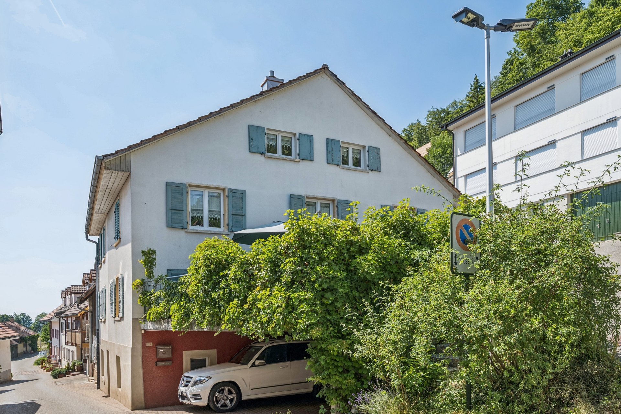
The attractive 6.5-room corner house is located in a quiet area in the middle of the village. The bus stop, the bakery and the school are within a 4 to 6-minute walk.
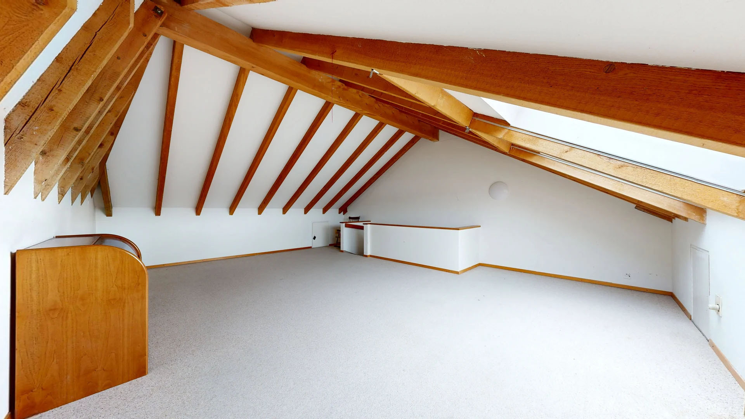
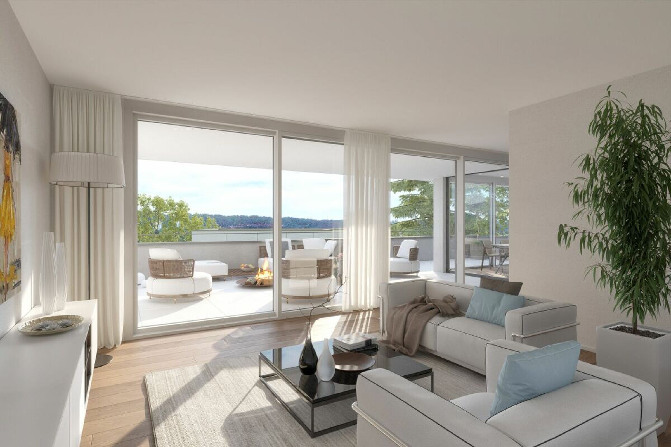
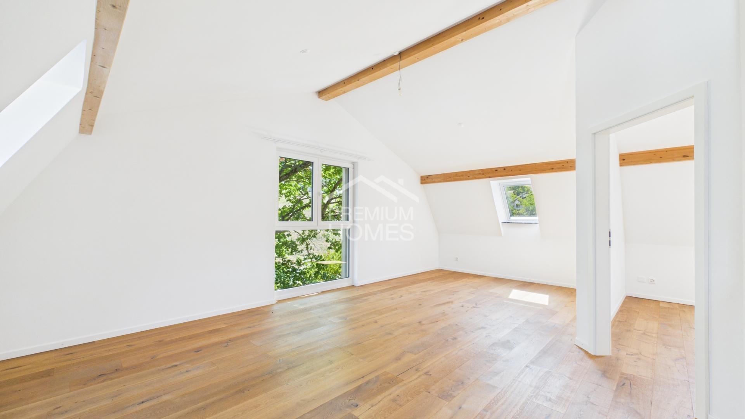
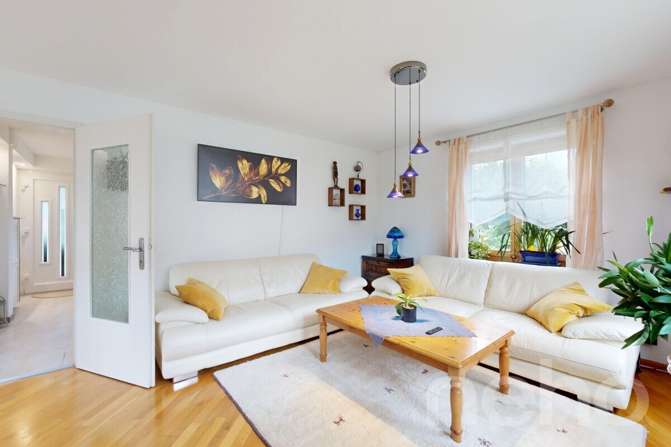
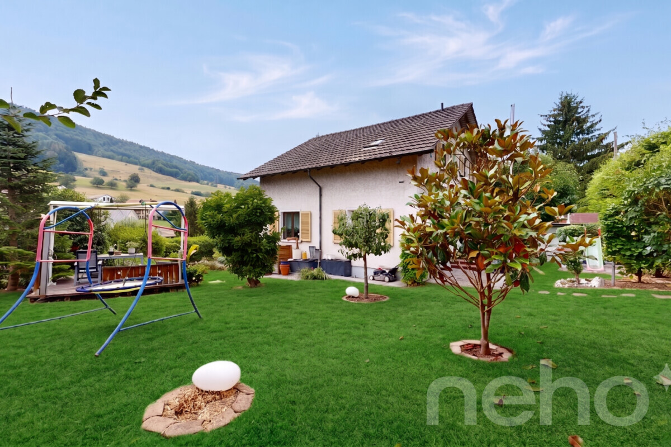
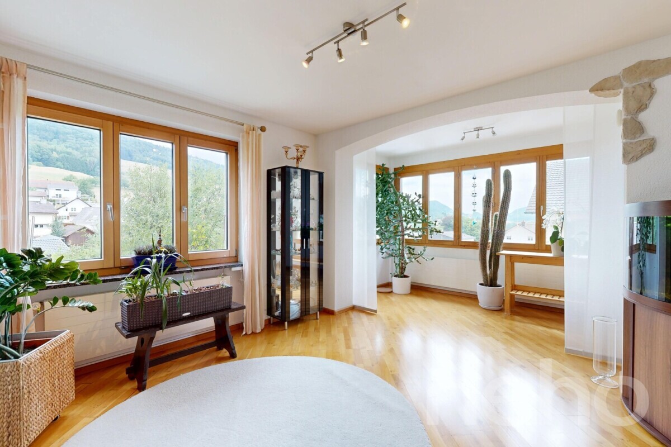
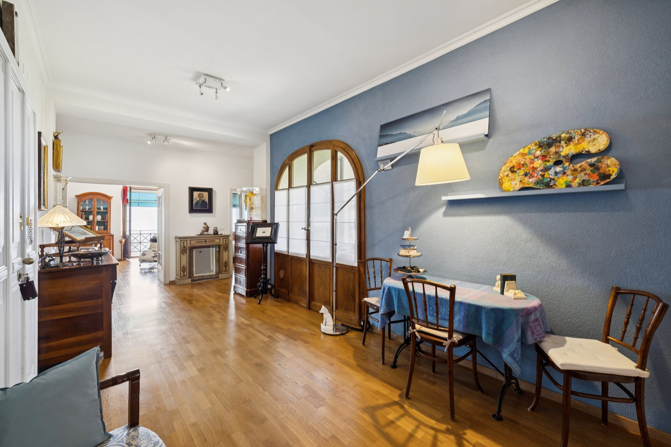
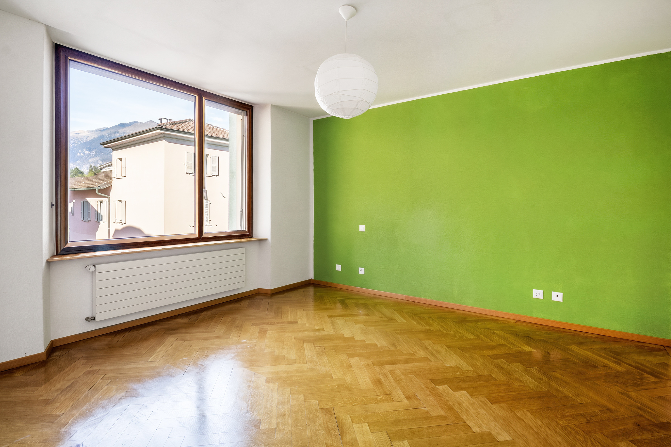
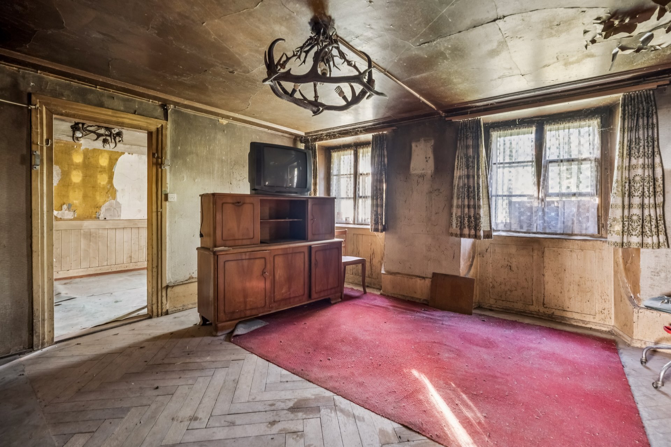
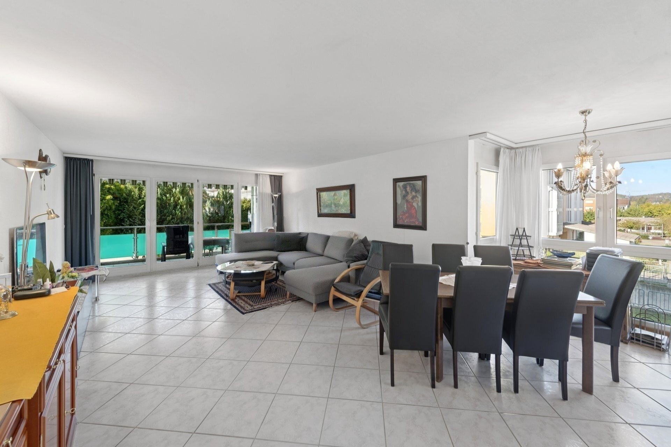
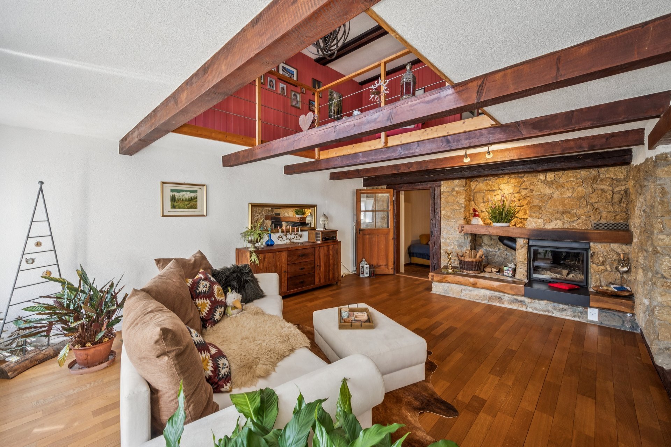
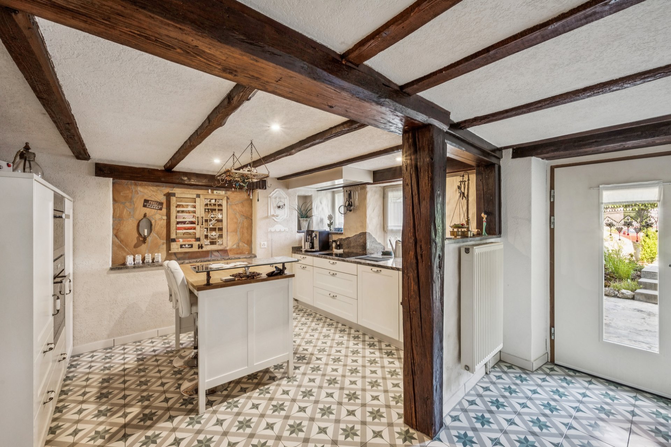
The property, built in 1901, has been renovated and adapted to the times and is now in good, modern condition. It impresses with its spacious layout and the cozy, charming living atmosphere, which is further emphasized by the combination of antique exposed beams and modern elements.
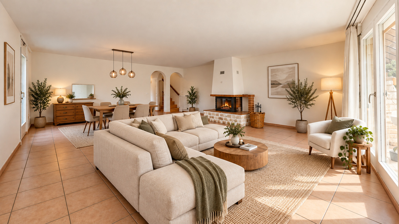
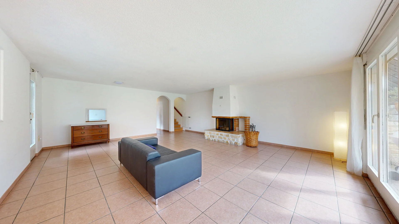
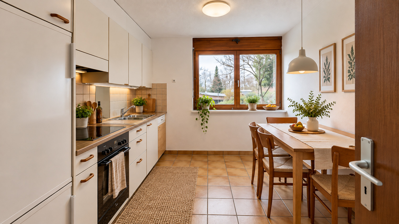
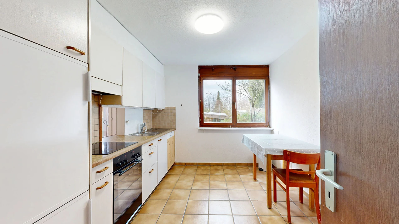
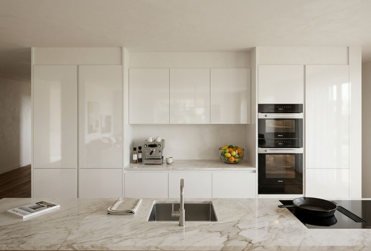
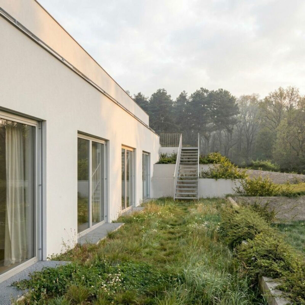
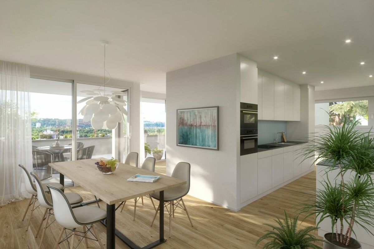
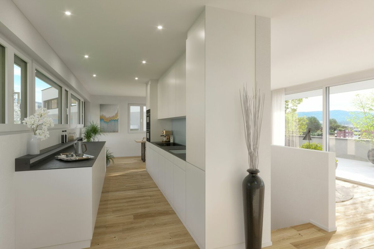
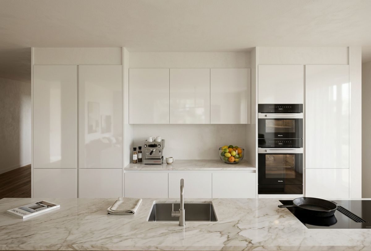
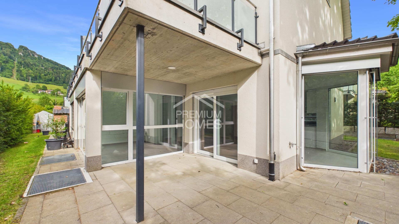
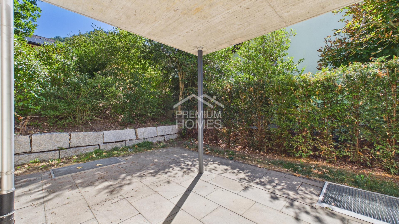
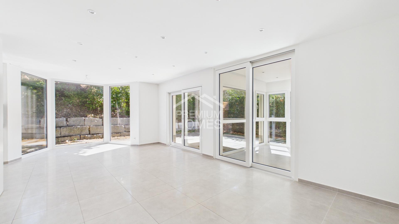
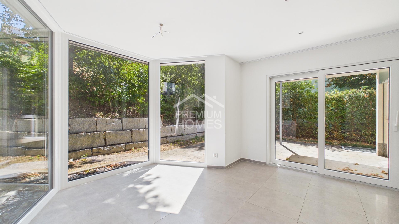
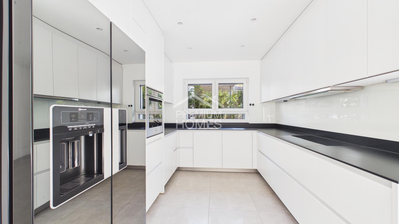
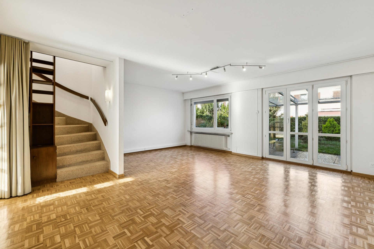
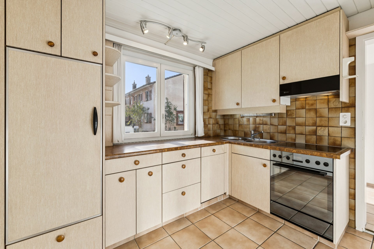
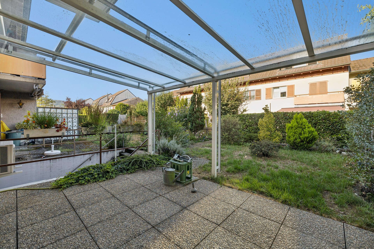
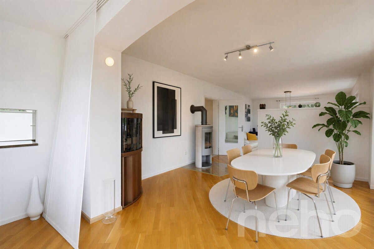
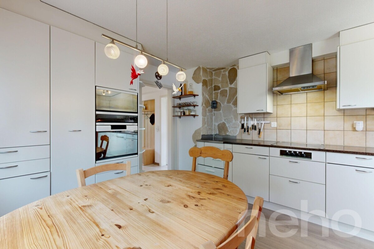
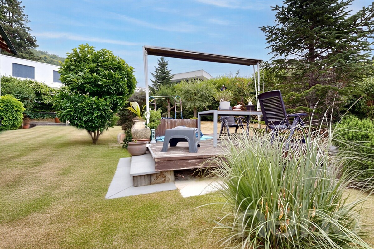
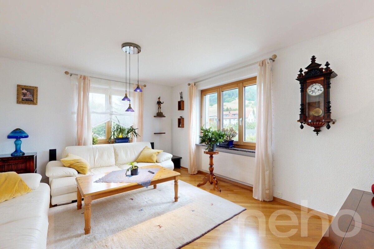
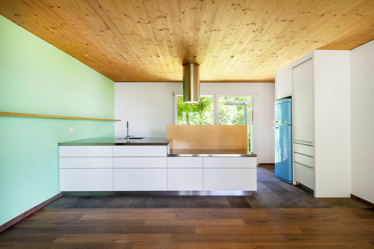
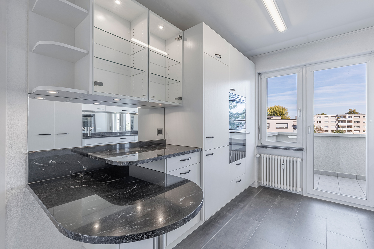
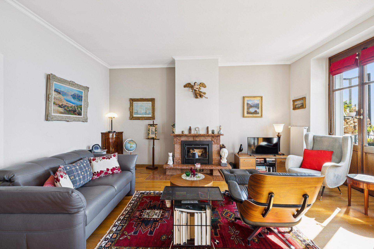
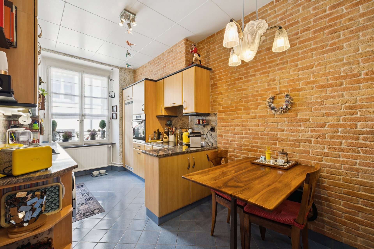
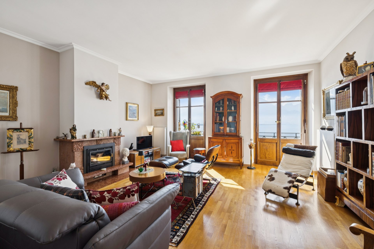
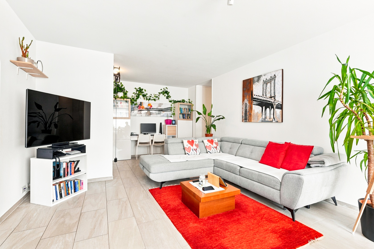
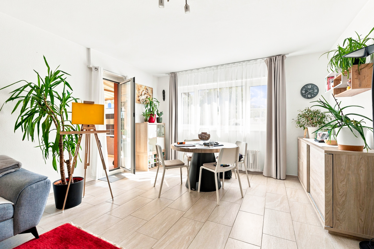
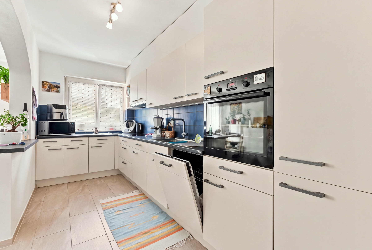
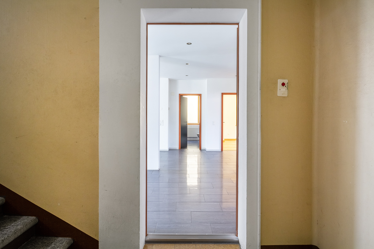
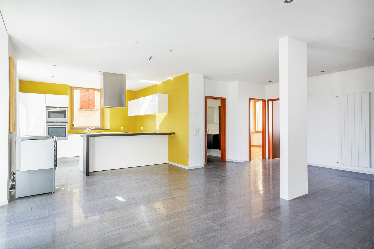
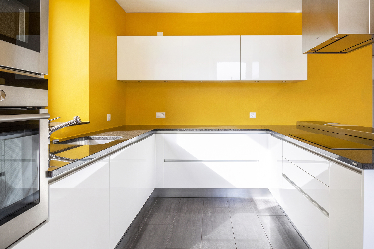
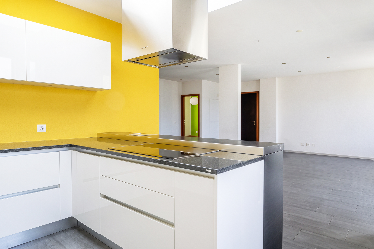
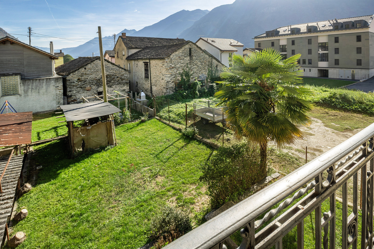
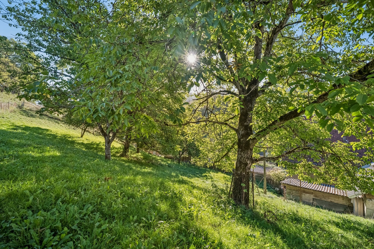
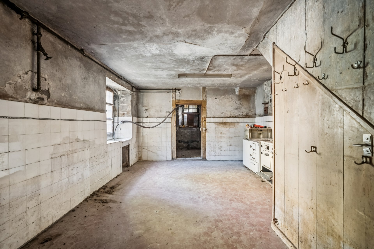
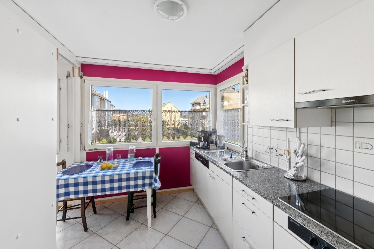
You enter your new home on the ground floor, which includes the practical kitchen with a utility room and access to the lovely garden patio. The cozy, spacious living and dining room with a fireplace is also located on this floor.
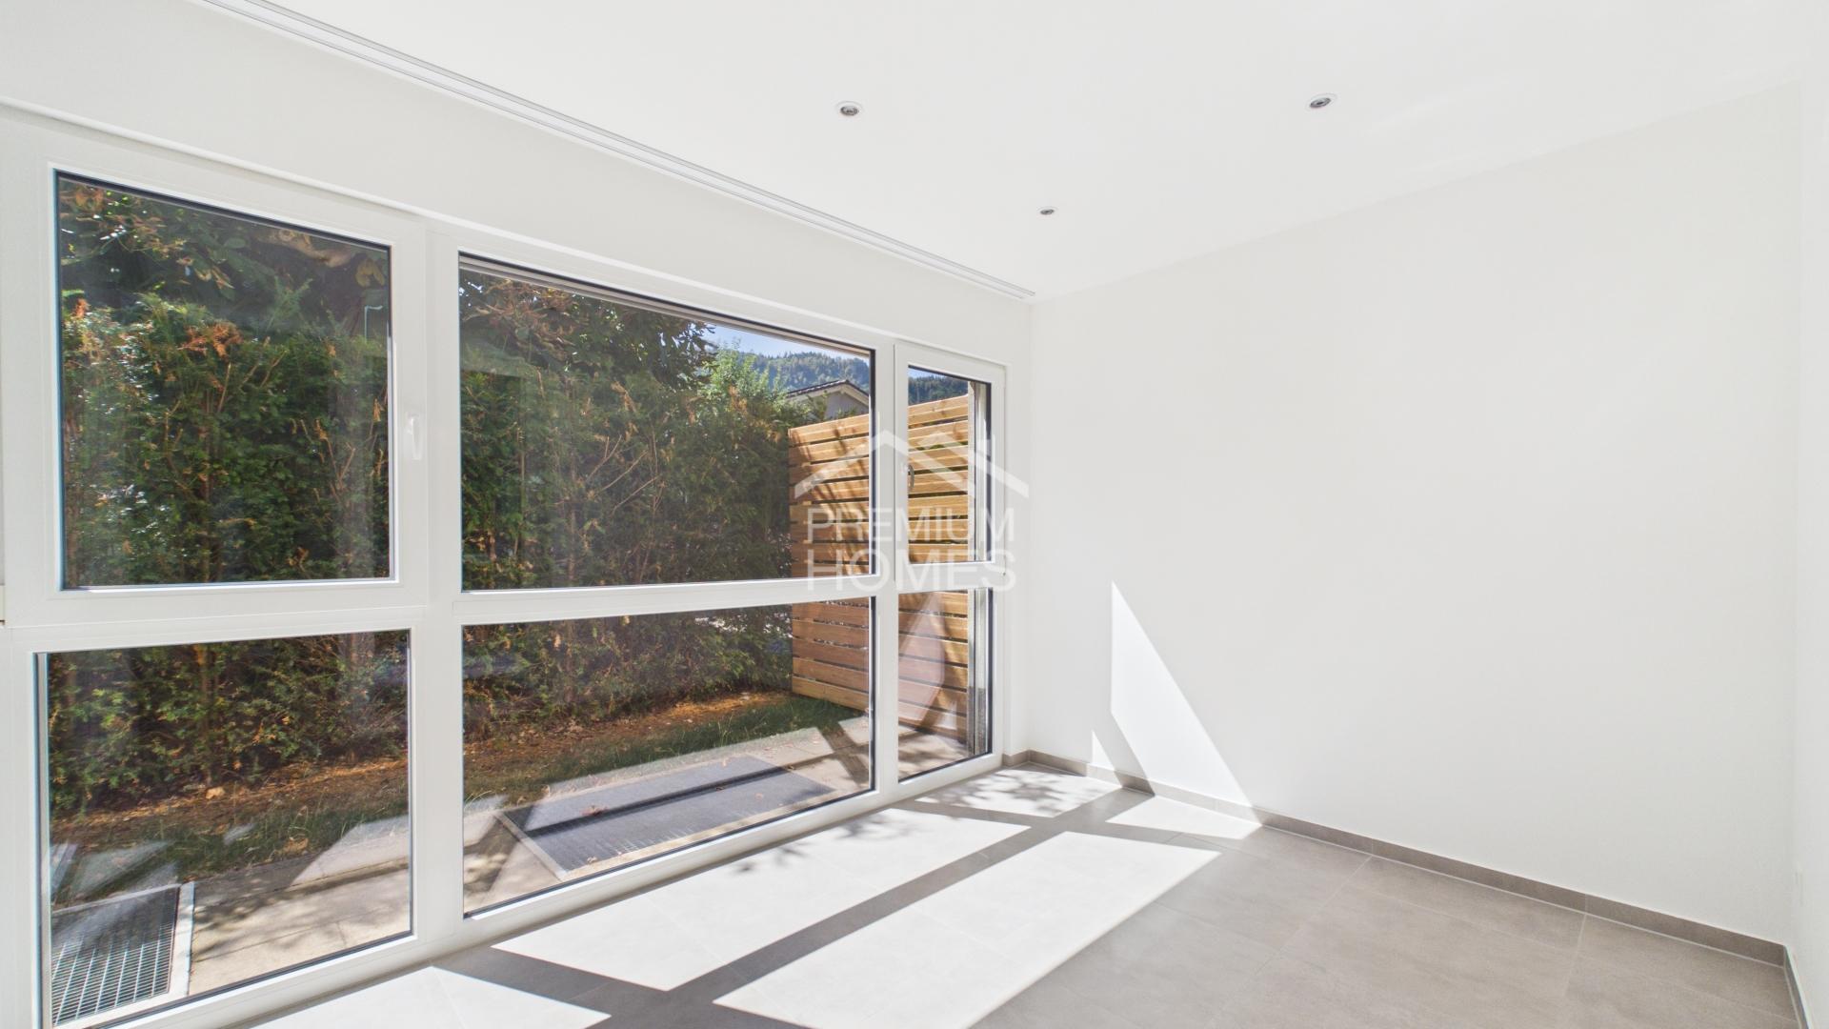
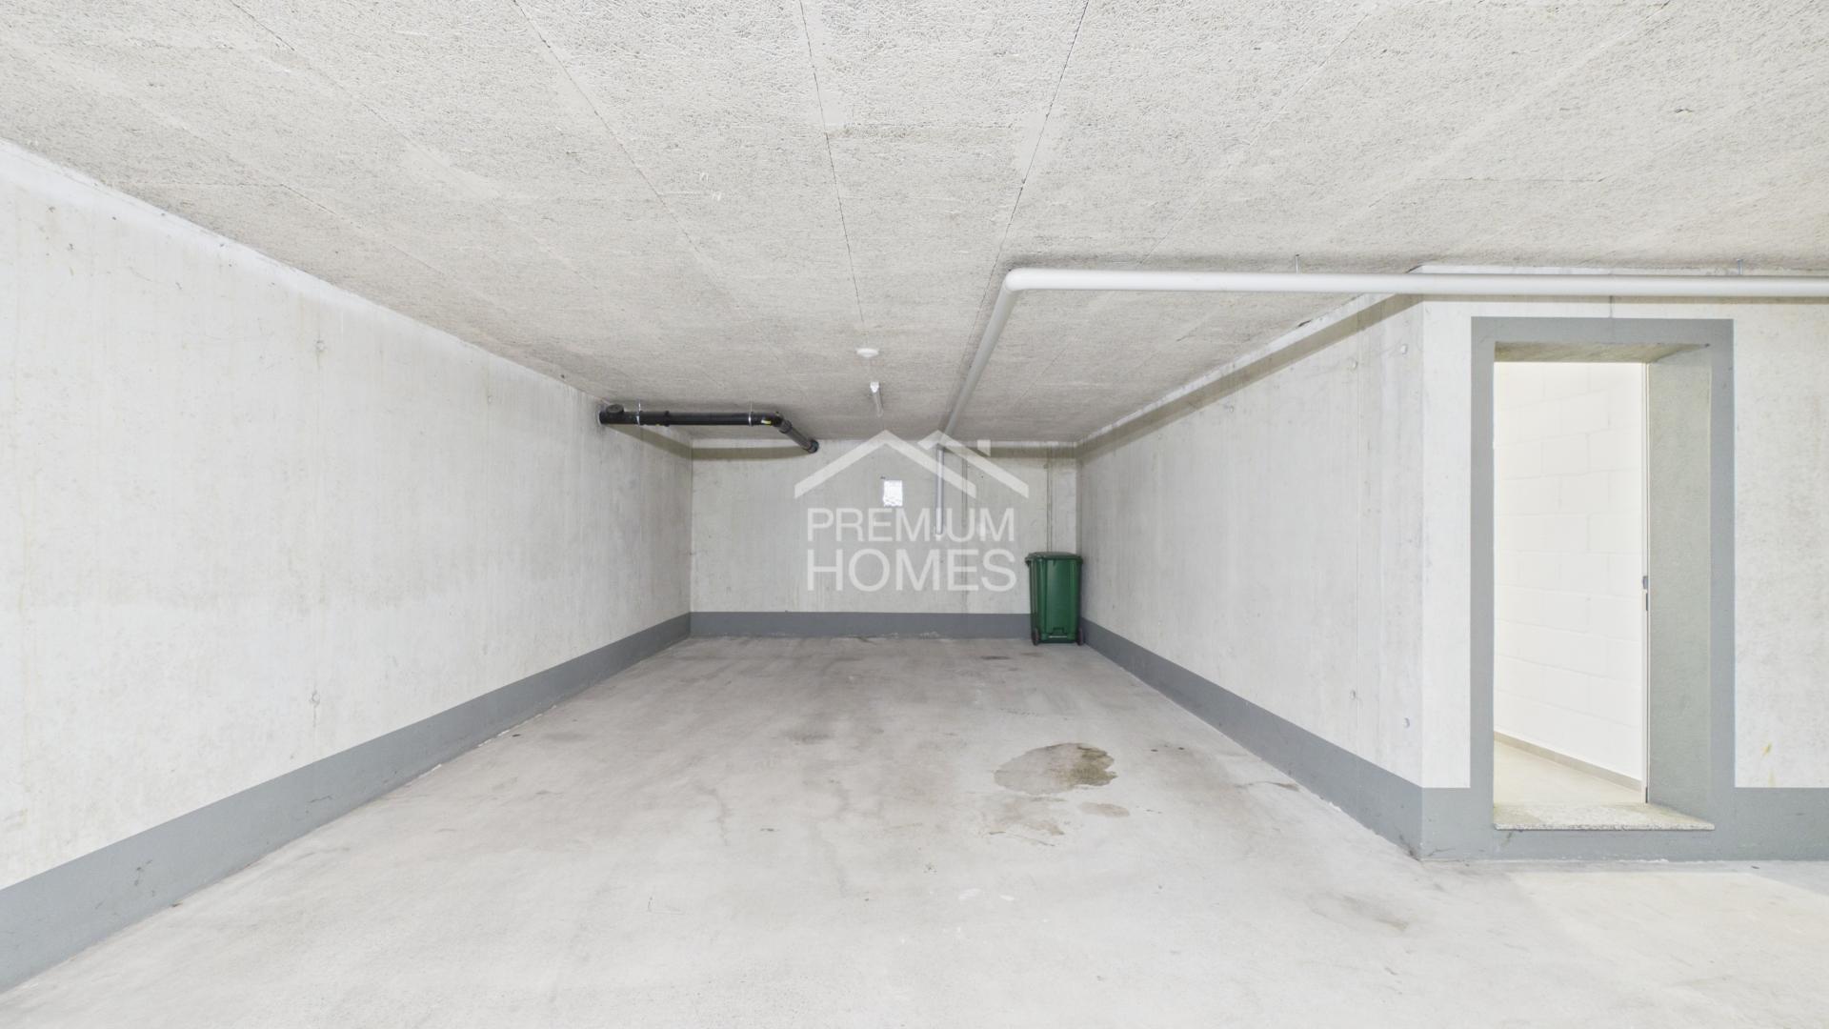
The basement has a large, heated hobby room with natural light and a ground-floor access to the outside. This makes it easy to bring groceries directly into the house. Two cellar rooms and the laundry room complete this floor.
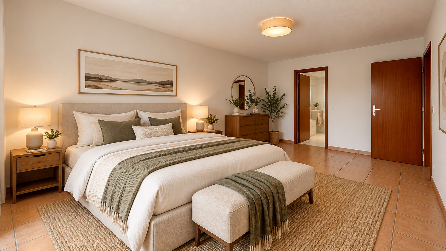
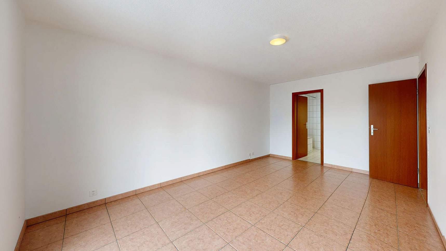
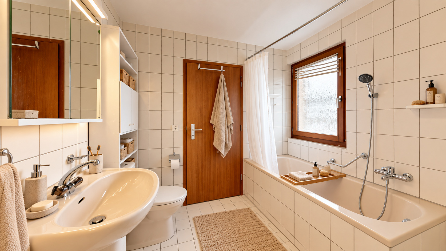
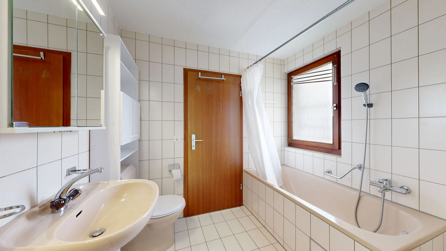
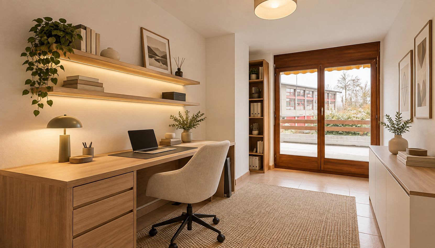
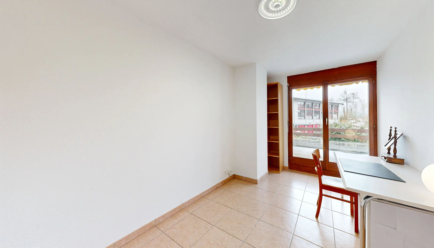
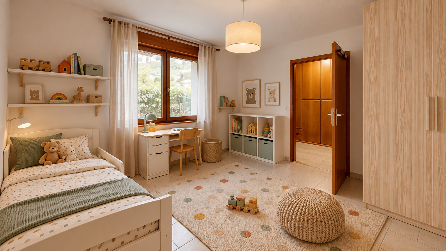
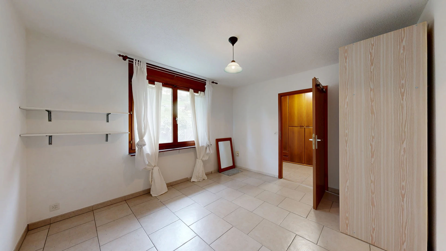
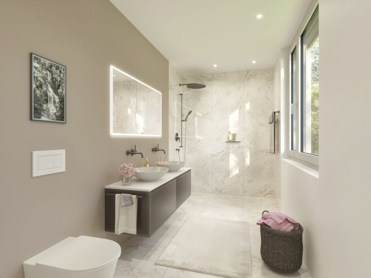
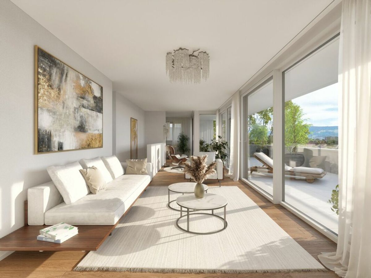
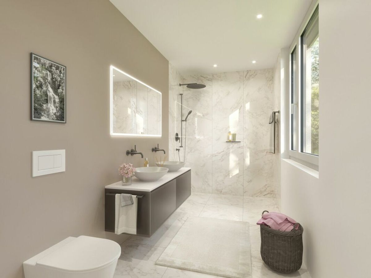
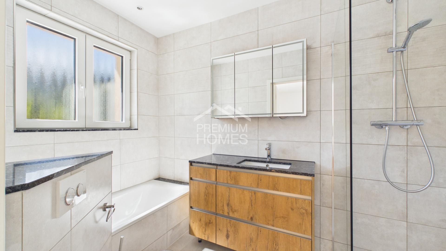
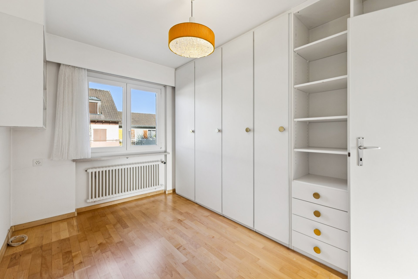
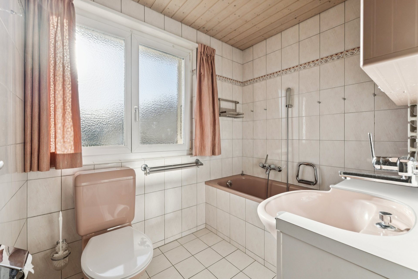
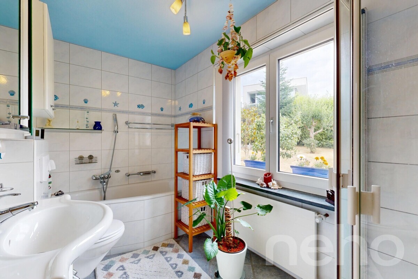
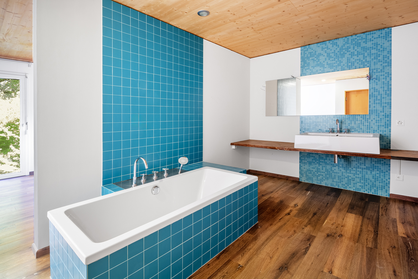
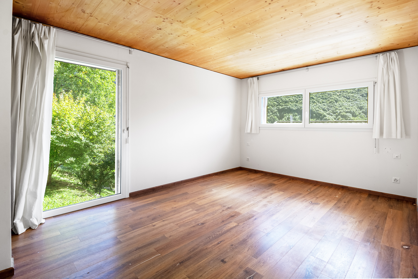
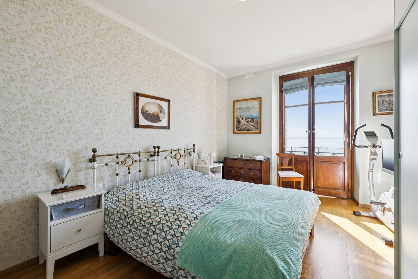
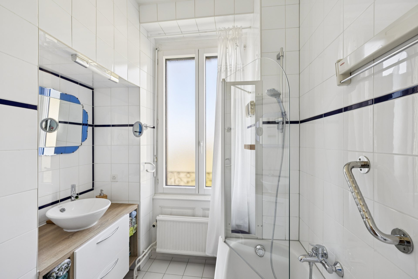
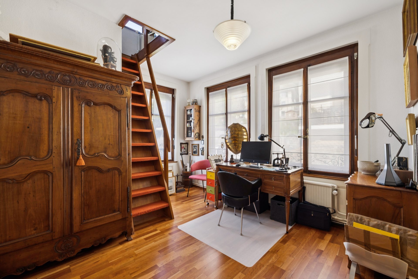
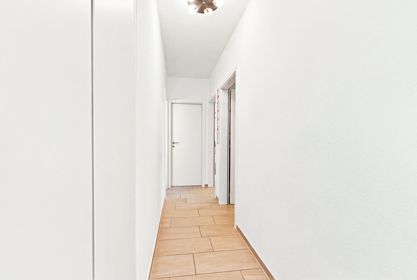
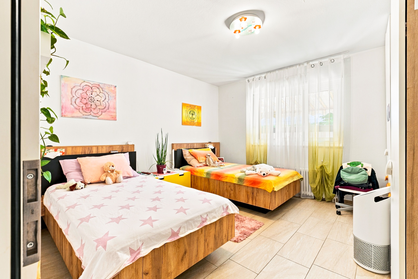
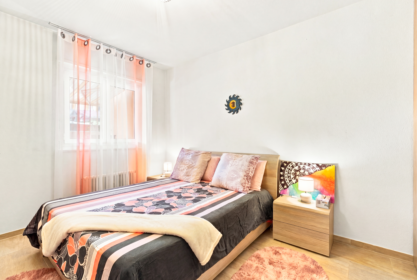
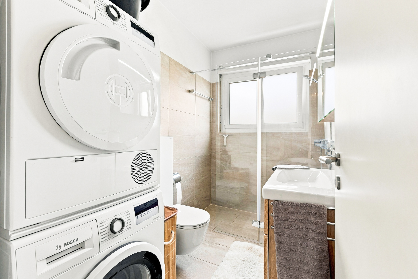
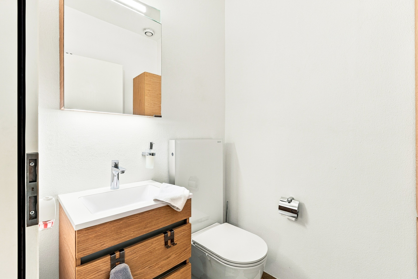
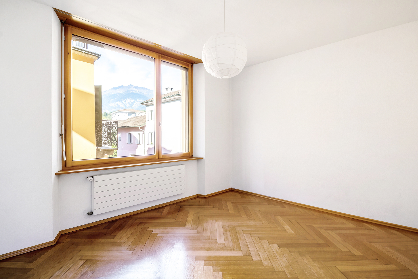
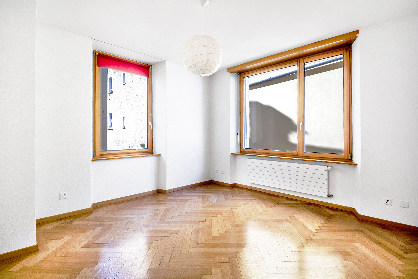
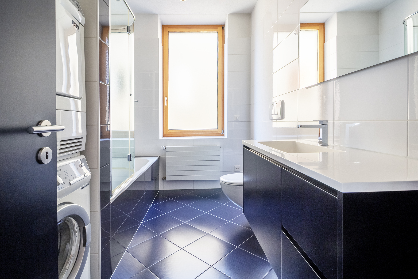
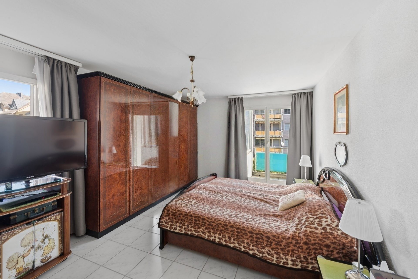
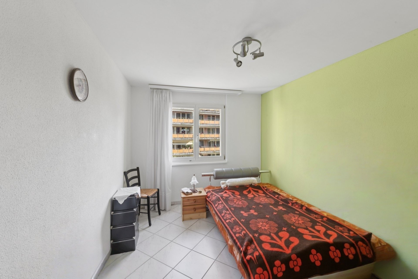
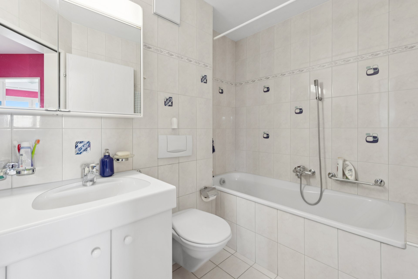
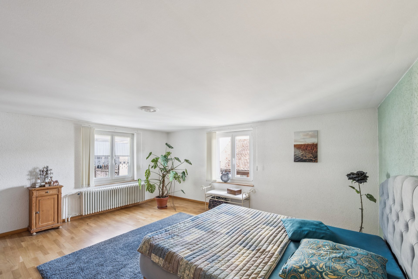
On the first floor, you will find an office with an adjacent bedroom and a stylish, spacious family bathroom. The refined gallery living room completes this living level.
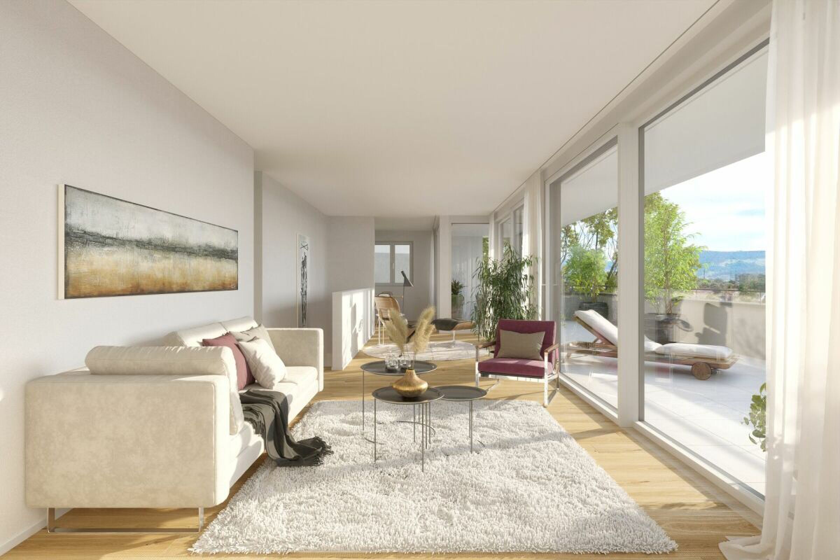
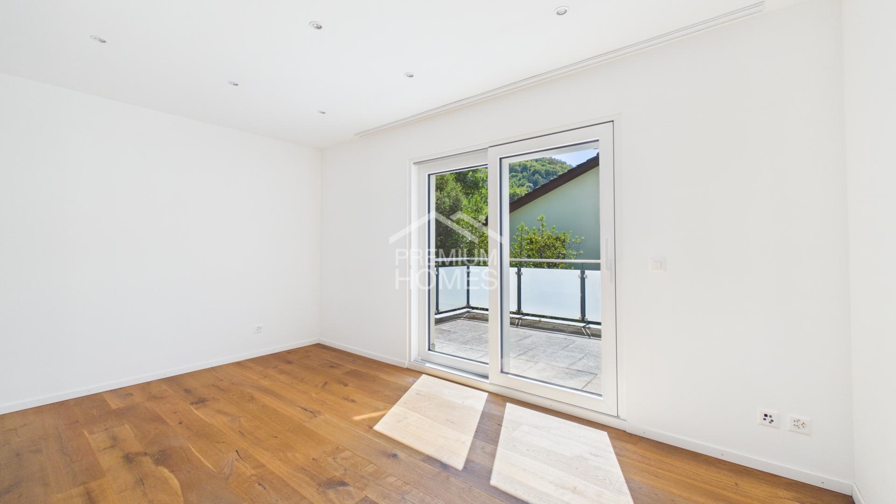
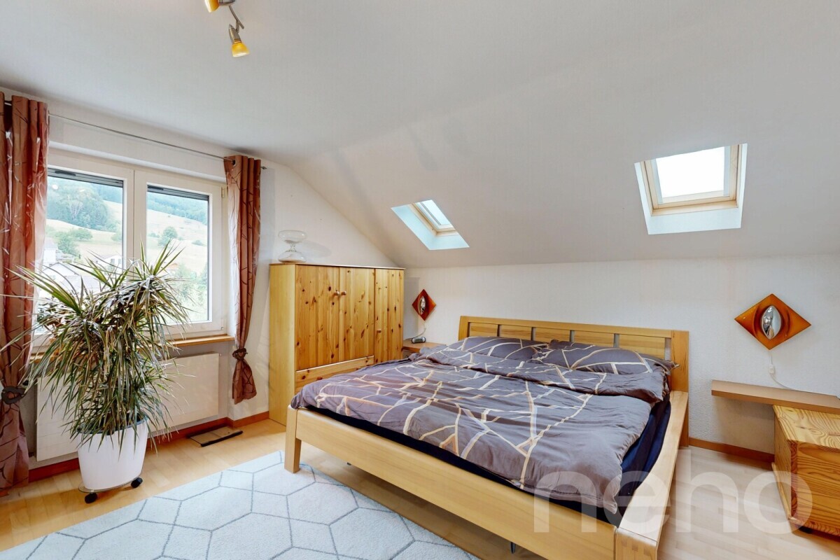
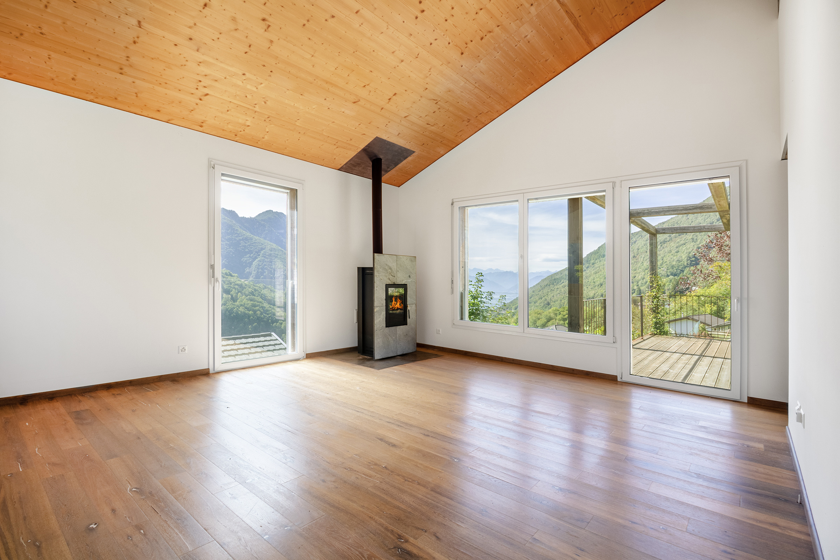
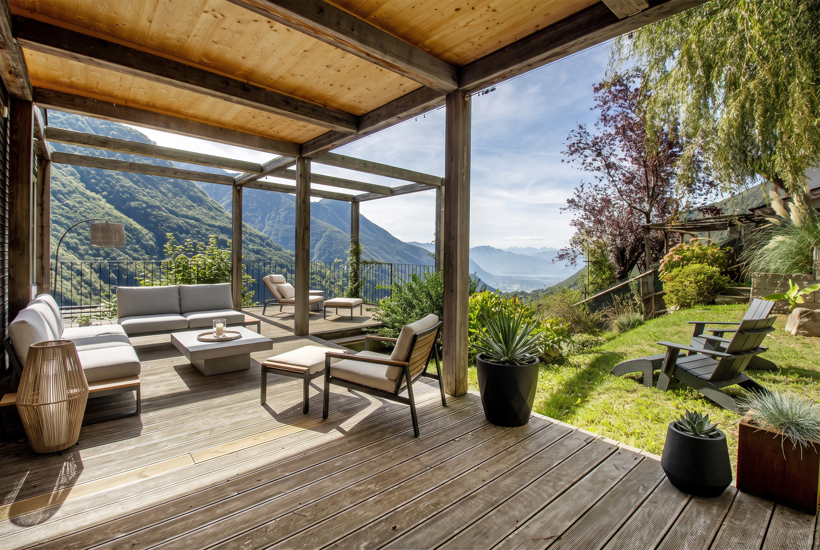
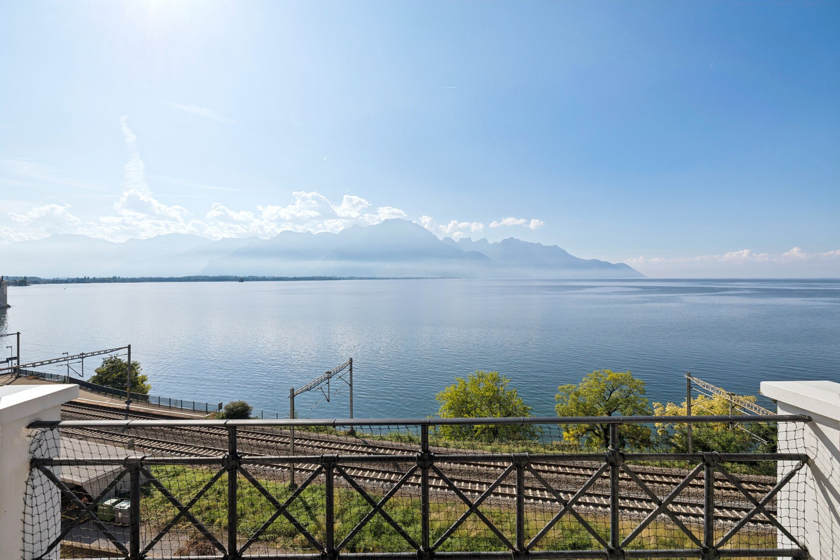
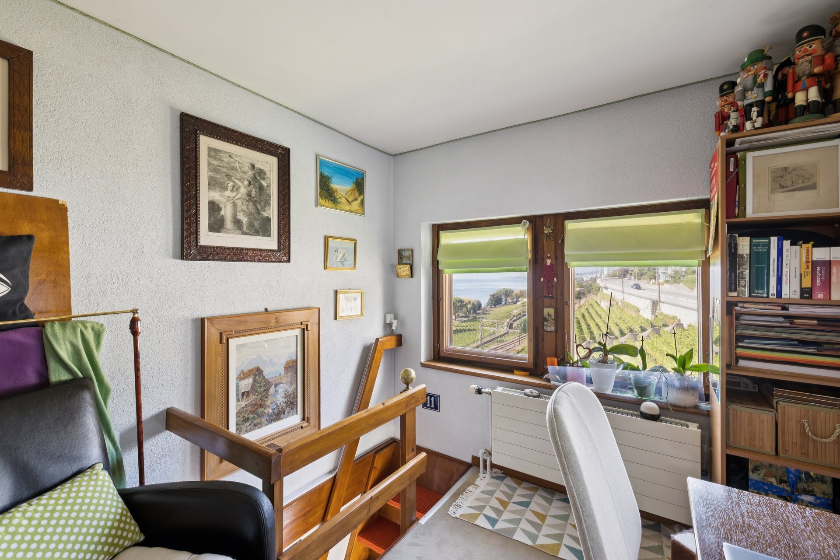
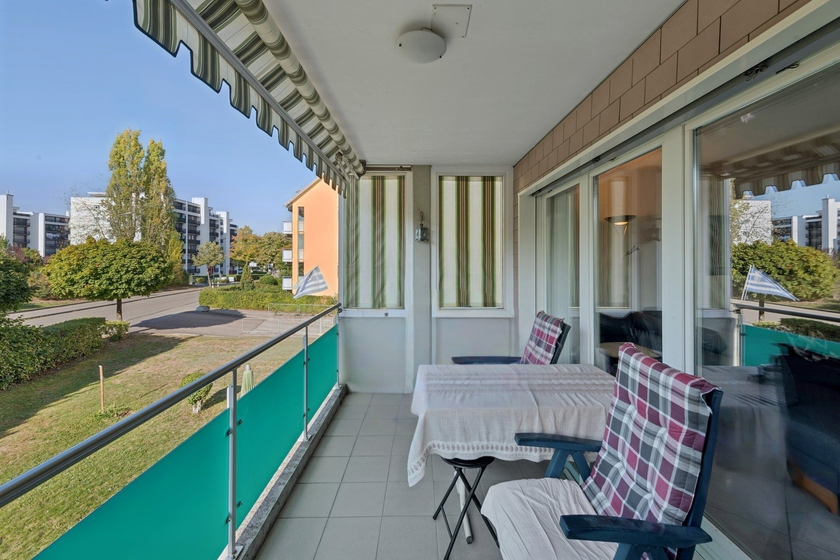
Another highlight of this property is the attic with a wonderful bedroom and an adjacent living room with a glass veranda/loggia. From here, you can enjoy a dreamlike view and relax from the stresses of everyday life – a truly privileged living experience! The
carport for two vehicles completes this attractive property, which is ideal for families who appreciate plenty of space and privacy.
Are you curious? Contact us today to receive the brochure and arrange a viewing appointment.
The property, built in 1901, has been renovated and adapted to the times and is now in good, modern condition. It impresses with its spacious layout and the cozy, charming living atmosphere, which is further emphasized by the combination of antique exposed beams and modern elements.
You enter your new home on the ground floor, which includes the practical kitchen with a utility room and access to the lovely garden patio. The cozy, spacious living and dining room with a fireplace is also located on this floor.
The basement has a large, heated hobby room with natural light and a ground-floor access to the outside. This makes it easy to bring groceries directly into the house. Two cellar rooms and the laundry room complete this floor.
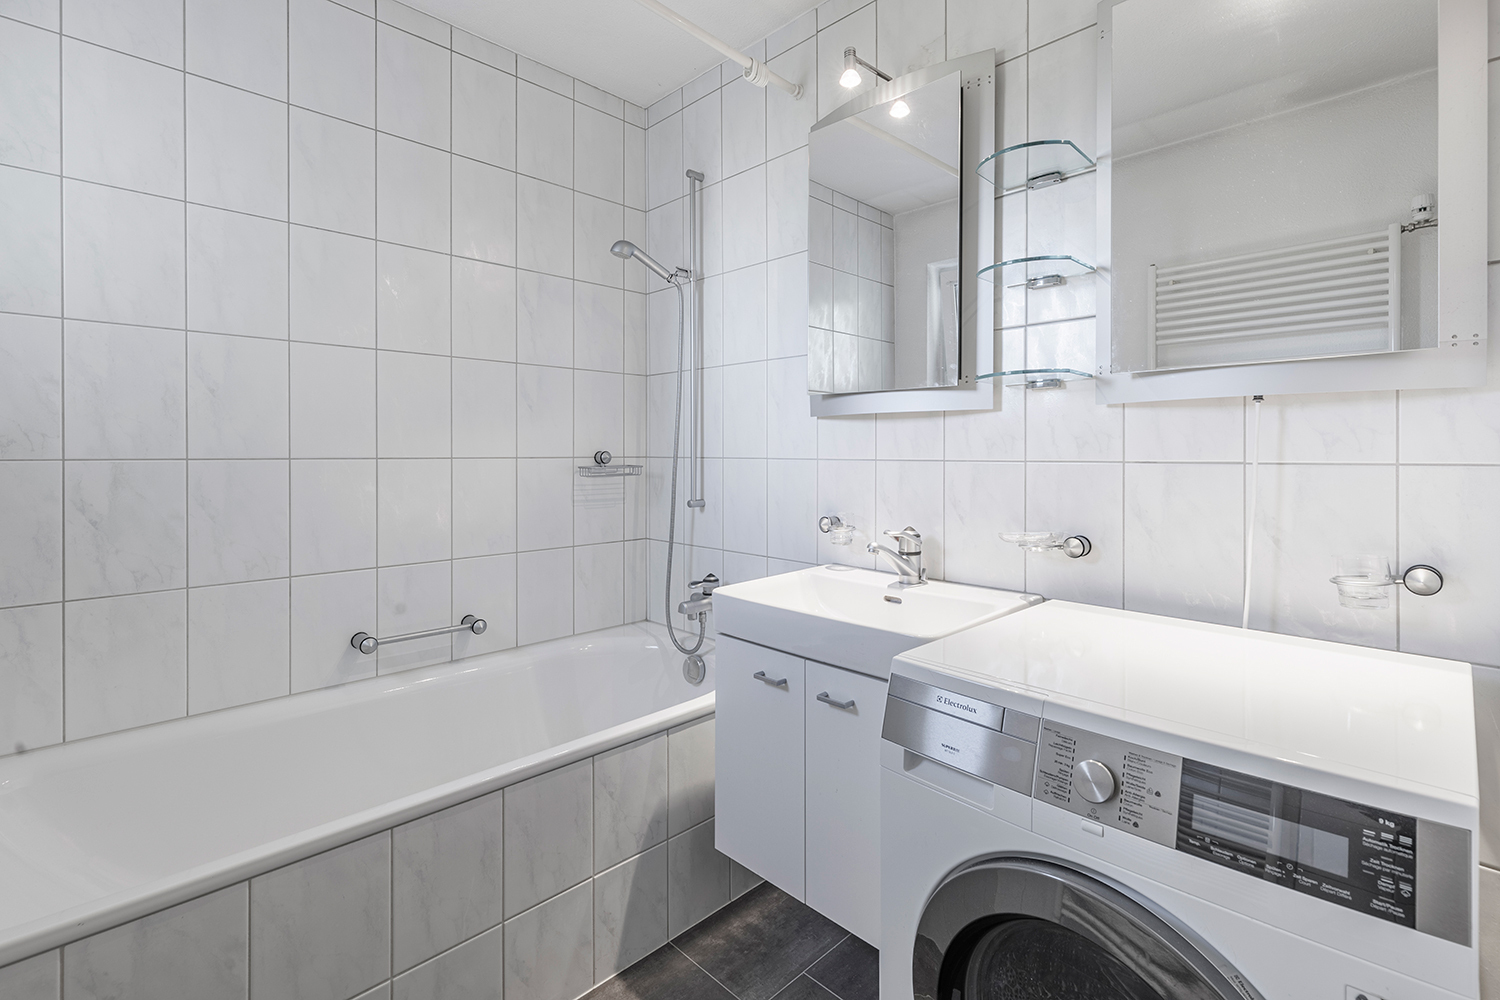
On the first floor, you will find an office with an adjacent bedroom and a stylish, spacious family bathroom. The refined gallery living room completes this living level.
Another highlight of this property is the attic with a wonderful bedroom and an adjacent living room with a glass veranda/loggia. From here, you can enjoy a dreamlike view and relax from the stresses of everyday life – a truly privileged living experience! The
carport for two vehicles completes this attractive property, which is ideal for families who appreciate plenty of space and privacy.
Are you curious? Contact us today to receive the brochure and arrange a viewing appointment.
Conveniences
Outside conveniences
- Parking
Distances
Nursery school
3.62 km
Stores
2.22 km