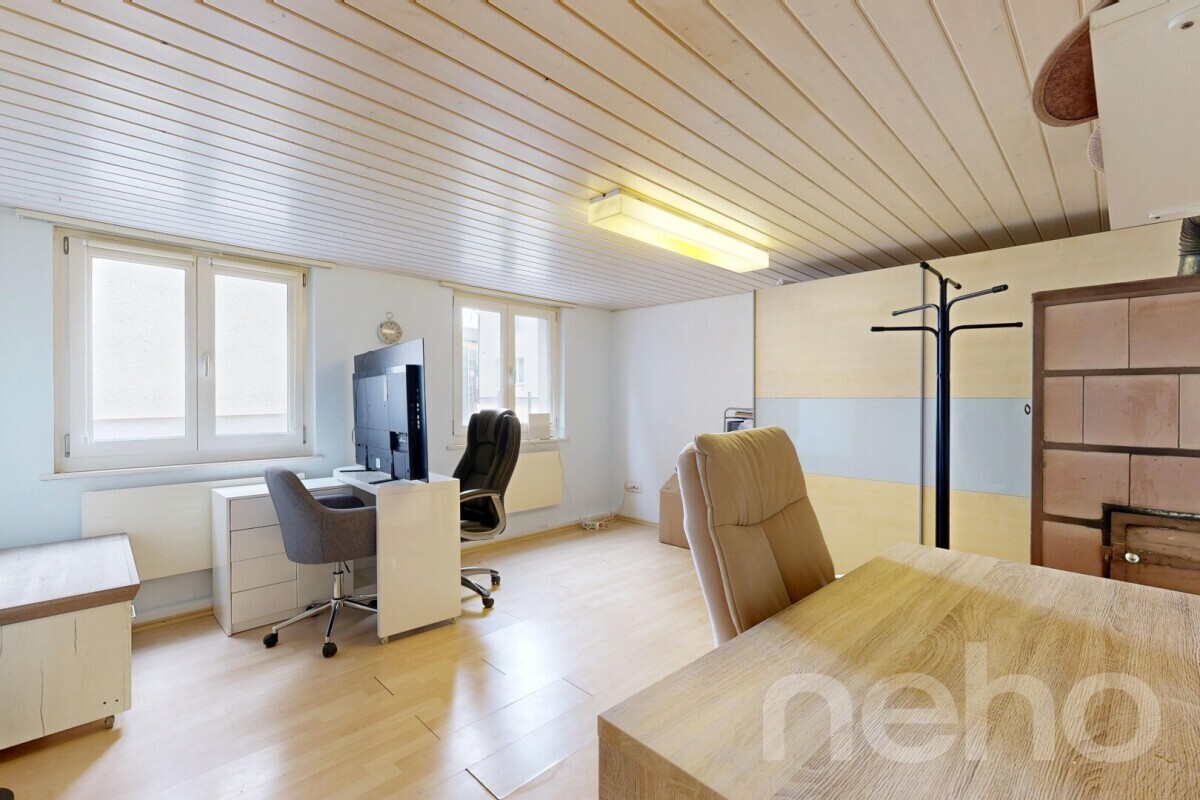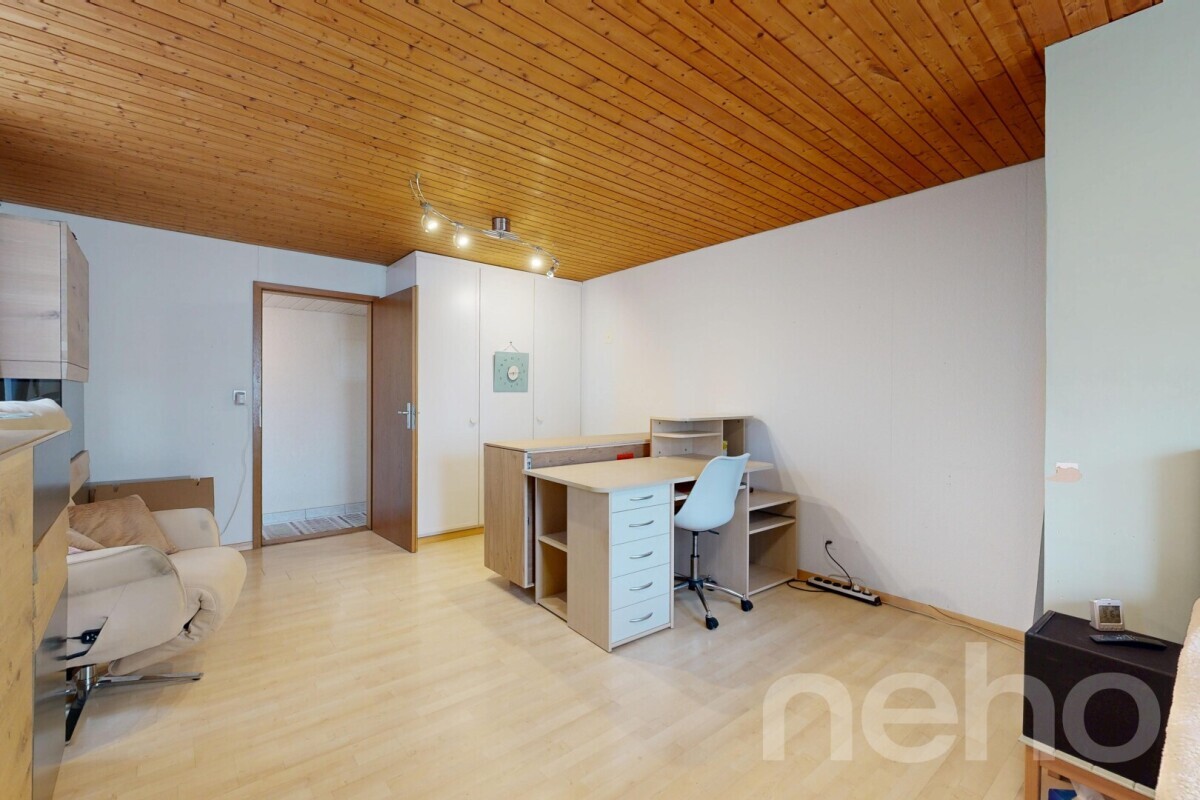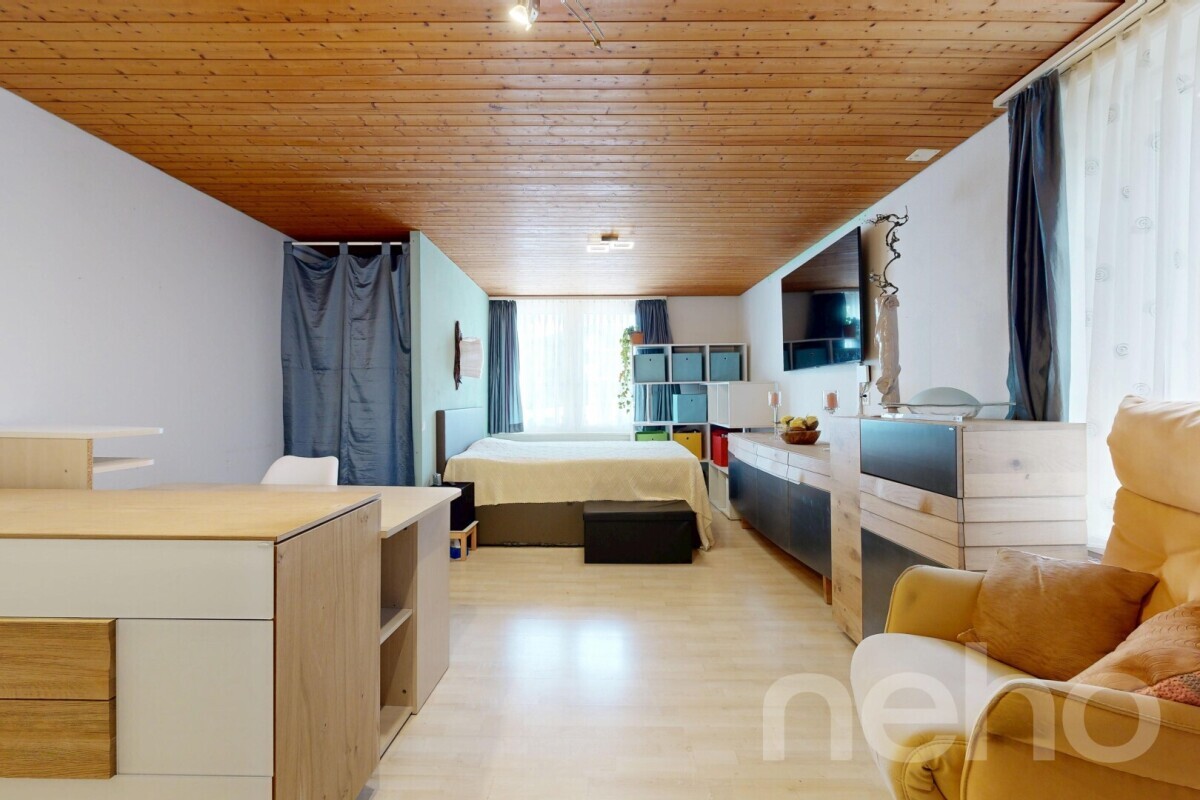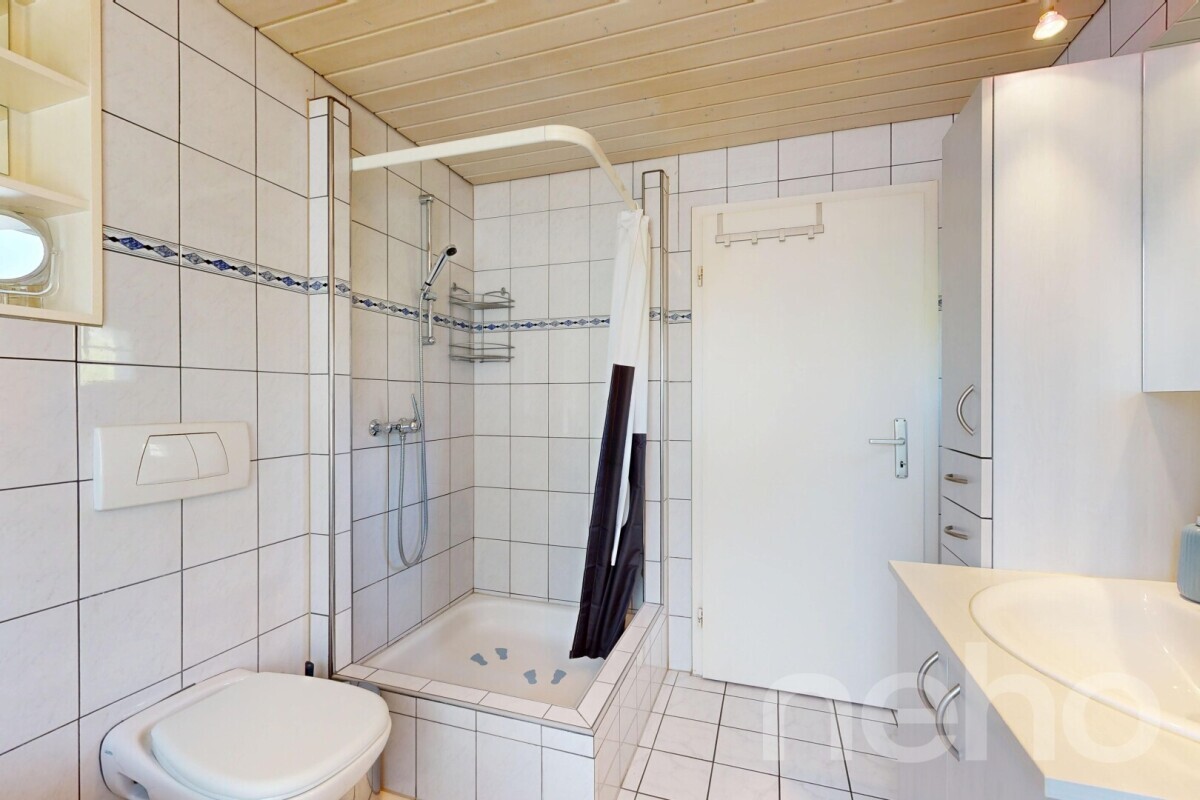
6.5-Zimmer-Architektenhaus der Extraklasse in Hüntwangen
Rooms6.5
Living area198 m²
Object PriceCHF 2,400,000.-
AvailabilityTo agree
Localisation
Hüntwangen, 8194 HüntwangenCharacteristics
Reference
8194-26-1
Availability
To agree
Year of construction
2013
Rooms
6.5
Number of levels for the real asset
2
Ground surface
550 m²
Living area
198 m²
Volume
1,023 m³
Description
Text translated from french, see original
Original text in french, translate to English.
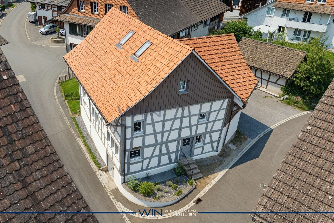
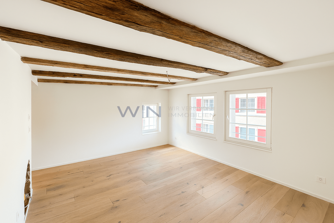
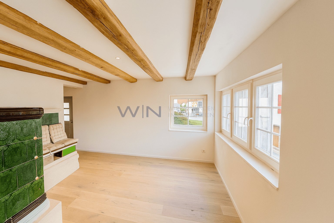
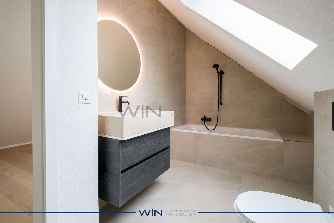
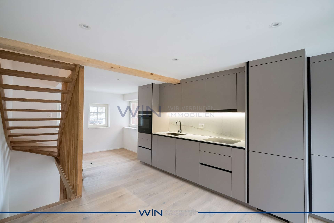
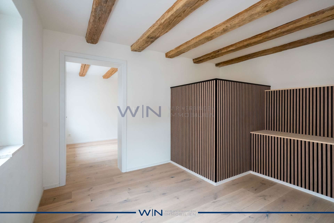
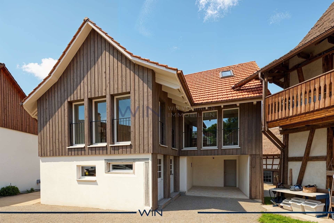
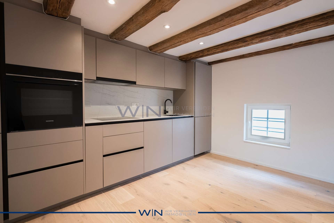
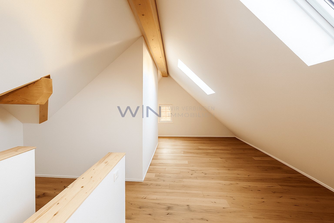
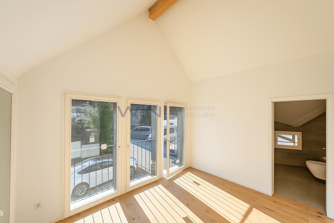
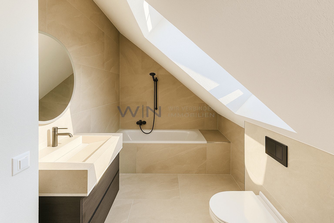
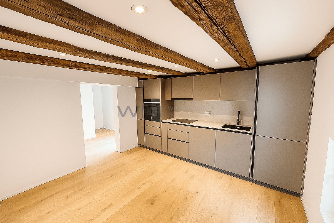
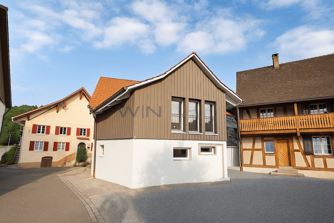
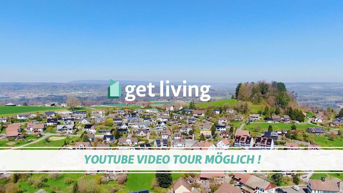
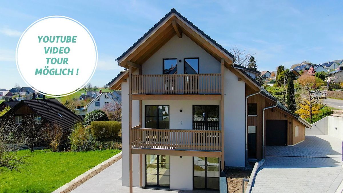
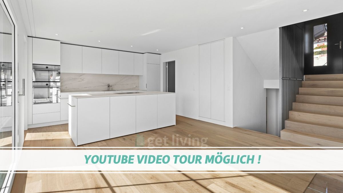
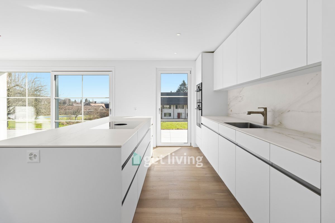
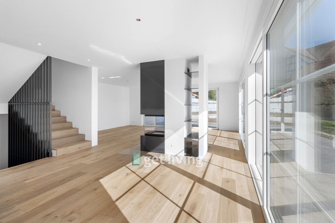
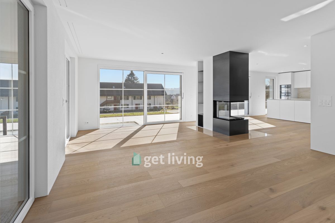
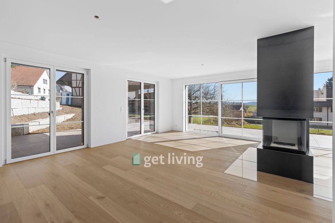
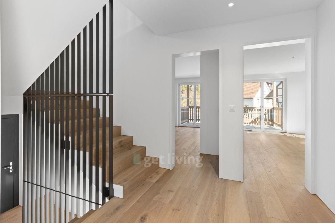
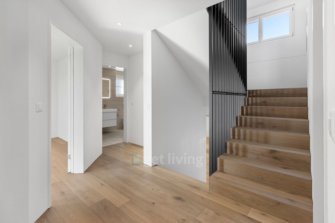
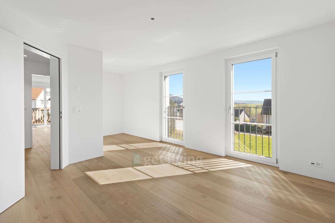
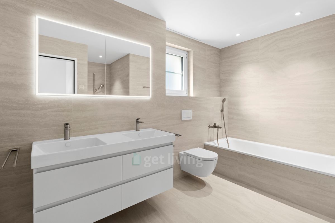
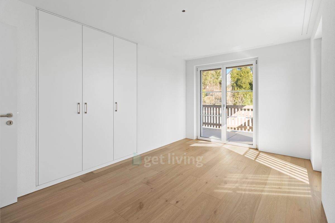
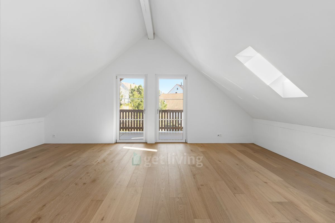
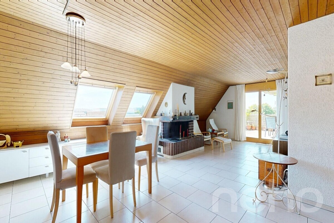
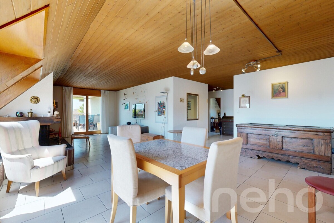
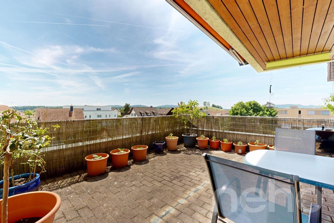
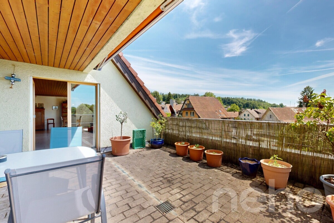
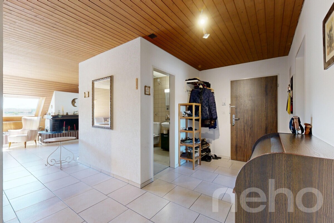
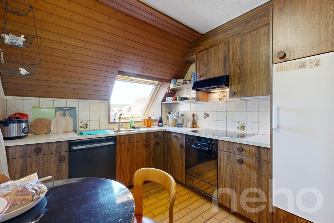
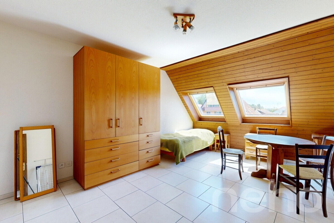
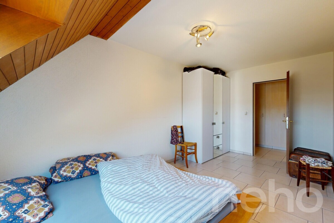
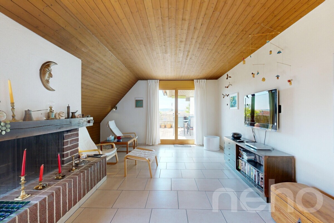
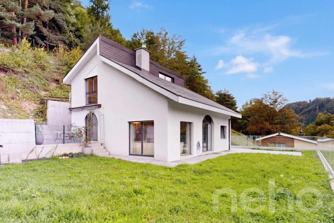
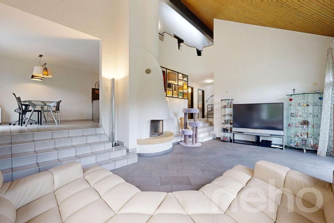
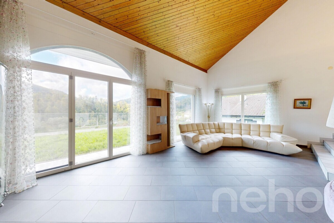
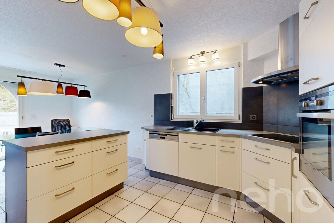
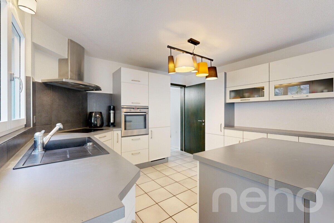
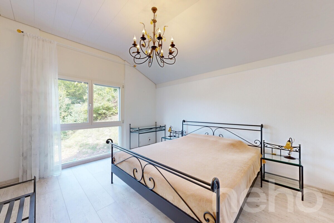
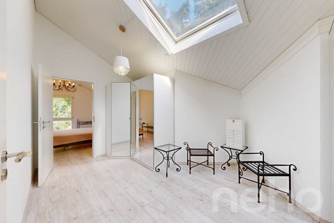
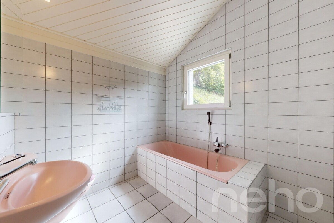
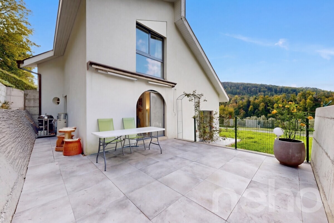
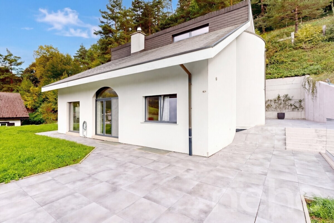
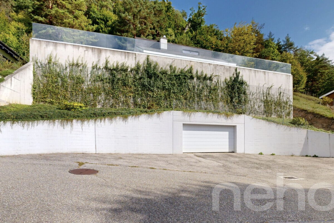
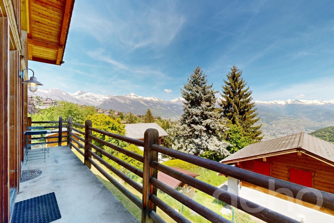
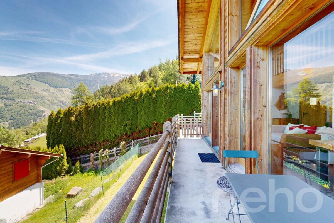
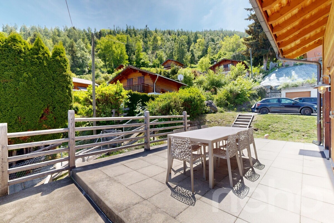
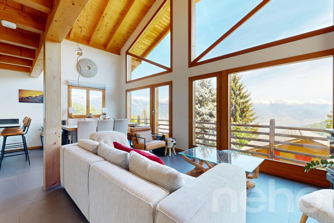
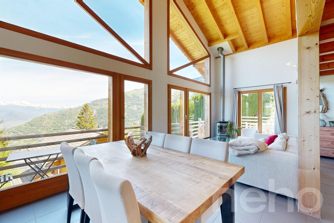
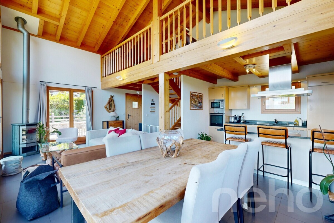
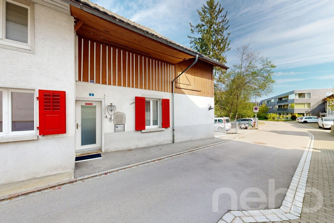
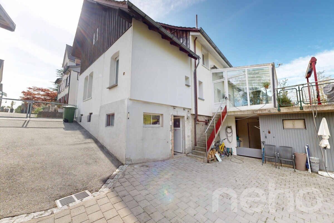
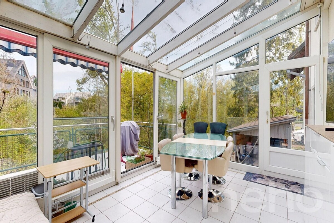
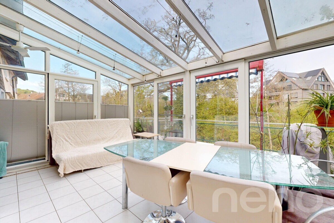
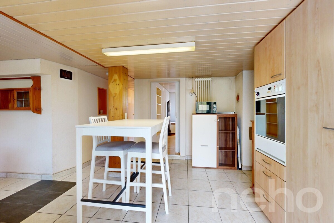
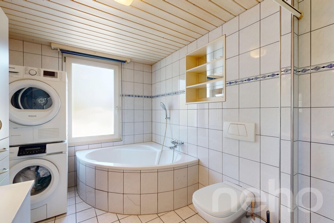
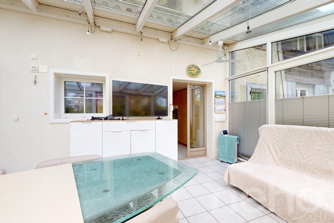
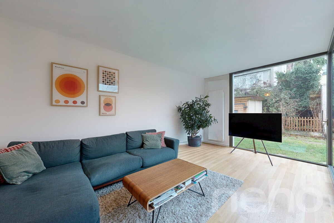
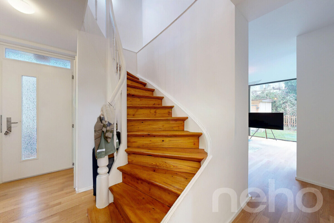
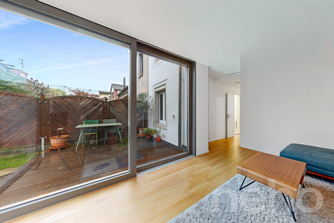
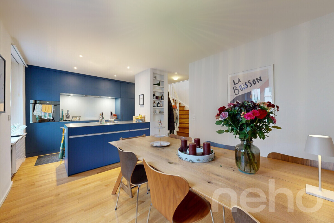
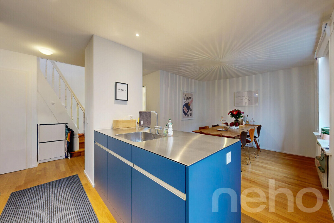
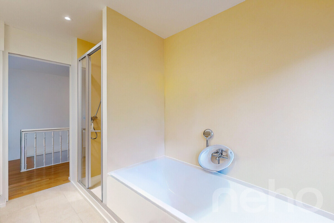
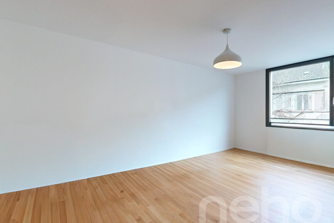
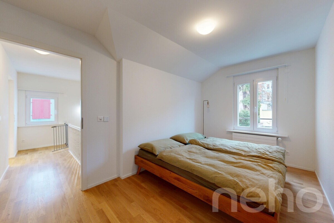
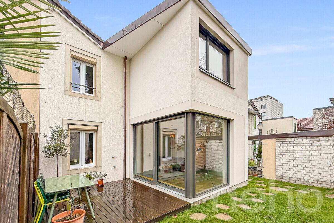
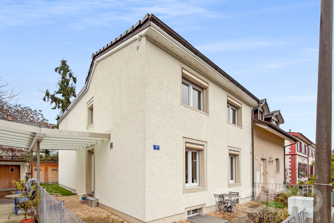
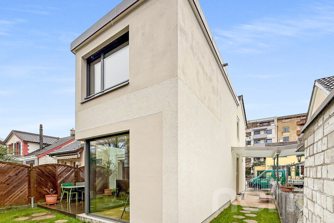
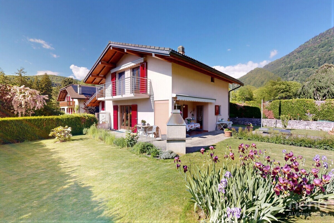
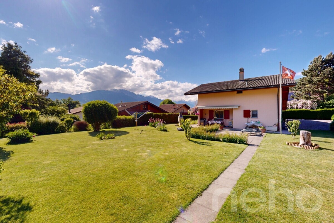
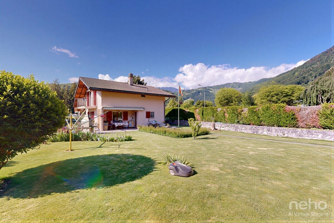
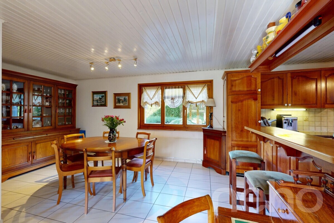
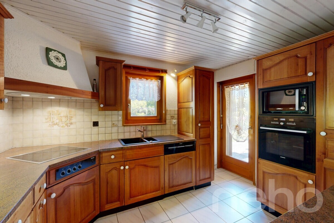
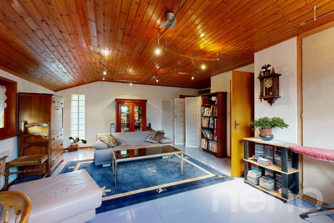
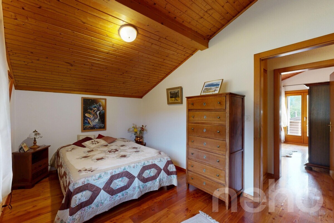
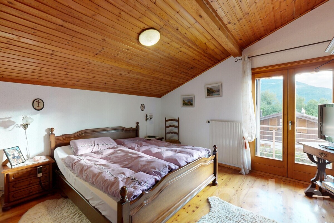
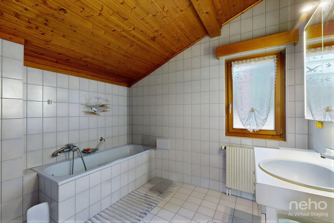
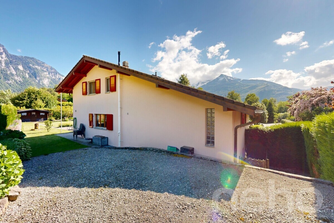
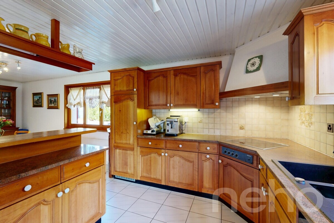
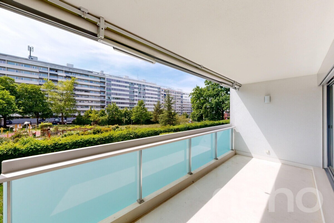
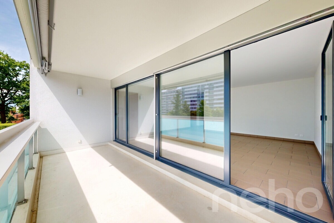
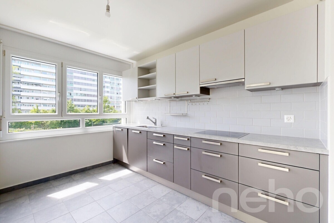
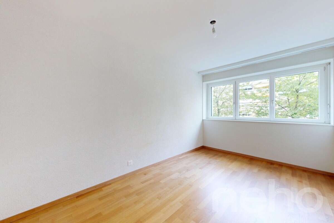
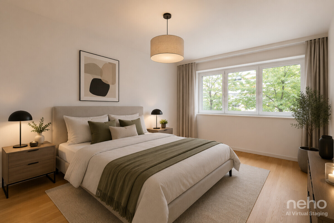
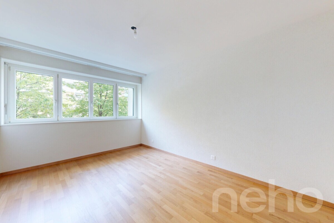
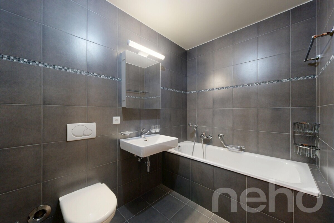
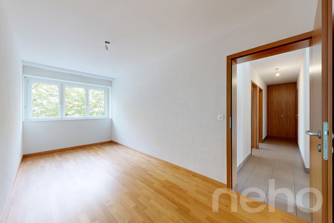
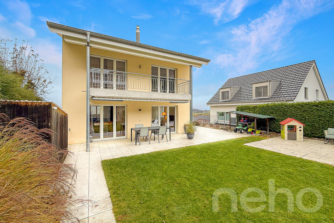
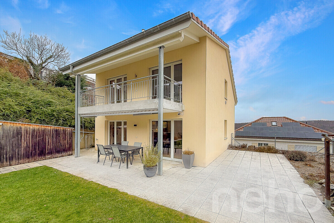
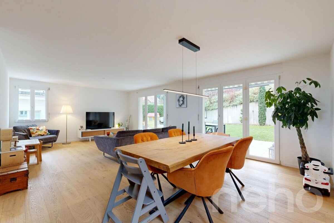
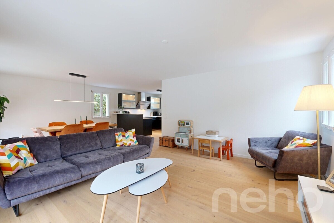
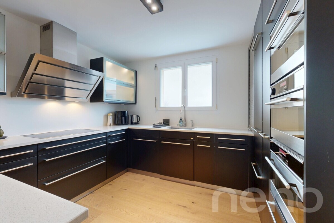
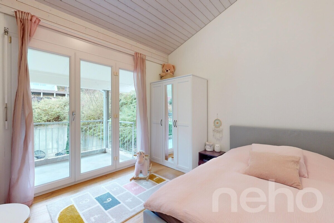
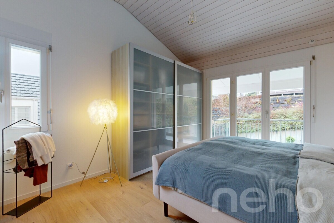
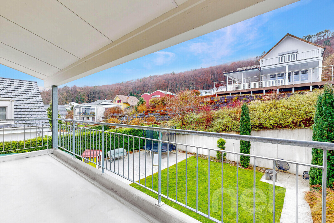
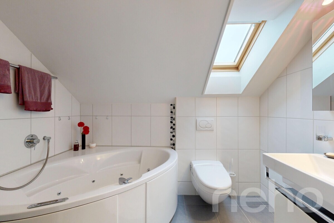
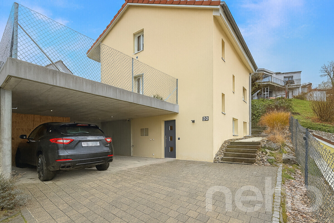
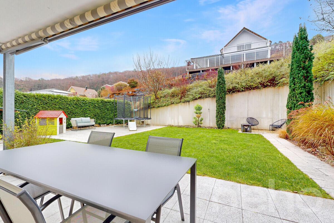
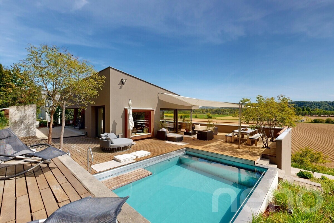
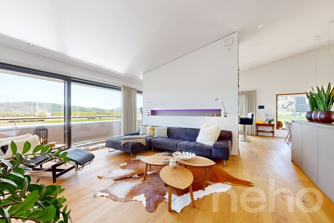
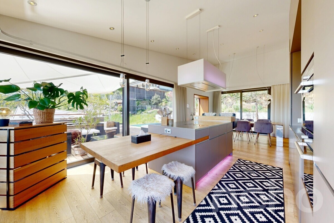
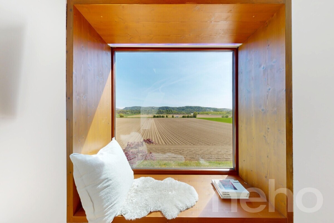
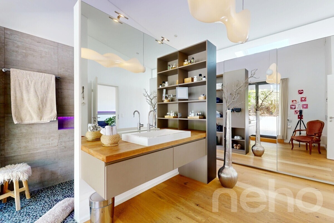
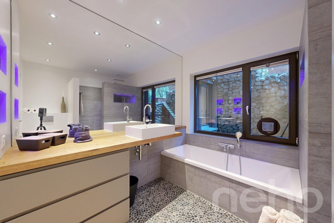
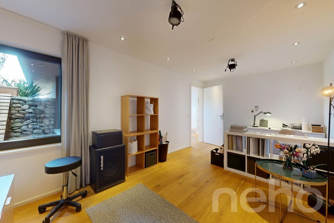
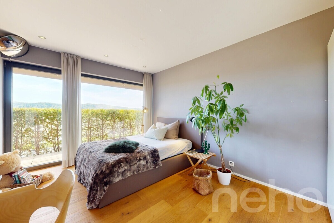
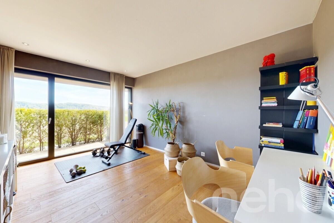
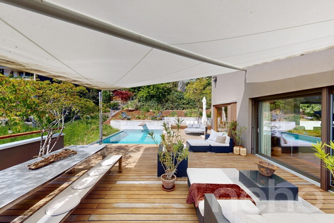
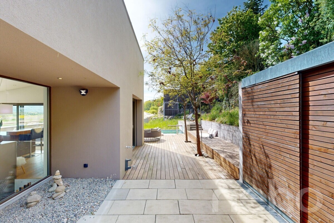
This extraordinary 6.5-room single-family house combines modern architecture, high-quality materials and a well-thought-out living concept in a quiet and family-friendly location. Directly adjacent to the agricultural zone, you can enjoy unobstructed views, plenty of privacy and a sense of living with special peace and space.The generous outdoor areas with a spacious roof terrace, stylishly designed garden and private pool with counter-current system create various retreats for family, relaxation and social gatherings ? both indoors and outdoors. The open-plan living area, high ceilings and large windows create a bright and inviting living environment. High-quality oak solid wood floors, large-format porcelain stoneware tiles and custom-made built-in furniture underline the high architectural and design standards of the property.The custom-designed kitchen with stainless steel cooking island and integrated oak dining table elegantly combines design and functionality and forms the heart of the living area. The intelligent Loxone Smart Home system provides special living comfort by automatically controlling numerous functions ? including lighting, shading and room climate. For example, the lighting and sun blinds automatically adjust to the time of day and the amount of sunlight, creating a pleasant living atmosphere at all times.The property also meets high technical standards in terms of energy efficiency and sustainability. An air-water heat pump, underfloor heating and controlled ventilation with heat recovery ensure an optimal room climate with efficient energy consumption.In the basement, in addition to functional cellar rooms, there are additional usable and storage areas. The space is complemented by a spacious double garage and additional ancillary rooms with a total of around 80 m² of usable space. This home is for people who value modern living, high-quality architecture, privacy and a natural
family lifestyle in a special location. EXACT ADDRESS AVAILABLE AFTER REGISTRATION ON NH0.CH. INTERESTED IN A VISIT? PLEASE REGISTER: https://neho.ch/y/8194-26-1
family lifestyle in a special location. EXACT ADDRESS AVAILABLE AFTER REGISTRATION ON NH0.CH. INTERESTED IN A VISIT? PLEASE REGISTER: https://neho.ch/y/8194-26-1
Conveniences
Outside conveniences
- Balcony/ies
- Parking
- Garage
Inside conveniences
- Swimming pool
View
- Nice view
Distances
Public transports
333 m
Freeway
3.14 km
Nursery school
2 km
Stores
446 m