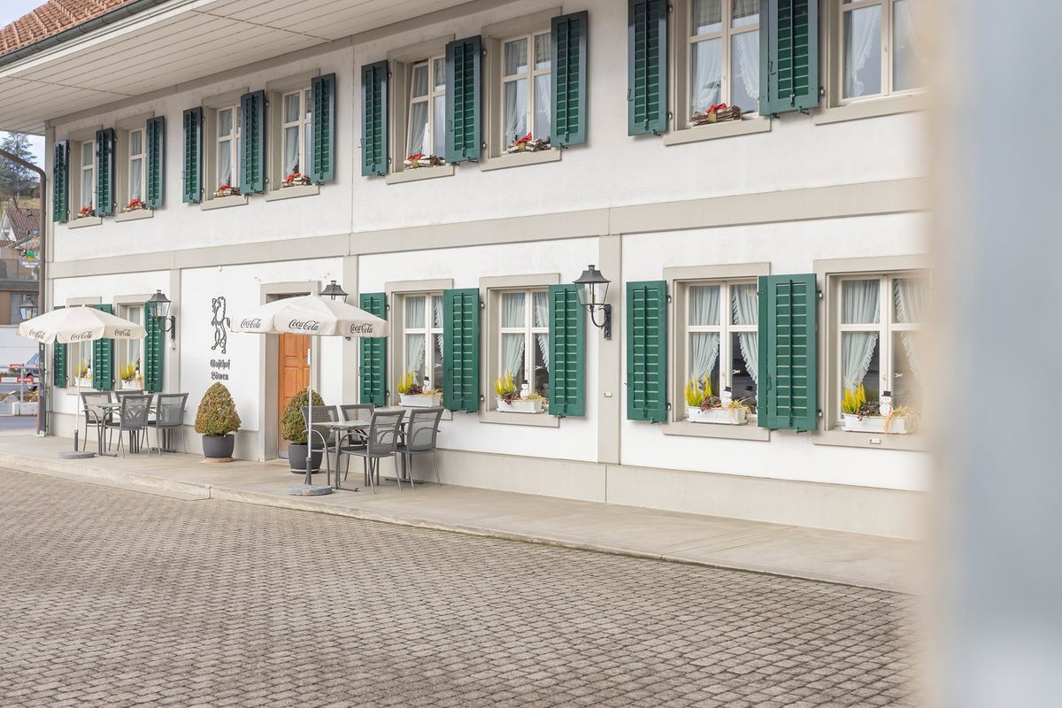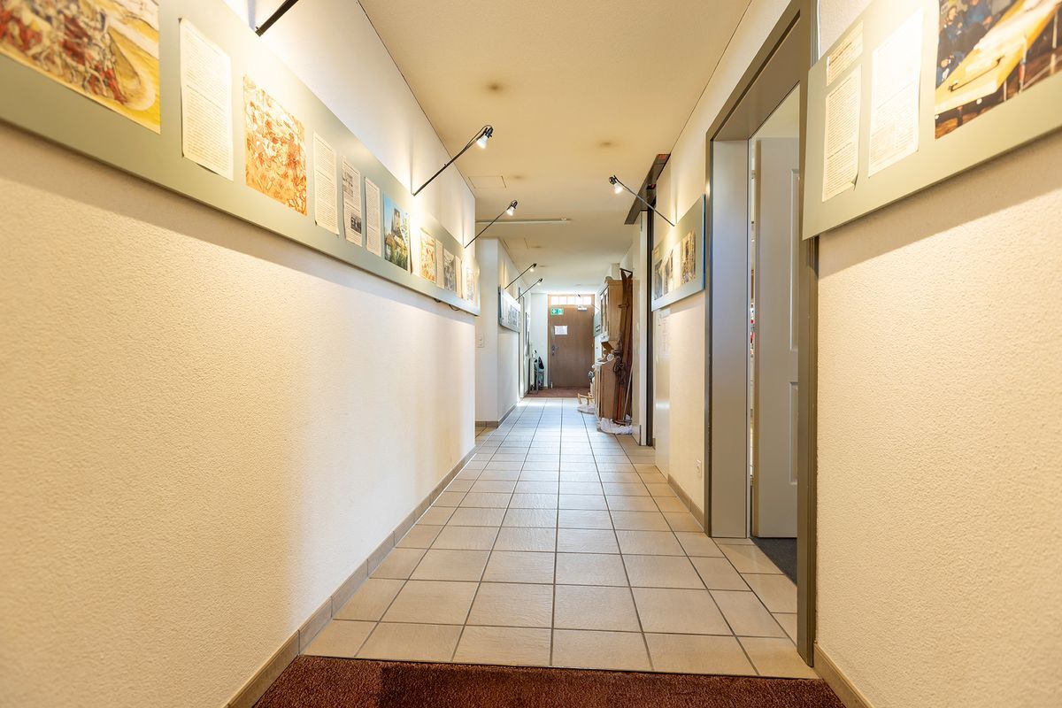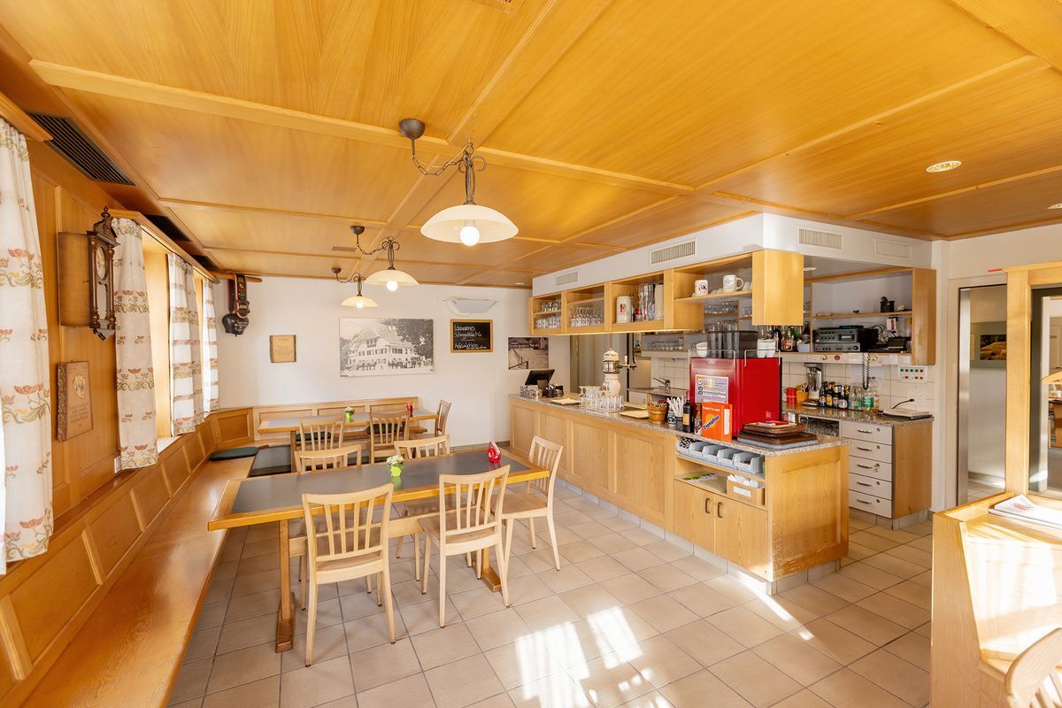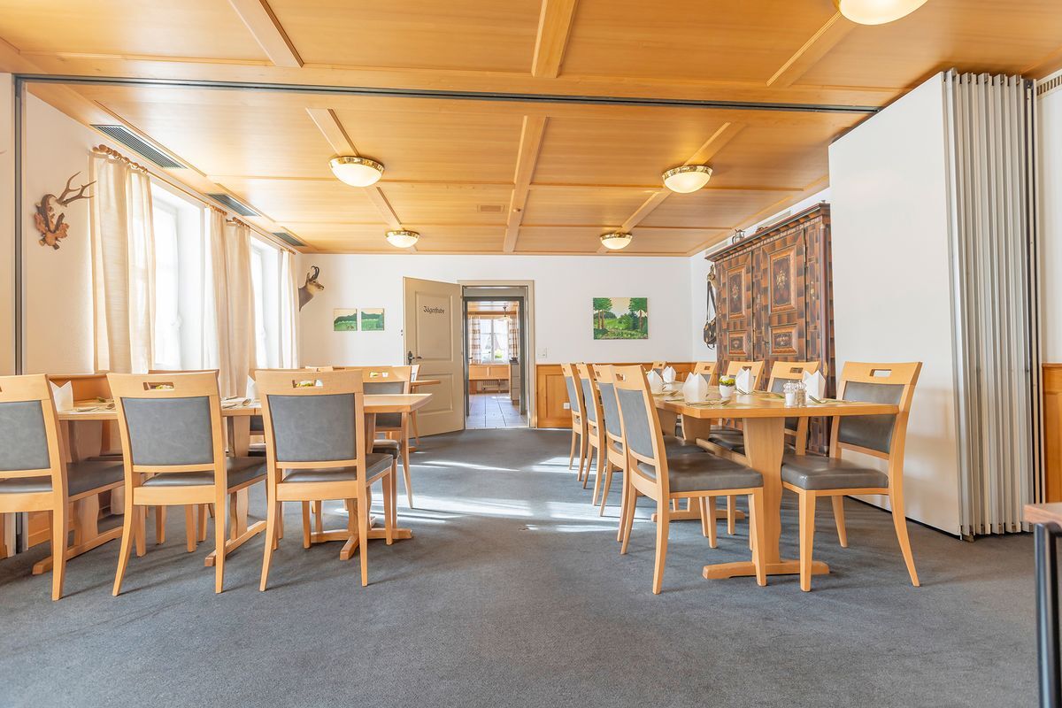

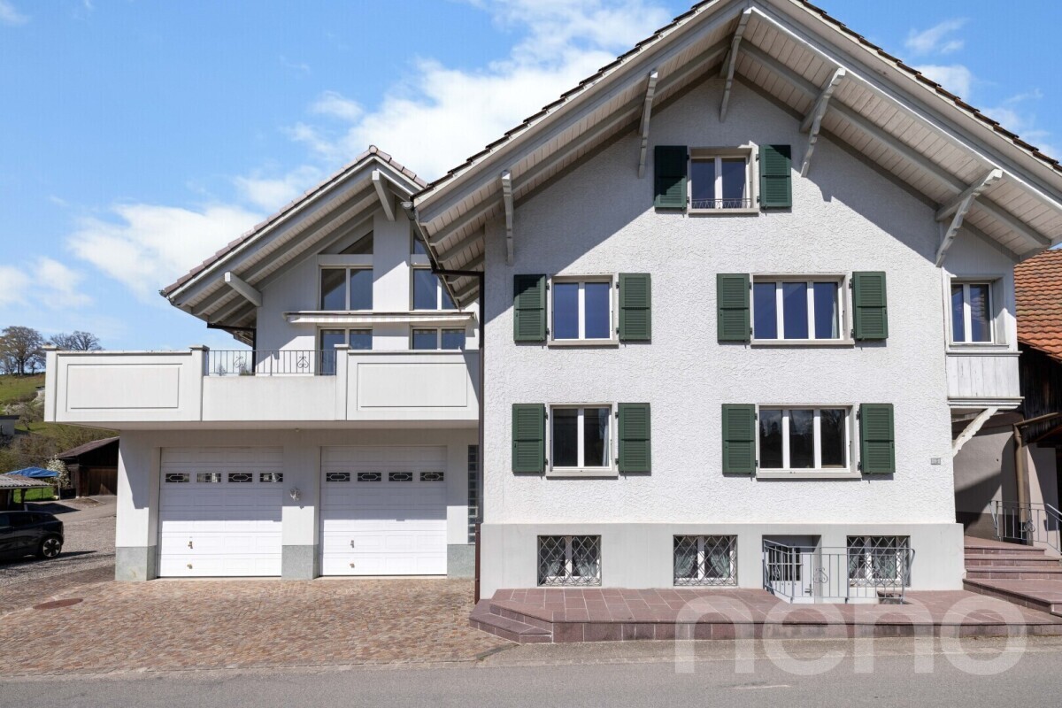
House with 10 rooms on sale in Huttwil - 394 m²
Viel Platz für Familie, Generationen & neue Wohnideen
Rooms10
Living area394 m²
Object PriceCHF 1,550,000.-
AvailabilityImmediate
Localisation
Huttwil, 4950 HuttwilCharacteristics
Reference
4950-26-3
Availability
Immediate
Year of construction
1998
Rooms
10
Number of levels for the real asset
1
Ground surface
787 m²
Living area
394 m²
Volume
1,584 m³
Description
Text translated from french, see original
Original text in french, translate to English.
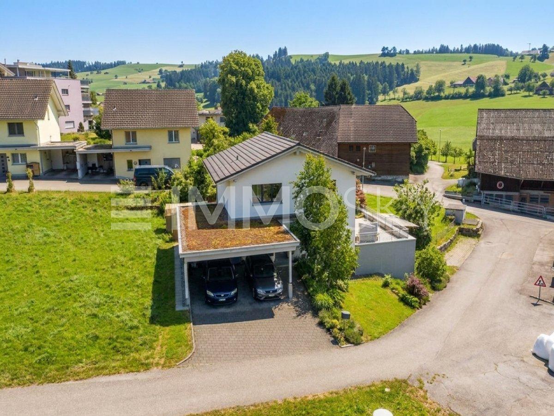
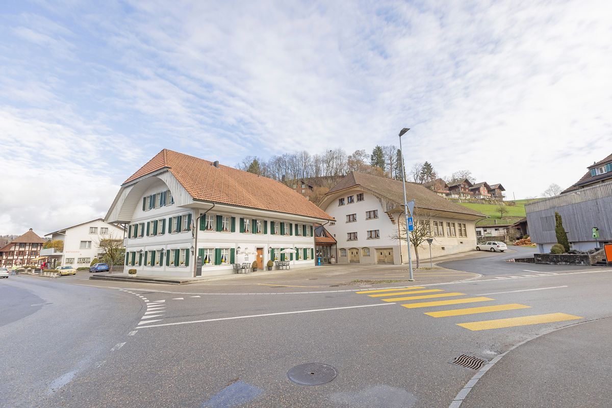

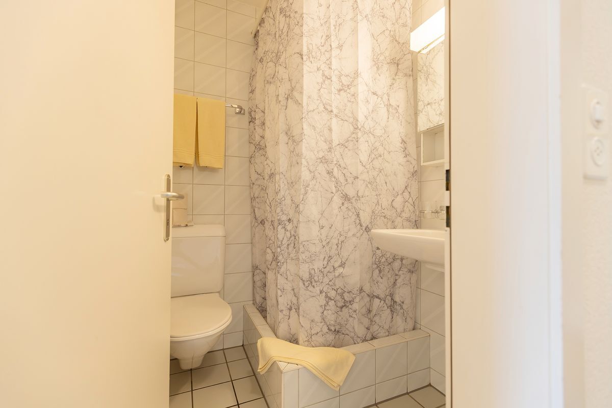
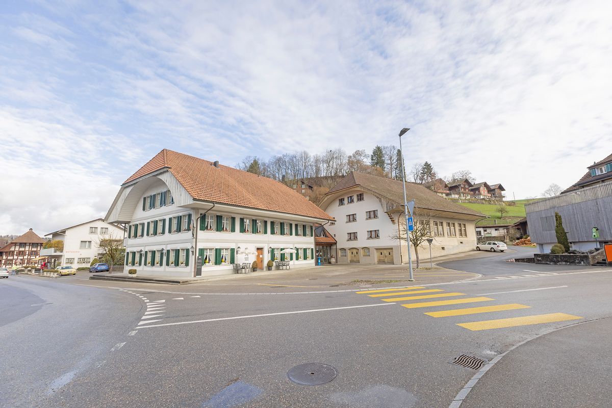
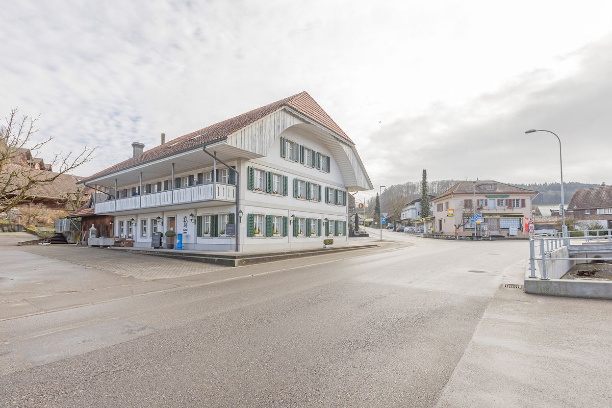
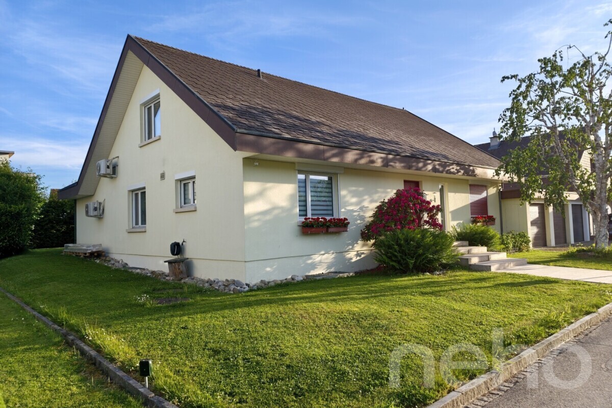
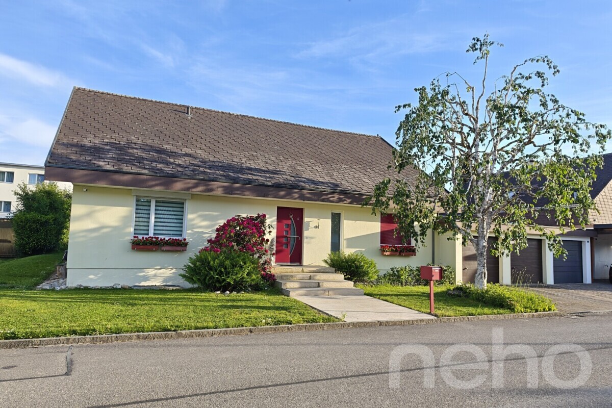
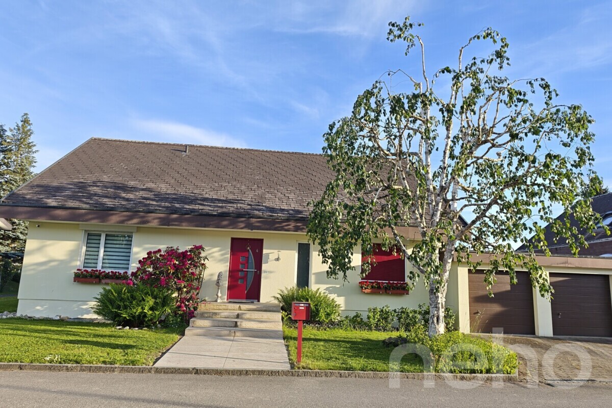
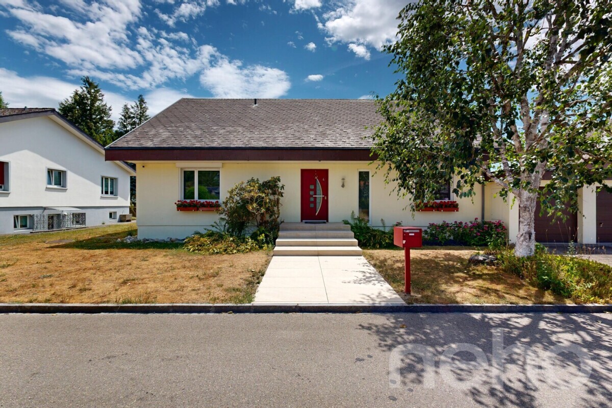
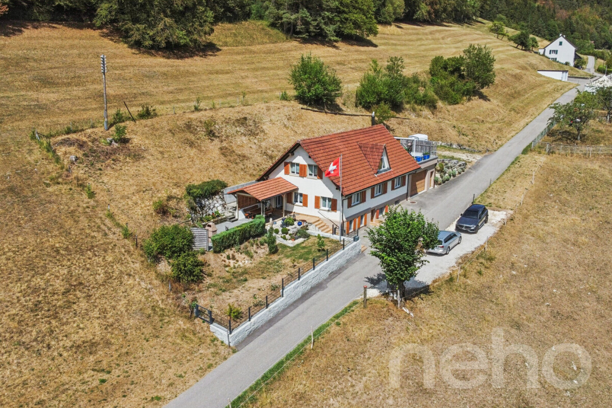
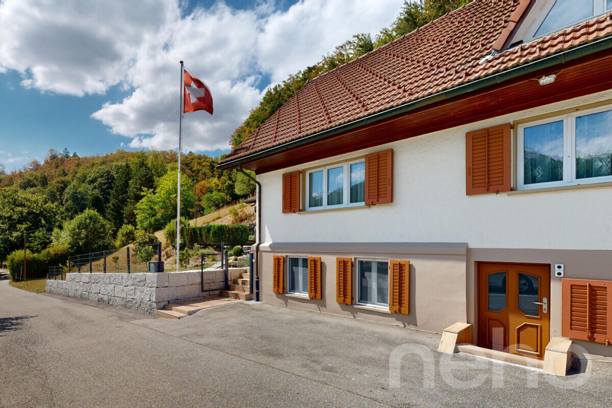
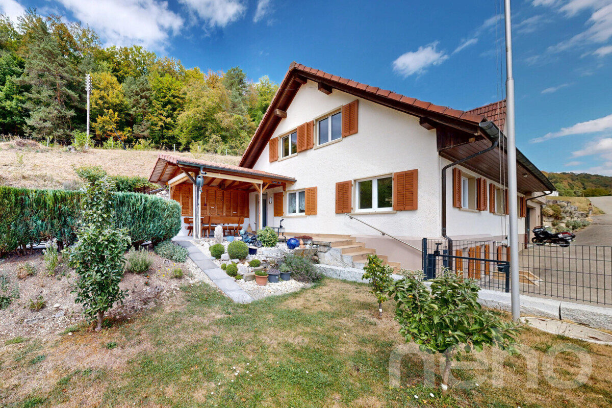
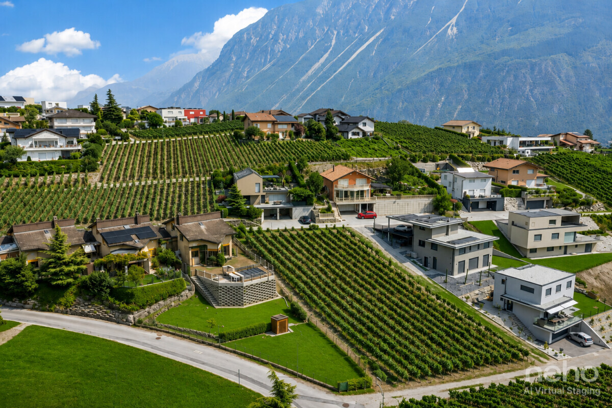
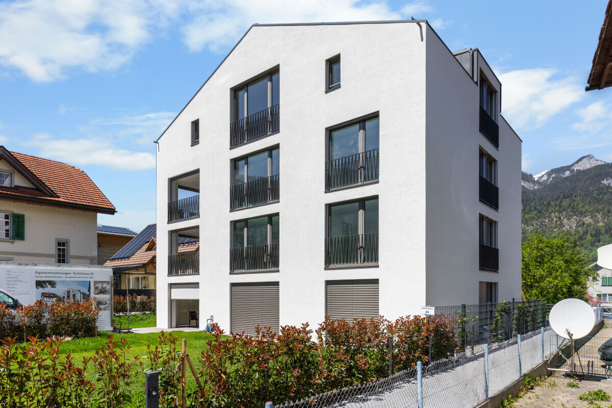
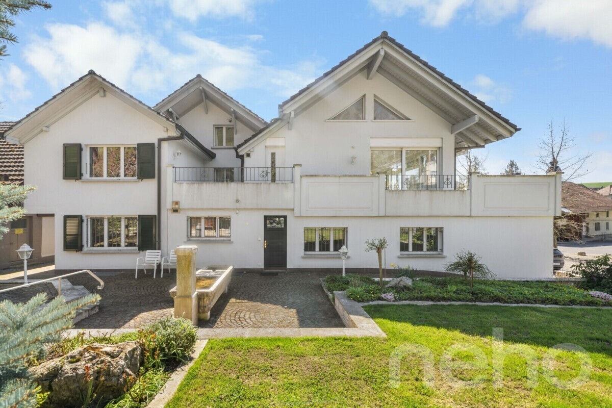
An ruhiger Lage in Huttwil erwartet Sie ein Zuhause mit viel Raum, Flexibilität und Privatsphäre. The property at Allmendstrasse 13 is ideal for large families, multi-generational living or living and working under one roof. The living space of
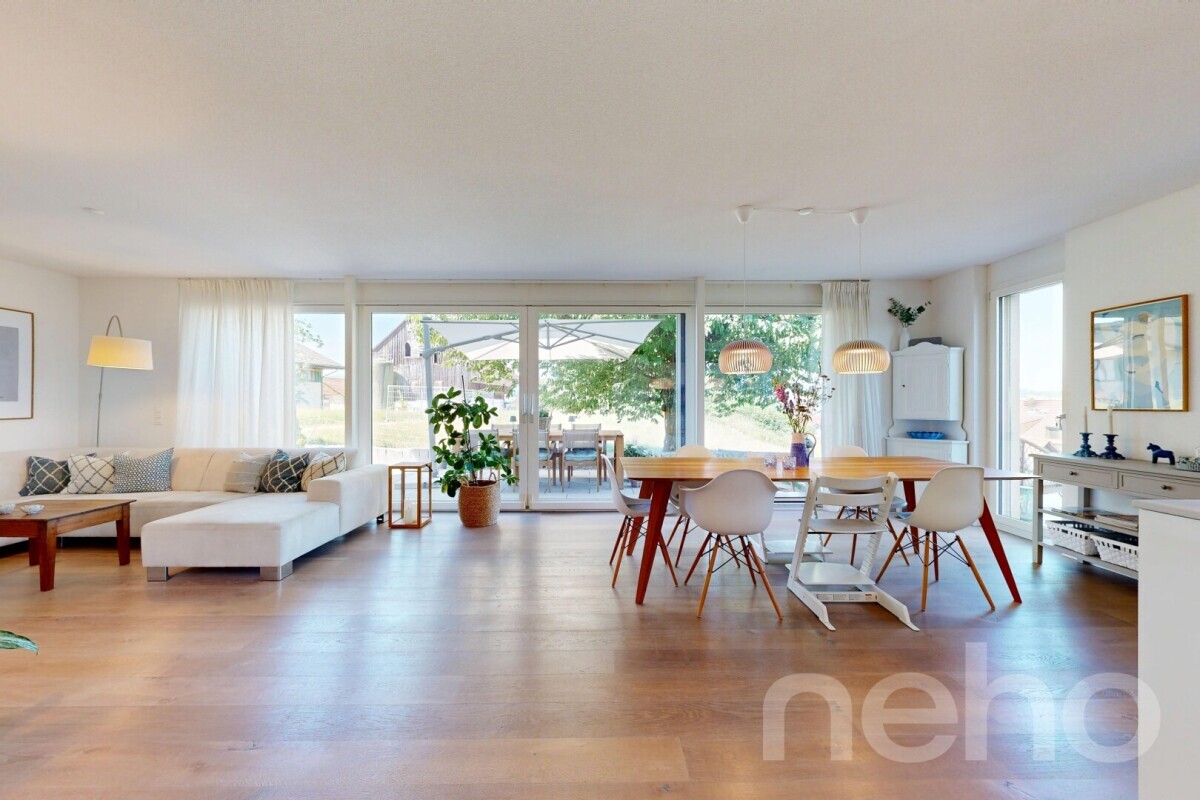
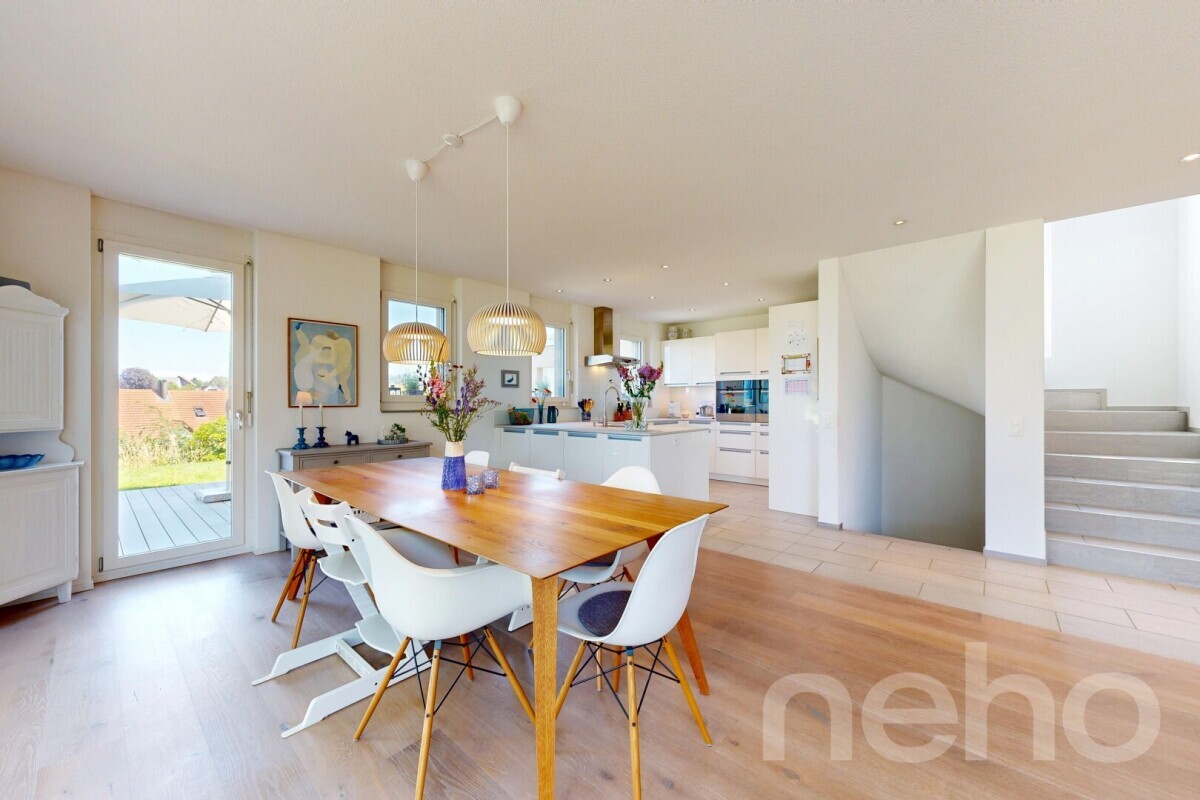
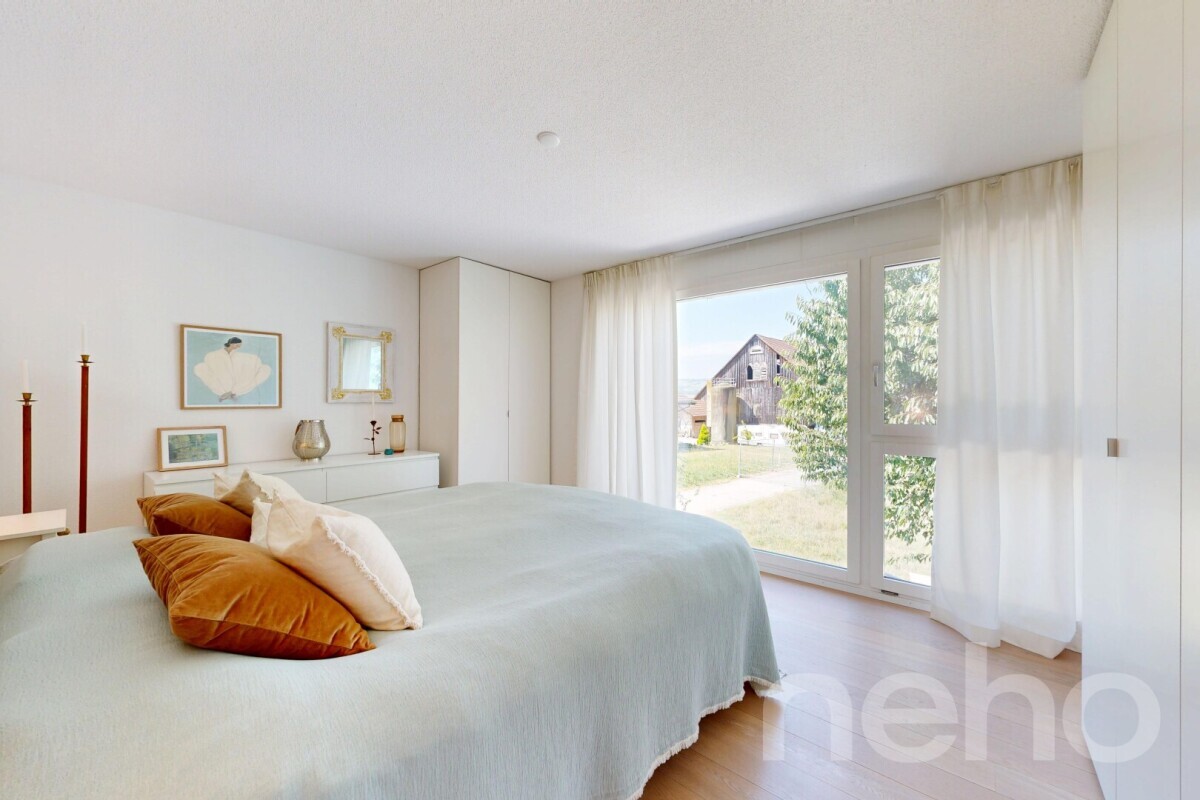
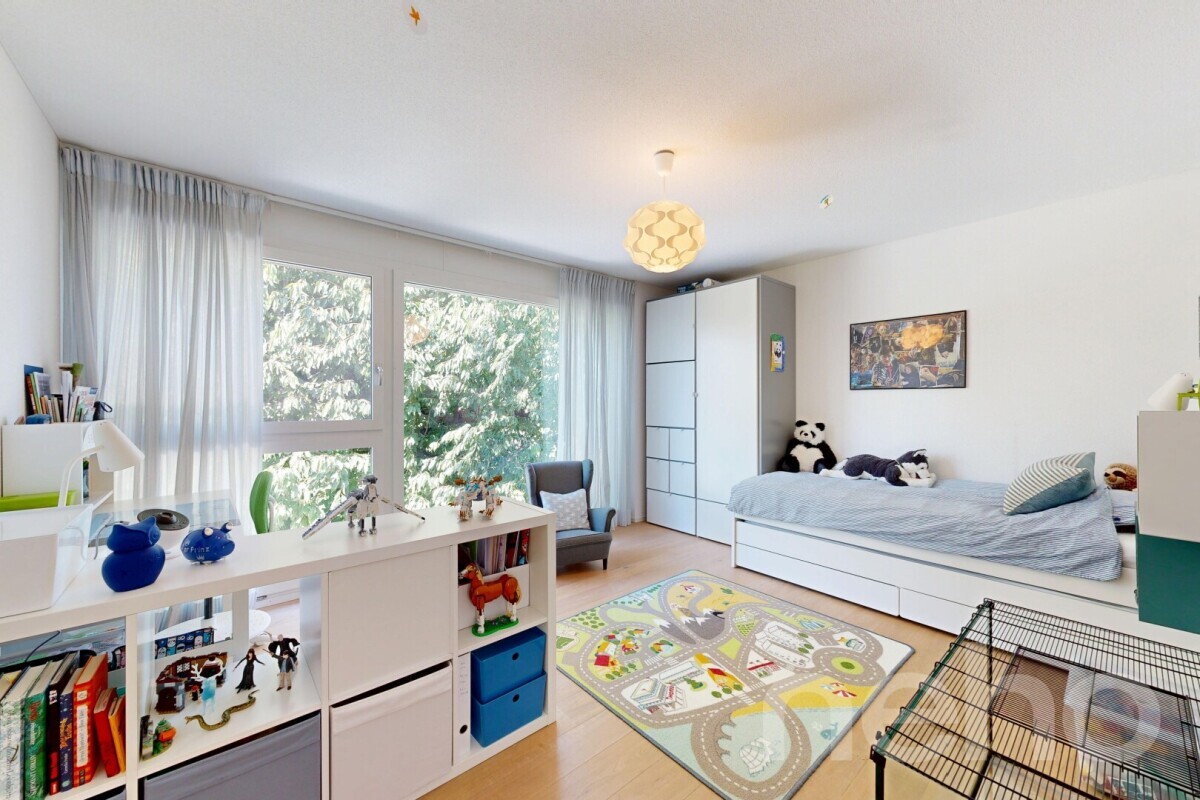
around 243 m² is divided into a total of 8 rooms across three floors. The well-thought-out room layout offers numerous possibilities for use.
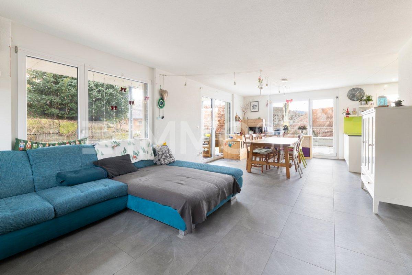
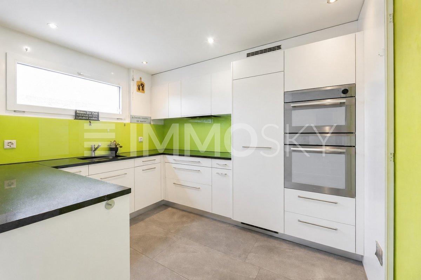
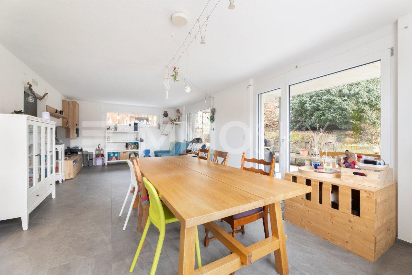

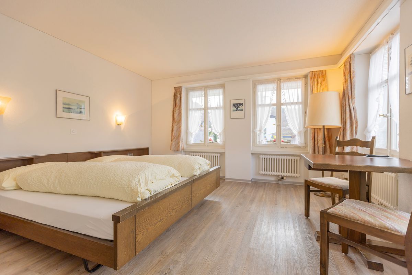
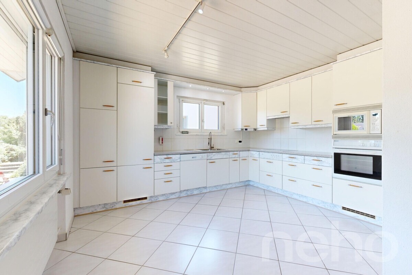
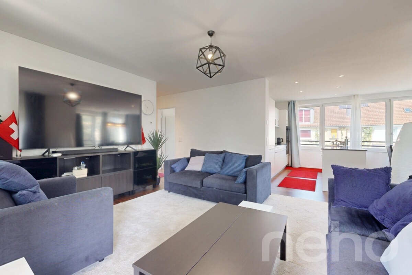
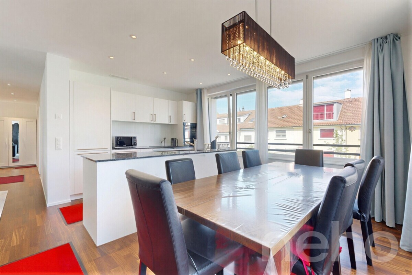
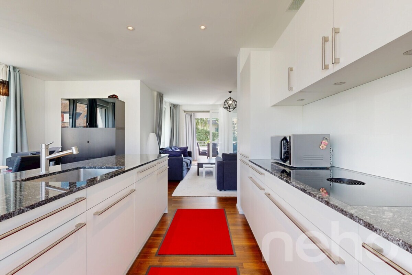
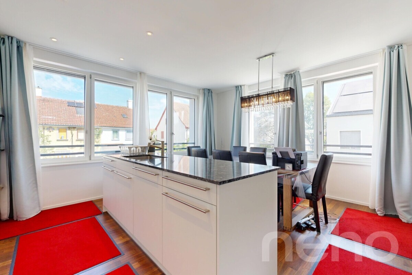
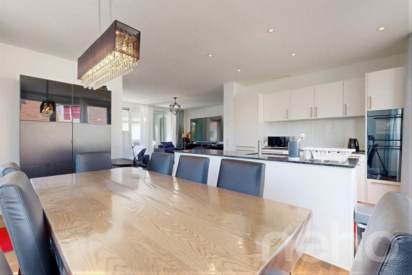
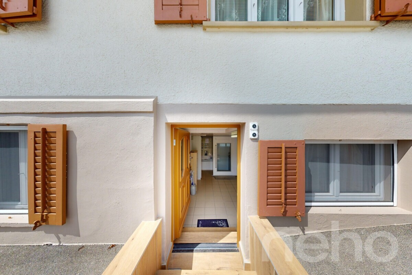
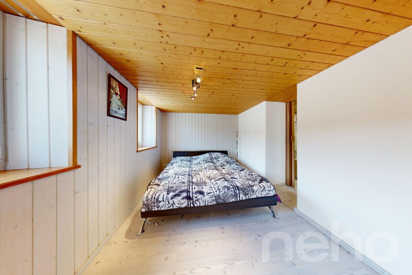
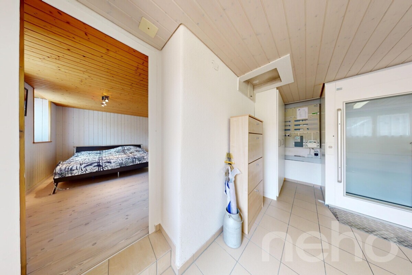
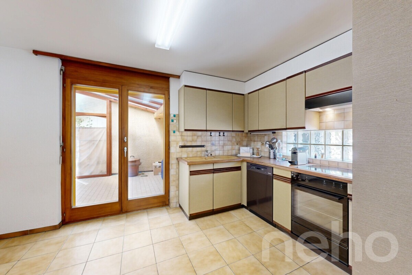
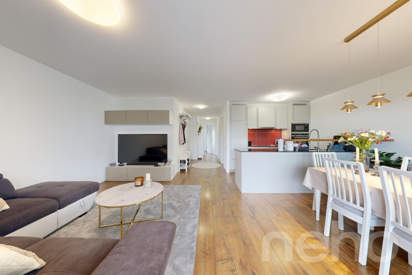
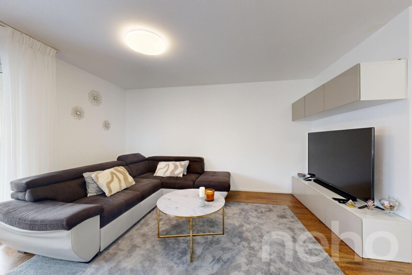
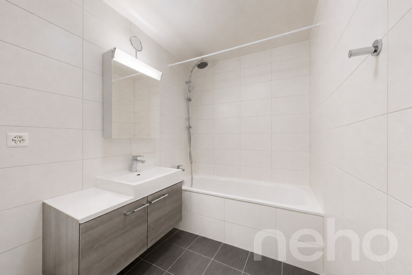
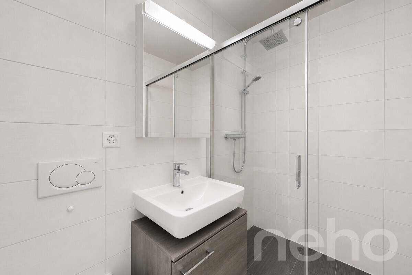
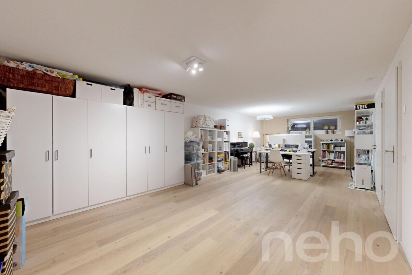
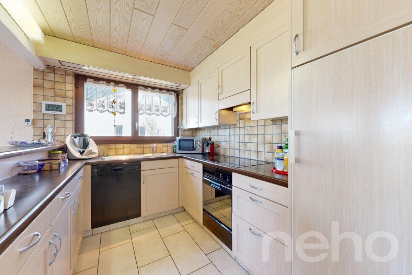
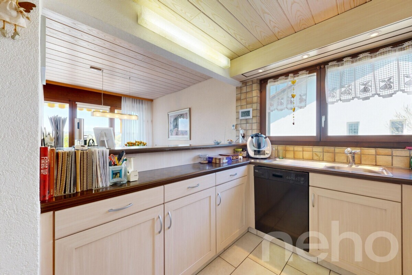
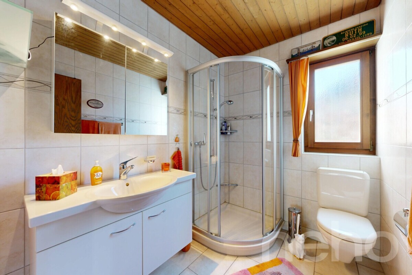
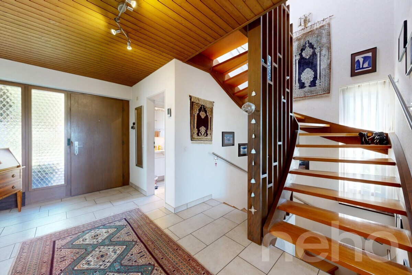
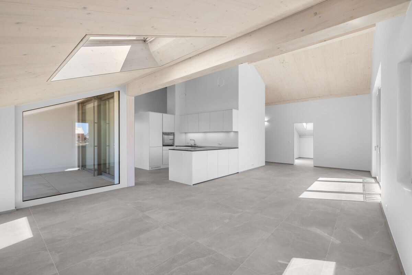
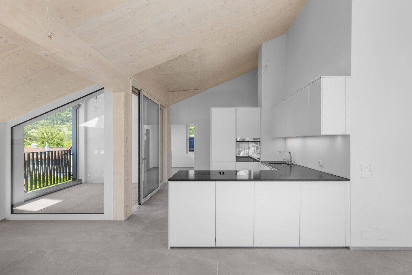
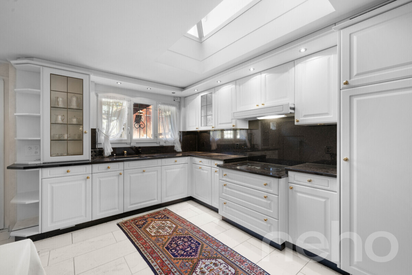
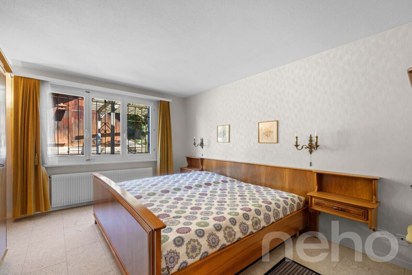
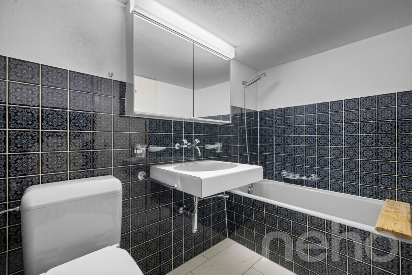
On the ground floor there is a modern kitchen, a living area, a bedroom, a bathroom and another room that is ideal as an office or guest room.
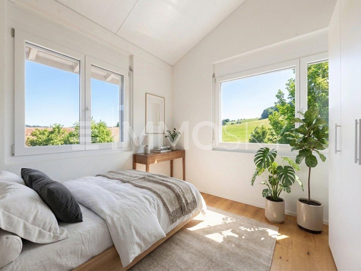
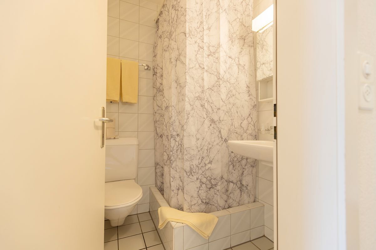
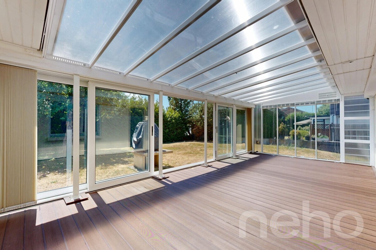
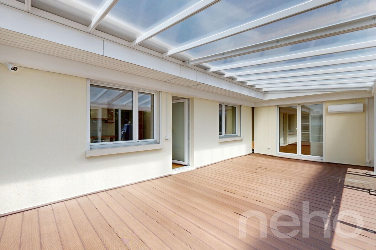
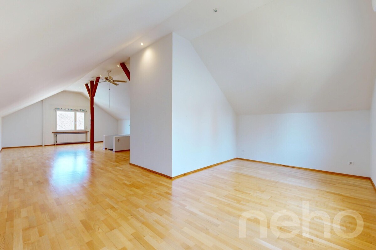
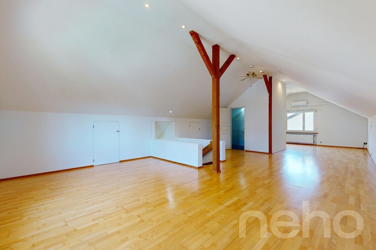
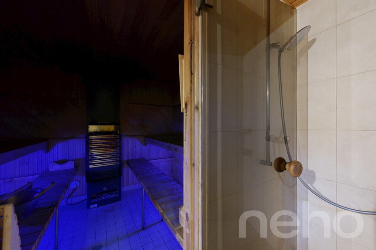
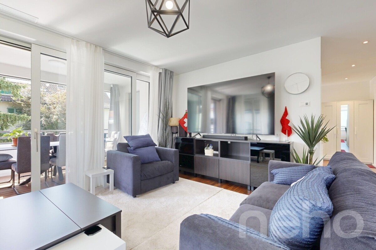
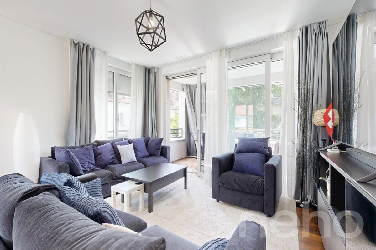
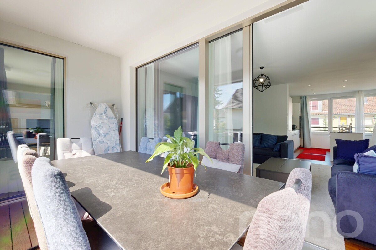
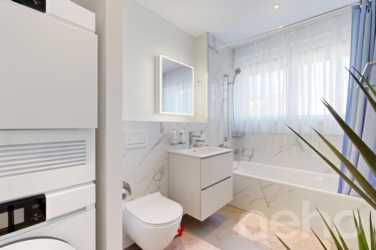
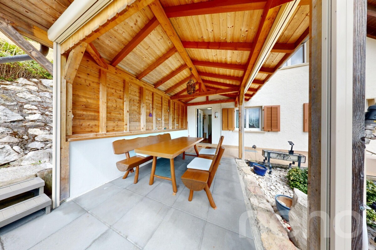
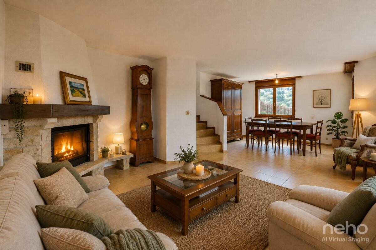
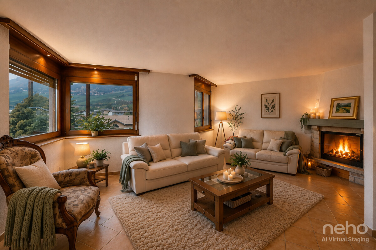
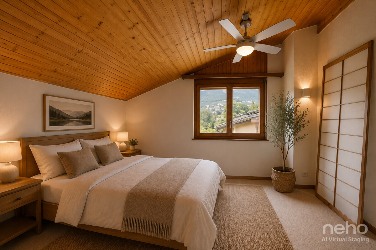
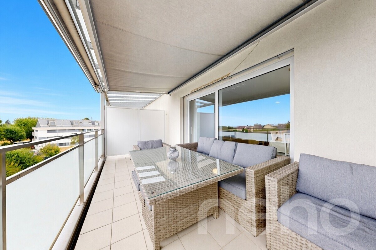
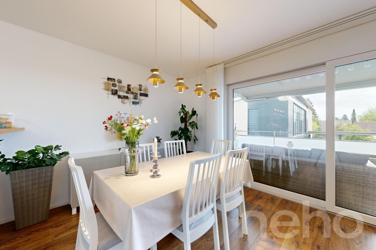
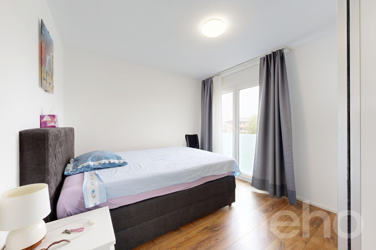
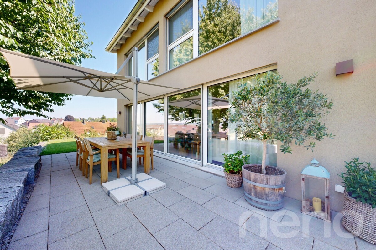
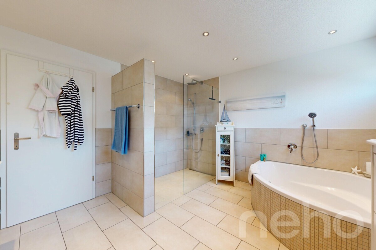
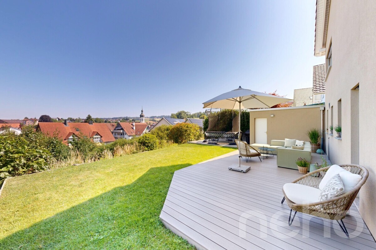
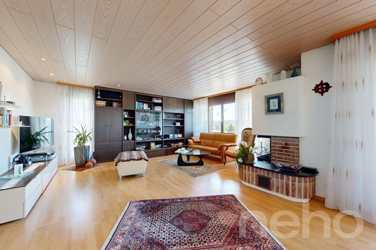
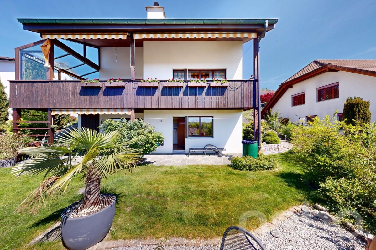
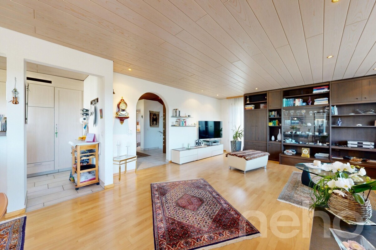
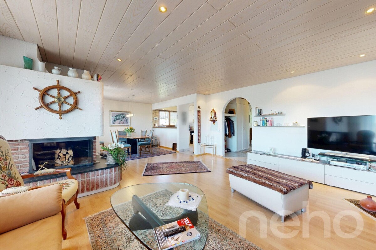
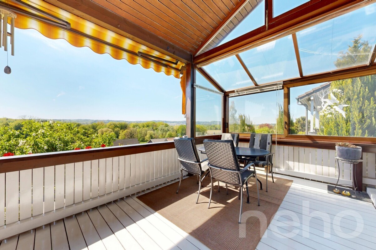
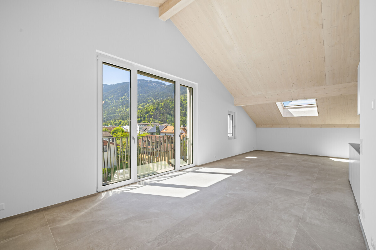
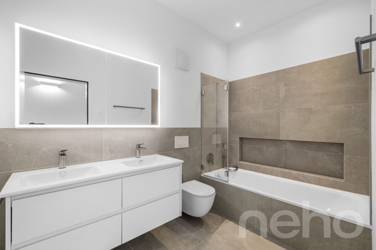
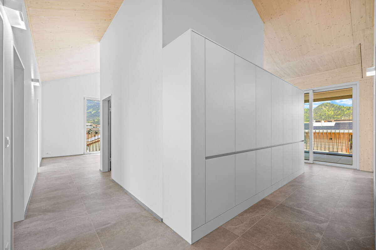
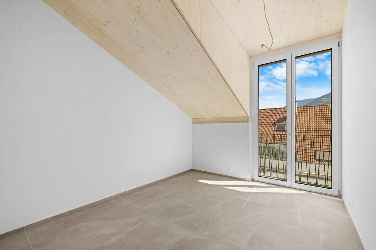
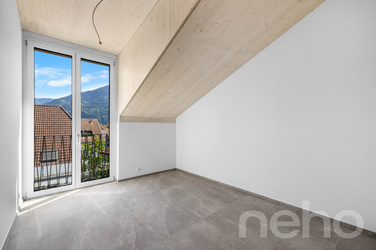
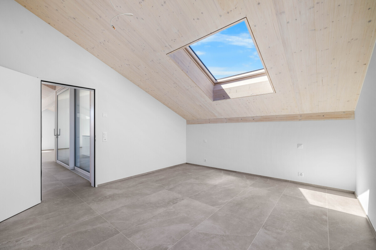
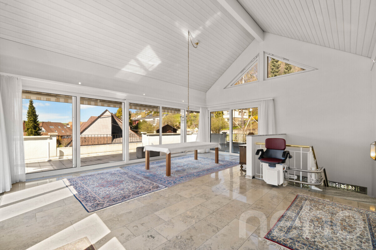
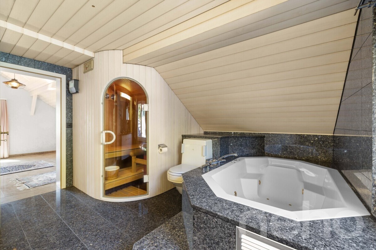
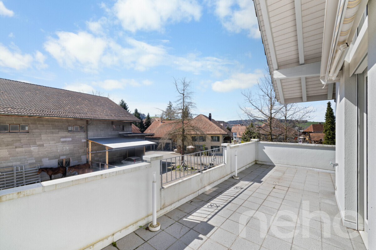
The first floor boasts a spacious living room with a fireplace, a bedroom, a bathroom and a separate area with its own kitchen and direct access to the large terrace. The attic floor has a bedroom and a wellness bathroom with a sauna, a whirlpool bath and a double sink.
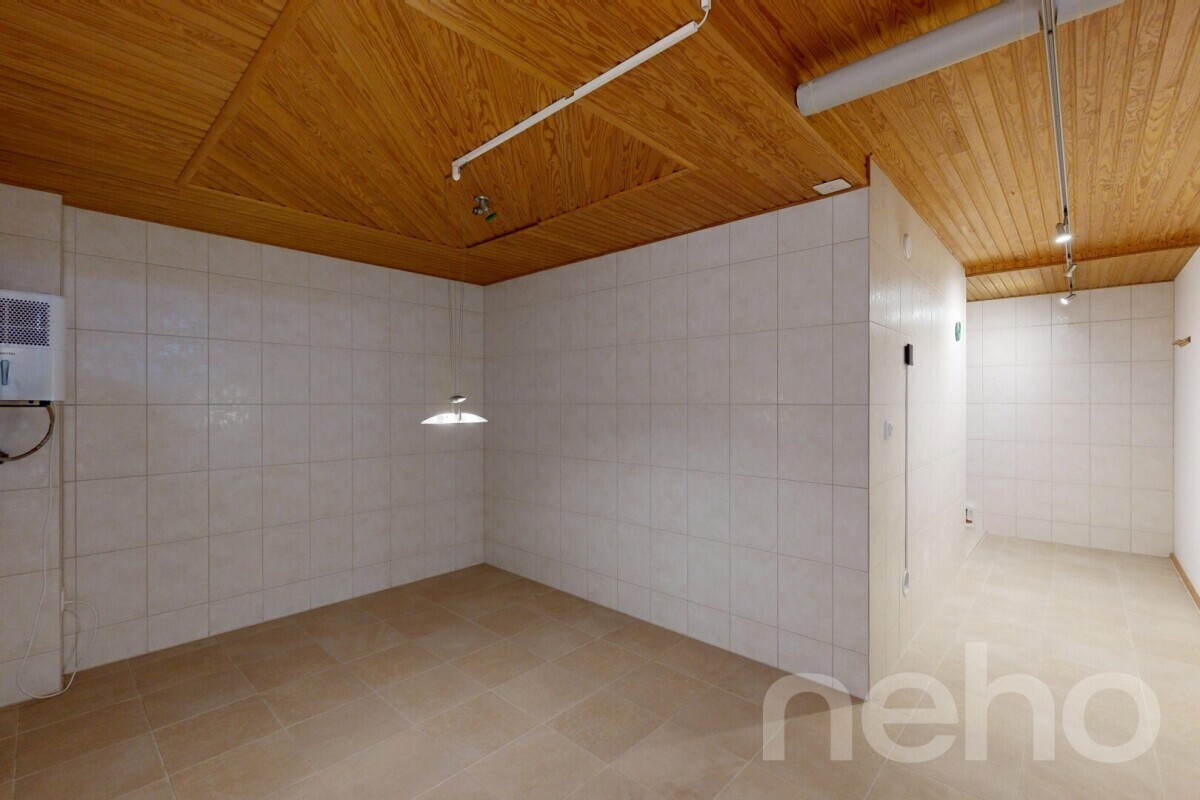
The
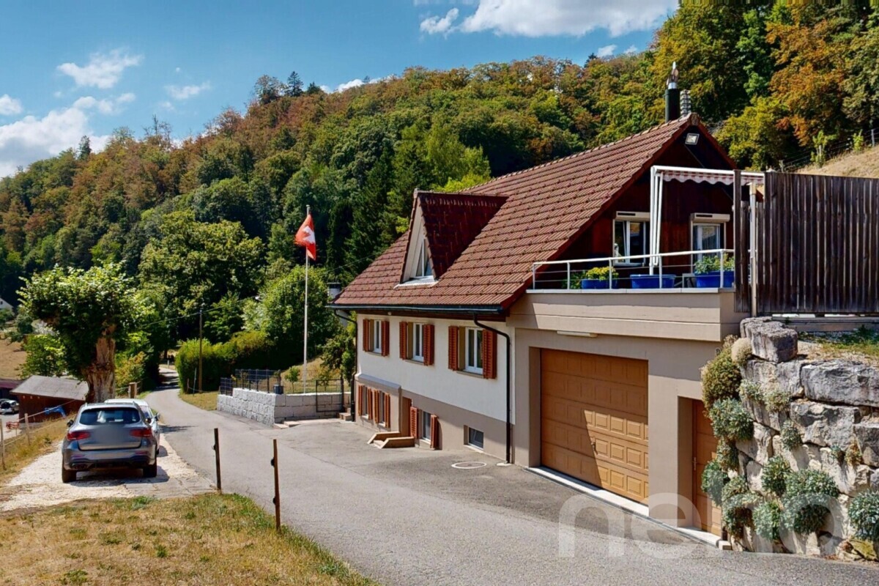
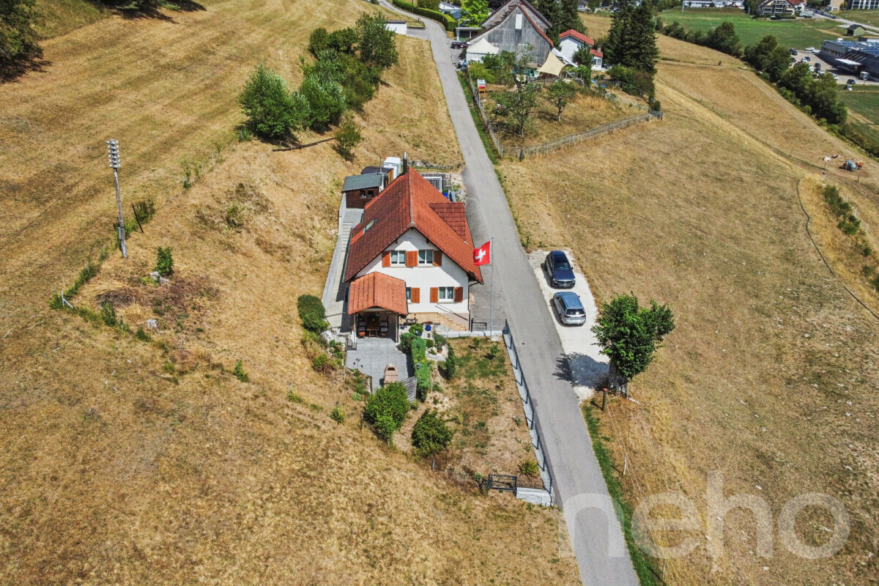
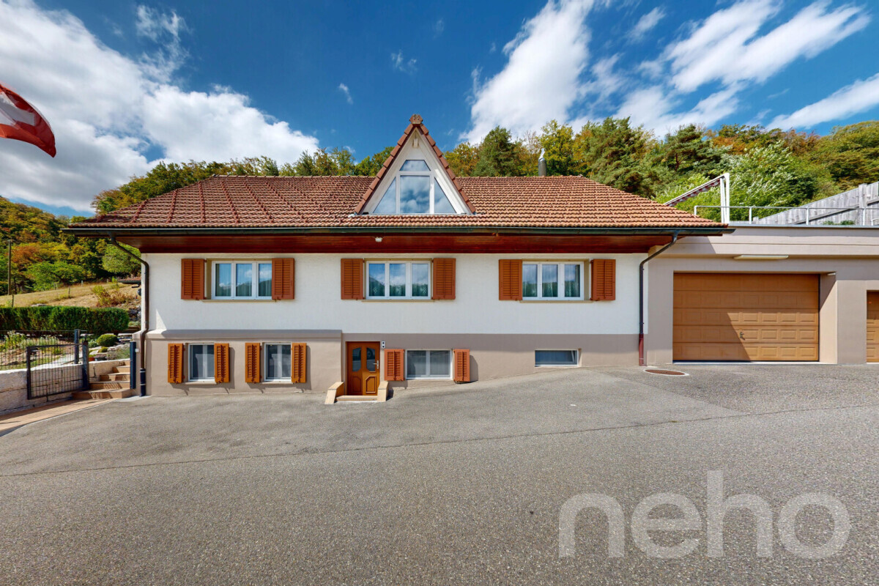
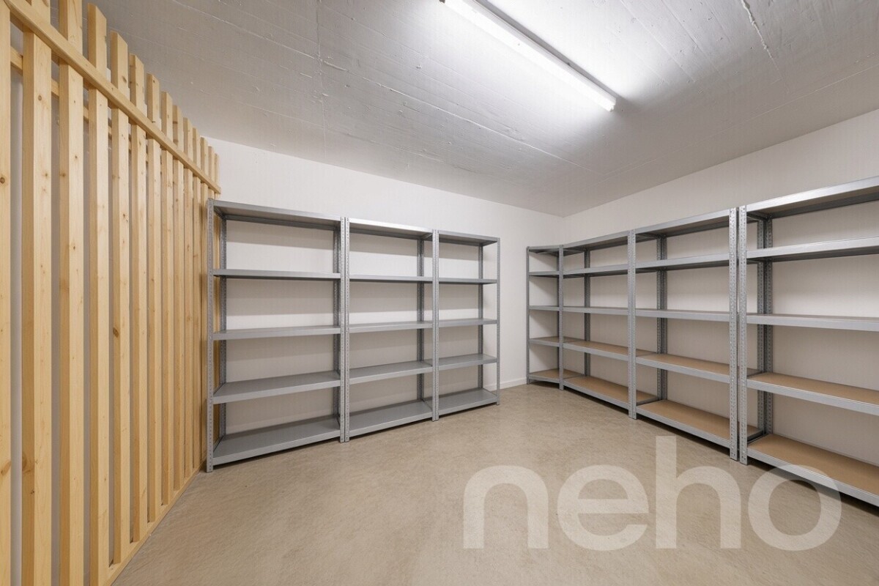
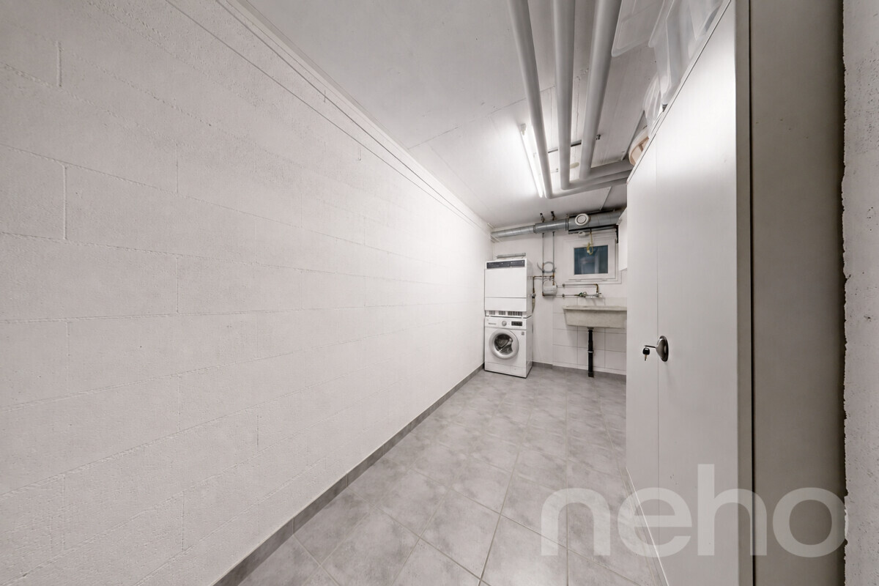
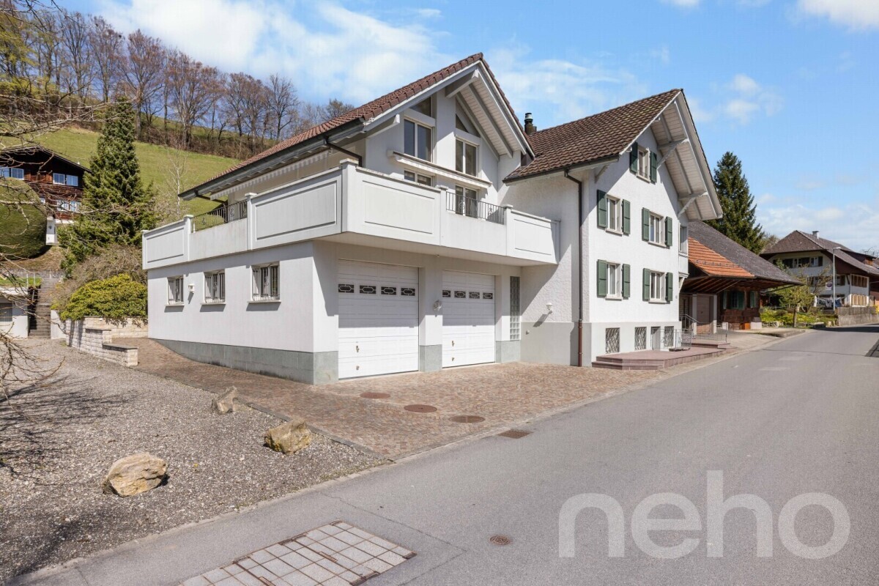
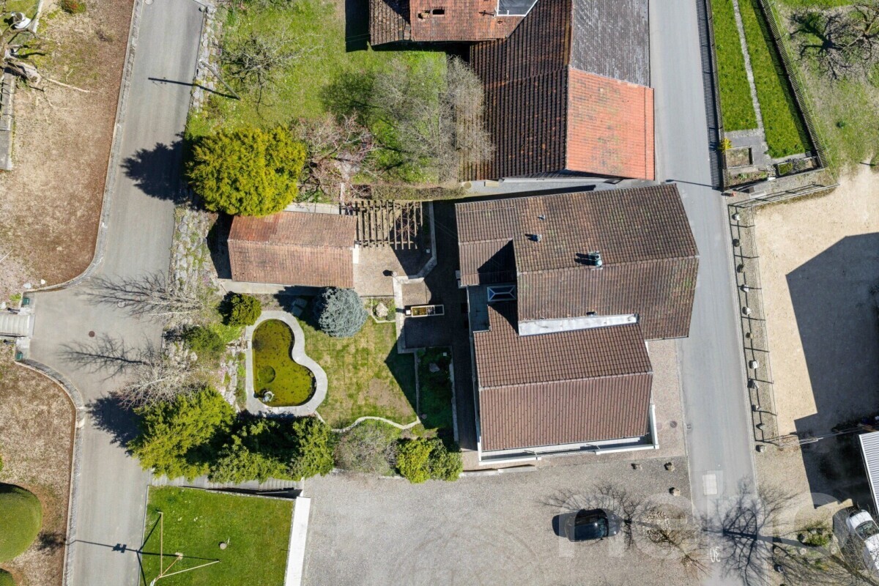
basement offers a spacious garage with space for up to four vehicles, as well as cellar and technical rooms. The well-

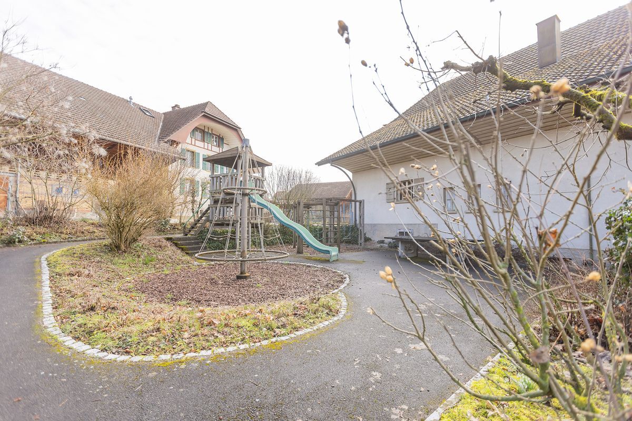
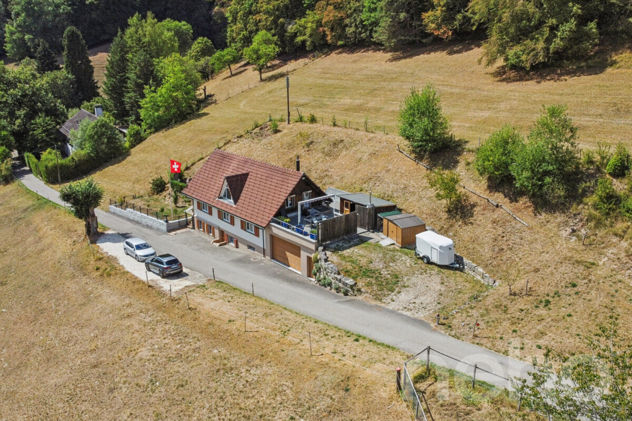
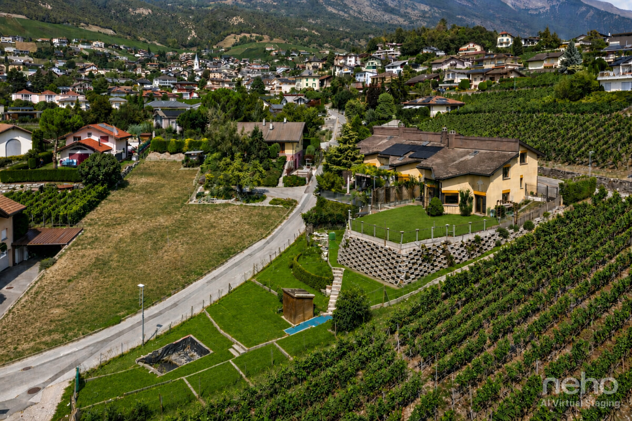
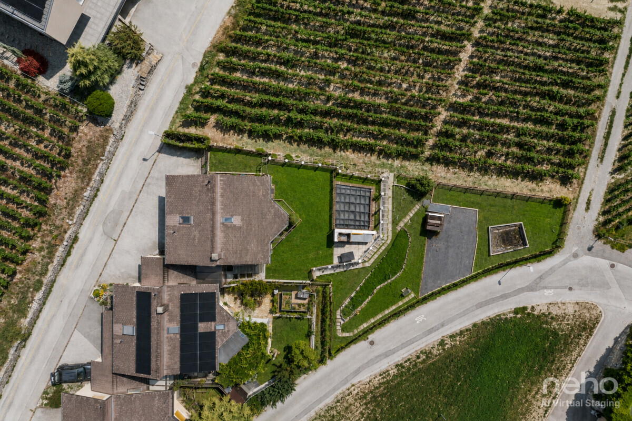
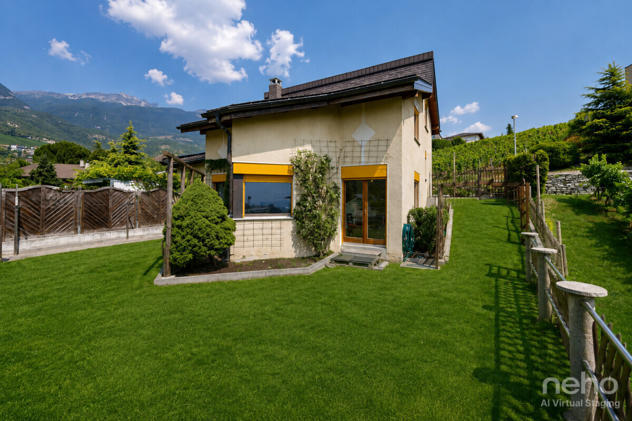
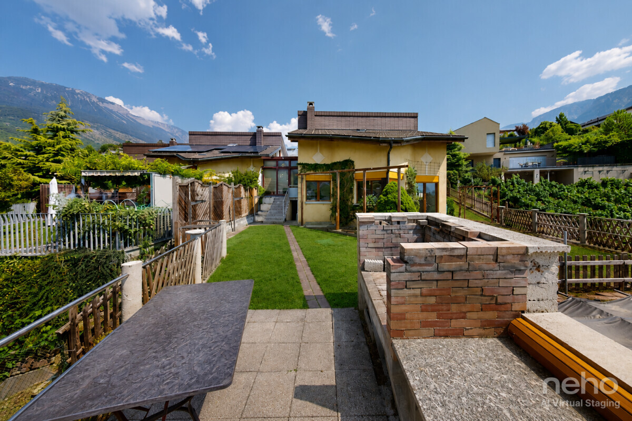
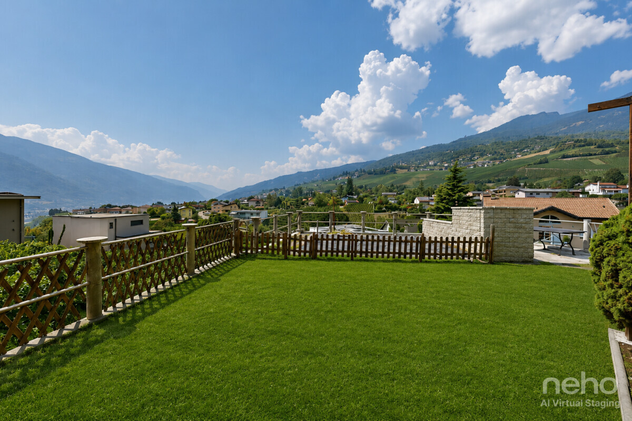
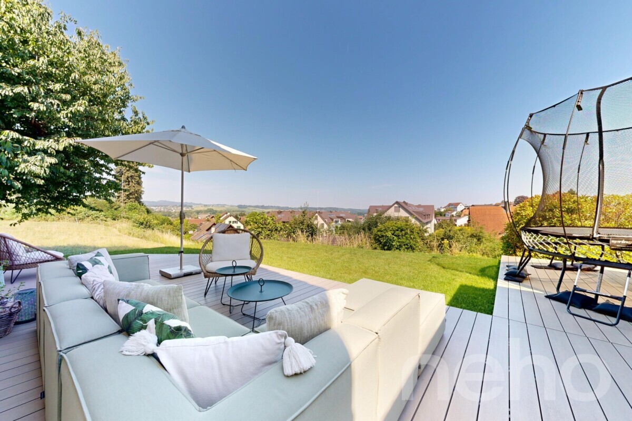
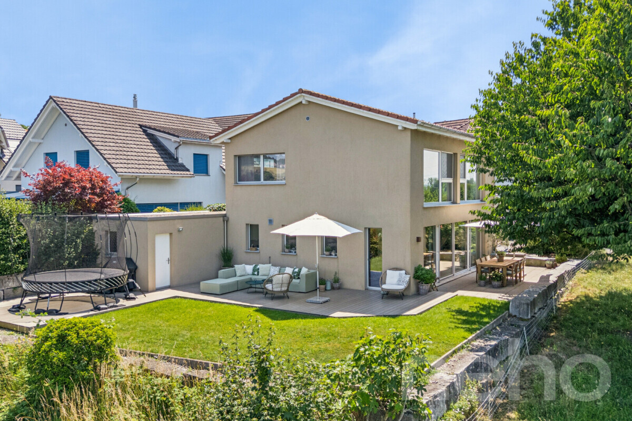
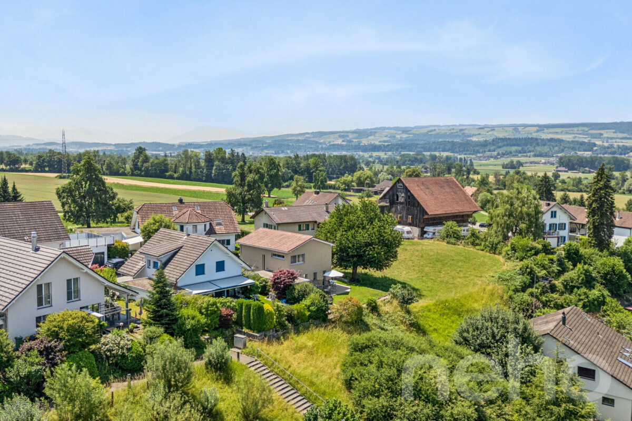
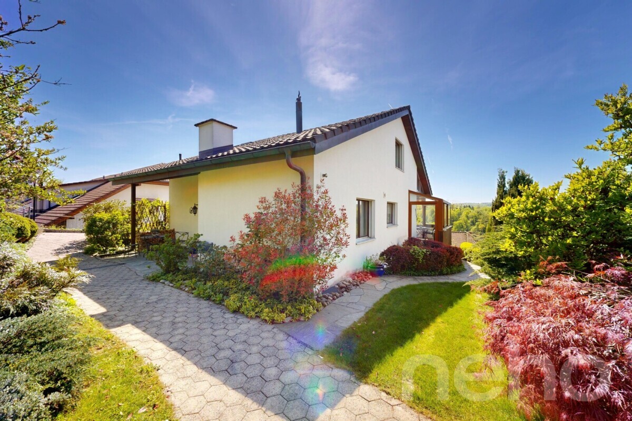
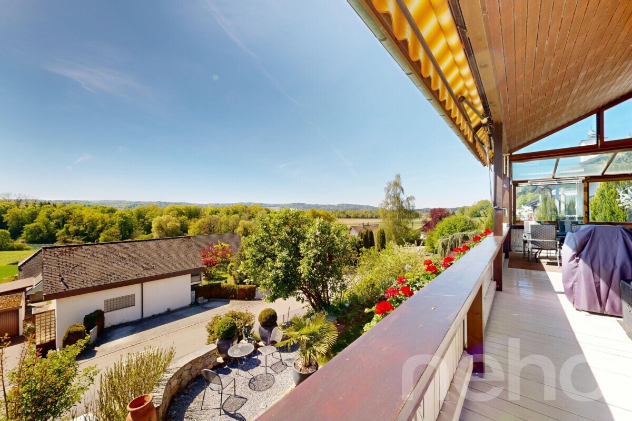
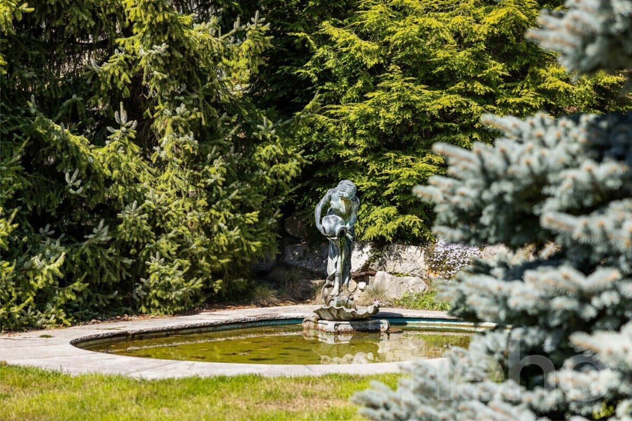
maintained garden with a pond, a fountain and a garden house invites you to linger. There is also the possibility of acquiring the adjacent plot of land.
The well-maintained property offers a wide range of possibilities for use and can also be divided into two residential units if required.
See for yourself what this property has to offer? We look forward to your contact.
Exact address available after registration on neho.ch
. INTERESTED IN A VISIT? PLEASE REGISTER: https://neho.ch/y/4950-26-3
around 243 m² is divided into a total of 8 rooms across three floors. The well-thought-out room layout offers numerous possibilities for use.
On the ground floor there is a modern kitchen, a living area, a bedroom, a bathroom and another room that is ideal as an office or guest room.
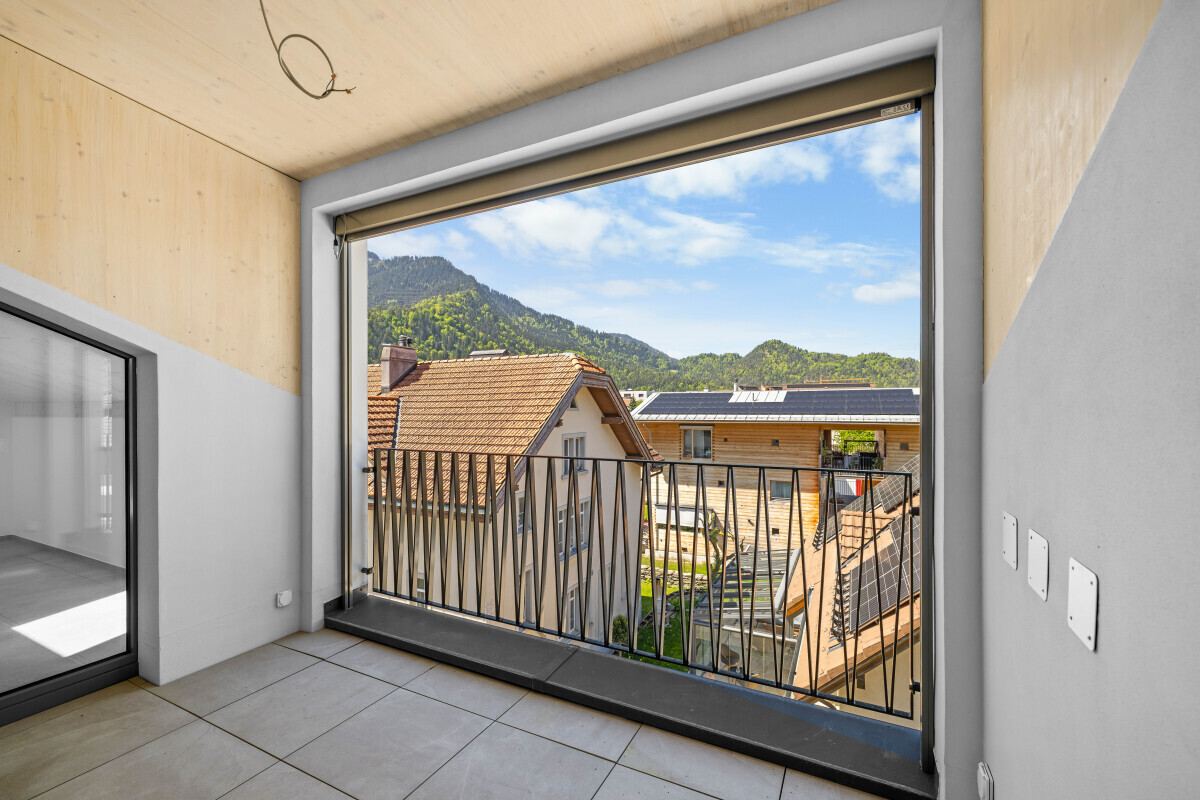
The first floor boasts a spacious living room with a fireplace, a bedroom, a bathroom and a separate area with its own kitchen and direct access to the large terrace. The attic floor has a bedroom and a wellness bathroom with a sauna, a whirlpool bath and a double sink.
The
basement offers a spacious garage with space for up to four vehicles, as well as cellar and technical rooms. The well-
maintained garden with a pond, a fountain and a garden house invites you to linger. There is also the possibility of acquiring the adjacent plot of land.
The well-maintained property offers a wide range of possibilities for use and can also be divided into two residential units if required.
See for yourself what this property has to offer? We look forward to your contact.
Exact address available after registration on neho.ch
. INTERESTED IN A VISIT? PLEASE REGISTER: https://neho.ch/y/4950-26-3
Conveniences
Outside conveniences
- Parking
- Garage
Inside conveniences
- Fireplace
View
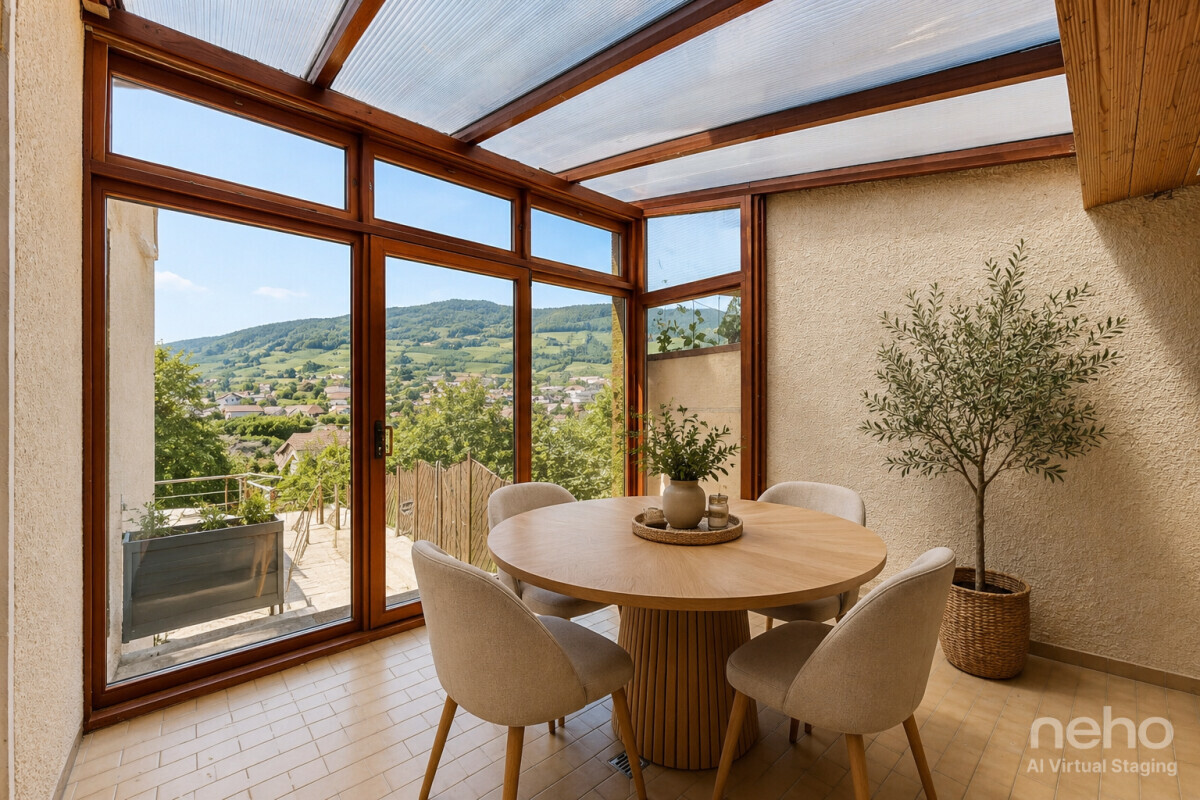
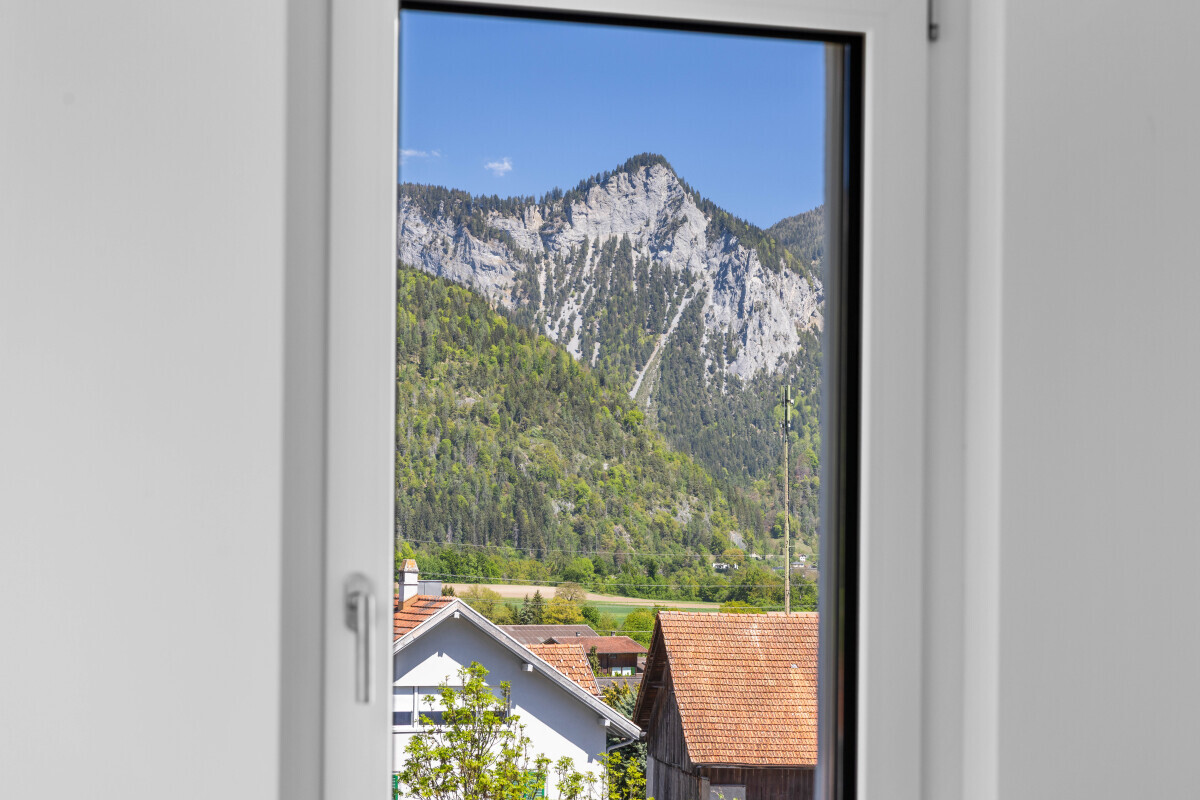
- Nice view
Distances
Public transports
374 m
Nursery school
1.35 km
Stores
186 m