House with 7 rooms on sale in Jegenstorf - 160 m²
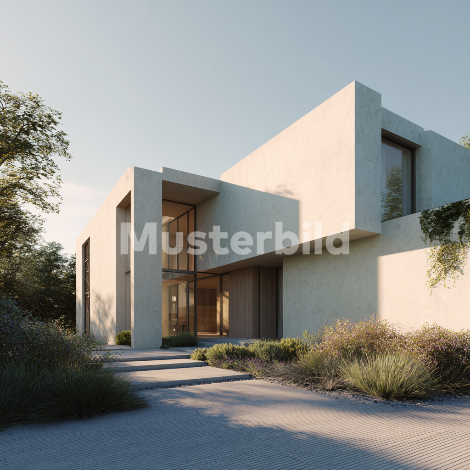
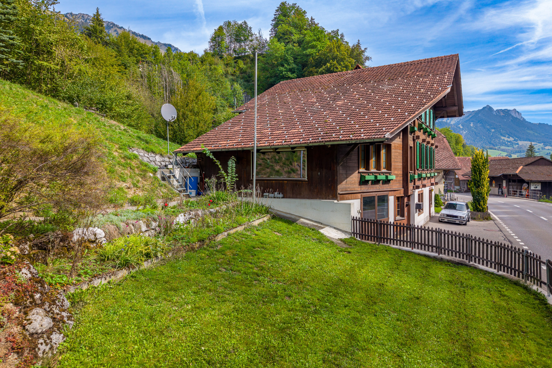
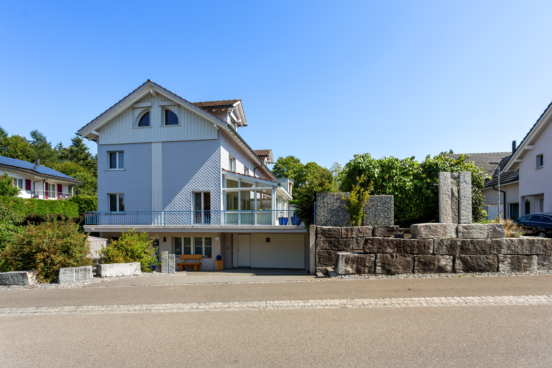
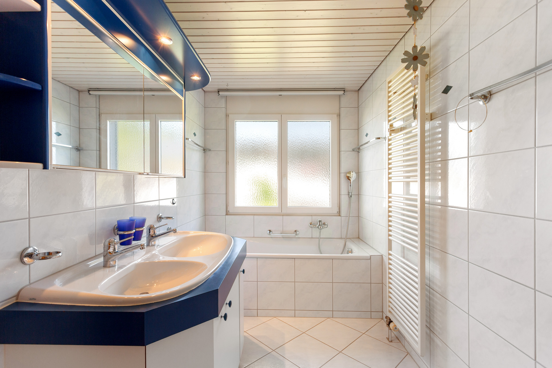
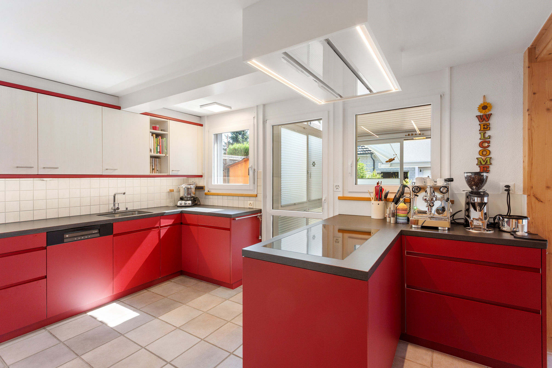
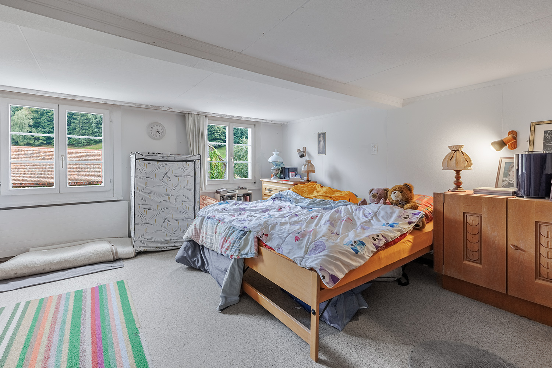
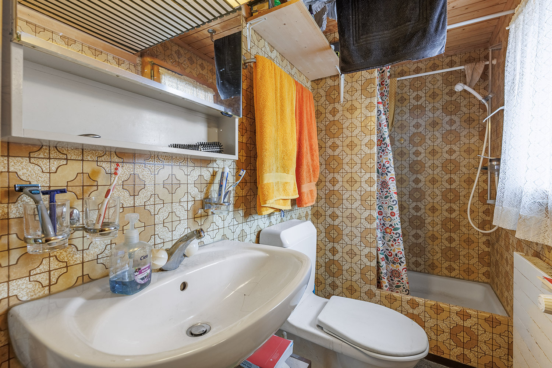
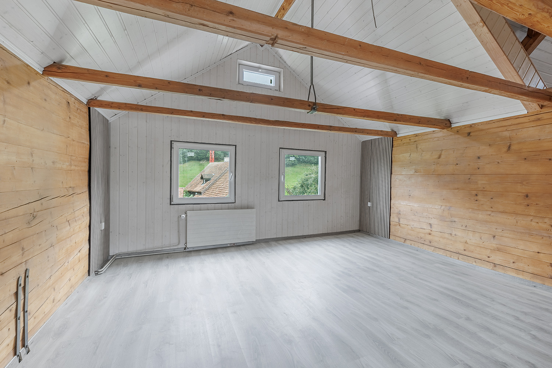
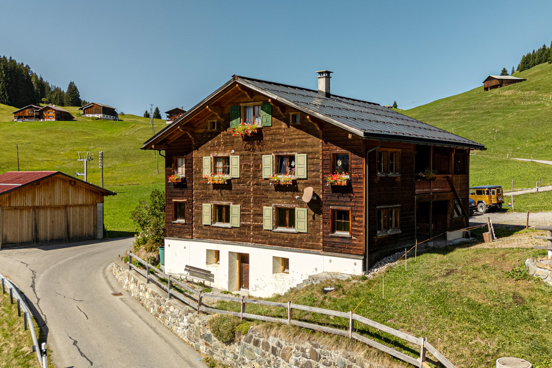
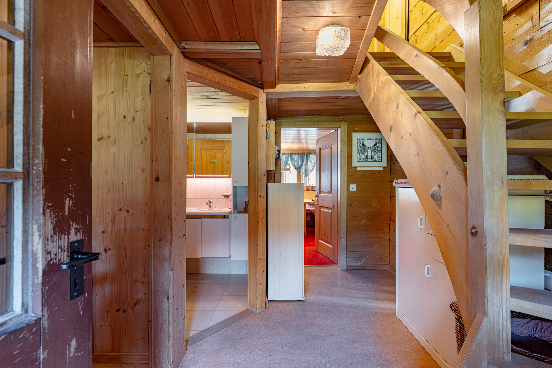
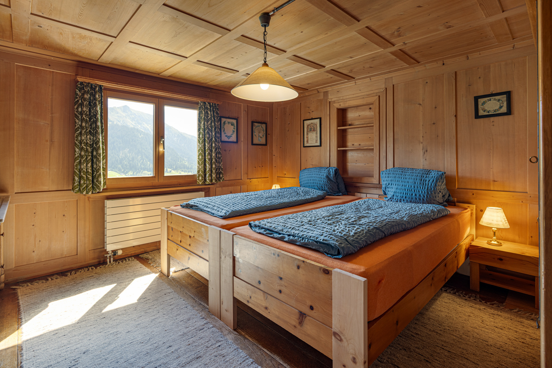
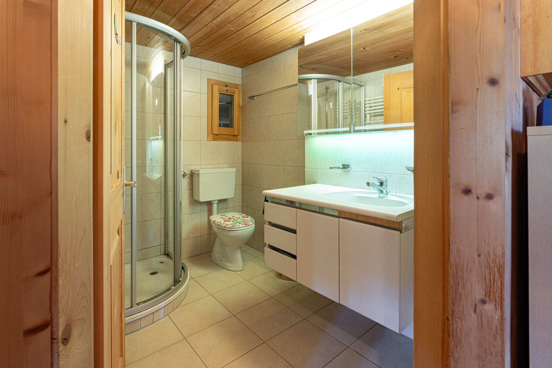
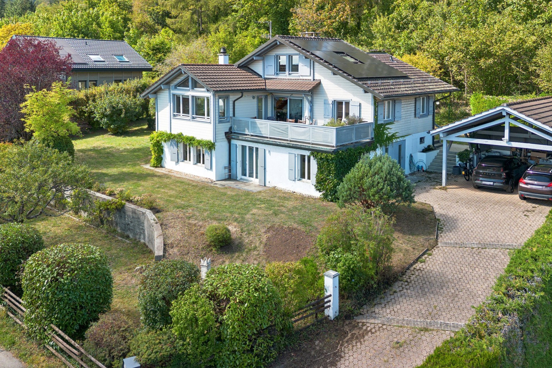
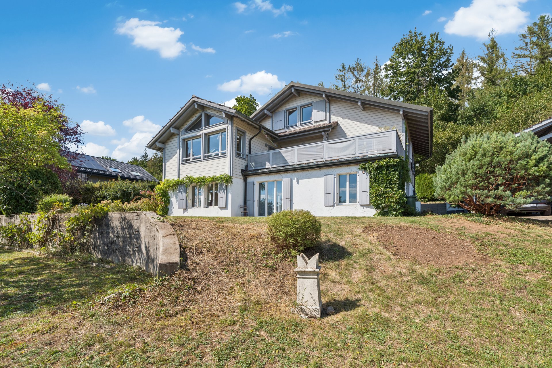
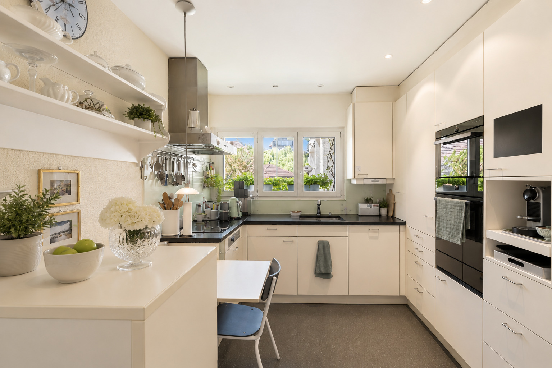
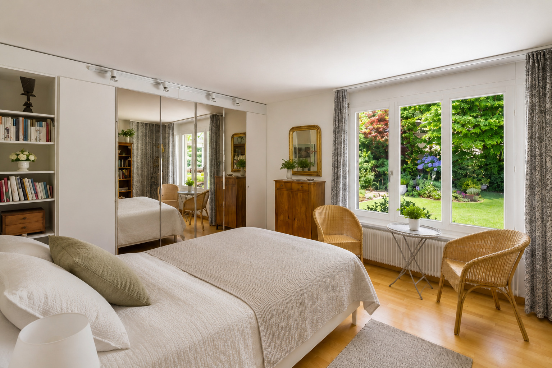
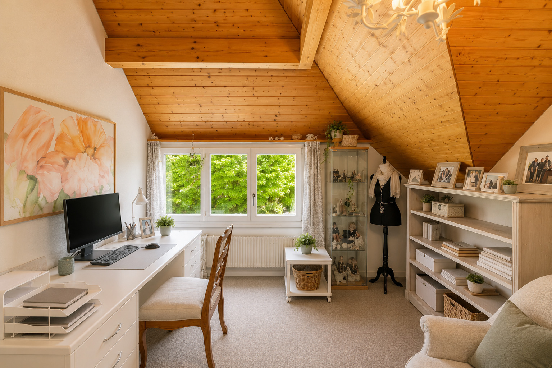
Light-flooded detached house with gallery and idyllic garden...
Rooms7
Living area160 m²
Object PriceCHF 1,530,000.-
Availability01.01.2027
Localisation
Gruebenacher 4, 3303 JegenstorfCharacteristics
Reference
VI-00026115-1
Availability
01.01.2027
Year of construction
1973
Latest renovations
2015
Rooms
7
Ground surface
811 m²
Living area
160 m²
Description
Text translated from german, see original
Original text in german, translate to English.
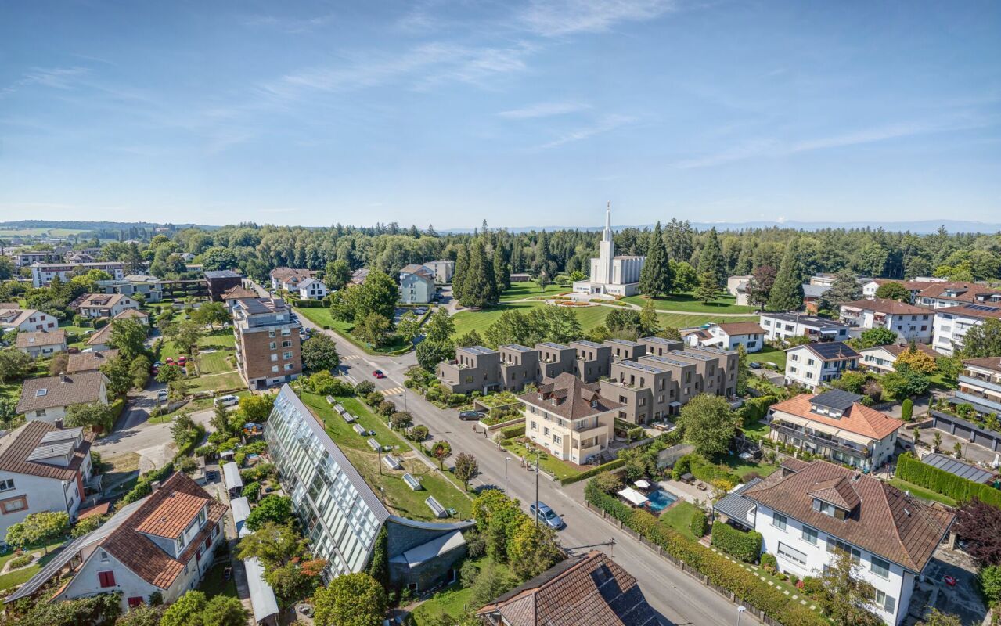
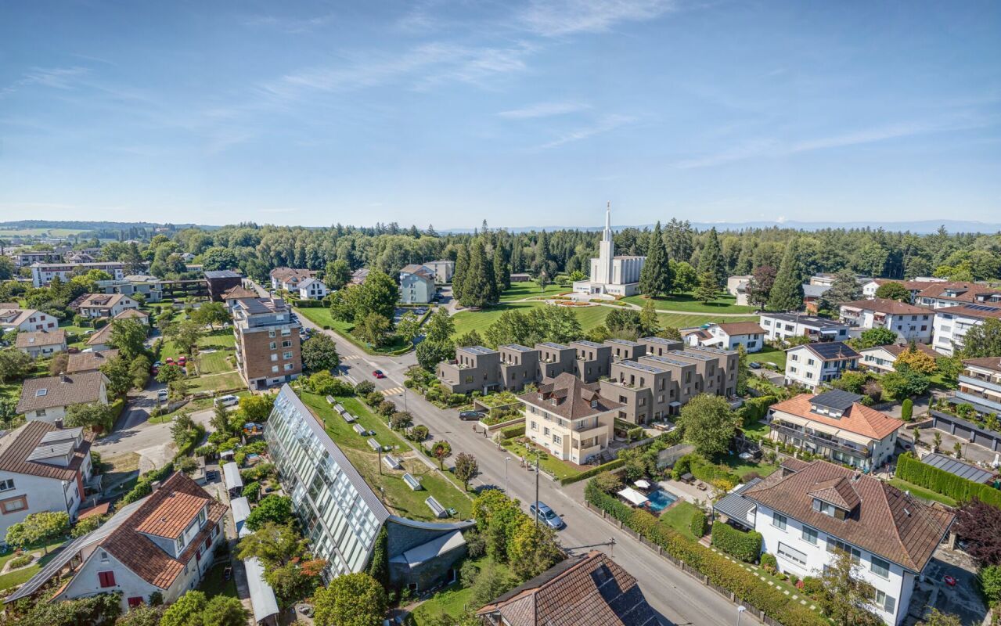
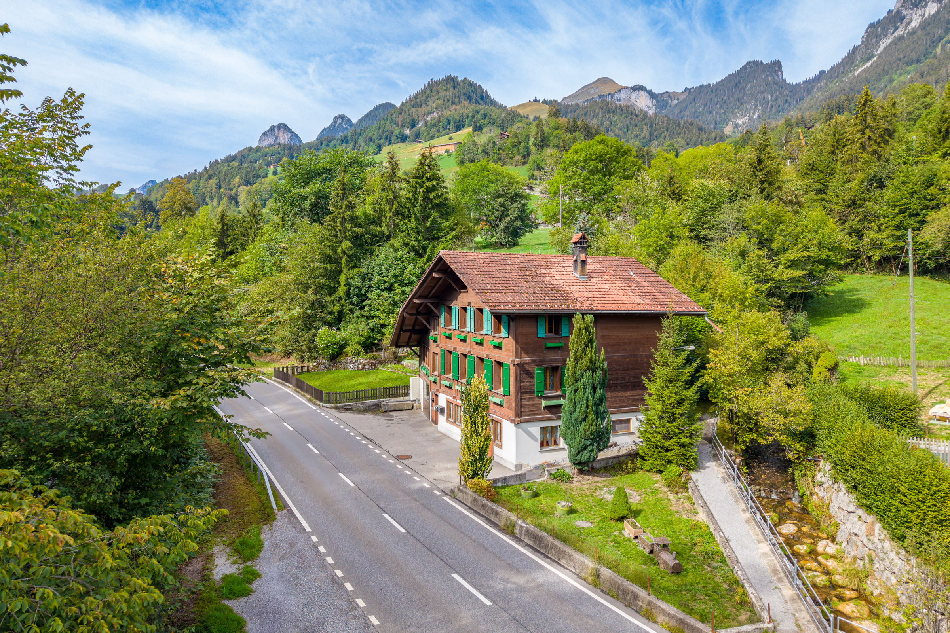
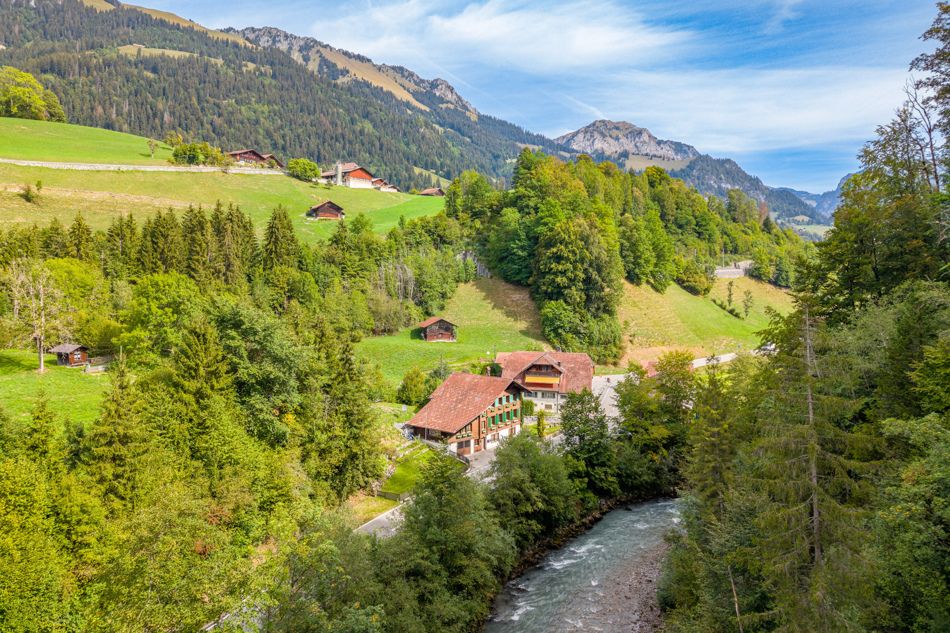
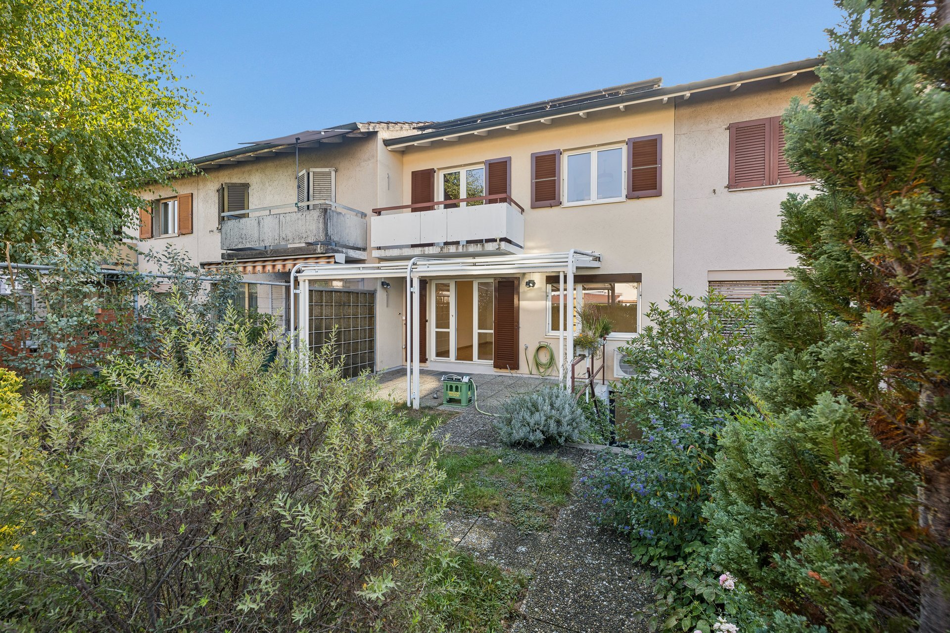
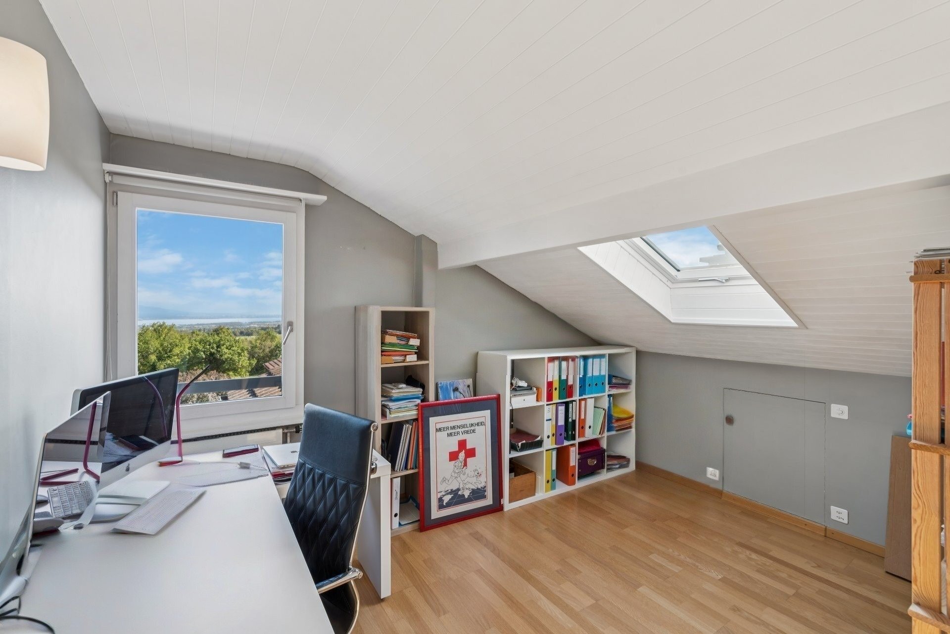
This impressive 7-room single-family home captivates with its unique living atmosphere, a beautiful garden, and a location that perfectly combines tranquility, privacy, and relaxation. The kindergarten, primary school, public transportation, and shopping facilities are all easily accessible on foot.
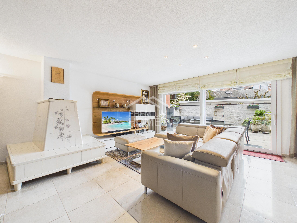
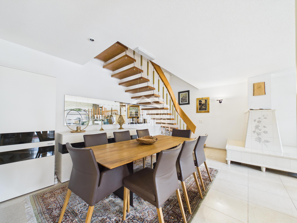
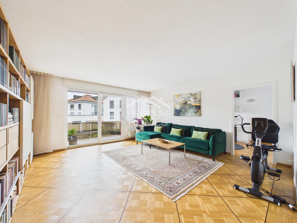
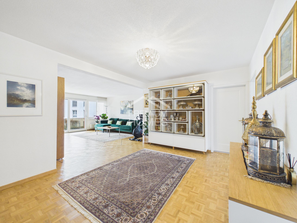
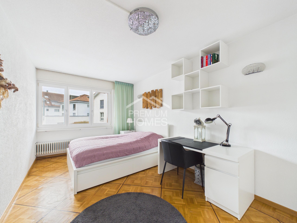
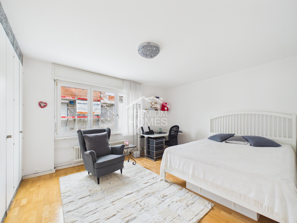
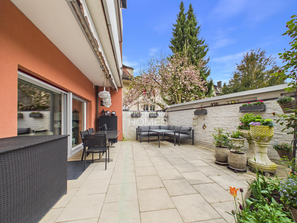
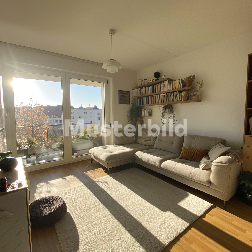
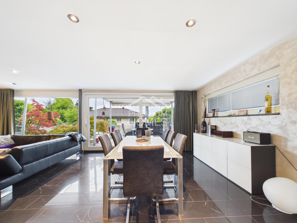
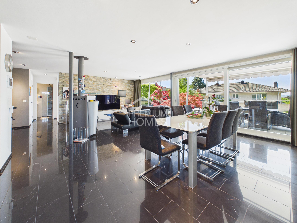
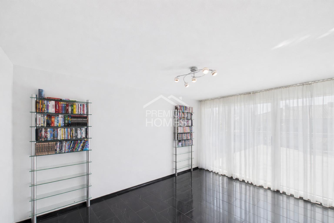
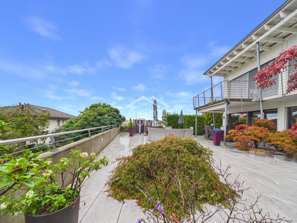
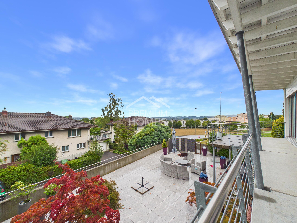

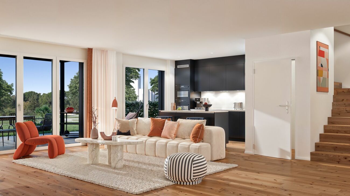
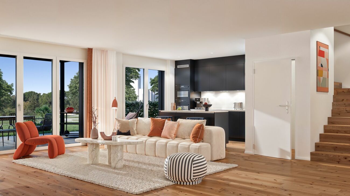
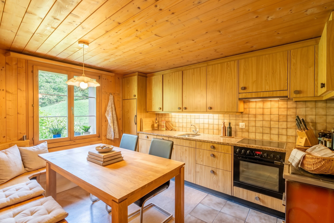
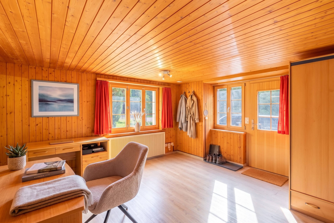
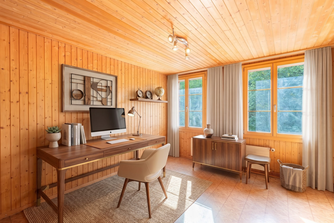
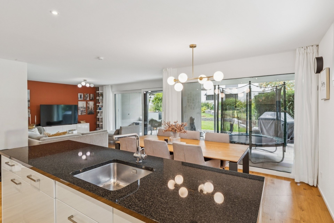
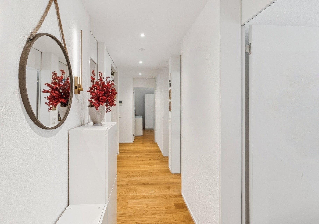
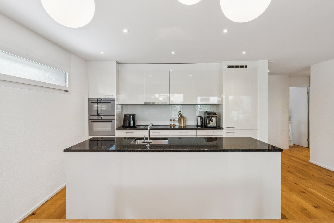
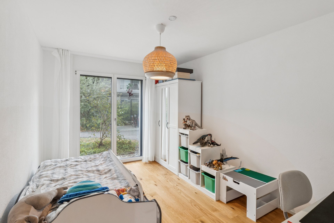
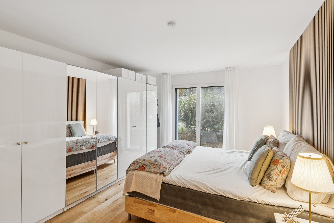
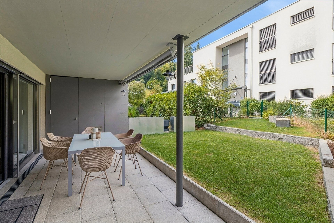
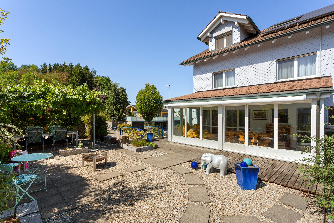
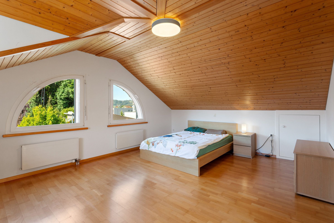
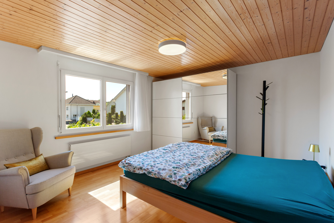
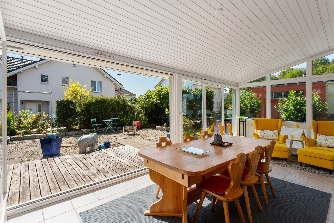
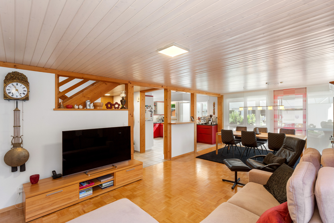
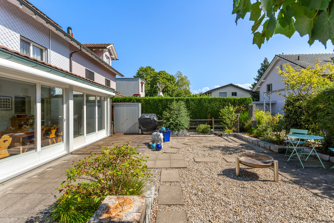
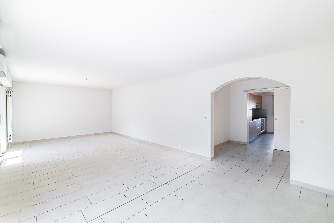
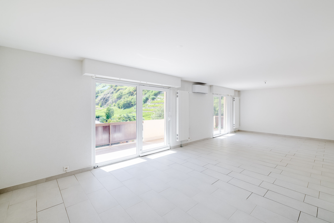
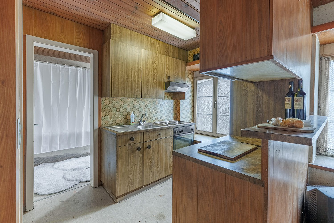
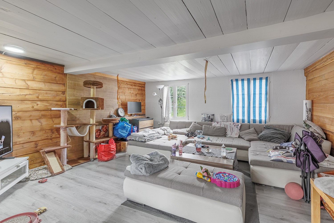
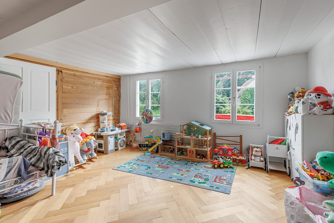
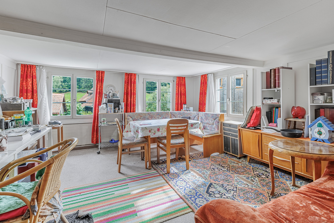
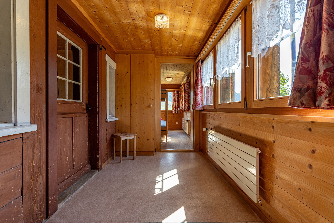
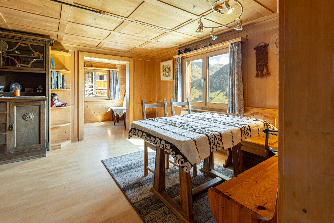
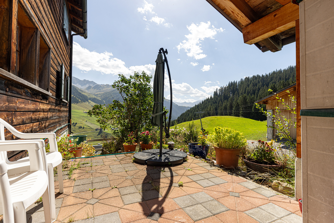
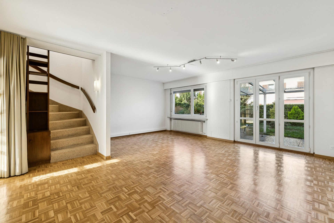
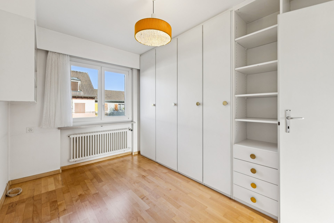
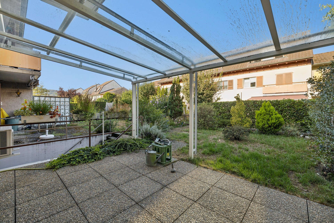
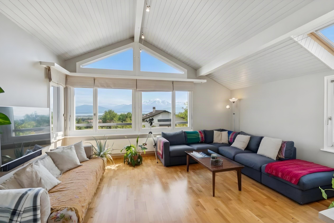
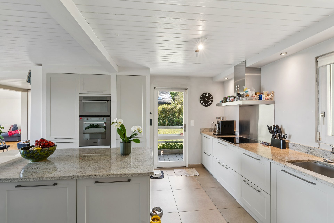
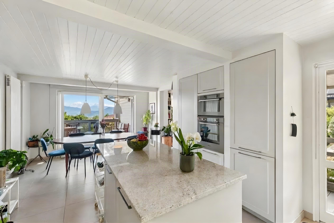
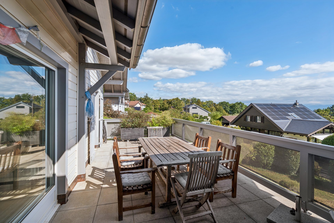
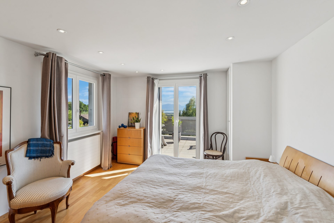
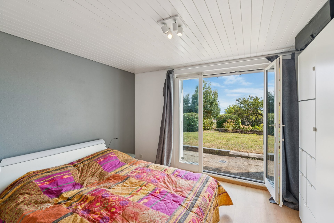
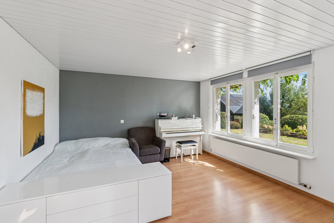
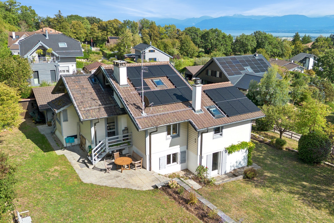
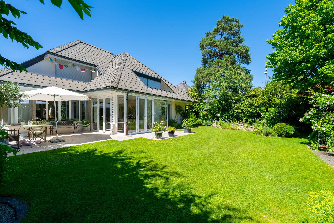
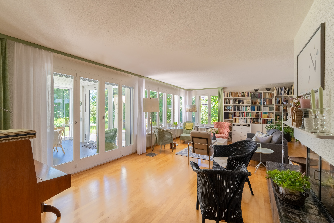
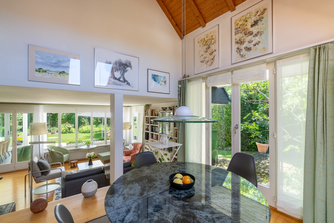
The bright living and dining area is flooded with daylight through large windows and offers a wonderful view of the lovingly landscaped garden. The seamless transition to the terrace harmoniously connects the indoor and outdoor areas, creating the ideal spot for relaxed hours or convivial evenings with family and friends. The well-thought-out room layout provides plenty of space for individual living ideas and adapts to a variety of life situations.
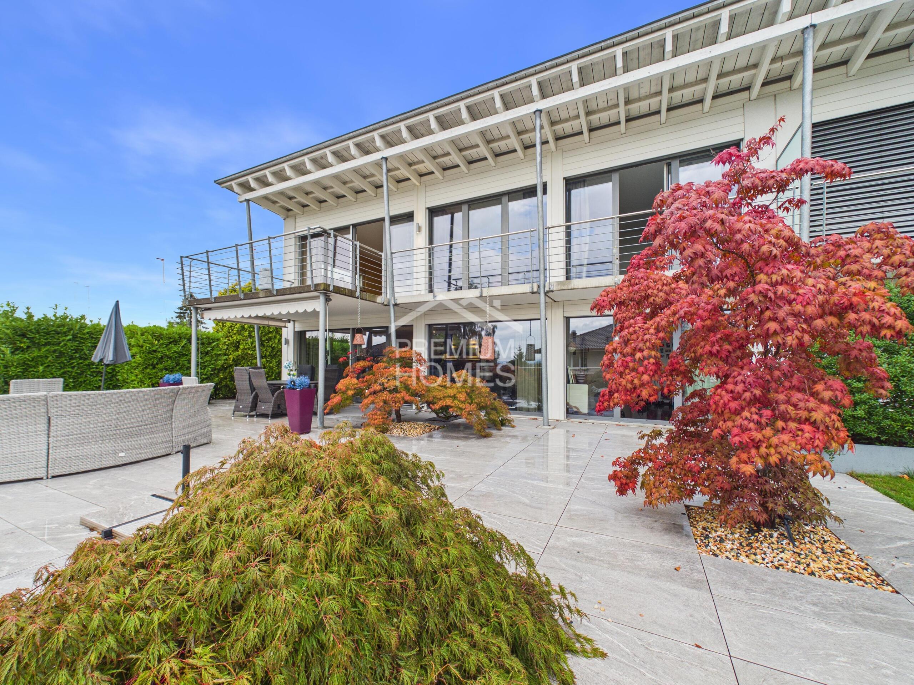
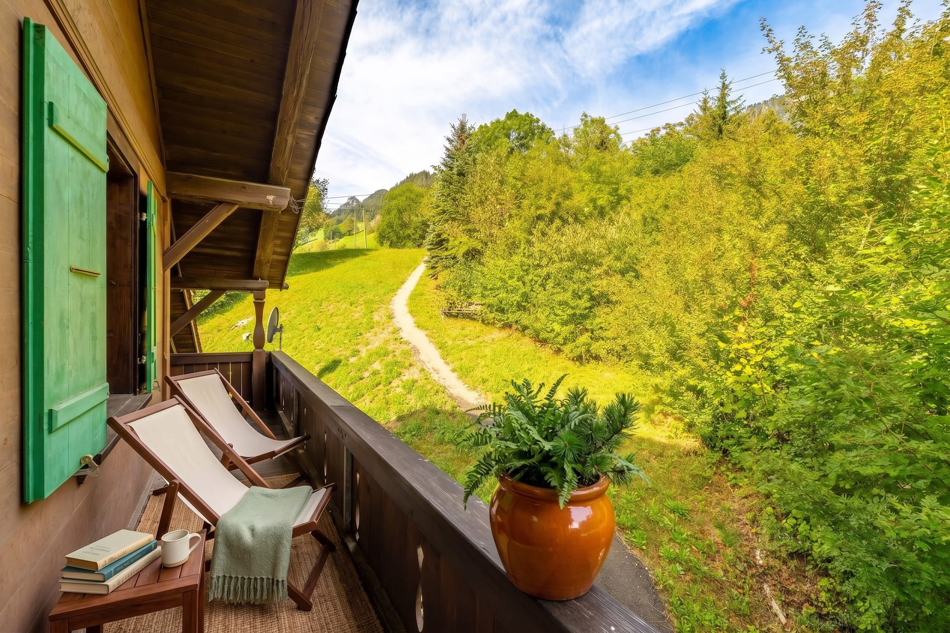
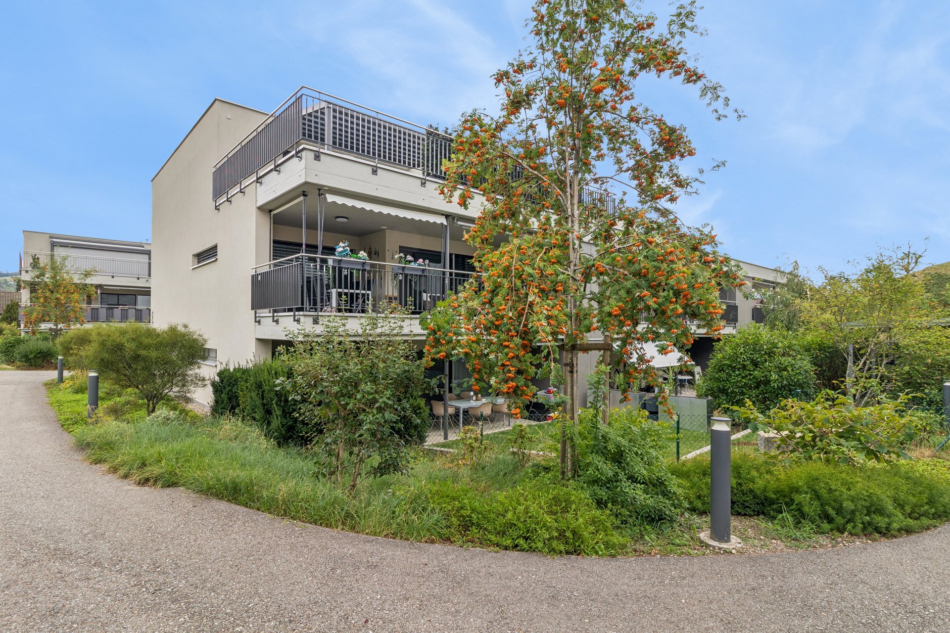
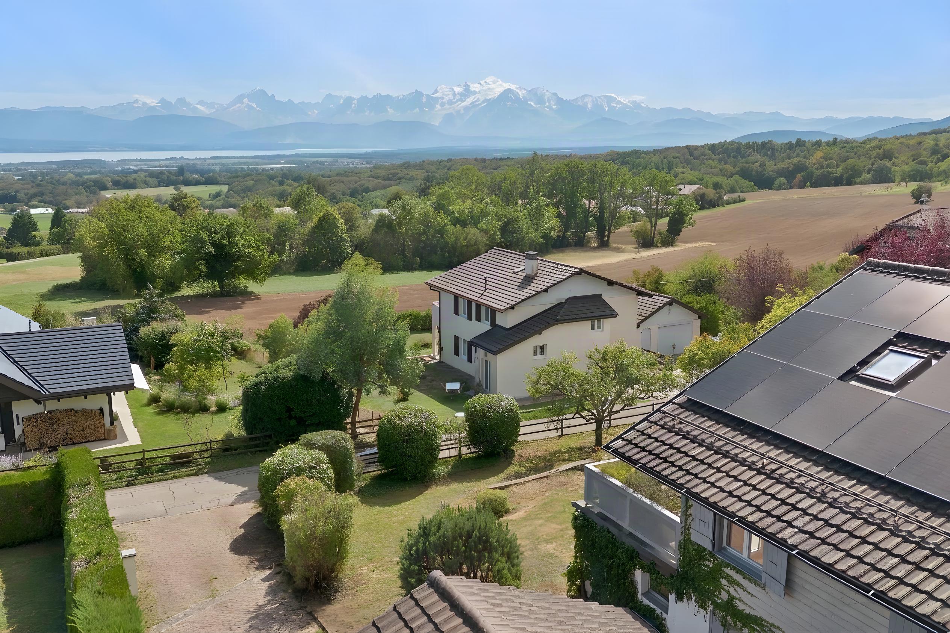
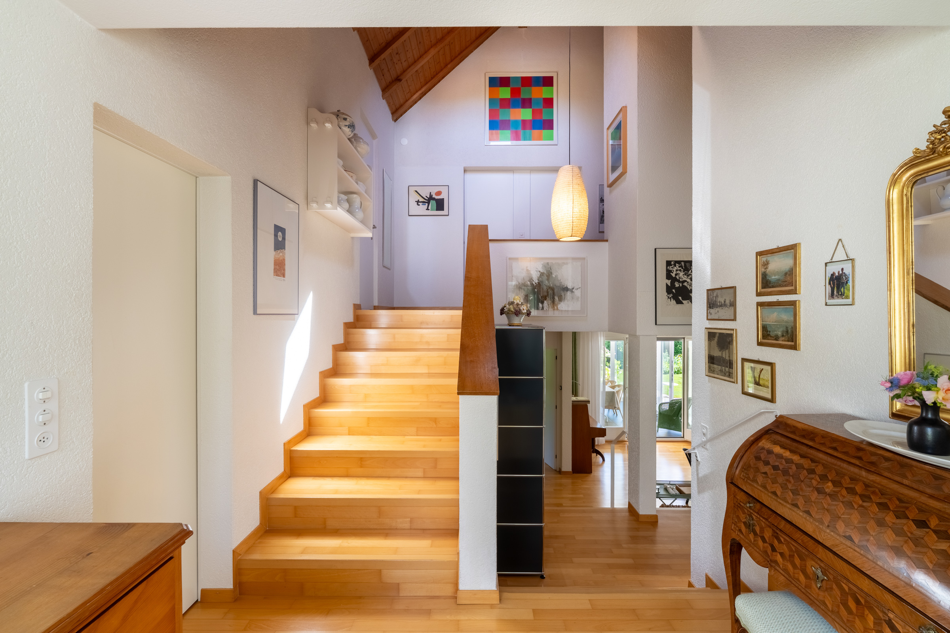
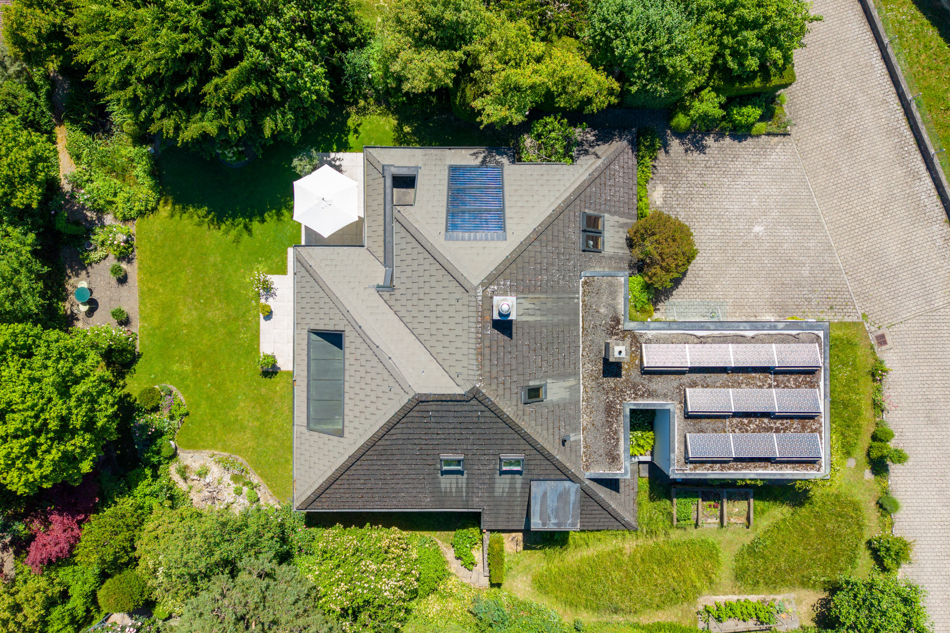
The successful architecture and harmonious living concept give the property a special character and create a pleasant, inviting atmosphere. A special highlight is the dreamlike garden. The mature trees and dense vegetation provide maximum privacy and create a green oasis of well-being. Whether enjoying breakfast on the terrace, grilling with friends, or relaxing in nature, you’ll find an atmosphere with a true vacation vibe here
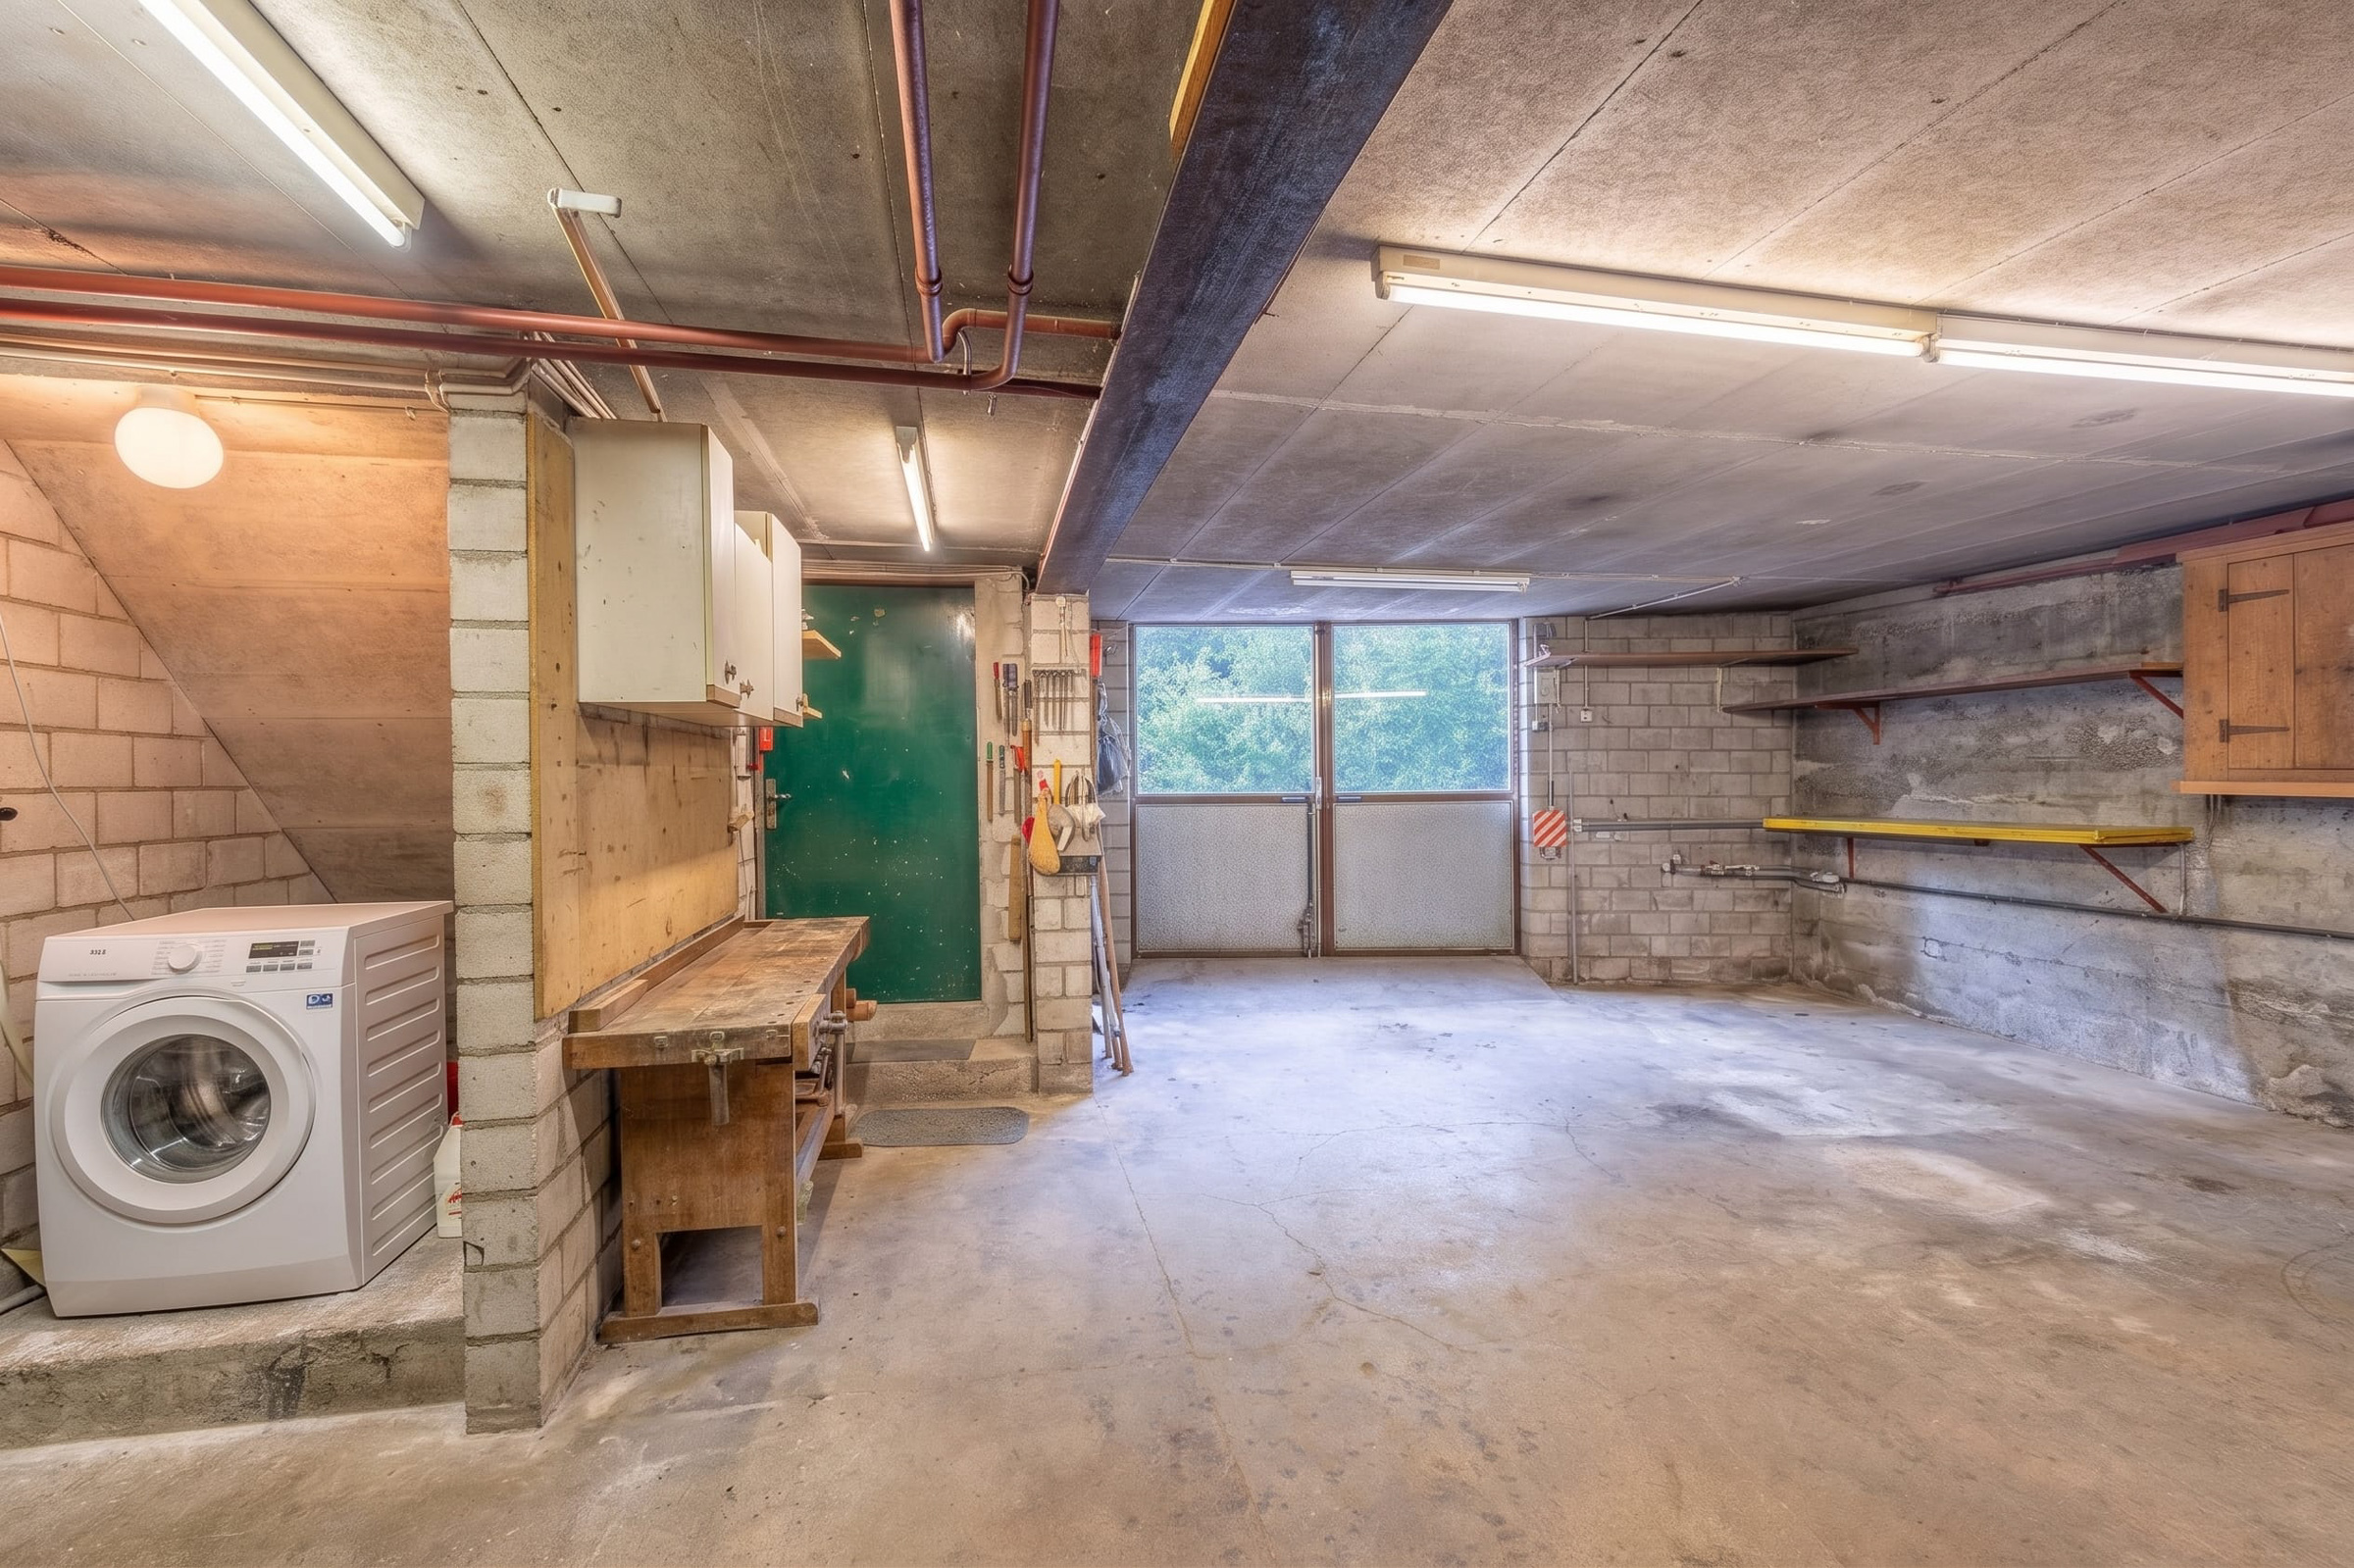
. In addition to the rooms mentioned, there is a practical, approximately 4 m2-large chamber under the western roof overhang, which is ideal for storing garden tools and other items.
This property combines living quality, charm, and joie de vivre in a special way. It’s an ideal home for people who value tranquility, privacy, and a stylish living environment.
Convince yourself during an informal viewing. I look forward to hearing from you.
The bright living and dining area is flooded with daylight through large windows and offers a wonderful view of the lovingly landscaped garden. The seamless transition to the terrace harmoniously connects the indoor and outdoor areas, creating the ideal spot for relaxed hours or convivial evenings with family and friends. The well-thought-out room layout provides plenty of space for individual living ideas and adapts to a variety of life situations.
The successful architecture and harmonious living concept give the property a special character and create a pleasant, inviting atmosphere. A special highlight is the dreamlike garden. The mature trees and dense vegetation provide maximum privacy and create a green oasis of well-being. Whether enjoying breakfast on the terrace, grilling with friends, or relaxing in nature, you’ll find an atmosphere with a true vacation vibe here
. In addition to the rooms mentioned, there is a practical, approximately 4 m2-large chamber under the western roof overhang, which is ideal for storing garden tools and other items.
This property combines living quality, charm, and joie de vivre in a special way. It’s an ideal home for people who value tranquility, privacy, and a stylish living environment.
Convince yourself during an informal viewing. I look forward to hearing from you.
Conveniences
Outside conveniences
- Parking
Distances
Nursery school
400 m
Primary school
400 m
Secondary school
800 m
Stores
500 m