House with 6.5 rooms on sale in Konolfingen - 175 m²
Wohnen an Südhanglage mit Bergblick und Baulandreserve
Rooms6.5
Living area175 m²
Object PriceCHF 1,495,000.-
AvailabilityImmediate
Localisation
Konolfingen, 3510 KonolfingenCharacteristics
Reference
3510-26-2
Availability
Immediate
Year of construction
1970
Rooms
6.5
Number of levels for the real asset
2
Ground surface
940 m²
Living area
175 m²
Volume
1,118 m³
Description
Text translated from french, see original
Original text in french, translate to English.
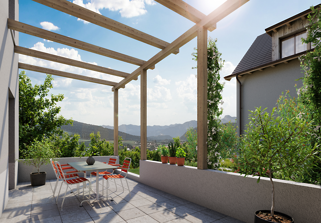
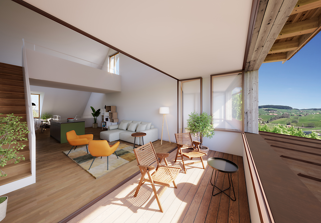

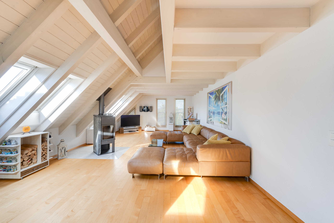
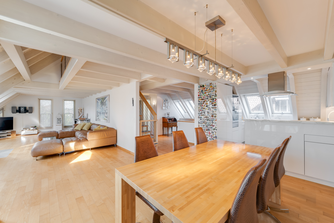
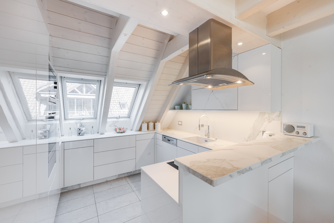
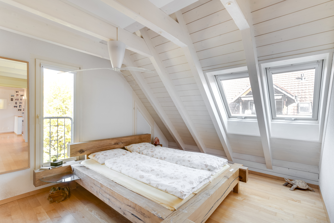
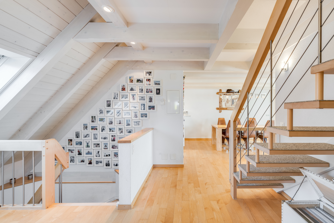
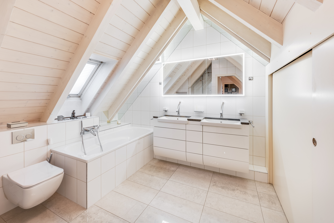
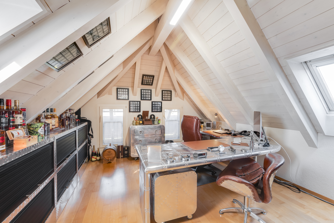
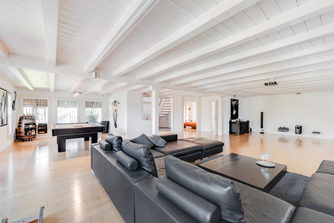
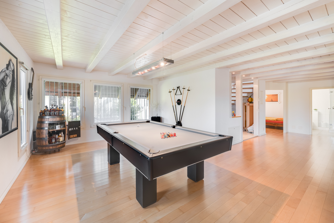
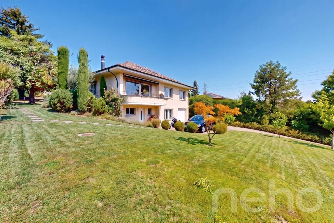
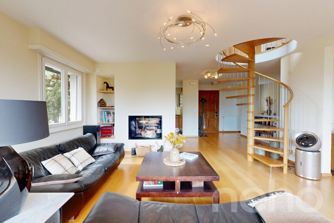
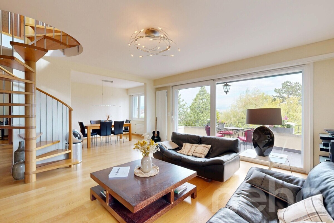
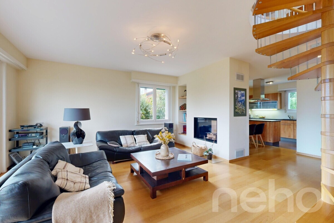
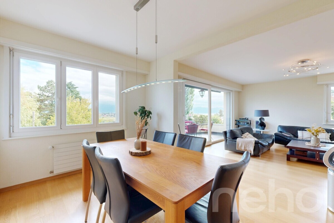
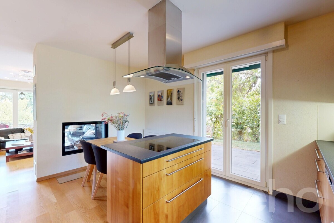
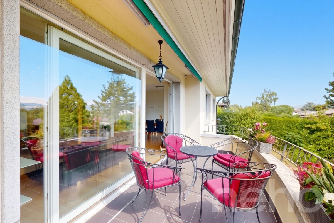
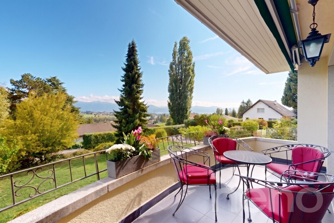
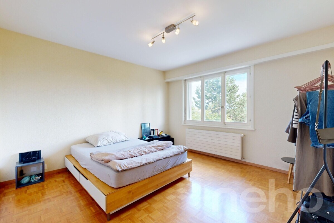
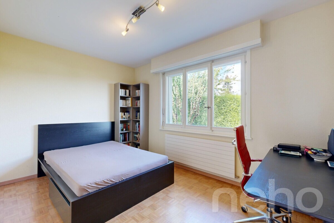
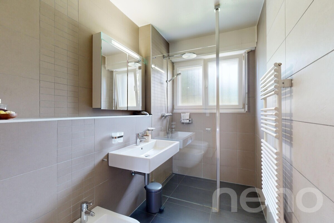
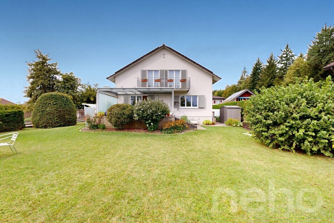
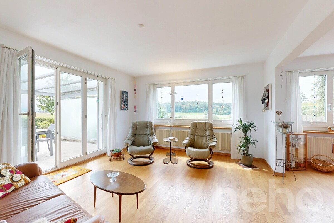
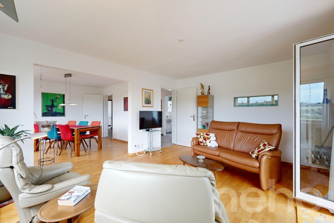
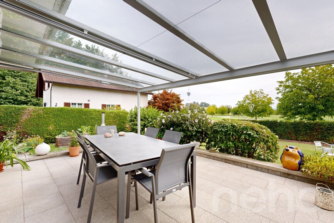
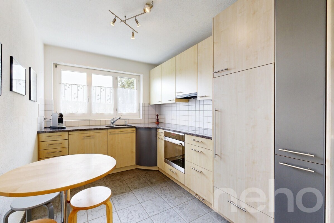
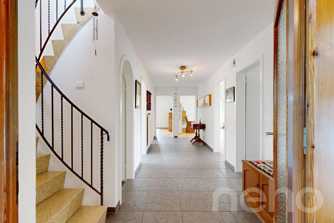
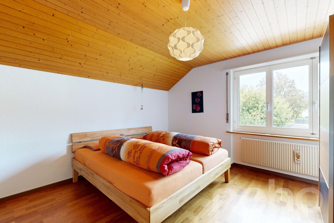
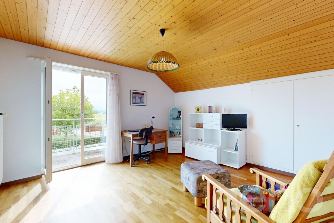
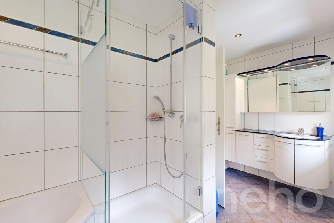
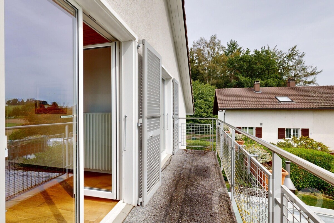
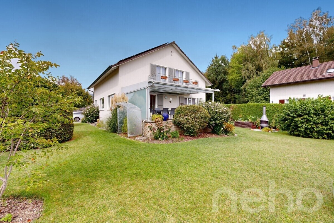
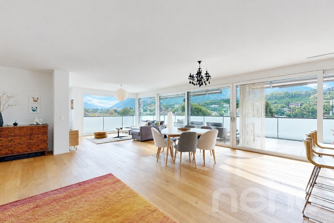
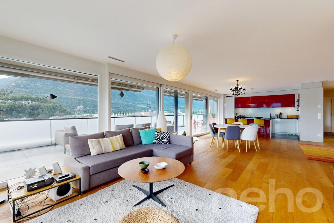
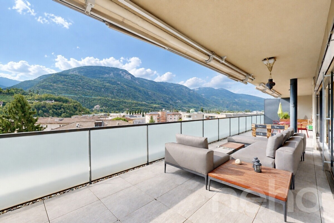
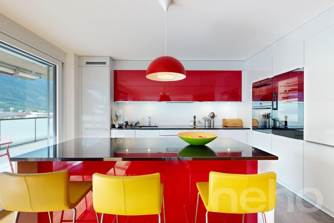
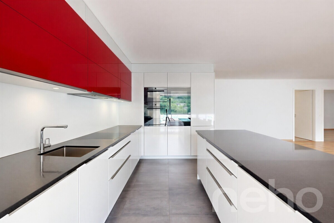
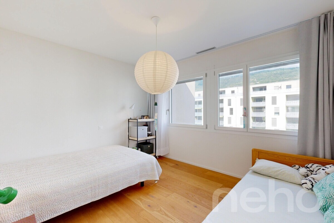
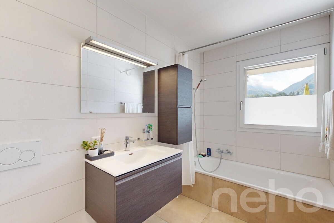
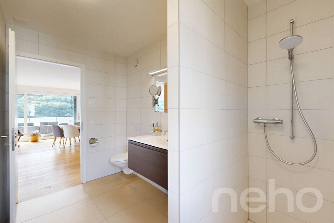
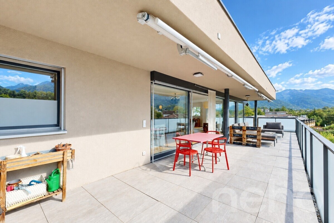
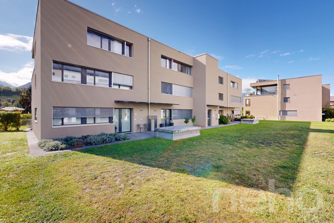
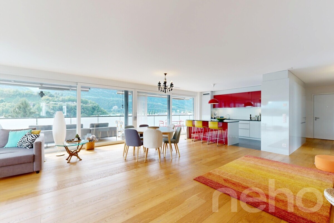
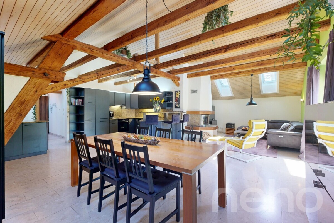
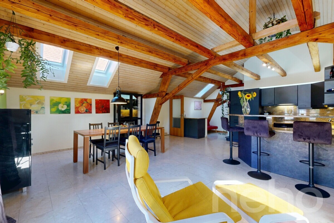
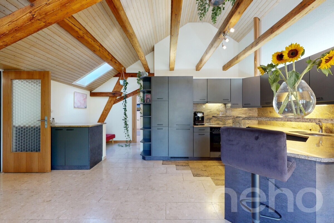
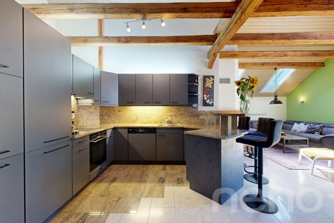
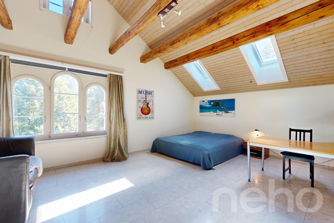
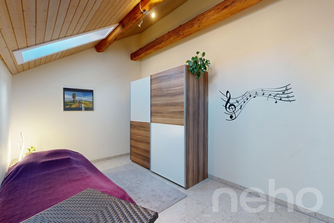
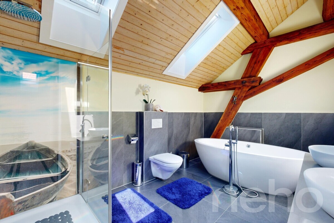
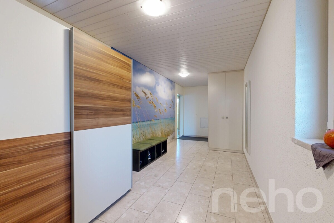
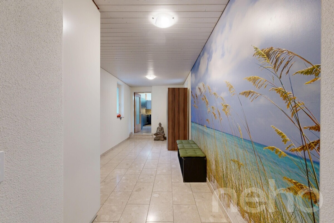
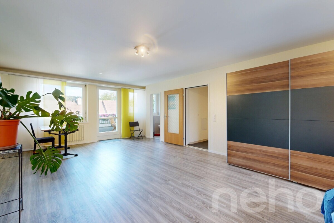
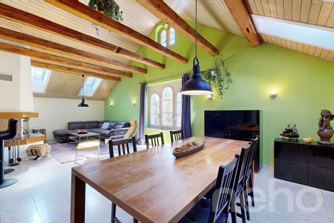
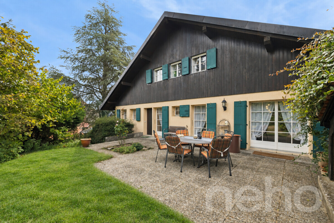
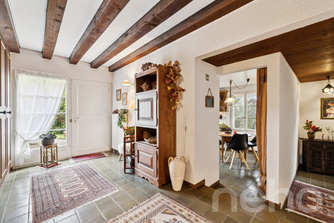
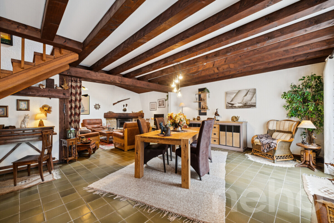
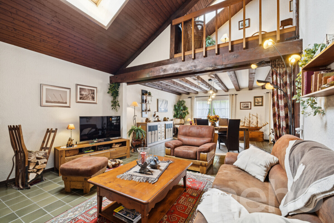
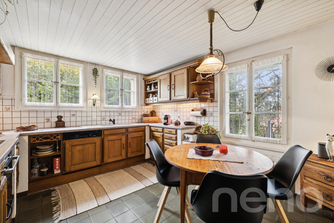
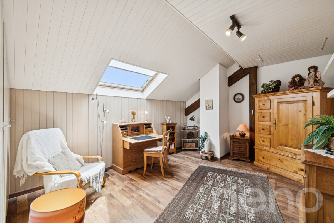
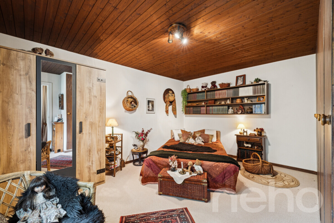
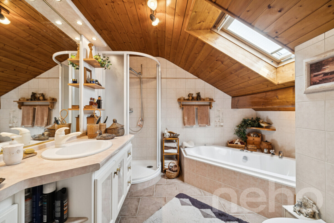
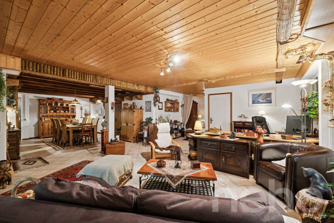
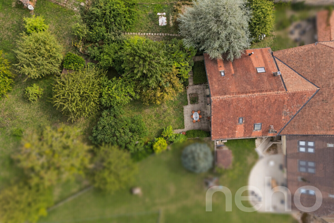
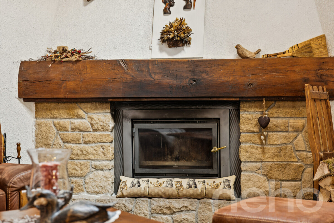
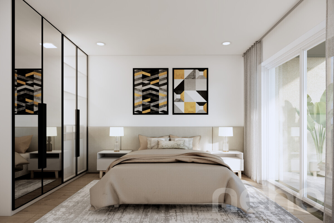
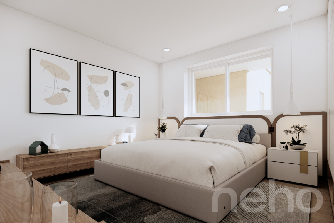
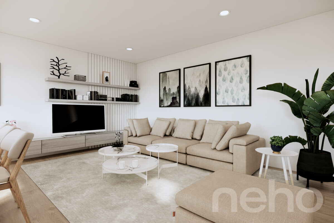
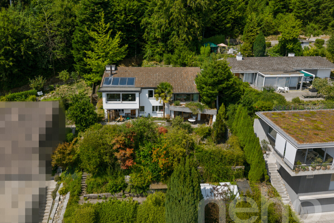
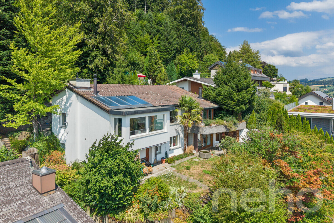
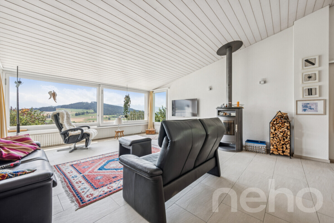
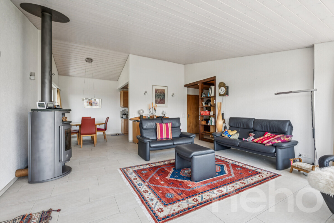
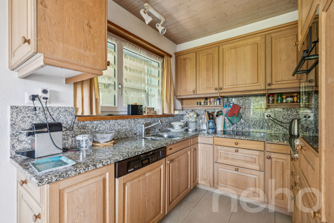
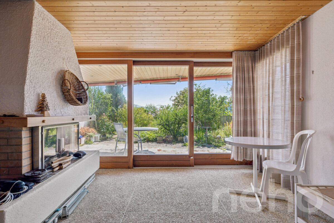
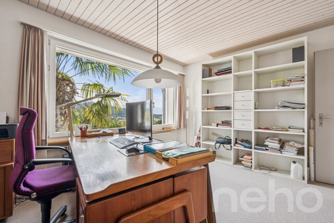
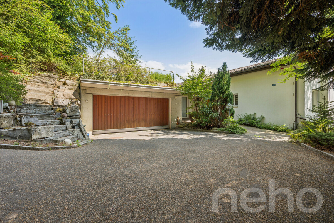
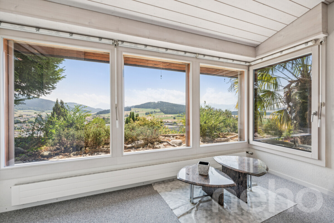
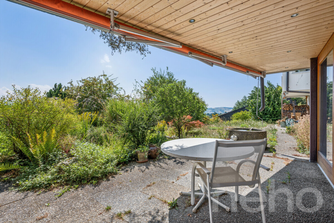
An privilegierter Südhanglage in Konolfingen awaits you at this attractive 7.5-room single-family home with a magnificent panoramic view of the mountains, plenty of privacy, and additional building land right outside the house. The property combines generous living space, sunny outdoor areas, and exciting development potential into a particularly attractive whole.With approximately 175 m² of net living space, the house offers plenty of room for families with a view to match. The bright living room, which faces south, forms the heart of the house and impresses with its impressive far-reaching views. Several spacious rooms, a cozy winter garden with a fireplace, a large terrace, and the idyllic garden with a seating area and a small pond create a comfortable home with a high quality of life.The property sits on a plot of 940 m², of which approximately 785 m² is garden. The additional building land directly in front of the house is particularly exciting. It opens up interesting possibilities, for example for a smaller second building as part of a multi-generational project.The property was extensively renovated in 2009 and has been well-maintained ever since. During the renovation, an extension was also built, which significantly increased the living space and gave the house additional spaciousness. The solid construction, insulated facade, and triple-glazed windows in the living room emphasize the solid living comfort. Certain areas, such as the kitchen, also offer room for personal ideas and tastes.A garage with space for up to four vehicles, two outdoor parking spaces, and a separate, insulated, and heated hobby room complete the property to perfection. The hobby room is directly adjacent to the living area and could be integrated if desired, making it ideal as a playroom, studio, office, gym, or additional living space.
Highlights at a glance:
A generous home for families who want to combine tranquility, views, privacy and long-term potential in an attractive location.Let the virtual tour inspire you and book your personal viewing appointment today.
Exact address available after registration on neho.ch
. INTERESTED IN A VIEWING? PLEASE REGISTER: https://neho.ch/y/3510-26-2
Highlights at a glance:
- Privileged south-facing location in Konolfingen
- Panoramic mountain views and lots of privacy
- Zusätzliches Bauland mit Potenzial für Mehrgenerationenwohnen
- Heller Wohnbereich mit Südausrichtung und Weitsicht
- Wintergarten mit Cheminée und direktem Terrassenzugang
- Idyllic garden with seating area and small pond
- Anbau mit deutlicher Erweiterung der Wohnfläche
- Separater, isolierter und beheizter Hobbyraum mit Integrationspotenzial
- Garage mit Platz für bis zu vier Fahrzeuge
- Zwei zusätzliche Aussenparkplätze
- Completely renovated in 2009 and continuously maintained
- Zusätzlich isolierte Fassade und dreifach verglaste Fenster im Wohnzimmer
A generous home for families who want to combine tranquility, views, privacy and long-term potential in an attractive location.Let the virtual tour inspire you and book your personal viewing appointment today.
Exact address available after registration on neho.ch
. INTERESTED IN A VIEWING? PLEASE REGISTER: https://neho.ch/y/3510-26-2
Conveniences
Outside conveniences
- Parking
- Garage
Inside conveniences
- Fireplace
View
- Nice view
Distances
Public transports
388 m
Freeway
10 km
Nursery school
290 m
Primary school
1.71 km
Secondary school
1 km
Stores
350 m