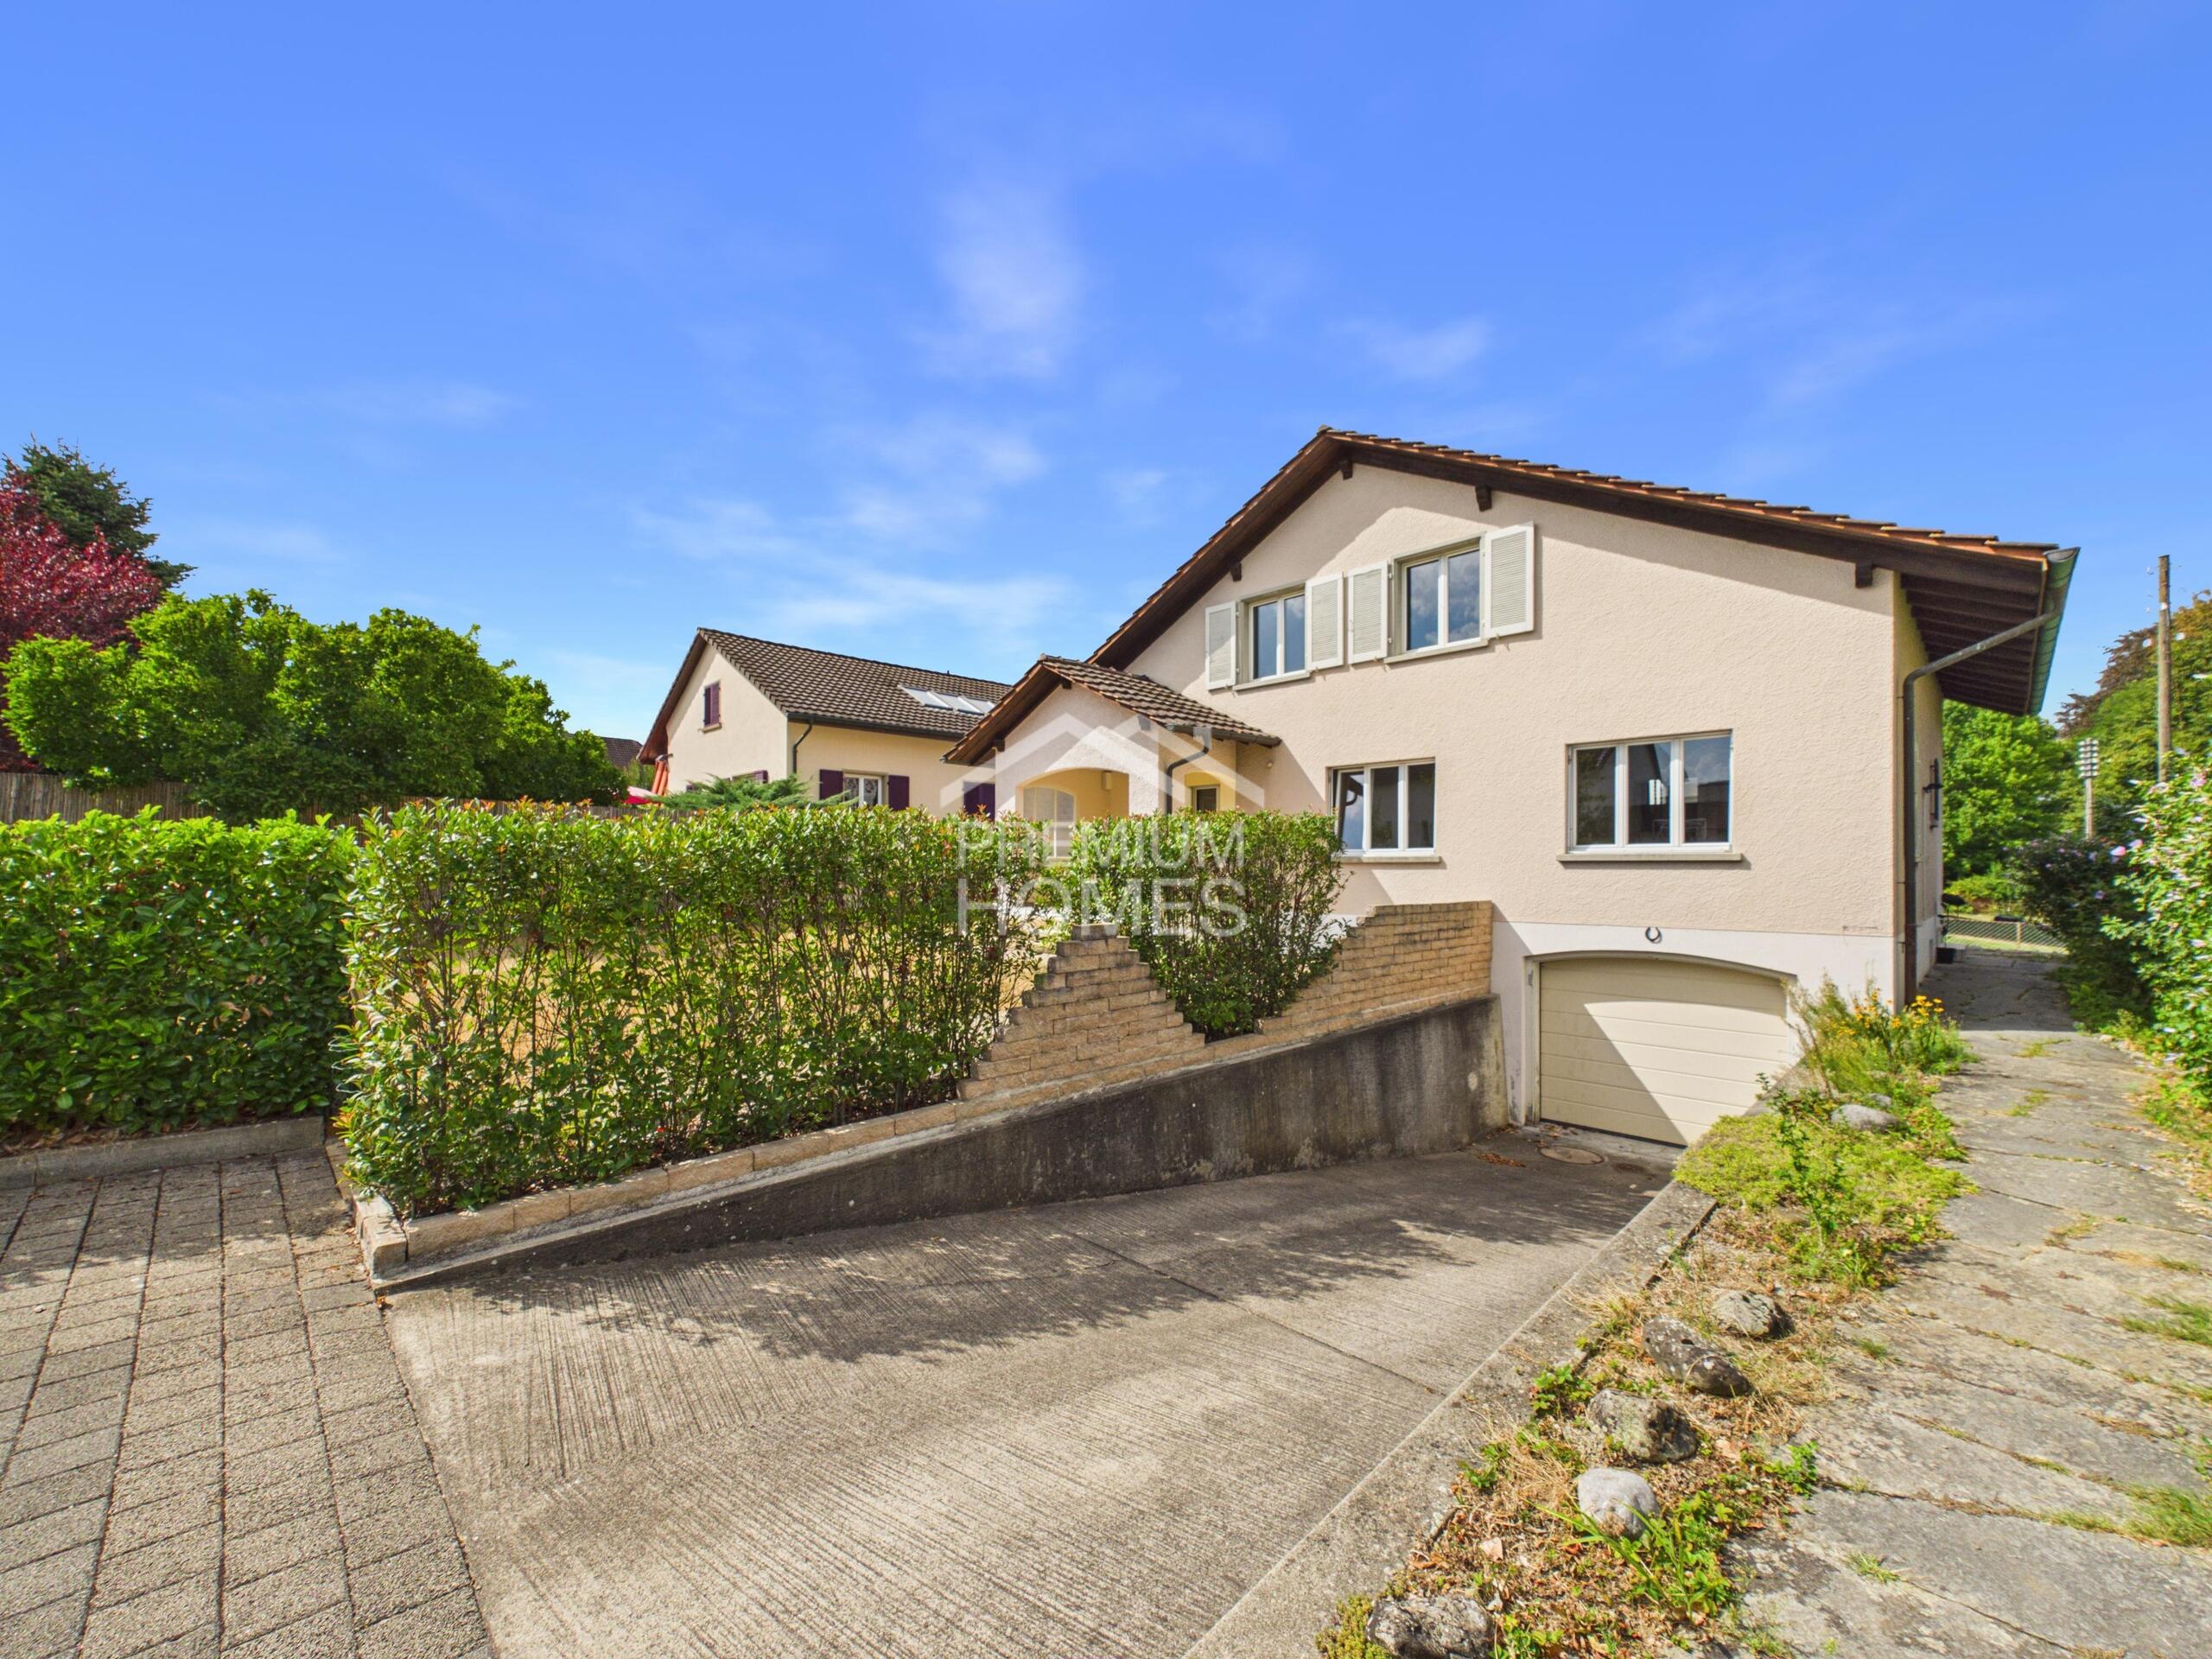
House with 6.5 rooms on sale in Kriegstetten - 175 m²
A special home for the whole family
Rooms6.5
Living area175 m²
Object PriceCHF 1,429,000.-
AvailabilityTo agree
Localisation
4566 KriegstettenCharacteristics
Reference
842a46374a558c1caf0fe43eb01adda419c5fb92
Availability
To agree
Year of construction
2023
Rooms
6.5
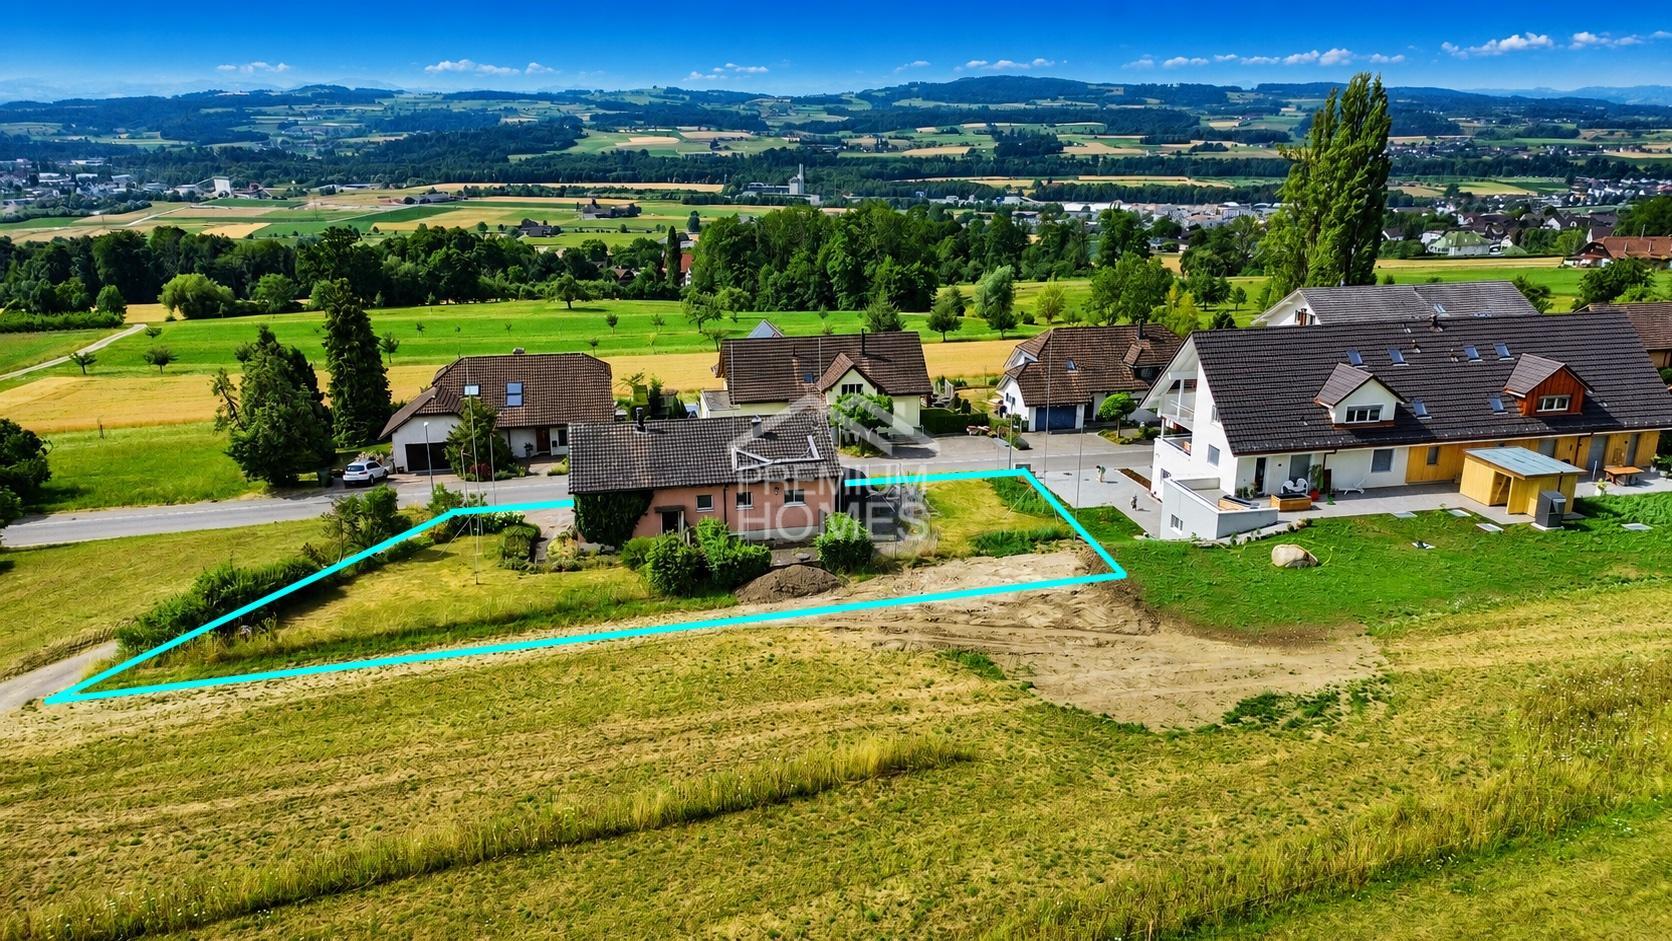
Ground surface
417 m²
Living area
175 m²
Description
Text translated from german, see original
Original text in german, translate to English.
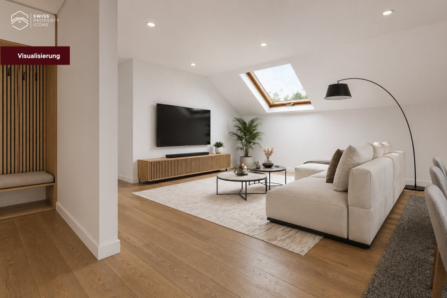
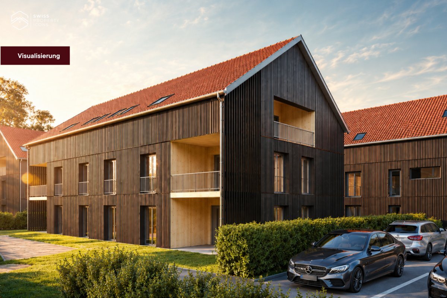
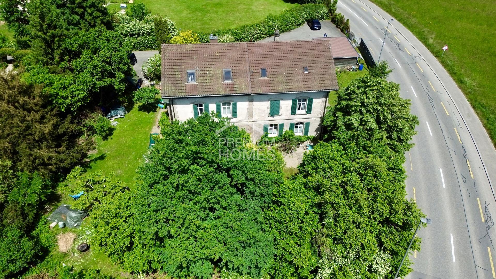
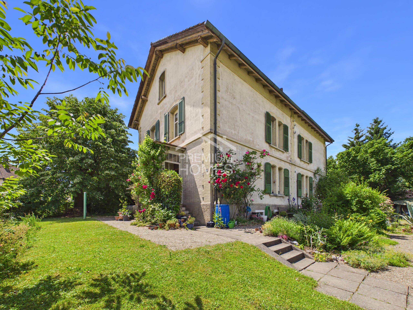
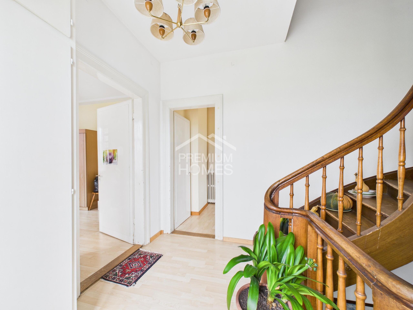
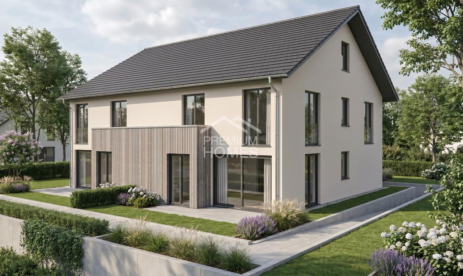
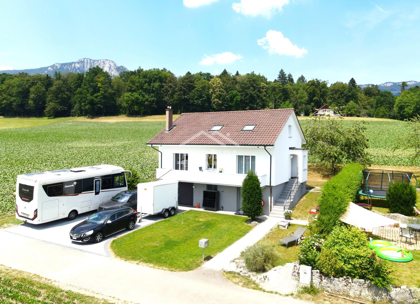
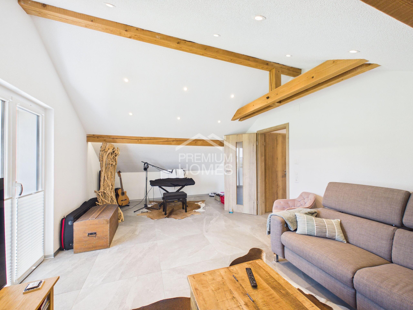
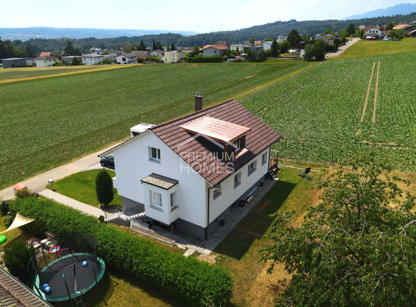
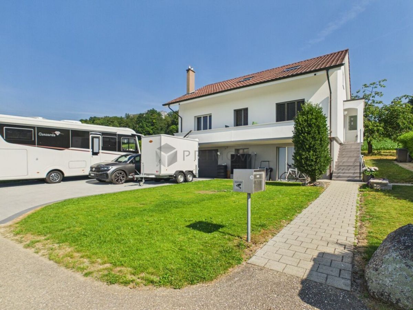
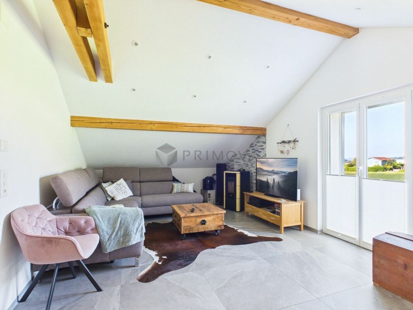
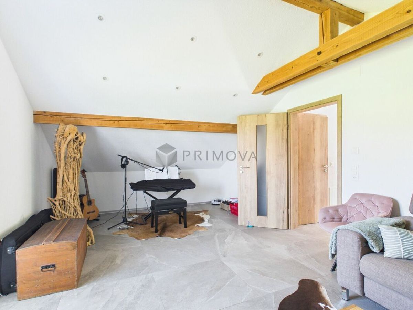
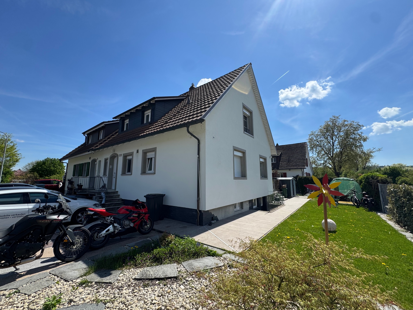
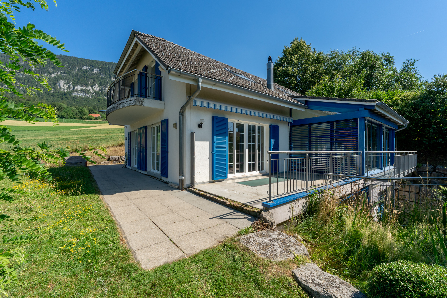
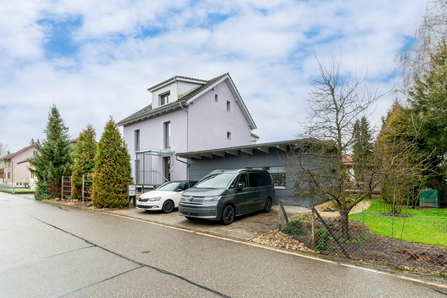
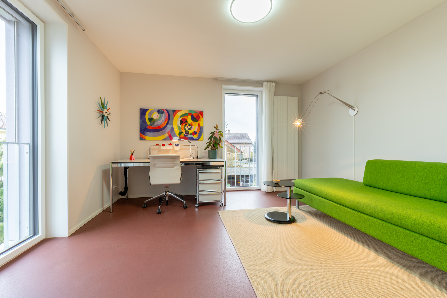
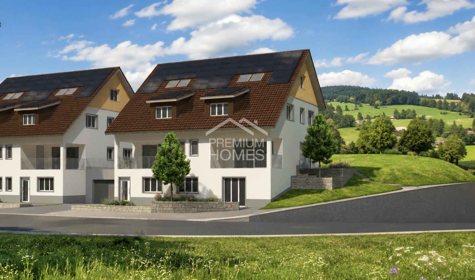
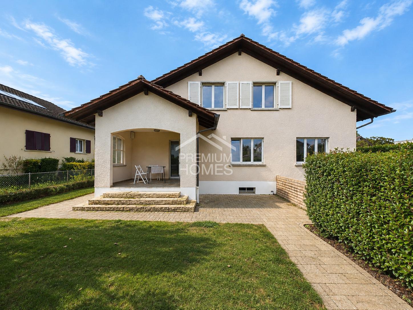
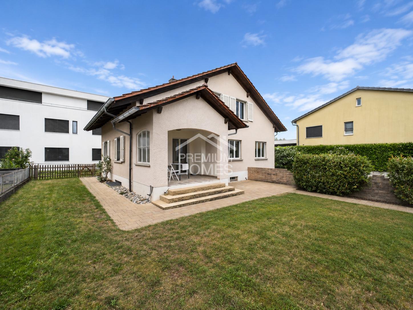
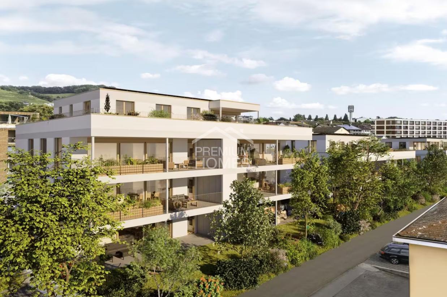
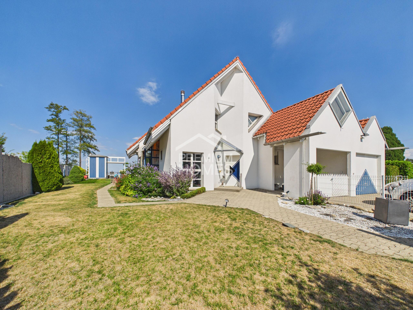
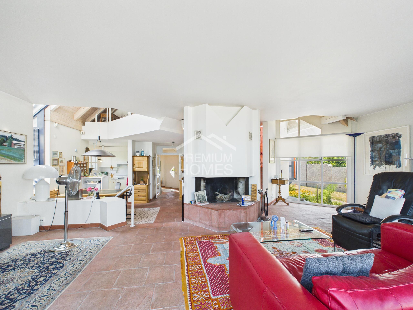
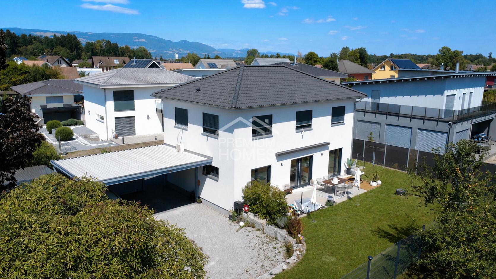
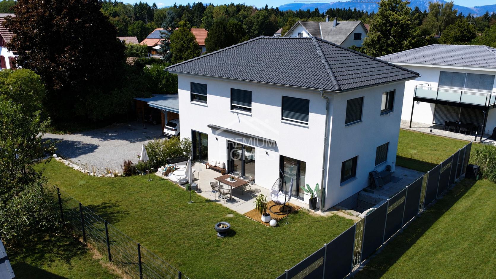
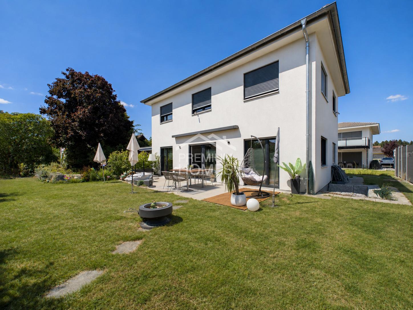
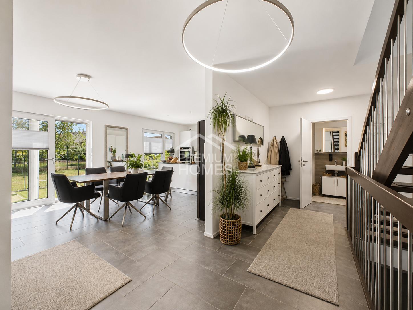
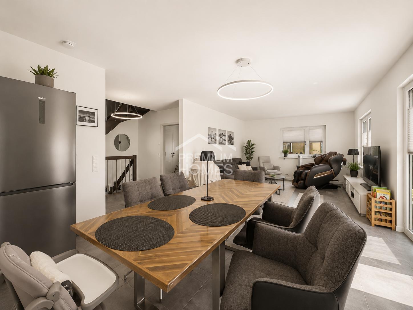
This exclusive single-family home presents itself as a stylish residence for discerning and modern living. Generous living spaces, plenty of natural light, and a well-thought-out three-story design create an exceptionally pleasant living atmosphere while simultaneously offering ample space for individuality and privacy.
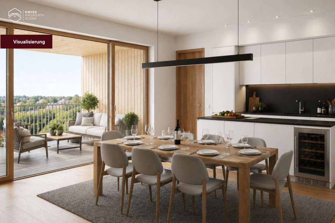
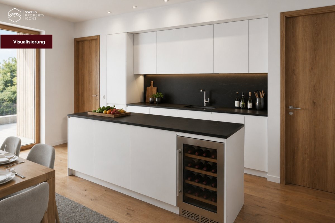
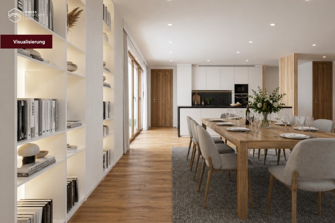
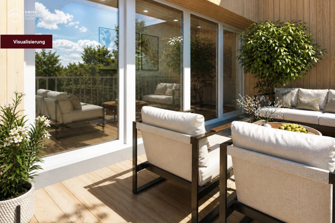
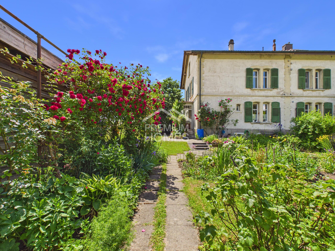
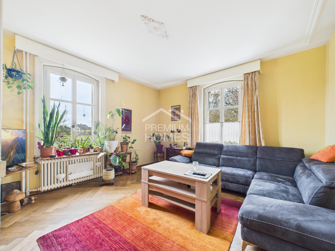
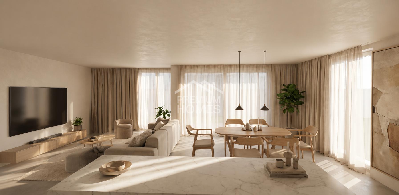
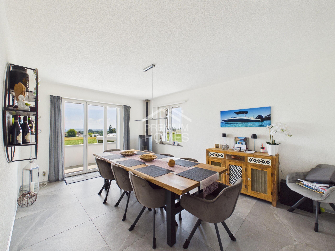
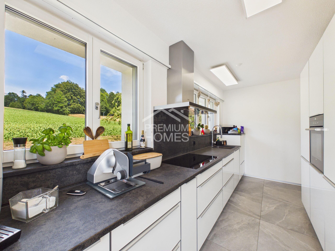
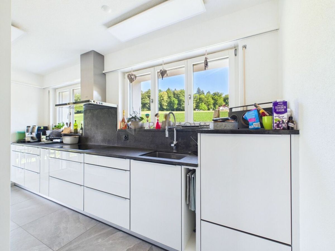
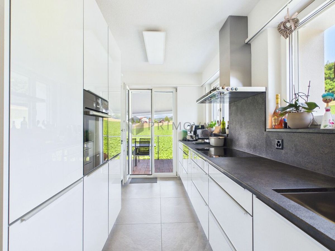
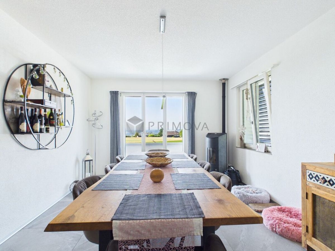
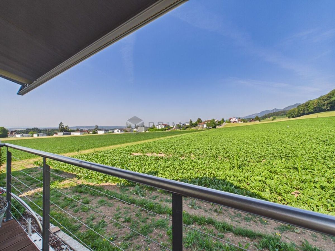
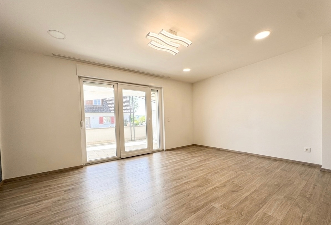
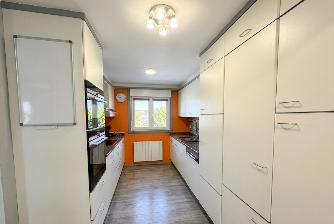
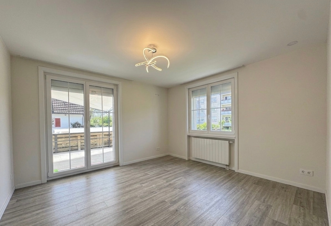
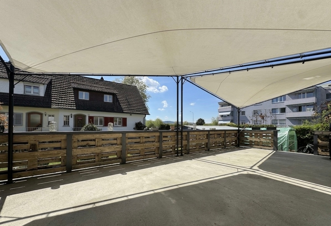
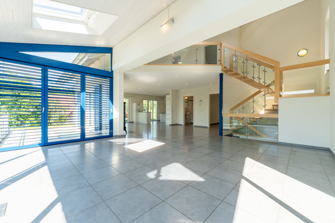
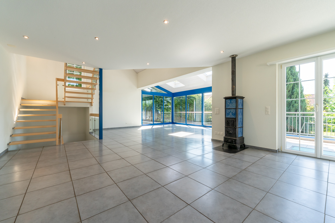
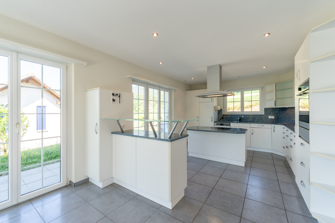
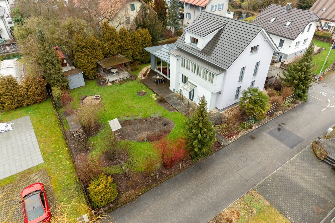
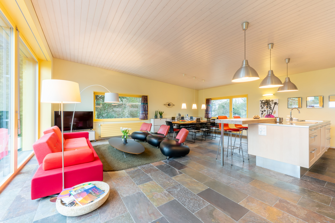
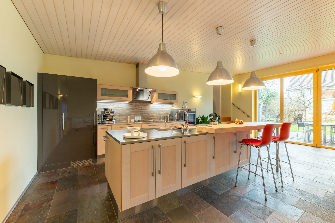
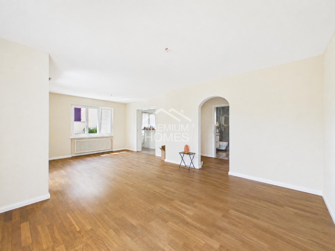
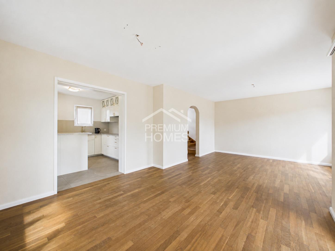
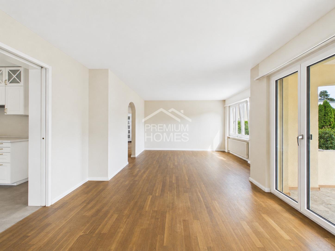
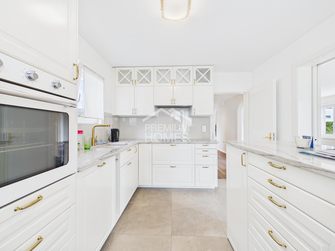
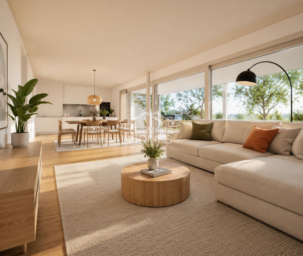
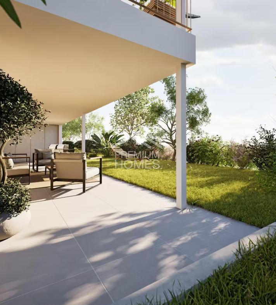
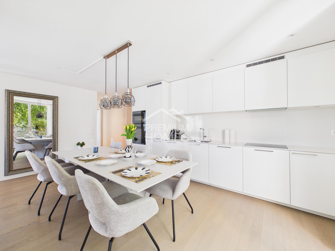
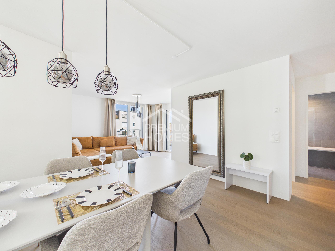
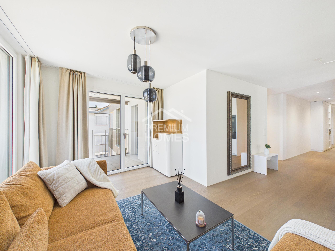
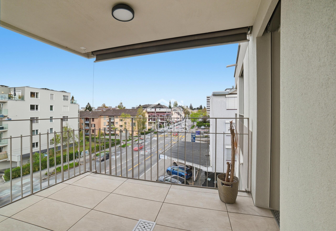
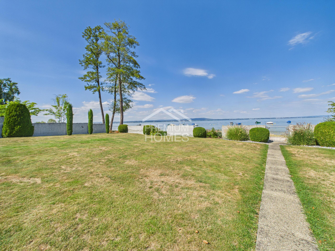
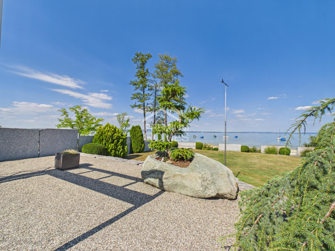
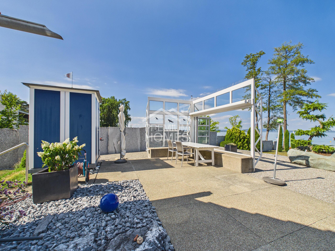
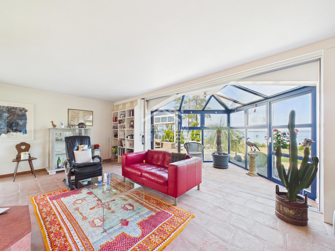
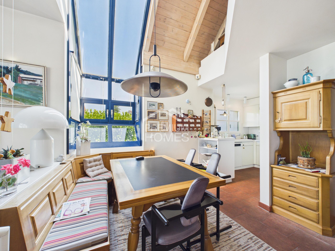
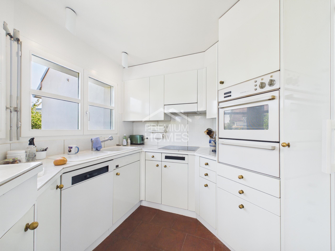
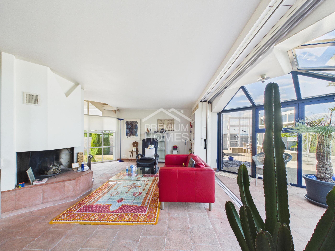
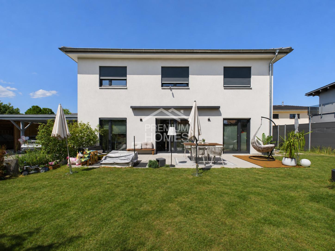
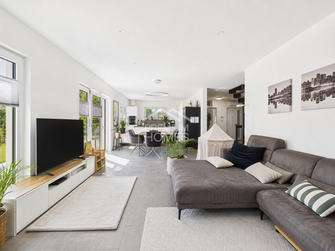
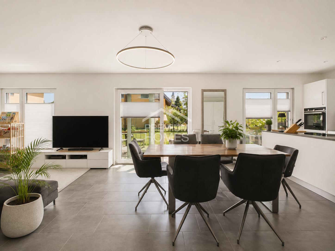
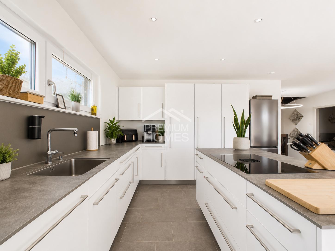
The heart of the home is the impressive, light-filled living and dining area with an open-plan kitchen. Large windows seamlessly connect the interior with the exterior, providing direct access to the garden patio and the beautiful green space. This creates a special living environment for relaxed moments, convivial evenings, and precious time spent with family and friends.
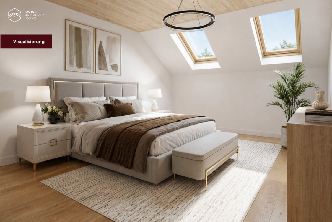
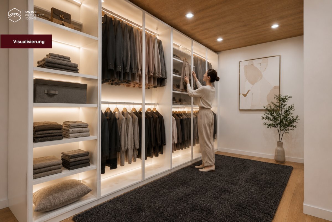
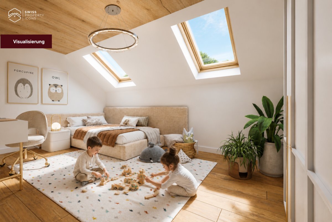
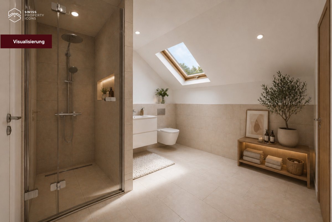
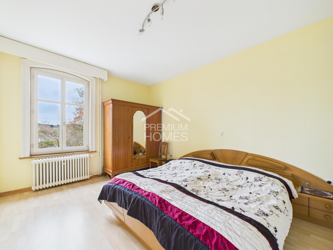
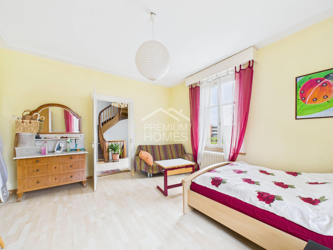
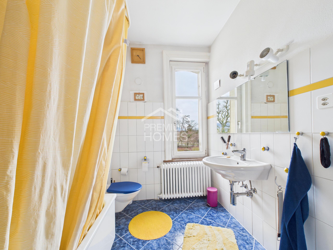
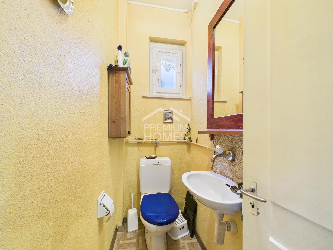
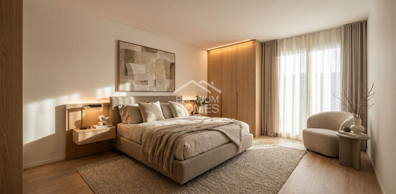
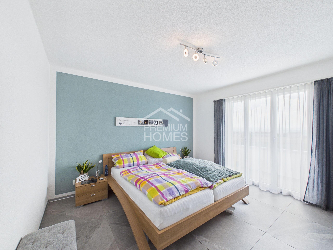
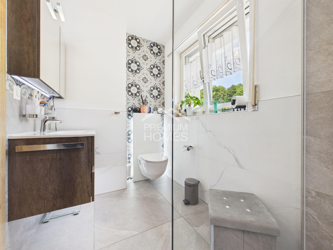
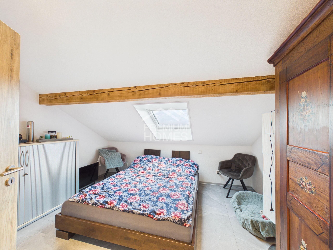
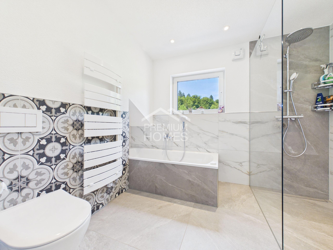
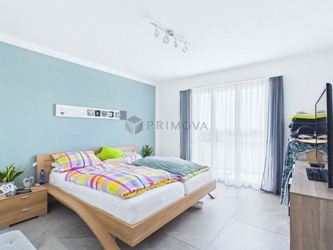
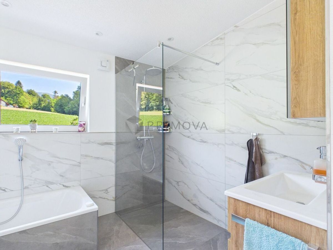
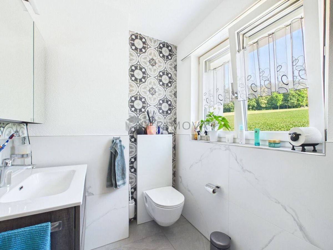
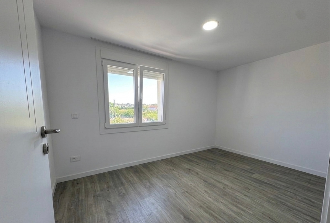
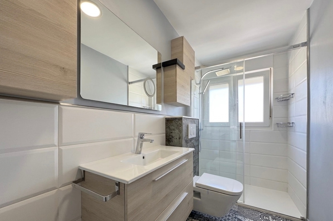
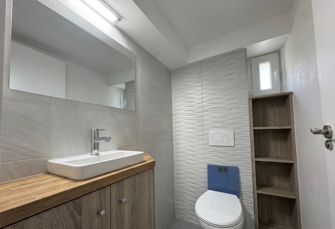
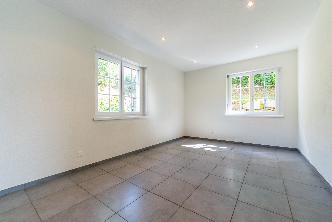
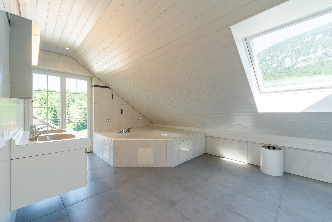
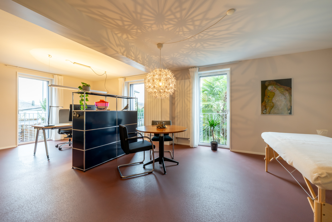
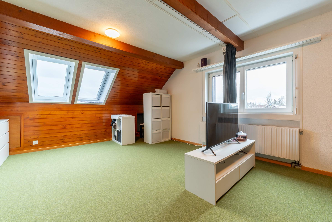
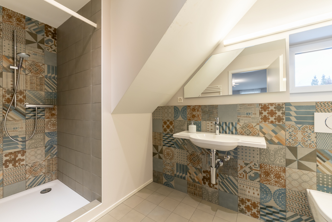
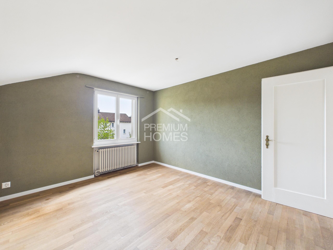
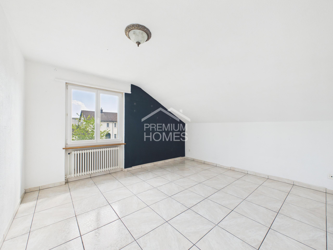
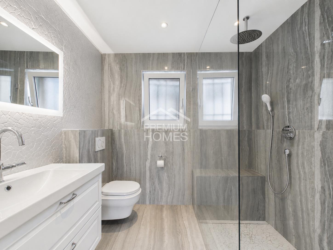
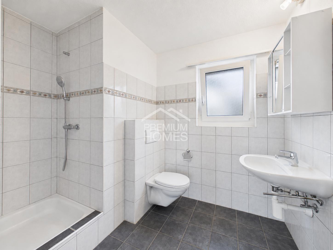
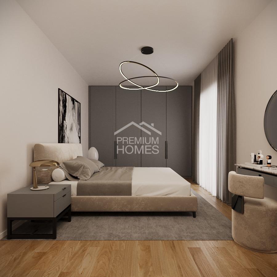
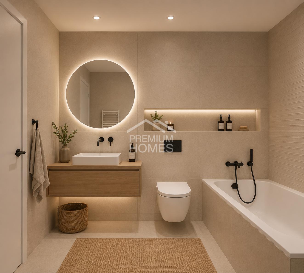
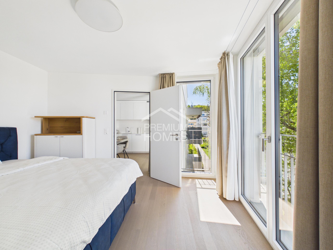
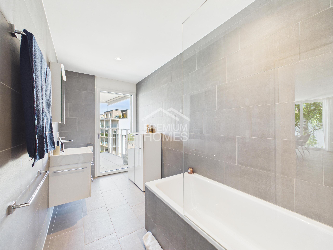
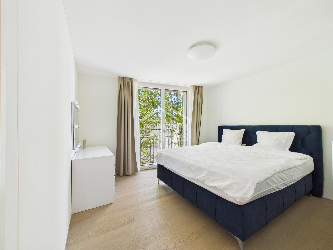
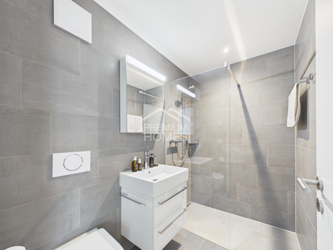
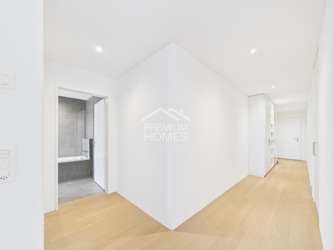
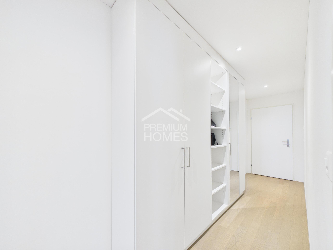
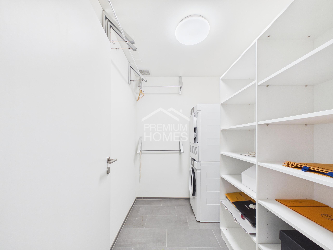
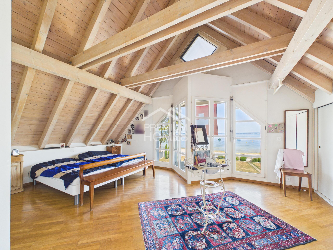
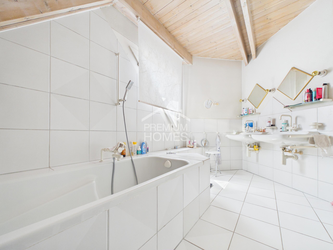
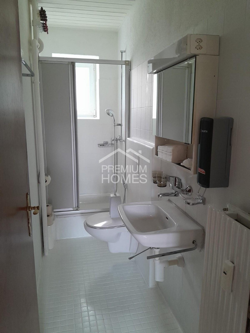
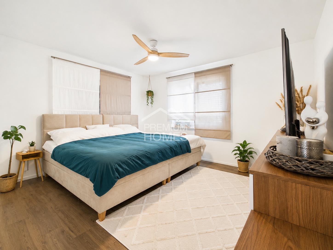
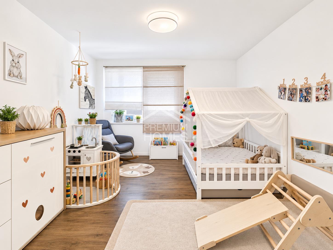
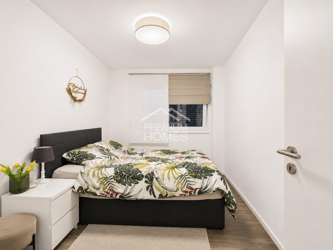
The intelligent room layout provides versatile living and sleeping areas on all three floors. A separate dressing room underscores the comfortable character of the home and offers additional space and organization. Upstairs, you’ll find a spacious wet room with a bathtub and separate shower, while downstairs, another wet room with a shower adds to the overall comfort.
The basement
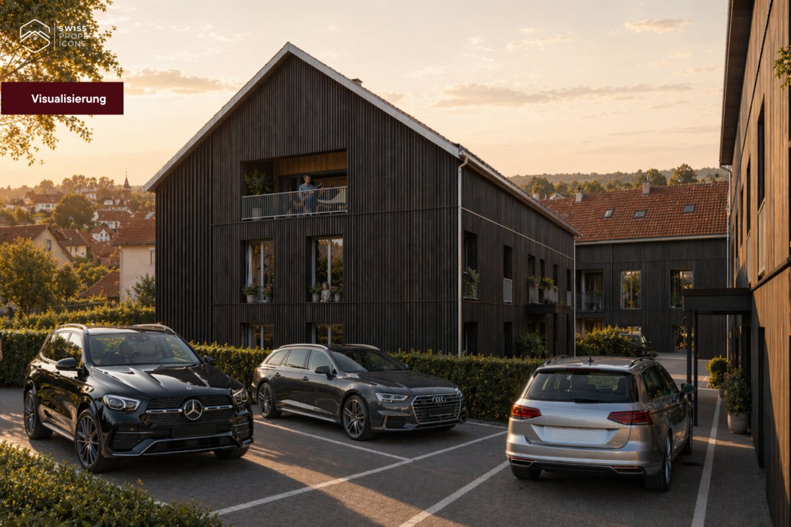
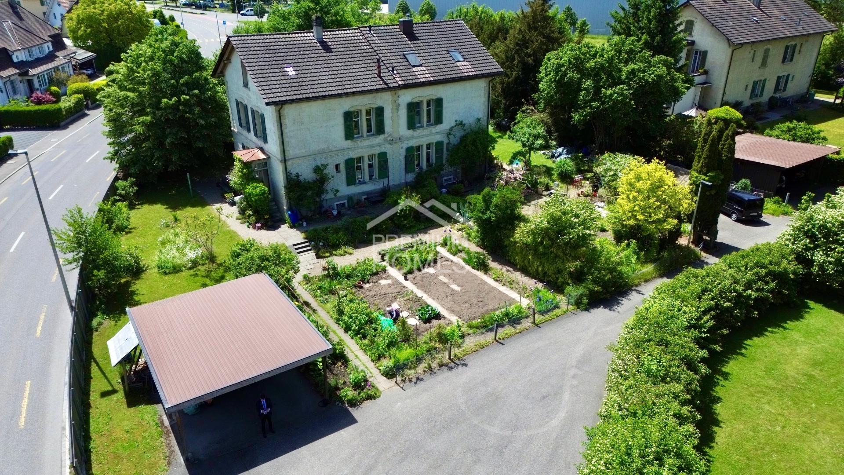
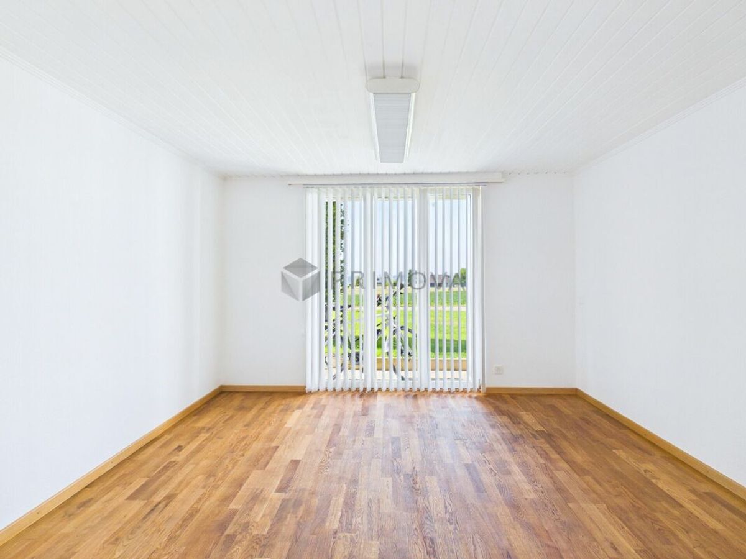
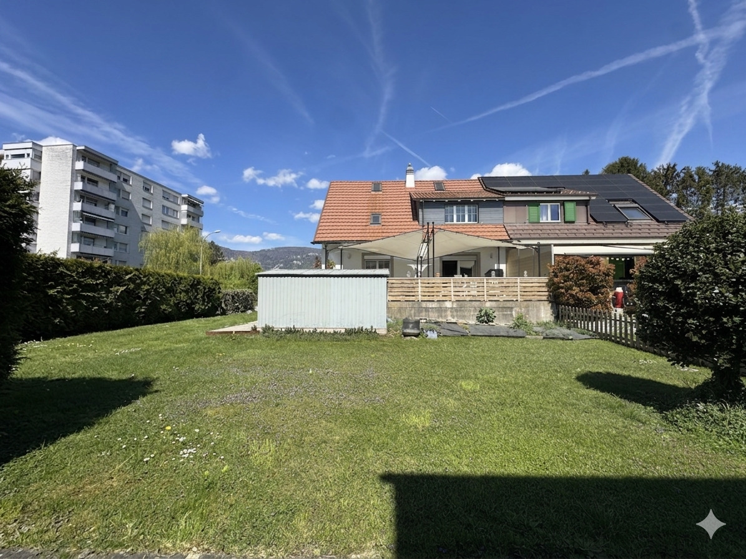
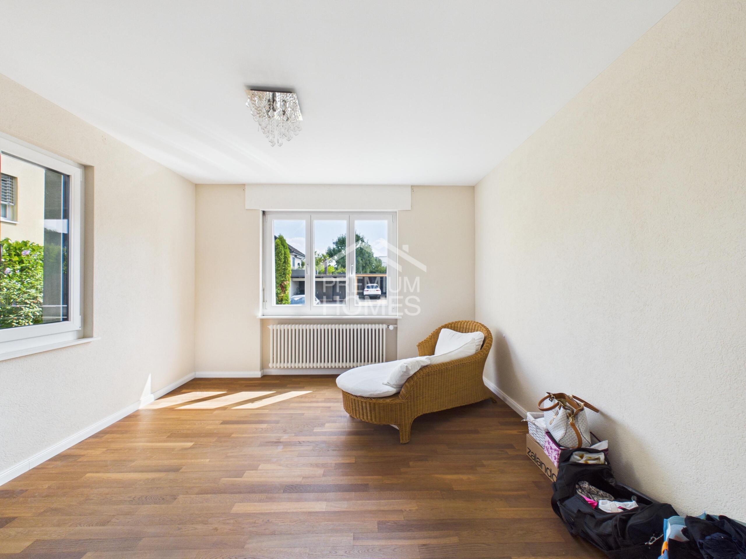
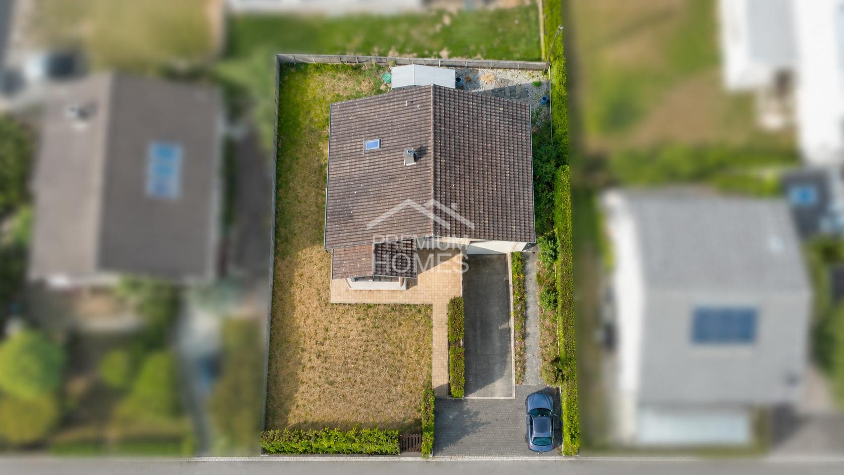
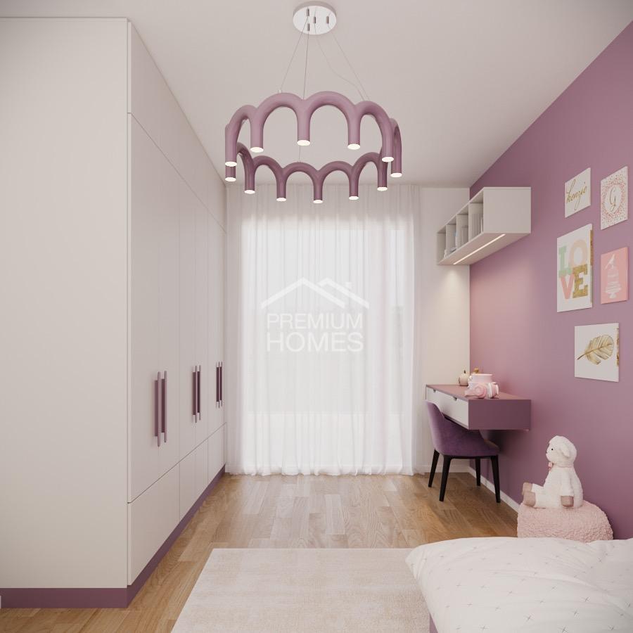
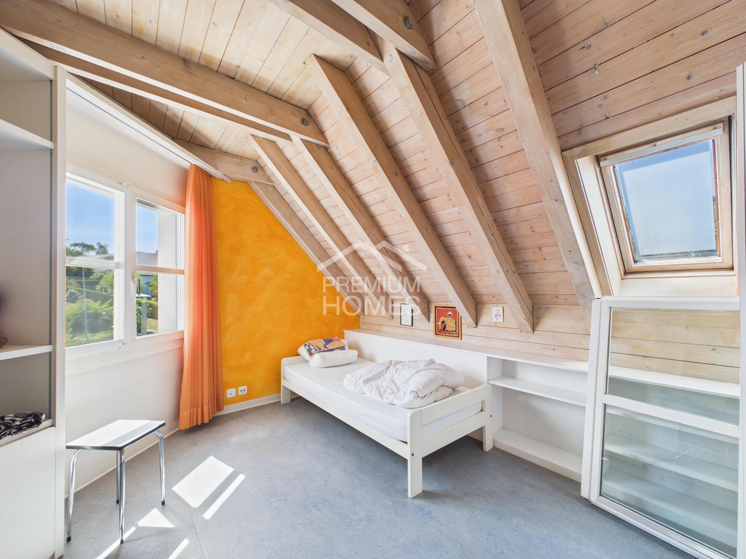
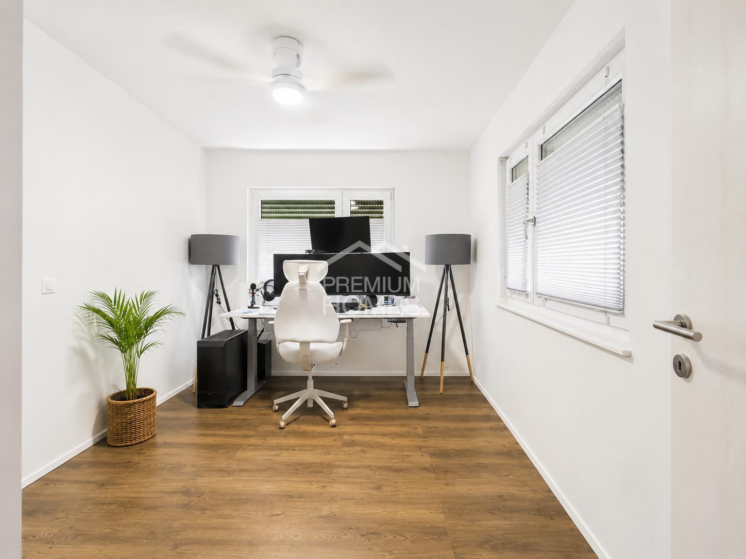
also impresses with a fully functional additional bedroom, which can also be used as a guest room, home office, or private retreat. This level is complemented by practical cellar spaces and a separate laundry room. The outdoor area seamlessly integrates into the overall concept. A practical garden shed provides ample storage space for garden furniture, equipment, and other items. The double carport with an e-charging station completes the modern amenities.
A home that harmoniously combines modern architecture, spaciousness, and stylish living comfort, designed for people who value quality, space, and a special living environment – here, no wishes are left unfulfilled. Take advantage of this opportunity and see for yourself! This PREMIUM HOMES property offers:
The heart of the home is the impressive, light-filled living and dining area with an open-plan kitchen. Large windows seamlessly connect the interior with the exterior, providing direct access to the garden patio and the beautiful green space. This creates a special living environment for relaxed moments, convivial evenings, and precious time spent with family and friends.
The intelligent room layout provides versatile living and sleeping areas on all three floors. A separate dressing room underscores the comfortable character of the home and offers additional space and organization. Upstairs, you’ll find a spacious wet room with a bathtub and separate shower, while downstairs, another wet room with a shower adds to the overall comfort.
The basement
also impresses with a fully functional additional bedroom, which can also be used as a guest room, home office, or private retreat. This level is complemented by practical cellar spaces and a separate laundry room. The outdoor area seamlessly integrates into the overall concept. A practical garden shed provides ample storage space for garden furniture, equipment, and other items. The double carport with an e-charging station completes the modern amenities.
A home that harmoniously combines modern architecture, spaciousness, and stylish living comfort, designed for people who value quality, space, and a special living environment – here, no wishes are left unfulfilled. Take advantage of this opportunity and see for yourself! This PREMIUM HOMES property offers:
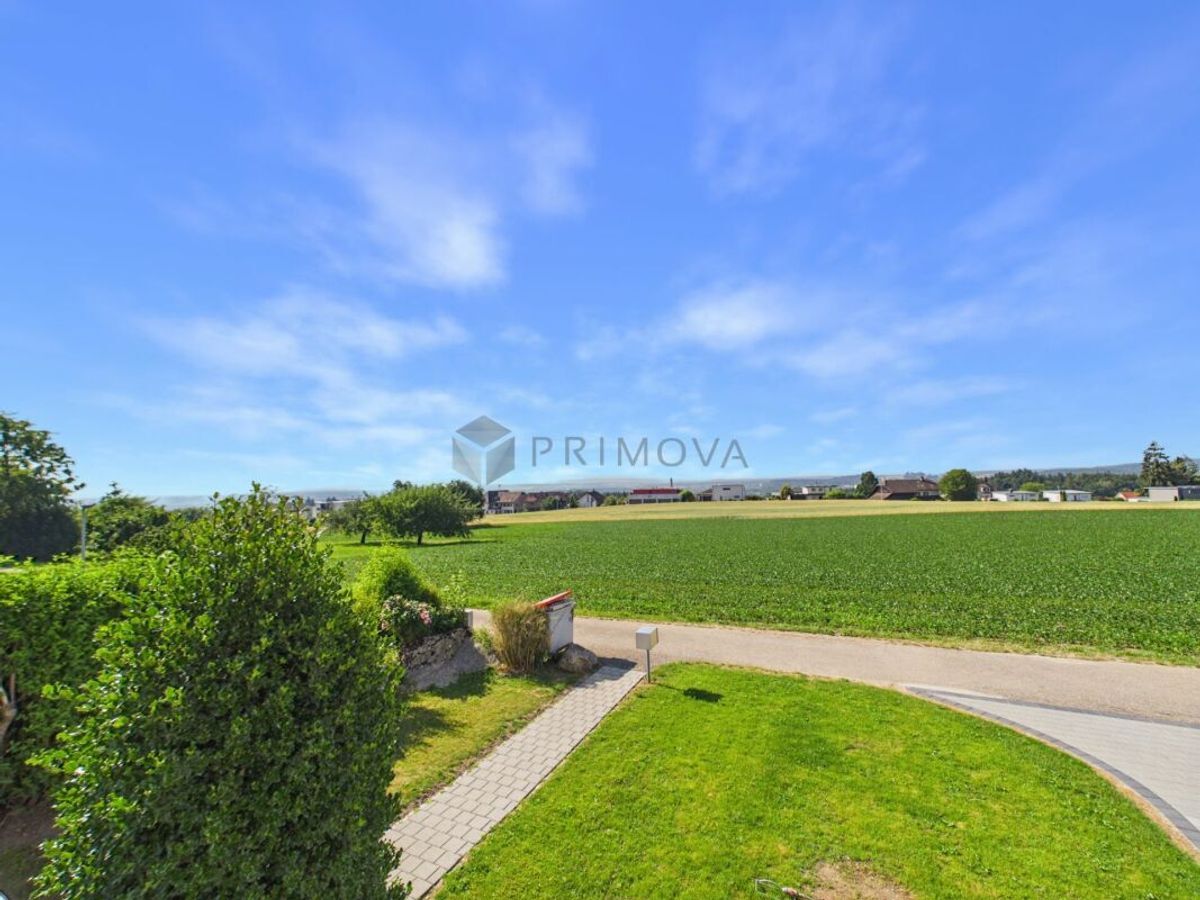
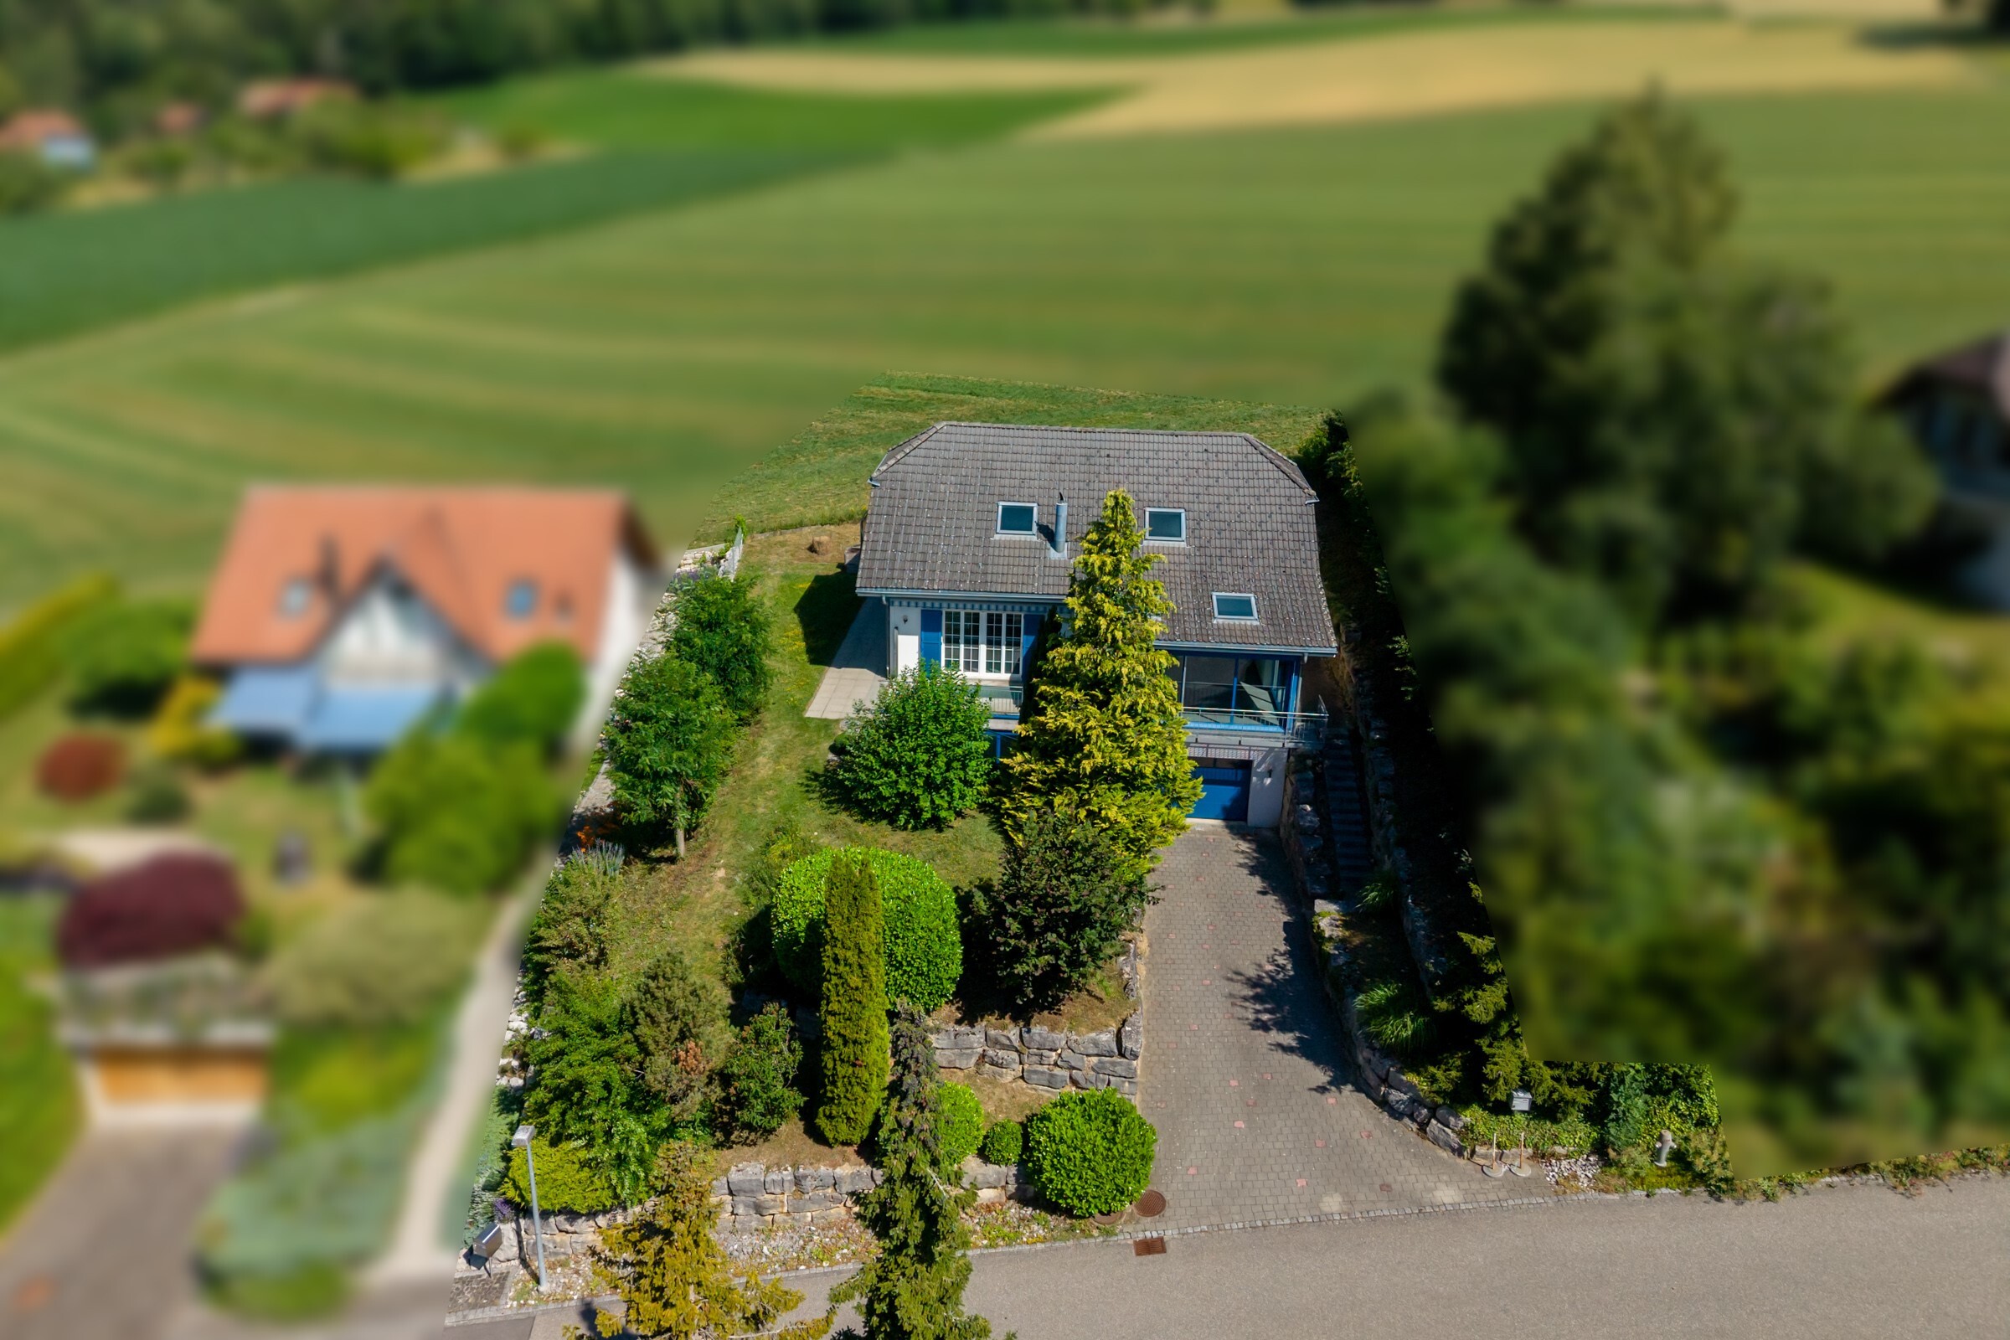
- Quiet and family-friendly residential area
- Generous, well-thought-out layout
- Light-flooded living spaces
- Living room with large sliding windows
- Direct access to the spacious garden seating area and green space
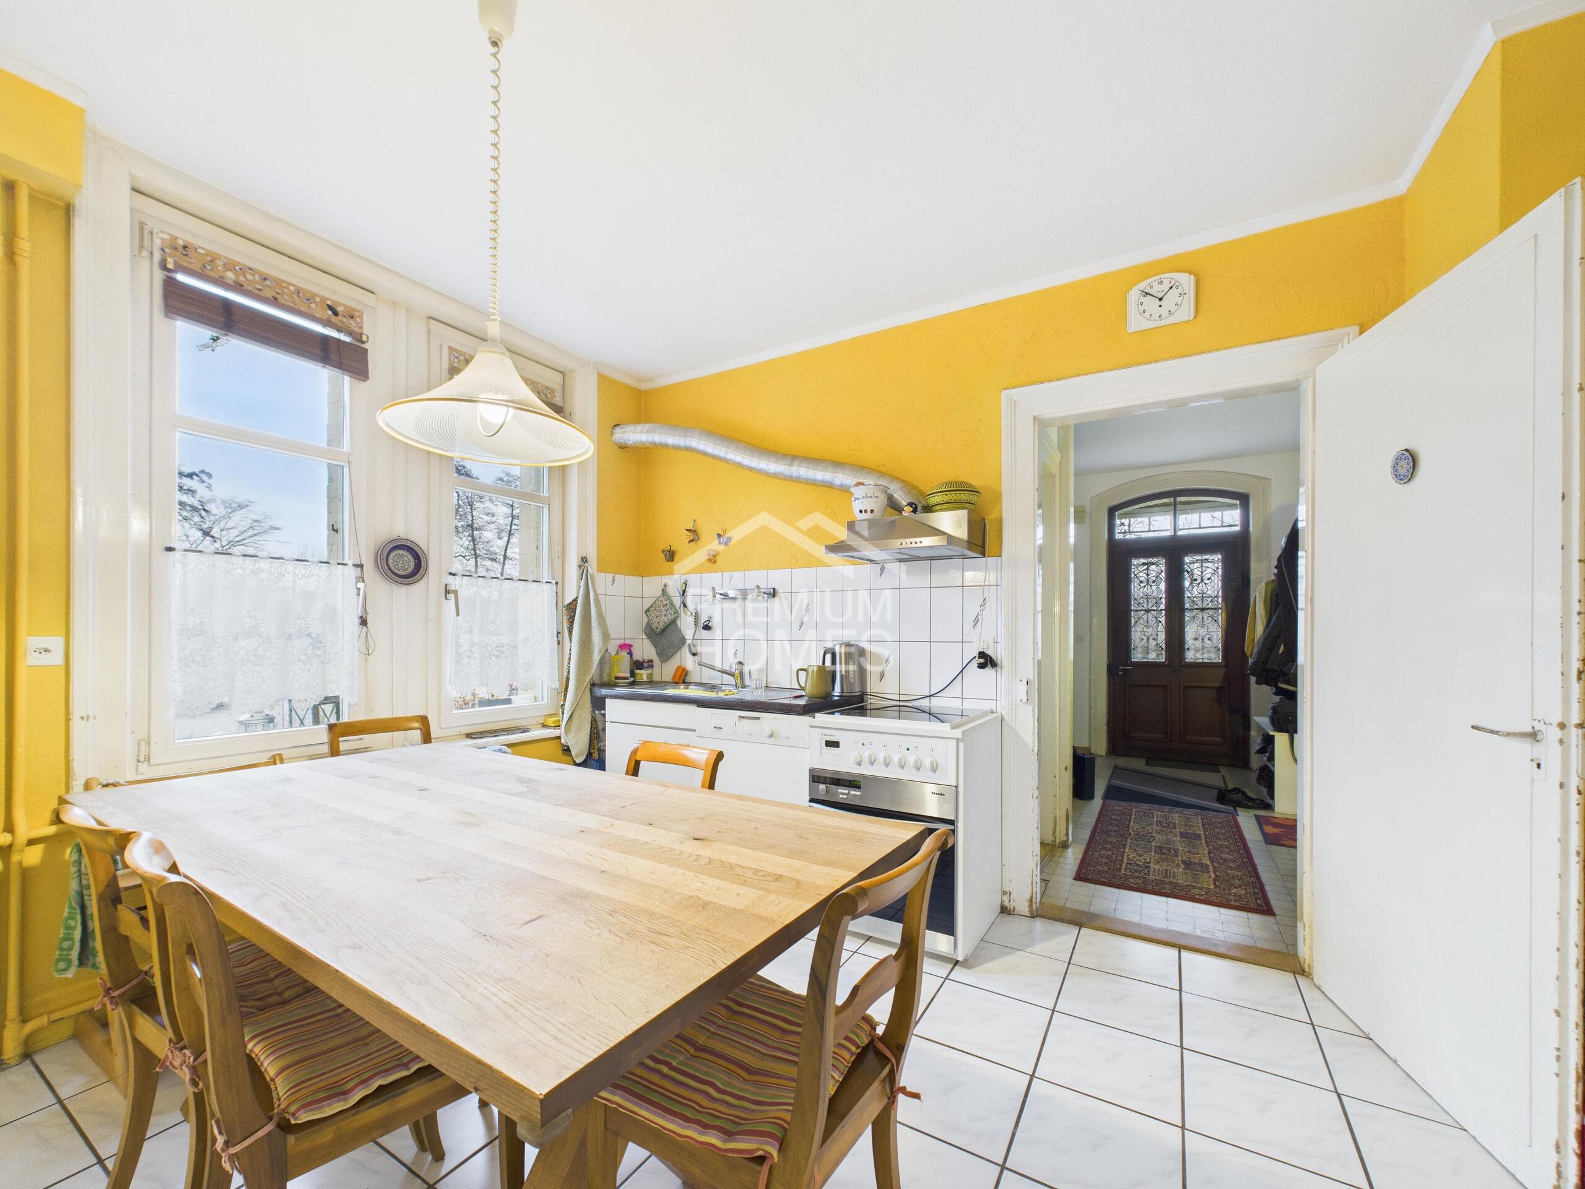
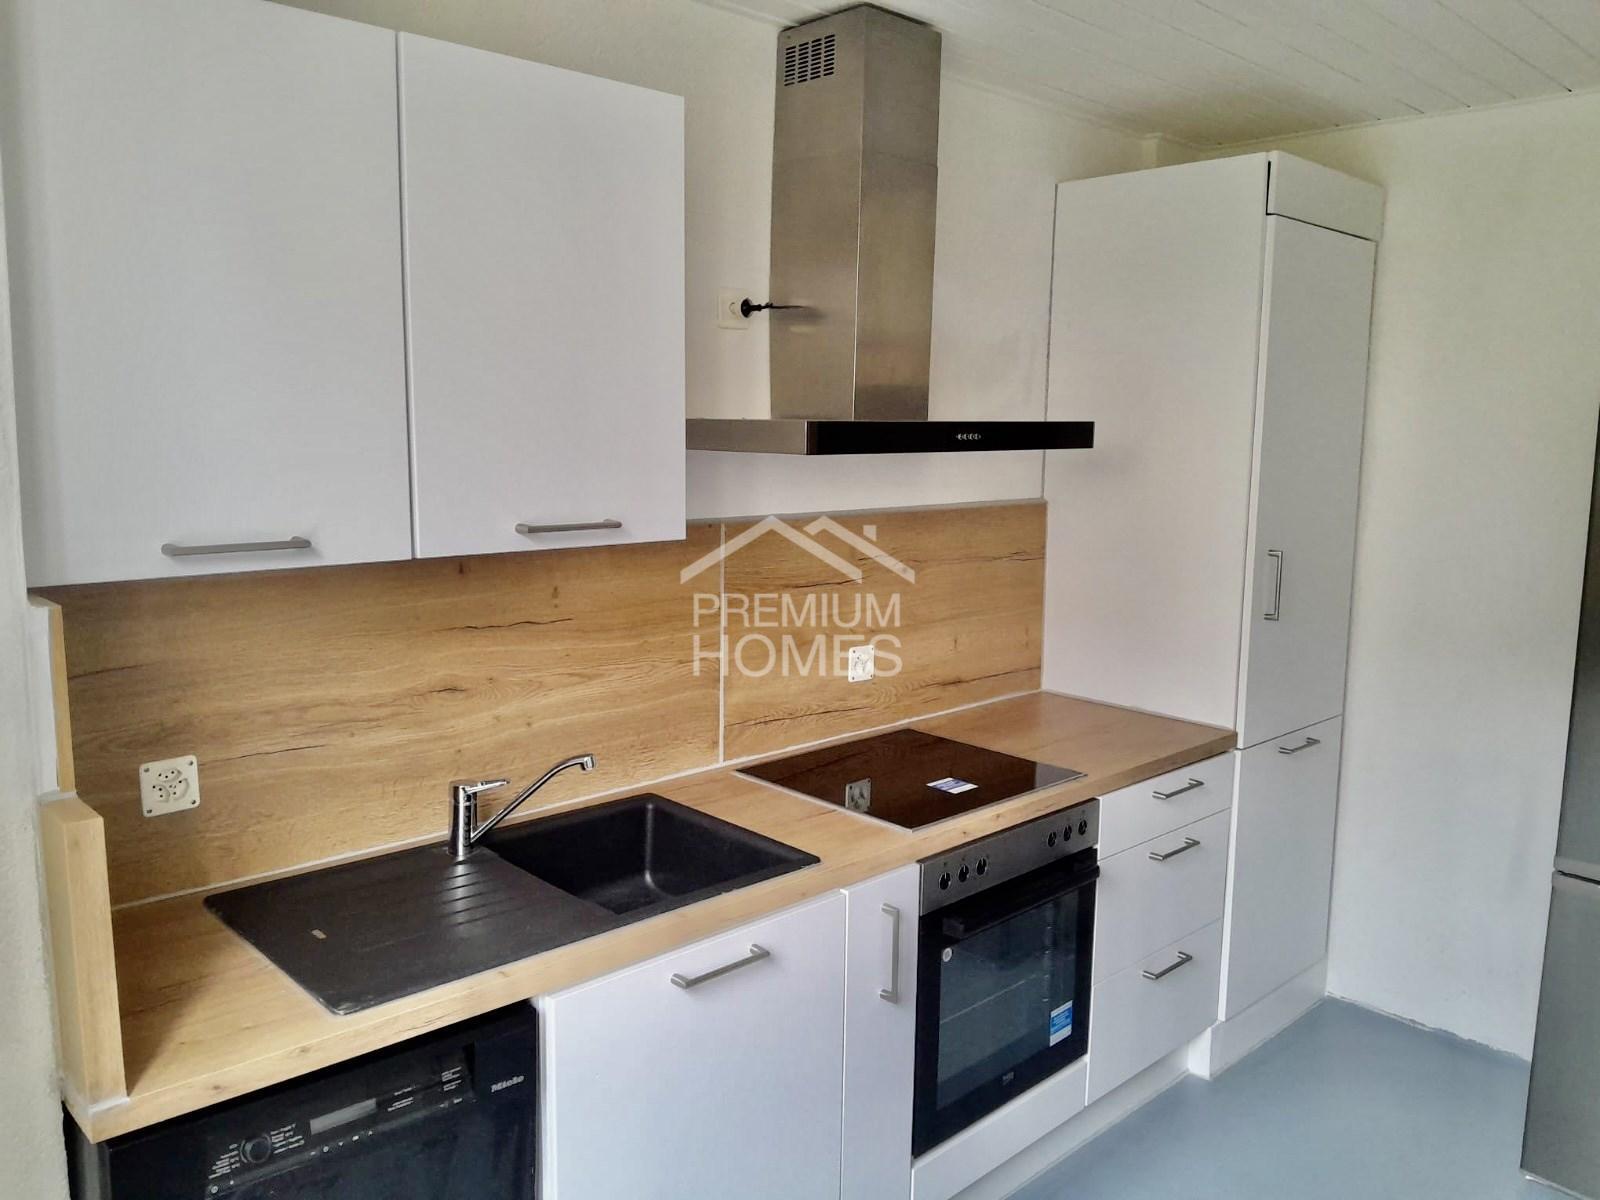
- Modern kitchen
- Lots of privacy and high living comfort
- Separate dressing room
- Two comfortable wet rooms
- Bathtub and separate shower on the upper floor
- Additional bedroom in the basement
- Garden shed for equipment and utensils
- Double carport with E-charging station
- Highway access in 2 min.
Distances
Freeway
1 km