House with 5 rooms on sale in La Citadelle - 132 m²
Exclusive Listing - Meyrin - Stunning High-Performance Villa
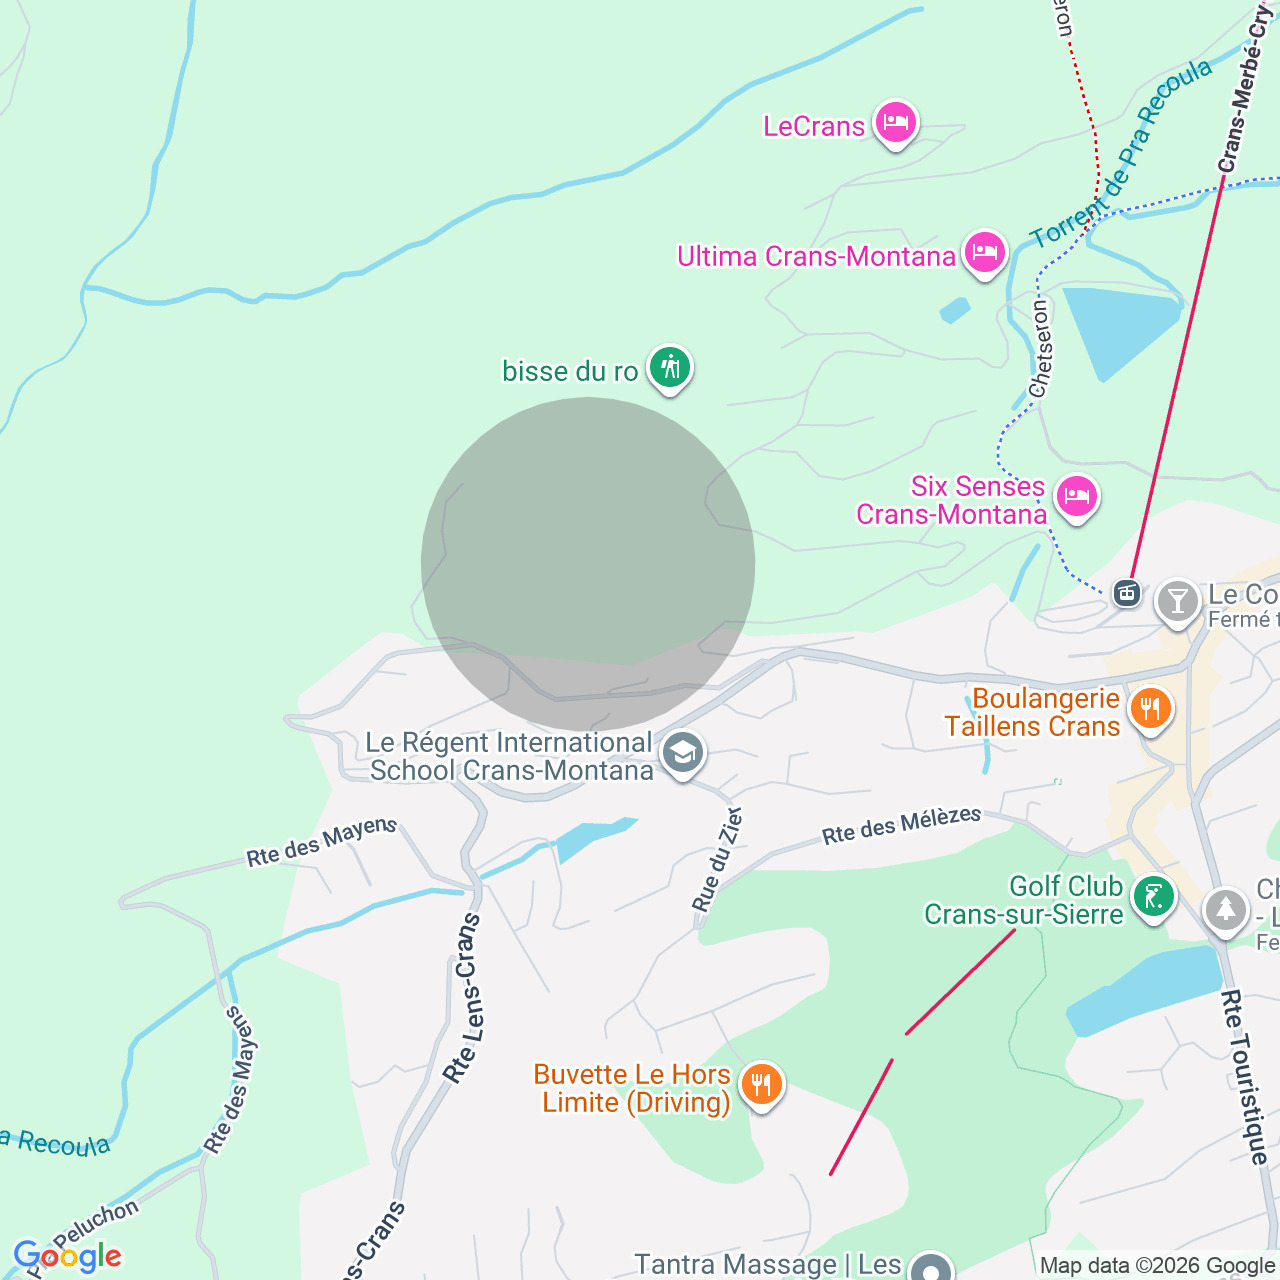
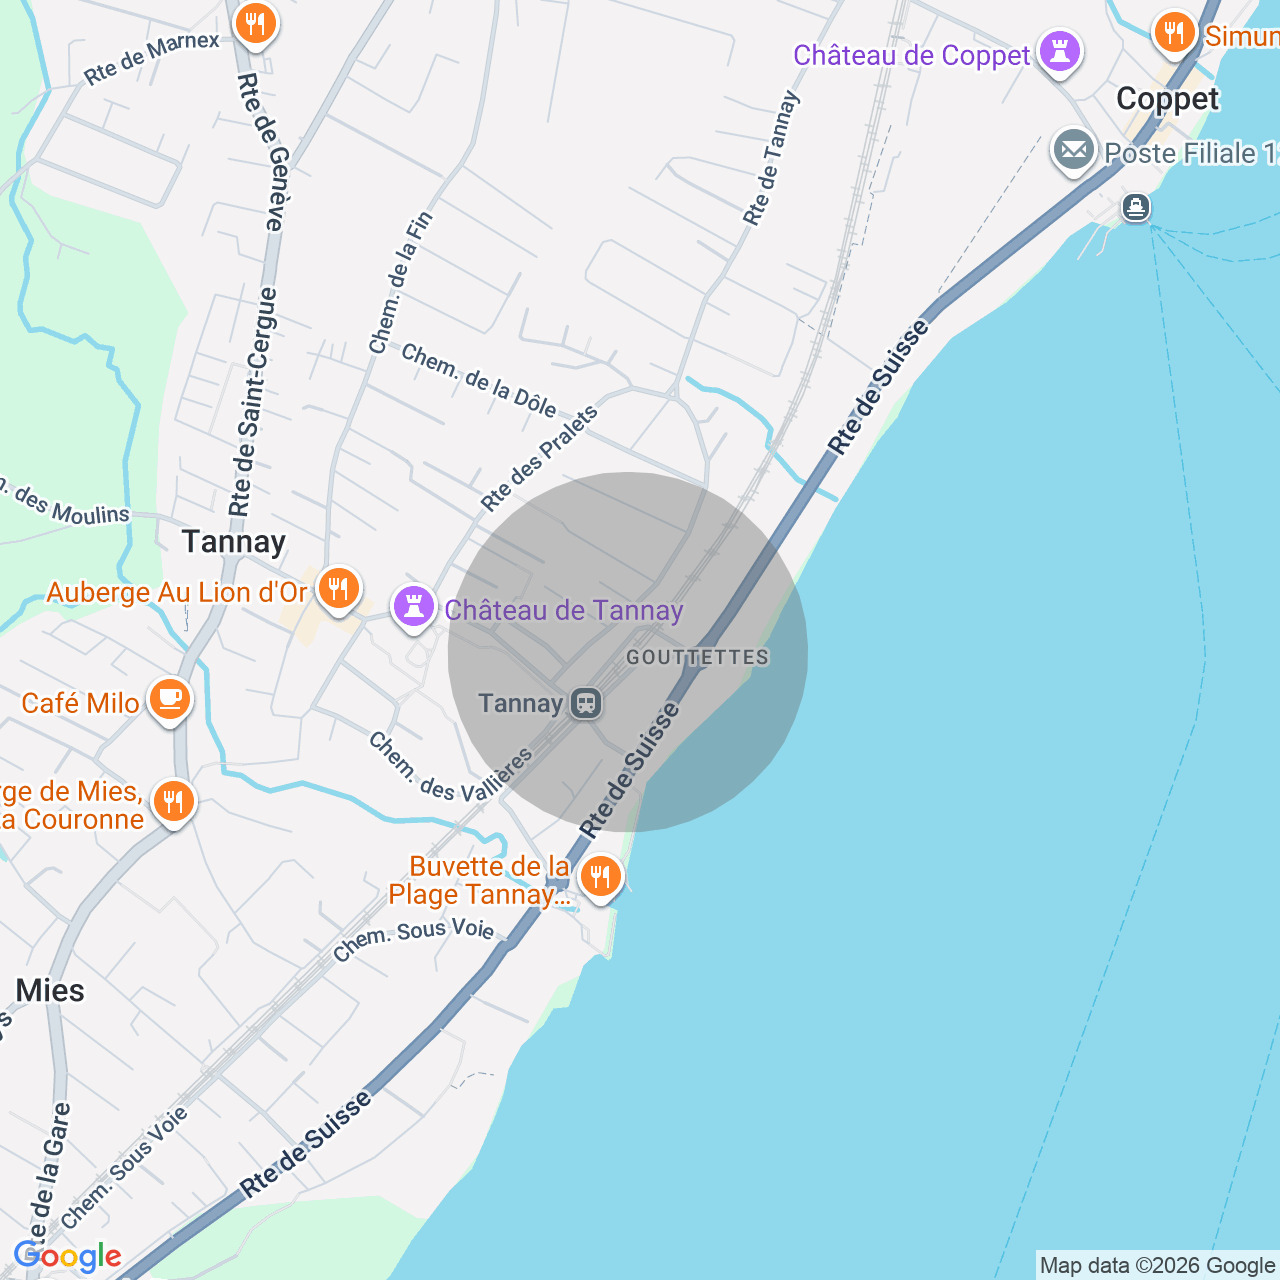
Localisation
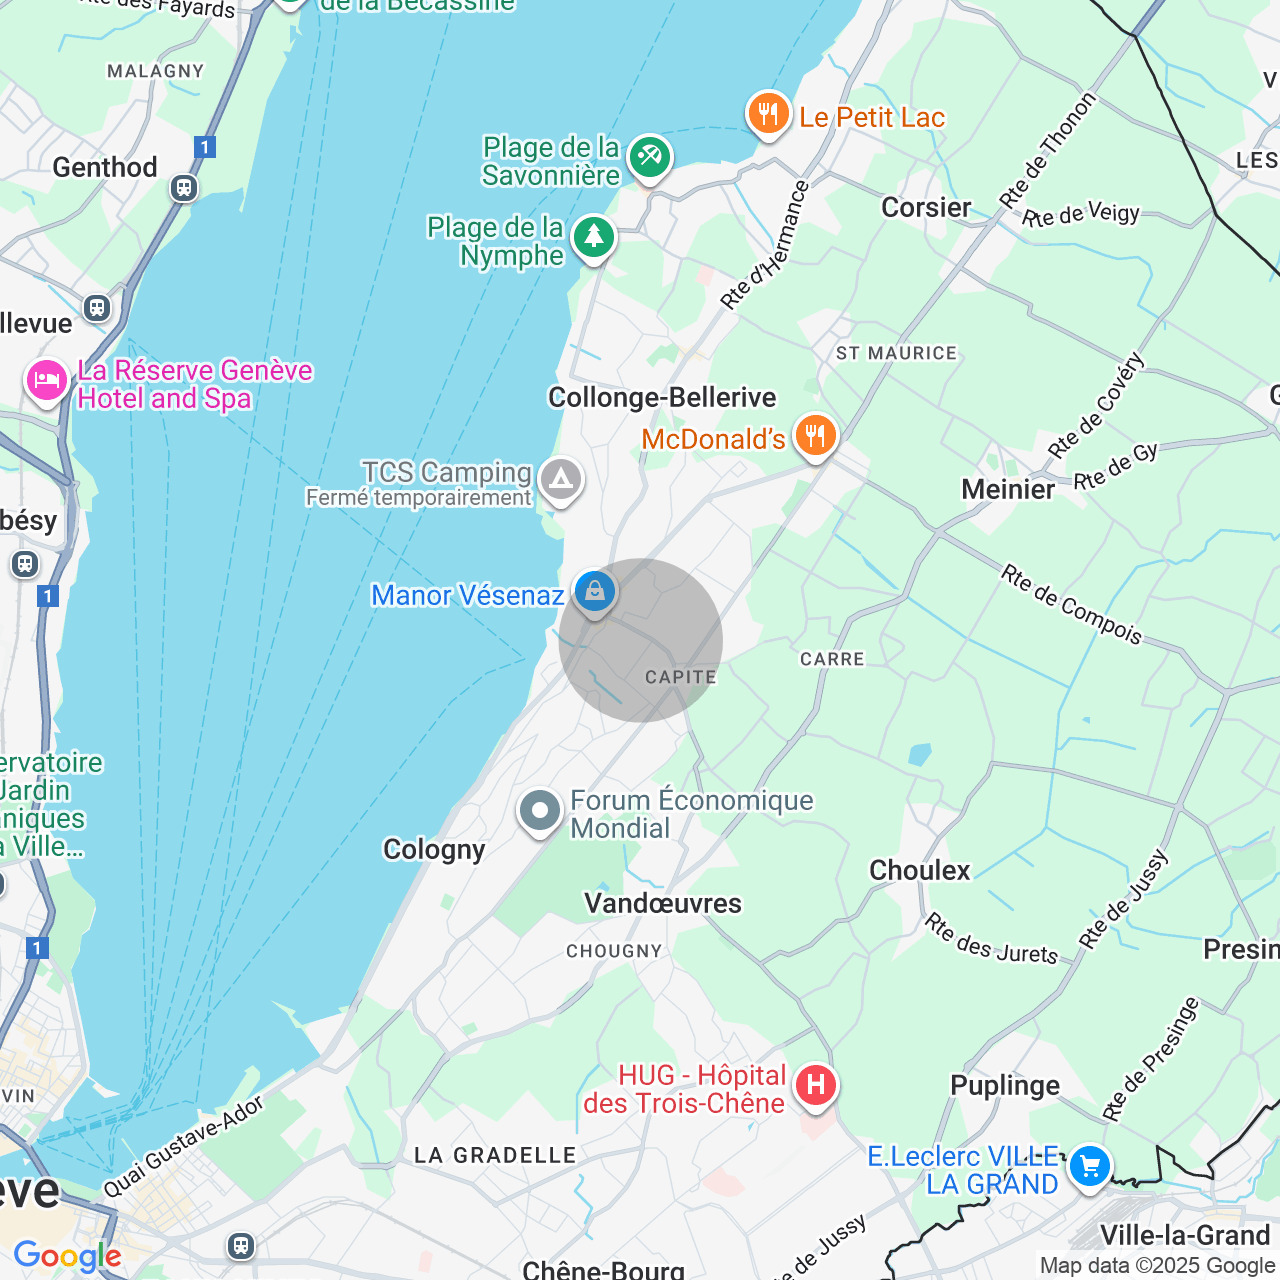
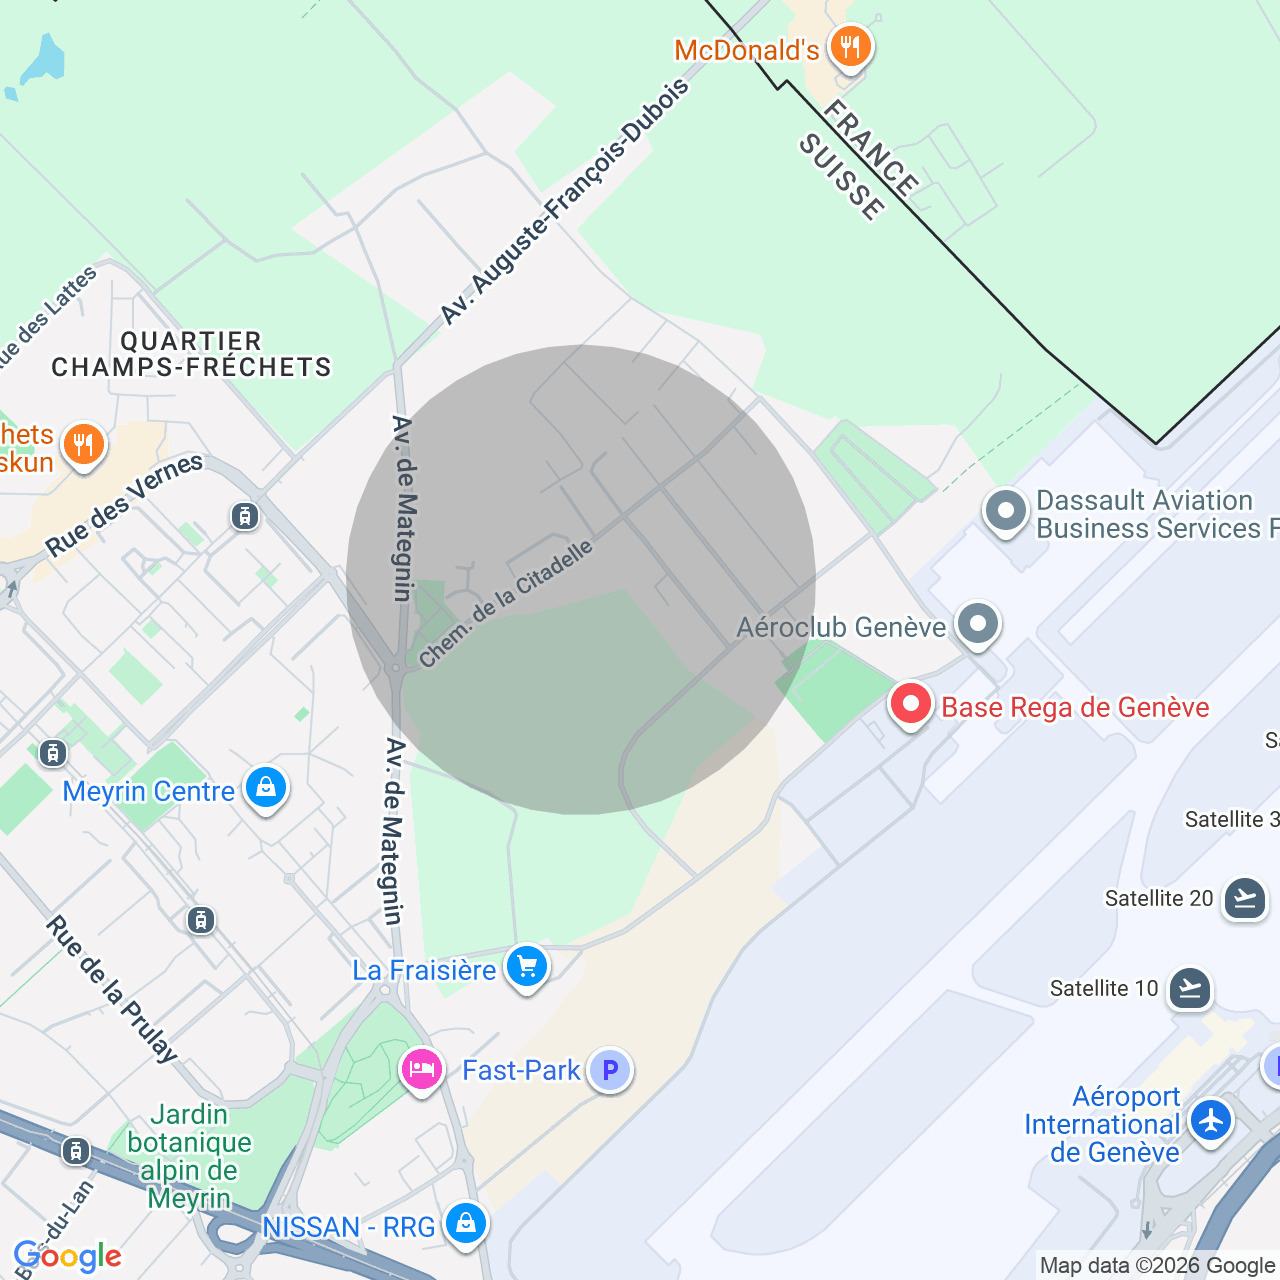
La Citadelle, 1217 MeyrinCharacteristics
Number of parkings
Description
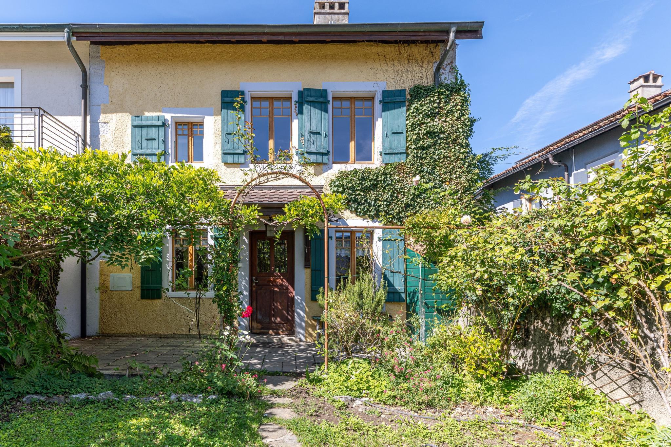
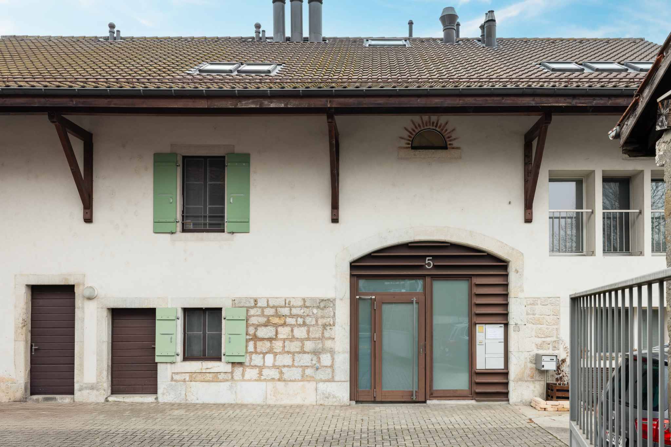
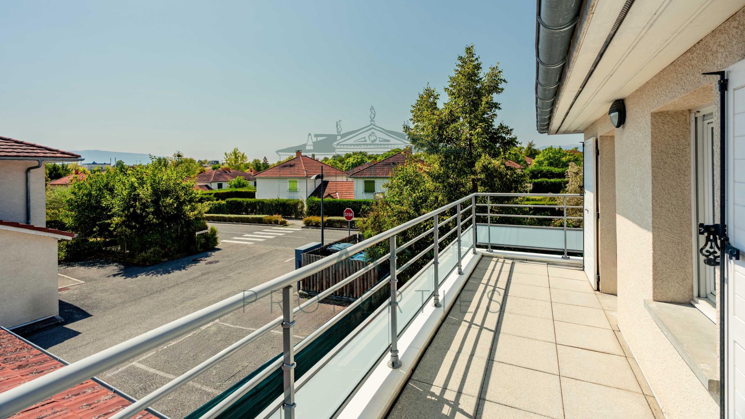
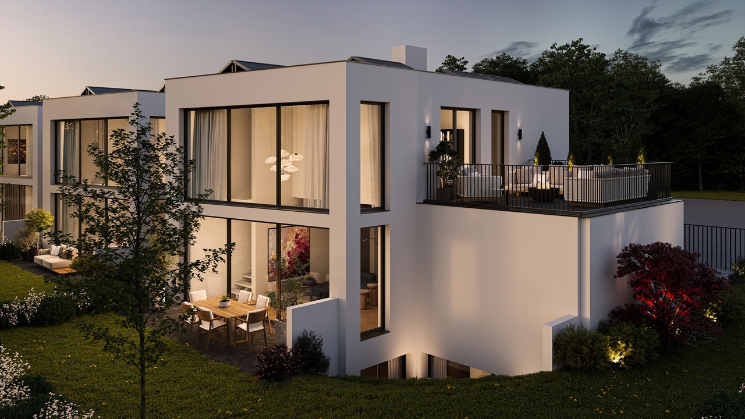
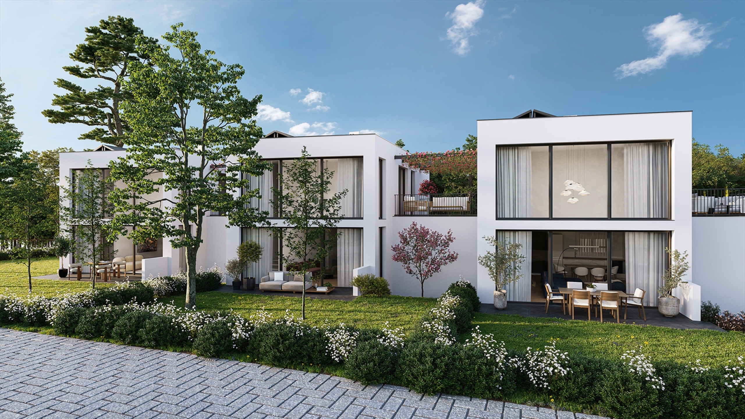
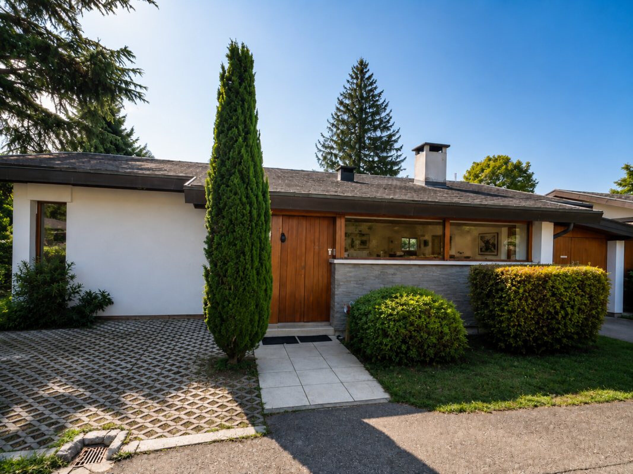
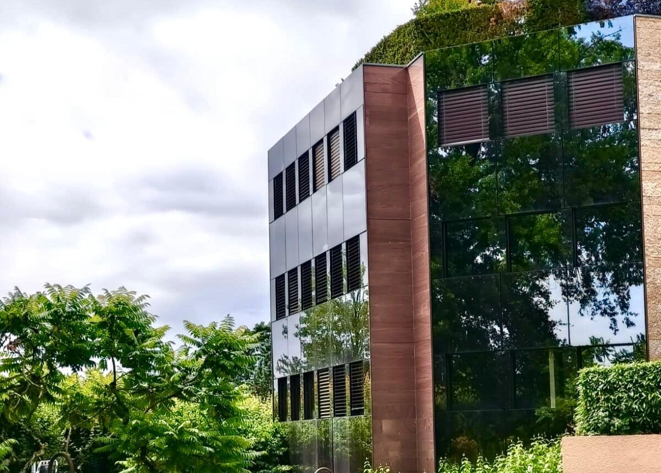
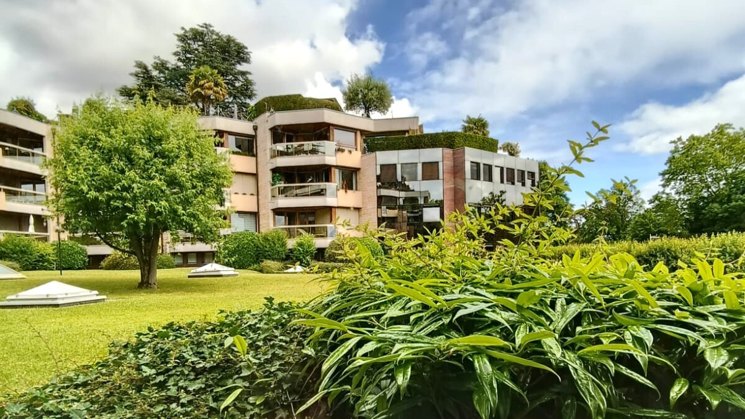
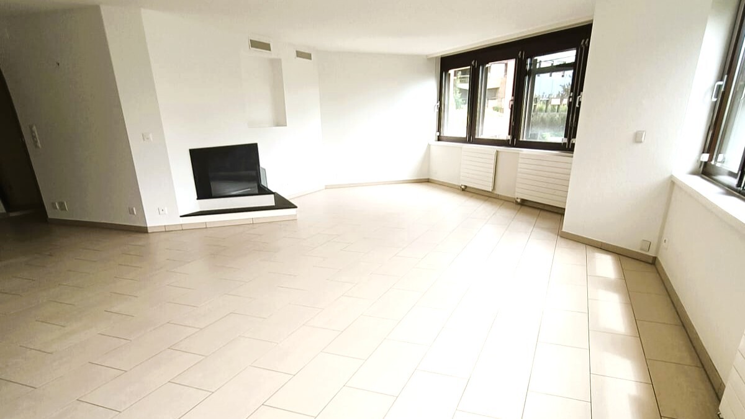
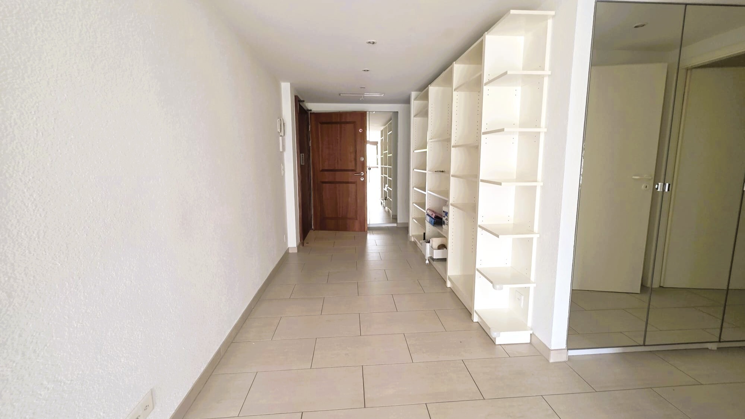
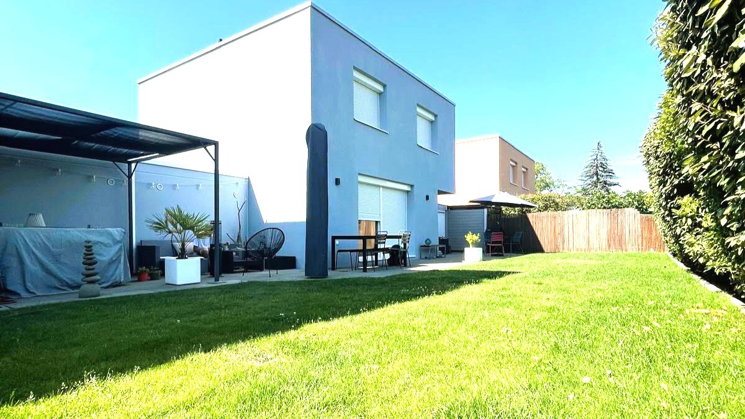
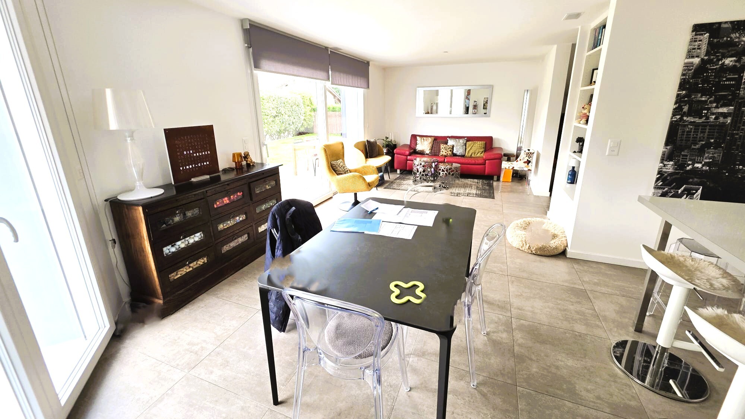
Located in La Citadelle in the town of Meyrin, this THPE-rated townhouse enjoys a rural setting, close to the airport and the town’s amenities. It is very well maintained and combines modernity and comfort for a peaceful living environment.
Ground floor:
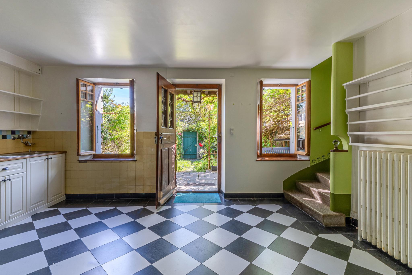
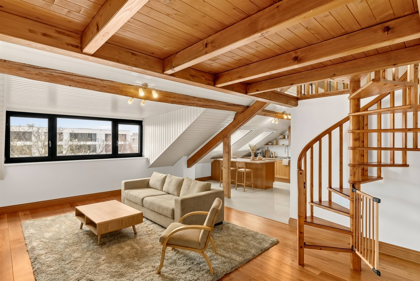
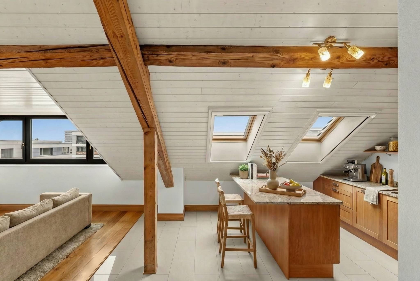
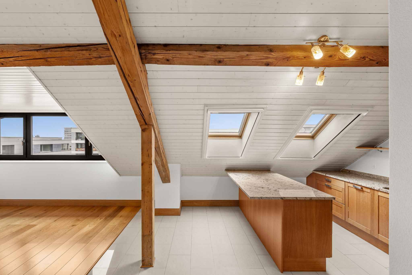
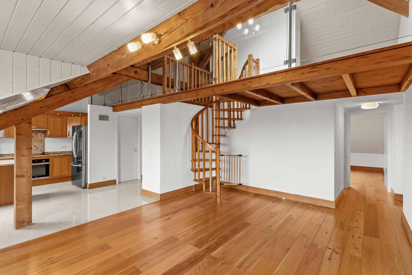
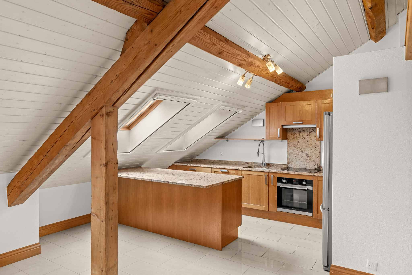
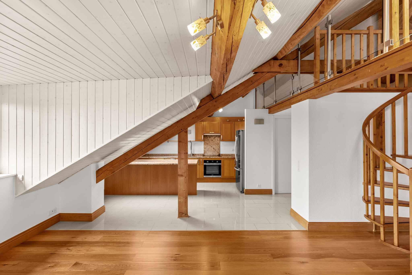
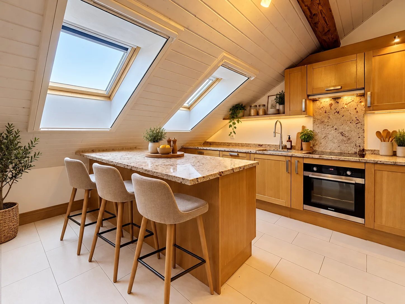
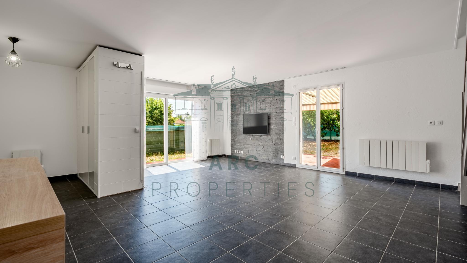
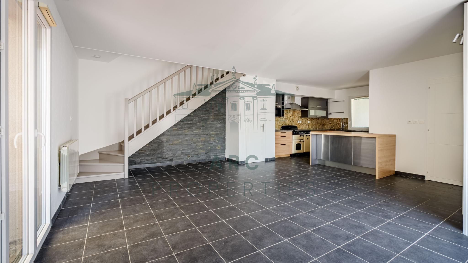
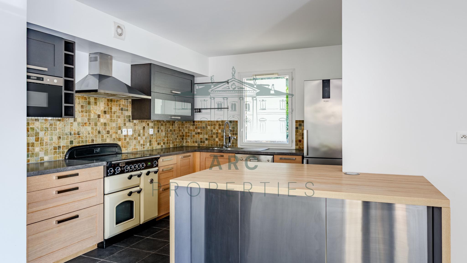
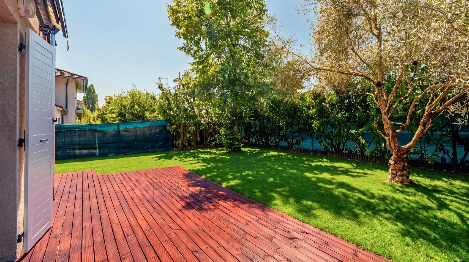
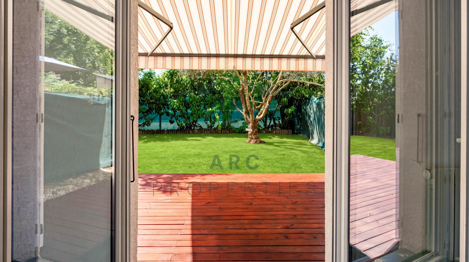
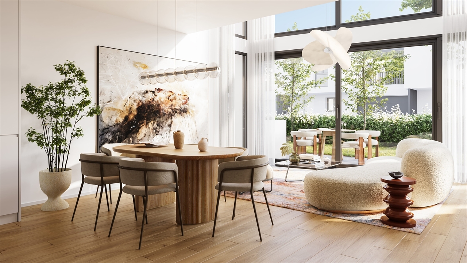
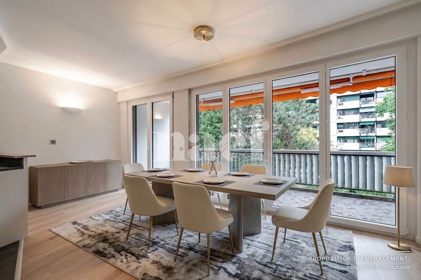
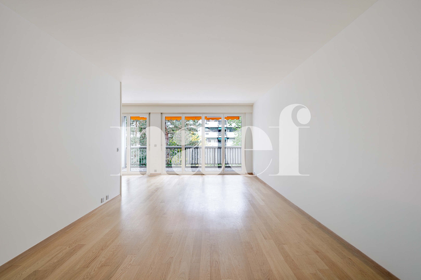
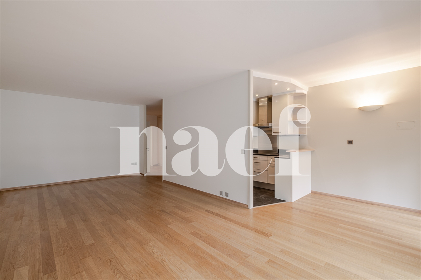
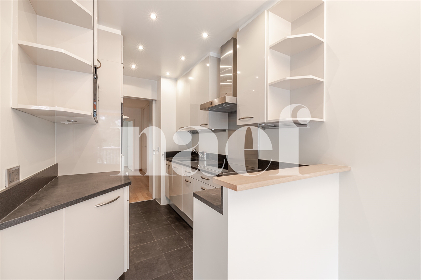
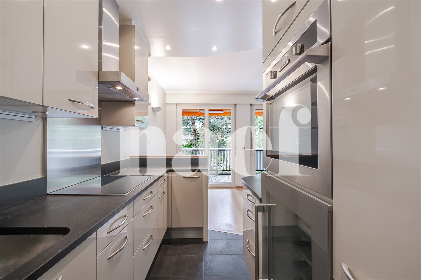
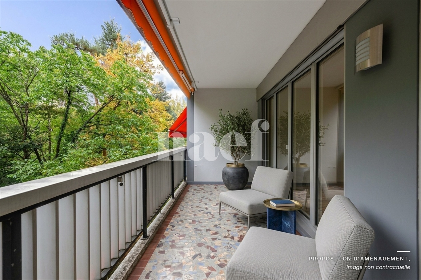
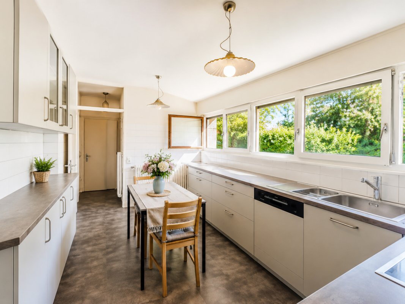
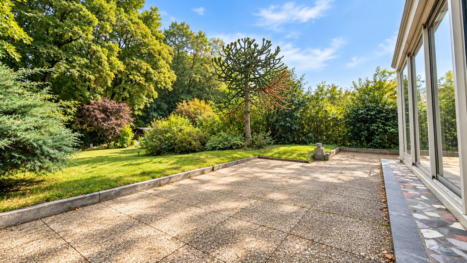
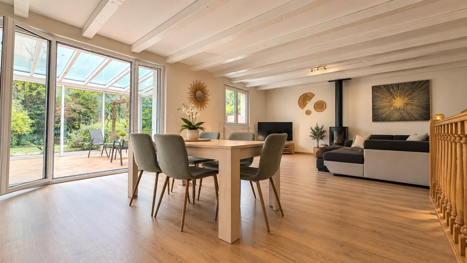
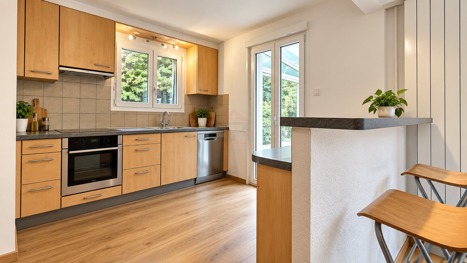
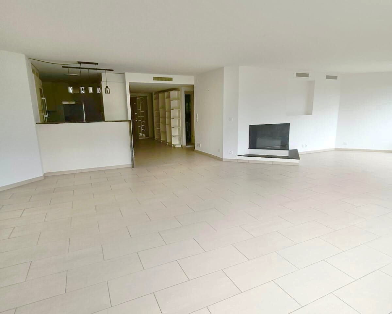
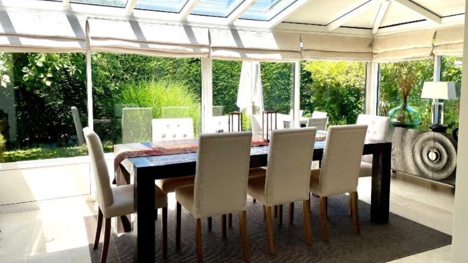
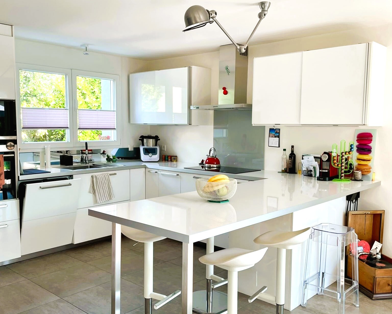
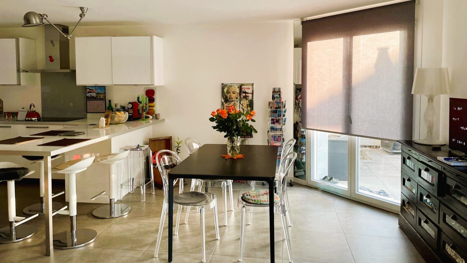
- A fully equipped and fitted kitchen with a bar/dining table, open to the dining room and featuring access to the garden terrace.
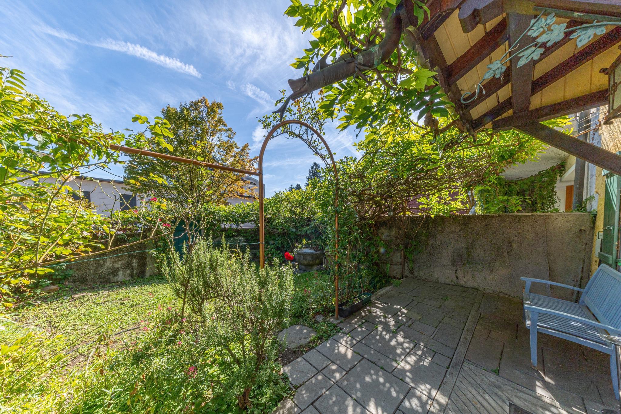
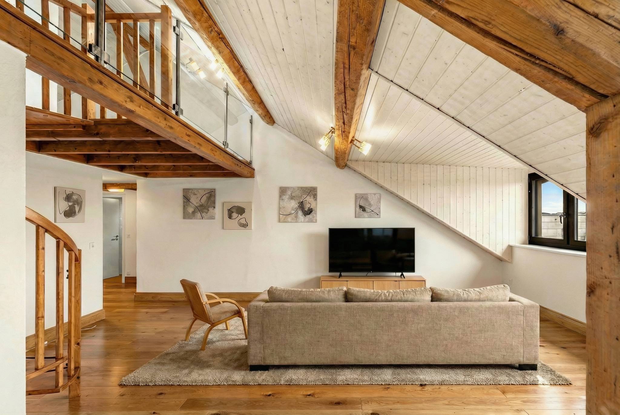
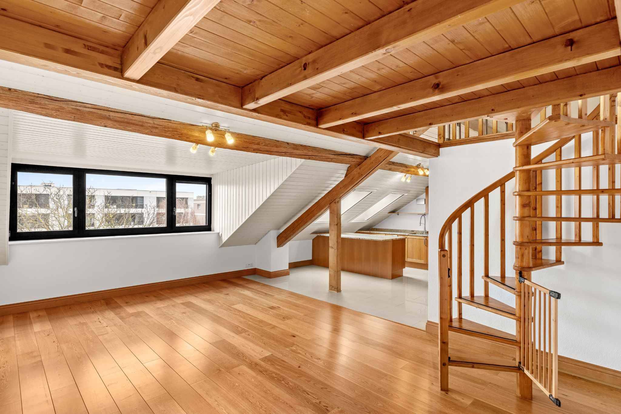
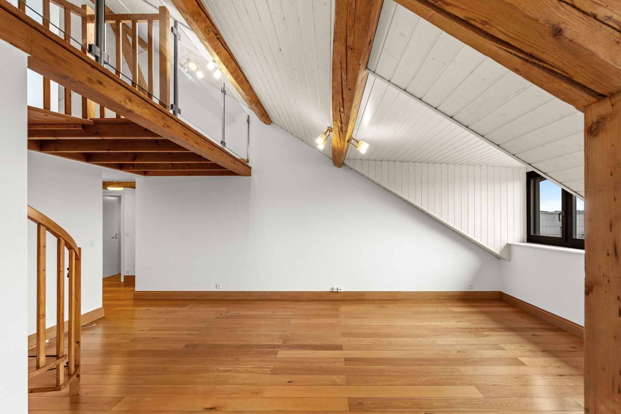
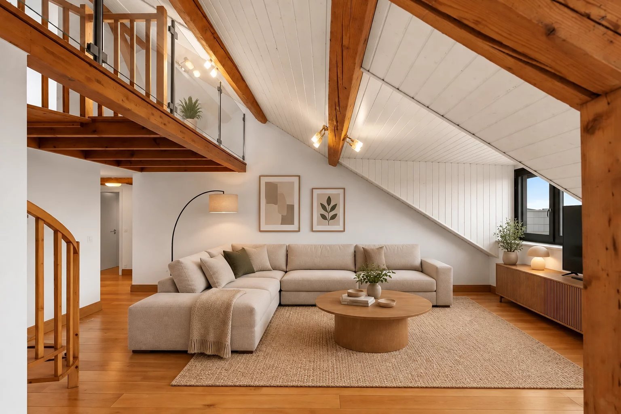
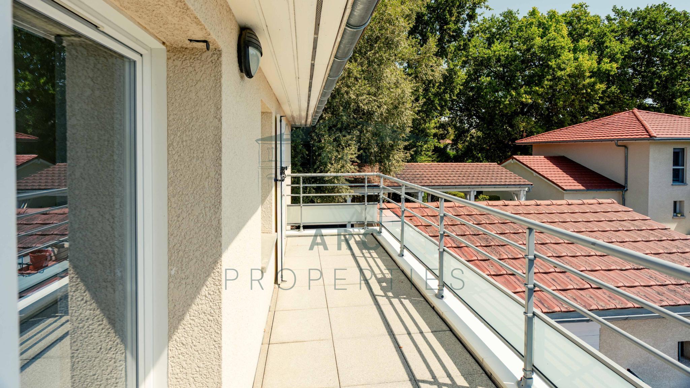
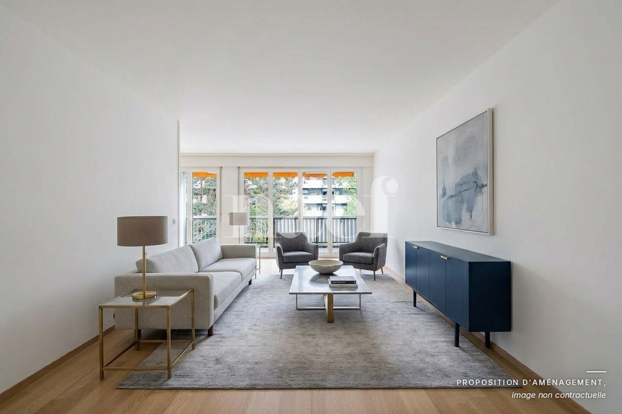
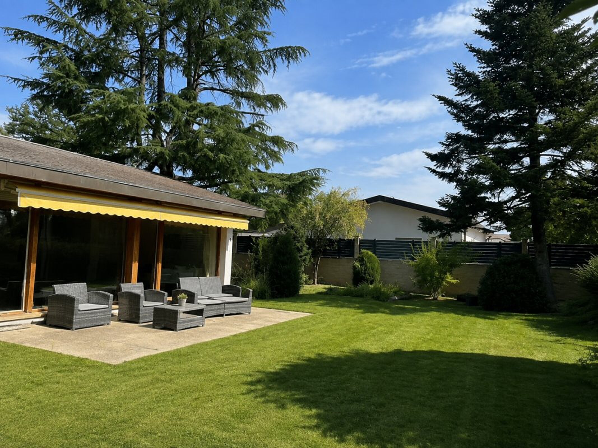
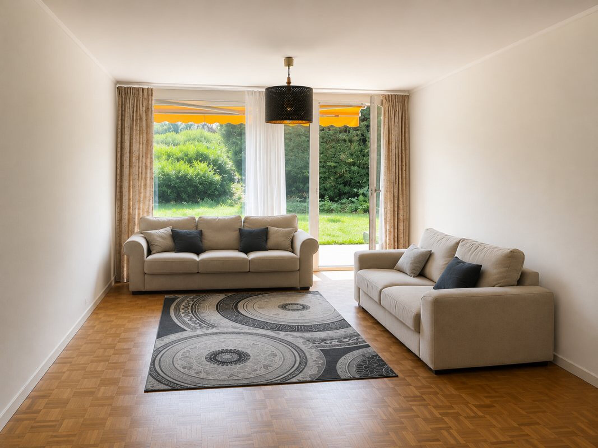
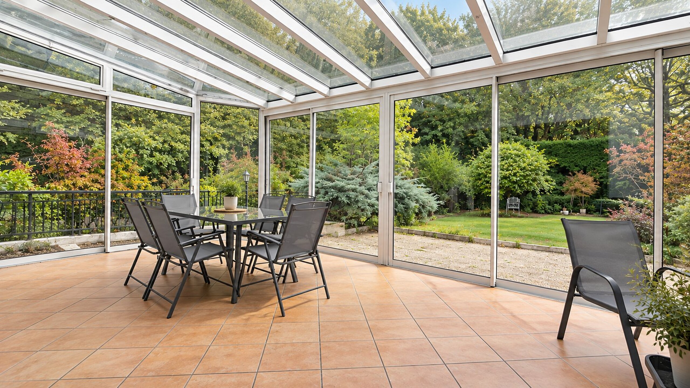
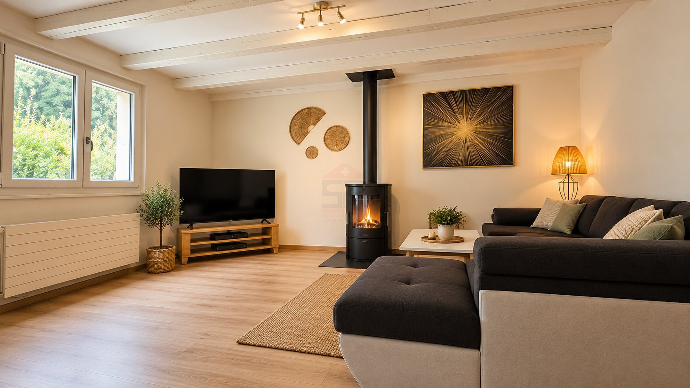

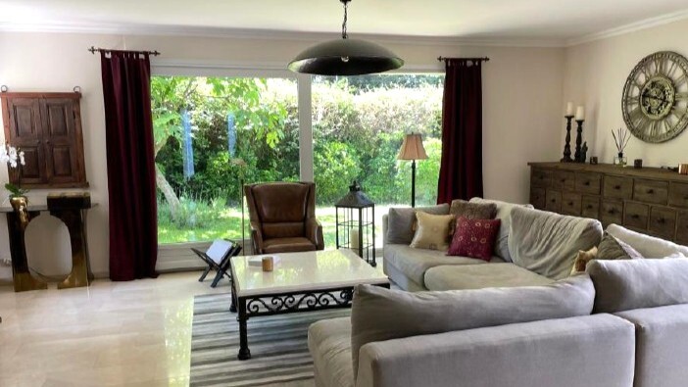

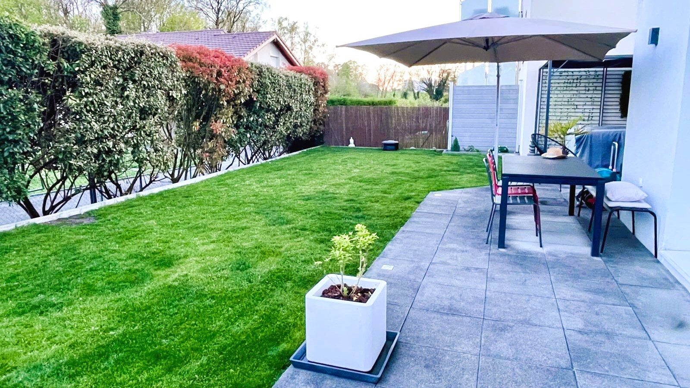
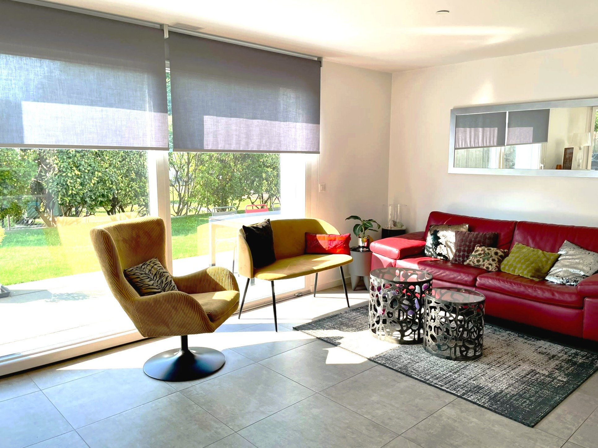
- A living room with access to the terrace and the garden as well.
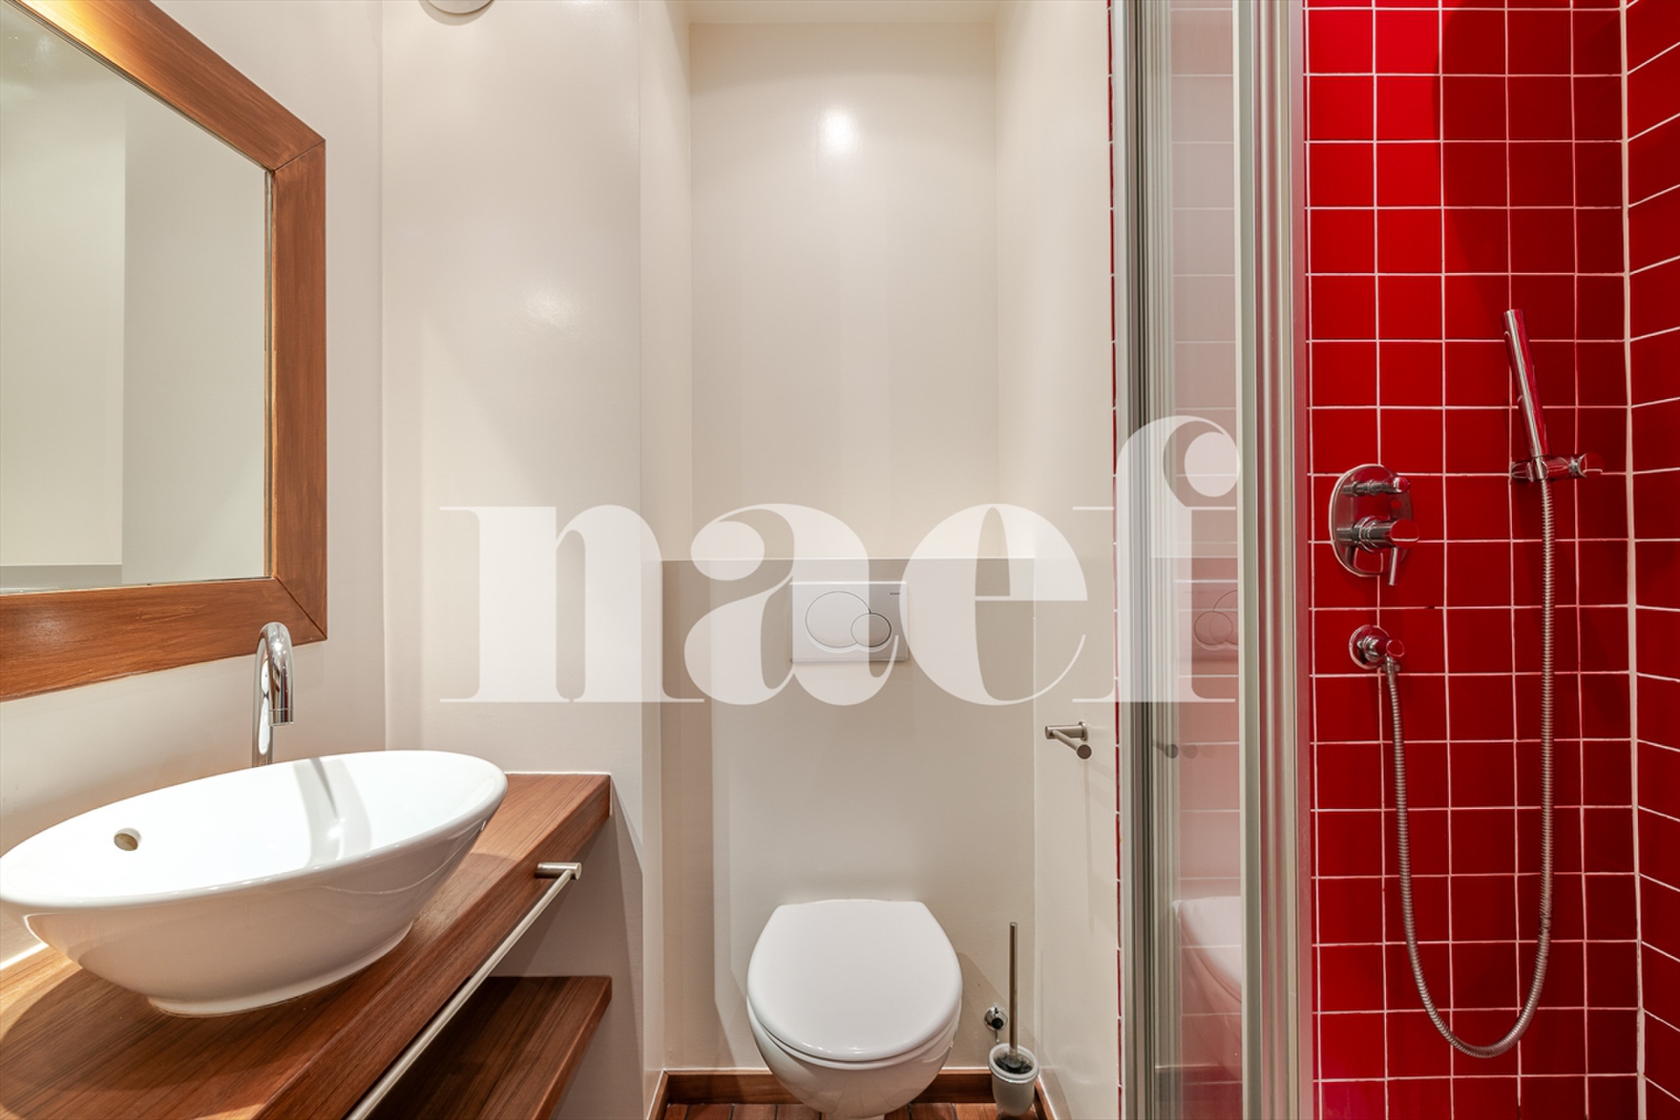
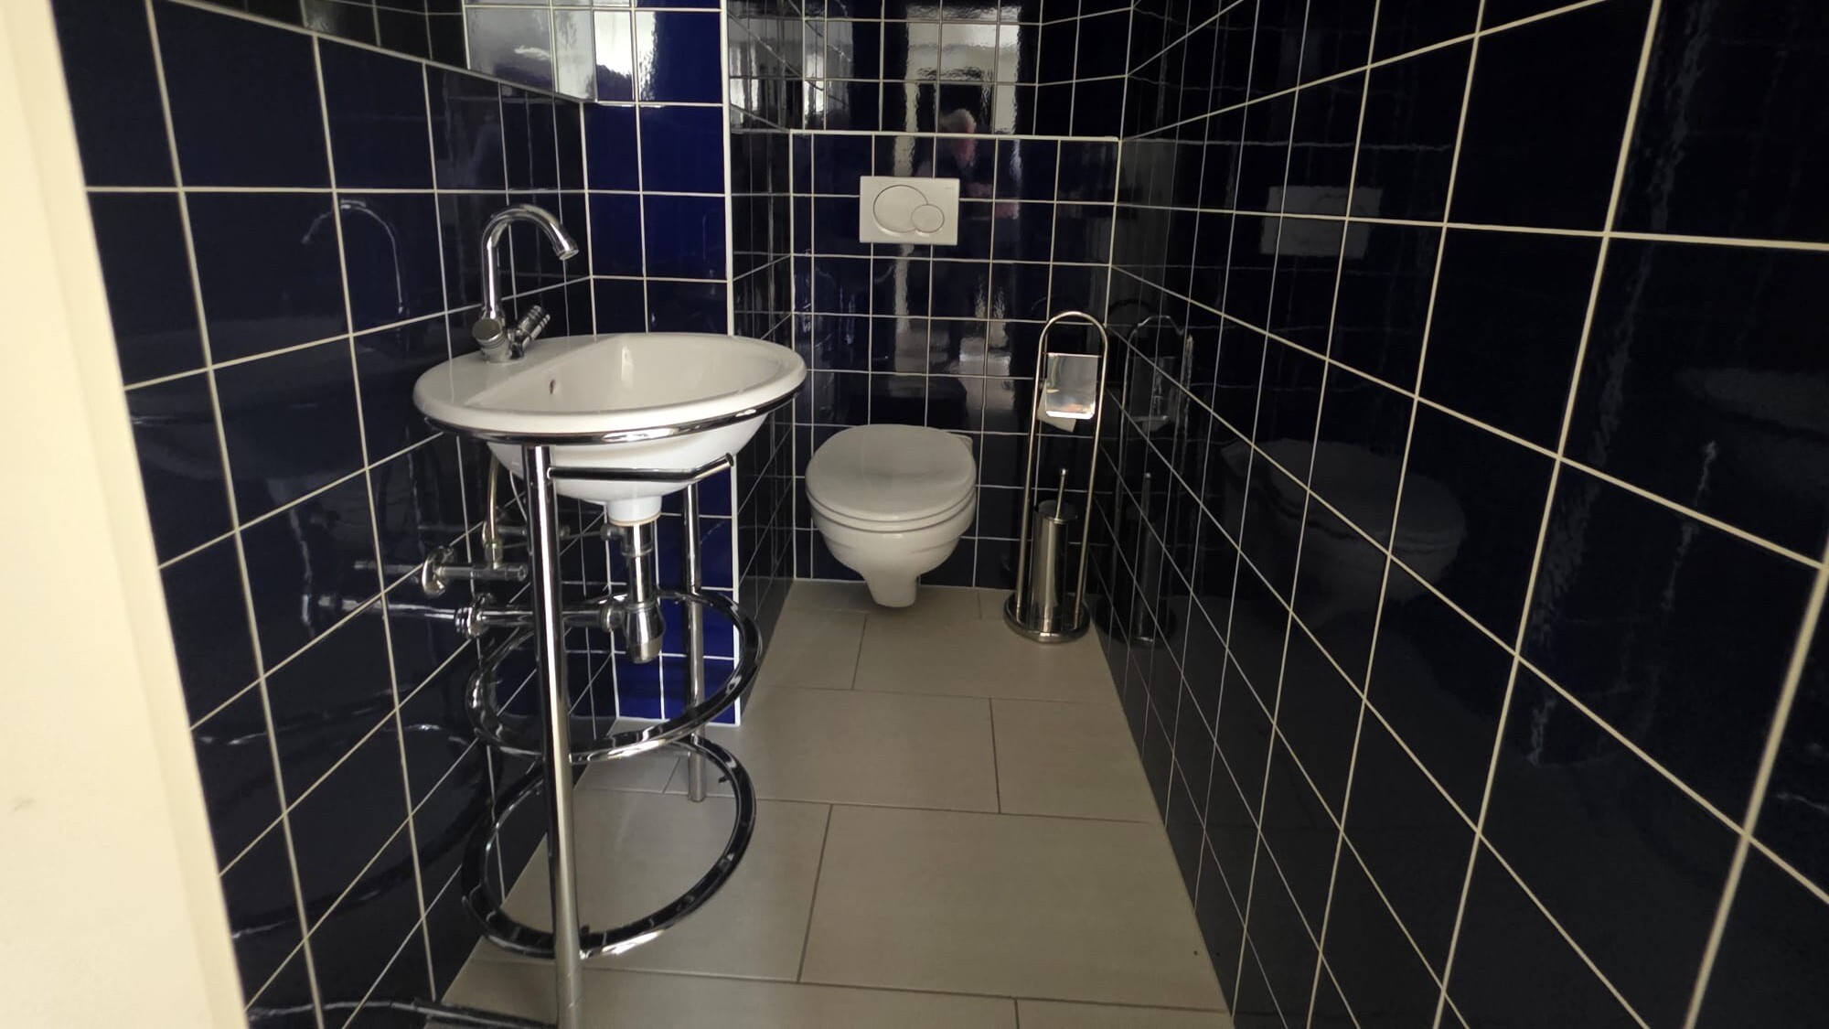
- A half-bath with a sink and a shower.
First floor:
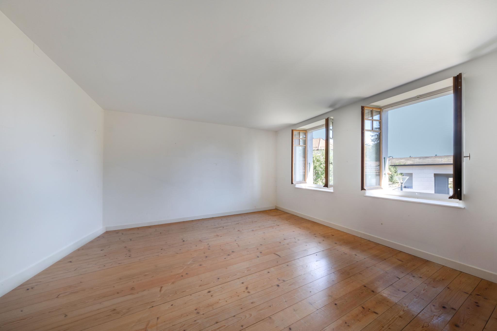
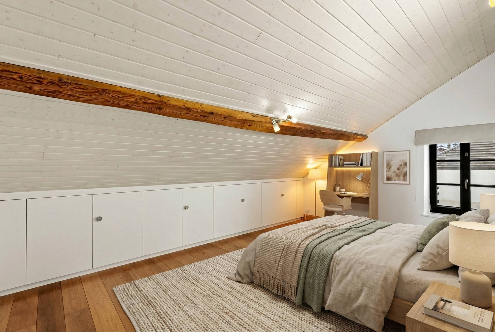
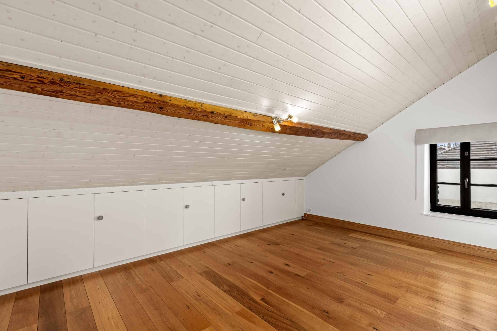
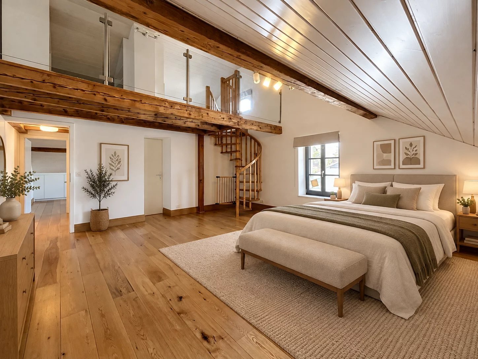
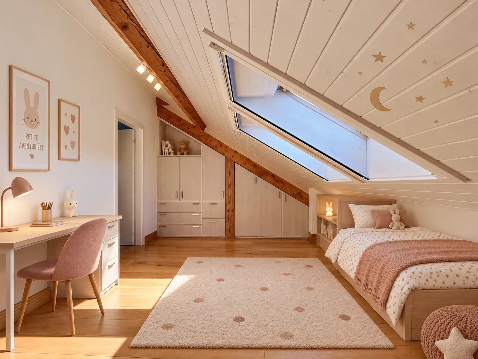
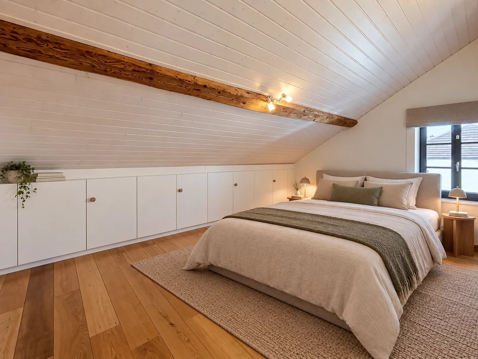
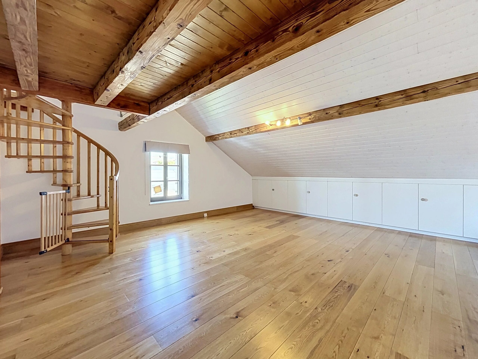
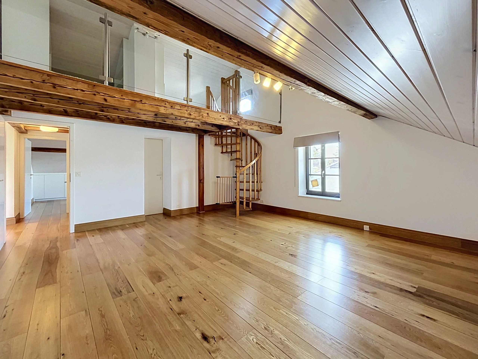
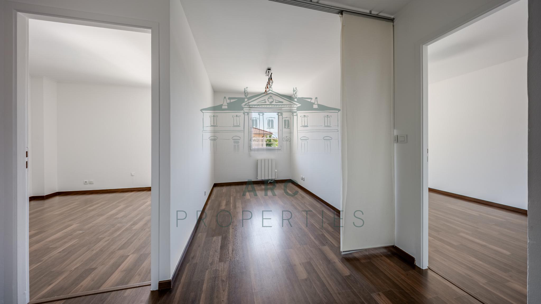
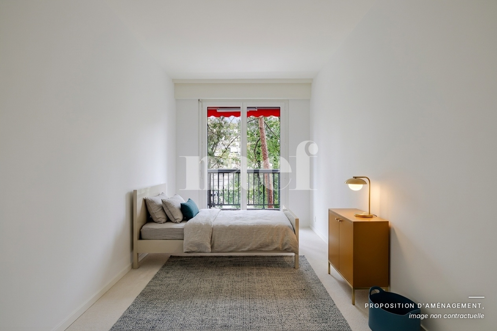
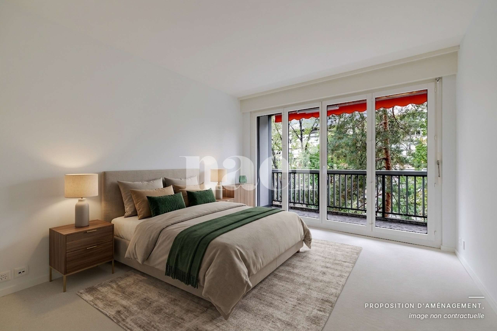
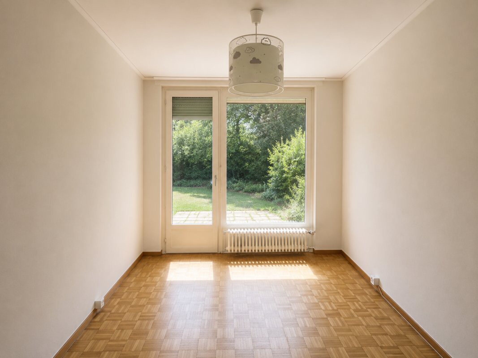
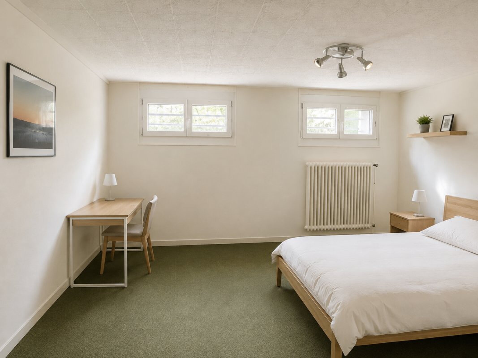
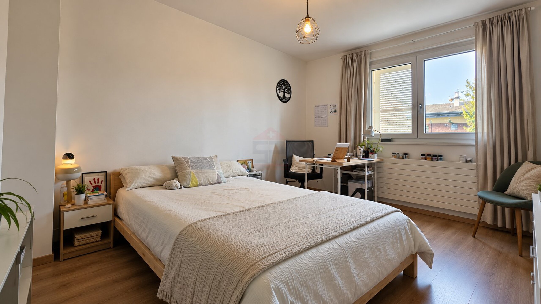
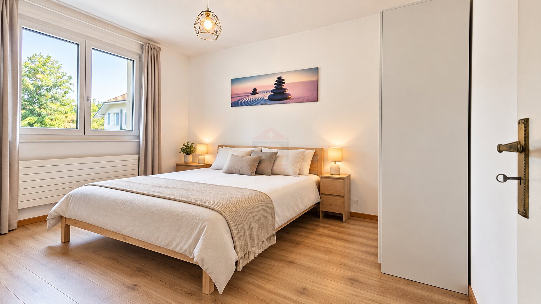
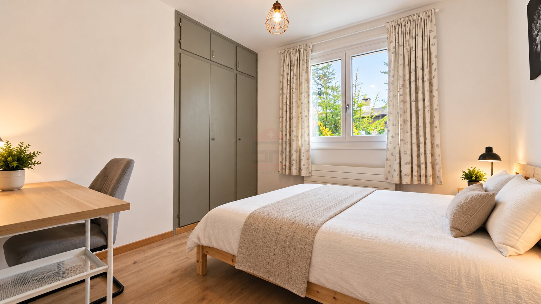
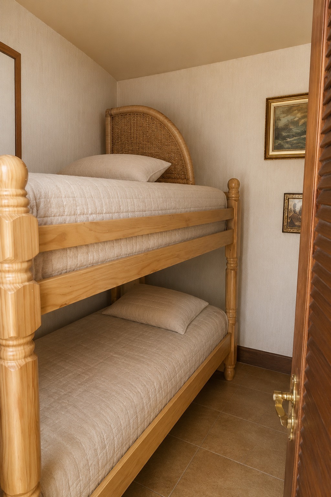
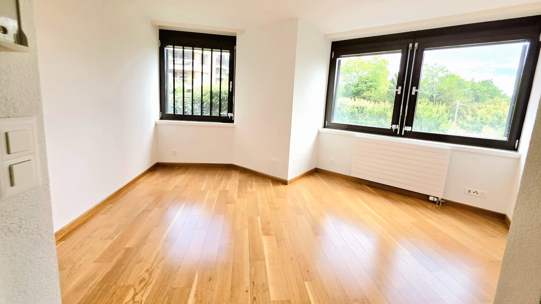
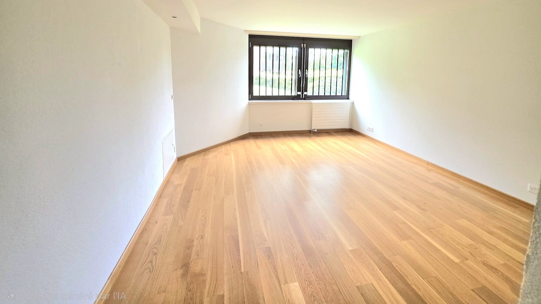
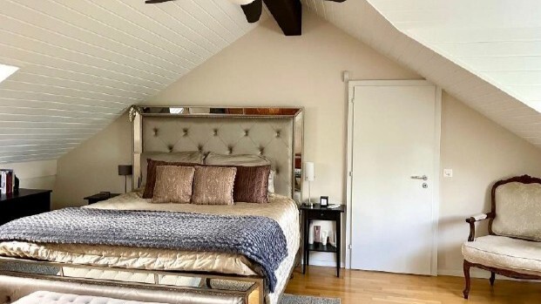
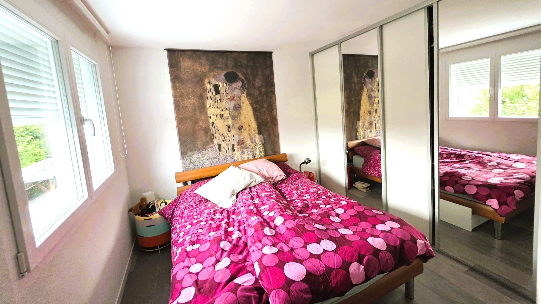
- Three beautiful bedrooms
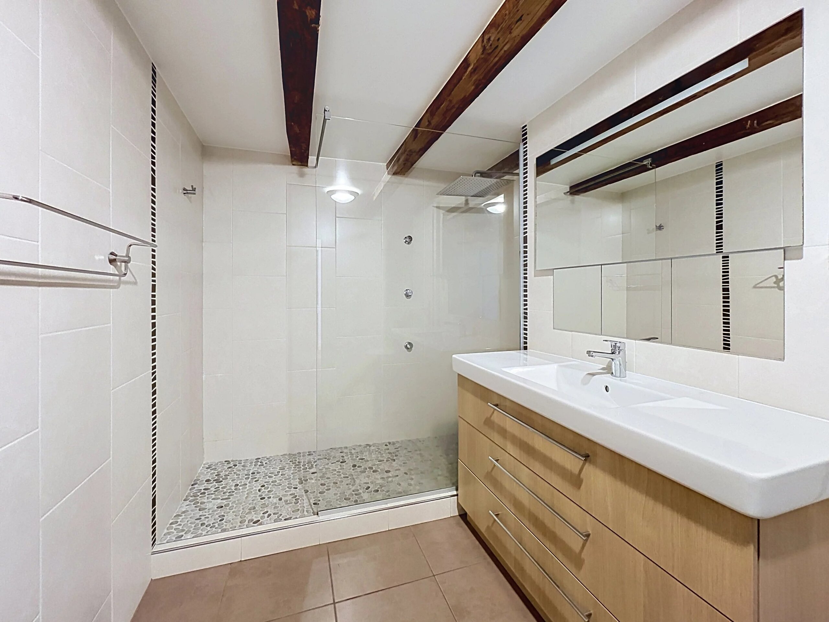
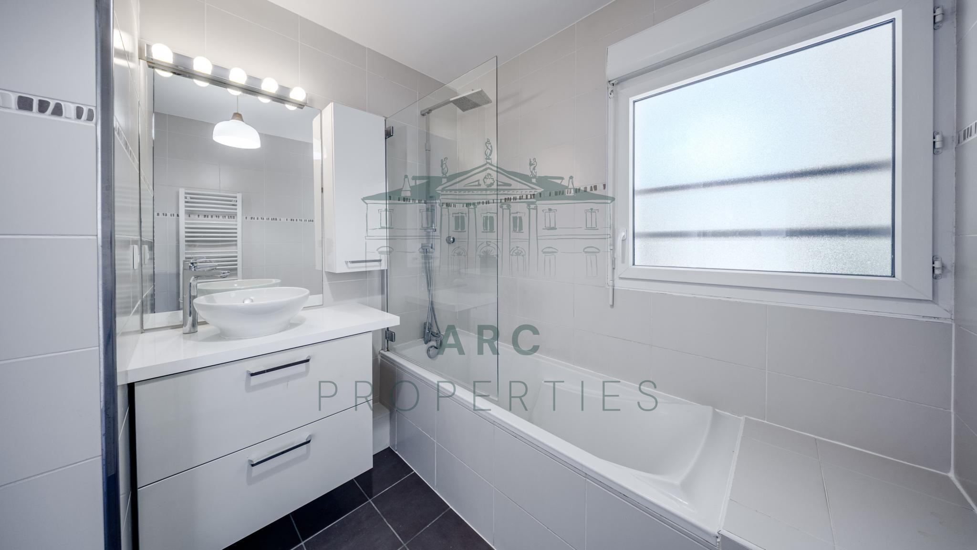
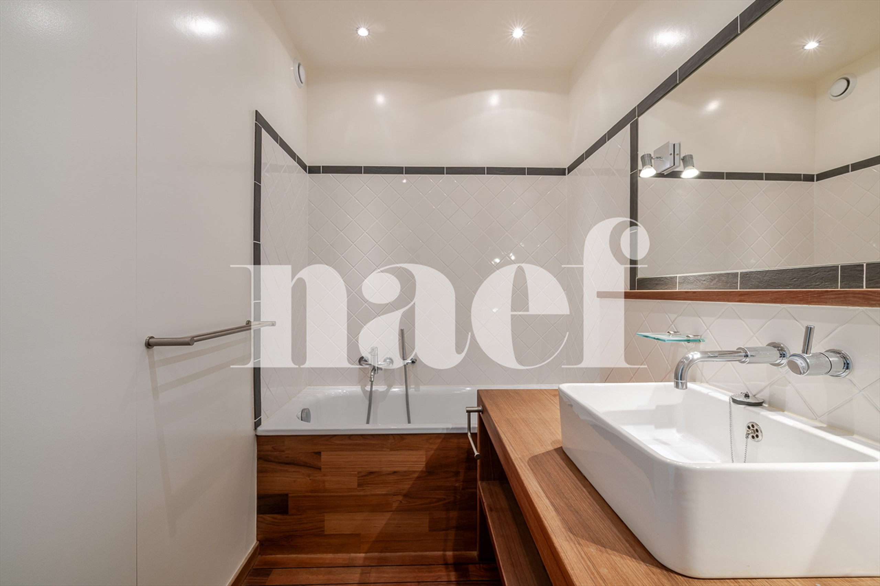
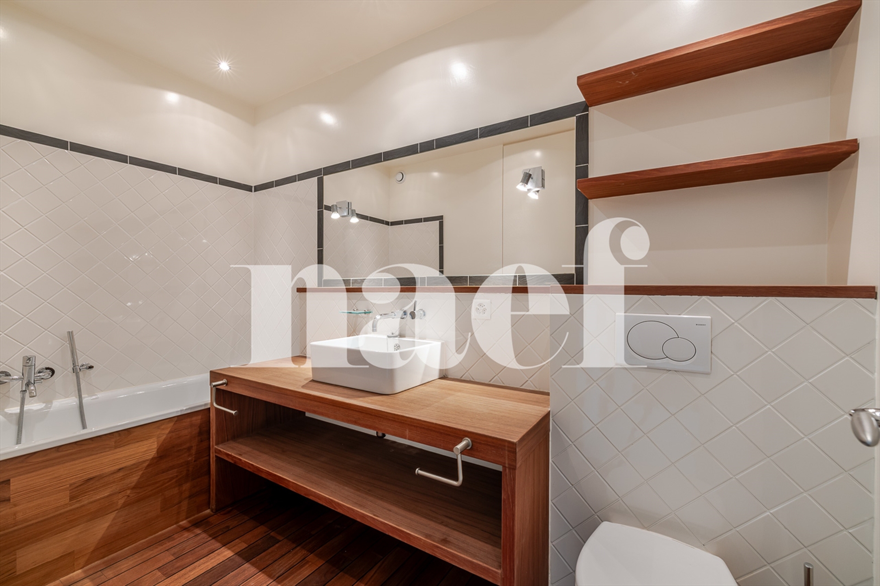
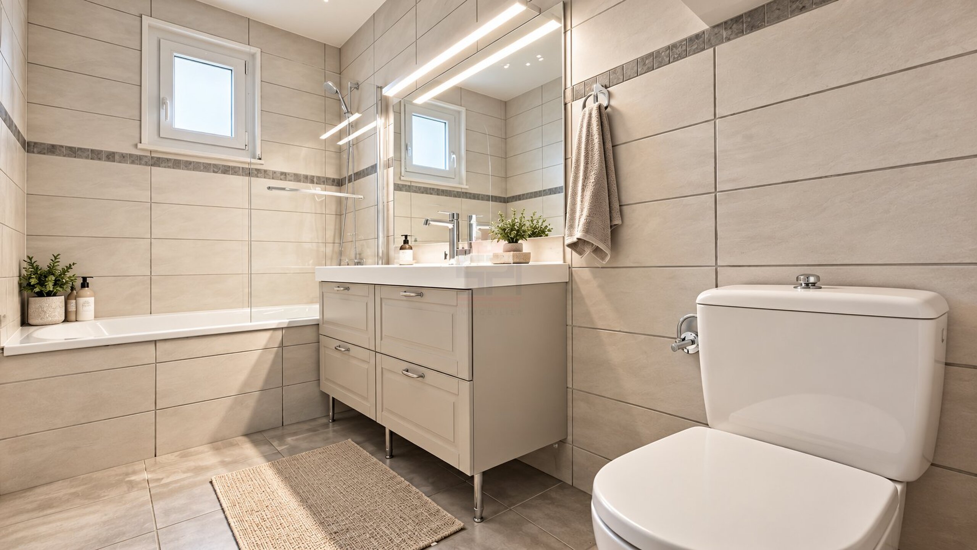
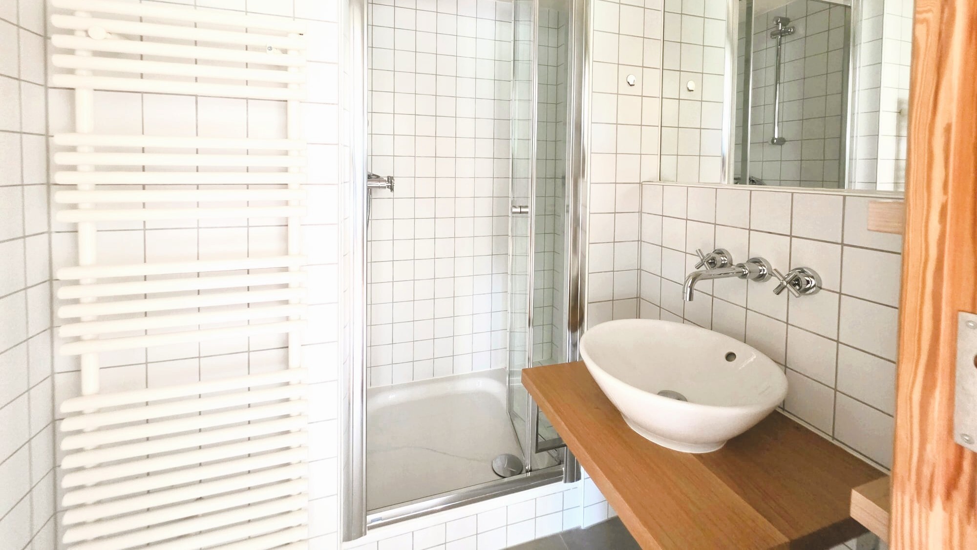
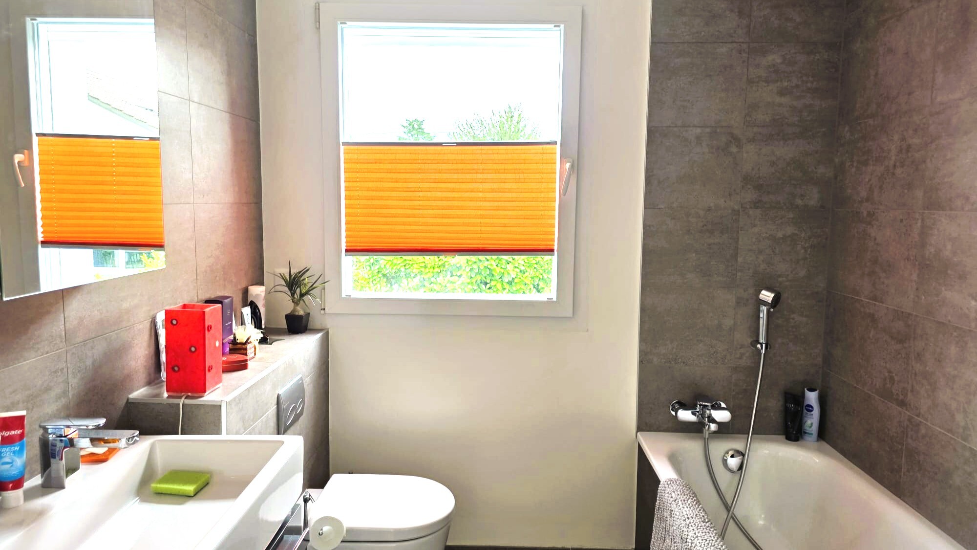
- A bathroom with a sink, a toilet, and a window
Basement:
- A laundry room with a gas boiler room (underfloor heating)
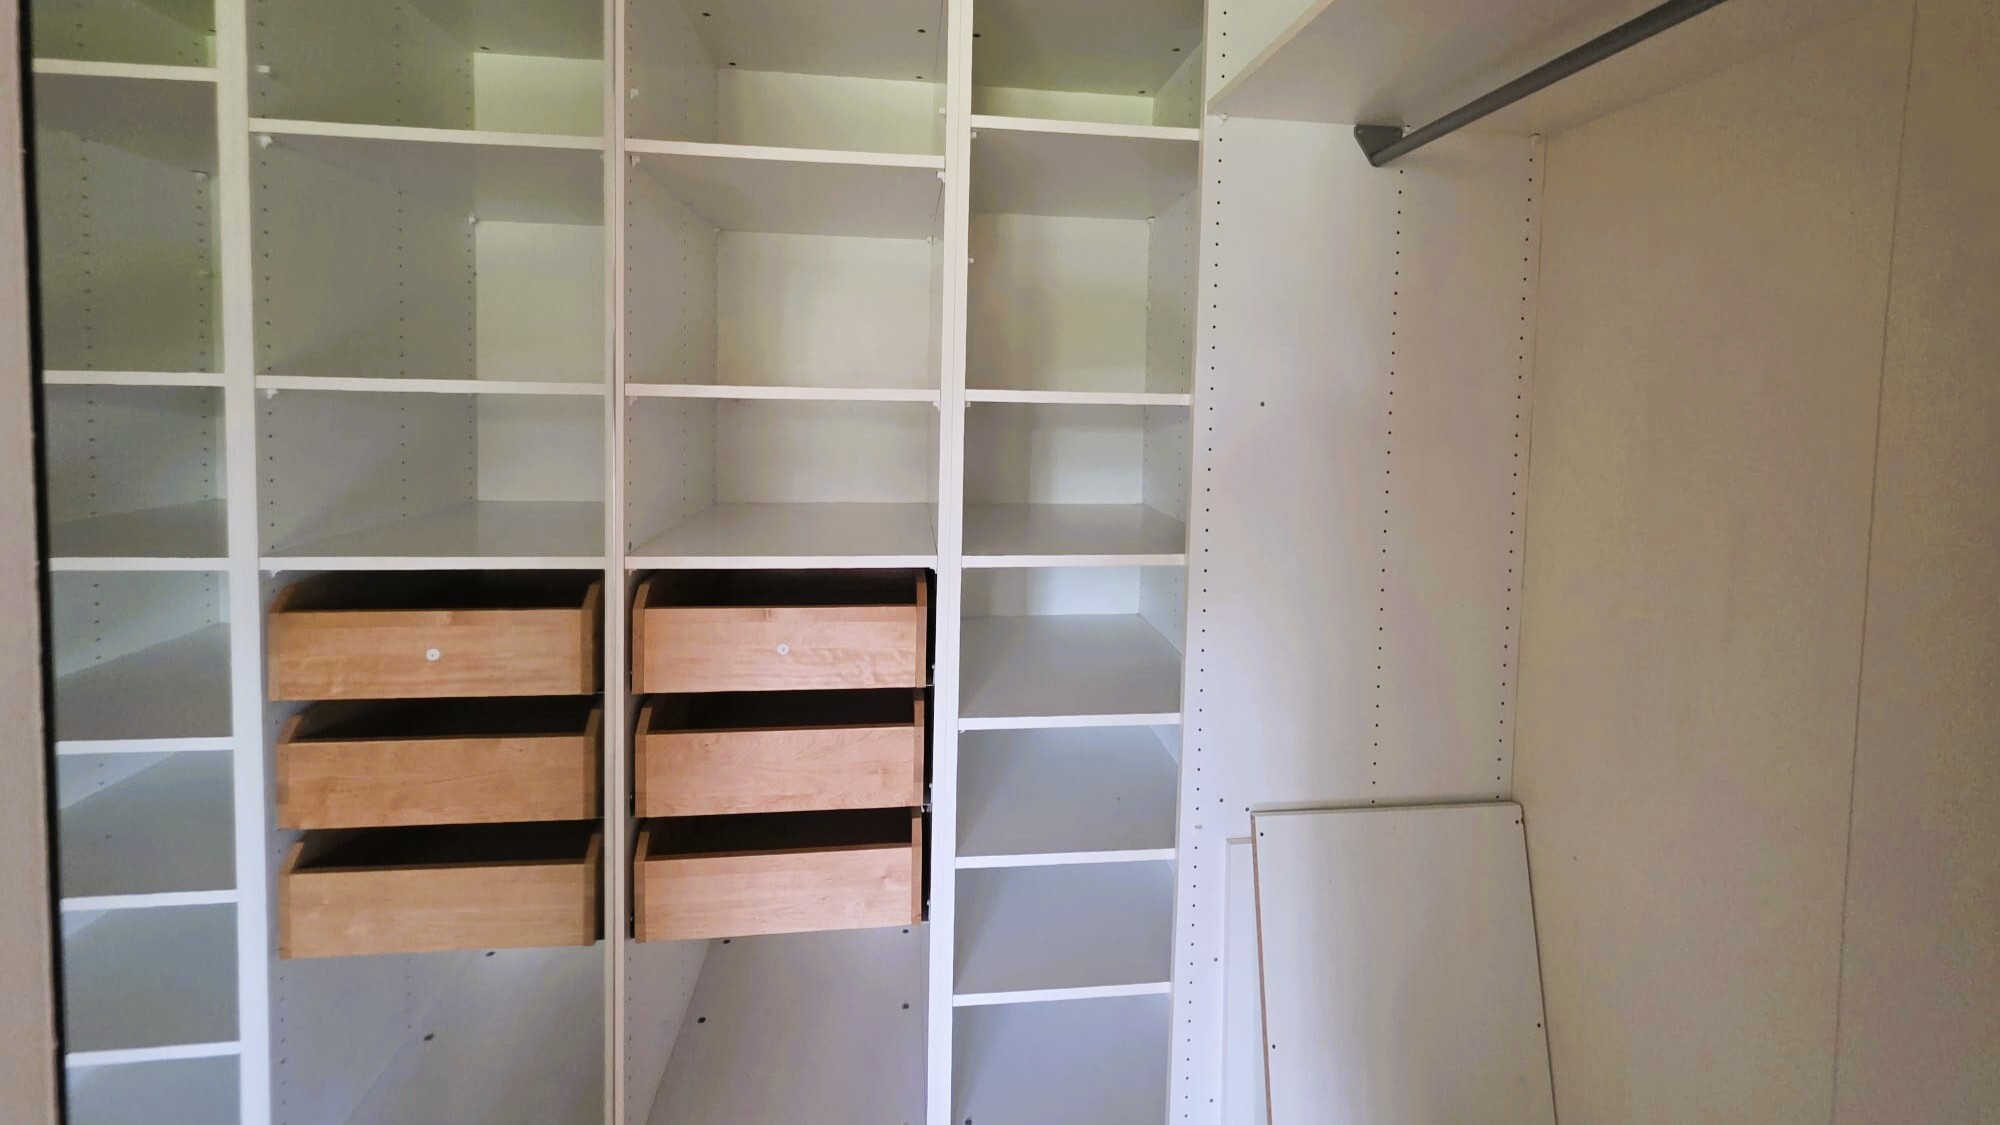
- A walk-in closet
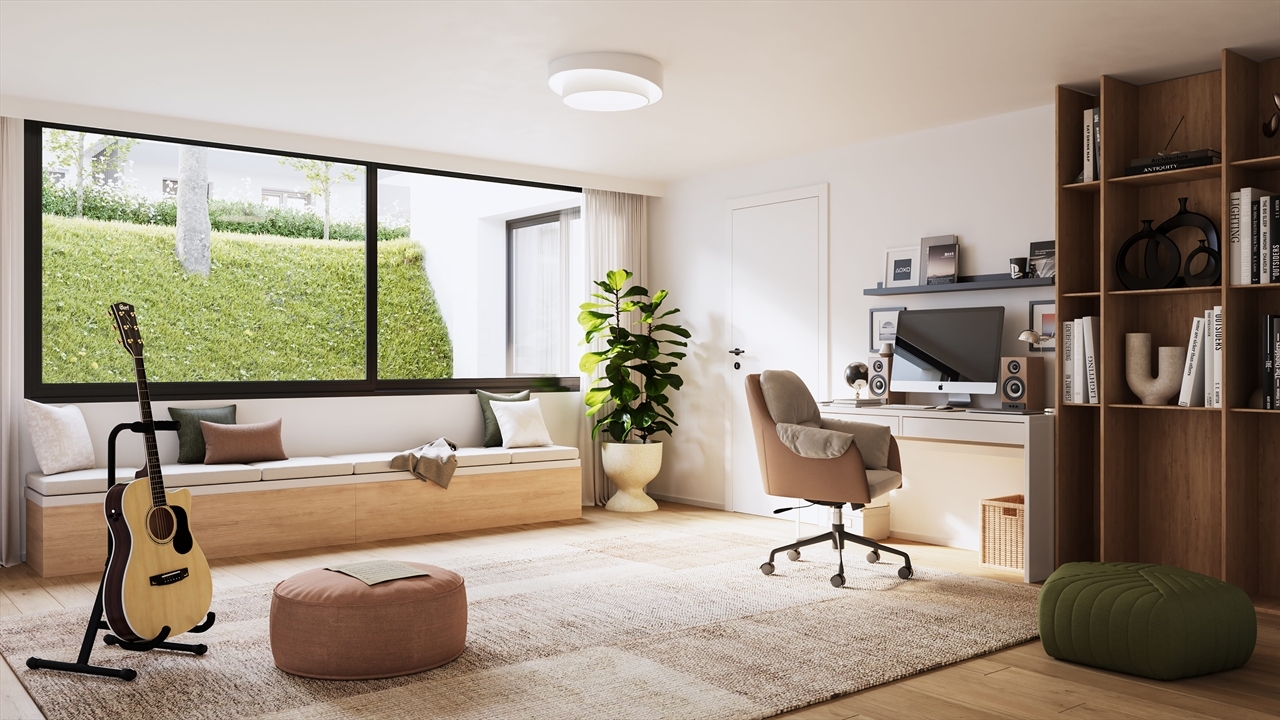
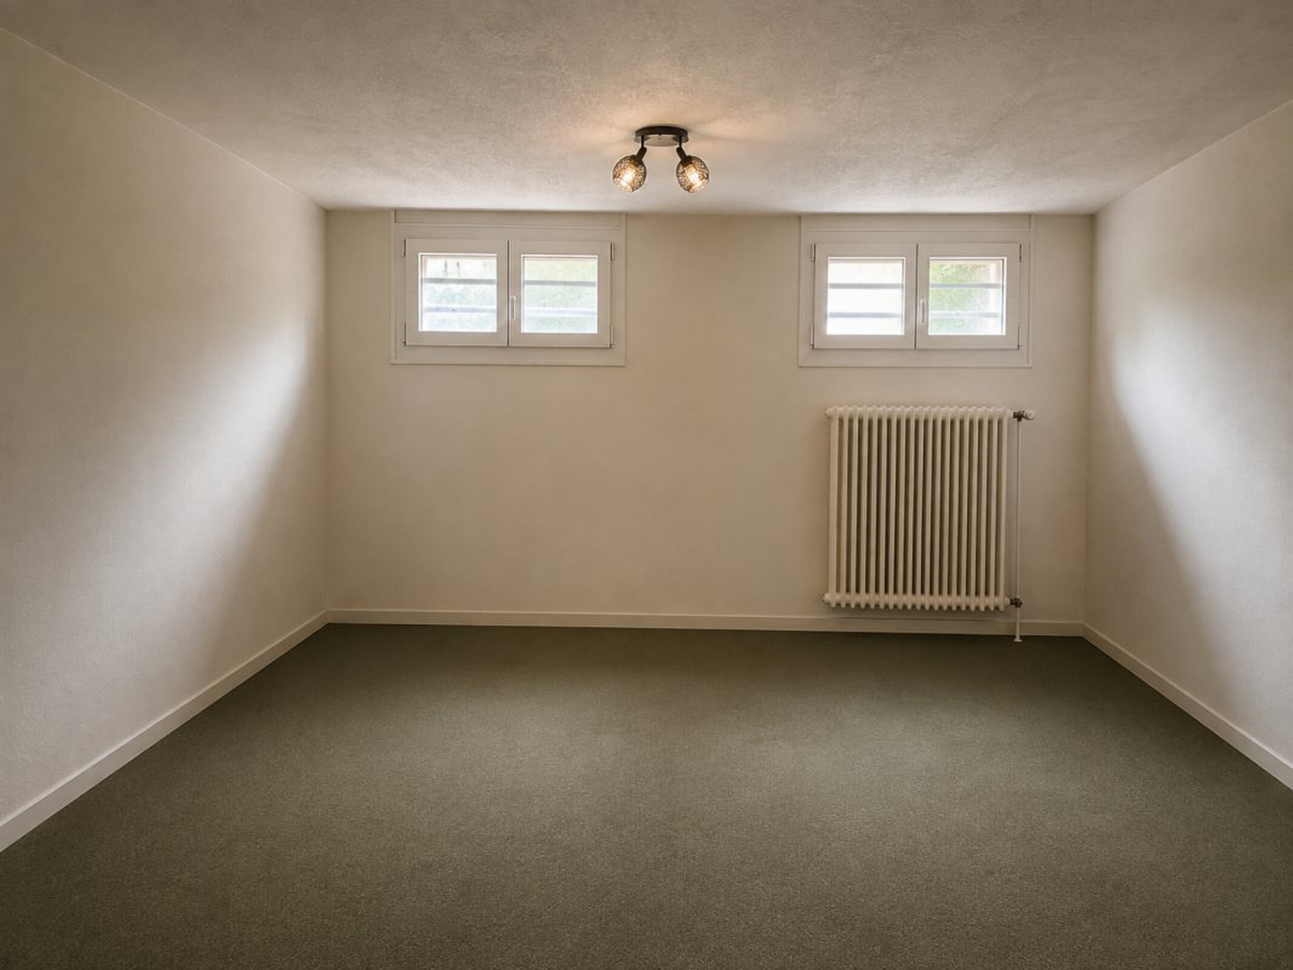
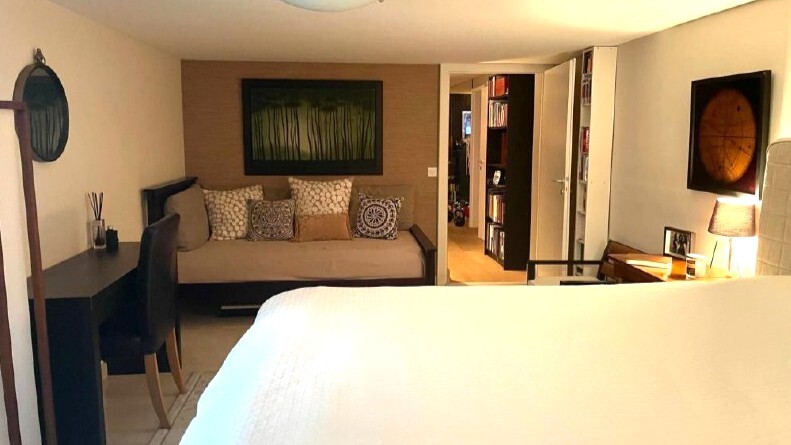
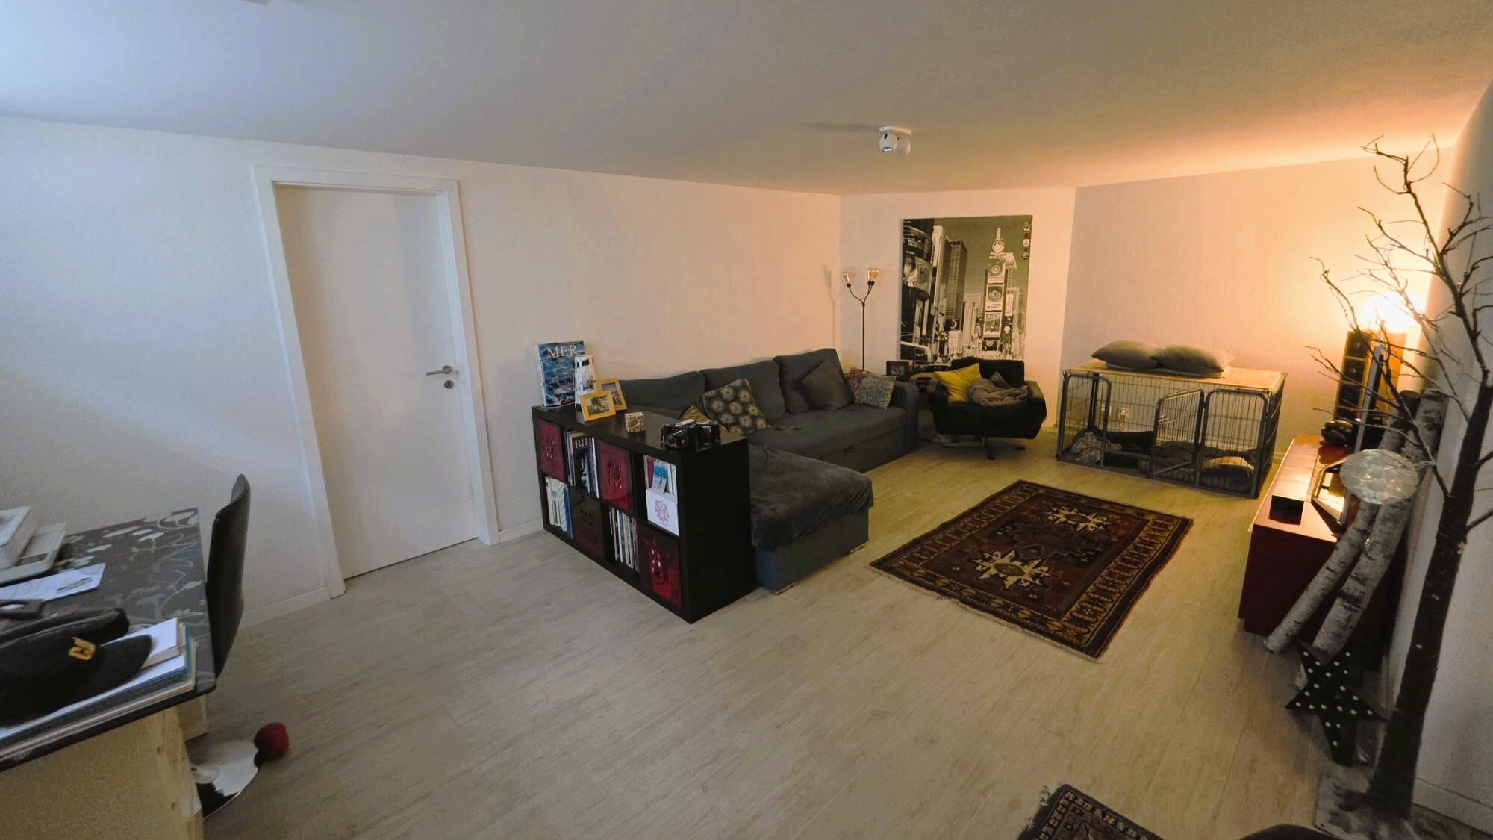
- A TV lounge and/or game room
- A cellar under the garage
Outdoor features:
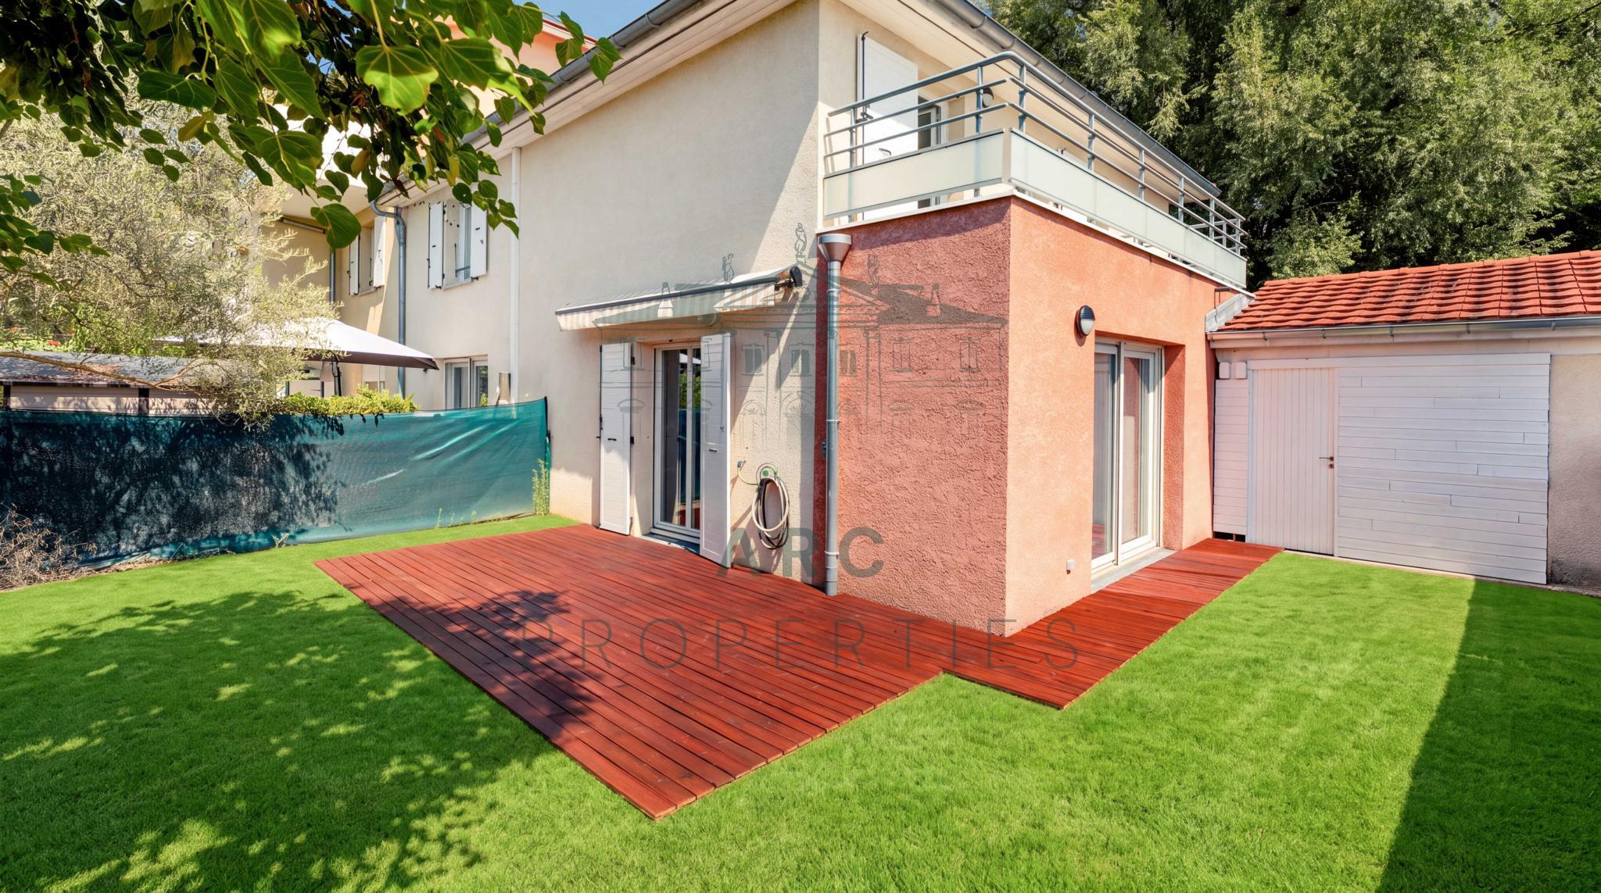
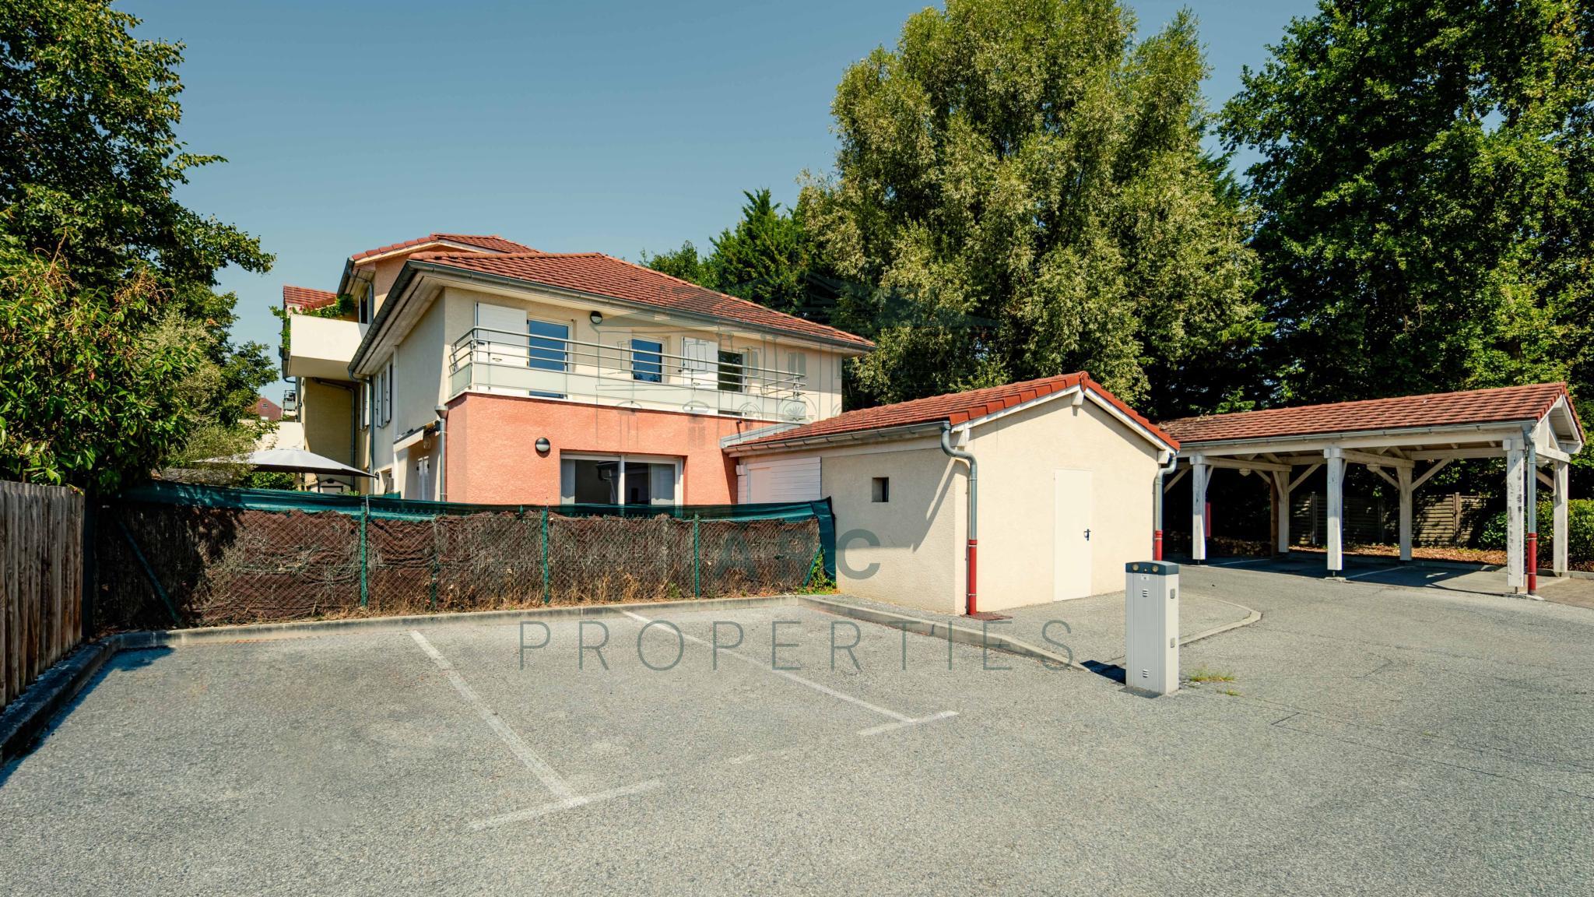
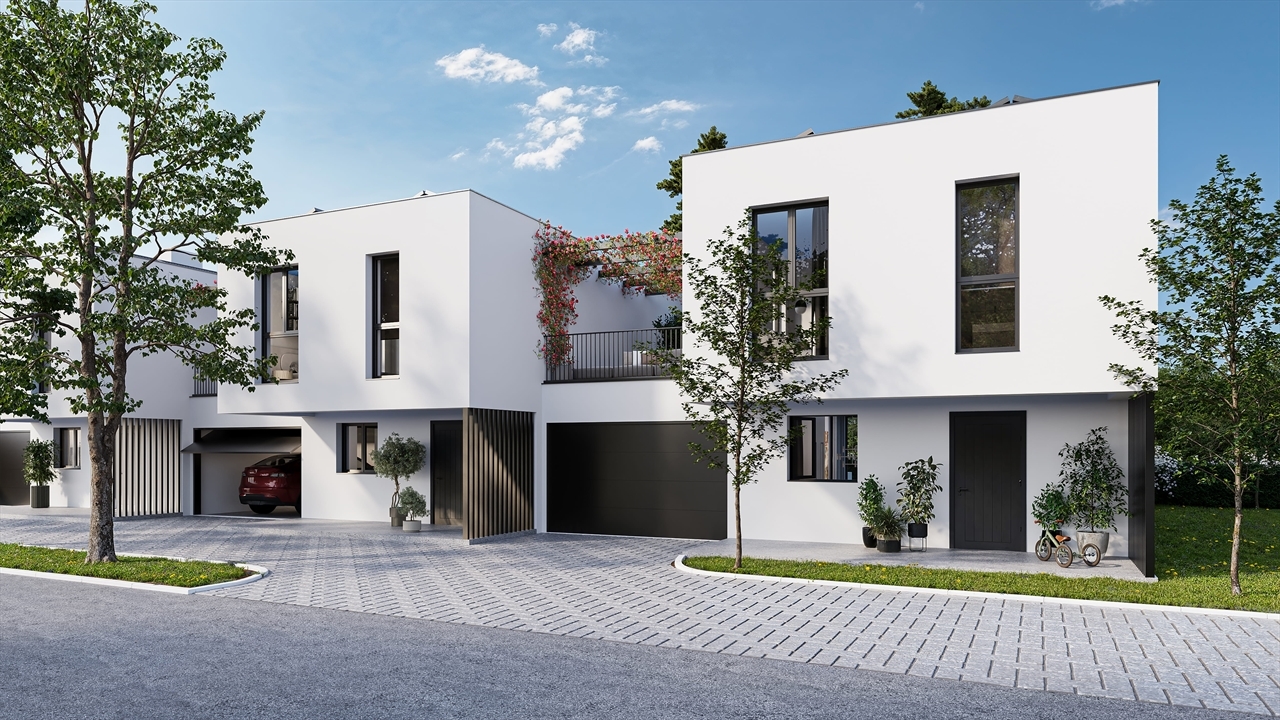
- A garage with an automatic door and access to the garden
- An outdoor parking space in front of the house with an electric charging station
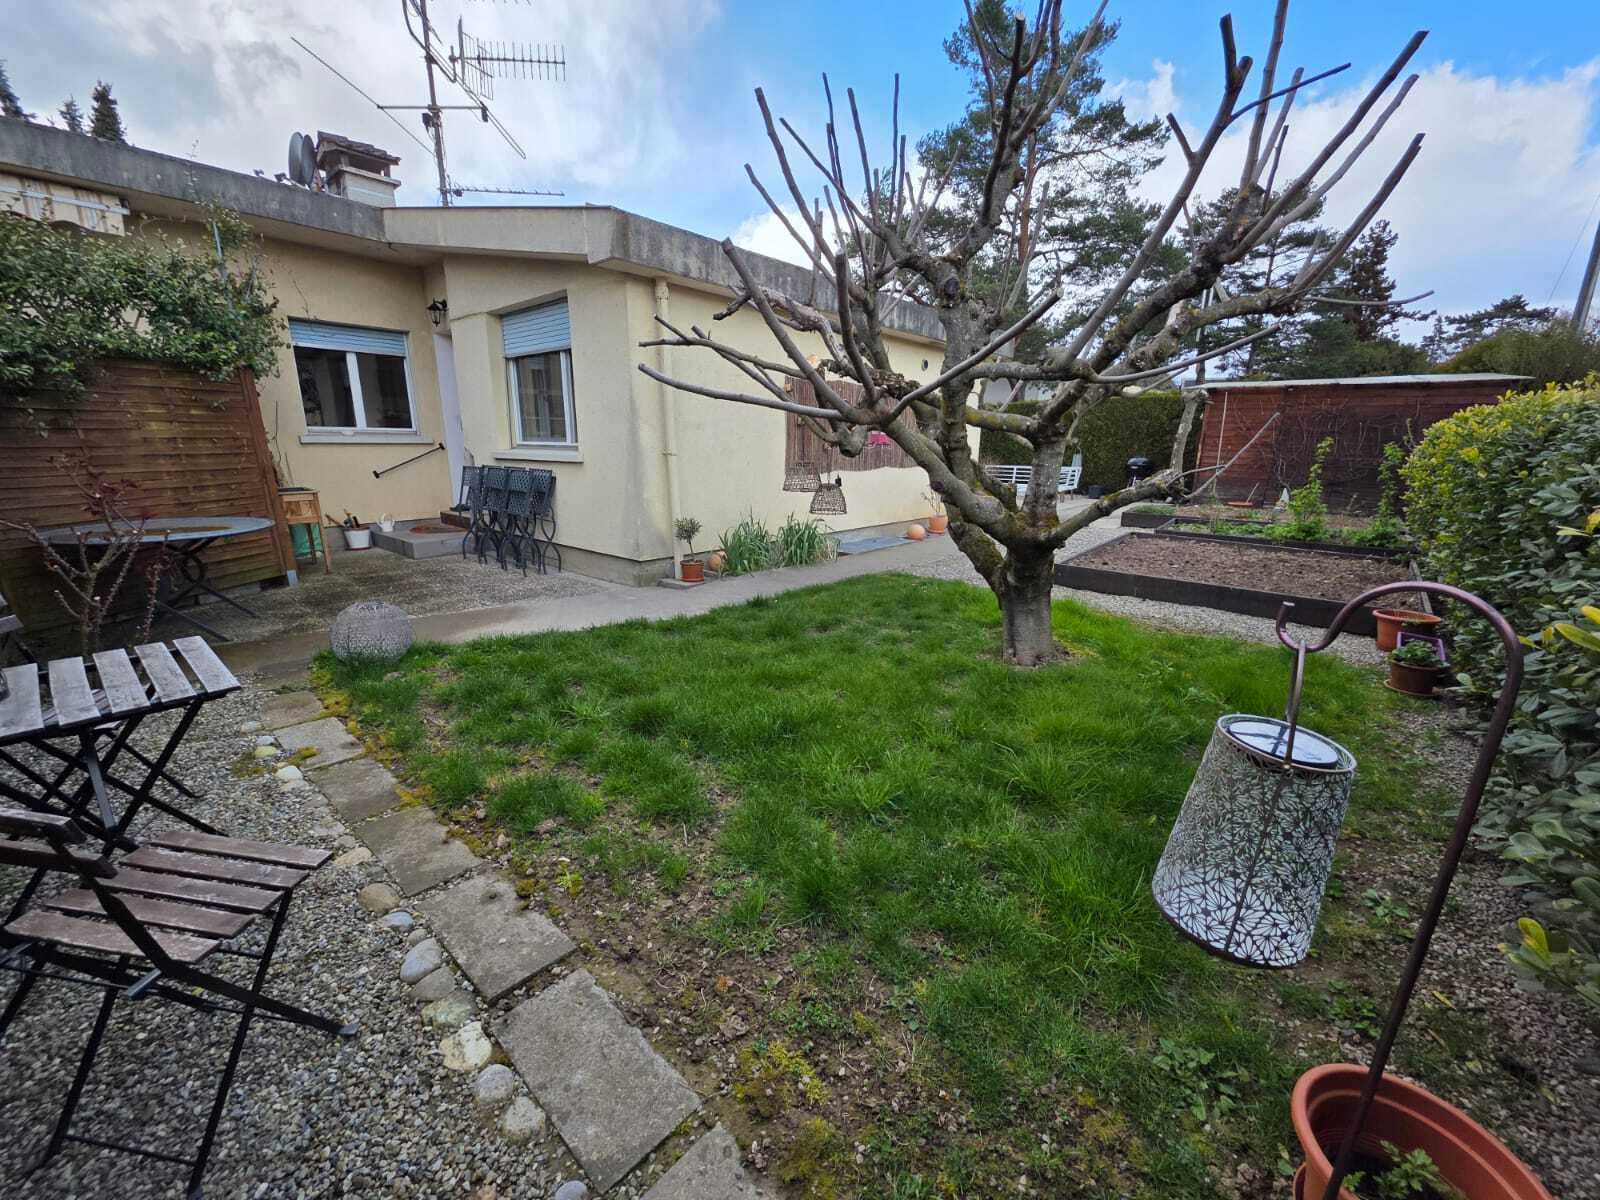
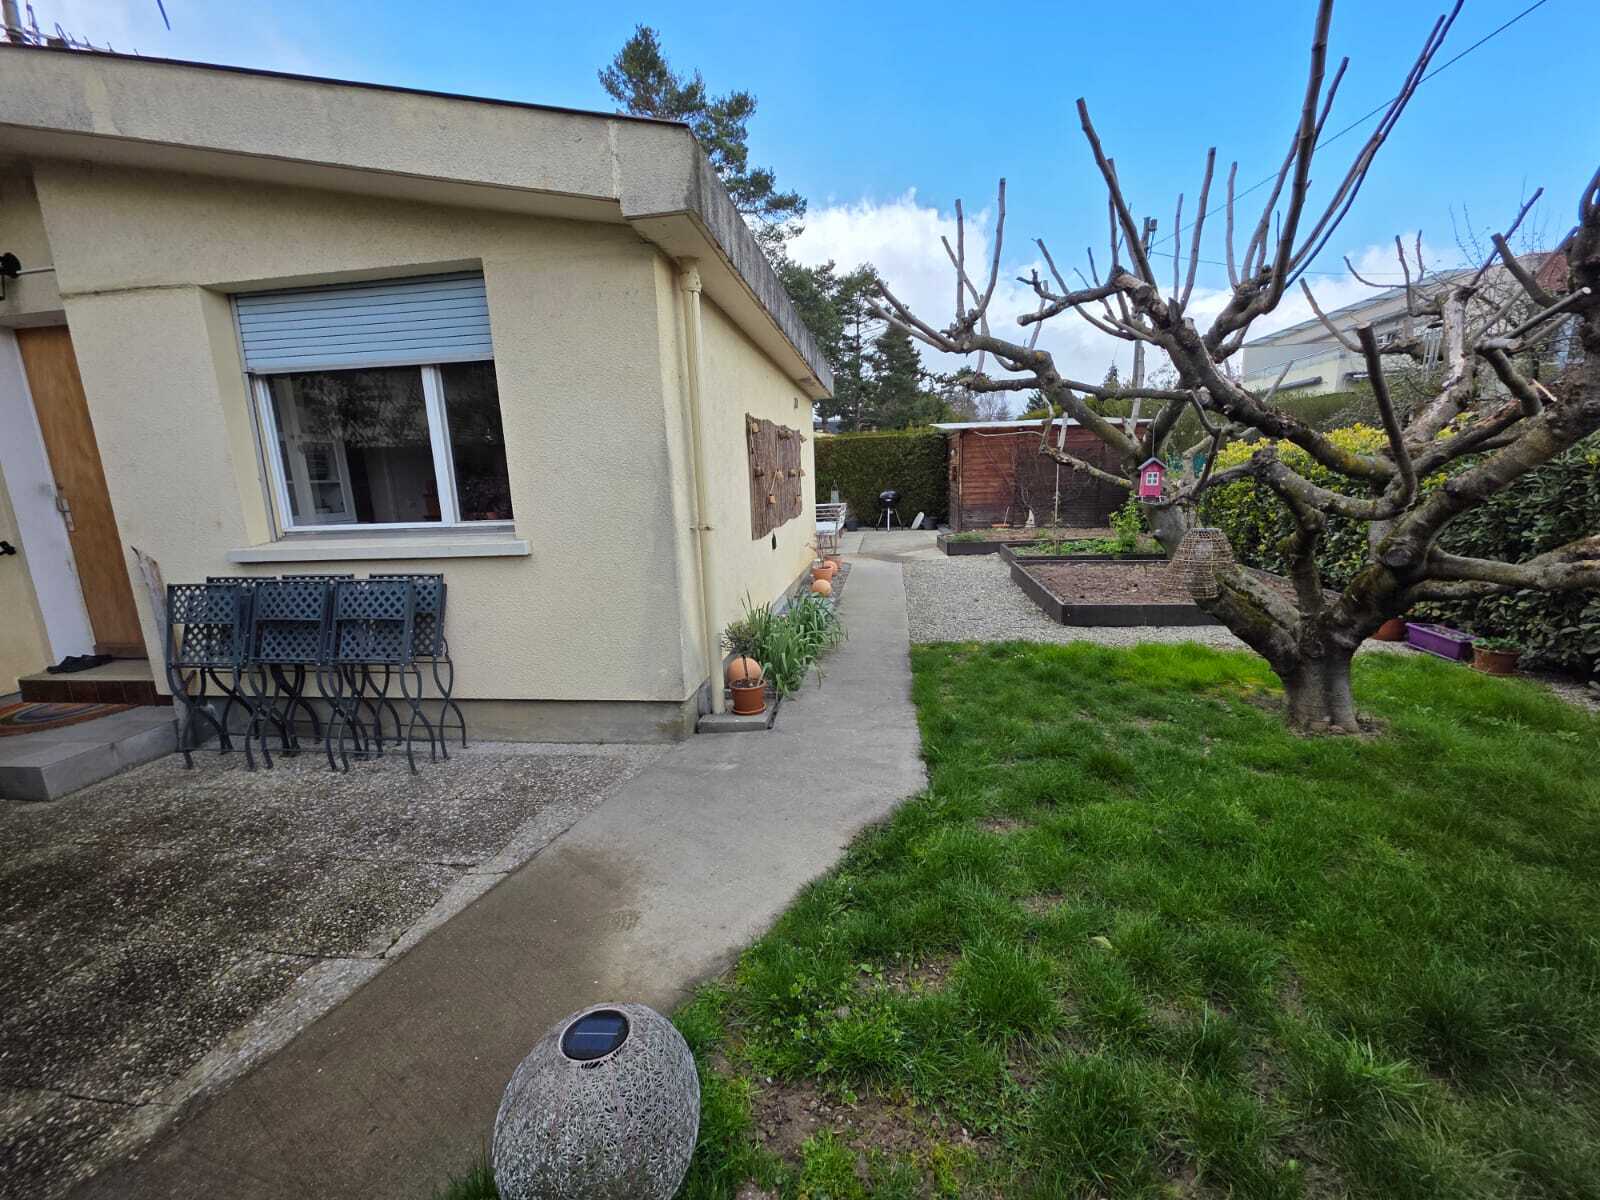
- A shed
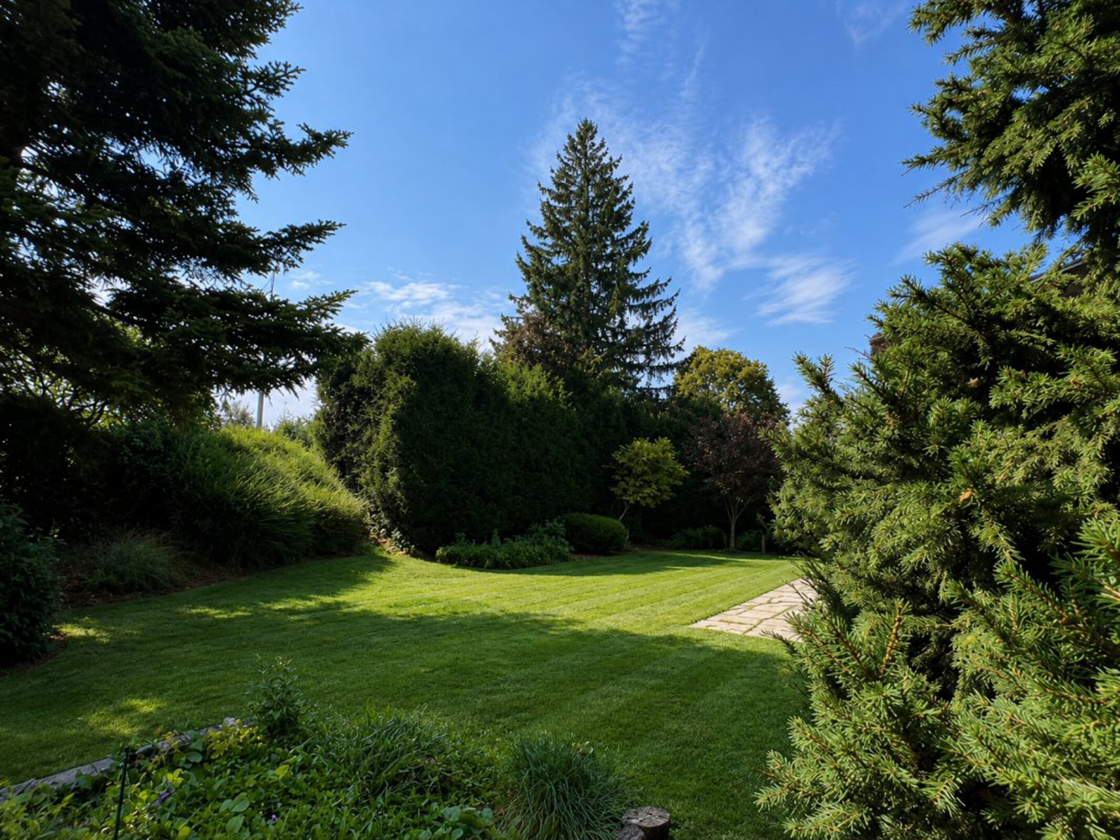
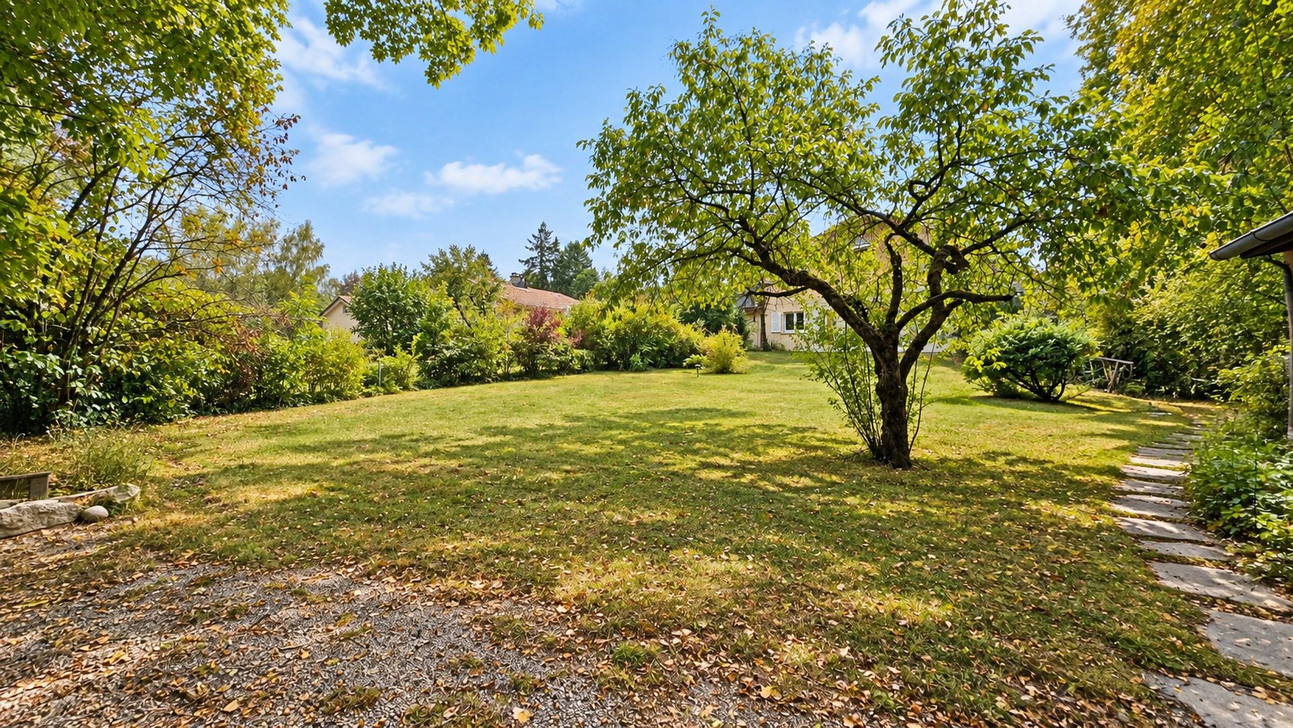
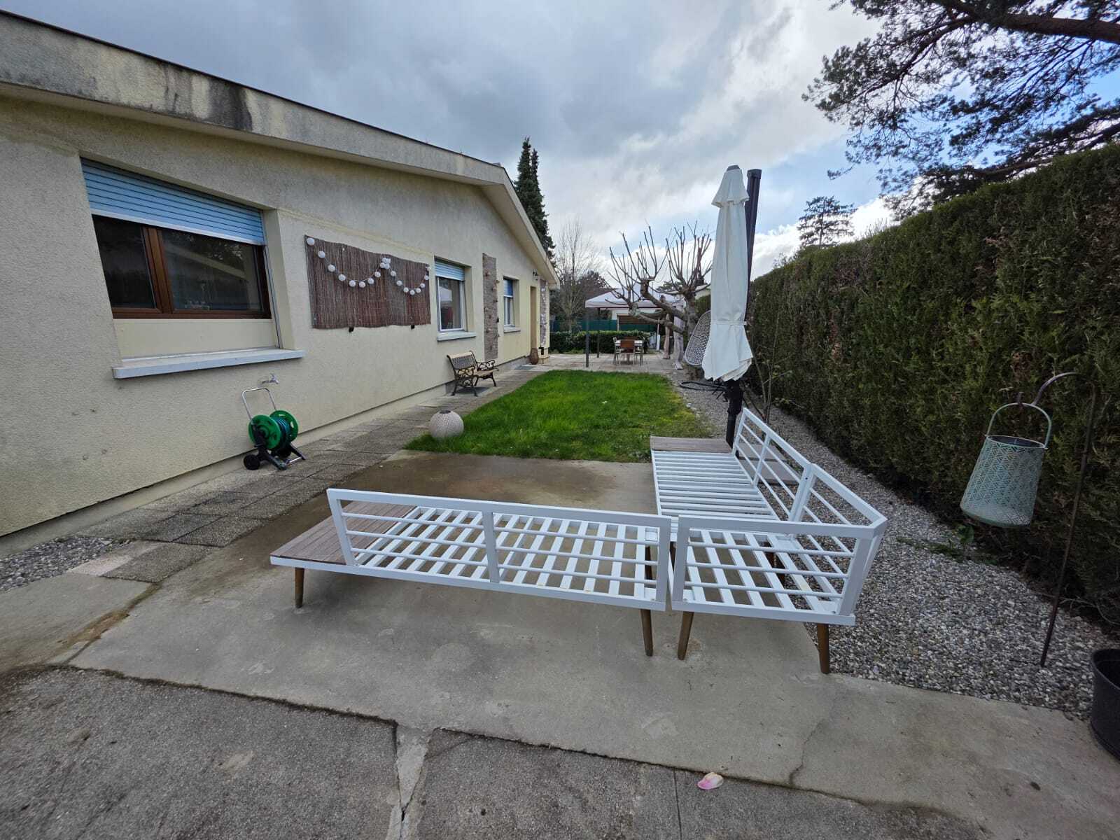
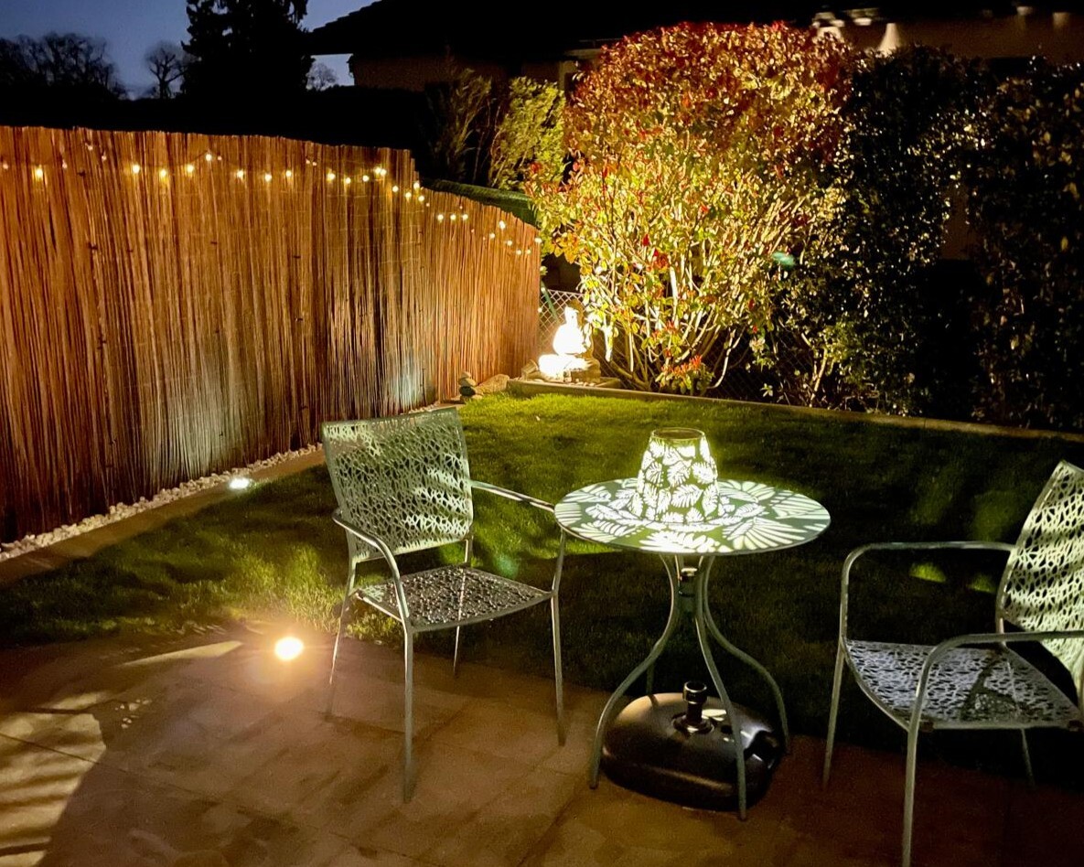
- A fenced-in garden
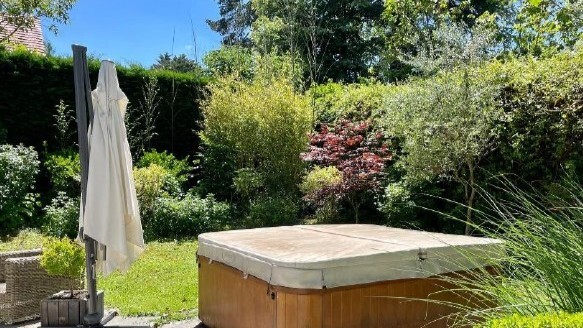
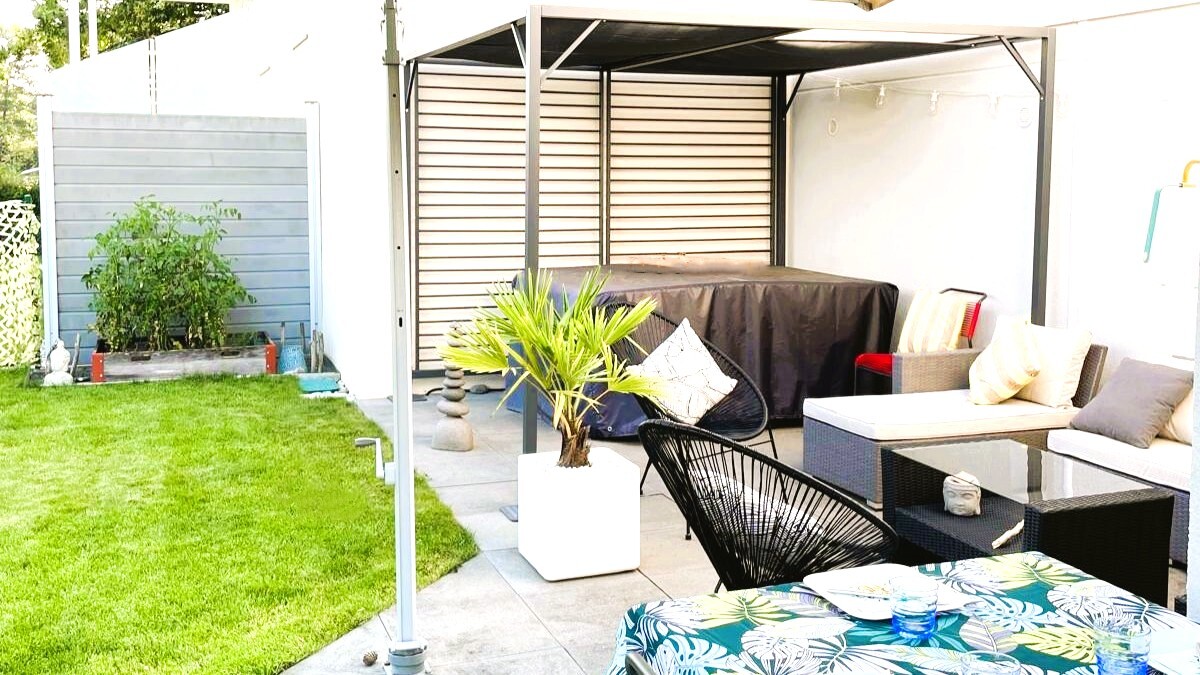
- A hot tub on the patio
Conveniences
Neighbourhood
- Villa area
- Green
- Shops/Stores
- Shopping street
- Bank
- Post office
- Restaurant(s)
- Pharmacy
- Bus stop
- Playground
- Nursery
- Preschool
- Primary school
- Secondary school
- Hospital / Clinic
- Doctor
Outside conveniences
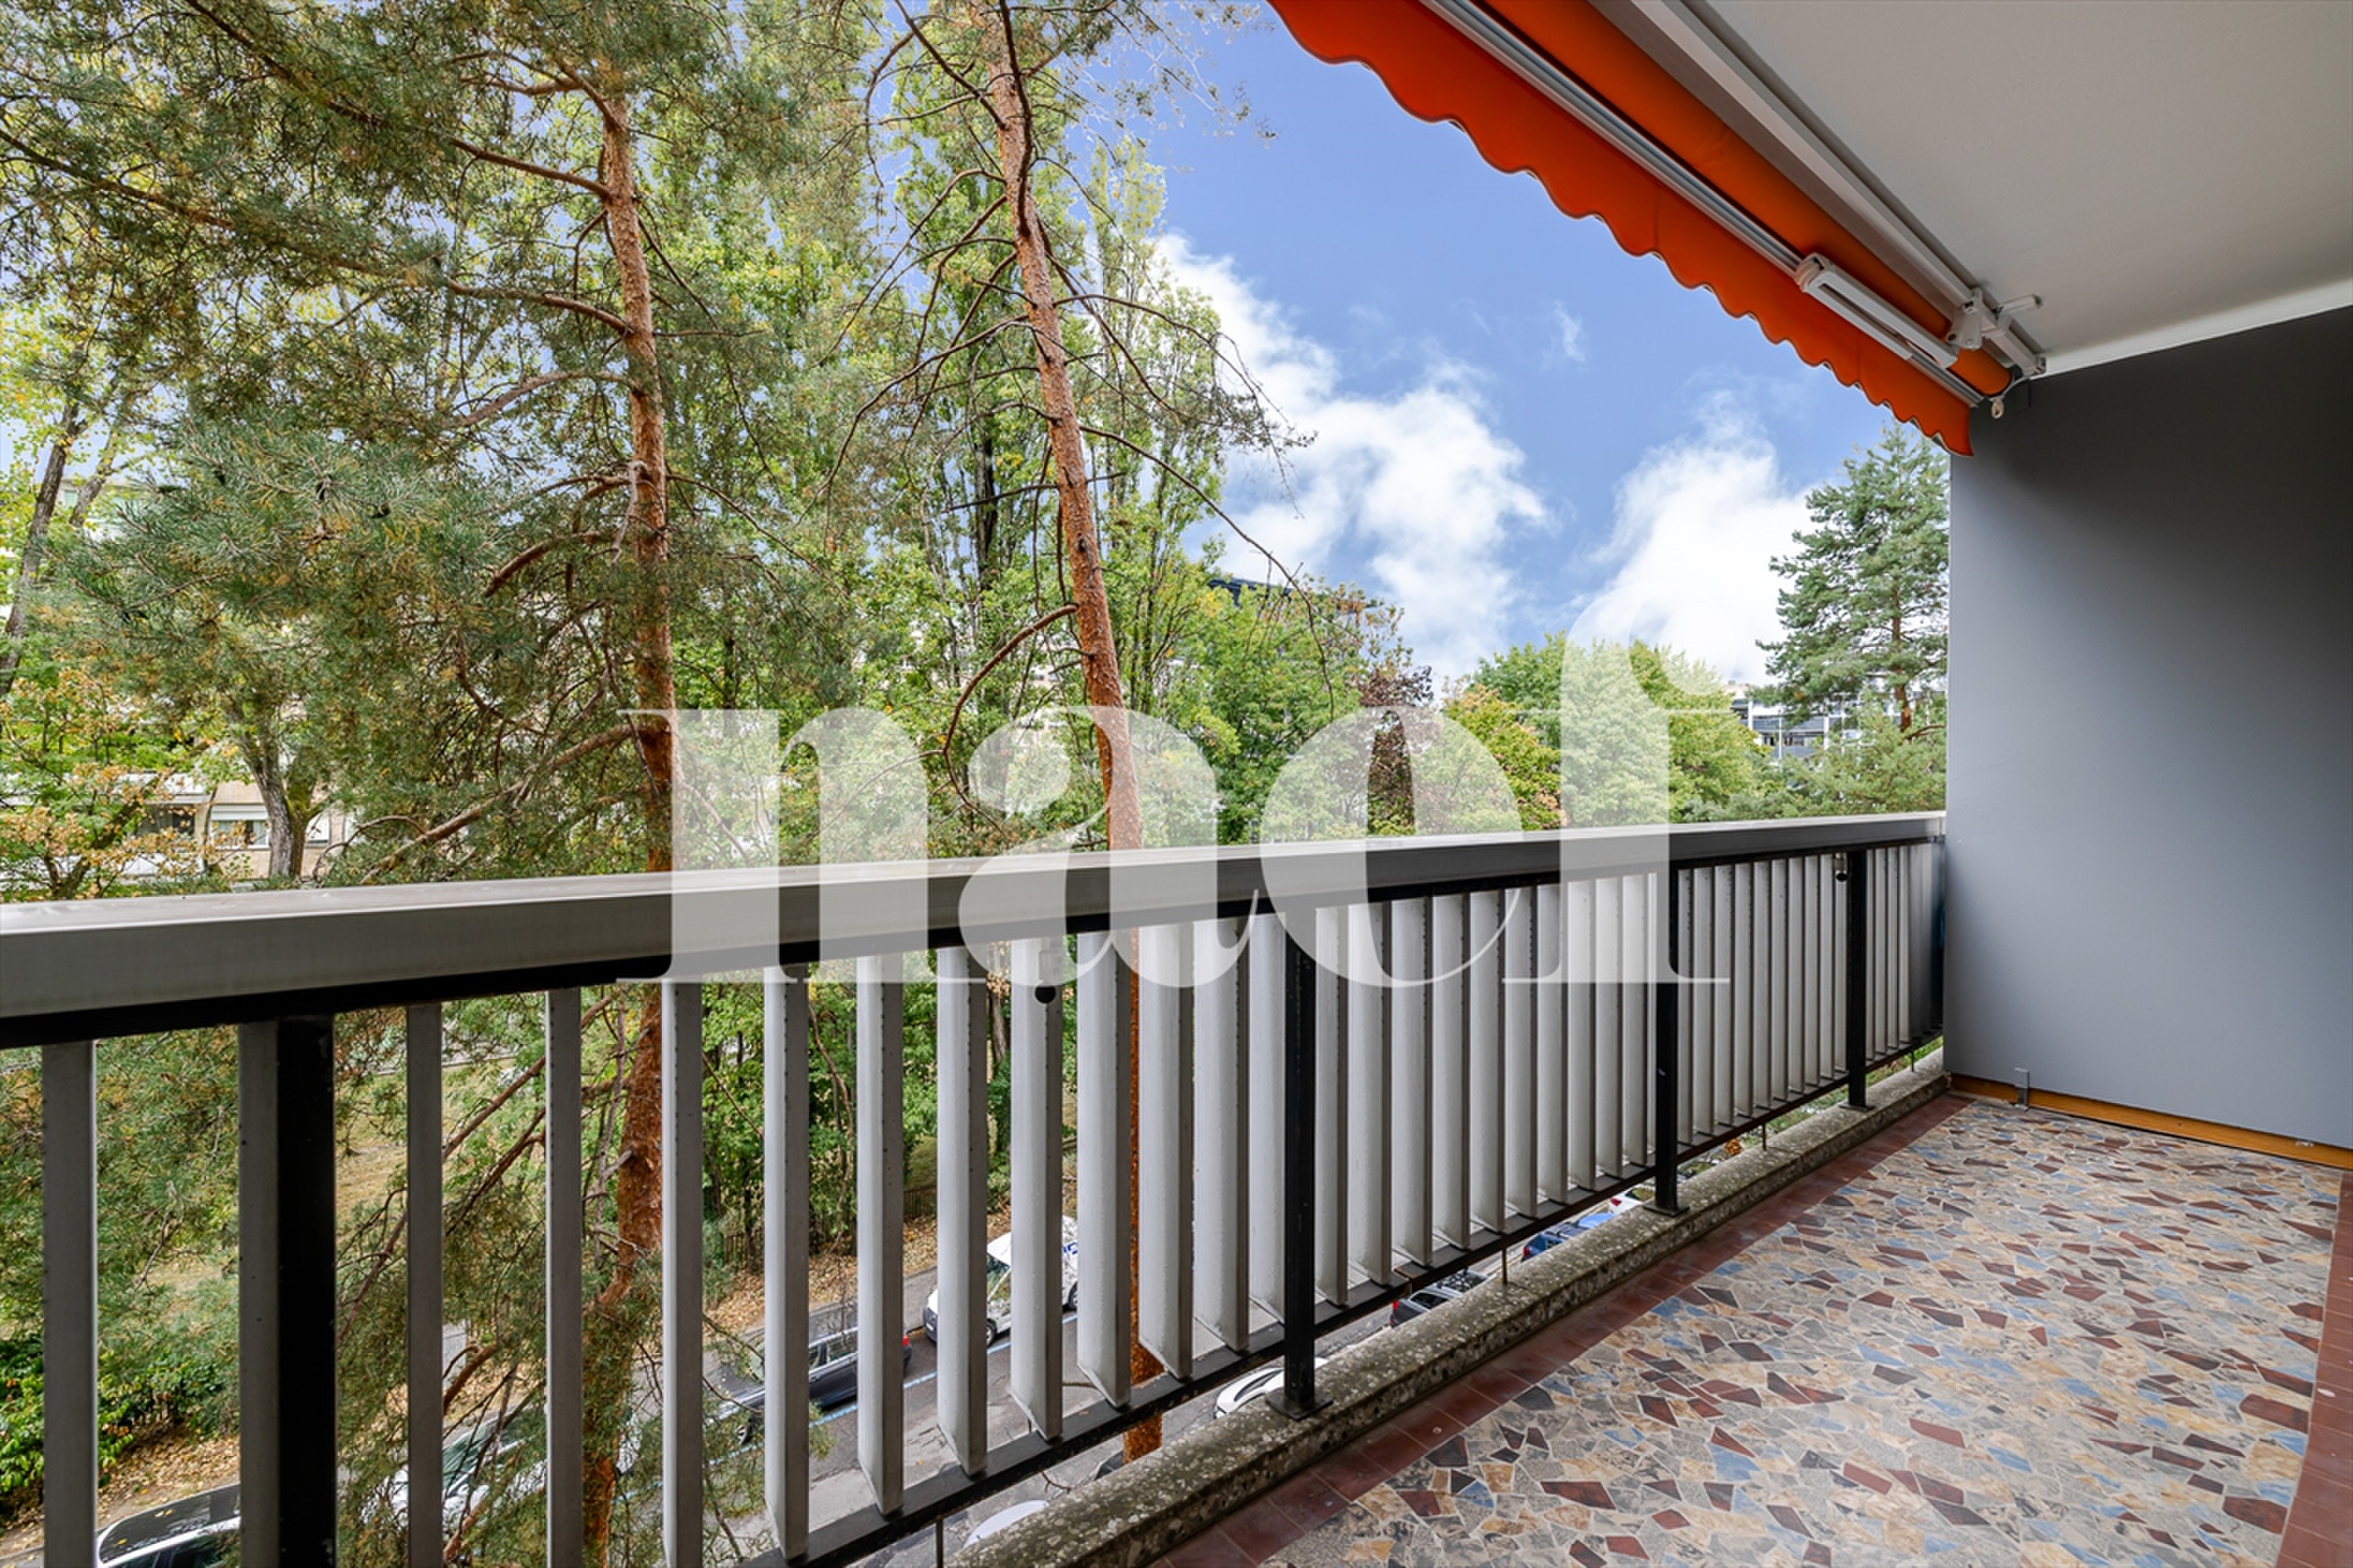
- Terrace/s
- Garden
- Fence
- Shed
- Parking
- Jacuzzi
- Built on even grounds
- Middle house
Inside conveniences
- Garage
- Eat-in-kitchen
- Open kitchen
- Dressing
- Cellar
- Recreationroom
- Built-in closet
- Double glazing
- Bright/sunny
Equipment
- Furnished kitchen
- Fitted kitchen
- Washing machine
- Dryer
- Bath
- Shower
- Phone
- Cable/TV
- WiFi
- Photovoltaic panels
- Electric car terminal
- Ventilation
Floor
- Tiles
- Parquet floor
Condition
- As new
Orientation
- South