
×
Picture 1
Picture 2
Picture 3
Picture 4
Picture 5
Picture 6
Picture 7
Picture 8
Picture 9
Picture 10
Picture 11
Picture 12

House with 7 rooms on sale in Loc - 270 m²

Exceptional villa – Panoramic view – 3 apartments

Rooms7
Living area270 m²
Object PriceCHF 1,500,000.-
AvailabilityImmediate
Messenger PDF Dossier Financing
Add to favoritesRemove from favorites
External link

Localisation

Loc, 3960 Loc

Characteristics

Reference
3960-26-11
Availability
Immediate
Year of construction
2000
Rooms
7
Number of levels for the real asset
4
Ground surface
1,163 m²
Living area
270 m²

Description

Text translated from french, see original
Original text in french, translate to English.
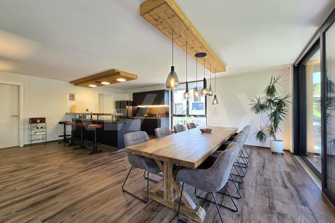
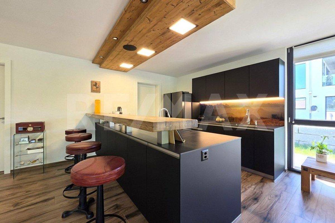
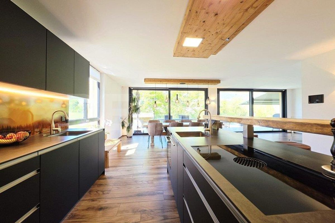
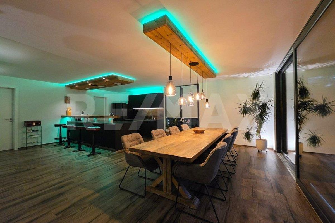
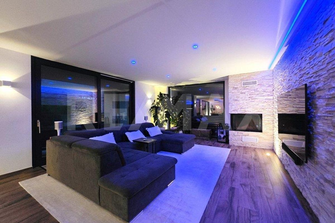
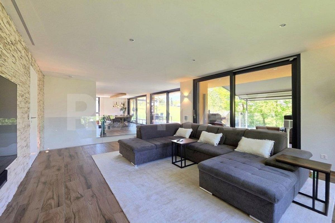
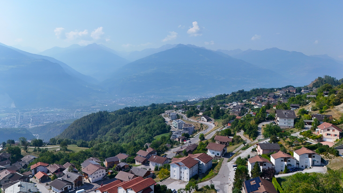
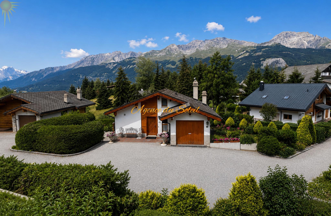
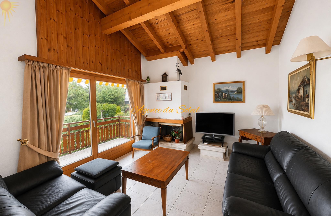
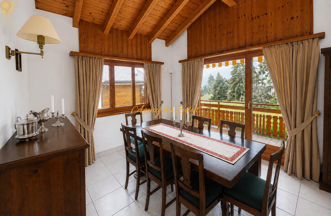
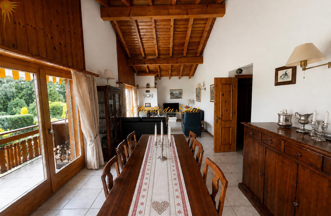

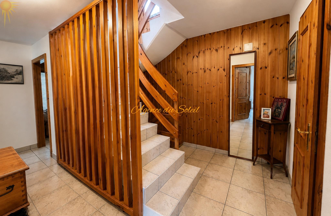
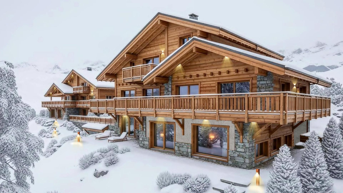
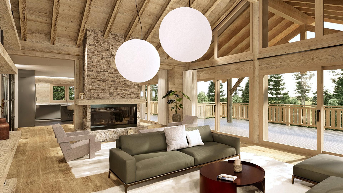
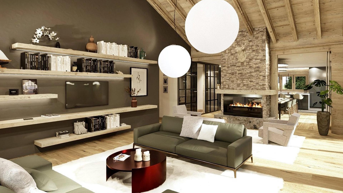
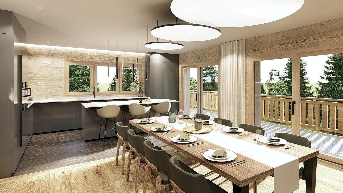
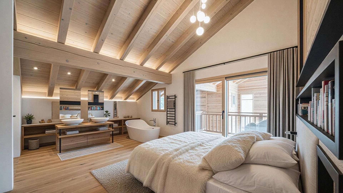
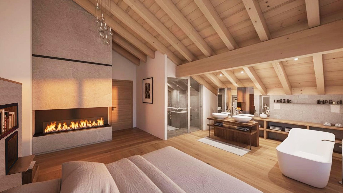
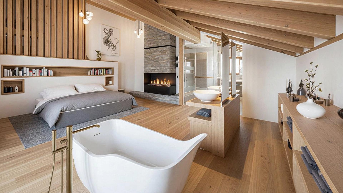
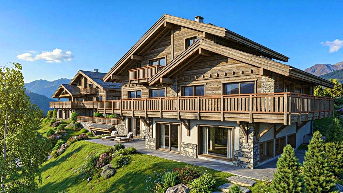
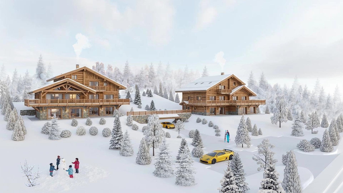
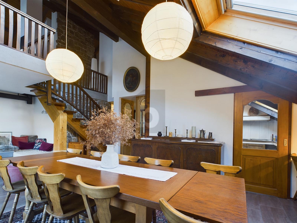
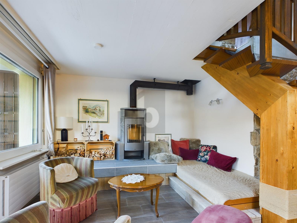
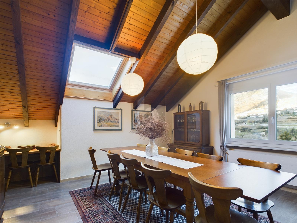
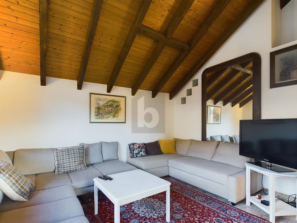
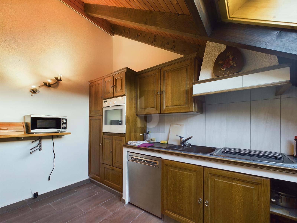
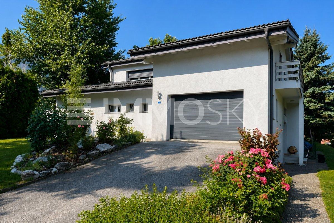
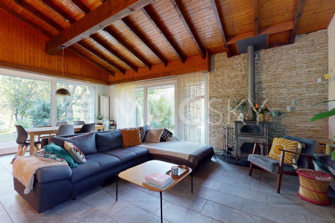
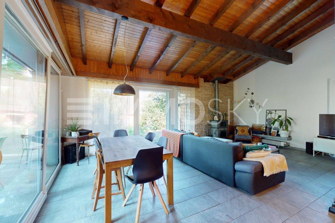
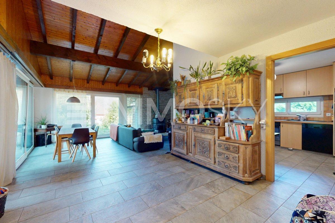
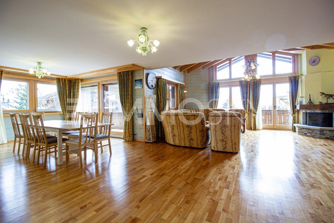
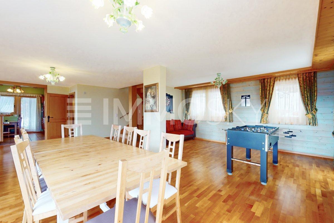
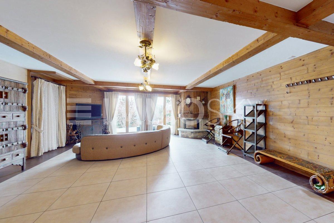
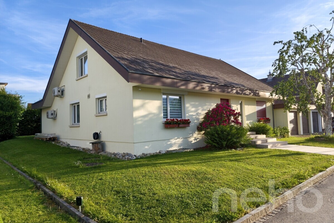
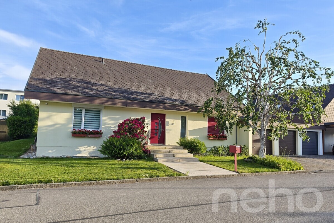
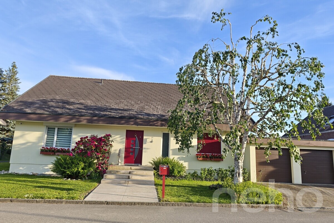
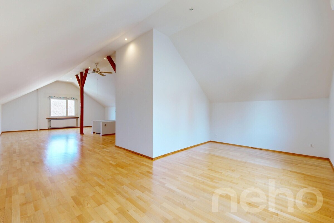
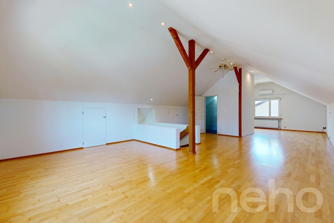
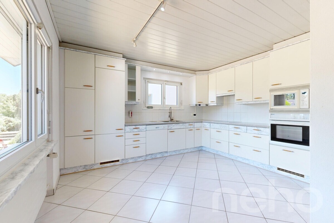
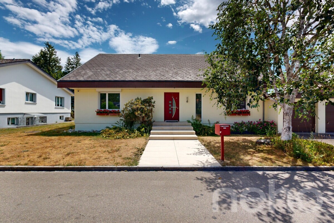
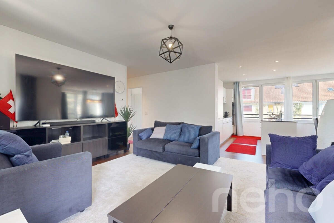
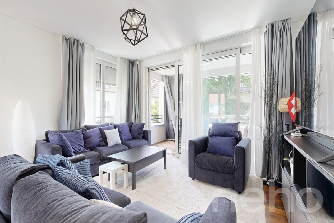
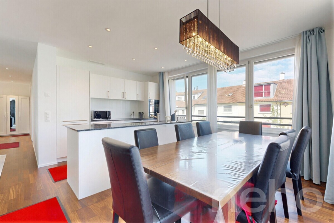
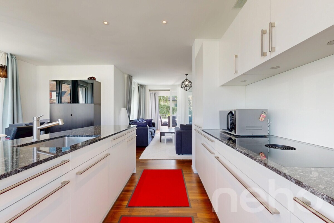
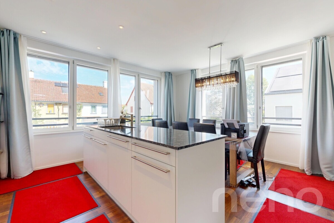
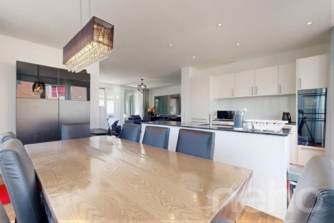
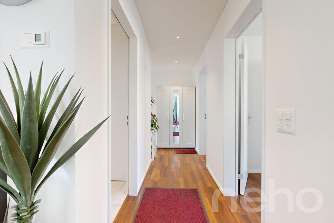
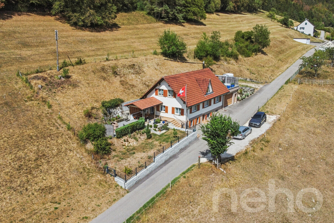
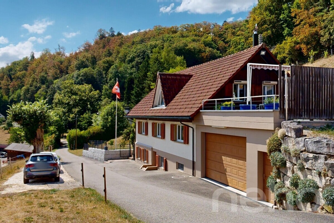
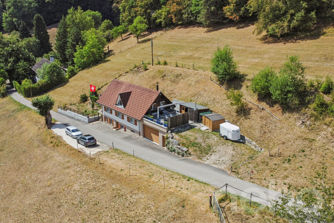
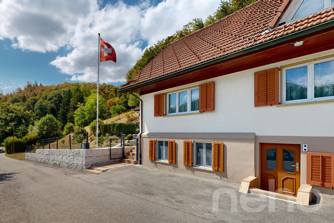
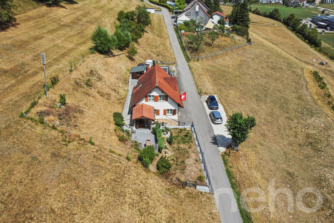
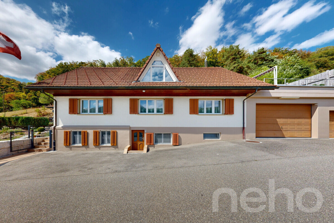
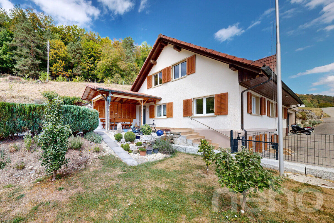
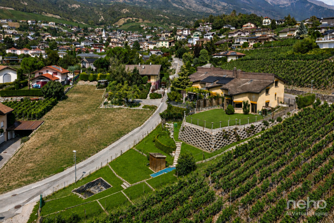
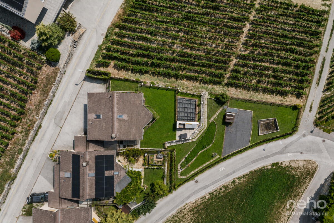
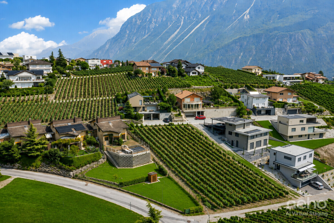
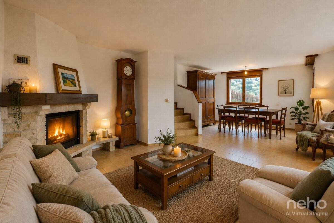
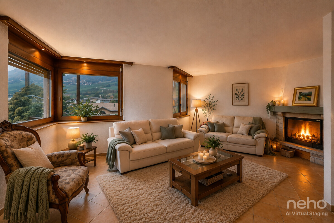
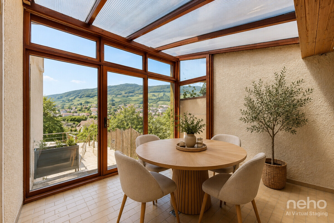
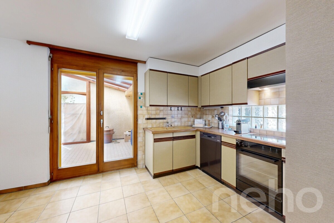
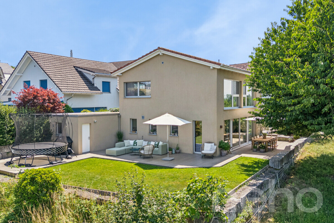
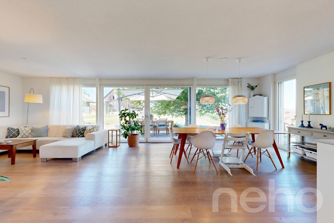
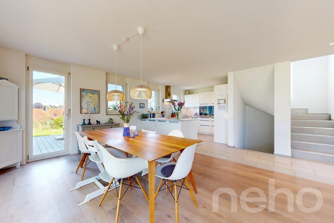
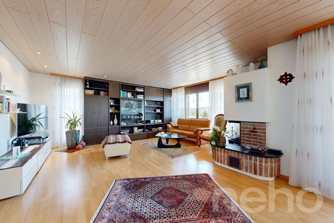
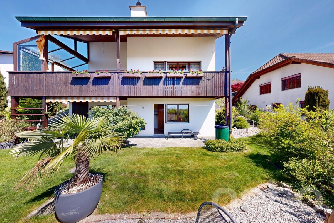
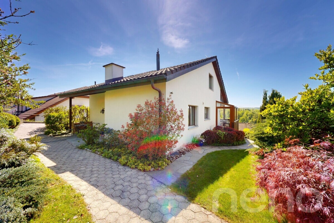
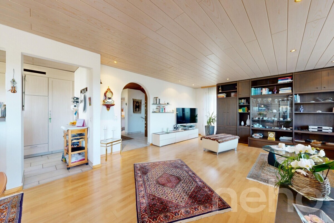
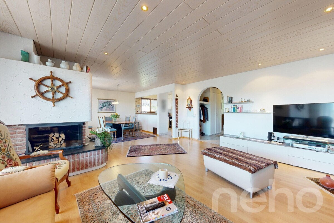
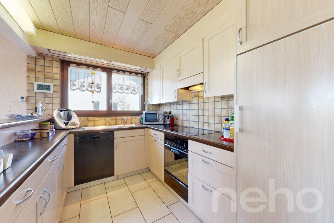
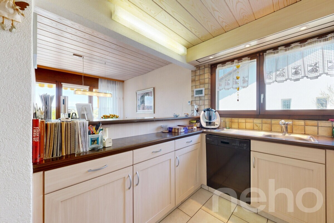
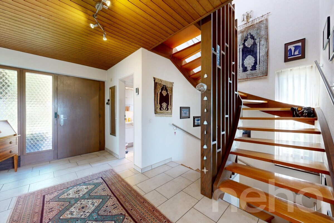
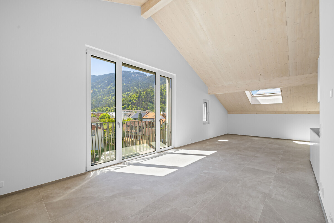
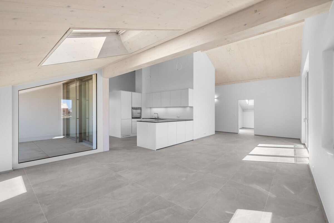
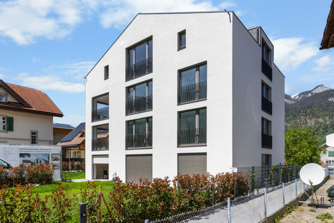
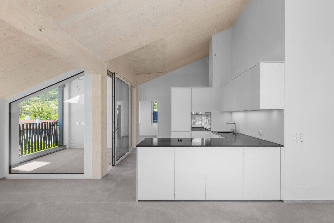
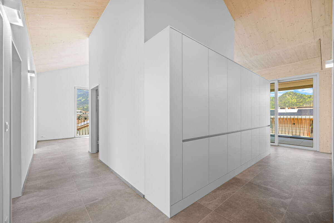
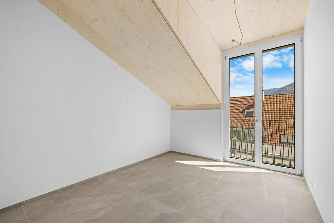
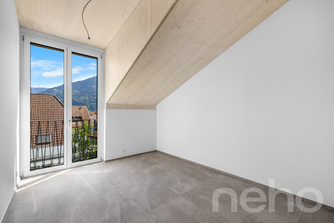
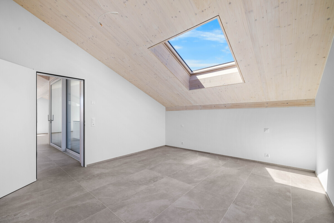
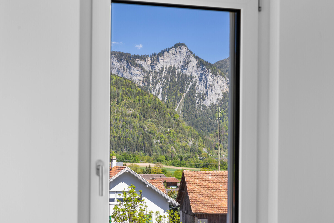
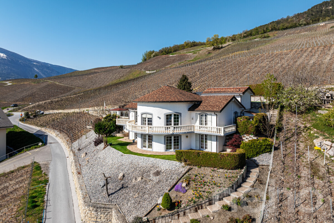
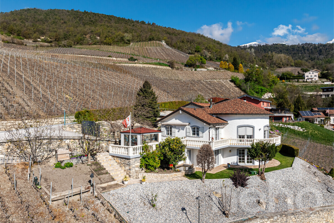
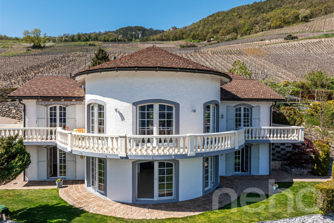
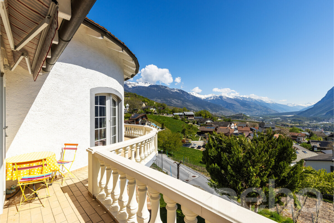
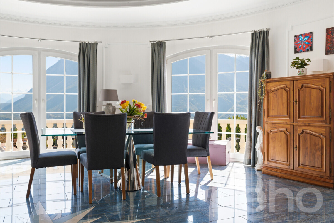
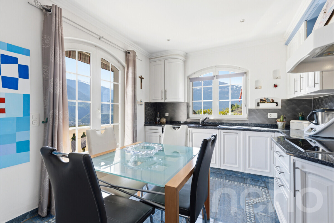
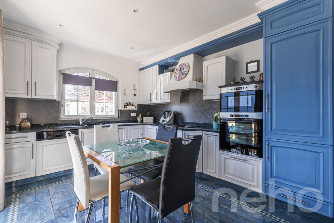
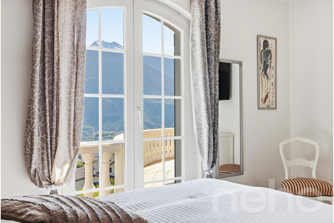
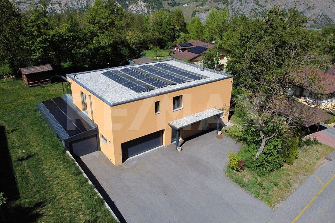
Dominating the sunny hillside of Loc, just a few minutes from Sierre, Crans-Montana and Sion, this remarkable architect-designed villa offers a privileged living environment combining comfort, privacy and an exceptional view.Set on a plot of 1,063 m² in a dominant position, it enjoys optimal sunshine throughout the day and an unobstructed view of the Alps and the Rhône Valley. Its quiet residential environment, bordered by non-buildable areas, guarantees a clear and lasting view.Built in 2000, the property has a living area of over 270 m² and a total volume of 1,341 m³. Its generous proportions, brightness, quality materials and timeless architecture make it a rare find. Its configuration into three independent apartments offers great flexibility, whether for a family, an independent business or an investment property.Main apartment ? approx. 147 m²The main level features a vast living area enhanced by a vaulted ceiling of over 4 meters and large openings that let in plenty of natural light.The living room with wood-burning stove opens onto the dining room in a warm and elegant atmosphere. The independent kitchen, fully equipped, has direct access to the outside.The sleeping area comprises:
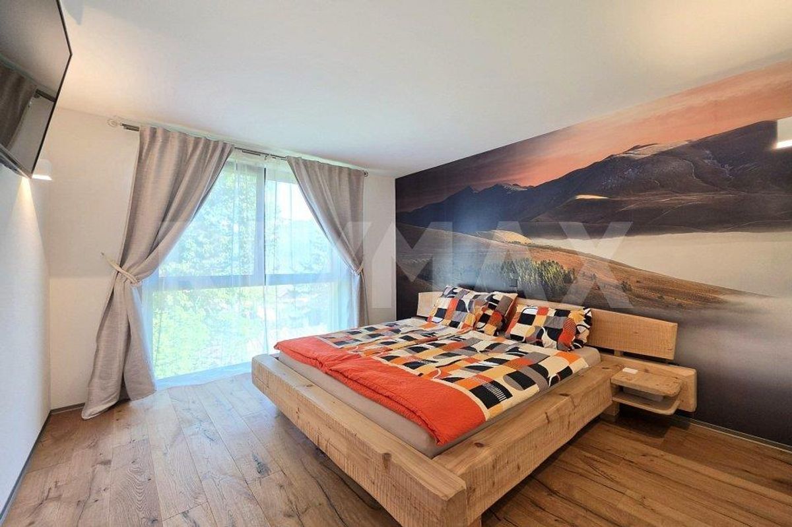
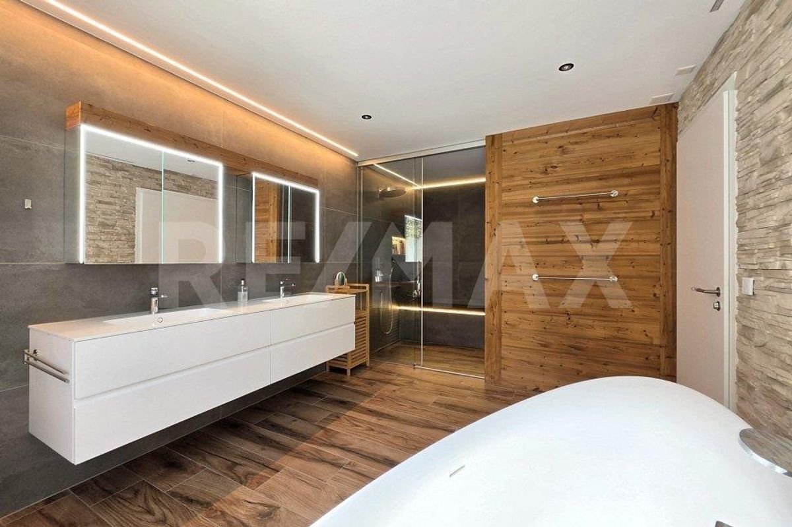
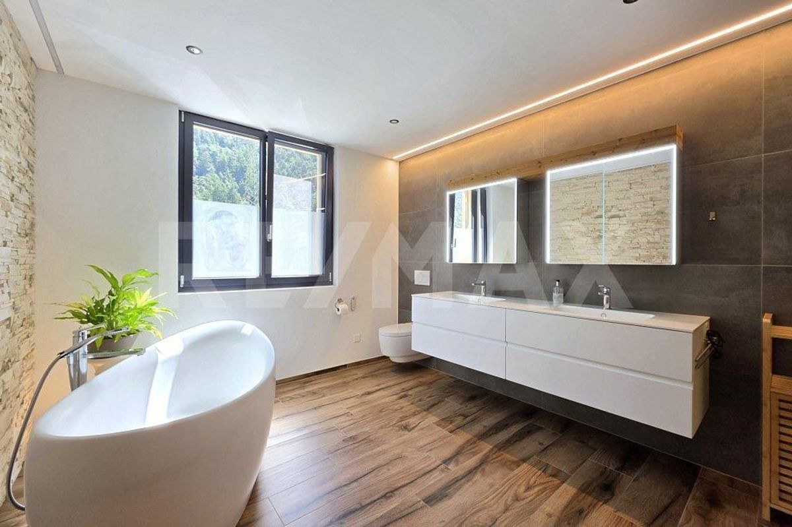
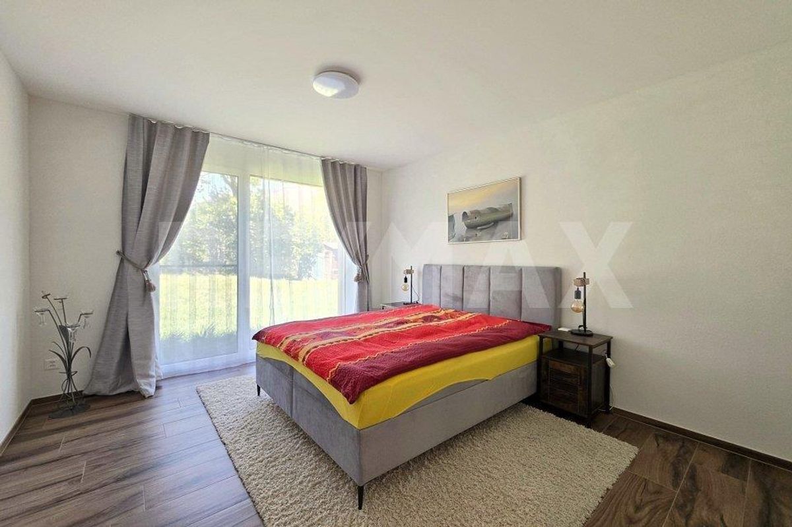
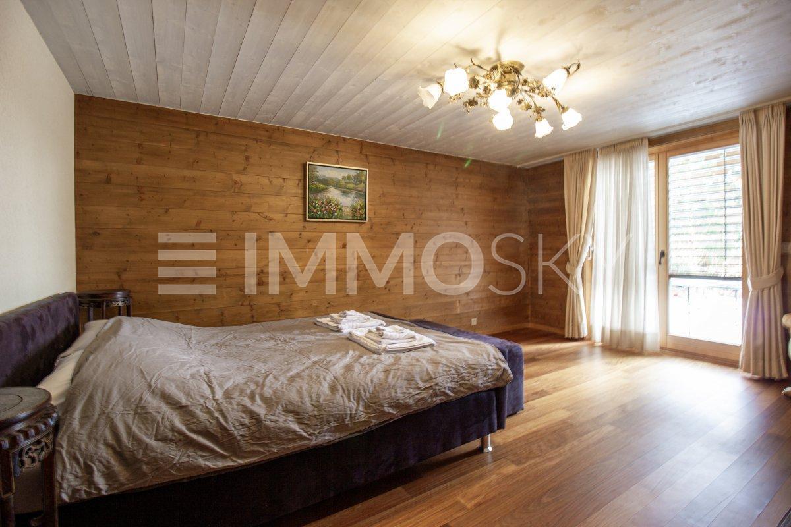
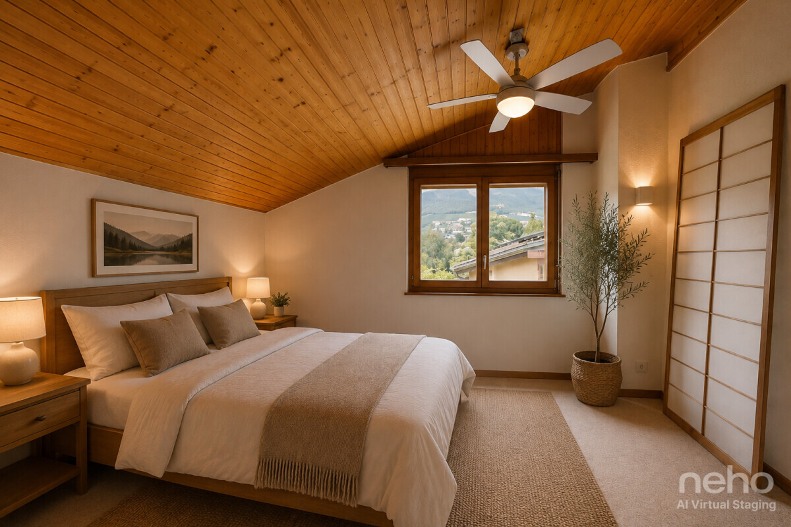
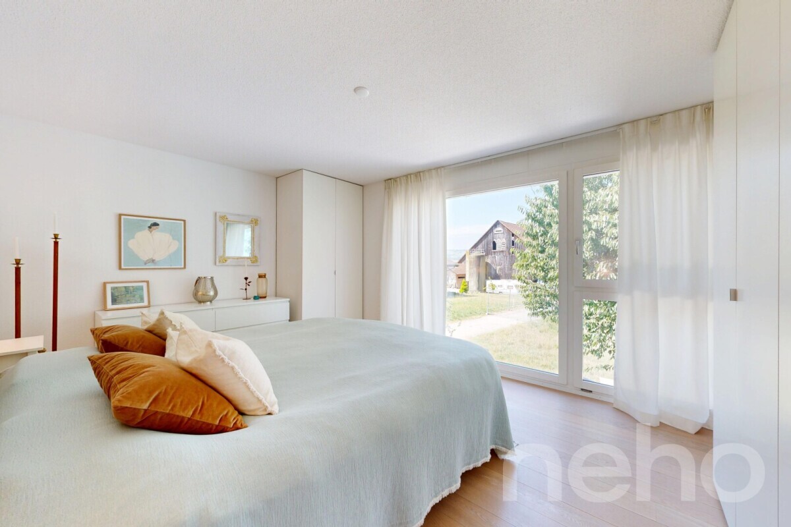
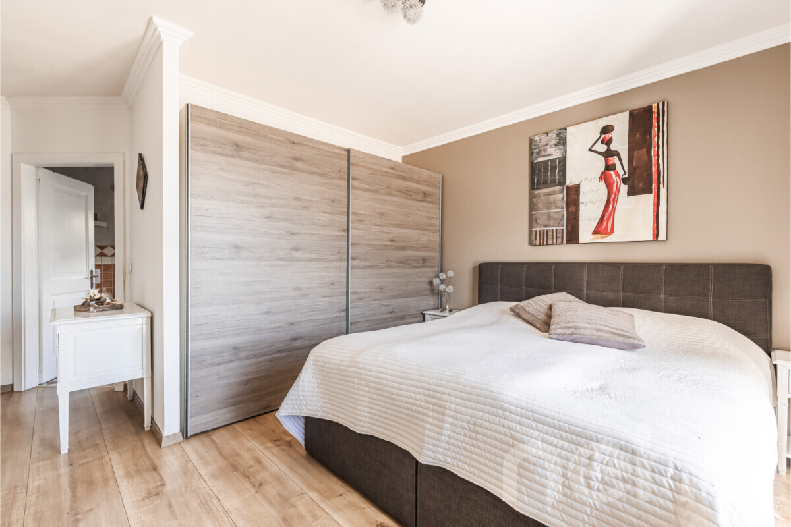
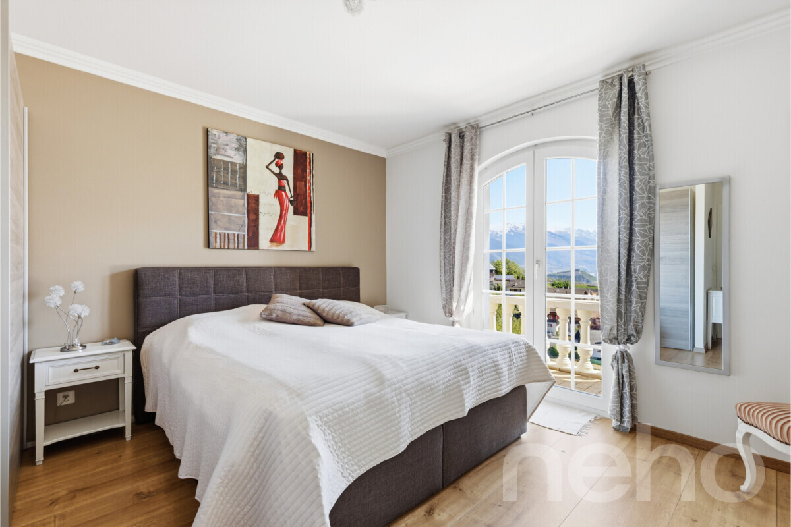
  • a parental suite with dressing room and en-suite bathroom (whirlpool bath, shower and WC);
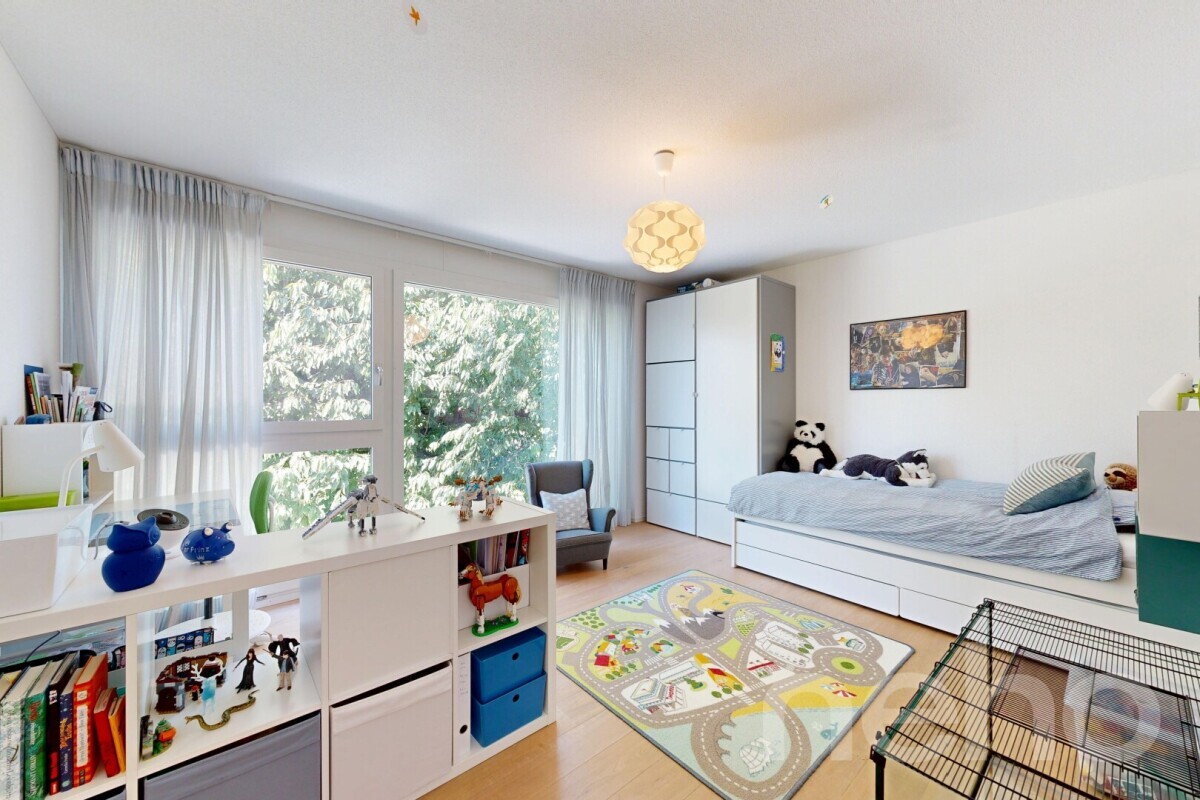
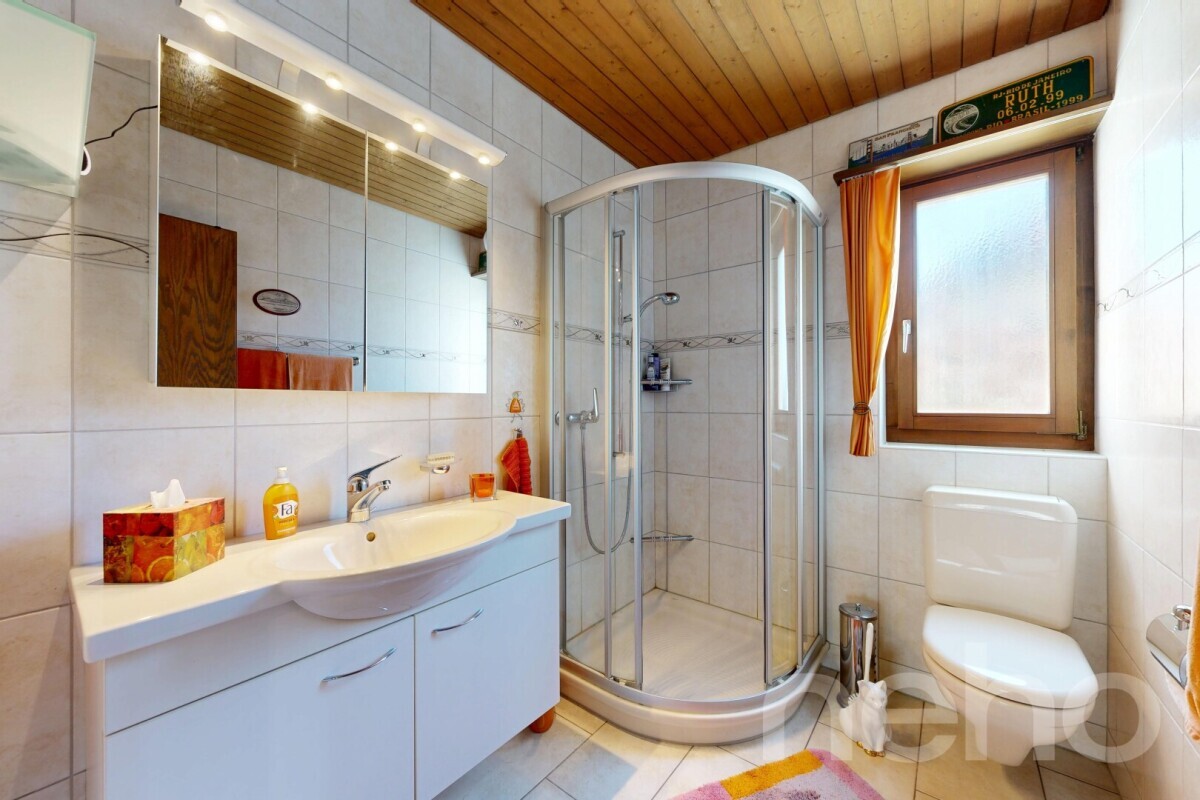
  • a room with a private bathroom;
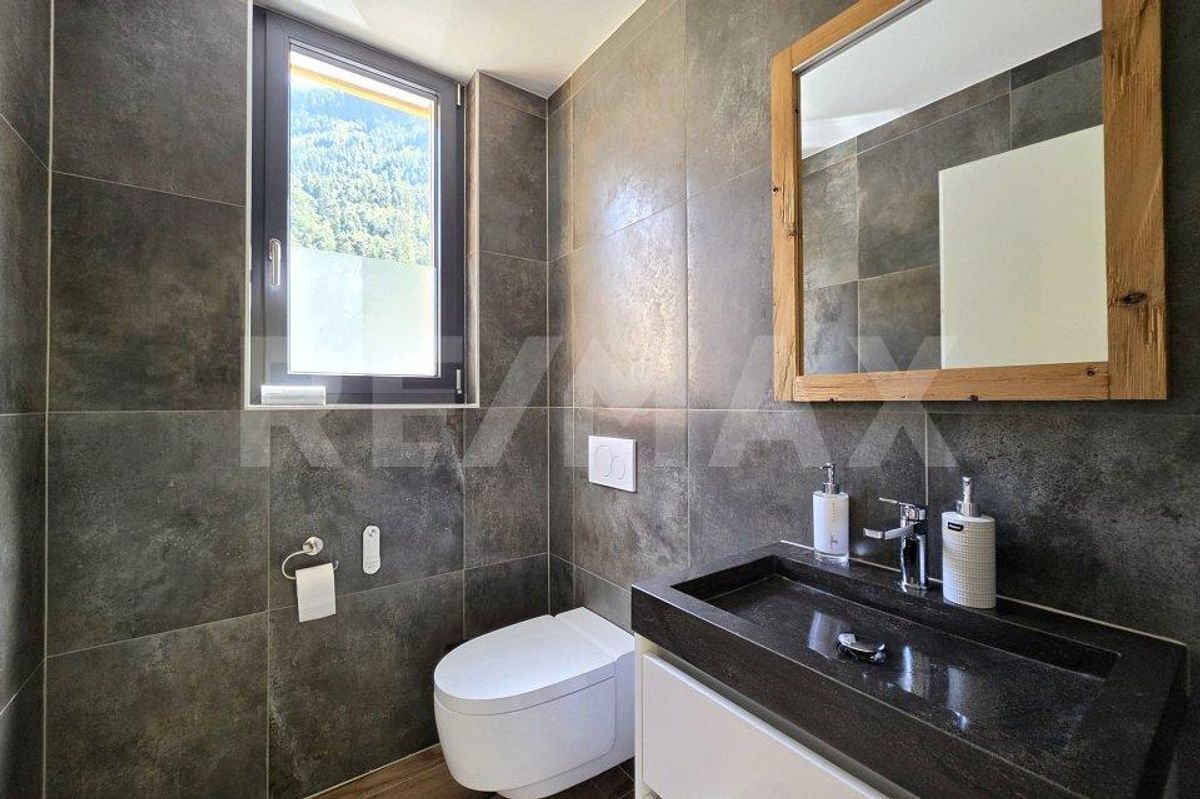
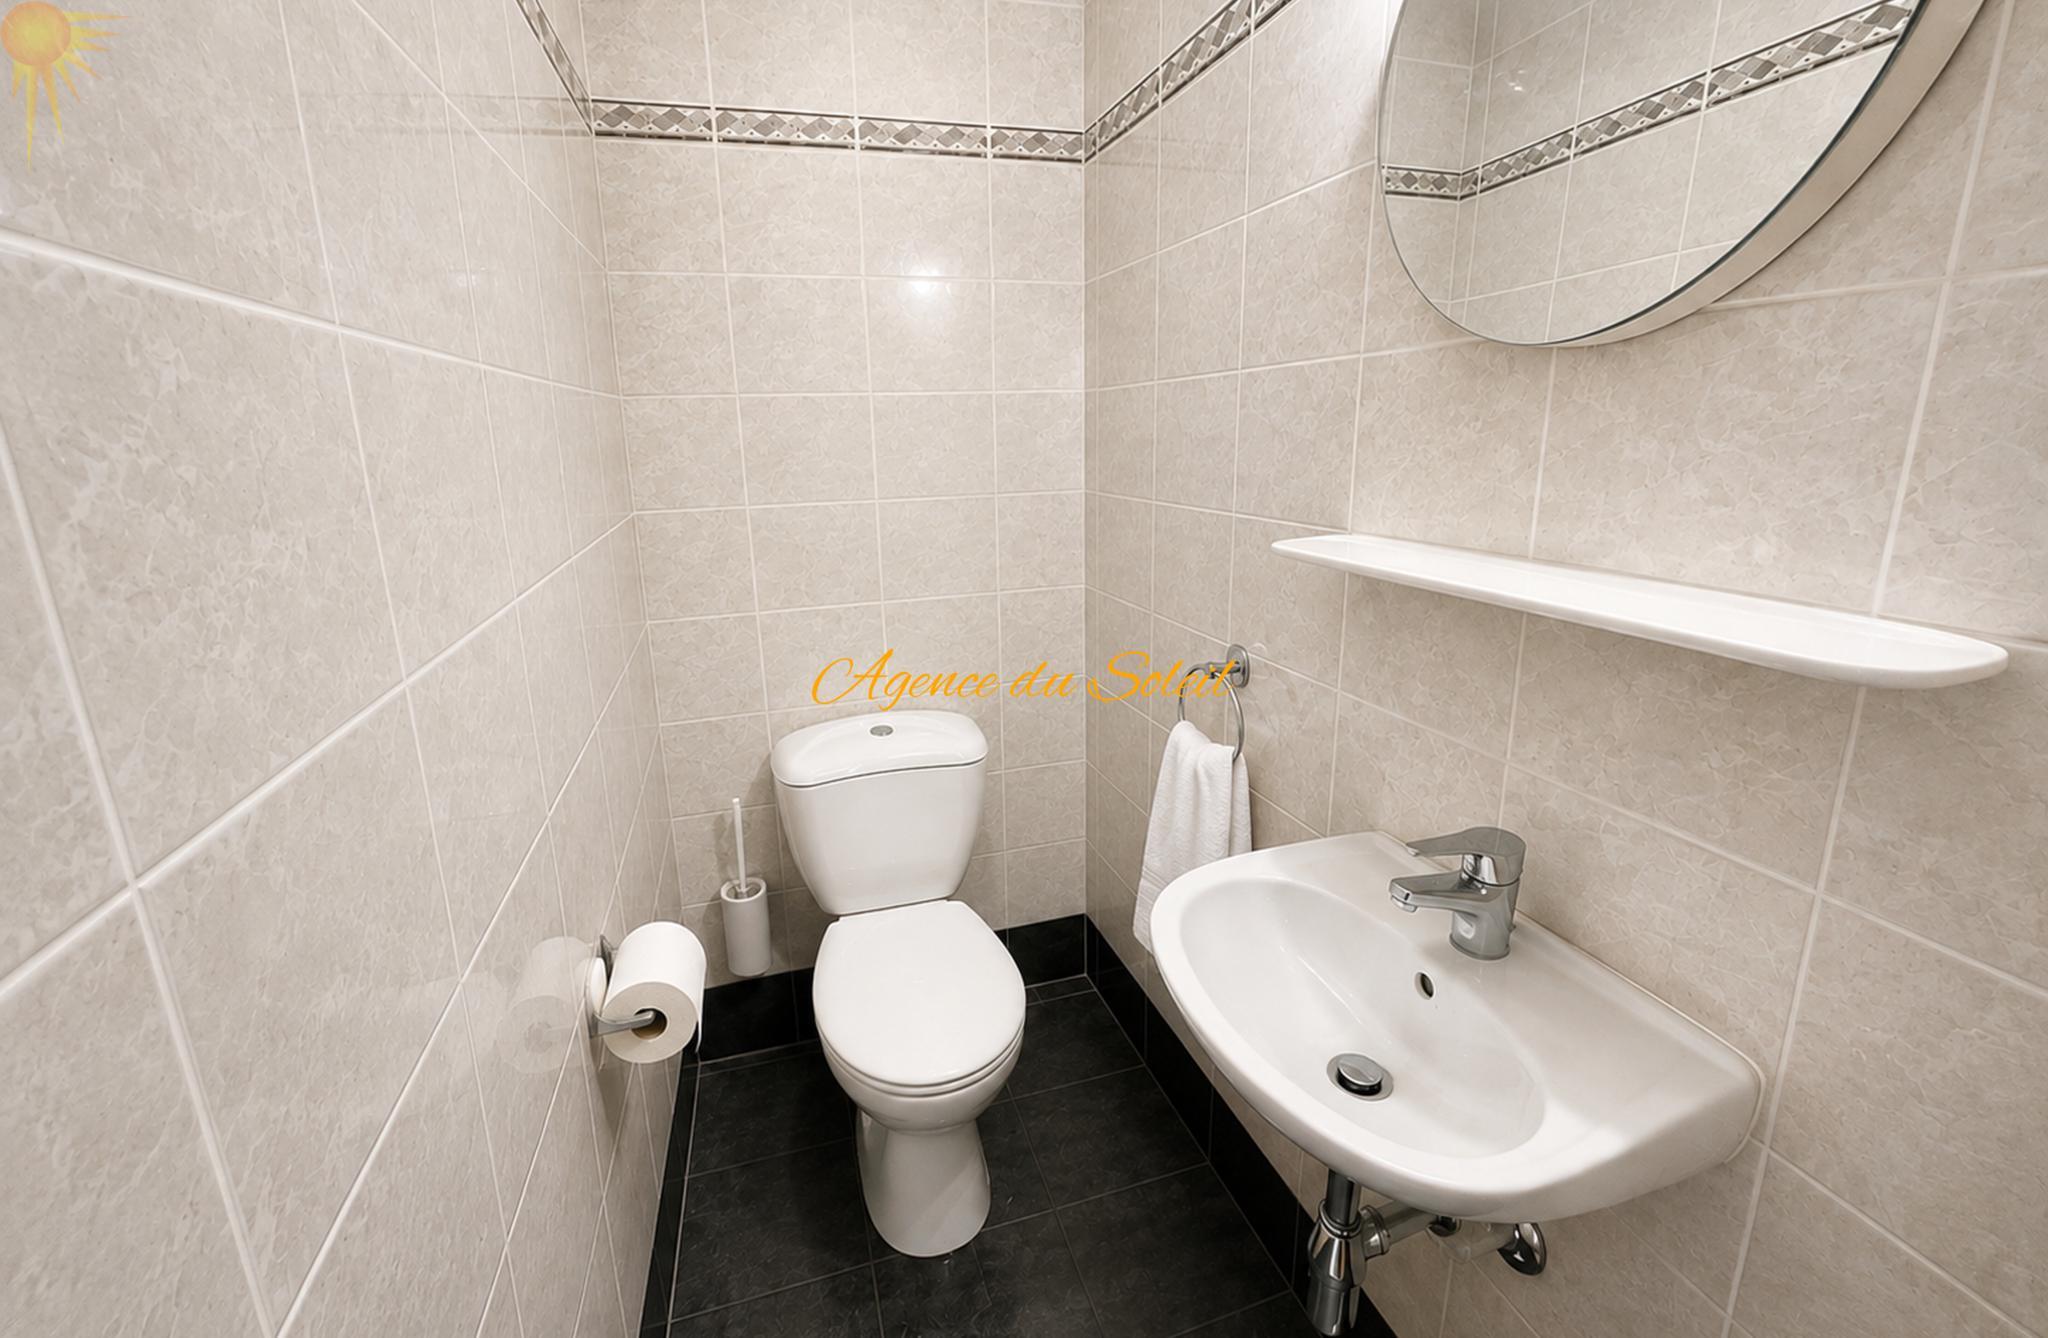
  • a visitor’s WC.
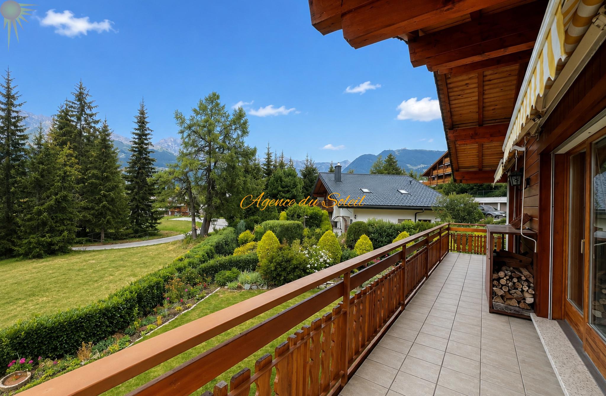
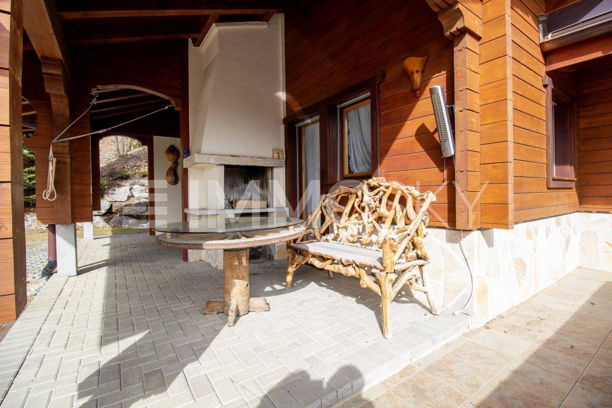
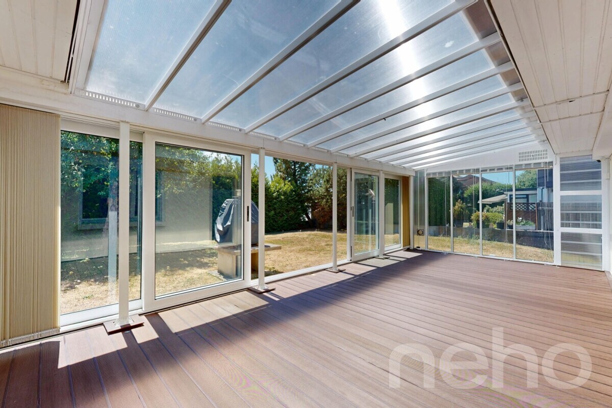
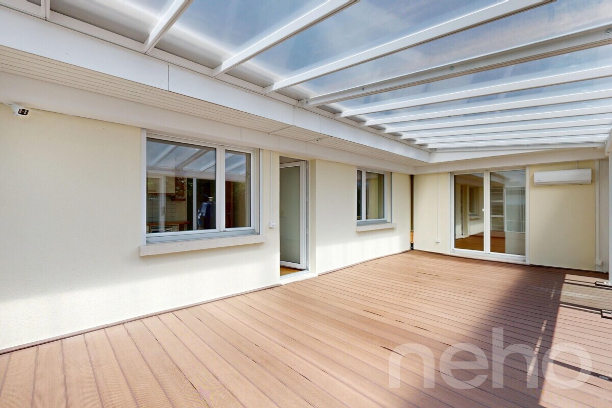
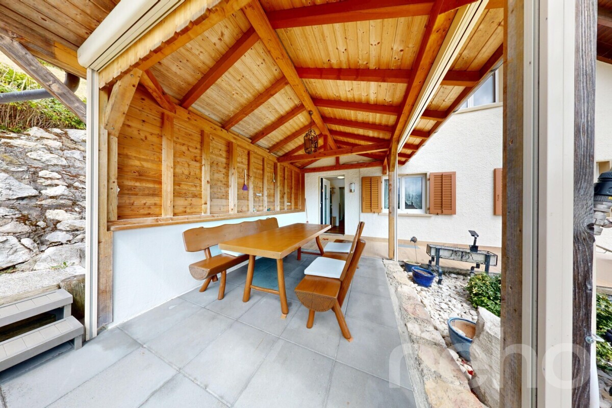
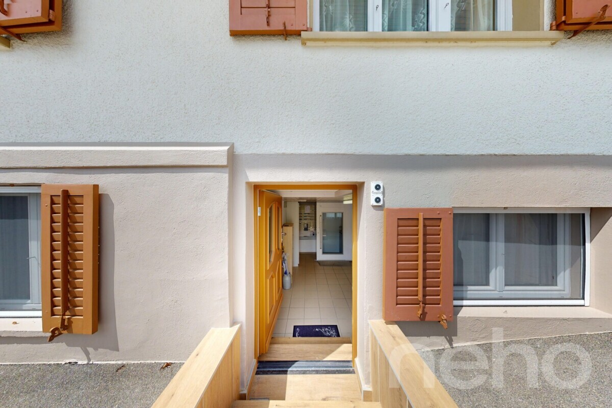
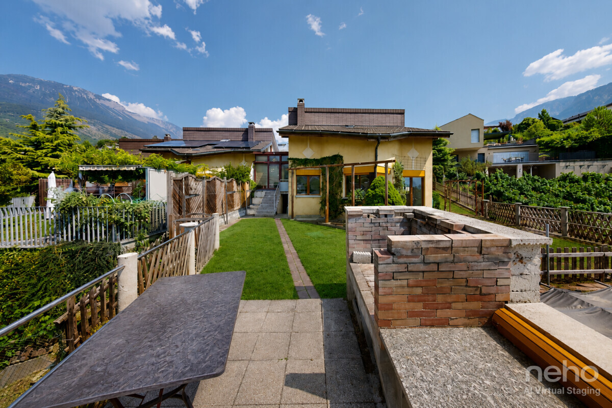
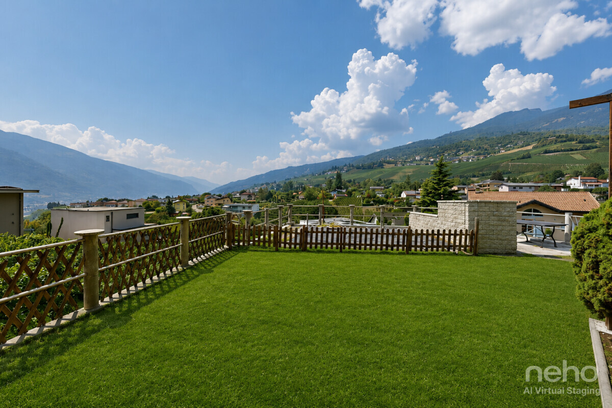
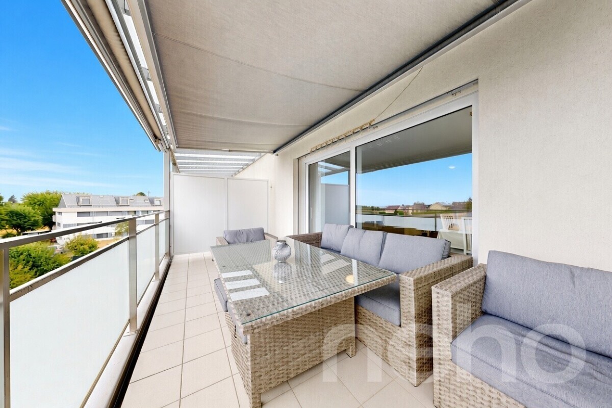
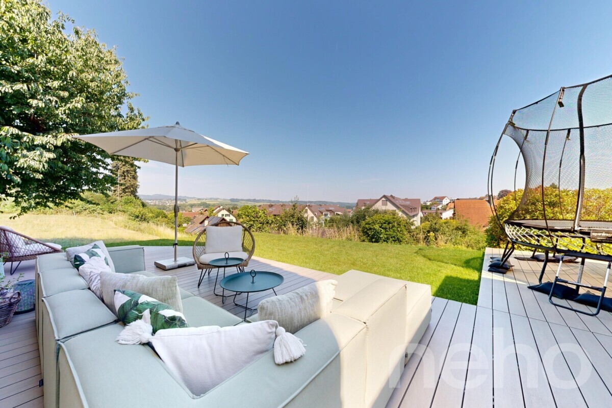
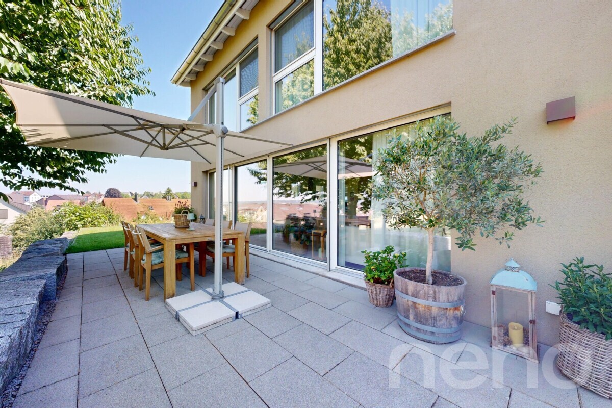
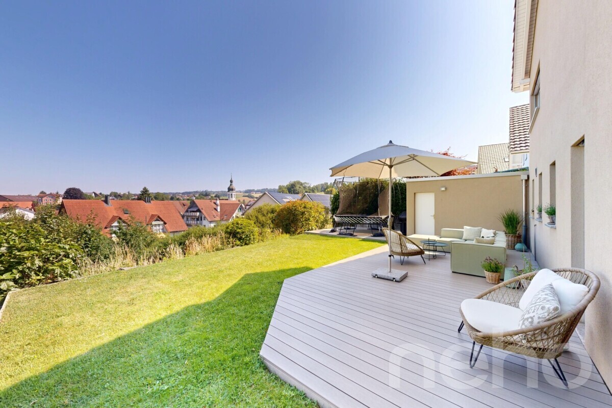
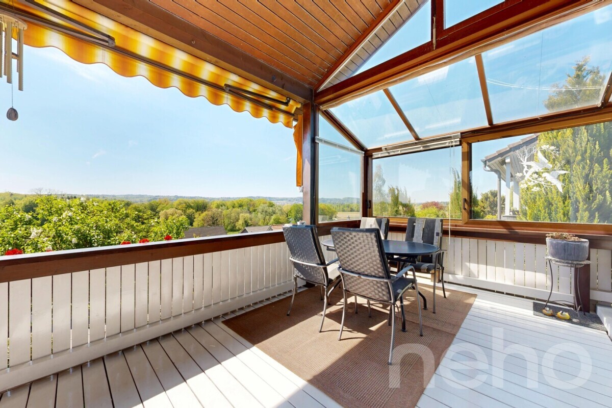
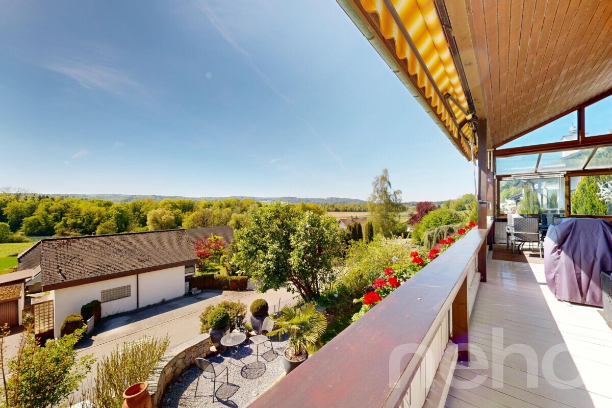
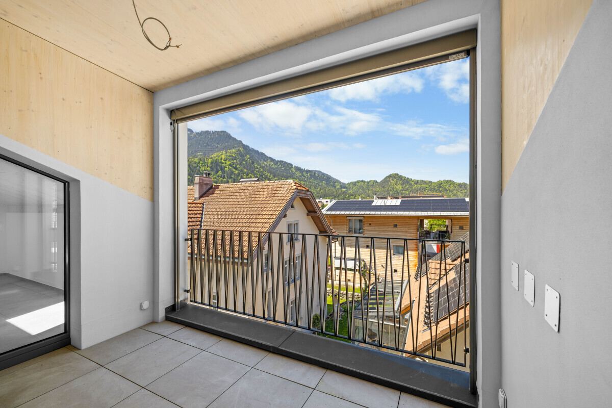
Outside, a balcony and a large south/southeast-facing terrace extend the living space and invite you to fully enjoy the view.Independent apartment ? approx. 106 m²Located on the ground floor, this apartment is an excellent investment opportunity.It includes:
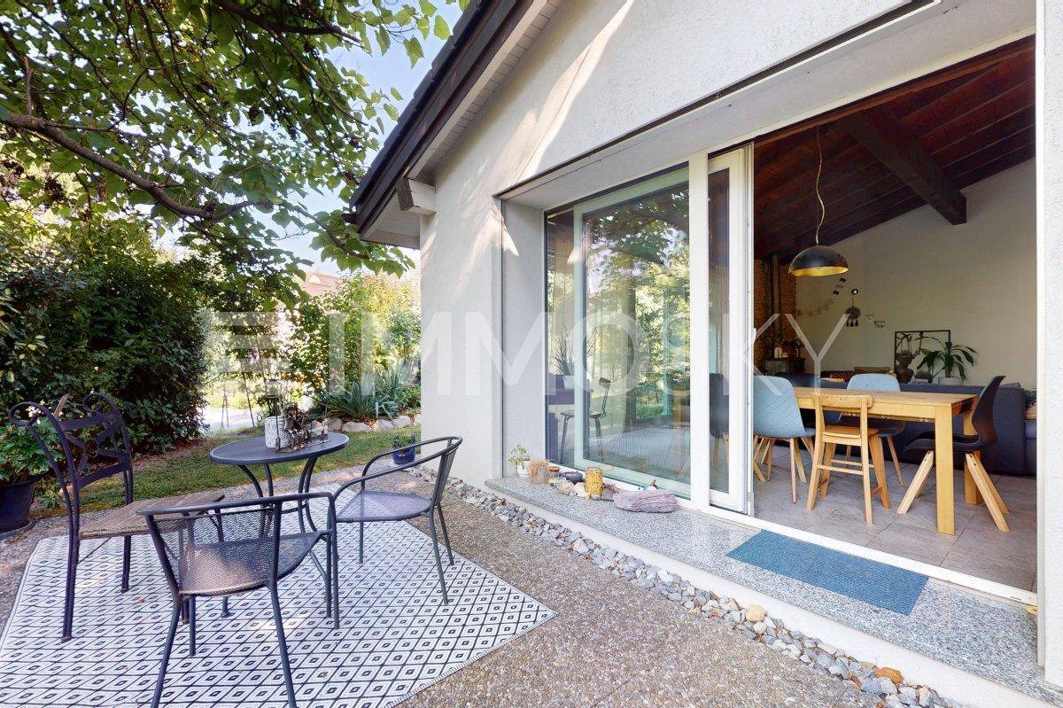
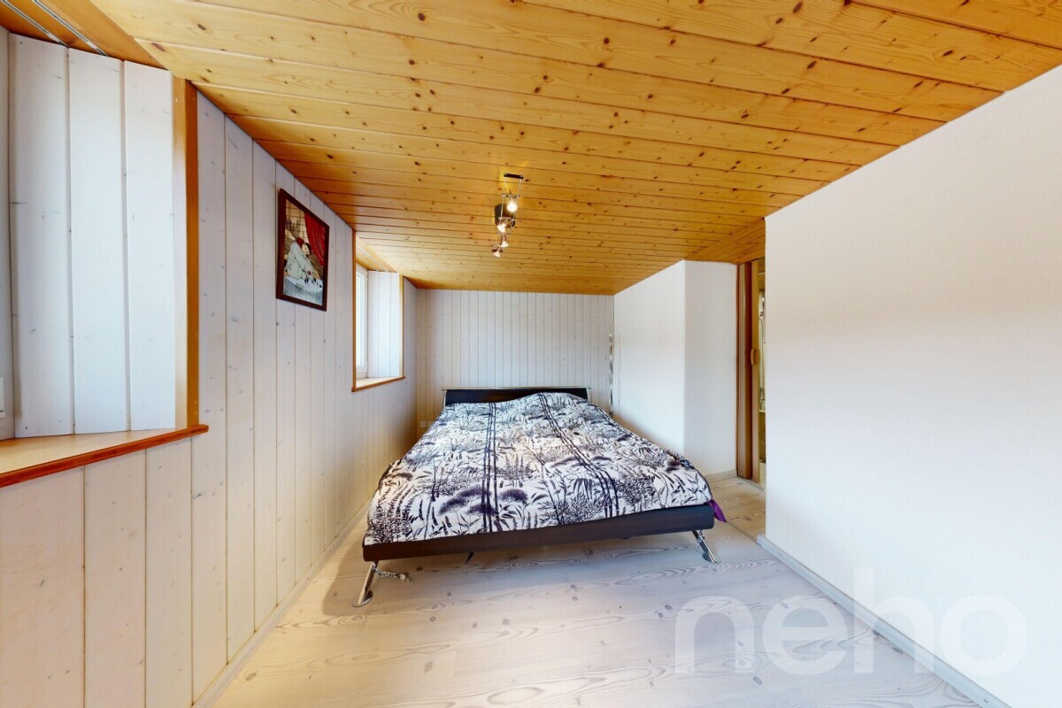
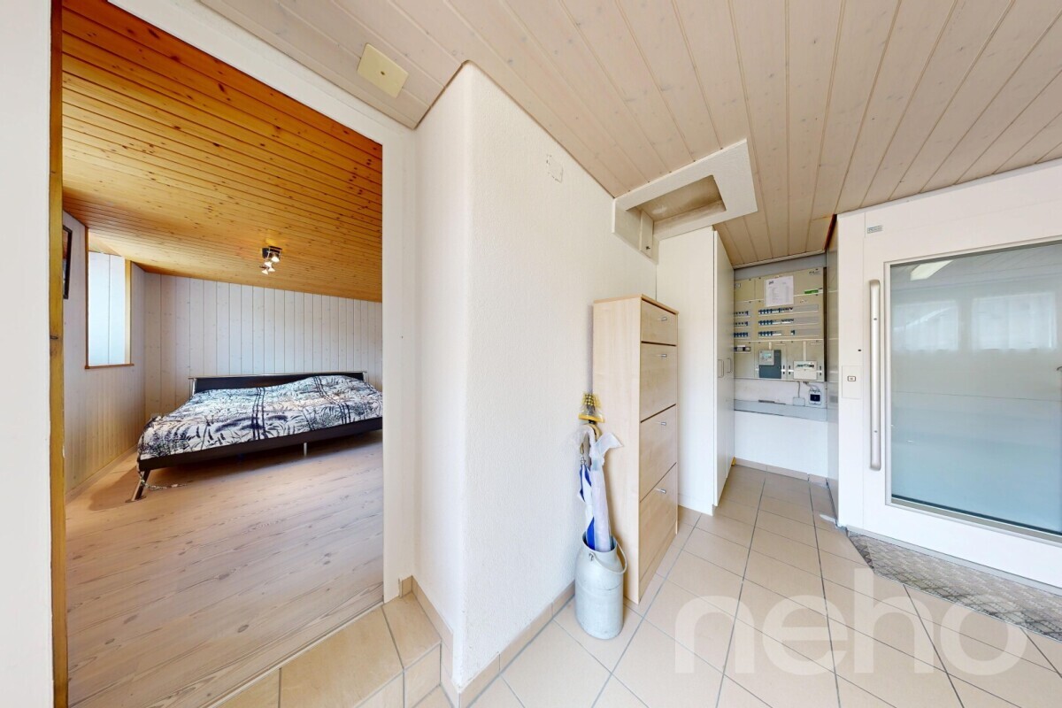
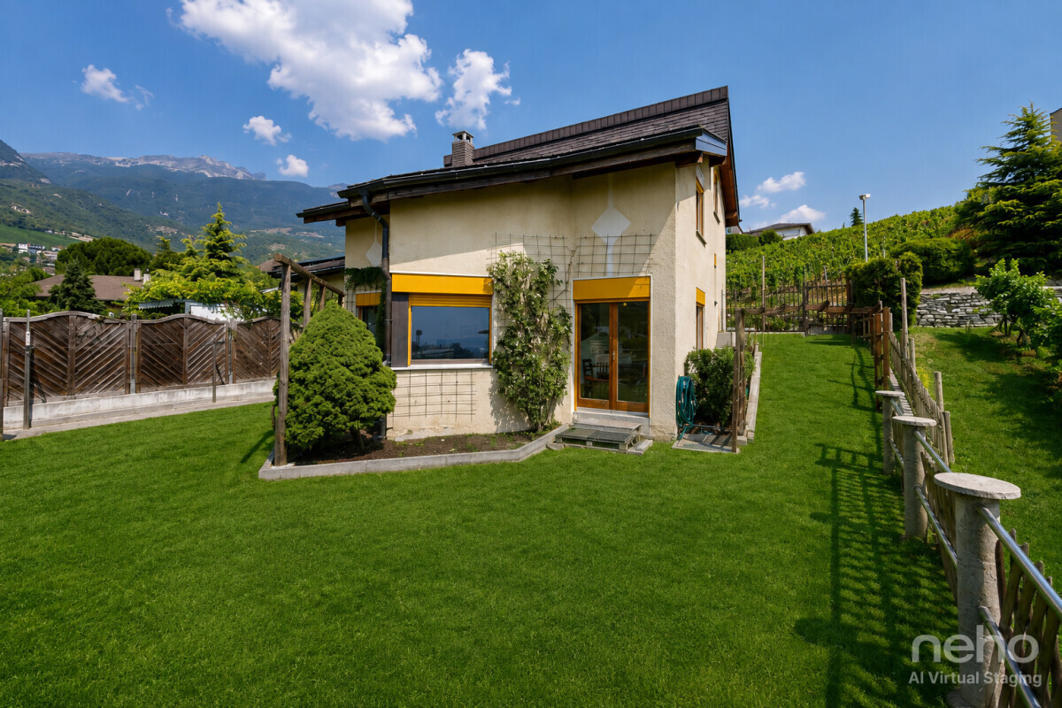
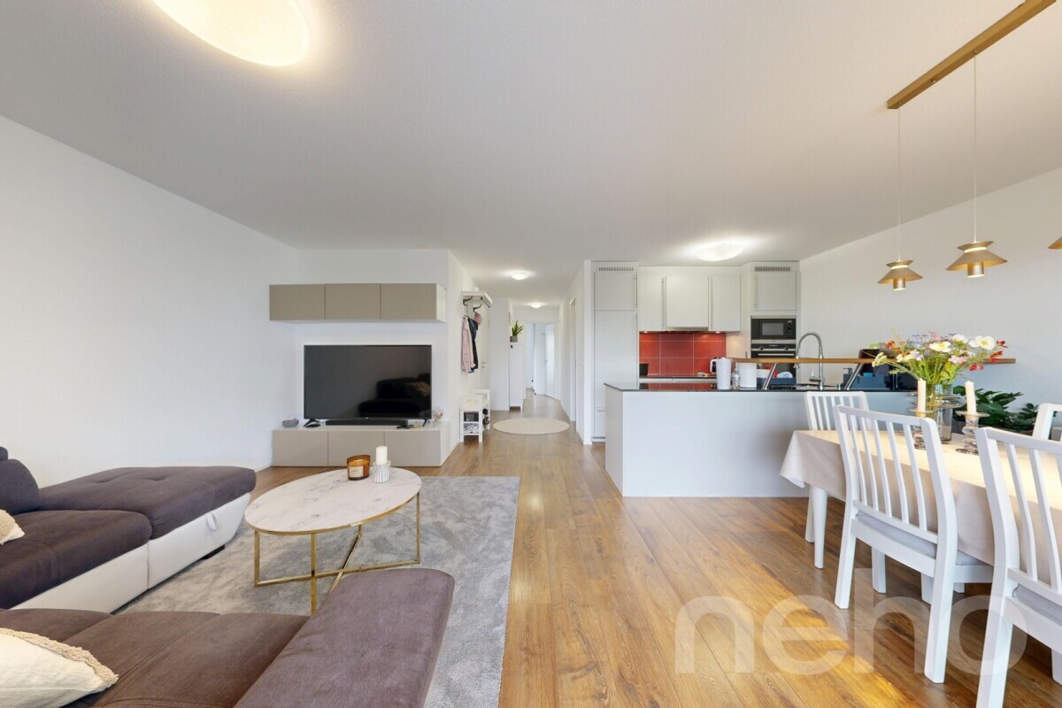
  • a bright, spacious living room with open kitchen and direct access to the garden;
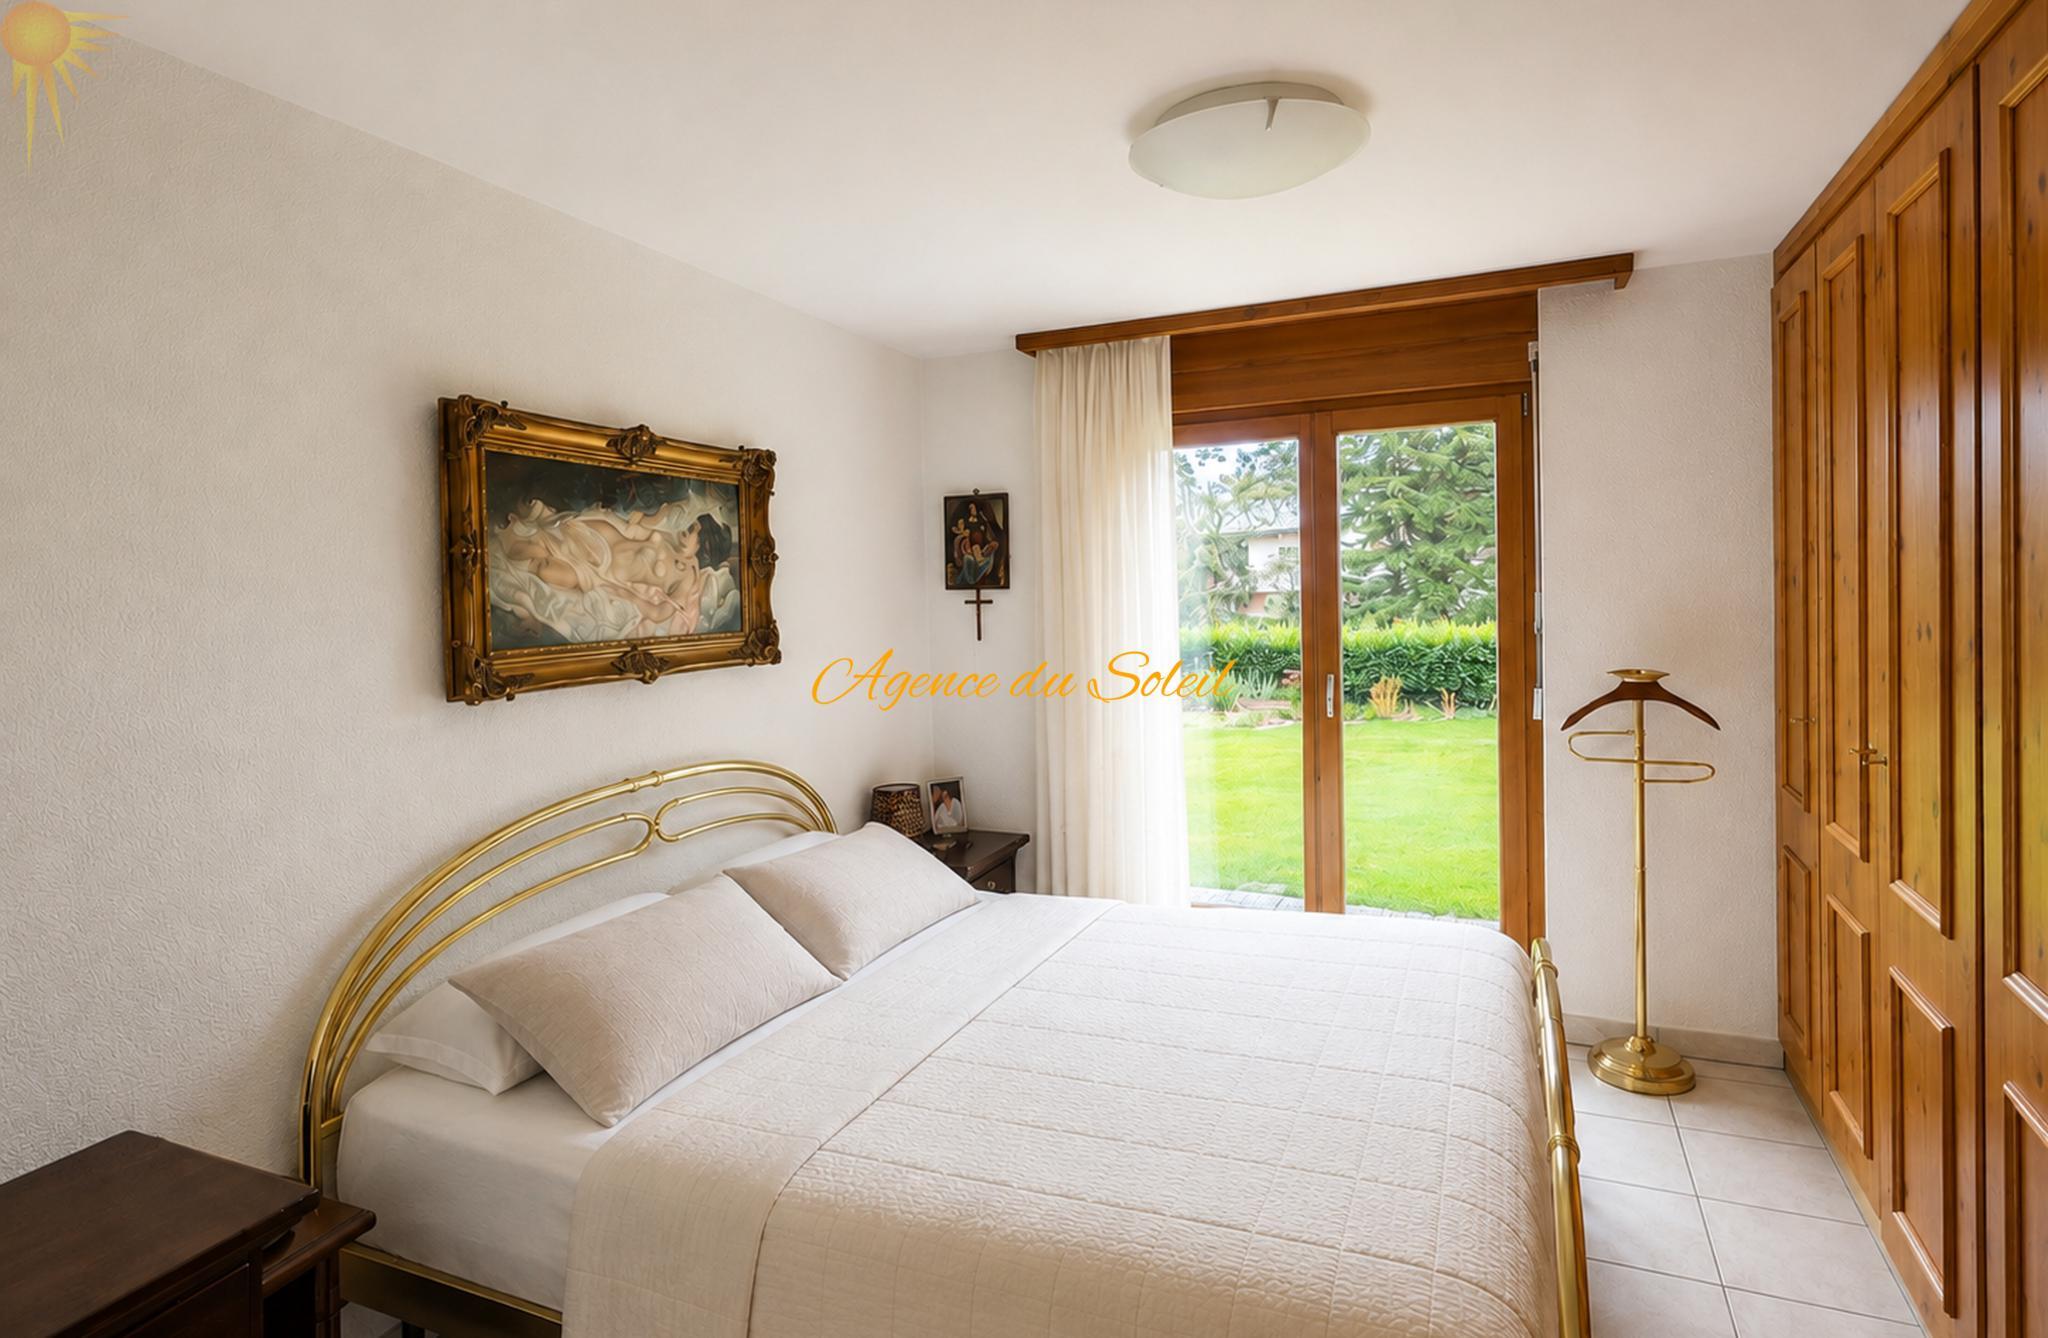

  • two bedrooms;
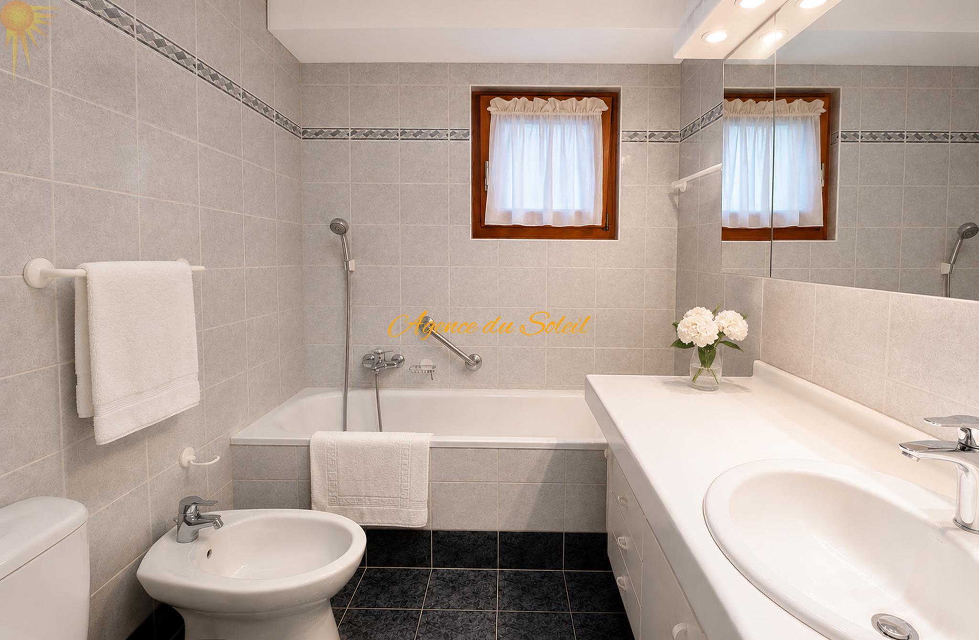
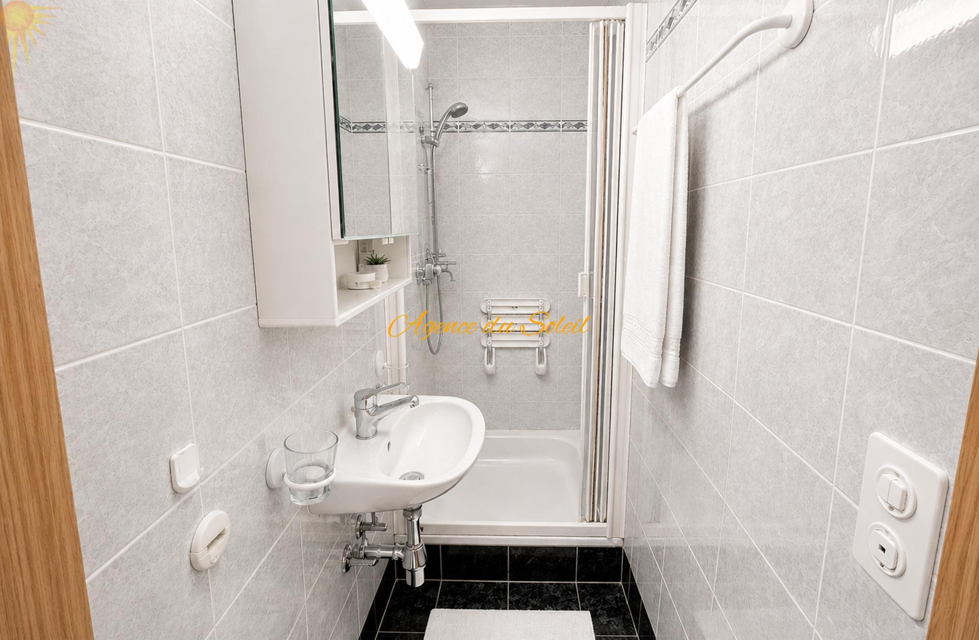
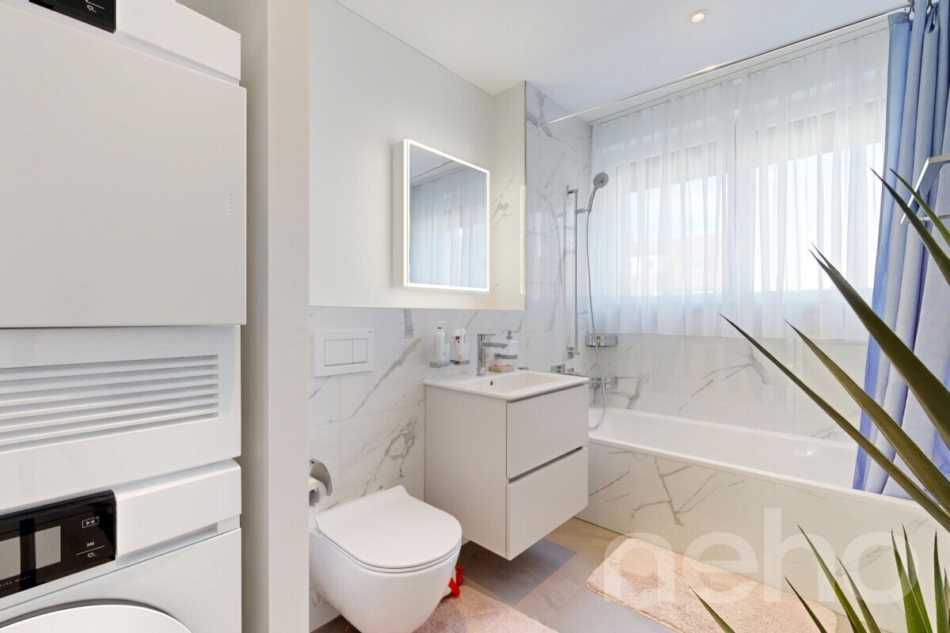
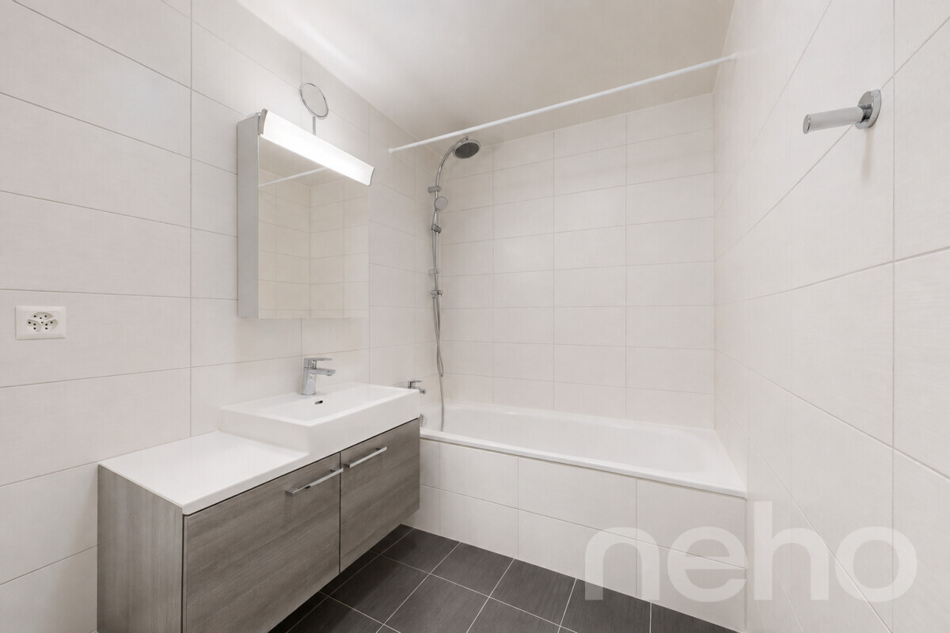
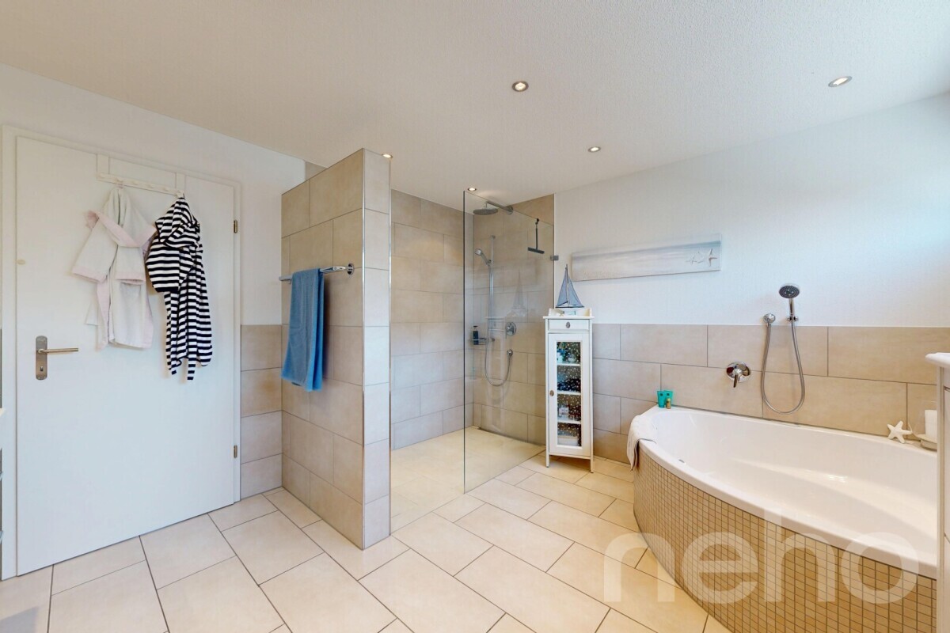
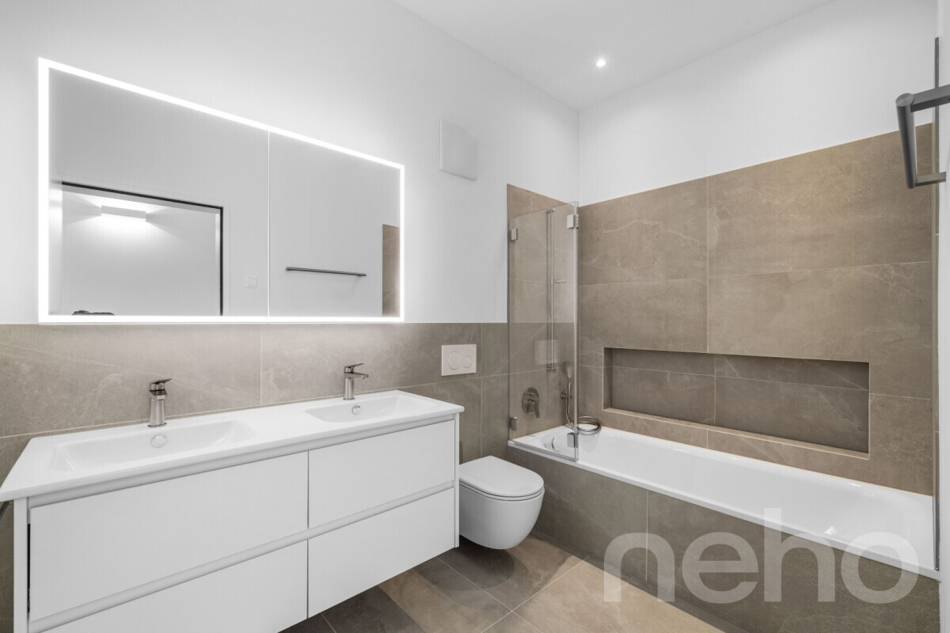
  • a large bathroom with a bathtub, shower and toilet;
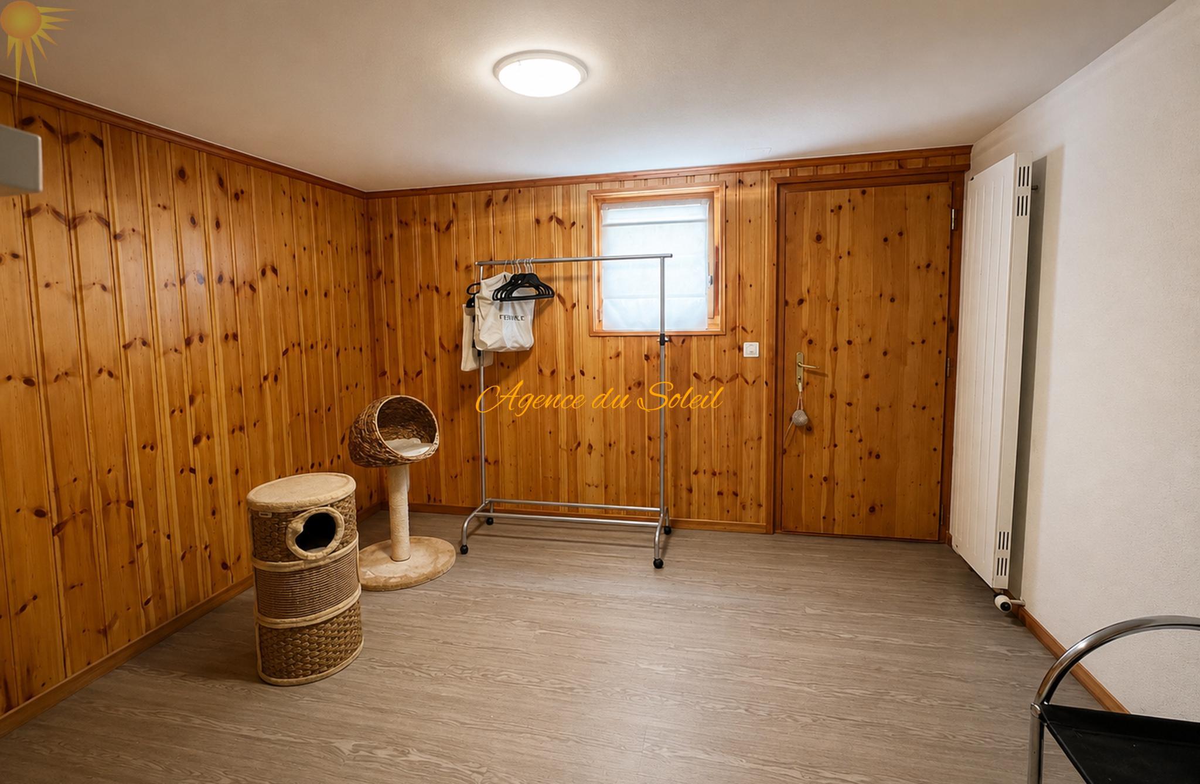
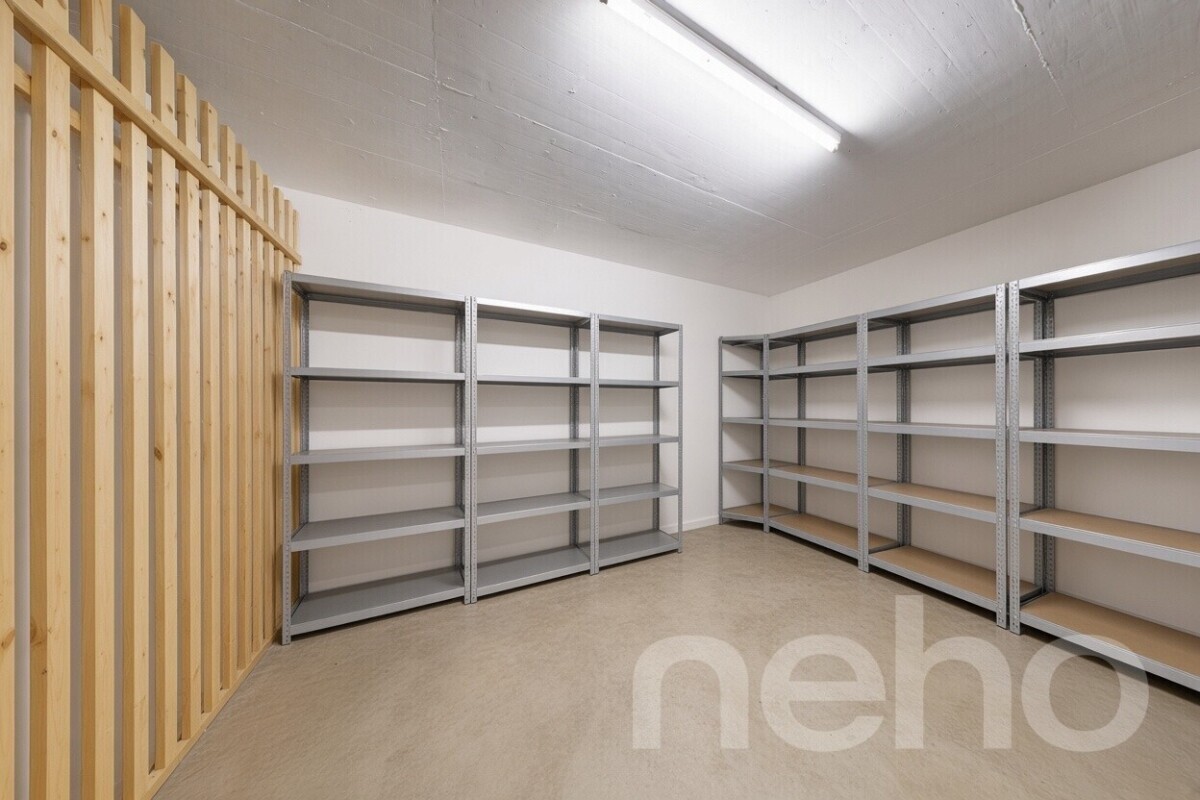
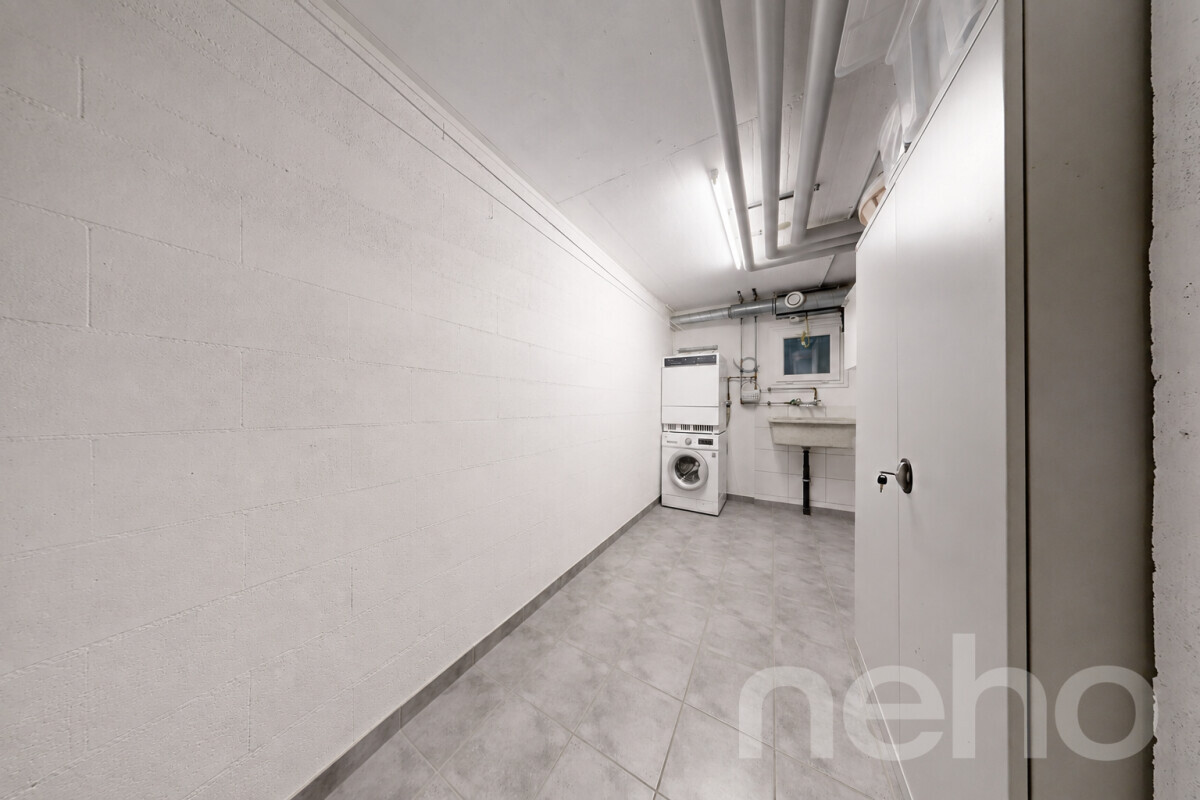
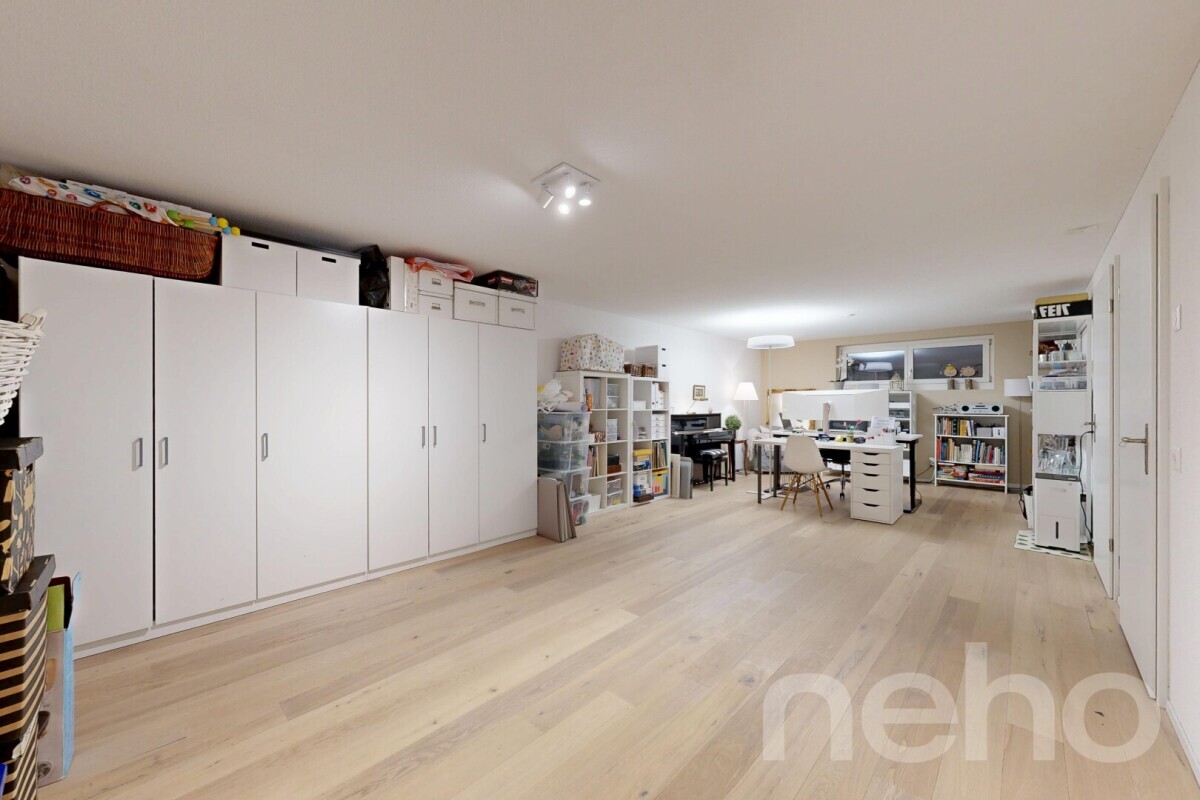
  • a laundry room and several storage spaces.
Independent studio apartment? approx. 25 m²This third apartment, completely independent, has:
  • a living room with kitchen and sleeping area;
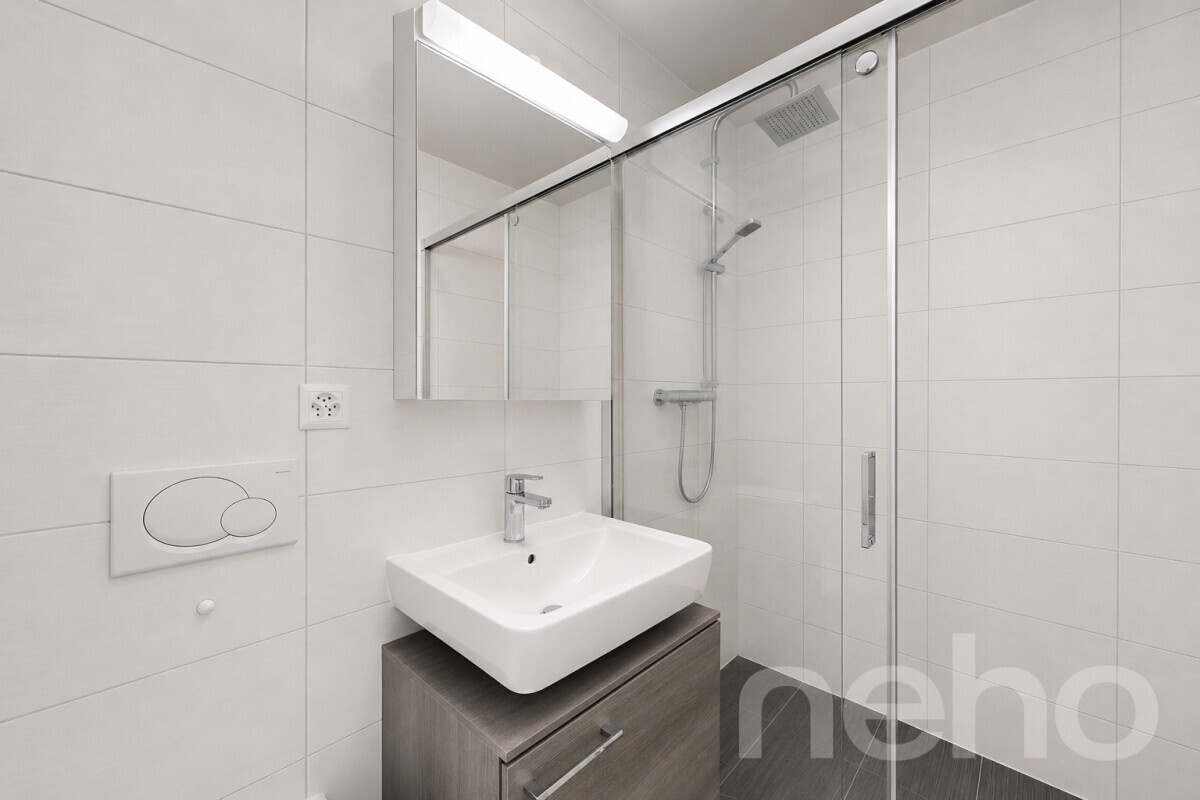
  • a bathroom with a toilet;
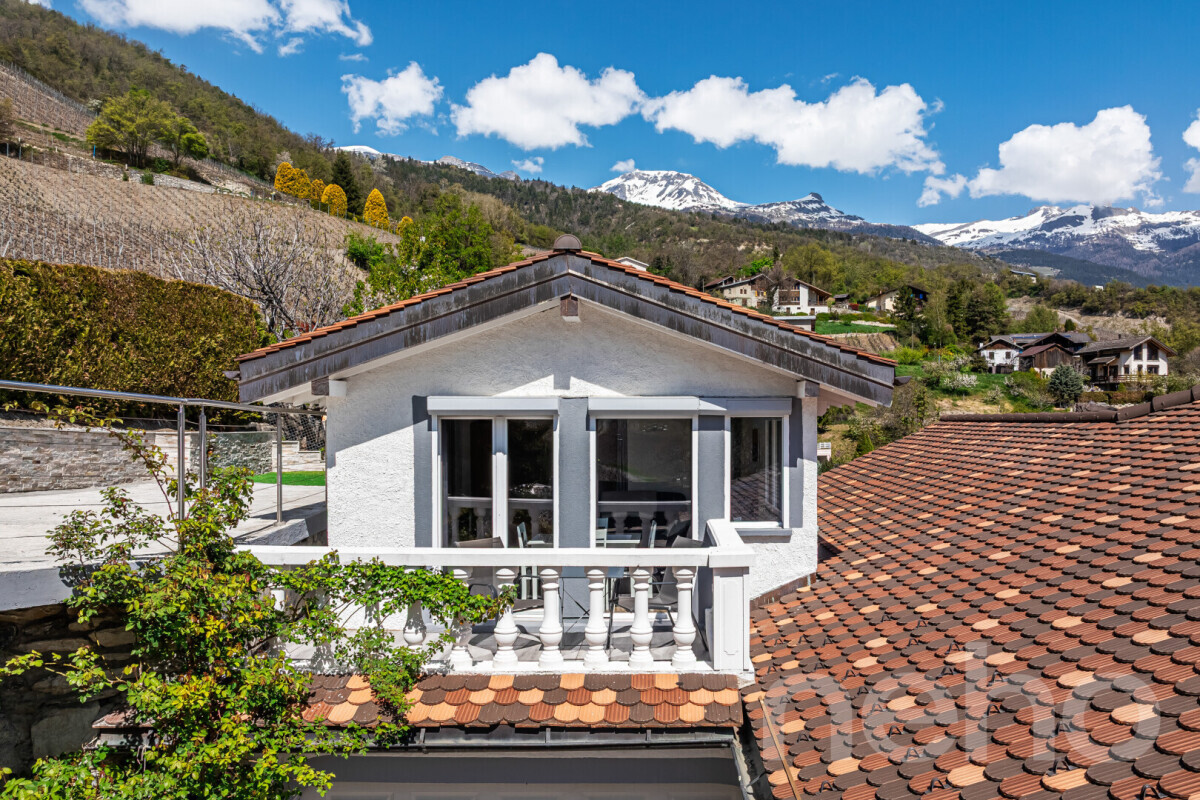
  • from a south-facing balcony of about 7 m².
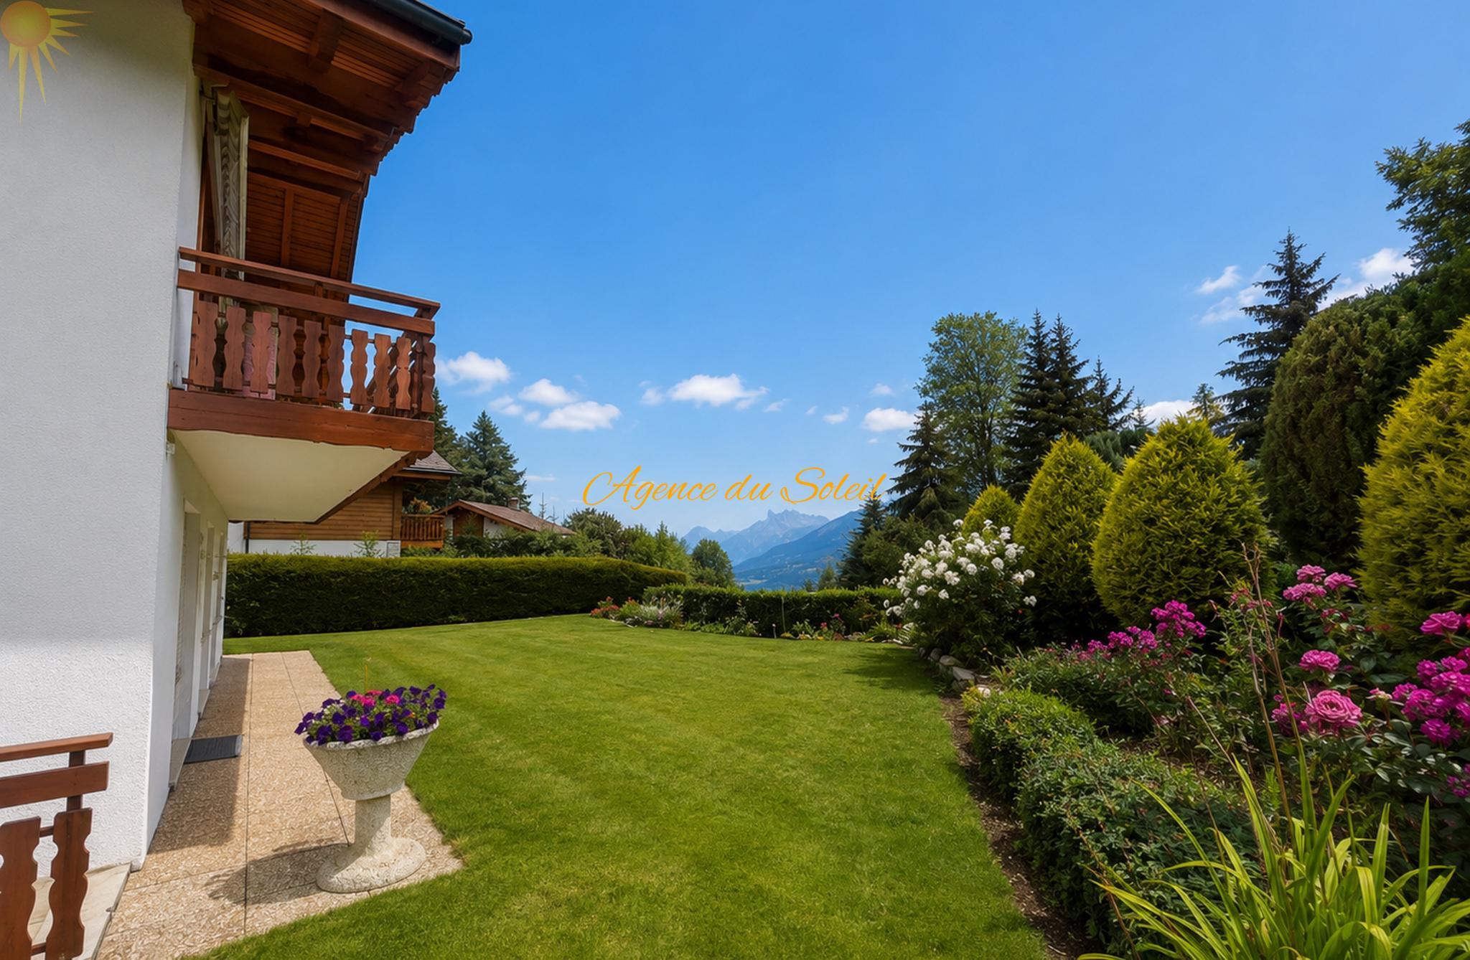
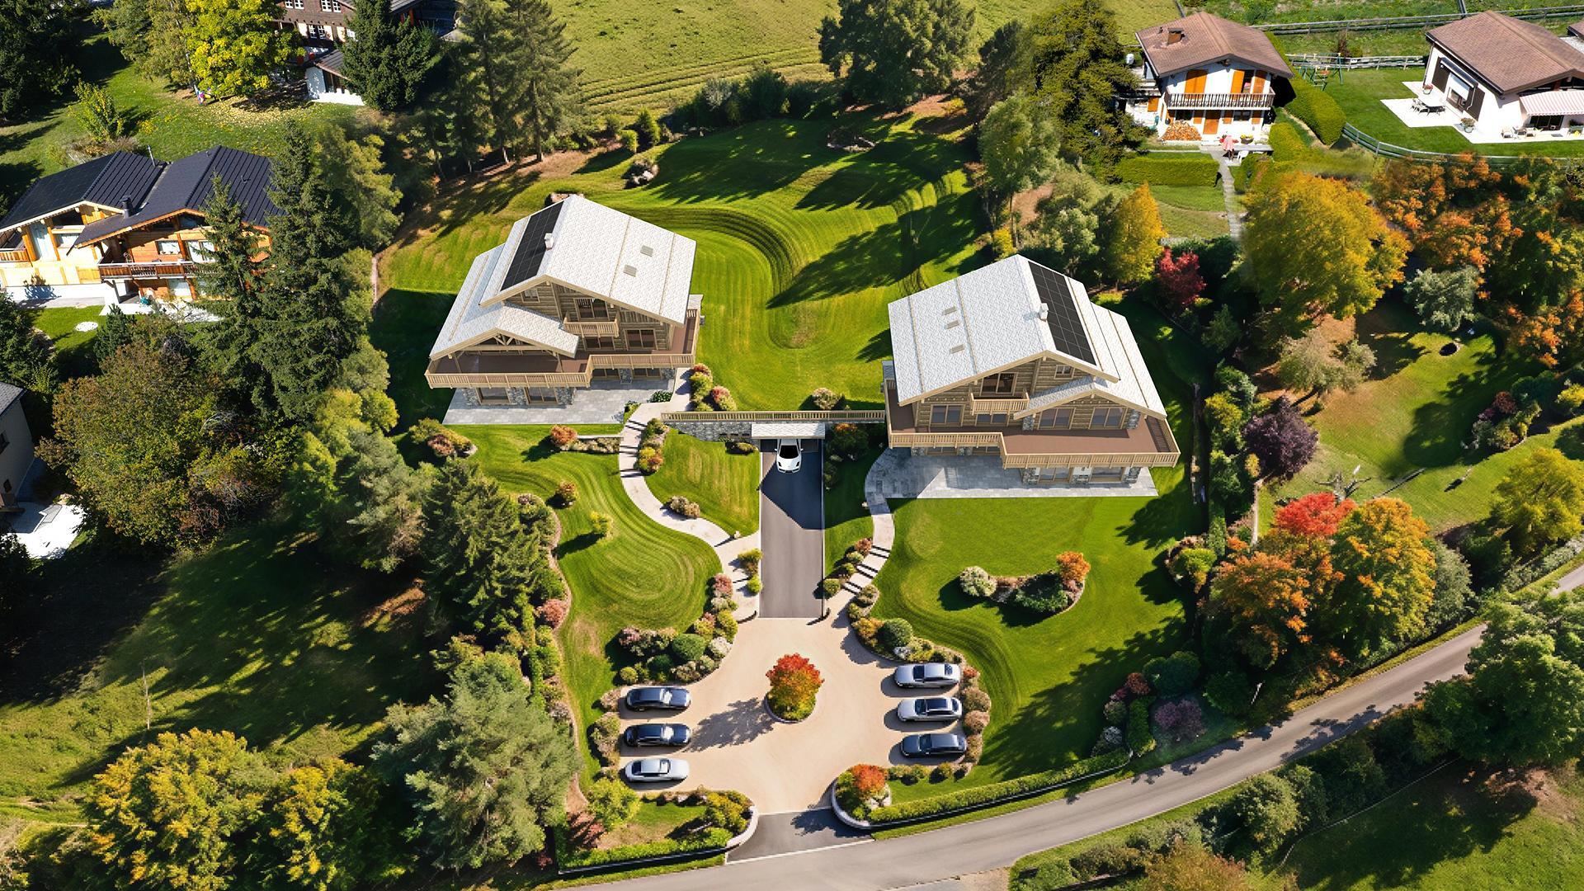
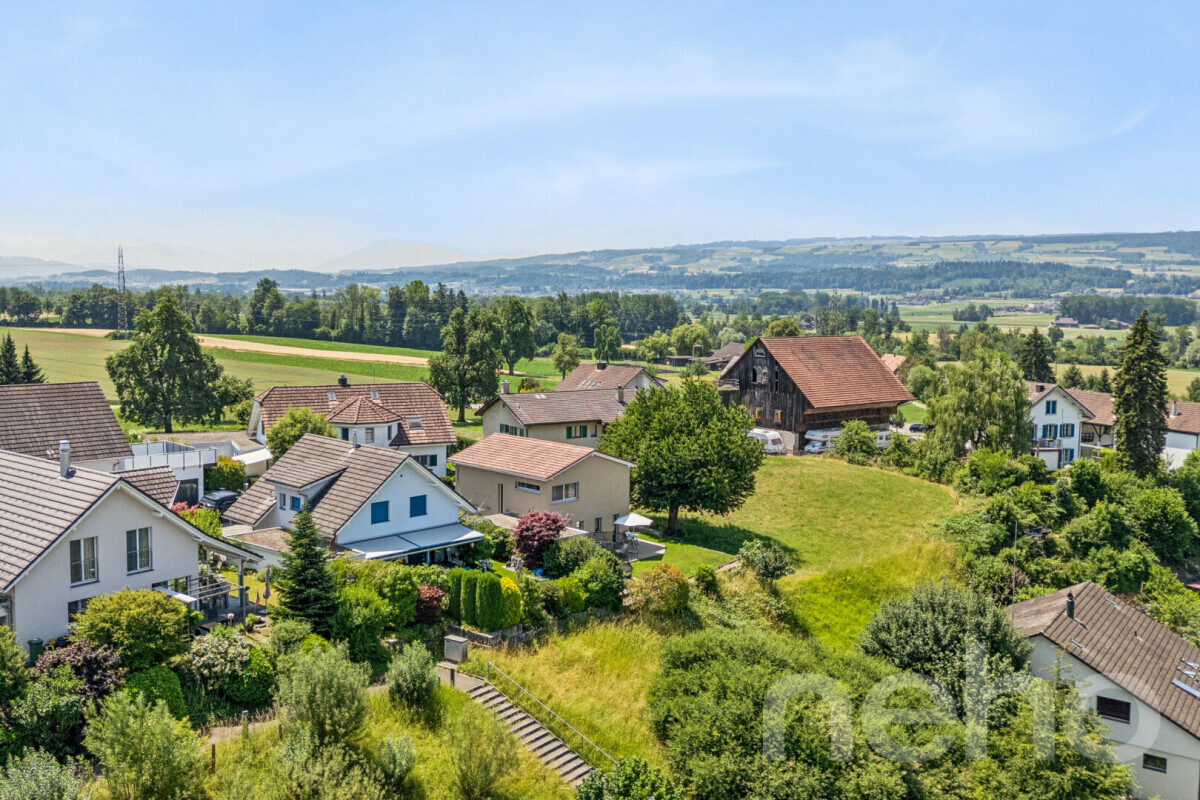
Ideal for independent living, a home office, guests, or additional rental income.The ExteriorThe well-landscaped grounds provide a green, peaceful, and perfectly sunny environment. Its elevated position and lack of neighbors allow for exceptional views in complete privacy.Highlights
  • Architectural villa with character
  • More than 270 m² of living space
  • 3 independent apartments
  • 7 rooms, including 5 bedrooms
  • 4 bathrooms and 1 guest toilet
  • Panoramic view of the Alps and the Rhône Valley
  • Ideal exposure and optimal sunlight
  • Heat pump under installation
Dominant le coteau ensoleillé de Loc, à quelques minutes de Sierre, de Crans-Montana et de Sion, cette remarquable villa d'architecte offre un cadre de vie privilégié alliant confort, intimité et panorama exceptionnel.Implantée en position dominante sur une parcelle de 1'063 m², elle bénéficie d'un ensoleillement optimal tout au long de la journée et d'une vue imprenable sur les Alpes ainsi que sur la vallée du Rhône. Son environnement résidentiel calme, bordé de zones non constructibles, garantit une vue dégagée et durable.Construite en 2000, la propriété développe plus de 270 m² habitables pour un volume de 1'341 m³. Ses volumes généreux, sa luminosité, la qualité de ses matériaux et son architecture intemporelle en font un bien rare. Sa configuration en trois logements indépendants offre une grande flexibilité, que ce soit pour une famille, une activité indépendante ou un investissement à rendement.Appartement principal ? env. 147 m²Le niveau principal accueille un vaste espace de vie sublimé par une hauteur sous plafond voûtée de plus de 4 mètres et de larges ouvertures laissant entrer une abondante lumière naturelle.Le séjour avec poêle à bois s'ouvre sur la salle à manger dans une atmosphère chaleureuse et élégante. La cuisine indépendante, entièrement équipée, dispose d'un accès direct à l'extérieur.L'espace nuit comprend :
  • une suite parentale avec dressing et salle de bains complète (baignoire à remous, douche et WC) ;
  • une chambre avec salle d'eau privative ;
  • un WC visiteurs.
À l'extérieur, un balcon filant et une vaste terrasse orientés sud/sud-est prolongent les espaces de vie et invitent à profiter pleinement du panorama.Appartement indépendant ? env. 106 m²Situé au rez-de-jardin, ce logement constitue une excellente opportunité de rendement locatif.Il comprend :
  • un vaste séjour lumineux avec cuisine ouverte et accès direct au jardin ;
  • deux chambres ;
  • une grande salle de bains avec baignoire, douche et WC ;
  • une buanderie et plusieurs espaces de rangement.
Studio indépendant ? env. 25 m²Ce troisième logement, totalement autonome, dispose :
  • d'une pièce de vie avec cuisine et espace nuit ;
  • d'une salle d'eau avec WC ;
  • d'un balcon d'environ 7 m² exposé plein sud.
Idéal pour une activité indépendante, un bureau, des invités ou un revenu locatif complémentaire.Les extérieursLe terrain, soigneusement aménagé, offre un environnement verdoyant, paisible et parfaitement ensoleillé. Sa position dominante et l'absence de vis-à-vis permettent de profiter d'une vue exceptionnelle en toute intimité.Les atouts
  • Villa d'architecte de caractère
  • Plus de 270 m² habitables
  • 3 logements indépendants
  • 7 pièces, dont 5 chambres
  • 4 salles de bains et 1 WC visiteurs
  • Vue panoramique sur les Alpes et la vallée du Rhône
  • Exposition idéale et ensoleillement optimal
  • Pompe à chaleur en cours d'installation

Conveniences

Outside conveniences
  • Balcony/ies
  • Parking
  • Garage
Inside conveniences
  • Fireplace
View
  • Nice view

Distances

 
Public transports
472 m
Freeway
1.24 km
Nursery school
9.06 km
Stores
639 m
Discover similar properties