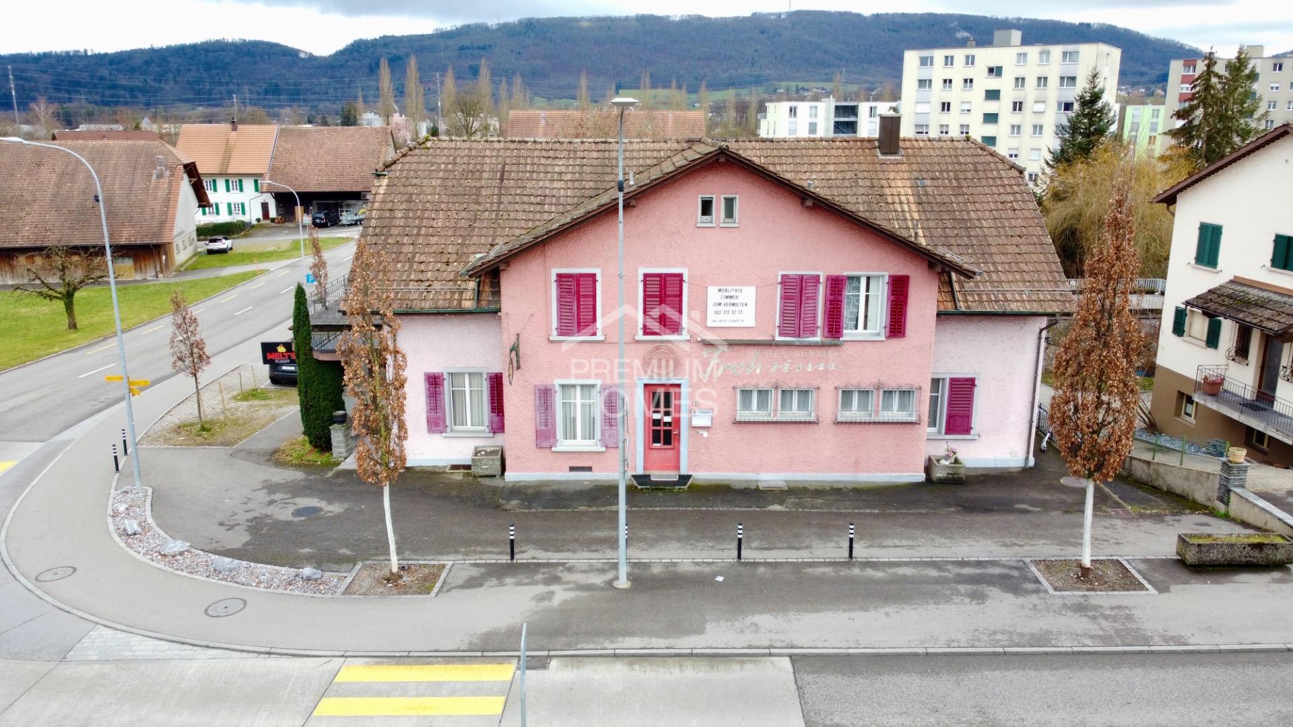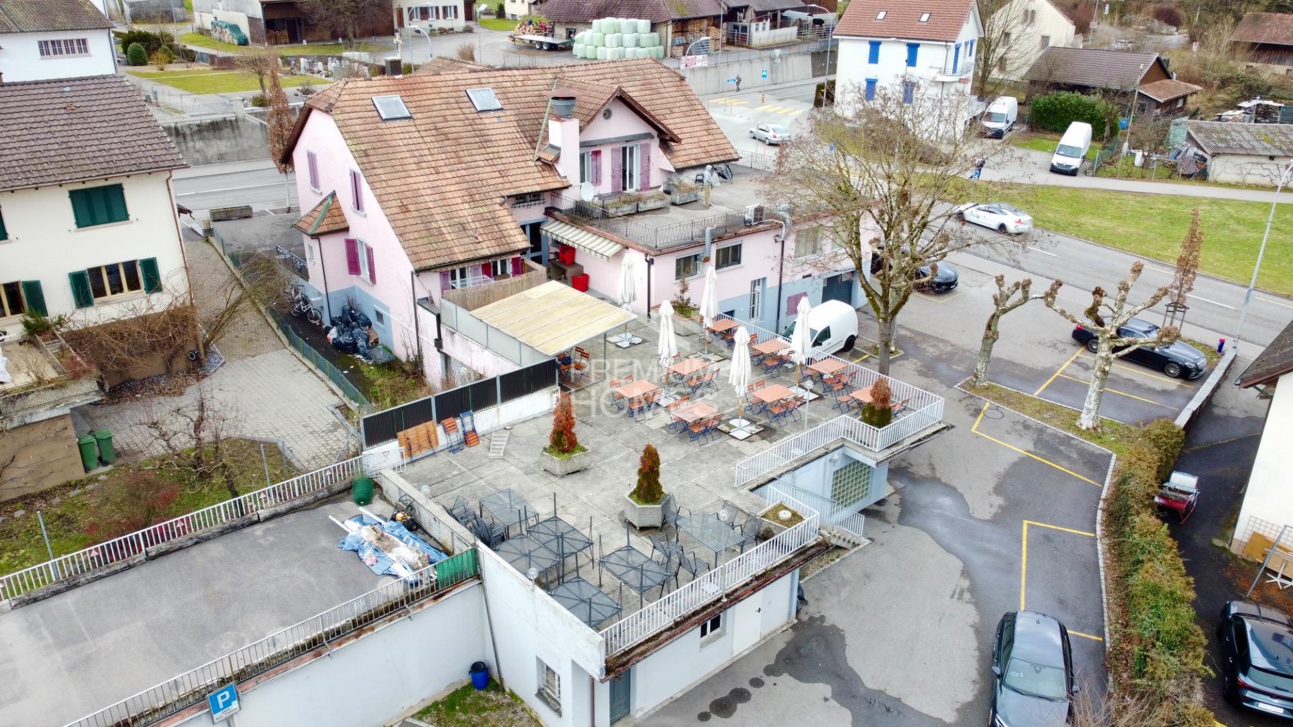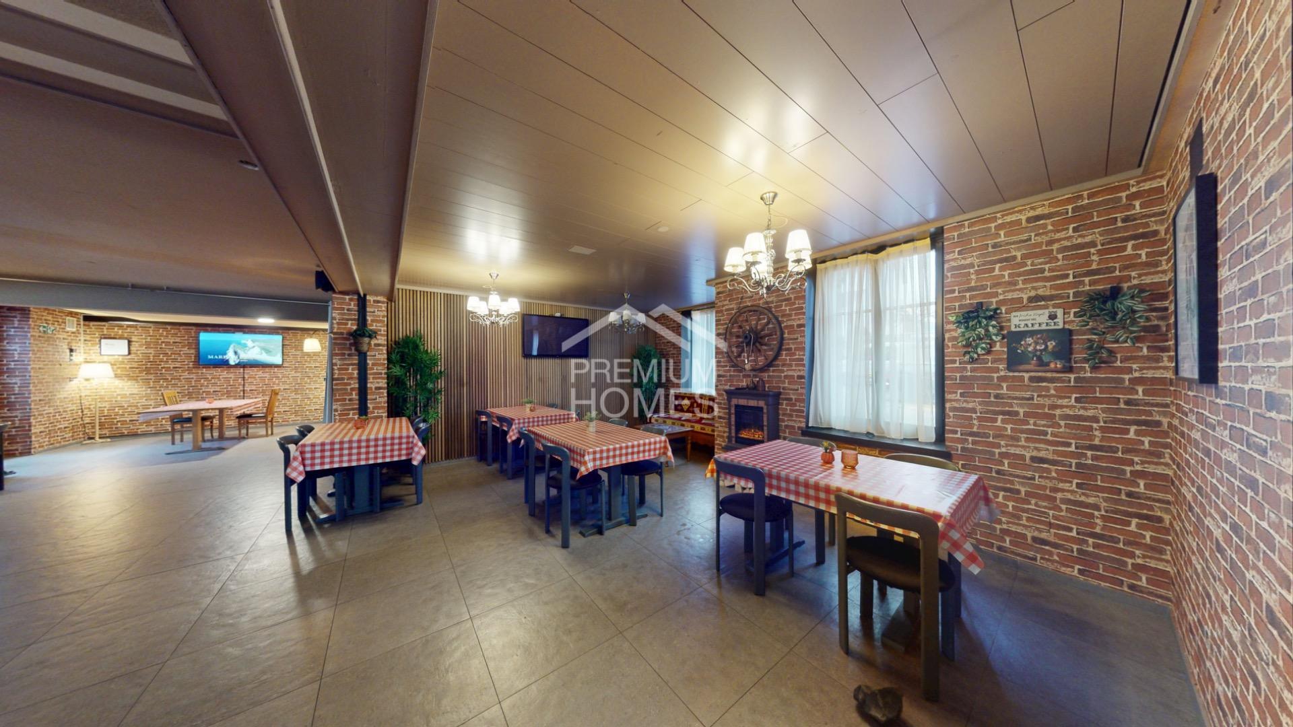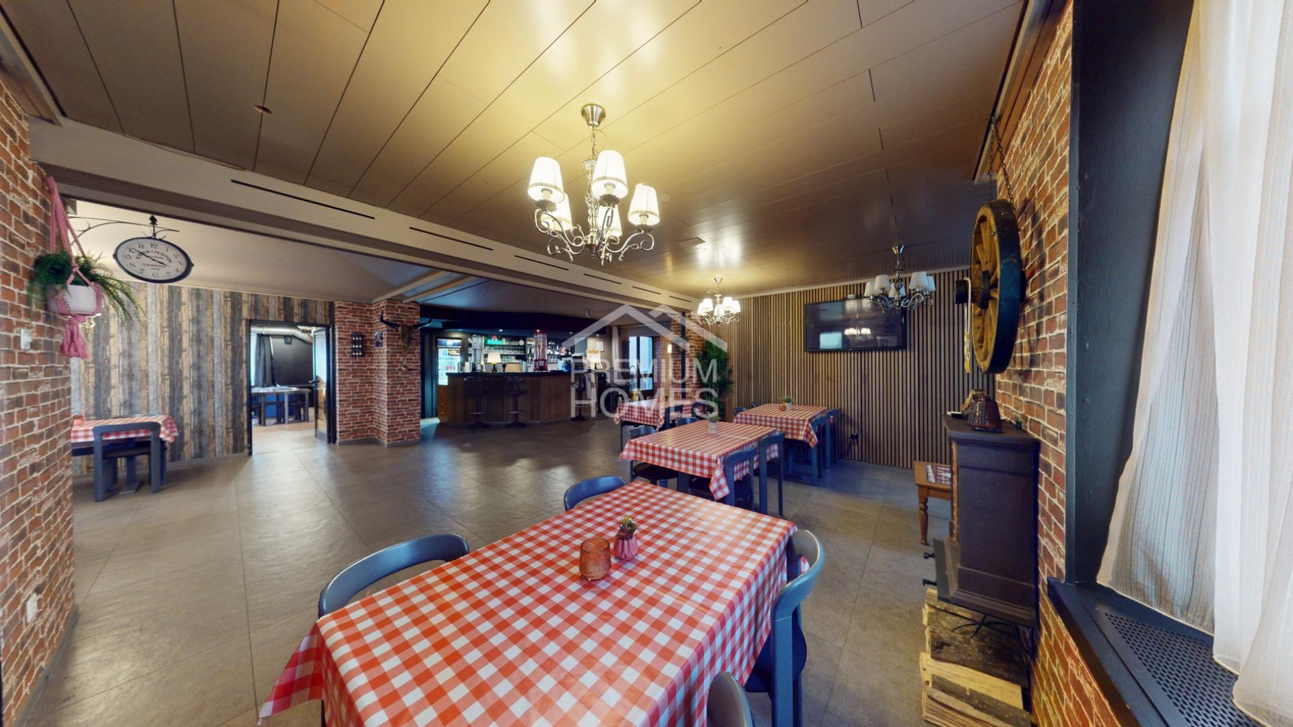
House with 11 rooms on sale in Lostorf - 168 m²
Spacious duplex house with idyllic garden
Rooms11
Living area168 m²
Object PriceCHF 970,000.-
AvailabilityTo agree
Localisation
Wengistrasse 10, 4654 LostorfCharacteristics
Reference
VI-00026472-1
Availability
To agree
Year of construction
1943
Latest renovations
2012
Rooms
11
Ground surface
644 m²
Living area
168 m²
Description
Text translated from german, see original
Original text in german, translate to English.
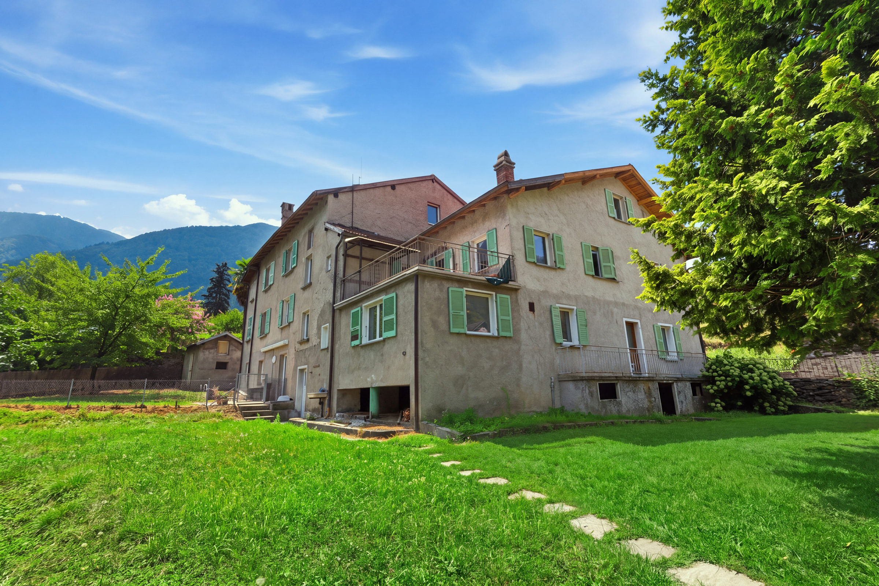
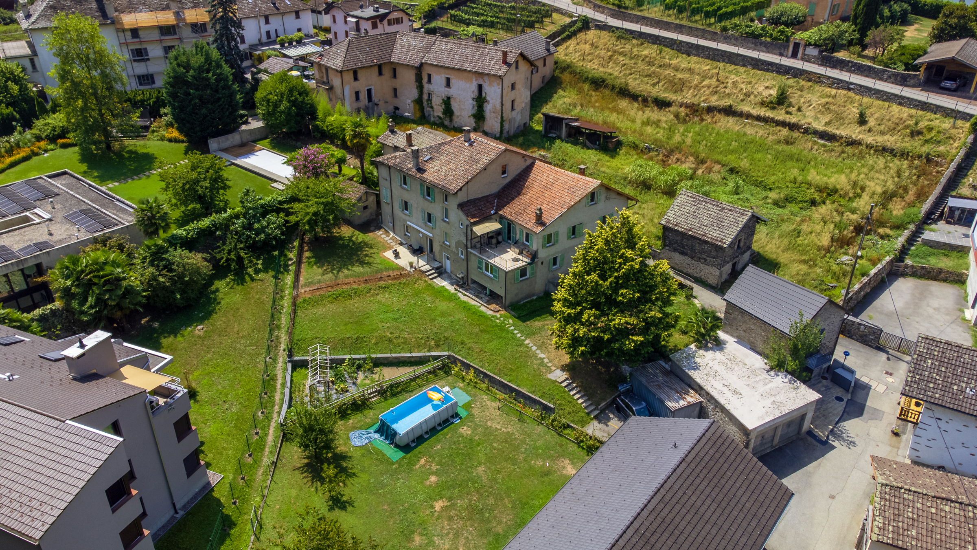
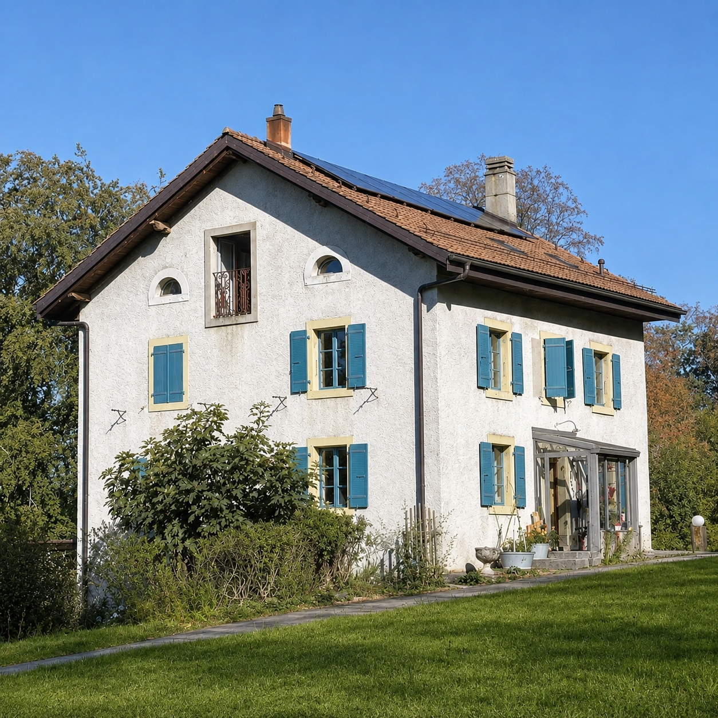
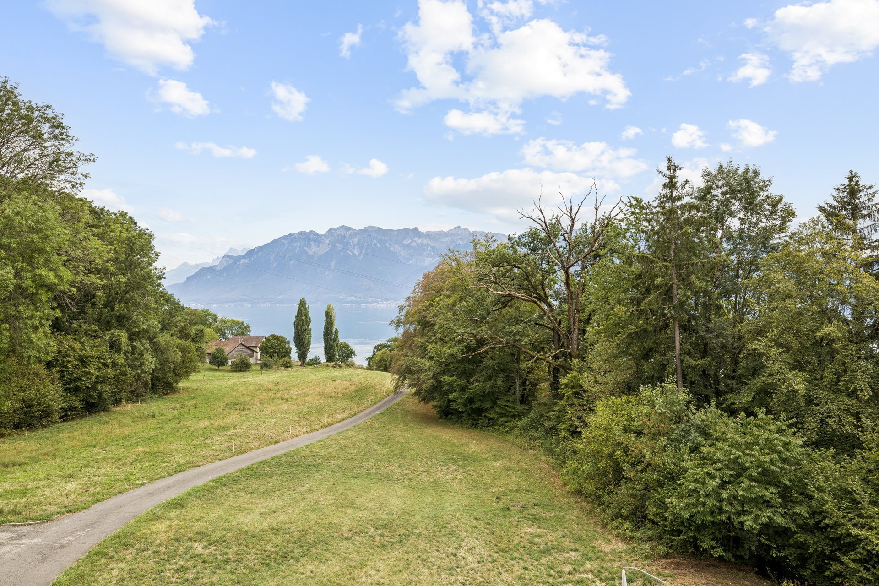
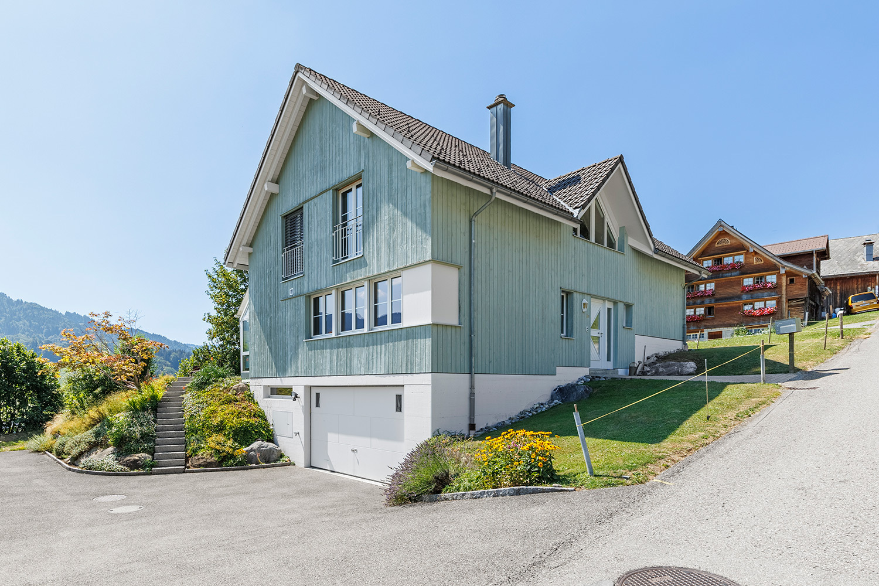
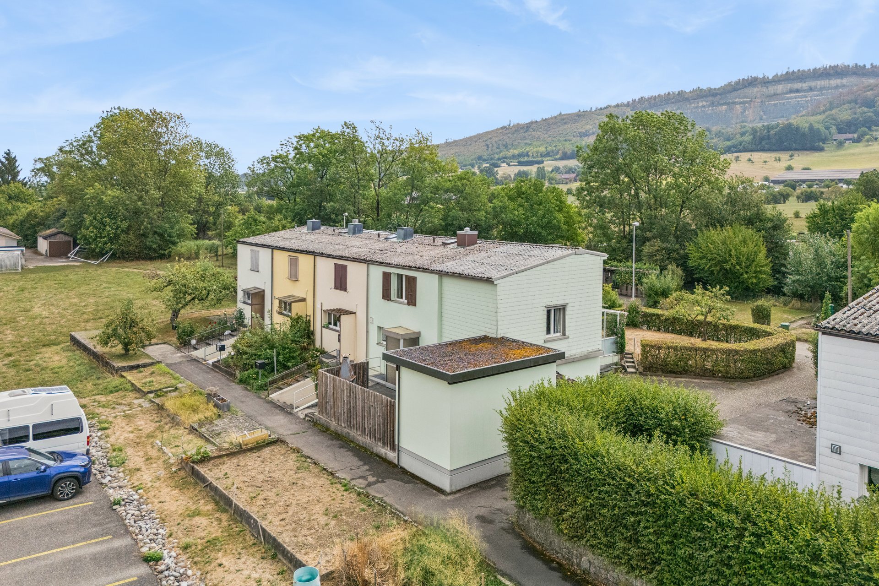
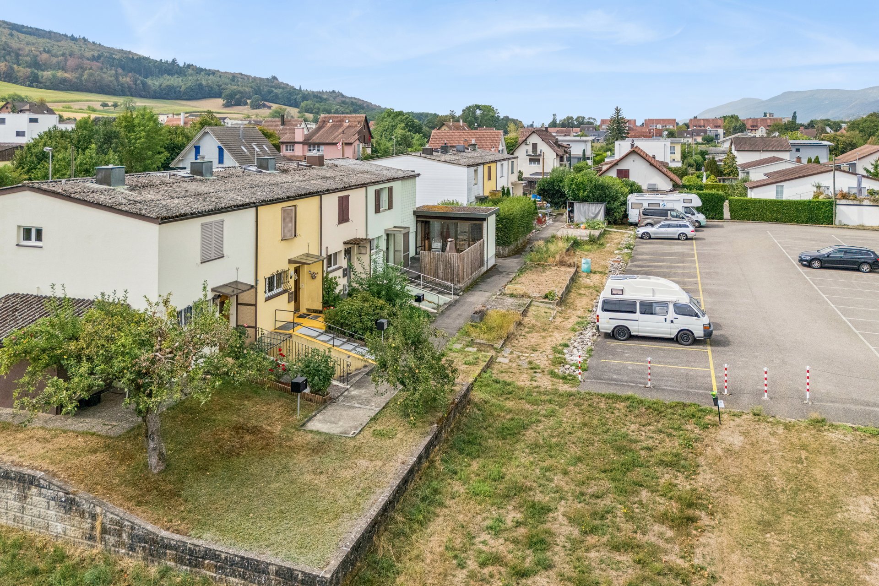
The location of this attractive property is convincing due to its central and family-friendly surroundings. Shops, schools and public transport are conveniently accessible on foot. The appealing property is located on a quiet residential street, offering a pleasant living environment. Thanks to the generous room layout, the house is ideal for multi-generational living, shared living arrangements or a combination of living and renting.
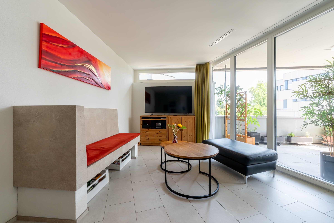
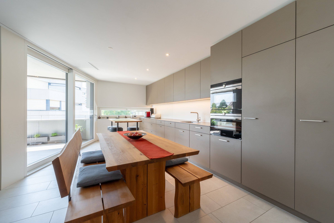
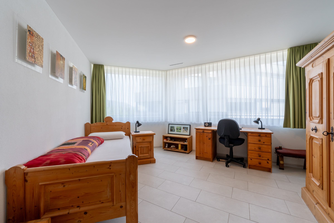
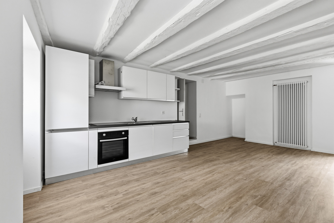
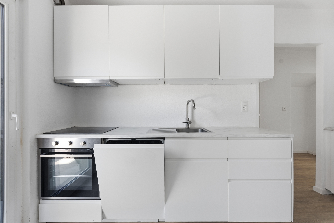
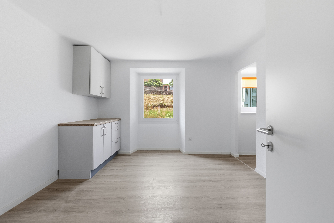
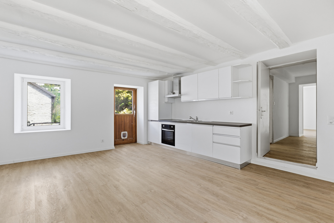
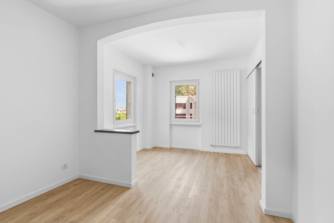
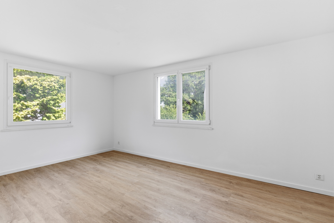
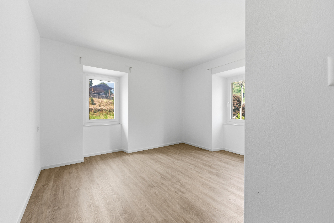
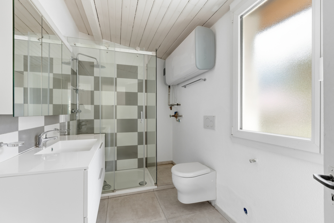
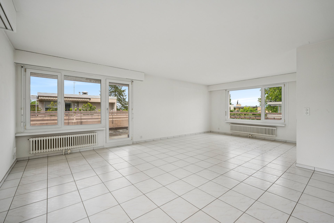
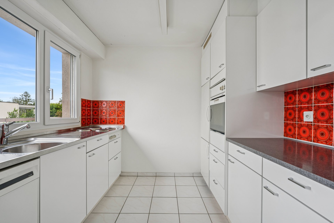
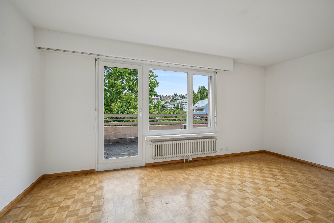
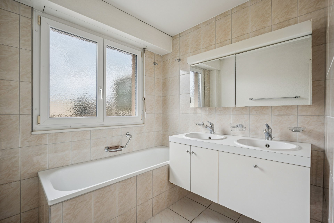
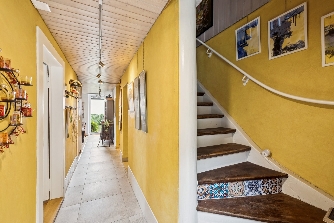
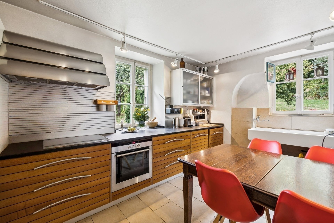
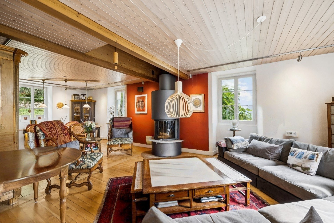
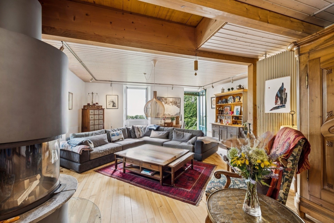
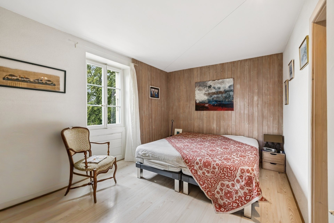
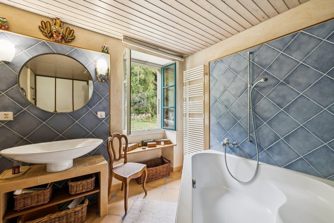
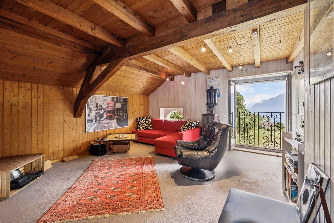
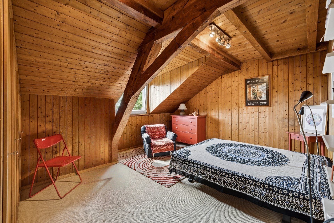
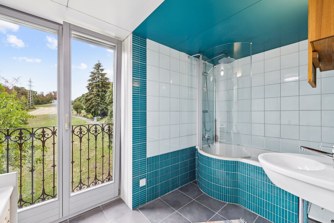
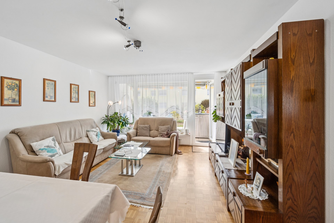
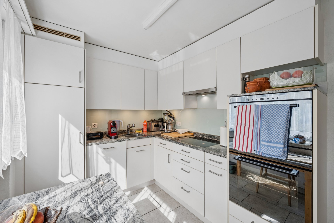
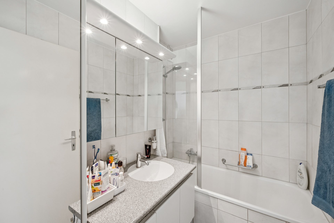
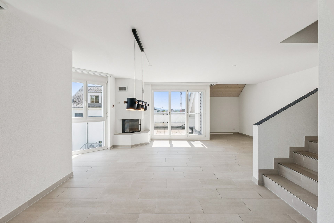
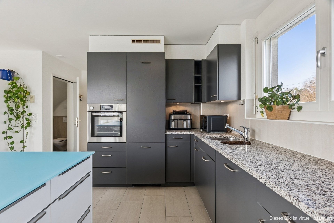
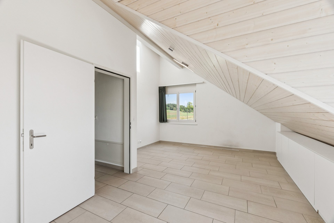
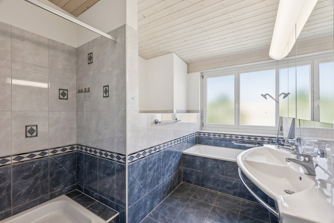
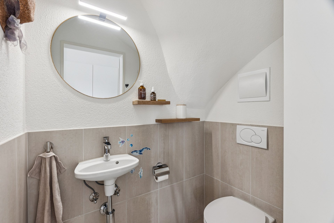
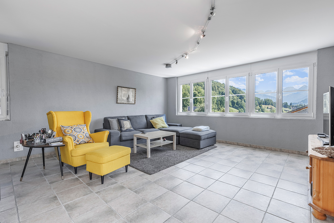
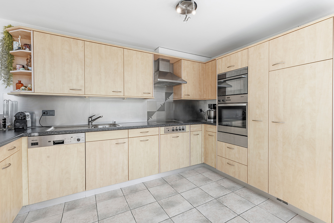
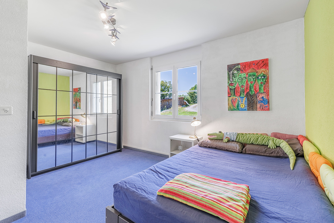
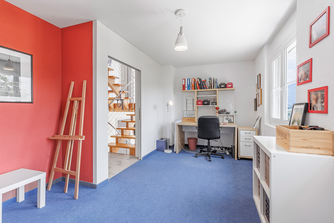
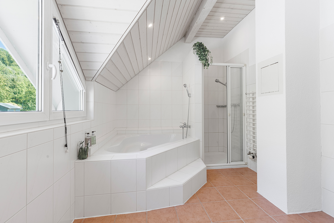
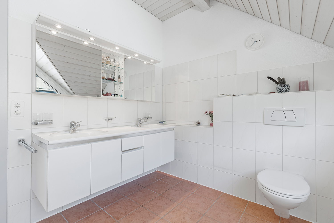
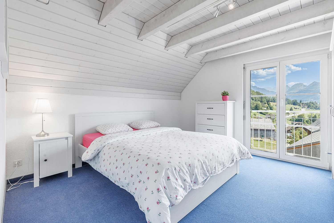
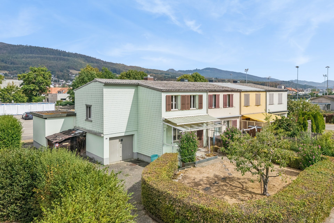
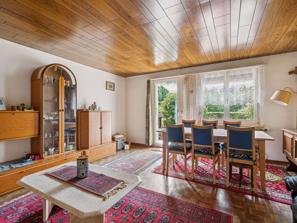
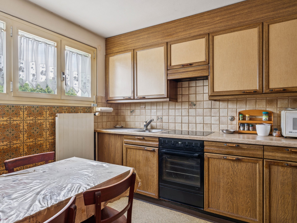
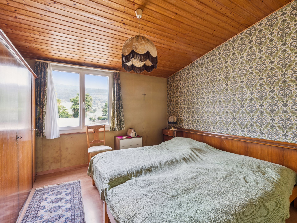
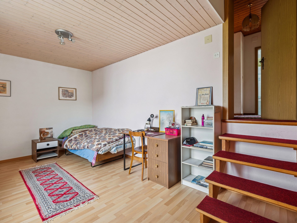
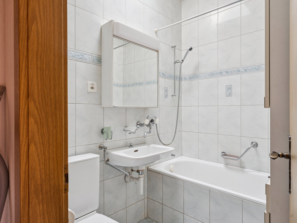
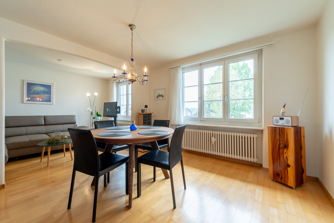
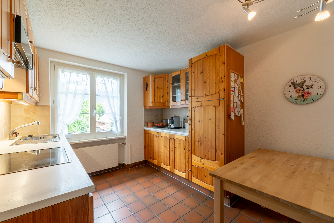
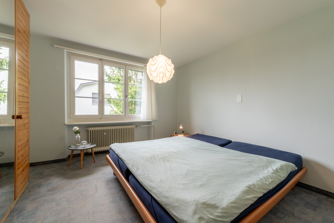
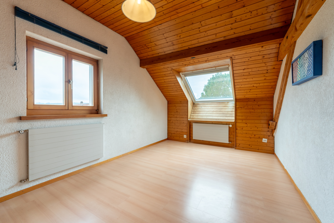
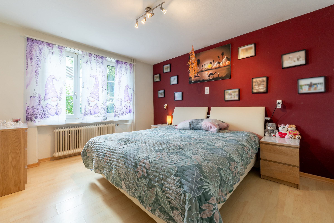
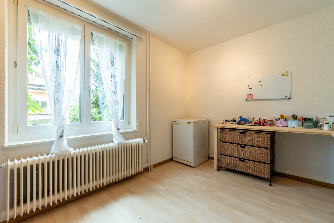
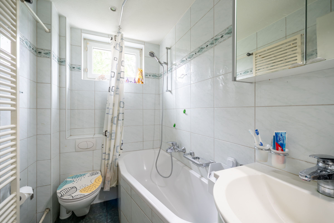
The 11-room duplex house has two separate apartments. On the ground floor, there is a 4.5-room apartment with a bright living area, three bedrooms, a closed kitchen and a bathroom with a bathtub. This apartment is currently rented out. The upper and attic floors are occupied by a spacious 6.5-room apartment with an inviting living and dining area, five bedrooms, a closed kitchen, a bathroom with a bathtub and a practical guest toilet.
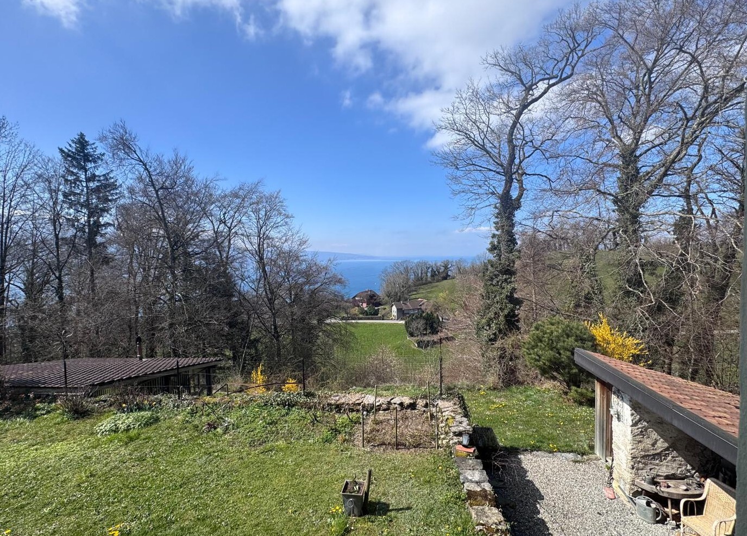
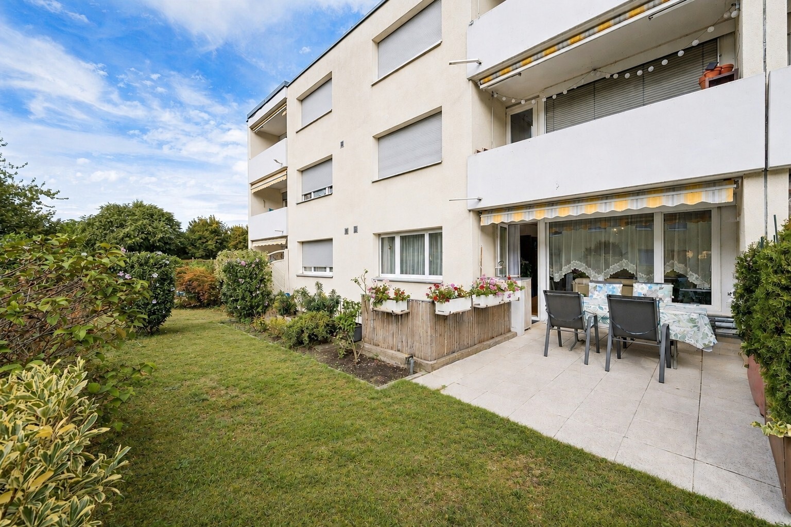
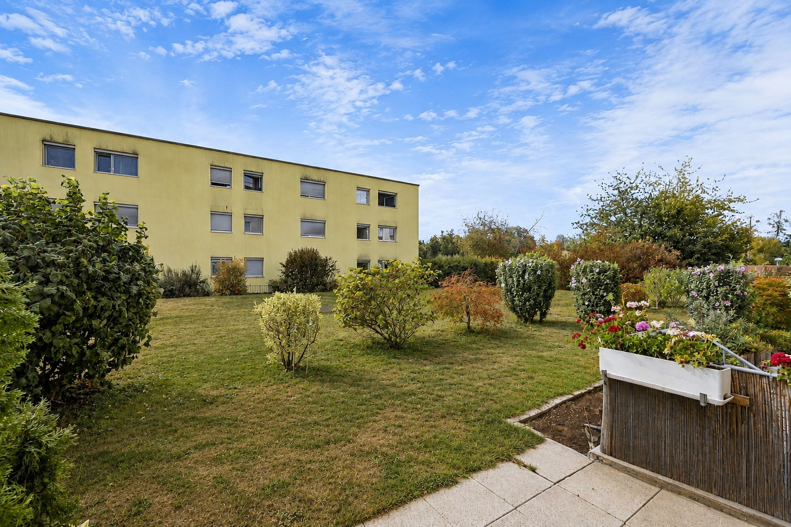
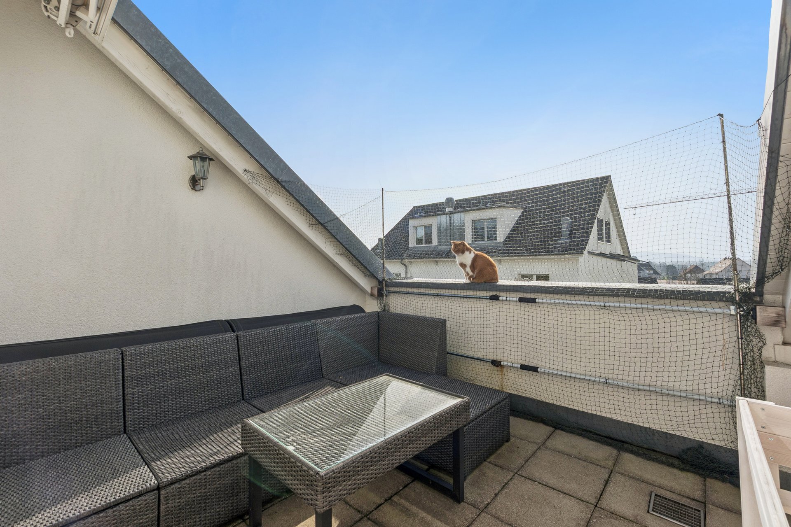
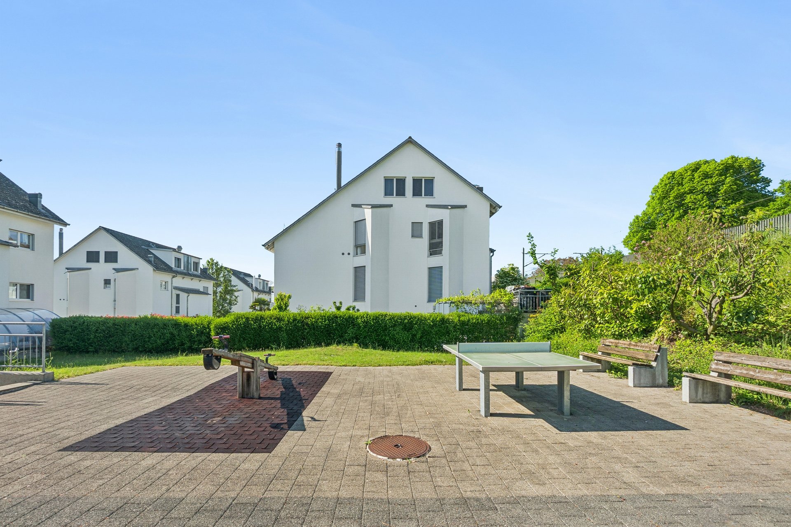
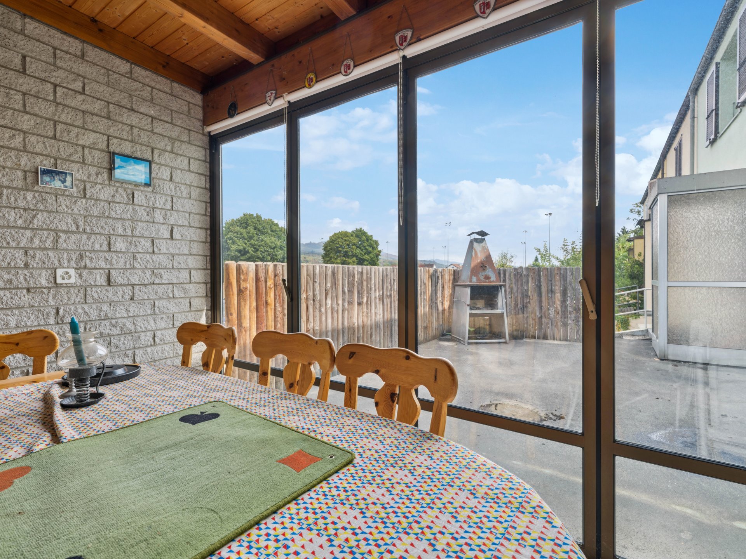
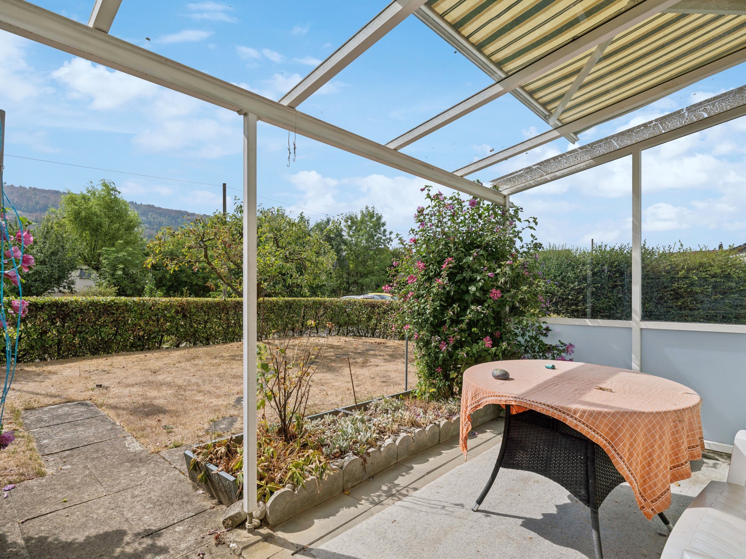
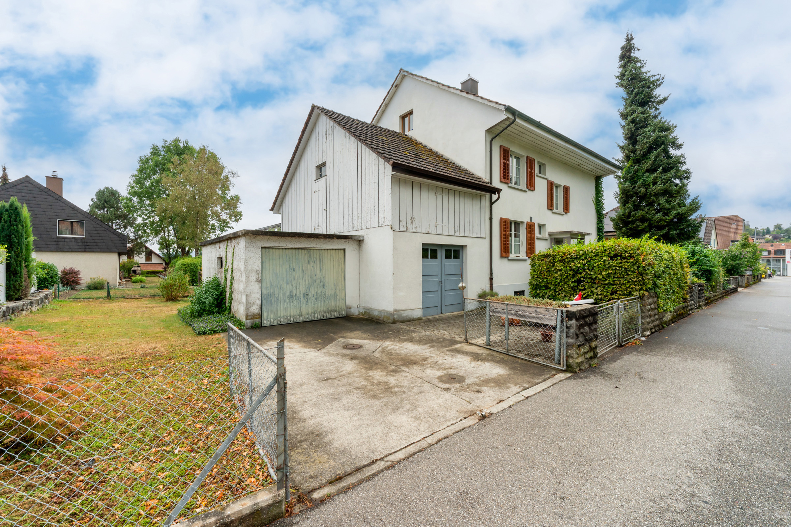
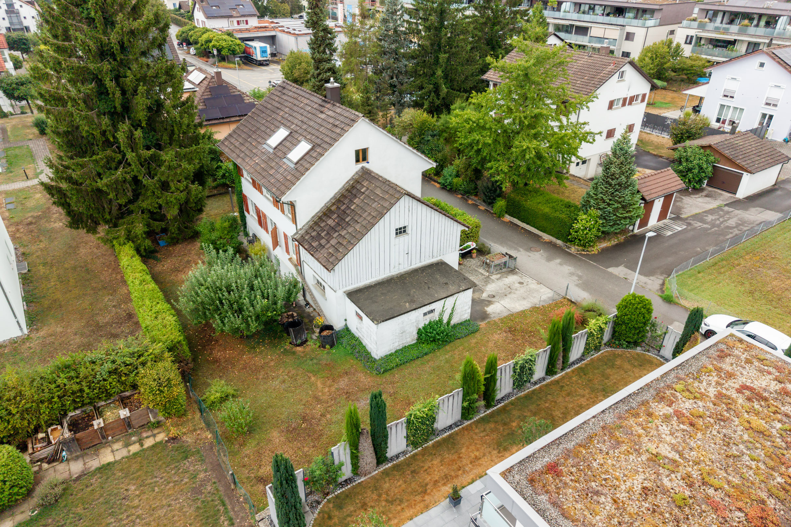
A special highlight of the property is the extensive garden. The wonderful outdoor area with its beautiful trees offers plenty of space for relaxing, playing or enjoying the surroundings and creates a pleasant sense of privacy. It is complemented by an impressive house facade, which is covered in climbing plants and gives the property a unique charm and a natural look.
In the basement, there are several cellar rooms and a laundry room with direct access to the garden. The property also includes a large garage with a storage room above it and a separate garage box, providing ample storage space for various needs.
Convince yourself during a non-binding viewing. I look forward to hearing from you.
The 11-room duplex house has two separate apartments. On the ground floor, there is a 4.5-room apartment with a bright living area, three bedrooms, a closed kitchen and a bathroom with a bathtub. This apartment is currently rented out. The upper and attic floors are occupied by a spacious 6.5-room apartment with an inviting living and dining area, five bedrooms, a closed kitchen, a bathroom with a bathtub and a practical guest toilet.
A special highlight of the property is the extensive garden. The wonderful outdoor area with its beautiful trees offers plenty of space for relaxing, playing or enjoying the surroundings and creates a pleasant sense of privacy. It is complemented by an impressive house facade, which is covered in climbing plants and gives the property a unique charm and a natural look.
In the basement, there are several cellar rooms and a laundry room with direct access to the garden. The property also includes a large garage with a storage room above it and a separate garage box, providing ample storage space for various needs.
Convince yourself during a non-binding viewing. I look forward to hearing from you.
Conveniences
Outside conveniences
- Parking
Distances
Nursery school
450 m
Primary school
650 m
Secondary school
1.6 km
Stores
92 m