
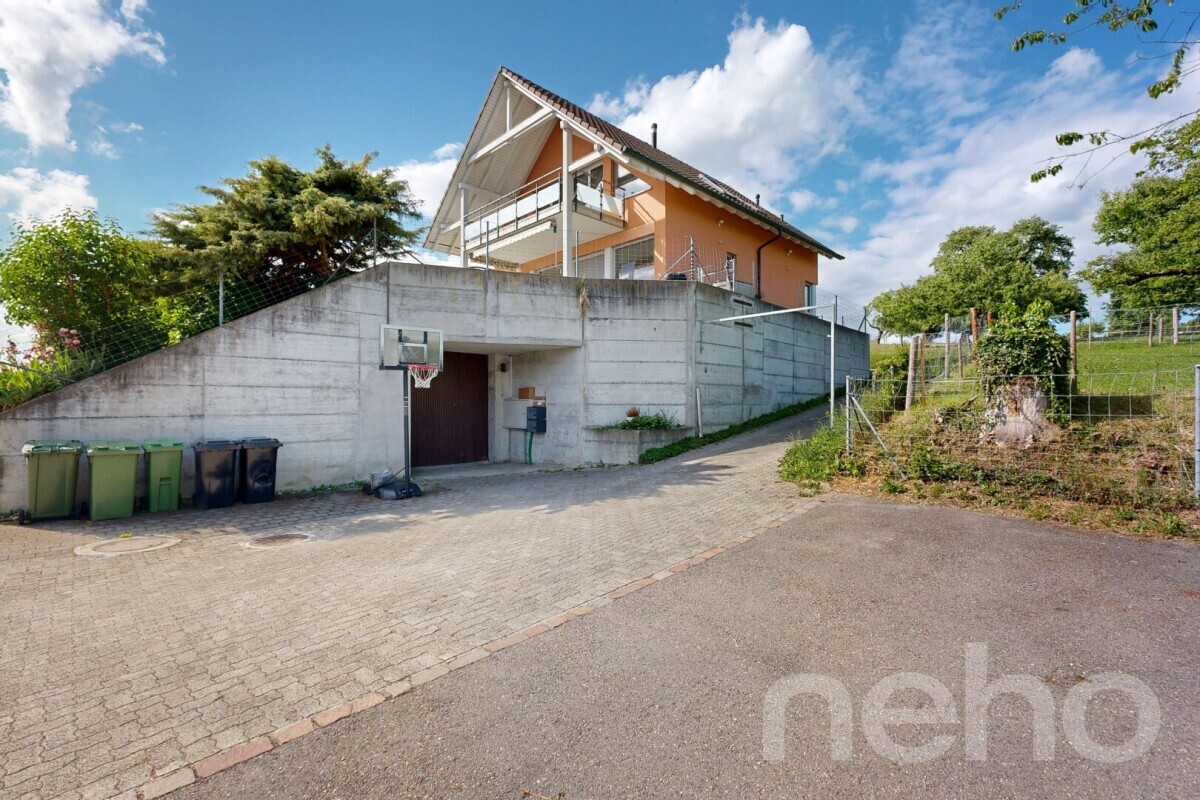
House with 7.5 rooms on sale in Lufingen - 215 m²
Erstklassiges 7.5-Zimmer-Einfamilienhaus mit unverbaubarer Aussicht
Rooms7.5
Living area215 m²
AvailabilityTo agree
Localisation
Lufingen, 8426 LufingenCharacteristics
Reference
8426-26-1
Availability
To agree
Year of construction
2006
Latest renovations
2025
Rooms
7.5
Number of levels for the real asset
3
Ground surface
707 m²
Living area
215 m²
Volume
1,434 m³
Description
Text translated from french, see original
Original text in french, translate to English.
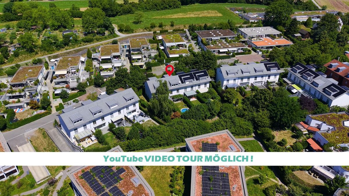
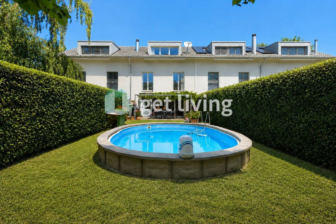
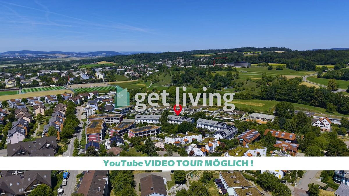
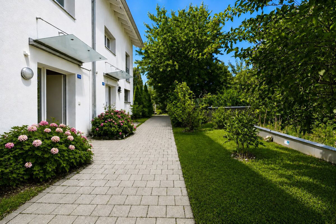
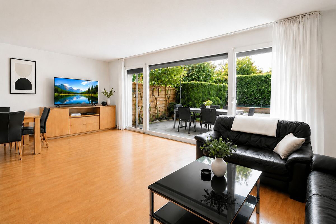
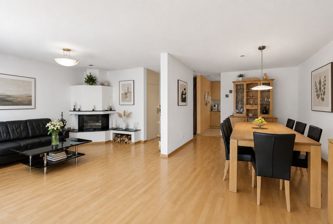
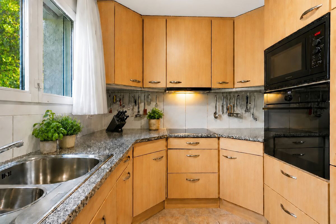
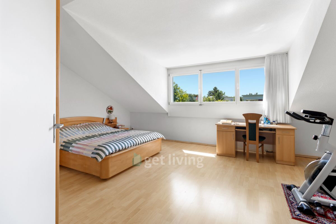
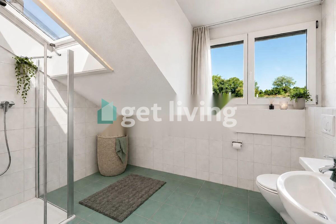
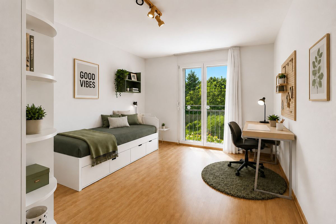
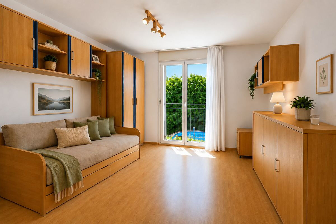
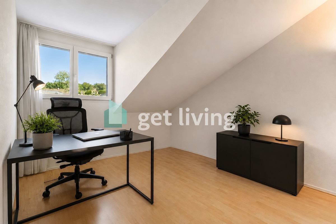
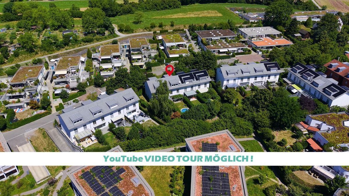
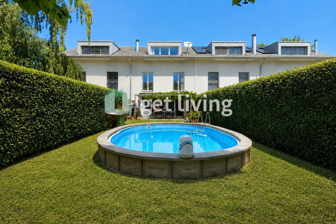
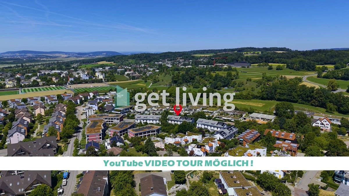
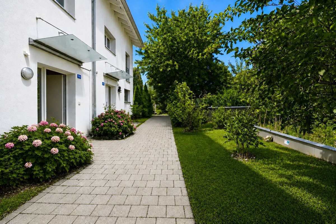
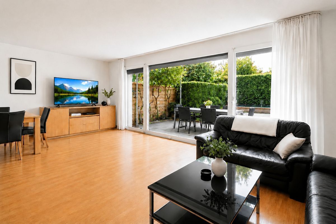
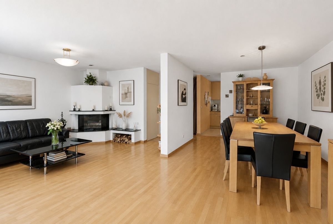
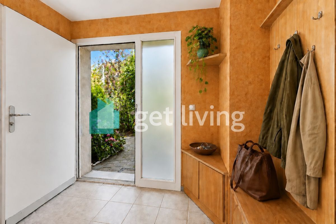
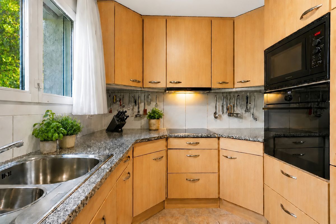
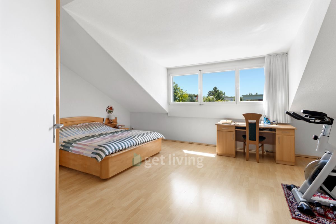
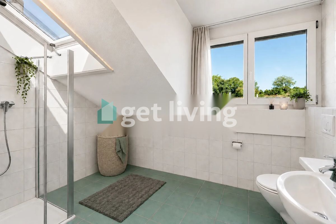
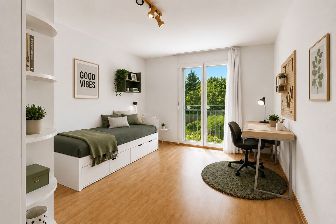
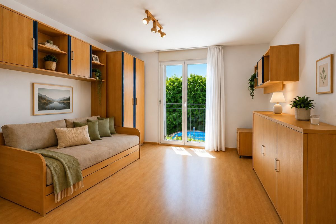
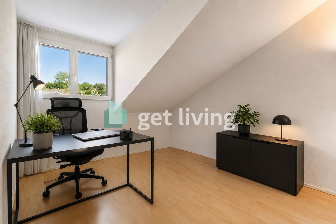
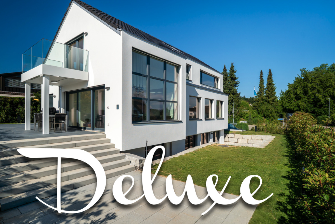
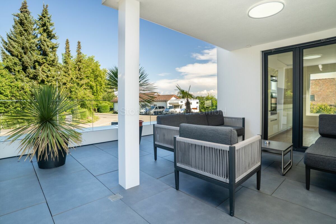
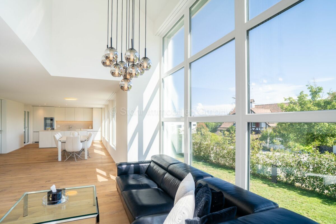
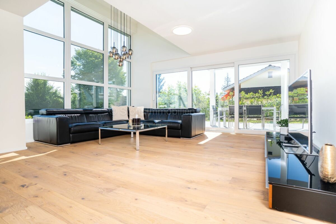
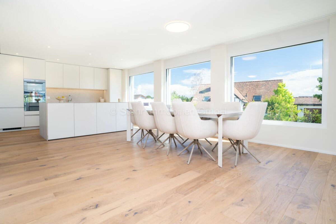
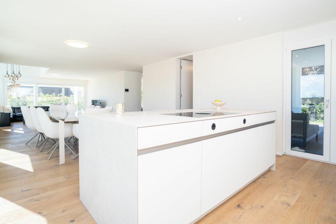
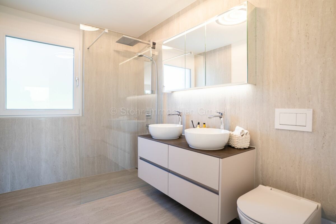
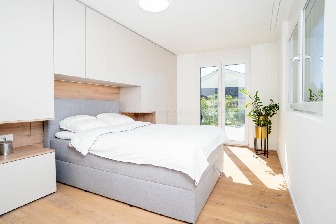
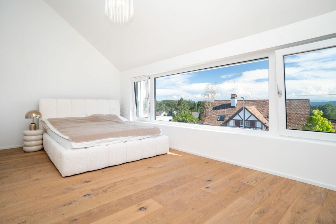
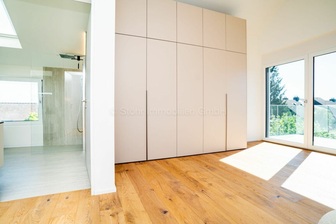
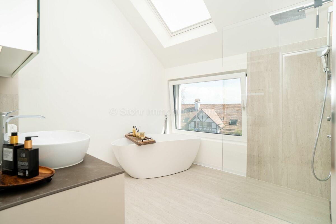
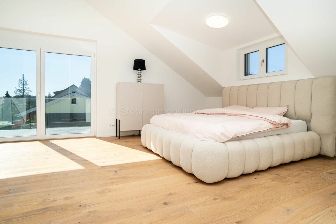
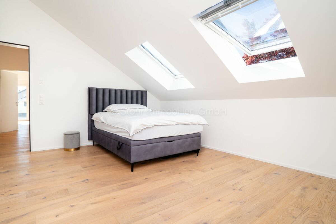
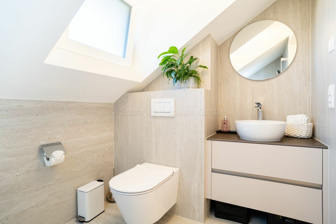
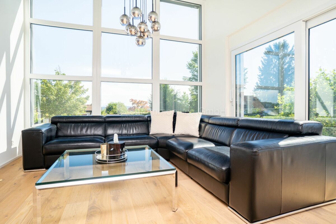
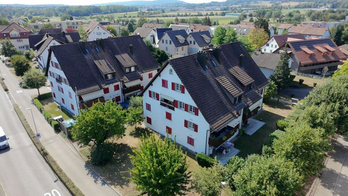
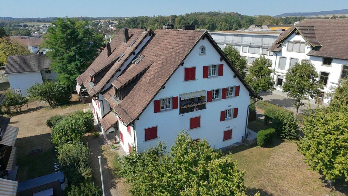
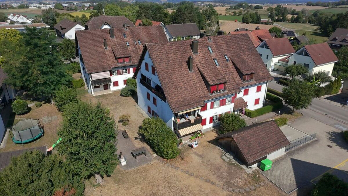
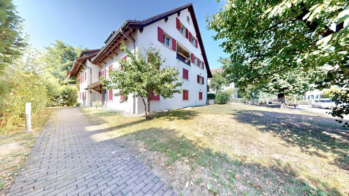
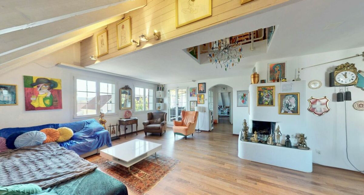
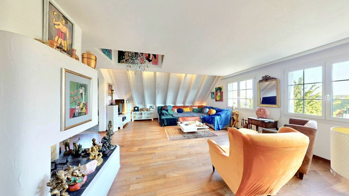
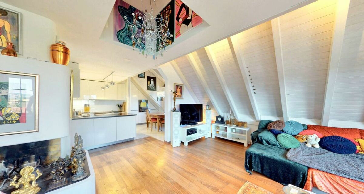
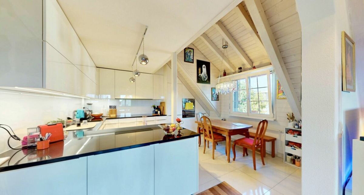
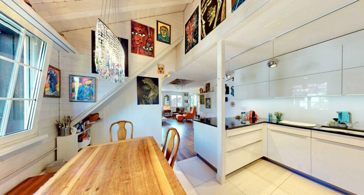
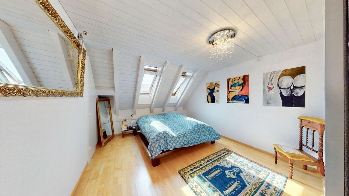
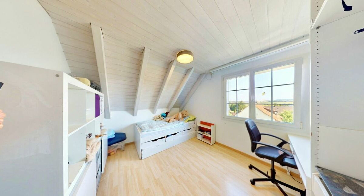
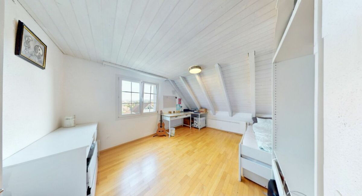
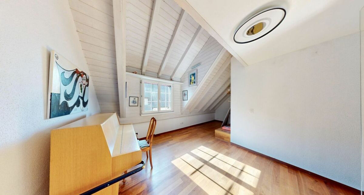
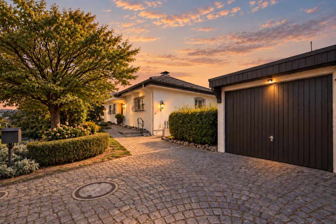
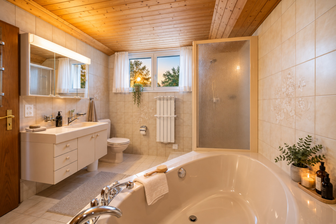
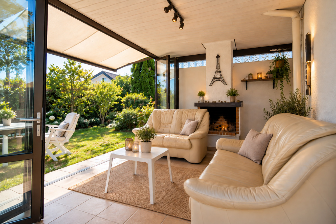
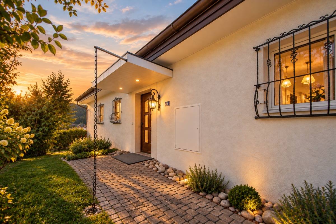
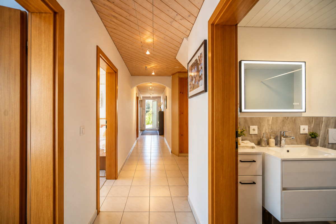
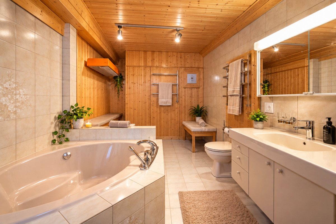
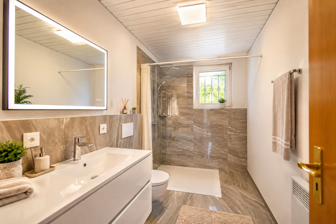
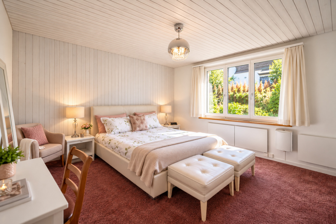
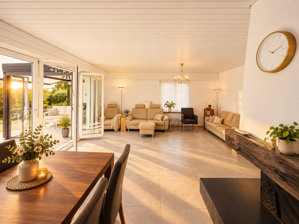
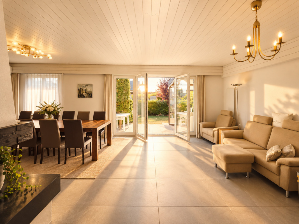
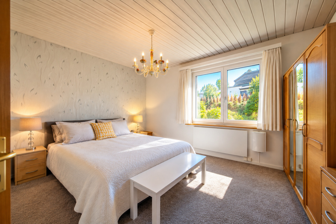
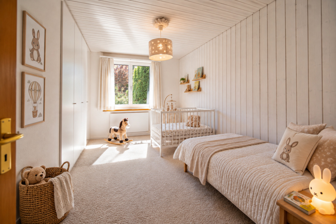
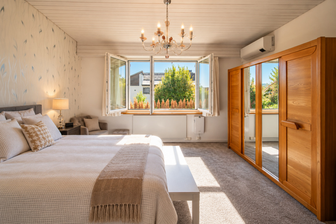
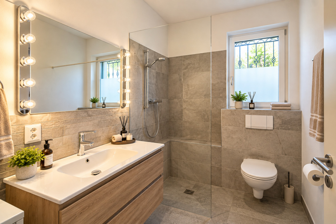
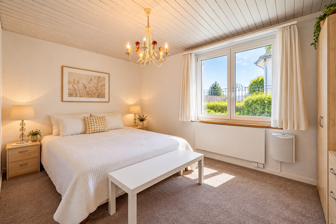
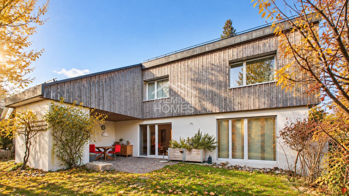
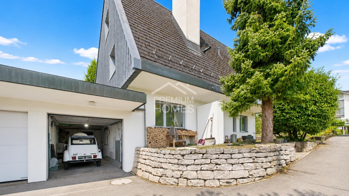
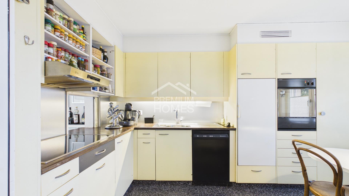
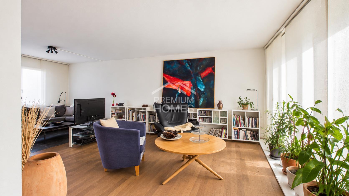
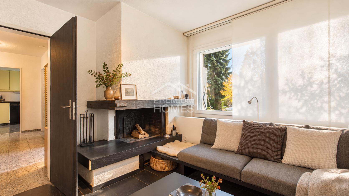
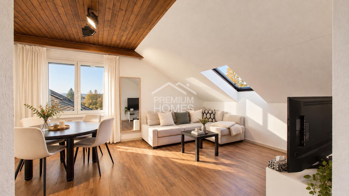
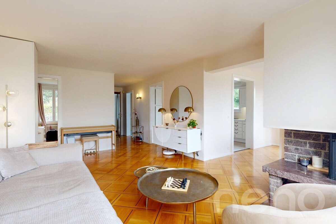
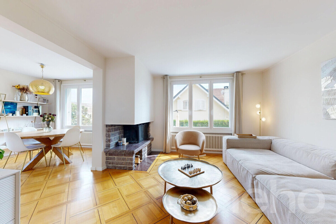
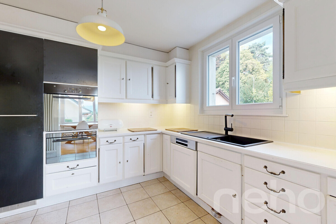
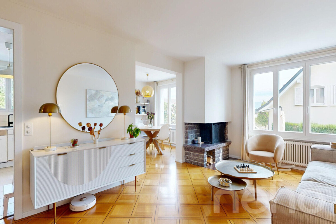
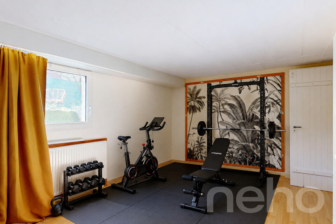
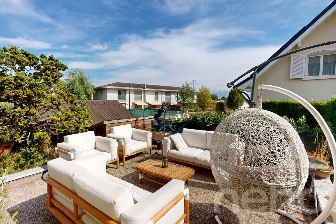
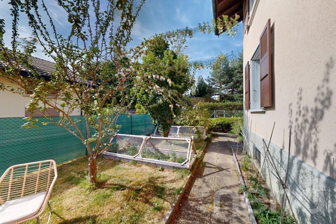
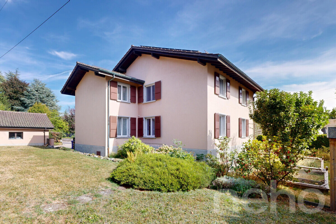
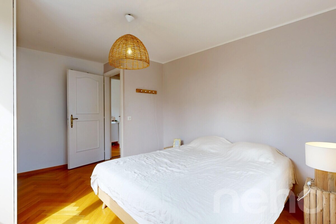
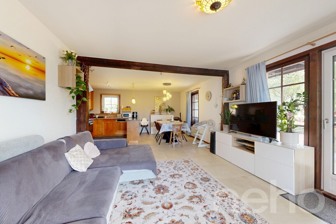
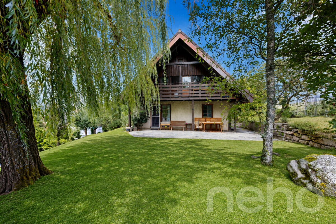
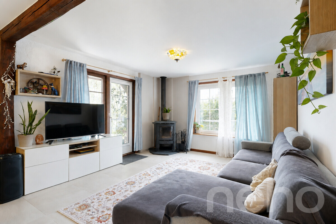
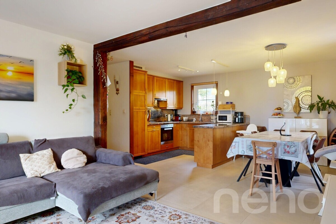
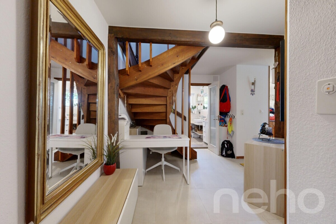
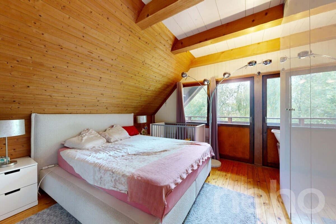
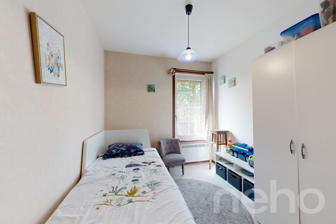
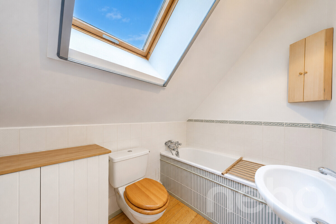
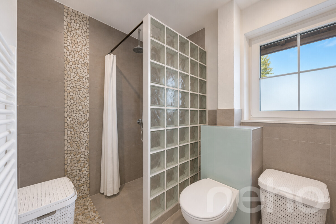
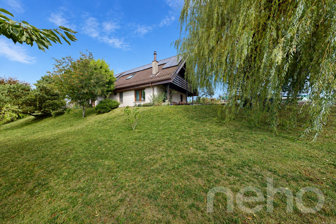
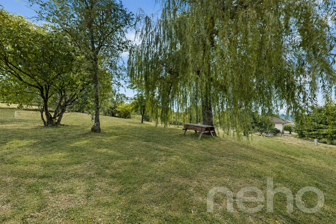
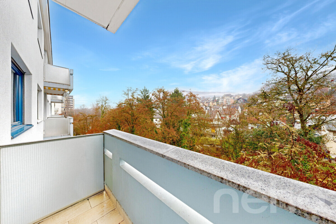
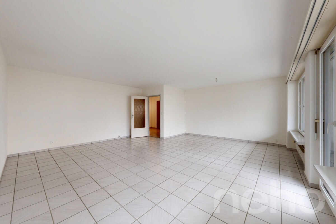
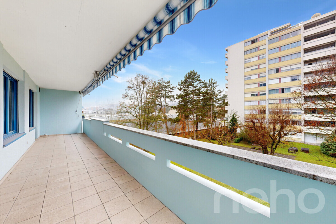
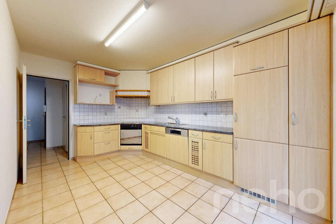
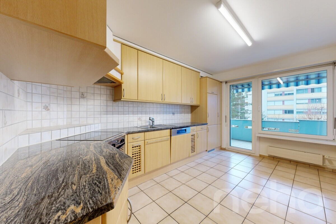
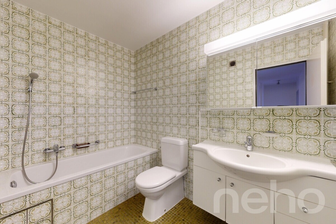
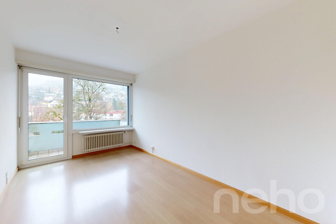
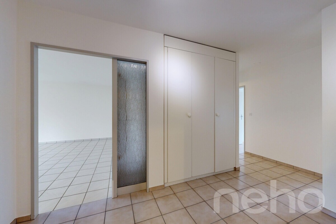
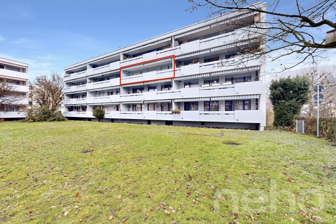
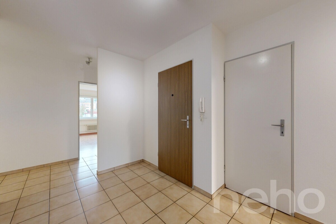
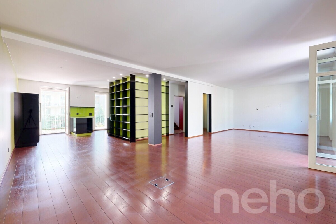
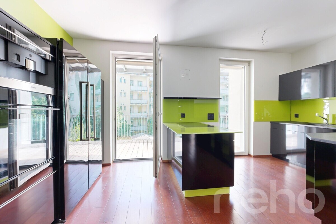
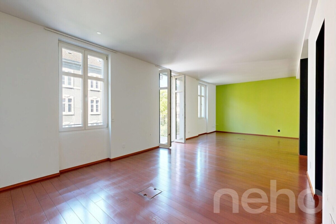
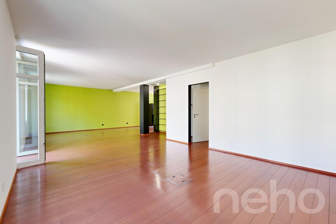
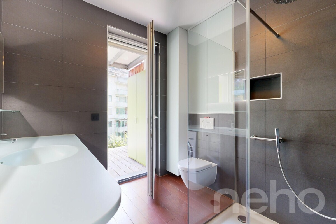
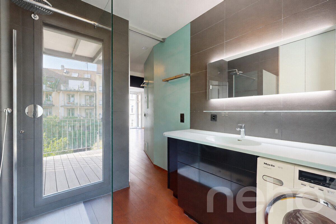
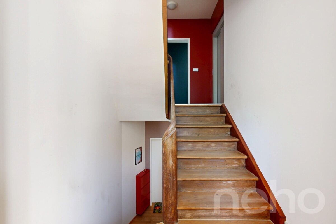
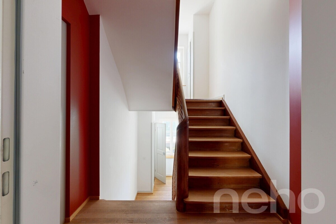
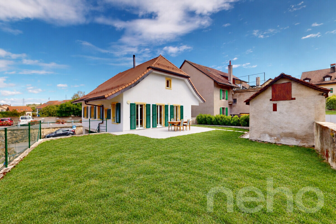
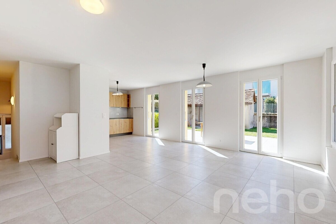
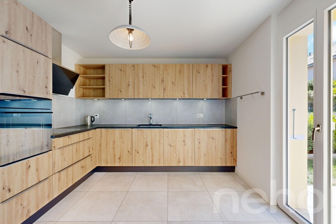
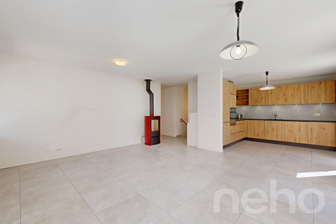
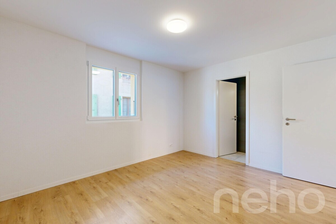
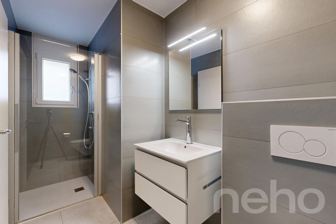
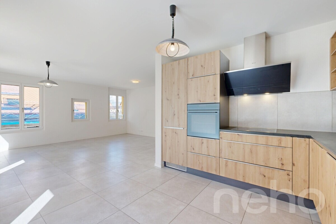
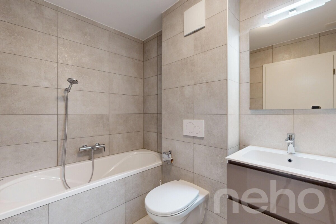
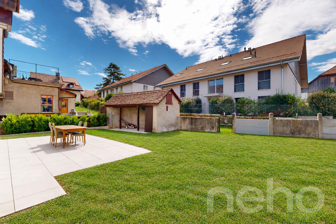
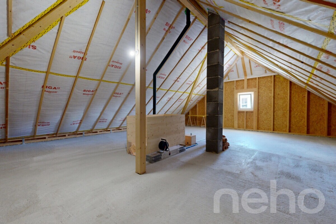
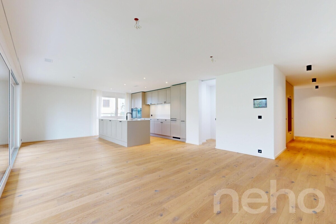
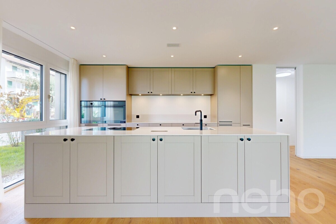
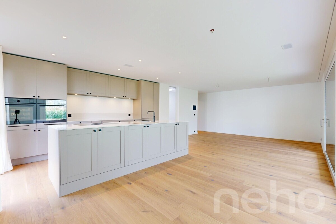
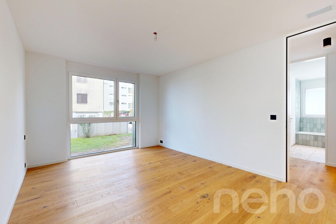
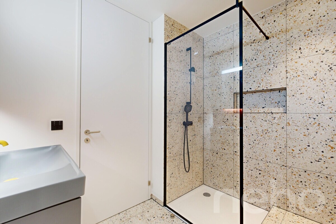
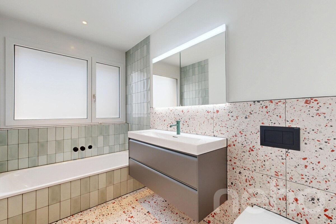
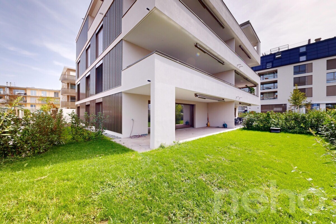
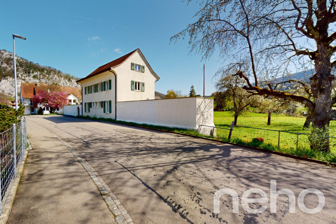
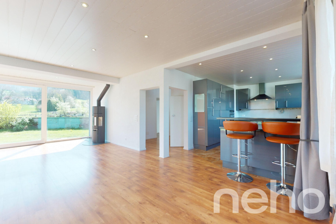
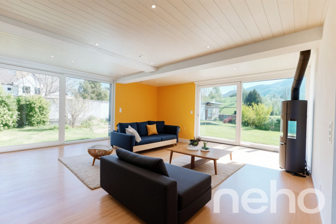
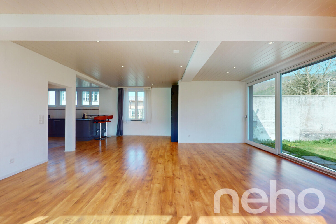
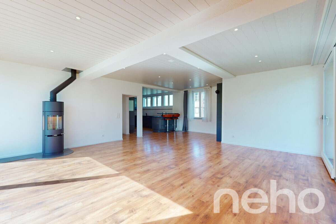
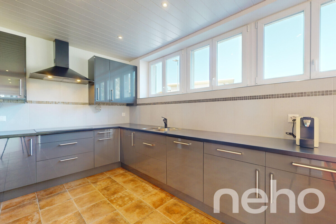
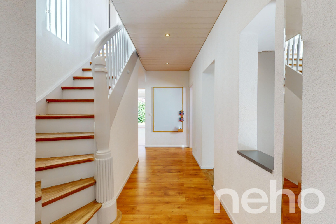
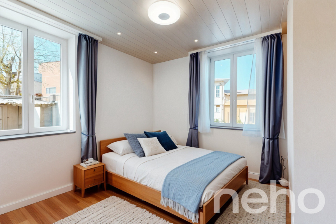
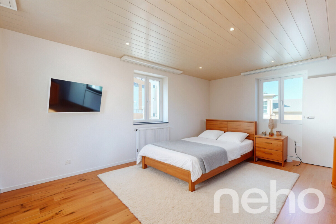
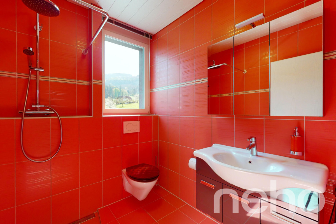
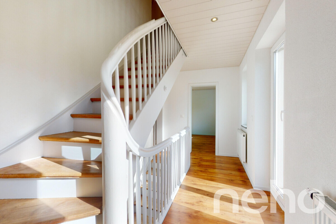
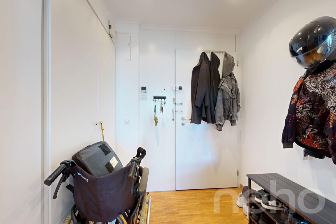
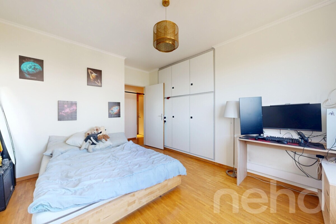
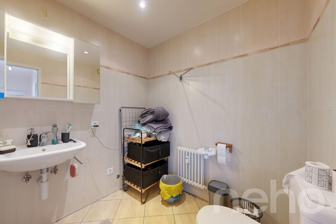
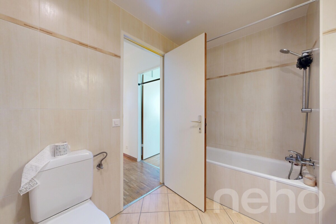
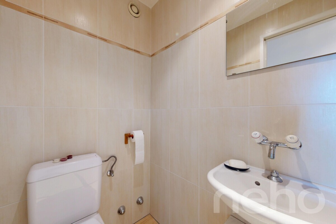
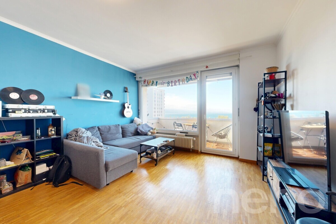
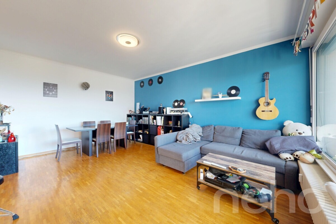
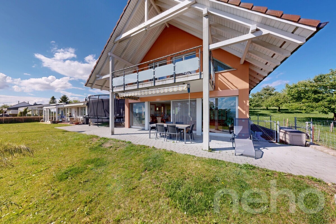
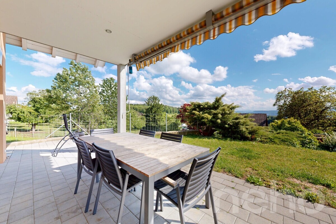
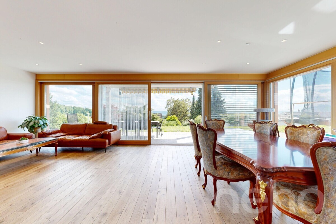
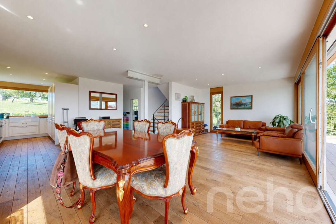
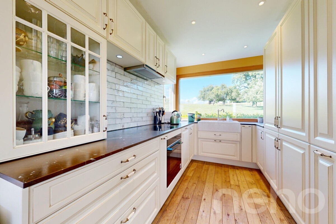
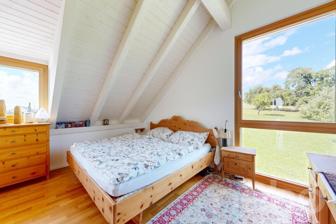
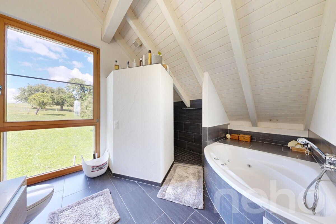
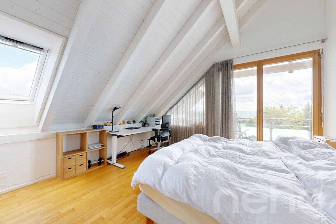
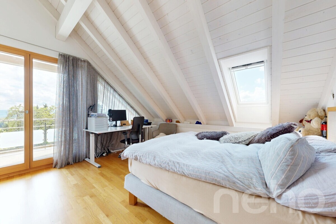
This first-class 7.5-room single-family home is located in an absolutely privileged, quiet, and sun-drenched location in a cul-de-sac. An exclusive highlight is the unobstructed view with a direct view of the green meadow and the 1st tee of the Augwil golf course. With a generous living space of approximately 215 m², the property offers a unique living experience for families or individuals who want to combine living and working elegantly under one roof. Thanks to the careful and ongoing maintenance, the entire property is in very good condition and well-maintained all around. Upon entering the property, you are greeted by a light-flooded and inviting atmosphere. The heart of the ground floor is the spacious living/dining area with a semi-open kitchen, which was renovated with high-quality materials in 2025. A total of three modern bathrooms provide maximum comfort and flexibility in everyday life. The large windows bring in plenty of daylight and offer a wonderful view of the greenery. The house also scores points in terms of technology and practicality. A valuable detail for sustainable living comfort: the entire property has been designed in a forward-thinking manner to be wheelchair-accessible and suitable for the elderly – both the staircase and all doors are wider than standard. A future-proof air/water heat pump also ensures efficient heating of the rooms. An absolute highlight for car enthusiasts is the spacious garage with three parking spaces, which thanks to its exceptional entrance height of approximately 3 meters, easily accommodates SUVs, vans, or campers and provides comfortable, direct access to the house. In addition, there are three further outdoor parking spaces on the property for guests or additional vehicles. In the basement, a large air-raid shelter completes the living space, which can be used as a huge storage room, a private gym, or a wine cellar. In addition to the idyllic location, the first-class residential environment is also a highlight: families benefit from the newly built school for children, which is located in a quiet and safe environment amidst nature. The nearby “The Circle” center at Zurich Airport also guarantees excellent infrastructure: a variety of shopping options, a wide range of medical services provided by the University Hospital of Zurich, and restaurants are all within a 10-minute radius. At the same time, you benefit from perfect connectivity: for business travelers, the journey to the airport gate takes only 20 minutes, and the train will get you from the airport station to Zurich main station in a maximum of 10 minutes.This unique combination of idyllic tranquility, unobstructed panoramic views of the golf course, and excellent infrastructure makes this property a rare opportunity in the real estate market.We would be happy to send you the detailed sales documentation or show you this dream property during a personal on-site viewing. We look forward to hearing from you! Exact address available after registration on neho.ch. INTERESTED IN A VIEWING? PLEASE REGISTER: https://neho.ch/y/8426-26-1 This premium 7.5-room detached house is situated in an absolutely privileged and peaceful cul-de-sac location, directly below the Augwil golf course. With a generous living space of approximately 215 m² and unobstructed panoramic views, the property offers an exclusive living experience for families or individuals looking to elegantly combine living and working under one roof. Thanks to meticulous and ongoing maintenance, the entire property is presented in excellent, pristine condition throughout.Upon entering the property, you are welcomed by a light-flooded and inviting ambiance. The heart of the ground floor is the spacious living/dining area featuring a semi-open kitchen with a modern design and high-quality appliances.
Conveniences
Outside conveniences
- Parking
- Garage
Distances
Public transports
746 m
Freeway
2.28 km
Nursery school
1.39 km
Primary school
1.4 km
Secondary school
3.58 km
Stores
1.76 km