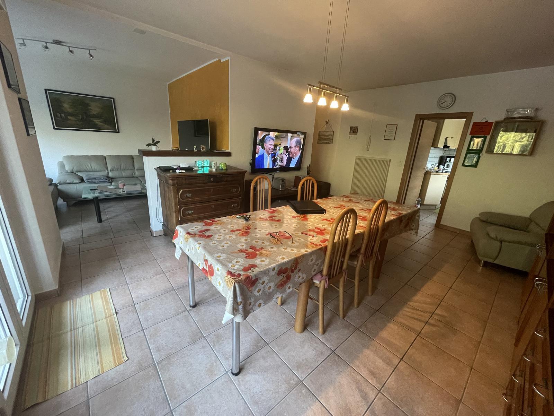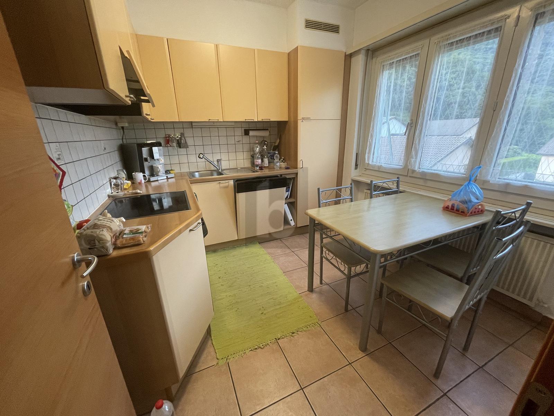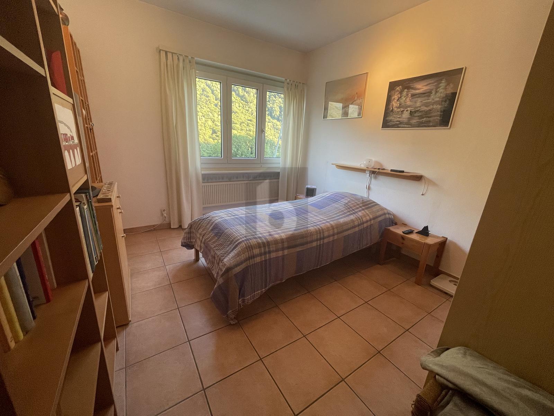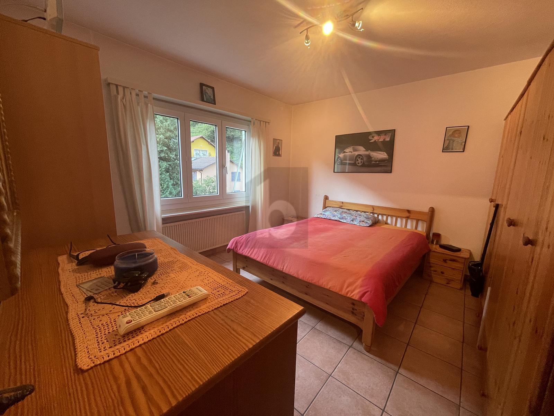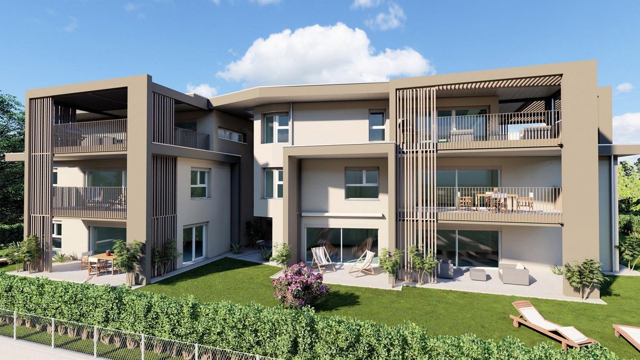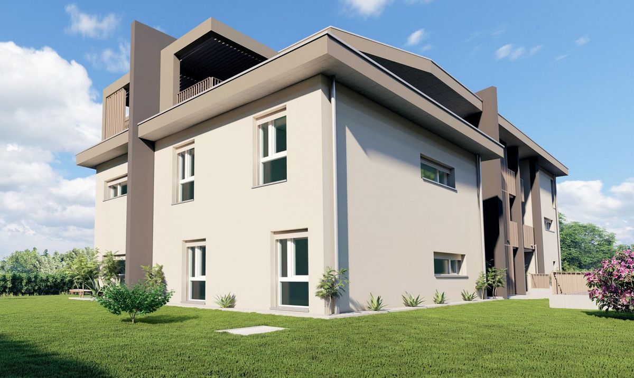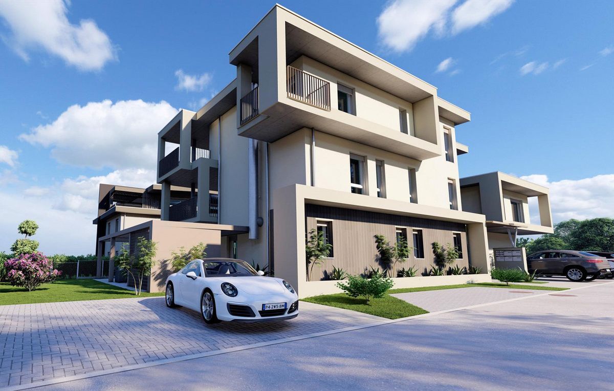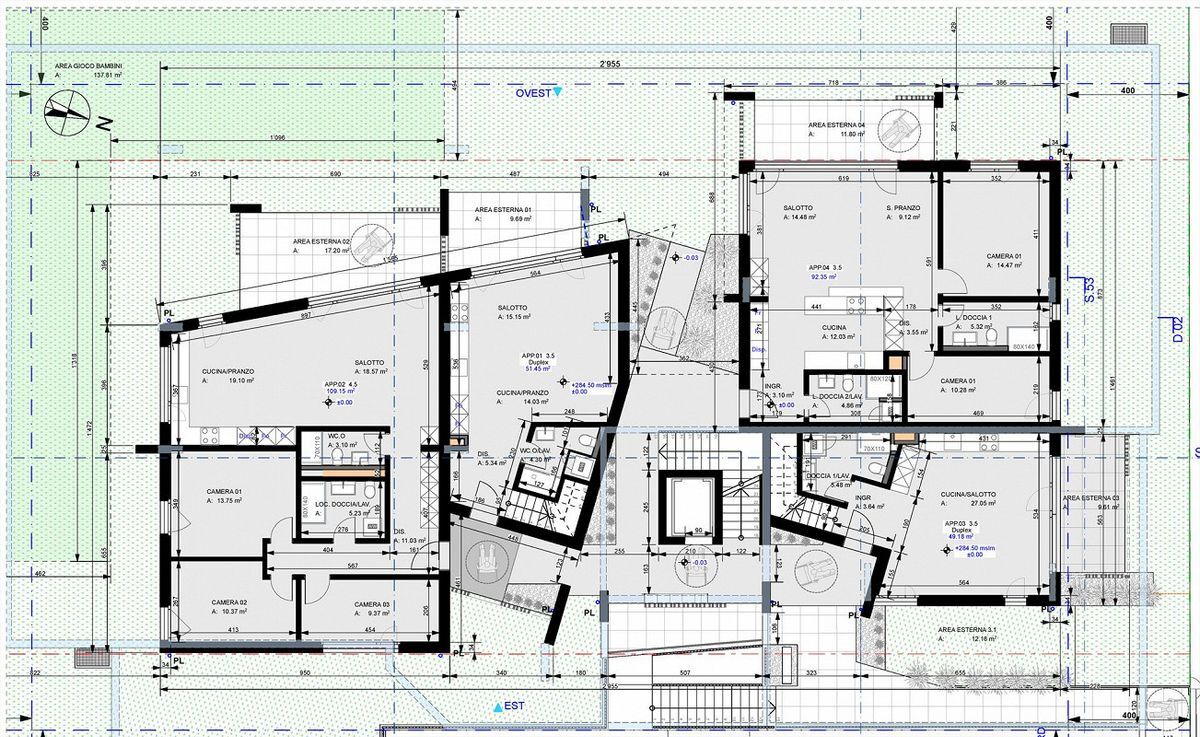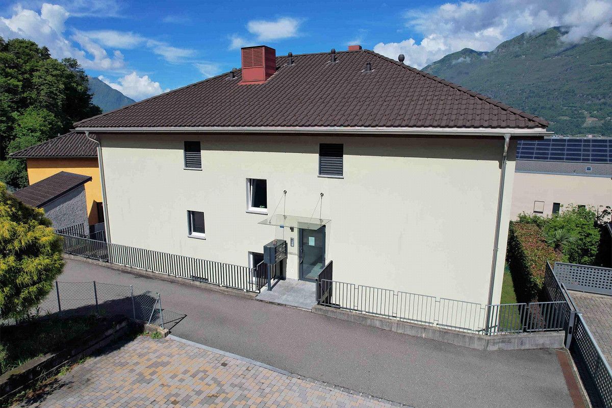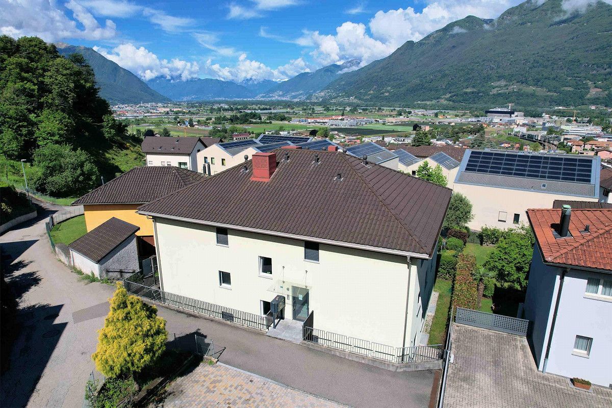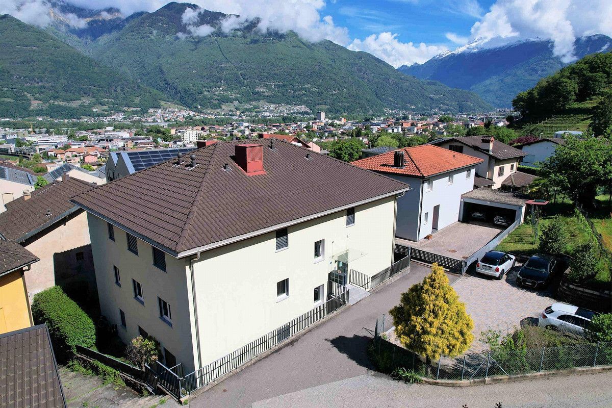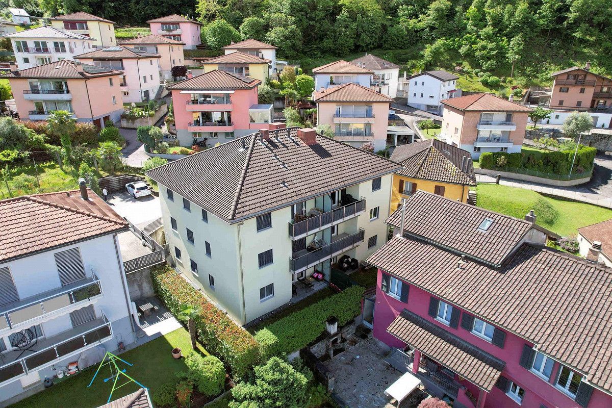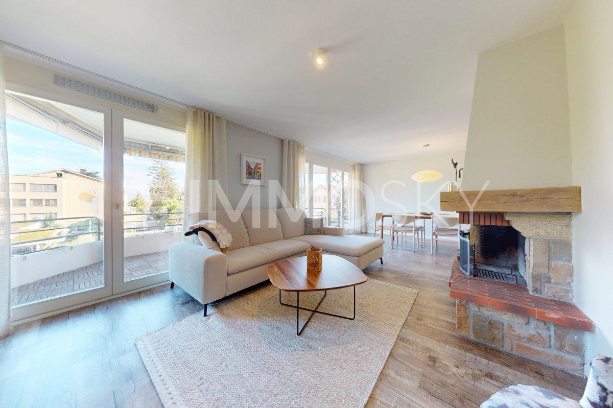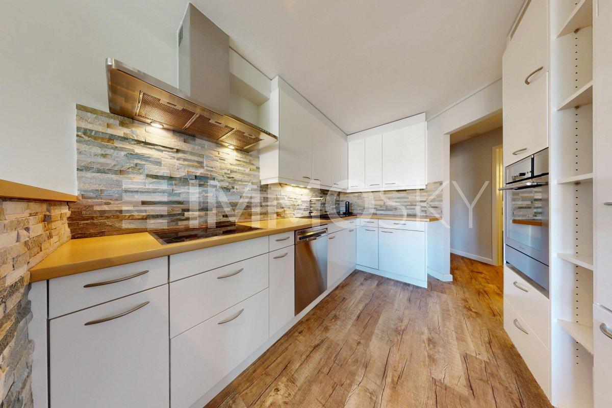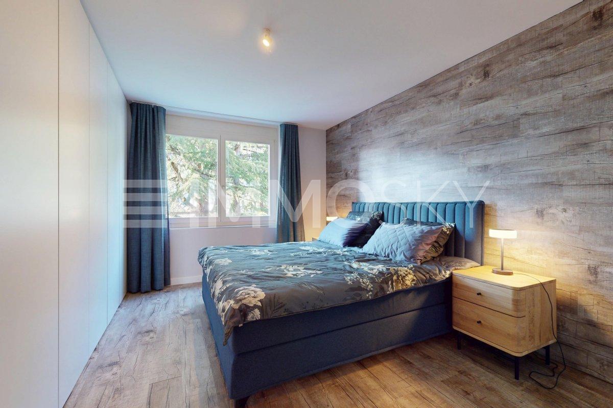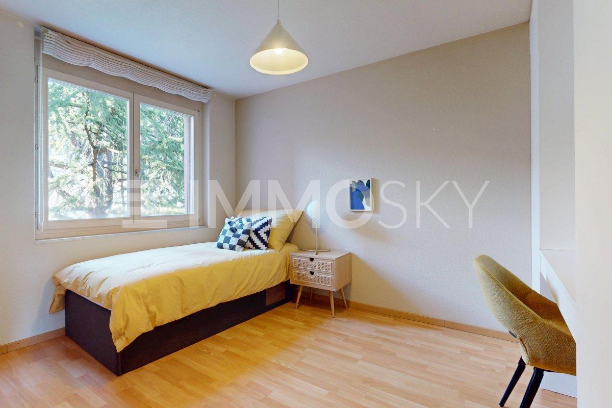
House with 4 rooms on sale in Lumino - 1 200 m²
Moderno Capannone Industriale – Lumino
Rooms4
Living area1,200 m²
Object PriceCHF 3,600,000.-
AvailabilityImmediate
Localisation
6533 LuminoCharacteristics
Reference
6751692.6751692
Availability
Immediate
Year of construction
2024
Rooms
4
Flat
1
Number of levels for the real asset
2
Ceiling height
5 m
Ground surface
1,613 m²
Living area
1,200 m²
Description
Text translated from german, see original
Original text in german, translate to English.
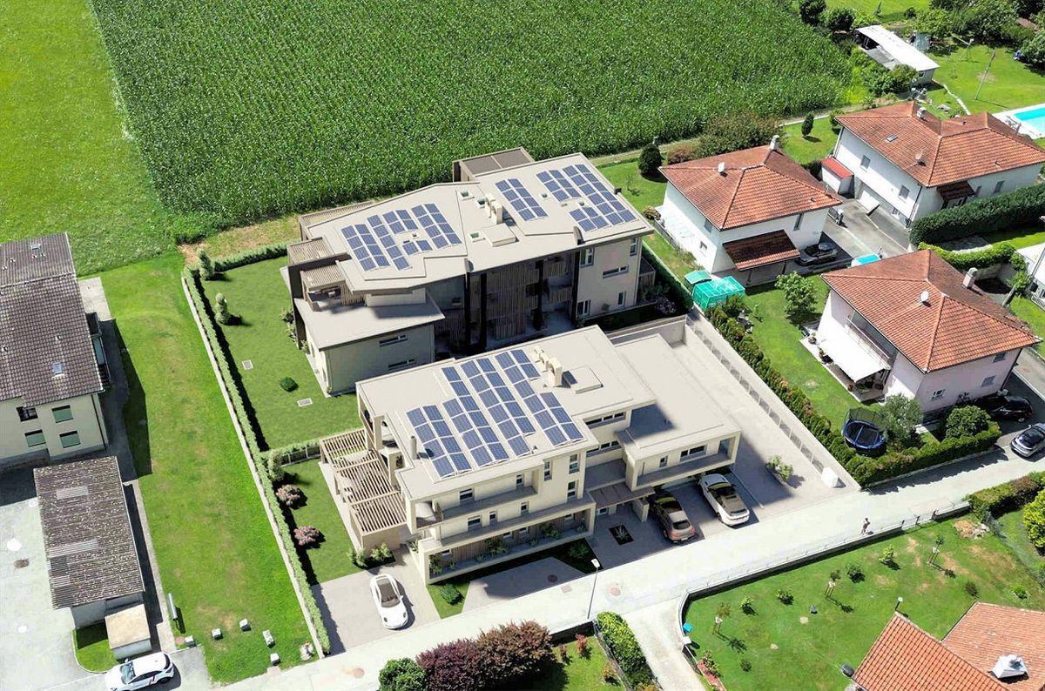
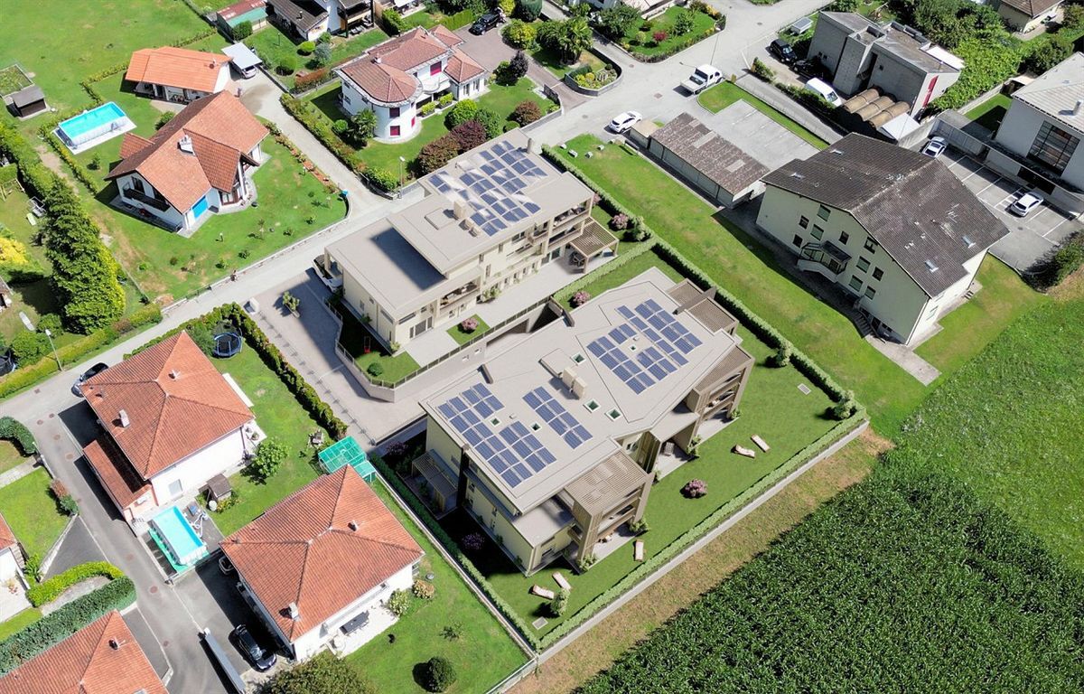
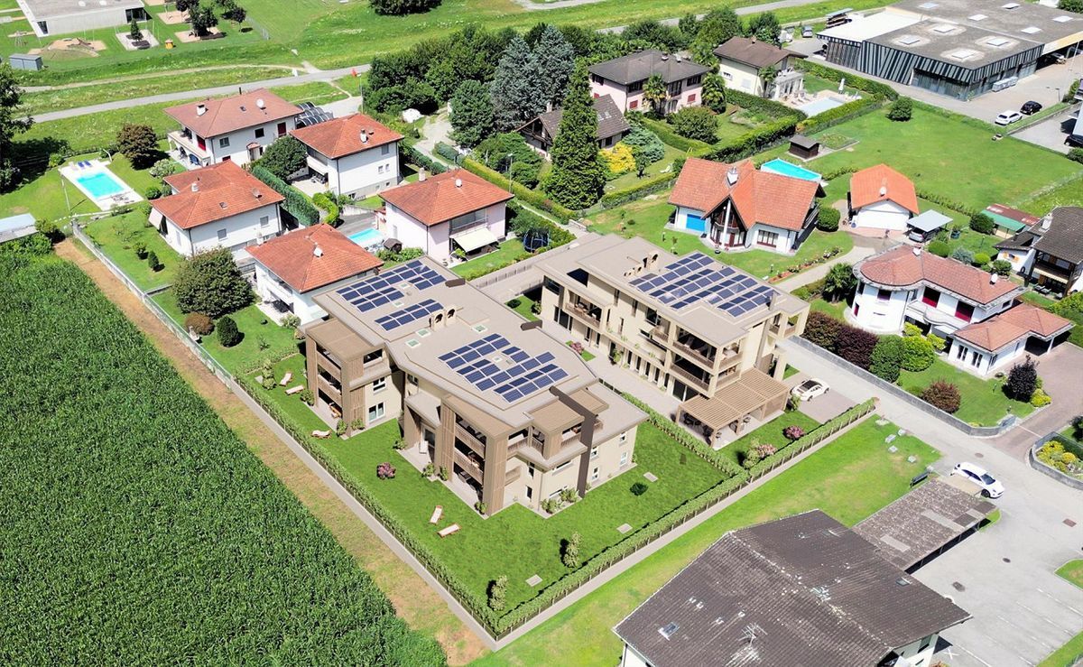
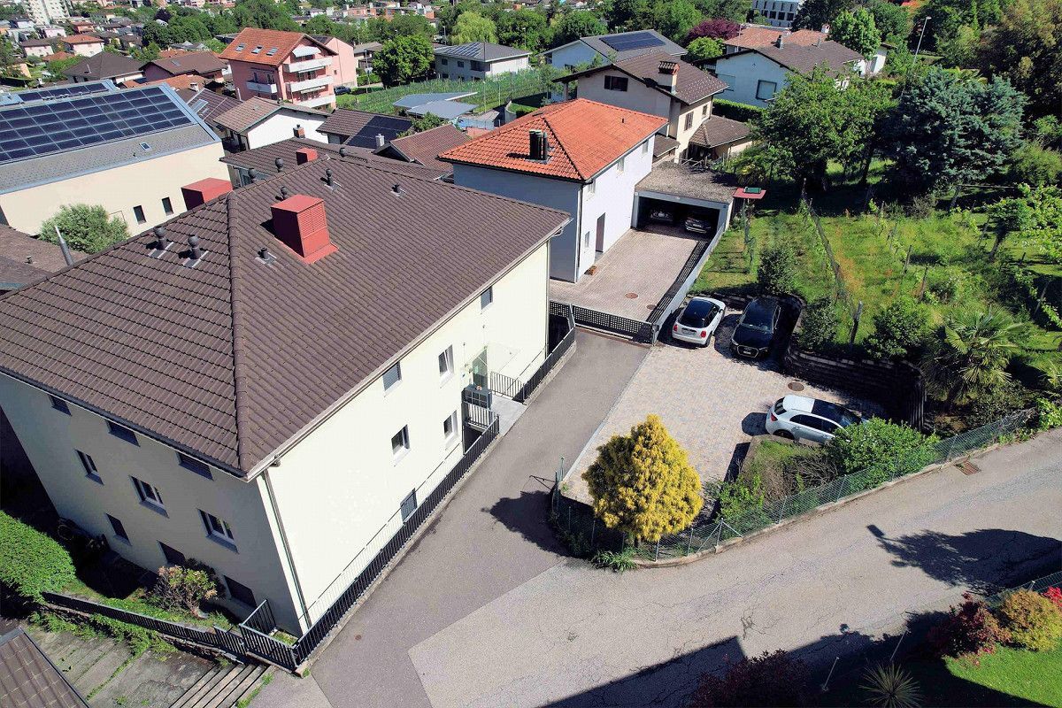
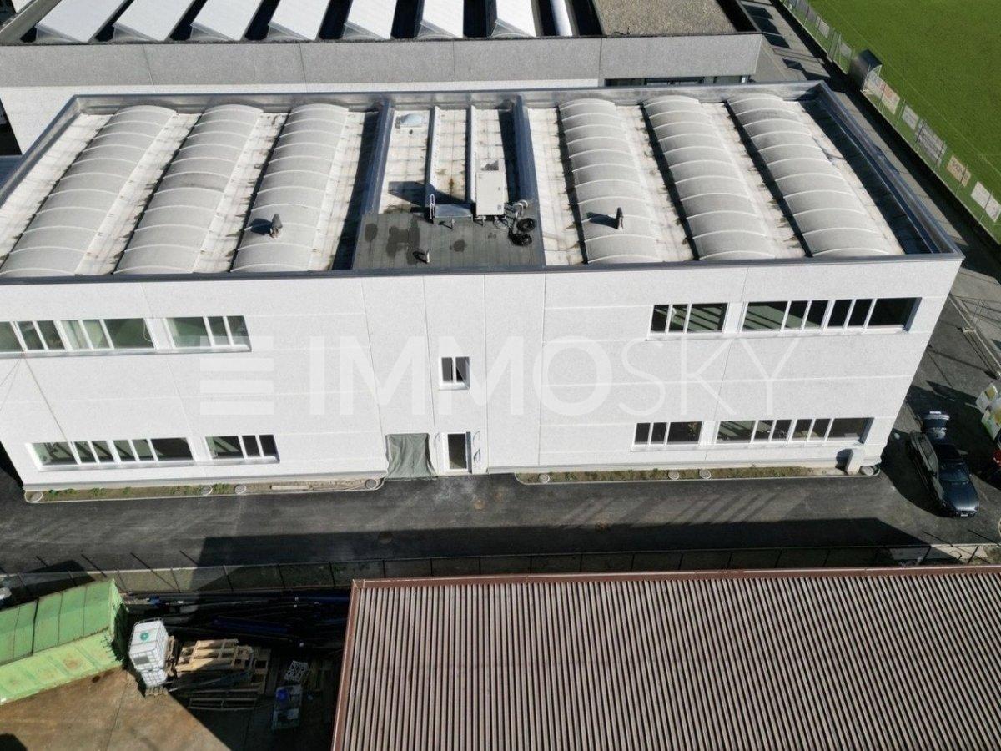
Discover this exceptional new industrial warehouse (2024), strategically located in the heart of Canton Ticino, perfect for manufacturing, logistics, or service companies seeking modern, functional, and efficient spaces.
This ImmoSky listing offers the following advantages:
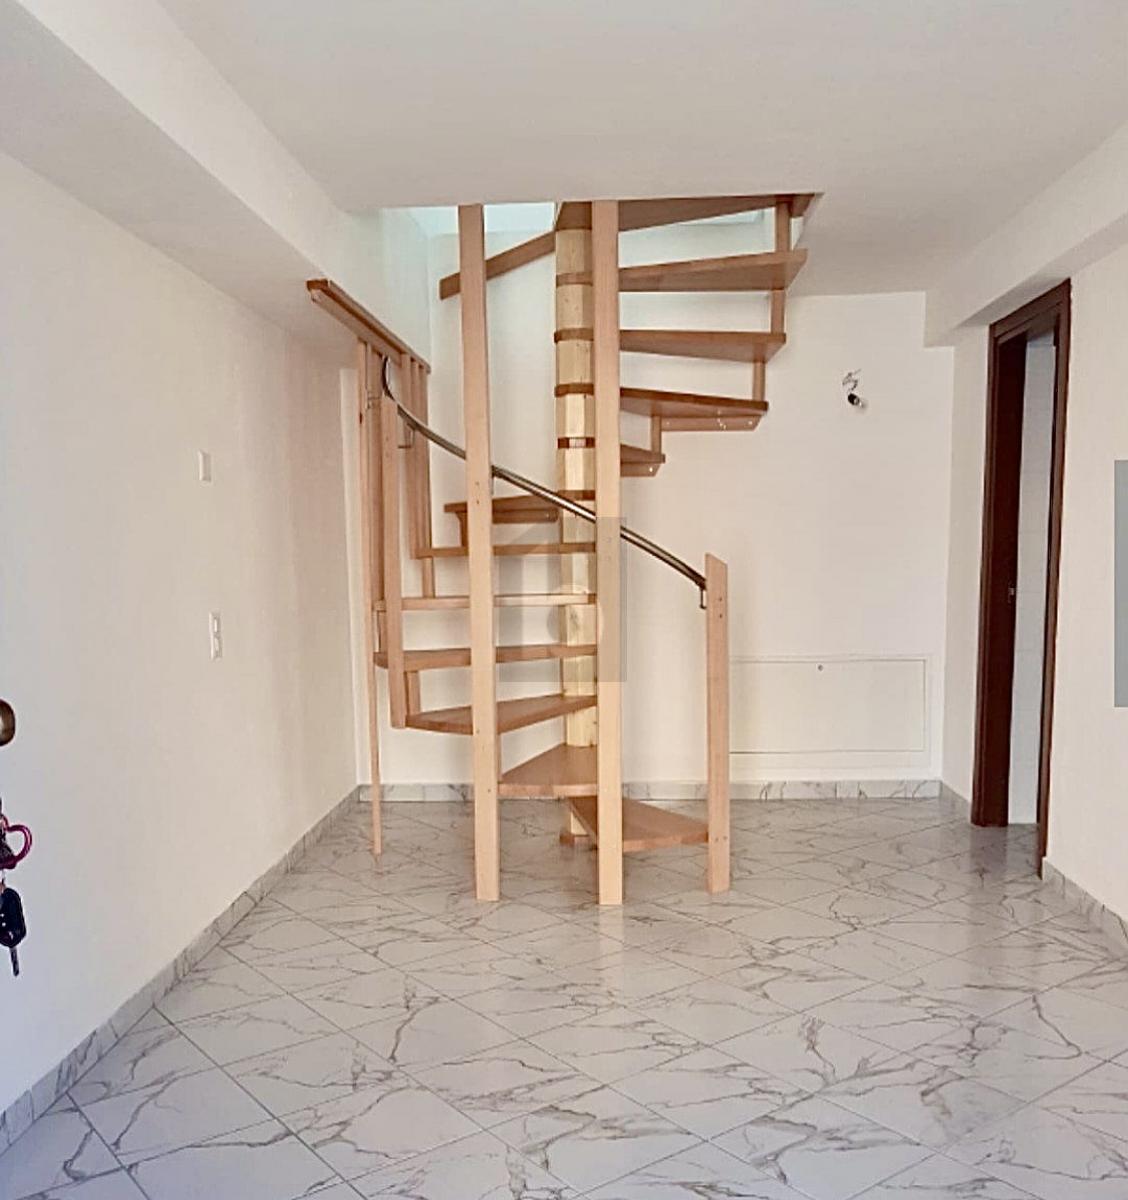
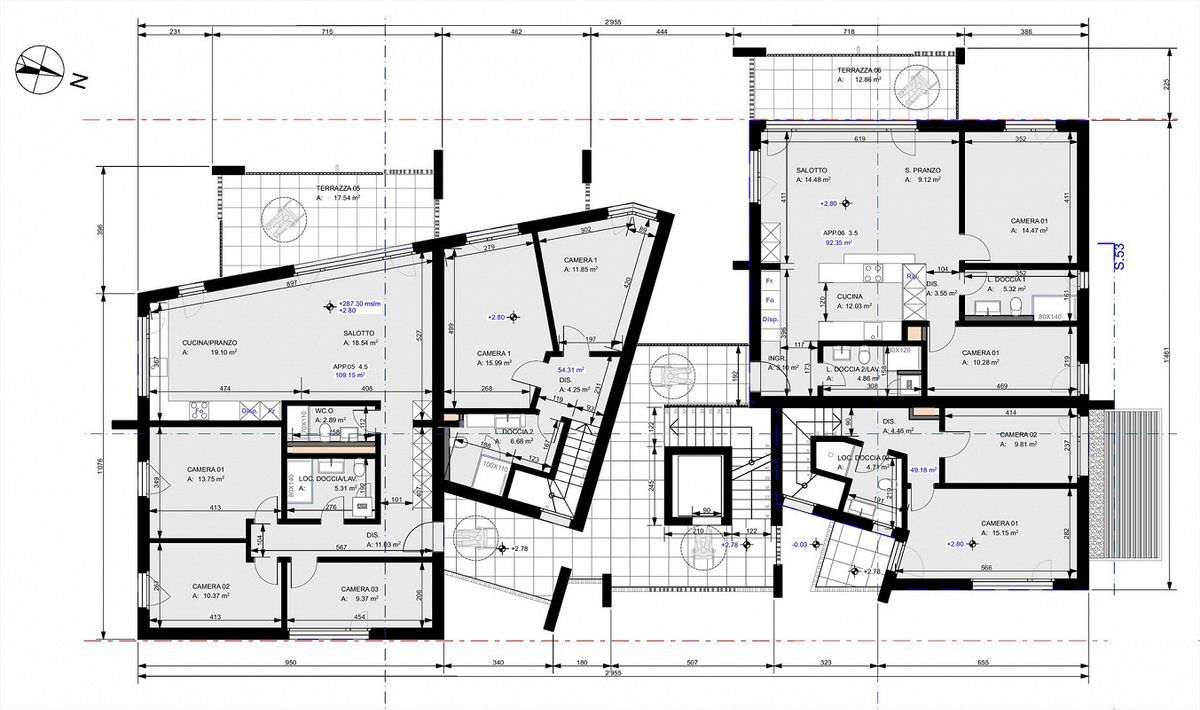
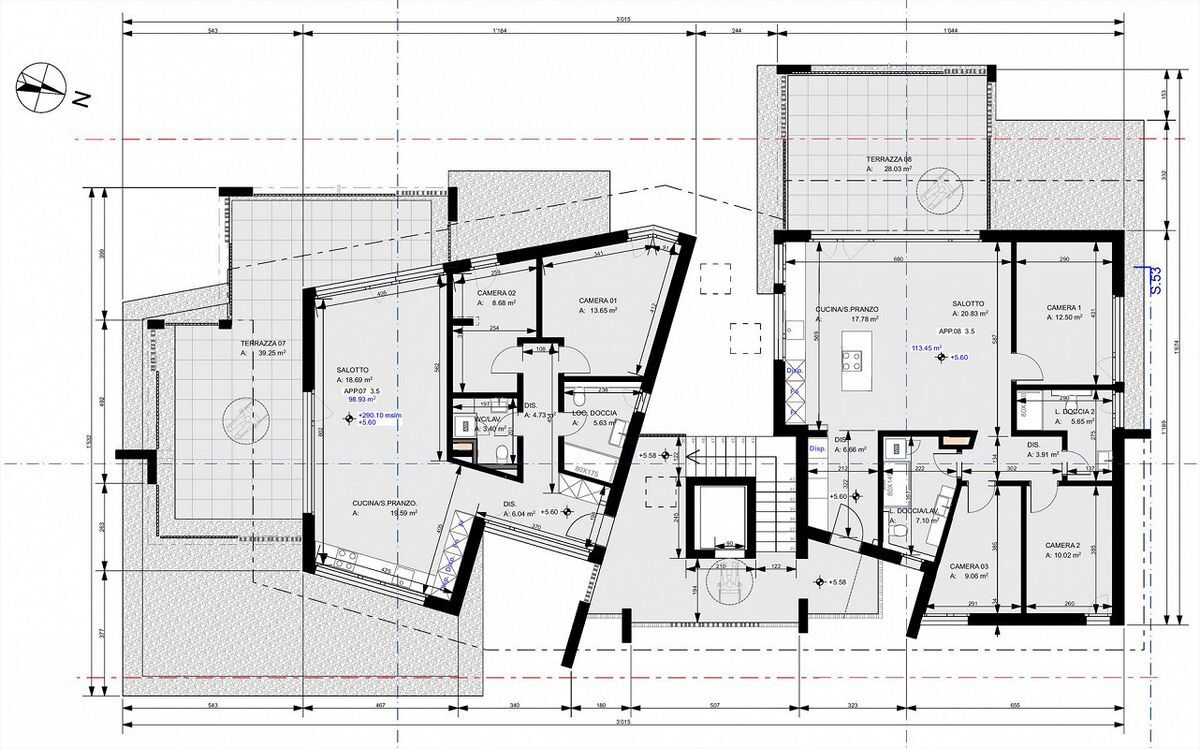
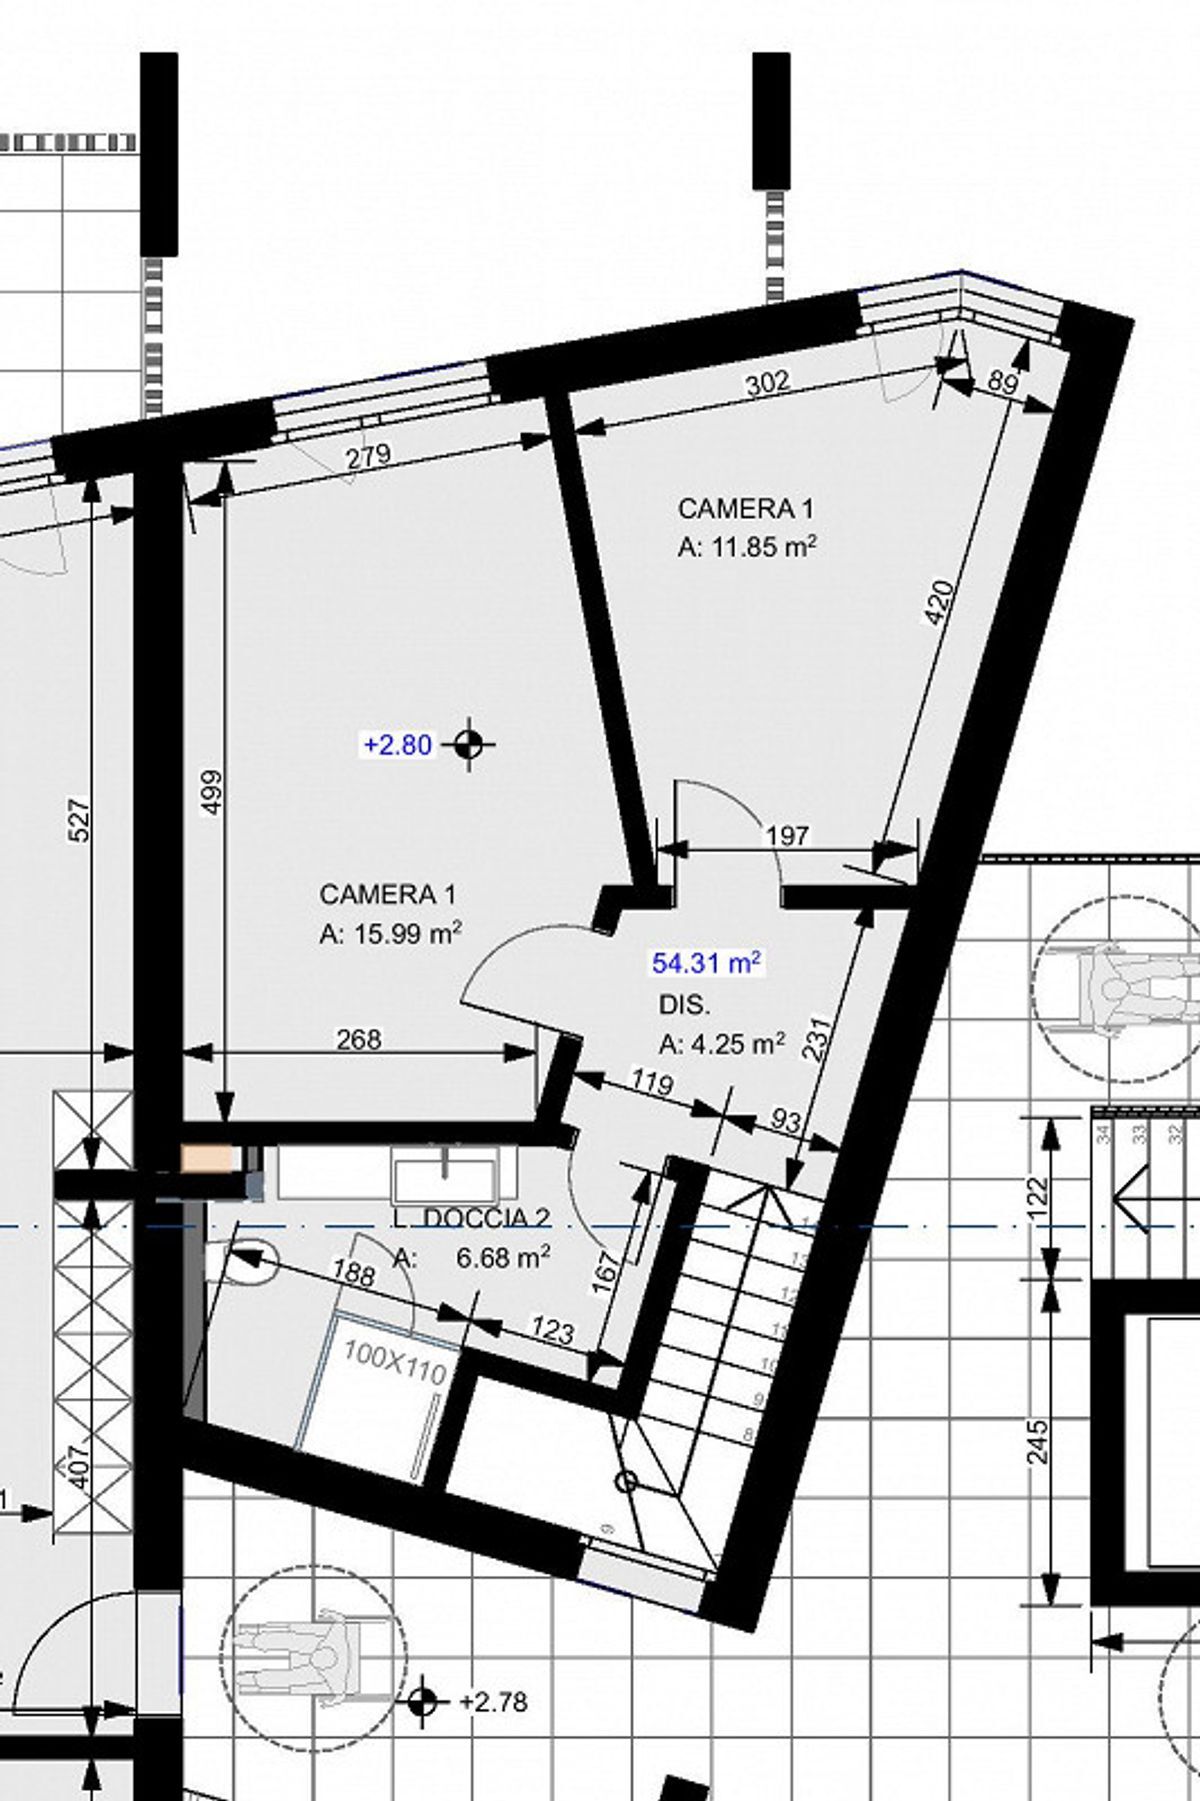
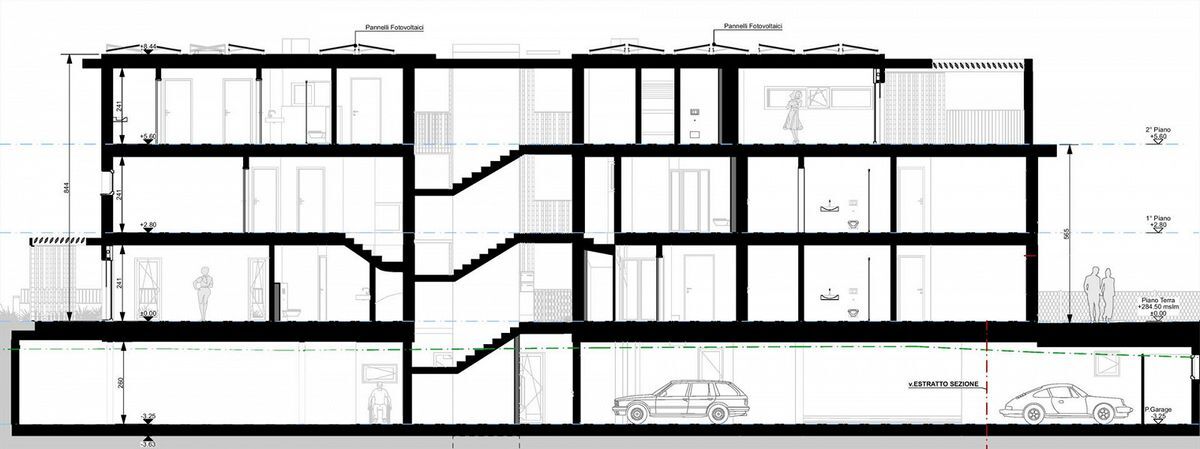
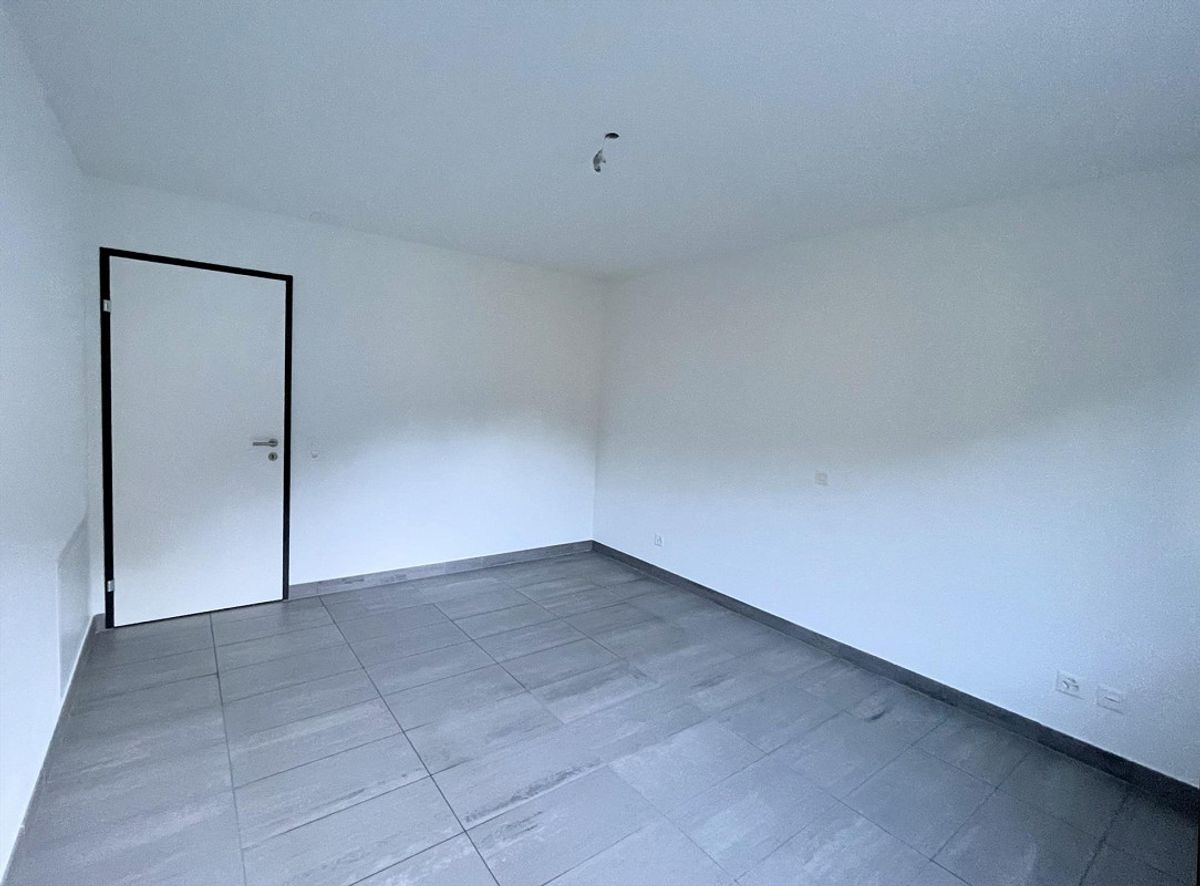
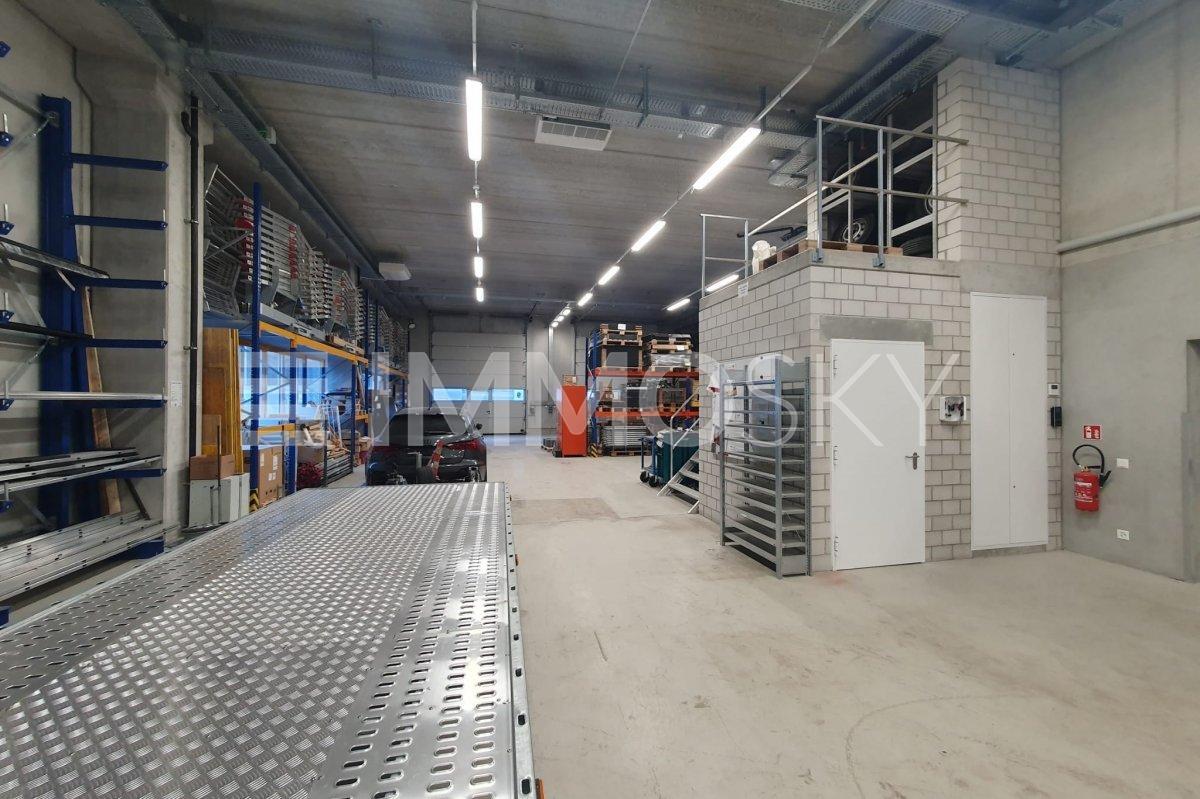
+Ground floor (approx. 600 sq m): services, changing rooms, warehouse with 5 m ceiling height, air-conditioned and heated stairwell mezzanine.
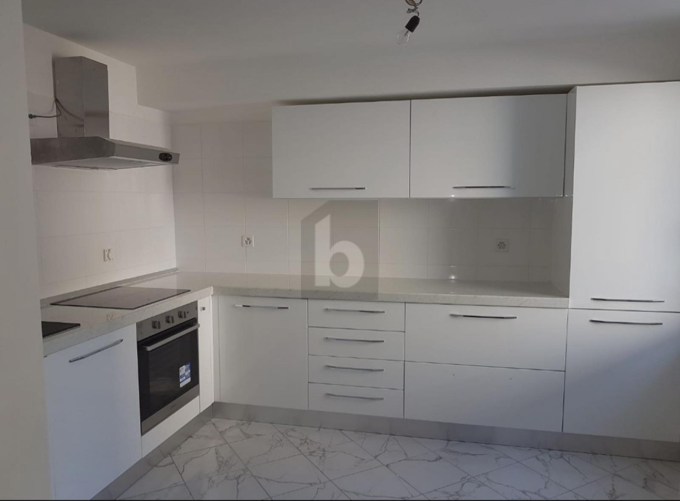
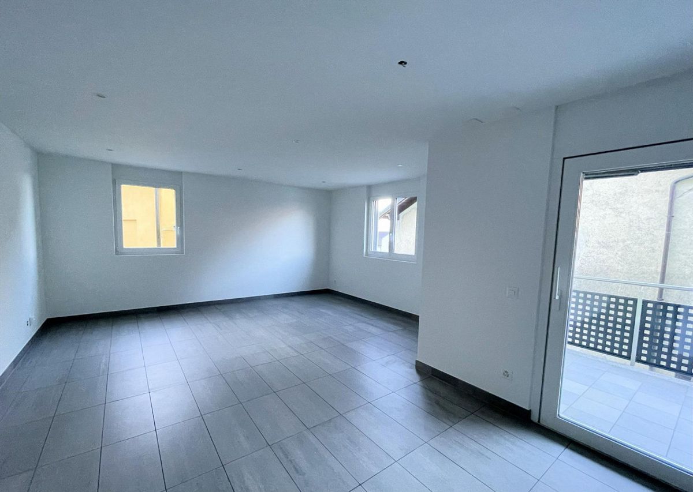
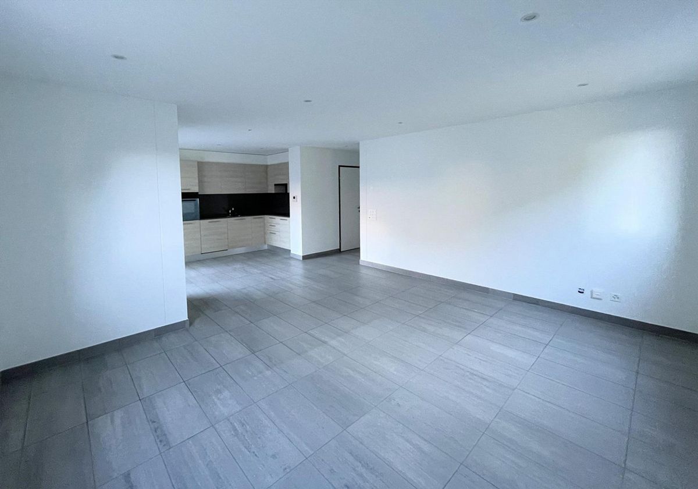
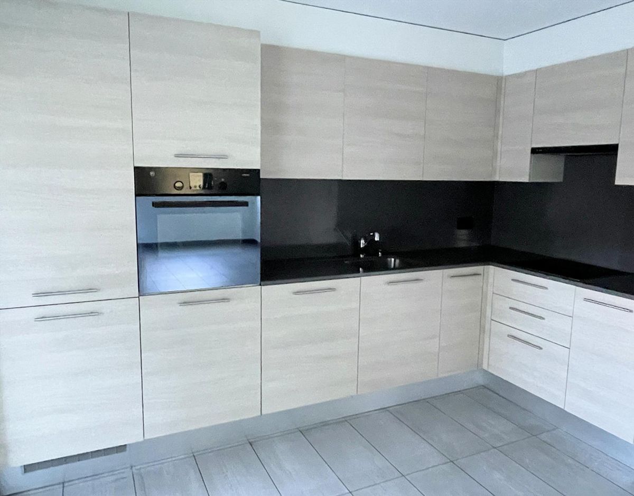
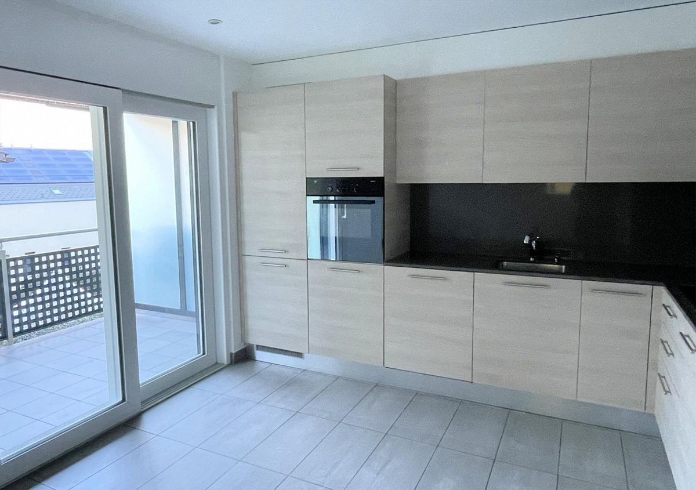
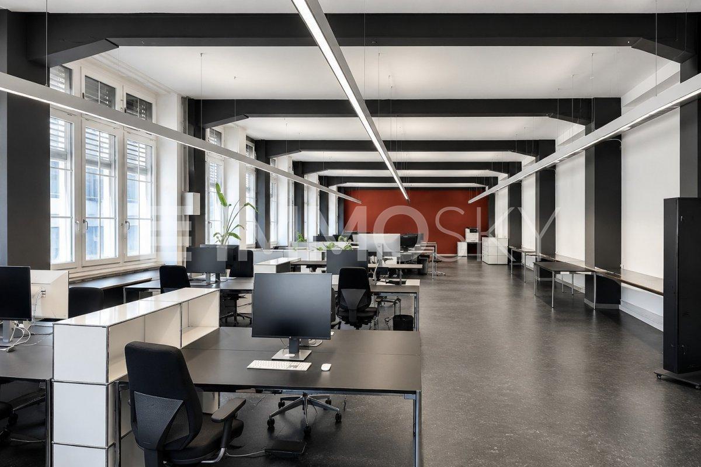
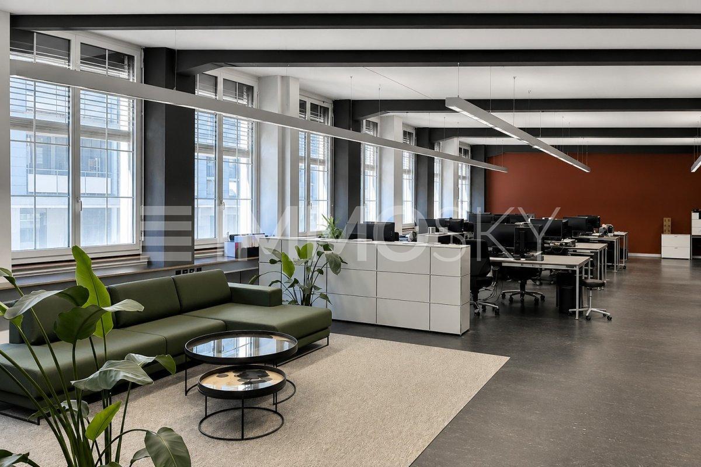
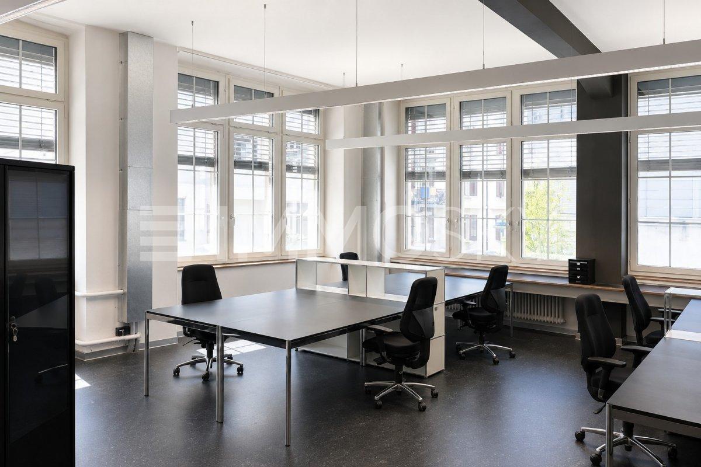
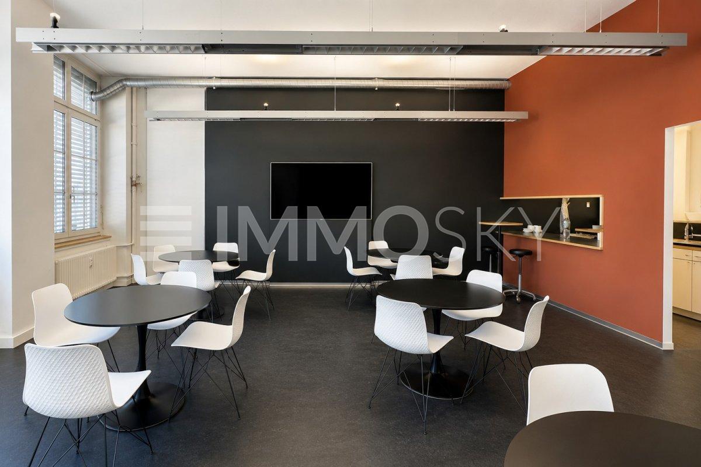
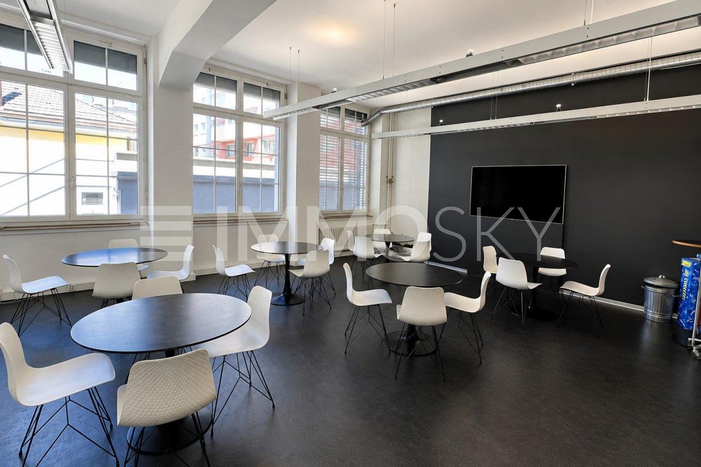
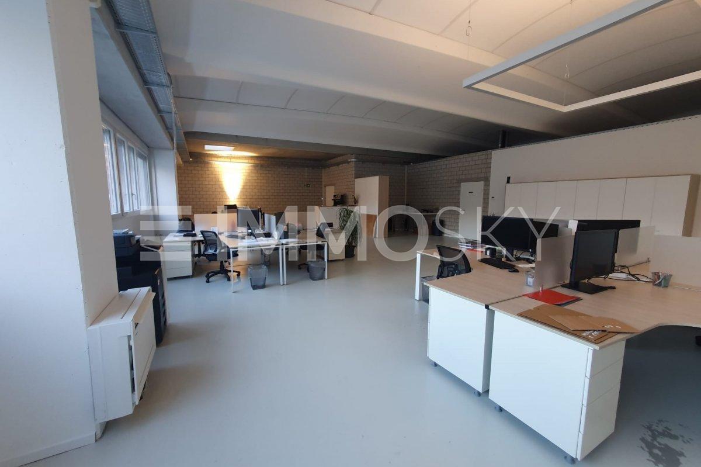
+First floor Offices (approx. 300 sq m): open-plan space, single office, meeting room, kitchen/break room, and services, all air-conditioned and heated.
+First floor Laboratory/Warehouse (approx. 300 sq m): open-plan space with dedicated services.
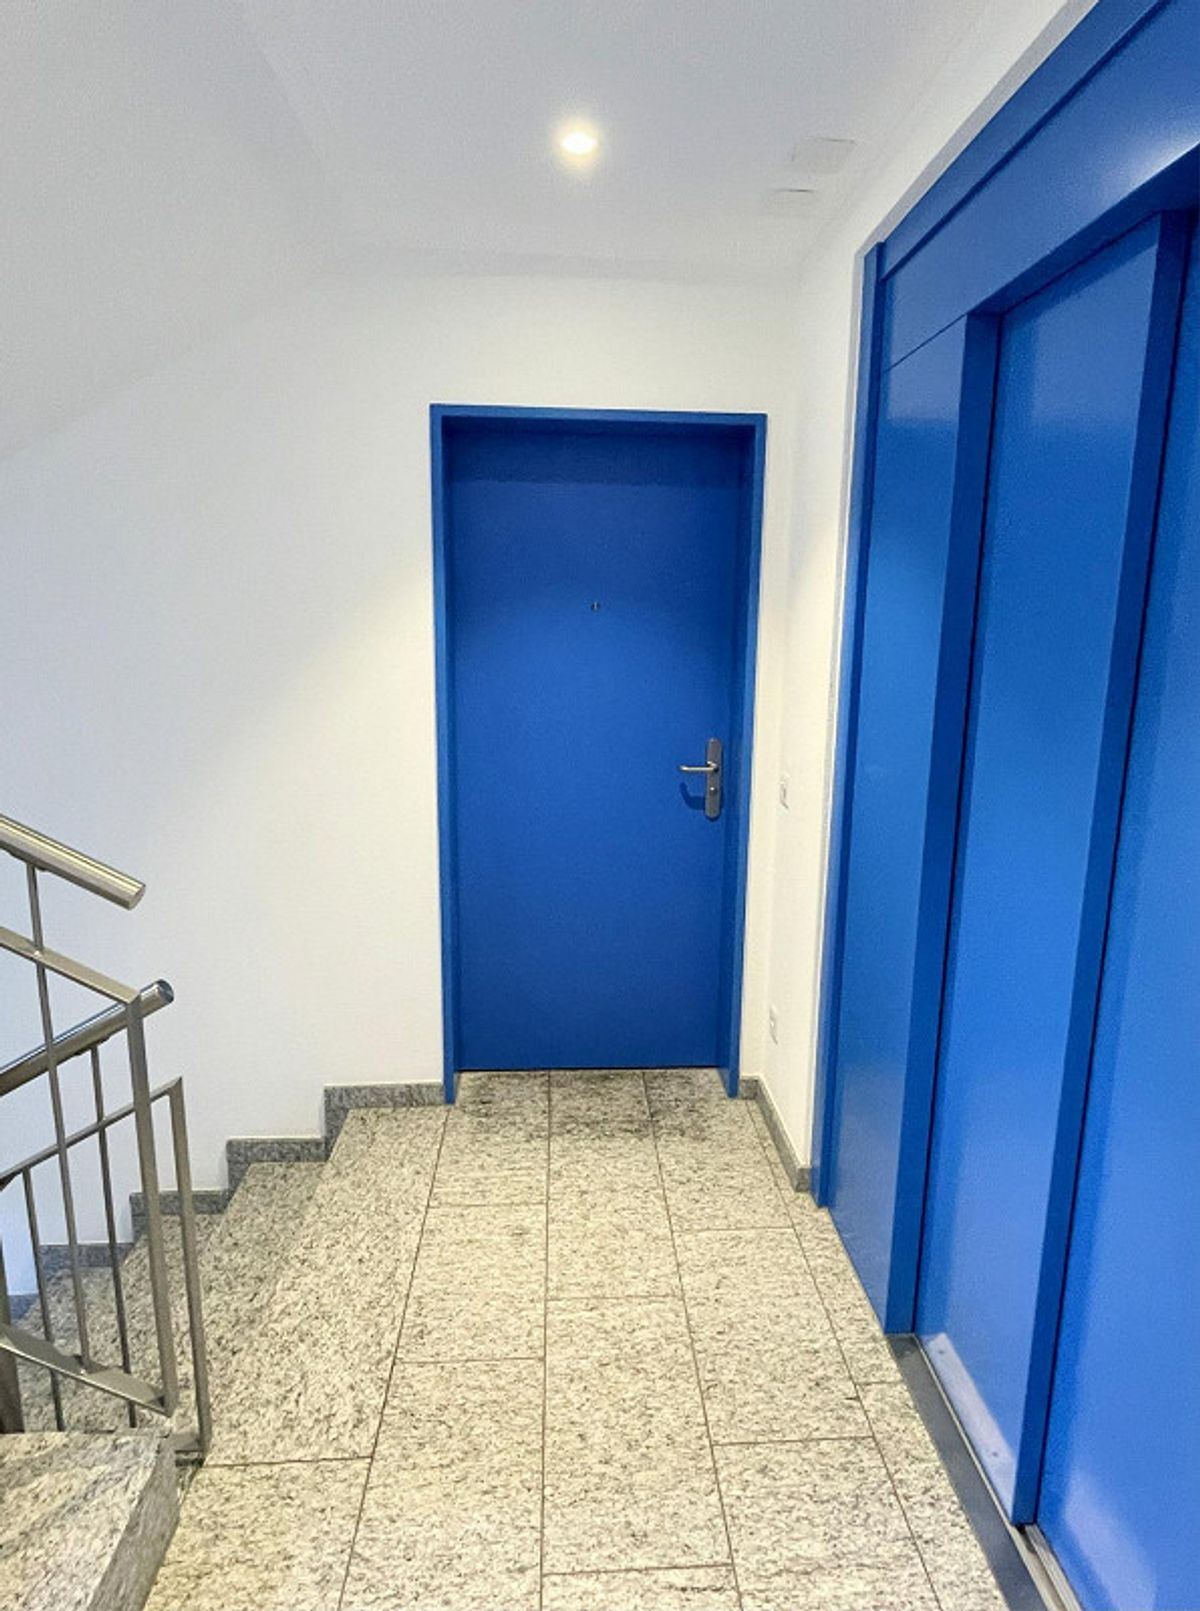
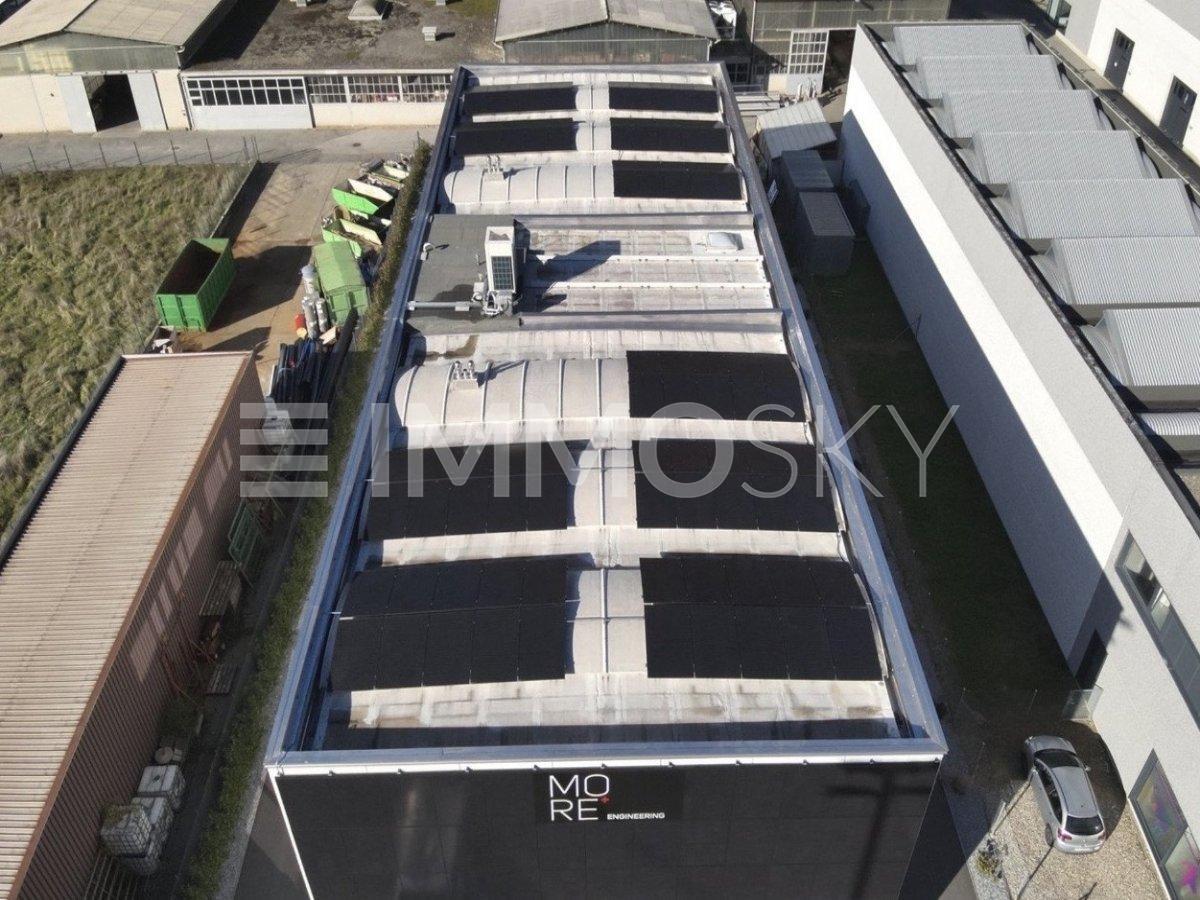
+Year of construction: 2024, with heating and cooling via heat pump and photovoltaic system on the facade and roof (approx. 60 kWp) for high energy efficiency. +Accessibility: fully accessible to people with disabilities thanks to the elevator.
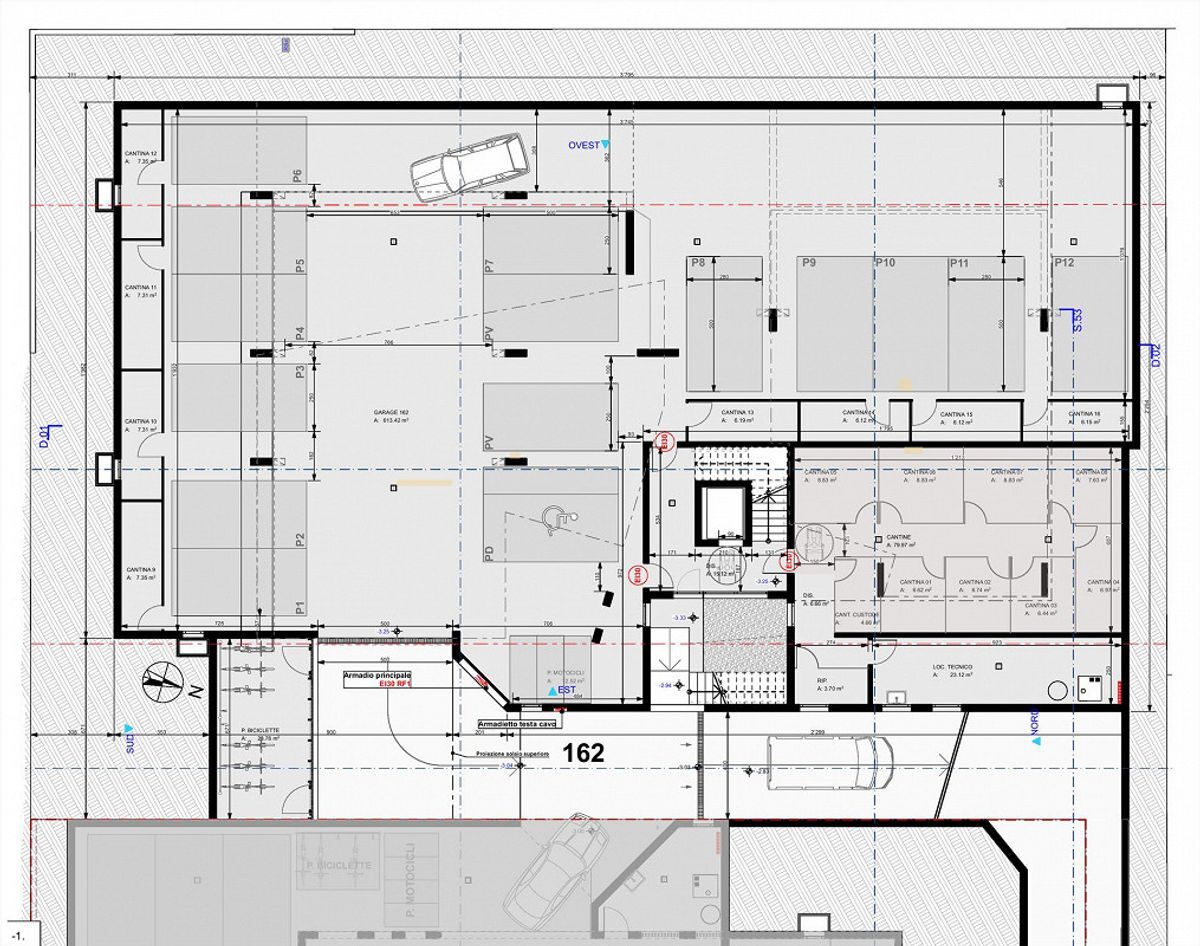
+Parking: garage/internal space and 9 external parking spaces (1 reserved for people with disabilities).
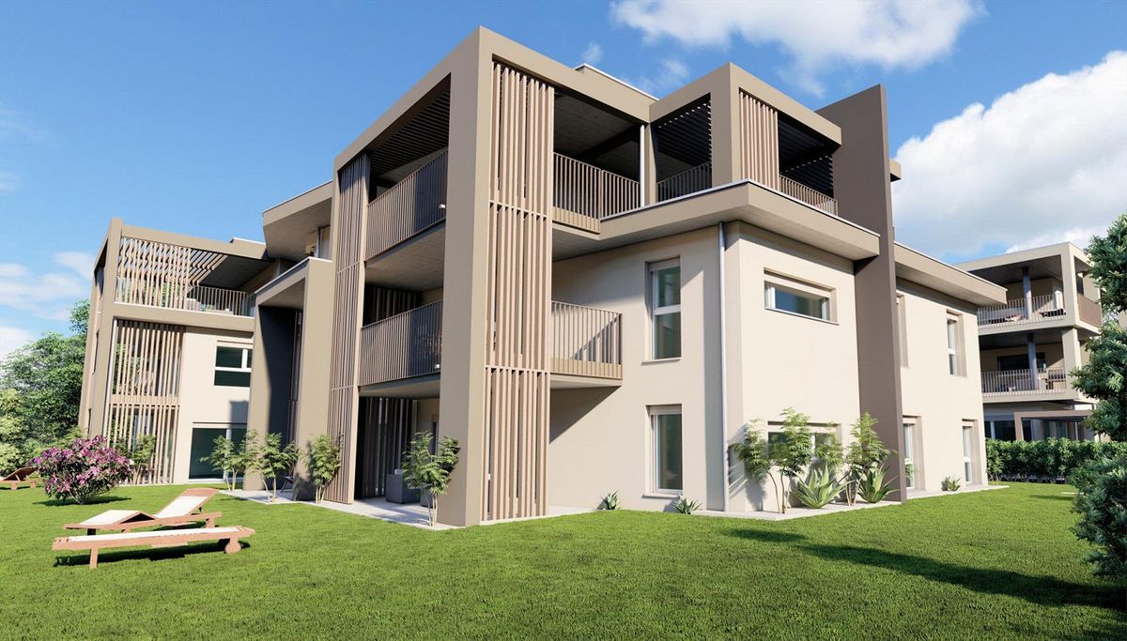
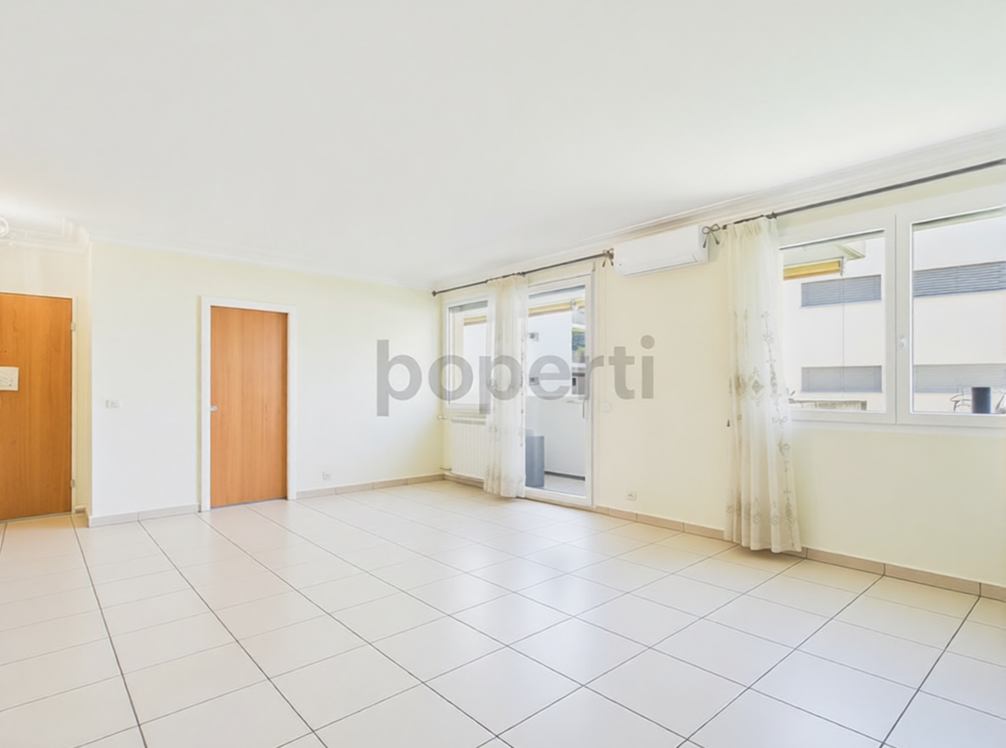
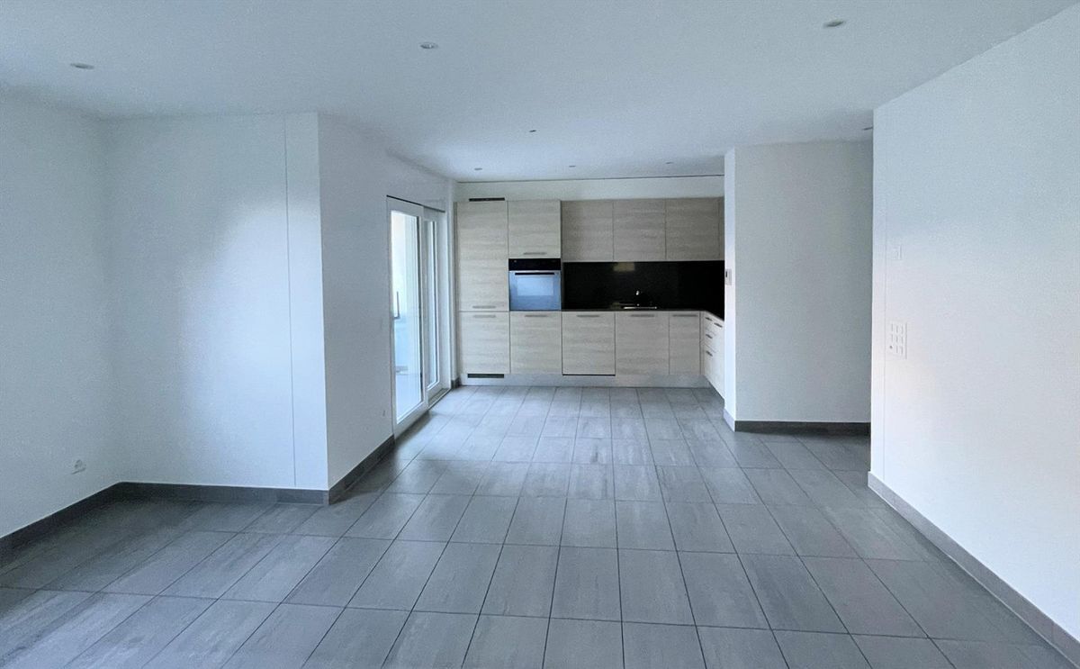
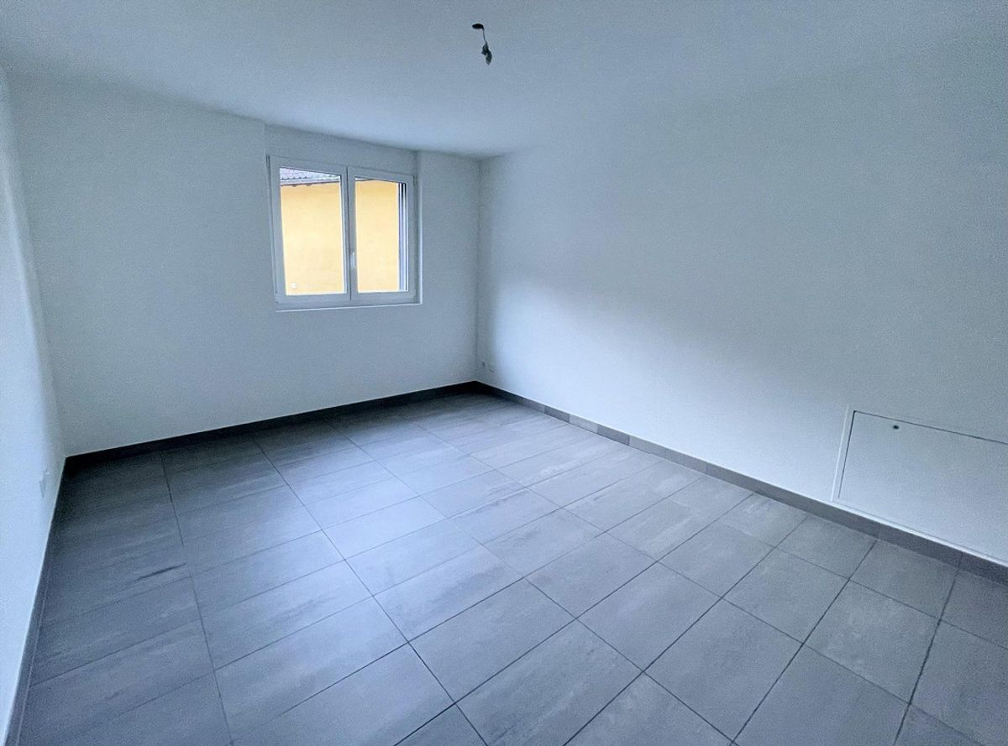
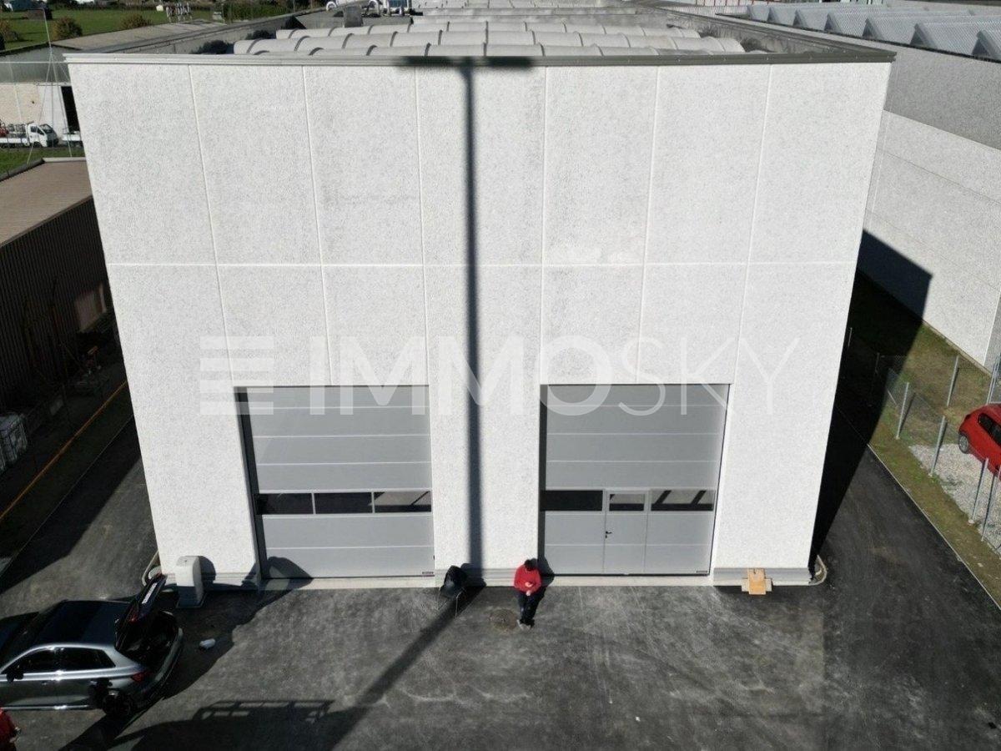
+Modern design: white walls, large windows for excellent natural lighting, 4 large doors to facilitate loading and unloading. Key
features:
+Ready for immediate occupancy.
+Versatile and functional spaces, ideal for offices, laboratories, and warehouses.
+Energy efficiency thanks to photovoltaic system and heat pump.
+Total
accessibility for people with disabilities. +
Strategic location with excellent visibility and road connections.
This warehouse is ideal for companies seeking a modern, functional, and sustainable environment with ample space and quality services.
We invite you to schedule a no-obligation visit.
Other possibilities for residential and commercial use on: immosky.ch
This ImmoSky listing offers the following advantages:
+Ground floor (approx. 600 sq m): services, changing rooms, warehouse with 5 m ceiling height, air-conditioned and heated stairwell mezzanine.
+First floor Offices (approx. 300 sq m): open-plan space, single office, meeting room, kitchen/break room, and services, all air-conditioned and heated.
+First floor Laboratory/Warehouse (approx. 300 sq m): open-plan space with dedicated services.
+Year of construction: 2024, with heating and cooling via heat pump and photovoltaic system on the facade and roof (approx. 60 kWp) for high energy efficiency. +Accessibility: fully accessible to people with disabilities thanks to the elevator.
+Parking: garage/internal space and 9 external parking spaces (1 reserved for people with disabilities).
+Modern design: white walls, large windows for excellent natural lighting, 4 large doors to facilitate loading and unloading. Key
features:
+Ready for immediate occupancy.
+Versatile and functional spaces, ideal for offices, laboratories, and warehouses.
+Energy efficiency thanks to photovoltaic system and heat pump.
+Total
accessibility for people with disabilities. +
Strategic location with excellent visibility and road connections.
This warehouse is ideal for companies seeking a modern, functional, and sustainable environment with ample space and quality services.
We invite you to schedule a no-obligation visit.
Other possibilities for residential and commercial use on: immosky.ch
Conveniences
Neighbourhood
- Child-friendly
Outside conveniences
- Parking
Inside conveniences
- Wheelchair-friendly
- Lift/elevator