House with 7 rooms on sale in Luterbach - 110 m²
Versatile property with two apartments and a spacious garden
Rooms7
Living area110 m²
Object PriceCHF 790,000.-
AvailabilityTo agree
Localisation
Erlenweg 3, 4542 LuterbachCharacteristics
Reference
VI-00025134-1
Availability
To agree
Year of construction
1929
Latest renovations
2026
Rooms
7
Ground surface
872 m²
Living area
110 m²
Description
Text translated from german, see original
Original text in german, translate to English.
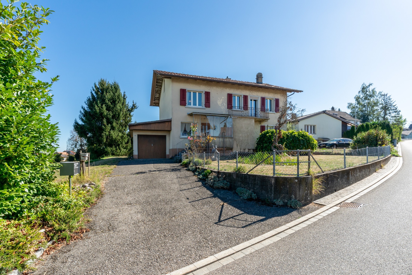
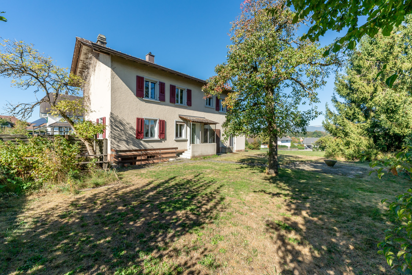
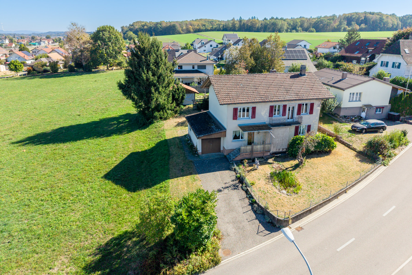
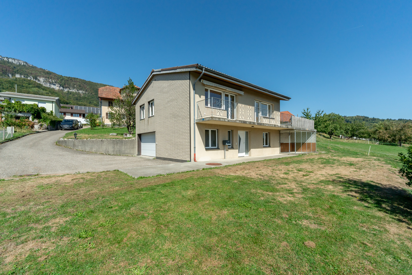
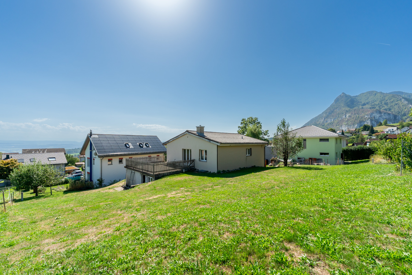
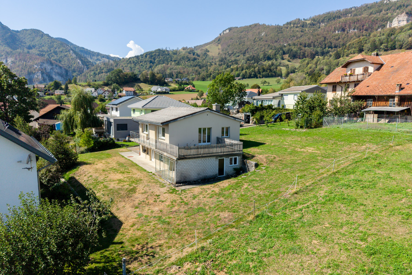
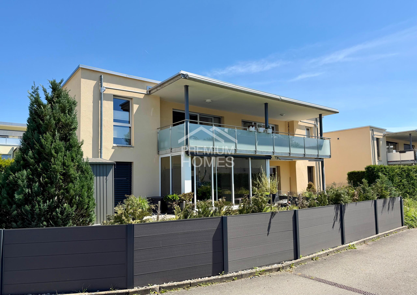
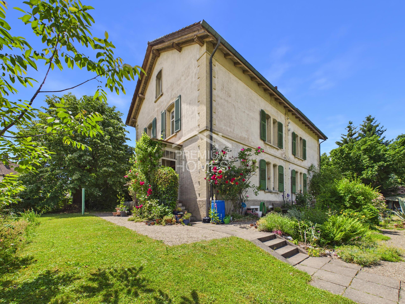
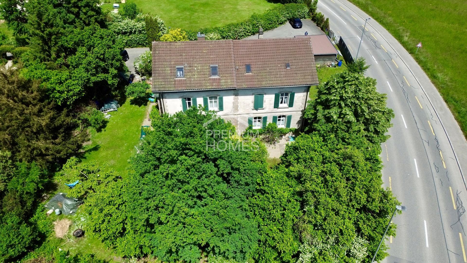
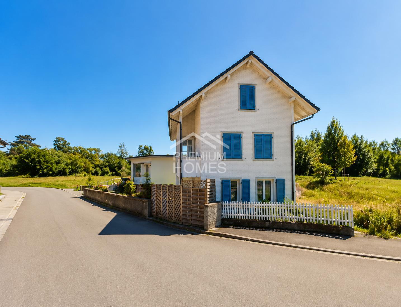
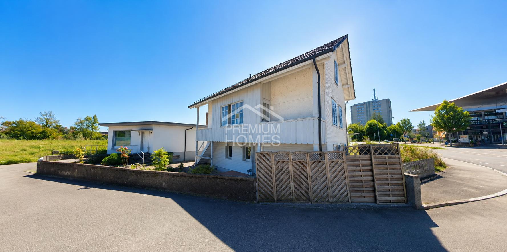
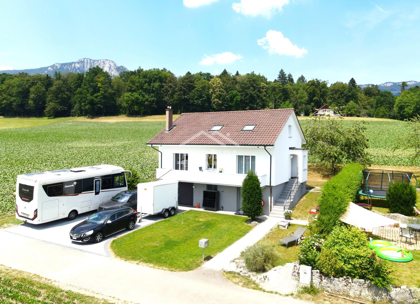
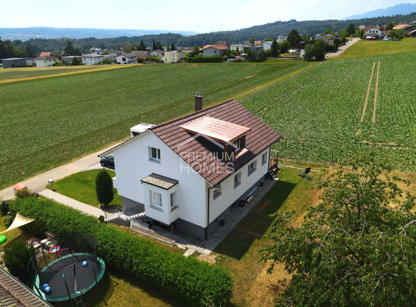
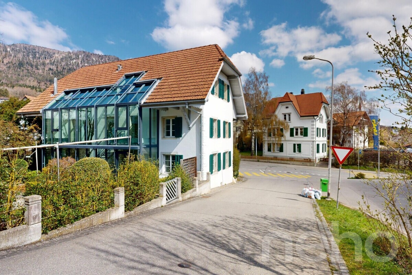
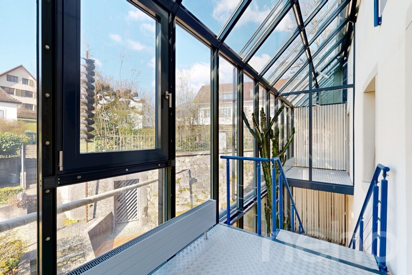
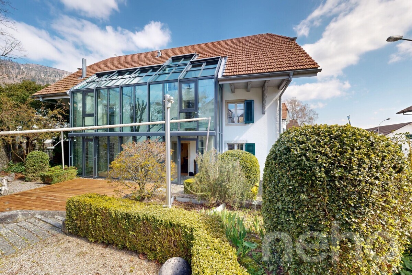
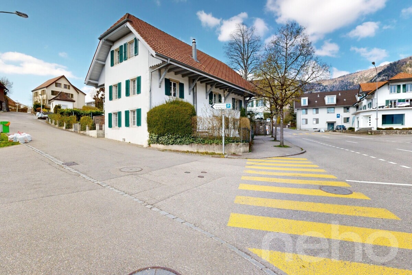
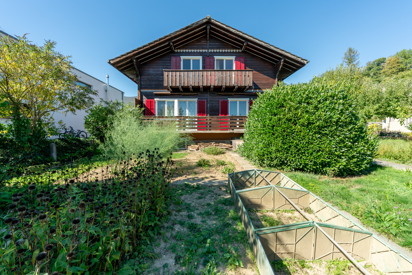
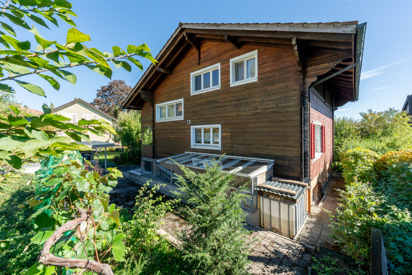
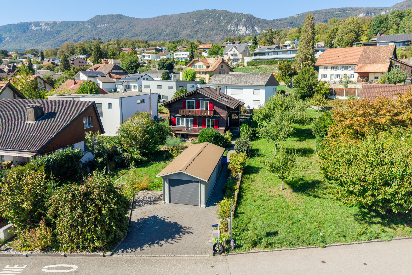
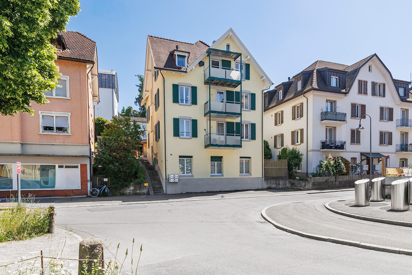
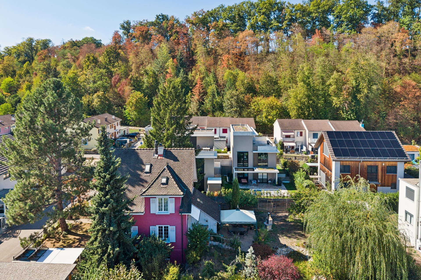
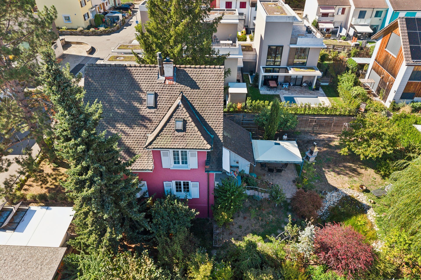
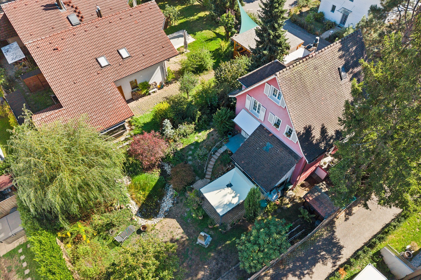
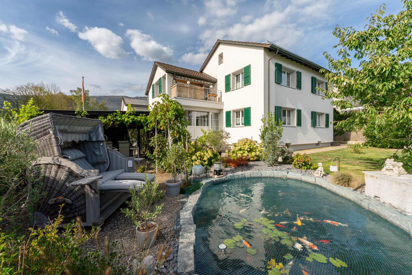
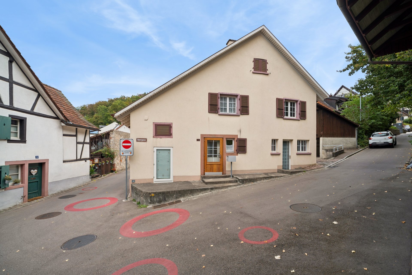
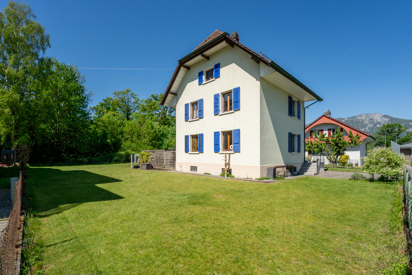
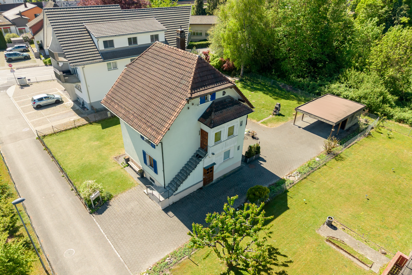
This freestanding two-family house with classic character is located on Erlenweg. It dates back to the early days of the neighborhood and has always been adapted to the times. The building is in a solid and well-maintained condition and offers a wide range of uses. The clear separation of the two residential units allows for different living concepts.
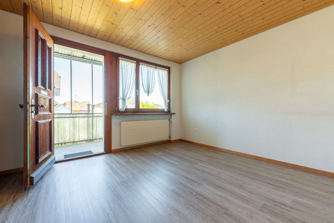
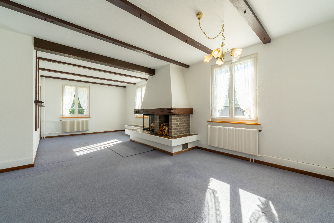
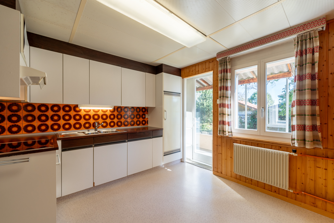
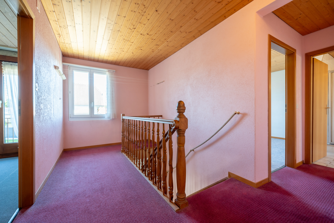
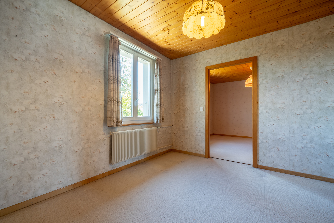
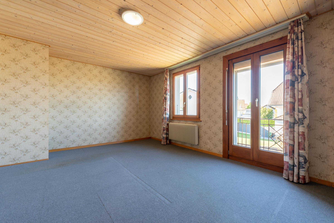
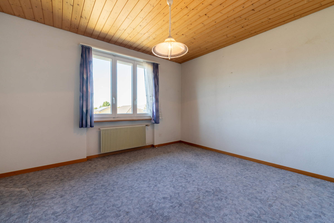
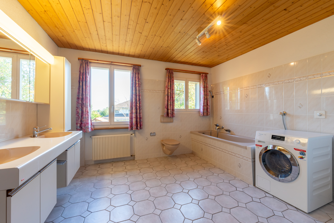
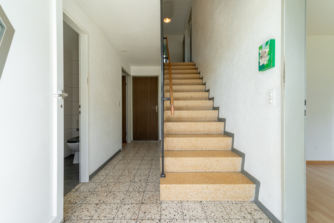
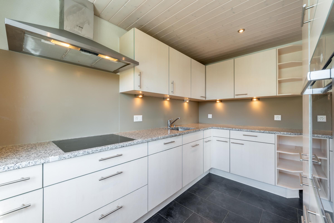
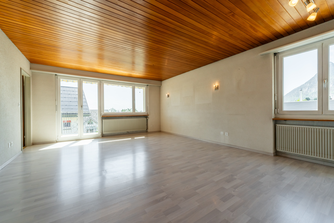
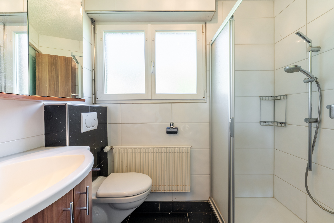
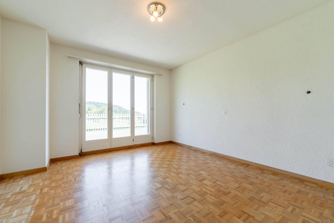
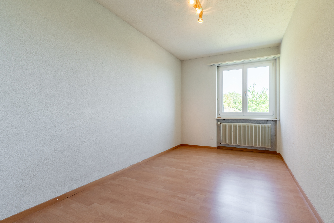
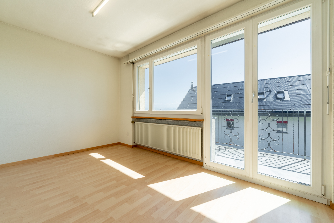
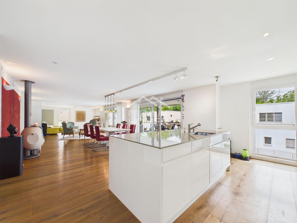
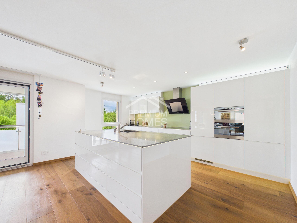
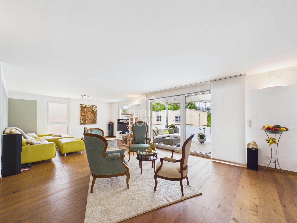
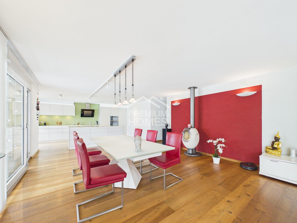
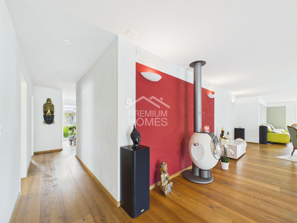
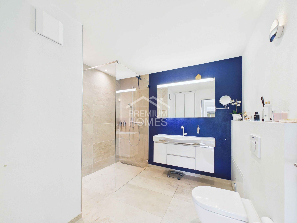
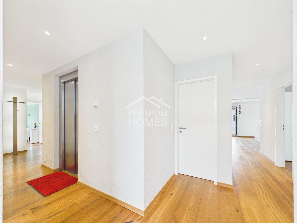
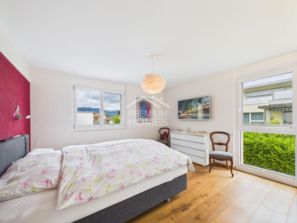
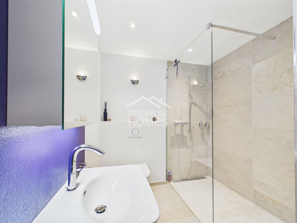
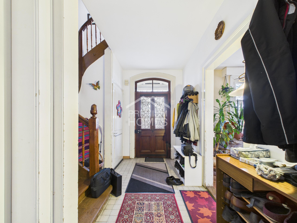
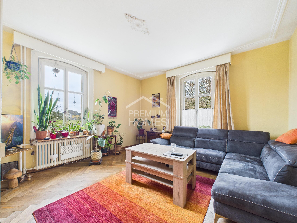
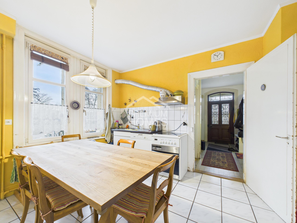
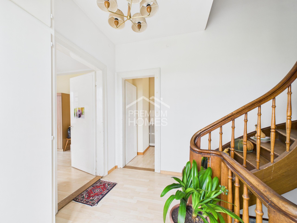
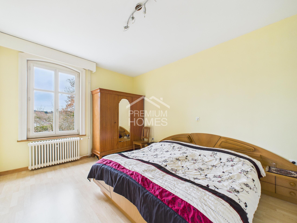
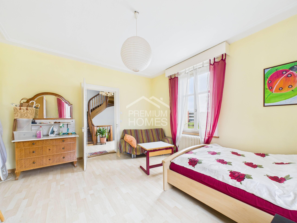
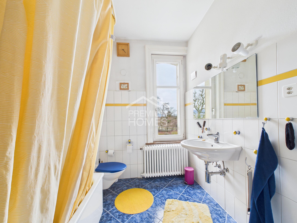
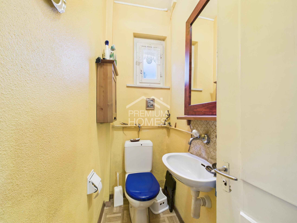
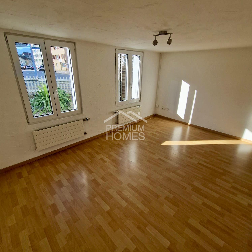
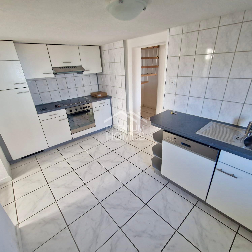
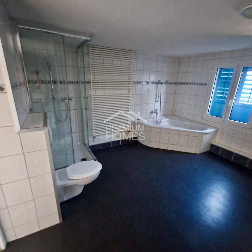
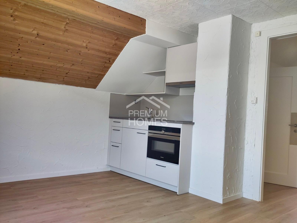
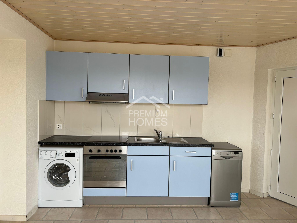
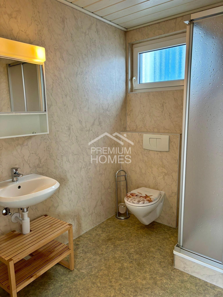
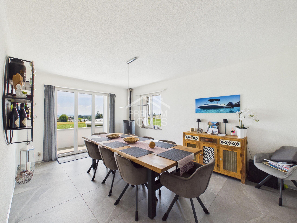
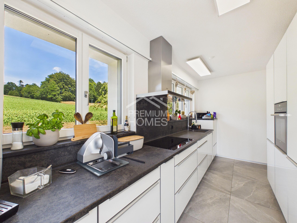
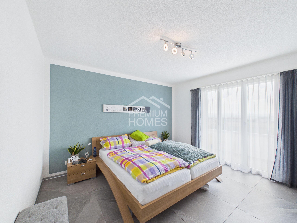
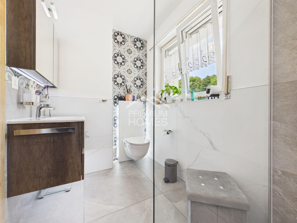
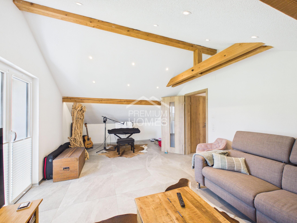
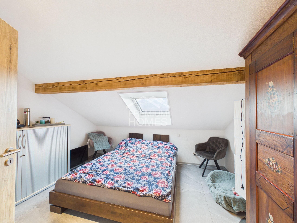
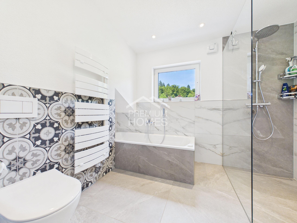
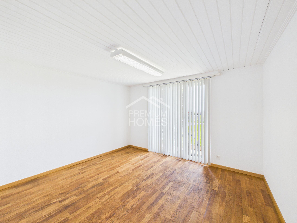
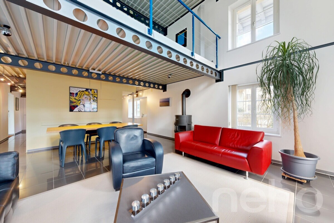
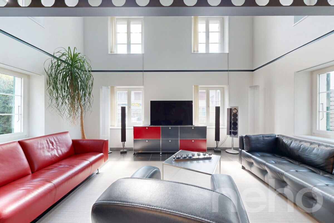
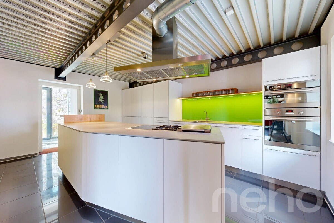
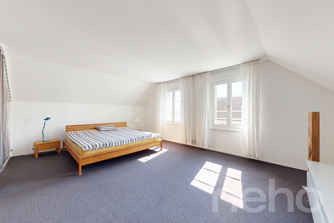
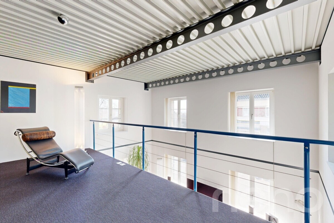
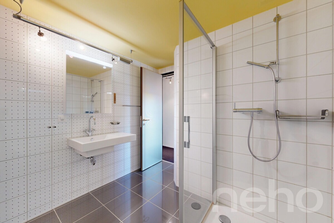
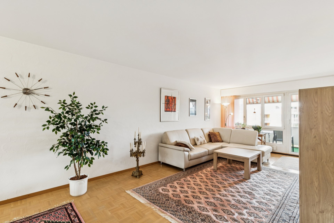
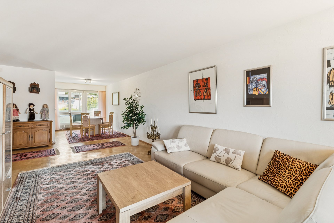
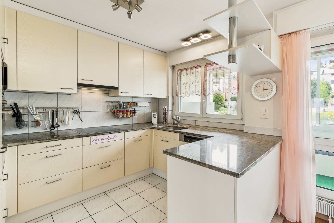
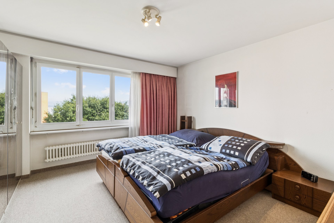
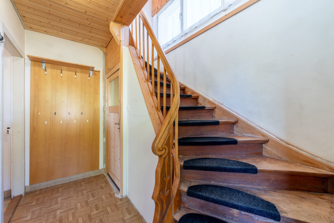
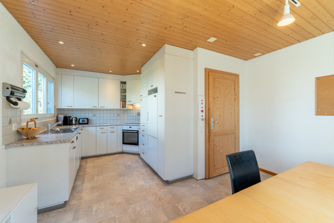
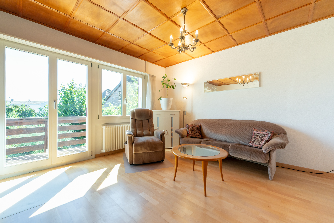
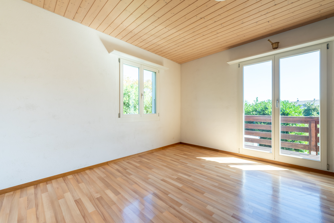
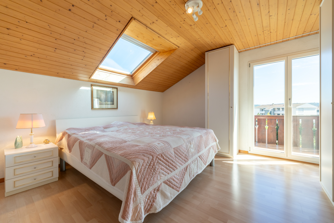
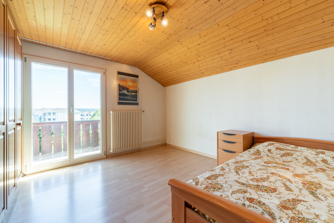
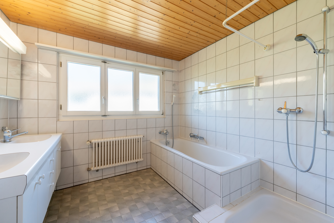
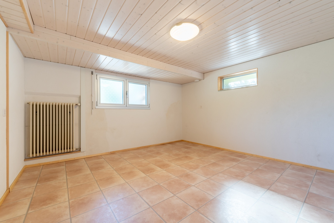
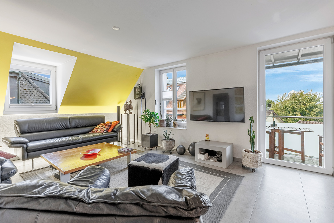
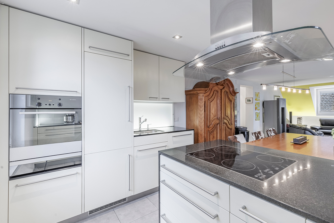
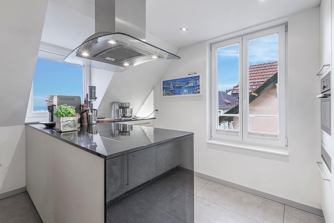
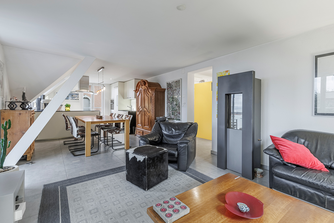
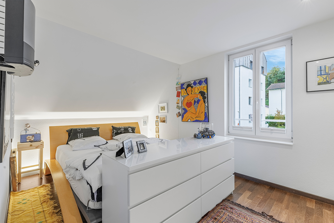
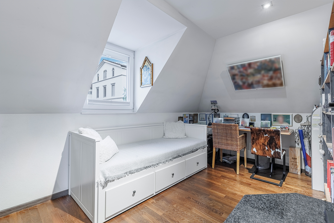
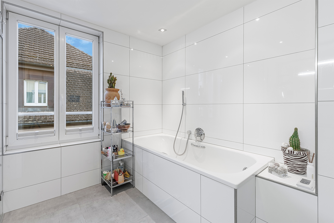
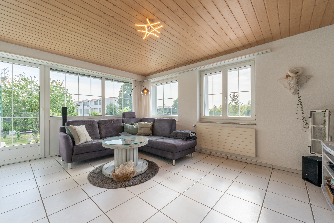
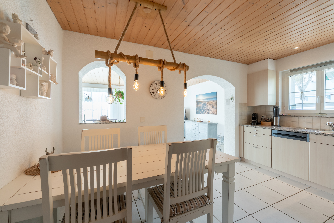
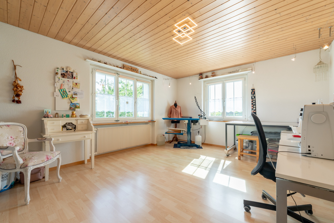
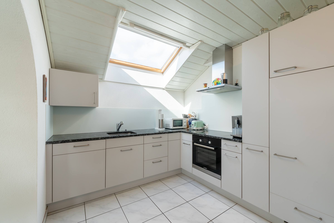
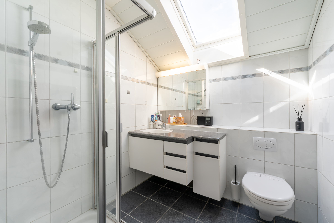
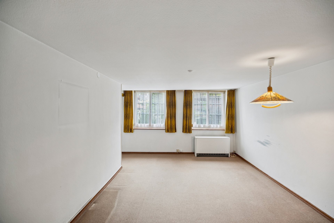
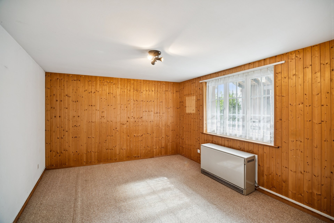
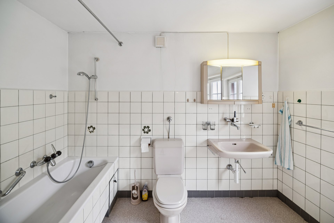
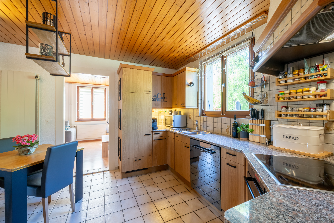
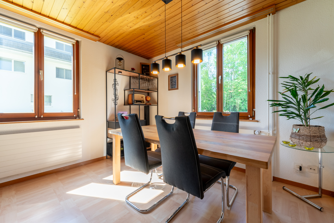
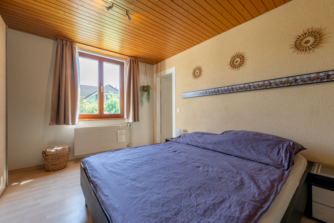
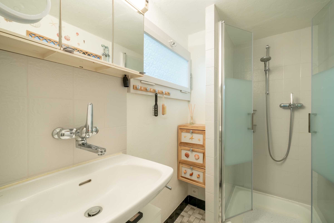
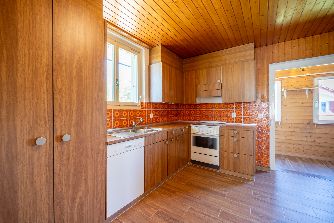
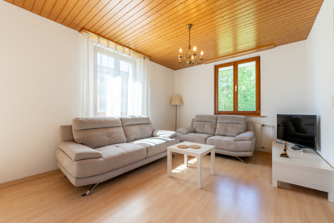
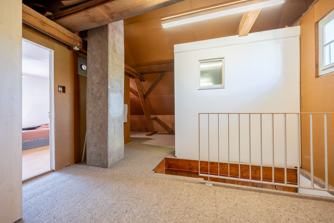
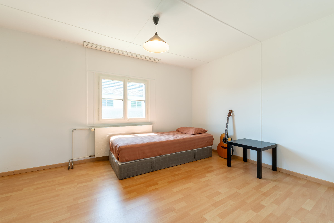
The house comprises two separate apartments, which are ideal for a multi-generational home, a combination of self-use and rental, or for living and working under one roof. The room layout is clearly structured and offers several rooms that can be used flexibly. Bright rooms and a pleasant ceiling height create a homely atmosphere. Both units have their own wet rooms and kitchens. The interior design allows for targeted renovations to be carried out according to your own ideas if required. The property is heated by a new natural gas heating system with radiator heat distribution.
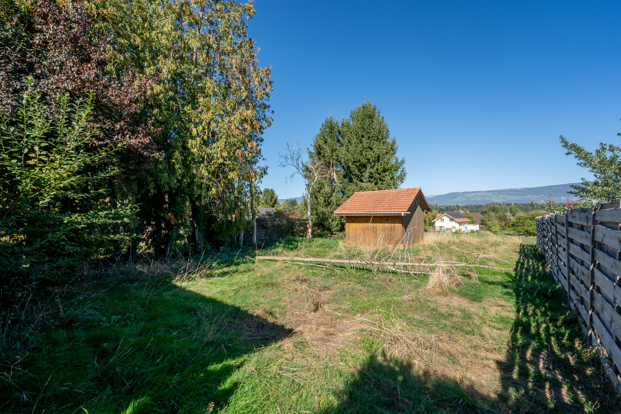
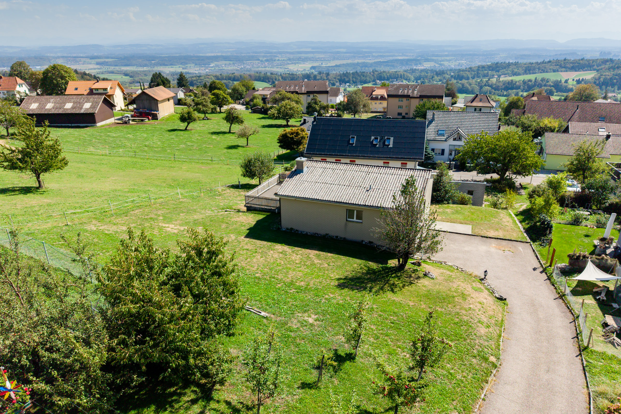
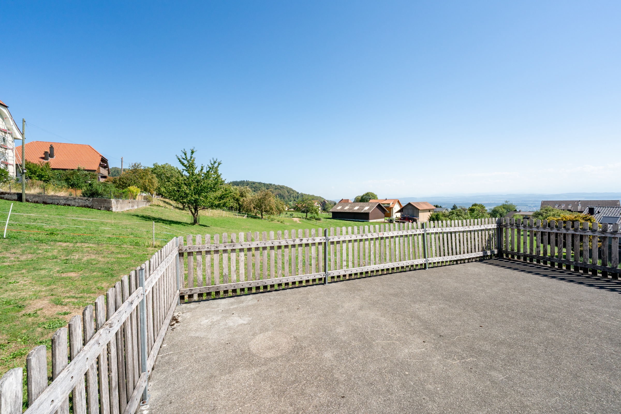
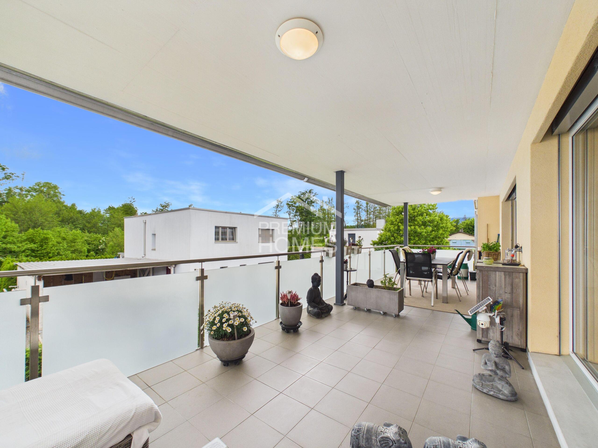
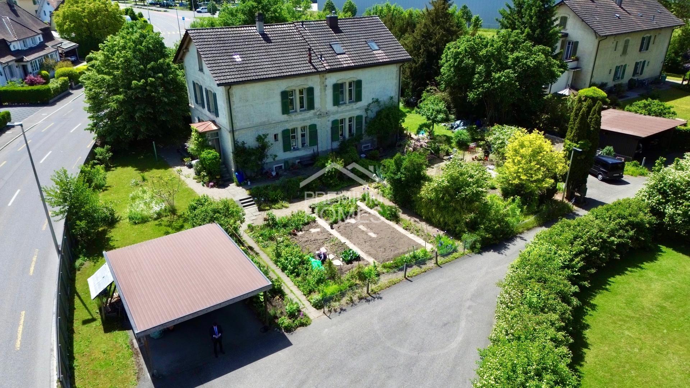
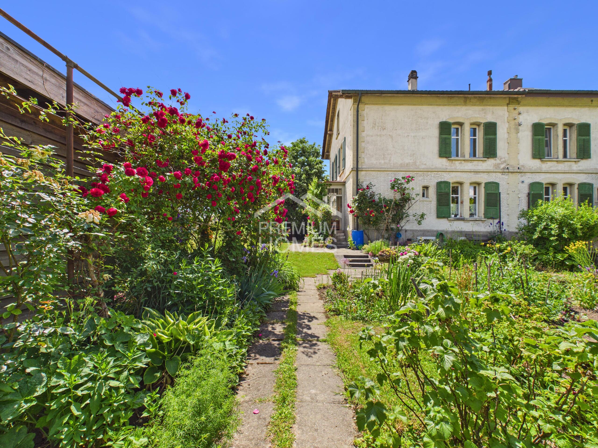
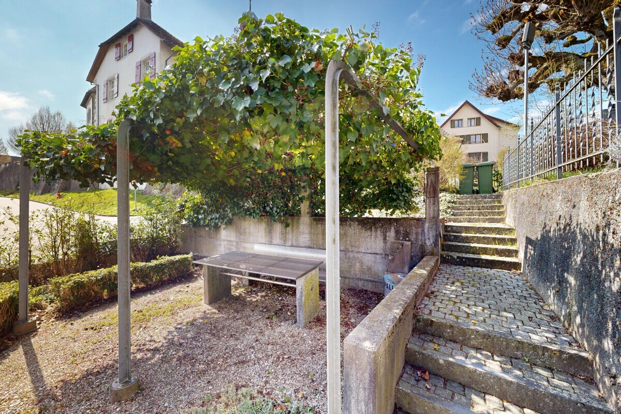
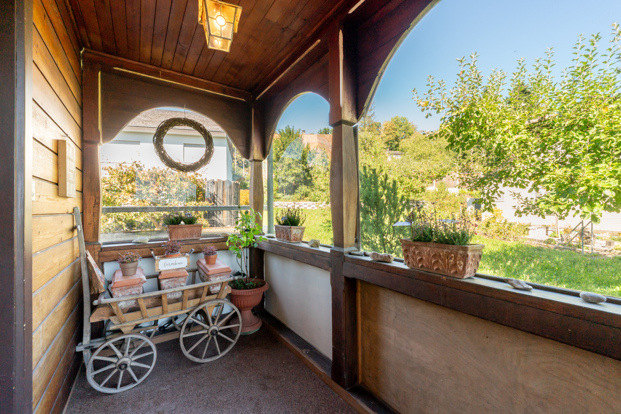
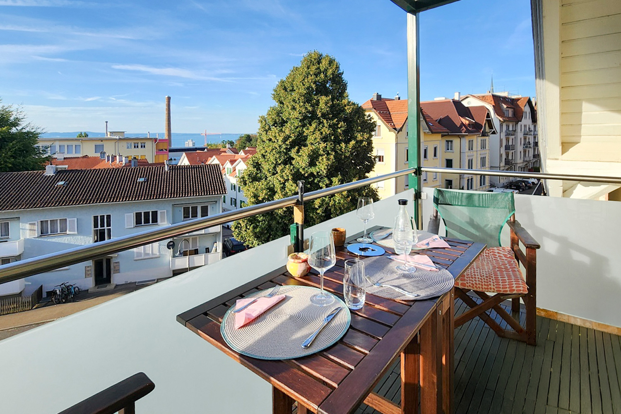
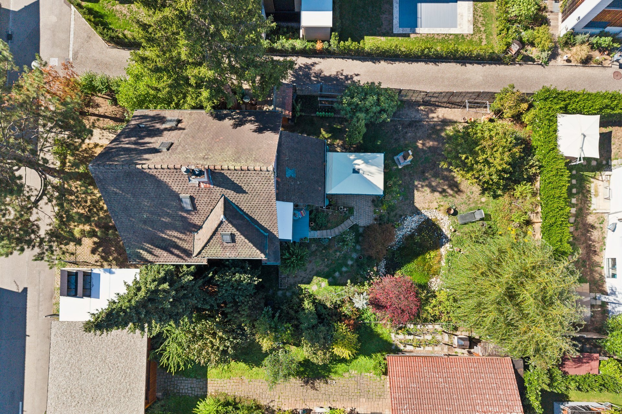
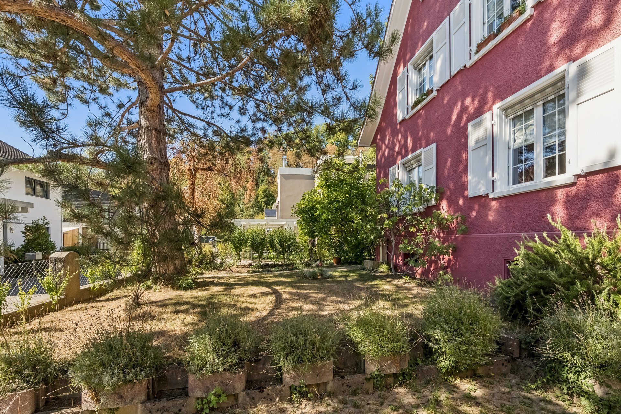
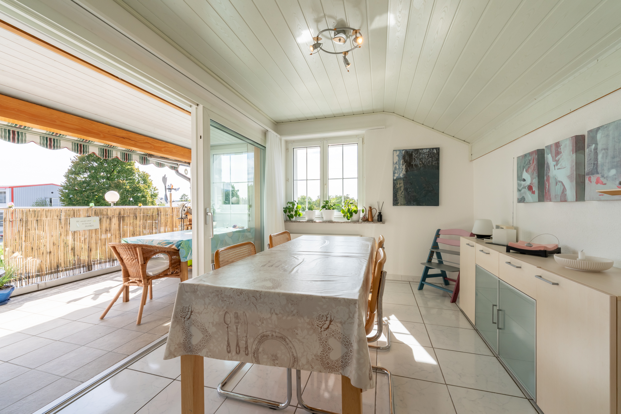
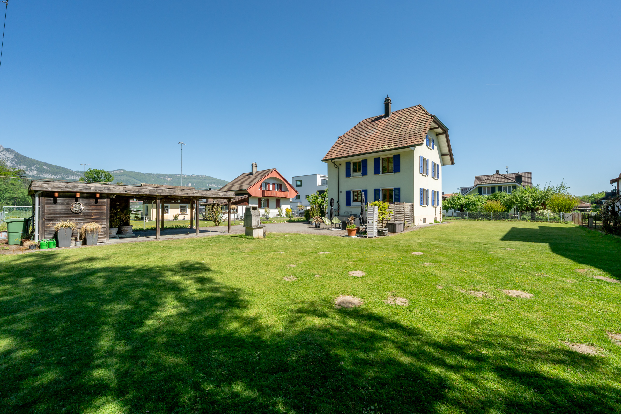
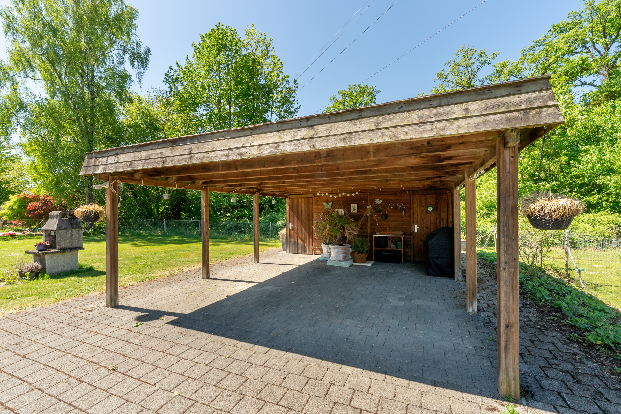
The spacious garden invites you to linger, play and relax, while seating areas guarantee sunny hours outdoors. Several parking spaces and a carport provide additional comfort in everyday life. This property is suitable for families, several generations or people who plan long-term and are looking for a versatile house in a well-connected location. The nearby football field of the FC Luterbach is also easily accessible and offers sporting opportunities for young and old.
Availability is available upon request.
Have you become curious? Send a contact request today to receive the exposé and arrange a viewing appointment.
The house comprises two separate apartments, which are ideal for a multi-generational home, a combination of self-use and rental, or for living and working under one roof. The room layout is clearly structured and offers several rooms that can be used flexibly. Bright rooms and a pleasant ceiling height create a homely atmosphere. Both units have their own wet rooms and kitchens. The interior design allows for targeted renovations to be carried out according to your own ideas if required. The property is heated by a new natural gas heating system with radiator heat distribution.
The spacious garden invites you to linger, play and relax, while seating areas guarantee sunny hours outdoors. Several parking spaces and a carport provide additional comfort in everyday life. This property is suitable for families, several generations or people who plan long-term and are looking for a versatile house in a well-connected location. The nearby football field of the FC Luterbach is also easily accessible and offers sporting opportunities for young and old.
Availability is available upon request.
Have you become curious? Send a contact request today to receive the exposé and arrange a viewing appointment.
Conveniences
Outside conveniences
- Parking
Distances
Nursery school
649 m
Primary school
1 km
Secondary school
1.6 km
Stores
793 m