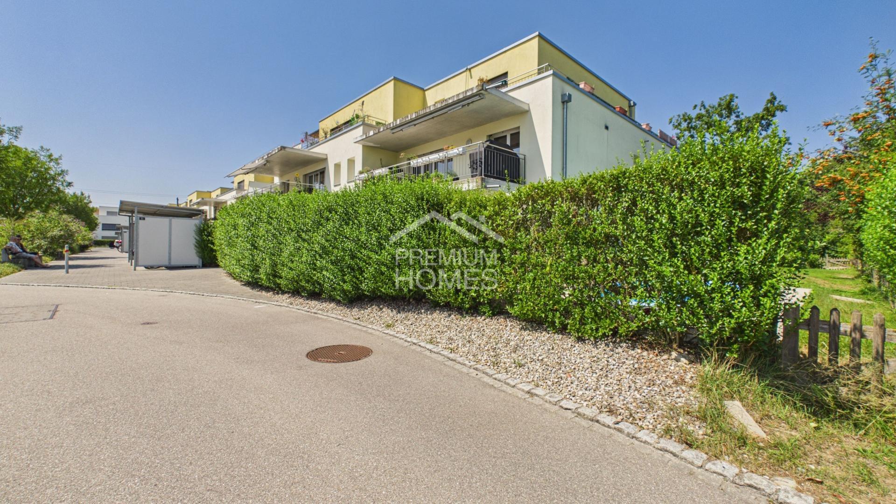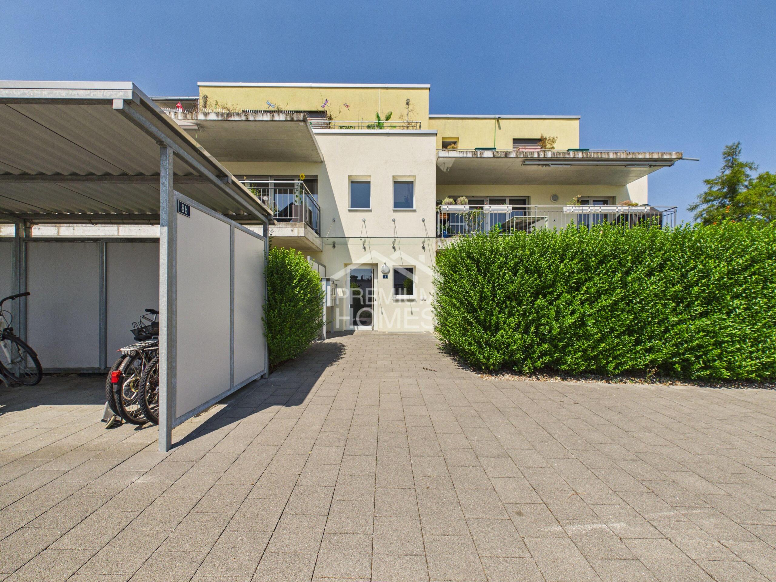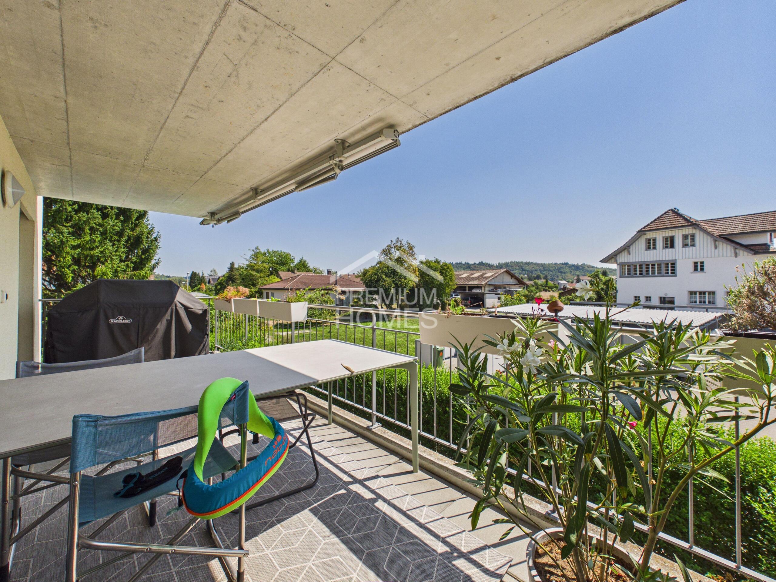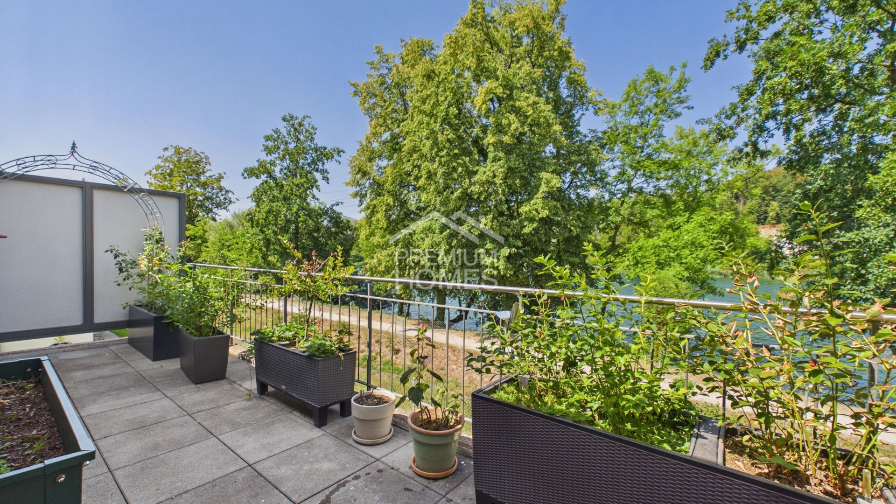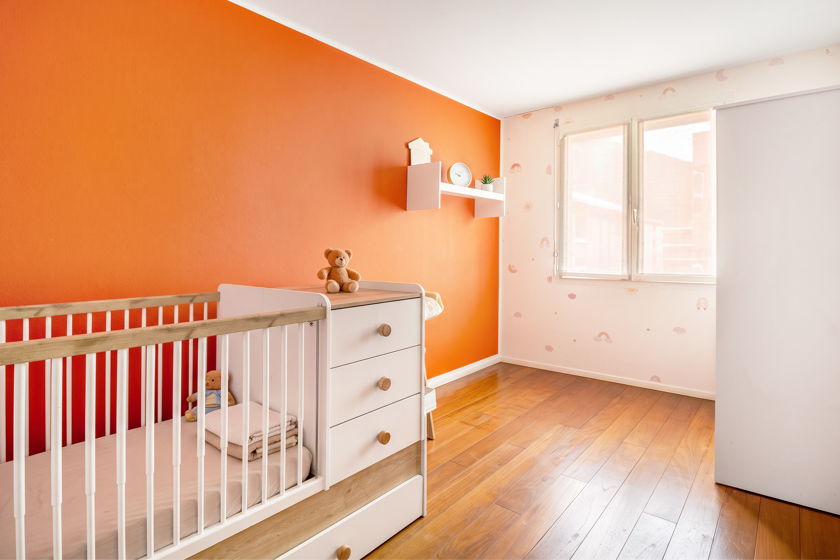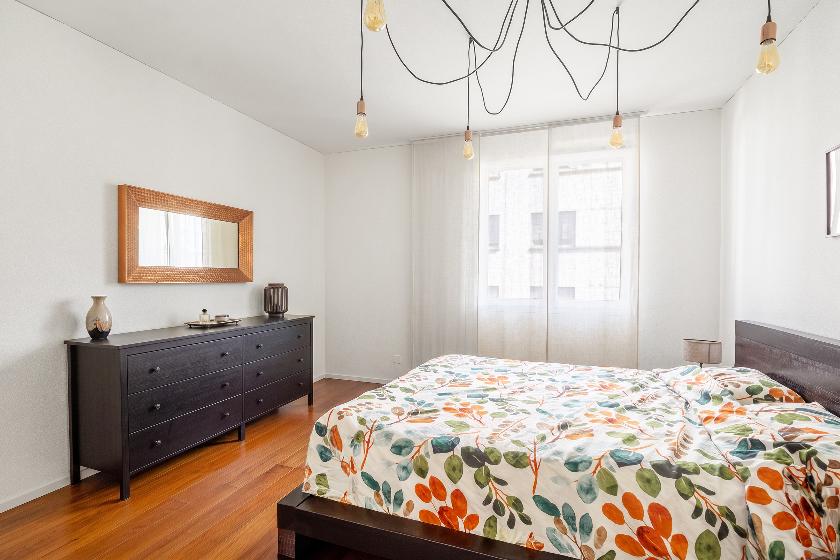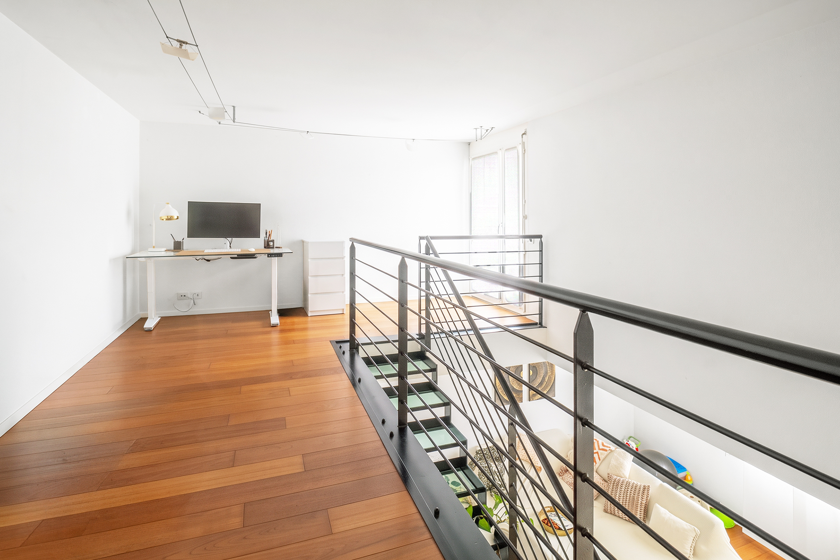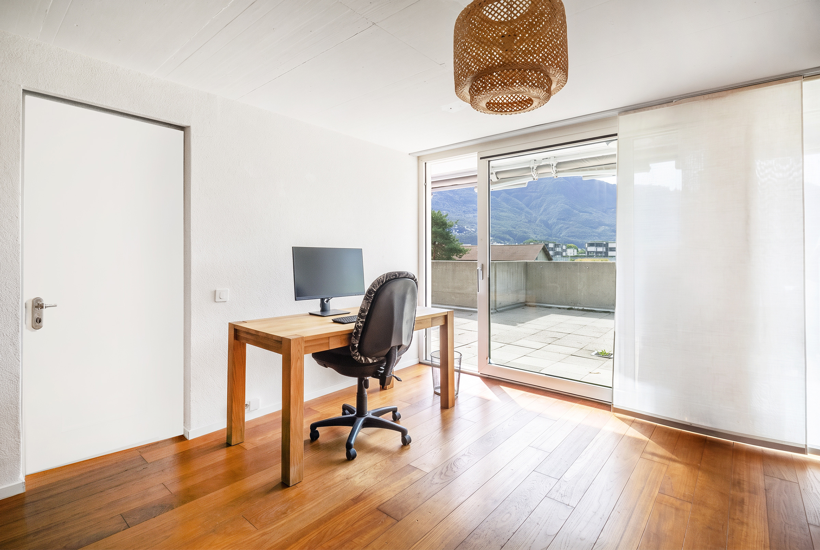
House with 5.5 rooms on sale in Luterbach - 105 m²
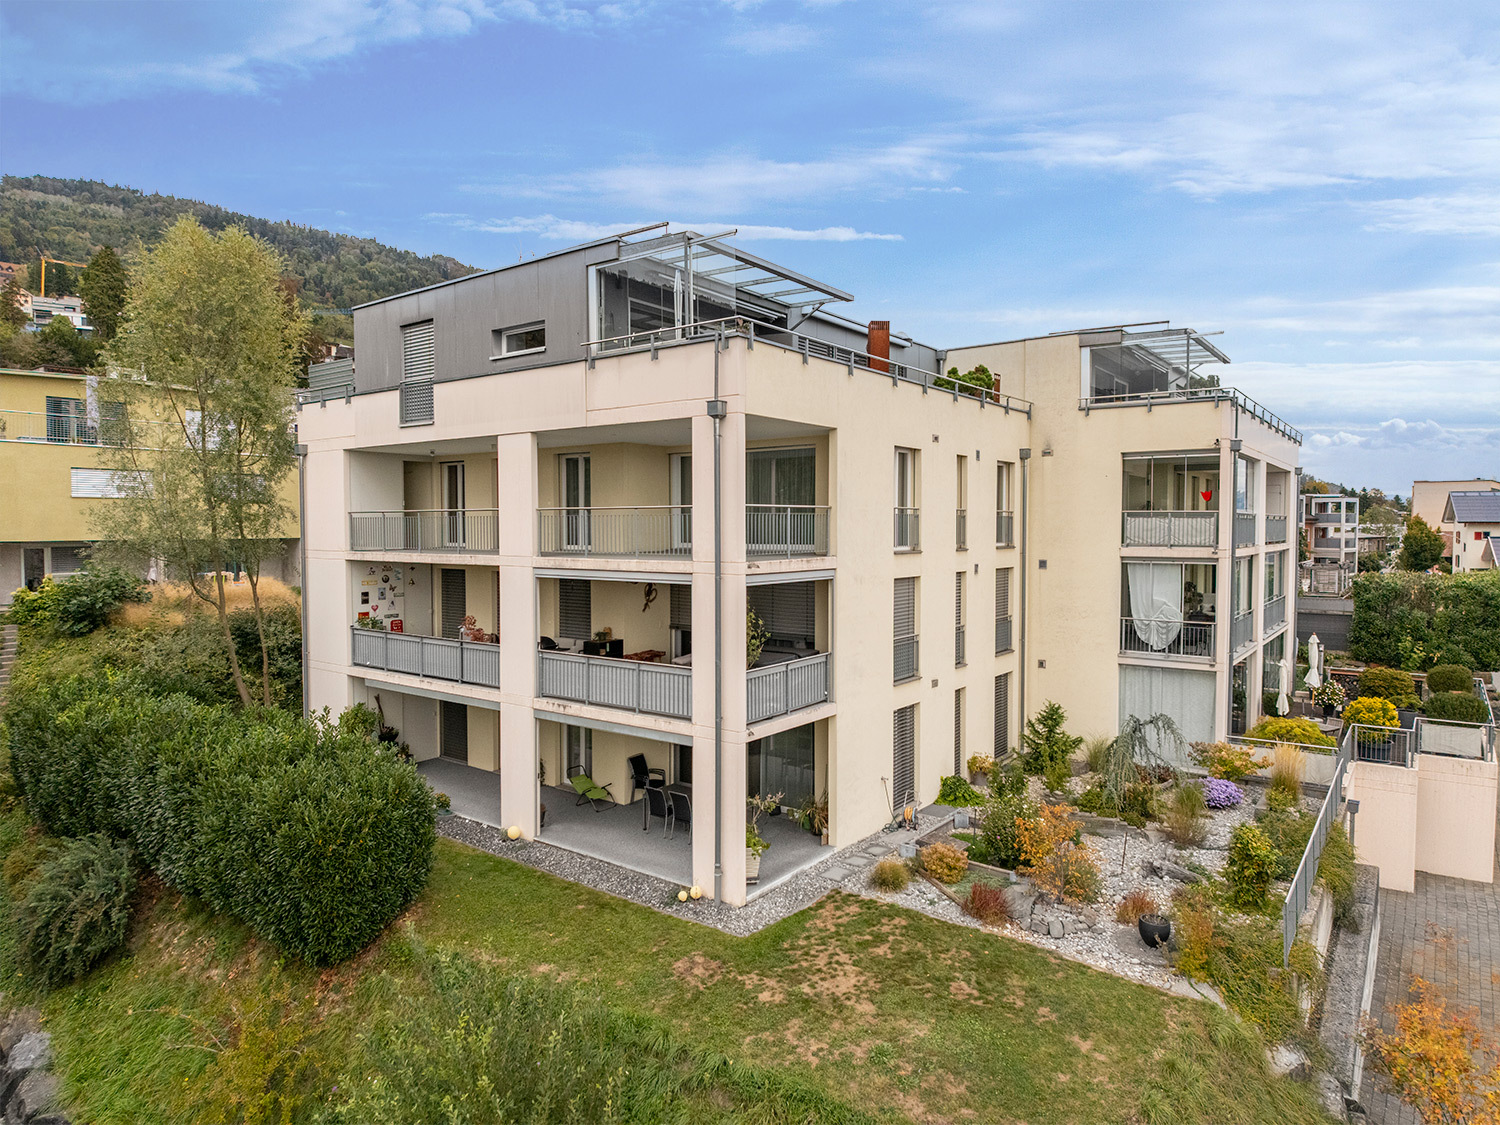
Charming home with large garden and versatile floor plan
Rooms5.5
Living area105 m²
Object PriceCHF 695,000.-
AvailabilityTo agree
Localisation
Fichtenweg 1 +1a, 4542 LuterbachCharacteristics
Reference
VI-00013990-1
Availability
To agree
Year of construction
1948
Latest renovations
2025
Rooms
5.5
Ground surface
616 m²
Living area
105 m²
Description
Text translated from german, see original
Original text in german, translate to English.
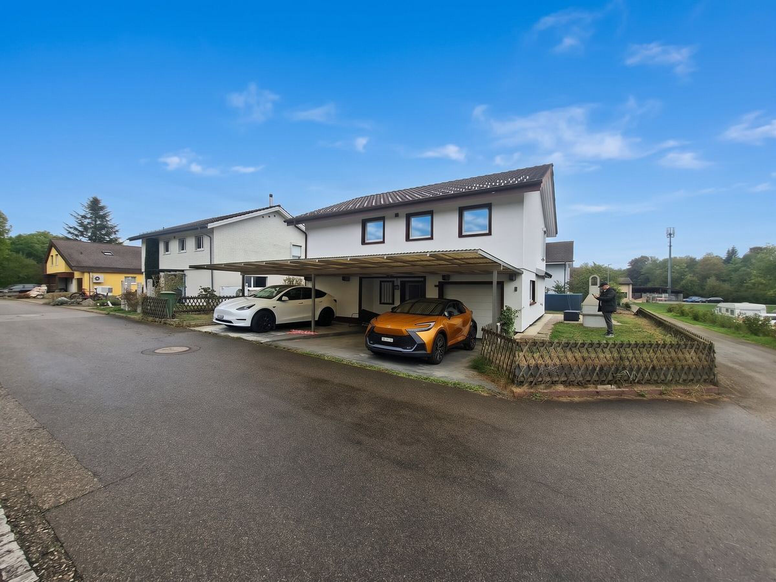
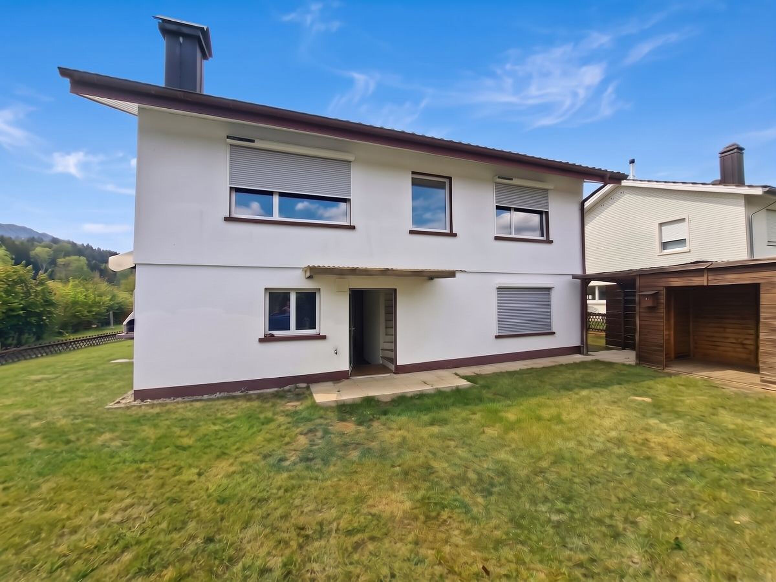
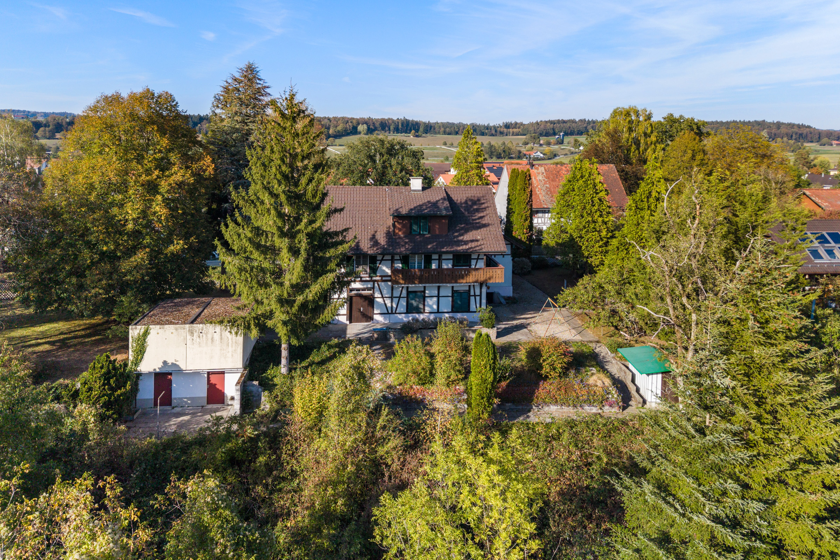
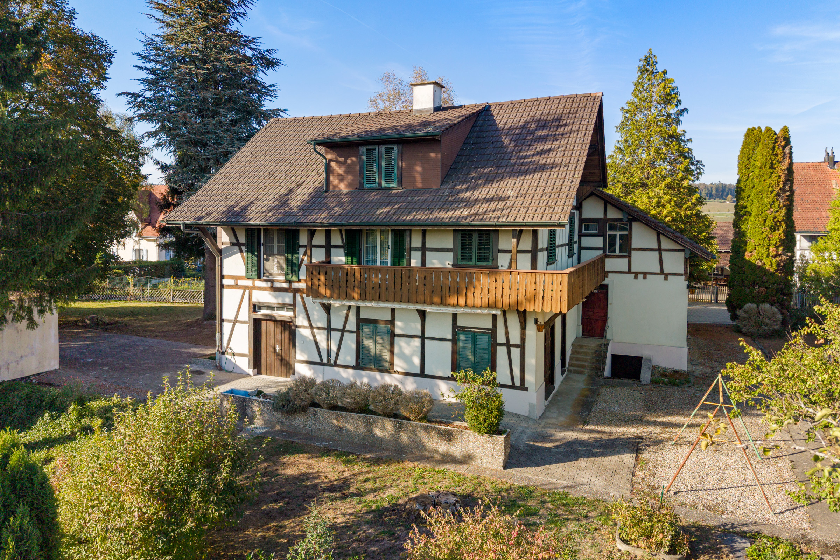
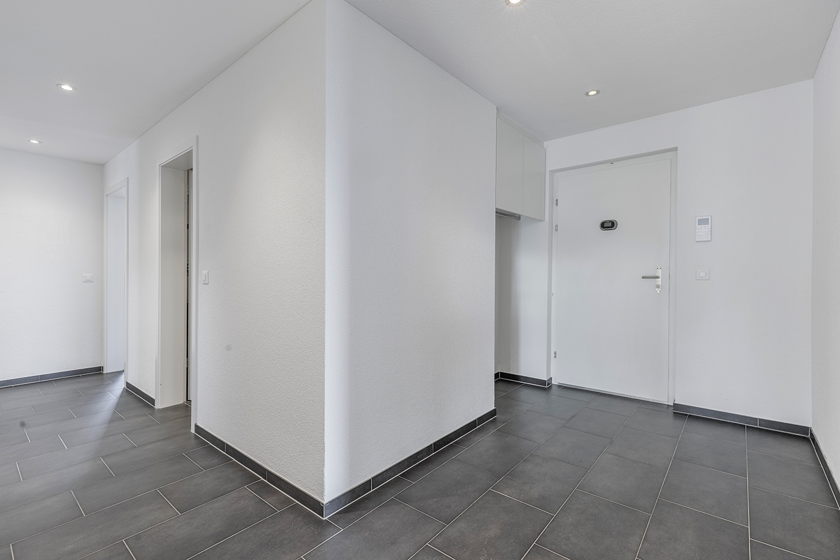
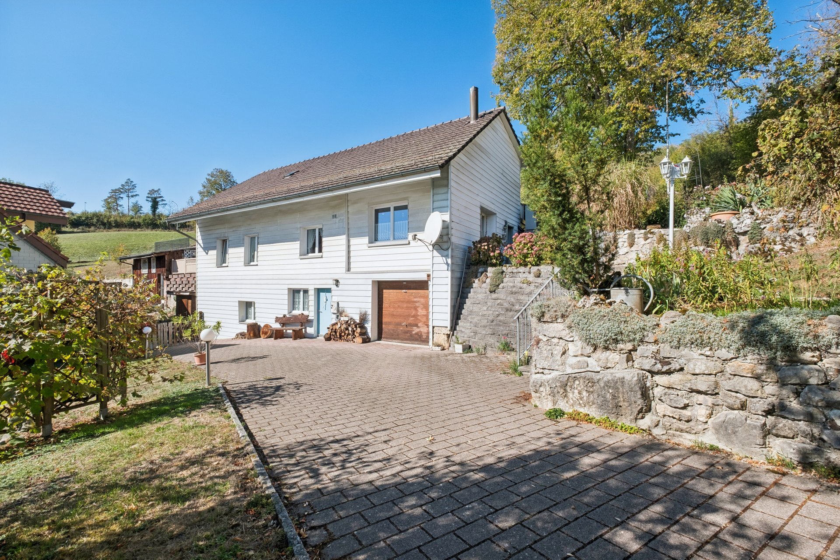
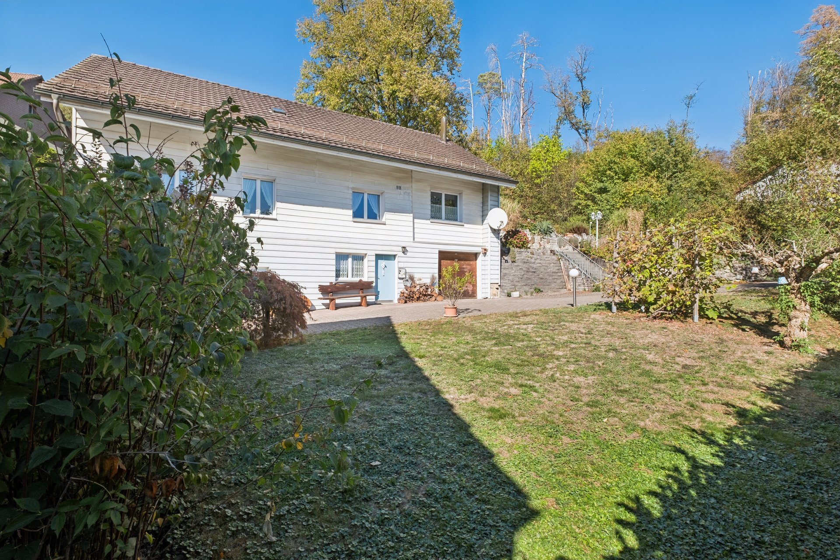
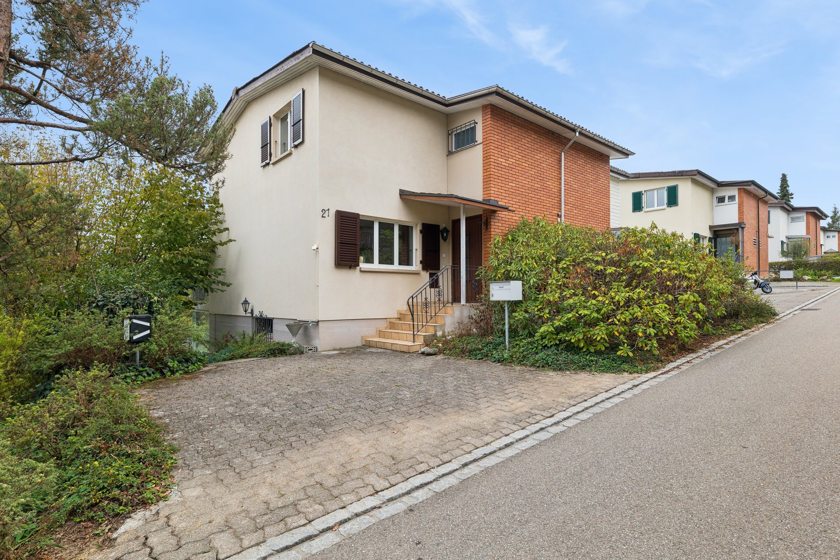
This well-maintained single-family house impresses with its quiet location in an attractive, family-friendly residential area and a well-thought-out floor plan with versatile uses. The
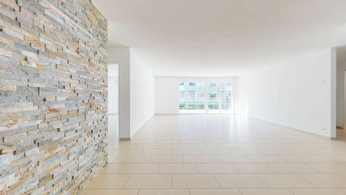
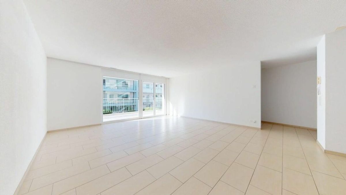
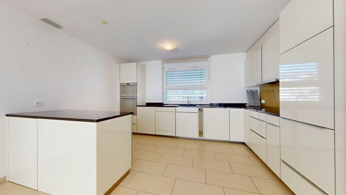
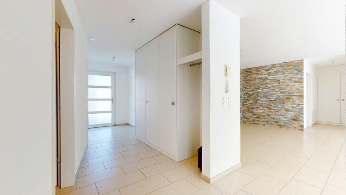
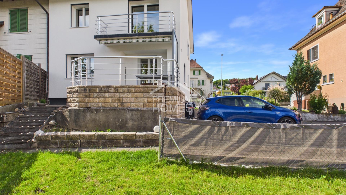
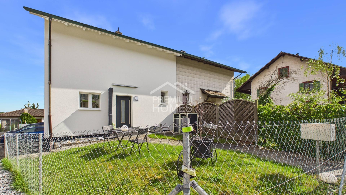
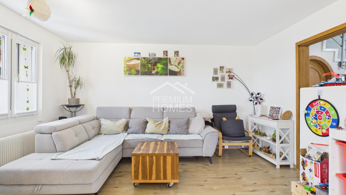
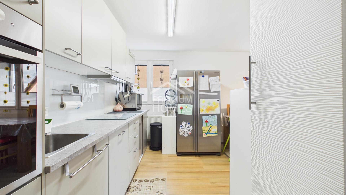
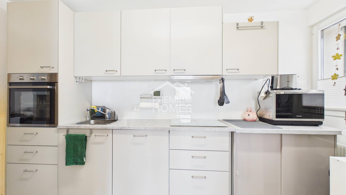
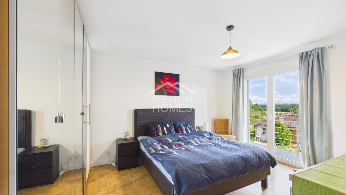
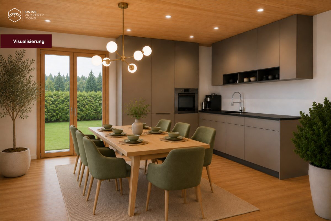
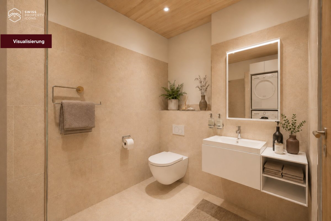
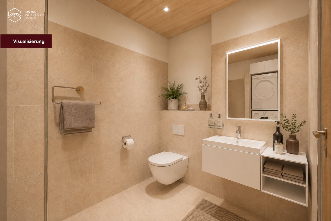
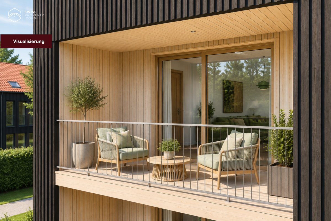
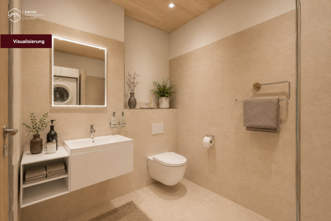
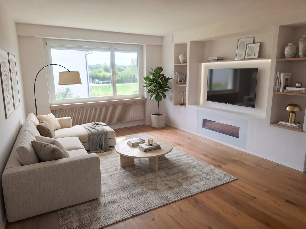
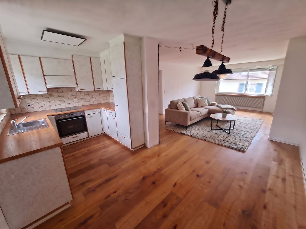
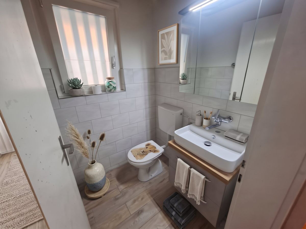
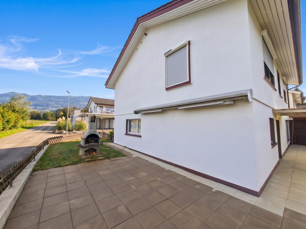
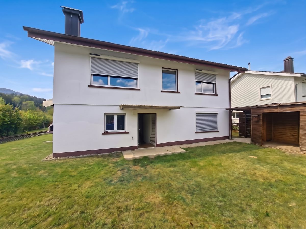
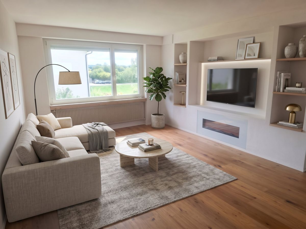
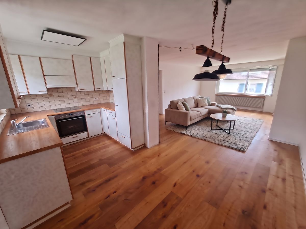
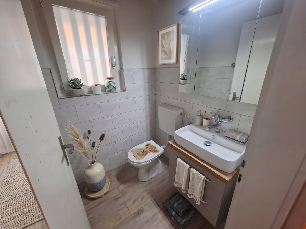
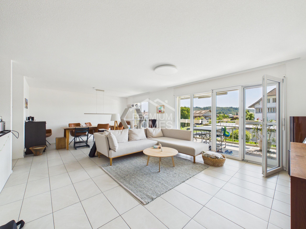
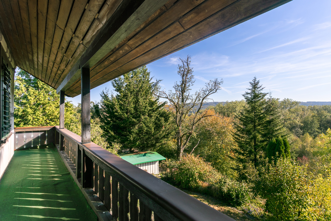
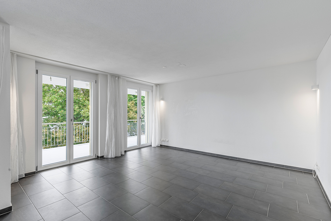
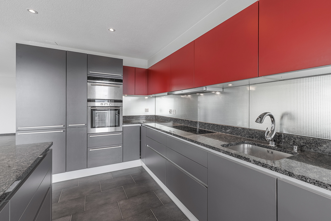
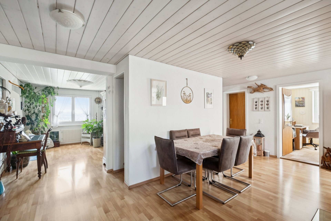
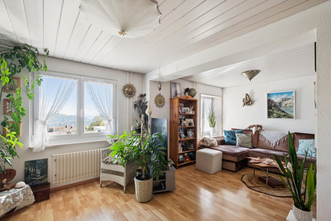
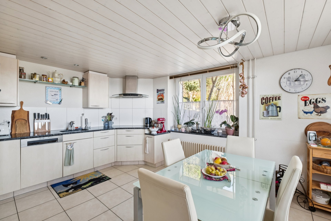
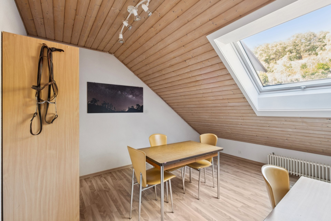
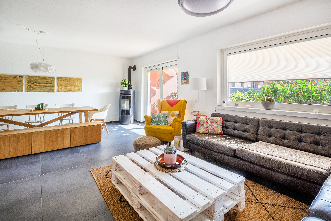
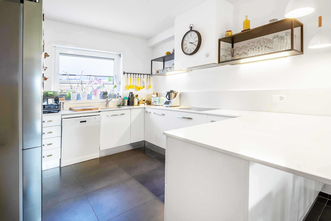
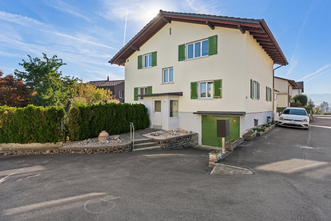
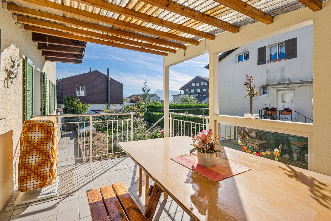
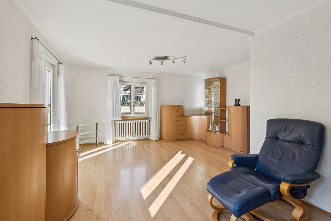
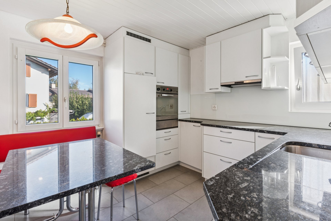
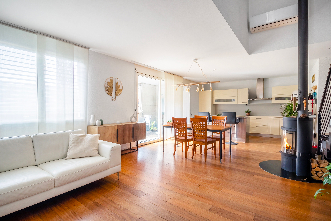
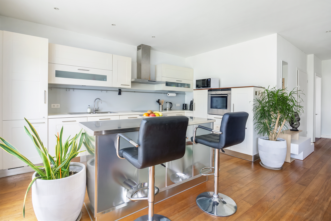
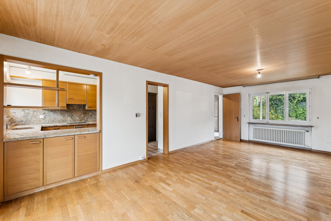
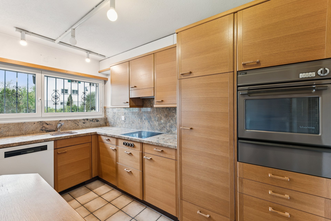
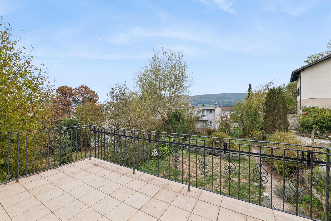
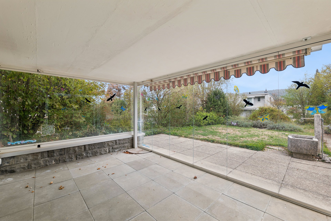
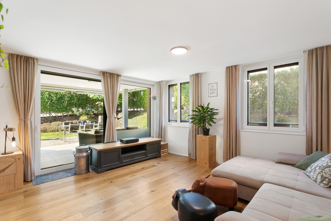
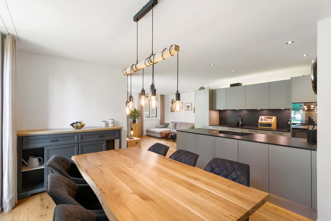
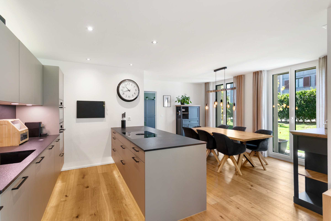
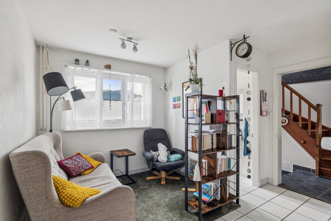
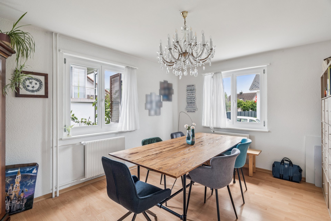
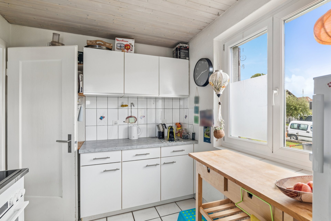
ground floor is accessed via the entrance area with stairs. The particularly spacious forecourt offers additional space and is ideal as a small seating area or living area. The dining room is the central meeting point. It is complemented by another room and a closed kitchen. A guest toilet with a sink completes the room offer on this floor. On the upper
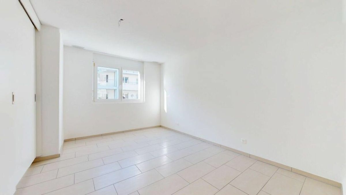
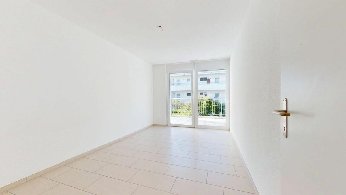
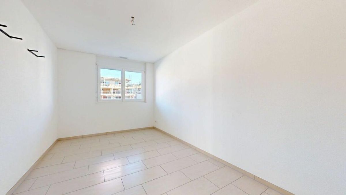
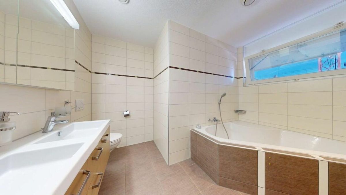
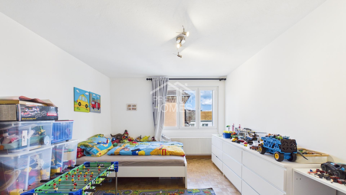
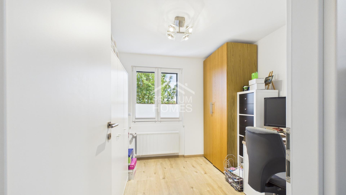
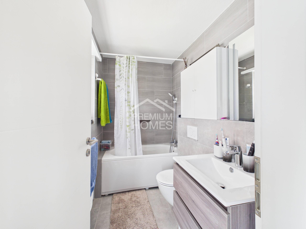
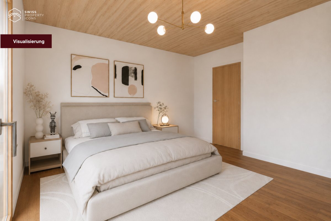
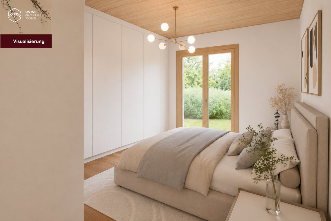
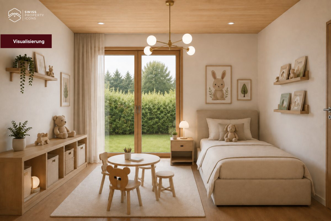
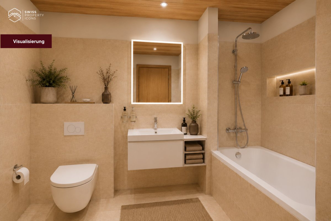
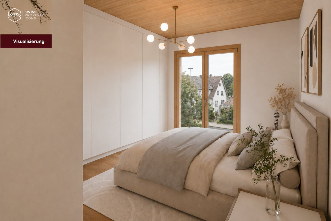
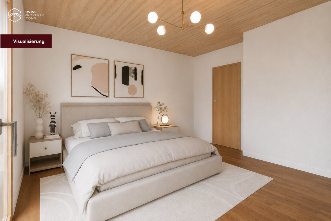
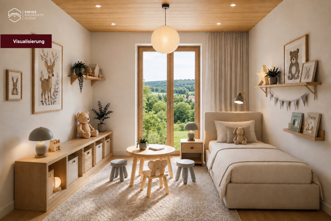
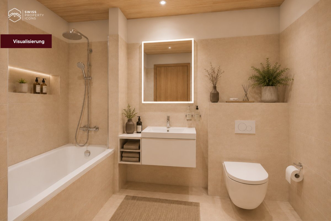
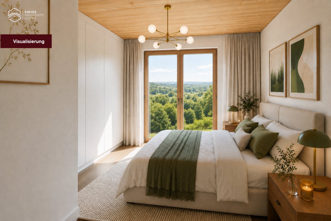
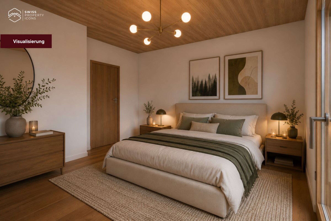
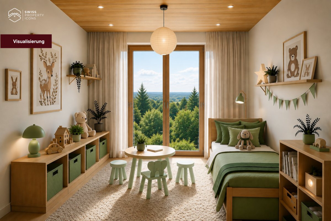
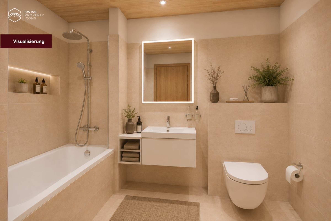
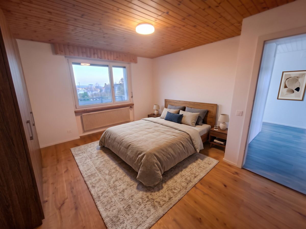
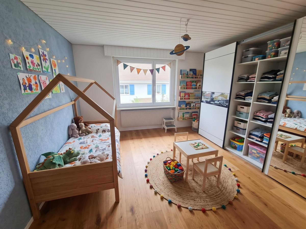
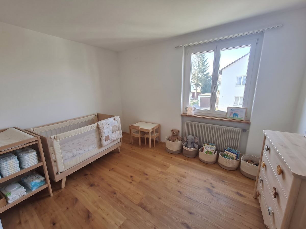
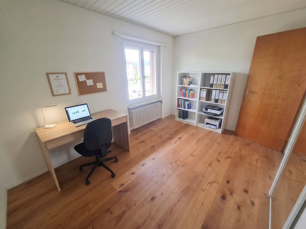
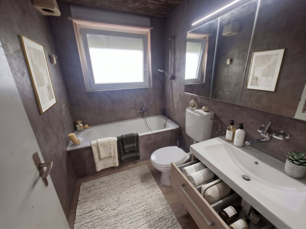
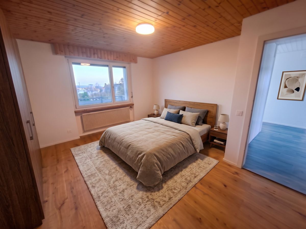
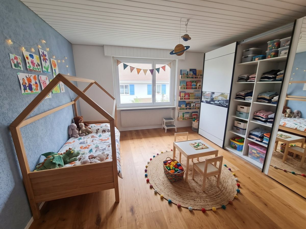
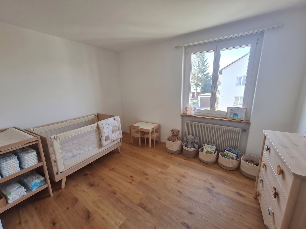
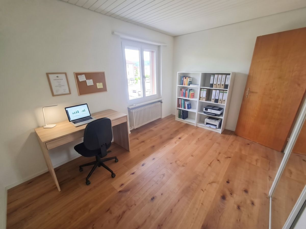
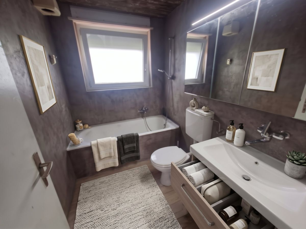
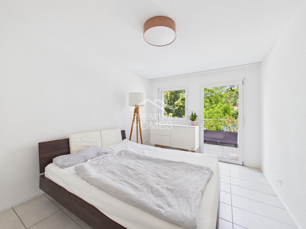
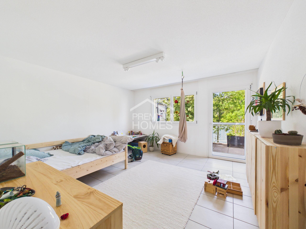
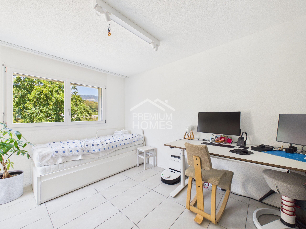
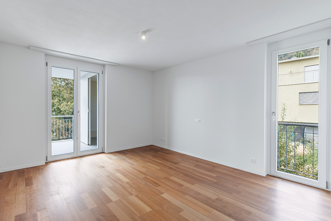
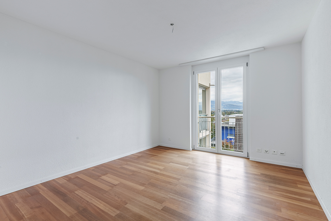
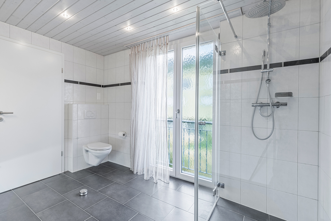
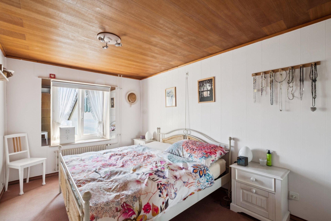
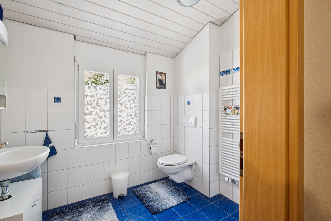
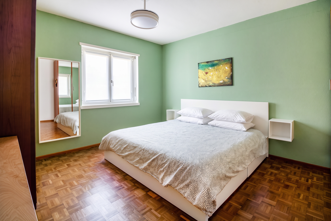
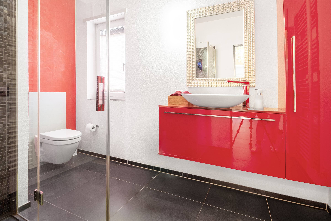
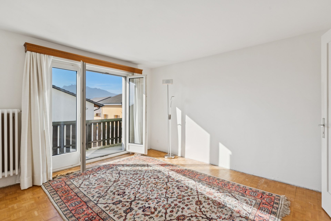
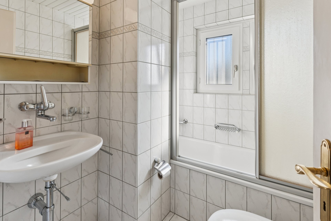
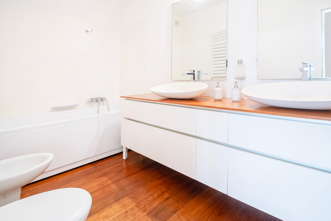
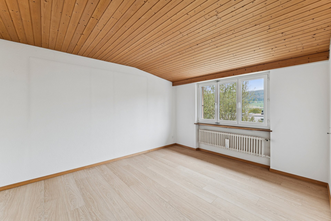
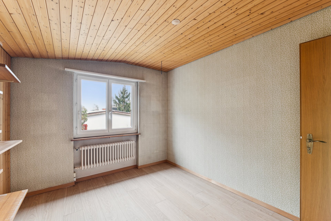
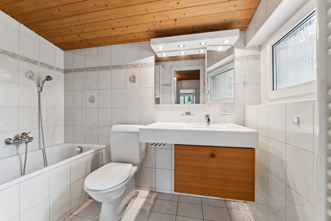
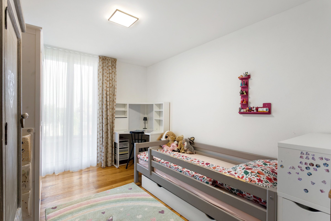
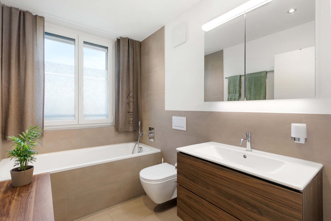
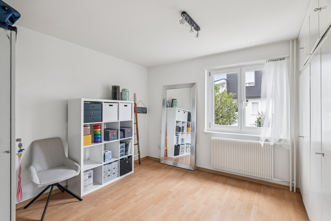
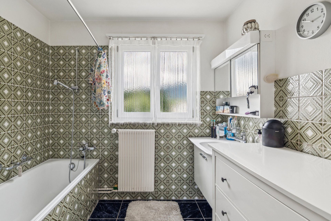
floor, you have three friendly rooms at your disposal. The bathroom is equipped with a bathtub and a sink, while a separate WC offers additional comfort.
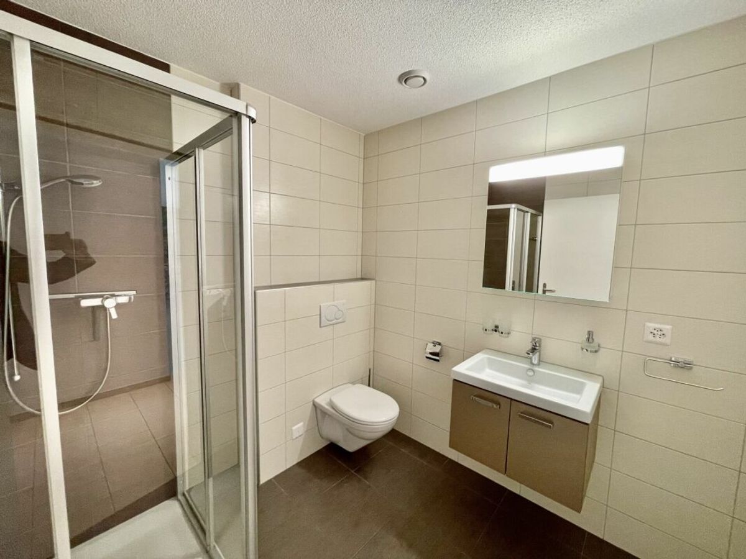
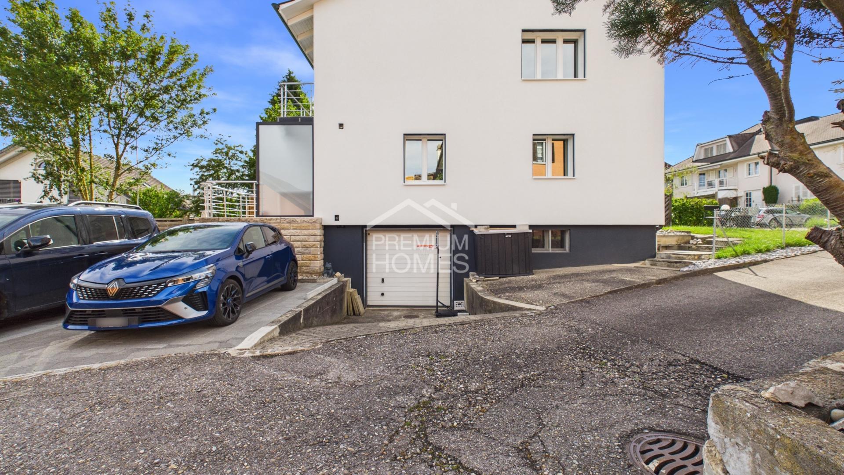
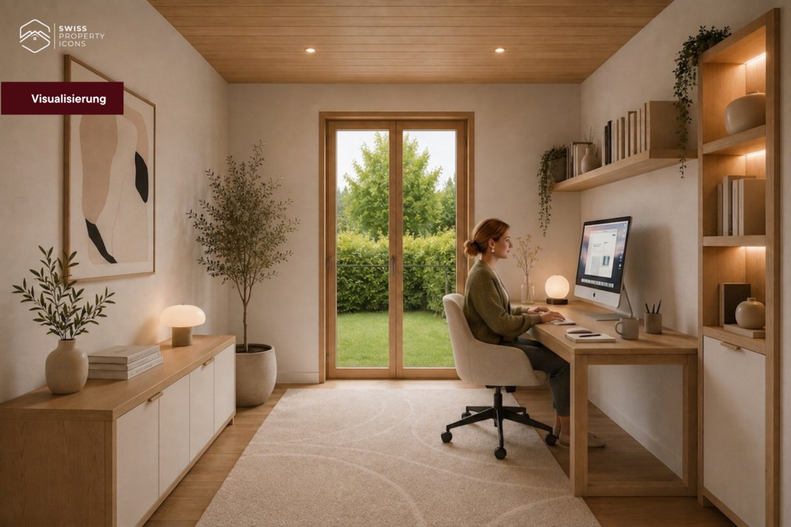
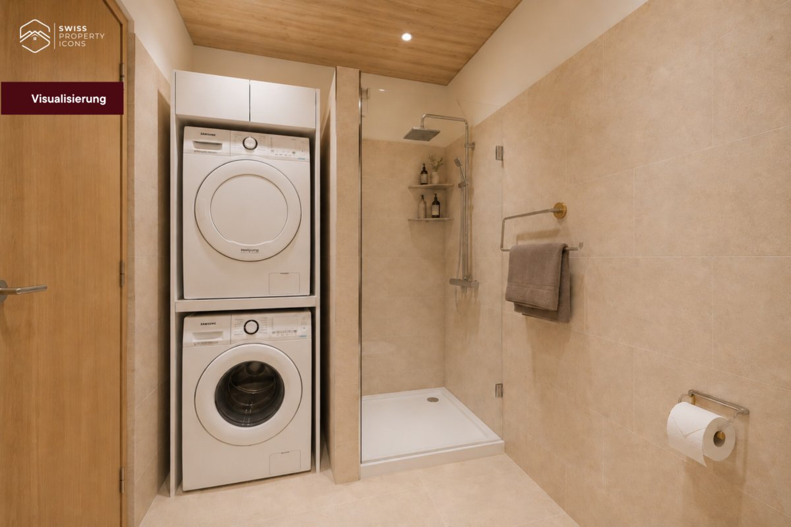
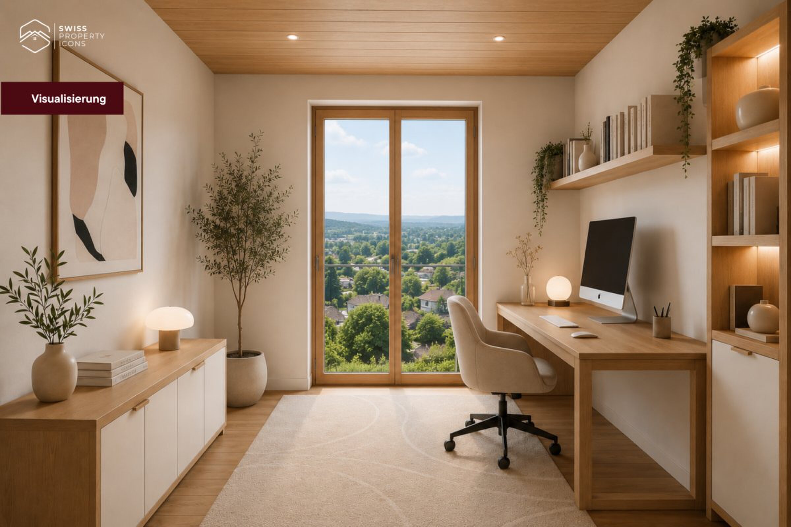
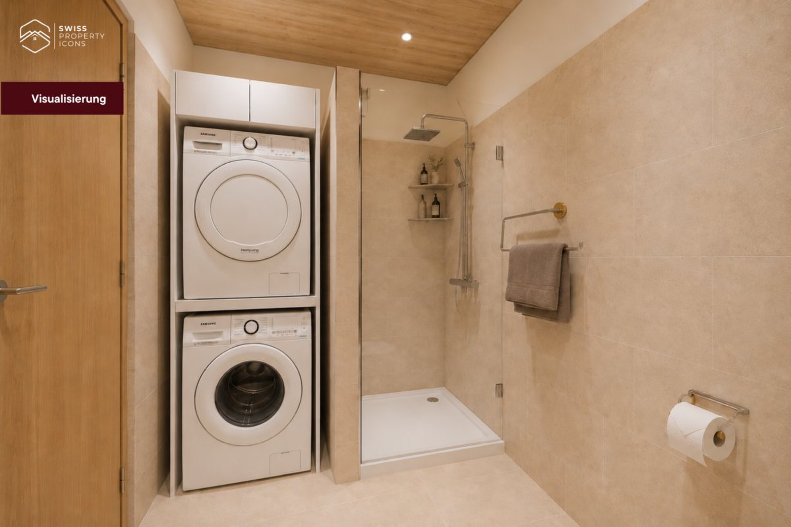
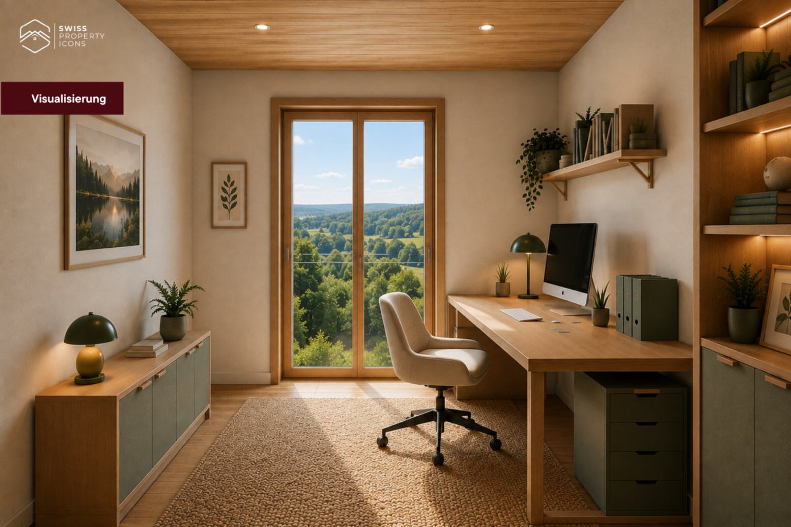
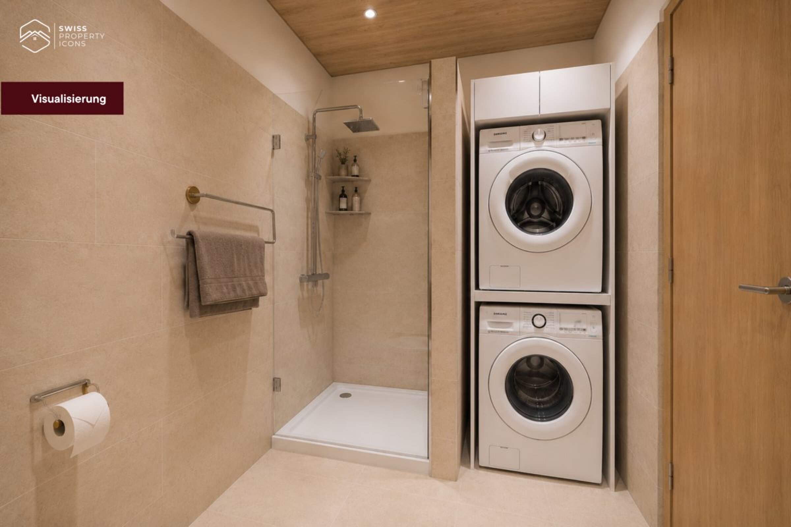
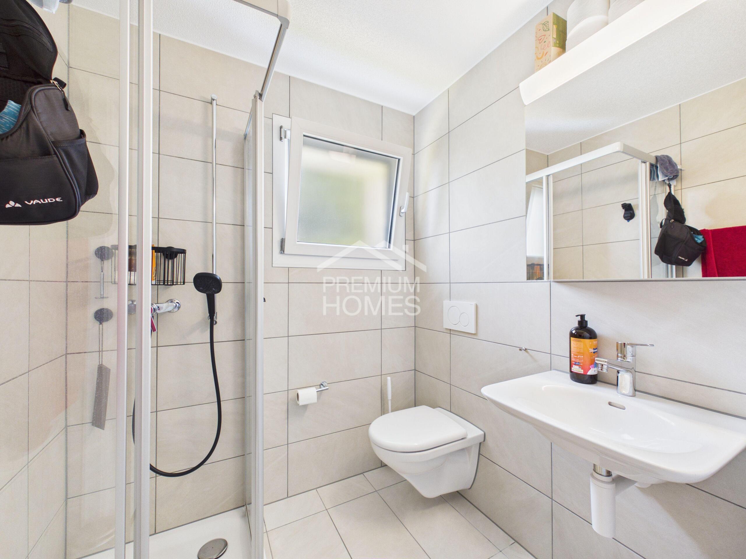
The basement includes a laundry room with a shower and a large, unheated room with windows, which is ideal as a hobby room and has a direct exit to the garden, including a practical ramp for bicycles.
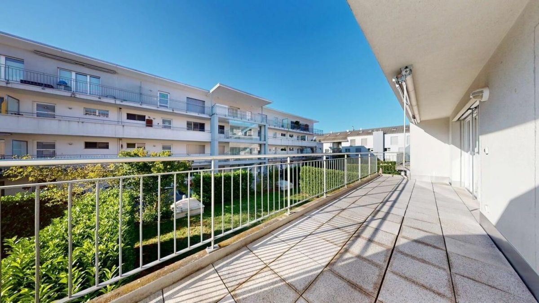
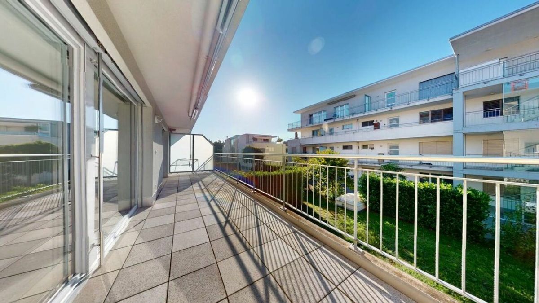
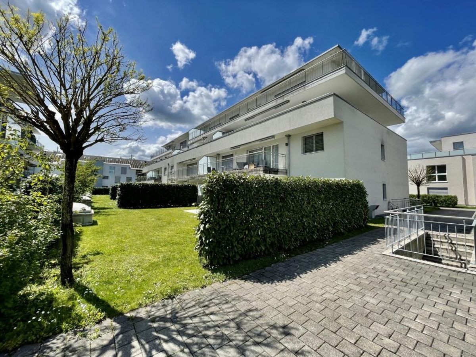
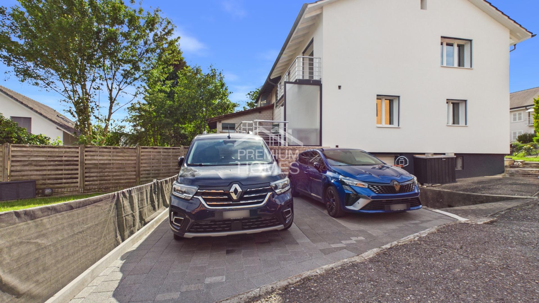
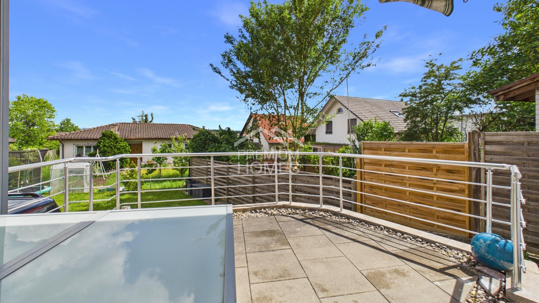
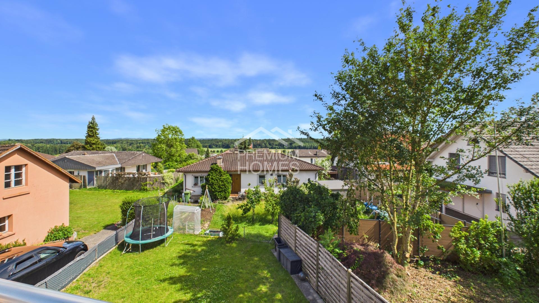
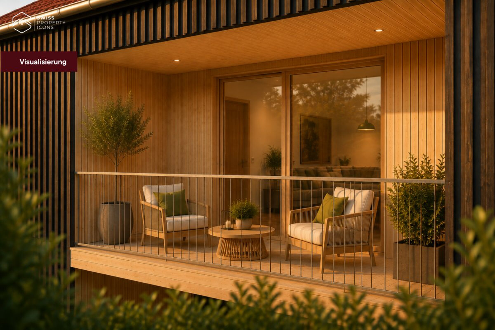
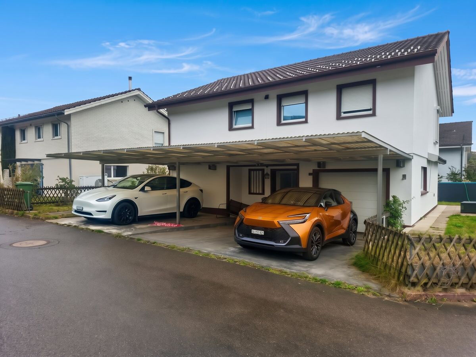
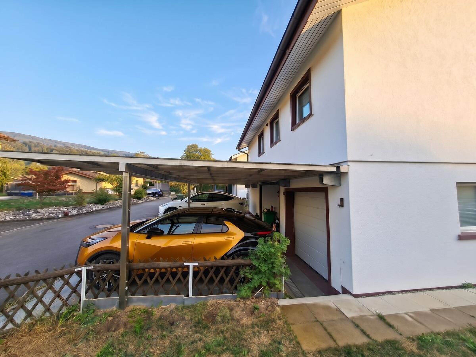
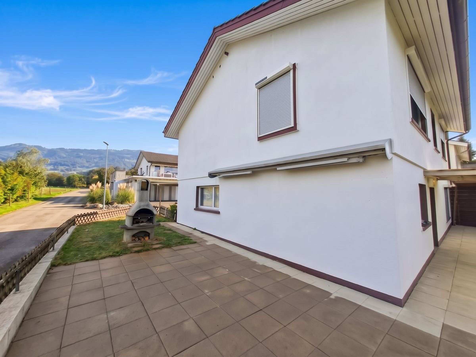
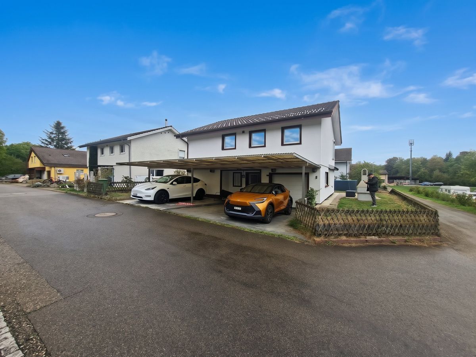
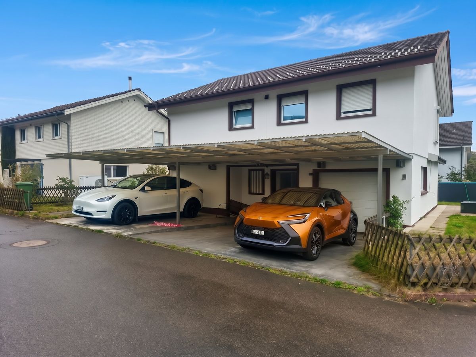
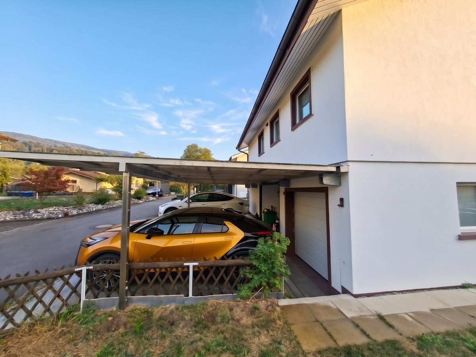
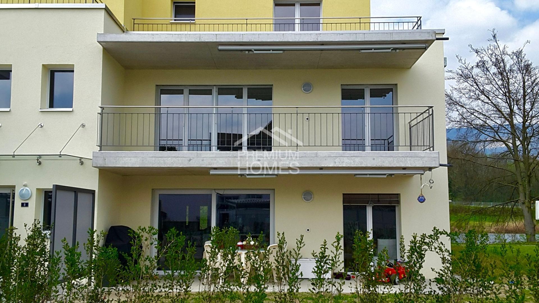
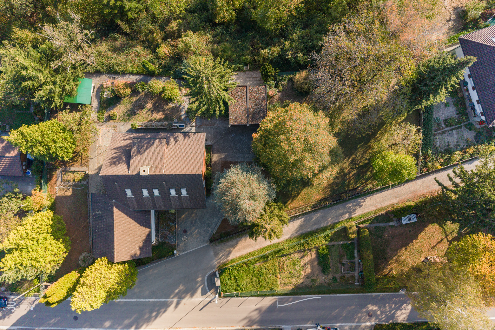
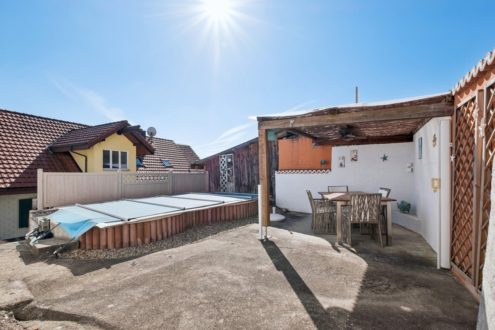
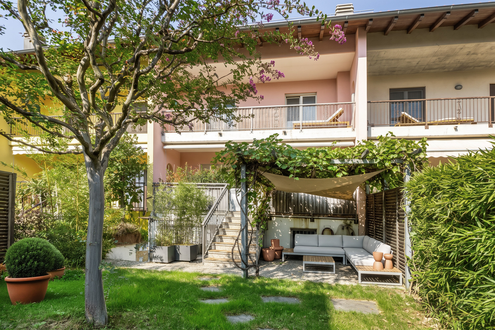
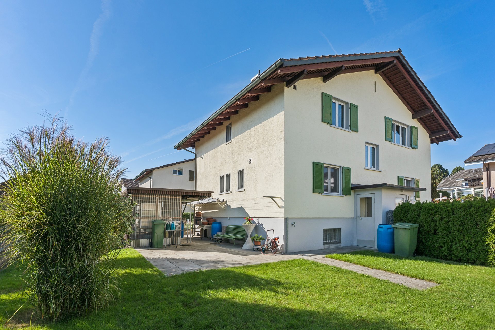
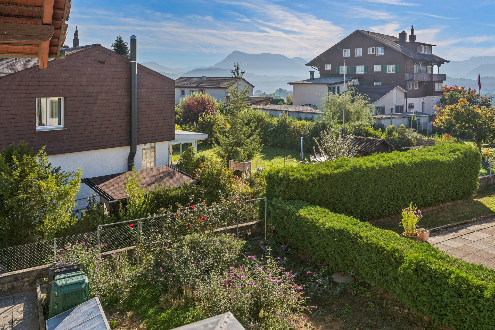
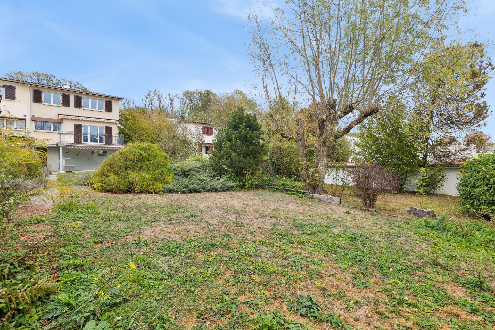
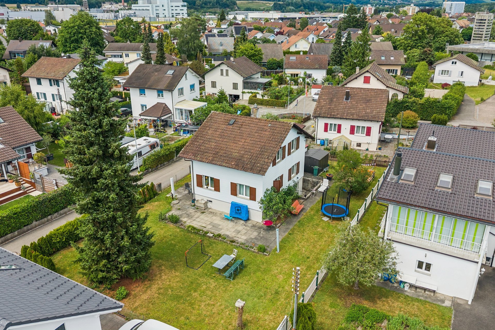
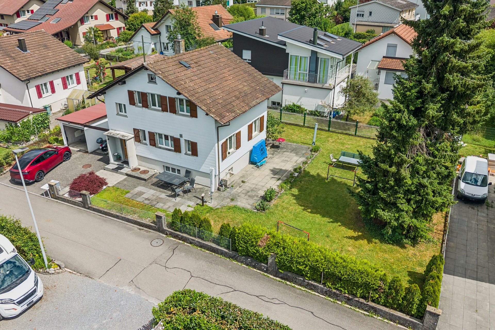
The outdoor area invites you to relax in the green with plenty of lawn and a cozy garden seating area. A detached garage and two additional parking spaces are located directly in front of the house and offer plenty of space for your vehicles.
This house is a perfect opportunity for families or couples who are looking for a quiet home with design freedom to realize their own ideas.
ground floor is accessed via the entrance area with stairs. The particularly spacious forecourt offers additional space and is ideal as a small seating area or living area. The dining room is the central meeting point. It is complemented by another room and a closed kitchen. A guest toilet with a sink completes the room offer on this floor. On the upper
floor, you have three friendly rooms at your disposal. The bathroom is equipped with a bathtub and a sink, while a separate WC offers additional comfort.
The basement includes a laundry room with a shower and a large, unheated room with windows, which is ideal as a hobby room and has a direct exit to the garden, including a practical ramp for bicycles.
The outdoor area invites you to relax in the green with plenty of lawn and a cozy garden seating area. A detached garage and two additional parking spaces are located directly in front of the house and offer plenty of space for your vehicles.
This house is a perfect opportunity for families or couples who are looking for a quiet home with design freedom to realize their own ideas.