House with 4.5 rooms on sale in Manno - 125 m²
Casa unifamiliare con giardino privato e posizione tranquilla
Rooms4.5
Living area125 m²
Object PriceCHF 940,000.-
AvailabilityTo agree
Localisation
Streccia di Caminada 6G, 6928 MannoCharacteristics
Reference
VI-00025560-1
Availability
To agree
Year of construction
1982
Latest renovations
2020
Rooms
4.5
Ground surface
462 m²
Living area
125 m²
Description
Text translated from german, see original
Original text in german, translate to English.
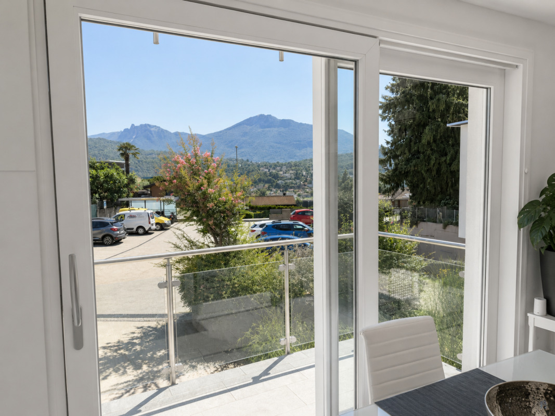
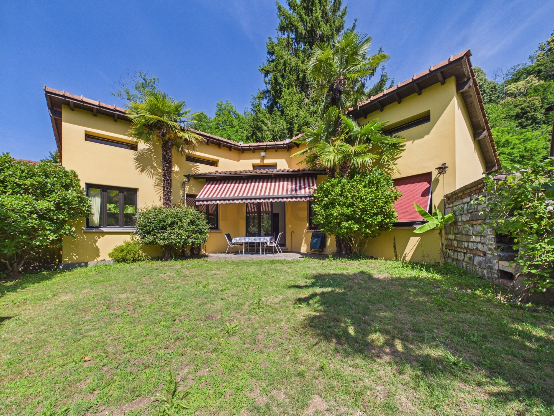
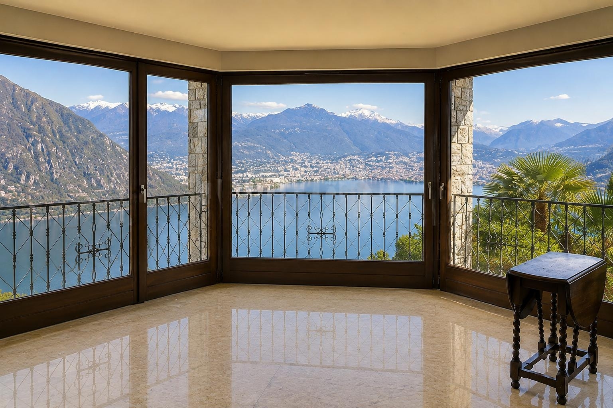
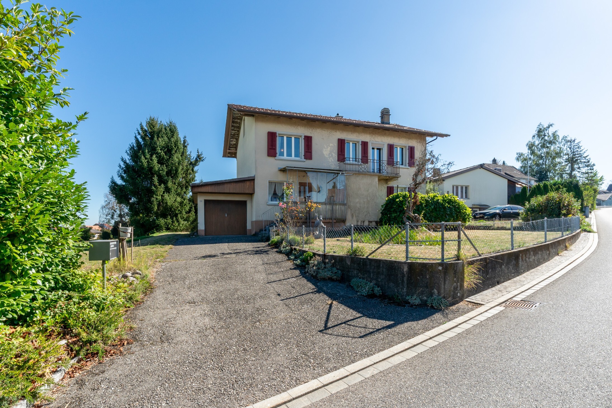
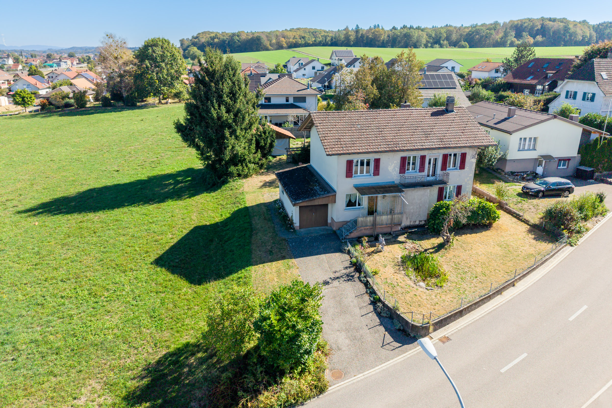
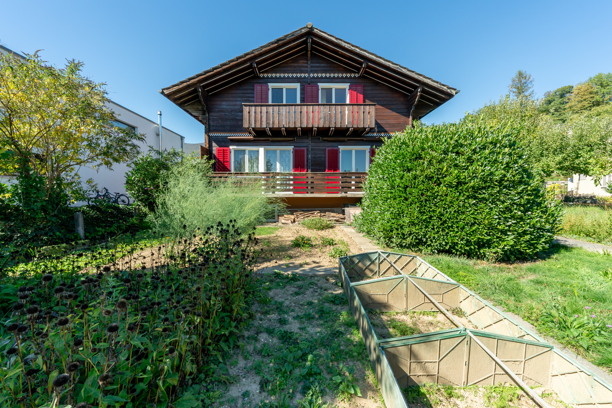
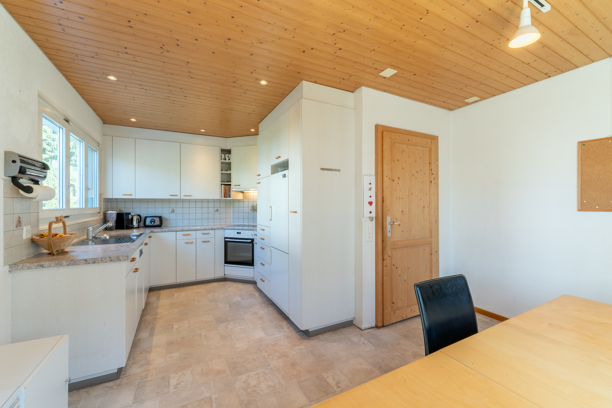
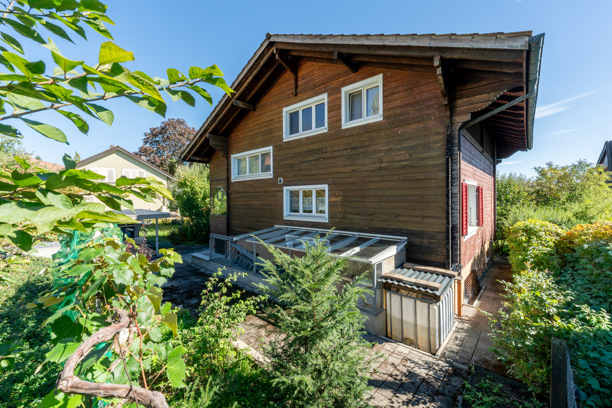
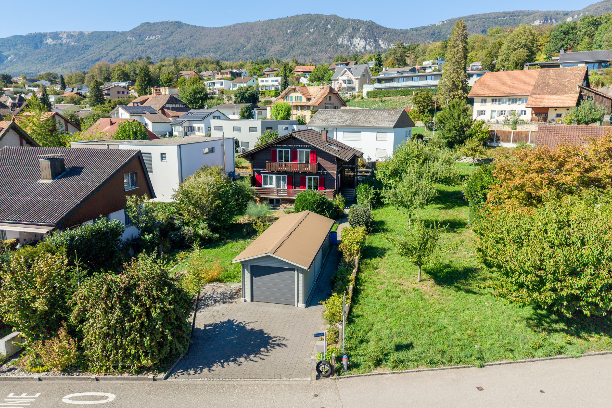
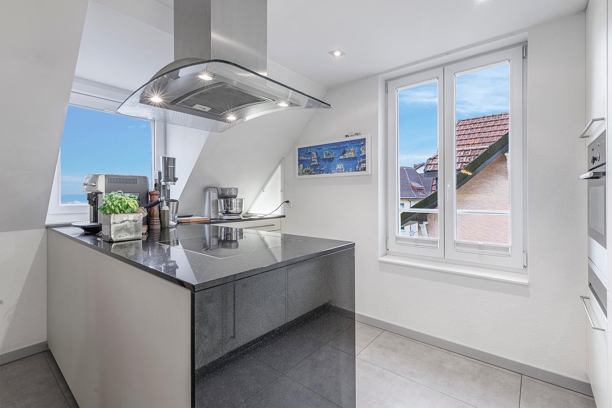
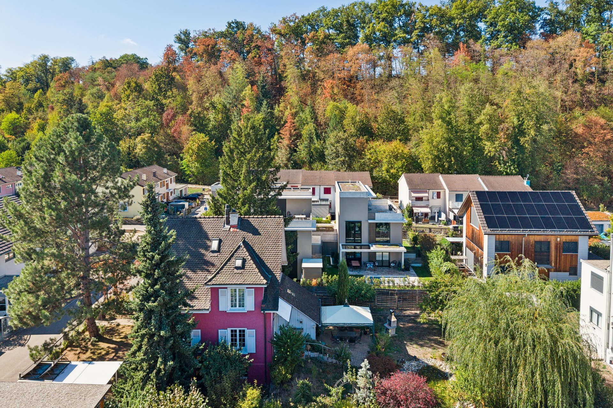
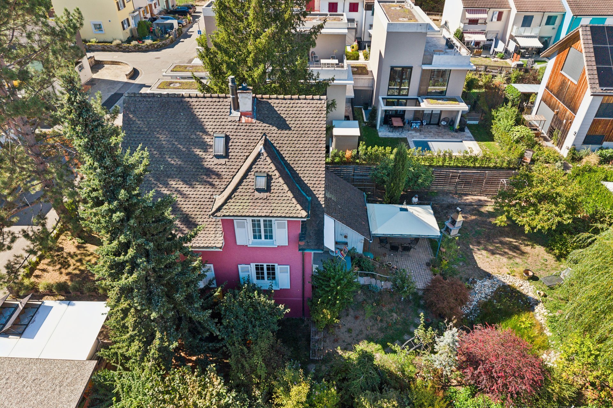
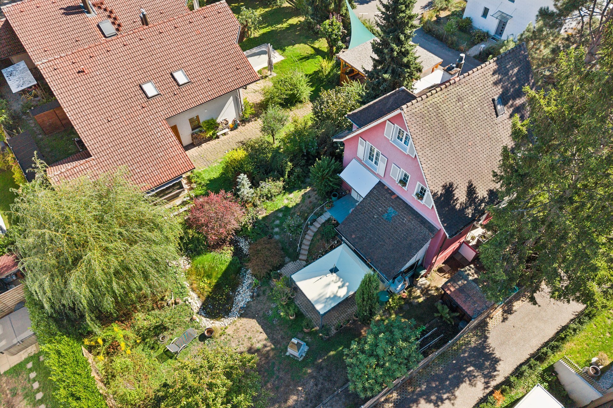
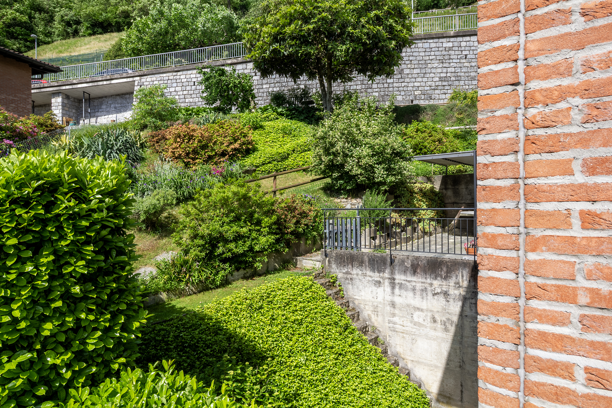
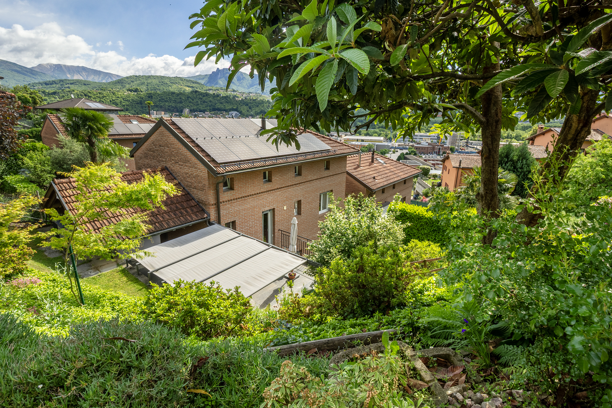
The property for sale is located in a purely residential and quiet area of Manno, near the wooded area and the hiking trails. Shops are nearby. The public transport stop is 350 meters away, as is the Ronco Do park. The kindergarten and primary school are 650 meters away. The motorway junction is 5 minutes away. The center of Lugano is 15 minutes away. The 4.5-room property, with a living area of 121 m², is characterized by exposed brick walls with an open view.
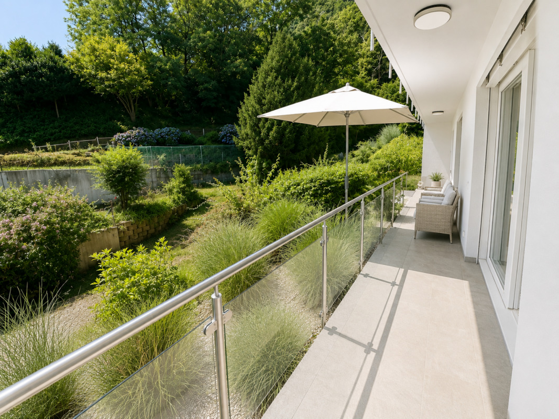
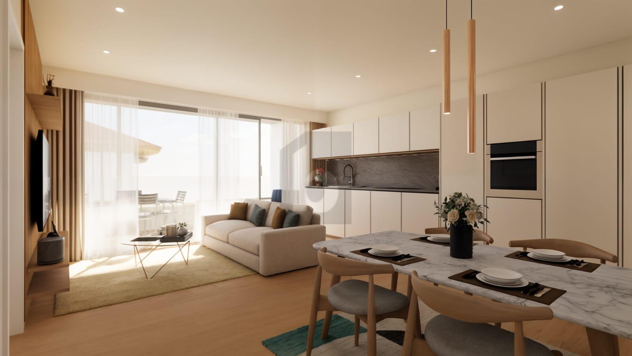
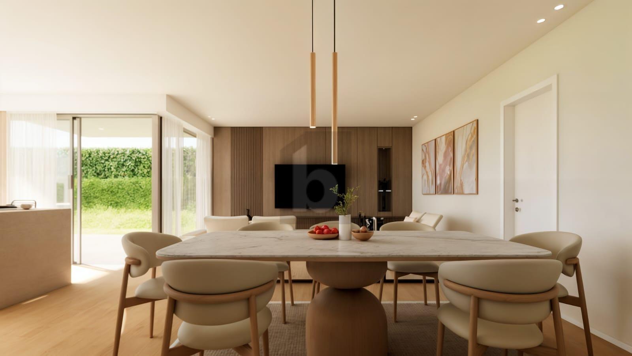
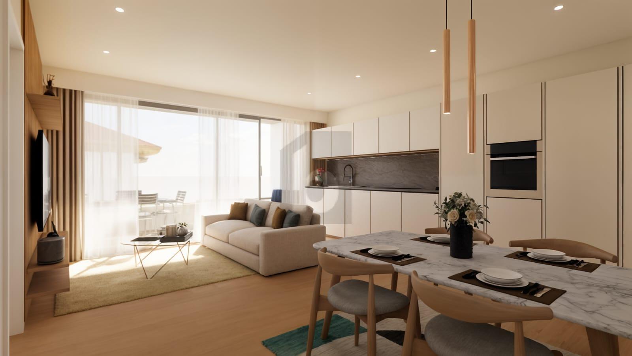
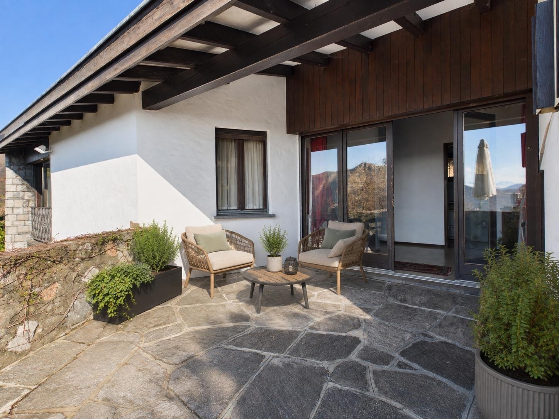
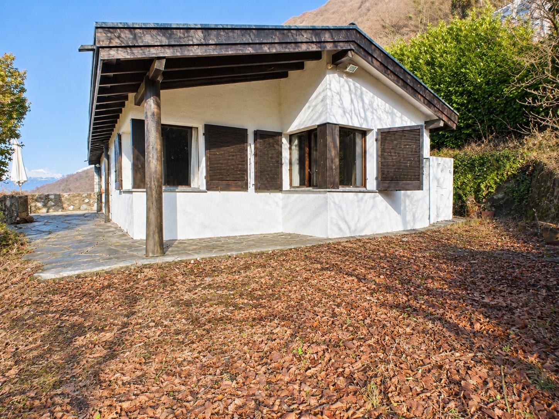
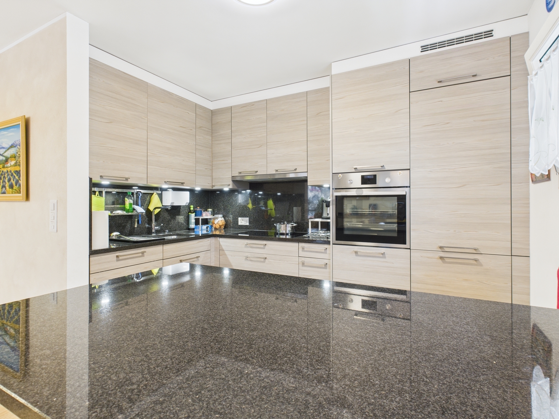
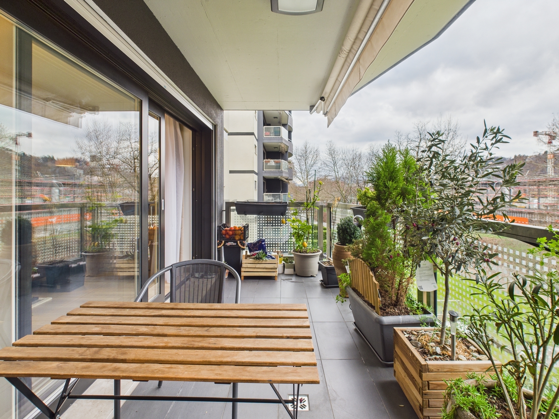
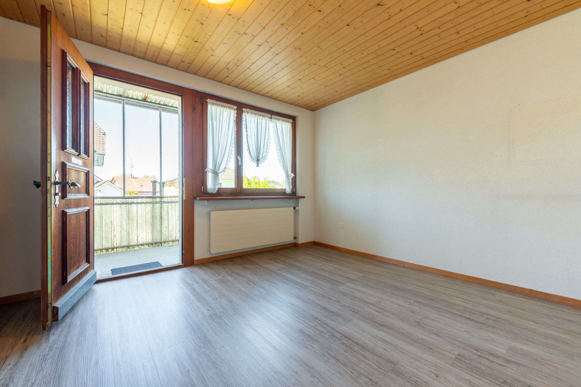
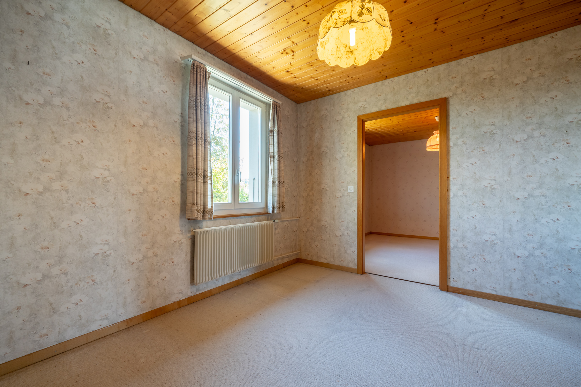
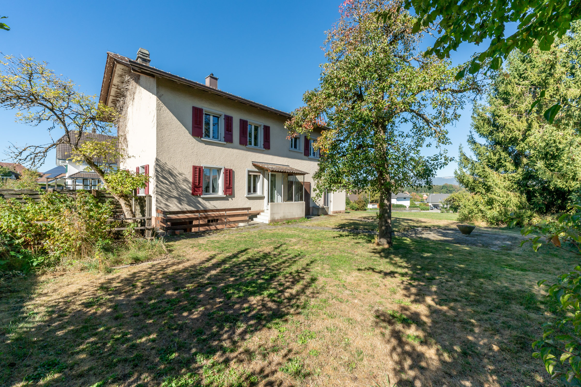
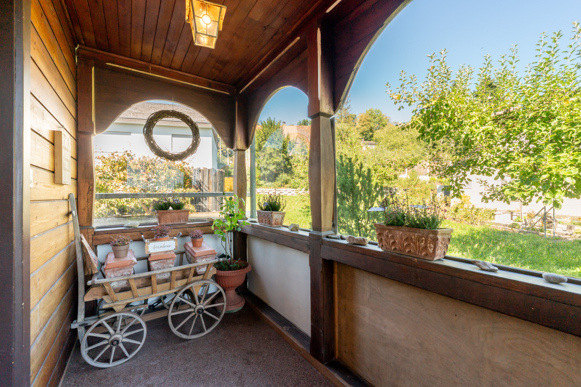
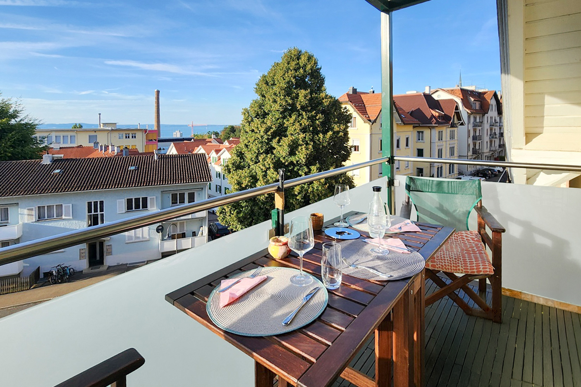
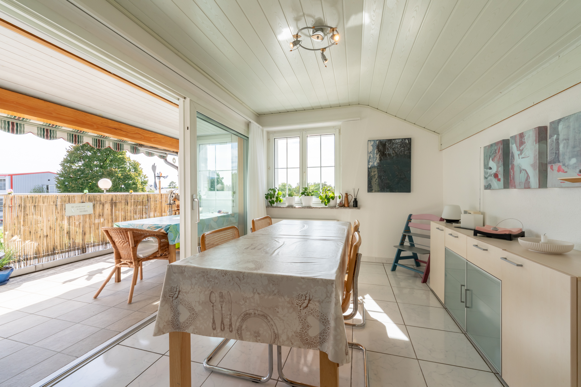
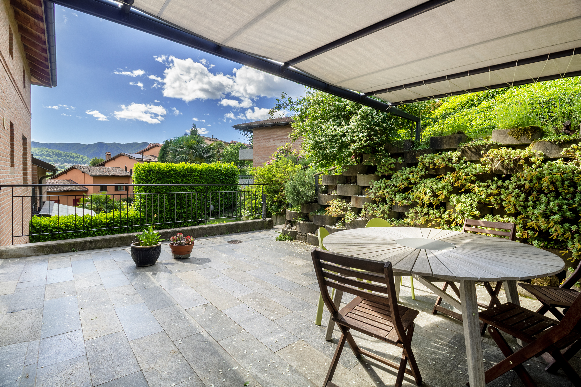
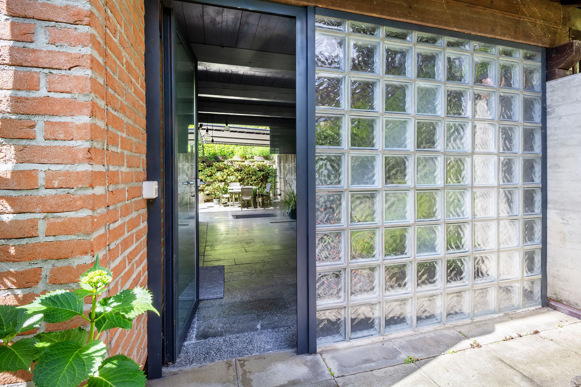
The spaces are harmoniously arranged over three levels. The main floor is accessed via a practical covered terrace, an ideal space to welcome guests and enjoy convivial moments with relatives and friends in complete privacy.
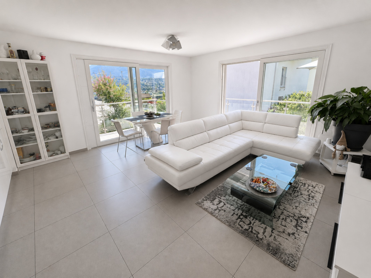
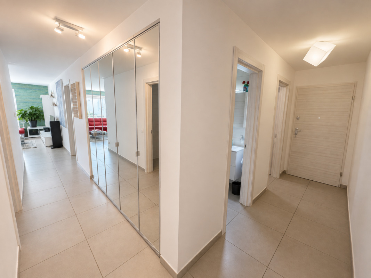
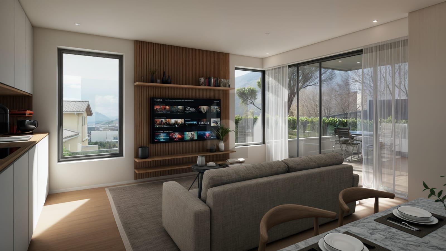
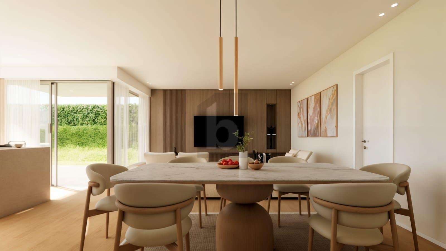
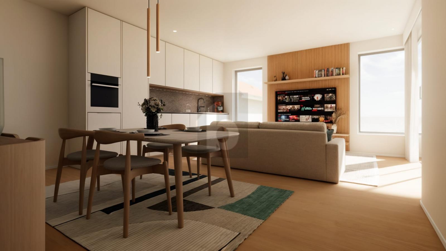
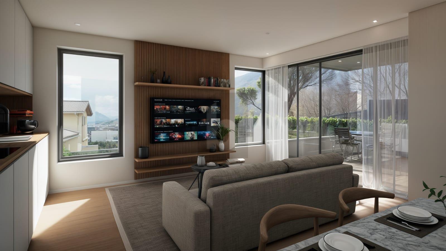
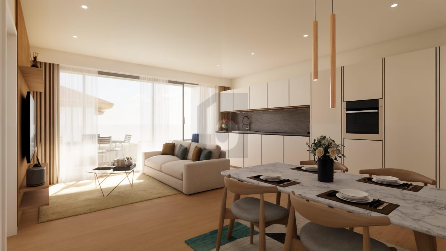
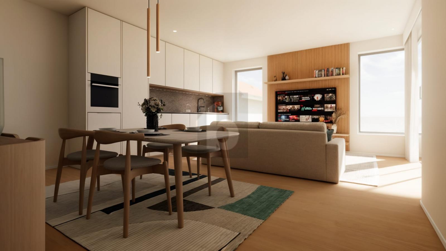
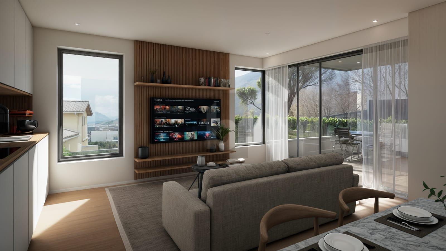
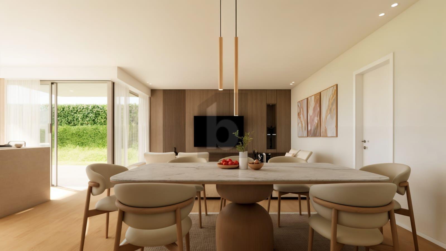
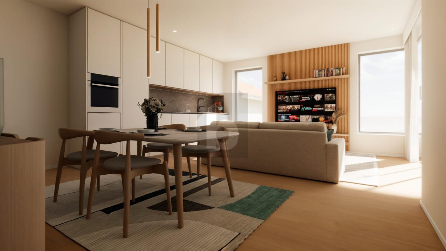
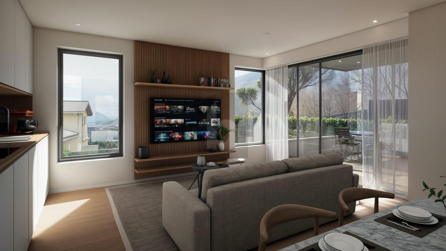
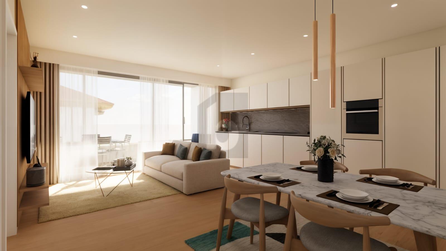
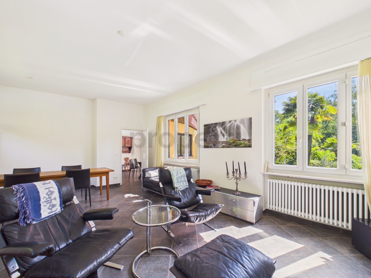
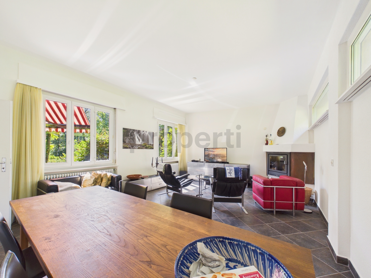
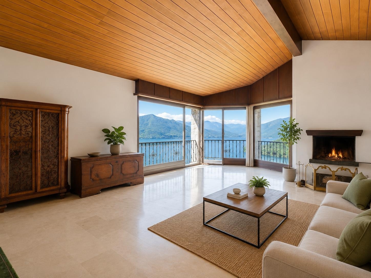
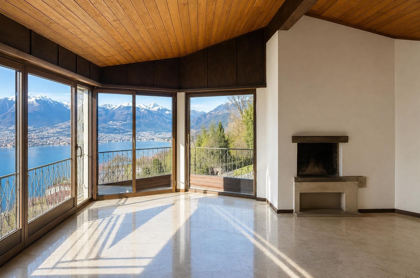
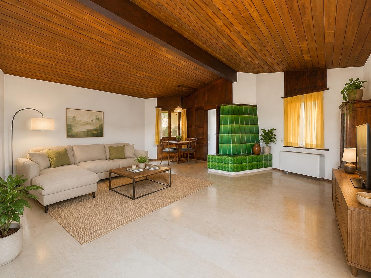
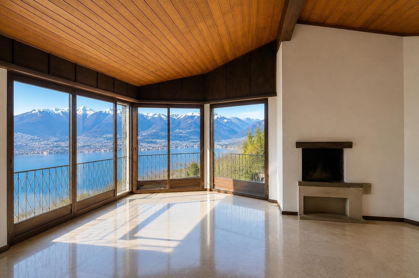
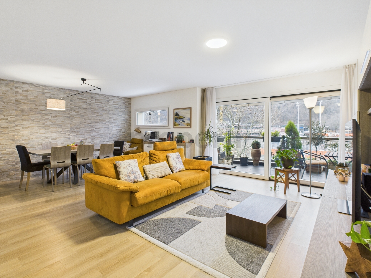
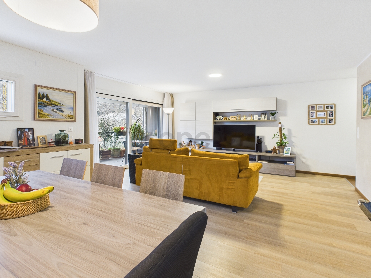
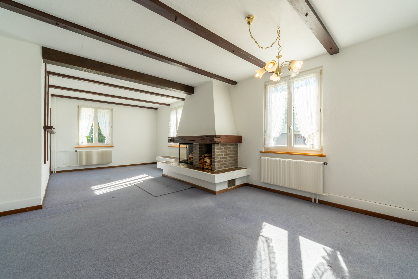
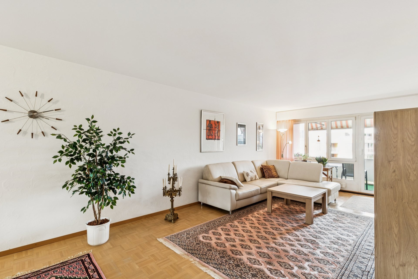
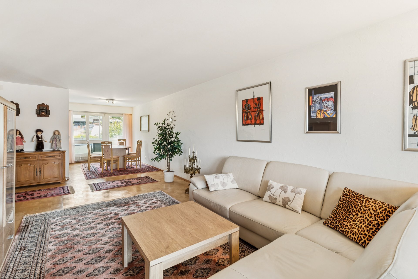
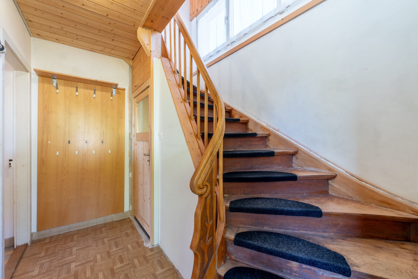
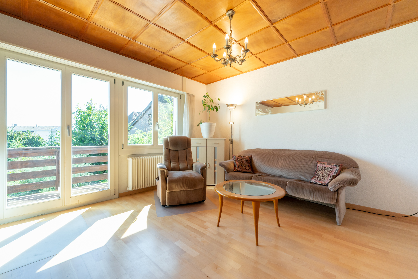
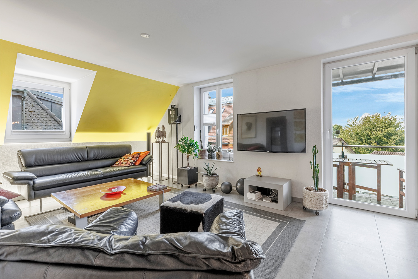
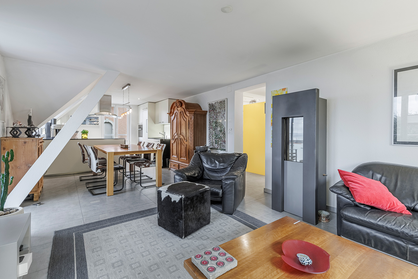
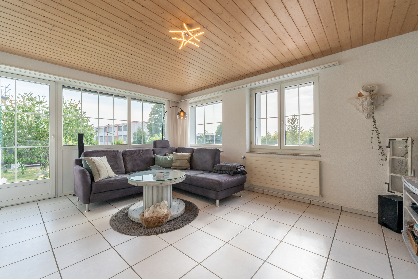
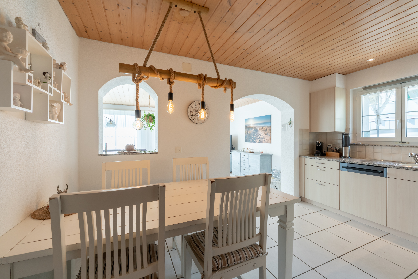
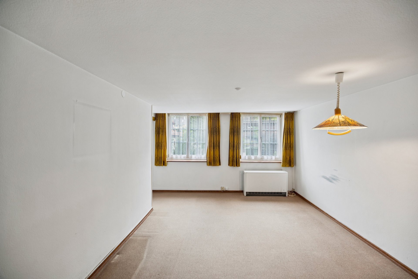
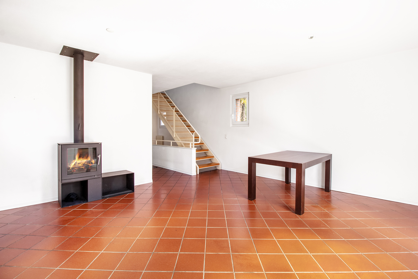
The entrance to the house leads to the living room on the right, which is connected to the bright living room, which is embellished by a wood-burning stove.
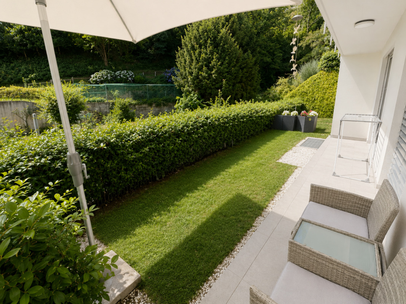
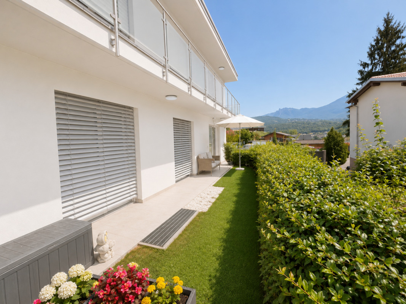
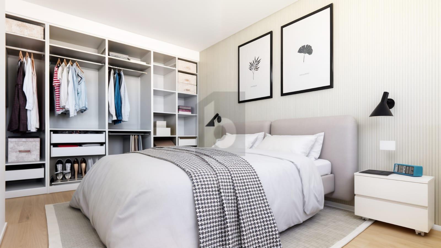
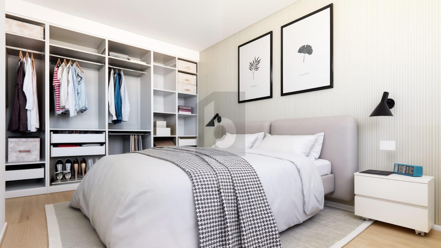
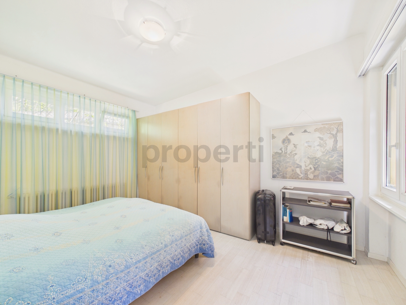
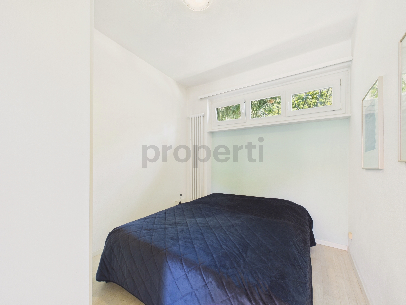
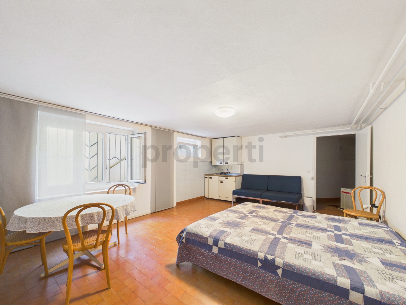
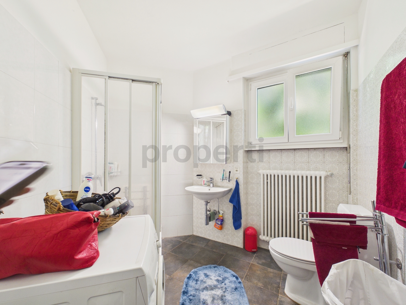
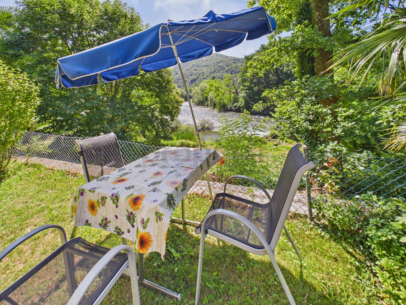
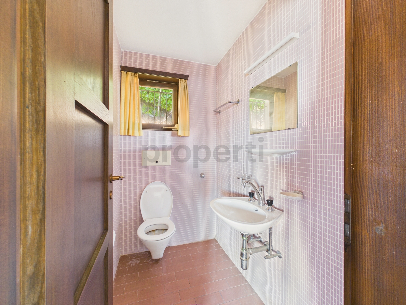
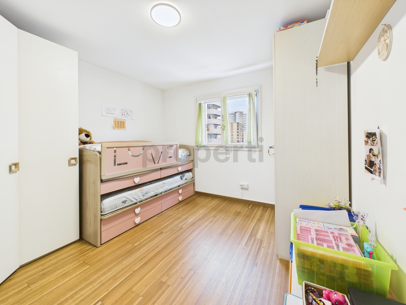
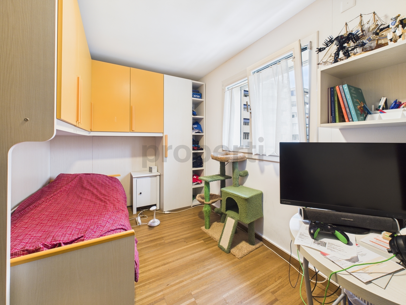
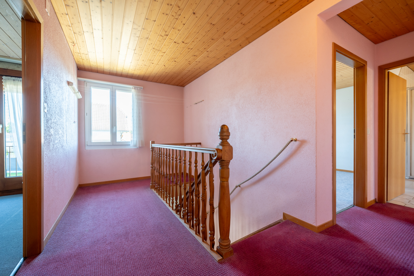
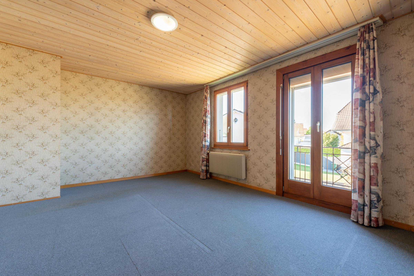
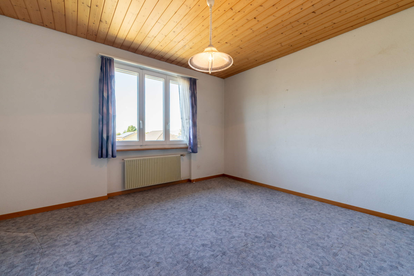
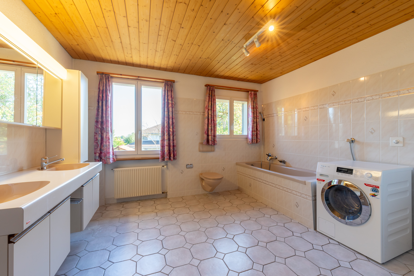
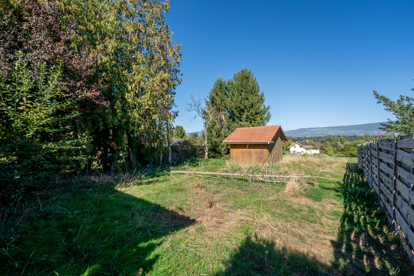
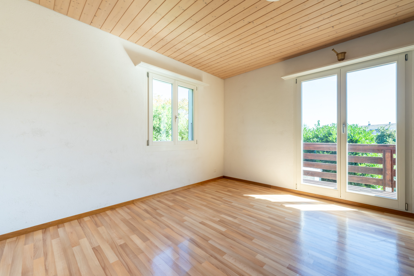
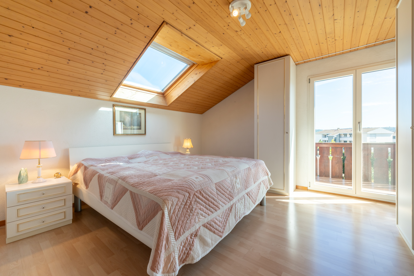
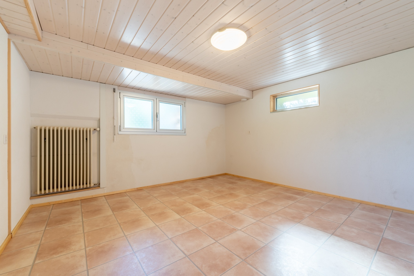
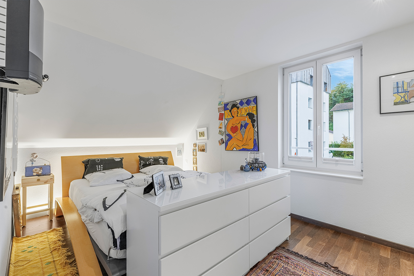
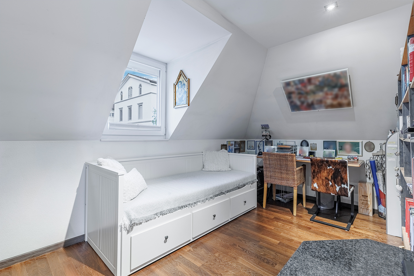
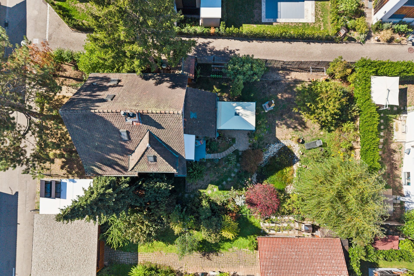
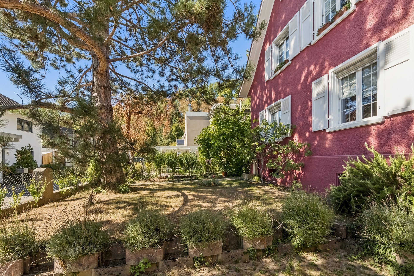
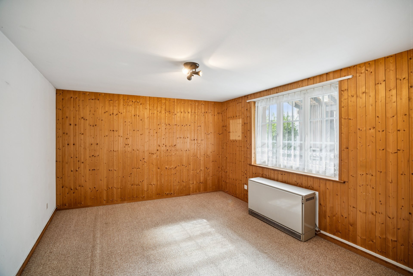
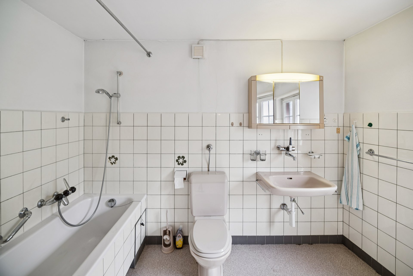
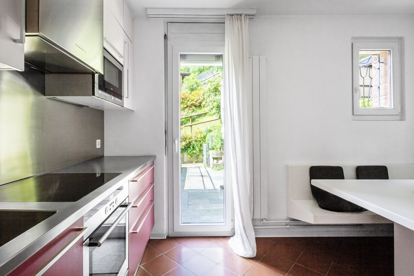
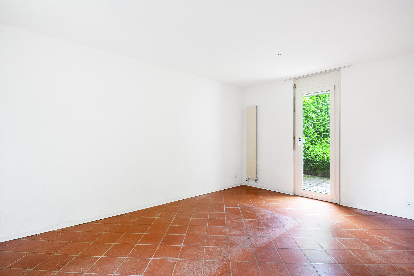
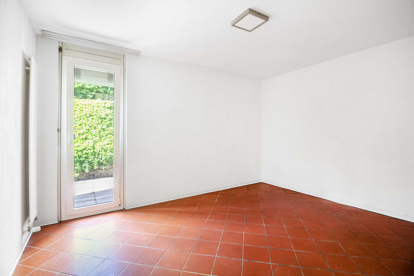
From this room, you can access a second terrace overlooking the private garden. The lower level houses two bedrooms – both with access to the garden – a bathroom with a double shower and a practical laundry room. The attic
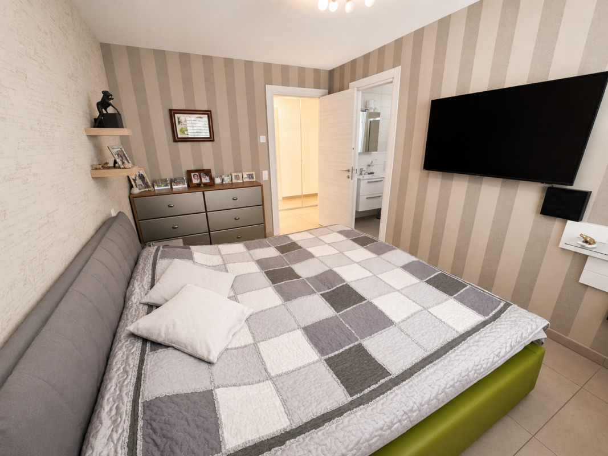
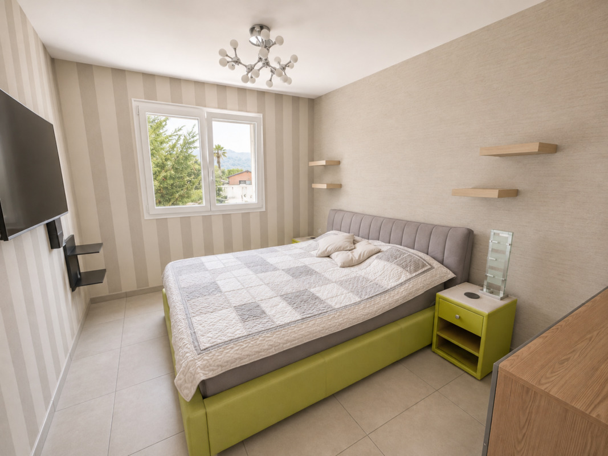
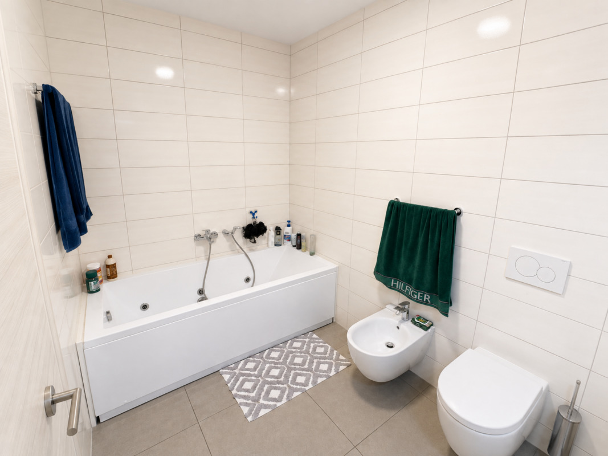
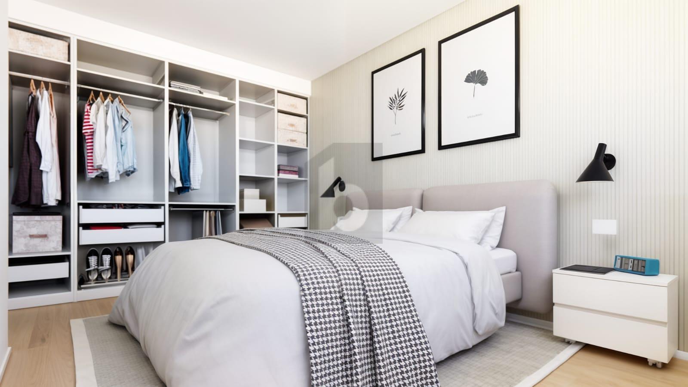
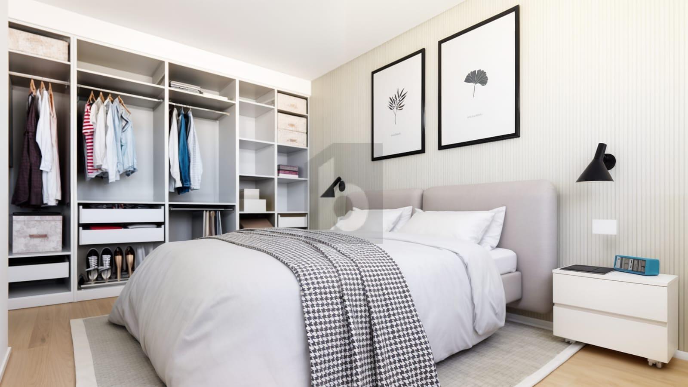
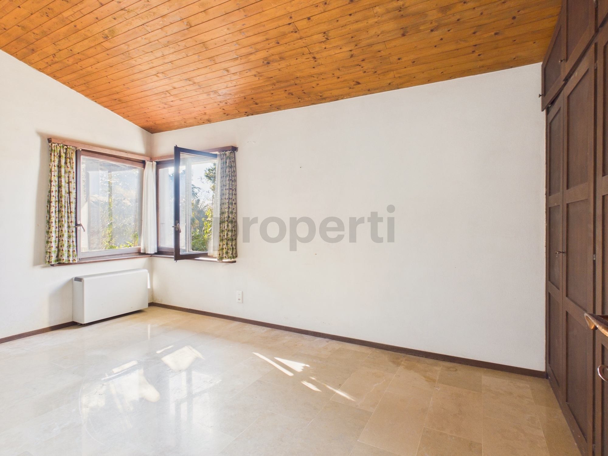
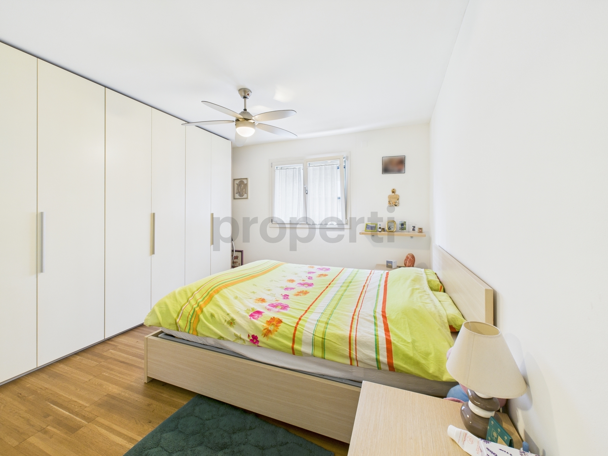
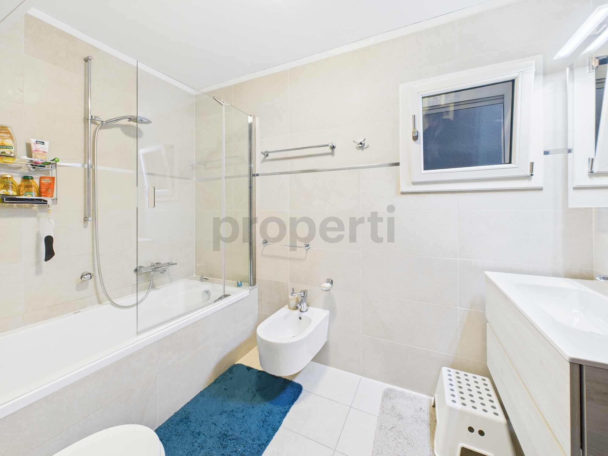
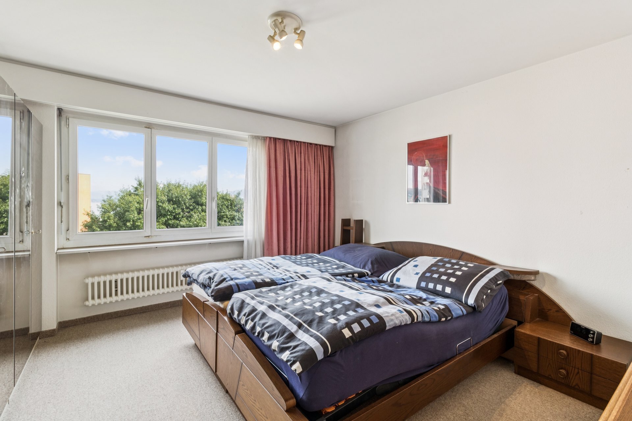
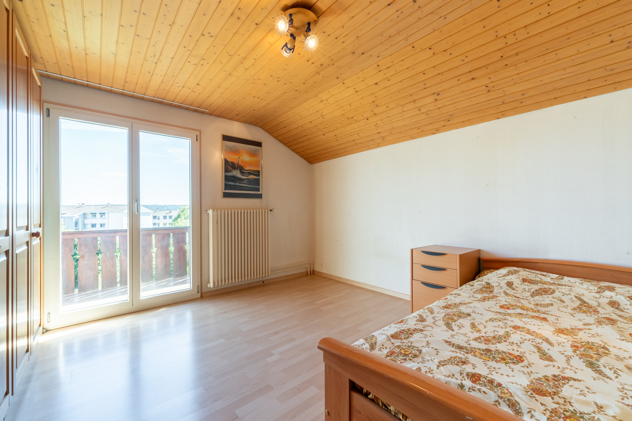
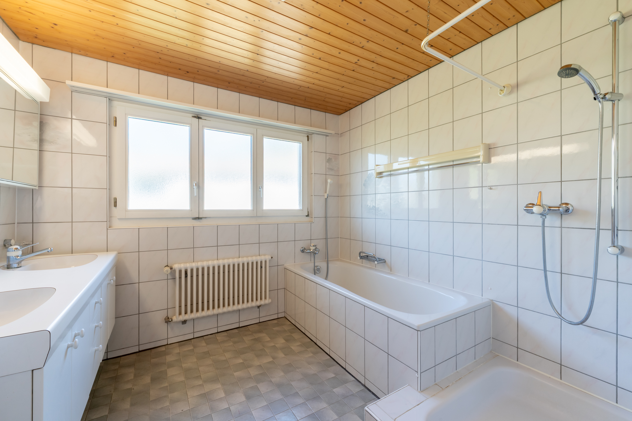
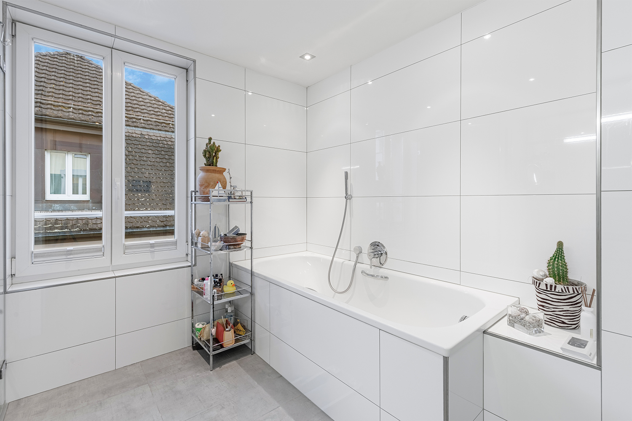
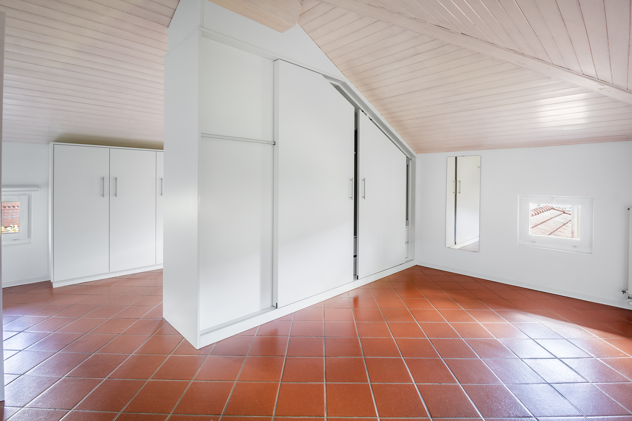
floor is entirely dedicated to the master bedroom area: the double bedroom is completed by an elegant walk-in closet with custom-made wardrobes and a bathroom with a bathtub, for exclusive and private comfort.
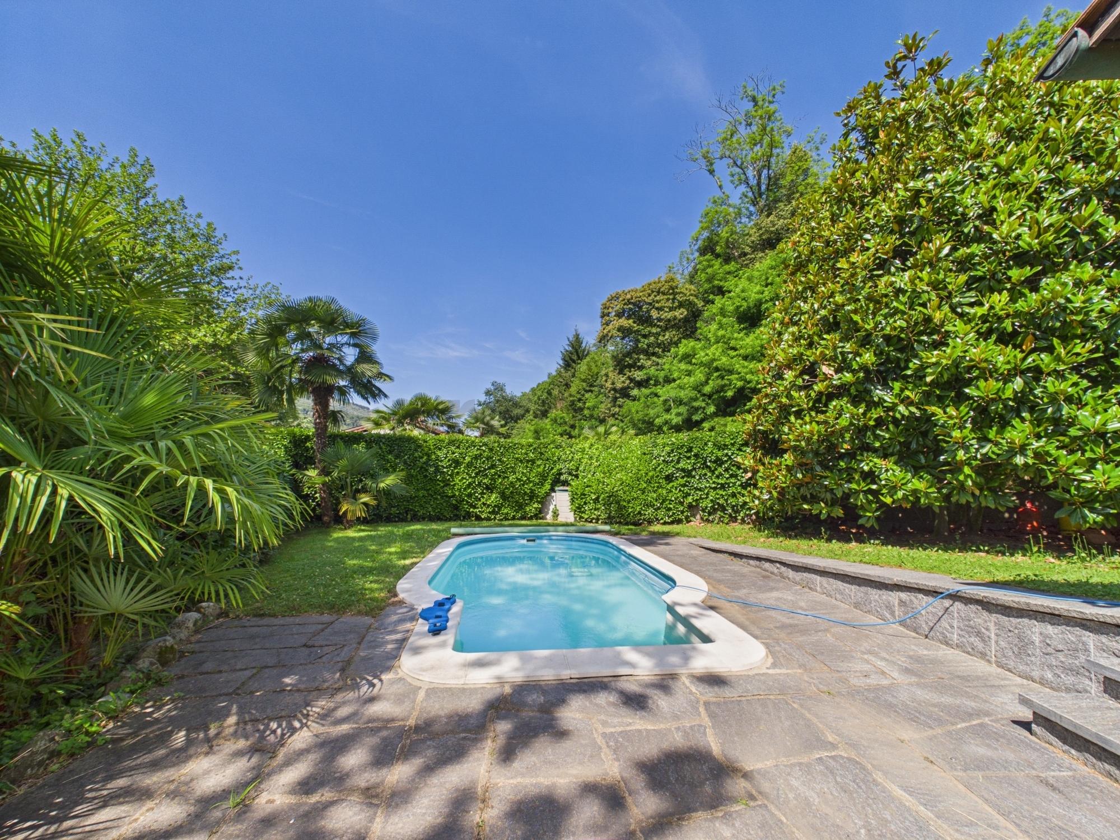
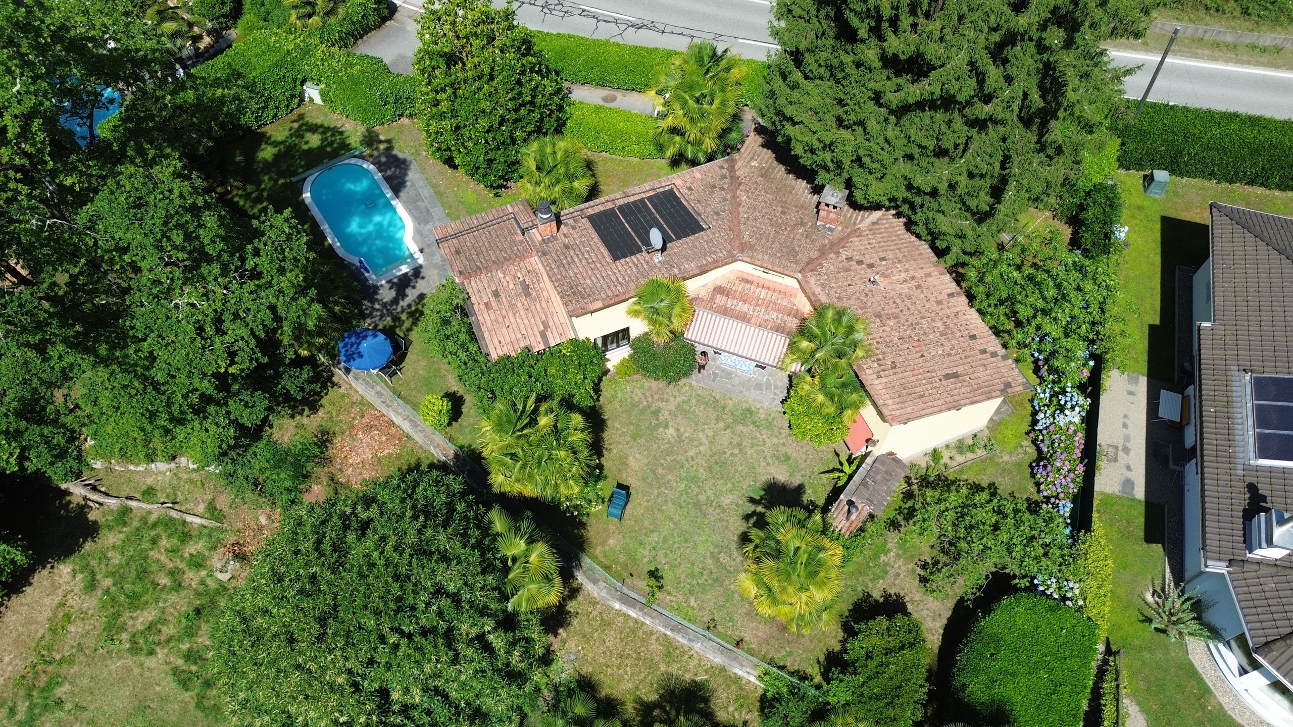
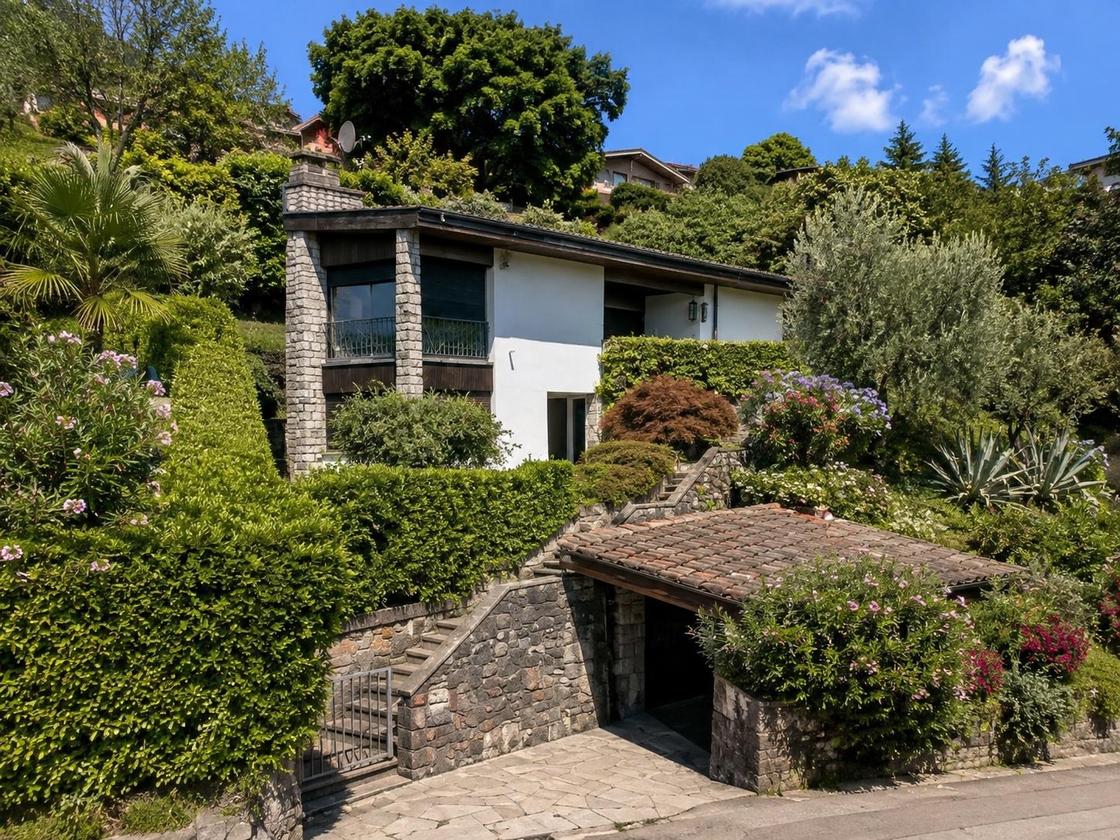
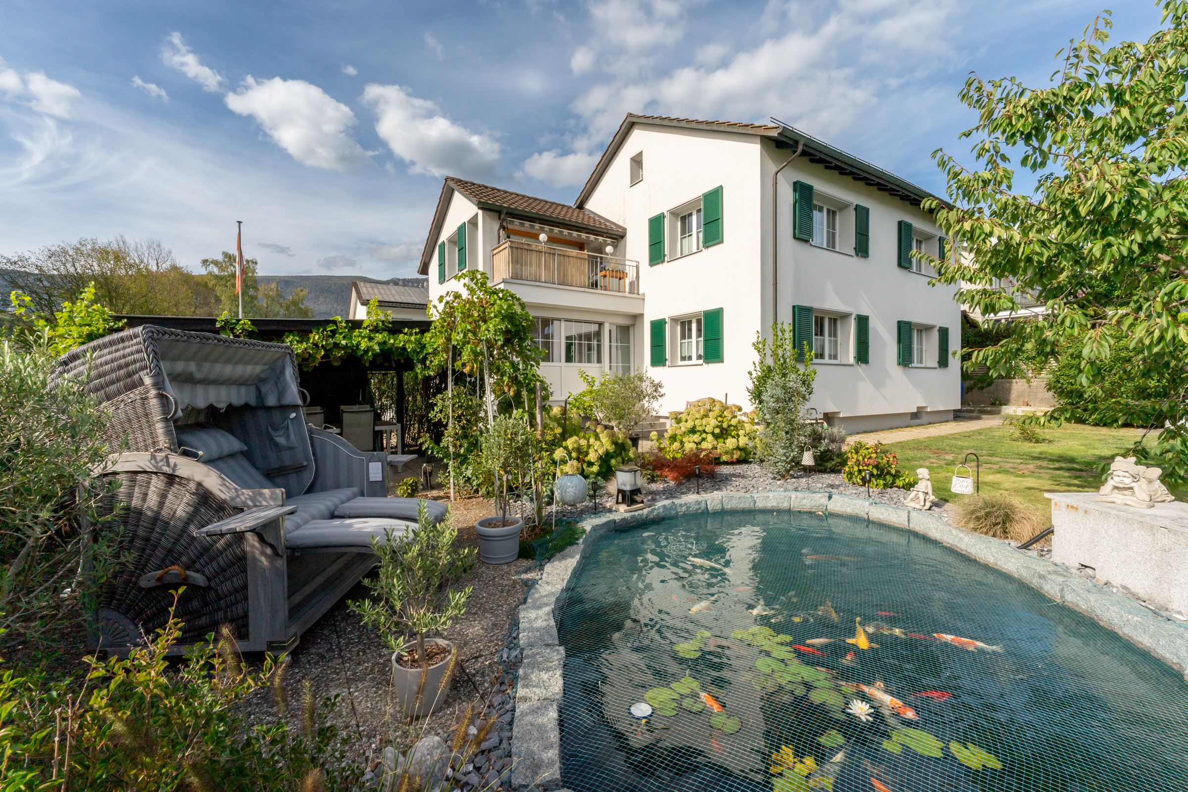
The property is enriched by numerous outdoor spaces, some of which are covered. The photovoltaic system and the heat pump ensure low energy management costs.
The area offers adequate parking solutions in the immediate vicinity. This property is the perfect solution for a family looking for an independent living solution, with authentic charm and refined comfort, in a quiet and well-served context. This property may be the one for you. I would be happy to present it to you. I look forward to your call!
The spaces are harmoniously arranged over three levels. The main floor is accessed via a practical covered terrace, an ideal space to welcome guests and enjoy convivial moments with relatives and friends in complete privacy.
The entrance to the house leads to the living room on the right, which is connected to the bright living room, which is embellished by a wood-burning stove.
From this room, you can access a second terrace overlooking the private garden. The lower level houses two bedrooms – both with access to the garden – a bathroom with a double shower and a practical laundry room. The attic
floor is entirely dedicated to the master bedroom area: the double bedroom is completed by an elegant walk-in closet with custom-made wardrobes and a bathroom with a bathtub, for exclusive and private comfort.
The property is enriched by numerous outdoor spaces, some of which are covered. The photovoltaic system and the heat pump ensure low energy management costs.
The area offers adequate parking solutions in the immediate vicinity. This property is the perfect solution for a family looking for an independent living solution, with authentic charm and refined comfort, in a quiet and well-served context. This property may be the one for you. I would be happy to present it to you. I look forward to your call!
Distances
Nursery school
103 m
Primary school
1.5 km
Secondary school
3 km
Stores
339 m