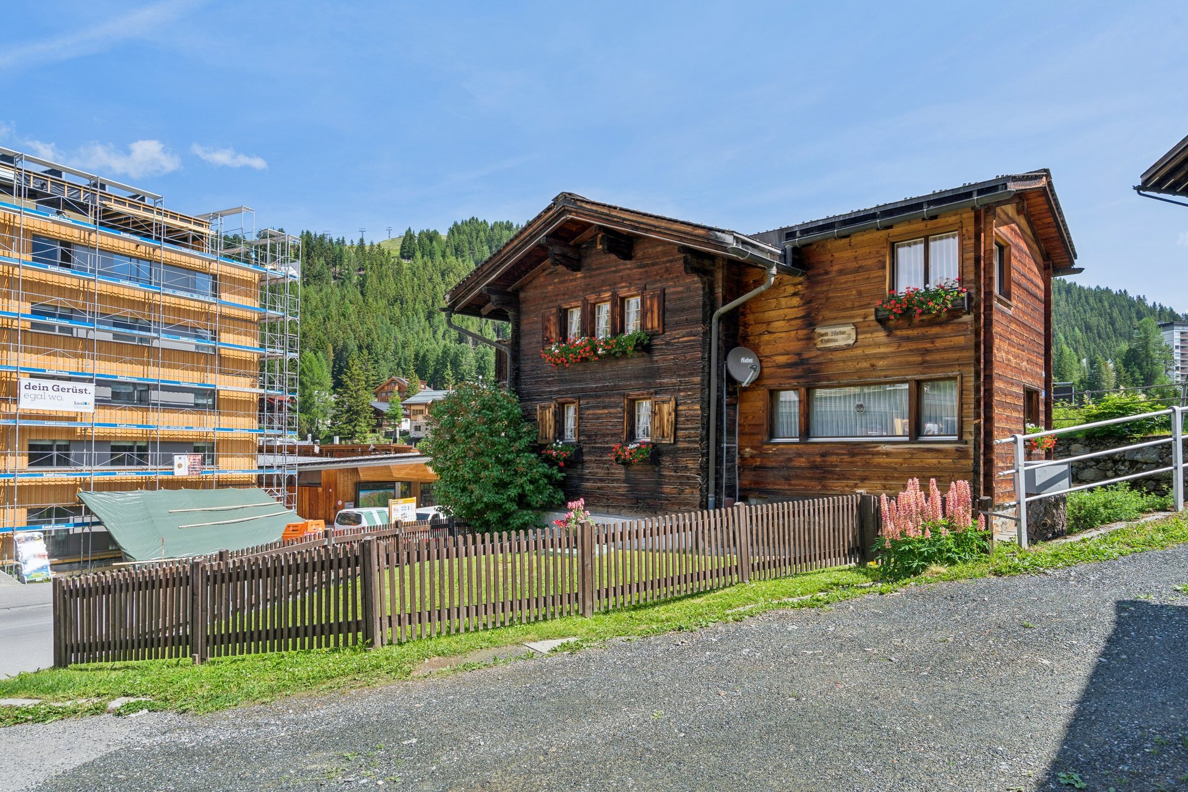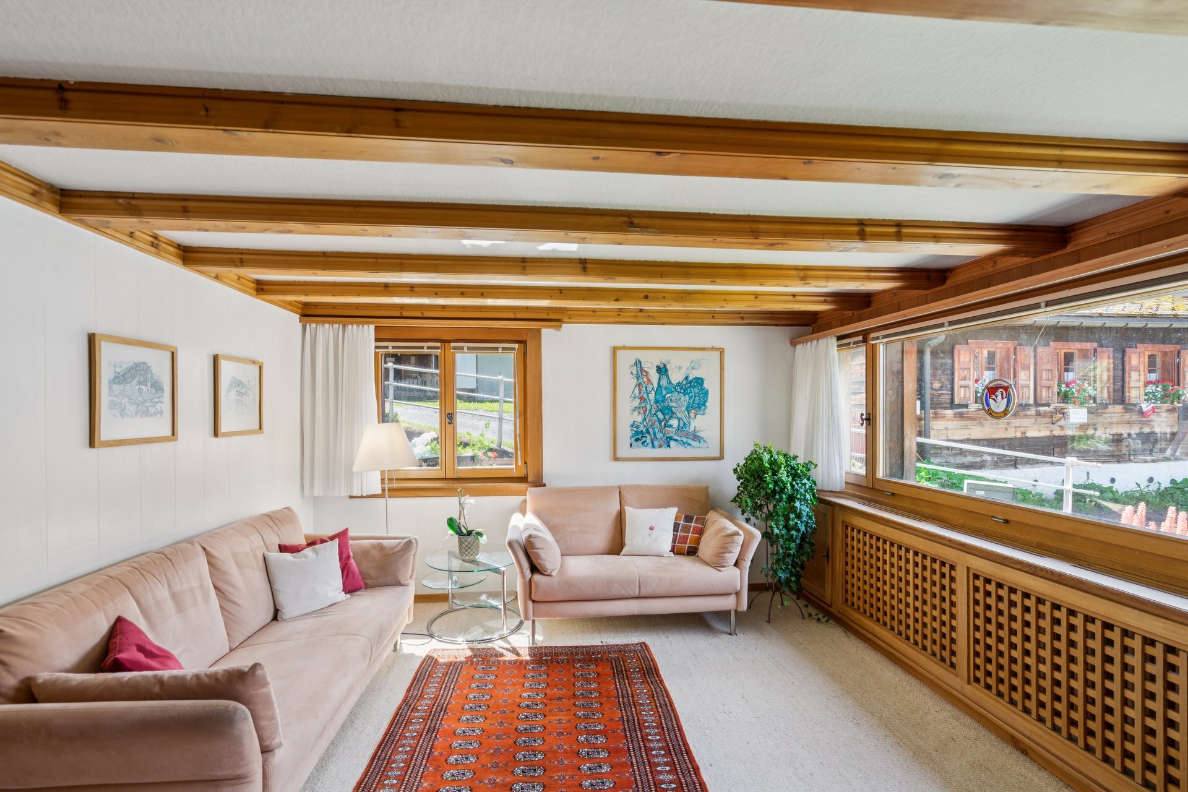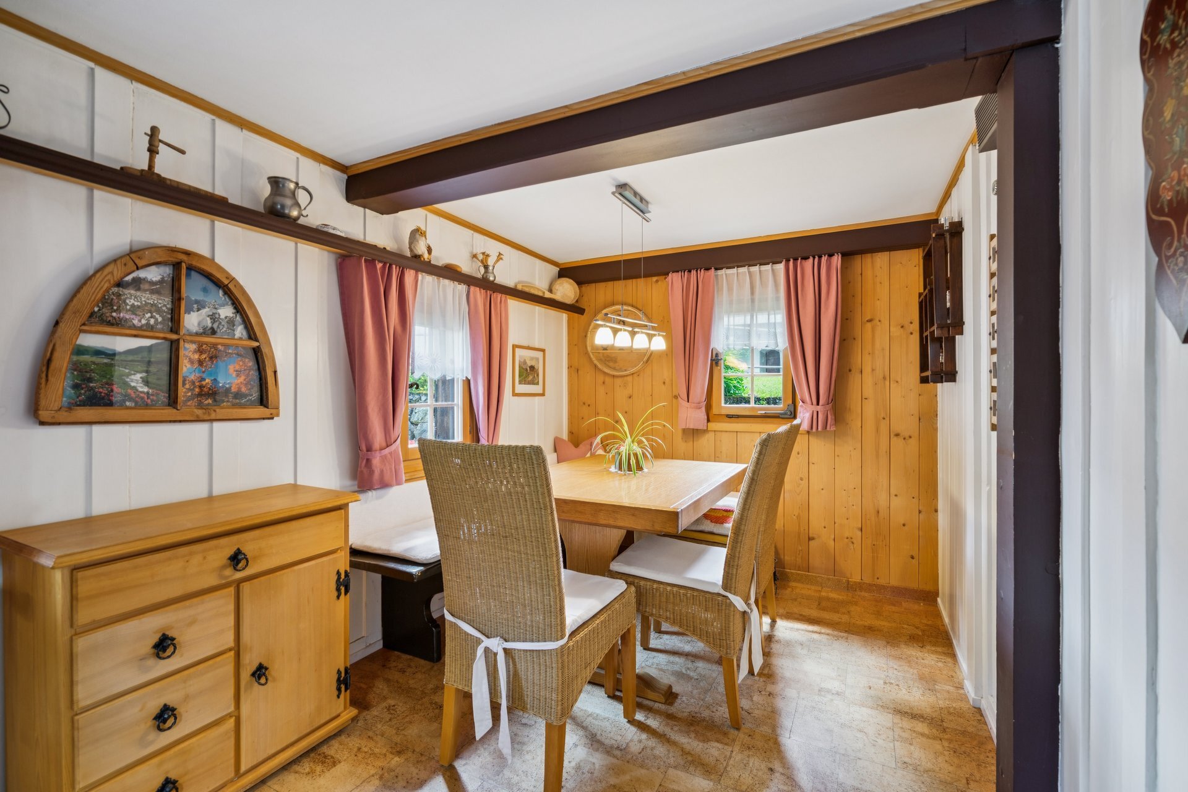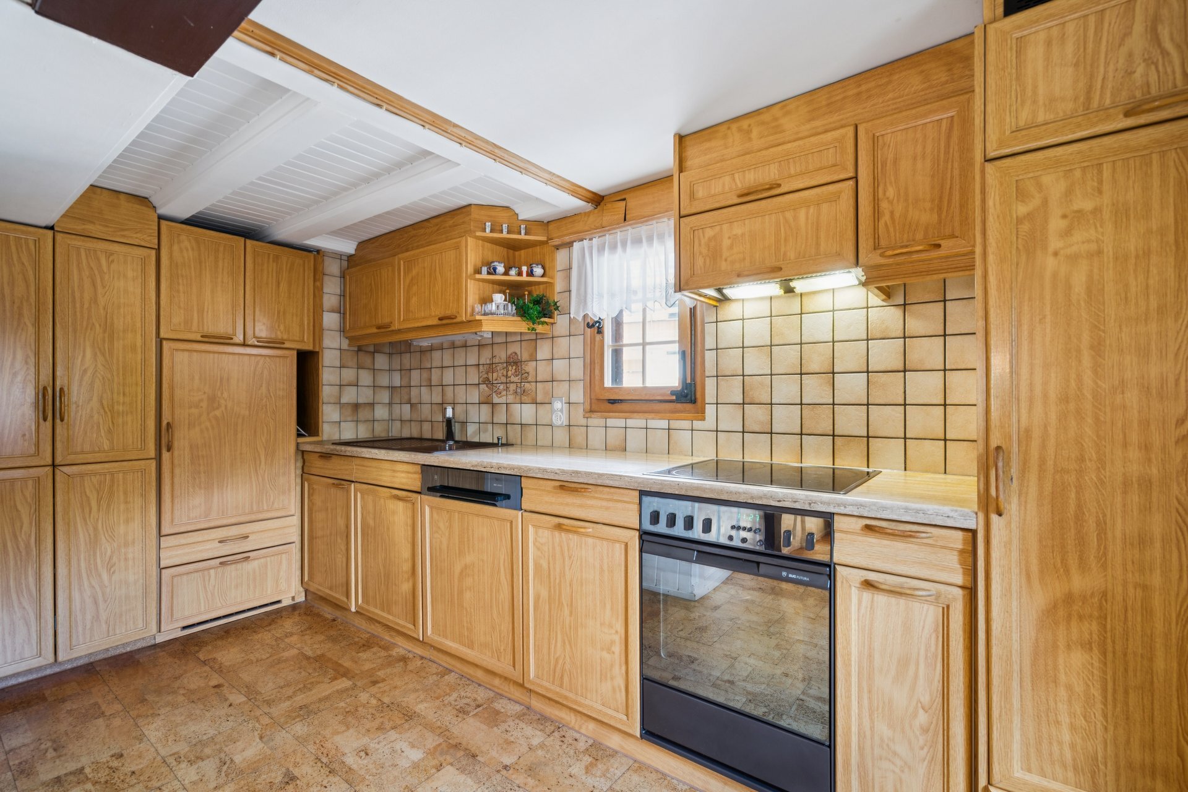
House with 10 rooms on sale in Menziken - 228 m²
2 family houses (2 semi-detached houses)
Rooms10
Living area228 m²
Object PriceCHF 1,300,000.-
AvailabilityImmediate
Localisation
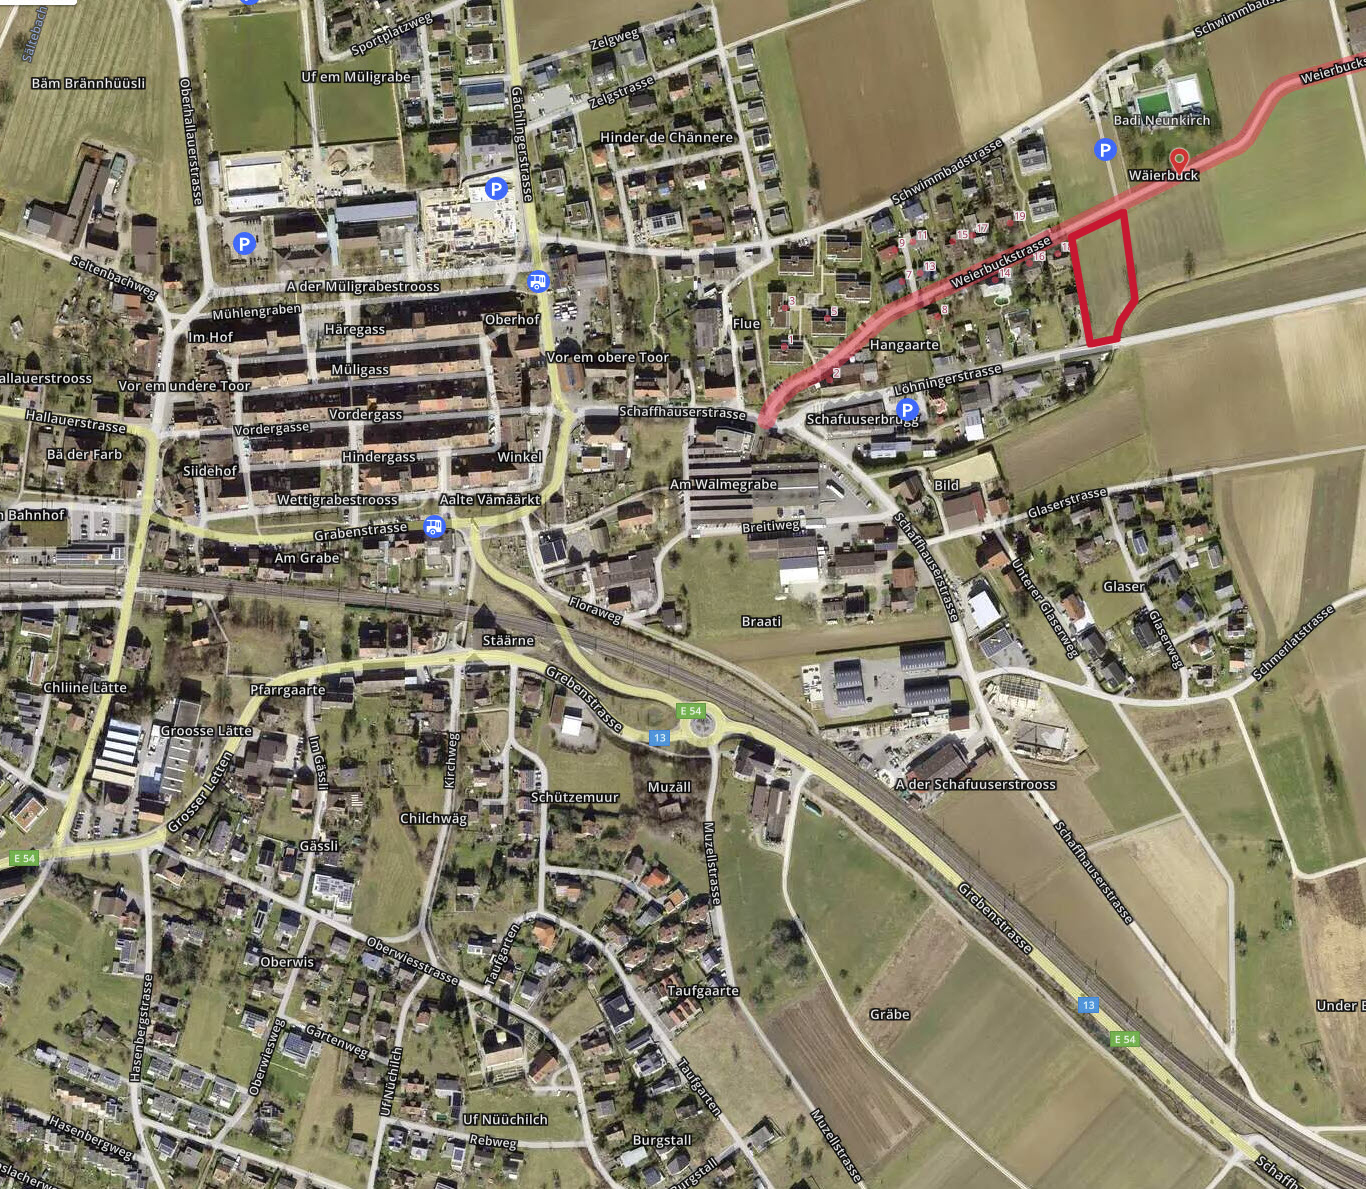
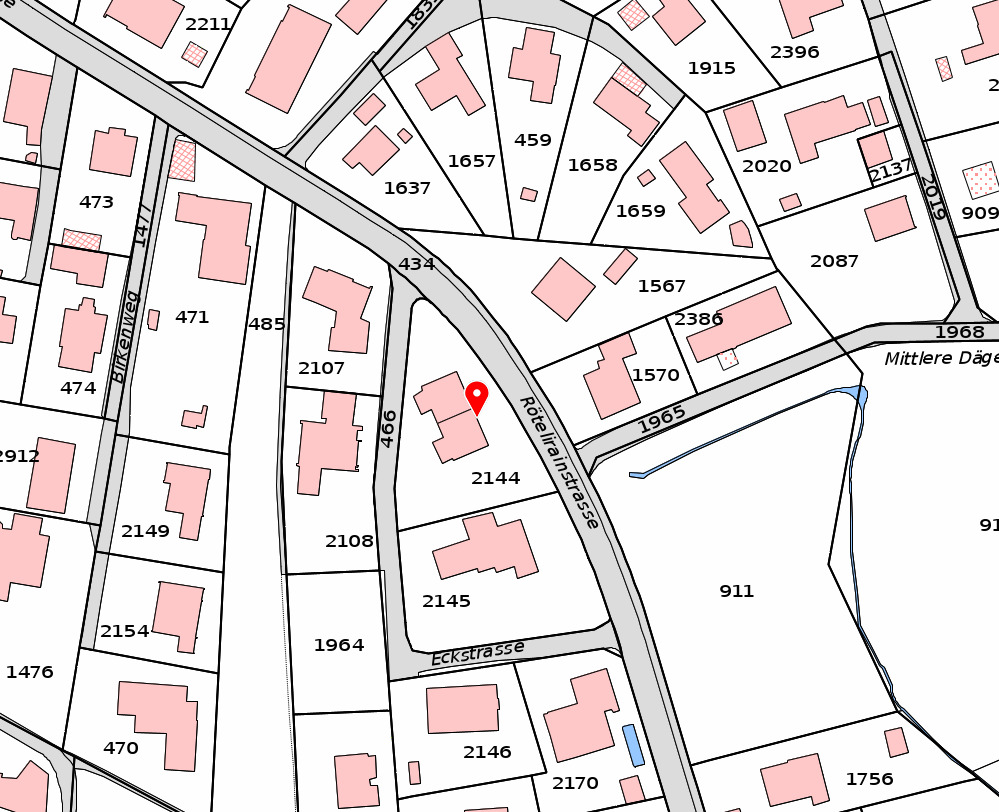
Rötelirainstrasse 16 / 18, 5737 MenzikenCharacteristics
Reference
5935641
Availability
Immediate
Second home
Non authorized
Bathrooms
2
Year of construction
1963
Rooms
10
Condition of the property
To restore
Ground surface
982 m²
Living area
228 m²
Number of parkings
Interior
2
Exterior
2
Description
Text translated from german, see original
Original text in german, translate to English.
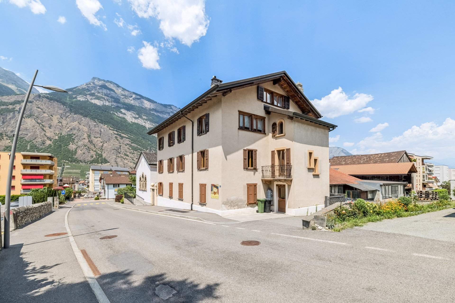
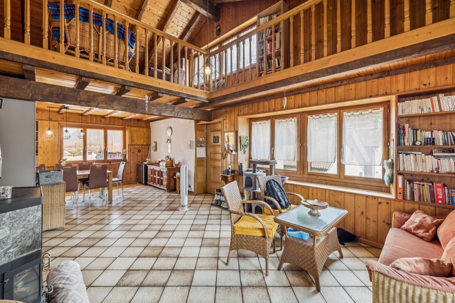
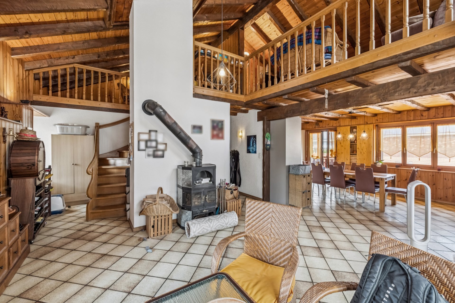
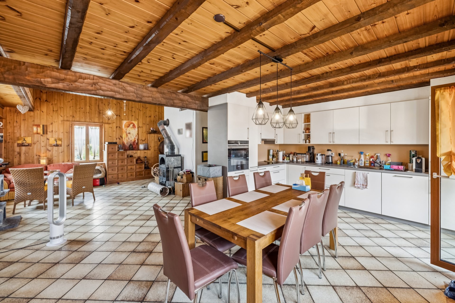
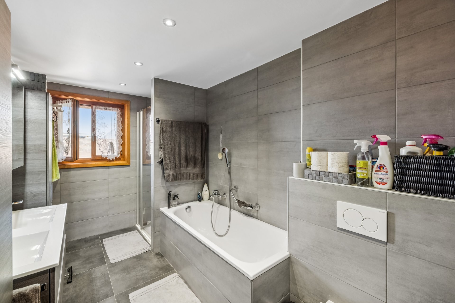
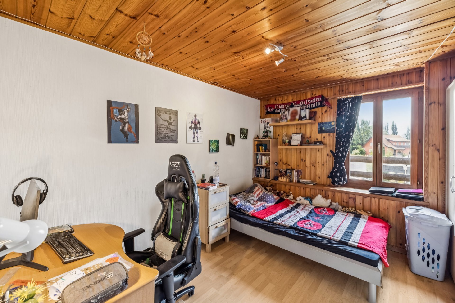
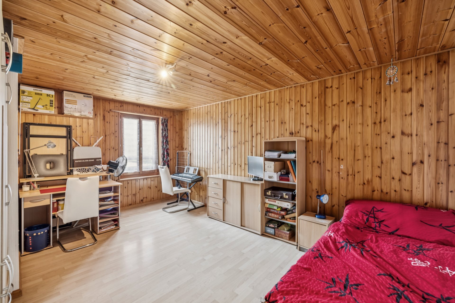
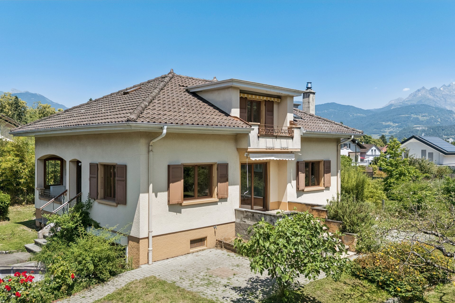
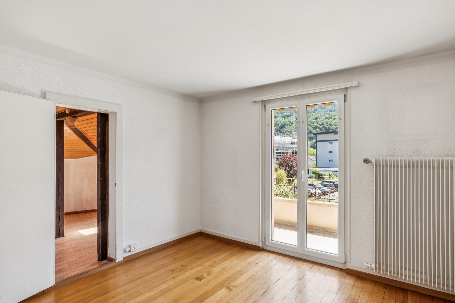
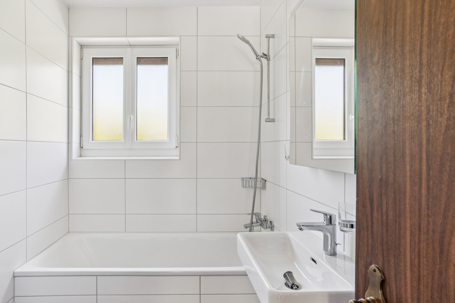
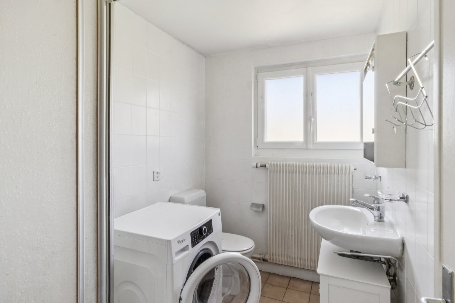
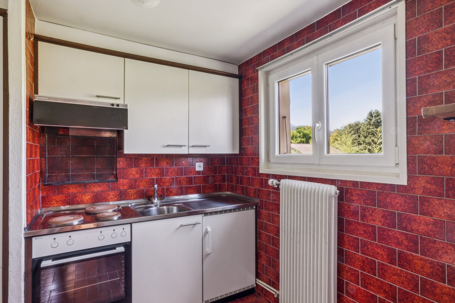
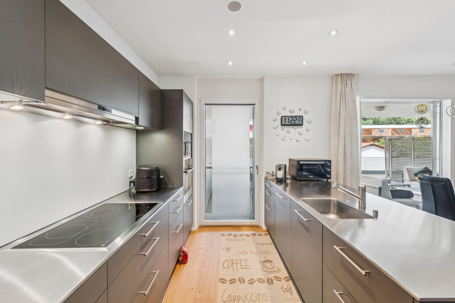
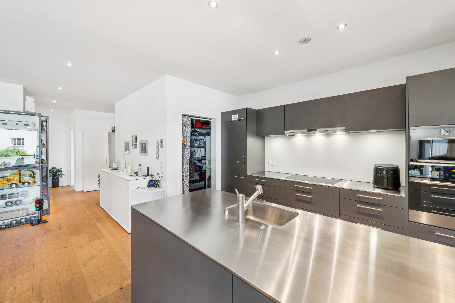
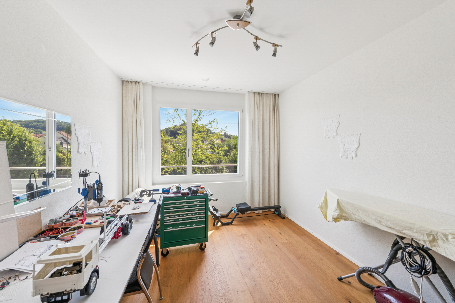
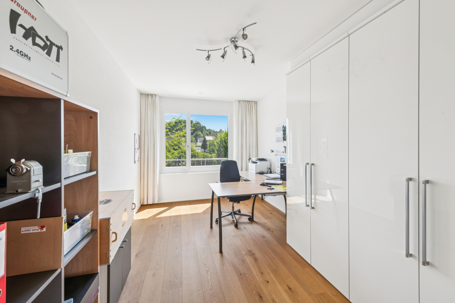
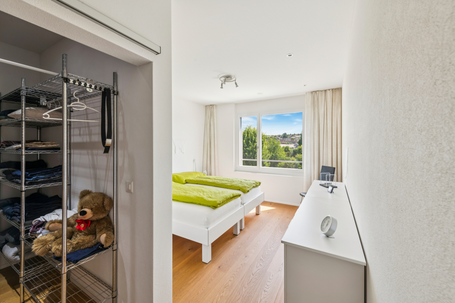
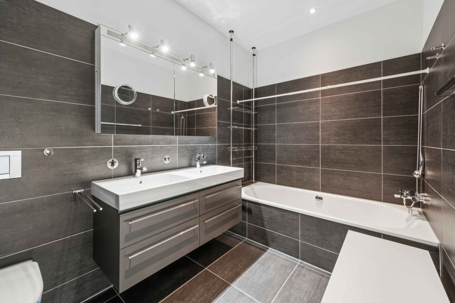
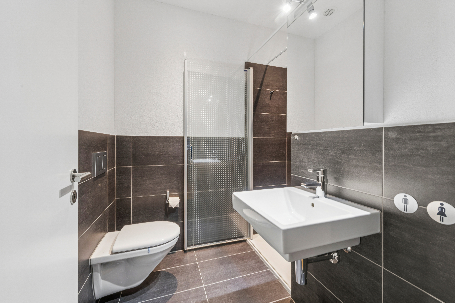
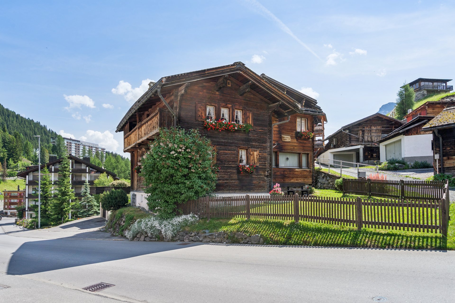
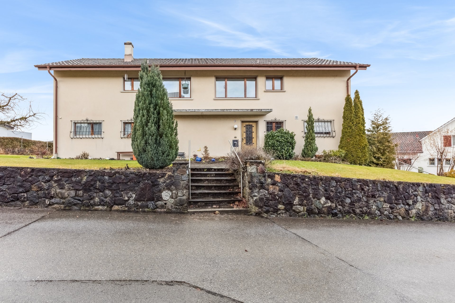
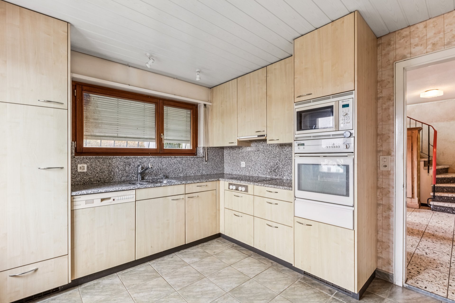
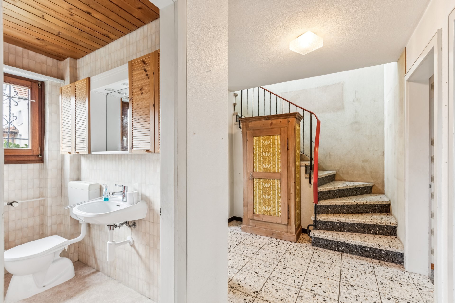
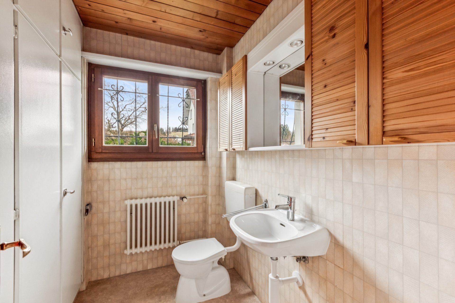
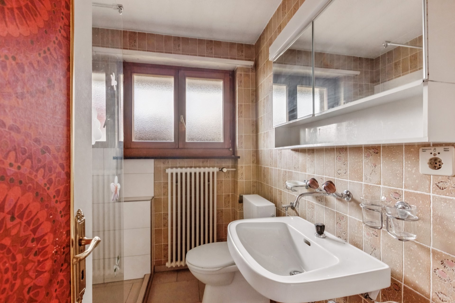
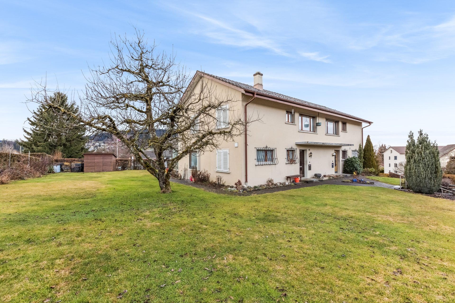
You are acquiring a duplex house with two independent living units. Each unit comprises five rooms, a kitchen, a bathroom, and a separate guest toilet. The property offers flexible usage options. You can rent out the units separately or live in them yourself. The house is also ideal for multi-generational living or for two friendly families.
Space and Usage:
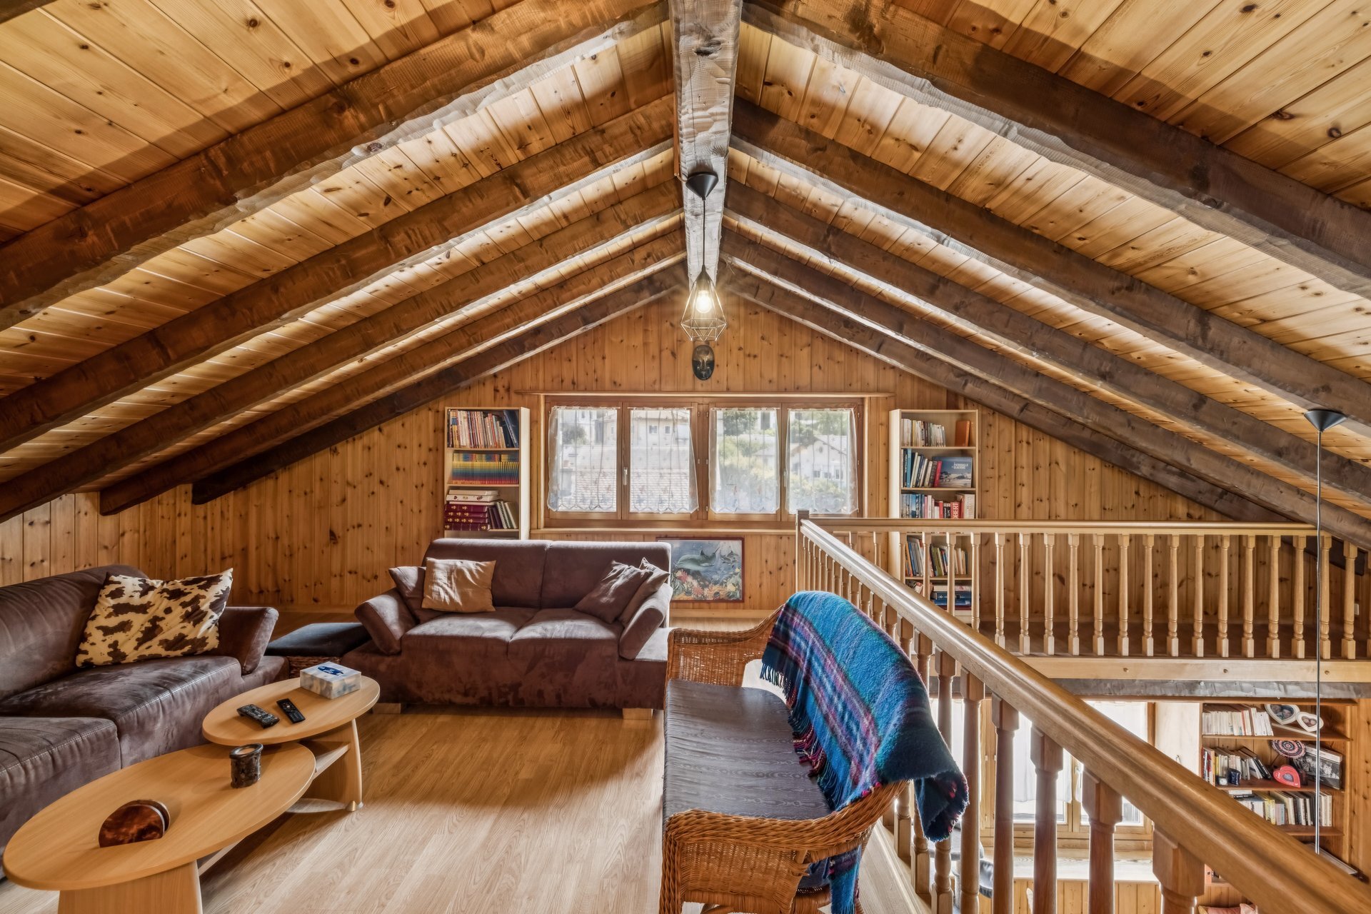
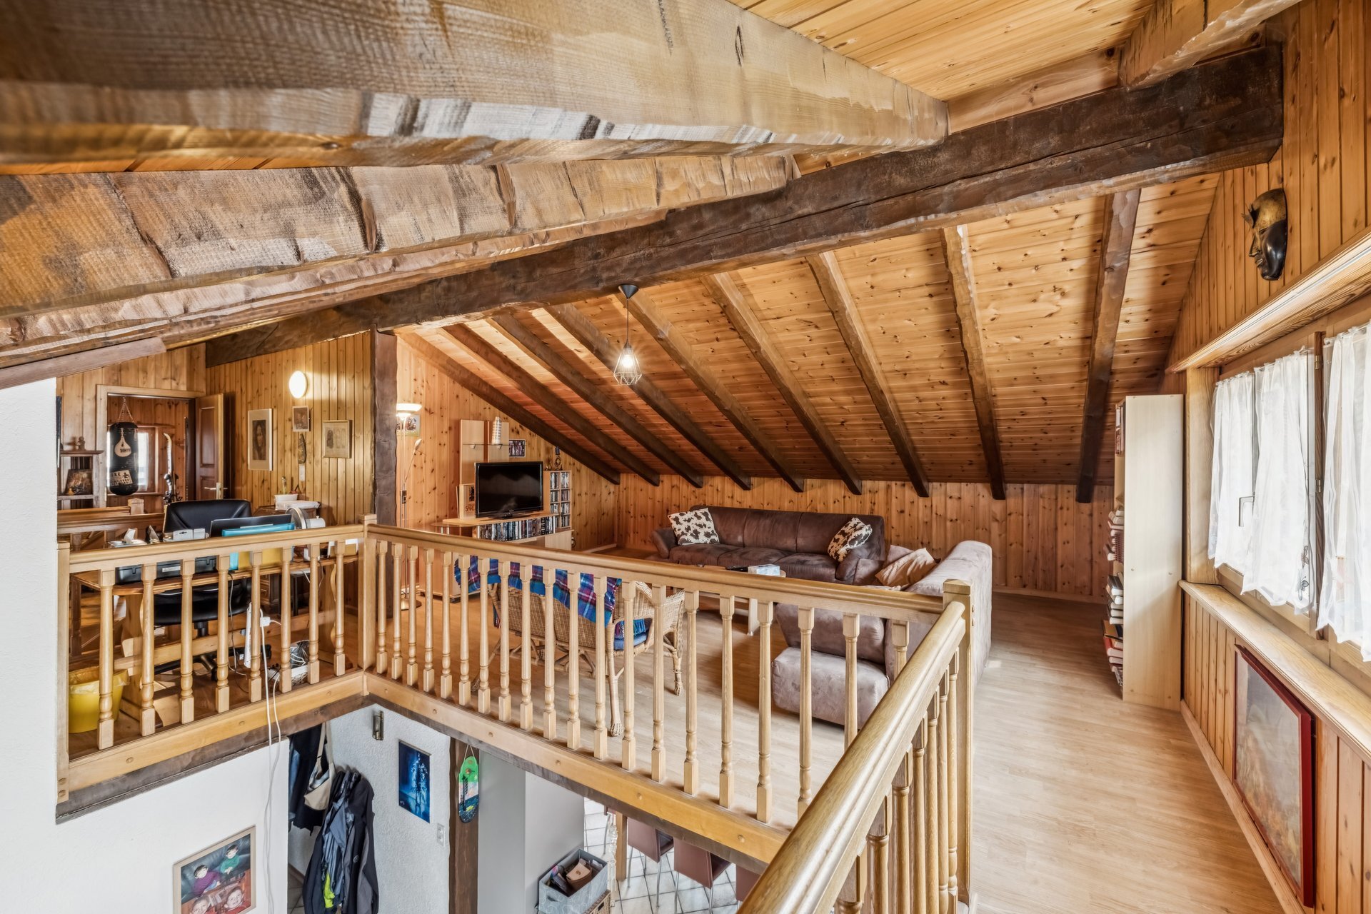
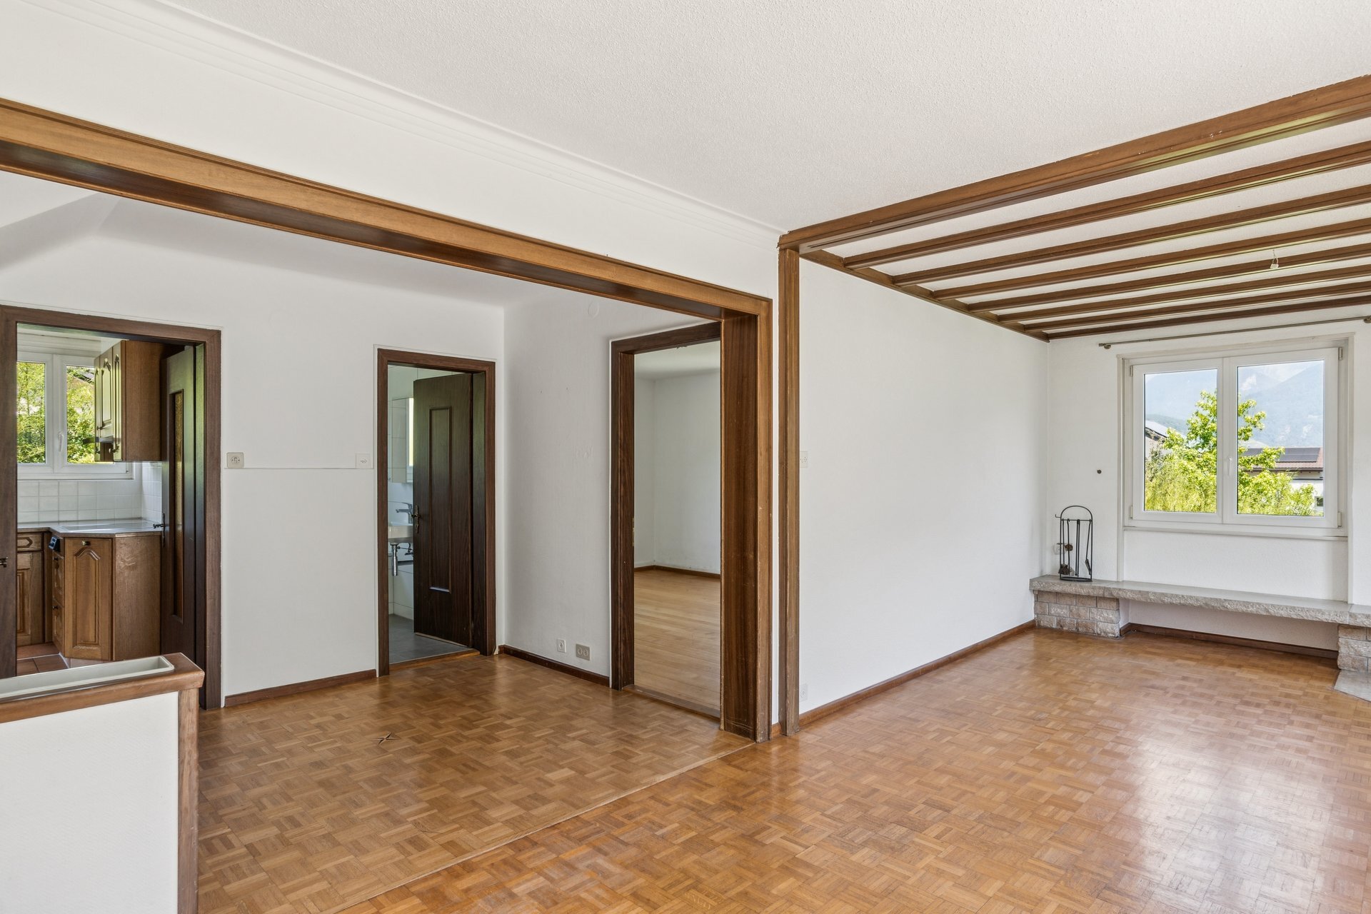
Both living units are similarly designed and feature spacious floor plans. The clear structure allows for versatile usage. Alternatively, the entire house can also be used as a single-family home. The attic is expandable and offers additional potential for more living space or individual use.
Outdoor Area:
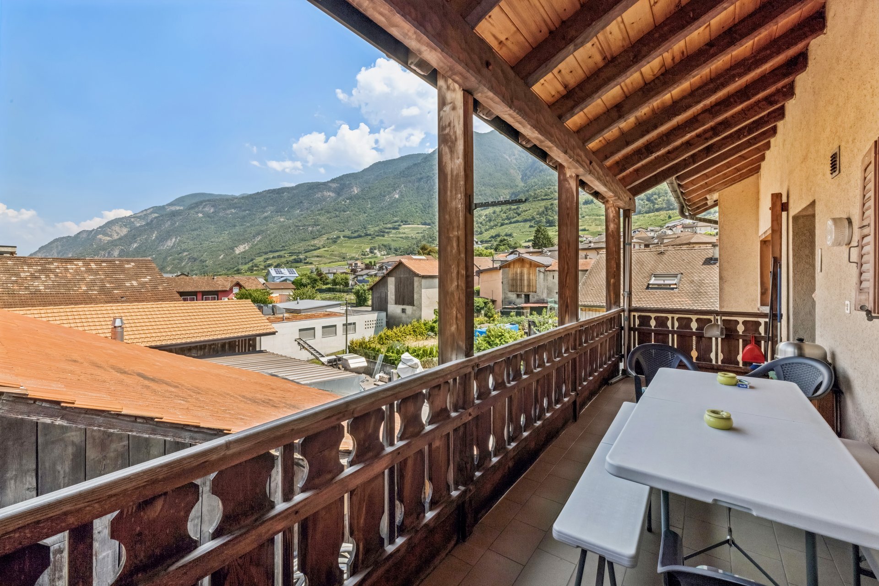
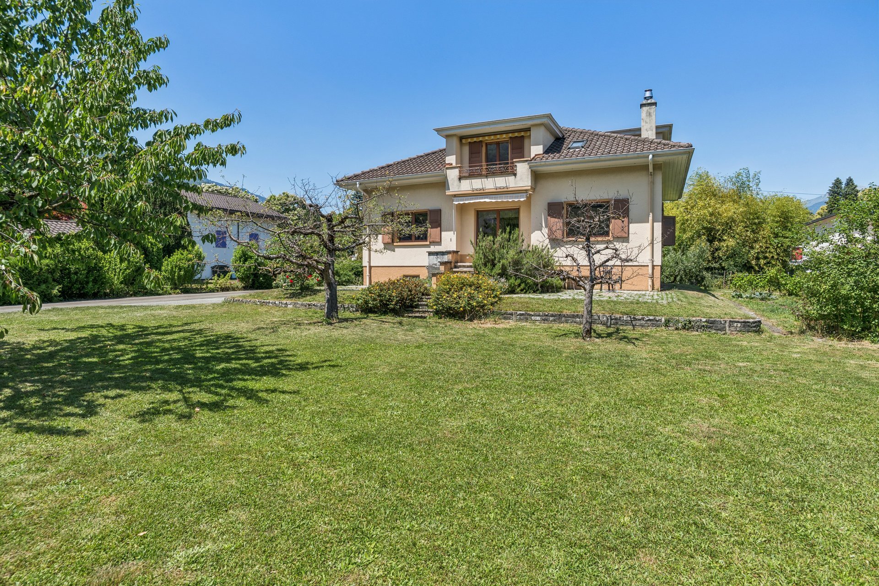
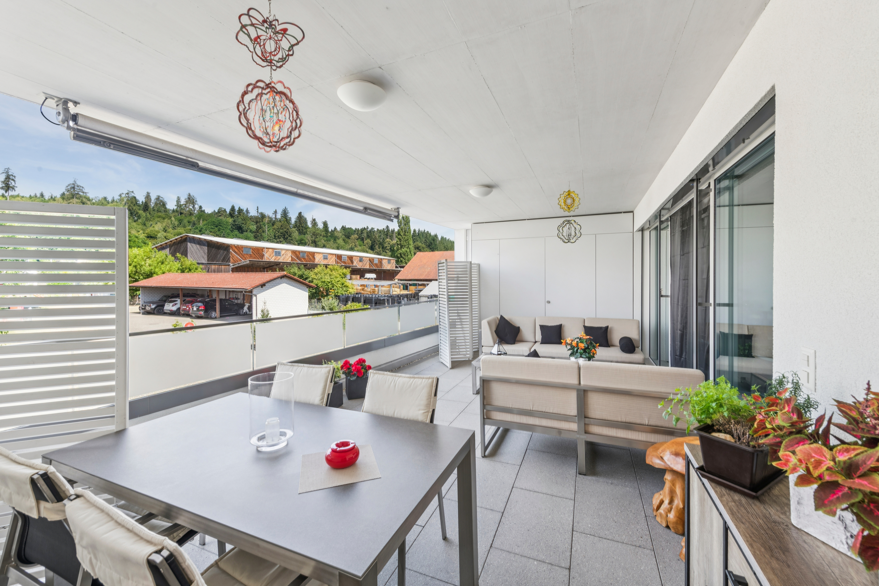
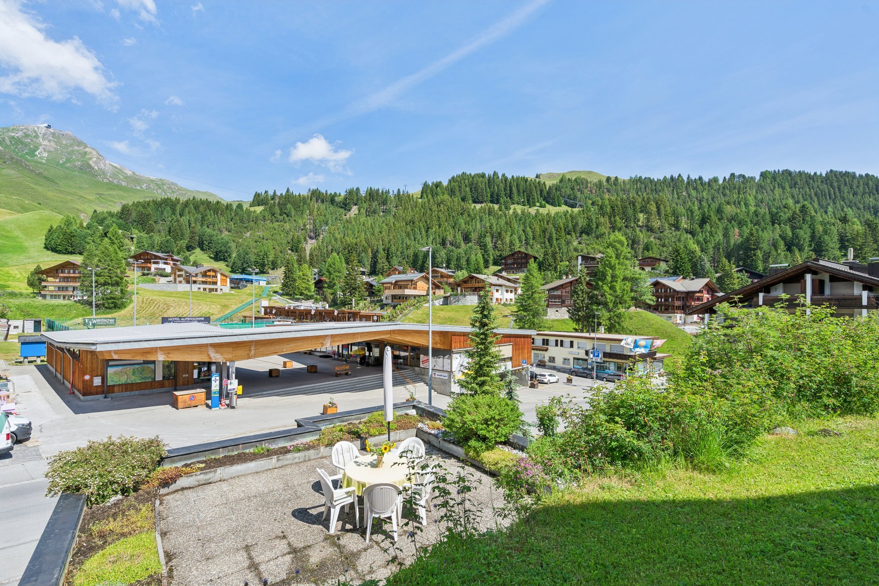
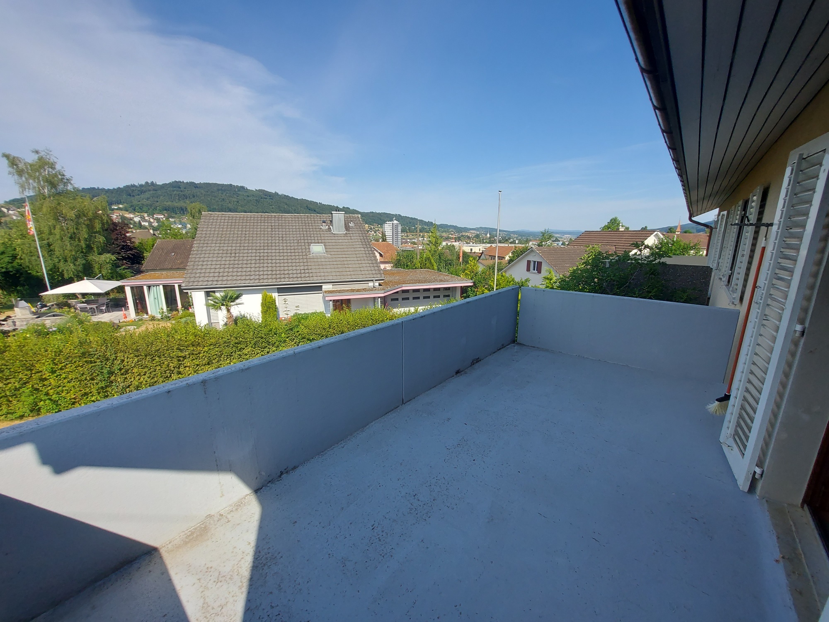
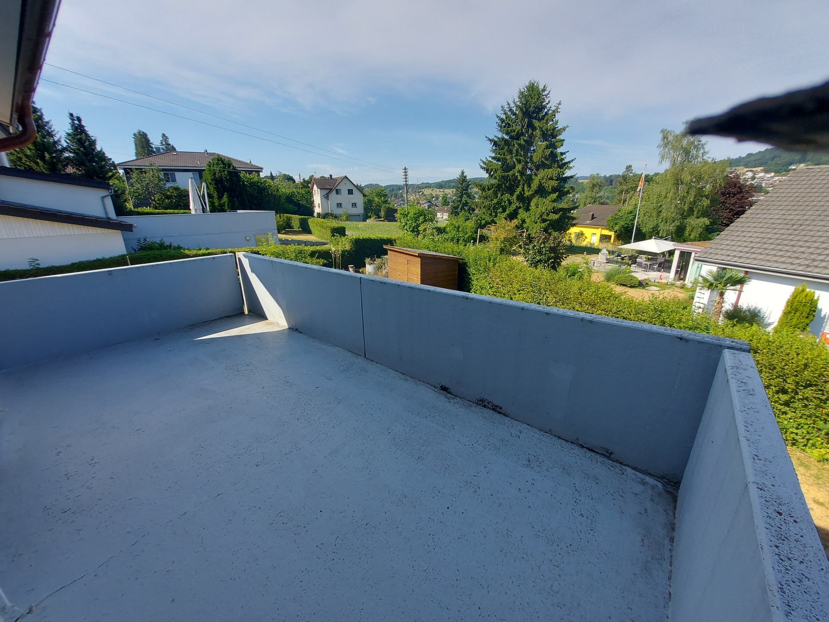
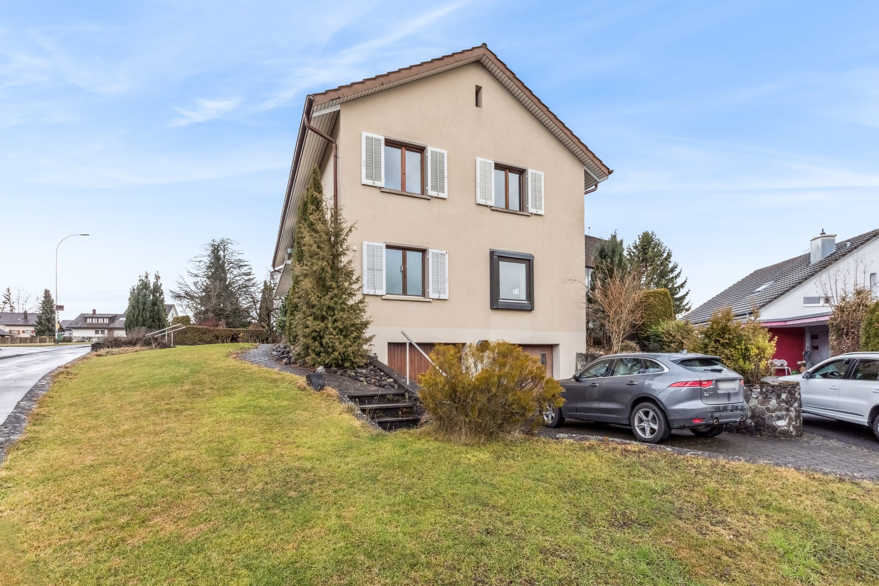
The property plot measures 982 m². You benefit from a quiet location with an attractive view over the Wynental valley. The property includes two garages and two outdoor parking spaces. The surrounding area offers plenty of privacy and opportunities for relaxation.
Condition:
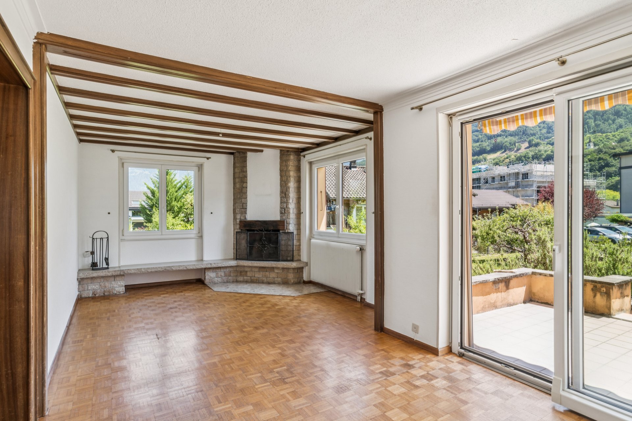
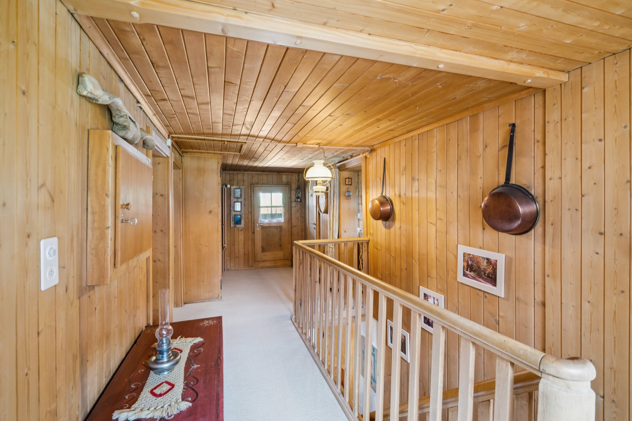
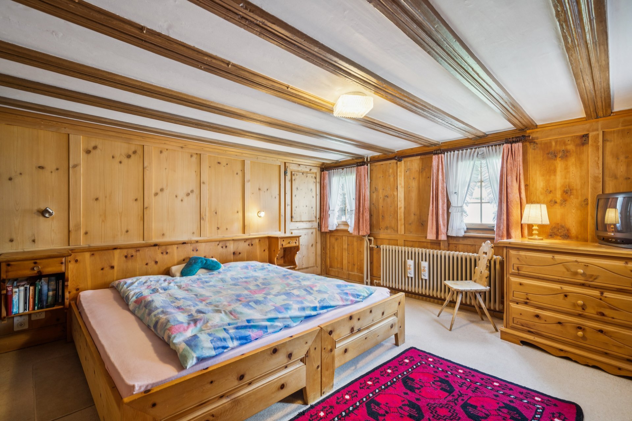
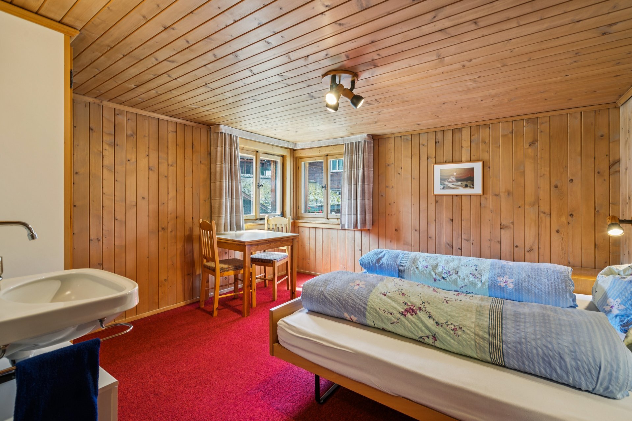
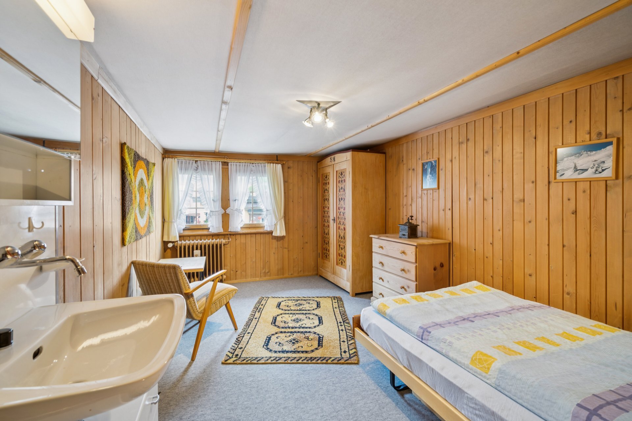
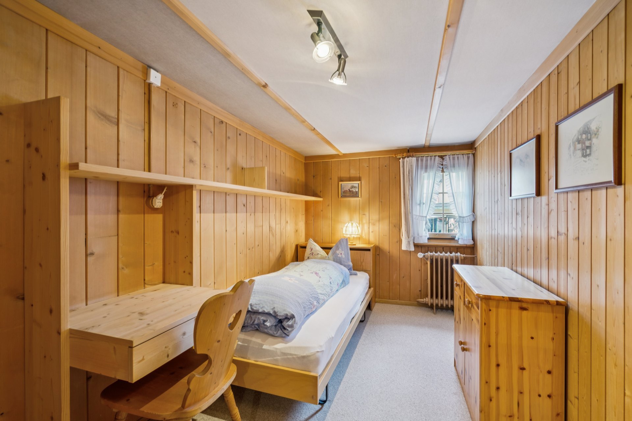
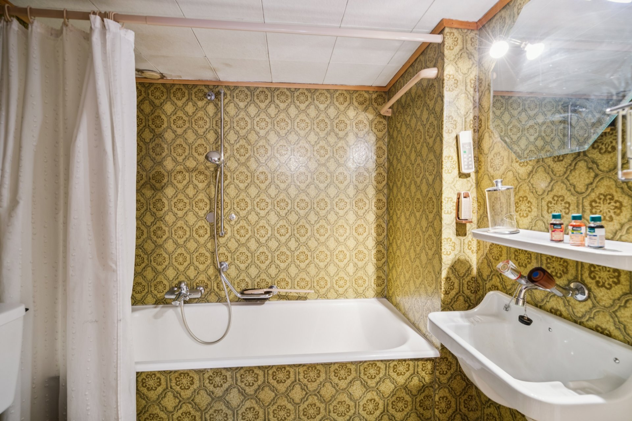
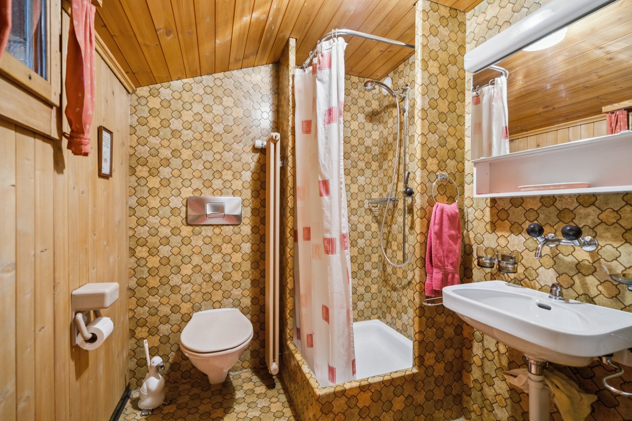
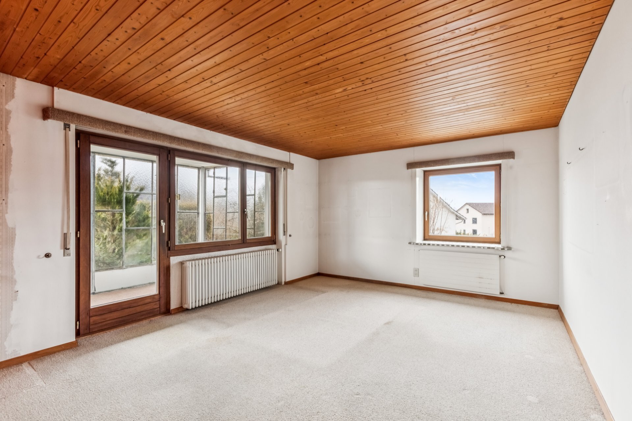
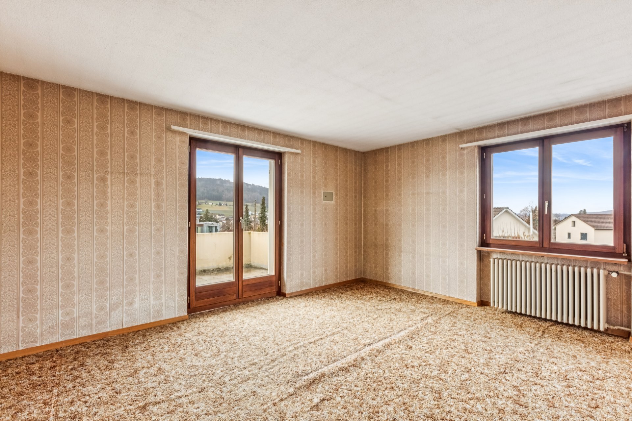
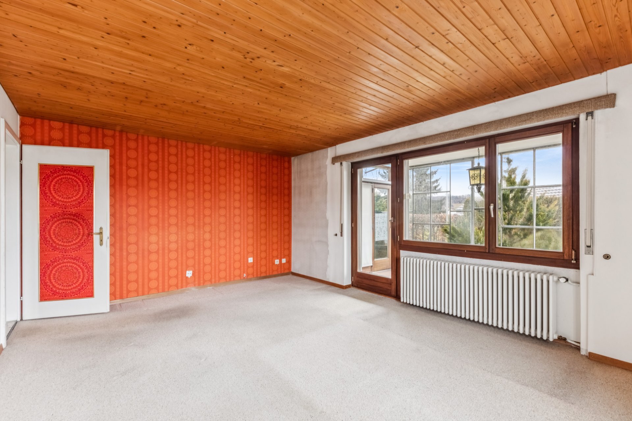
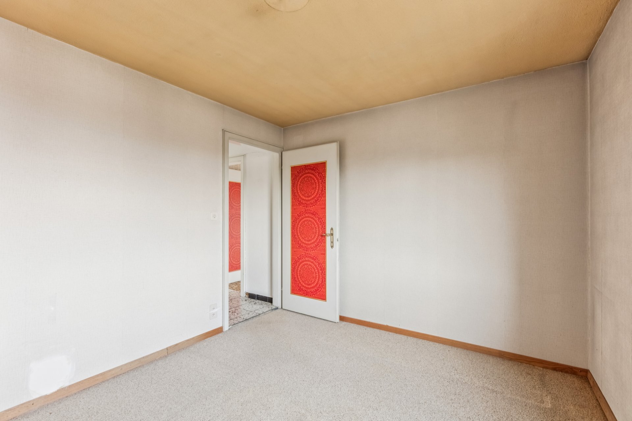
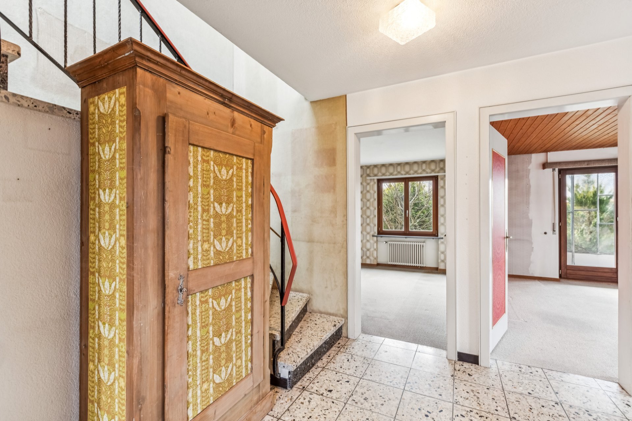
The building was constructed in 1963. The interior design no longer meets current standards and requires a comprehensive renovation. This gives you the opportunity to design and upgrade the property according to your own preferences.
Potential:
This property is aimed at buyers who recognize the value of a solid building structure and are willing to invest in a renovation. This way, you can create a home to your own liking in an attractive location.
Space and Usage:
Both living units are similarly designed and feature spacious floor plans. The clear structure allows for versatile usage. Alternatively, the entire house can also be used as a single-family home. The attic is expandable and offers additional potential for more living space or individual use.
Outdoor Area:
The property plot measures 982 m². You benefit from a quiet location with an attractive view over the Wynental valley. The property includes two garages and two outdoor parking spaces. The surrounding area offers plenty of privacy and opportunities for relaxation.
Condition:
The building was constructed in 1963. The interior design no longer meets current standards and requires a comprehensive renovation. This gives you the opportunity to design and upgrade the property according to your own preferences.
Potential:
This property is aimed at buyers who recognize the value of a solid building structure and are willing to invest in a renovation. This way, you can create a home to your own liking in an attractive location.
Distances
Public transports
302 m
7'
7'
1'
Primary school
592 m
10'
10'
3'