
House on sale in Mervelier - 730 m²
Family Property with Wellness Area, Pools and Multiple Possibilities!
Localisation
2827 MervelierCharacteristics
Description
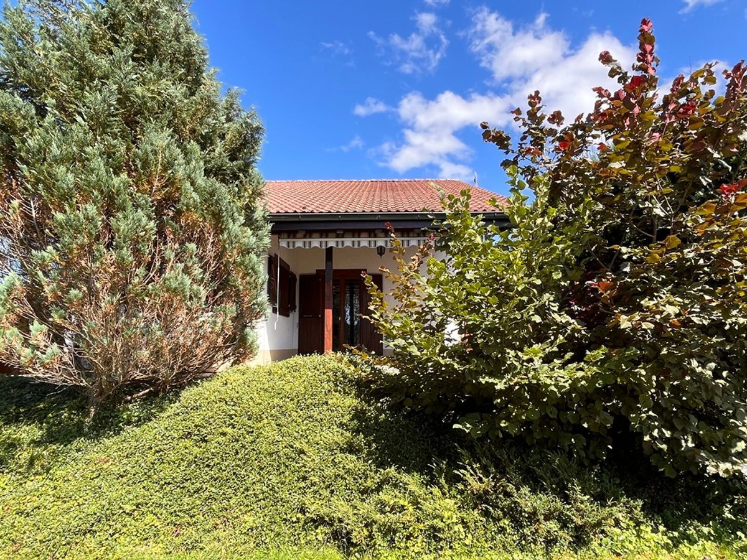
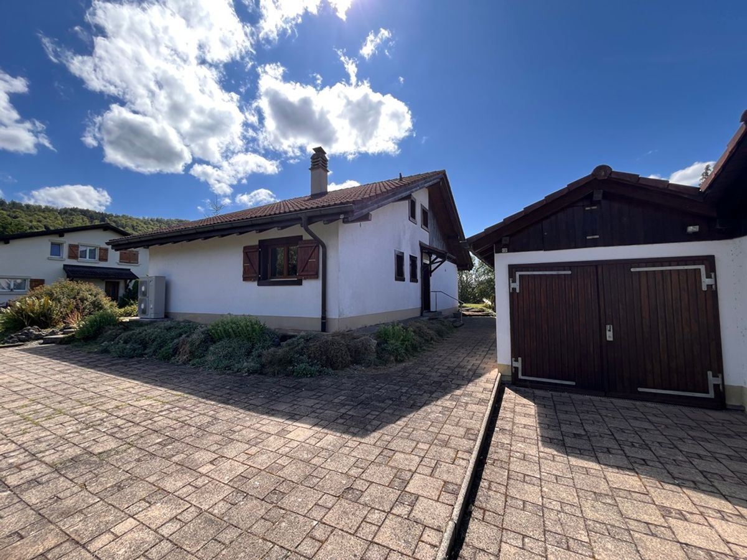
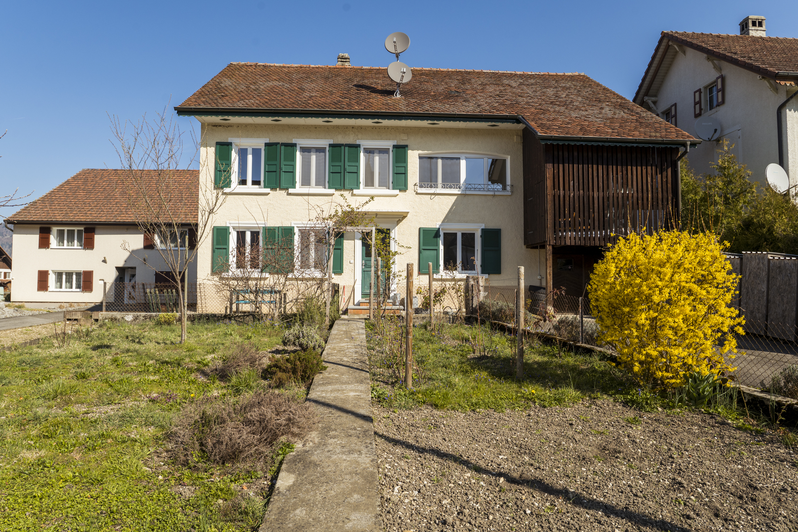
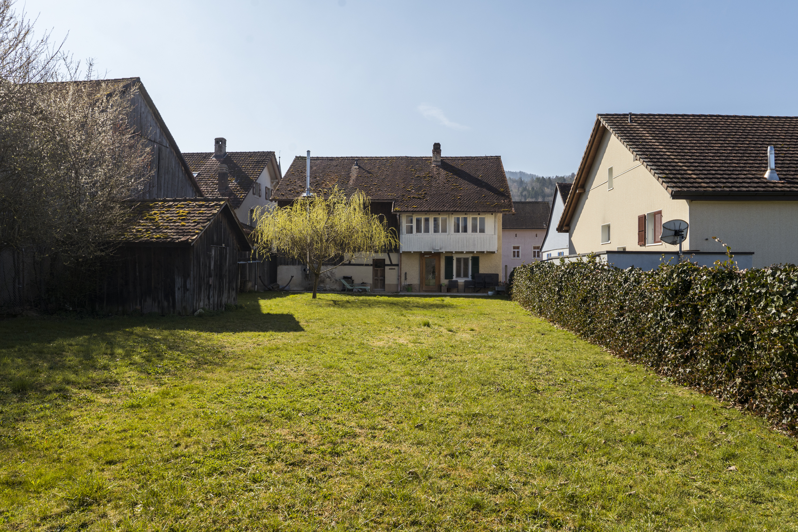
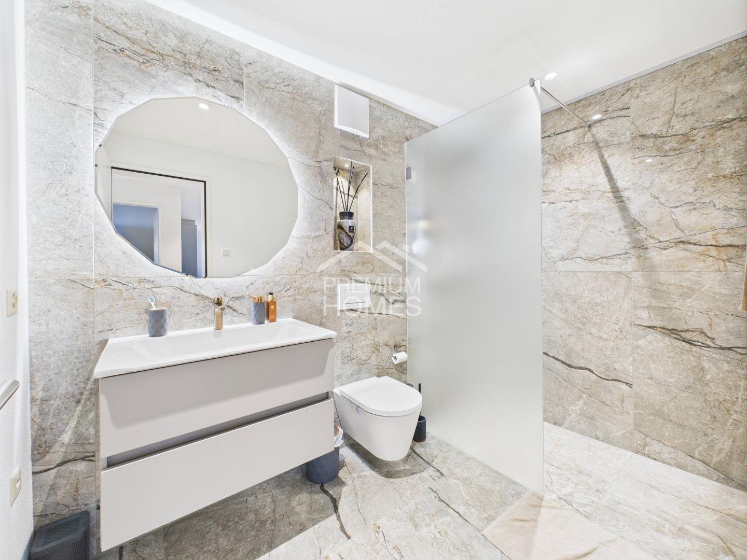
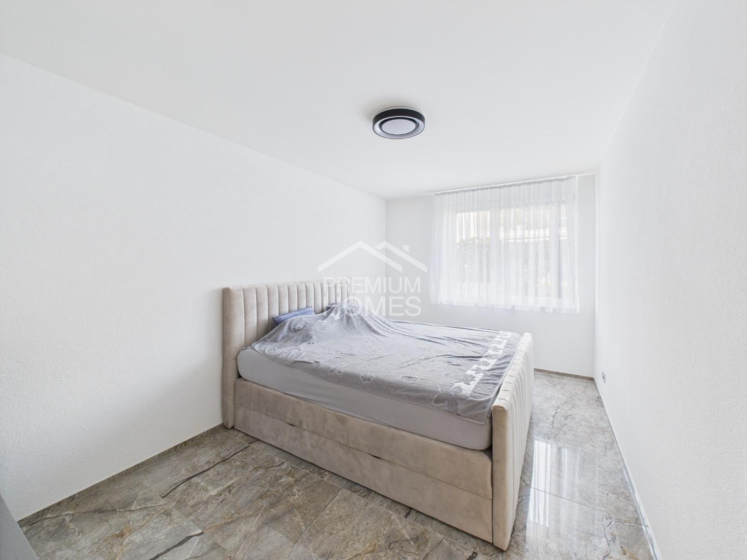
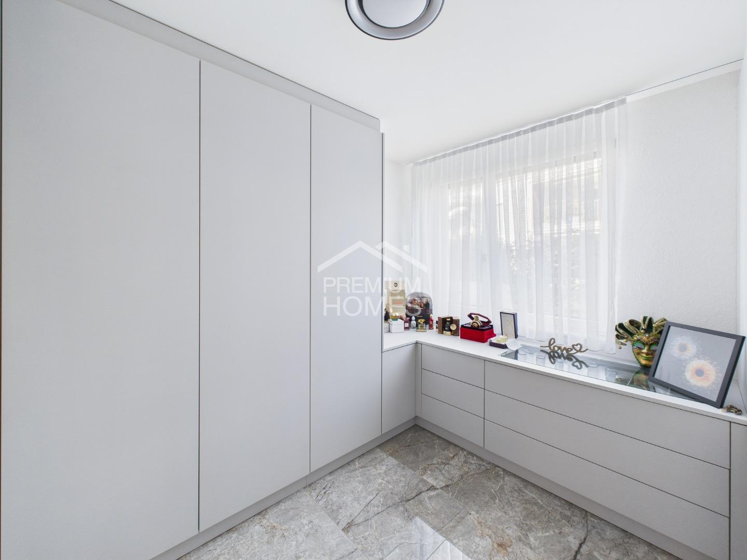
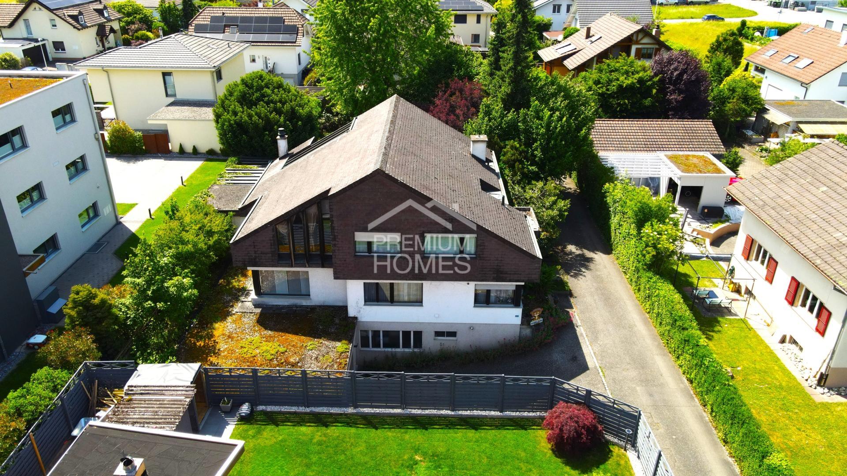
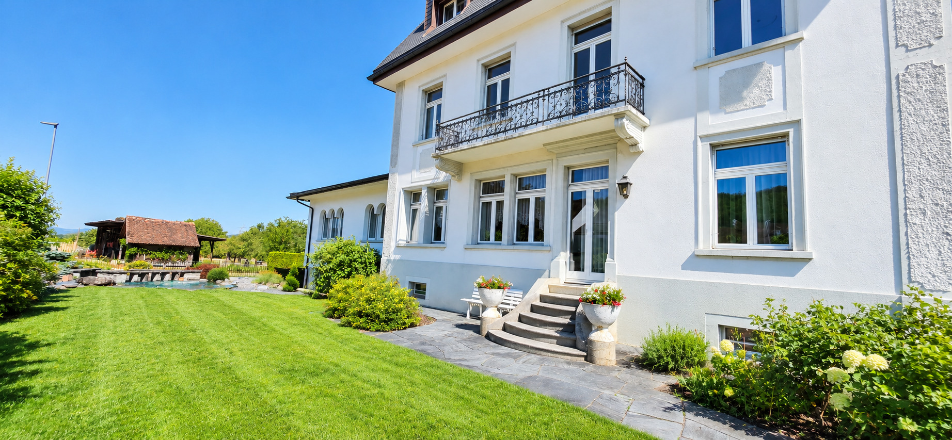
Only 18 minutes from Delémont, this exceptional property offers a particularly attractive combination of quality of life, generous living spaces and excellent potential for enhancement.
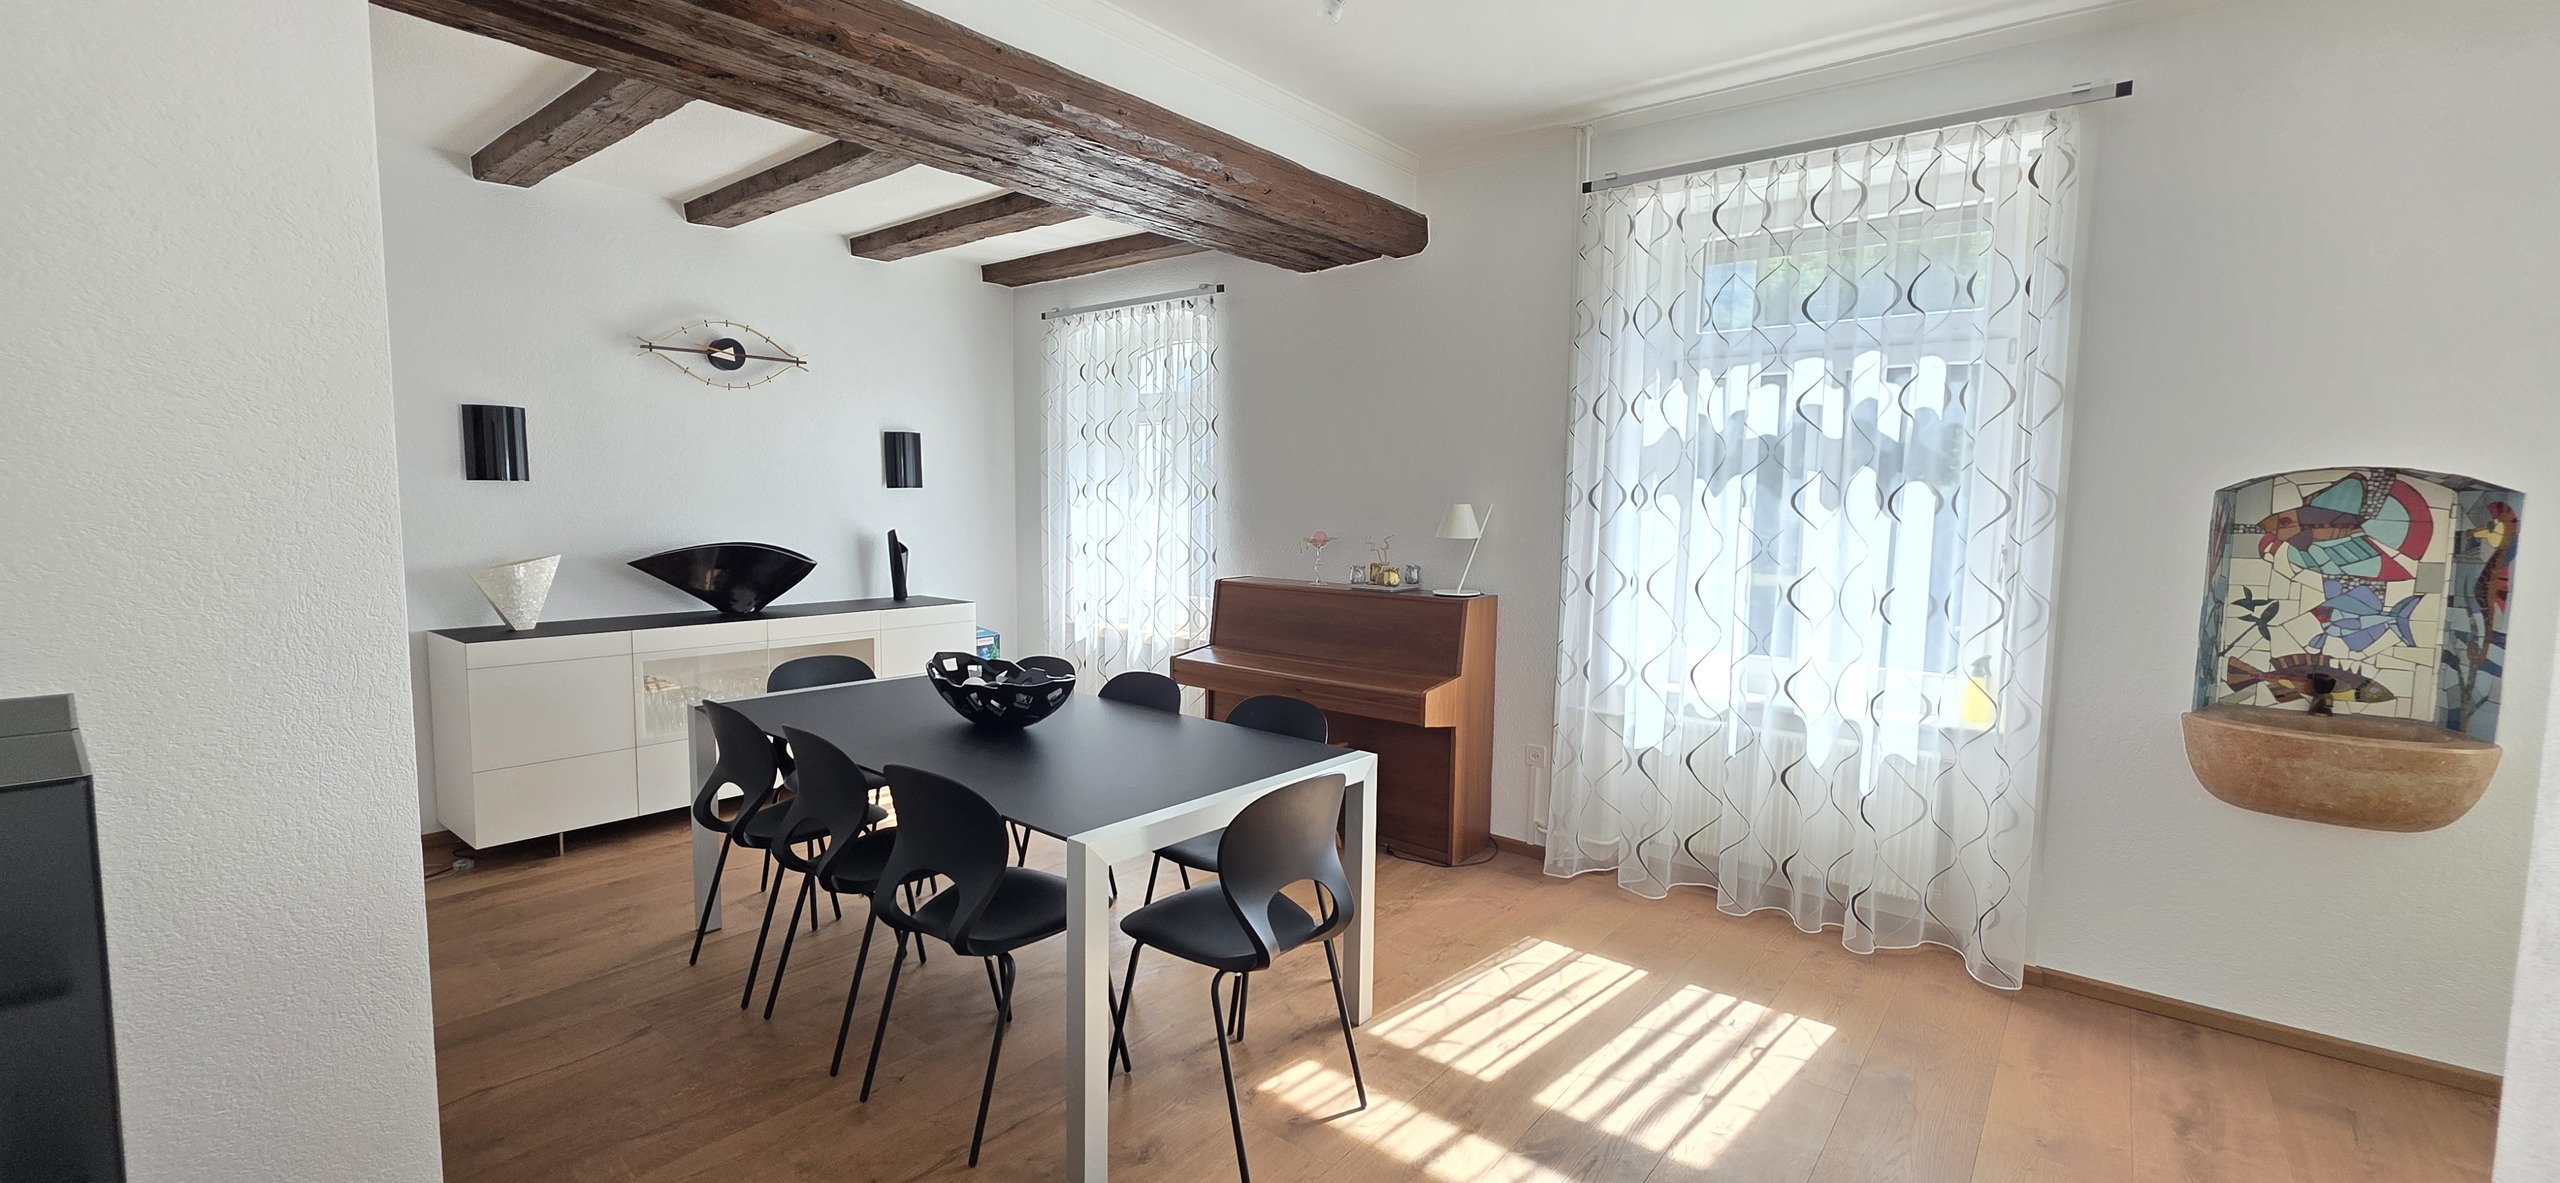
Set in a peaceful and pleasant environment, this family home stands out for its spacious interiors and its many possibilities for use.
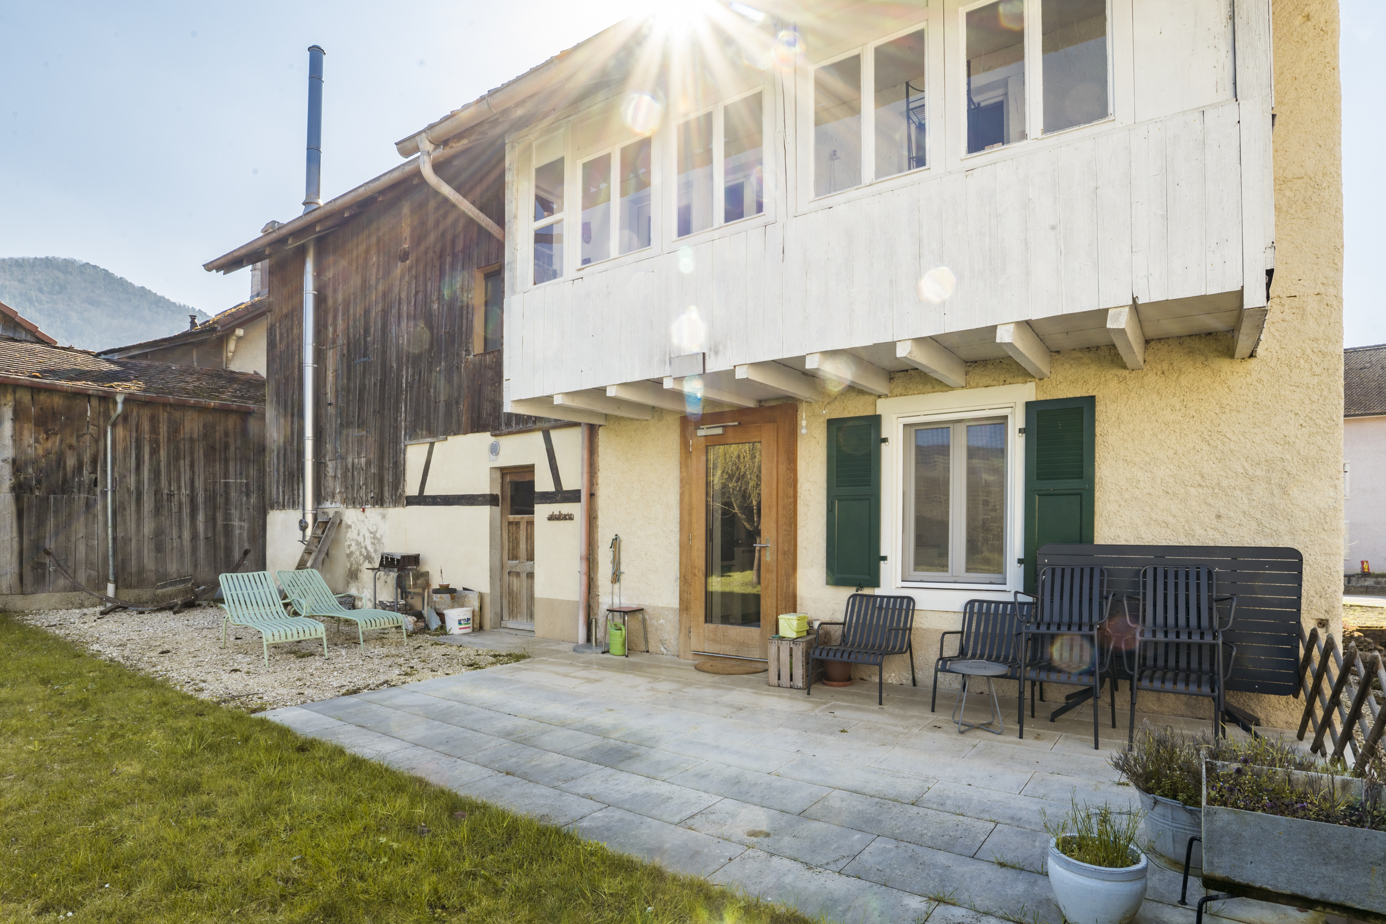
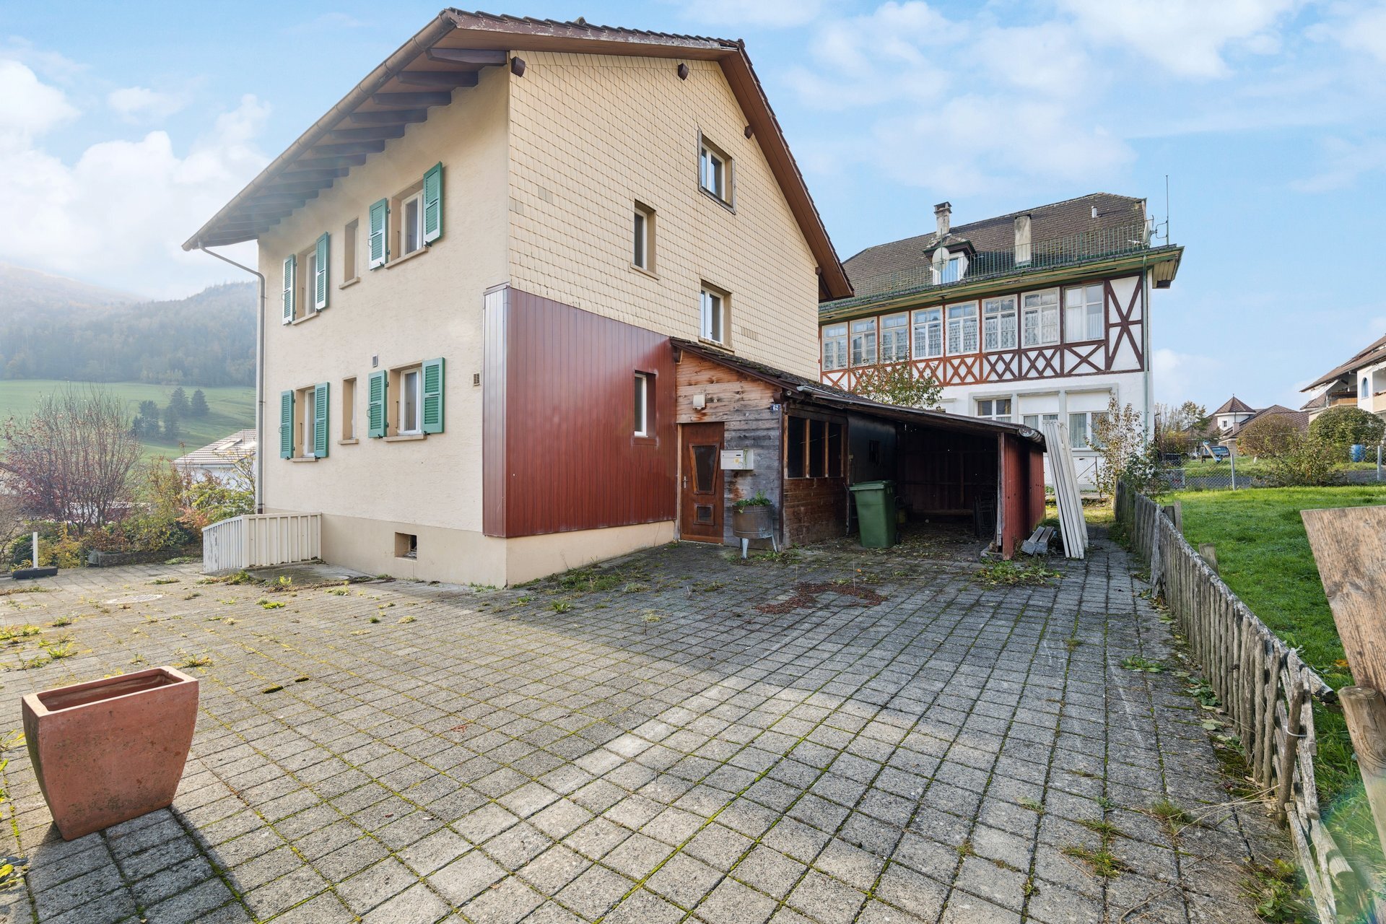
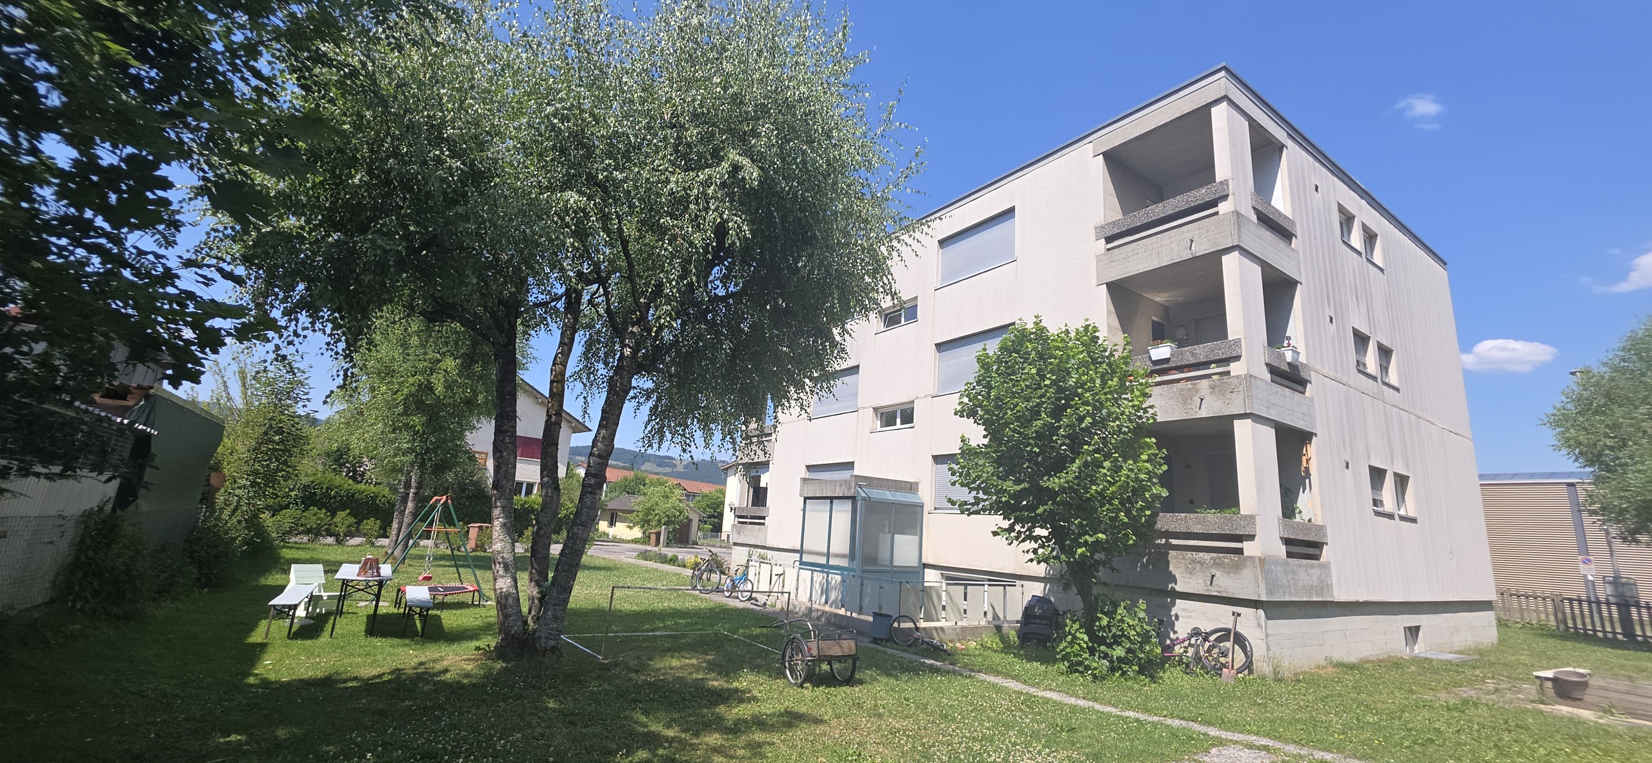
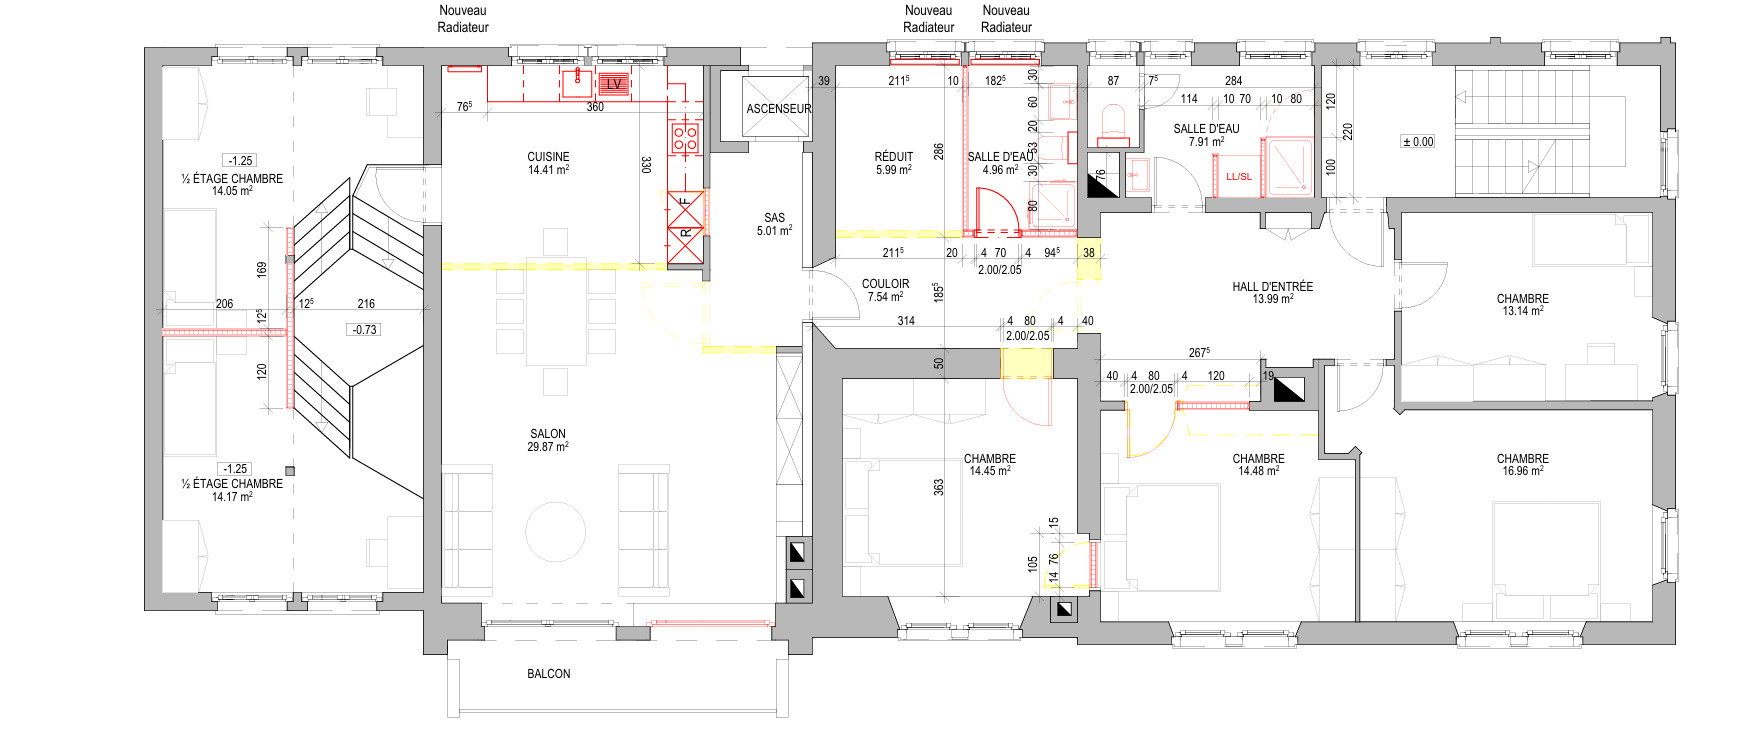
The property comprises two separate living areas, making it ideal for a family looking for independent spaces, for hosting guests or for developing a project with rental income potential.
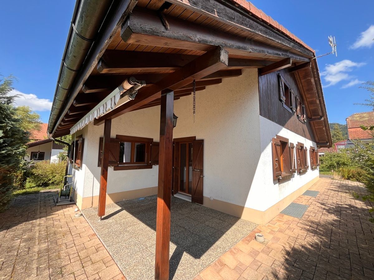
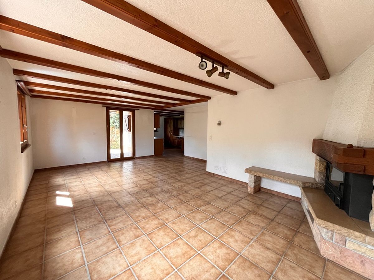
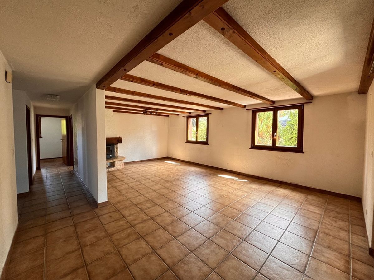
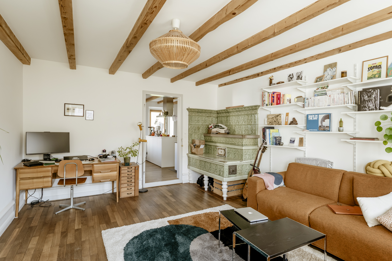
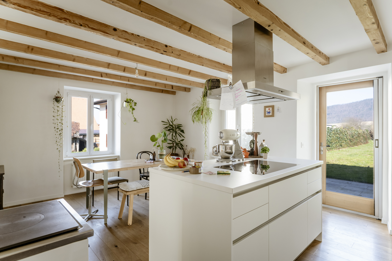
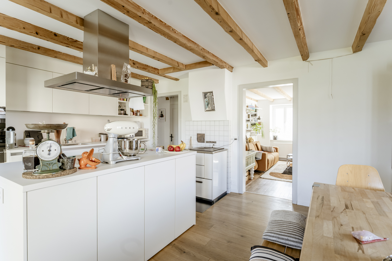
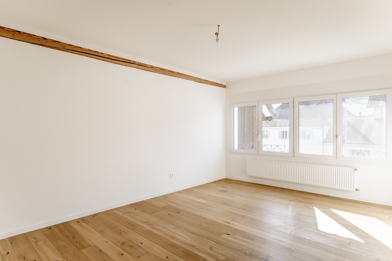
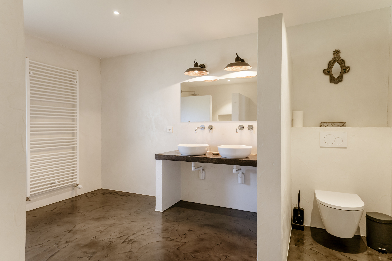
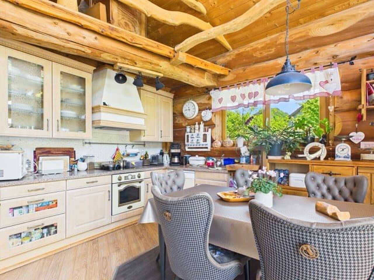
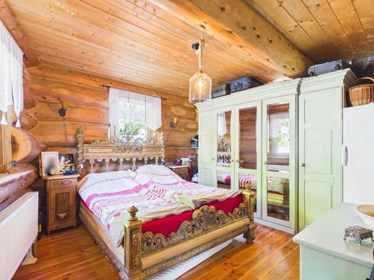
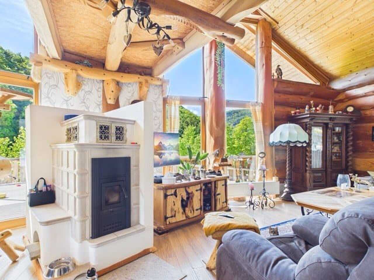
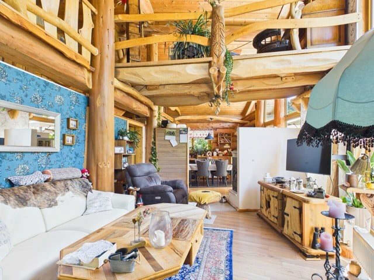
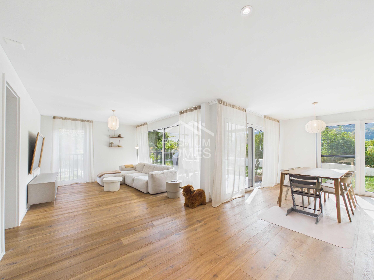
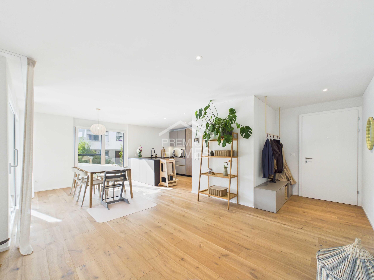
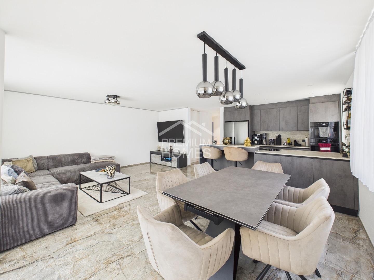
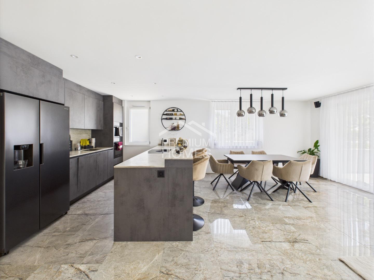
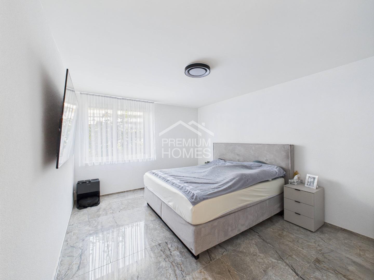
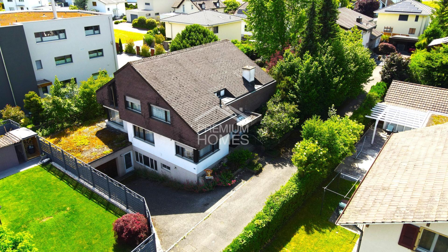
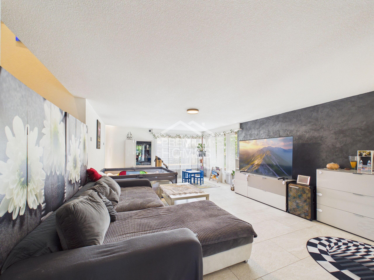
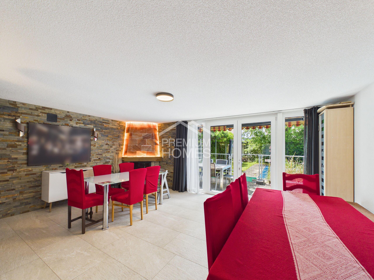
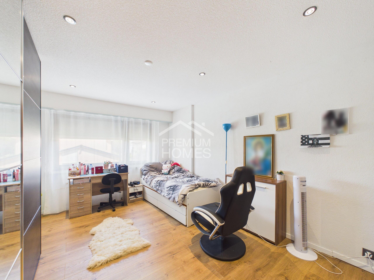
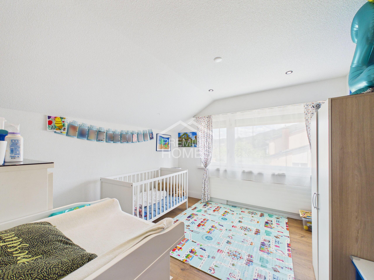
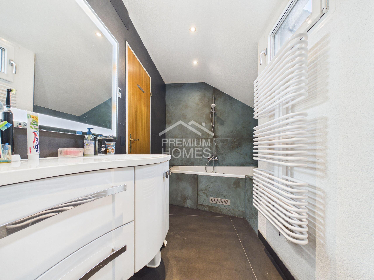
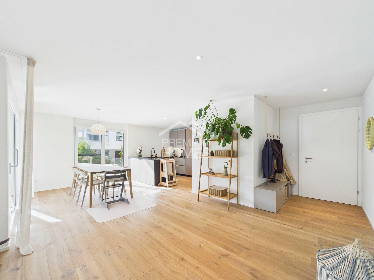
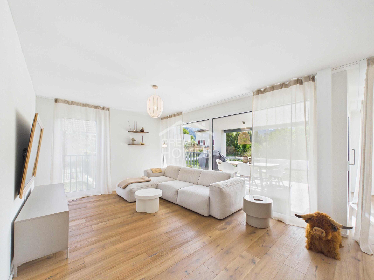
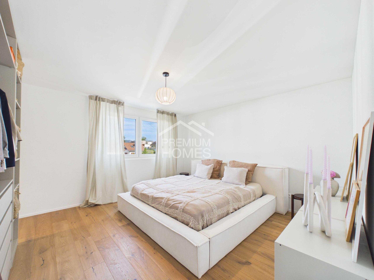
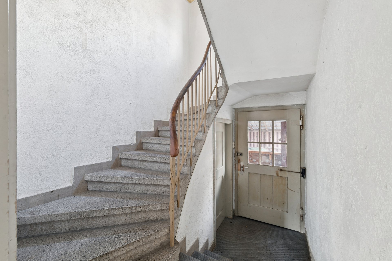
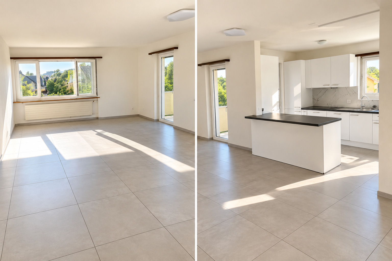
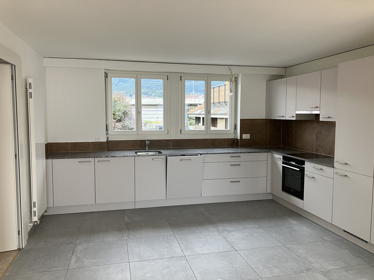
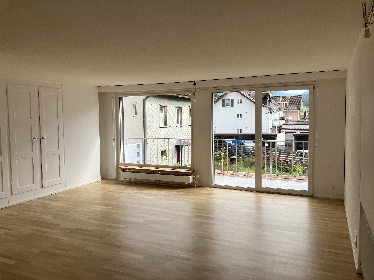
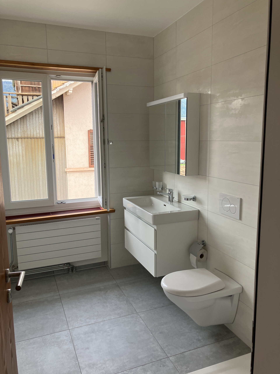
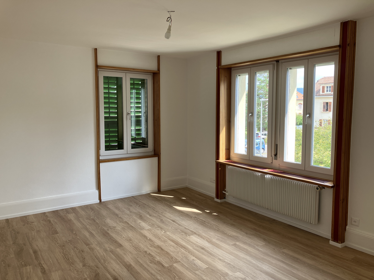
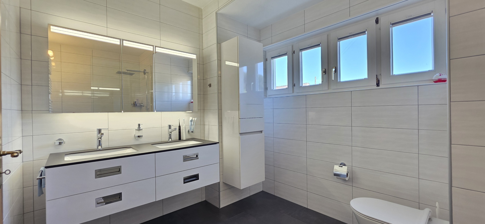
The main residence offers approximately 6.5 rooms and 165 m² of living space, with generous rooms, a pleasant living environment and an integrated garage.
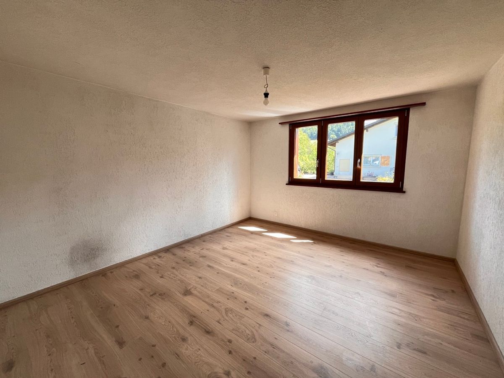
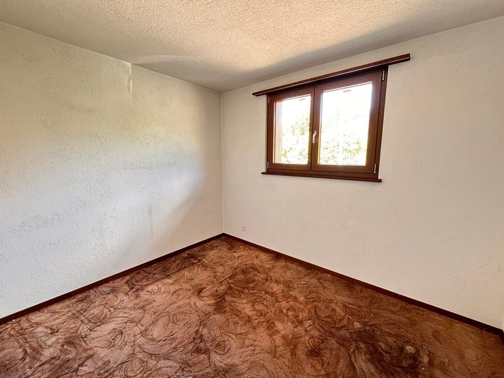
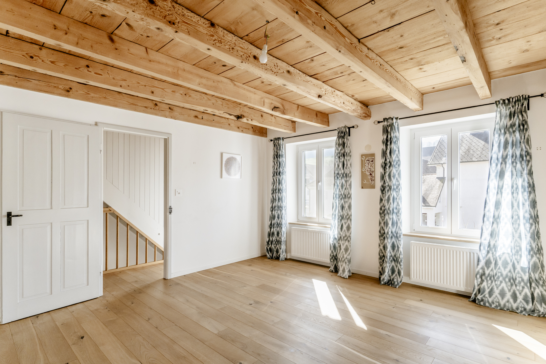
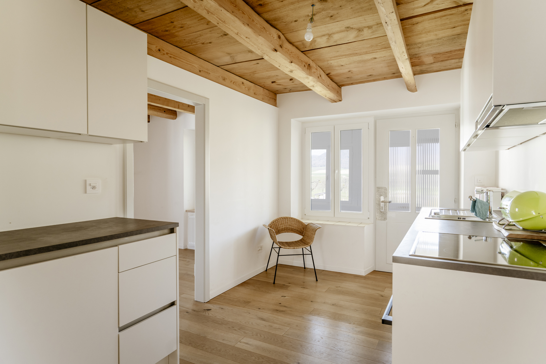
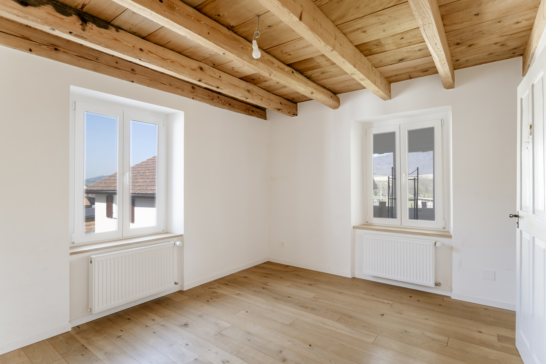
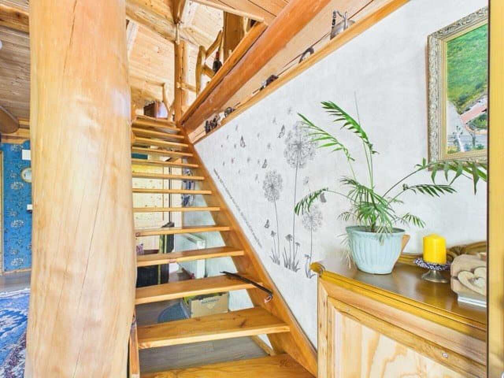
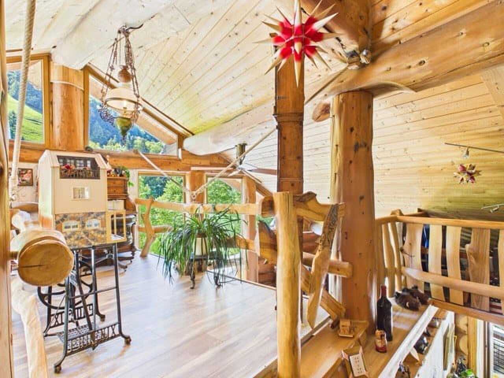
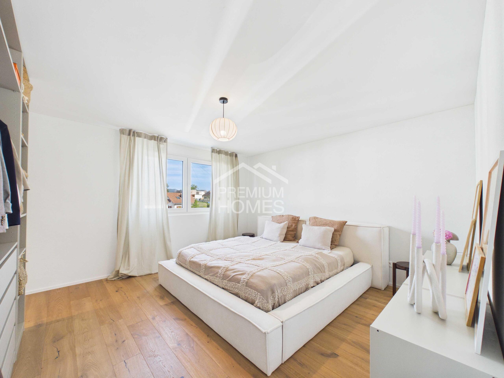
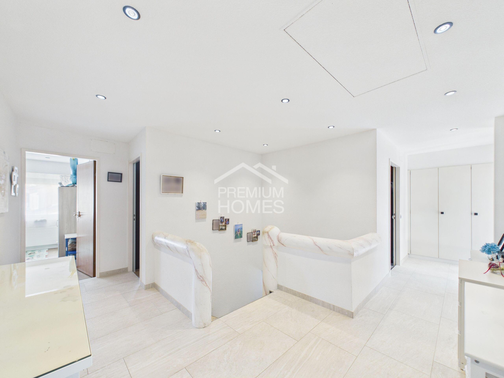
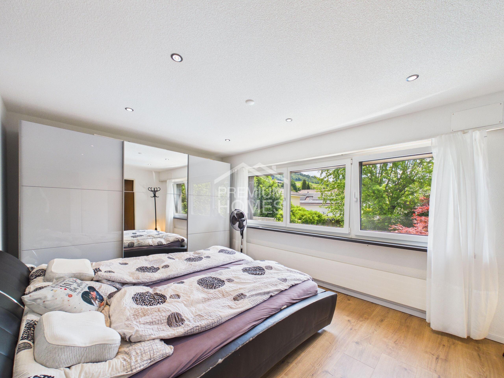
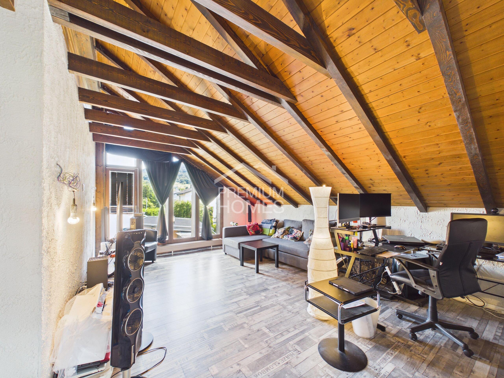
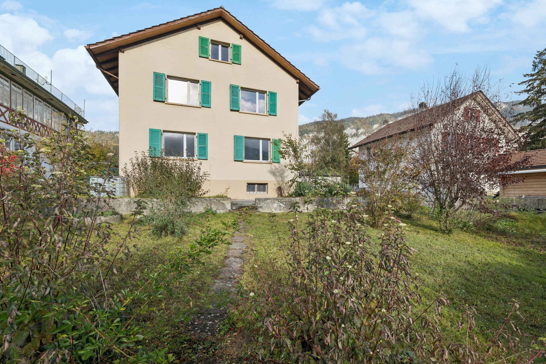
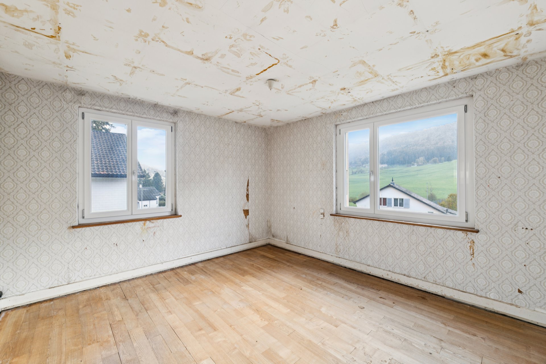
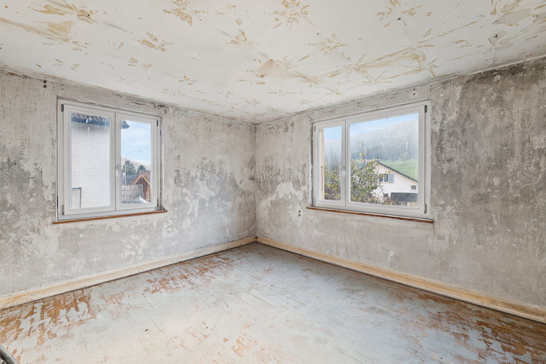
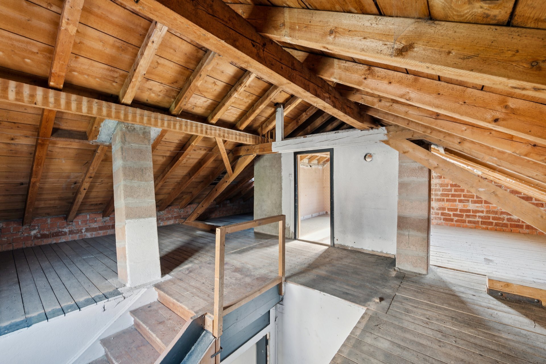
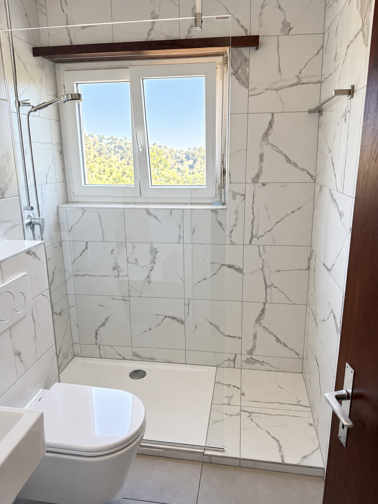
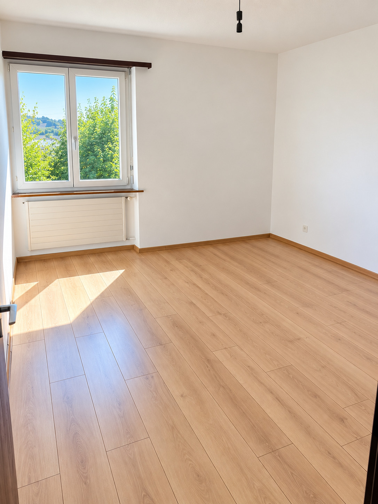
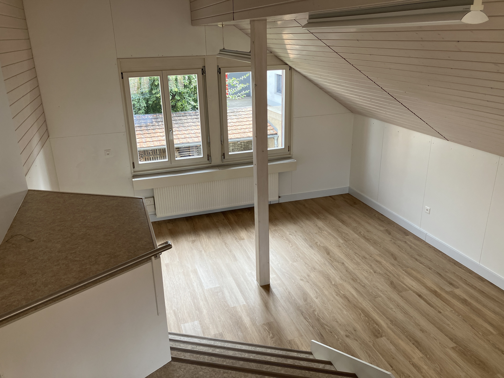
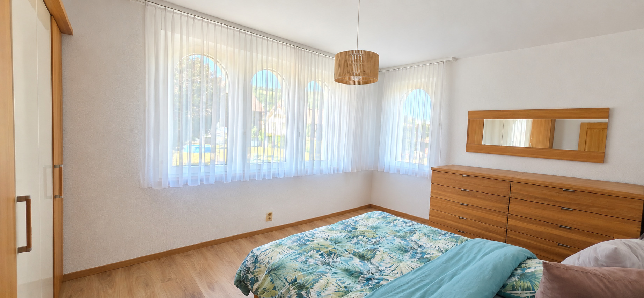
On the upper floor and in the attic, a second residence of approximately 7.5 rooms and 190 m² offers remarkable potential for renovation and customization.
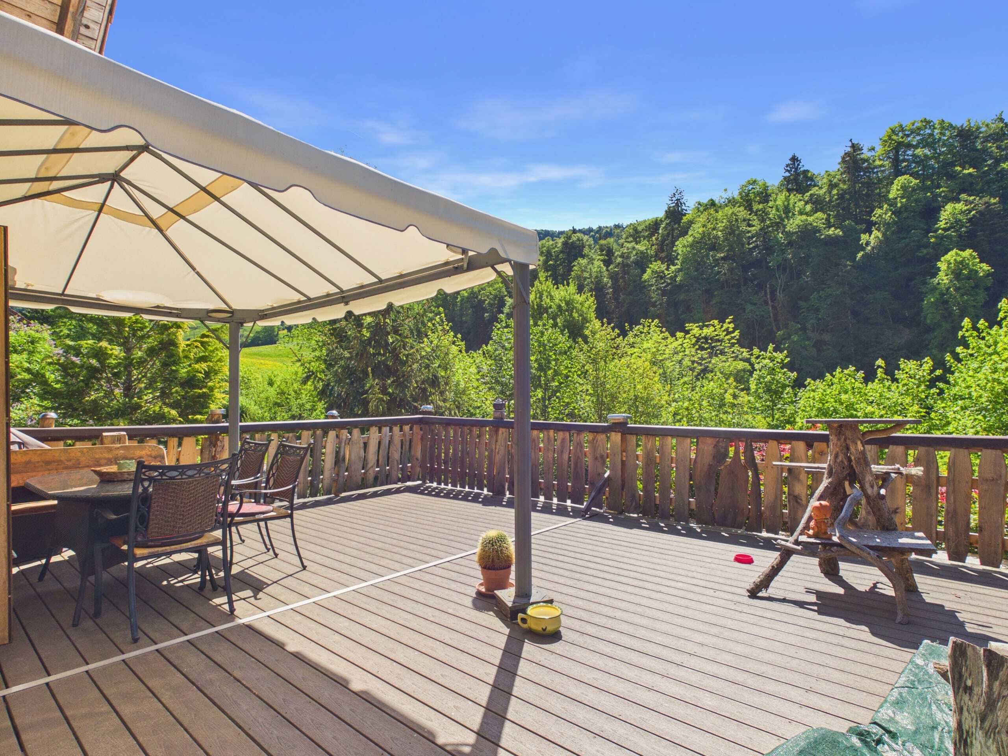
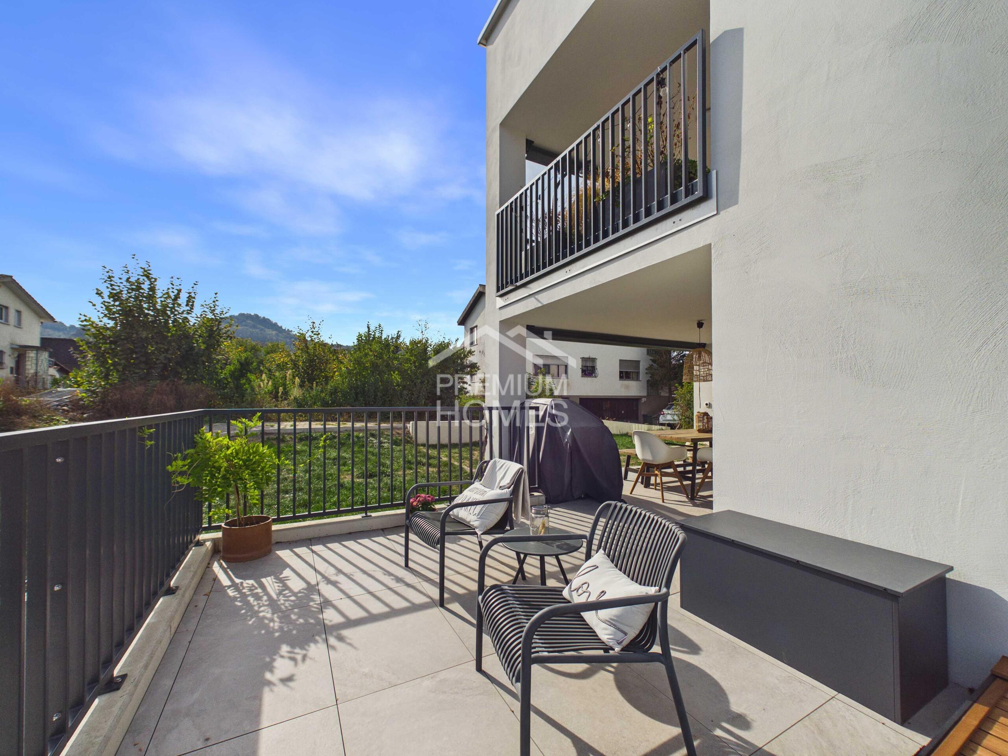
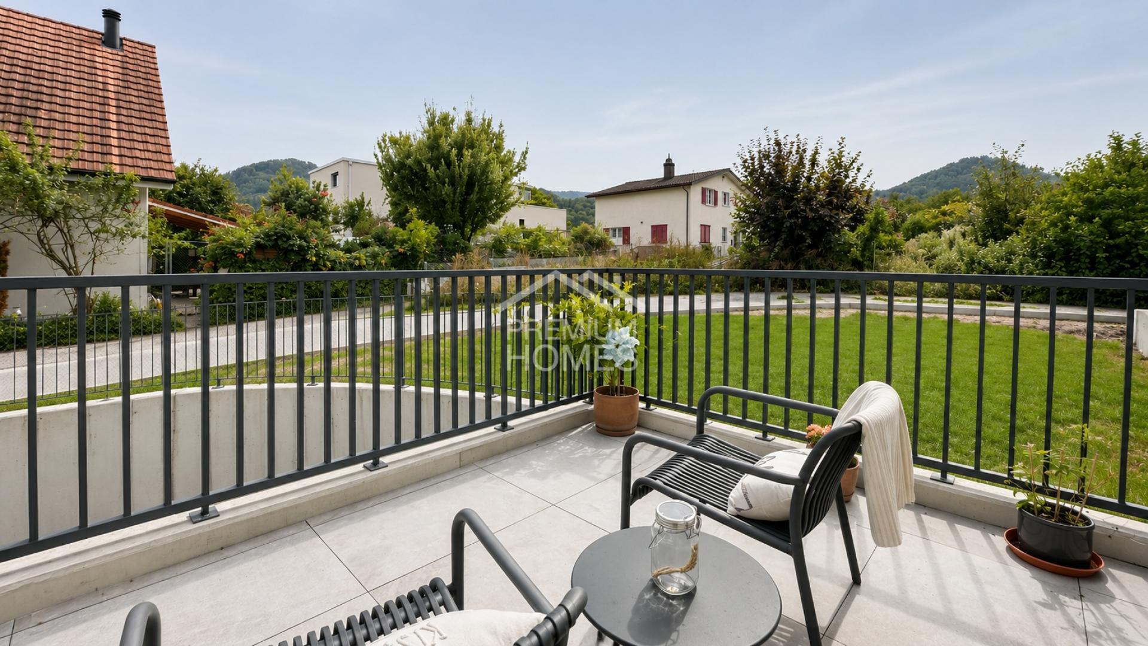
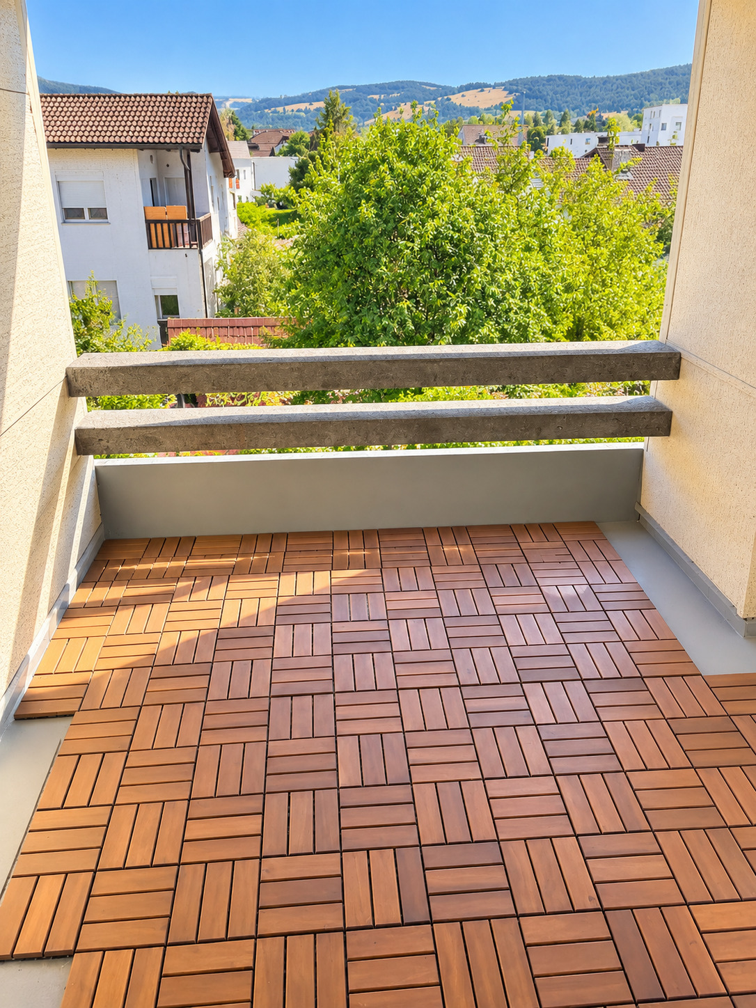
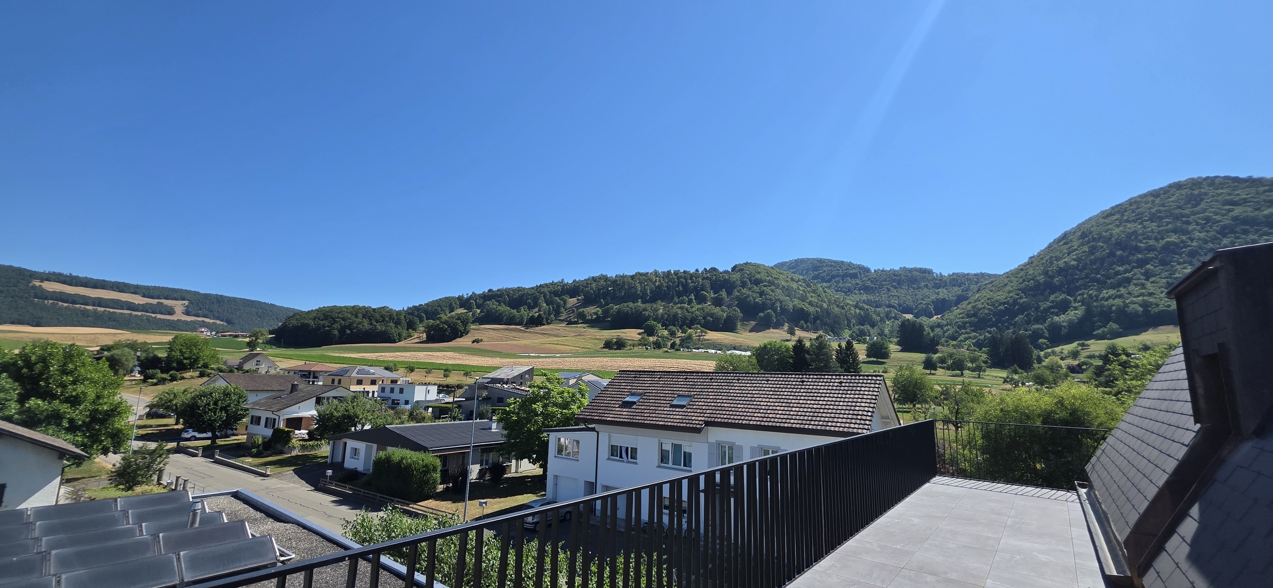
Its large new rooftop terrace with unobstructed views is a true highlight and offers the opportunity to create a unique and characterful living space following renovation.
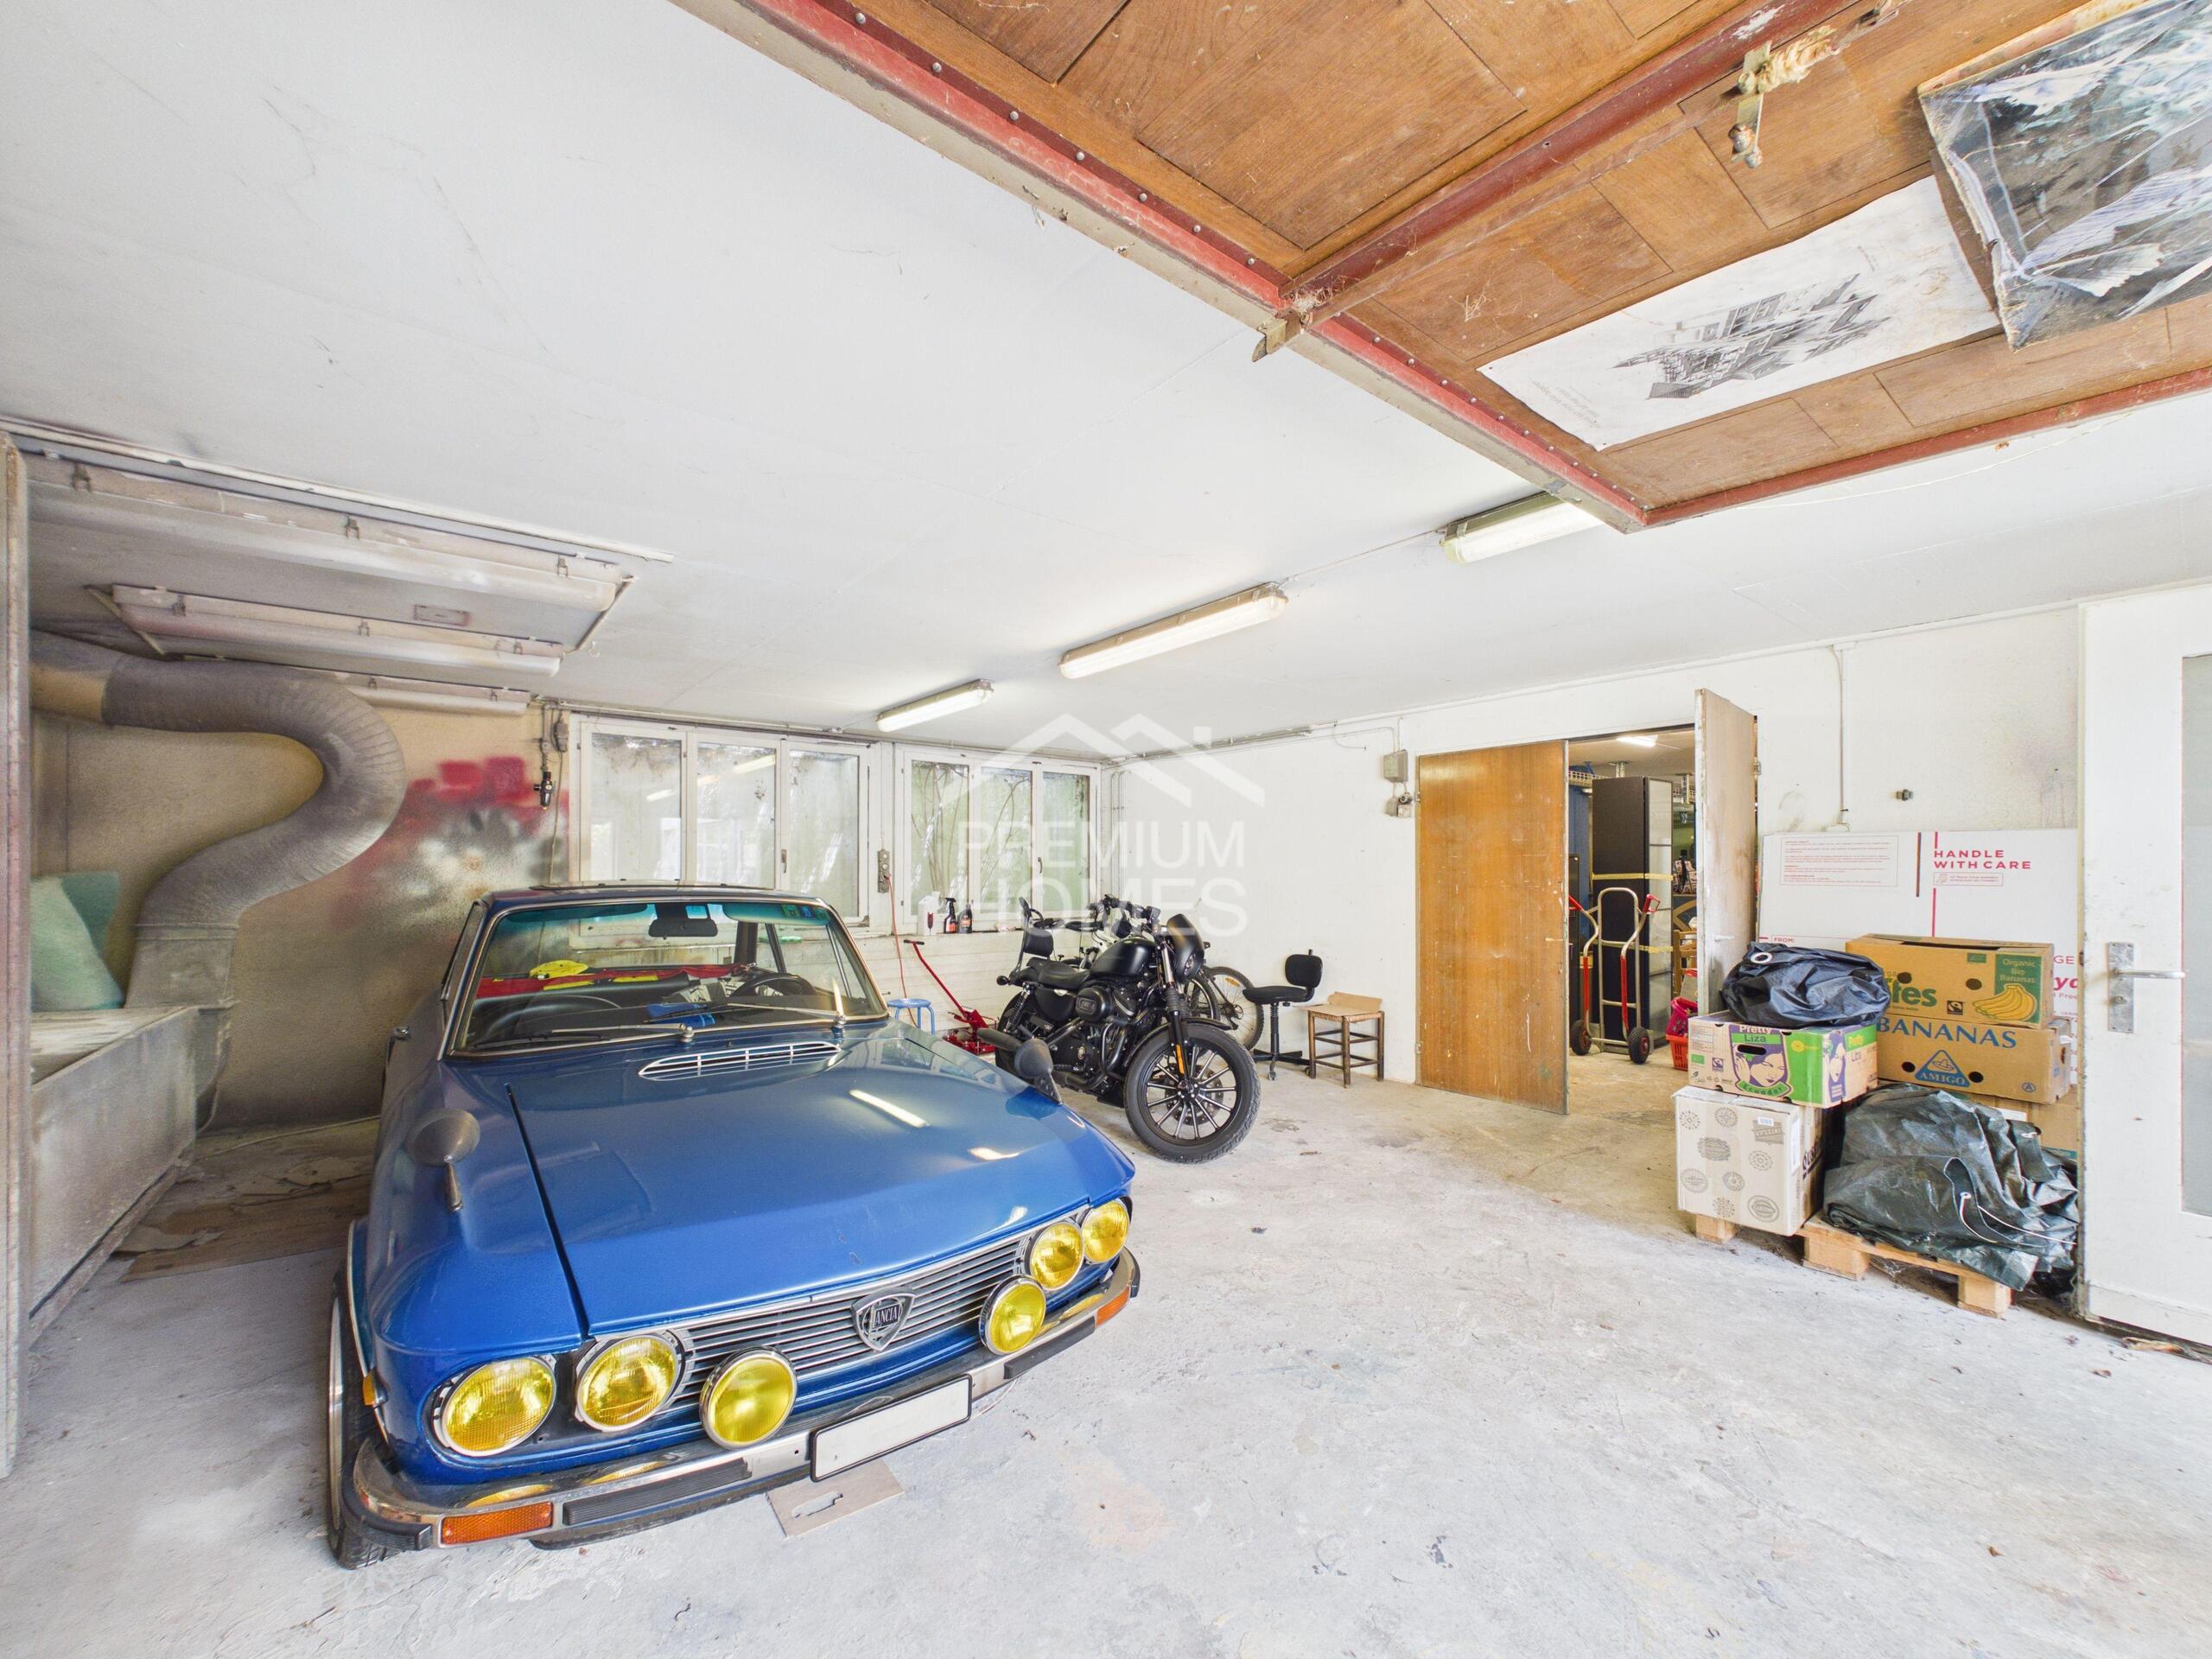
The property also includes technical rooms, an office and a garage in the basement, providing additional possibilities for use according to the needs of the future owners.
The roof has been completely renewed, representing a significant investment already made in the property.
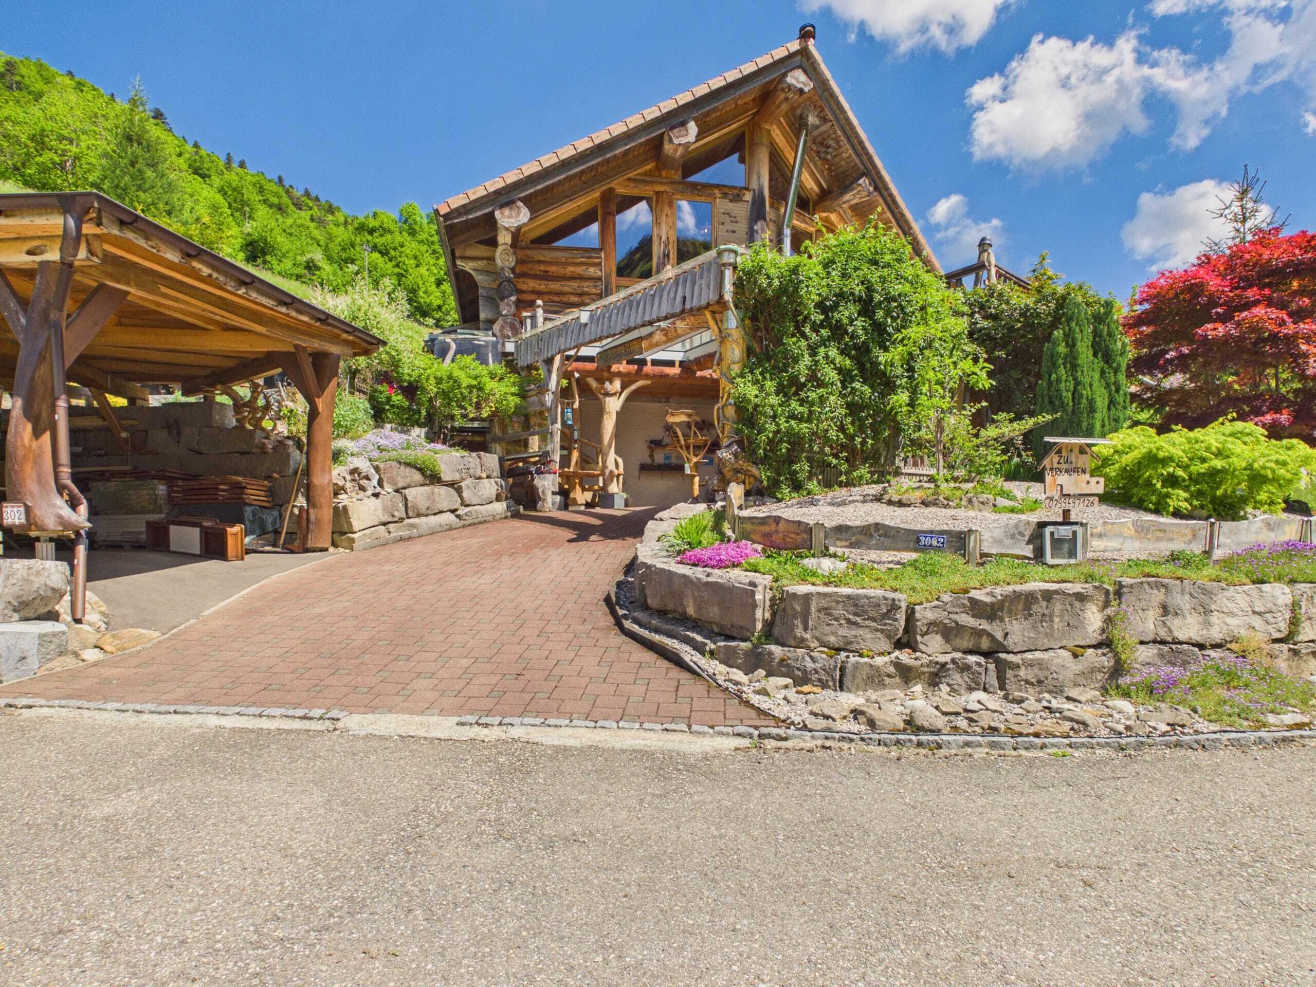
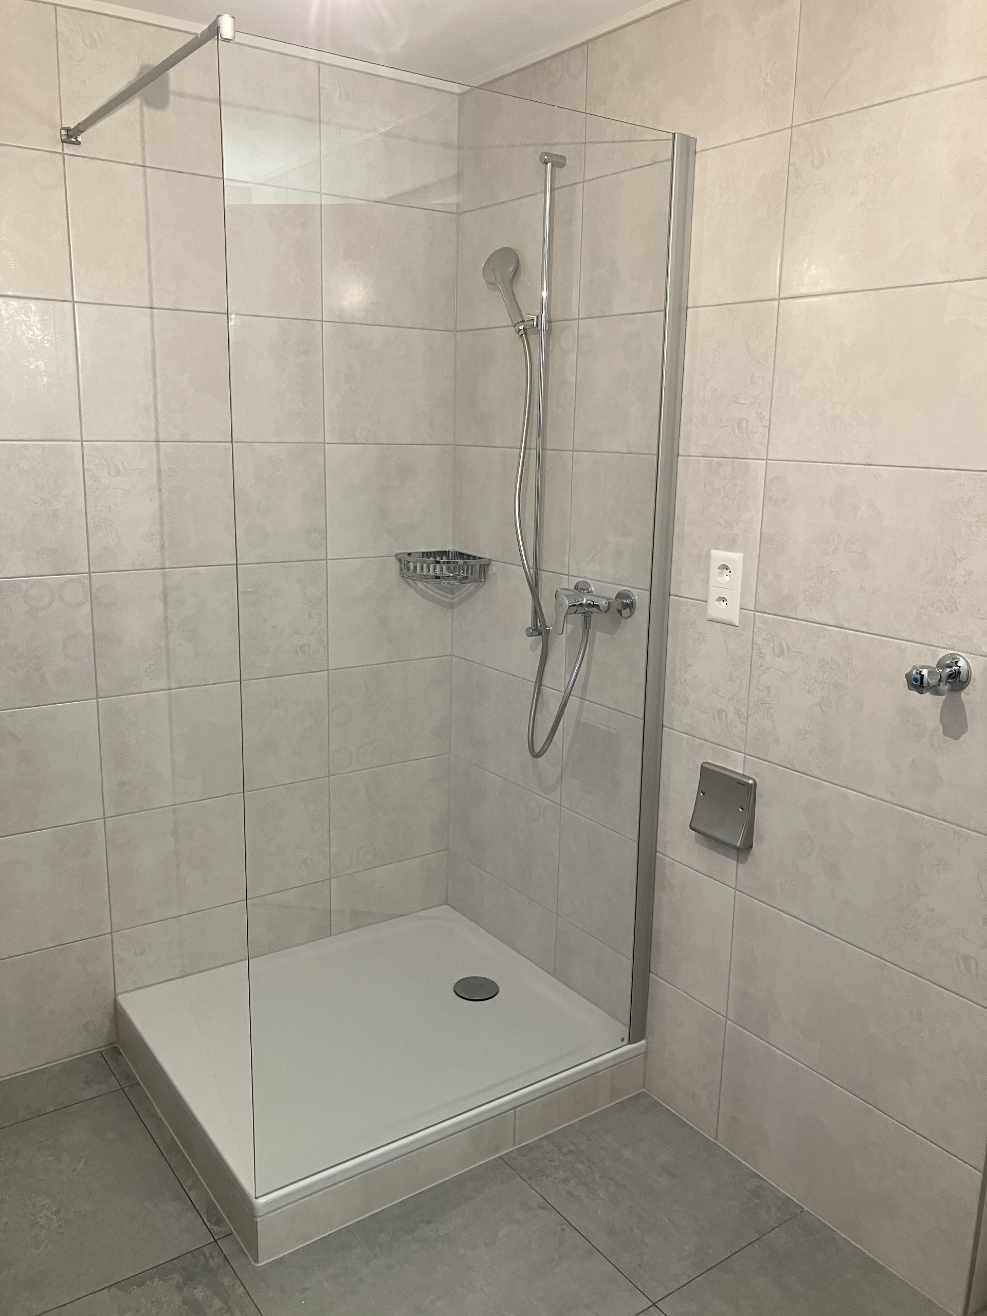
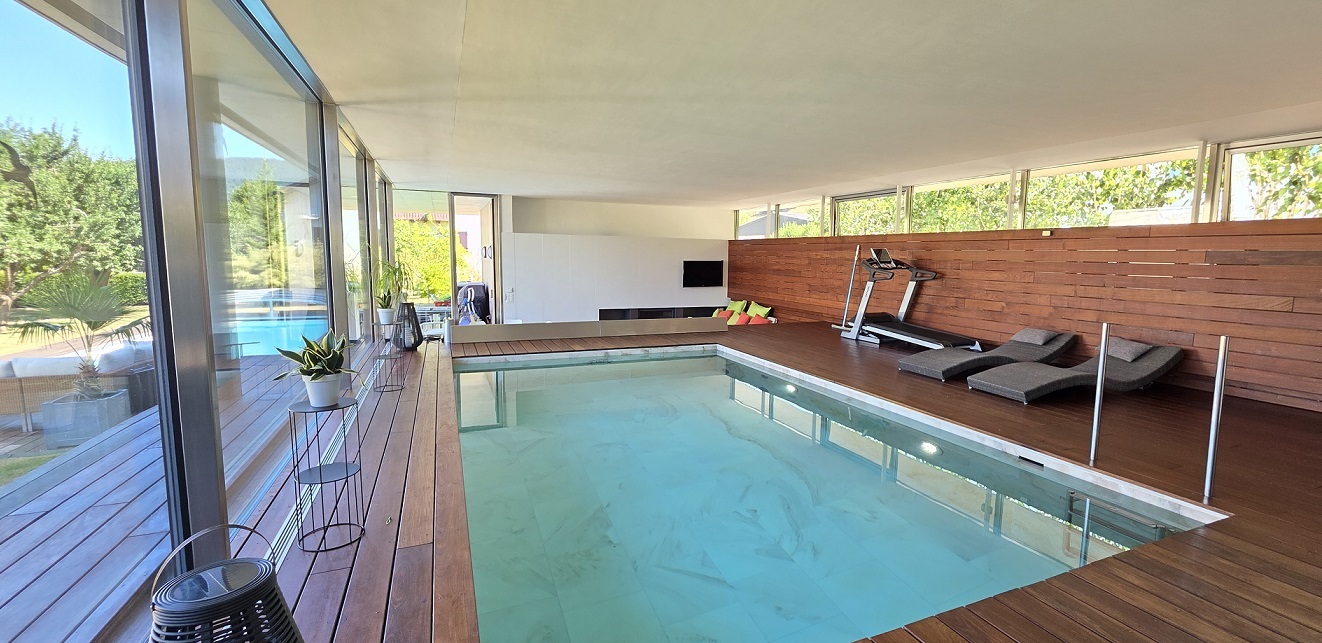
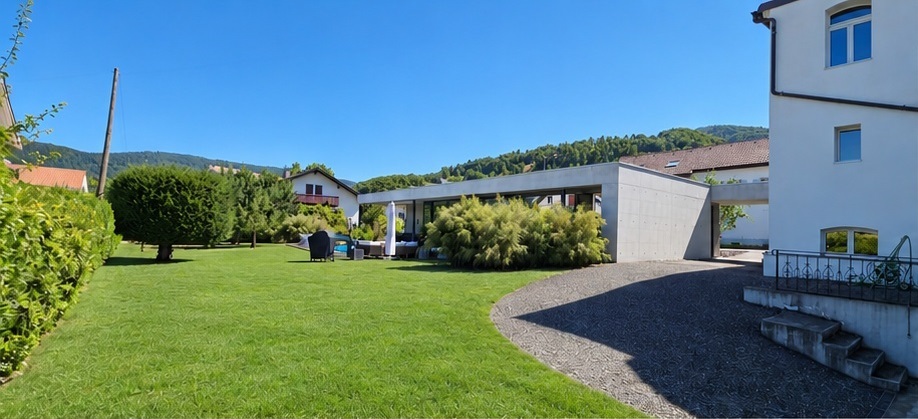
One of the property's exceptional features is its wellness annex of more than 119 m², comprising an indoor swimming pool with marble flooring, a jacuzzi, sauna, shower and WC, as well as a kitchen area and a comfortable lounge area.
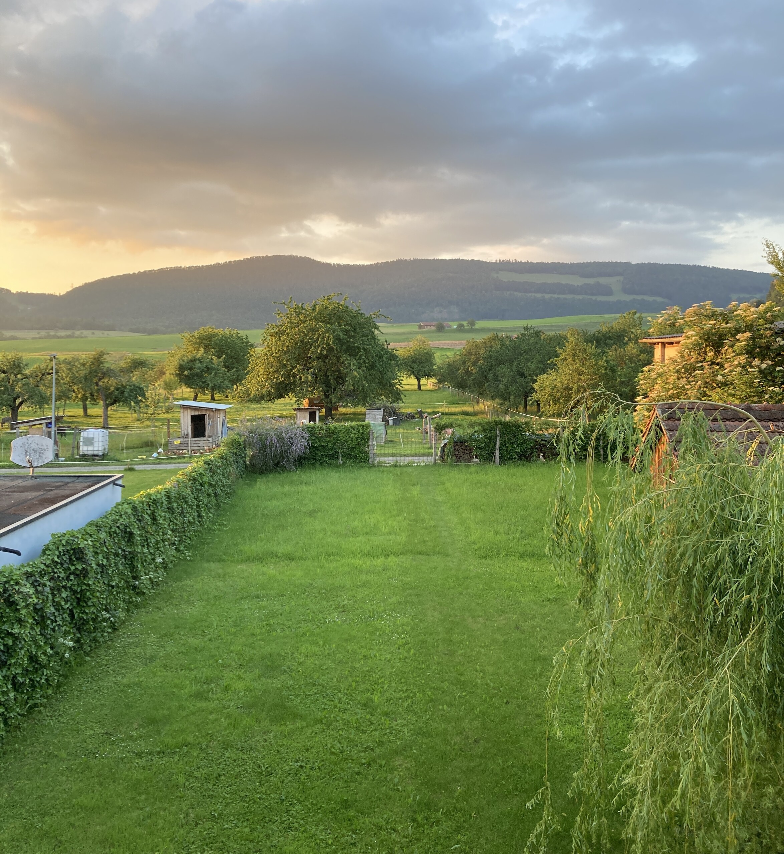
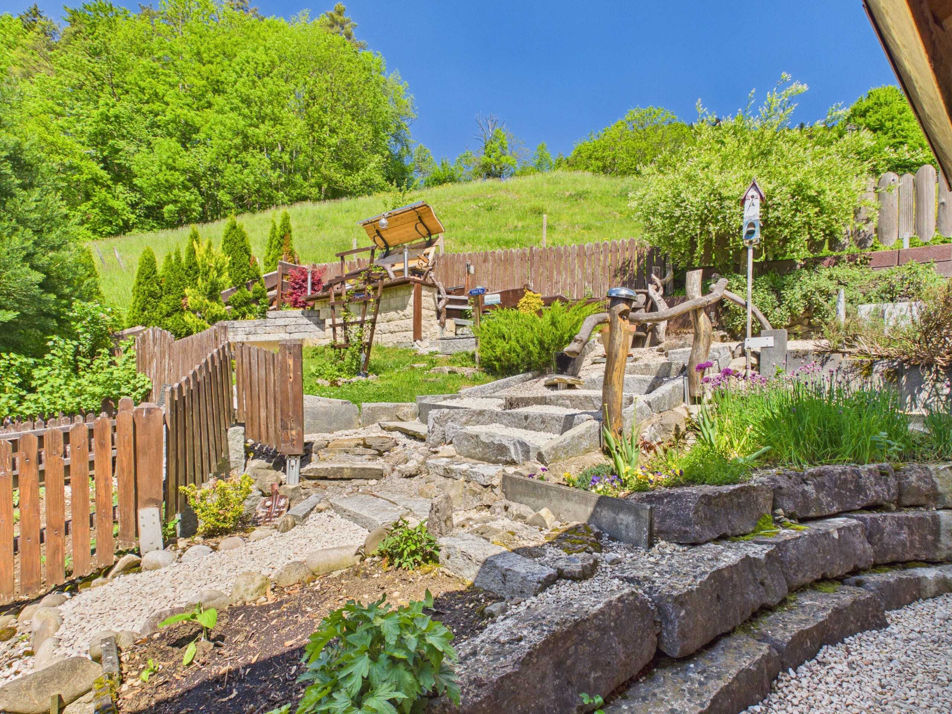
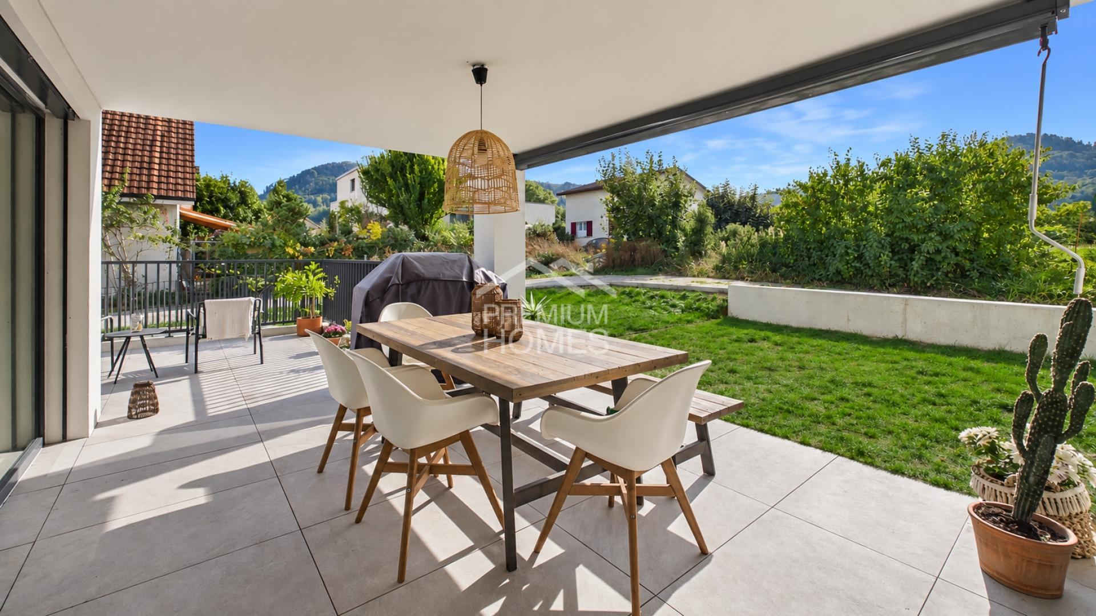
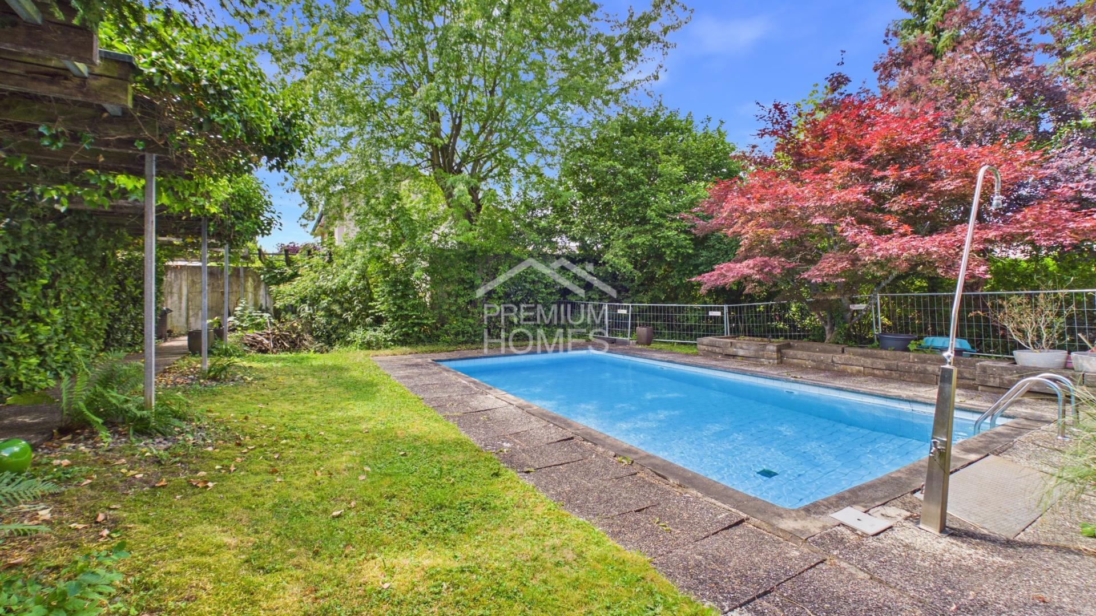
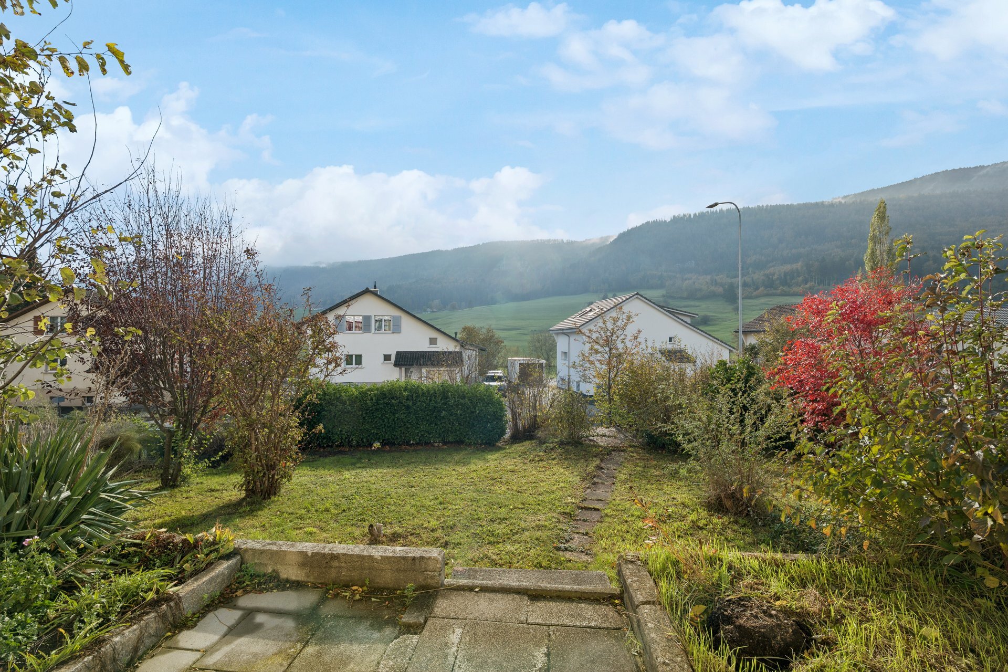
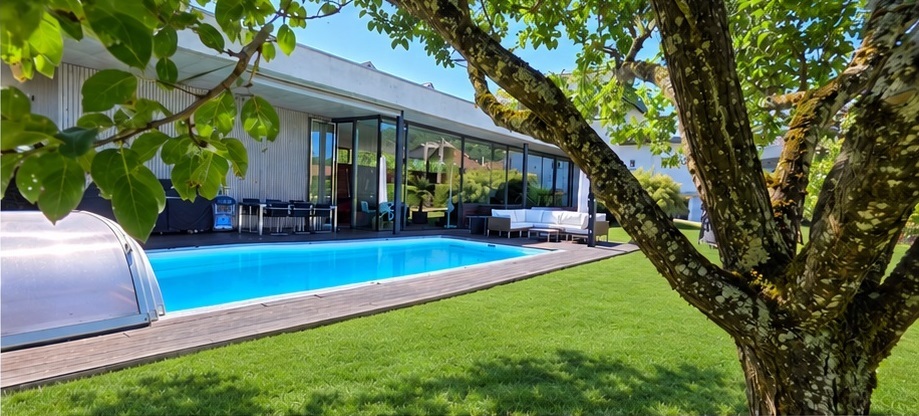
Private outdoor oasis: A beautiful swimming pool with a landscaped lounge area offers complete privacy and an exceptional setting with no overlooking neighbours.
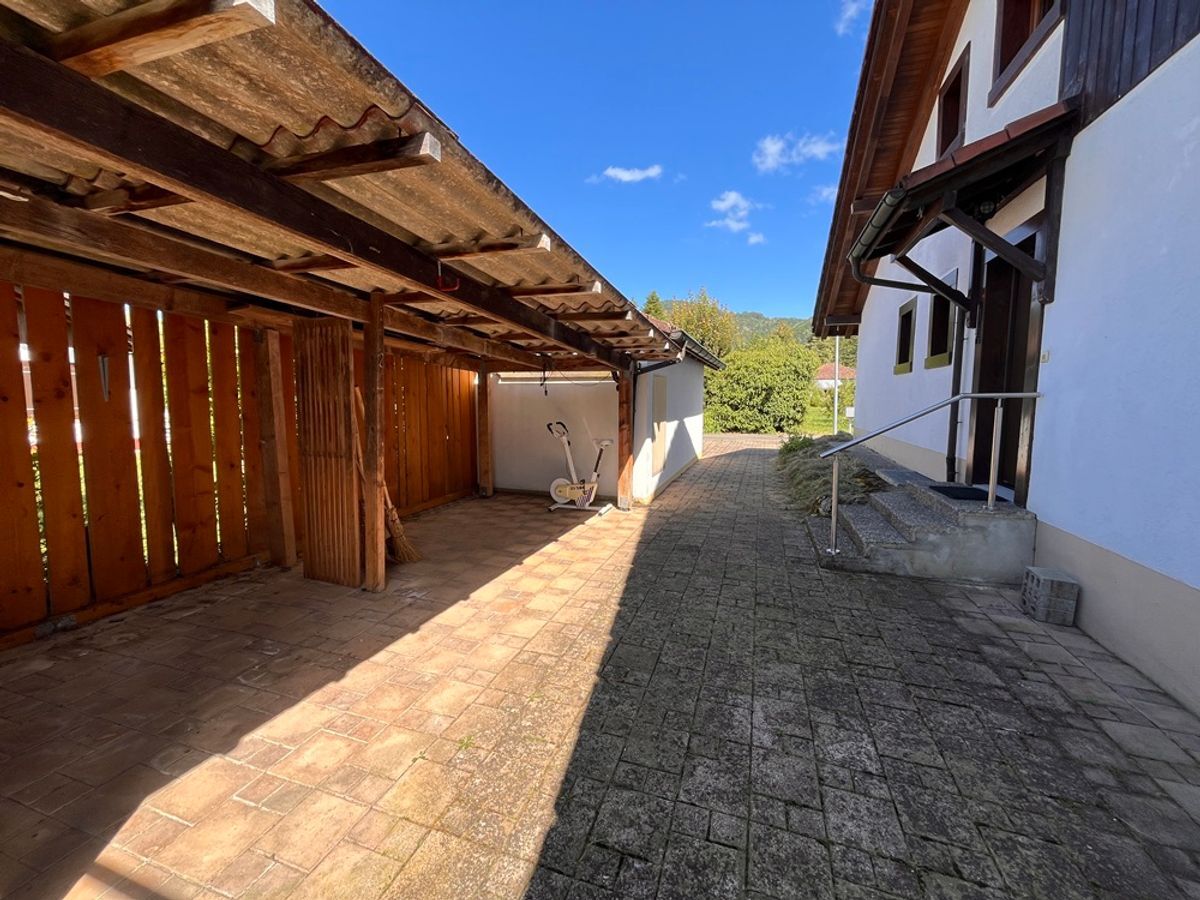
For vehicles, the property benefits from a spacious double garage with an automatic door, already equipped for electric vehicle charging.
A rare and privileged property offering an exceptional living environment and the opportunity to fully enjoy the home throughout the year.
Conveniences
Neighbourhood
- Village
- Shops/Stores
- Restaurant(s)
- Bus stop
- Hiking trails
- Bike trail
Outside conveniences
- Balcony/ies
- Rooftop terrace
- Garden
- Greenery
- Robot mower
Inside conveniences
- Sauna
- Jacuzzi
- Swimming pool
- Fireplace
Equipment
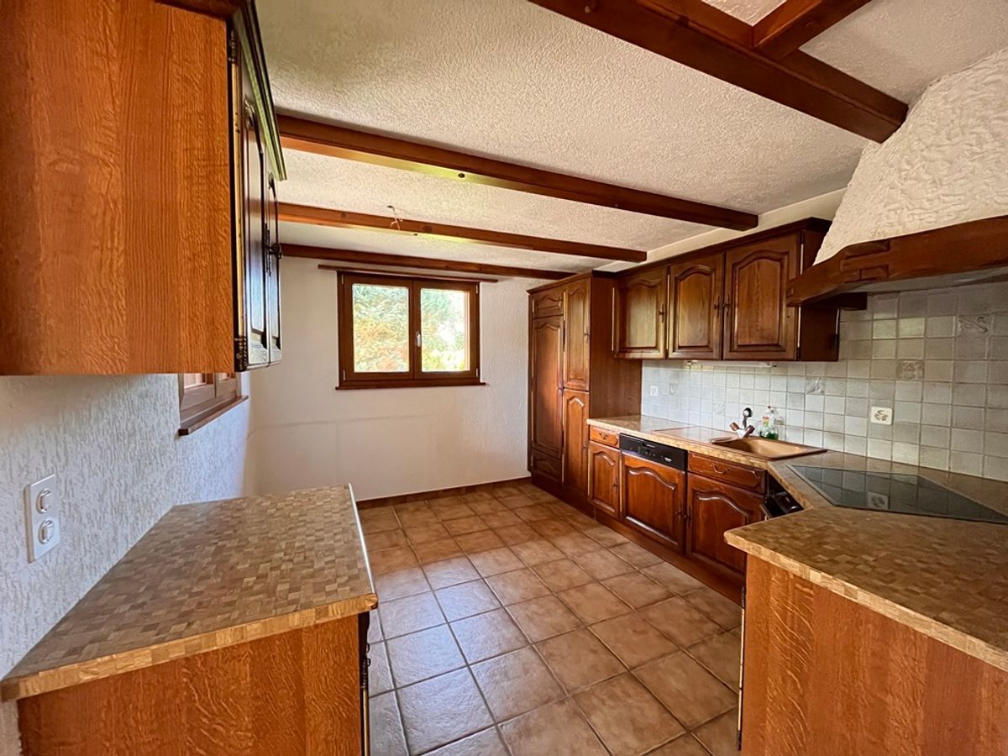
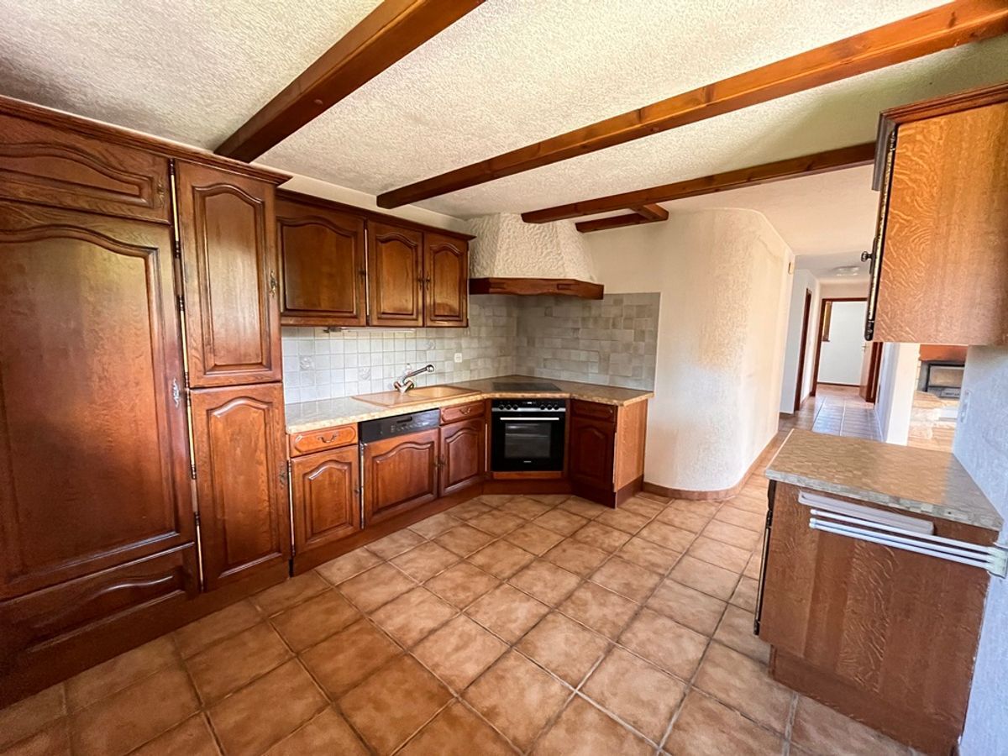
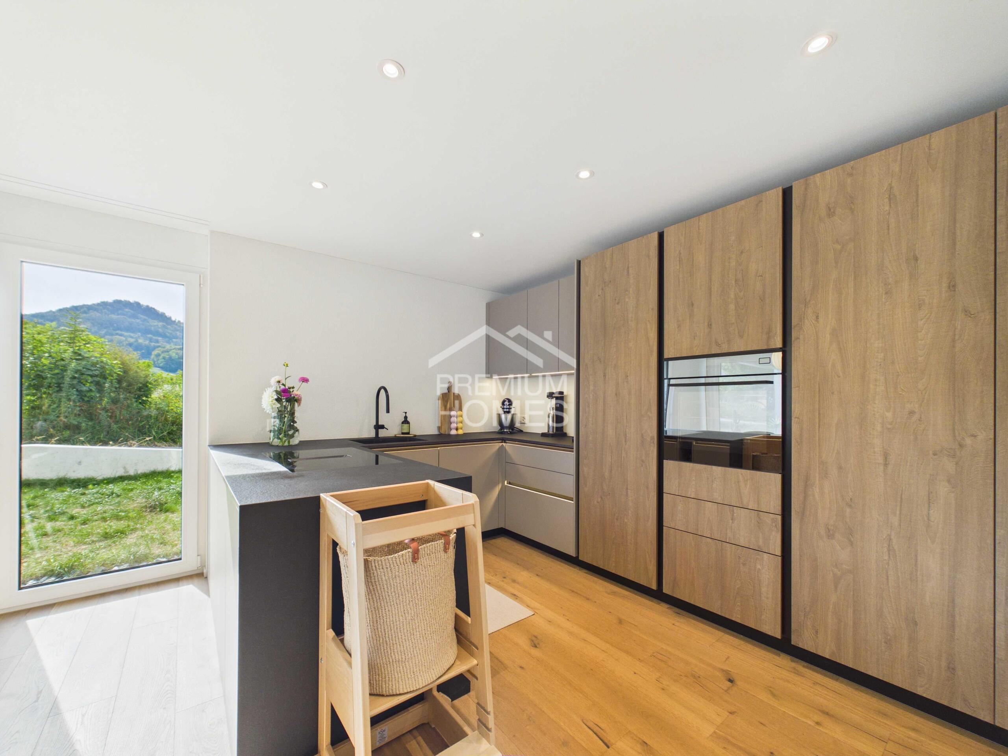
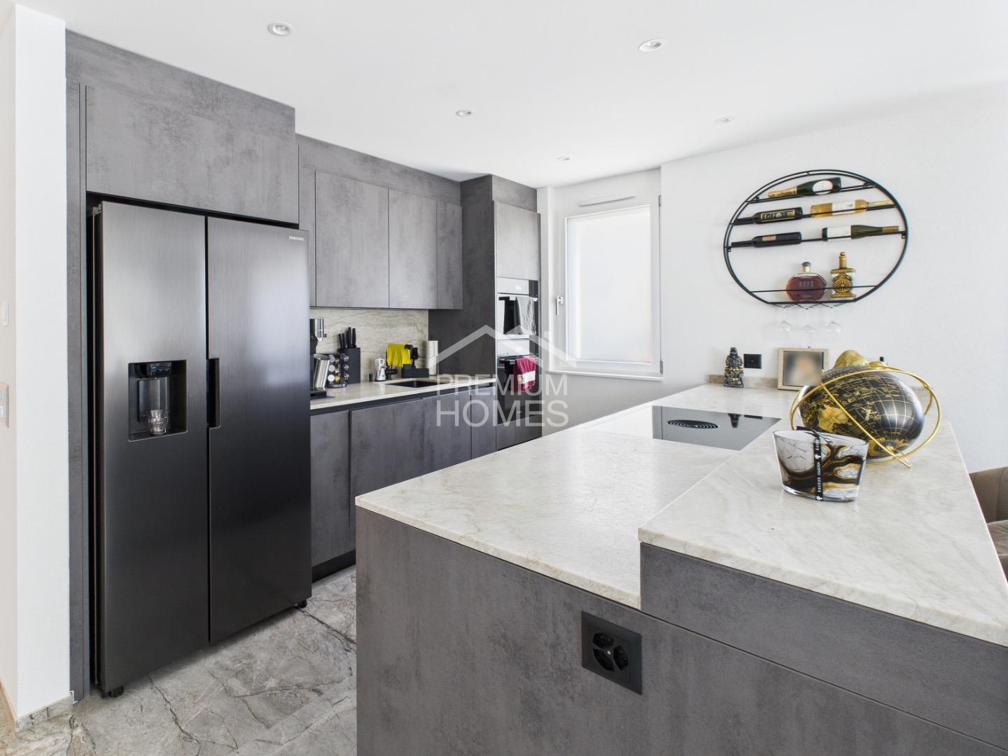
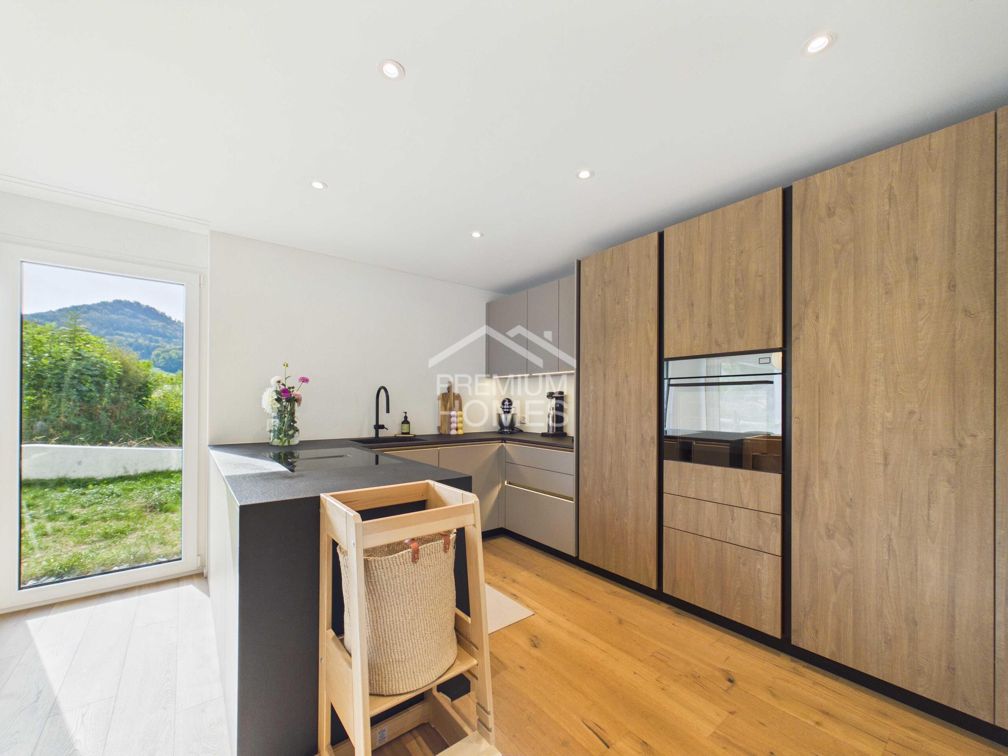
- Furnished kitchen
- Induction cooker
- Oven
- Steamer
- Fridge
- Freezer
- Dishwasher
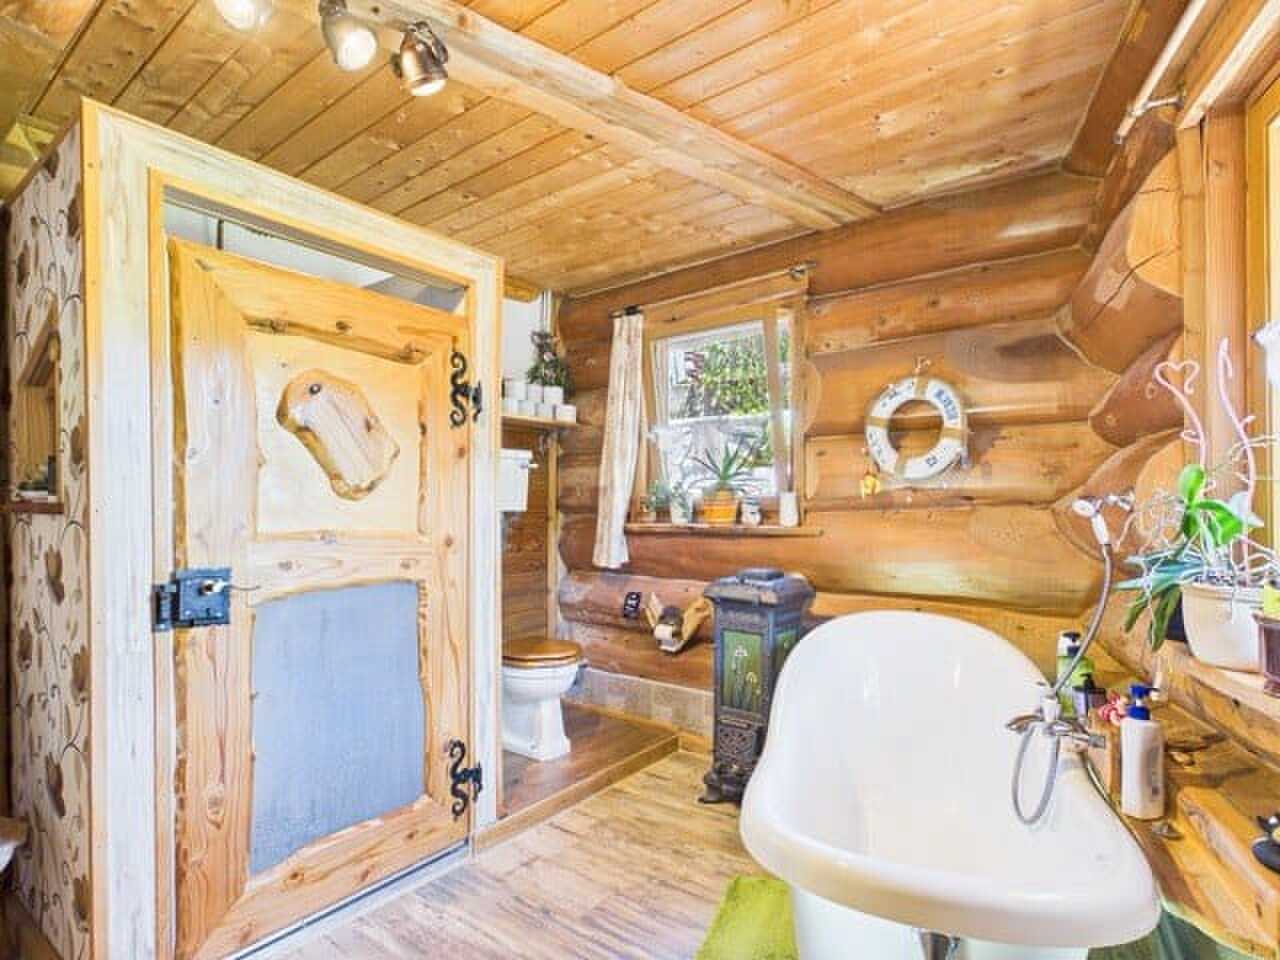
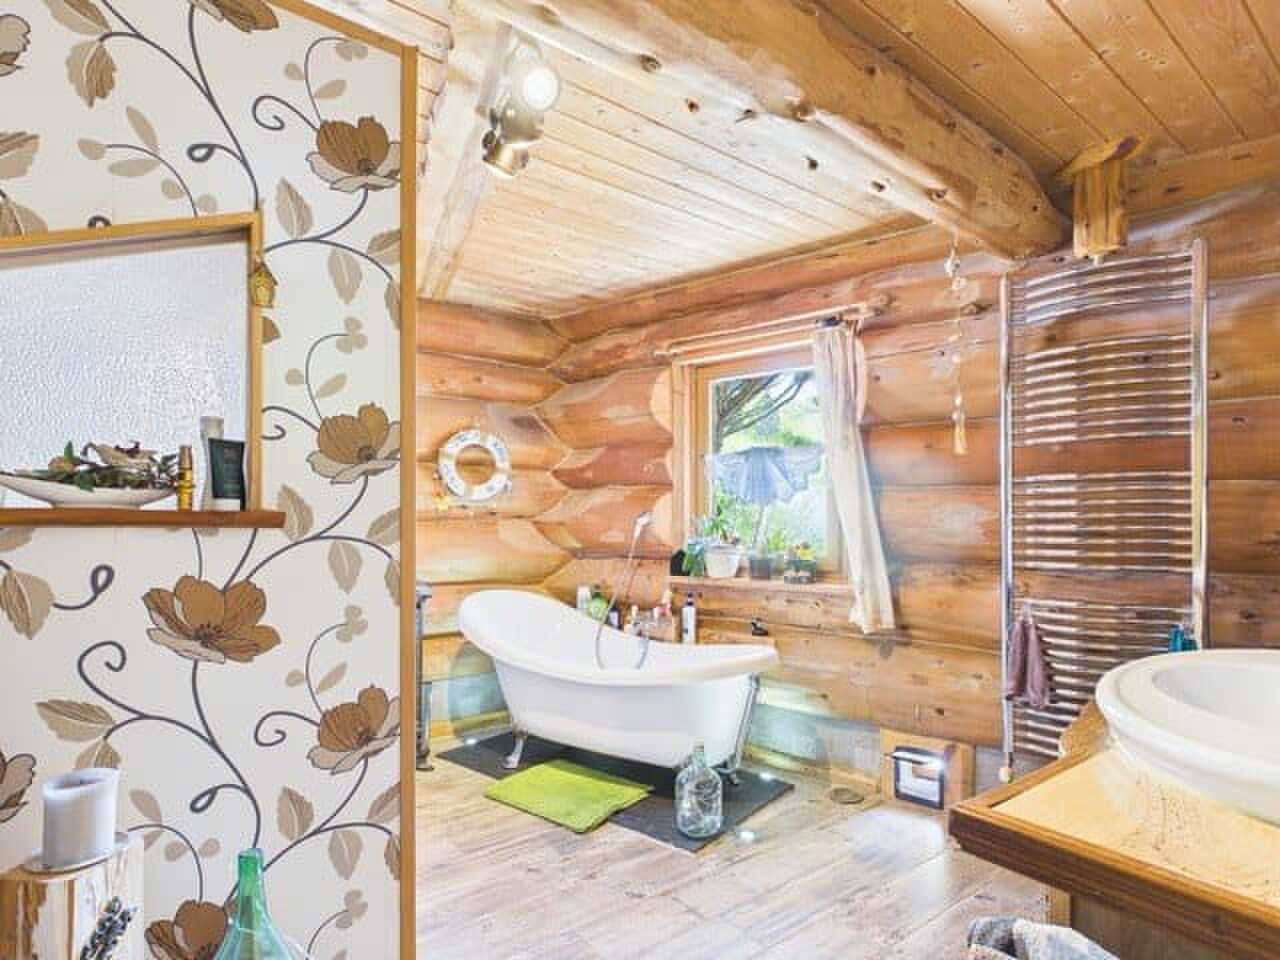
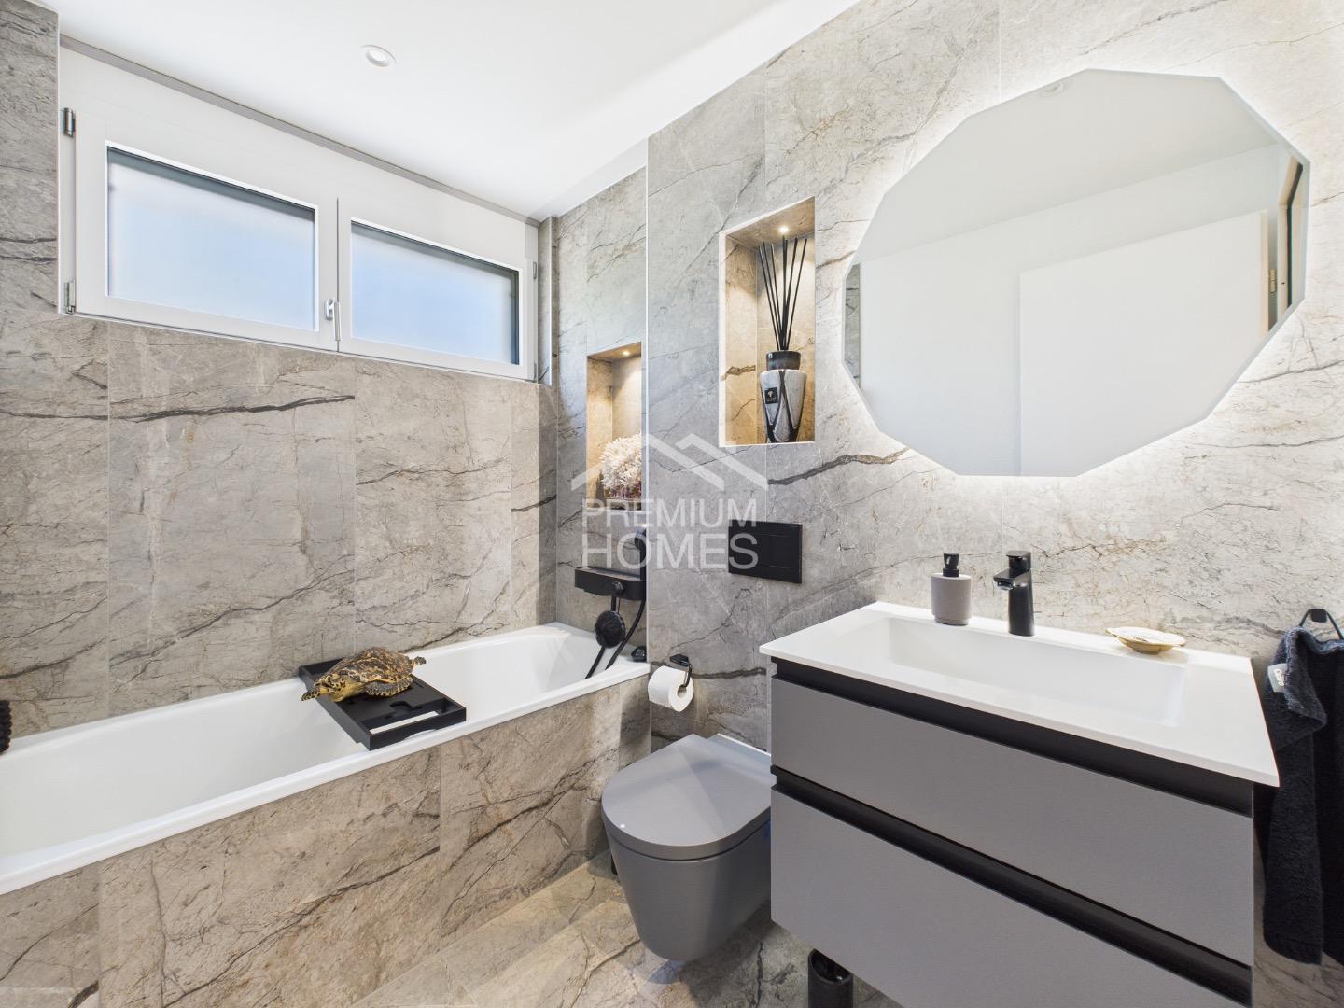
- Bath
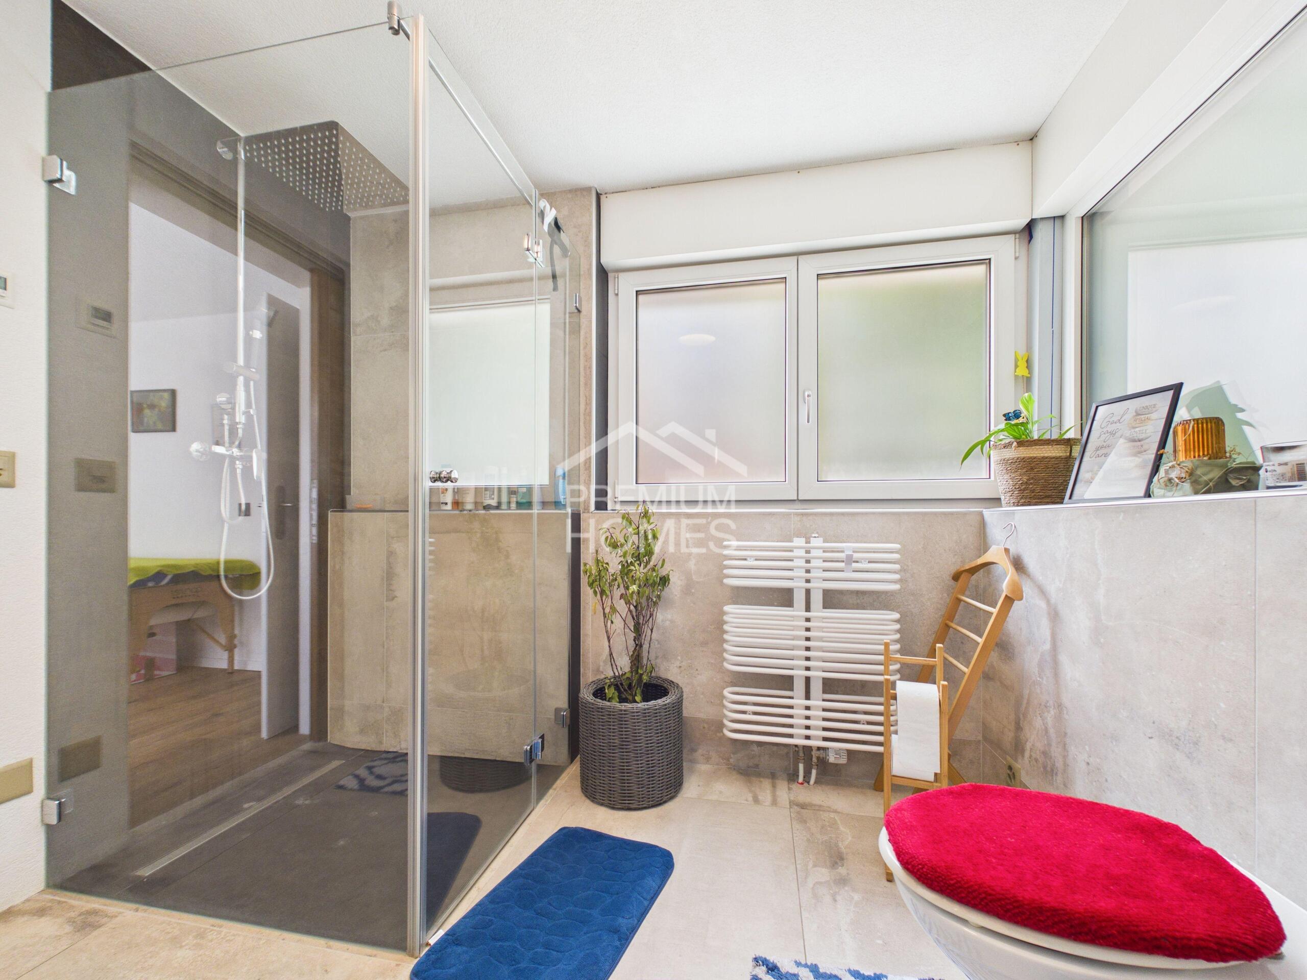
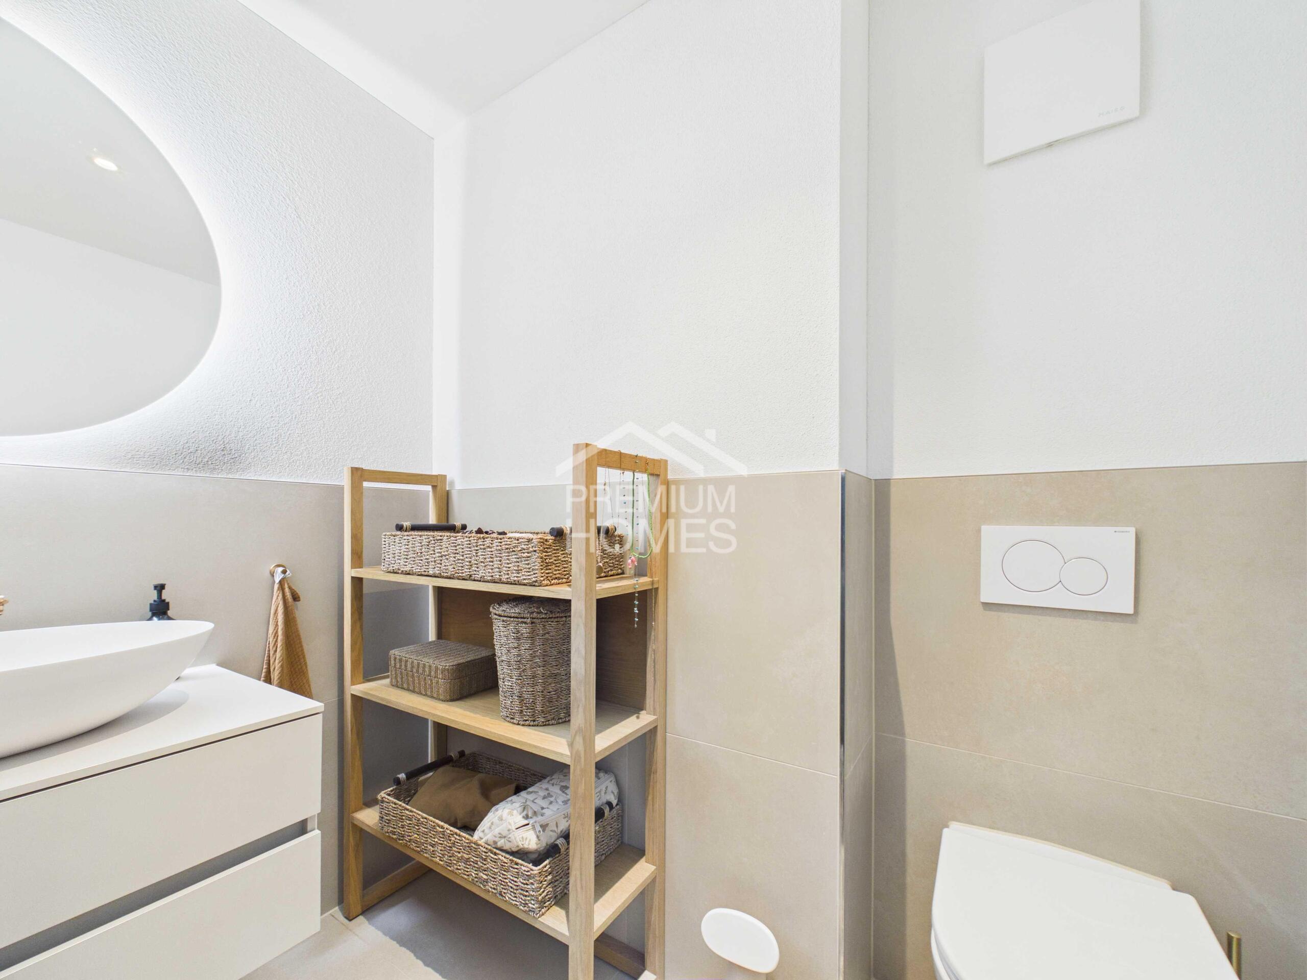
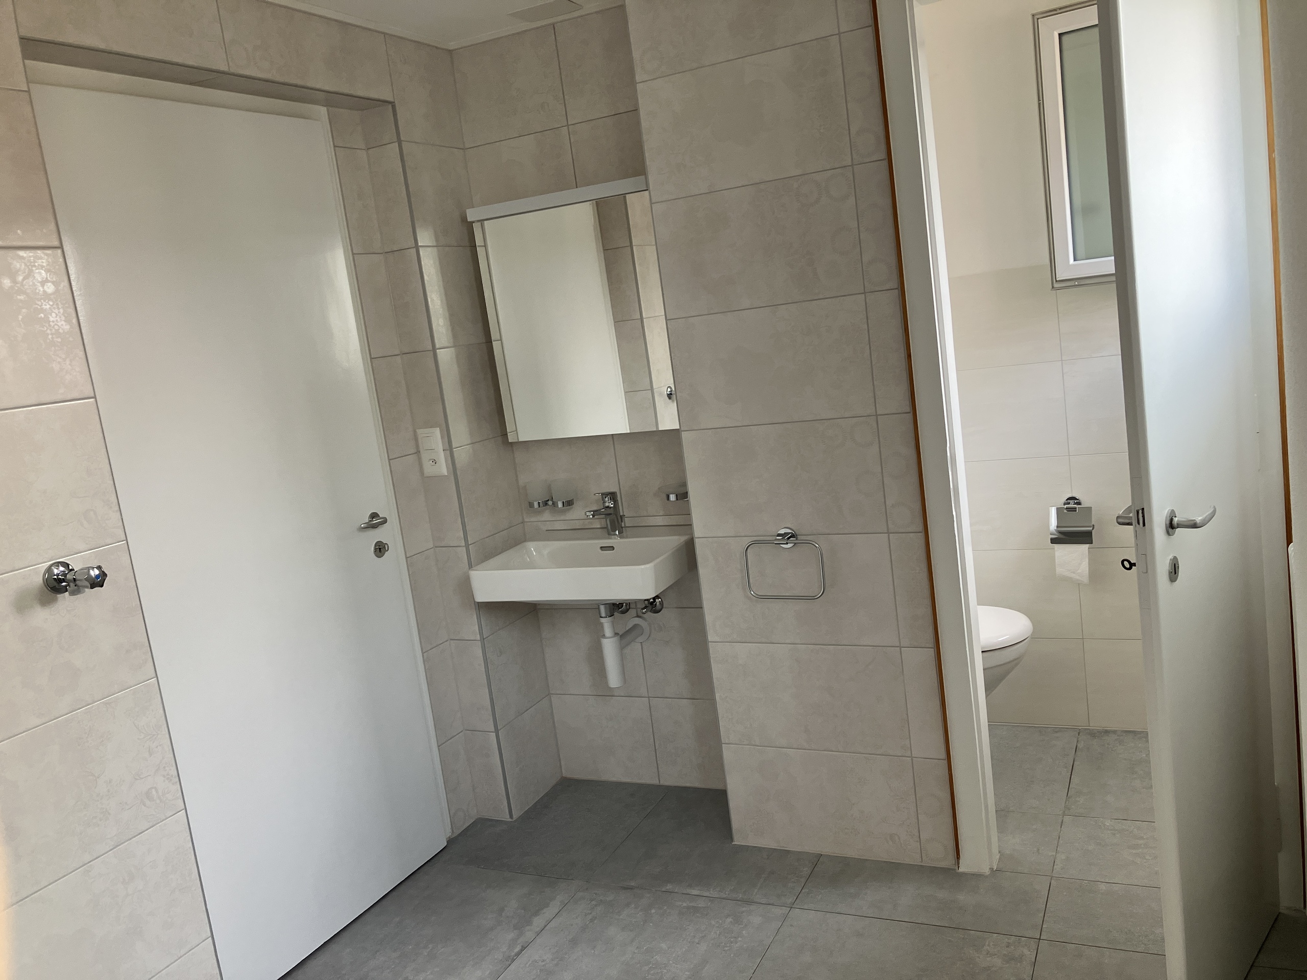
- Shower
- Thermal solar collector system
- Central vacuum
View
- Jura