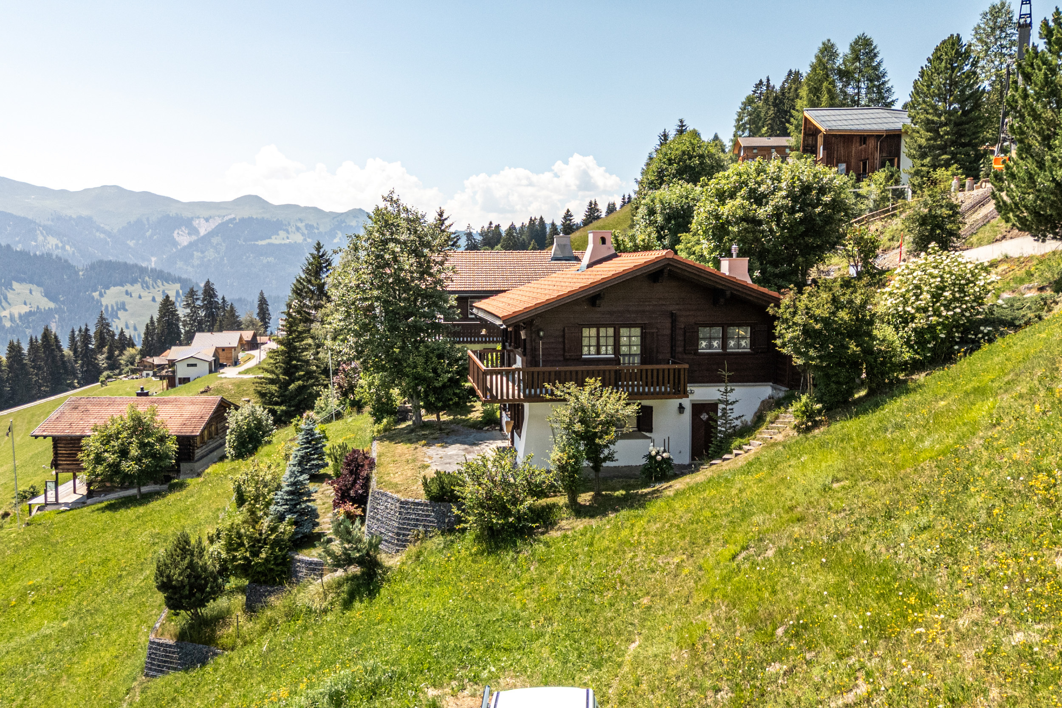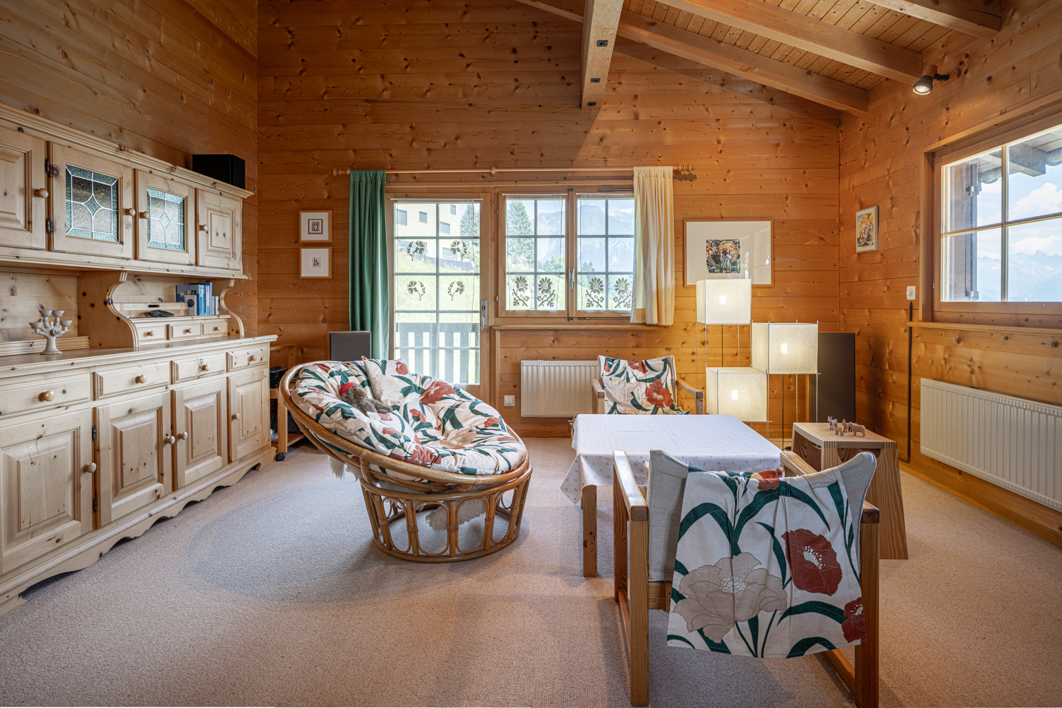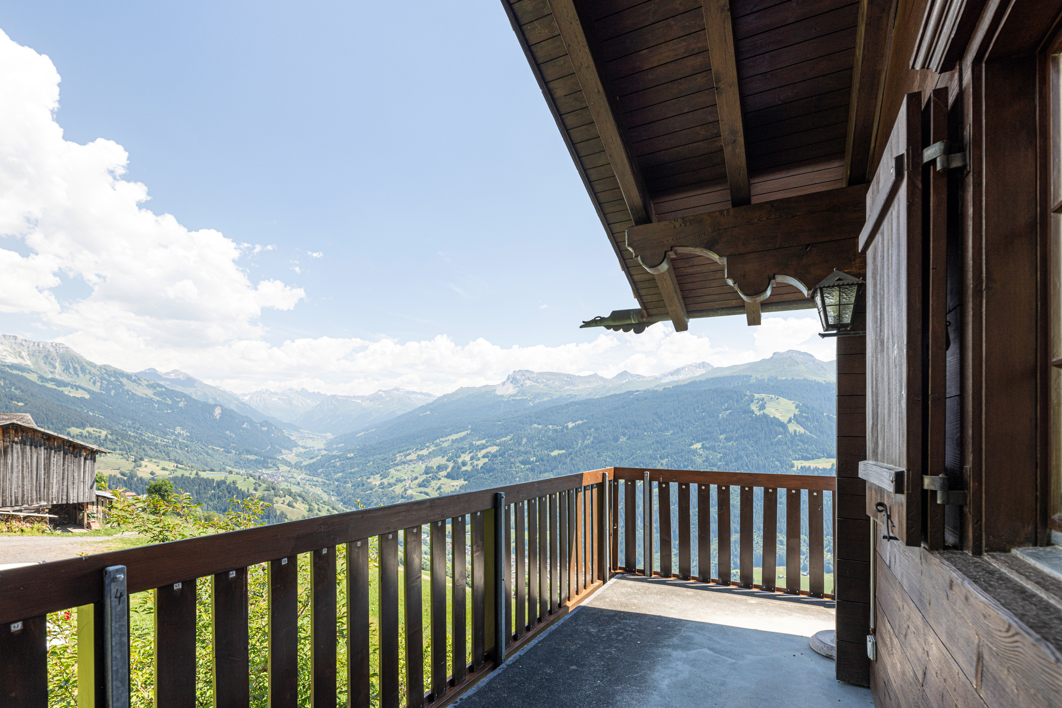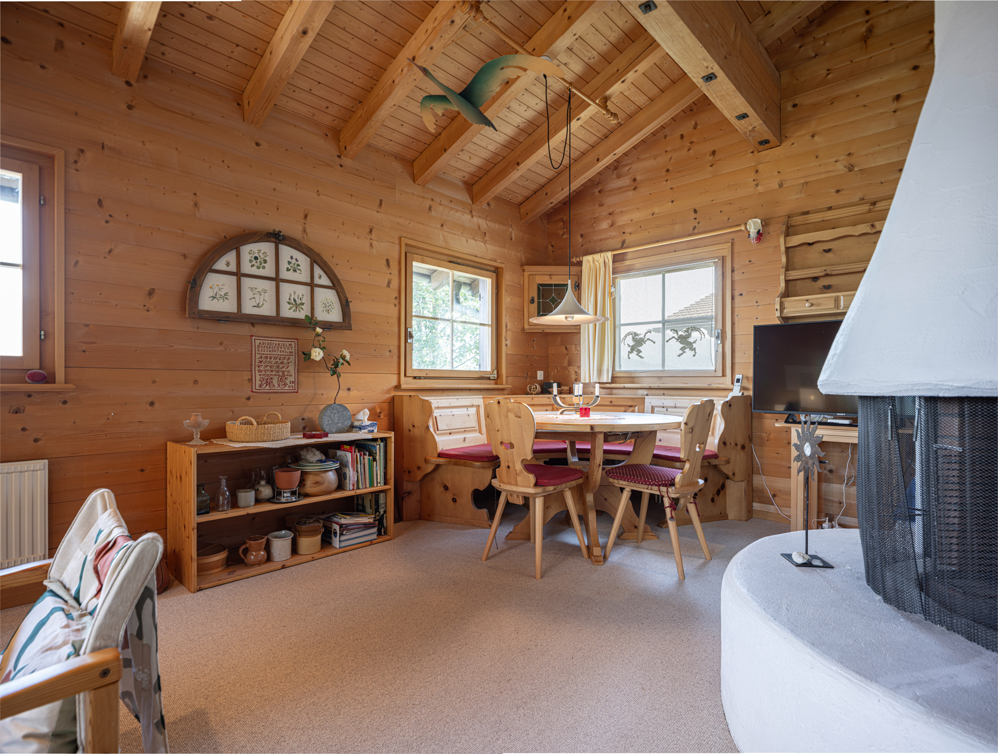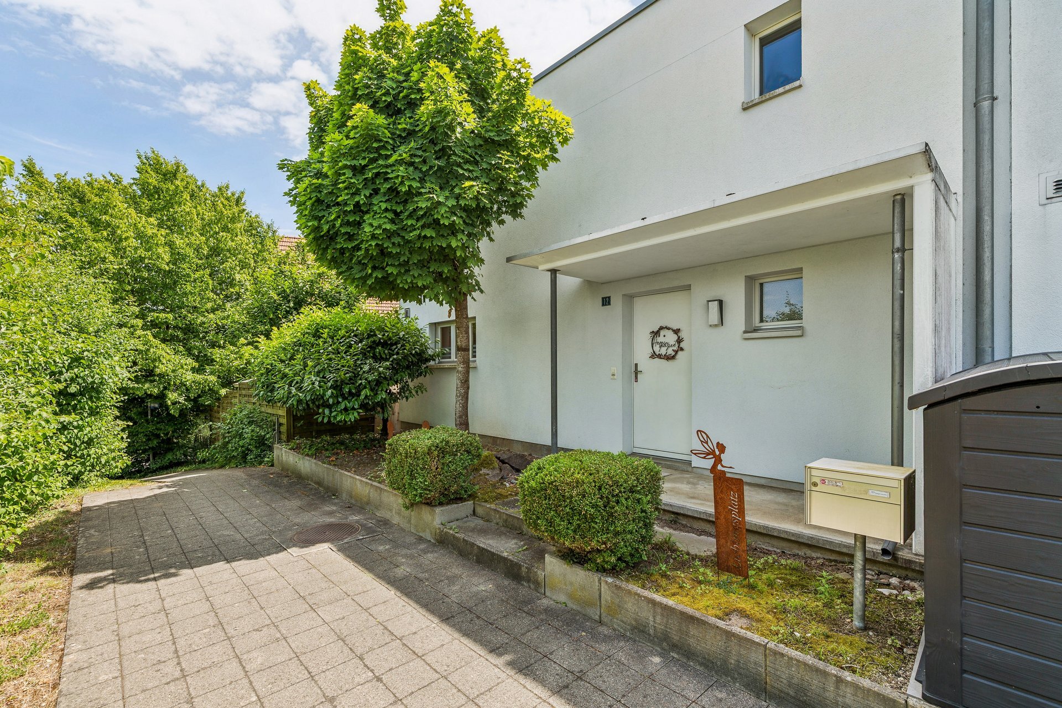
House with 4.5 rooms on sale in Möhlin - 126 m²
The perfect home for shared plans
Rooms4.5
Living area126 m²
Object PriceCHF 780,000.-
AvailabilityTo agree
Localisation
Ziegelackerstrasse 12, 4313 MöhlinCharacteristics
Reference
VI-00020448-1
Availability
To agree
Year of construction
1995
Latest renovations
2024
Rooms
4.5
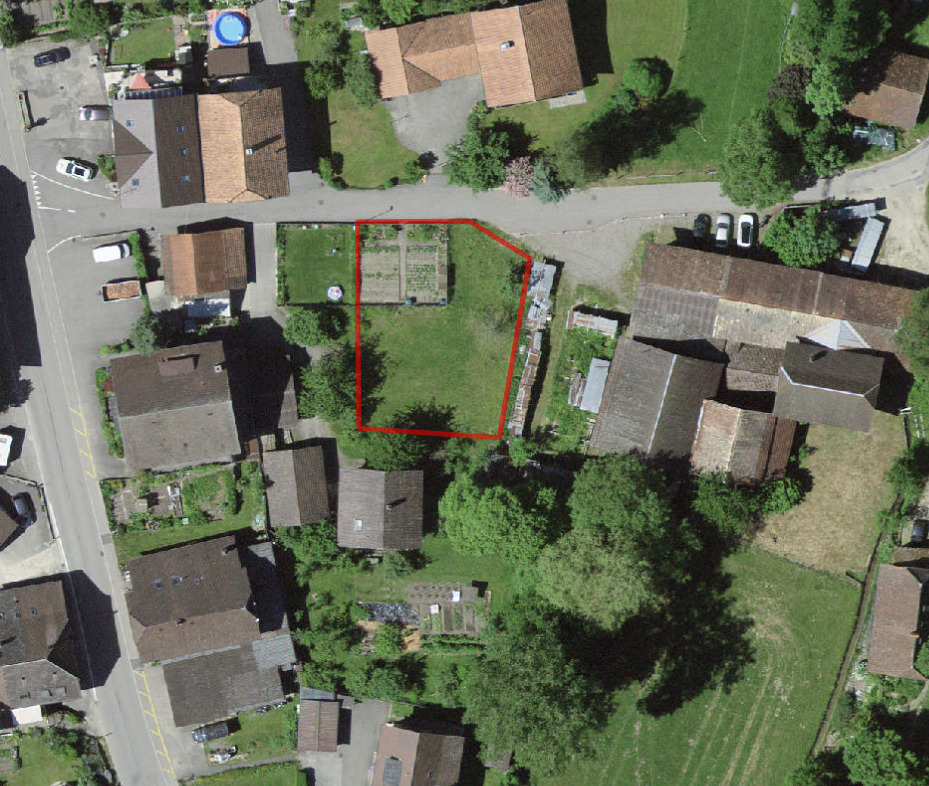
Ground surface
281 m²
Living area
126 m²
Description
Text translated from german, see original
Original text in german, translate to English.
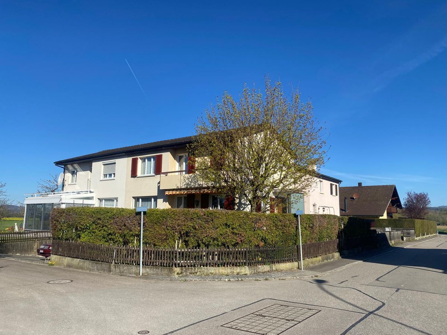
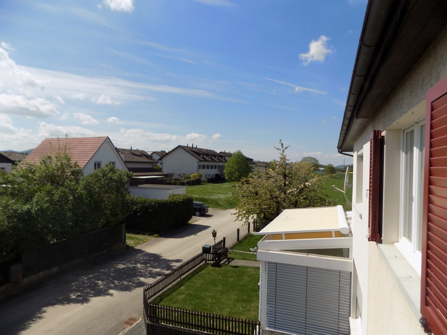
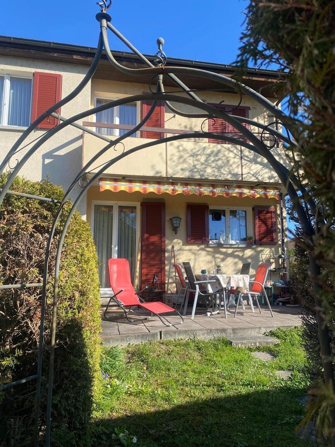
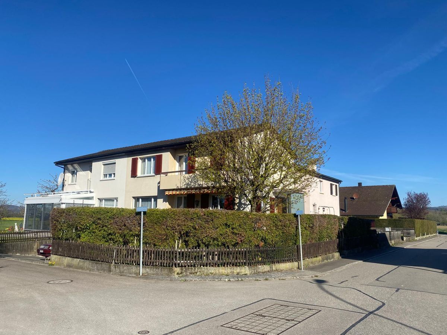
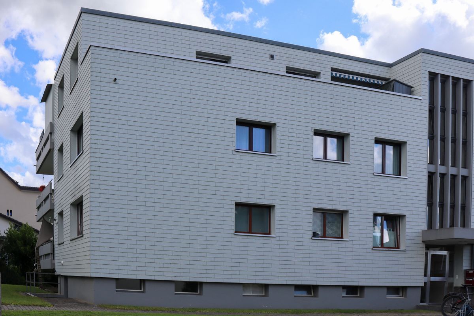
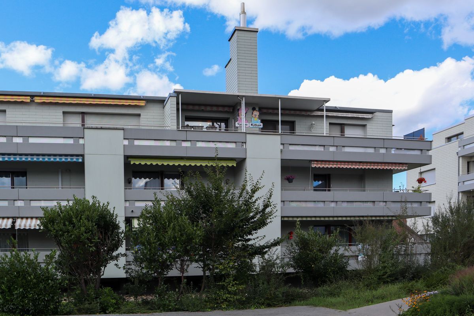
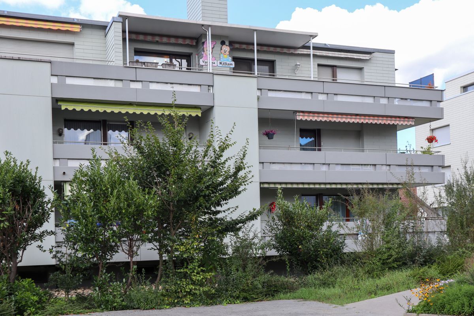
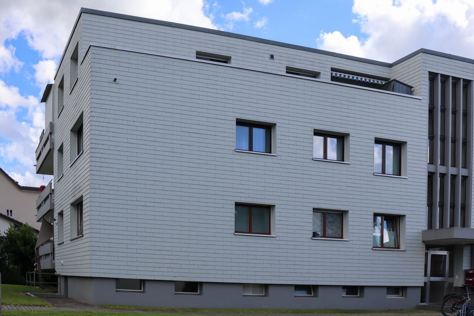
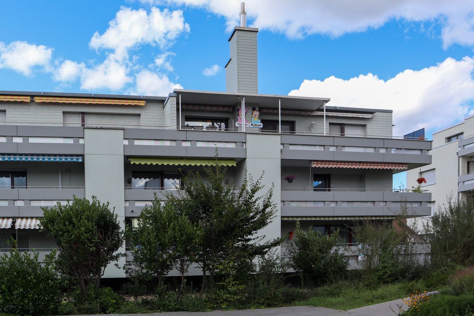
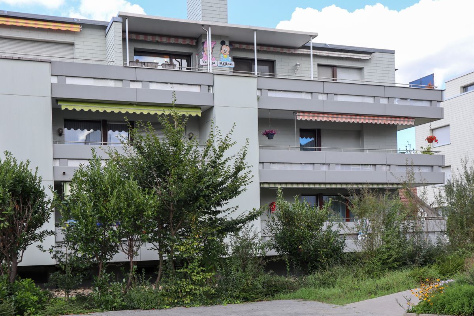
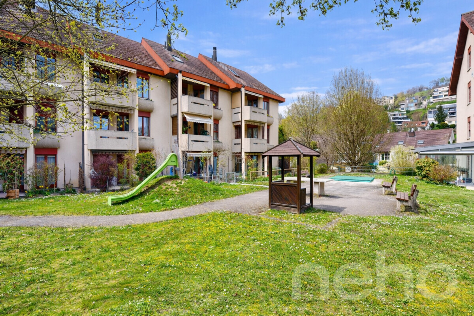
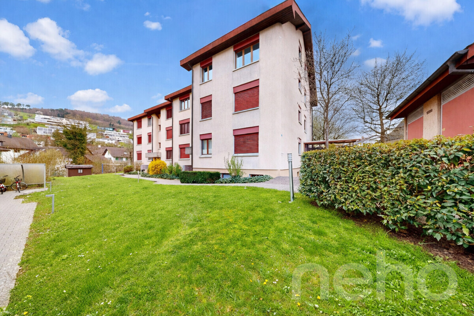
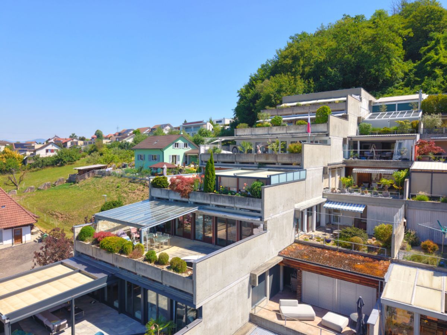
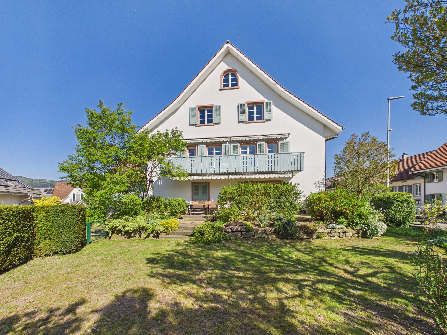
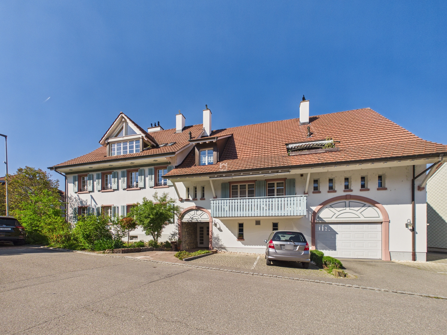
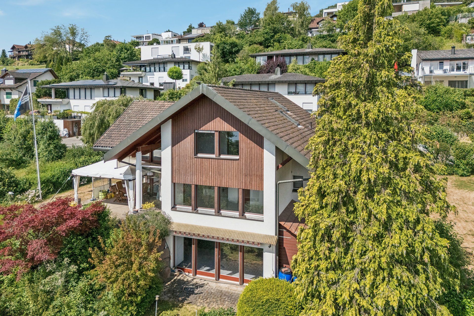
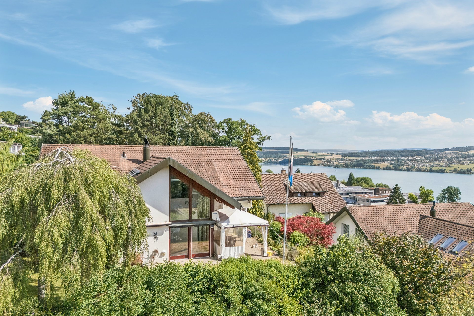
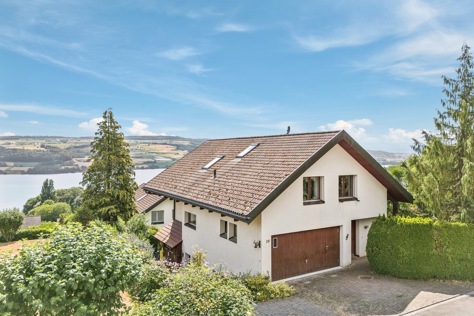
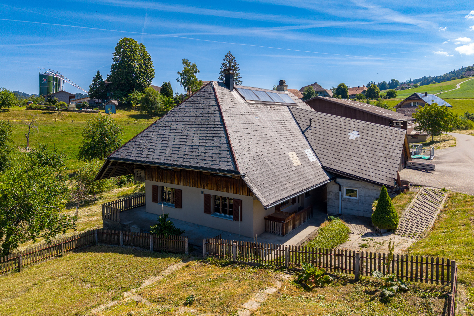
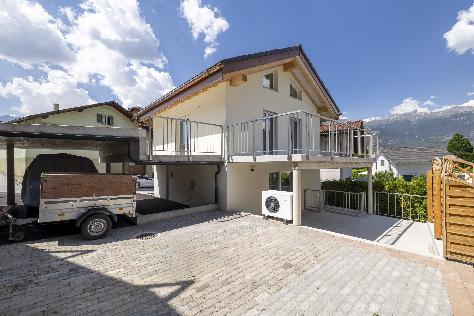
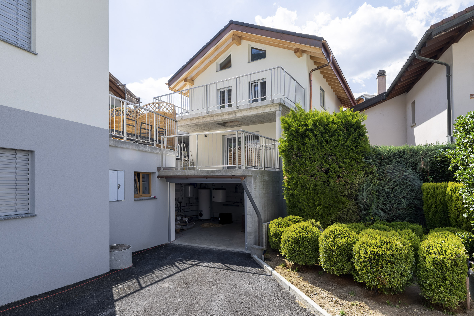
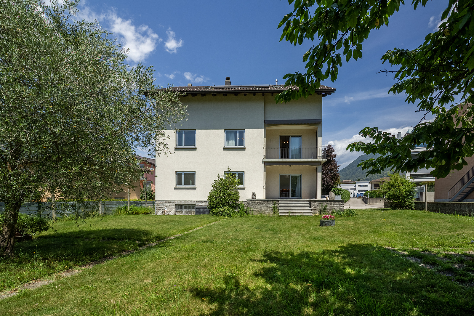
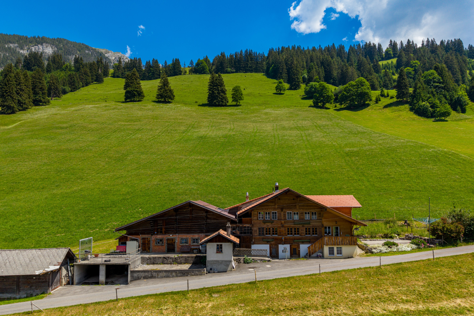
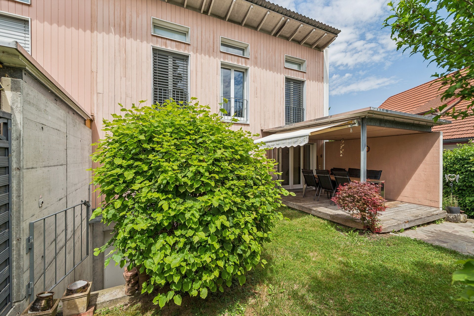
This charming 4.5-room corner house captivates with its family-friendly location and attractive floor plan. Shops and public transport stops are conveniently located within walking distance.
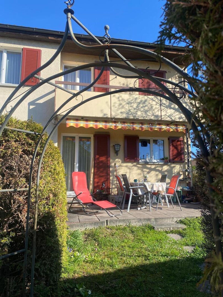
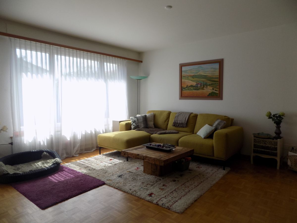
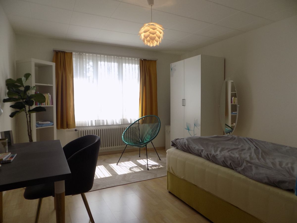
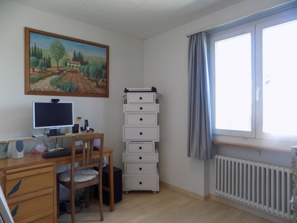
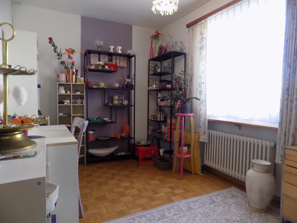
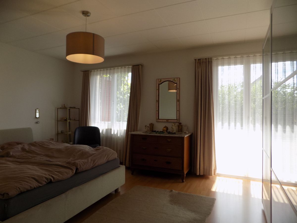
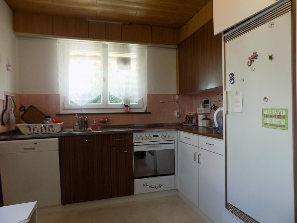
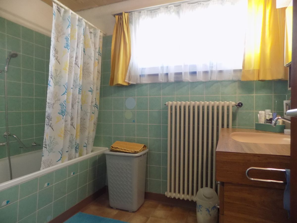
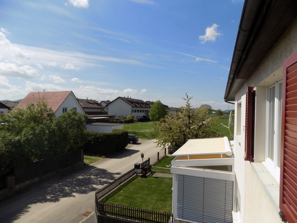
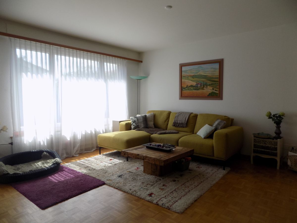
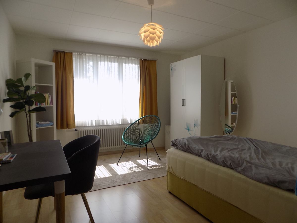
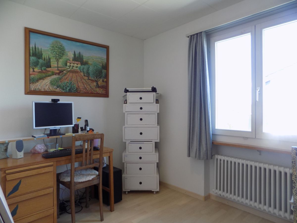
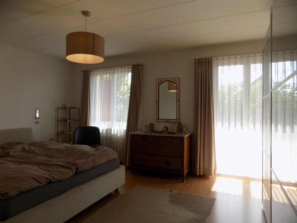
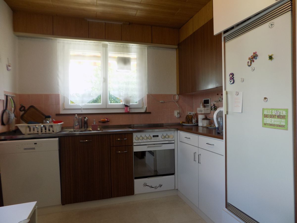
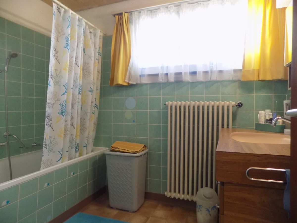
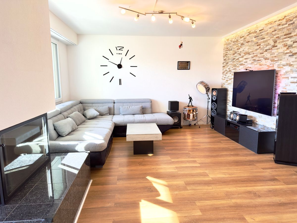
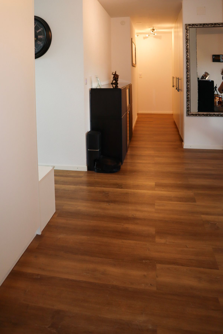
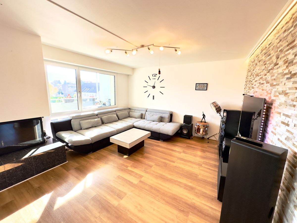
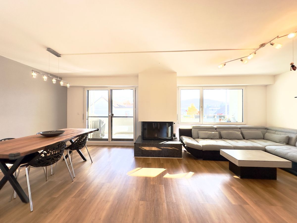
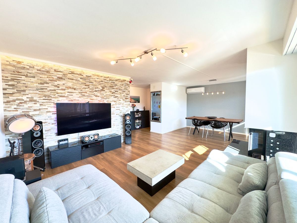

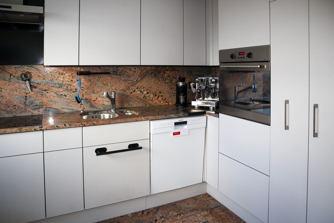
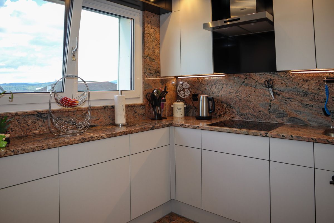
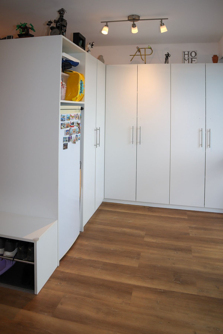
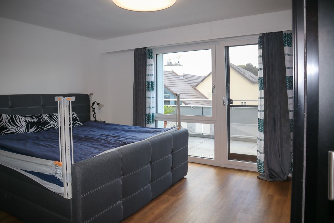
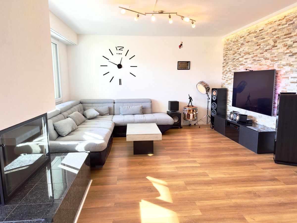
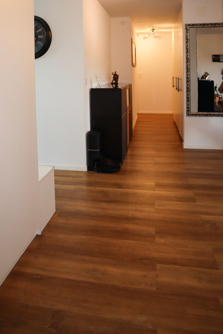
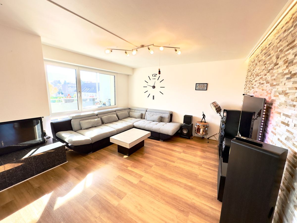

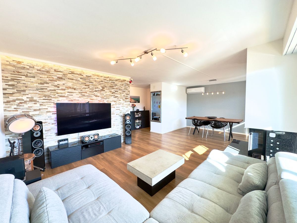
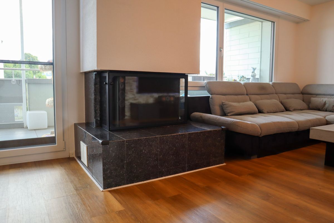
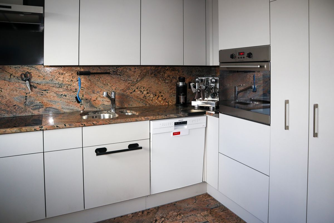
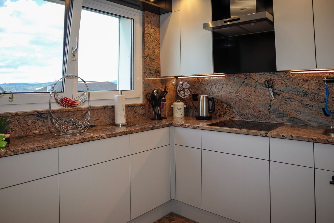
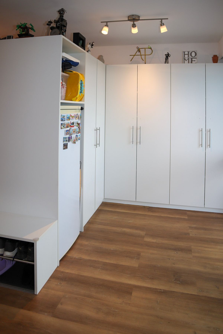
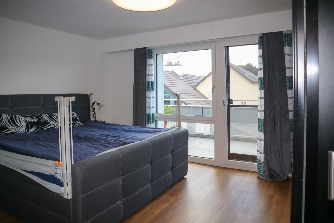
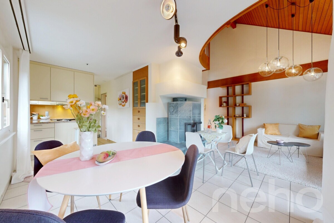
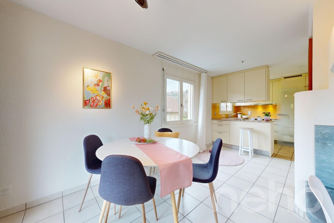
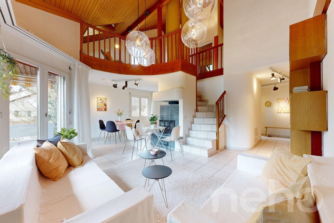
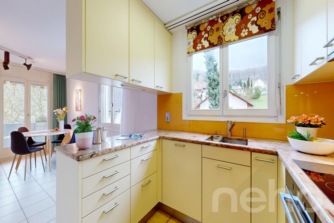
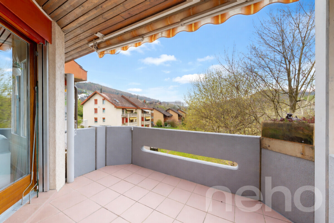
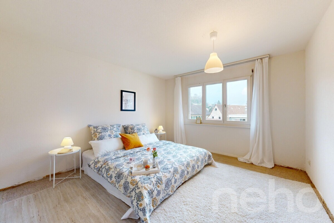
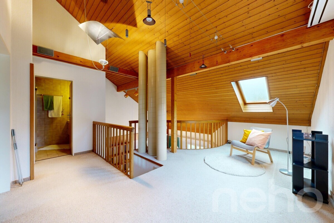
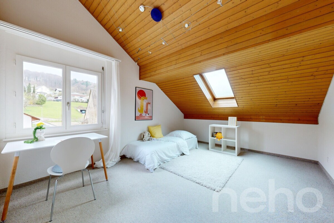
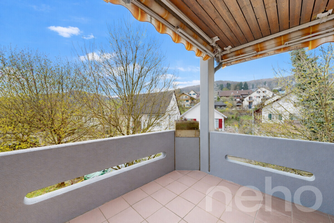
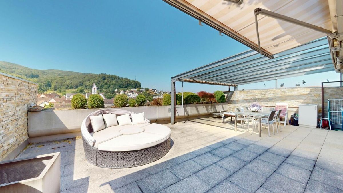
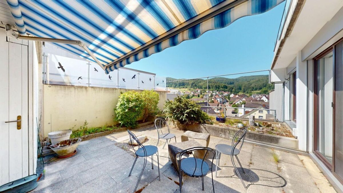
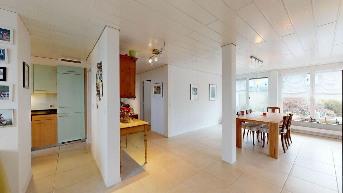
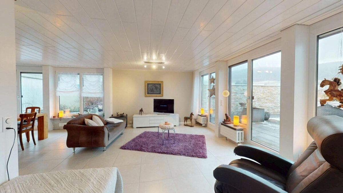
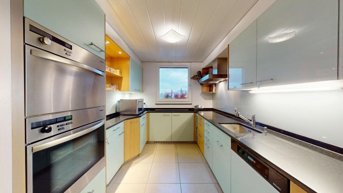
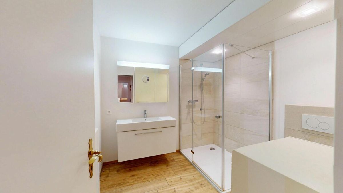
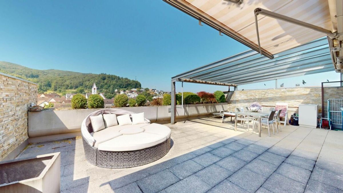
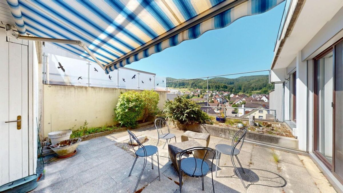
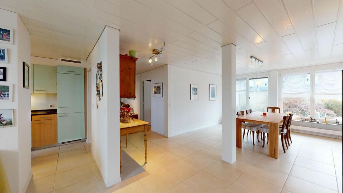
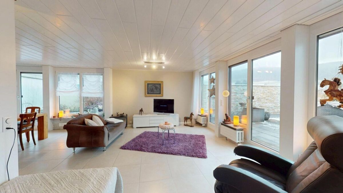
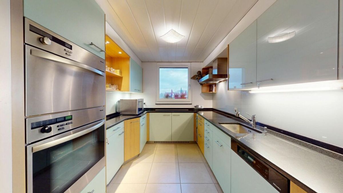
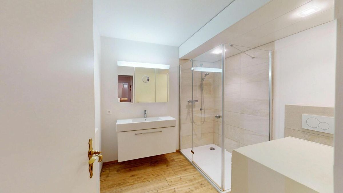
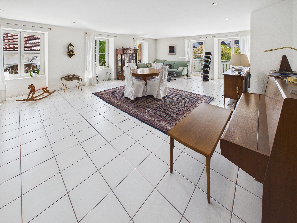
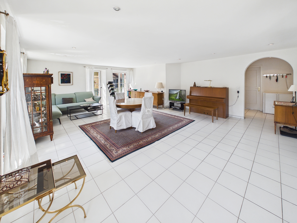
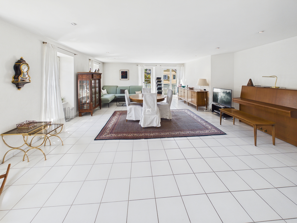
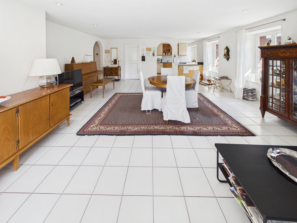
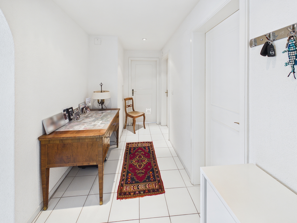
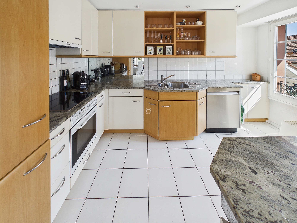
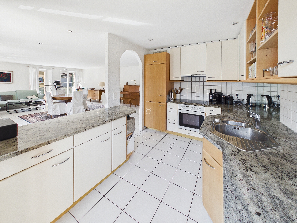
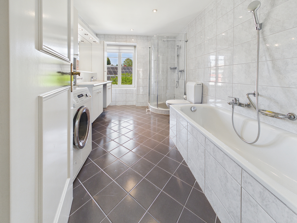
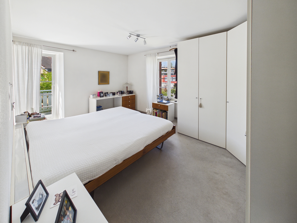
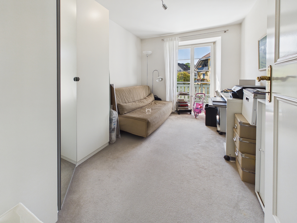
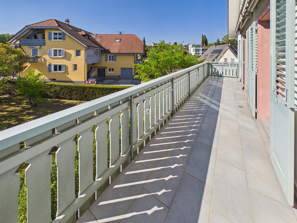
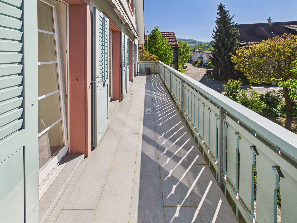
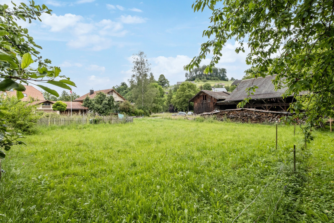
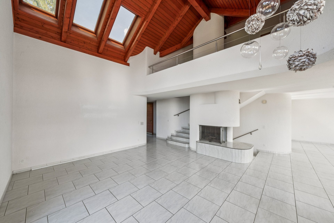
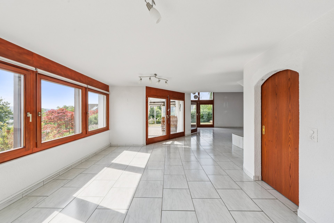
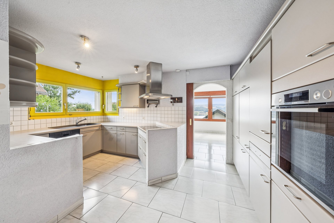
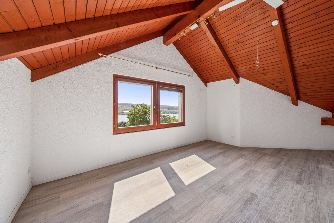
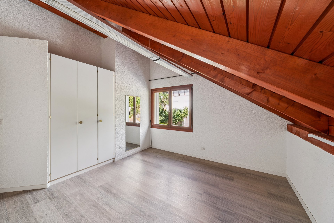
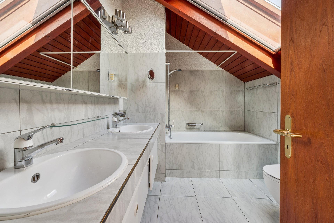
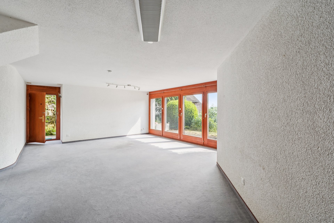
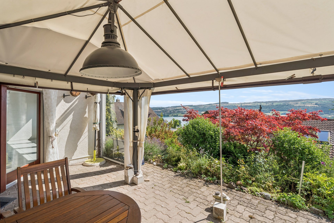
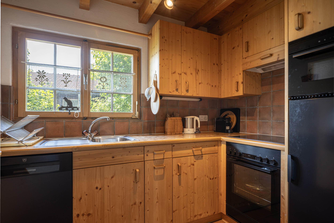
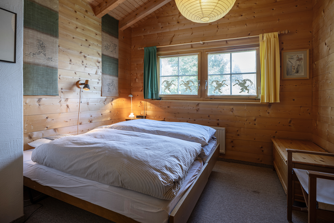
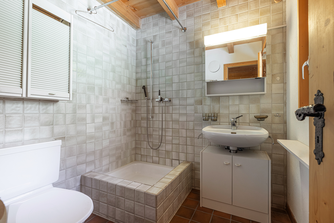
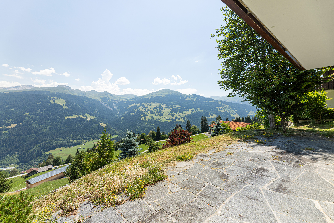
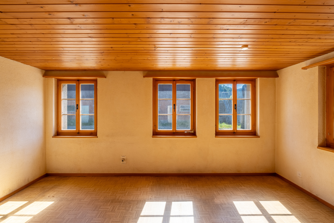
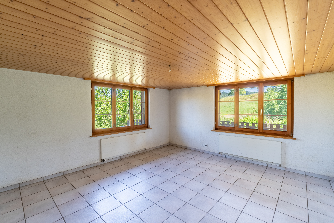
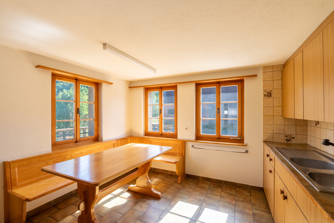
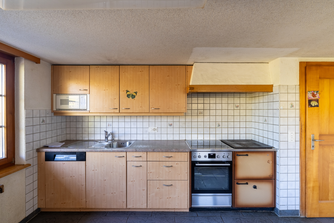
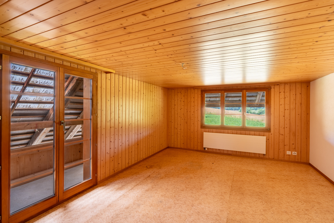
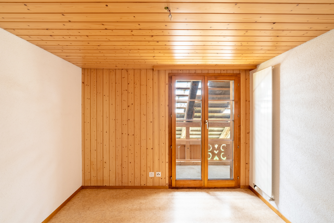
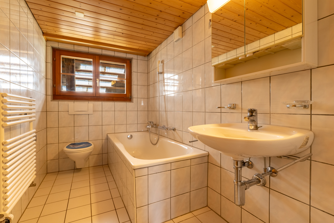
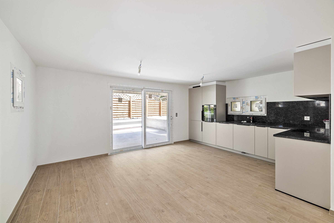
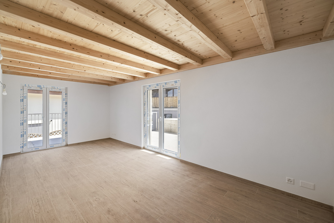
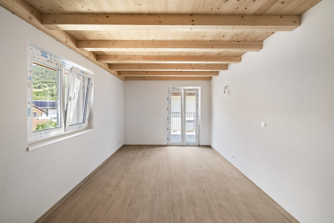
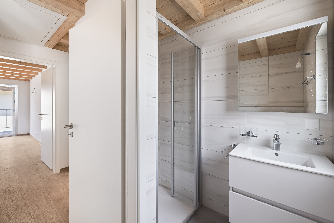
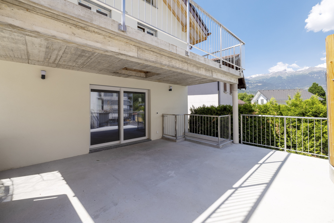
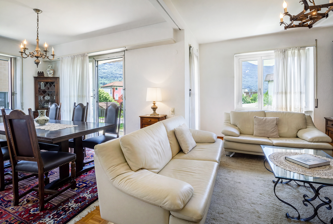
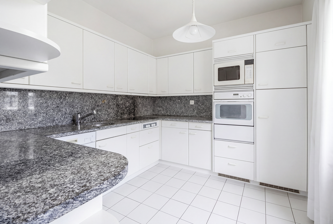
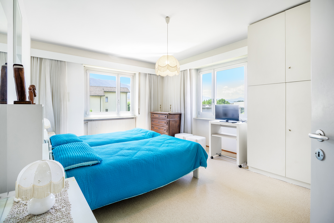
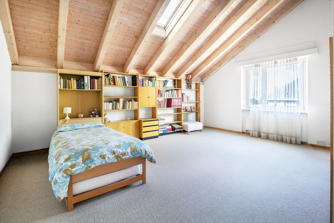
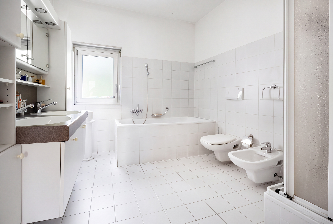
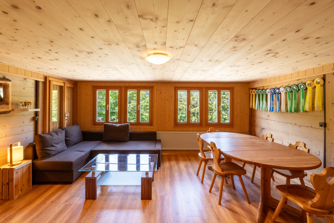
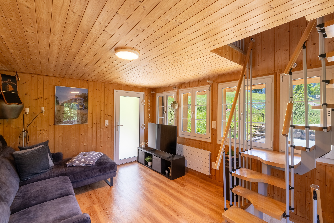
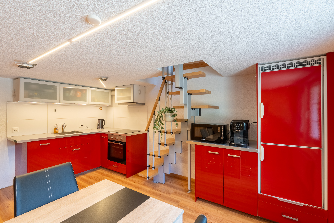
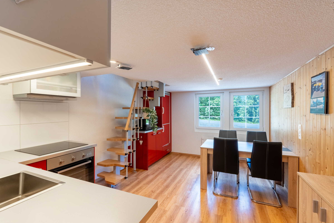
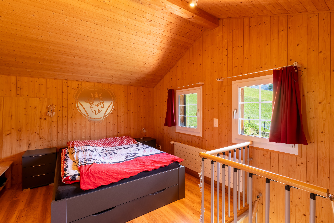
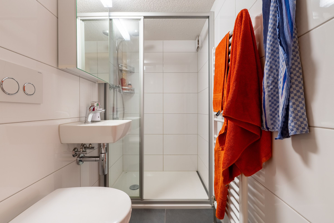
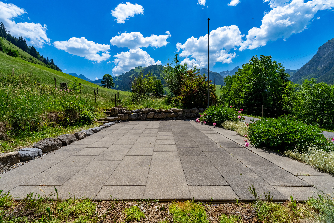
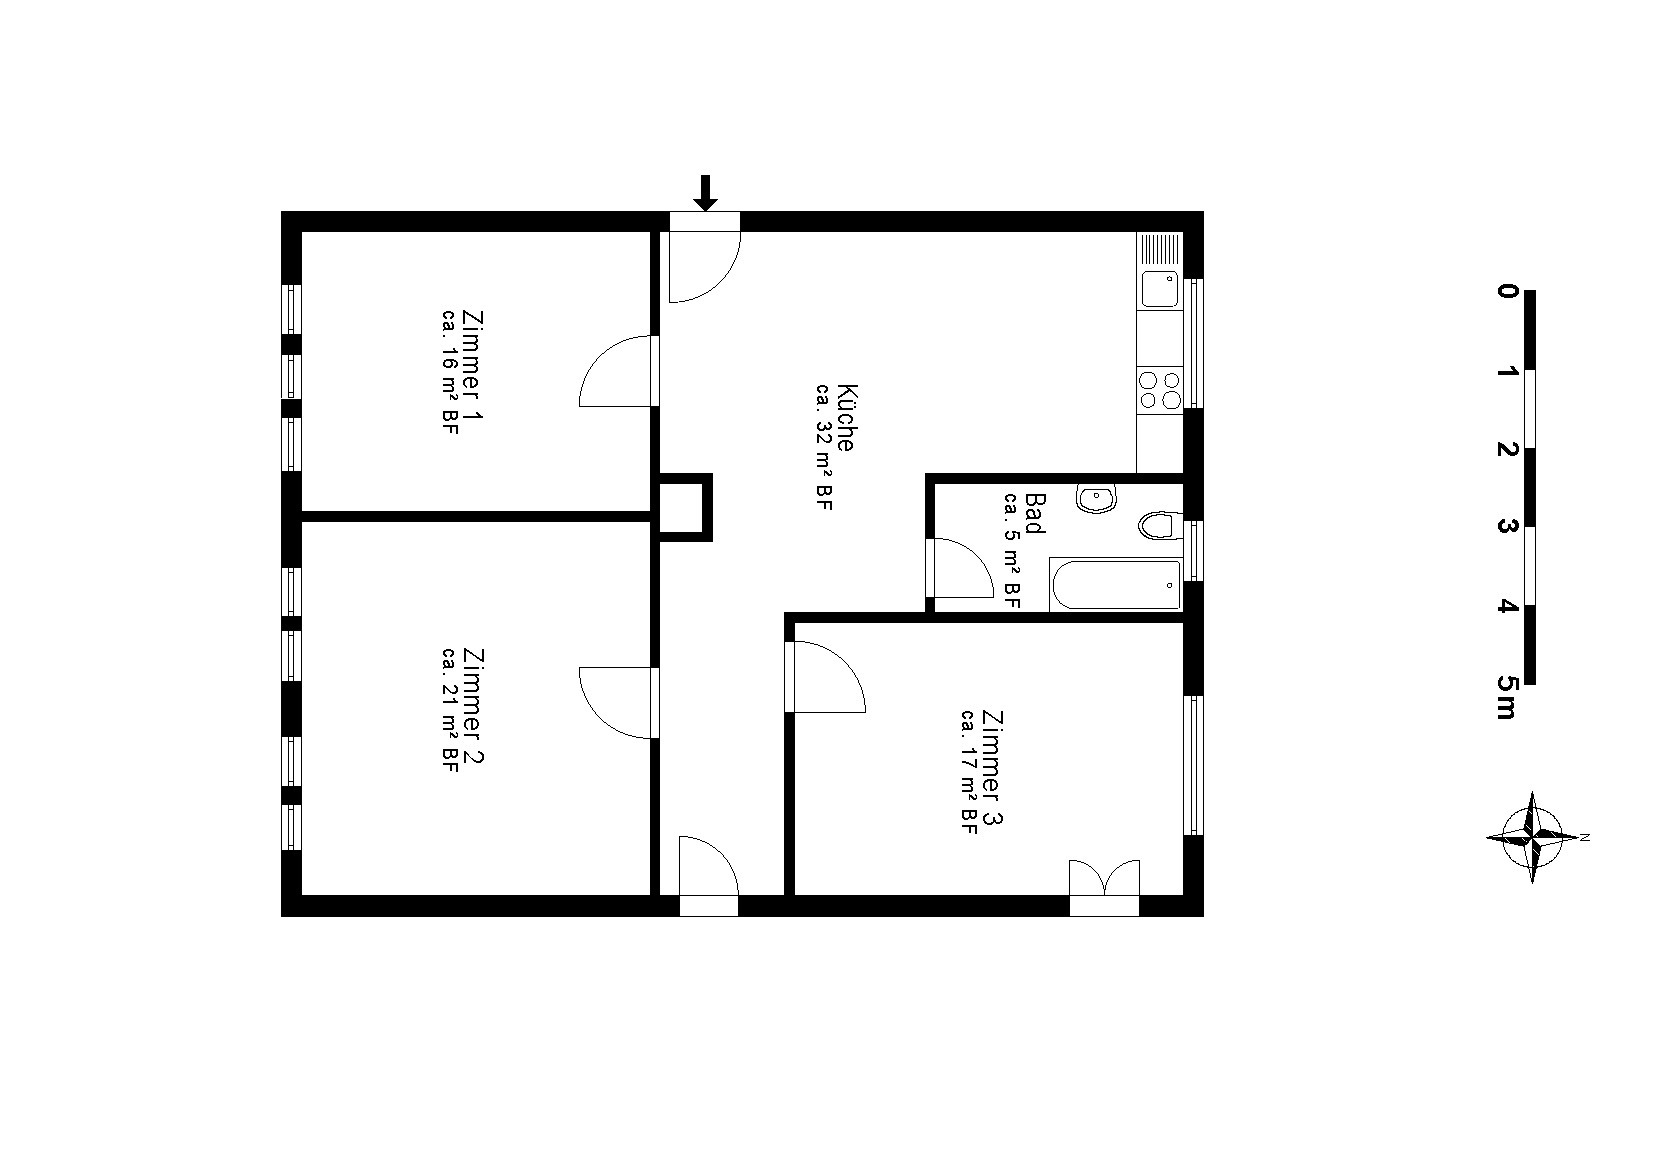
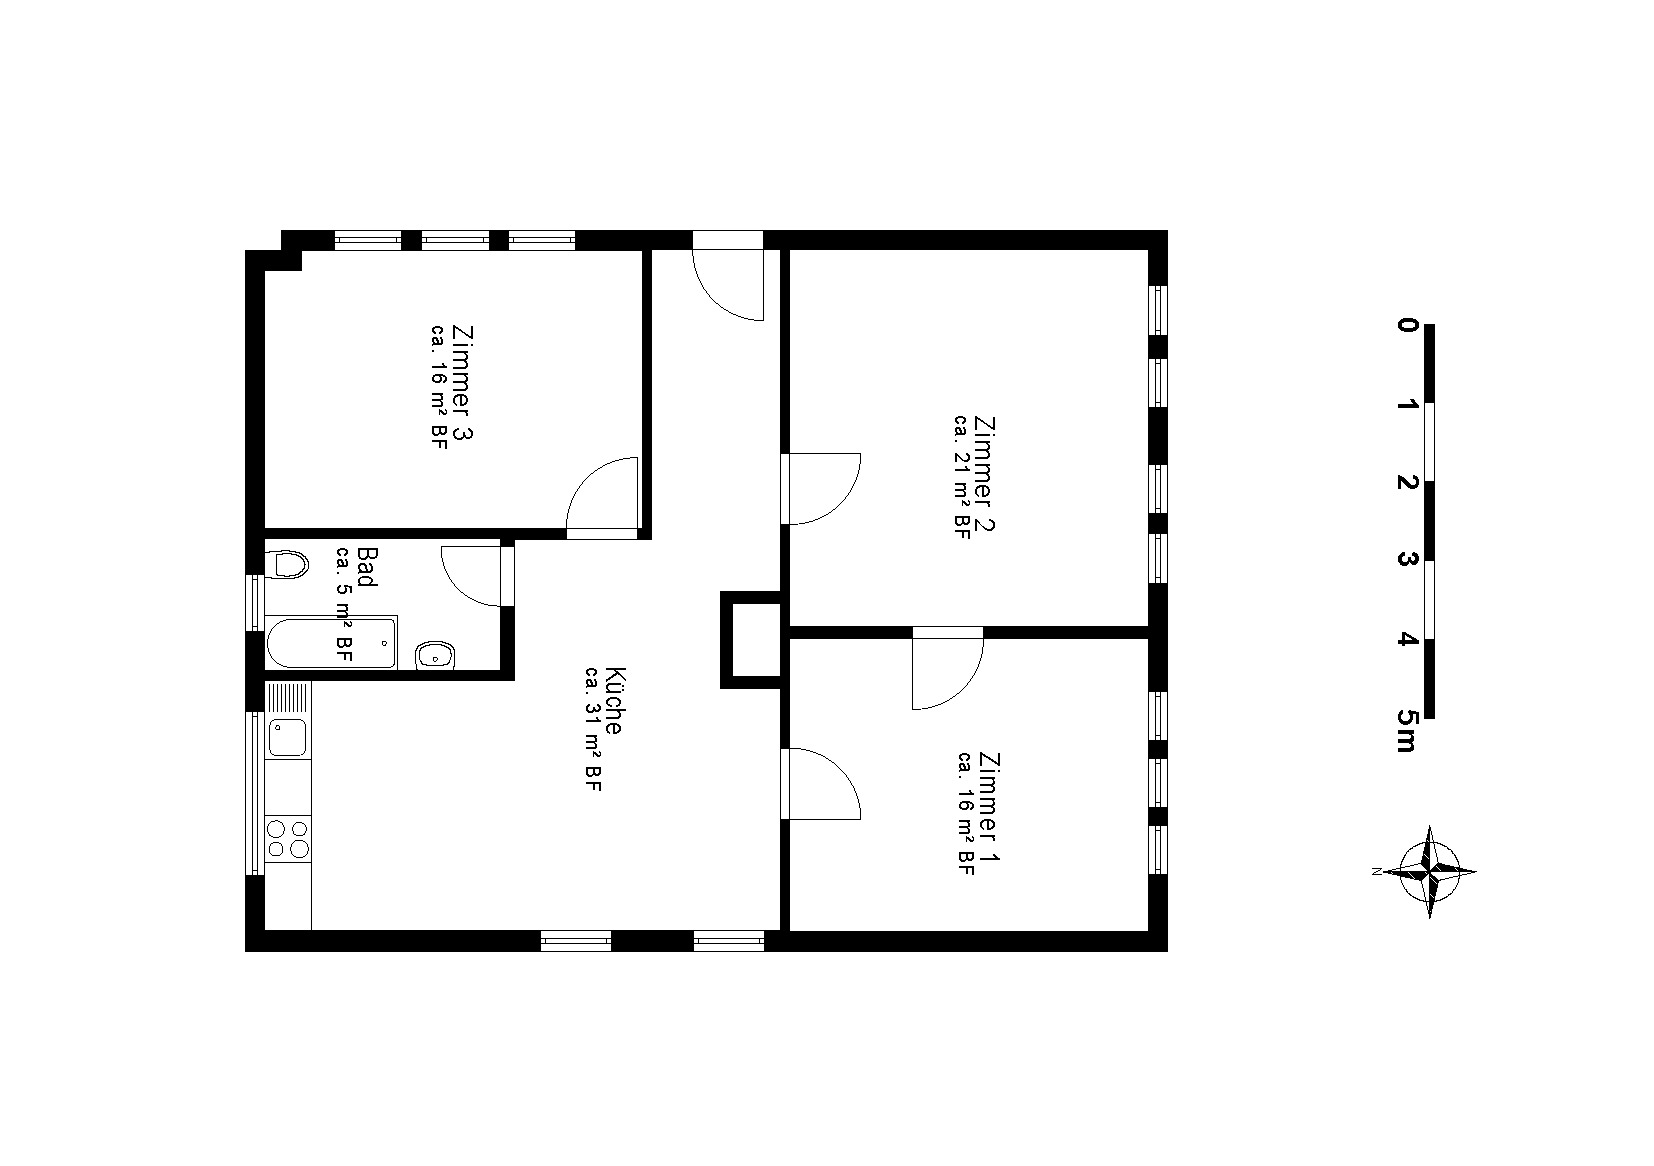
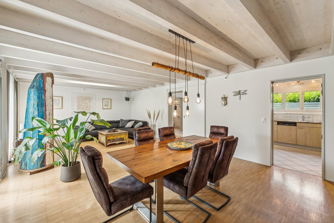
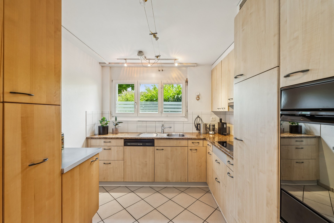
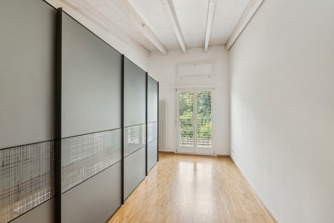
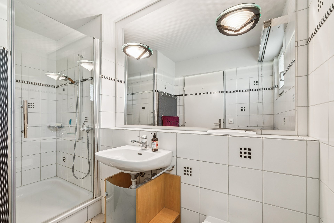
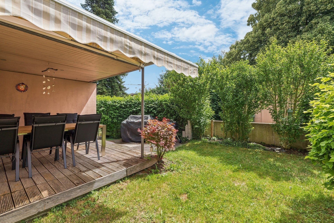
On the ground floor, you will find a spacious entrance area with built-in wardrobe. Directly opposite is the bright living and dining area, which invites you to relax and enjoy social gatherings. From here, you have access to the covered seating area and the beautiful garden. The kitchen, which offers plenty of storage space and room for cooking and enjoying meals, adjoins the dining area. A bathroom with shower, WC, and sink completes this floor. Upstairs, you will find three friendly rooms that can be used not only as bedrooms but also as an office, dressing room, or children’s room. The bathroom is equipped with a bathtub, WC, and sink.
The basement
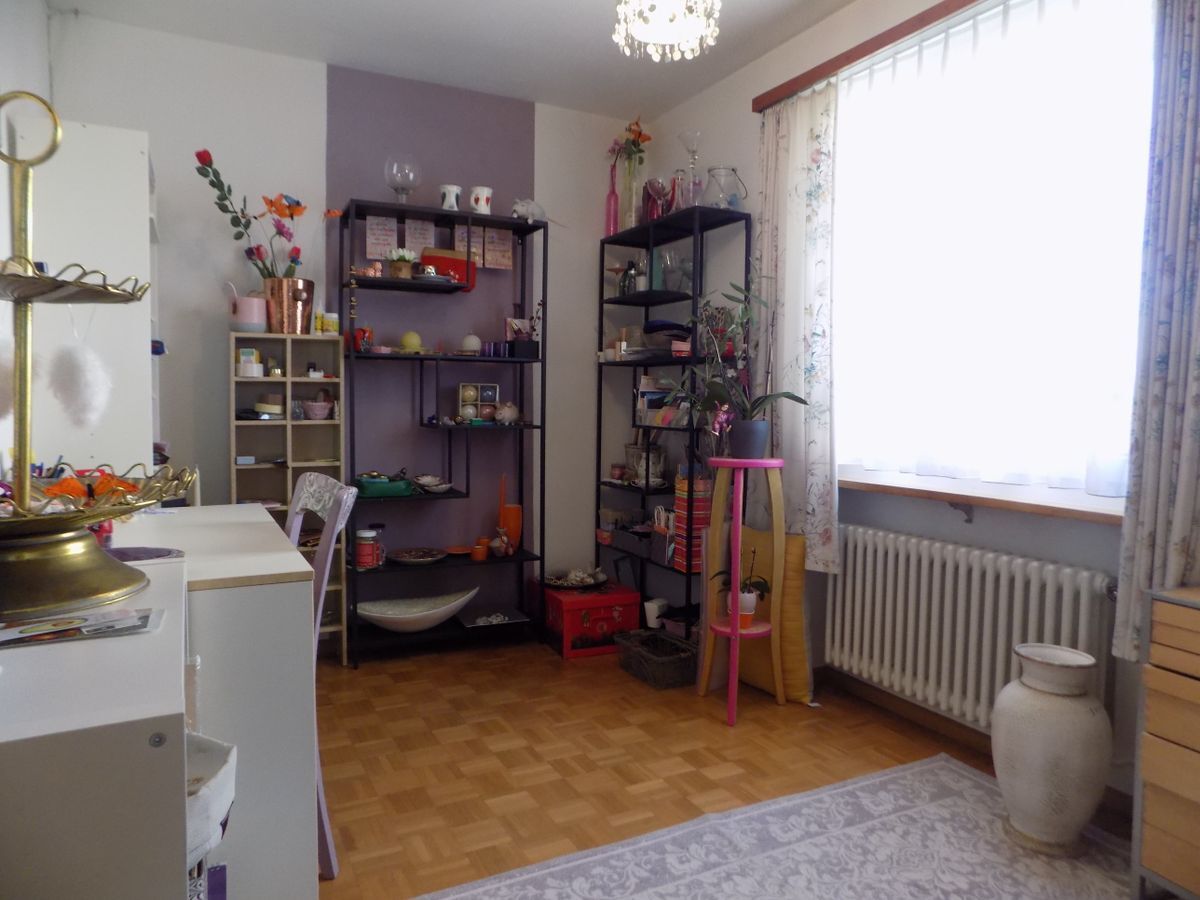
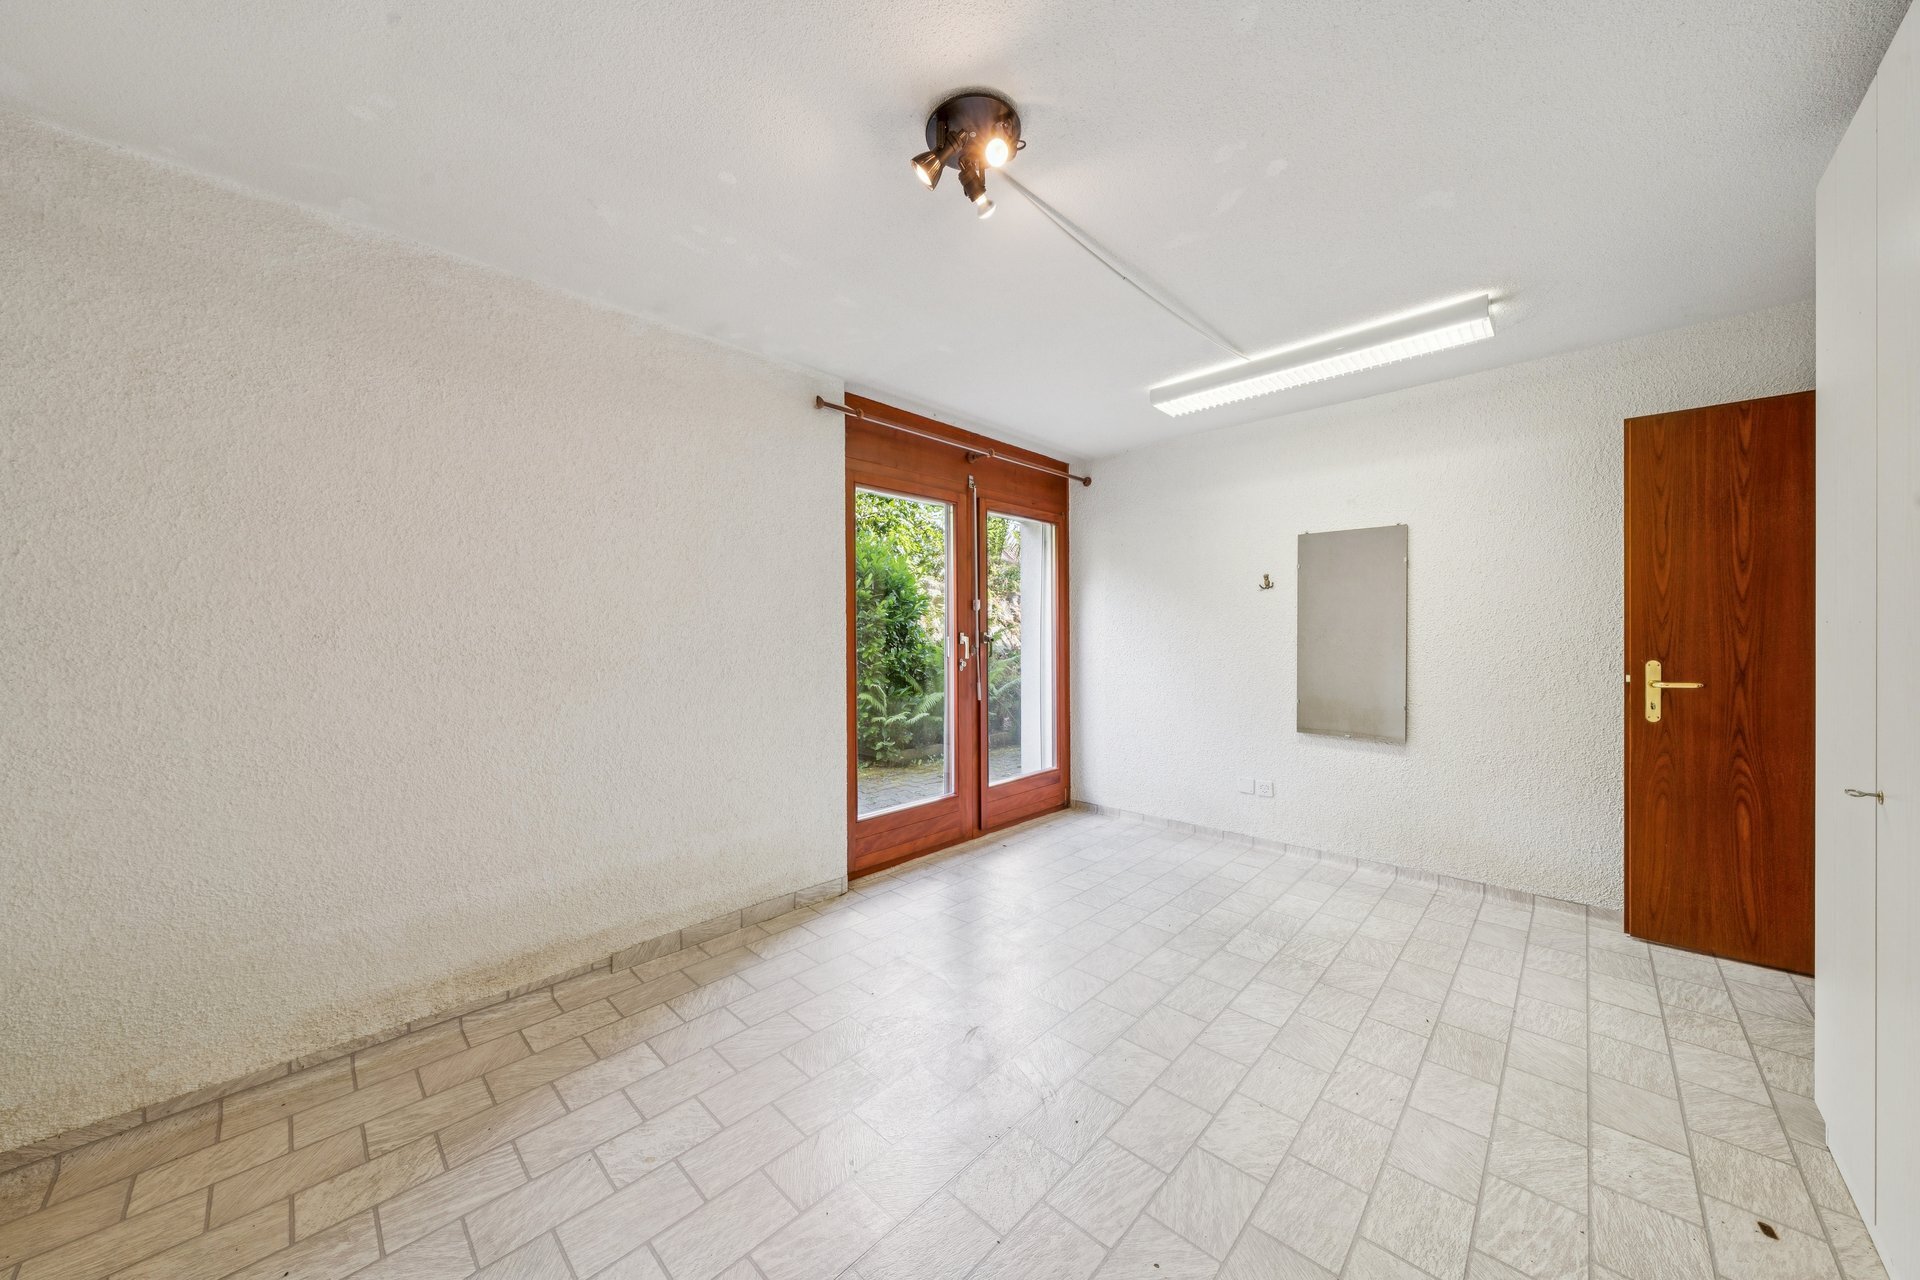
offers additional space and versatile usage options with a cellar and a heated hobby room with an adjacent utility room. The laundry room with washing machine and tumble dryer, as well as the utility room, complete the offering. A parking space in the underground garage is included in the sale price. Please note that this attractive property
is subject to building law regulations.
This well-maintained corner house is a wonderful opportunity for families and anyone looking for quality of life and everyday comfort under one roof.
Interested? Please contact me. I would be happy to show you this interesting property during an informal viewing.
On the ground floor, you will find a spacious entrance area with built-in wardrobe. Directly opposite is the bright living and dining area, which invites you to relax and enjoy social gatherings. From here, you have access to the covered seating area and the beautiful garden. The kitchen, which offers plenty of storage space and room for cooking and enjoying meals, adjoins the dining area. A bathroom with shower, WC, and sink completes this floor. Upstairs, you will find three friendly rooms that can be used not only as bedrooms but also as an office, dressing room, or children’s room. The bathroom is equipped with a bathtub, WC, and sink.
The basement
offers additional space and versatile usage options with a cellar and a heated hobby room with an adjacent utility room. The laundry room with washing machine and tumble dryer, as well as the utility room, complete the offering. A parking space in the underground garage is included in the sale price. Please note that this attractive property
is subject to building law regulations.
This well-maintained corner house is a wonderful opportunity for families and anyone looking for quality of life and everyday comfort under one roof.
Interested? Please contact me. I would be happy to show you this interesting property during an informal viewing.
Conveniences
Outside conveniences
- Parking
Distances
Nursery school
264 m
Primary school
300 m
Secondary school
2.1 km
Stores
350 m