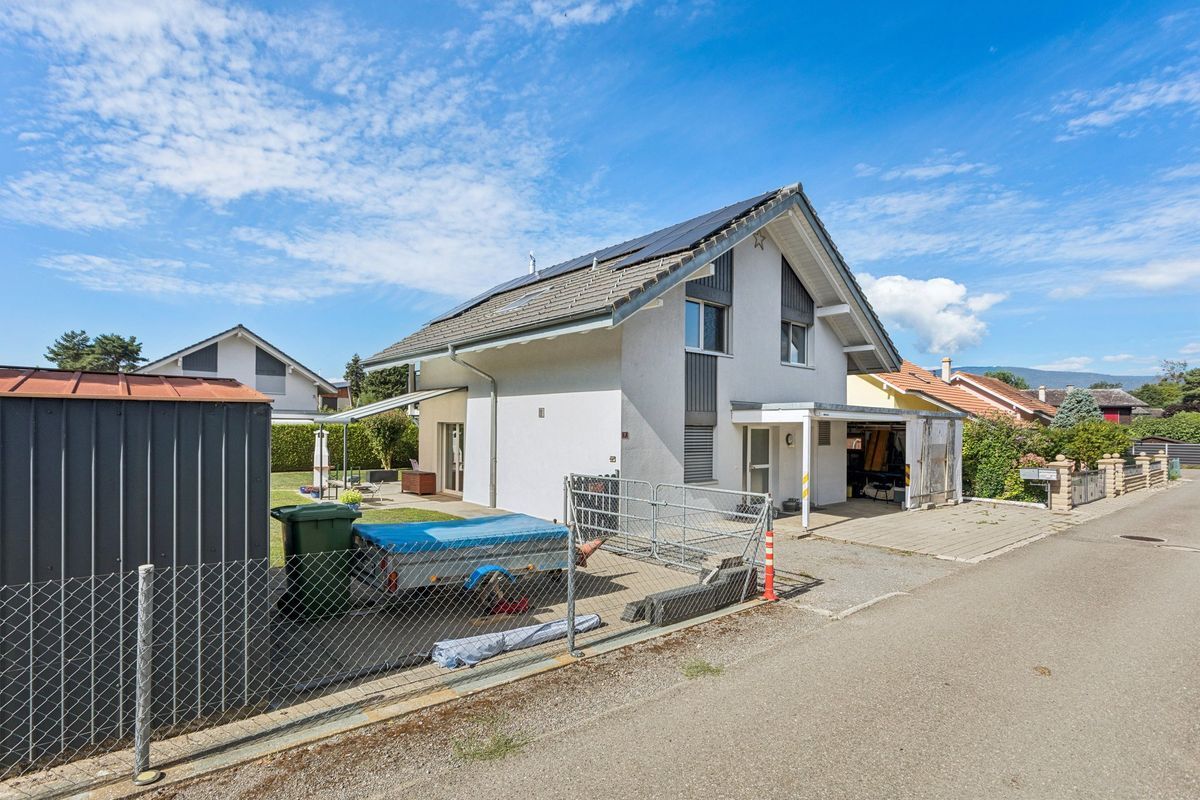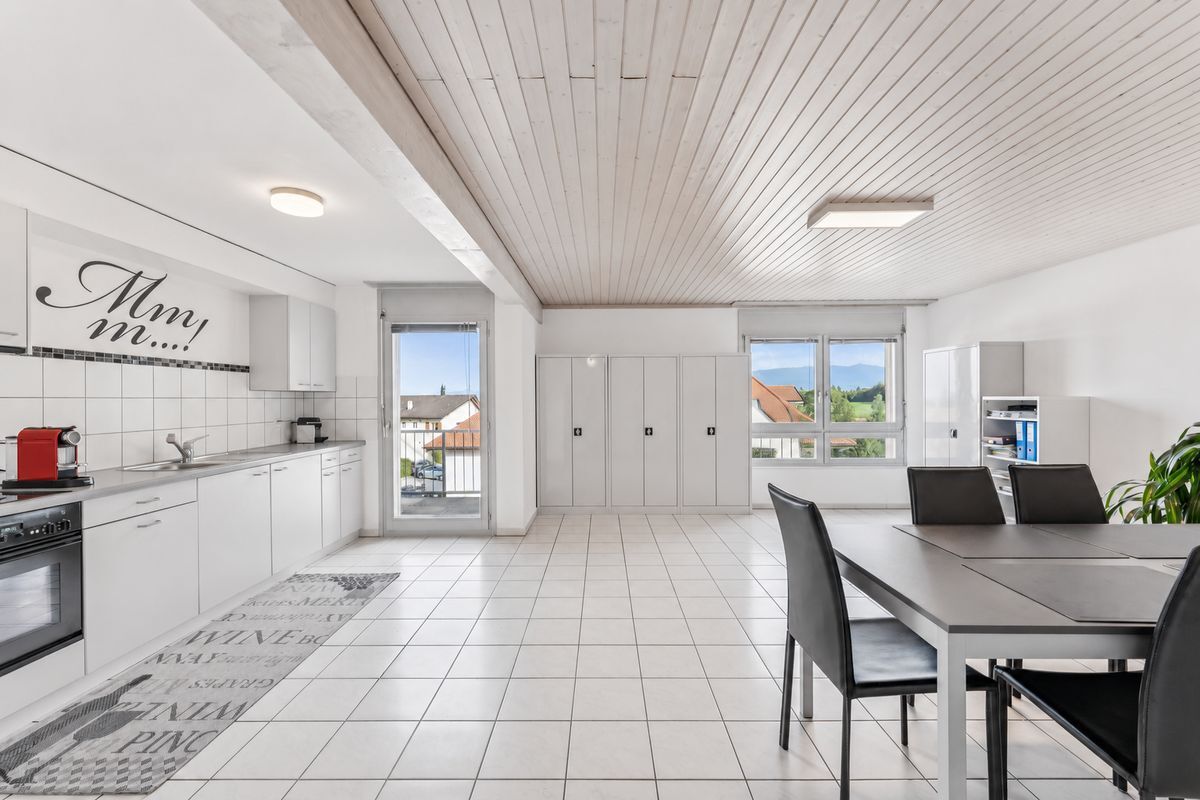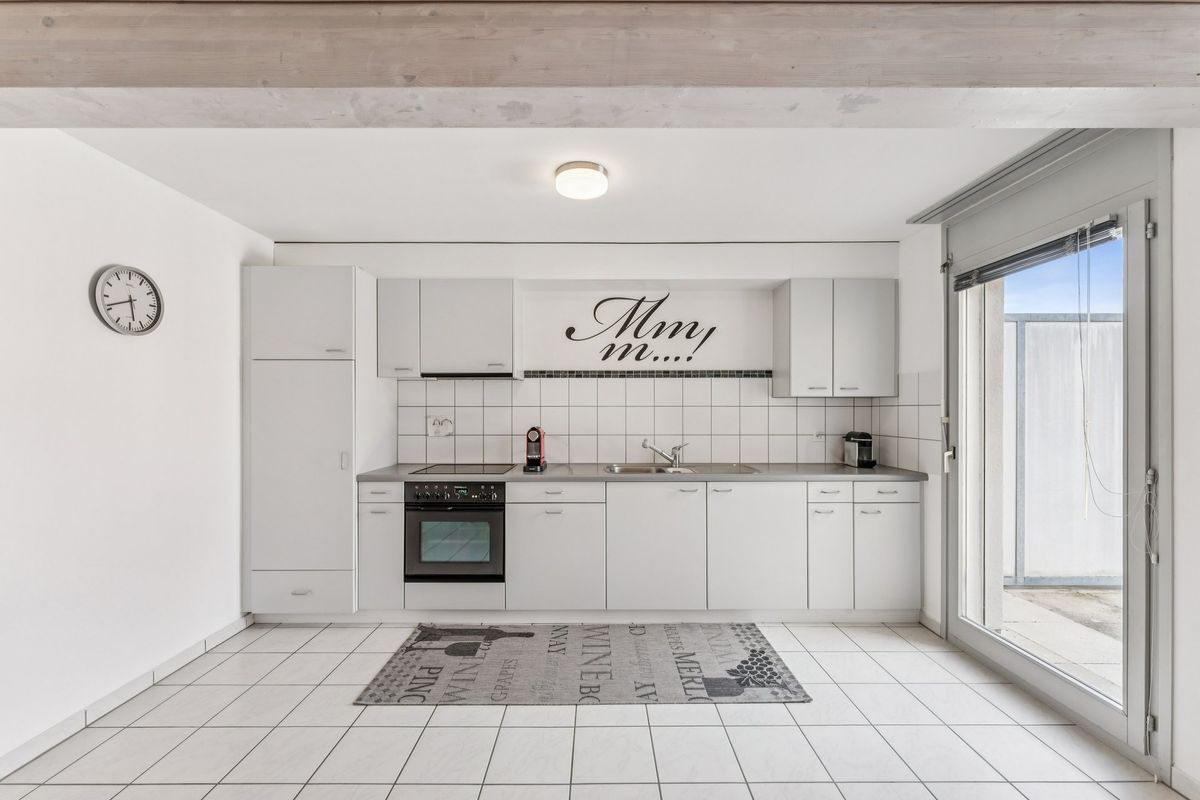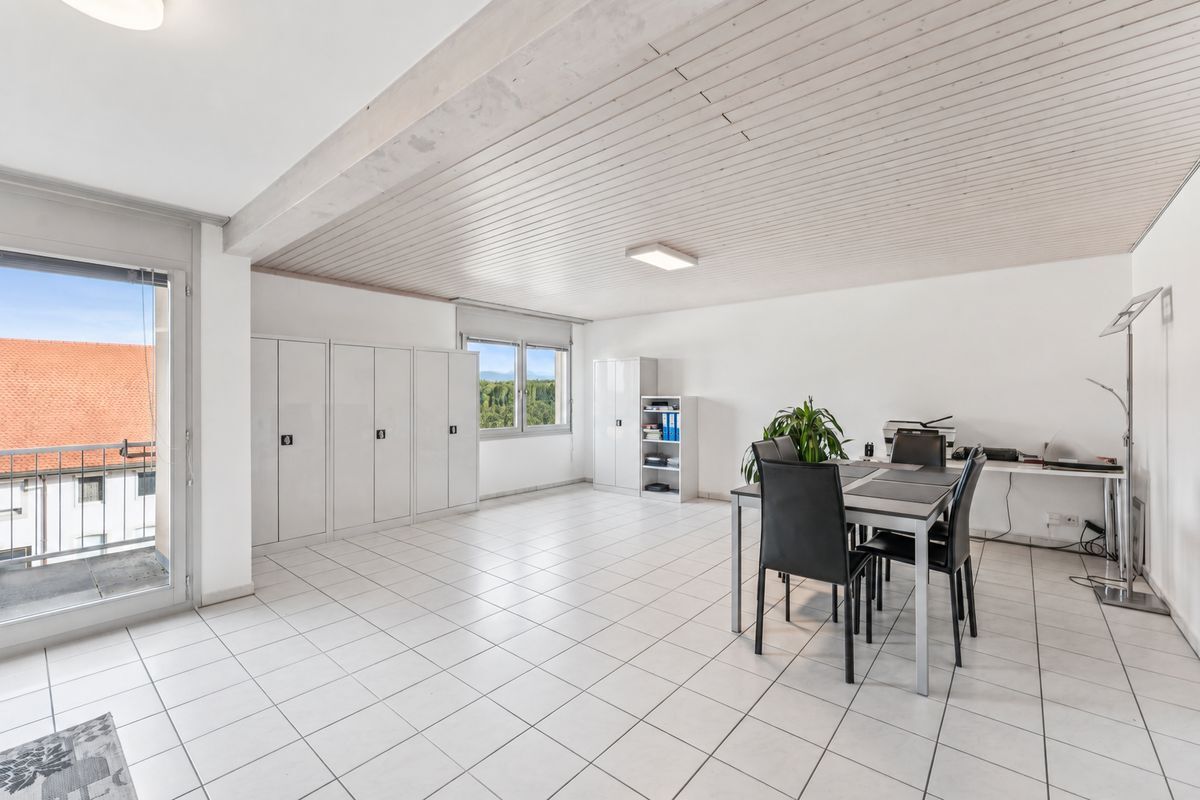

House with 10 rooms on sale in Moudon - 350 m²
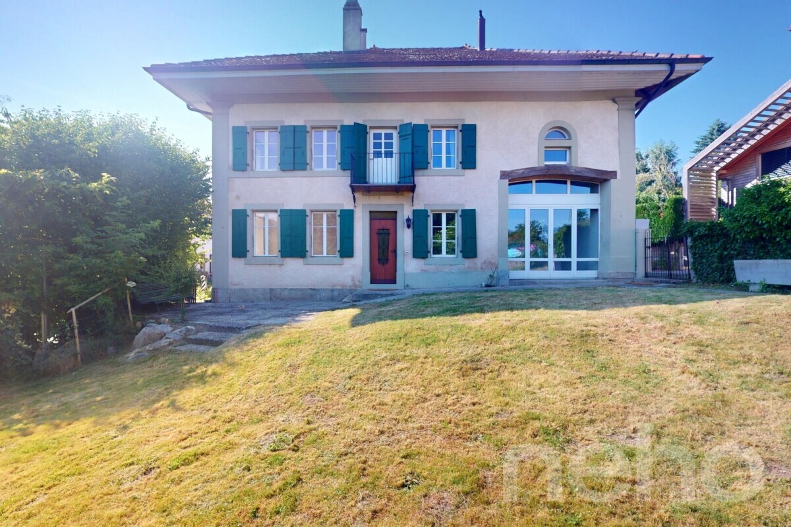
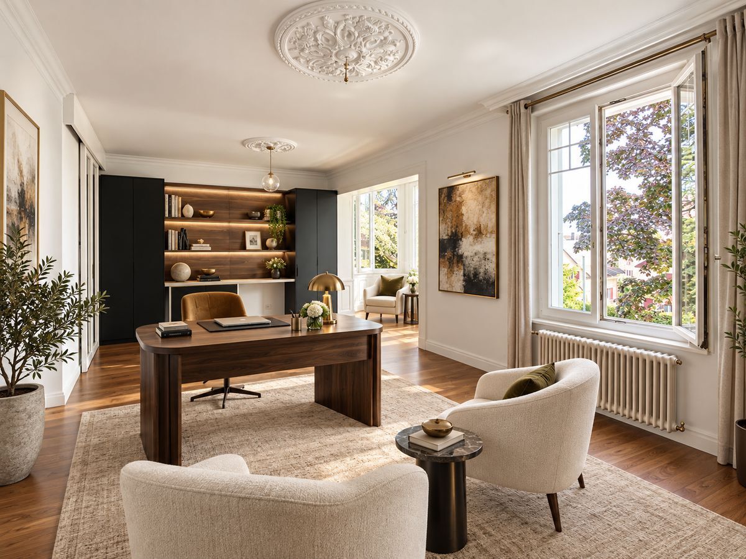
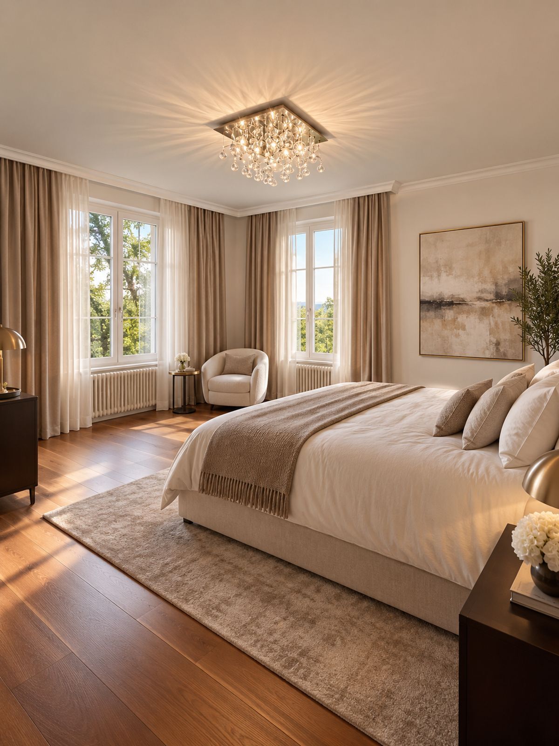
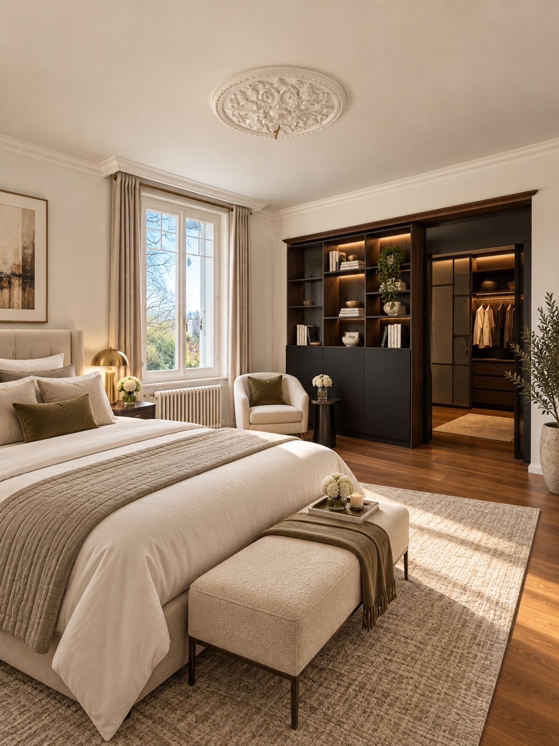
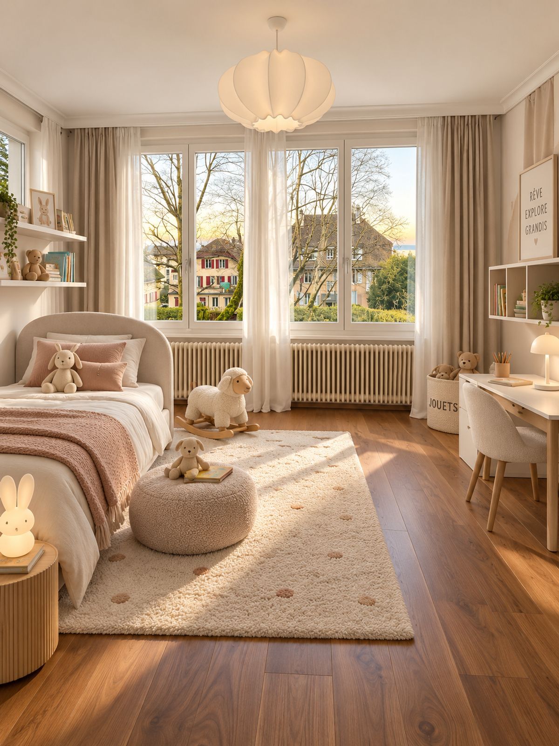
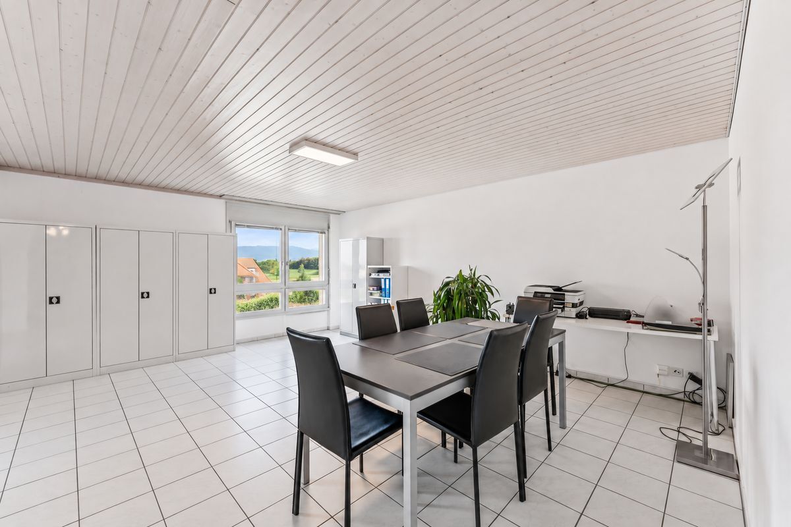
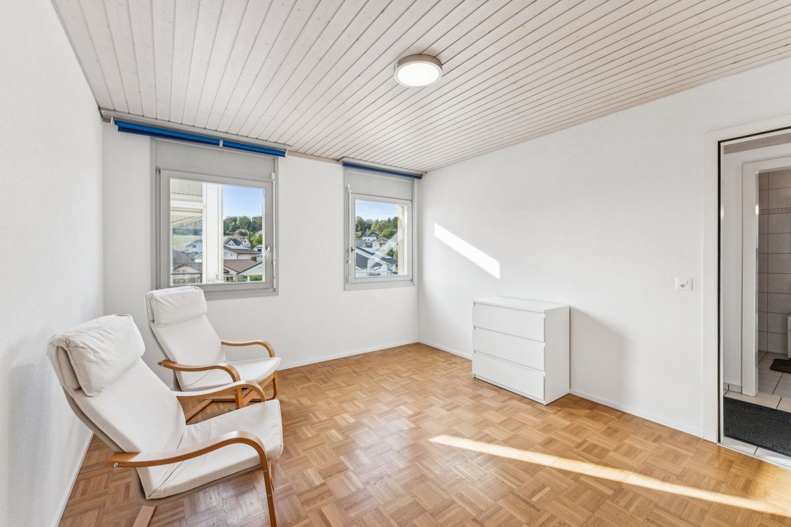
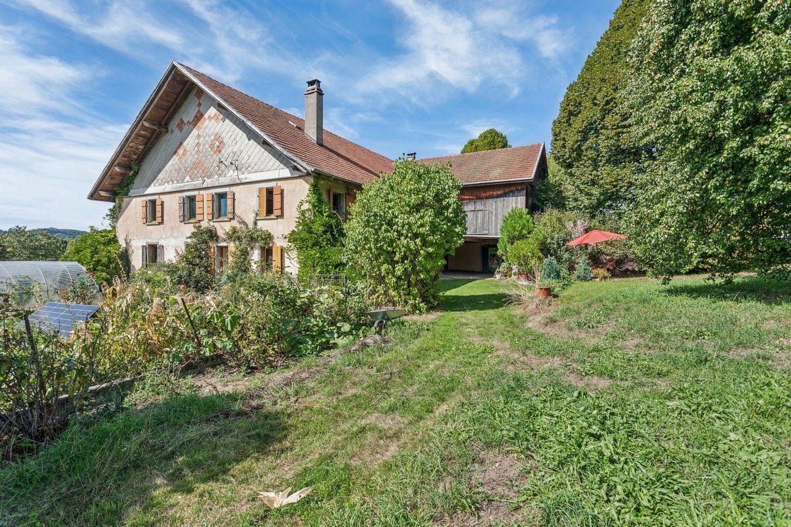
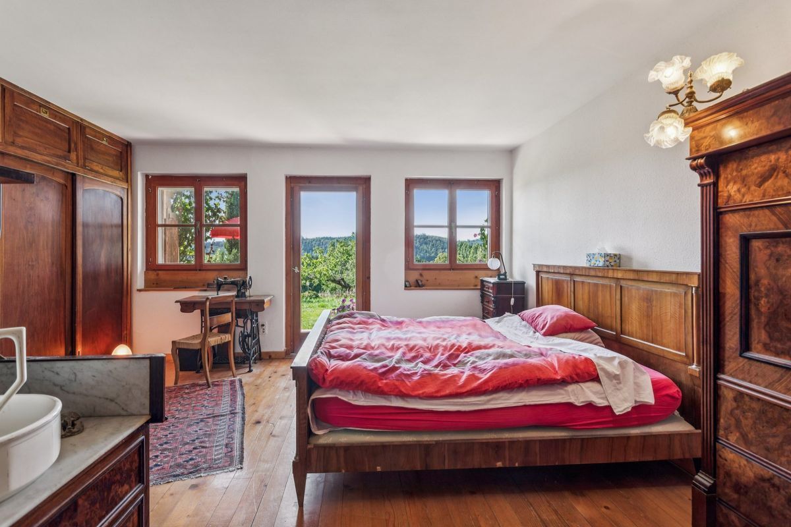
Beautifully renovated 9.5-room manor house
Rooms10
Living area300 m²
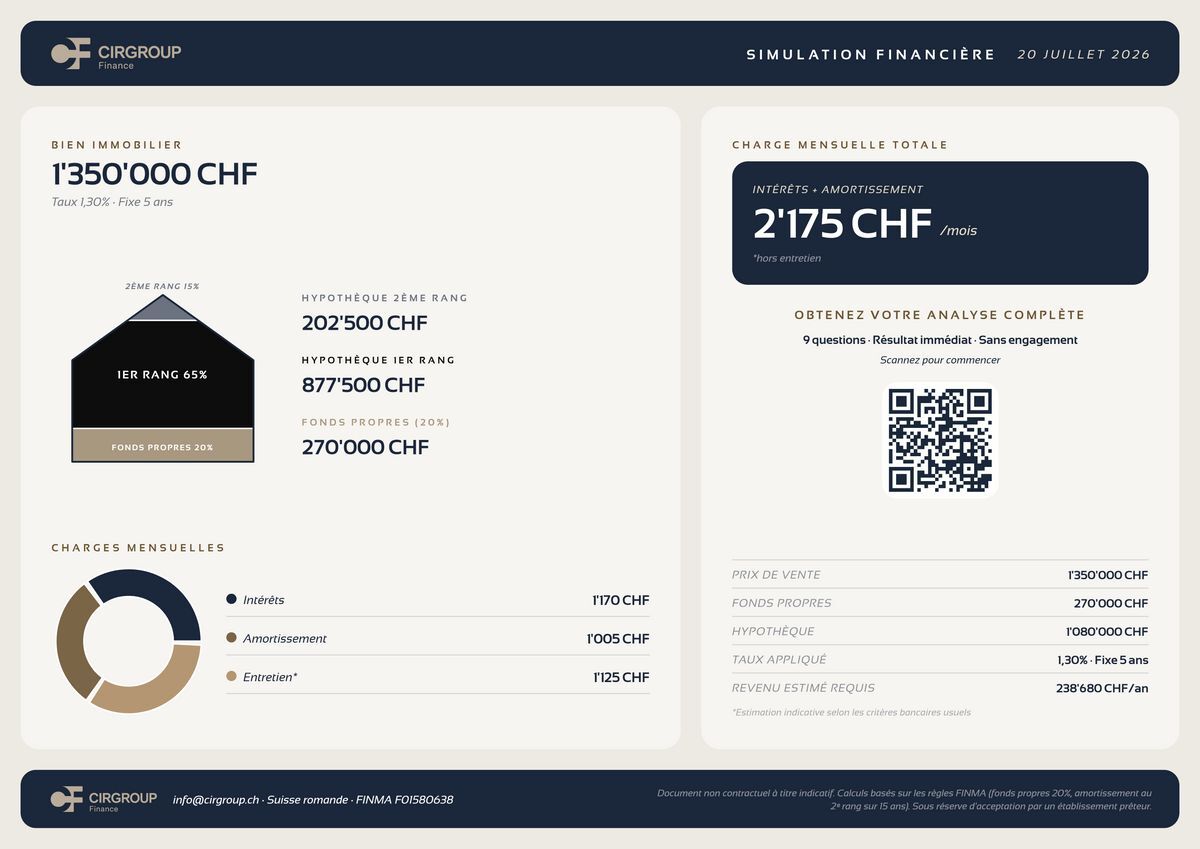
Object PriceCHF 1,350,000.-
AvailabilityImmediate
Localisation
1510 MoudonCharacteristics
Reference
PYJW-BL48-569
Availability
Immediate
Year of construction
1800
Latest renovations
2012
Rooms
10
Number of levels for the real asset
1
Ground surface
665 m²
Living area
300 m²
Volume
1,460 m³
Useful surface
350 m²
Description
Text translated from french, see original
Original text in french, translate to English.
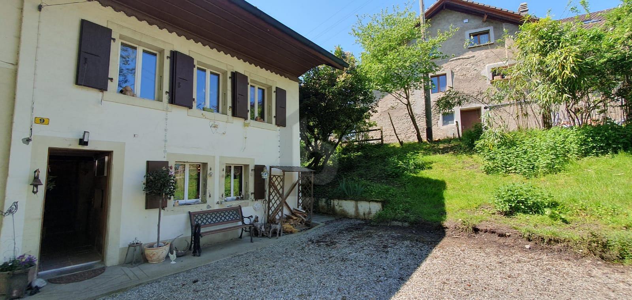
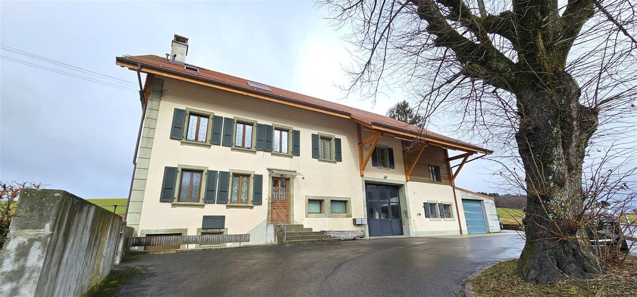
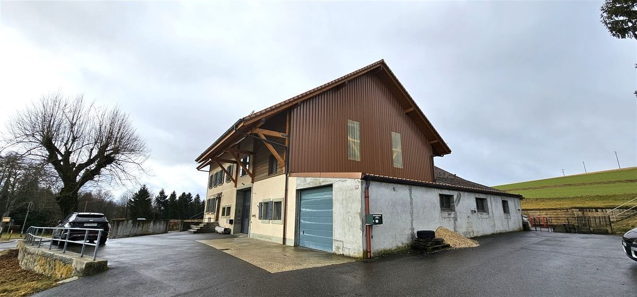
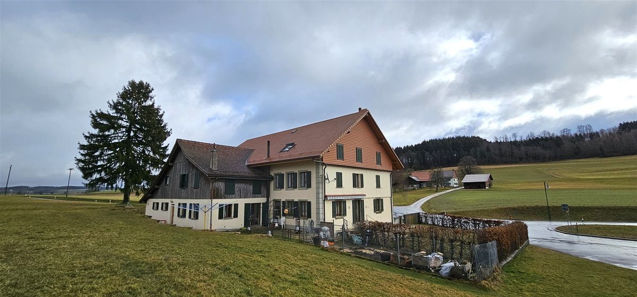
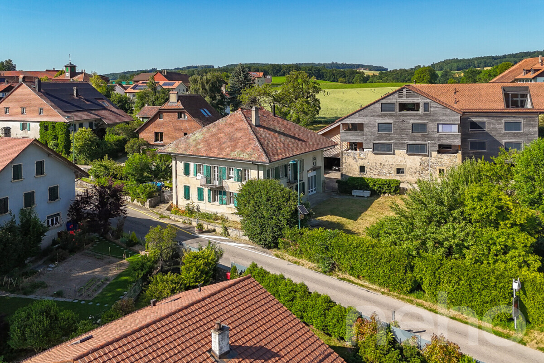
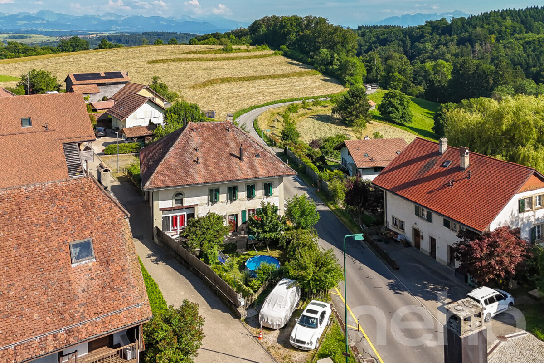
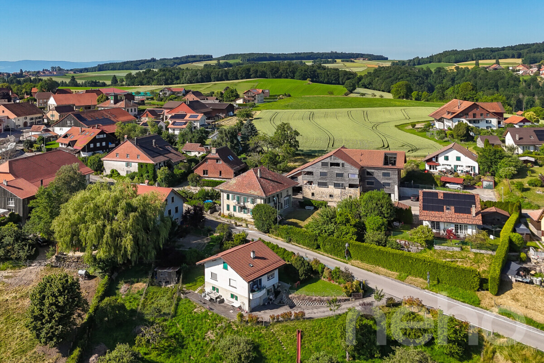
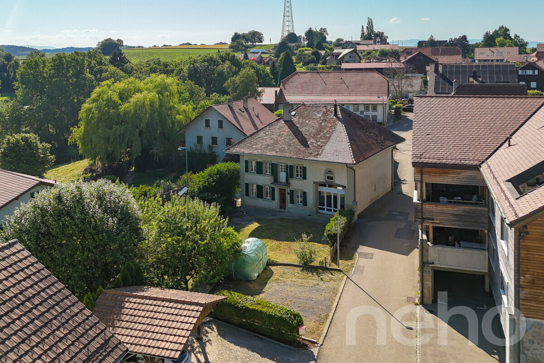
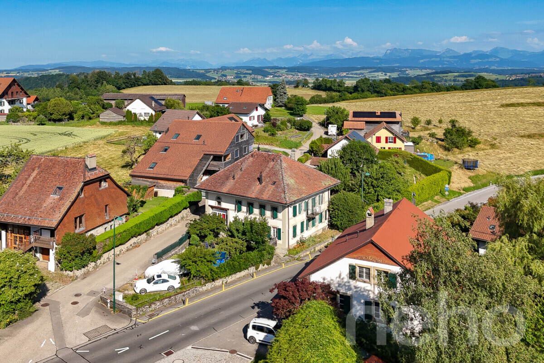
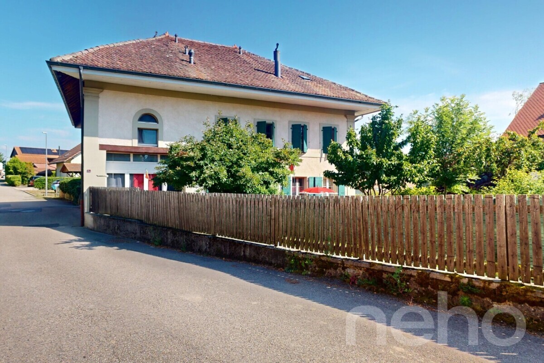
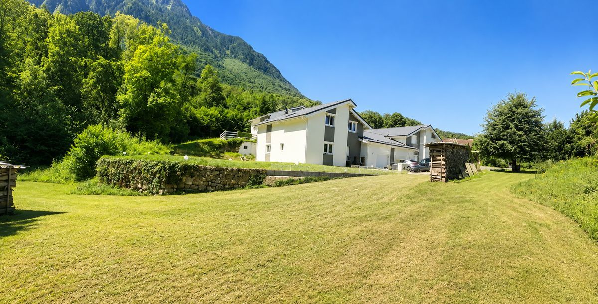
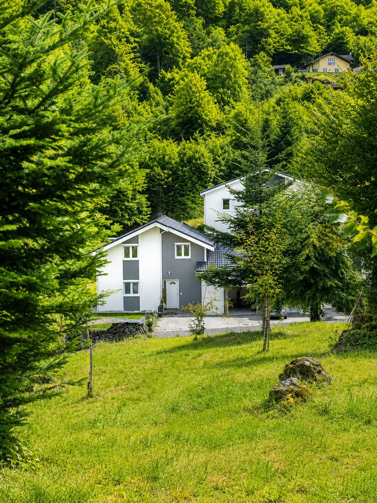
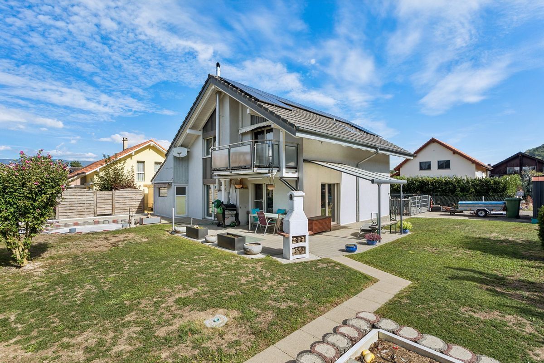
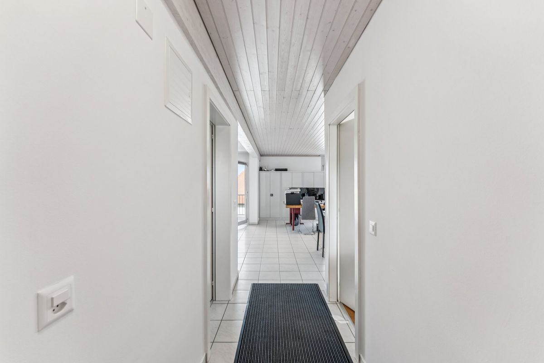
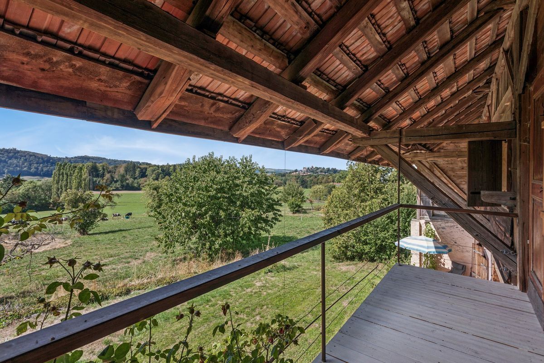
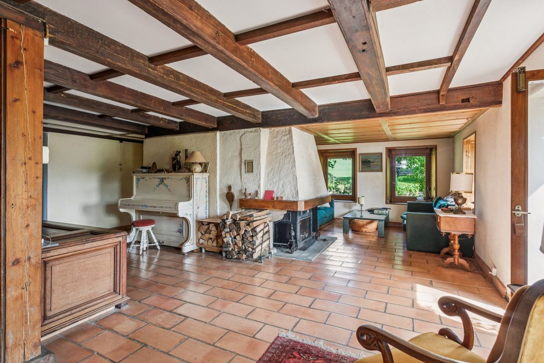
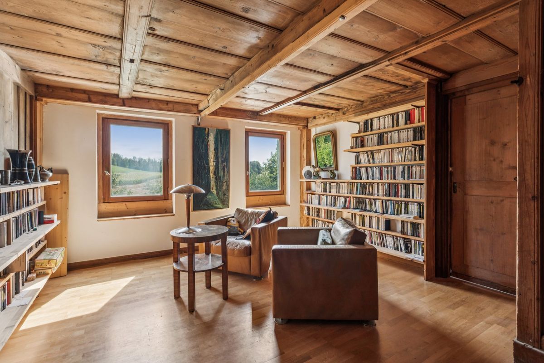
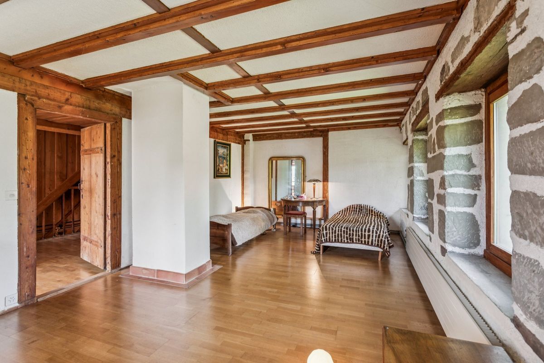
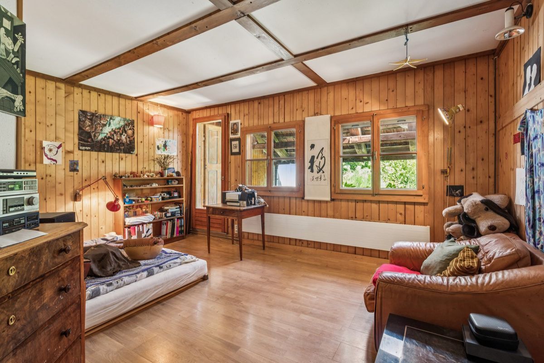
Ideally located in the heart of Moudon, in a quiet neighborhood, this splendid building dating from 1770 offers more than 350 m² of living space and has two separate entrances. Completely renovated in 2012, this house has been redesigned to meet the needs of a large family, while preserving its authenticity.
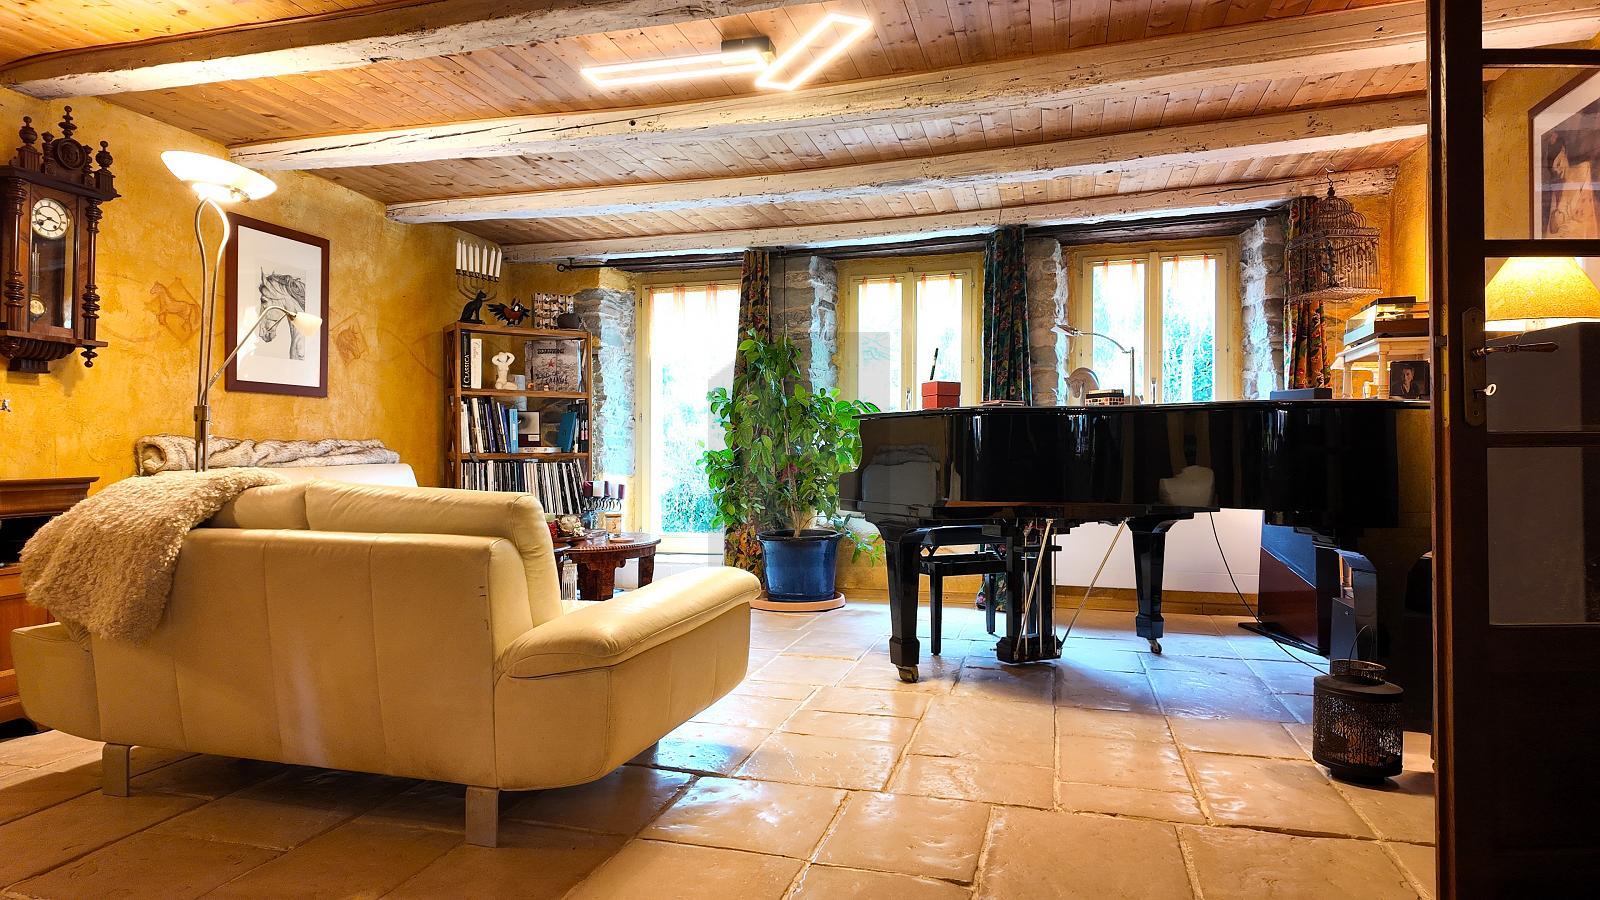
Its warm atmosphere and high level of comfort make it a unique place to live, combining old-world charm with modern functionality. Technical
specifications:
General
information:
Space
allocation: East
Entrance:
West
Entrance:
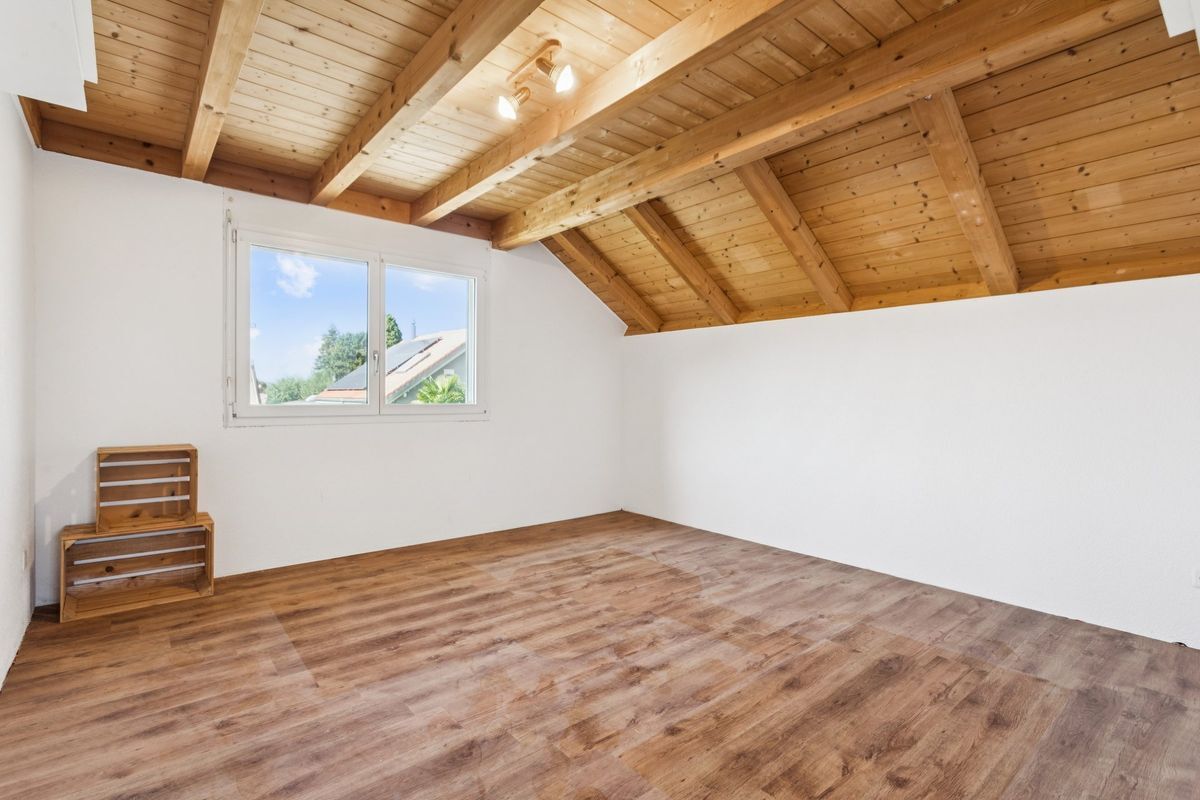
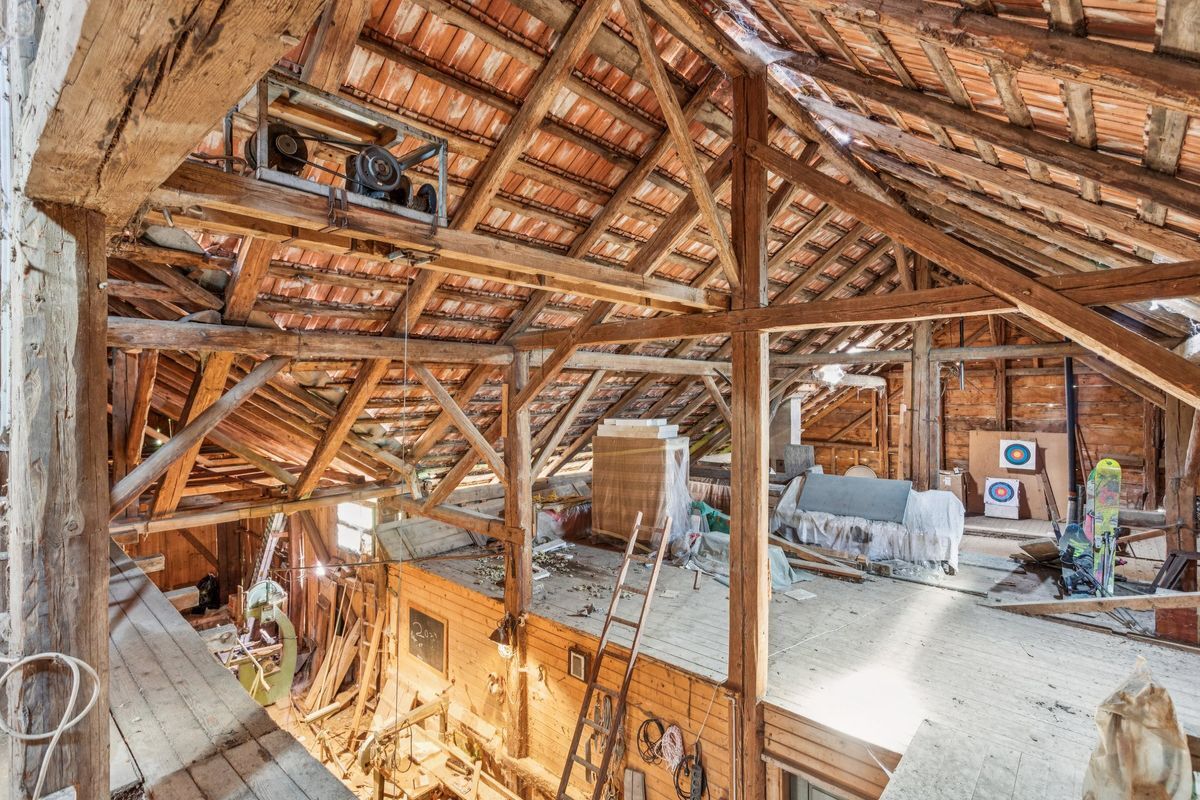
This part of the house is spread over two levels as well as a large, convertible attic:
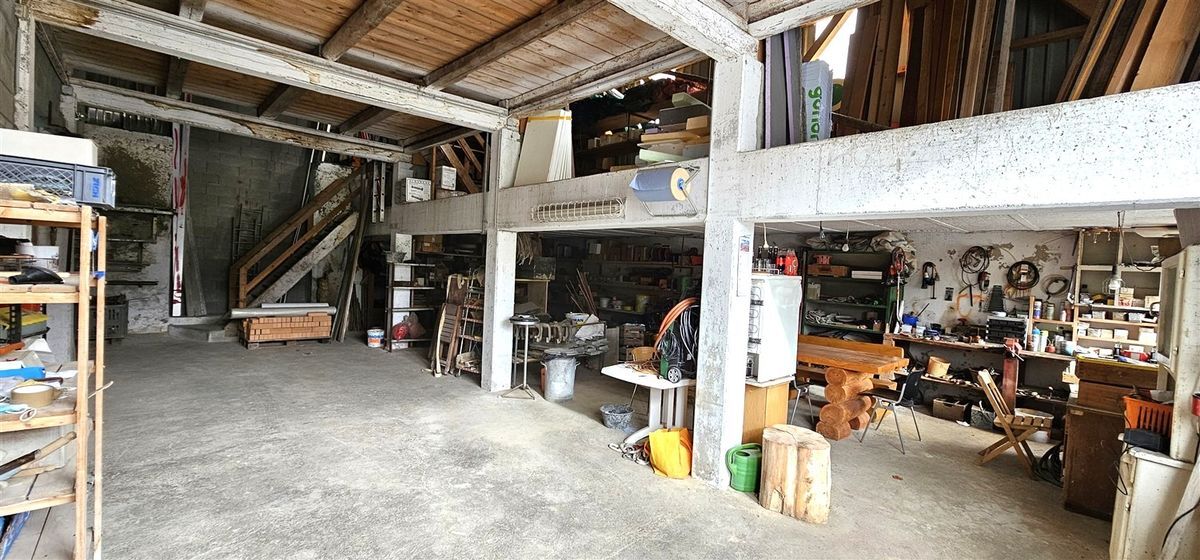
The West side of the property offers significant potential for transformation, with the possibility of creating two independent dwellings. Do not
hesitate to contact us to arrange a viewing and discover all the charm of this exceptional property.
Its warm atmosphere and high level of comfort make it a unique place to live, combining old-world charm with modern functionality. Technical
specifications:
- Triple-glazed windows
- Radiator heating system with oil burner (installed in 2005)
- Wooden joist slabs with screed
- Renovated roof, slate and terracotta tiles
- Replaced drain pipes
- Fiber optic connection
General
information:
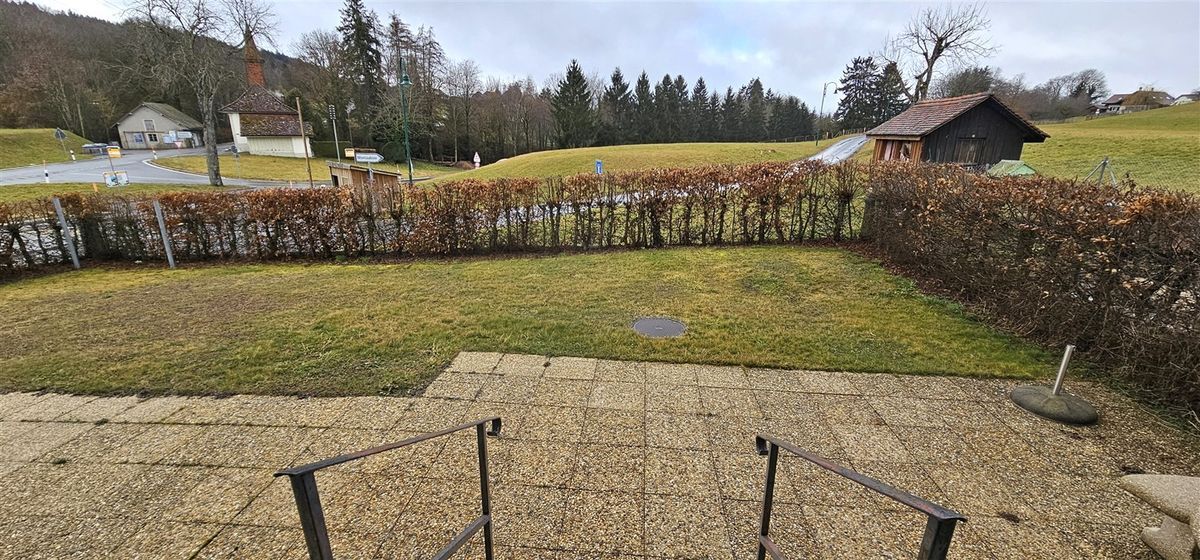
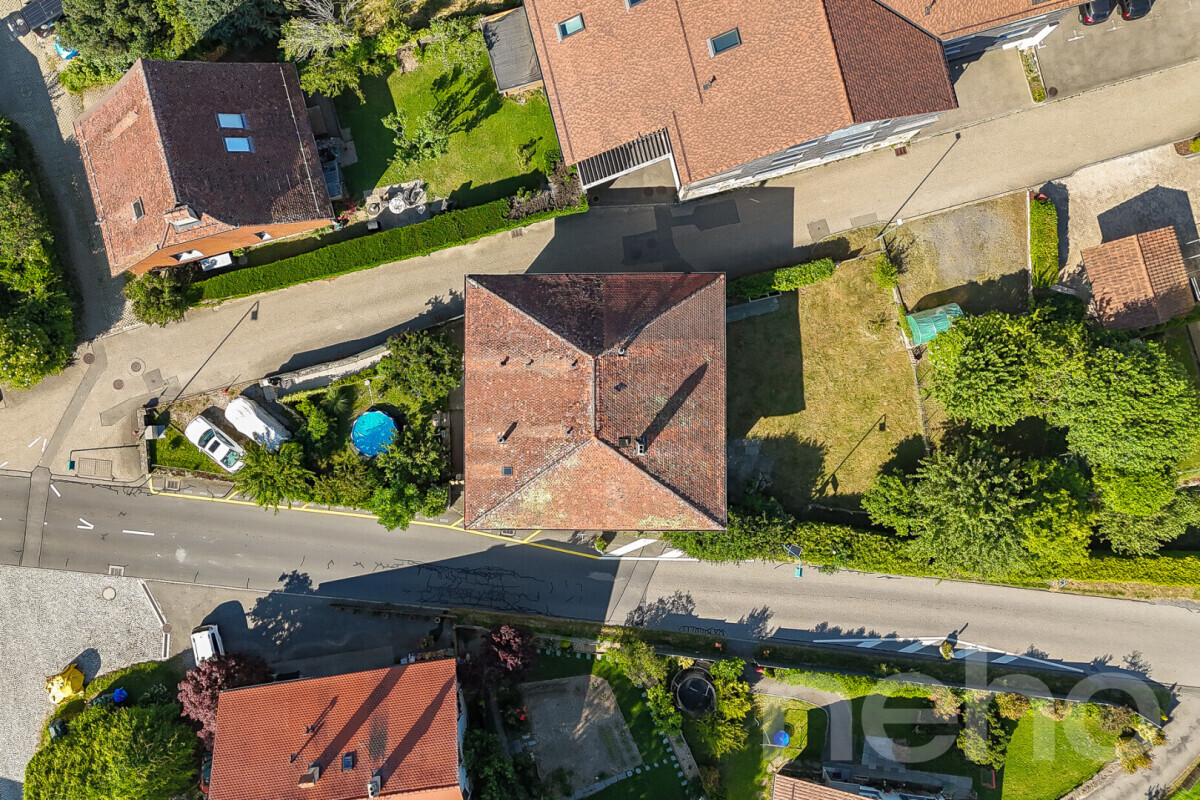
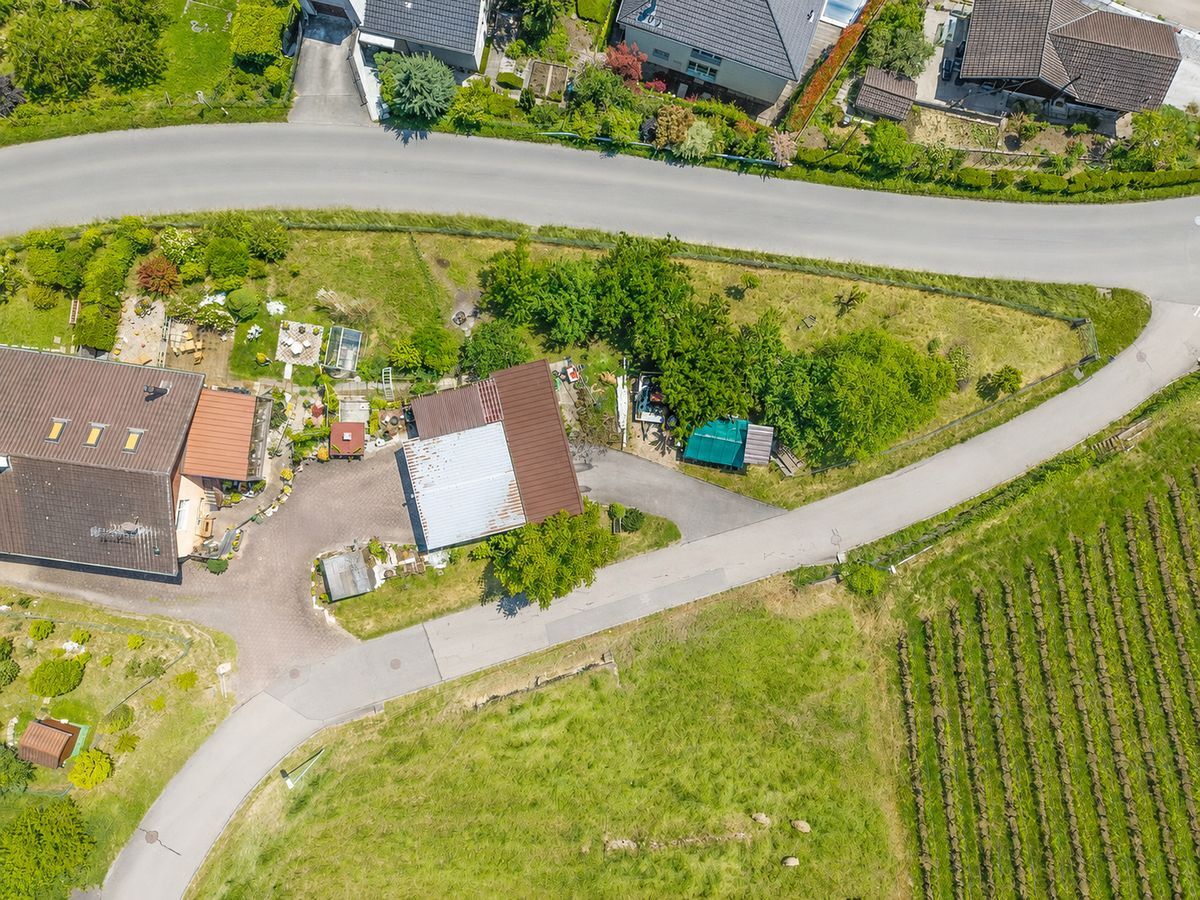
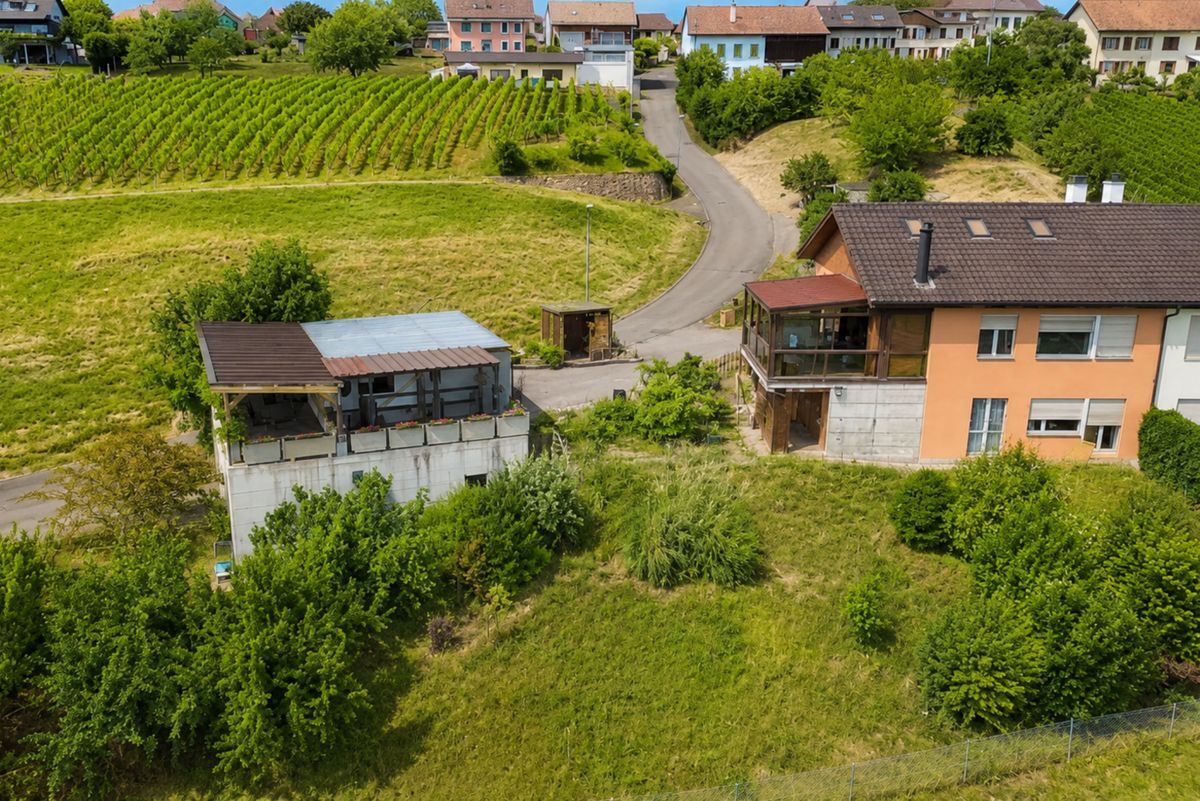
- Plot of approximately 700 m²
- Volume: 1,320 m³
- Ground surface: 260 m²
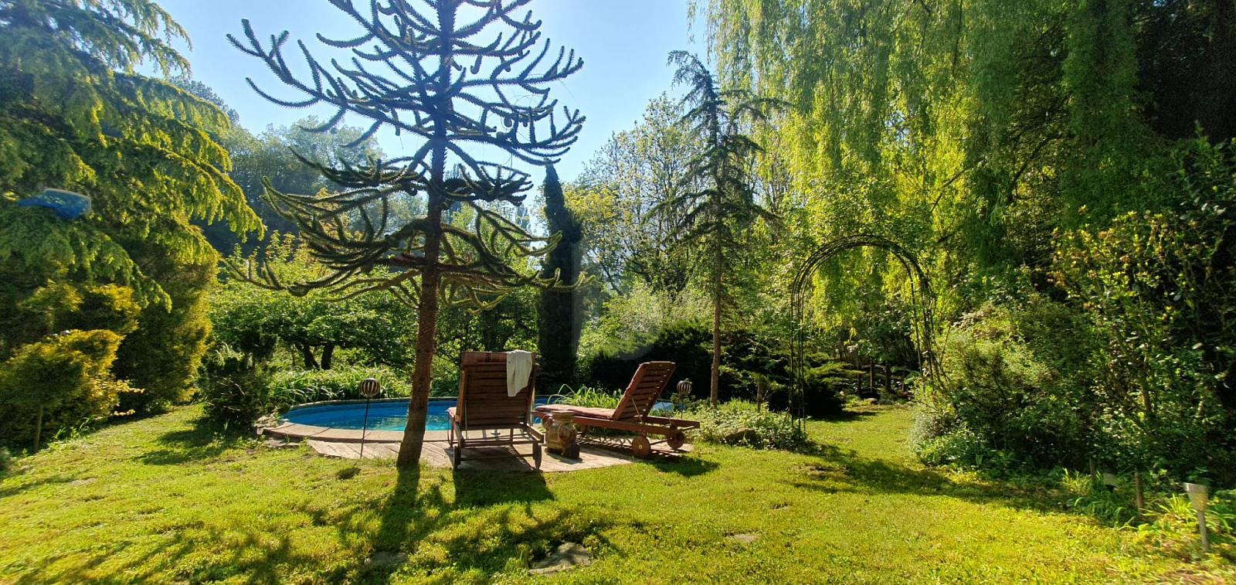
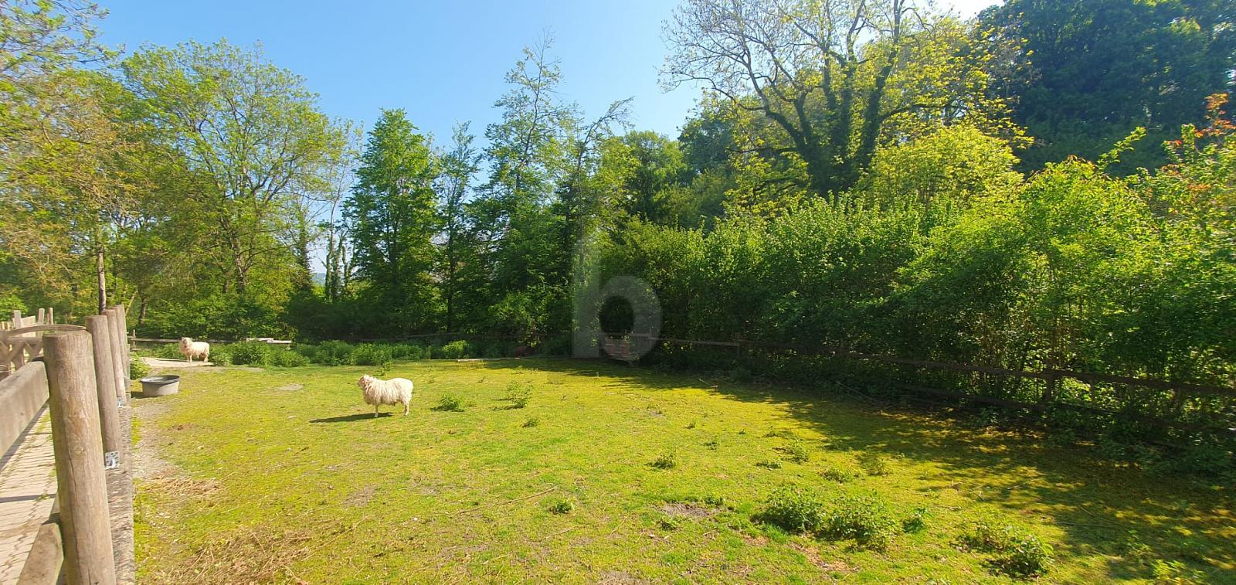
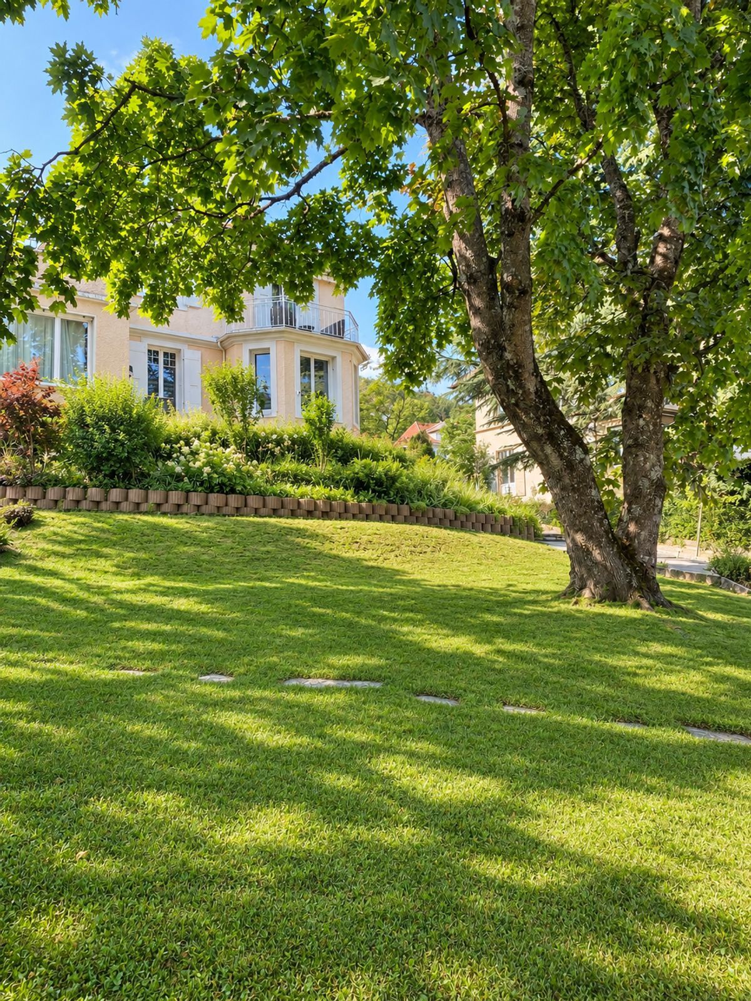
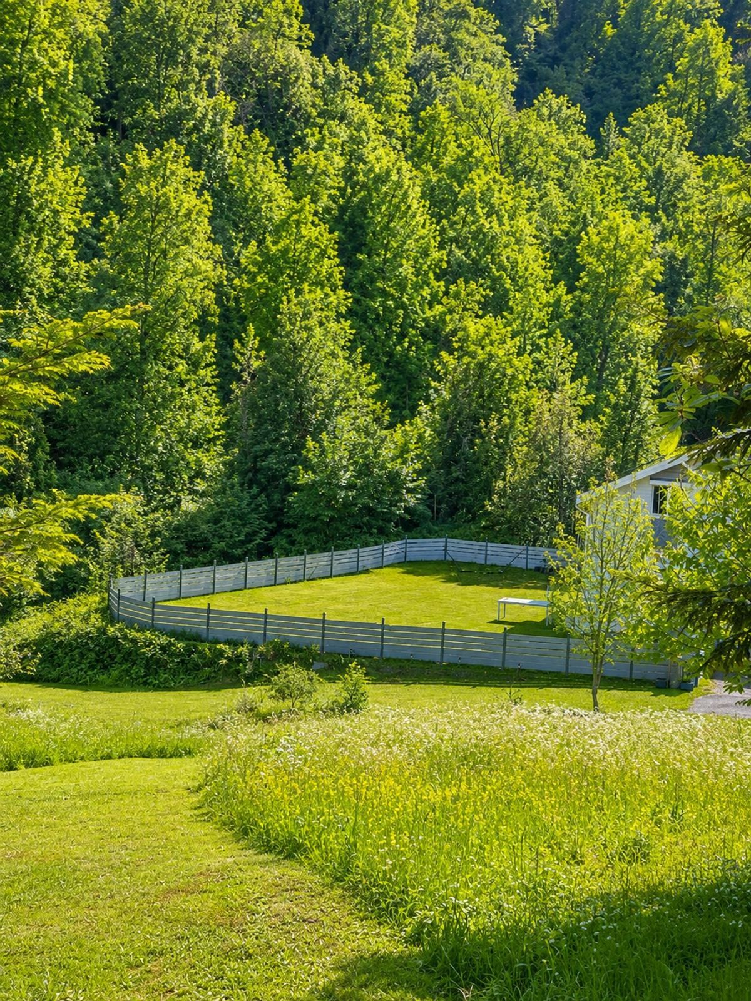
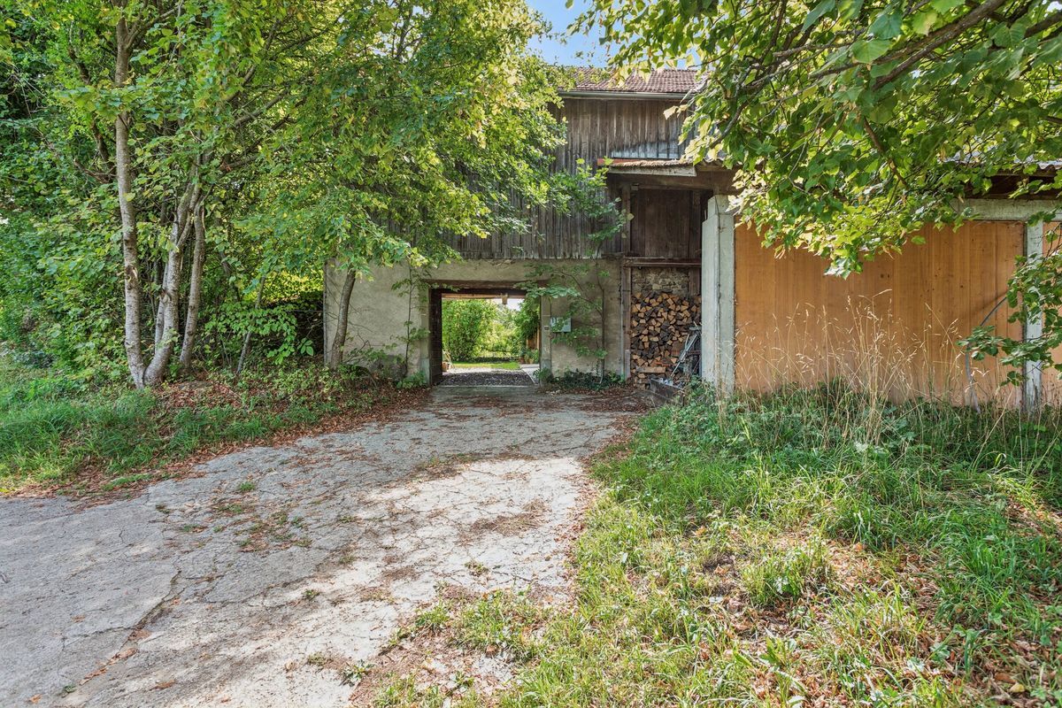
- Landscaped, wooded and well-maintained garden
- Adjacent forest of 77 m²
- Beautiful vaulted wine cellar
- 4 parking spaces
- Annex: charming stone cottage
Space
allocation: East
Entrance:
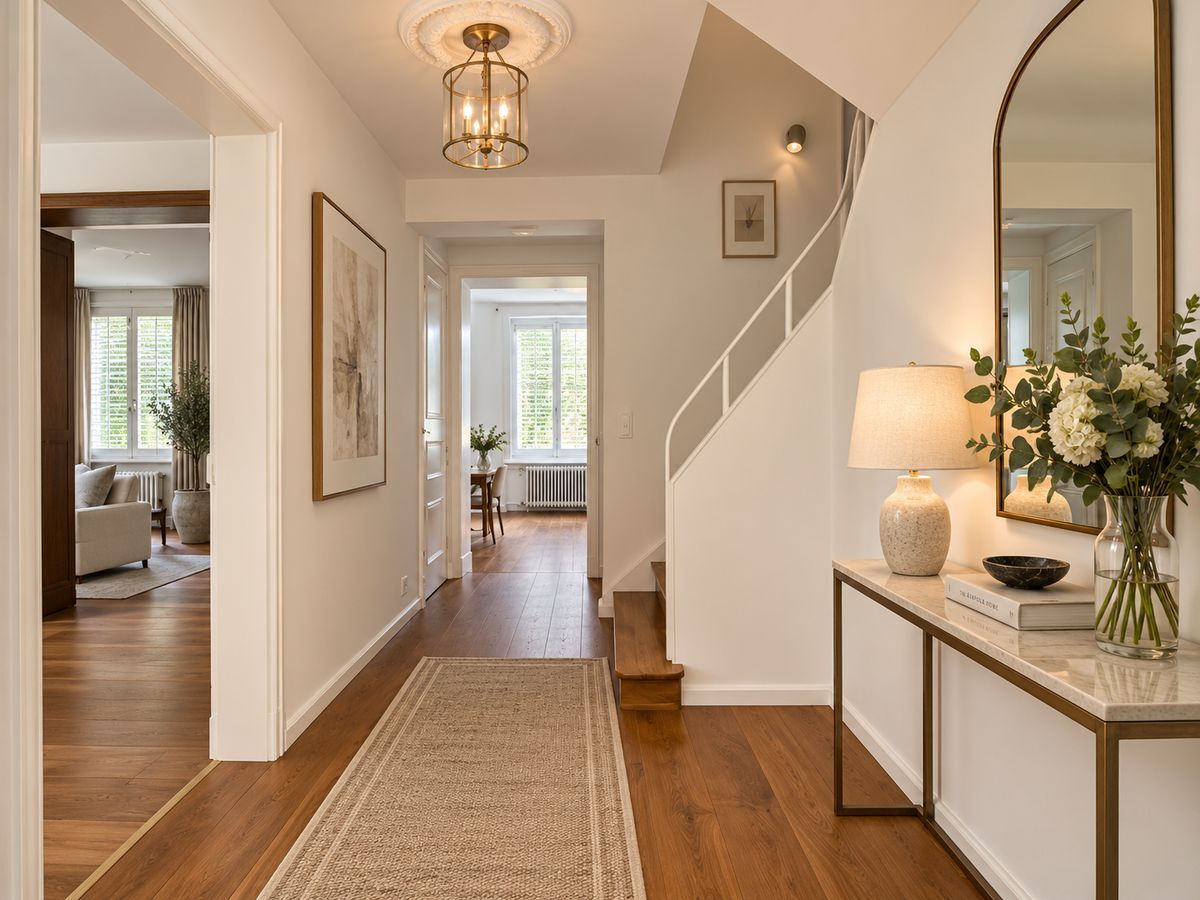
- Entrance hall
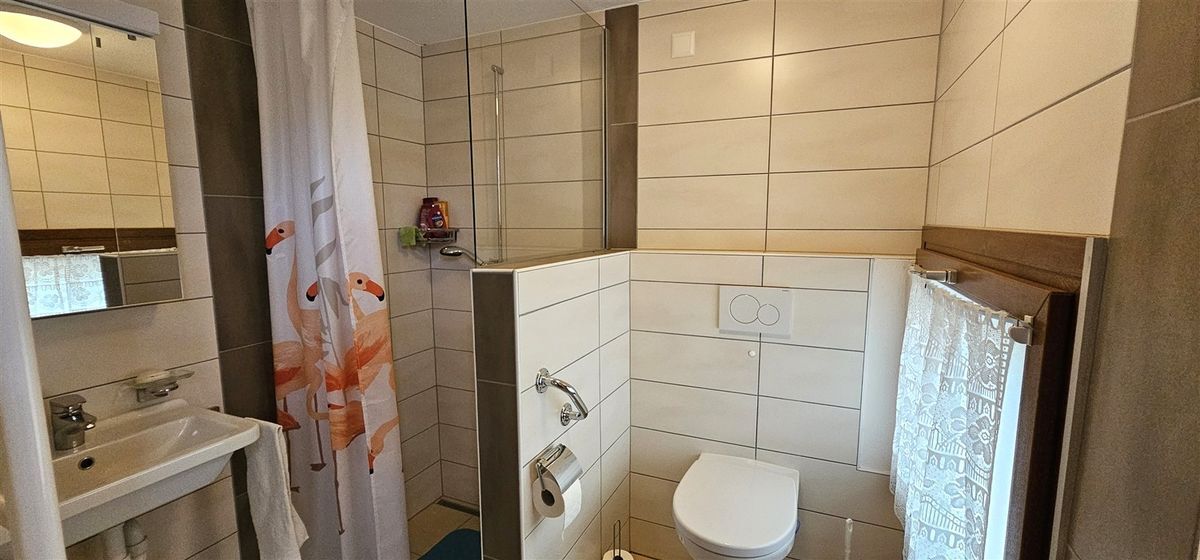
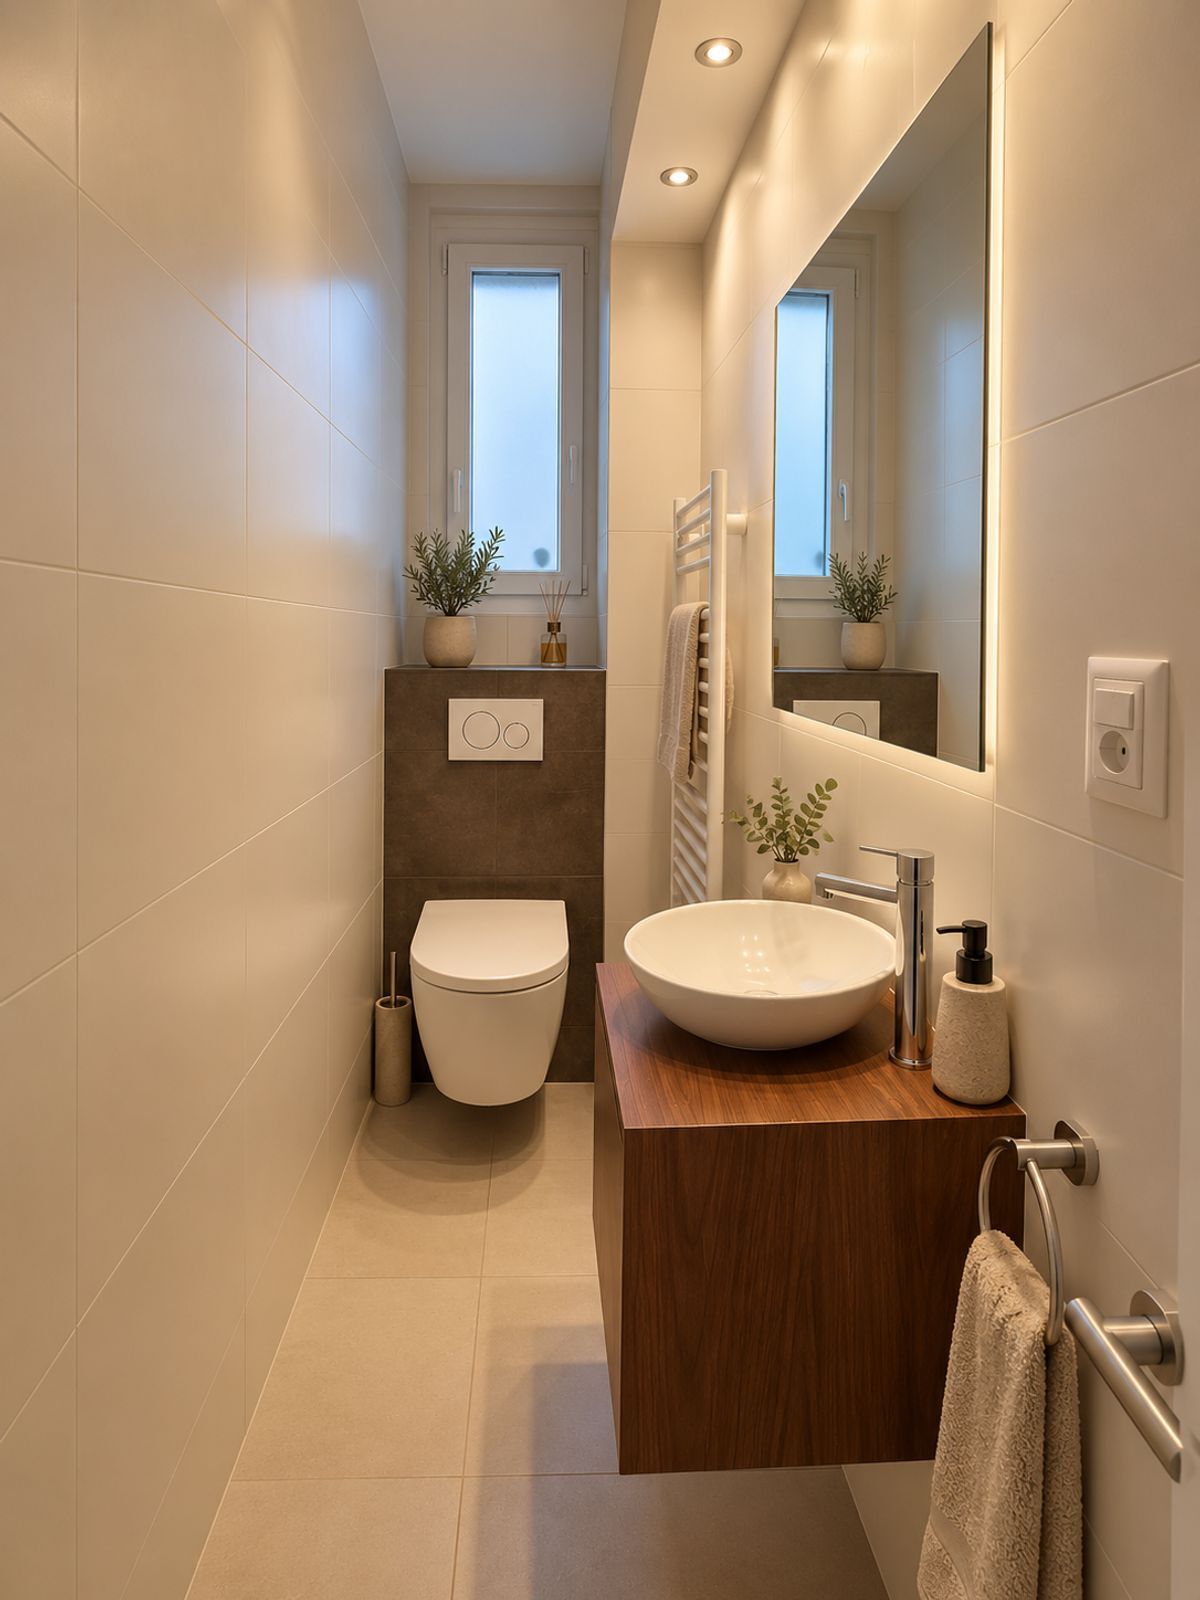
- WC visitors
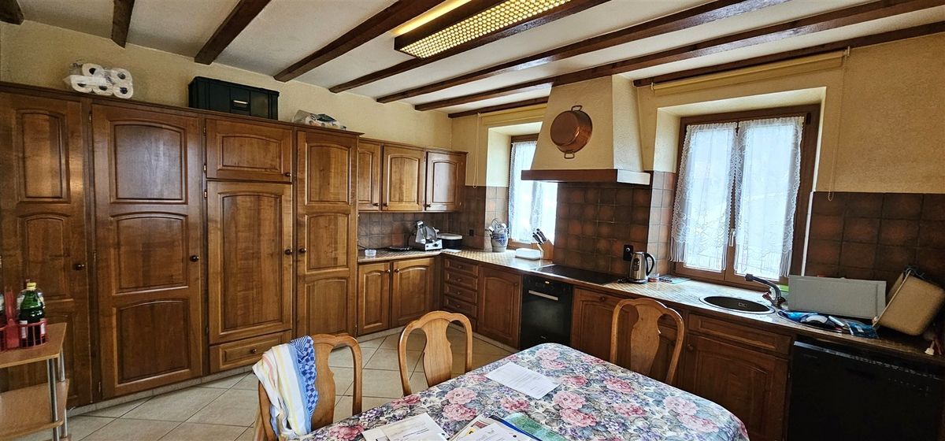
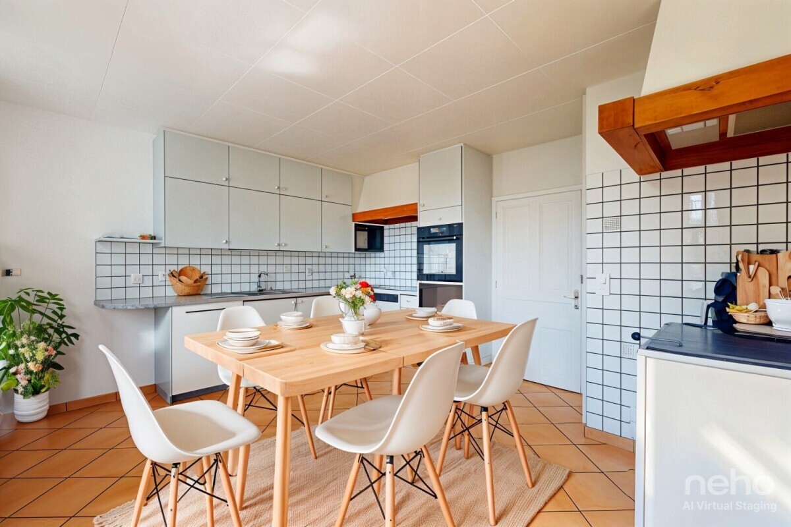
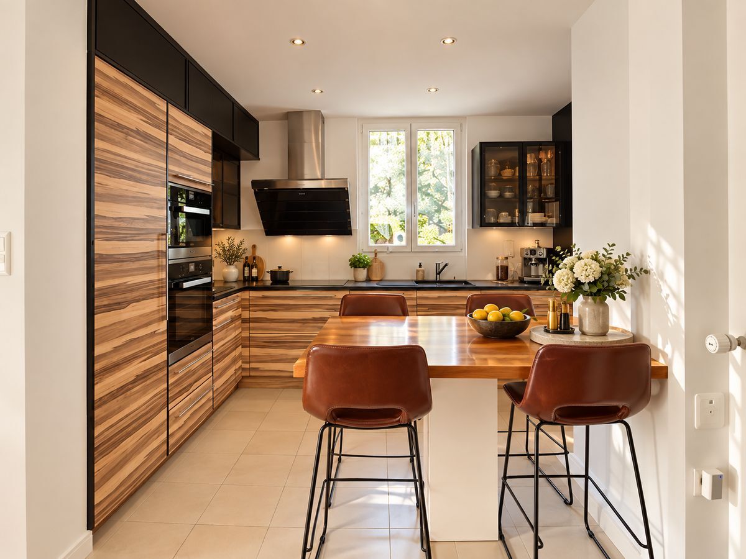
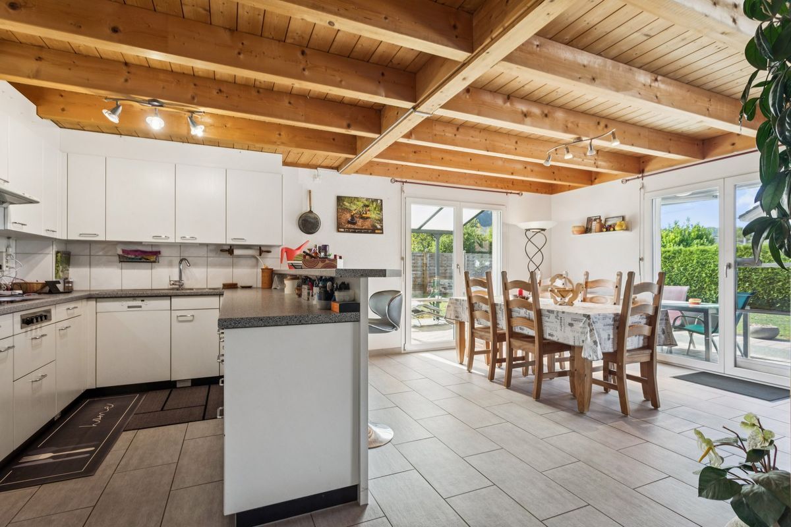
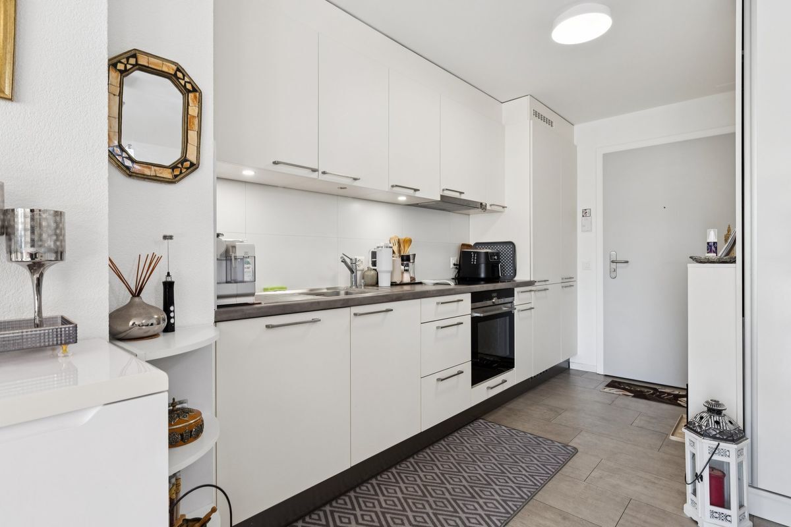
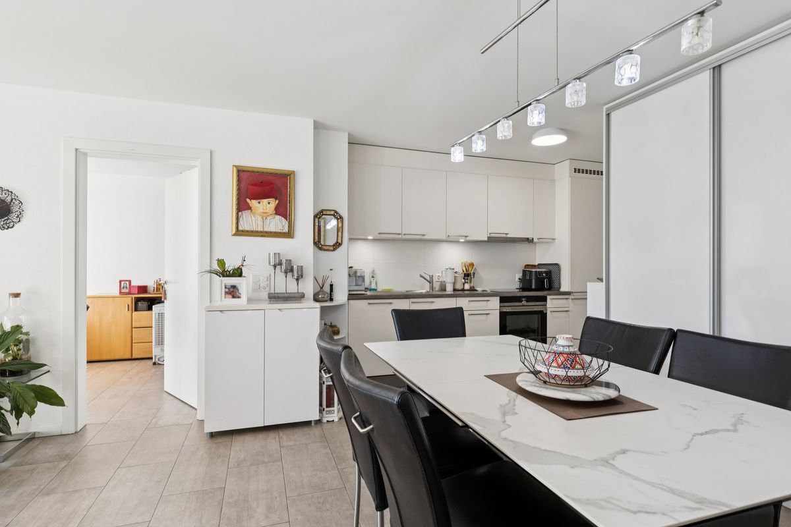
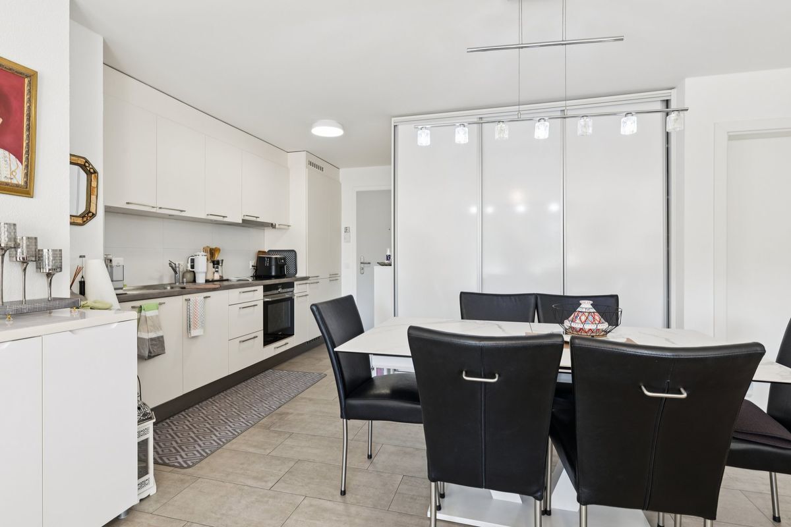
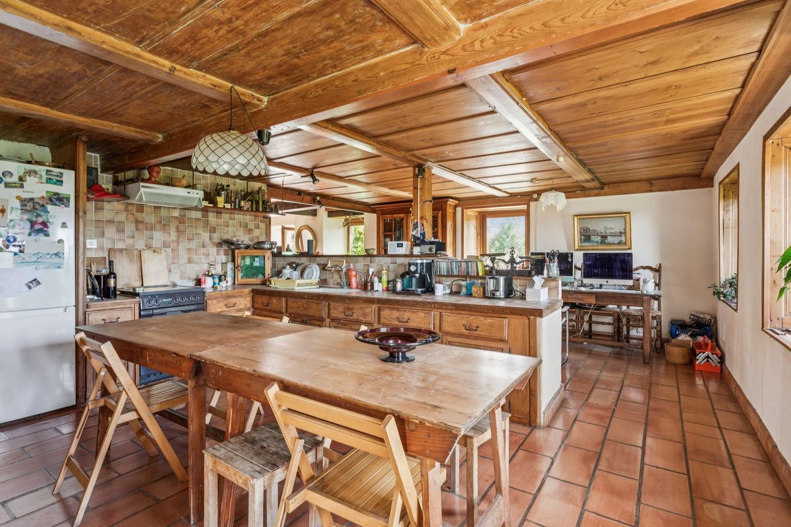
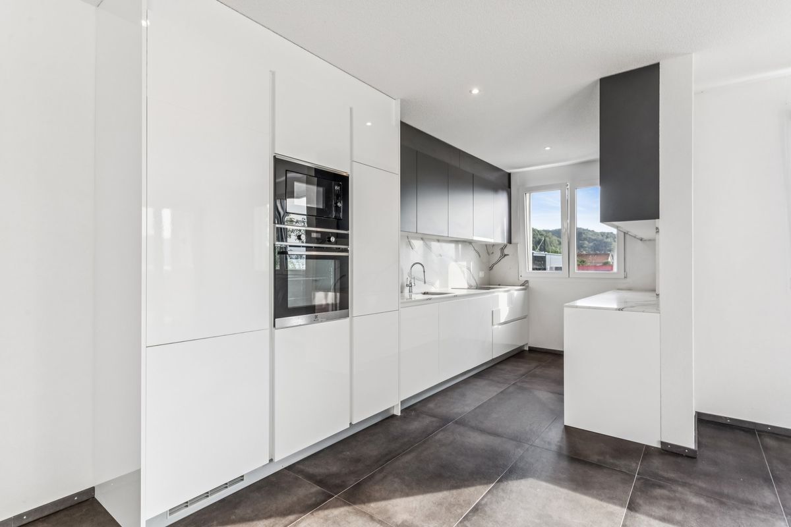
- Kitchen
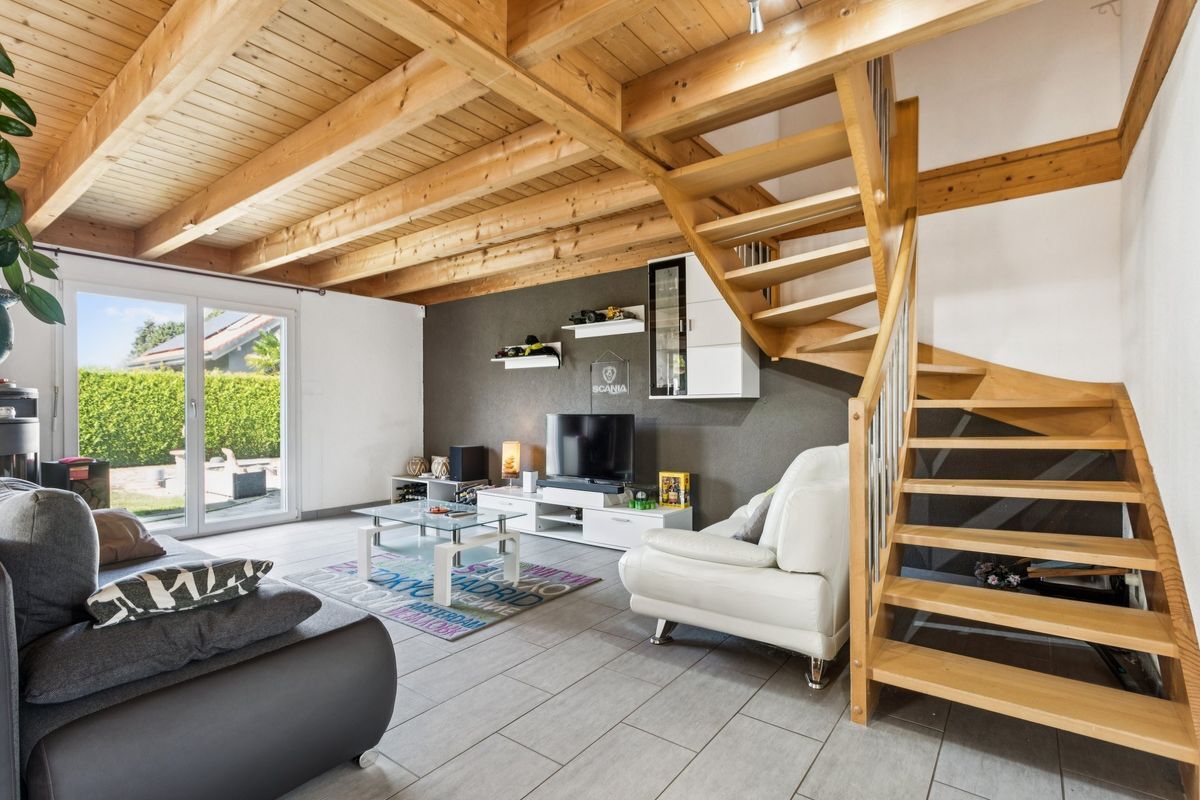
- Lounge
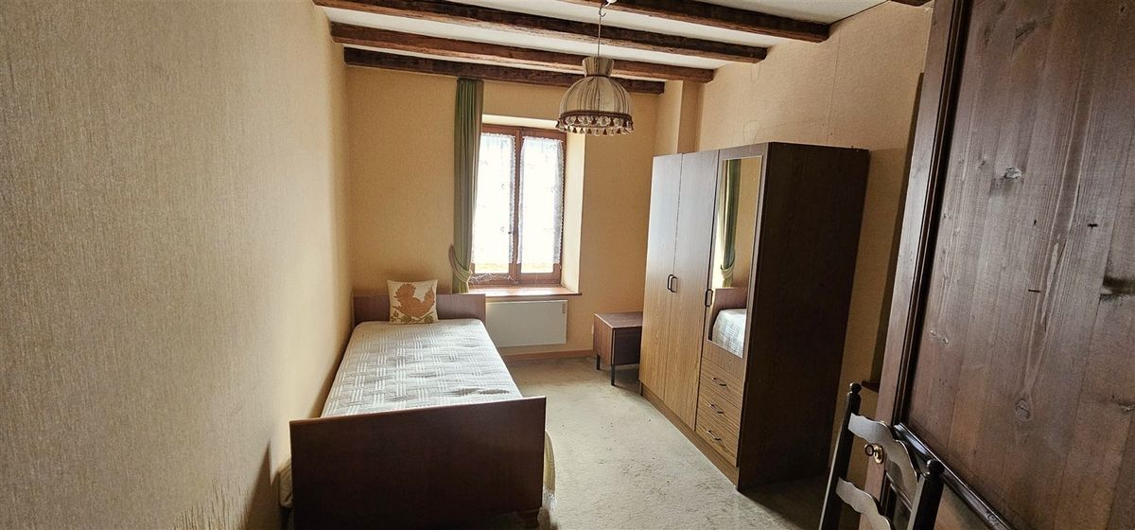
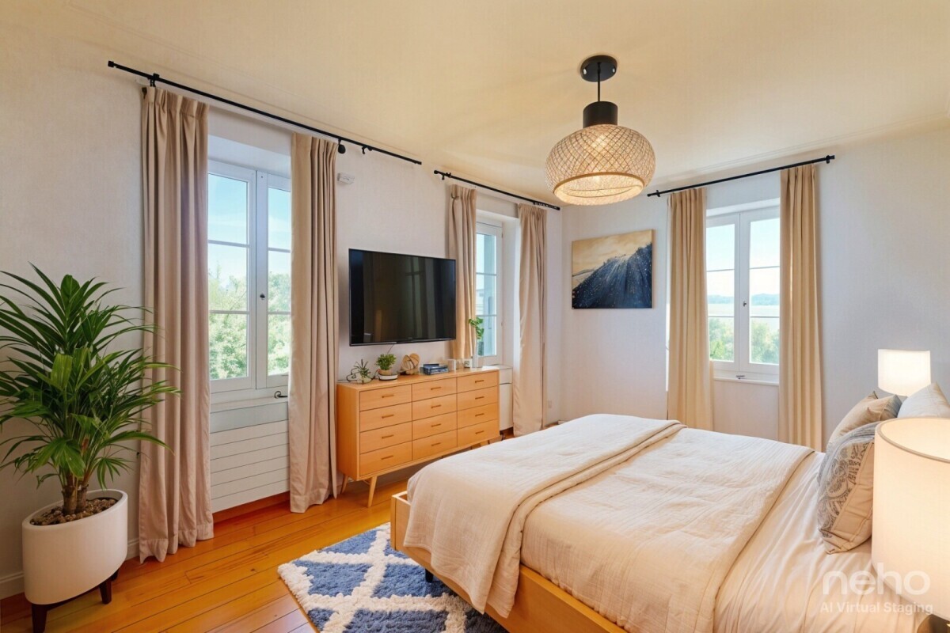
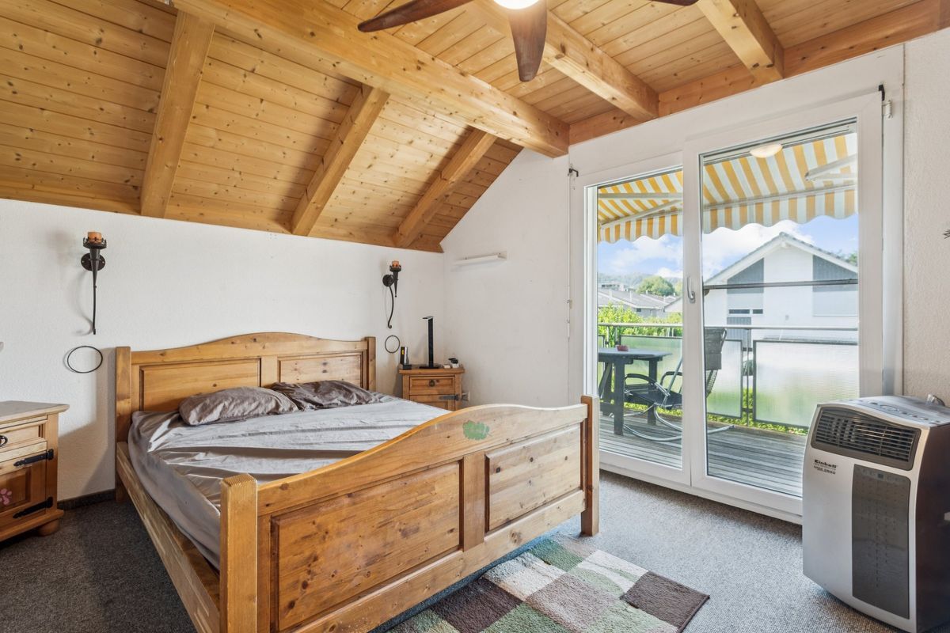
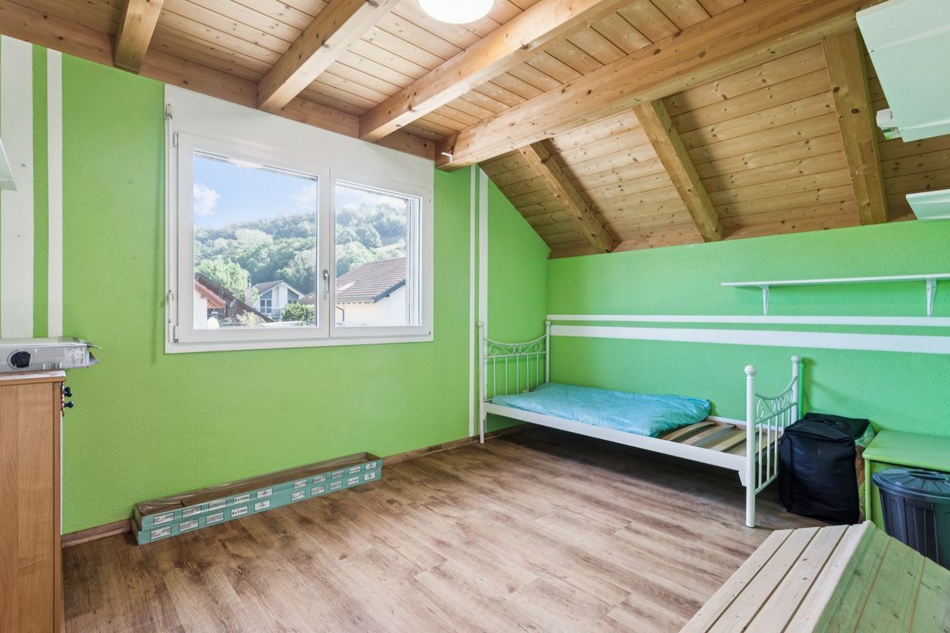
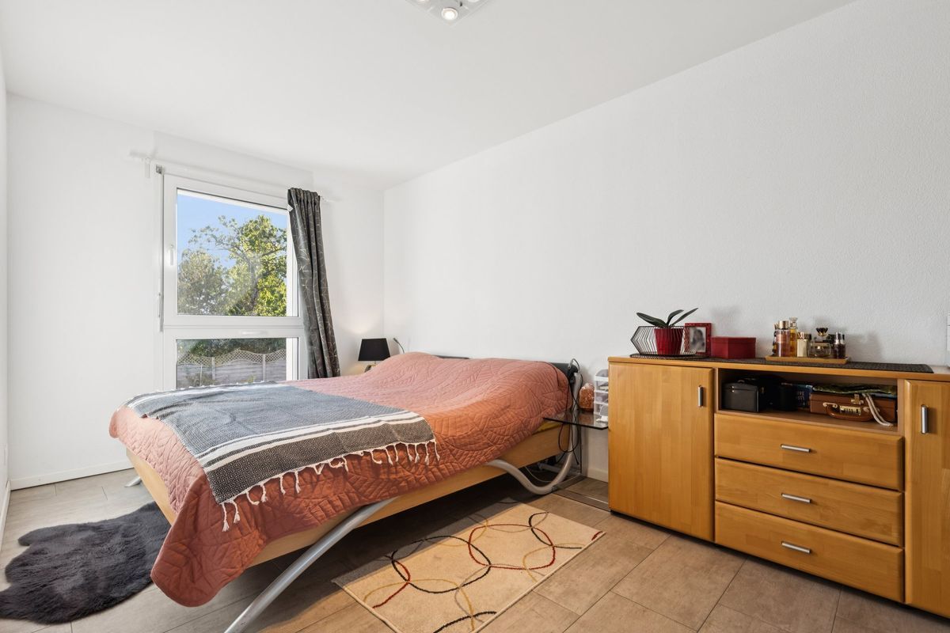
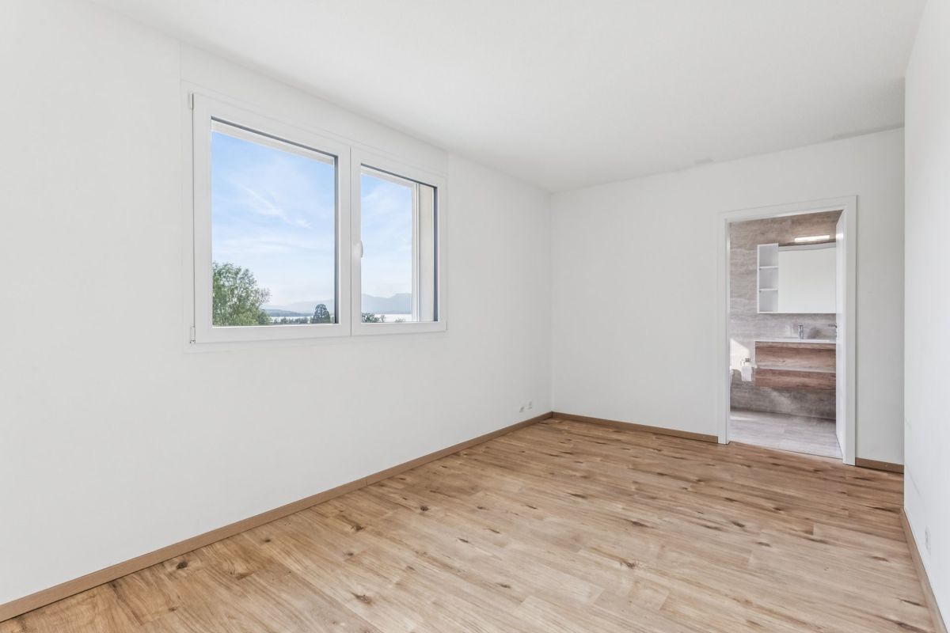
- 1 bedroom
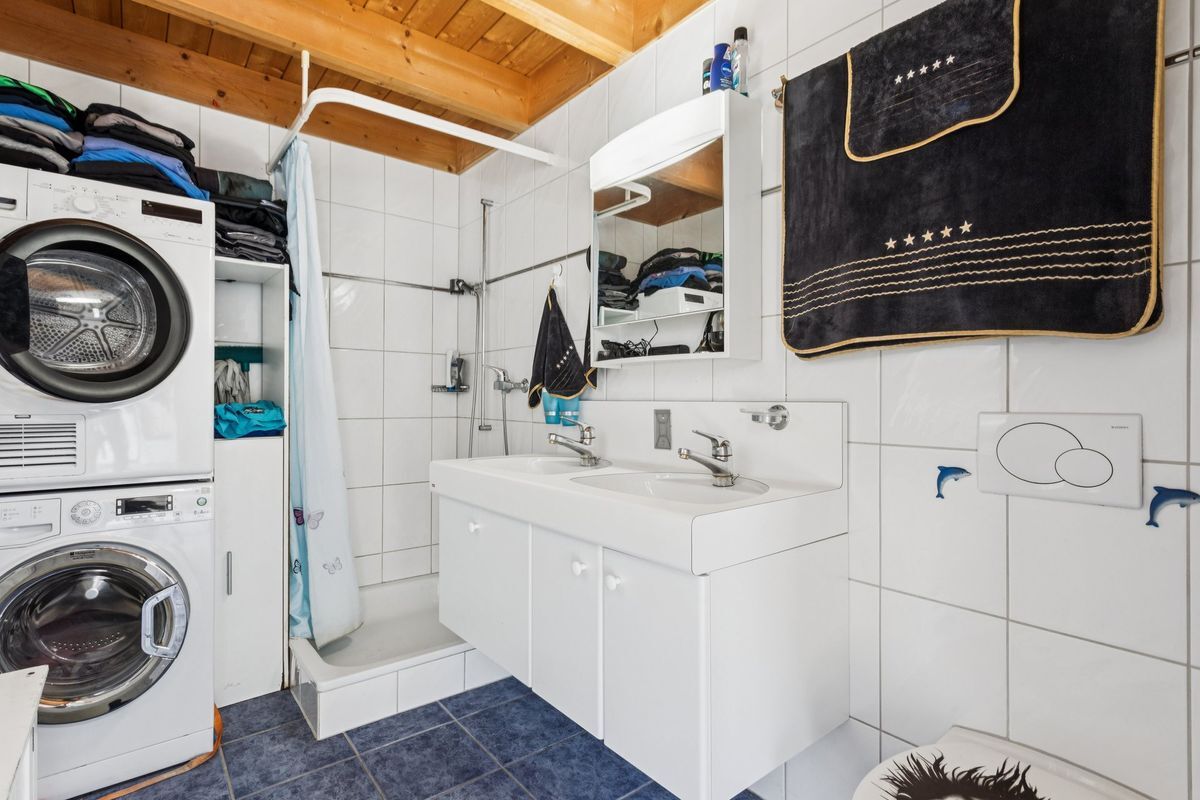
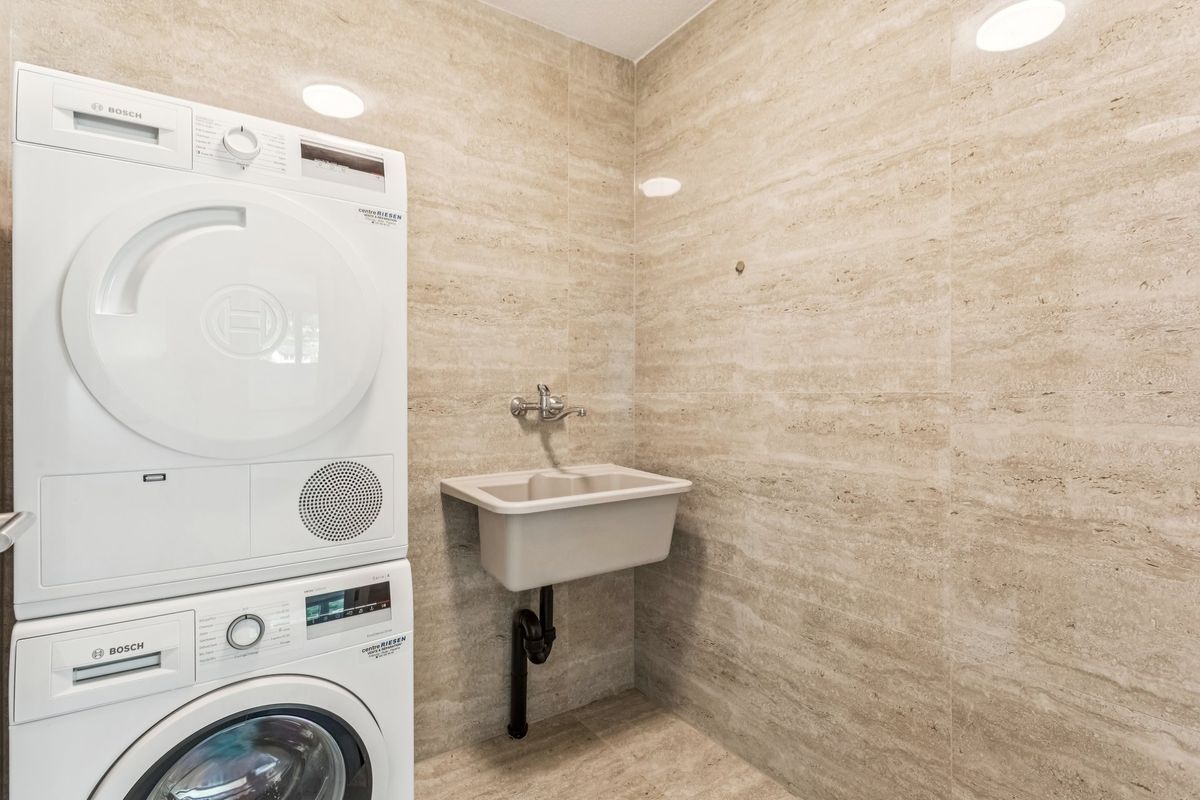
- Upstairs: 2 bedrooms and a laundry room
West
Entrance:
This part of the house is spread over two levels as well as a large, convertible attic:
- Entry
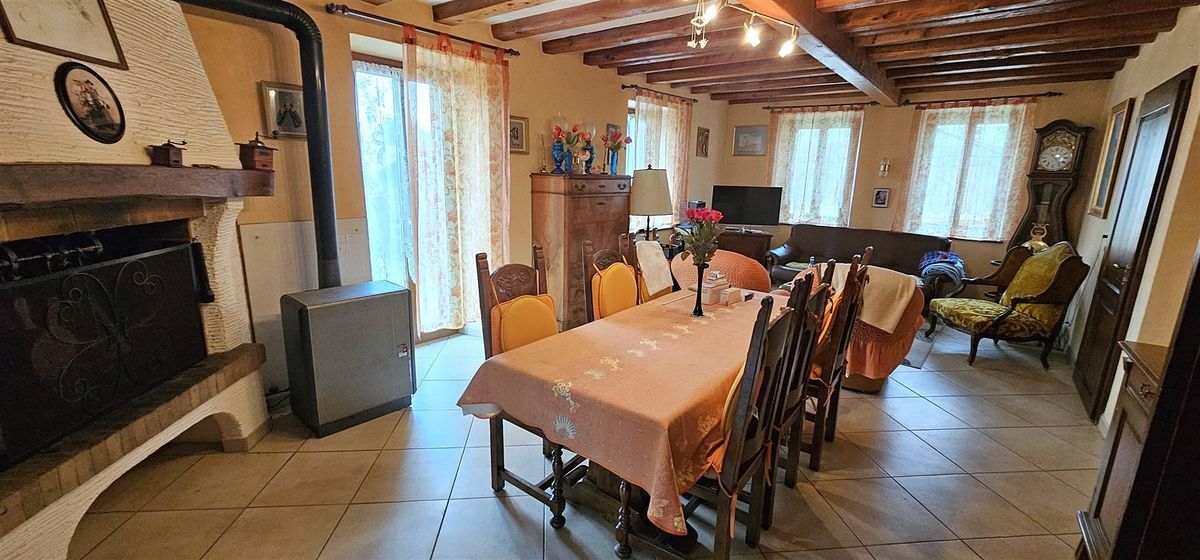
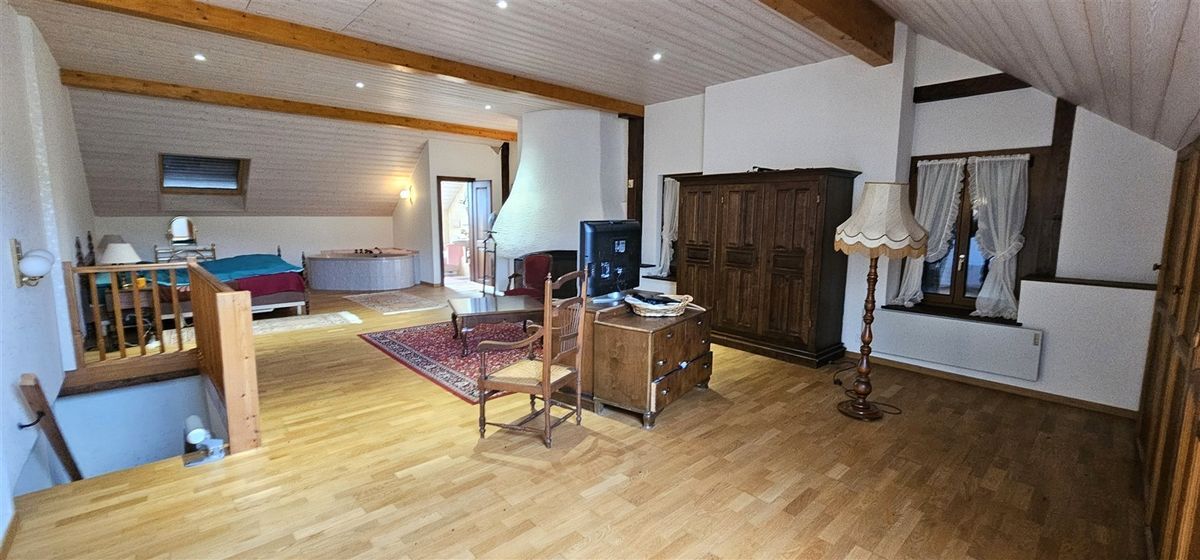
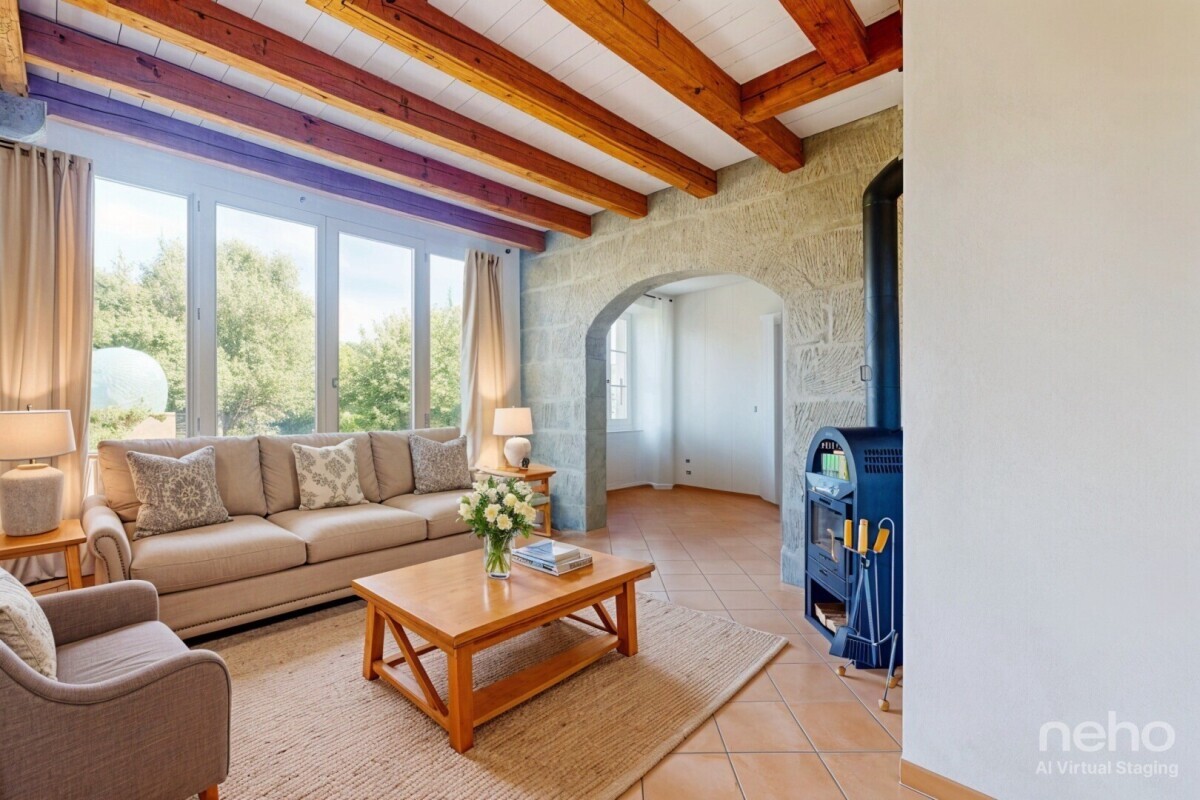
- Very large living room with fireplace
- Kitchen on the second floor
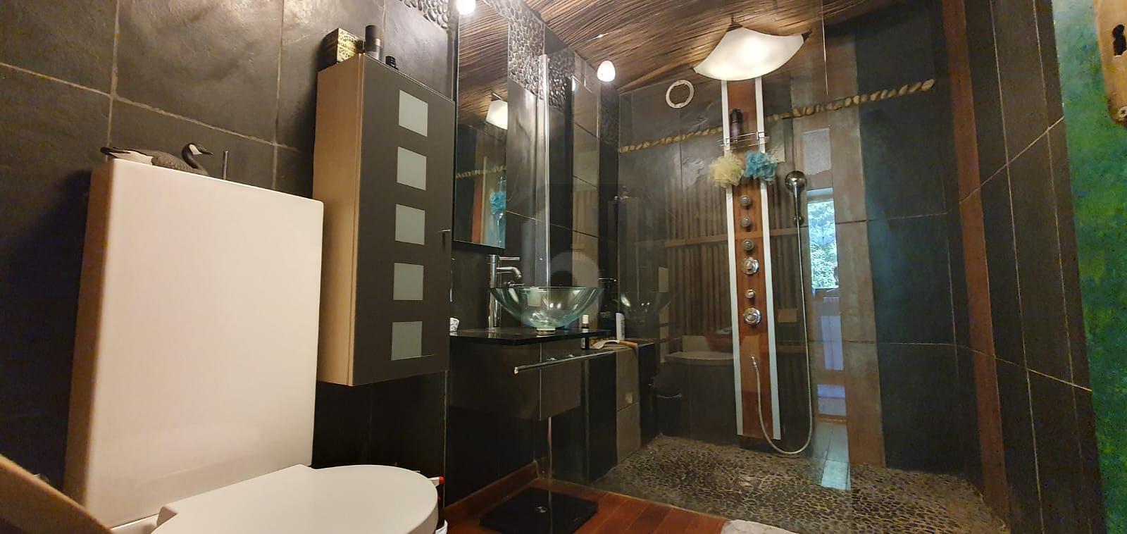
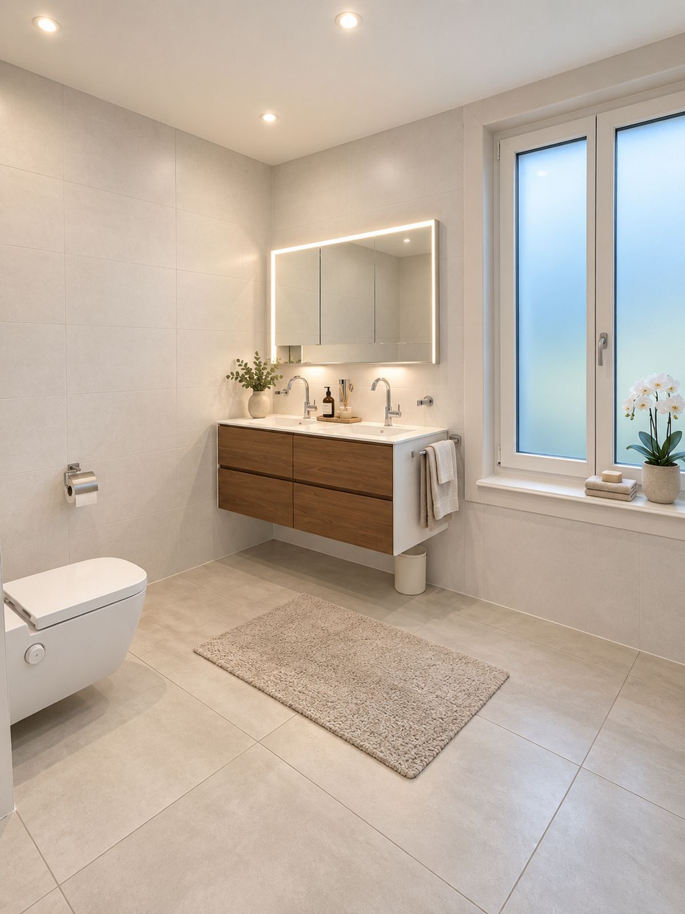
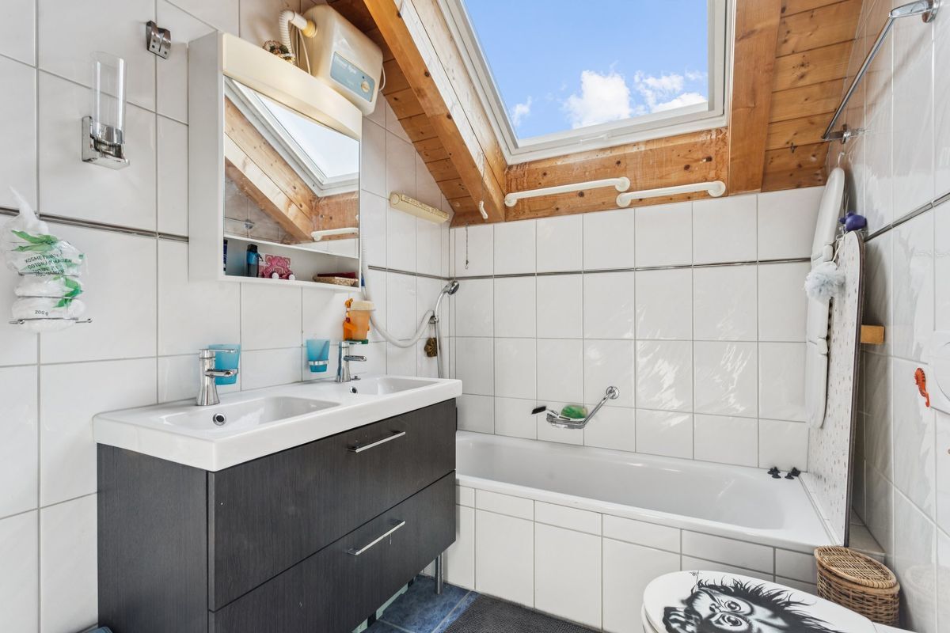
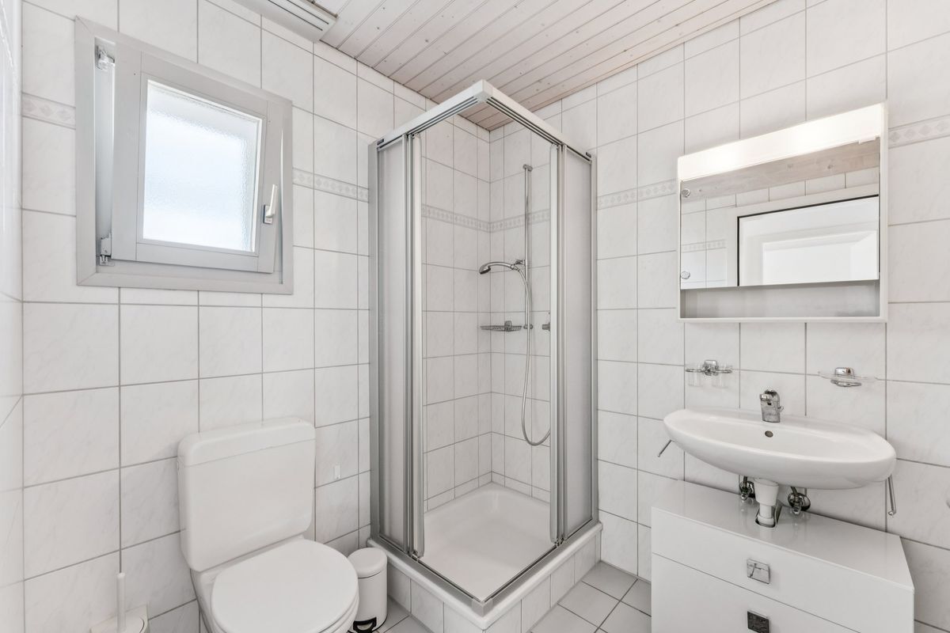
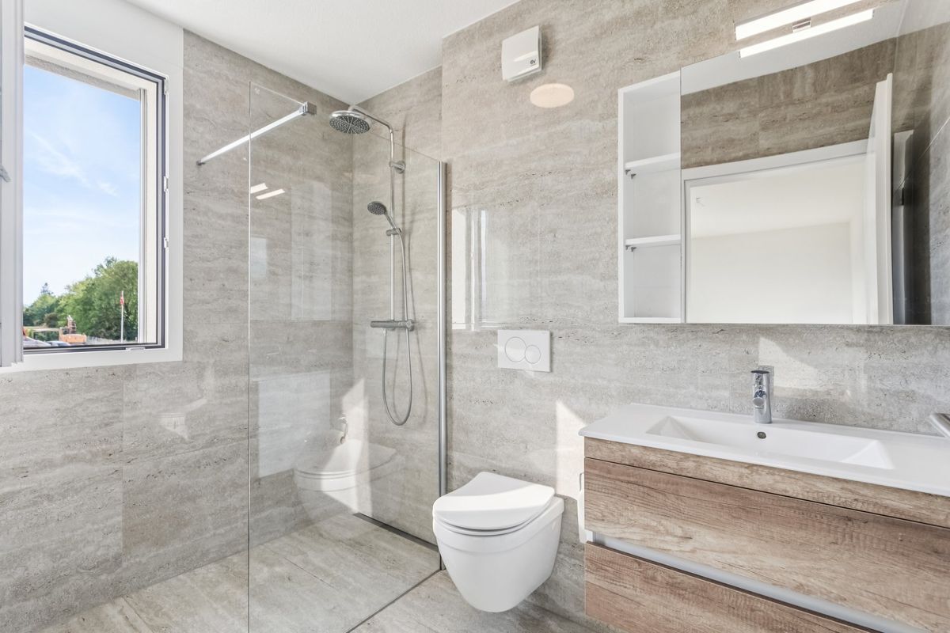
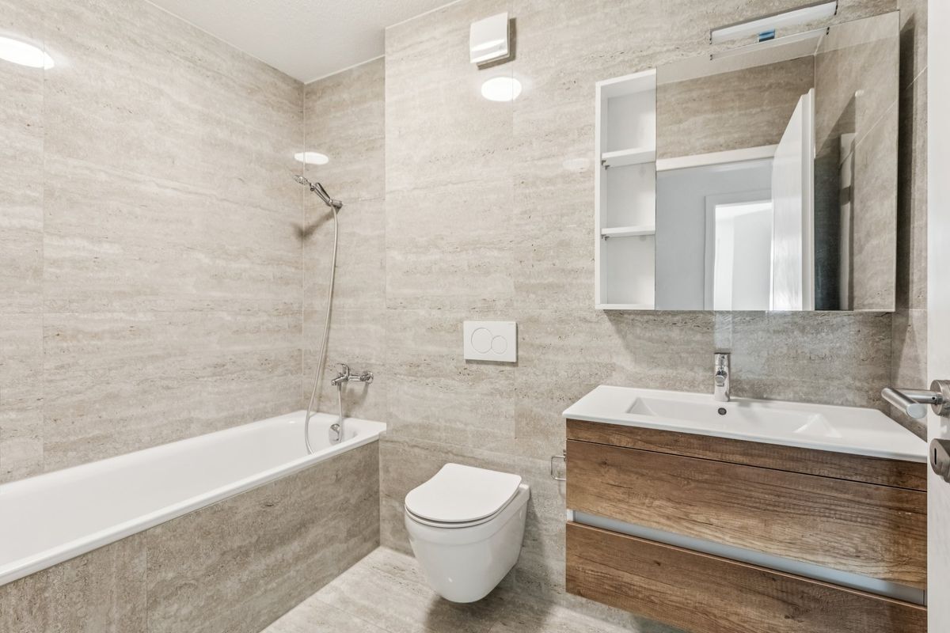
- Two bathrooms
- 5 bedrooms
The West side of the property offers significant potential for transformation, with the possibility of creating two independent dwellings. Do not
hesitate to contact us to arrange a viewing and discover all the charm of this exceptional property.
Conveniences
Outside conveniences
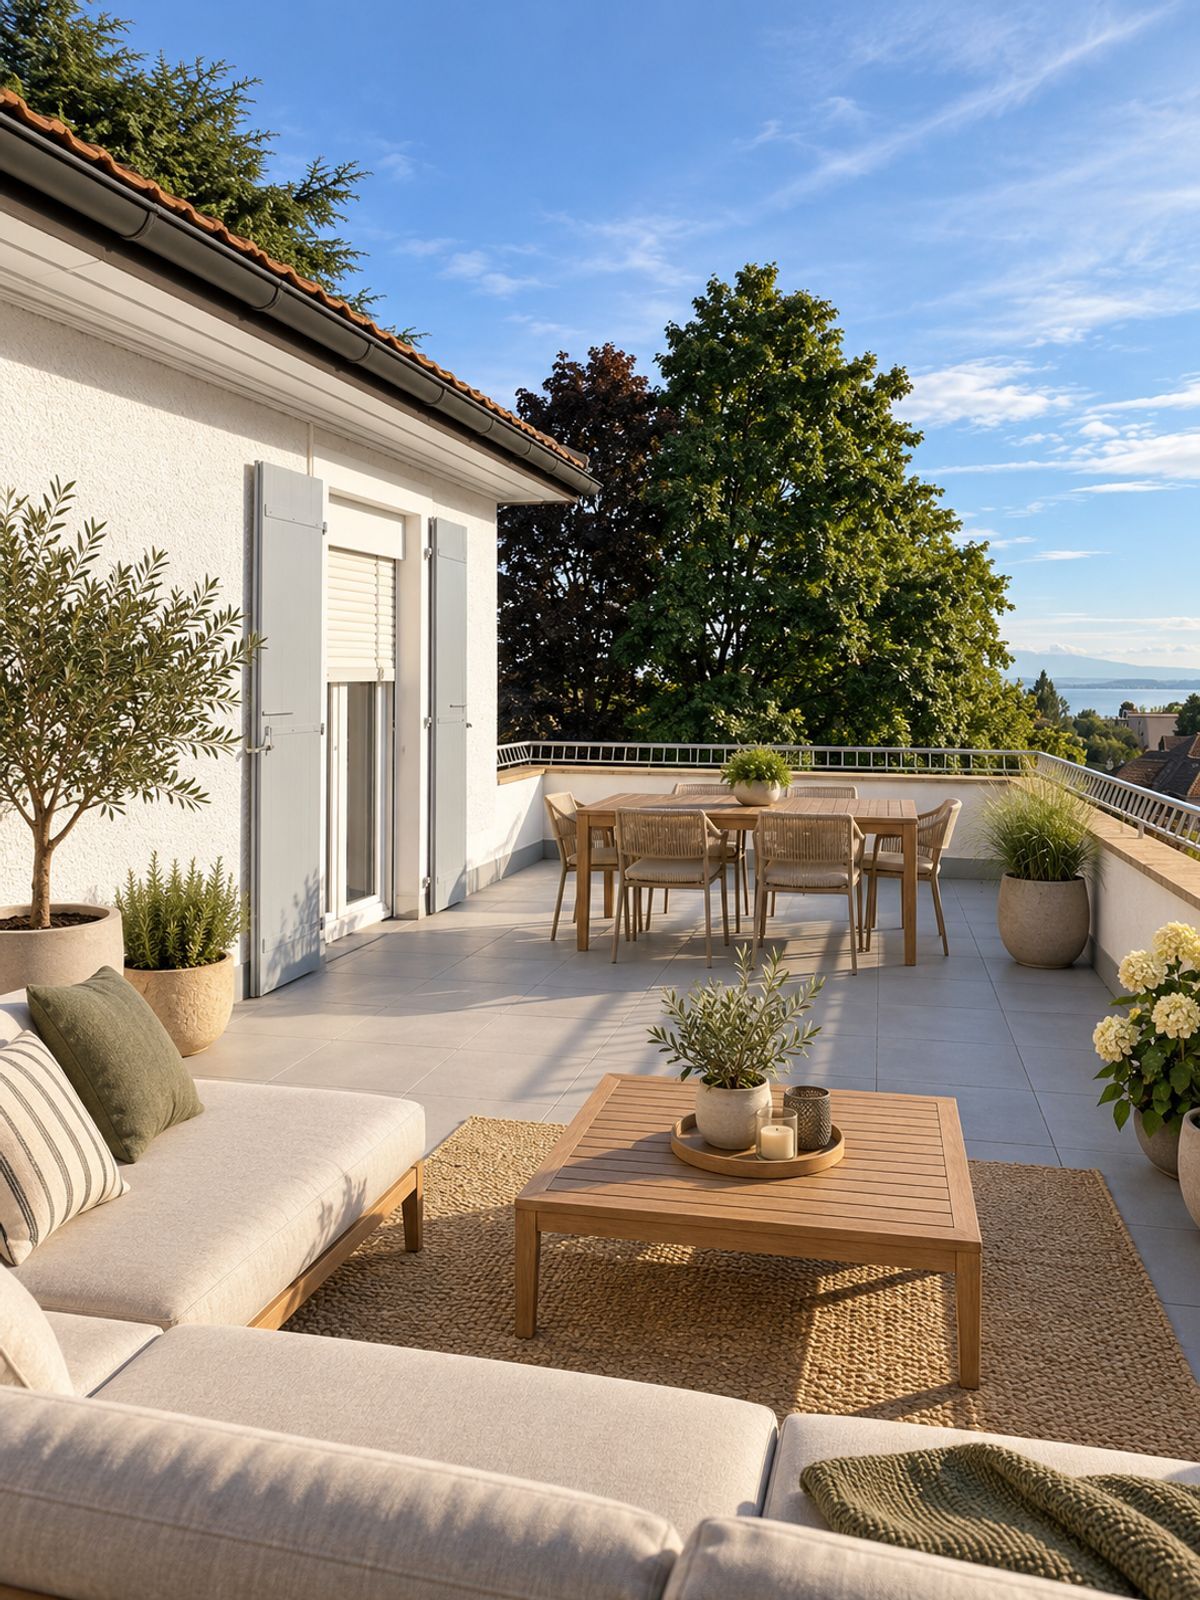
- Parking
Distances
Public transports
500 m
Freeway
10 km
Stores
1.5 km