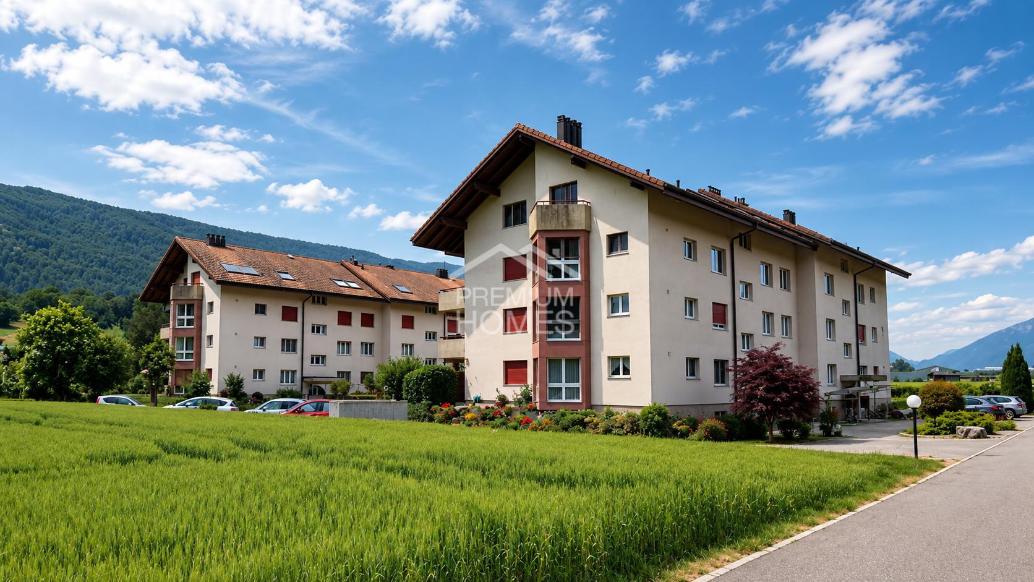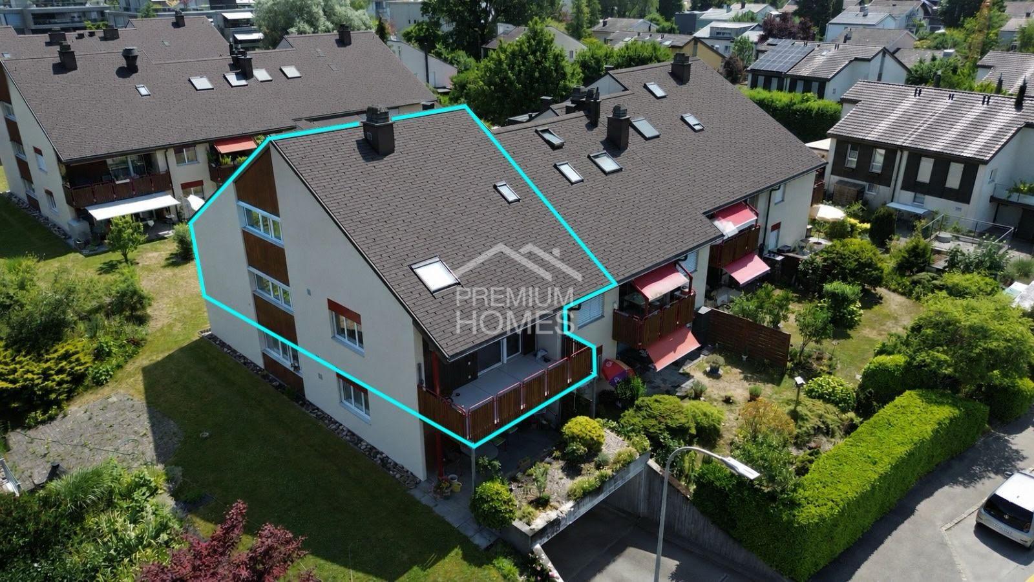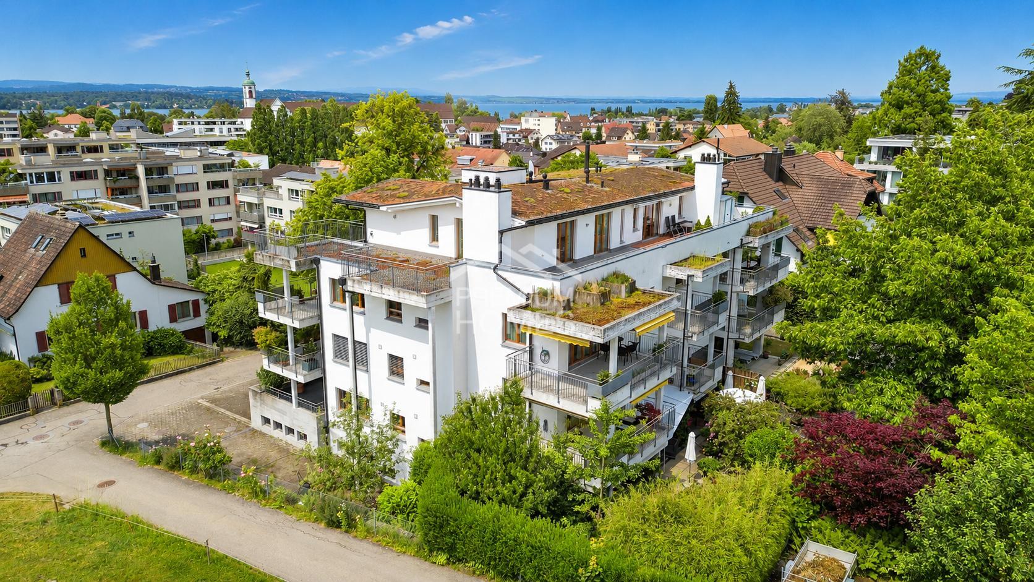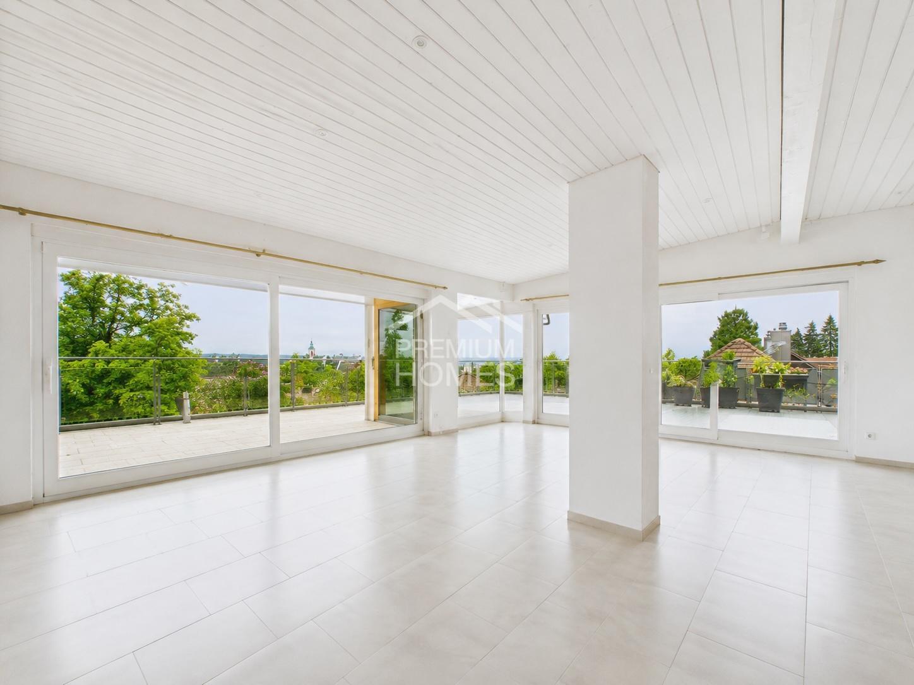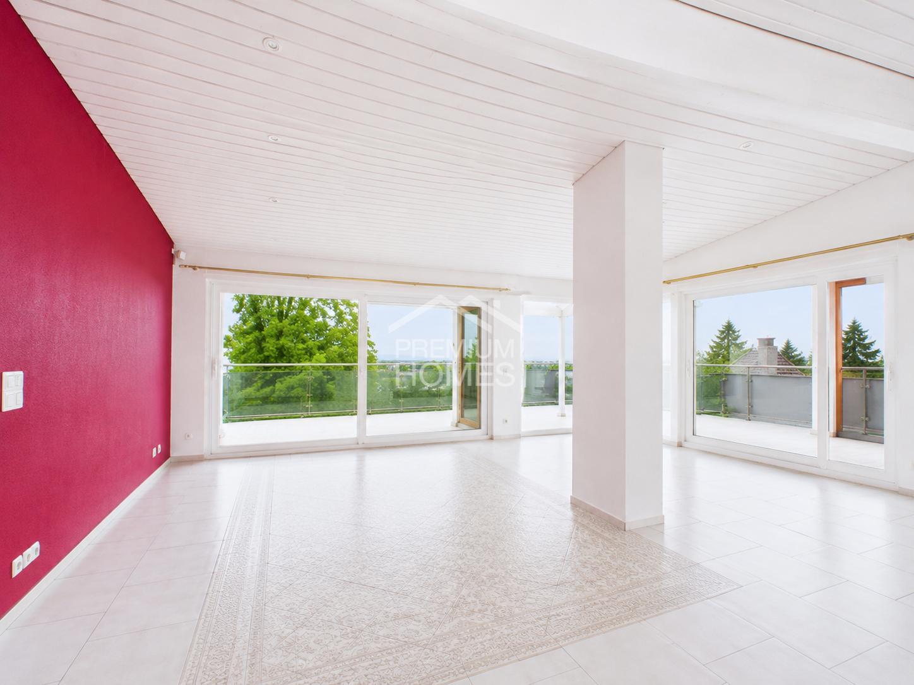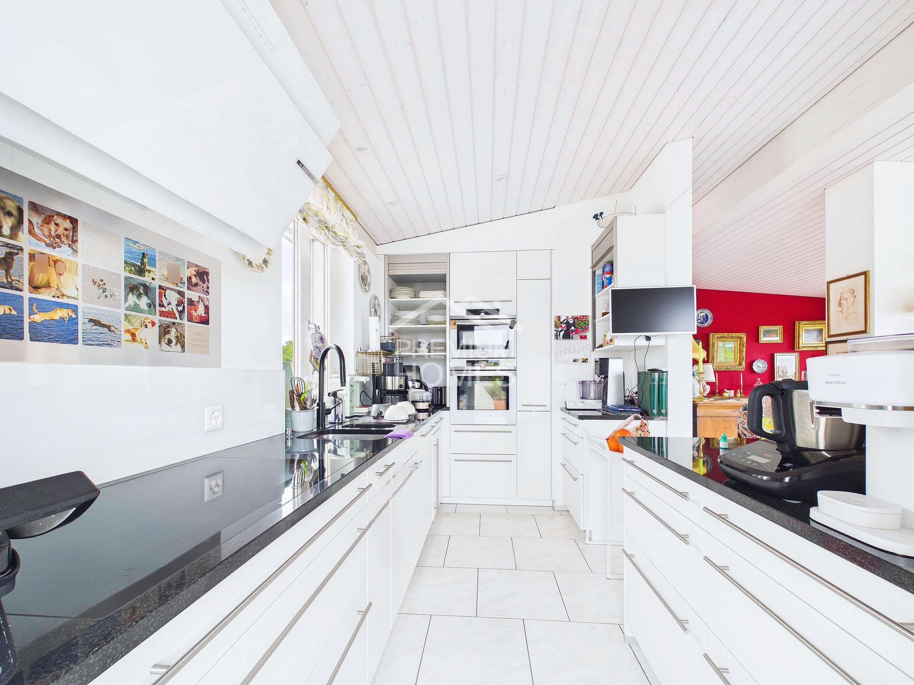

House with 3.5 rooms on sale in Niederbipp - 127 m²
RESERVED
Rooms3.5
Living area127 m²
AvailabilityTo agree
Localisation
4704 NiederbippCharacteristics
Reference
c6c21001513fd9f25310a1f53d2834aa41e589a6
Availability
To agree
Year of construction
1961
Latest renovations
2008
Rooms
3.5
Ground surface
449 m²
Living area
127 m²
Description
Text translated from german, see original
Original text in german, translate to English.
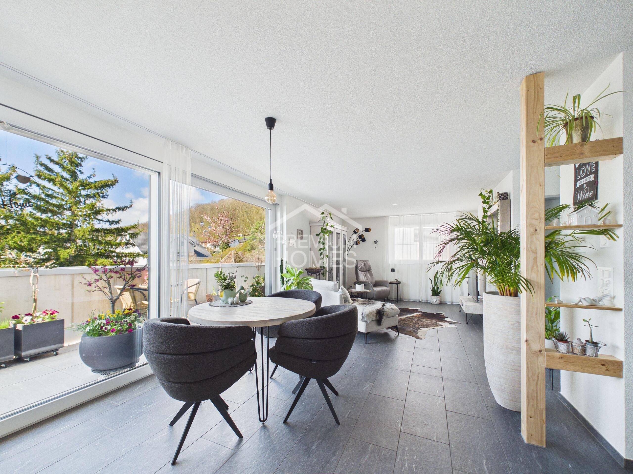
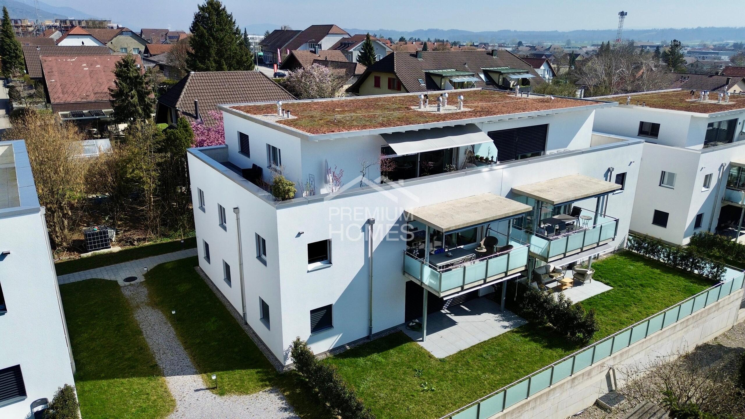
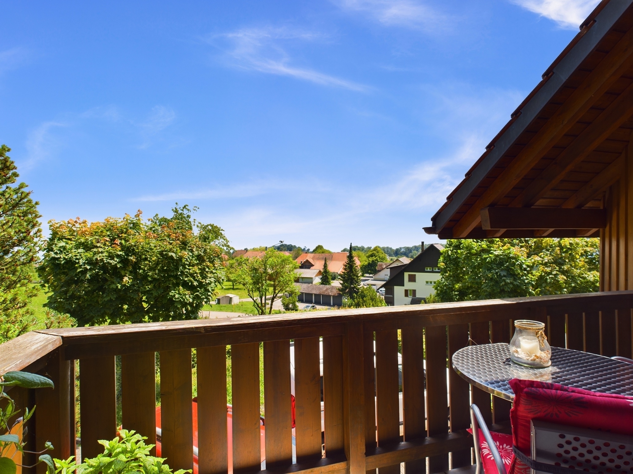
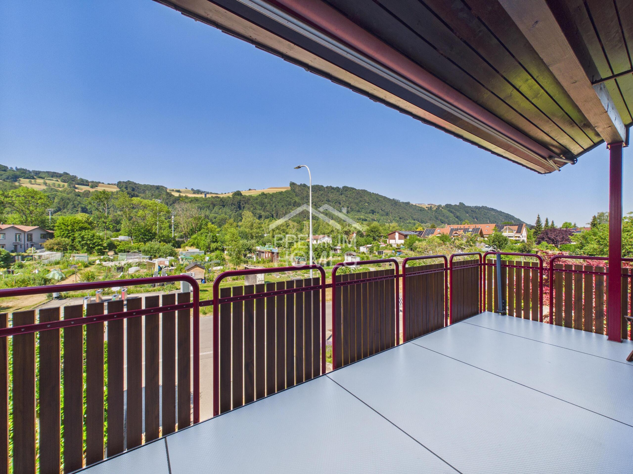
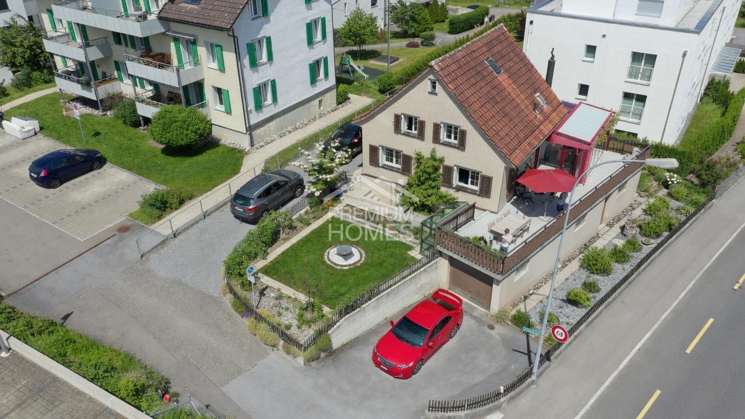
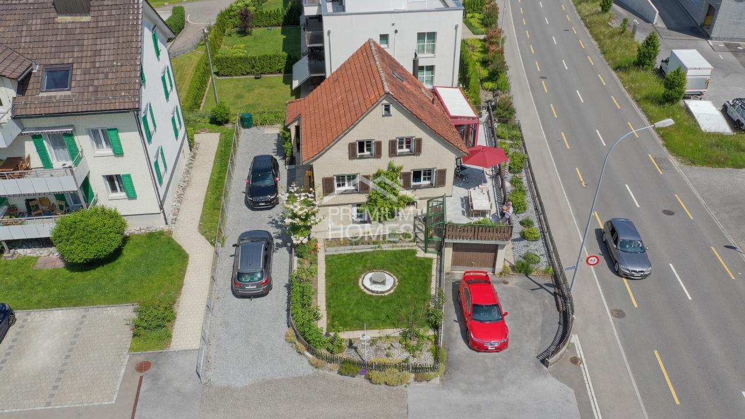
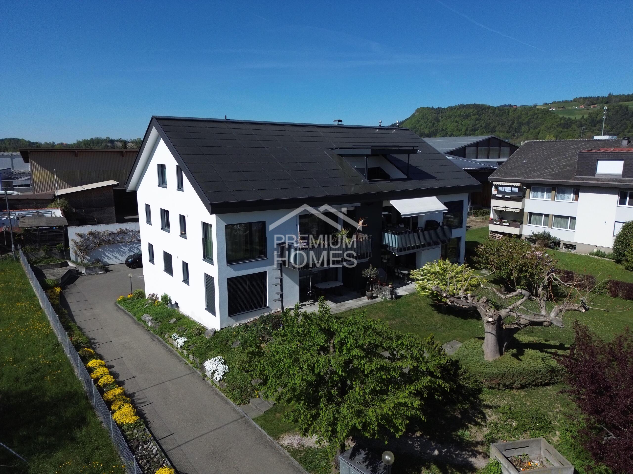
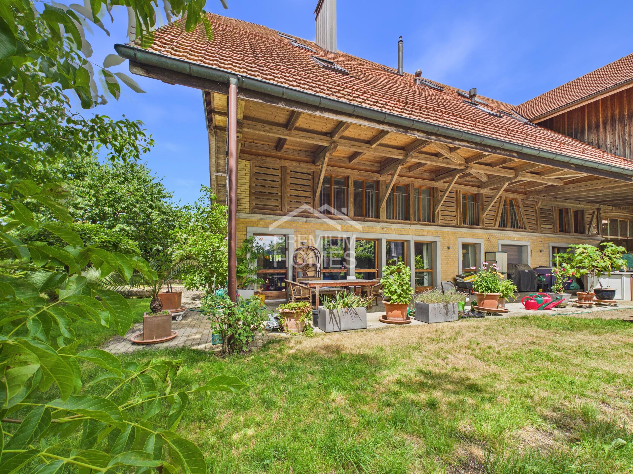
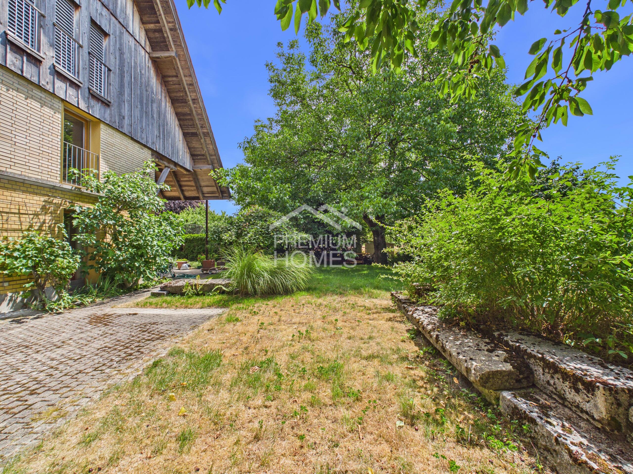
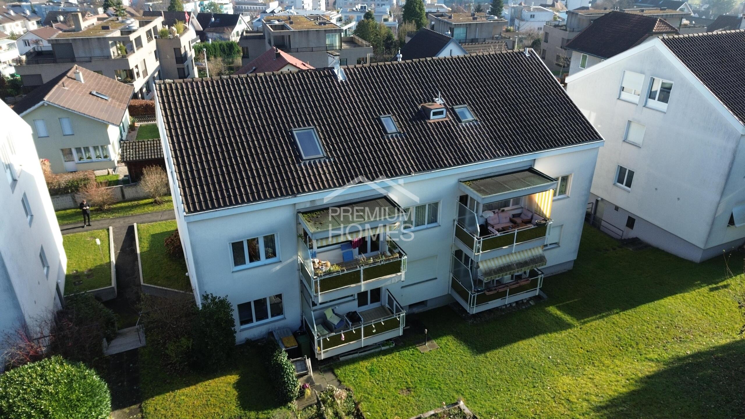
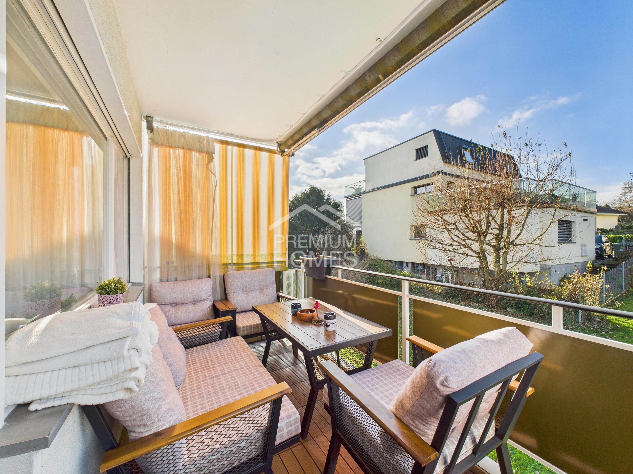
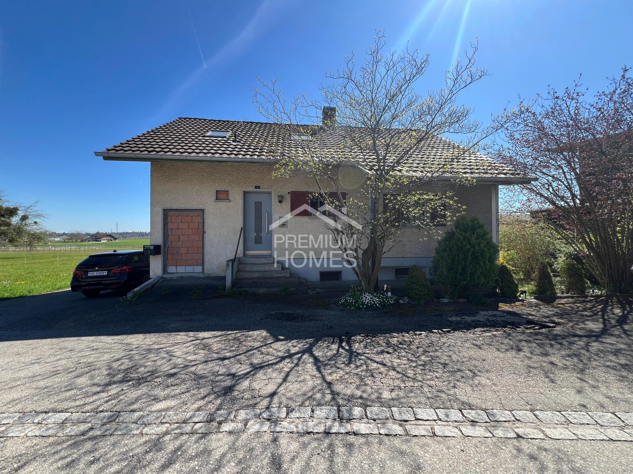
This house is more than just a property, it is a chance to realize your very own living dream. Located in a quiet area, it offers a solid basis for anyone who is willing to invest time and effort to create a real home with character.
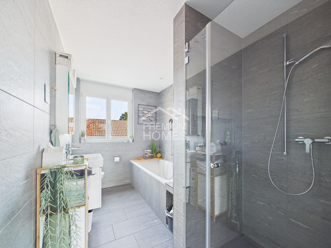
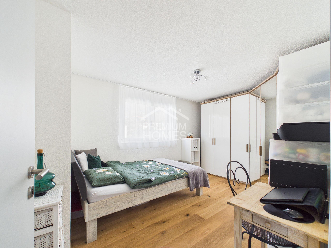
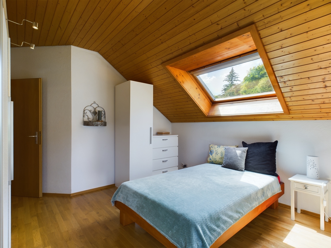
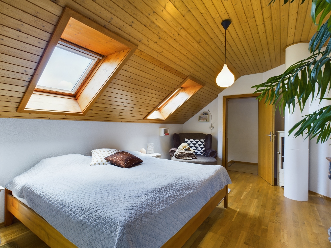
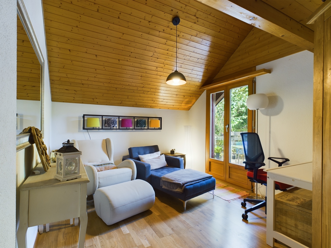
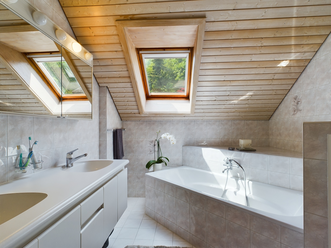
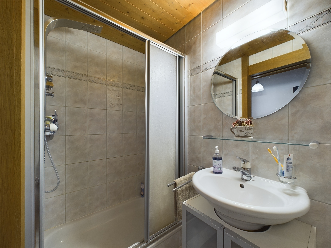
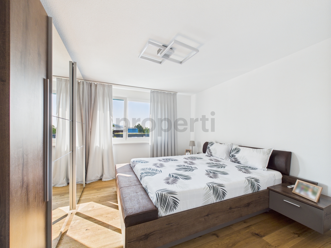
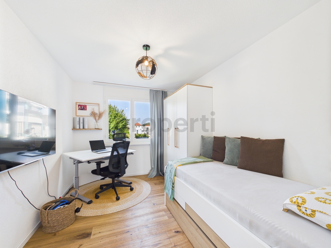
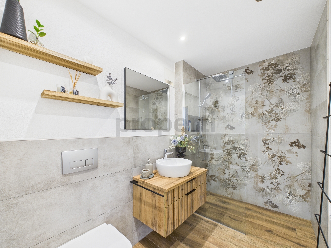
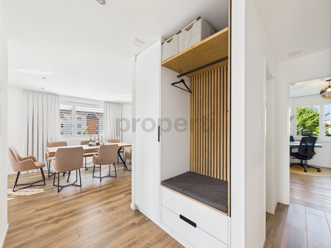
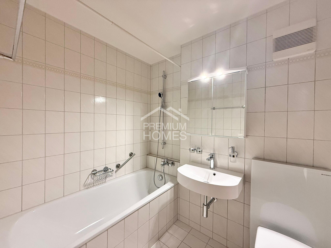
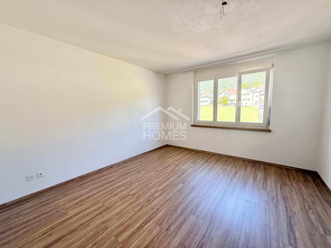
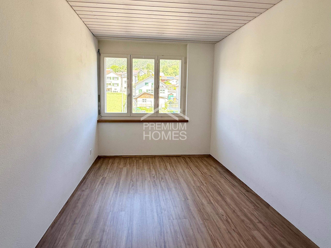
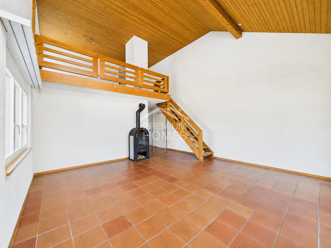
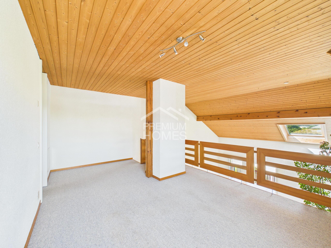
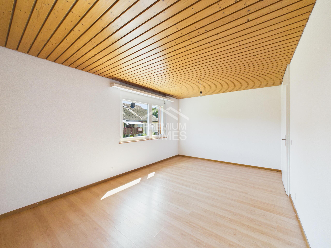
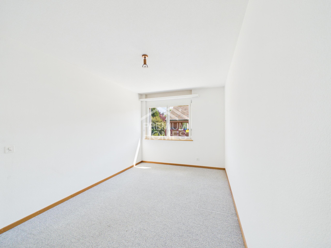
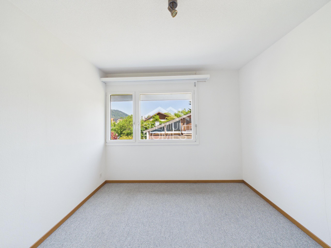
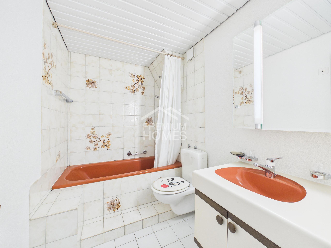
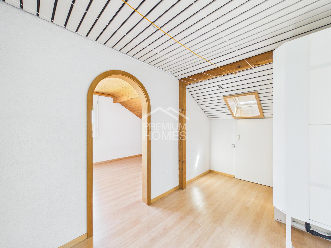
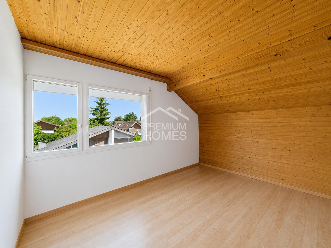
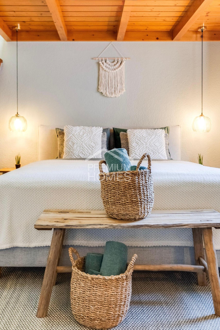
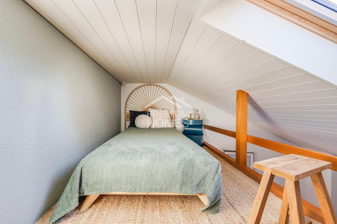
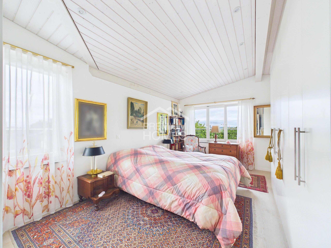
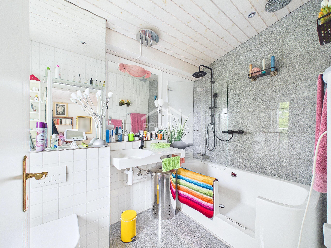
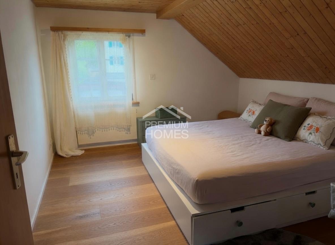
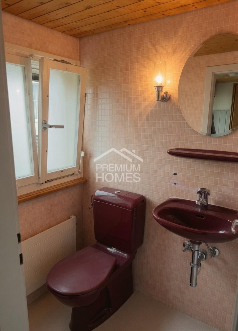
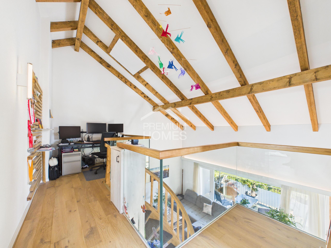
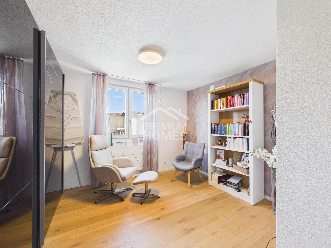
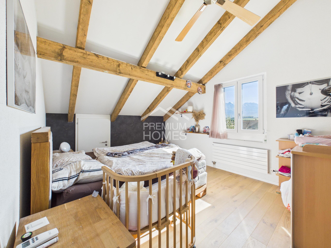
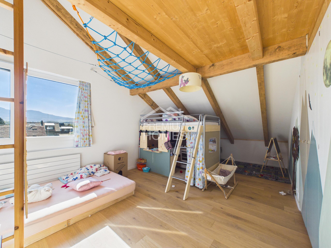
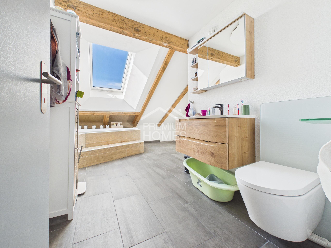
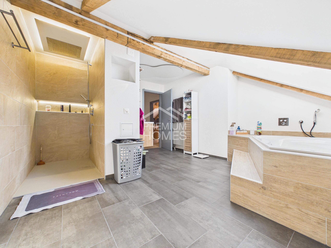
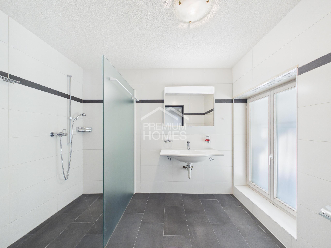
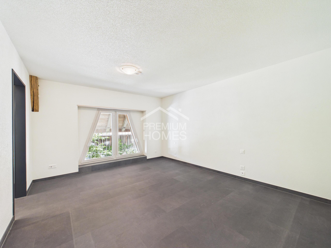
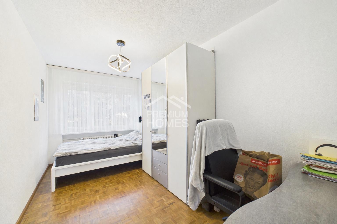
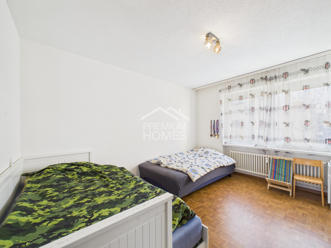
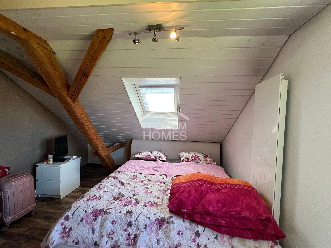
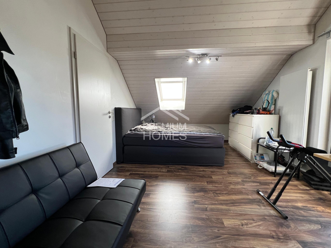
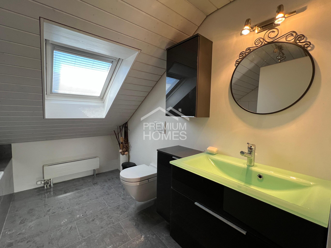
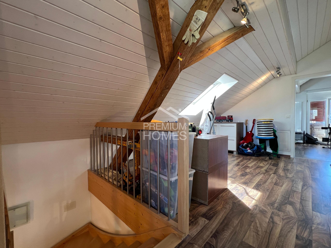
On the upper floor there are two bedrooms and a wet room with a bathtub. The additional area in the hallway offers creative possibilities, whether as a home office, play area or a cozy reading nook.
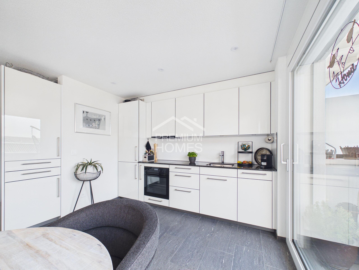
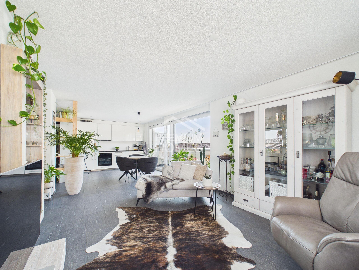
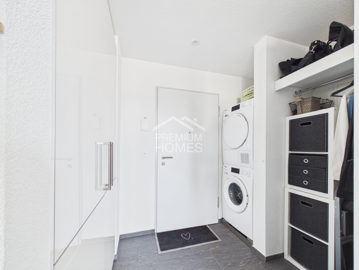
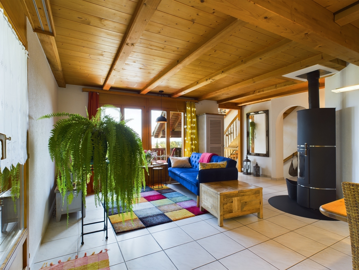
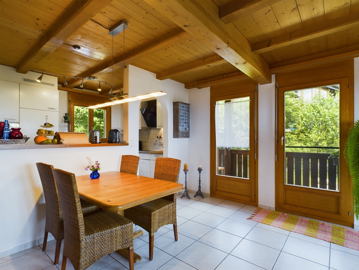
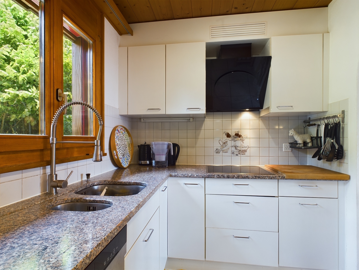
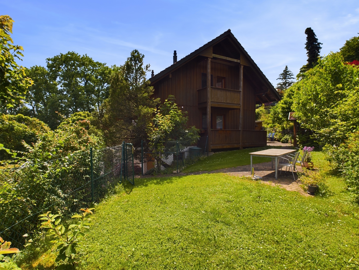
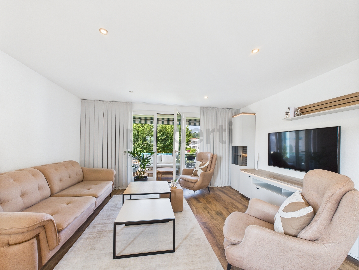
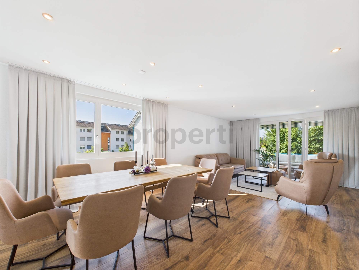
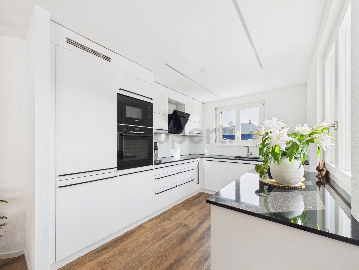
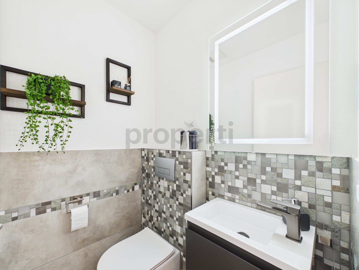
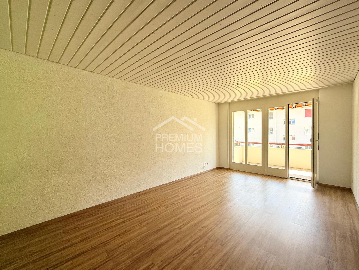
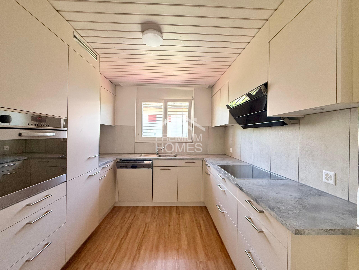
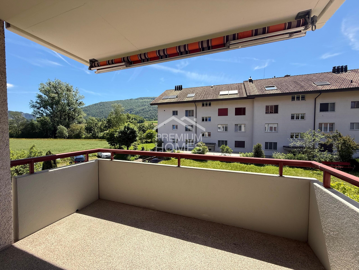
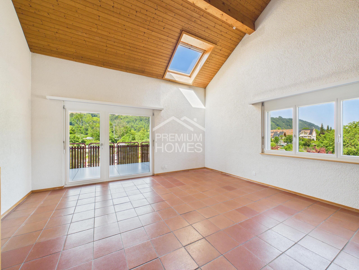
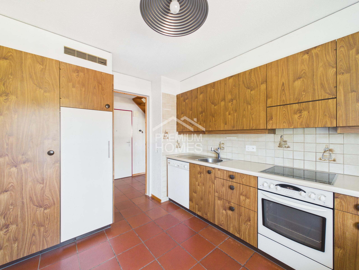
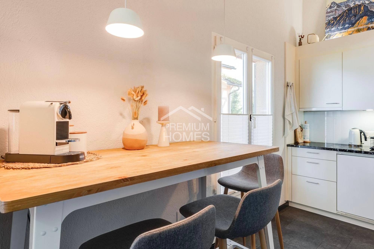
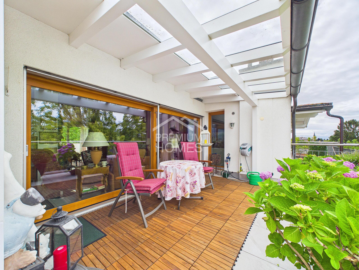
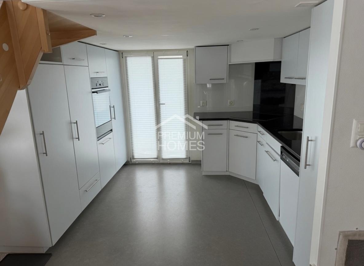
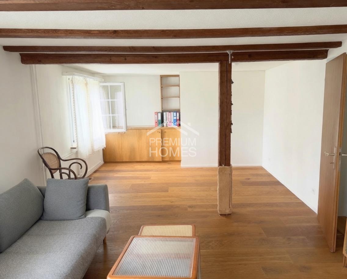
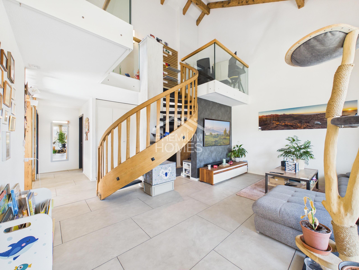
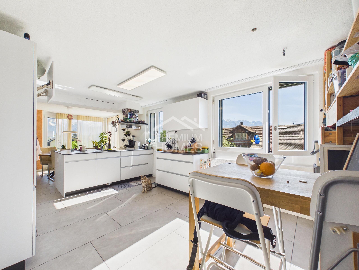
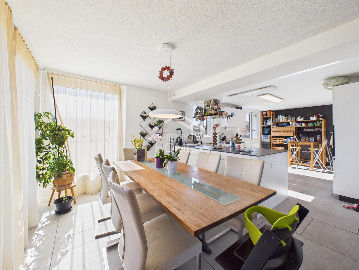
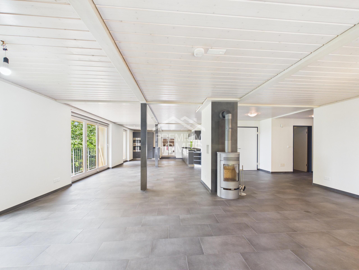
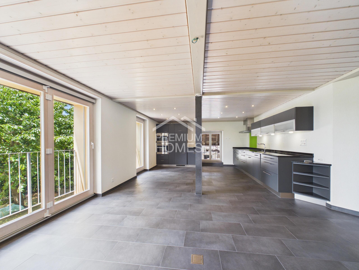
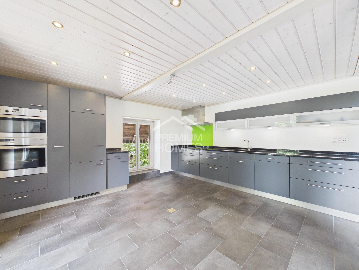
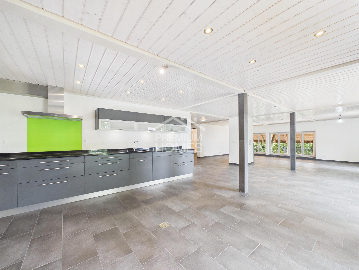
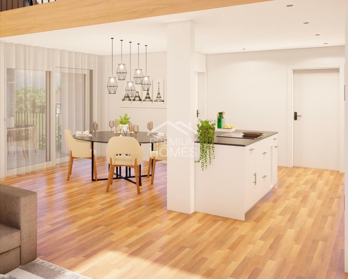
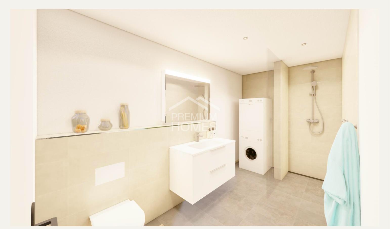
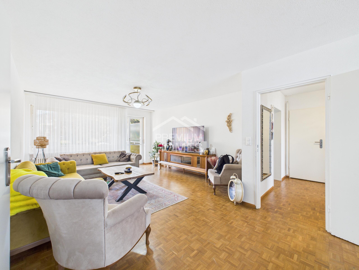
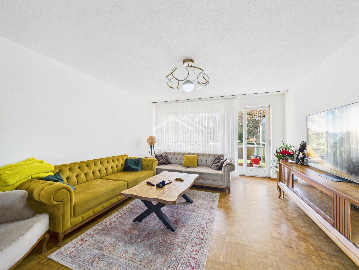
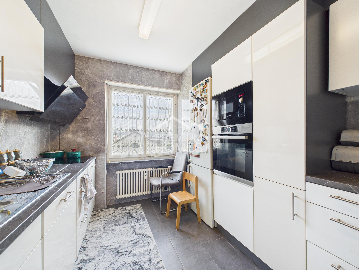
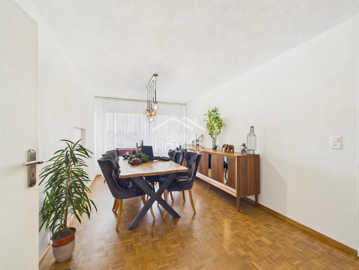
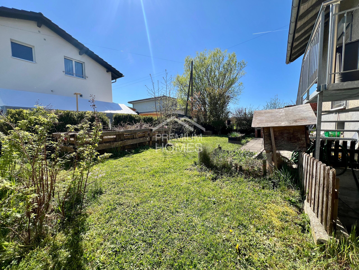
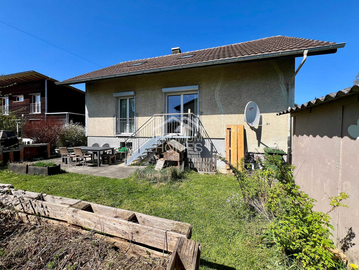
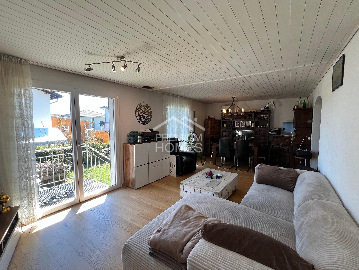
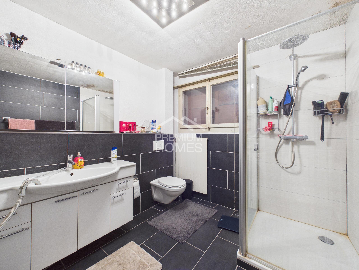
The ground floor welcomes you with a cozy living room that offers direct access to the garden – a place that is waiting to be revitalized. This floor is complemented by a wet room with a shower and a washing tower as well as a separate kitchen with a lot of potential for individual redesign.
The extension of the upper floor in 2008 (including insulation, electrics and windows) forms a valuable basis for the further development of the house.
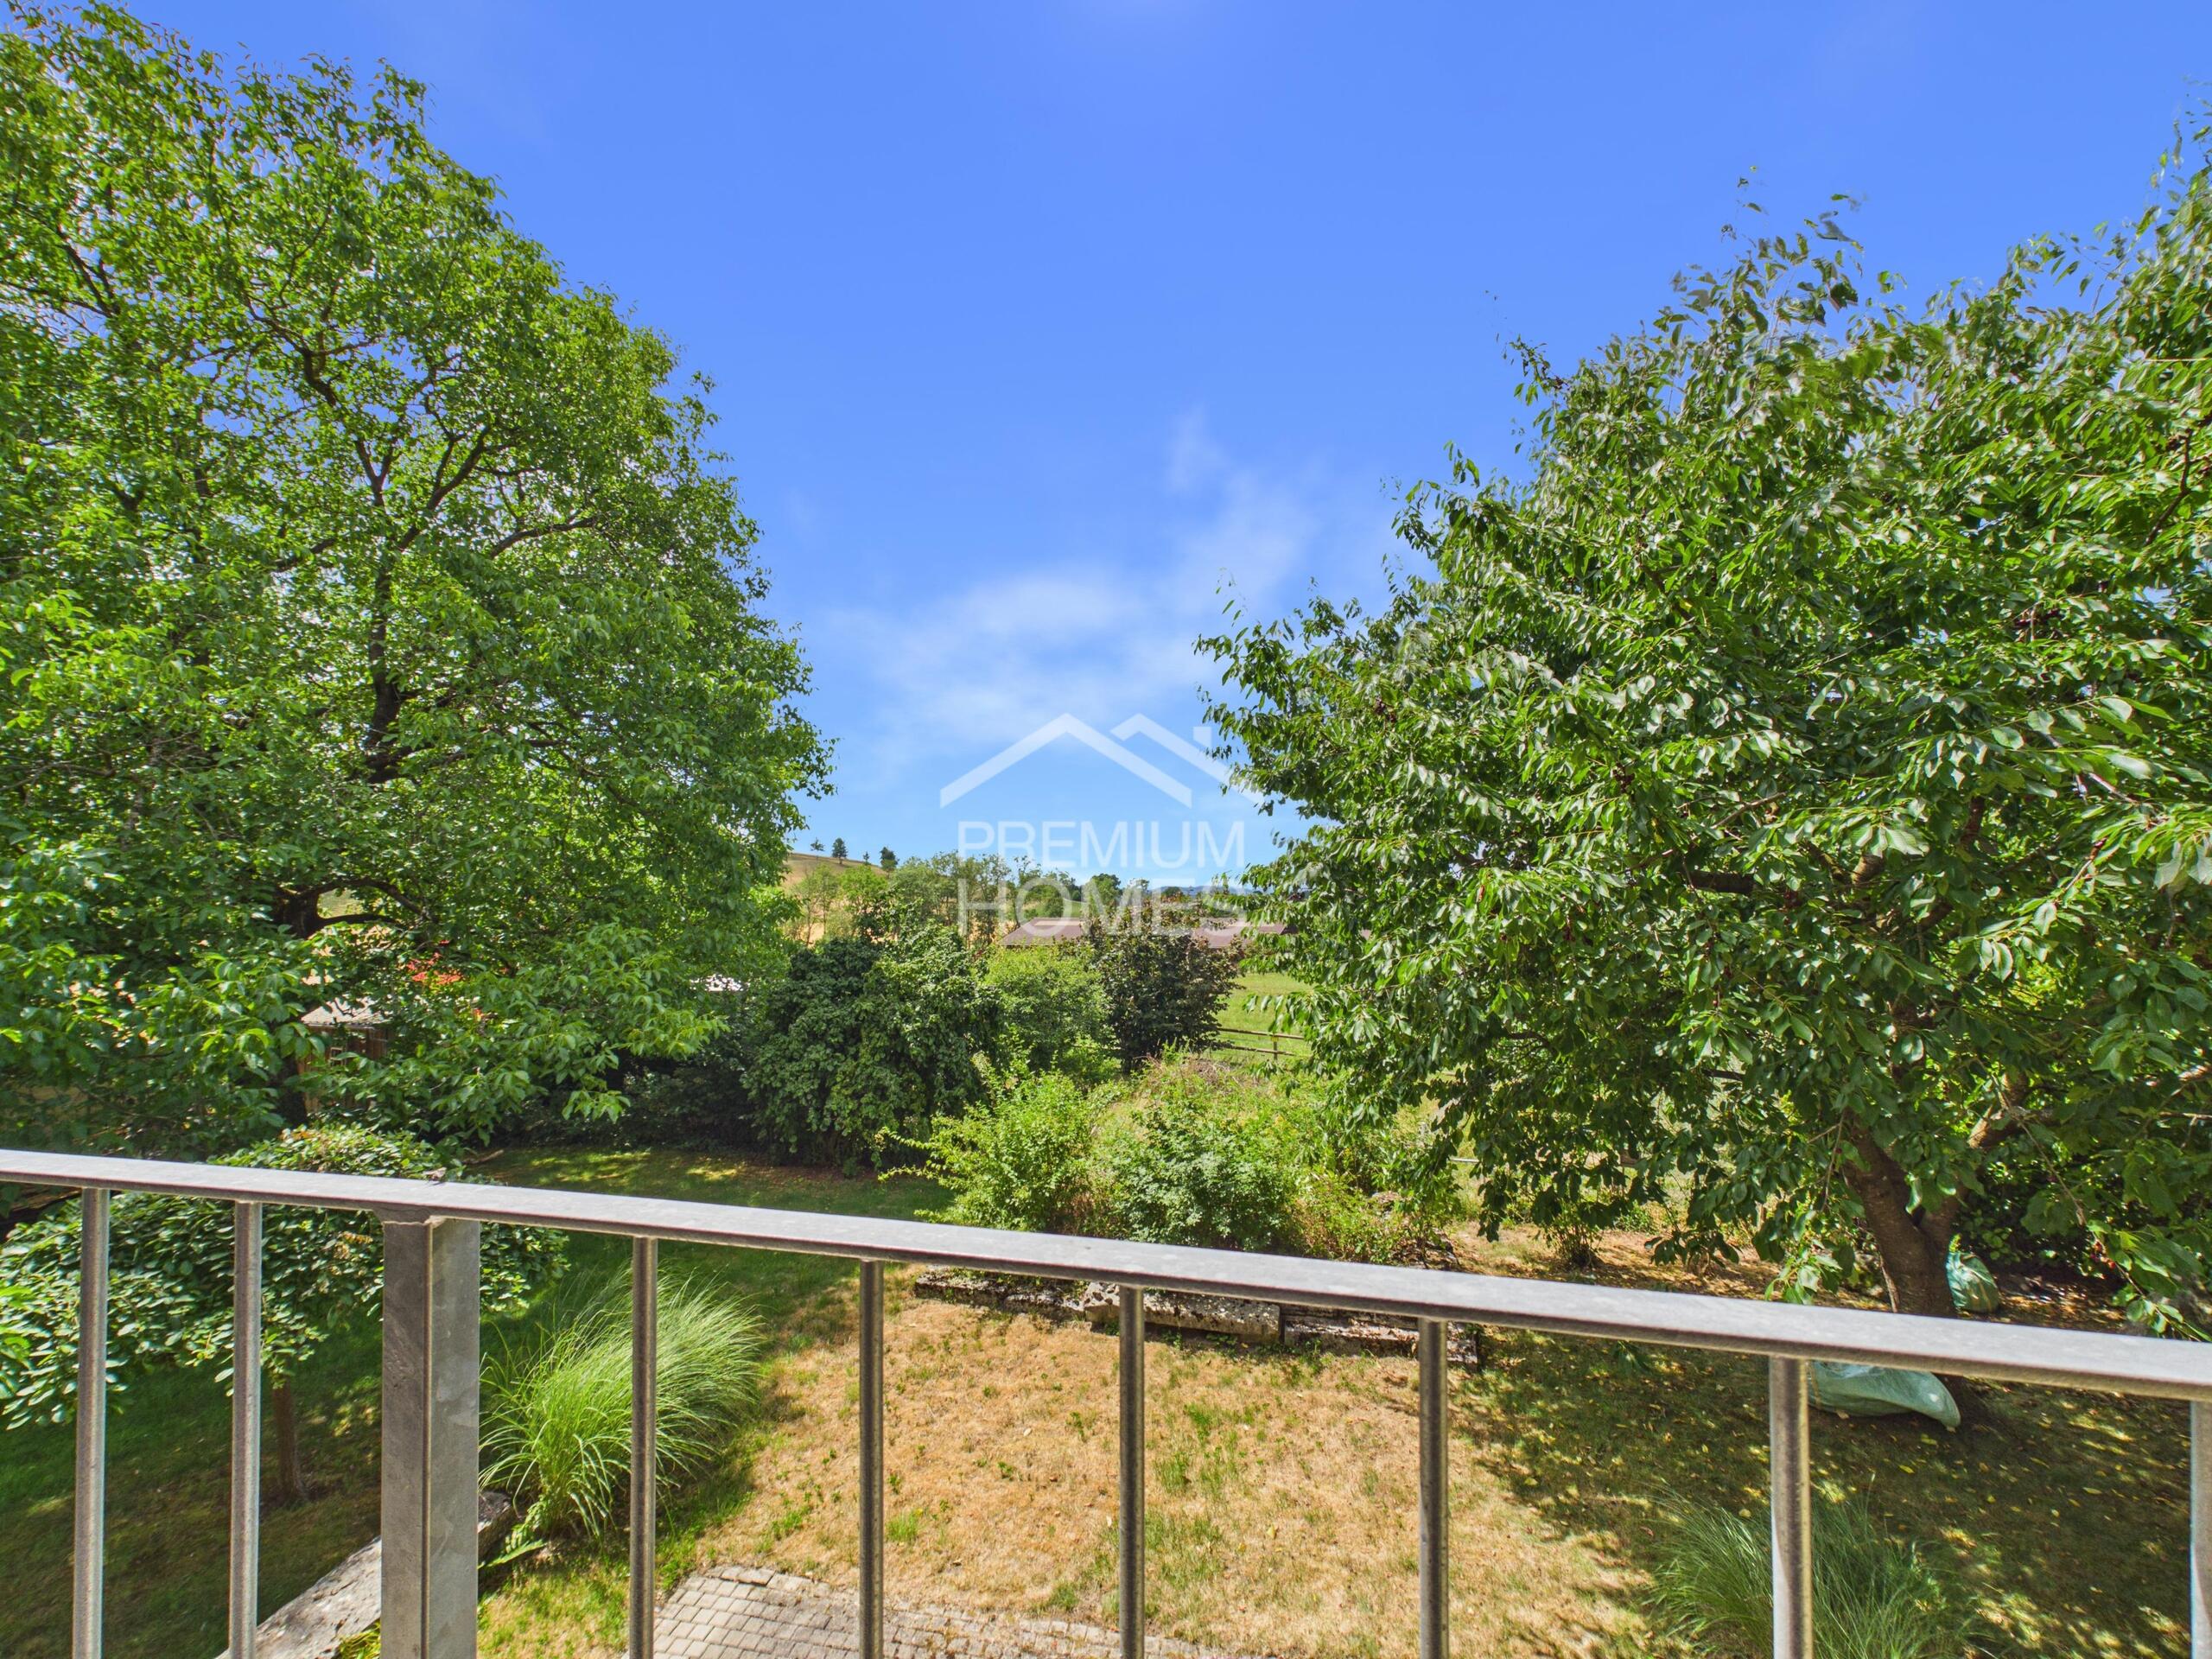
With a little love, ideas and commitment, a home is created here that exactly meets your ideas. A garage, a spacious cellar room and the quiet surroundings round off this exciting offer. So no wishes
are left open. Take advantage of this and convince yourself! This PREMIUM HOMES offer includes:
On the upper floor there are two bedrooms and a wet room with a bathtub. The additional area in the hallway offers creative possibilities, whether as a home office, play area or a cozy reading nook.
The ground floor welcomes you with a cozy living room that offers direct access to the garden – a place that is waiting to be revitalized. This floor is complemented by a wet room with a shower and a washing tower as well as a separate kitchen with a lot of potential for individual redesign.
The extension of the upper floor in 2008 (including insulation, electrics and windows) forms a valuable basis for the further development of the house.
With a little love, ideas and commitment, a home is created here that exactly meets your ideas. A garage, a spacious cellar room and the quiet surroundings round off this exciting offer. So no wishes
are left open. Take advantage of this and convince yourself! This PREMIUM HOMES offer includes:
- Quiet and pleasant residential location
- Attractive object with a lot of potential
- Ideal base
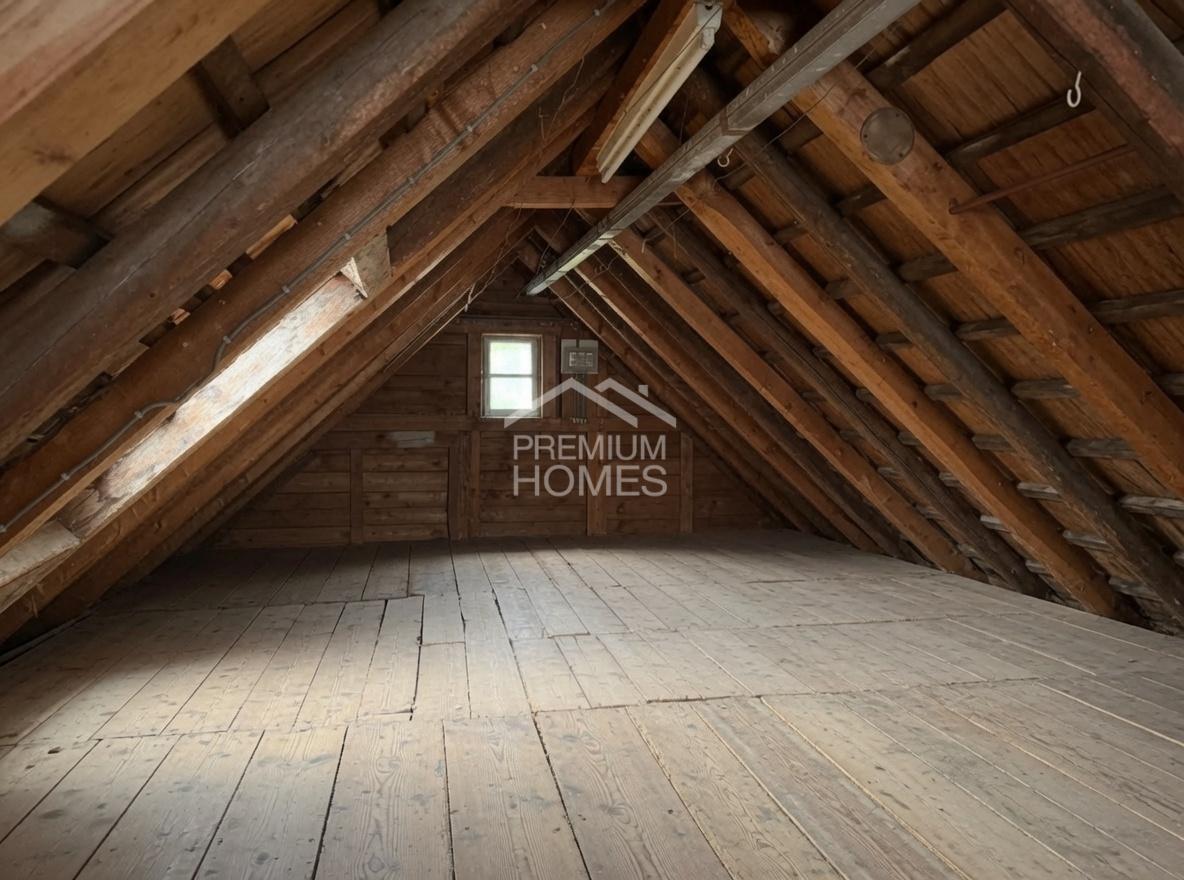
- Upper floor already extensively renovated in 2008 (insulation, electrics, windows)
- Two bedrooms upstairs
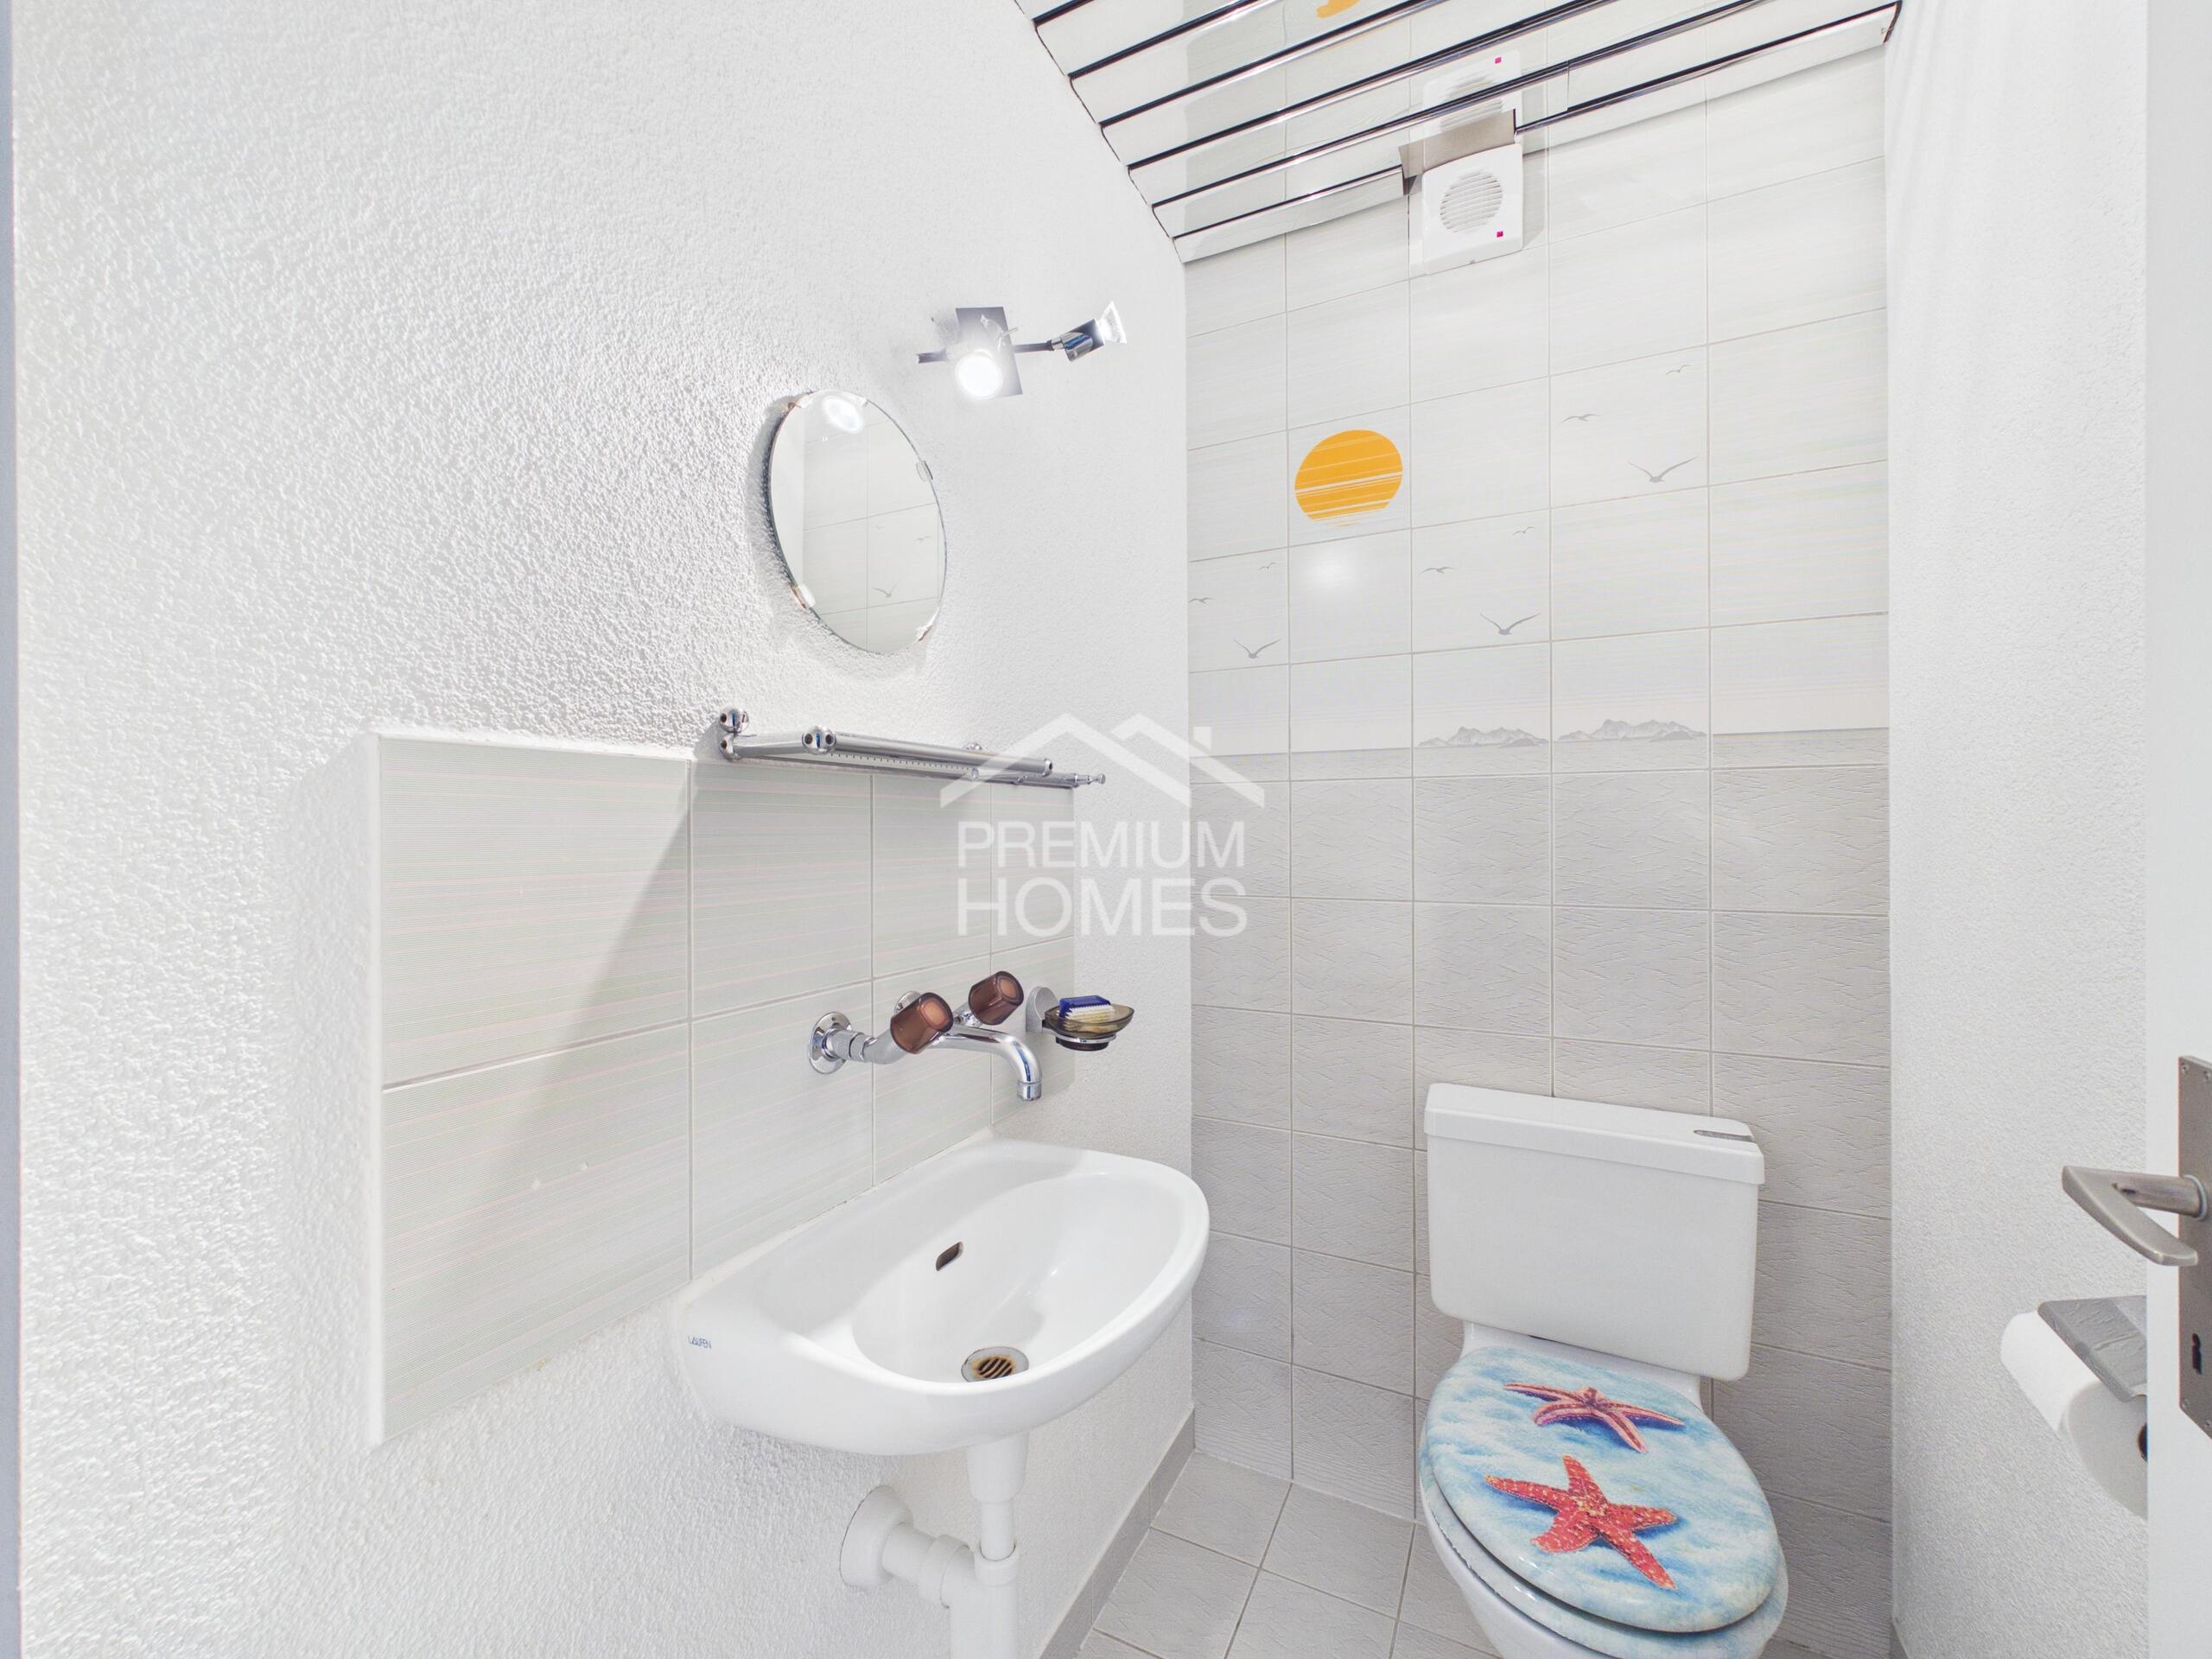
- Upper floor wet room with bath
- Additional area in the hallway (ideal for office or play area)
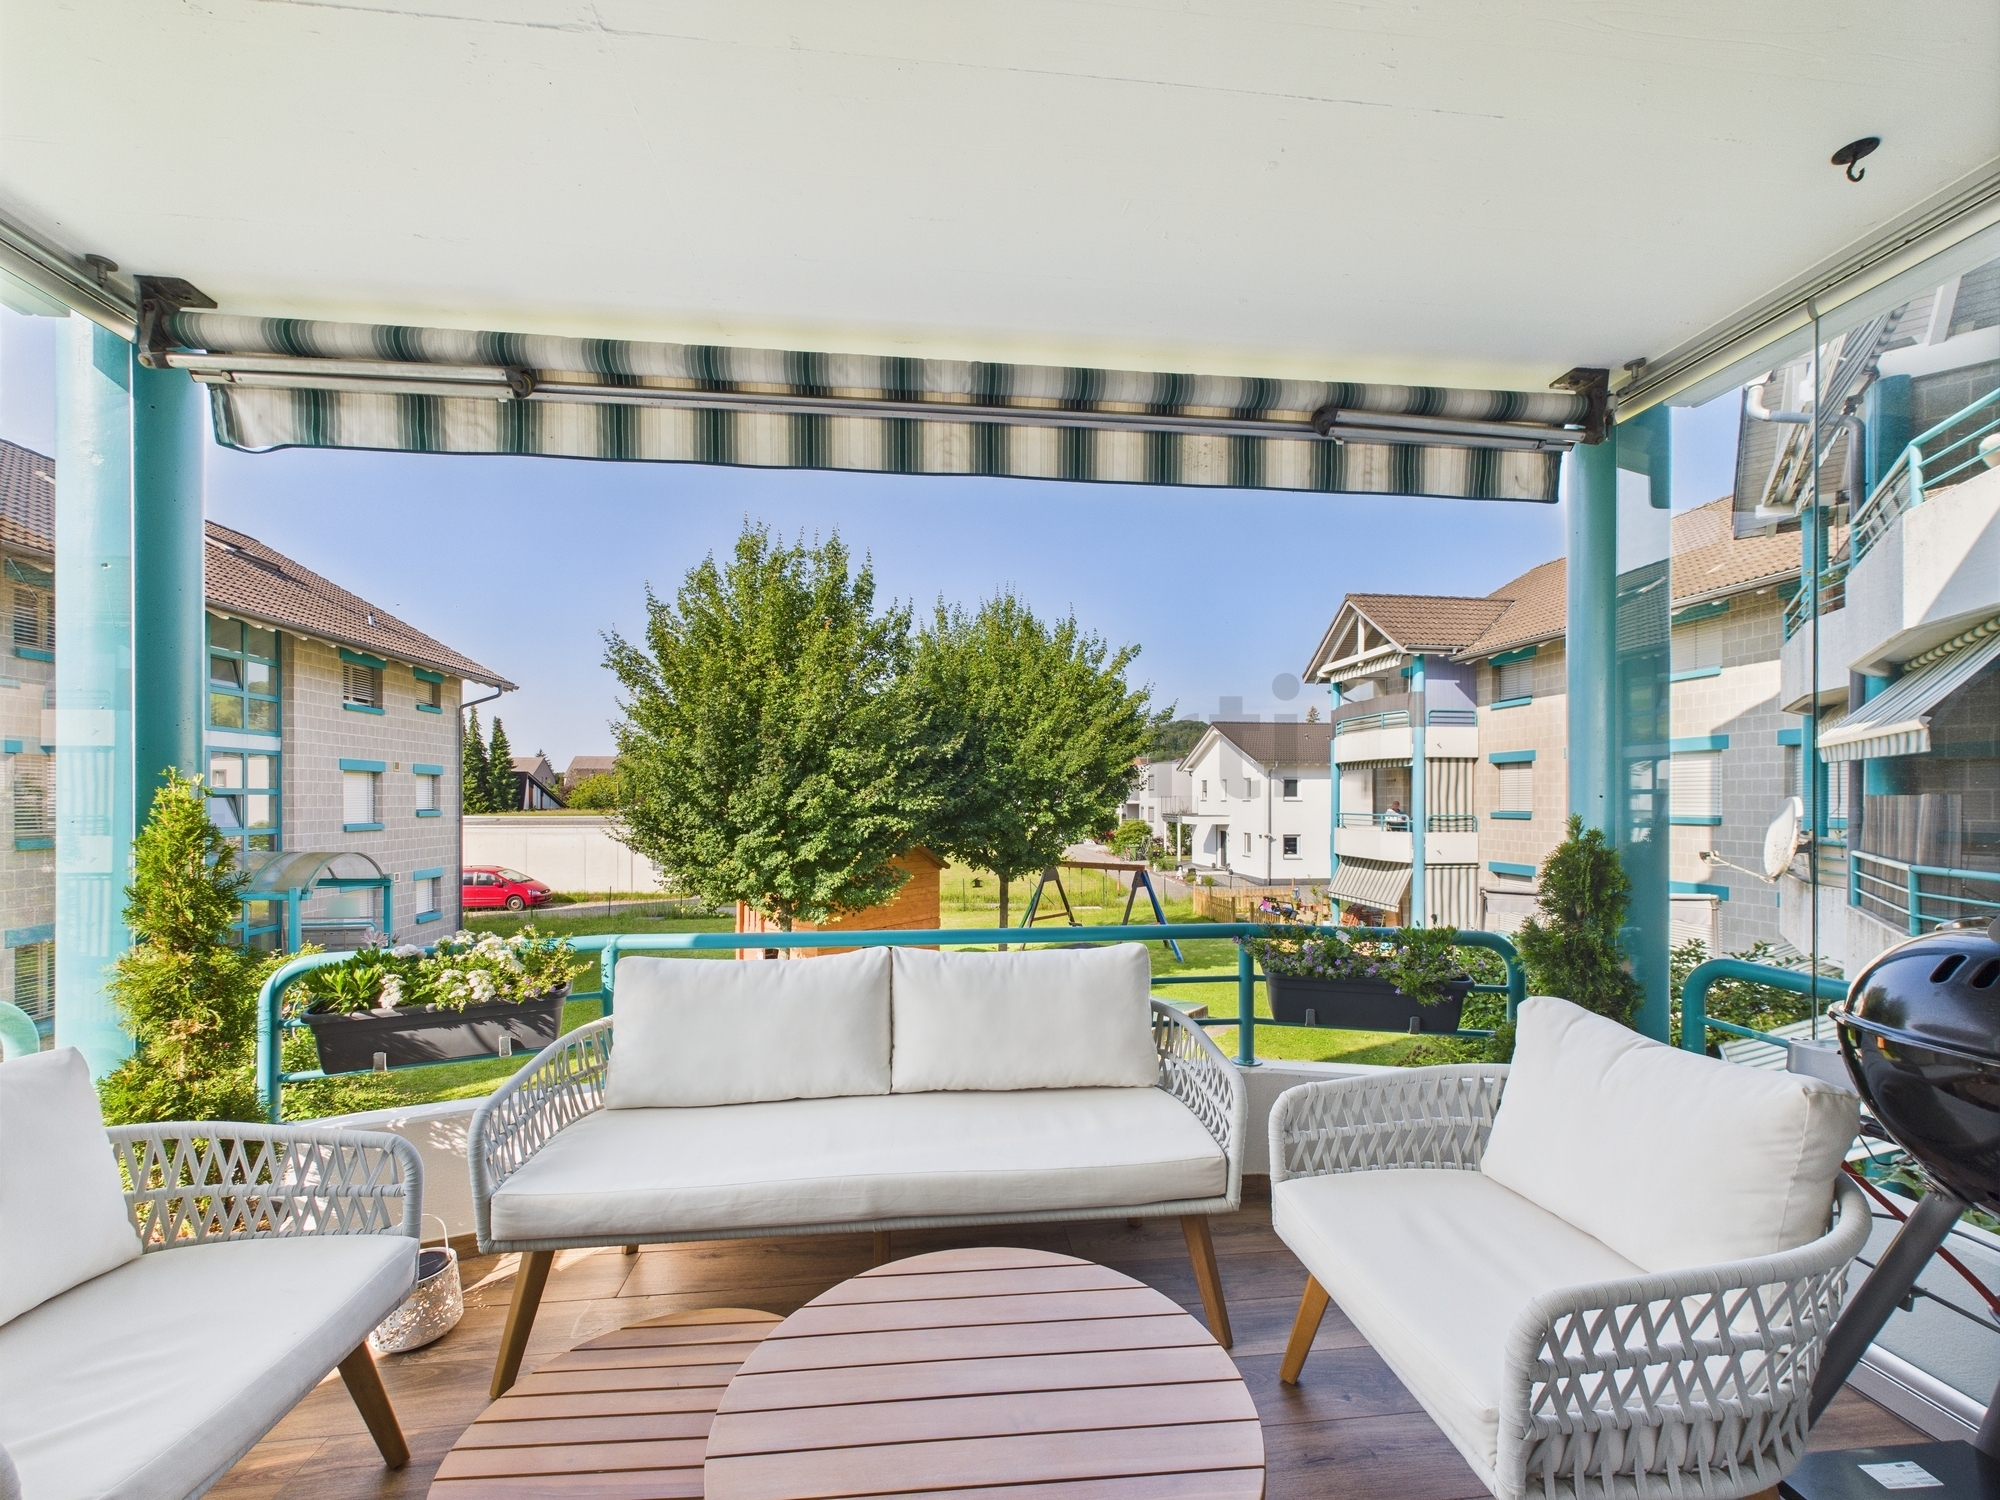
- Living room with direct access to the garden
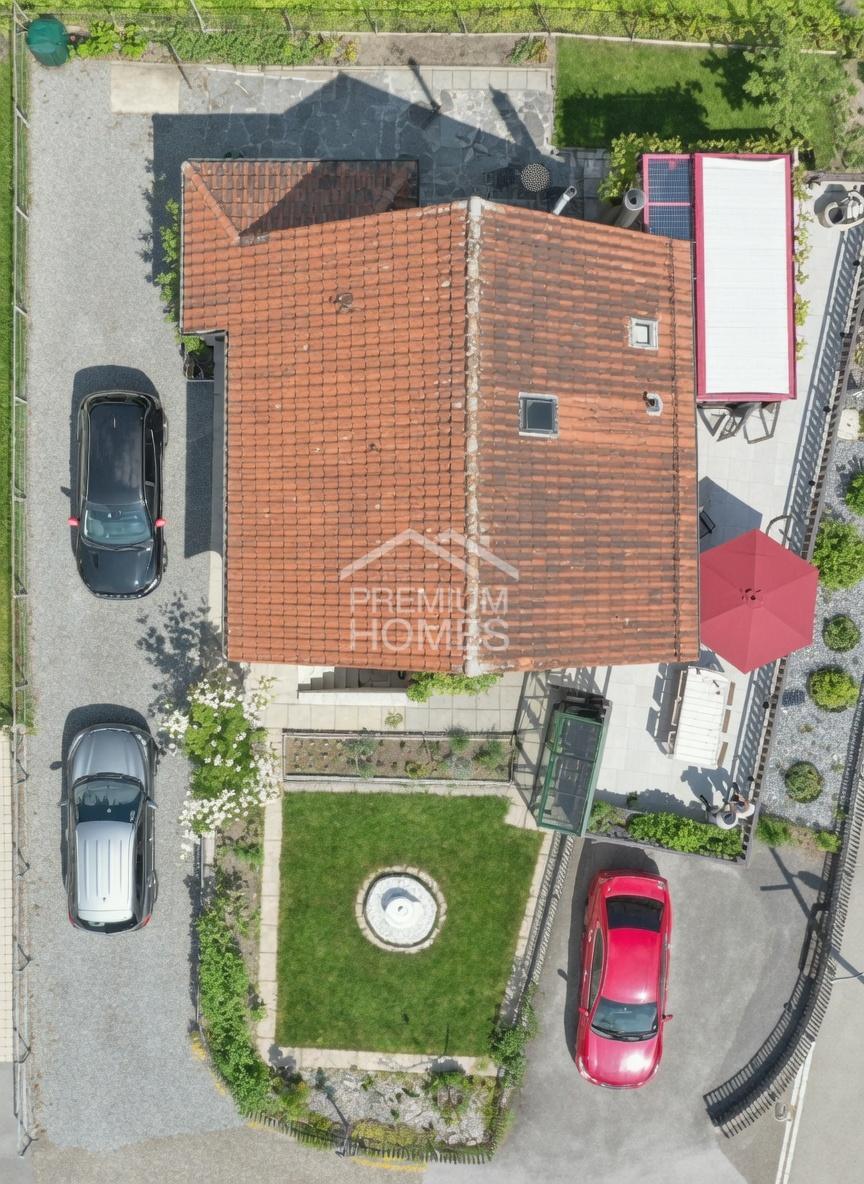
- Garden area with a lot of design freedom
- Second wet cell on the ground floor with shower and laundry tower
- Separate kitchen with expansion and modernization potential
- Generous basement space
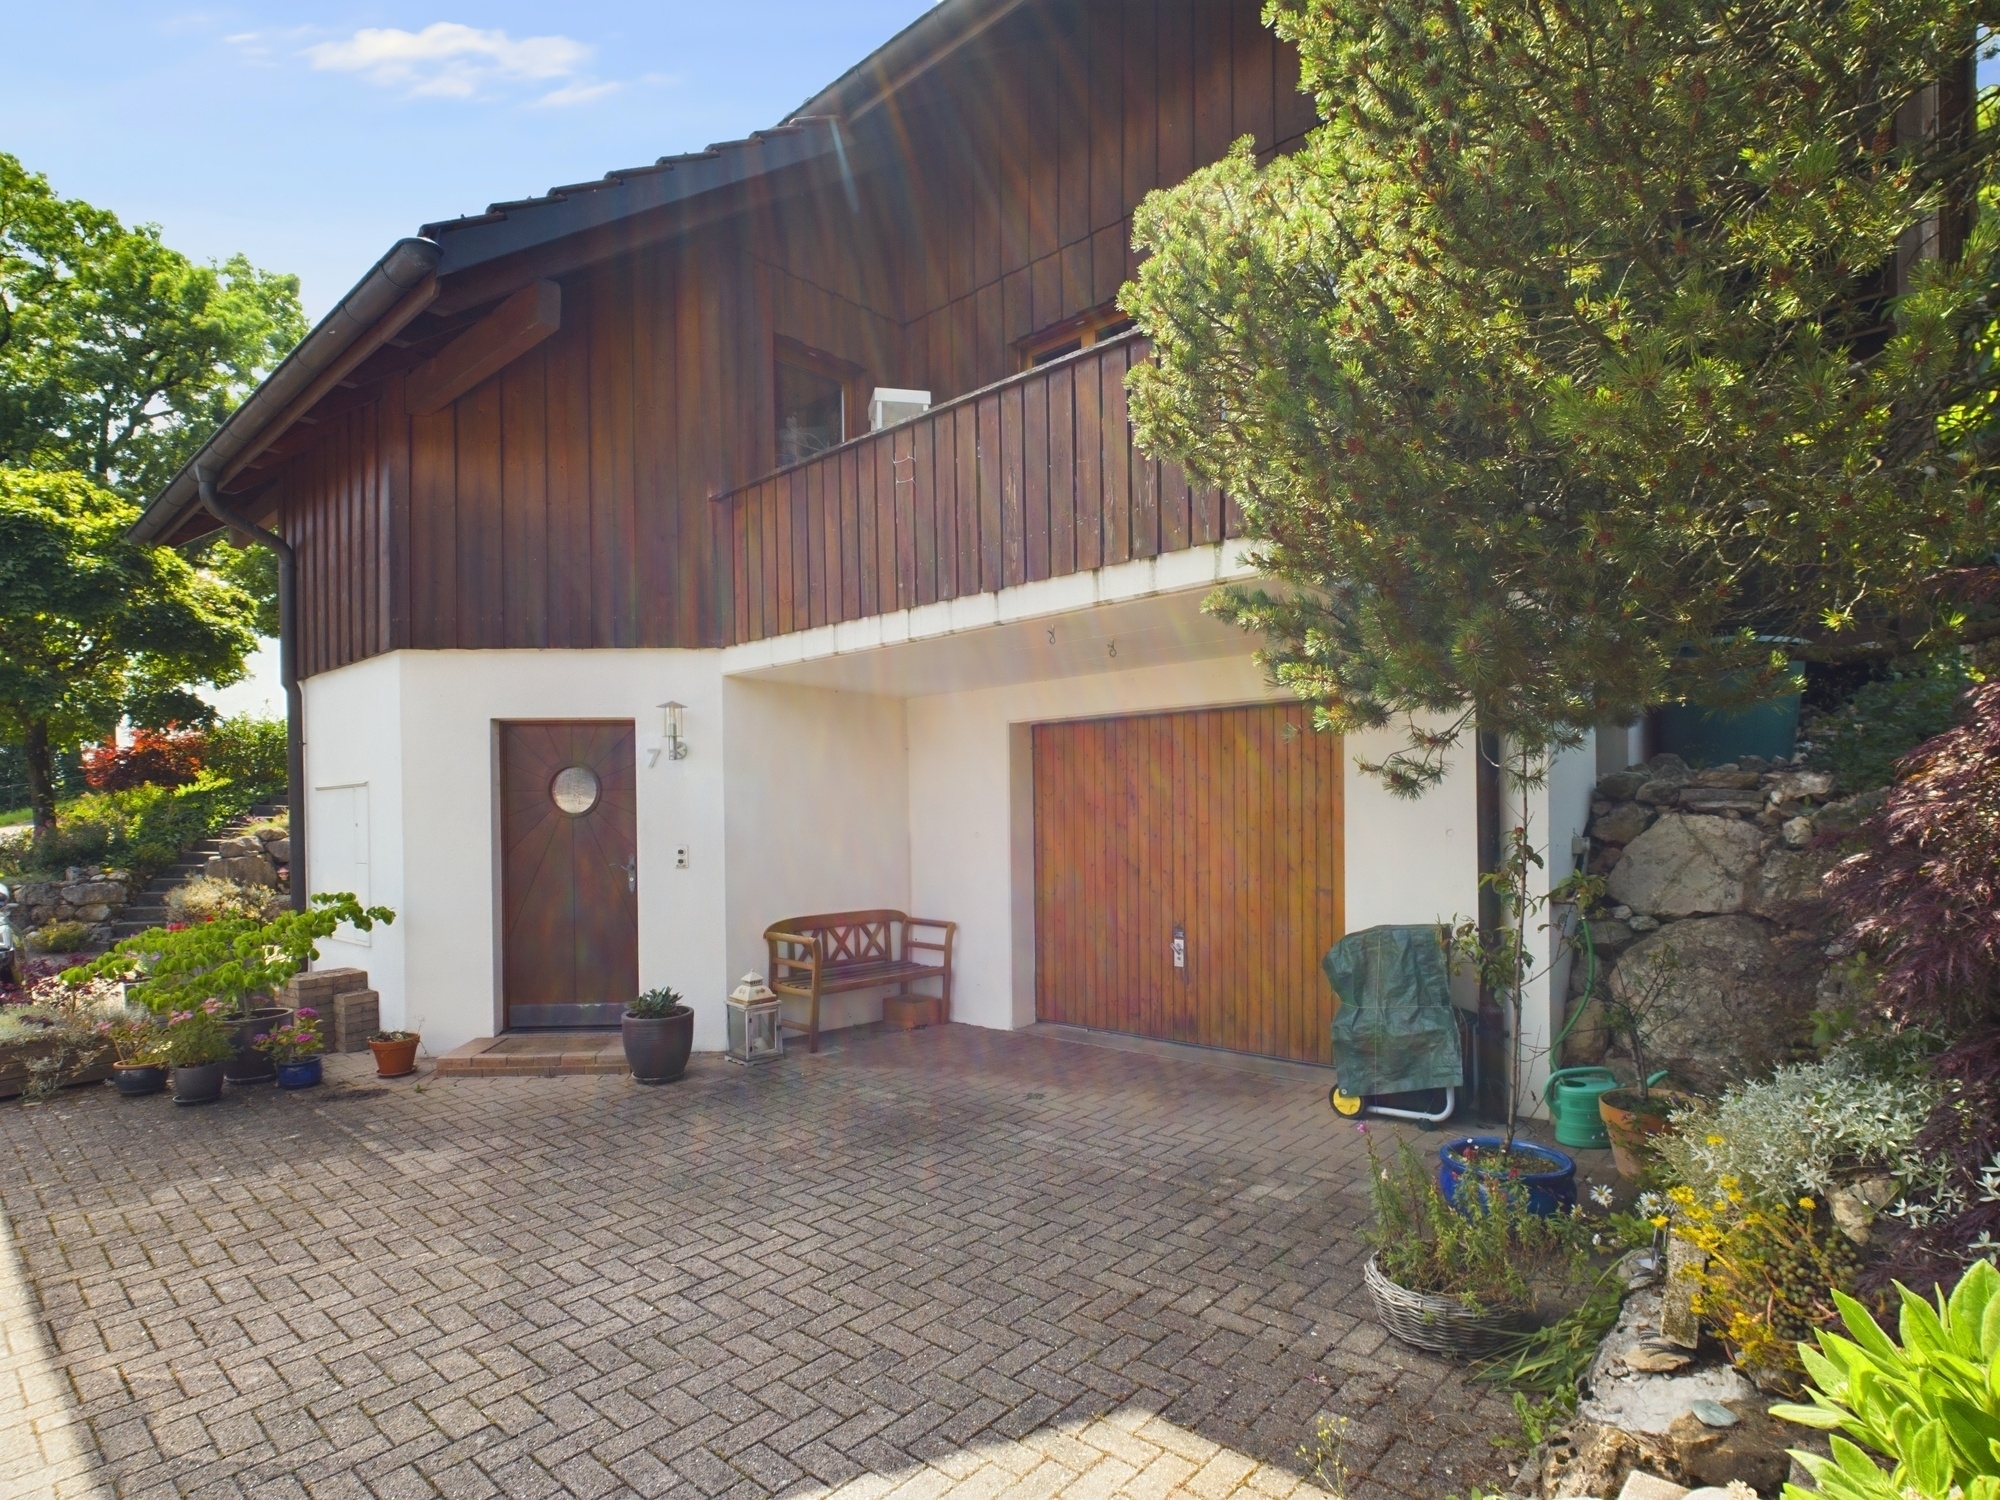
- Garage available
- Gross living area 126.7 m²
- Net living area 104.6 m²
- Versatile usage options
Conveniences
Outside conveniences
- Parking
- Garage
Distances
Freeway
1.5 km