
New
MULTIFUNCTIONAL RESIDENTIAL AND BUSINESS BUILDING
Rooms7
Living area124 m²
Object PriceCHF 680,000.-
AvailabilityTo agree
Localisation
3298 Oberwil b. BürenCharacteristics
Reference
6009682
Availability
To agree
Bathrooms
2
Year of construction
1880
Rooms
7
Bedrooms
4
Heating type
Fuel oil
Heating installation
Radiator
Ground surface
898 m²
Living area
124 m²
Number of parkings
Interior
4
Exterior
1
Description
Text translated from german, see original
Original text in german, translate to English.
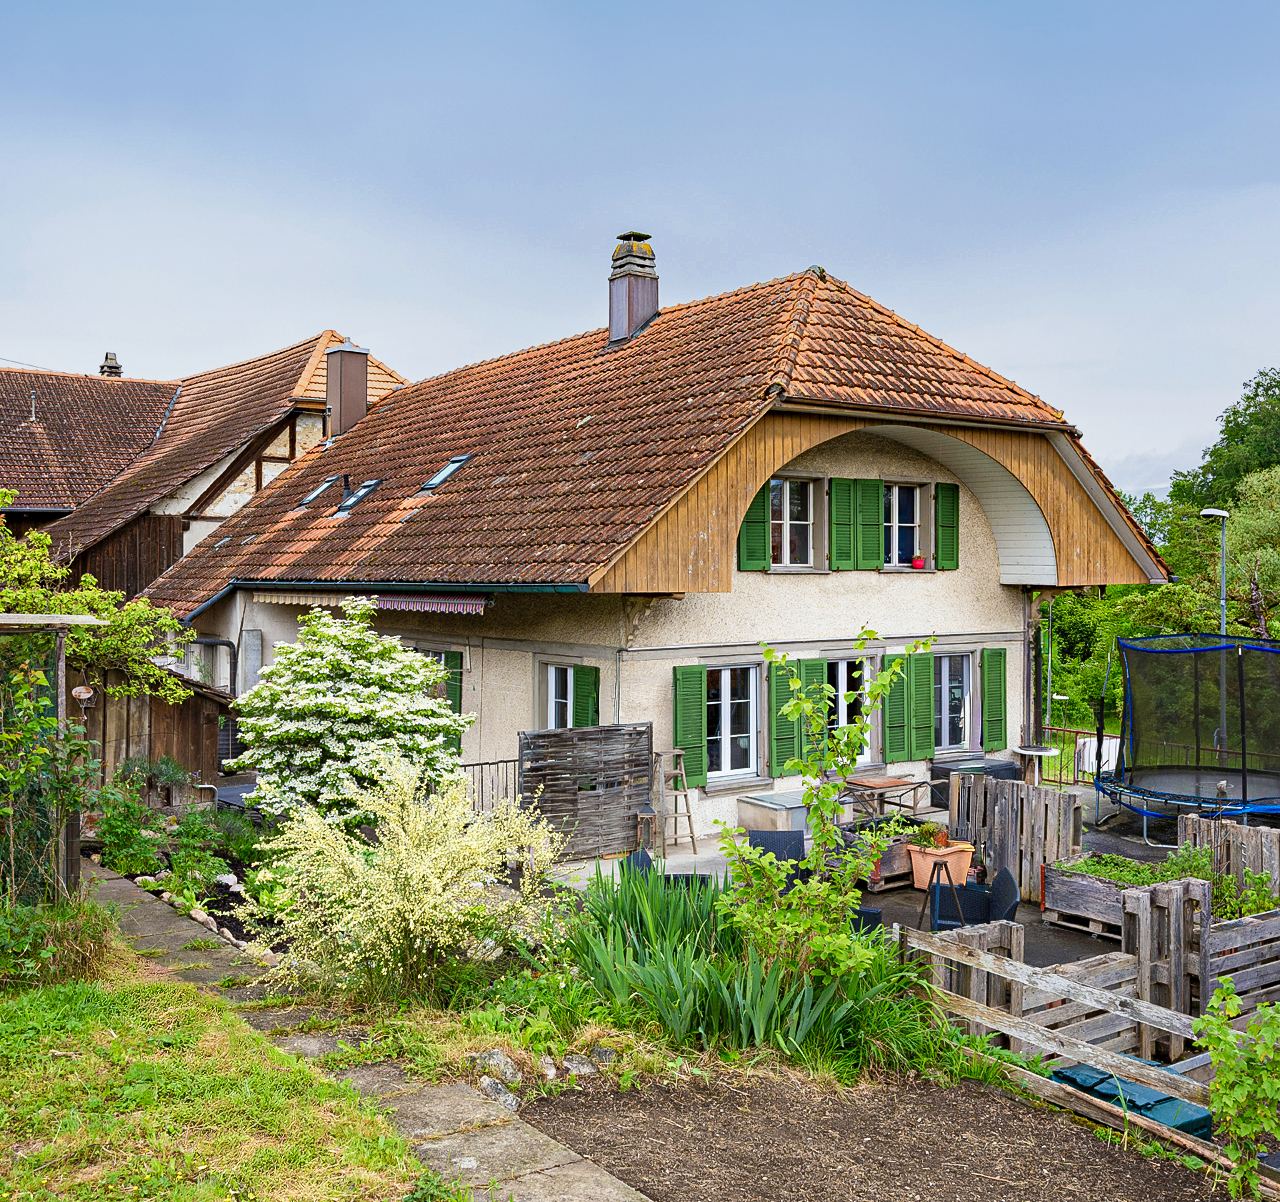
This charming 7-room residential and commercial property from 1880 impresses with its generous volume, versatile uses and extensive grounds.
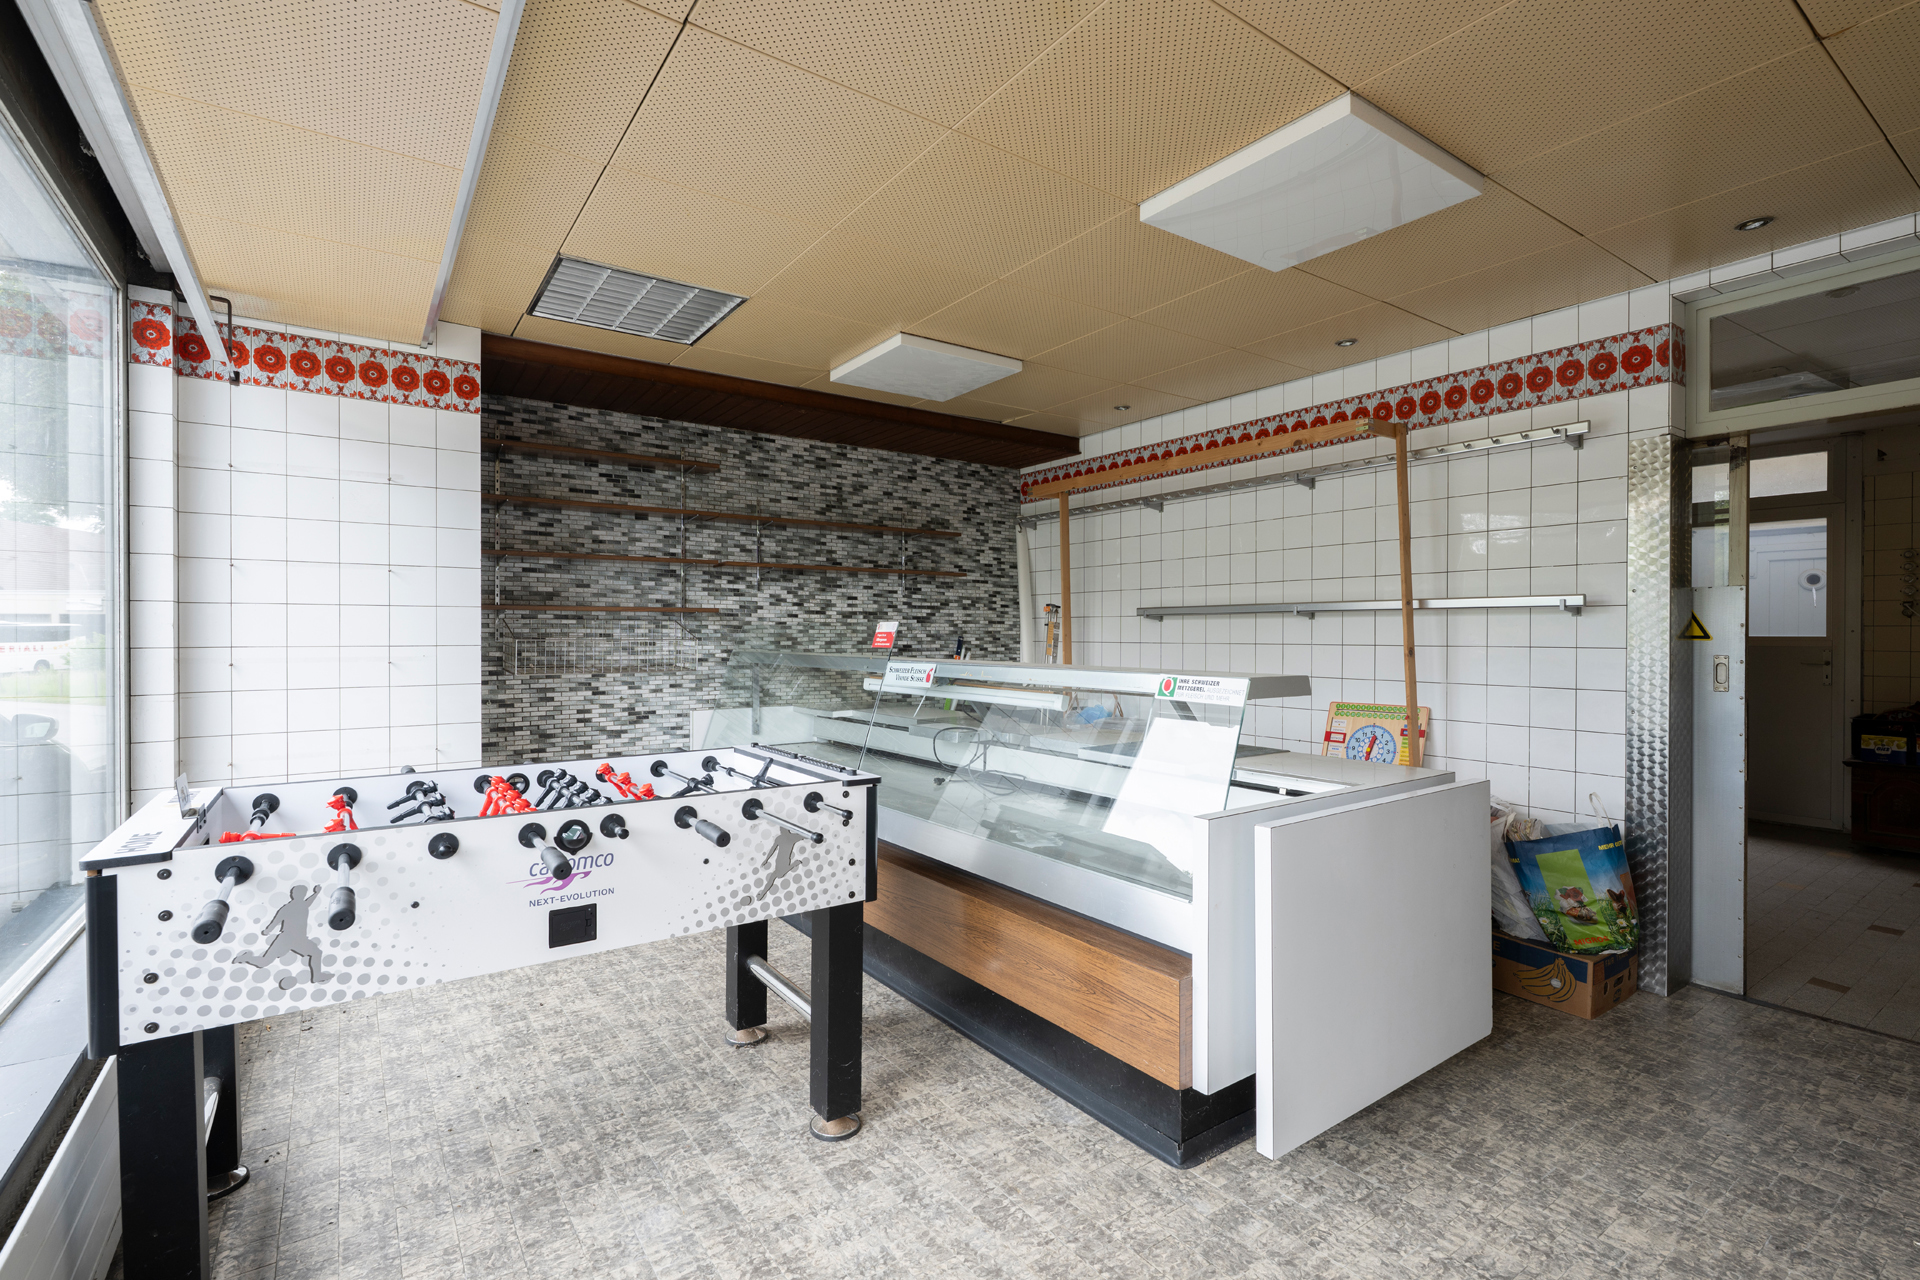
The property has an exciting history of use. Originally built as a cheese dairy and later used as a butcher’s shop, it has been used exclusively as a residential building in recent years and now presents itself as a characterful residential property with a special flair.
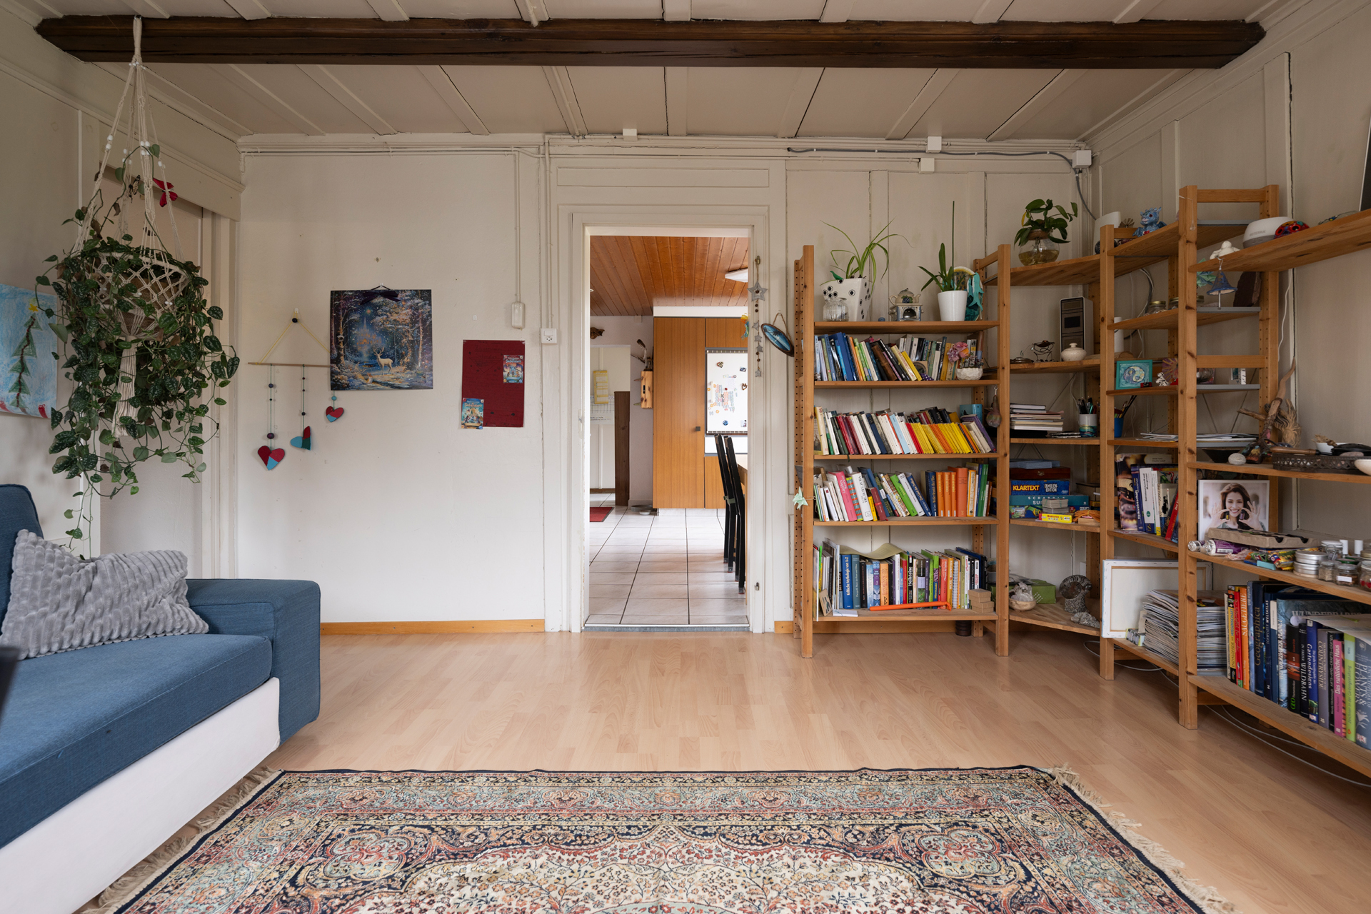
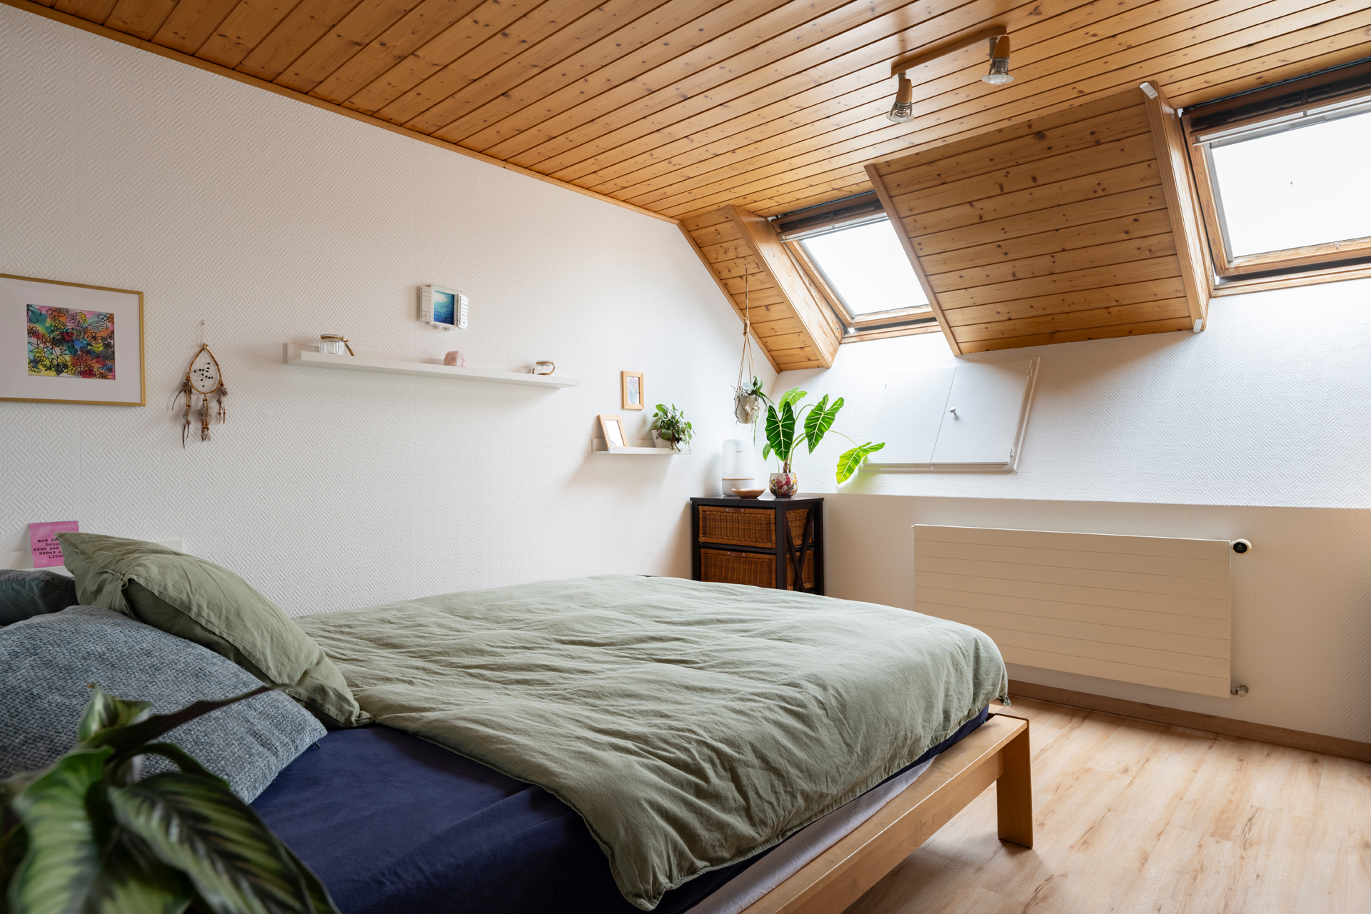
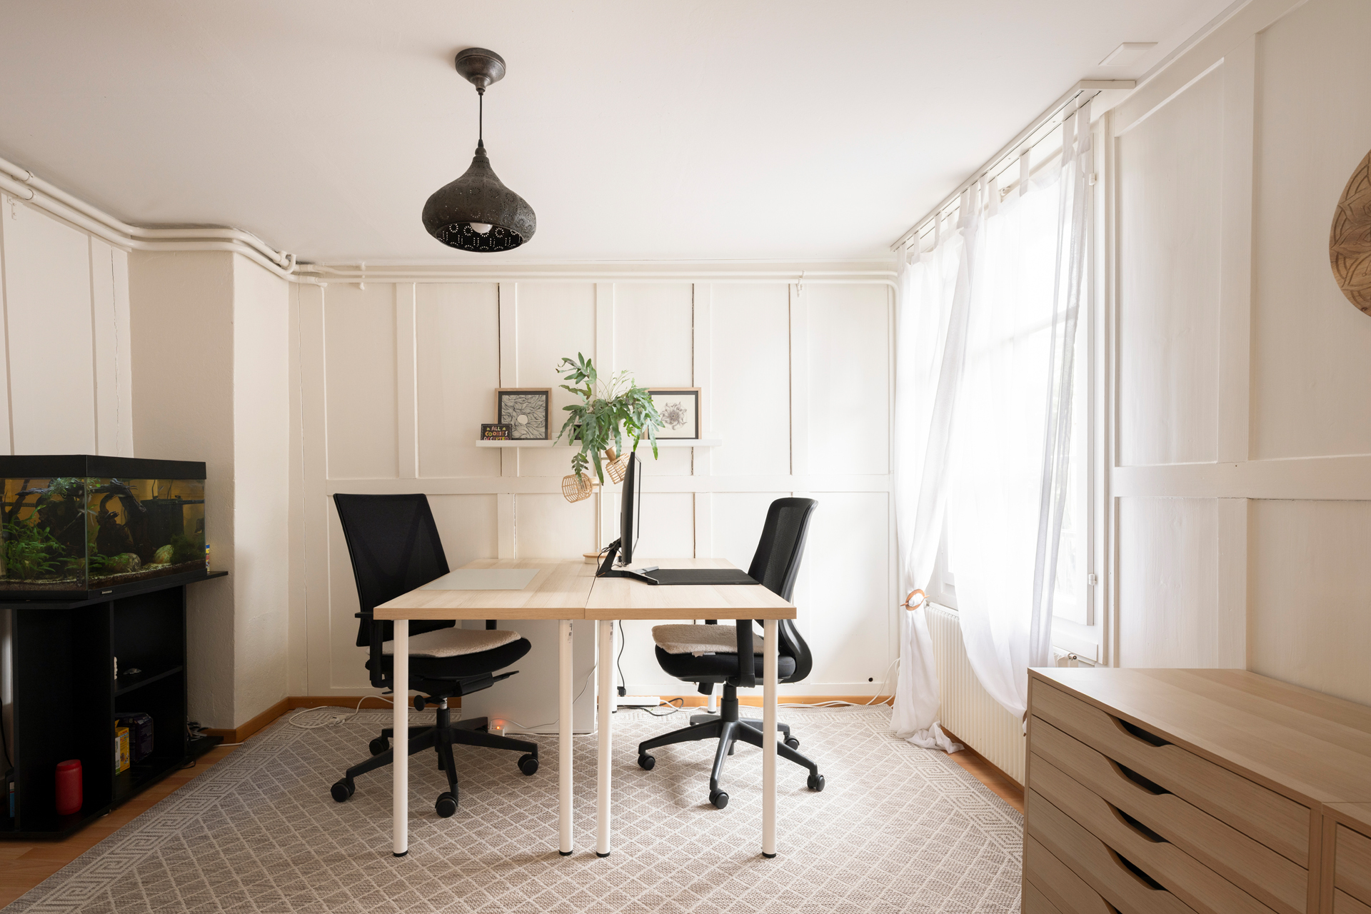
A classic room layout with numerous rooms that can be flexibly used as living, working or commercial spaces extends over several levels. The existing layout is ideal for individual living concepts or for combining living and working under one roof.
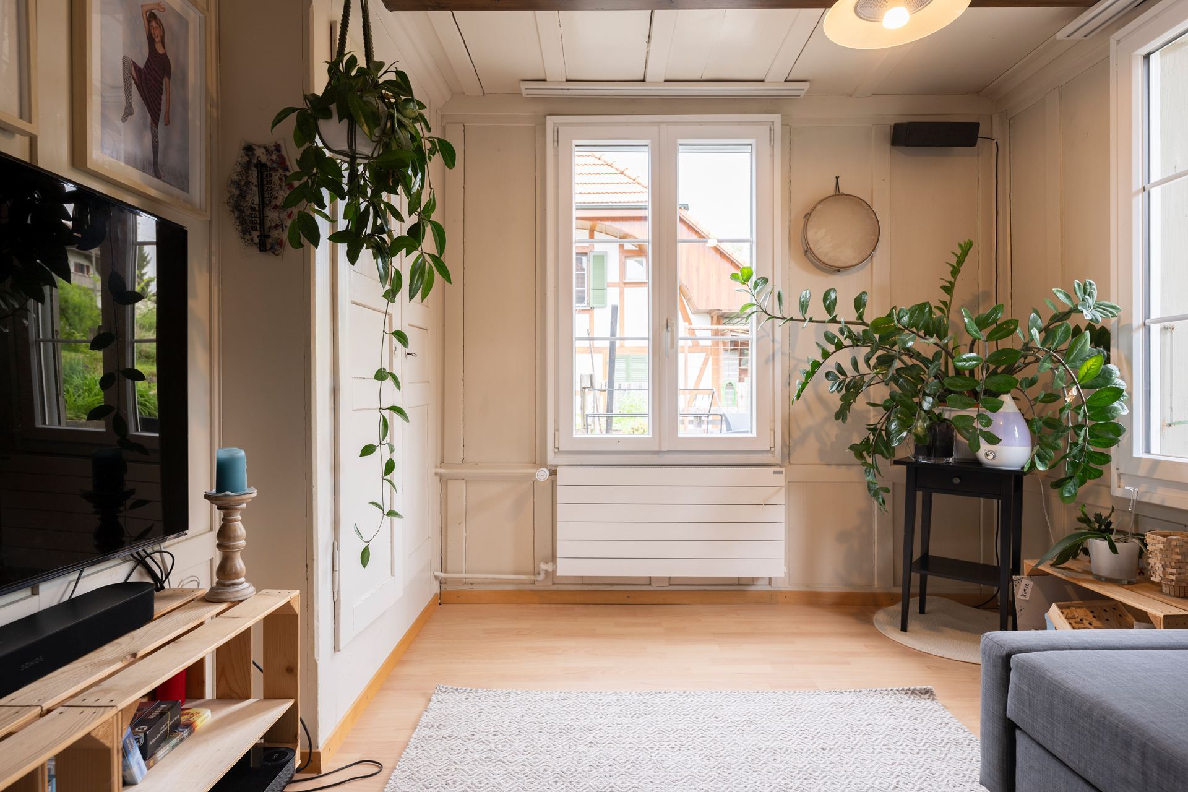
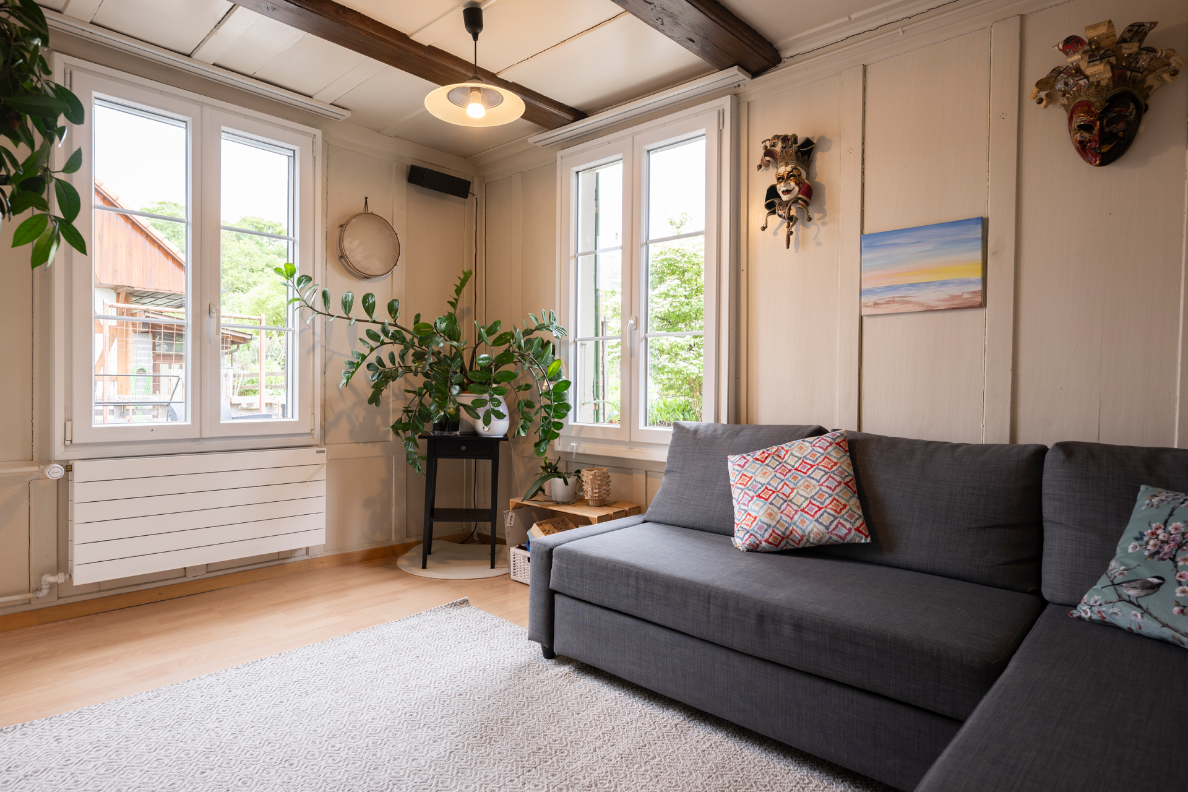
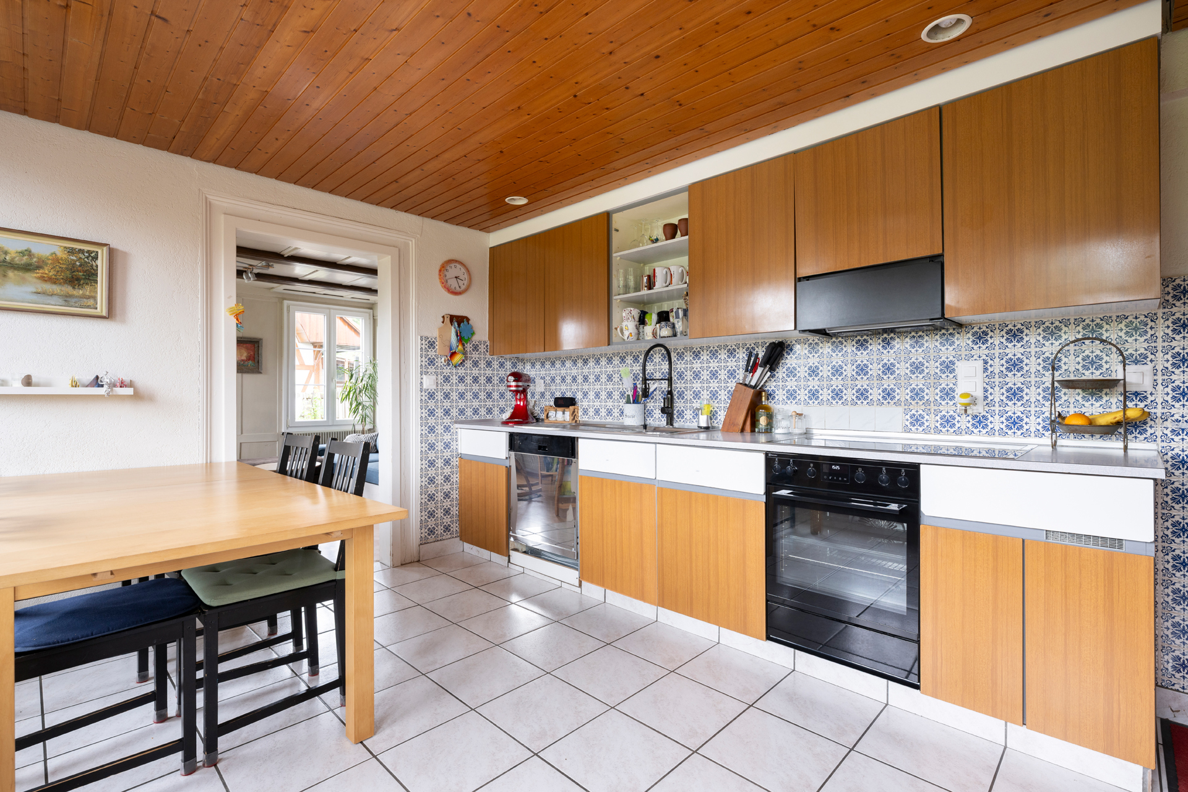
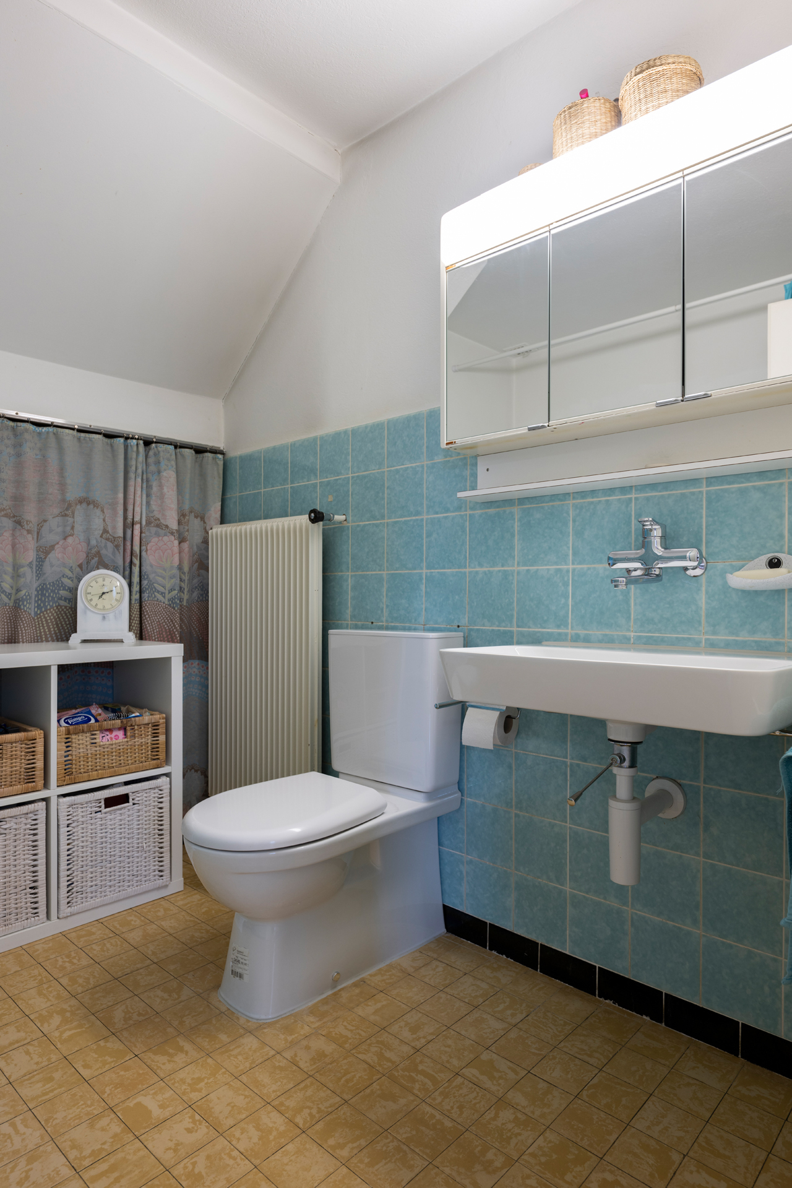
The interior of the building features functional floor plans and solid room sizes. The living space of around 124 m2 is divided into a total of seven rooms and offers enough space for families or mixed uses. The space is complemented by ancillary rooms in the basement, including cold storage rooms and a vaulted cellar, as well as other multipurpose areas. A particular highlight is the connection to a private spring, for which only a flat rate per person is charged and not based on actual consumption. Two wet rooms and simple, practical fittings complete the interior offer.
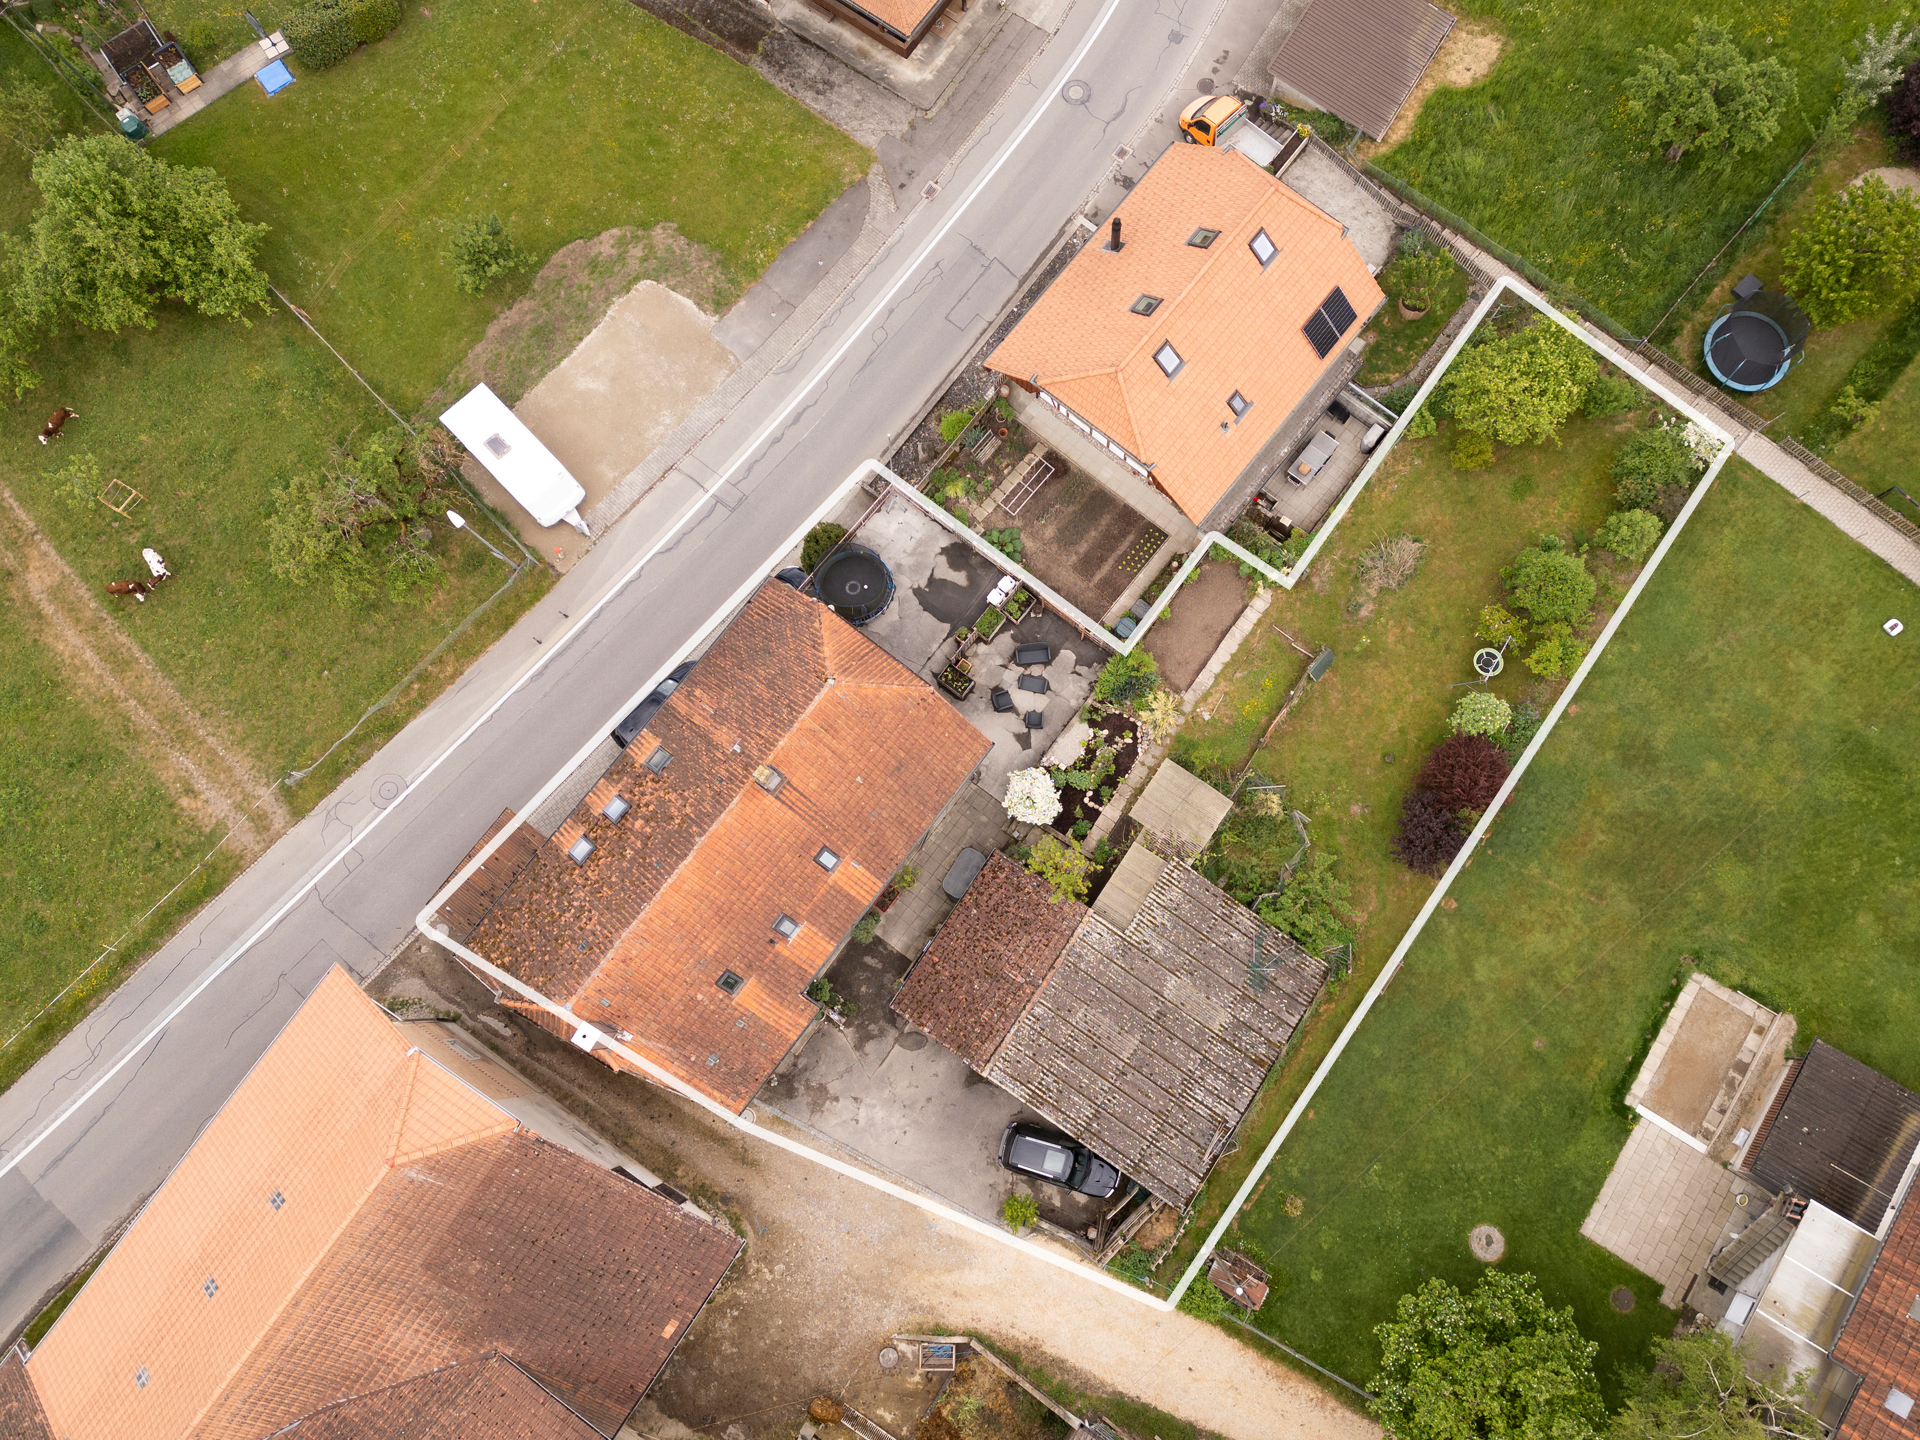
The exterior area comprises a generous plot of around 898 m2, which offers a wide range of uses, whether for a garden, leisure activities or future expansion ideas.
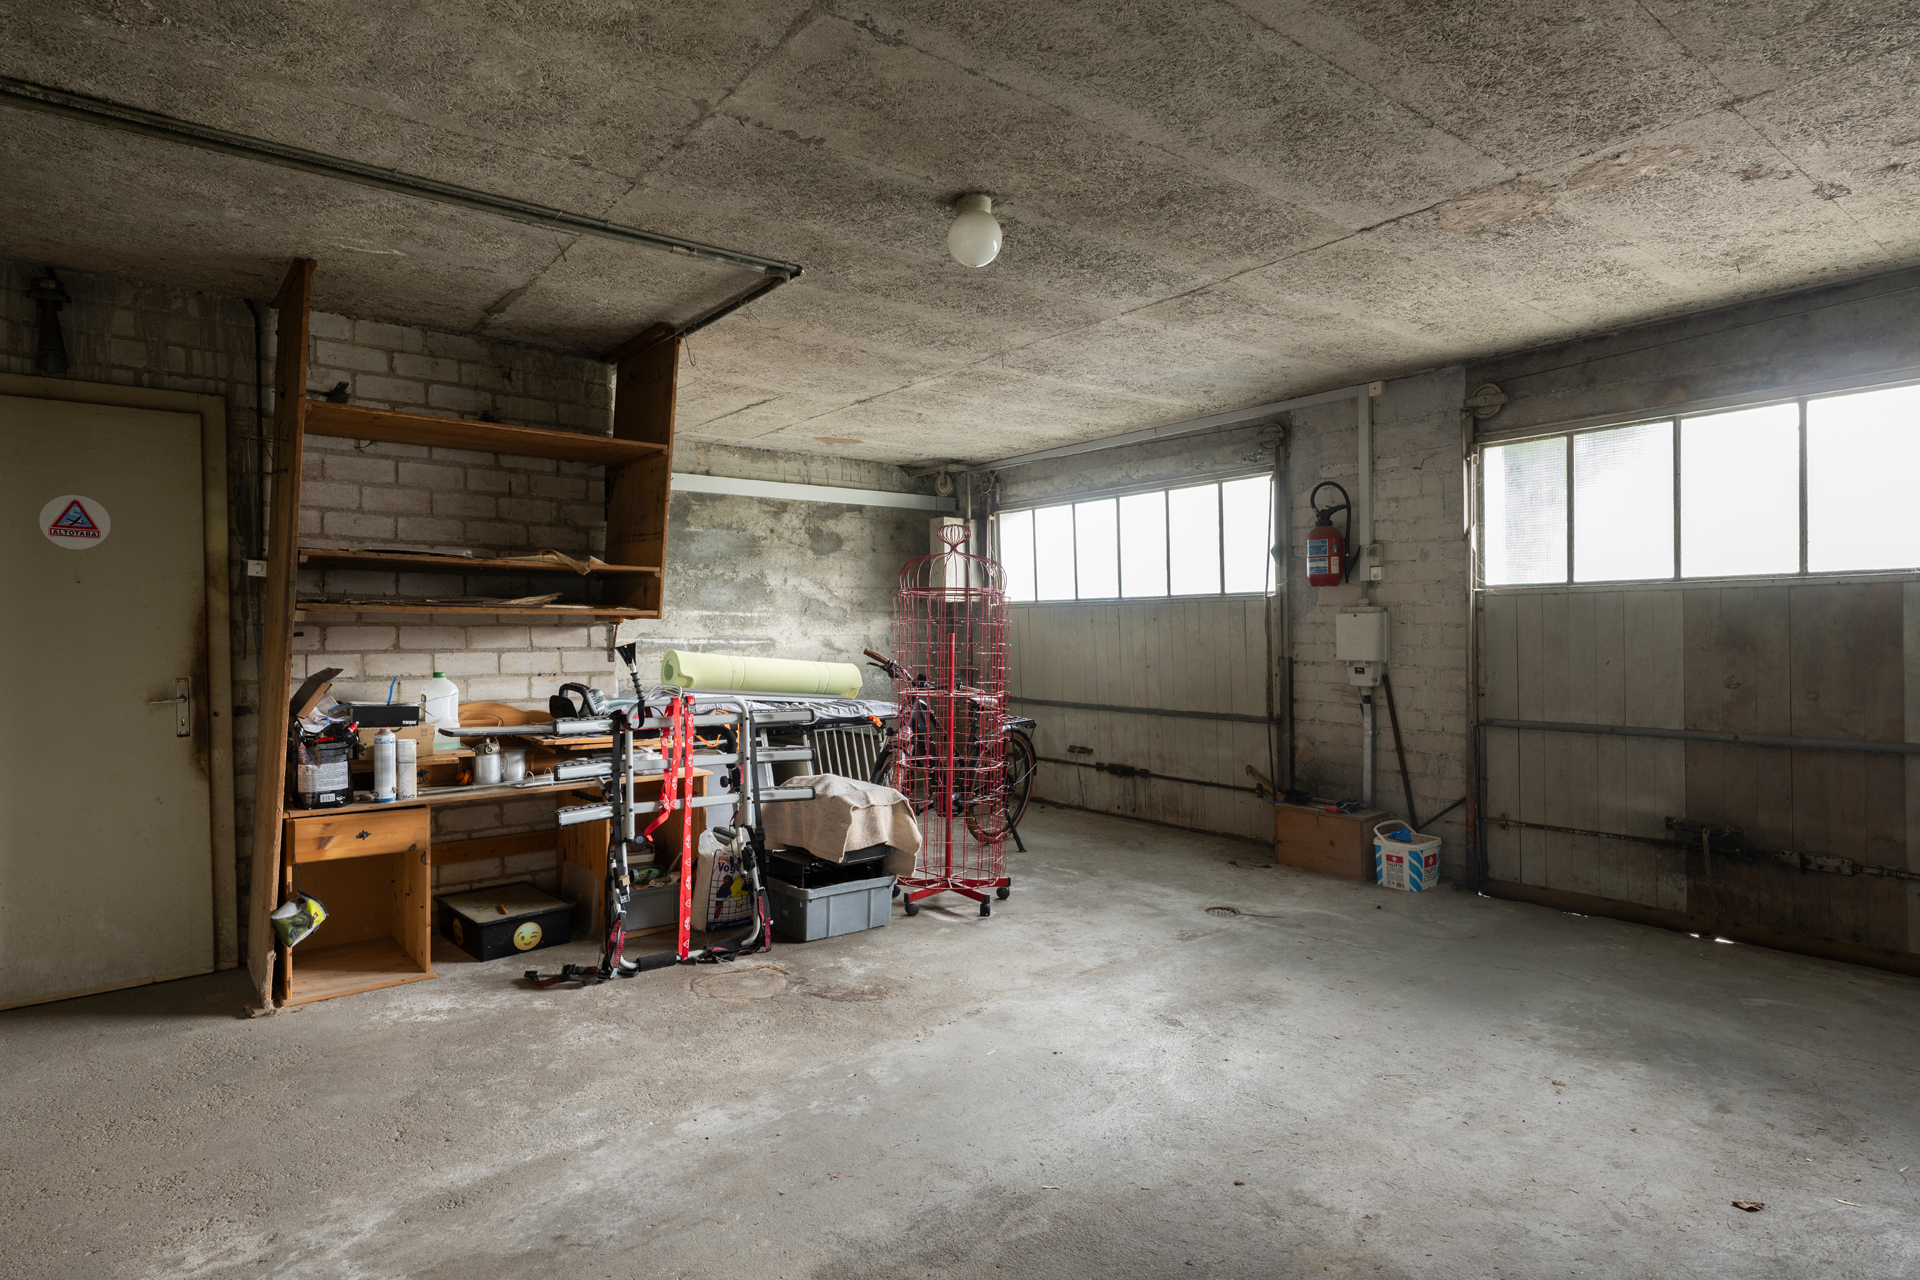
An additional added value is the four garage spaces, which allow for convenient parking directly on the property.
The property is in good condition for its age and provides a solid basis for individual adaptations or further developments. The investments already made, particularly in the area of electrical installations, underline the existing potential.
IN A NUTSHELL:
• Commercial floor space 92m2
• Living space 124 m2
• 4 garage spaces
• Development potential
• Quiet surroundings
• Own water source
• Garden & seating area
• Storage and cellar spaces
• Various uses
We are at your disposal at any time for further information or for a viewing on site.
“Your specialists for living lifestyle”
The property has an exciting history of use. Originally built as a cheese dairy and later used as a butcher’s shop, it has been used exclusively as a residential building in recent years and now presents itself as a characterful residential property with a special flair.
A classic room layout with numerous rooms that can be flexibly used as living, working or commercial spaces extends over several levels. The existing layout is ideal for individual living concepts or for combining living and working under one roof.
The interior of the building features functional floor plans and solid room sizes. The living space of around 124 m2 is divided into a total of seven rooms and offers enough space for families or mixed uses. The space is complemented by ancillary rooms in the basement, including cold storage rooms and a vaulted cellar, as well as other multipurpose areas. A particular highlight is the connection to a private spring, for which only a flat rate per person is charged and not based on actual consumption. Two wet rooms and simple, practical fittings complete the interior offer.
The exterior area comprises a generous plot of around 898 m2, which offers a wide range of uses, whether for a garden, leisure activities or future expansion ideas.
An additional added value is the four garage spaces, which allow for convenient parking directly on the property.
The property is in good condition for its age and provides a solid basis for individual adaptations or further developments. The investments already made, particularly in the area of electrical installations, underline the existing potential.
IN A NUTSHELL:
• Commercial floor space 92m2
• Living space 124 m2
• 4 garage spaces
• Development potential
• Quiet surroundings
• Own water source
• Garden & seating area
• Storage and cellar spaces
• Various uses
We are at your disposal at any time for further information or for a viewing on site.
“Your specialists for living lifestyle”
Conveniences
Neighbourhood
- Green
- Child-friendly
Outside conveniences
- Terrace/s
- Garden
- Parking
- Garage
Inside conveniences
- Eat-in-kitchen
- Cellar
- Bright/sunny
View
- Rural