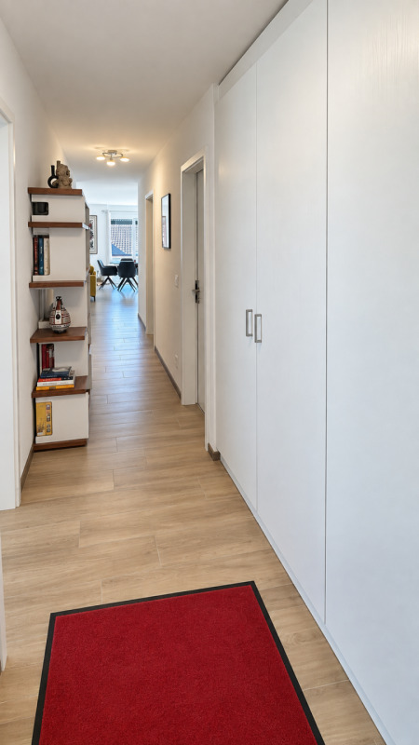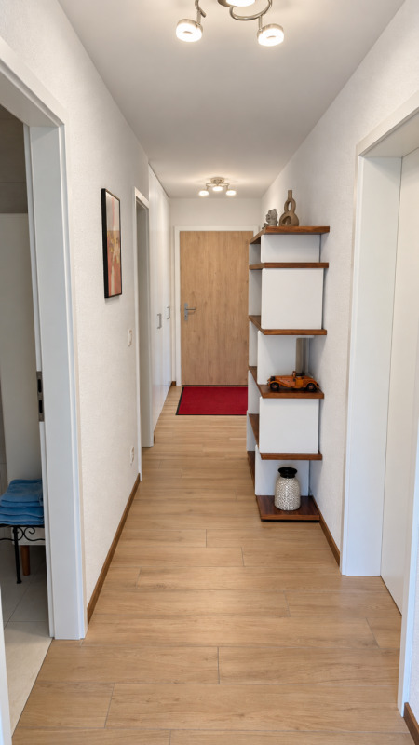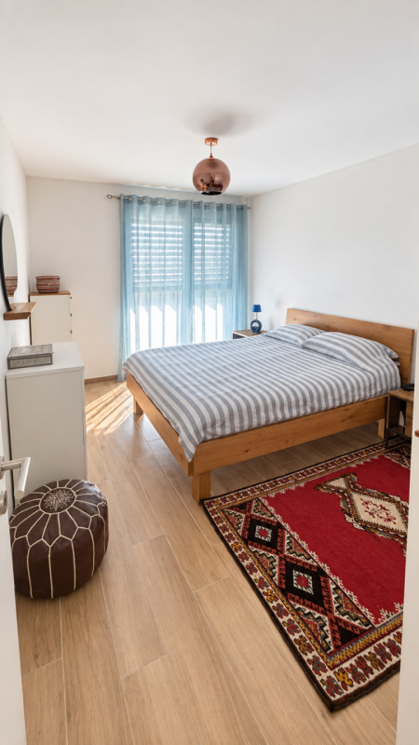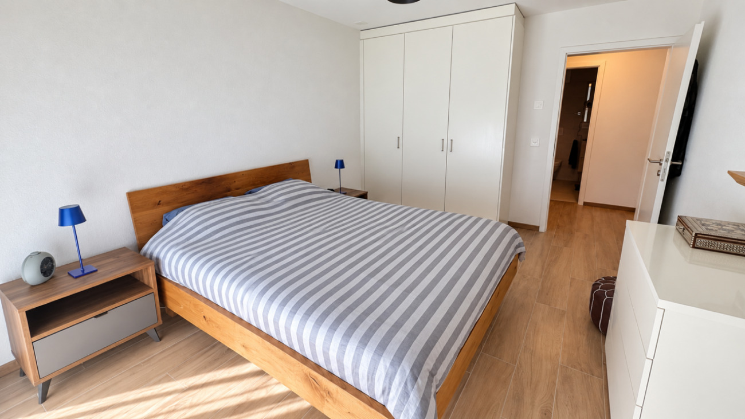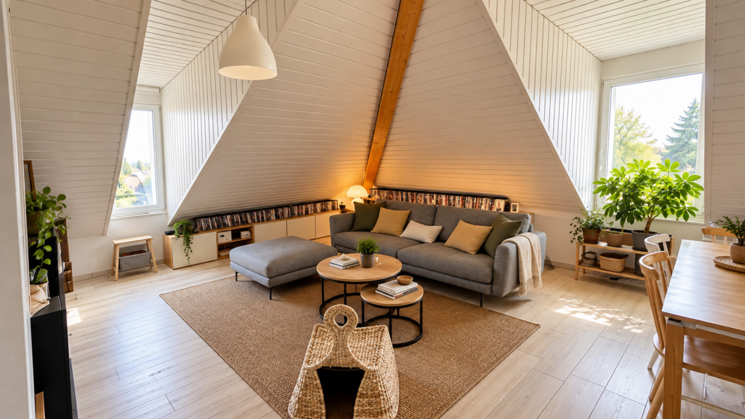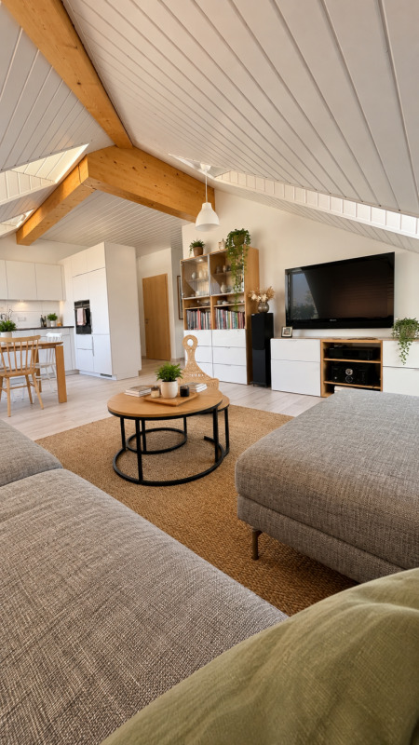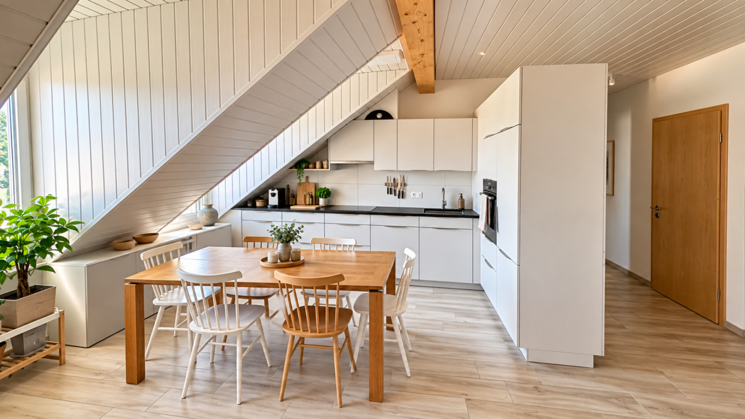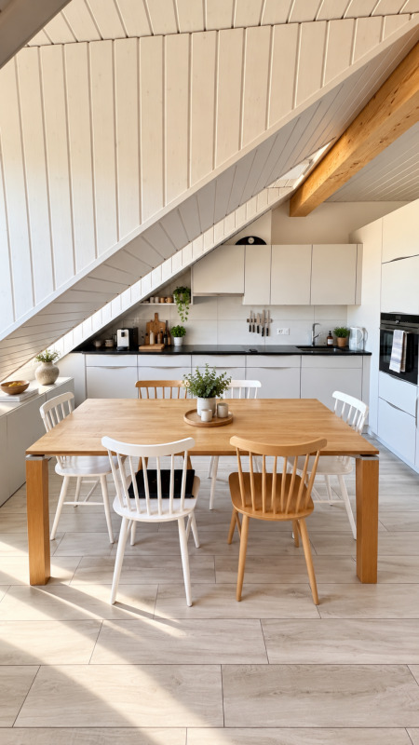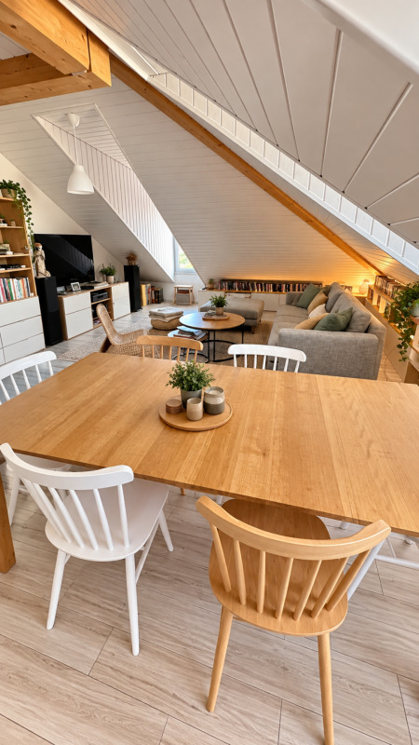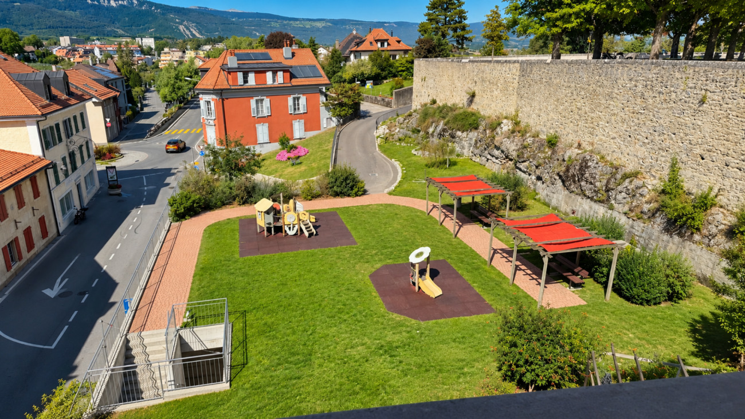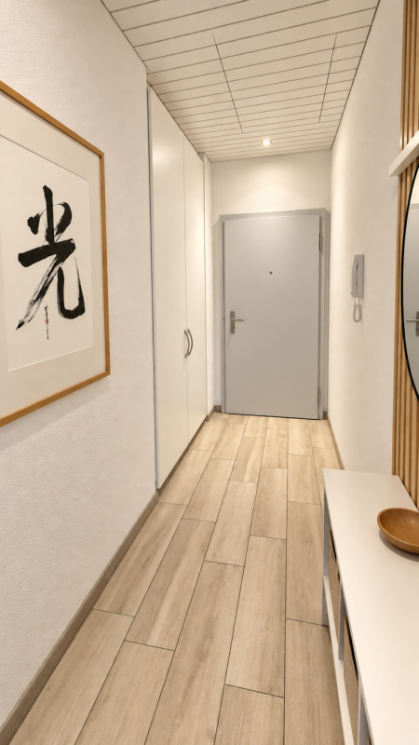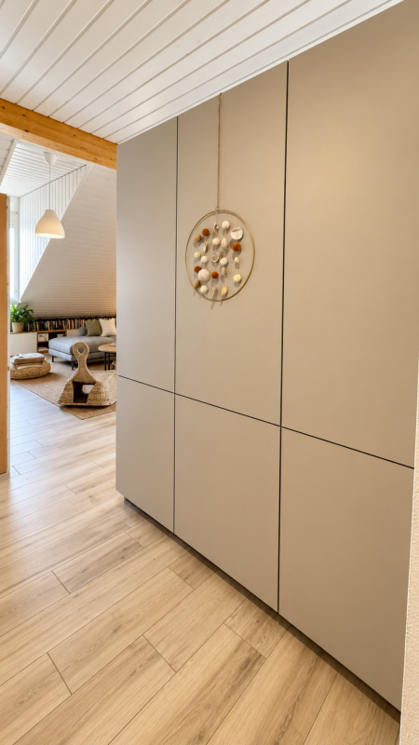
House with 15.5 rooms on sale in Ollon VD - 387 m²
Building with Great Potential - 3 Apartments - Villars-sur-Ollon
Localisation
1884 Ollon VDCharacteristics
Description
Building with Great Potential - 3 Apartments - Villars-sur-Ollon
A rare opportunity in the heart of the Vaud Alps
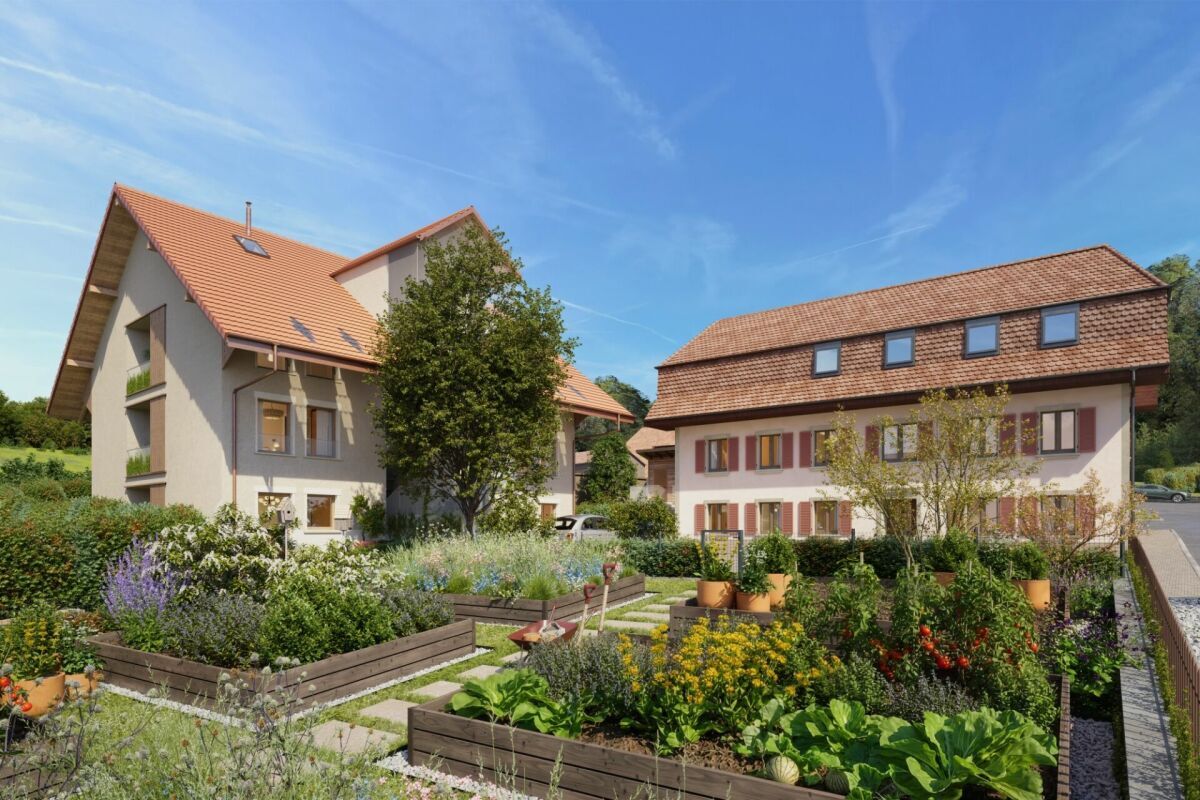
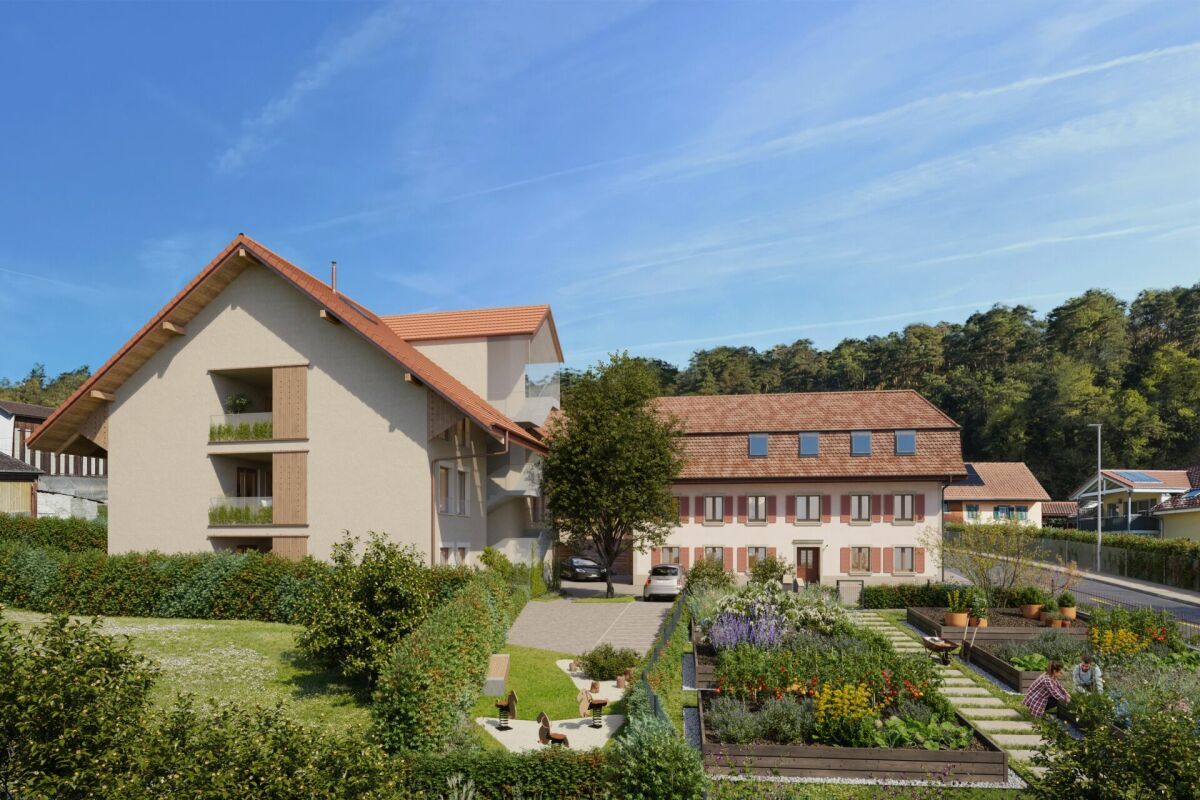
Just a short walk from the center of Villars-sur-Ollon, shops, schools, public transportation, and ski lifts, this charming building offers a particularly attractive investment opportunity.
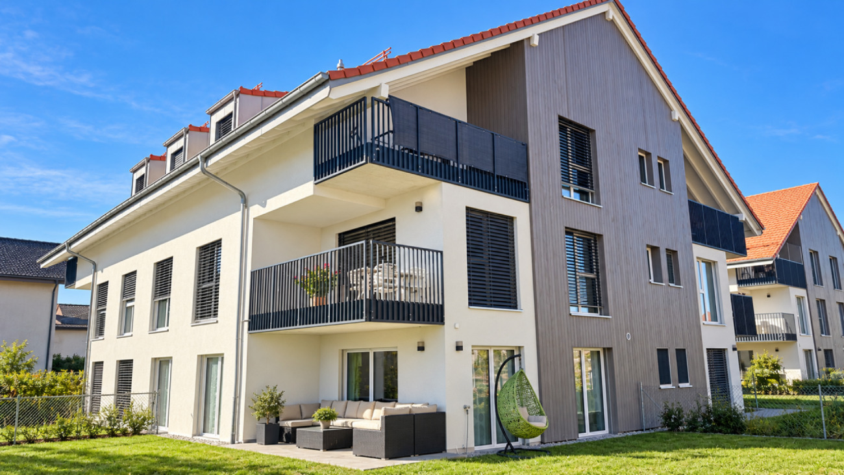
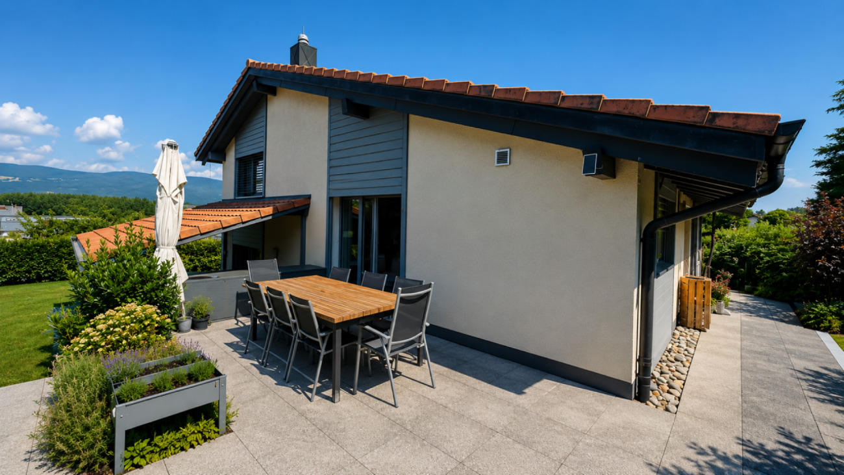
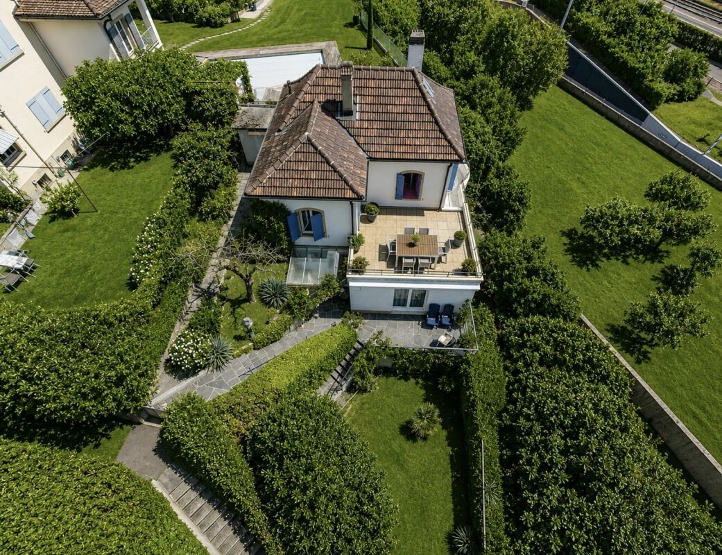
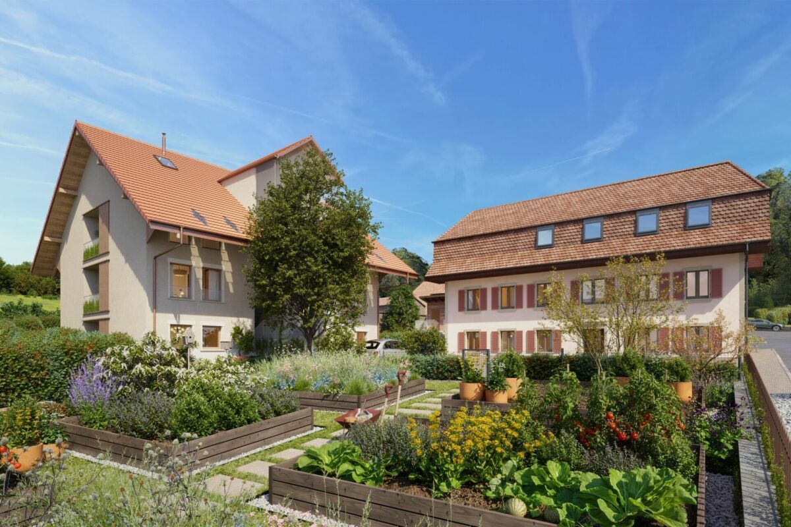
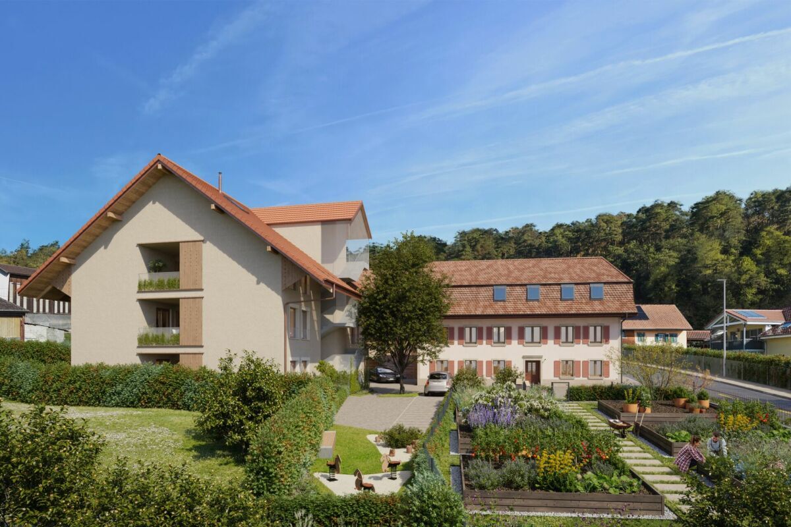
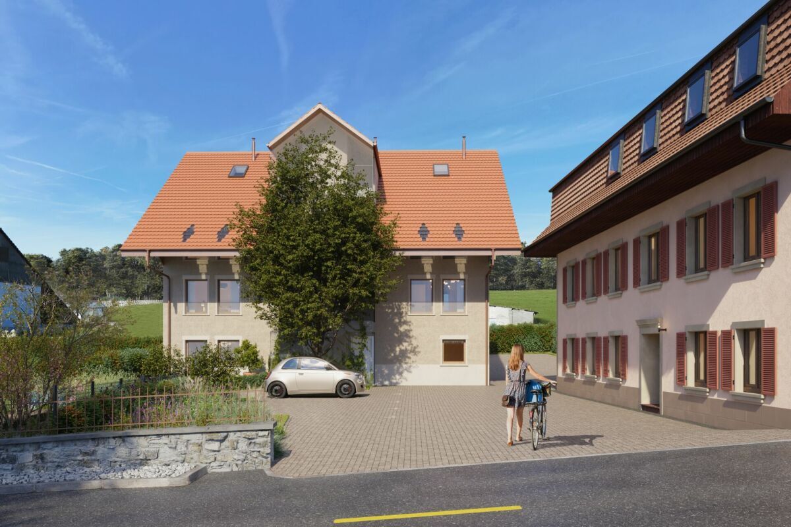
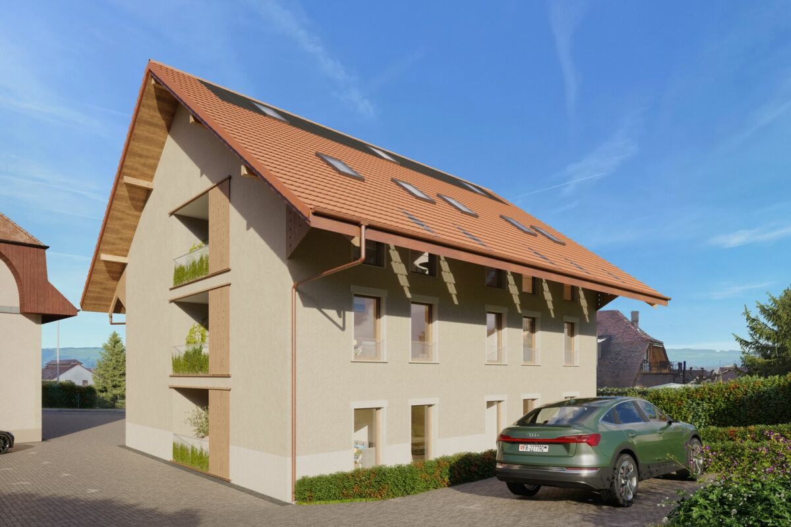
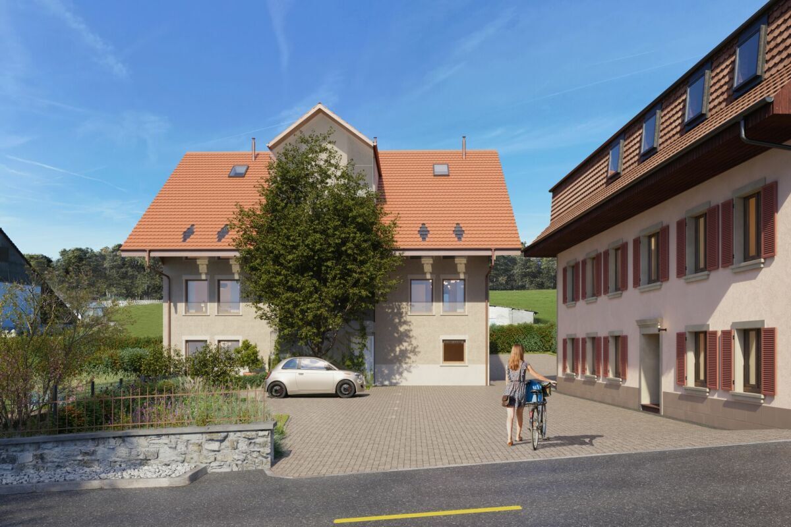
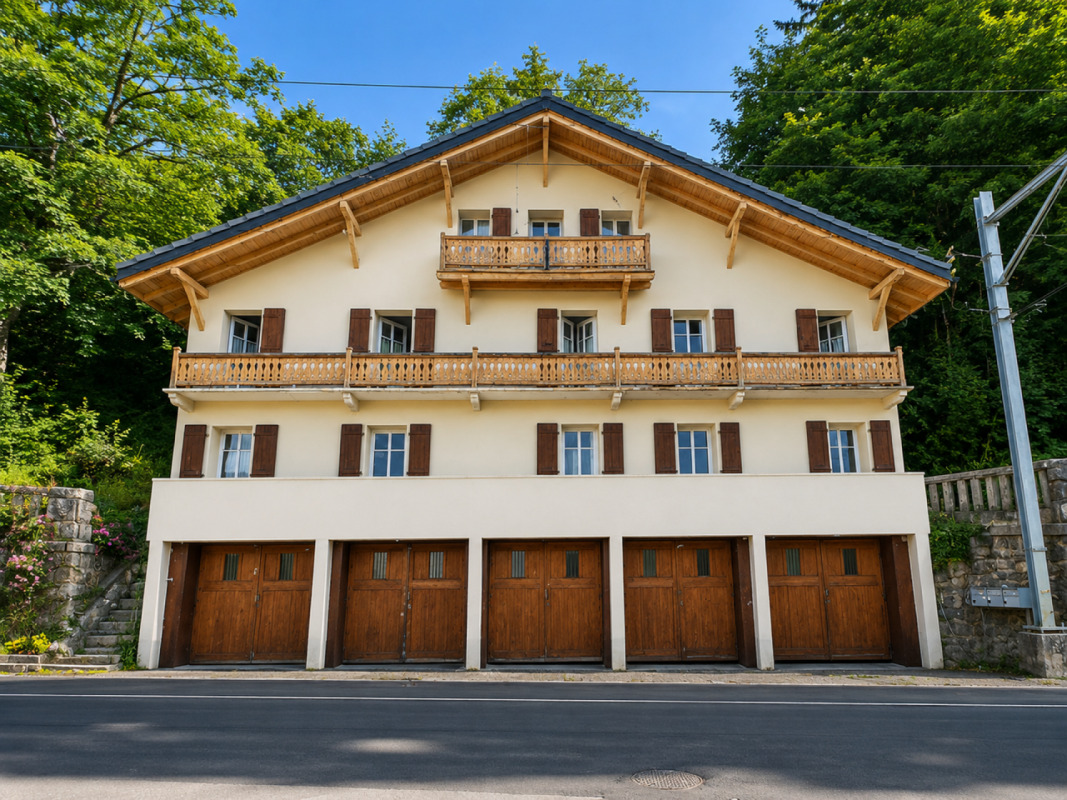
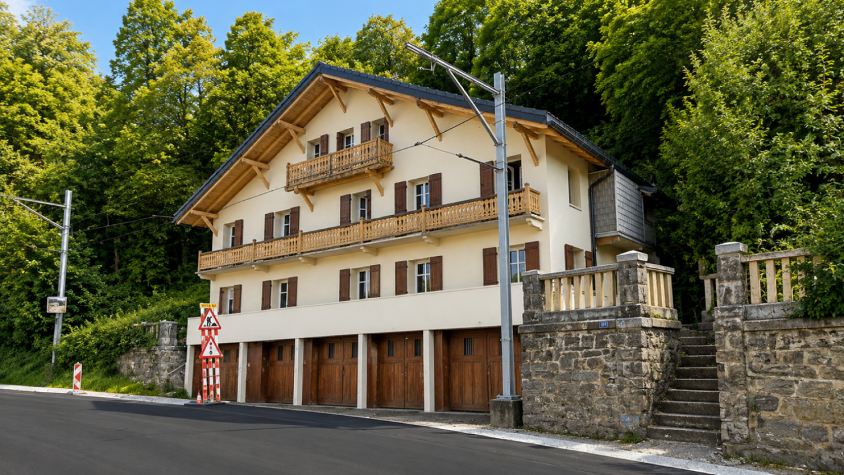
Built in 1926 on a beautiful 1,090 m² lot, the building underwent a major energy-efficiency renovation in 2022, while retaining significant potential for interior enhancement.
Whether for an investor seeking a rental property, a project to create condominiums, or to enhance one's real estate portfolio, this property combines rare advantages on the Villars-sur-Ollon market.
Key features:
Prime location in the immediate vicinity of the center of Villars-sur-Ollon
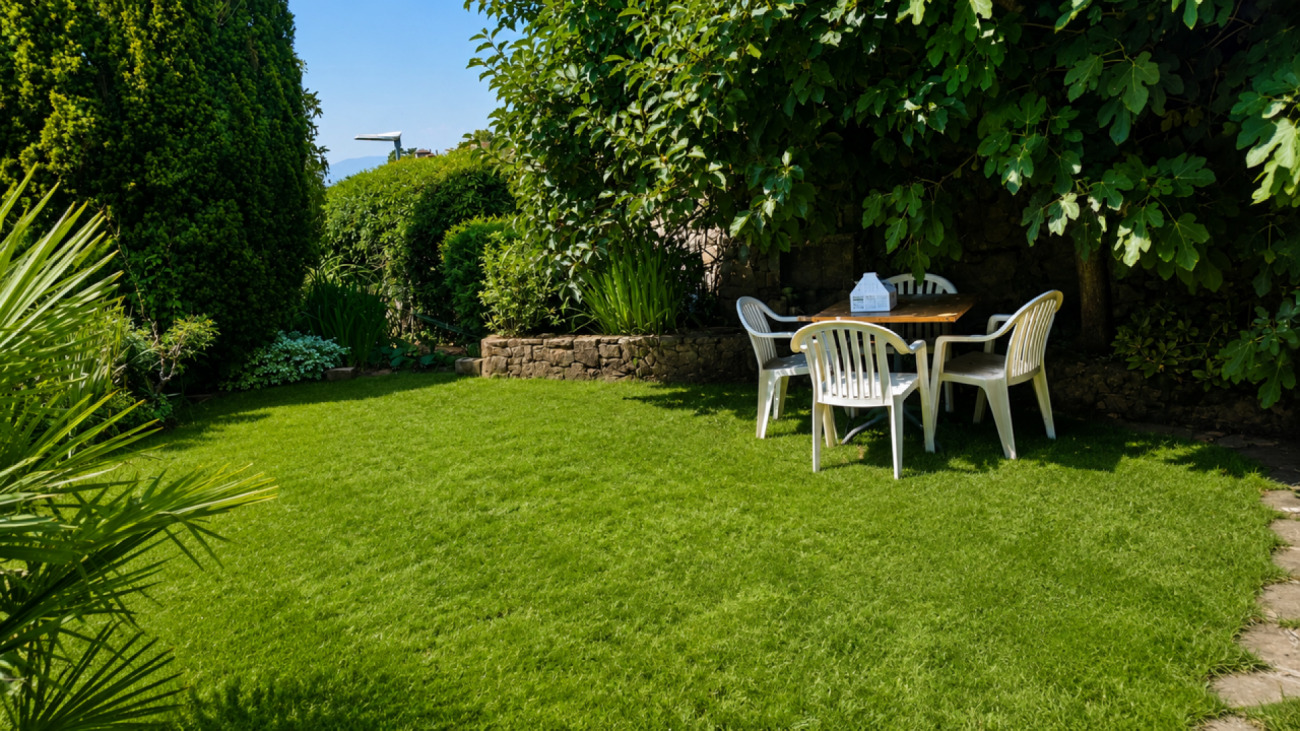
1,090 m² lot
ECA volume: 1,435 m³
Building comprising 3 independent apartments
Total living area of approximately 330 m²
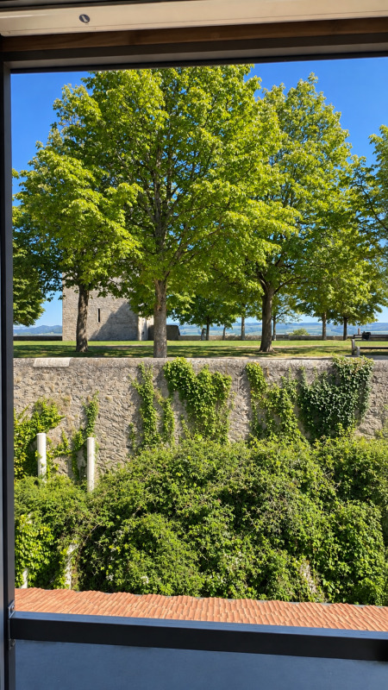
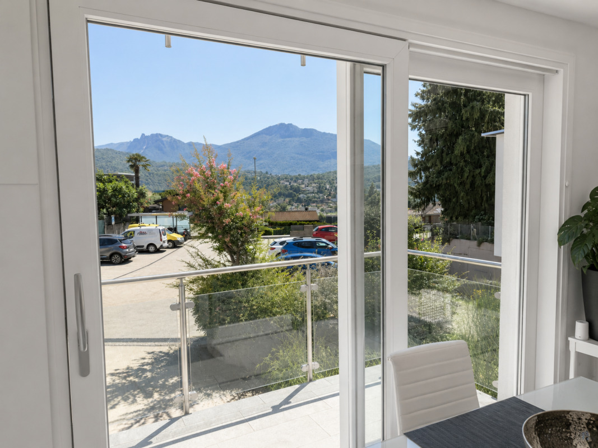
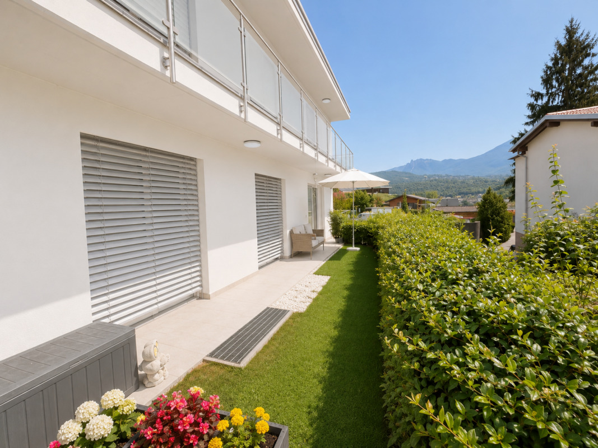
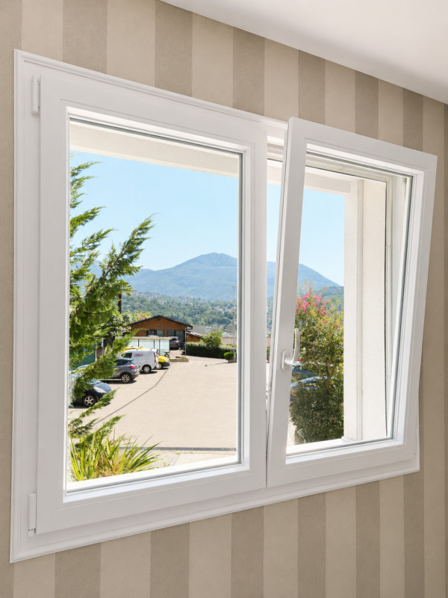
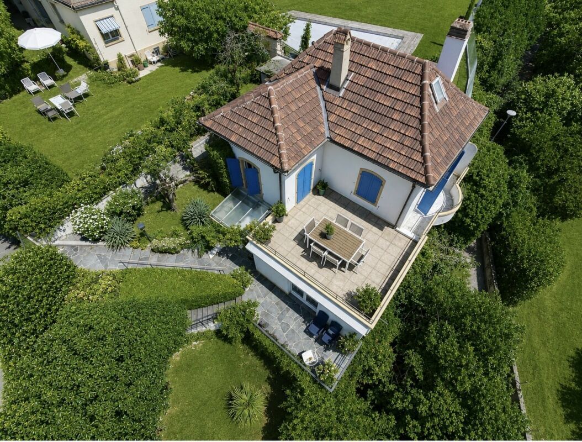
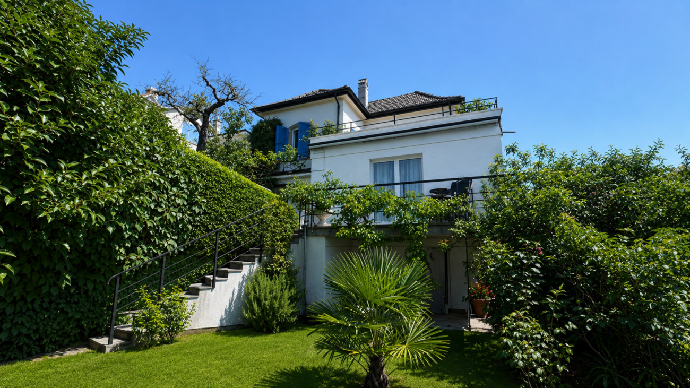
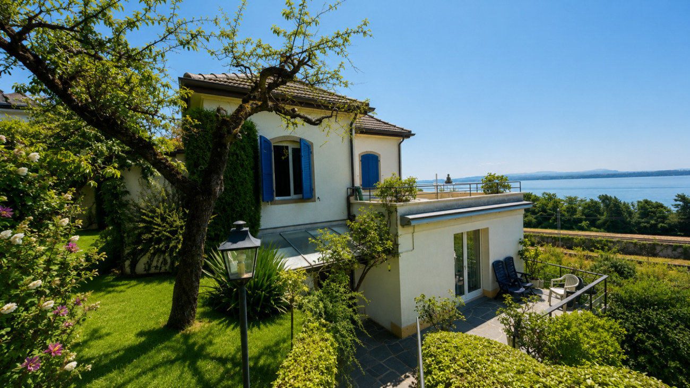
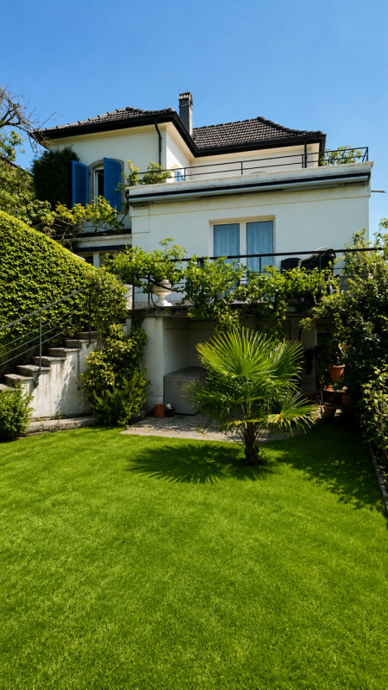
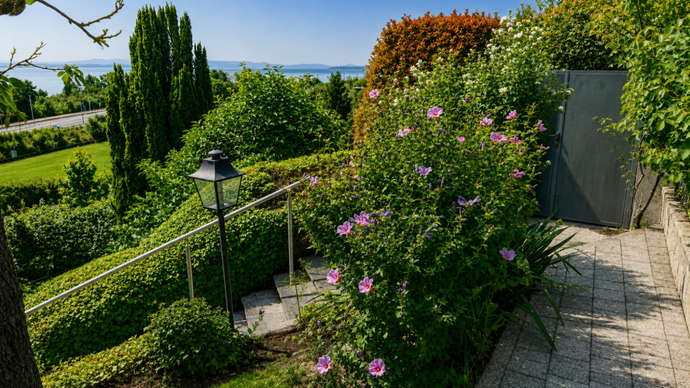
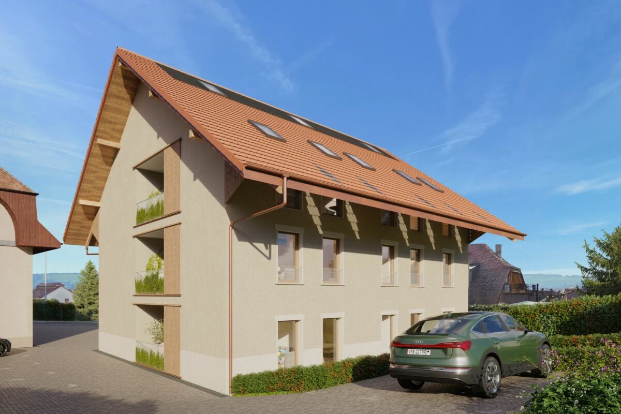
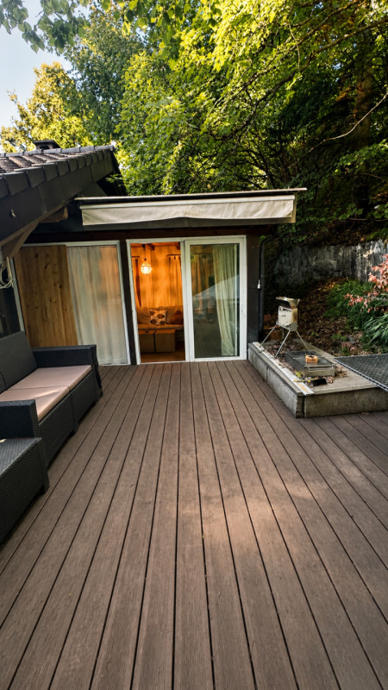
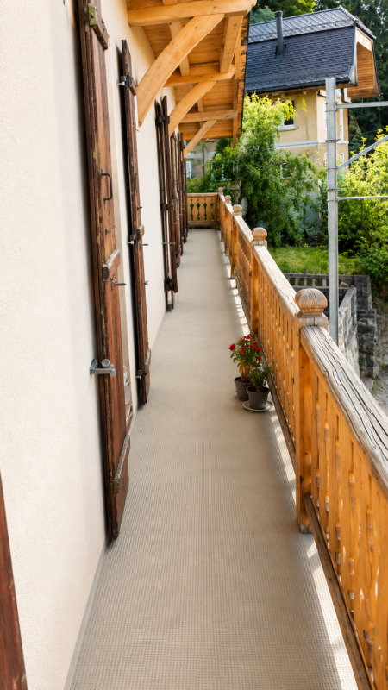
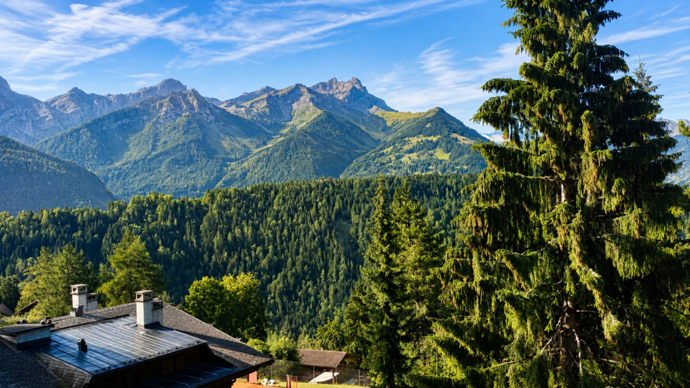
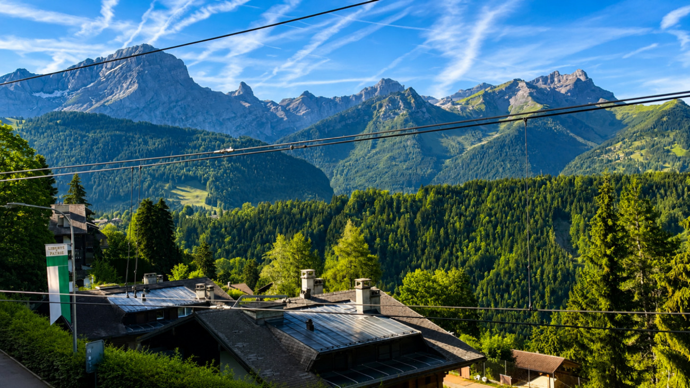
Balconies and terrace offering beautiful, unobstructed views
5 enclosed garages, one of which is equipped with an electric vehicle charging station
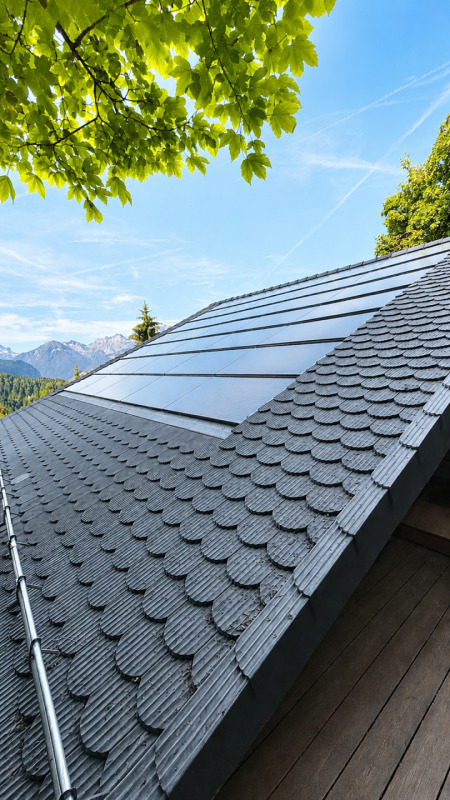
Roof completely redone in 2022
16 cm of exterior insulation
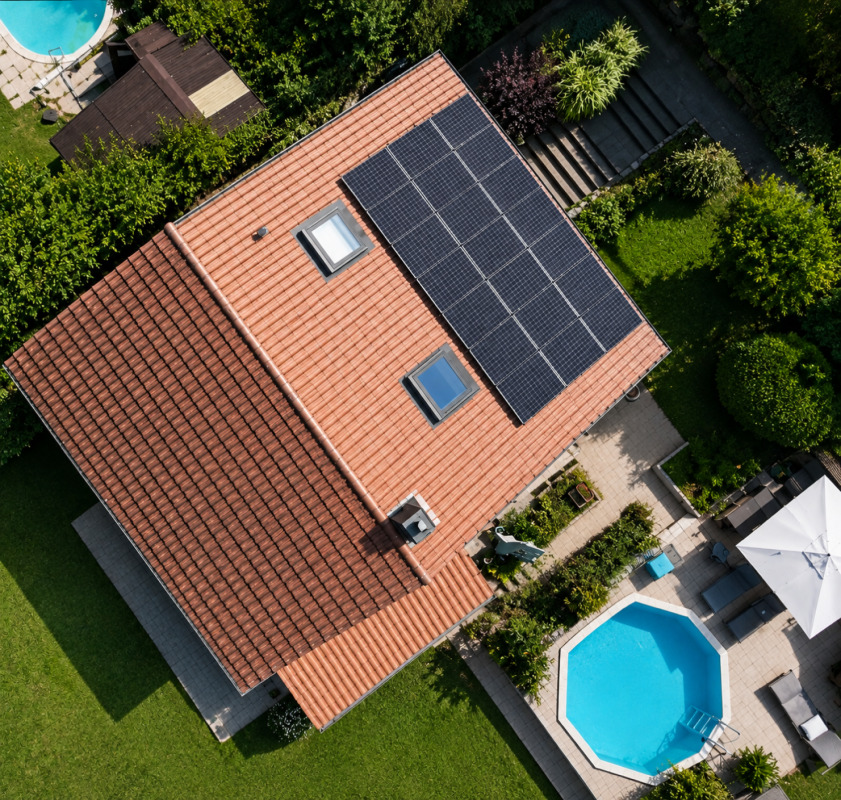
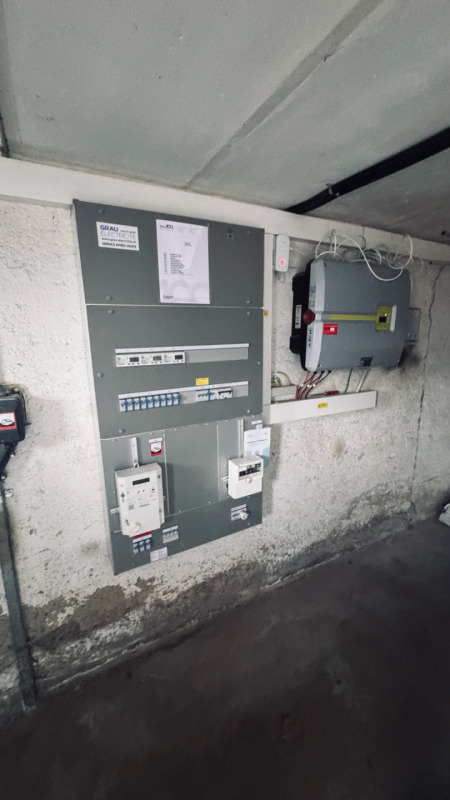
70 photovoltaic panels installed
Electrical system fully renovated with a recent OIBT inspection
Individual gas boilers for each apartment
Individual water heaters (two recently replaced)
Layout:
Ground floor
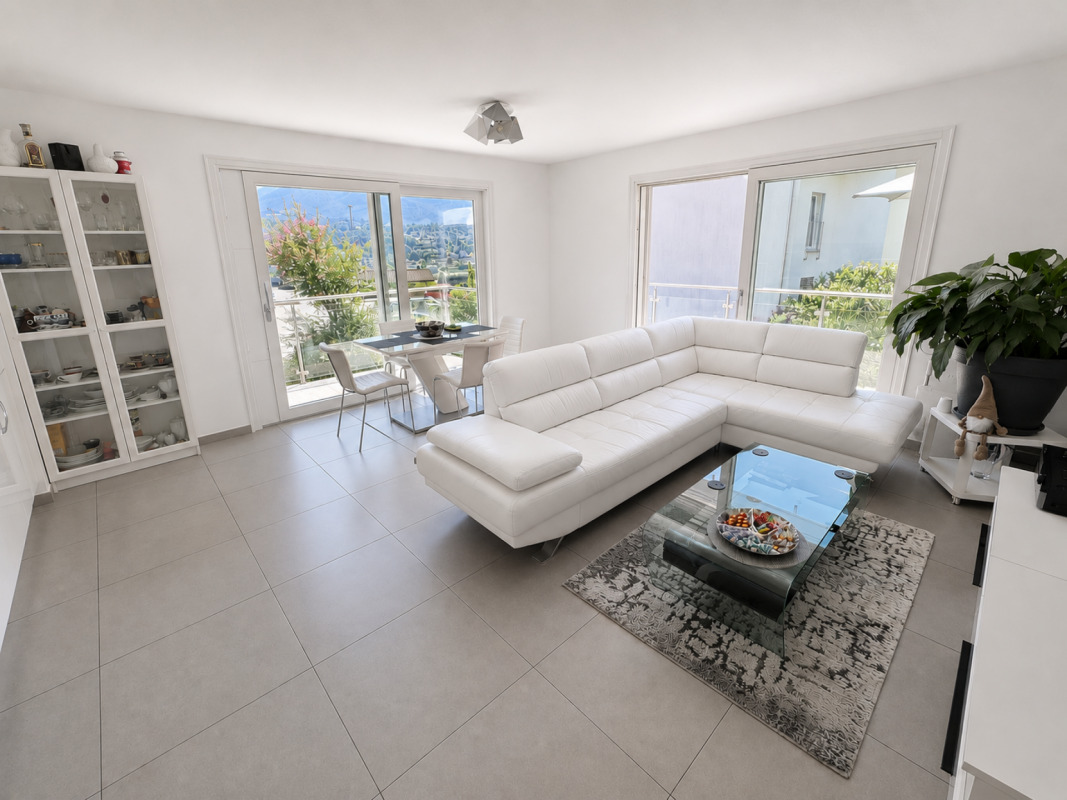
5.5-room apartment
Approximately 110 m² of living space
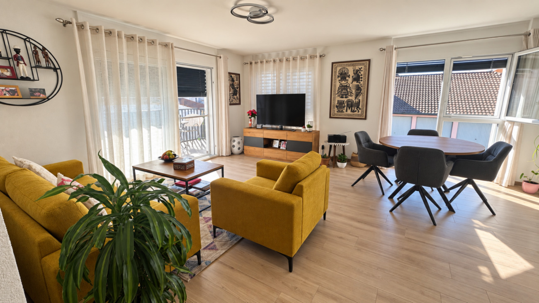
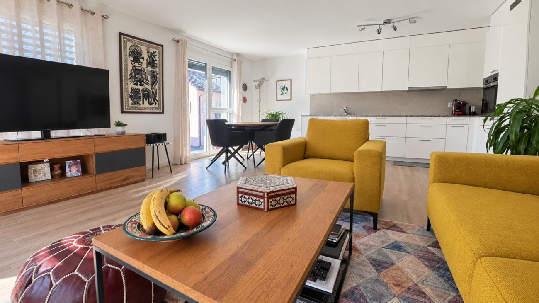
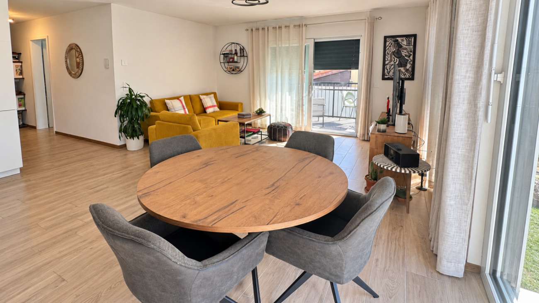
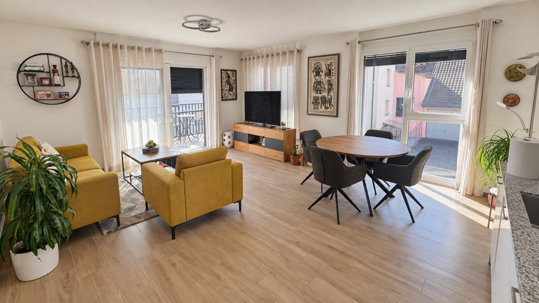
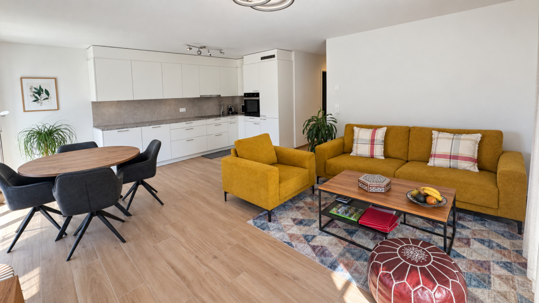
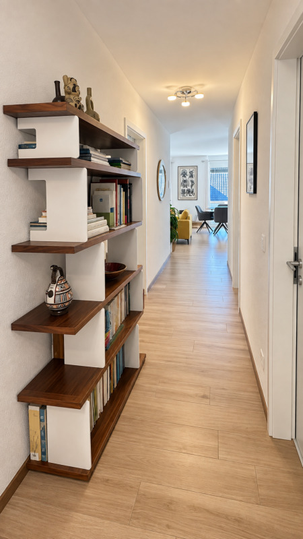
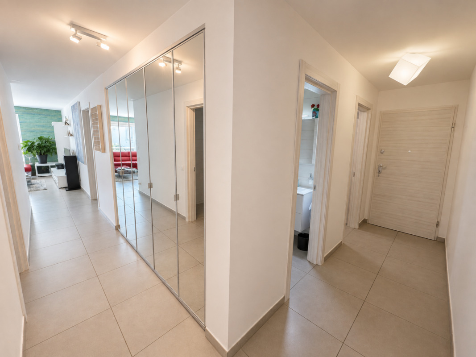
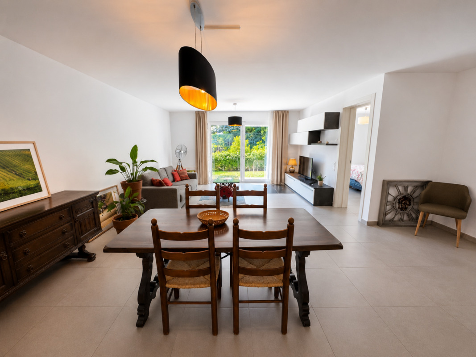
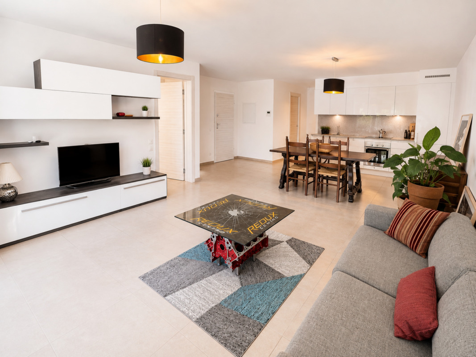
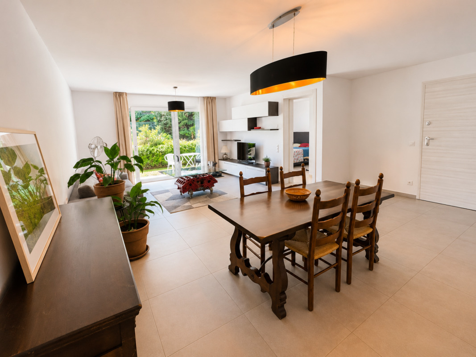
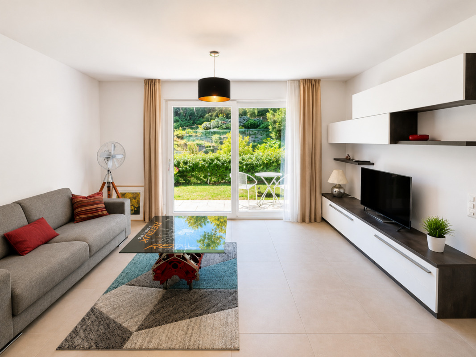
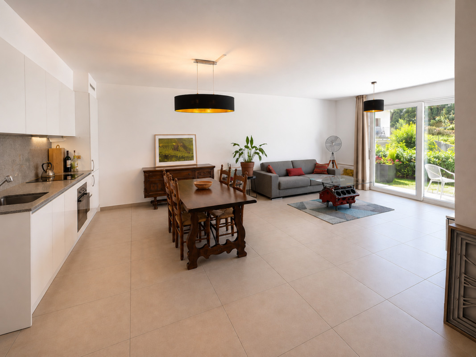
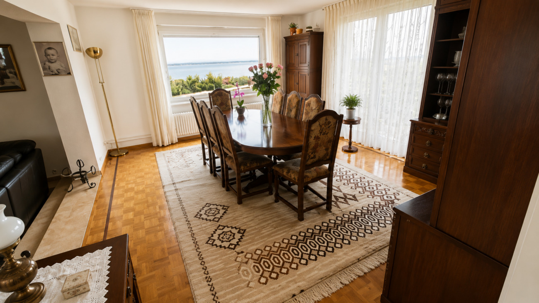
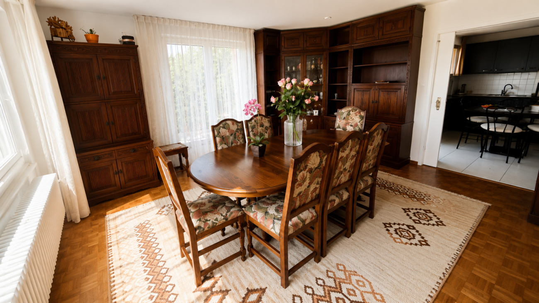
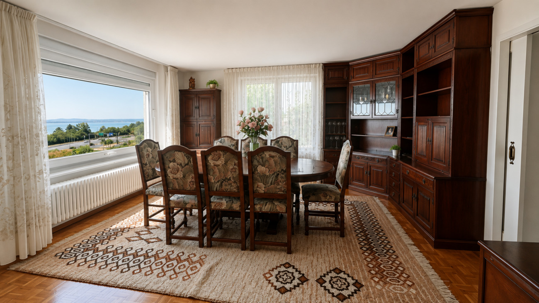
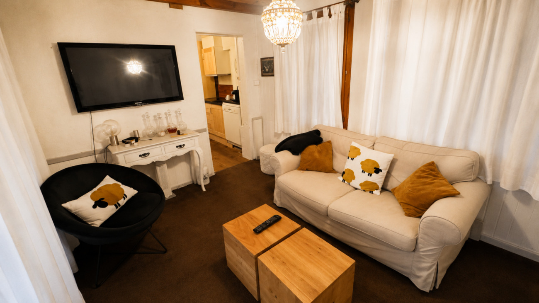
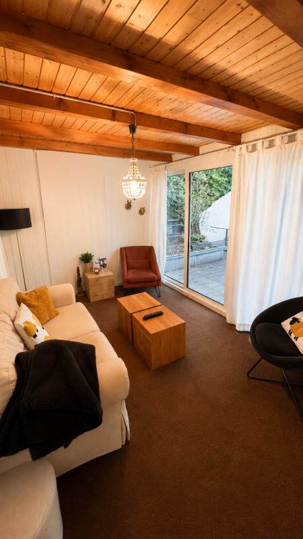
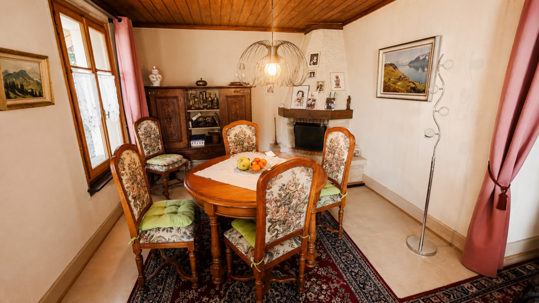
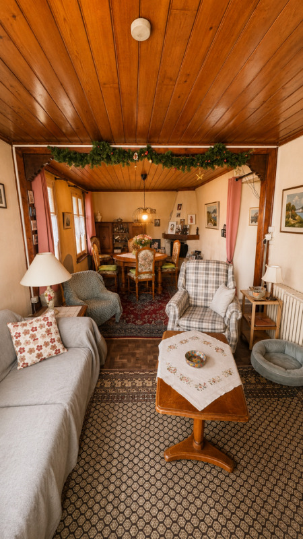
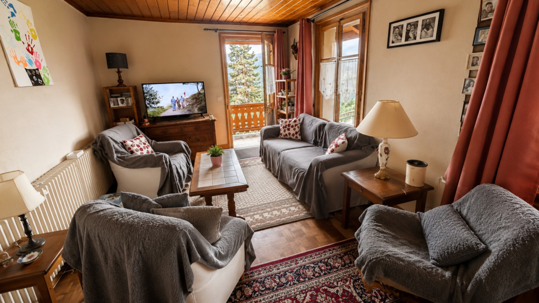
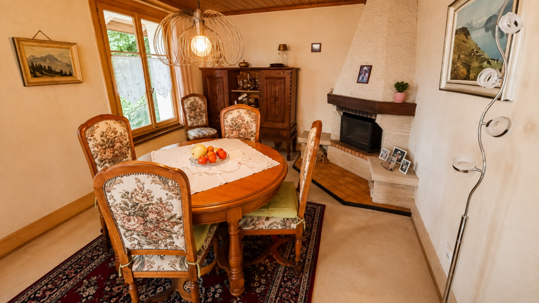
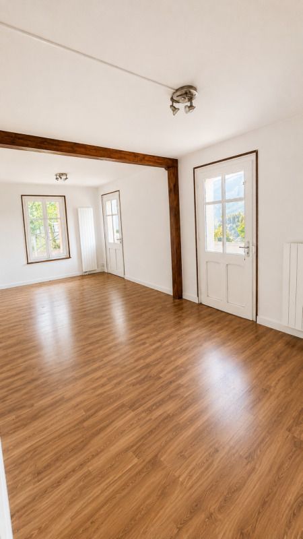
Large living room
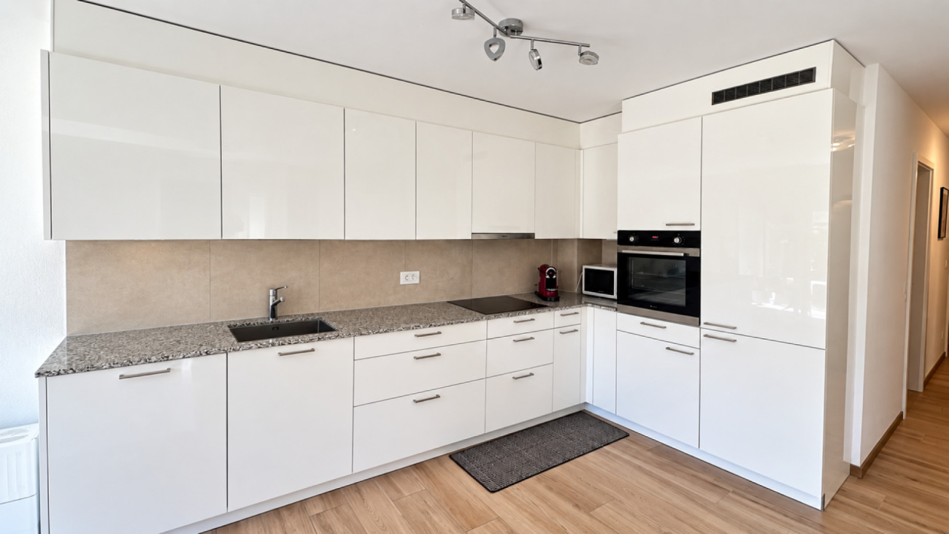
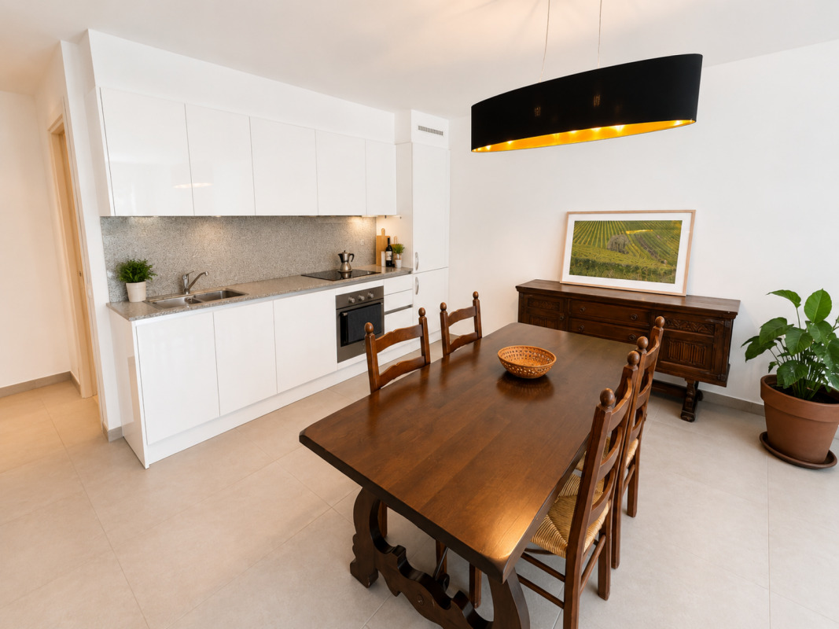
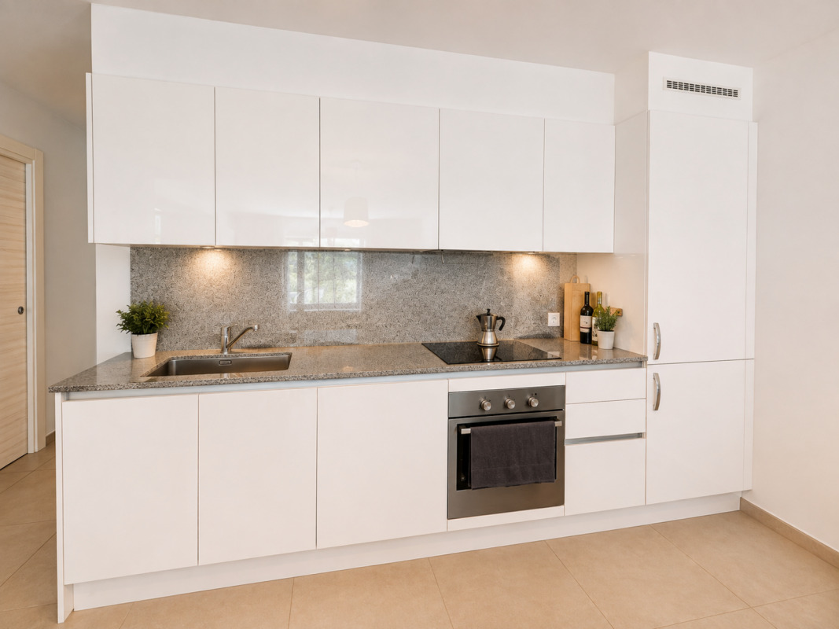
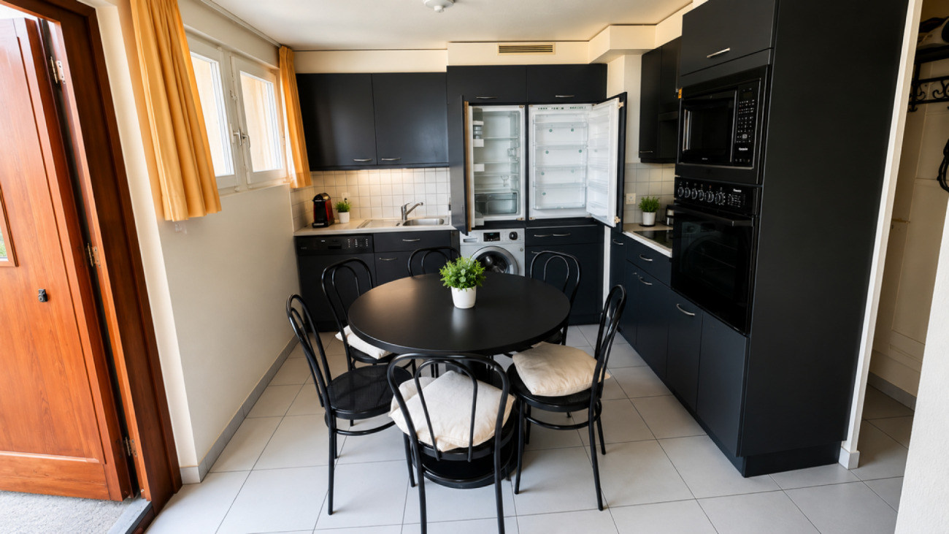
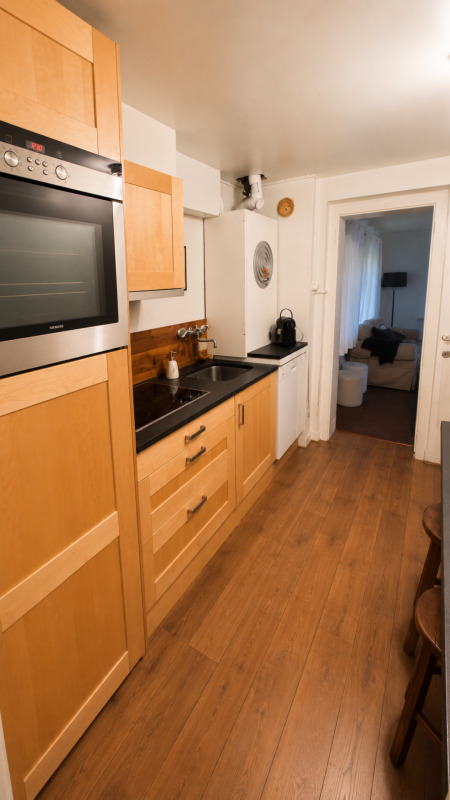
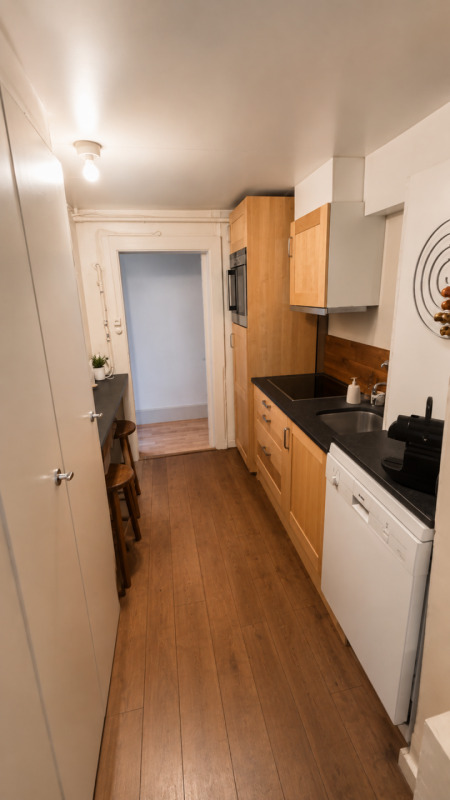
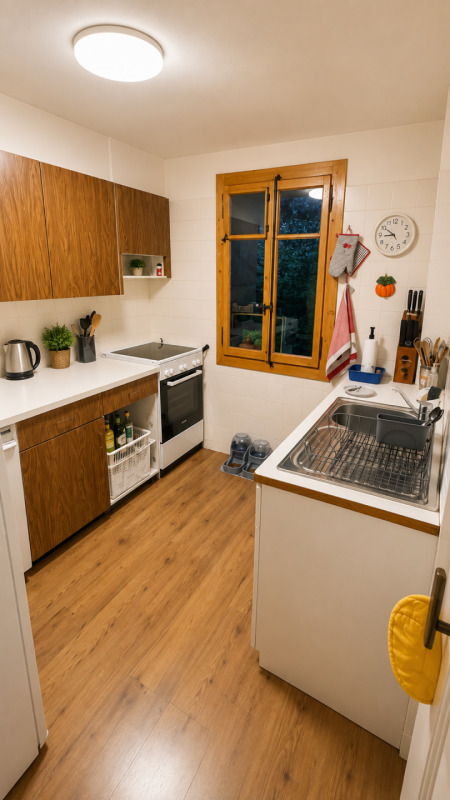
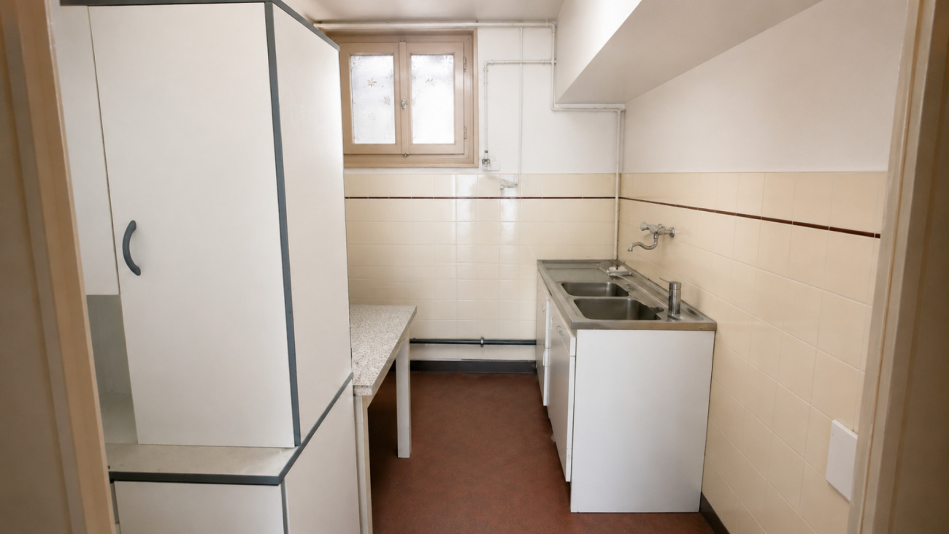
Kitchen
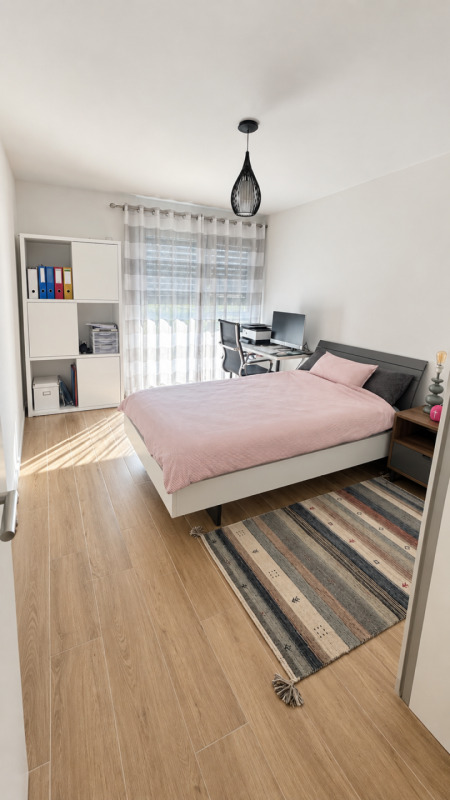
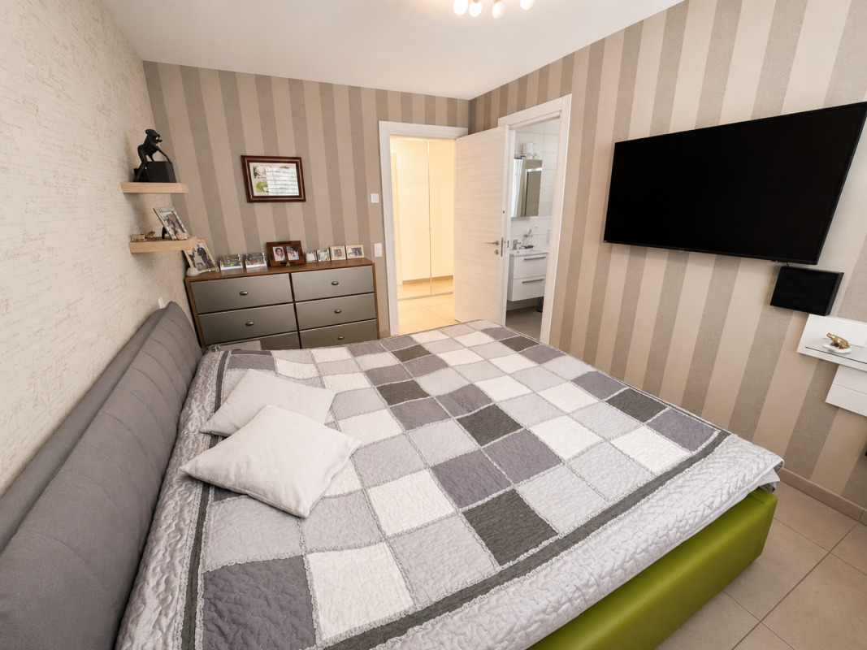
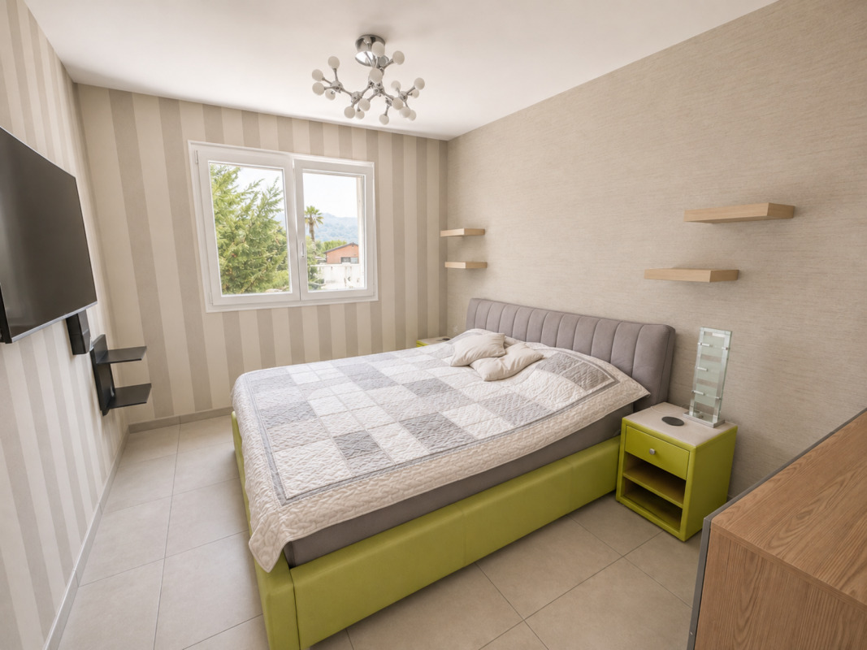
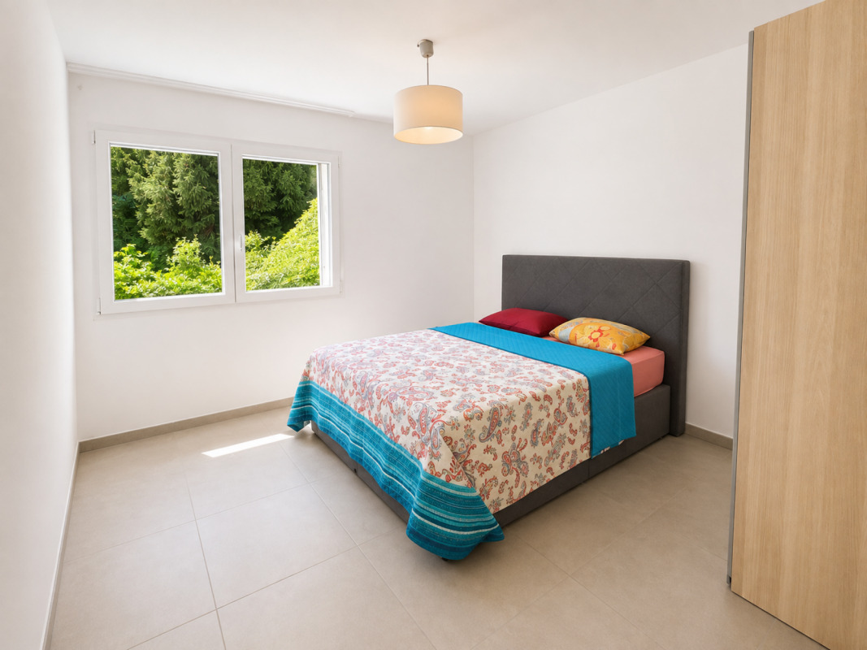
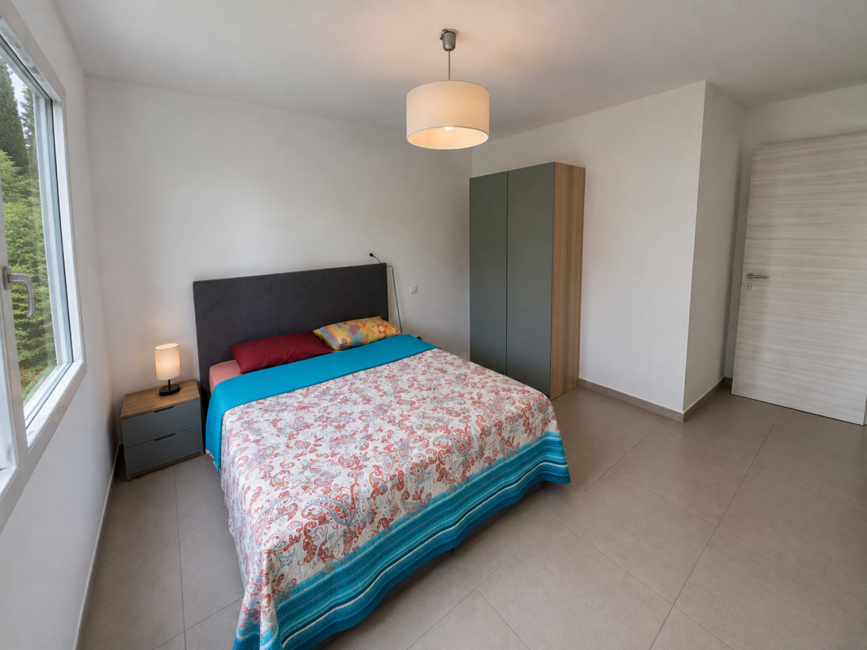
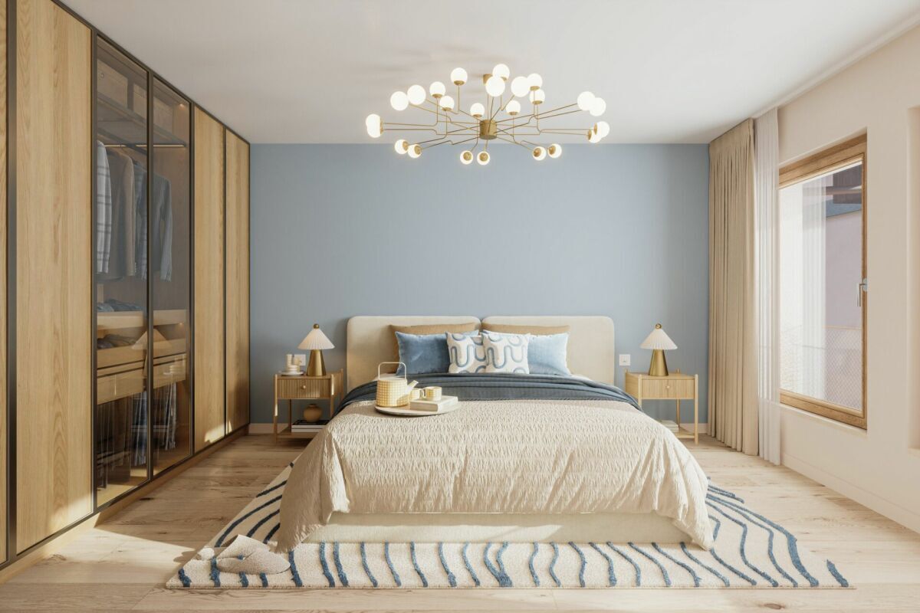
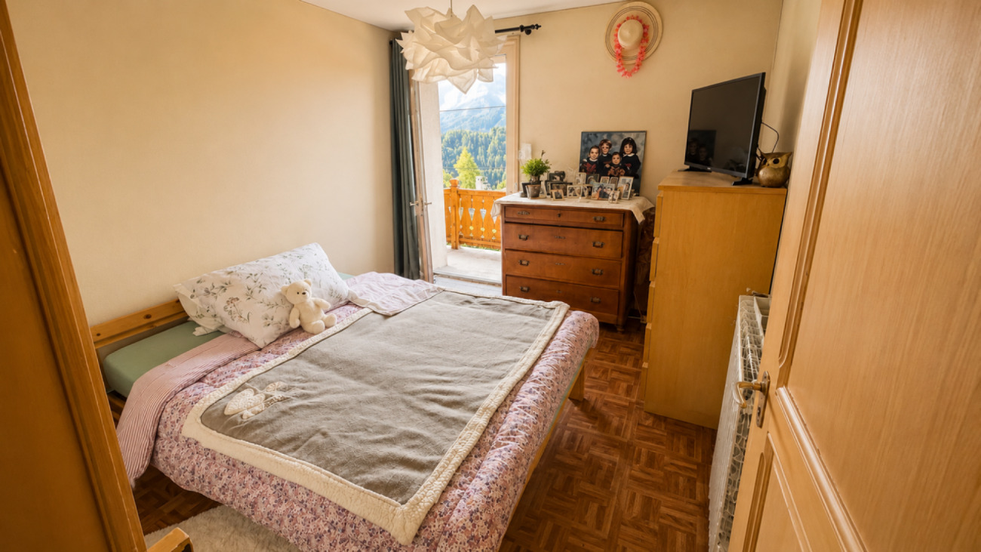
4 bedrooms
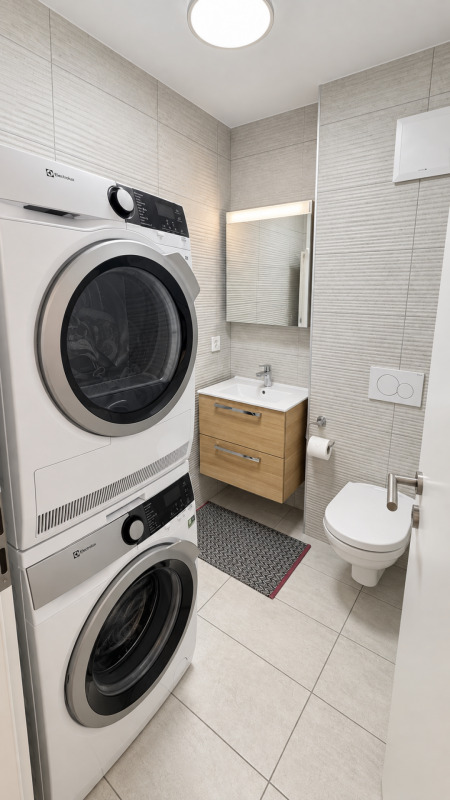
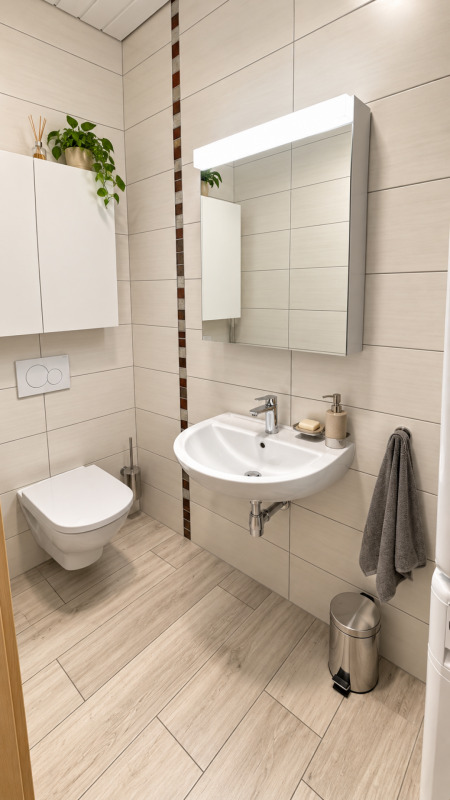
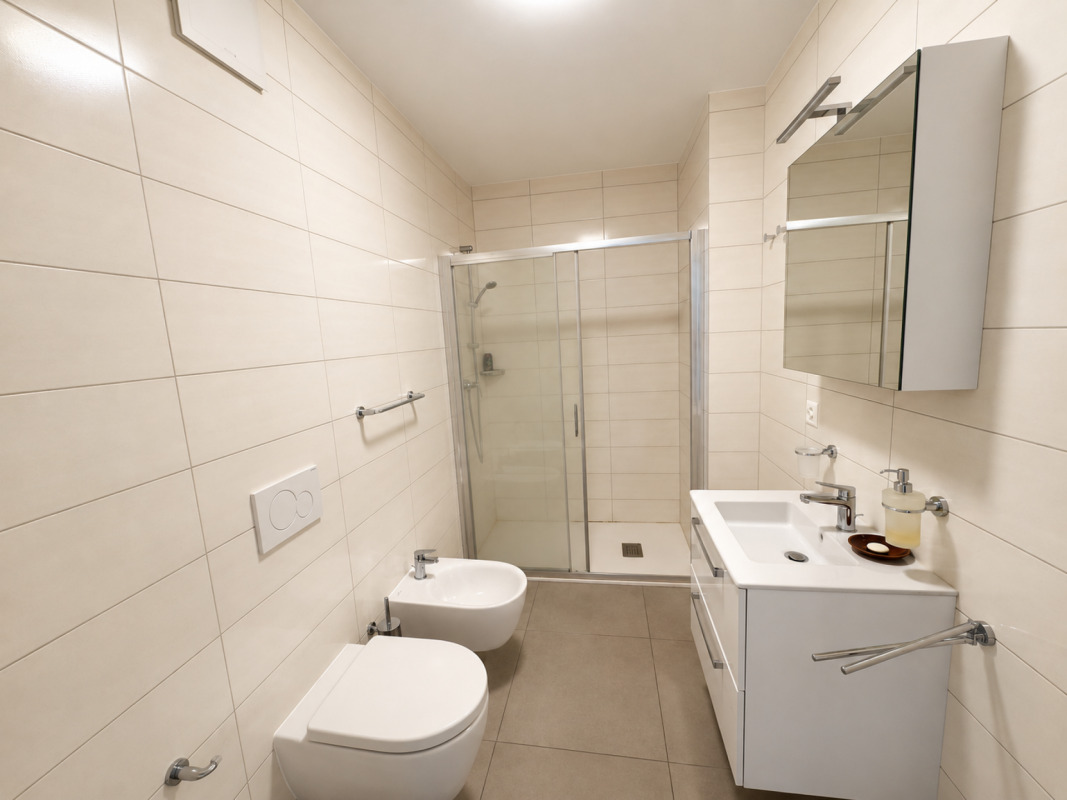
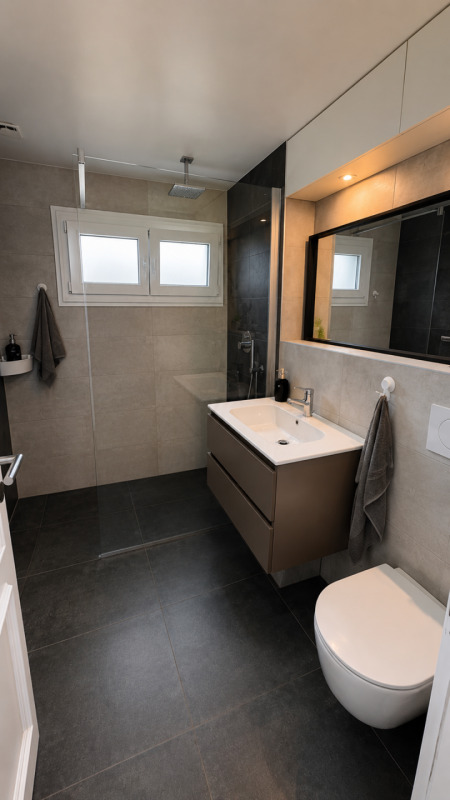
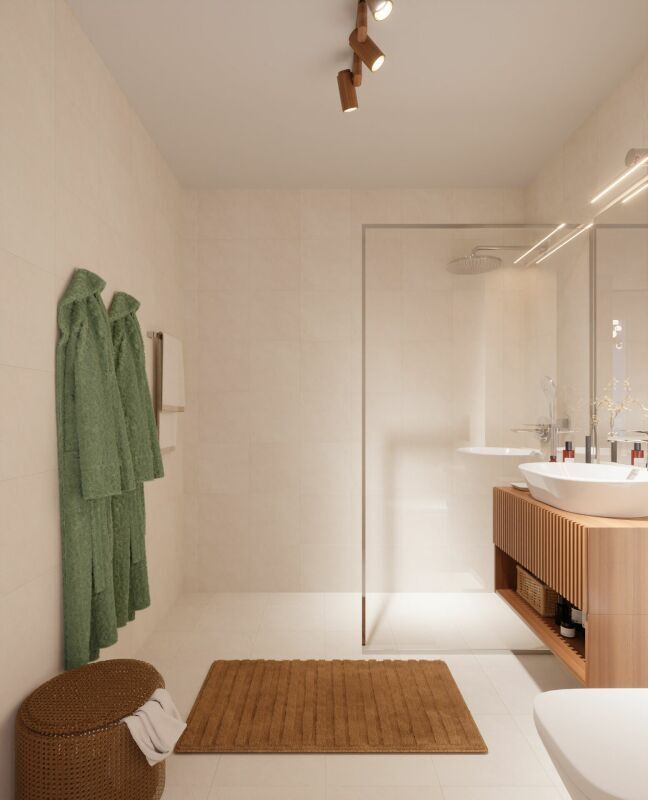
2 bathrooms
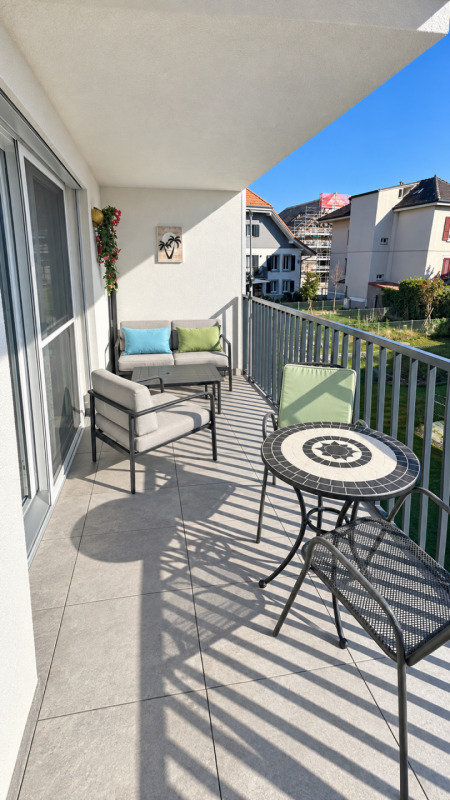
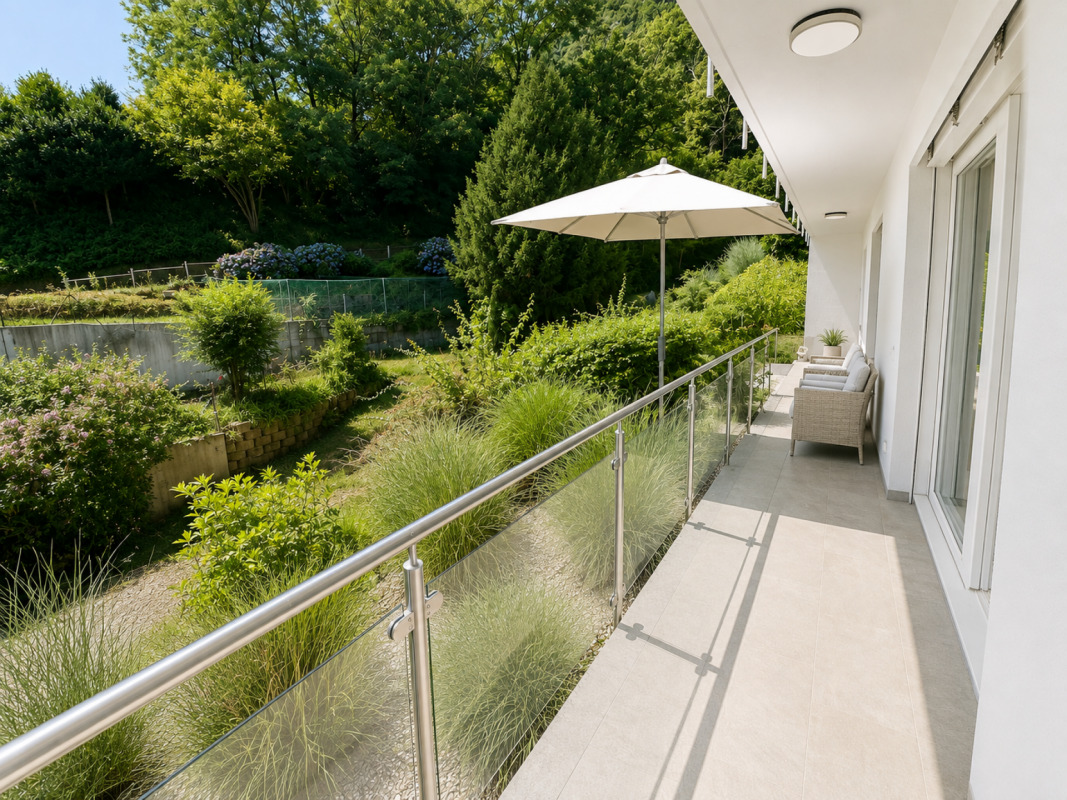
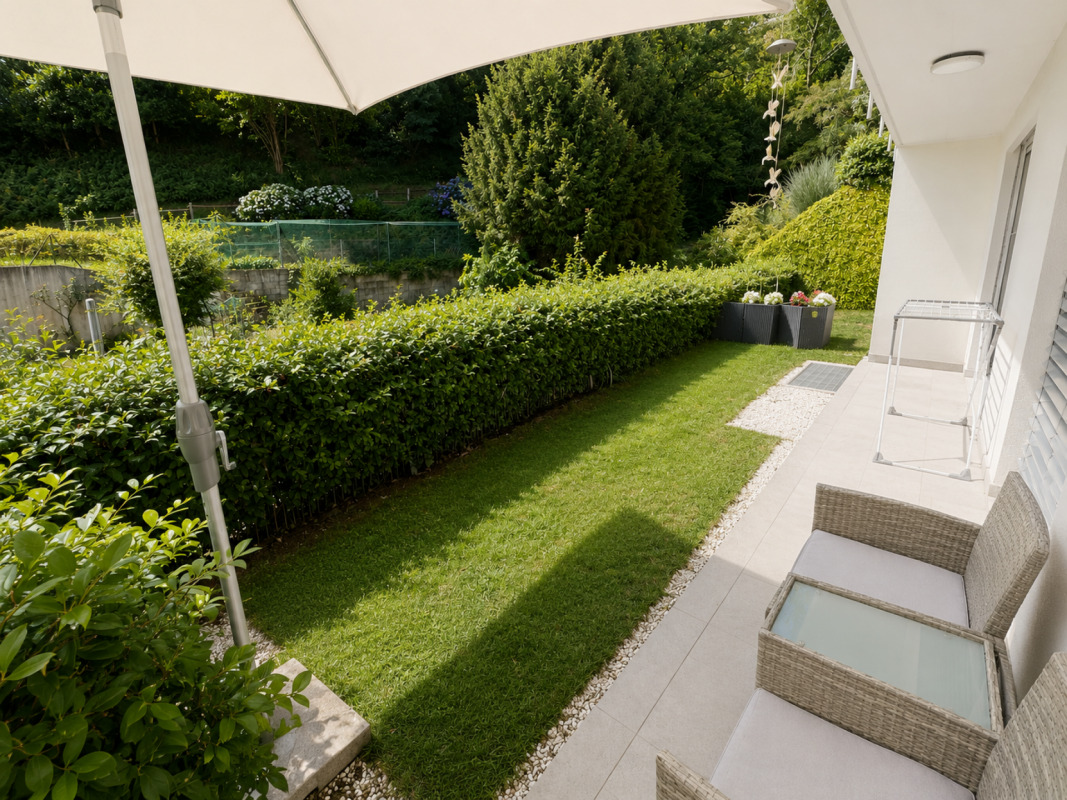
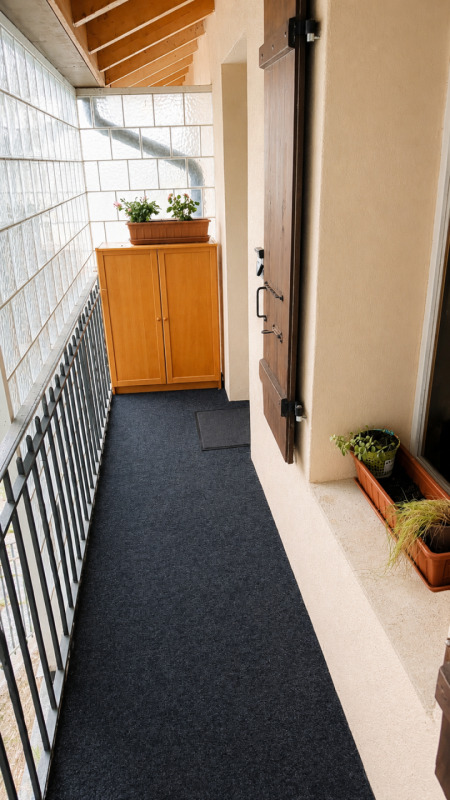
Large 12 m² balcony
1st floor
4.5-room apartment
Approximately 110 m² of living space
Bright living room
Kitchen
3 bedrooms
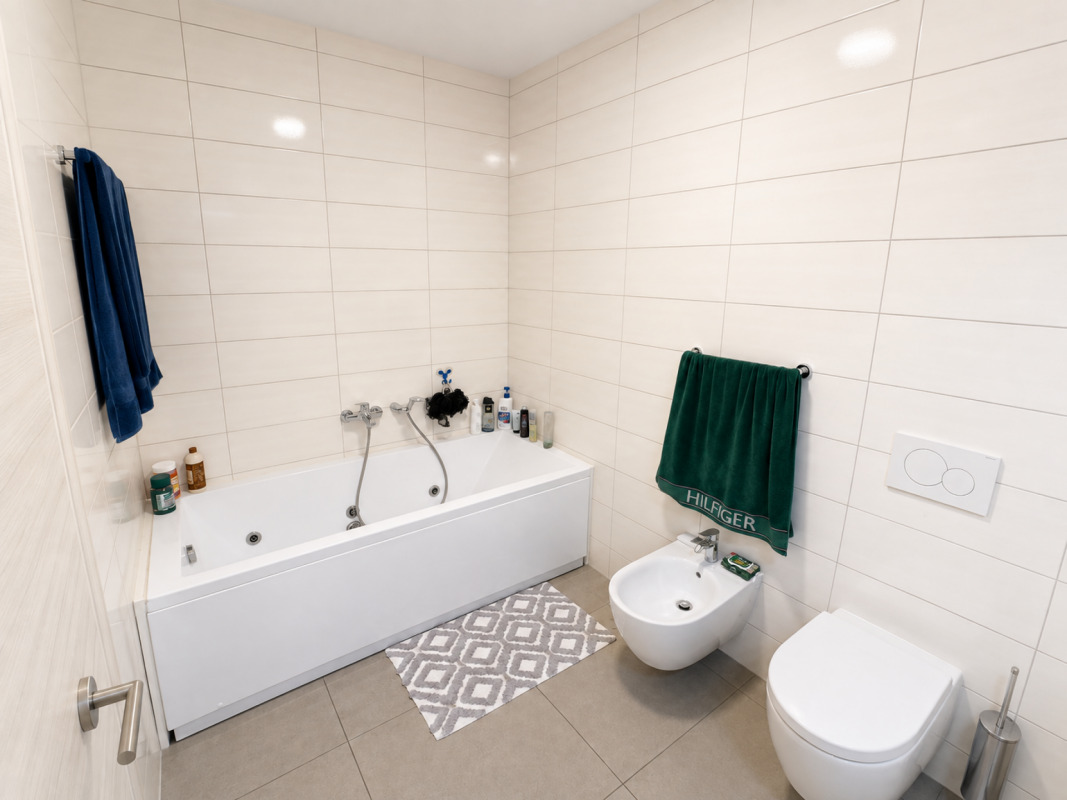
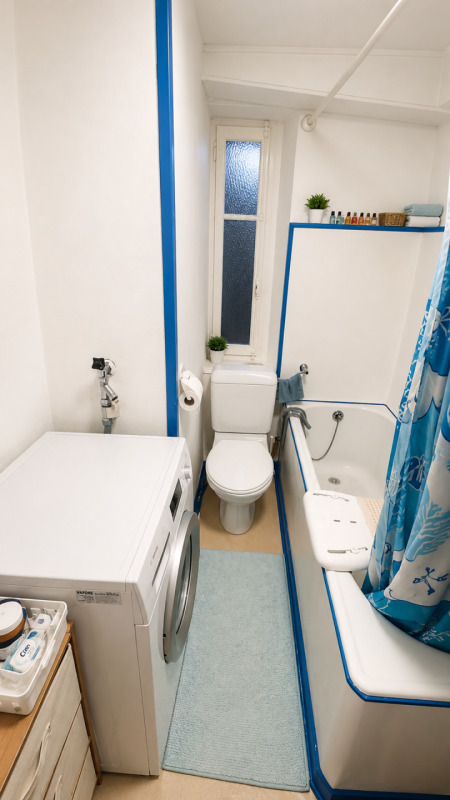
Bathroom with bathtub
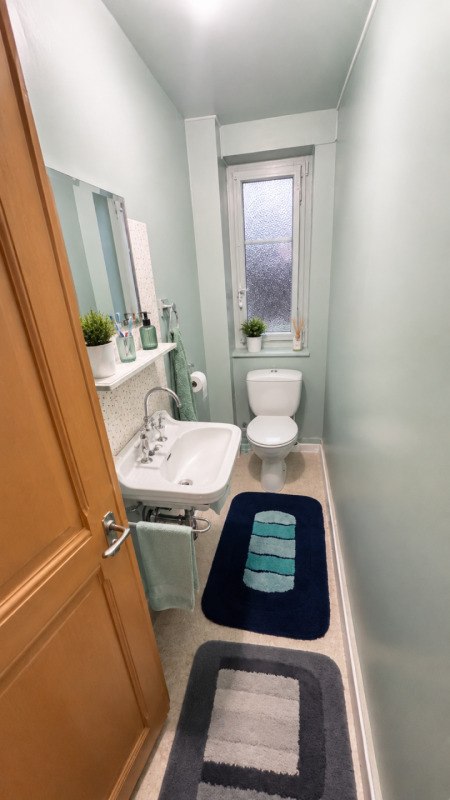
Guest toilet
Large 12 m² south-facing balcony
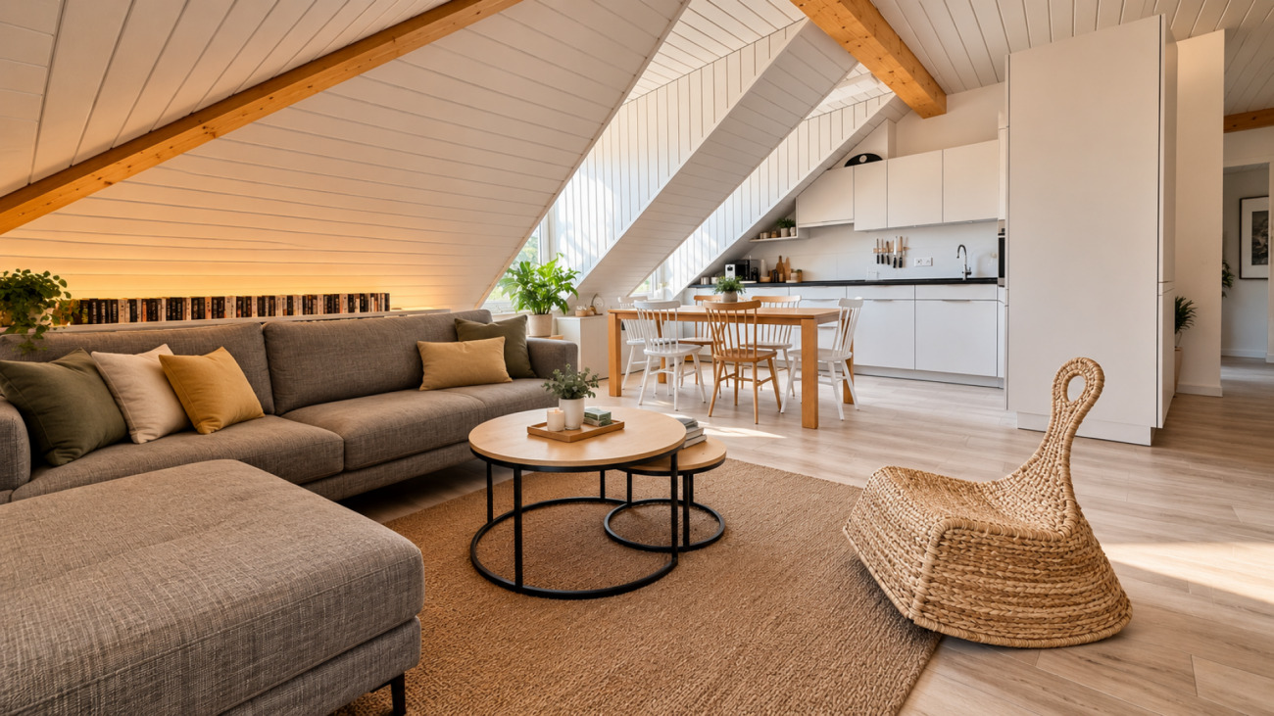
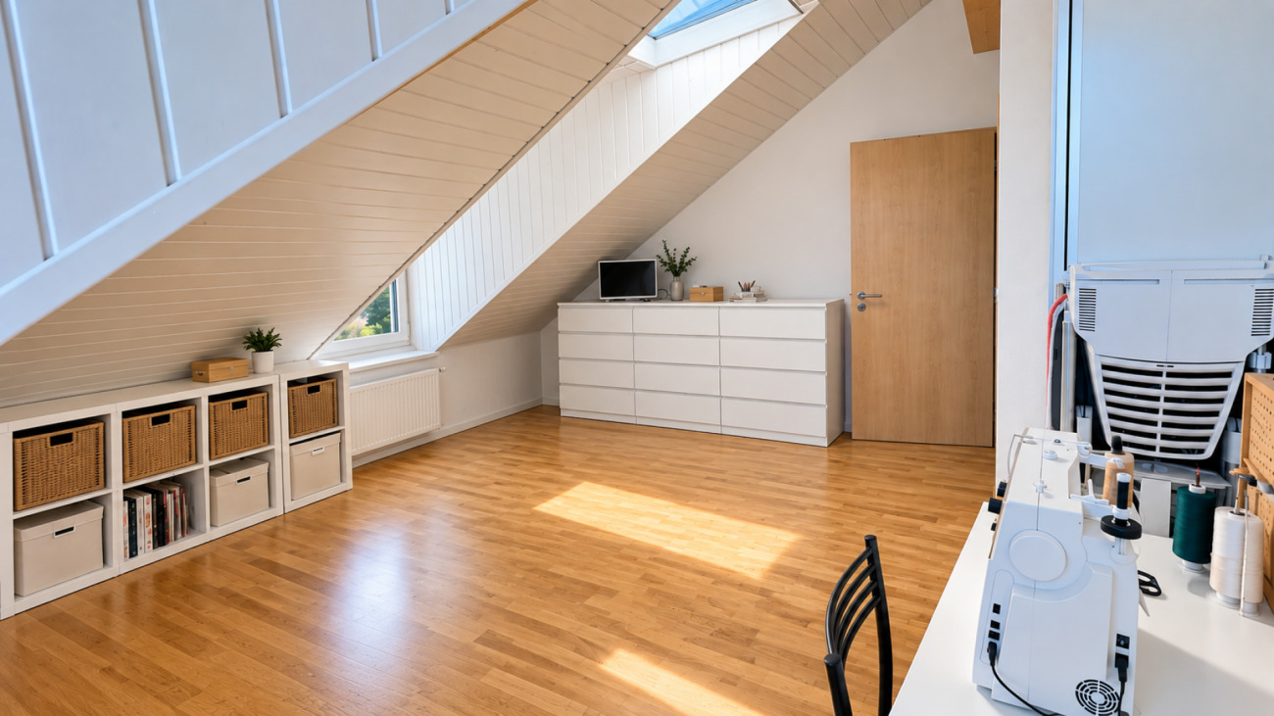
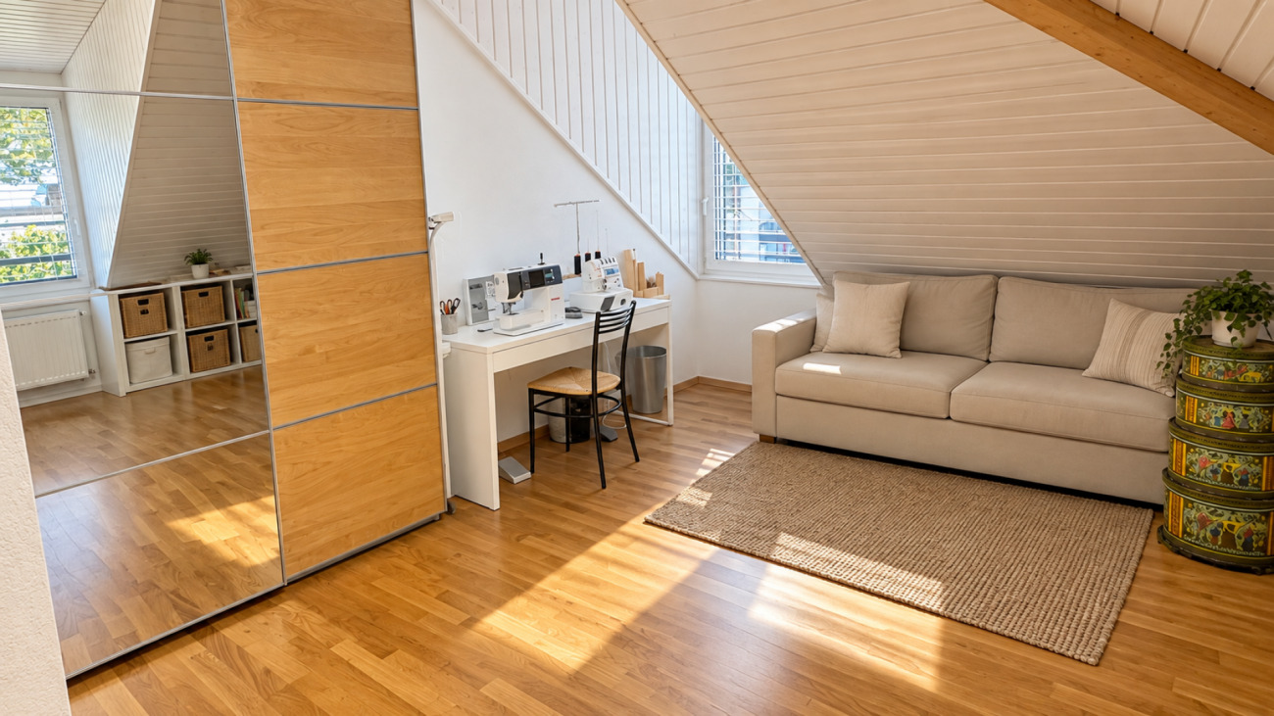
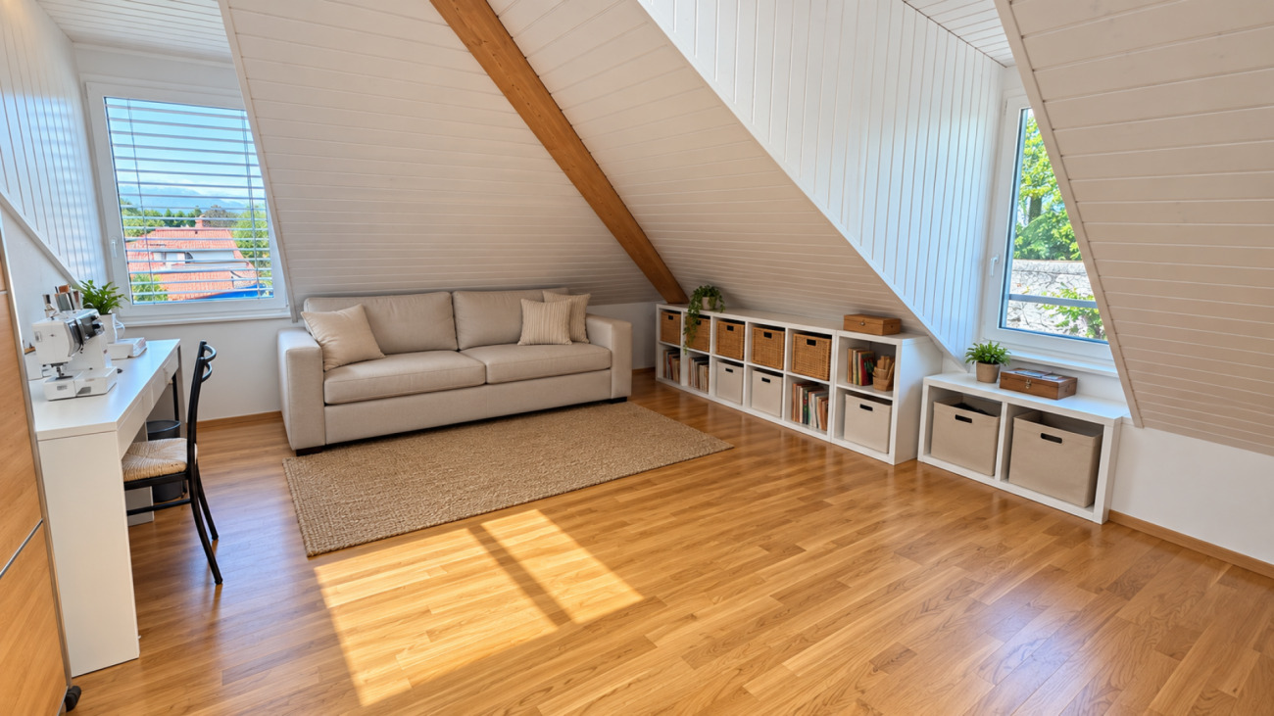
Attic (Penthouse)
5.5-room apartment
Approximately 110 m² of living space
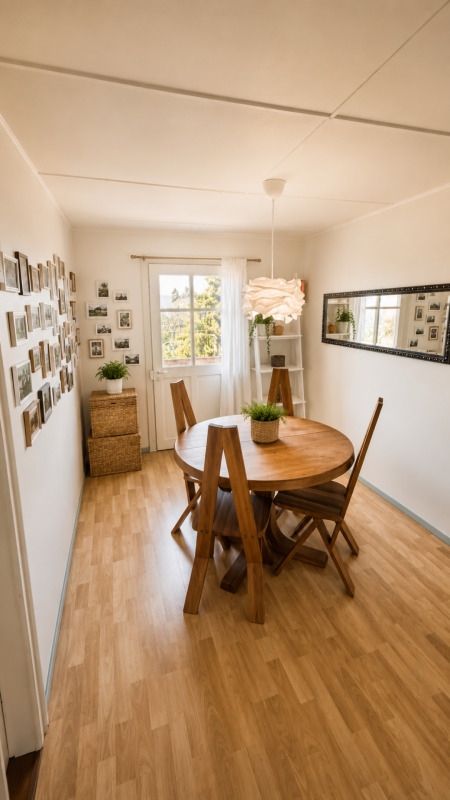
Living room
Kitchen
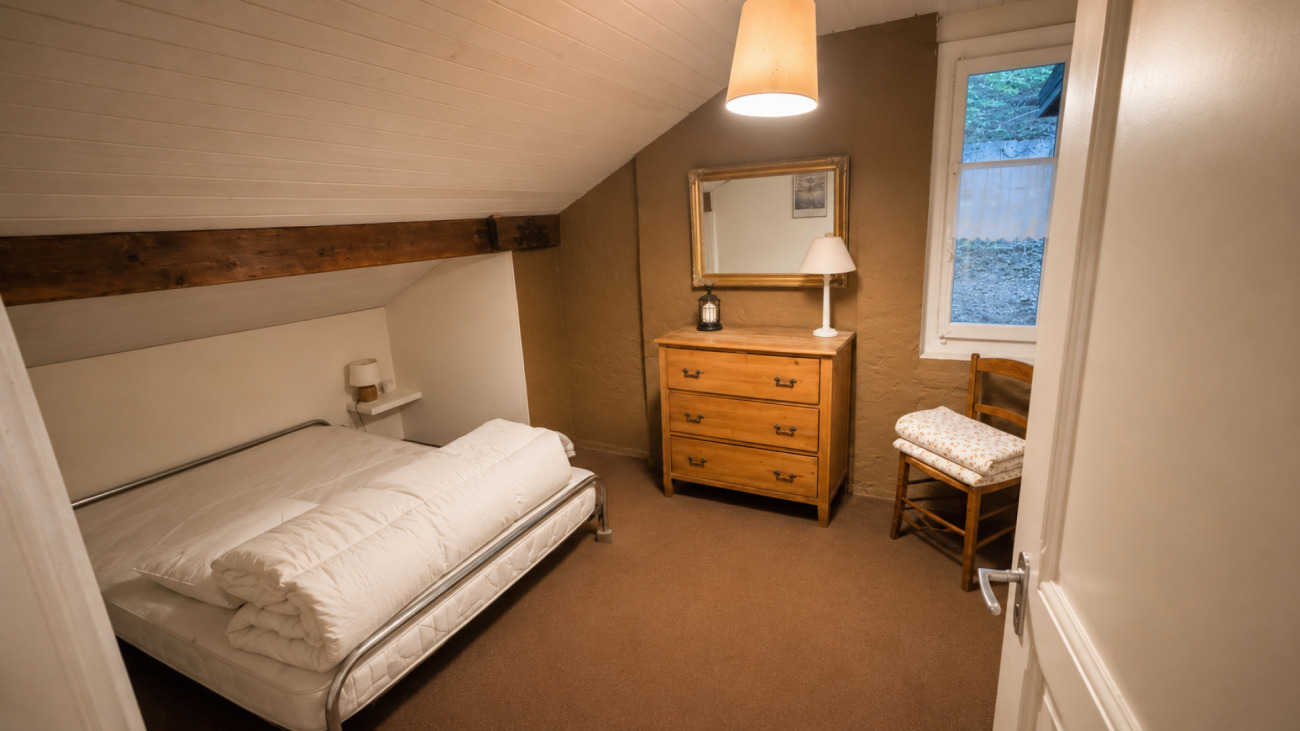
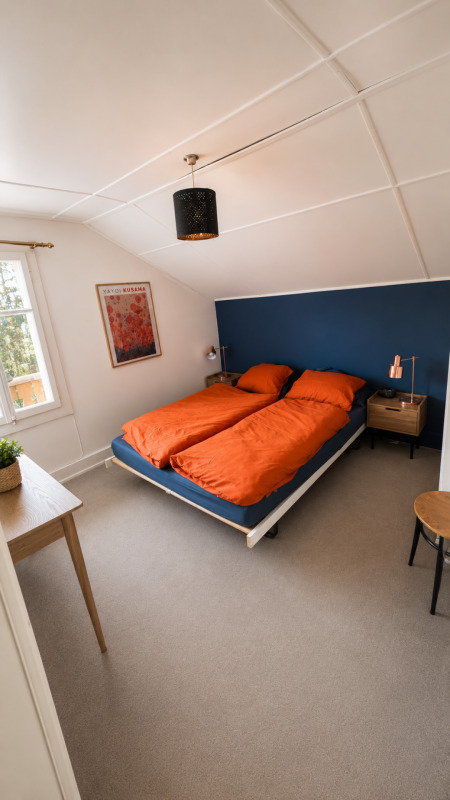
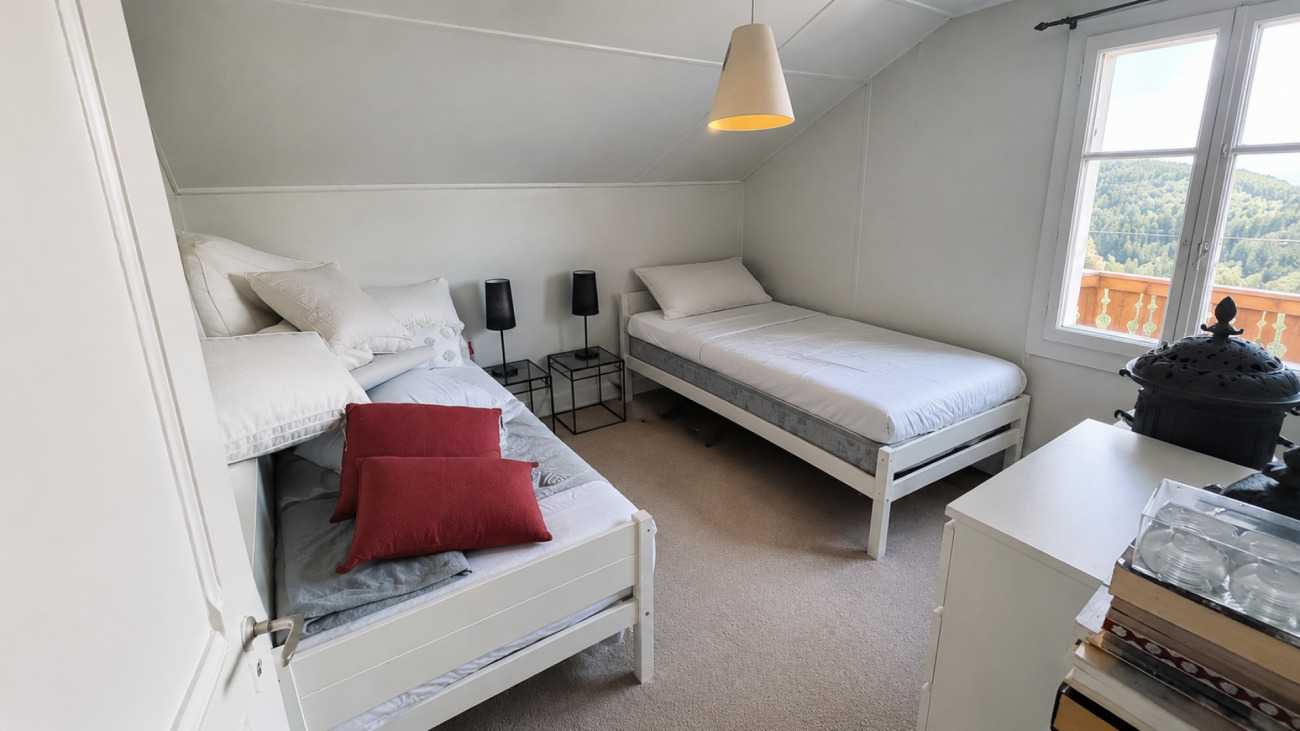
4 bedrooms
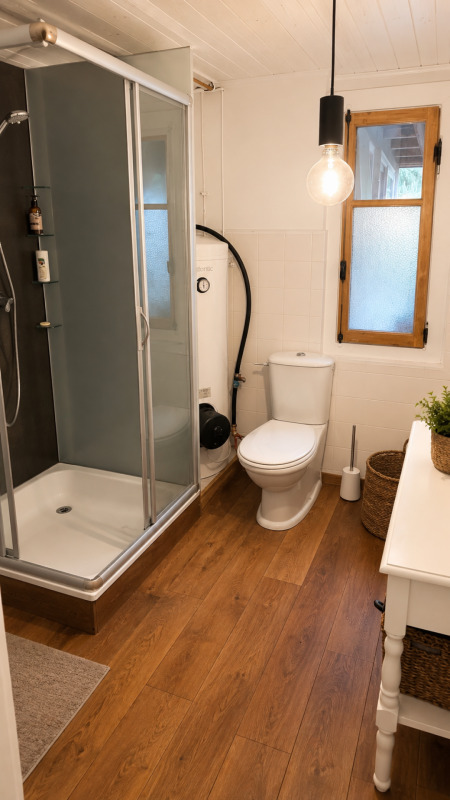
Bathroom with shower and toilet
5 m² balcony
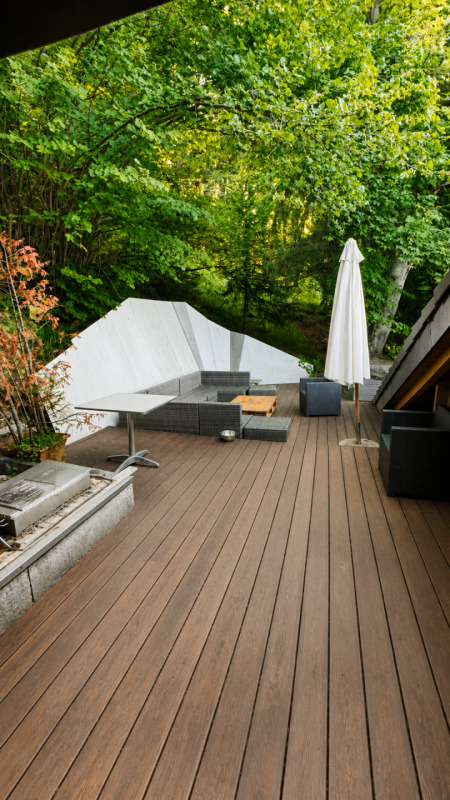
Large 16 m² terrace
Magnificent unobstructed view
Condition of the building
The building's exterior has recently undergone extensive renovation work:
New roof
Insulated facade
Solar panel system
Electrical system completely redone
OIBT inspection completed
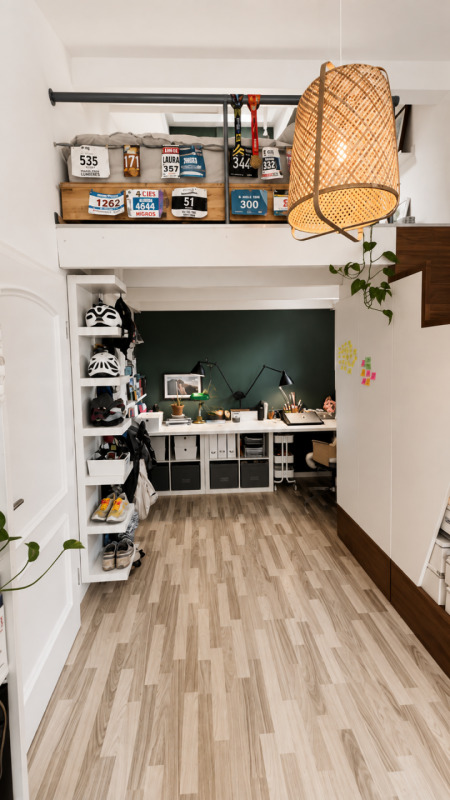
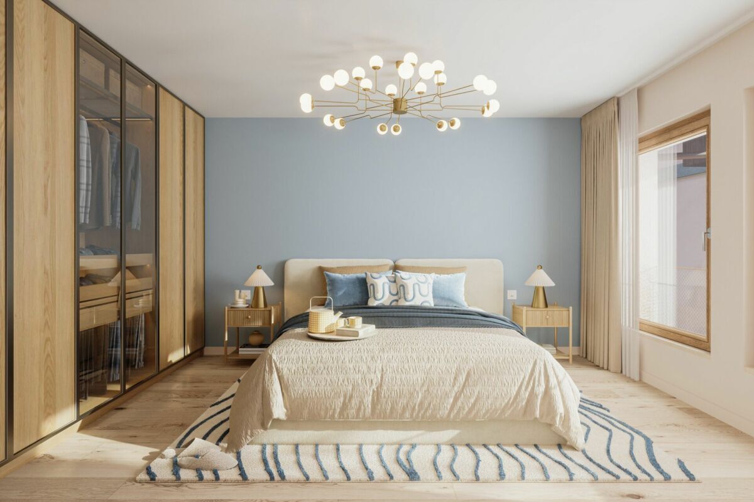
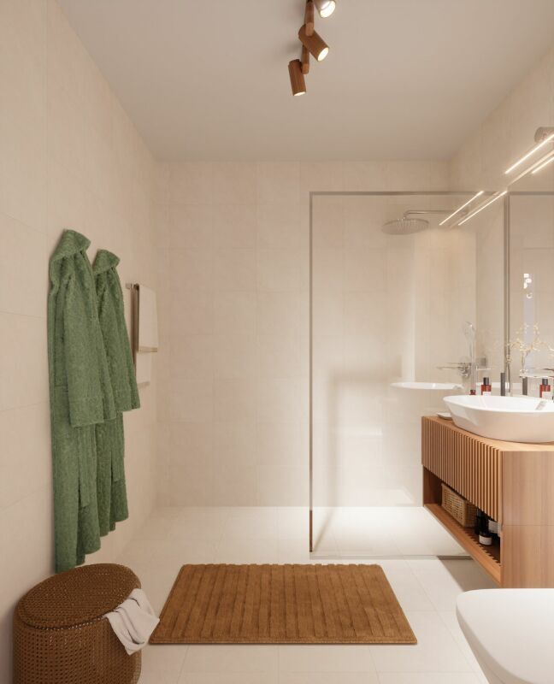
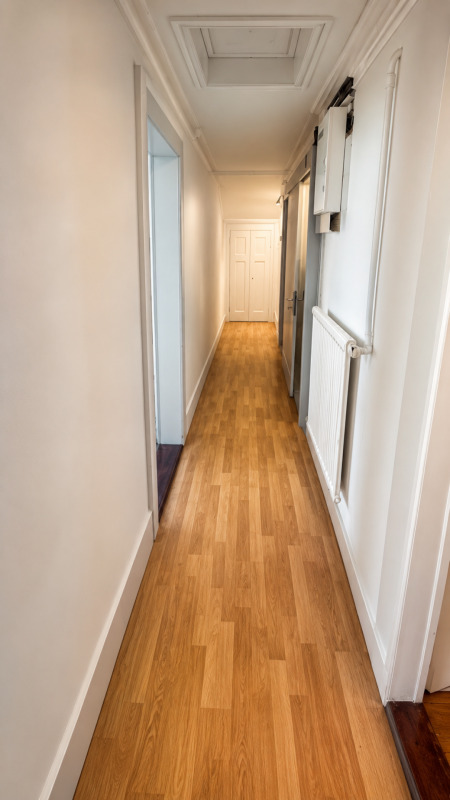
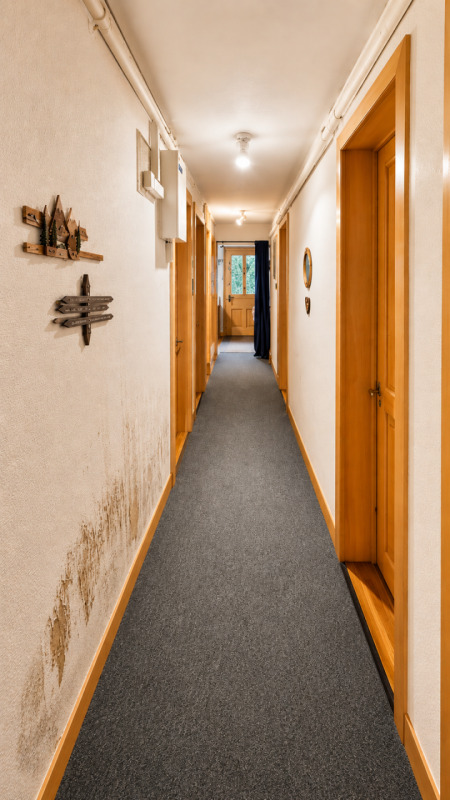
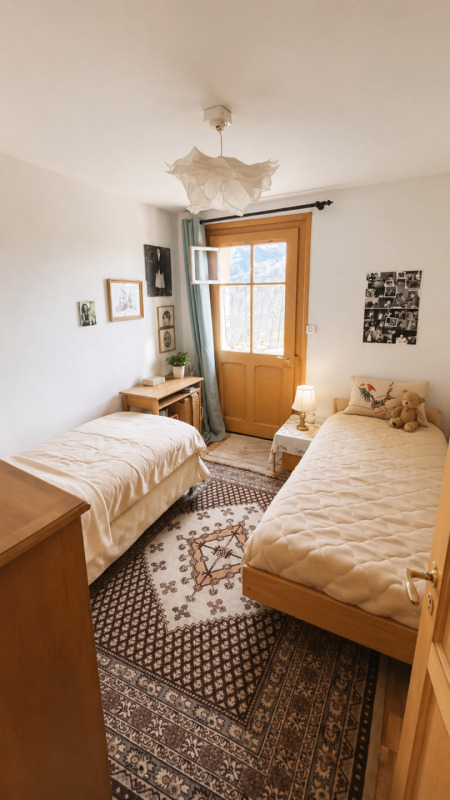
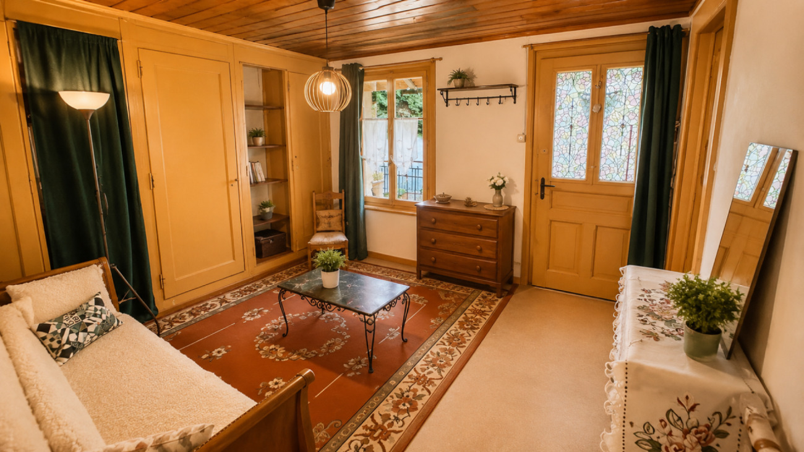
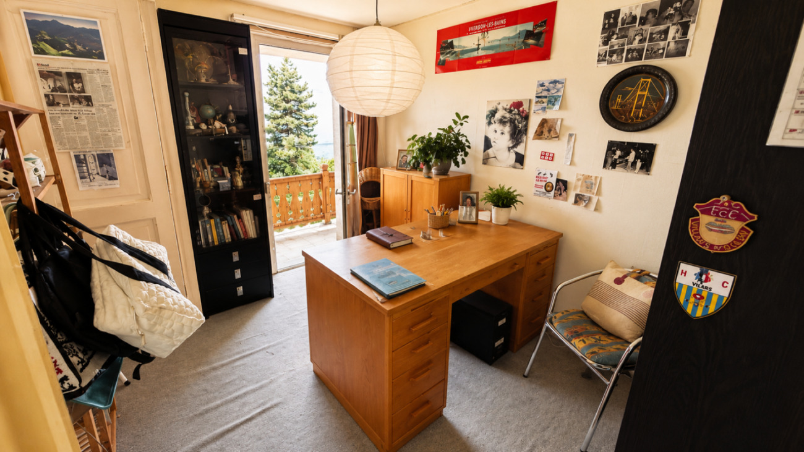
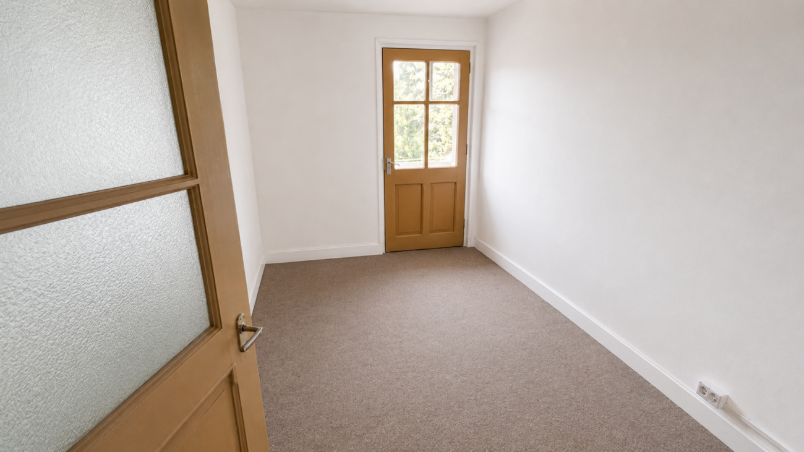
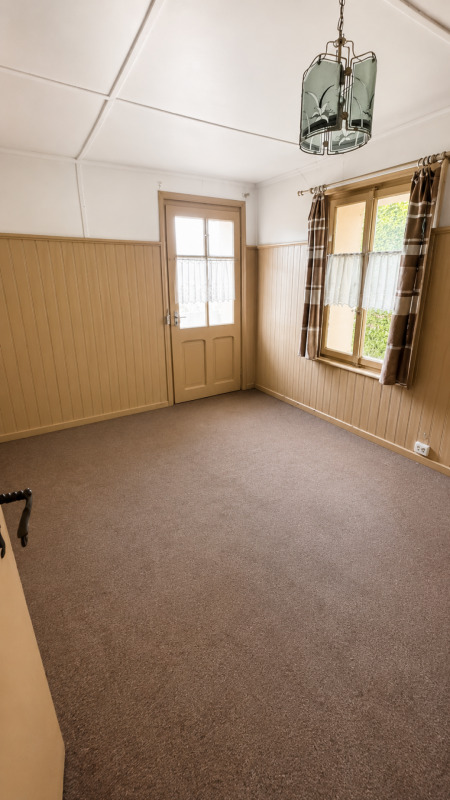
However, the apartments require a complete renovation of the interior finishes, allowing the future buyer to fully customize the units according to their preferences.
Also note:
Single-pane wooden windows and wooden shutters
Wooden floors separating the stories
Strong investment potential!
This building offers several potential value-added scenarios:
Rental investment
The apartments have never been offered on the rental market, offering strong potential for renting them out at current market rates.
Creation of a condominium (PPE)
Each apartment features:
A separate entrance
Independent utility systems
Garages
Private outdoor spaces
Creating a condominium (PPE) seems particularly appropriate, allowing for the sale of individual apartments after renovation.
Asset appreciation
Thanks to the significant energy-efficiency upgrades already completed, future investments can focus primarily on interior renovations, significantly enhancing the property's value.
Location:
Villars-sur-Ollon is one of the most sought-after resorts in the Vaud Alps, prized for:
Its ski area
Its 18-hole golf course
Its international schools
Its shops
Its quality of life
Its proximity to Lausanne, Montreux, and the Lake Geneva region
Demand for high-quality housing remains strong year-round.
In summary
Building with 3 independent apartments
Approximately 330 m² of living space
1,090 m² lot
5 garage bays, one with an electric charging station
Complete energy-efficient renovation in 2022
70 solar panels
New roof
16 cm of exterior insulation
New electrical system with OIBT inspection
Apartments to be renovated according to your plans
Strong rental potential or potential to create a condominium (PPE)
A rare property offering an ideal combination of work already completed, appreciation potential, and a strategic location in the heart of Villars-sur-Ollon.
Total asking price: CHF 1,800,000
Availability: to be agreed upon
Contact and information:
Patrick Darbois
079/ 688 91 42 / patrick@pdarboisimmobilier.ch
www.darboisrealestate.ch
Would you like to put your property up for sale?
Contact us with no obligation, and we'll come meet with you to provide a free appraisal of your property!
Conveniences
Neighbourhood
- Child-friendly
Outside conveniences
- Balcony/ies
- Garage
Inside conveniences
- Decorative fireplace
- Animals allowed
Equipment
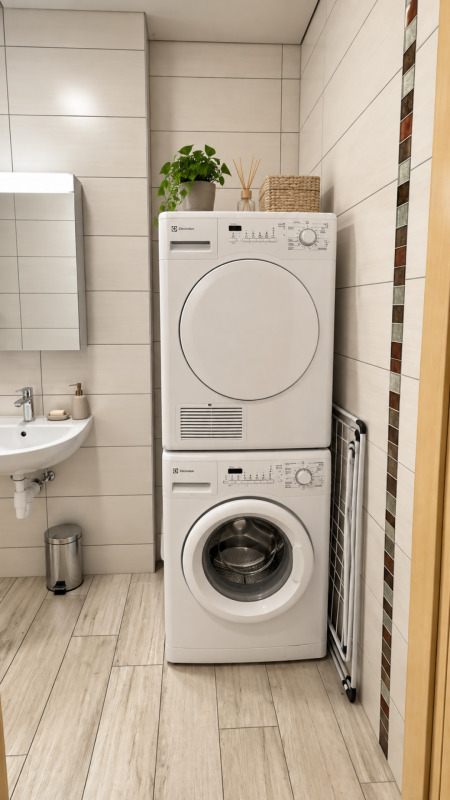
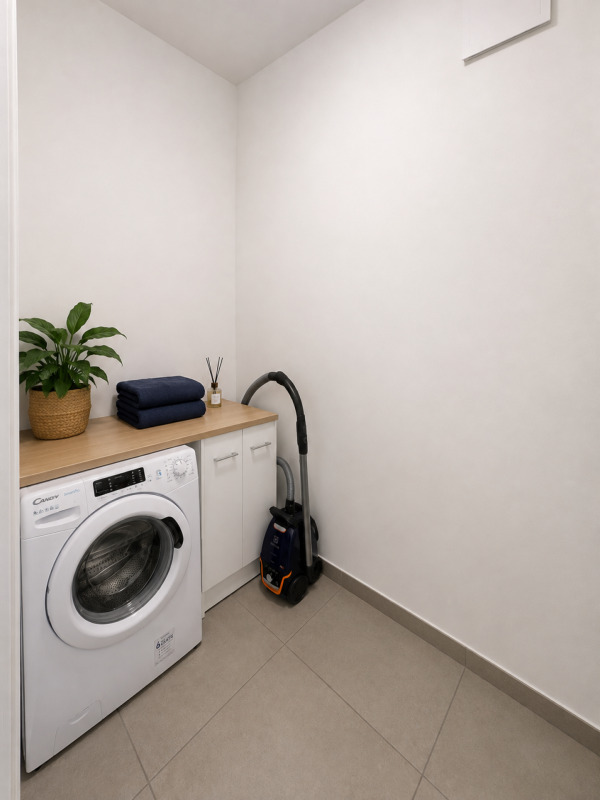
- Washing machine
- Dryer
- Cable/TV
- Electric car terminal
Exposure
- Optimal
View
- Mountains