House on sale in Porrentruy
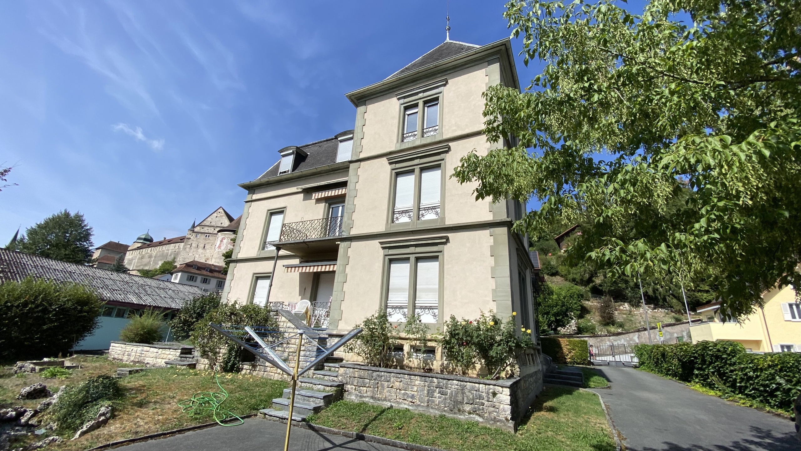
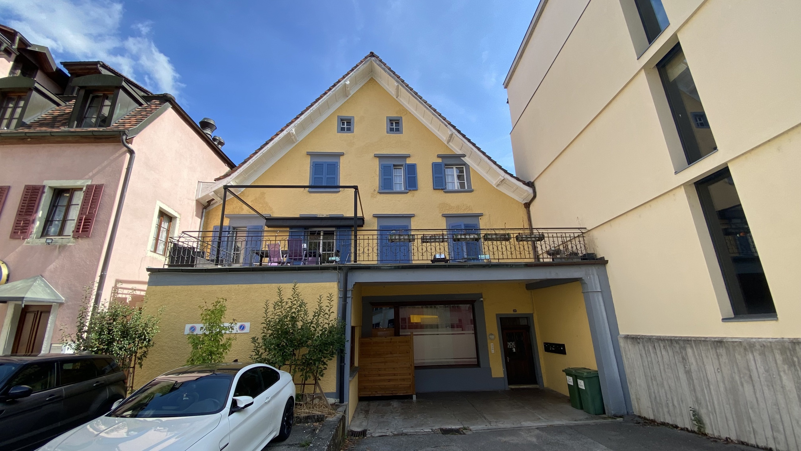
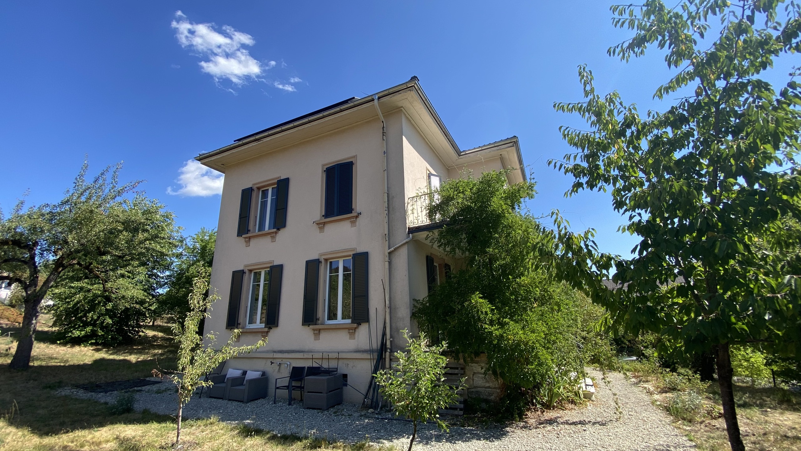
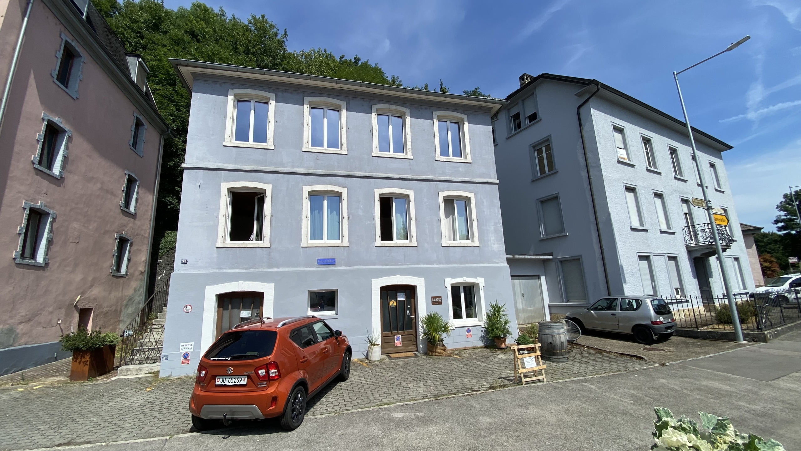
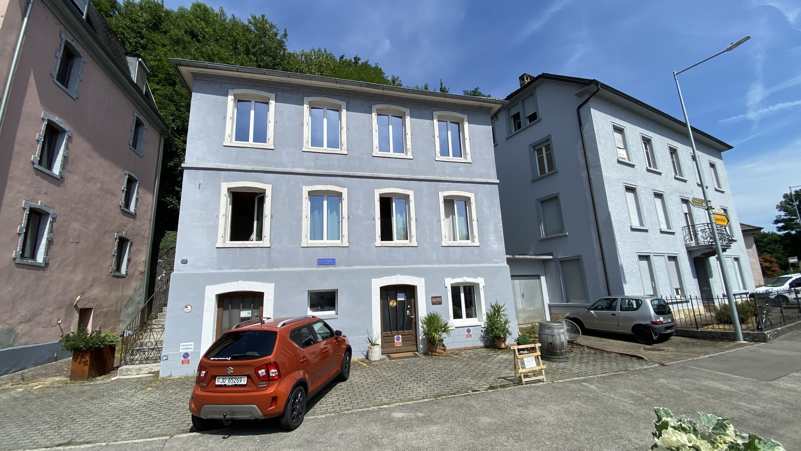
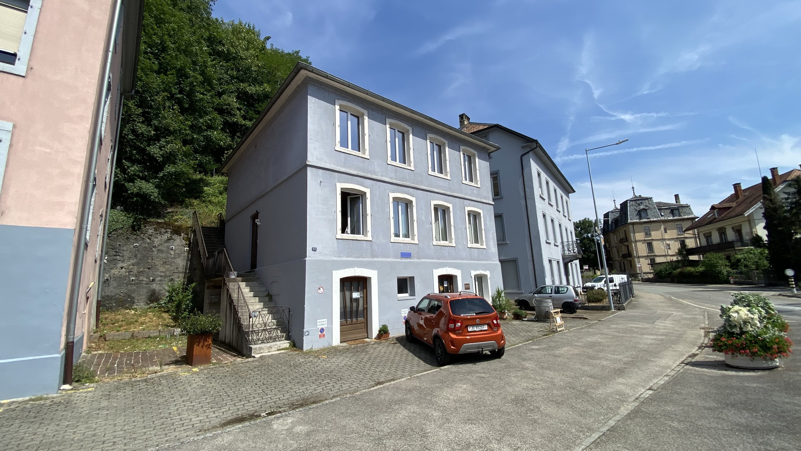
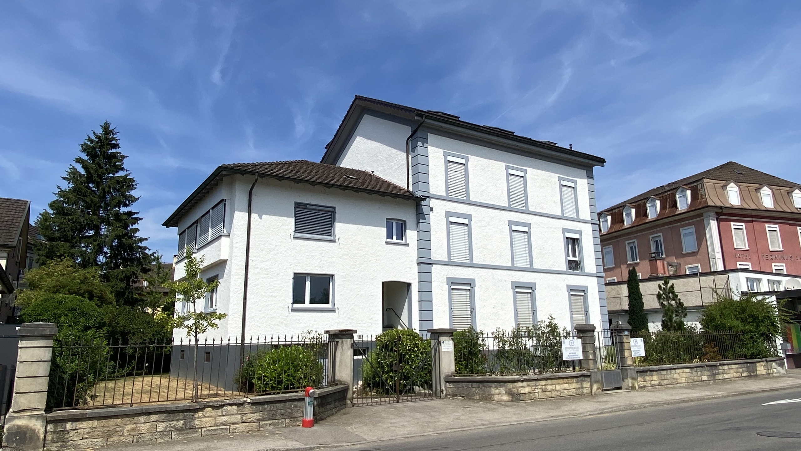
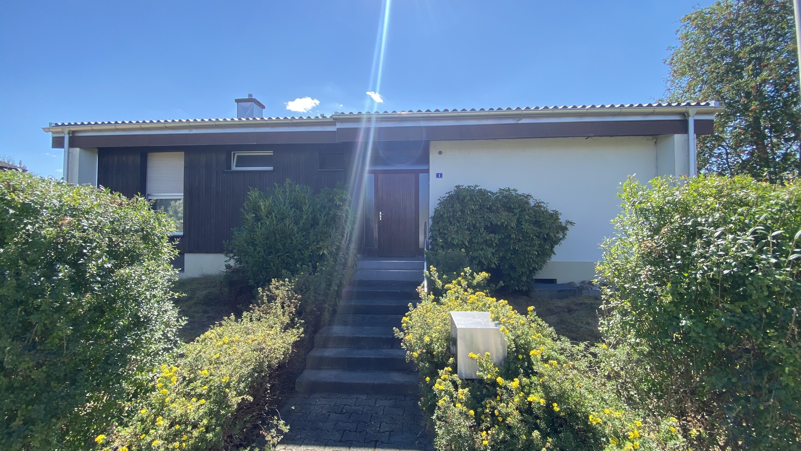
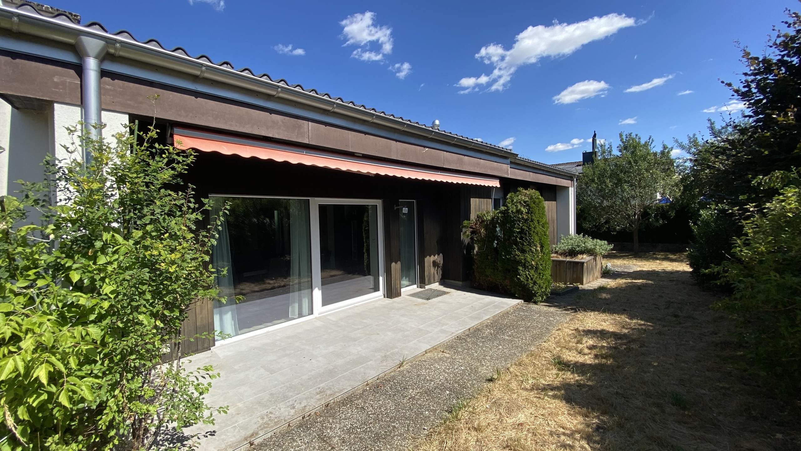
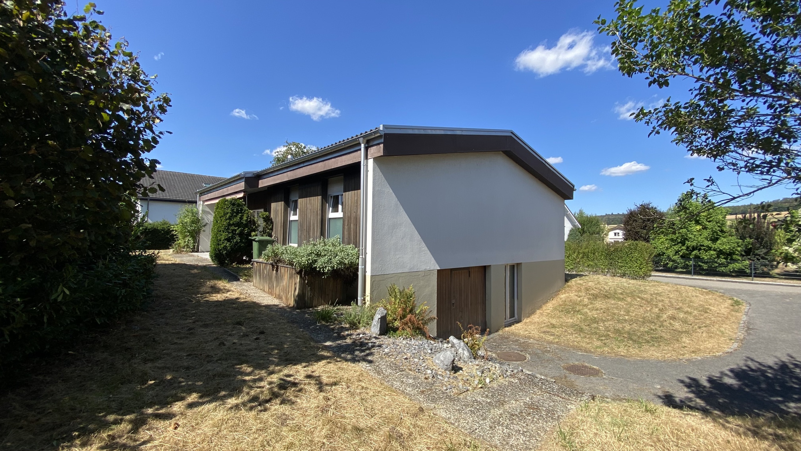
Family house on a plot of 791 m2
Localisation
2900 PorrentruyCharacteristics
Description
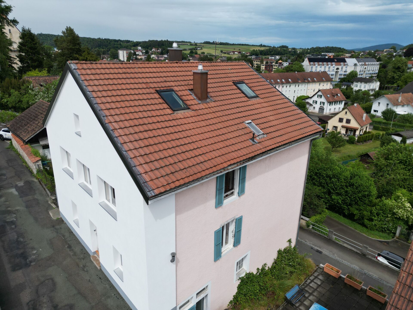
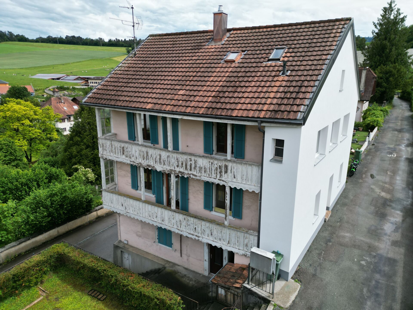
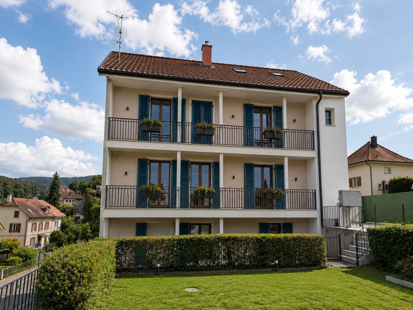
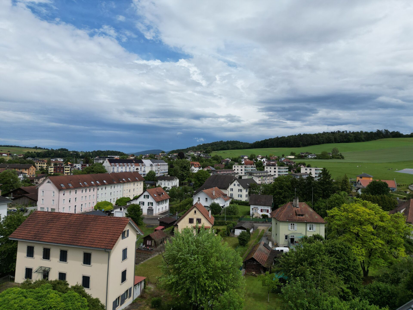
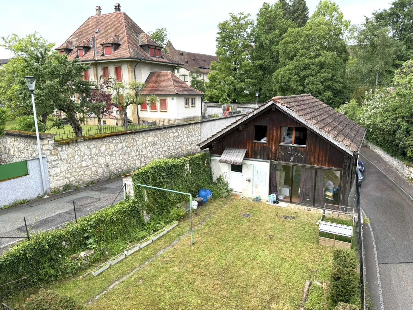
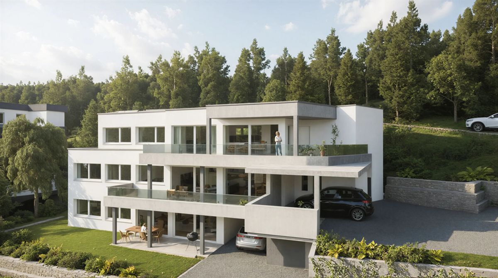
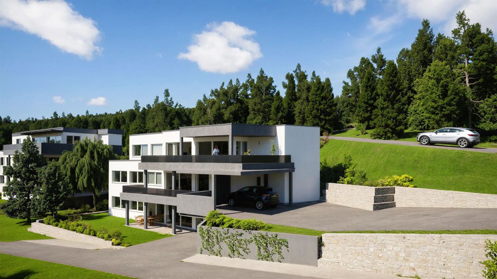
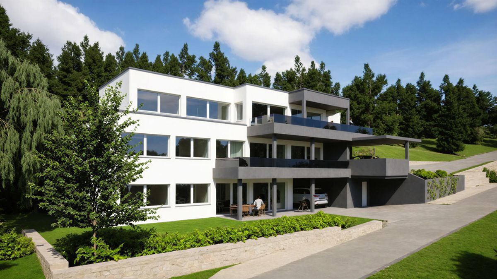
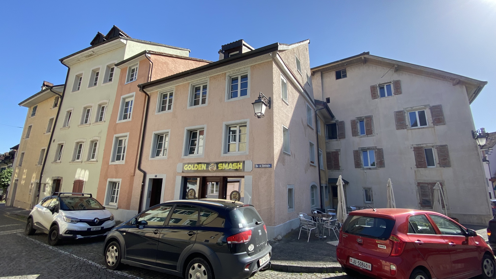
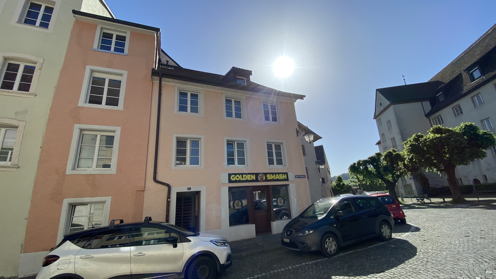
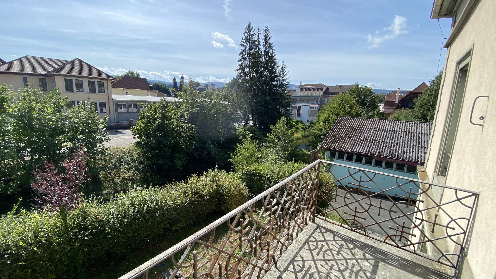
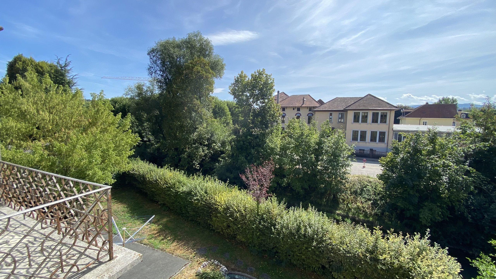
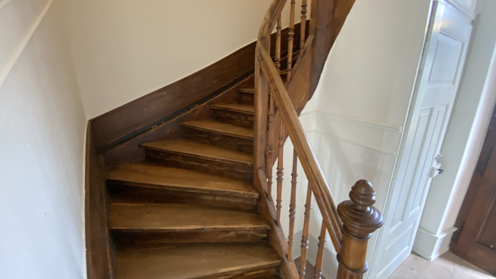
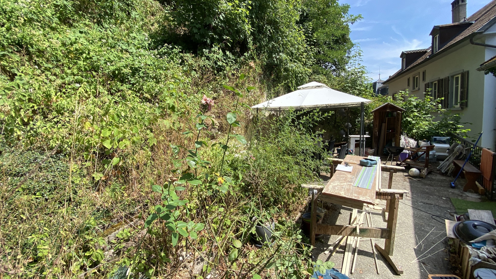
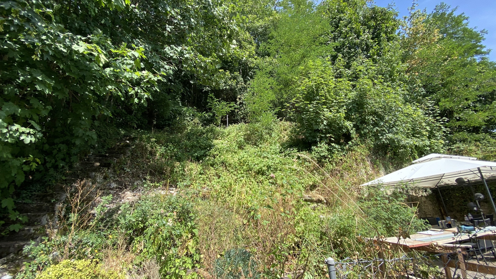
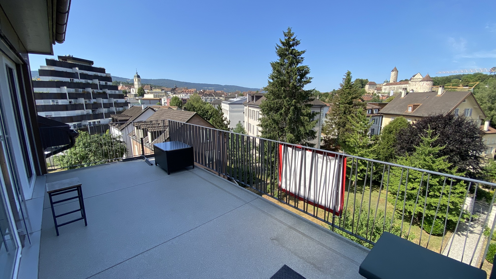
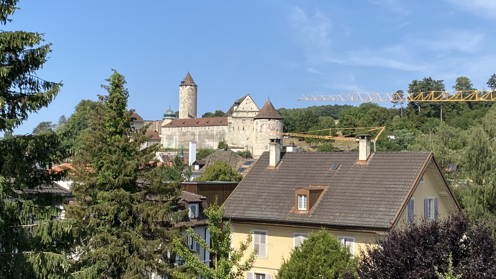
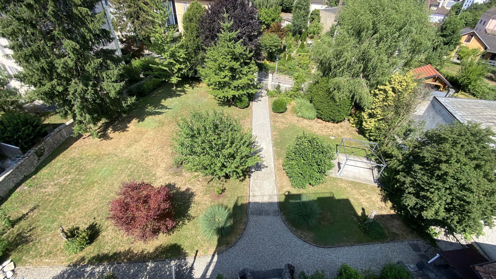
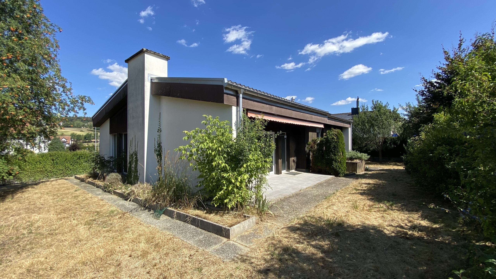
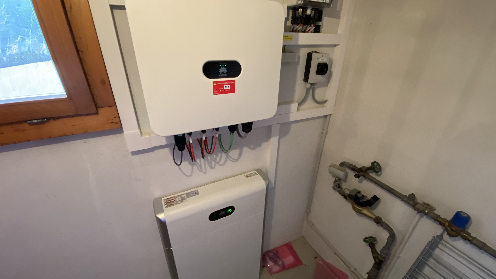
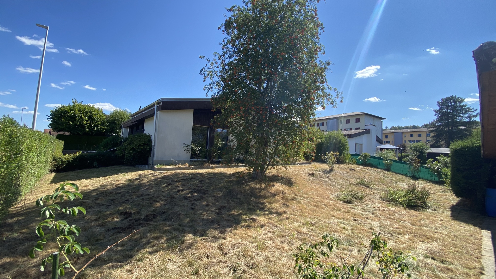
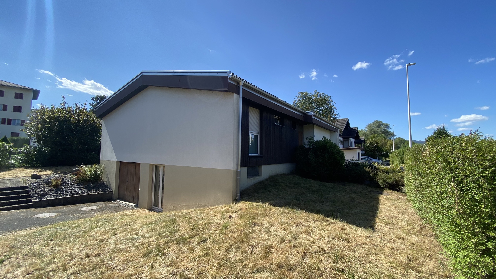
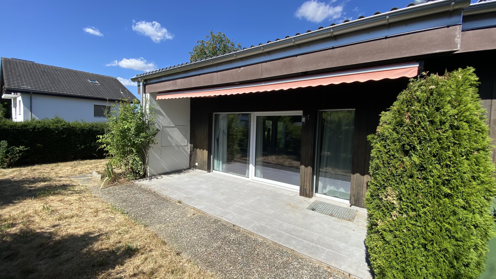
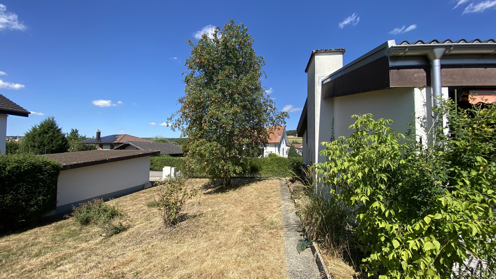
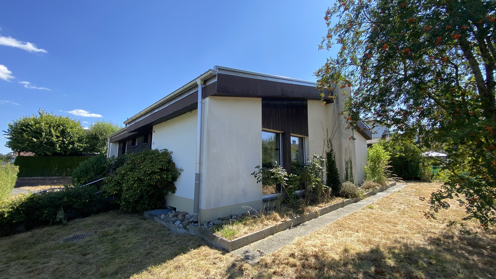
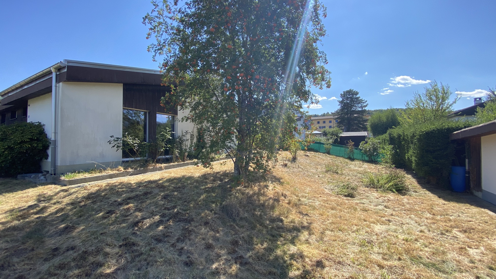
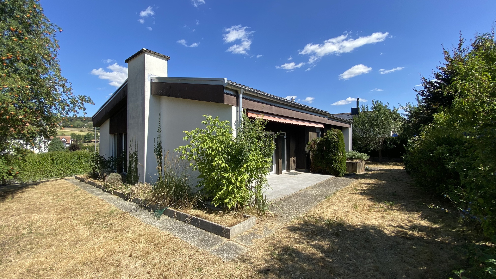
This family home with solar panels and a large plot of land of 791 m2 enjoys the proximity and benefits of the city center, while offering the privileges of a quiet, charming, and very sunny location facing south.
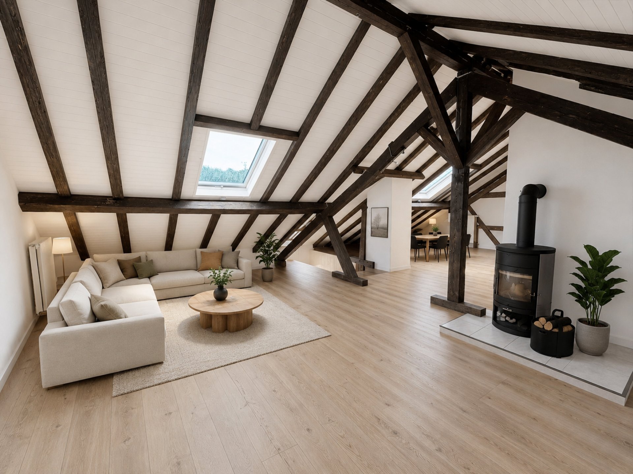
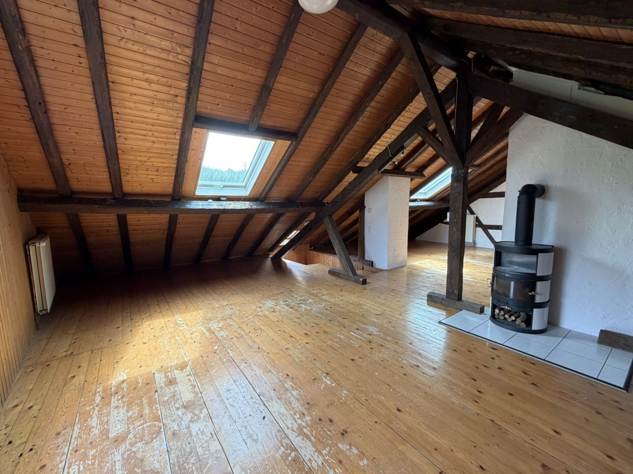
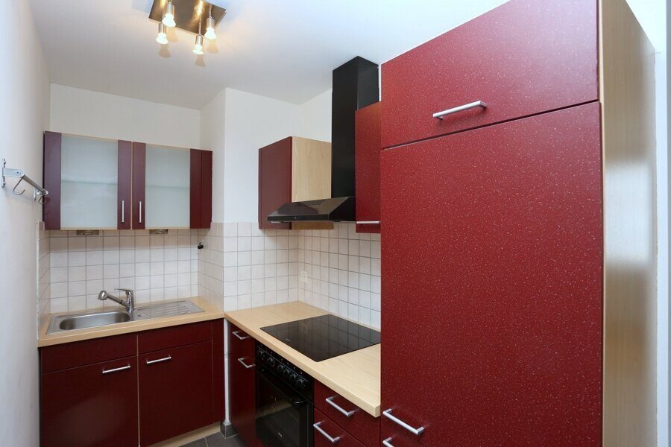
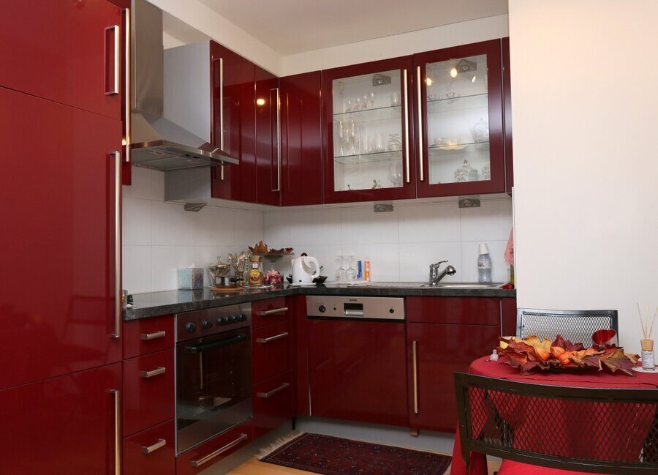
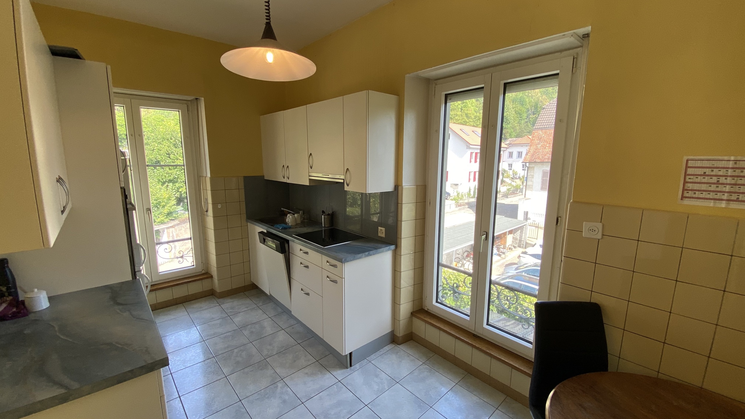
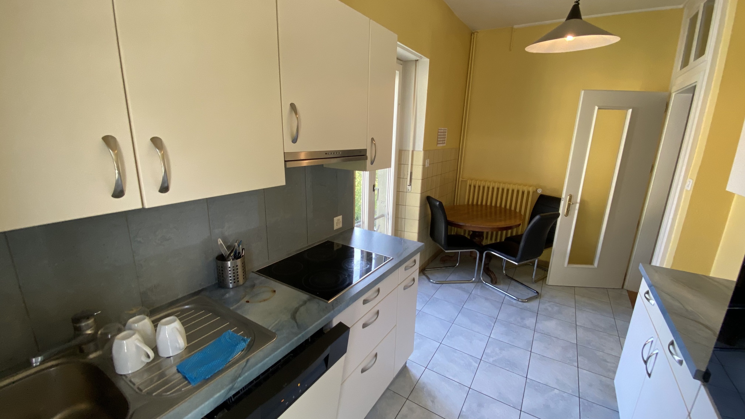
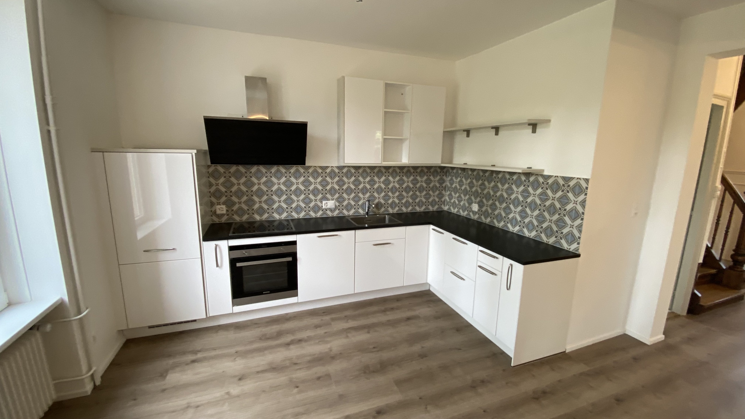
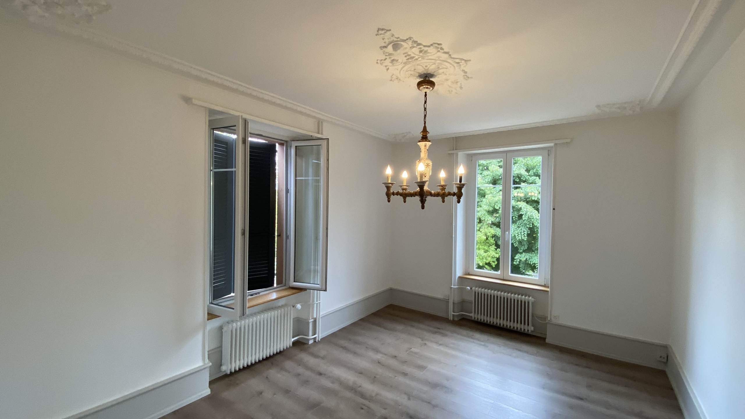
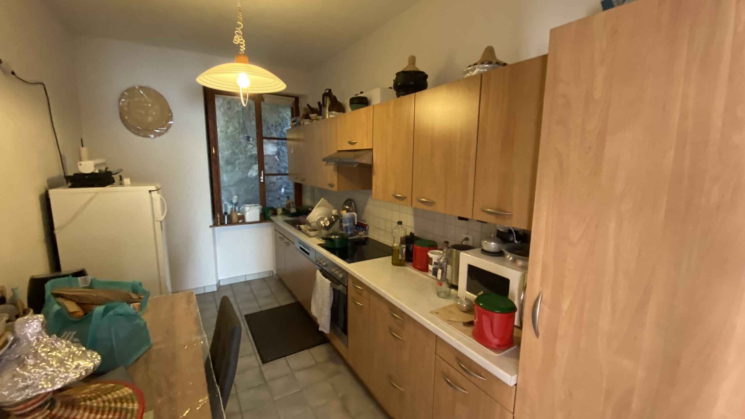
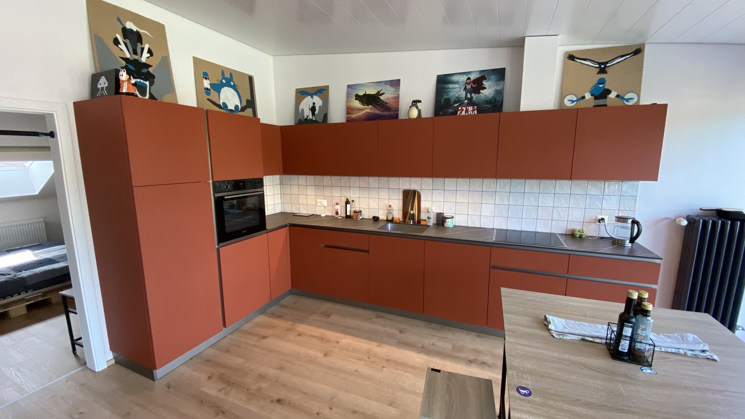
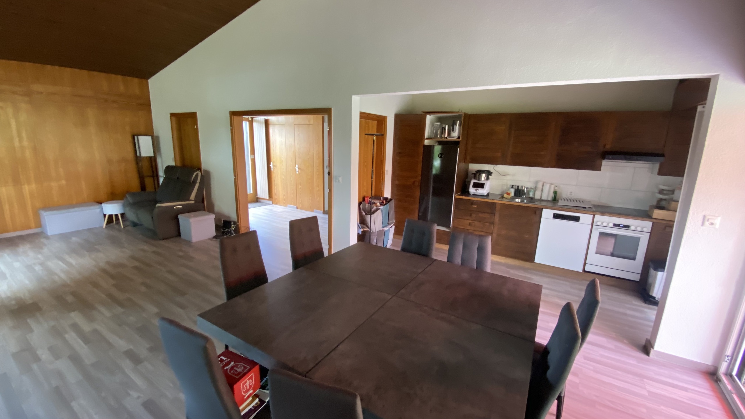
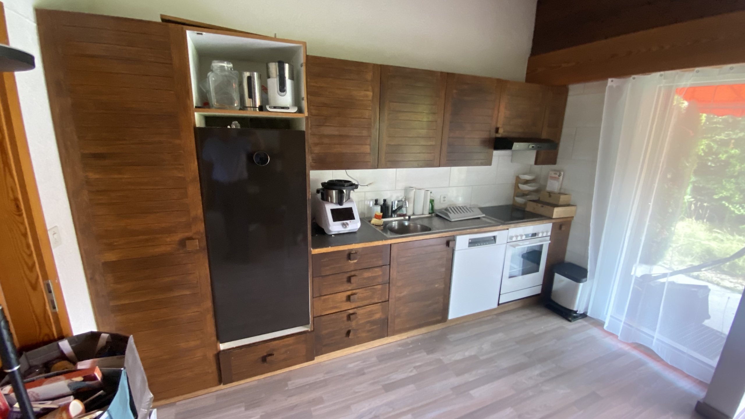
The roof and insulation have been completely renovated, as well as the photovoltaic panels. A brand new kitchen will be installed soon, and all the woodwork will be repainted white.
Disposition of the object:
Basement:
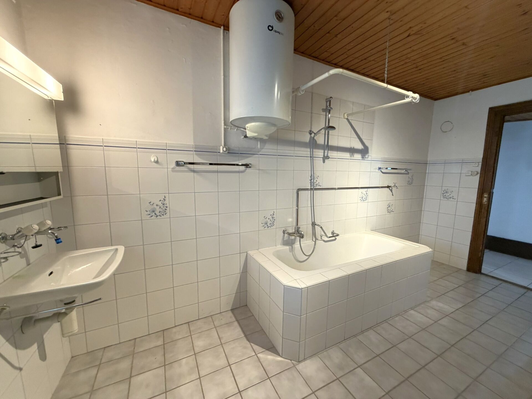
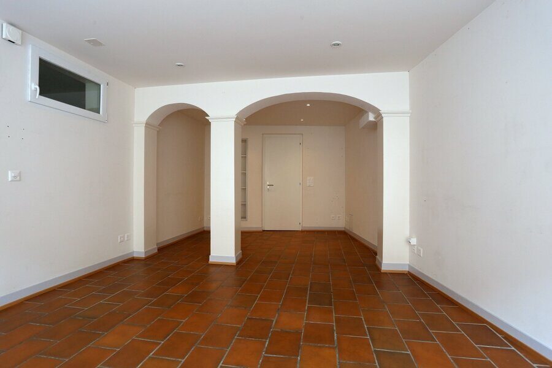
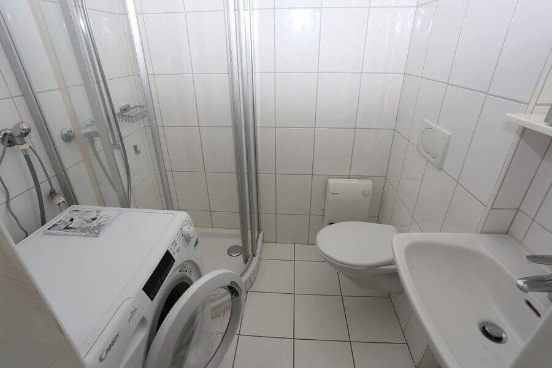
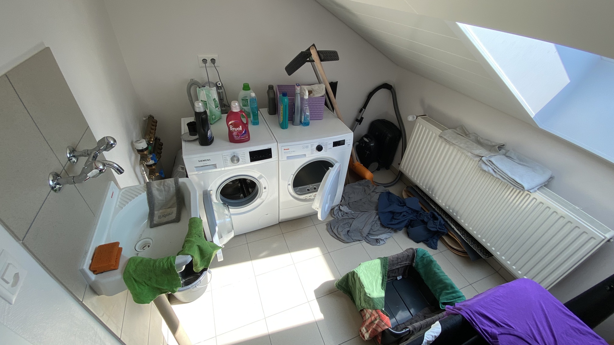
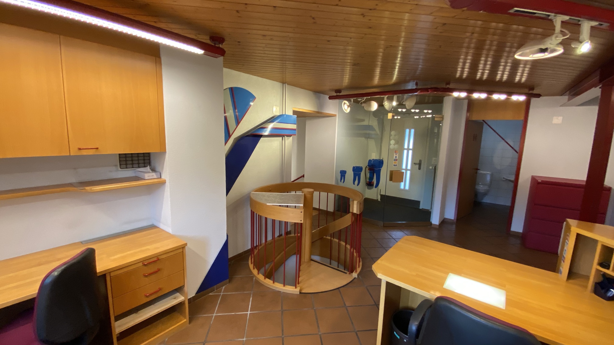
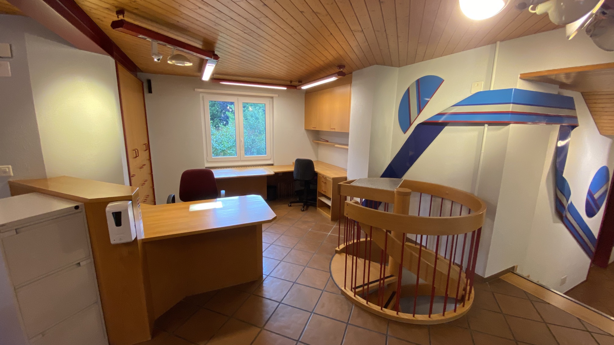
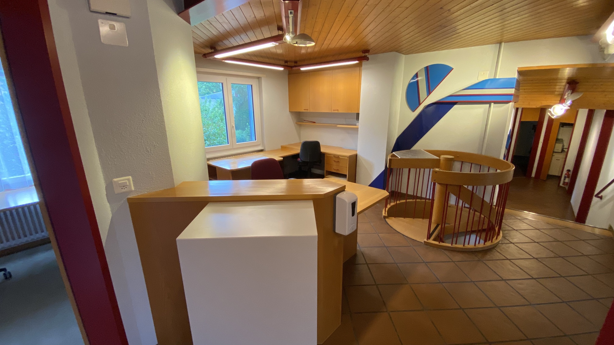
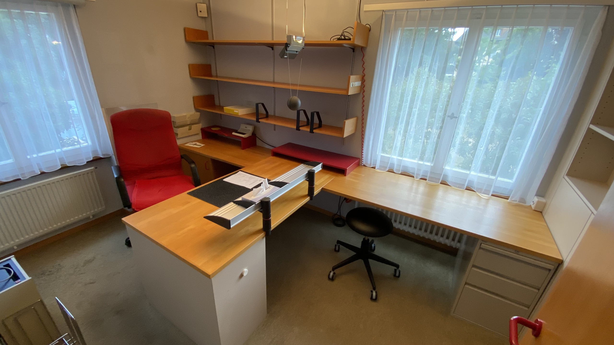
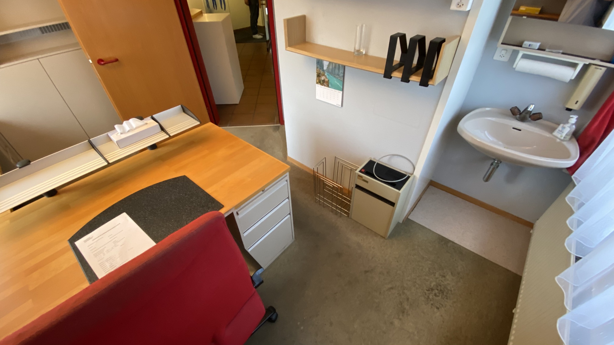
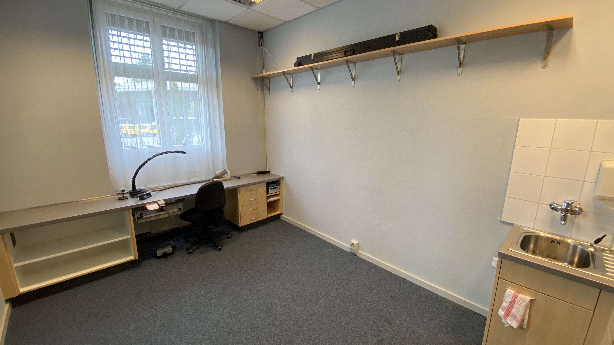
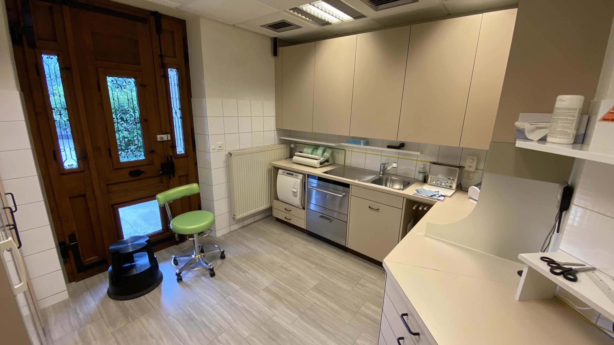
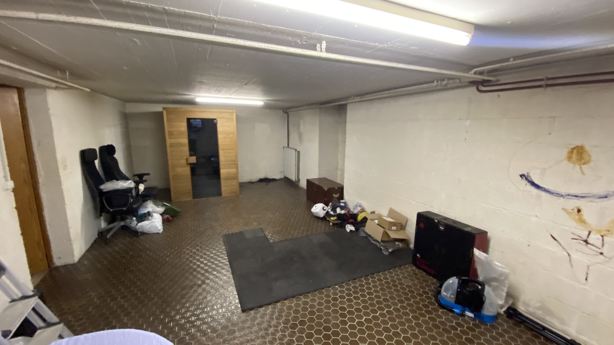
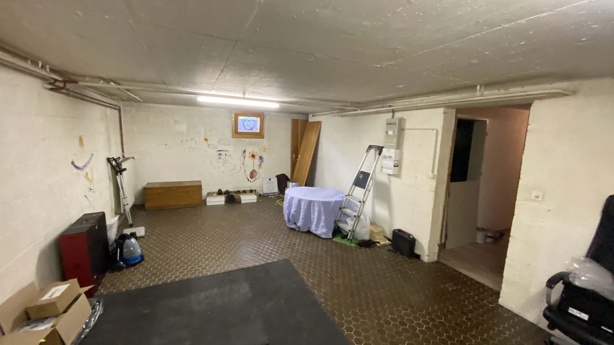
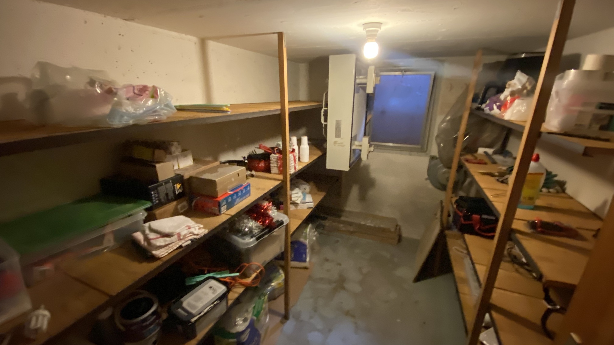
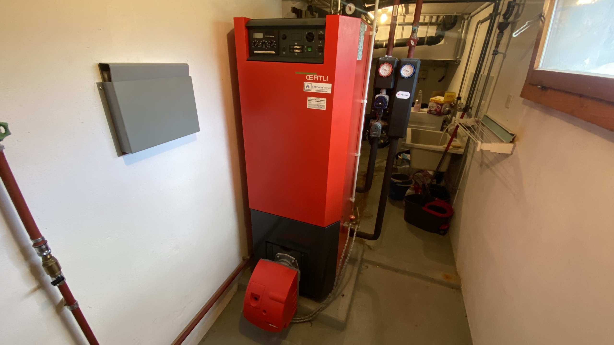
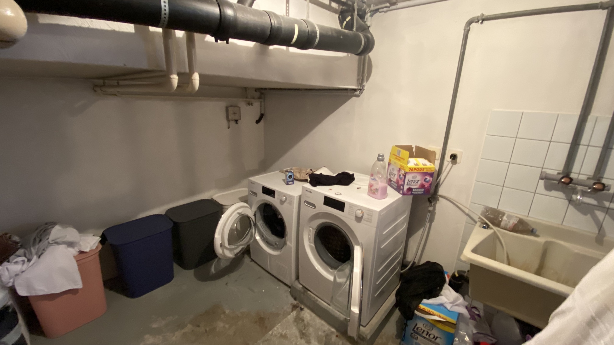
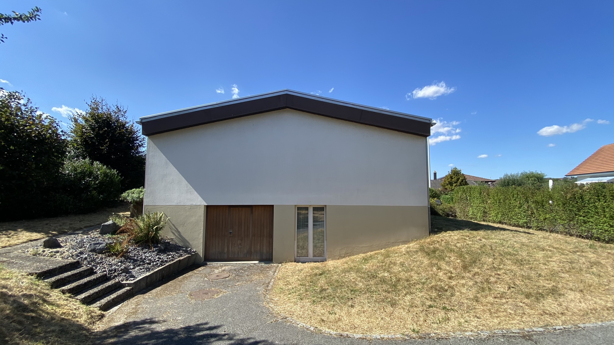
1 indoor garage, 1 distribution hall, 1 cellar, 1 utility room (oil boiler with 4,000 L tank) with laundry/shower/sink corner, 1 small office room, 1 large living room with new sauna.
Ground floor:
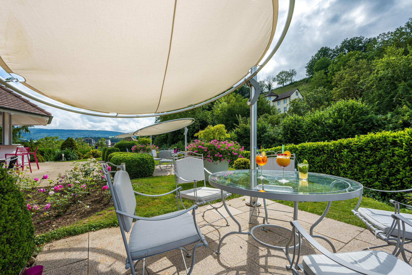
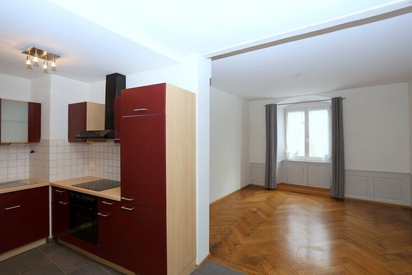
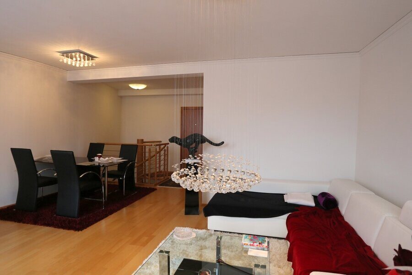
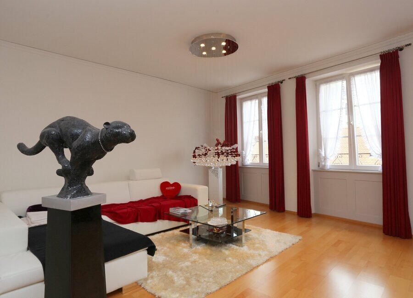
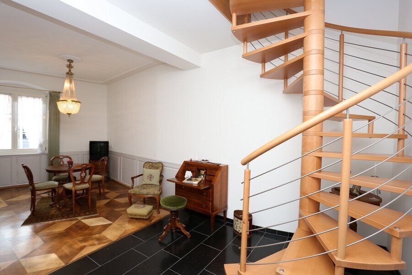
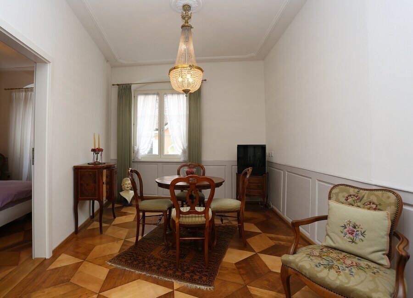
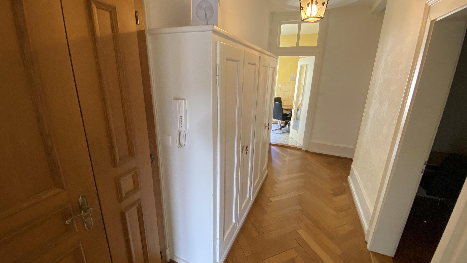
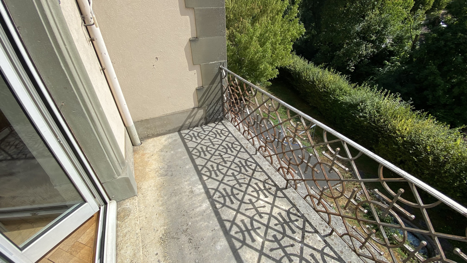
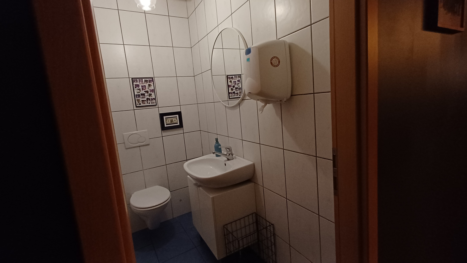
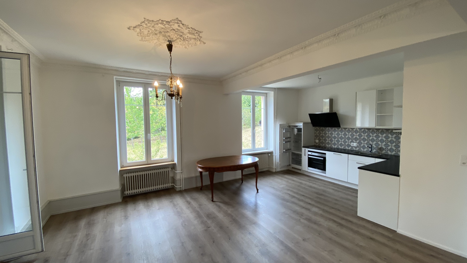
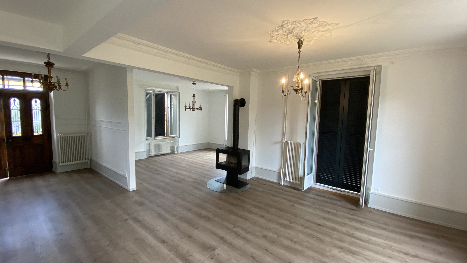
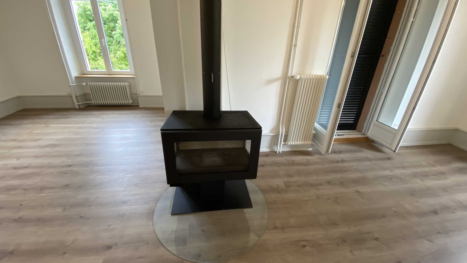
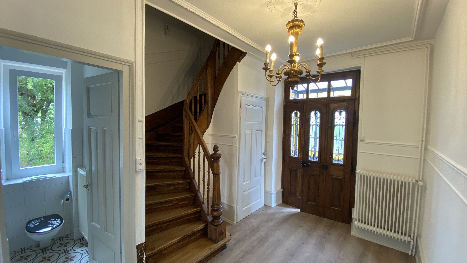
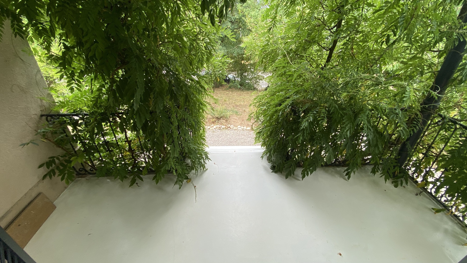
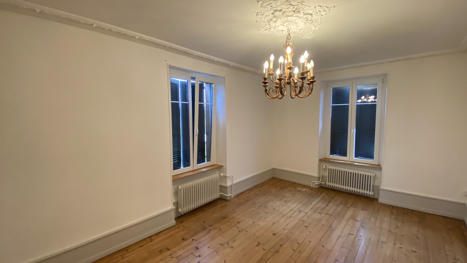
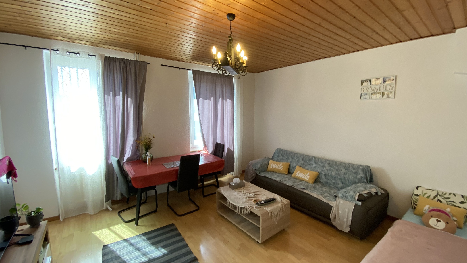
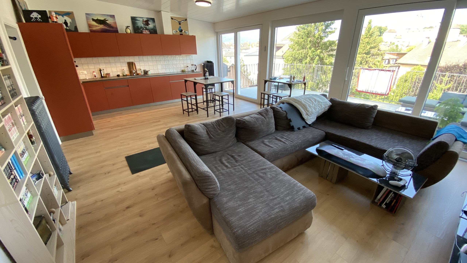
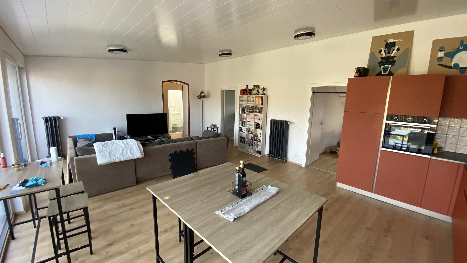
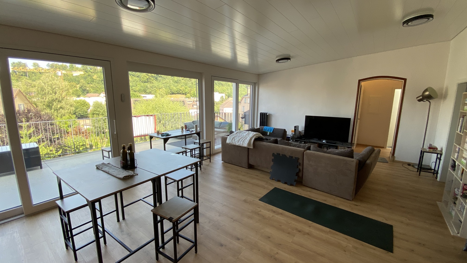
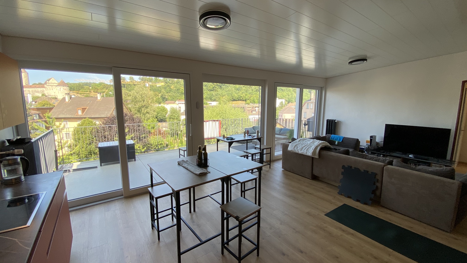
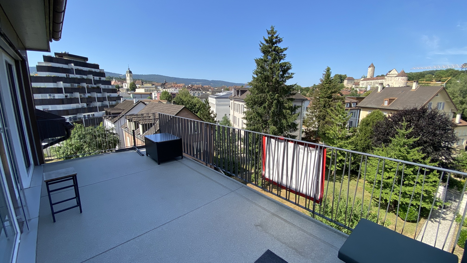
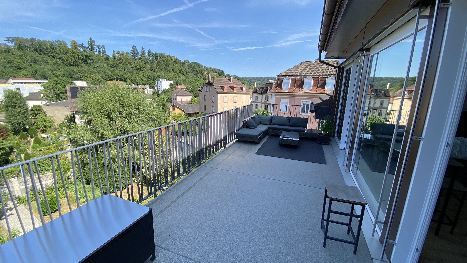
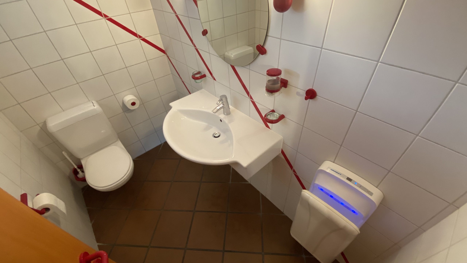
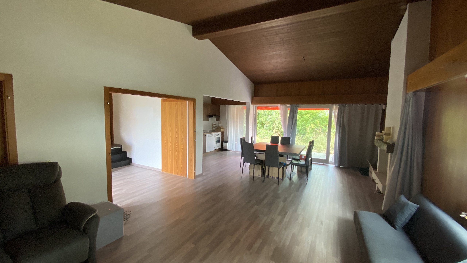
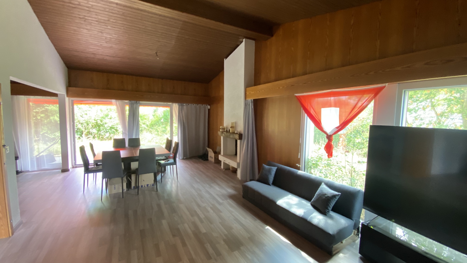
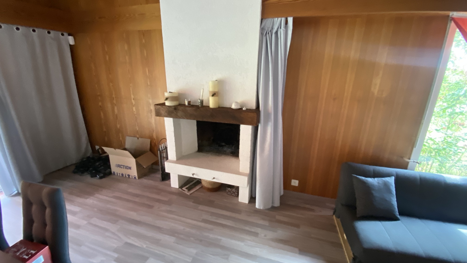
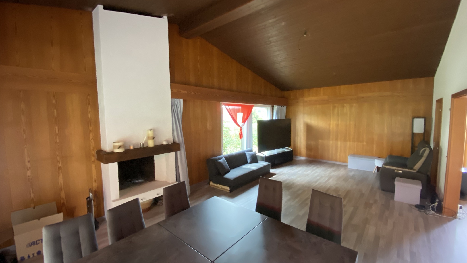
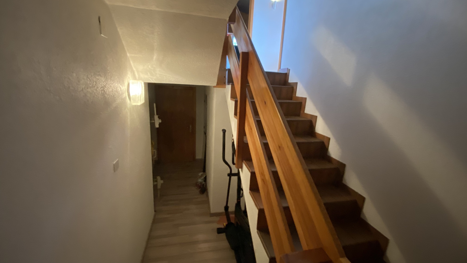
1 entrance and distribution hall, 1 open kitchen (which will be completely renovated) leading to a living room-dining room (the wood paneling will be repainted white) with a fireplace and access to a large terrace, 1 separate toilet-sink room, 1 utility room.
1st floor:
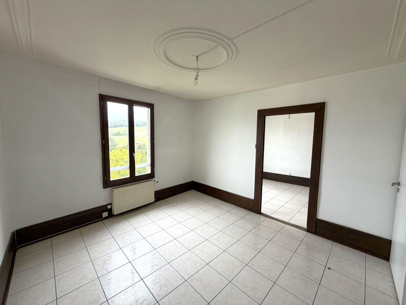
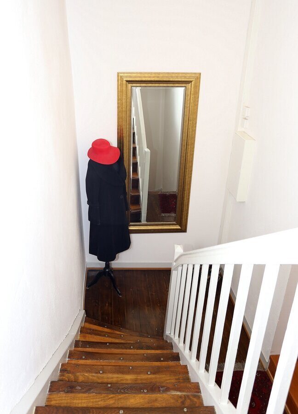
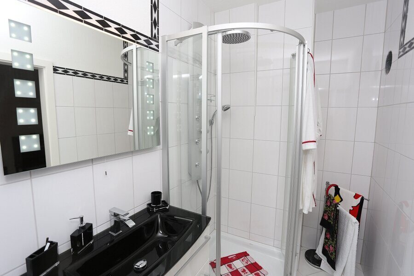
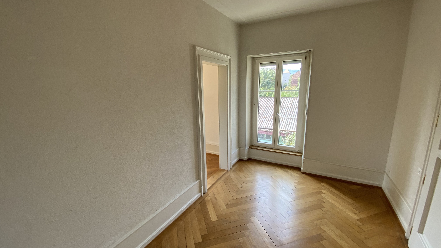
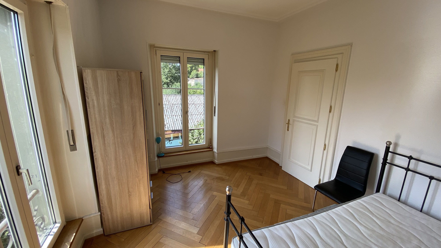
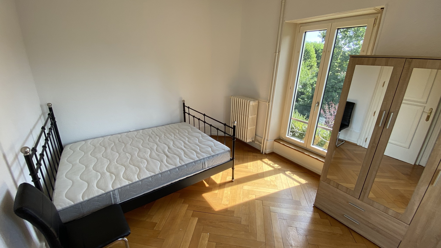
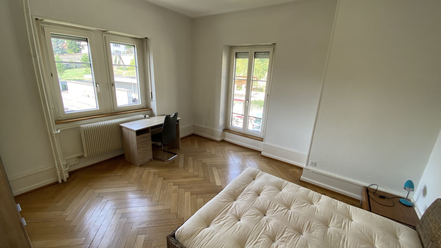
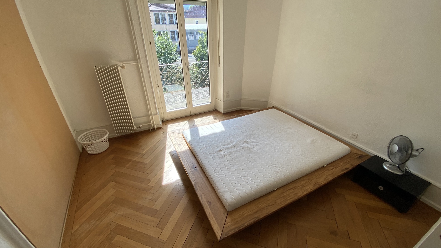
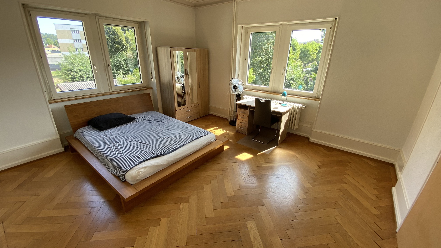
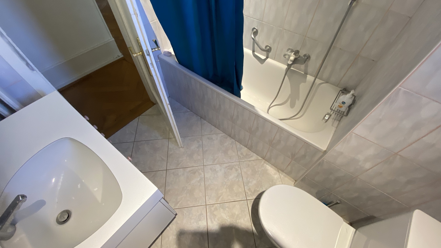
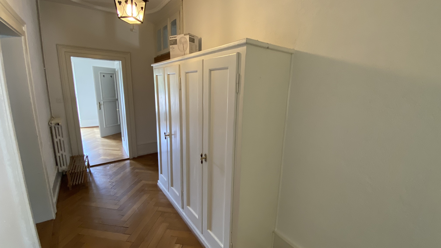
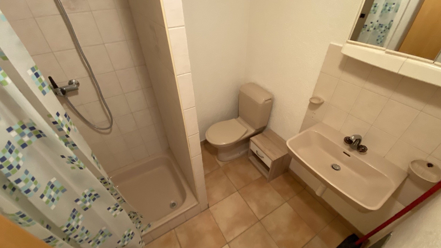
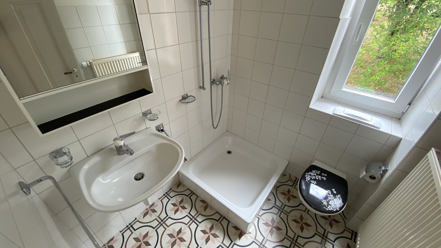
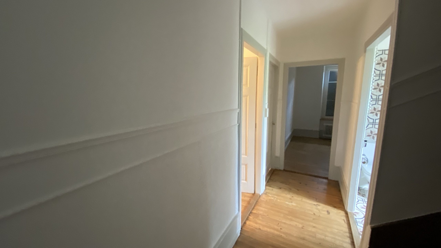
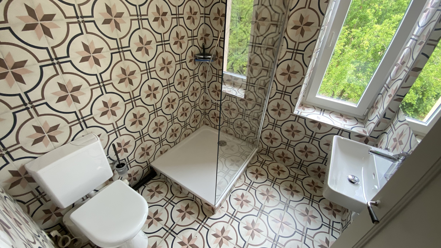
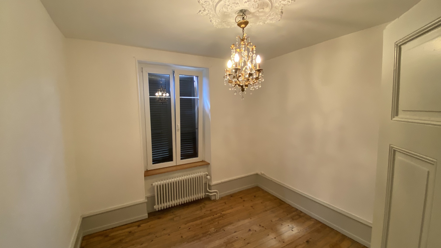
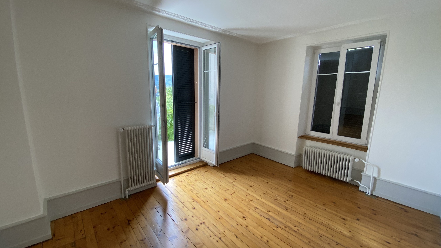
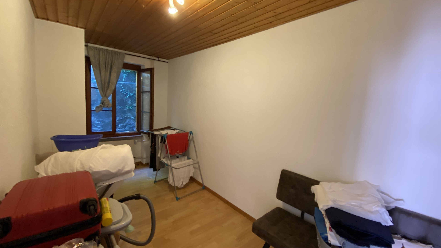
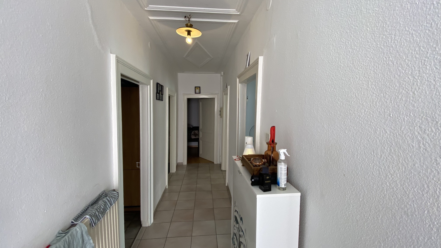
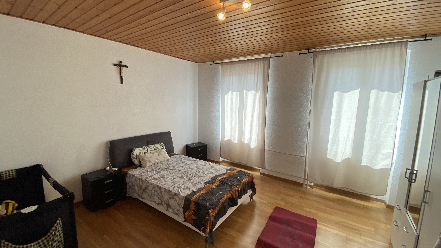
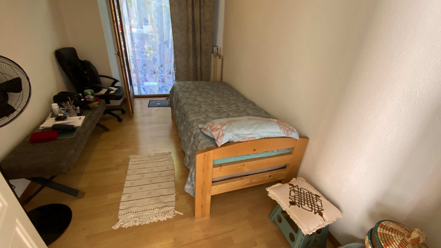
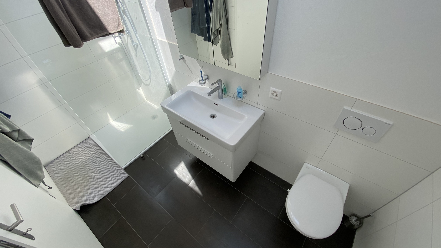
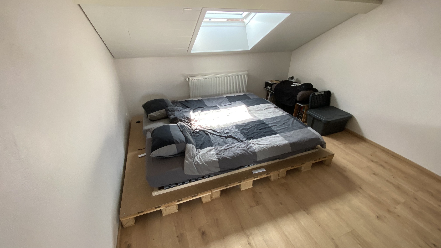
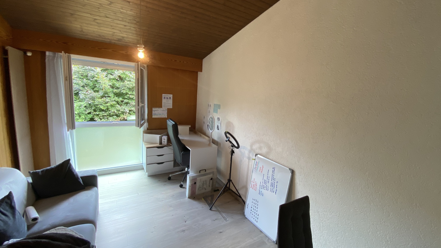
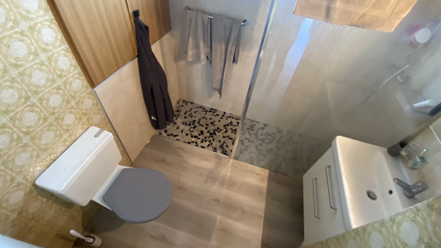
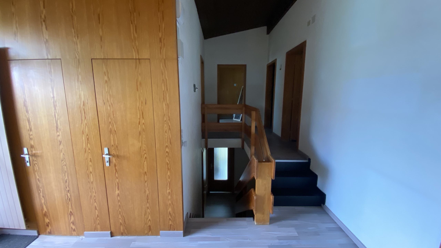
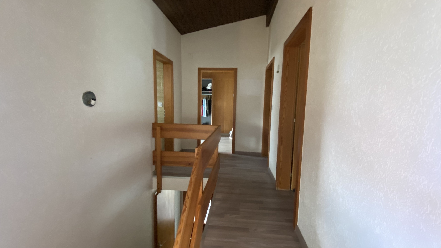
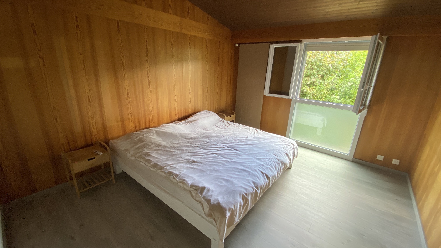
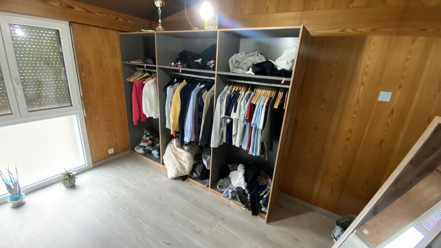
1 hall, 3 bedrooms, 1 bathroom shower Italian-WC-sink.
Exterior:
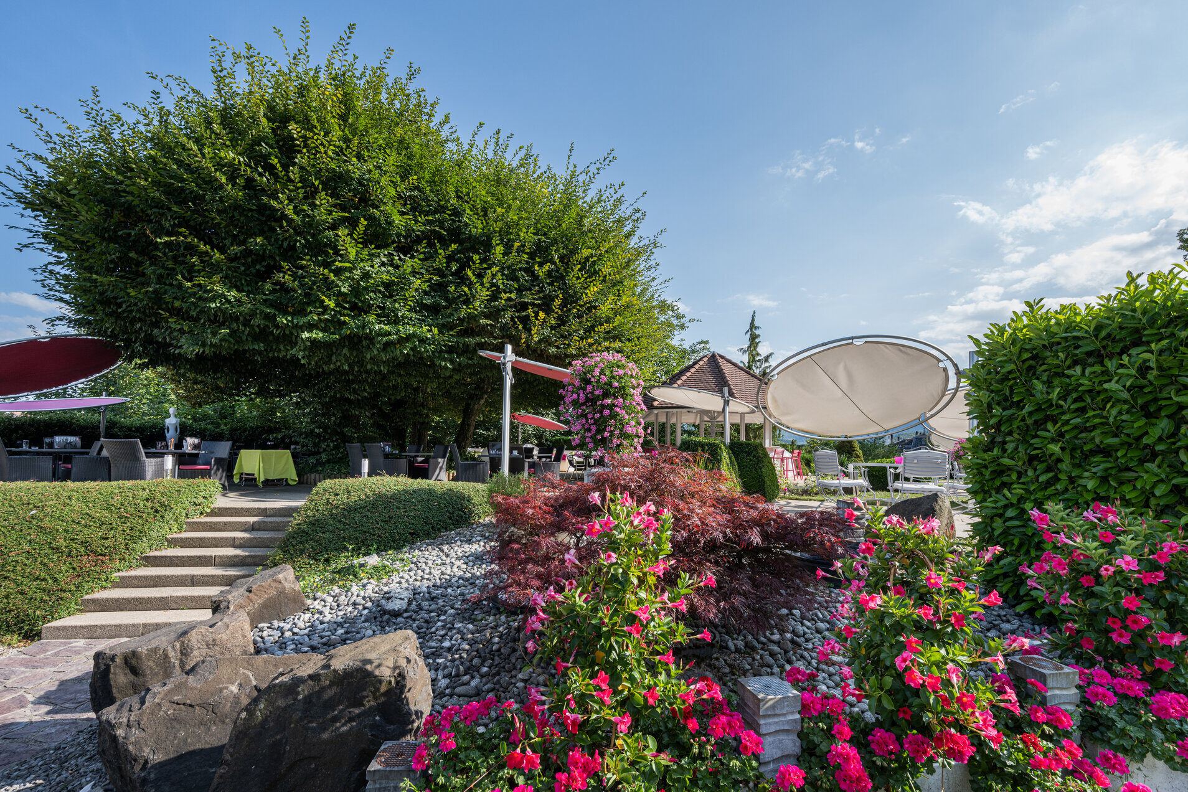
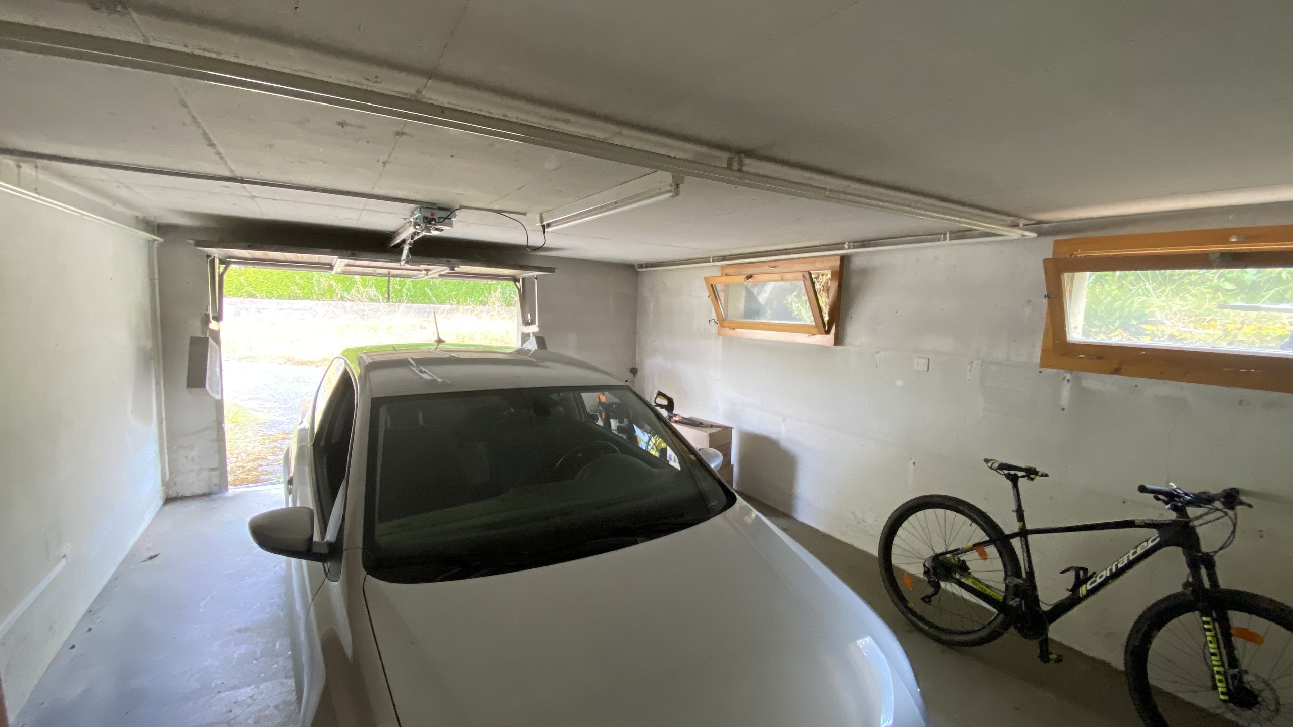
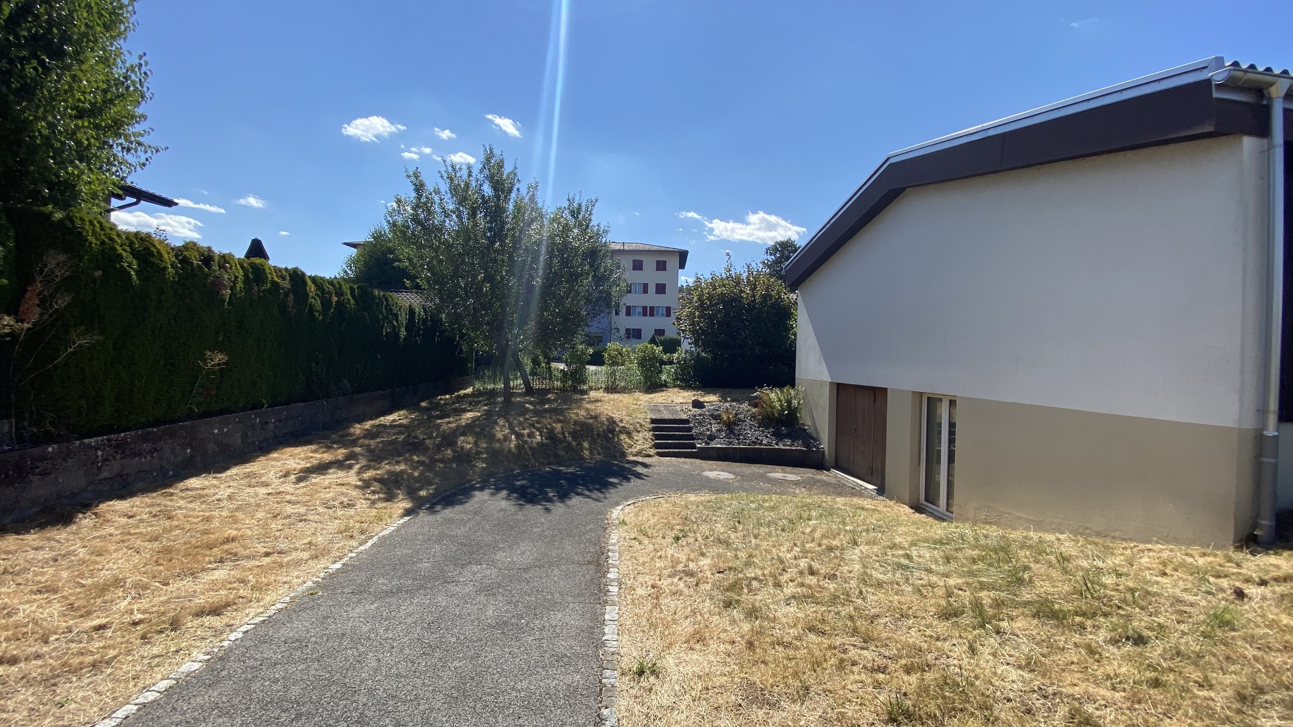
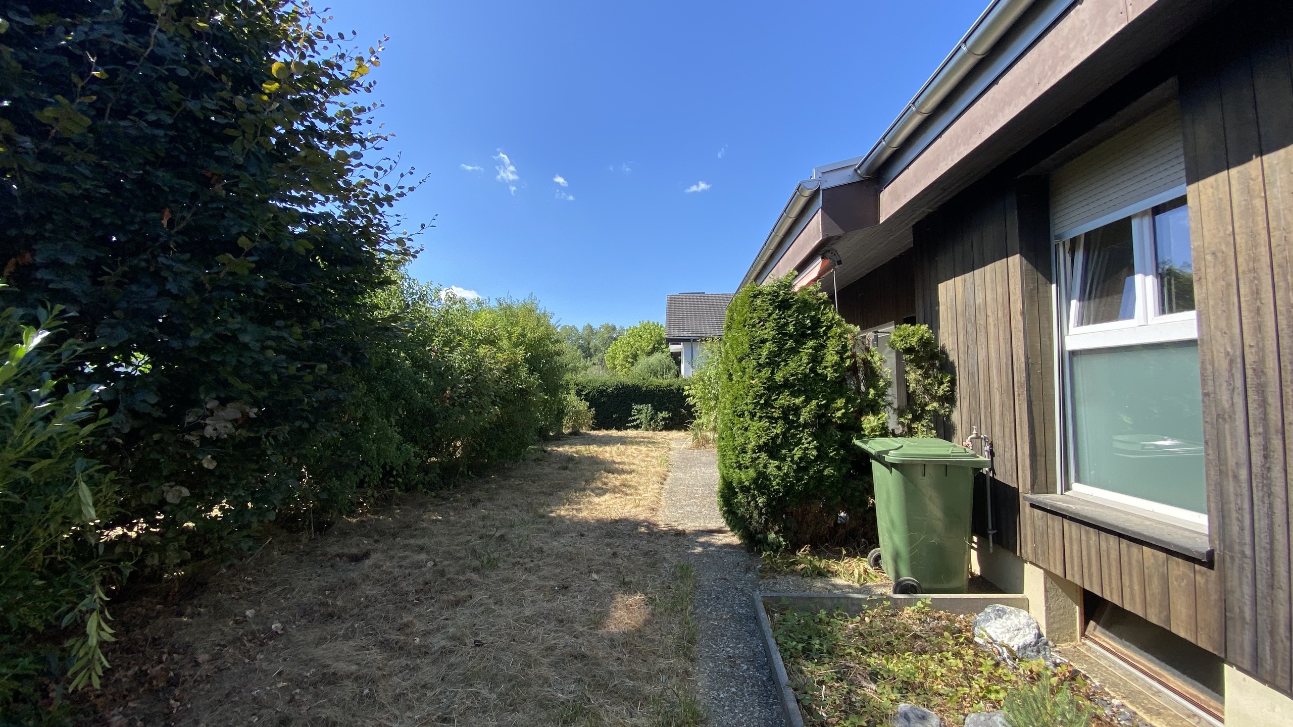
Parking spaces, 1 sunny garden with fruit trees, 1 indoor garage with electric door providing direct access to the house.
Conveniences
Neighbourhood
- City centre
- Villa area
- Park
- Green
- Residential area
- Public swimming pool
- Sports centre
- Horse riding area
- Near a golf course
- Tennis centre
- Indoor swimming pool
- Hiking trails
- Bike trail
- Soccer pitch
- Ice rink
- Museum
- Theatre
- Concert hall
- Religious monuments
- Hospital / Clinic
- Doctor
- Medical home
Outside conveniences
- Terrace/s
- Garden
- Quiet
- Greenery
- Parking
- Garage
- Visitor parking space(s)
- Built on even grounds
- Roof and perimeter insulation
Orientation
- South
Exposure
- Optimal
- All day