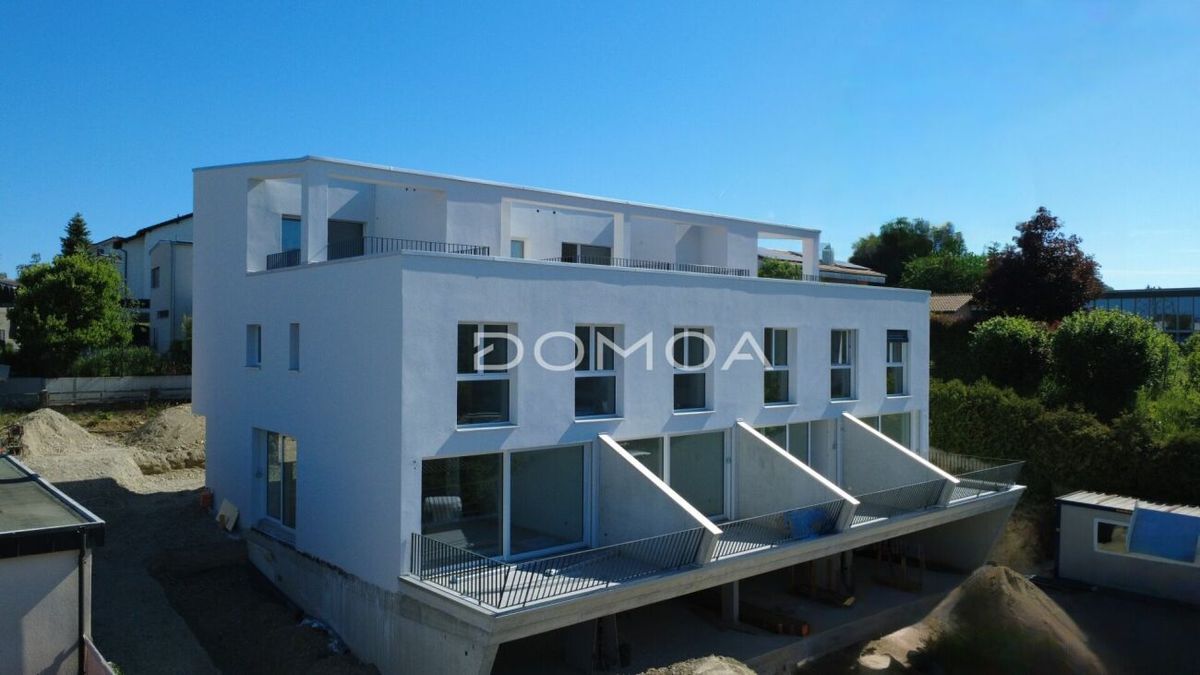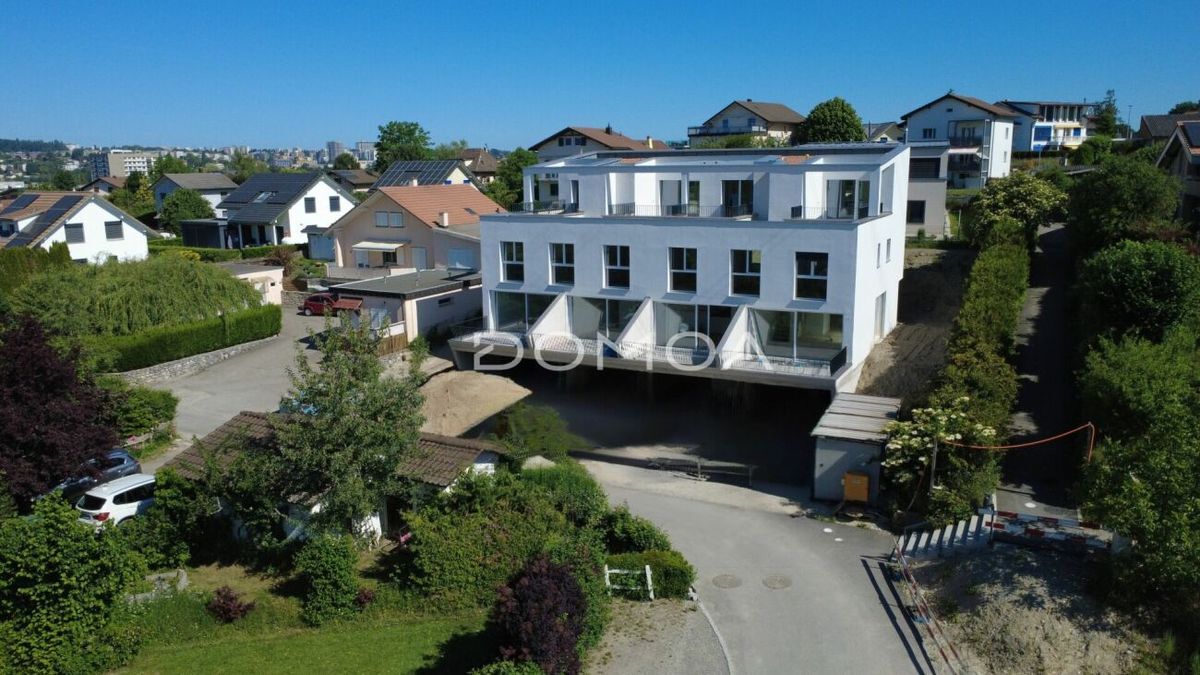
House with 4.5 rooms on sale in Rechthalten - 180 m²

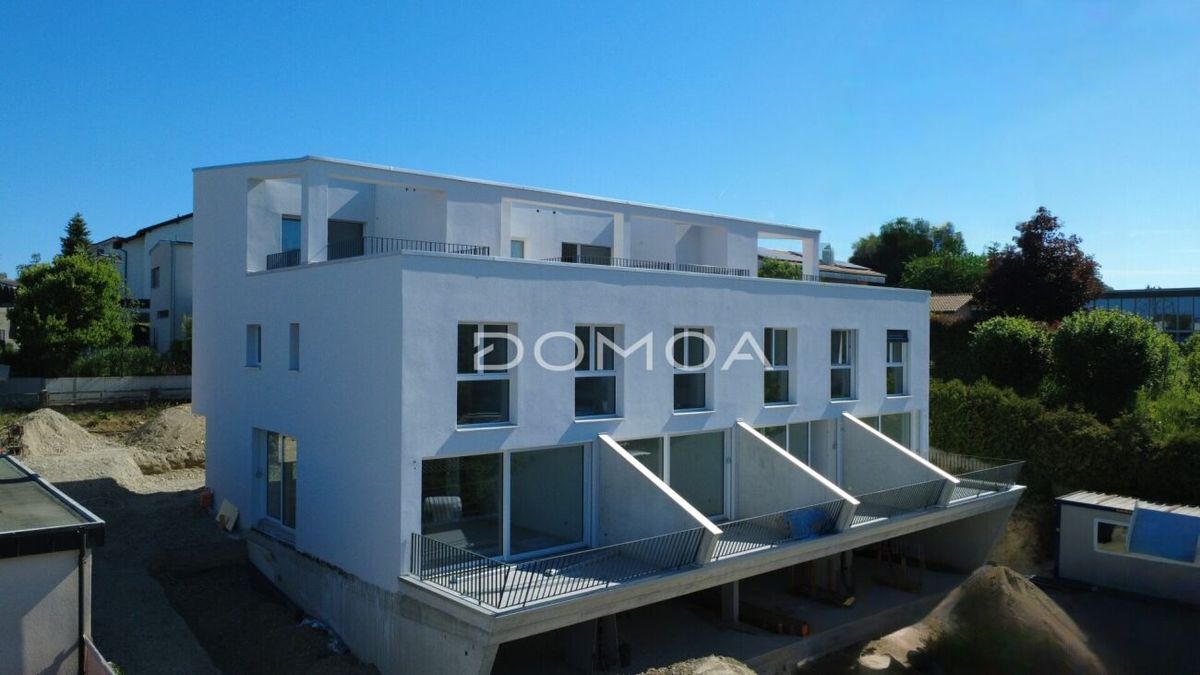
Wunderschöne Doppelhaushälfte, über 180 m2 Wohnfläche
Rooms4.5
Living area~ 180 m²
Object PriceCHF 990,000.-
AvailabilityTo agree
Localisation
1718 RechthaltenCharacteristics
Reference
6100287
Availability
To agree
Bathroom
1
Year of construction
1996
Latest renovations
2023
Balcony
1
Rooms
4.5
Bedrooms
3
Total number of floors
3
Number of terraces
1
Heating type
Geothermal sonde
Heating installation
Floor
Ground surface
~ 203 m²
Living area
~ 180 m²
Volume
~ 816 m³
Number of toilets
2
Local tax
86 %
Number of parkings
Interior
1 | included
Exterior
1 | included
Description
Text translated from french, see original
Original text in french, translate to English.
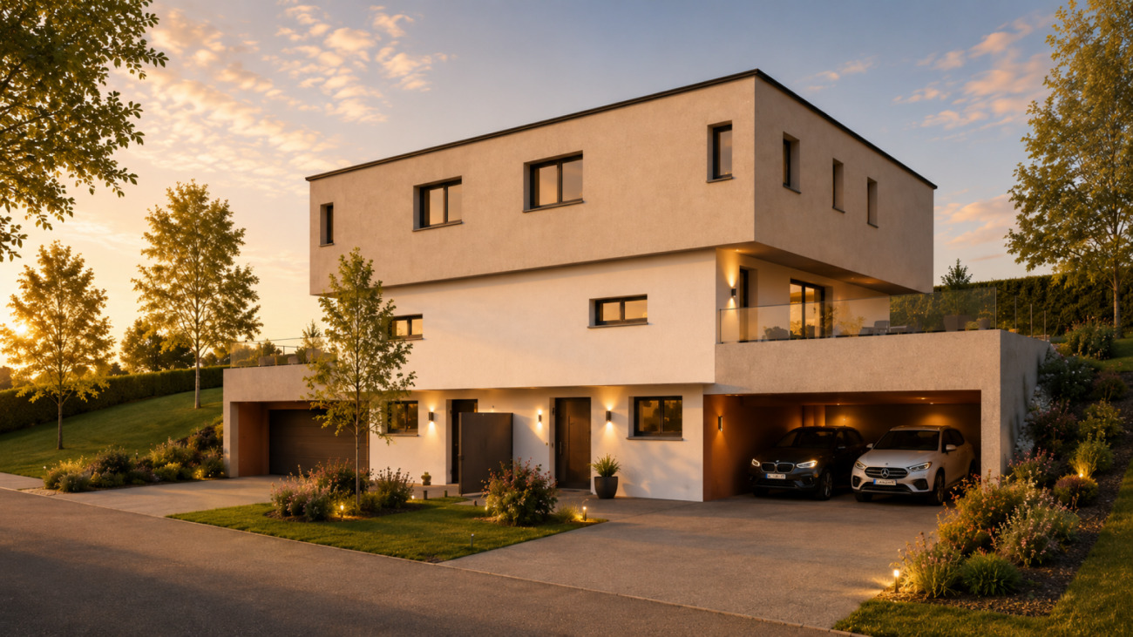
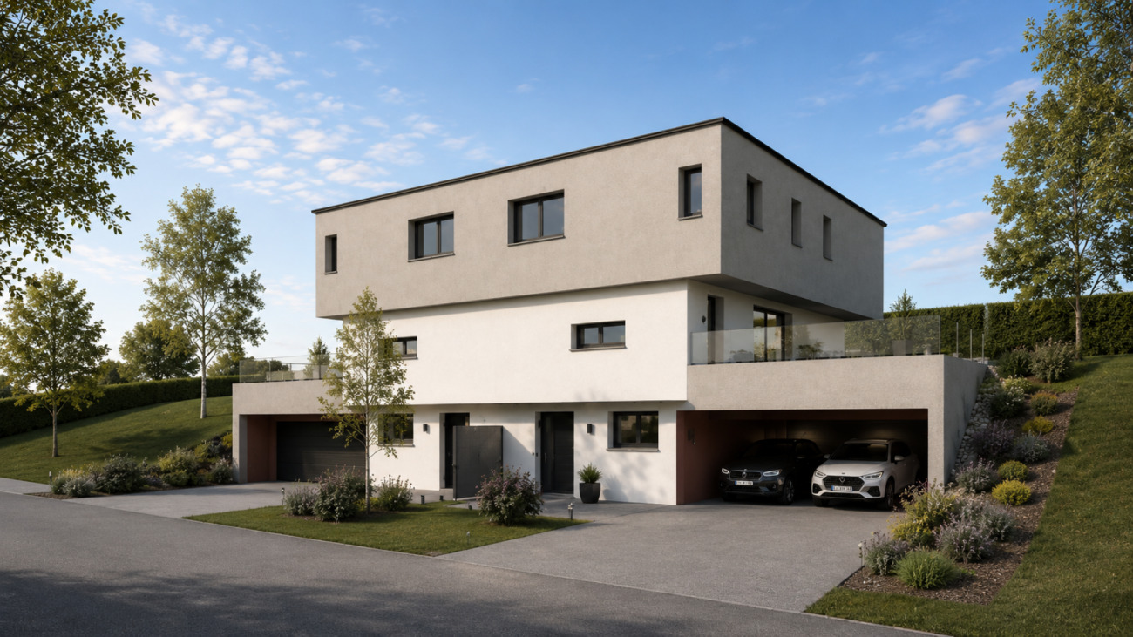
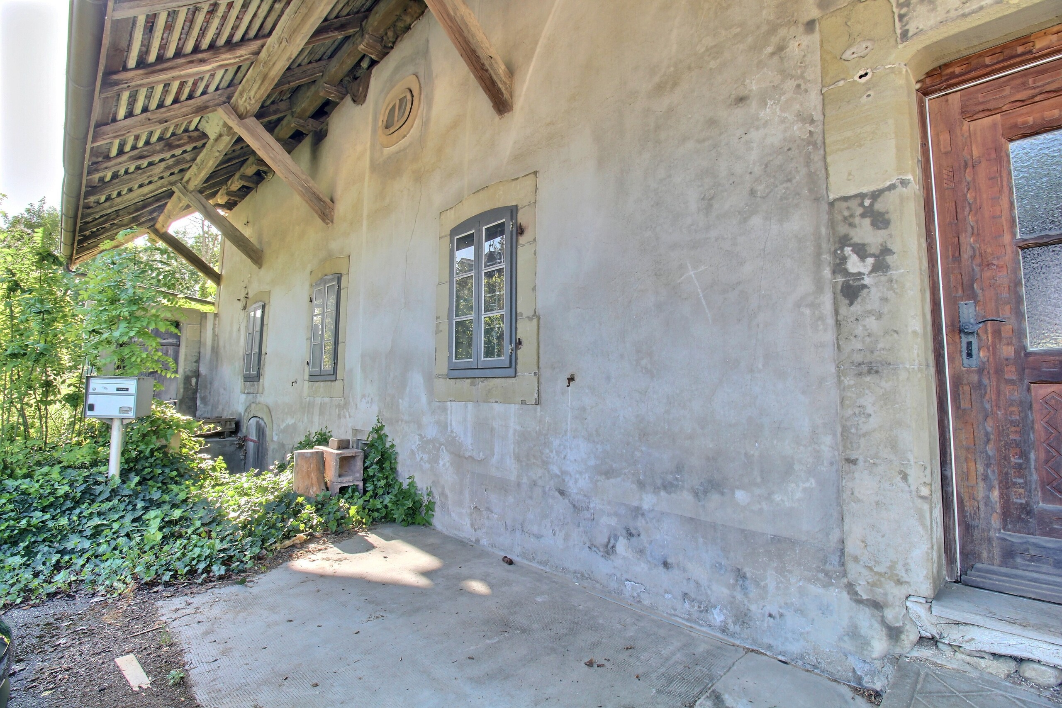
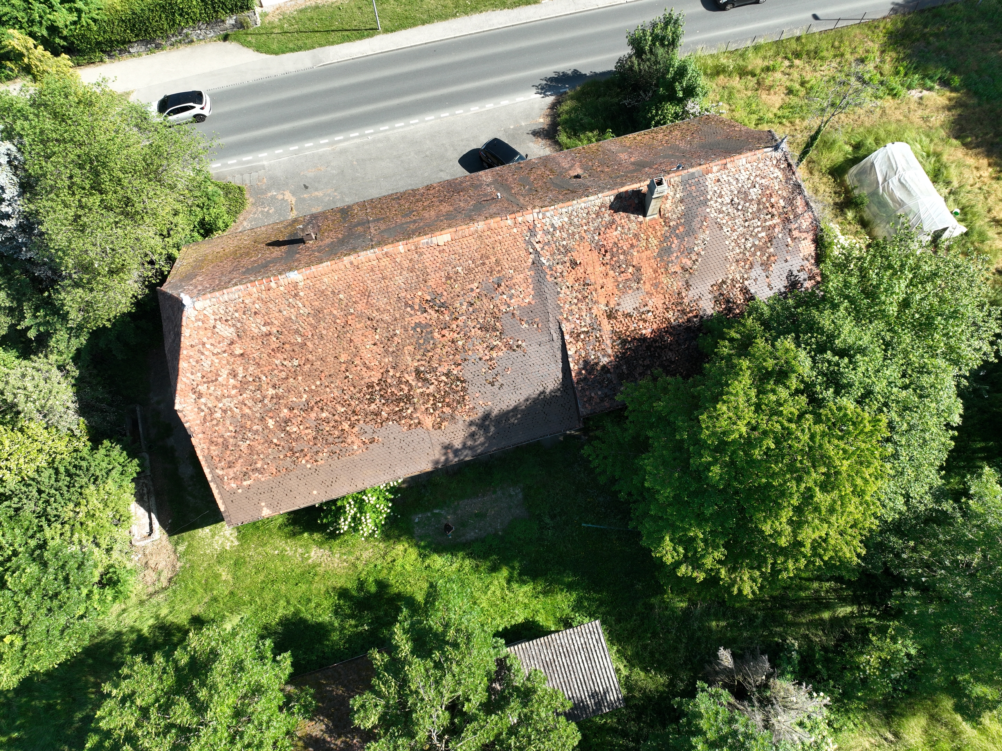
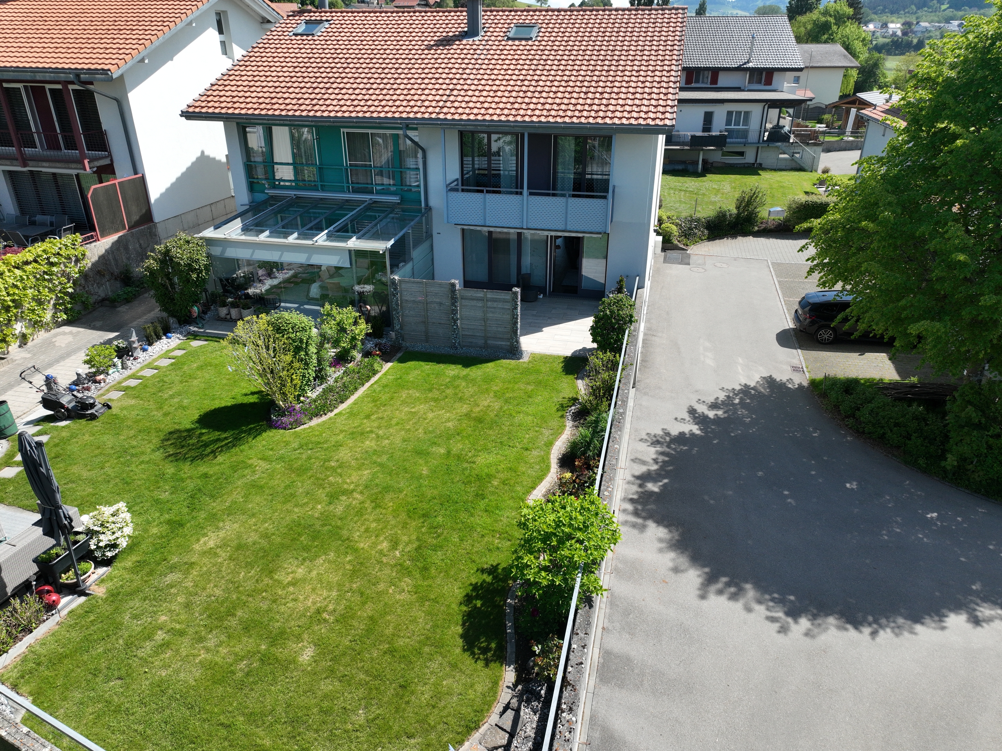
Wunderschöne Doppelhaushälfte, die im Laufe der Zeit mit viel Geschmack renoviert wurde. Sie wurde auf 4 Etagen gebaut und besteht aus über 180 m2 beheizter Fläche.
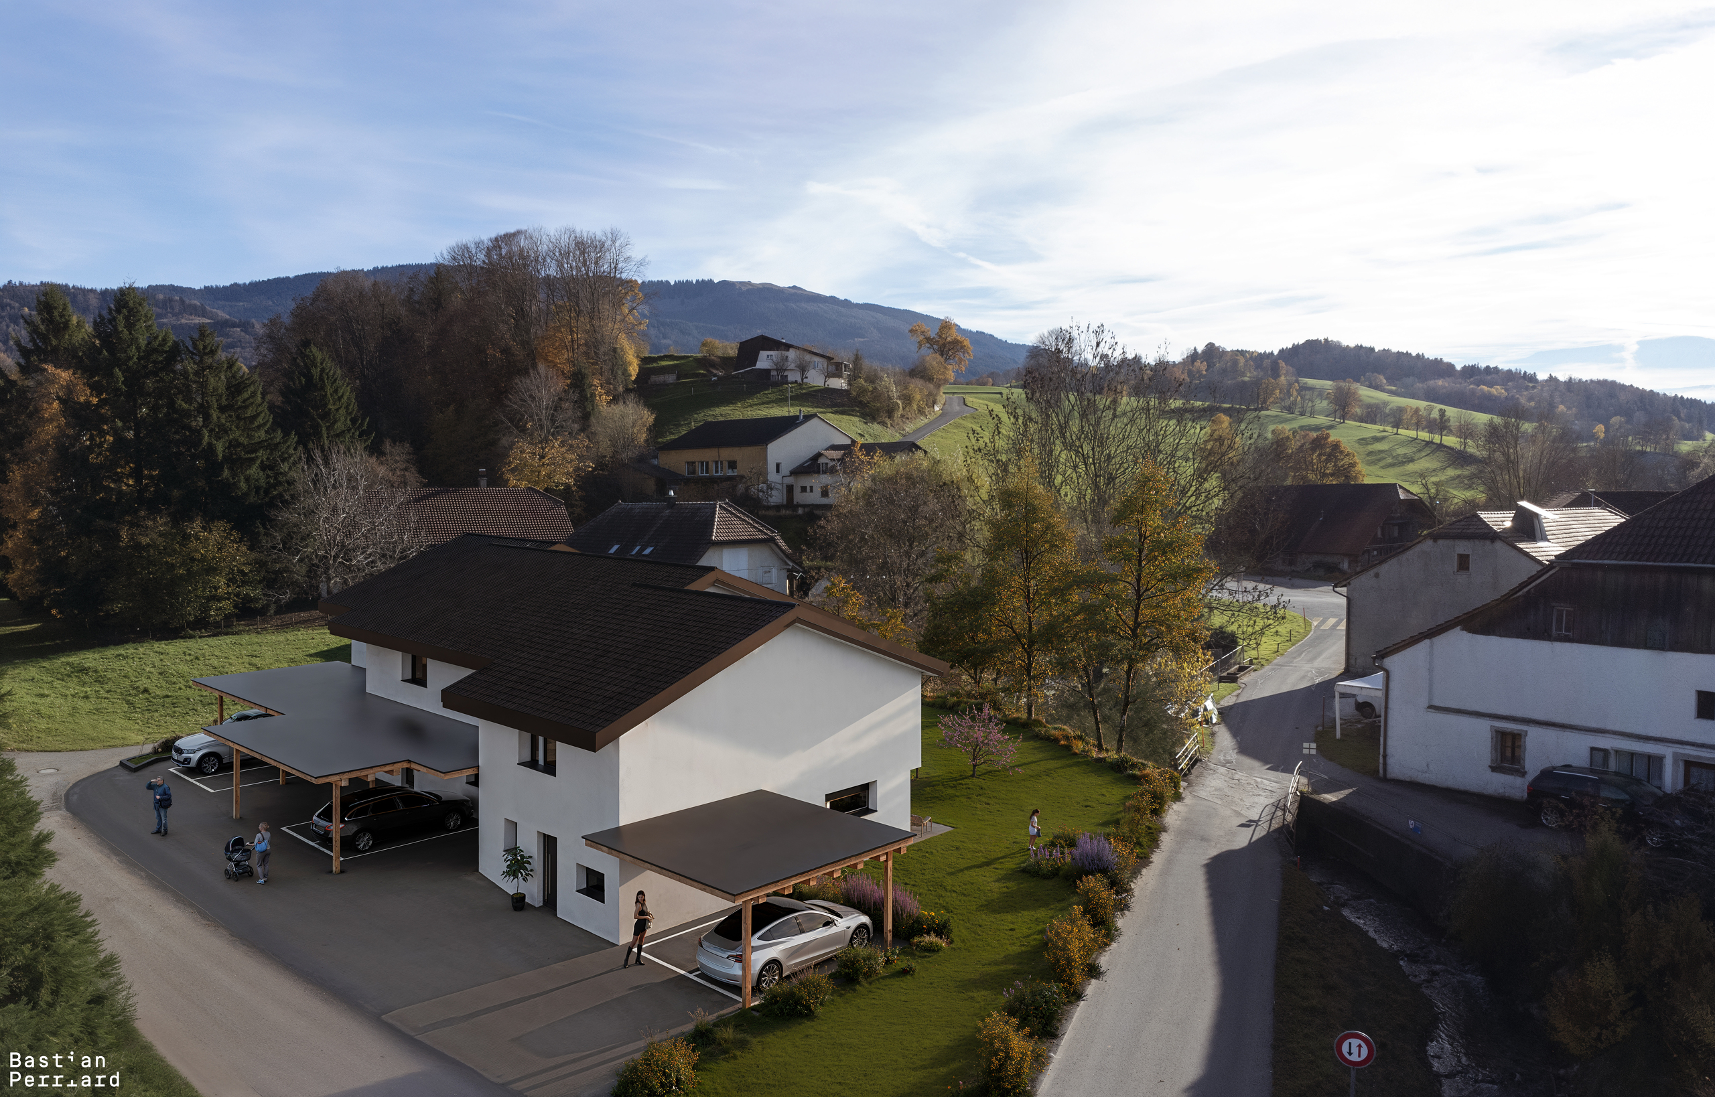
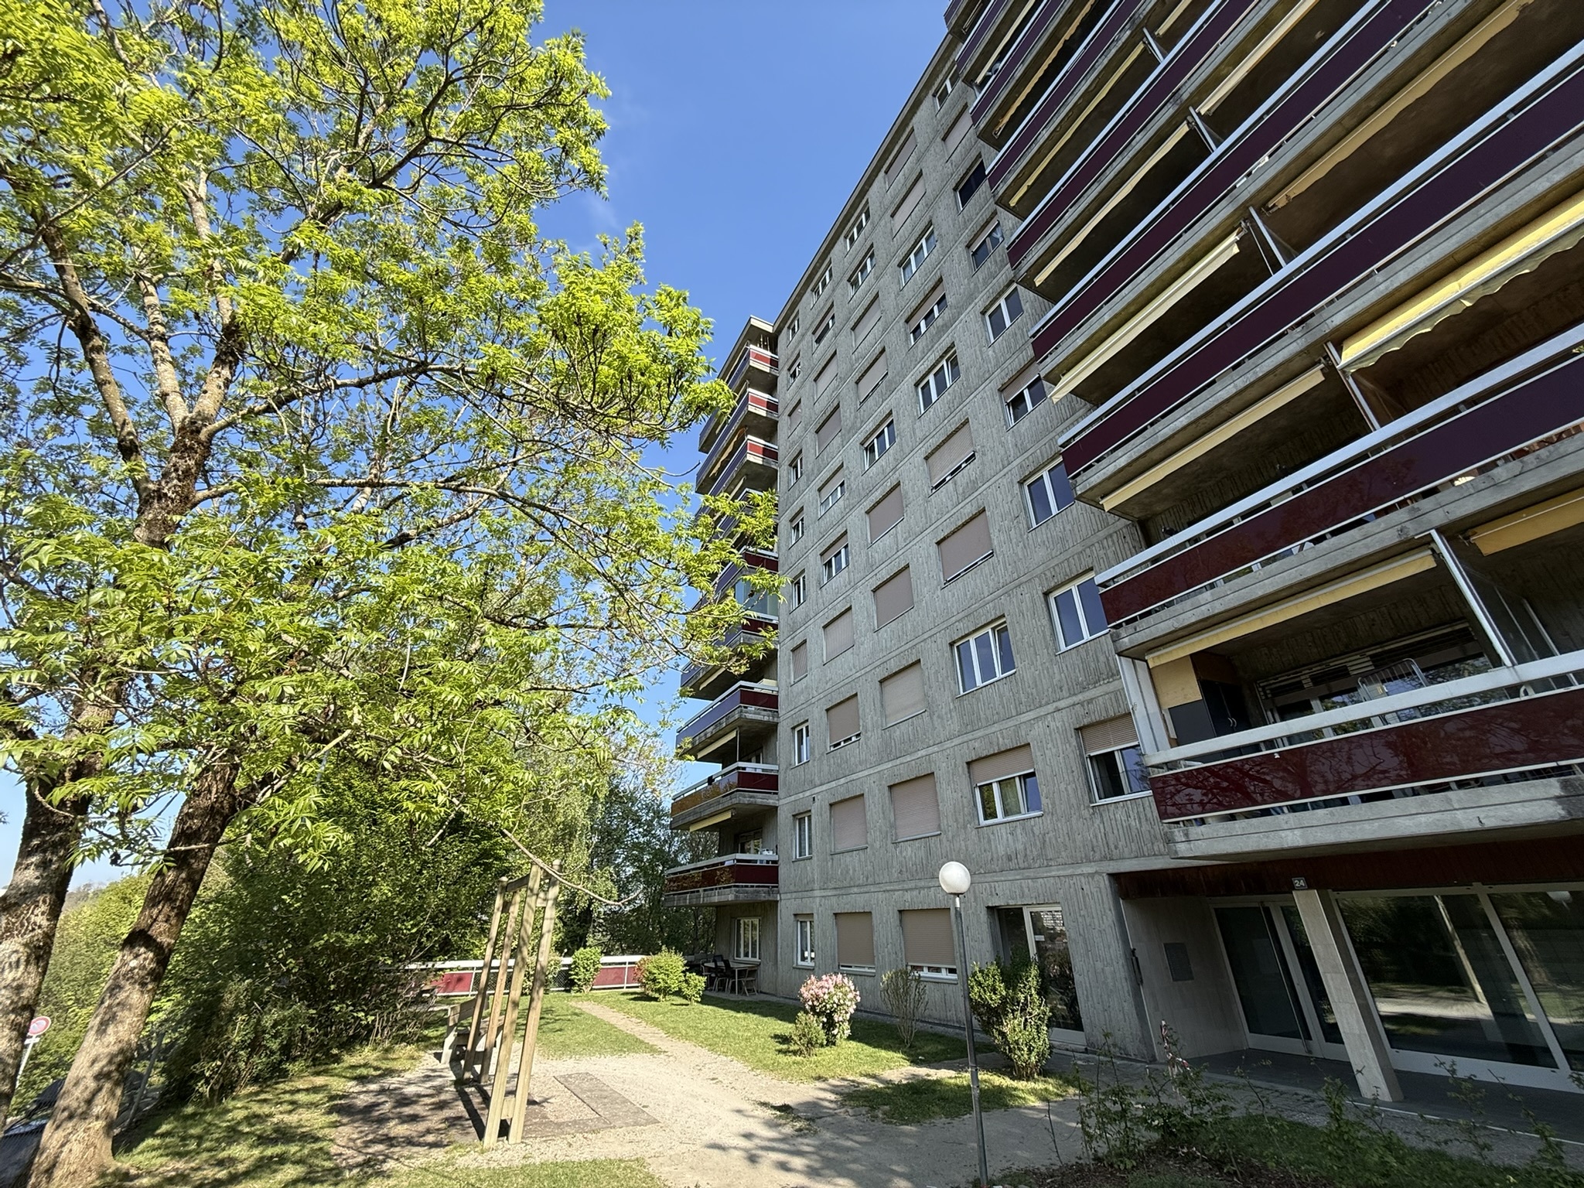
Sie is located in the village of Rechthalten, in a quiet and green environment, but less than 15 minutes from Freiburg and 30 minutes from Bern. Its proximity to the Gantrisch offers many possibilities for walks and excursions.
The floor plan of this villa will enchant you and will evolve according to your wishes:
Ground floor:
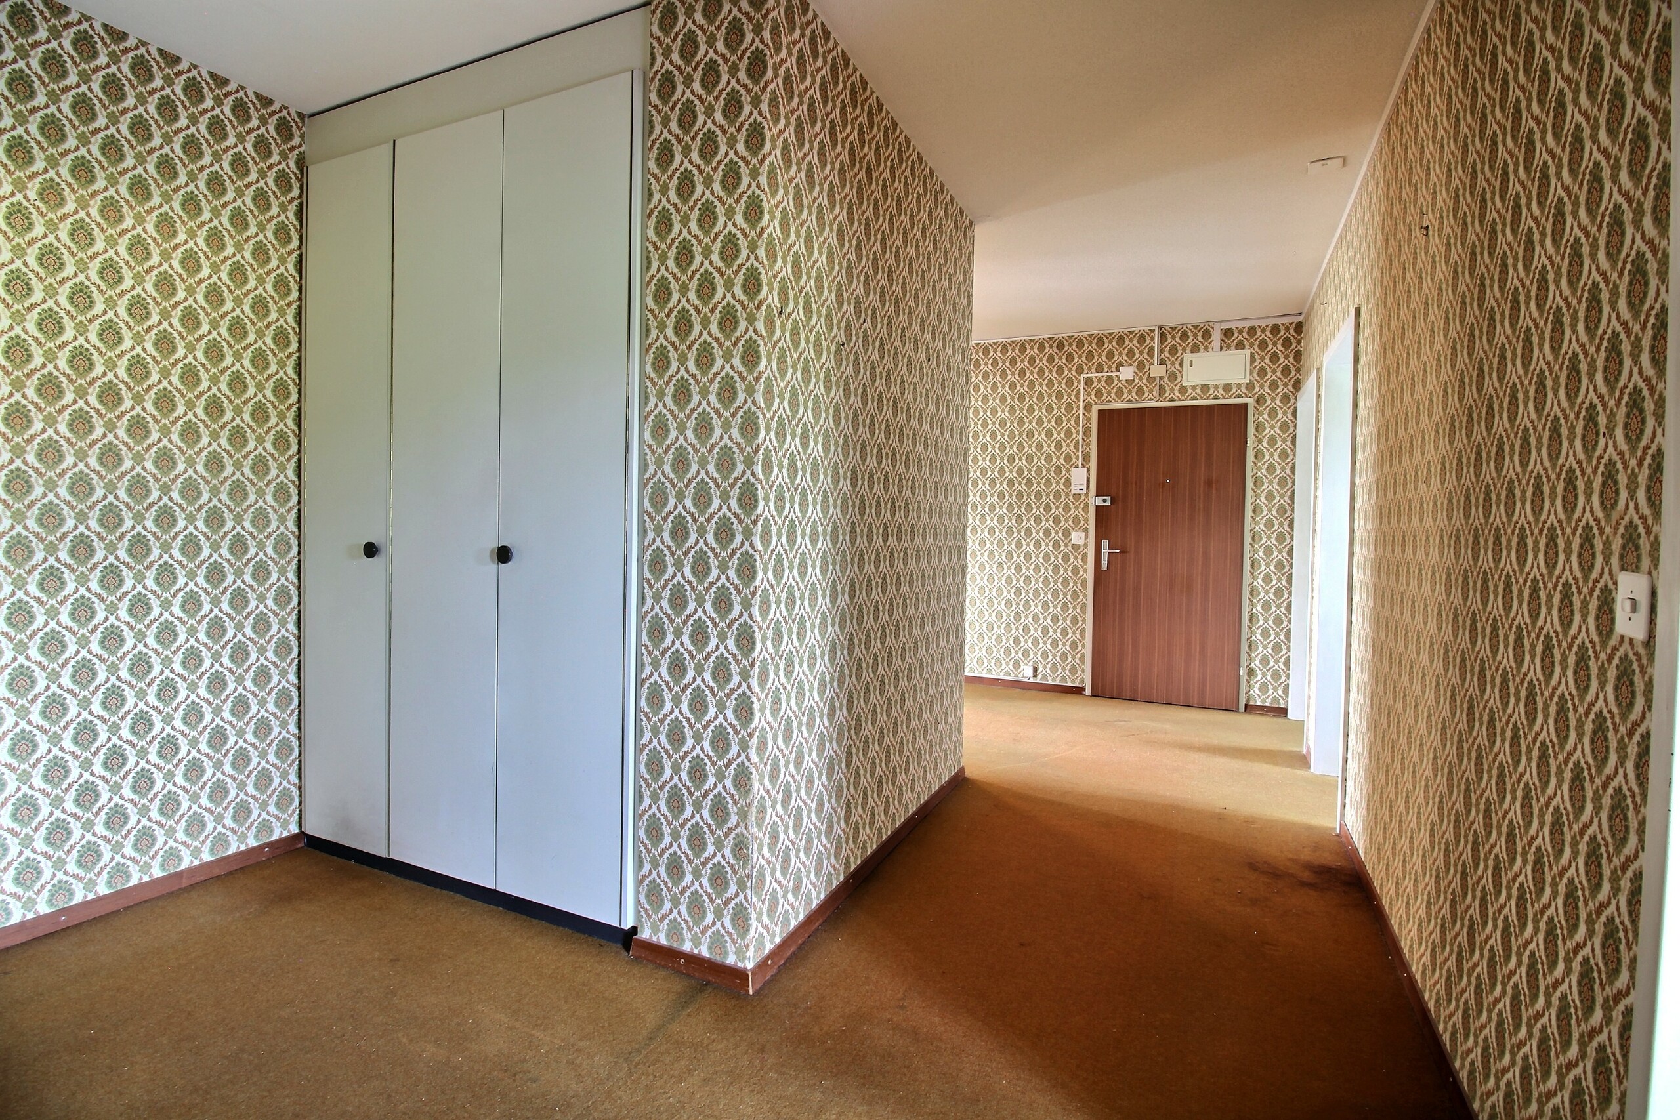
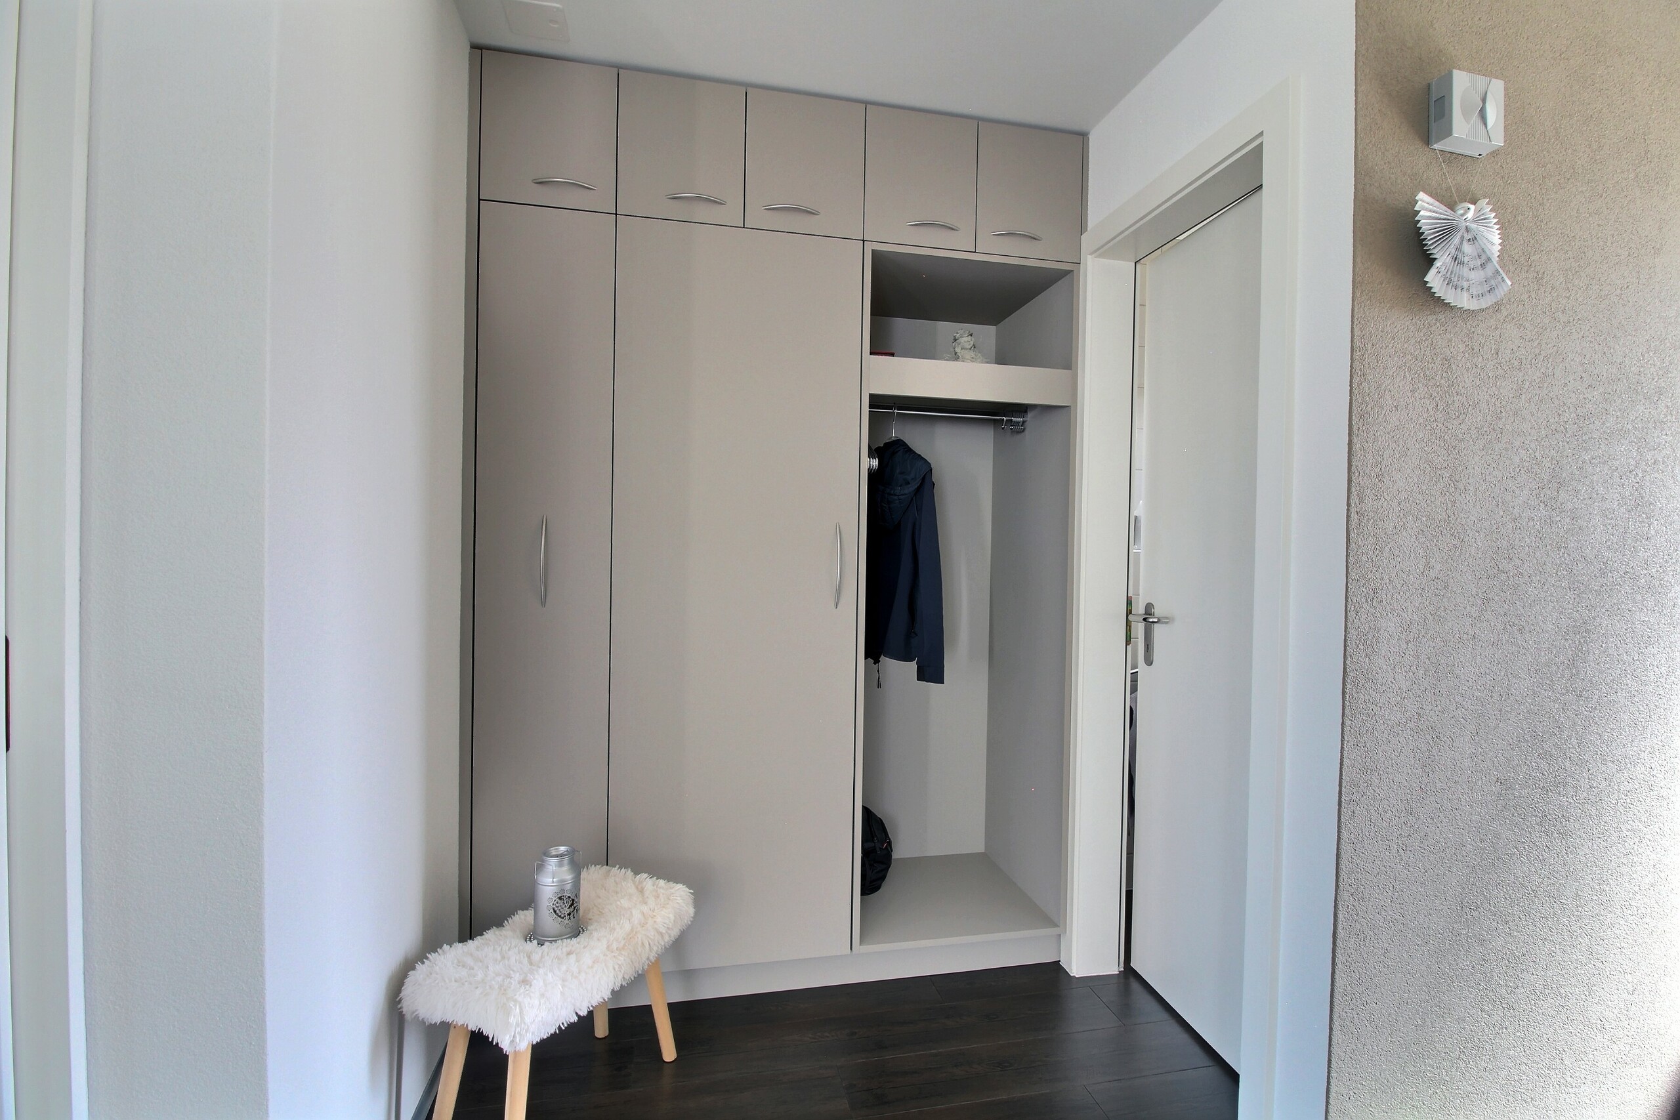
– Entrance hall with wall cupboards
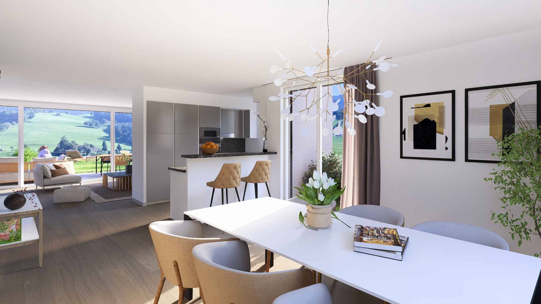
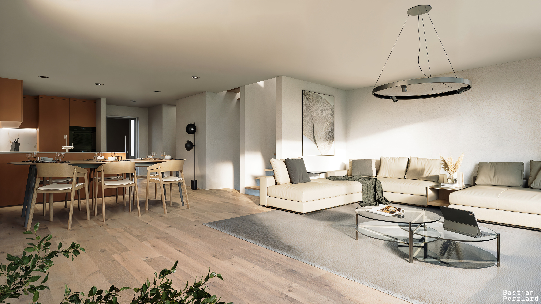
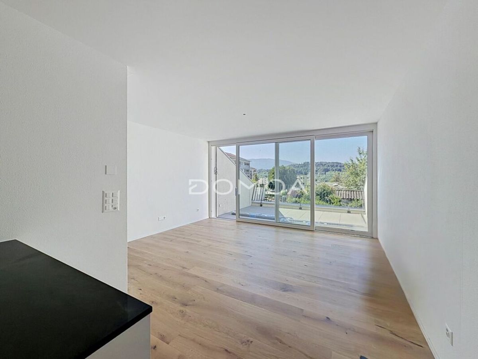
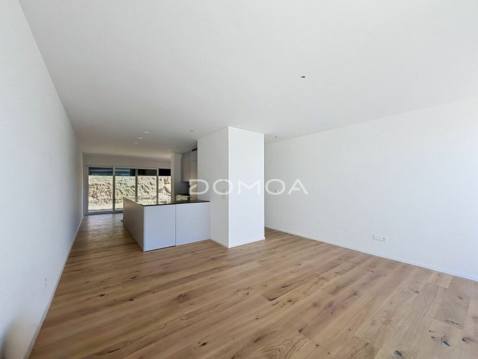
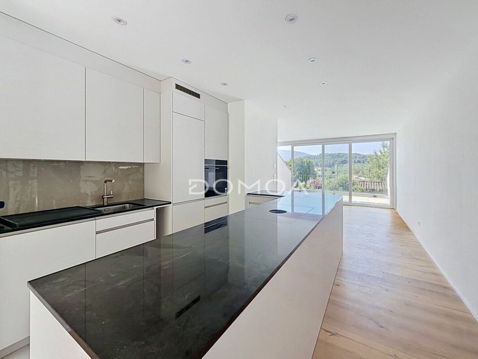
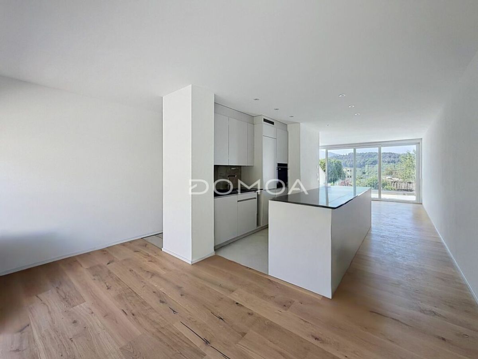
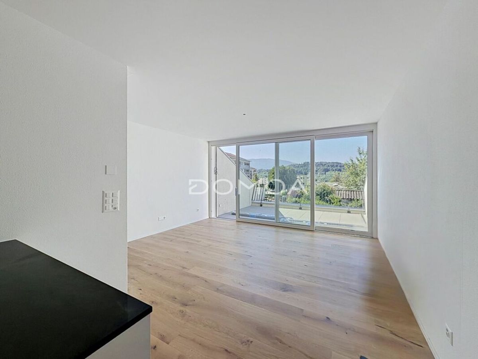
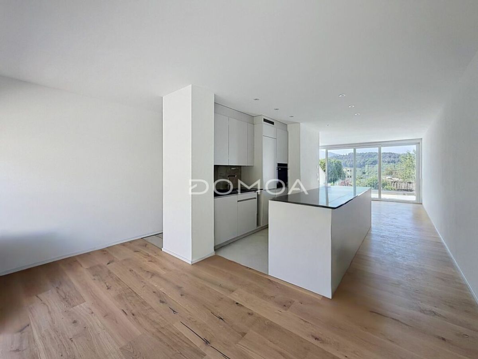
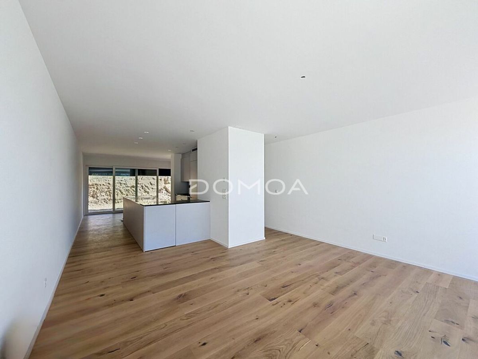
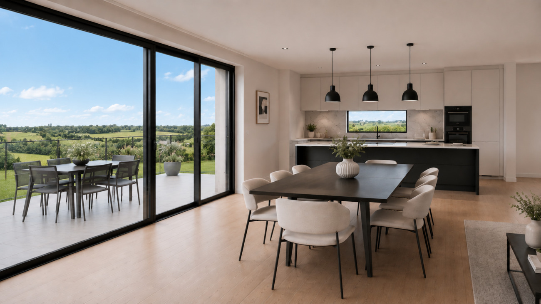
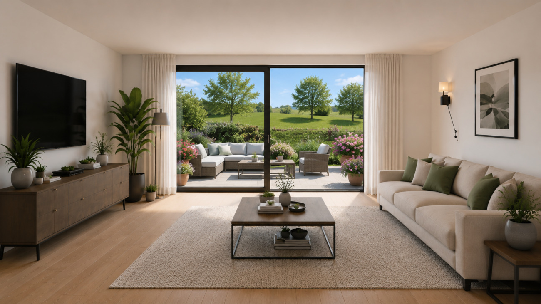
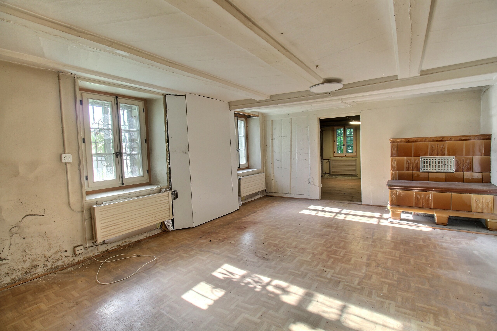
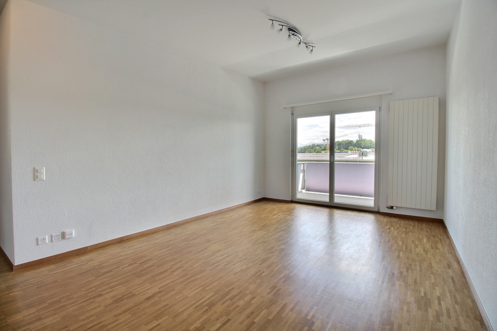
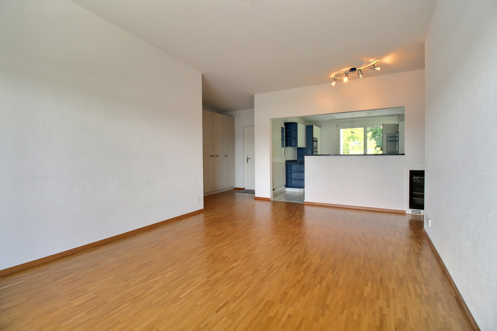
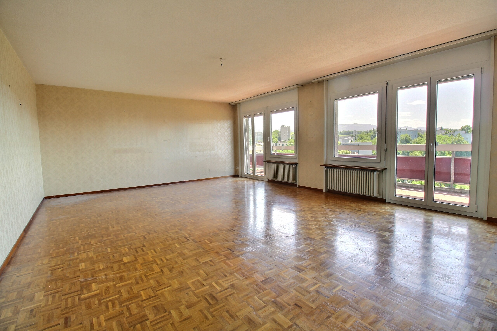
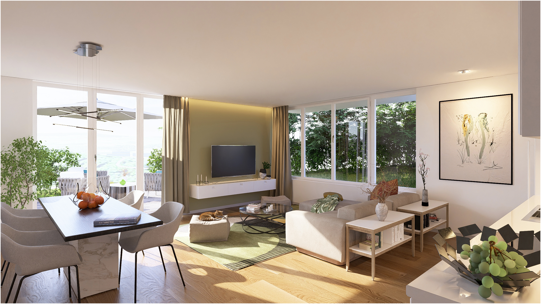
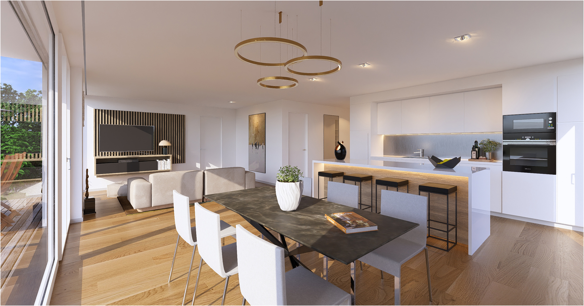
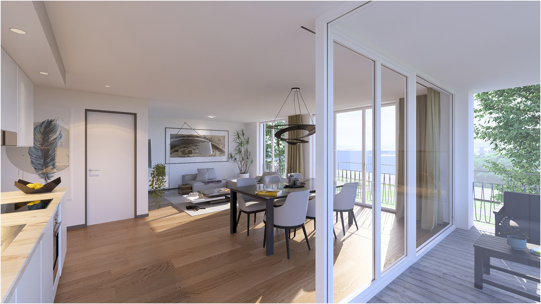
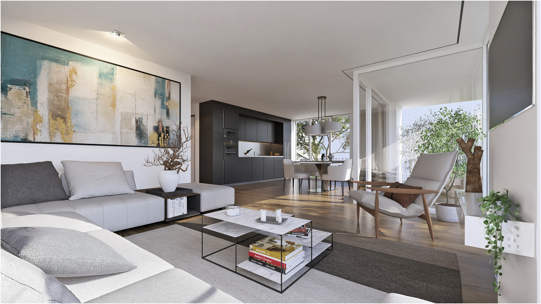
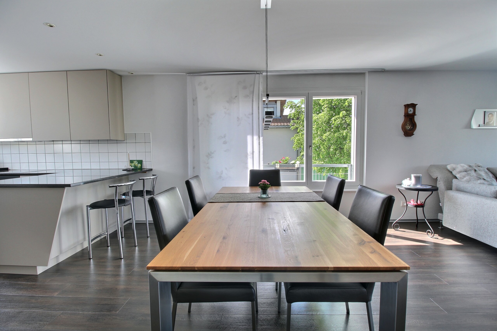
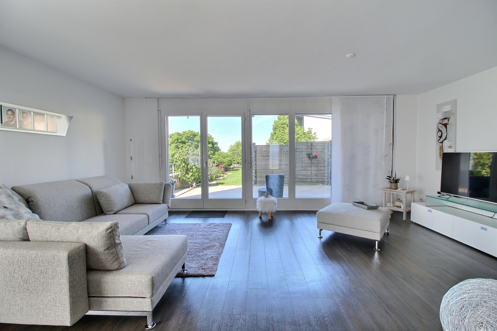
– Large, open living area
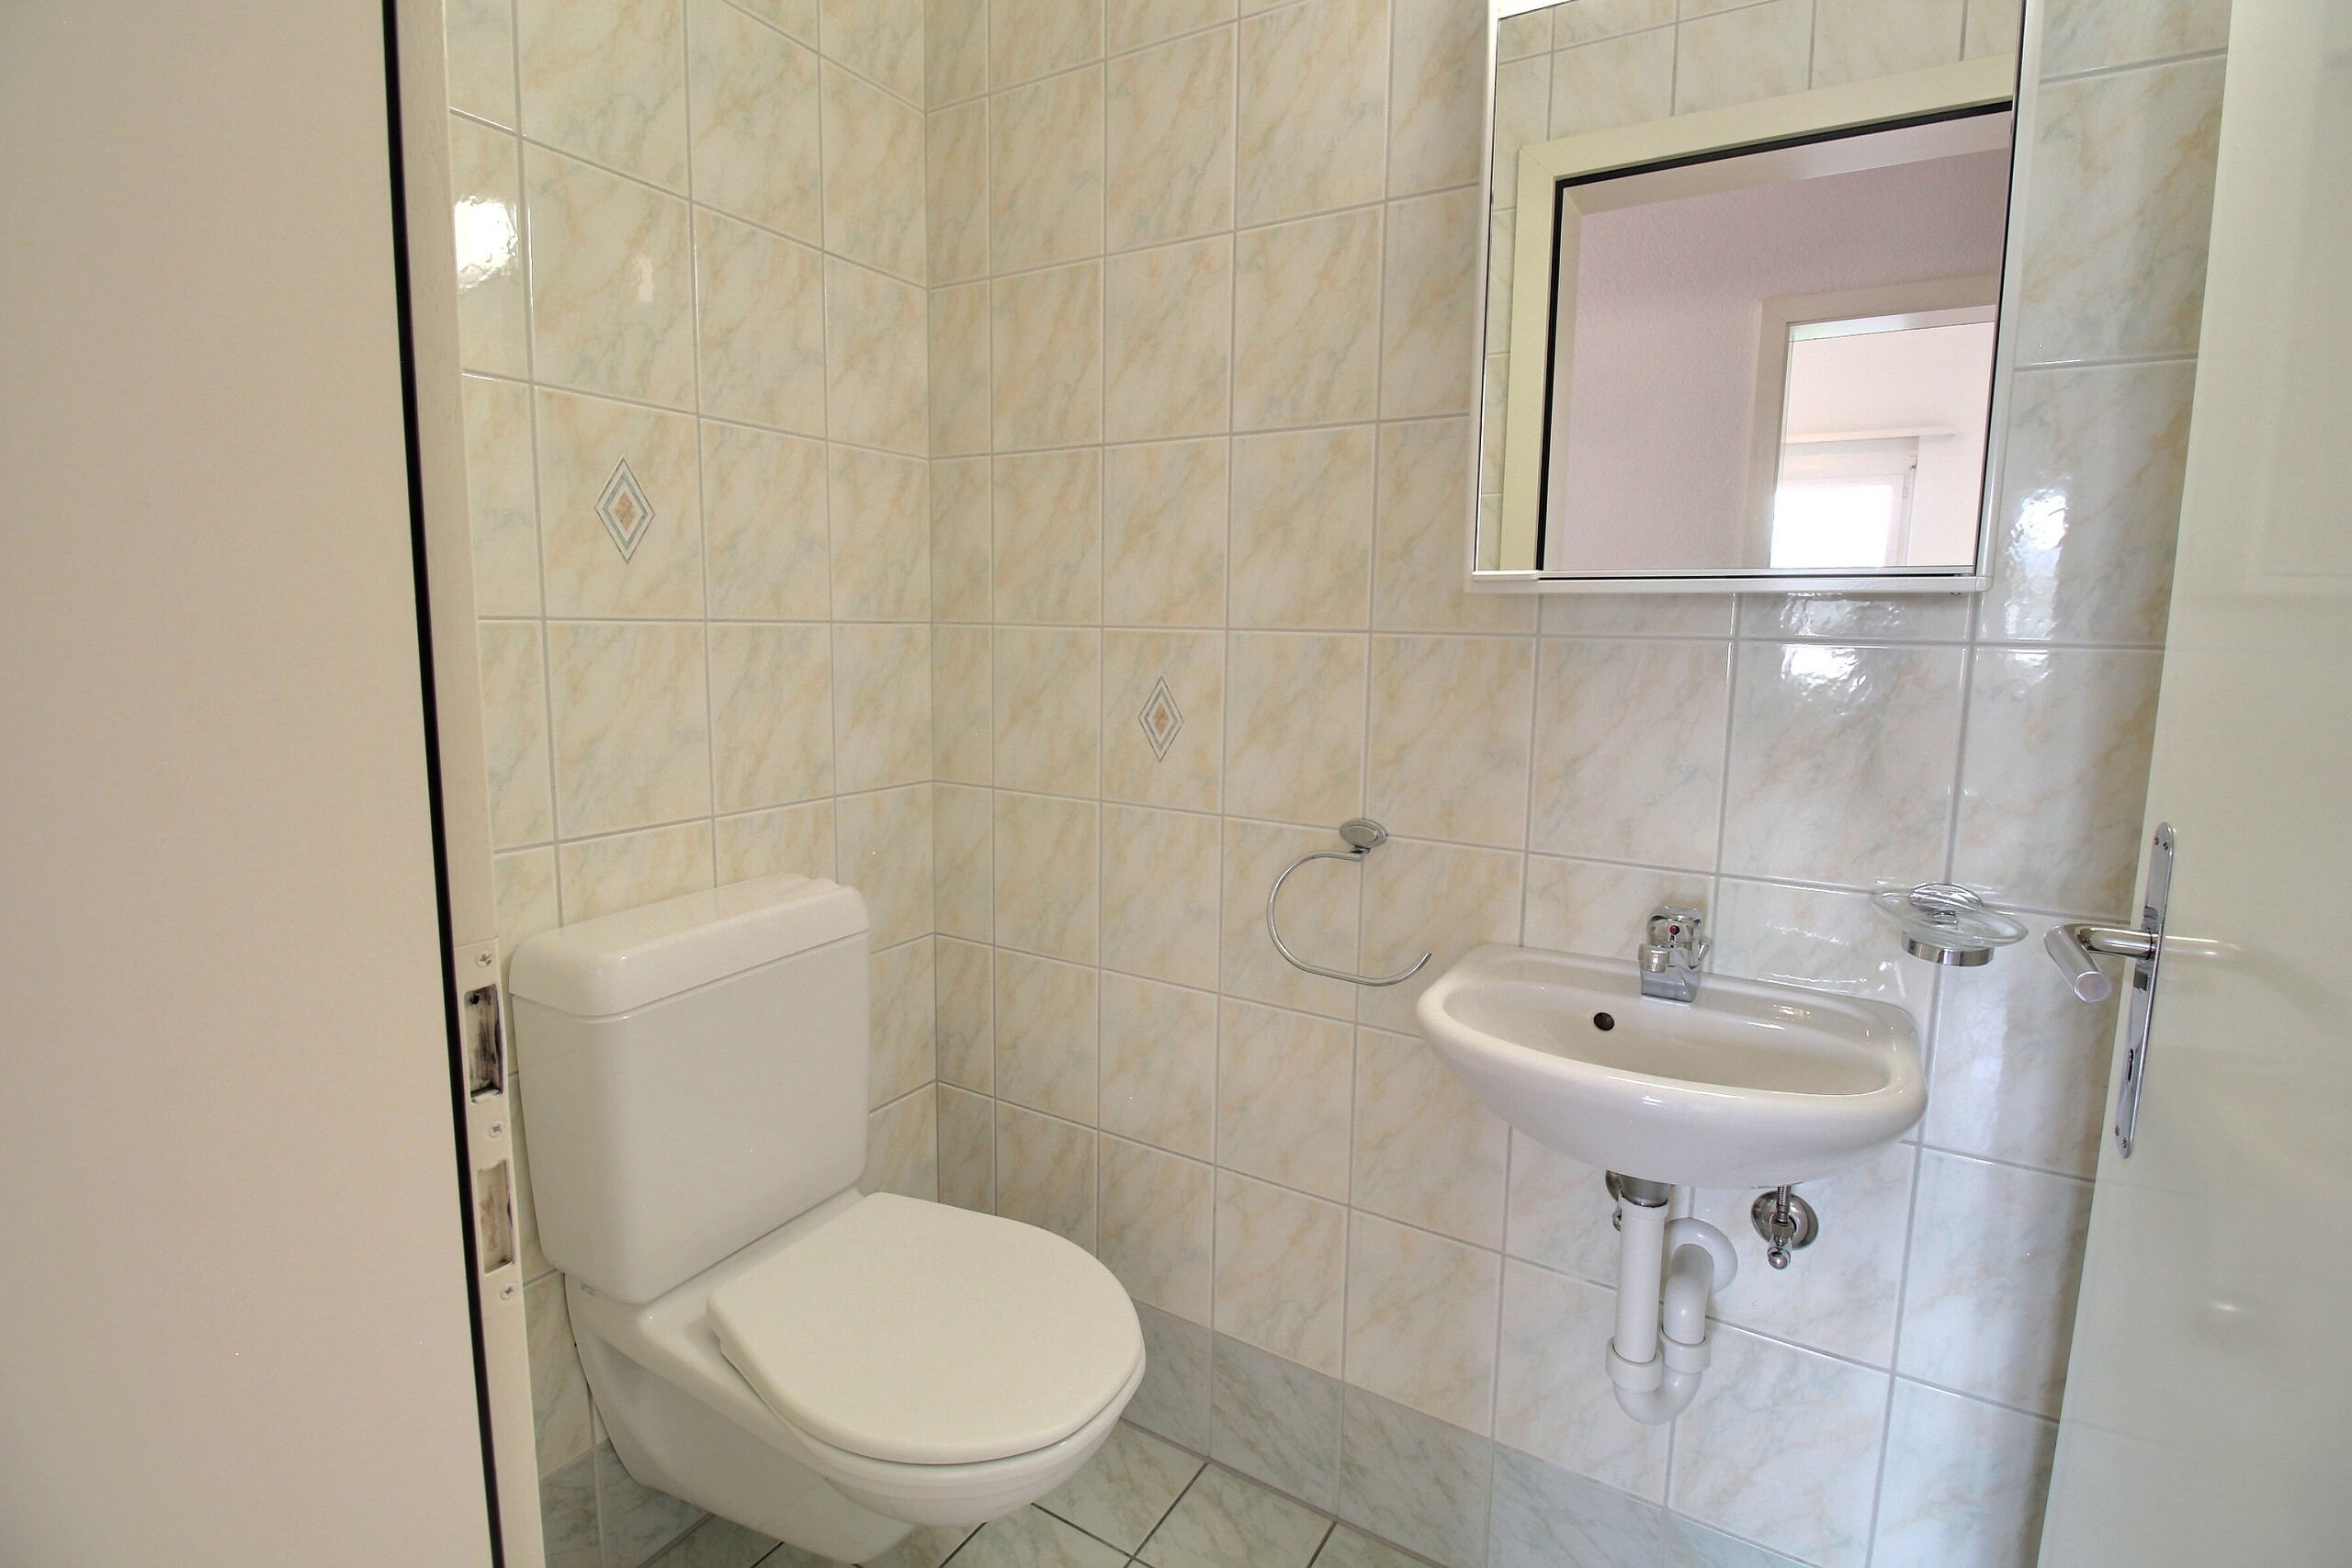
– Separate WC
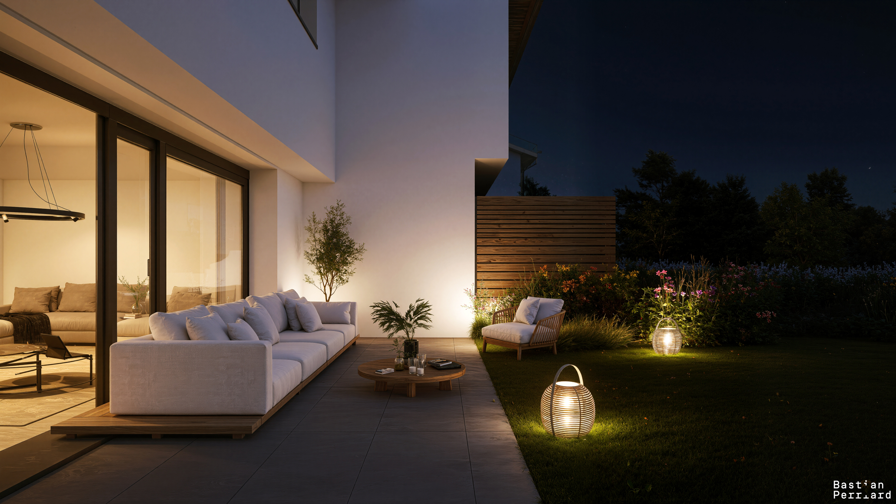
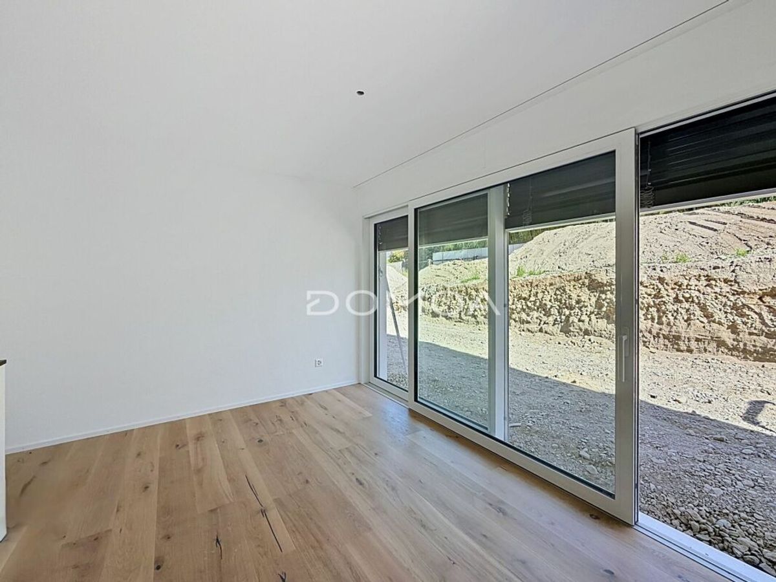
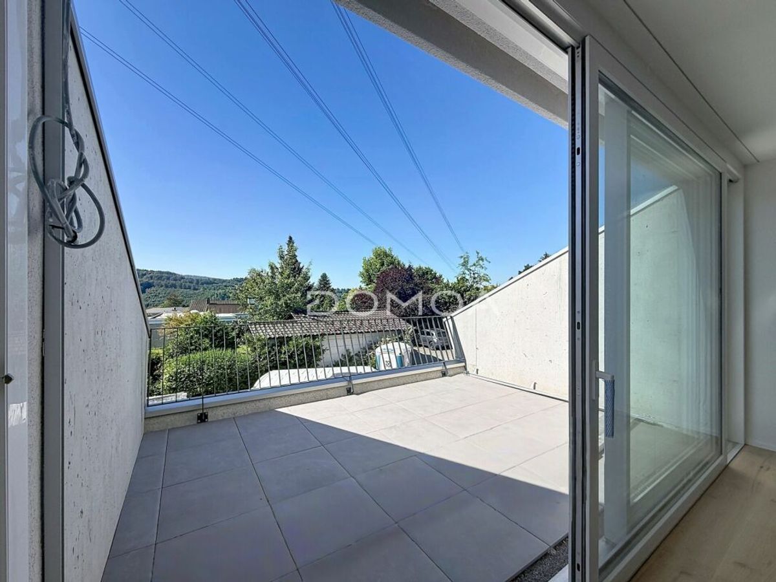
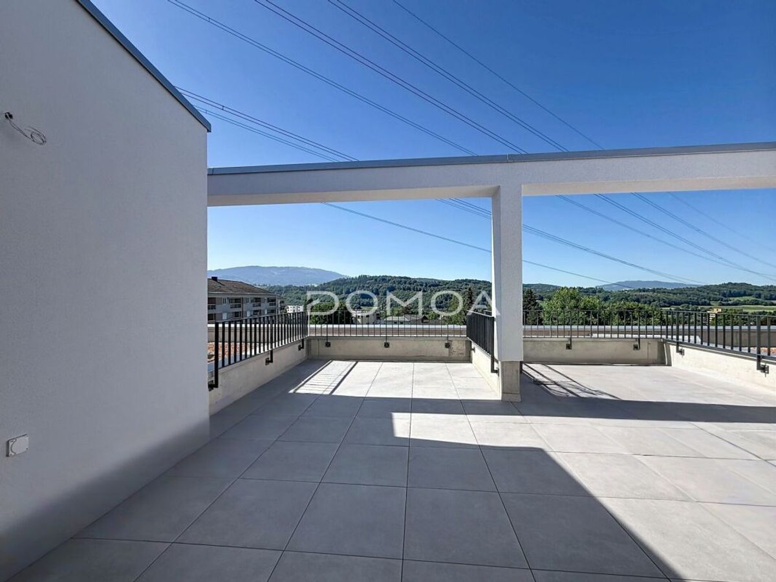
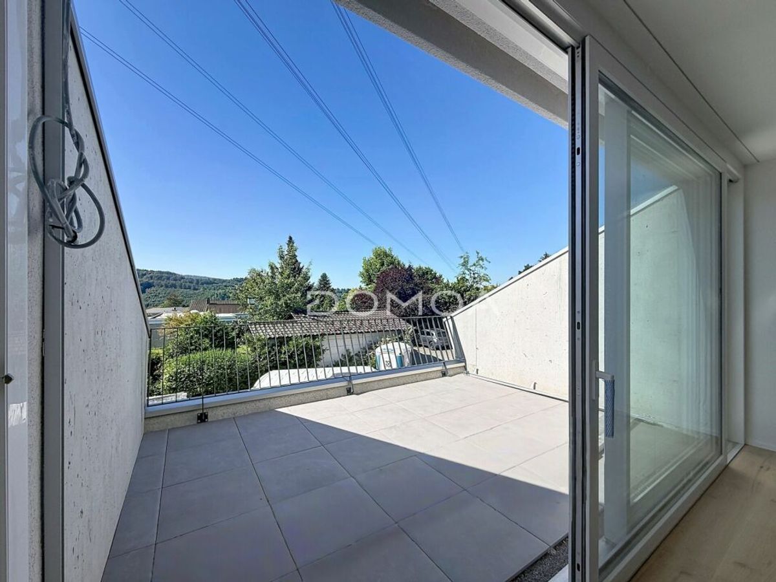
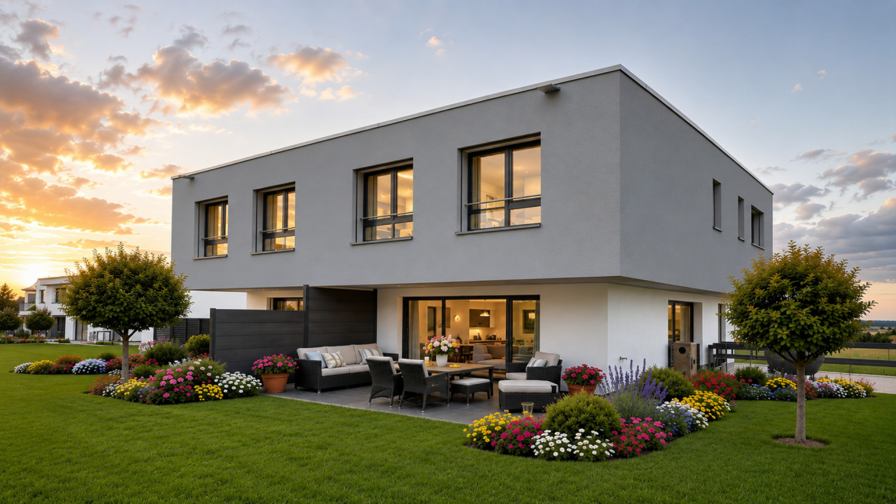
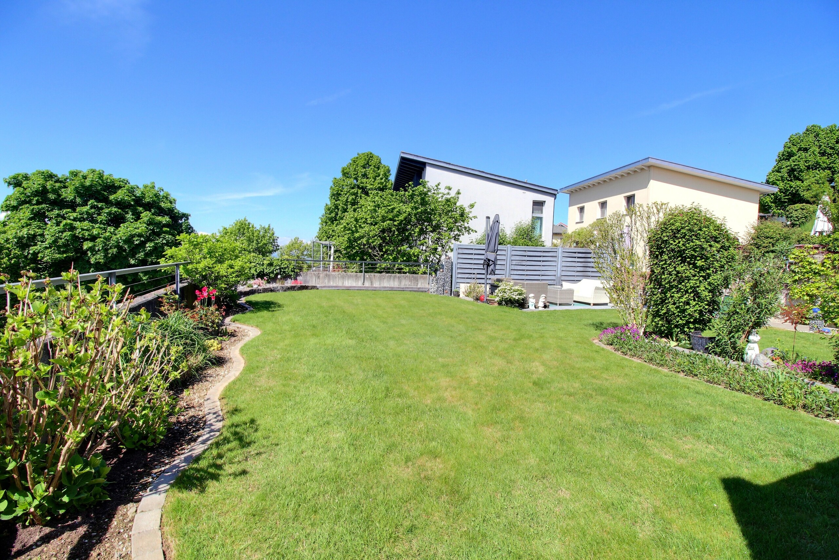
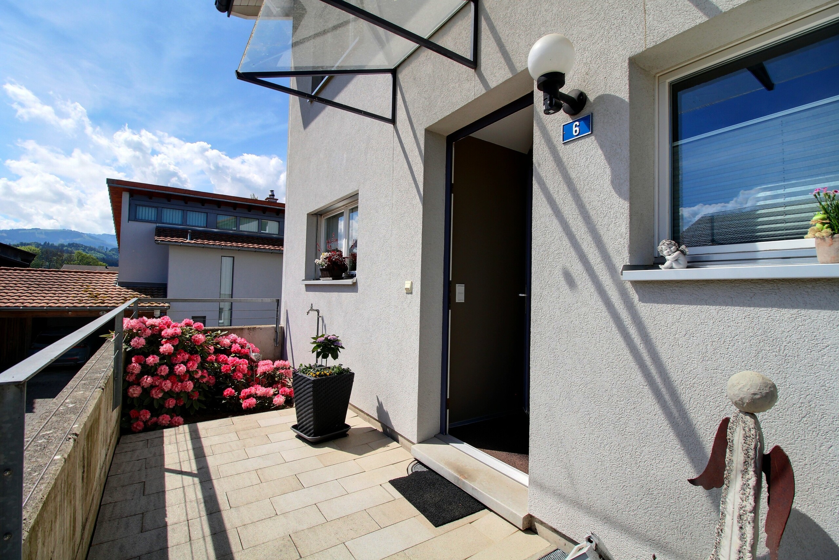
– Access to the terrace and garden
1st floor
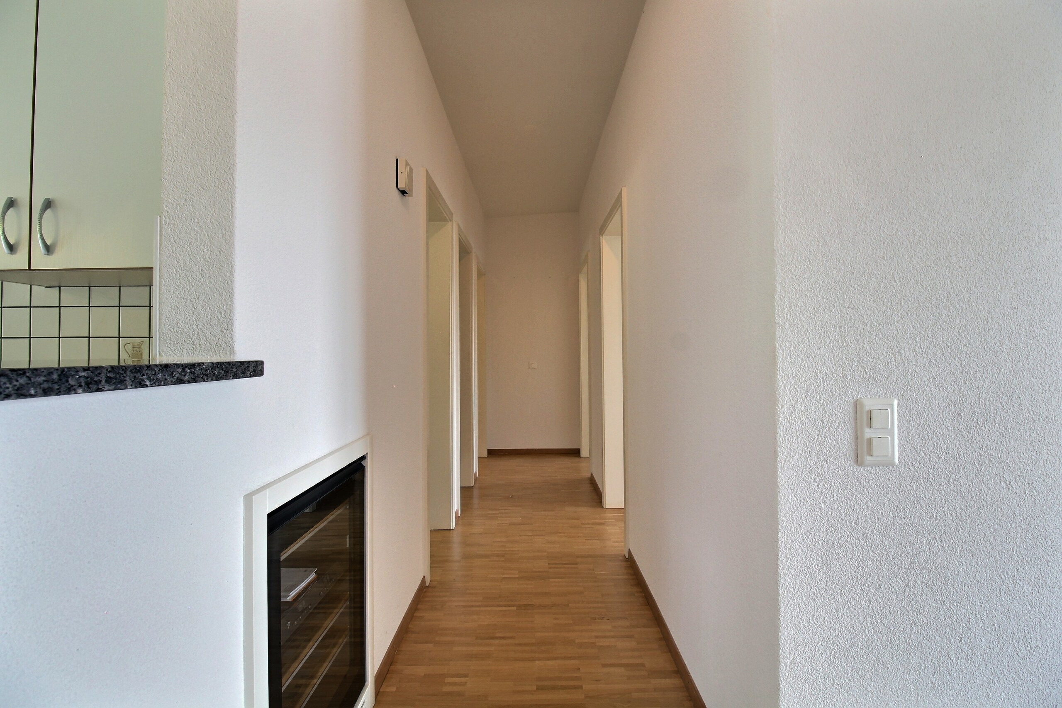
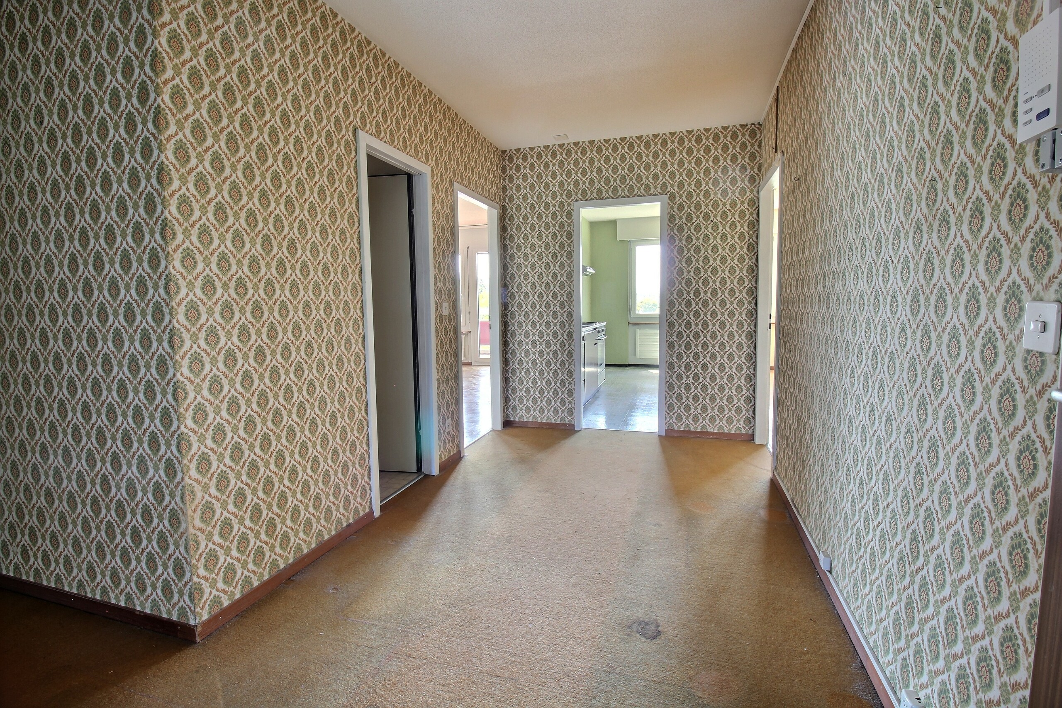
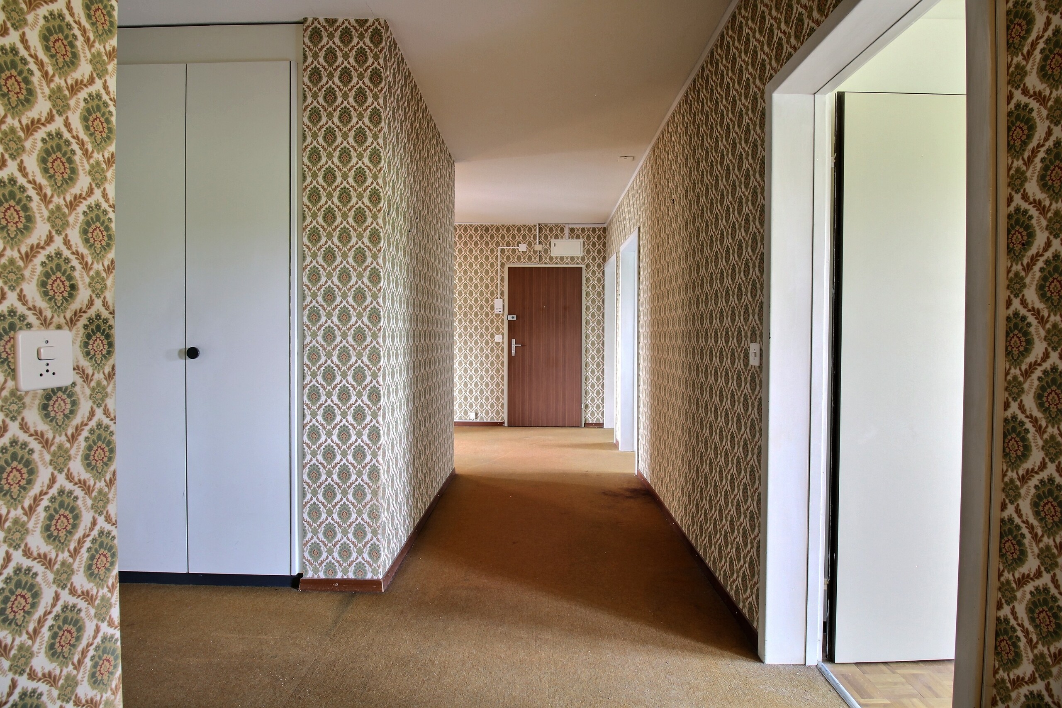
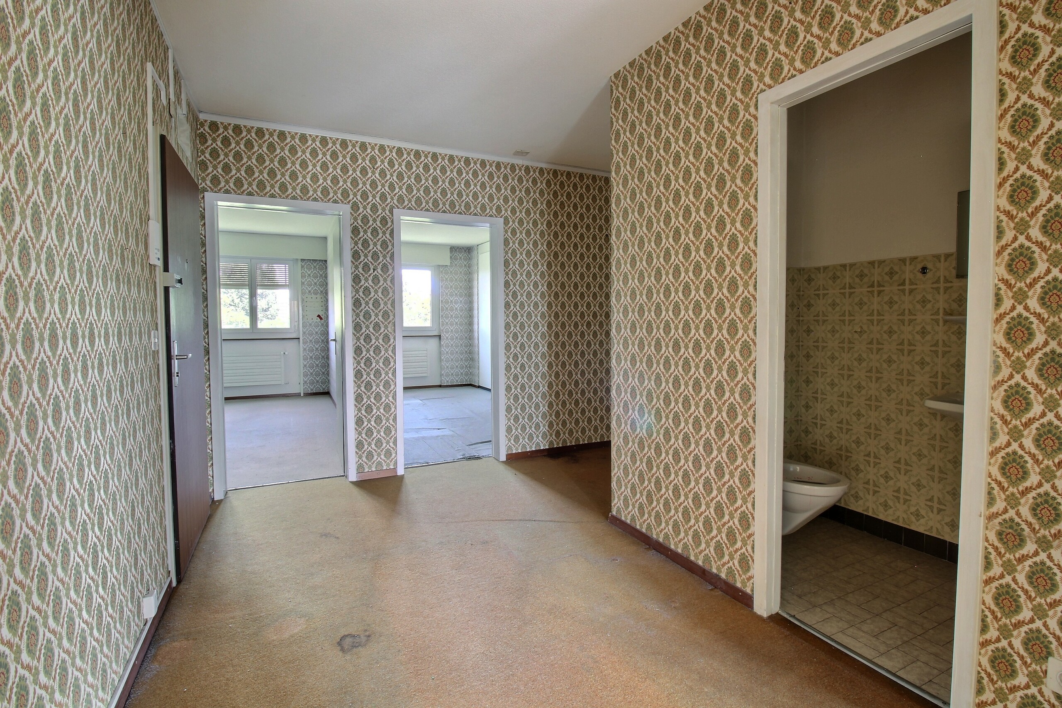
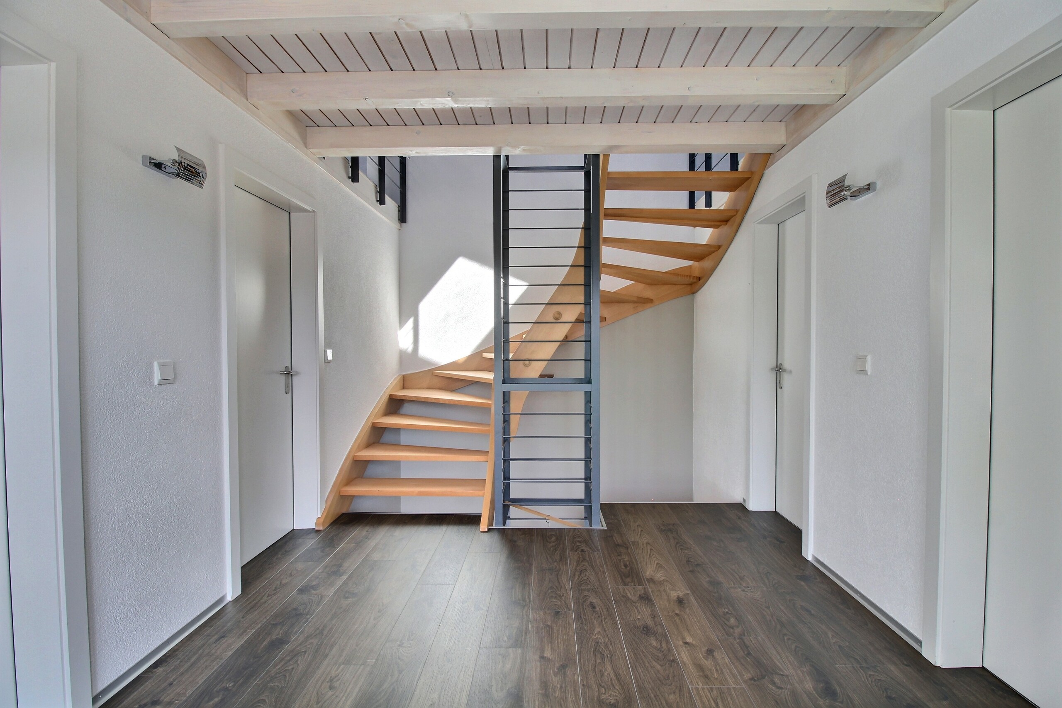
– Large distributor hall
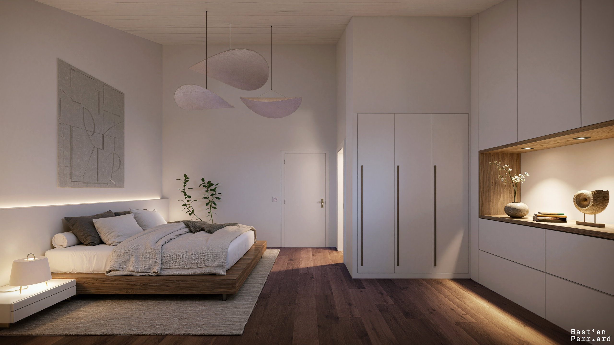
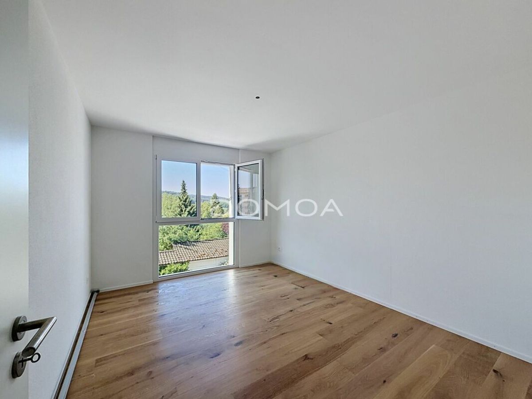
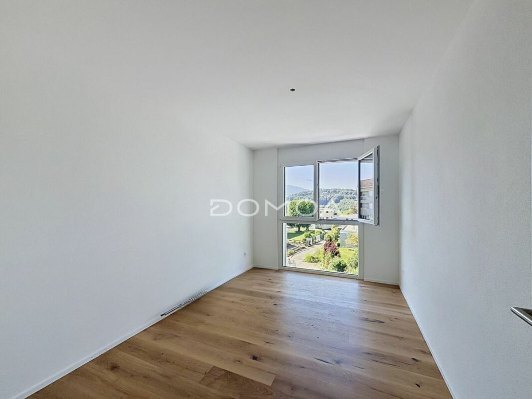
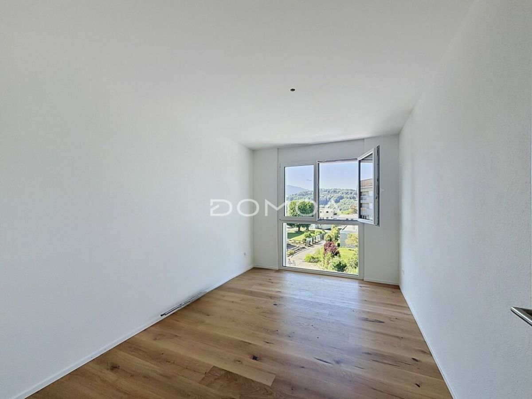
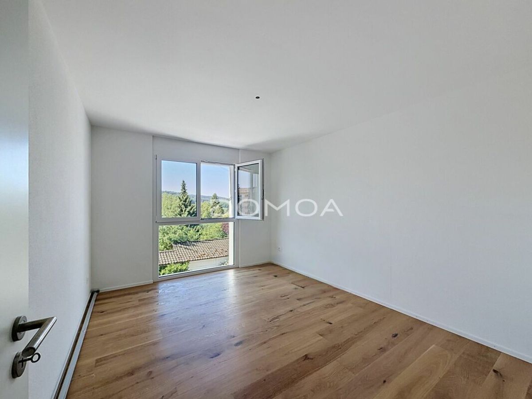
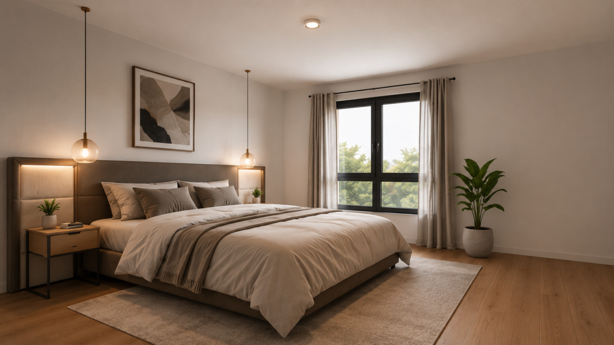
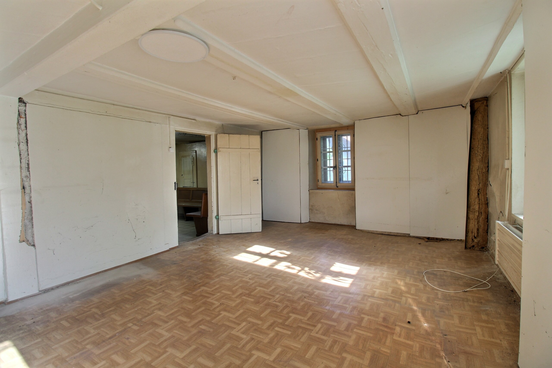
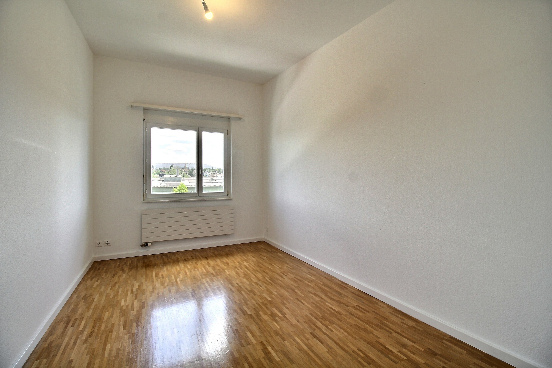
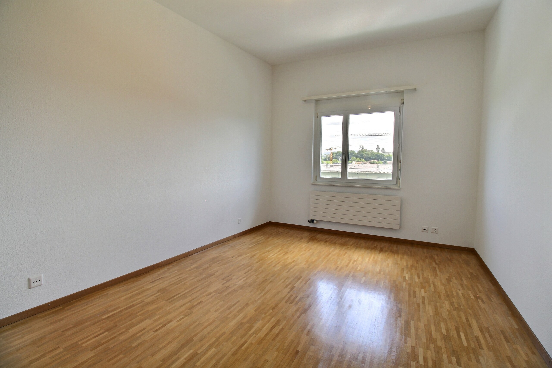
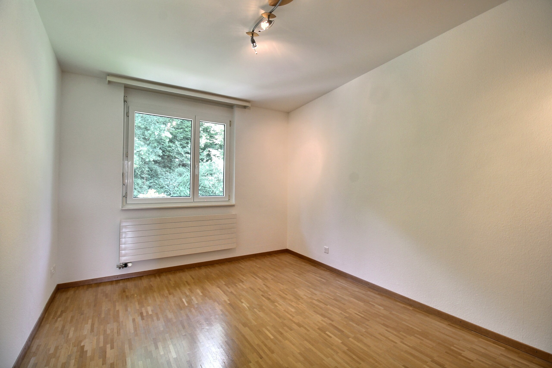
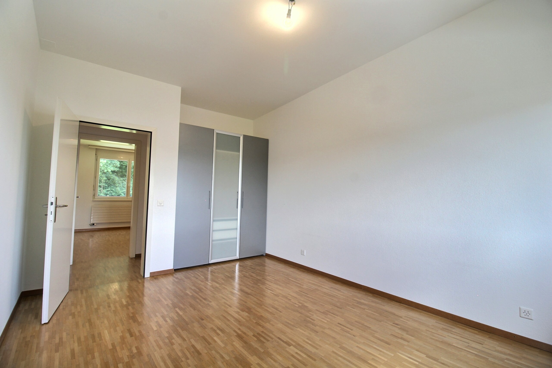
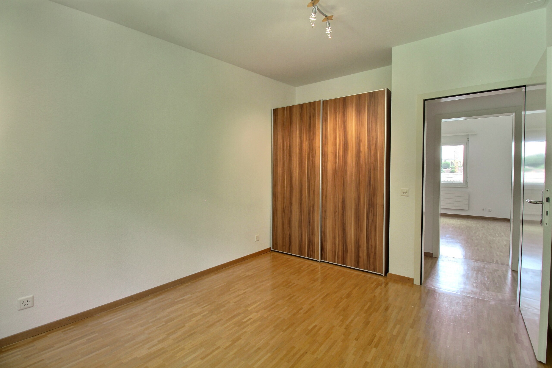
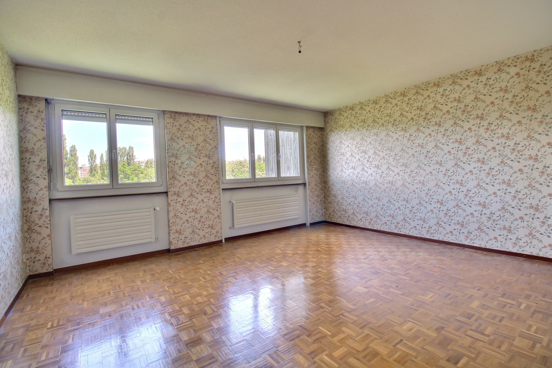
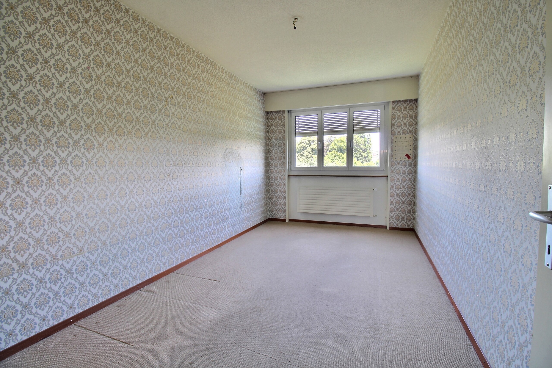
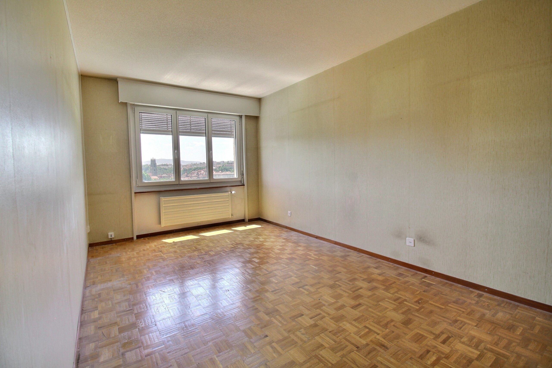
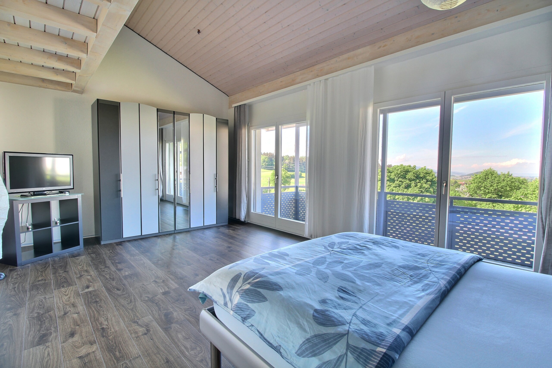
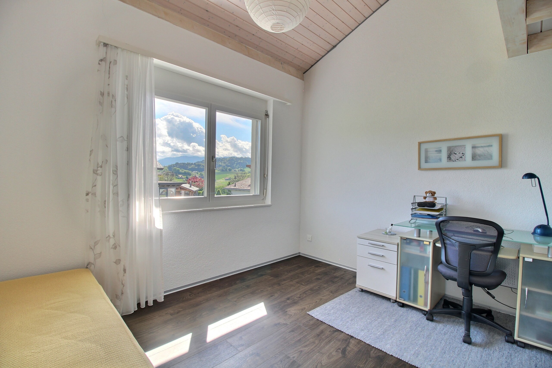
– 1 large bedroom with over 25 m2 (easily divisible into 2 parts)
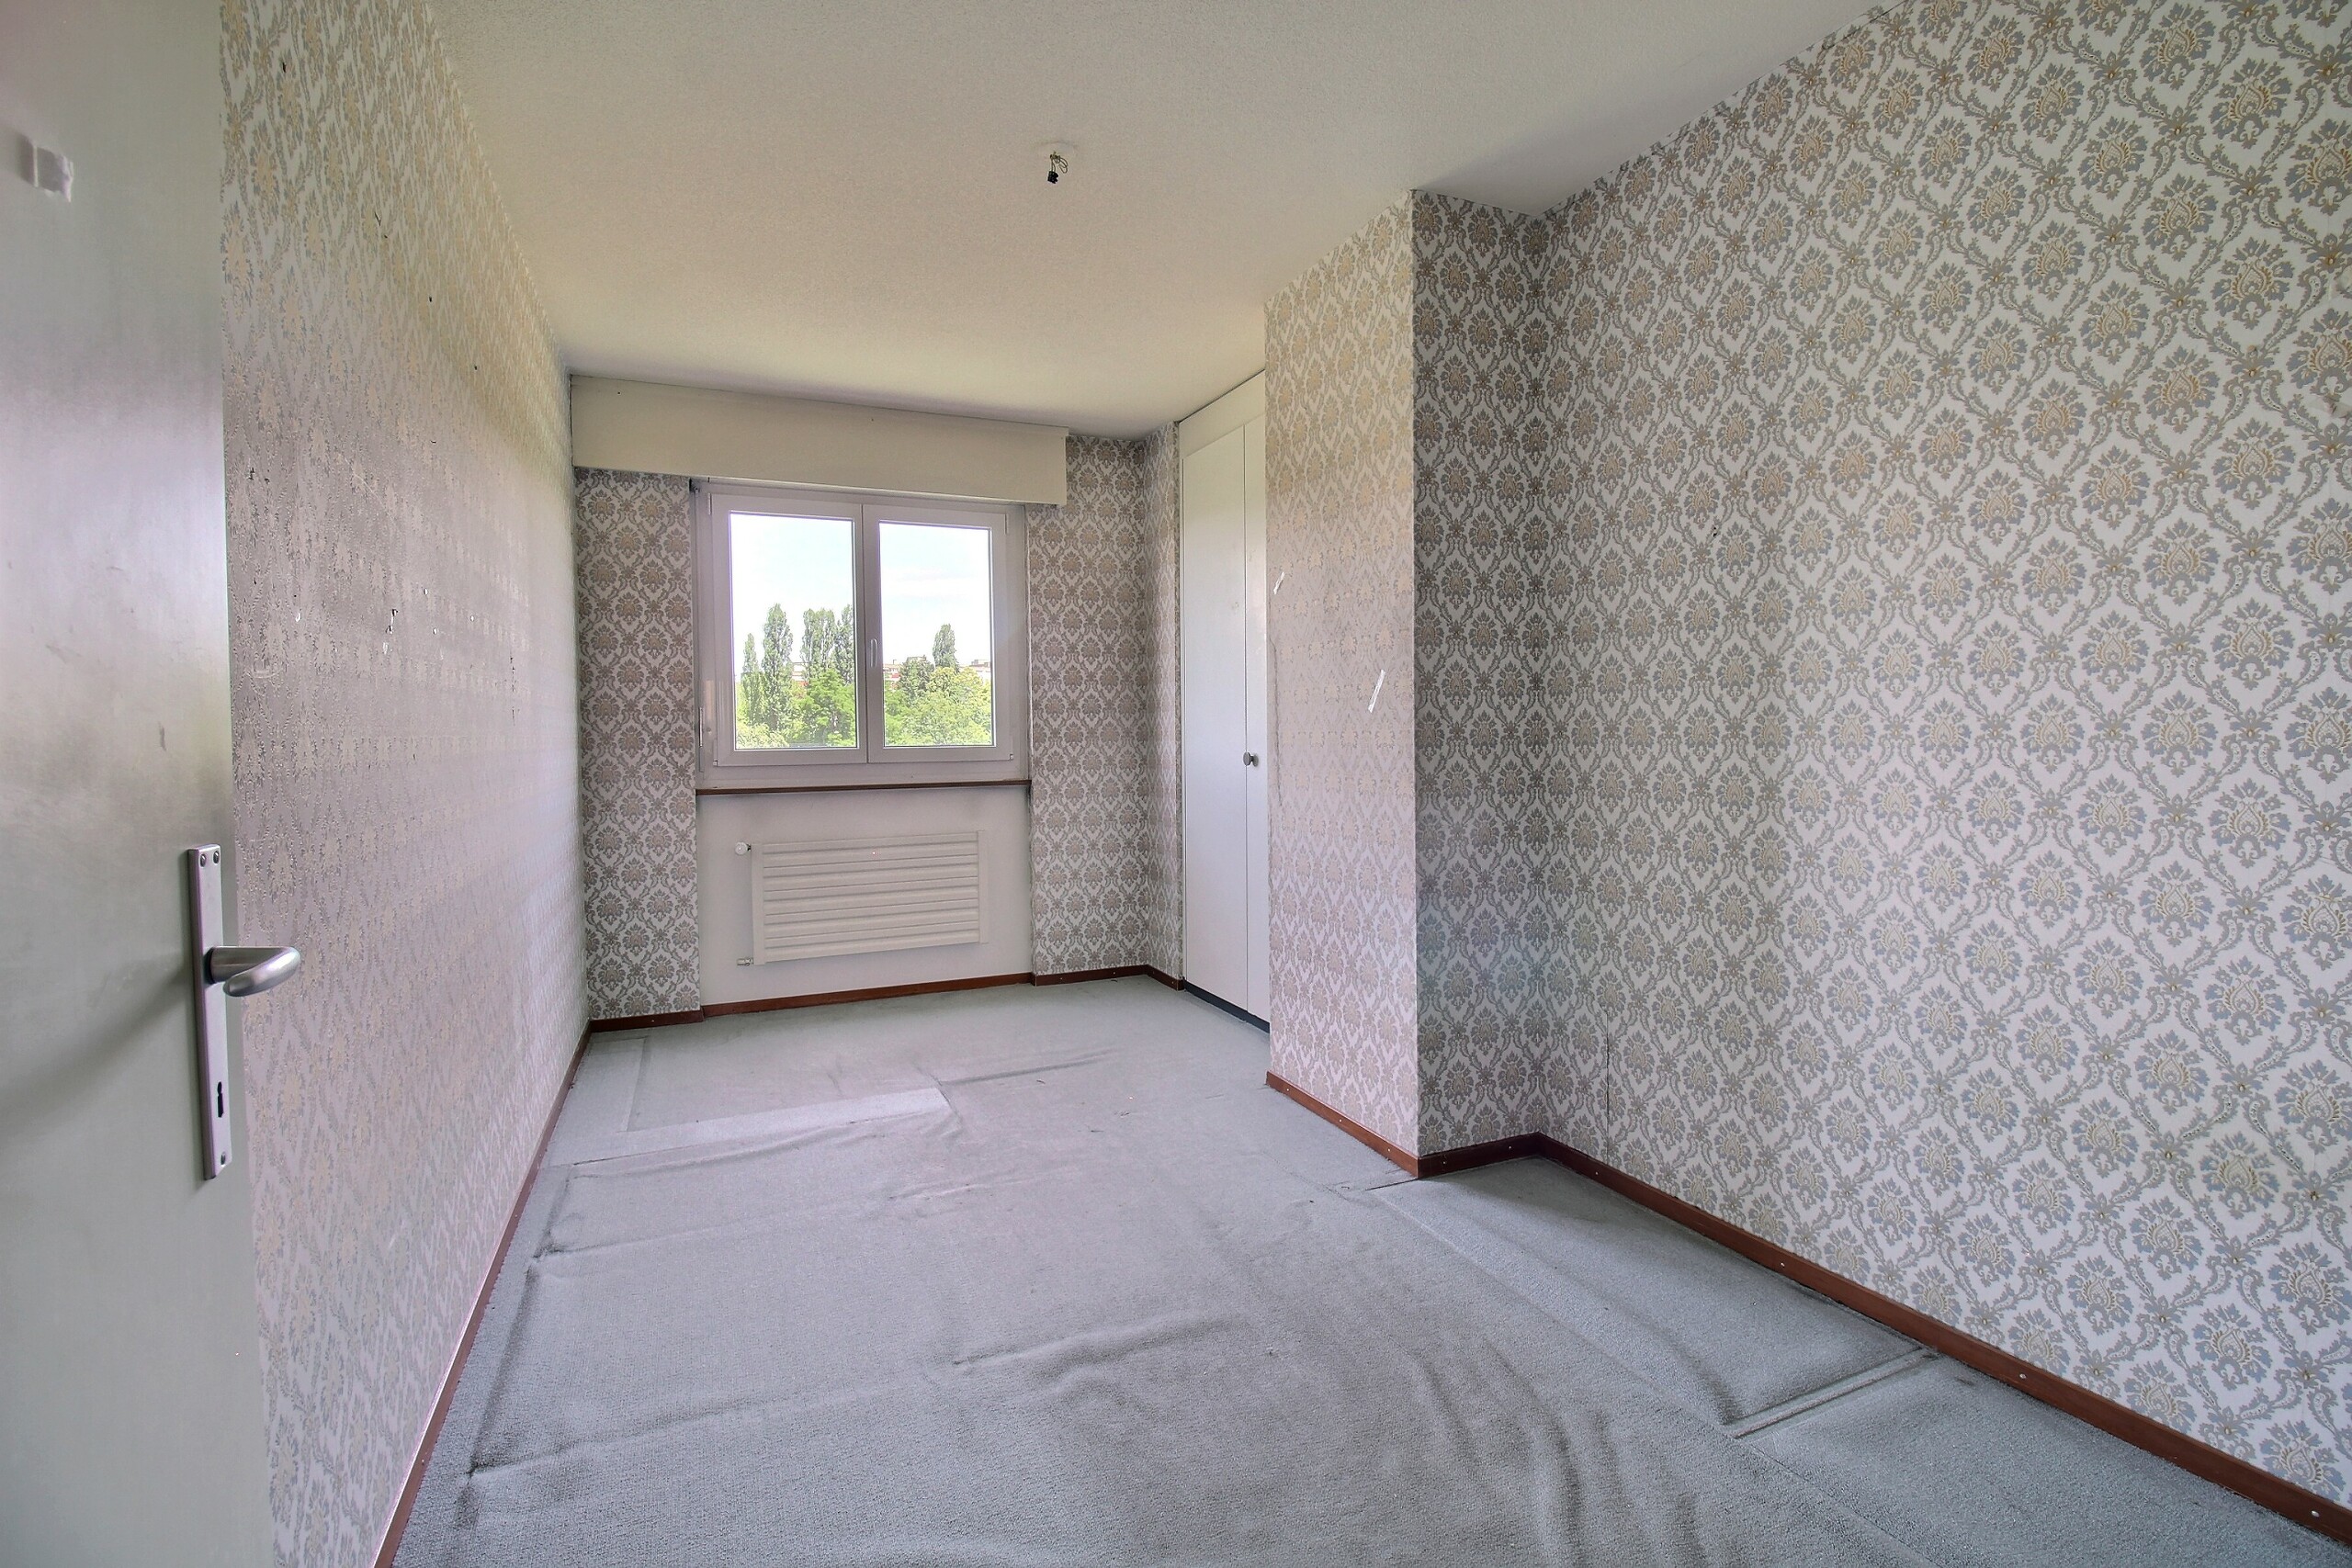
– 1 bedroom
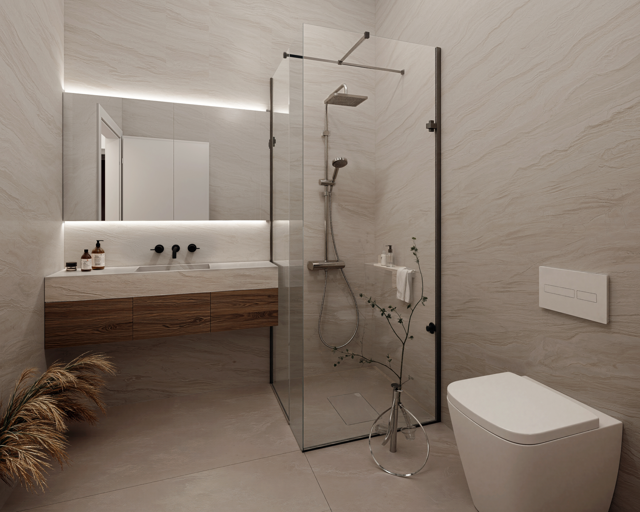
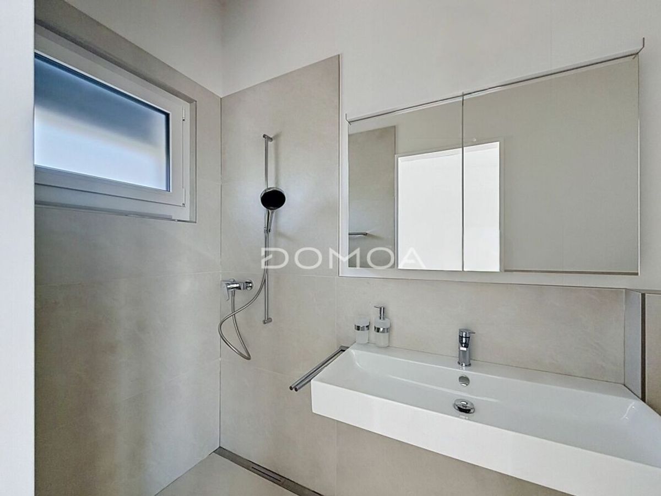
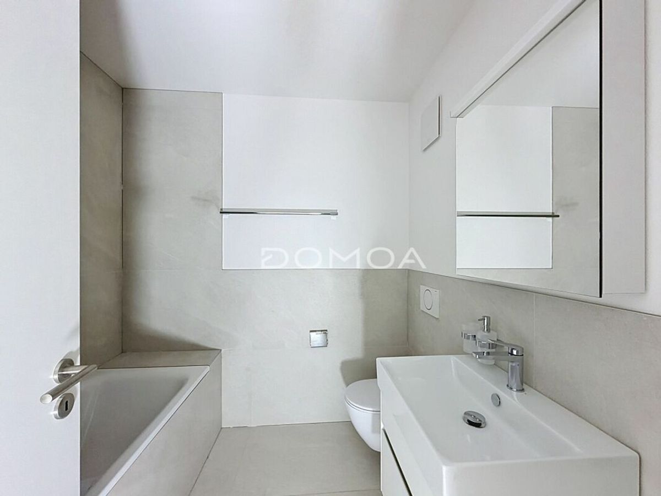
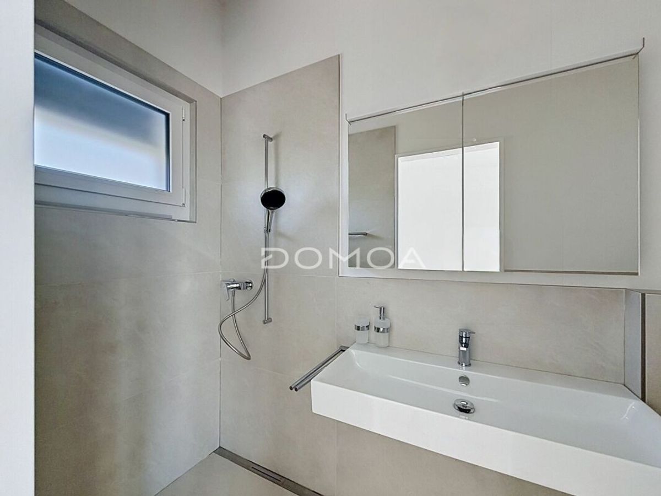
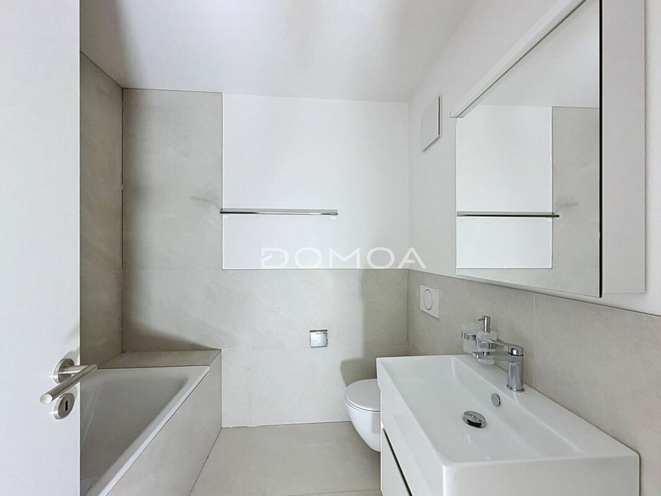
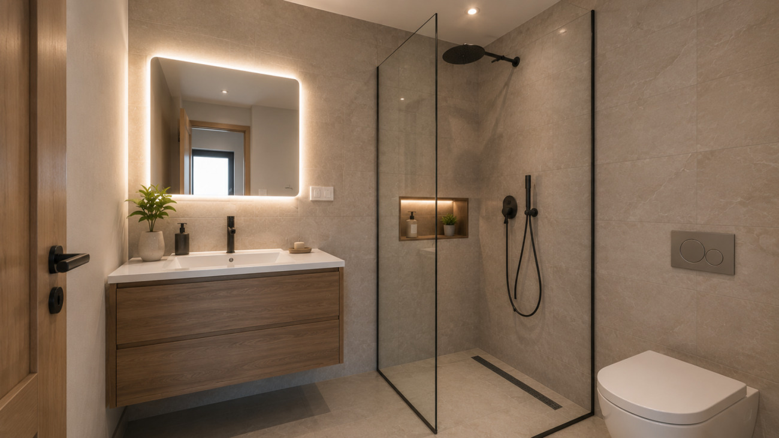
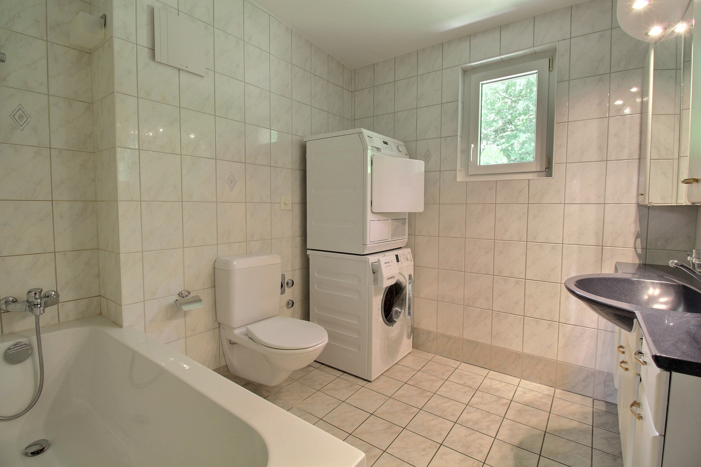
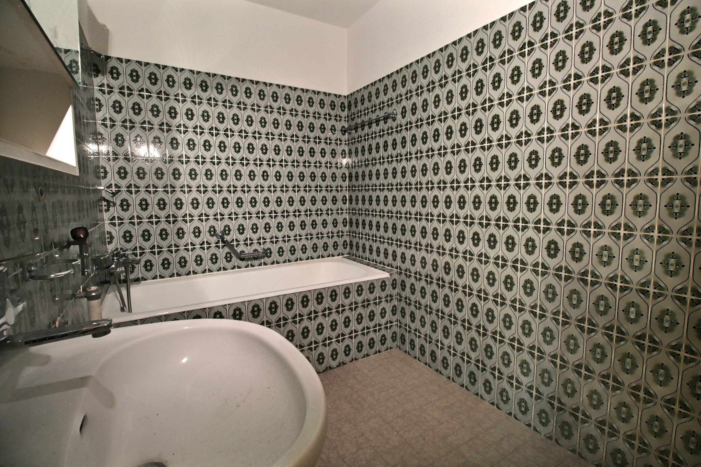
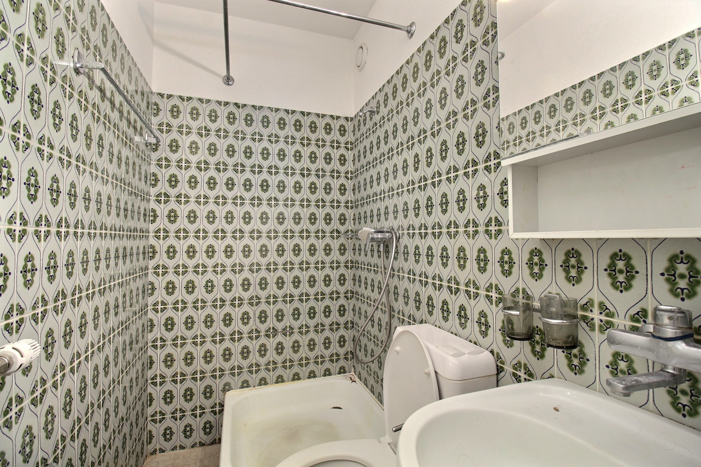
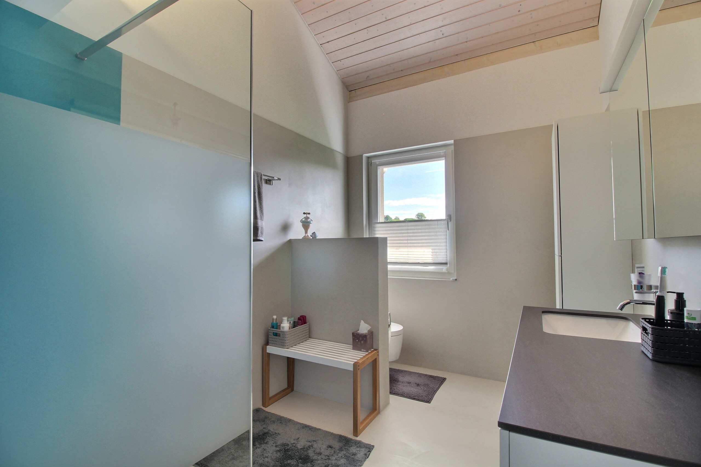
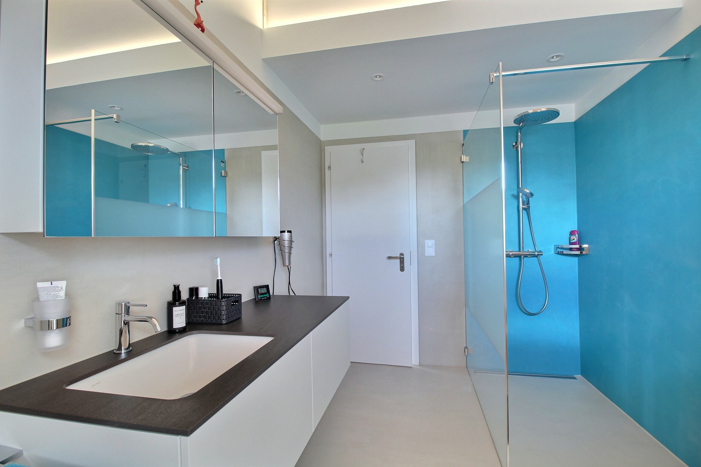
– 1 completely renovated shower room (Italian)
2nd floor
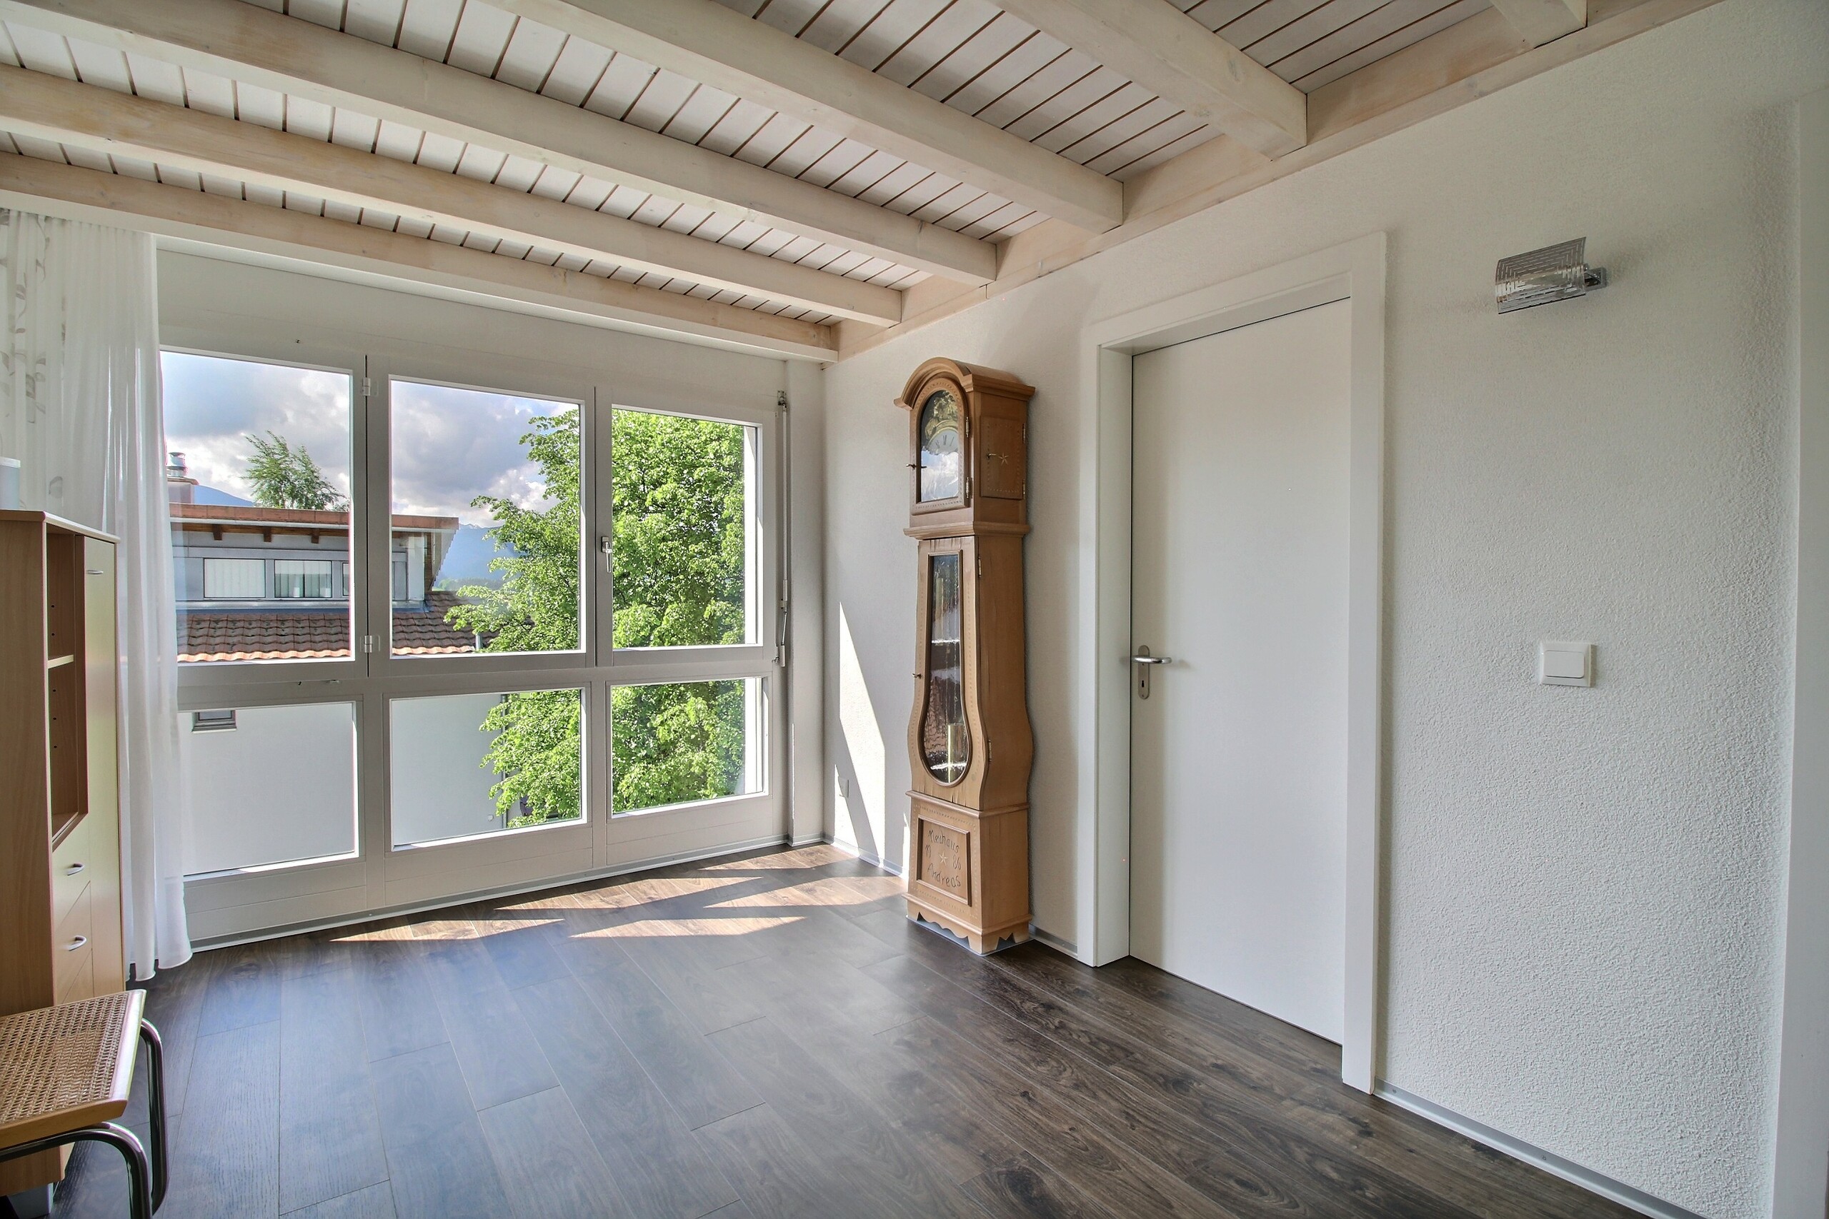
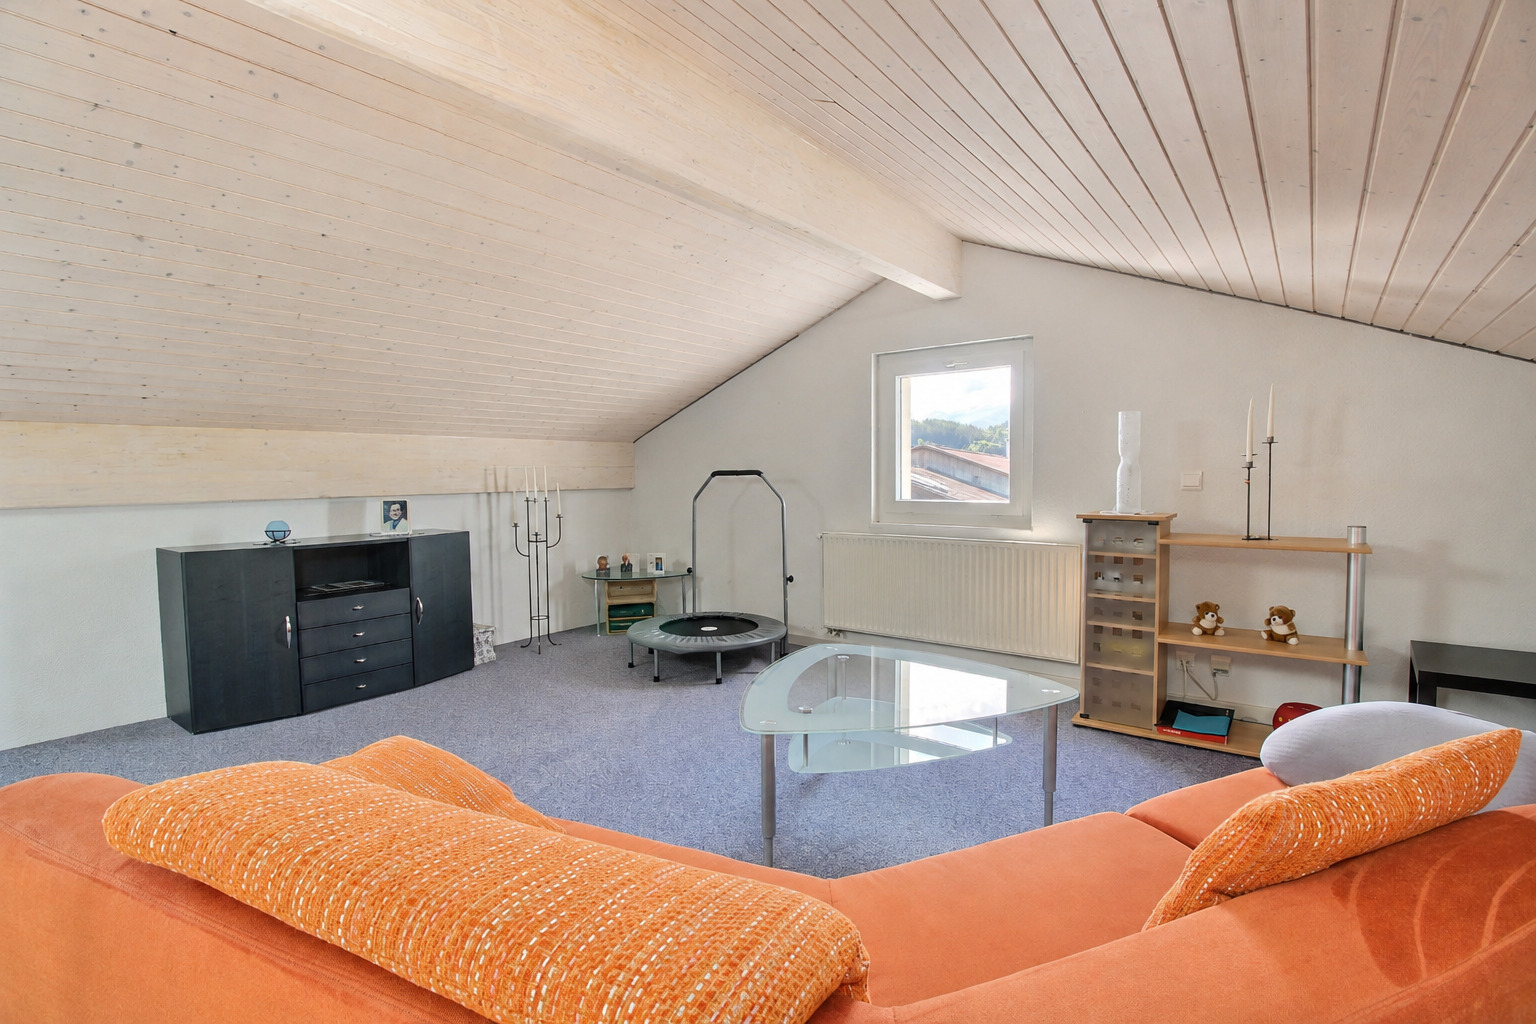
– Large open mezzanine
Basement:
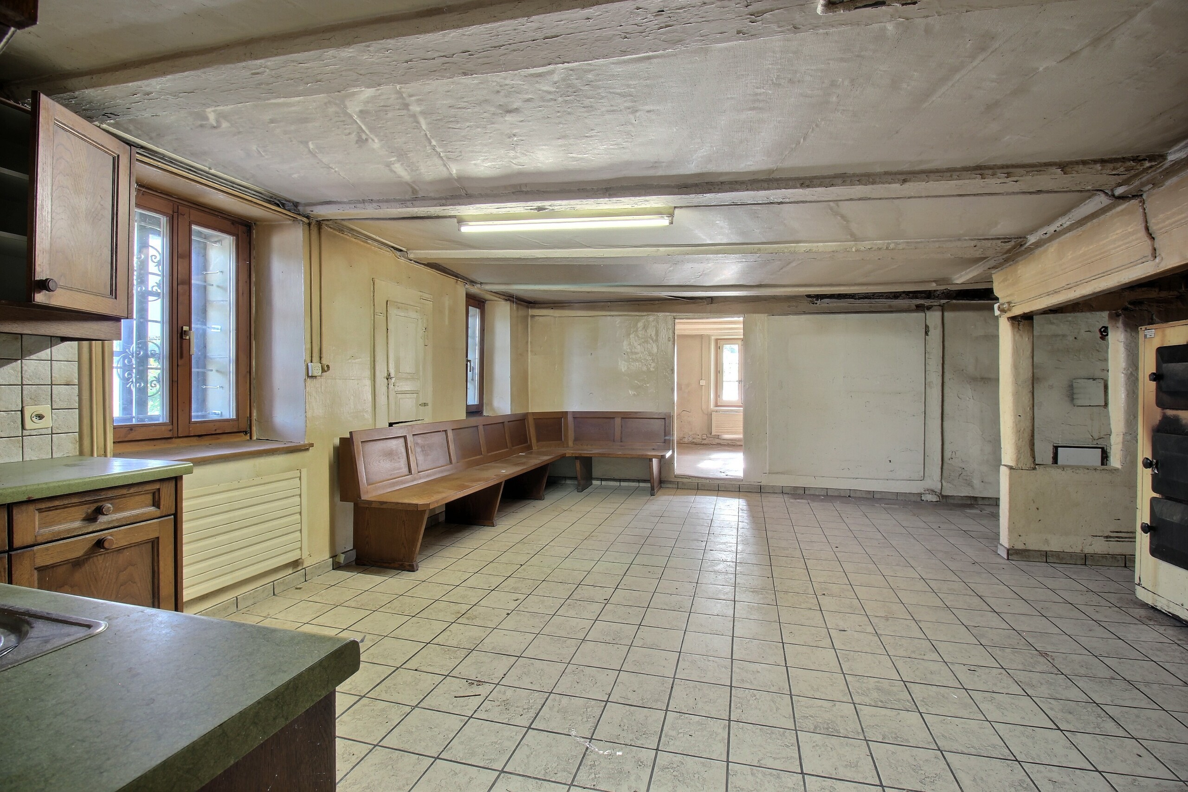
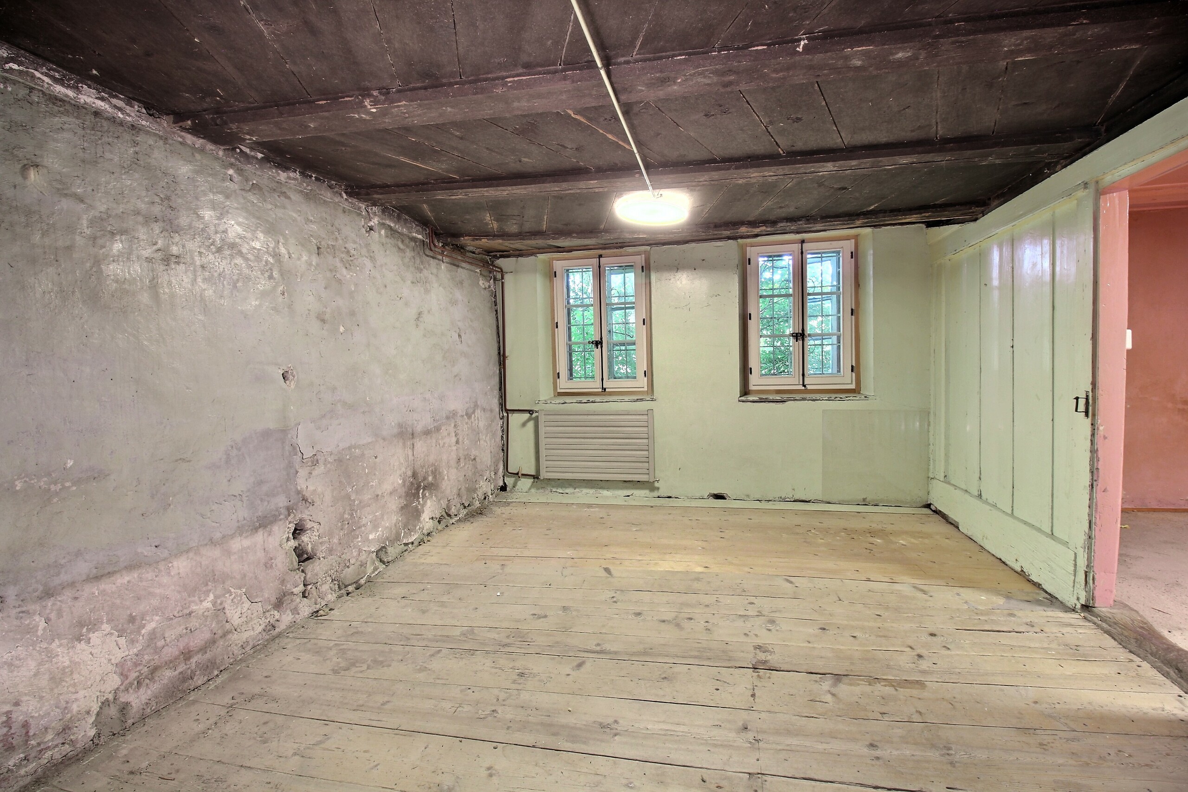
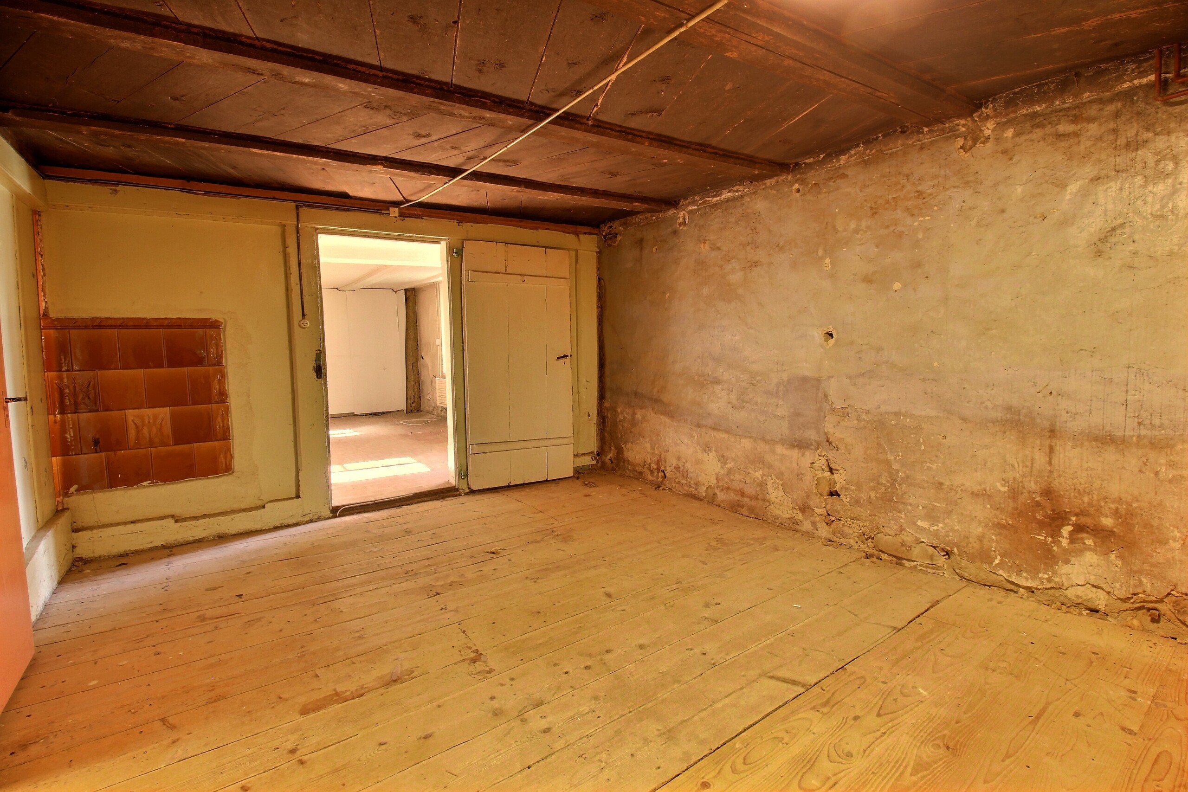
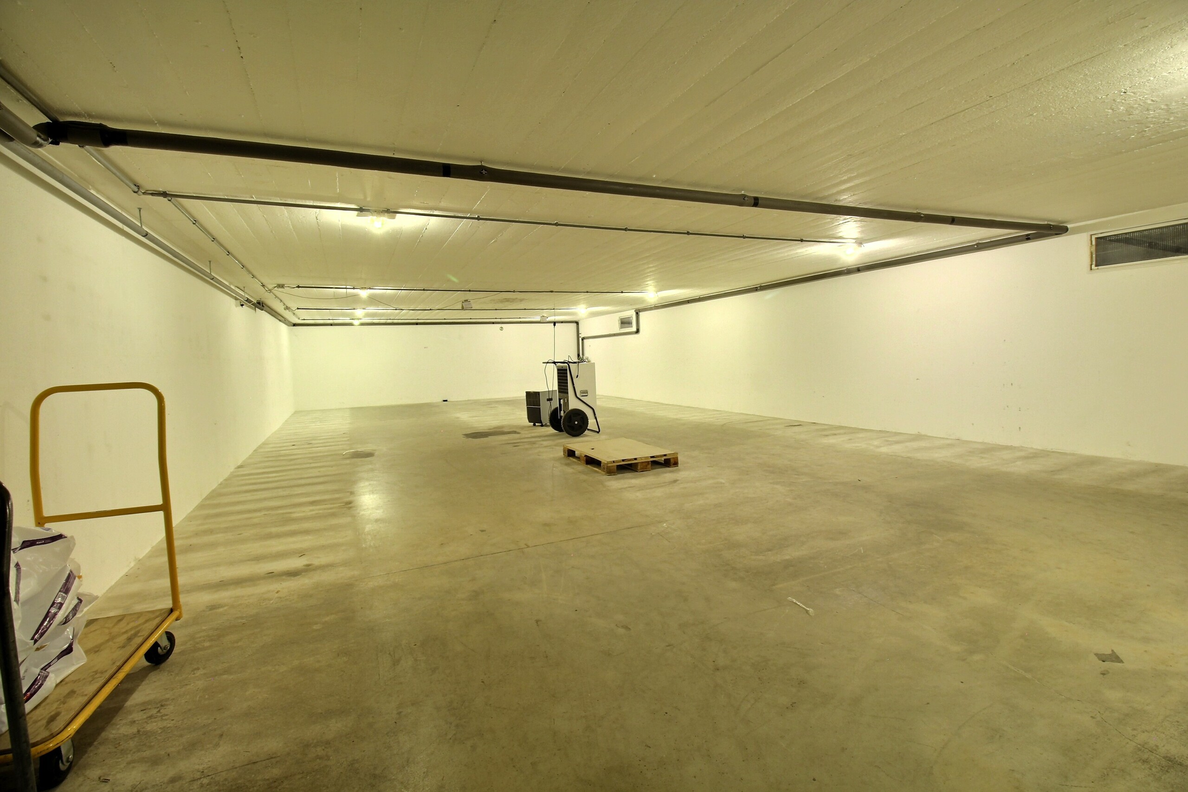
– Large room of 35 m2, heated; can easily be set up as a bedroom or independent studio.
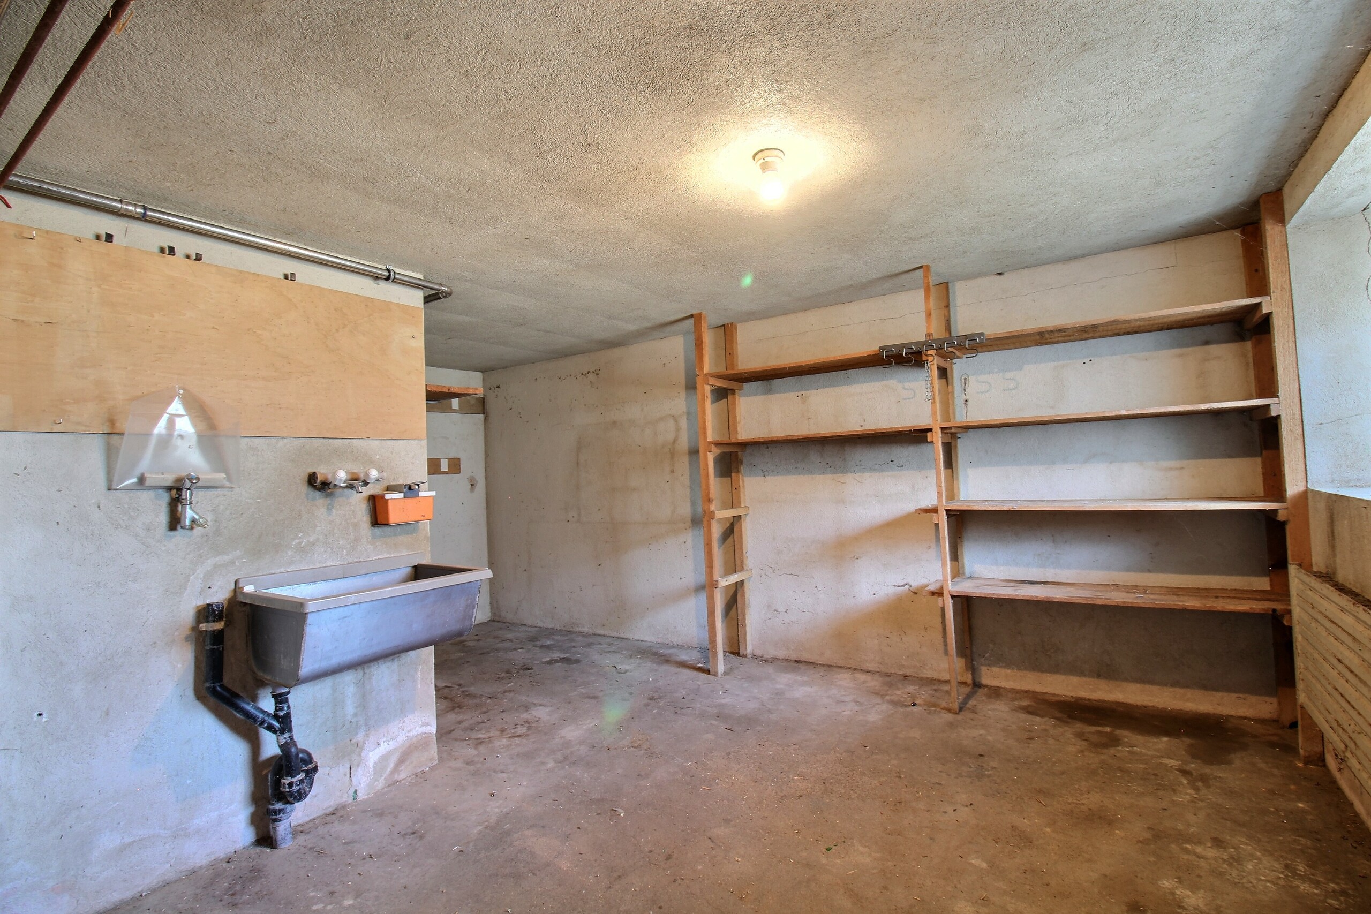
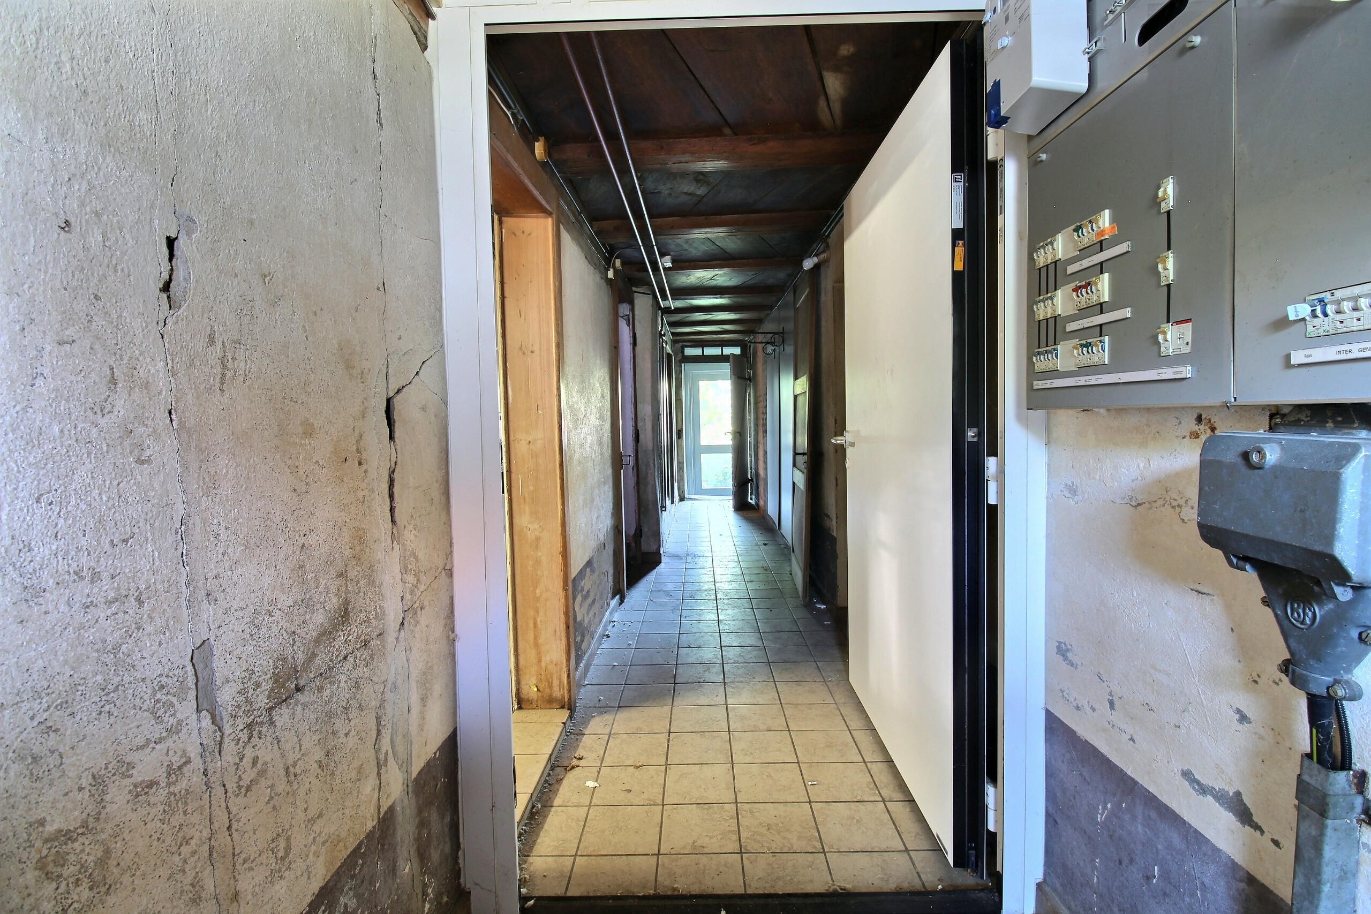
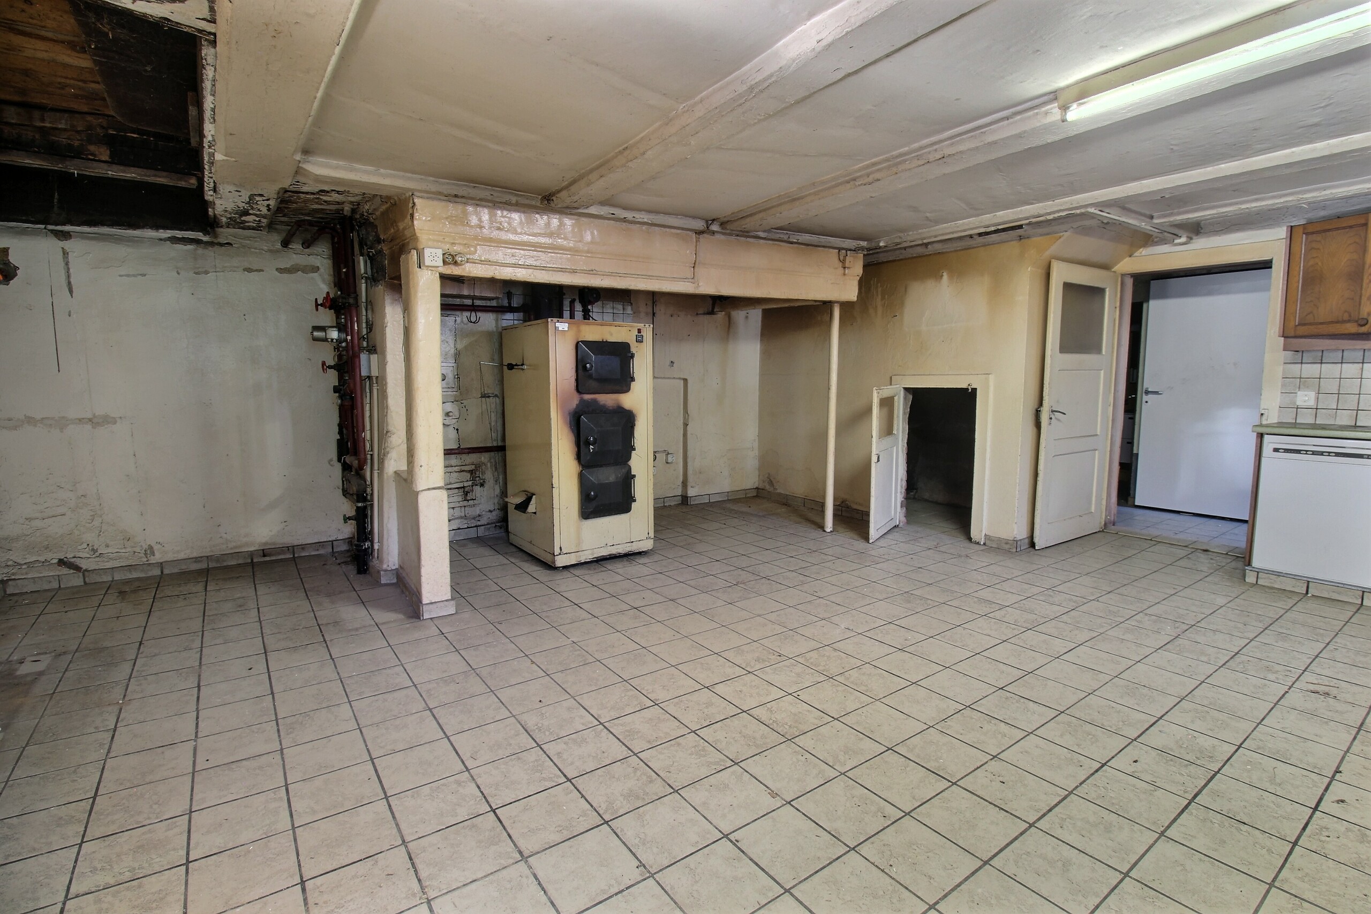
– Laundry room – technical room
– Cellar
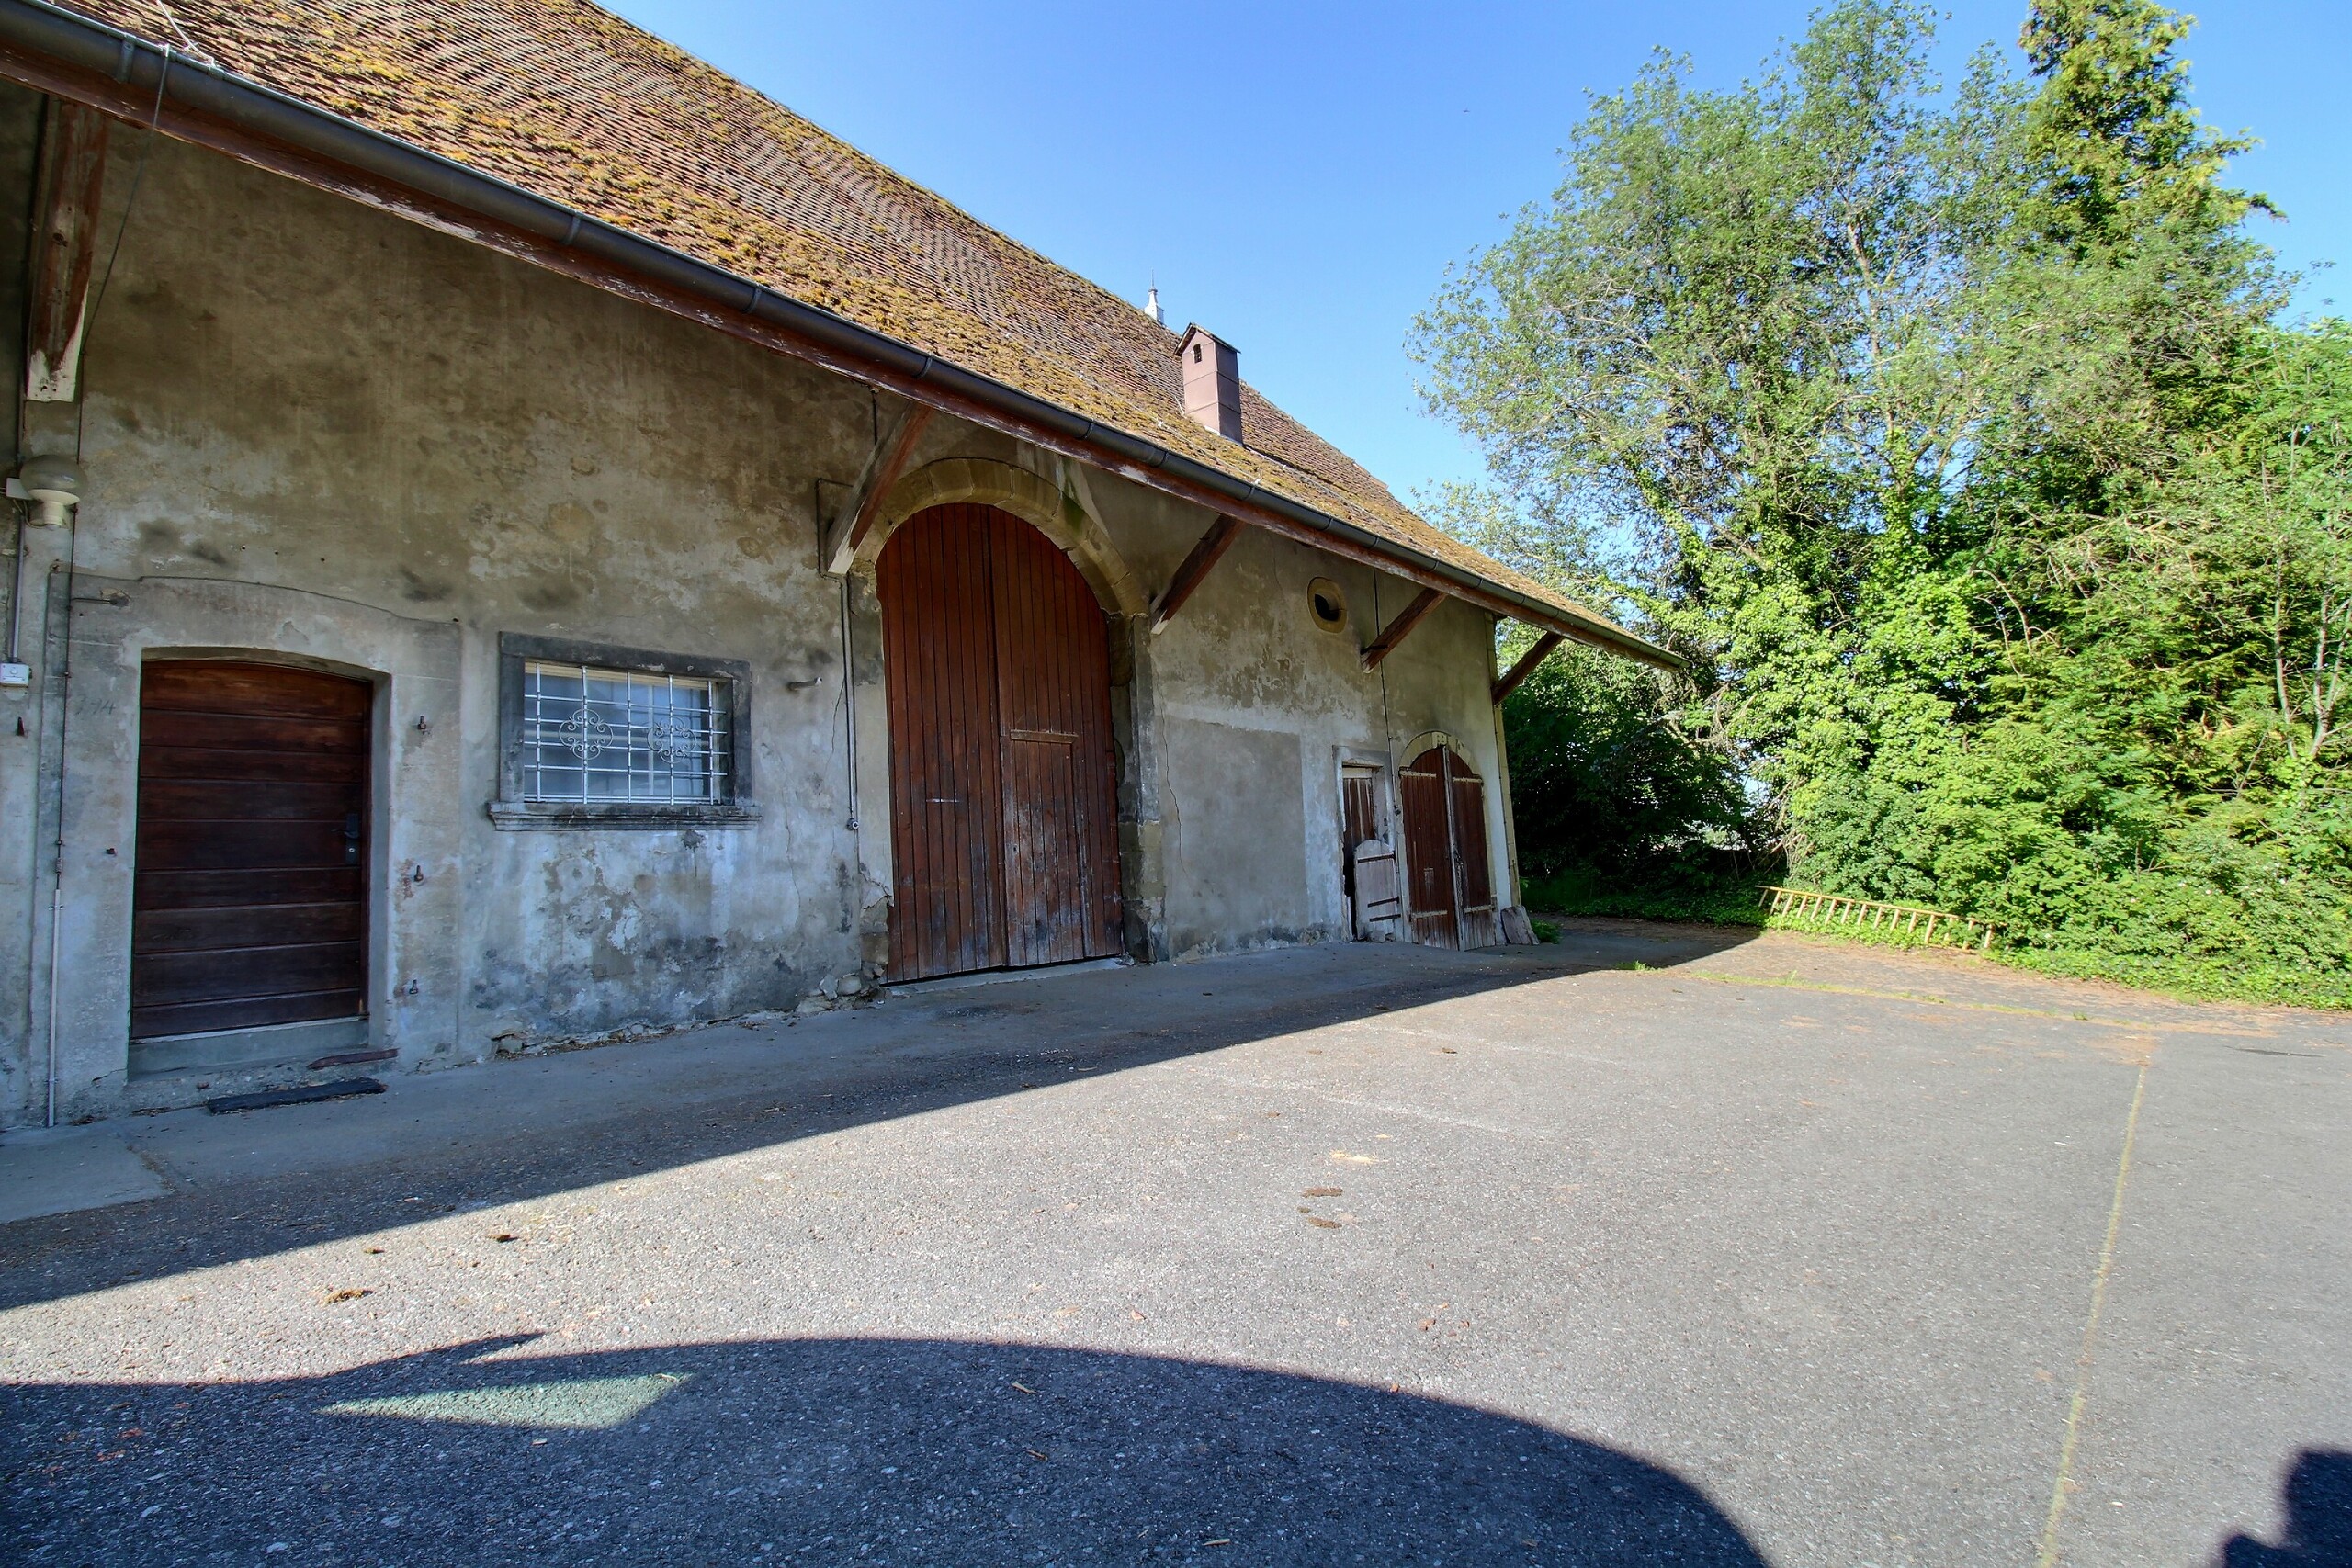
– Access to the covered parking
A second, uncovered parking space completes this lot.
The villa is in perfect condition and no further work is required. Let yourself be enchanted by a visit!
Sie is located in the village of Rechthalten, in a quiet and green environment, but less than 15 minutes from Freiburg and 30 minutes from Bern. Its proximity to the Gantrisch offers many possibilities for walks and excursions.
The floor plan of this villa will enchant you and will evolve according to your wishes:
Ground floor:
– Entrance hall with wall cupboards
– Large, open living area
– Separate WC
– Access to the terrace and garden
1st floor
– Large distributor hall
– 1 large bedroom with over 25 m2 (easily divisible into 2 parts)
– 1 bedroom
– 1 completely renovated shower room (Italian)
2nd floor
– Large open mezzanine
Basement:
– Large room of 35 m2, heated; can easily be set up as a bedroom or independent studio.
– Laundry room – technical room
– Cellar
– Access to the covered parking
A second, uncovered parking space completes this lot.
The villa is in perfect condition and no further work is required. Let yourself be enchanted by a visit!
Conveniences
Neighbourhood
- Village
- Green
- Post office
- Bus stop
- Preschool
- Primary school
Outside conveniences
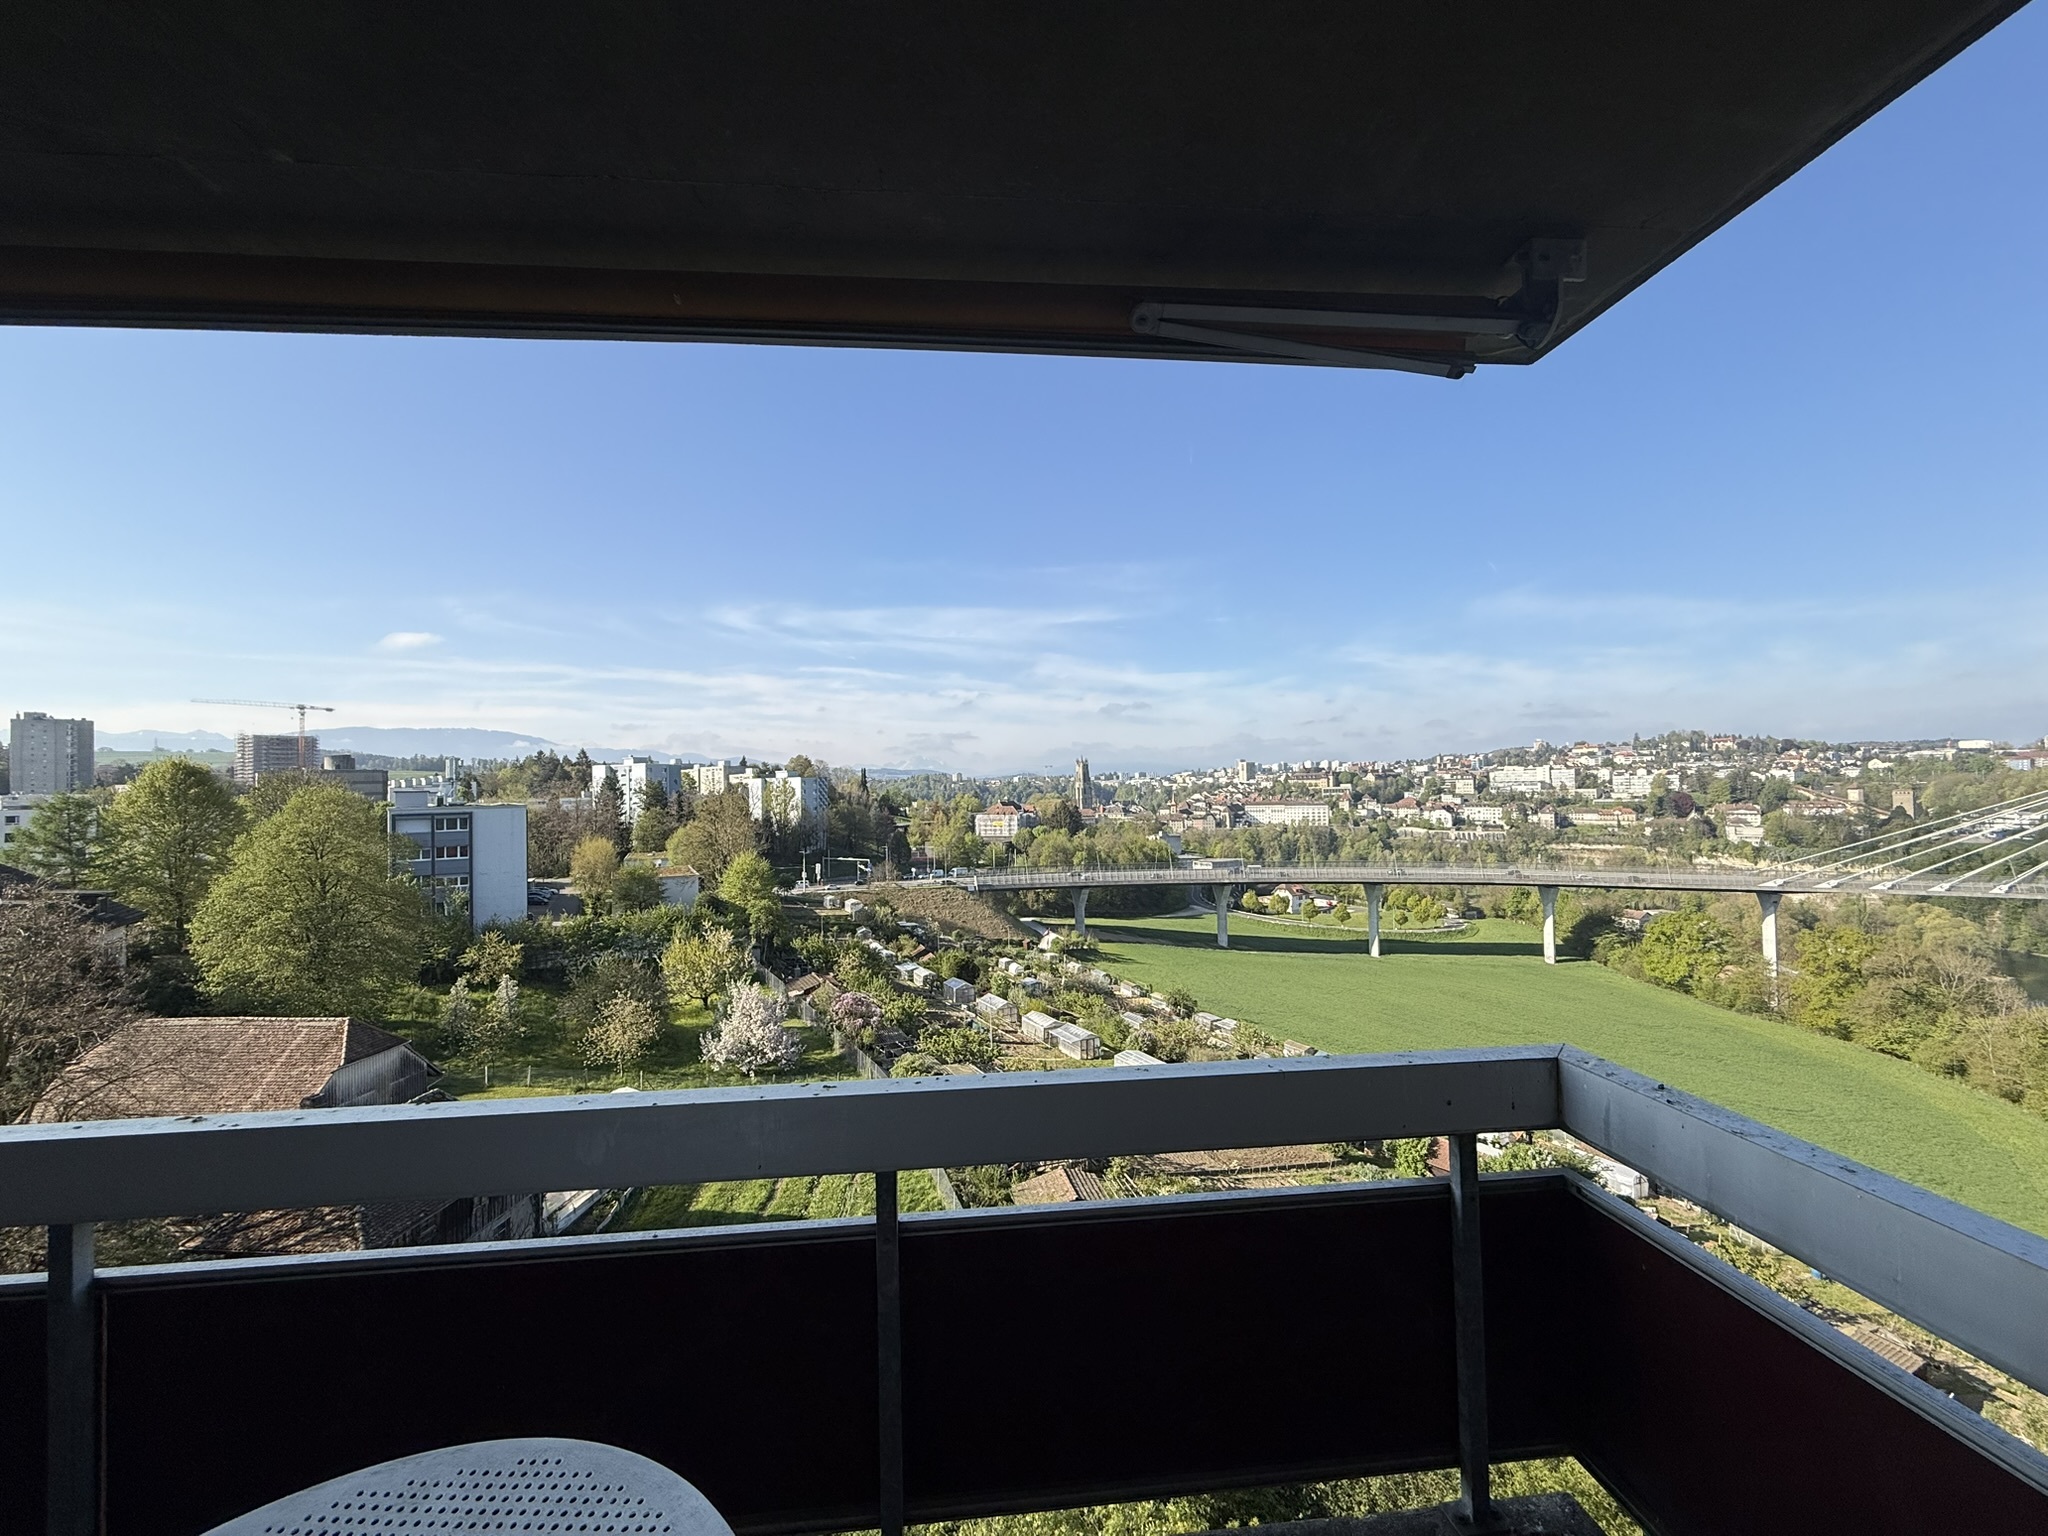
- Balcony/ies
- Terrace/s
- Garden
- Quiet
- Greenery
- Covered parking space(s)
- Parking
- Built on even grounds
Inside conveniences
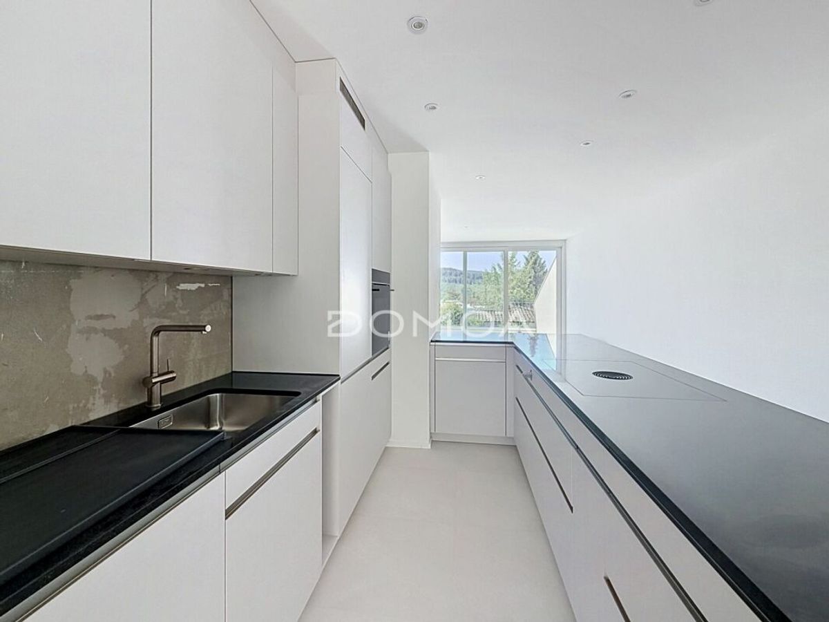
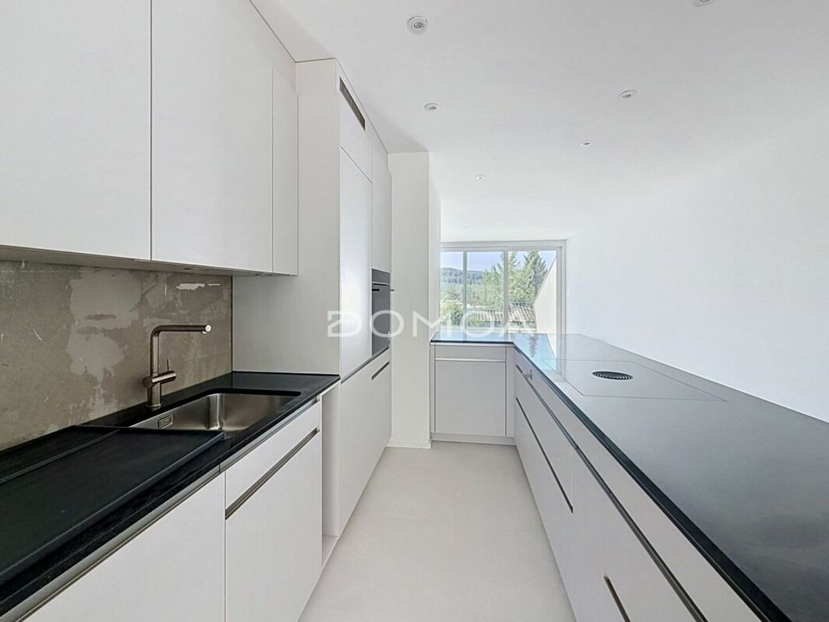
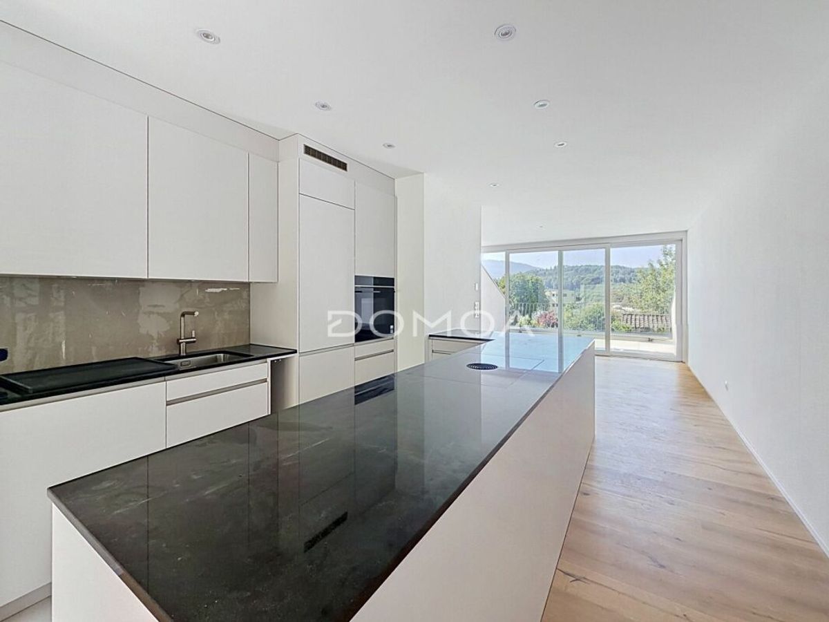
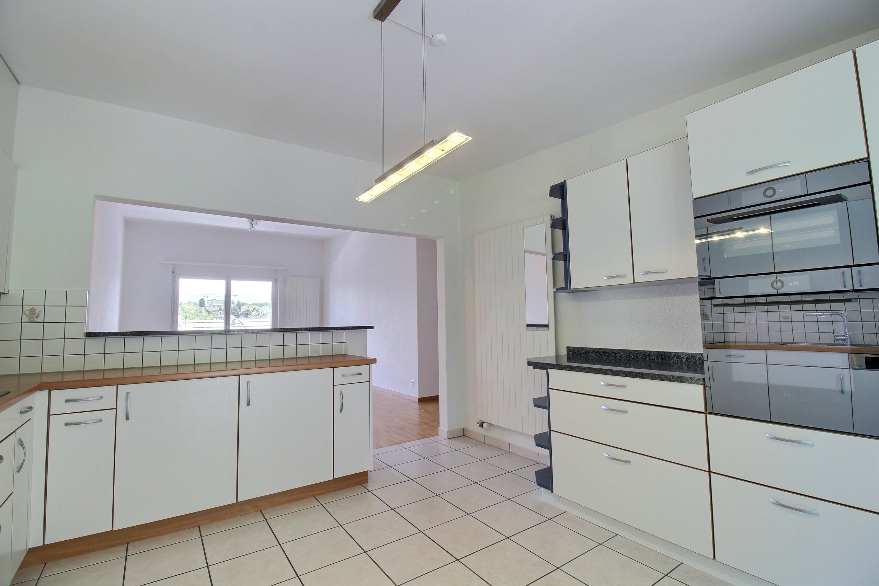
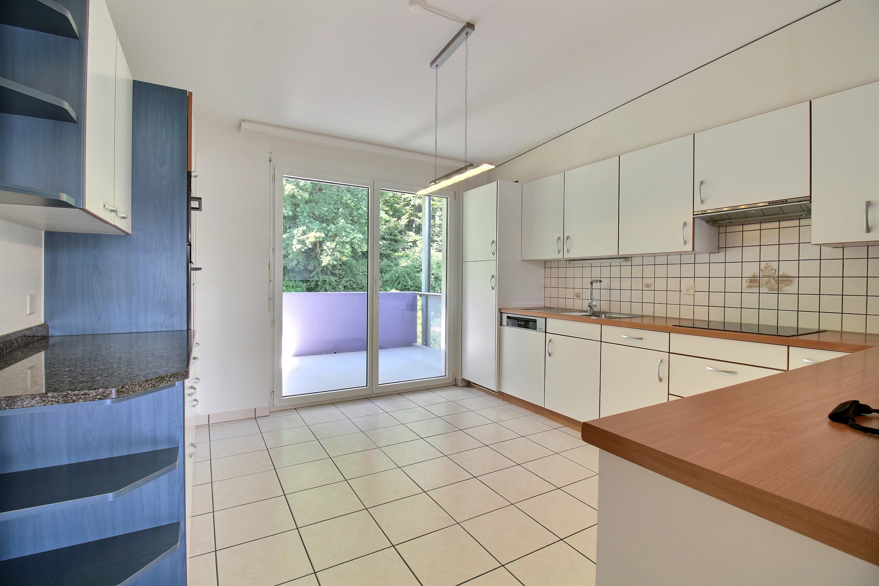
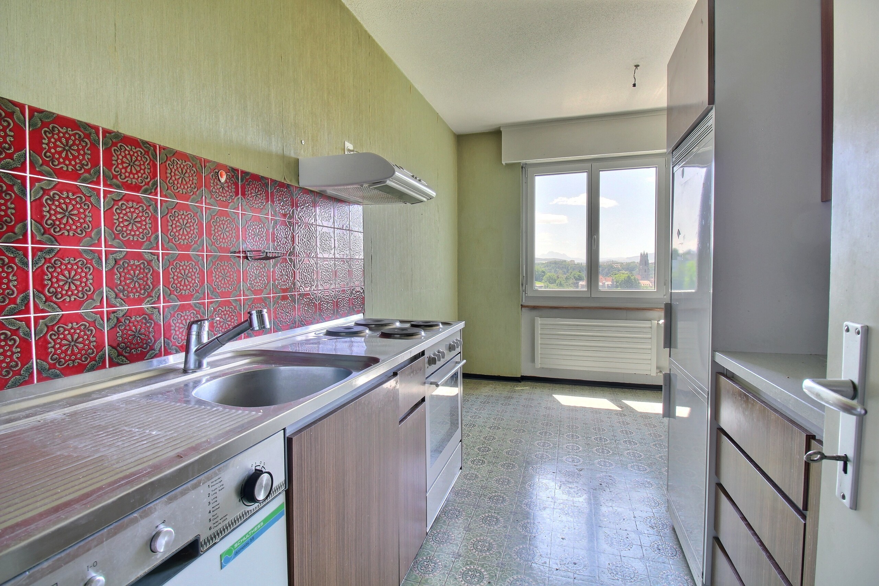
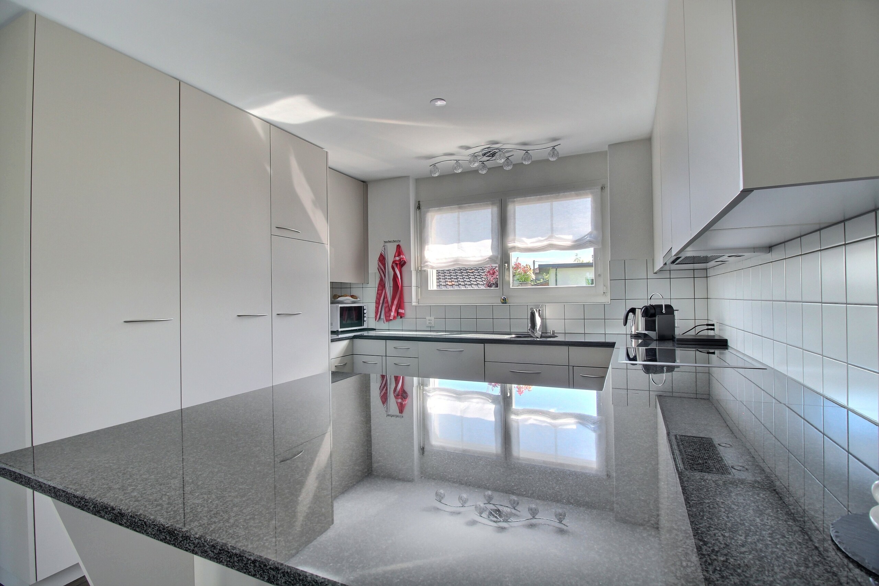
- Open kitchen
- Separated lavatory
- Cellar
- Storeroom
- Workshop
- Swedish stove
- Double glazing
- Bright/sunny
- With front and rear view
- With character
Equipment
- Fitted kitchen
- Furnished kitchen
- Shower
Floor
- Tiles
- Parquet floor
Condition
- Very good
- Renovated
Orientation
- South
- West
View
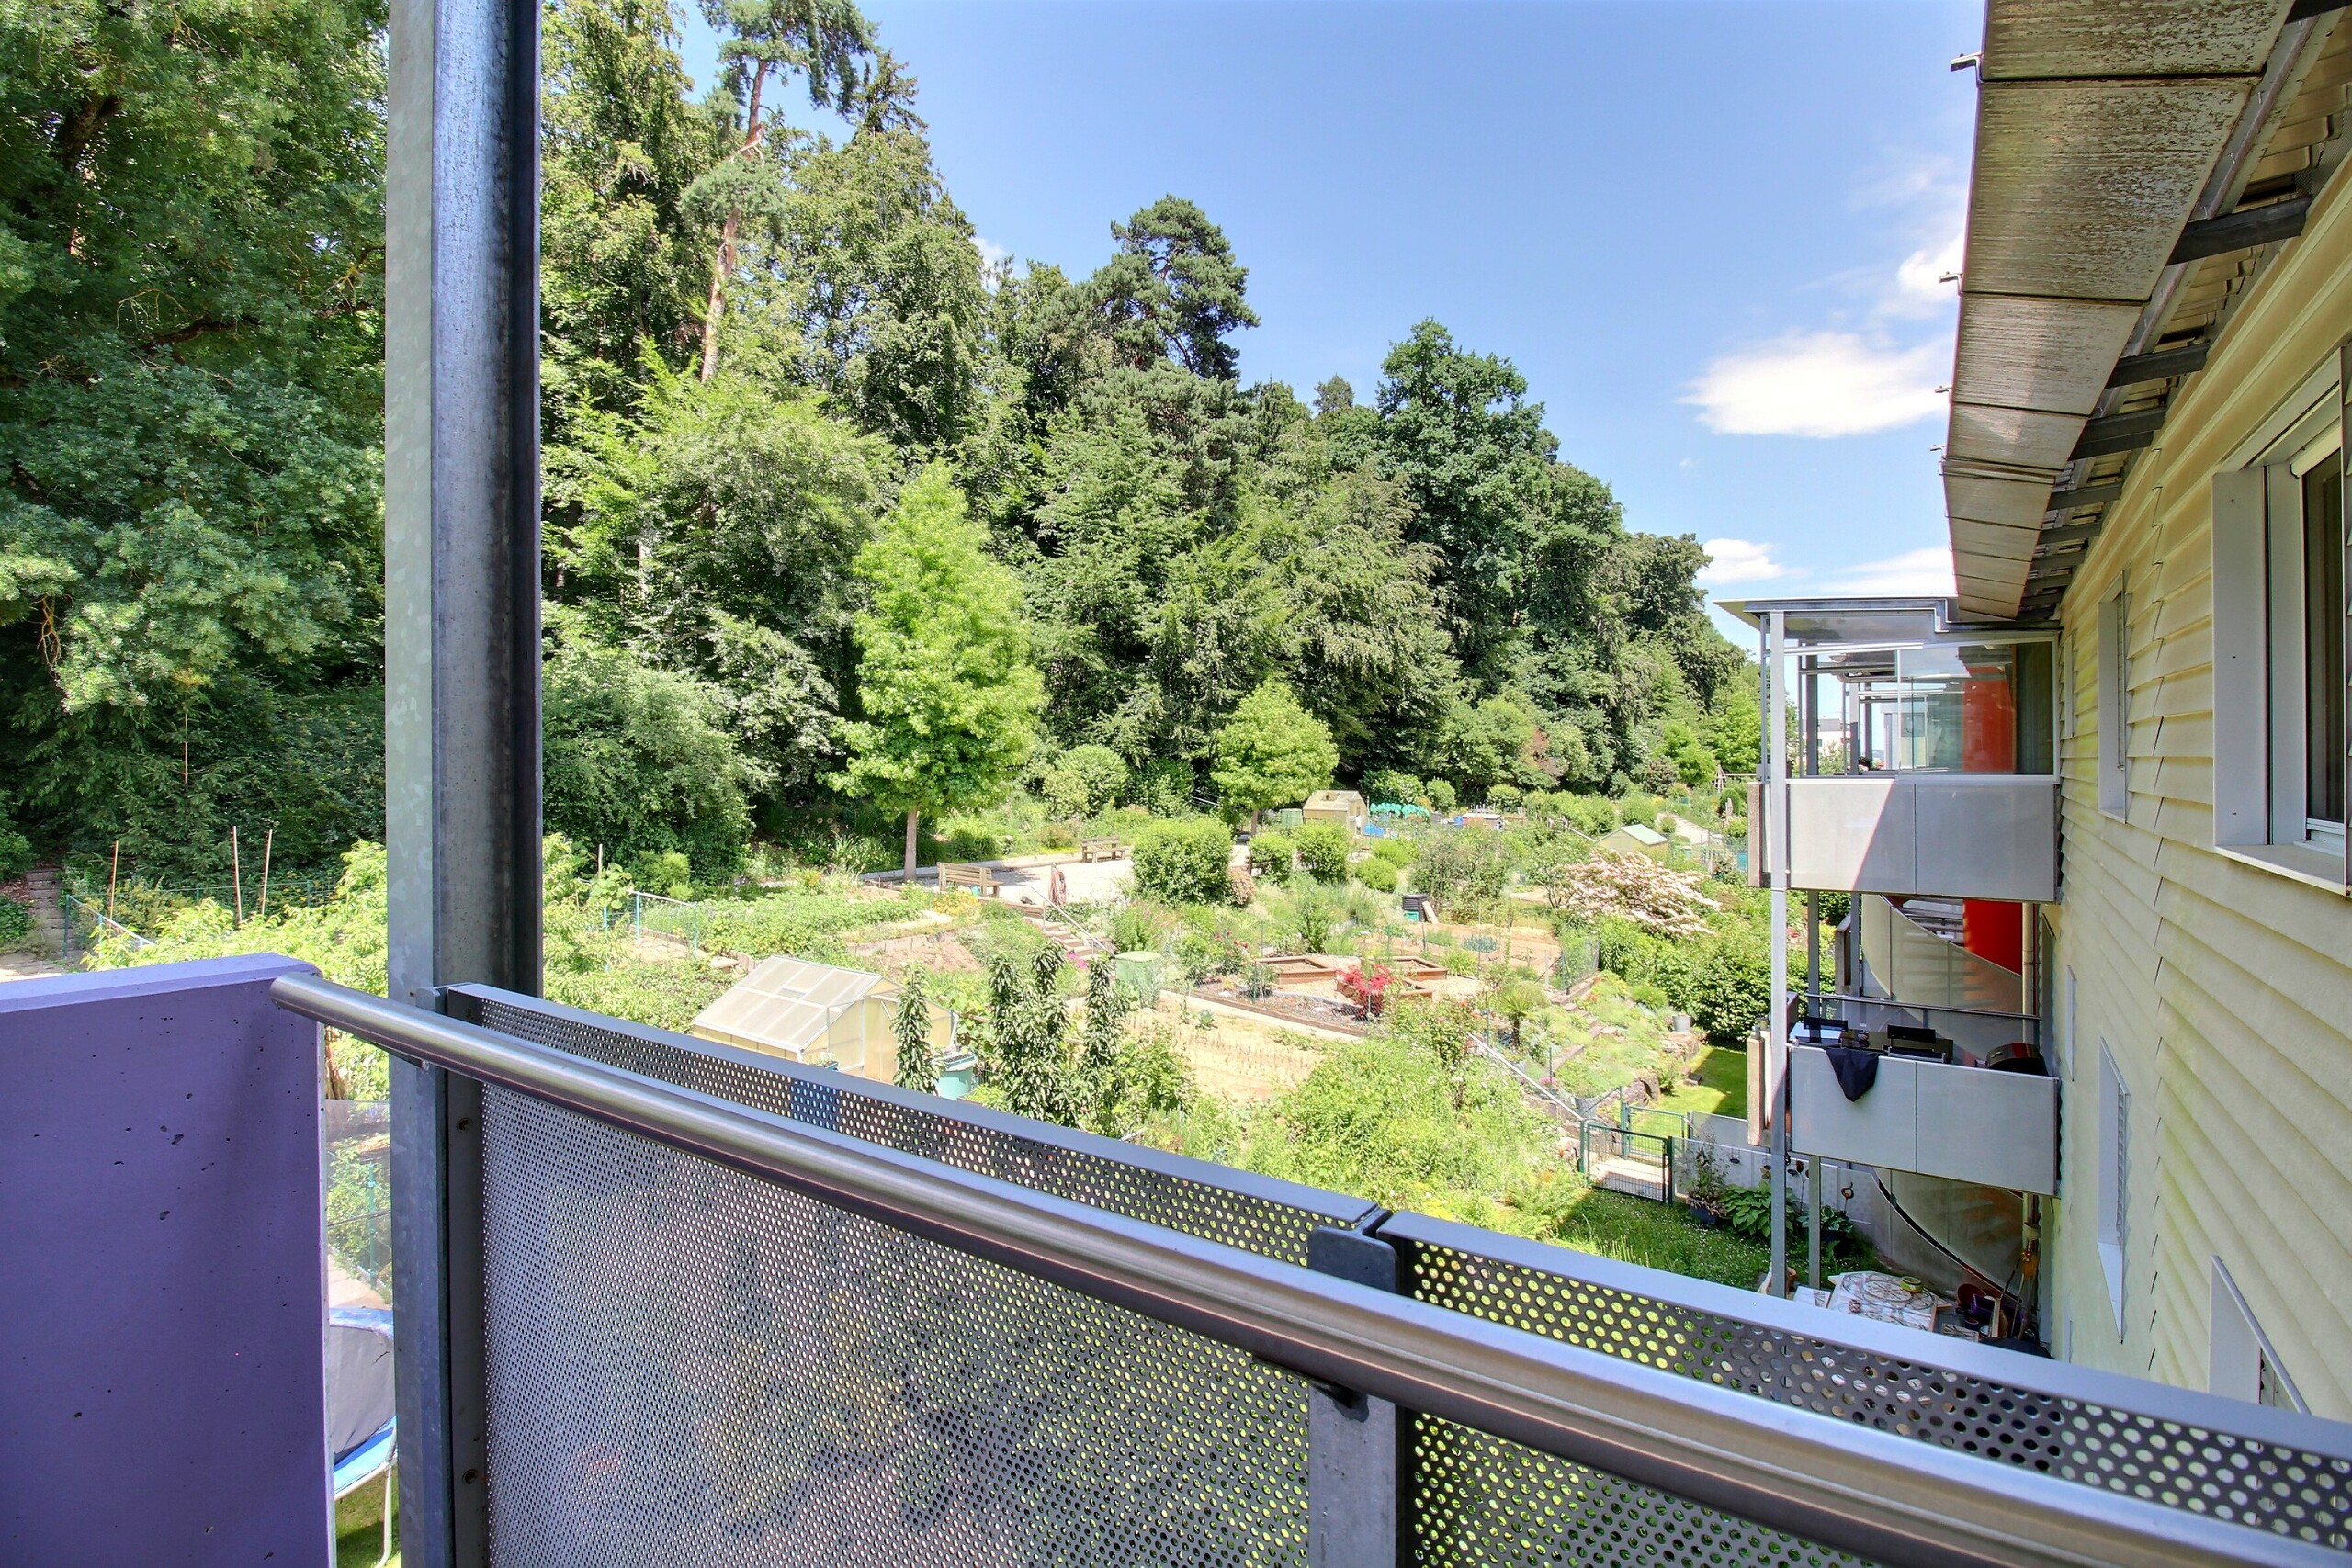
- Nice view
- Clear
Distances
Public transports
350 m
6'
3'
Primary school
550 m
10'
3'
Stores
700 m
10'
2'
Restaurants
750 m
10'
2'