House with 7.5 rooms on sale in Romainmôtier - 180 m²
Sure to be a favorite – Bright family home with farmhouse, large lot & multiple possibilities
Rooms7.5
Living area180 m²
Object PriceCHF 1,195,000.-
AvailabilityTo agree
Localisation
1323 RomainmôtierCharacteristics
Reference
Z8OD-P6ZK-421
Availability
To agree
Year of construction
1935
Latest renovations
2012
Rooms
7.5
Number of levels for the real asset
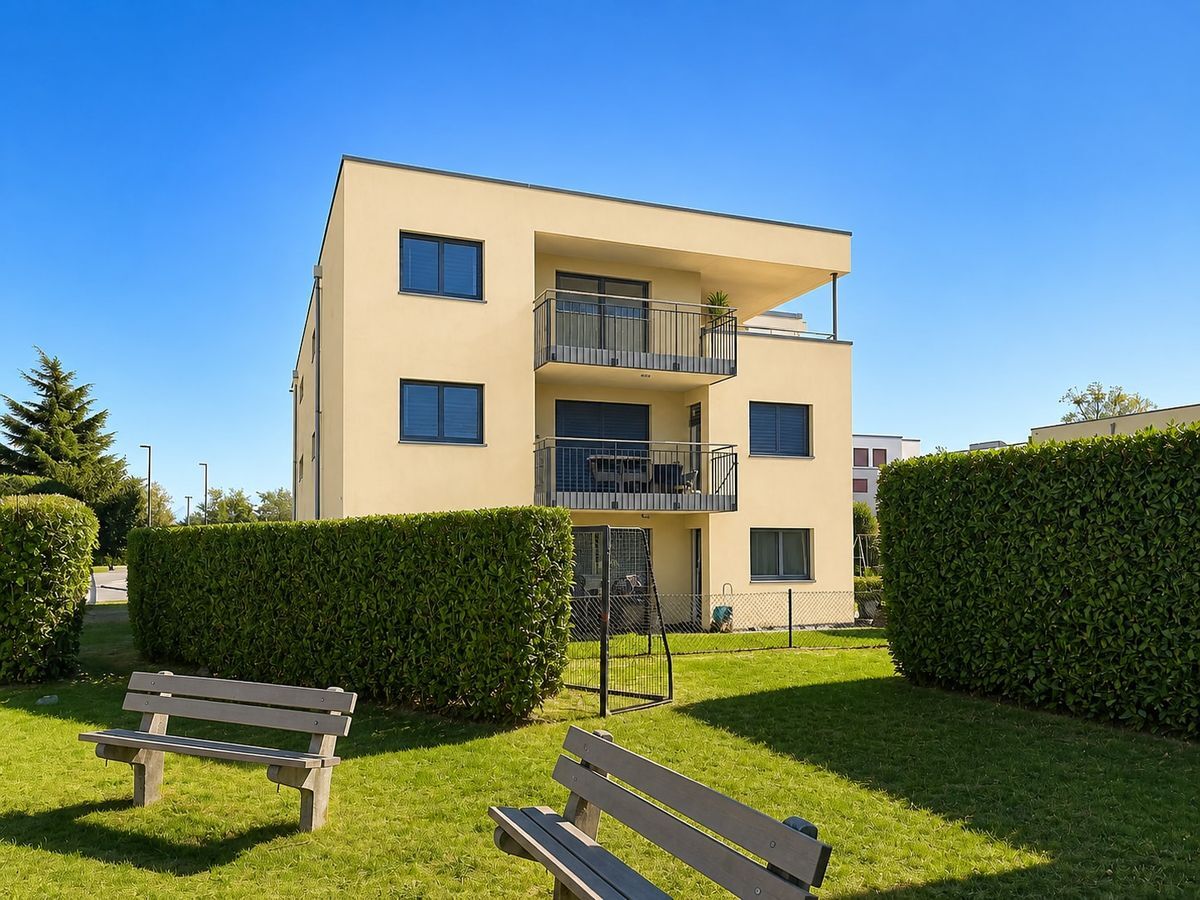
3
Ground surface
2,093 m²
Living area
180 m²
Volume
1,089 m³
Description
Text translated from french, see original
Original text in french, translate to English.
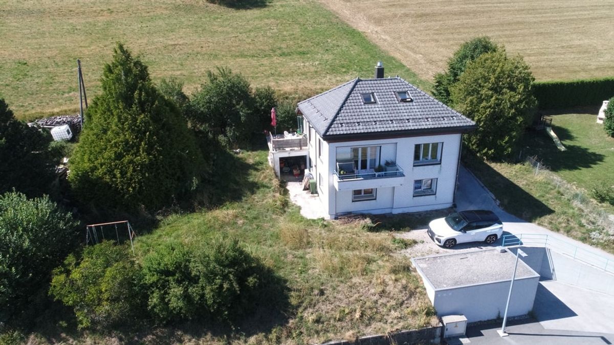
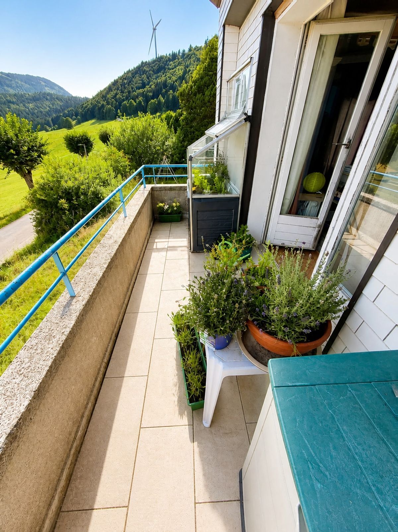
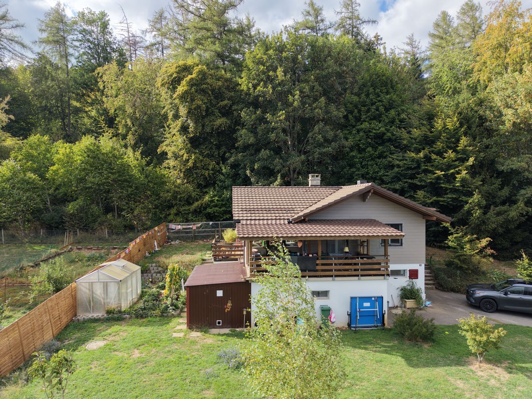
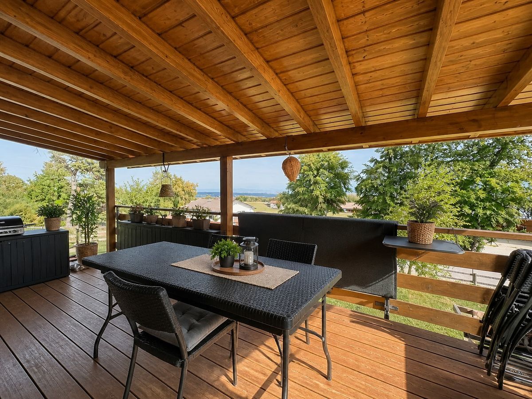
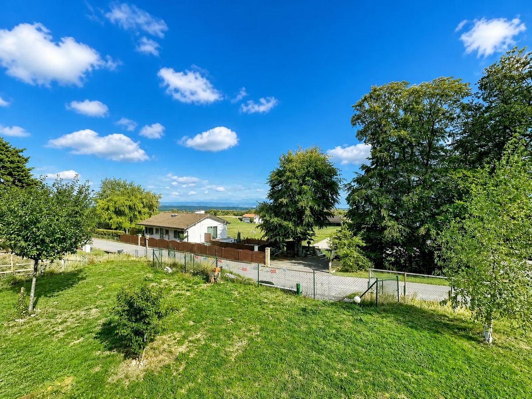
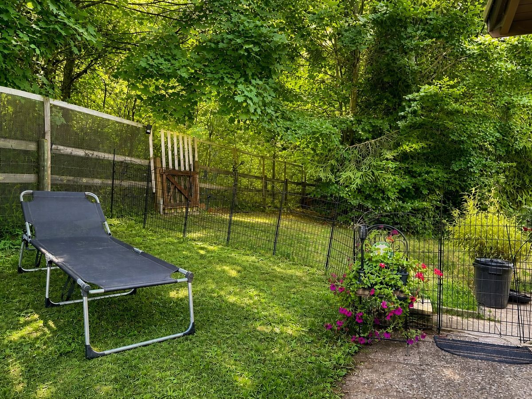
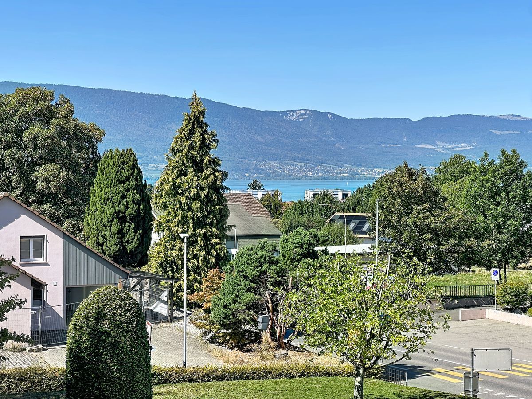
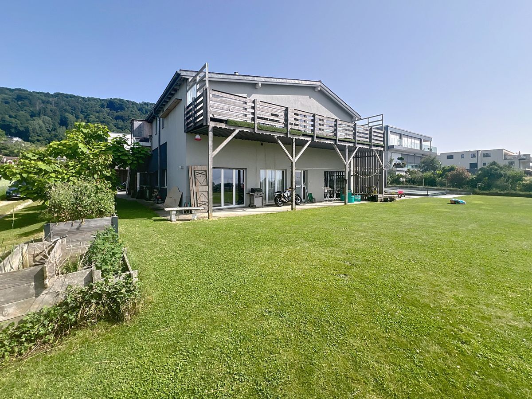
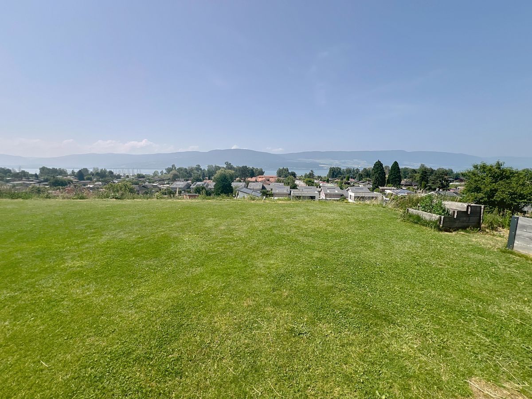
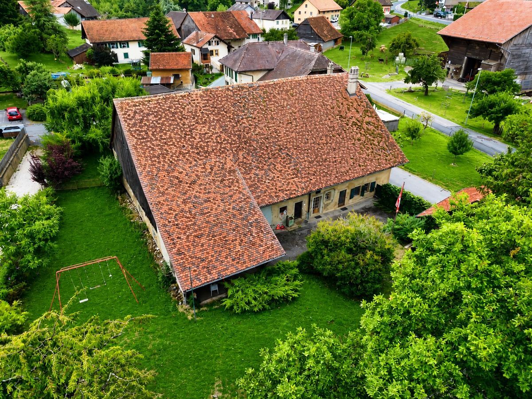
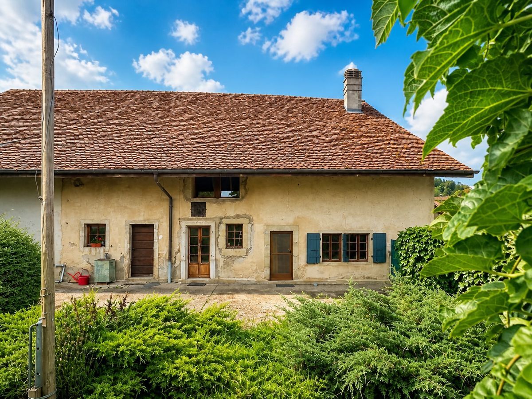
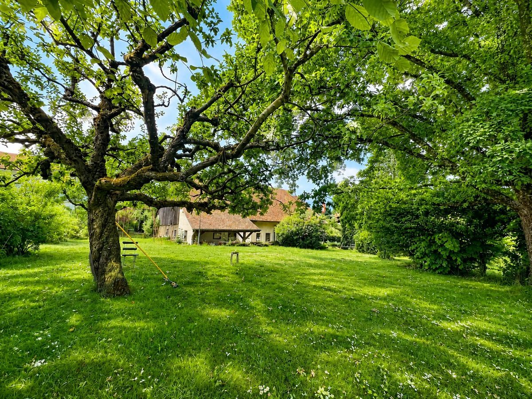
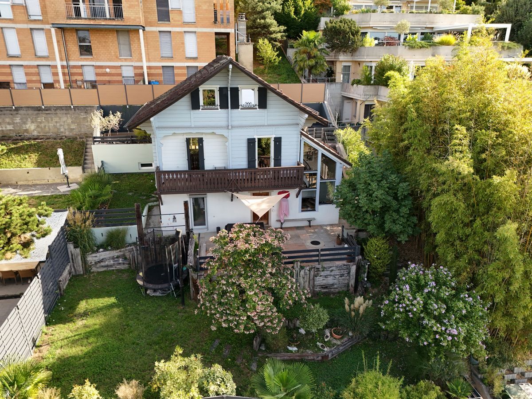
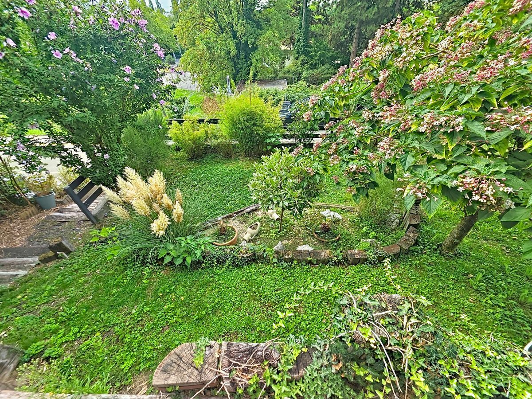
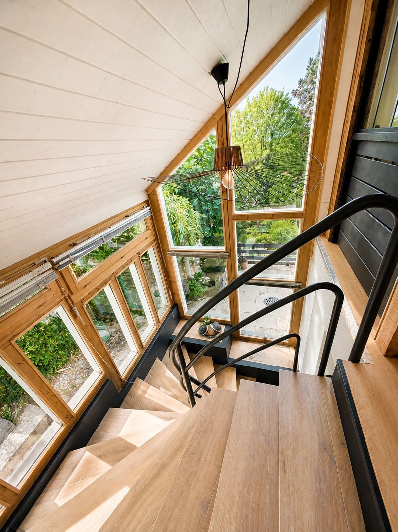
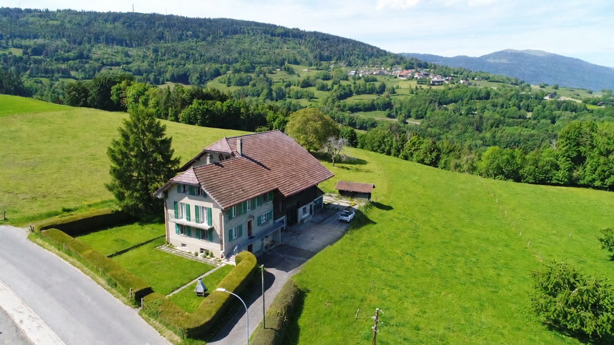
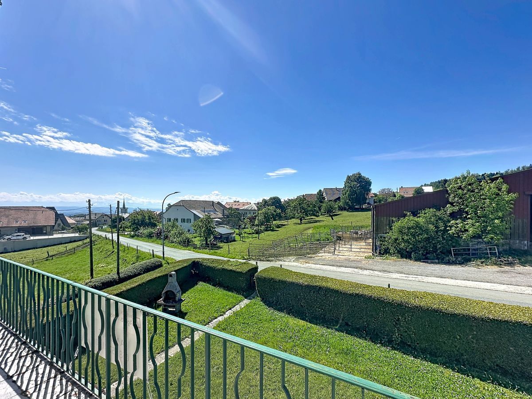
This beautiful three-story family home is situated on a plot of over 2,000 m² in Juriens and will immediately impress with its brightness and impeccable upkeep.
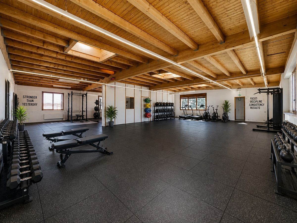
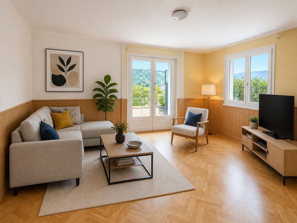
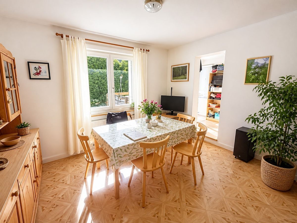
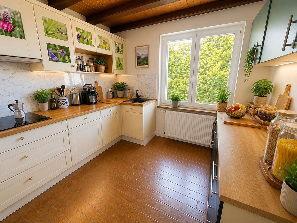
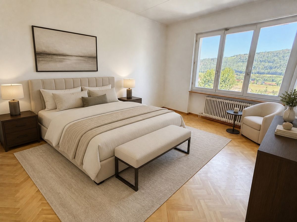
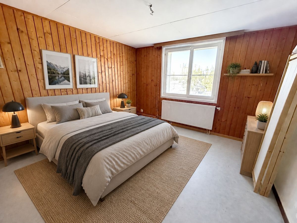
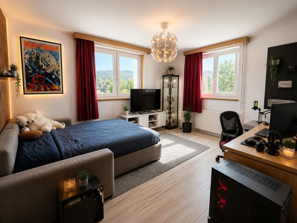
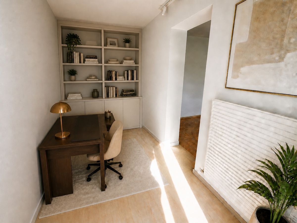
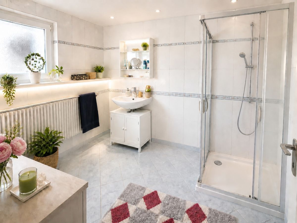
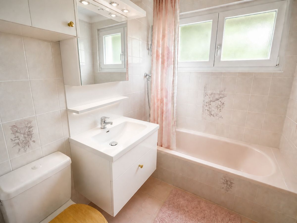
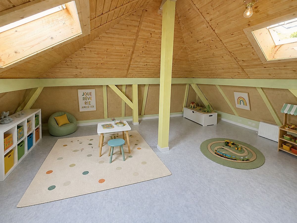
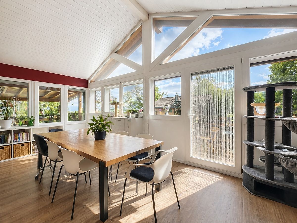
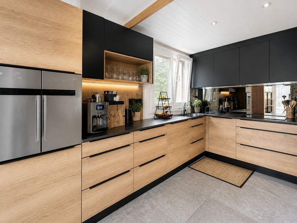
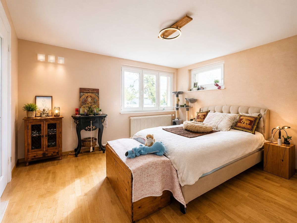
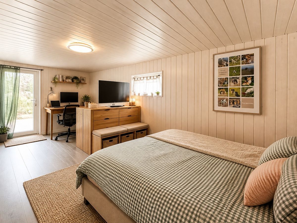
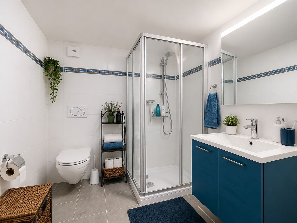
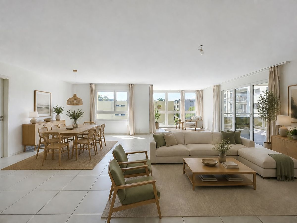
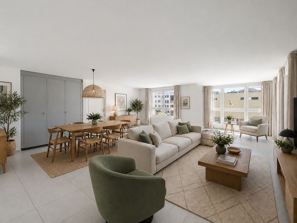
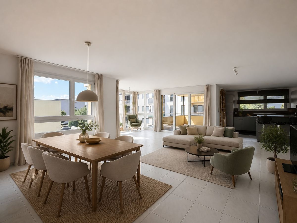
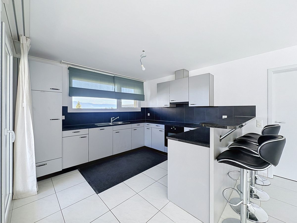
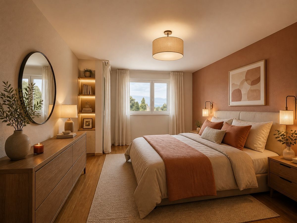
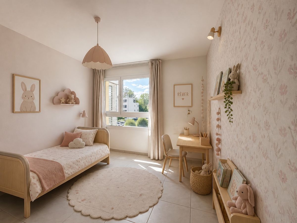
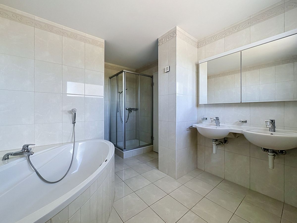
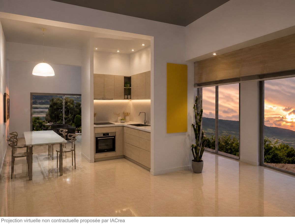
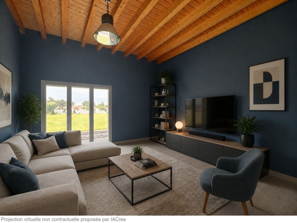
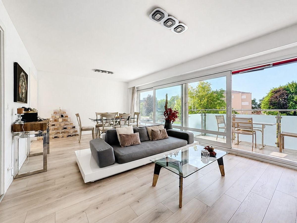
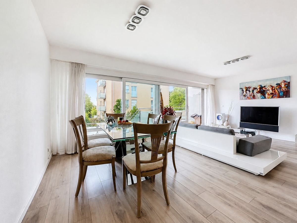
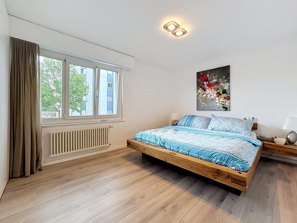
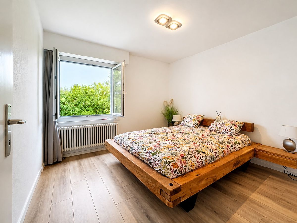
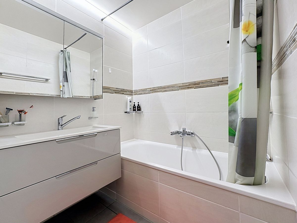
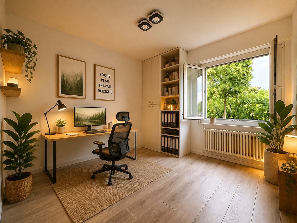
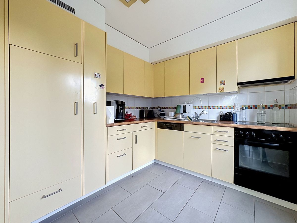
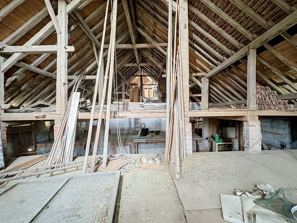
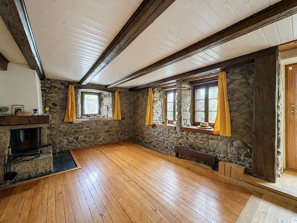
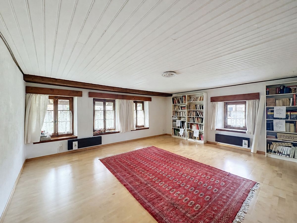
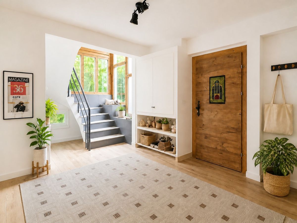
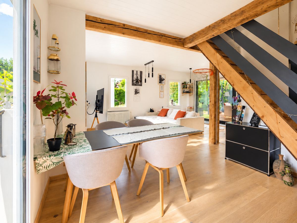
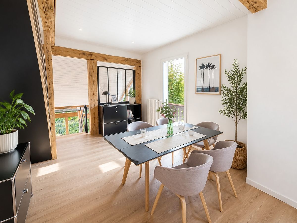
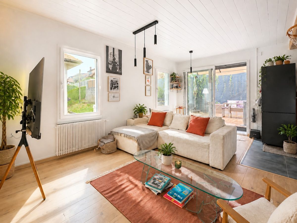
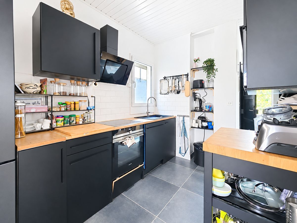
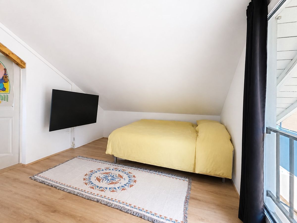
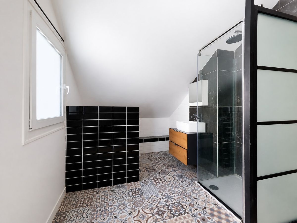
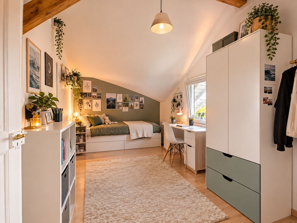
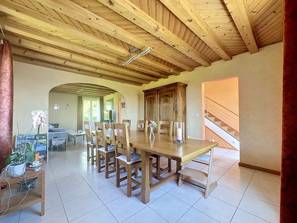
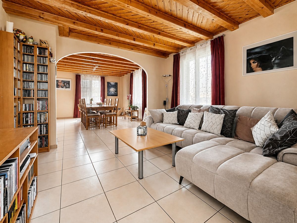
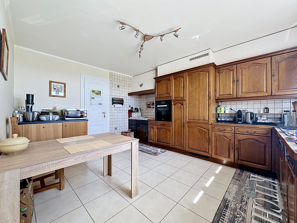
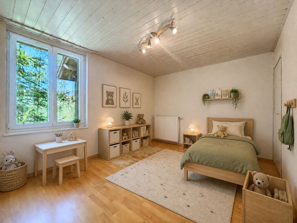
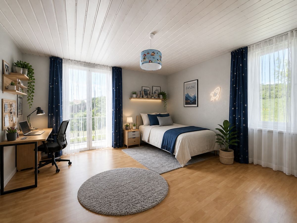
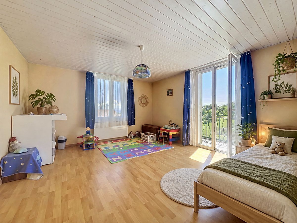
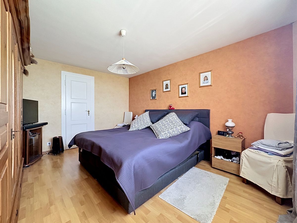
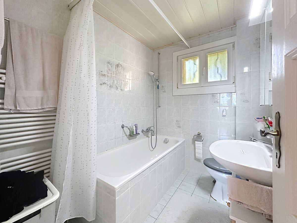
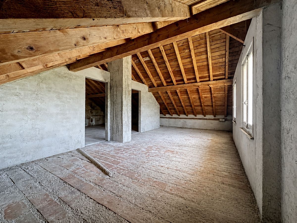
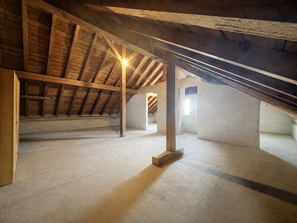
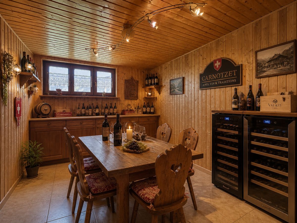
The ground floor revolves around a generous entrance hall, which provides access to a large, well-equipped kitchen with storage space, an open-plan living room that flows into a spacious dining room, and an additional room that could be used as an office or a fifth bedroom. Upstairs, four comfortable bedrooms and a bathroom with a bathtub ensure peace and privacy. The large attic offers bonus space that can be converted to suit your needs: an office, a games room, or a fitness area. The fully excavated
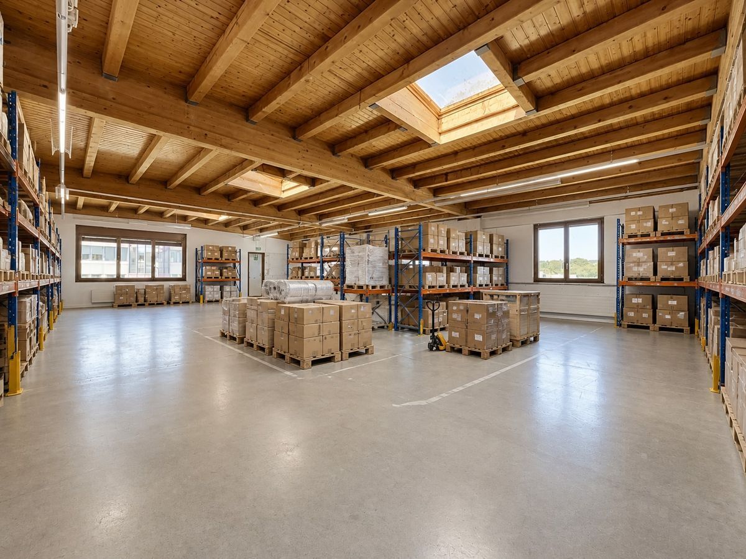
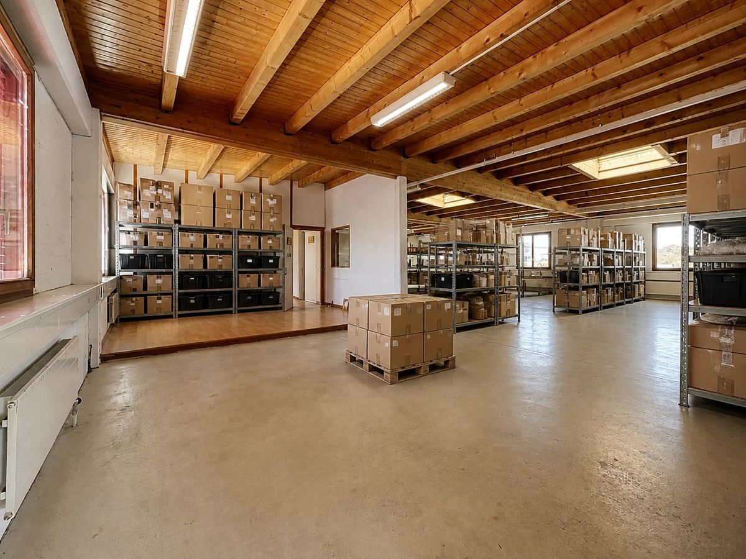
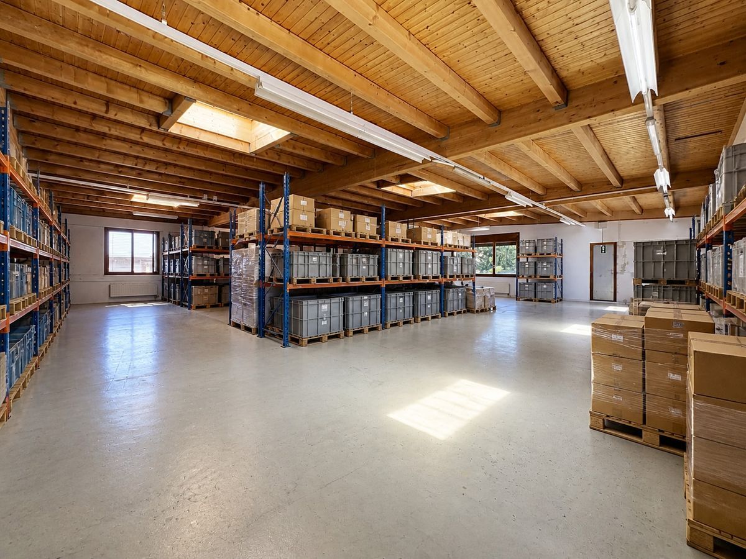
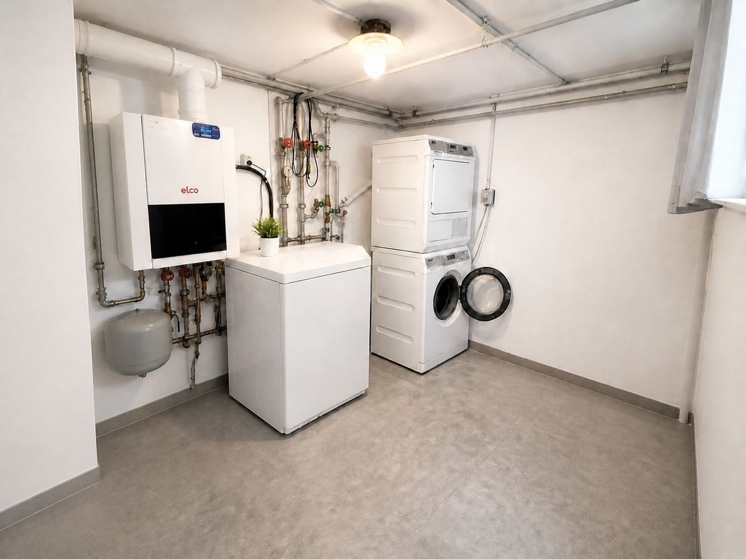
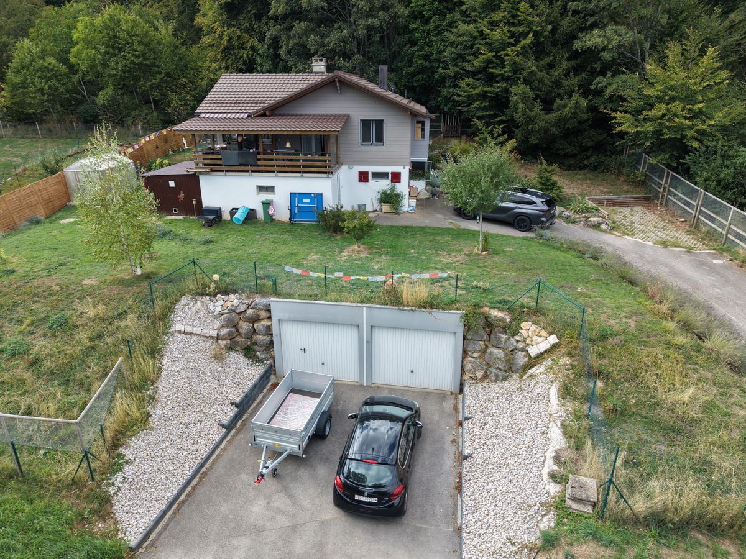
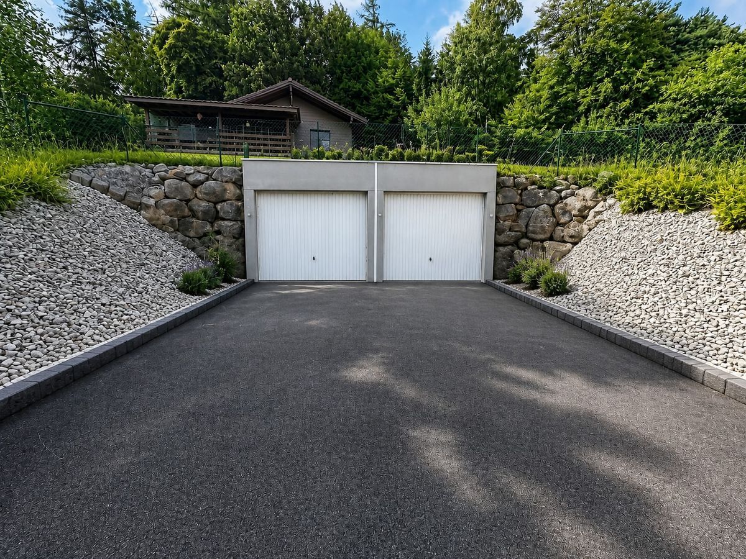
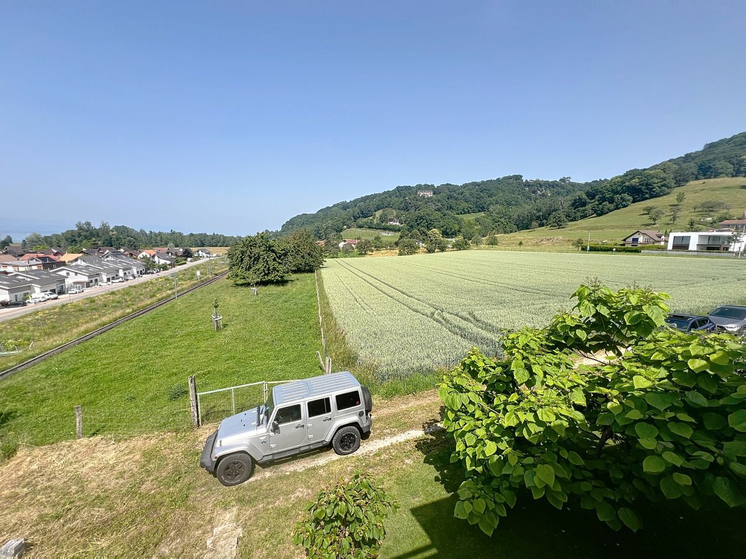
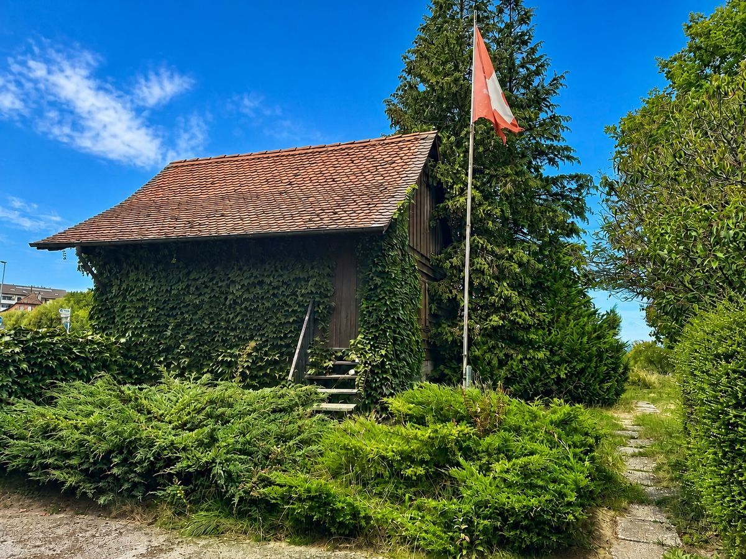
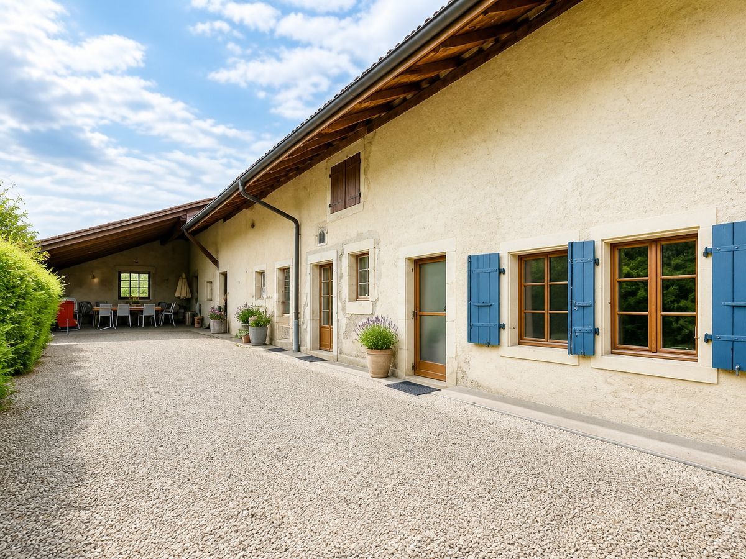
basement includes a laundry room, a wine cellar/jam-making area, and plenty of storage space. The adjacent farmhouse, with its stables (currently rented out), garages for 2-3 cars + a motorcycle, and numerous outdoor parking spaces, perfectly complements this property with its great potential. A chicken coop is also included!
Highlights at a glance:
- Bright and well-maintained house
- 4 bedrooms + office/5th bedroom + convertible attic
- Farmhouse with rented stables – immediate rental income
- Garage for 2-3 cars + motorcycle & numerous outdoor parking spaces
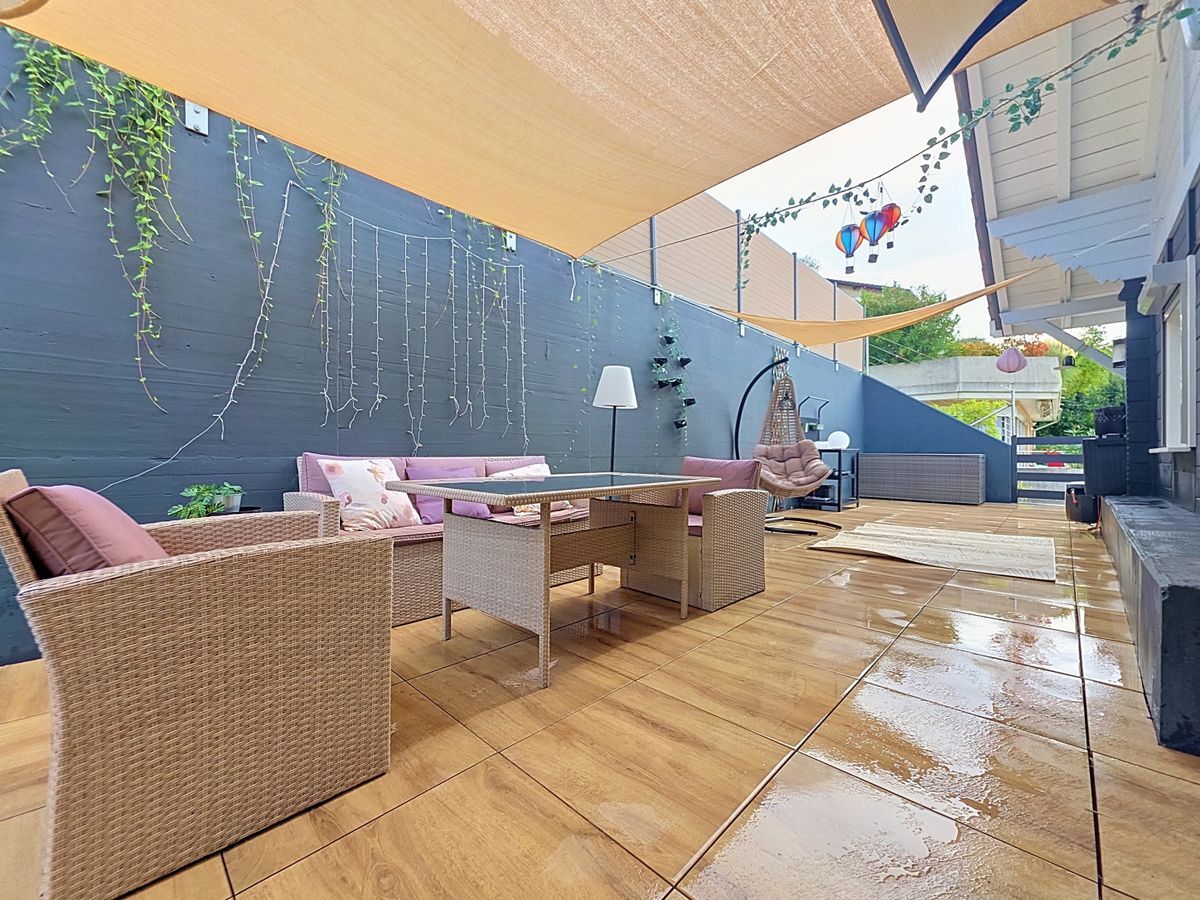
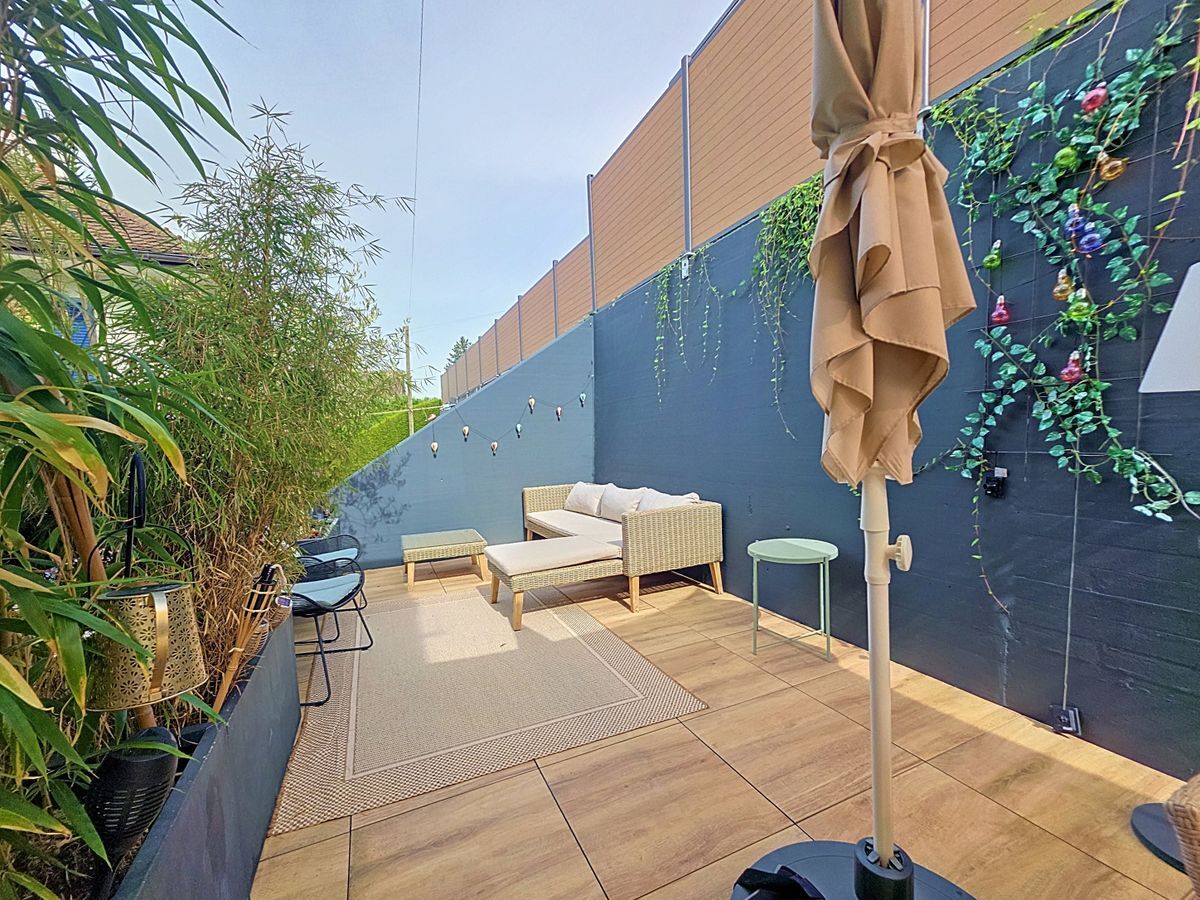
- Plot > 2,000 m² – ideal for families
- Cellar, wine cellar, laundry room – complete living space
Don’t miss this rare opportunity – contact us today to arrange a viewing!
The ground floor revolves around a generous entrance hall, which provides access to a large, well-equipped kitchen with storage space, an open-plan living room that flows into a spacious dining room, and an additional room that could be used as an office or a fifth bedroom. Upstairs, four comfortable bedrooms and a bathroom with a bathtub ensure peace and privacy. The large attic offers bonus space that can be converted to suit your needs: an office, a games room, or a fitness area. The fully excavated
basement includes a laundry room, a wine cellar/jam-making area, and plenty of storage space. The adjacent farmhouse, with its stables (currently rented out), garages for 2-3 cars + a motorcycle, and numerous outdoor parking spaces, perfectly complements this property with its great potential. A chicken coop is also included!
Highlights at a glance:
- Bright and well-maintained house
- 4 bedrooms + office/5th bedroom + convertible attic
- Farmhouse with rented stables – immediate rental income
- Garage for 2-3 cars + motorcycle & numerous outdoor parking spaces
- Plot > 2,000 m² – ideal for families
- Cellar, wine cellar, laundry room – complete living space
Don’t miss this rare opportunity – contact us today to arrange a viewing!
Conveniences
Neighbourhood
- Child-friendly
Outside conveniences
- Parking
- Garage