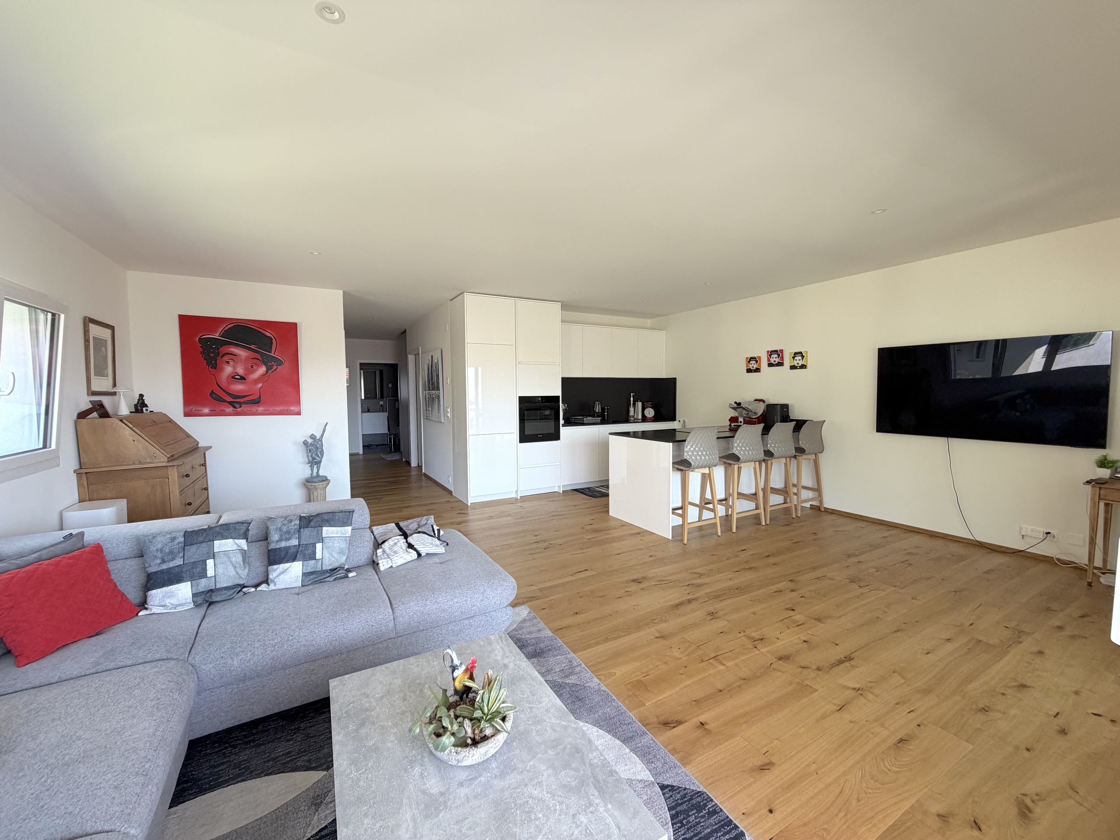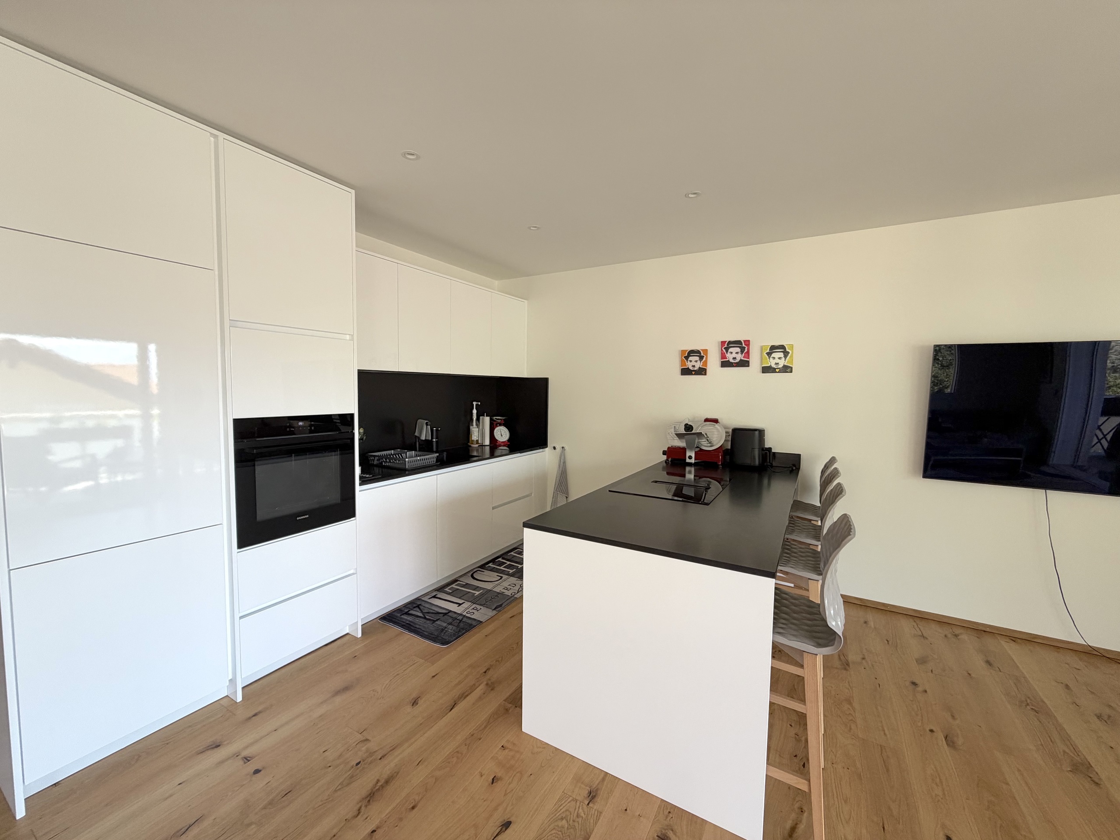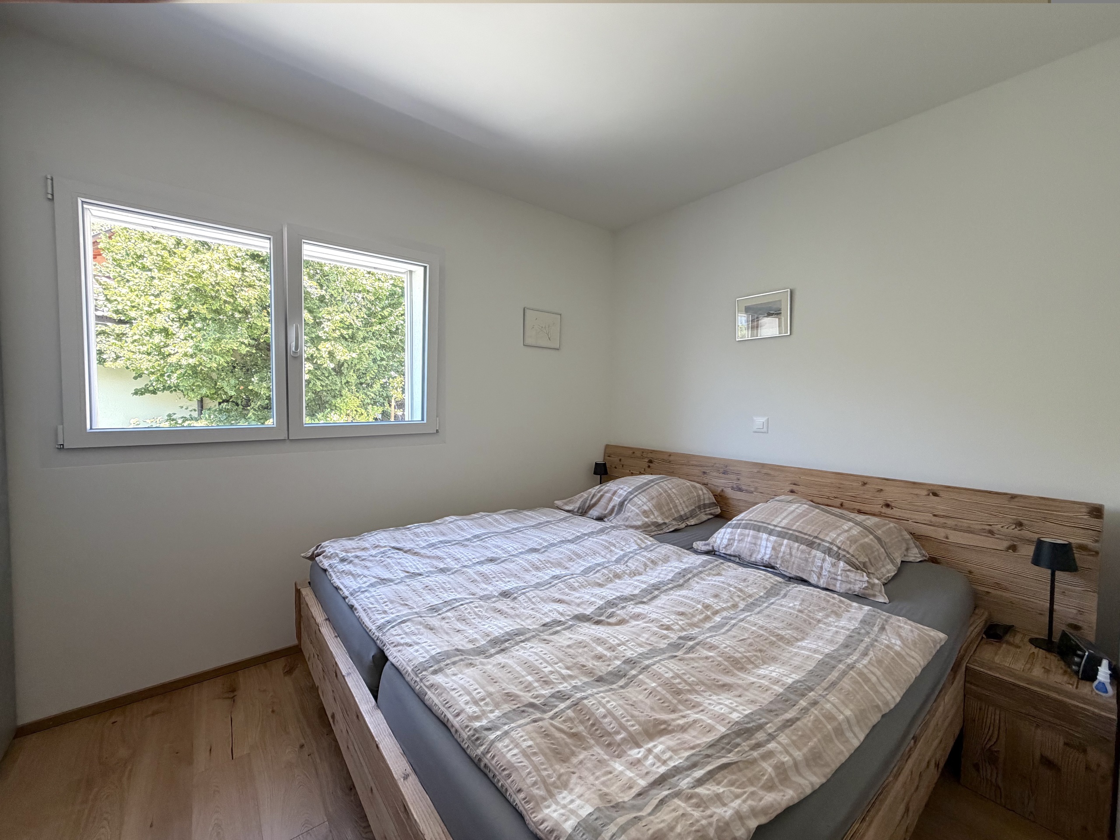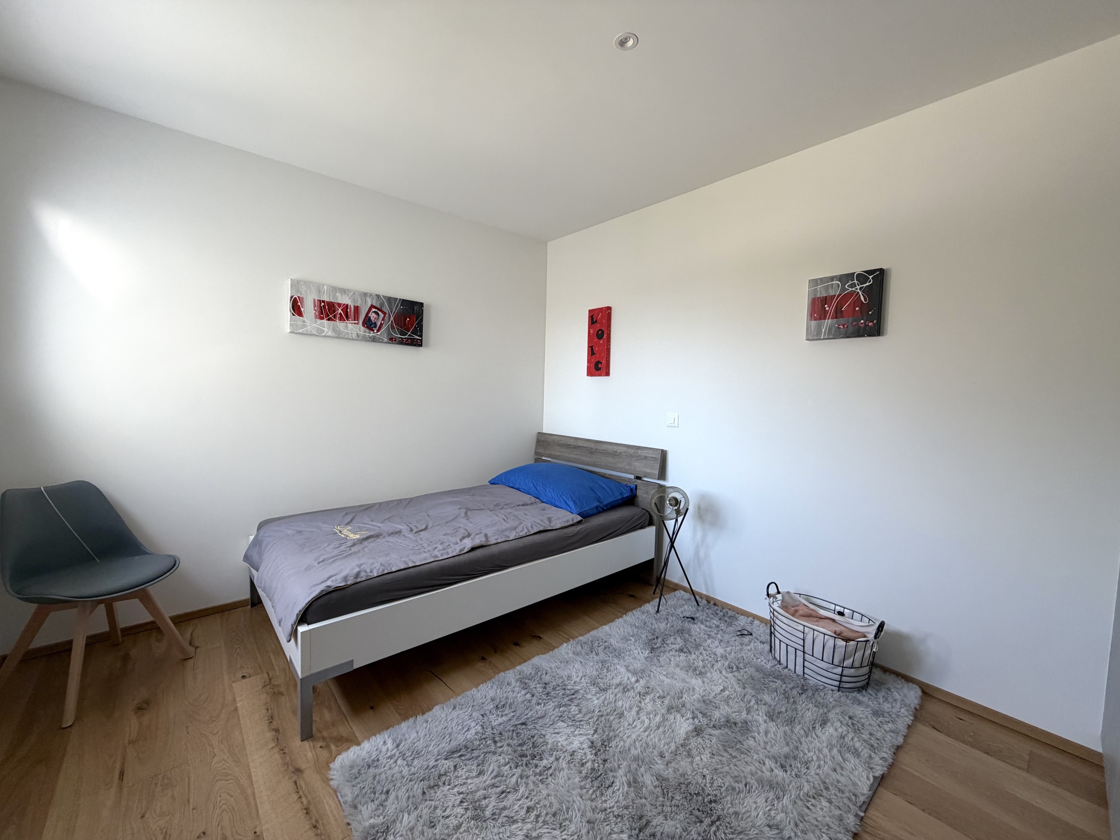


House with 3.5 rooms on sale in Savièse - 140 m²
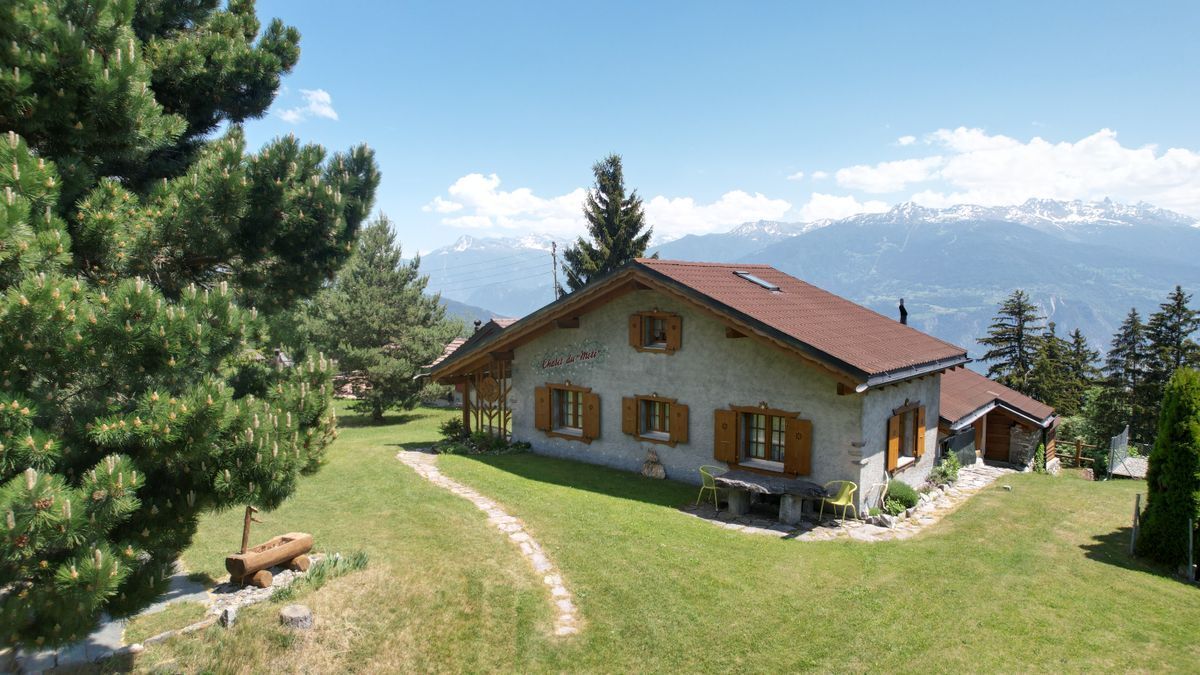
Atypical house with independent workshop and great potential in Savièse
Rooms3.5
Living area140 m²
Object PriceCHF 850,000.-
AvailabilityTo agree
Localisation
Savièse, 1965 SavièseCharacteristics
Reference
1965-26-6
Availability
To agree
Year of construction
1986
Rooms
3.5
Number of levels for the real asset
2
Ceiling height
3 m
Ground surface
593 m²
Living area
140 m²
Volume
807 m³
Description
Text translated from french, see original
Original text in french, translate to English.
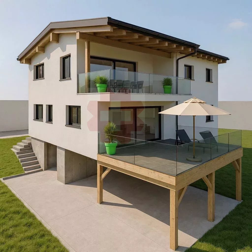
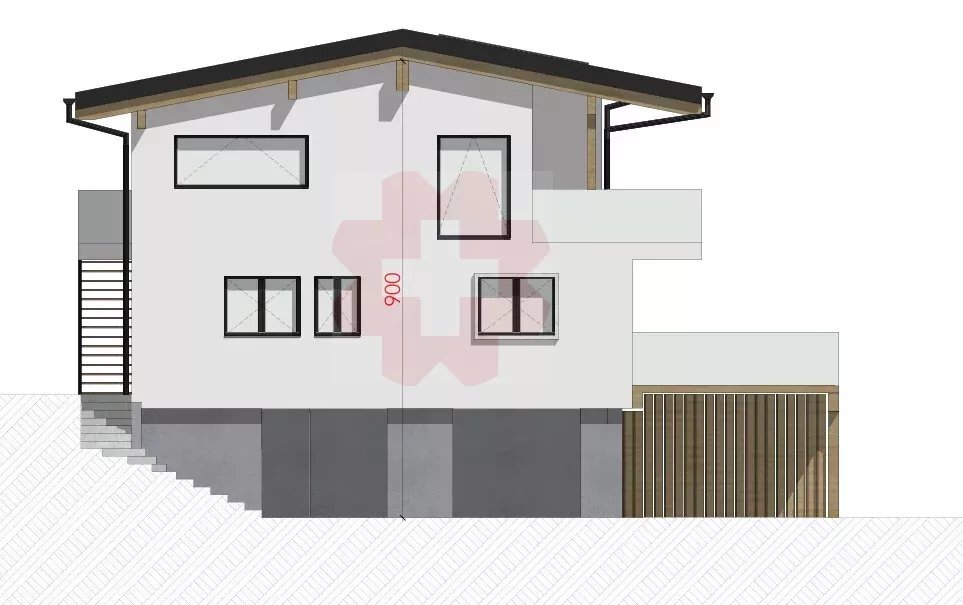
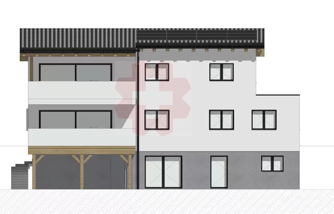
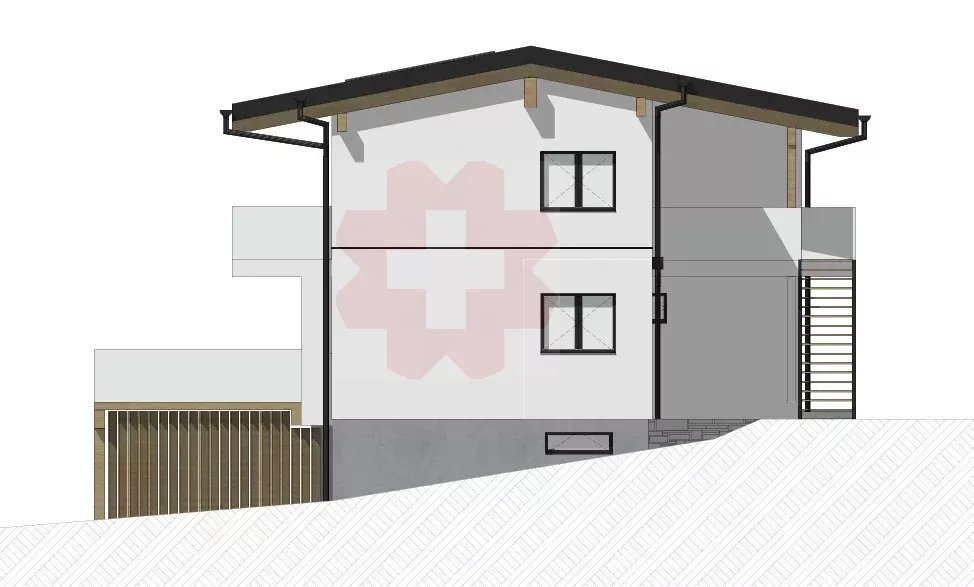
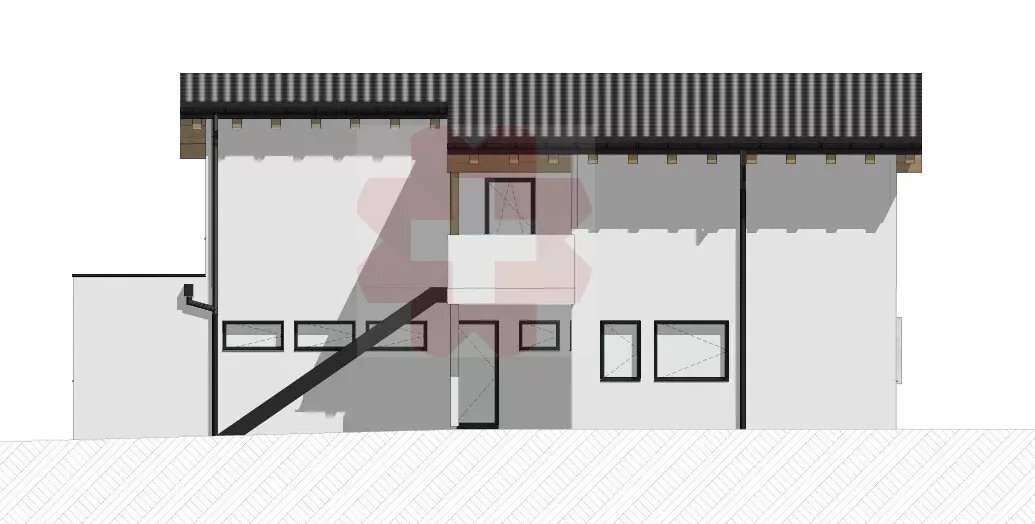
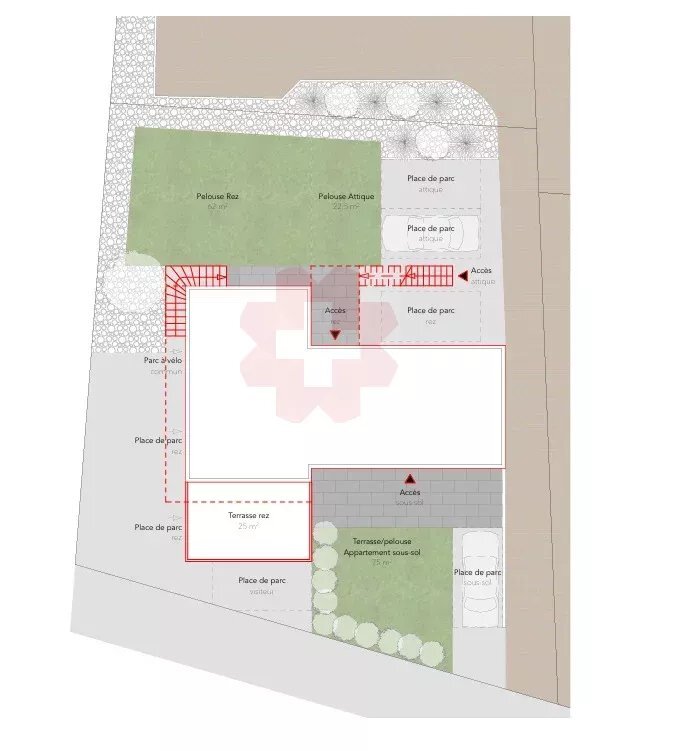
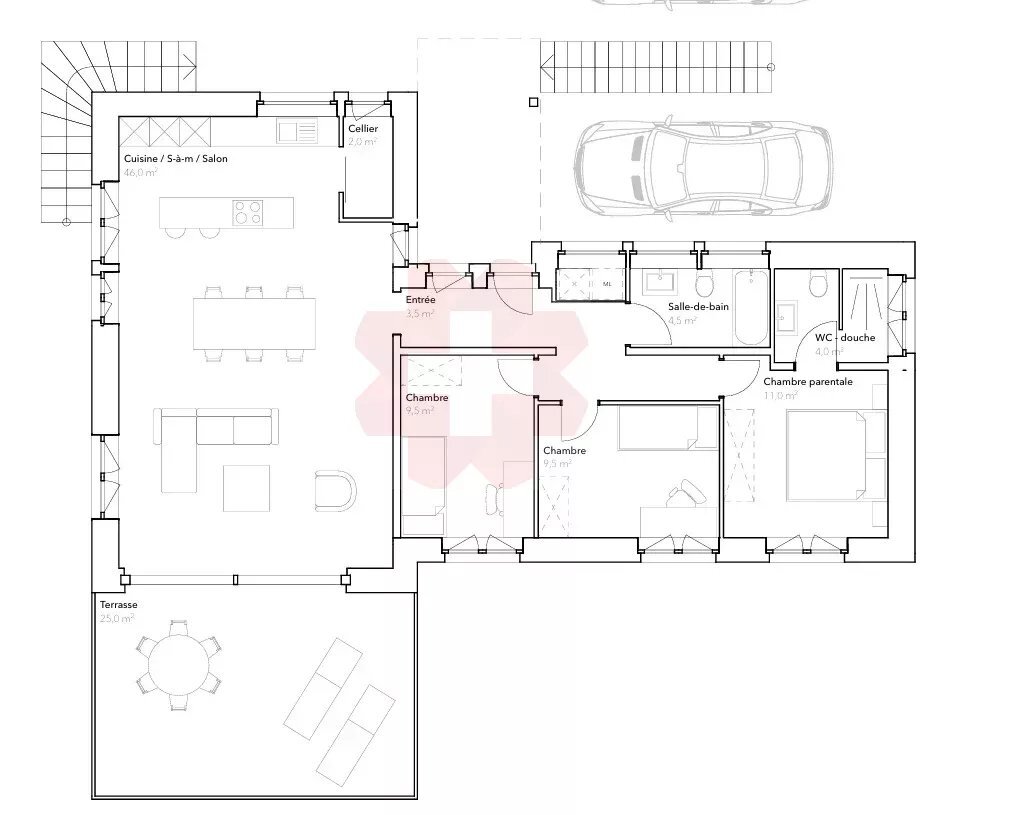
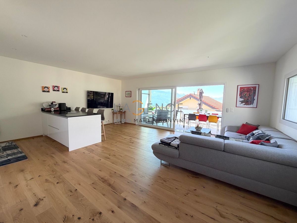
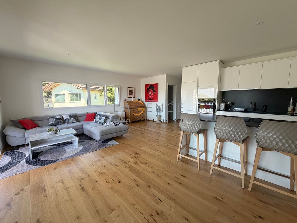
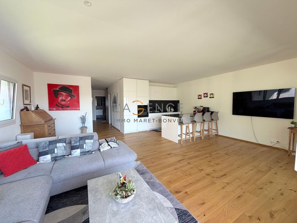
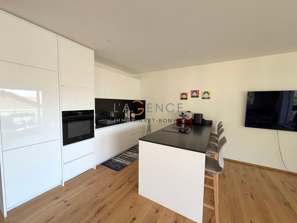
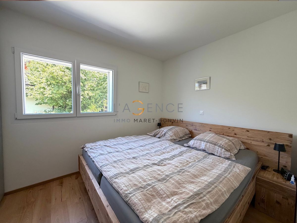
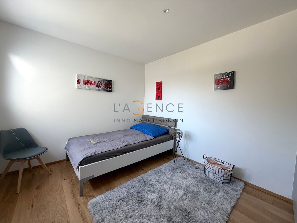
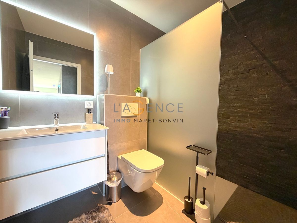
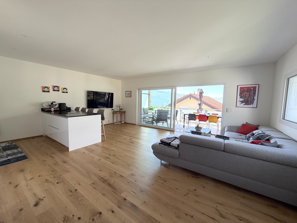
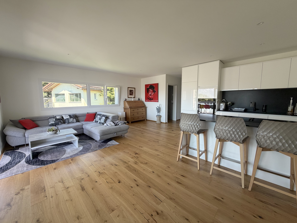
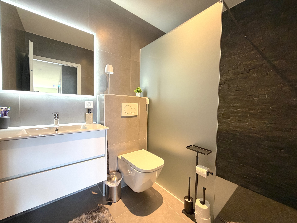
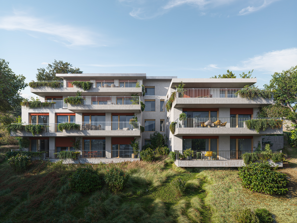
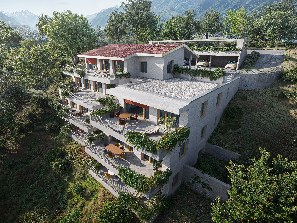
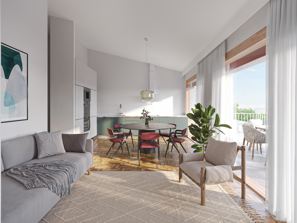
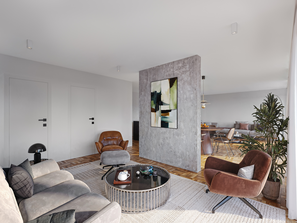
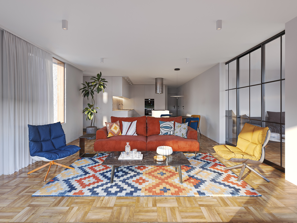
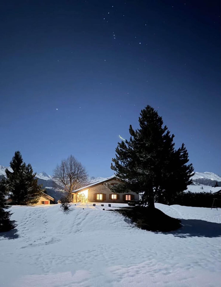
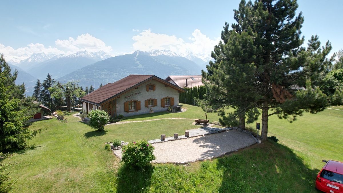
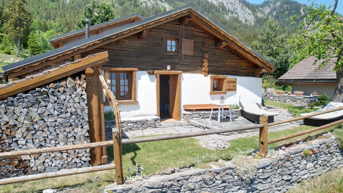
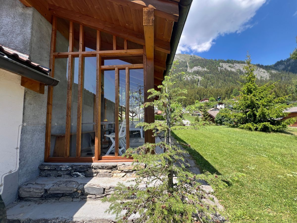
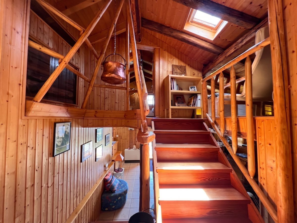
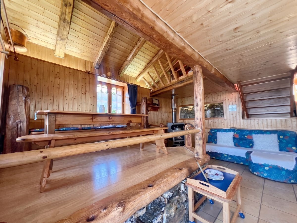
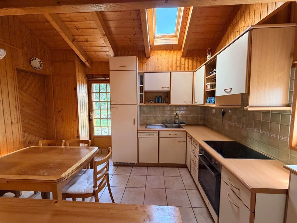
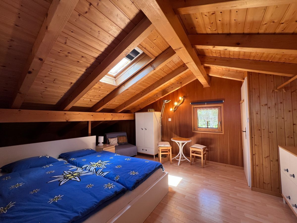
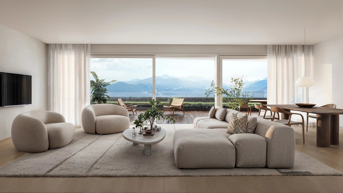
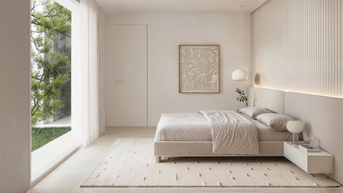
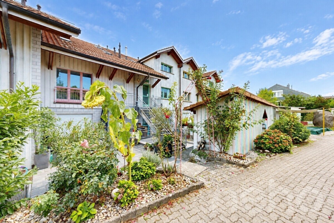
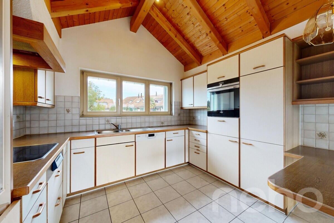
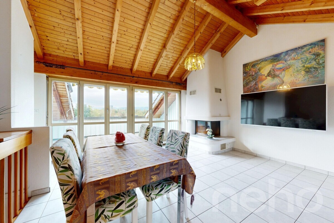
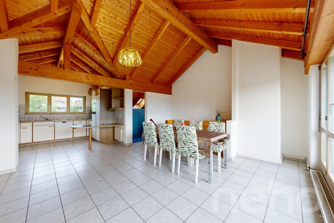
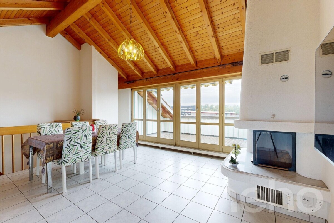
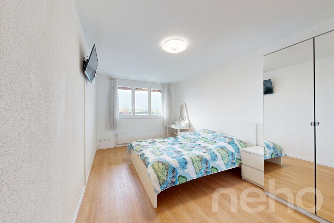
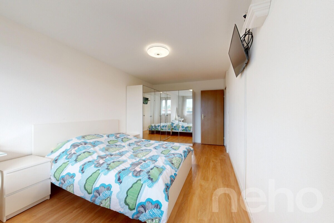
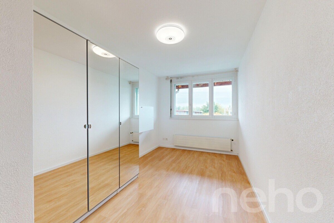
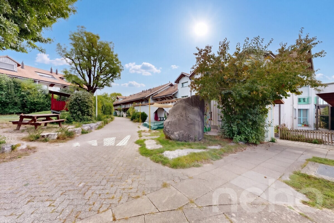
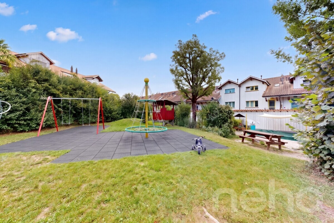
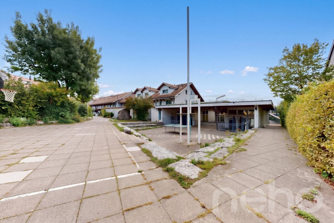
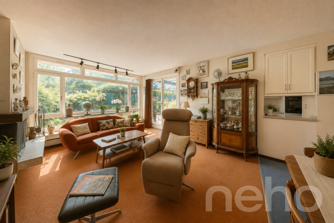
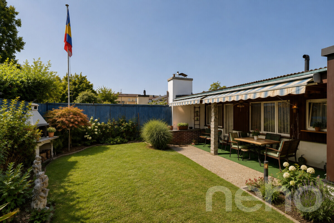
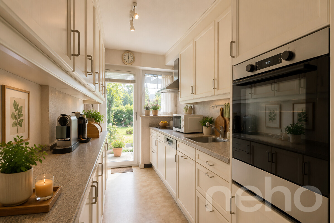
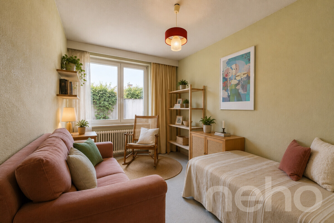
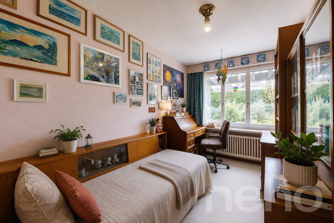
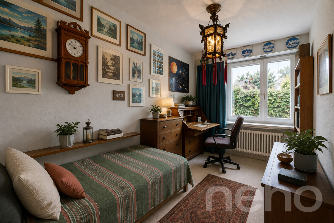
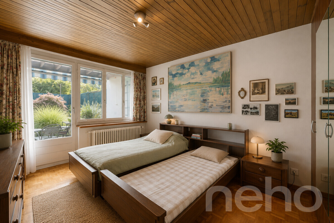
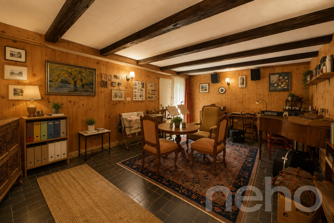
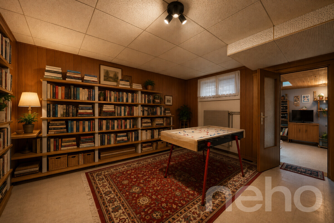
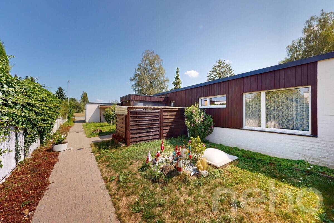
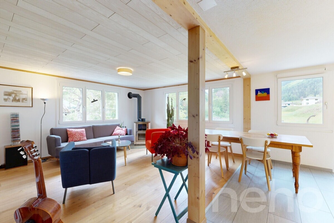
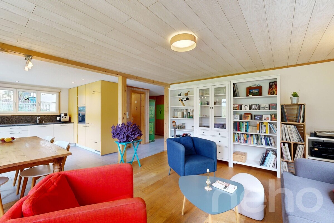
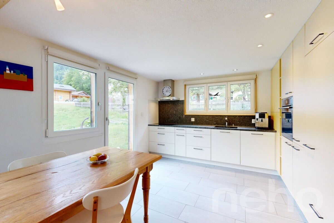
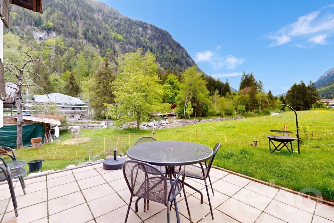
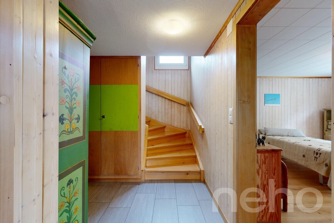
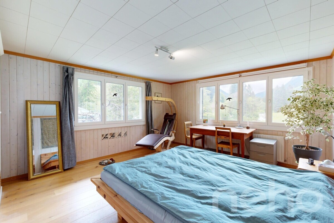
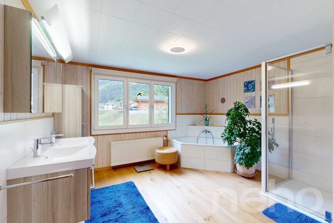
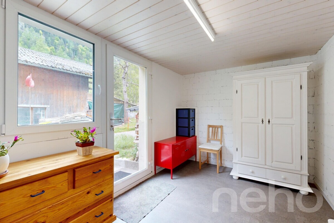
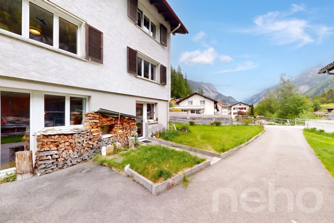
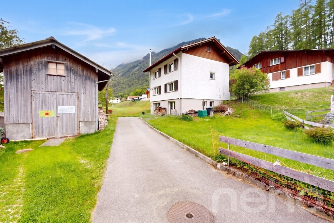
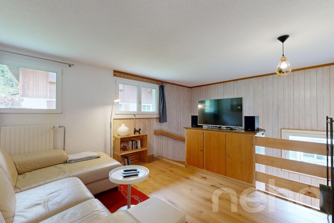
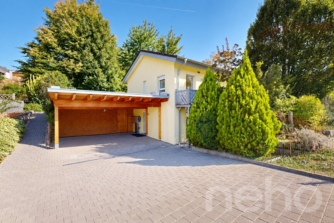
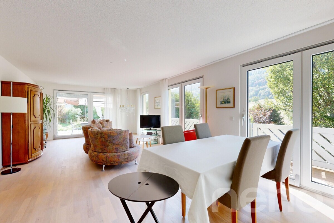
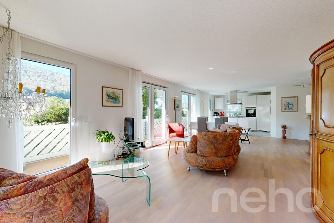
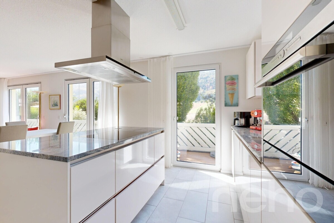
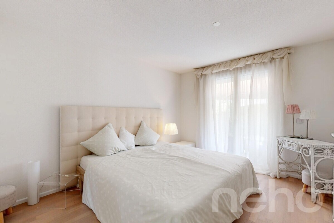
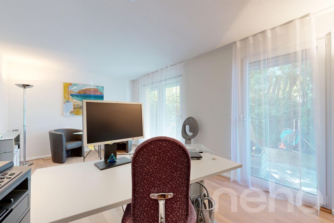
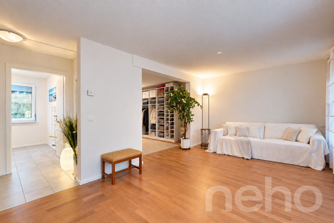
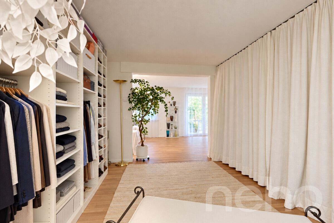
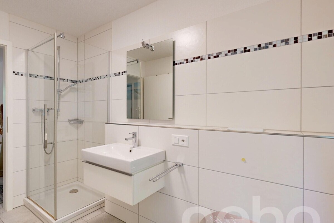
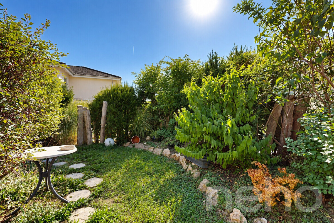
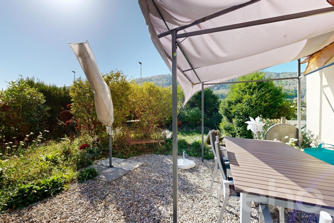
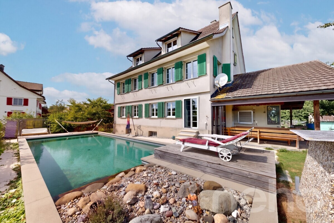
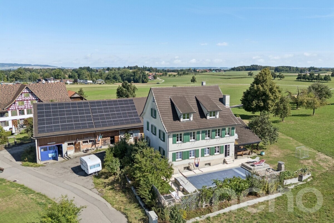
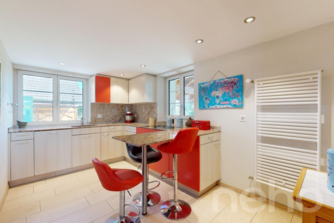
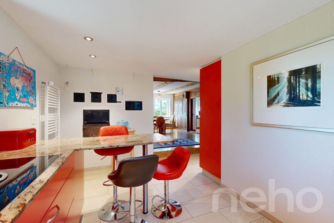
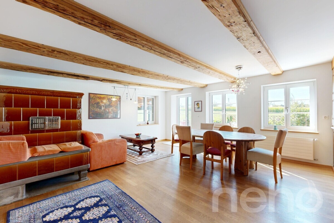
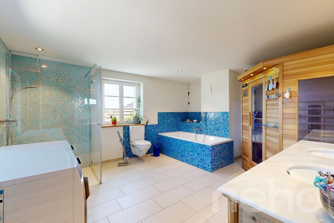
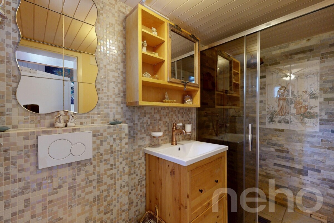
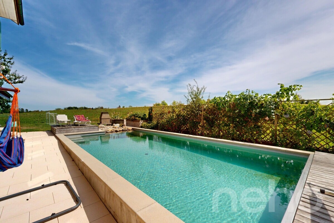
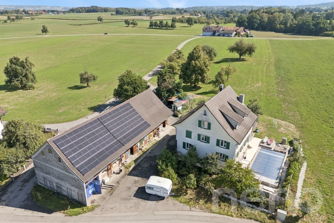
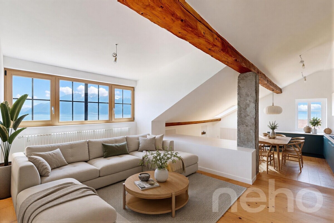
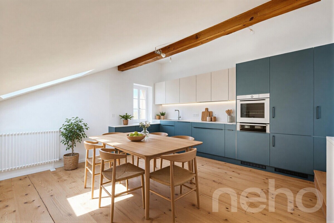
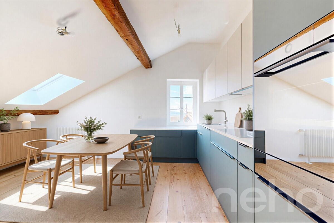
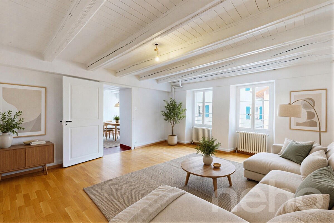
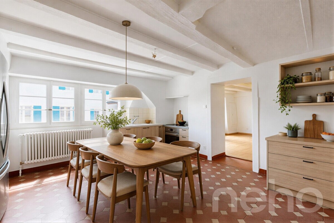
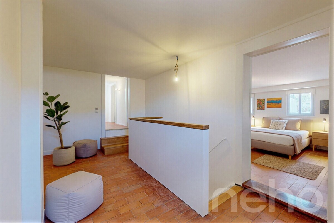
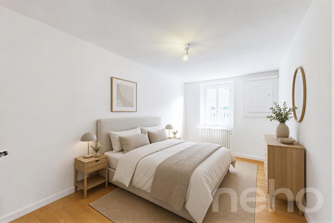
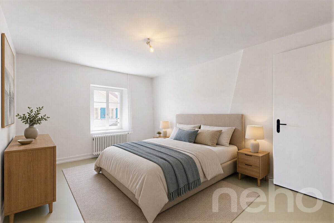
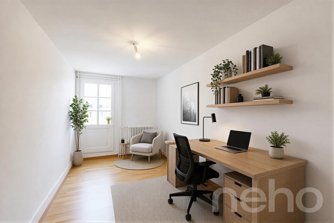
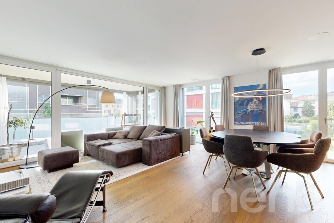
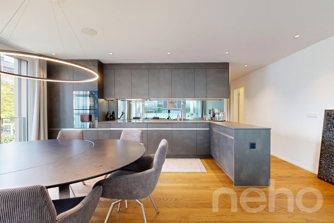
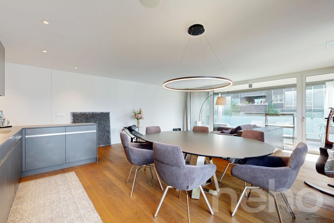
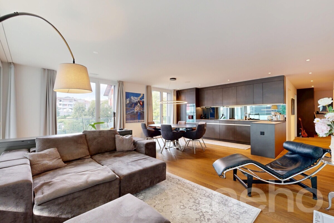
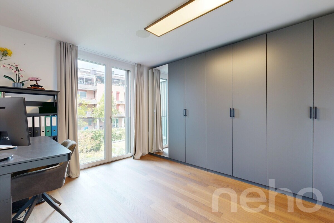
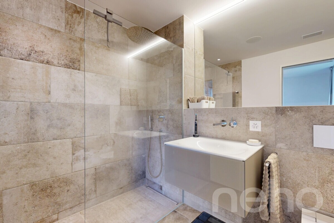
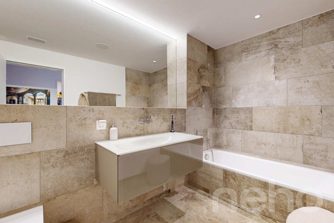
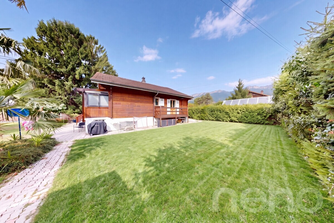
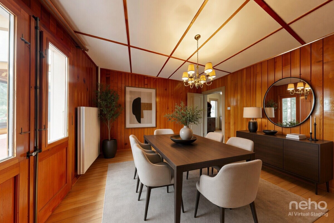
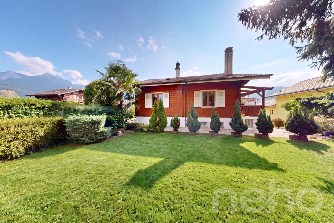
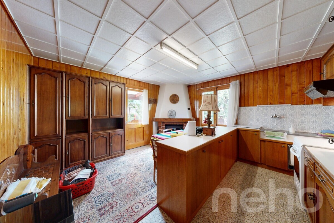
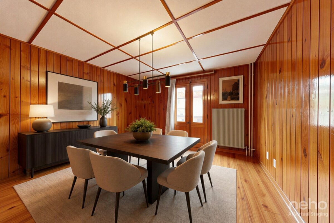
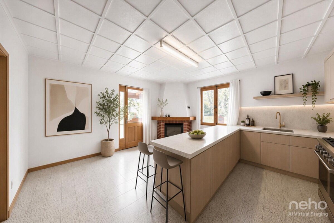
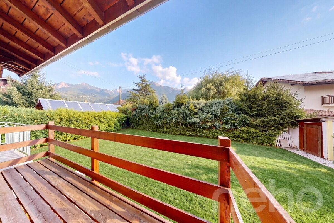
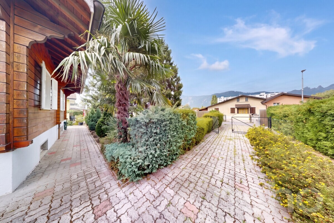
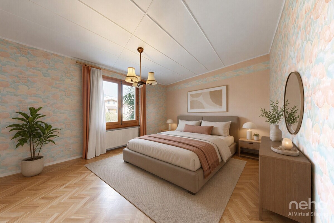
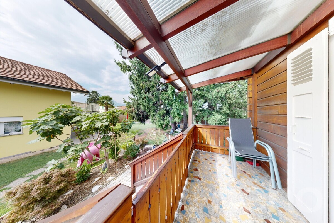
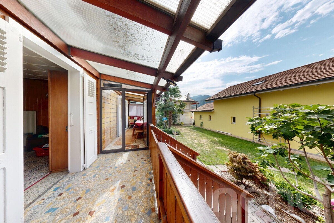
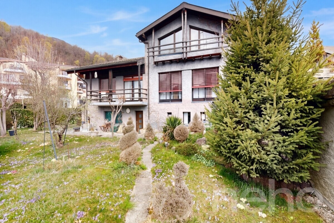
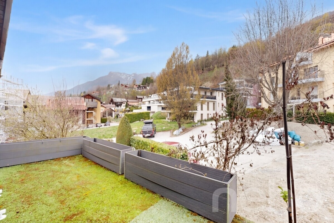
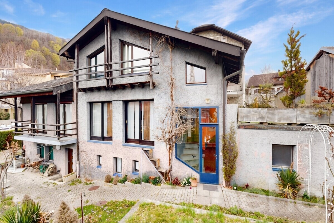
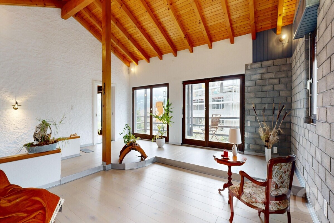
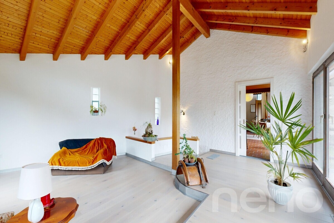
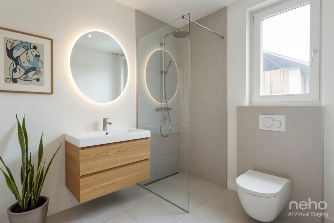
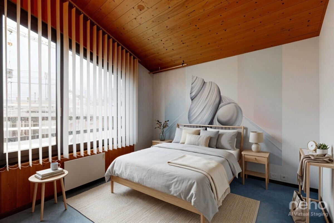
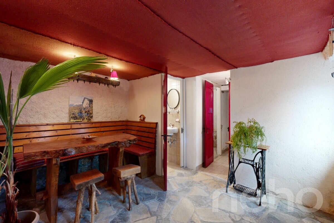
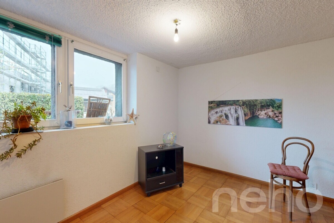
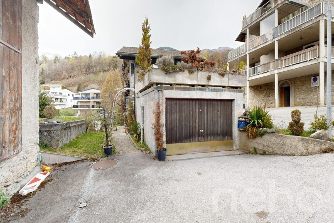
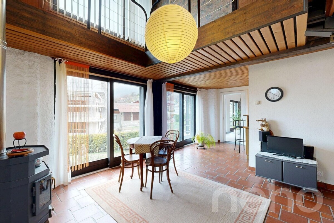
Located in the popular municipality of Savièse, this atypical house will appeal to lovers of charm, authenticity and unique places. Built on a plot of about 600 m², it has a living area of about 140 m² and offers great potential for development.The main level welcomes a pleasant recently renovated living room, bathed in light, as well as a convivial dining room with an open kitchen. A shower room completes this warm and functional living space.On the first floor, accessible by an elegant interior footbridge overlooking the dining room, there is a master bedroom with private toilet, bringing character and originality to the whole.The lower floor has several additional rooms offering many possibilities for development: additional bedrooms, leisure space, office or workshop, depending on your needs. This floor also has direct access to the garage.In addition, an independent workshop is a real asset for a professional, craft or creative activity.Outside, the landscaped and carefully maintained garden offers a green and peaceful setting, ideal for enjoying moments of relaxation in complete peace.
Exact address available after registration on neho.ch.
WOULD YOU LIKE TO VISIT? PLEASE REGISTER FIRST: https://neho.ch/y/1965-26-6
Exact address available after registration on neho.ch.
WOULD YOU LIKE TO VISIT? PLEASE REGISTER FIRST: https://neho.ch/y/1965-26-6
Conveniences
Outside conveniences
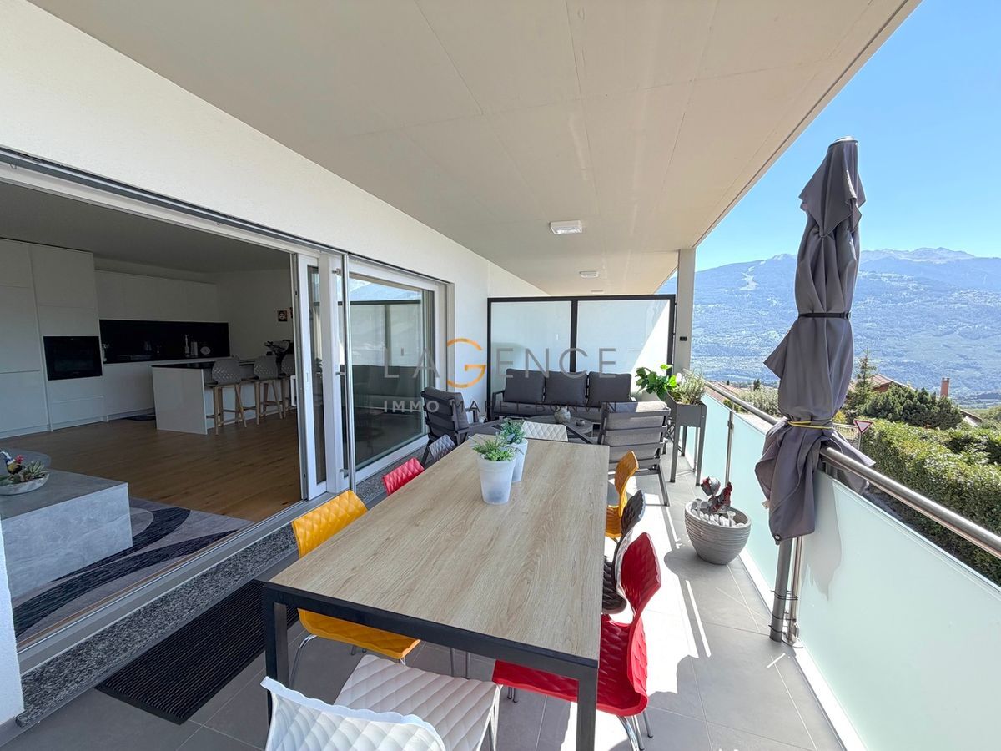
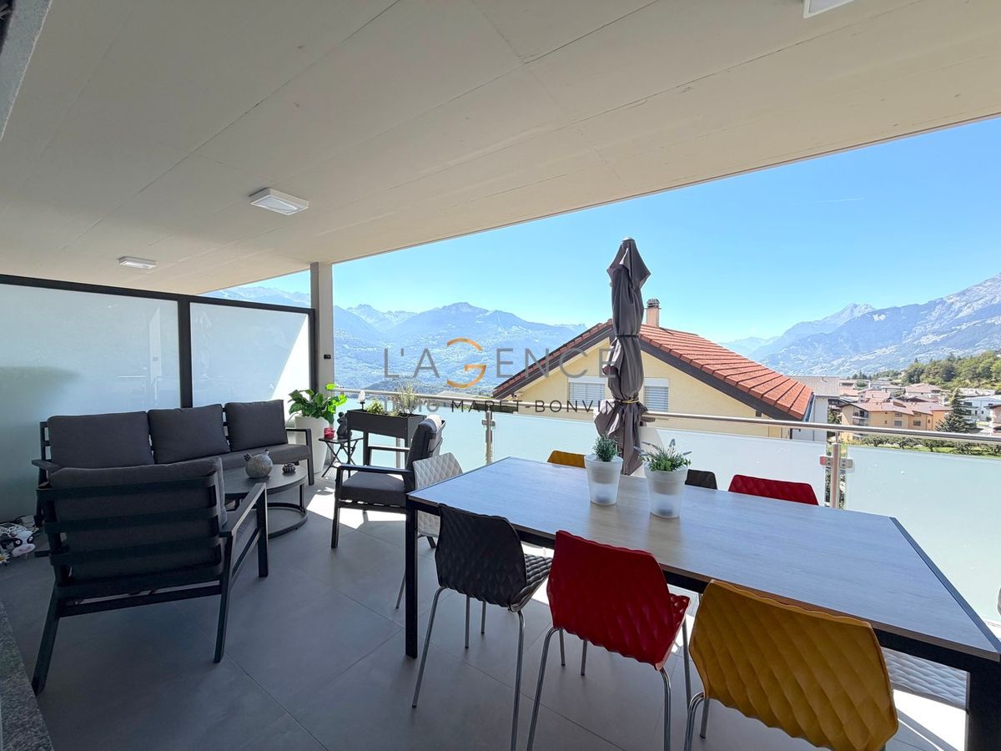
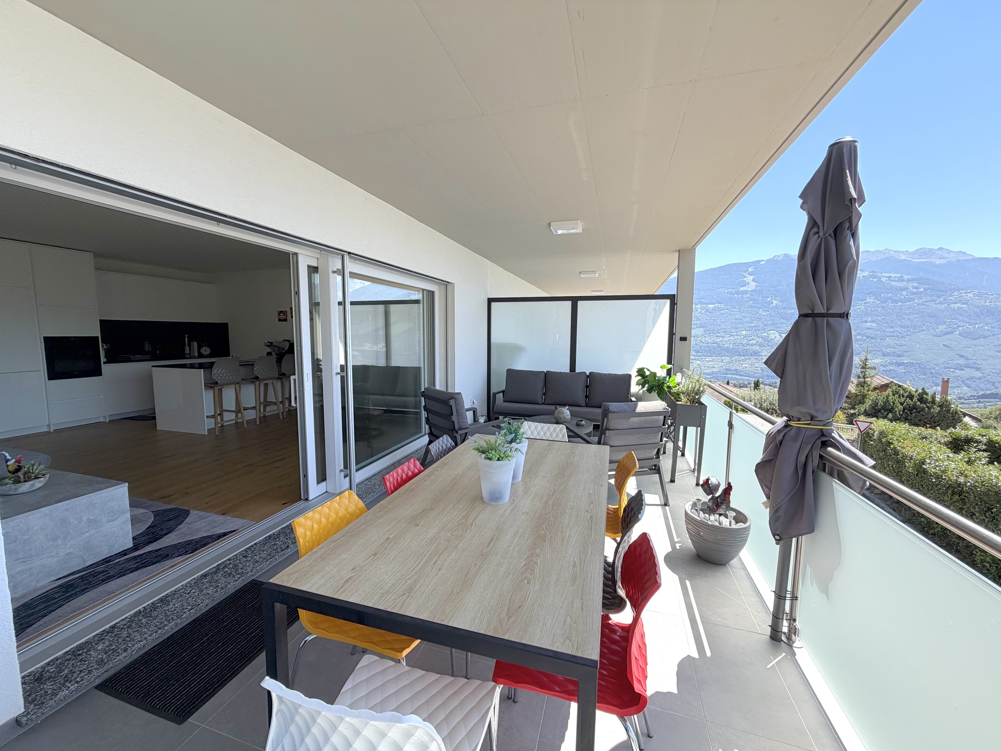
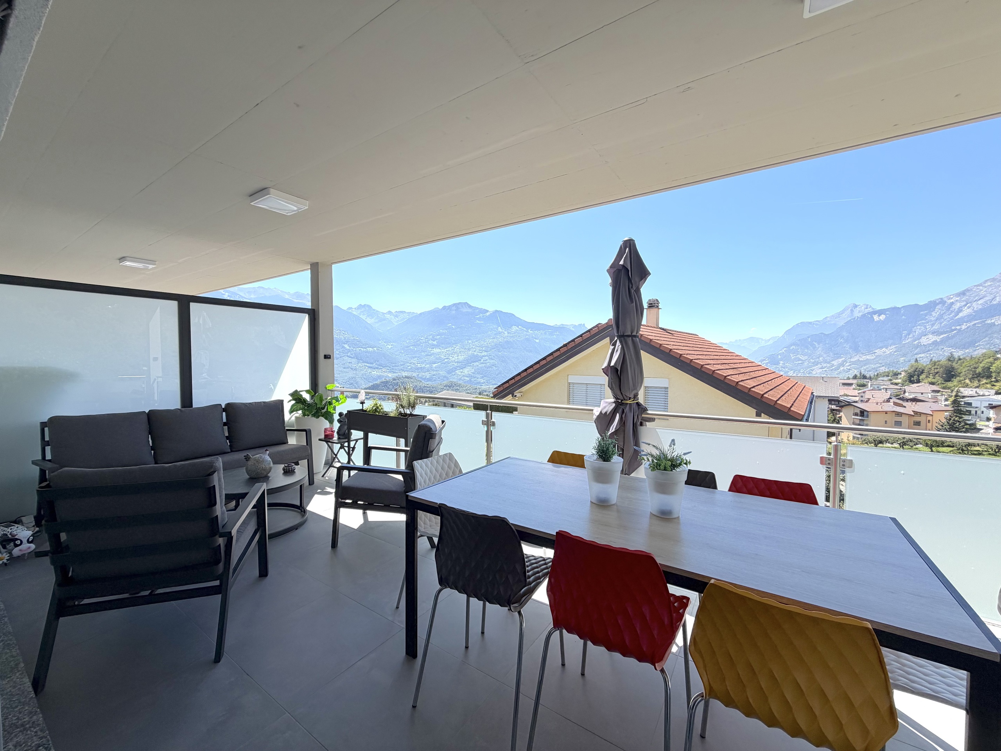
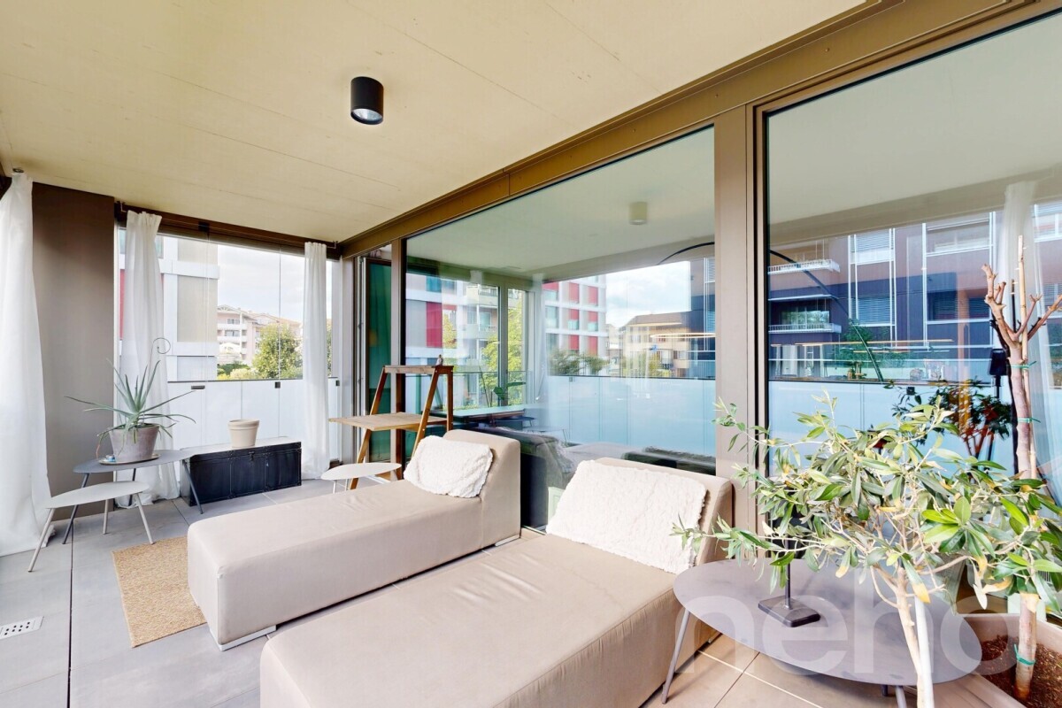
- Balcony/ies
- Parking
- Garage
View
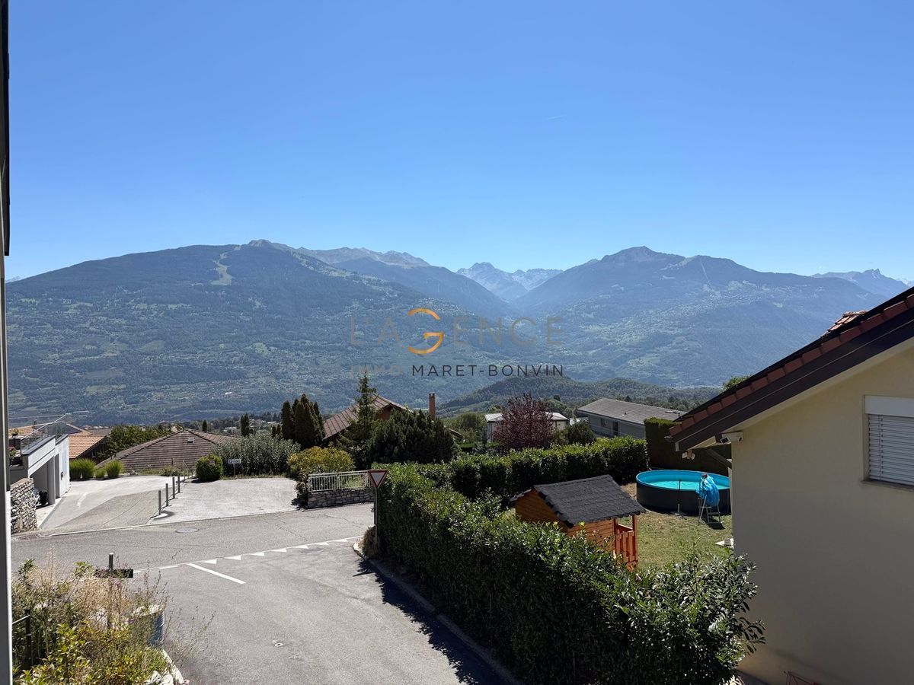
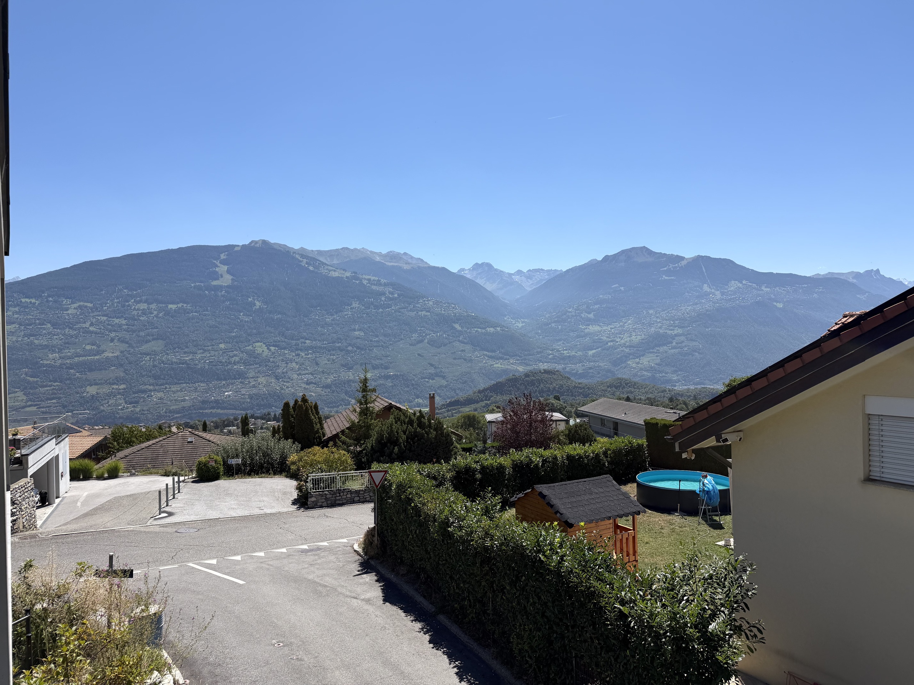
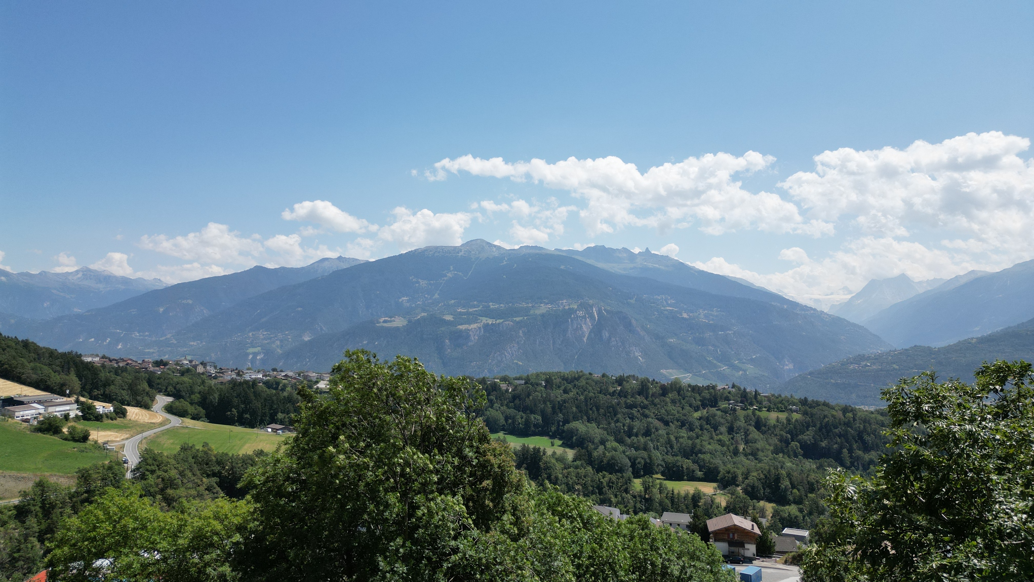
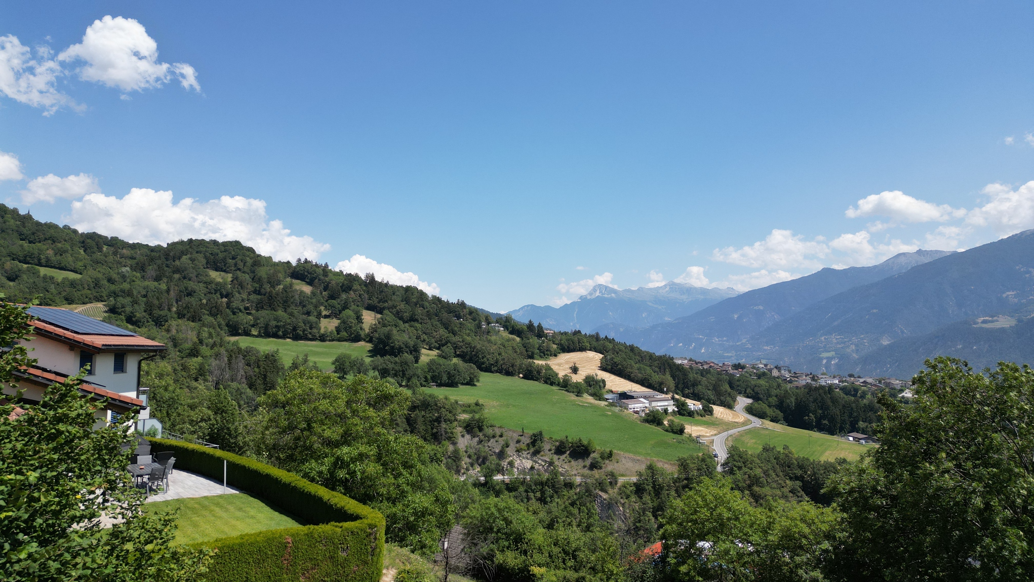
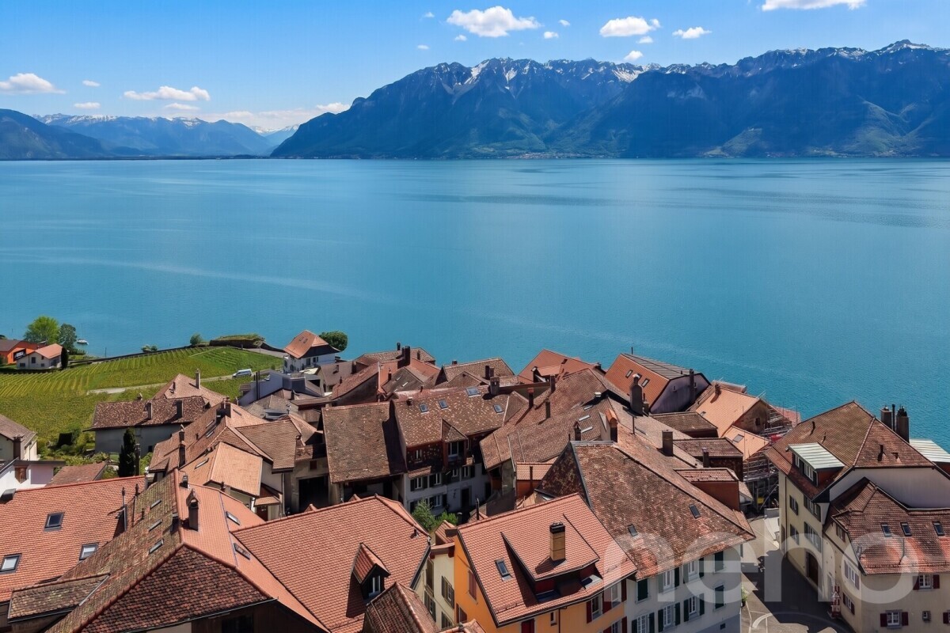
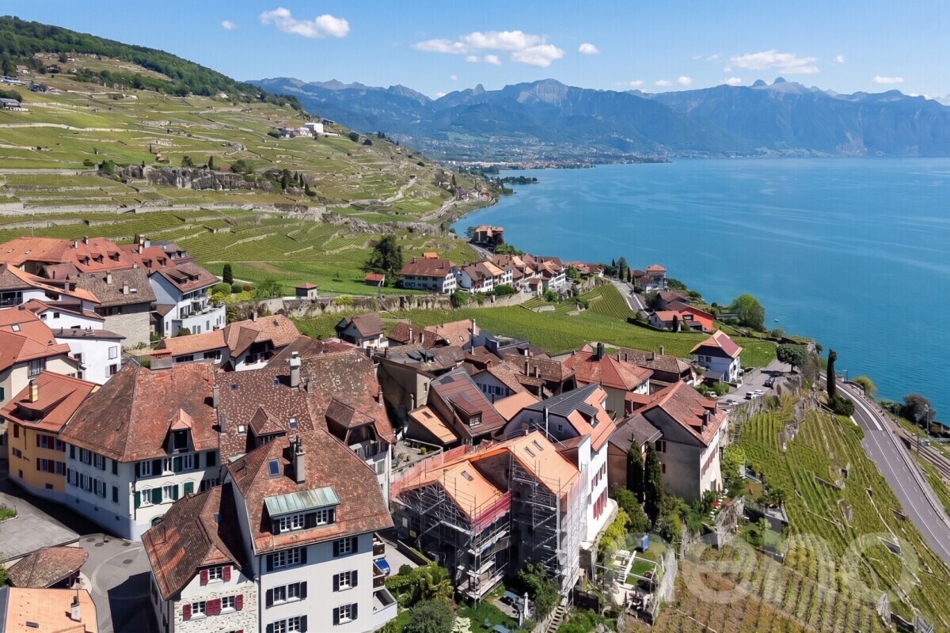
- Nice view
Distances
Public transports
122 m
Freeway
3.23 km
Nursery school
254 m
Primary school
1.39 km
Stores
82 m