House with 11 rooms on sale in Seewil - 223 m²
Grosszügiges Bauernhaus mit Stöckli und viel Potenzial in Seewil
Localisation
Lindenweg 4, 3256 SeewilCharacteristics
Number of parkings
Description
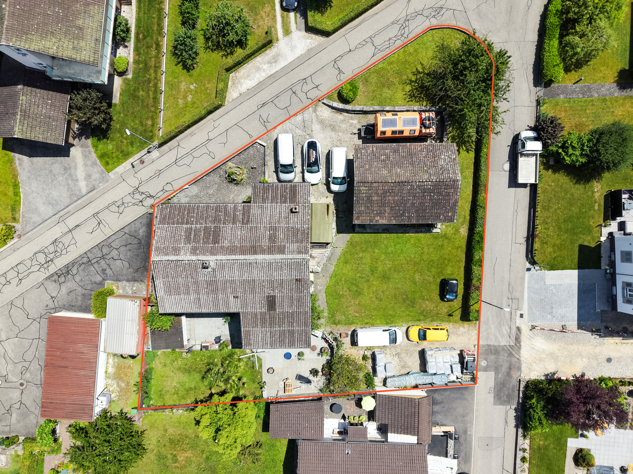
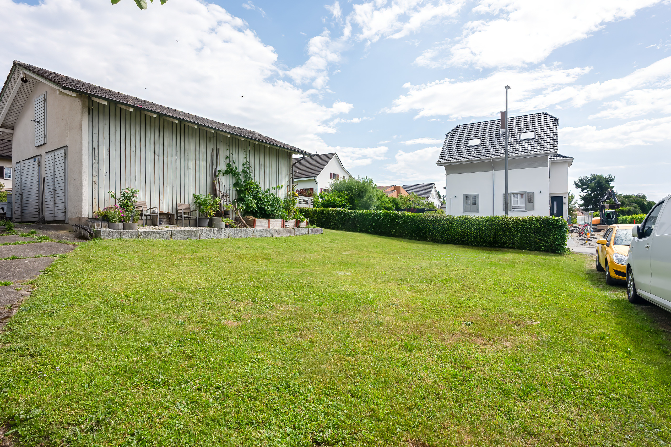
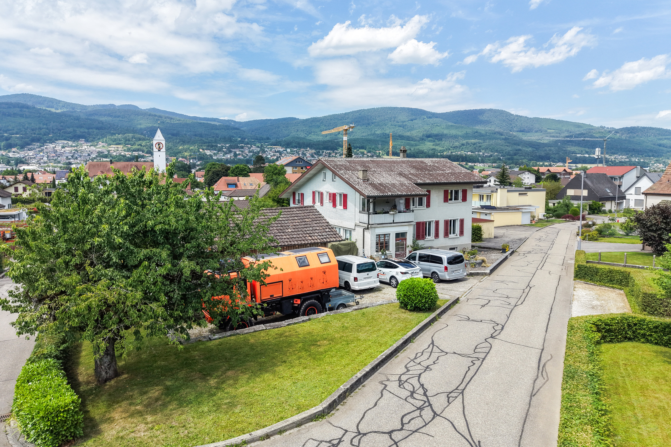
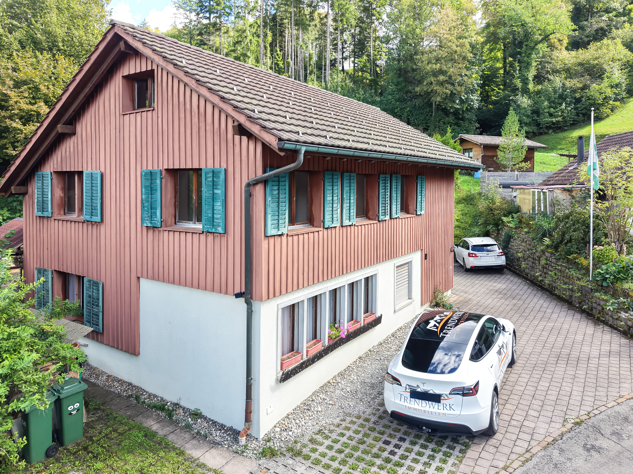
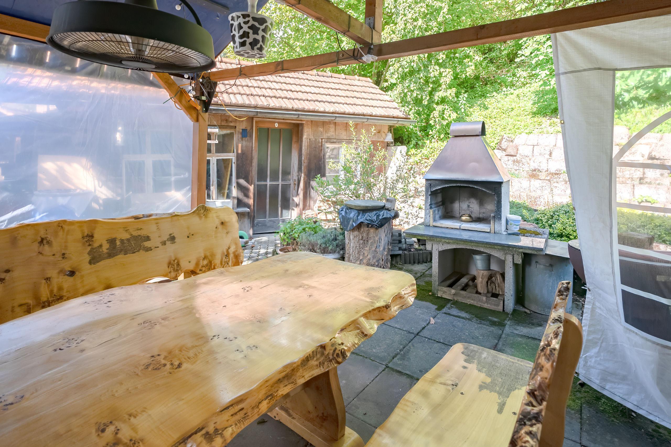
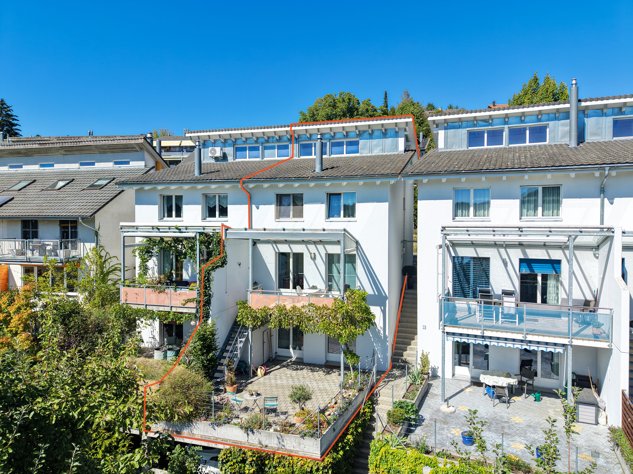
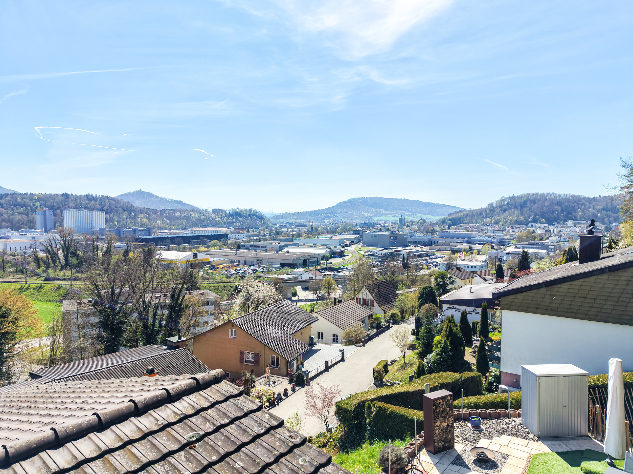
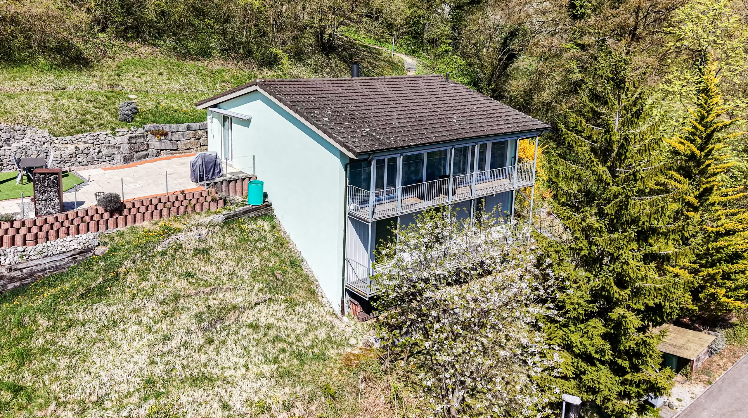
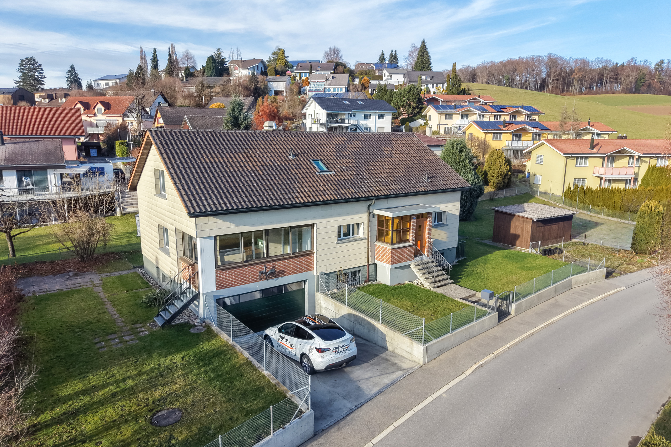
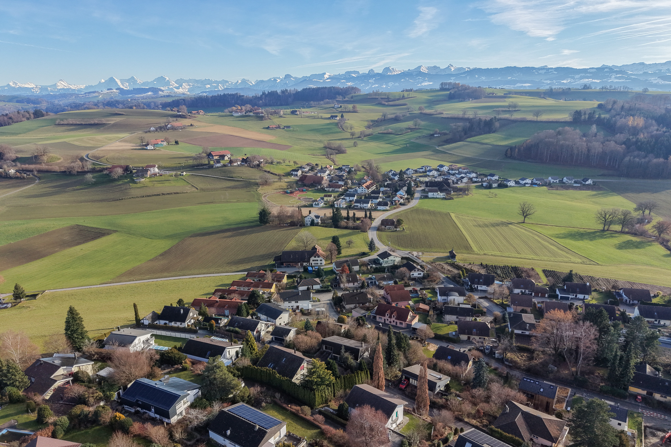
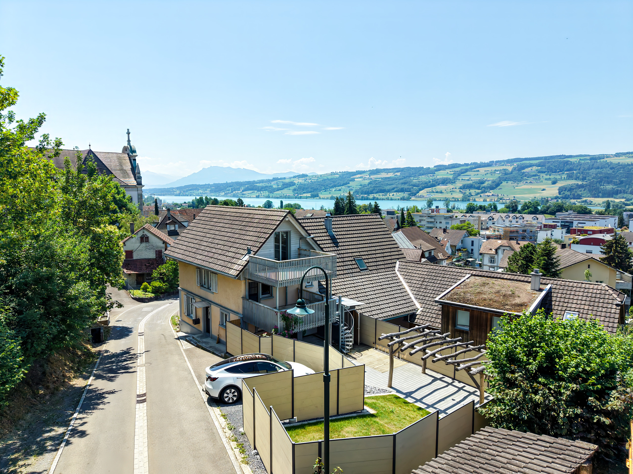
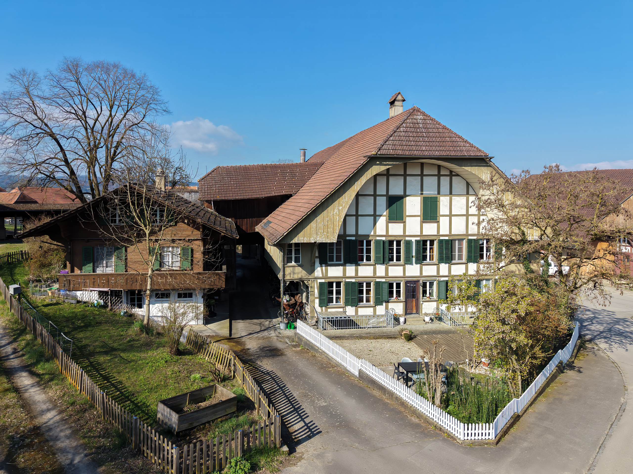
In the idyllic village of Seewil, on the edge of the Bernese Seeland and nestled between the cities of Bern, Biel, and Solothurn, an exceptional property full of charm and potential awaits you. Despite its easy accessibility, Seewil has retained its rural character and delights visitors with traditional farmhouses, vast fields, and green meadows. Located right in the heart of the village, this unique lot spans 1,822 m², offering plenty of space to realize your individual dream home and exciting future possibilities. The farmhouse comprises an 8-room apartment as well as a approximately 700 m² farm building, which offers versatile possibilities and can be easily converted into additional living space. Also located on the same lot is a small cottage with a separate 3-room apartment. Don’t miss out on this opportunity!
The property in detail:
Main building:
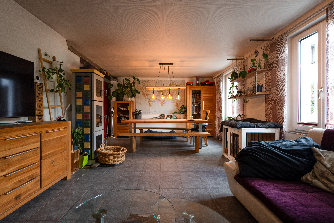
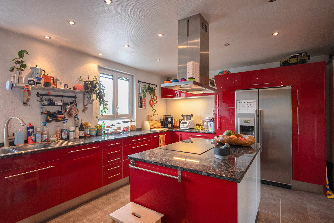
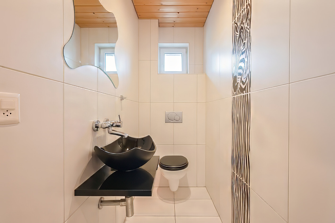
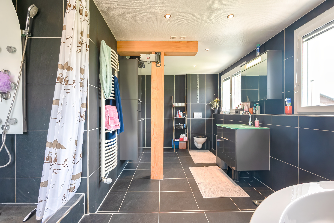
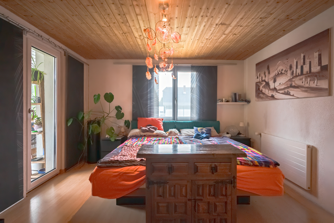
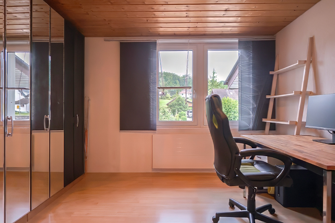
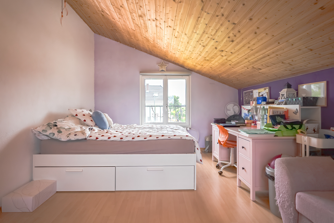
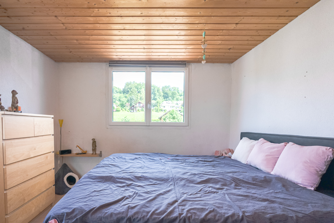
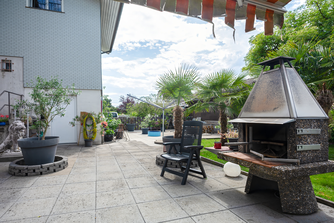
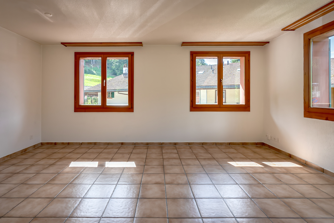
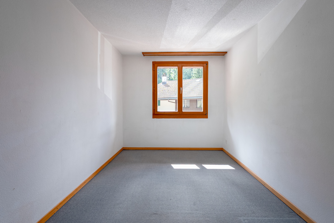
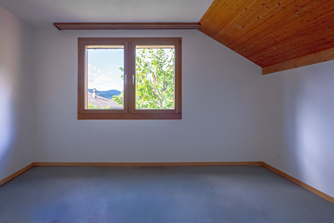
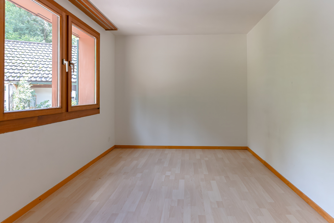
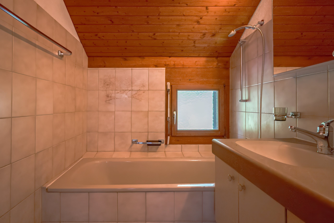
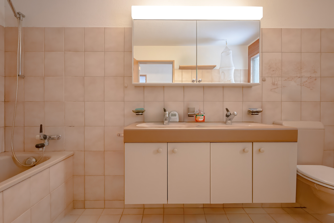
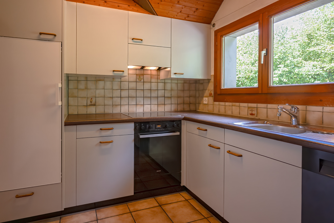
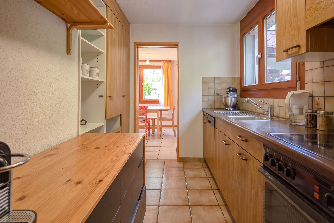
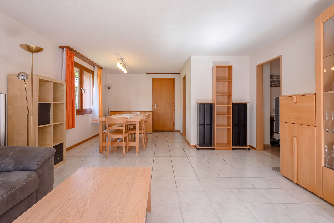
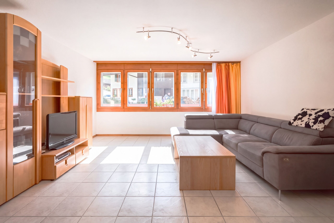
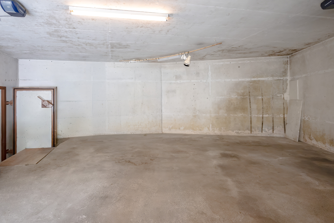
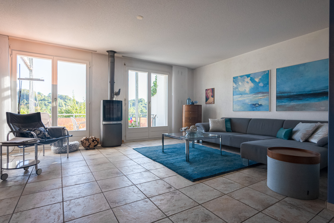
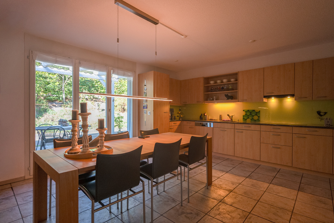
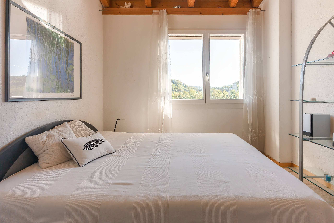
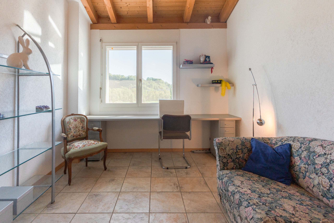
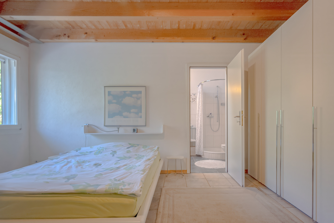
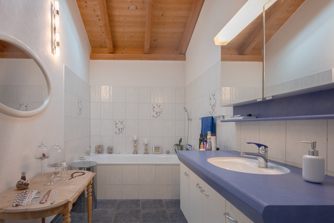
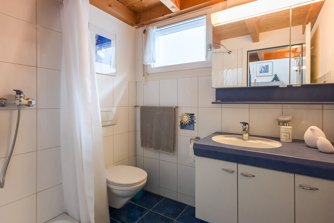
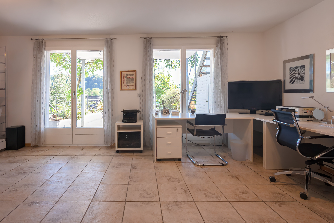
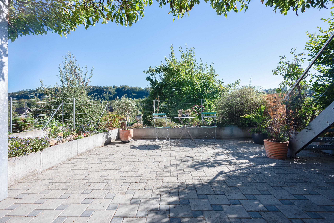
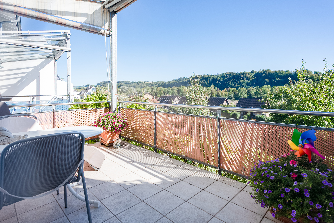
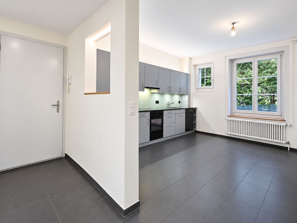
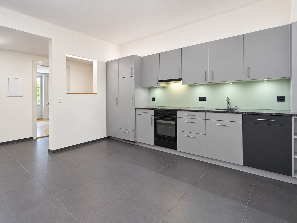
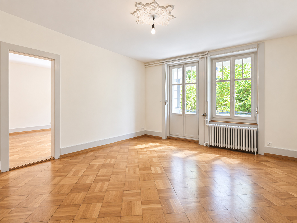
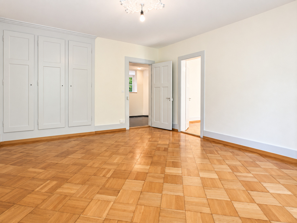
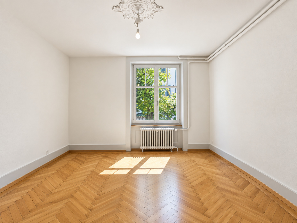
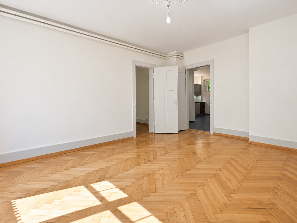
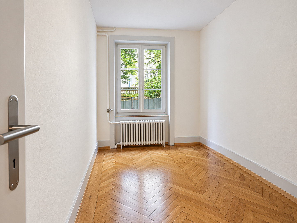
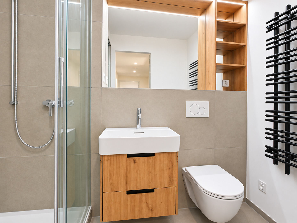
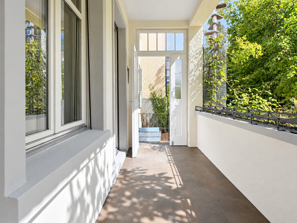
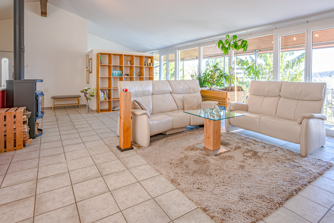
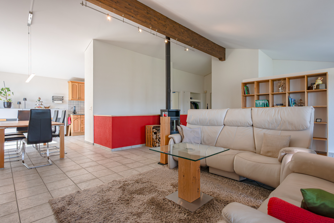
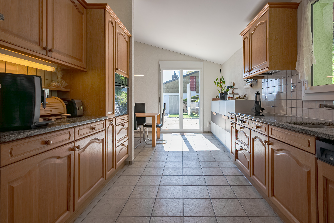
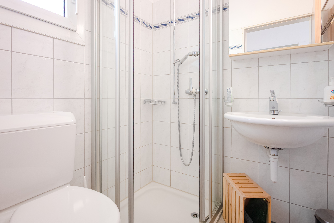
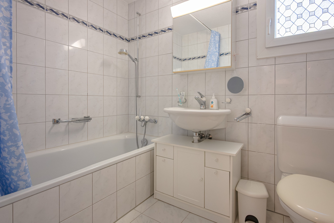
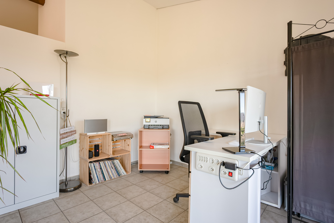
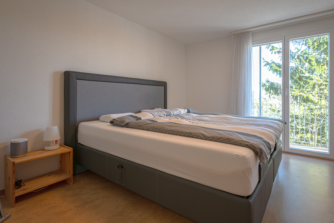
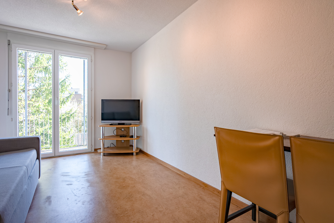
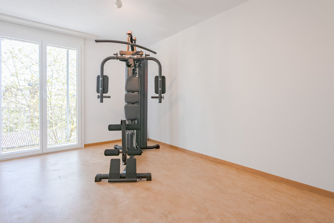
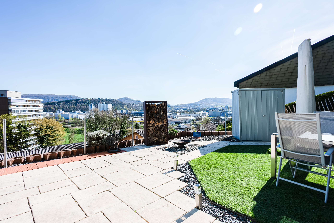
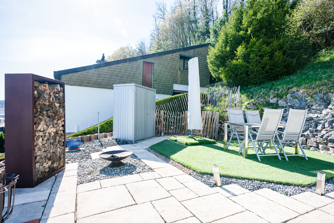
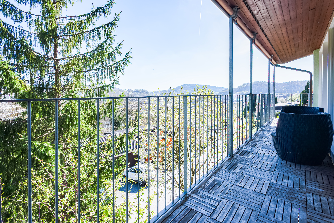
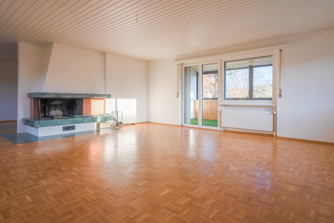
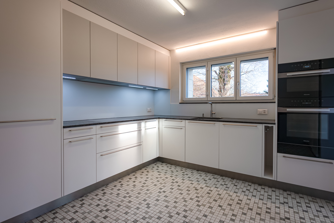
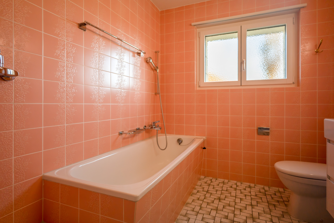
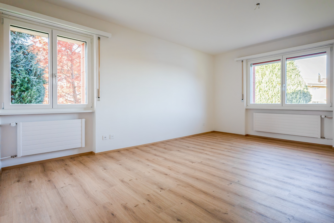
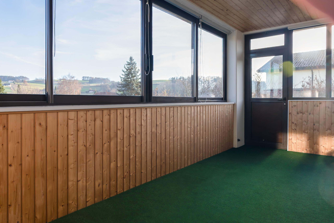
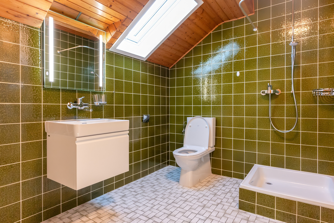
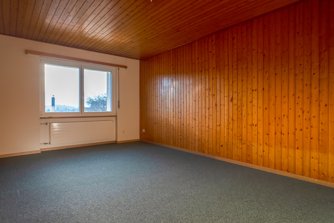
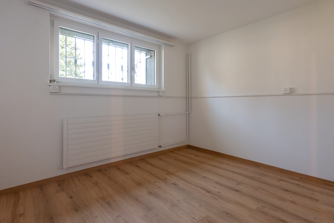
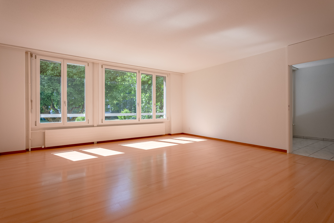
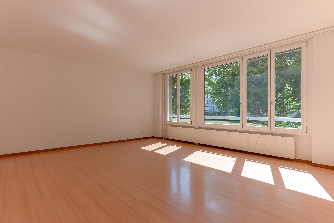
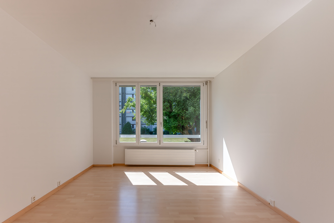
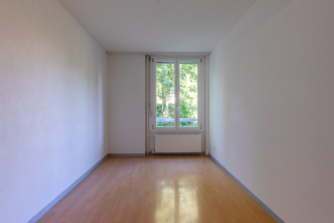
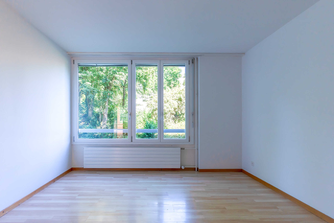
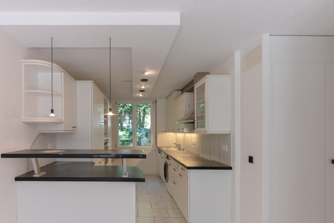
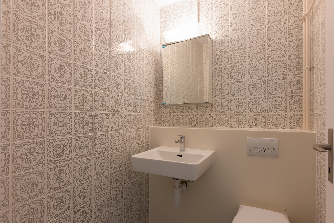
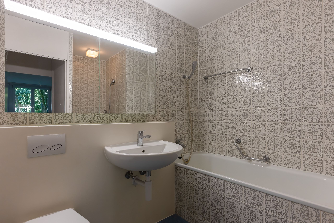
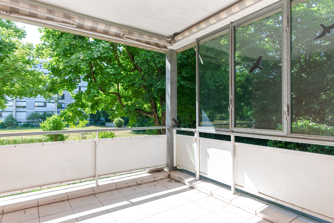
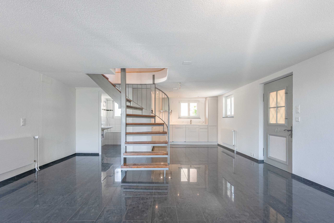
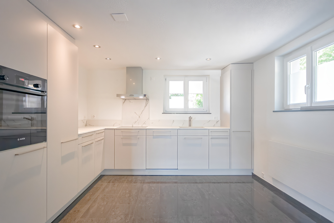
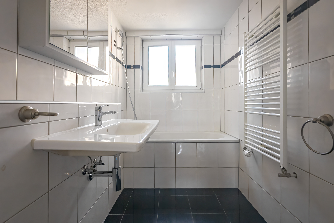
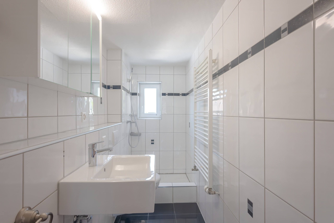
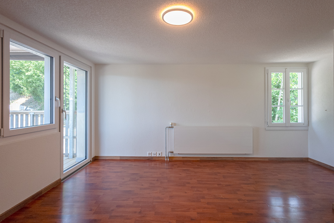
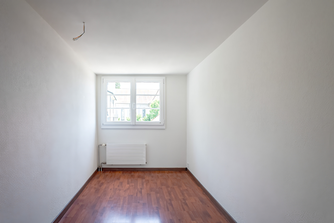
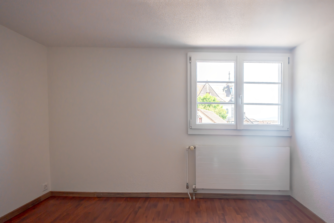
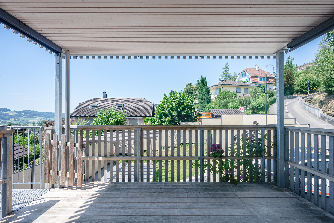
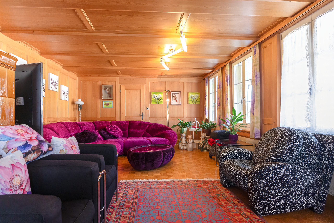
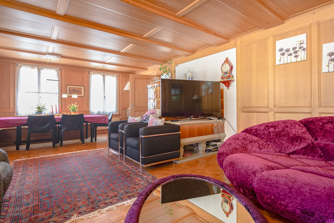
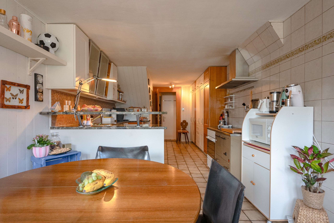
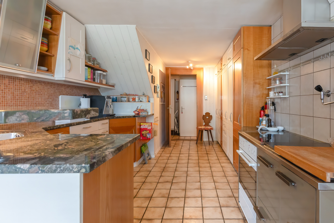
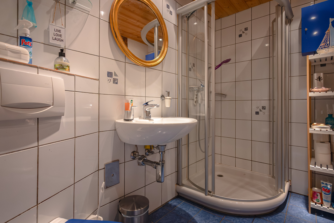
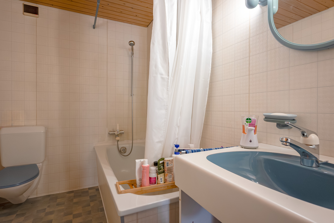
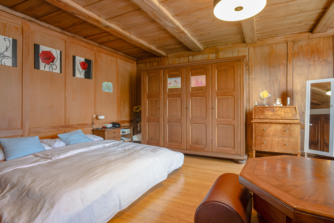
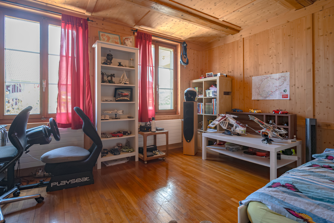
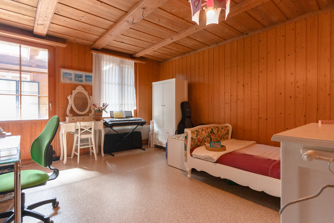
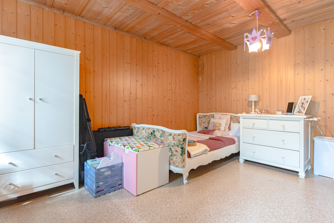
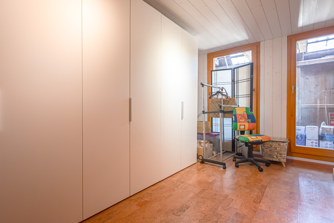
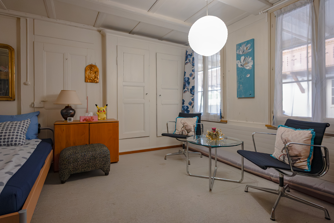
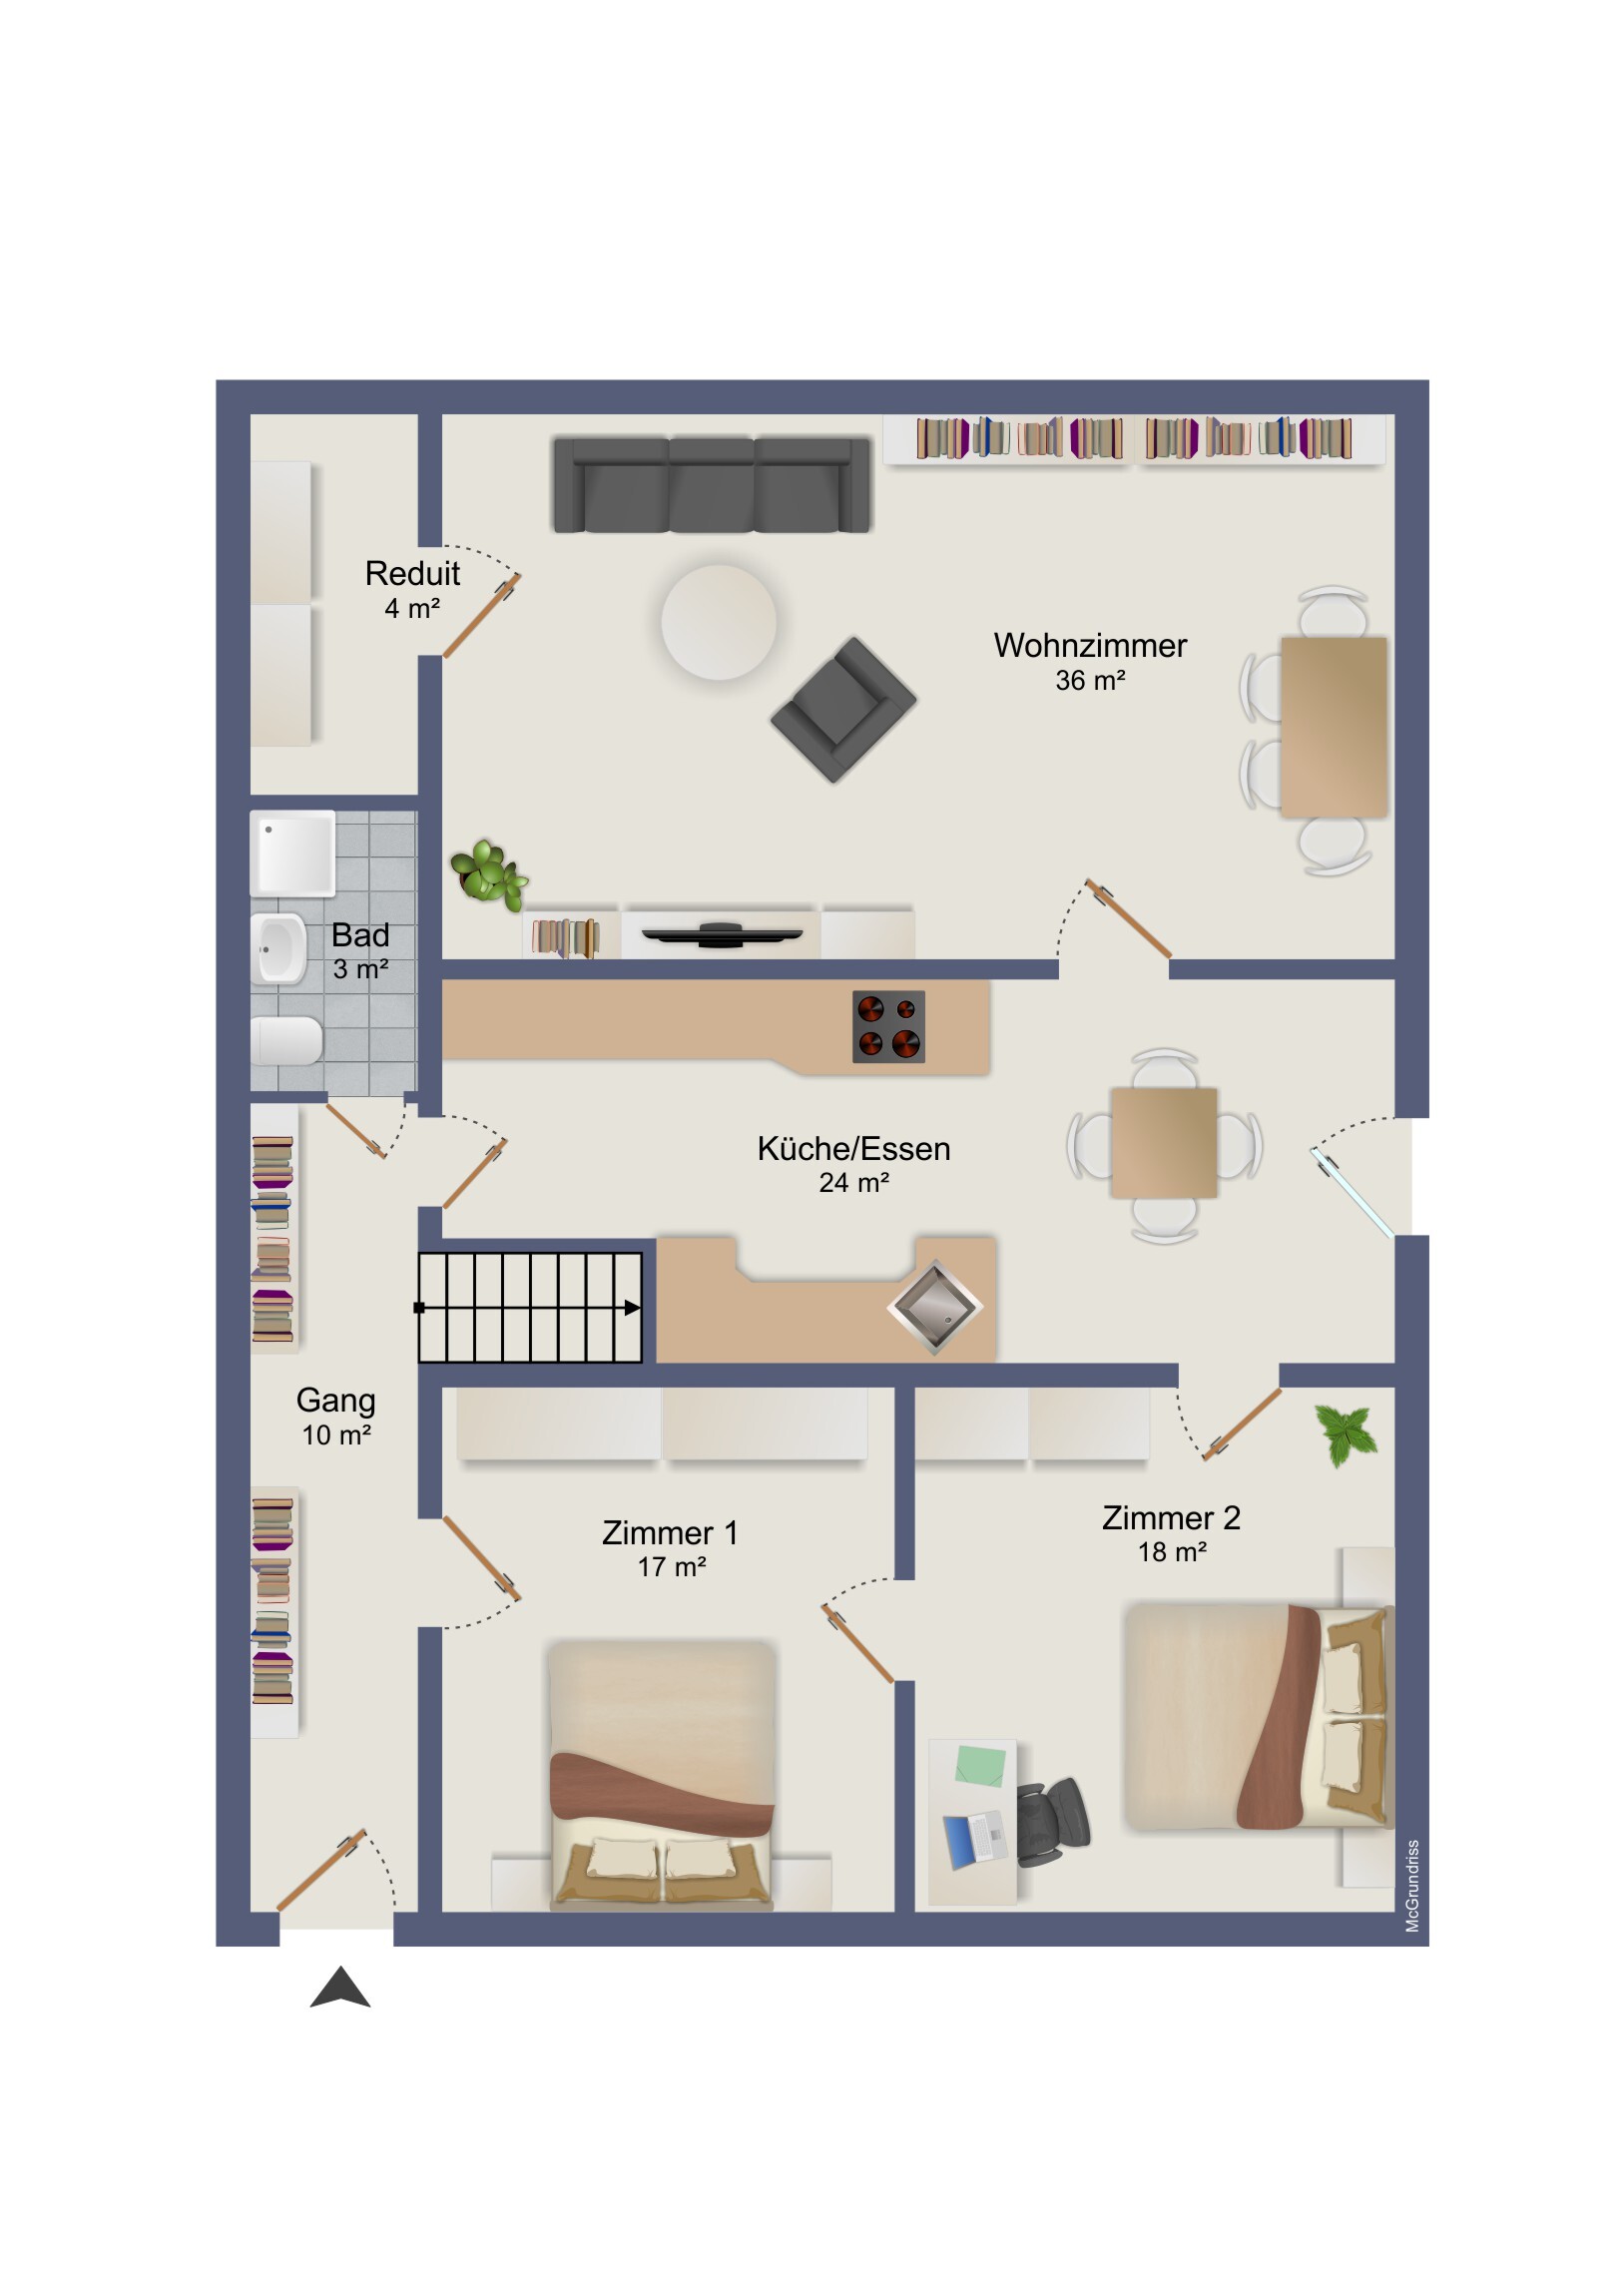
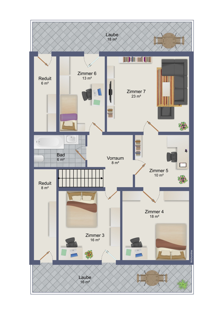
The spacious living area of the farmhouse extends over 8 rooms across two floors and offers, with a net living area of 206 m², plenty of space to live, enjoy life, and feel at home. Each floor features a bathroom, one with a bathtub and one with a shower, ensuring pleasant comfort in everyday life. The open kitchen with an adjoining dining area and access to the sunny terrace creates an inviting gathering place for the whole family and is perfect for cozy get-togethers with friends. The spacious living room, with its traditional tiled stove, also exudes a very special charm and creates a warm, cozy atmosphere. Six lockable rooms as well as a walk-through room offer plenty of flexibility for your own living ideas and can be used as bedrooms, a home office, a hobby room, or a guest room—whatever suits your needs. Three separate storage rooms, two enclosed arborets, and two separate vaulted cellars, which offer practical storage space.
Former service wing:
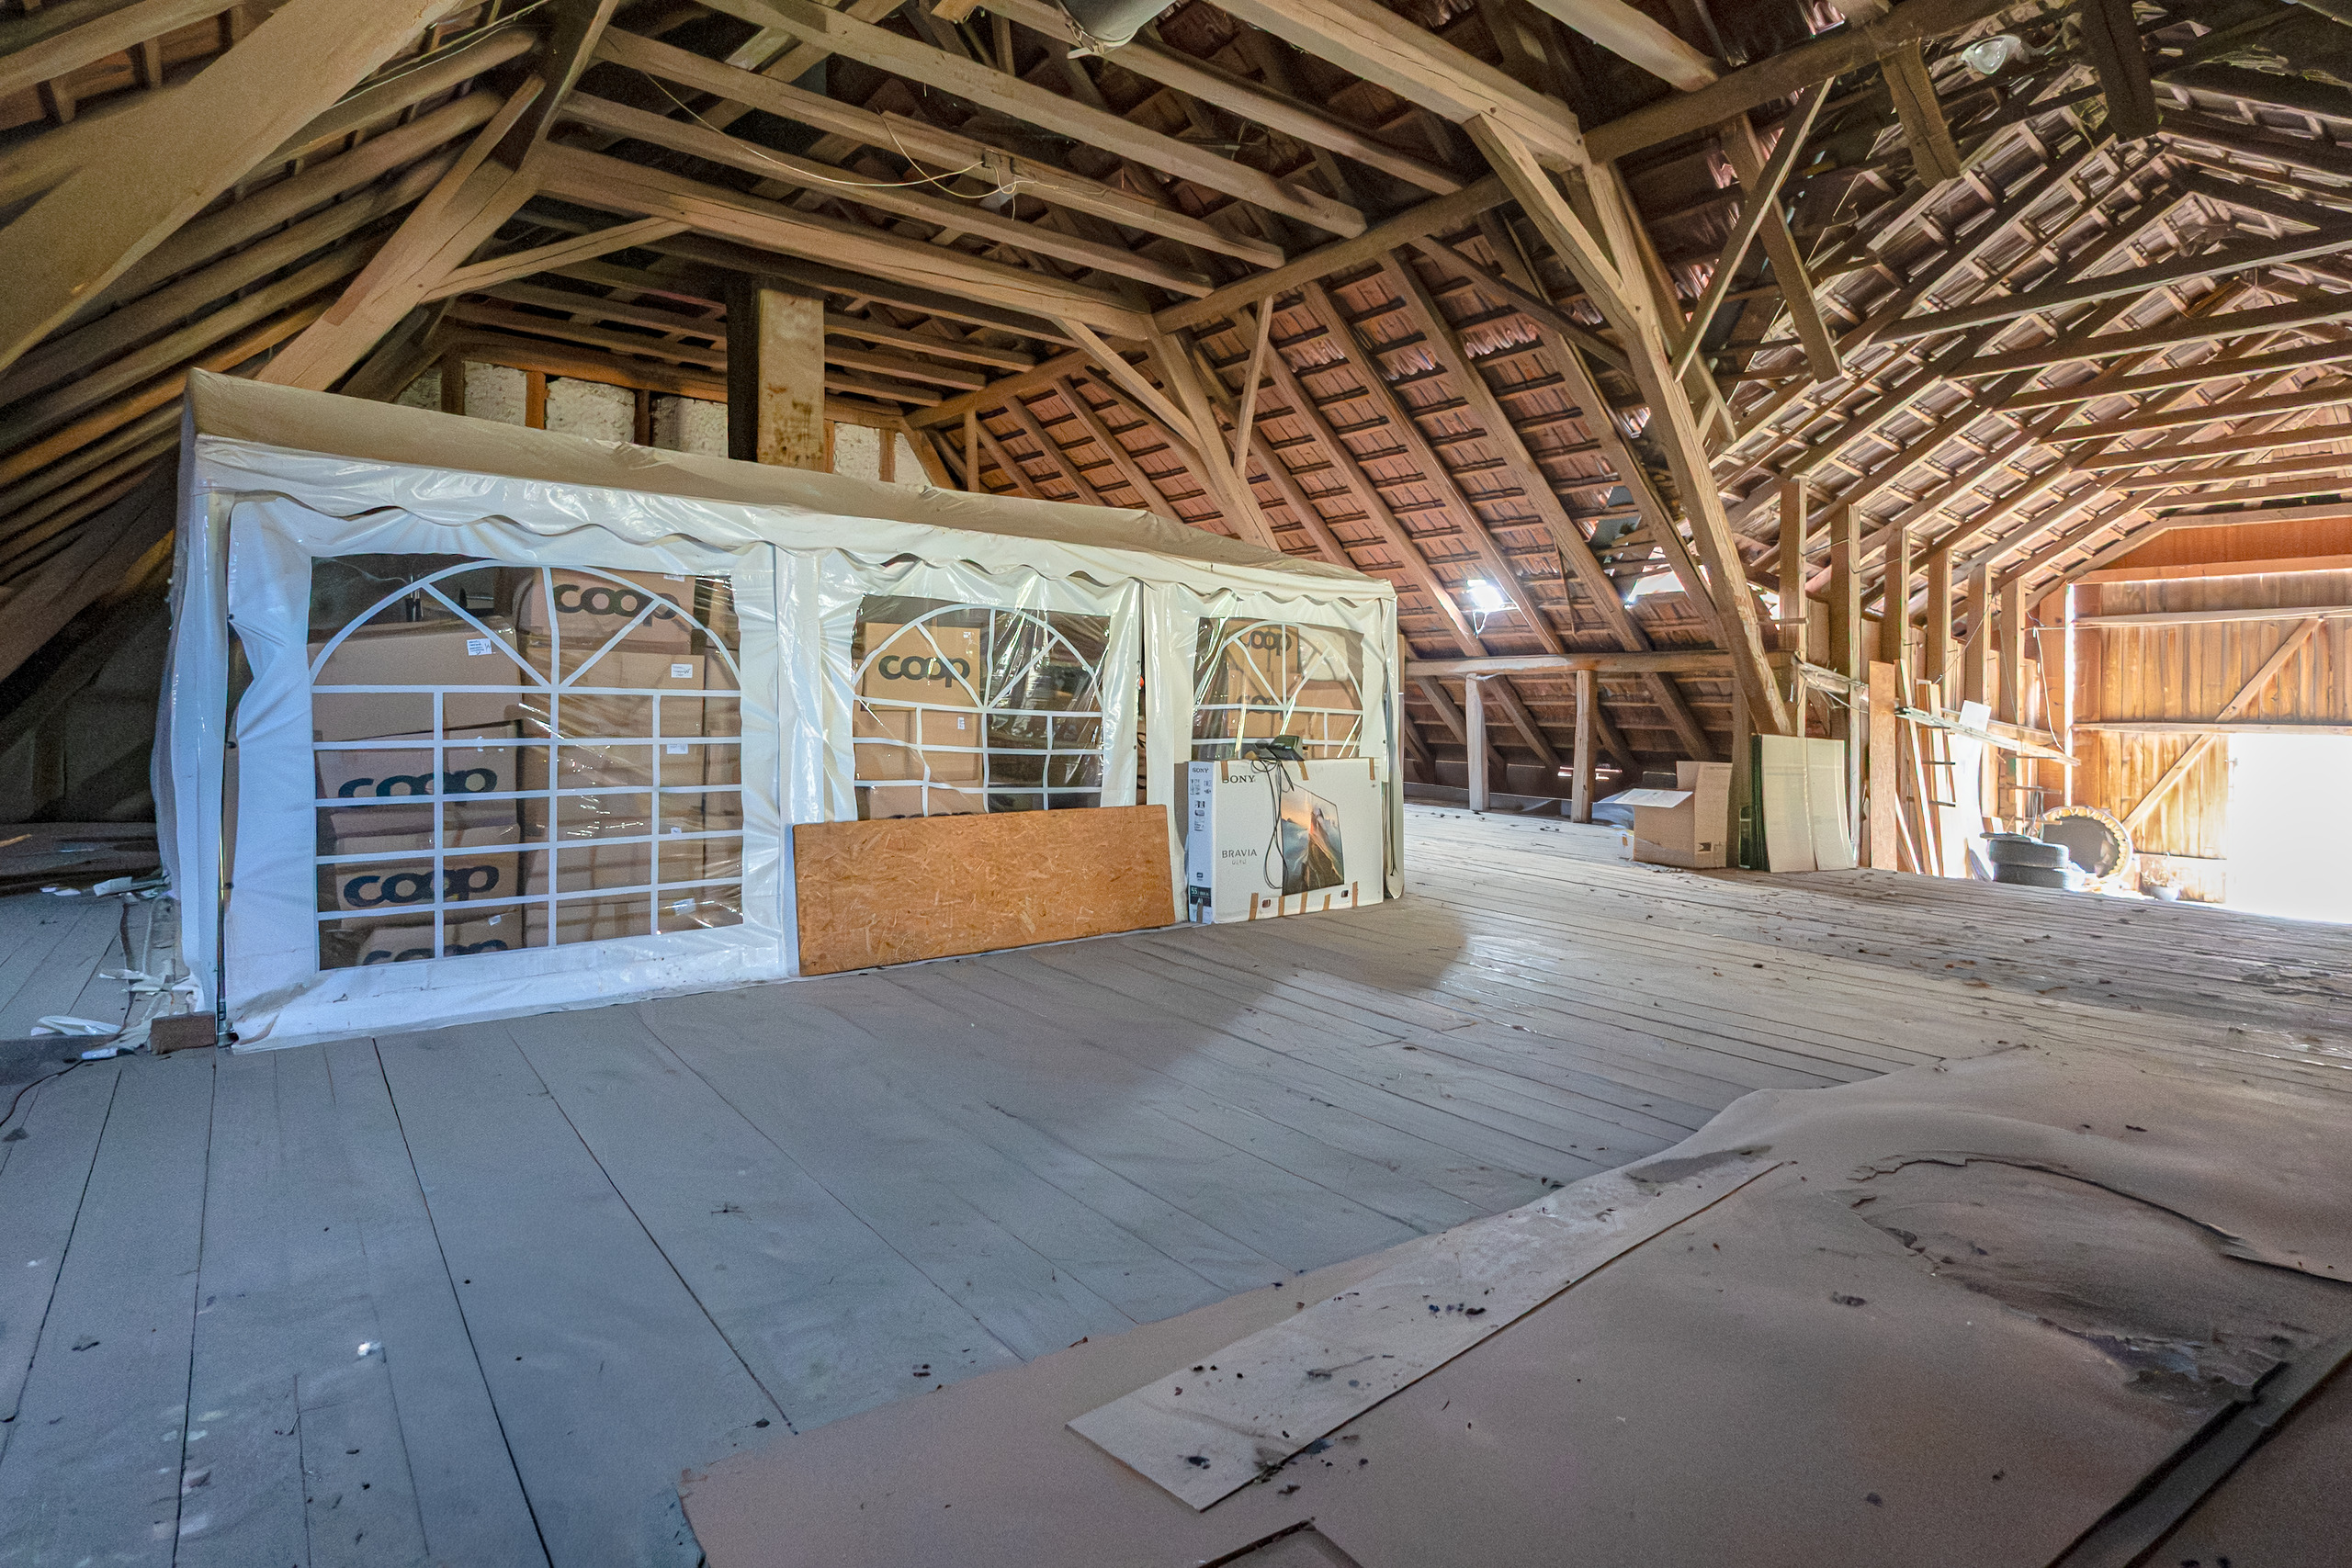
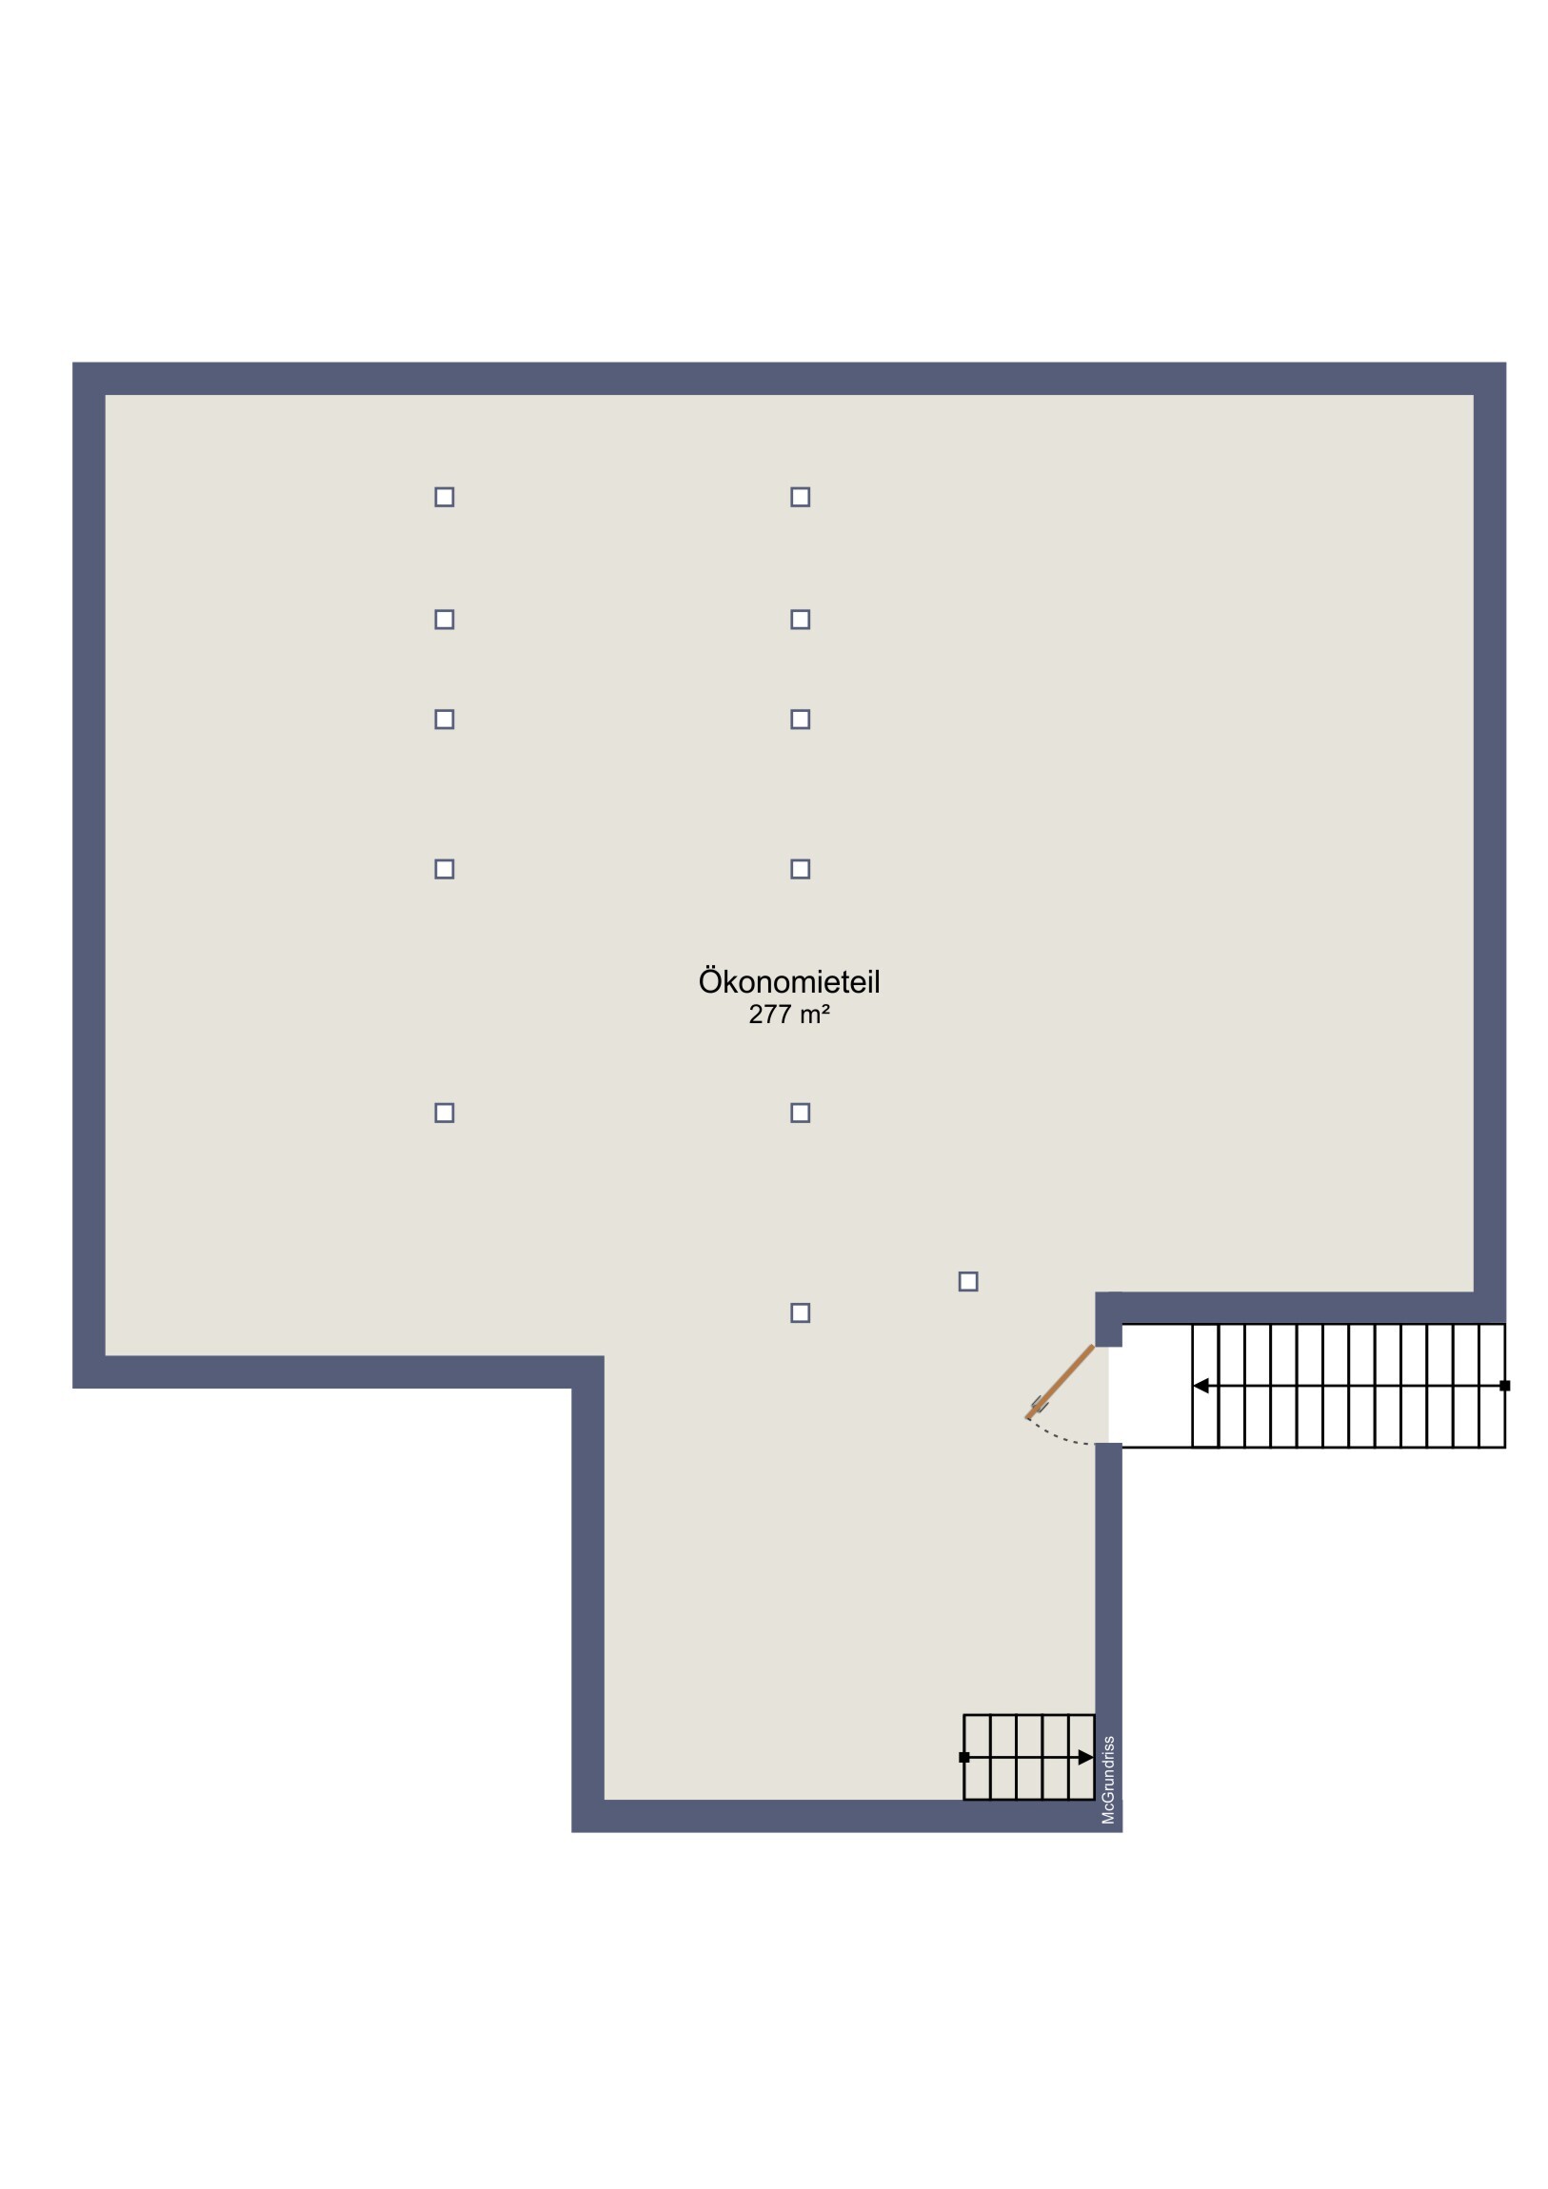
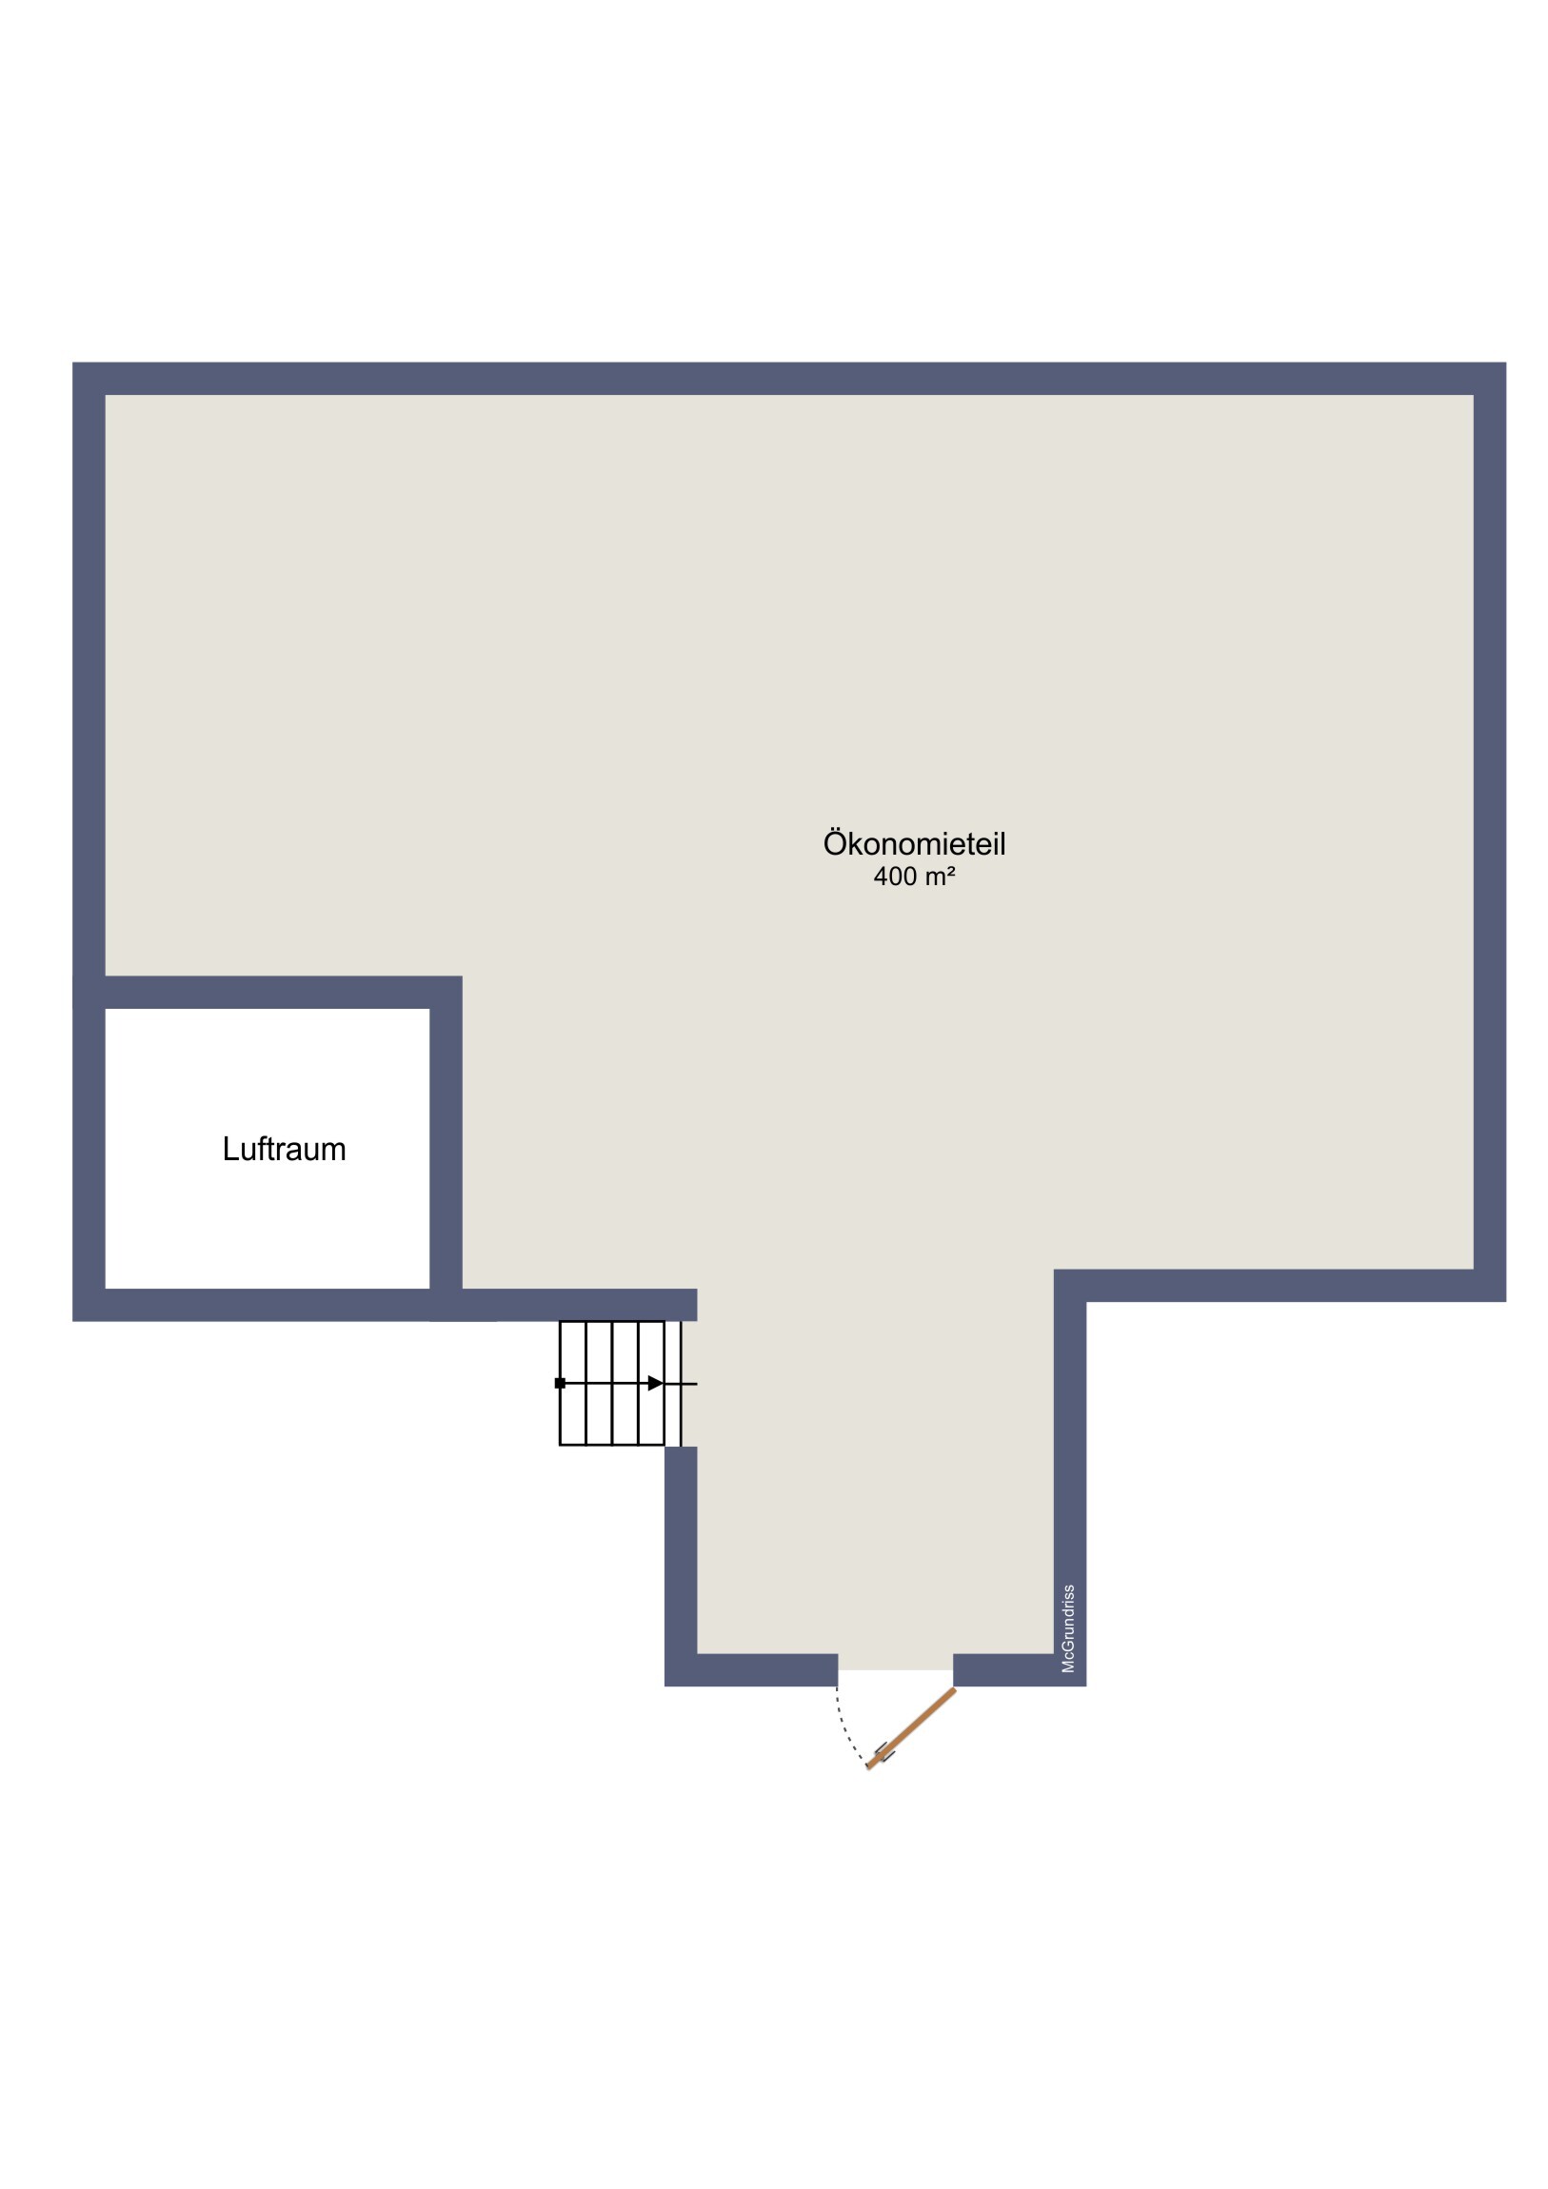
A particular highlight is the former farmhouse section, covering an area of approximately 700 m². The property is classified as a K-object by the historic preservation authorities and offers exceptional potential for conversion into residential space. The spacious area extends over two floors with separate entrances. This layout opens up a wide range of possibilities for customized renovation and living concepts.
Stöckli:
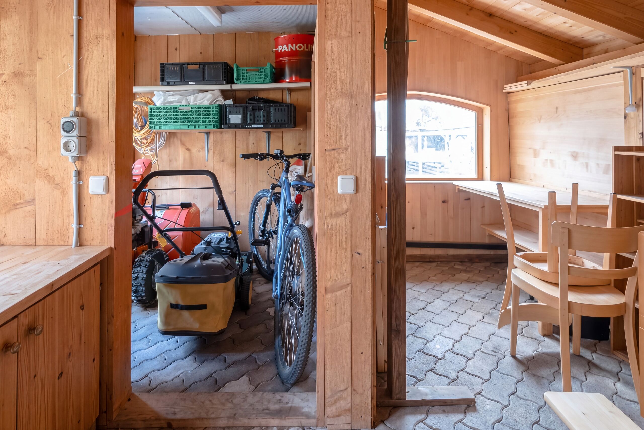
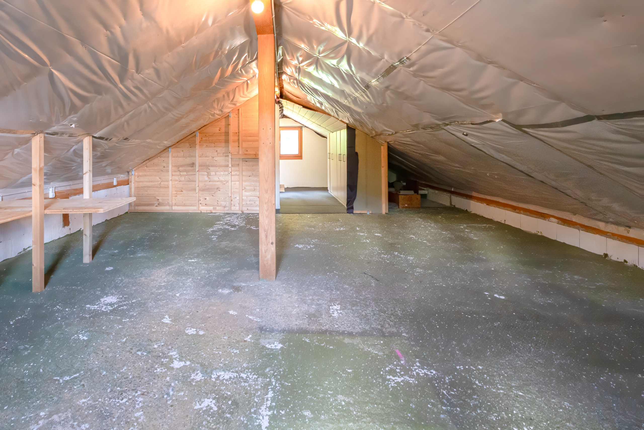
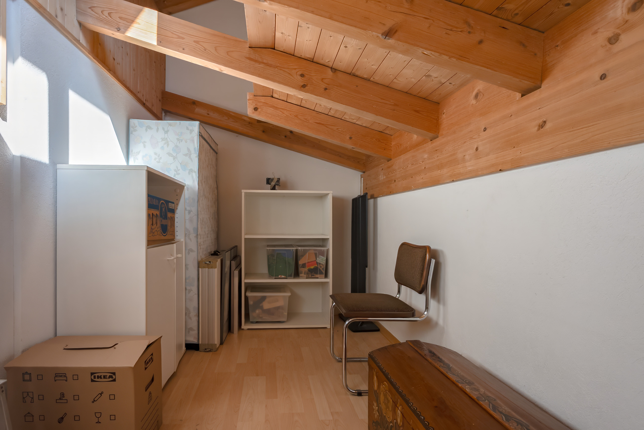
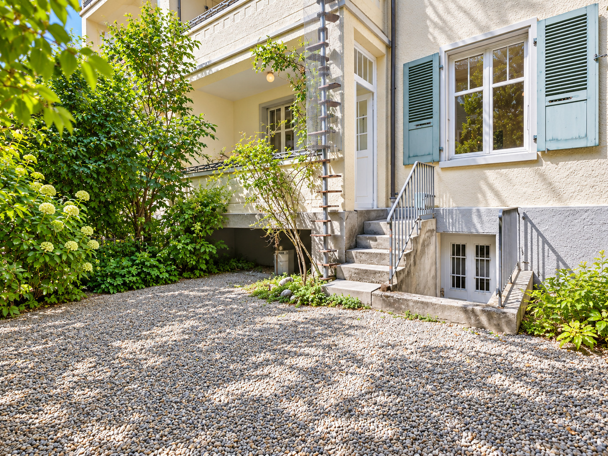
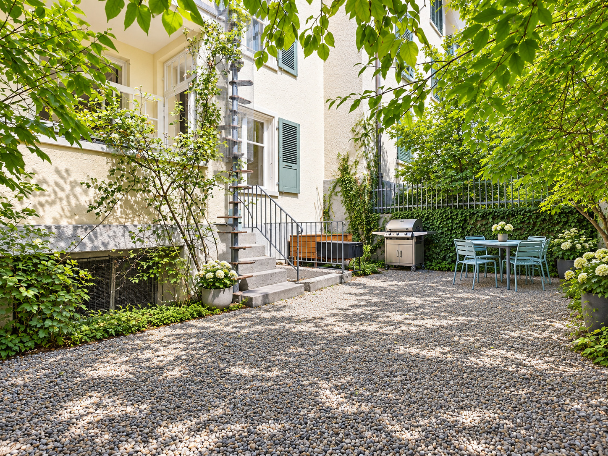
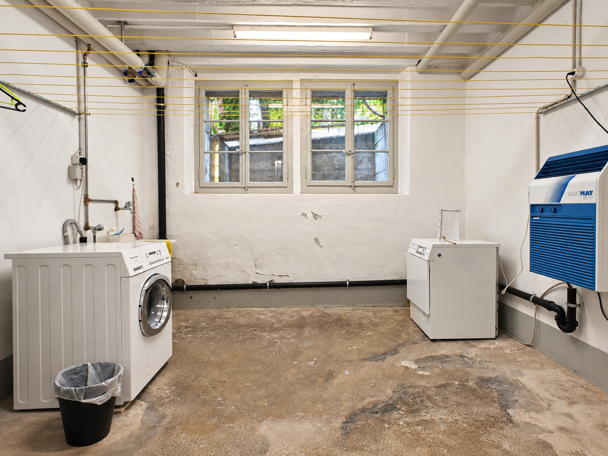
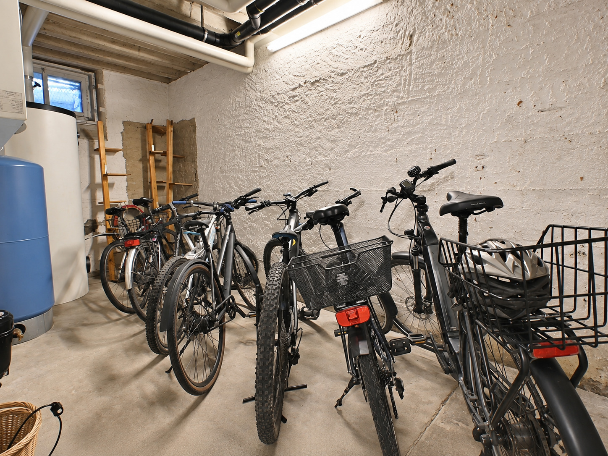
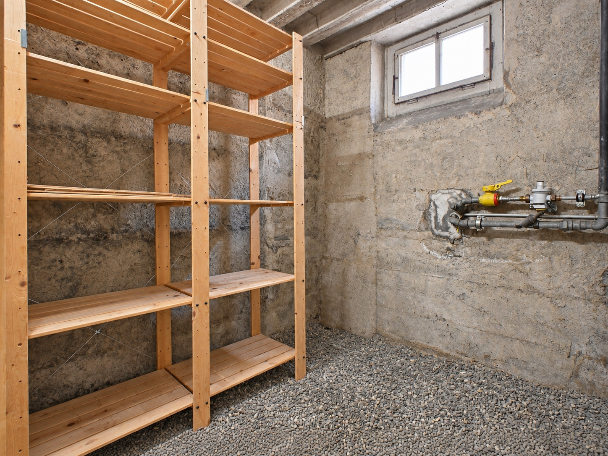
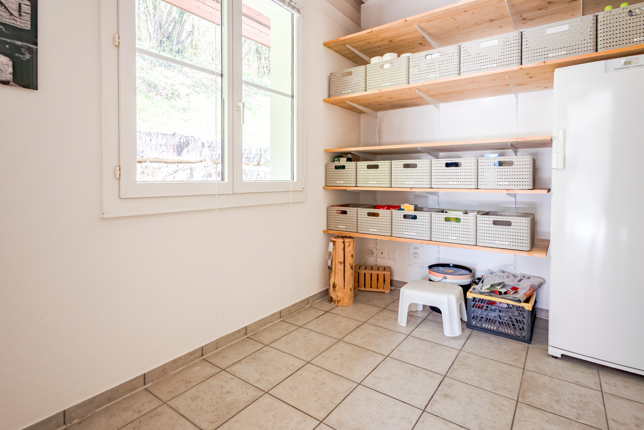
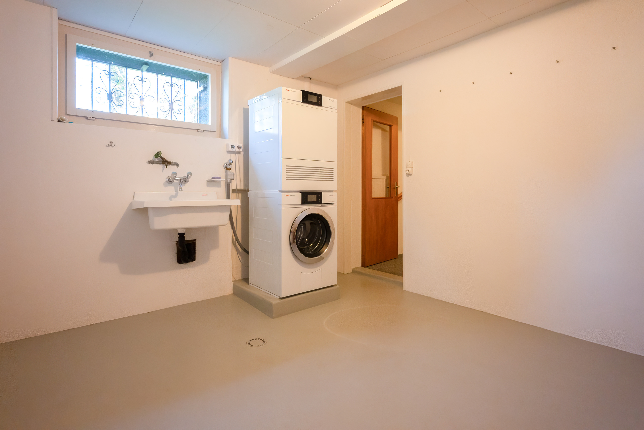
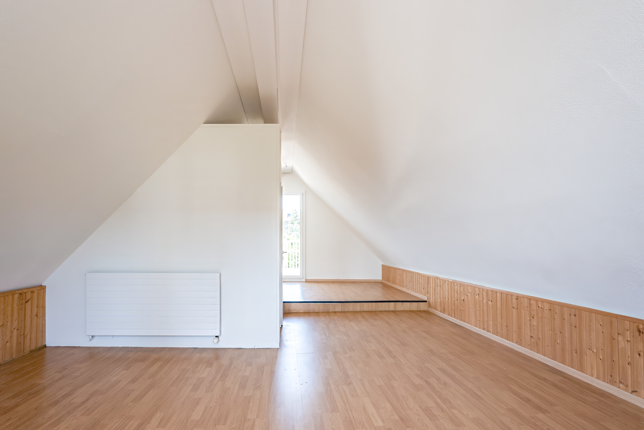
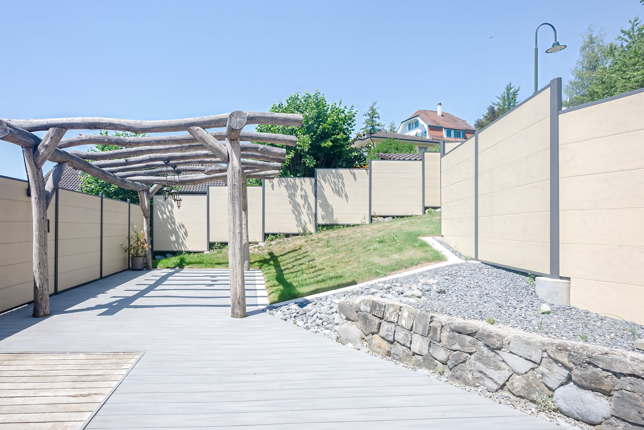
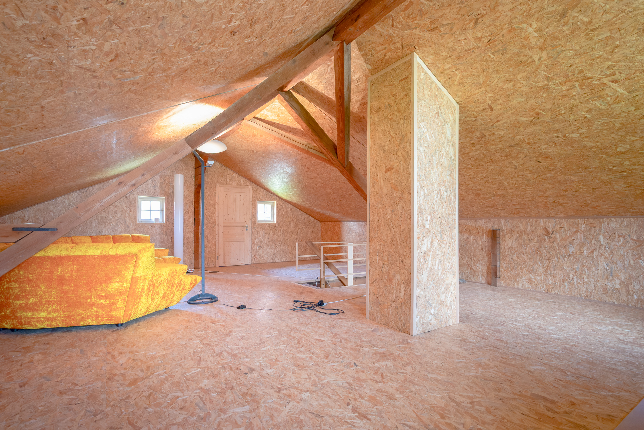
enables comfortable, independent living. Through a separate entrance, you reach the attic, which spans the entire floor area and offers additional space for a variety of uses. The private garden invites you to relax and unwind, creating a private oasis of well-being surrounded by greenery. On the ground floor, a practical laundry room and a basement storage room round out the living space. Whether for personal use, as a guest house, or for rental, the Stöckli offers versatile possibilities and represents an attractive addition to the overall property.
Surroundings:
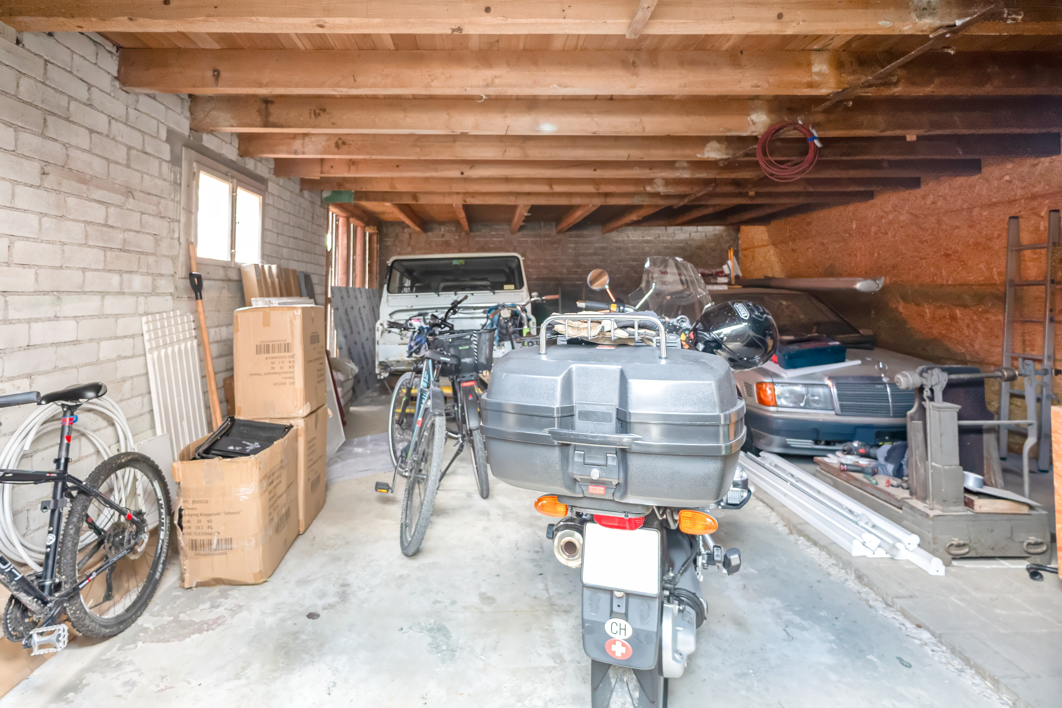
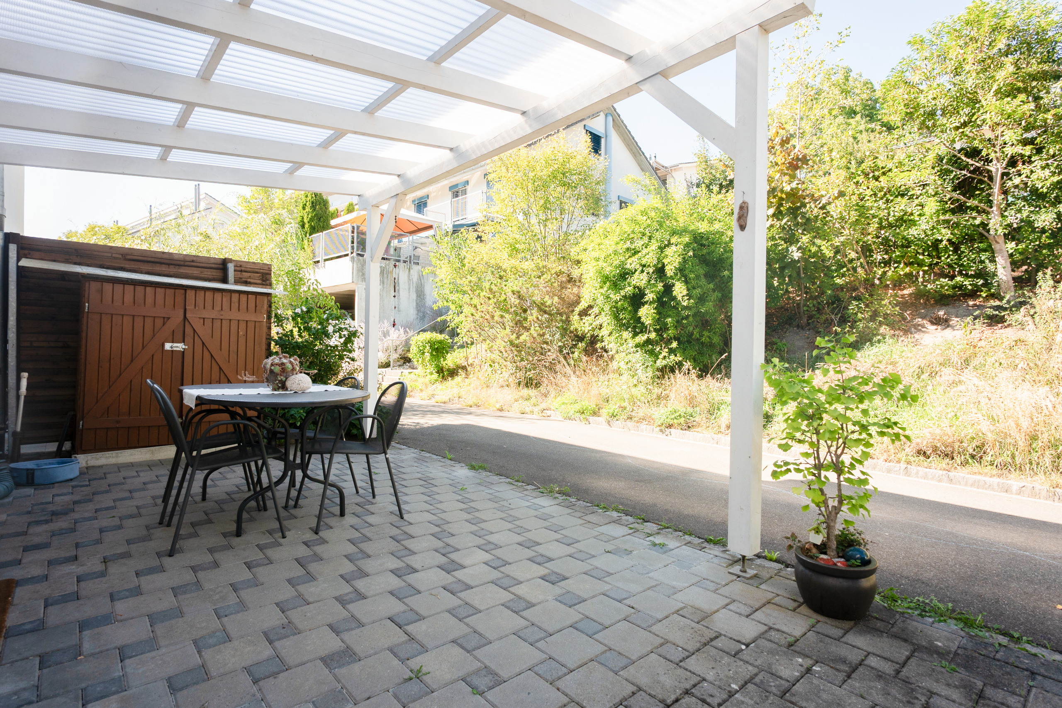
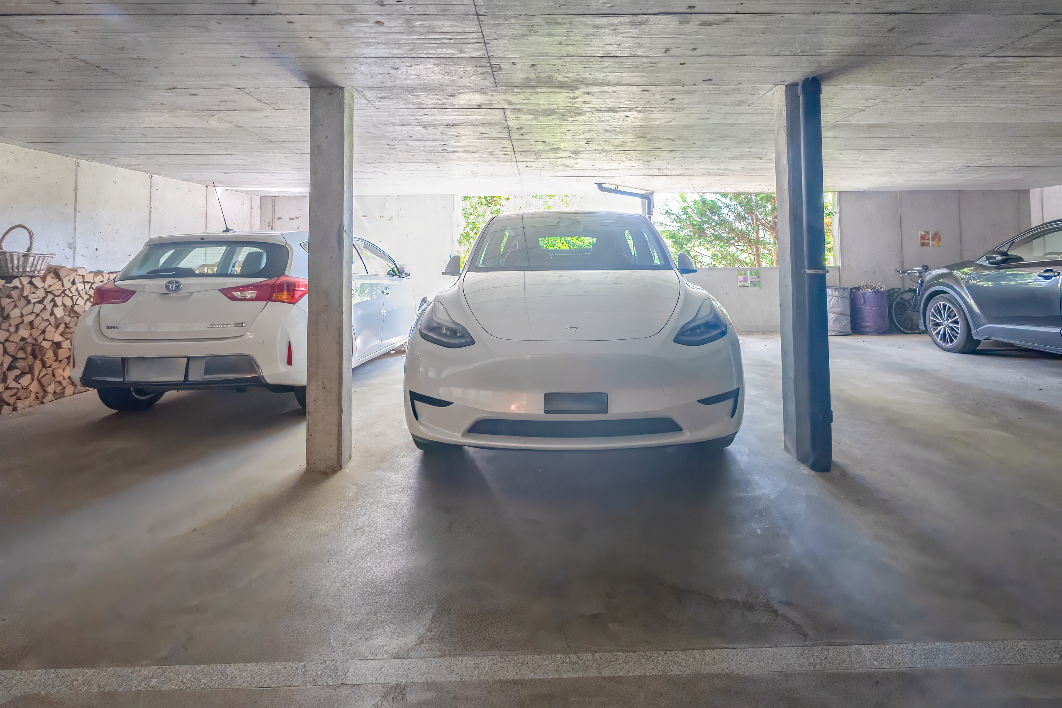
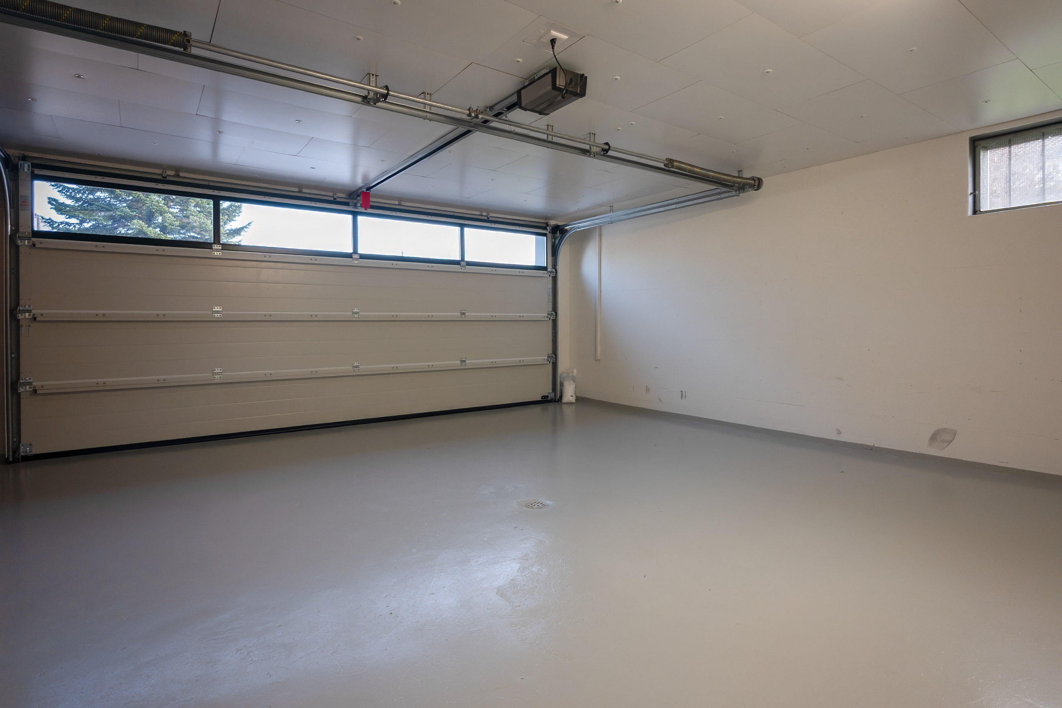
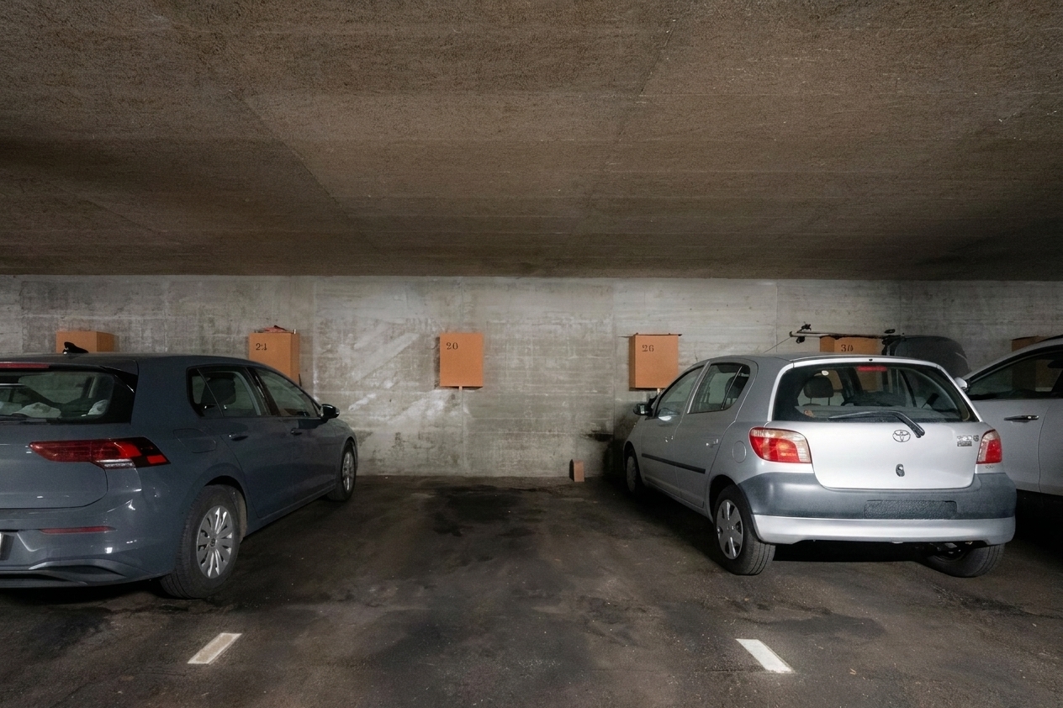
The spacious lot offers plenty of parking options right around the property. In addition, the former barns on the ground floor provide an additional approximately 400 m² of space, opening up a wide range of potential uses.
Have we piqued your interest? Then don’t hesitate to schedule a no-obligation viewing by calling 058 510 84 00 or emailing info@trendwerk.ch.
Conveniences
Neighbourhood
- Village
- Green
- Primary school
Outside conveniences
- Balcony/ies
- Terrace/s
- Garden
- Quiet
- Parking
Inside conveniences
- Open kitchen
- Cellar
- Storeroom
- Mosquito screen
- Furnace
Equipment
- Ceramic glass cooktop
- Oven
- Fridge
- Freezer
- Dishwasher
- Washing machine
- Dryer
- Bath
- Shower
Floor
- Tiles
- Parquet floor
- Laminated
- Carpet
Condition
- With extension possibility