House with 6.5 rooms on sale in Steffisburg - 252 m²
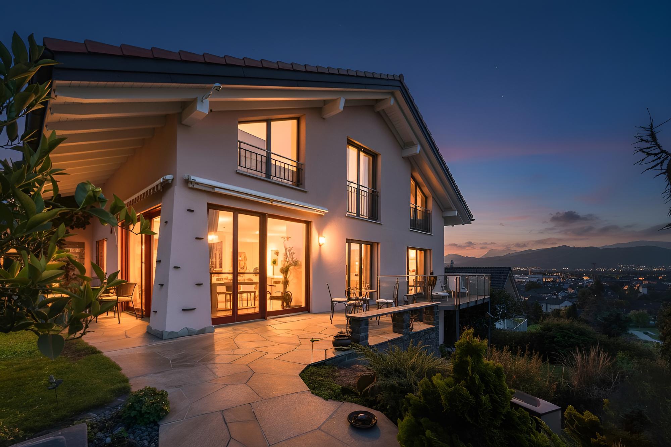
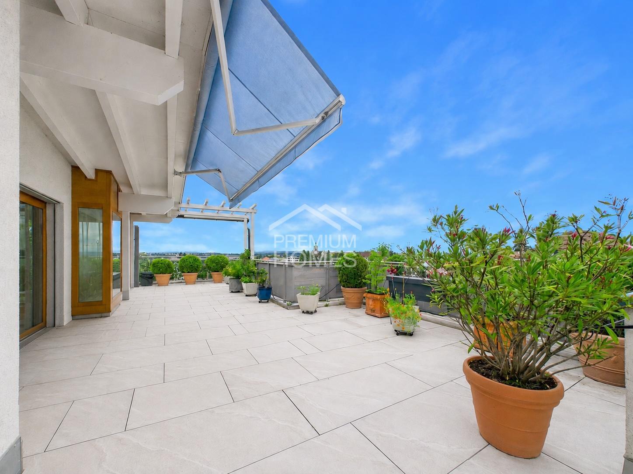
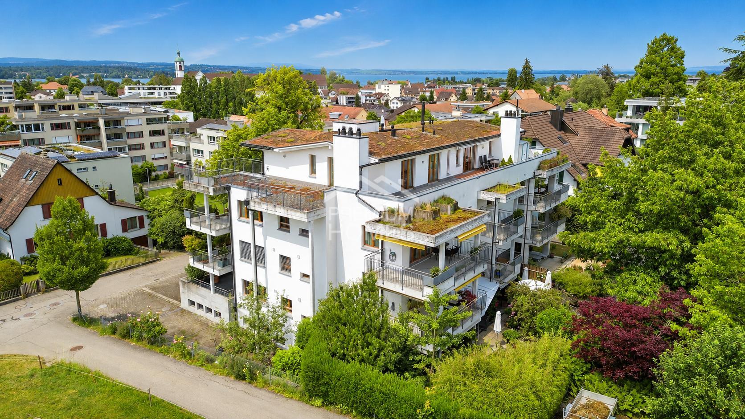
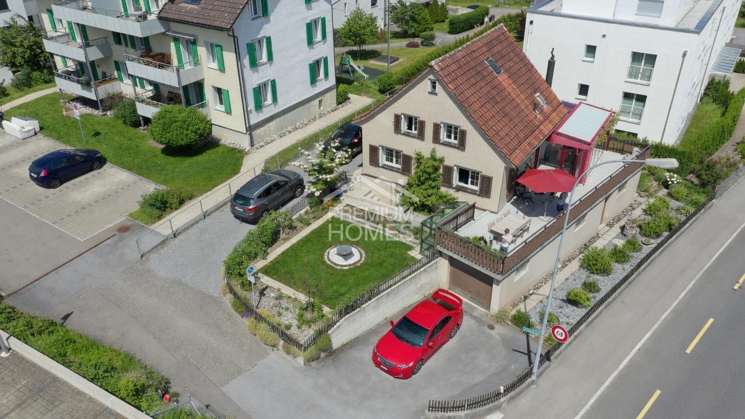
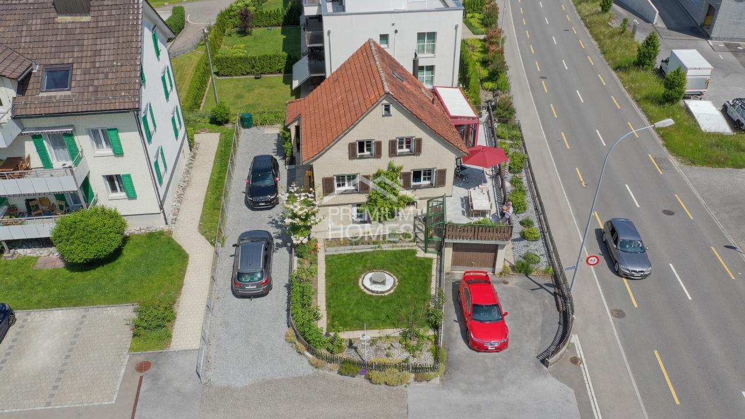
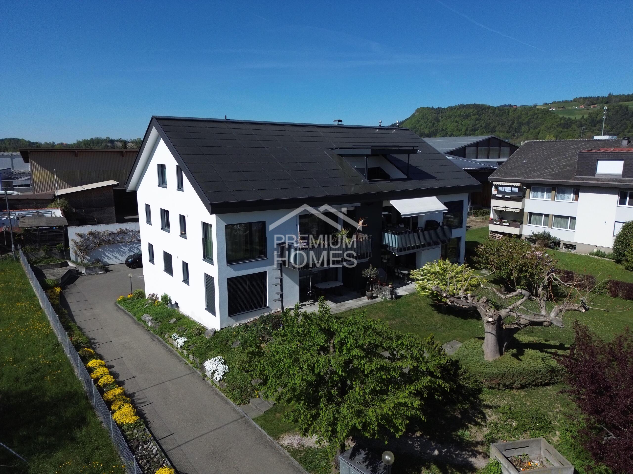
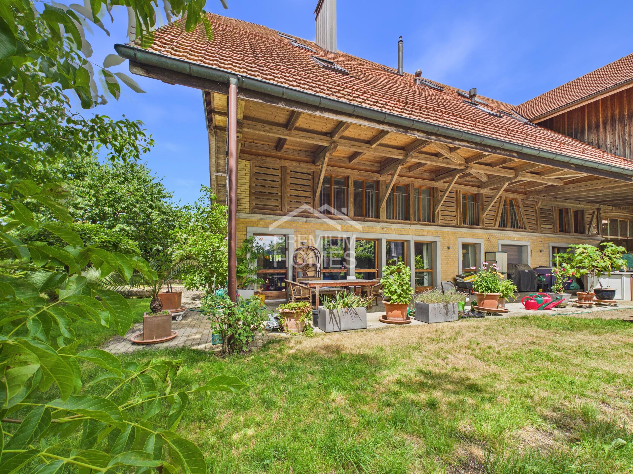
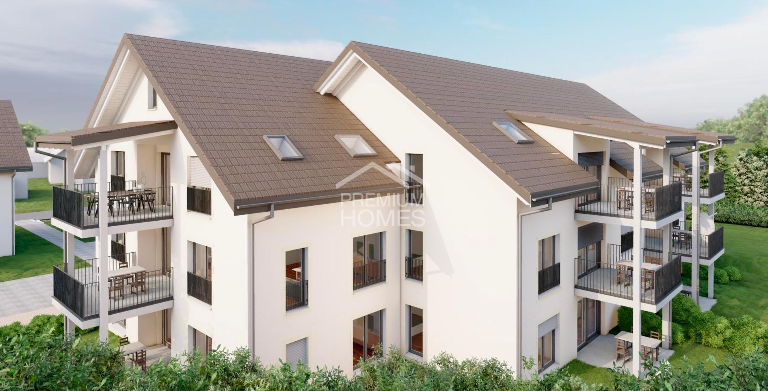
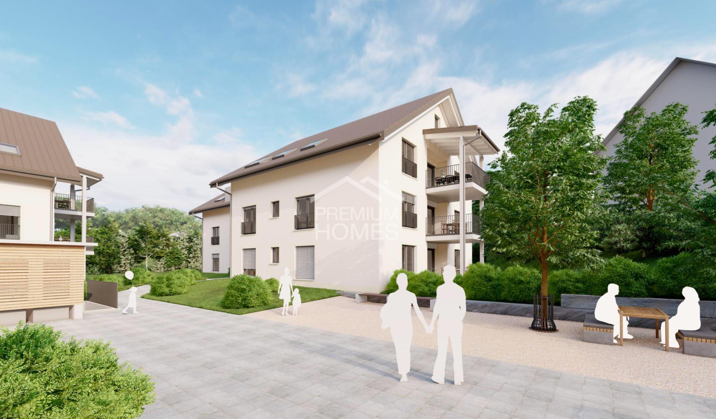
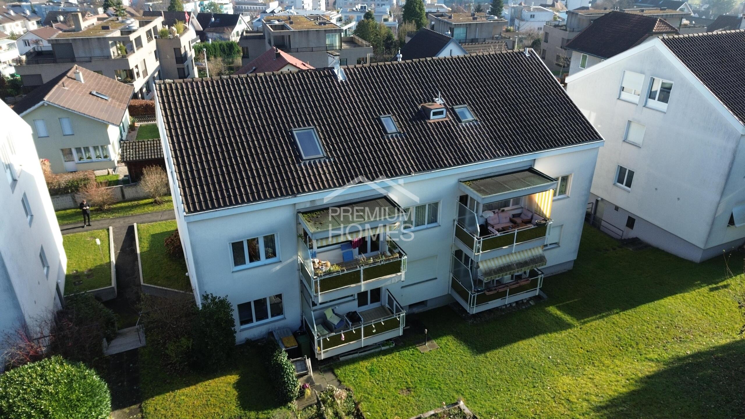
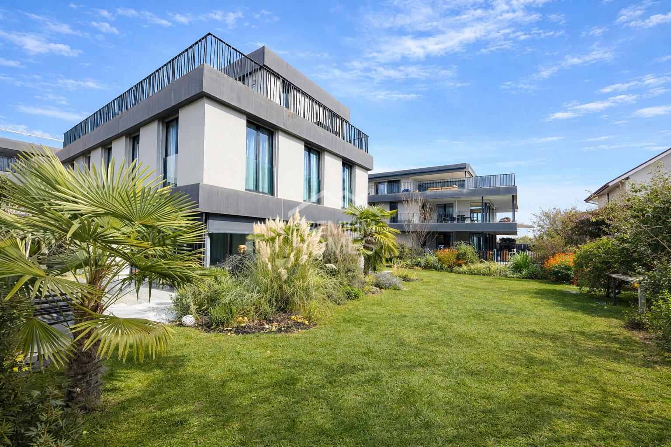
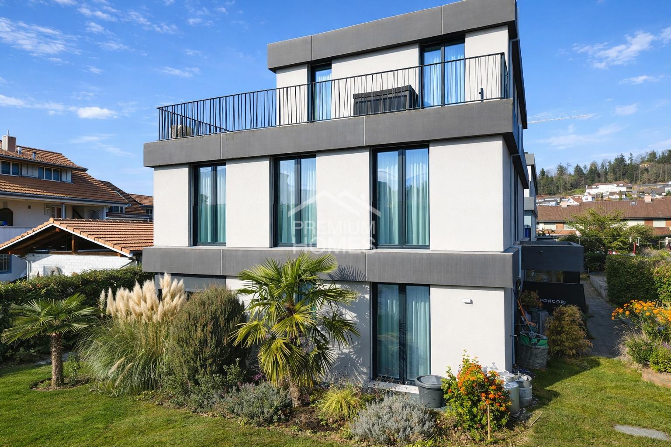
Exclusive design villa with garden and panoramic views
Rooms6.5
Living area252 m²
Floor4th floor
Object PriceCHF 2,050,000.-
AvailabilityTo agree
Localisation
3613 SteffisburgCharacteristics
Reference
e9232d3bf16c81b45cc721249ce566244f4cbbc6
Availability
To agree
Year of construction
2016
Latest renovations
2025
Rooms
6.5
Floor
4th floor
Ground surface
536 m²
Living area
252 m²
Description
Text translated from german, see original
Original text in german, translate to English.
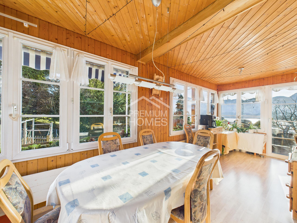
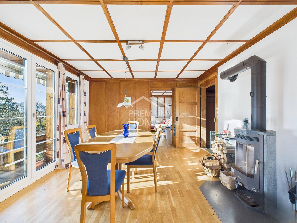
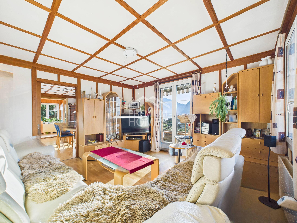
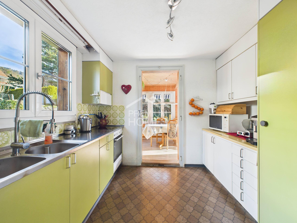
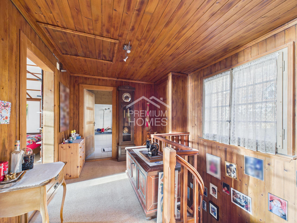
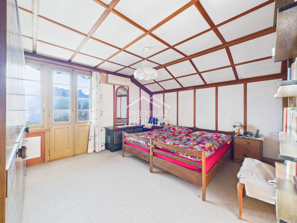
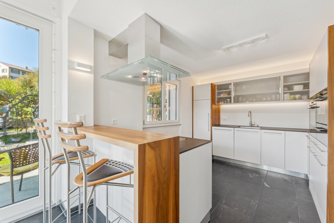
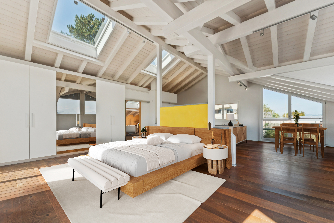
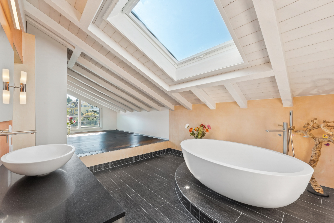
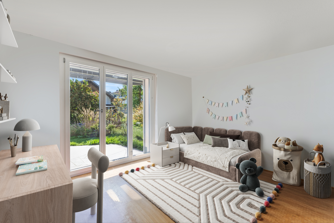
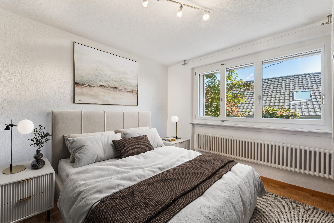
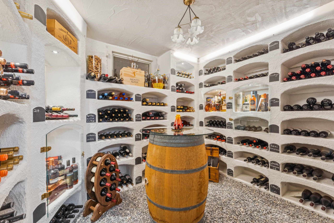
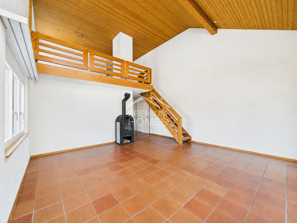
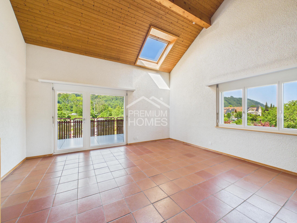
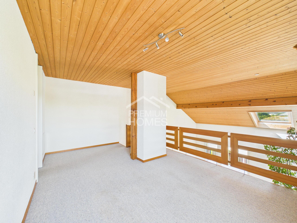
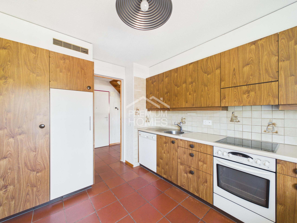
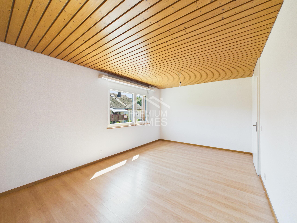
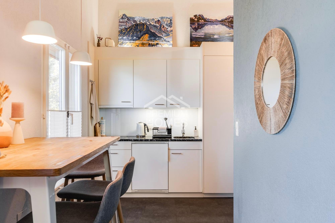
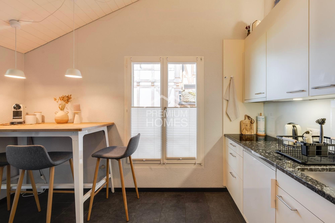
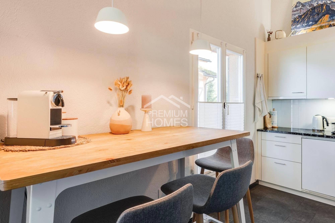
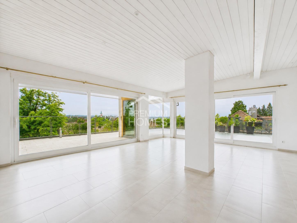
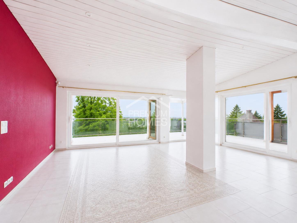
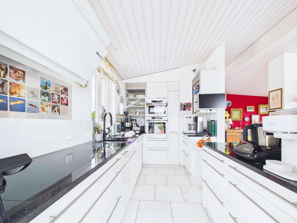
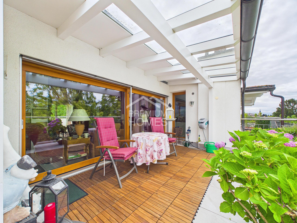
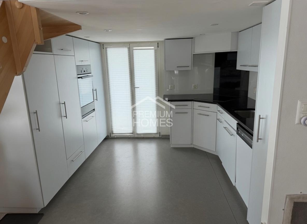
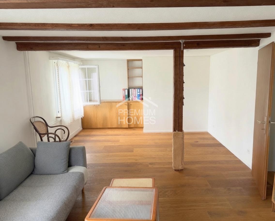
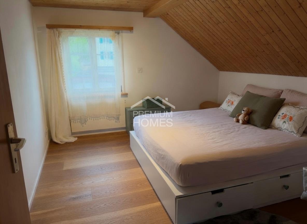
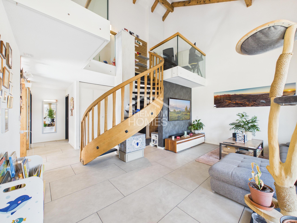
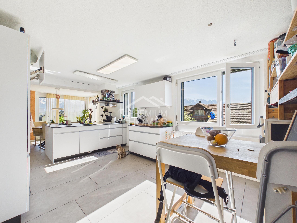
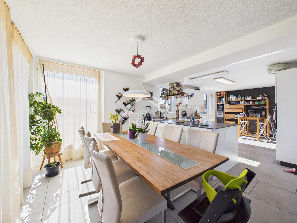
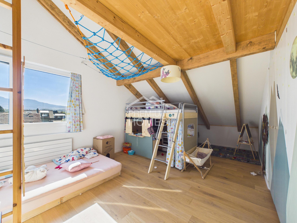
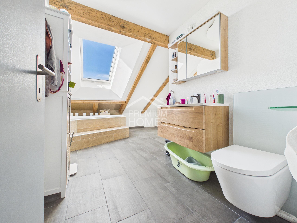
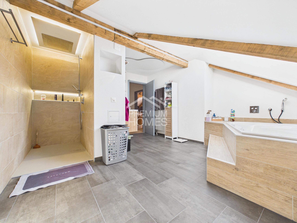
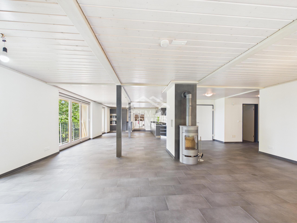
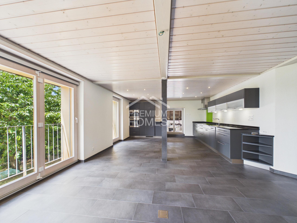
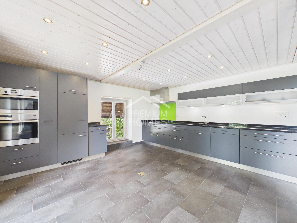
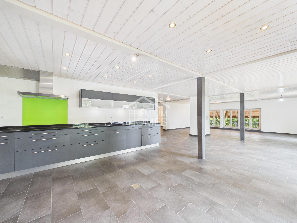
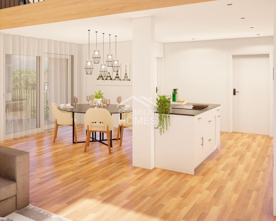
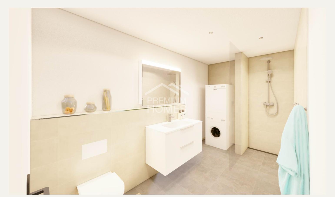
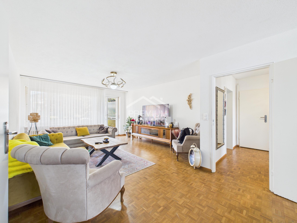
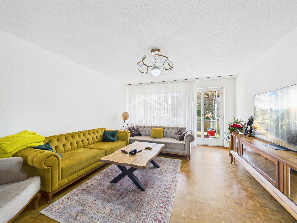
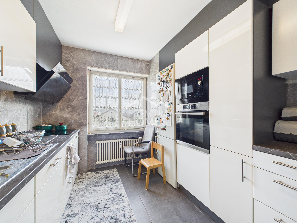
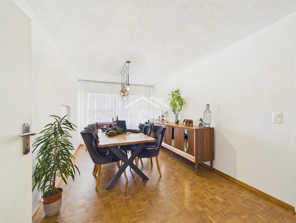
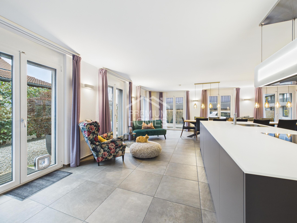
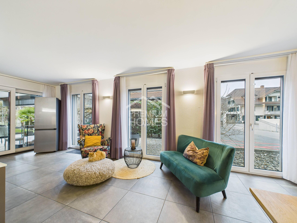
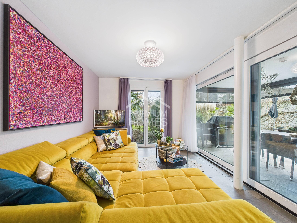
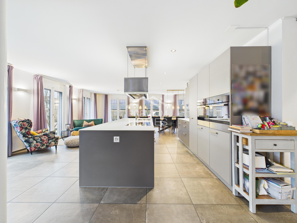
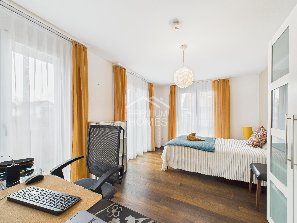
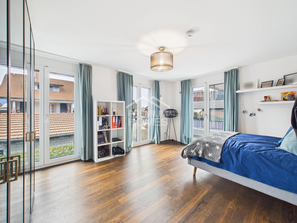
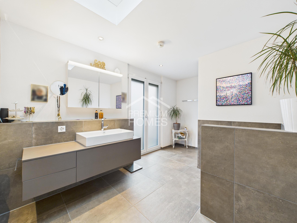
This exceptional property combines modern design, high-quality materials and innovative technology to create a living experience of the highest standard. The light-flooded living areas create a spacious atmosphere and flow harmoniously into one another. The elegant kitchen is the heart of the house and impresses with its functionality and aesthetics.
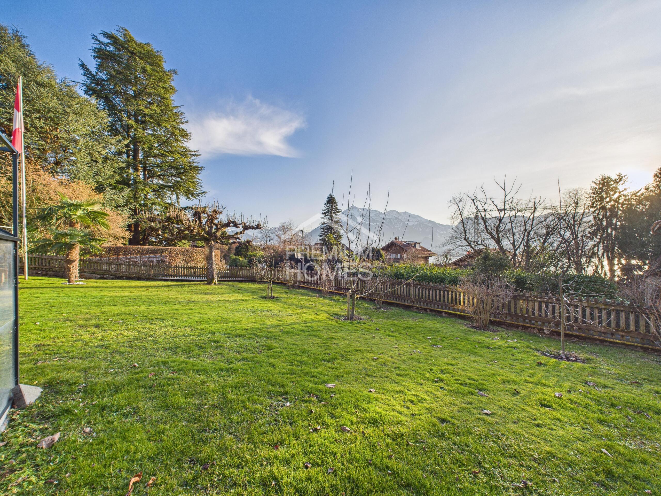
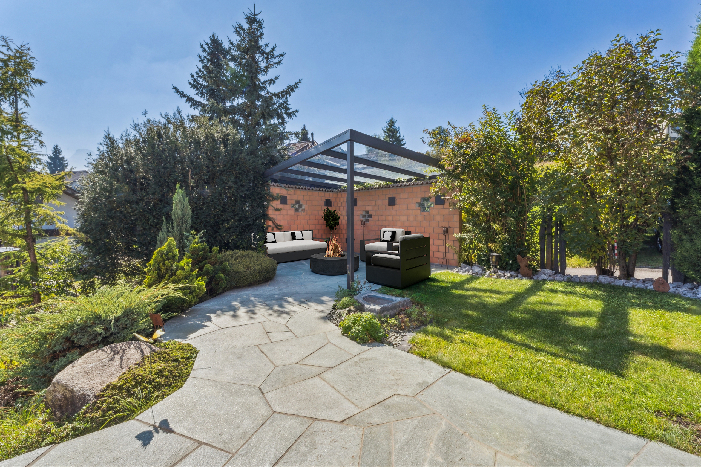
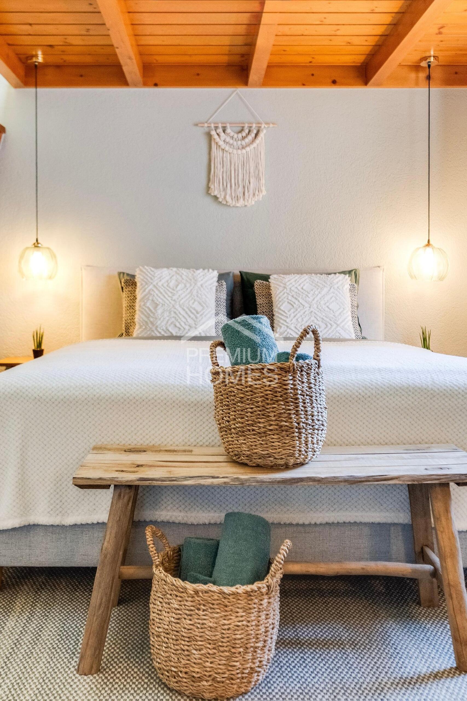
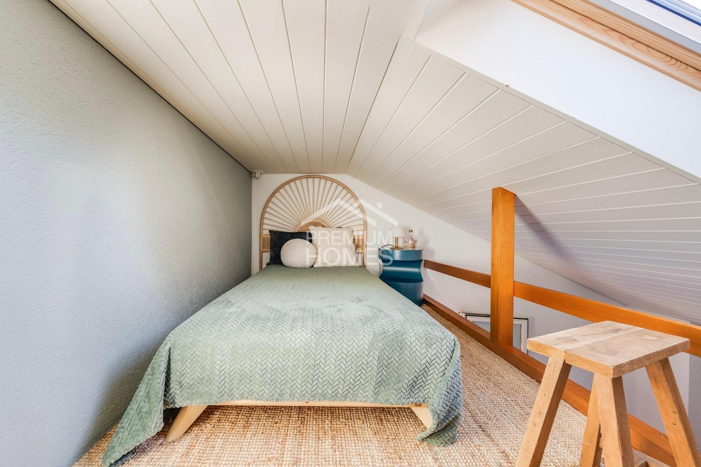
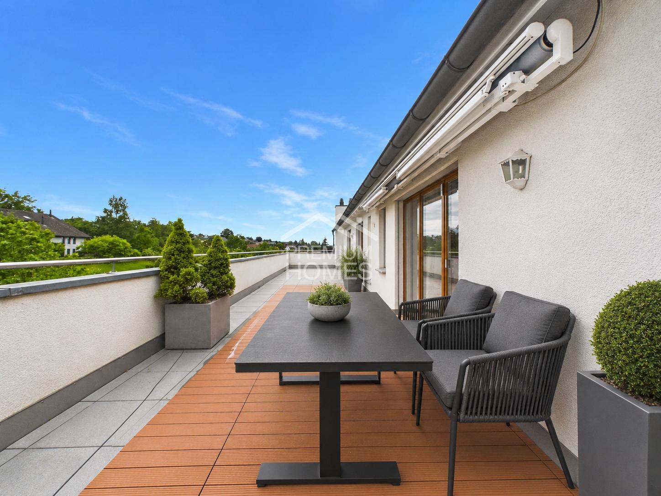
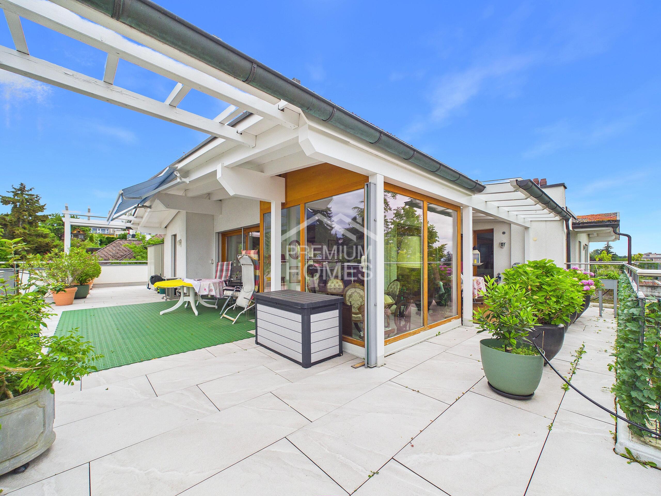
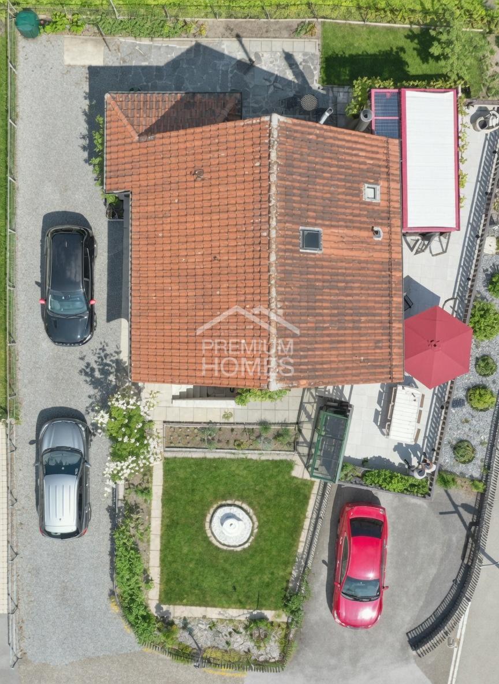
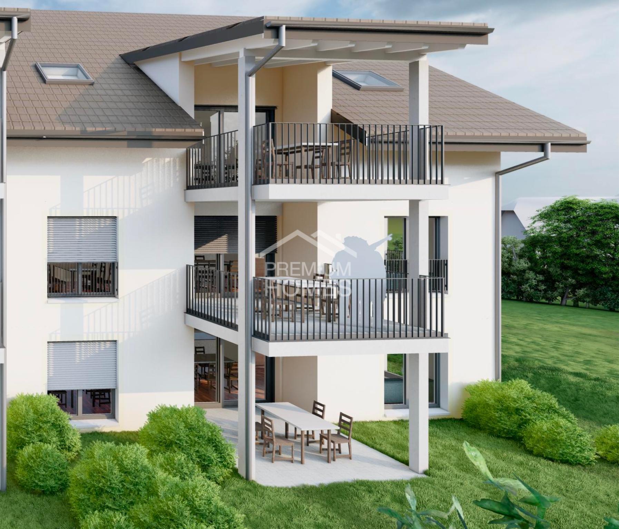
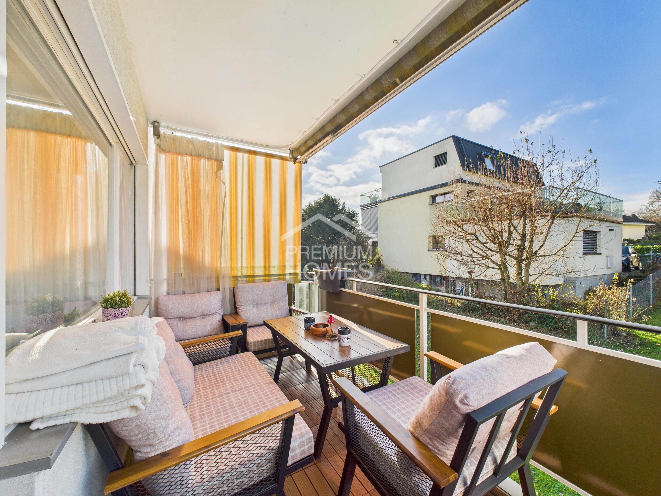
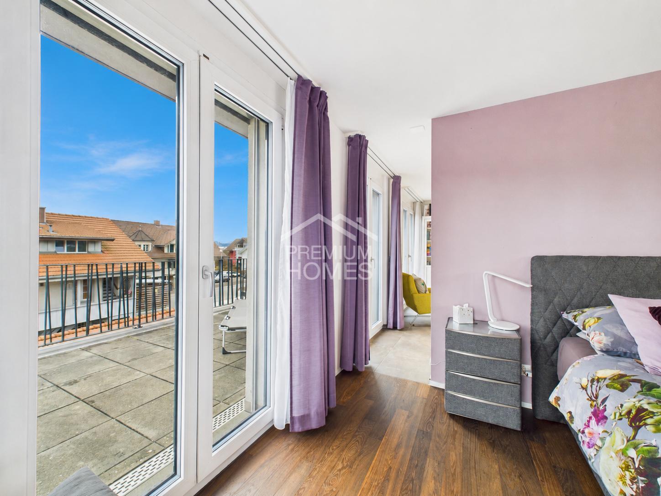
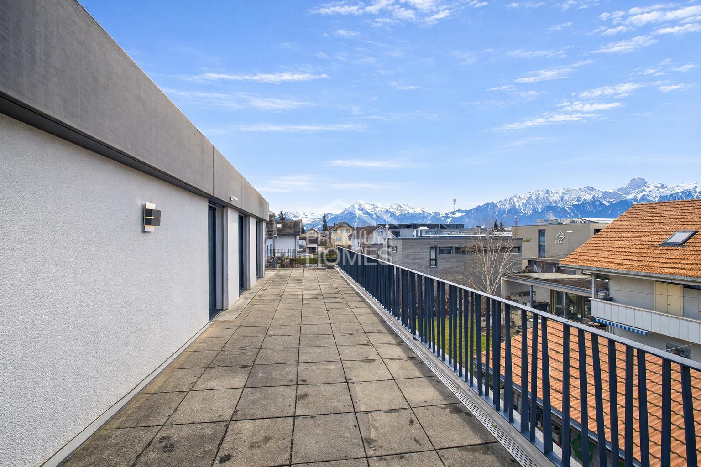
Smart home automation, modern networking and numerous integrated comfort solutions ensure the highest level of living comfort. The lovingly designed garden with generous terrace areas offers privacy and invites you to relax. The private retreat areas
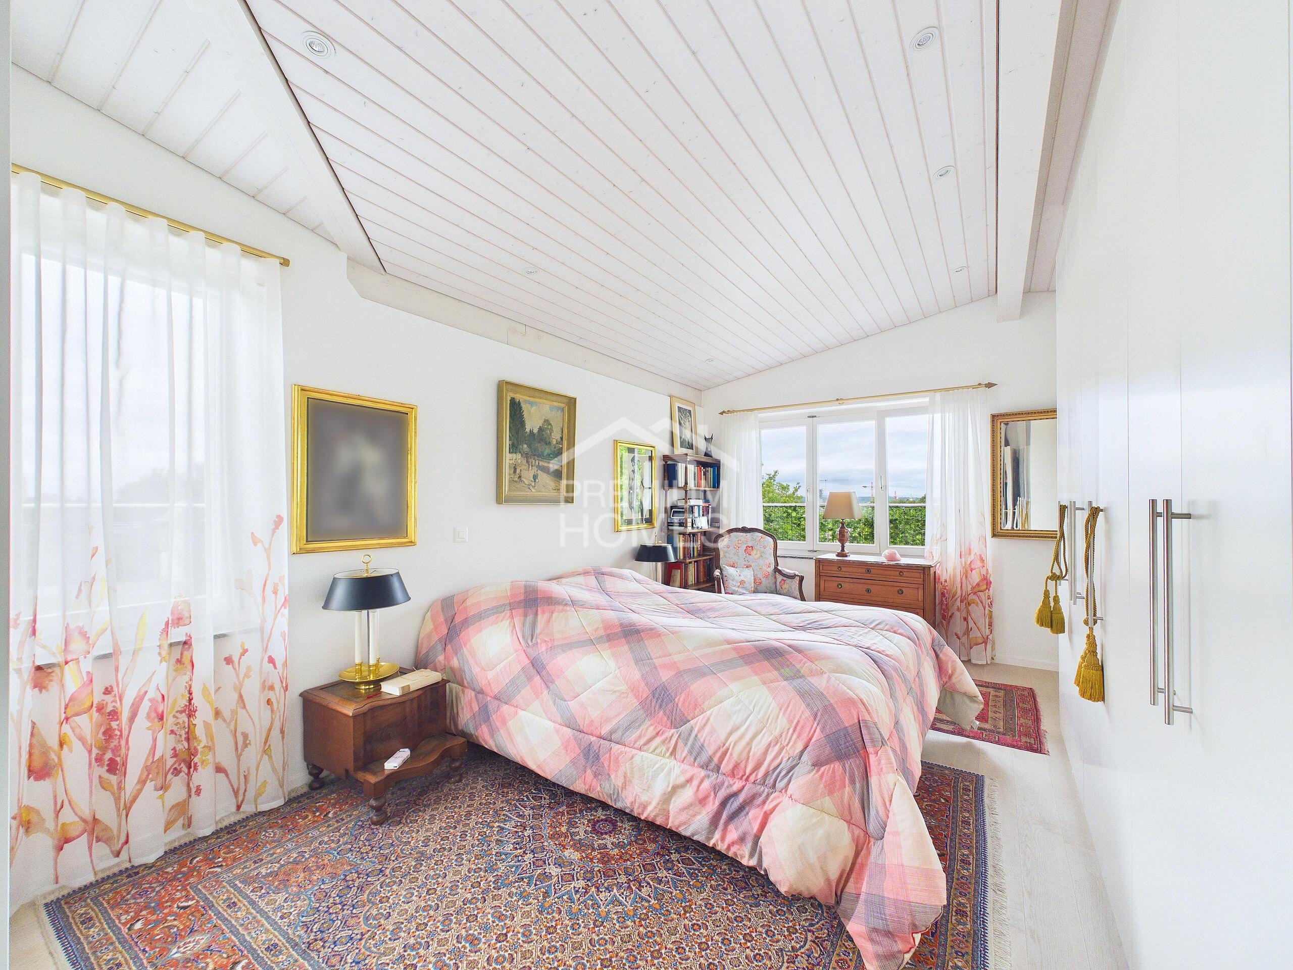
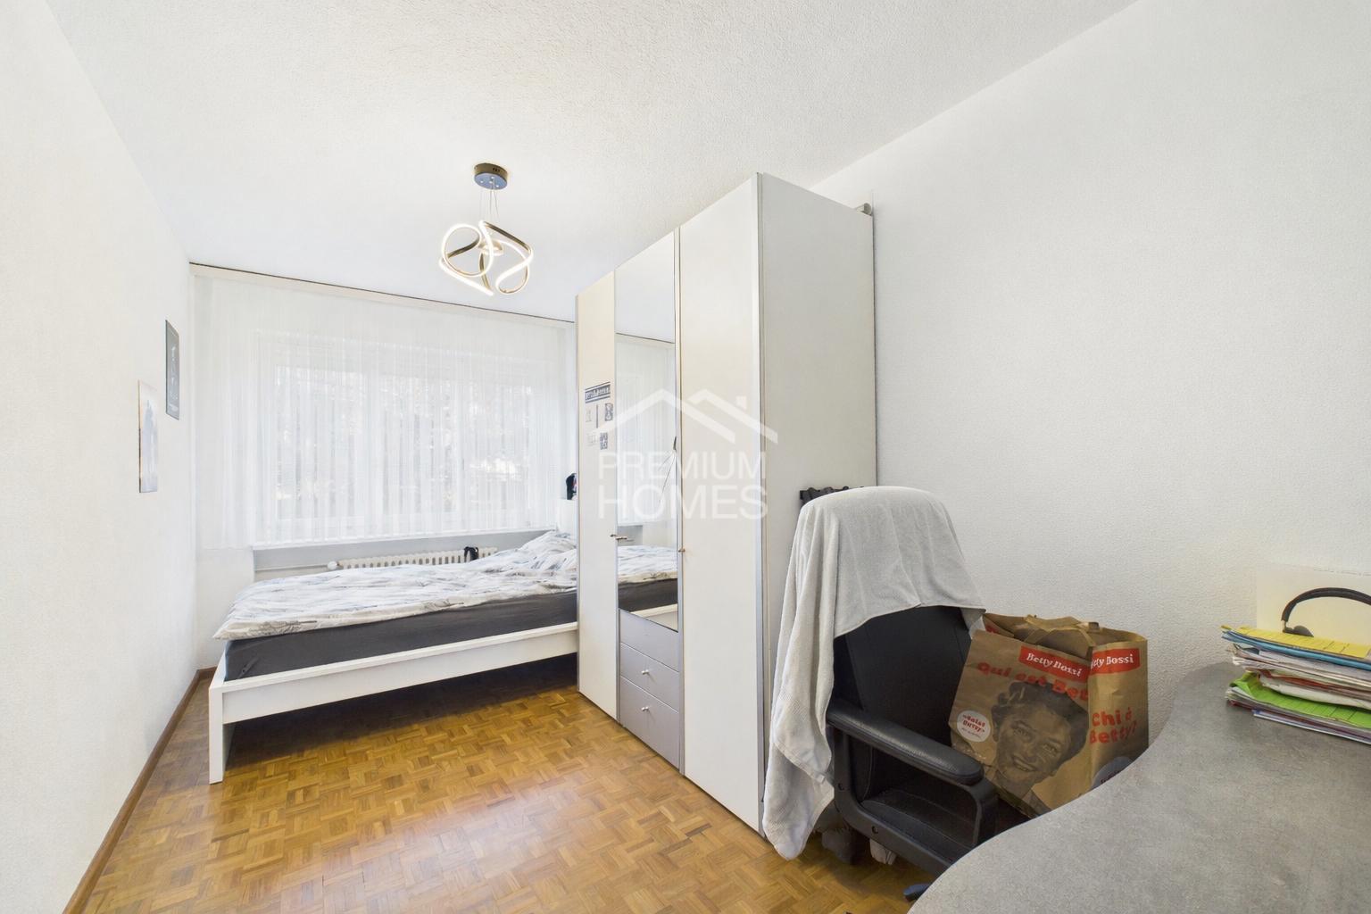
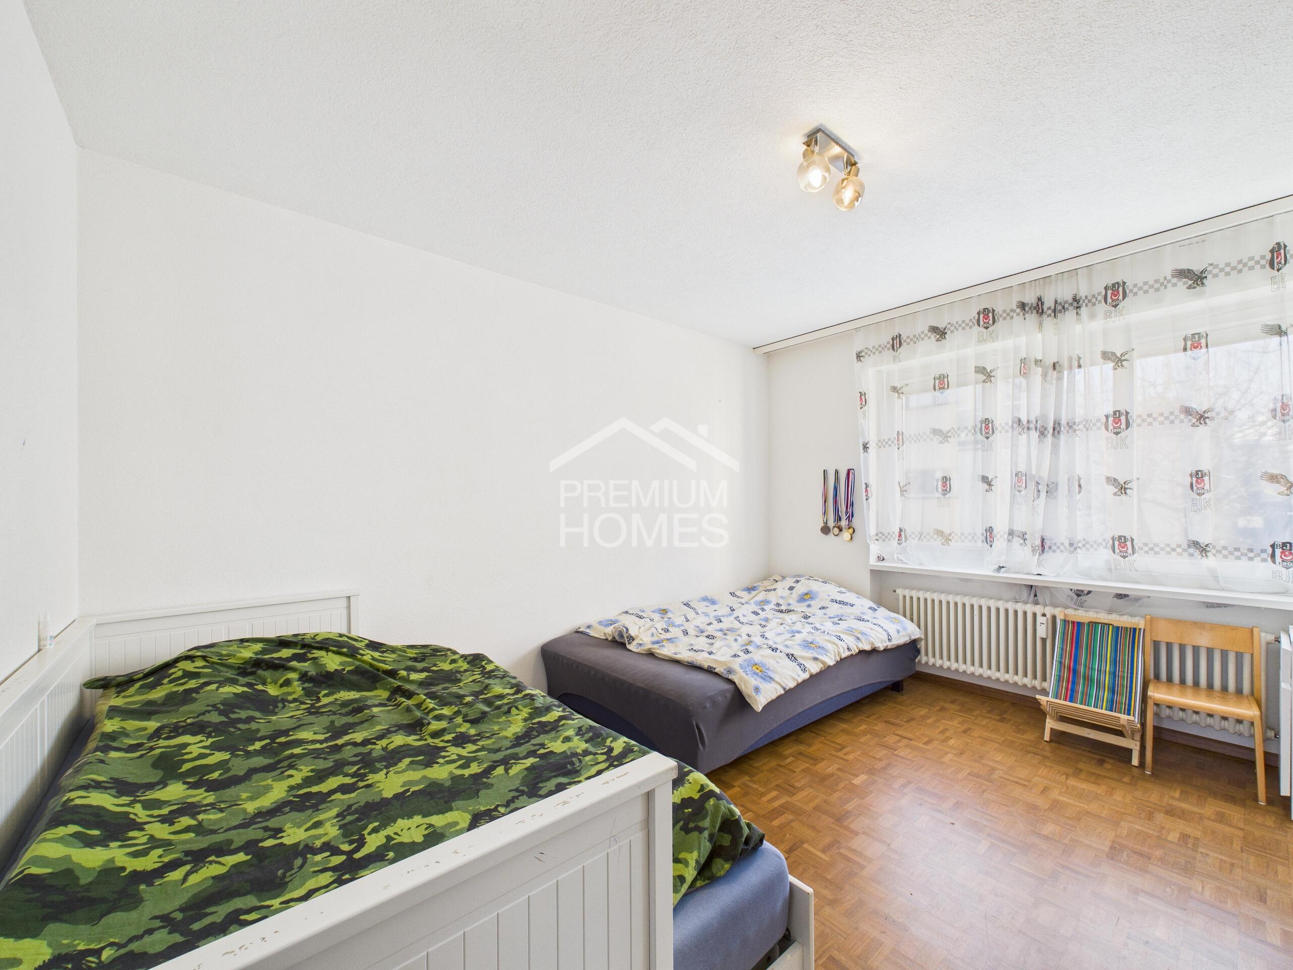
also impress with their spaciousness, tranquility and high-quality finish. This is a rare opportunity for people who value quality, architecture and sustainable value retention. No wishes are left unfulfilled
here. Take advantage of this offer and convince yourself! This PREMIUM HOMES property offers:
Smart home automation, modern networking and numerous integrated comfort solutions ensure the highest level of living comfort. The lovingly designed garden with generous terrace areas offers privacy and invites you to relax. The private retreat areas
also impress with their spaciousness, tranquility and high-quality finish. This is a rare opportunity for people who value quality, architecture and sustainable value retention. No wishes are left unfulfilled
here. Take advantage of this offer and convince yourself! This PREMIUM HOMES property offers:
- Attractive living environment with high quality of life
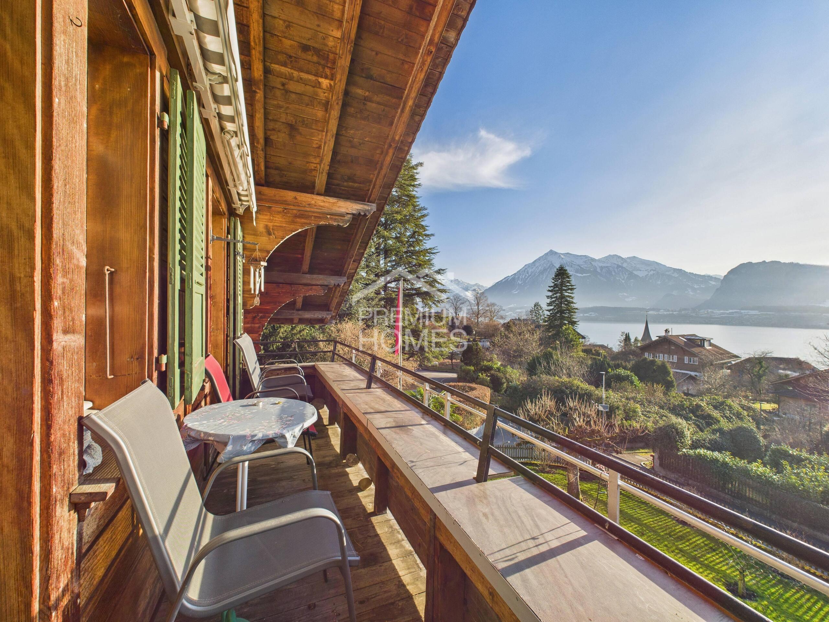
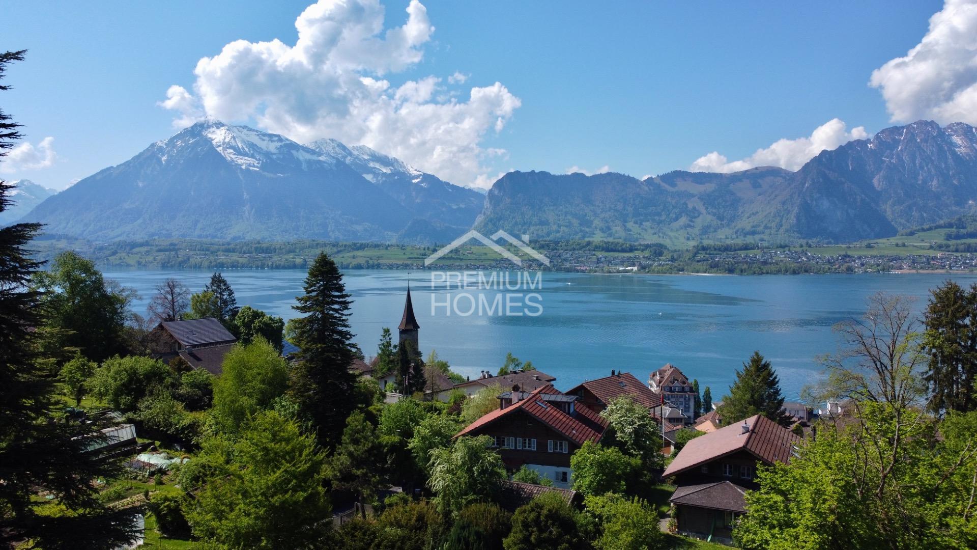
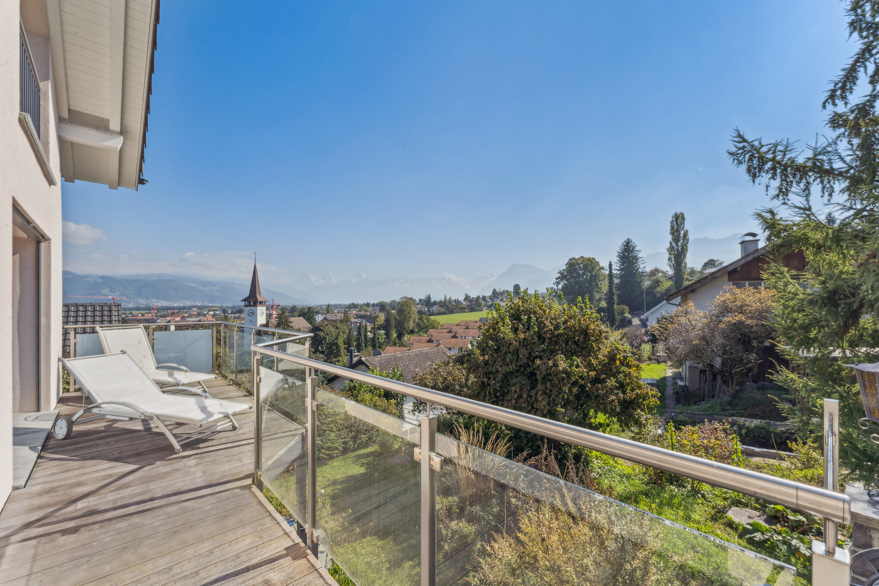
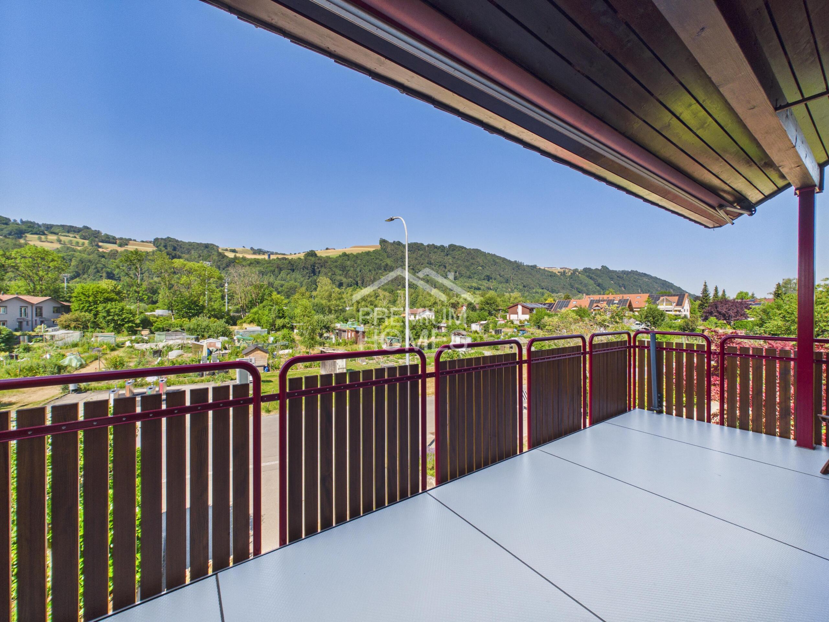
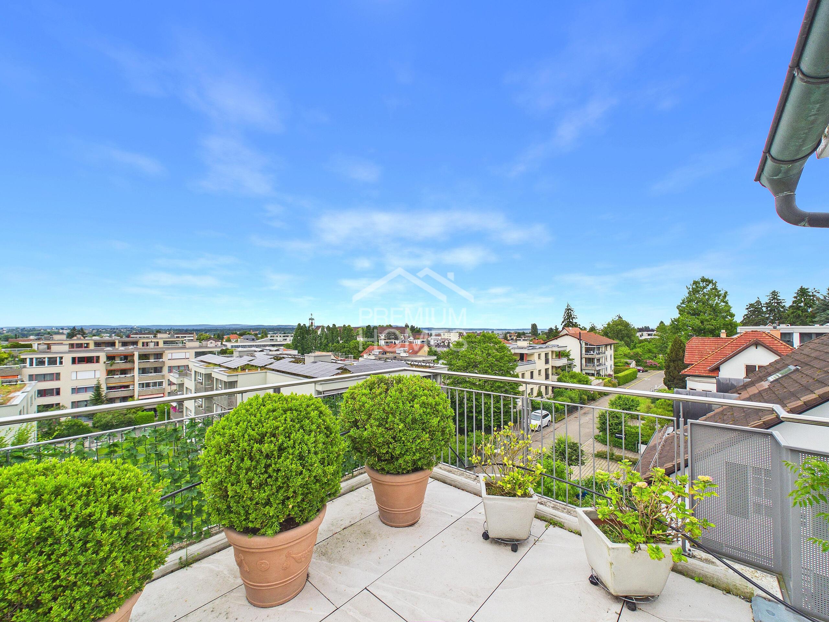
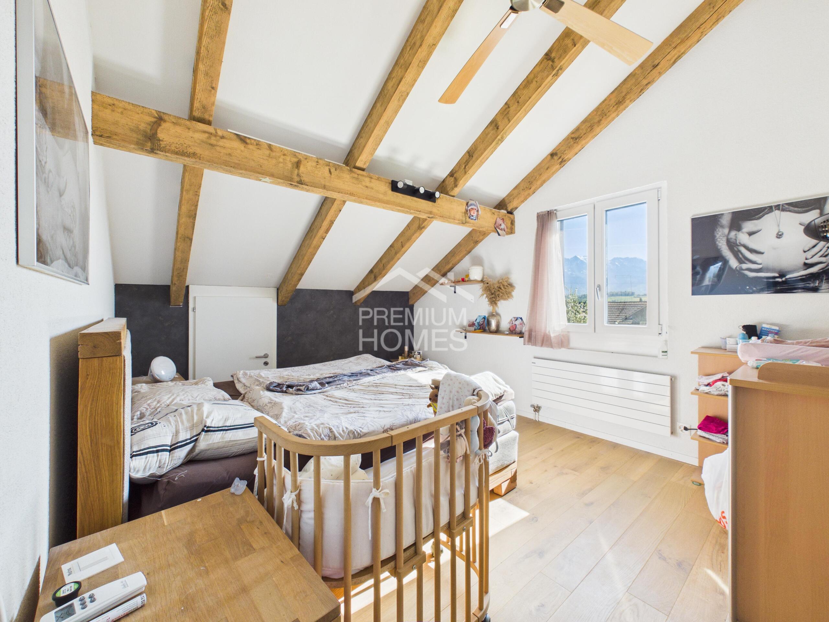
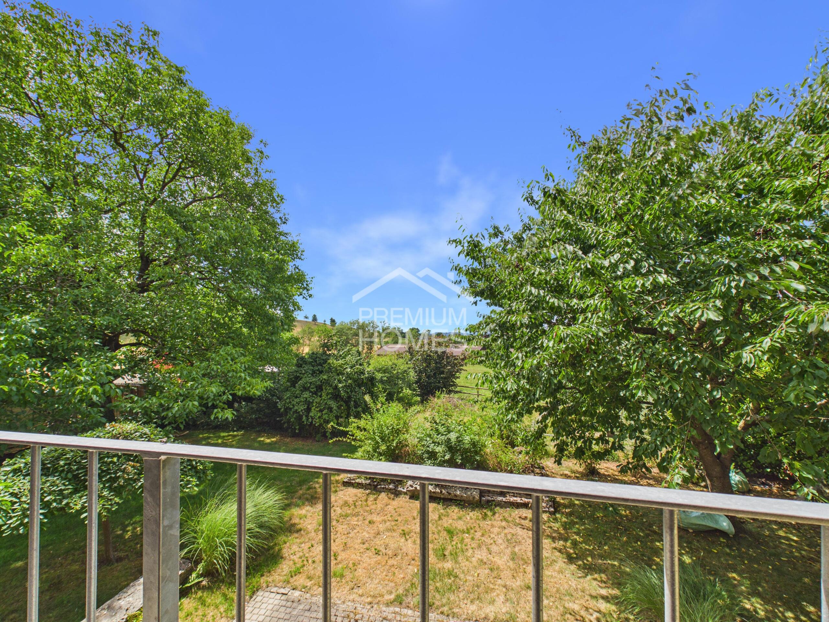
- Panoramic views of mountains and city
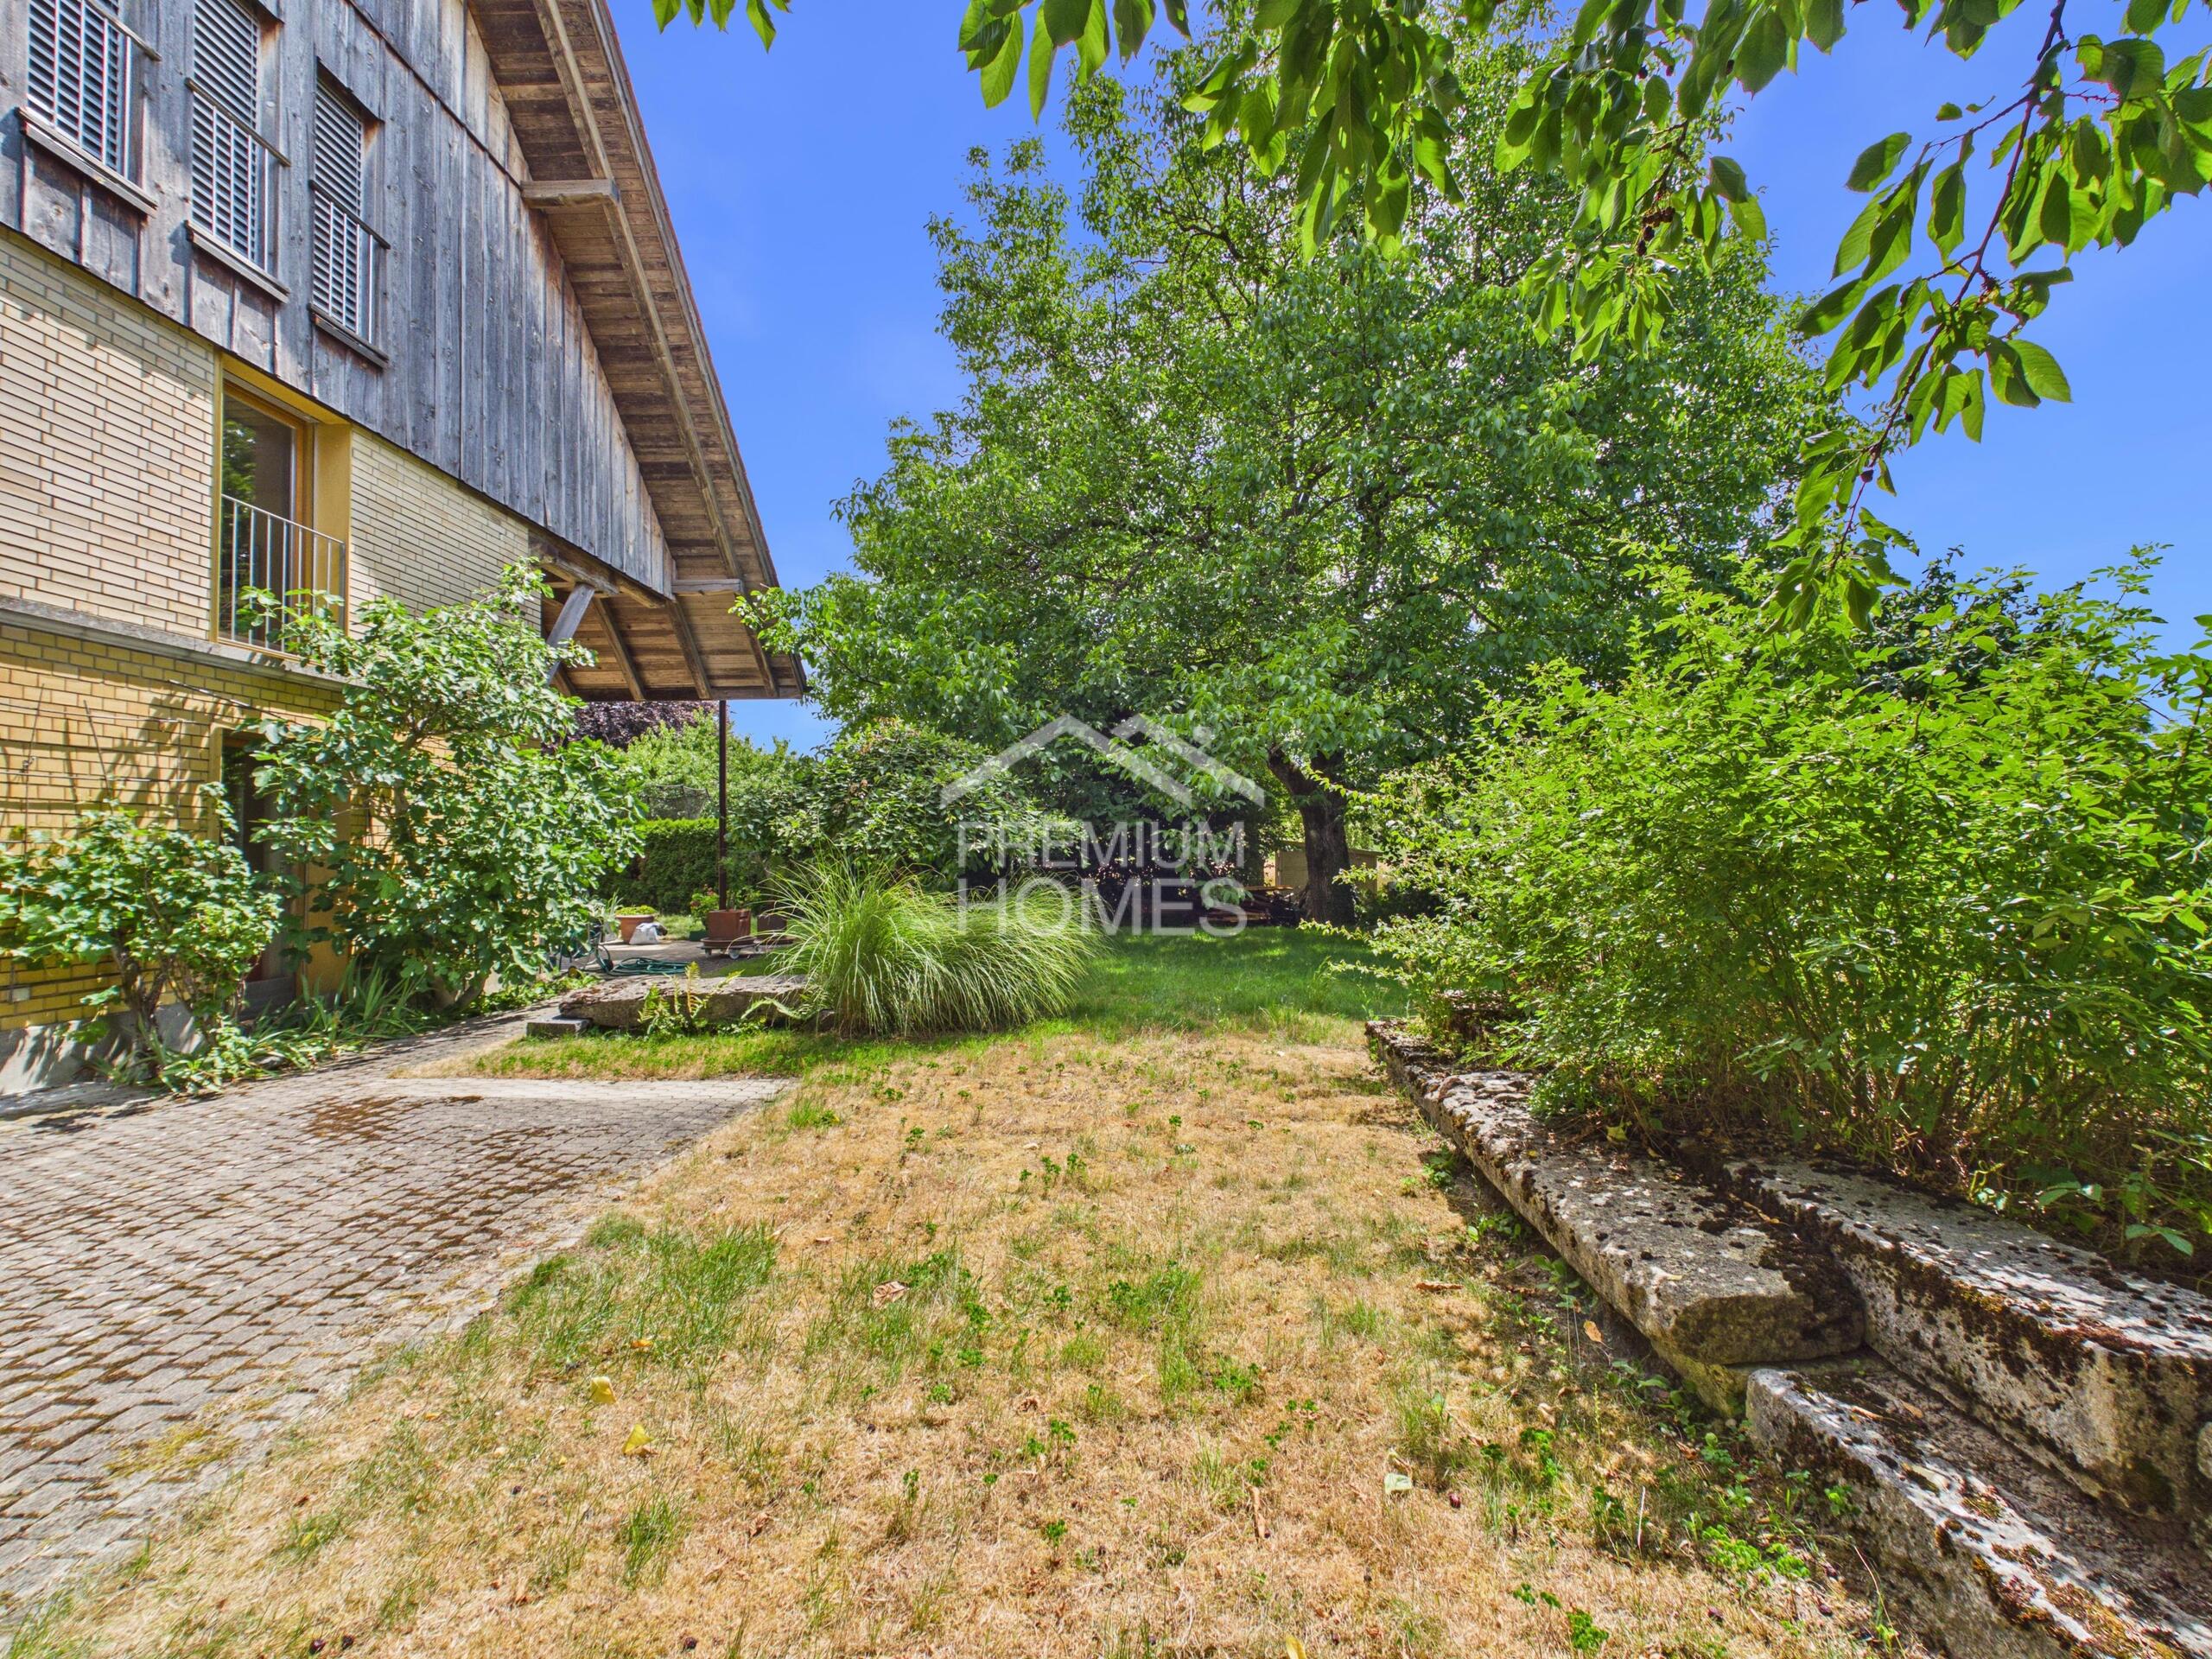
- Idyllic garden with private retreat
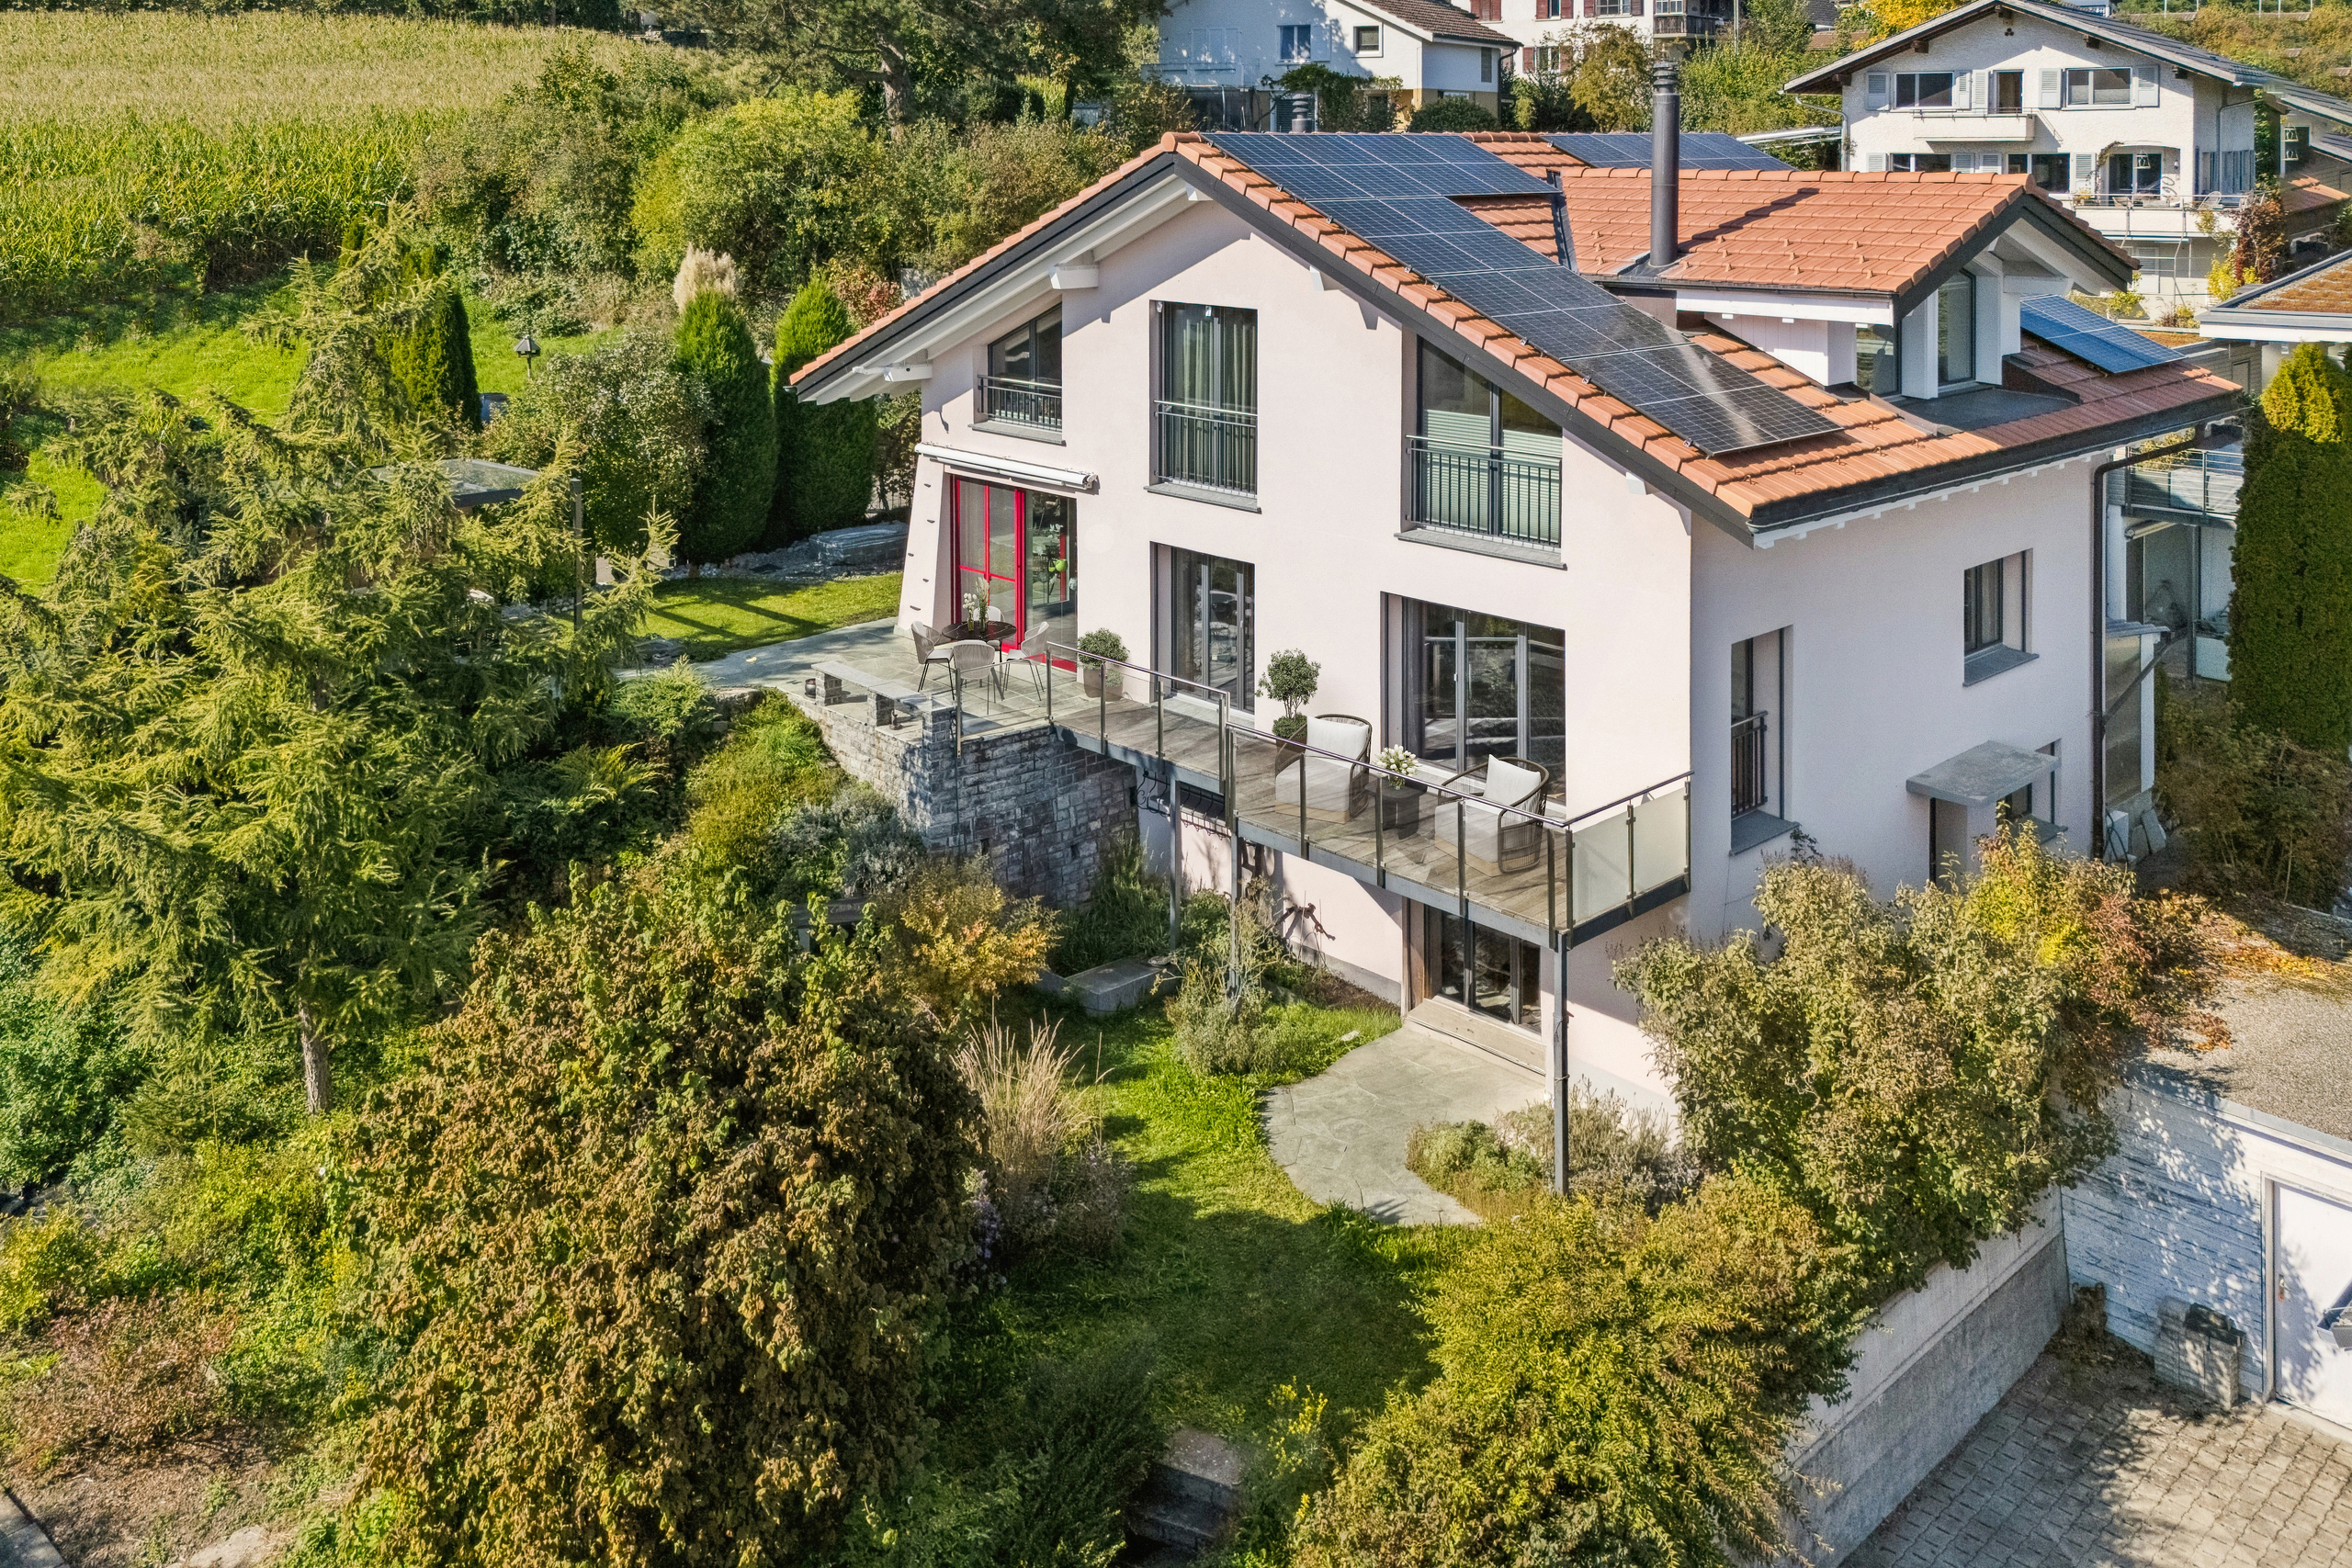
- Photovoltaic system for self-power generation
- Two outdoor parking spaces with two Fronius Wattpilot Home 11J charging stations
- Two parking spaces in the garage and a charging station
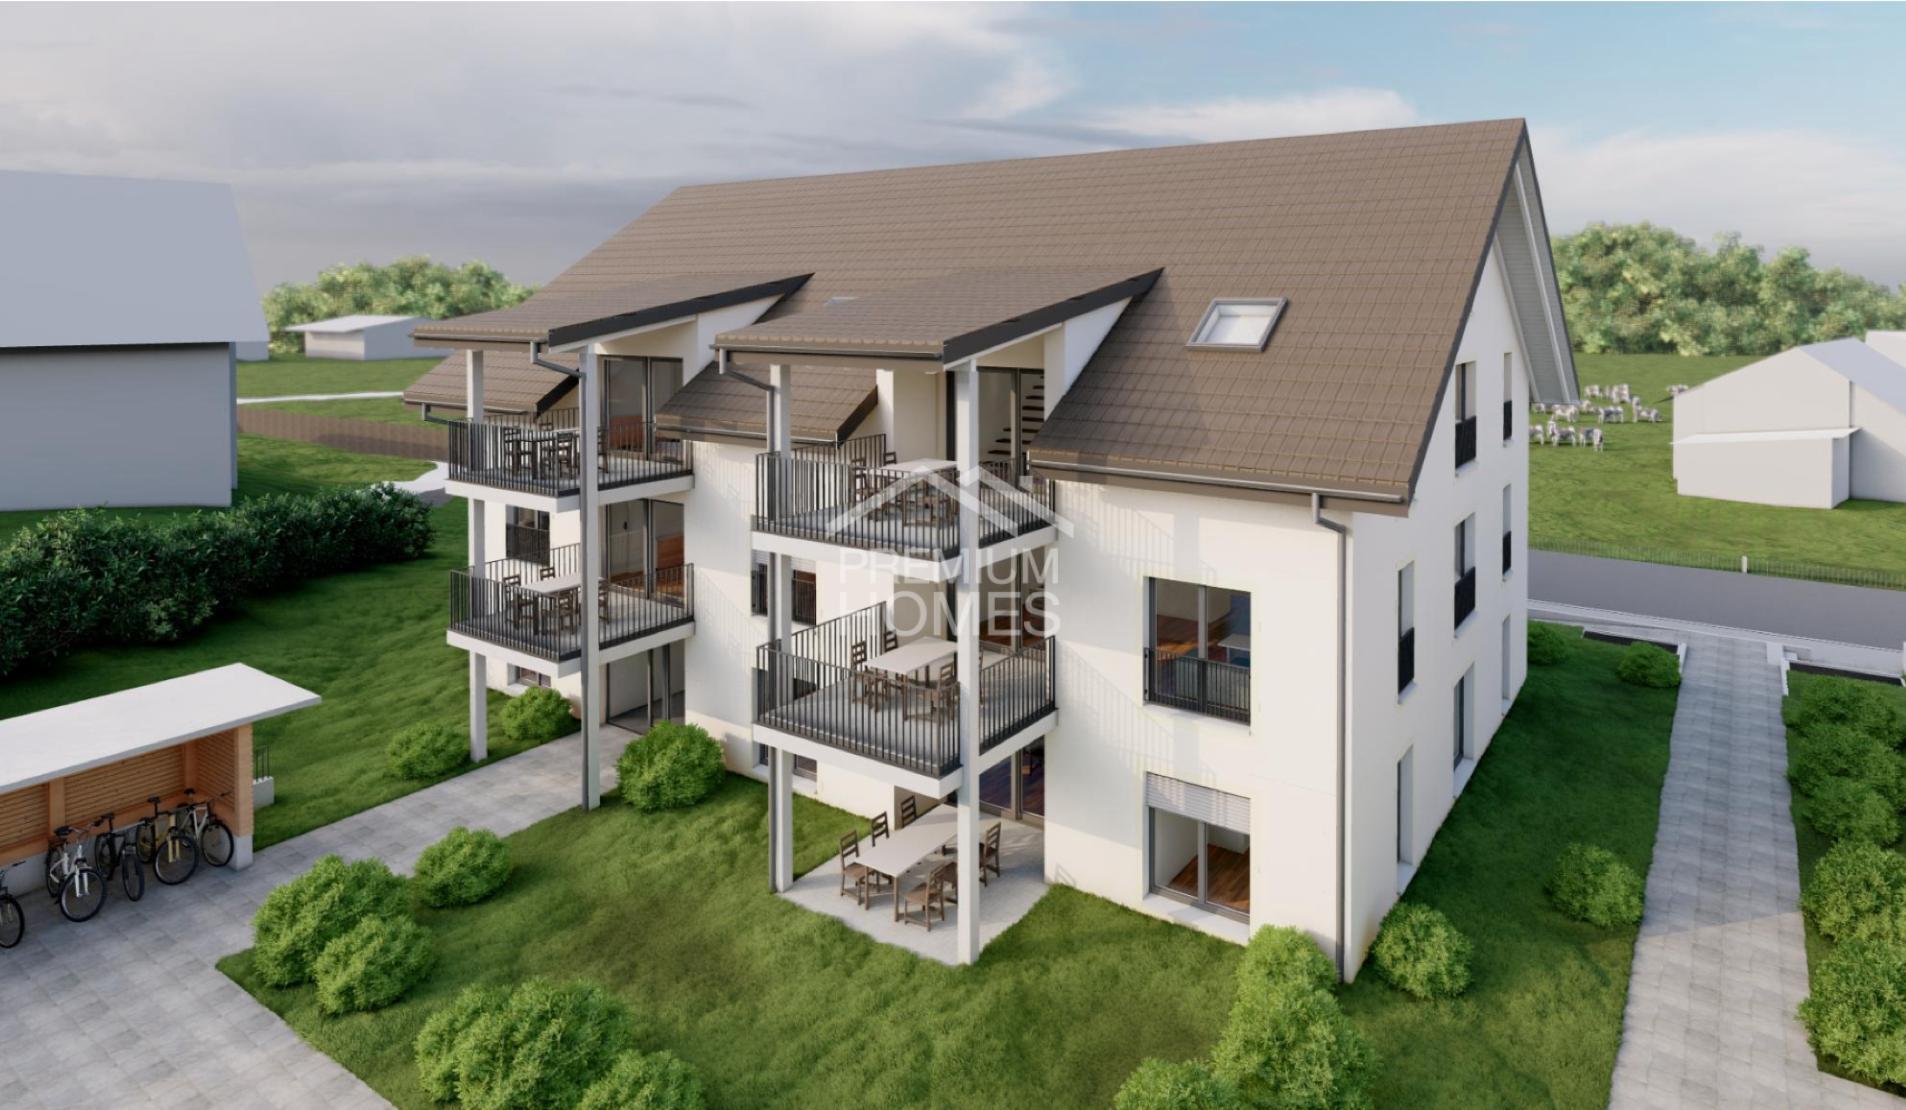
- Bicycle and motorcycle parking available
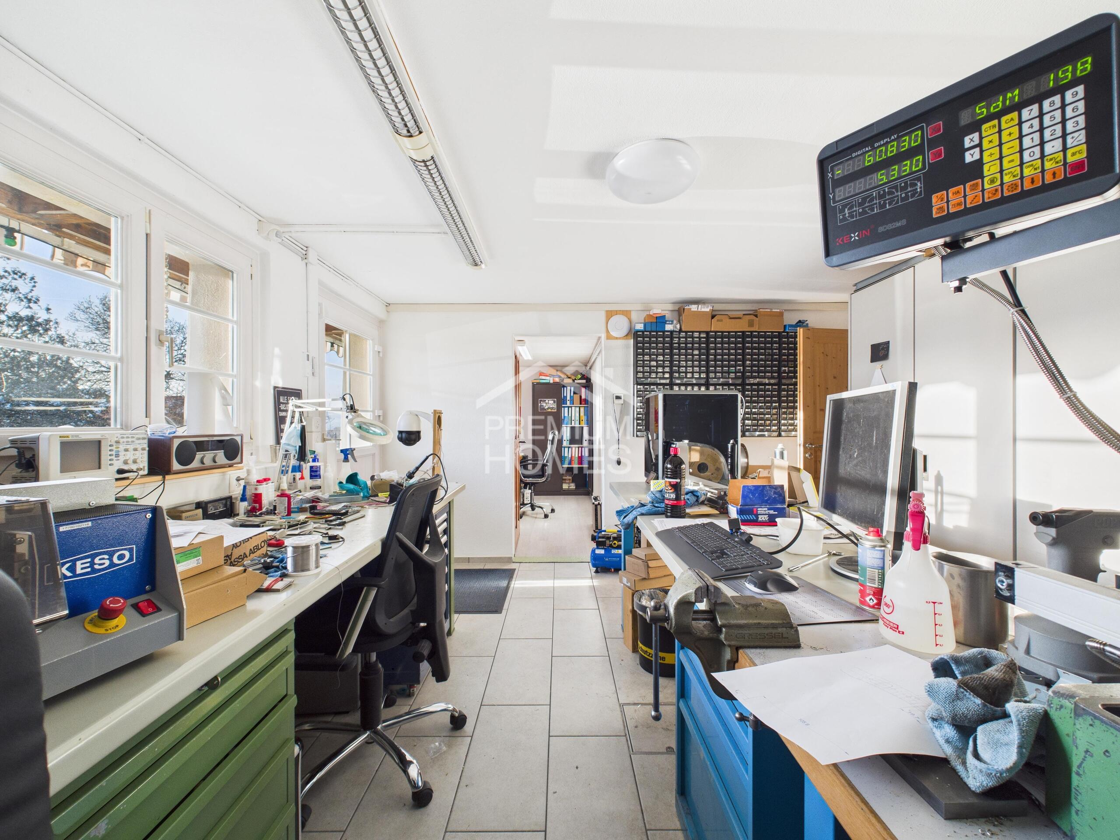
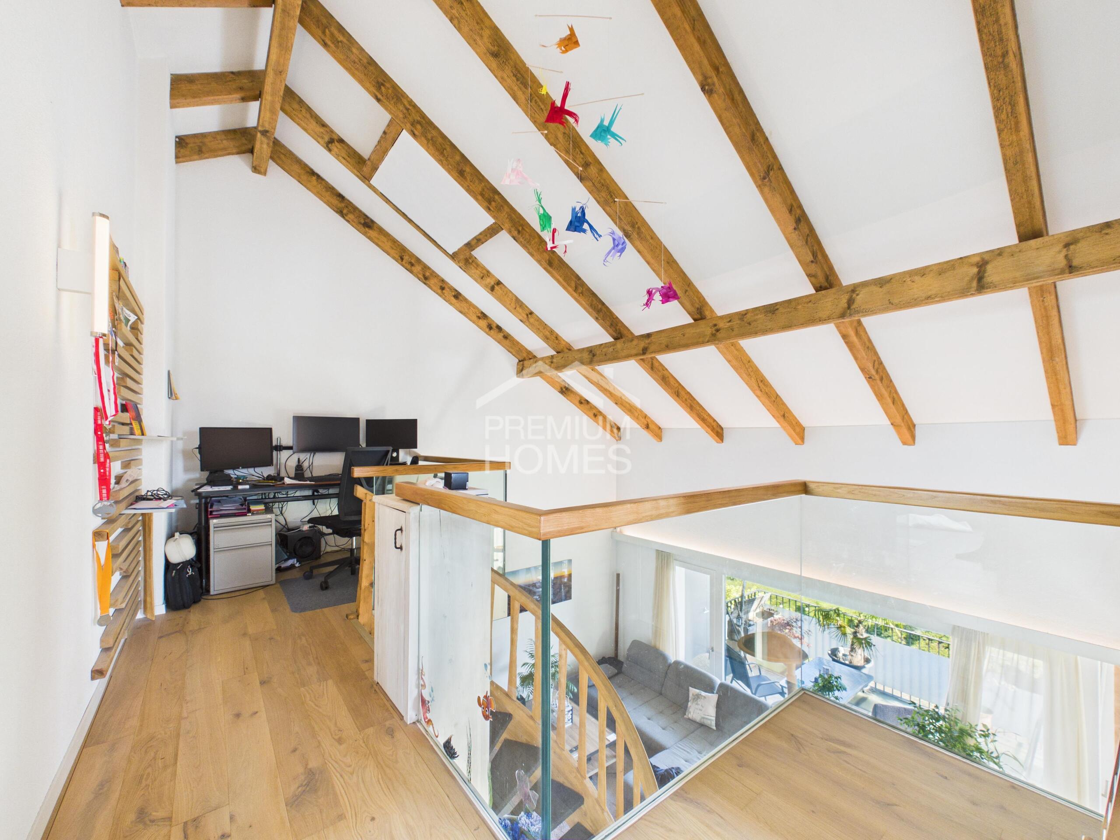
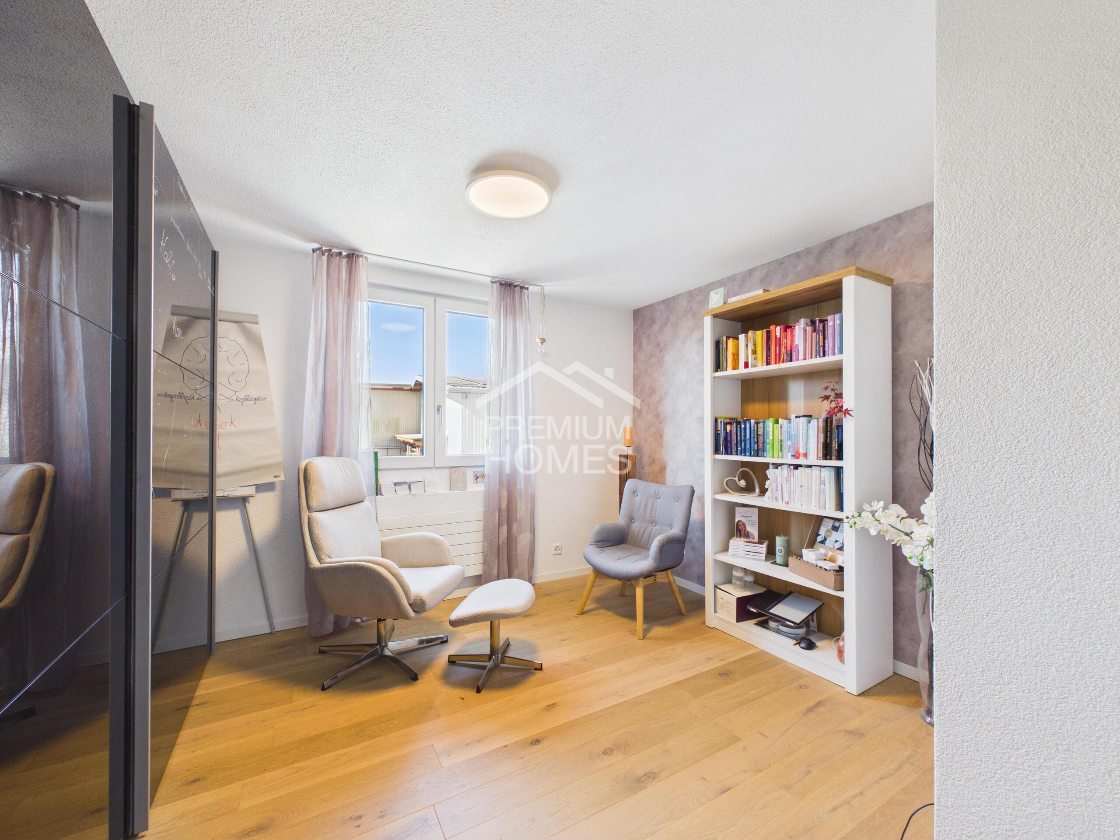
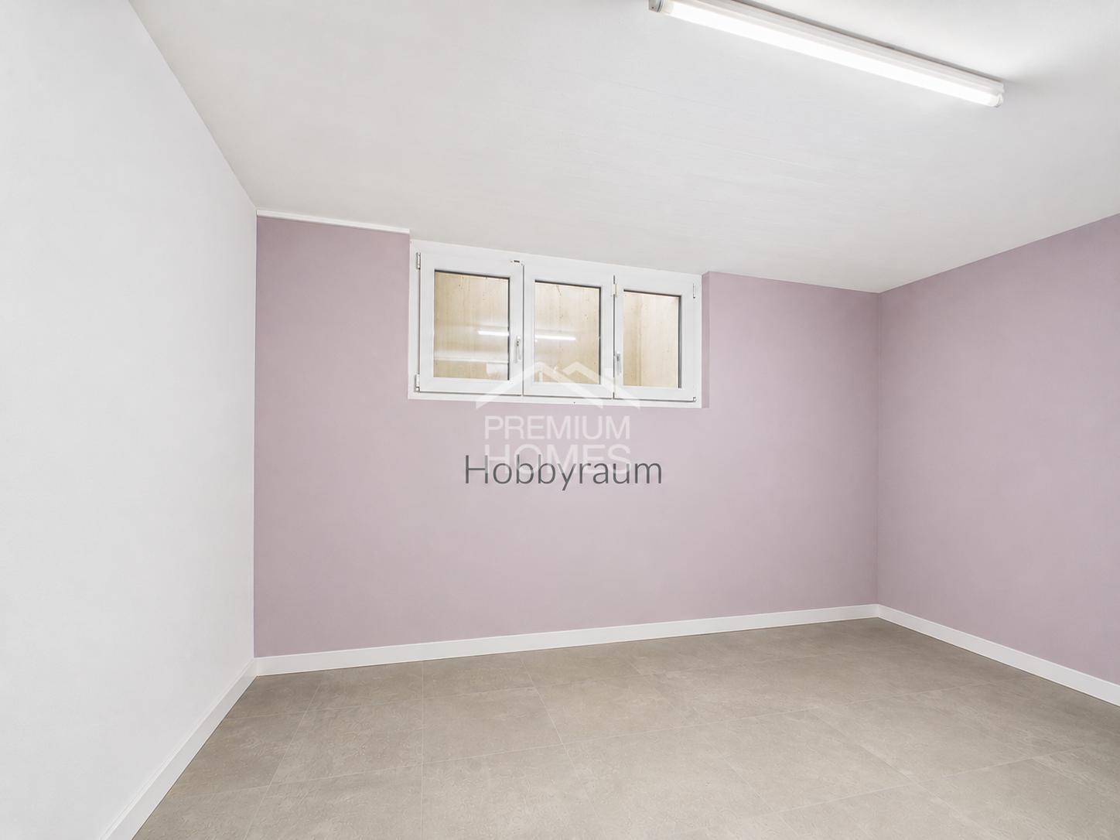
- Heated office or hobby room with separate entrance
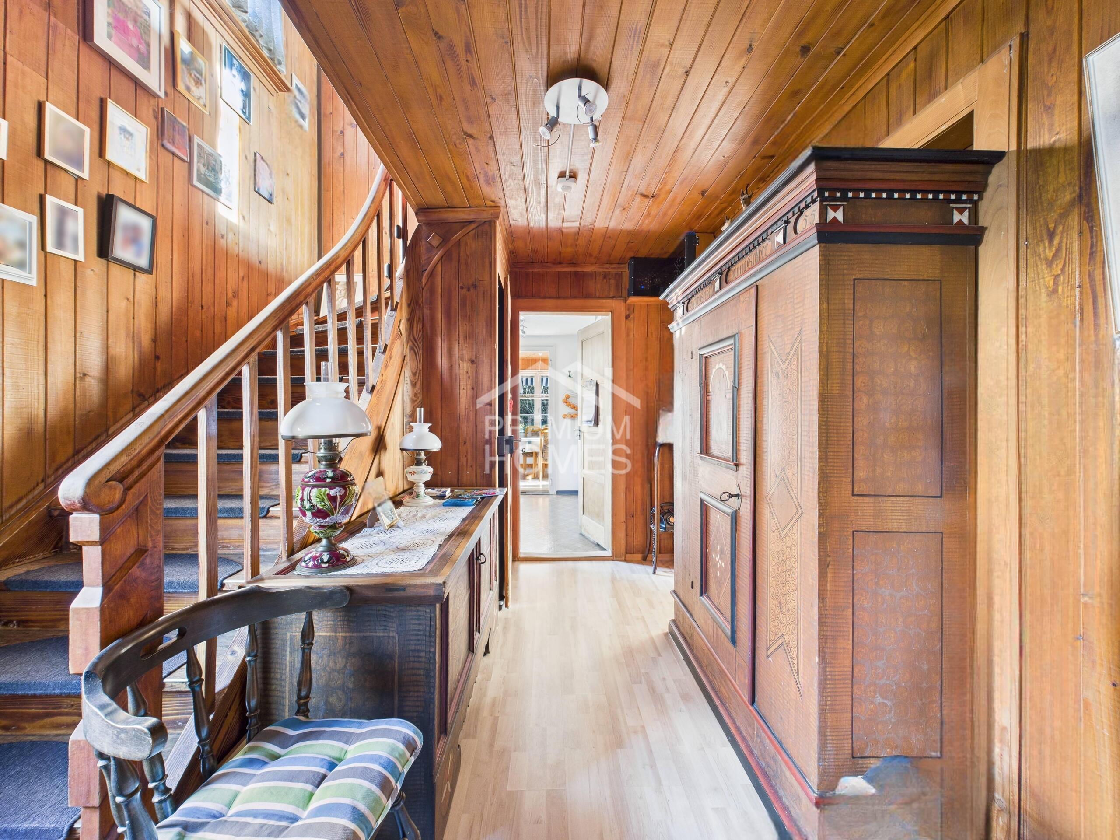
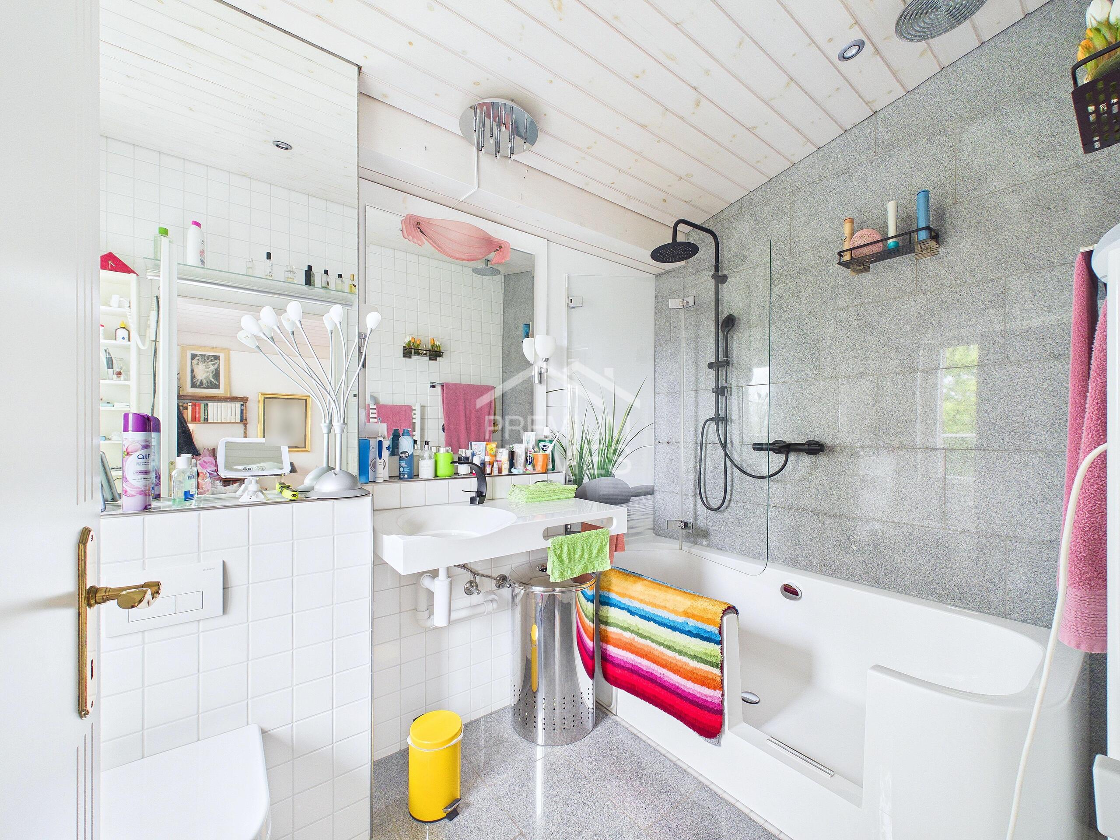
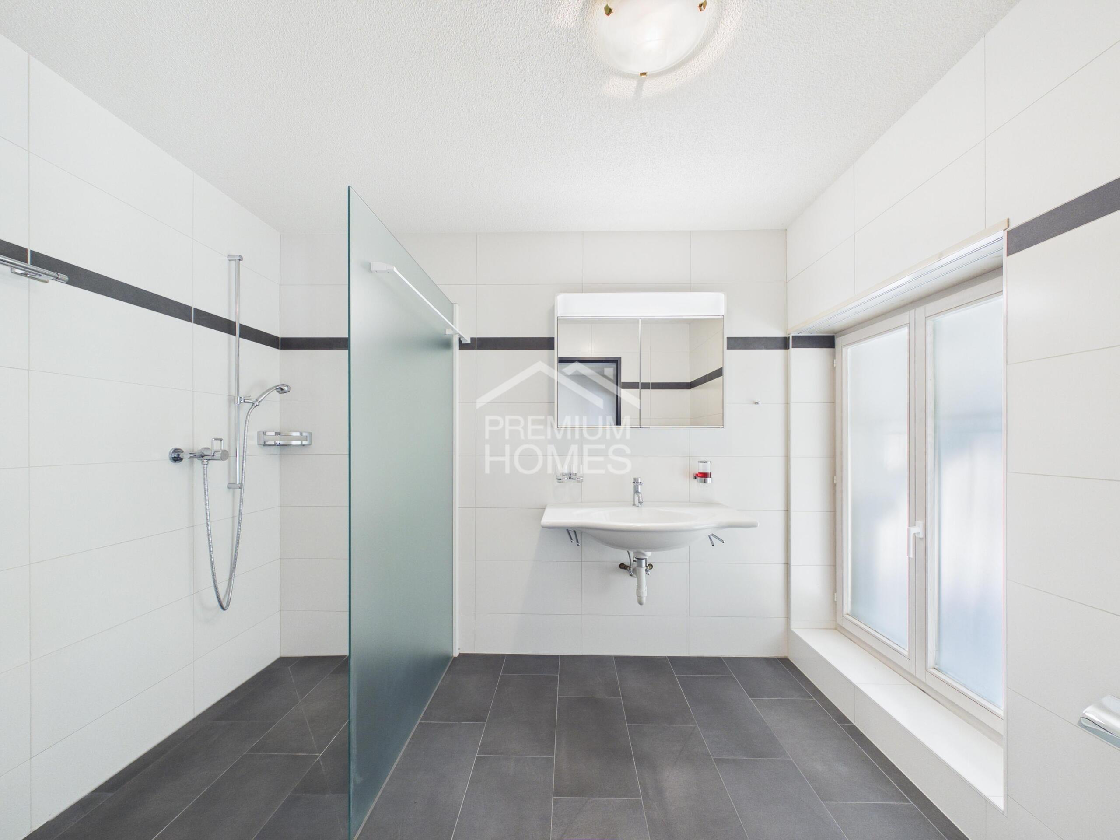
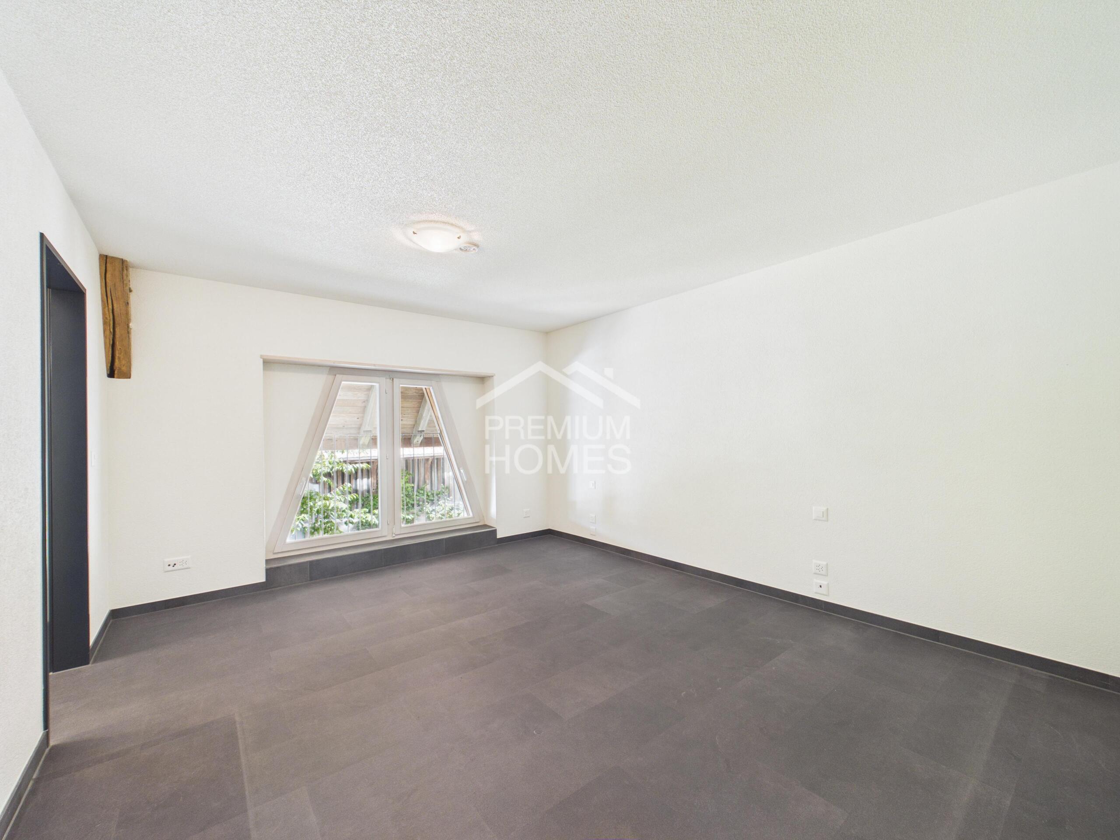
- High-quality standard of construction
- Smart home control
- Integrated motion, fire, temperature and humidity sensors
- Wireless Access Points on all floors
- Open-plan, light-filled living areas
- Direct access to the parking garage
- Rare opportunity with high resale value
- Net living area 210 m²
- Gross living area 252 m²
Conveniences
Outside conveniences
- Balcony/ies
- Parking
- Garage
Distances
Freeway
1.5 km