House with 4.5 rooms on sale in Thusis - 135 m²
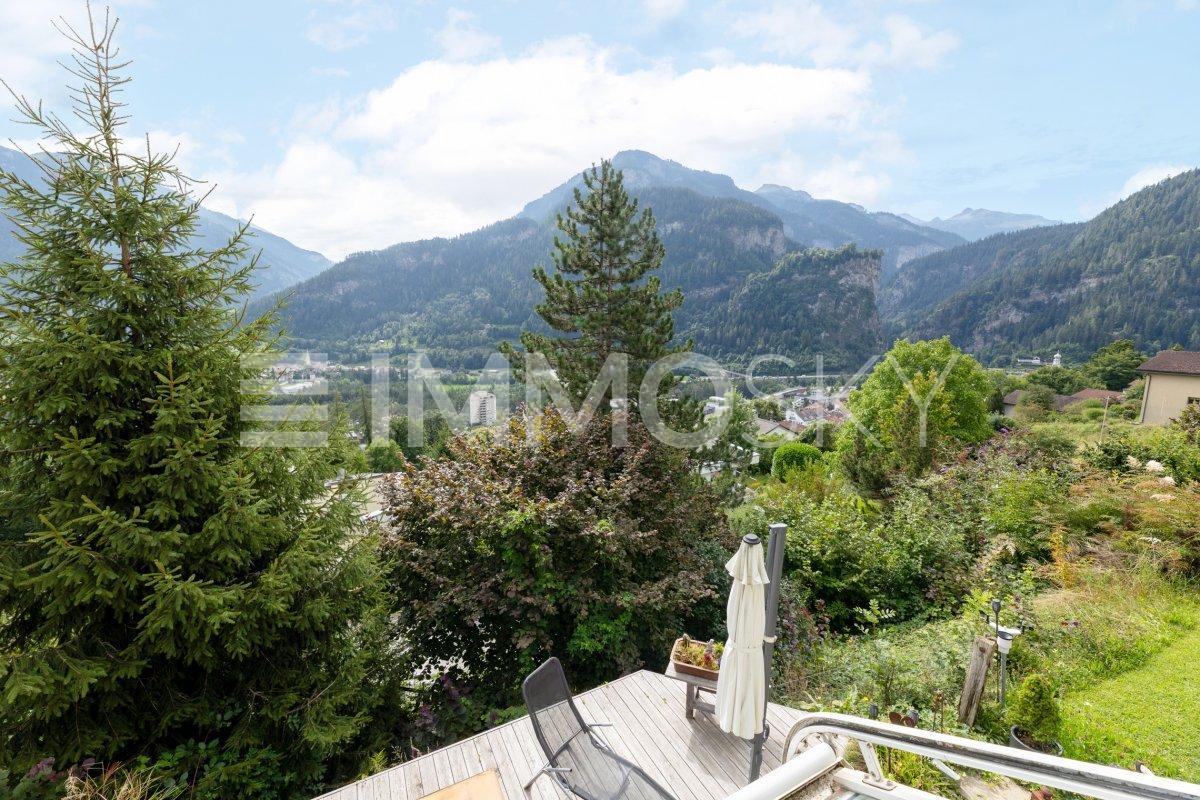
Your lodge seat overlooking the valley
Rooms4.5
Living area135 m²
Object PriceCHF 890,000.-
AvailabilityTo agree
Localisation
7430 ThusisCharacteristics
Reference
6759091.6759091
Availability
To agree
Year of construction
1980
Rooms
4.5
Number of levels for the real asset
3
Ground surface
579 m²
Living area
135 m²
Description
Text translated from german, see original
Original text in german, translate to English.
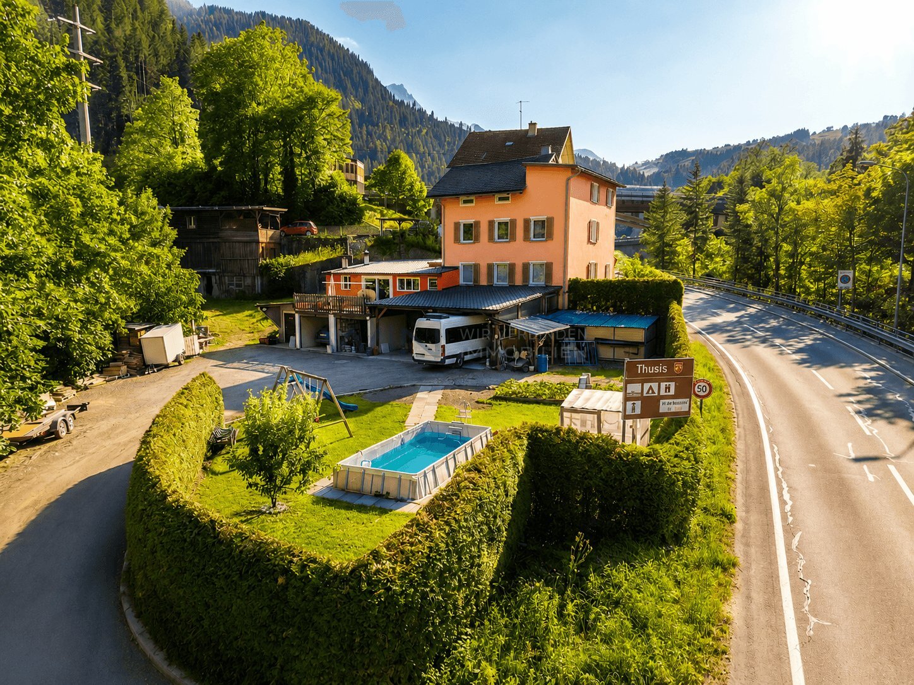
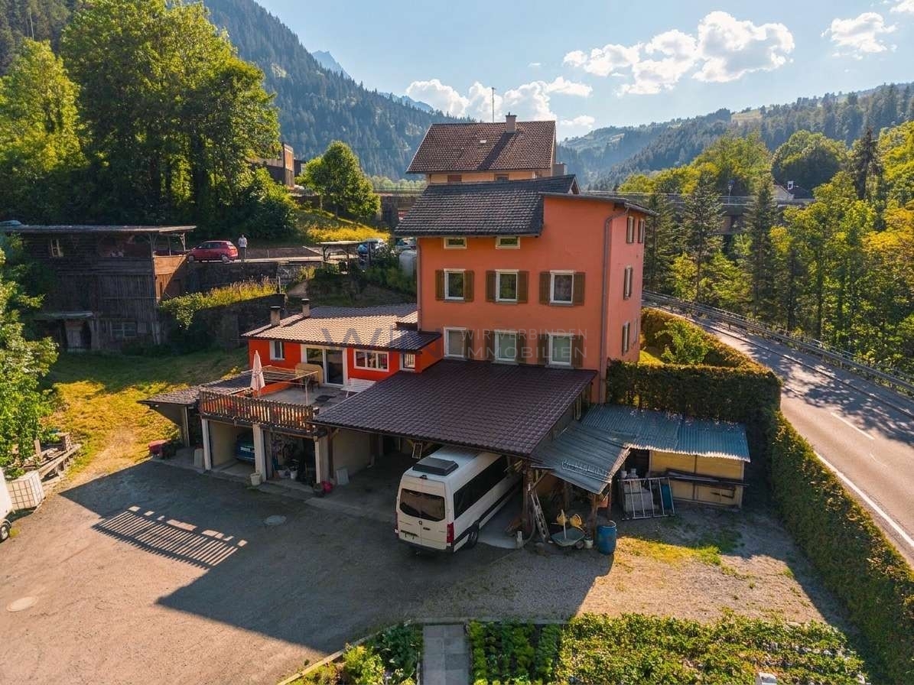
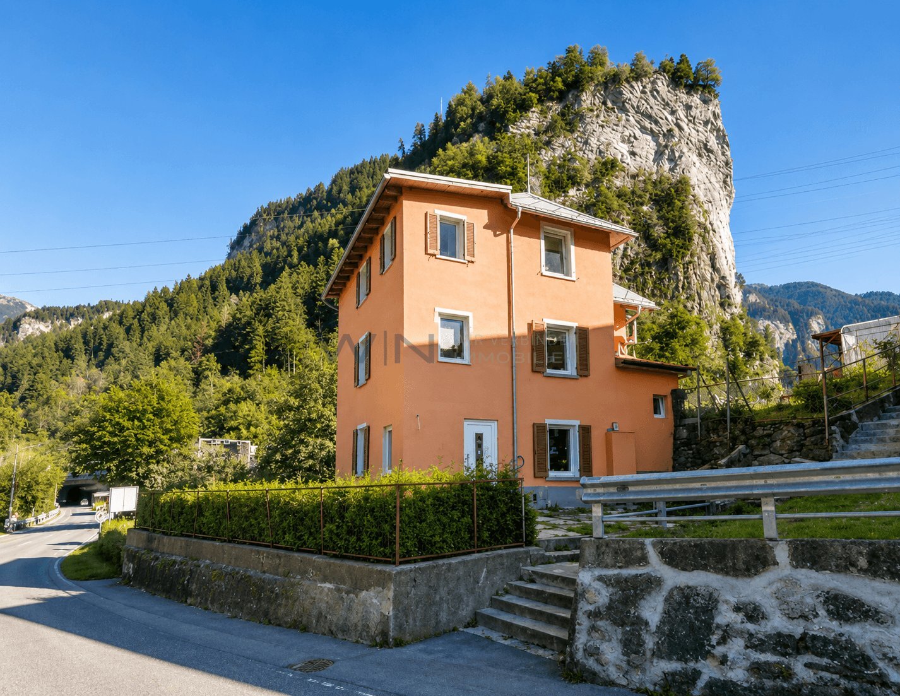
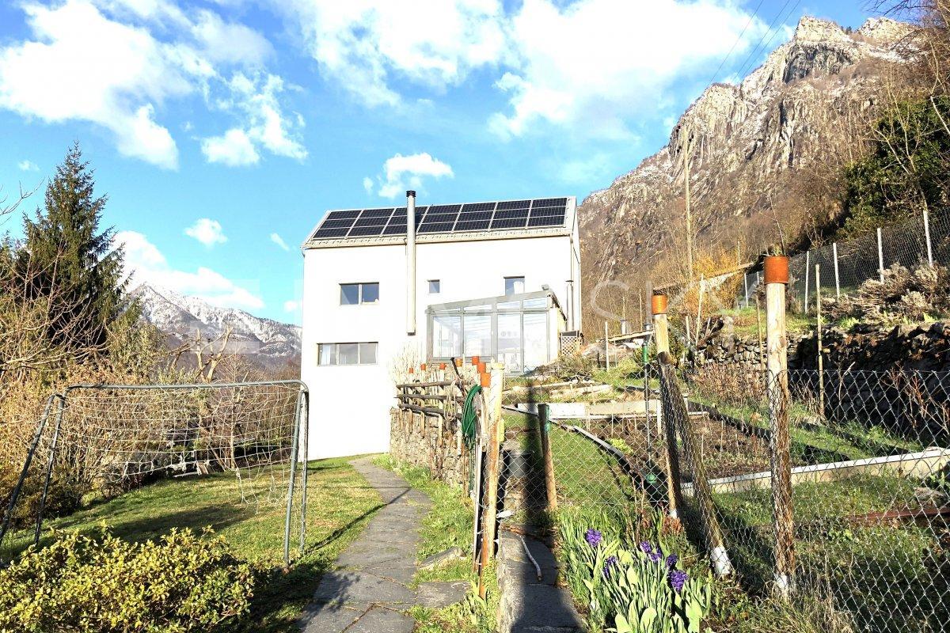
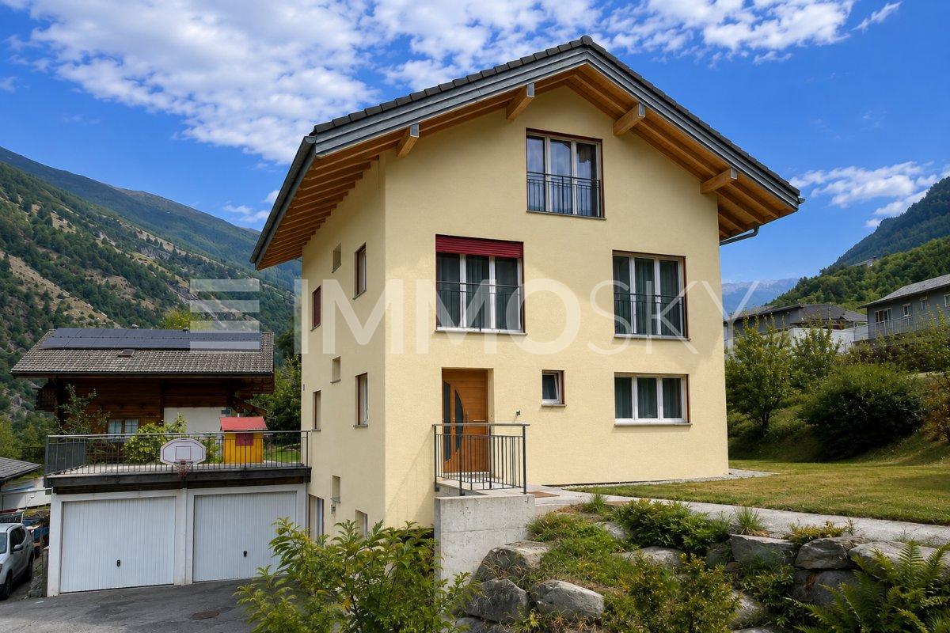
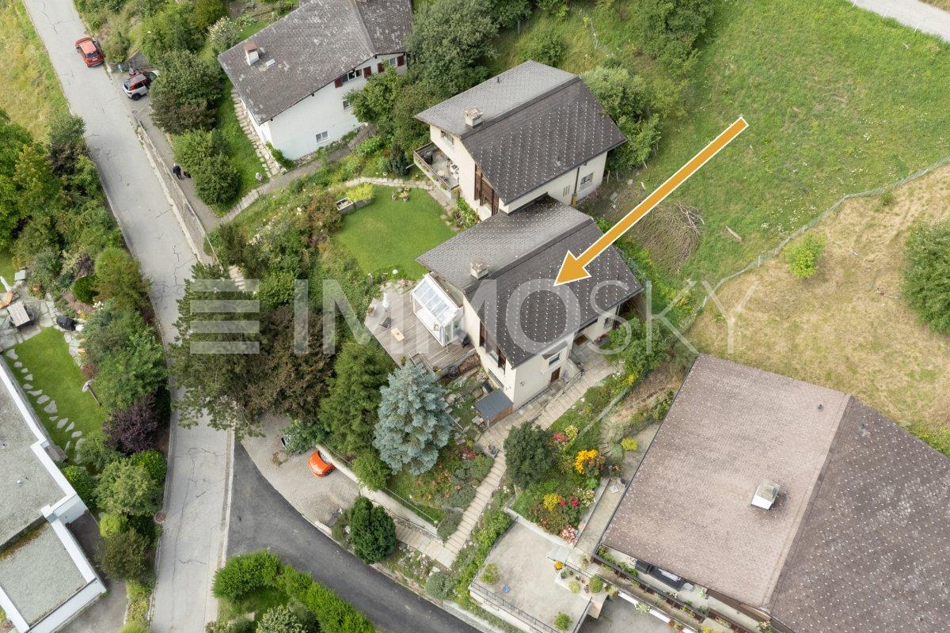
This charming single-family home, built in 1980 and attached to one side, surprises with its fresh look: well-maintained, modernized, and ready for new stories to be written.
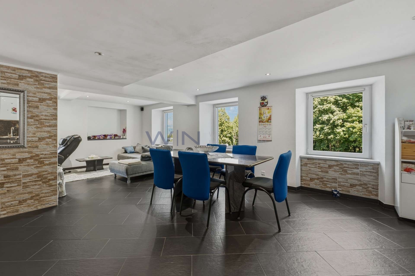
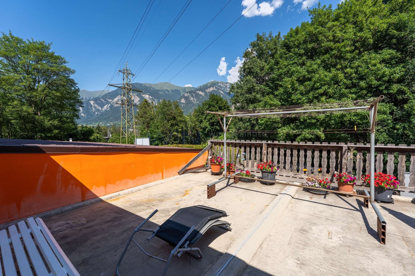
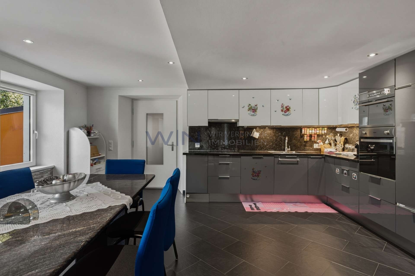
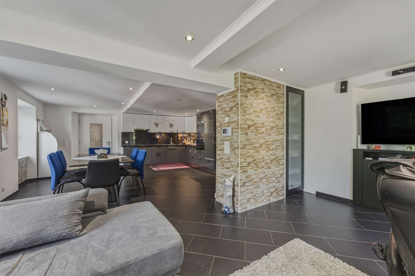
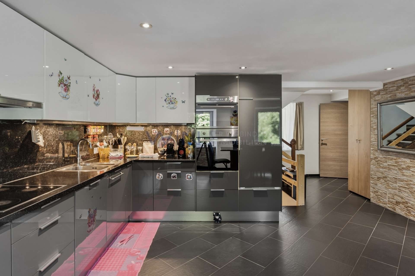
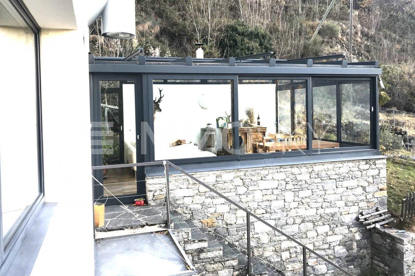
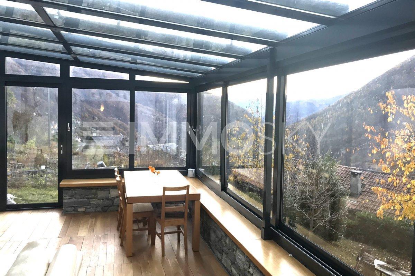
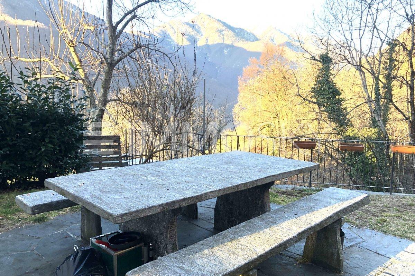
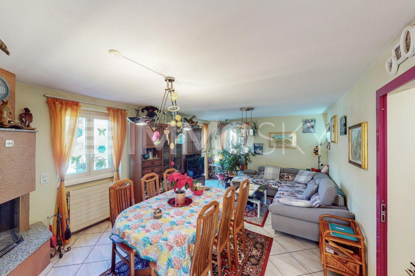
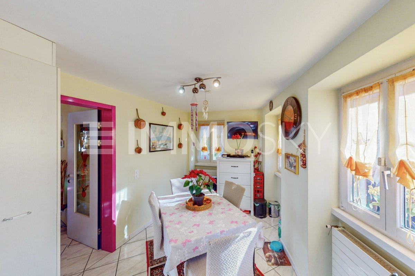
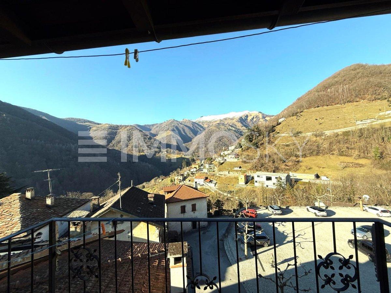
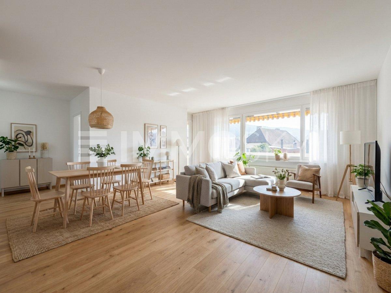
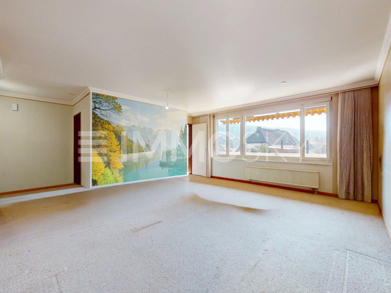
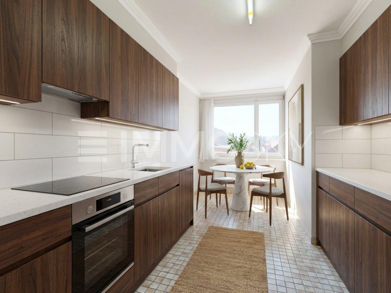
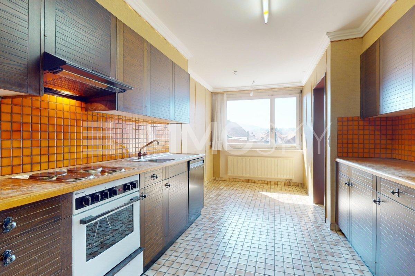
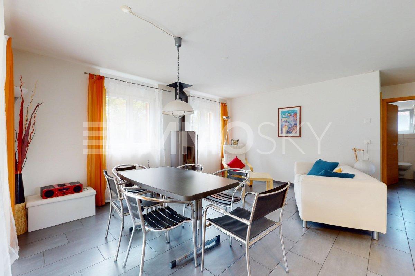
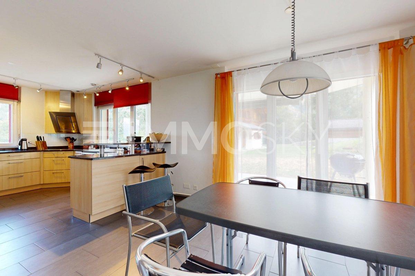
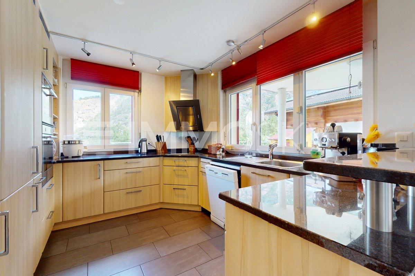
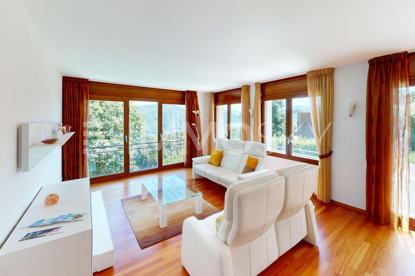
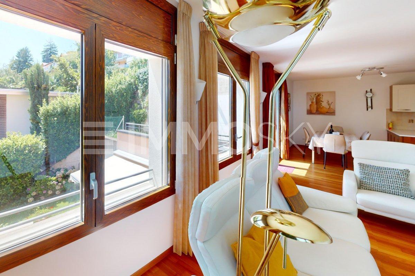
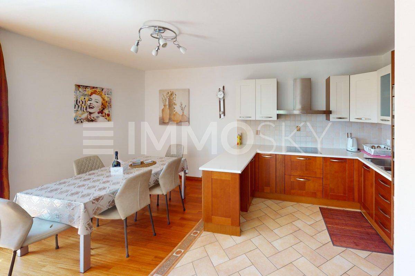
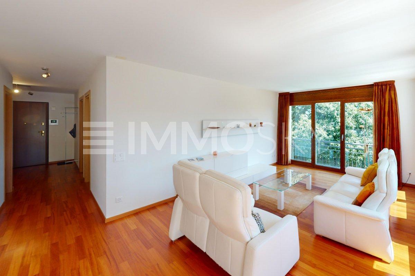
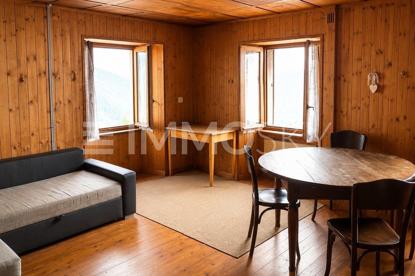
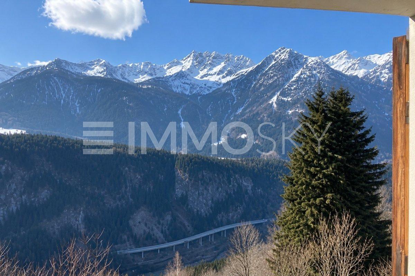
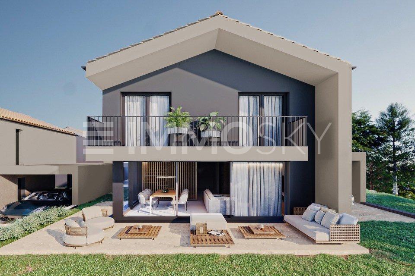
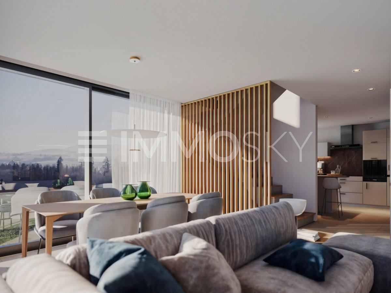
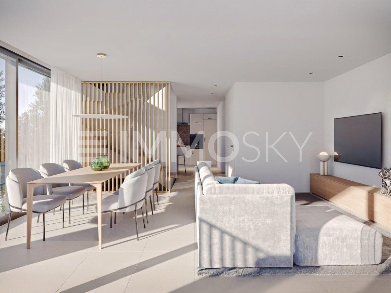
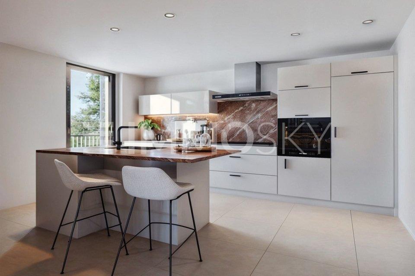
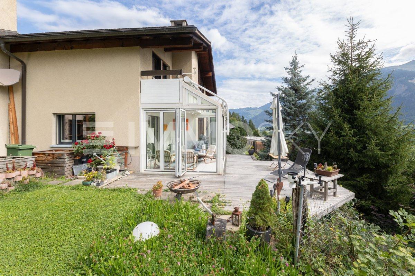
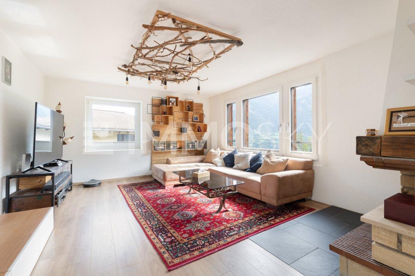
As soon as you step inside, you’ll be greeted by a well-thought-out entrance area with plenty of storage space and a guest toilet. The heart of the home is the open-plan living and dining area with a modern kitchen and fireplace, from which you can directly access the light-filled winter garden and the spacious terrace. The unobstructed panoramic view accompanies you at every step.
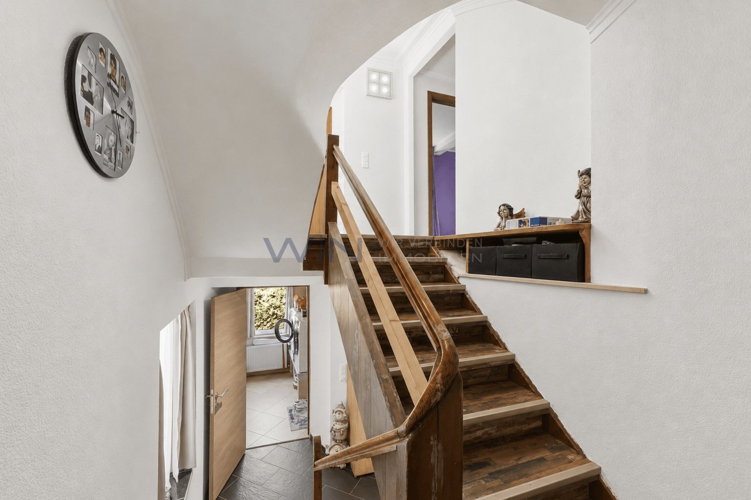
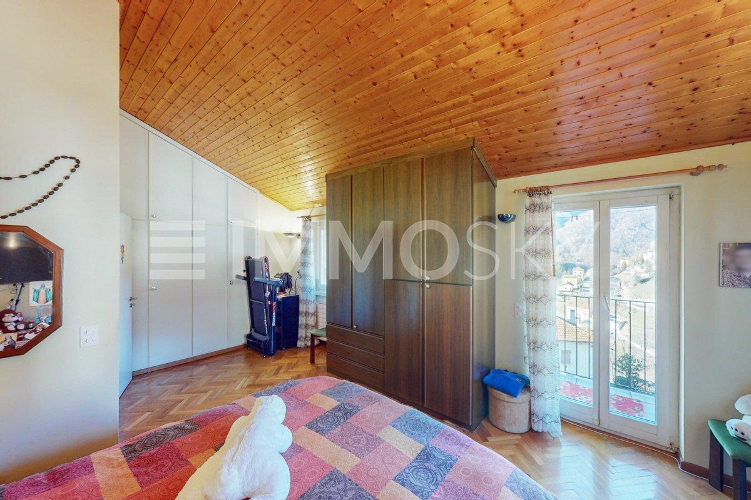
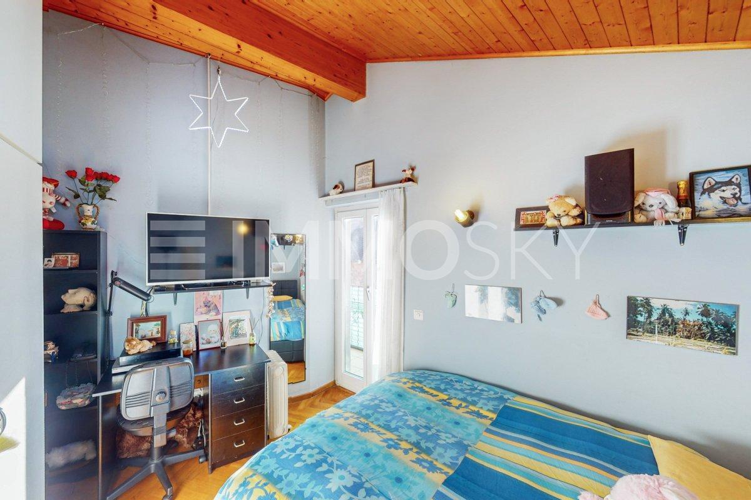
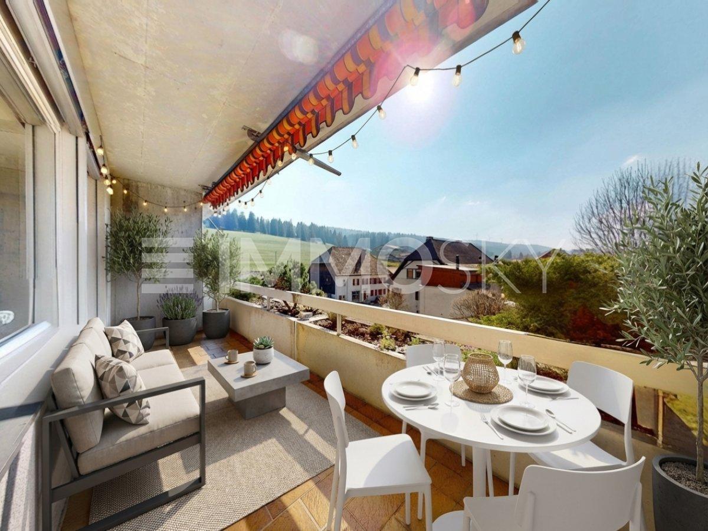
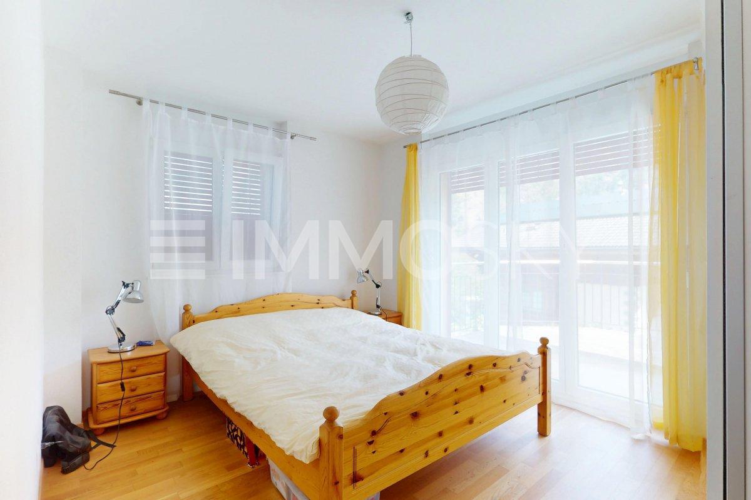
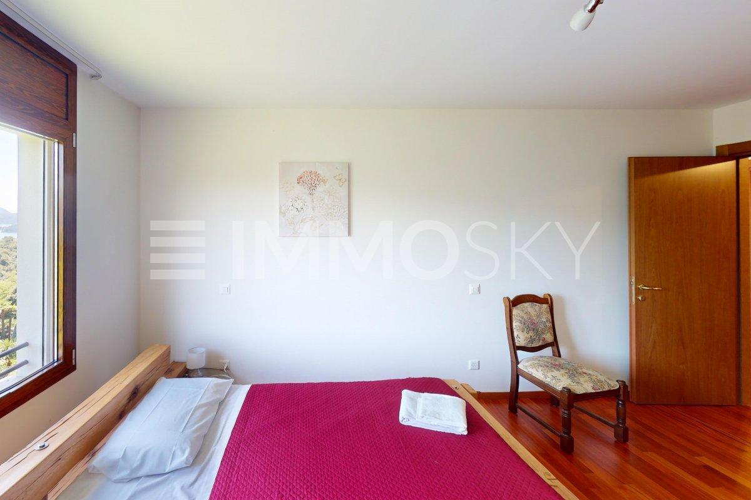
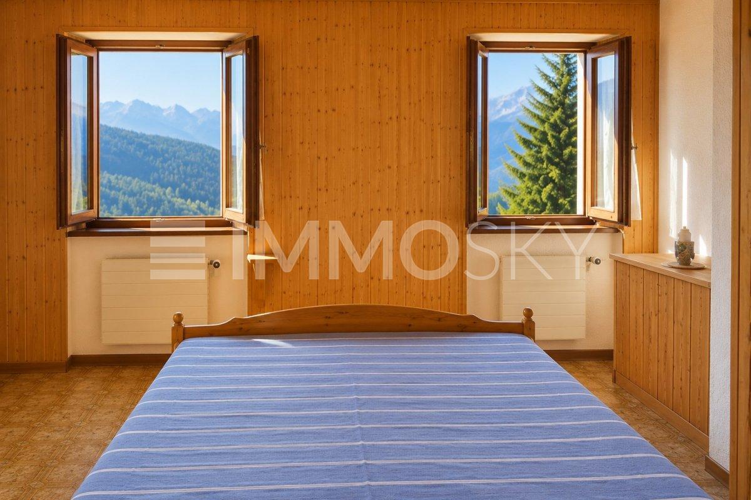
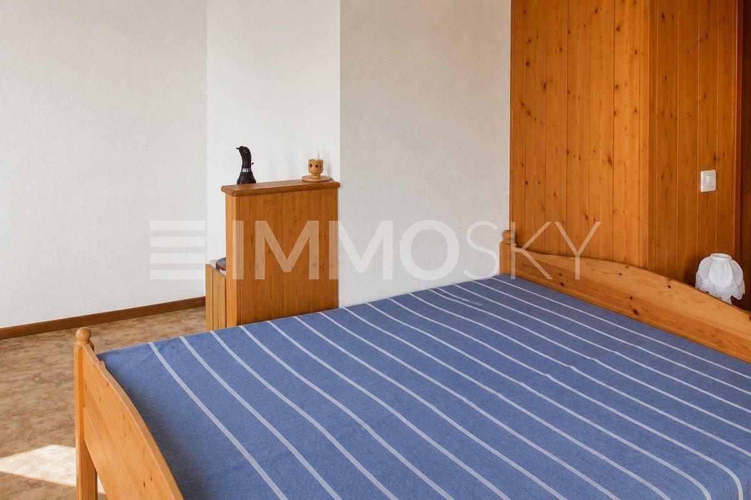
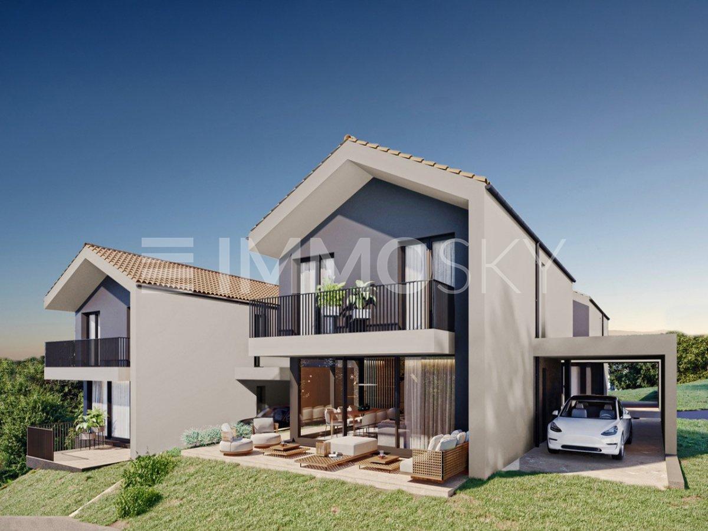
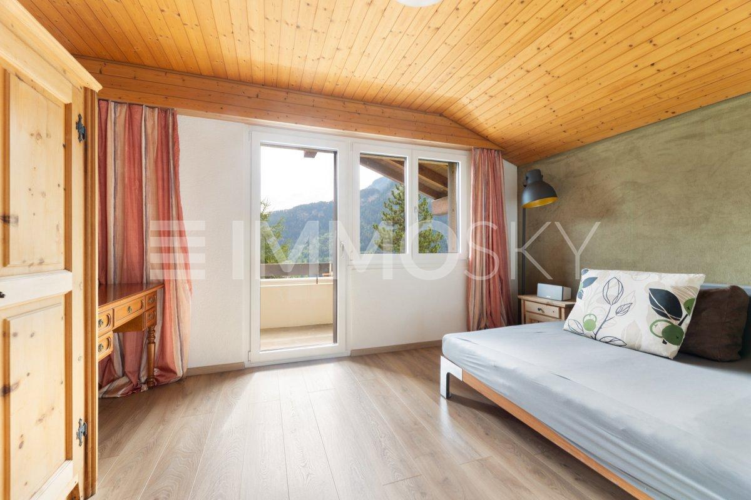
Upstairs, you’ll find three rooms, one of which has a sunny east-facing balcony for the perfect start to the day. The bathroom has been partially renovated, and further renovations are possible according to your own taste.
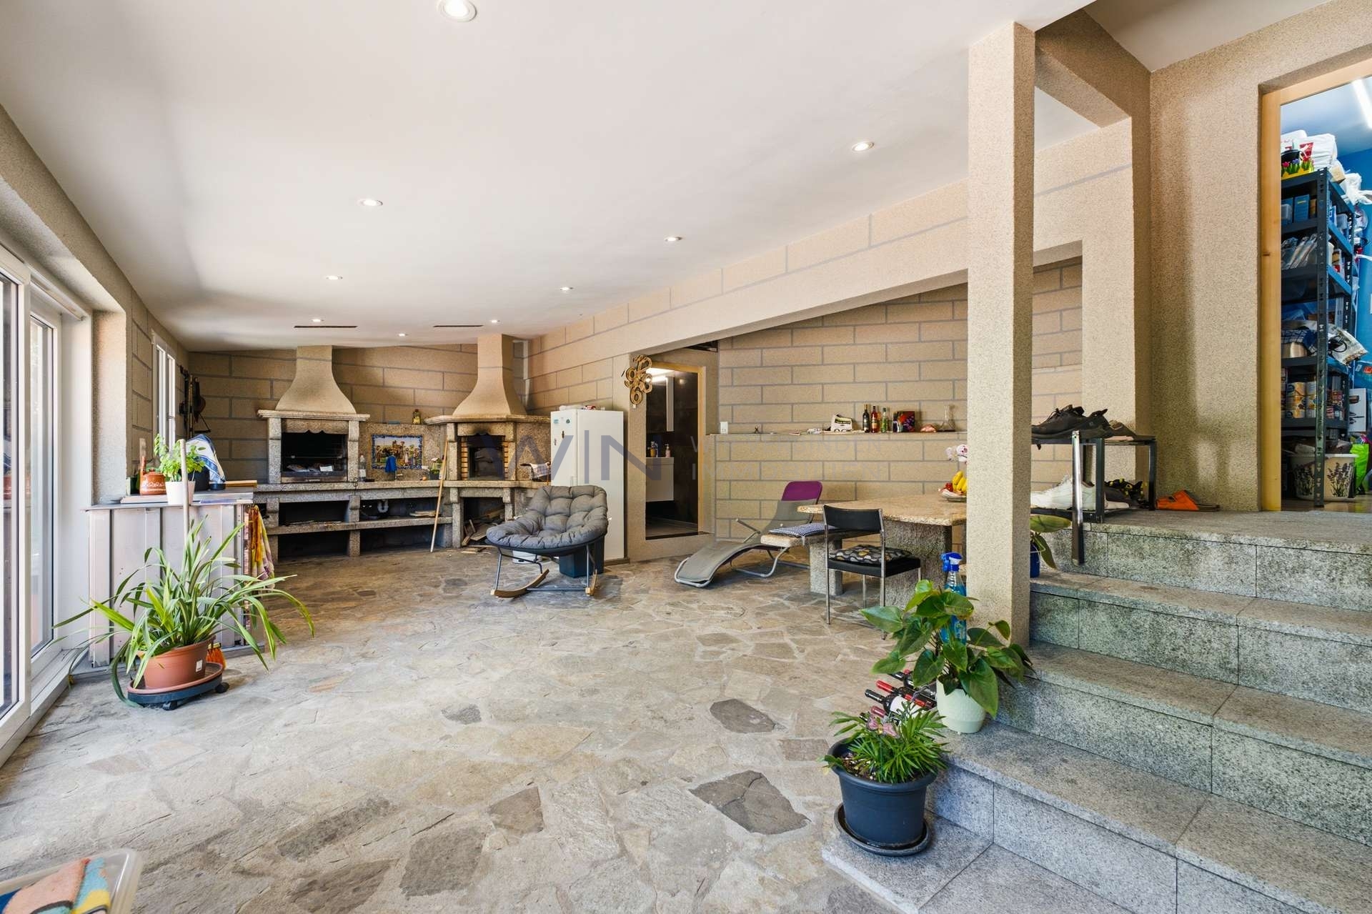
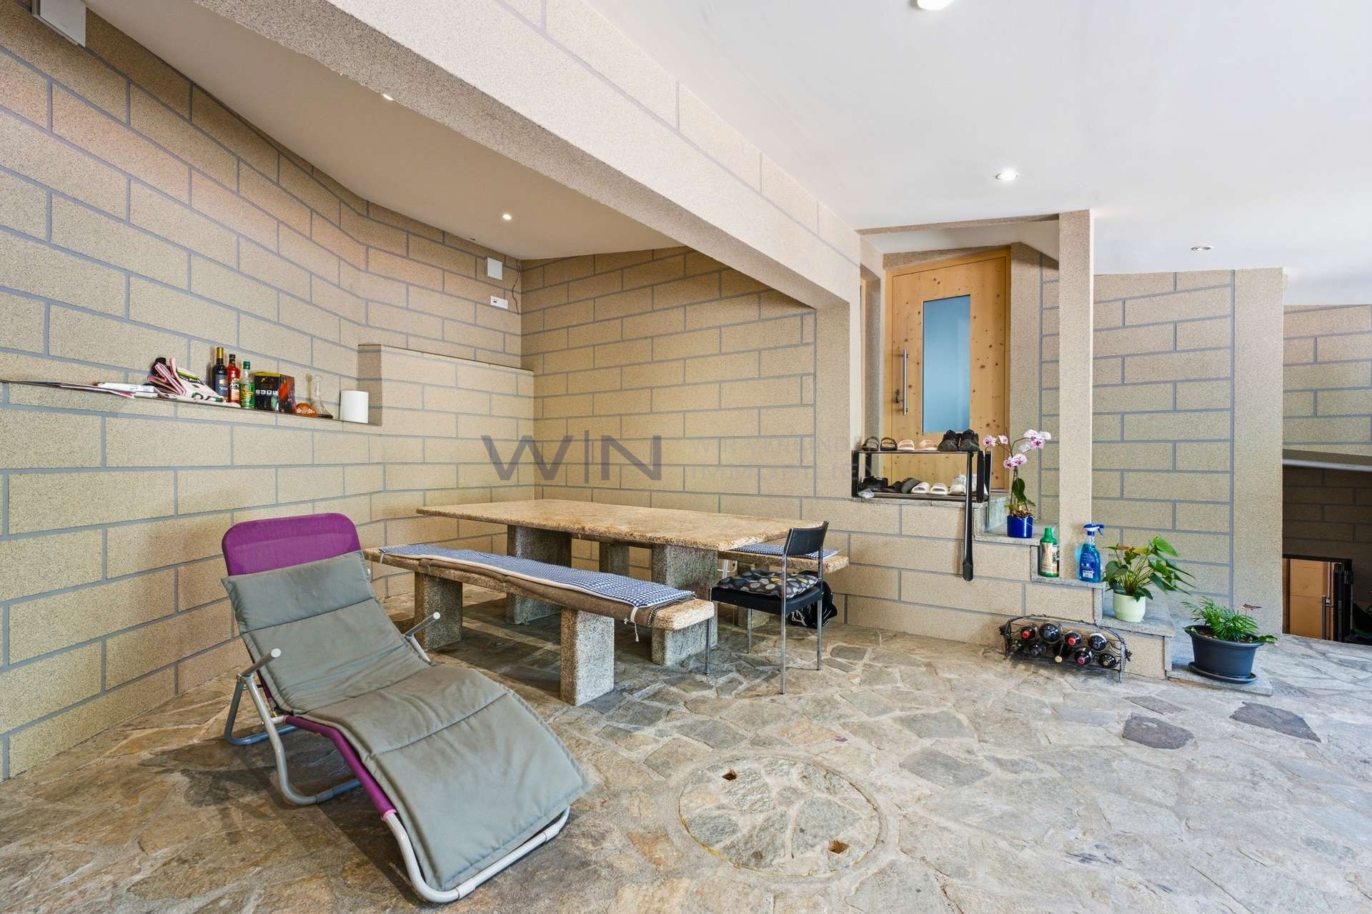
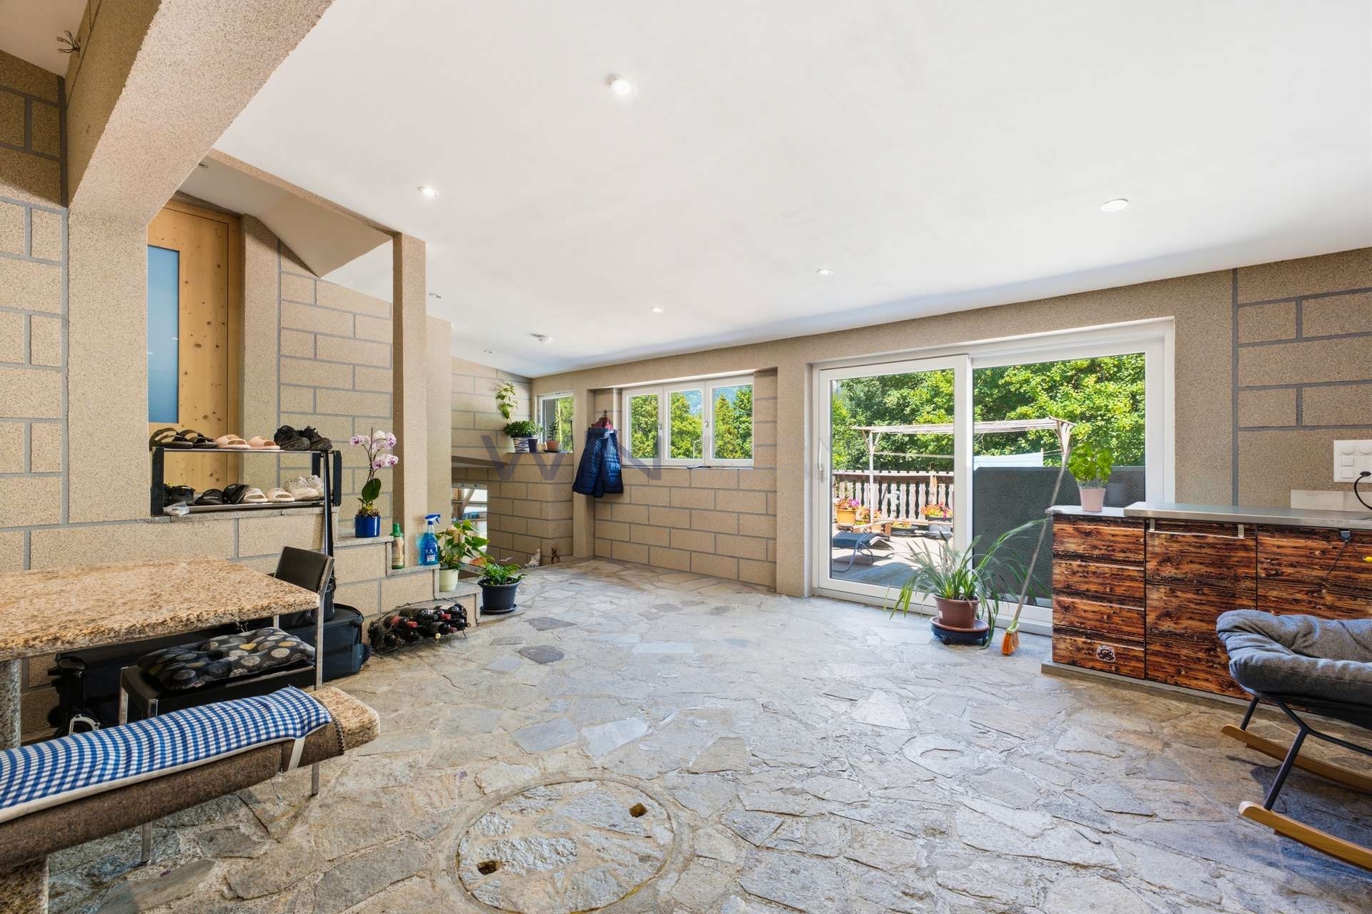
The basement impresses with its generous usable space. In addition to the cellar, laundry room, and utility room, there’s a separate room with its own external access and water connections.
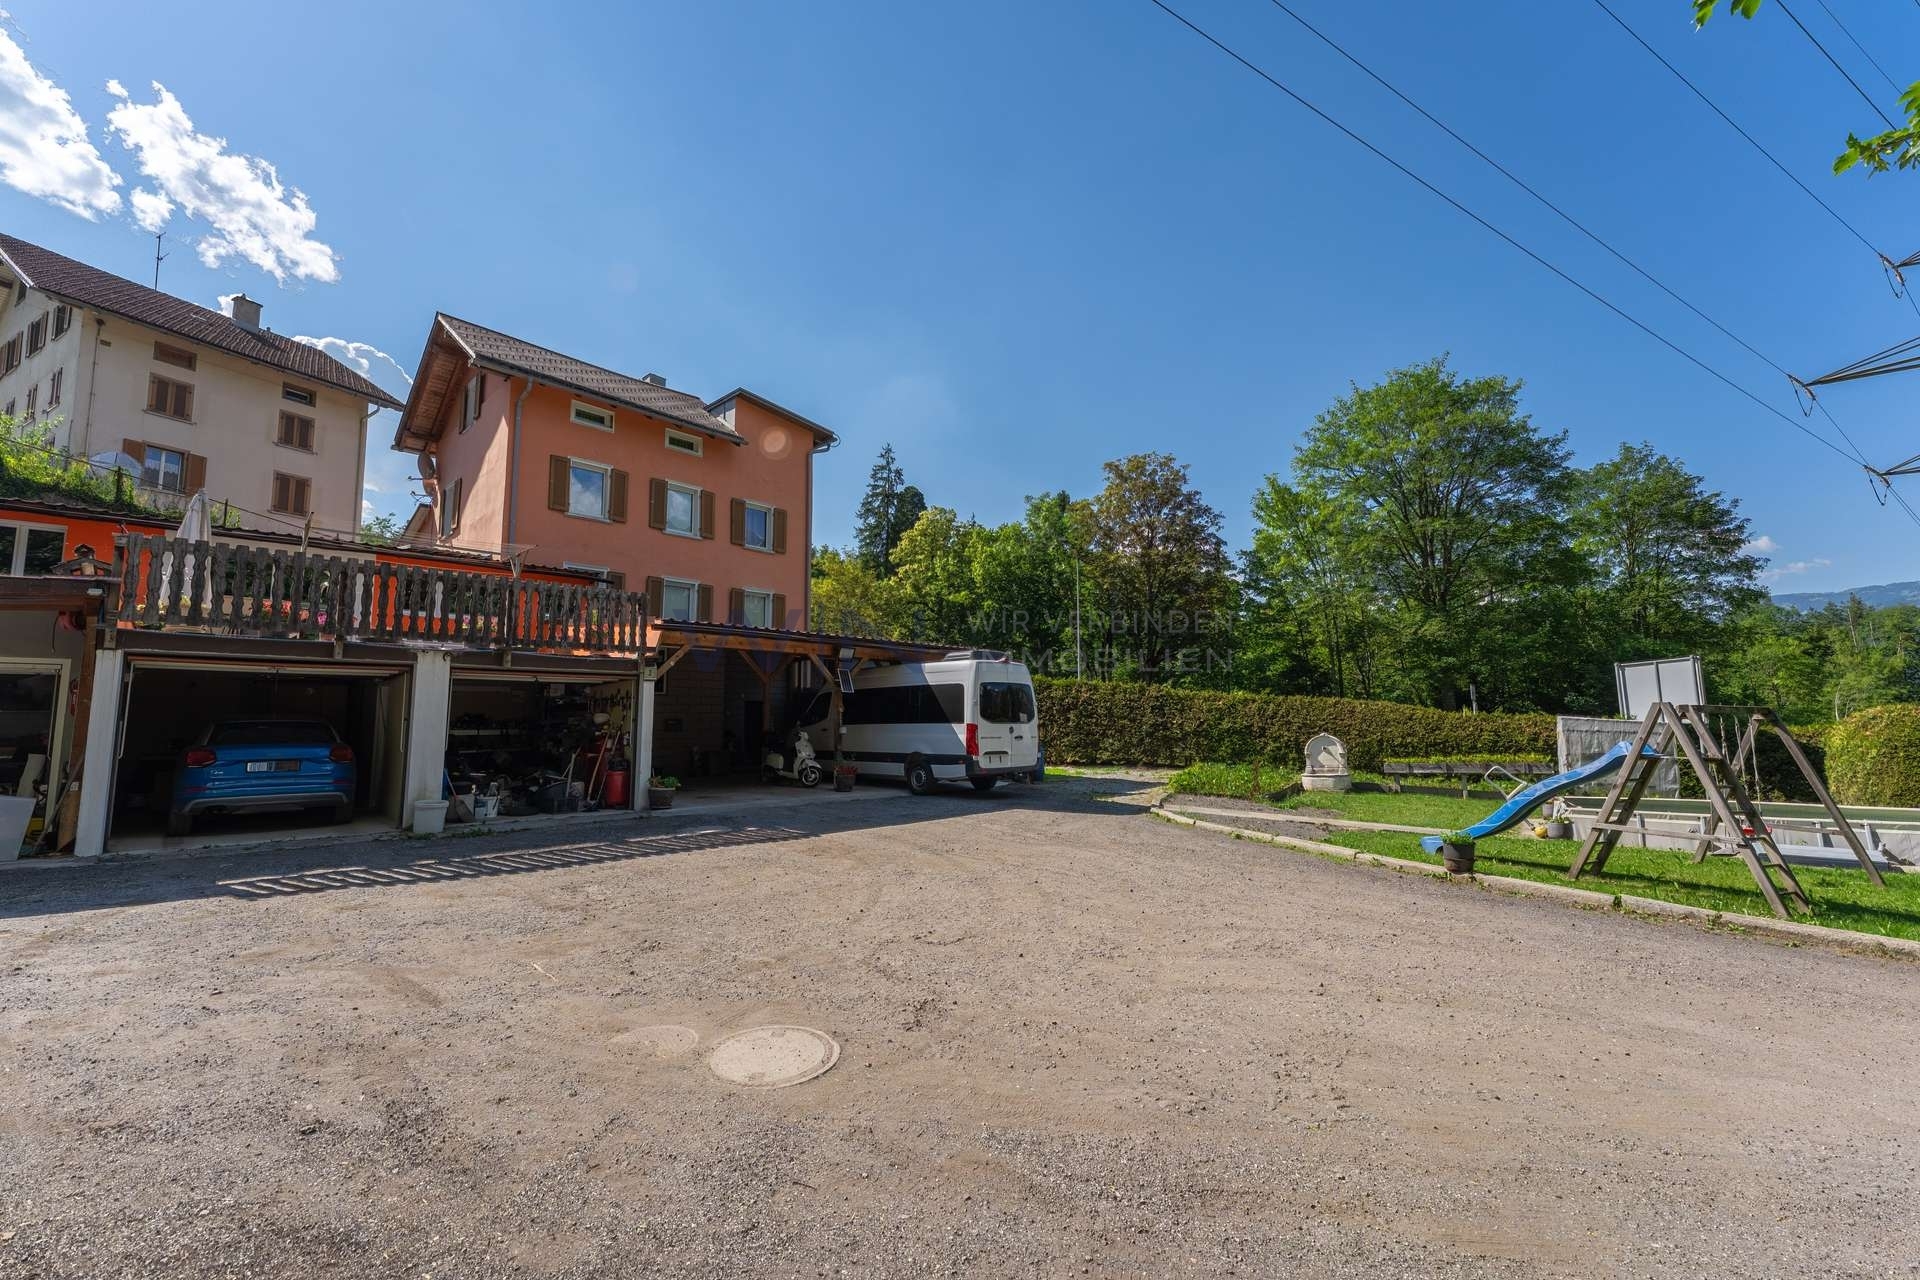
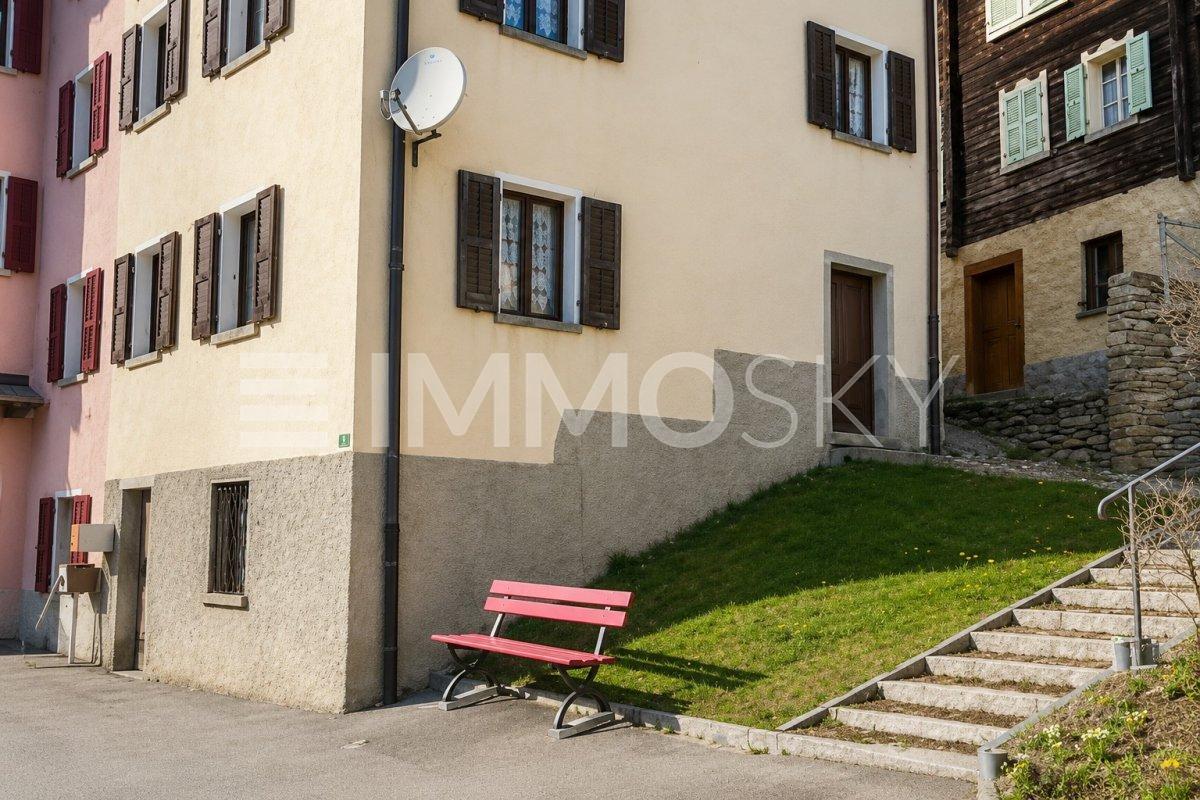
The newly designed garden along the outdoor staircase features natural stone walls and lush planting, creating a peaceful retreat. The property is completed by a garage with an electric door and an additional outdoor parking space.
This ImmoSky listing offers you the following added value:
+ Open kitchen with access to the winter garden
+ Spacious terrace with panoramic views
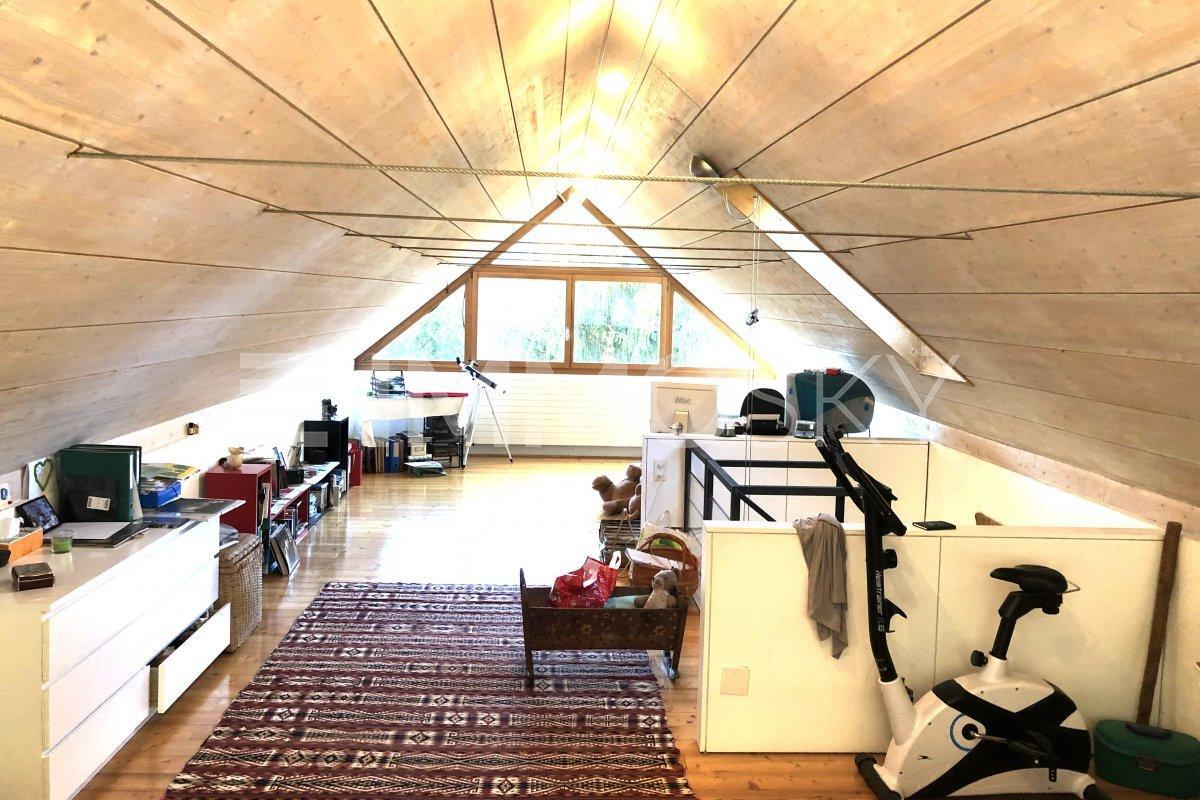
+ Separate studio with potential for further development
+ New garden with natural stone walls and a profusion of flowers +
Garage with electric door plus an additional outdoor parking
space Contact us for more information or to arrange a non-binding viewing appointment. We’ll gladly accompany you on your journey to your new home.
As soon as you step inside, you’ll be greeted by a well-thought-out entrance area with plenty of storage space and a guest toilet. The heart of the home is the open-plan living and dining area with a modern kitchen and fireplace, from which you can directly access the light-filled winter garden and the spacious terrace. The unobstructed panoramic view accompanies you at every step.
Upstairs, you’ll find three rooms, one of which has a sunny east-facing balcony for the perfect start to the day. The bathroom has been partially renovated, and further renovations are possible according to your own taste.
The basement impresses with its generous usable space. In addition to the cellar, laundry room, and utility room, there’s a separate room with its own external access and water connections.
The newly designed garden along the outdoor staircase features natural stone walls and lush planting, creating a peaceful retreat. The property is completed by a garage with an electric door and an additional outdoor parking space.
This ImmoSky listing offers you the following added value:
+ Open kitchen with access to the winter garden
+ Spacious terrace with panoramic views
+ Separate studio with potential for further development
+ New garden with natural stone walls and a profusion of flowers +
Garage with electric door plus an additional outdoor parking
space Contact us for more information or to arrange a non-binding viewing appointment. We’ll gladly accompany you on your journey to your new home.
Conveniences
Neighbourhood
- Child-friendly
Outside conveniences
- Balcony/ies
- Parking
- Garage
Inside conveniences
- Fireplace