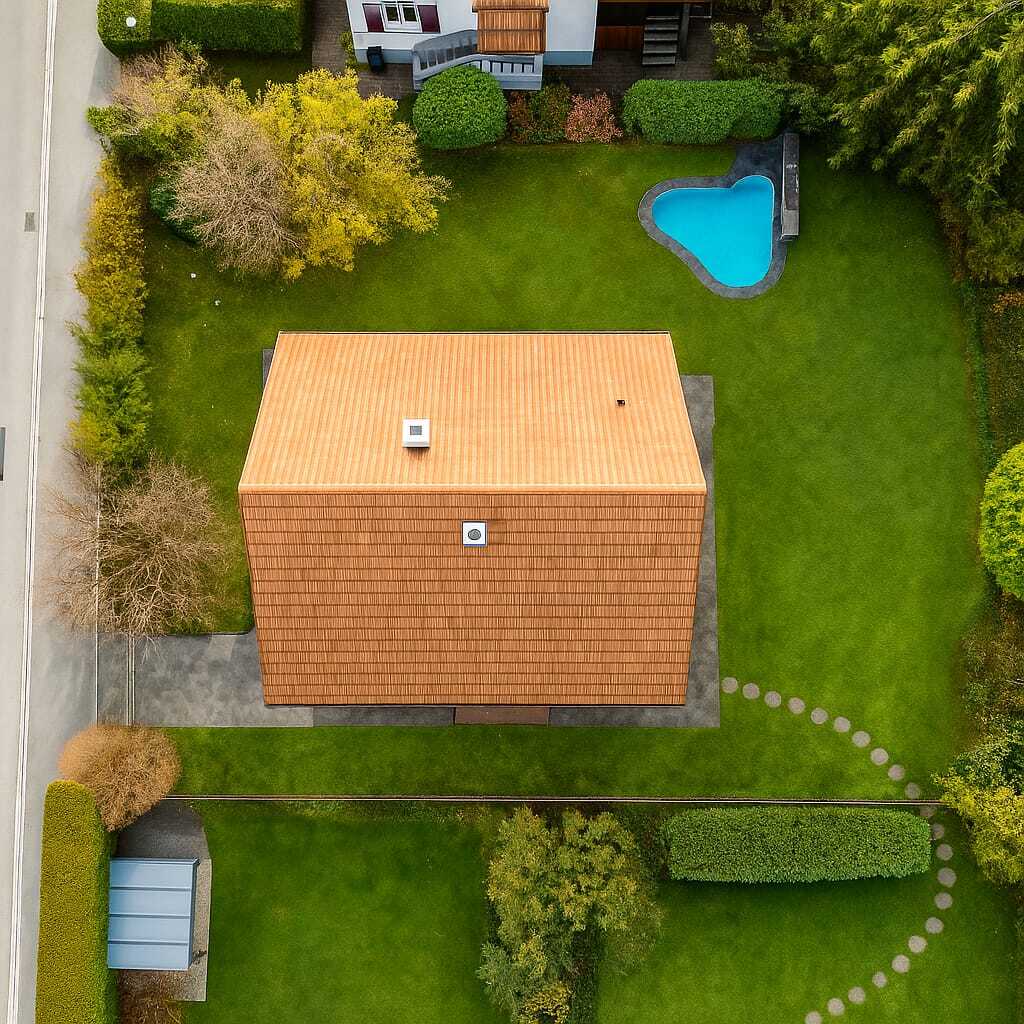
Single-family home with development potential
Rooms5
Living area125 m²
AvailabilityImmediate
Localisation
Schlierenstrasse 38, 8902 UrdorfCharacteristics
Reference
69c4f9359fa8d9e315058678
Availability
Immediate
Year of construction
1931
Rooms
5
Ground surface
549 m²
Living area
125 m²
Description
Text translated from german, see original
Original text in german, translate to English.
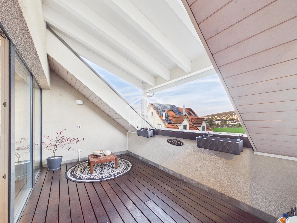
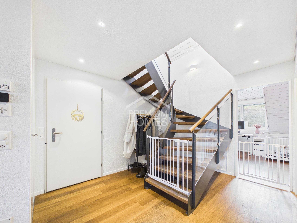
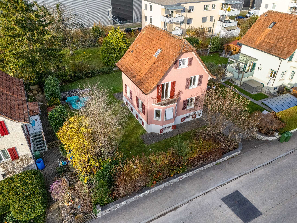
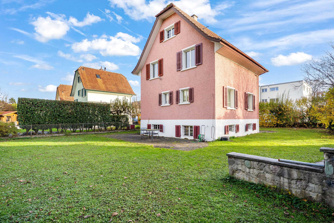
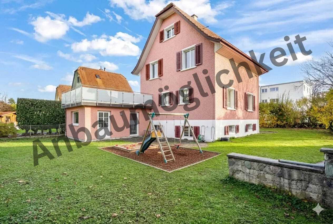
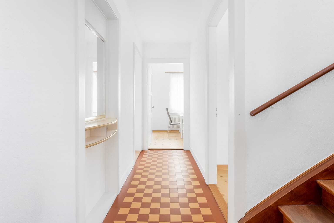

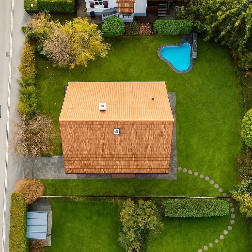
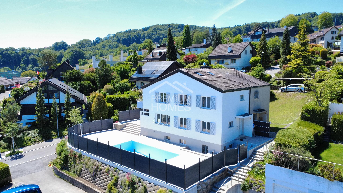
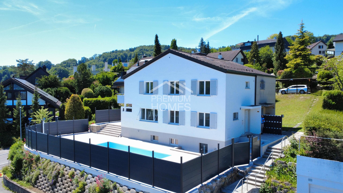
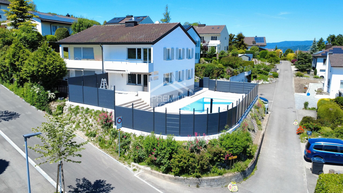
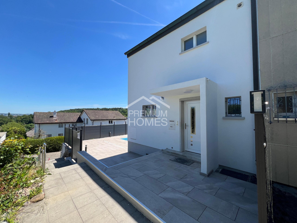
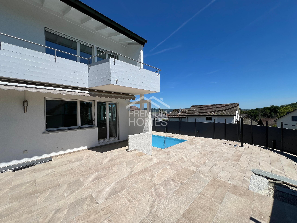
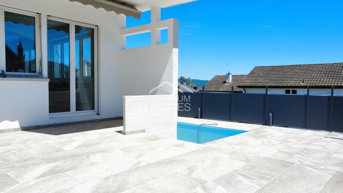
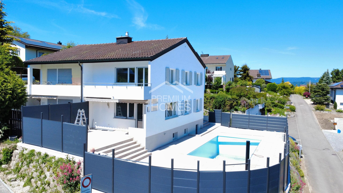
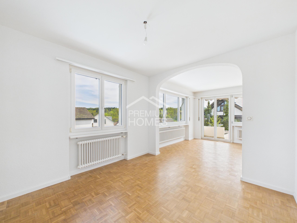
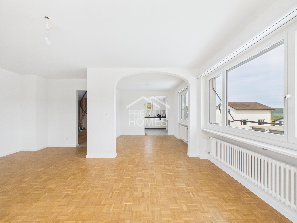
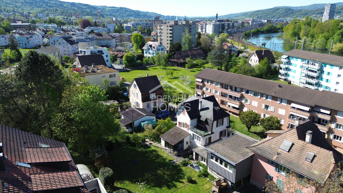
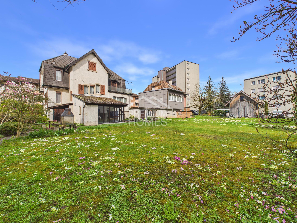
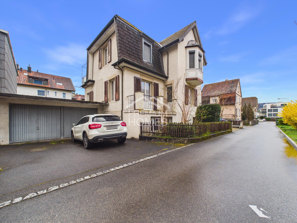
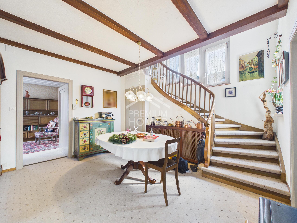
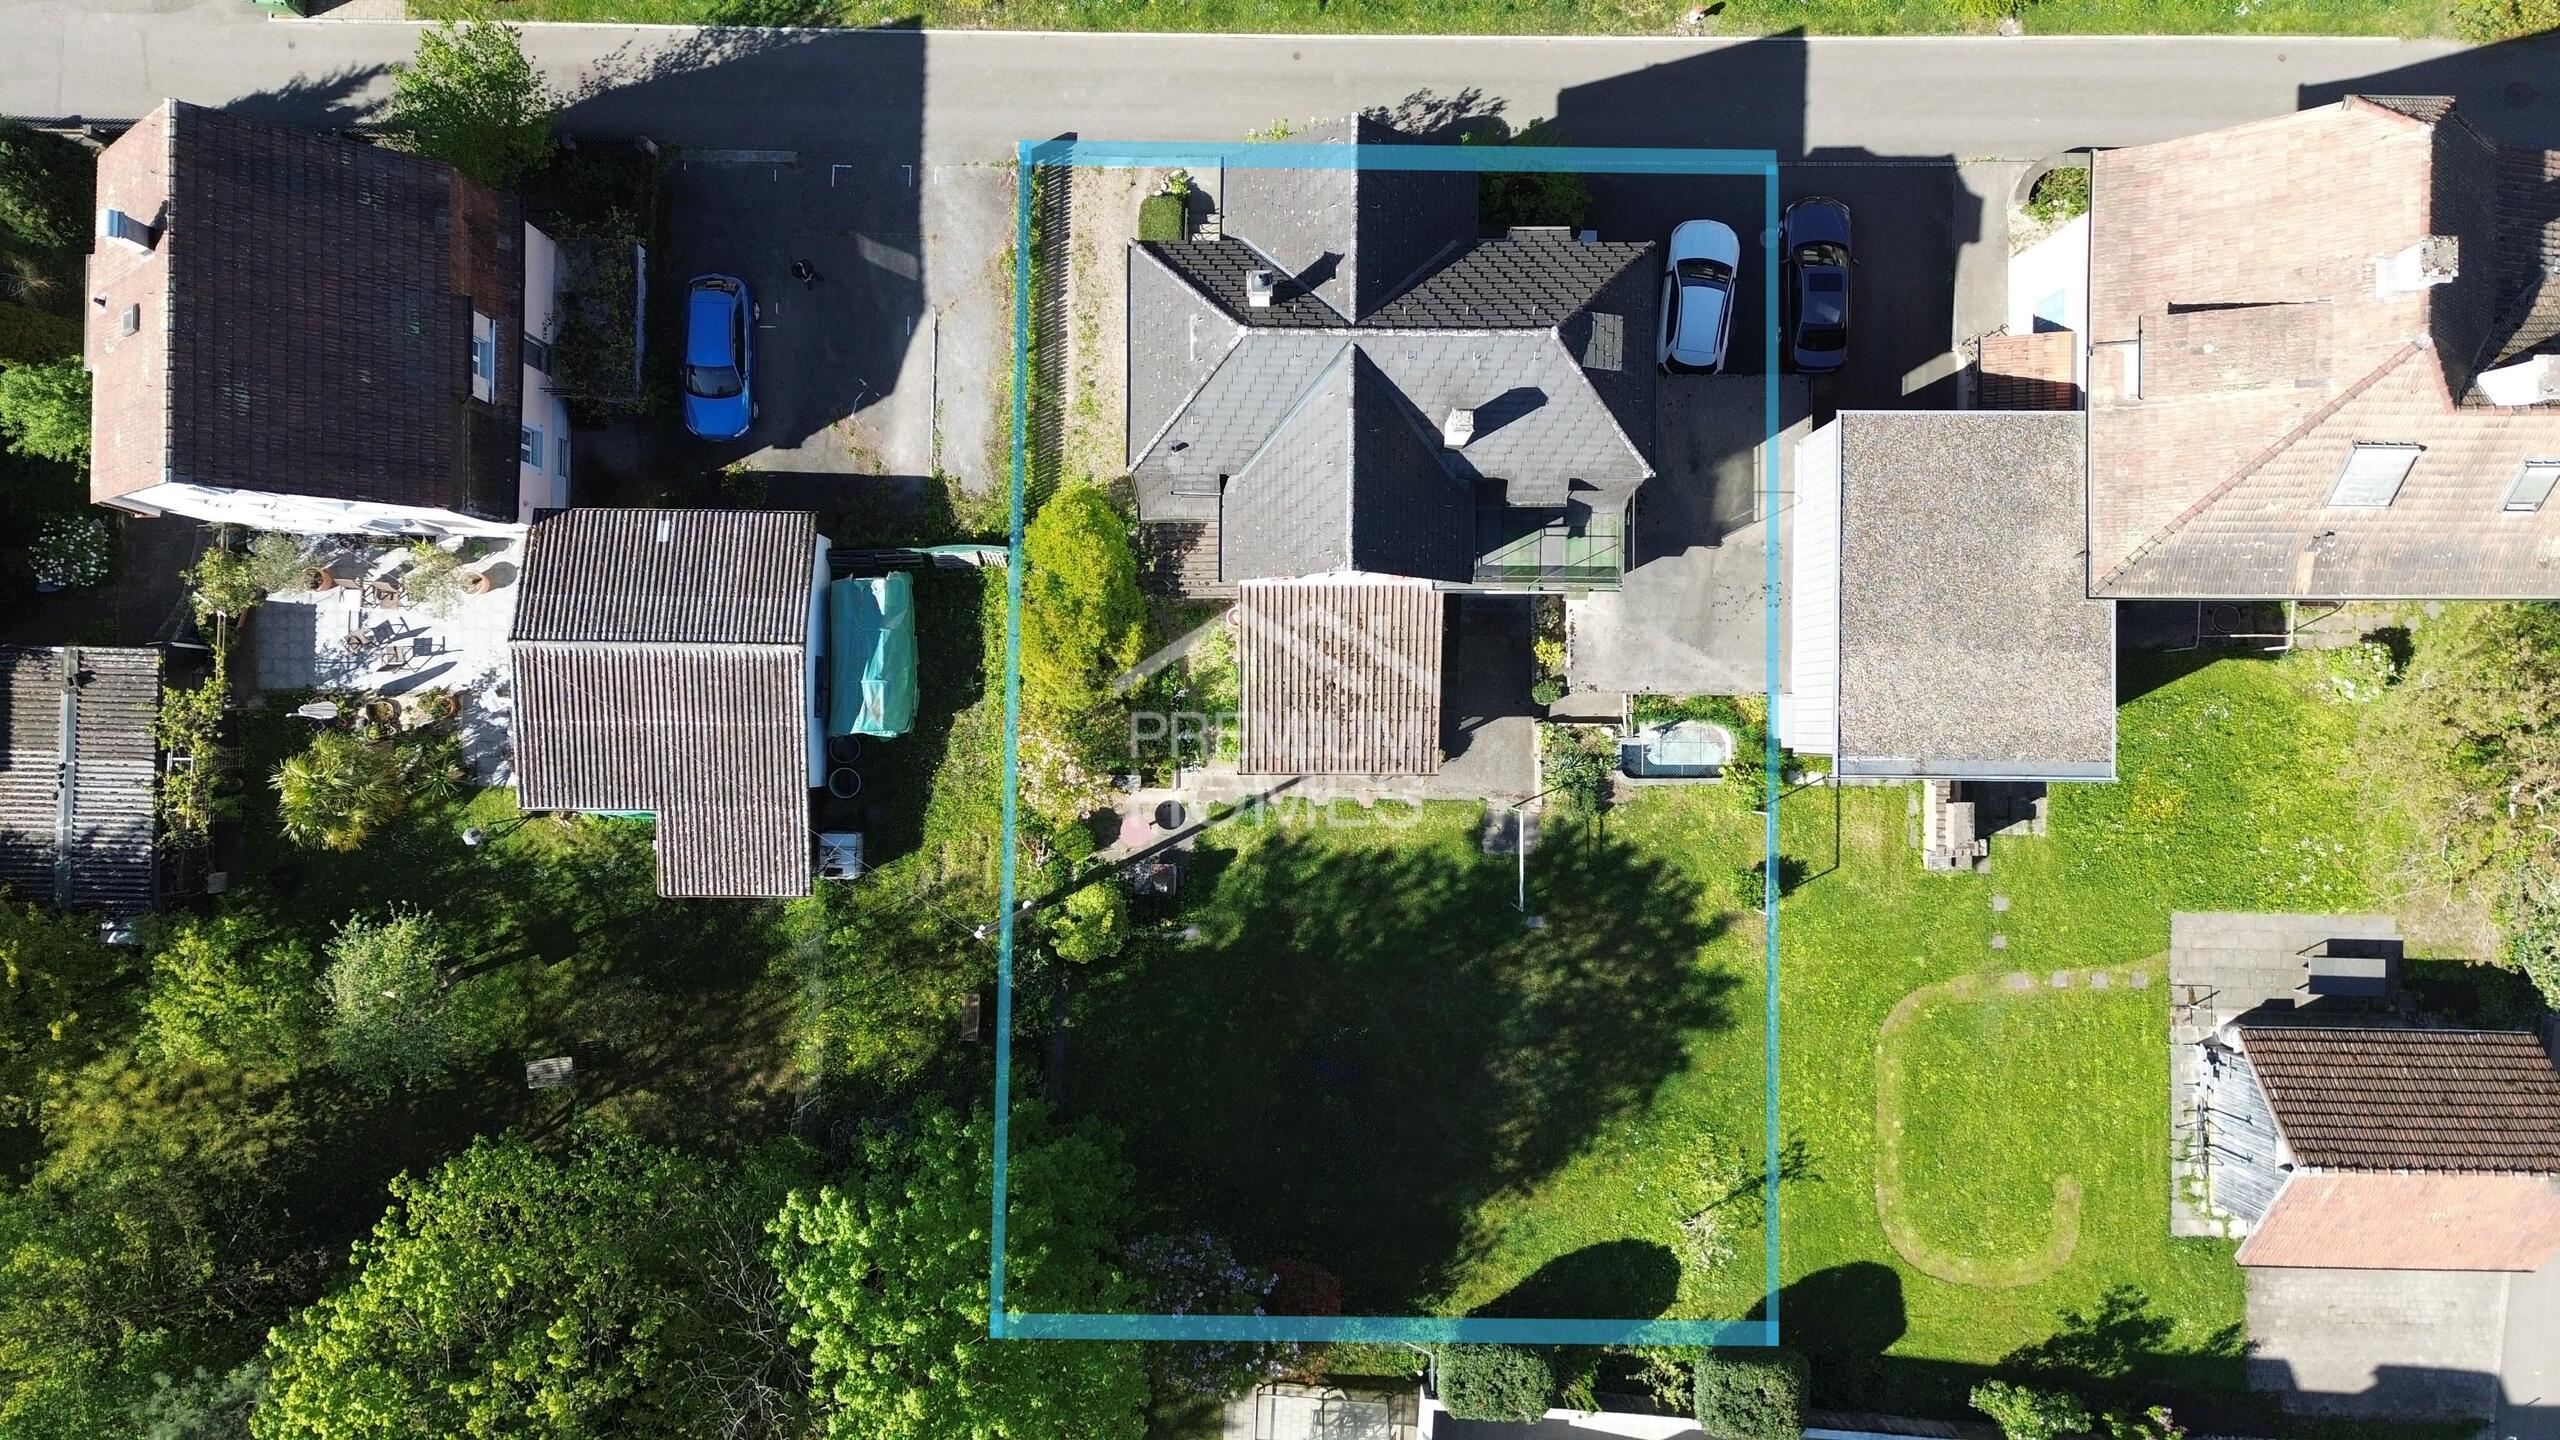
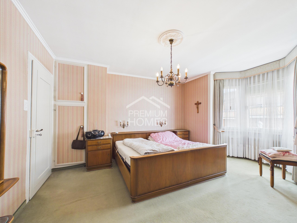
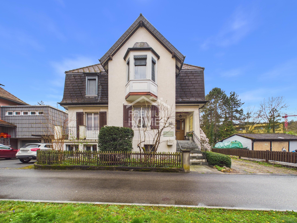
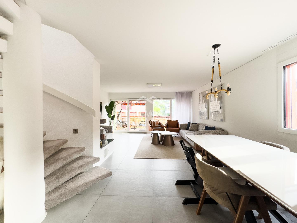
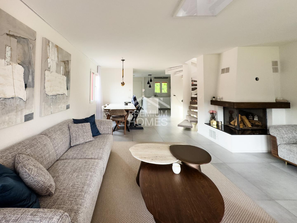
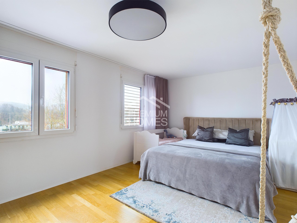
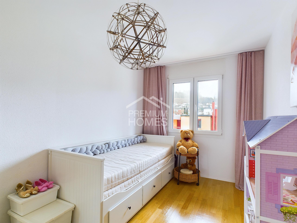
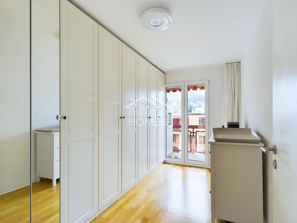
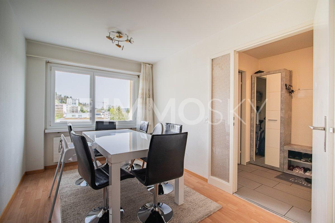
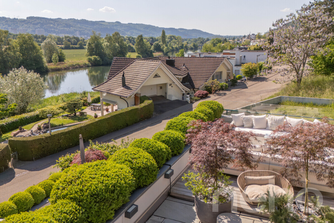
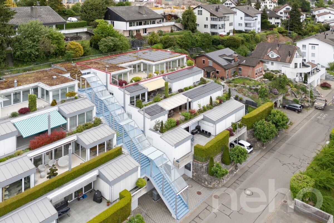
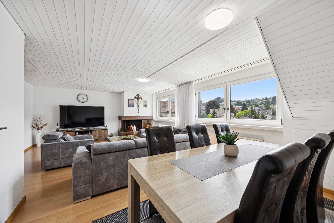
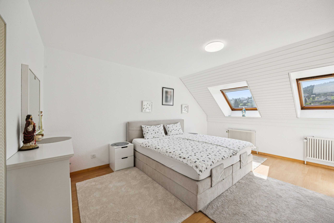
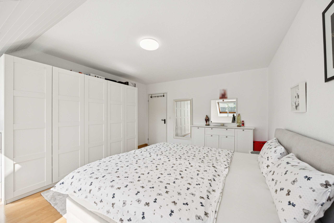
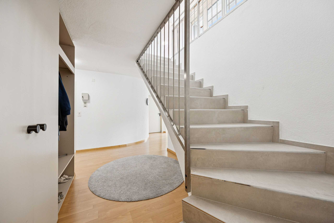
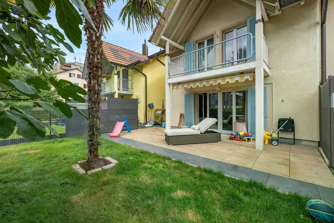
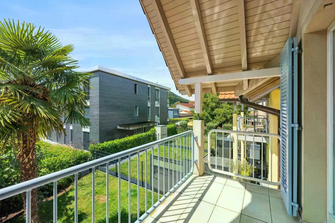
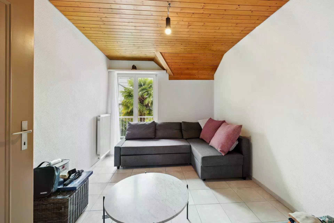
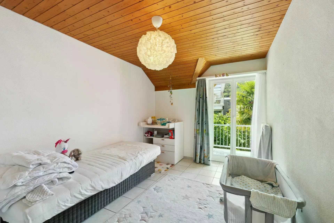
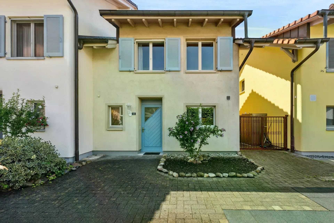
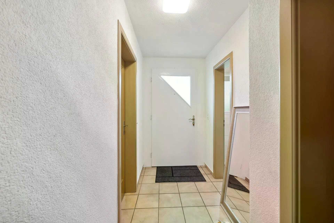
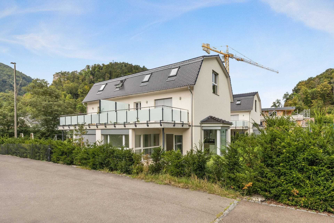
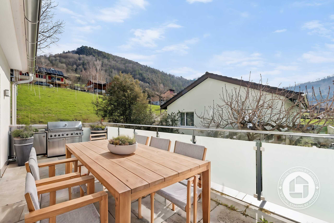
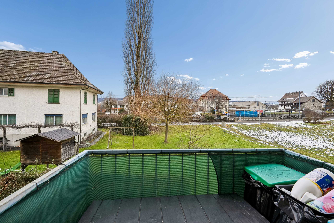
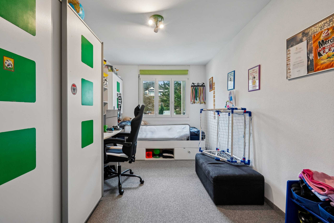
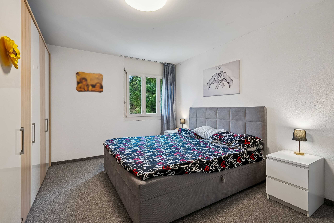
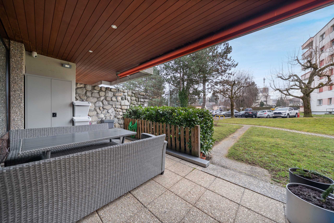
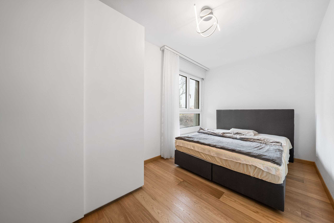
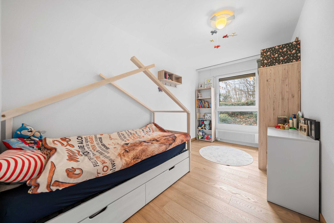
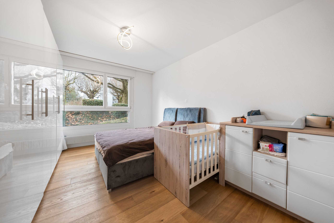
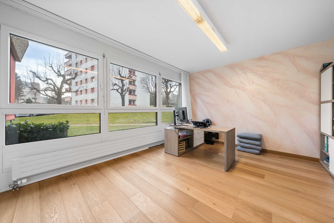
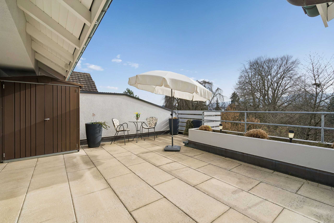
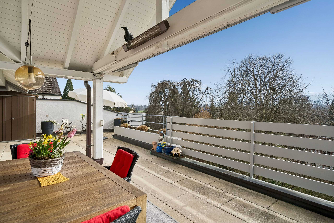
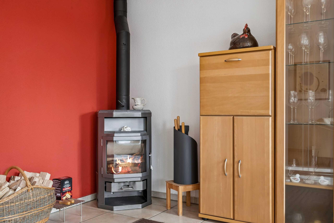
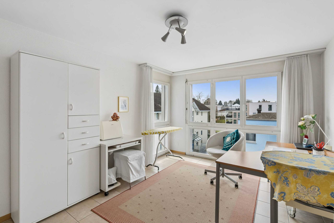
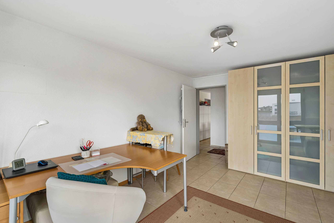
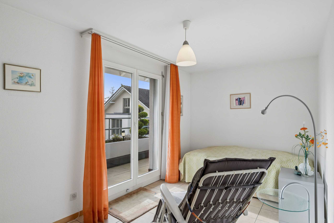
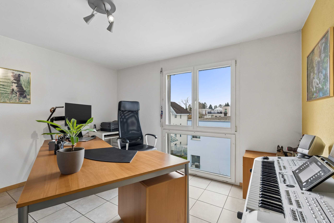
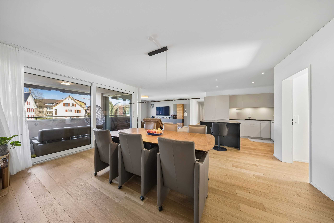
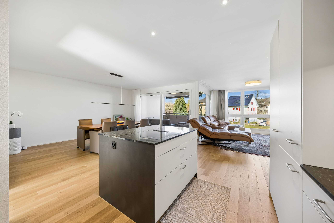
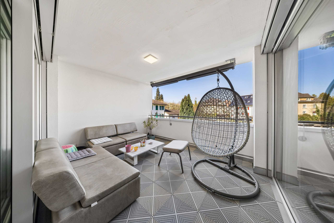
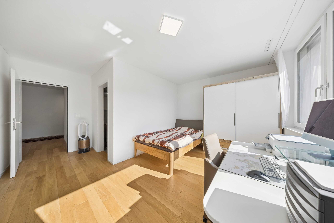
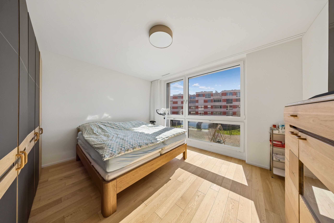
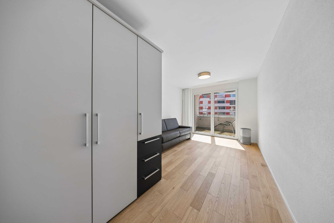
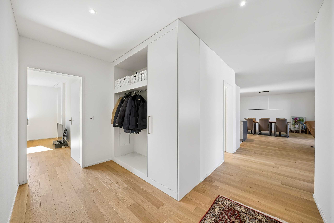
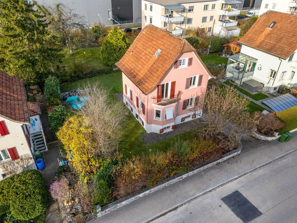
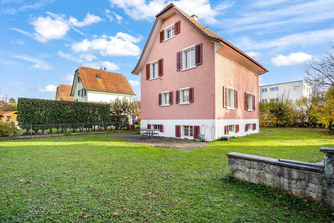
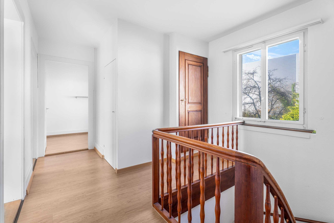
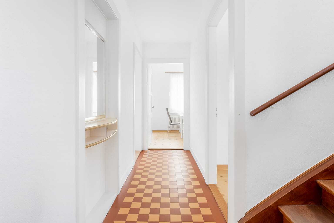
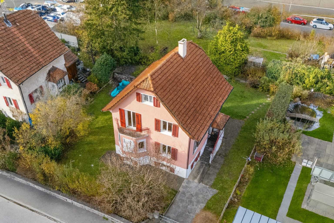
Charming 5-room single-family house with development potential in the heart of Urdorf – available immediately. The house from 1931 offers about 125 m² of living space over two floors as well as a wonderfully sunny garden with a pool on a 549 m² plot. Historic charm meets diverse design possibilities – ideal for families and creative minds.
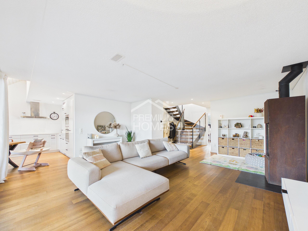
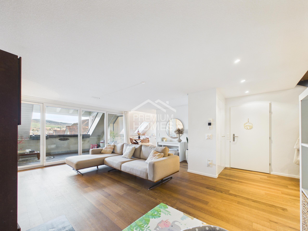
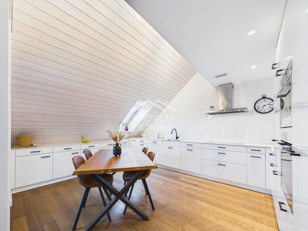
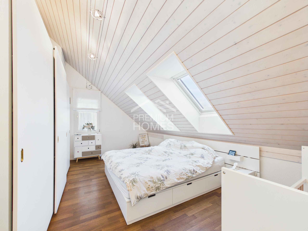
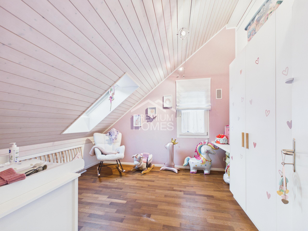
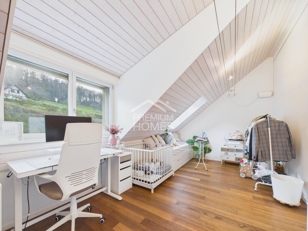
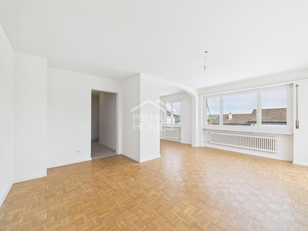
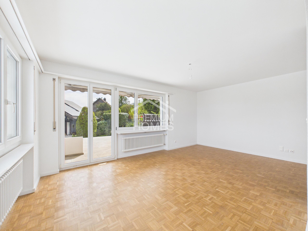
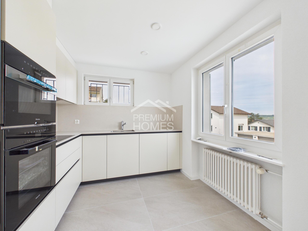
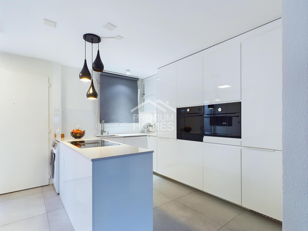
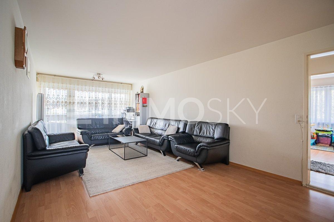
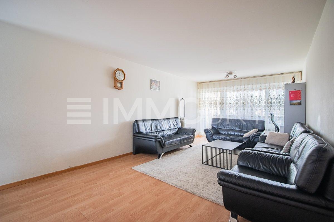
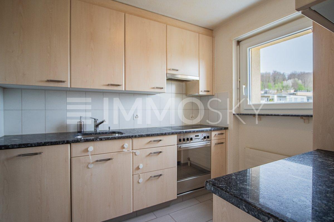
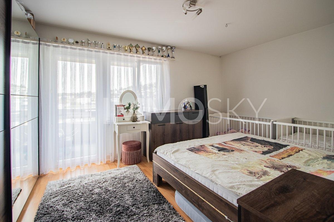
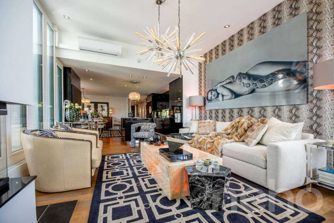
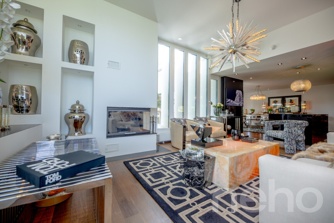
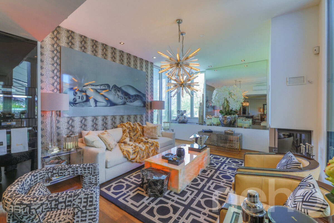
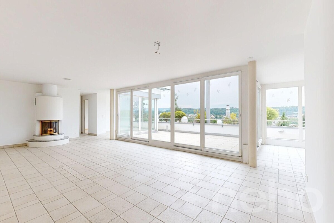
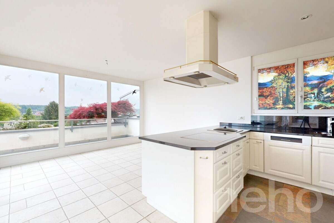
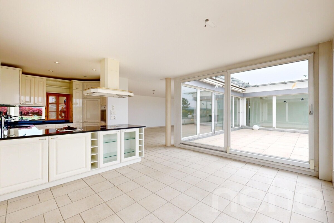
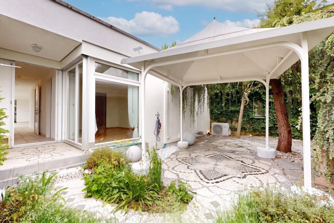
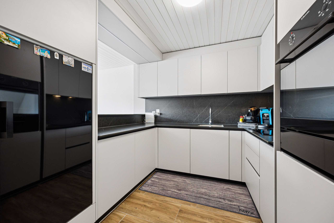
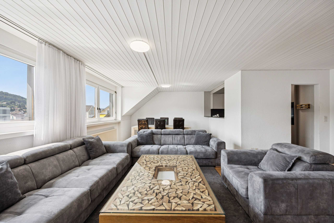
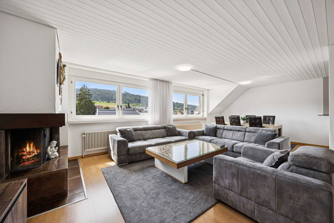
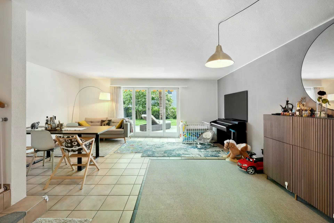
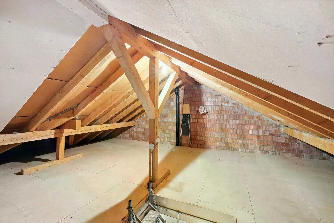
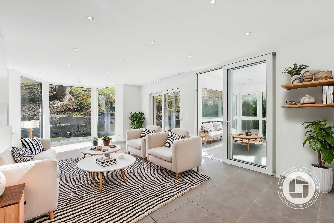
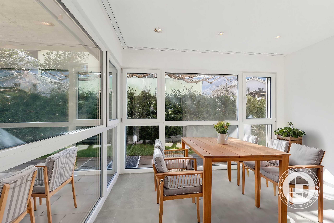
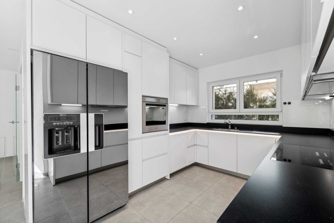
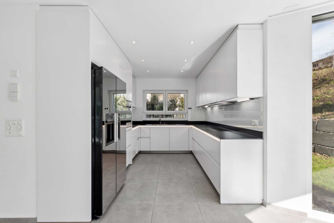
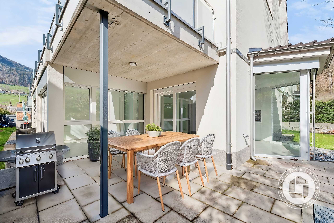
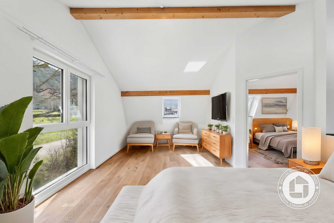
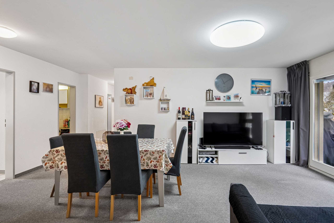
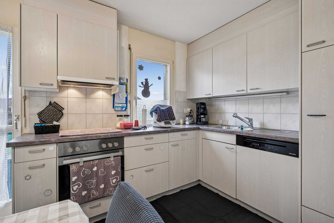
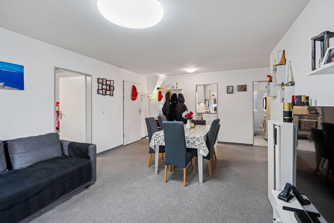
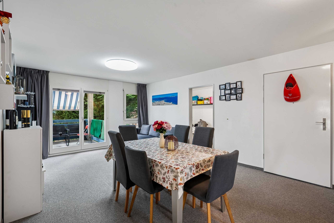
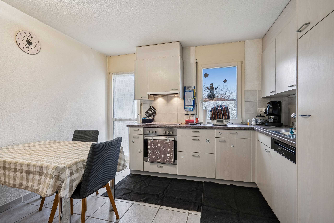
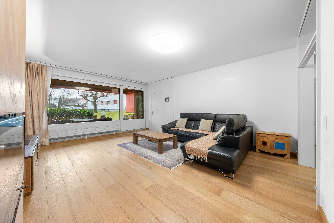
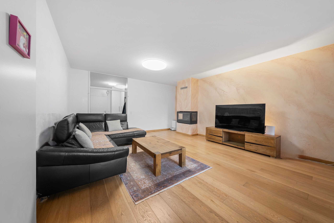
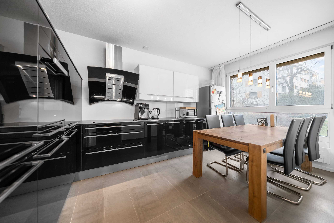
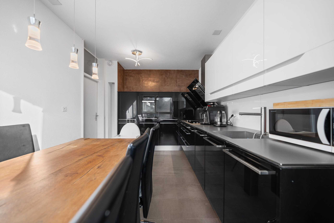
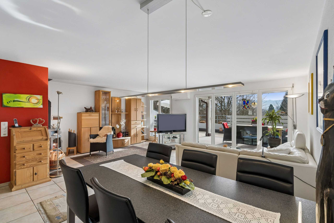
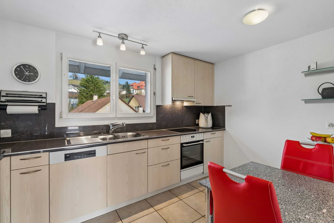
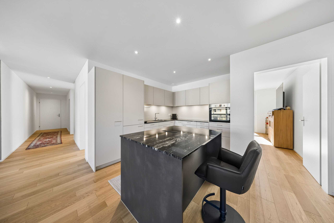
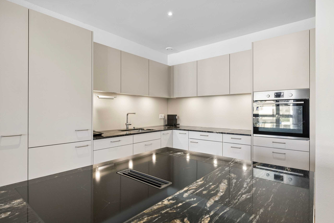
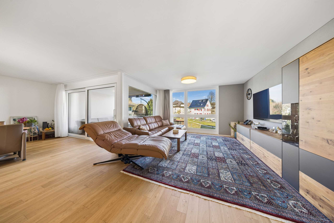
The spacious living room opens directly onto the garden – perfect for relaxing, enjoying and playing. The existing kitchen can be transformed into a modern cooking landscape with just a few simple steps. Whether an additional room in the roof or an extension in the garden area: this house provides the stage for your living ideas.
Virtual 3D tour: https://my.matterport.com/show/?m=Bah3RYJAiPw
- Living space: approx. 125 m², 5 rooms
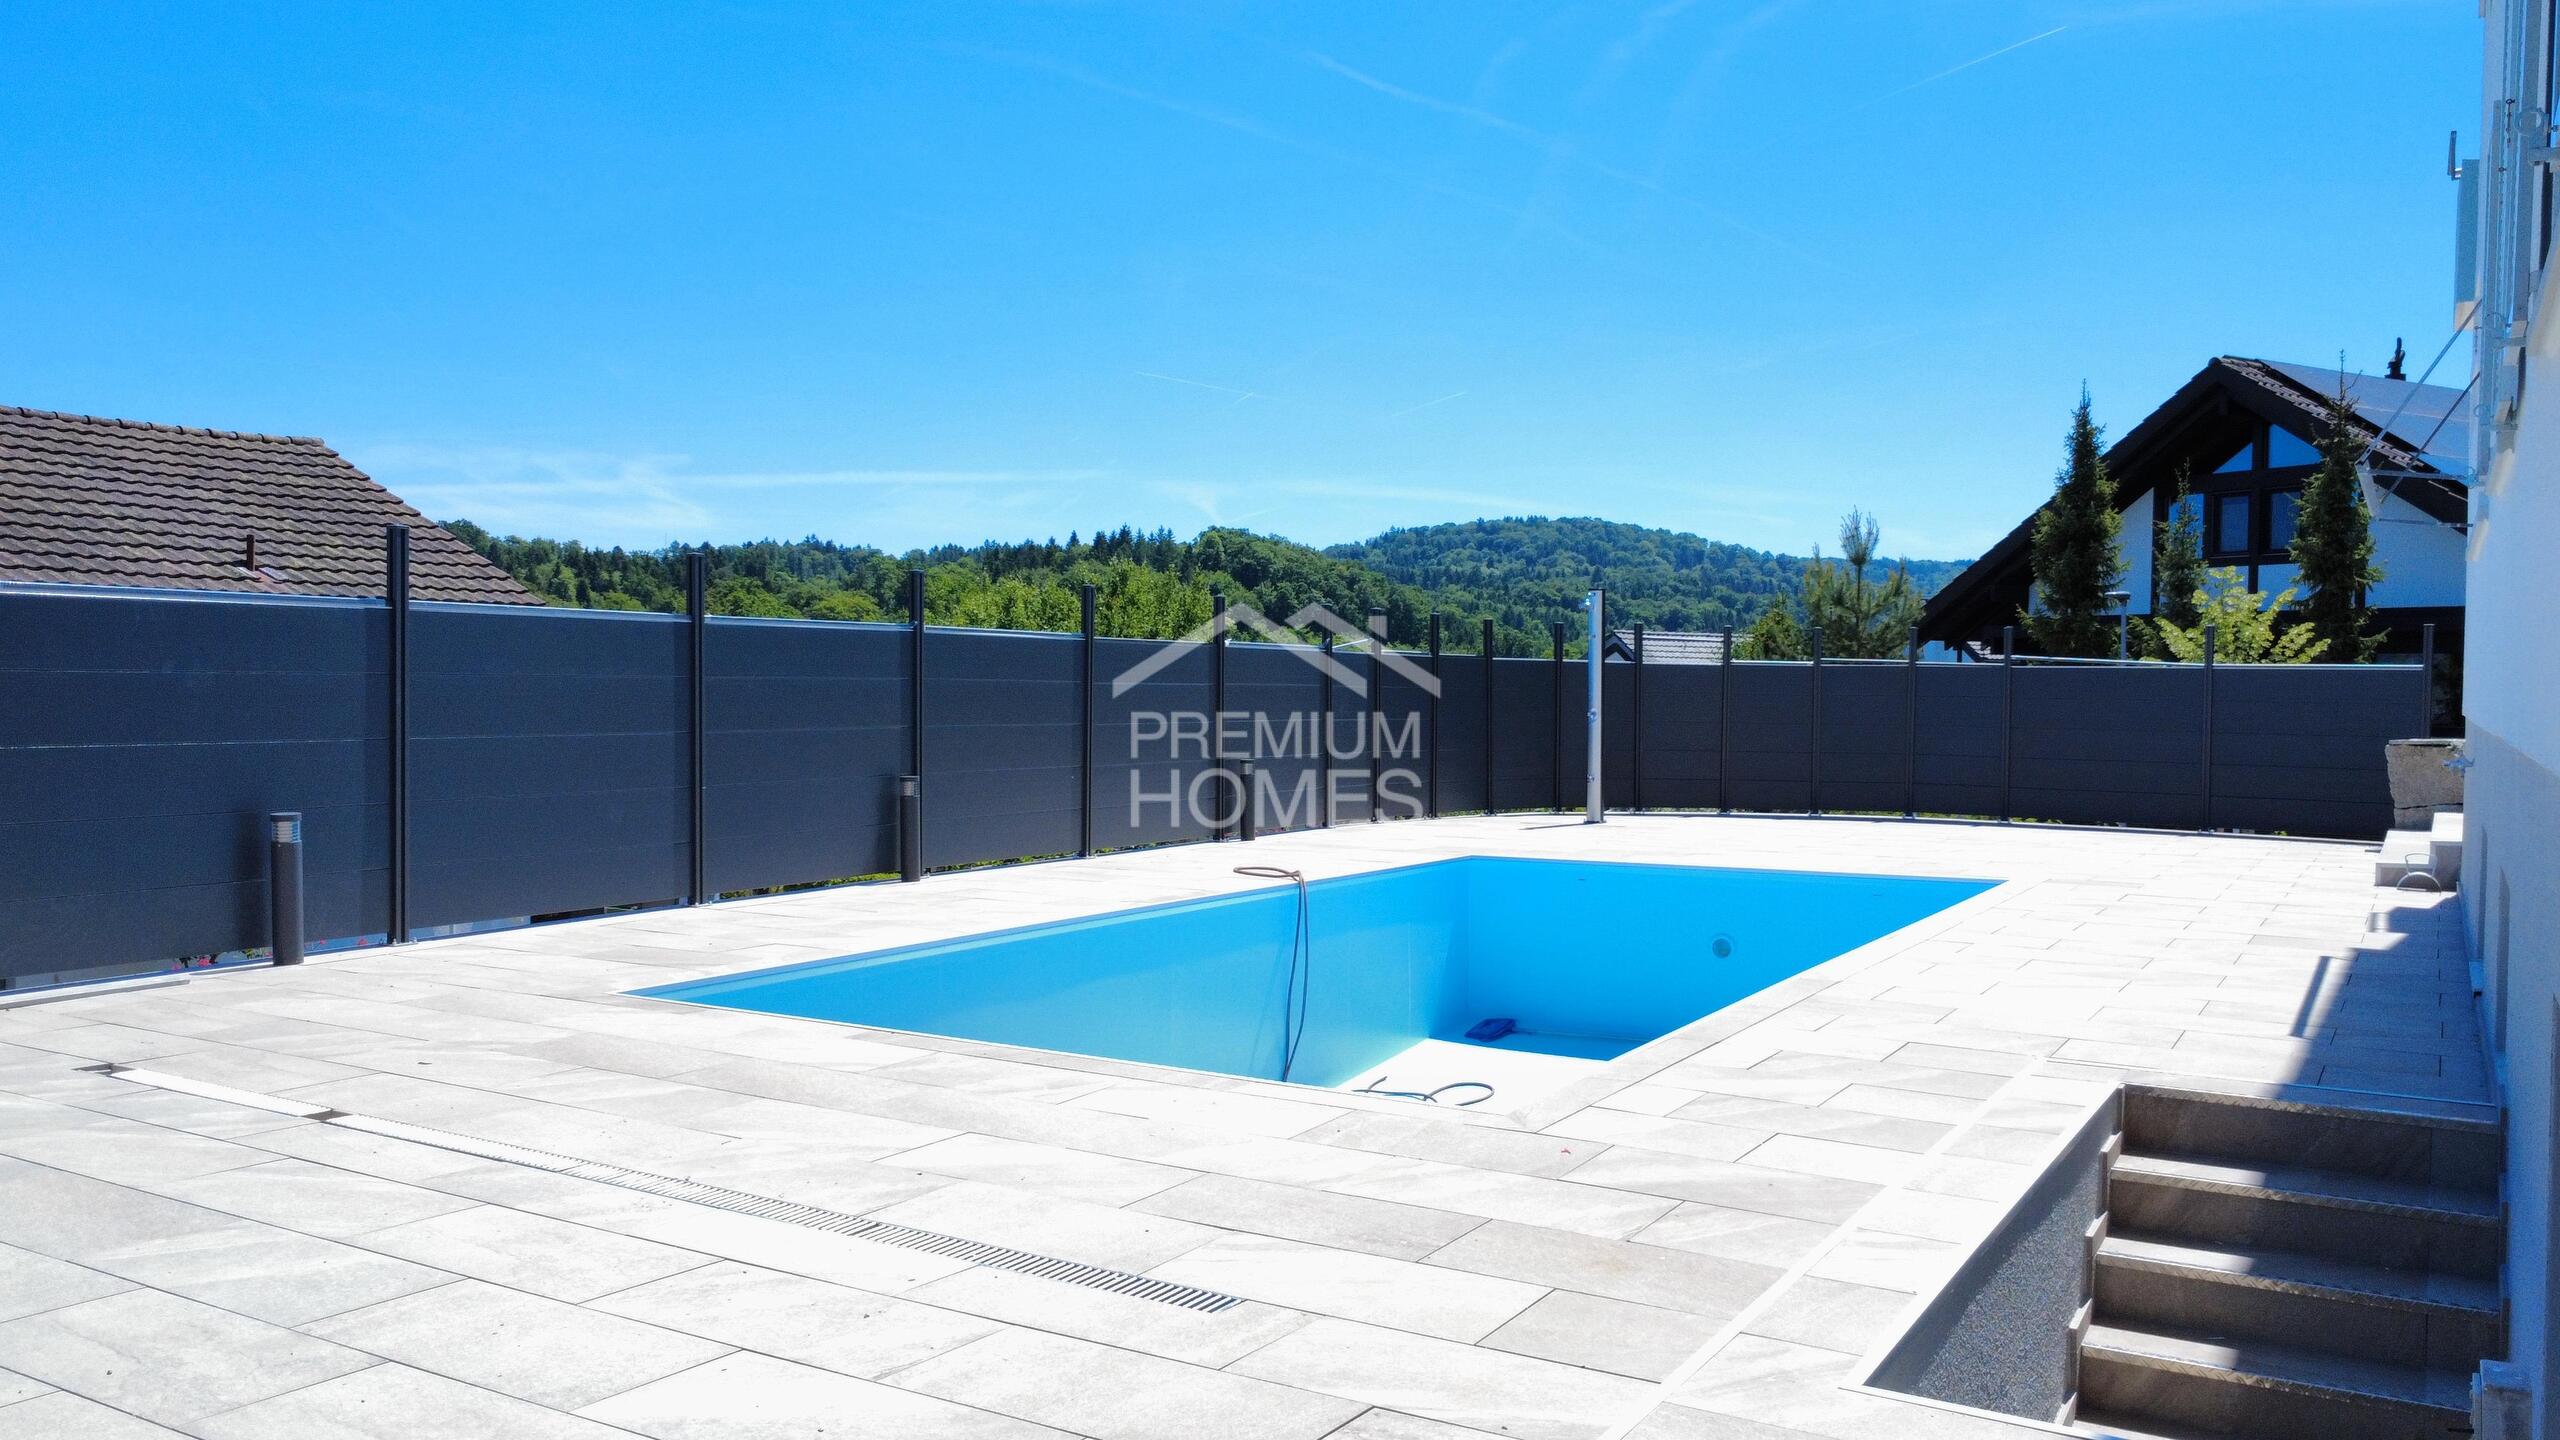
- Land/Garden: approx. 549 m² / approx. 459 m²; sunny plot with pool
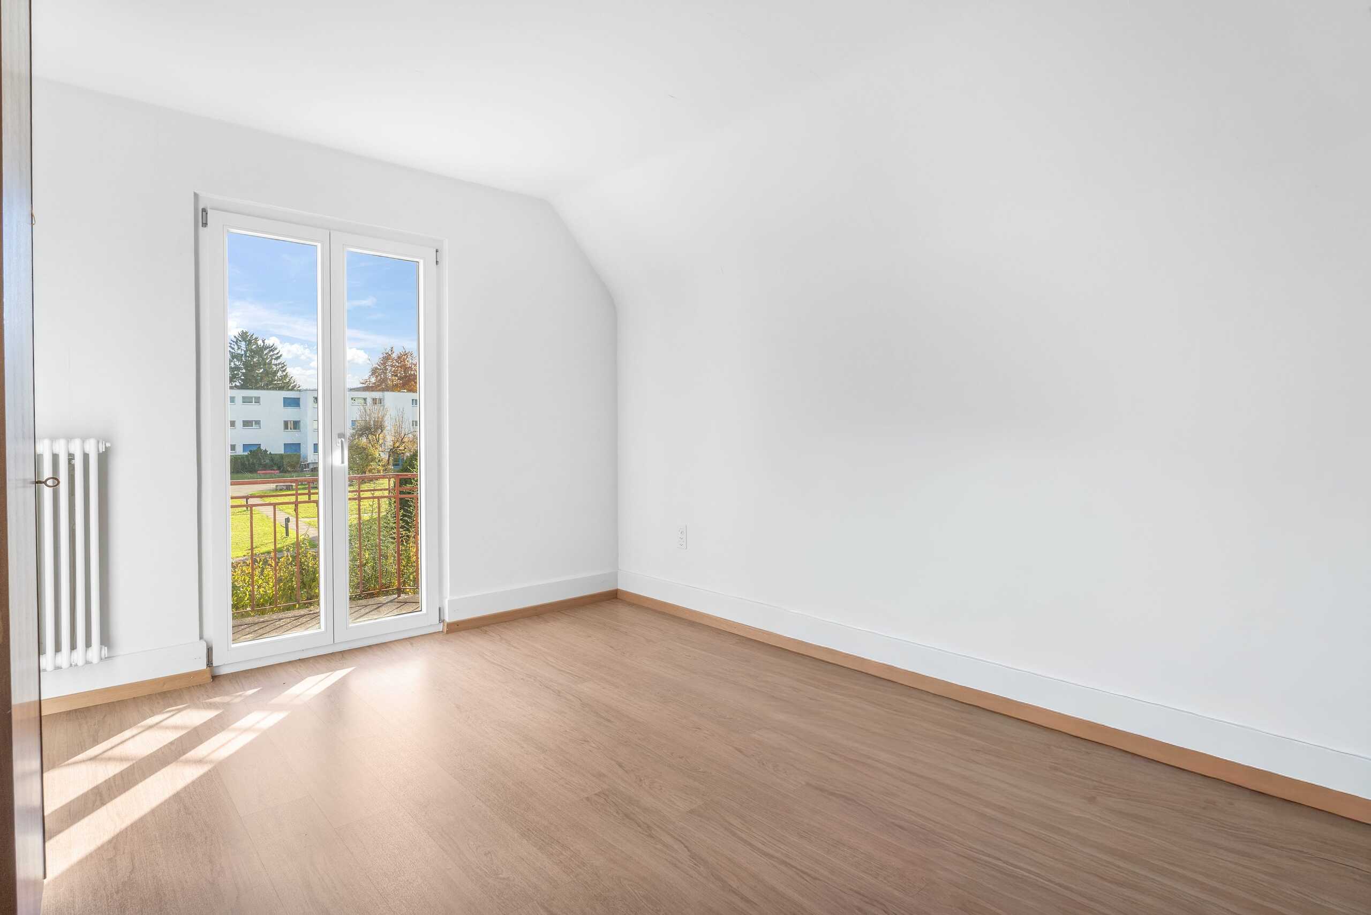
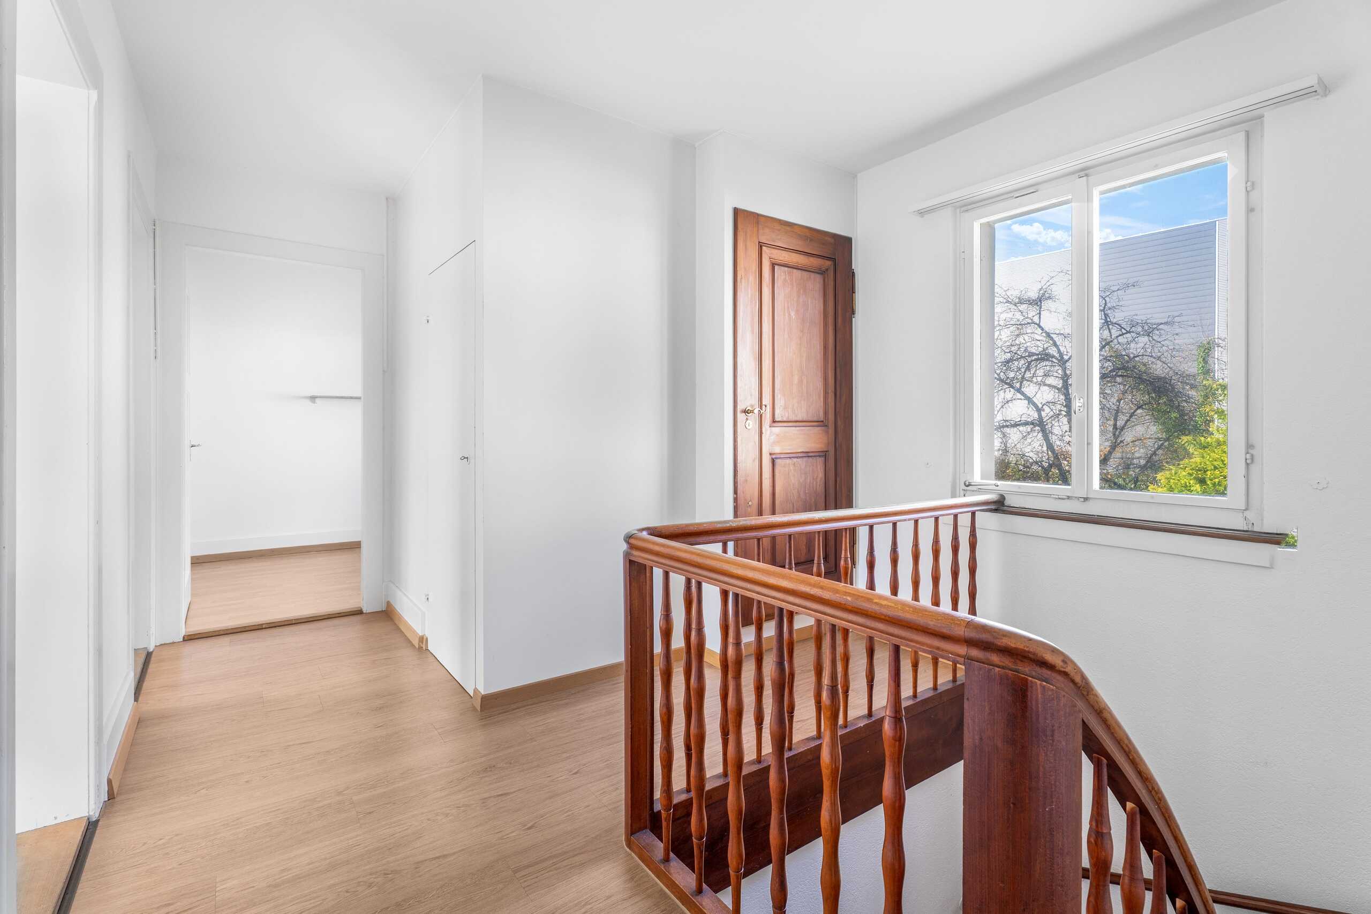
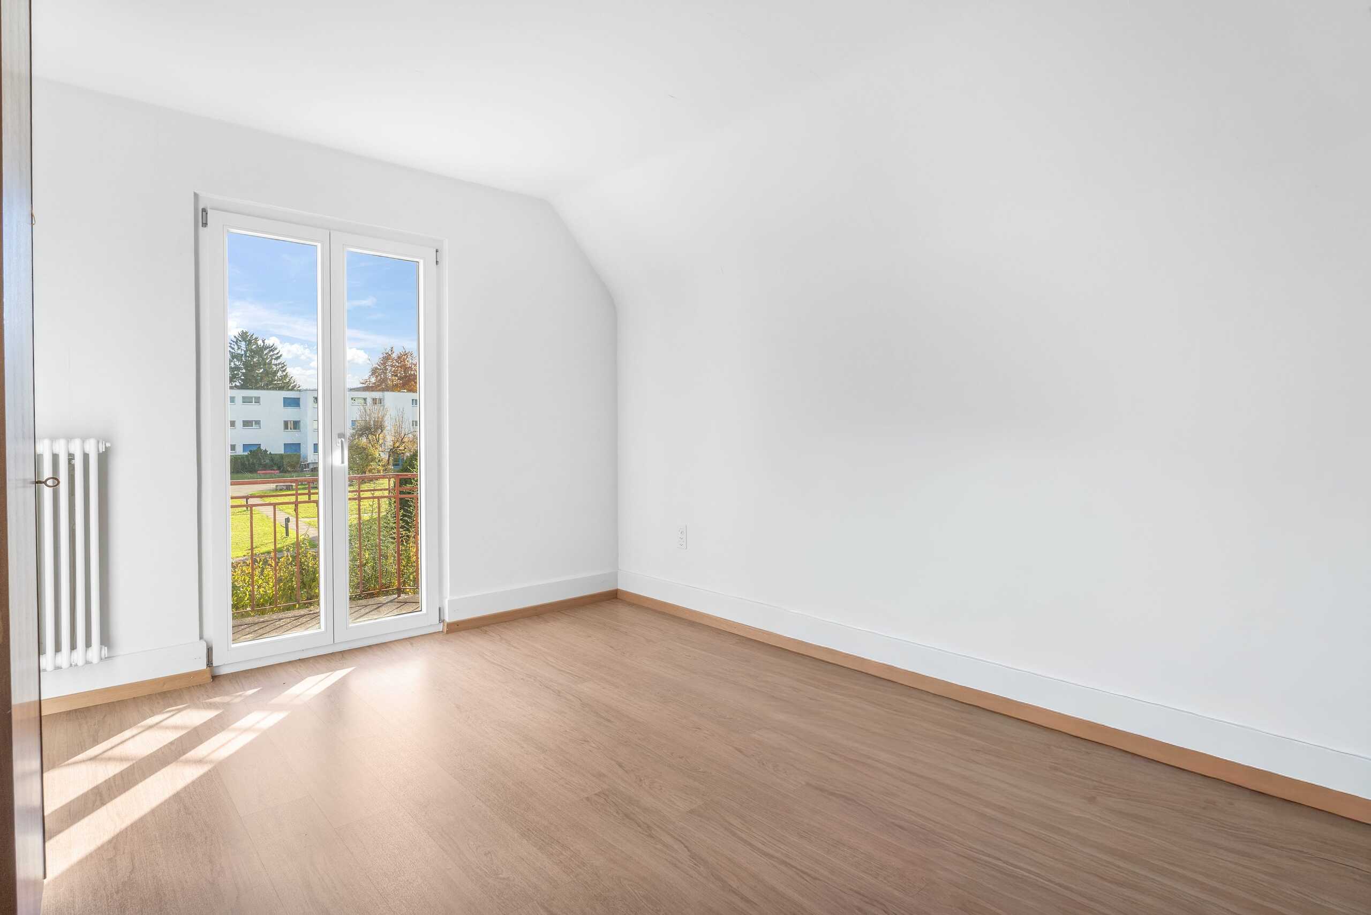
- Year of construction/charm: 1931; light-filled rooms, high ceilings
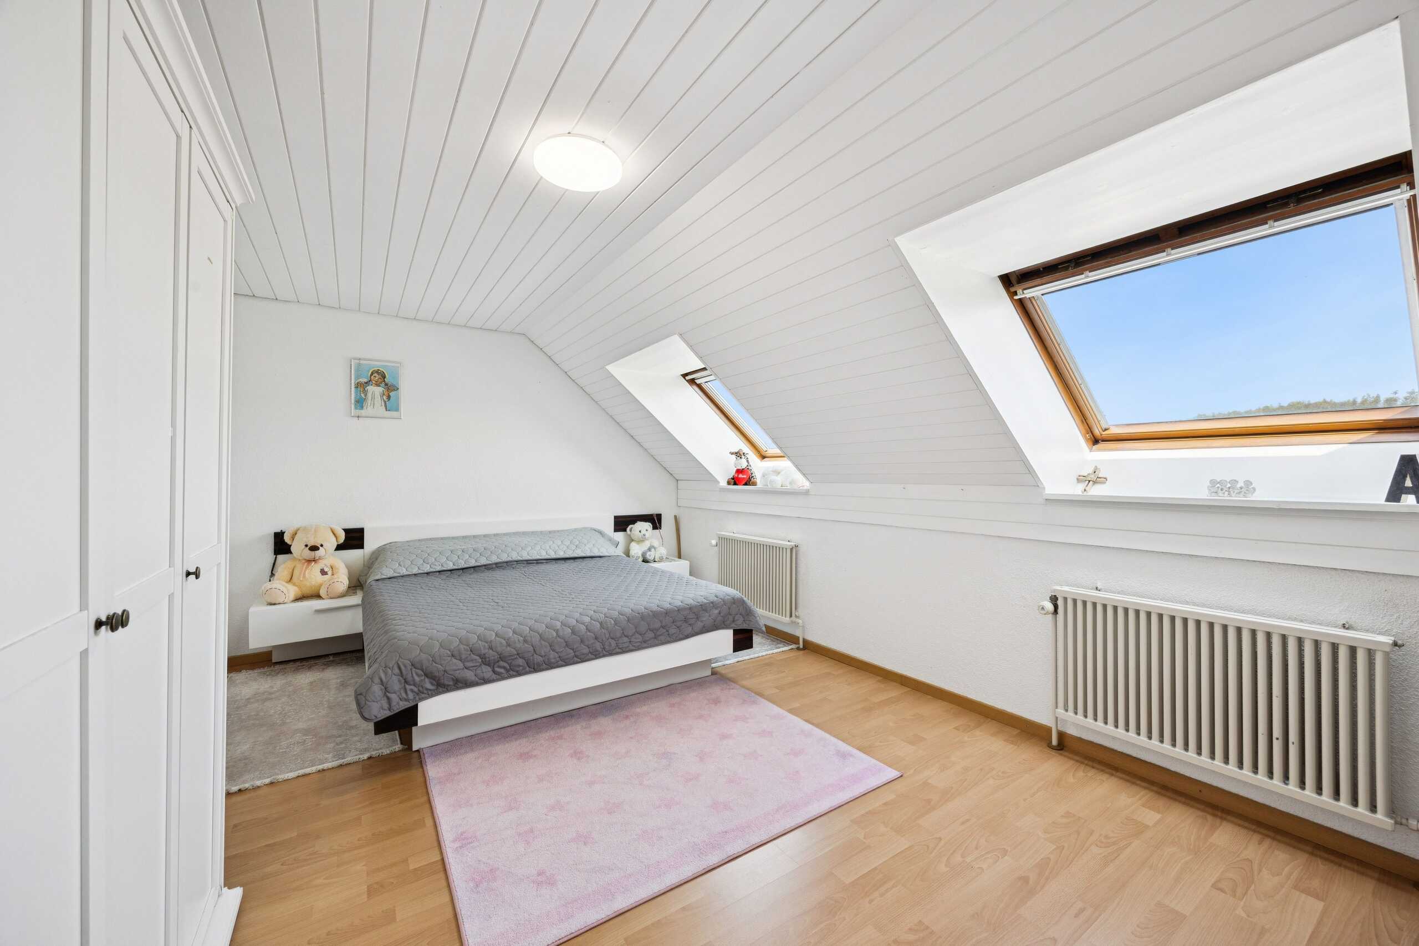
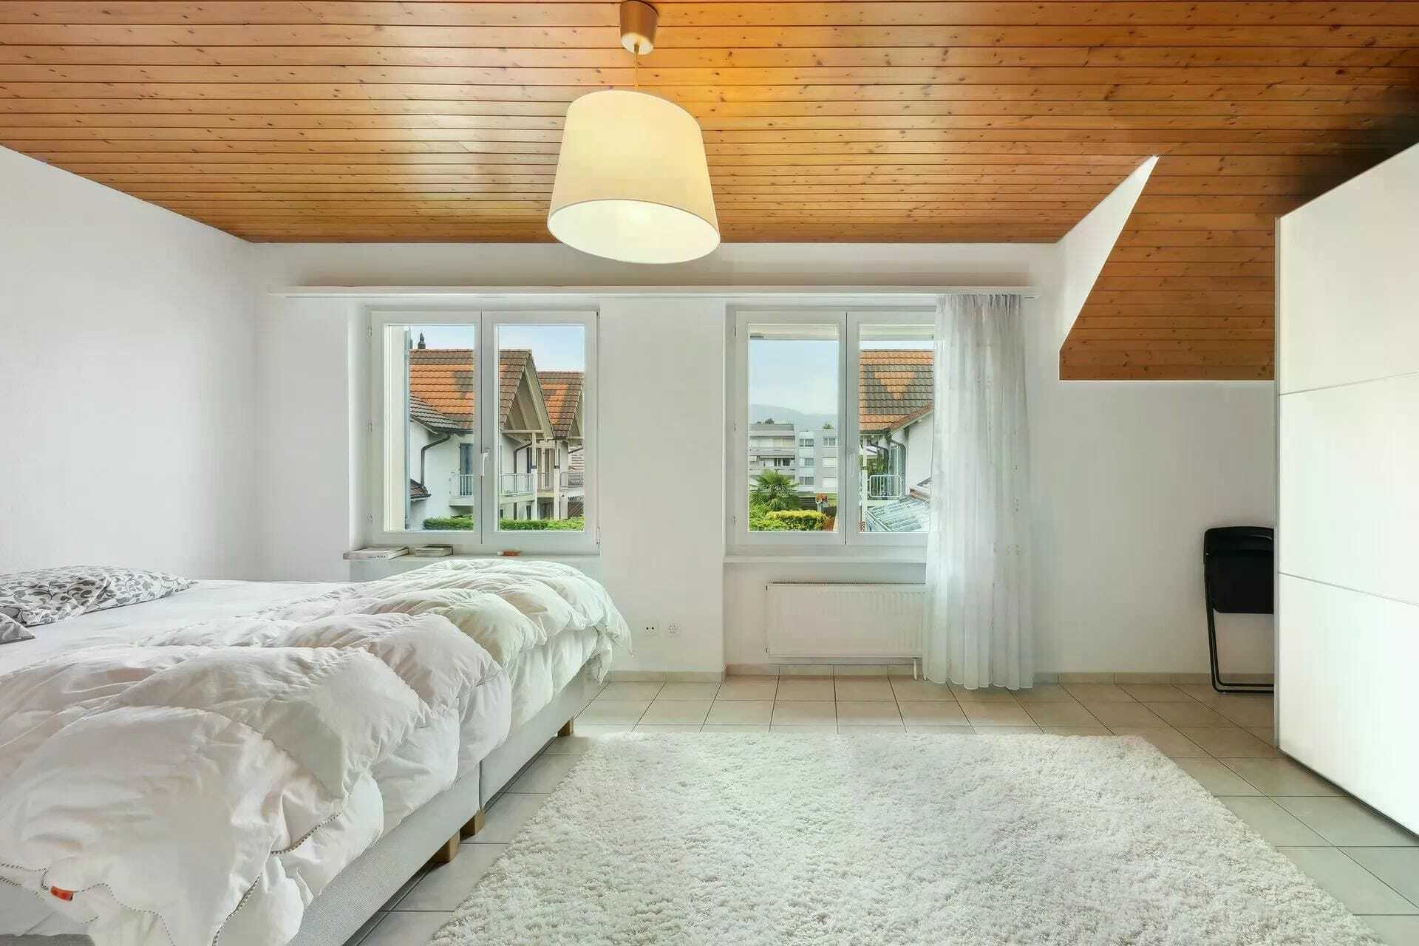
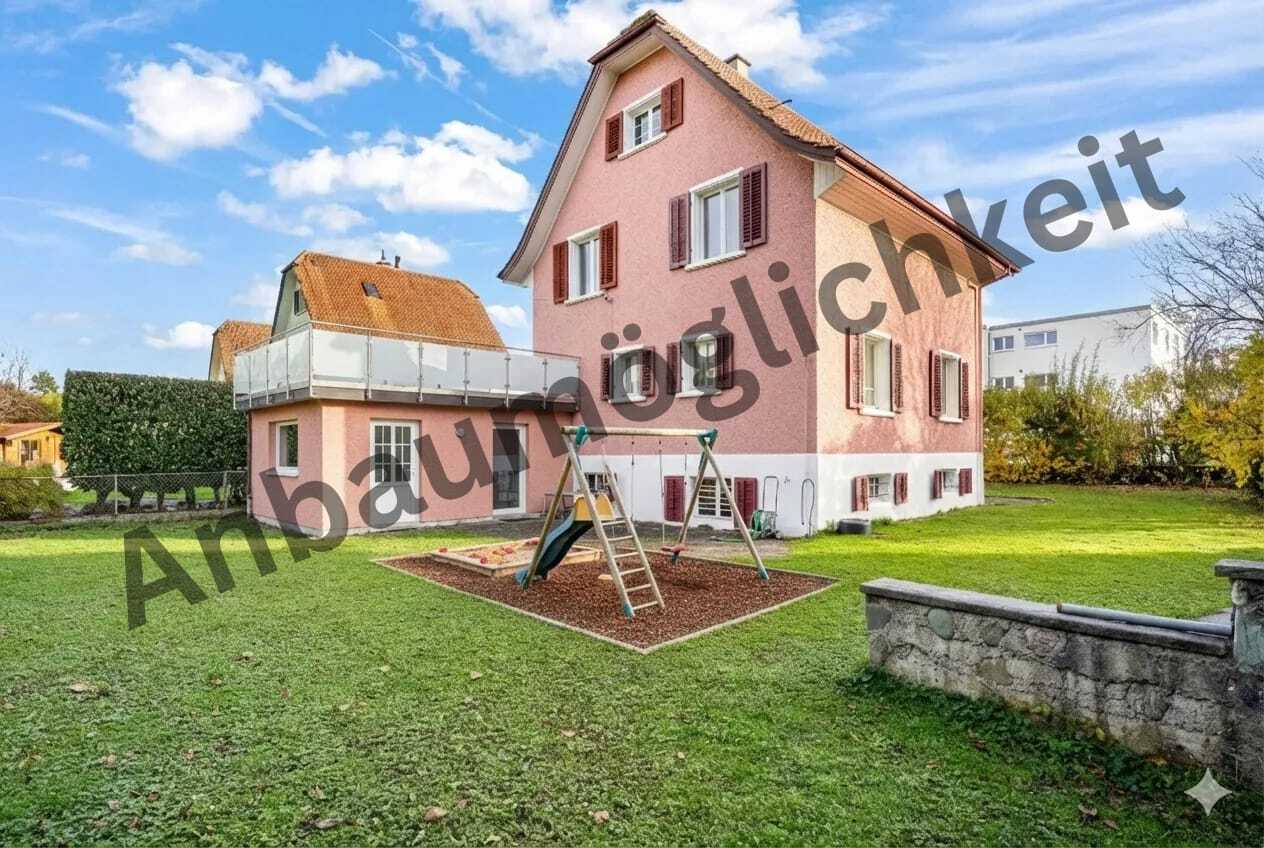
- Expansion potential: Roof space usable + possible rear extension within the framework of neighboring buildings (street facade worthy of protection)
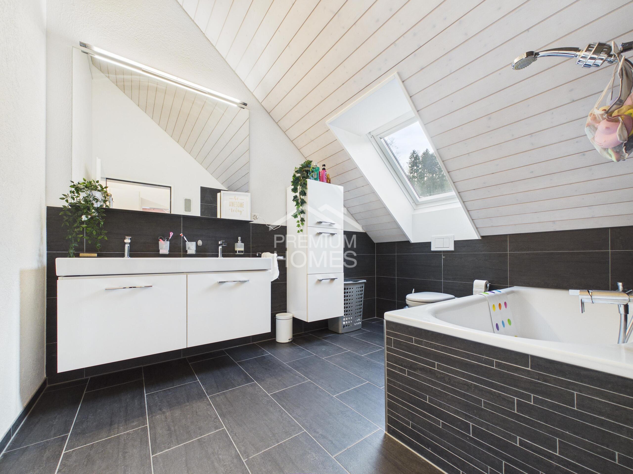
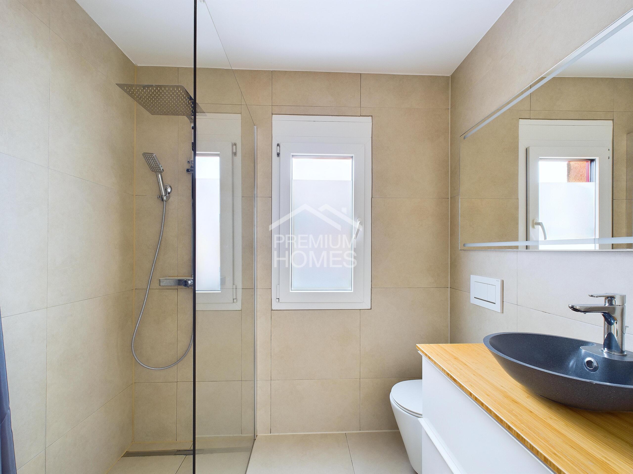
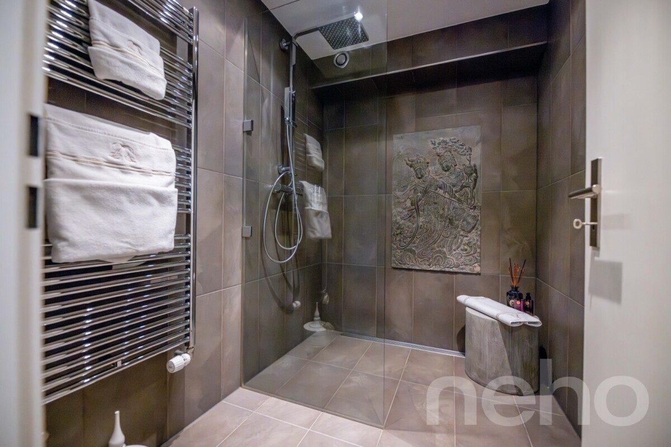
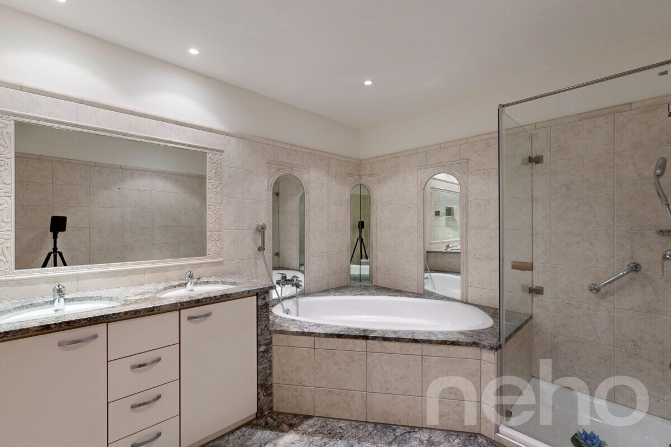
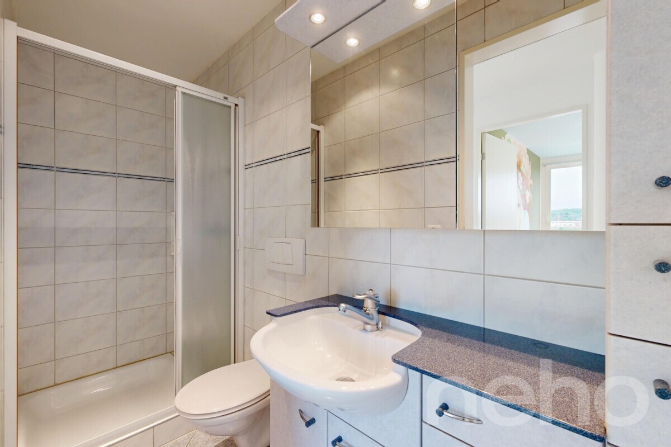
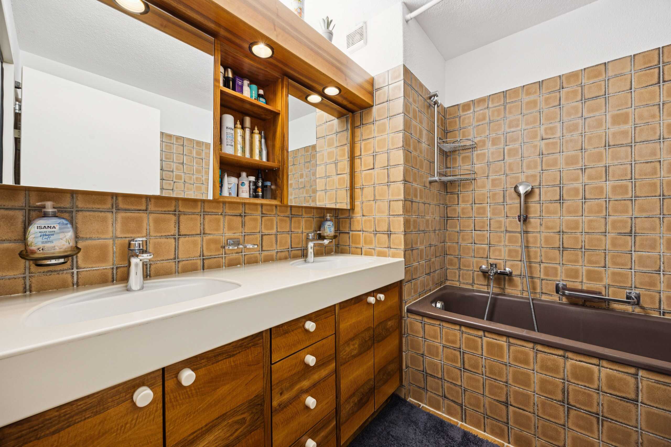
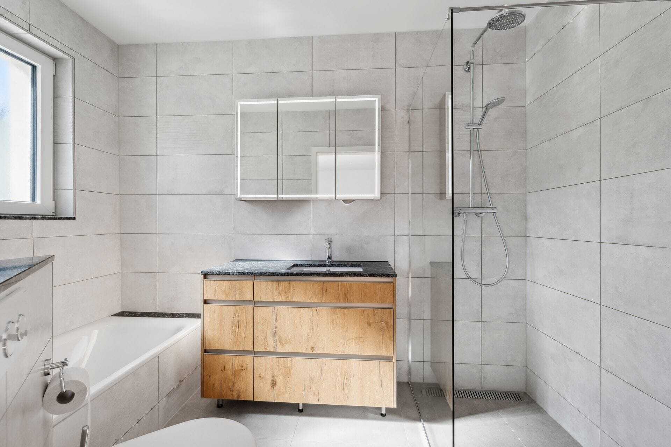
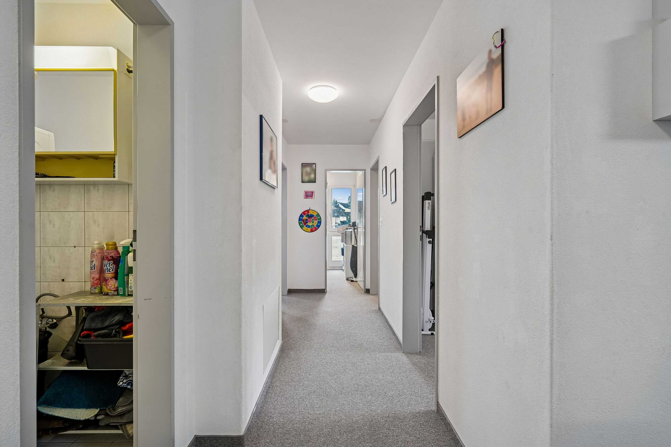
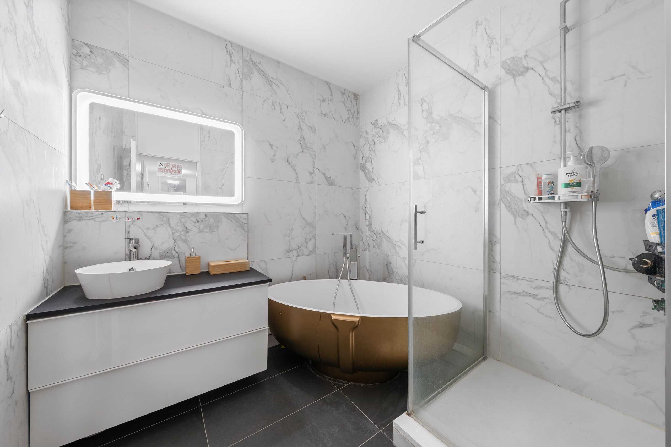
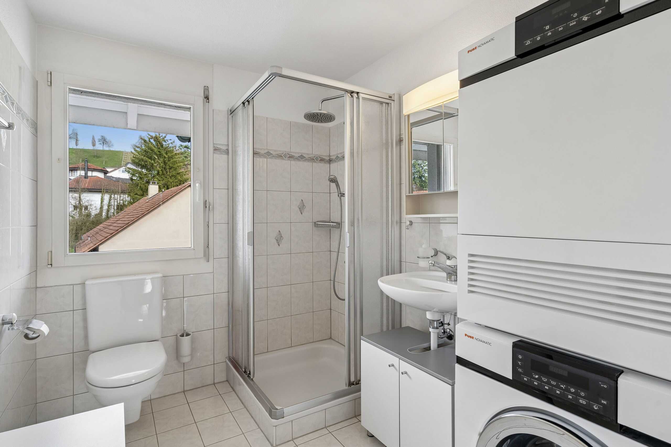
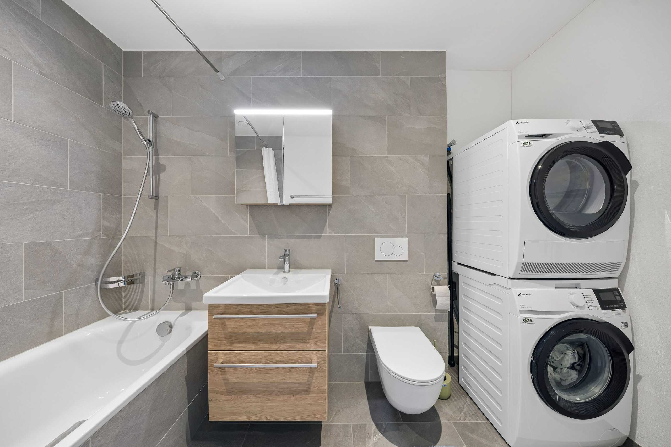
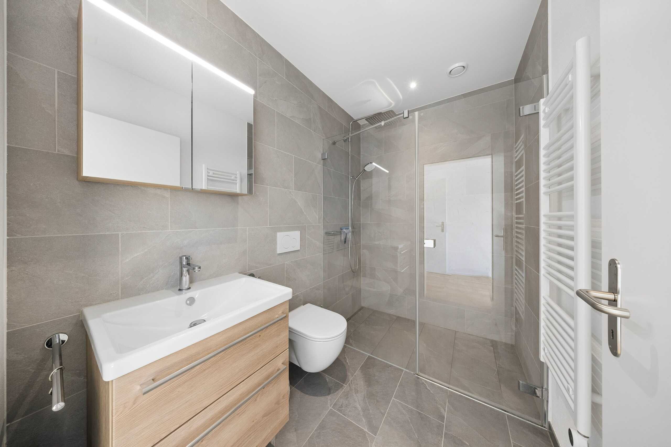
- Wet rooms: 1 bathroom; floor plan with room for modernization
- Heating: Oil heating, heat distribution via radiators
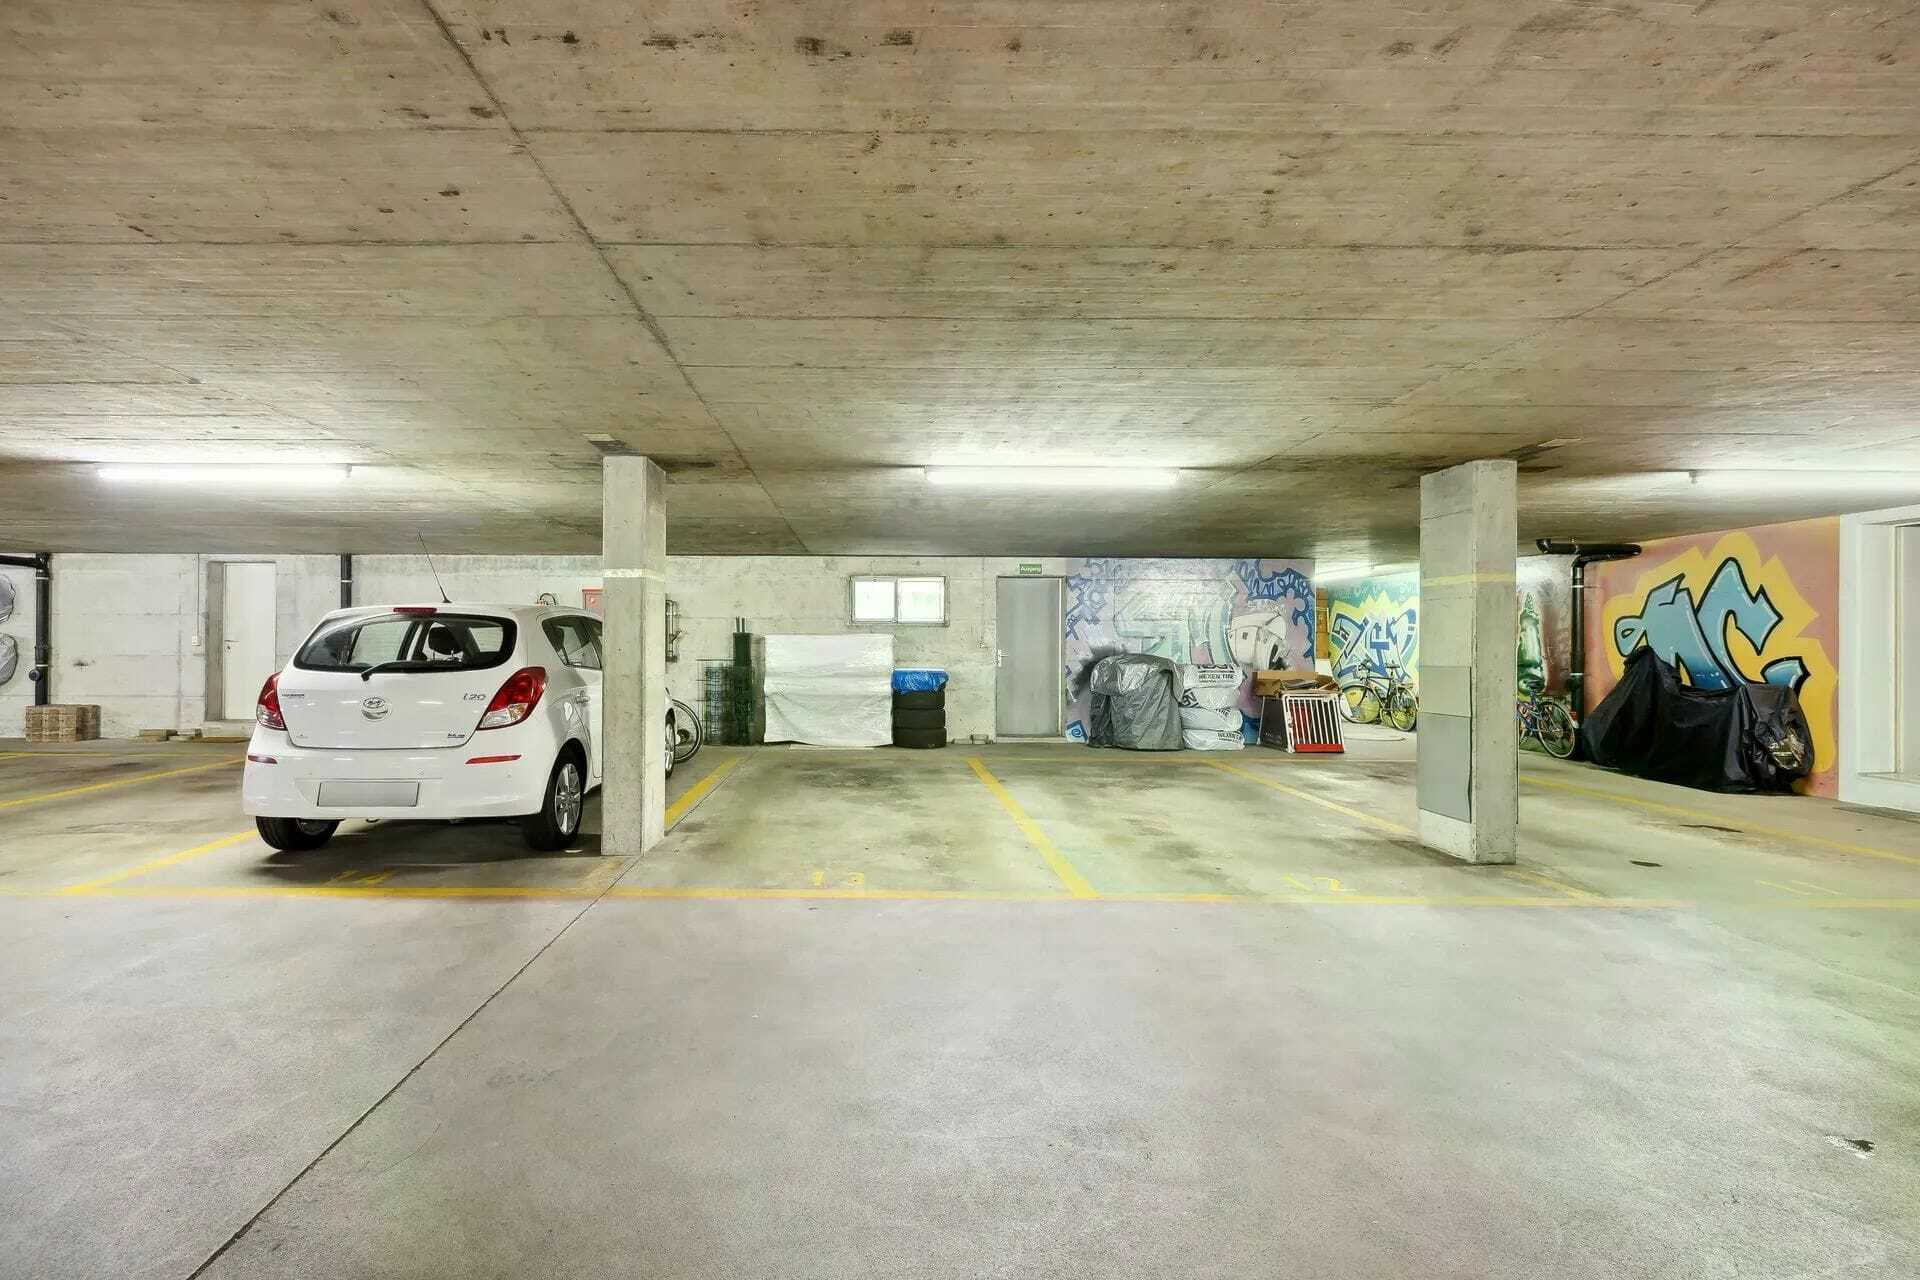
- Parking: 2 outdoor parking spaces
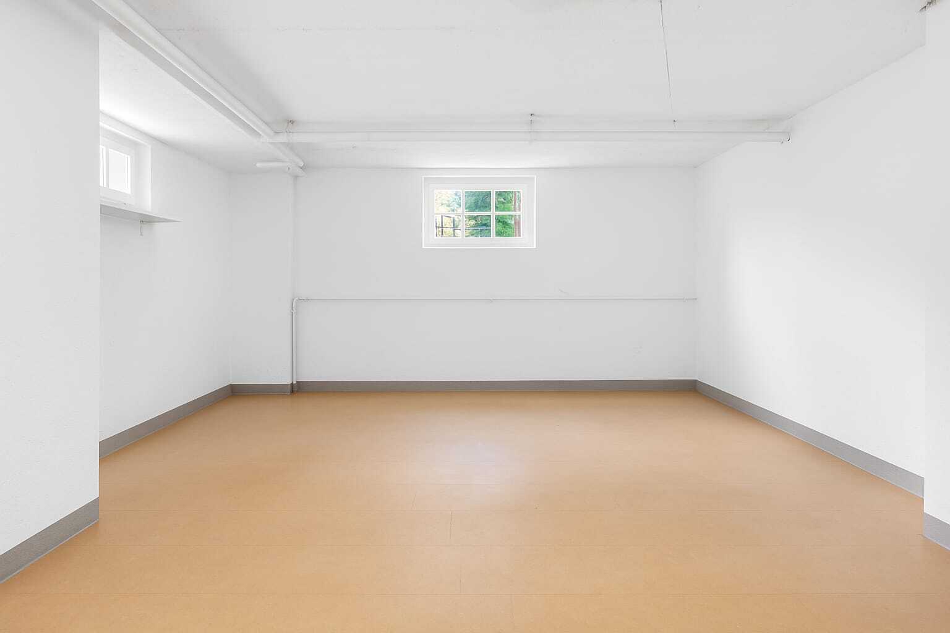
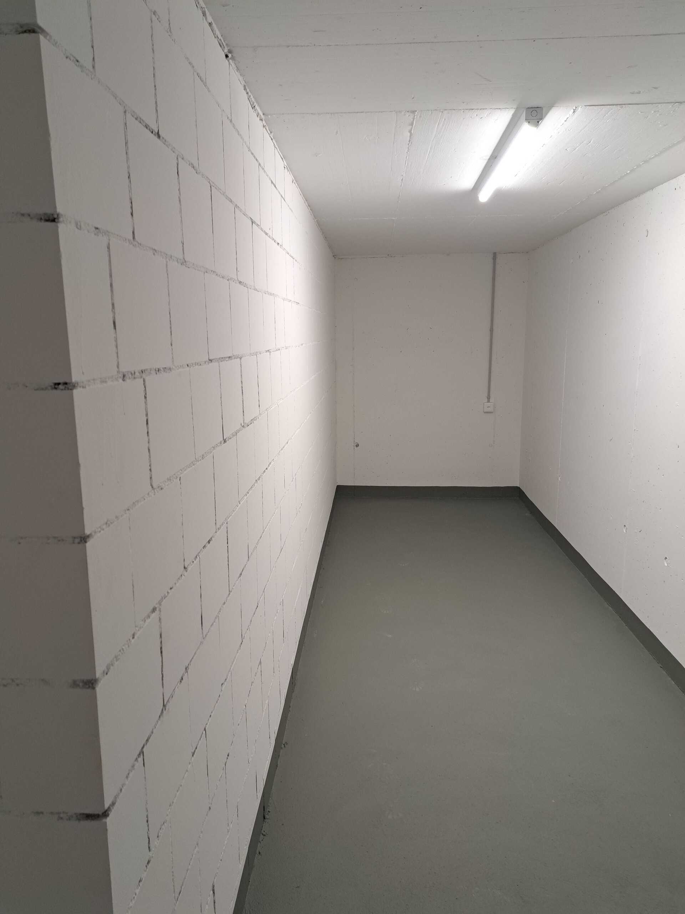
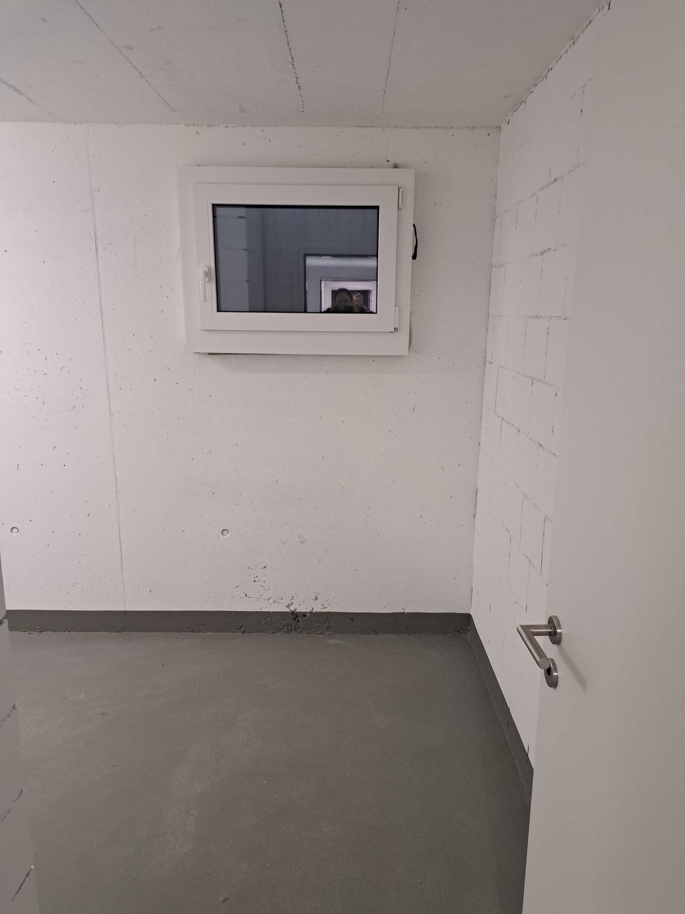
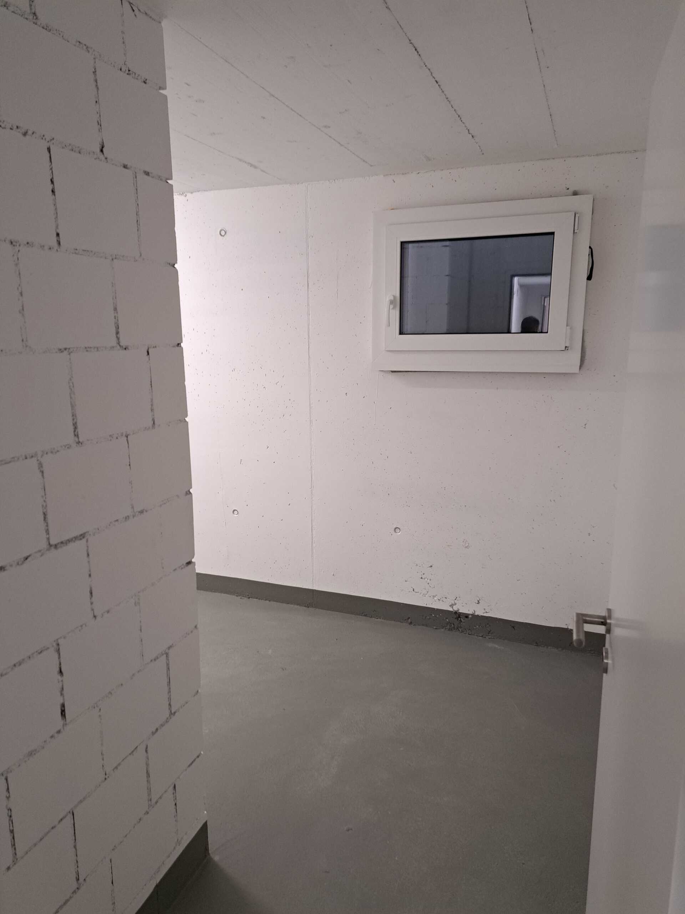
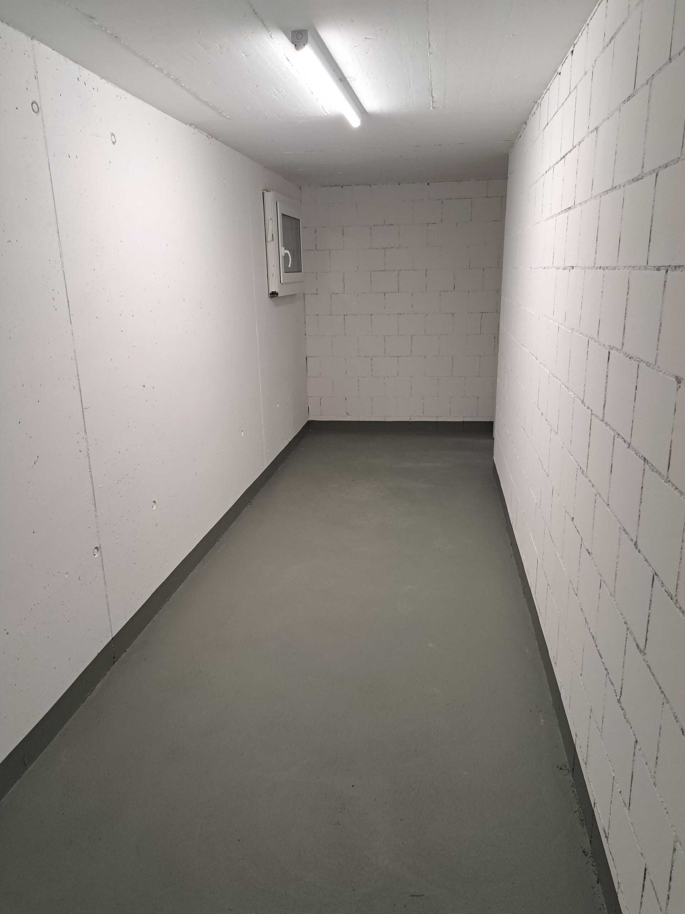
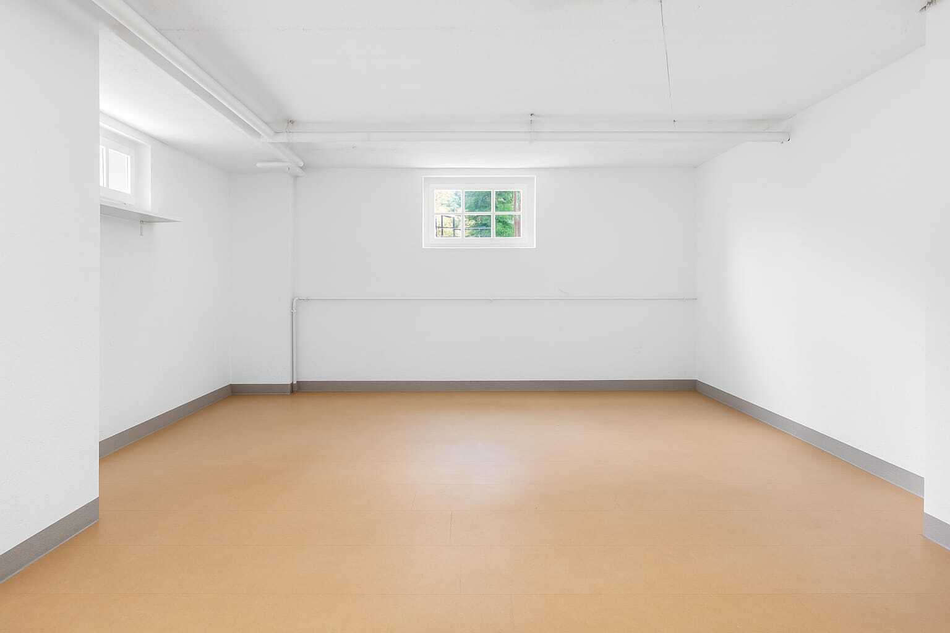
- Basement/Volume: approx. 58 m² usable area; building volume approx. 300 m³
- Availability: immediately
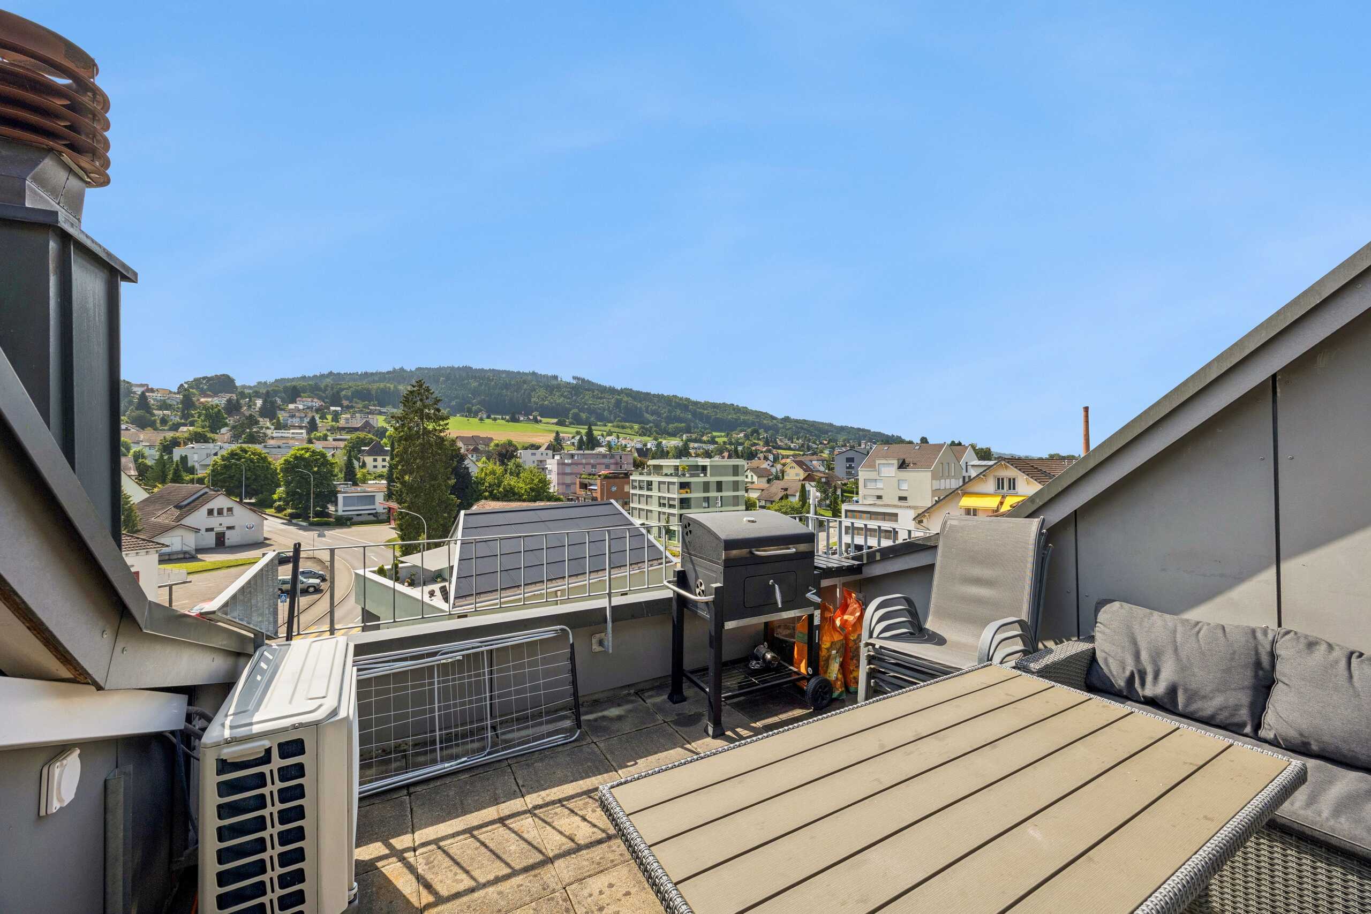
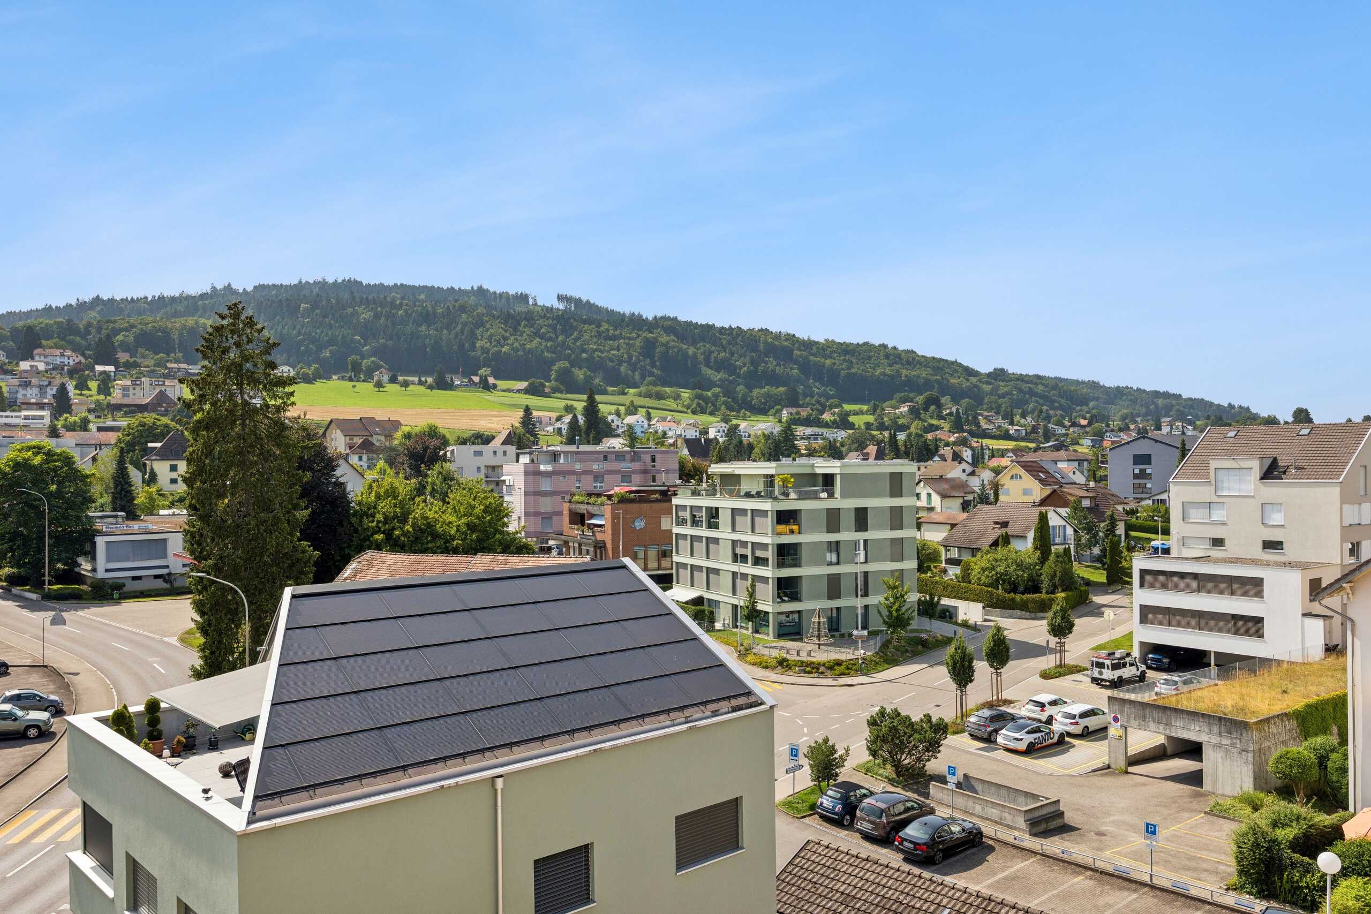
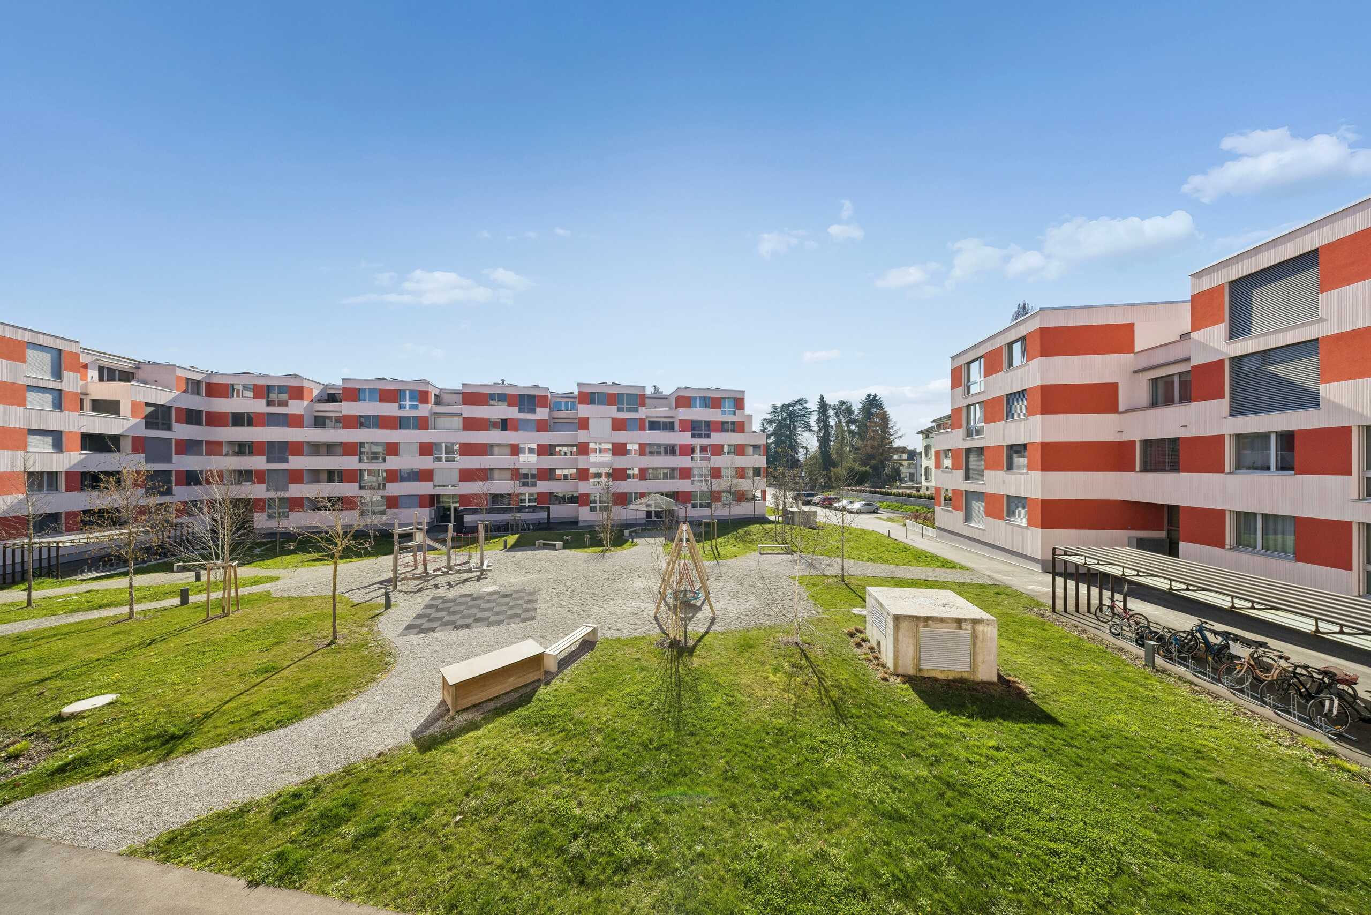
- Urban location Urdorf: S-Bahn S9 to Zurich/Zug, fast A3 connection; local schools and kindergartens; Coop & Migros; nature in the Limmattal and on the Uetliberg; tax rate 120%
The spacious living room opens directly onto the garden – perfect for relaxing, enjoying and playing. The existing kitchen can be transformed into a modern cooking landscape with just a few simple steps. Whether an additional room in the roof or an extension in the garden area: this house provides the stage for your living ideas.
Virtual 3D tour: https://my.matterport.com/show/?m=Bah3RYJAiPw
Conveniences
Inside conveniences
- Swimming pool