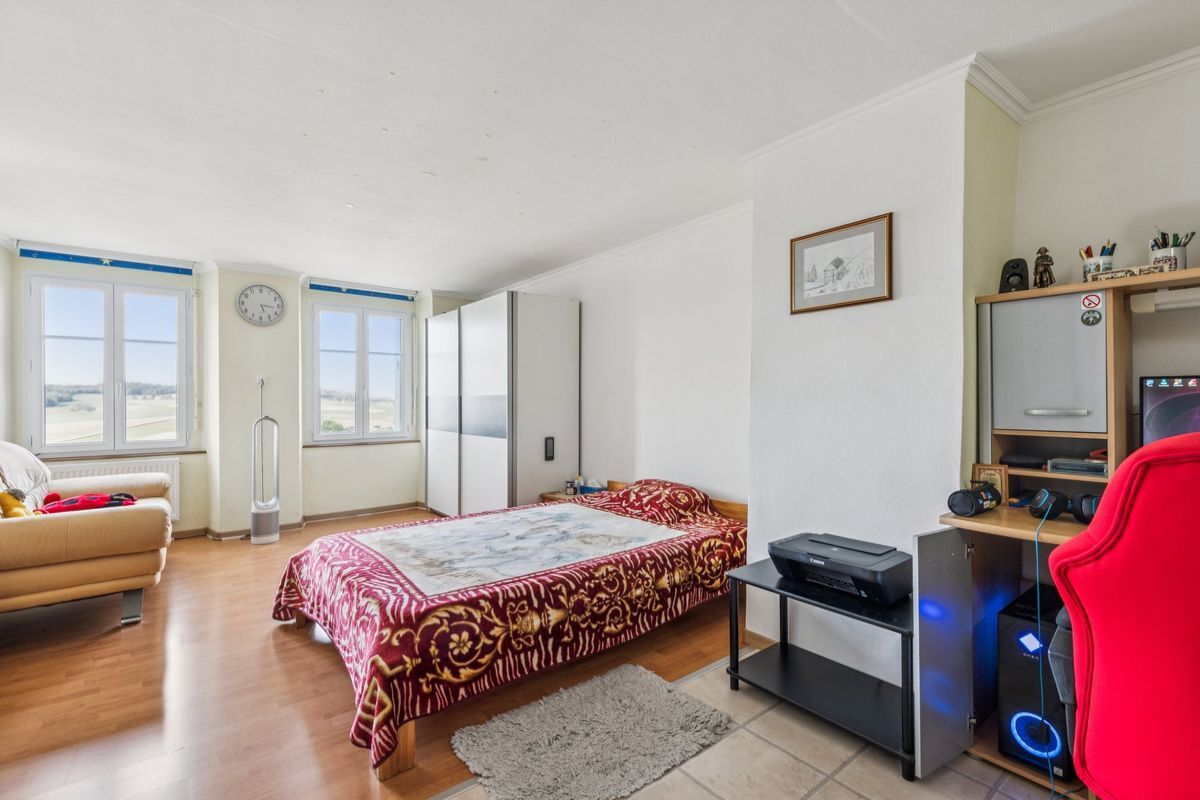
House with 12 rooms on sale in Vercorin - 488 m²
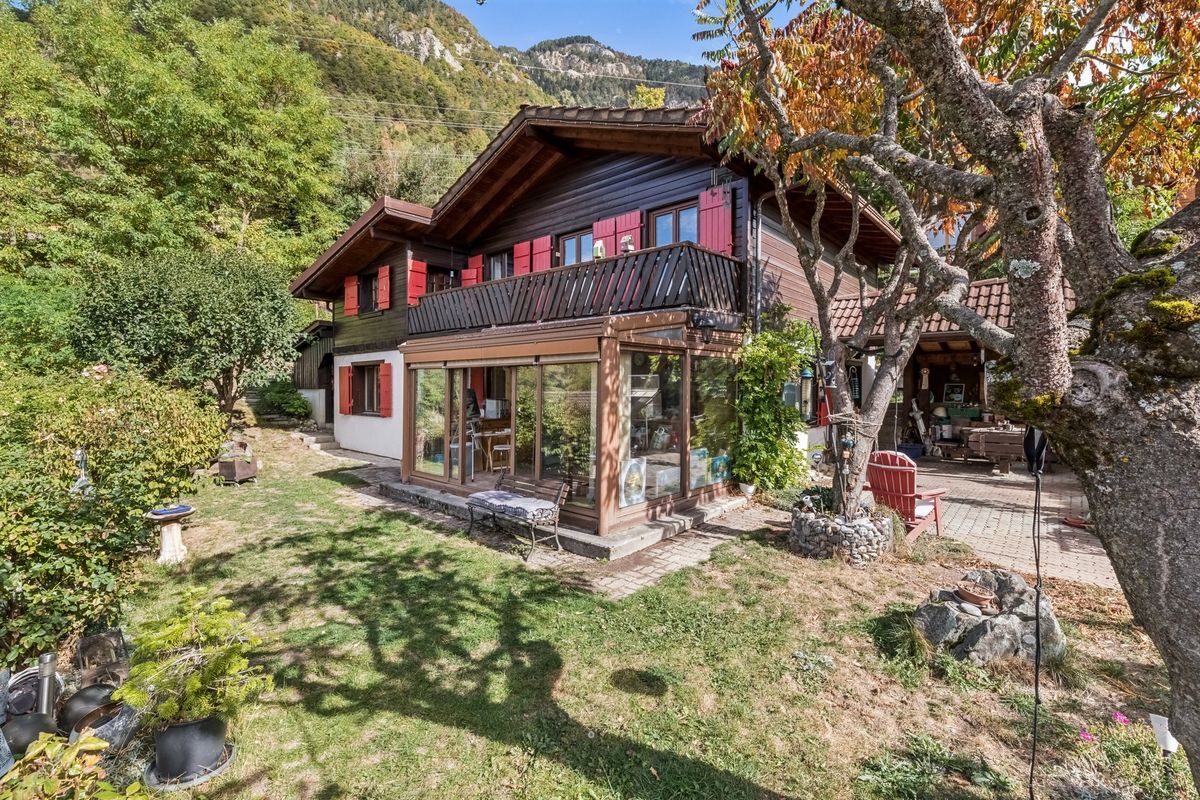
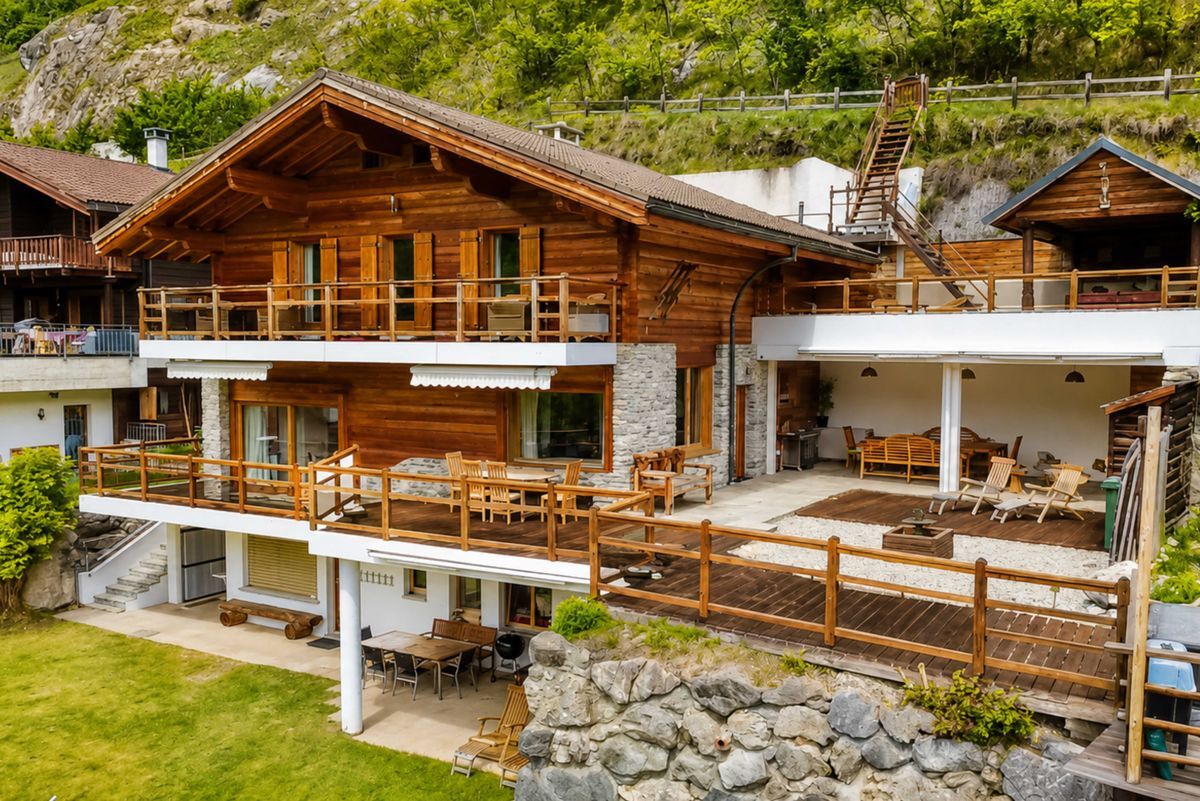
Chalet d'exception avec espace bien-être et vue panoramique avec grand appartement indépendant de 3,5 pièces .
Rooms12
Living area488 m²
Object PriceCHF 2,750,000.-
AvailabilityTo agree
Localisation
Rue des champs fleuris 9 et 11, 3967 VercorinCharacteristics
Reference
58WW-RGO8-569
Availability
To agree
Year of construction
2004
Latest renovations
2016
Rooms
12
Ground surface
907 m²
Living area
488 m²
Description
Original text in french, translate to English.
Translating the original text from french to English…
An error occurred during translation. Please try again later.
Text translated from french, see original
Original text in french, translate to English.
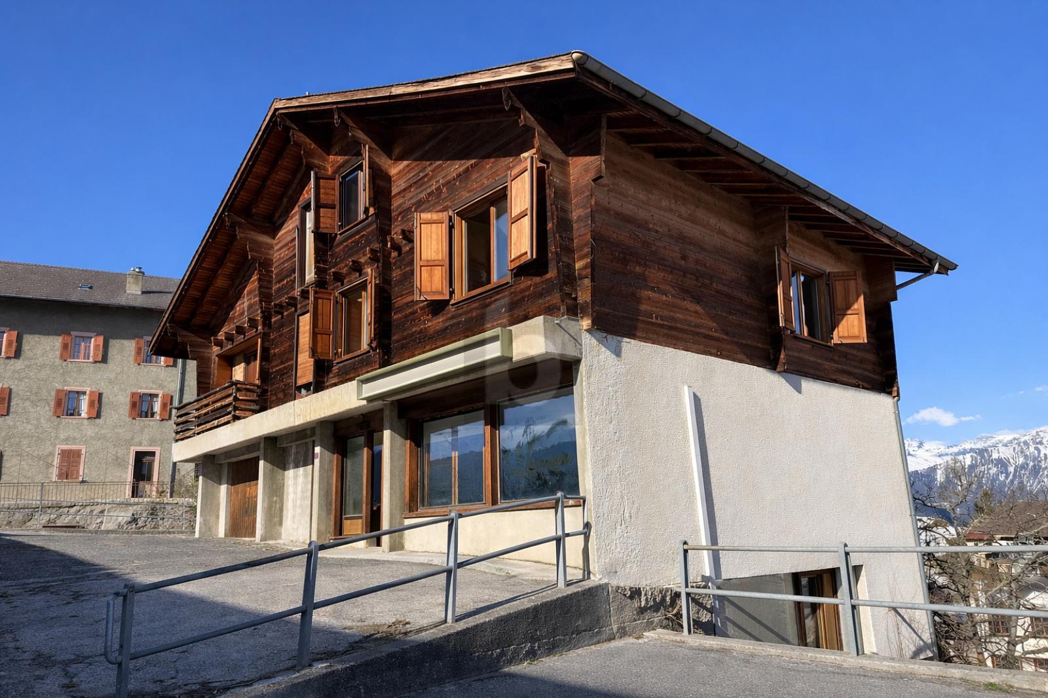
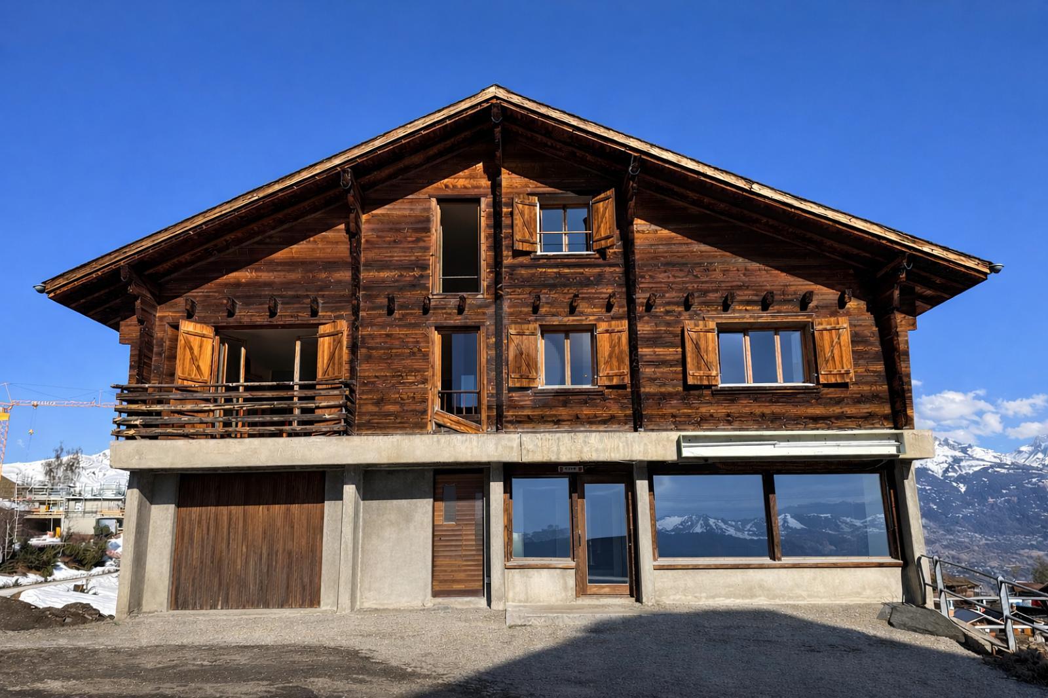
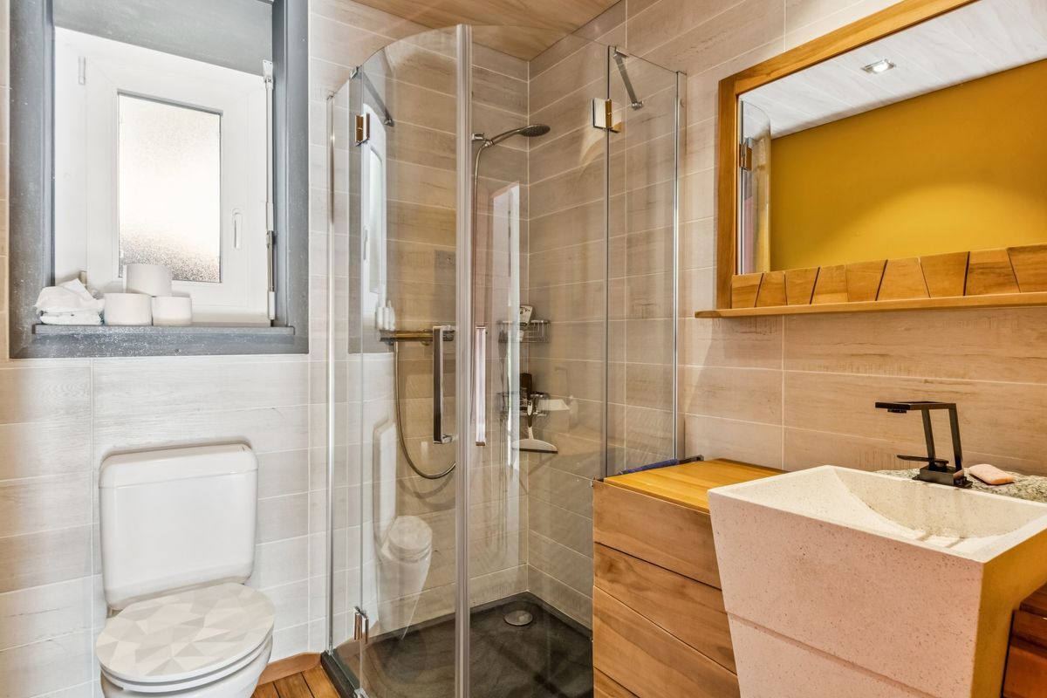
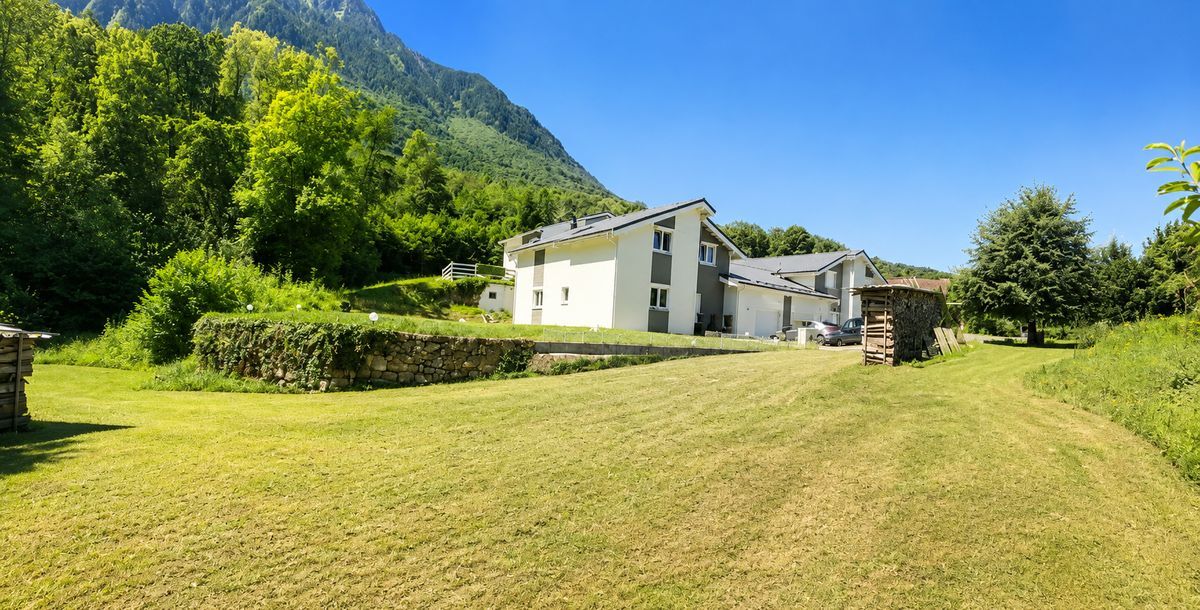
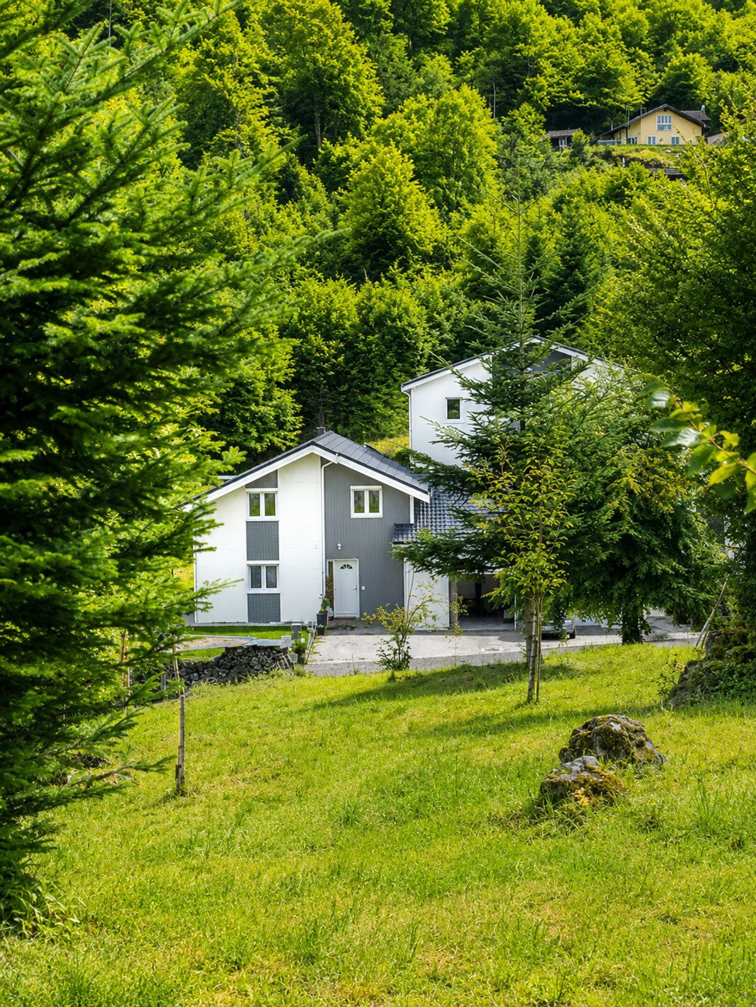
Niché dans un environnement privilégié à Vercorin, ce majestueux chalet de 488 m² habitables déploie ses volumes généreux sur trois niveaux, offrant prestations haut de gamme et confort contemporain.
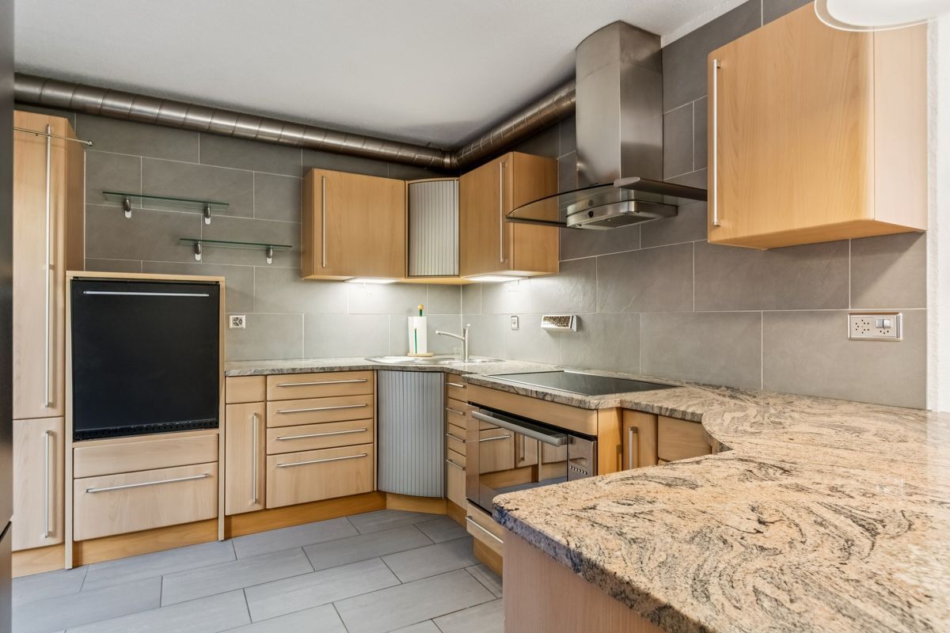
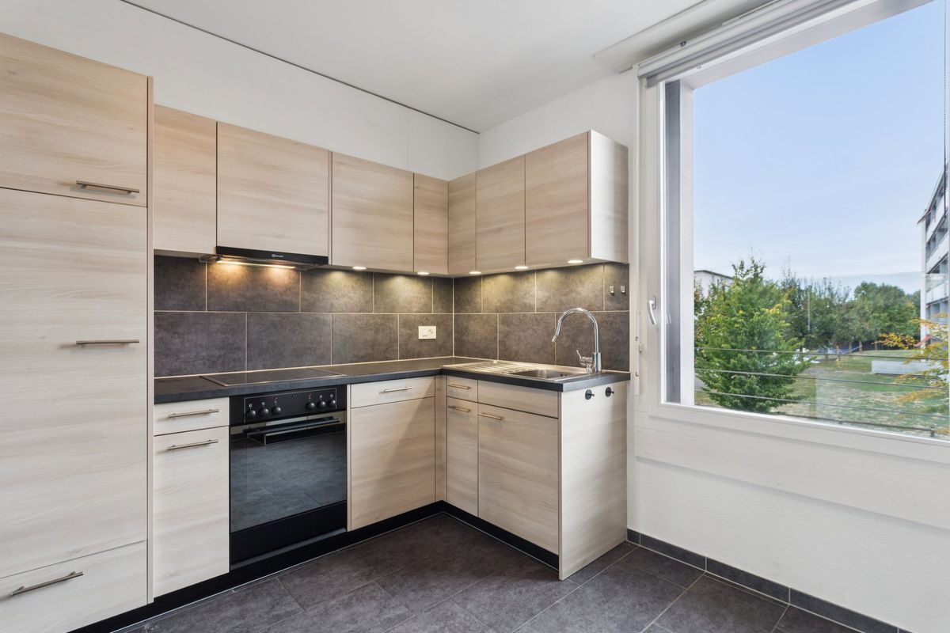
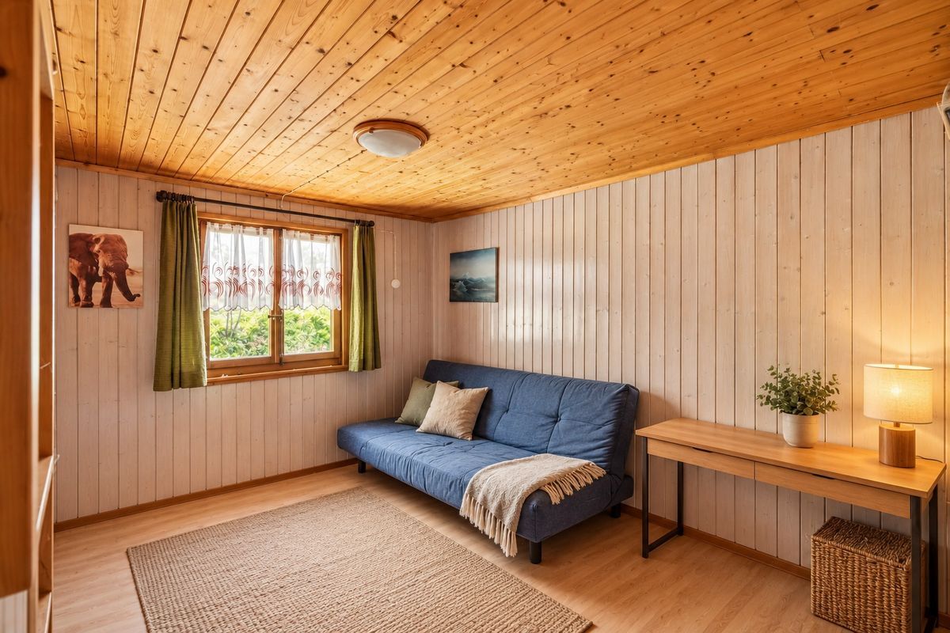
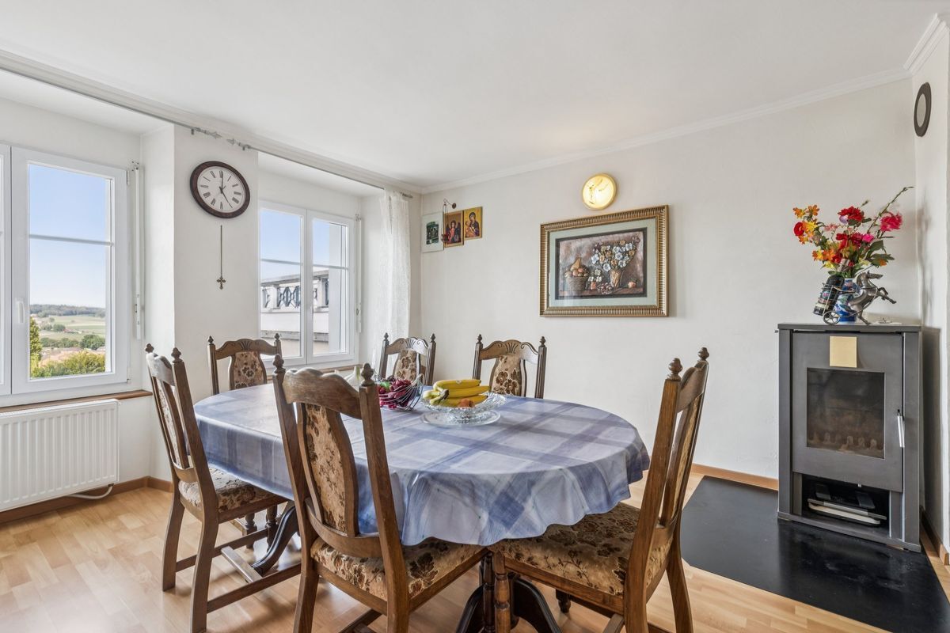
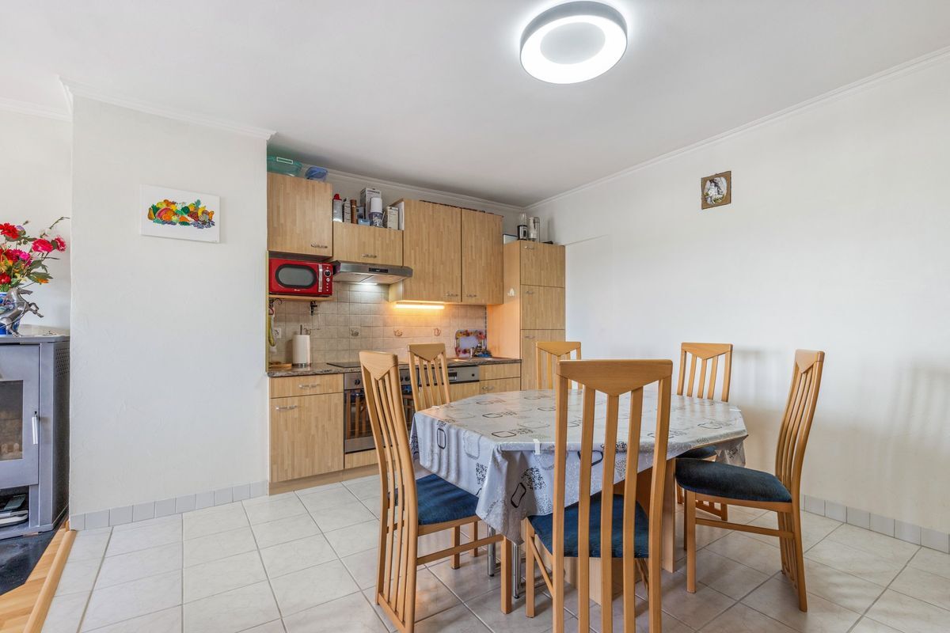
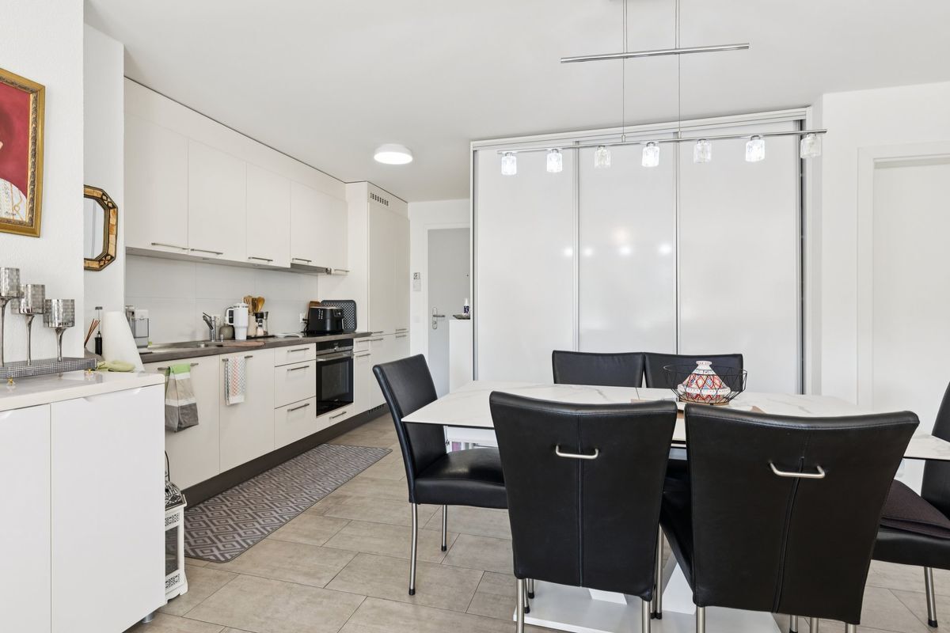
Le rez-de-chaussée accueille un appartement indépendant de 3.5 pièces avec entrée privative, idéal pour recevoir famille et invités, développer une activité locative ou créer un espace dédié au personnel Et pour vous réunir avec toutes les générations sous le même toit pour les vacances.
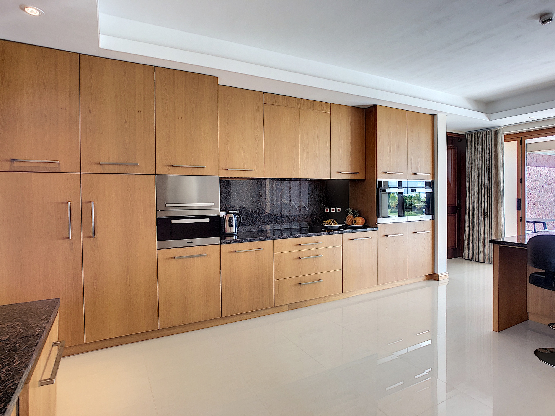
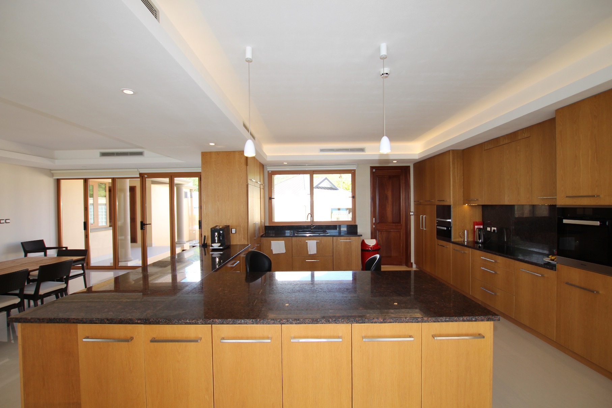
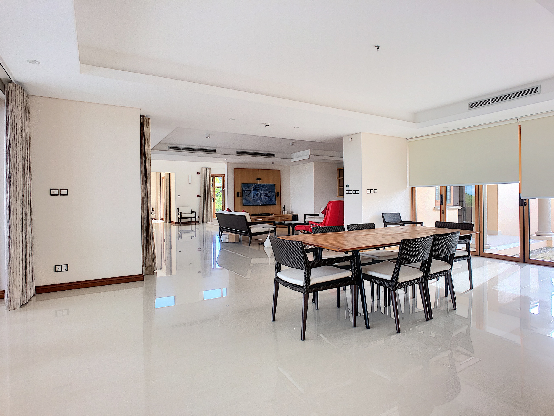
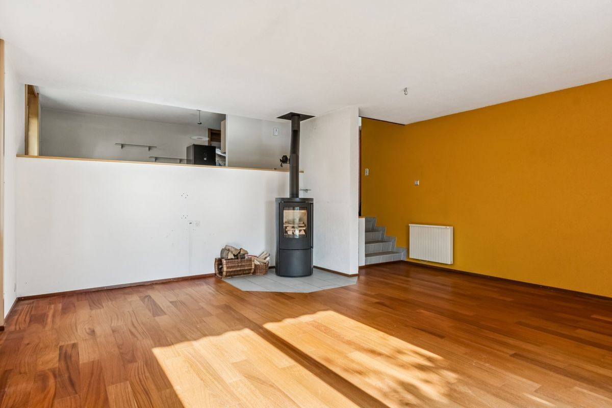
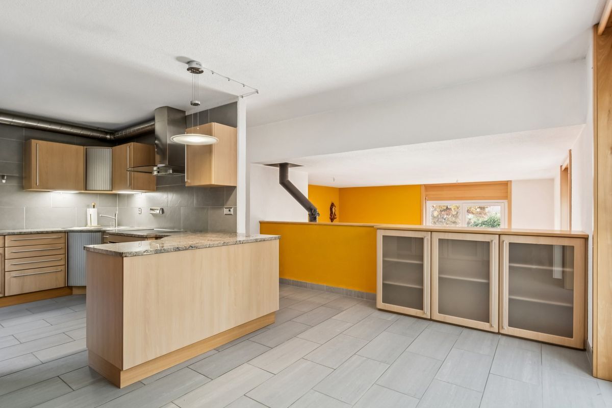
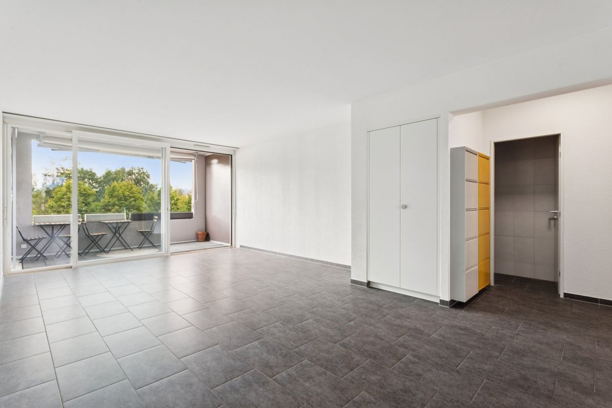
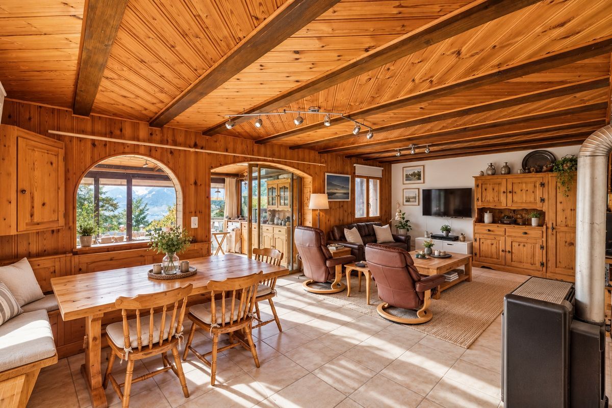
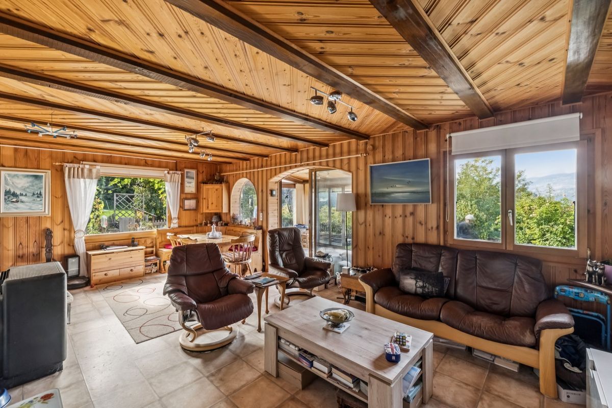
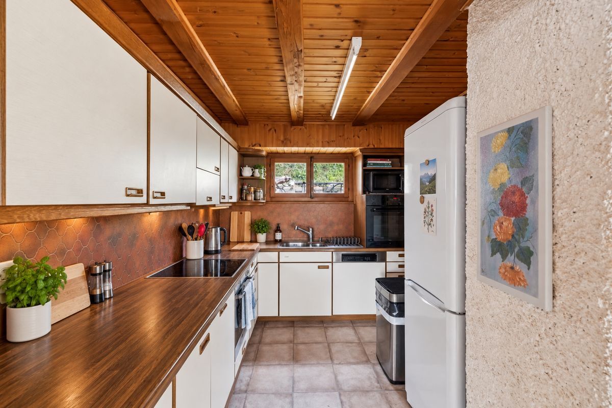
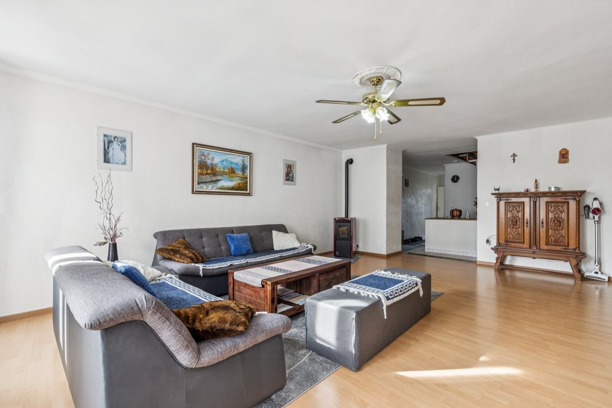
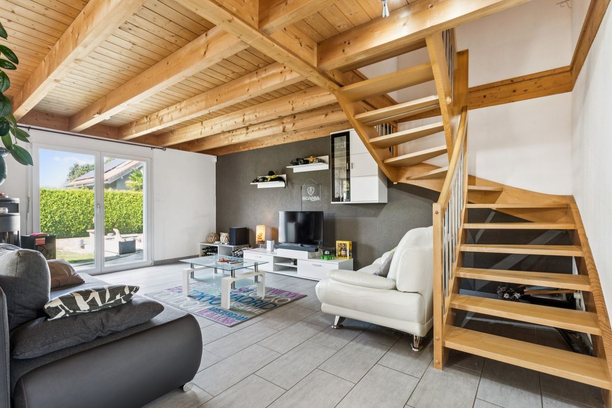
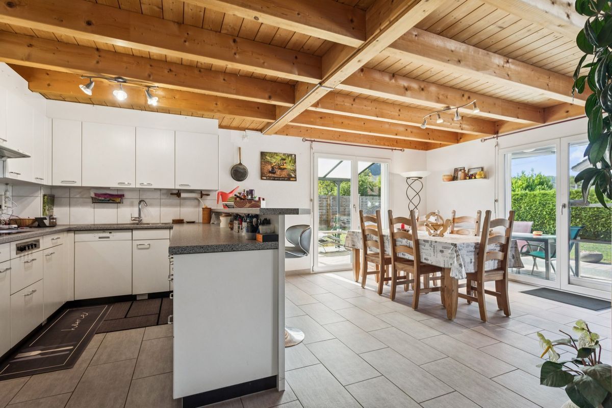
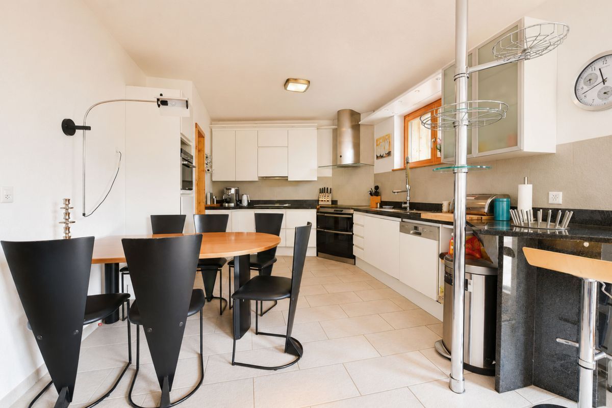
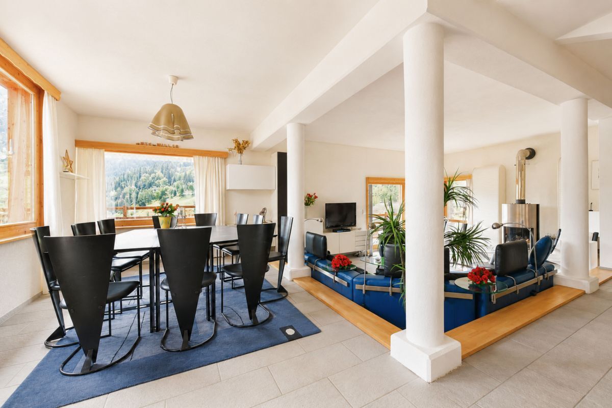
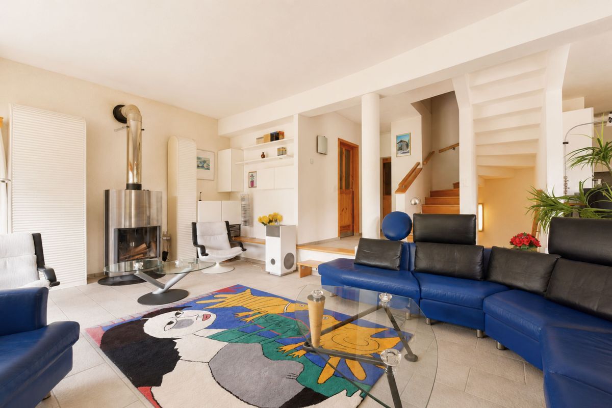
Les deux niveaux supérieurs abritent l'habitation principale, pensée autour d'un spectaculaire séjour cathédral aux volumes impressionnants. Le salon, subtilement en contrebas de la cuisine, crée une atmosphère élégante et conviviale autour d'une immense cheminée design, véritable pièce maîtresse du chalet.
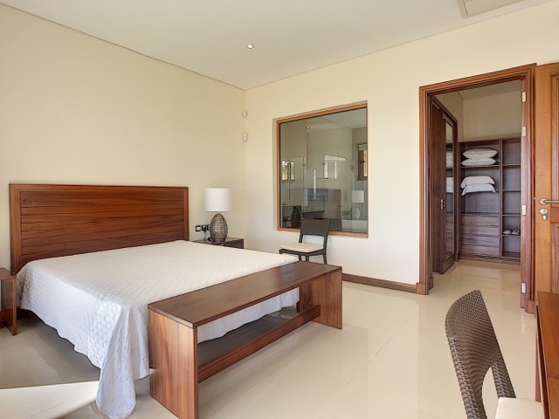
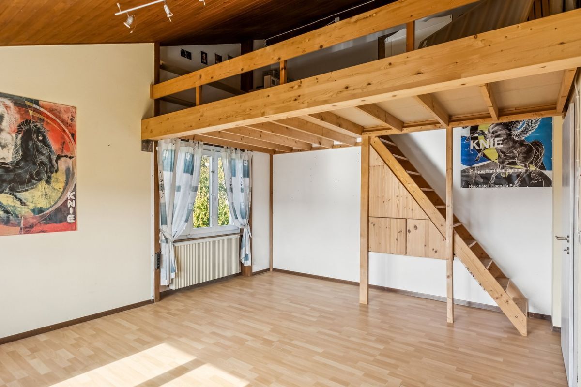
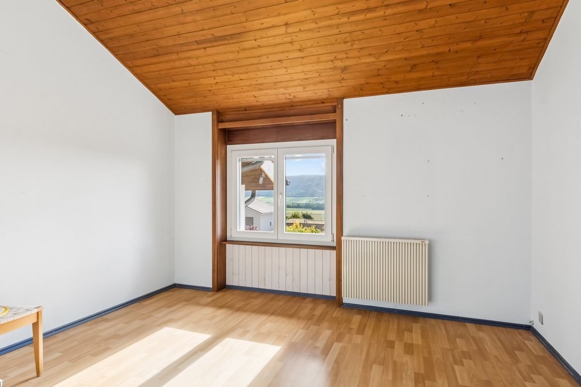
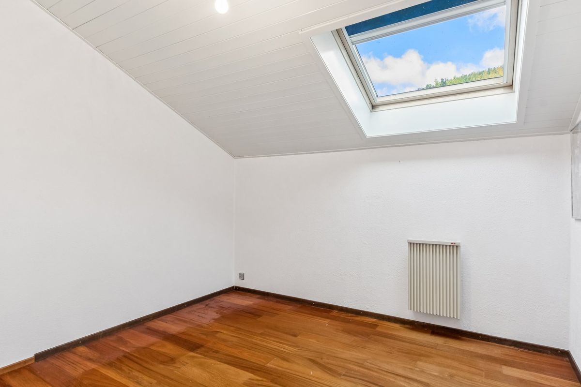
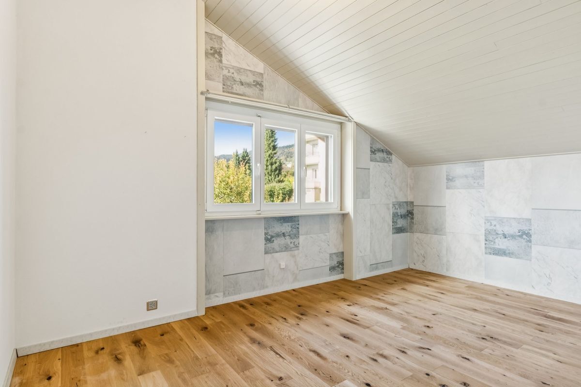
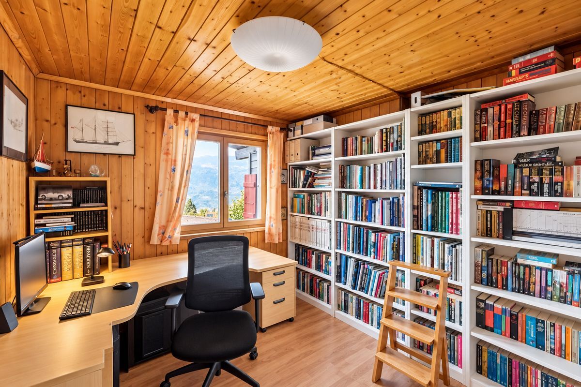
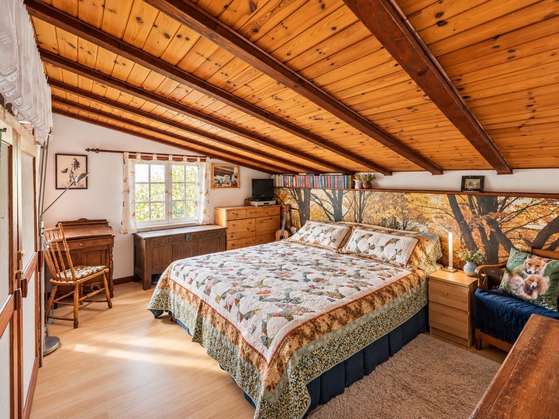
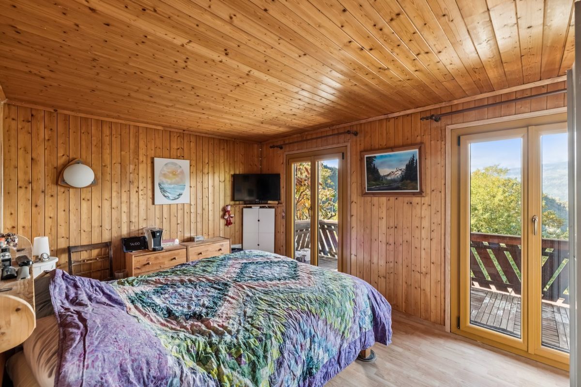
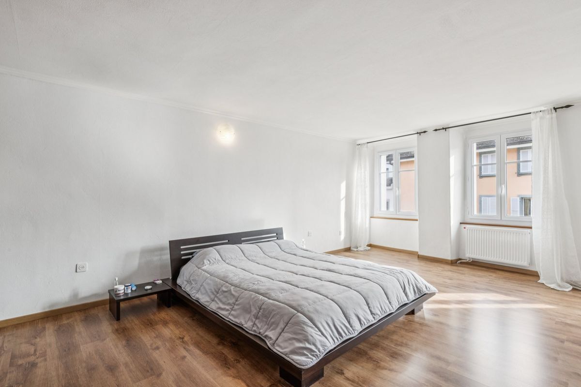
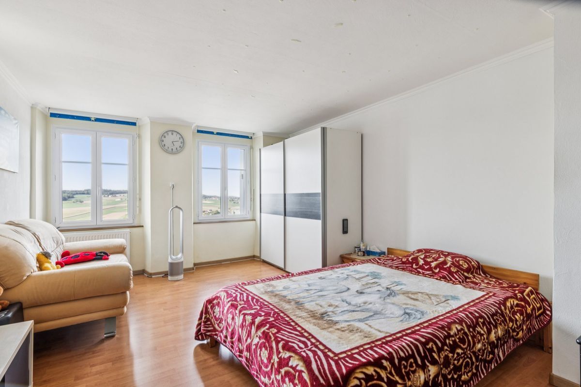
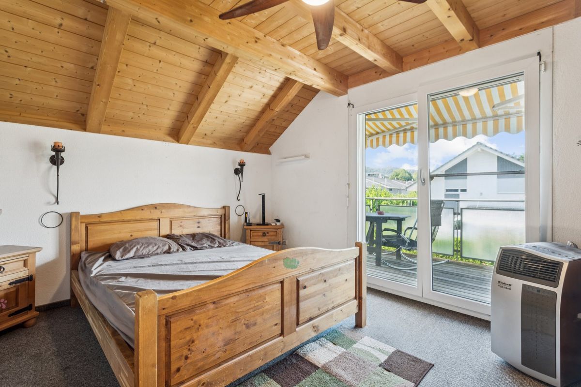
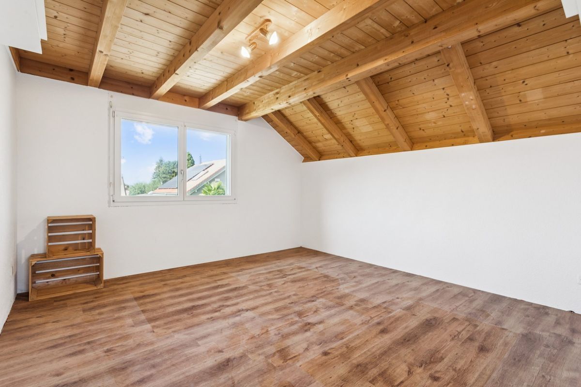
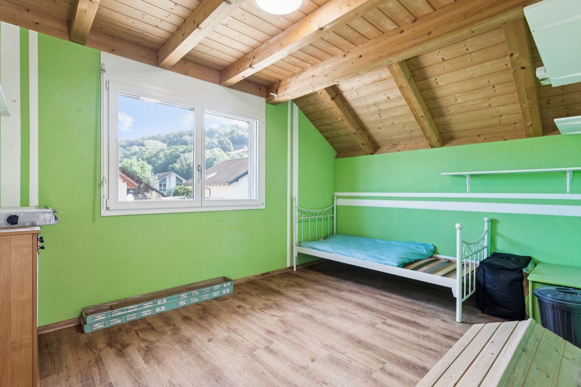
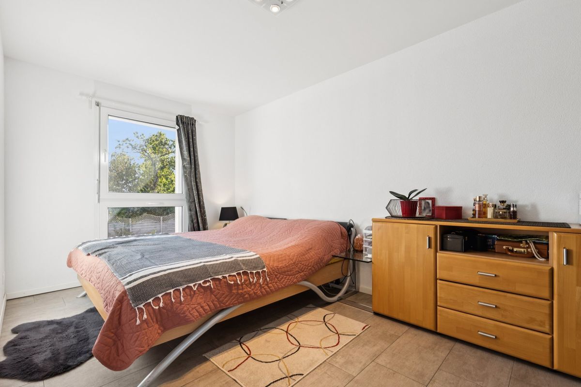
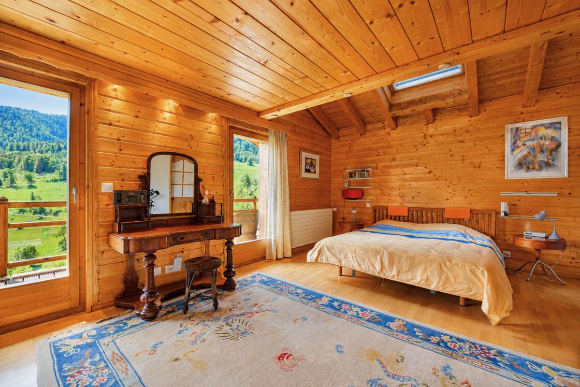
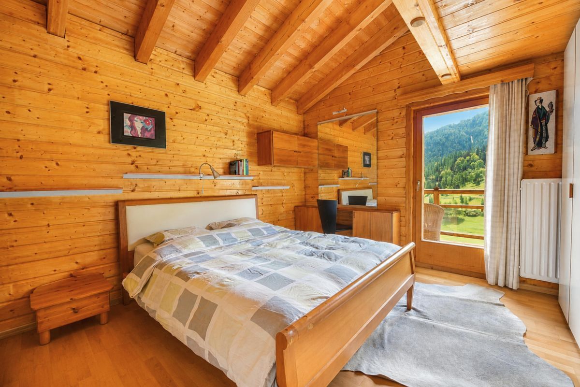
Le chalet dispose de grandes chambres en bois avec poutres apparentes, offrant charme et intimité dans un esprit montagne raffiné.
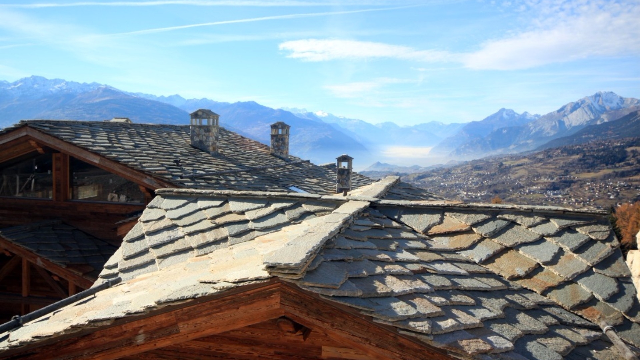
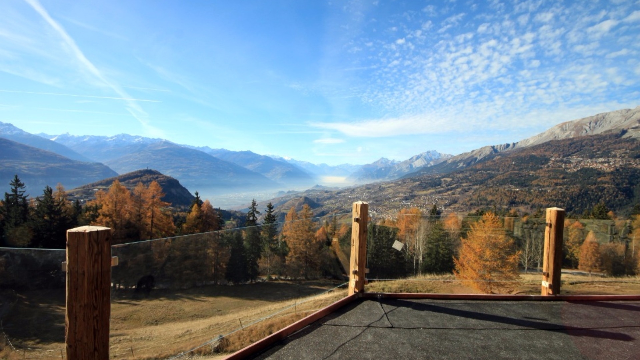
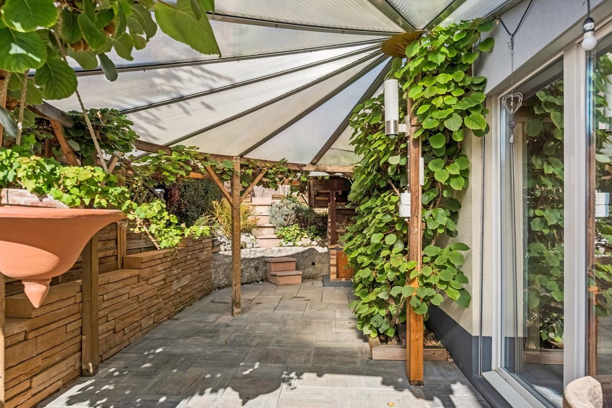
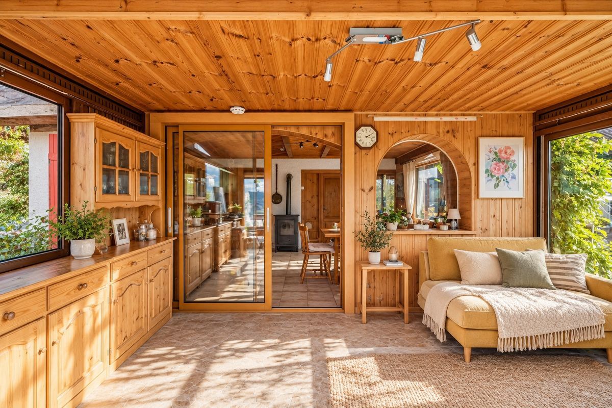
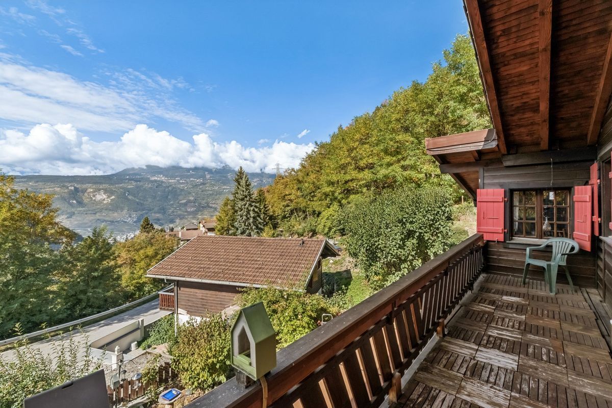
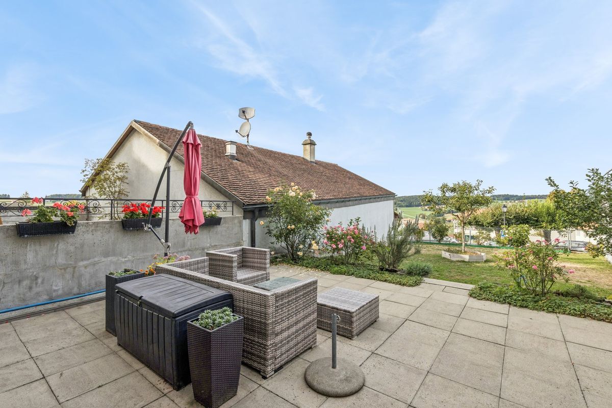
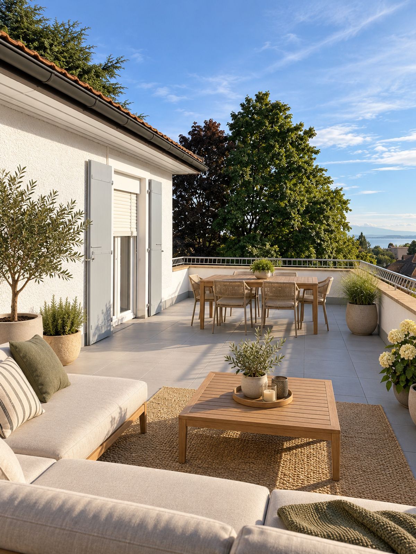
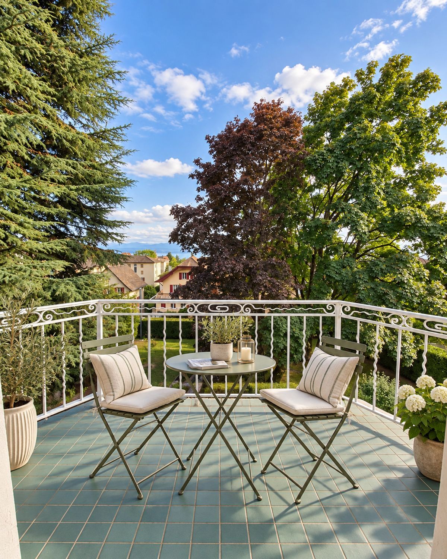
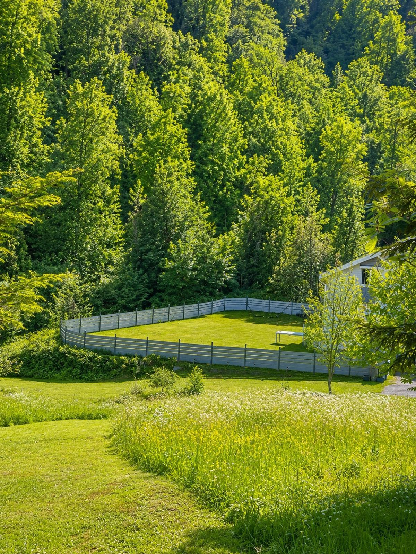
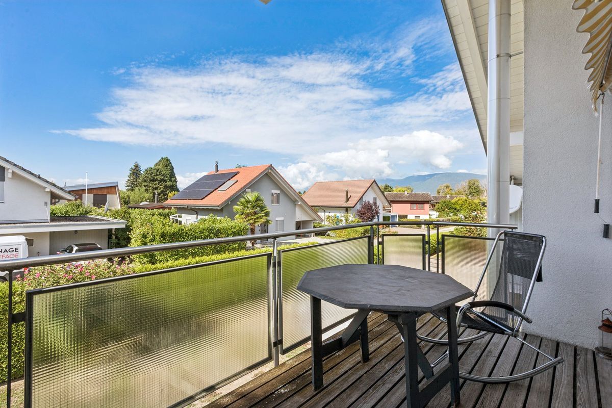
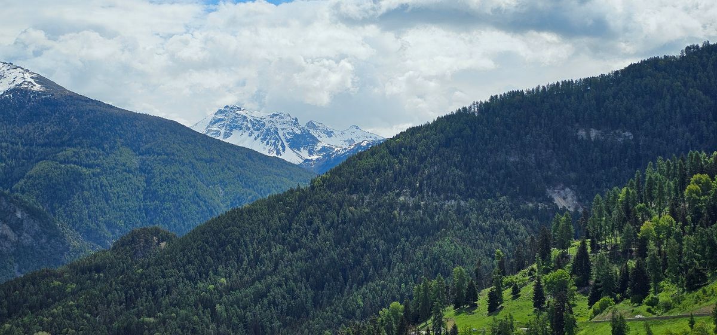
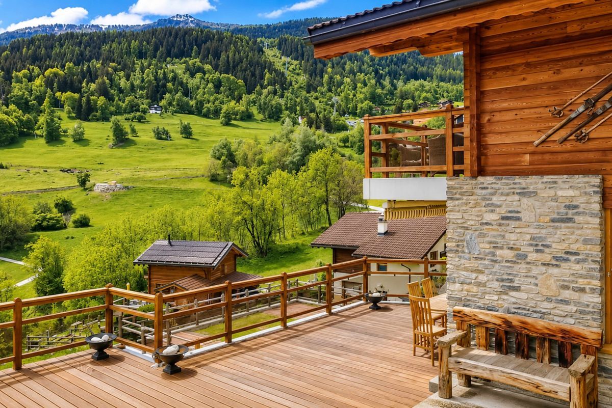
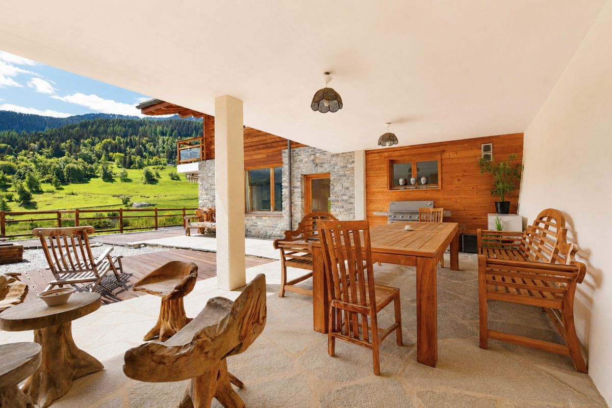
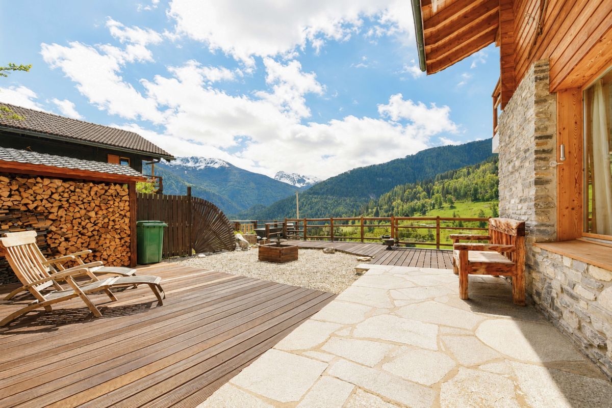
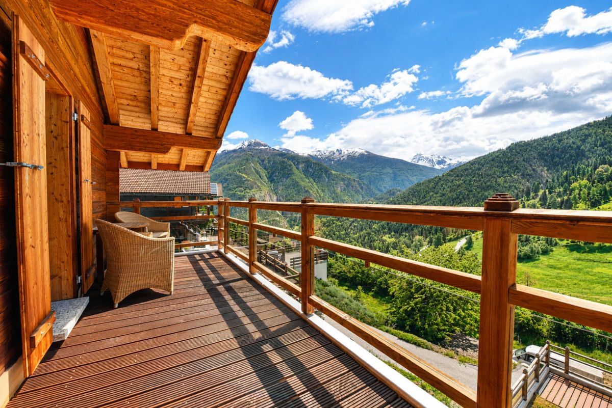
À l'extérieur, trois terrasses ainsi qu'un balcon filant entourant la propriété permettent de profiter pleinement d'une vue imprenable face aux montagnes valaisannes.
Concernant la situation du chalet, l'escalier extérieure du chalet en haut est directement lier avec "le tour du mont". qui vous amènes directement à 5-6 minutes à pied du centre, des magasins et de l'école.
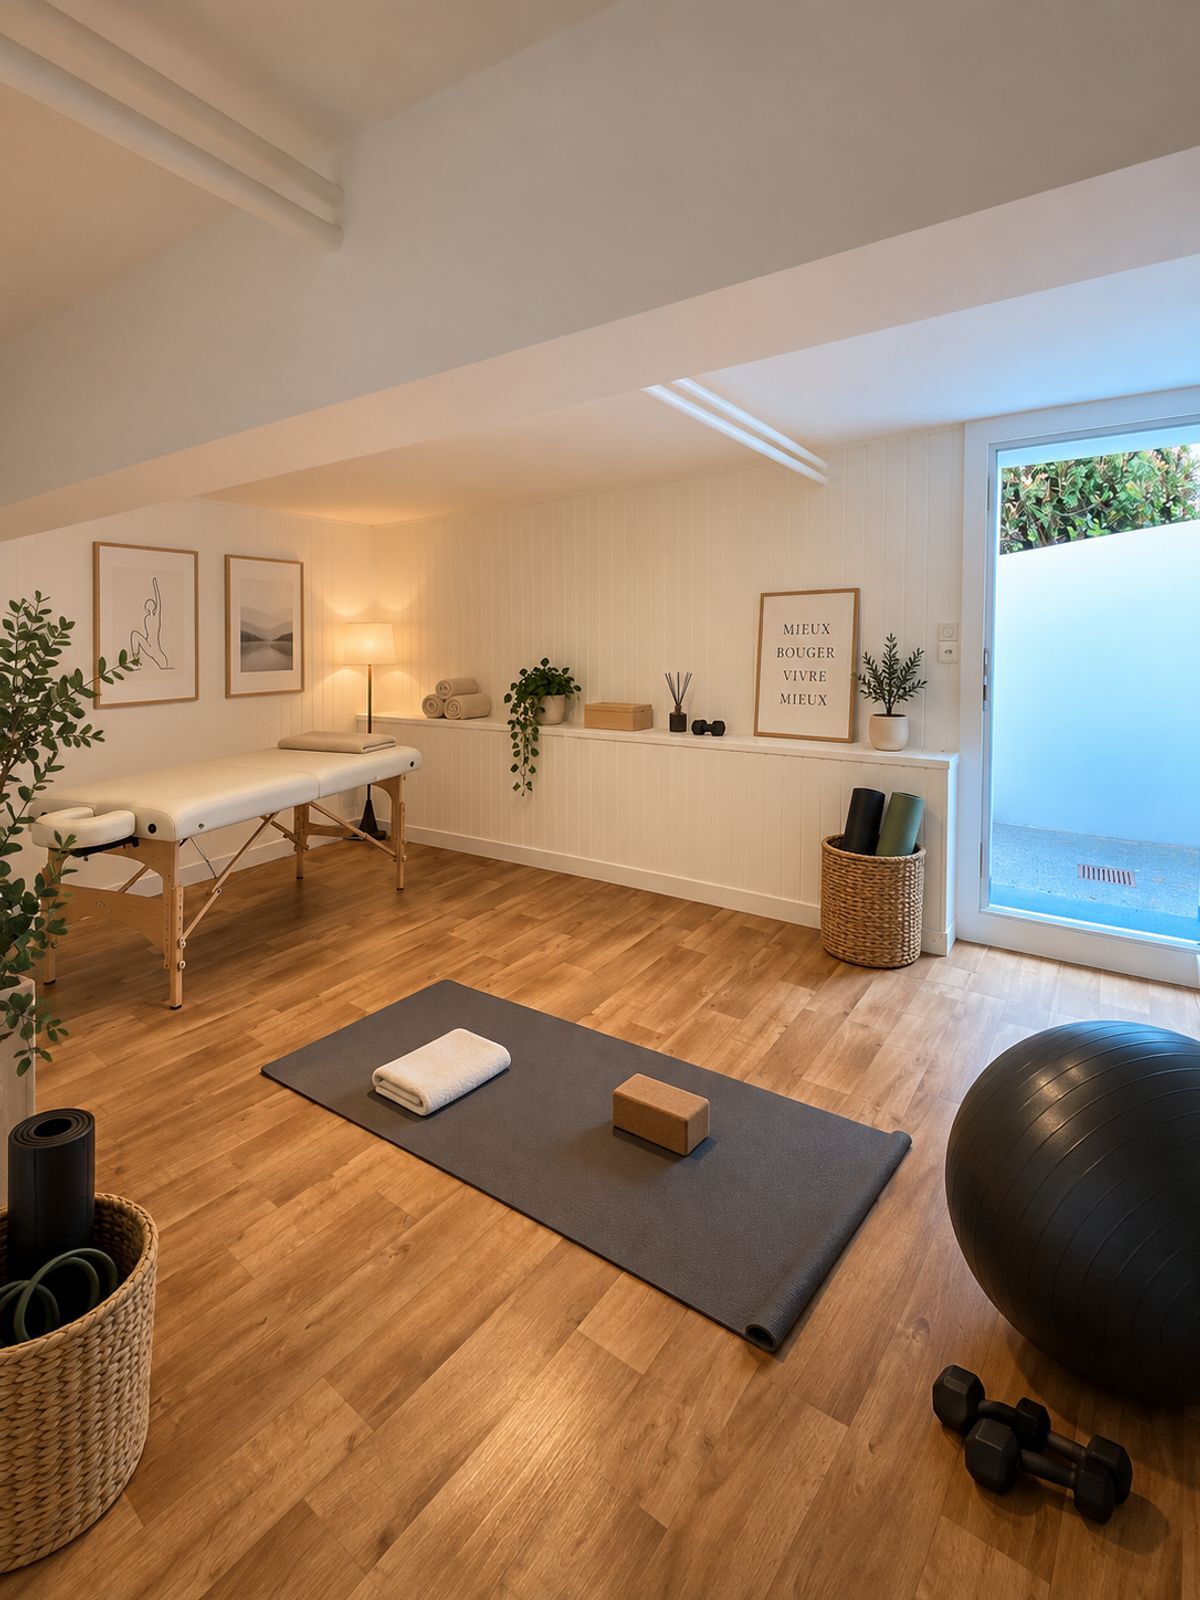
Pensé comme un véritable refuge de bien-être, le chalet propose également :
Situé à seulement 100 mètres de la navette desservant les stations de ski, ce bien bénéficie d'un accès rapide aux domaines skiables tout en conservant calme et intimité.
Une propriété rare, idéale comme résidence principale, secondaire ou investissement de prestige au coeur des Alpes suisses.
Le rez-de-chaussée accueille un appartement indépendant de 3.5 pièces avec entrée privative, idéal pour recevoir famille et invités, développer une activité locative ou créer un espace dédié au personnel Et pour vous réunir avec toutes les générations sous le même toit pour les vacances.
Les deux niveaux supérieurs abritent l'habitation principale, pensée autour d'un spectaculaire séjour cathédral aux volumes impressionnants. Le salon, subtilement en contrebas de la cuisine, crée une atmosphère élégante et conviviale autour d'une immense cheminée design, véritable pièce maîtresse du chalet.
Le chalet dispose de grandes chambres en bois avec poutres apparentes, offrant charme et intimité dans un esprit montagne raffiné.
À l'extérieur, trois terrasses ainsi qu'un balcon filant entourant la propriété permettent de profiter pleinement d'une vue imprenable face aux montagnes valaisannes.
Concernant la situation du chalet, l'escalier extérieure du chalet en haut est directement lier avec "le tour du mont". qui vous amènes directement à 5-6 minutes à pied du centre, des magasins et de l'école.
Pensé comme un véritable refuge de bien-être, le chalet propose également :
- un jacuzzi 8 places,
- un espace détente,
- un sauna indépendant,
- une authentique cave à vin en pierre sèche,
Situé à seulement 100 mètres de la navette desservant les stations de ski, ce bien bénéficie d'un accès rapide aux domaines skiables tout en conservant calme et intimité.
Une propriété rare, idéale comme résidence principale, secondaire ou investissement de prestige au coeur des Alpes suisses.
Conveniences
Outside conveniences
- Balcony/ies
- Parking
- Garage
View
- Nice view