New
House with 5.5 rooms on sale in Veyrier - 208 m²
Last villa, contemporary HPE house in Veyrier, C
Rooms5.5
Living area143 m²
Object PriceCHF 1,990,000.-
Availability31.12.2027
Localisation
1255 VeyrierCharacteristics
Reference
87114826H
Availability
31.12.2027
Year of construction
2027
Rooms
5.5
Number of levels for the real asset
3
Ground surface
436 m²
Living area
143 m²
Useful surface
208 m²
Description
Original text in french, translate to English.
Translating the original text from french to English…
An error occurred during translation. Please try again later.
Text translated from french, see original
Original text in french, translate to English.
Ref 4455JL Veyrier, Villa C
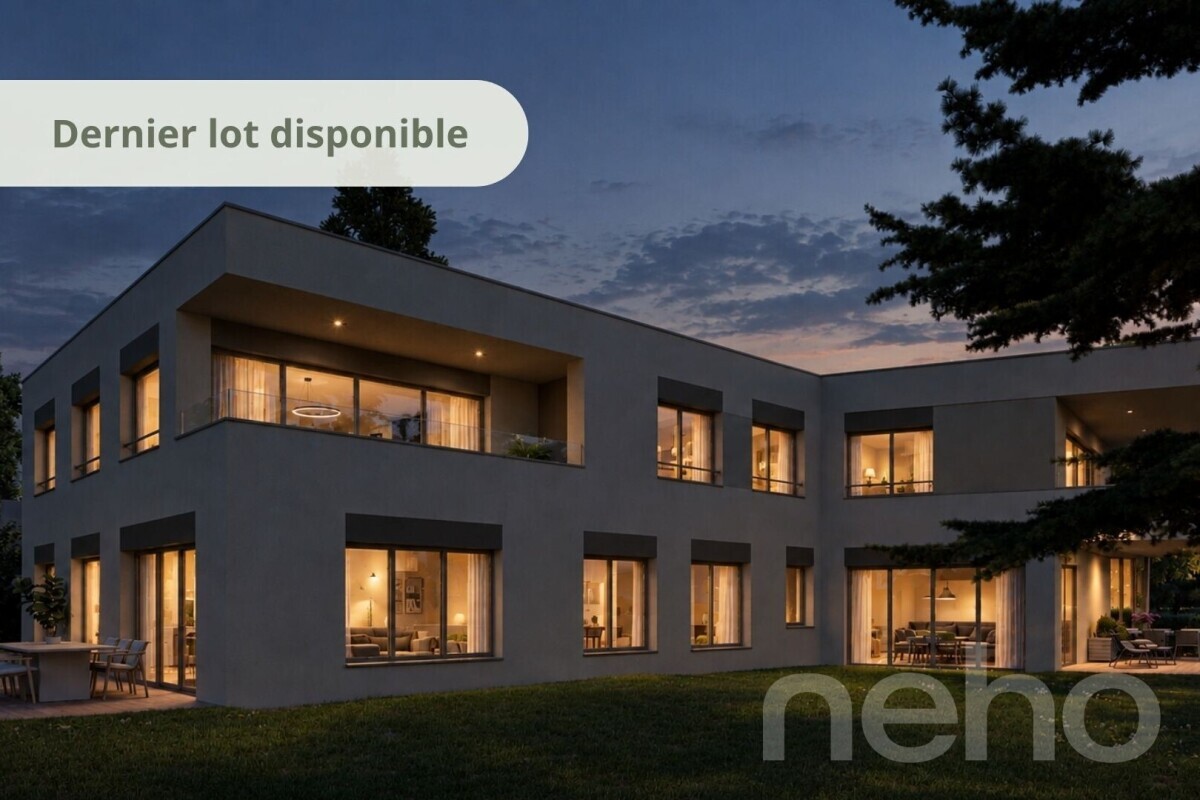
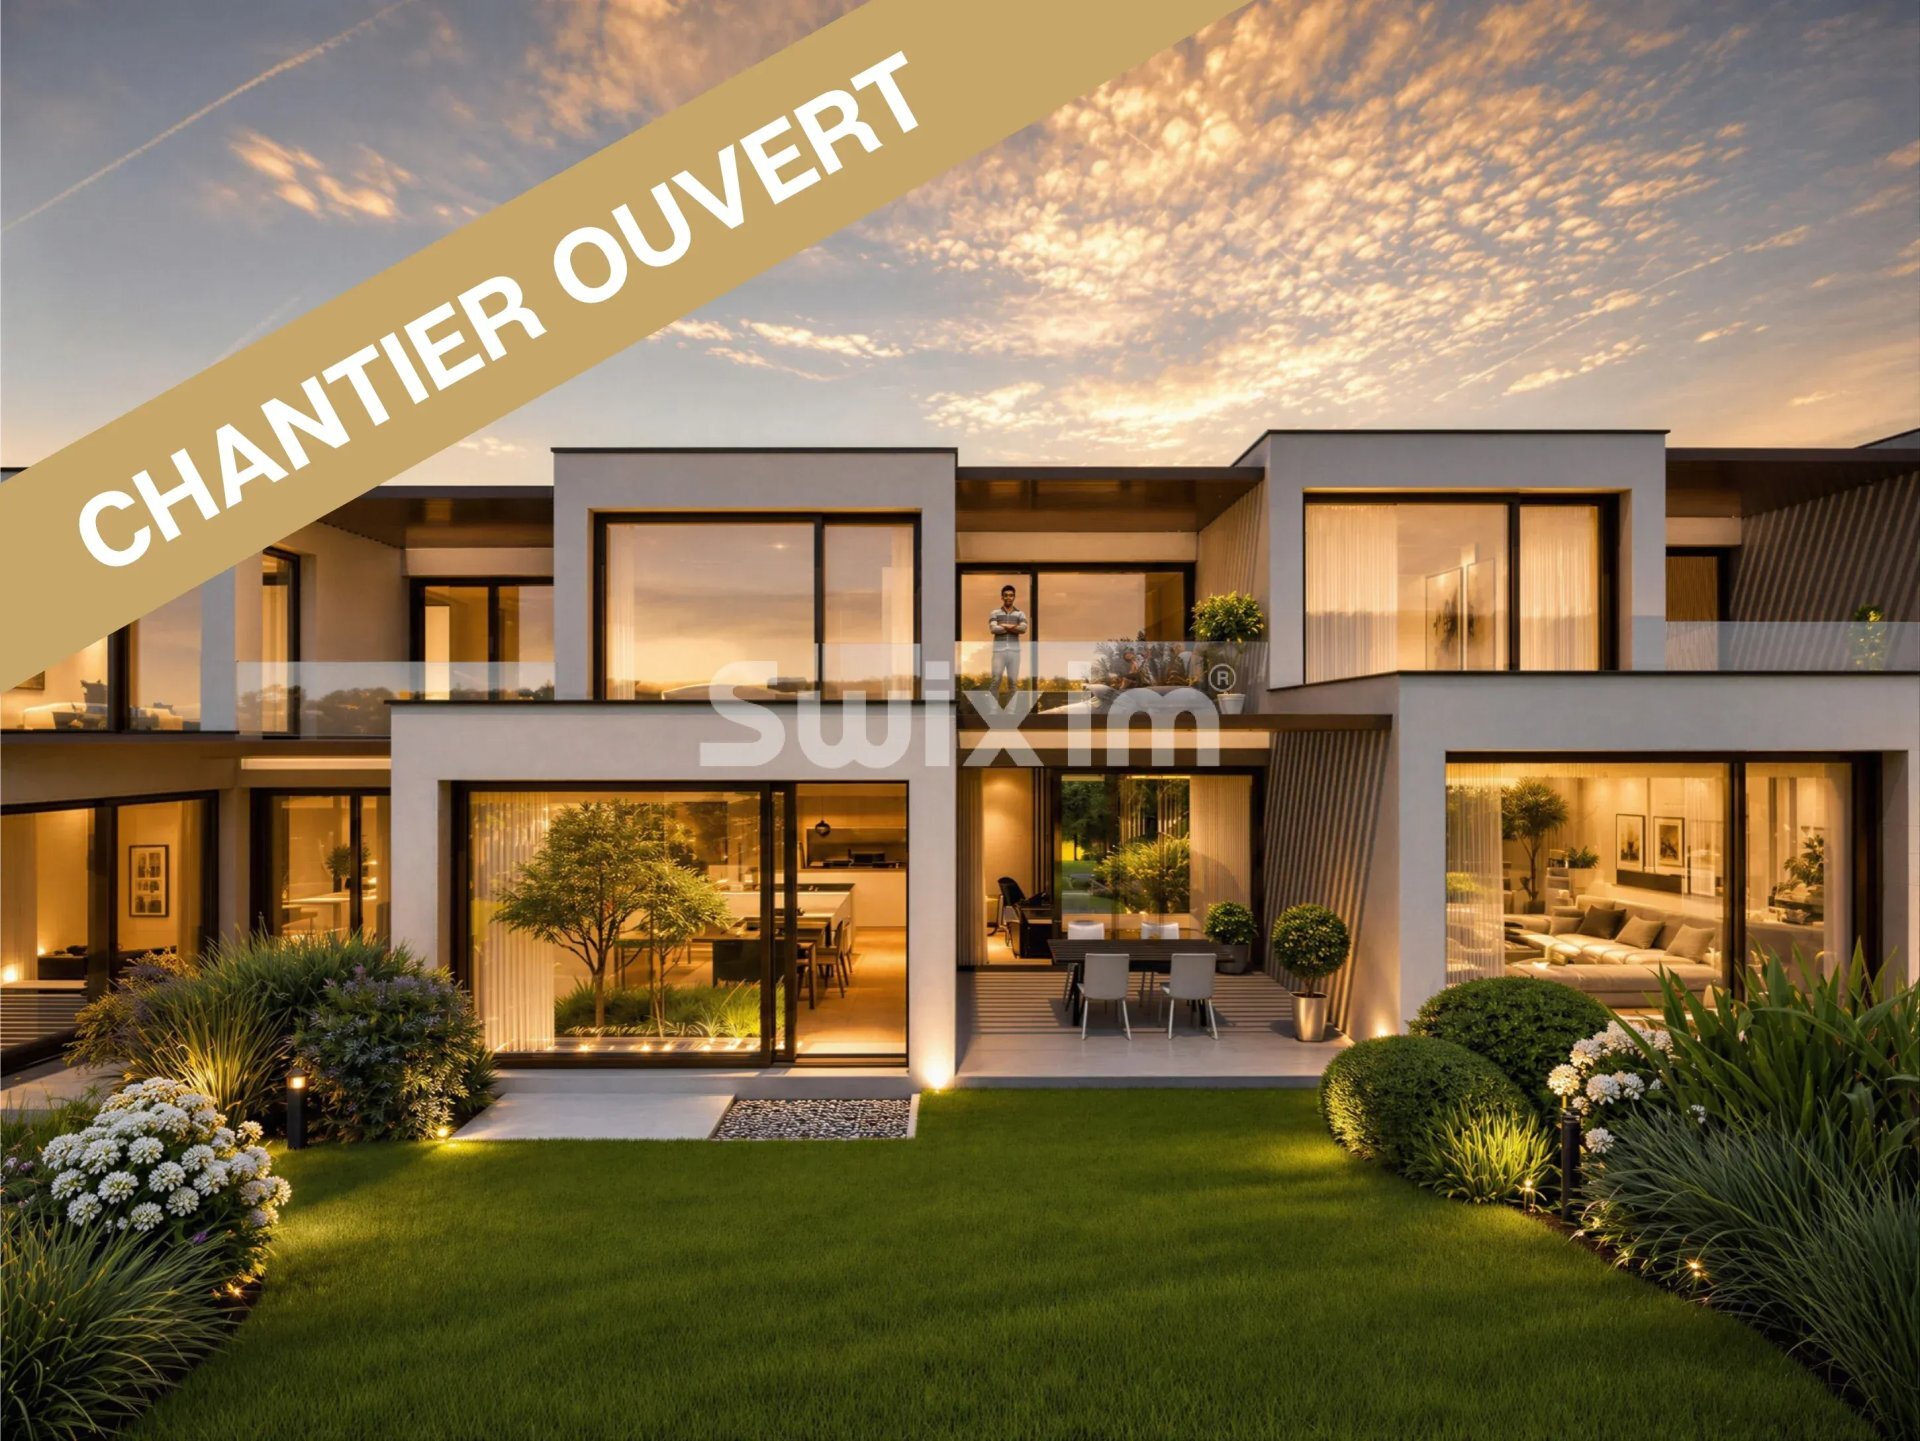
CONSTRUCTION SITE OPEN - LAST VILLA AVAILABLE!
Off-plan real estate project, delivery planned for summer 2028.
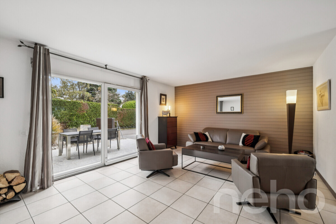
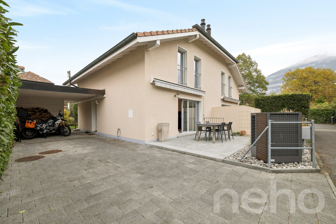
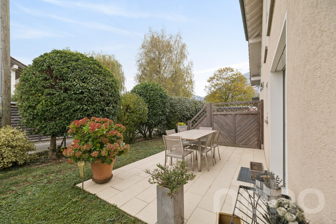
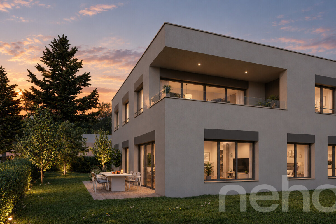
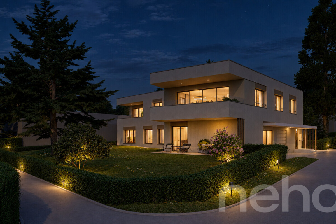
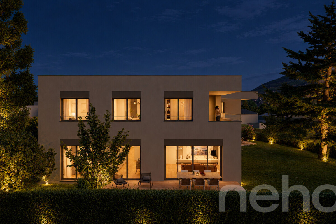
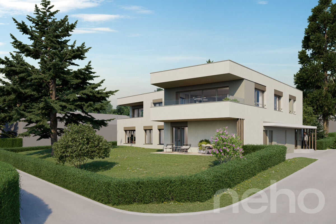
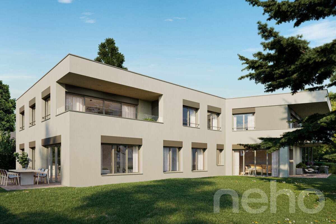
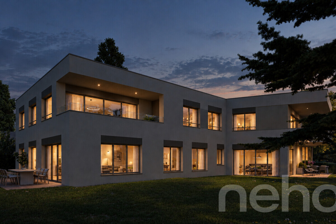
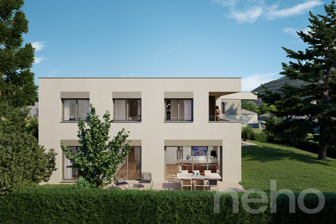
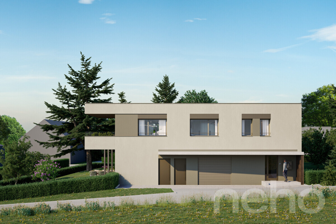
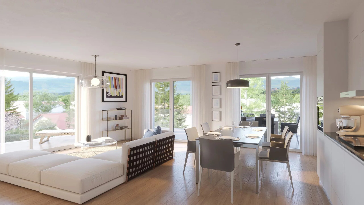
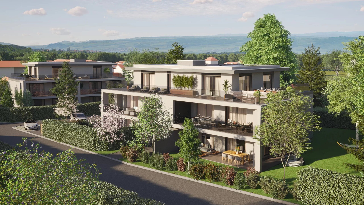
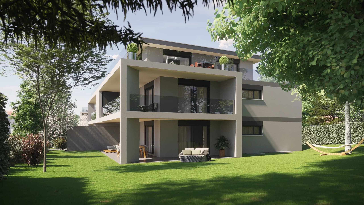
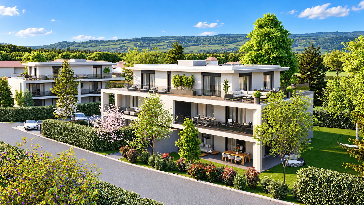
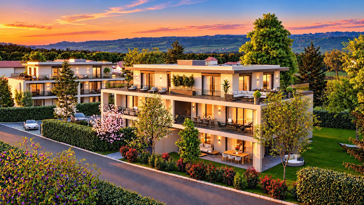
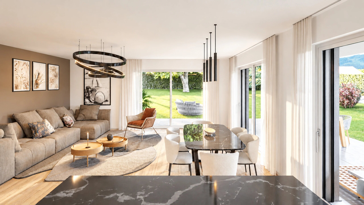
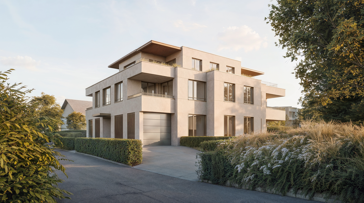
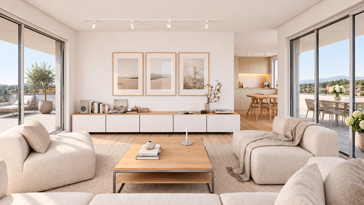
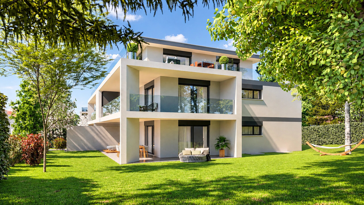
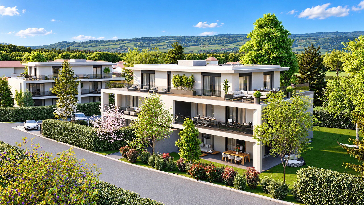
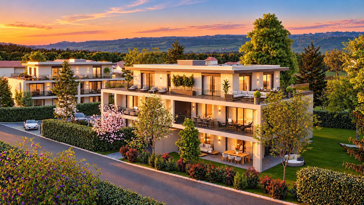
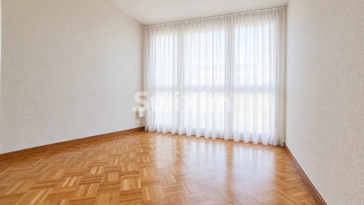
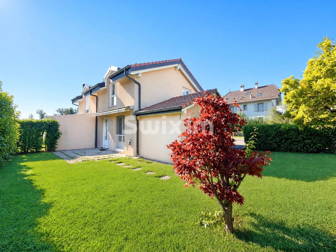
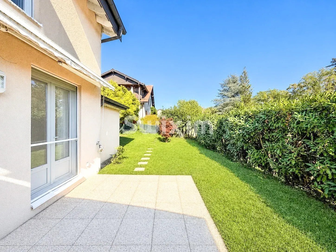
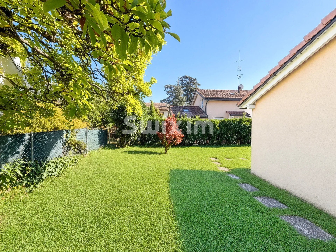
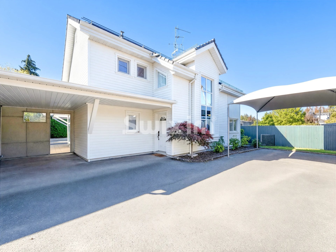
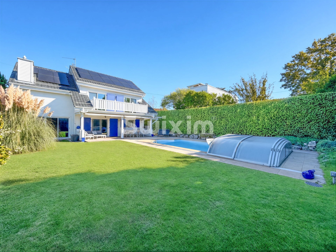
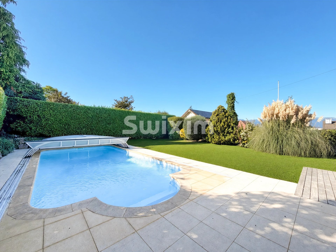
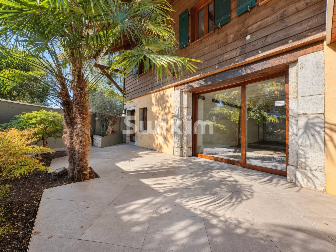
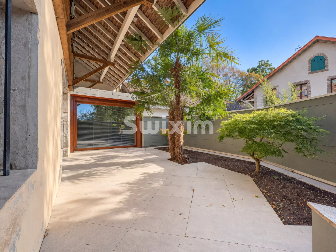
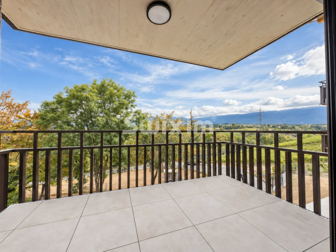
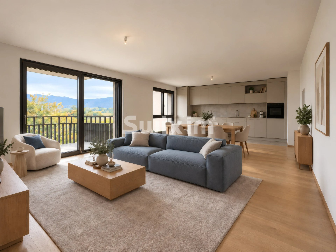
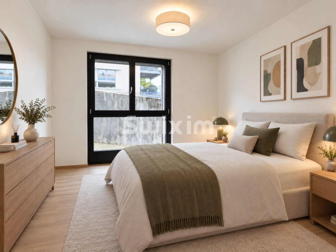
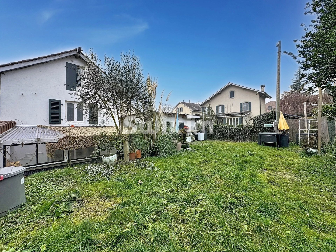
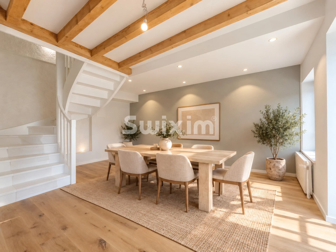
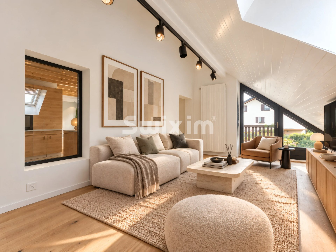
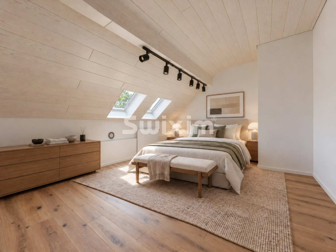
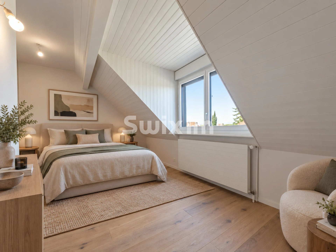
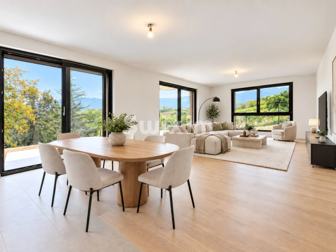
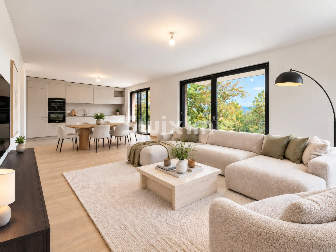
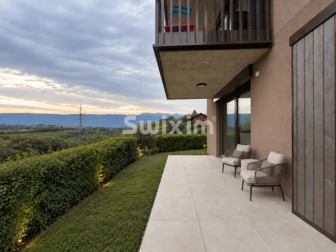
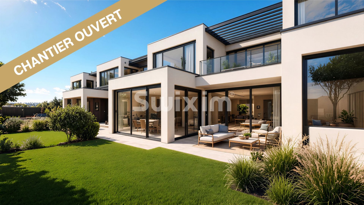
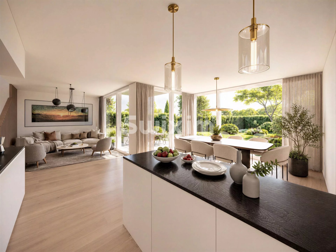
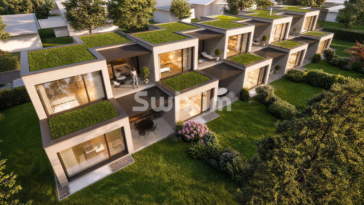
Beautiful 143 m2 architect-designed HPE villa, located in a quiet residential area, offering 3 bedrooms and a 90 m² landscaped garden with an unobstructed view of the countryside. High-end finishes.
Heat pump (HP) with photovoltaic and solar panels, a sustainable and autonomous concept.
Layout:
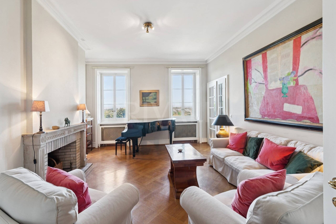
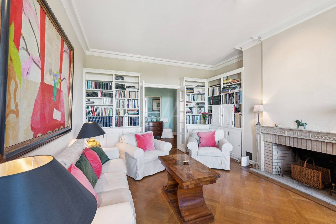
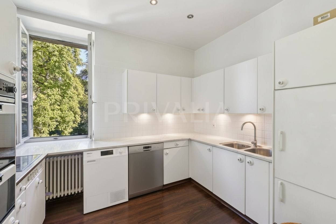
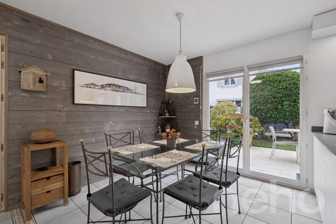
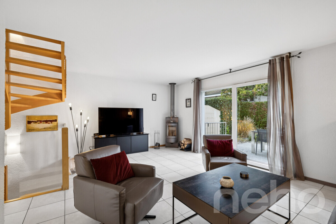
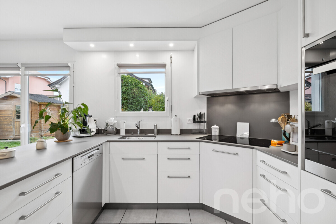
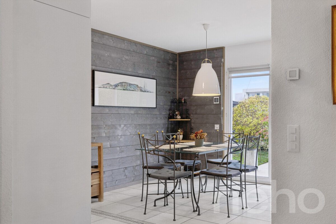
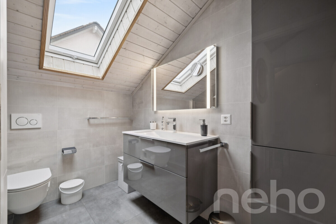
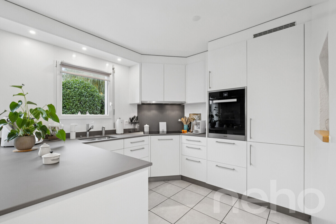
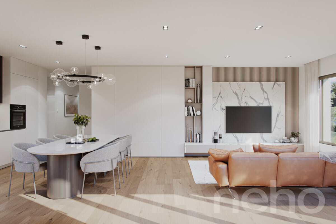
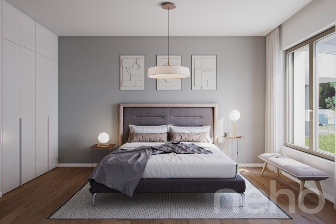
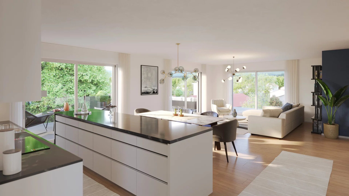
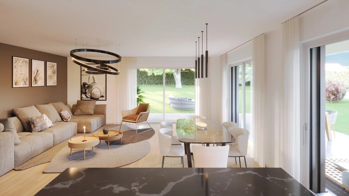
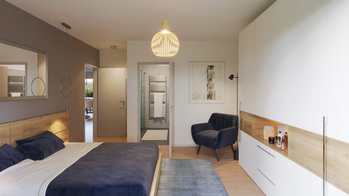
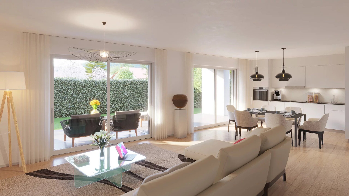
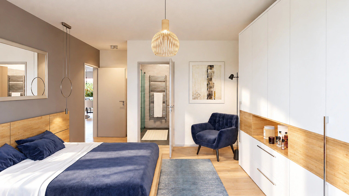
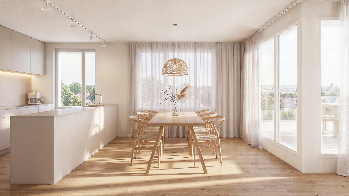
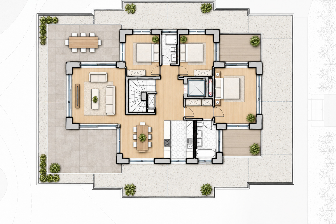
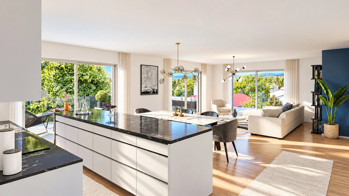
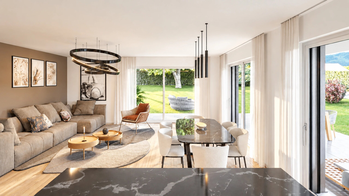
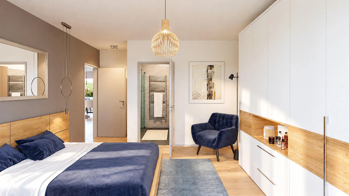
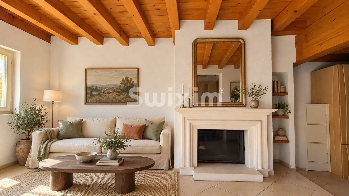
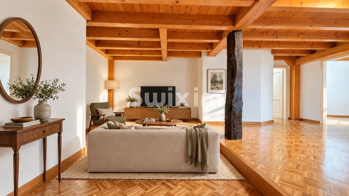
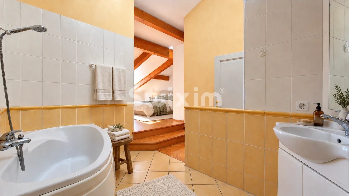
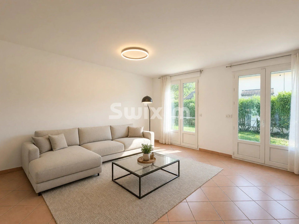
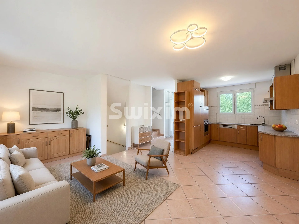
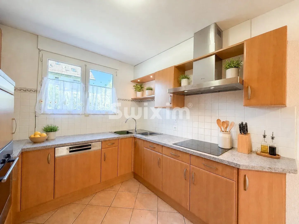
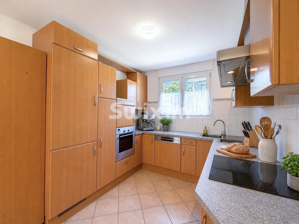
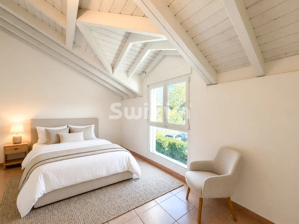
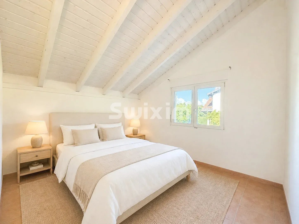
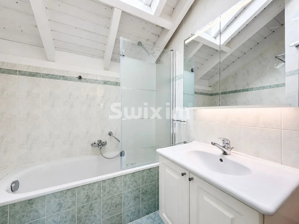
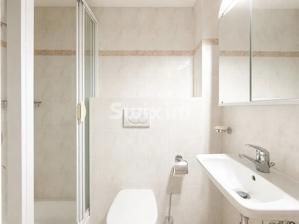
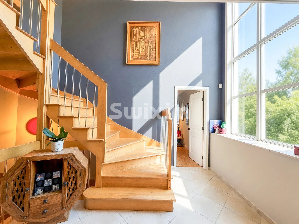
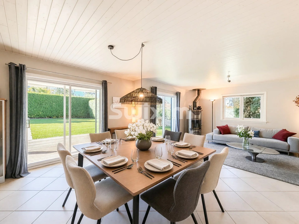
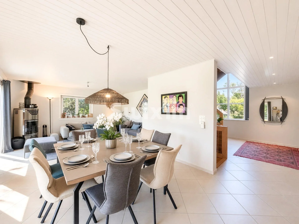
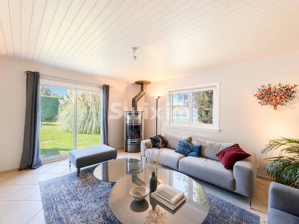
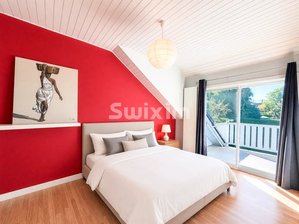
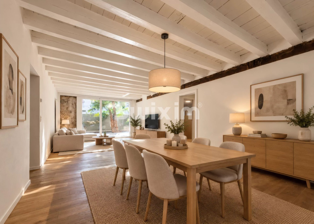
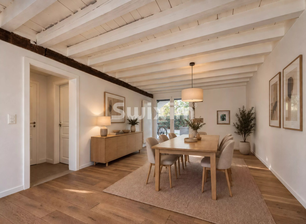
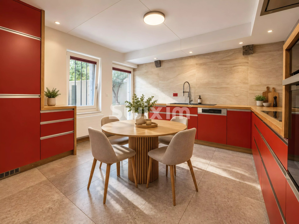
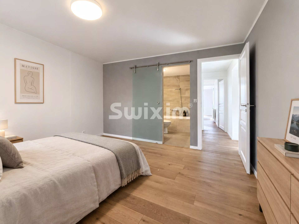
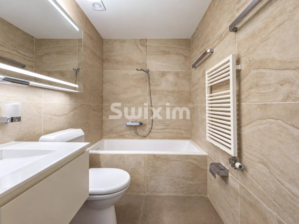
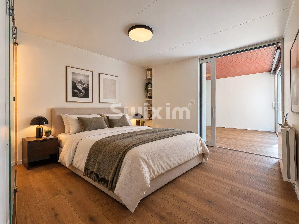
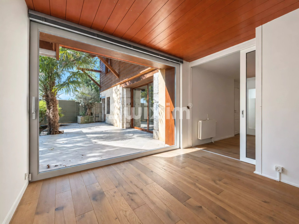
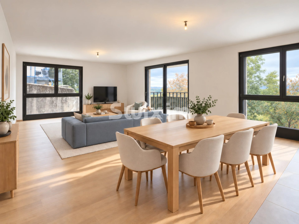
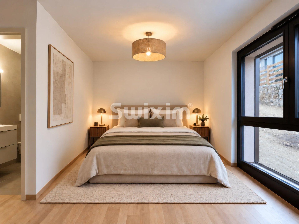
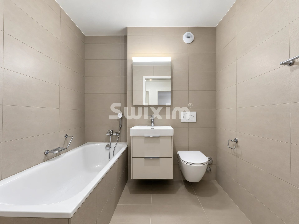
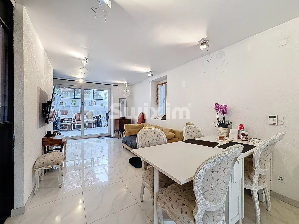
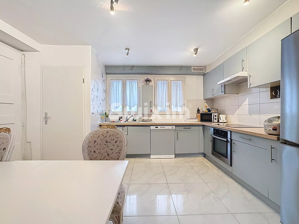
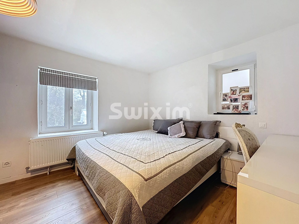
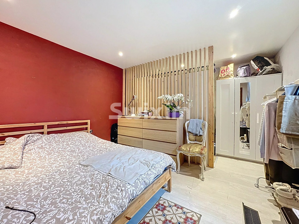
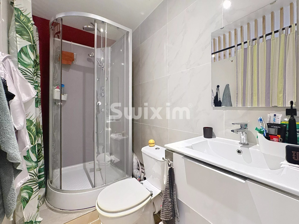
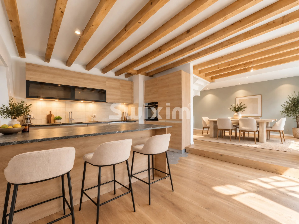
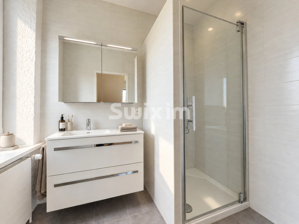
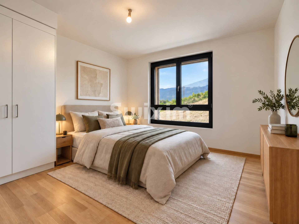
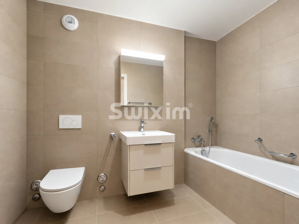
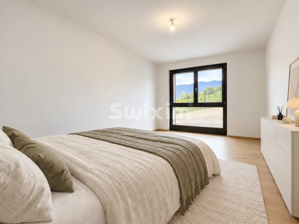
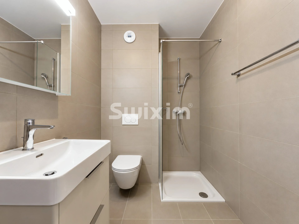
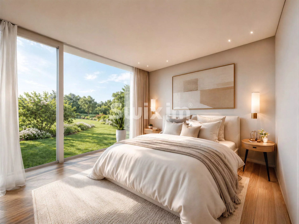
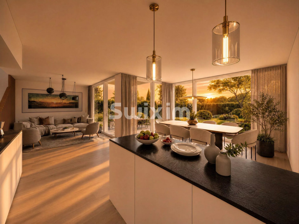
Ground floor: Entrance with dressing room and guest toilet, large living room with equipped kitchen and access to terrace/garden. Master bedroom and a bathroom/toilet.
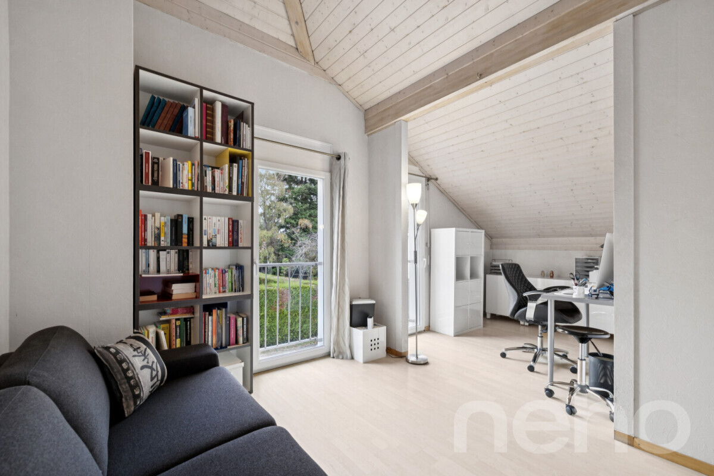
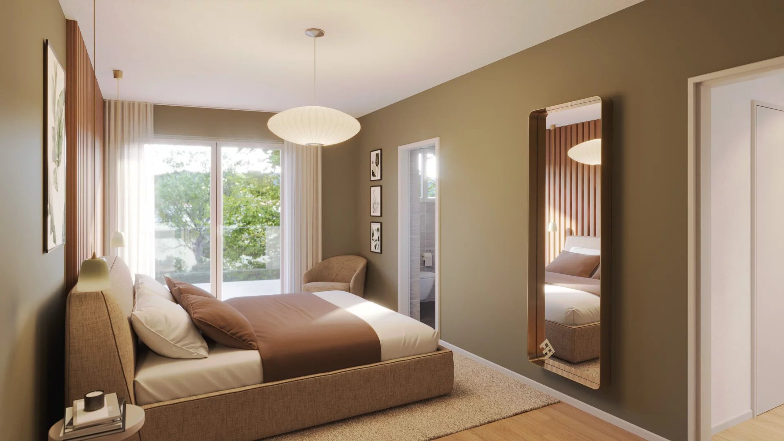
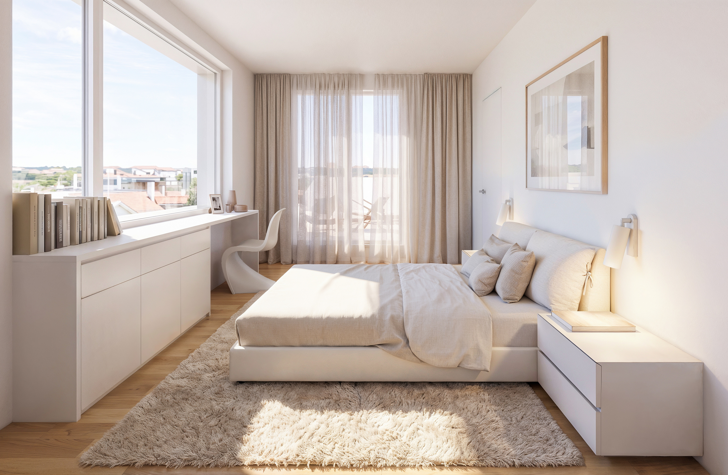
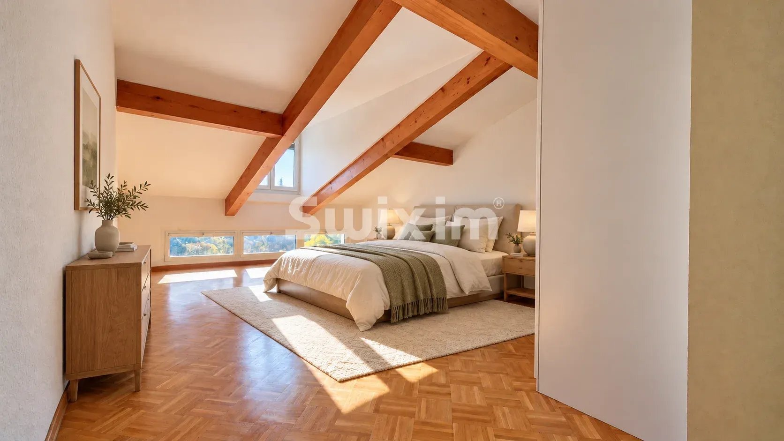
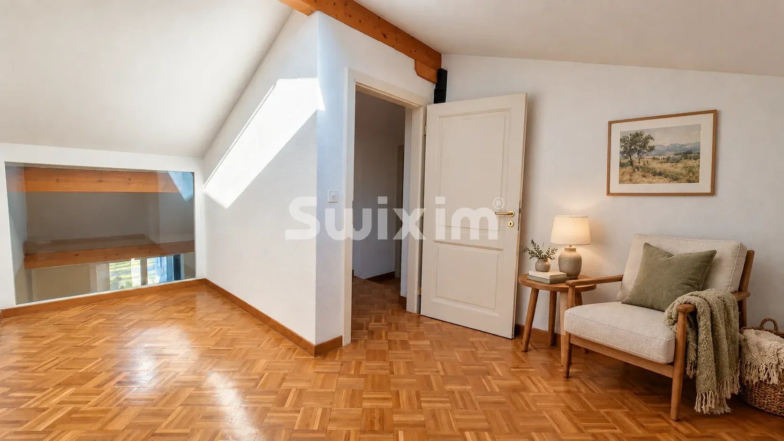
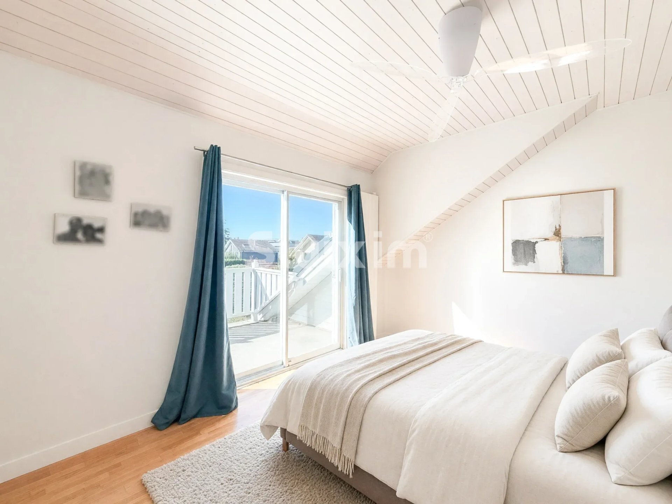
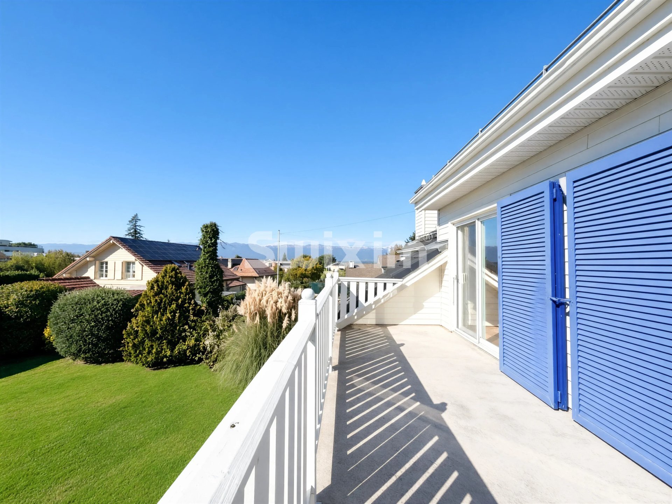
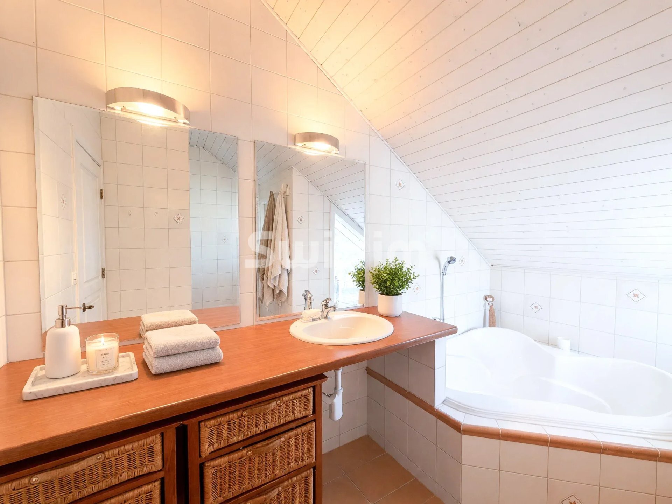
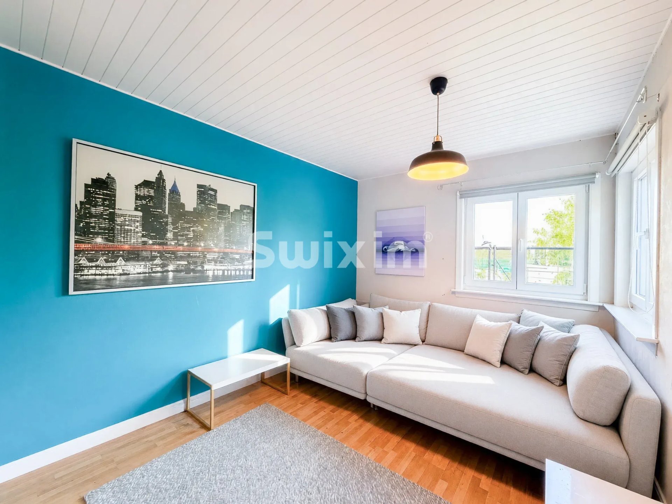
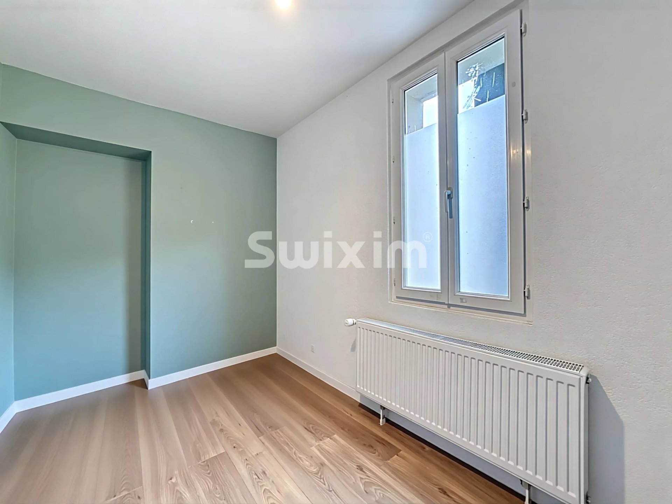
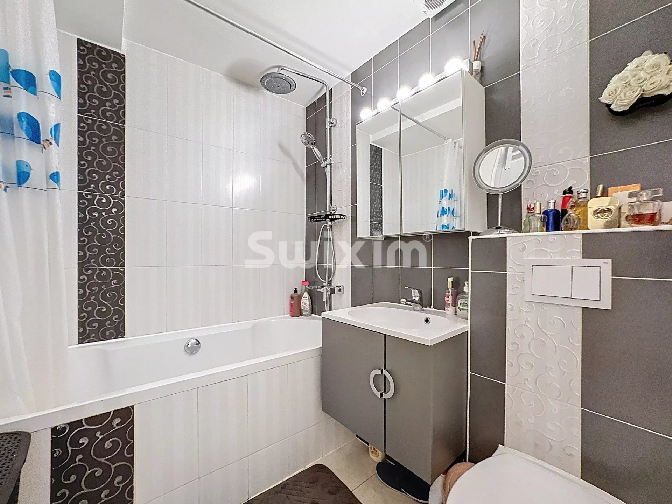
First floor: Two bedrooms, bathroom and private 12 m² terrace.
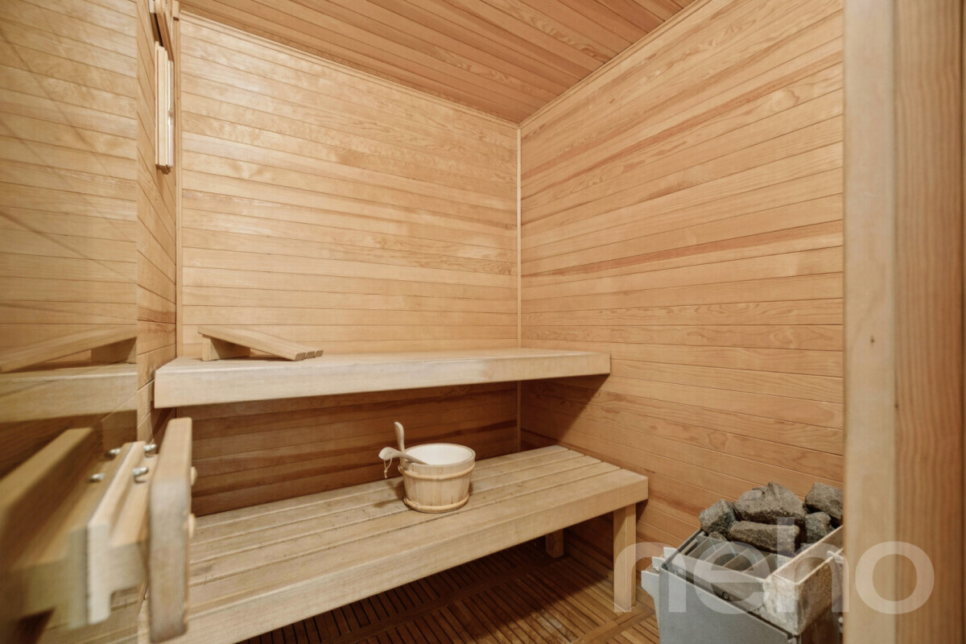
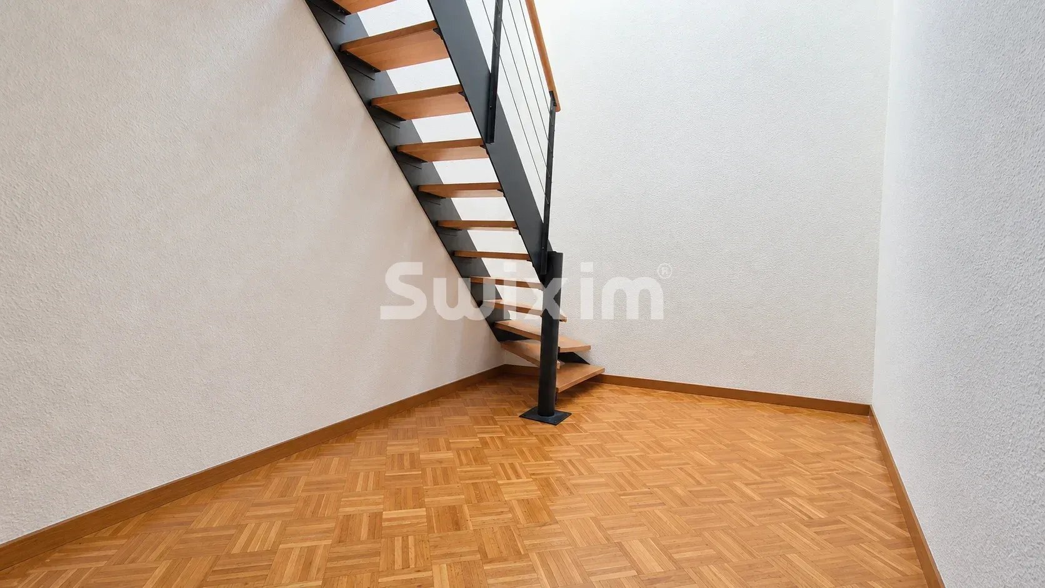
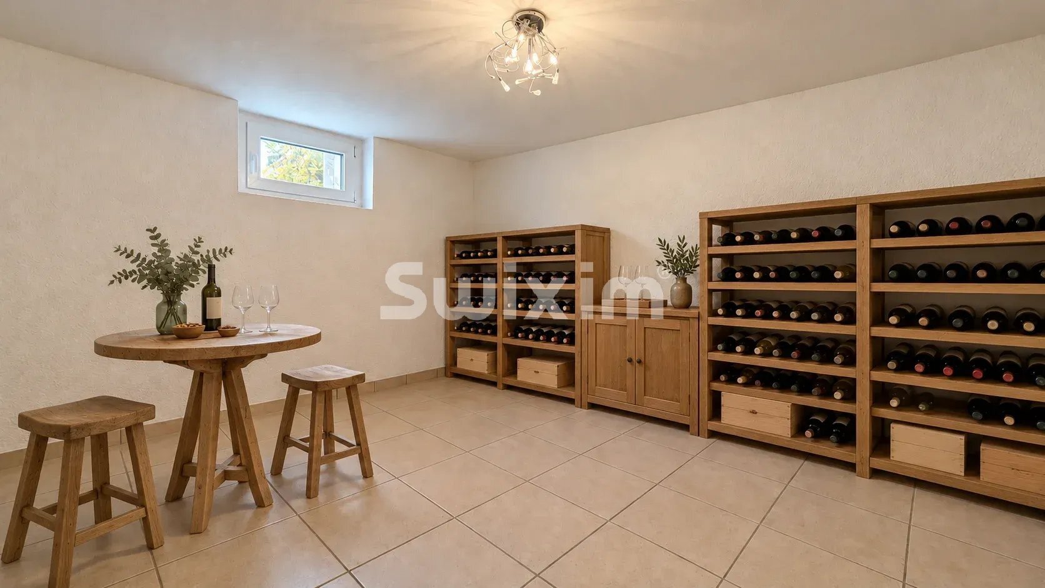
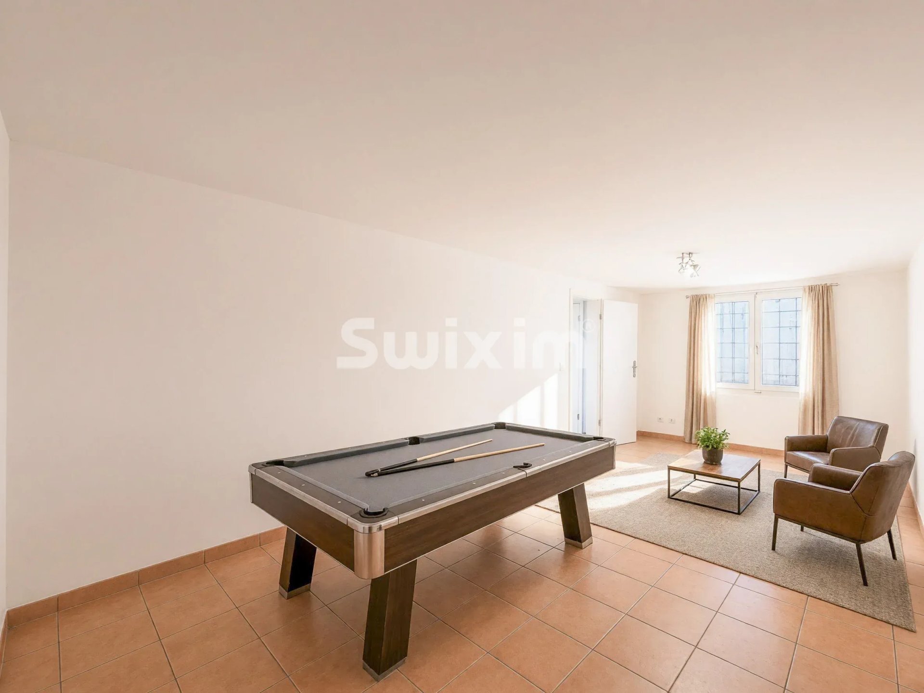
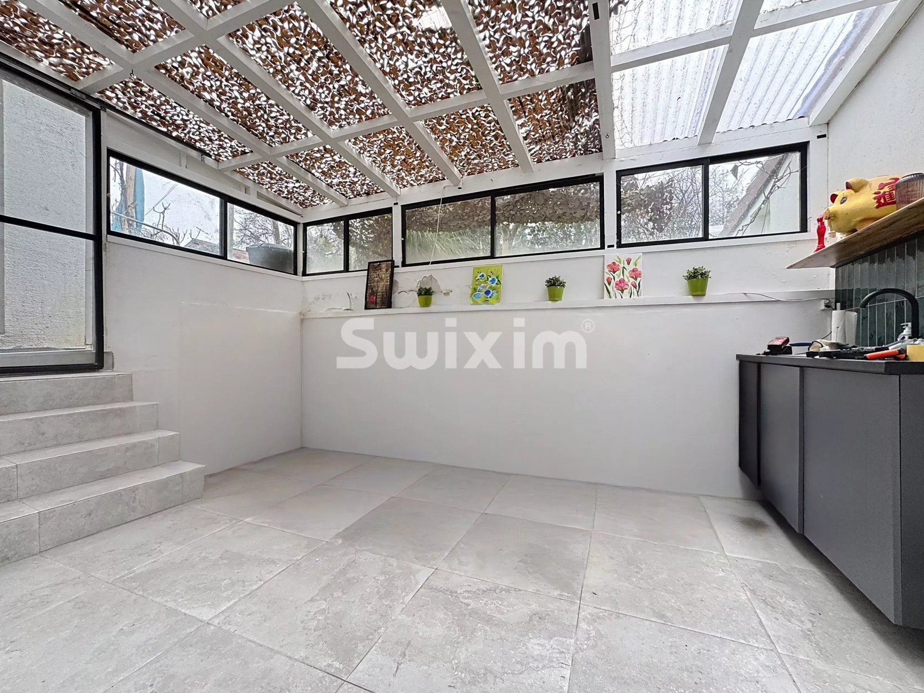
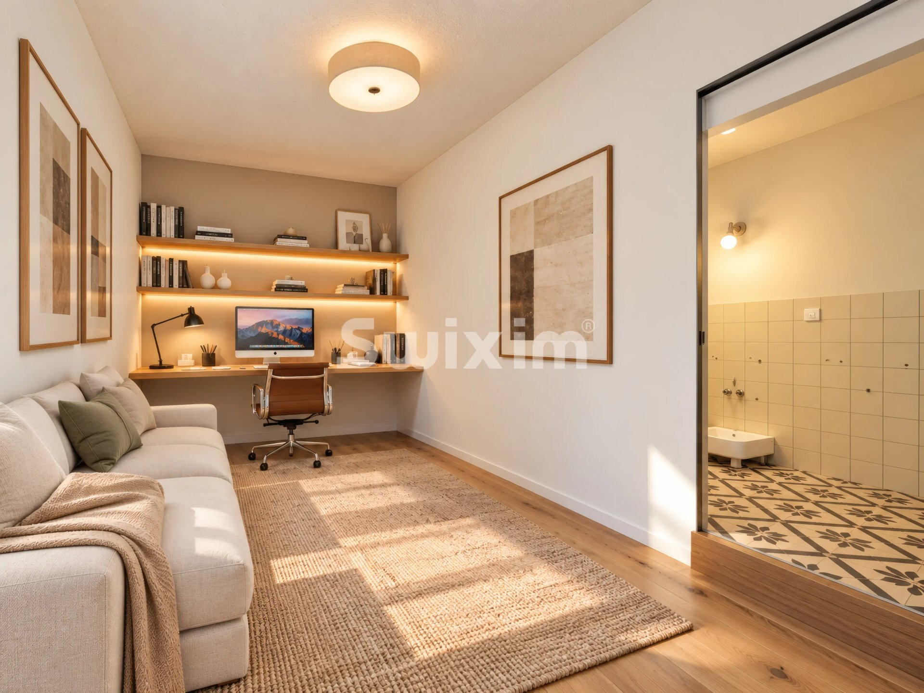
Basement: Multipurpose space of 20 m2 with a 13 m2 hallway. Laundry room, cellar, technical room.
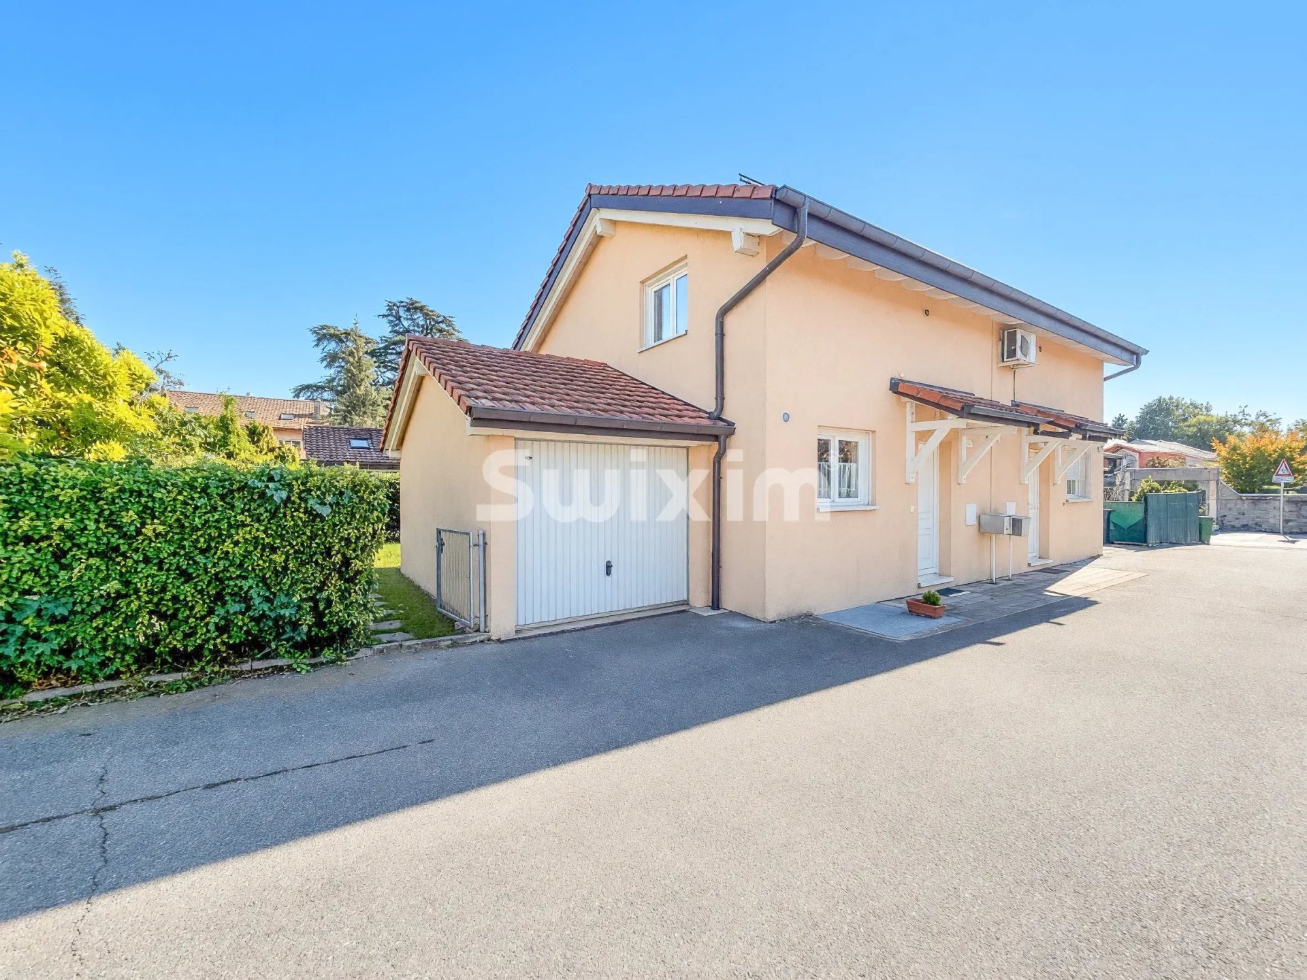
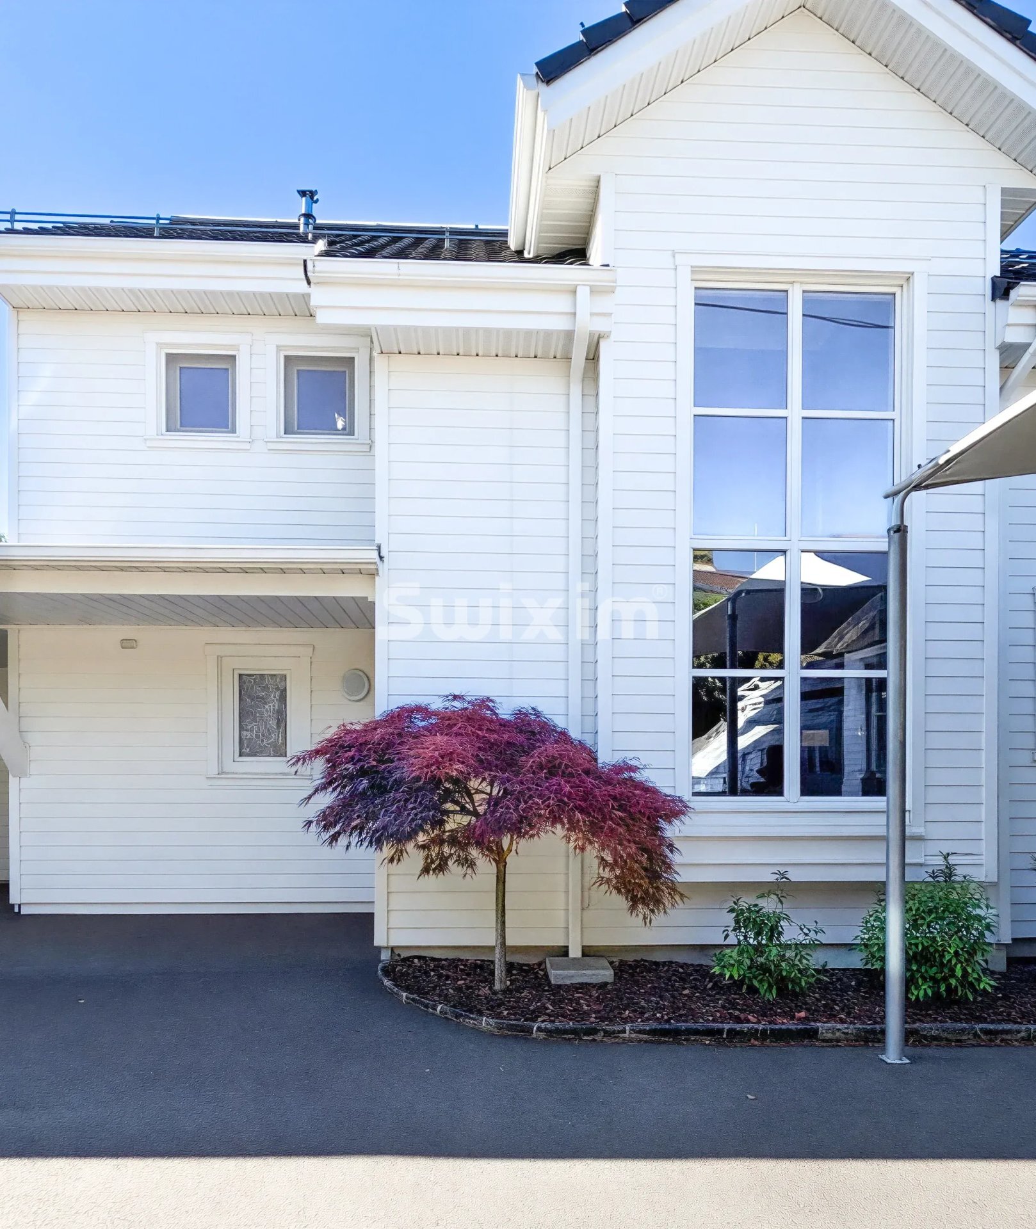
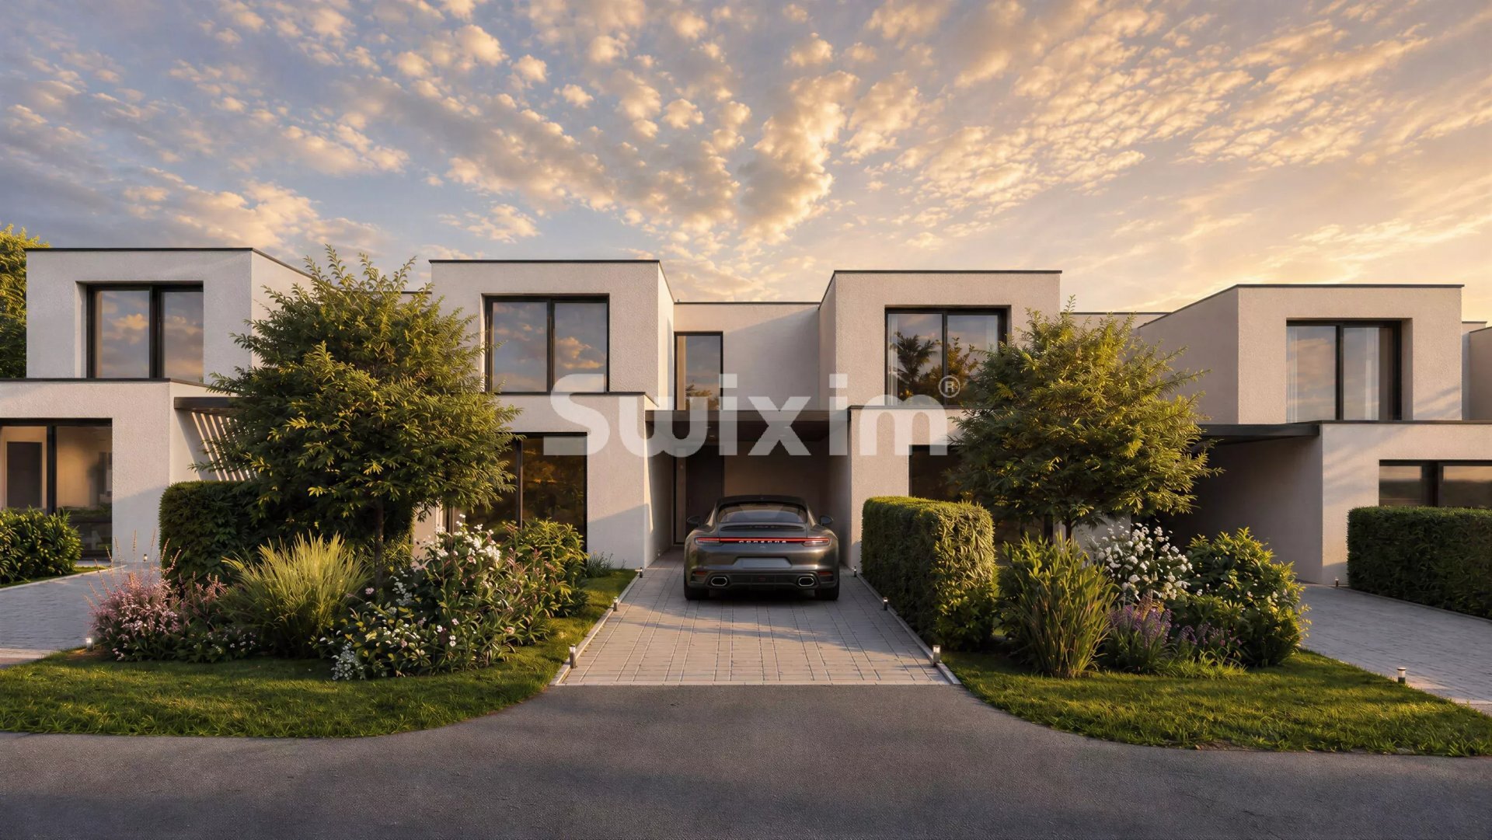
Two parking spaces at the entrance of the house, one covered.
Privileged location close to bus lines 8 and 20, schools, shops and city centre.
Must visit!
Contact - Jules Leydet 078 955 19 22 Swixim Genève Centre - Jules LEYDET :+41 78 955 19 22 - j.leydet@swixim.ch
CONSTRUCTION SITE OPEN - LAST VILLA AVAILABLE!
Off-plan real estate project, delivery planned for summer 2028.
Beautiful 143 m2 architect-designed HPE villa, located in a quiet residential area, offering 3 bedrooms and a 90 m² landscaped garden with an unobstructed view of the countryside. High-end finishes.
Heat pump (HP) with photovoltaic and solar panels, a sustainable and autonomous concept.
Layout:
Ground floor: Entrance with dressing room and guest toilet, large living room with equipped kitchen and access to terrace/garden. Master bedroom and a bathroom/toilet.
First floor: Two bedrooms, bathroom and private 12 m² terrace.
Basement: Multipurpose space of 20 m2 with a 13 m2 hallway. Laundry room, cellar, technical room.
Two parking spaces at the entrance of the house, one covered.
Privileged location close to bus lines 8 and 20, schools, shops and city centre.
Must visit!
Contact - Jules Leydet 078 955 19 22 Swixim Genève Centre - Jules LEYDET :+41 78 955 19 22 - j.leydet@swixim.ch
Conveniences
Outside conveniences
- Parking
Inside conveniences
- Guests lavatory
Equipment
- Waste water connection
Condition
- New
View
- Nice view
Distances
Public transports
19 m
Freeway
10 m
Nursery school
5 m
Primary school
5 m
Stores
5 m