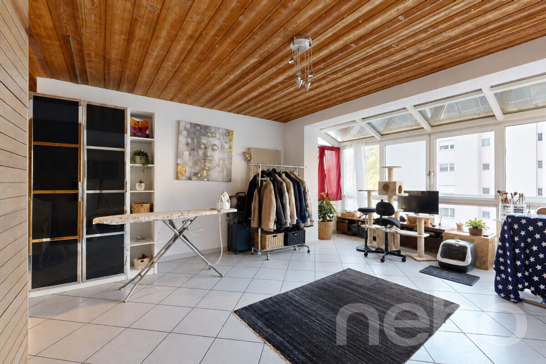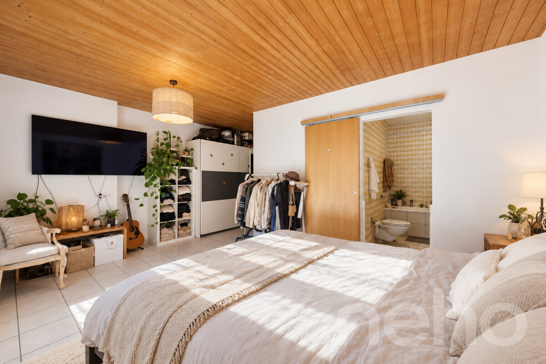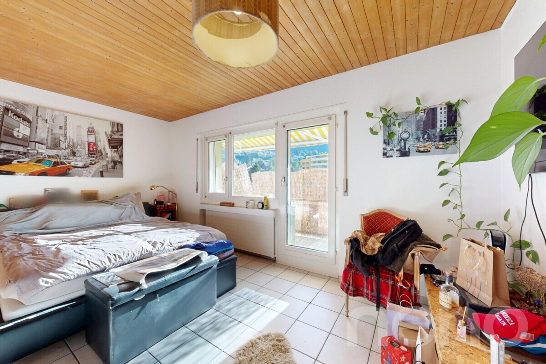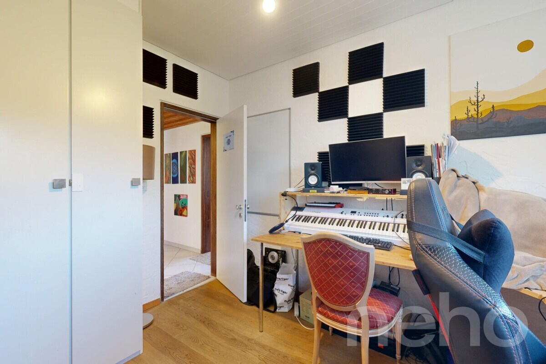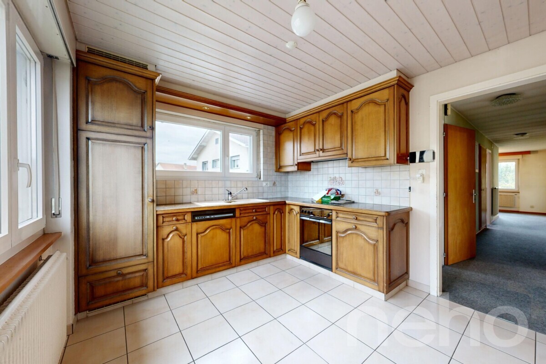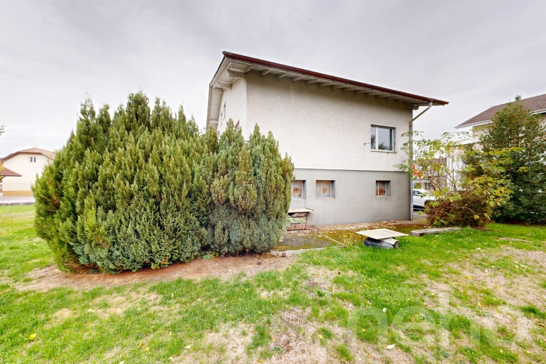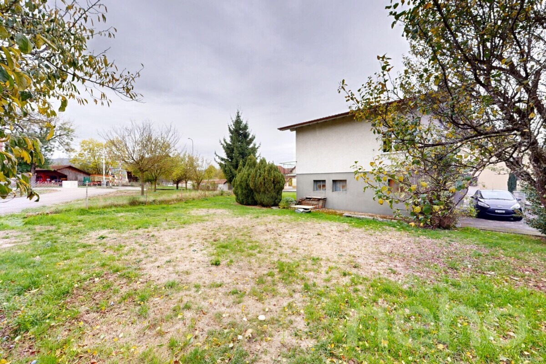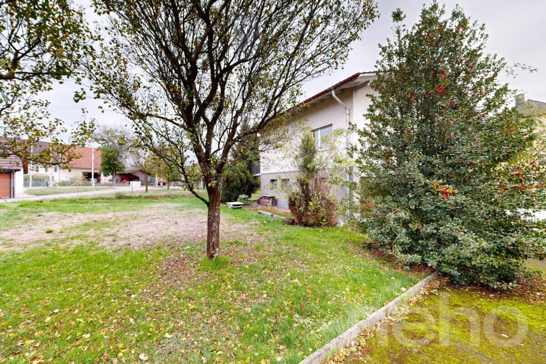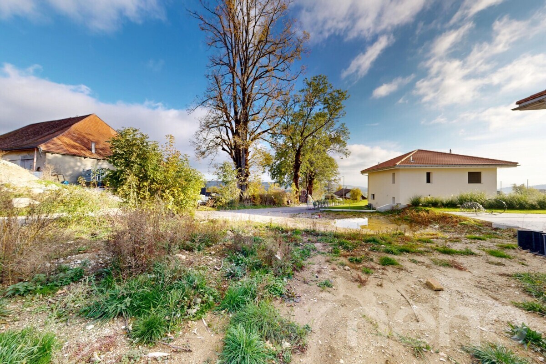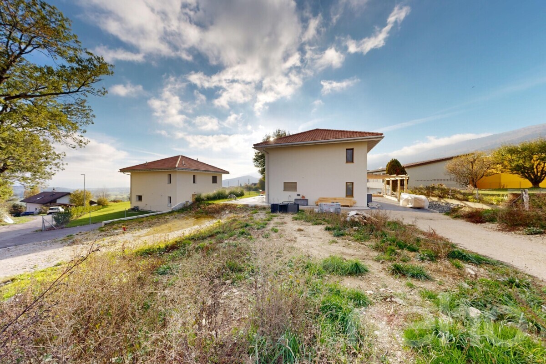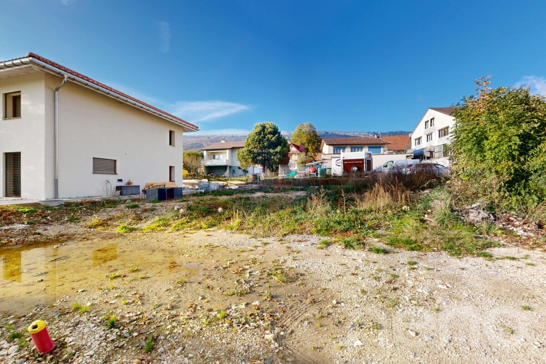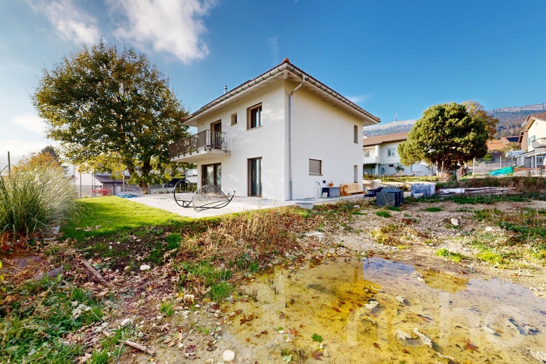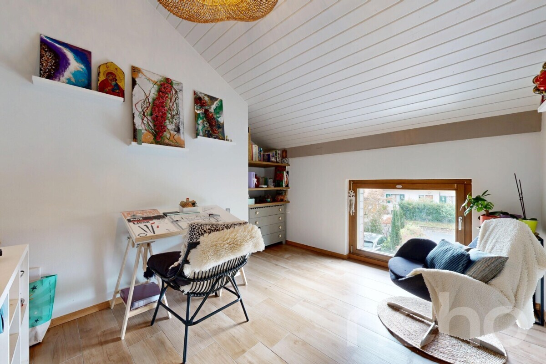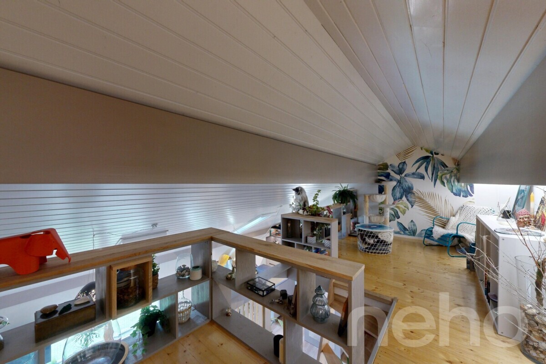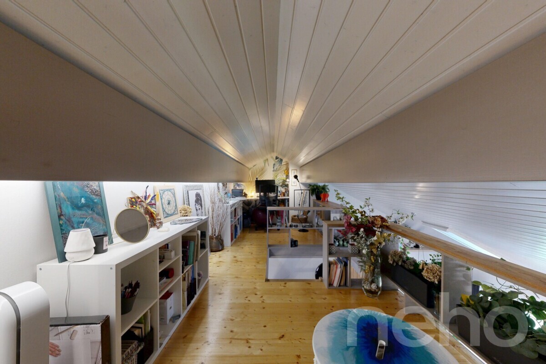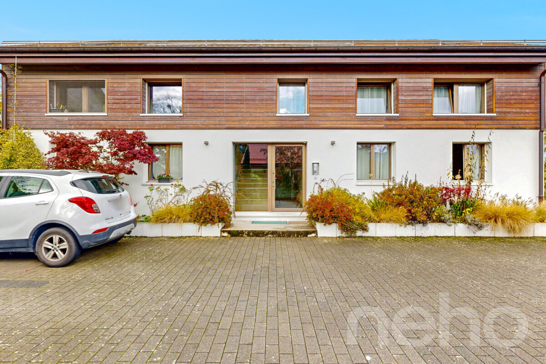
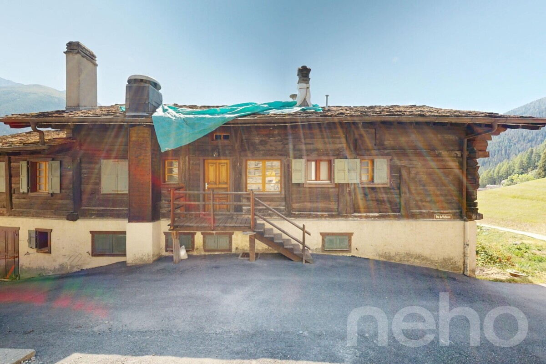
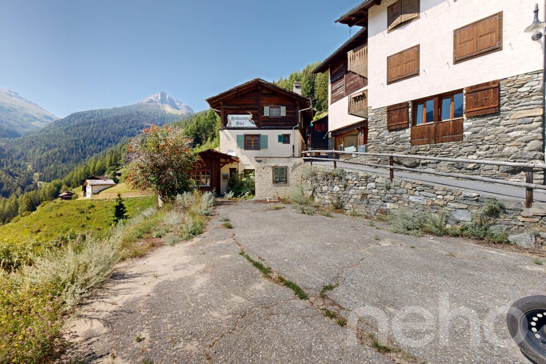
House with 20 rooms on sale in Vichères (Liddes) - 570 m²
RENOVATION PROJECT FOR A FORMER GUEST HOUSE IN VICHÈRES – ARCHITECTURAL PLANS INCLUDED
Rooms20
Living area570 m²
Object PriceCHF 460,000.-
AvailabilityImmediate
Localisation
Vichères (Liddes), 1945 Vichères (Liddes)Characteristics
Reference
1945-26-1
Availability
Immediate
Year of construction
1900
Rooms
20
Number of levels for the real asset
3
Ground surface
2,445 m²
Living area
570 m²
Volume
1,880 m³
Description
Text translated from french, see original
Original text in french, translate to English.
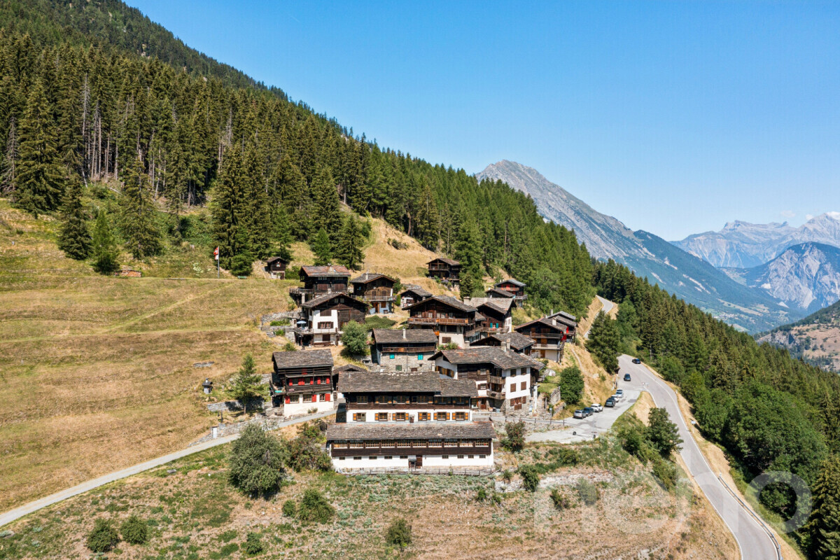
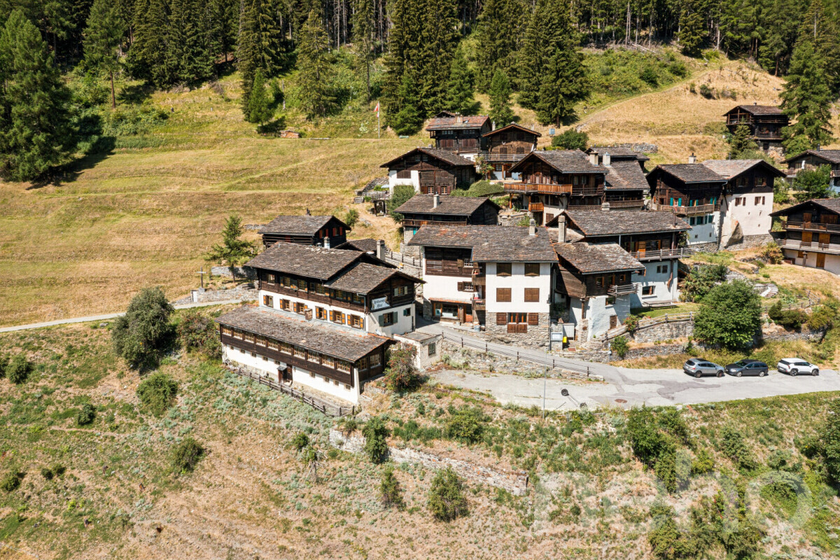
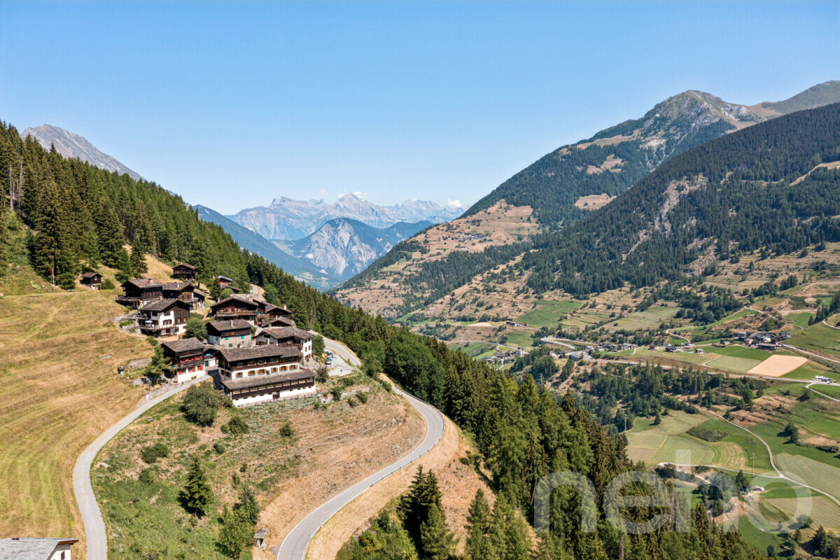
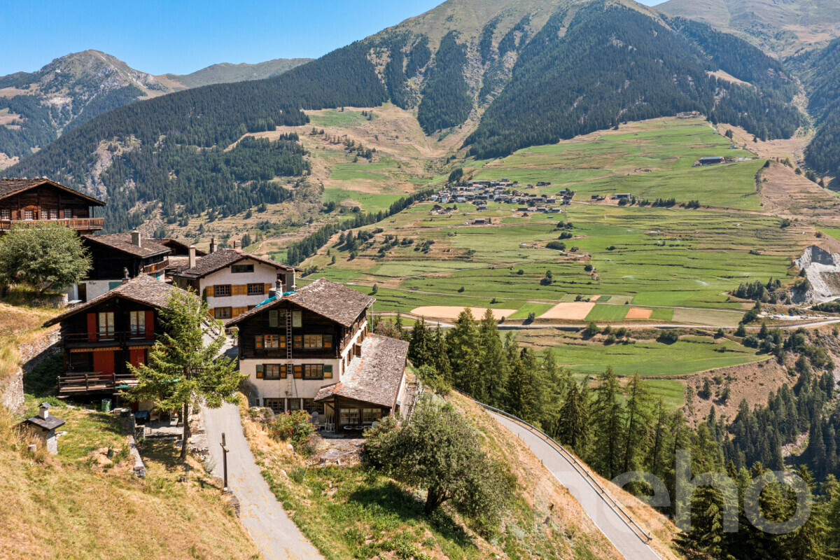
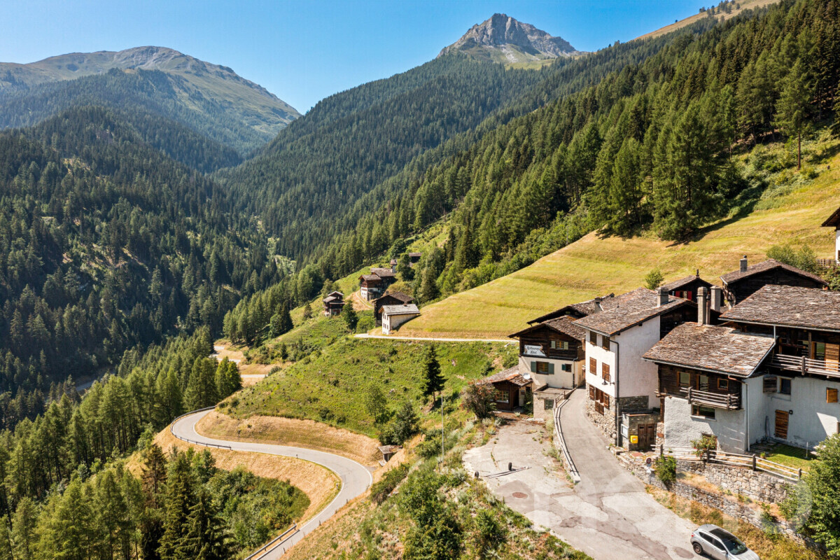
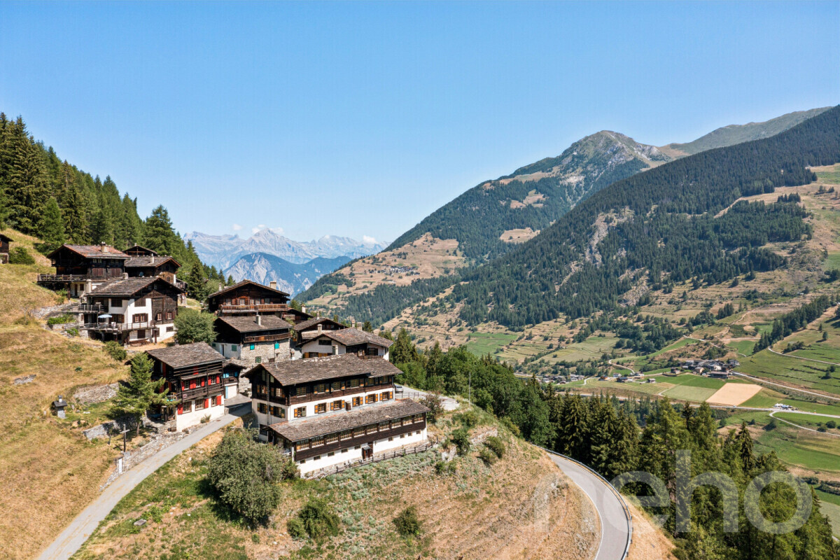
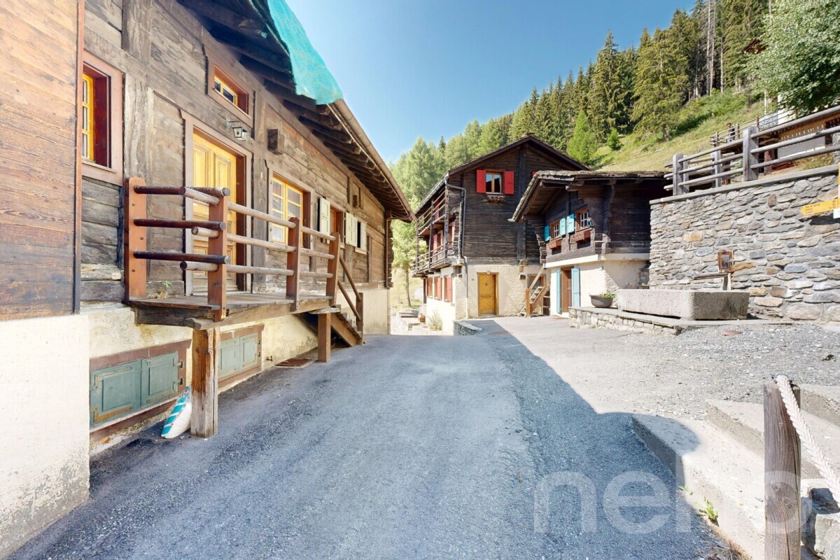
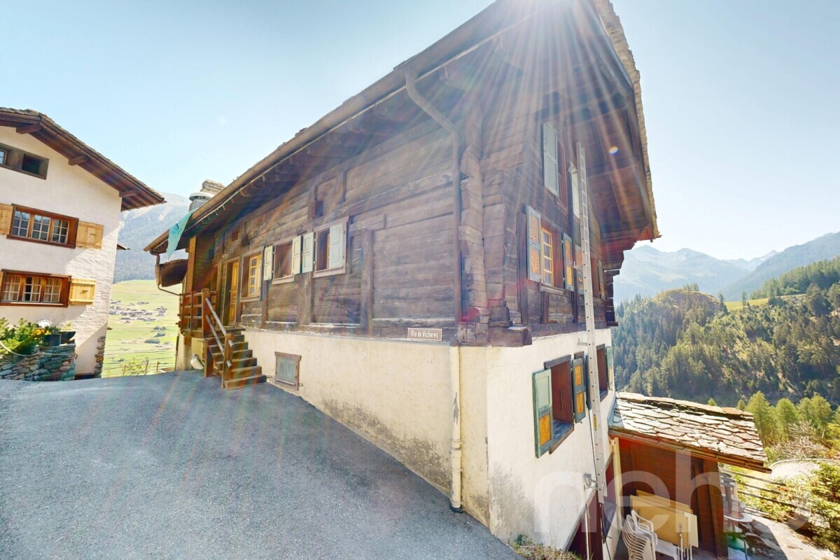
There are properties that you visit. And there are properties that, after a single visit, radically change status in the buyer’s mind. This old gîte belongs to the latter category.Composed of fewer than 20 chalets overlooking the Entremont valley, with panoramic views, absolute peace and quiet, and a place where time seems to stand still, Vichères is the confidential hamlet of the commune of Liddes. Perched on the left bank of the Entremont valley, facing the main village of Liddes, it looks out over the rising sun on the Valais Alps. With its wide slopes in the middle of unspoiled nature and a magnificent panorama between the Mont Blanc and Grand Combin mountain ranges, the area has always attracted those who love peace and quiet, family skiing and hiking. We are presenting this property to you today in a new light, with two clear acquisition options, designed to remove all obstacles and allow your imagination to run free.
The real asset of this property is that renovation plans have already been drawn up.
The current owner has established three complete renovation plans for this building ? serious, well-thought-out studies designed to make the most of the existing space while respecting the character of the hamlet and the constraints of the mountain area.
Aware that each buyer has their own vision and their own project timeline, the sale is structured in two distinct options:
Option 1 ? The property and renovation plans – price on request
You acquire the plot, the existing building, and all the renovation studies carried out by the architect-owner (3 variants). You benefit from a significant head start:
you no longer need to start from scratch.
Option 2 ? The property alone, without the plans – at the listed price You acquire only the plot and the existing building, and you are completely free to call on the architect of your choice to design your own renovation project. This option is for those who already have their preferred professional or who want a completely blank canvas. Who is this property for?
The company that owns the property may also be part of this acquisition.
For the sake of accuracy, we would like to remind you that the information provided must be verified and validated by the buyer, with the help of qualified professionals, before any firm offer is made: the actual situation in the building zone and the rules of the Liddes communal zoning plan, the actual structural condition of the...
The real asset of this property is that renovation plans have already been drawn up.
The current owner has established three complete renovation plans for this building ? serious, well-thought-out studies designed to make the most of the existing space while respecting the character of the hamlet and the constraints of the mountain area.
Aware that each buyer has their own vision and their own project timeline, the sale is structured in two distinct options:
Option 1 ? The property and renovation plans – price on request
You acquire the plot, the existing building, and all the renovation studies carried out by the architect-owner (3 variants). You benefit from a significant head start:
you no longer need to start from scratch.
Option 2 ? The property alone, without the plans – at the listed price You acquire only the plot and the existing building, and you are completely free to call on the architect of your choice to design your own renovation project. This option is for those who already have their preferred professional or who want a completely blank canvas. Who is this property for?
- The individual looking for an authentic mountain getaway, far from the hustle and bustle of the big resorts, with a renovation project already in the works.
- The investor or developer looking for an object with high potential for capital appreciation, acquired well below market price, with architectural studies reducing the risk and the project’s timeline.
- The architect or design office wishing to take up and refine work already undertaken by a colleague, on a site of exceptional character.
- Anyone who is sensitive to the charm of old Valais architecture and wants to contribute, in their own way, to the preservation of a mountain village that has been preserved.
The company that owns the property may also be part of this acquisition.
For the sake of accuracy, we would like to remind you that the information provided must be verified and validated by the buyer, with the help of qualified professionals, before any firm offer is made: the actual situation in the building zone and the rules of the Liddes communal zoning plan, the actual structural condition of the...
Conveniences
Inside conveniences
- Wheelchair-friendly
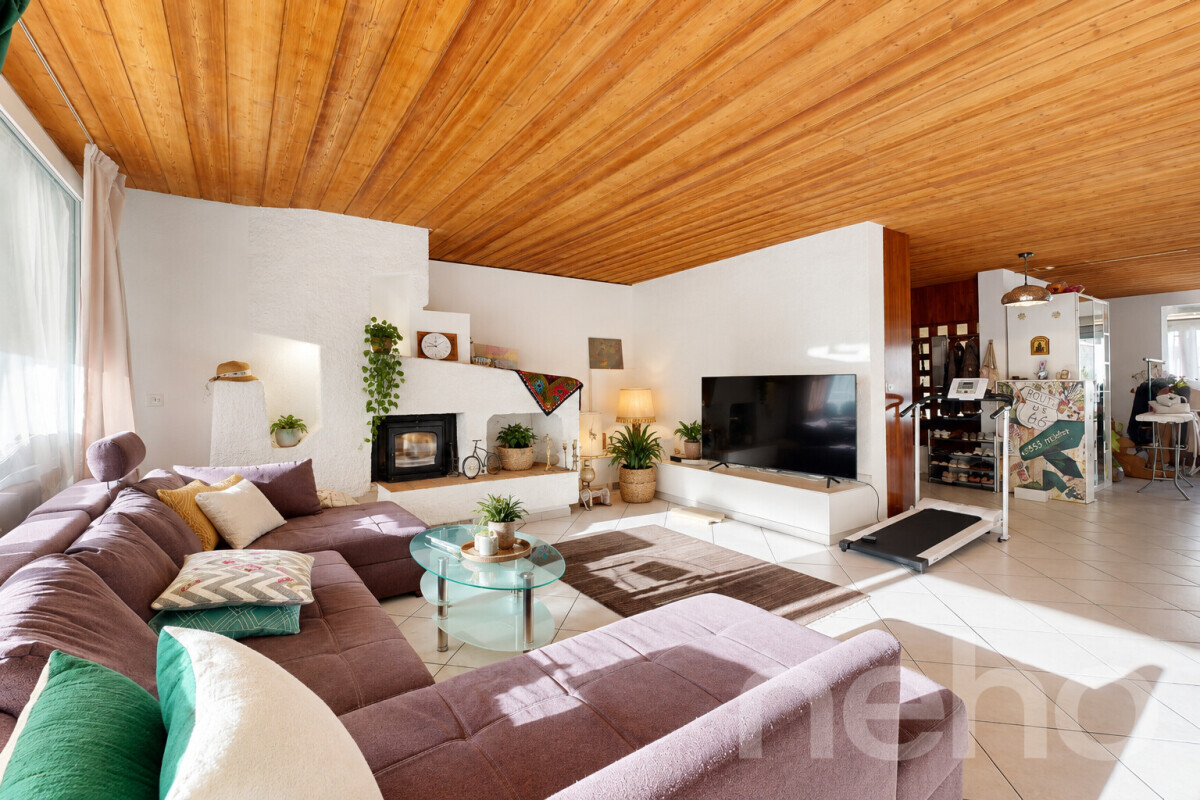
- Fireplace
View
- Nice view
Distances
Public transports
1.1 km
Nursery school
3.54 km
Stores
1.54 km