Favorite
House with 8 rooms on sale in Villars-sur-Glâne - 225 m²
Property with 2 apartments of 4.5 rooms with large garden and pool
Rooms8
Living area~ 225 m²
Object PriceCHF 2,290,000.-
AvailabilityTo agree
Localisation
1752 Villars-sur-GlâneCharacteristics
Reference
V0751
Availability
To agree
Second home
Non authorized
Sale to persons abroad authorized
No
Bathrooms
4
Year of construction
1964
Latest renovations
2011
Balcony
1
Rooms
8
Bedrooms
6
Total number of floors
3
Flats
2
Number of terraces
2
Balcony surface
~ 12 m²
Heating type
Fuel oil
Heating installation
Radiator
Draining of waste water
Mixing system
Ground surface
~ 1,457 m²
Living area
~ 225 m²
Volume
~ 1,647 m³
Terrace surface
~ 60 m²
Underground surface
~ 98 m²
Local tax
63.90 %
Parking places
Yes, obligatory
Number of parkings
Interior
2 | included
Exterior
2 | included
Description
Text translated from french, see original
Original text in french, translate to English.
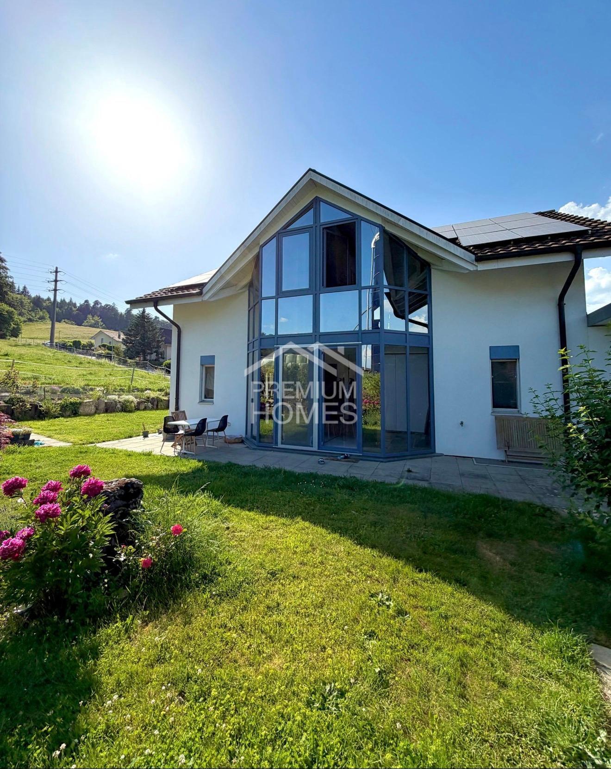
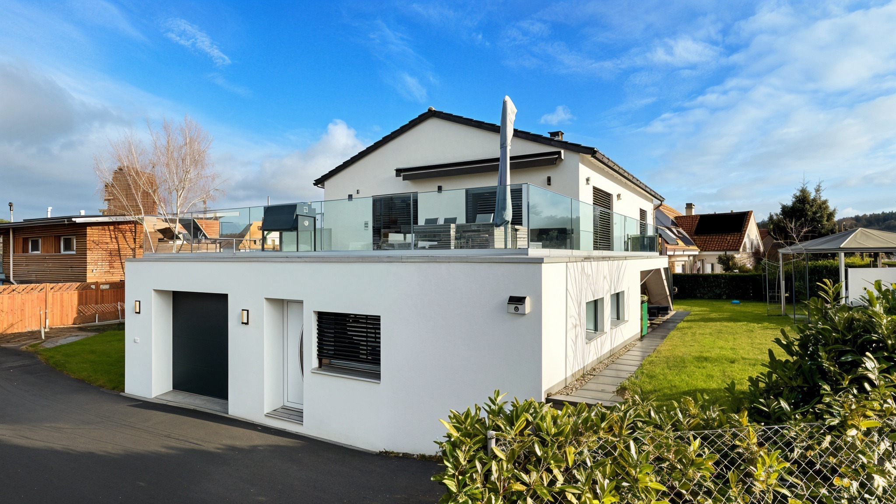
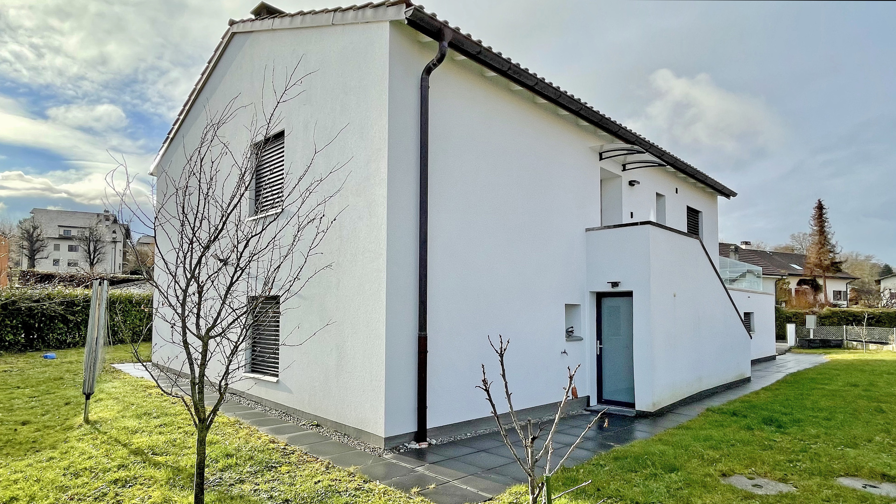
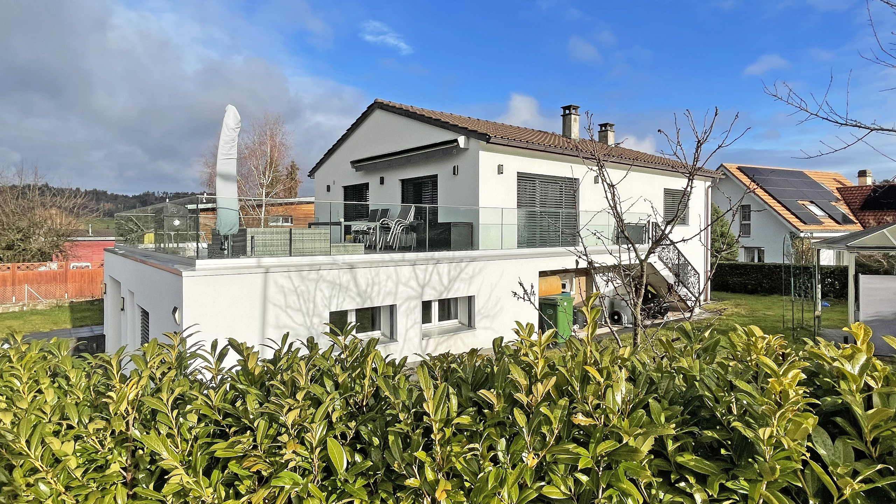
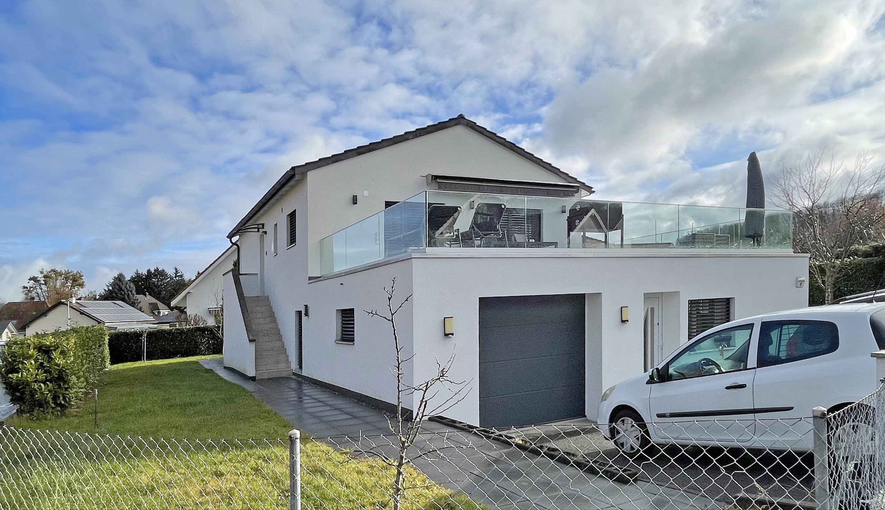
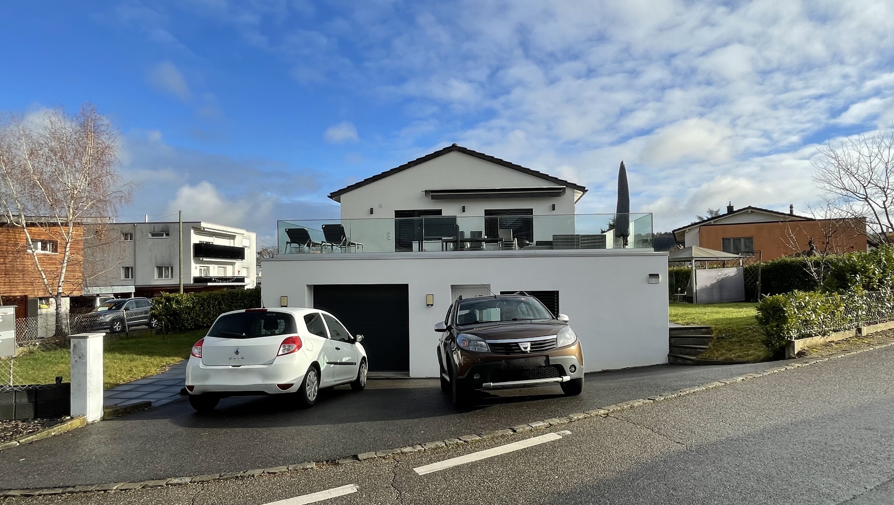
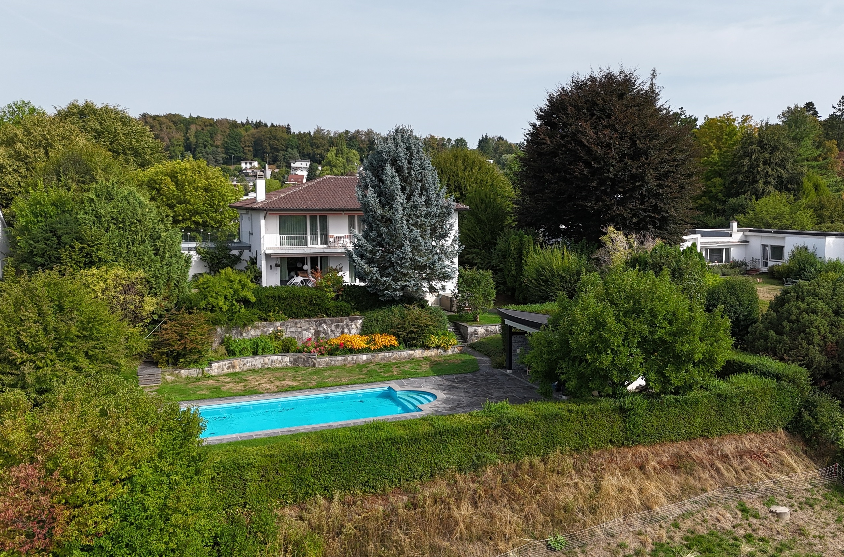
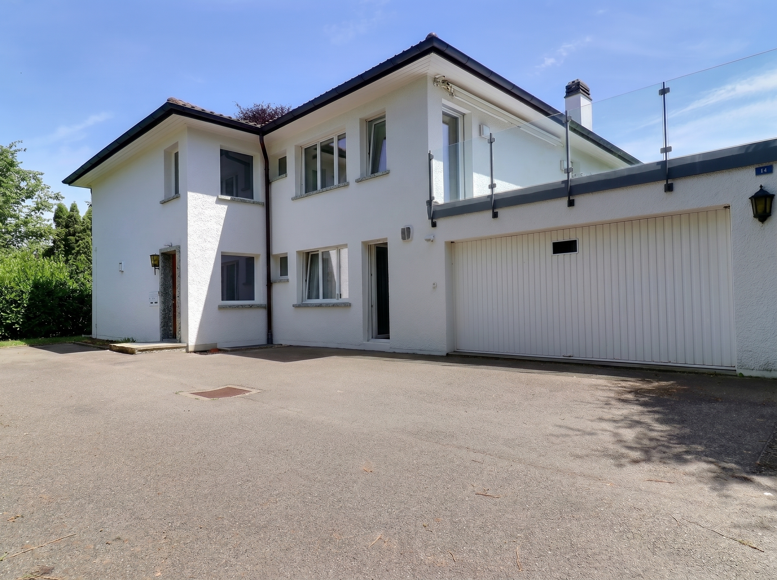
Property with two 4.5-room apartments, superbly situated on a 1,457 m² plot in a sought-after residential area of Villars-sur-Glâne.
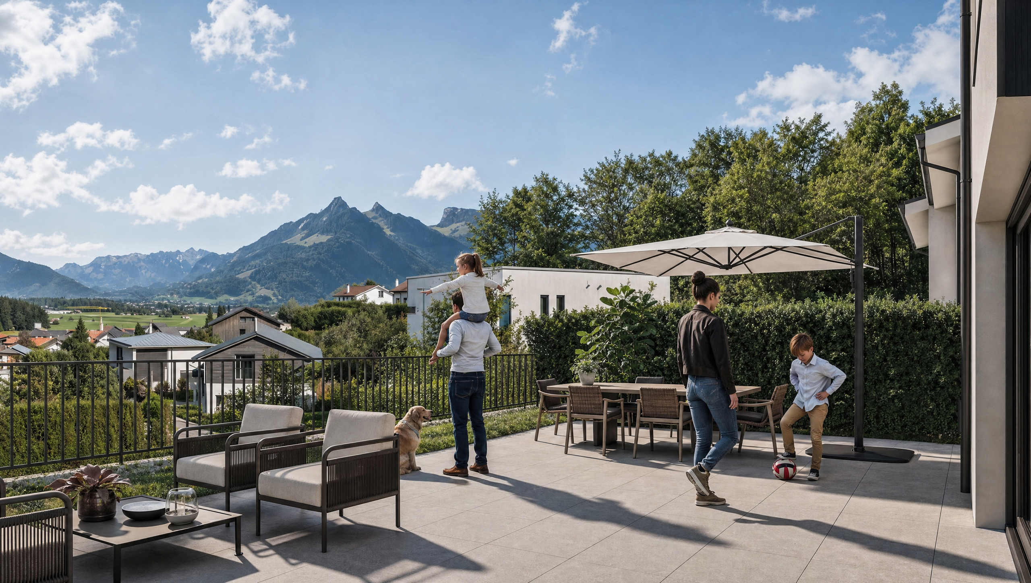
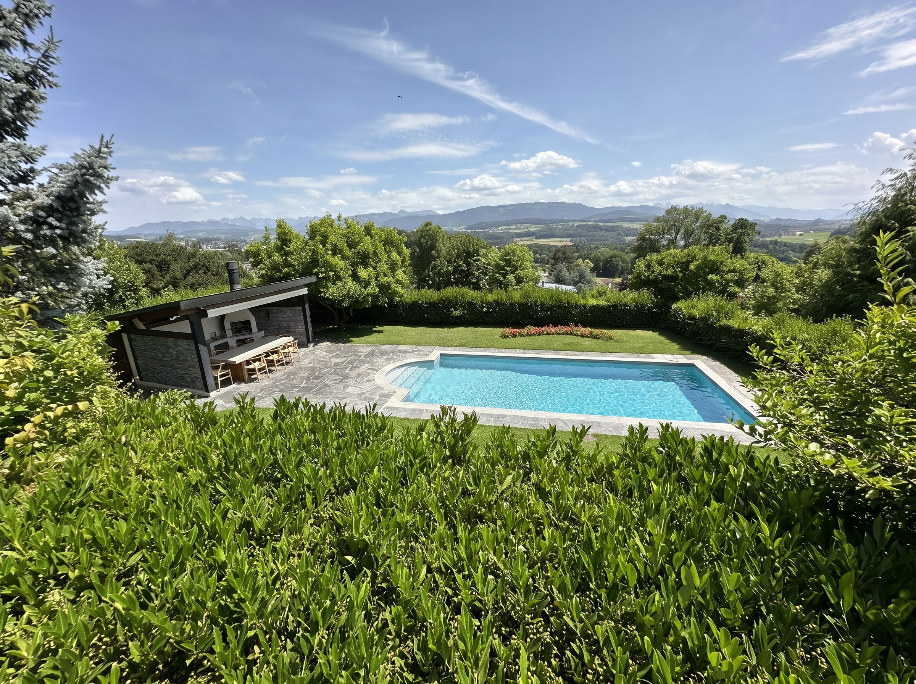
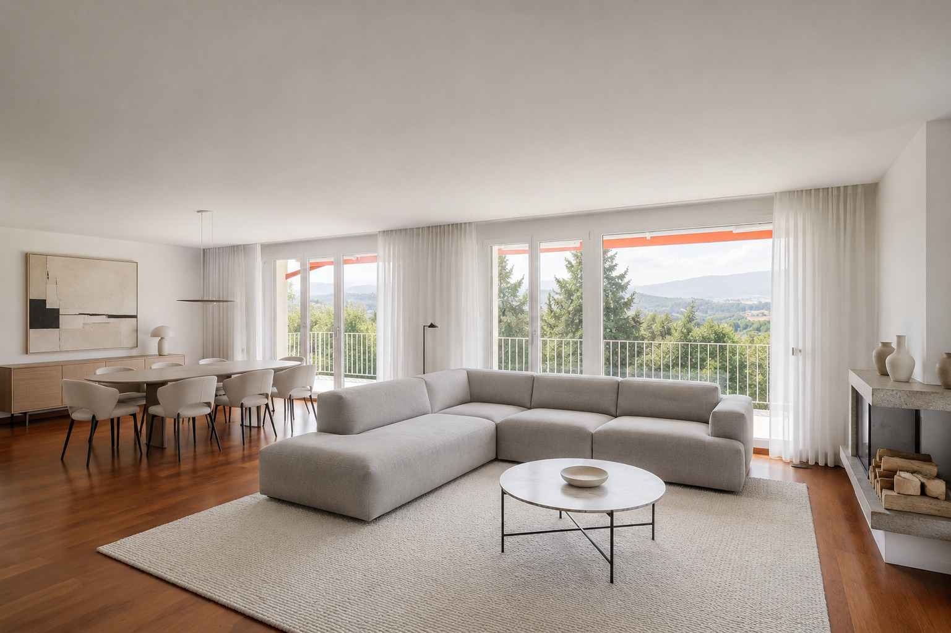
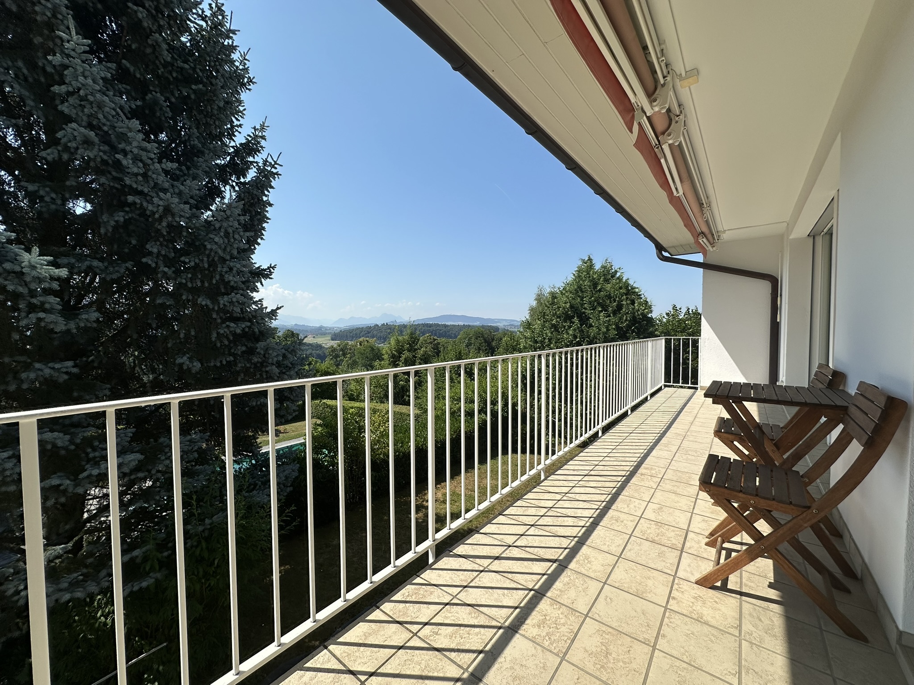
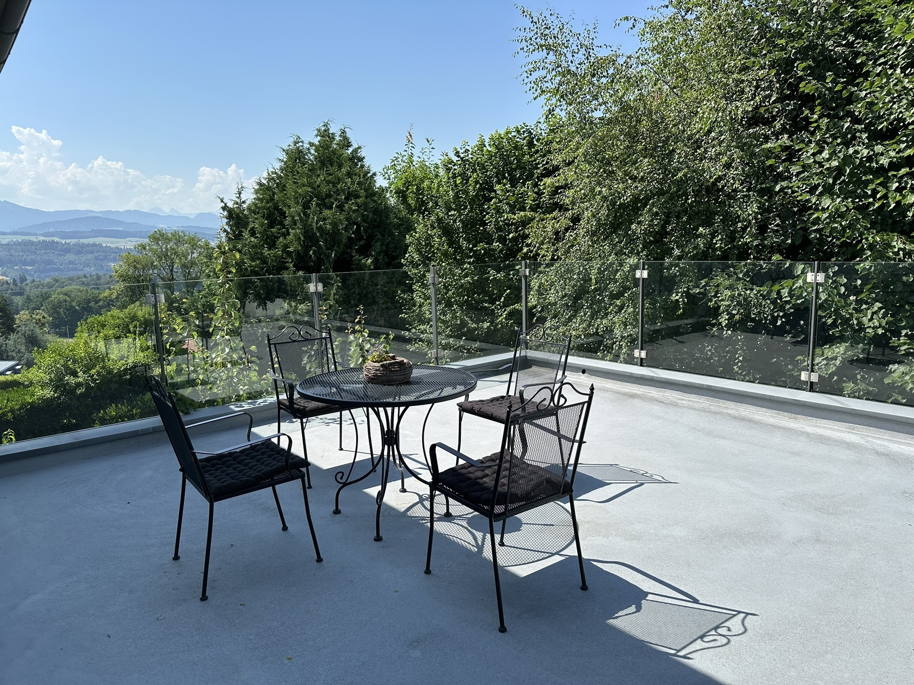
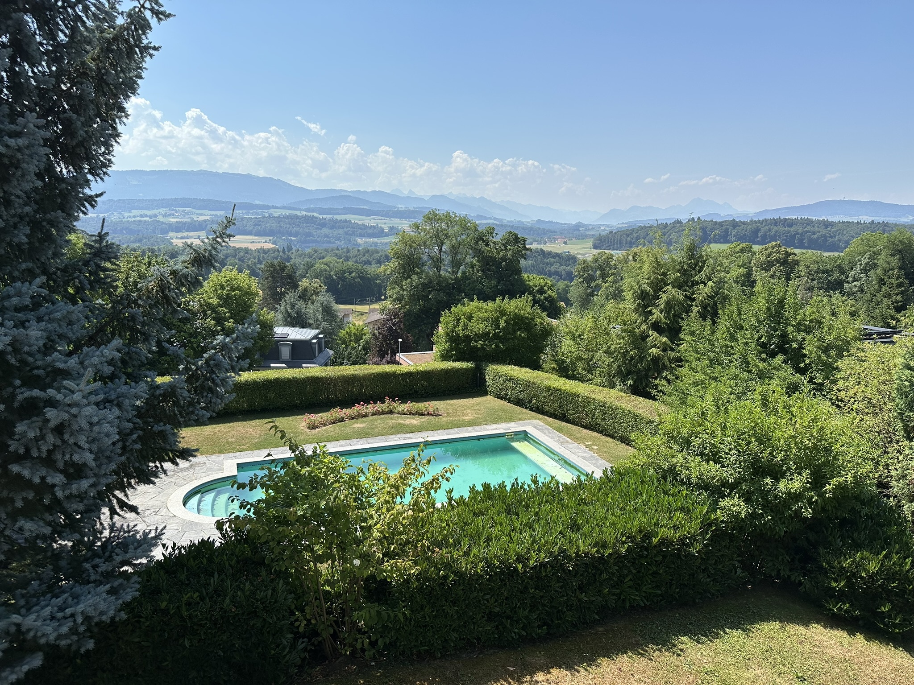
Dominant position, quiet and south-facing. Magnificent view of the Prealps.
Regularly maintained, the property has approximately 225 m² of living space, is fully excavated and is laid out as follows:
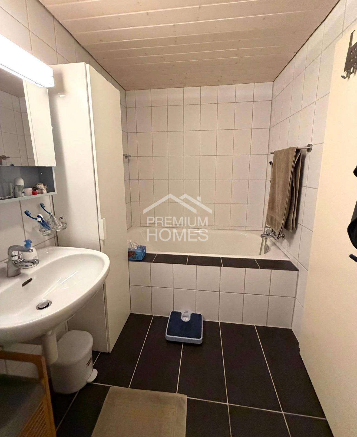
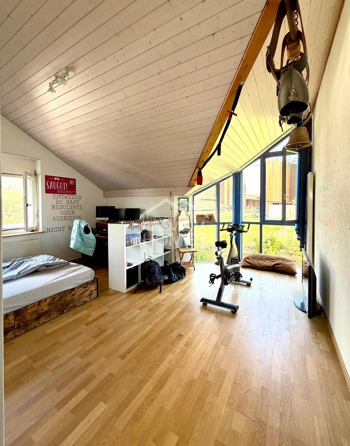
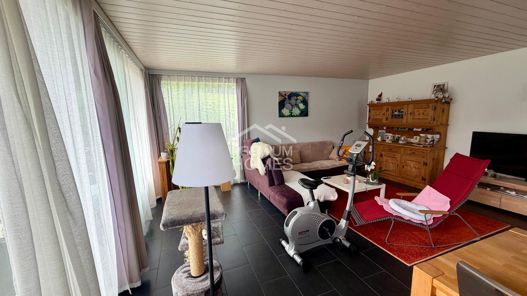
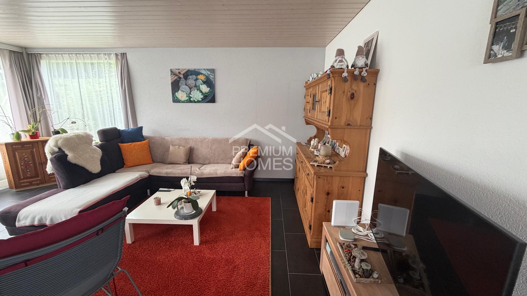
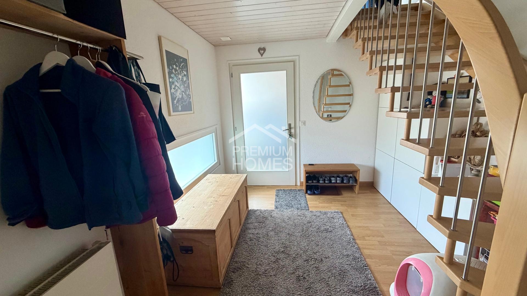
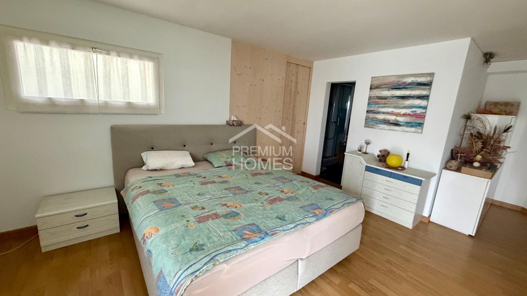
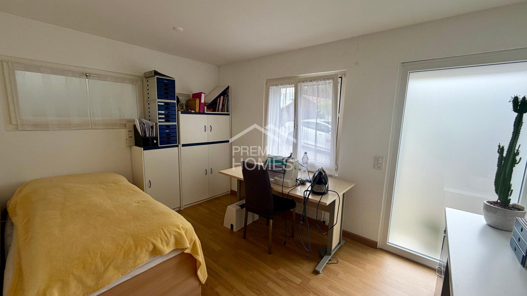
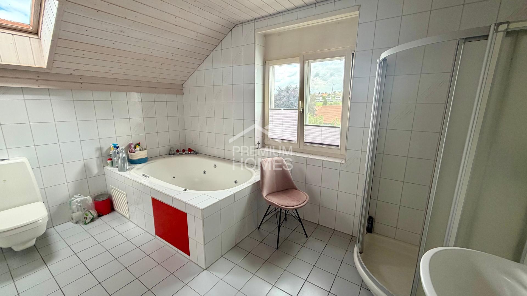
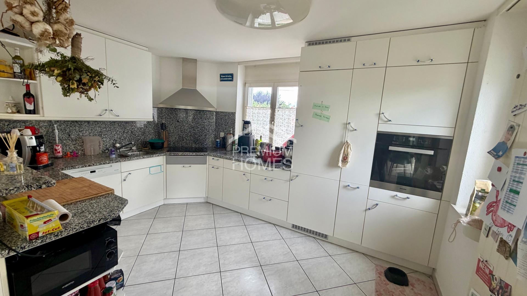
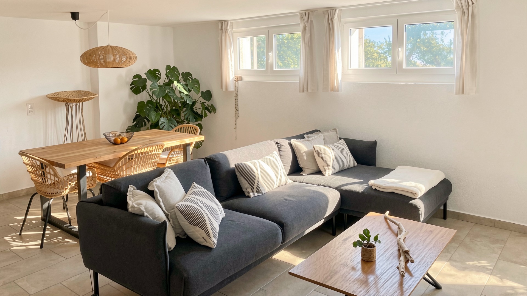
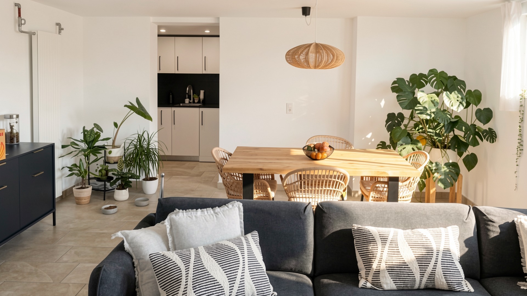
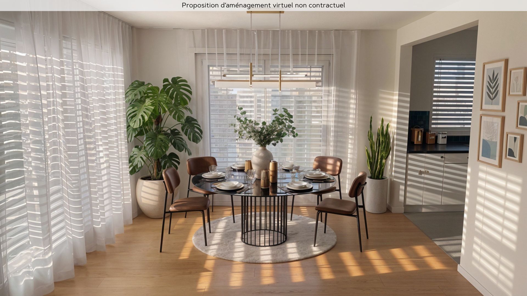
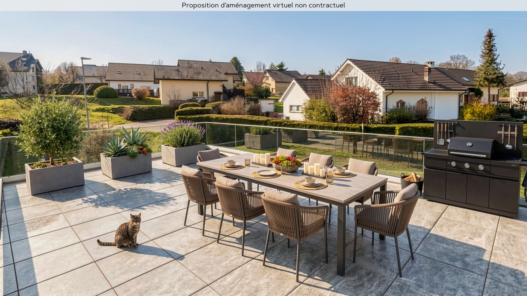
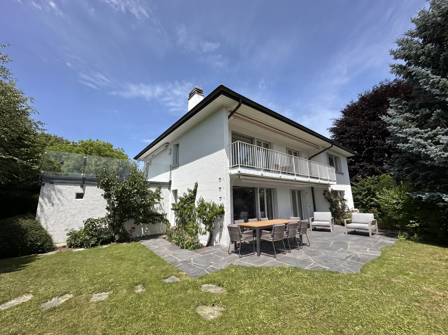
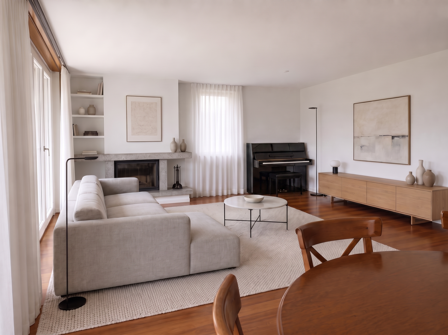
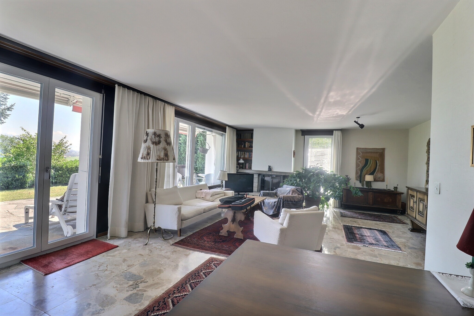
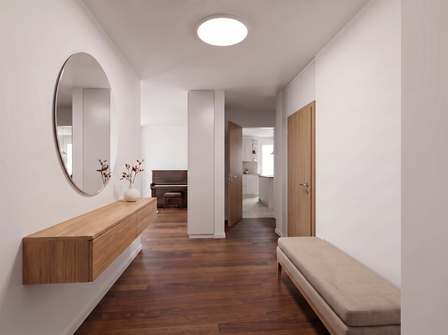
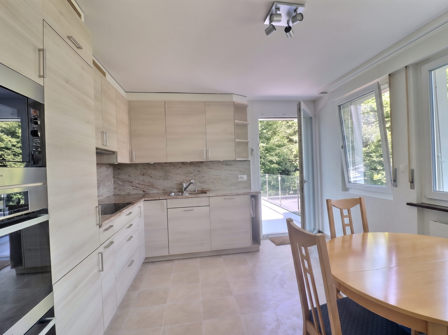
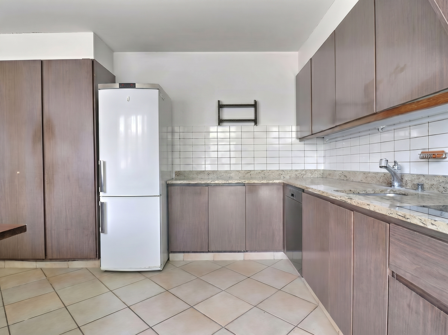
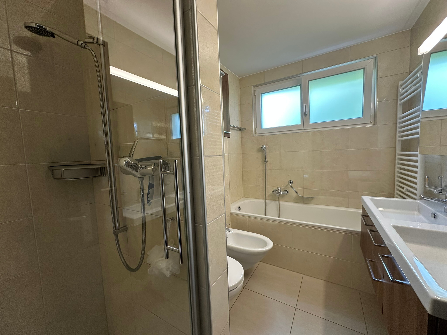
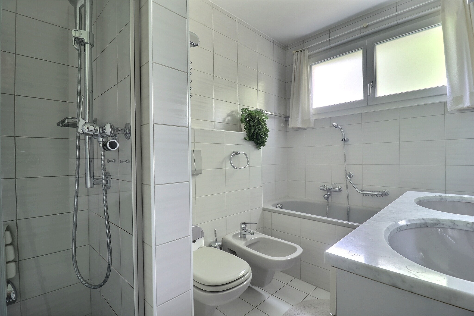
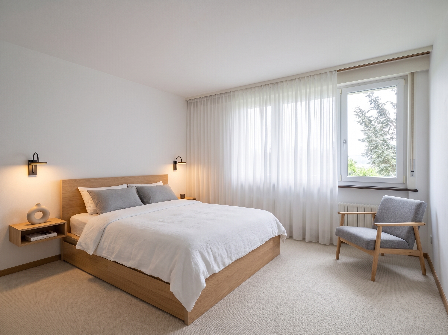
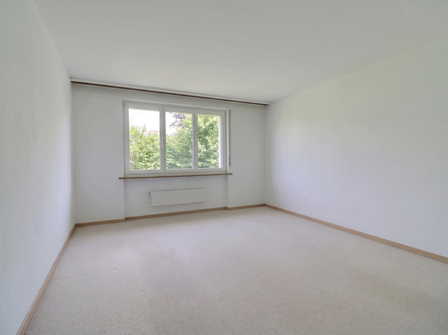
Ground floor: Entrance hall to the property, entrance hall to the apartment, habitable kitchen, large living room of approx. 40 m² with fireplace, separate WC, bathroom with shower and bathtub, two bedrooms and an office. Large terrace accessible from the living room.
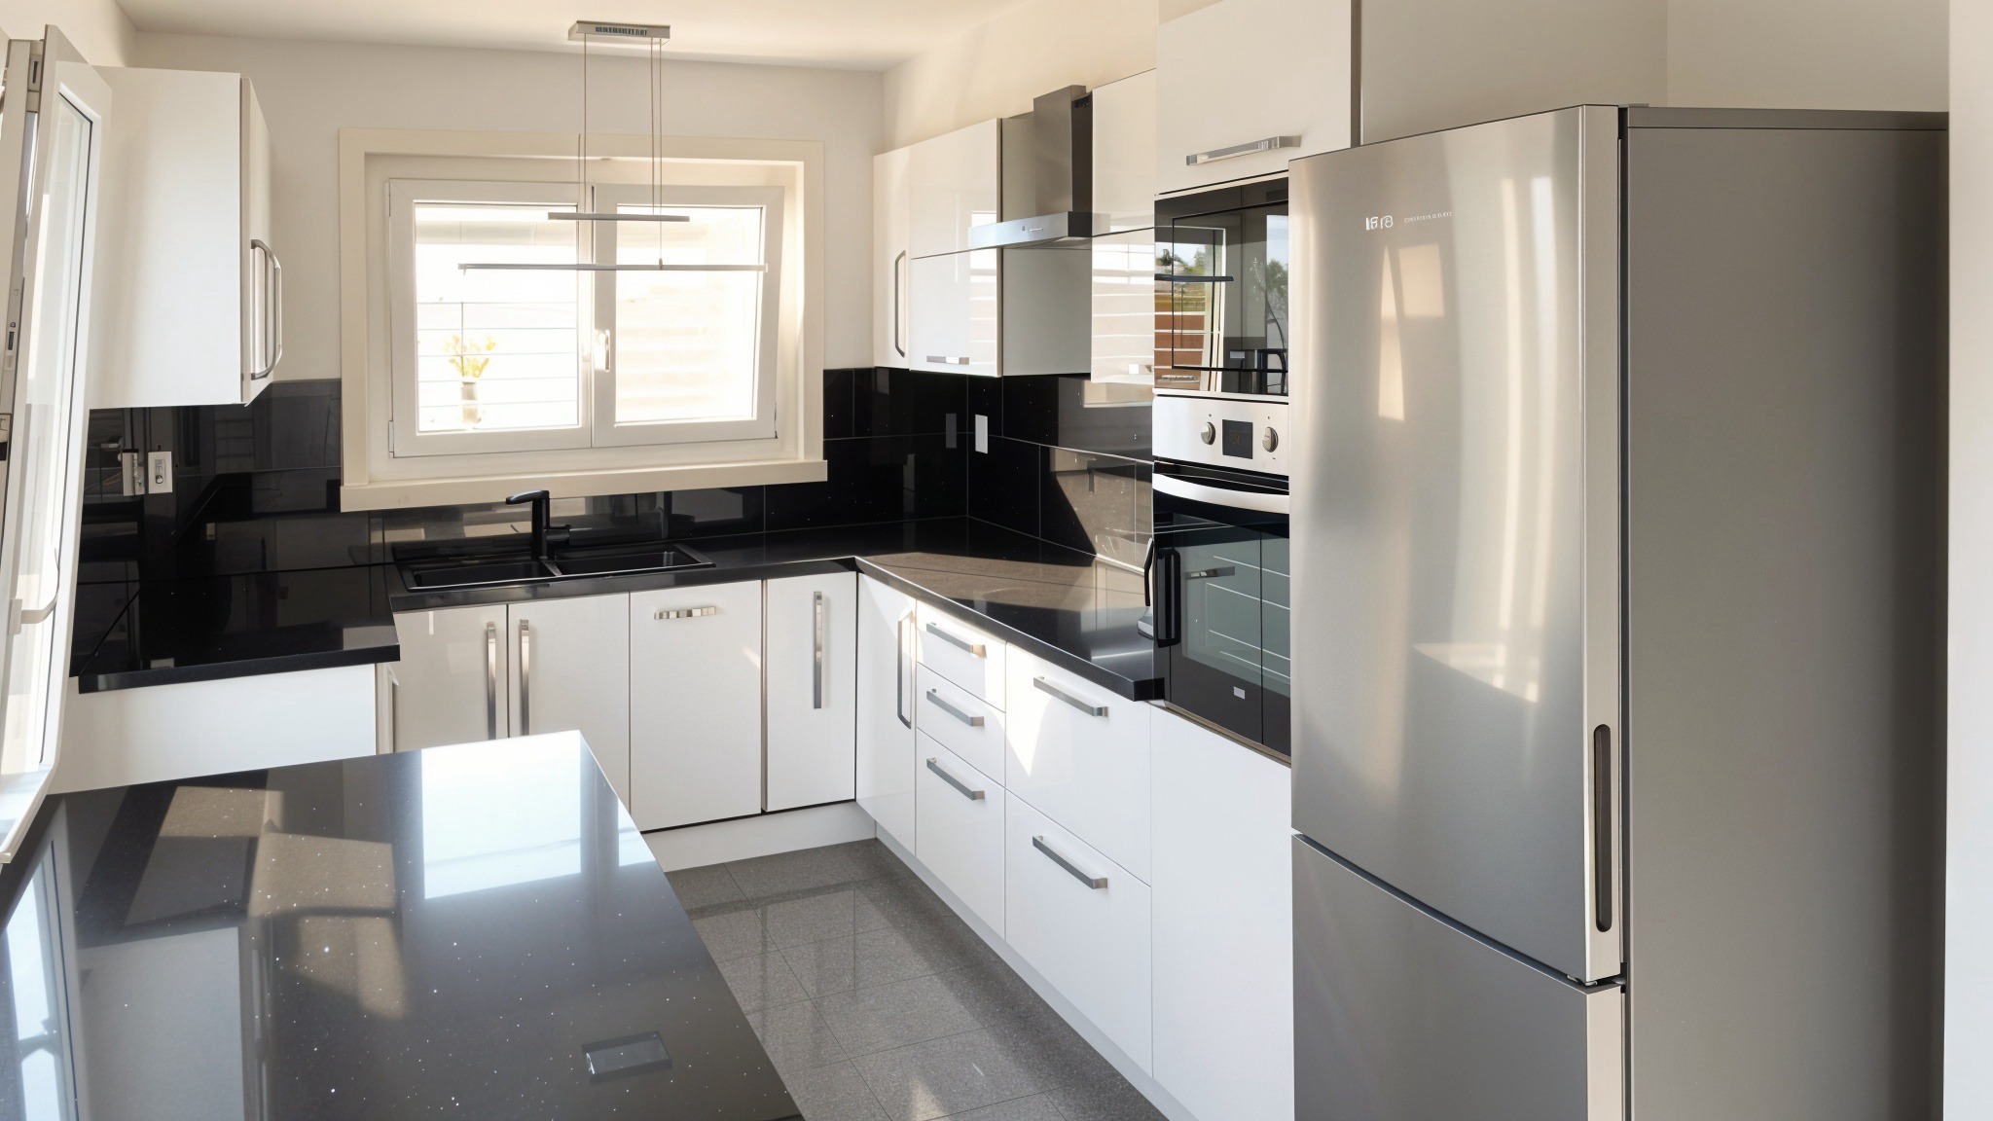
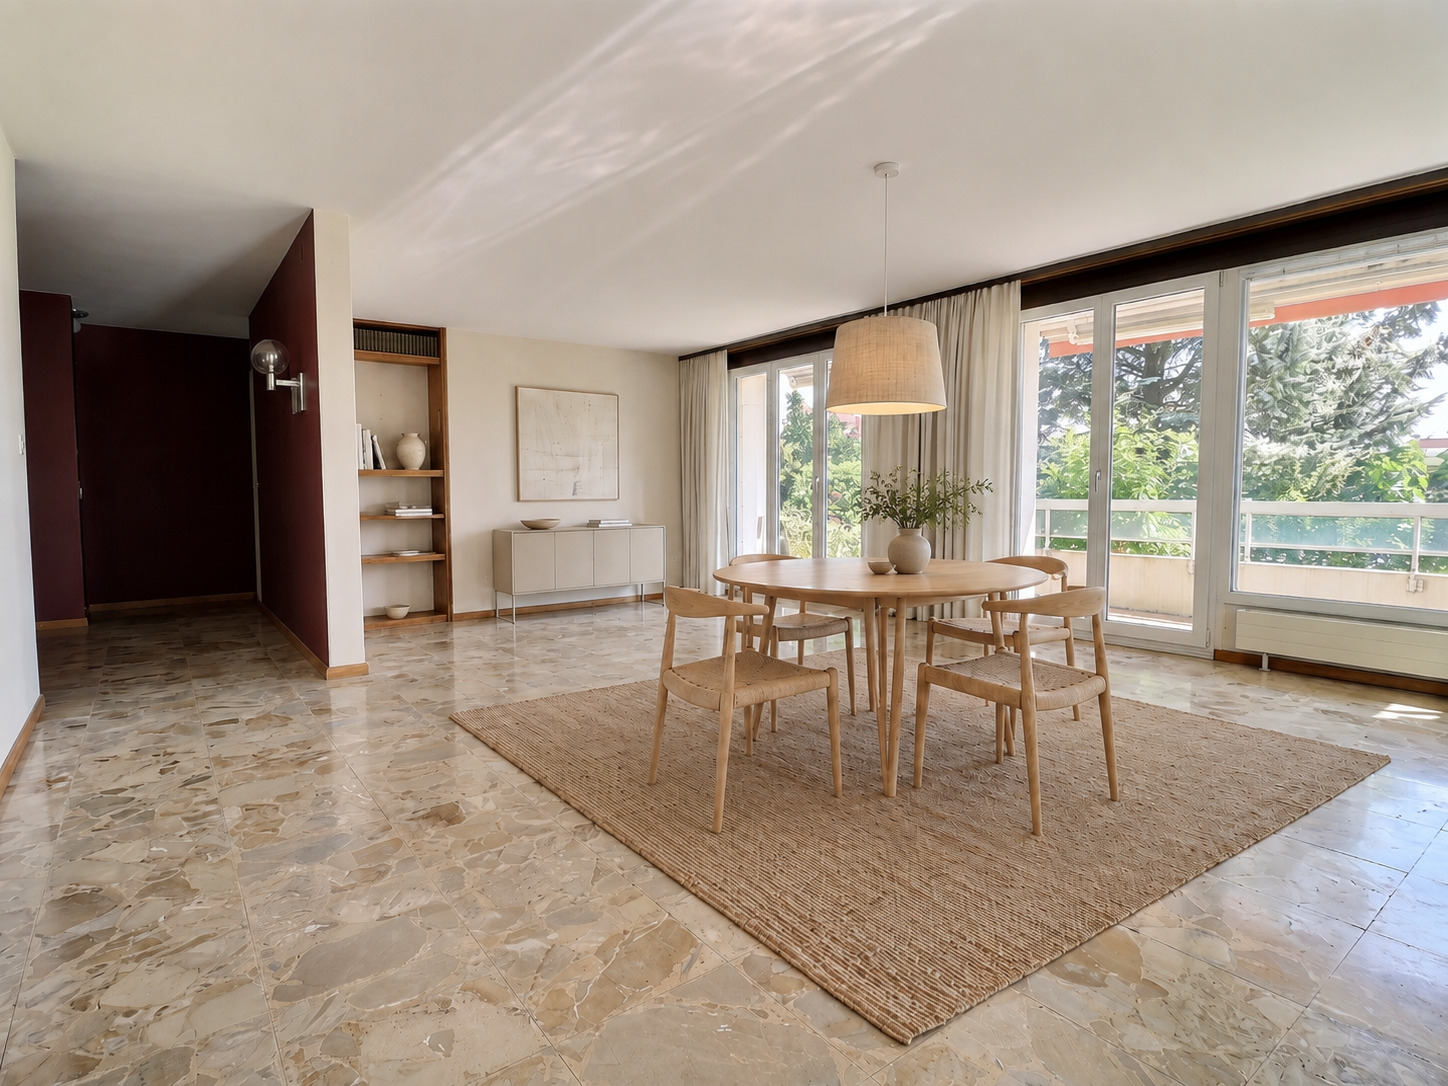
1st floor: Stairwell, entrance hall to the apartment, habitable kitchen with access to a large southwest-facing terrace of approx. 25 m², large living room of approx. 40 m², separate WC, bathroom with shower and bathtub, two bedrooms and an office. A large south-facing balcony is accessible from the living room.
Basement: Two cellars, laundry room, utility room and boiler room.
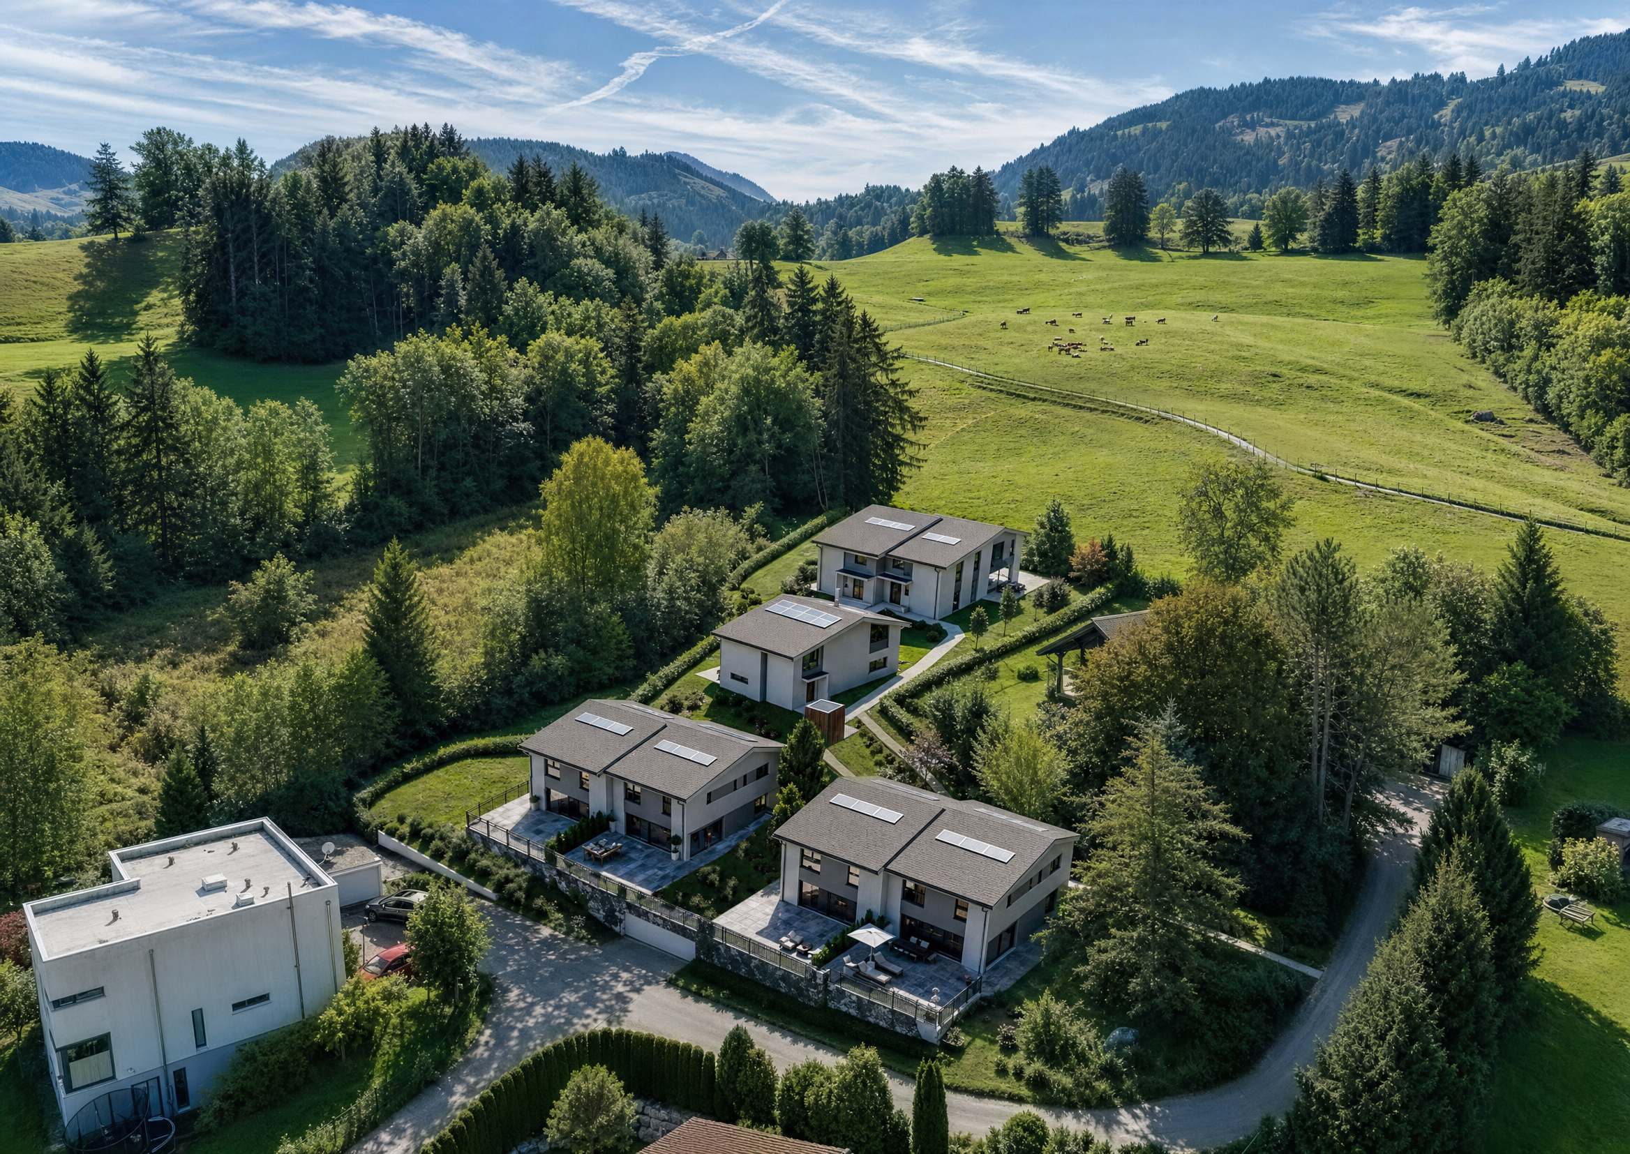
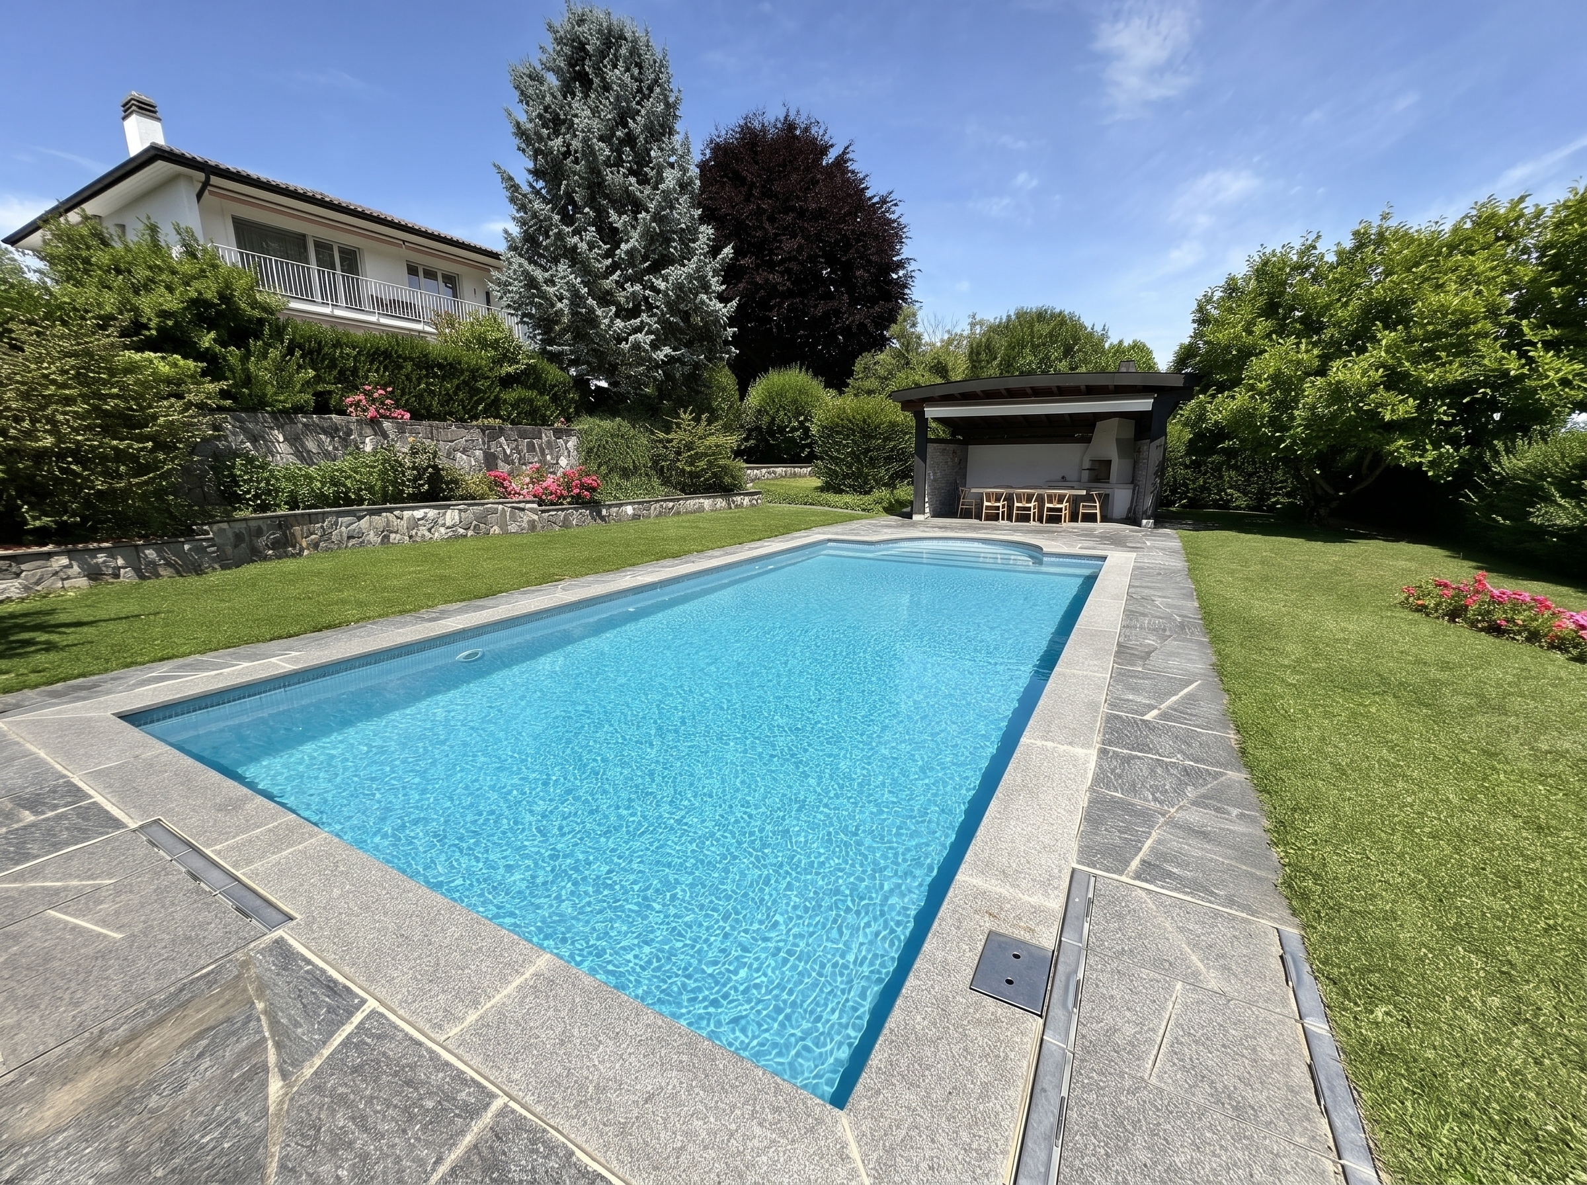
Beautiful garden with trees, laid out on two levels. The lower part consists of a swimming pool and a pool house with a barbecue.
Garage for 2 cars and several outdoor parking spaces.
Highlights:
– Unique location
– Magnificent, unobstructed view
– Proximity to amenities
– Spacious apartments with large living areas
– Separate, private and spacious outdoor areas for both apartments with a swimming pool, 2 lawnmowers...
– The large size of the plot provides a high degree of privacy and potential
– Regular maintenance (ground floor apartment renovated in the 1980s, 1st floor apartment renovated in 2011, windows replaced with triple glazing everywhere except in the basement, facade repainted in 2013/2014...)
The property could be kept as it is, ideal for several members of the same family, or converted into a single 8-room residence, depending on the buyer’s requirements. It could also be of interest to an investor looking for a building with partial rental income, which could reduce their personal financial burden by renting out an apartment that they would not personally occupy.
The 1st floor apartment is subject to a lease agreement. The tenant has a right of first refusal.
Dominant position, quiet and south-facing. Magnificent view of the Prealps.
Regularly maintained, the property has approximately 225 m² of living space, is fully excavated and is laid out as follows:
Ground floor: Entrance hall to the property, entrance hall to the apartment, habitable kitchen, large living room of approx. 40 m² with fireplace, separate WC, bathroom with shower and bathtub, two bedrooms and an office. Large terrace accessible from the living room.
1st floor: Stairwell, entrance hall to the apartment, habitable kitchen with access to a large southwest-facing terrace of approx. 25 m², large living room of approx. 40 m², separate WC, bathroom with shower and bathtub, two bedrooms and an office. A large south-facing balcony is accessible from the living room.
Basement: Two cellars, laundry room, utility room and boiler room.
Beautiful garden with trees, laid out on two levels. The lower part consists of a swimming pool and a pool house with a barbecue.
Garage for 2 cars and several outdoor parking spaces.
Highlights:
– Unique location
– Magnificent, unobstructed view
– Proximity to amenities
– Spacious apartments with large living areas
– Separate, private and spacious outdoor areas for both apartments with a swimming pool, 2 lawnmowers...
– The large size of the plot provides a high degree of privacy and potential
– Regular maintenance (ground floor apartment renovated in the 1980s, 1st floor apartment renovated in 2011, windows replaced with triple glazing everywhere except in the basement, facade repainted in 2013/2014...)
The property could be kept as it is, ideal for several members of the same family, or converted into a single 8-room residence, depending on the buyer’s requirements. It could also be of interest to an investor looking for a building with partial rental income, which could reduce their personal financial burden by renting out an apartment that they would not personally occupy.
The 1st floor apartment is subject to a lease agreement. The tenant has a right of first refusal.
Conveniences
Neighbourhood
- Village
- Villa area
- Green
- Residential area
- Shops/Stores
- Bank
- Post office
- Restaurant(s)
- Pharmacy
- Railway station
- Bus stop
- Nursery
- Preschool
- Primary school
- Sports centre
Outside conveniences
- Balcony/ies
- Terrace/s
- Garden
- Greenery
- Gardenhouse
- Garage
- Swimming pool
- Barbecue-chimney
Inside conveniences
- Without elevator
- Eat-in-kitchen
- Separated lavatory
- Cellar
- Fireplace
- Triple glazing
- Bright/sunny
Equipment
- Fitted kitchen
- Ceramic glass cooktop
- Oven
- Fridge
- Dishwasher
- Bath
- Shower
Floor
- Tiles
- Parquet floor
- Carpet
- Stone
Condition
- Good
- To be refurbished
Orientation
- South
Exposure
- Favourable
View
- Nice view
- Clear
- Mountains
Style
- Classic
Distances
Station
550 m
10'
-
-
Public transports
201 m
3'
3'
1'
Freeway
4.5 km
-
-
2'
Nursery school
2 m
-
-
4'
Primary school
255 m
6'
6'
2'
Stores
322 m
7'
7'
3'