House with 5.5 rooms on sale in Wallbach - 107 m²
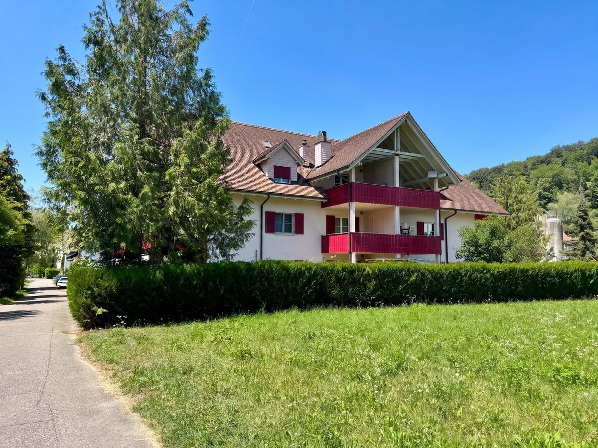
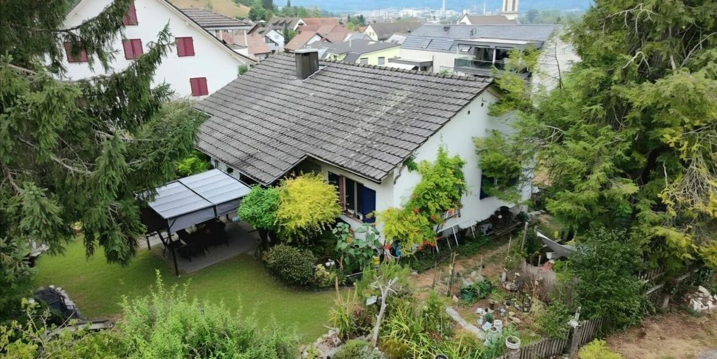
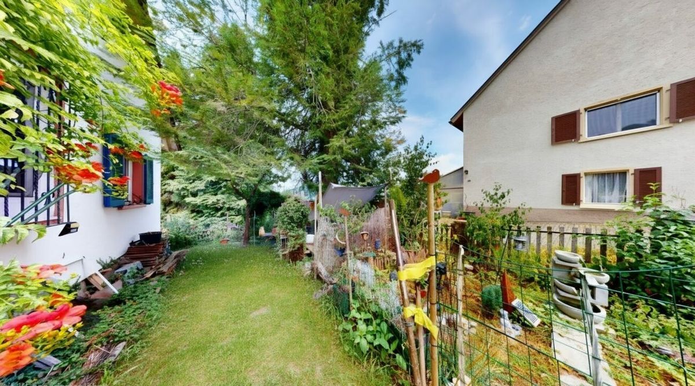
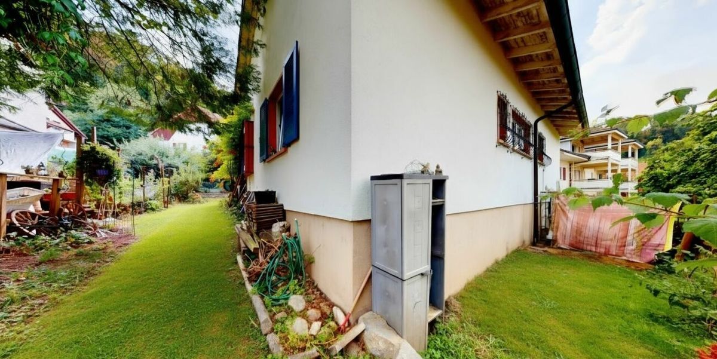
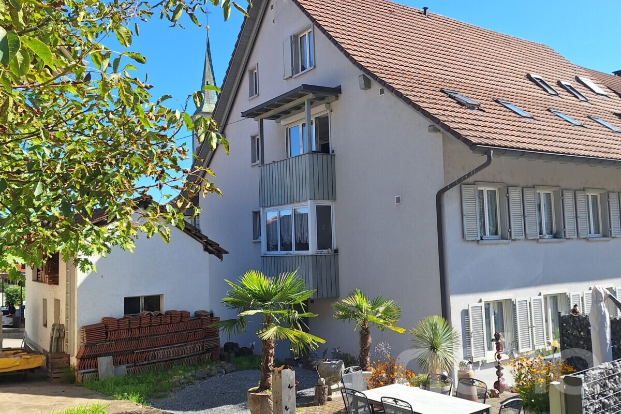
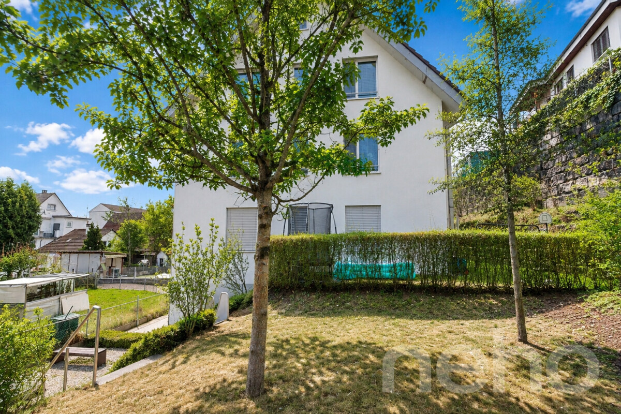
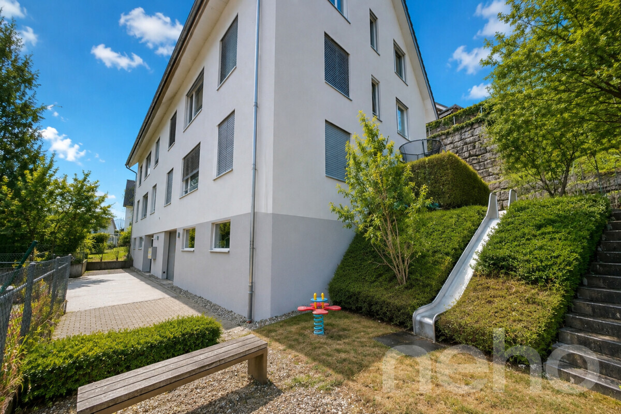
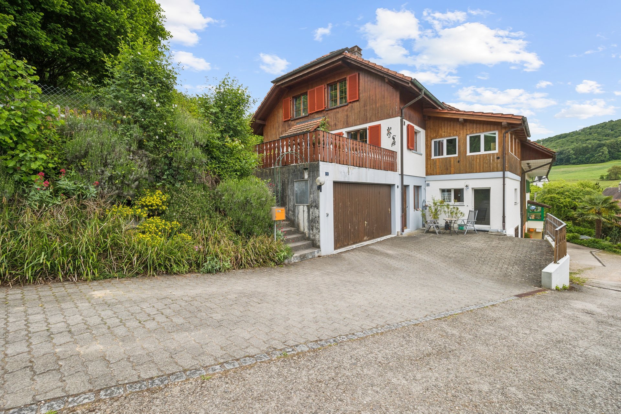
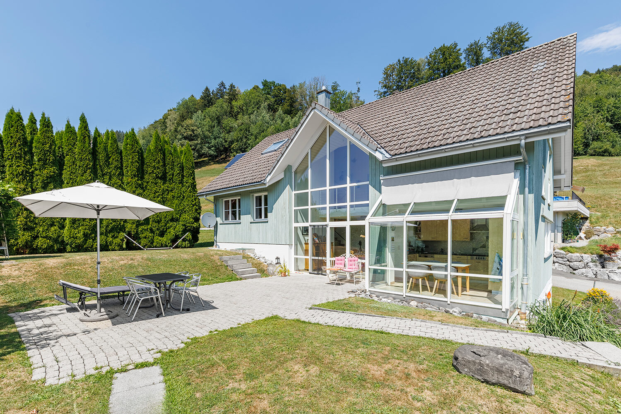
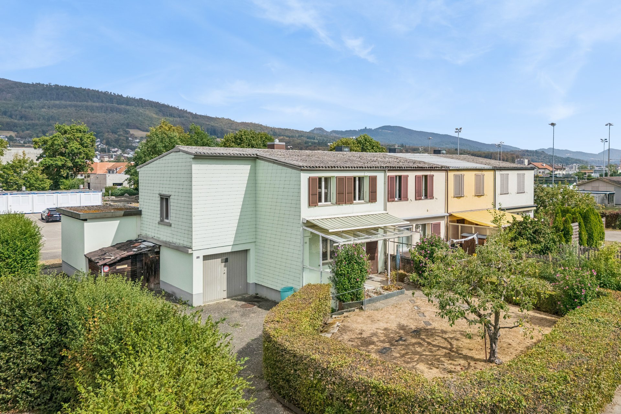
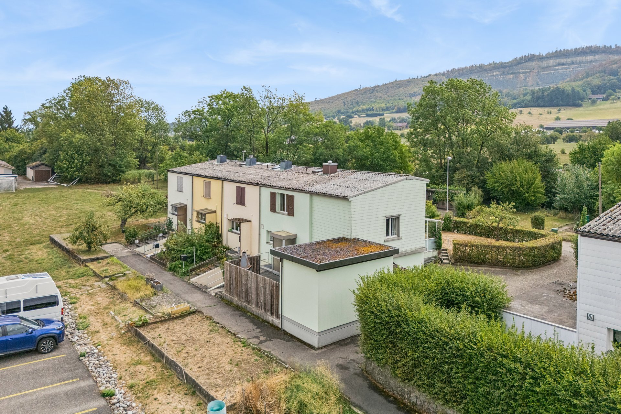
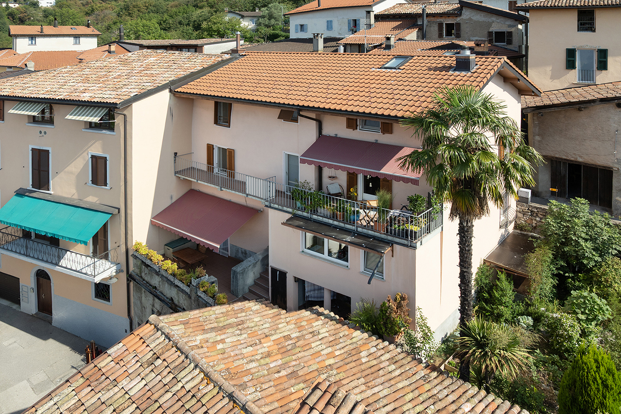
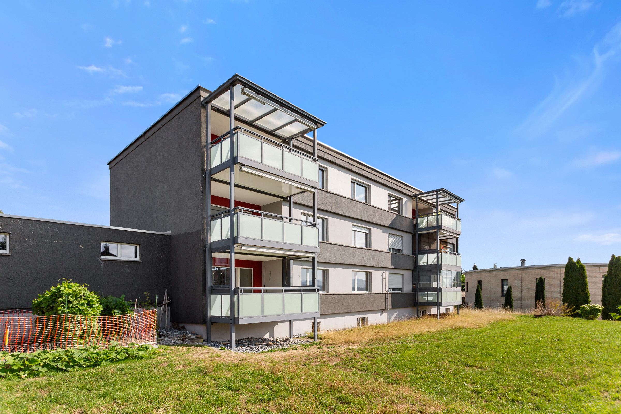
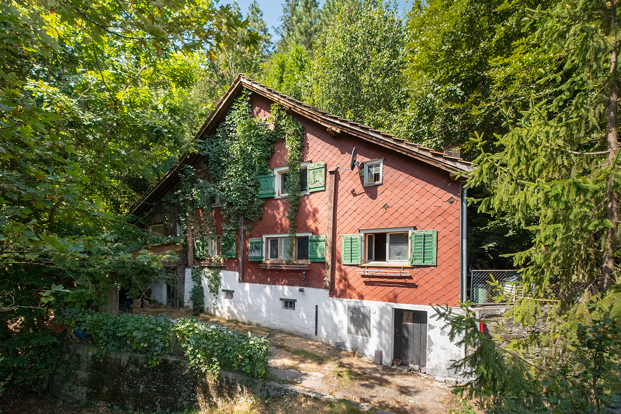
A home with charm and a large garden
Rooms5.5
Living area107 m²
Object PriceCHF 1,030,000.-
AvailabilityTo agree
Localisation
Rosenstrasse 10, 4323 WallbachCharacteristics
Reference
VI-00023105-1
Availability
To agree
Year of construction
1980
Latest renovations
2025
Rooms
5.5
Ground surface
490 m²
Living area
107 m²
Description
Text translated from german, see original
Original text in german, translate to English.
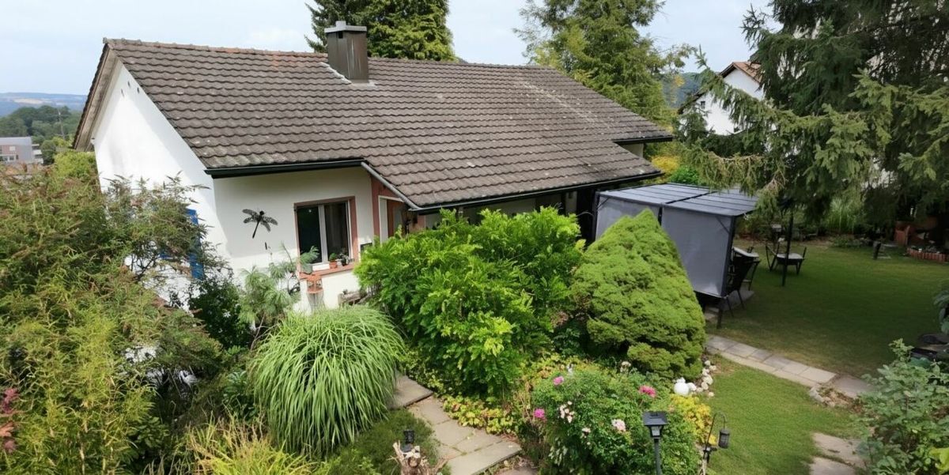
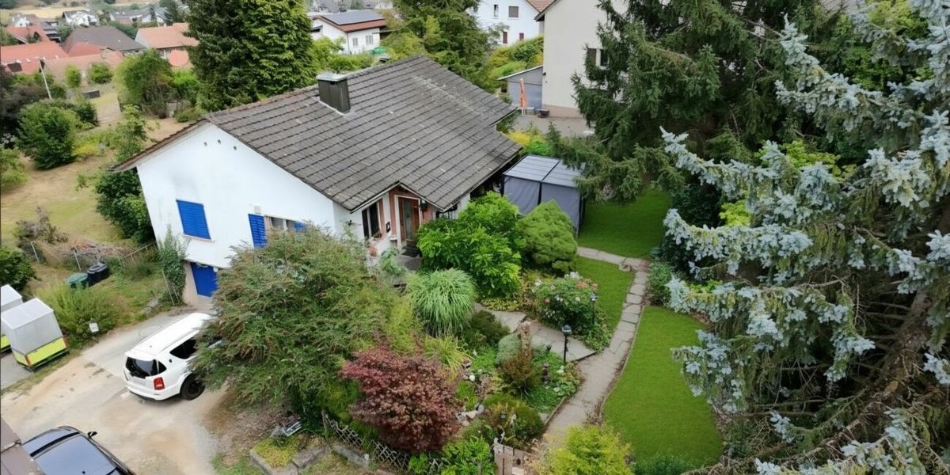
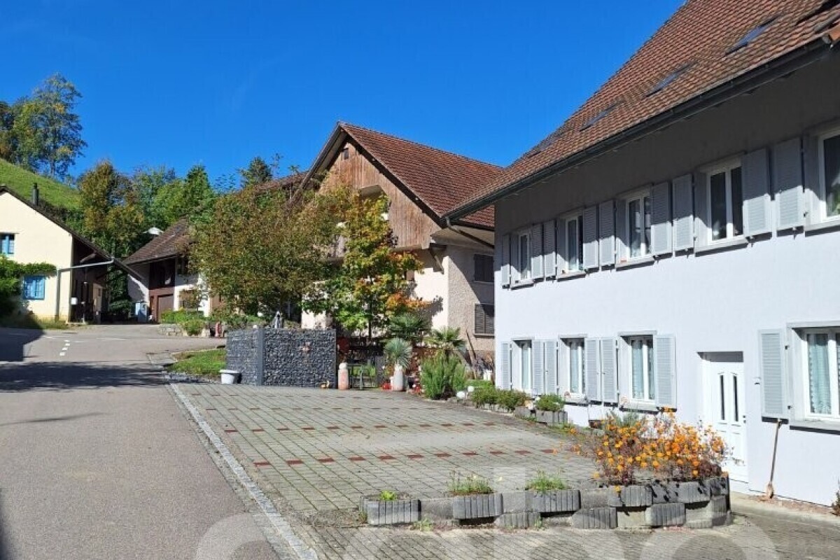
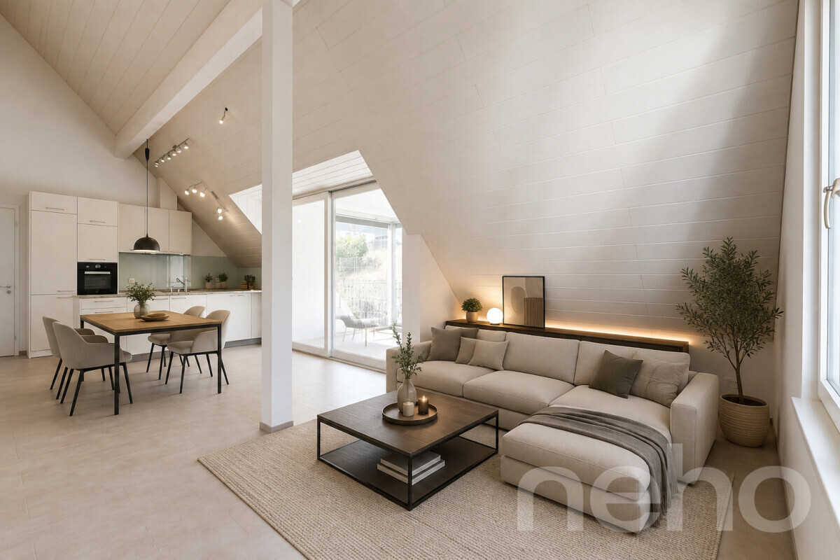
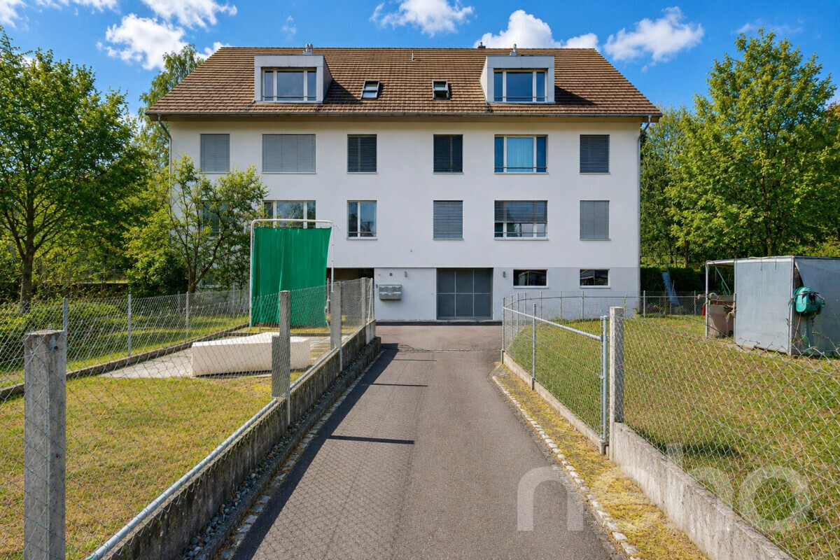
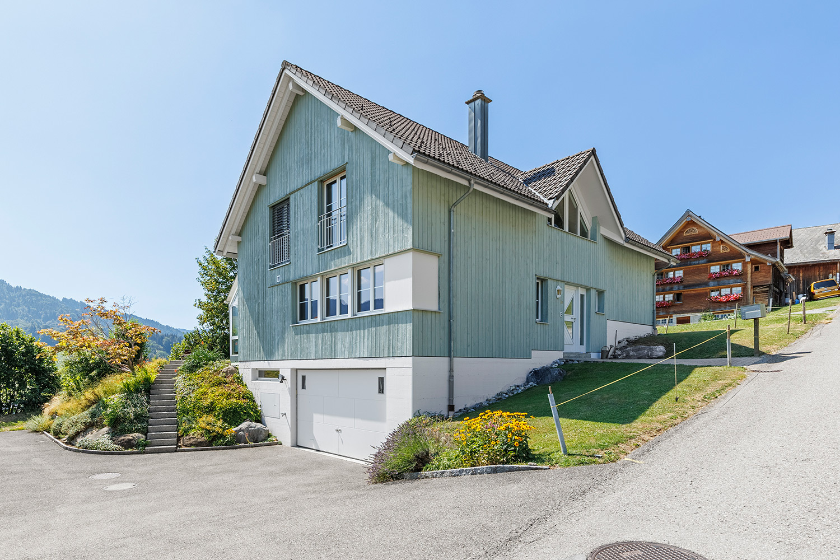
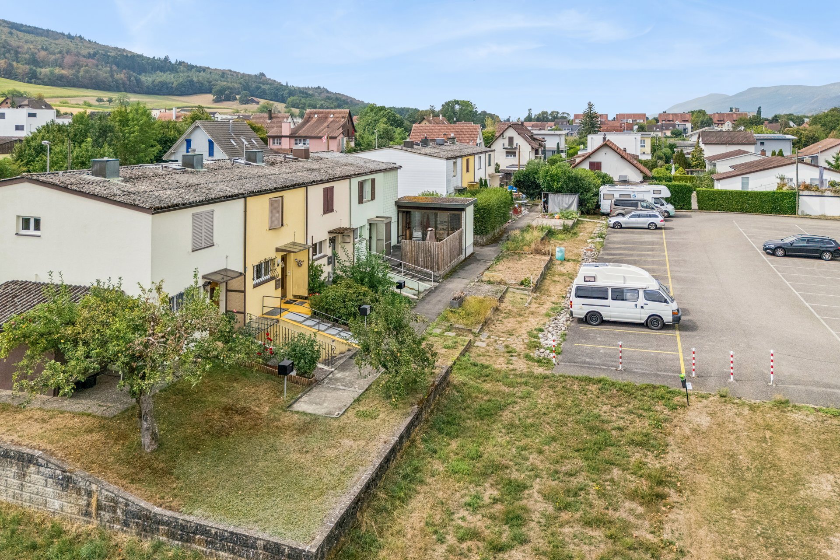
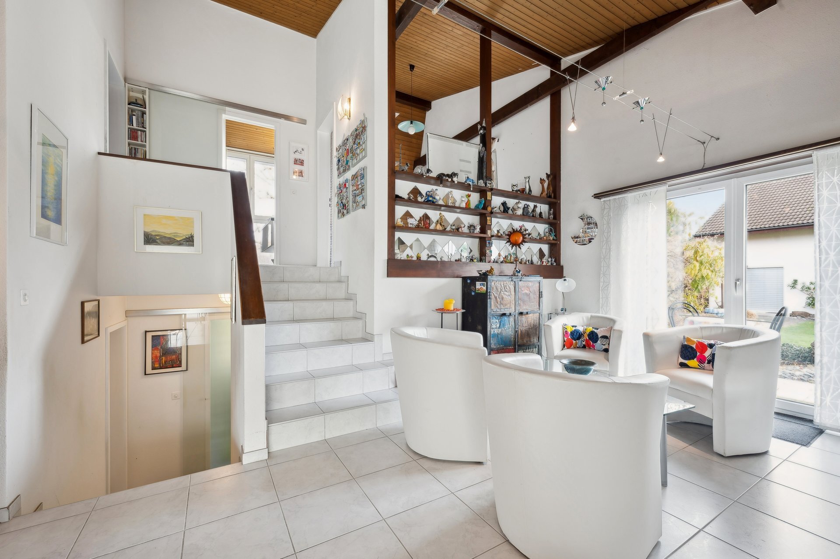
This charming 5.5-room single-family house is situated on an attractive plot in a quiet, family-friendly neighborhood. The property
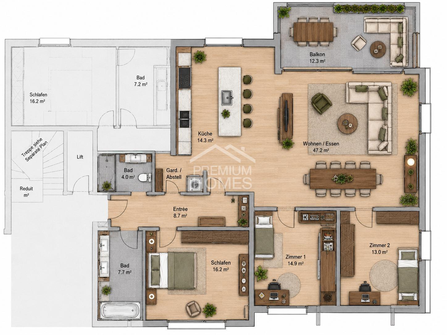
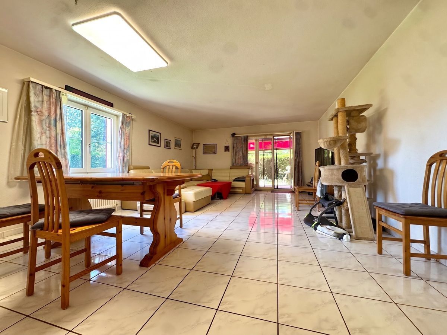
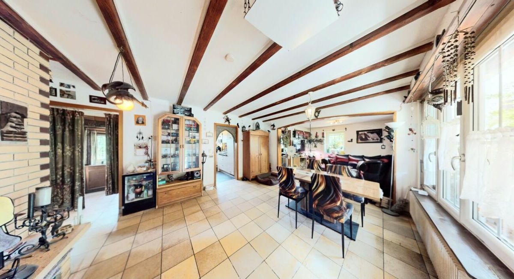
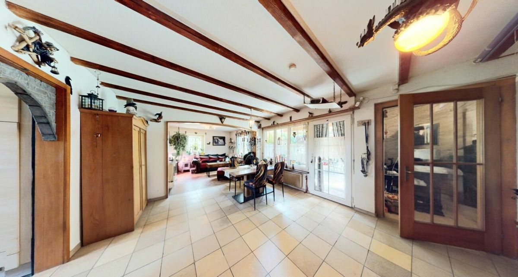
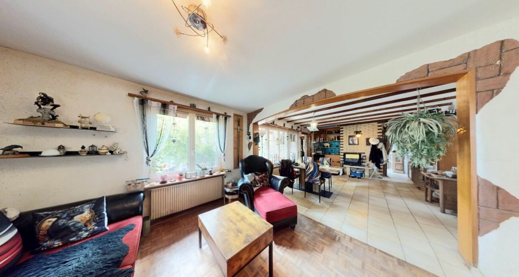
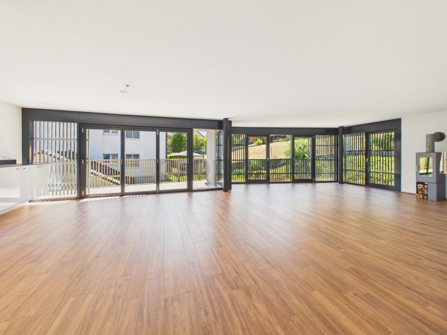
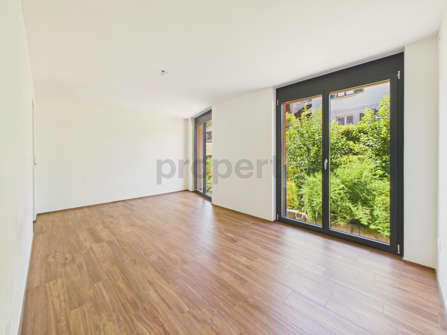
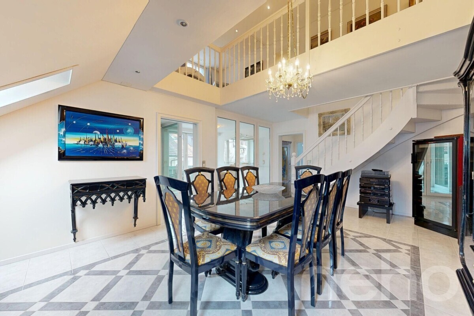
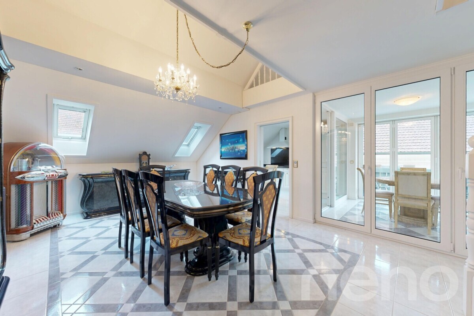
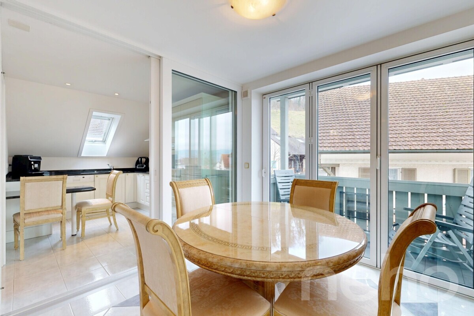
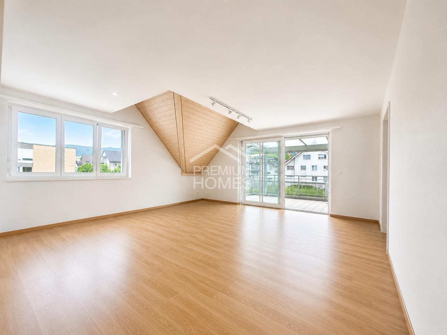
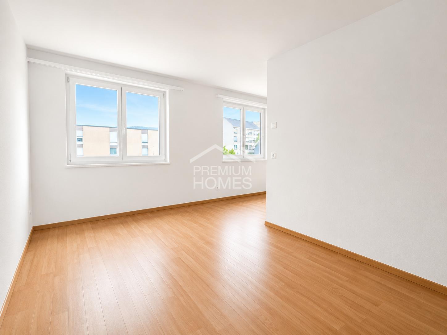
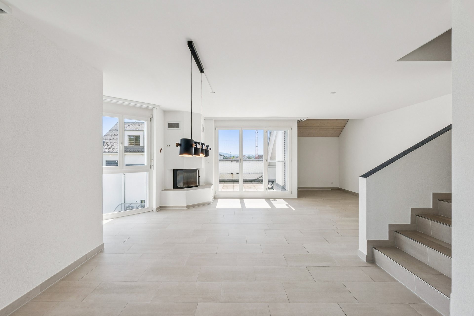
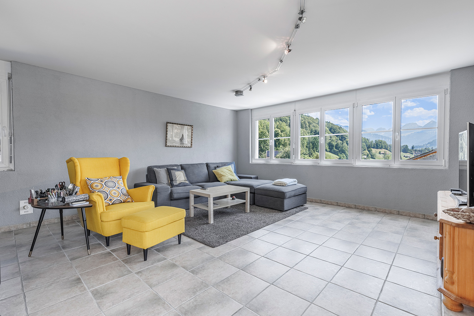
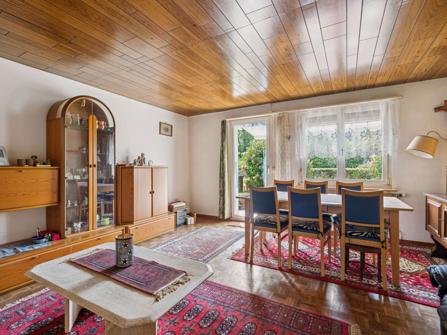
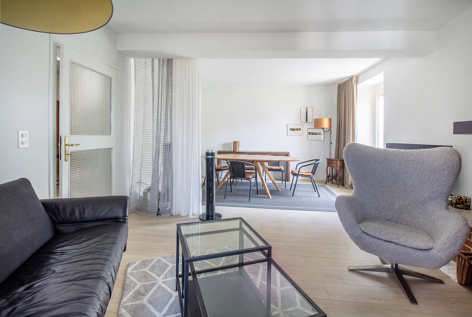
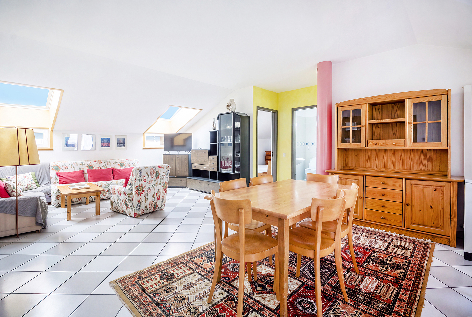
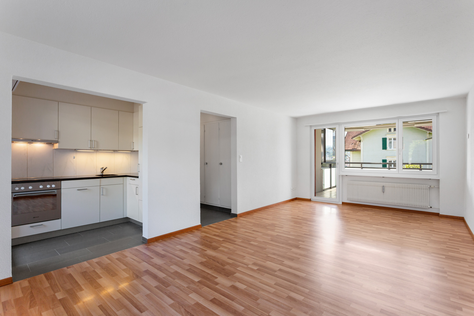
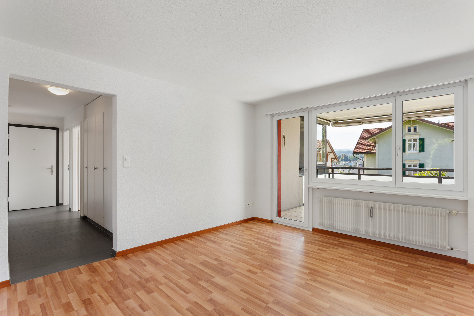
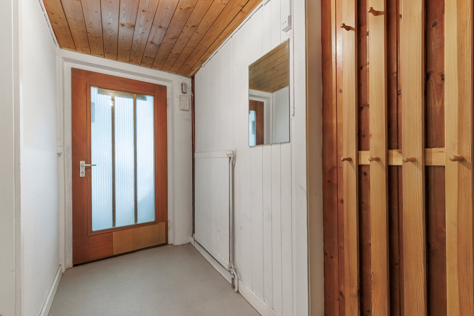
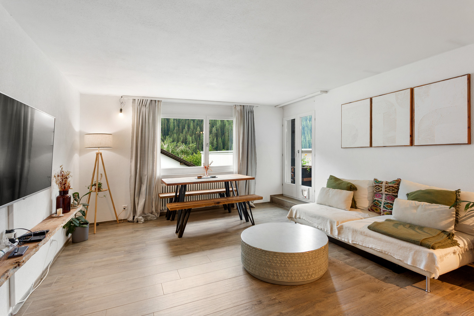
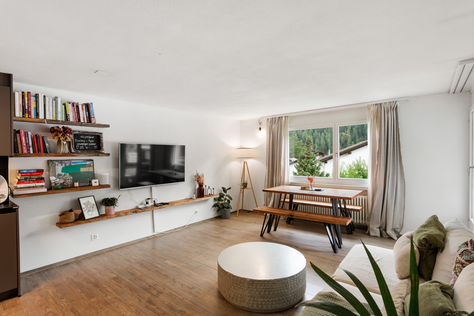
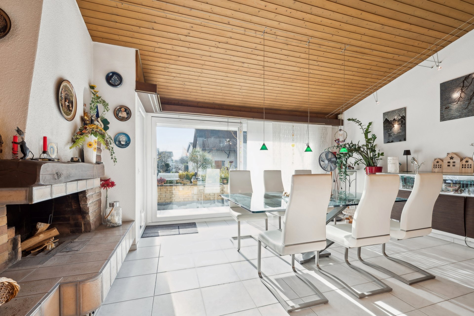
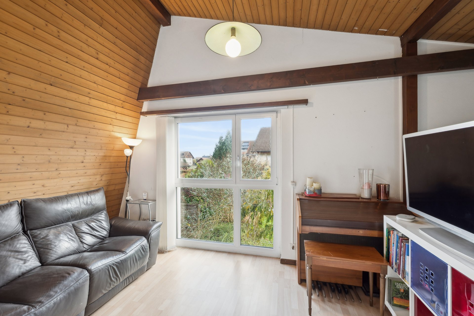
's floor plan extends over four half-floors, which offer plenty of space for individual use and design. In the entrance area, there is enough space for a practical wardrobe. The adjacent open living and dining area is the heart of your new home.
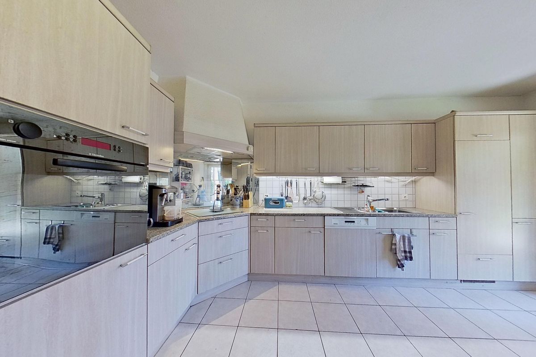
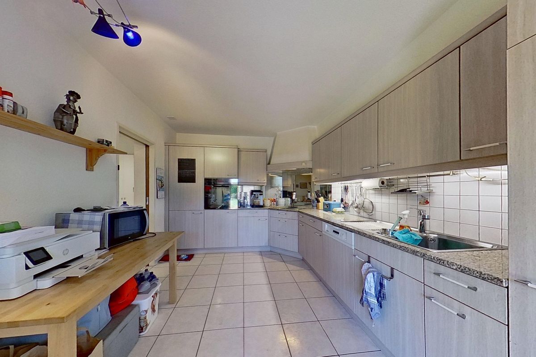
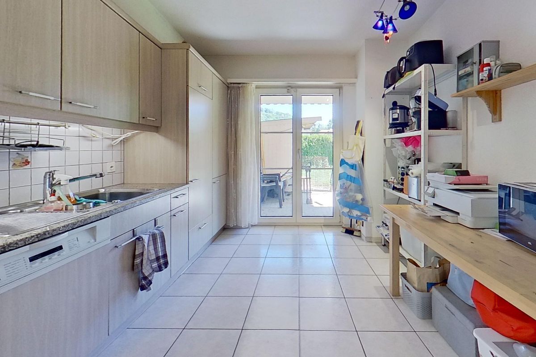
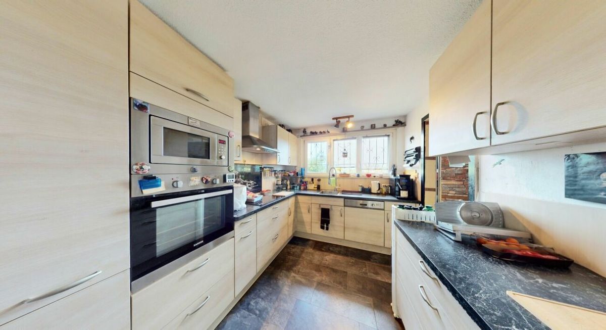
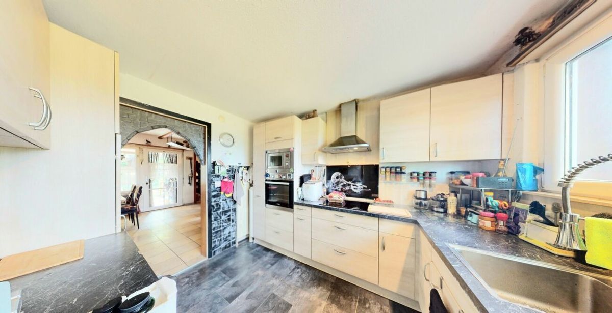
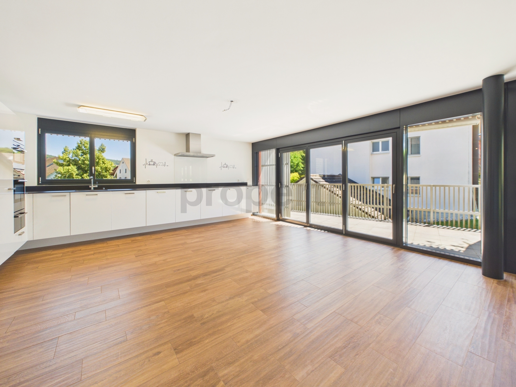
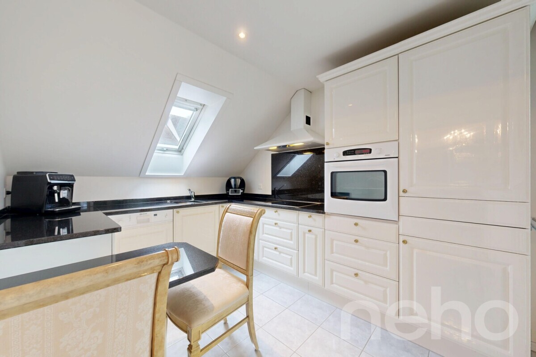
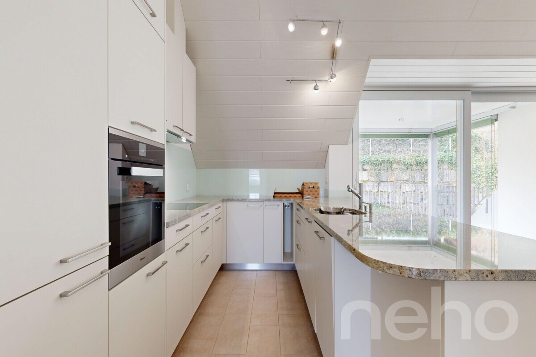
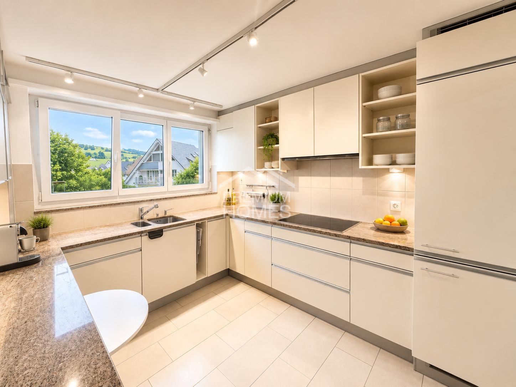
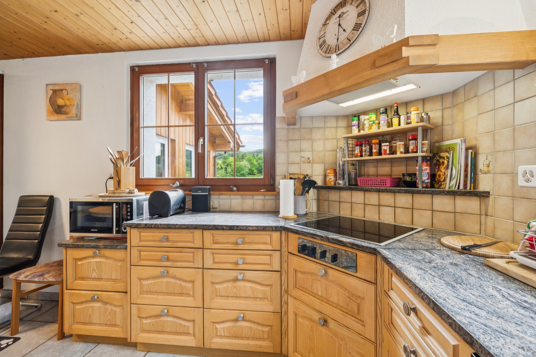
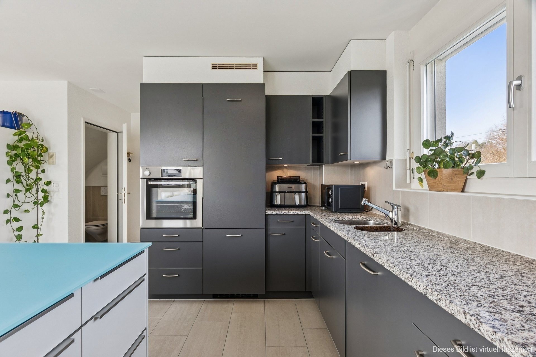
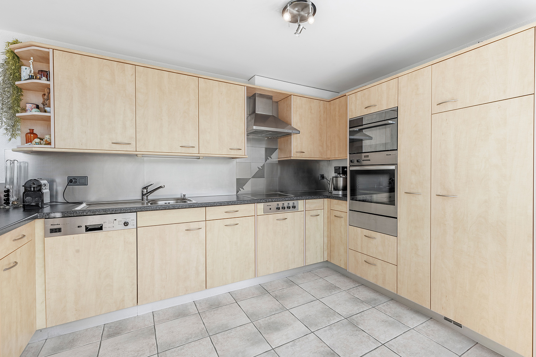
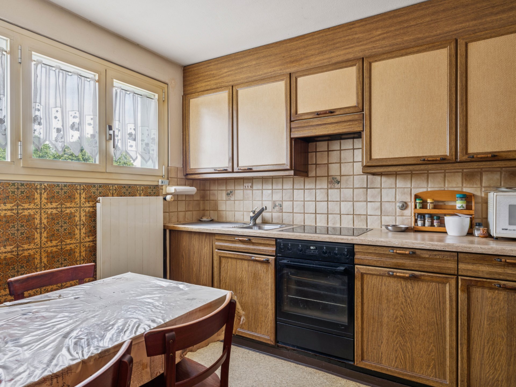
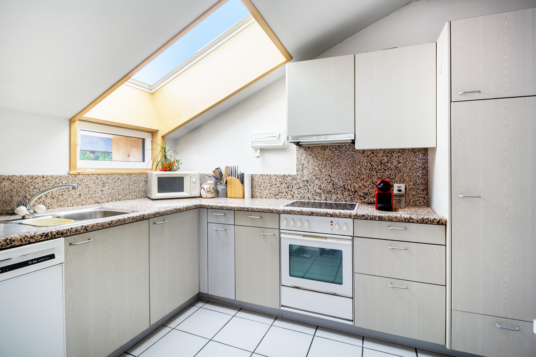
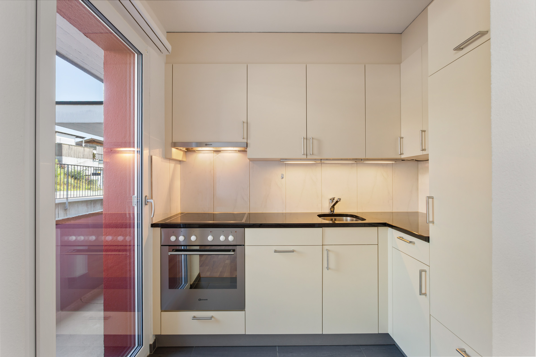
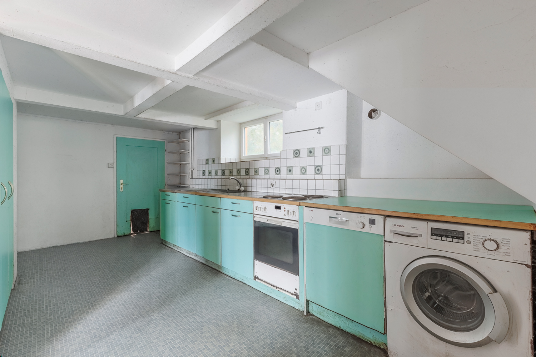
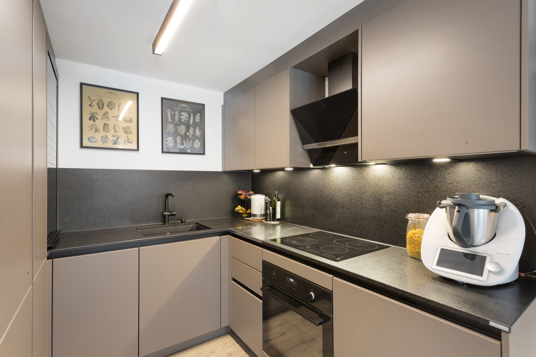
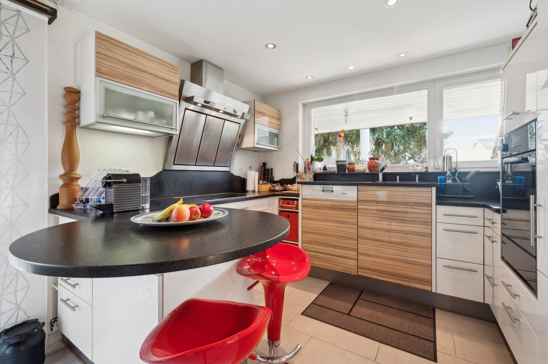
The bright kitchen invites you to cook and bake together.
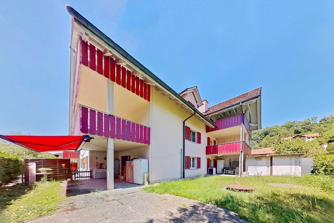
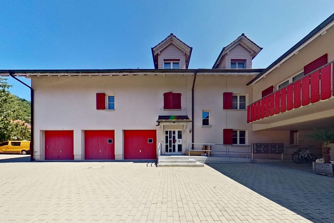
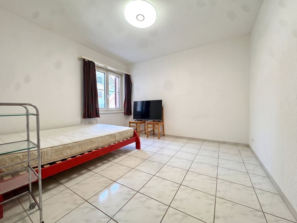
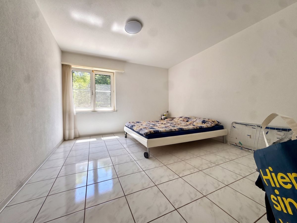
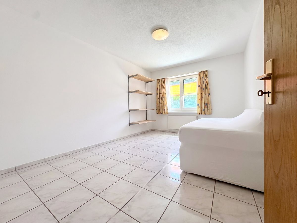
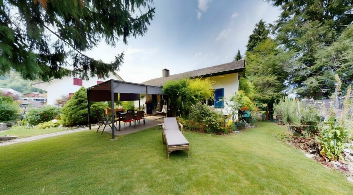
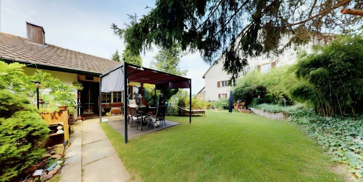
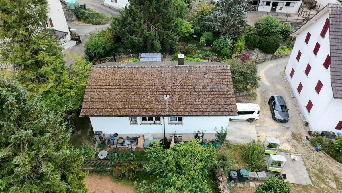
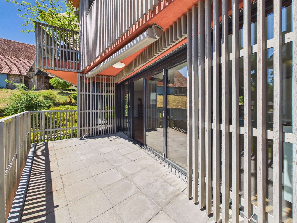
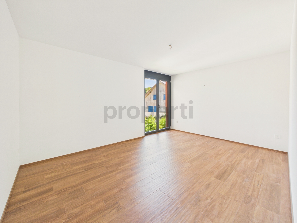
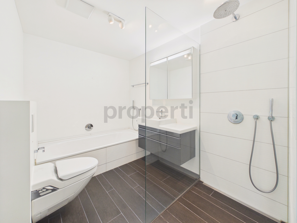
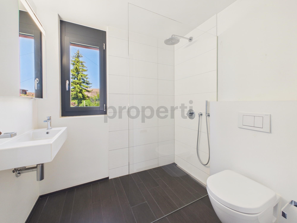
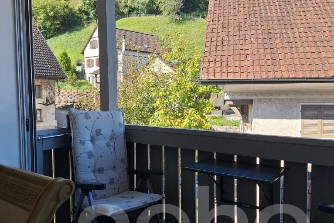
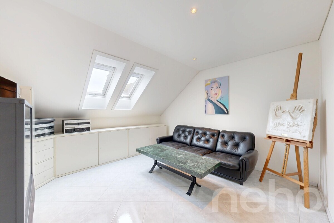
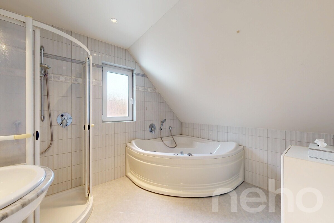
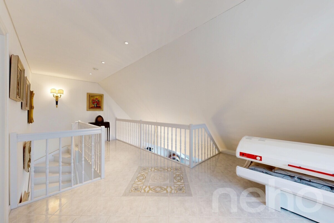
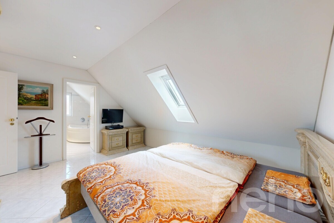
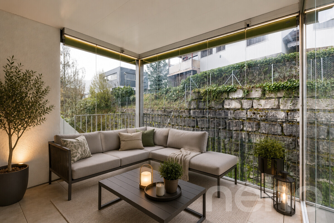
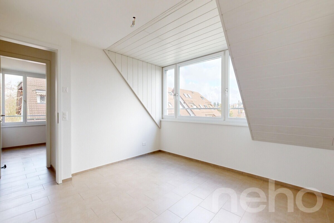
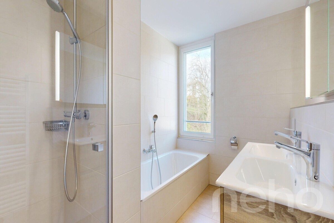
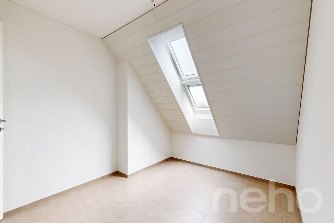
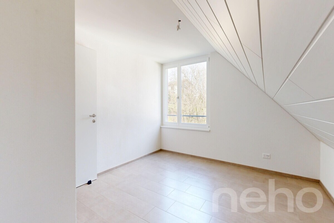
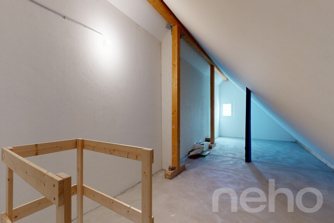
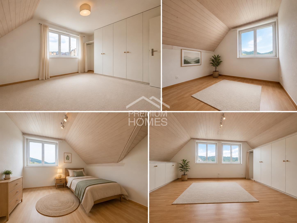
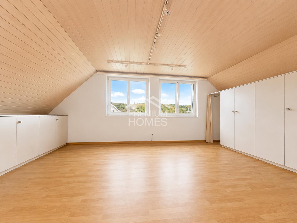
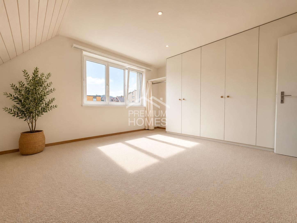
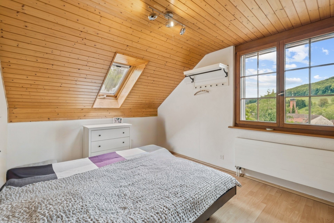
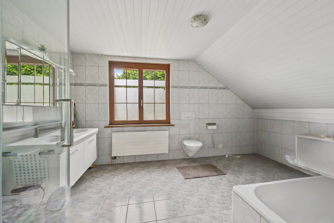
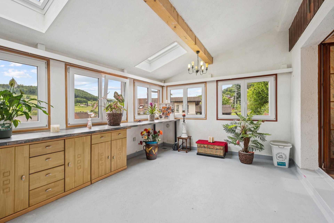
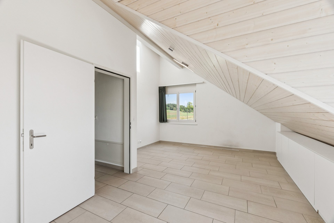
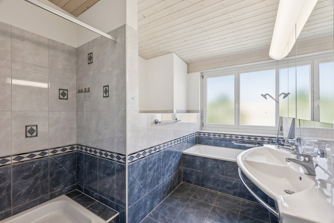
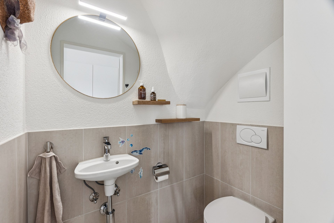
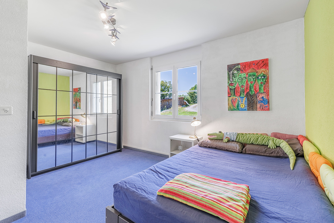
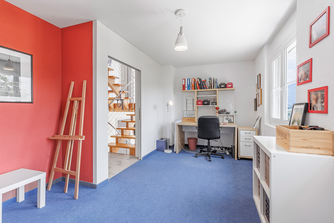
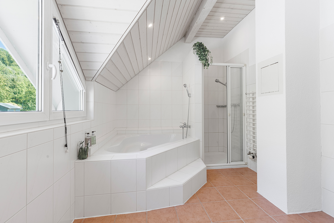
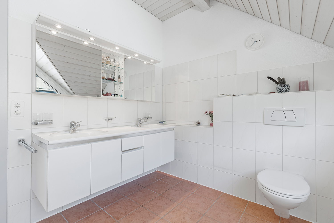
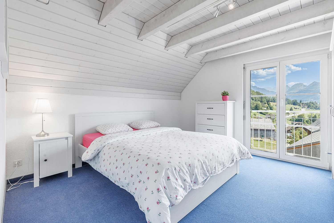
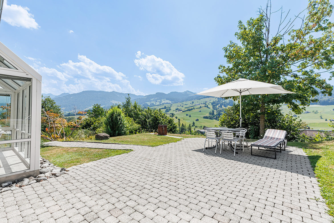
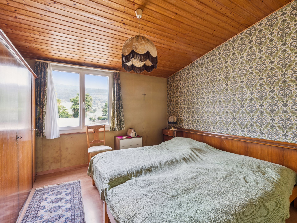
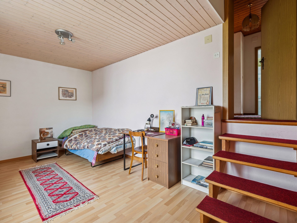
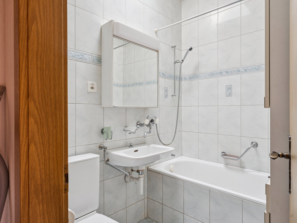
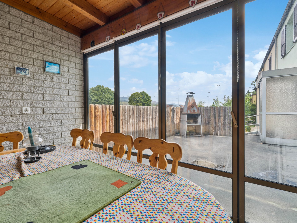
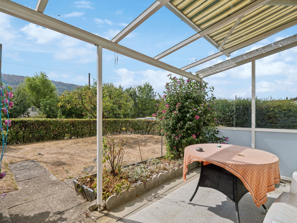
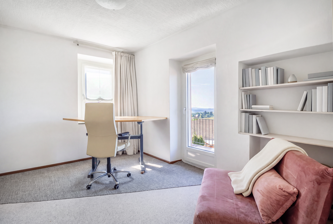
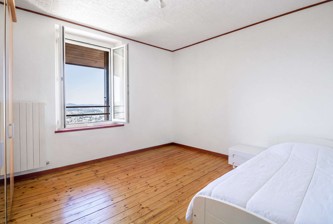
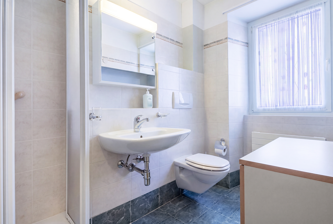
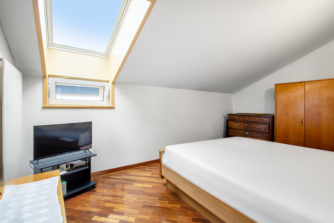
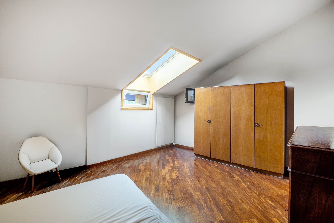
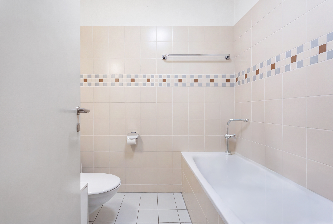
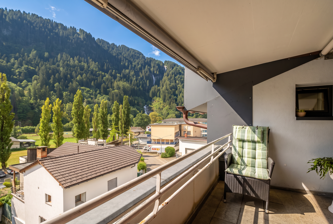
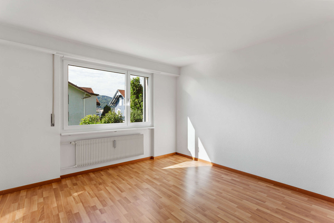
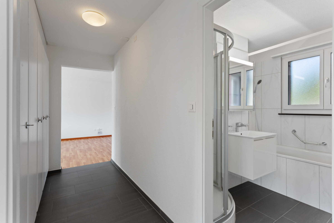
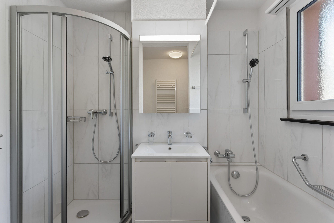
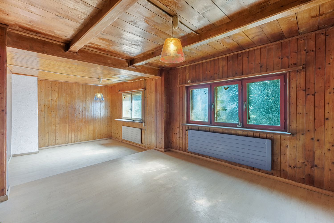
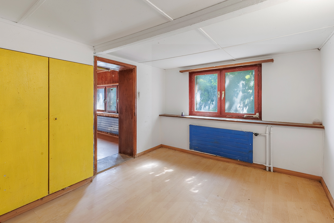
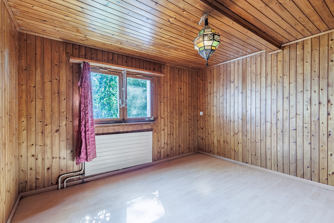
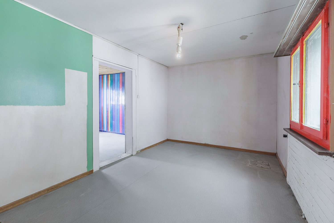
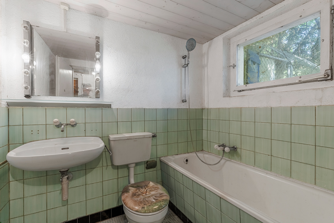
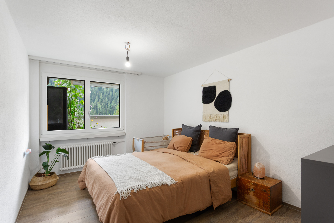
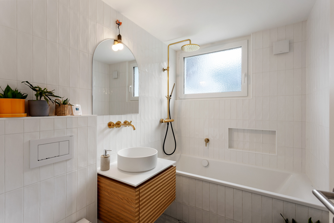
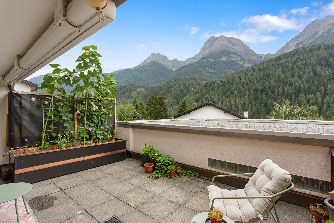
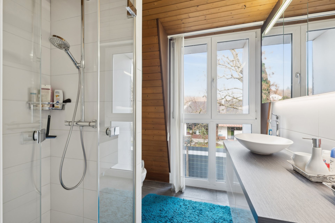
In the living room, a fireplace provides cosy warmth in the colder seasons. From here, you can access the spacious, beautiful garden and the partially covered seating area. On the upper floor, you will find a bathroom with a shower and toilet, as well as the first bedroom. The gallery opposite is ideal as an office or hobby room. On the lower floor, there are the two other bedrooms and a bathroom with a shower and toilet. The last staircase leads to the basement. Here, the spacious entrance hall offers enough storage space for cupboards or shelves. The adjacent laundry room is equipped with a sink, a washing machine and a tumble dryer. This floor is rounded off by a large cellar. The carport and the forecourt are
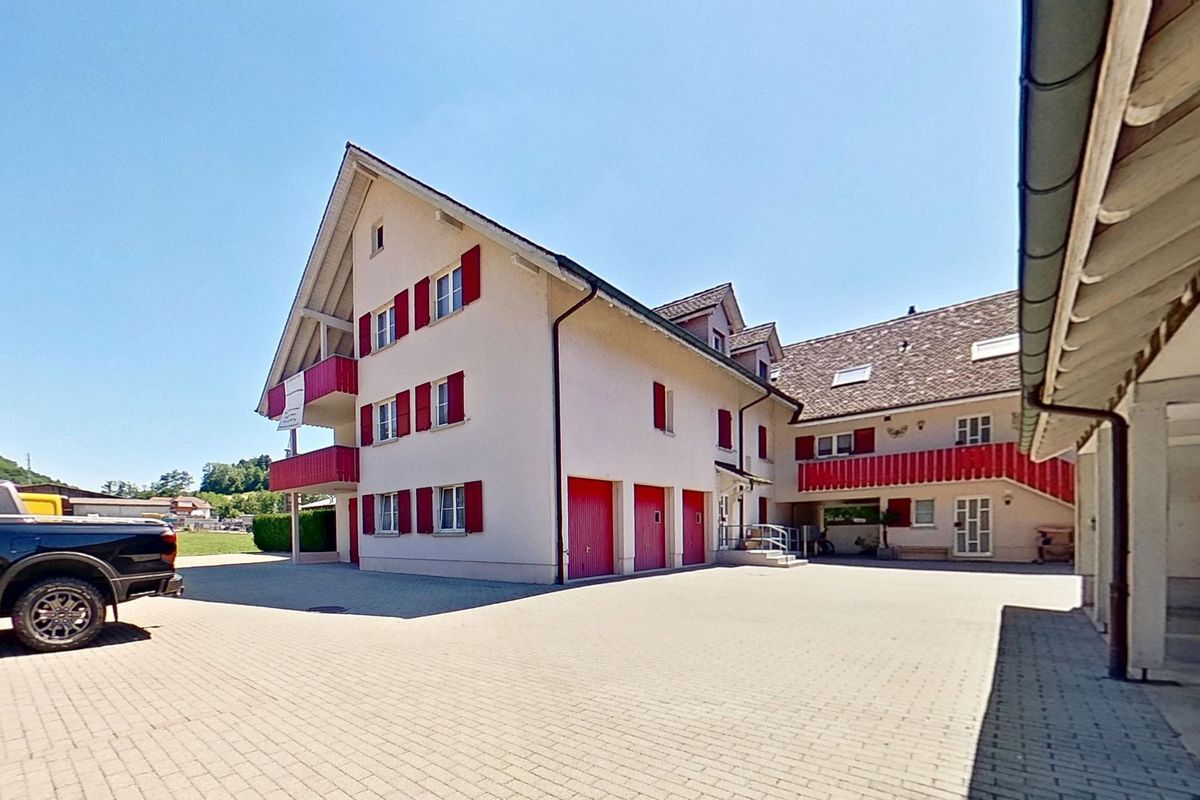
available for your vehicles. Come and see for yourself during a non-binding viewing. I look forward to hearing from you.
's floor plan extends over four half-floors, which offer plenty of space for individual use and design. In the entrance area, there is enough space for a practical wardrobe. The adjacent open living and dining area is the heart of your new home.
The bright kitchen invites you to cook and bake together.
In the living room, a fireplace provides cosy warmth in the colder seasons. From here, you can access the spacious, beautiful garden and the partially covered seating area. On the upper floor, you will find a bathroom with a shower and toilet, as well as the first bedroom. The gallery opposite is ideal as an office or hobby room. On the lower floor, there are the two other bedrooms and a bathroom with a shower and toilet. The last staircase leads to the basement. Here, the spacious entrance hall offers enough storage space for cupboards or shelves. The adjacent laundry room is equipped with a sink, a washing machine and a tumble dryer. This floor is rounded off by a large cellar. The carport and the forecourt are
available for your vehicles. Come and see for yourself during a non-binding viewing. I look forward to hearing from you.
Conveniences
Outside conveniences
- Parking
Distances
Nursery school
217 m
Stores
419 m