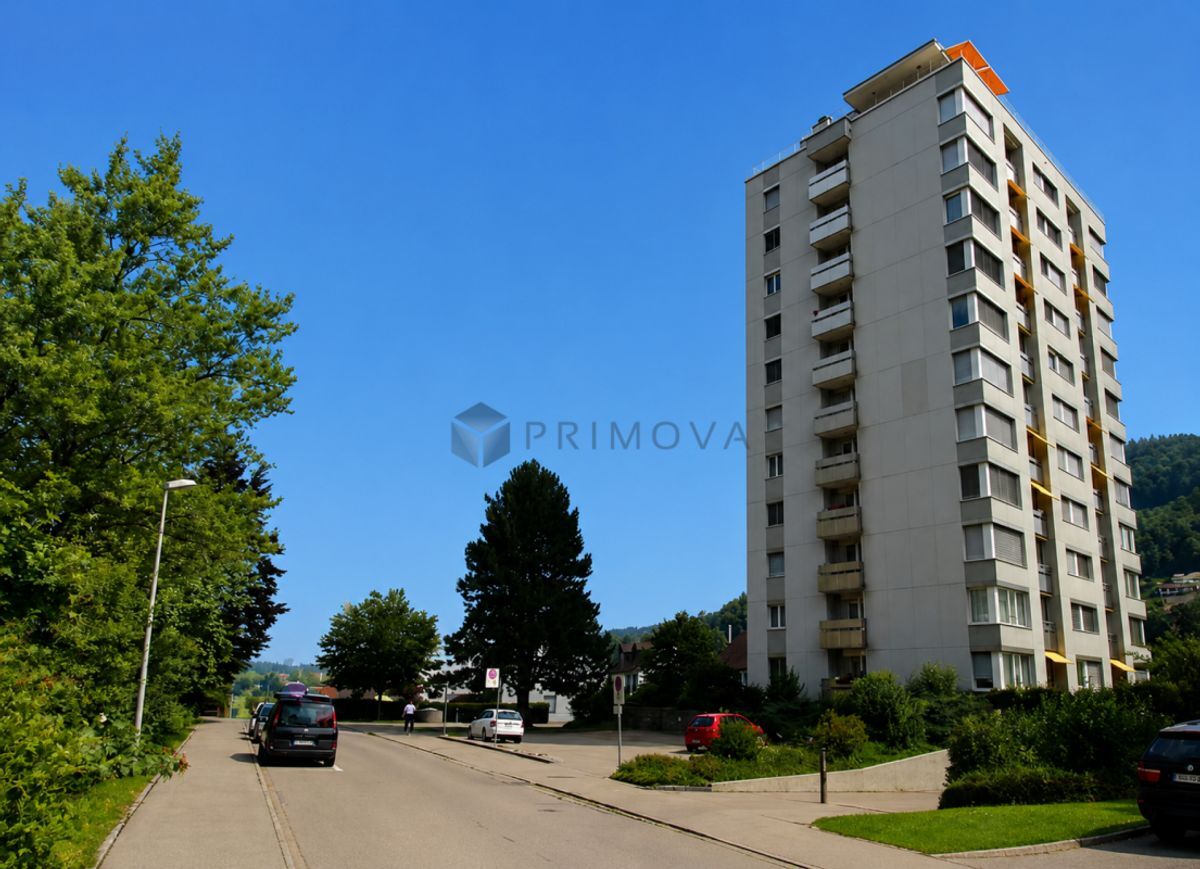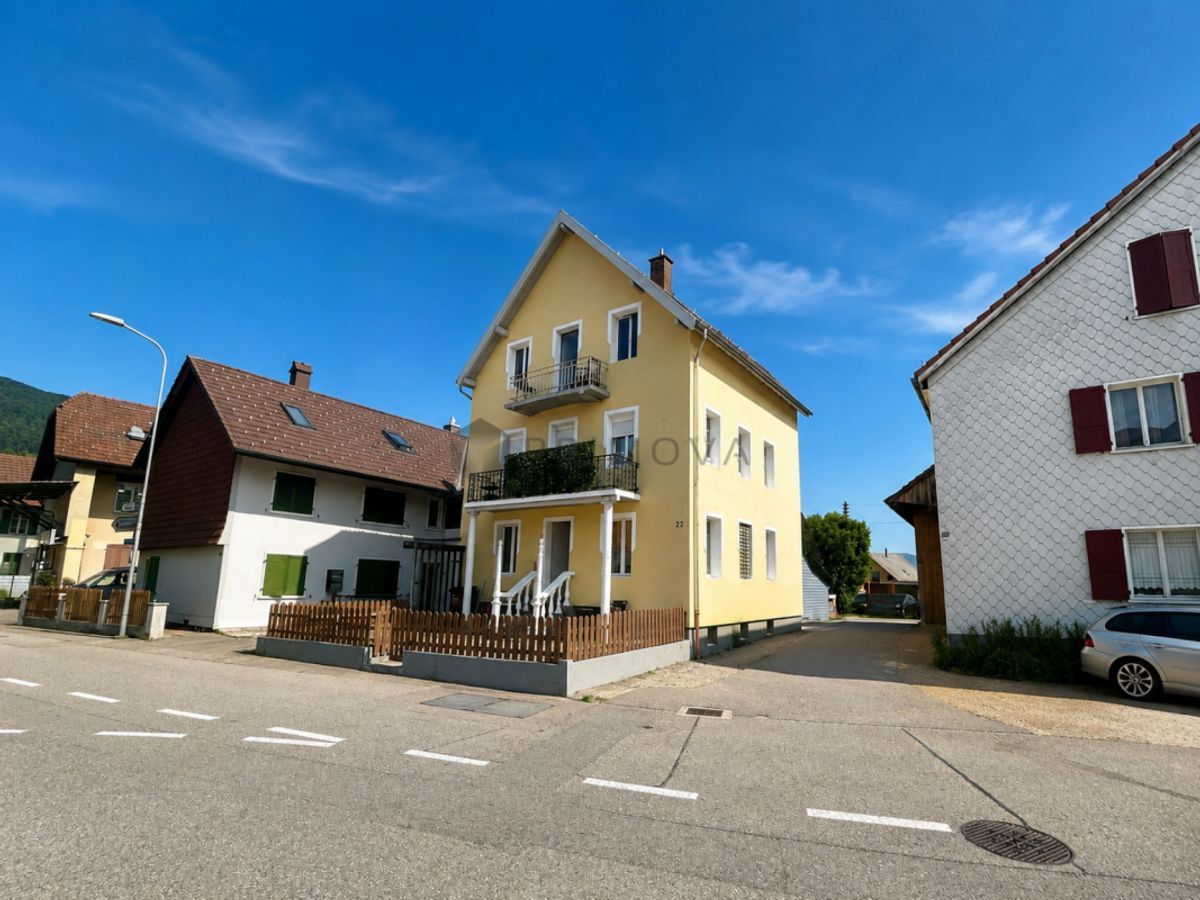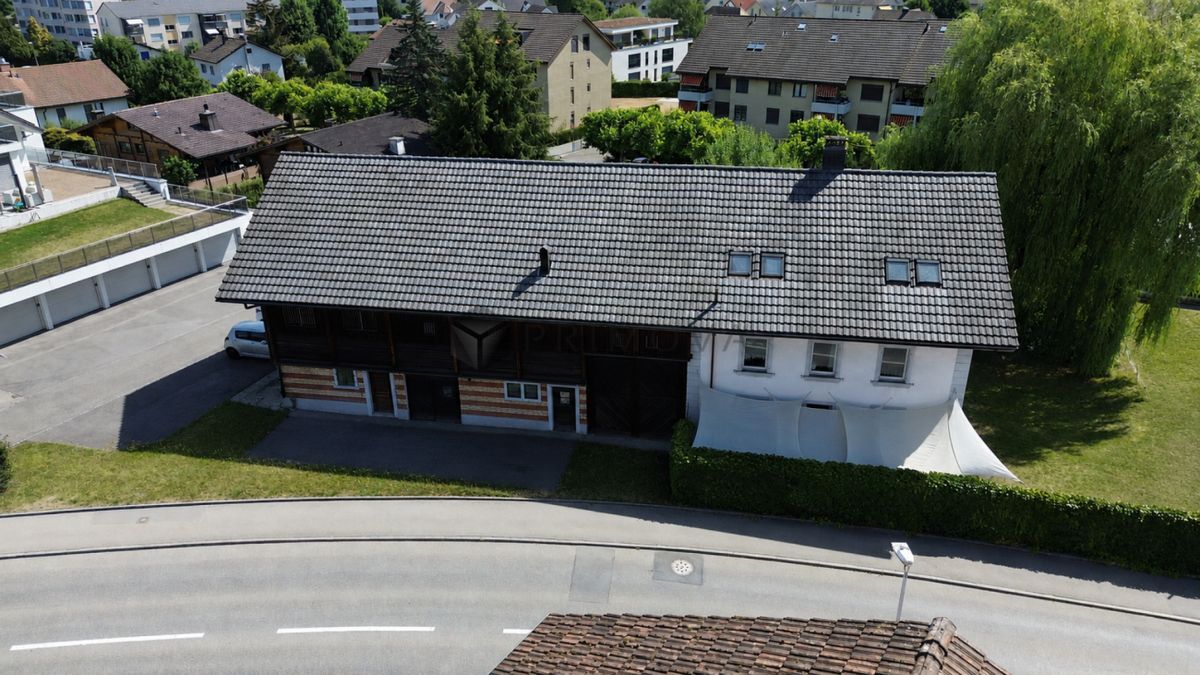
House with 9 rooms on sale in Wohlen AG - 489 m²
Wie aus einer Vision ein Zuhause entstand.
Rooms9
Living area300 m²
Object PriceCHF 2,500,000.-
AvailabilityTo agree
Localisation
5610 Wohlen AGCharacteristics
Reference
d5e94f4a-926b-11f1-a4e0-069ae14c7a06
Availability
To agree
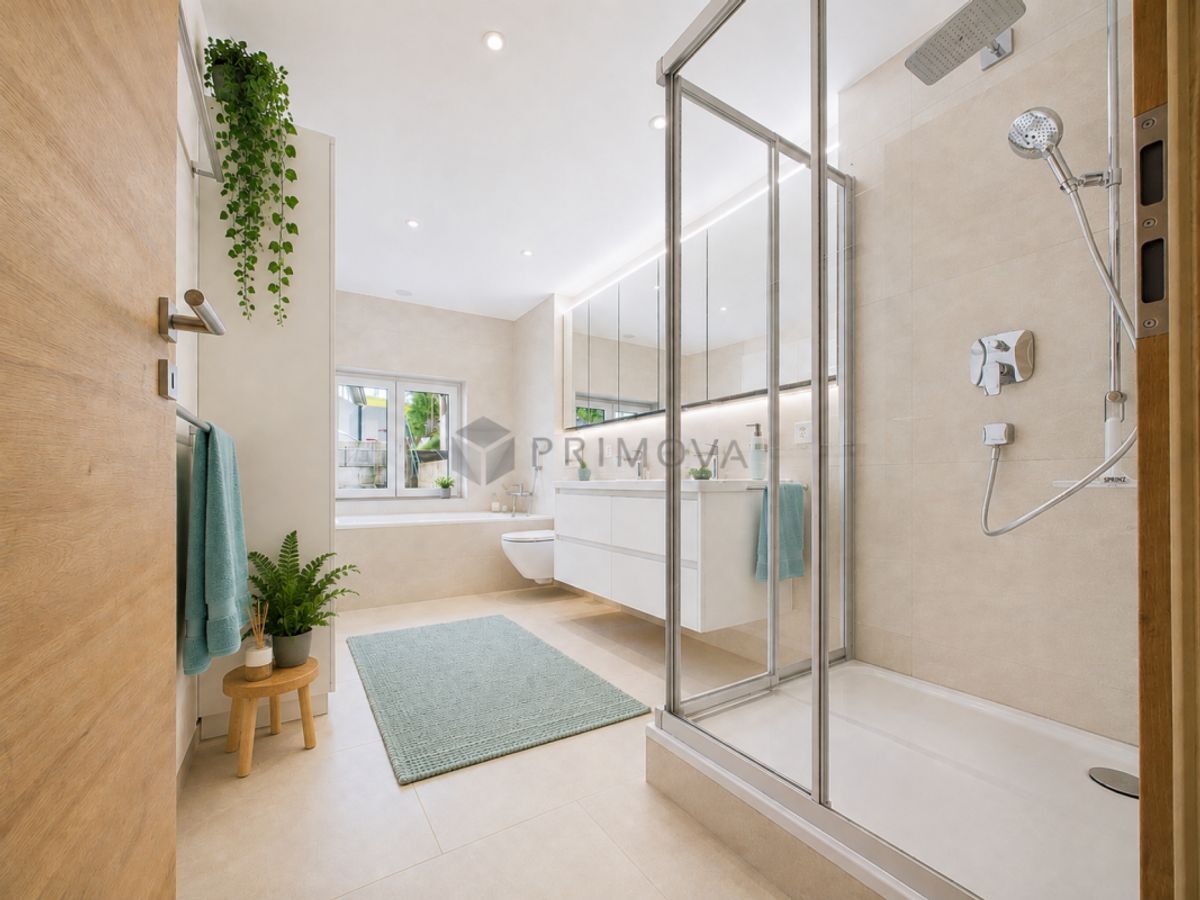
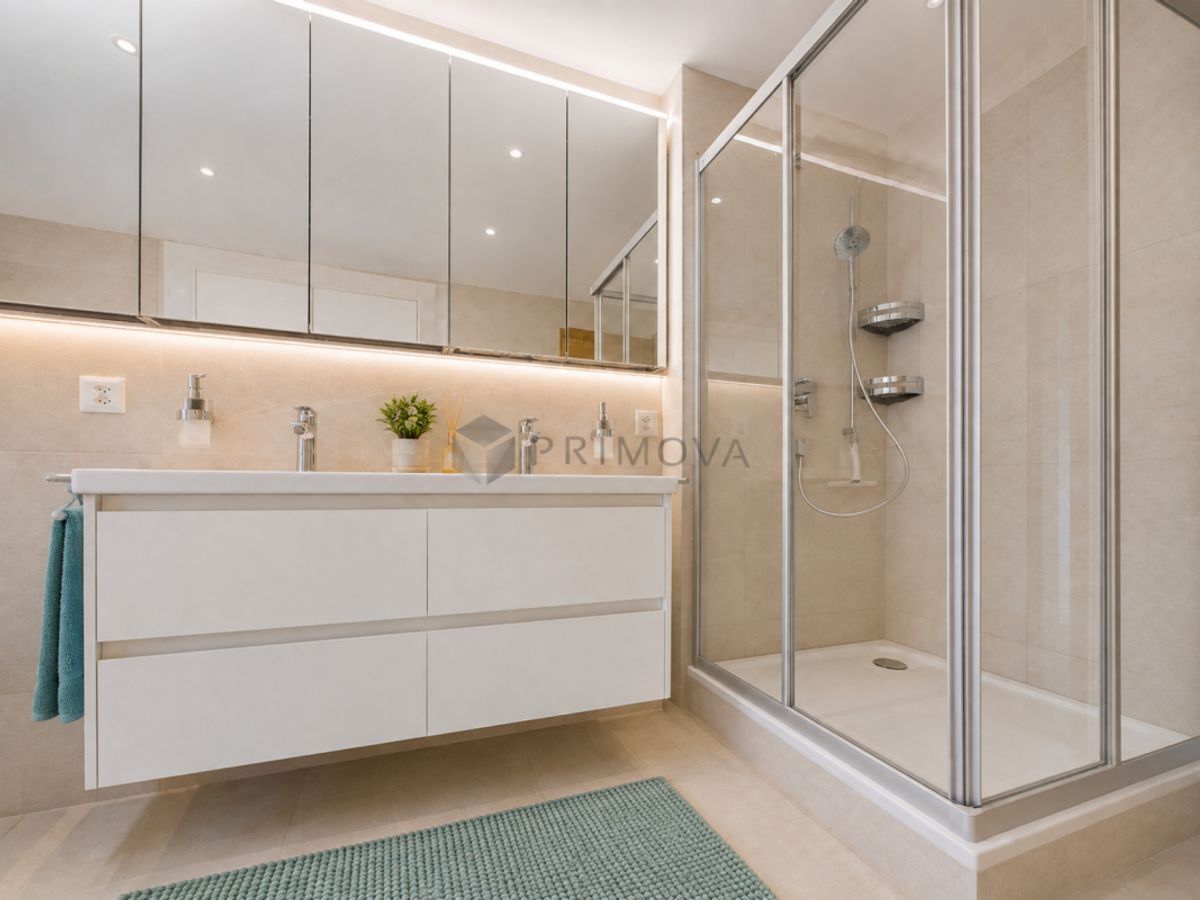
Bathrooms
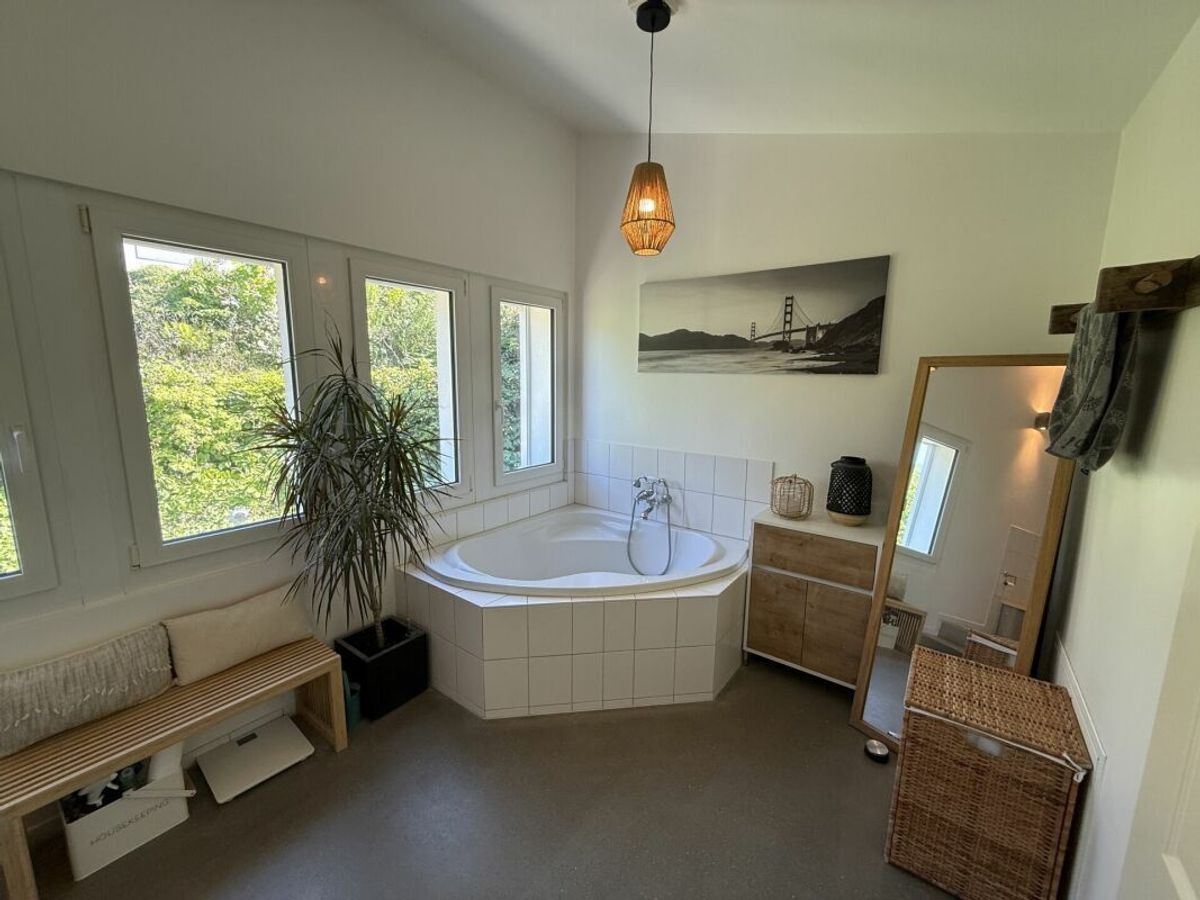
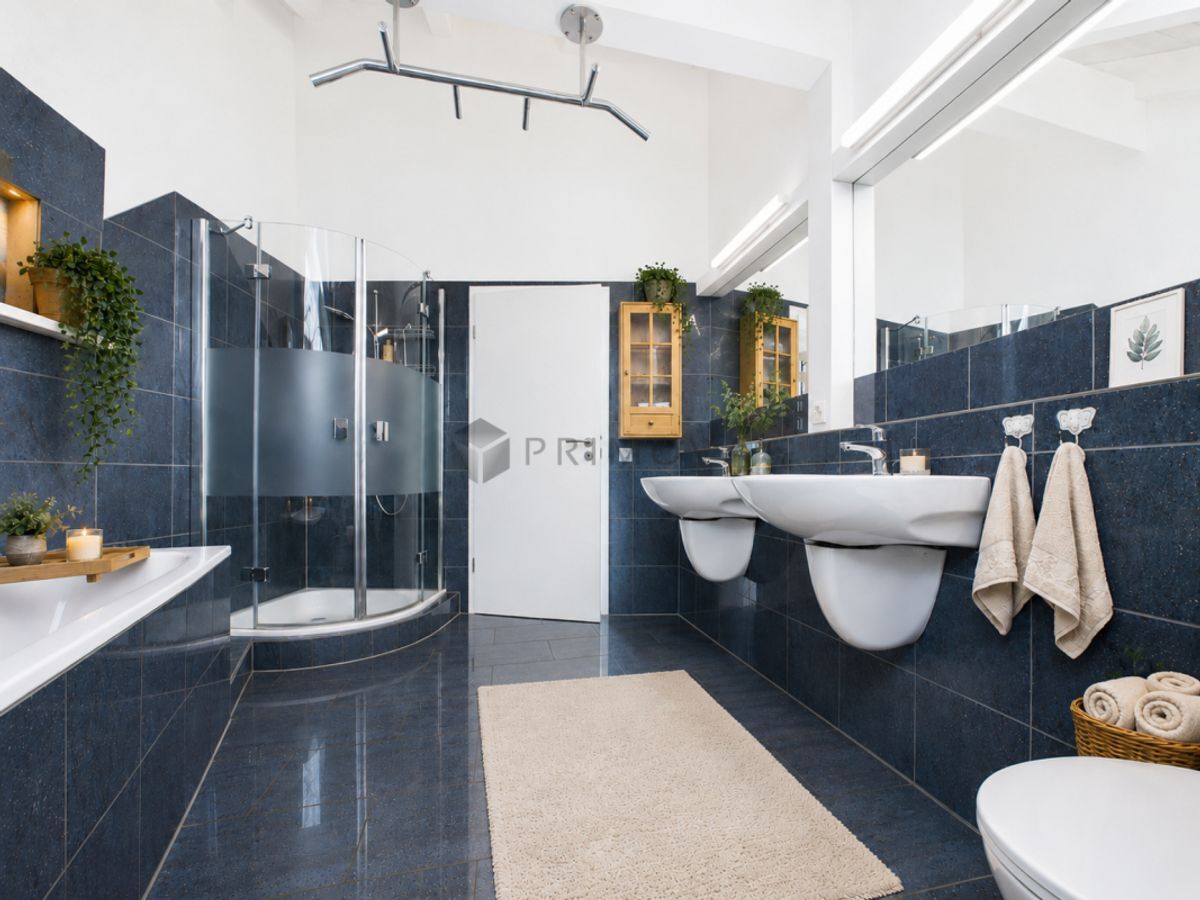
3
Year of construction
1996
Latest renovations
2019
Rooms
9
Number of levels for the real asset
4
Ground surface
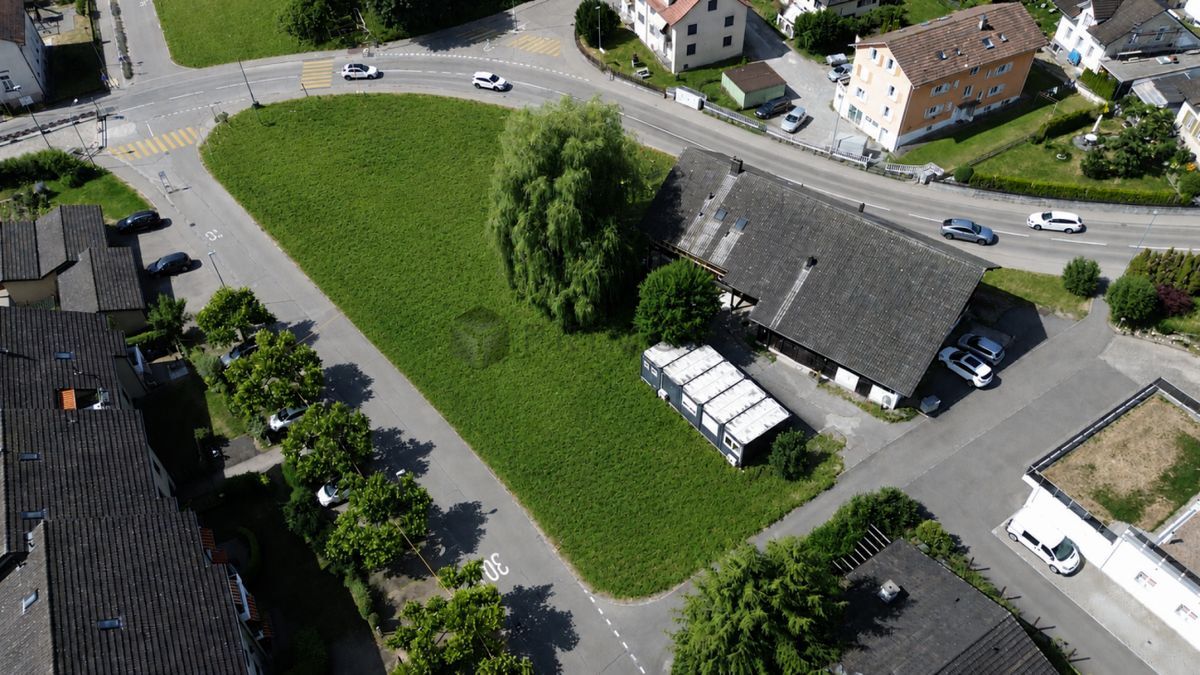
700 m²
Living area
300 m²
Volume
1,671 m³
Useful surface
489 m²
Description
Text translated from french, see original
Original text in french, translate to English.
Living with quality, warmth and a wide-open view
Some houses are built. Others grow out of an idea. This home was created out of a desire for light, space and a place that brings people together without taking away their freedom. Many of the things that make this house what it is today were born out of this very idea.
Light was the first decision.
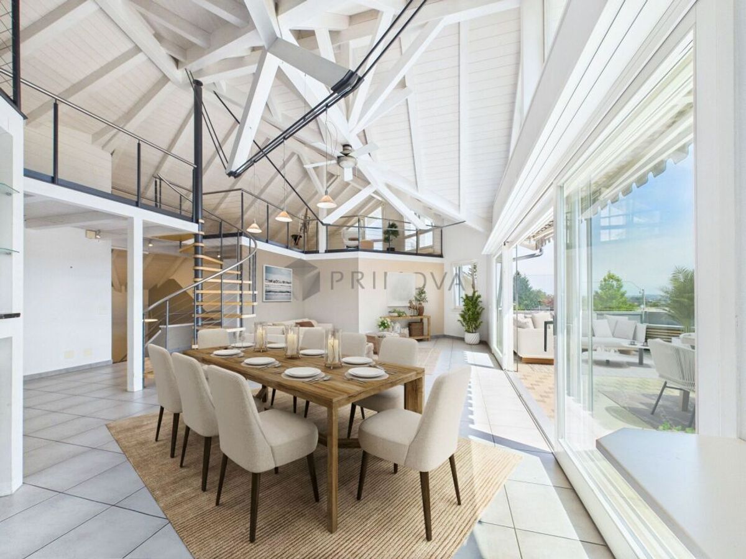
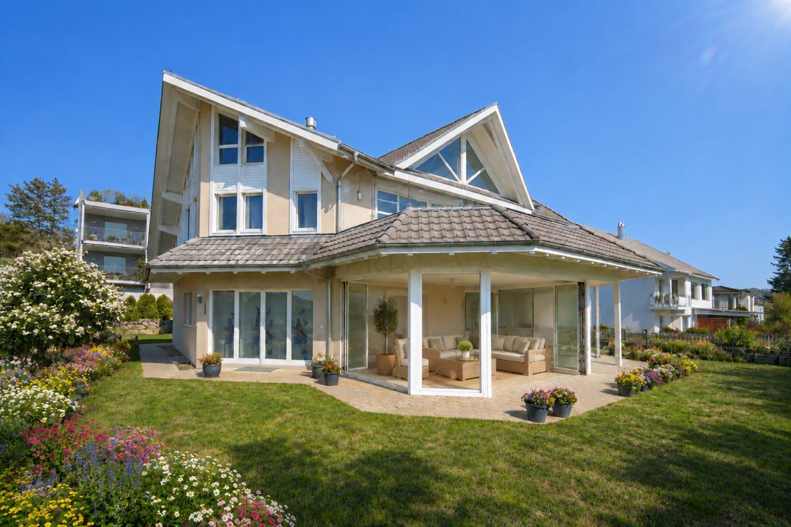
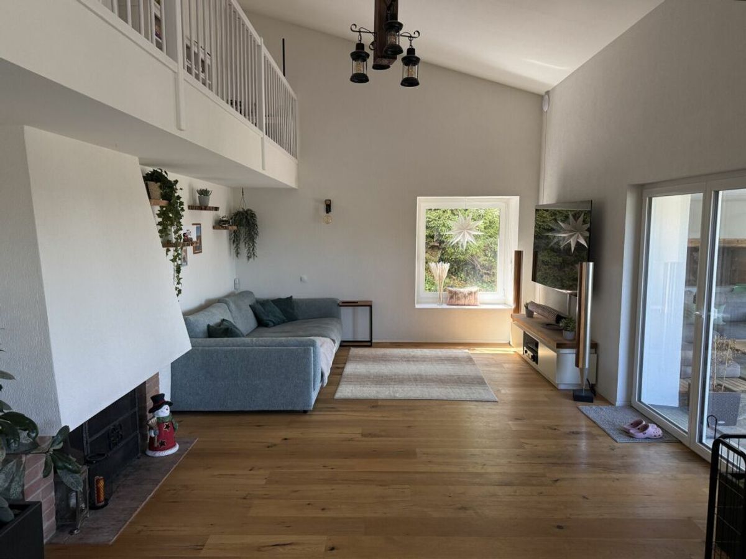
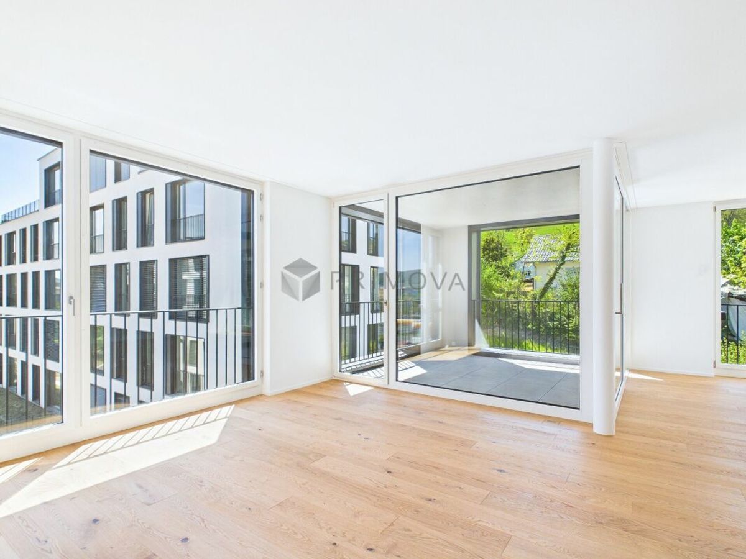
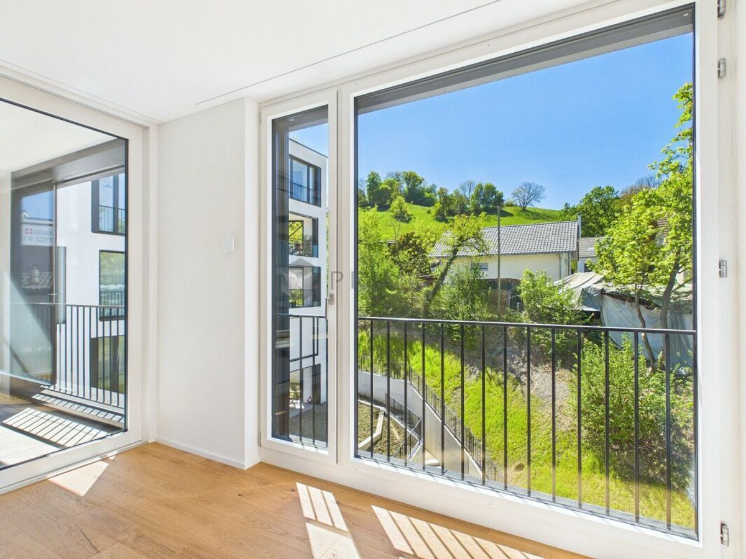
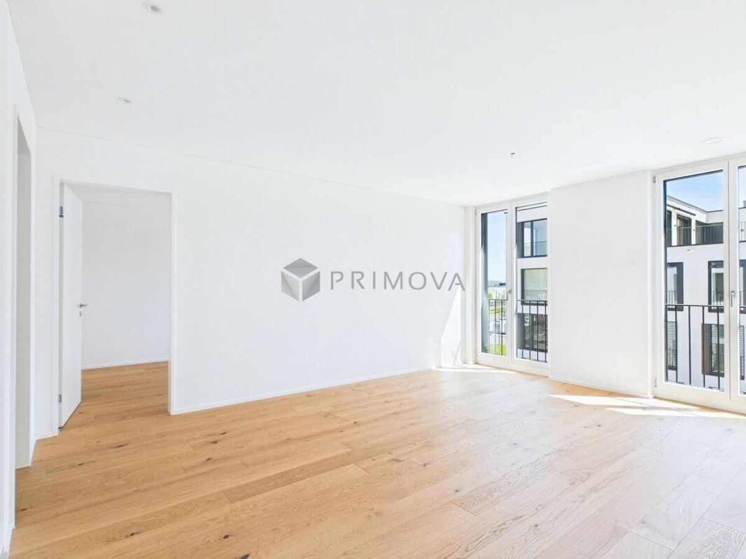
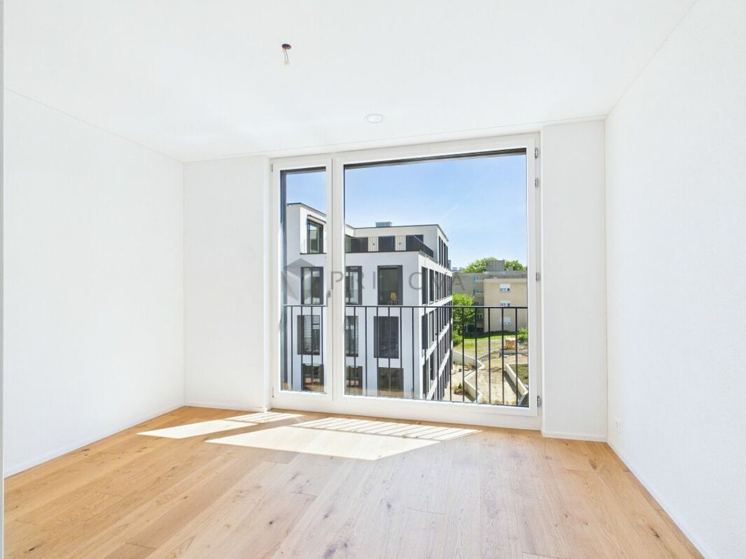
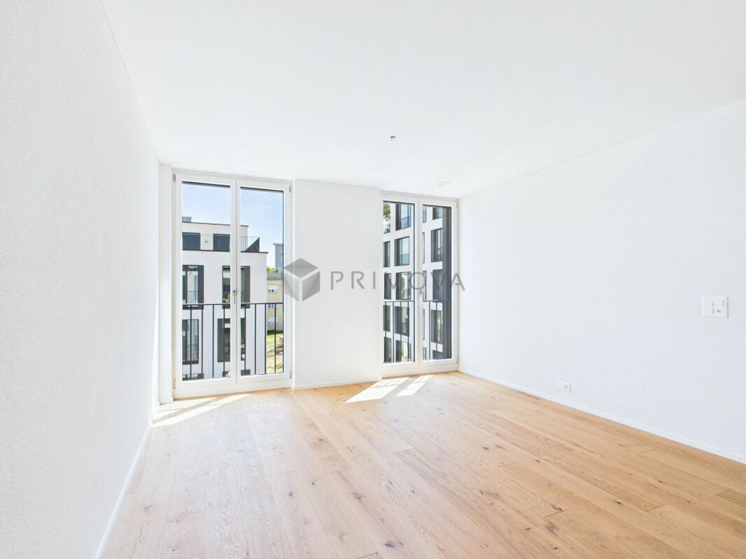
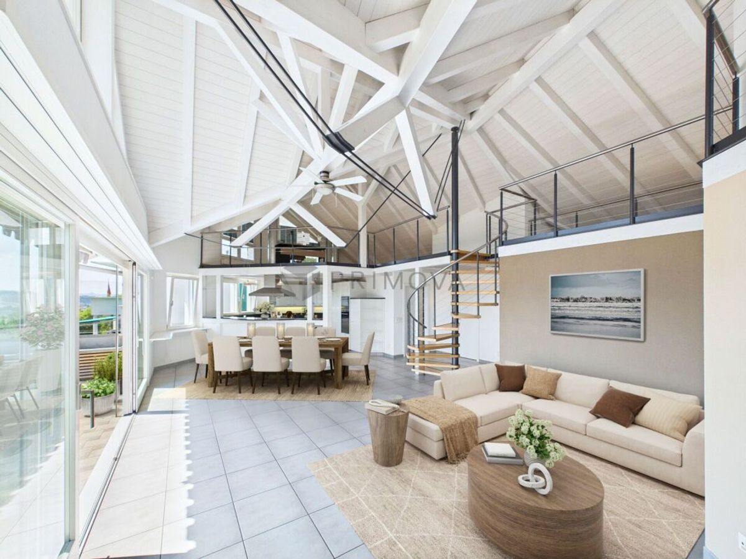
Every house tells a story. In this case, the story began with the desire to bring as much natural light into the house as possible and to make the sun a daily companion. That’s why the windows don’t just follow the architecture, but consciously follow the path of the sun. This means that the house changes with every day and every season – a subtle detail that you only notice when you actually live here.
Together. And yet, each person for themselves.
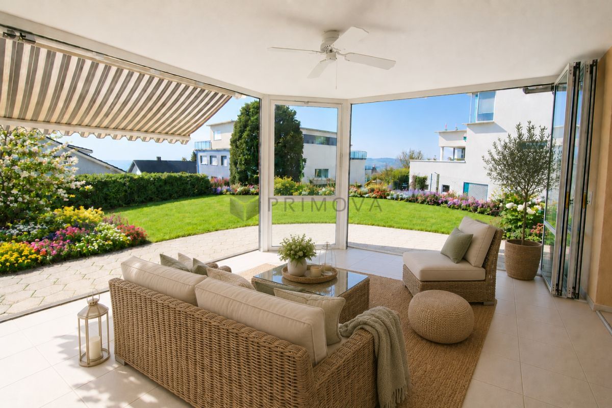
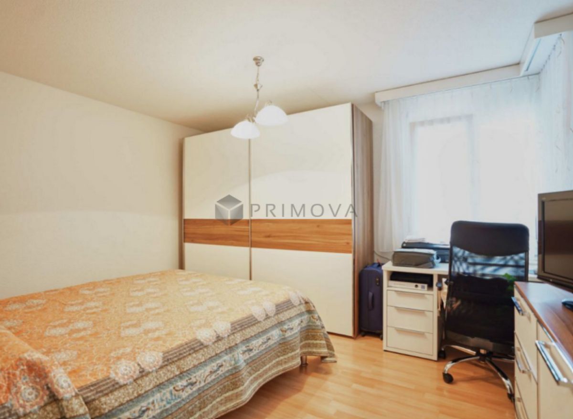
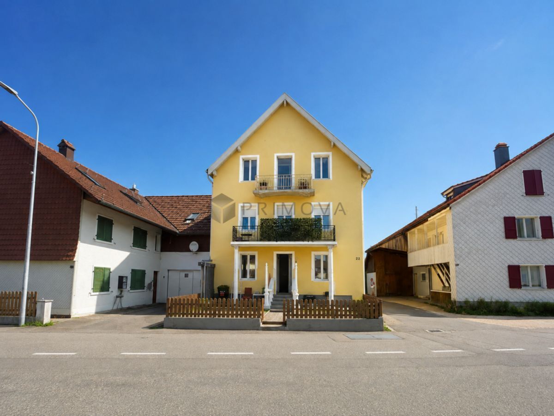
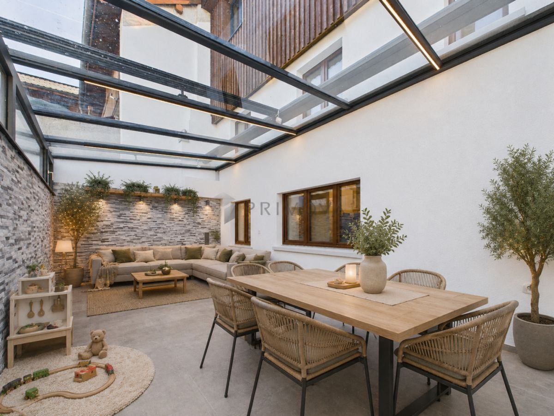
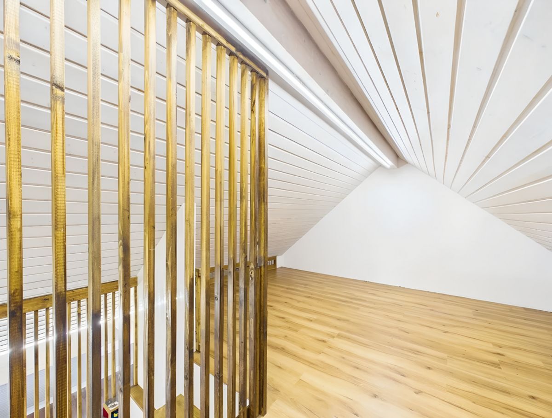
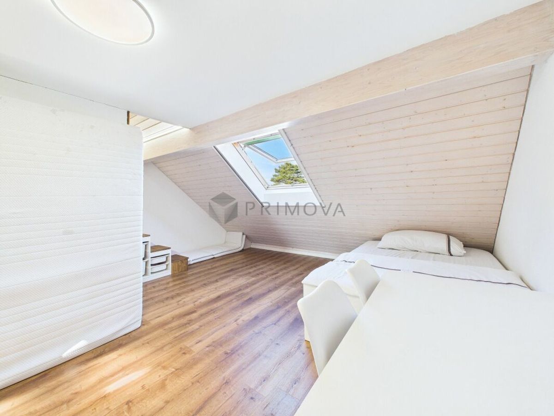
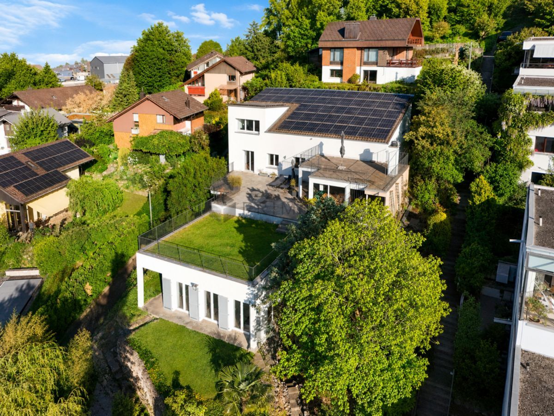
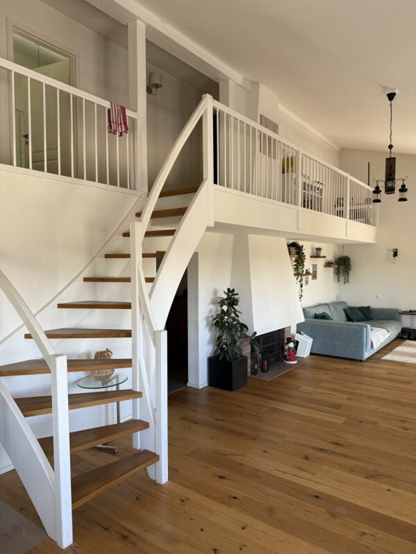
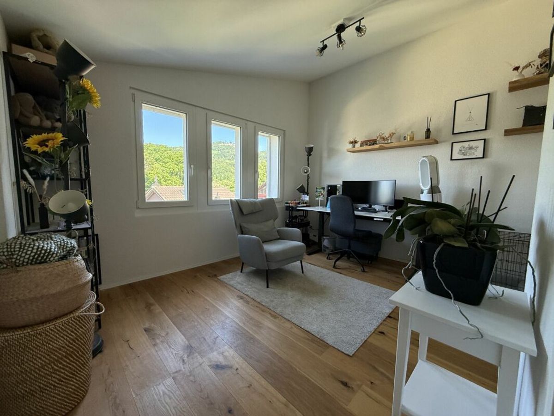
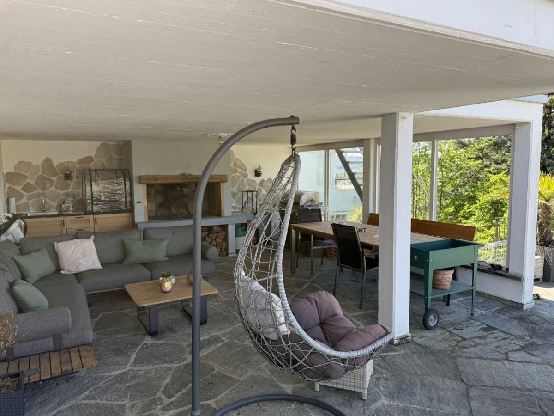
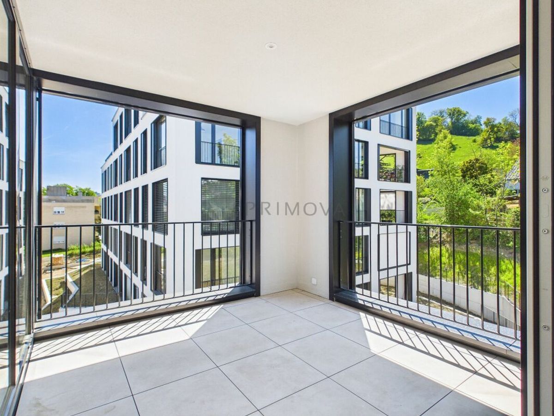
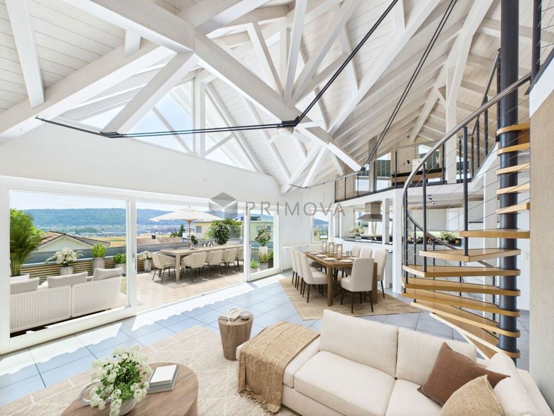
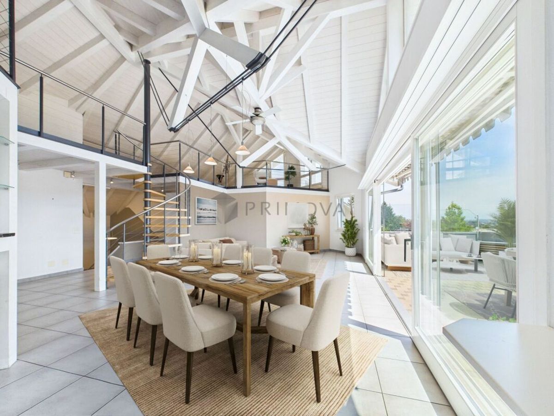
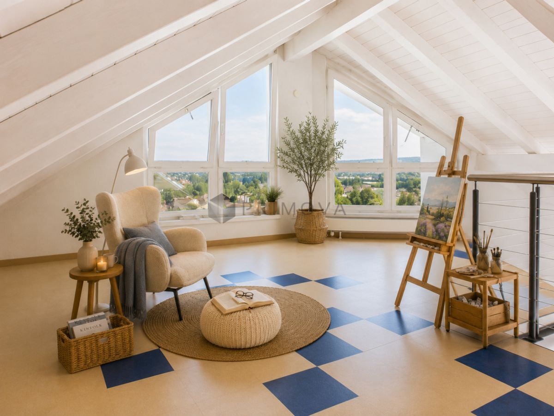
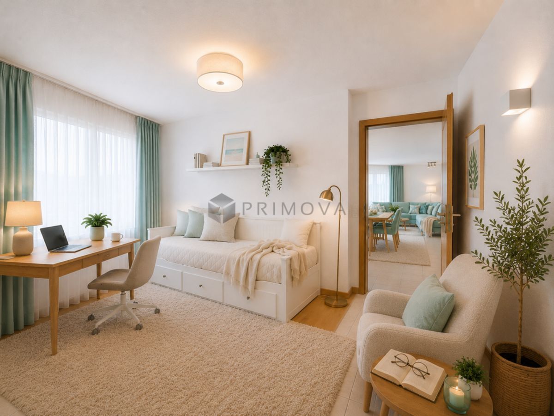
Two independent living units were created out of the desire to connect generations without having to sacrifice independence. The gallery, winter garden, terrace and garden provide space for shared moments and at the same time offer room for retreat. Whether it’s family, guests or a home office – this house grows with life and adapts to new needs time and time again.
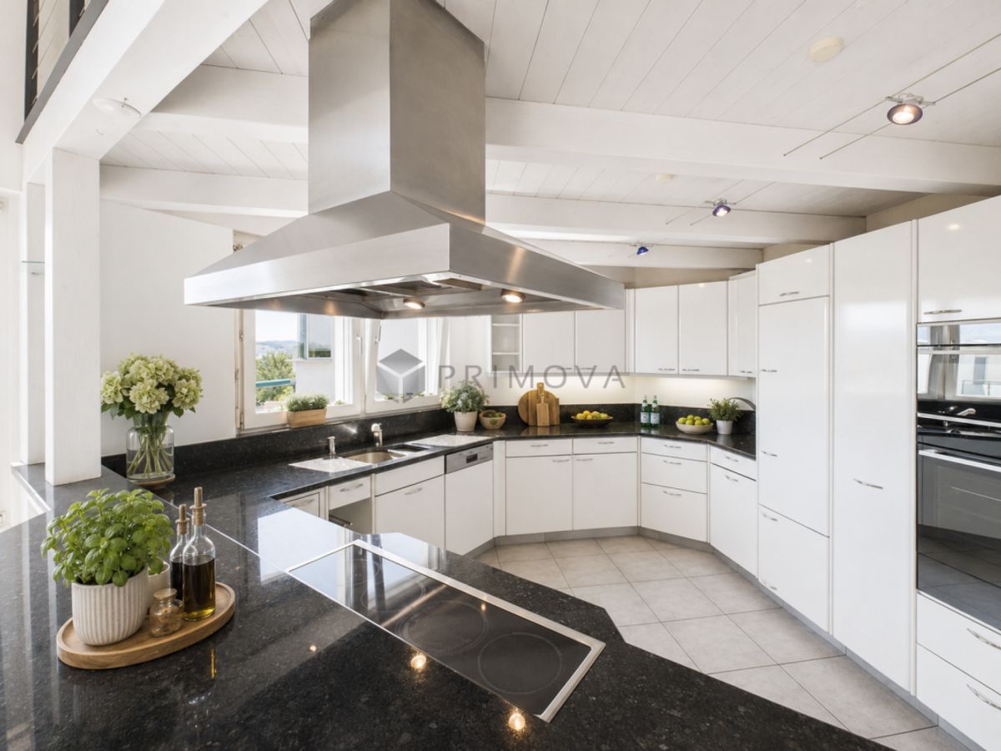
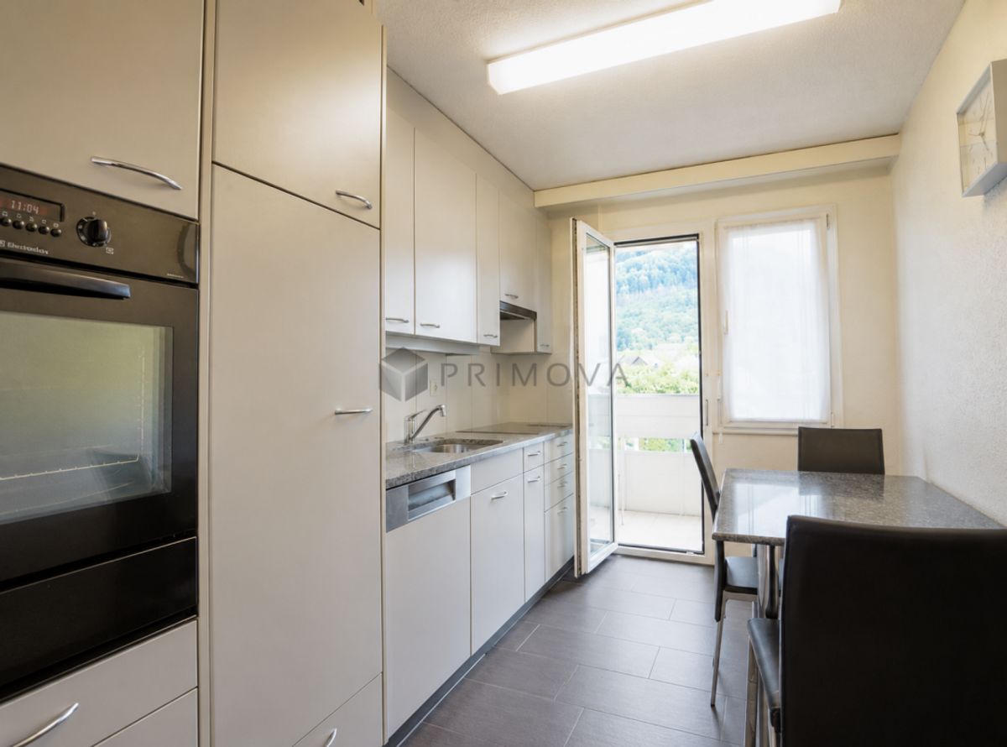
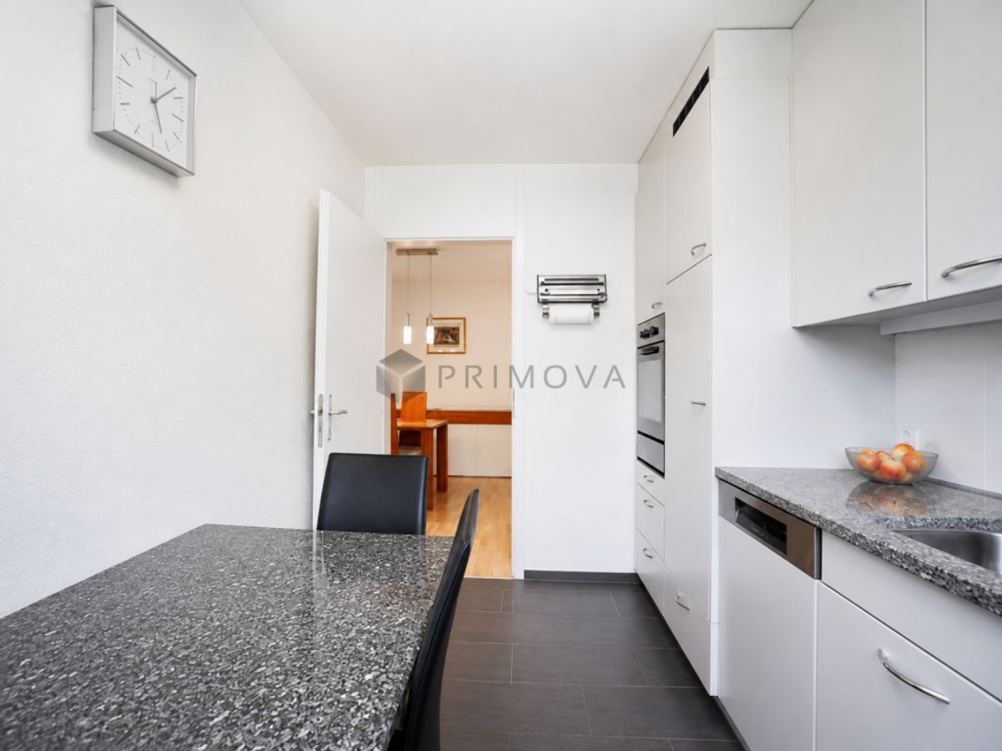
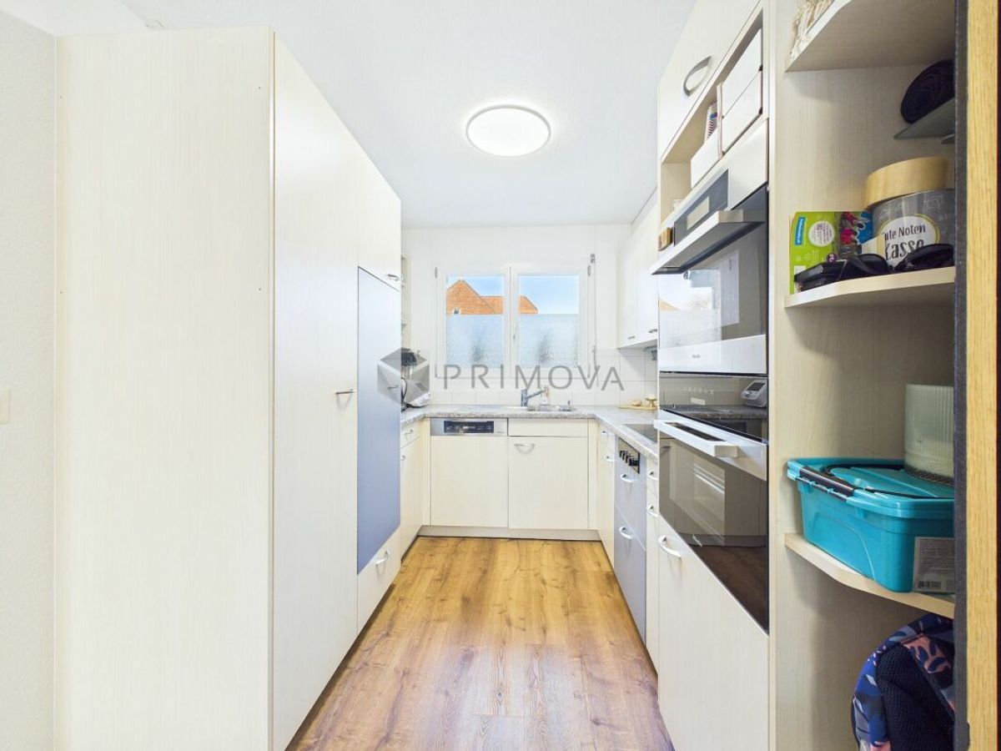
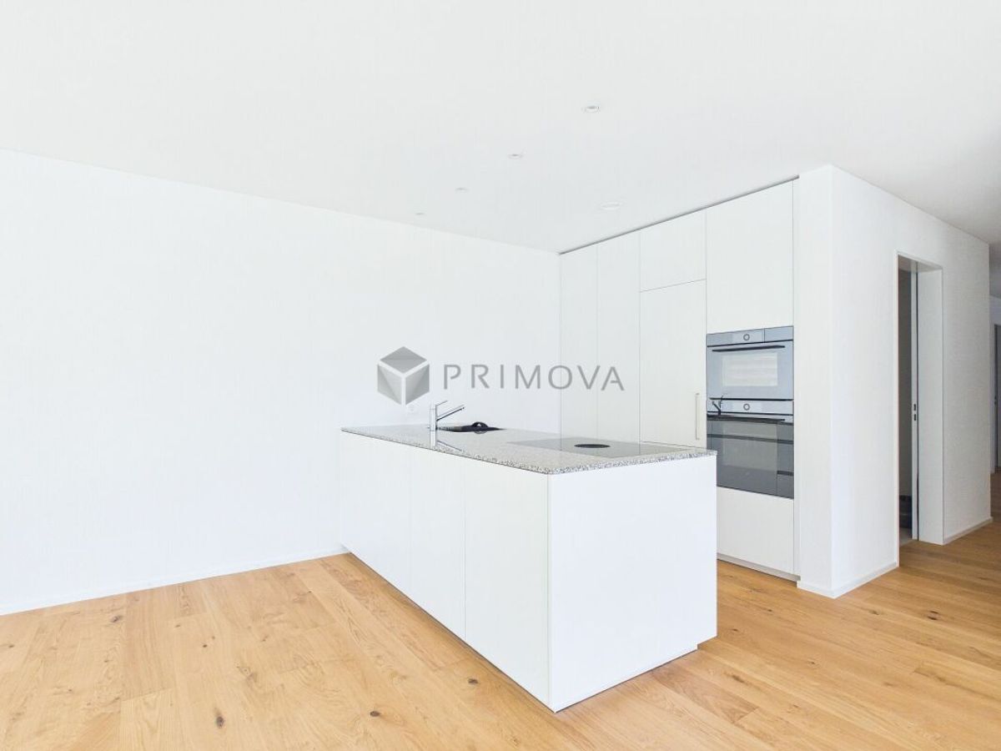
Where the kitchen becomes the favorite place to be. There
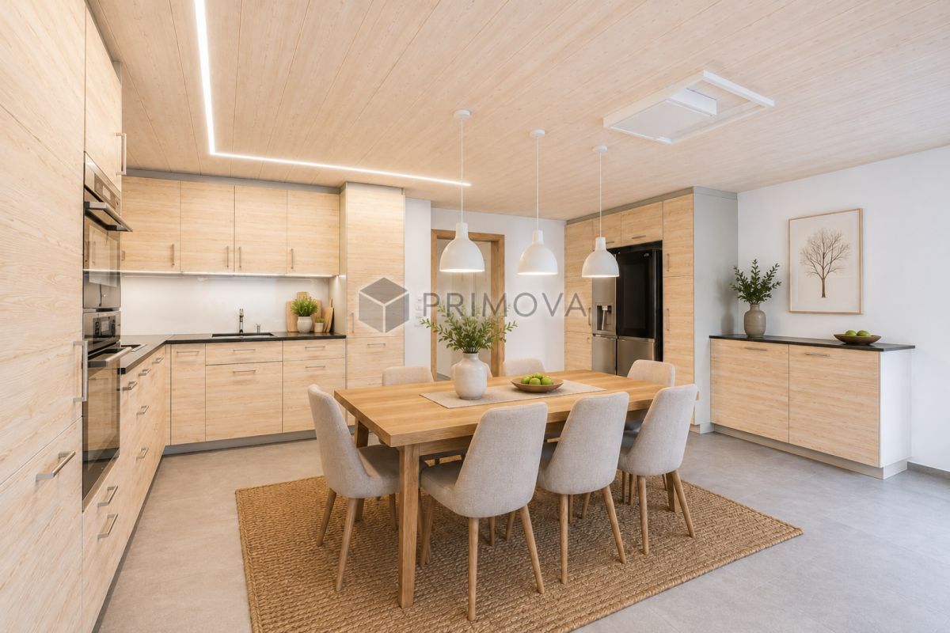
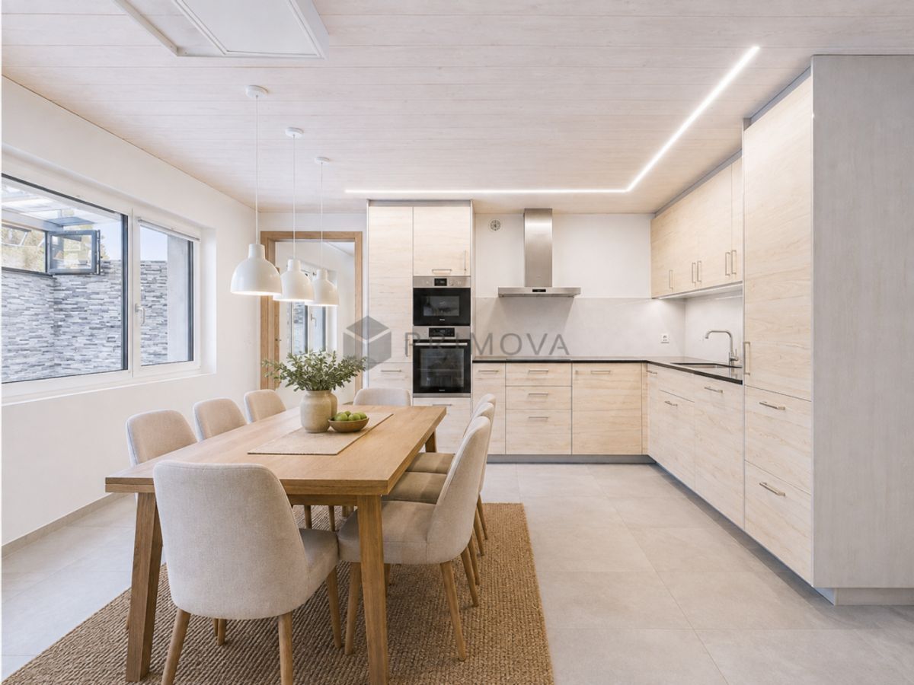
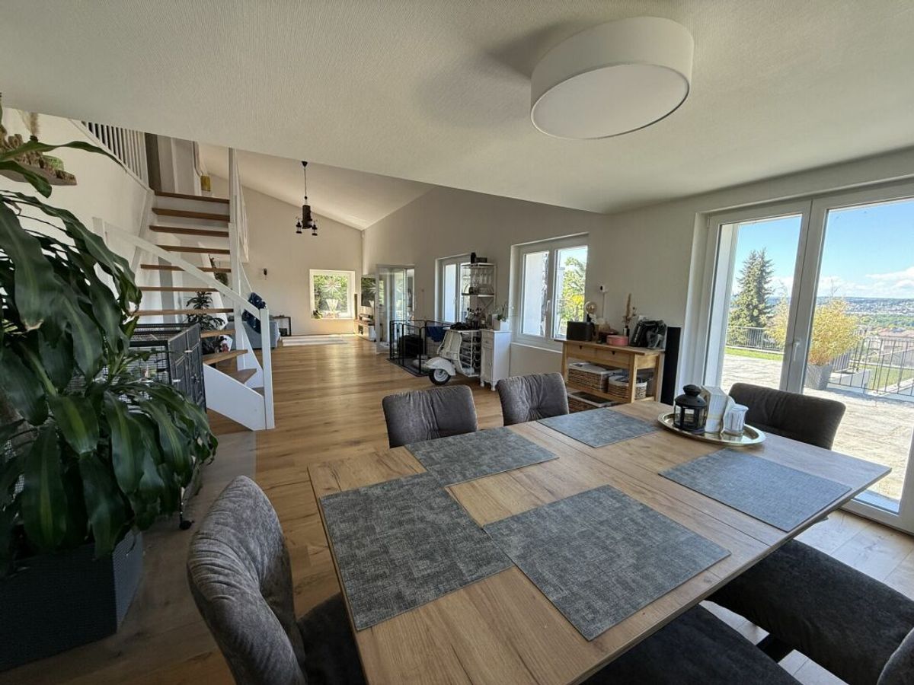
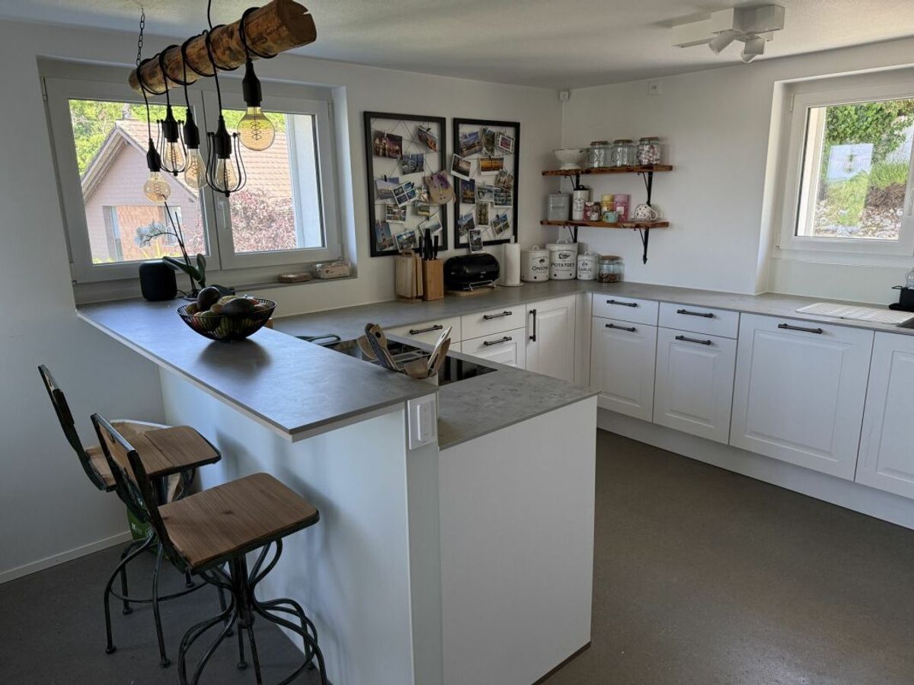
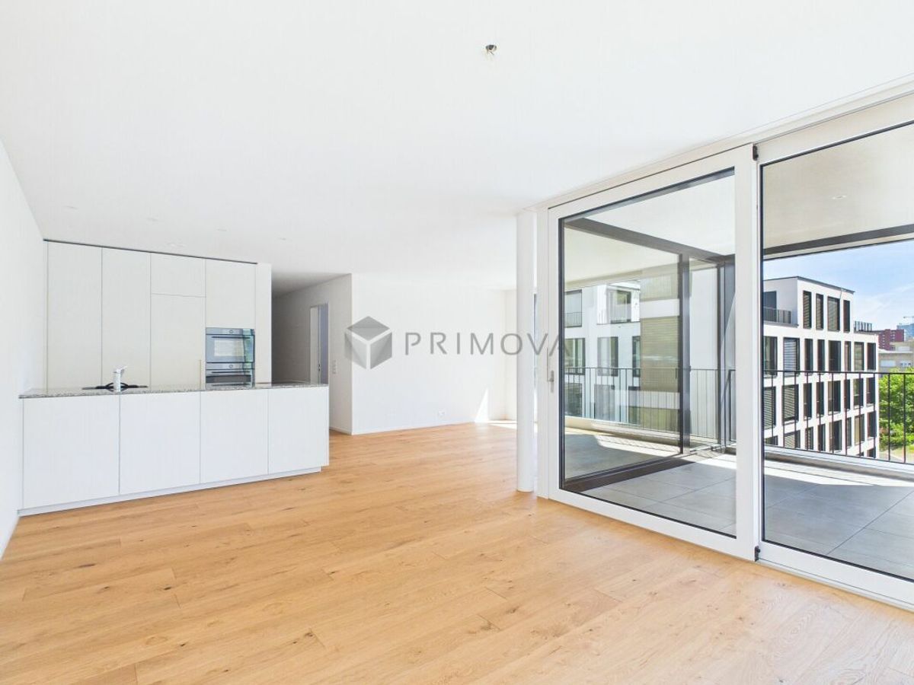
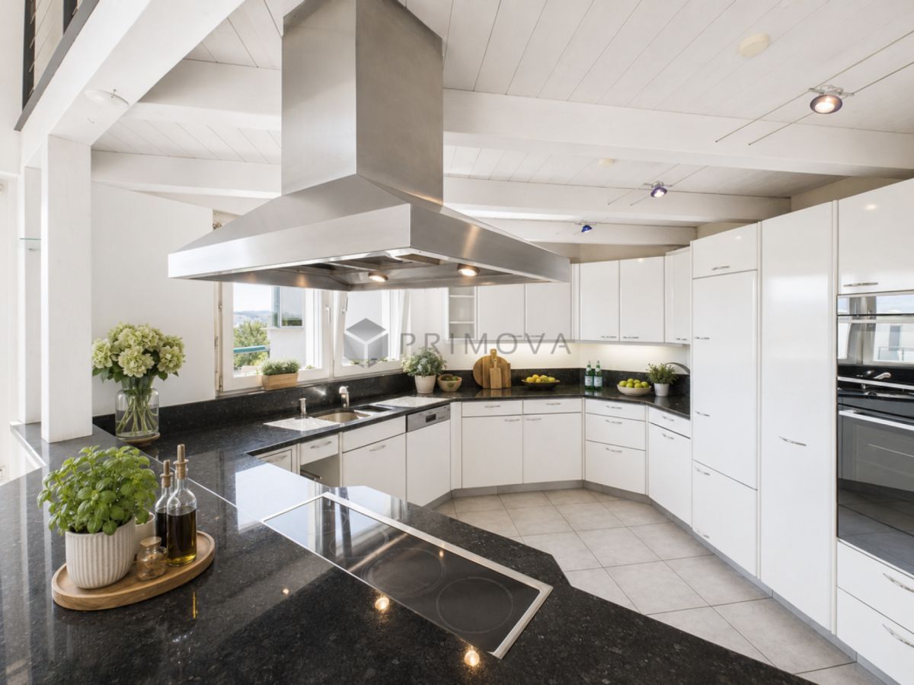
's plenty of space here for cooking together with children, family and friends. Whoever stands at the stove remains in the middle of everything and at the same time enjoys the view all the way to the Alps. The view from the sink extends far out over the landscape. This makes the kitchen a natural meeting place in the house.
When coming home becomes staying home.
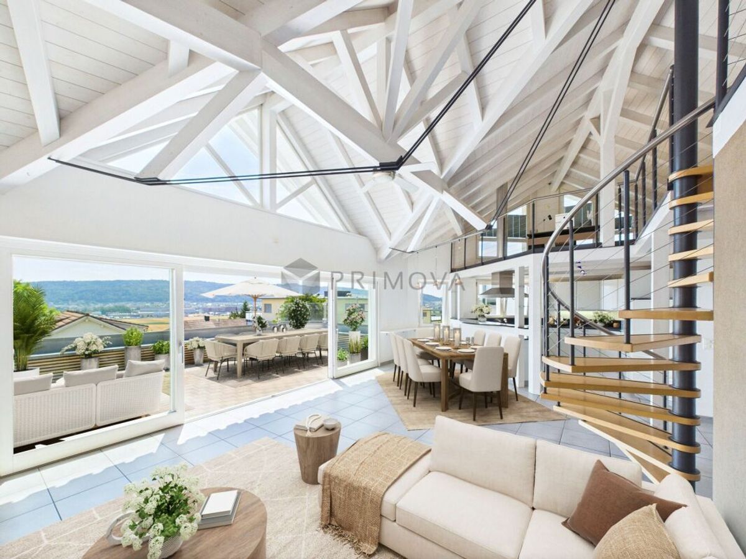
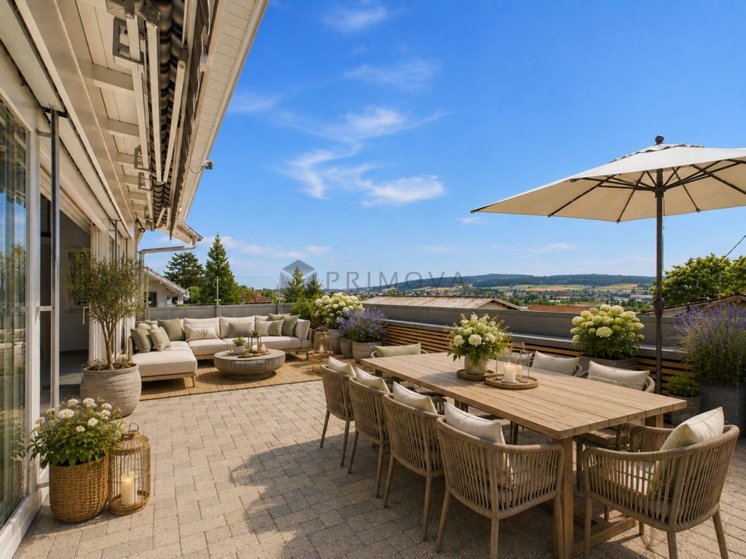
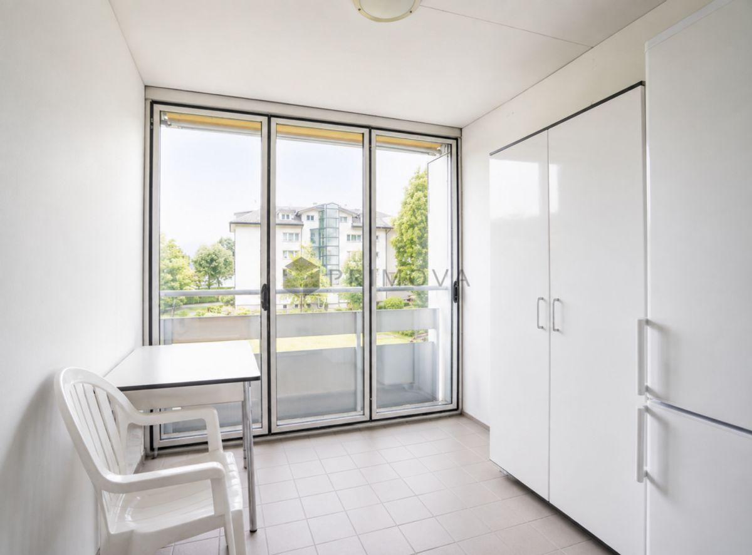
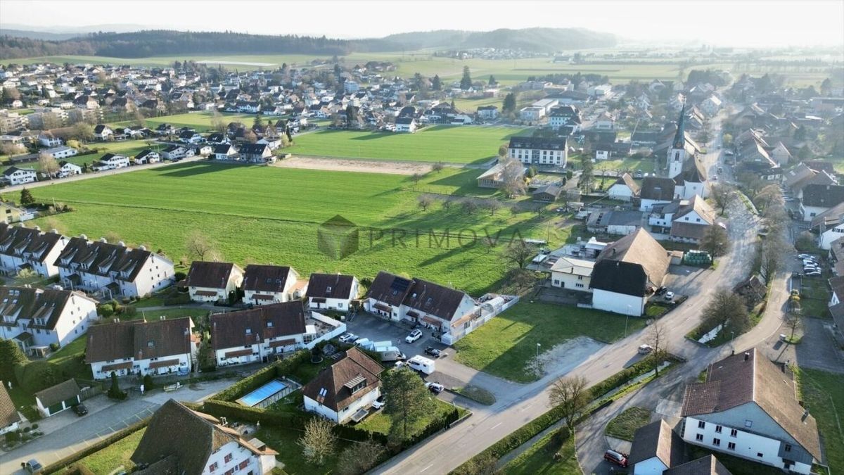
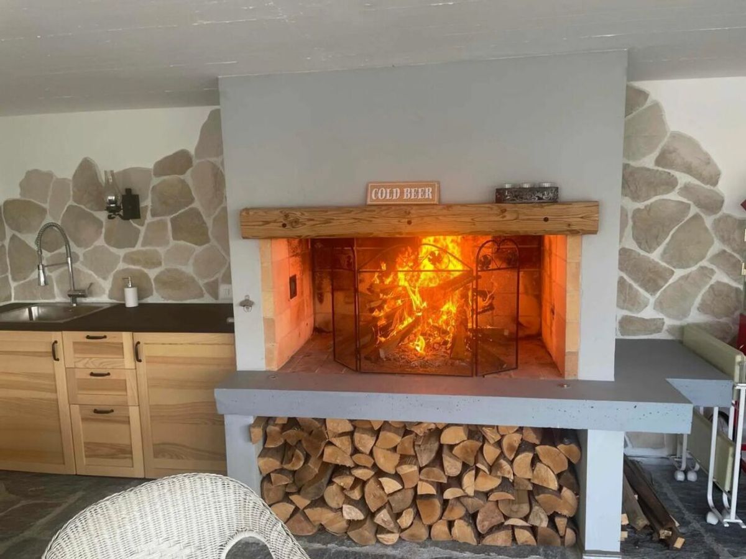
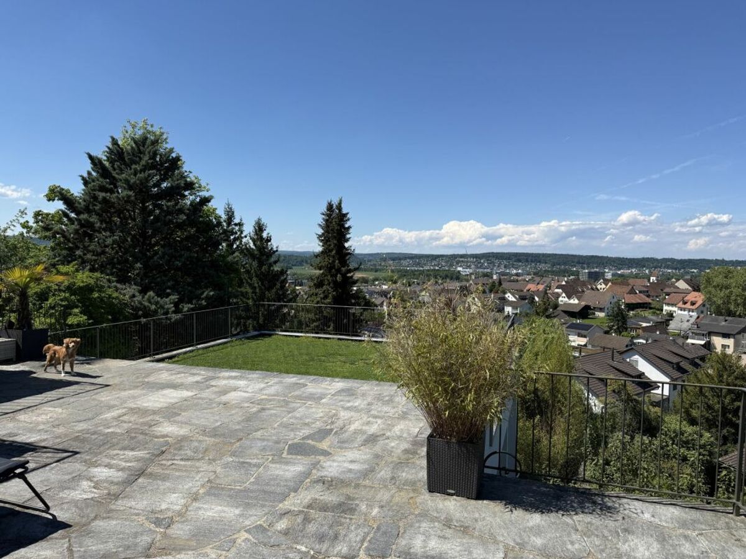
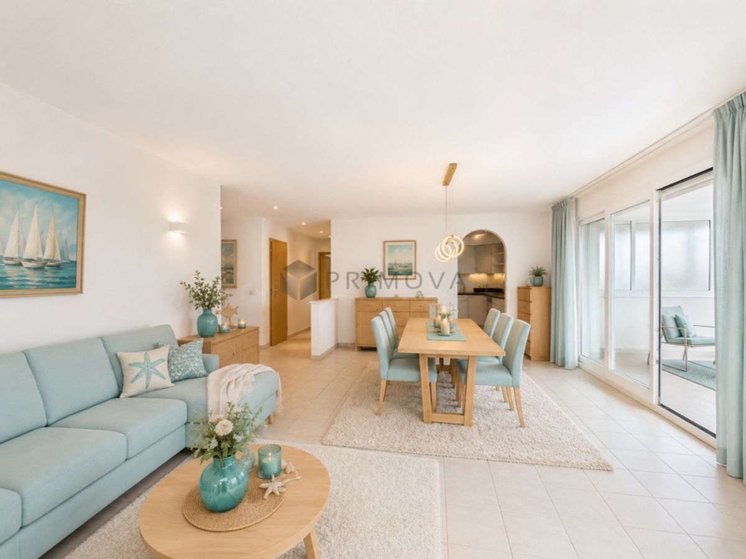
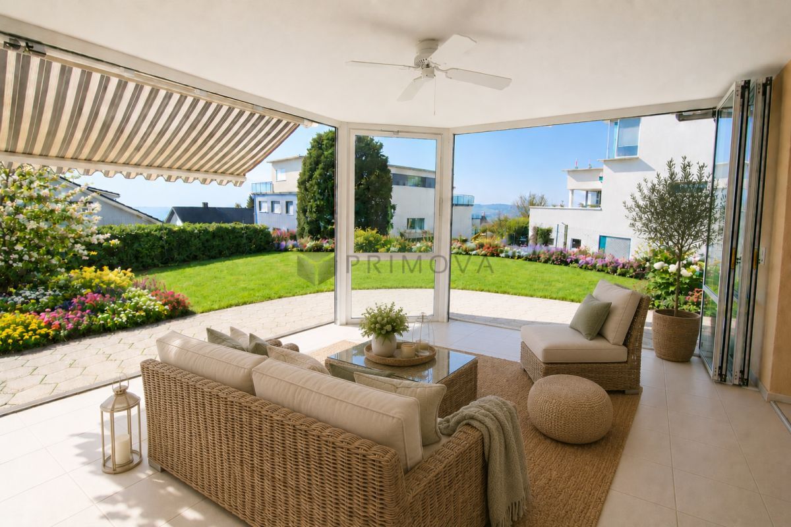
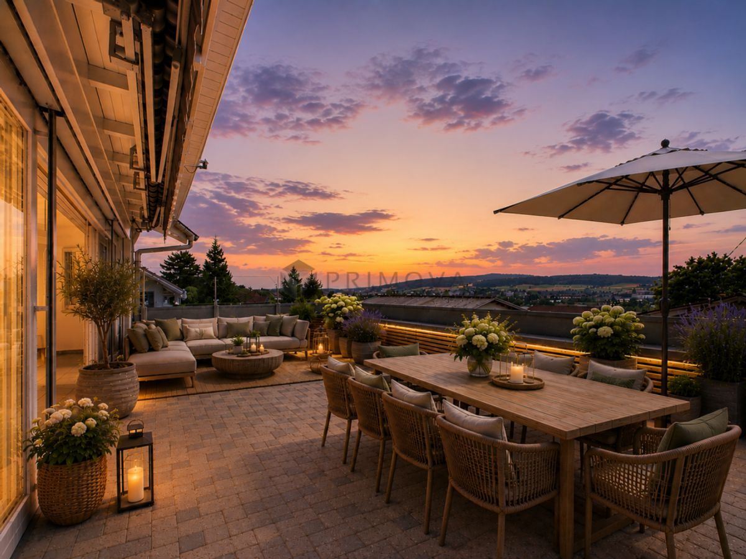
Here, the living space doesn’t end at the terrace door. The terrace, winter garden and garden naturally become part of everyday life and extend the living space in a natural way. The first cup of coffee in the morning, an evening barbecue with friends or a view over the sea of lights in the Freiamt valley all the way to the Alps – sometimes you just end up staying longer than you originally intended.
The highlights of this property
Jedes Haus erzählt eine Geschichte.
Perhaps your dream home is right here?
We look forward to showing you this special home in person.
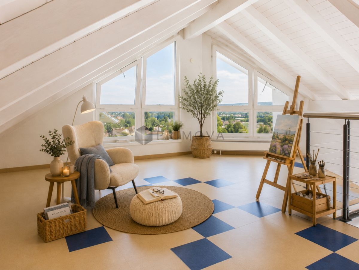
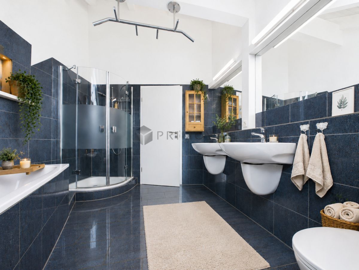
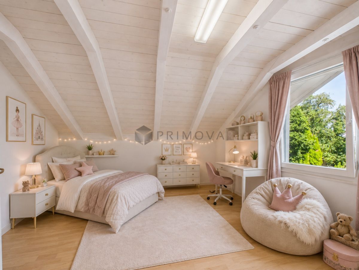
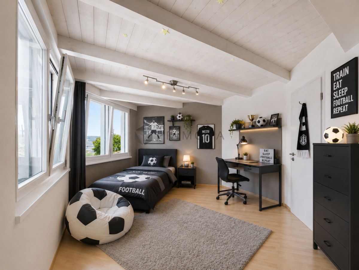
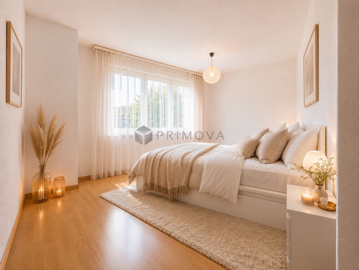
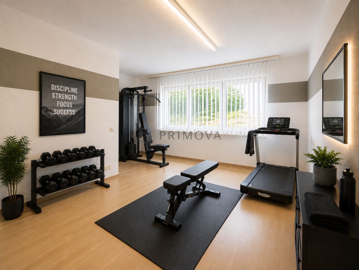
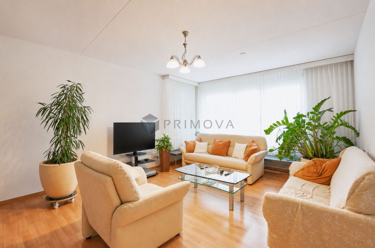
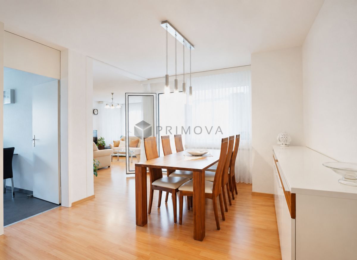
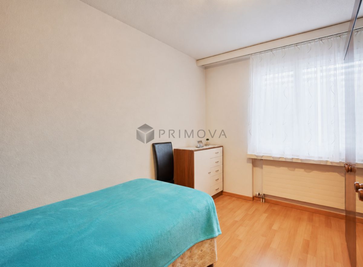
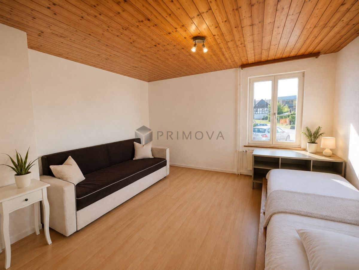
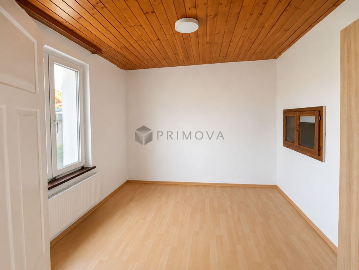
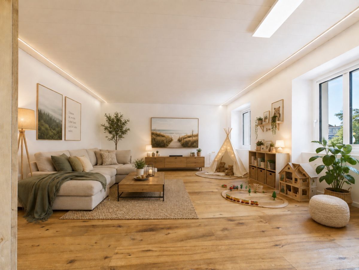
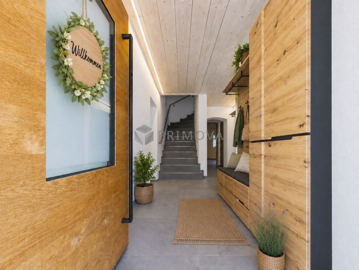
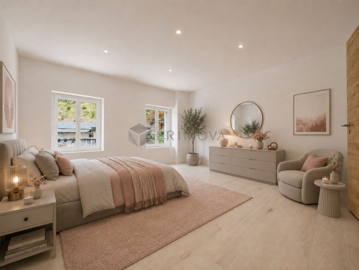
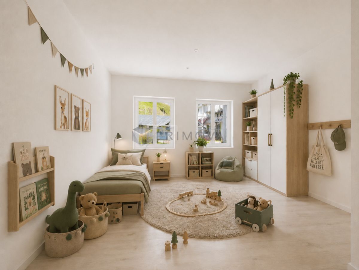
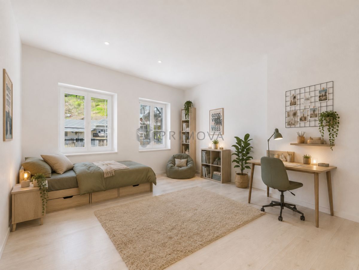
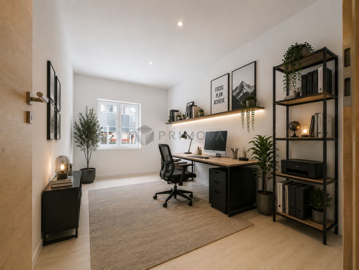
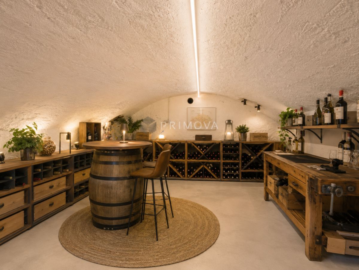
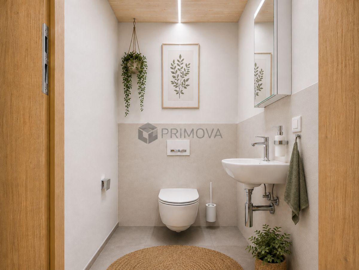
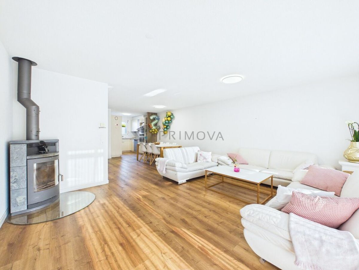
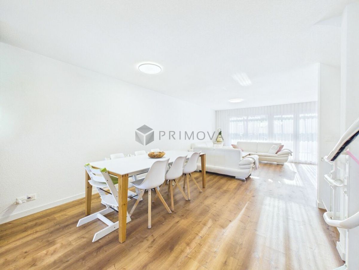
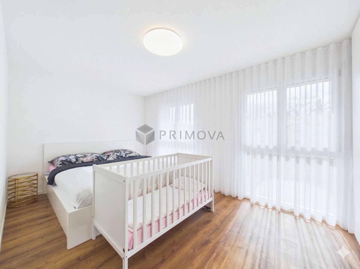
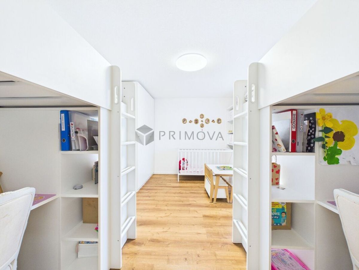
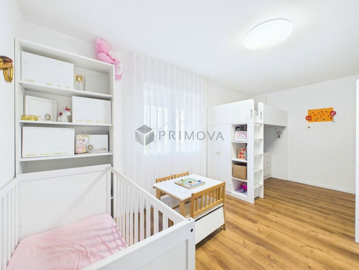
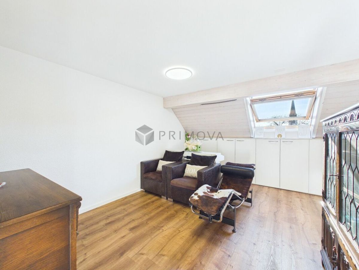
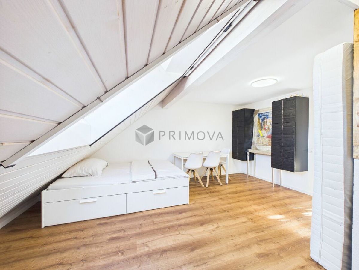
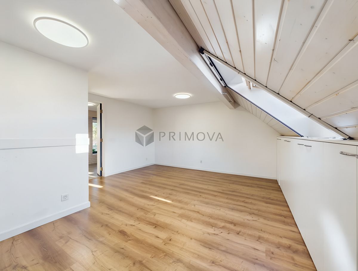
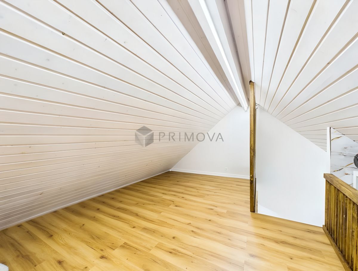
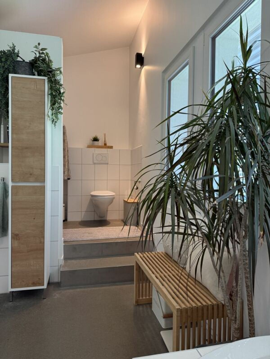
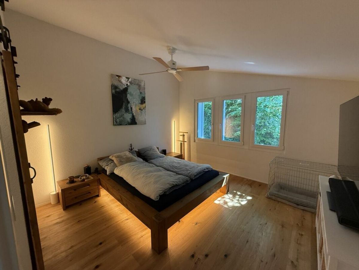
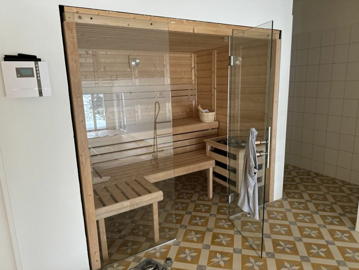
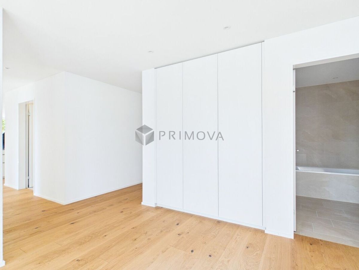
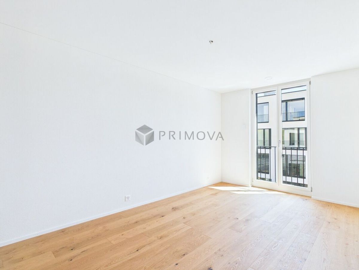
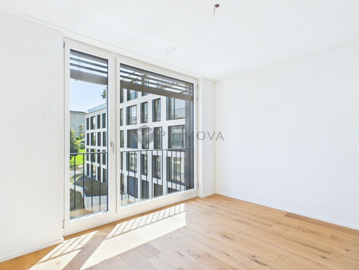
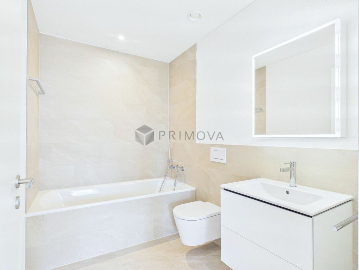
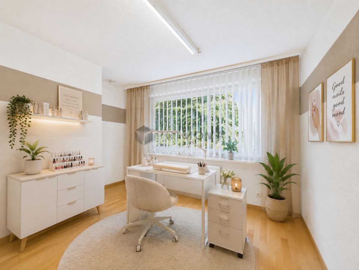
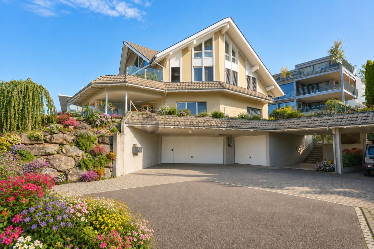
PS: Please note that we have edited the images with AI for visualization purposes and changed the interior design. However, the room layout remains unchanged.
Some houses are built. Others grow out of an idea. This home was created out of a desire for light, space and a place that brings people together without taking away their freedom. Many of the things that make this house what it is today were born out of this very idea.
Light was the first decision.
Every house tells a story. In this case, the story began with the desire to bring as much natural light into the house as possible and to make the sun a daily companion. That’s why the windows don’t just follow the architecture, but consciously follow the path of the sun. This means that the house changes with every day and every season – a subtle detail that you only notice when you actually live here.
Together. And yet, each person for themselves.
Two independent living units were created out of the desire to connect generations without having to sacrifice independence. The gallery, winter garden, terrace and garden provide space for shared moments and at the same time offer room for retreat. Whether it’s family, guests or a home office – this house grows with life and adapts to new needs time and time again.
Where the kitchen becomes the favorite place to be. There
's plenty of space here for cooking together with children, family and friends. Whoever stands at the stove remains in the middle of everything and at the same time enjoys the view all the way to the Alps. The view from the sink extends far out over the landscape. This makes the kitchen a natural meeting place in the house.
When coming home becomes staying home.
Here, the living space doesn’t end at the terrace door. The terrace, winter garden and garden naturally become part of everyday life and extend the living space in a natural way. The first cup of coffee in the morning, an evening barbecue with friends or a view over the sea of lights in the Freiamt valley all the way to the Alps – sometimes you just end up staying longer than you originally intended.
The highlights of this property
- Zwei eigenständige Wohneinheiten mit vielfältigen Nutzungsmöglichkeiten
- 9 Zimmer, around 300 m² of living space and a 63 m² gallery offer plenty of space and many possibilities
- Ruhige, sonnige Wohnlage mit herrlichem 180° Alpenpanorama
- Thoughtful living concept for generations, living & working or renting
- Sonnige Garten-Oase mit vielen Sitzplätzen
- 3 Garagenparkplätze und ausreichend Parkmöglichkeiten für Familie und Gäste
- Top gepflegte und gut unterhaltene Liegenschaft – einziehen und sich vom ersten Tag an zuhause fühlen
Jedes Haus erzählt eine Geschichte.
Perhaps your dream home is right here?
We look forward to showing you this special home in person.
PS: Please note that we have edited the images with AI for visualization purposes and changed the interior design. However, the room layout remains unchanged.
Conveniences
Neighbourhood
- Child-friendly
Outside conveniences
- Balcony/ies
- Parking
- Garage
Inside conveniences
- Animals allowed
Equipment
- Cable/TV
View
- Panoramic