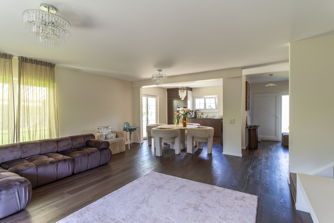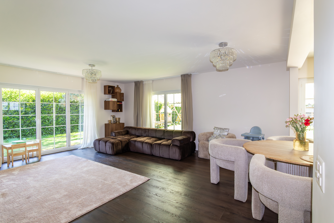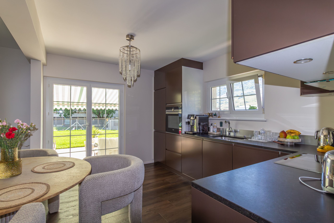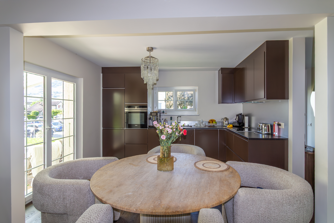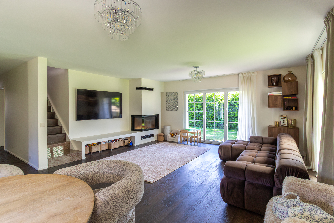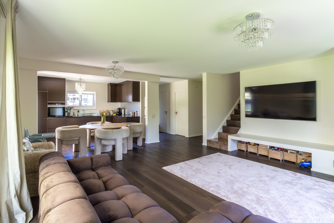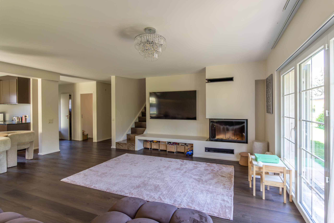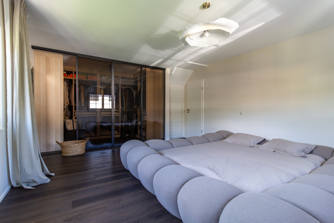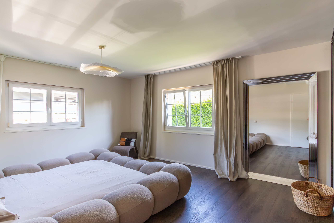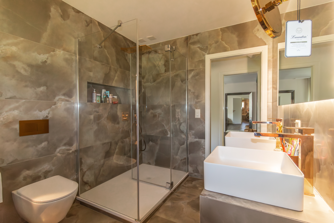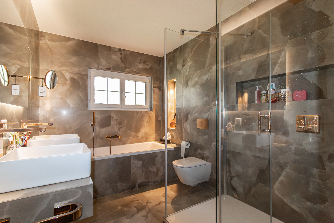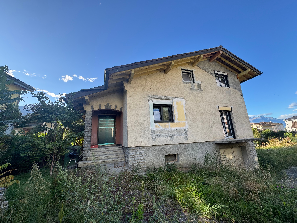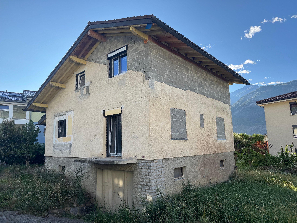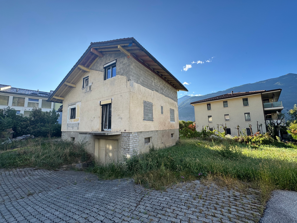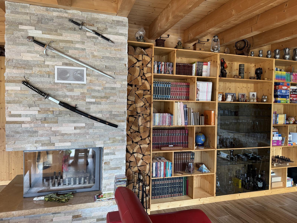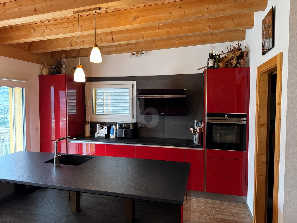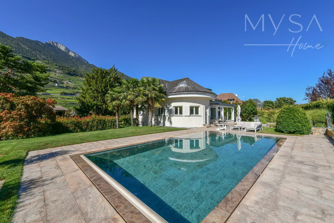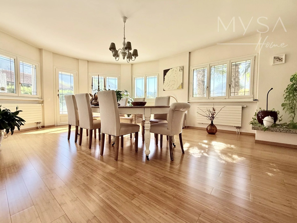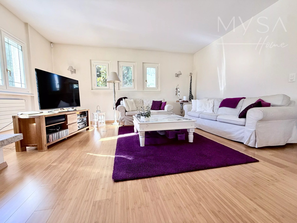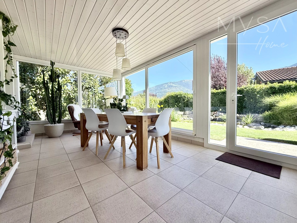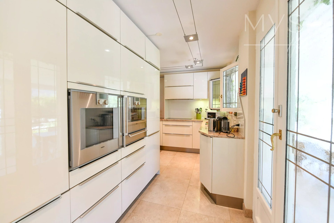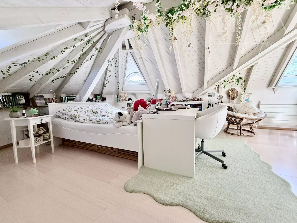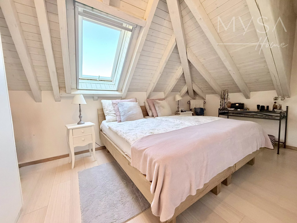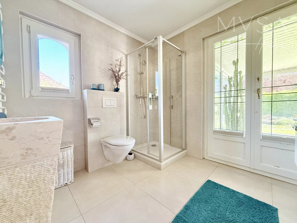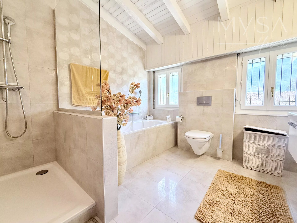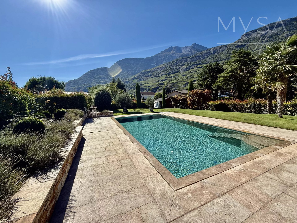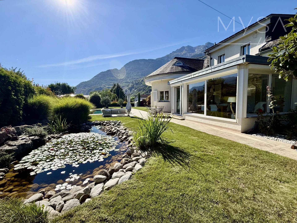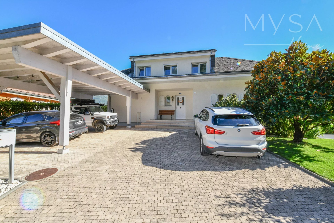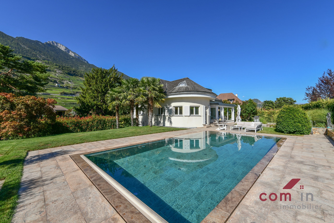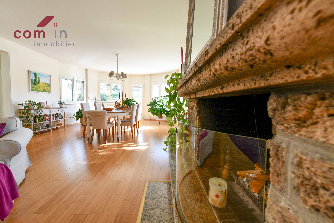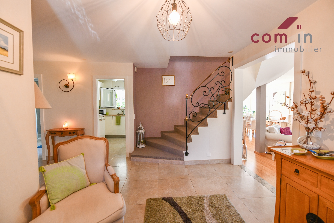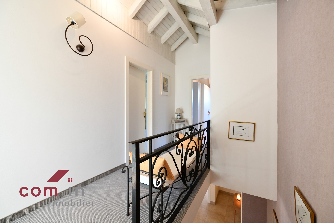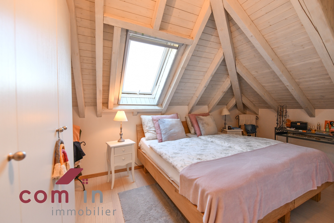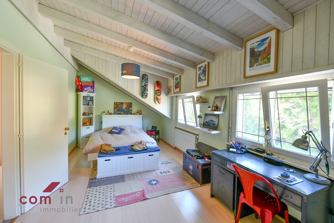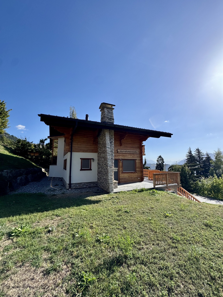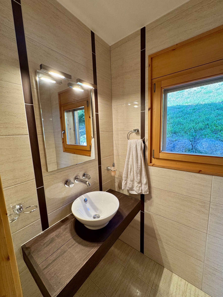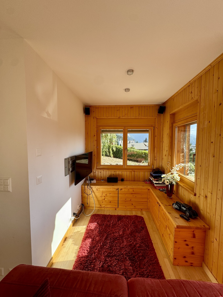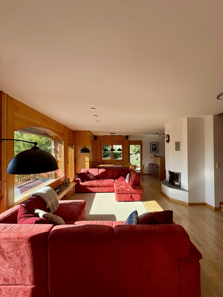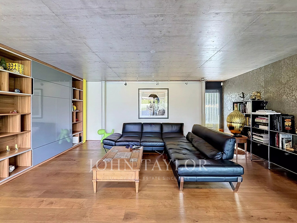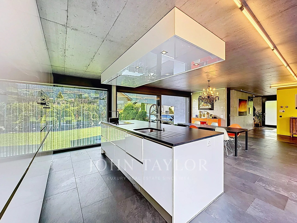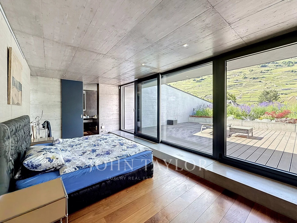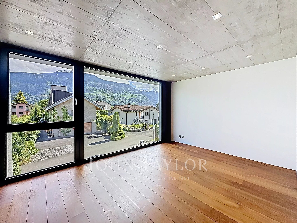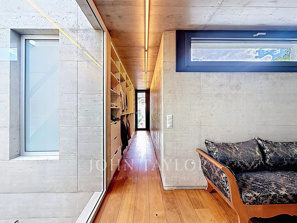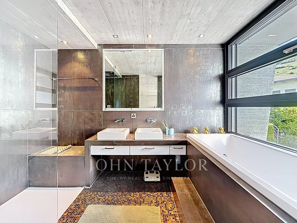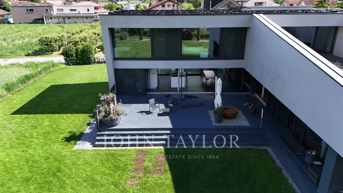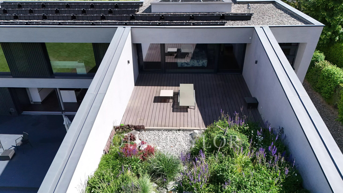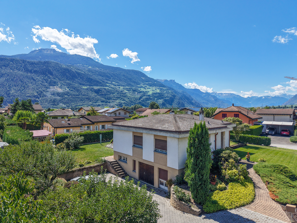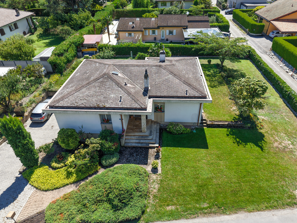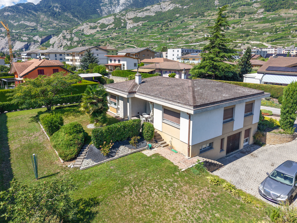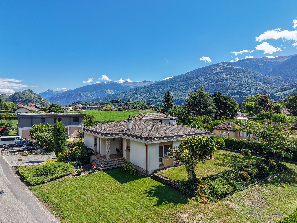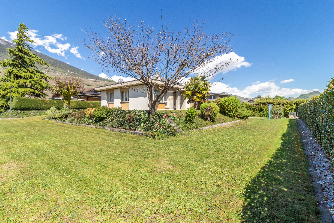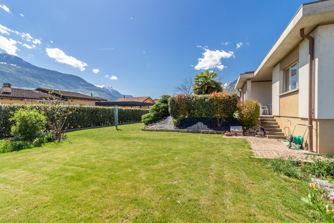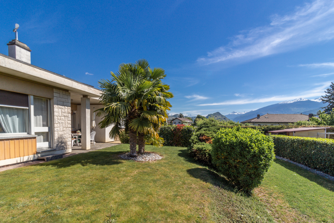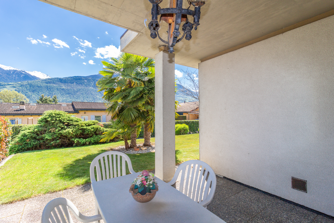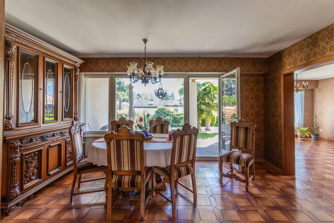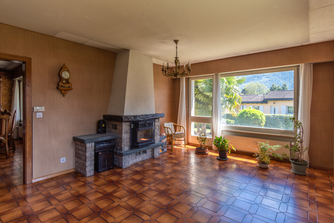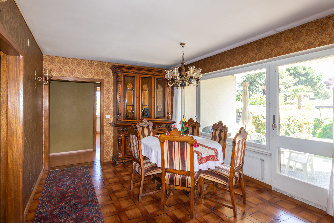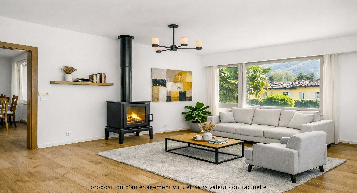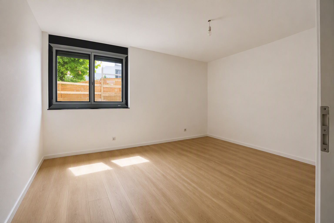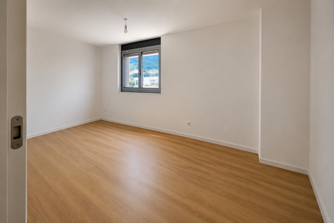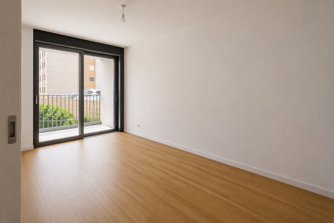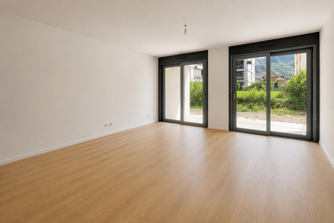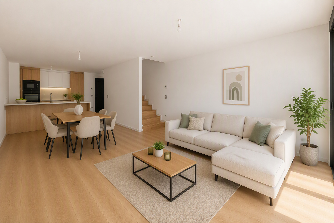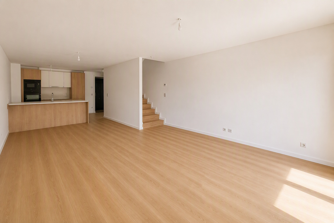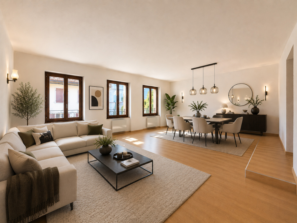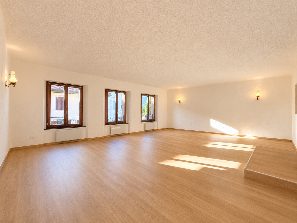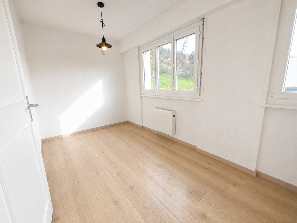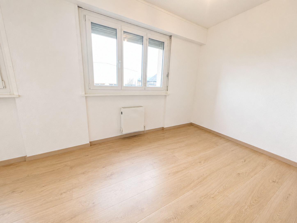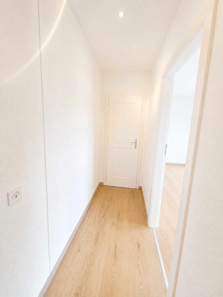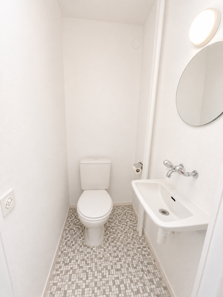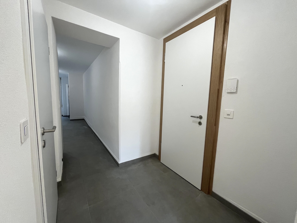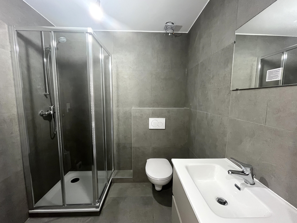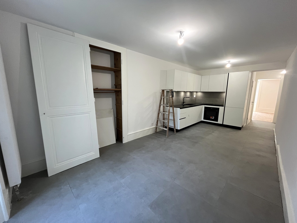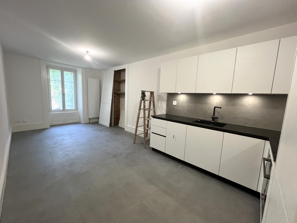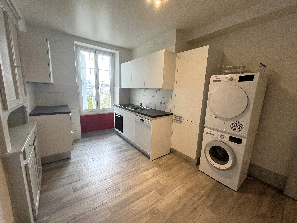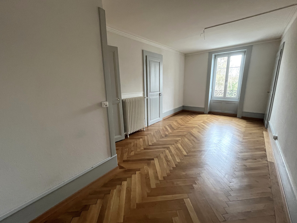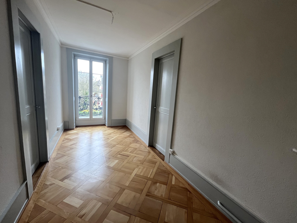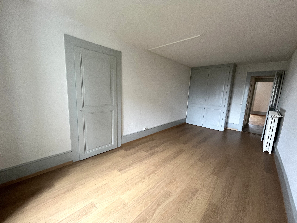
House with 7 rooms on sale in zone - 212 m²
The Erbignon Jewel – Contemporary Villa in Conthey
Localisation
zone, 1964 ContheyCharacteristics
Number of parkings
Description
Une villa aujourd’hui, deux logements demain
Offrez-vous une vaste villa familiale évolutive, pensée pour s’adapter à votre mode de vie : habitation unique ou deux logements indépendants, aujourd’hui ou dans le futur.
Le projet
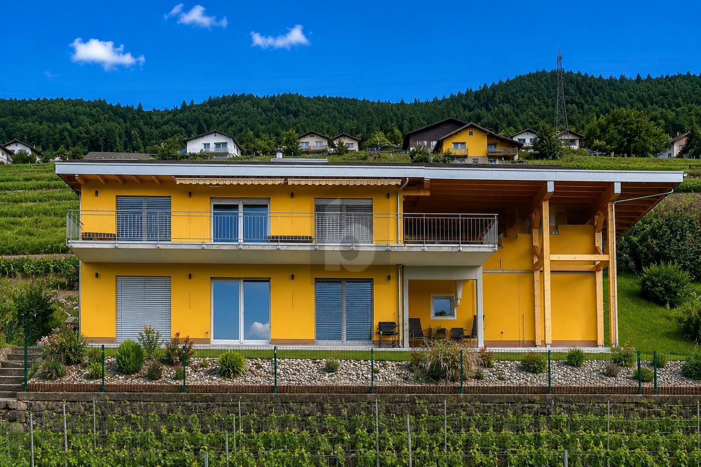
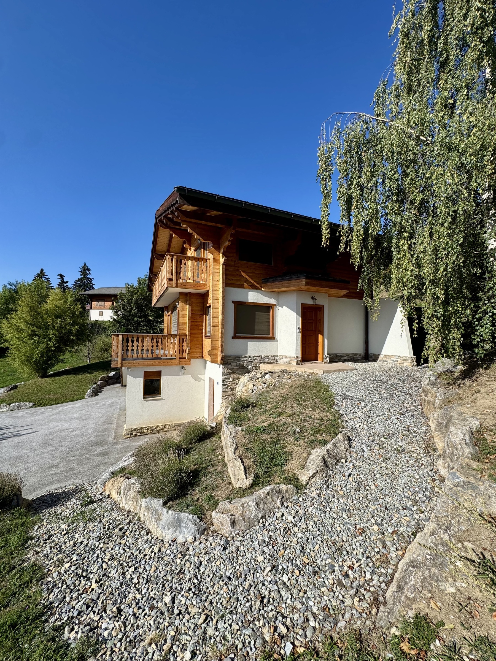
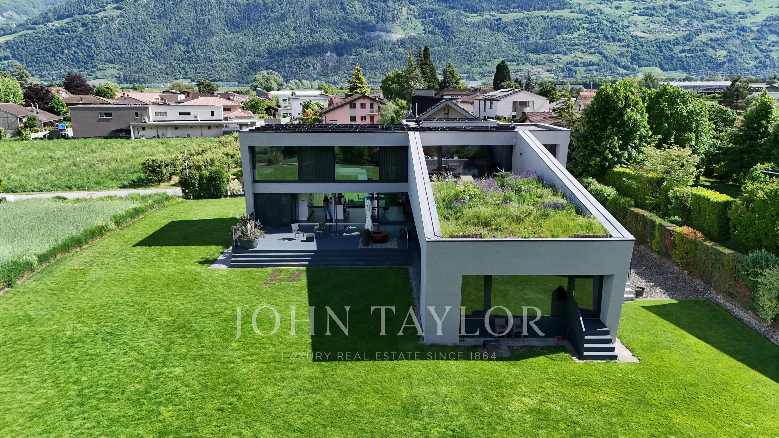
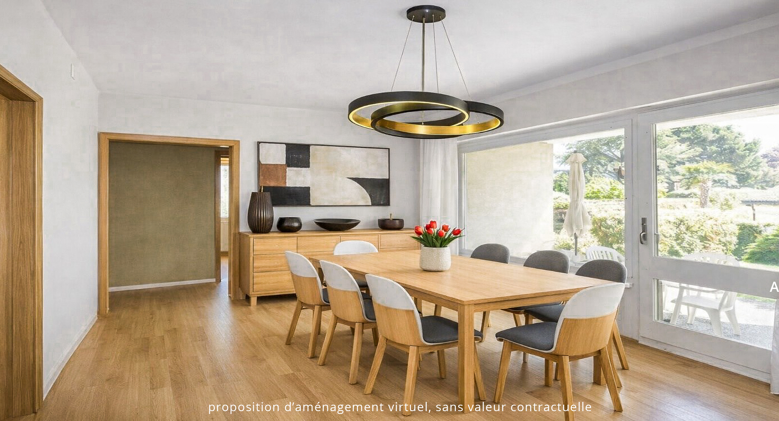
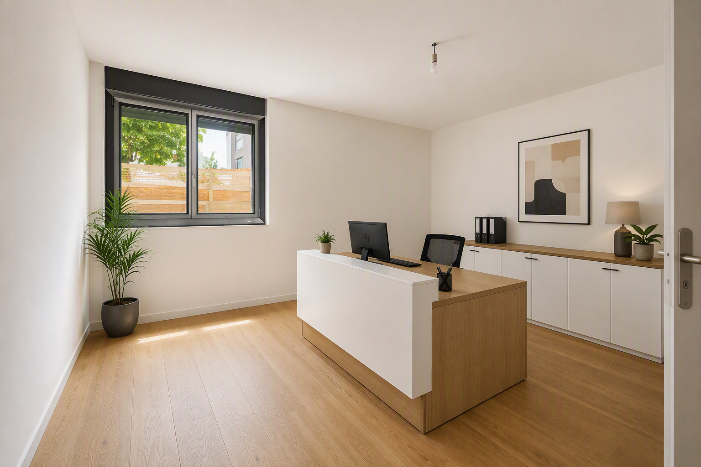
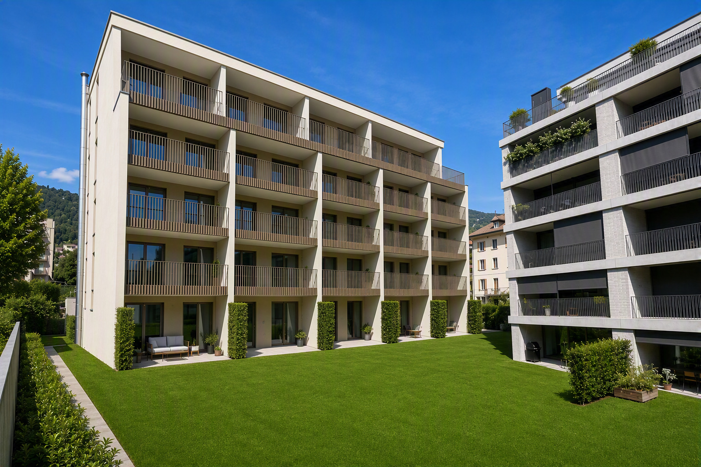
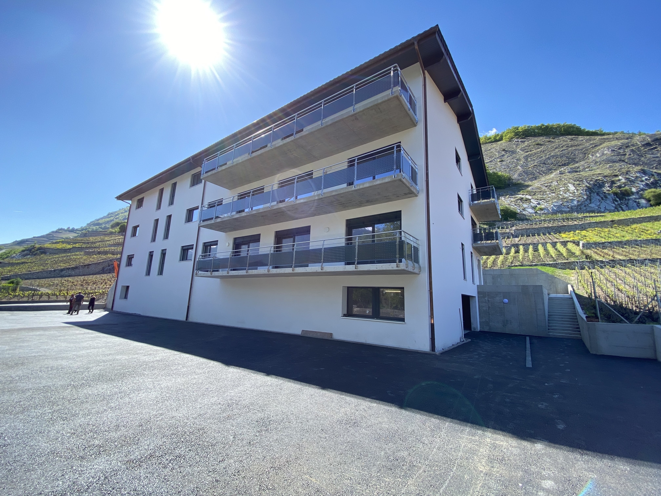
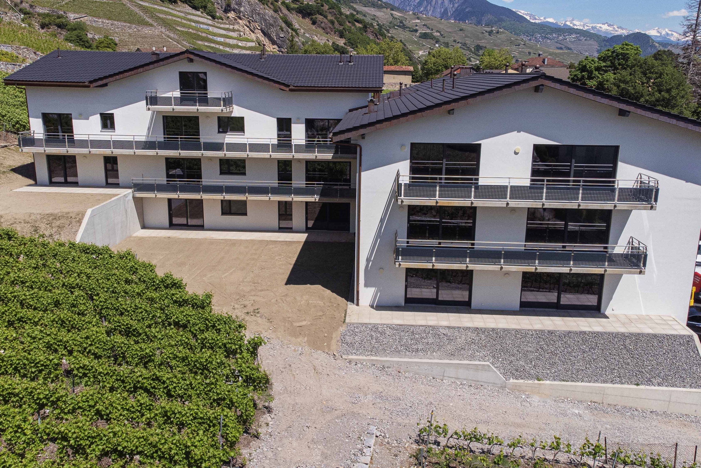
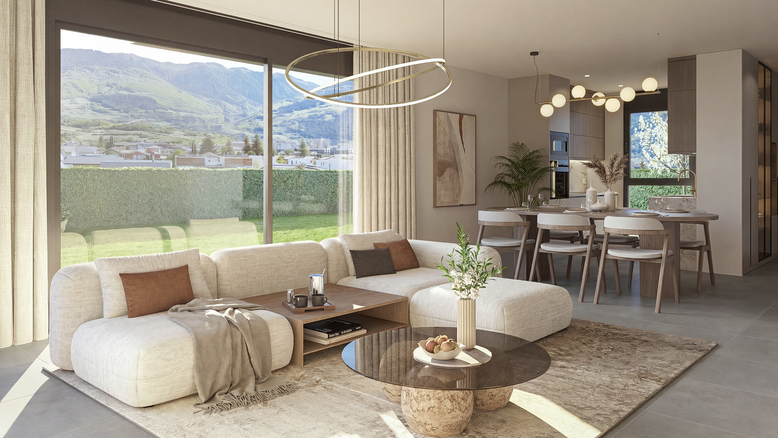
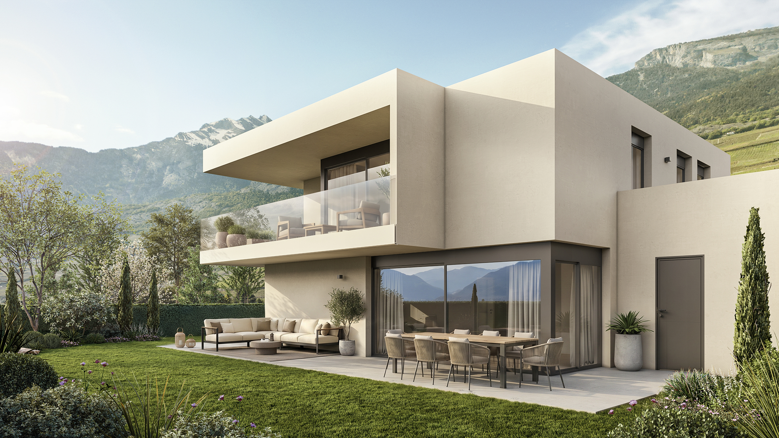
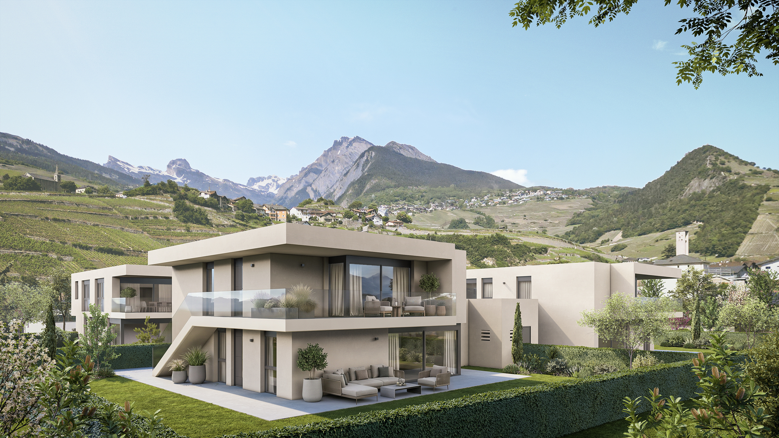
L’Écrin d’Erbignon est une promotion exclusive de 4 villas contemporaines de deux logements, implantées dans un quartier résidentiel calme et agréable à Conthey. Le projet se distingue par sa flexibilité d’aménagement, ses volumes généreux et sa conception durable.
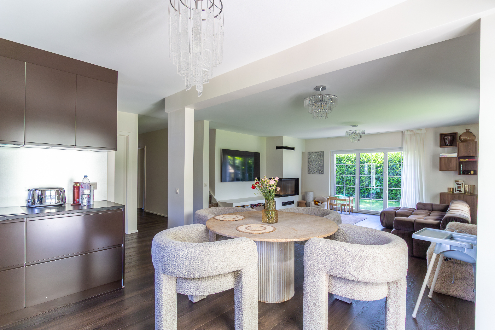
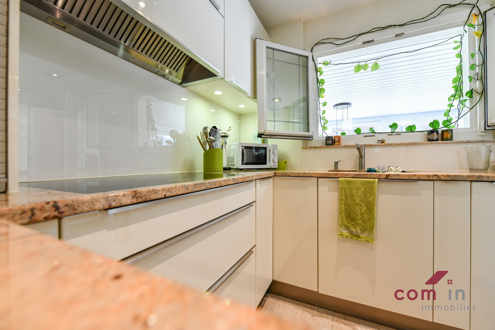
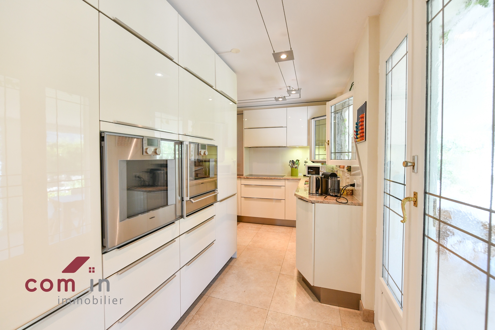
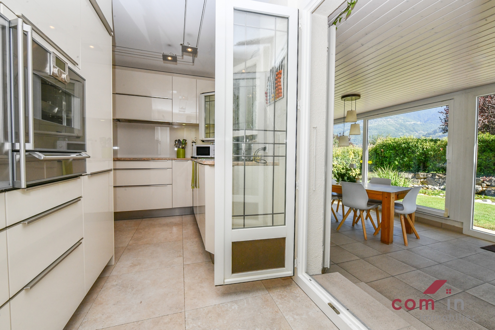
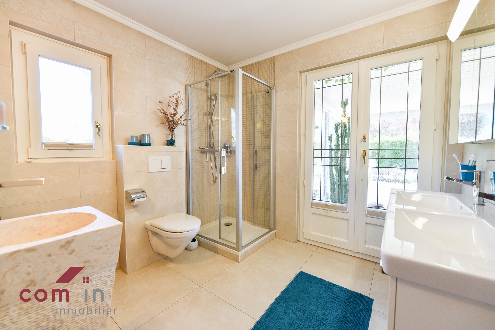
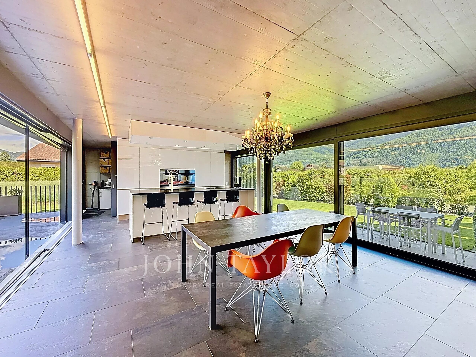
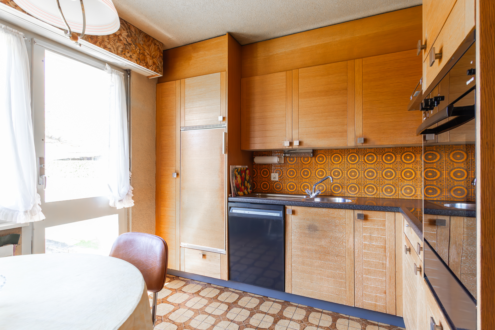
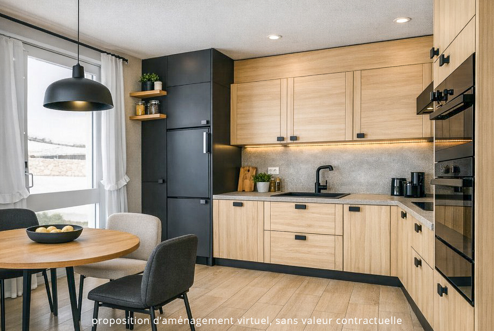
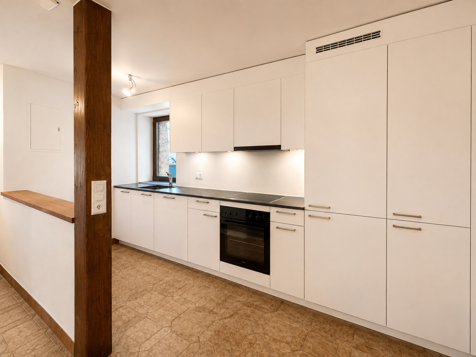
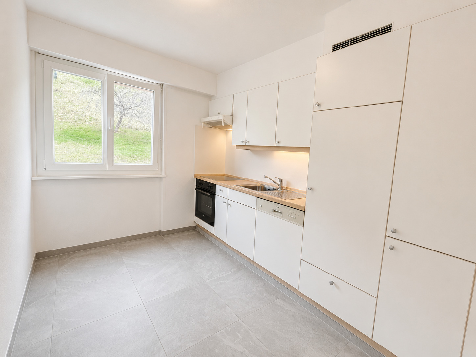
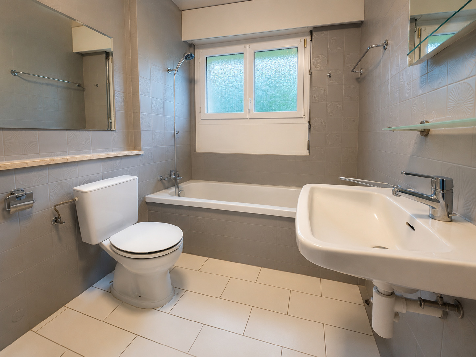
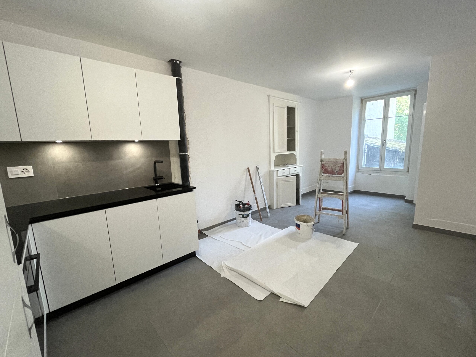
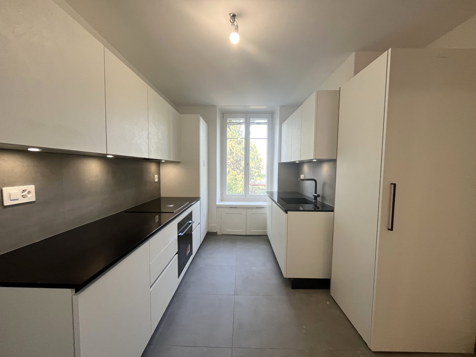
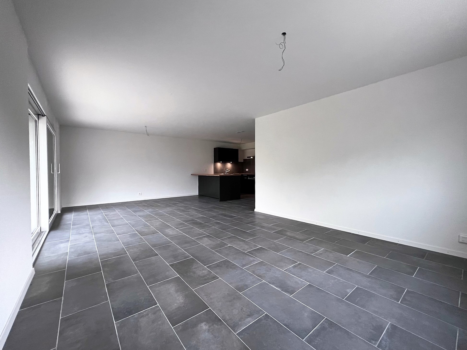
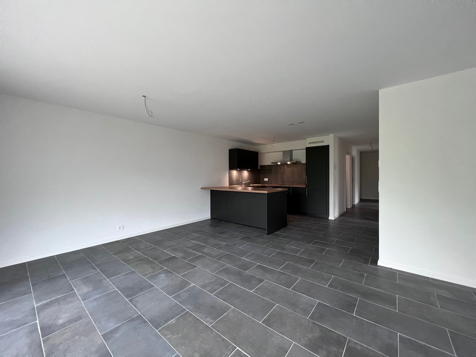
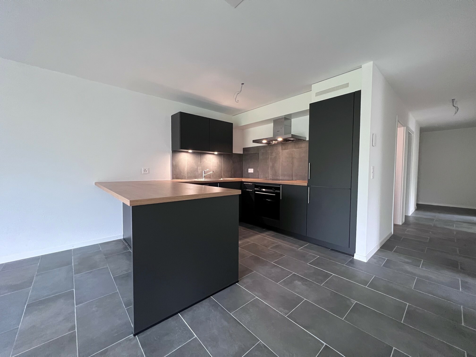
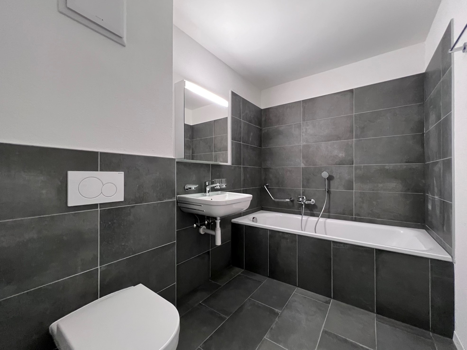
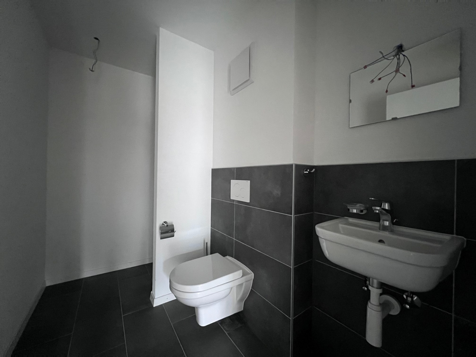
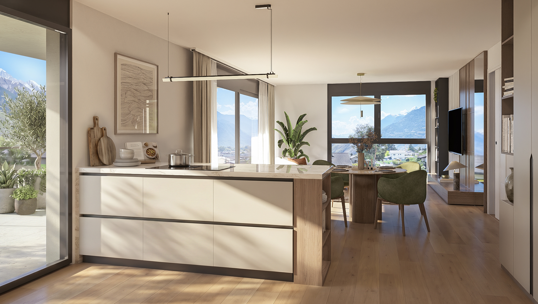
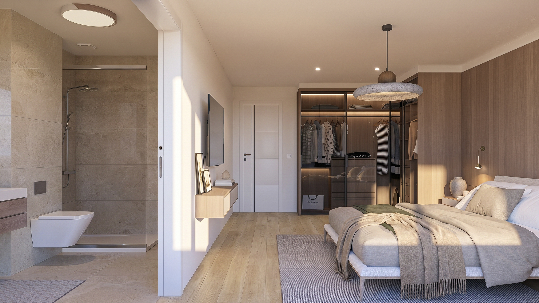
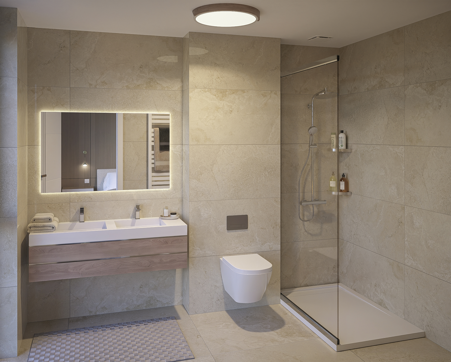
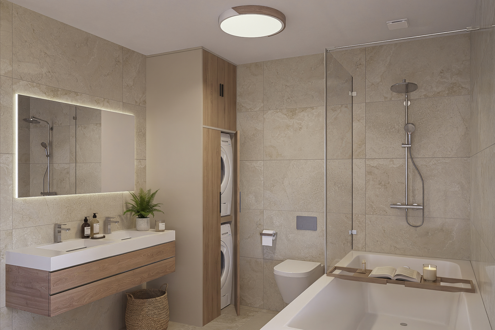
Cuisines, sanitaires et revêtements sont proposés avec des budgets particulièrement confortables et un large choix de matériaux, offrant une véritable liberté de personnalisation et des finitions de qualité.
Budgets alloués par logement :
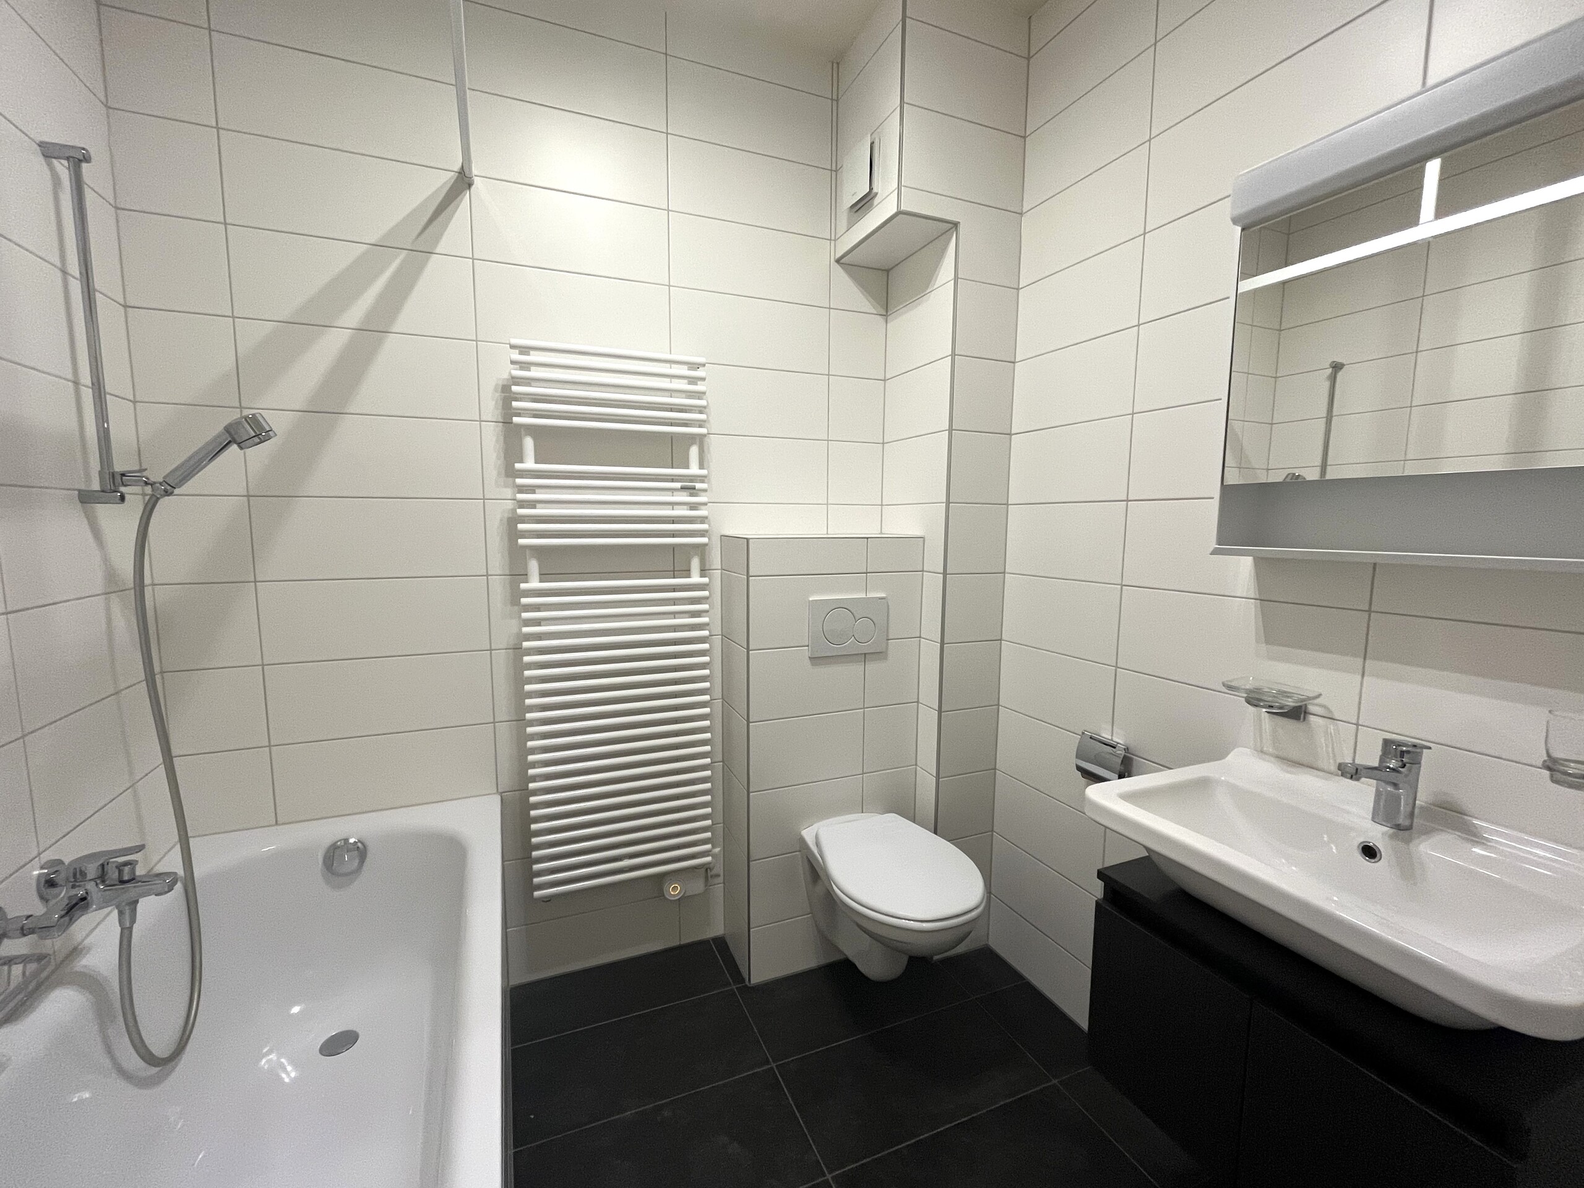
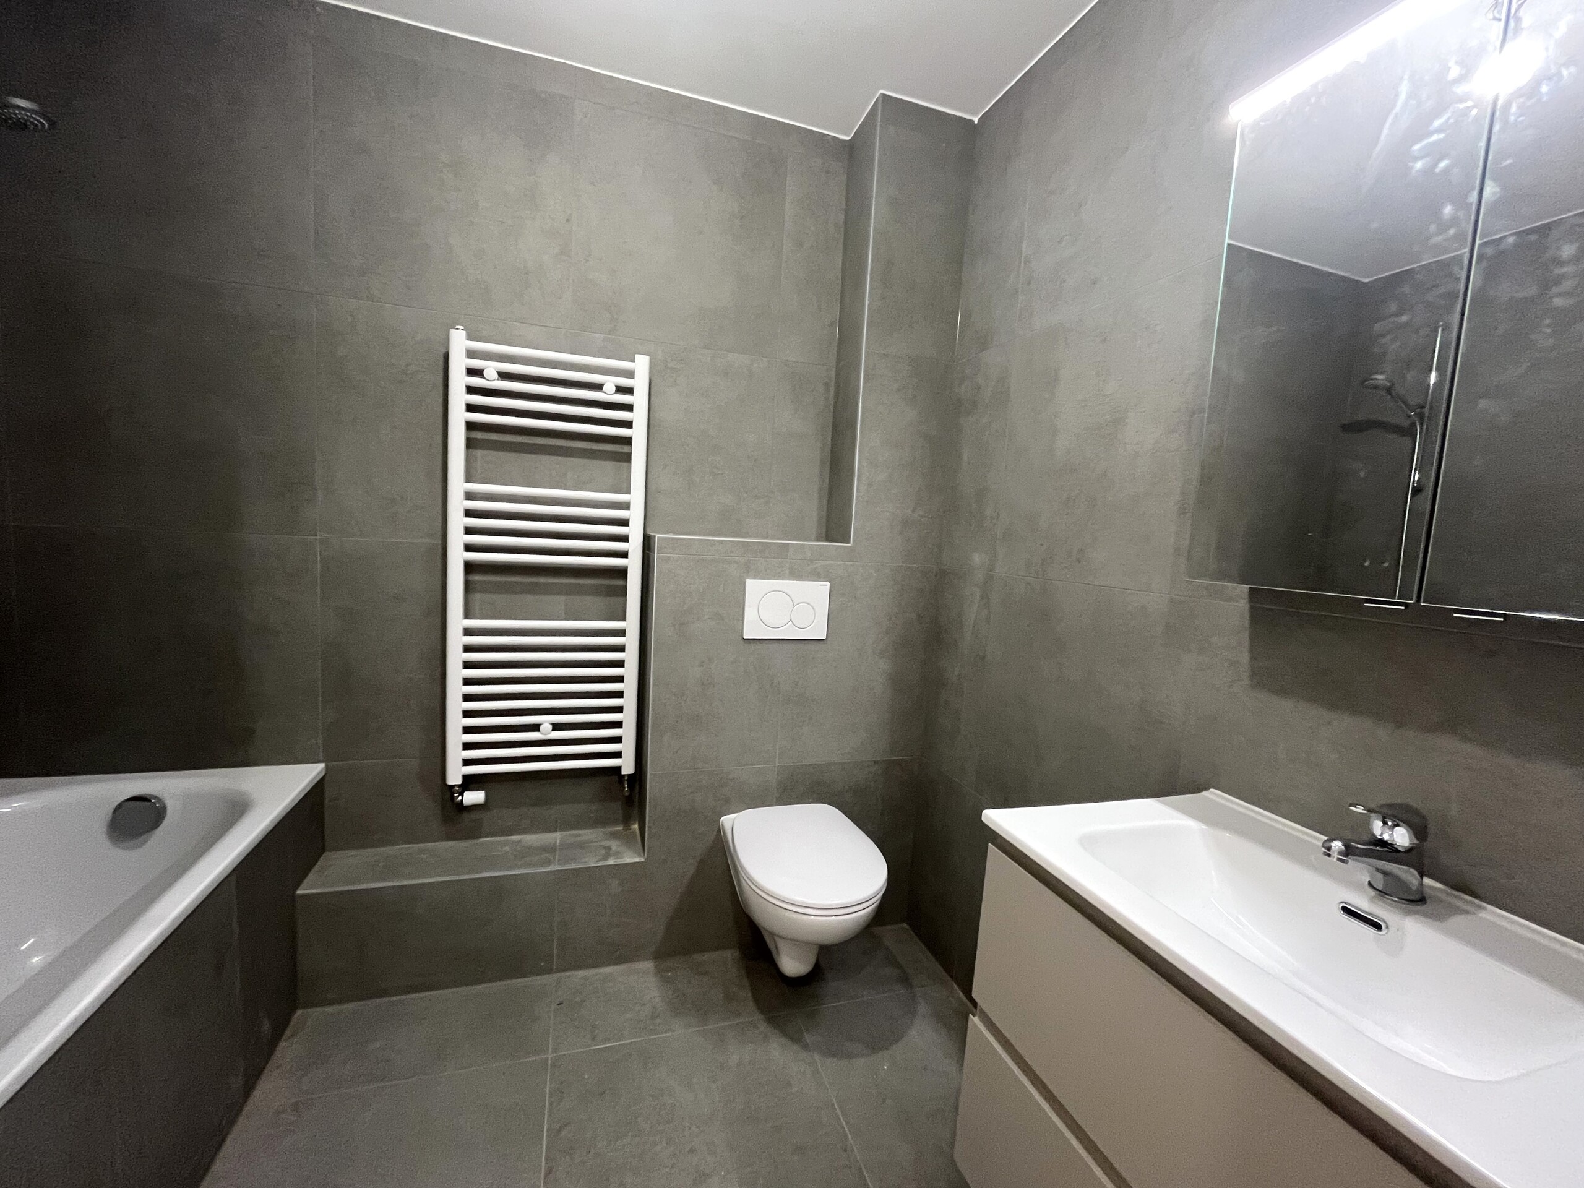
Cuisine sur mesure (artisan local) : CHF 28’000.– * Sanitaires : CHF 1’750.– par appareil * Carrelage (fourniture) : CHF 70.–/m² * Parquet (fourniture) : CHF 110.–/m²
Situation
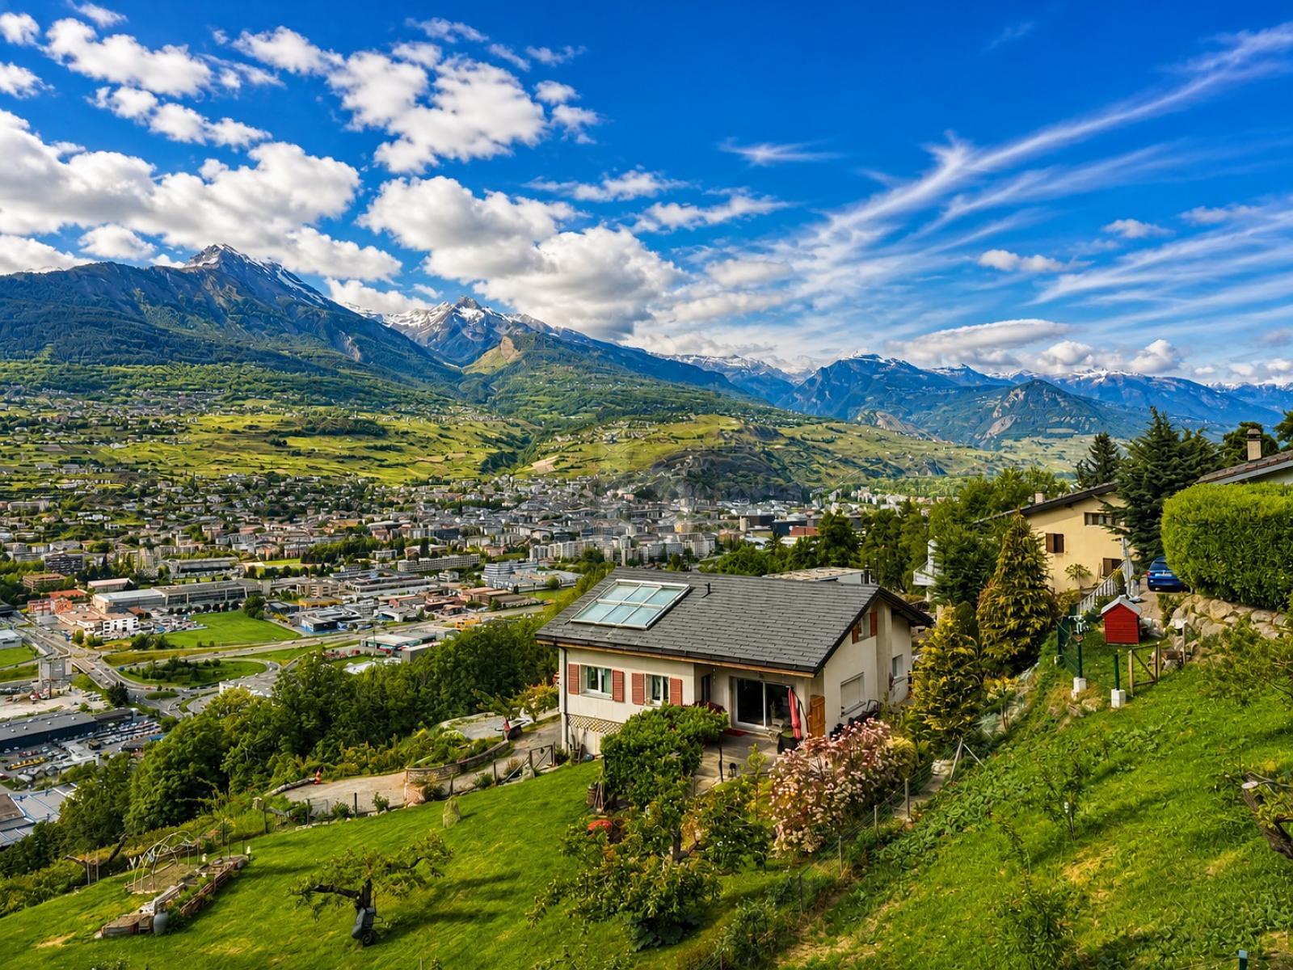
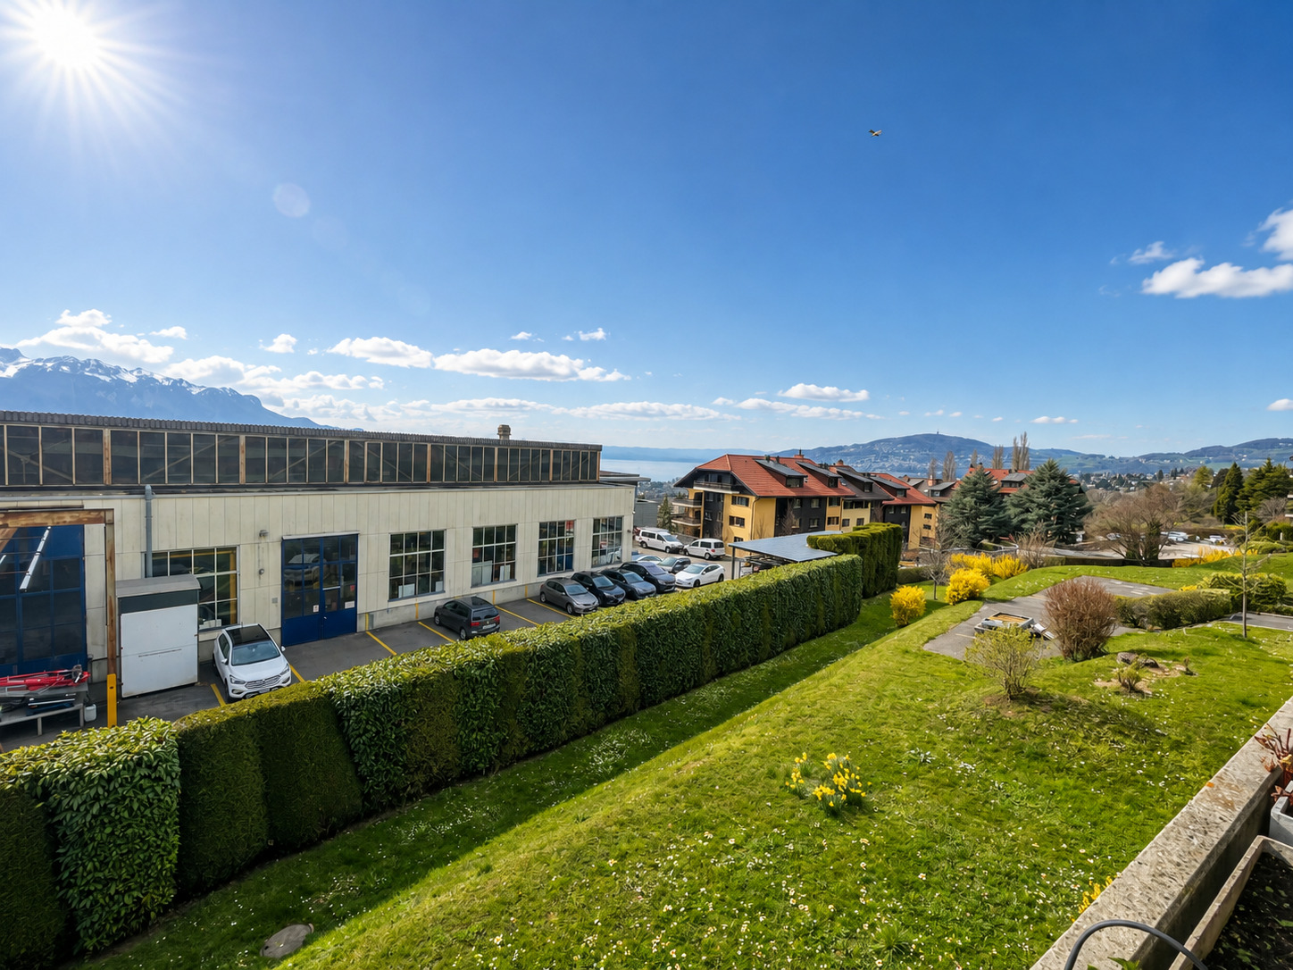
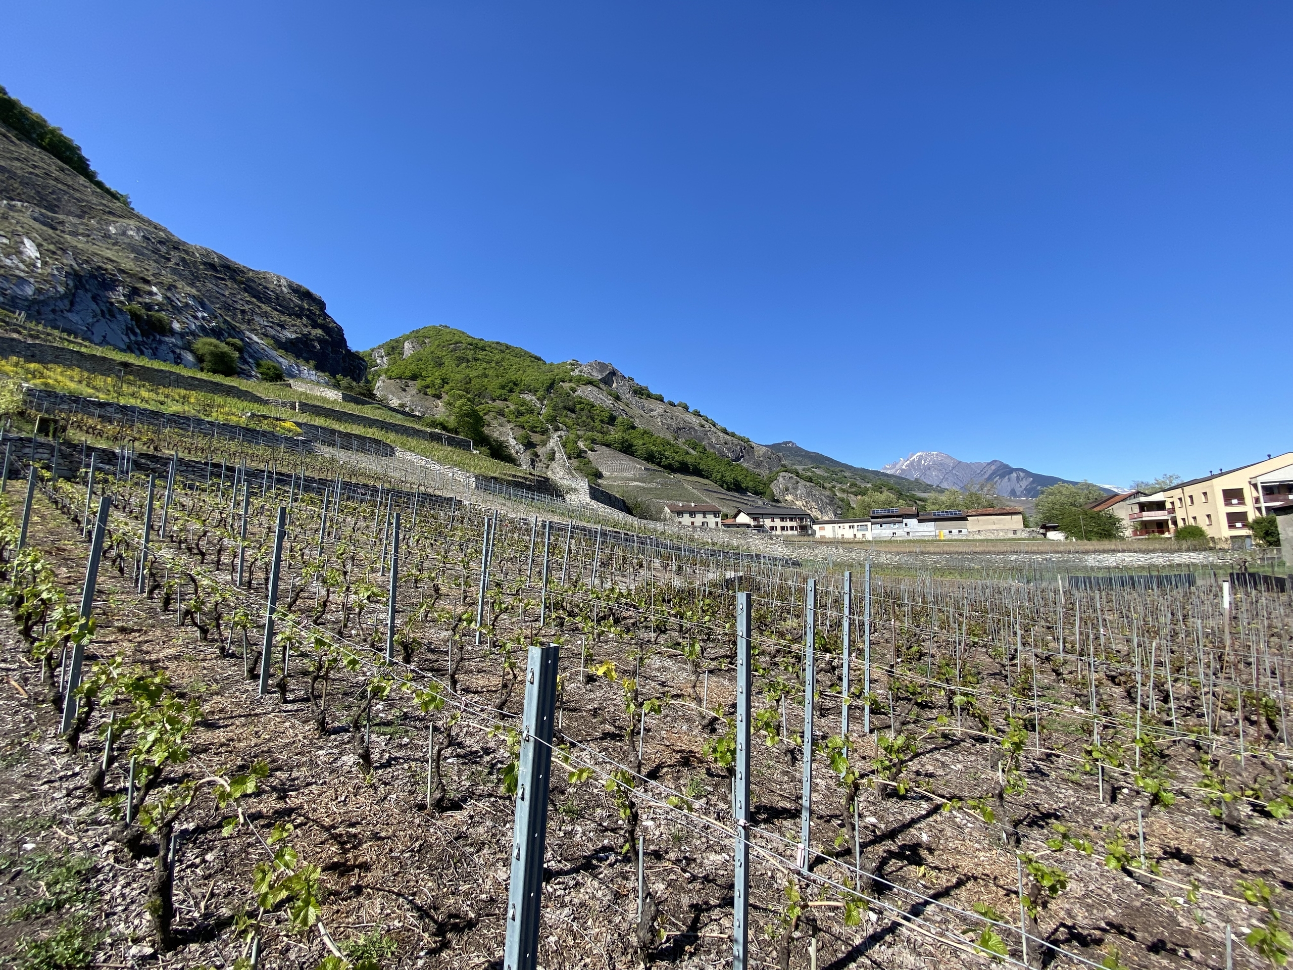
À proximité immédiate des commodités, écoles, commerces et des axes de communication, la résidence bénéficie d’une excellente connexion aux infrastructures du Valais central, tout en offrant un cadre de vie paisible.
Architecture & distribution
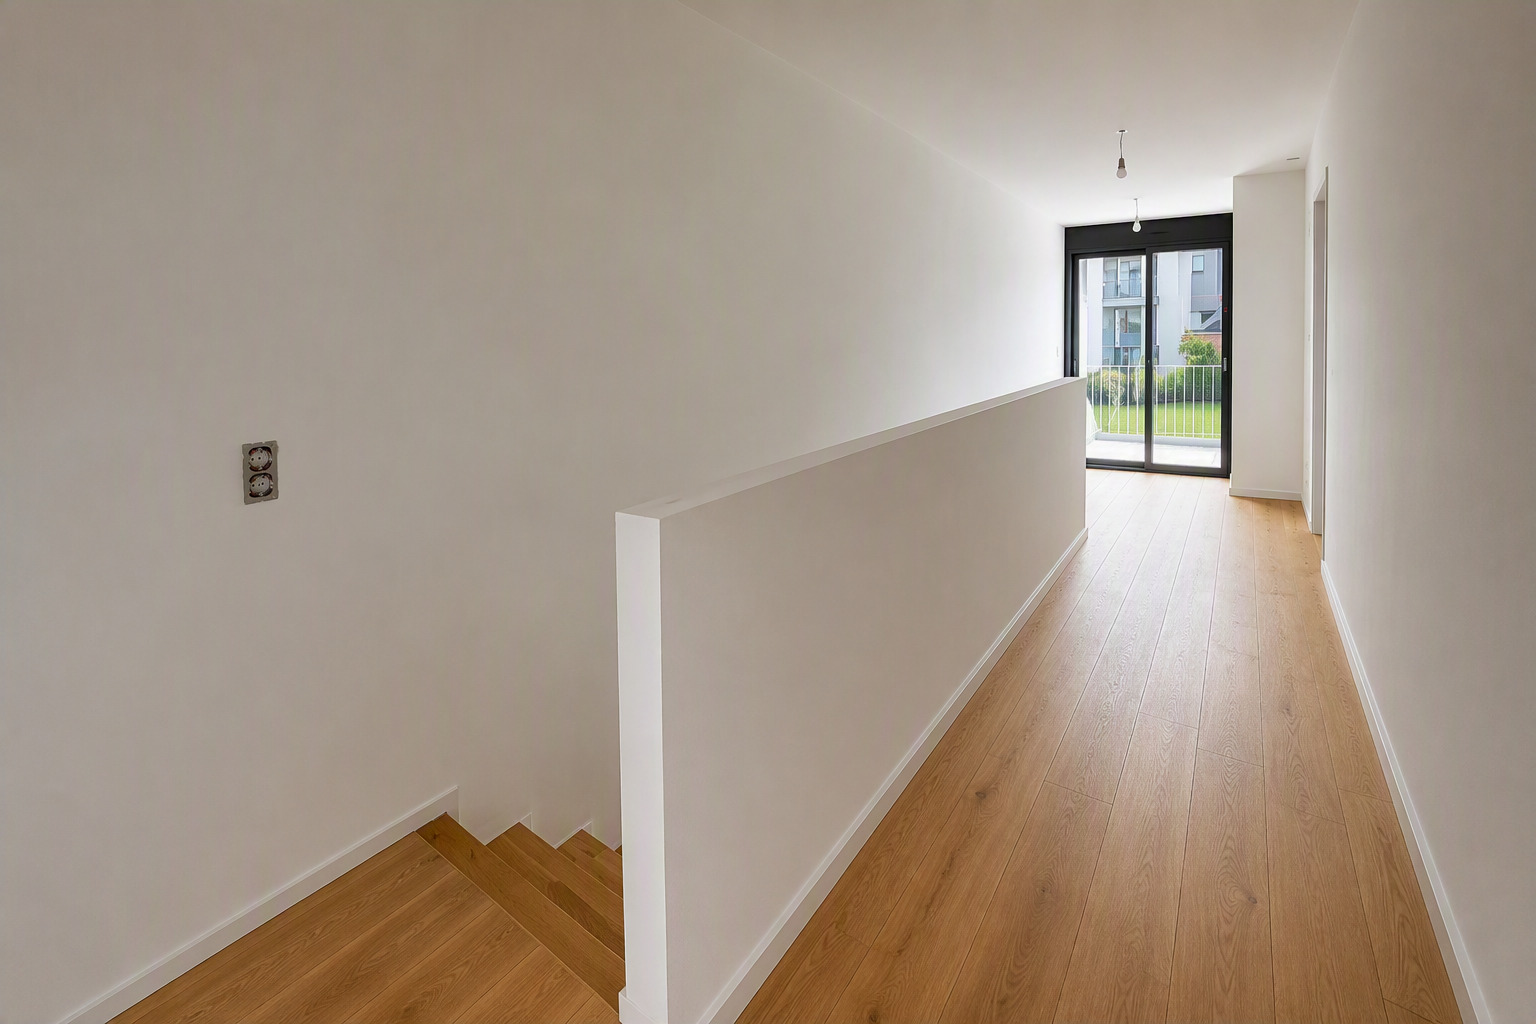
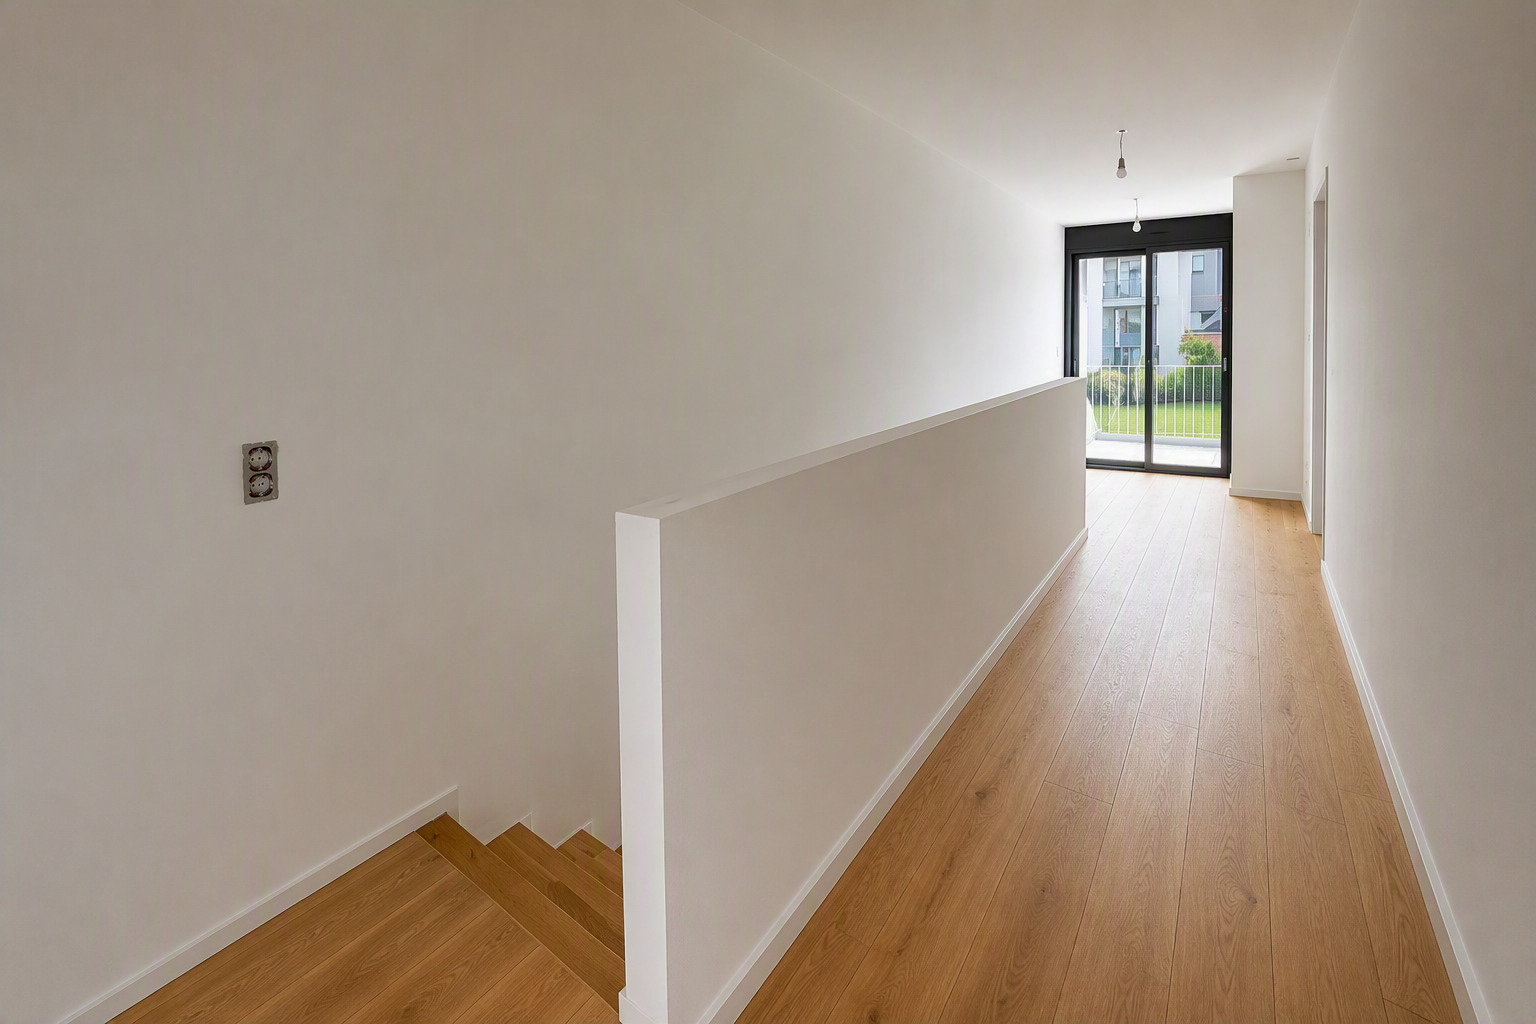
Chaque villa est organisée sur deux niveaux et peut être réalisée :
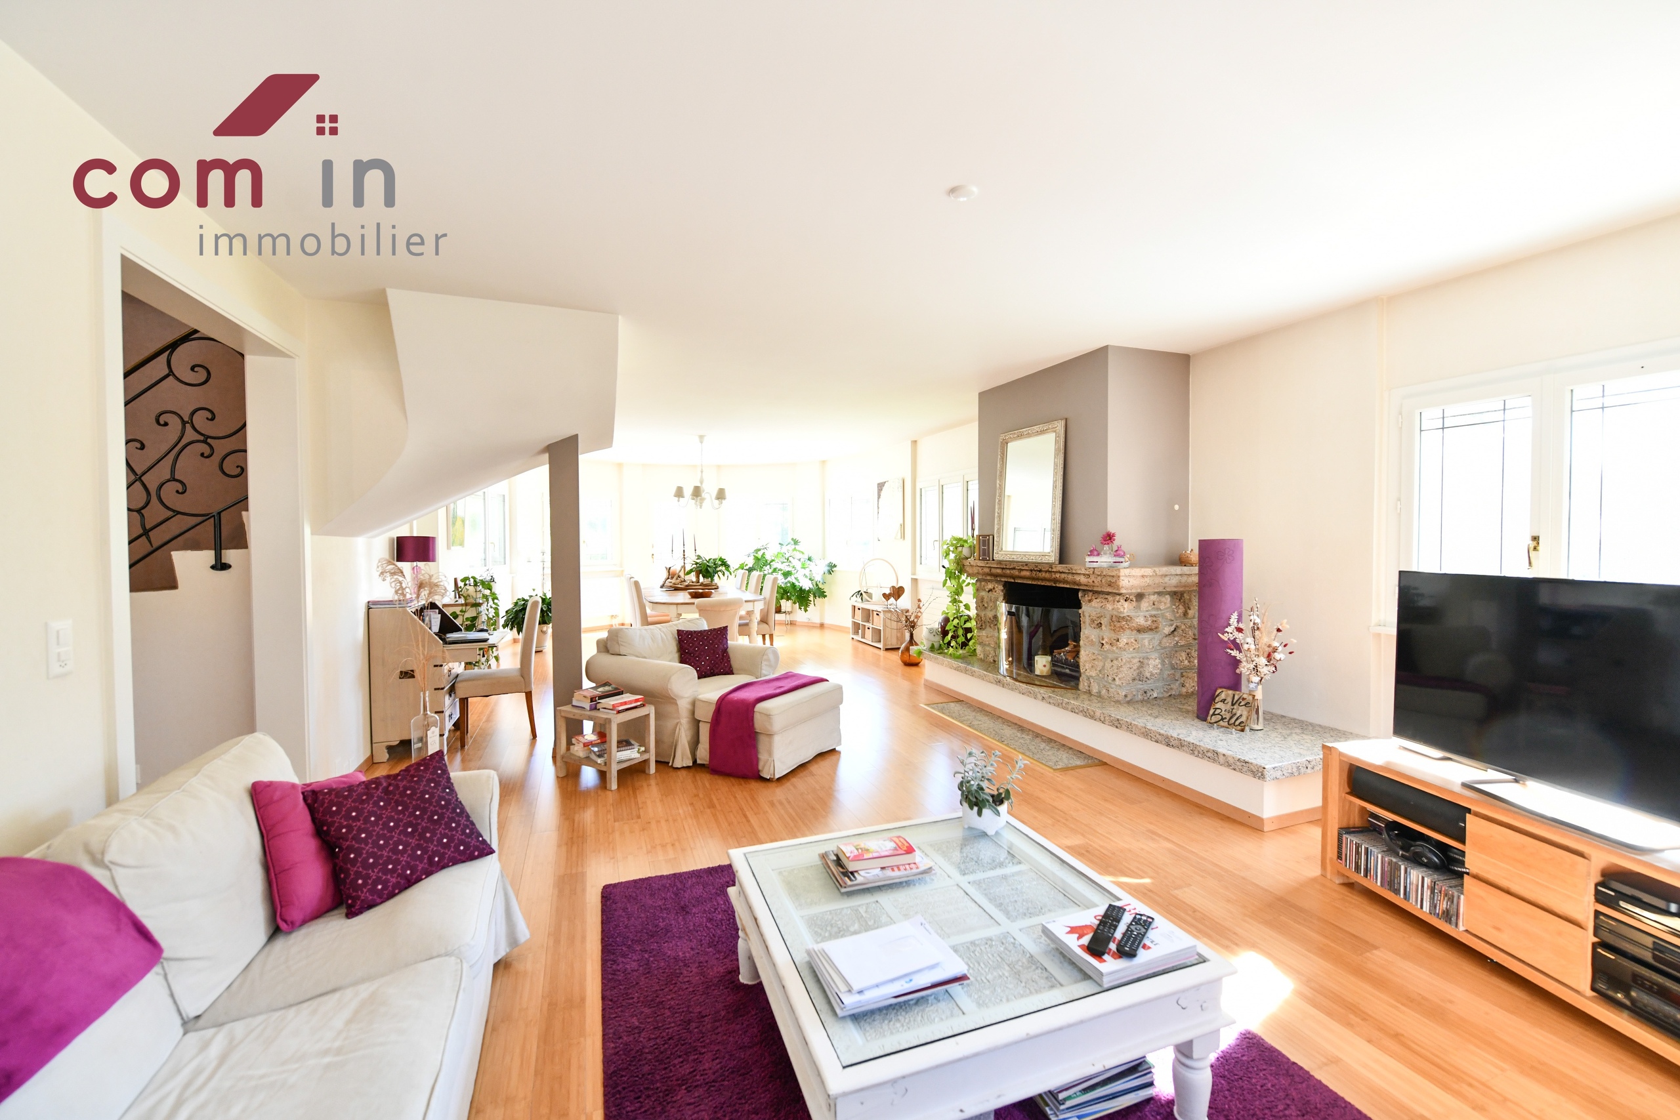
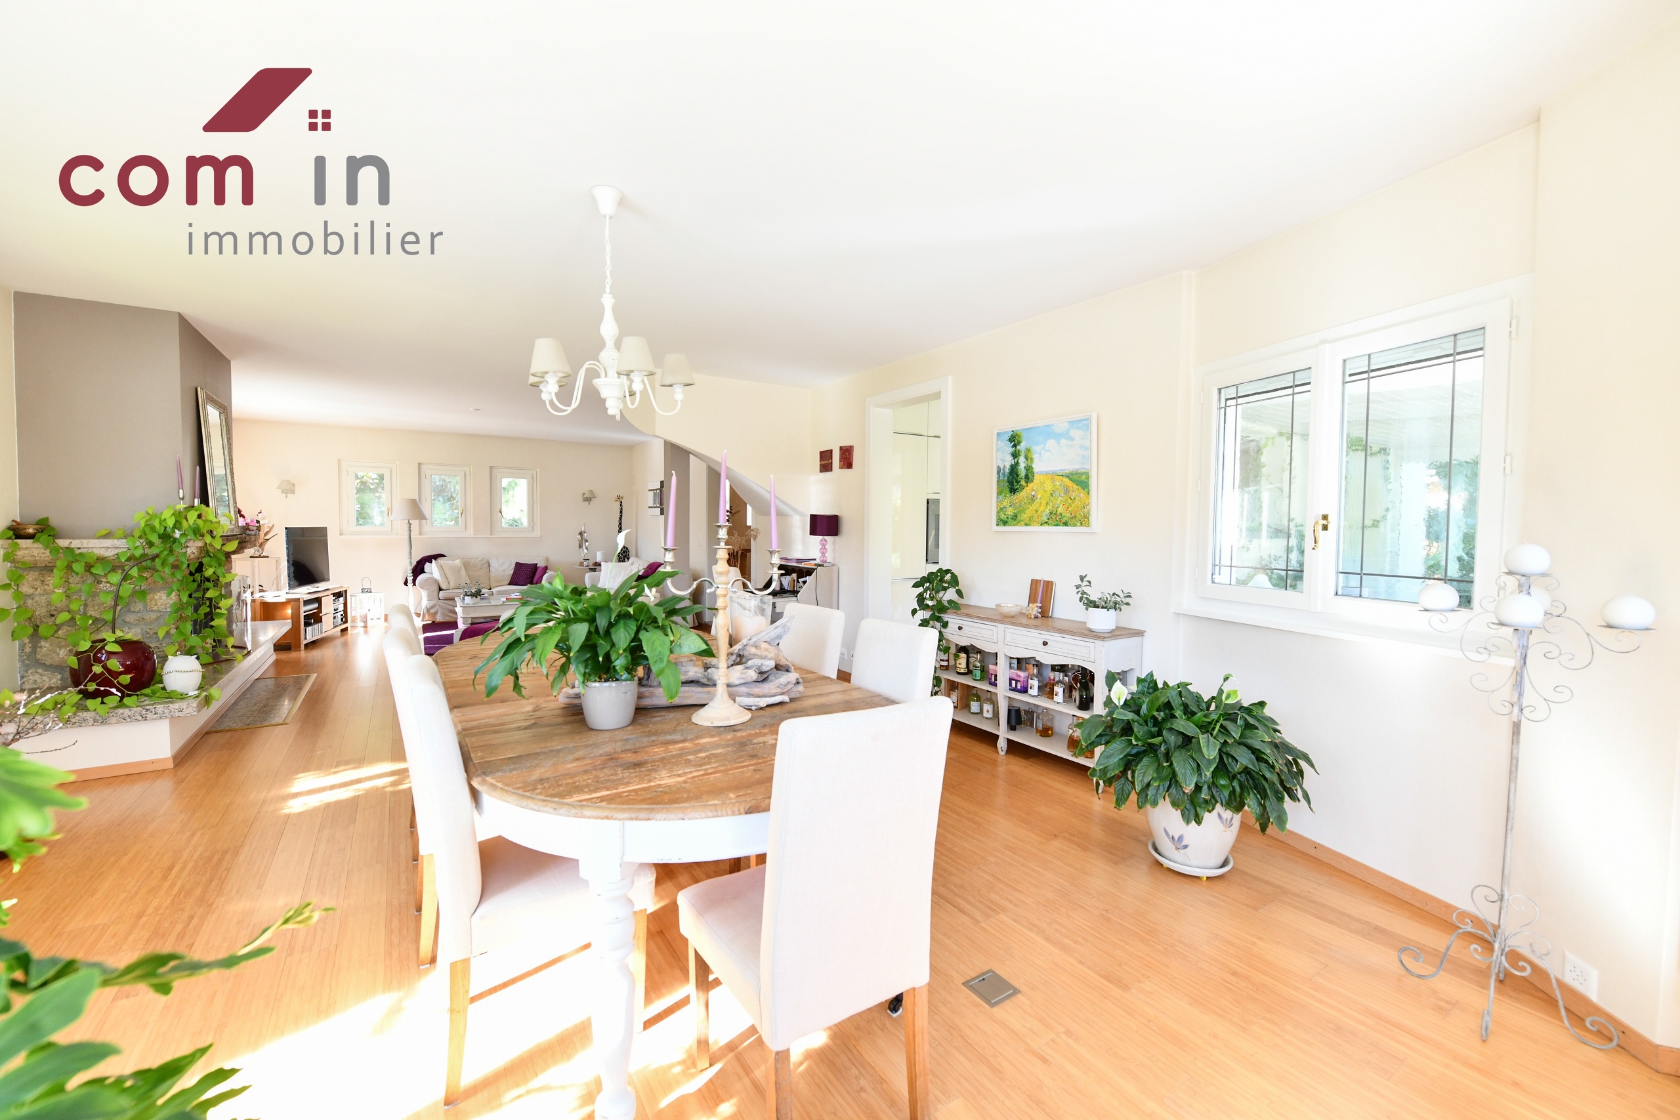
- soit comme villa familiale unique (env. 212 à 240 m² habitables, jusqu’à 6 ou 7 pièces),
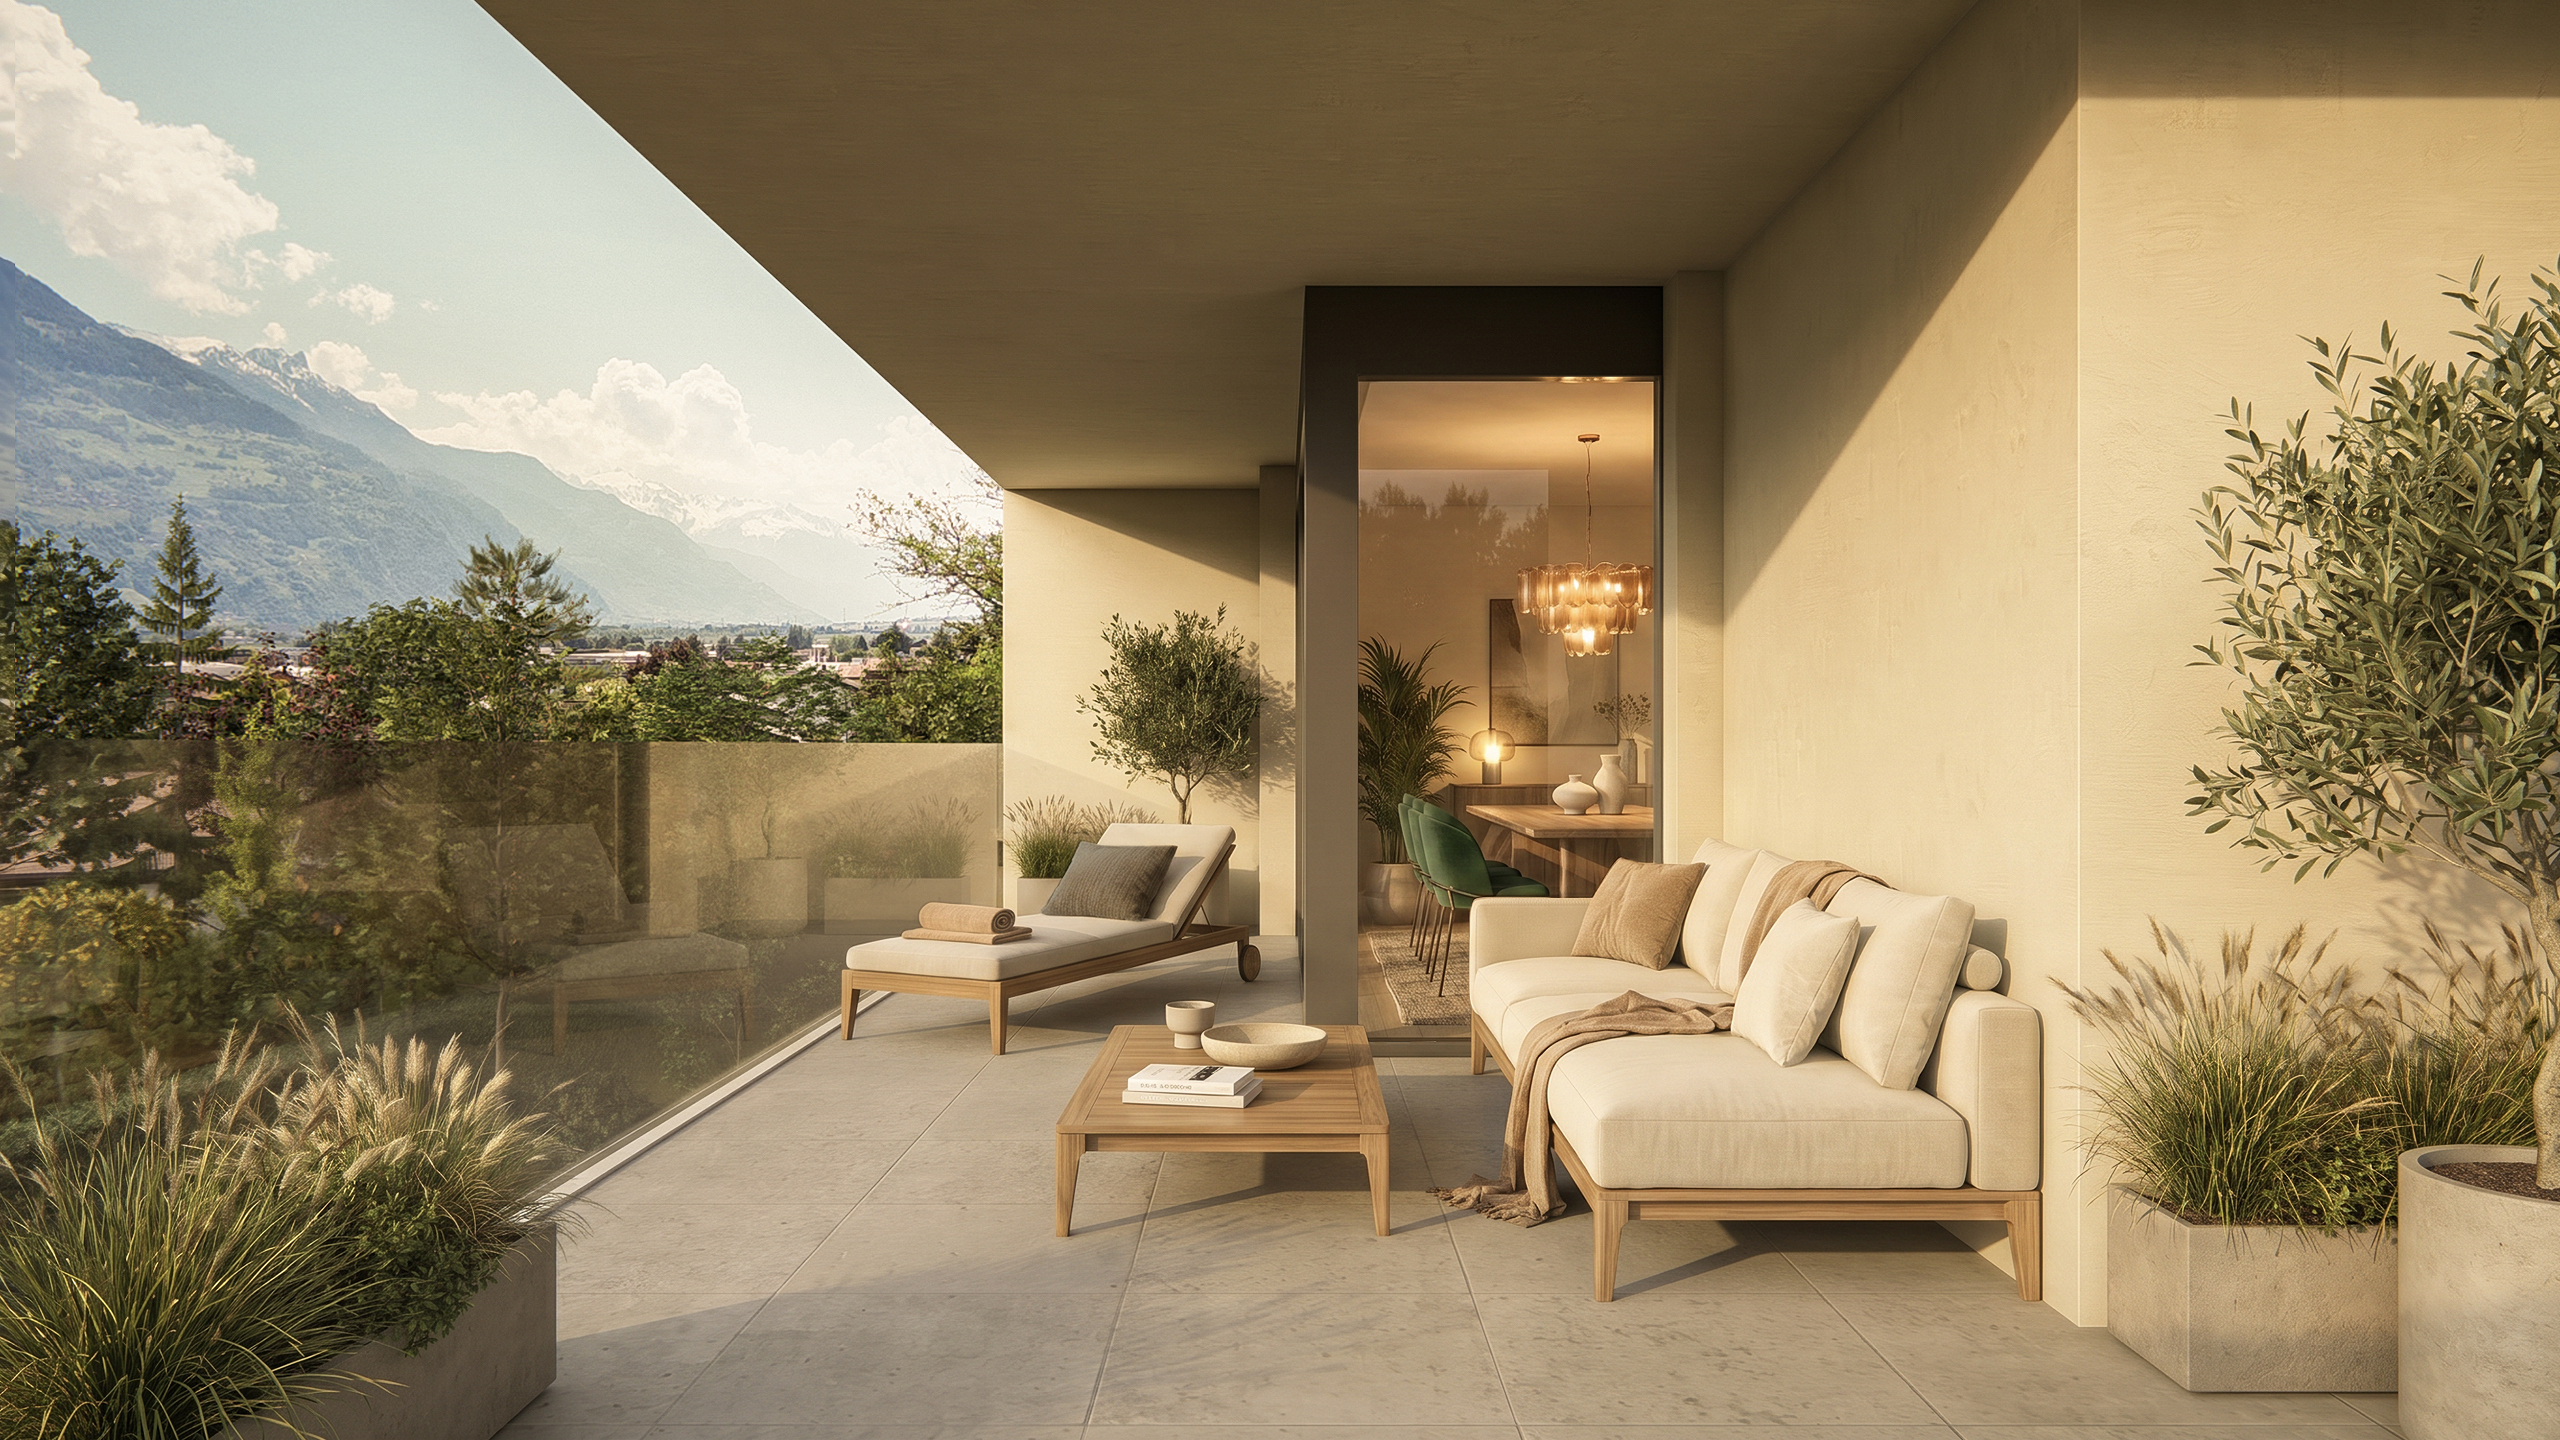
- soit comme villa multi familiale avec deux logements indépendants (rez-de-jardin + étage), chacun disposant de ses espaces extérieurs privatifs.
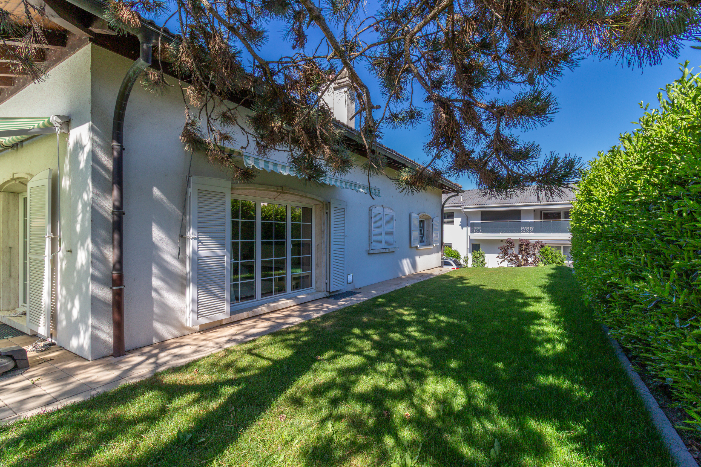
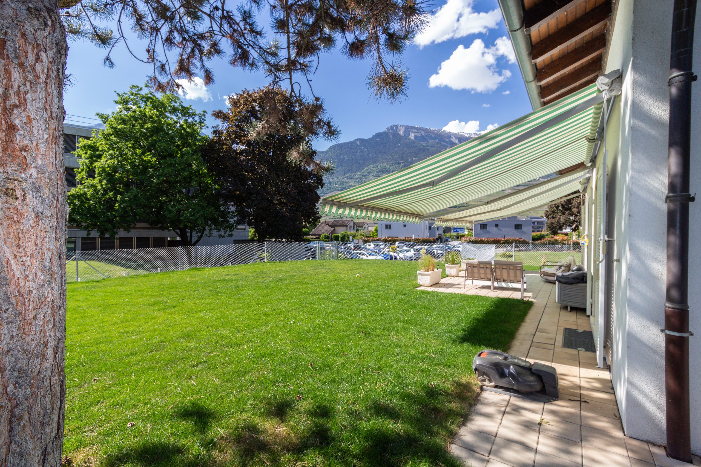
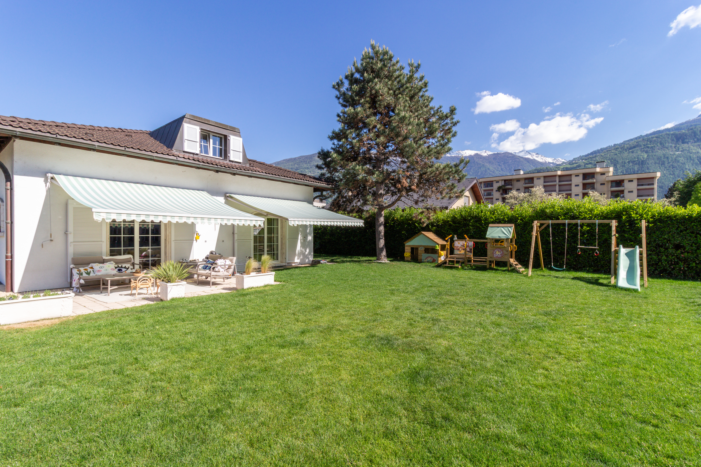
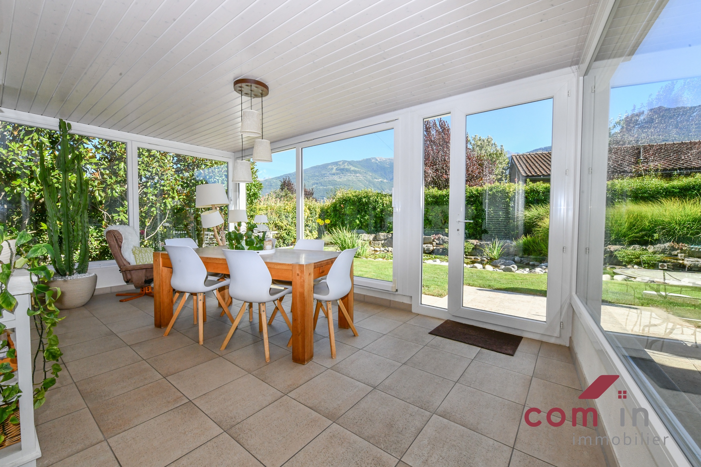
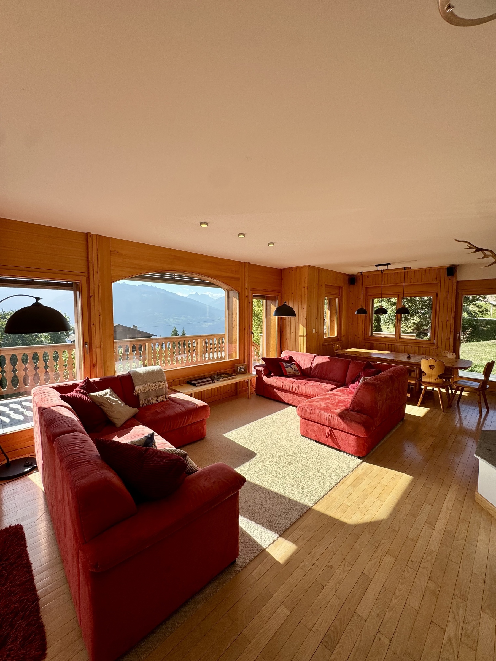
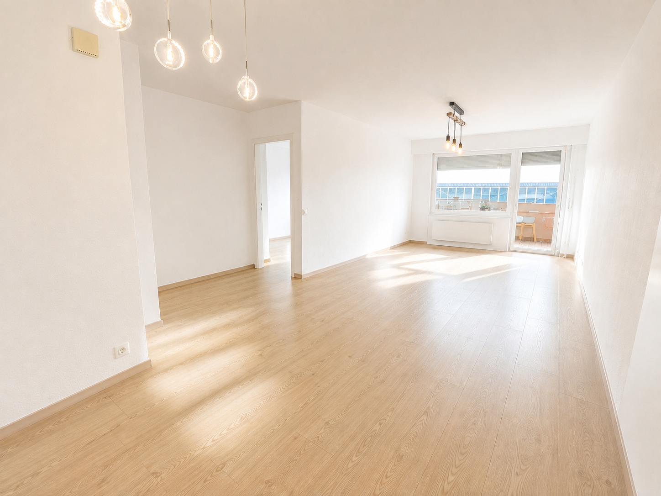
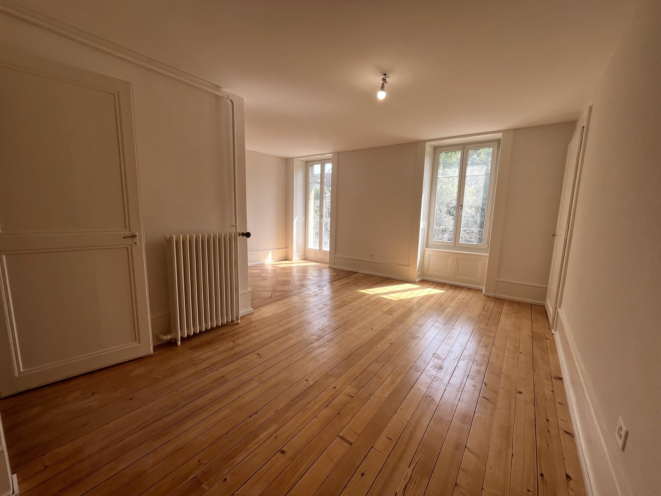
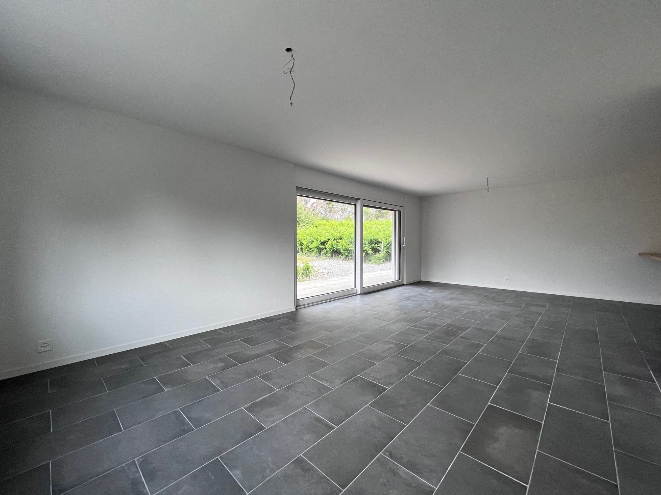
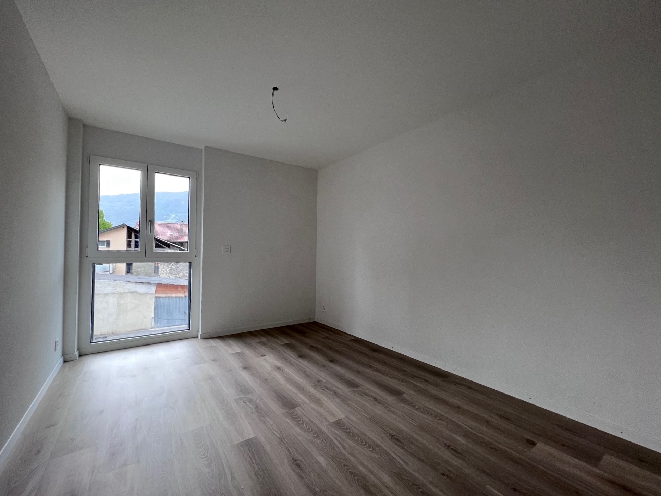
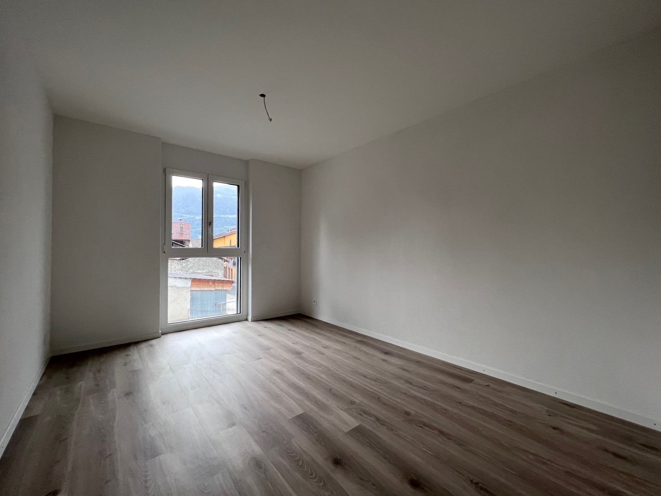
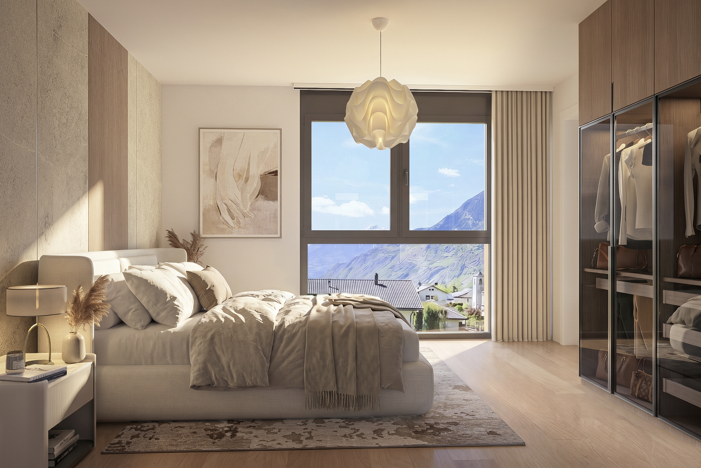
De larges baies vitrées assurent une belle luminosité et une continuité naturelle entre intérieur et extérieur (terrasses, jardins, balcons).
Prestations
- Pompe à chaleur air/eau réversible
- Panneaux photovoltaïques avec option de stockage
- Stores motorisés
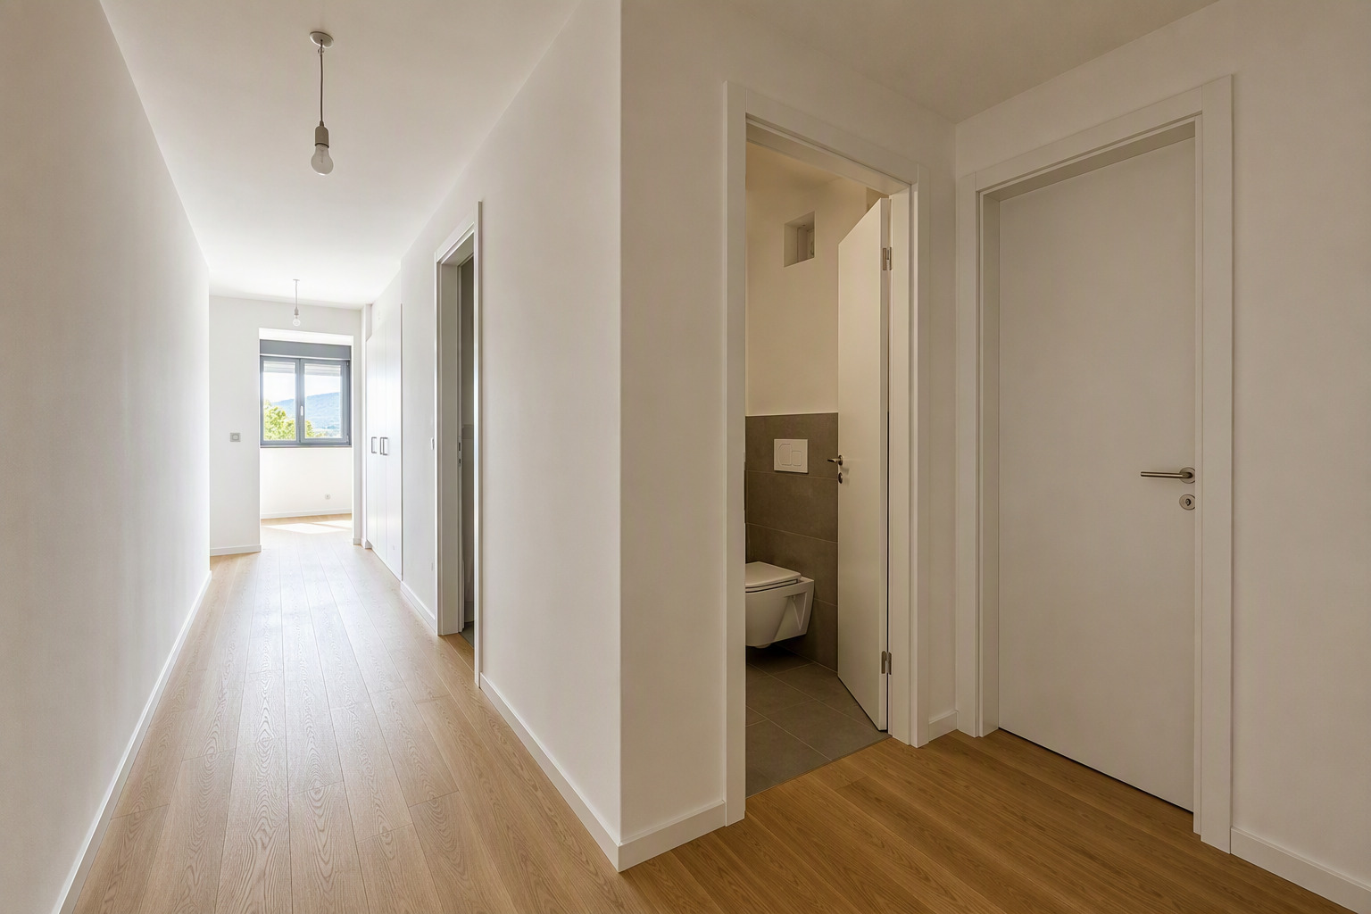
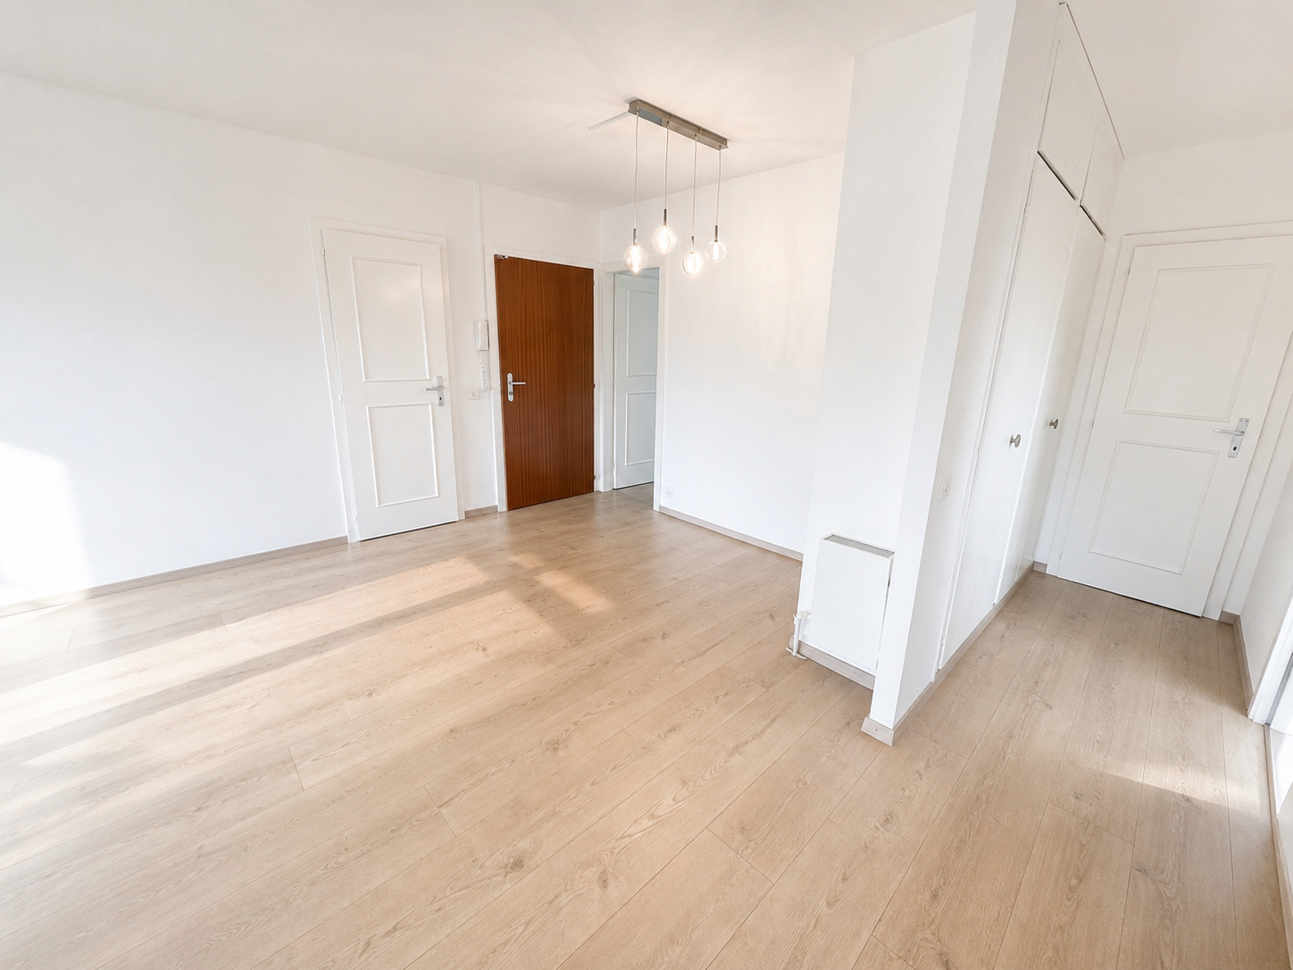
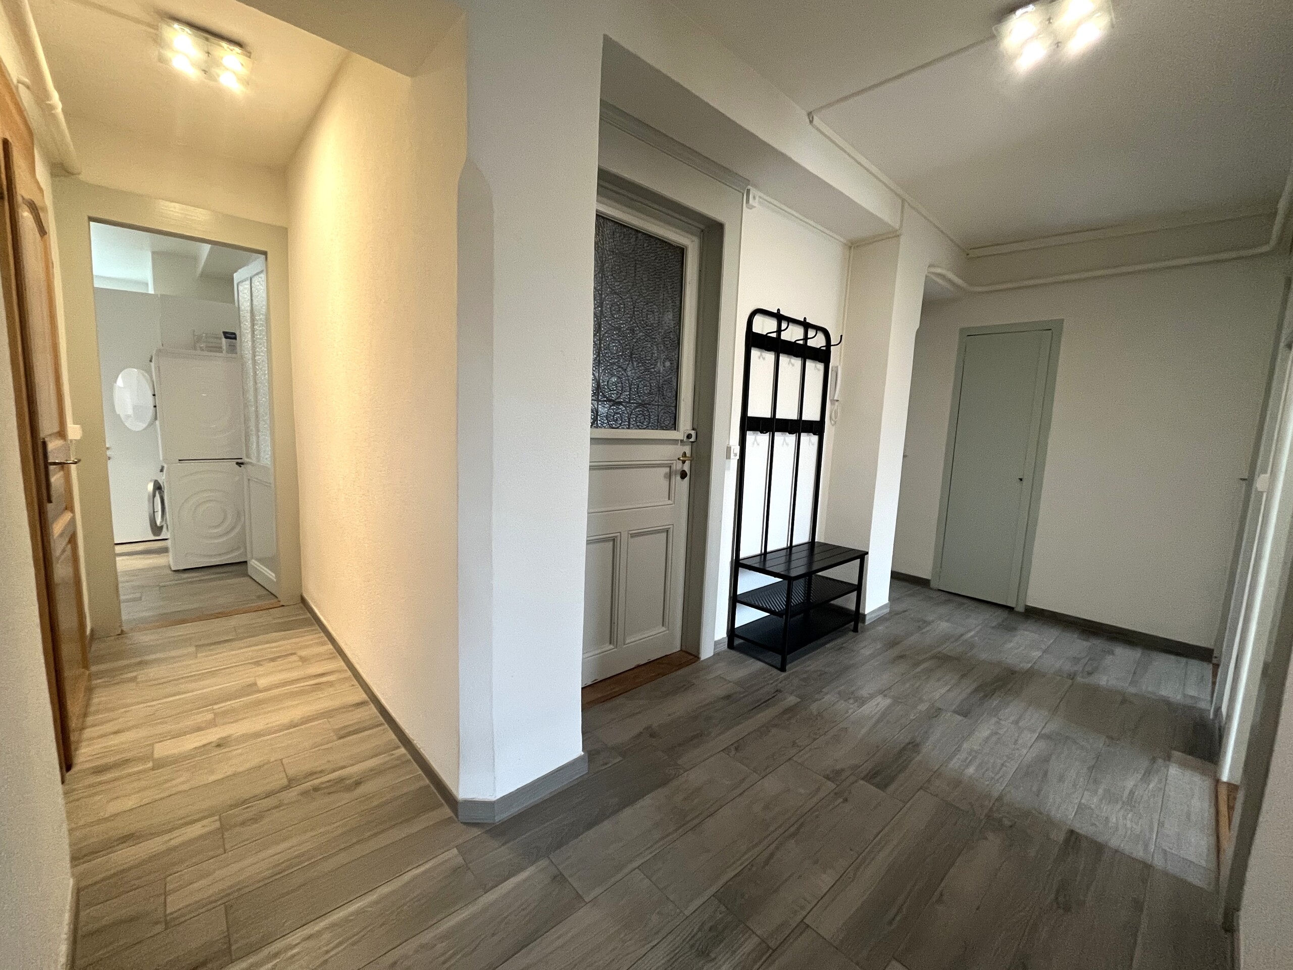
- Distribution intérieure optimisée
- Budgets confortables pour des finitions personnalisables au gré du preneur
Annexes
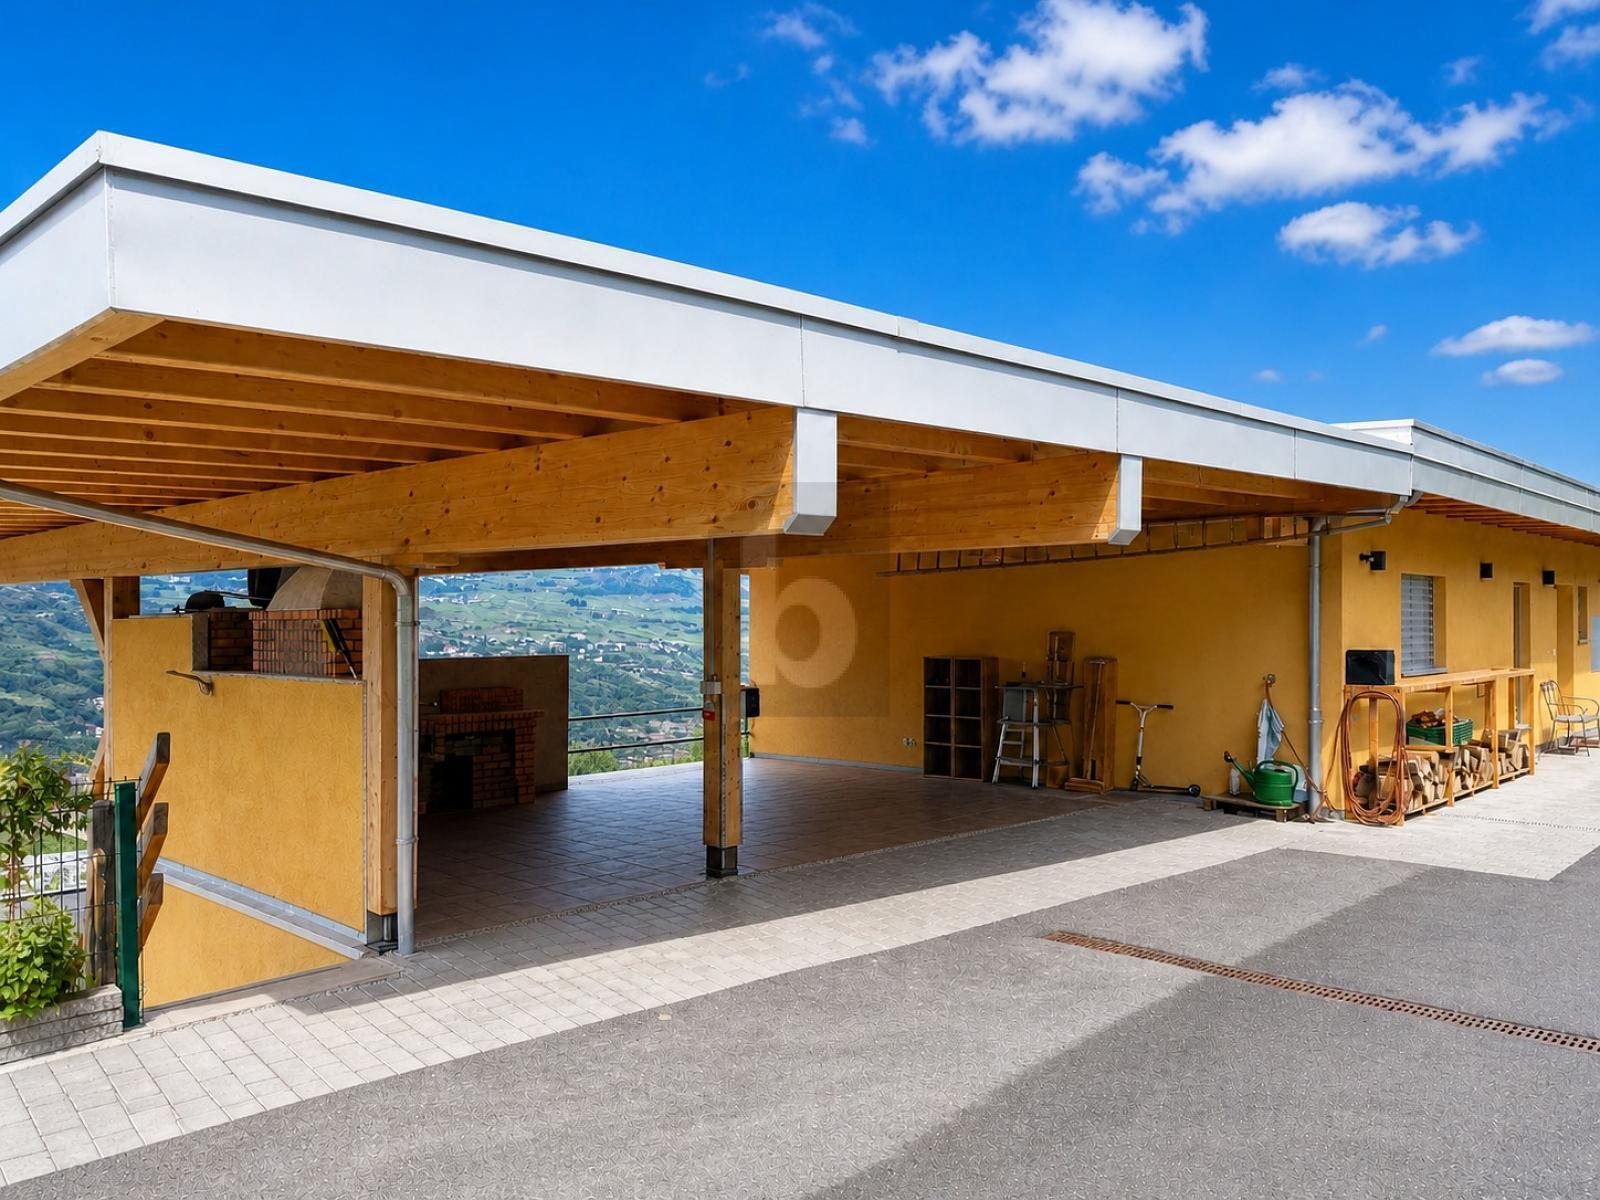
- 2 places de parc par lot (extérieures et/ou couvertes)
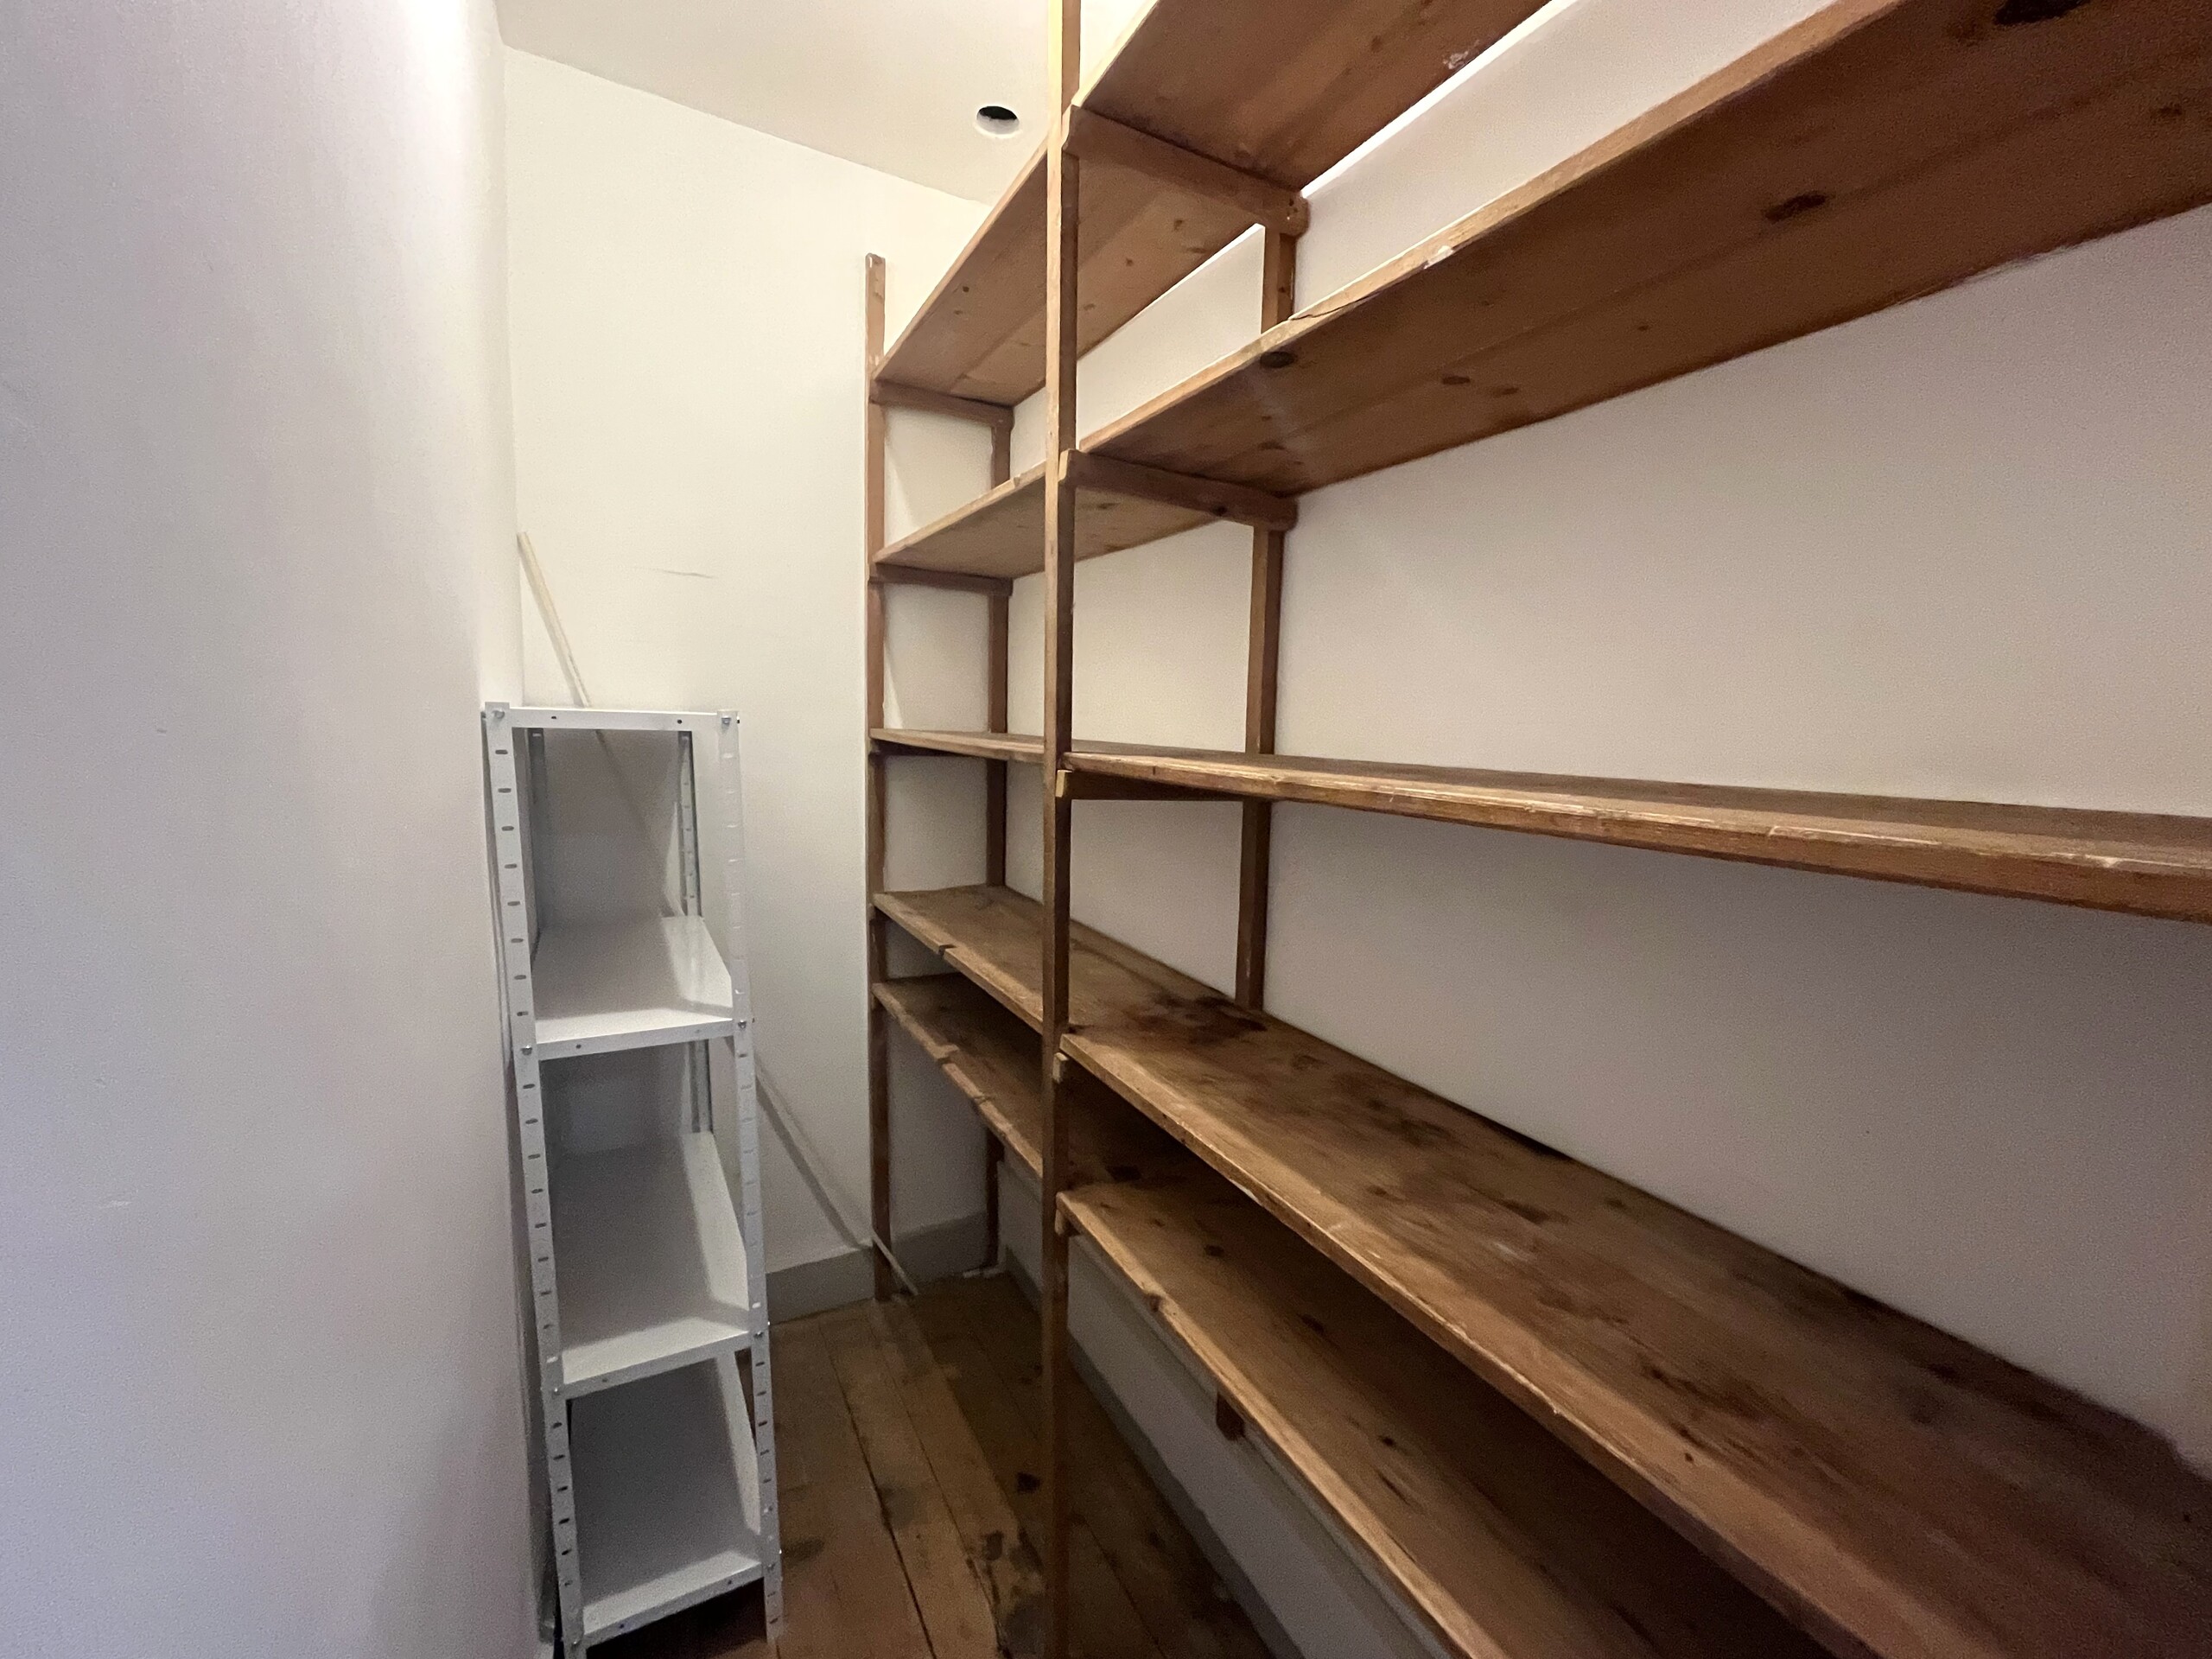
- 1 cave par lot
Descriptif des villas
Villa A & B – 212 m² habitables
- Rez : 3½ pièces – 98 m², terrasse 79 m², jardin 133 m²
- Étage : 4½ pièces – 114 m², balcon 39 m²
Villa C – 224 m² habitables/ VENDUE
- Rez : 4½ pièces – 114 m², terrasse 66 m², jardin 88 m²
- Étage : 4½ pièces – 110 m², balcon 24 m², terrasse 20 m², jardin 25 m²
Villa D – 242 m² habitables RESERVEE
- Rez : 4½ pièces – 123 m², terrasse 72 m², jardin 91 m²
- Étage : 4½ pièces – 119 m², balcon 25 m², terrasse 20 m², jardin 25 m²
Prix
Budget pour un logement complet : à partir de CHF 1’575’000.– (Surface de vente de 271 m2)
(selon villa, configuration et choix de finitions)
Contact pour plus d'information : Norbert Dupertuis 079 907 16 16
www.ecrin-erbignon.ch
Conveniences
Neighbourhood
- Village
- Villa area
- Green
- Shops/Stores
- Bank
- Post office
- Restaurant(s)
- Pharmacy
- Railway station
- Bus stop
- Highway entrance/exit
- Near a golf course
- Tennis centre
- Ski piste
- Indoor swimming pool
Outside conveniences
- Terrace/s
- Garden
- Quiet
- Parking
- Carport
- Visitor parking space(s)
Inside conveniences
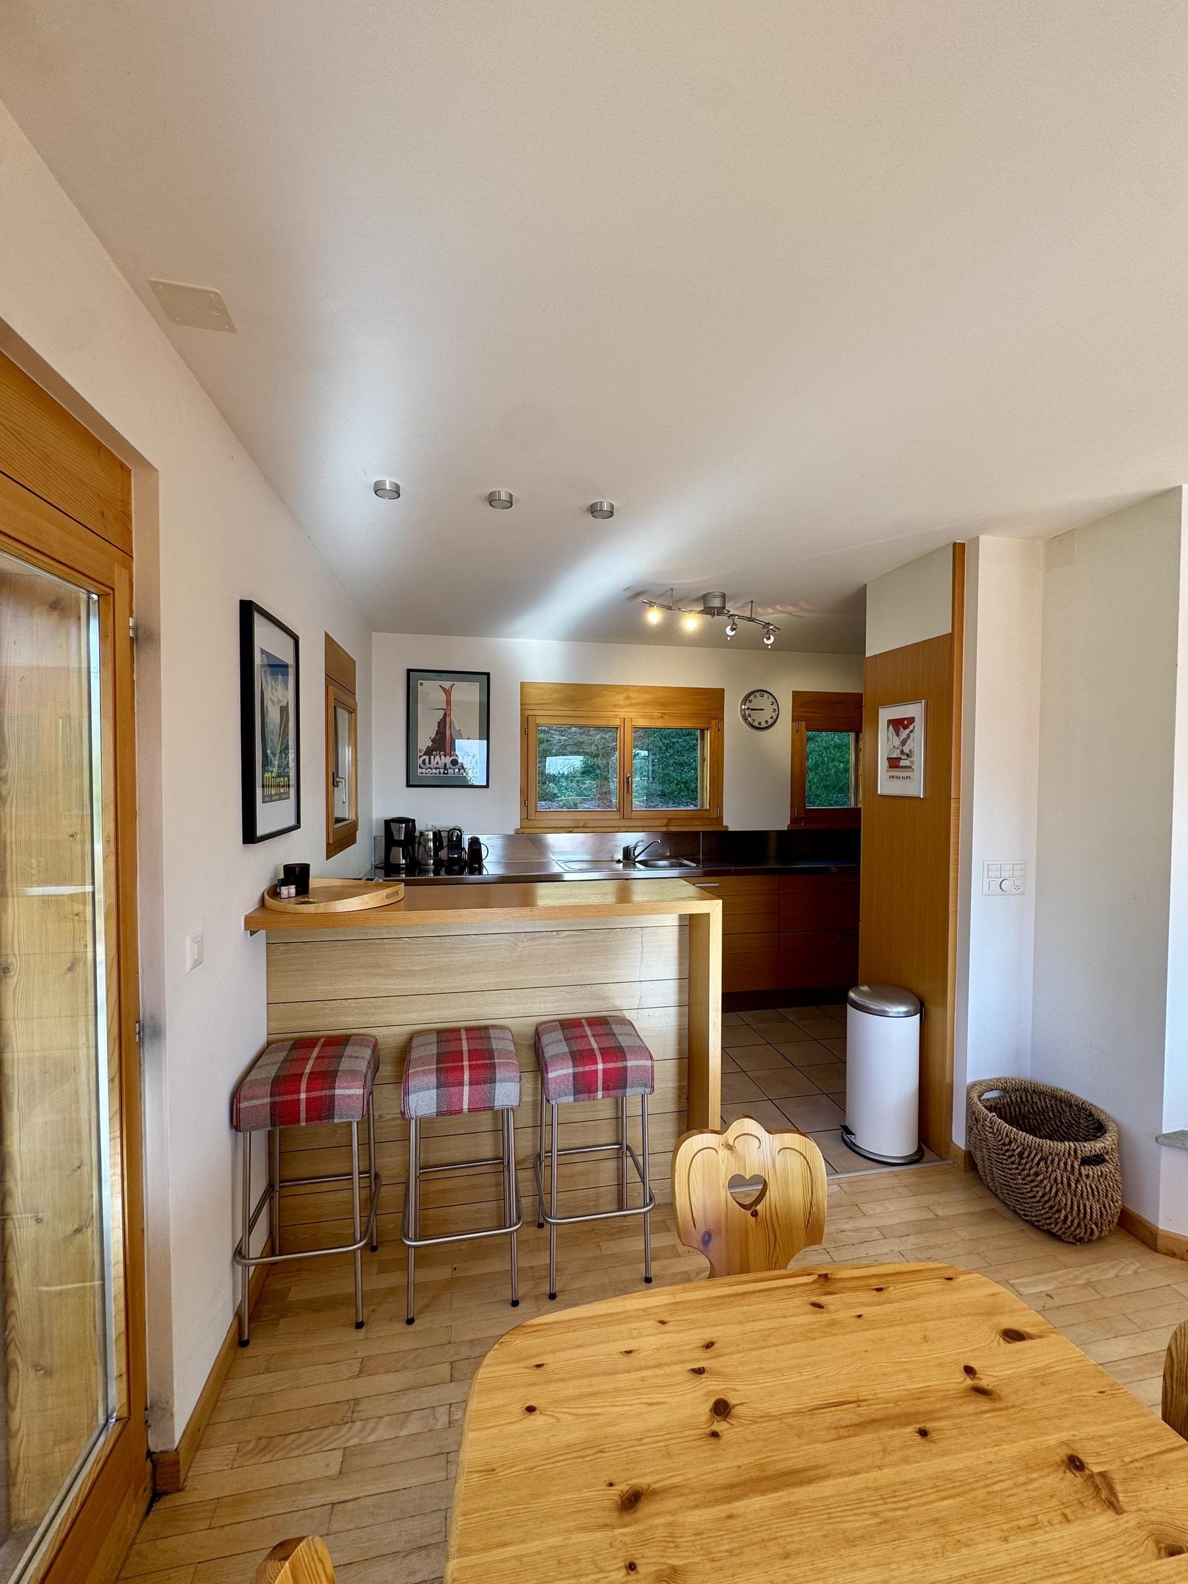
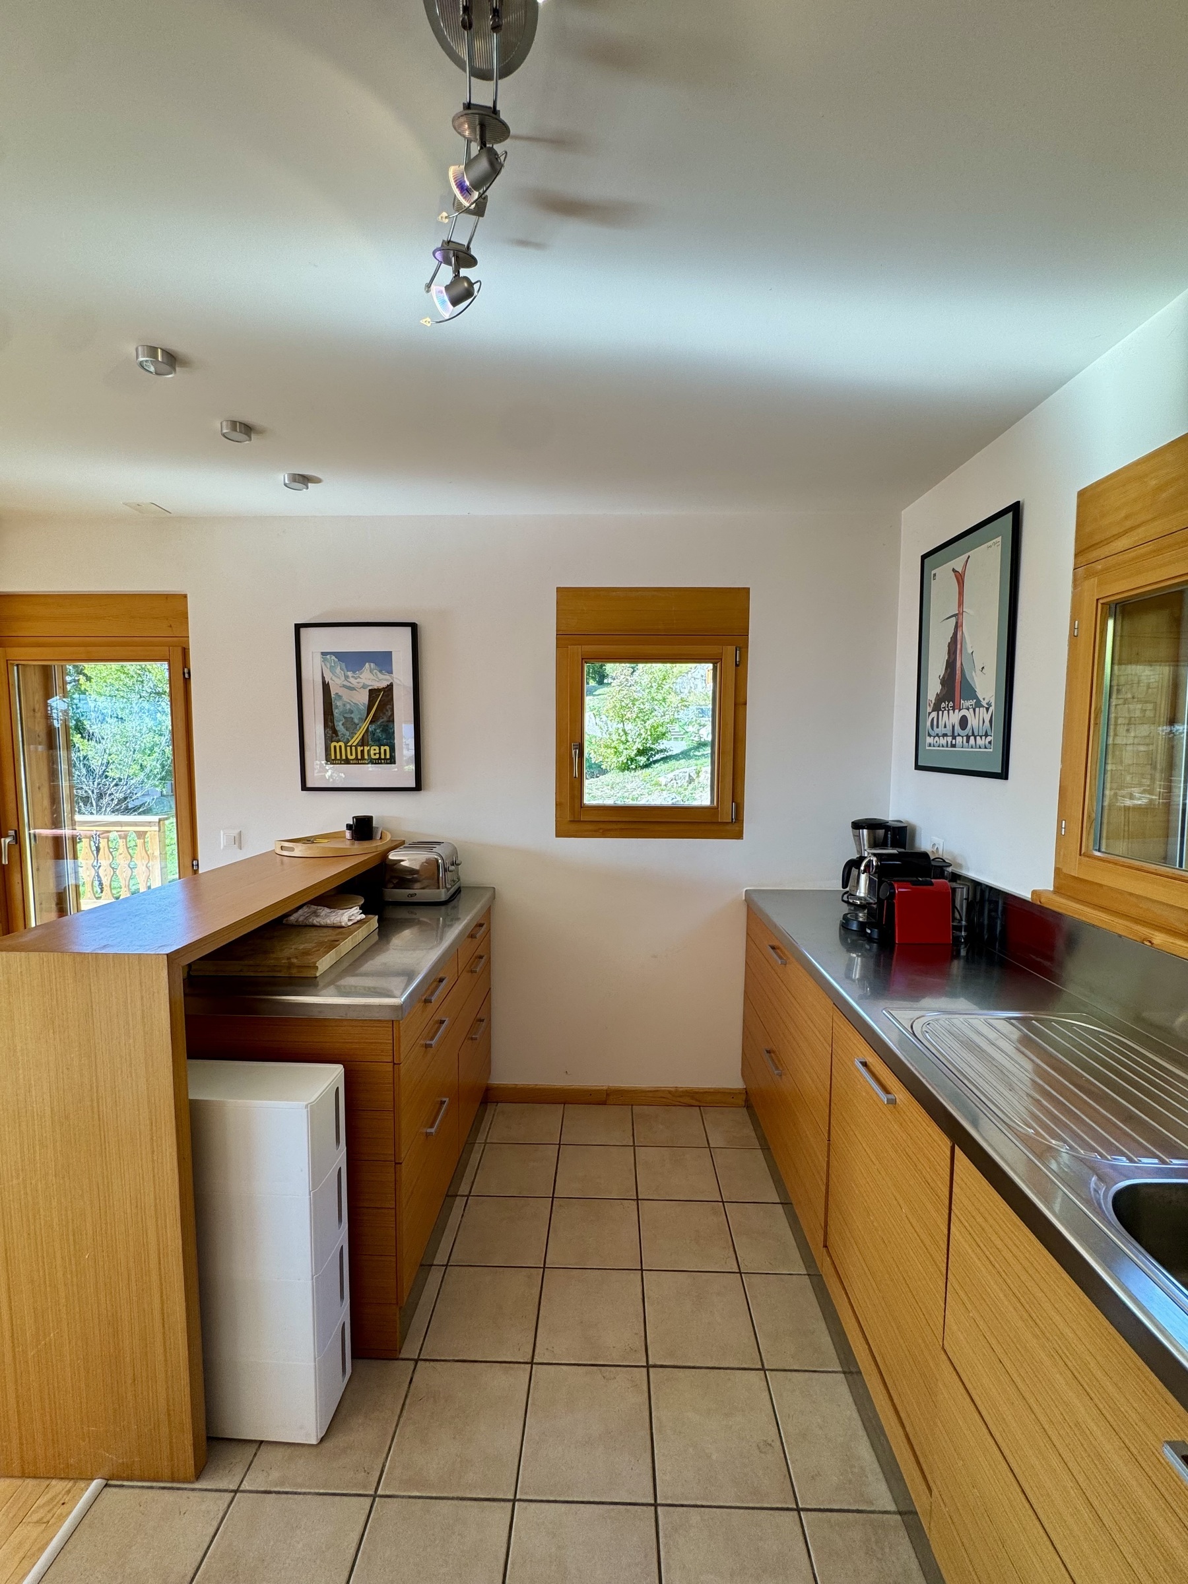
- Open kitchen
- Cellar
- Triple glazing
- Bright/sunny
- With front and rear view
Equipment
- Fitted kitchen
- Kitchen island
- Ceramic glass cooktop
- Induction cooker
- Oven
- Fridge
- Freezer
- Dishwasher
- Connections for washing tower
- Bath
- Shower
- Photovoltaic panels
- Optic fiber
- Electric car terminal
- Electric blind
Floor
- Tiles
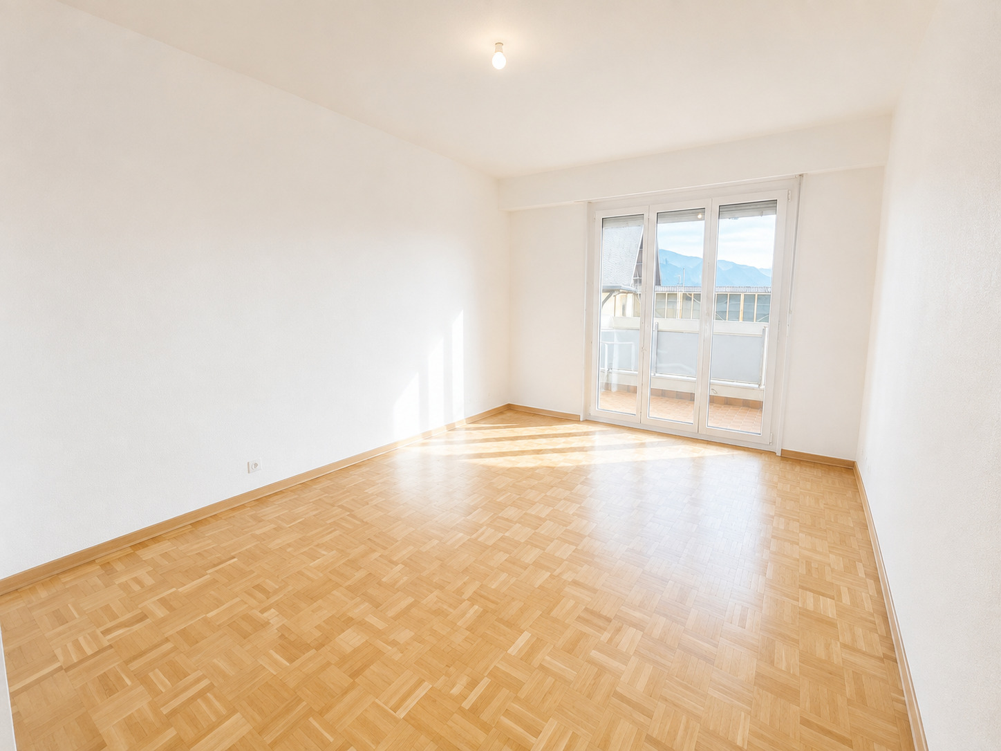
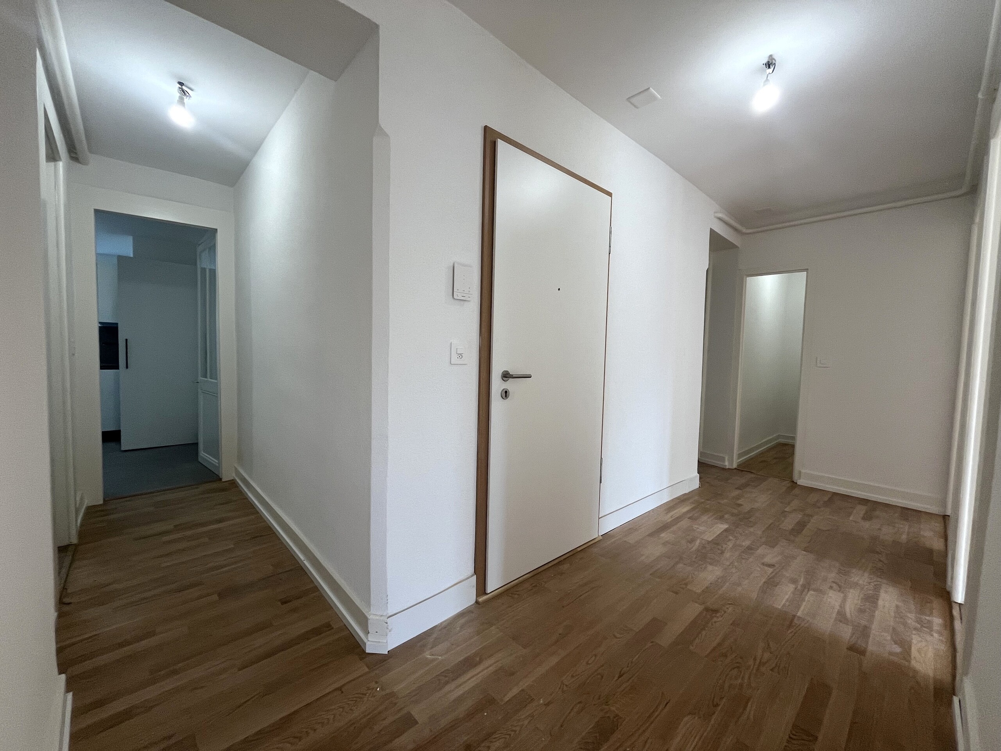
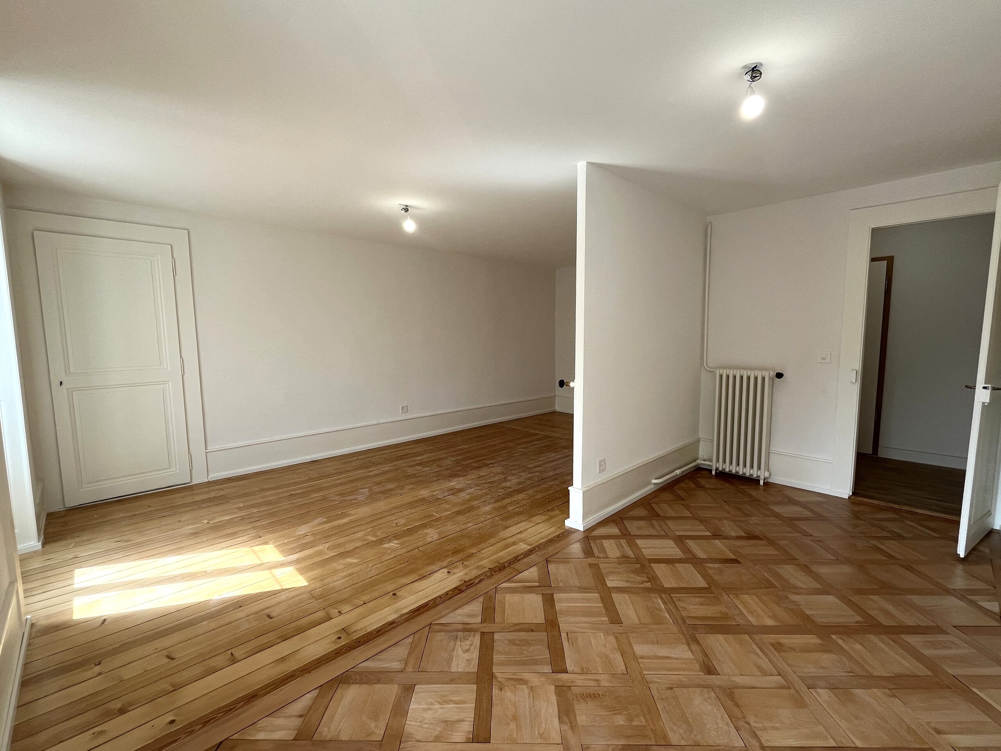
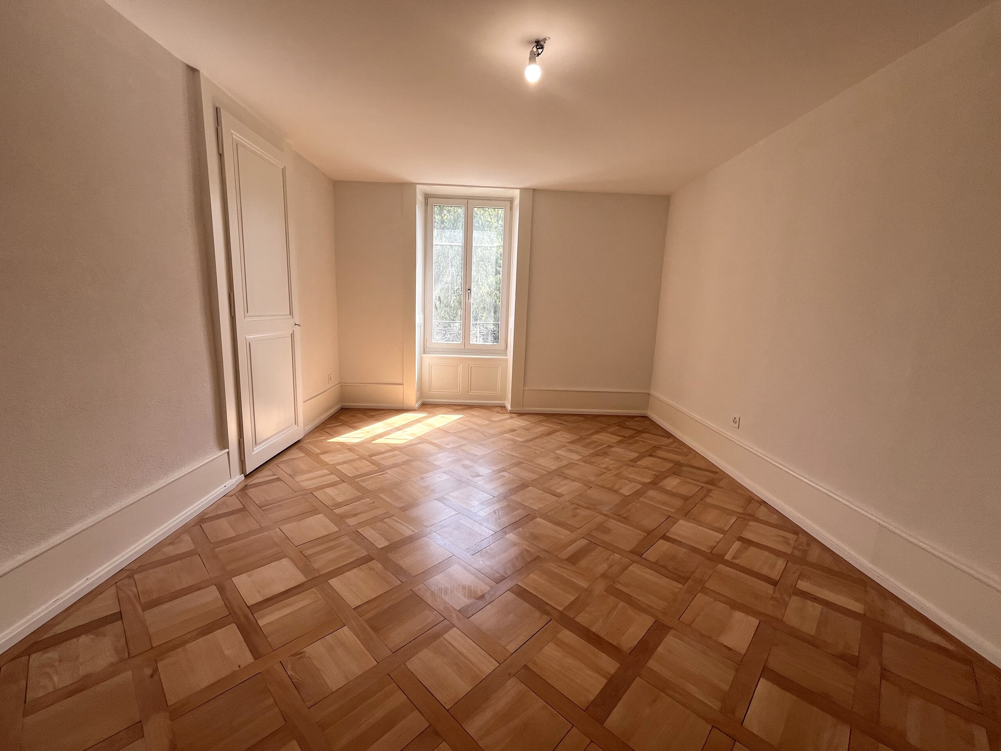
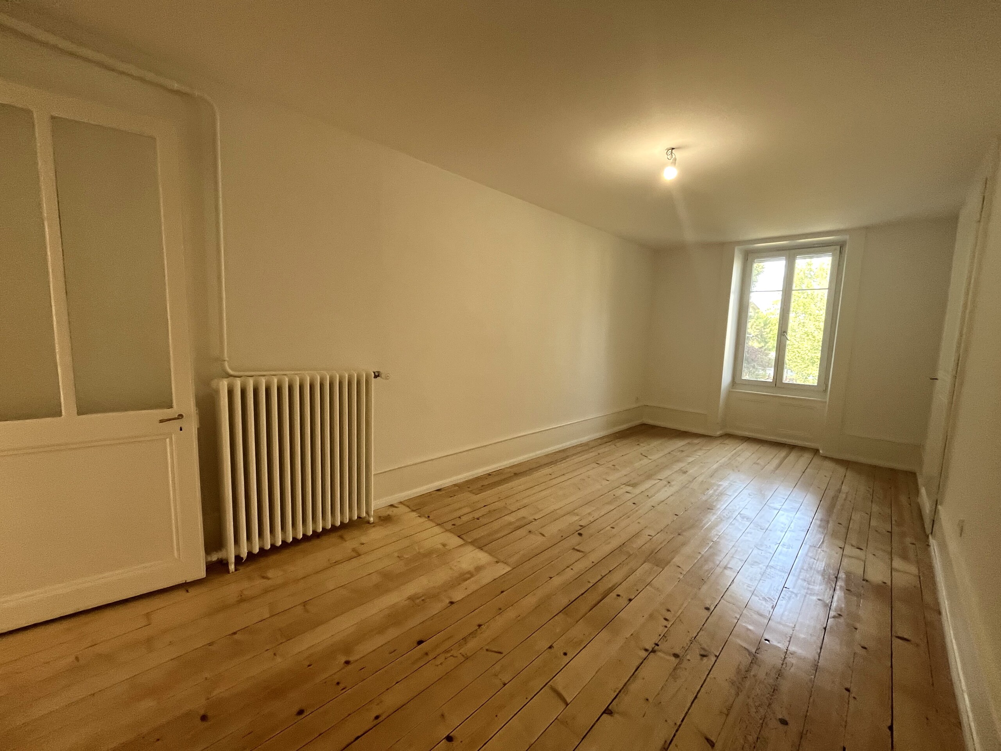
- Parquet floor
Condition
- New
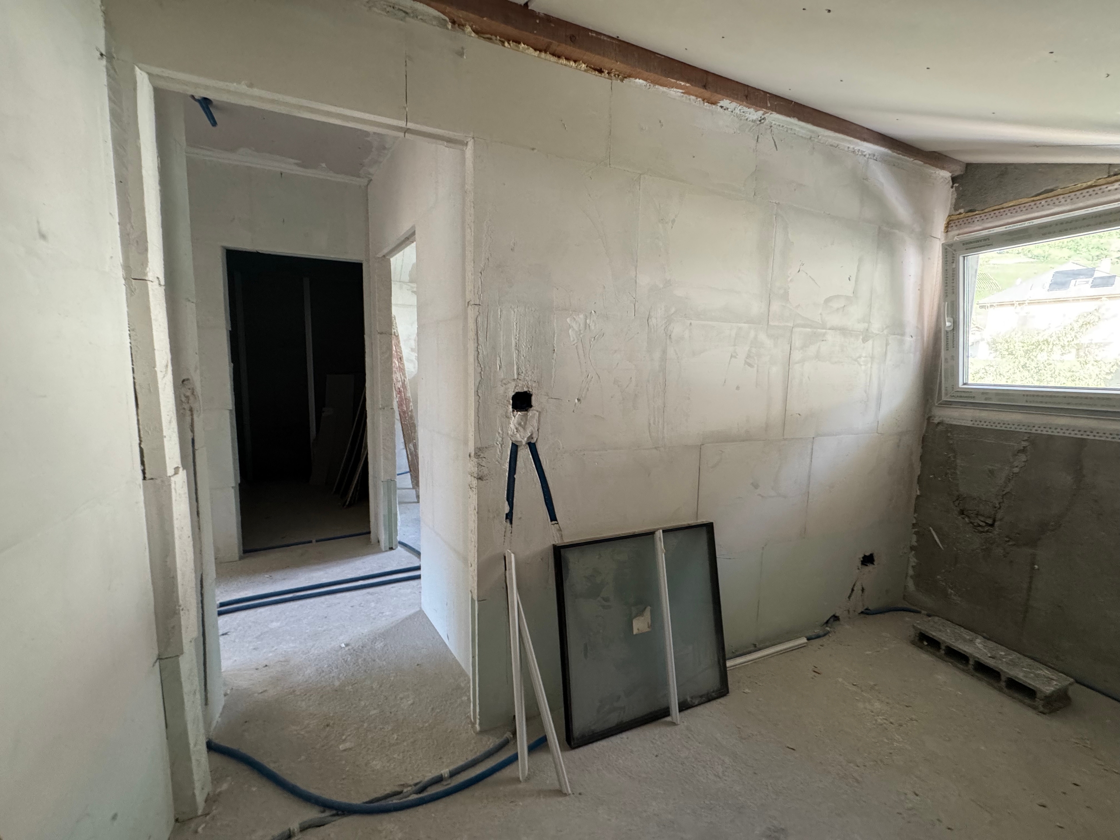
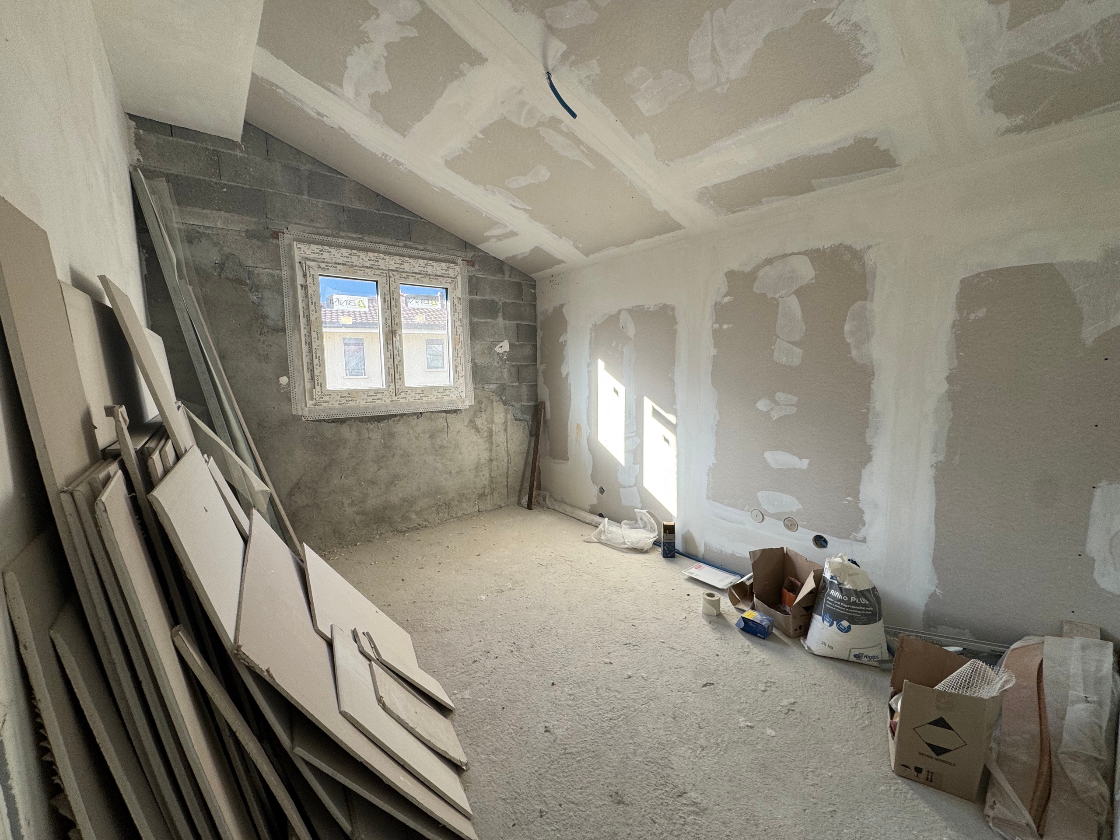
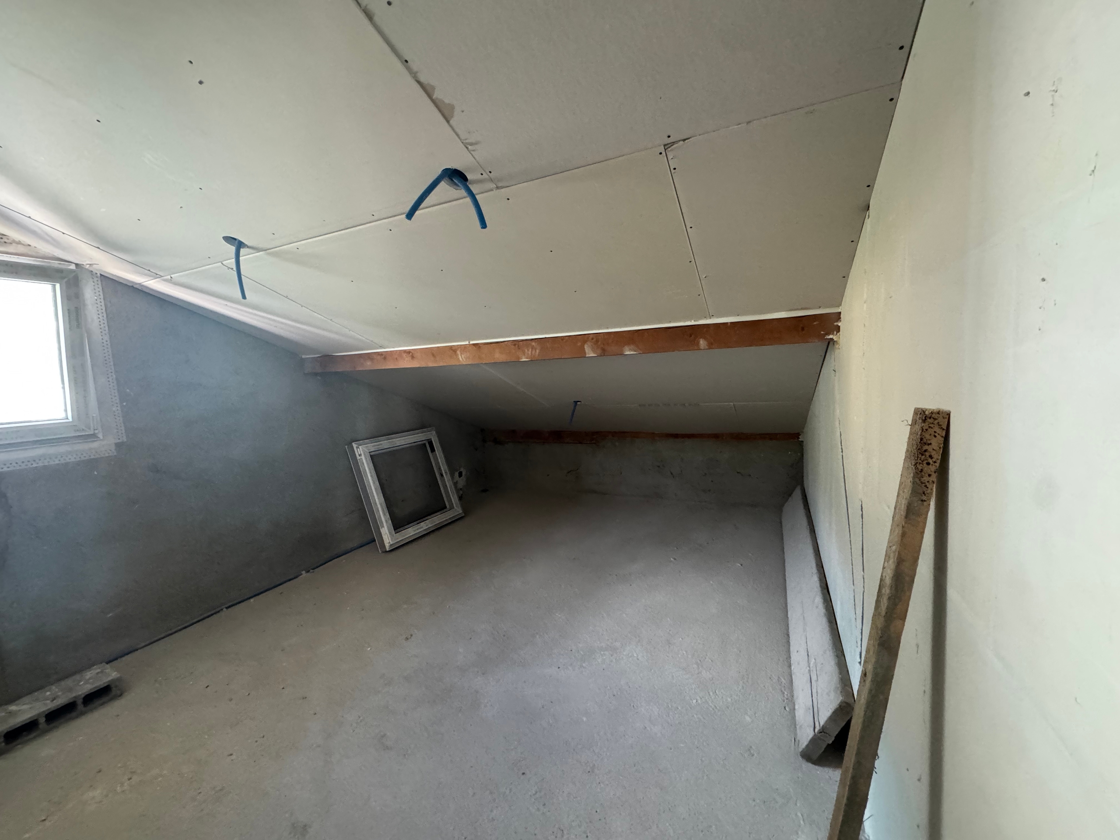
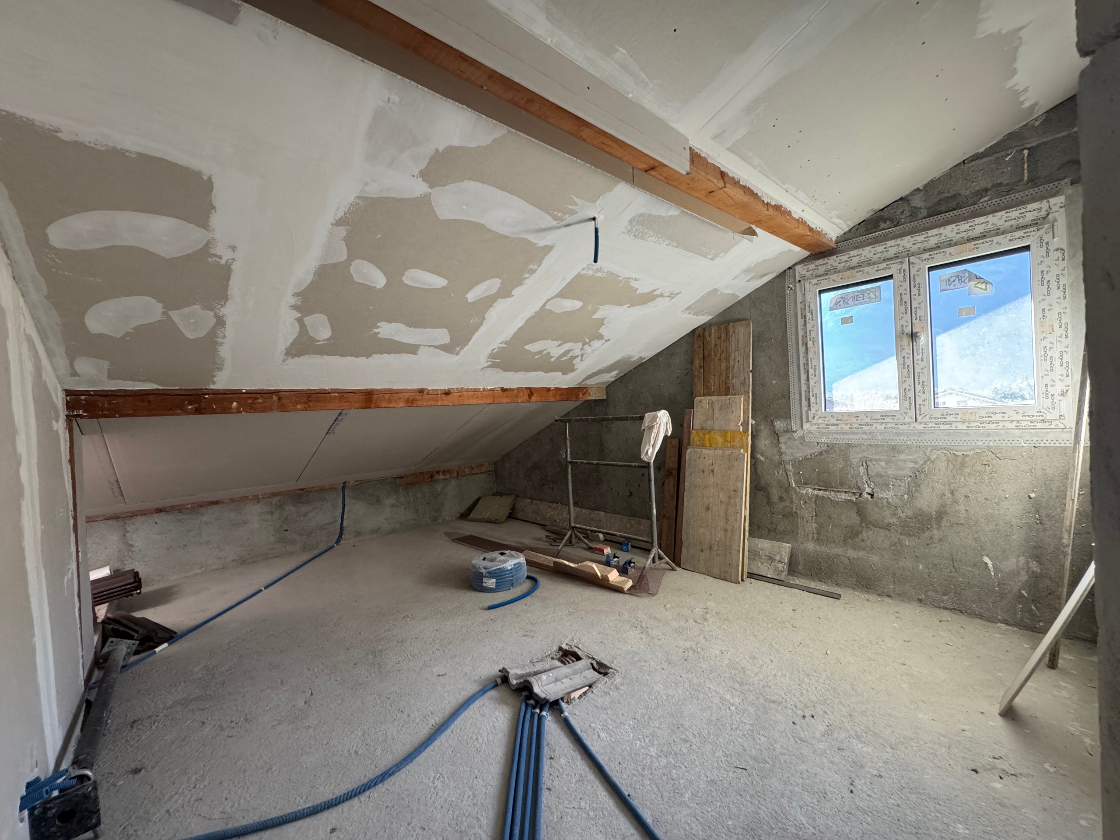
- under construction
Orientation
- South
- East
Exposure
- Optimal
- All day
View
- Nice view
- Clear