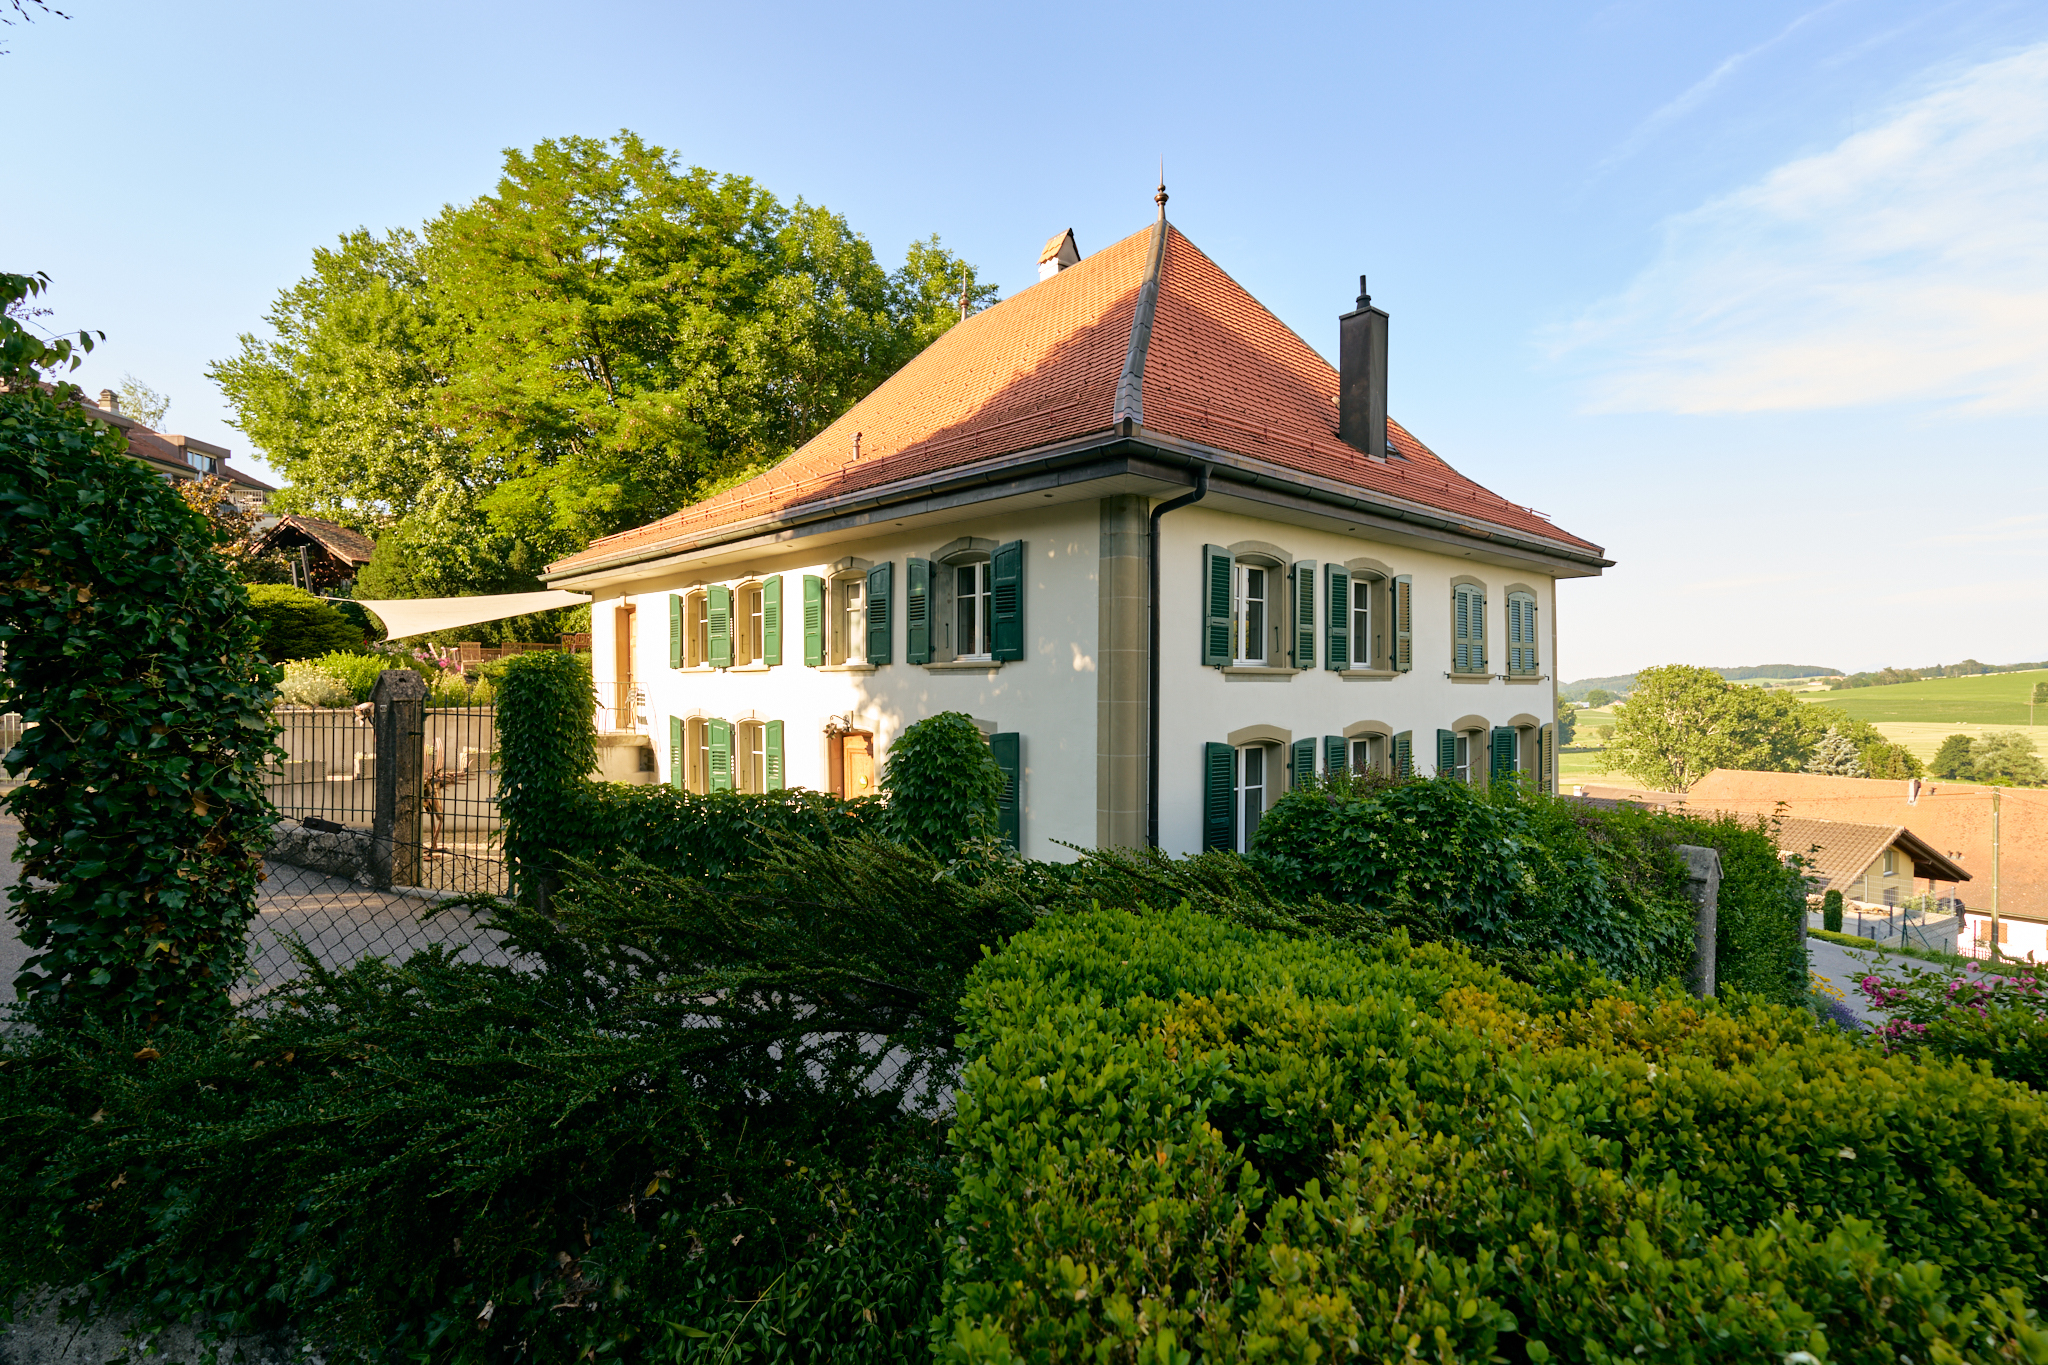
Manor house with 7.5 rooms on sale in Romont FR
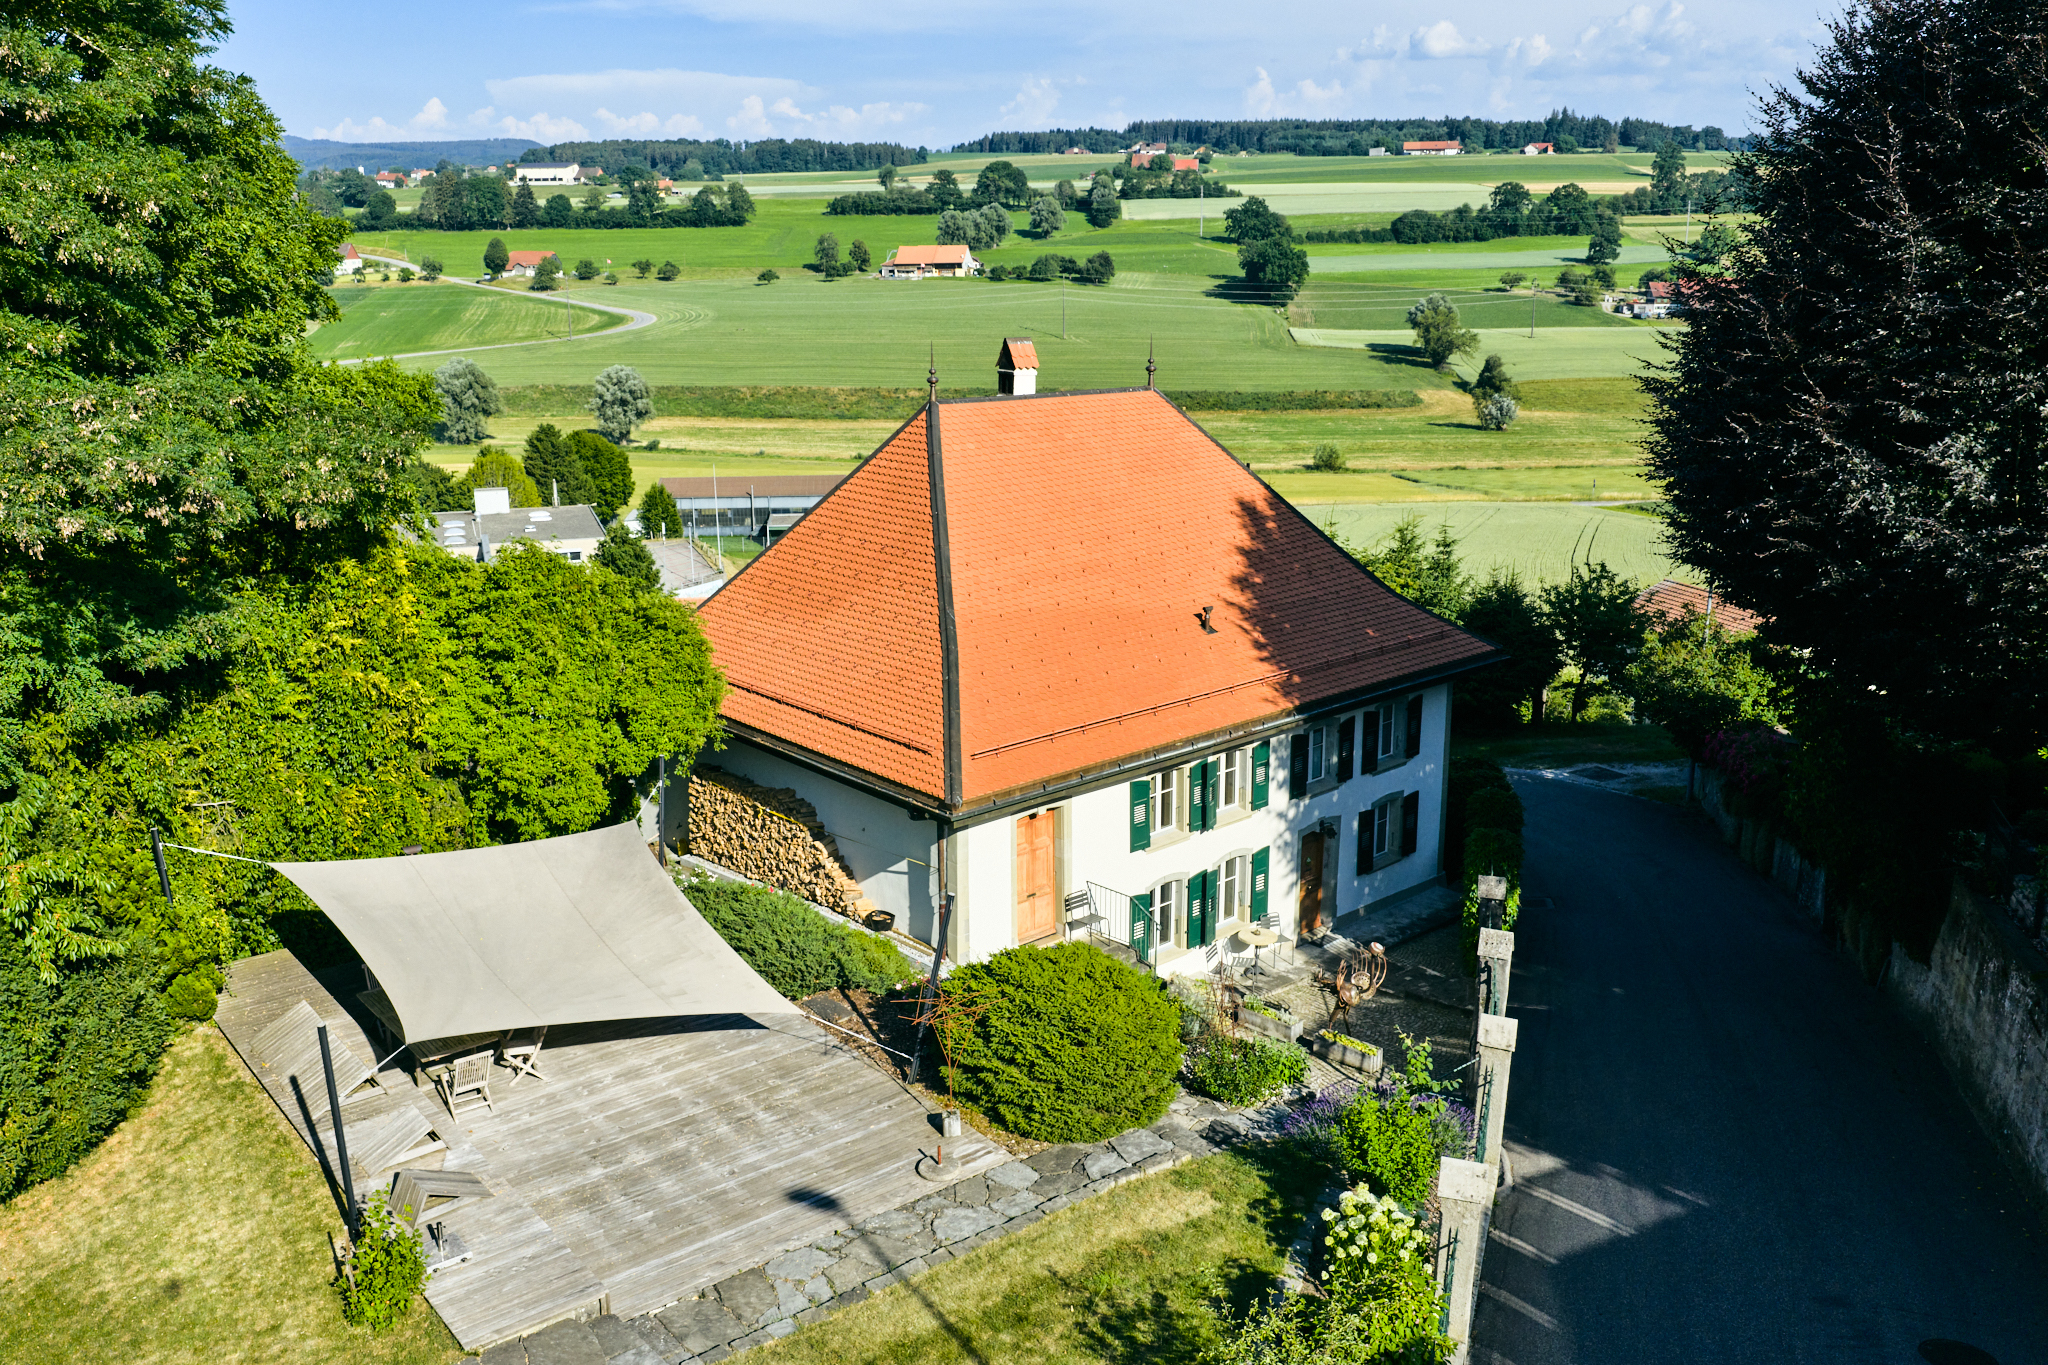
Magnificent manor house ideally located in Romont
Rooms7.5
Object PriceCHF 2,100,000.-
AvailabilityTo agree
Localisation
Chemin du Brit 19, 1680 Romont FRCharacteristics
Reference
6091847
Availability
To agree
Bathrooms
2
Year of construction
1800
Latest renovations
2023
Rooms
7.5
Bedrooms
5
Total number of floors
3
Flat
1
Heating type
Fuel oil
Heating installation
Radiator
Domestic water heating system
Fuel oil
Condition of the property
Very good
Ground surface
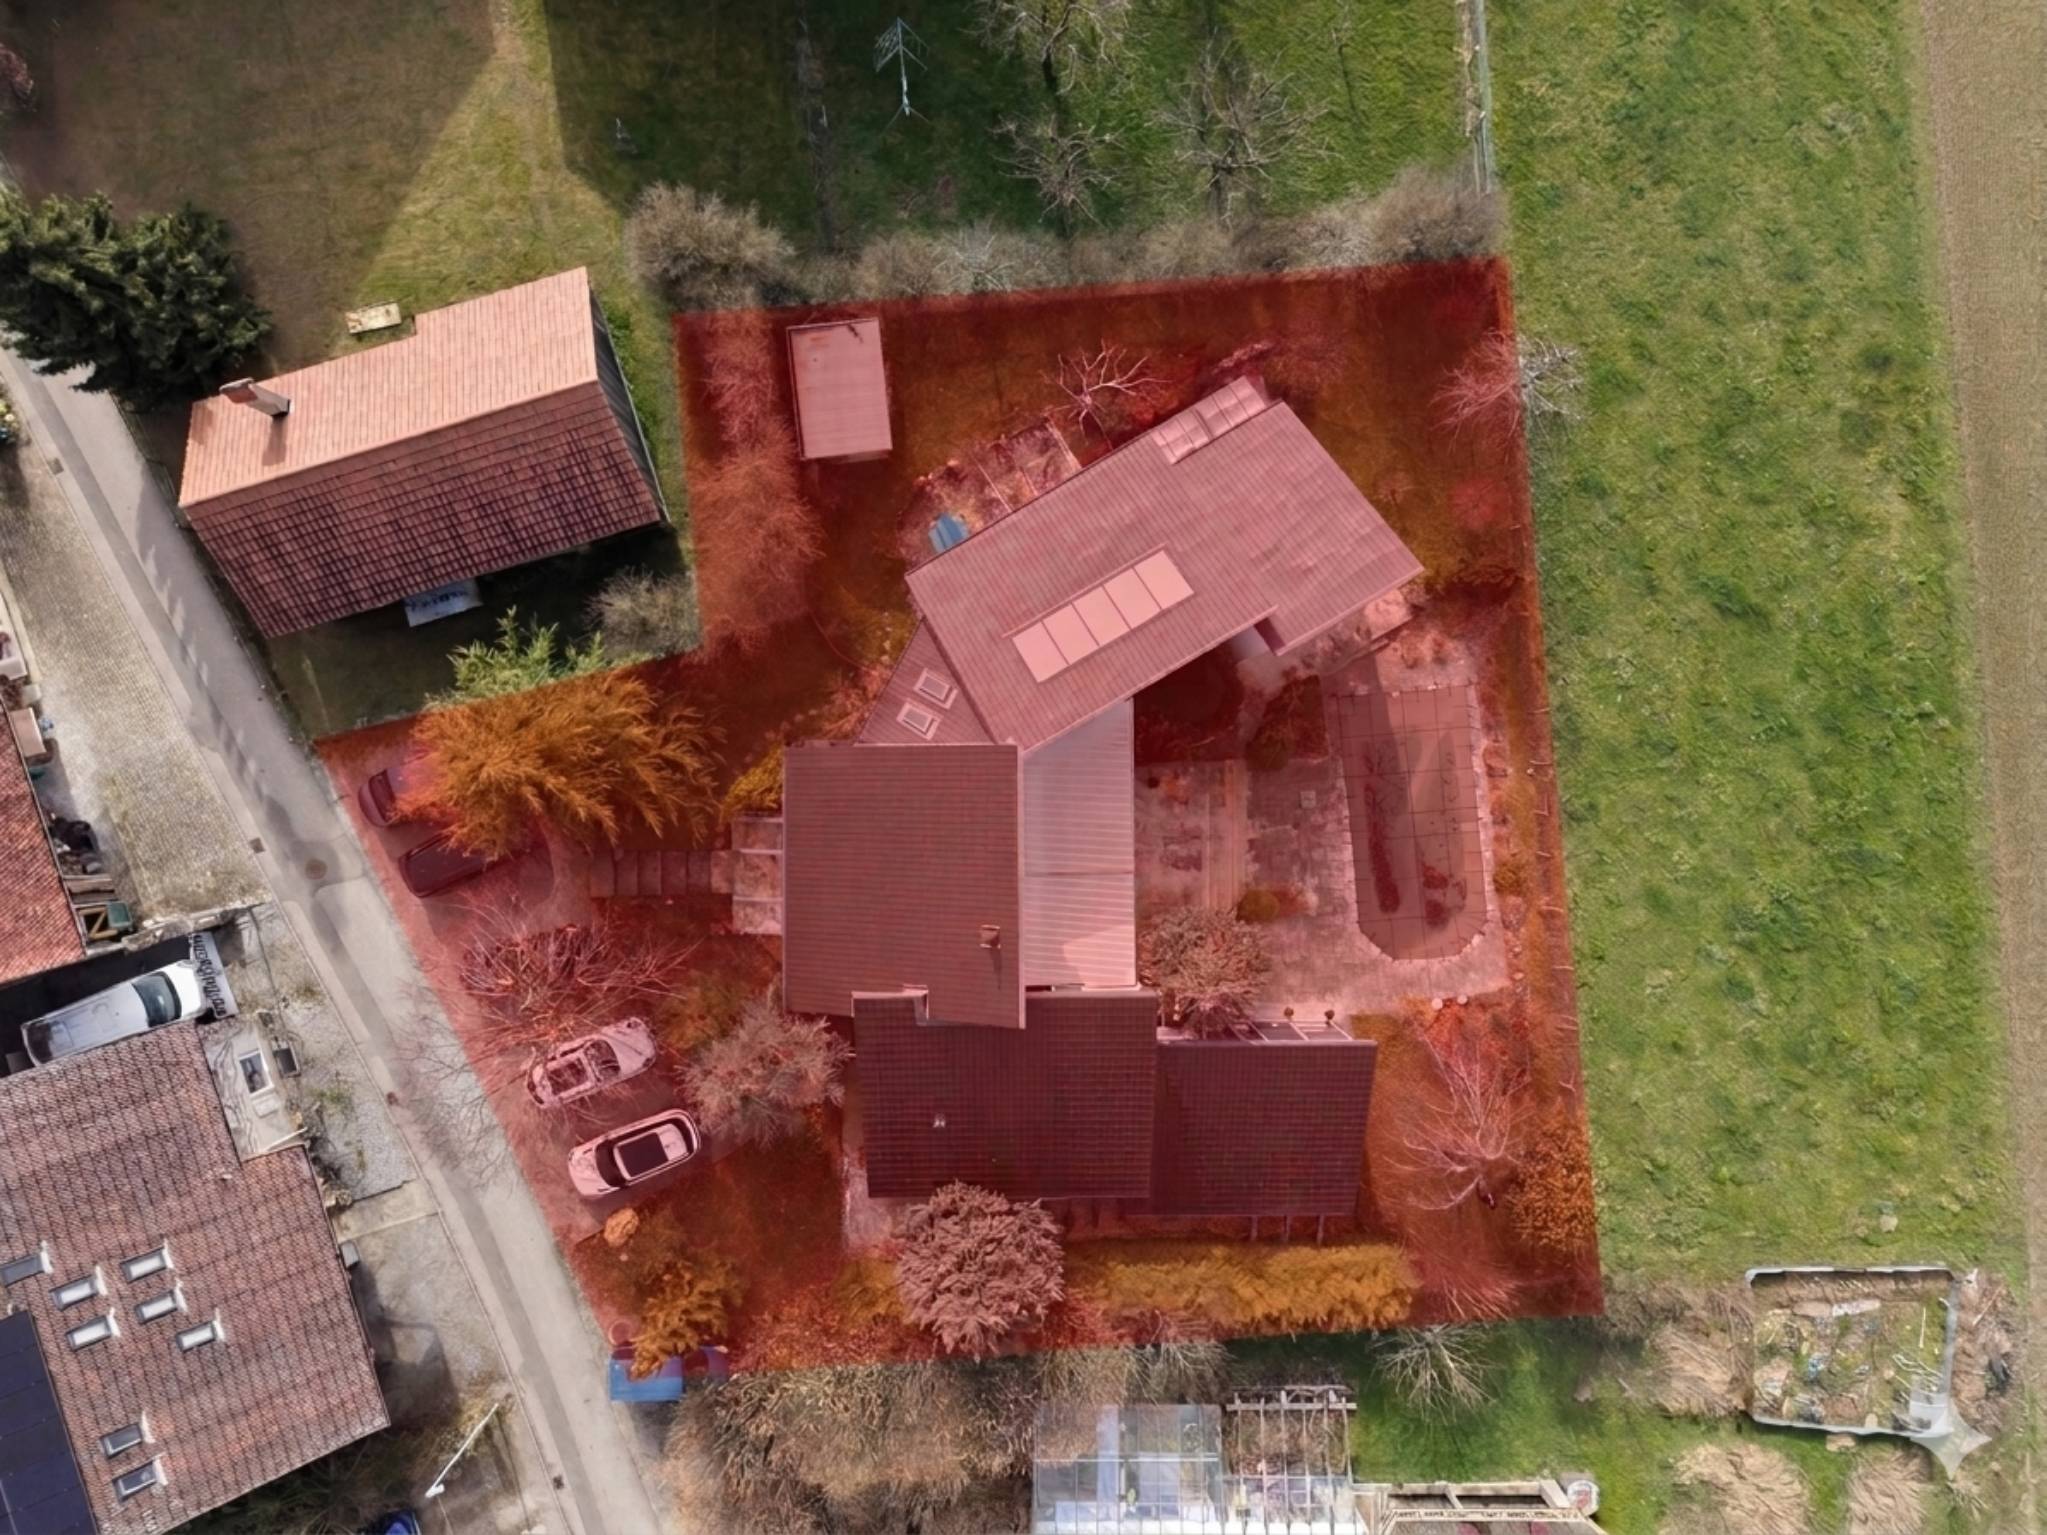
~ 1,000 m²
Number of toilets
2
Description
Text translated from french, see original
Original text in french, translate to English.
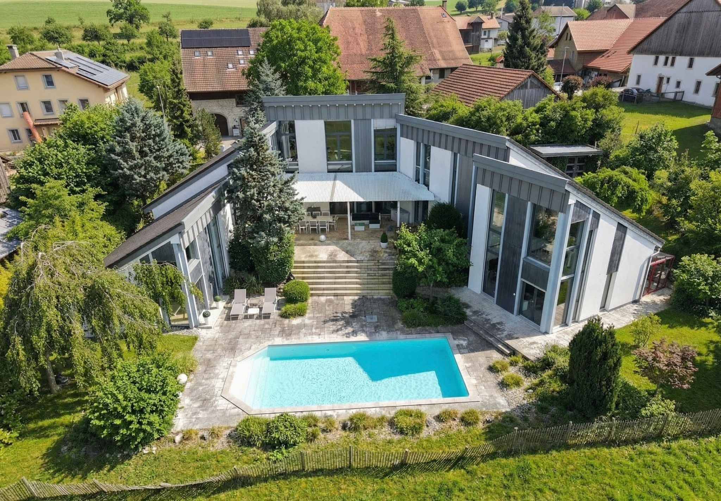
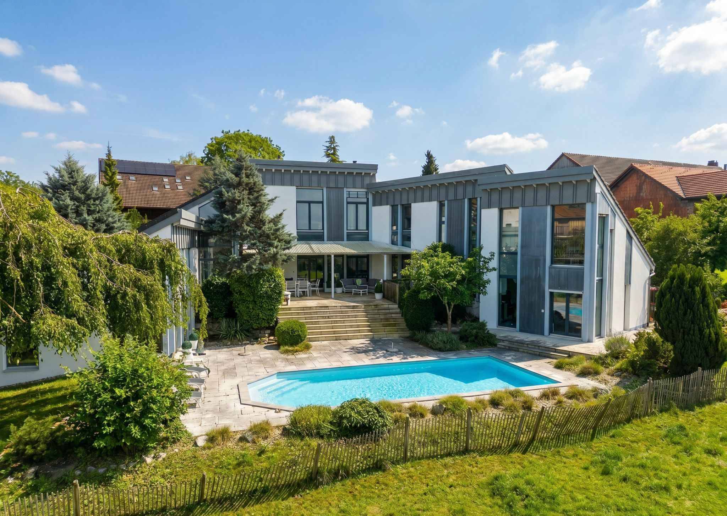
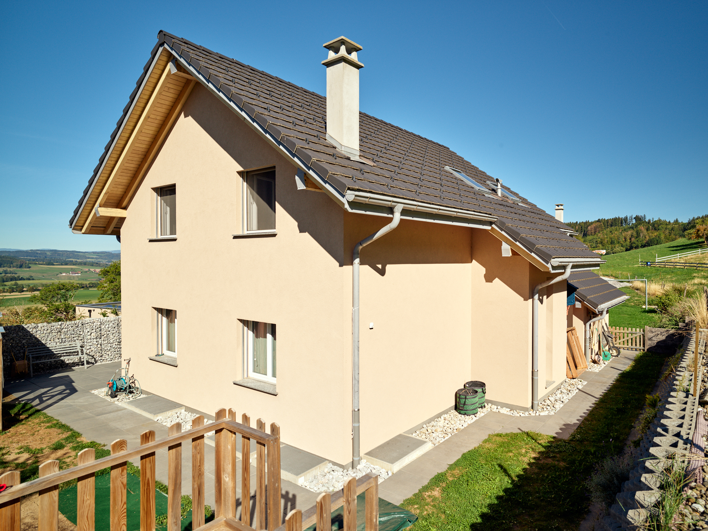
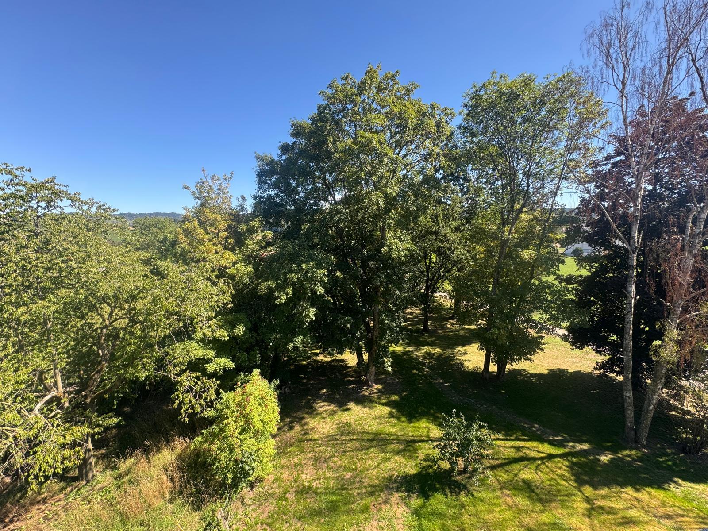
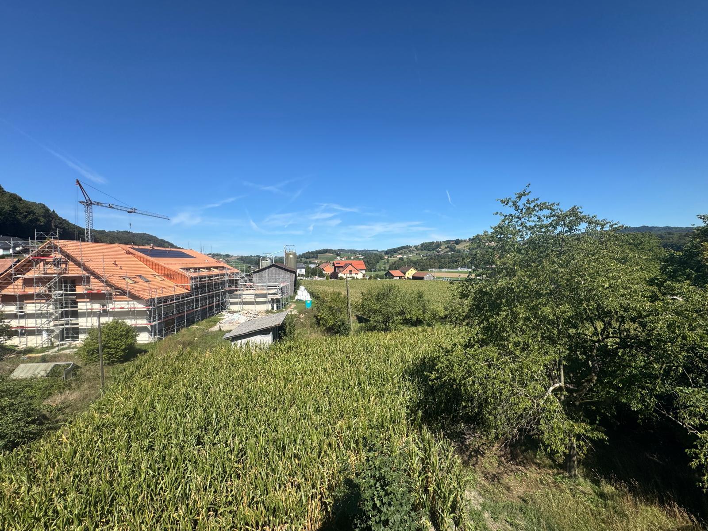
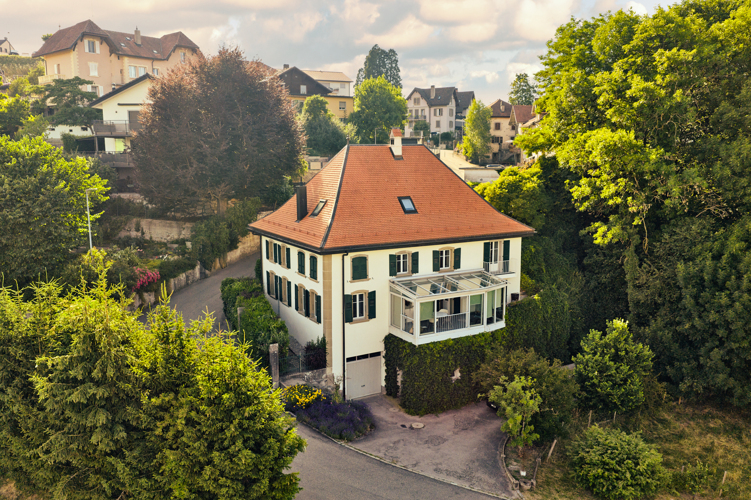
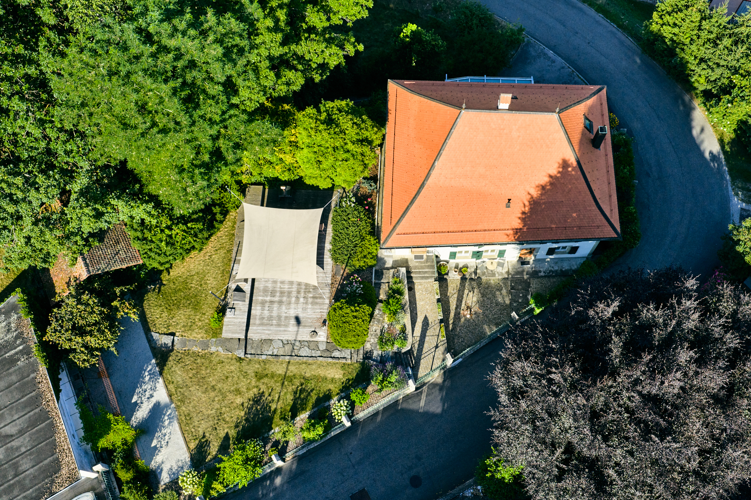
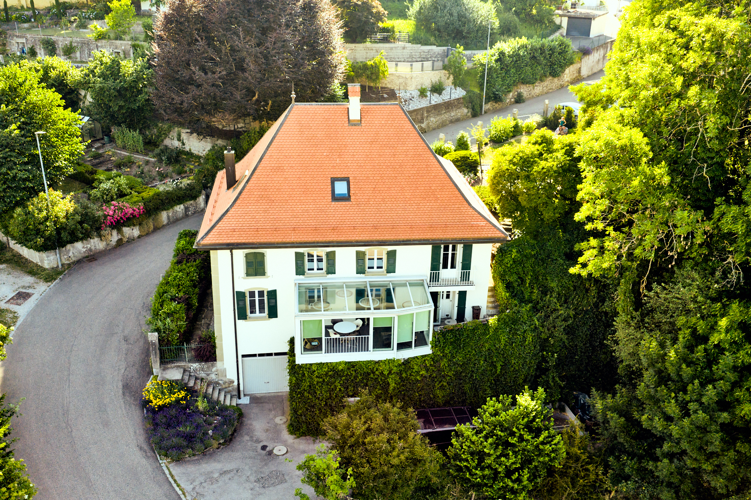
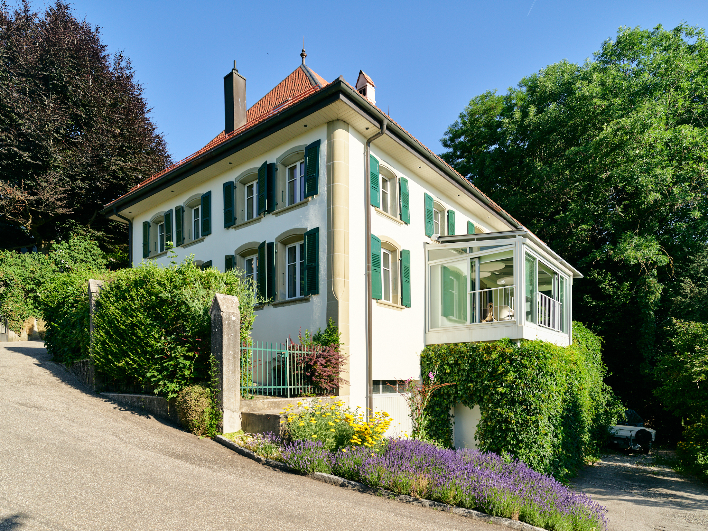
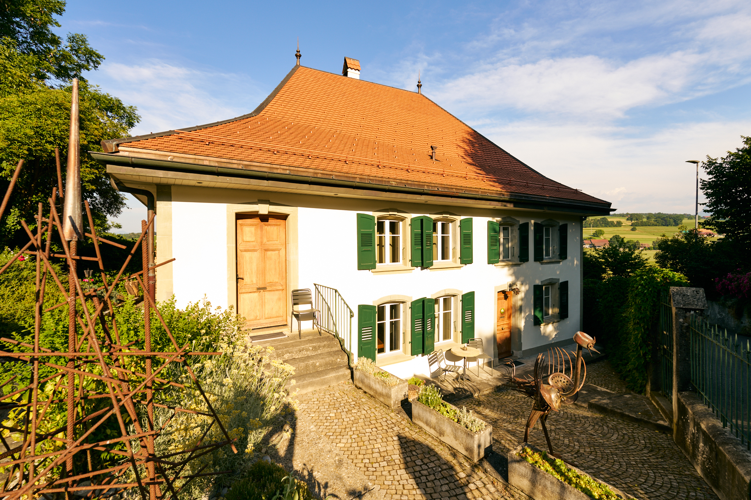
At the gates of the old town of Romont, discover this magnificent house with character, offering very spacious rooms and an exceptional living environment. Located in a quiet area, on a dead-end road, it benefits from a peaceful environment while still being in the immediate vicinity of the train station, the town center, shops and schools. Its green surroundings, adorned with a few trees nearby, bring a pleasant touch of nature to everyday life.
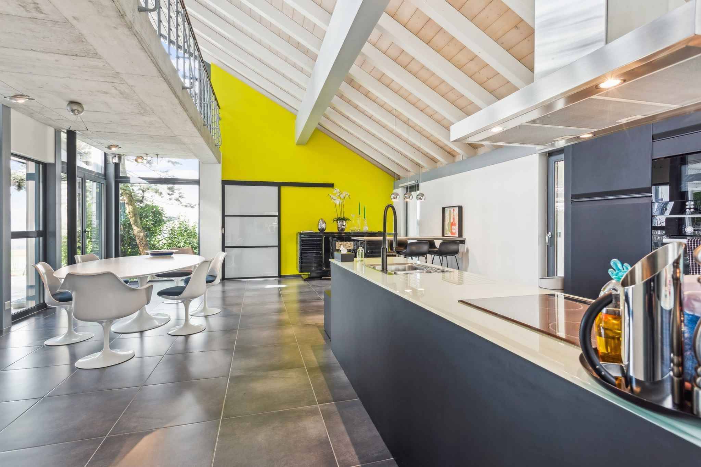
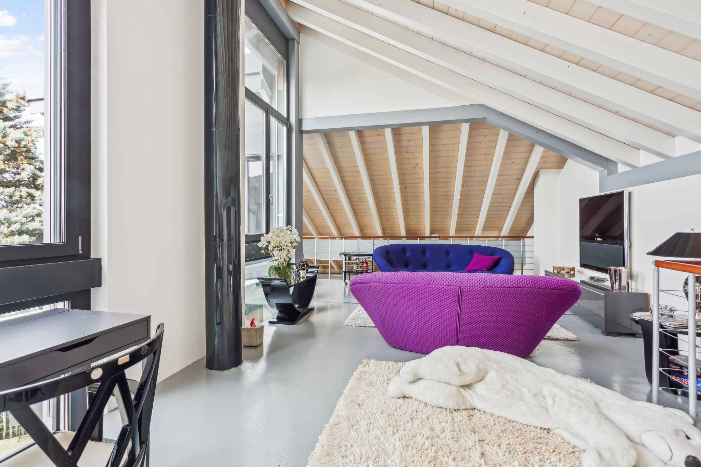
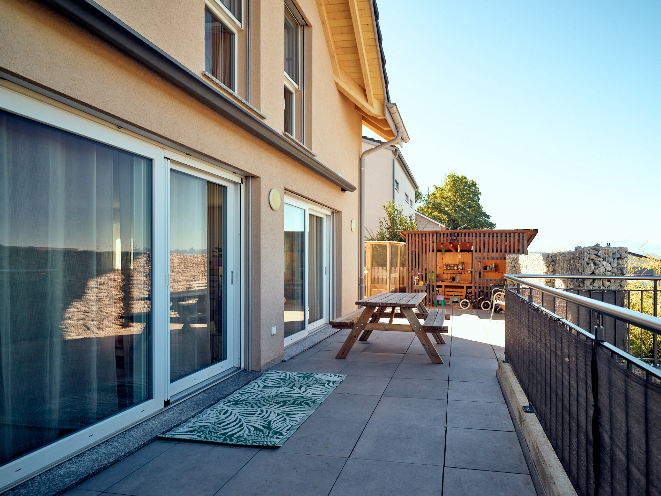
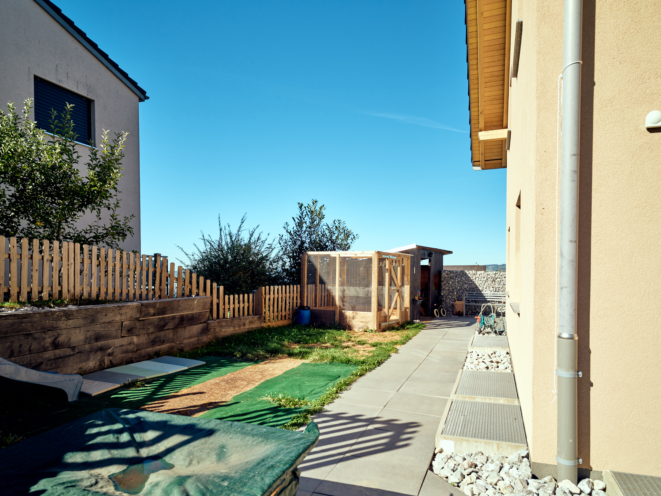
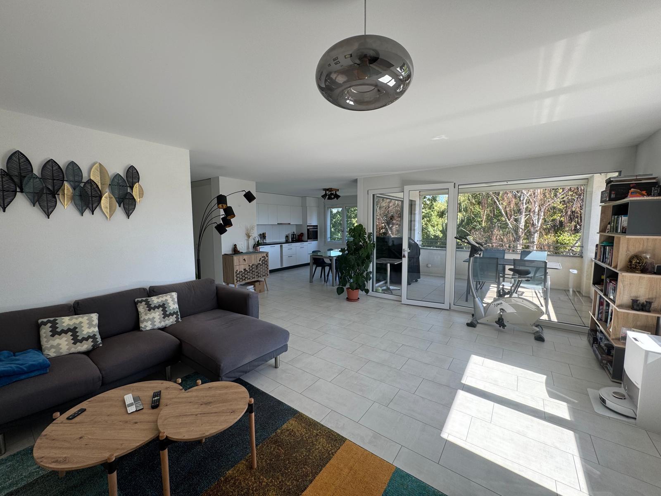
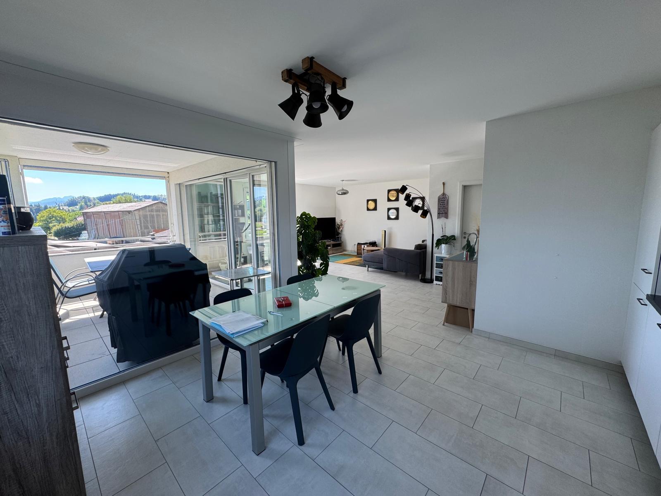
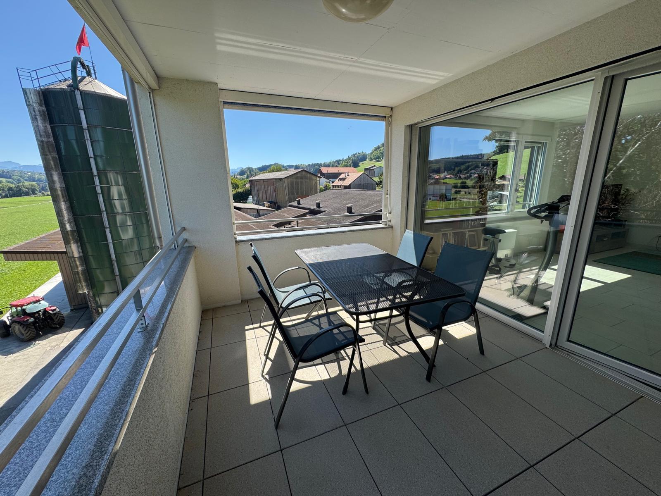
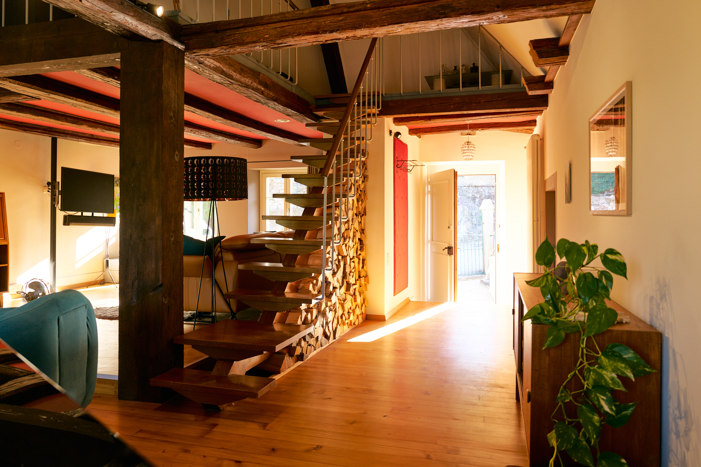
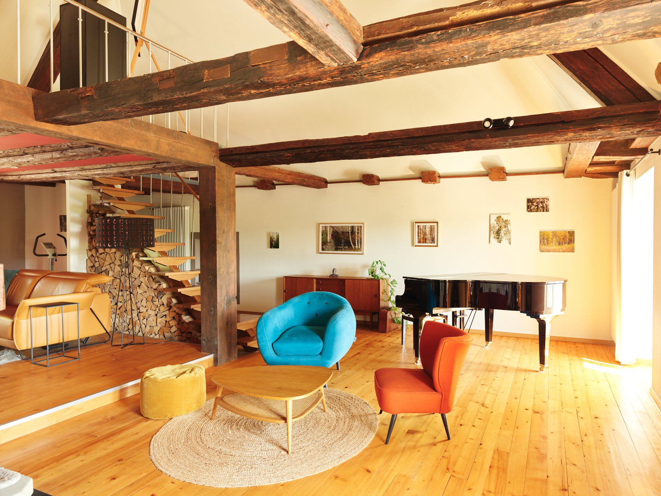
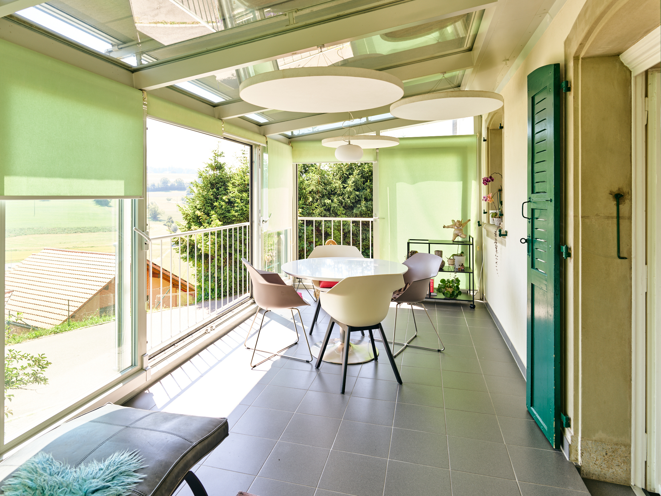
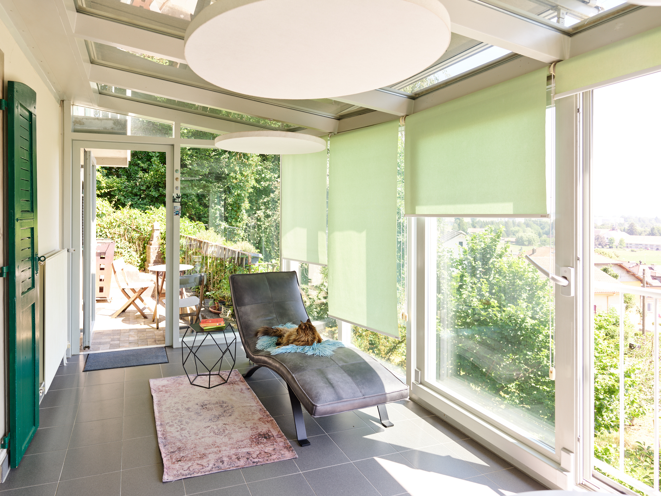
Inside, the generous living spaces are charming and convivial, enhanced by a beautiful fireplace in the living room. The veranda, bathed in the first rays of the morning sun, is the ideal place to enjoy a morning coffee or breakfast in peace and quiet. Outside, the garden and the swimming pool invite you to relax and enjoy shared moments during the warm weather. This is a rare property that combines charm, comfort and quality of life in a privileged location.
The house is composed as follows:
Ground floor:
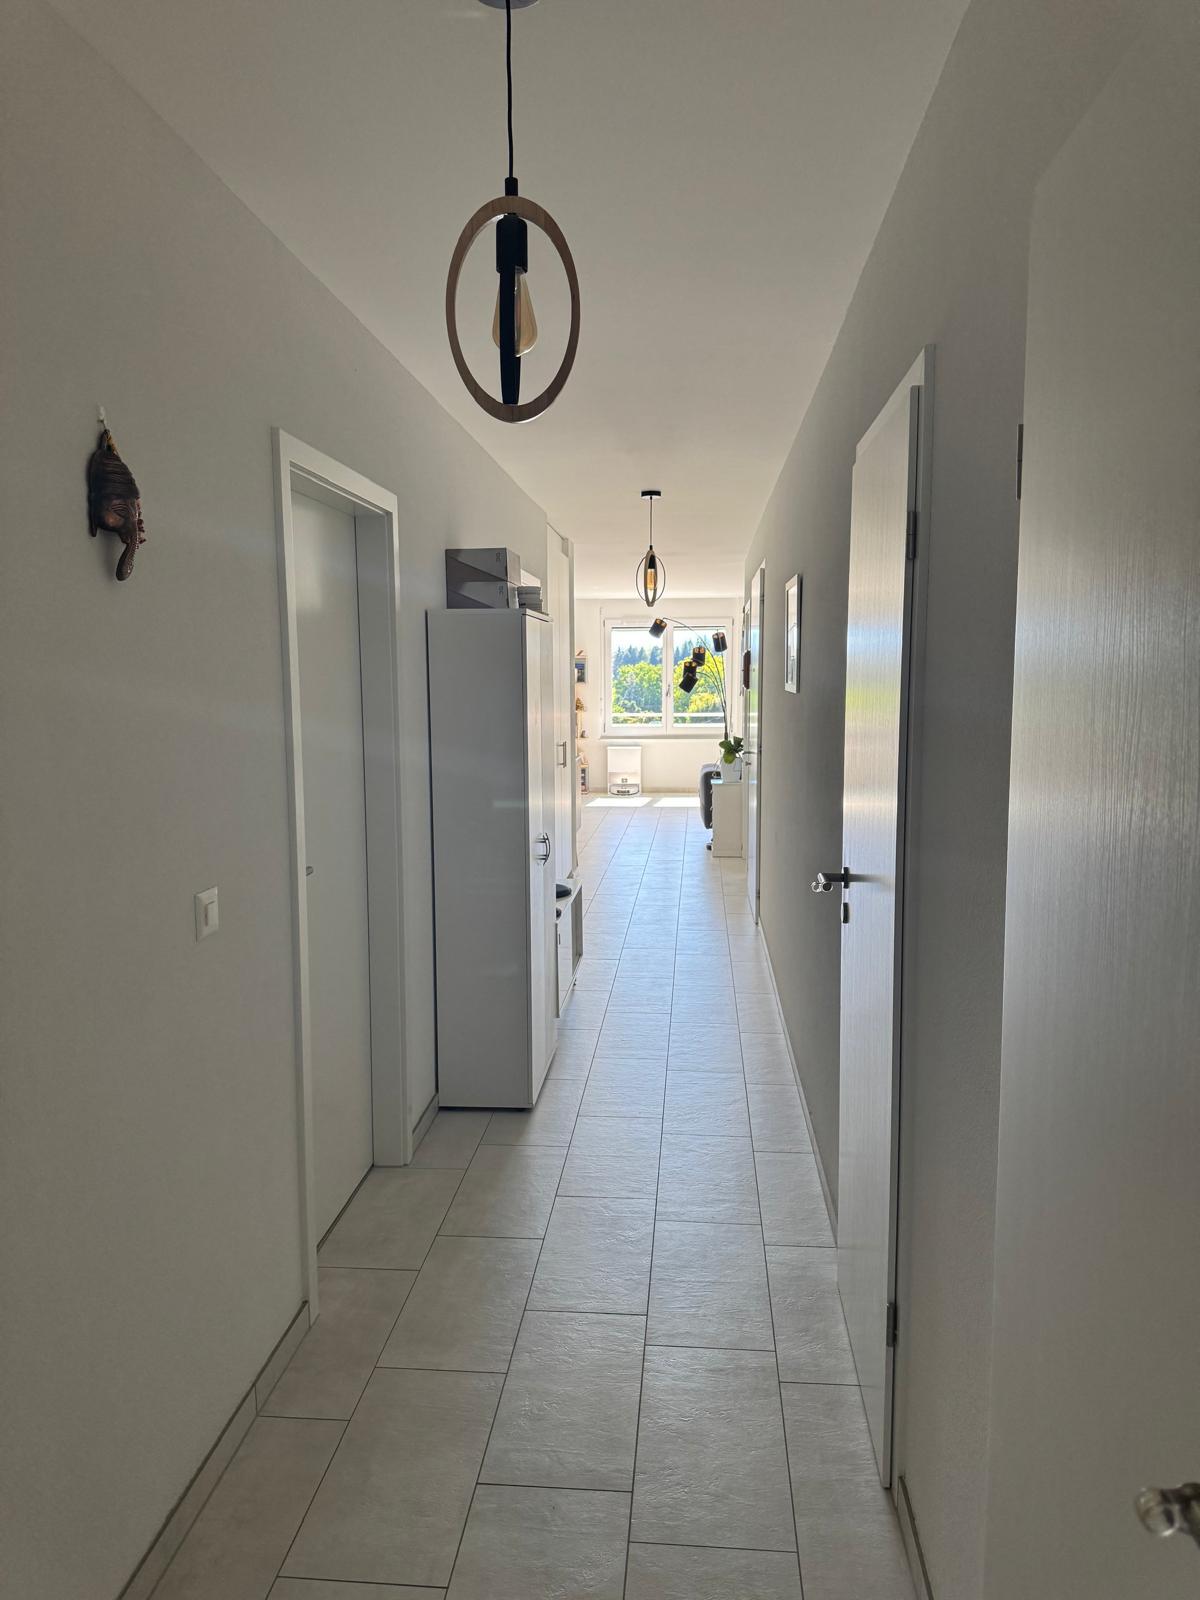
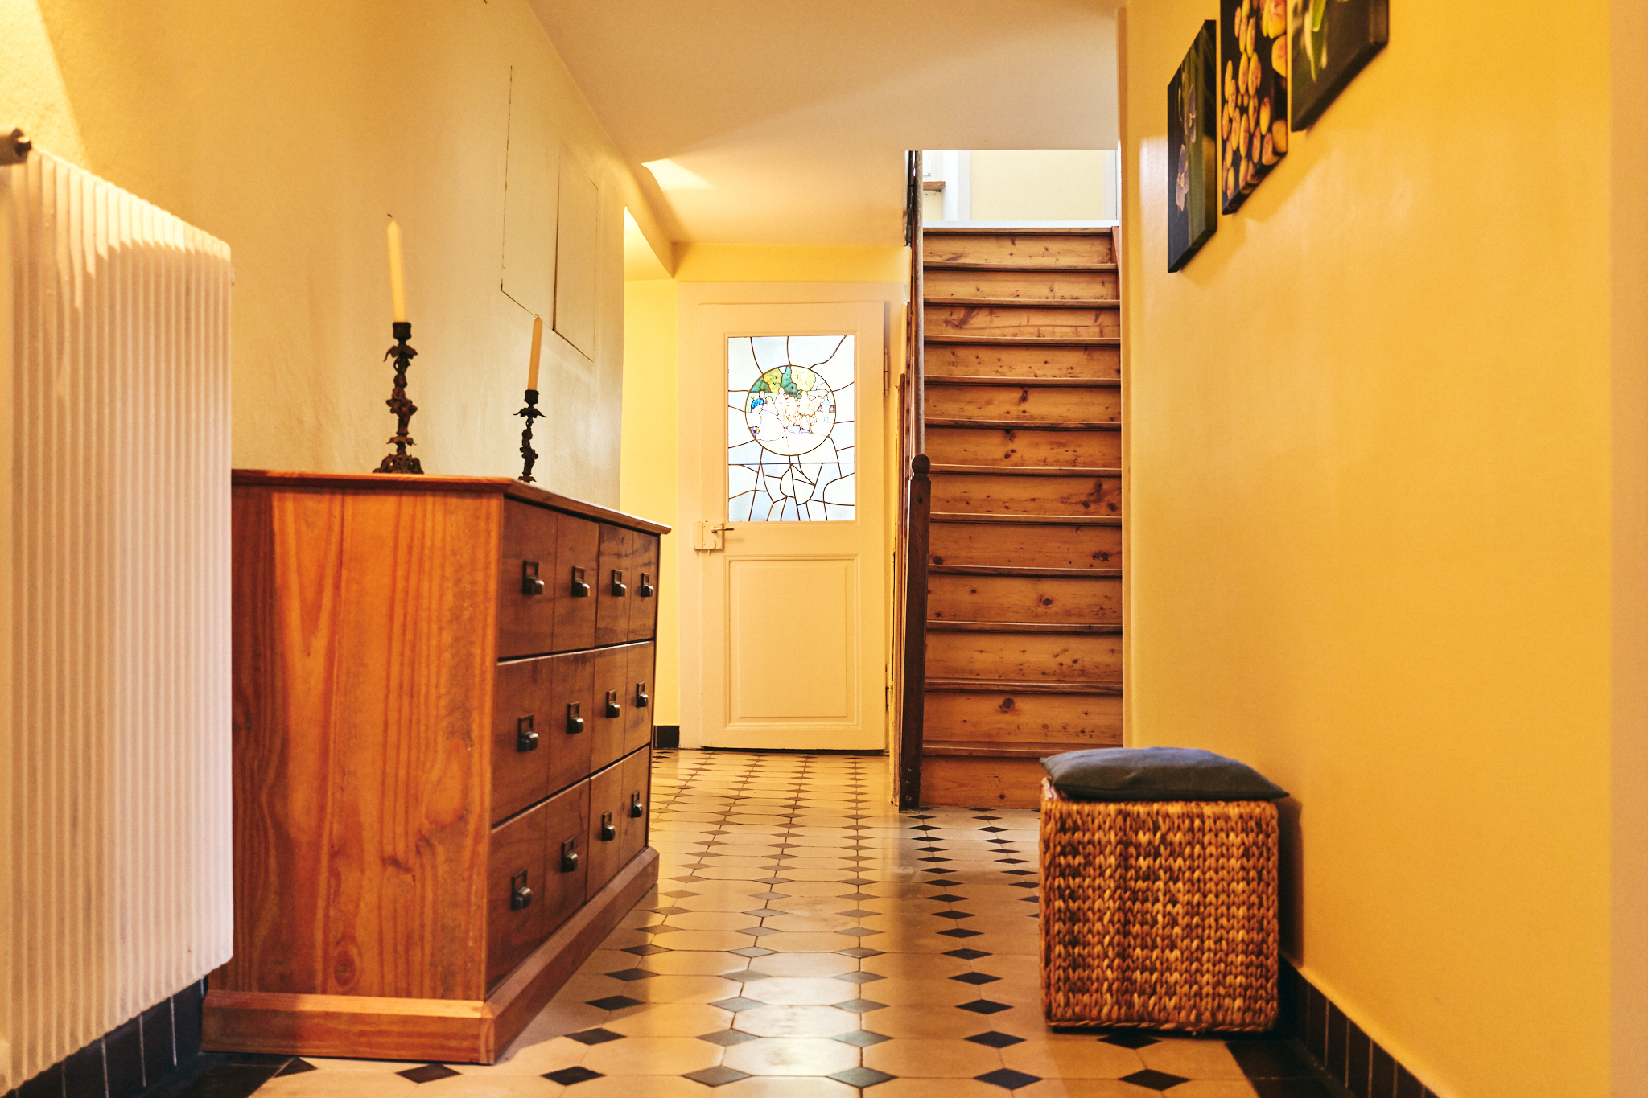
– Entrance hall
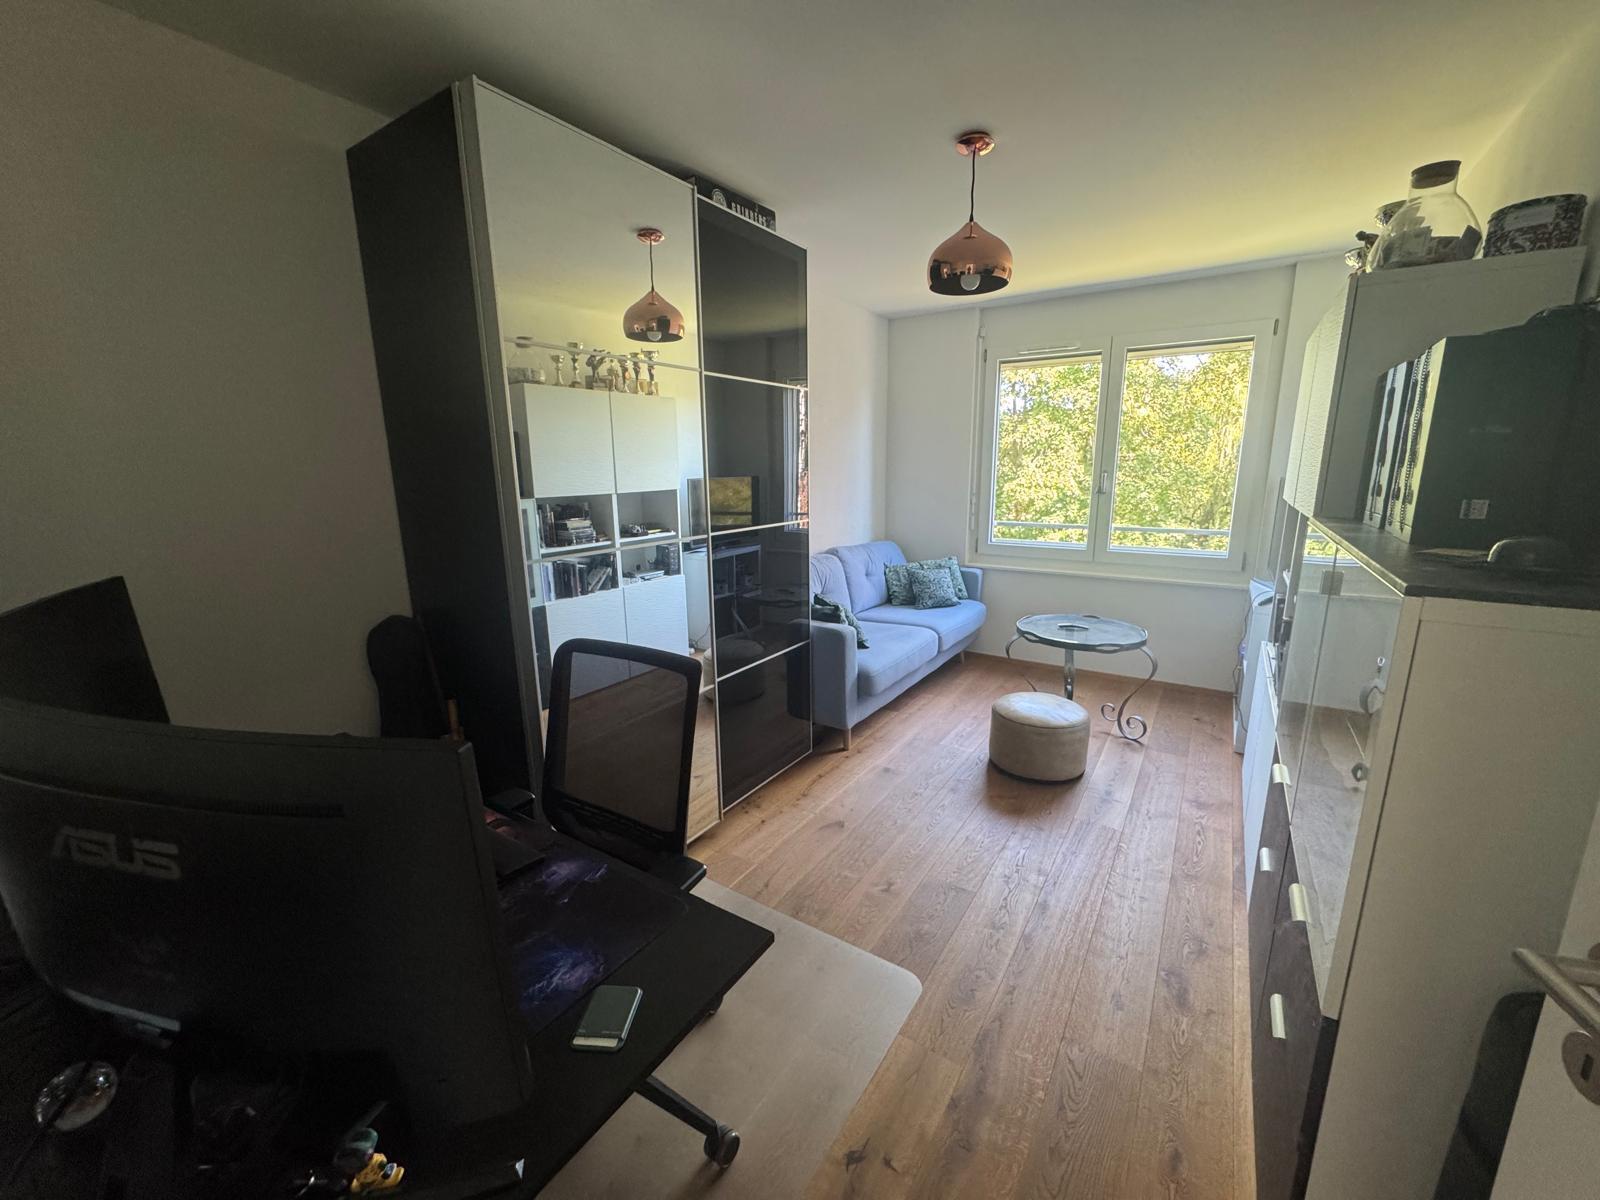
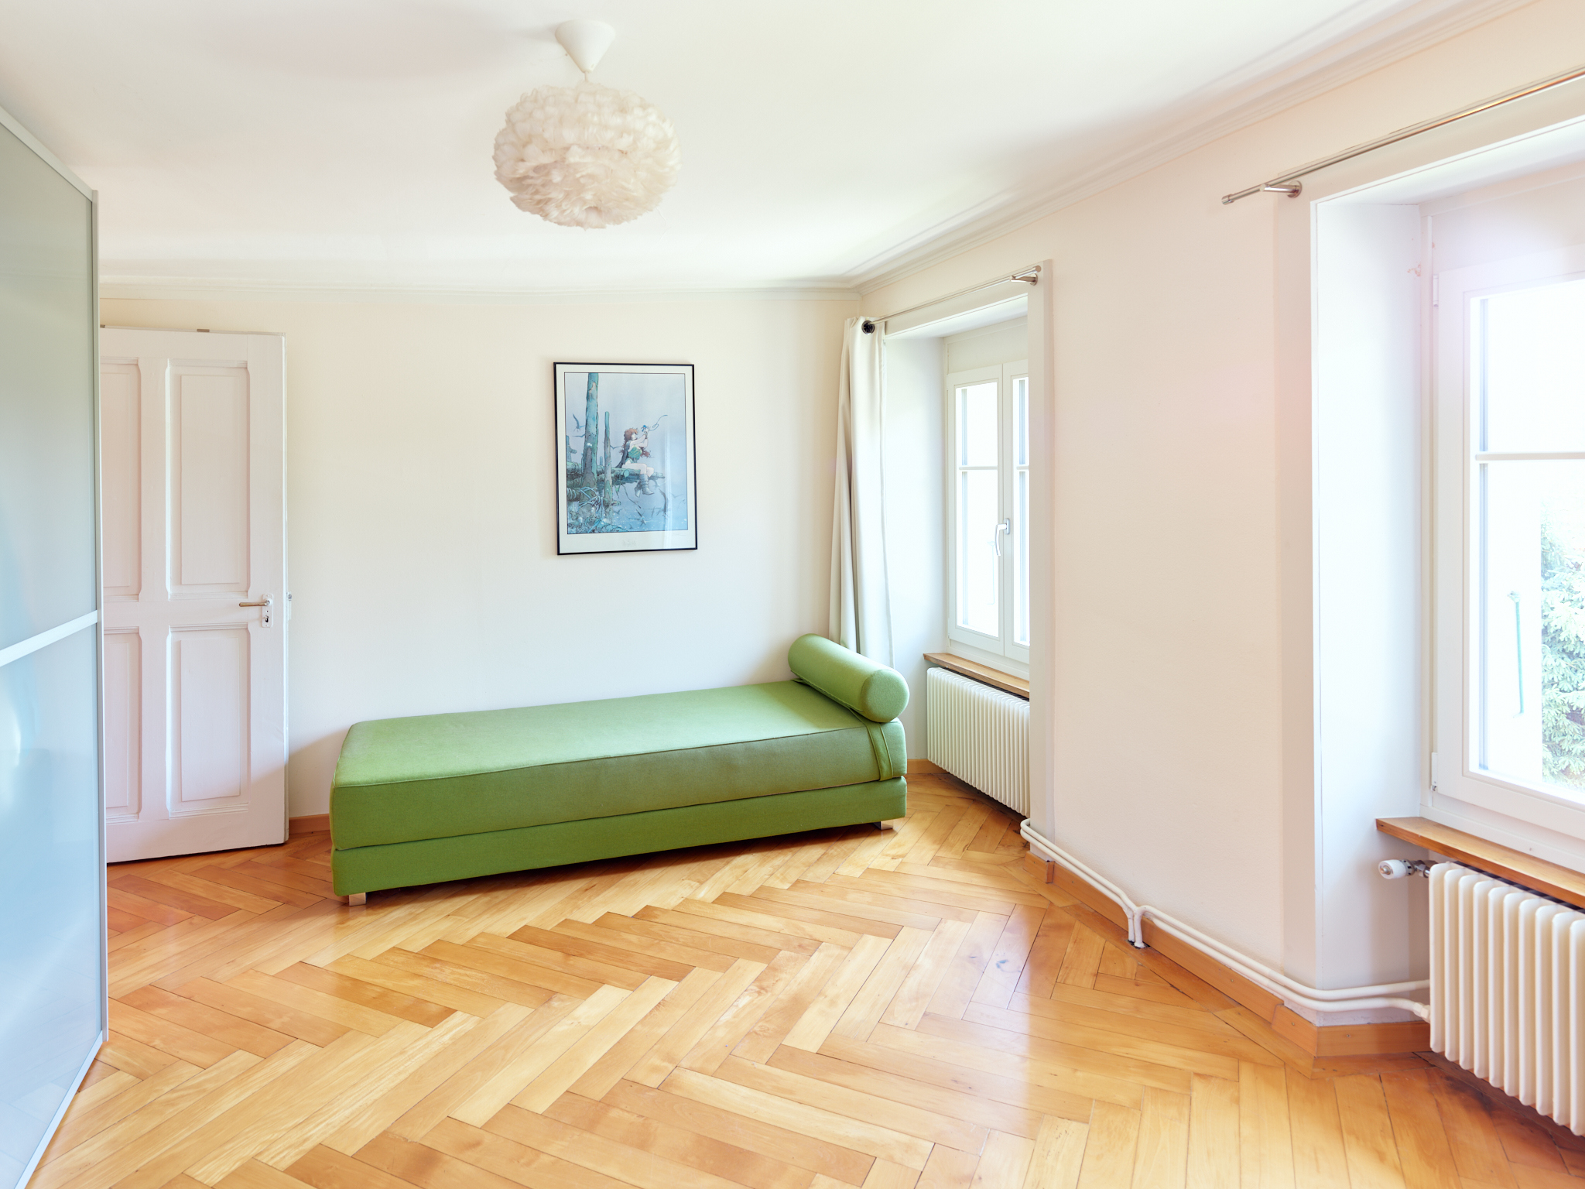
– Guest room
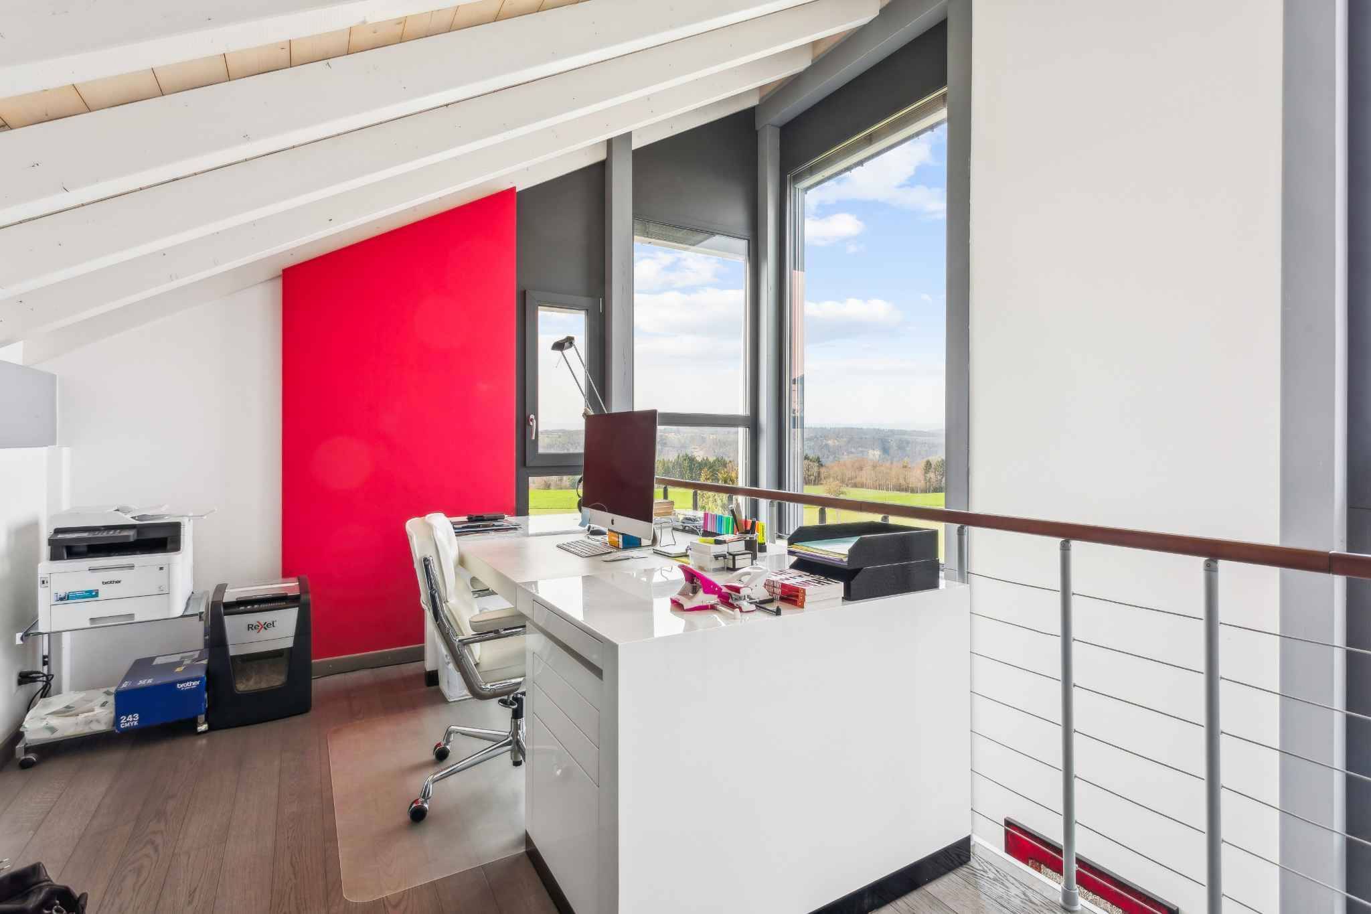
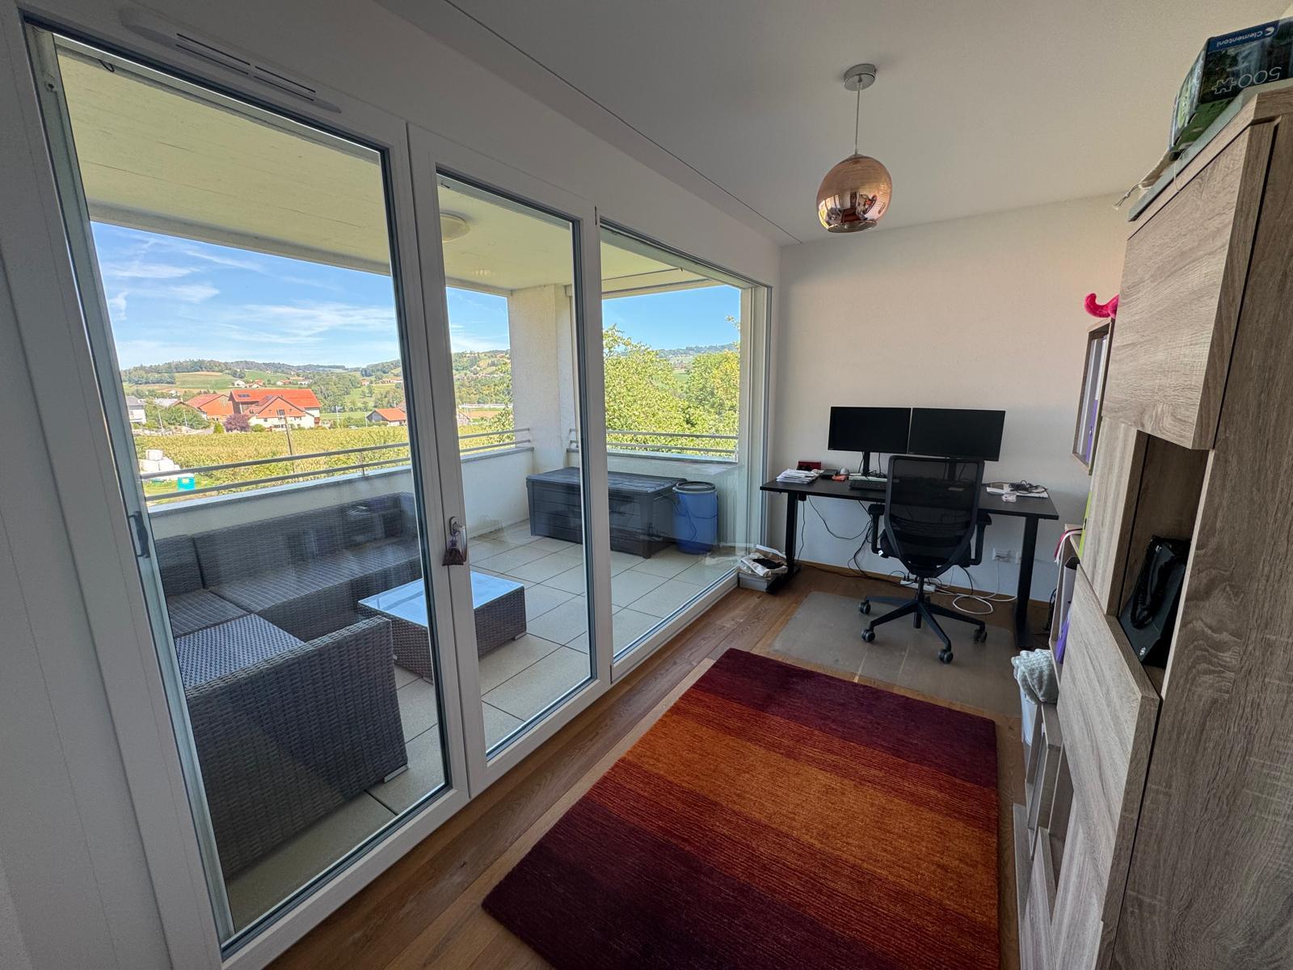
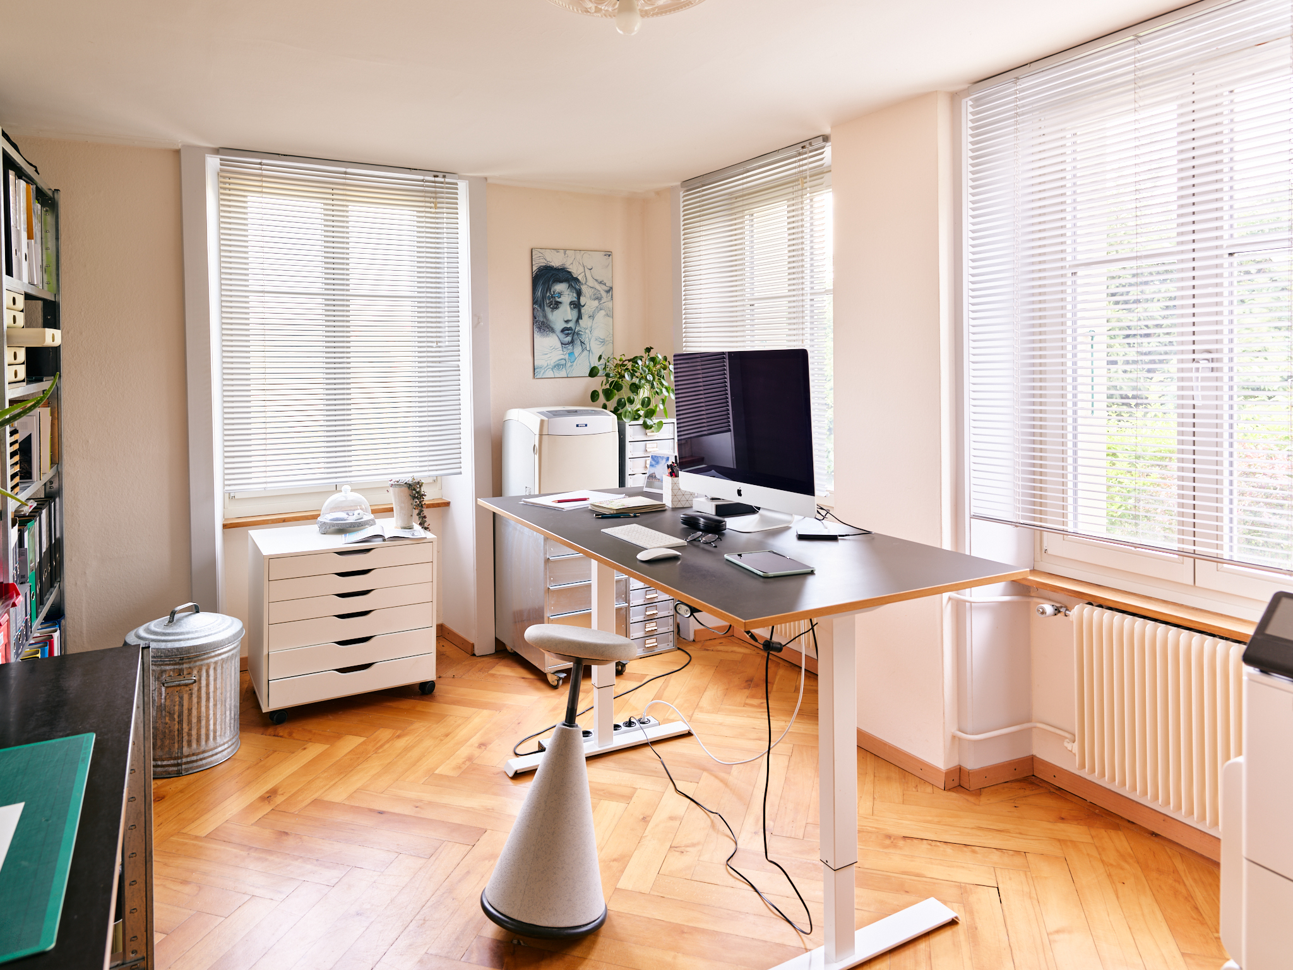
– Office
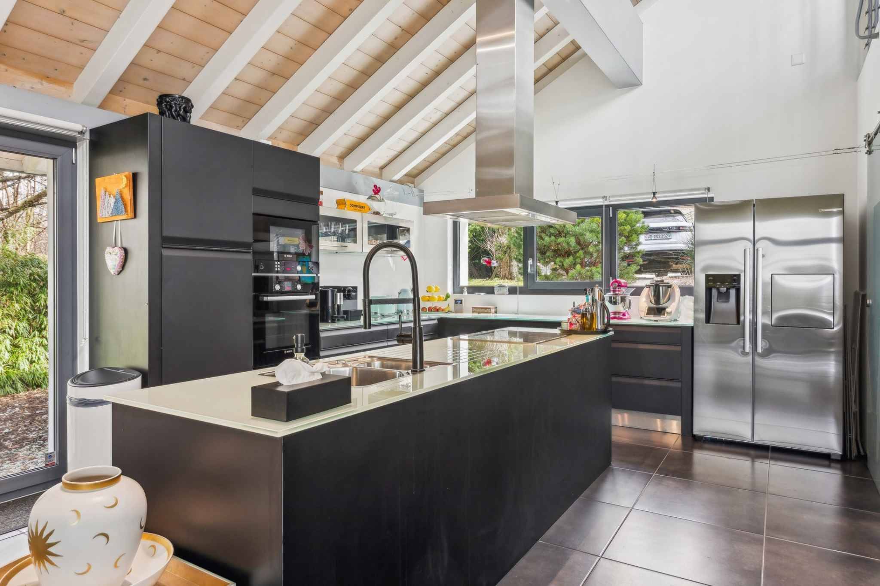
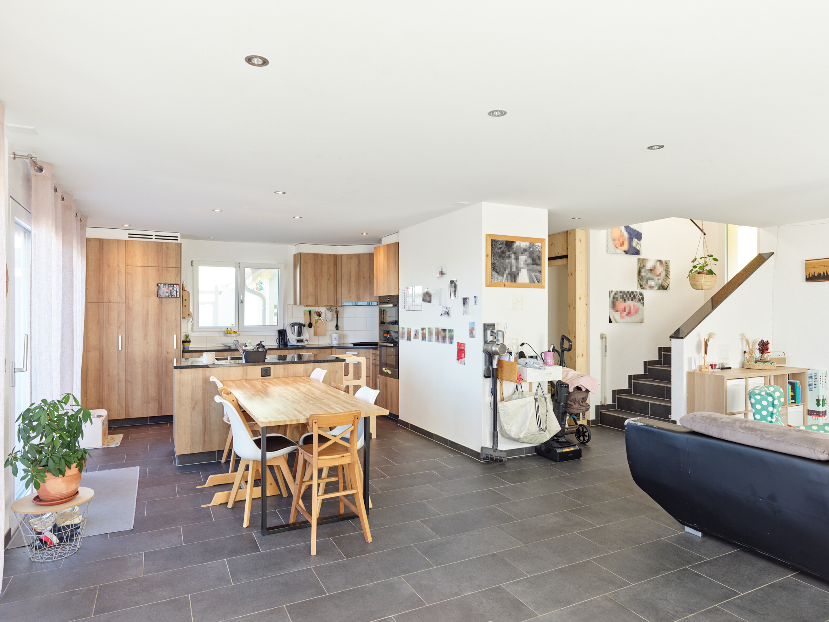
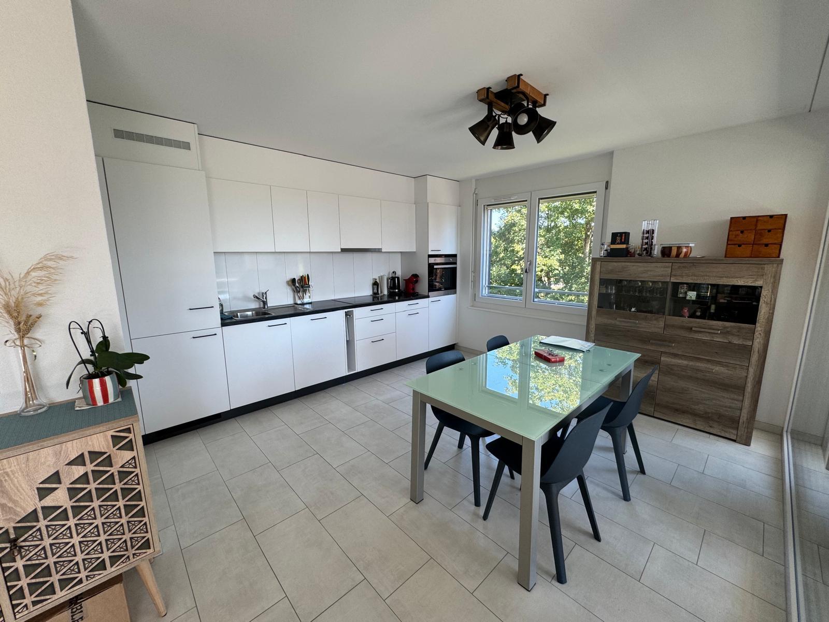
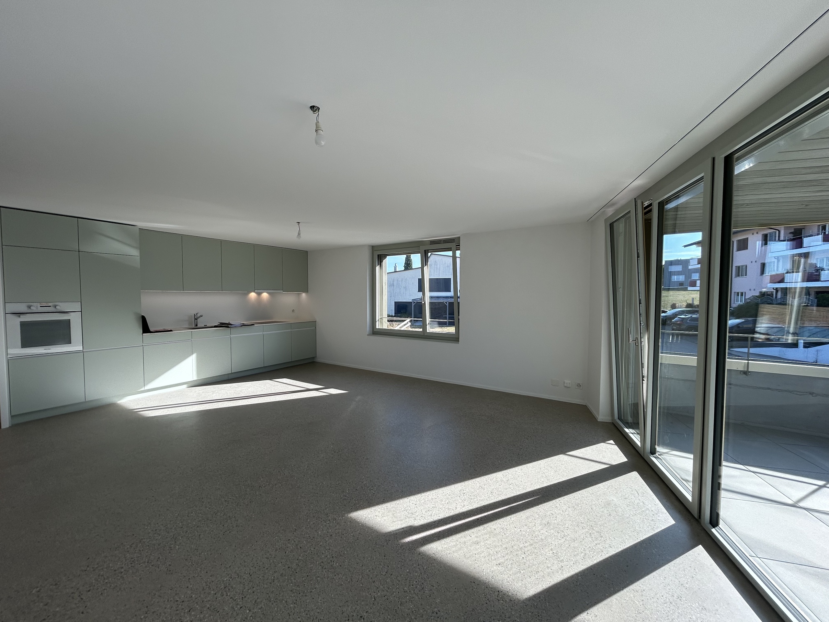
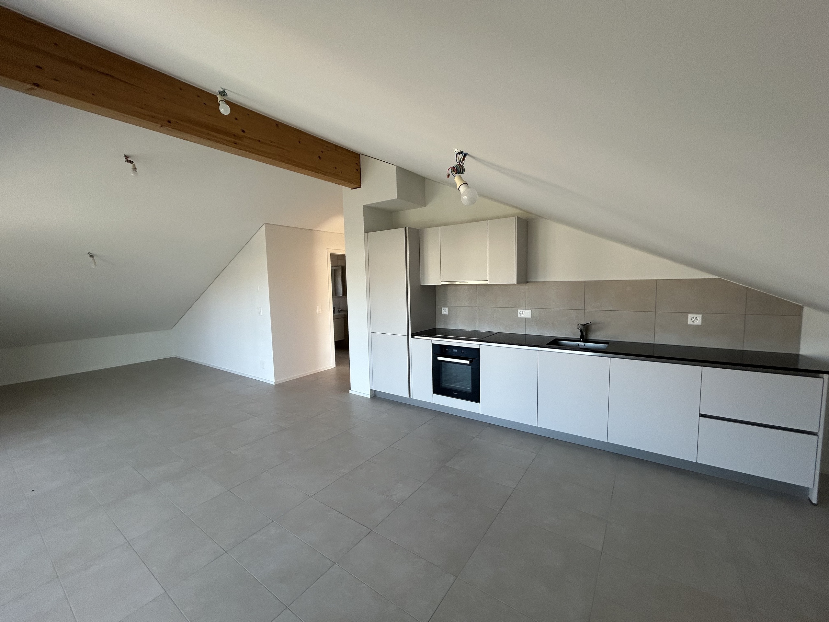
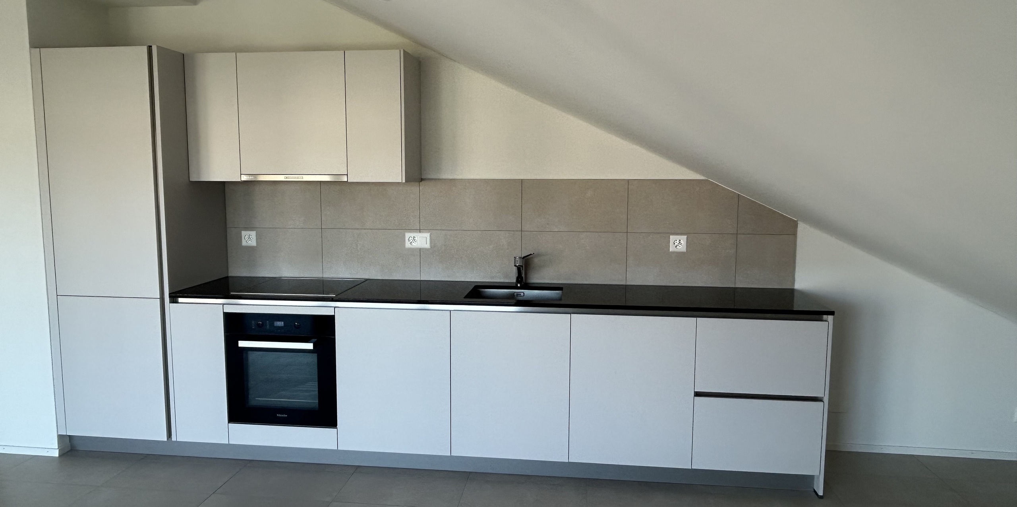
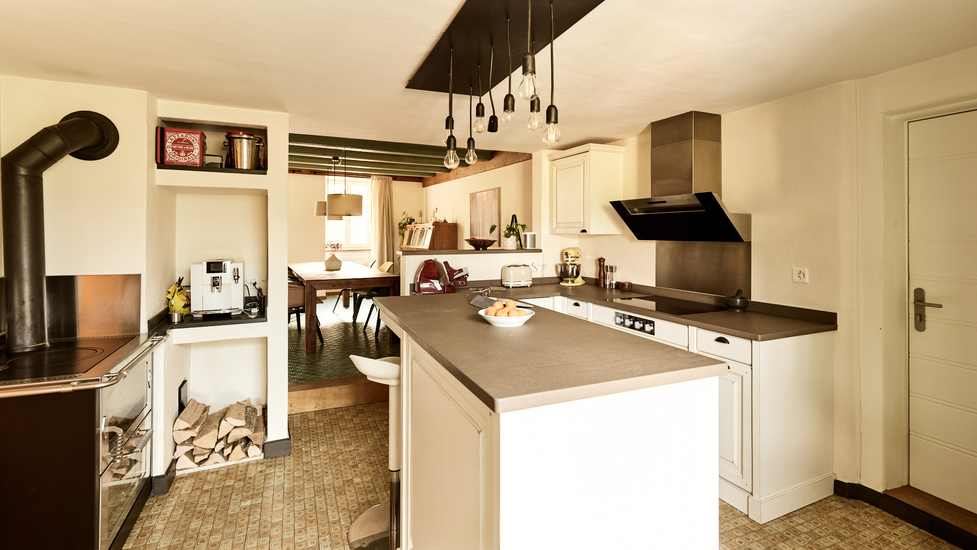
– Kitchen
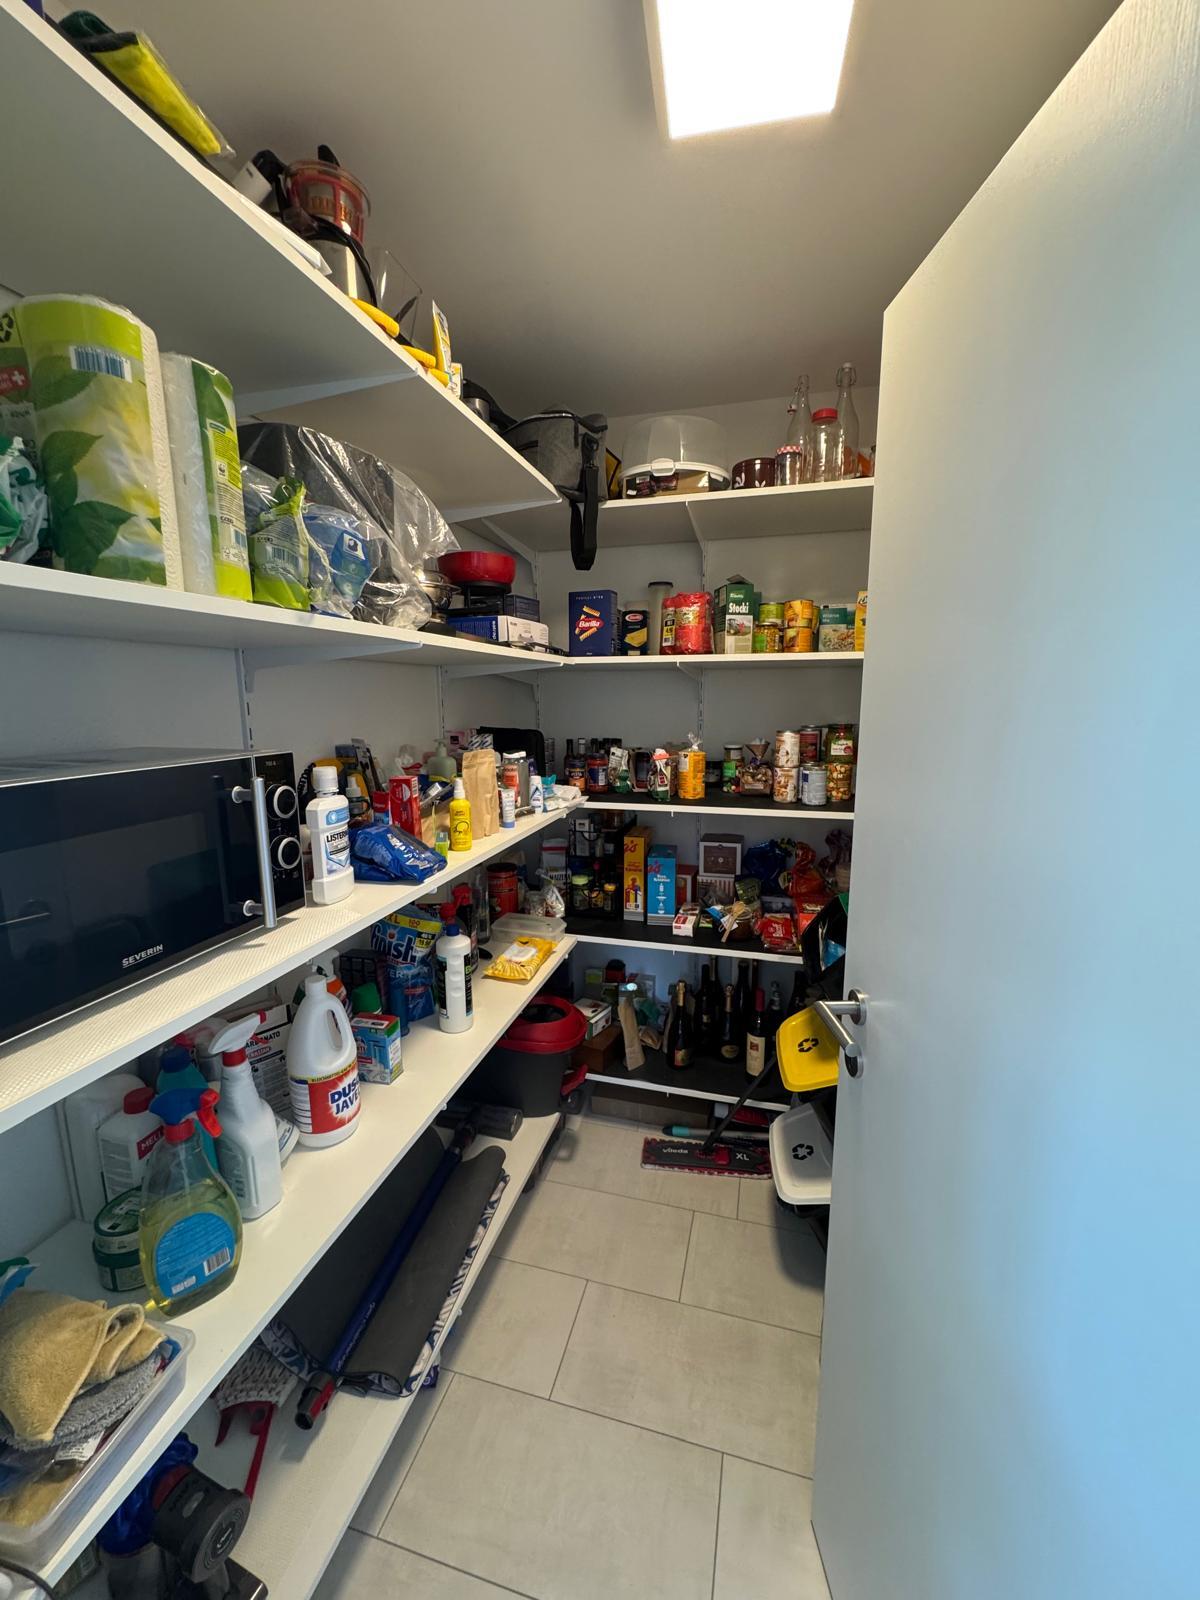
– Laundry room and cellar
– Heated veranda, accessible from the kitchen
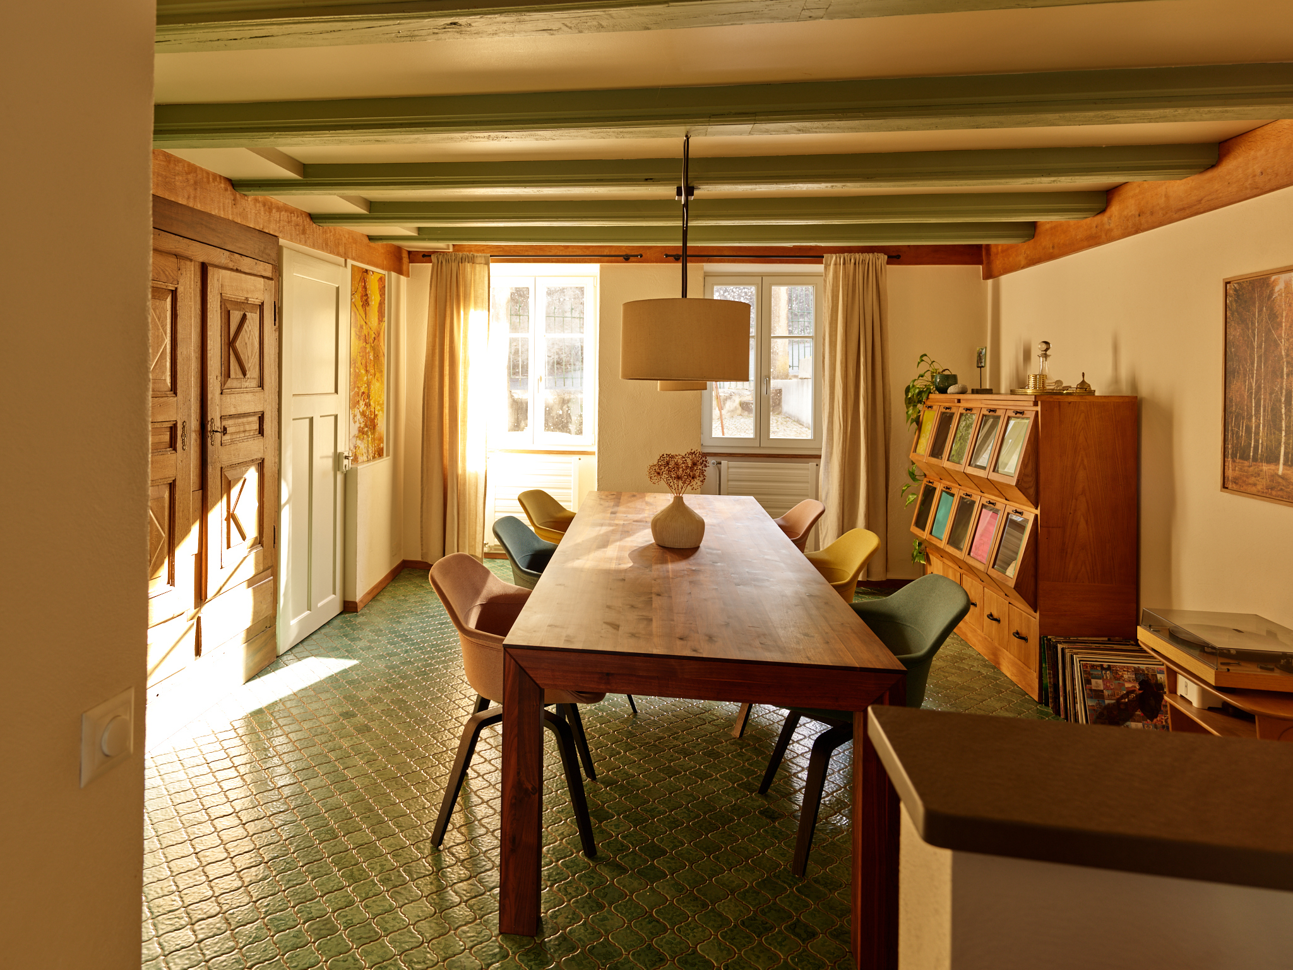
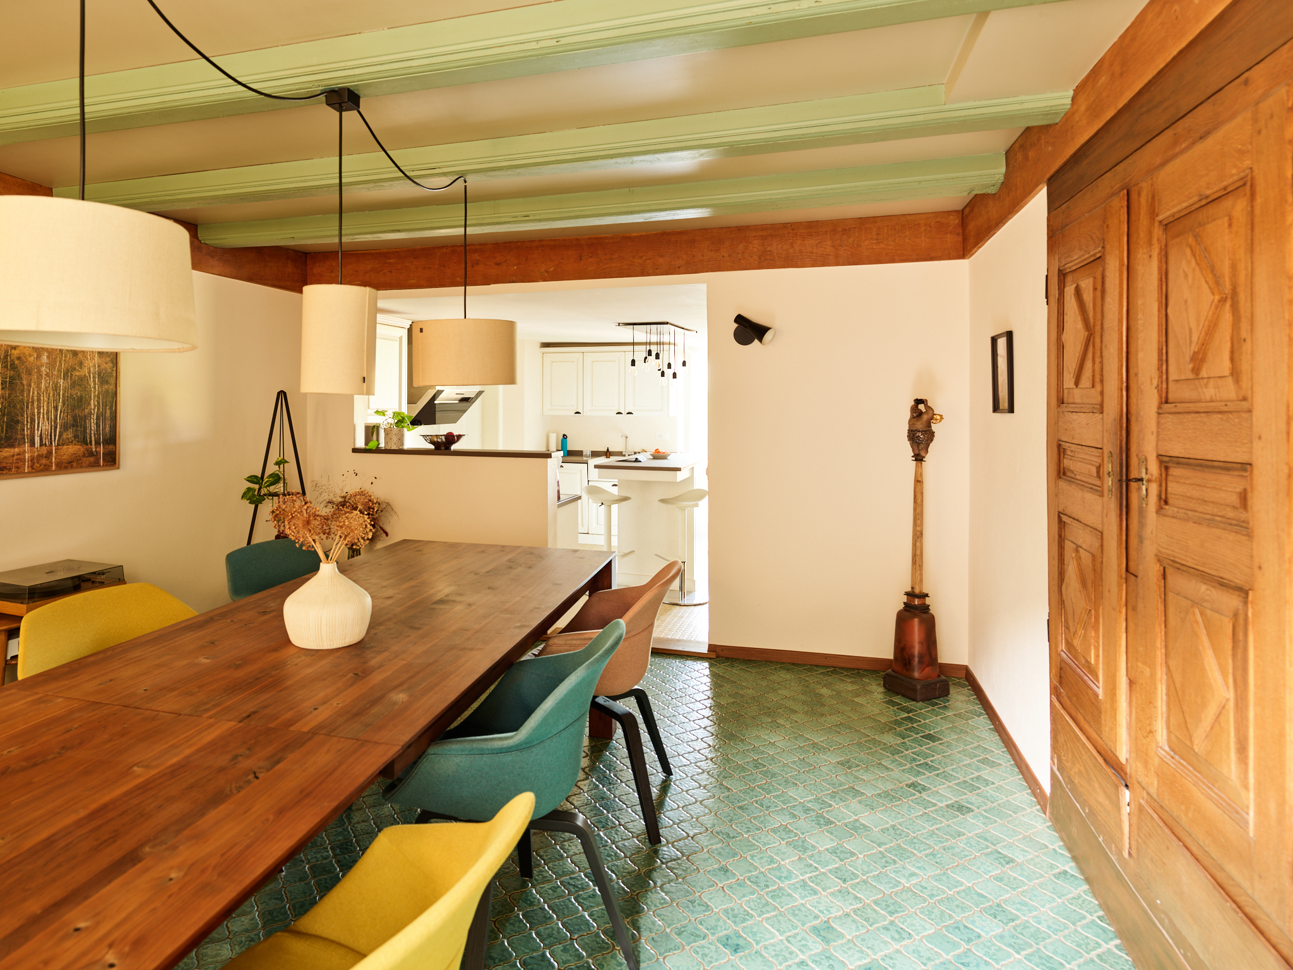
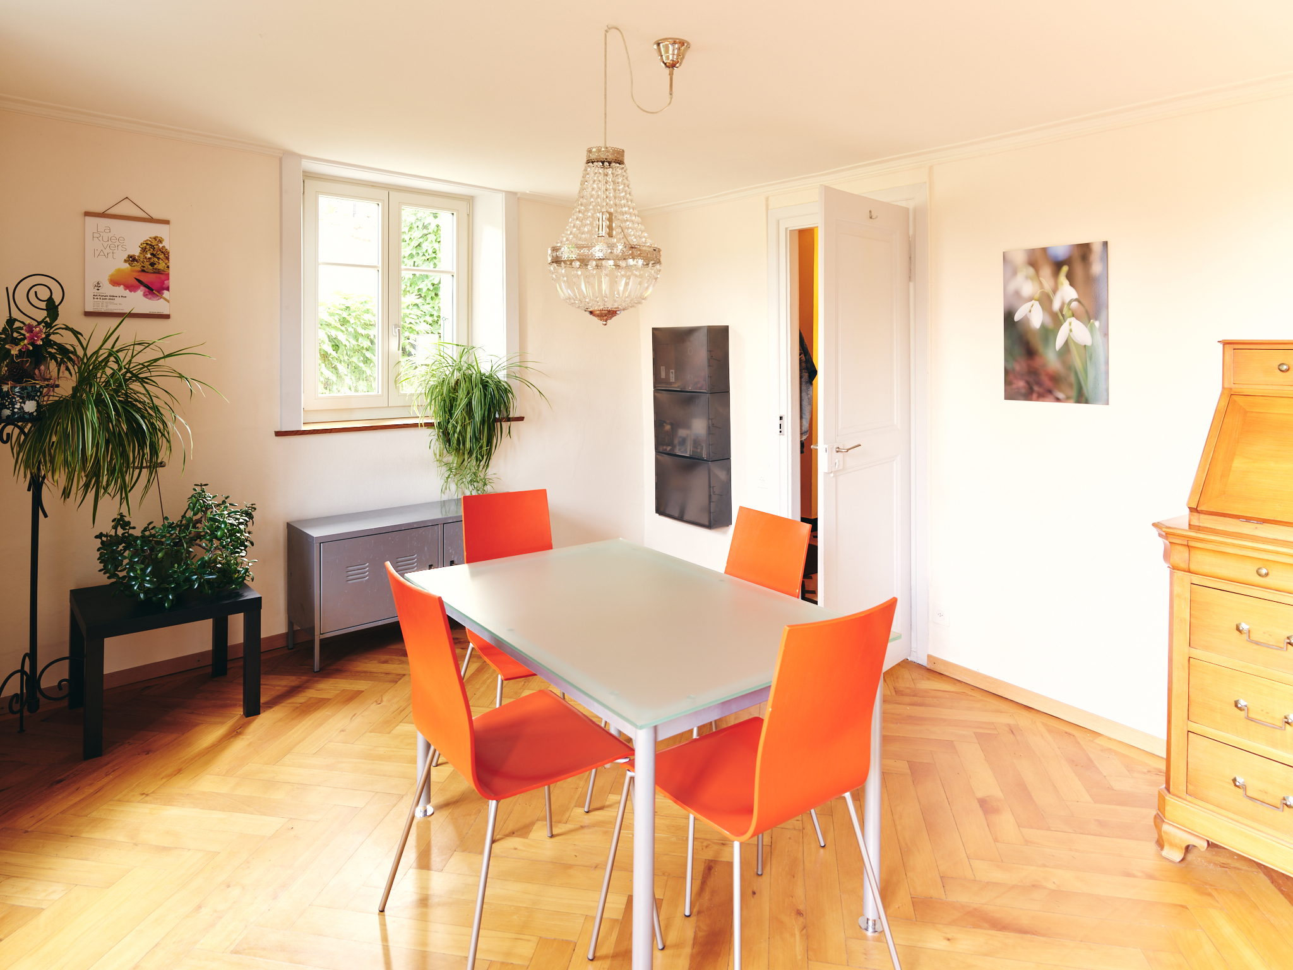
– Dining room
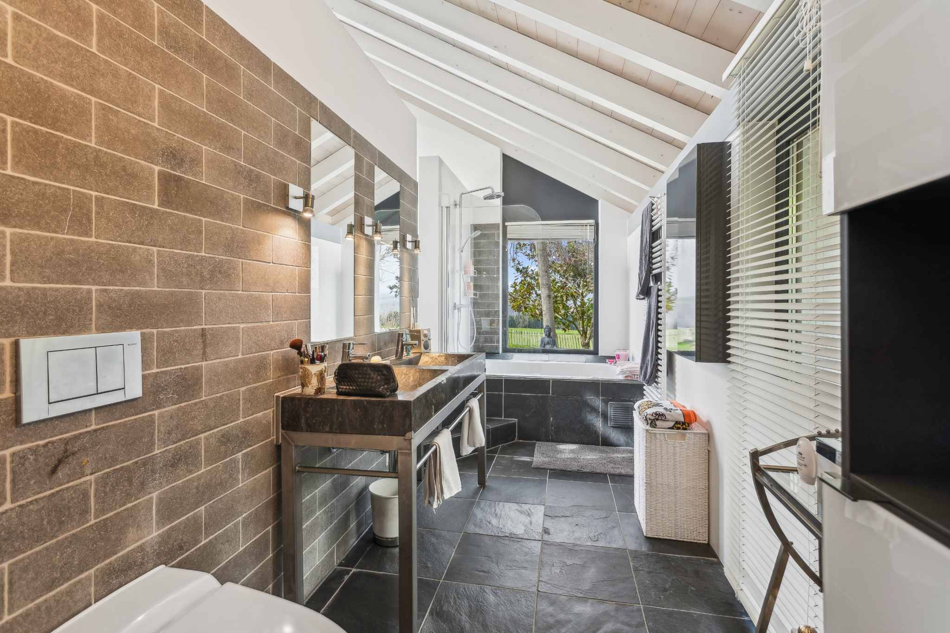
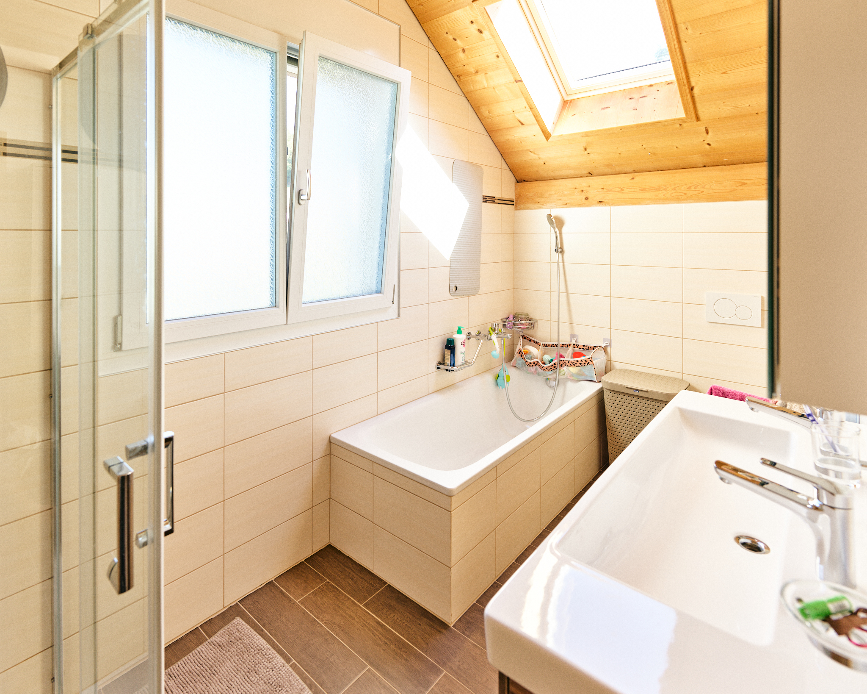
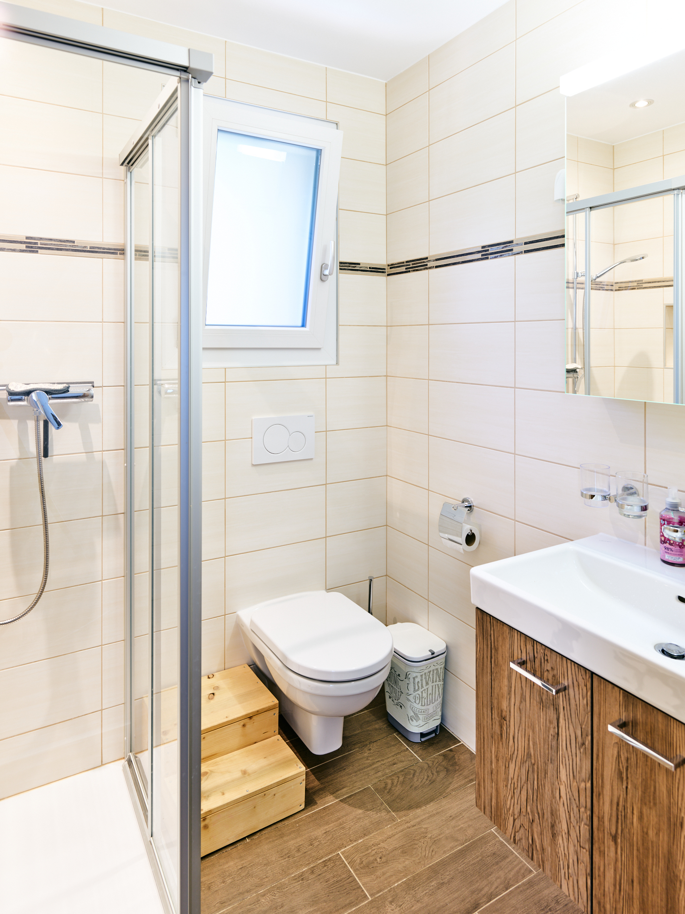
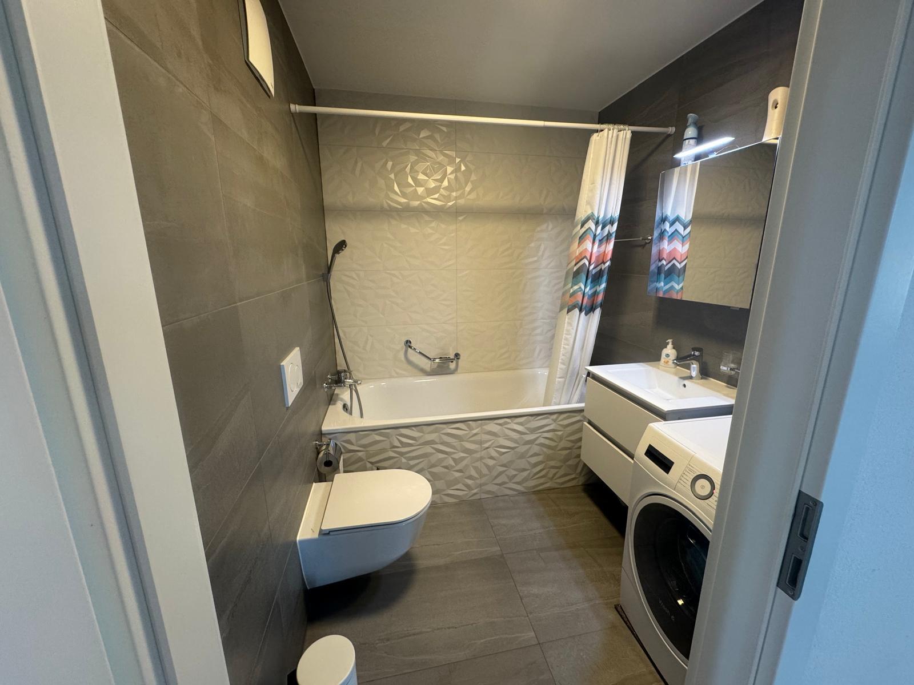
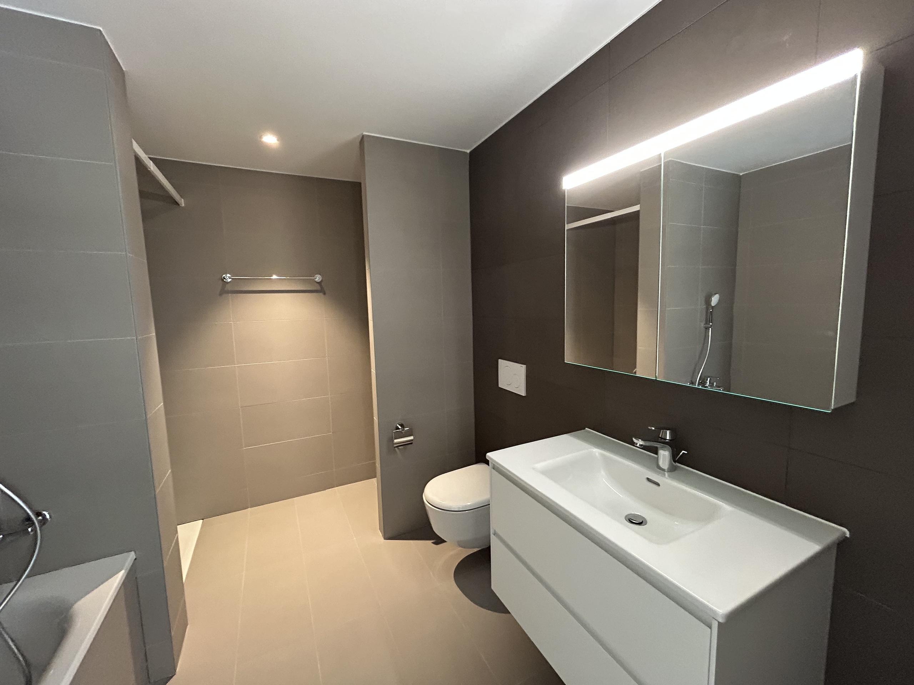
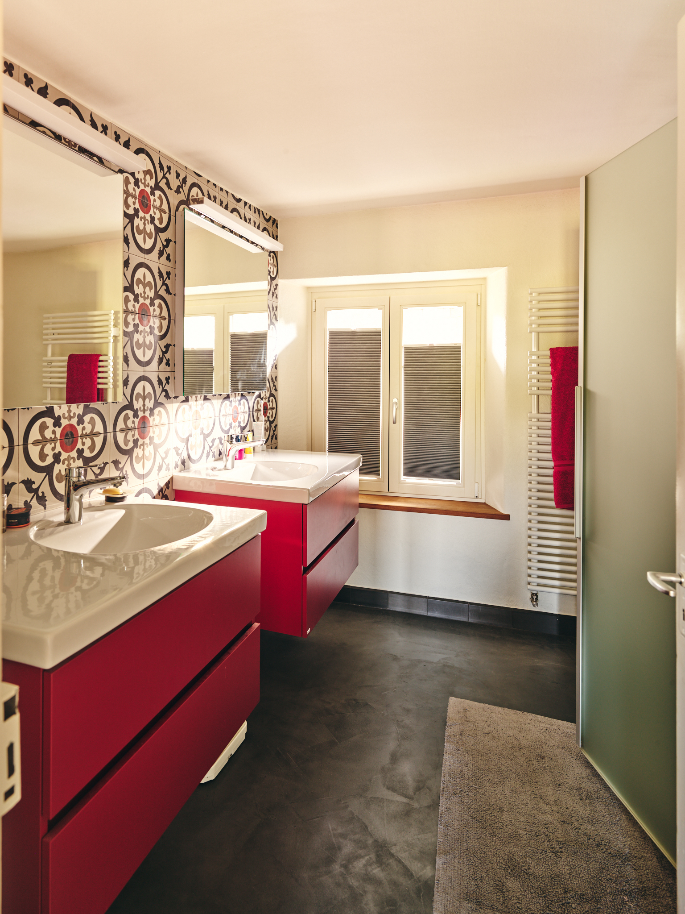
– Bathroom
First floor:
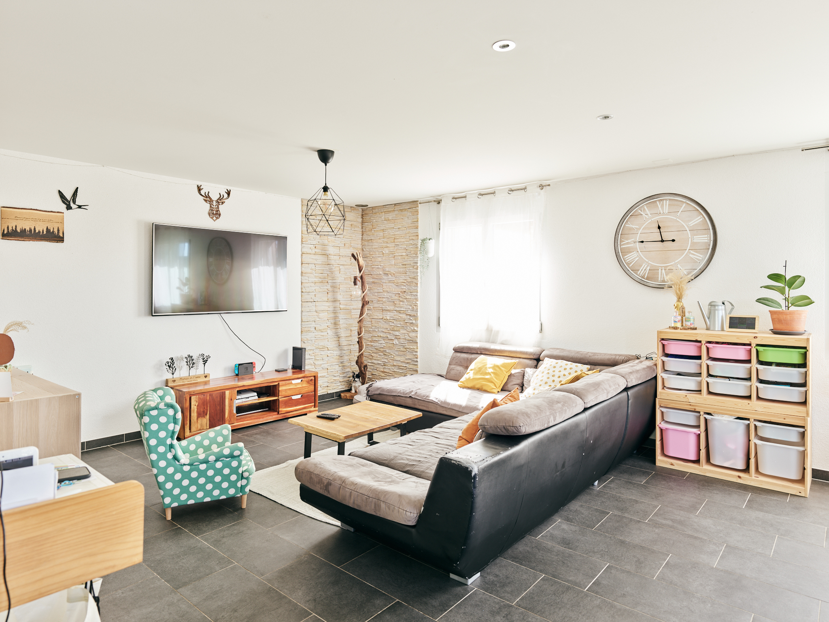
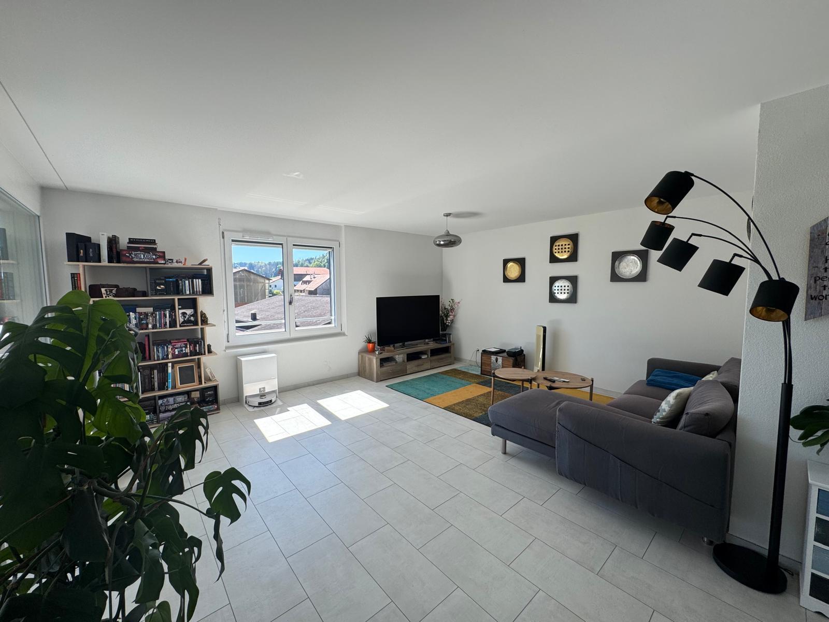
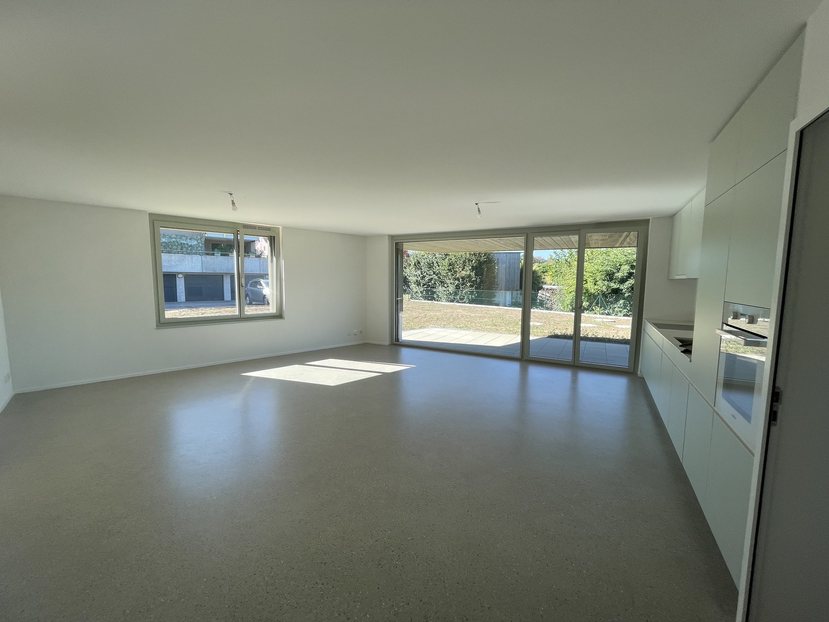
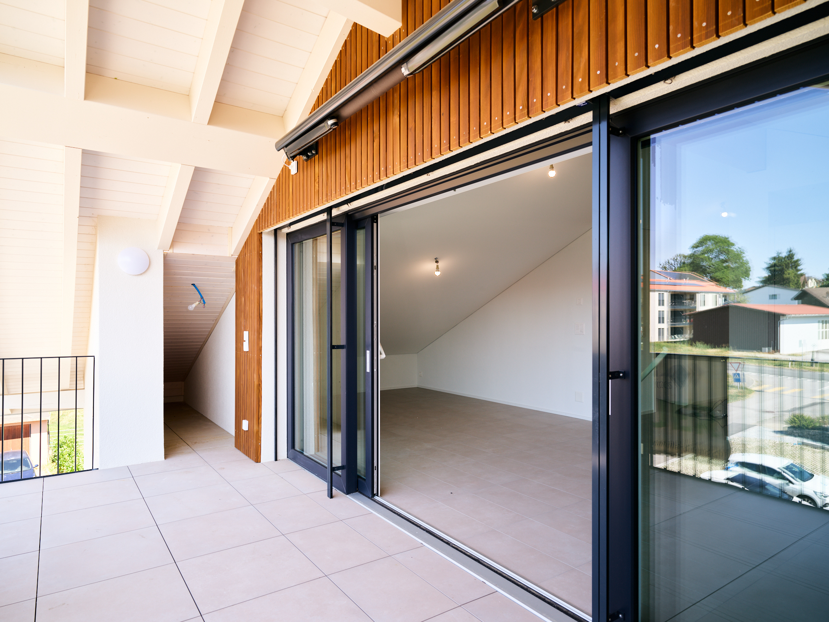
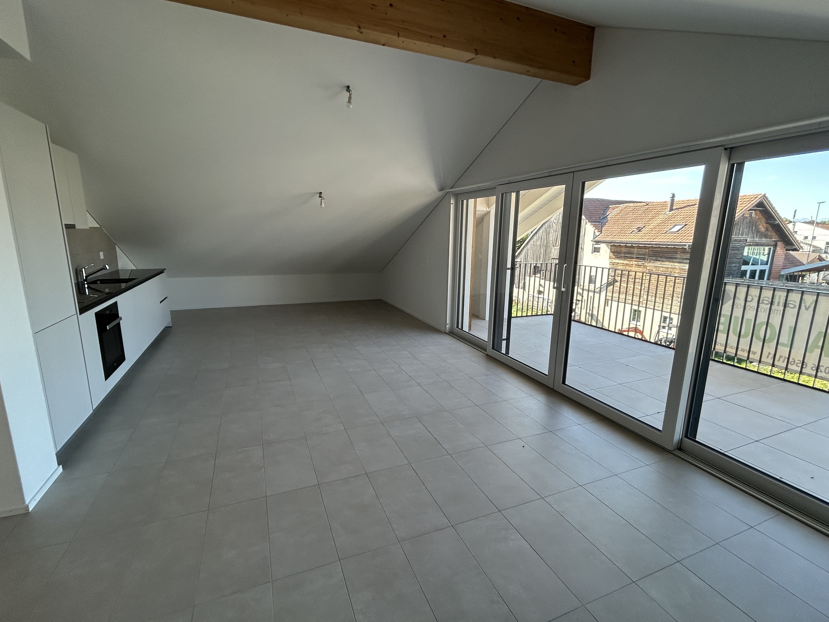
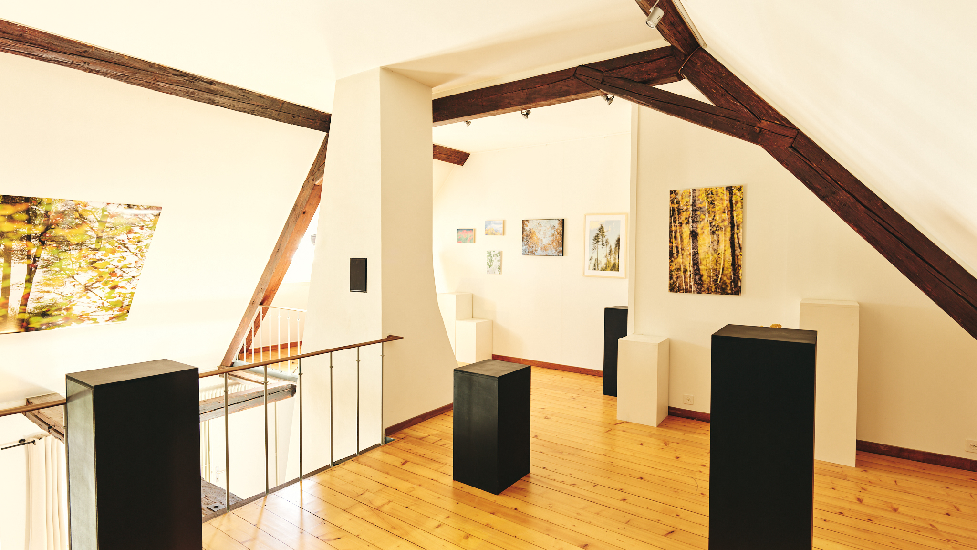
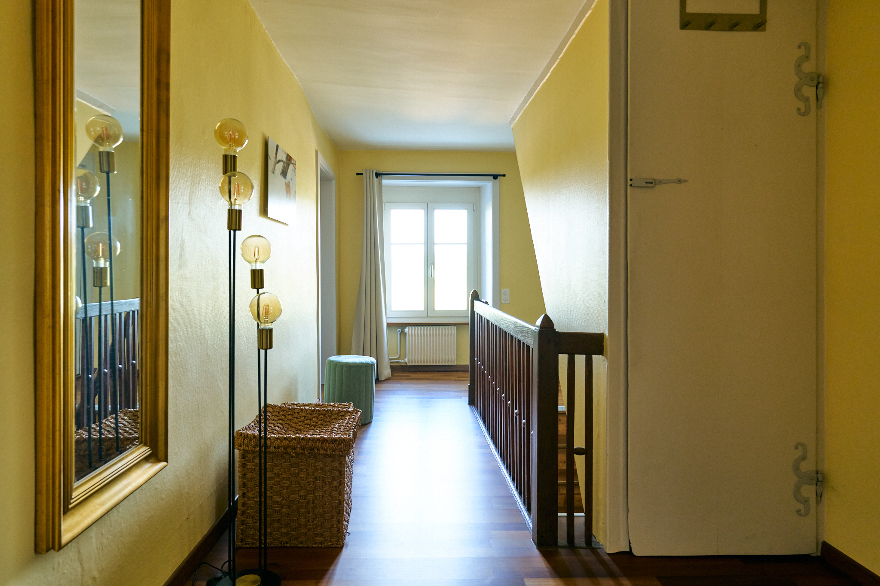
– Large living room with fireplace and mezzanine (direct access to the outside)
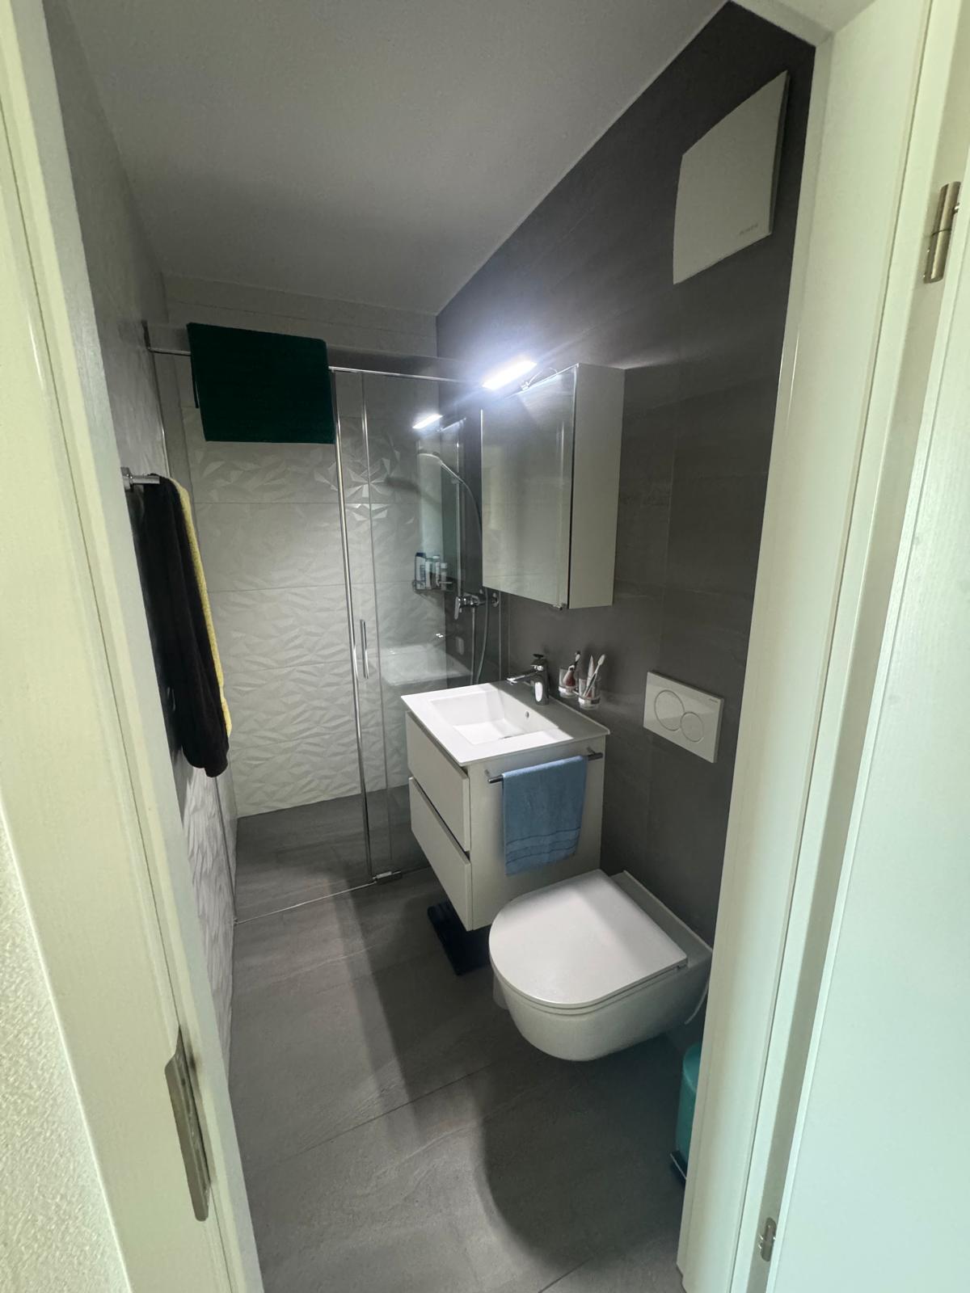
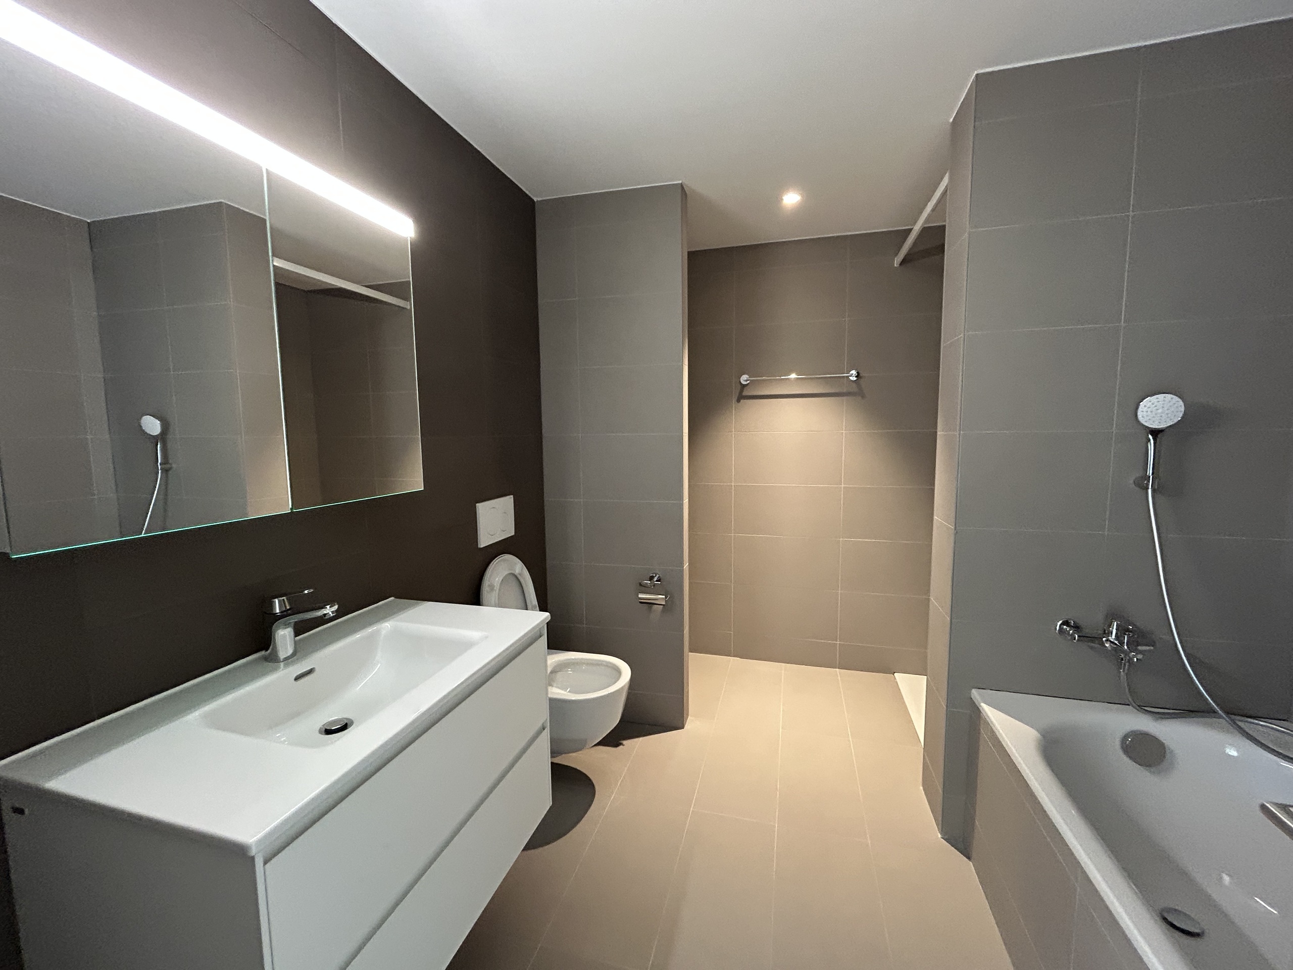
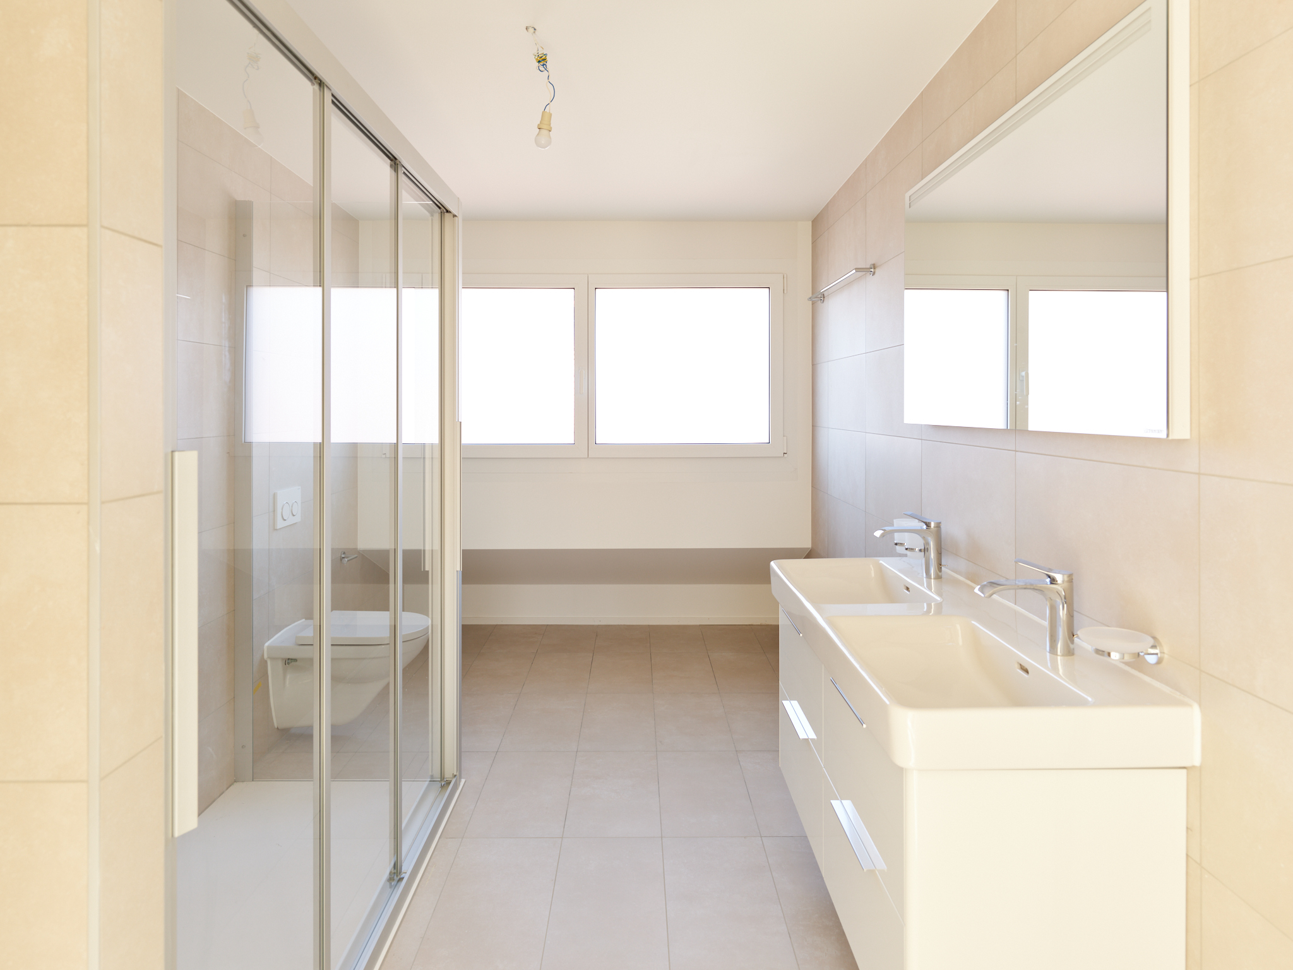
– Shower room
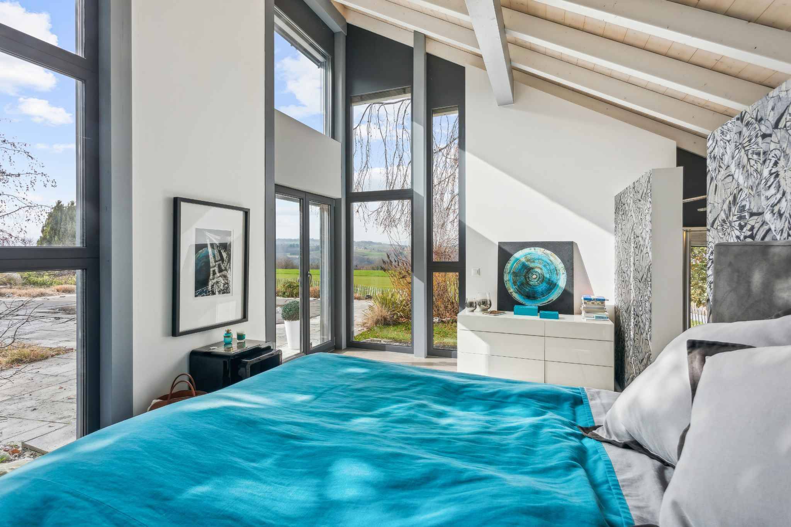
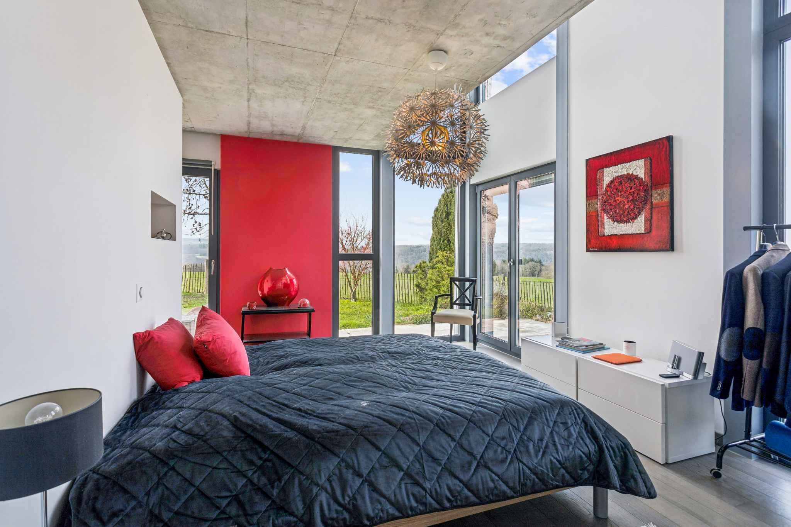
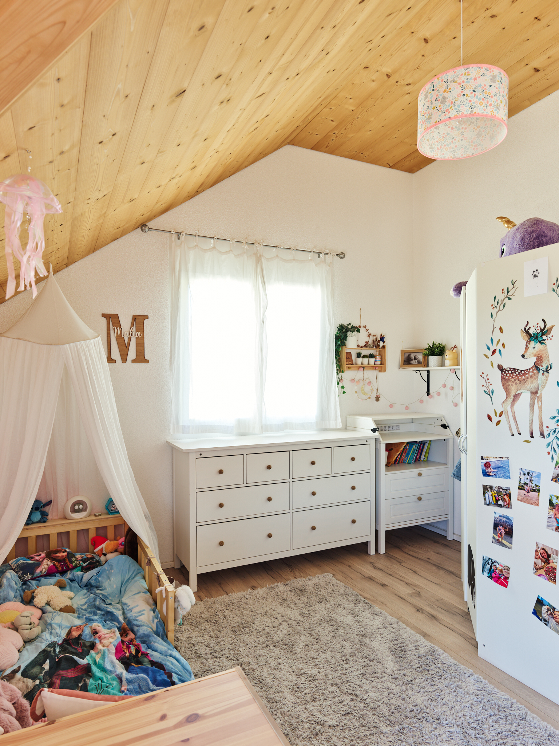
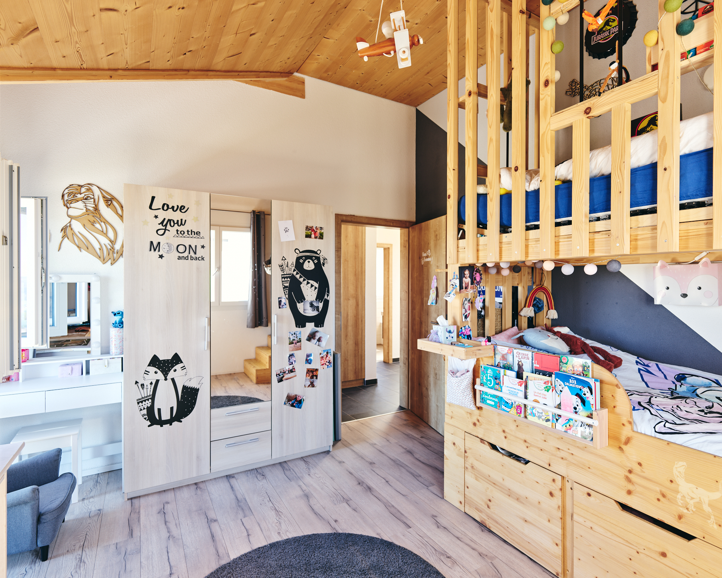
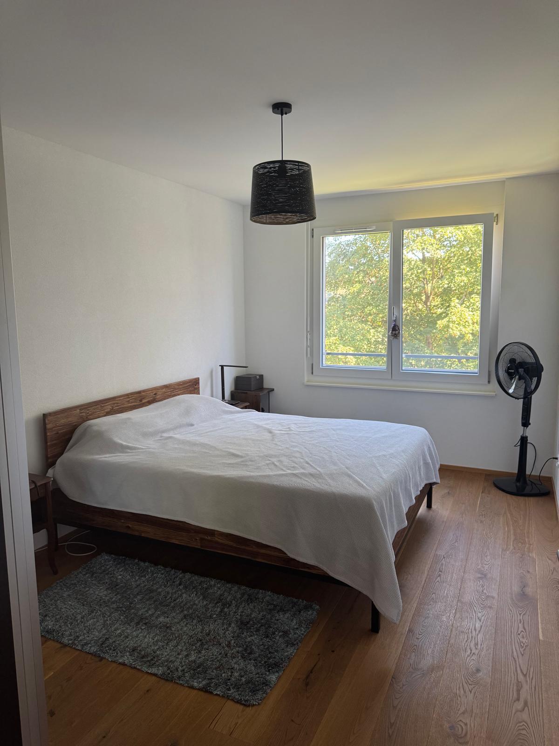
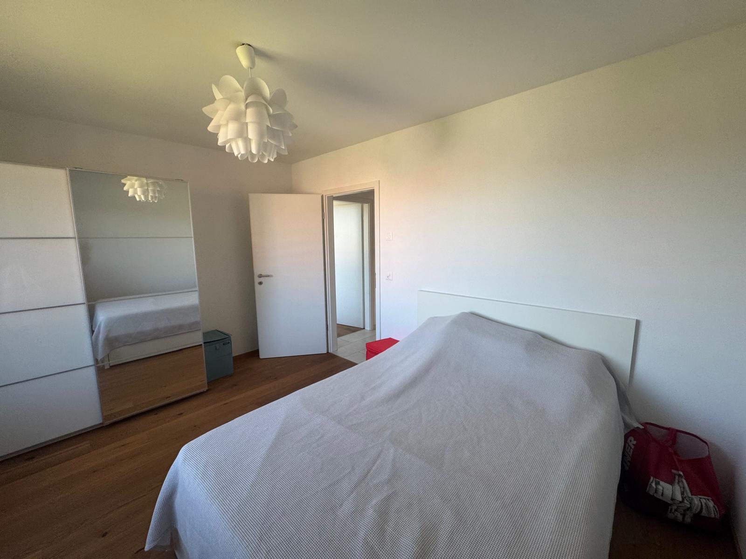
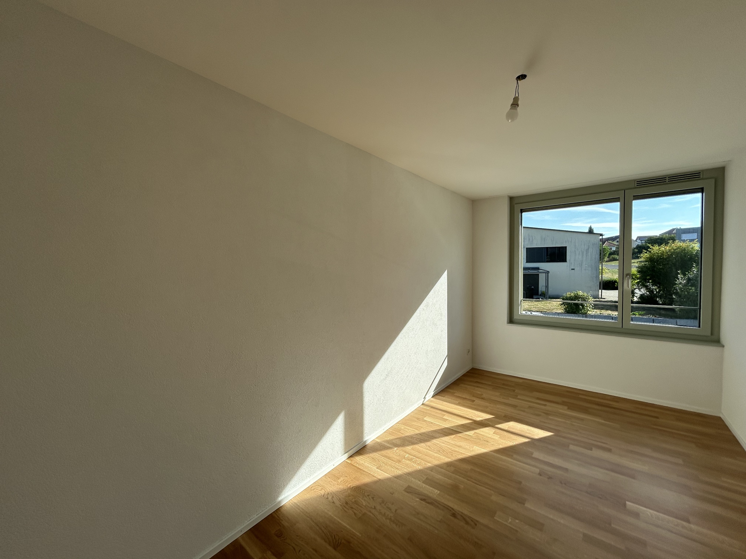
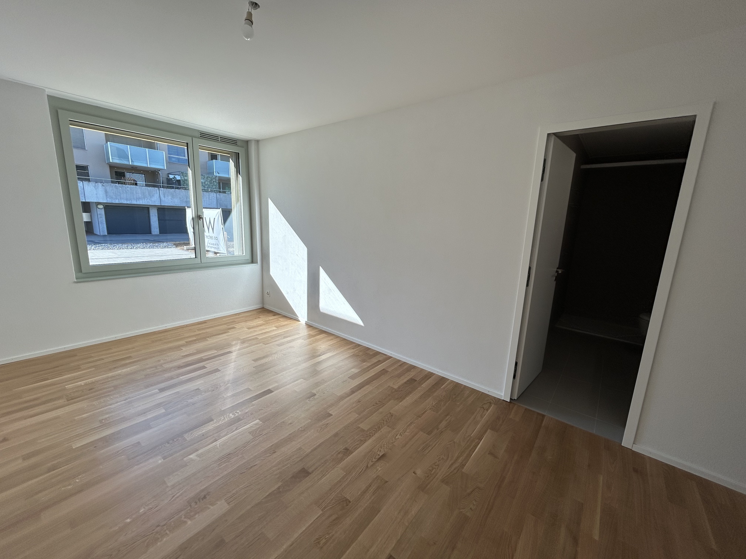
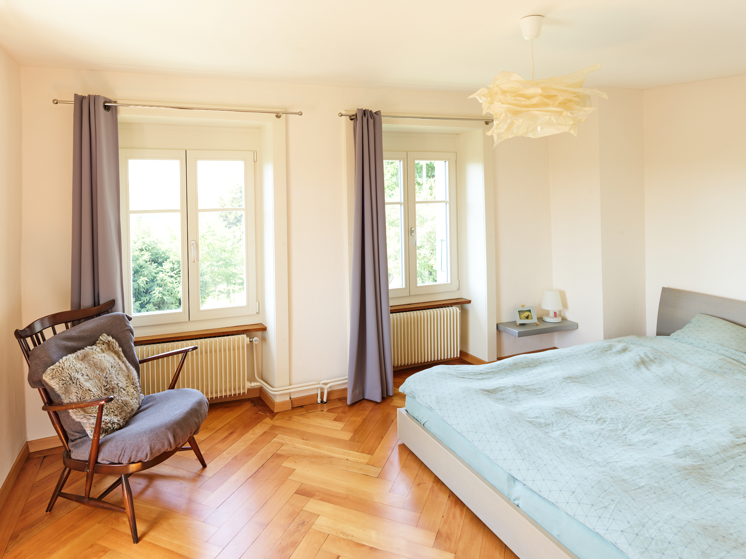
– 2 beautiful bedrooms
Second floor:
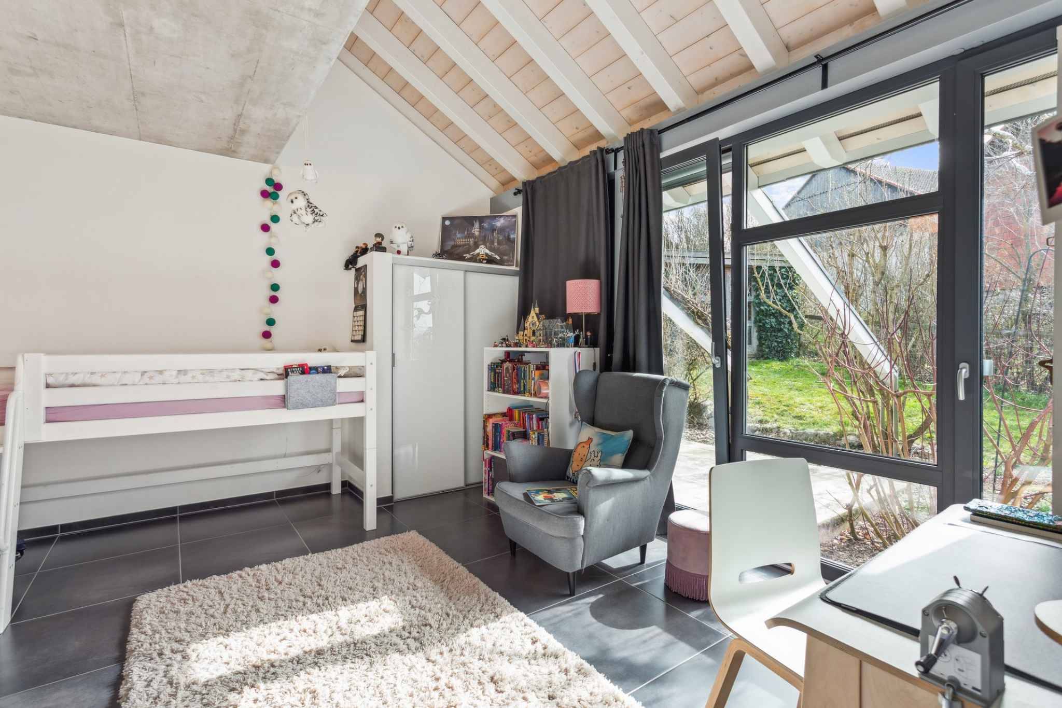
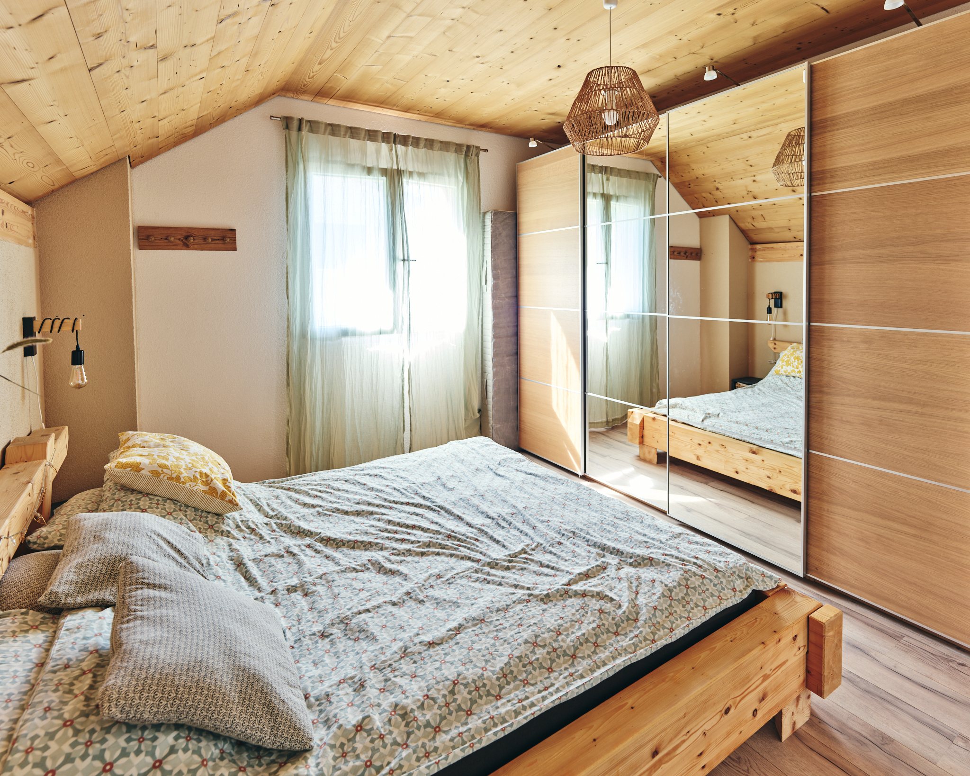
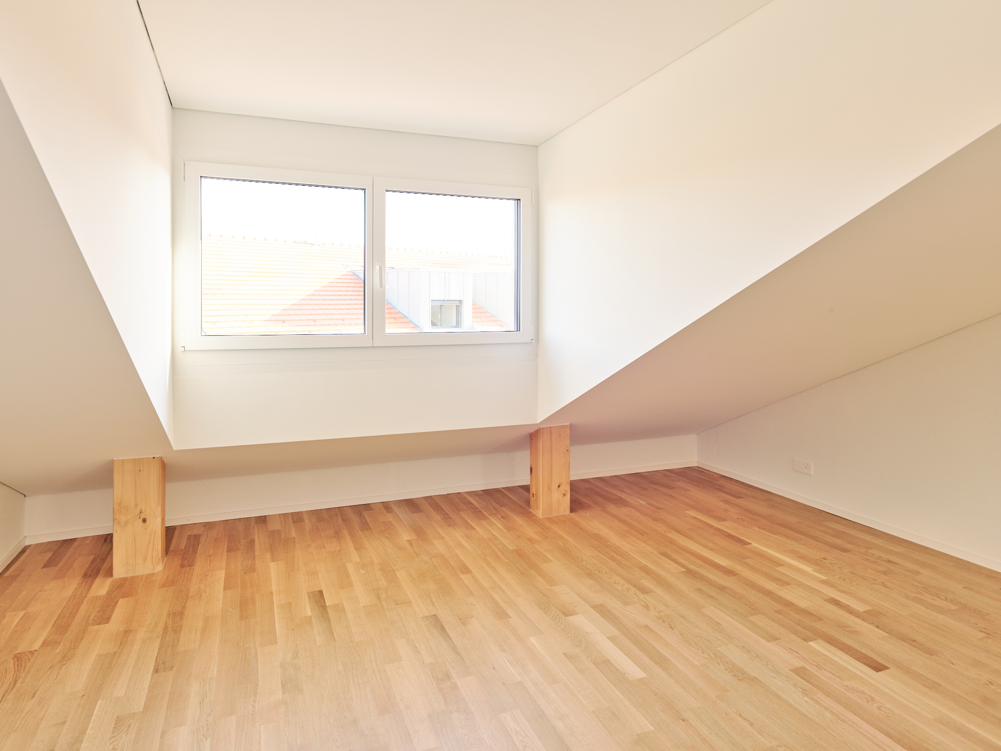
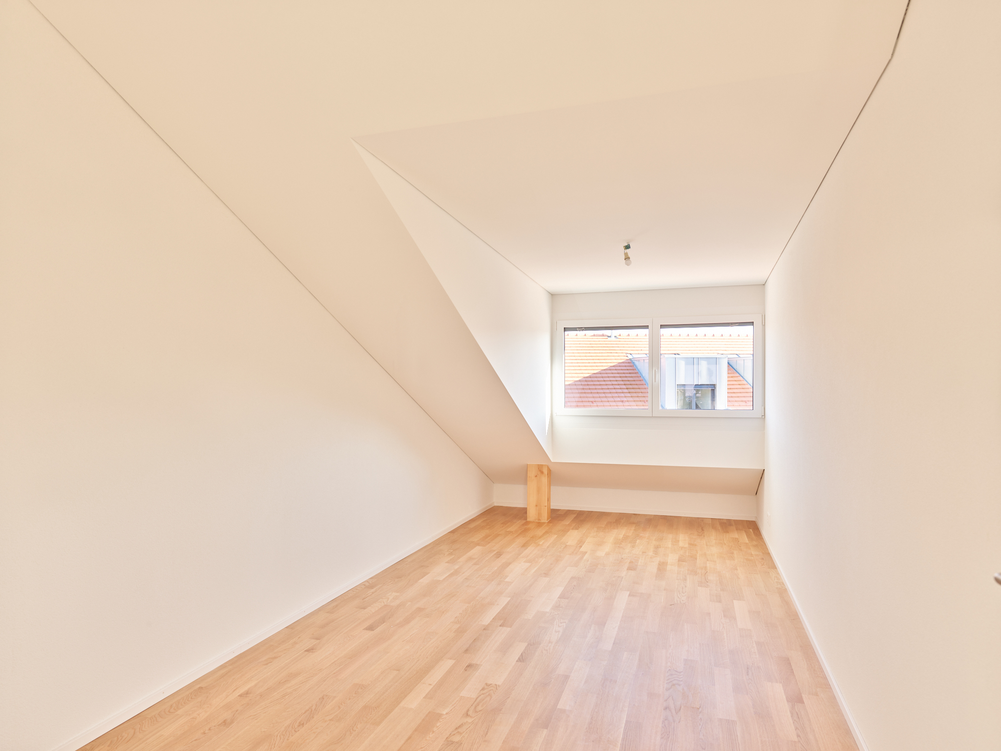
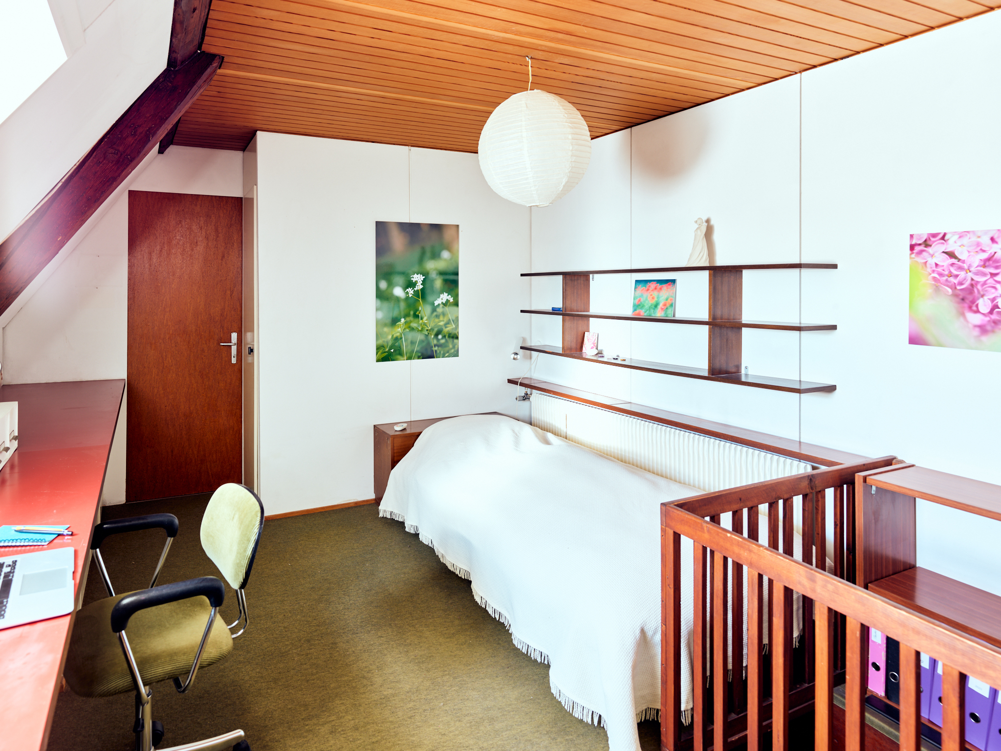
– Bedroom in the attic, with storage room
Basement:
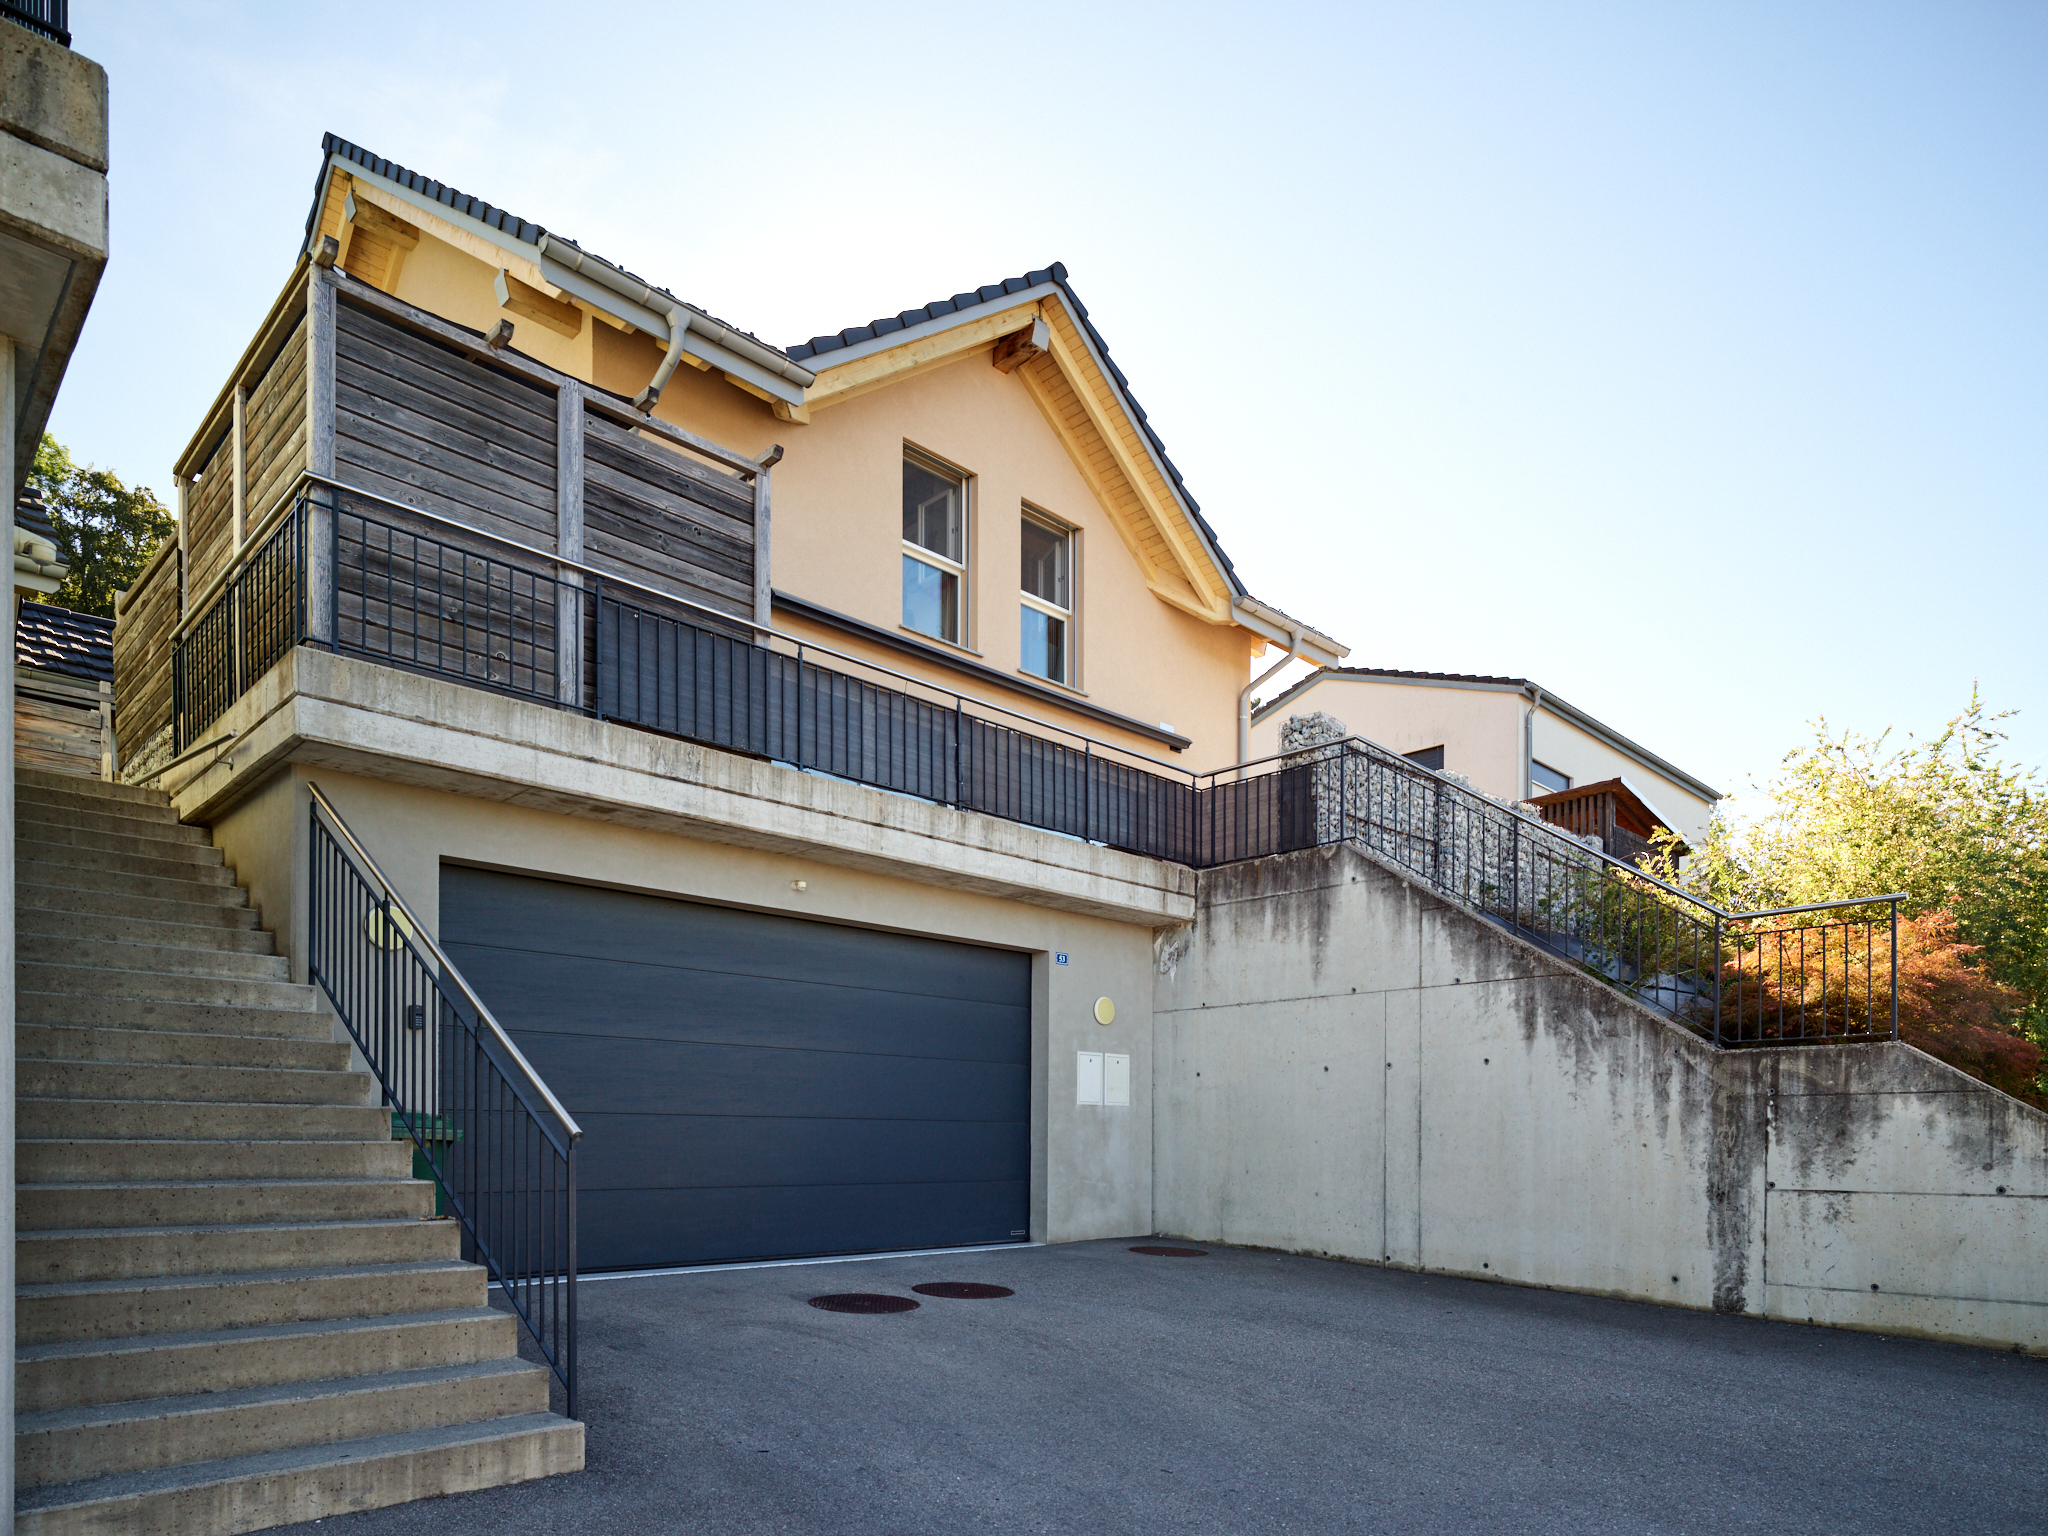
– Garage
– Technical room
– Storage room
Exterior:
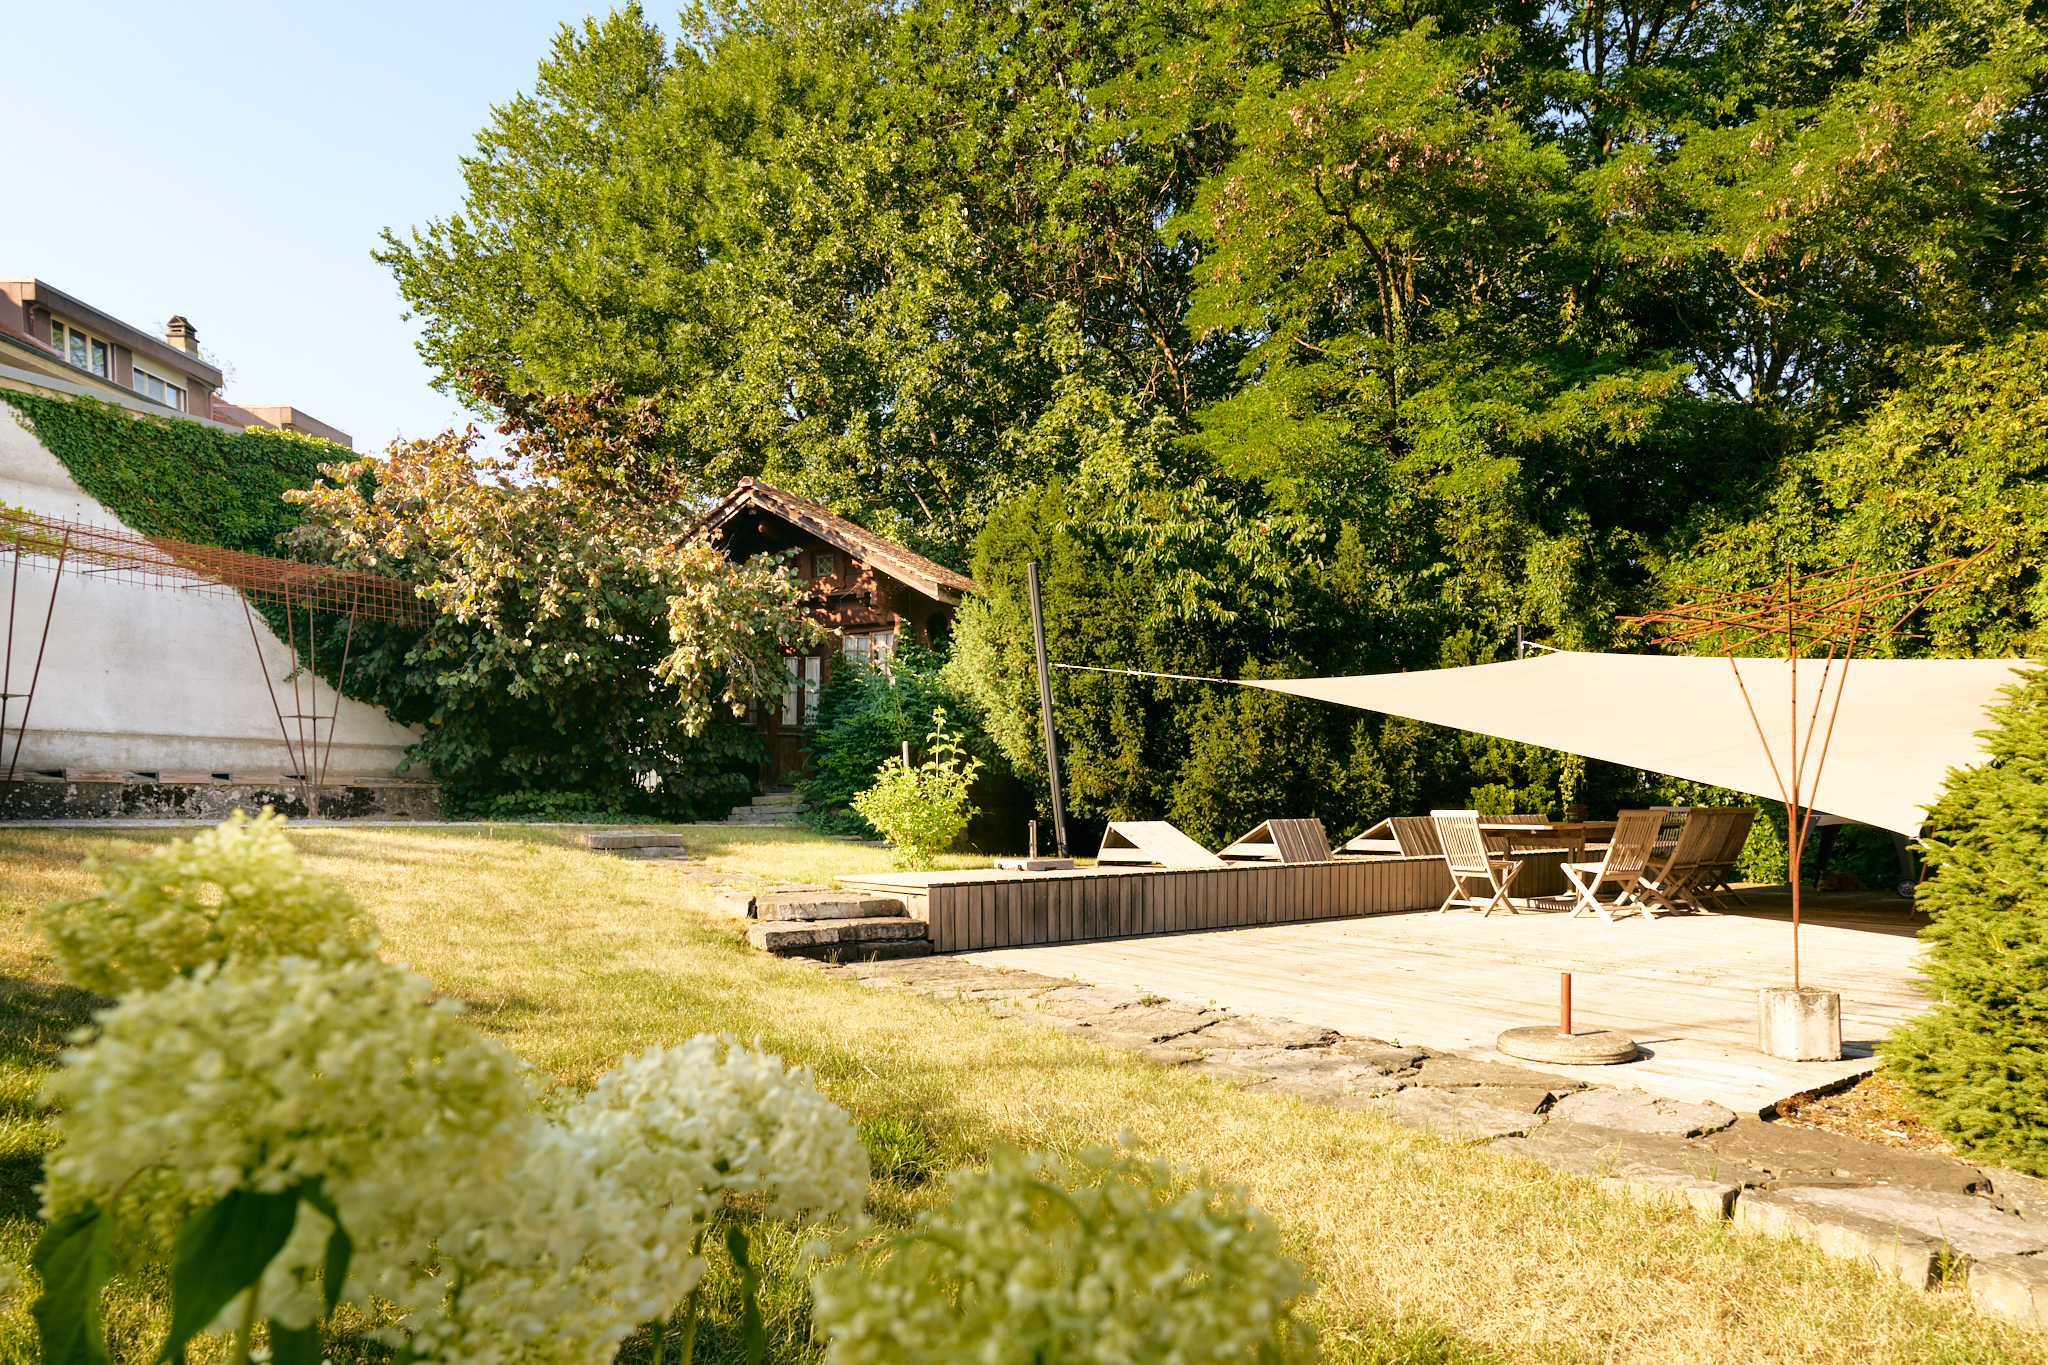
– Excavated storage chalet
– In-ground swimming pool (currently covered with a floor)
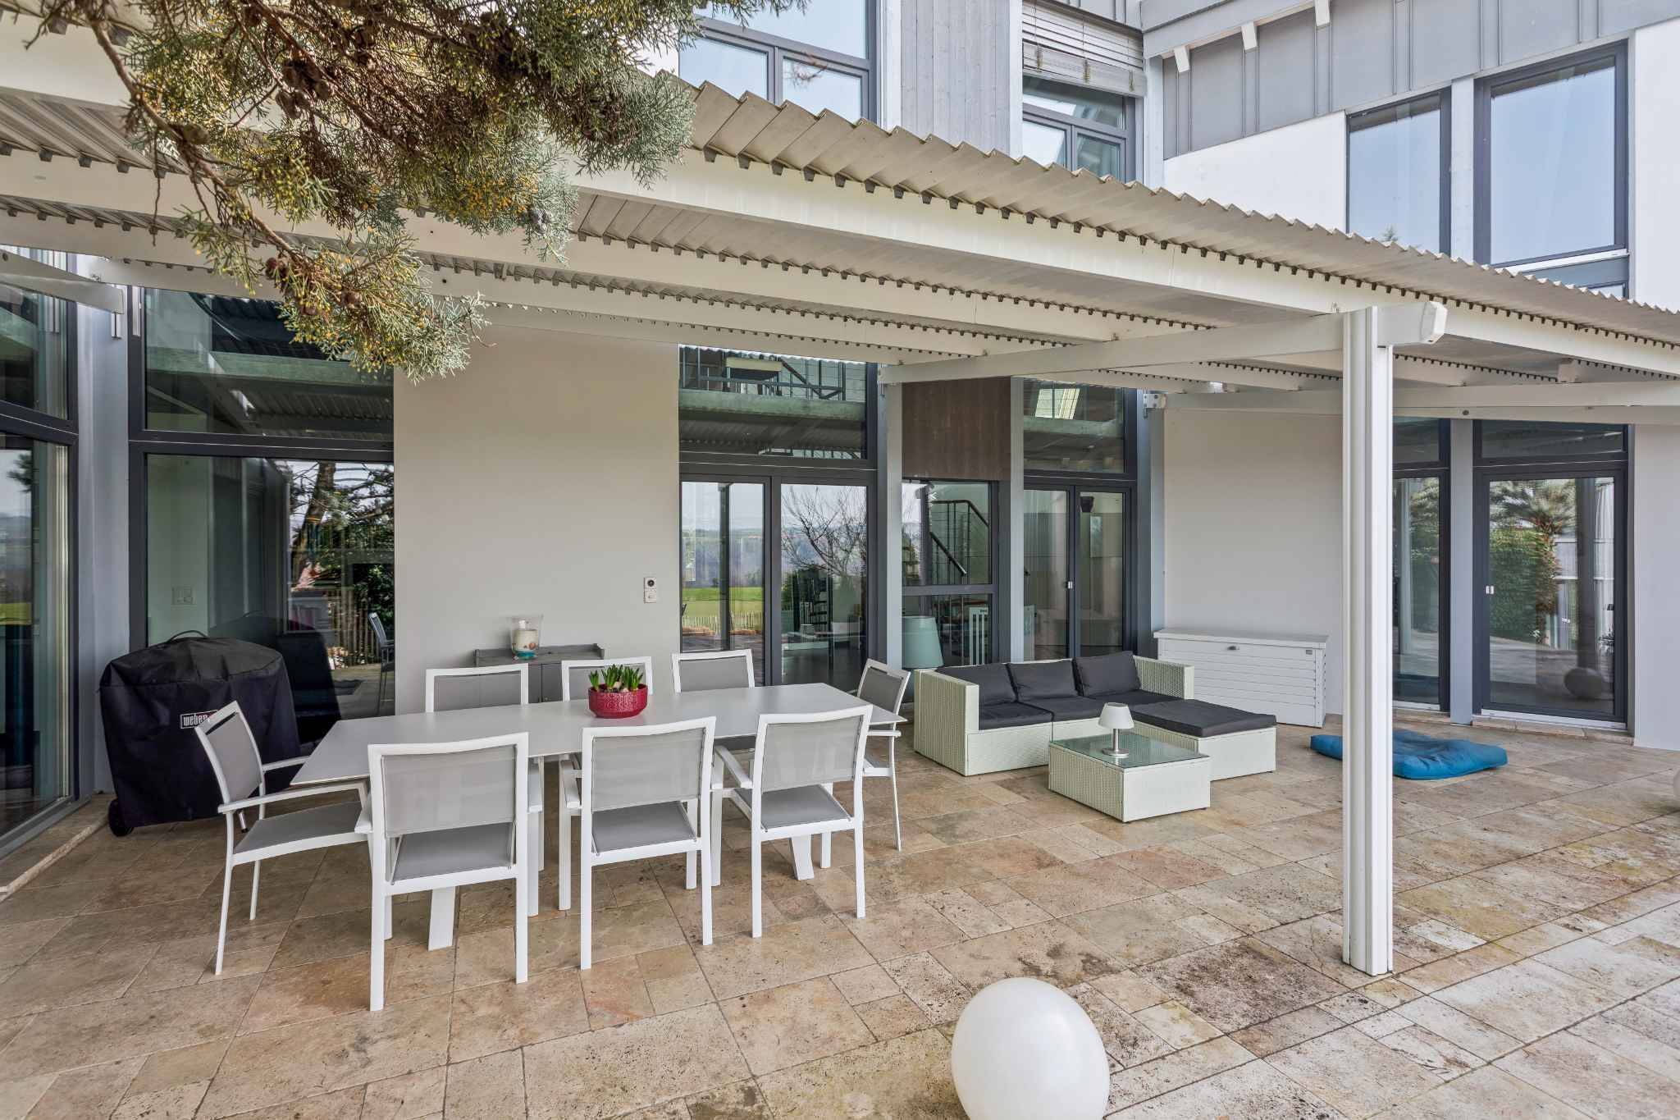
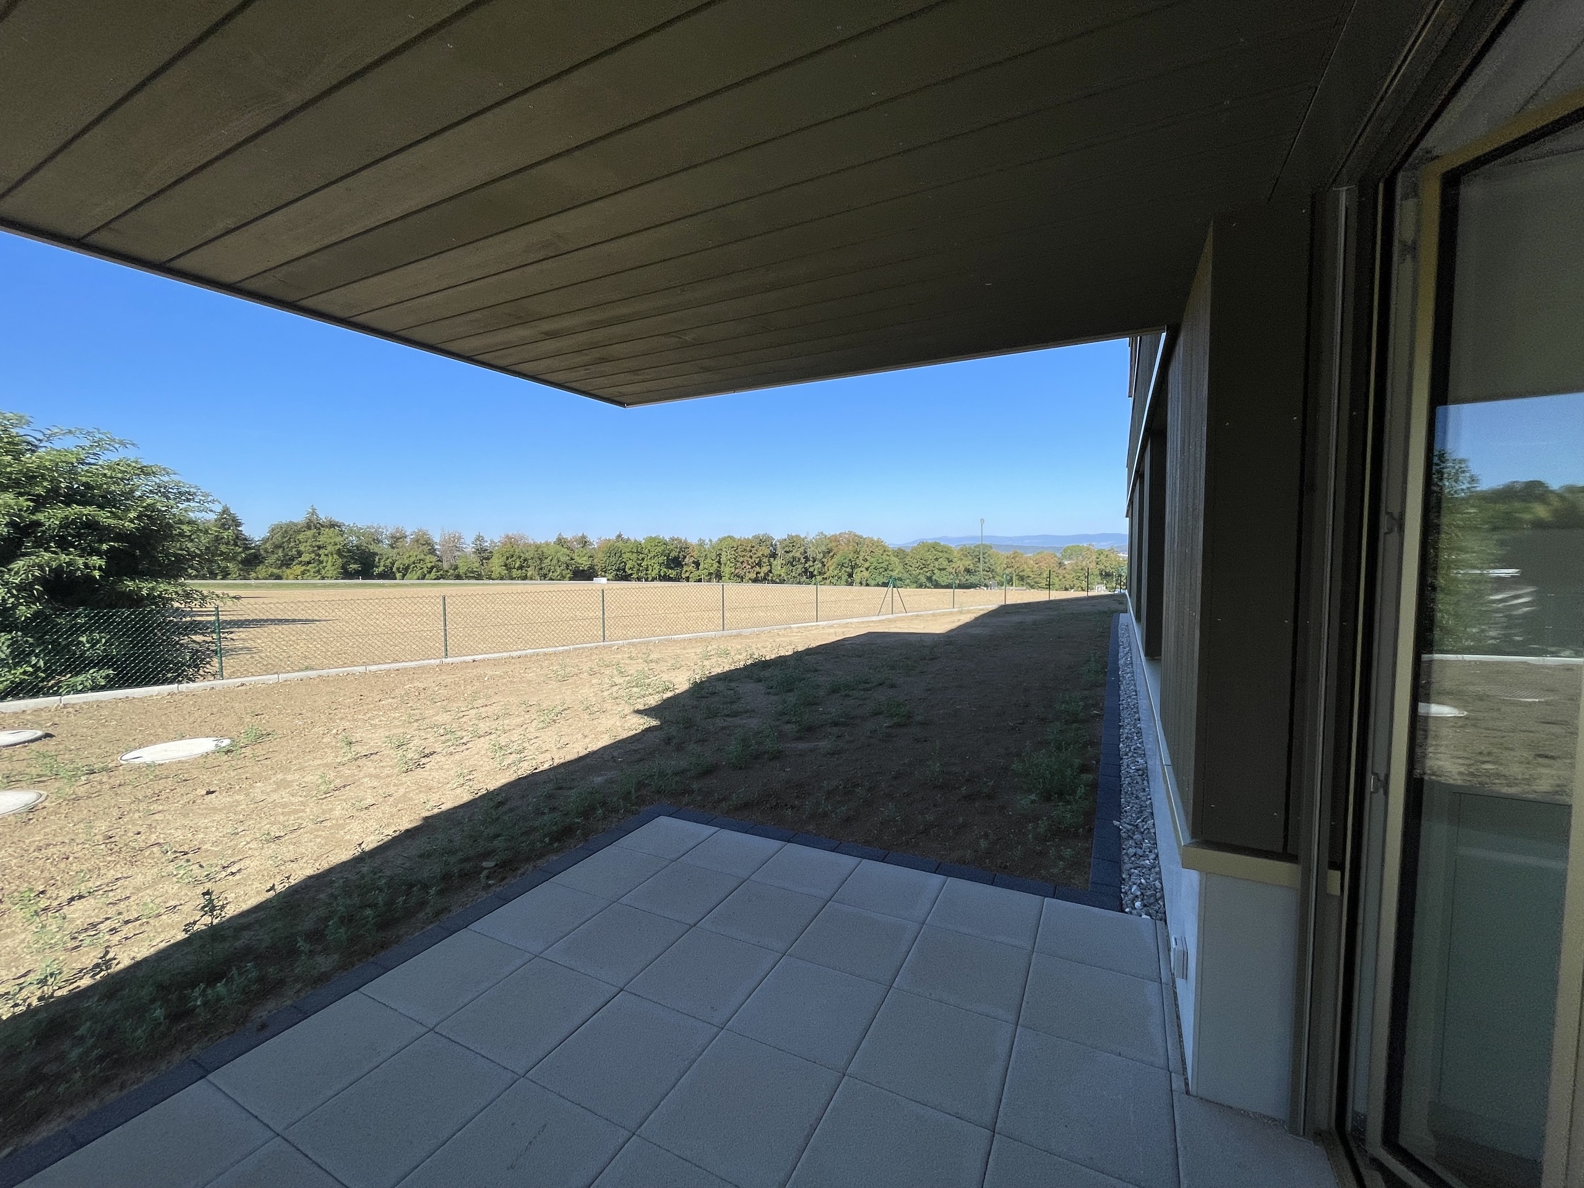
– Garden
Garage and parking:
– 1-car garage available
– 3 to 4 outdoor parking spaces
Inside, the generous living spaces are charming and convivial, enhanced by a beautiful fireplace in the living room. The veranda, bathed in the first rays of the morning sun, is the ideal place to enjoy a morning coffee or breakfast in peace and quiet. Outside, the garden and the swimming pool invite you to relax and enjoy shared moments during the warm weather. This is a rare property that combines charm, comfort and quality of life in a privileged location.
The house is composed as follows:
Ground floor:
– Entrance hall
– Guest room
– Office
– Kitchen
– Laundry room and cellar
– Heated veranda, accessible from the kitchen
– Dining room
– Bathroom
First floor:
– Large living room with fireplace and mezzanine (direct access to the outside)
– Shower room
– 2 beautiful bedrooms
Second floor:
– Bedroom in the attic, with storage room
Basement:
– Garage
– Technical room
– Storage room
Exterior:
– Excavated storage chalet
– In-ground swimming pool (currently covered with a floor)
– Garden
Garage and parking:
– 1-car garage available
– 3 to 4 outdoor parking spaces
Conveniences
Neighbourhood
- City centre
- Green
- Shops/Stores
- Bank
- Post office
- Restaurant(s)
- Pharmacy
- Railway station
- Bus stop
- Child-friendly
- Playground
- Nursery
- Preschool
- Primary school
- Secondary school
- Public swimming pool
- Sports centre
- Tennis centre
- Indoor swimming pool
- Bike trail
- Museum
- Concert hall
- Religious monuments
- Doctor
Outside conveniences
- Balcony/ies
- Terrace/s
- Garden
- Loggia
- Greenery
- Gardenhouse
- Shed
- Parking
- Swimming pool
Inside conveniences
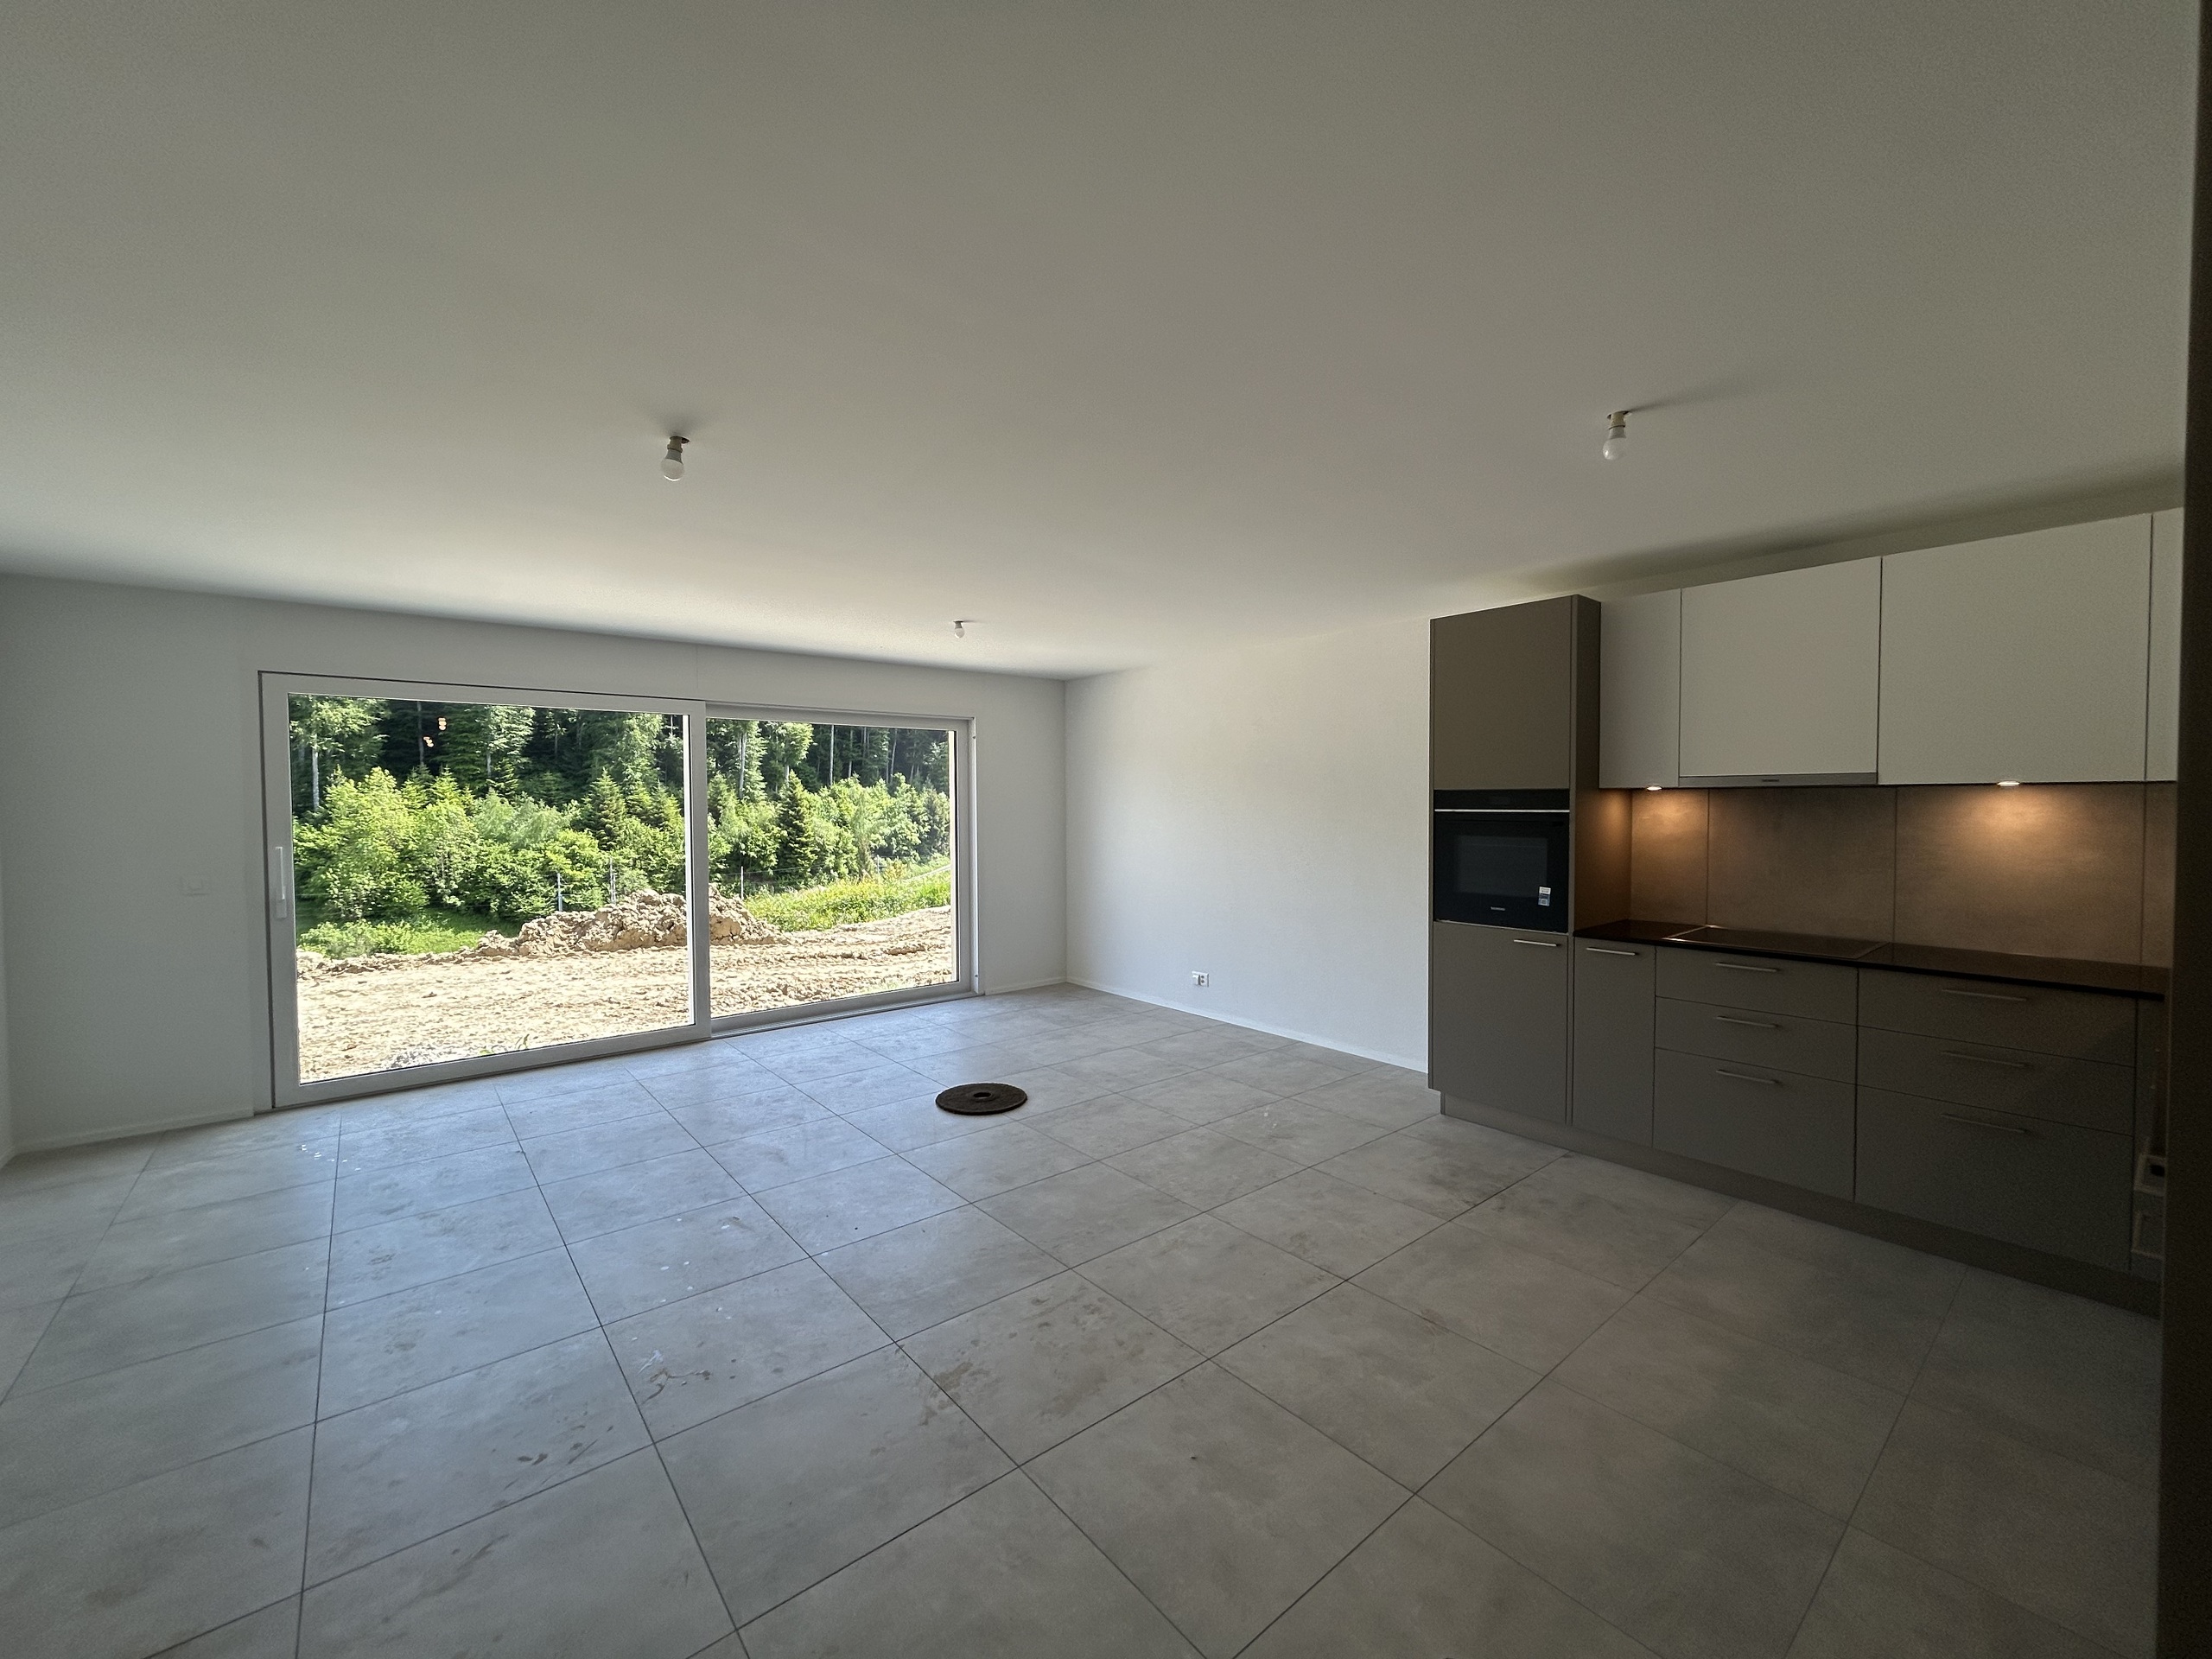
- Eat-in-kitchen
- Veranda
- Cellar
- Unfurnished
- Fireplace
- Bright/sunny
- With front and rear view
Equipment
- Fitted kitchen
- Cooker/stove
- Induction cooker
- Steamer
- Warming drawer
- Fridge
- Freezer
- Dishwasher
- Washing machine
- Dryer
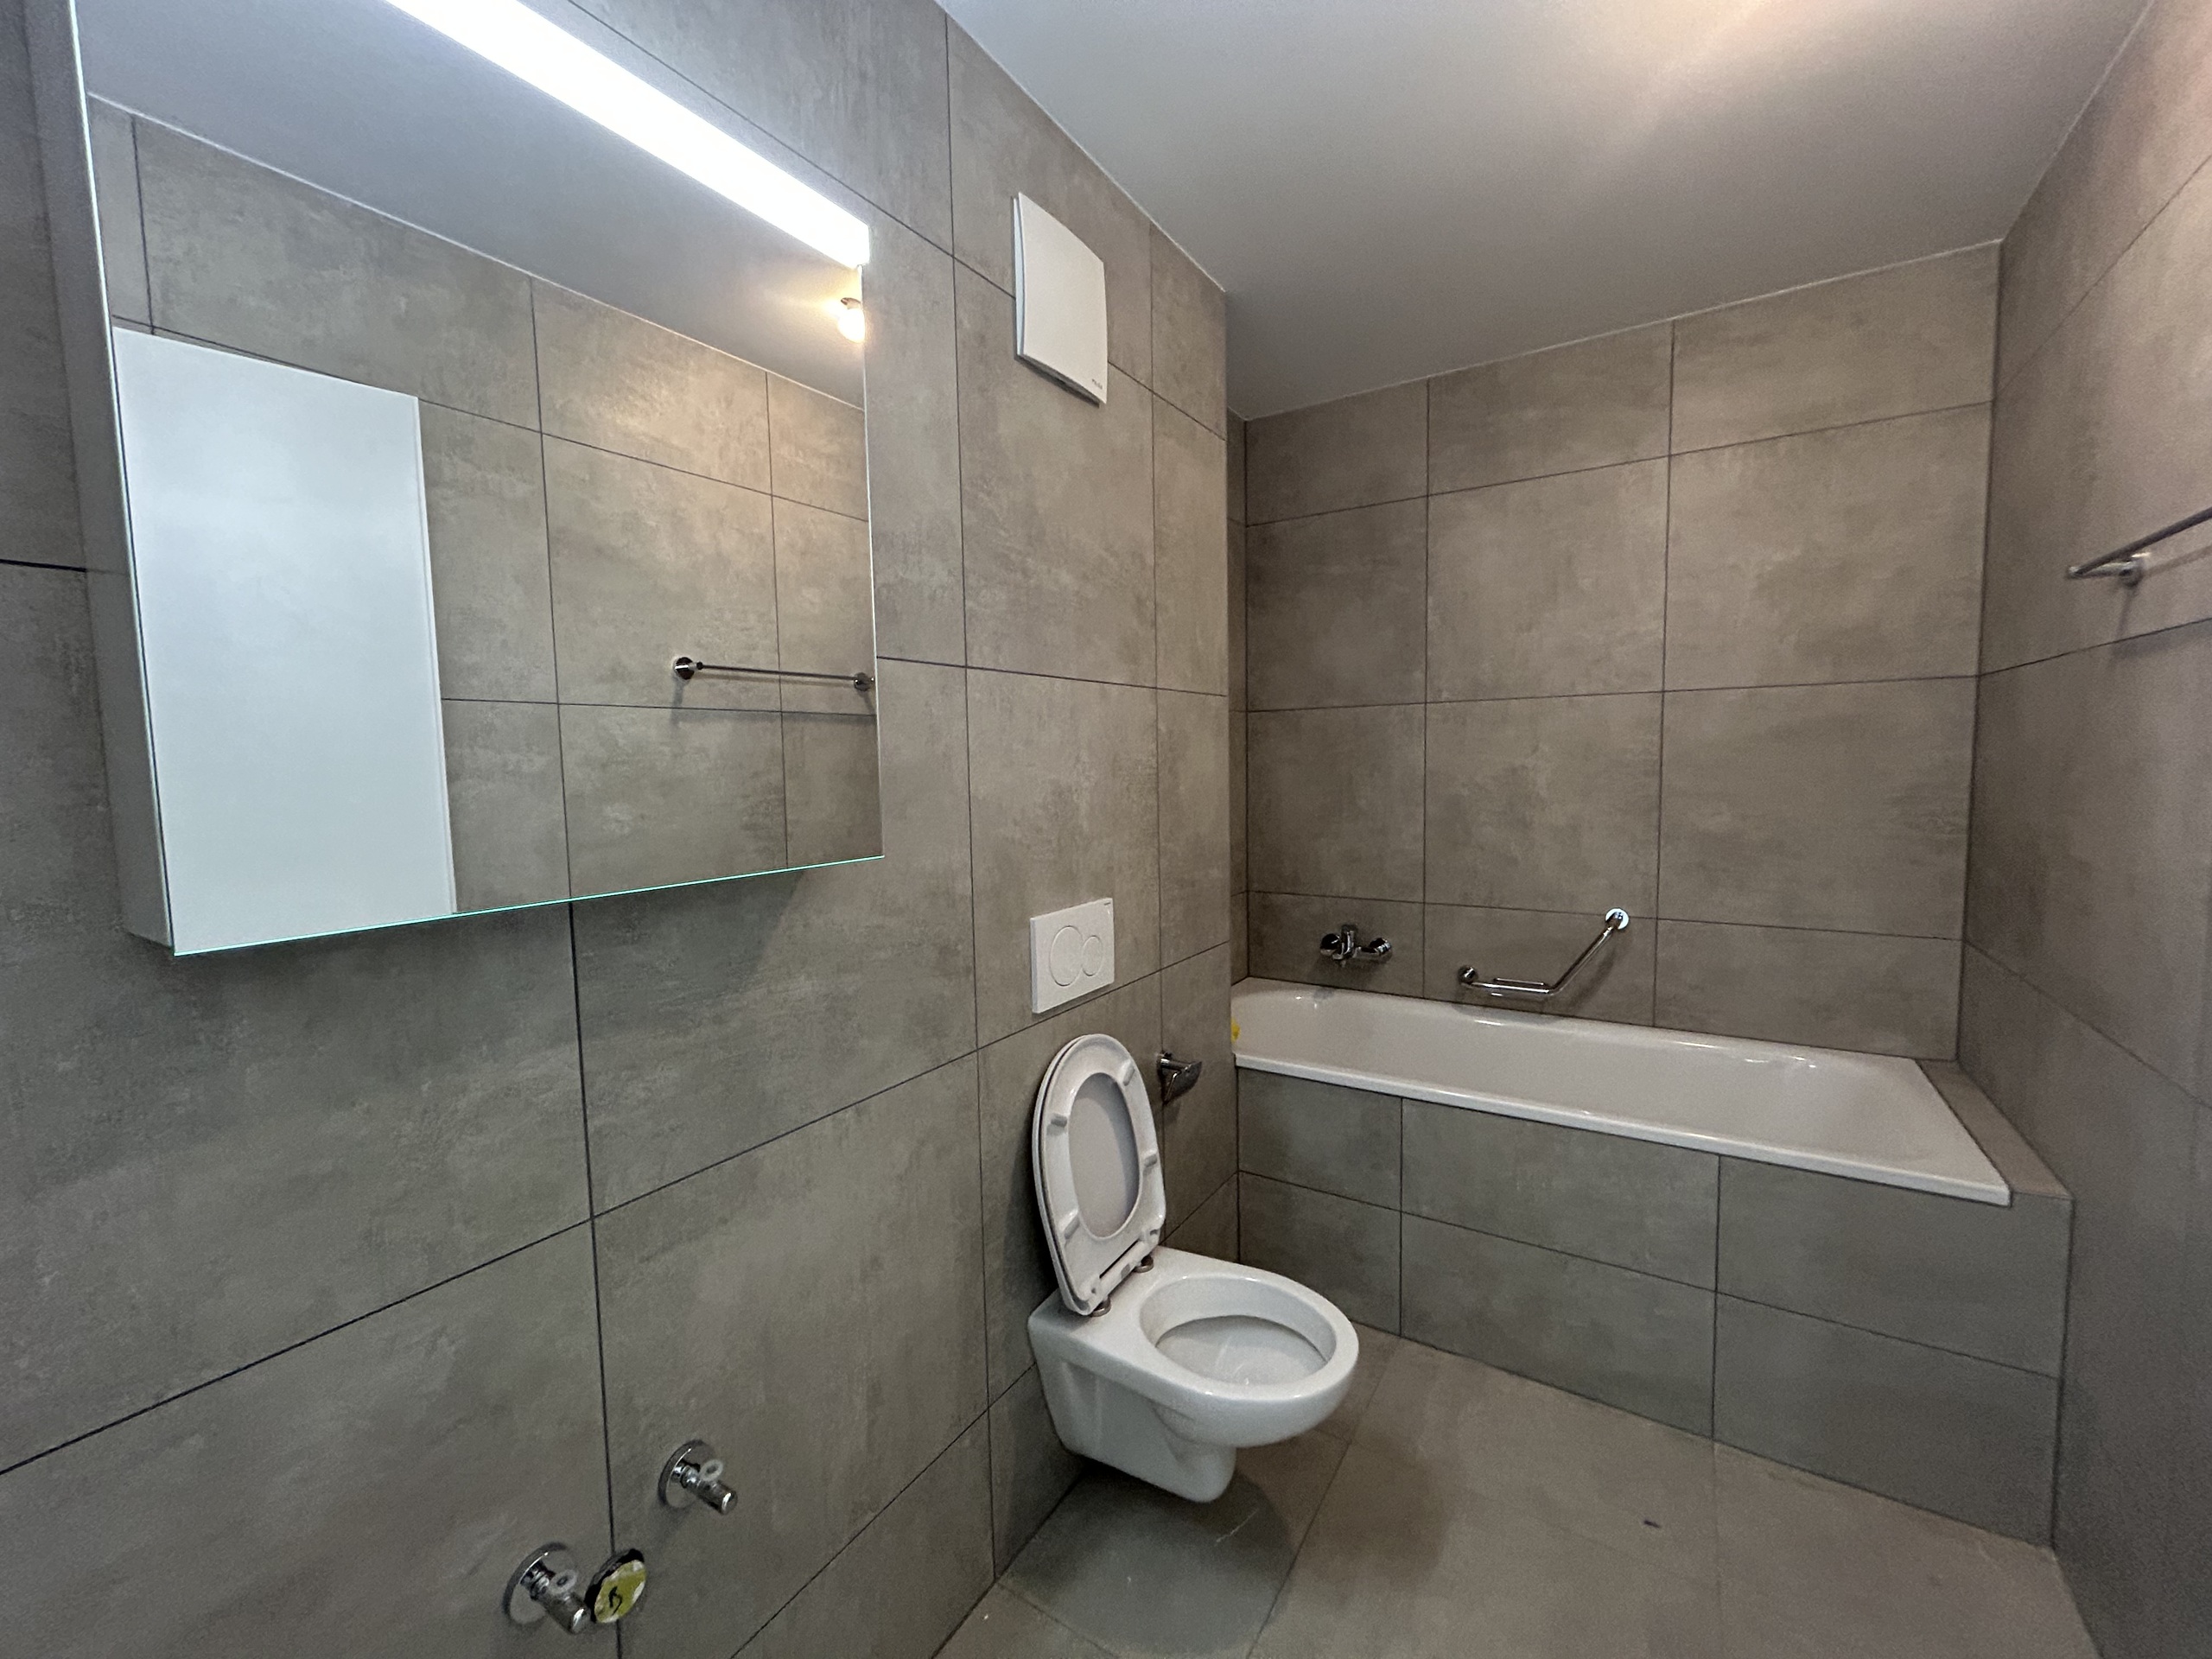
- Bath
- Shower
Floor
- Tiles
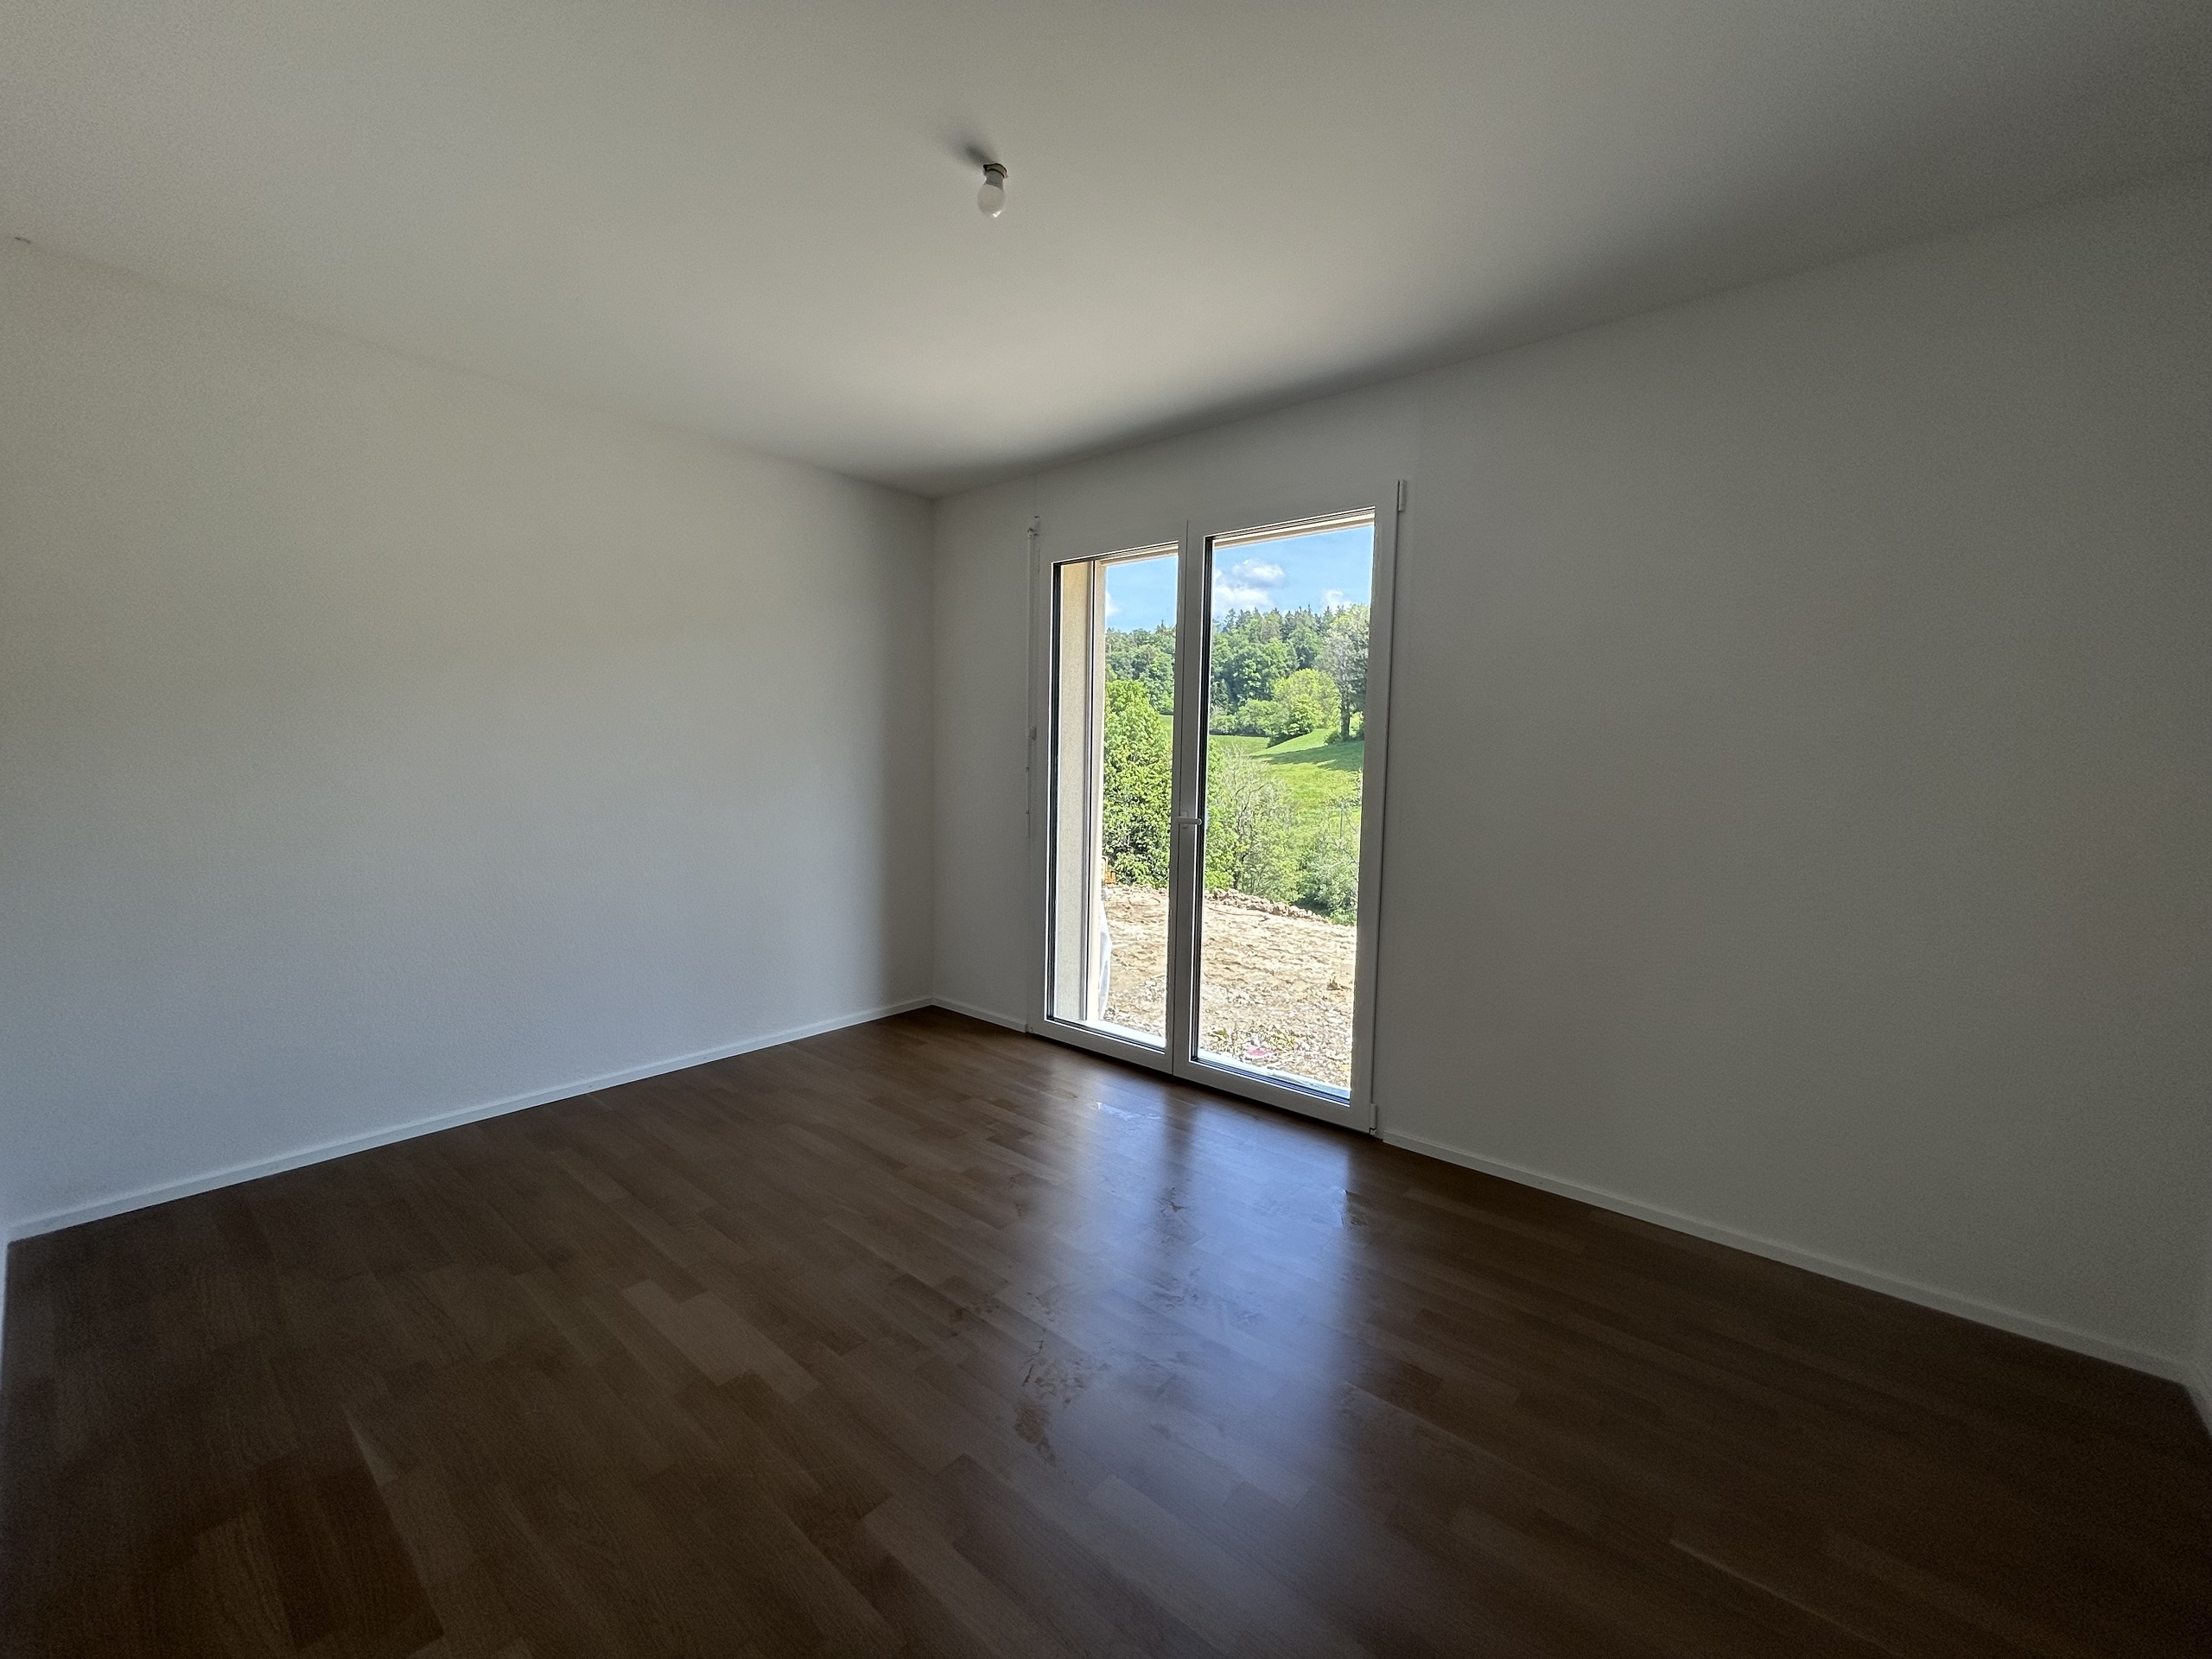
- Parquet floor
Condition
- Very good
Orientation
- North
- South
- East
- West
Exposure
- Favourable
- All day
View
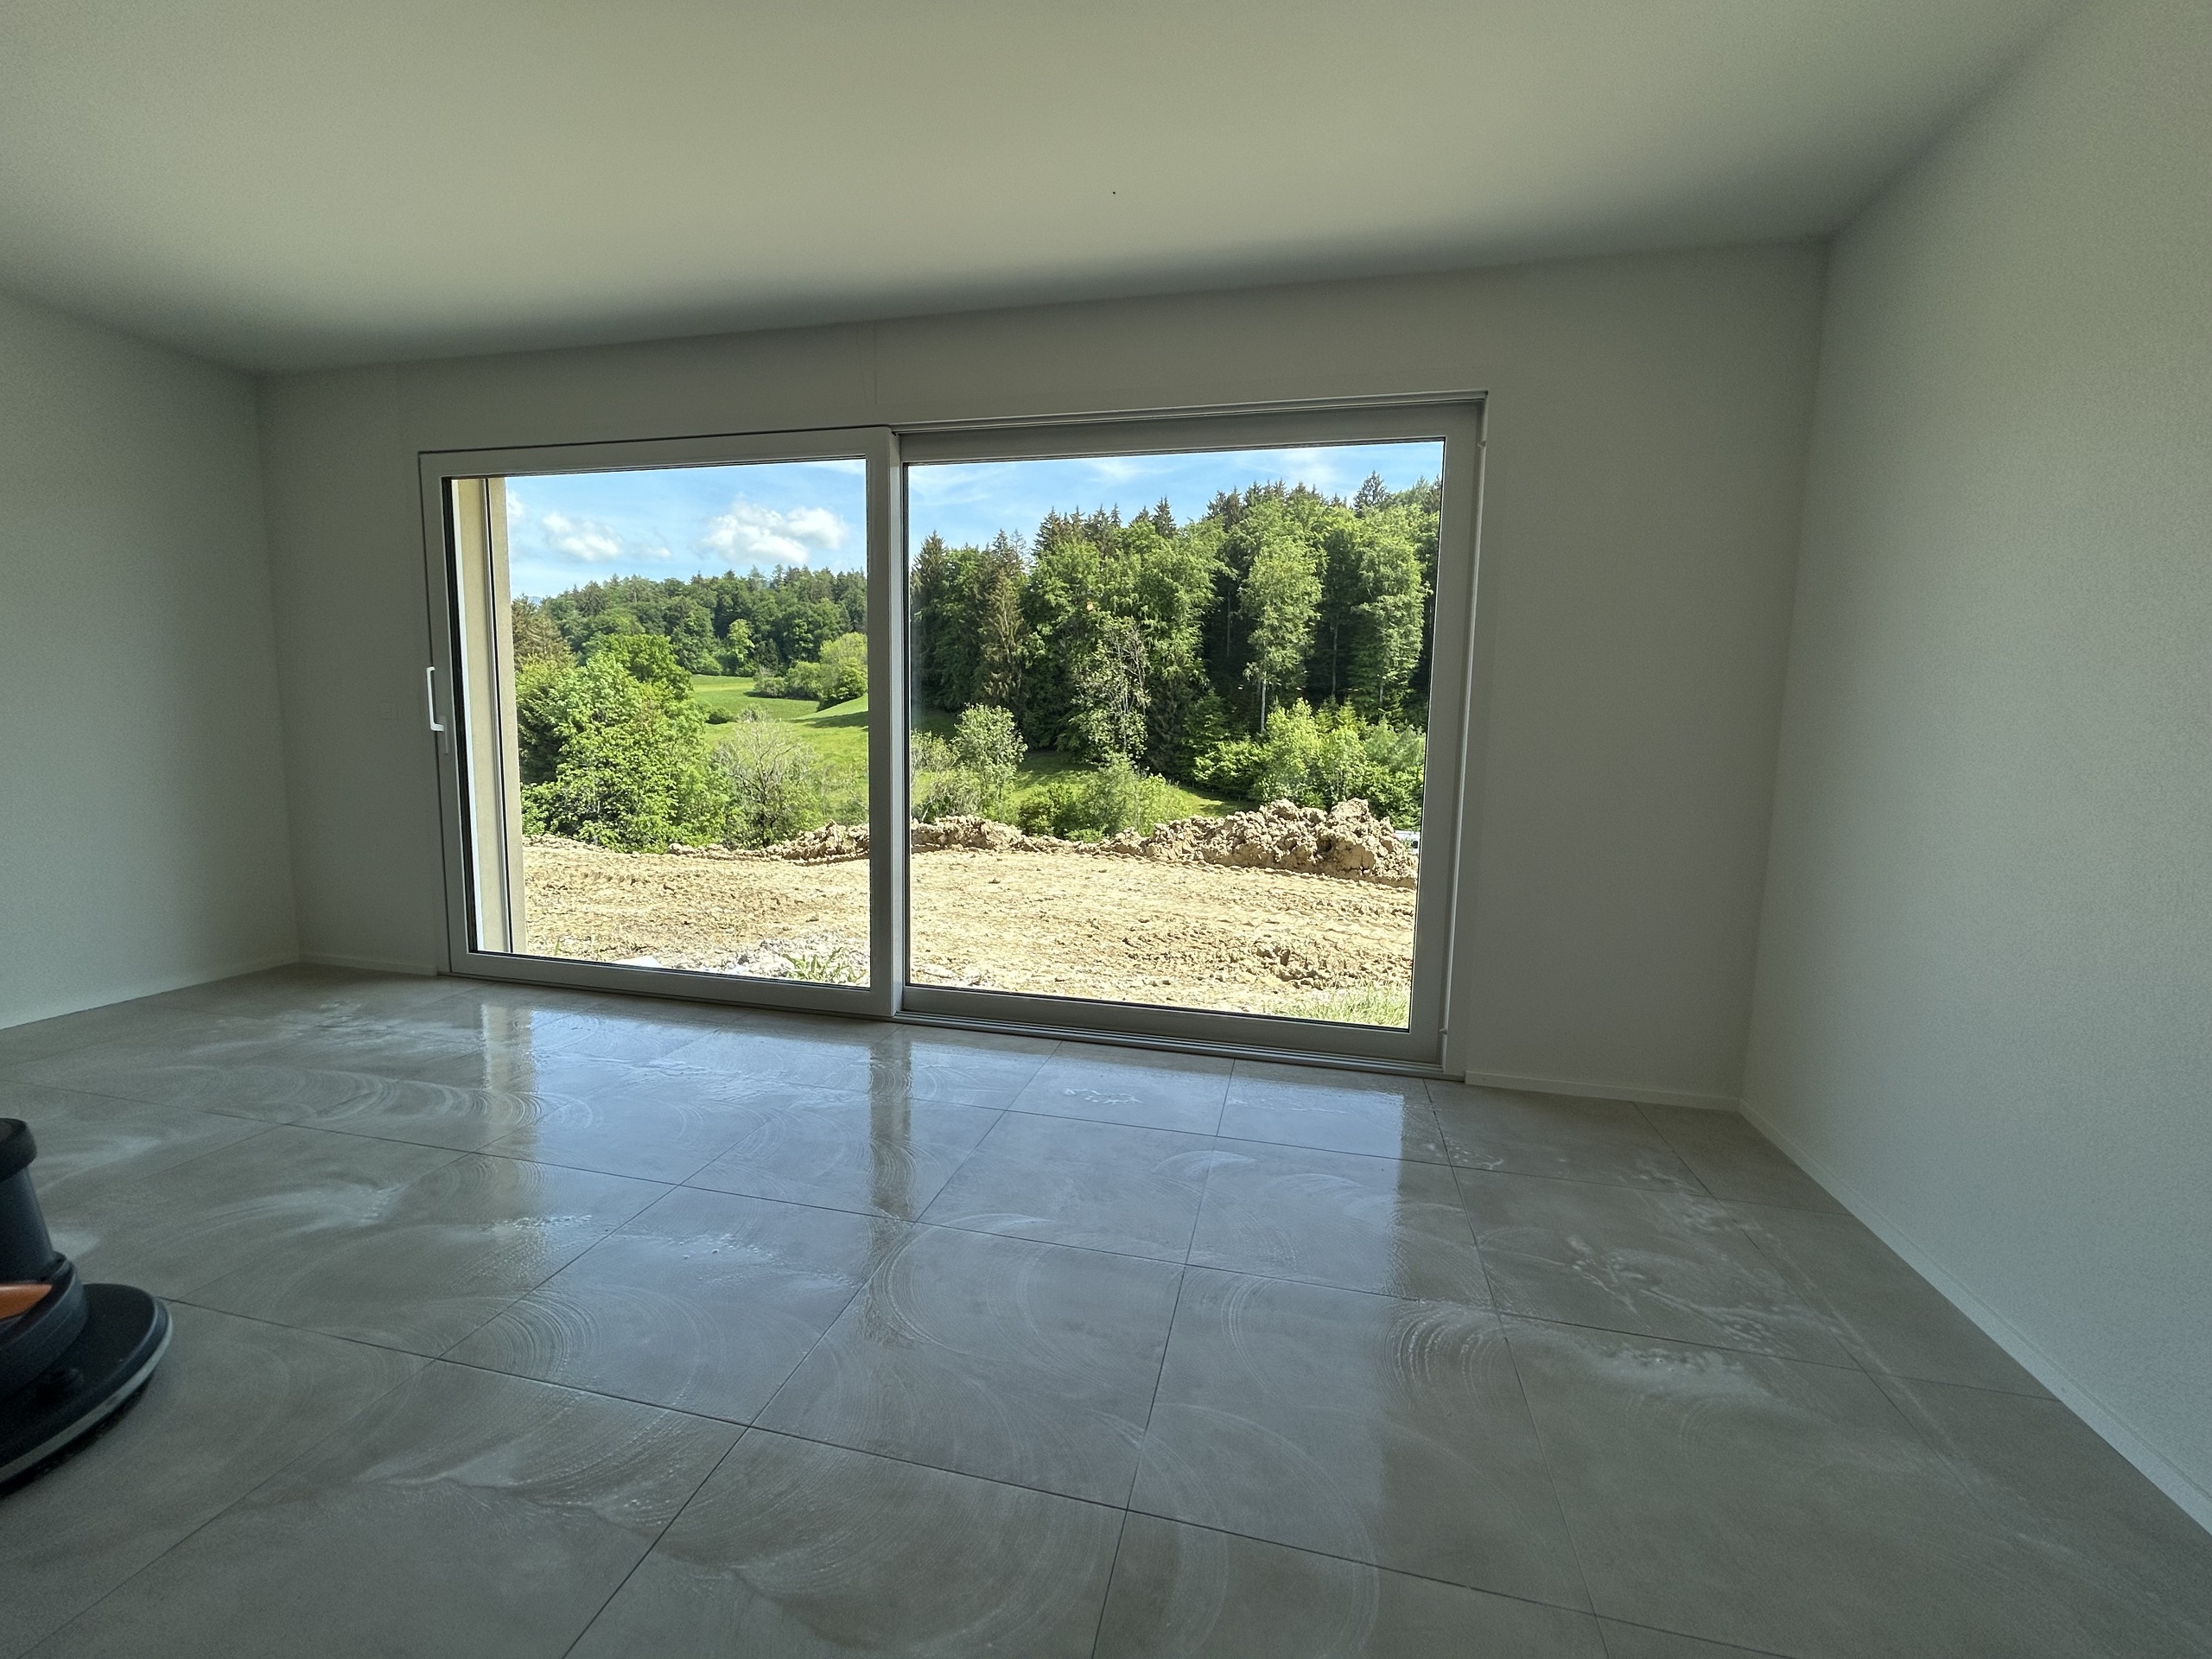
- Nice view
- Clear
- Panoramic
Distances
Station
750 m
10'
10'
3'
Stores
140 m
3'
3'
1'
Post office
130 m
3'
3'
1'
Bank
150 m
3'
3'
1'
Restaurants
130 m
3'
3'
1'