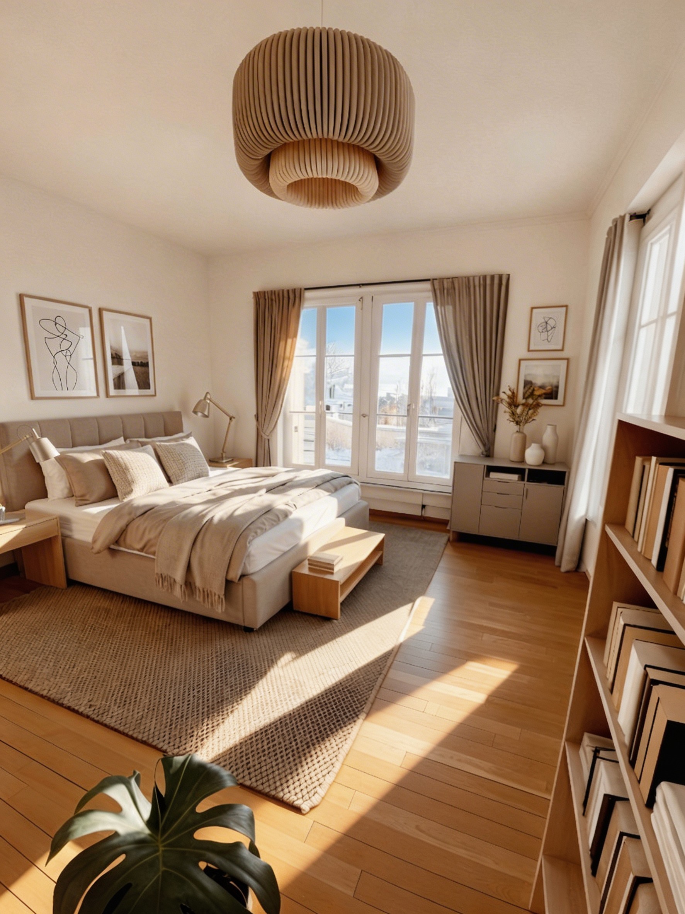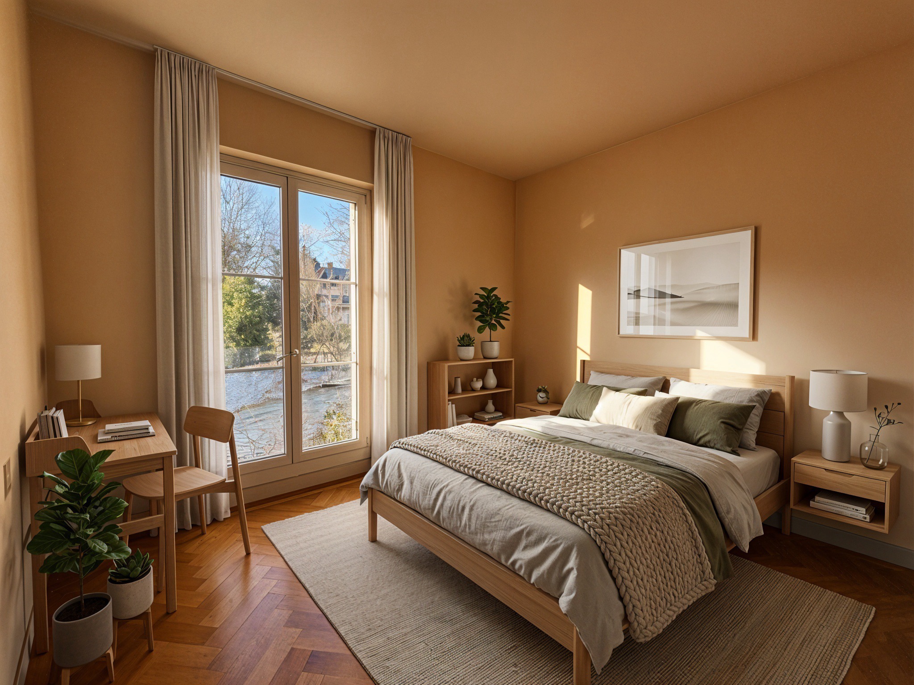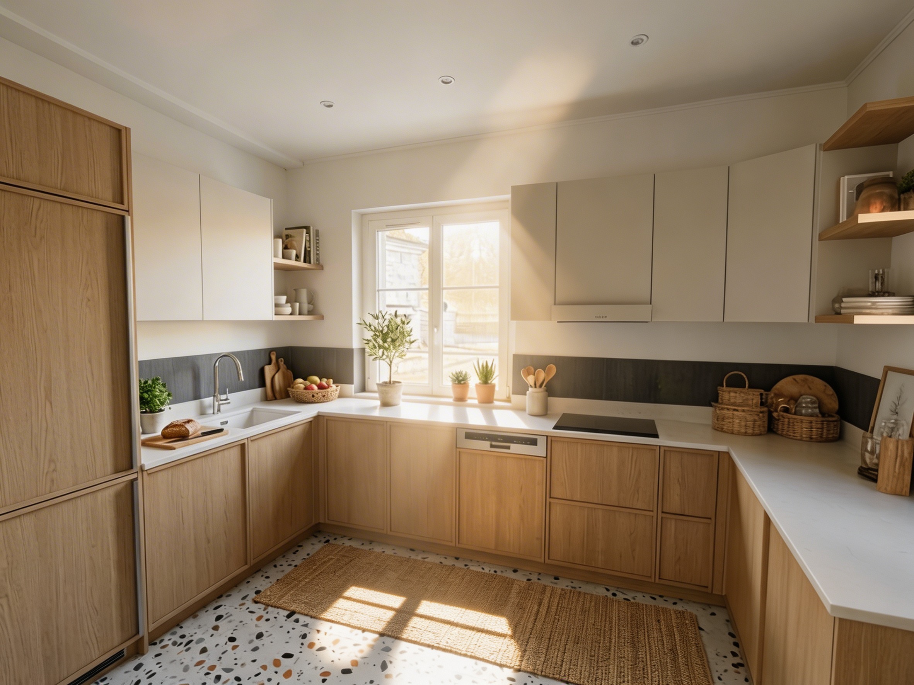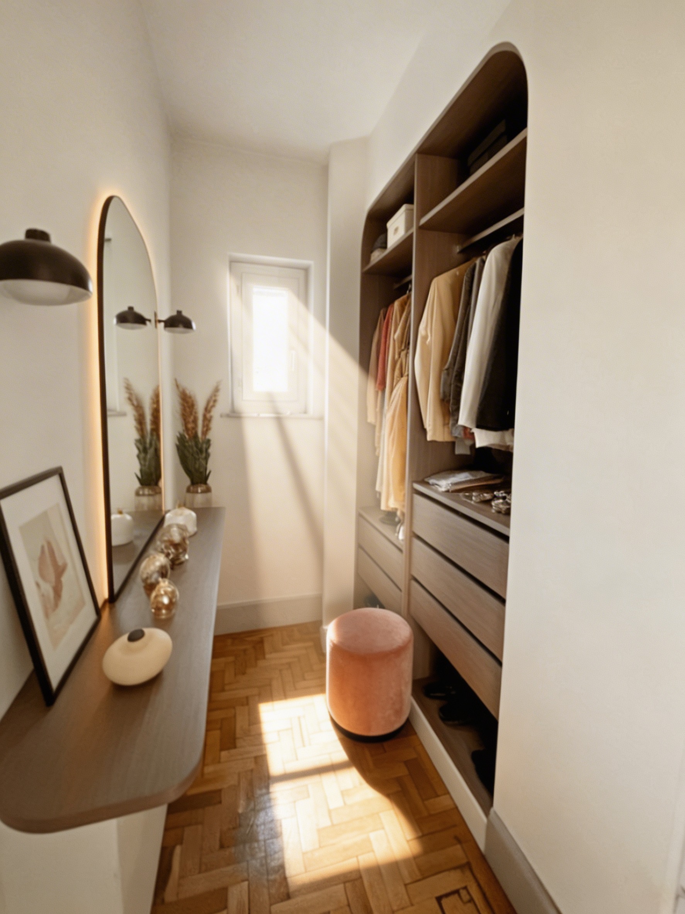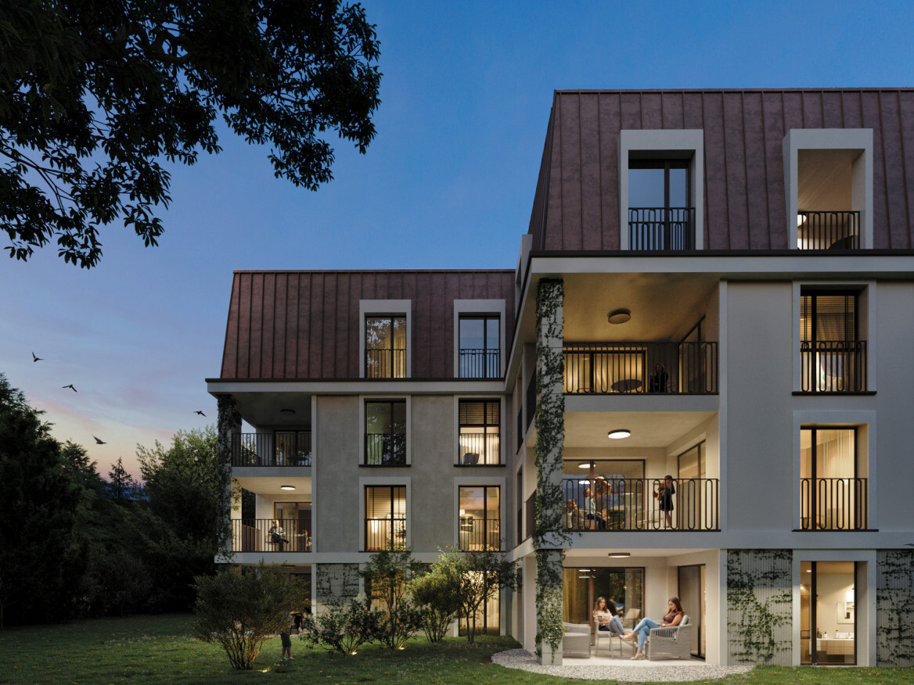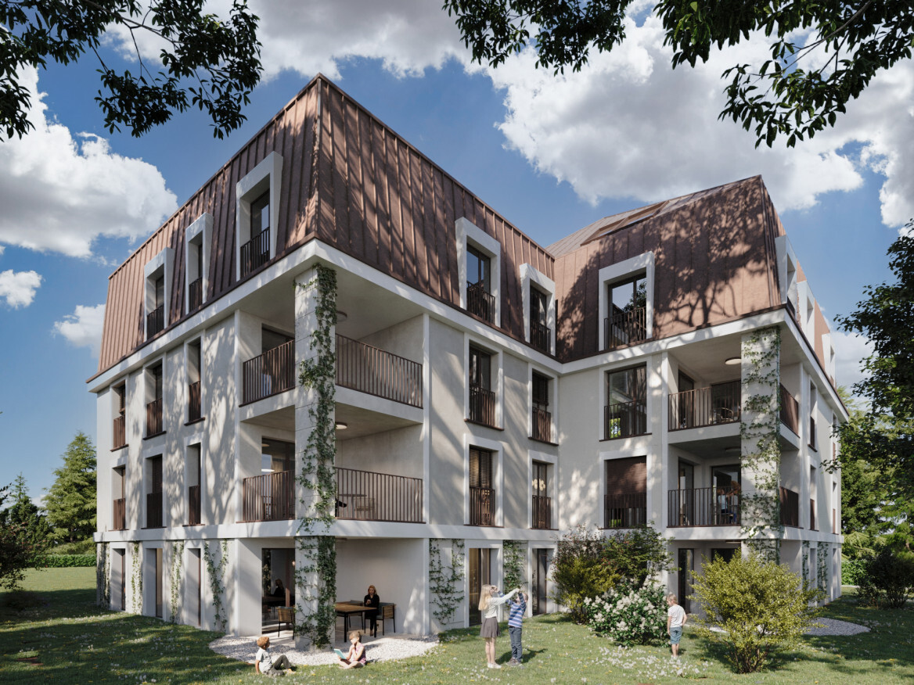
New apartment with 3.5 rooms on sale in Prilly - 120 m²
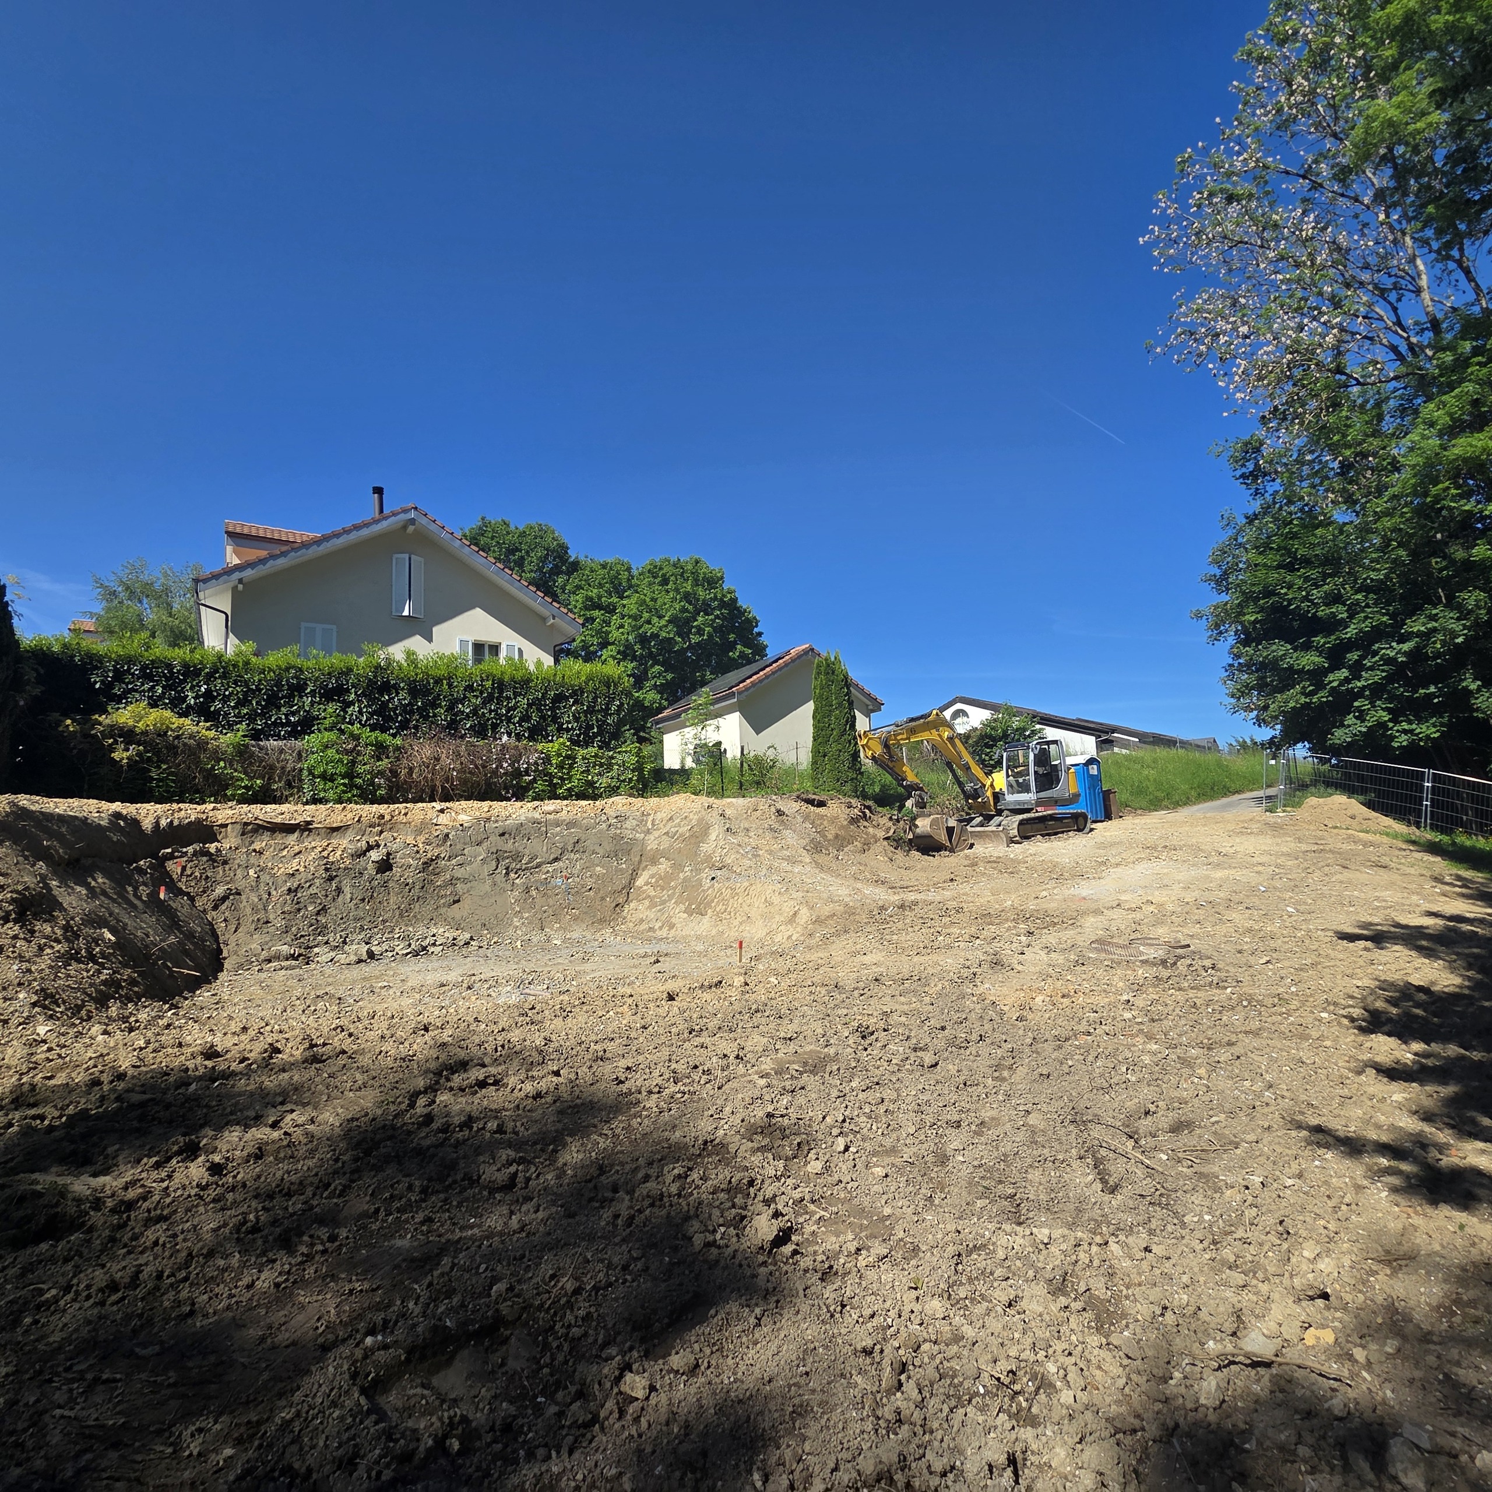
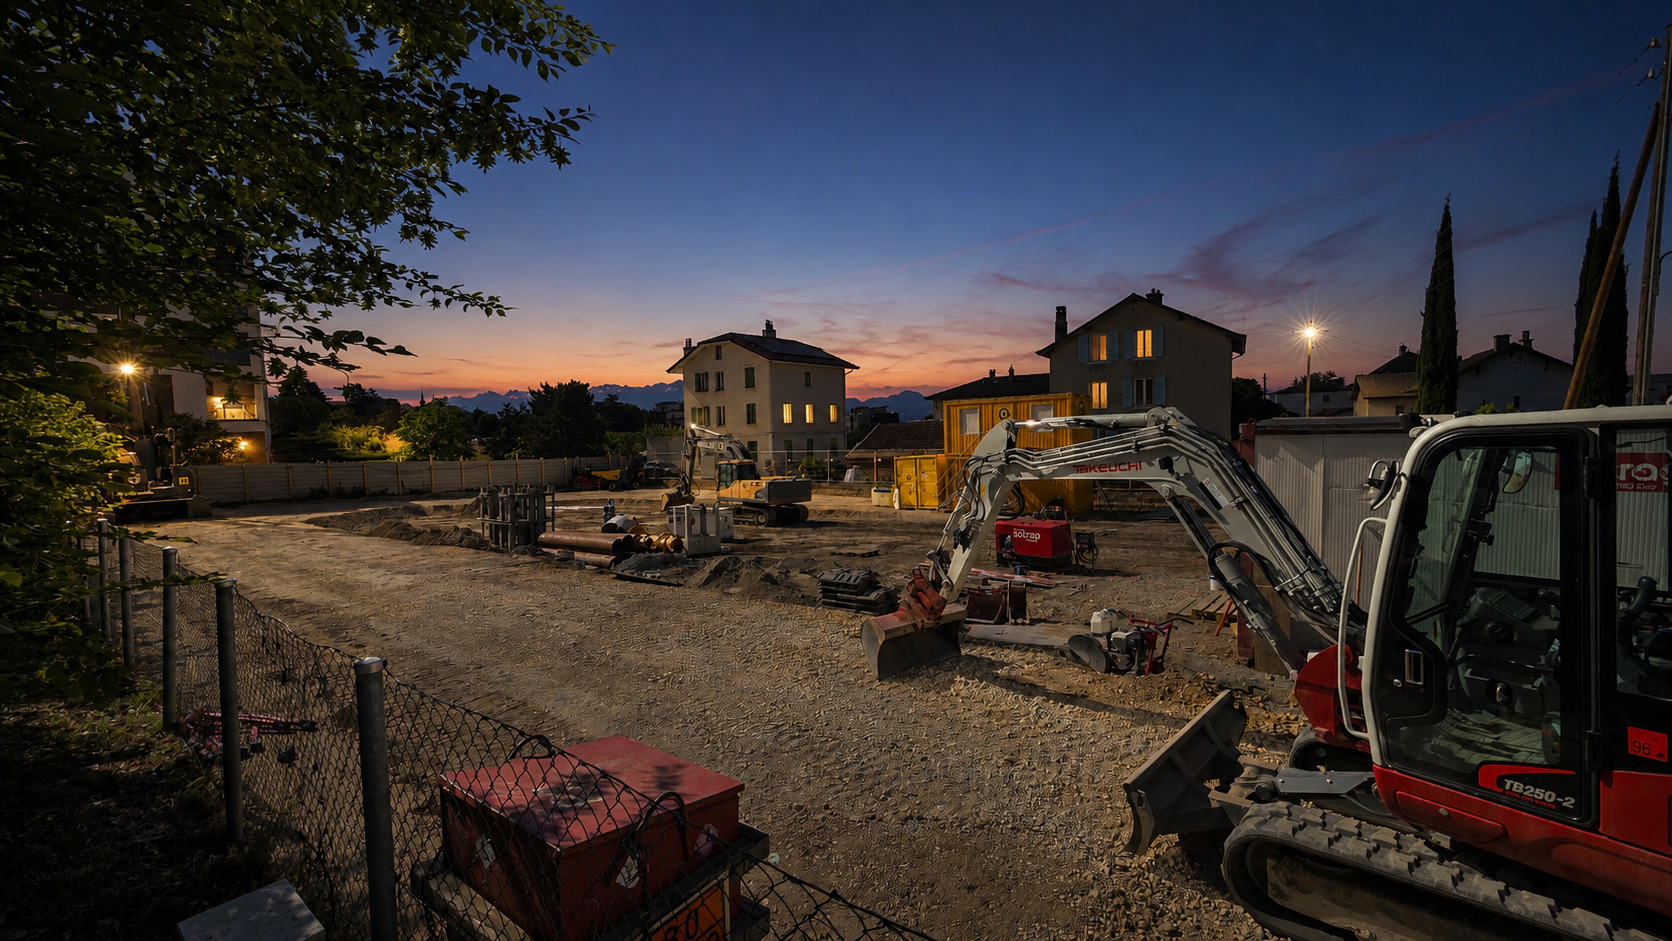
WORK IN PROGRESS-DELIVERY 2028-LAST ATTIQUE-VIEW FROM THE SKY
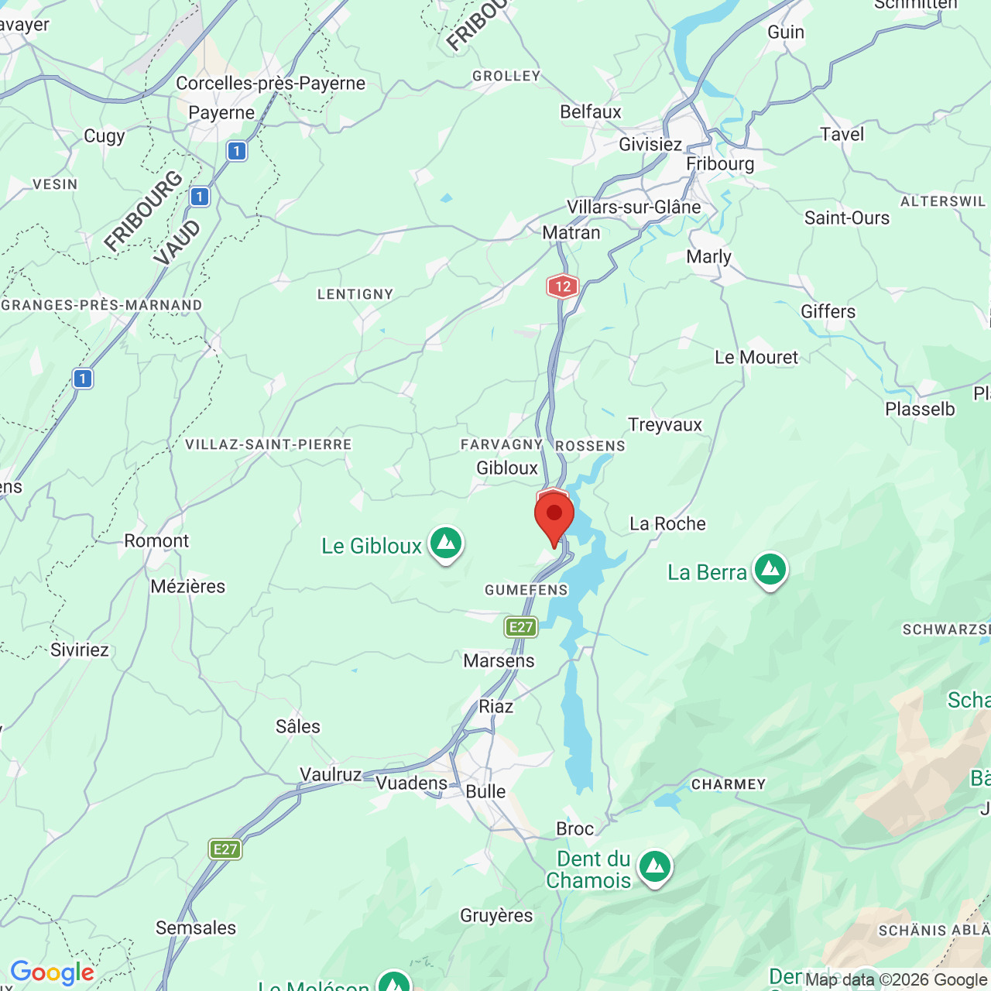
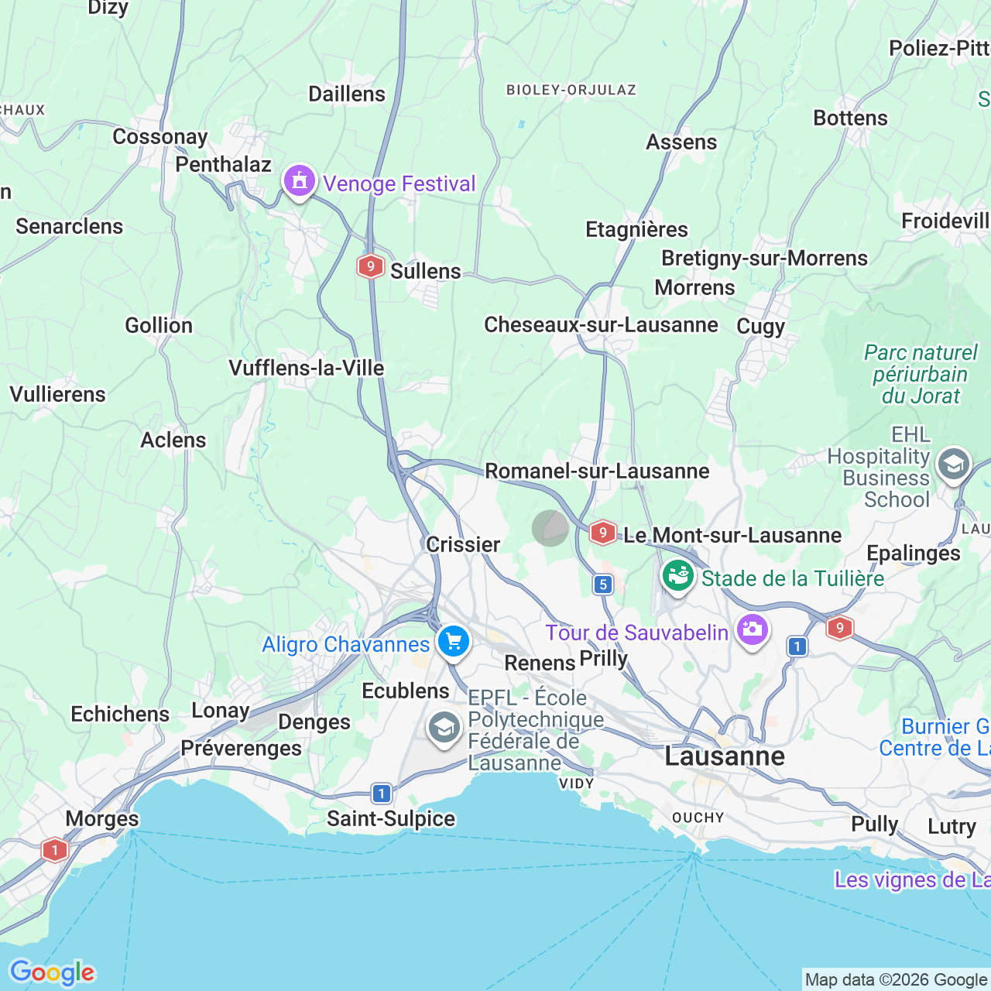
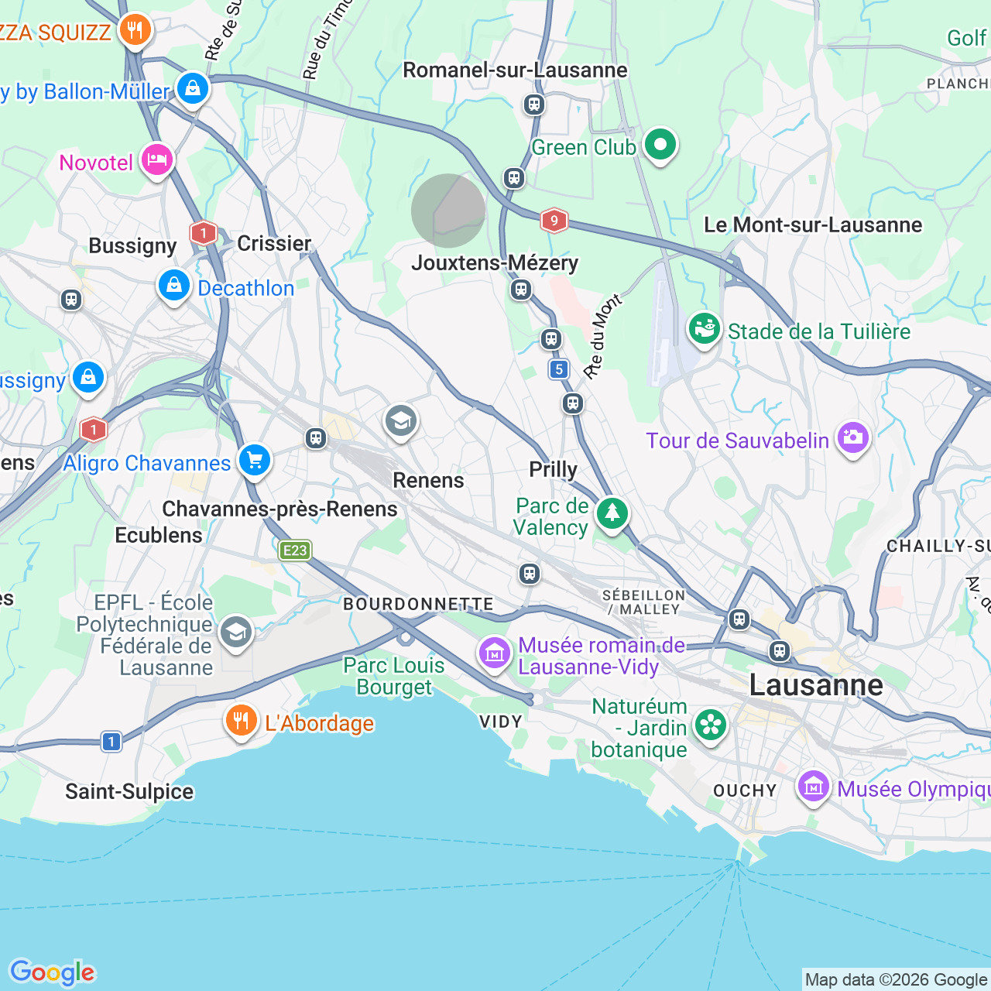
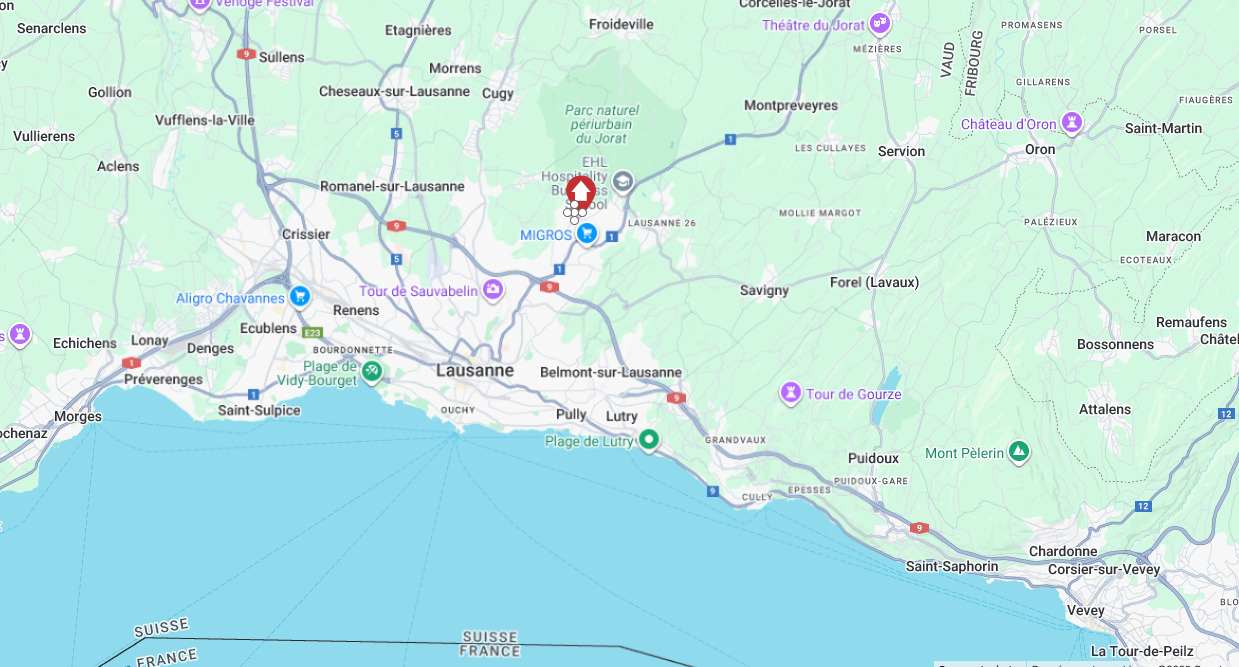
Localisation
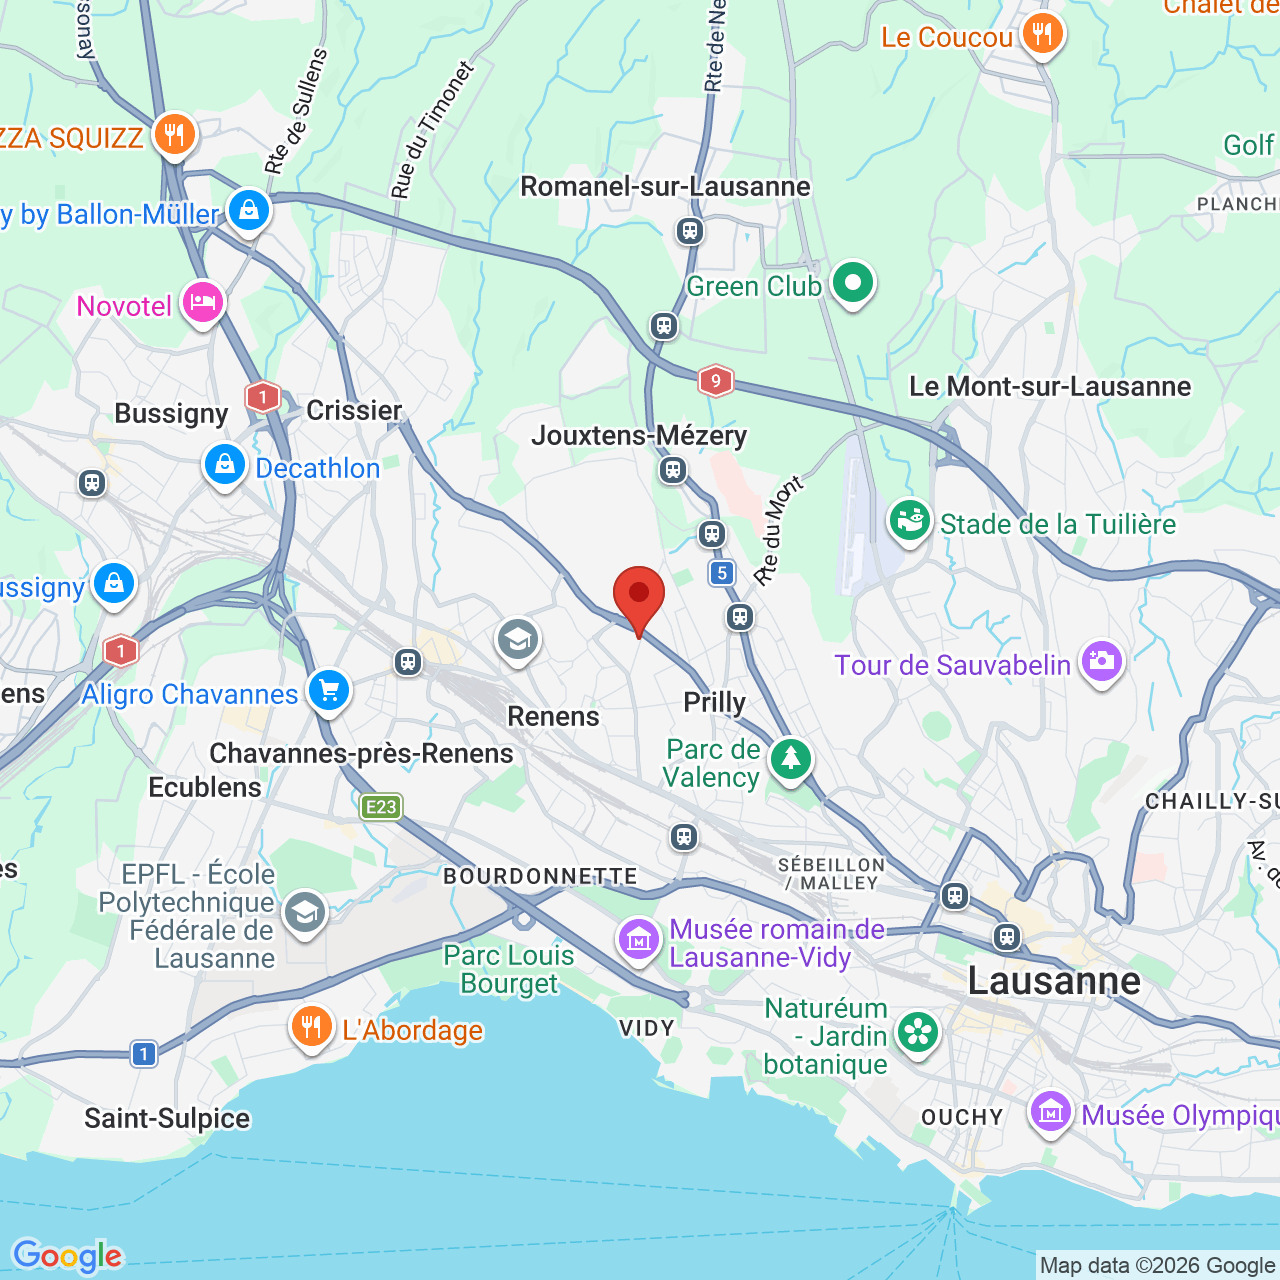
Chemin des Planches 7, 1008 PrillyCharacteristics
Number of parkings
Description
A rare attic, an exceptional view – Prilly-Dernier LAST ATTIC
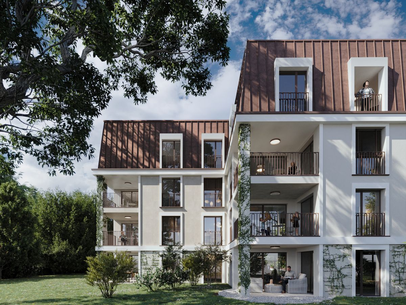
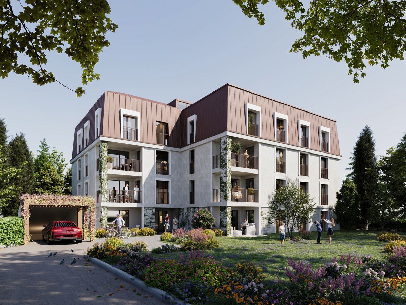
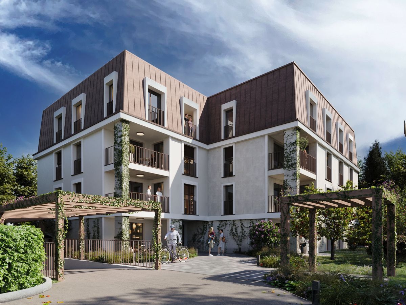
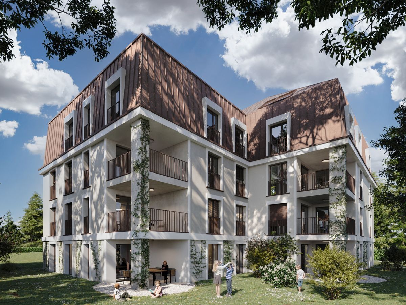
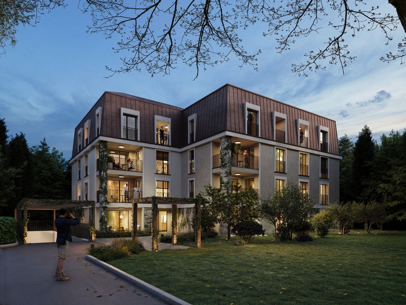
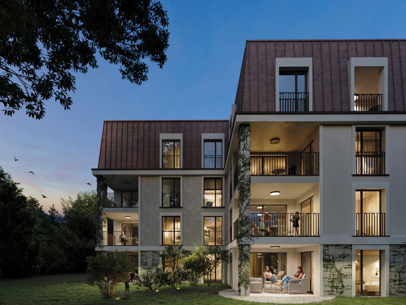
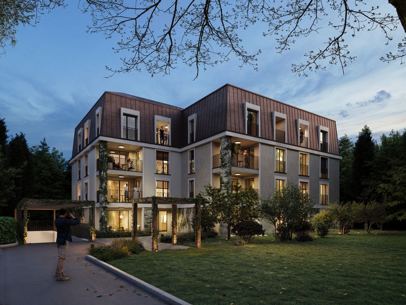
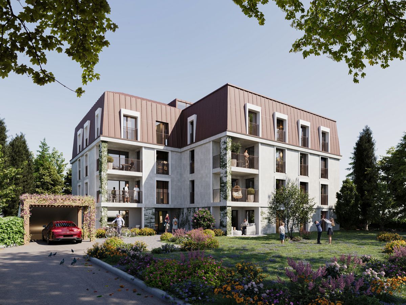
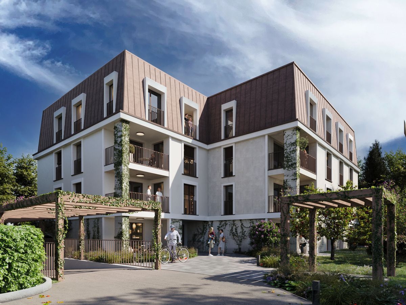
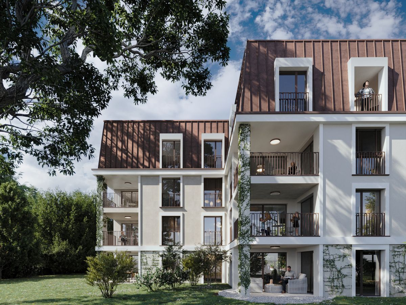
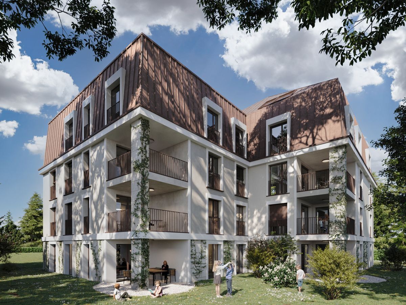
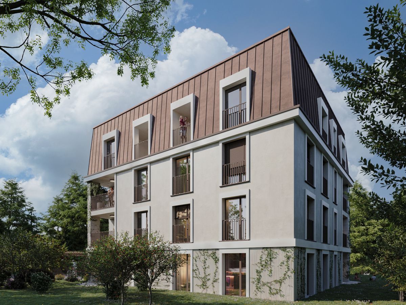
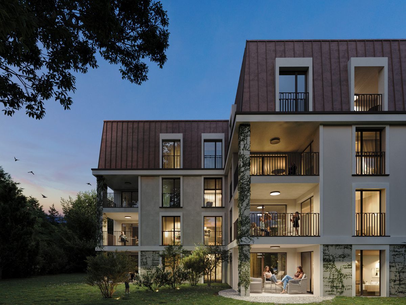
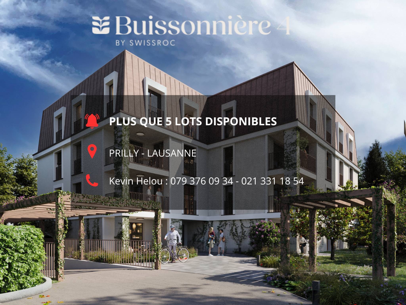
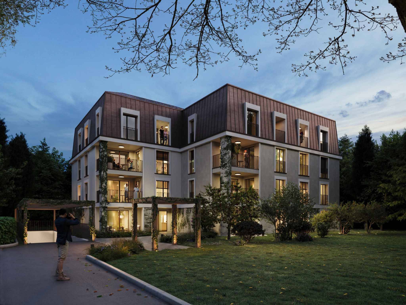
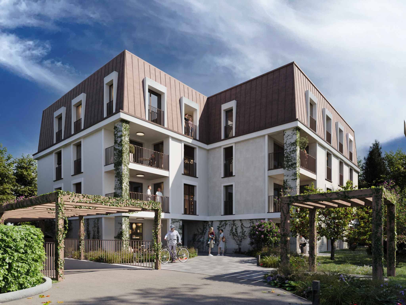
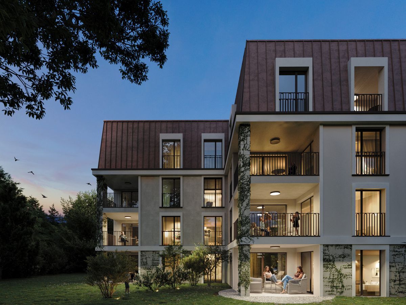
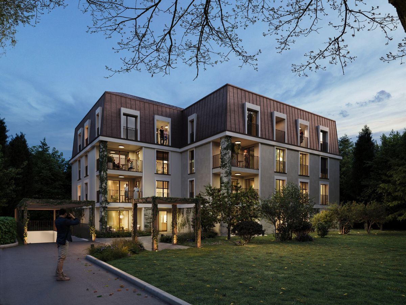
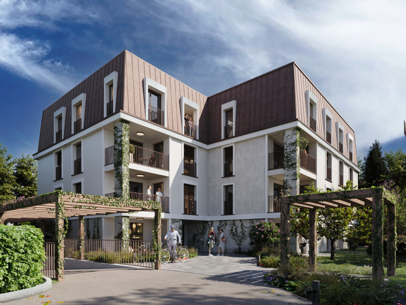
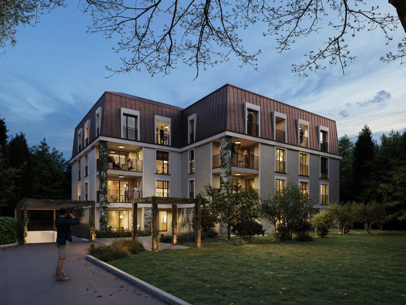
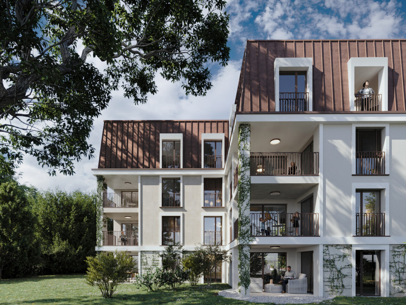
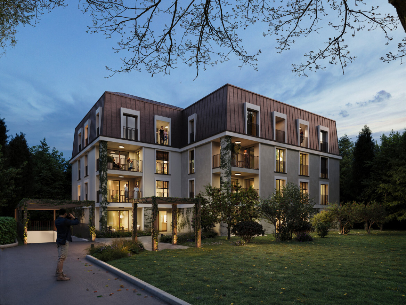
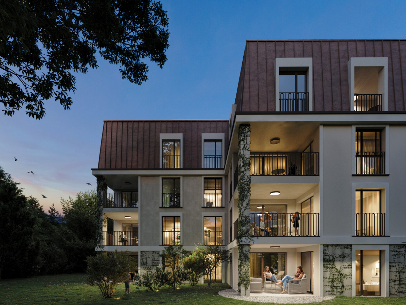
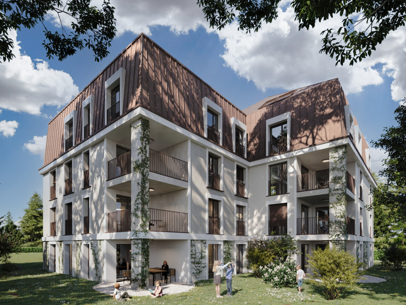
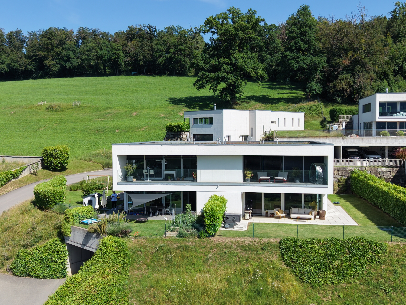
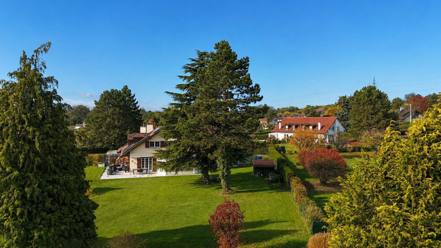
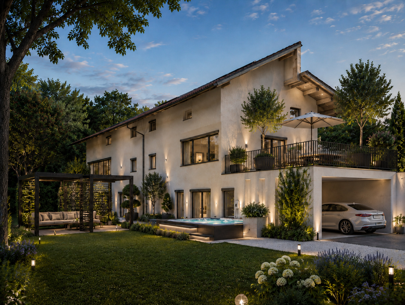
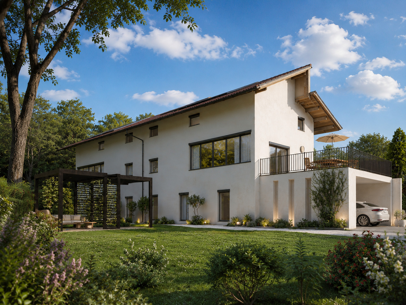
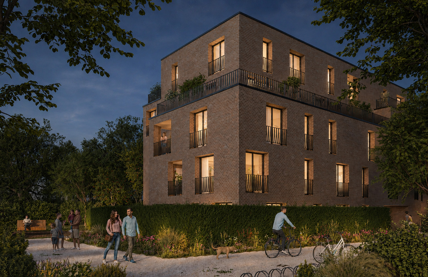
In a sought-after residential area of Prilly, just a stone’s throw from the center and amenities, discover the last available penthouse of a new high-end development with only 19 condominium units.
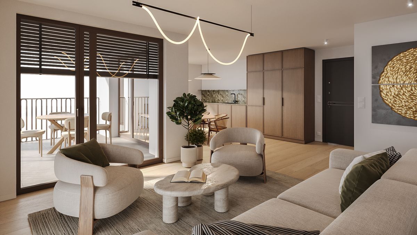
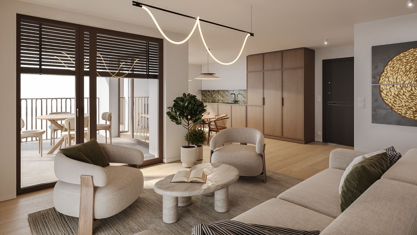
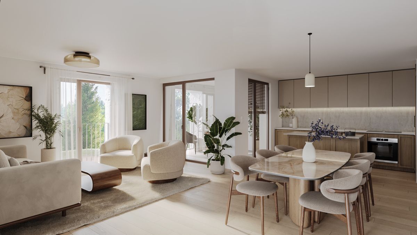
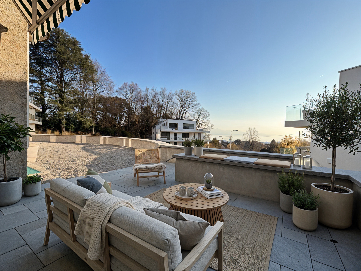
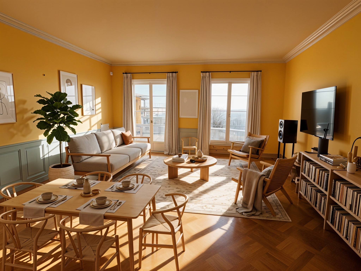
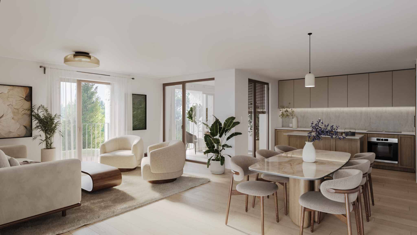
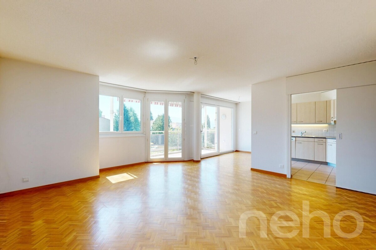
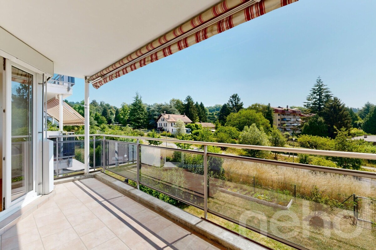
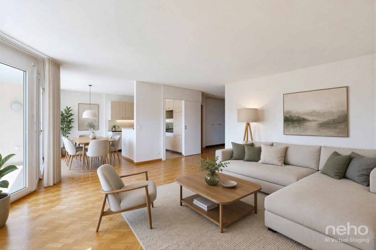
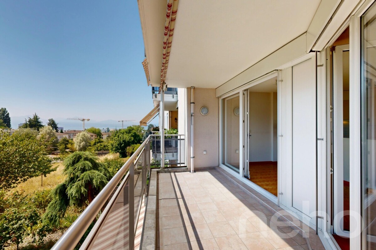
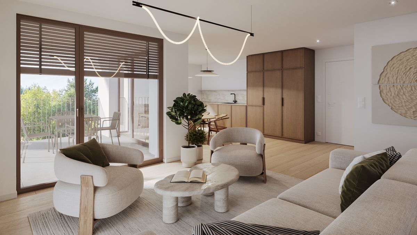
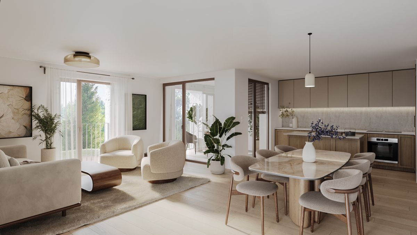
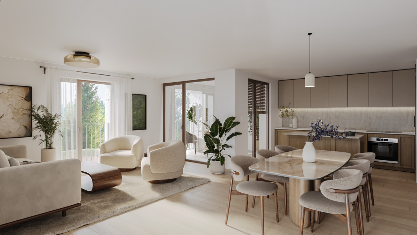
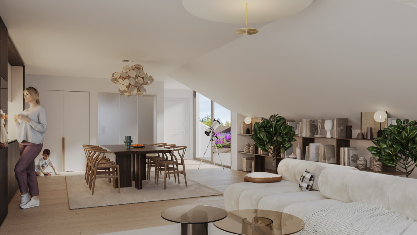
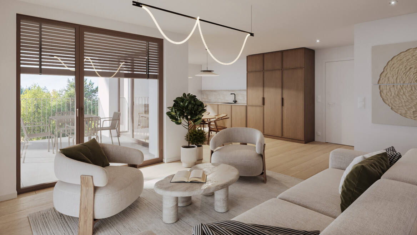
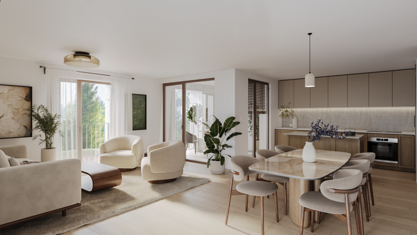
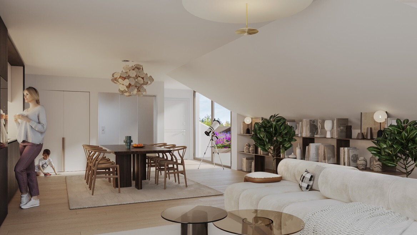
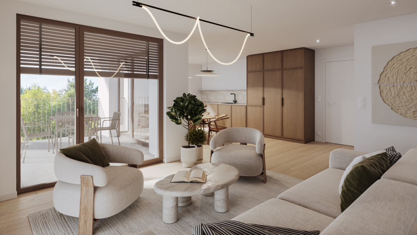
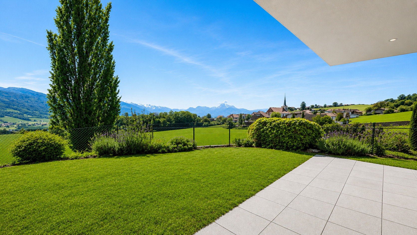
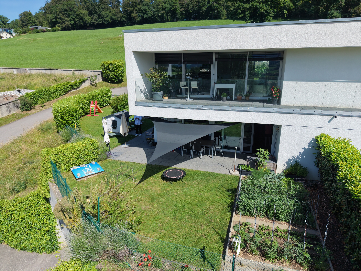
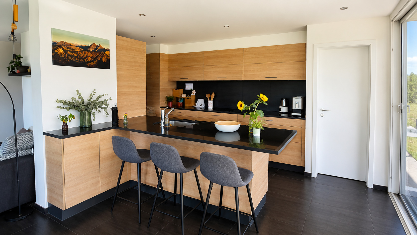
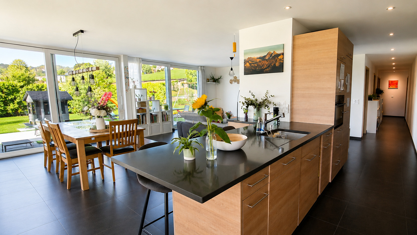
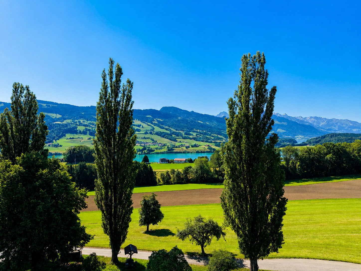
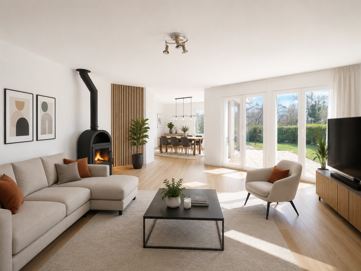
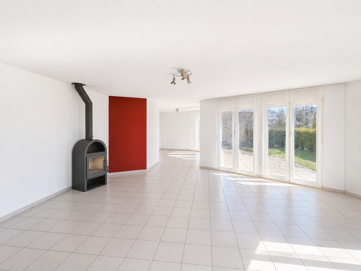
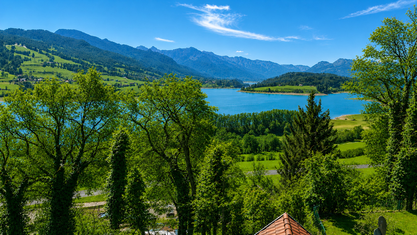
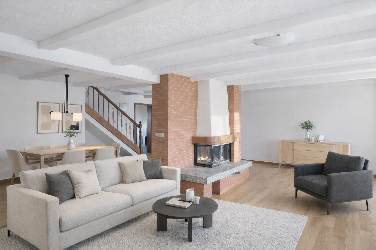
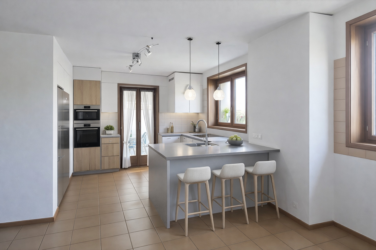
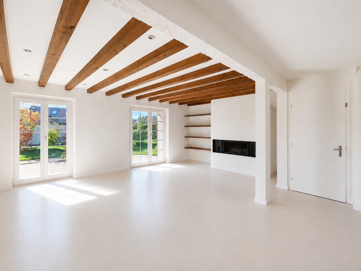
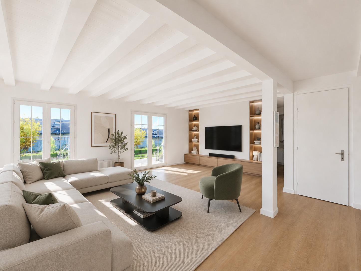
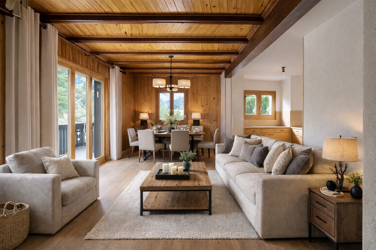
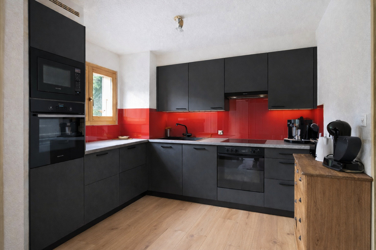
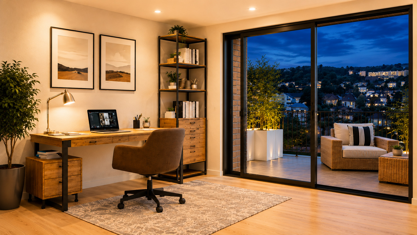
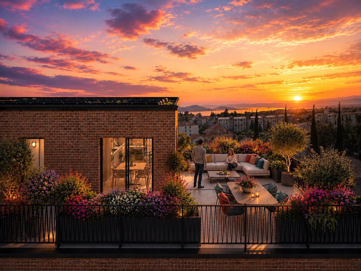
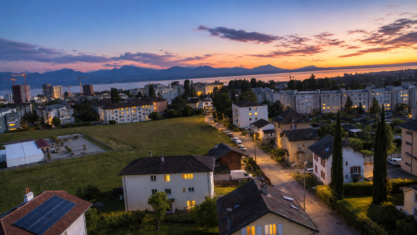
A unique space of 120 m², bathed in light, designed to combine comfort, elegance and intimacy. The living room with high-end kitchen opens onto a spectacular terrace of almost 60 m², offering a 270° panoramic view of the Lake Geneva basin and the mountains.
The spaces:
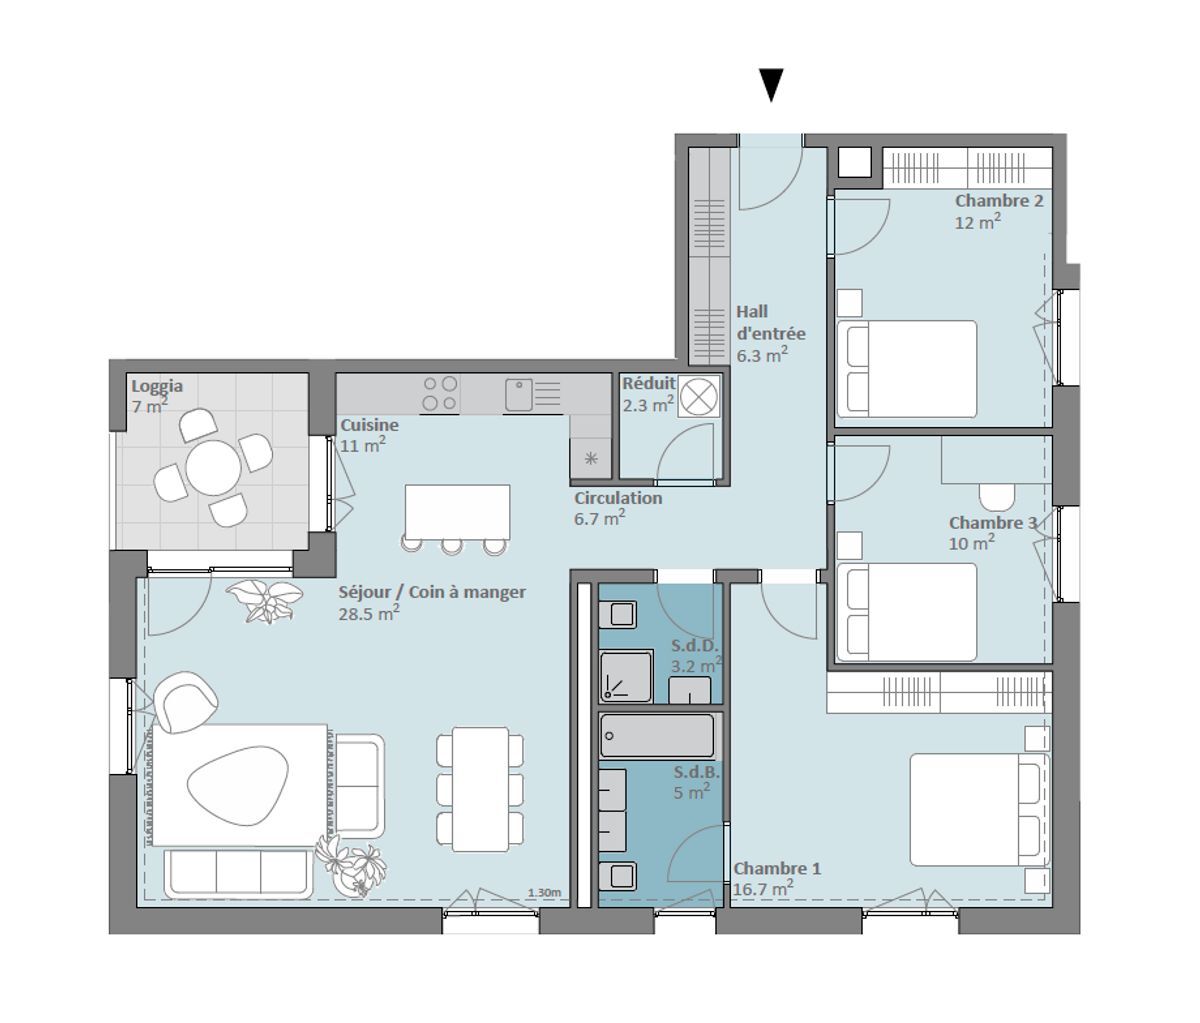
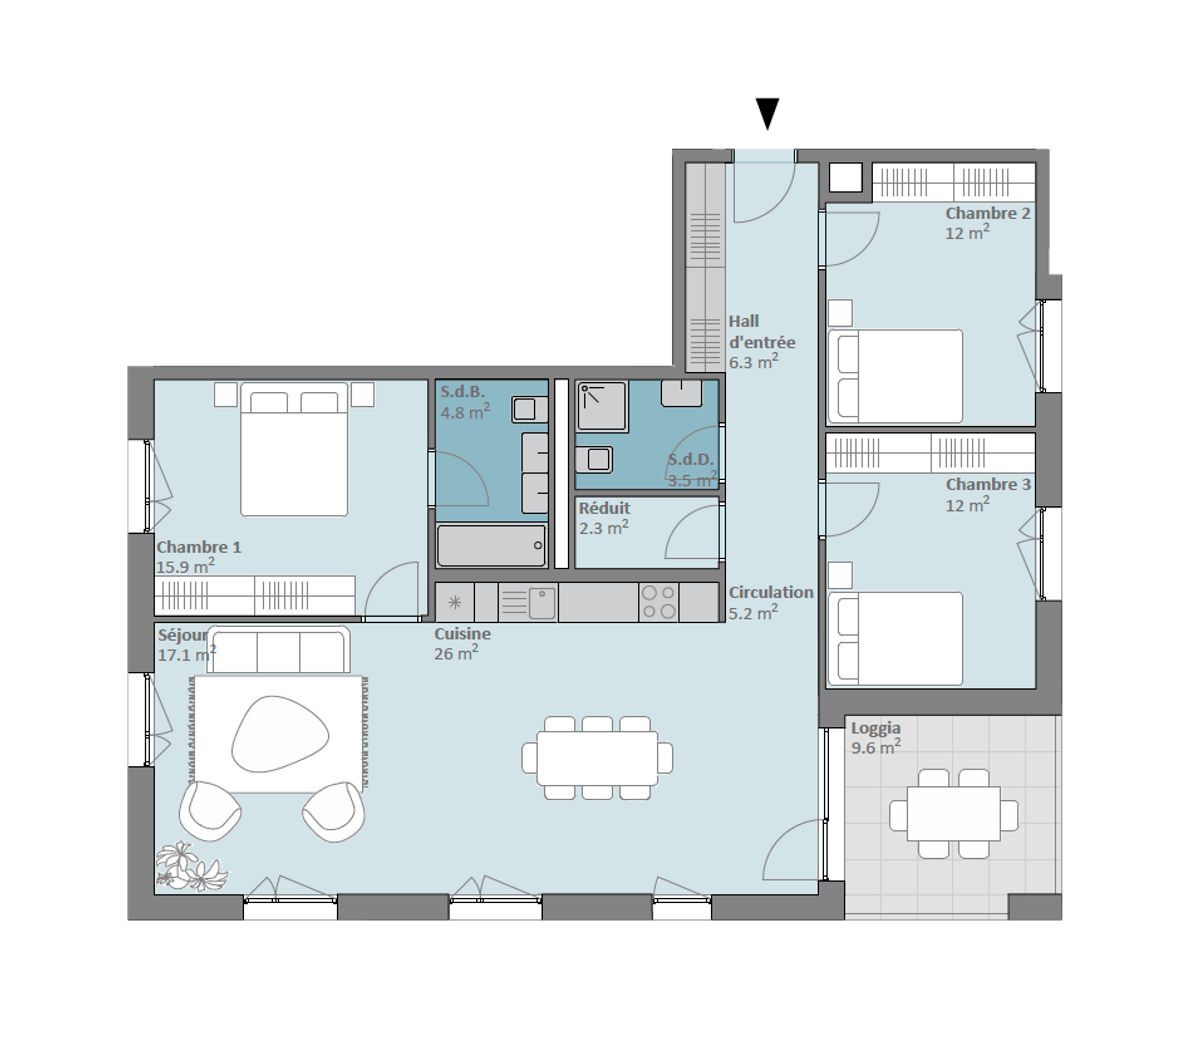
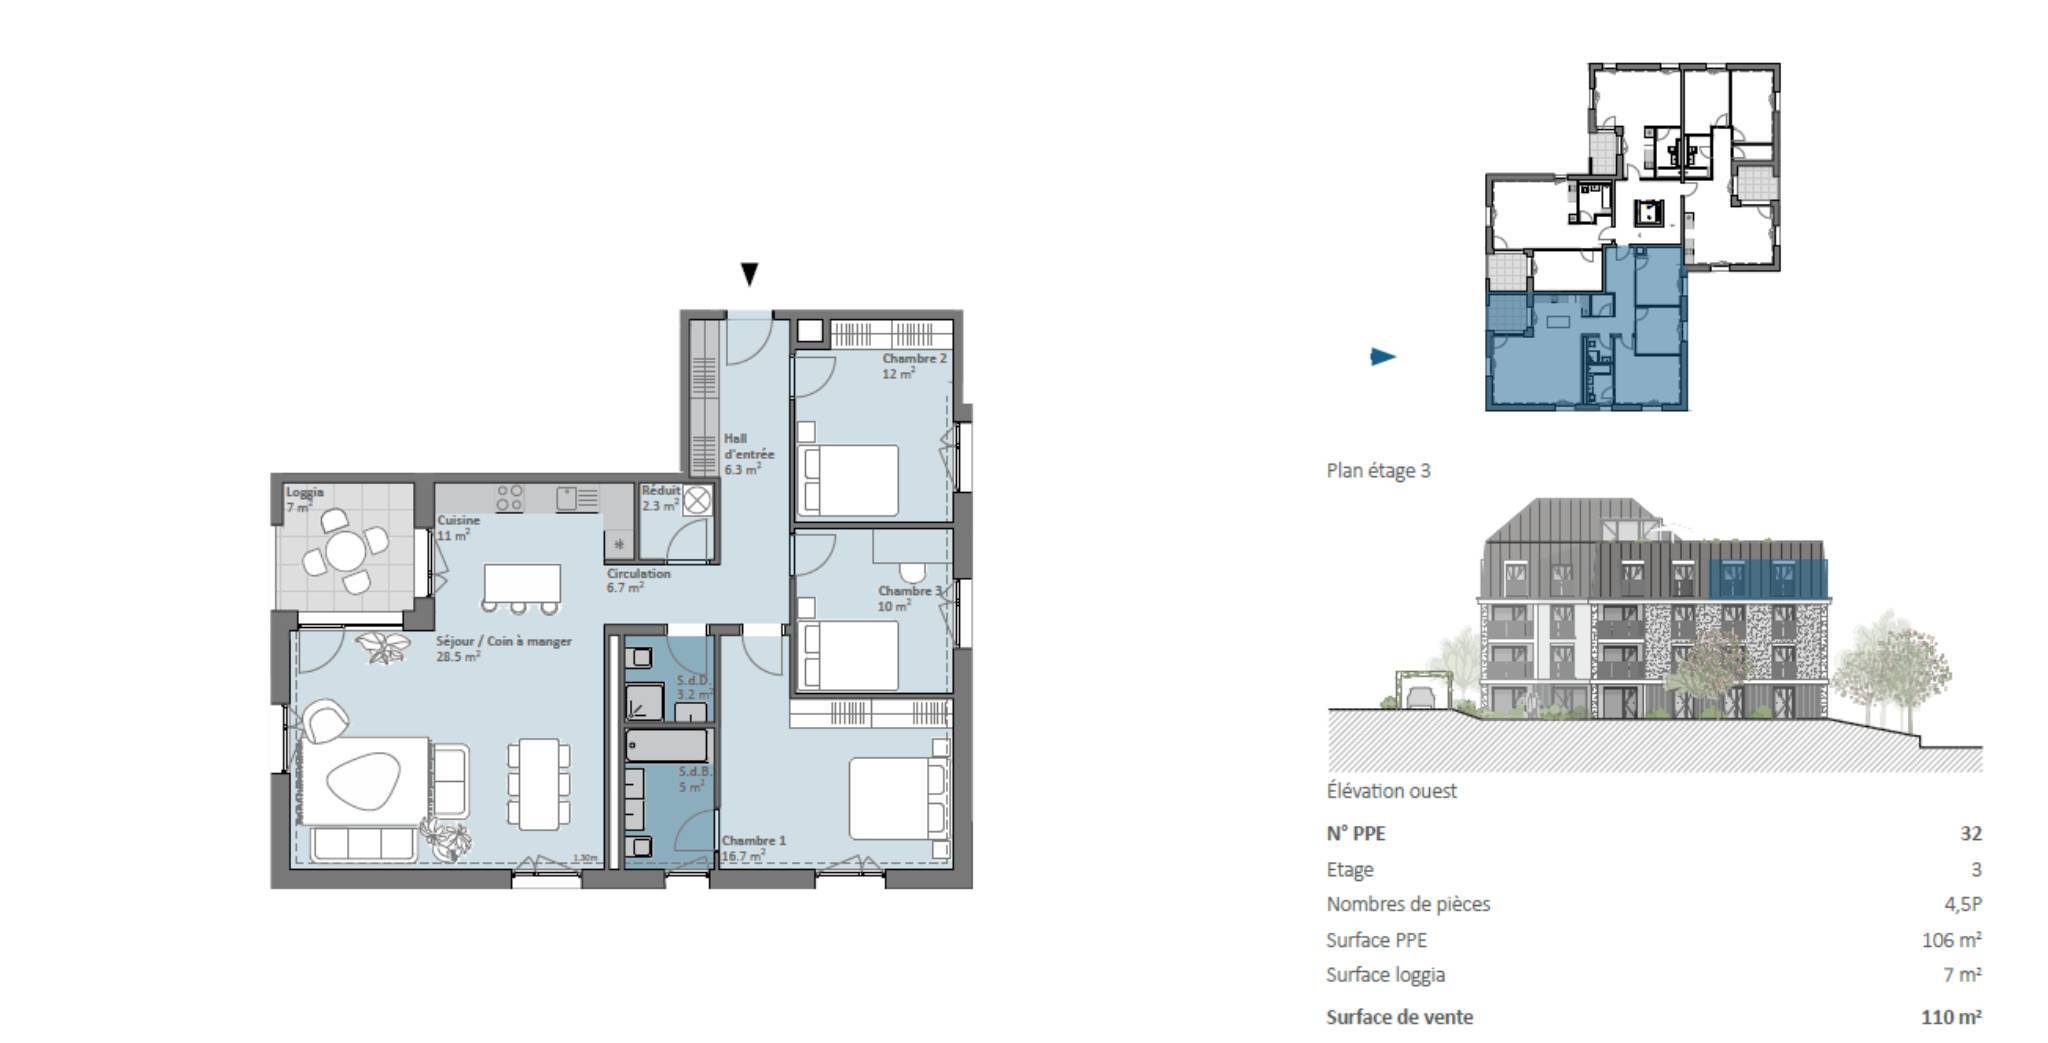
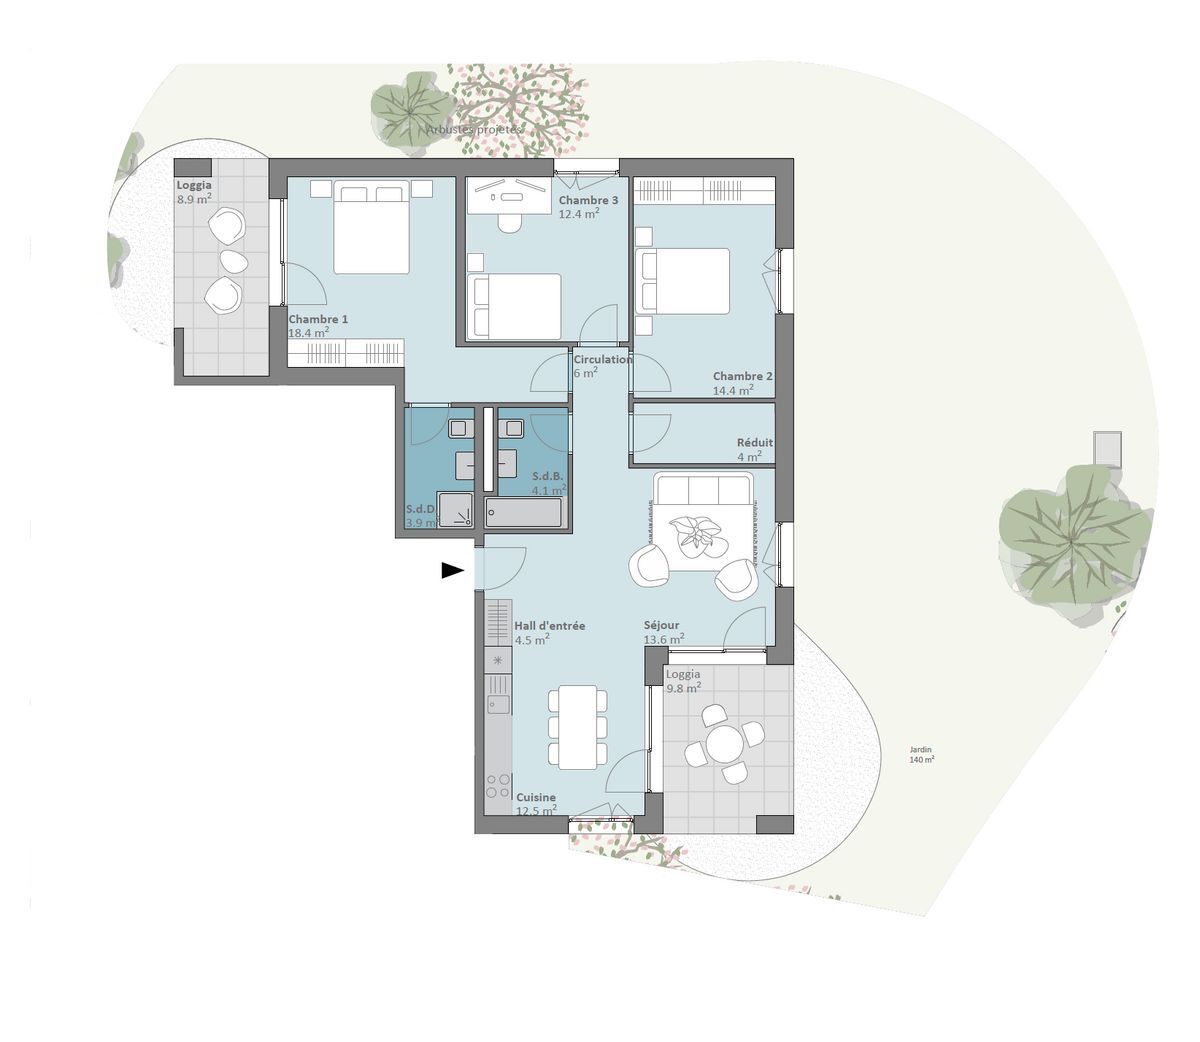
- Entrance hall with built-in storage
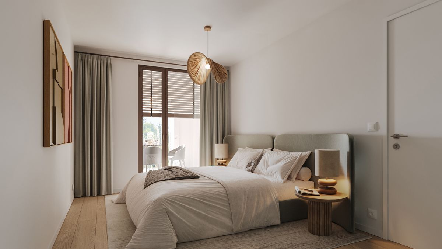
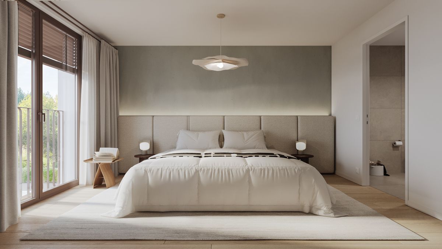
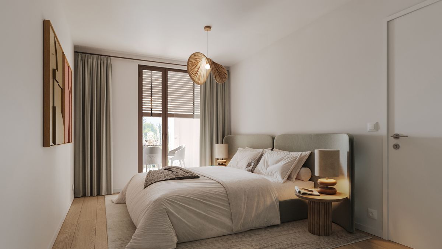
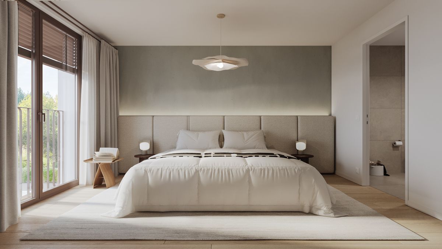
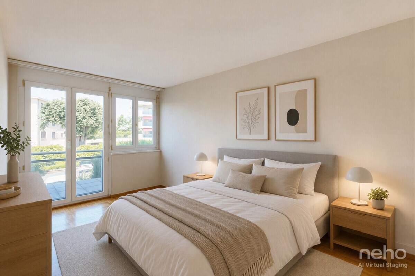
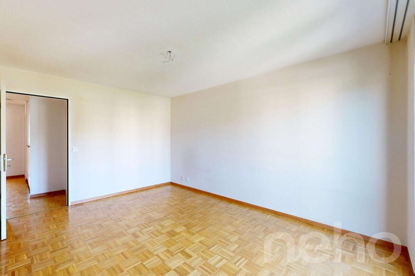
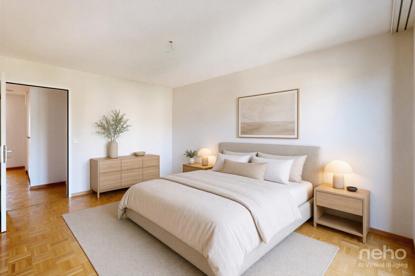
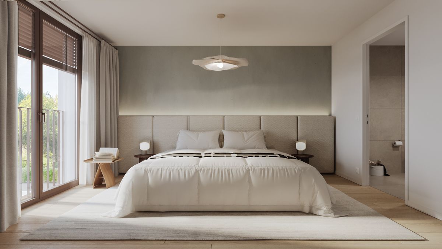
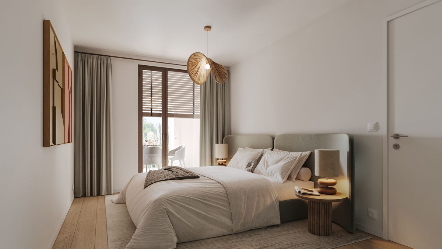
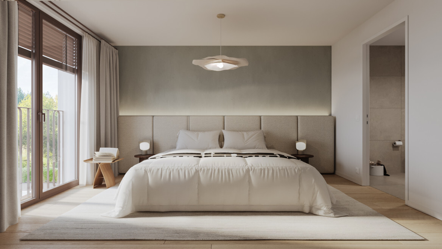
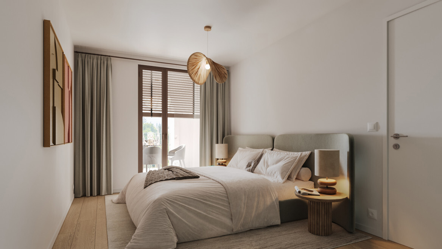
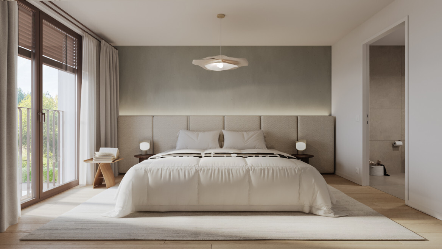
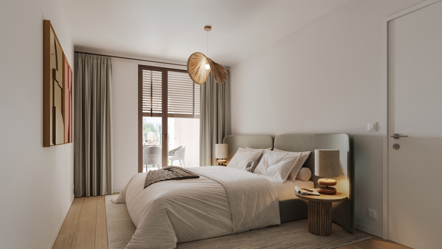
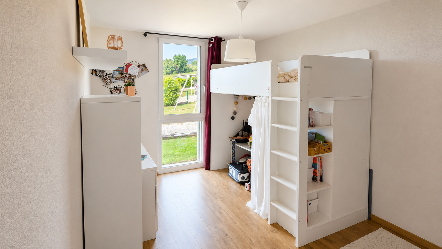
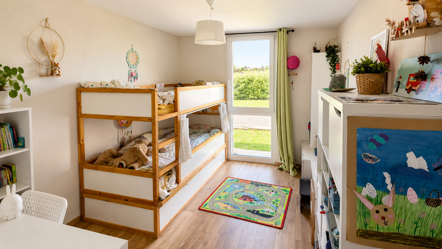
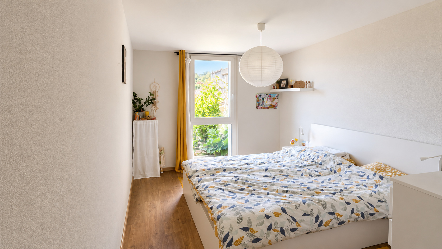
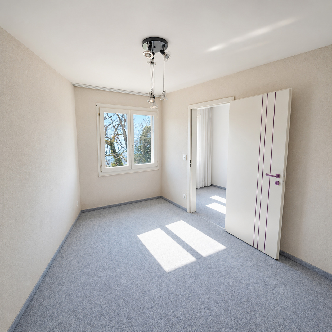
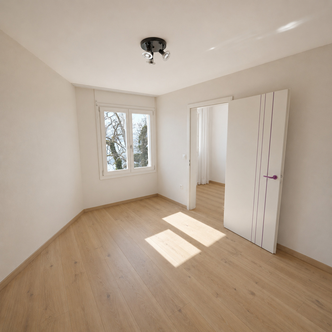
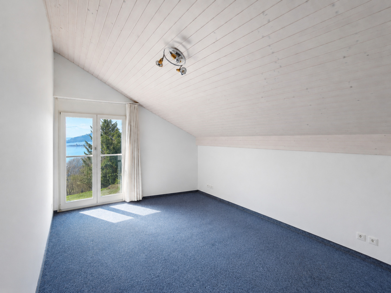
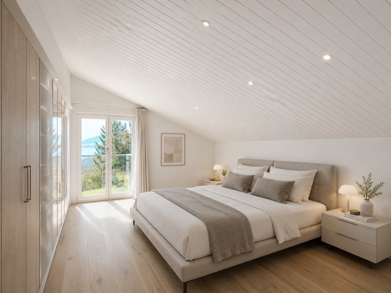
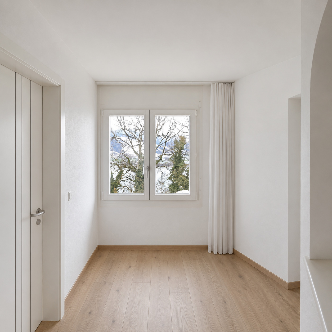

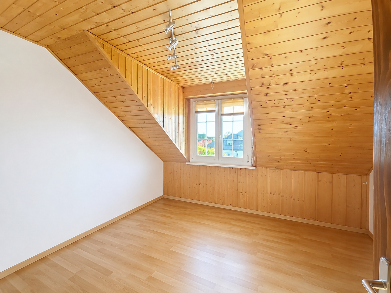
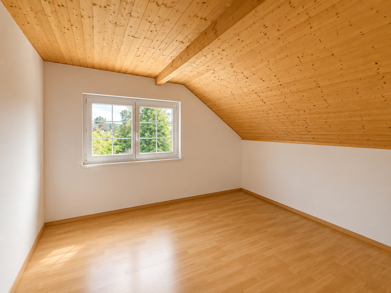
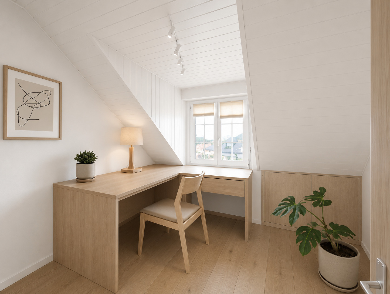
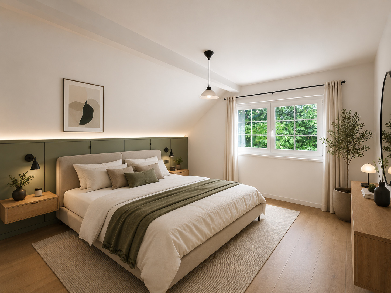
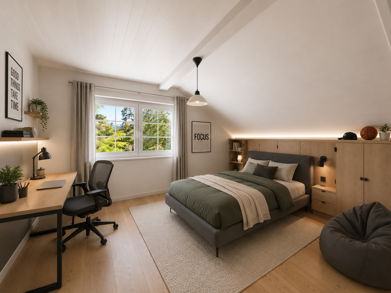
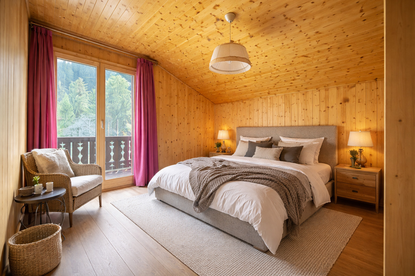
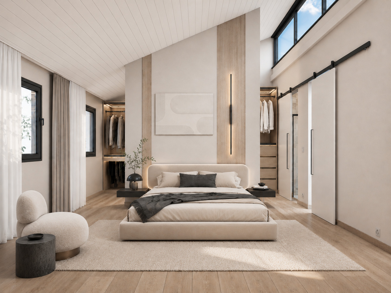
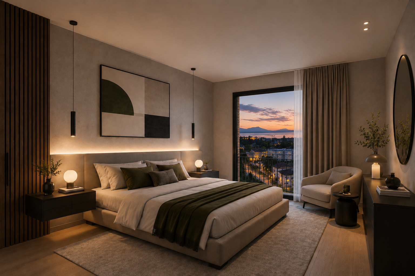
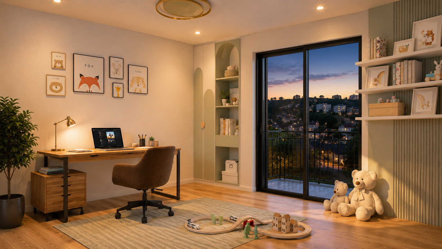
- Two generous and bright bedrooms
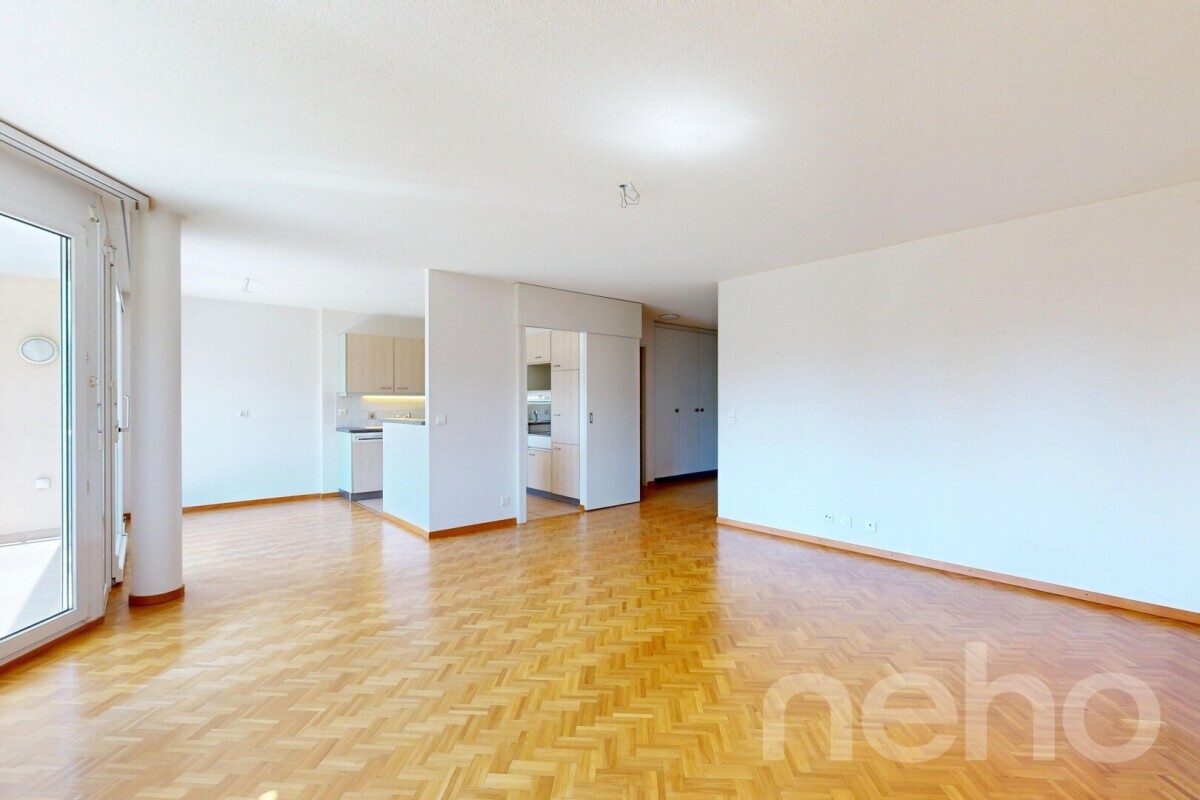
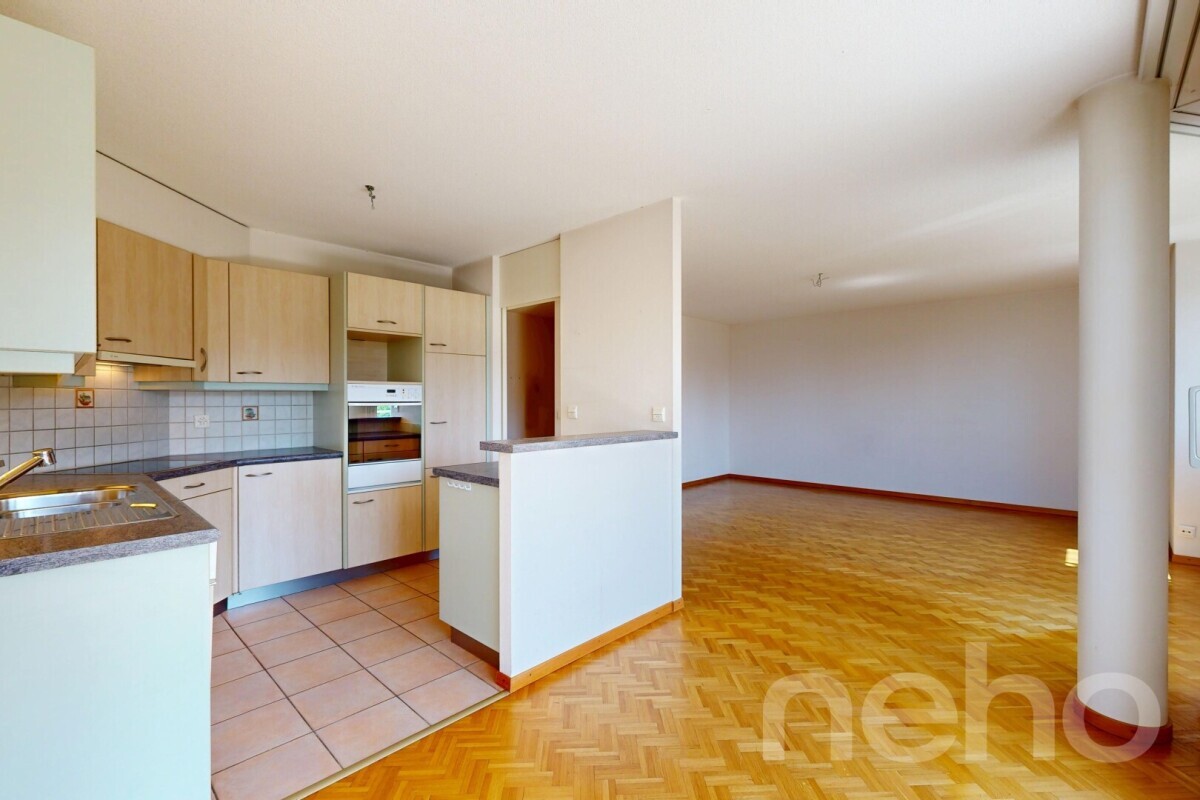
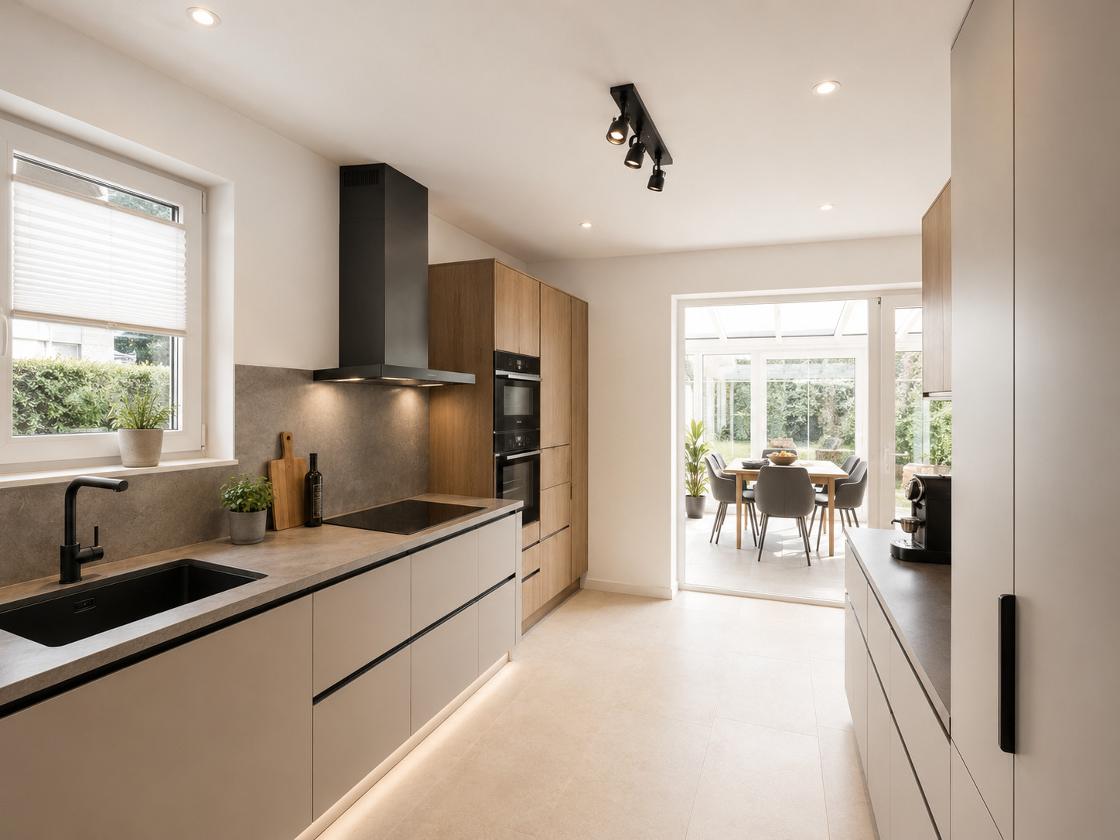
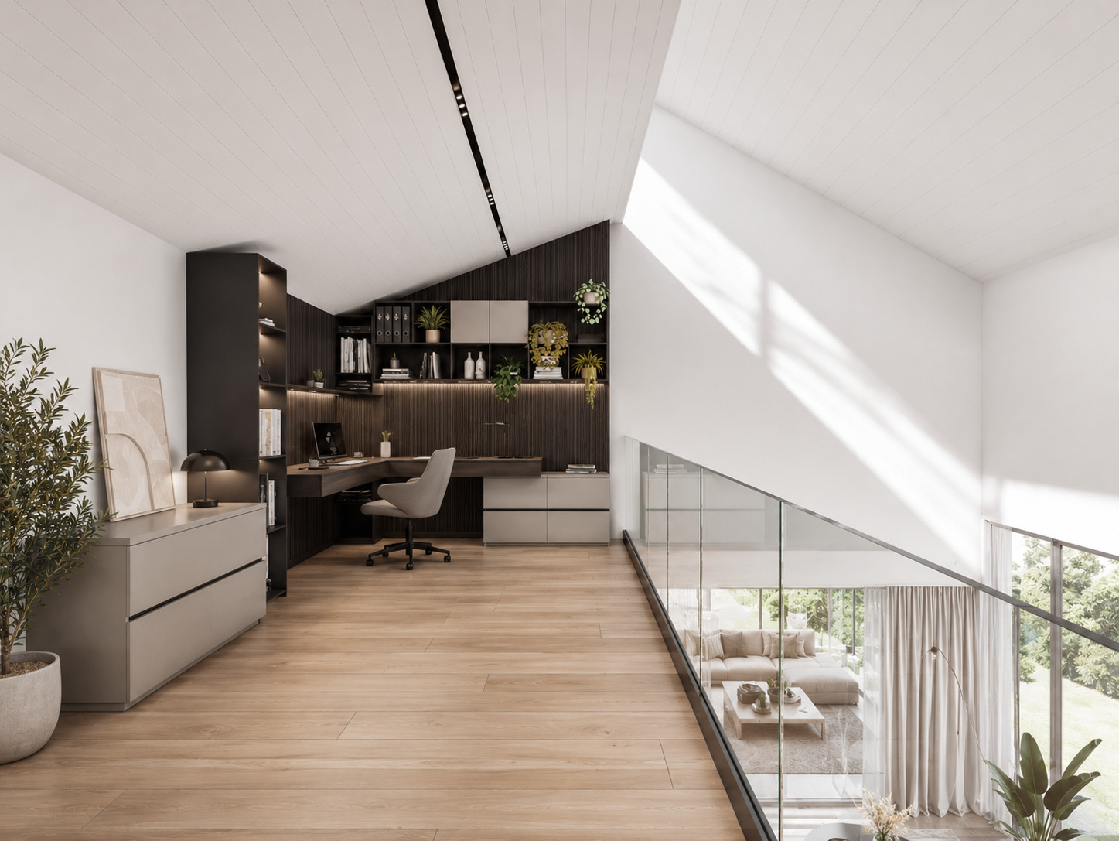
- Contemporary living space of more than 40 m² with high-end open kitchen
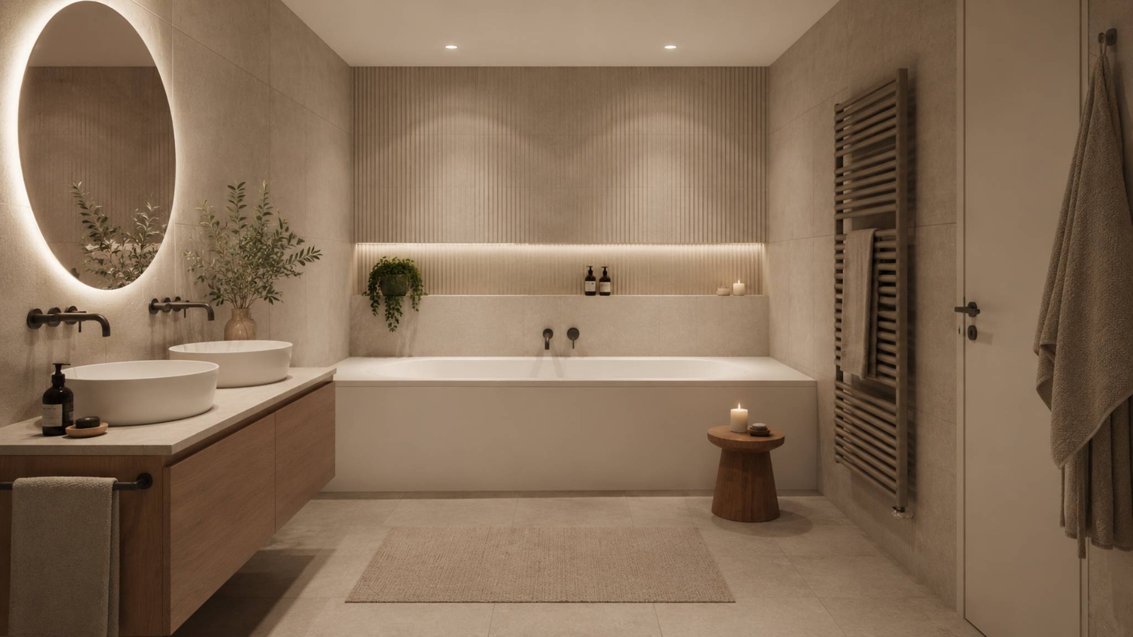
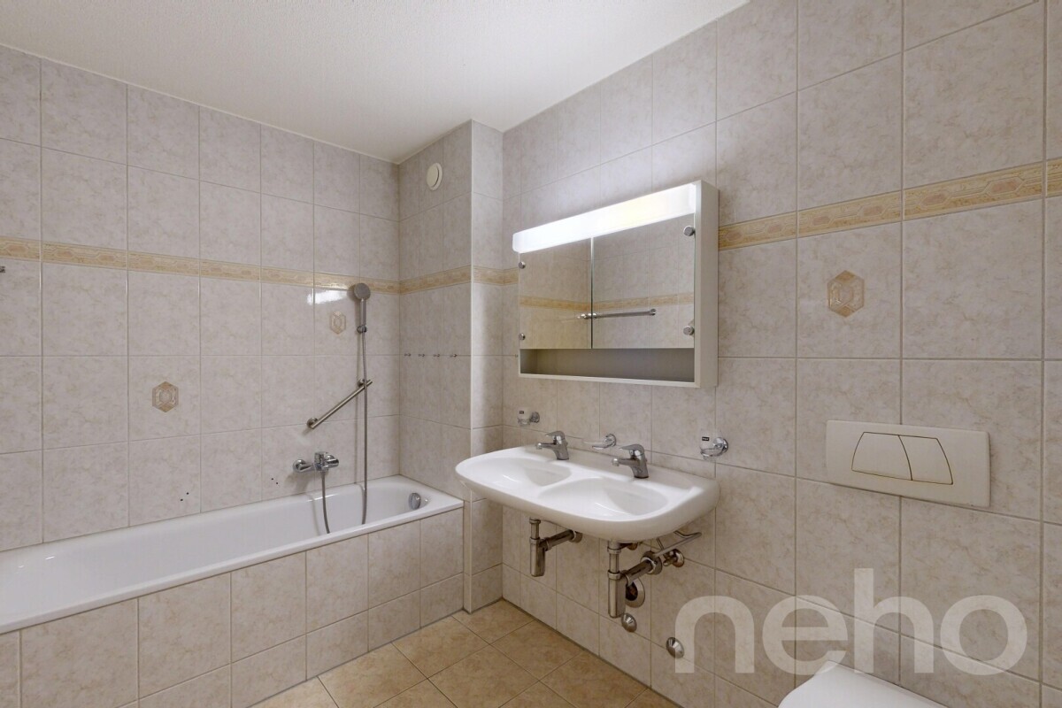
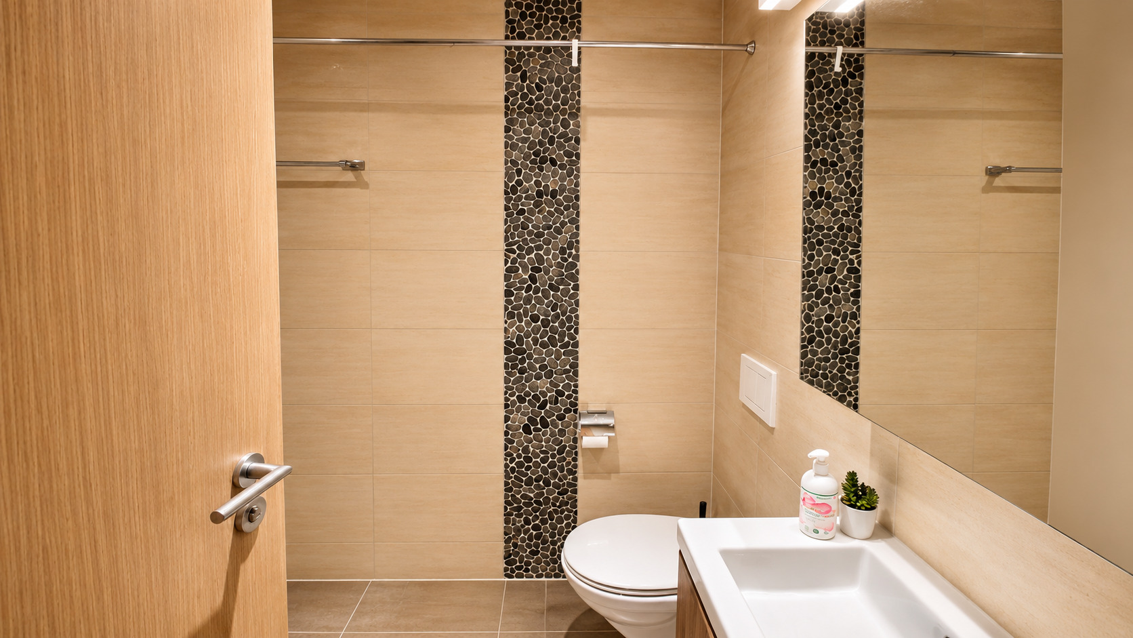
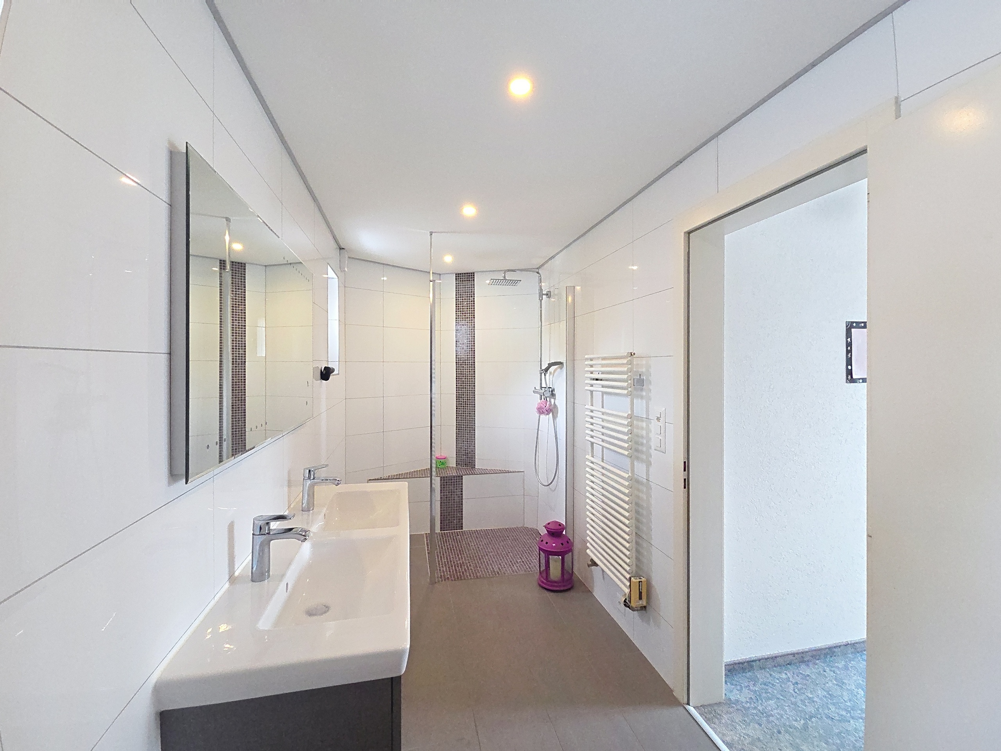
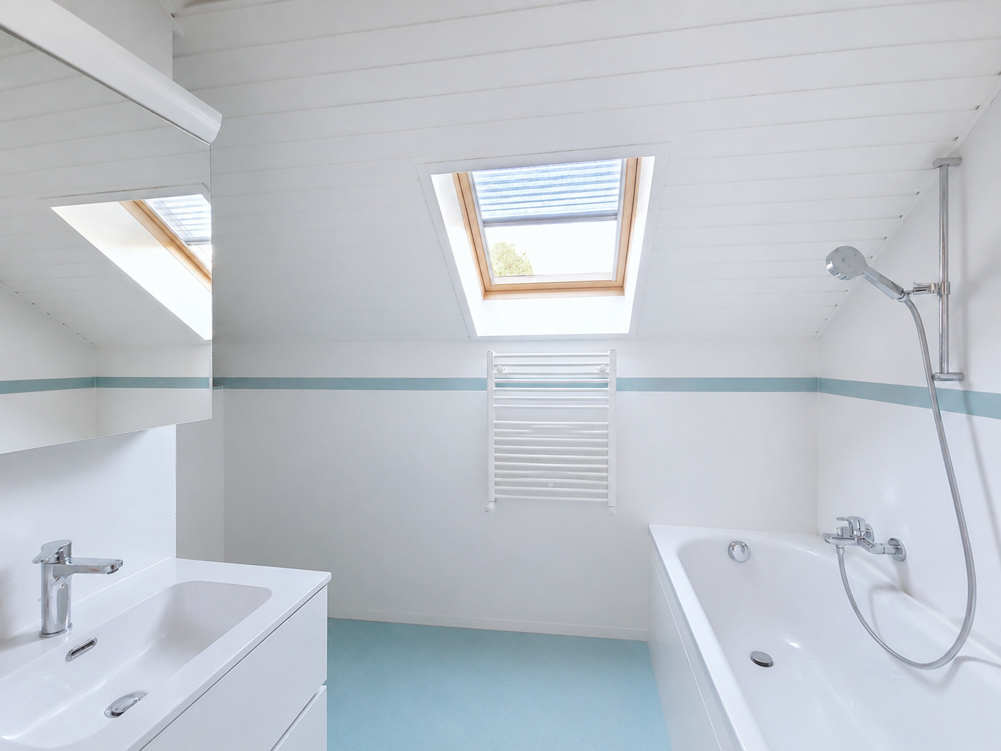
- Two modern bathrooms
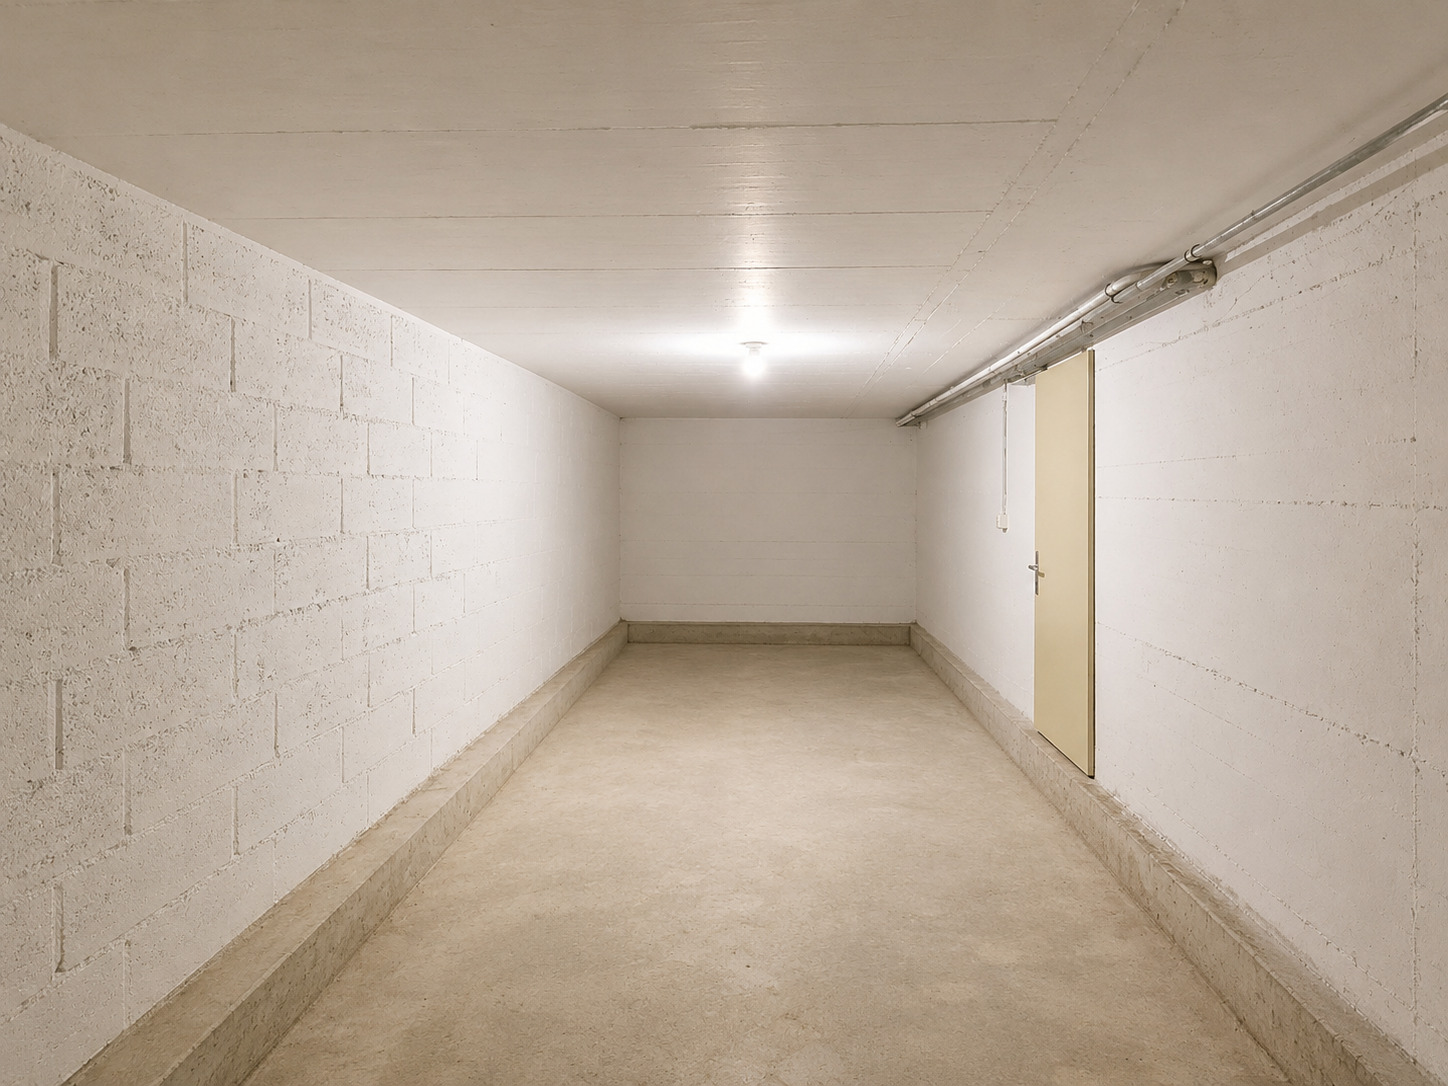
- Private cellar included
- Optional underground parking
Key features:
- Useful area: 120 m²
- Living room + open kitchen: more than 40 m²
- 2 bright bedrooms
- 2 modern bathrooms
- 60 m² terrace with 270° panoramic view
- Entrance hall with built-in wall cabinets
- Private cellar included
- Underground parking space available (purchase or rental)
Benefits:
- The construction has begun
- Delivery summer 2028
- Complete customization of finishes (parquet flooring, tiles, kitchen, sanitary facilities)
- Minergie P certification for optimal energy performance
- Intimate promotion: only 19 lots
- High-end construction-Durability over time-Low costs.
More than an ATTIQUE: an exclusive residence, a rare opportunity on the real estate market in the Lausanne region.
******************************************************************
In the heart of a sought-after residential area in Prilly, discover the last available penthouse of a new high-end development comprising only 19 apartments in condominium ownership.
Offering 120 sqm of living space, this unique top floor combines comfort, elegance, and privacy. The spacious living room with its high-end open kitchen opens directly onto a spectacular 60 sqm terrace, boasting a 270° panoramic view of Lake Geneva and the surrounding mountains.
Layout:
- Elegant entrance hall with built-in wardrobes
- Two bright and spacious bedrooms
- Contemporary living area of more than 40 sqm with open kitchen
- Two modern bathrooms
- Private cellar included
- Underground parking space available (for sale or rent)
Highlights:
- Delivery scheduled for 2027 – construction already underway
- Fully customizable finishes (parquet, tiles, kitchen, sanitary fittings)
- Minergie P certification for optimal energy performance
- Boutique development with only 19 units
A rare opportunity in the Lausanne region – the perfect choice for an exclusive residence or a secure long-term investment.
****************************************************
Im Herzen eines begehrten Wohnquartiers in Prilly erwartet Sie die letzte verfügbare Attikawohnung einer neuen hochwertigen Überbauung mit nur 19 Eigentumswohnungen.
Mit 120 m² Wohnfläche vereint dieses einzigartige Dachgeschoss Komfort, Eleganz und Privatsphäre. Das großzügige Wohnzimmer mit moderner, offener Küche öffnet sich direkt auf eine spektakuläre Terrasse von 60 m² with a 270° panoramic view over Lake Geneva and the surrounding mountains.
Raumaufteilung:
- Eleganter Eingangsbereich mit Einbauschränken
- Zwei helle und großzügige Schlafzimmer
- Zeitgemäßer Wohnbereich von über 40 m² mit offener Küche
- Zwei moderne Badezimmer
- Privater Keller inklusive
- Tiefgaragenplatz verfügbar (zum Kauf oder zur Miete)
Besondere Vorzüge:
- Geplante Fertigstellung 2027 – Bau bereits im Gange
- Individuelle Gestaltung möglich (Parkett, Fliesen, Küche, Sanitär)
- Minergie P-Zertifizierung für optimale Energieeffizienz
- Exklusive Überbauung mit nur 19 Einheiten
Eine seltene Gelegenheit in der Region Lausanne – ideal as an exclusive main residence or a valuable investment.
Conveniences
Neighbourhood
- City centre
- Villa area
- Park
- Green
- Lake
- Fog-free
- Residential area
- Shops/Stores
- Bank
- Post office
- Restaurant(s)
- Pharmacy
- Bus stop
- Highway entrance/exit
- Child-friendly
- Playground
- Nursery
- Preschool
- Primary school
- Secondary school
- Secondary II school
- College / University
- International schools
- Sports centre
- Public swimming pool
- Tennis centre
- Indoor swimming pool
- Bike trail
- Museum
- Theatre
- Concert hall
- Religious monuments
- Hospital / Clinic
- Medical home
- Doctor
Outside conveniences
- Balcony/ies
- Terrace/s
- Rooftop terrace
- Quiet
- Greenery
- Parking
- Visitor parking space(s)
Inside conveniences
- Lift/elevator
- Underground car park
- Open kitchen
- Guests lavatory
- Dressing
- Pantry
- Cellar
- Bicycle storage
- Unfurnished
- Built-in closet
- Water softener
- Triple glazing
- Bright/sunny
- Natural light
- With character
- Traditional solid construction
Equipment
- Fitted kitchen
- Furnished kitchen
- Kitchen island
- Cooker/stove
- Ceramic glass cooktop
- Oven
- Fridge
- Freezer
- Dishwasher
- Connections for washing tower
- Bath
- Shower
- WiFi
- Photovoltaic panels
- Optic fiber
- Interphone
- Code door
- Sprinkler
- Controlled ventilation
- Outdoor lighting
Floor
- Tiles
- Parquet floor
Condition
- New
Orientation
- North
- South
- West
Exposure
- Optimal
- All day
View
- Nice view
- Clear
- Far view
- Unobstructed
- Panoramic
- With an open outlook
- Lake
- Mountains
- Alps
Style
- Modern
- Postmodern
Standard
- Minergie® P
- HPE (High Performance Energy)