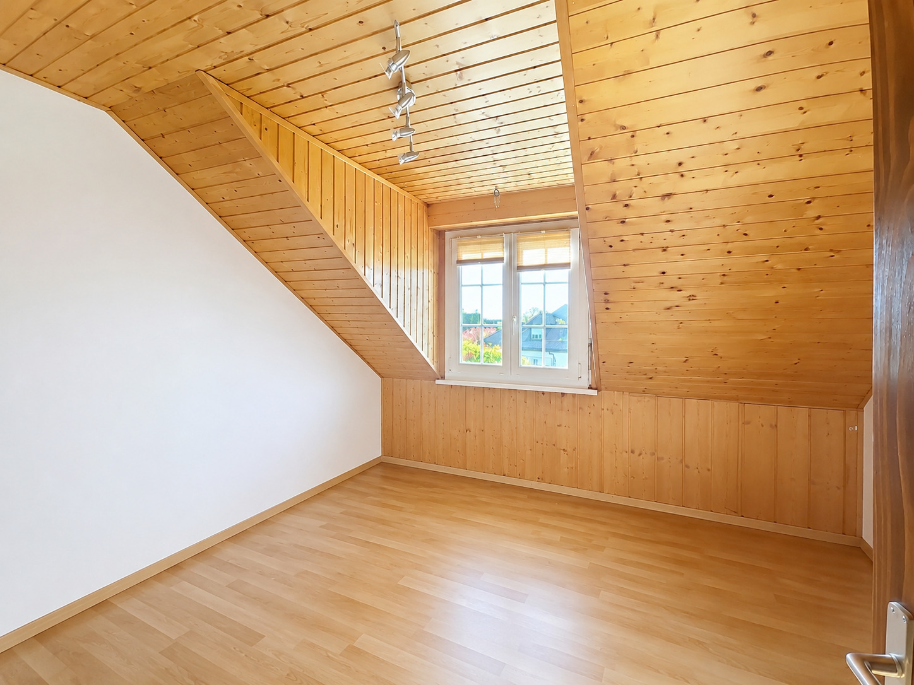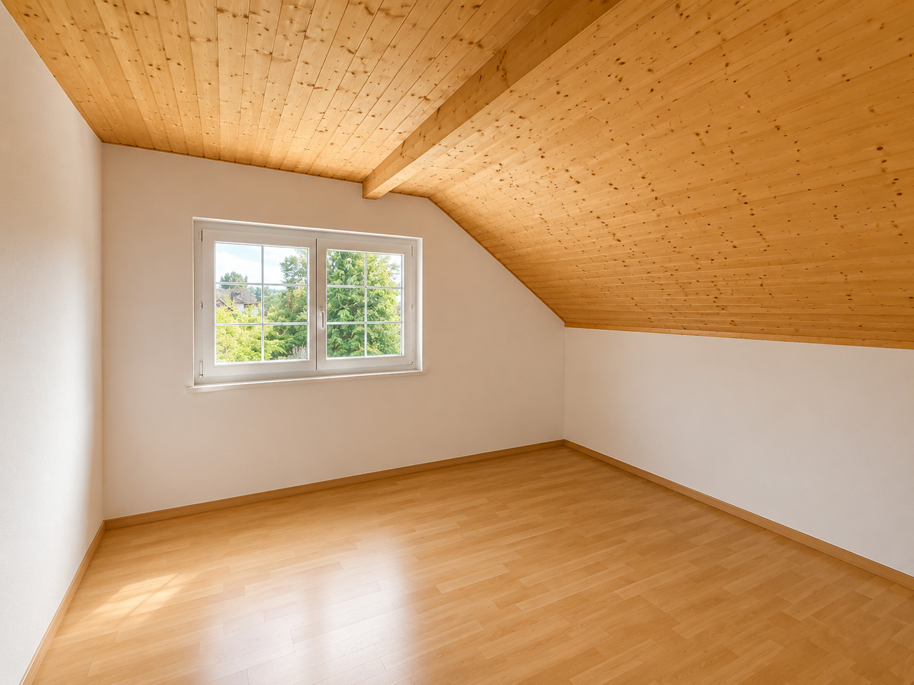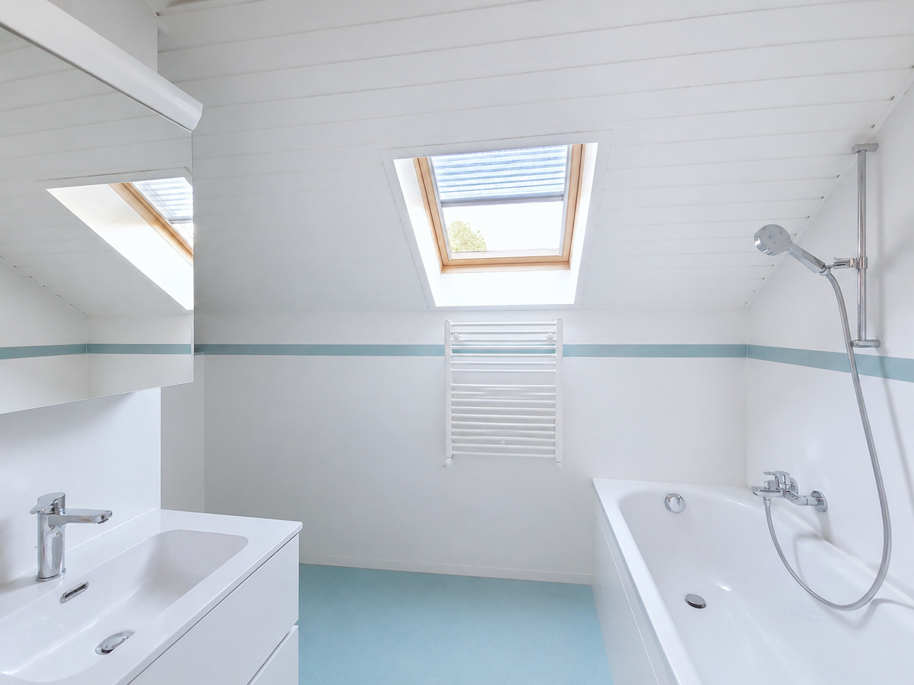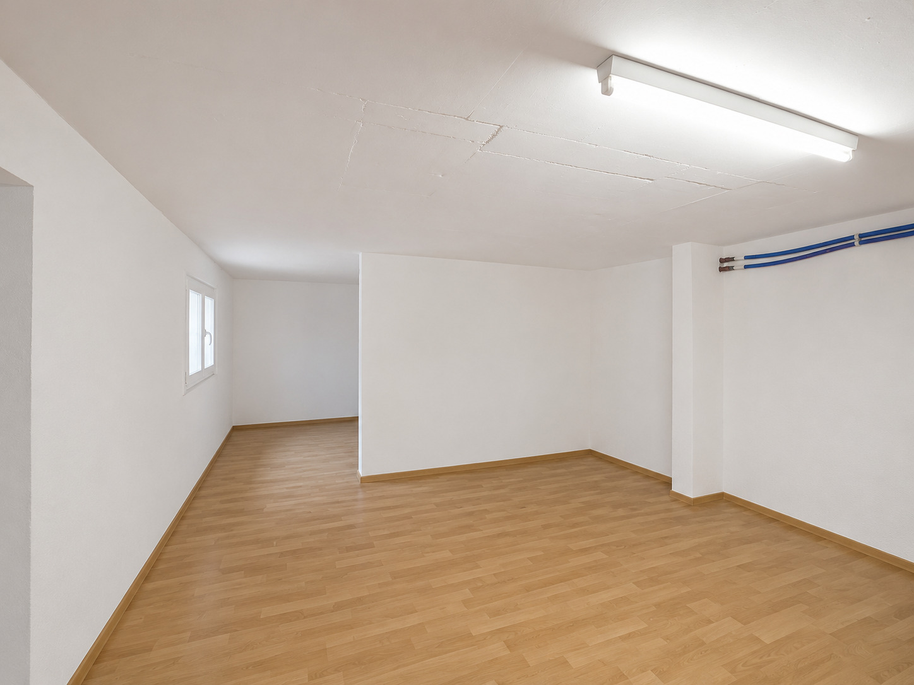
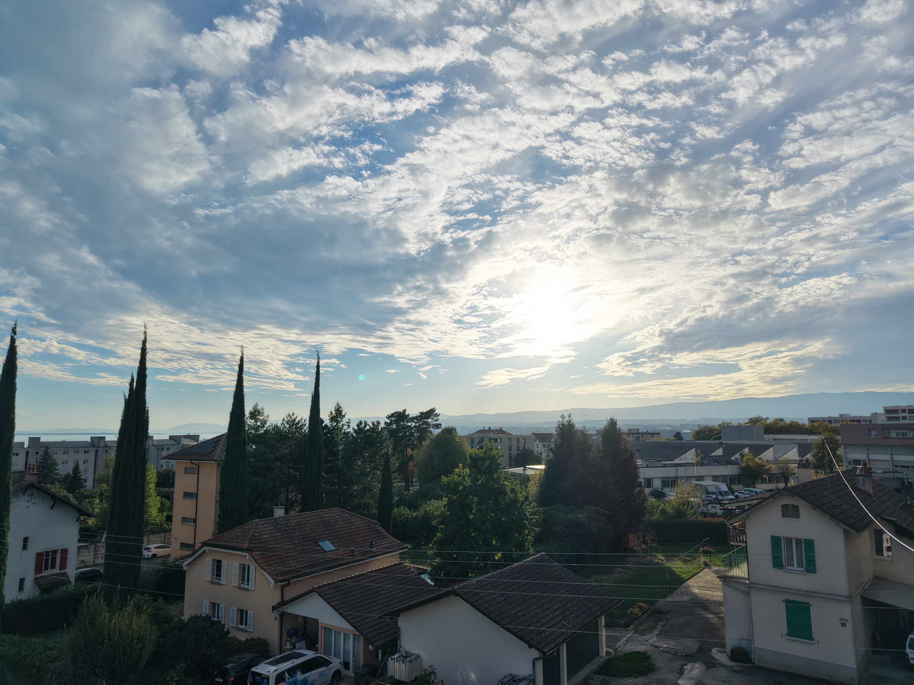
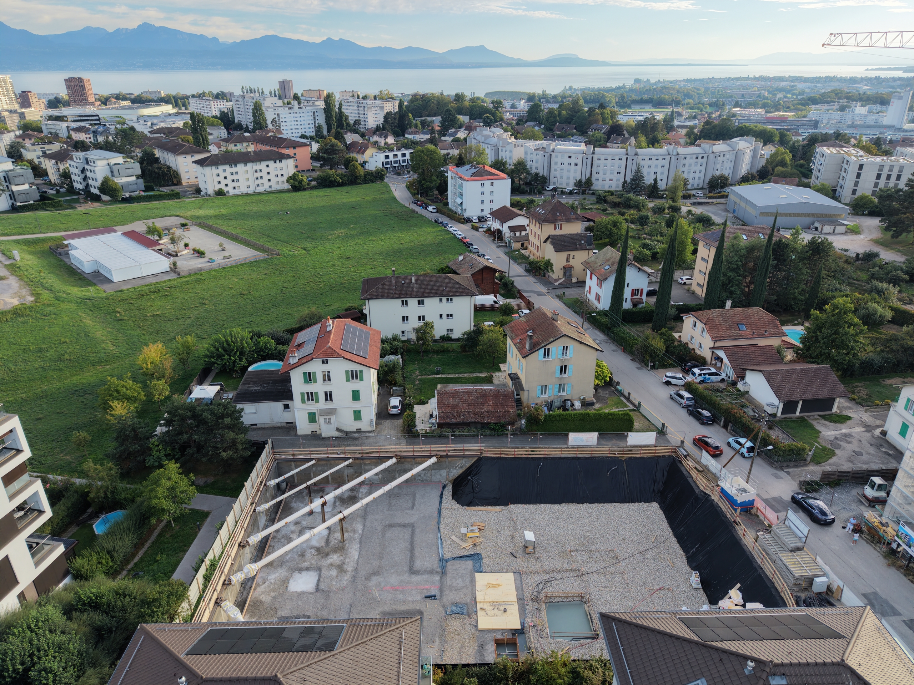
New apartment with 2.5 rooms on sale in Prilly - 69 m²
PRILLY — L’ÉLÉGANCE AUX PORTES DE LAUSANNE
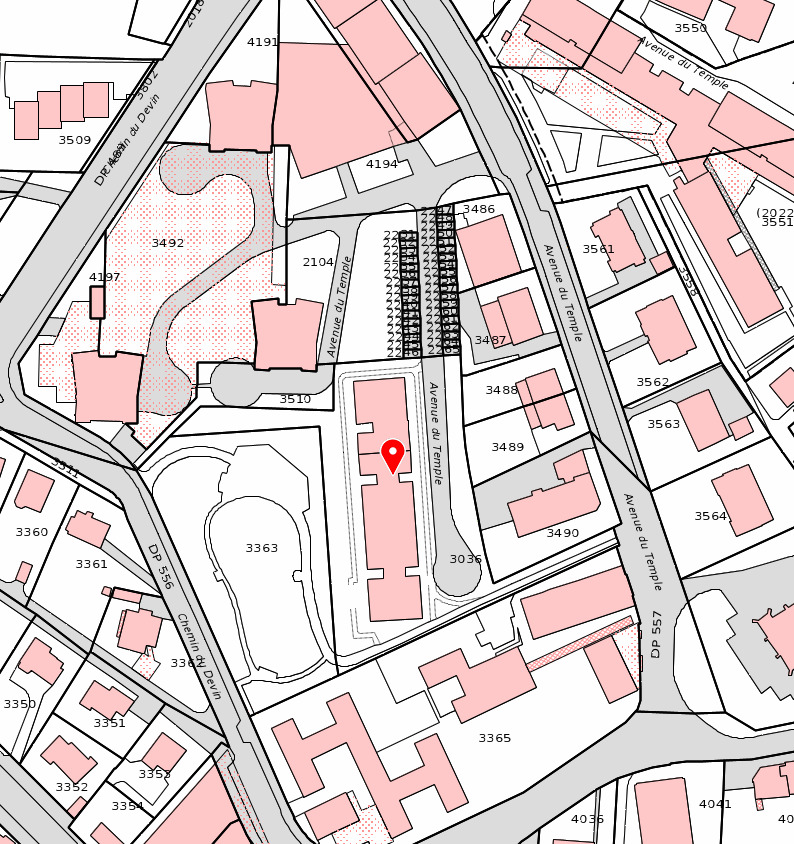
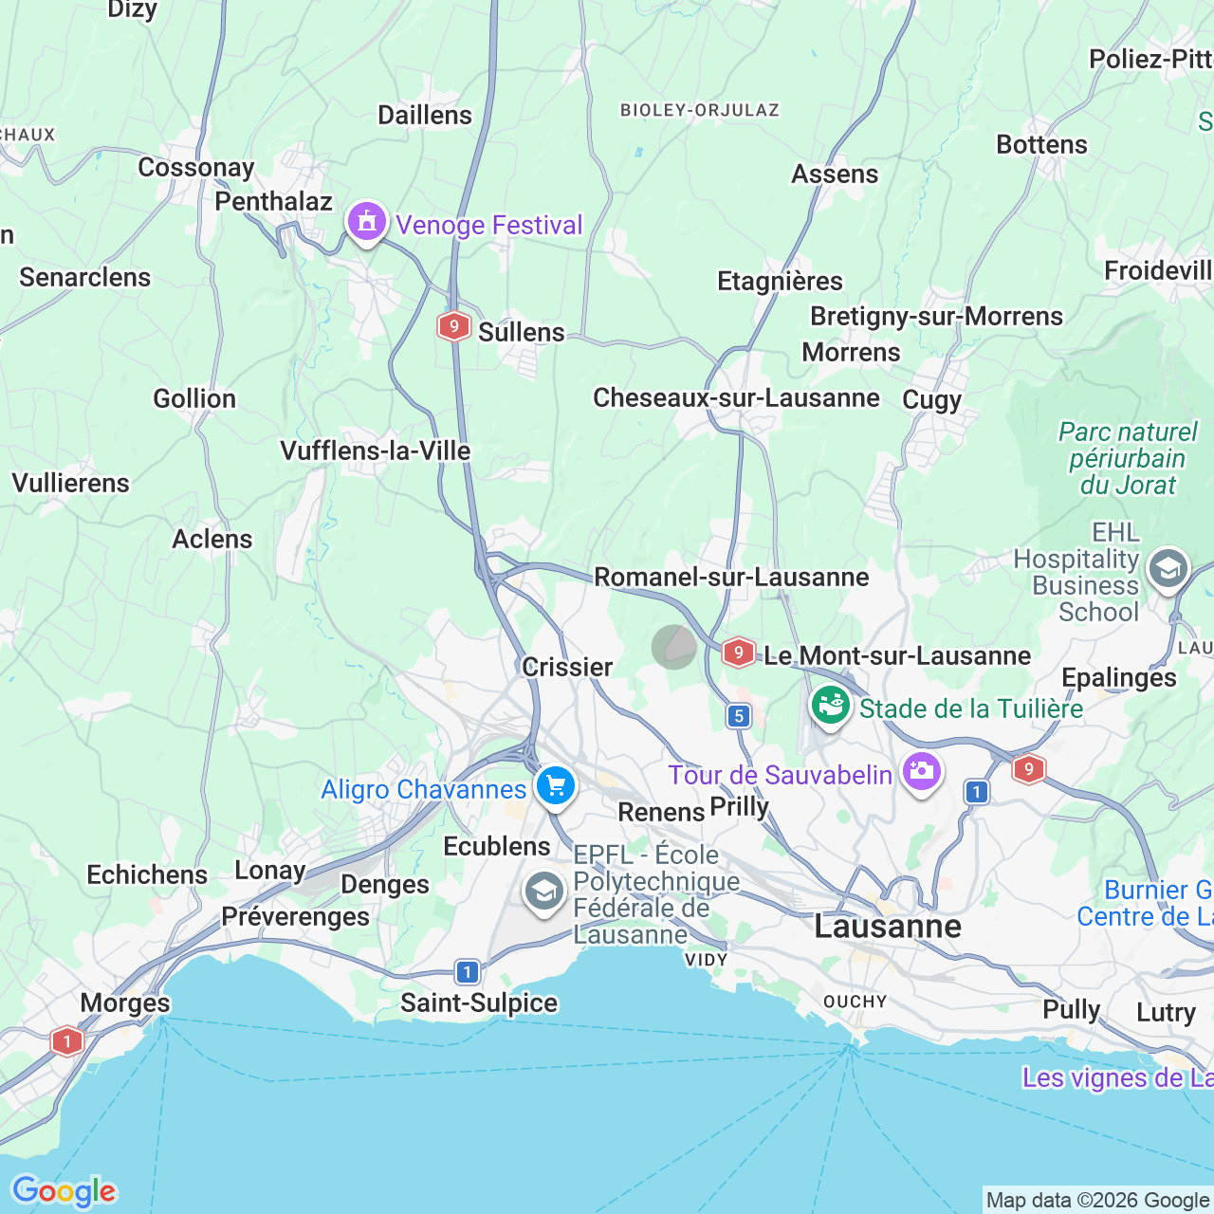
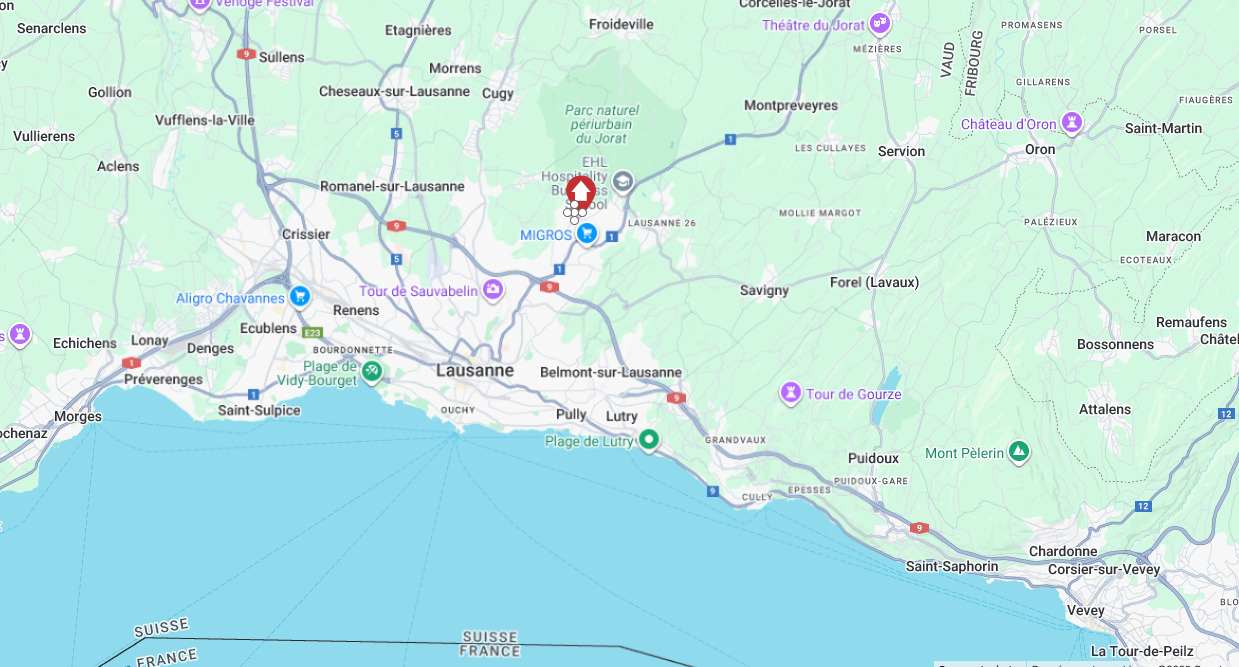
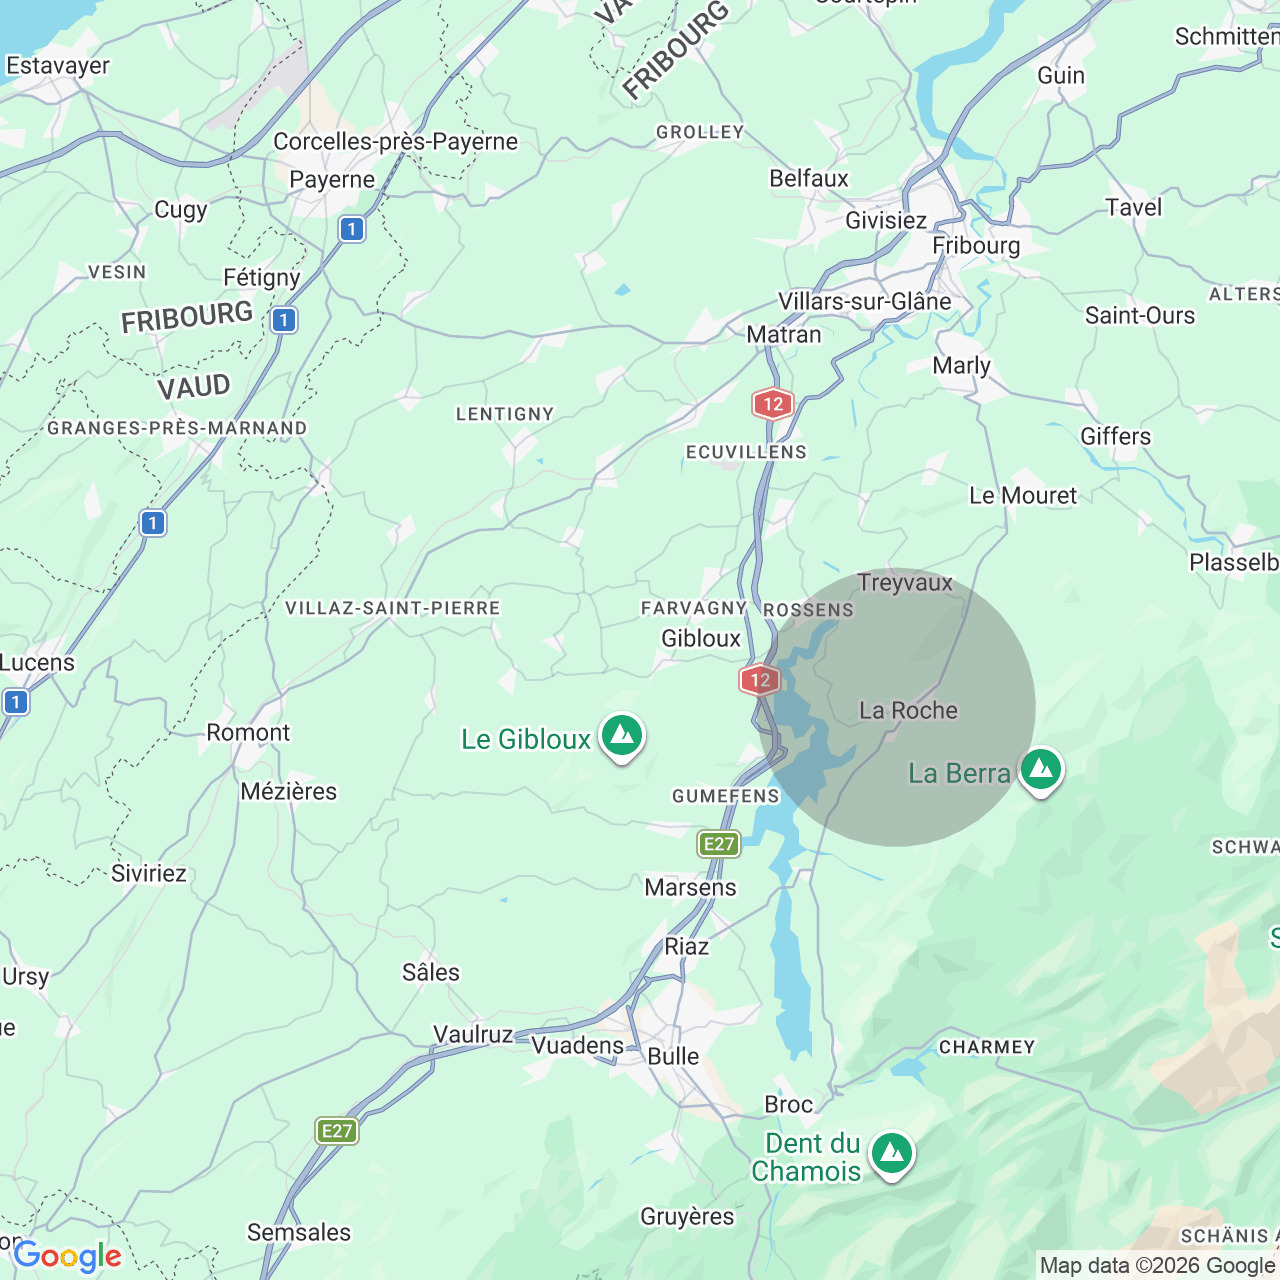
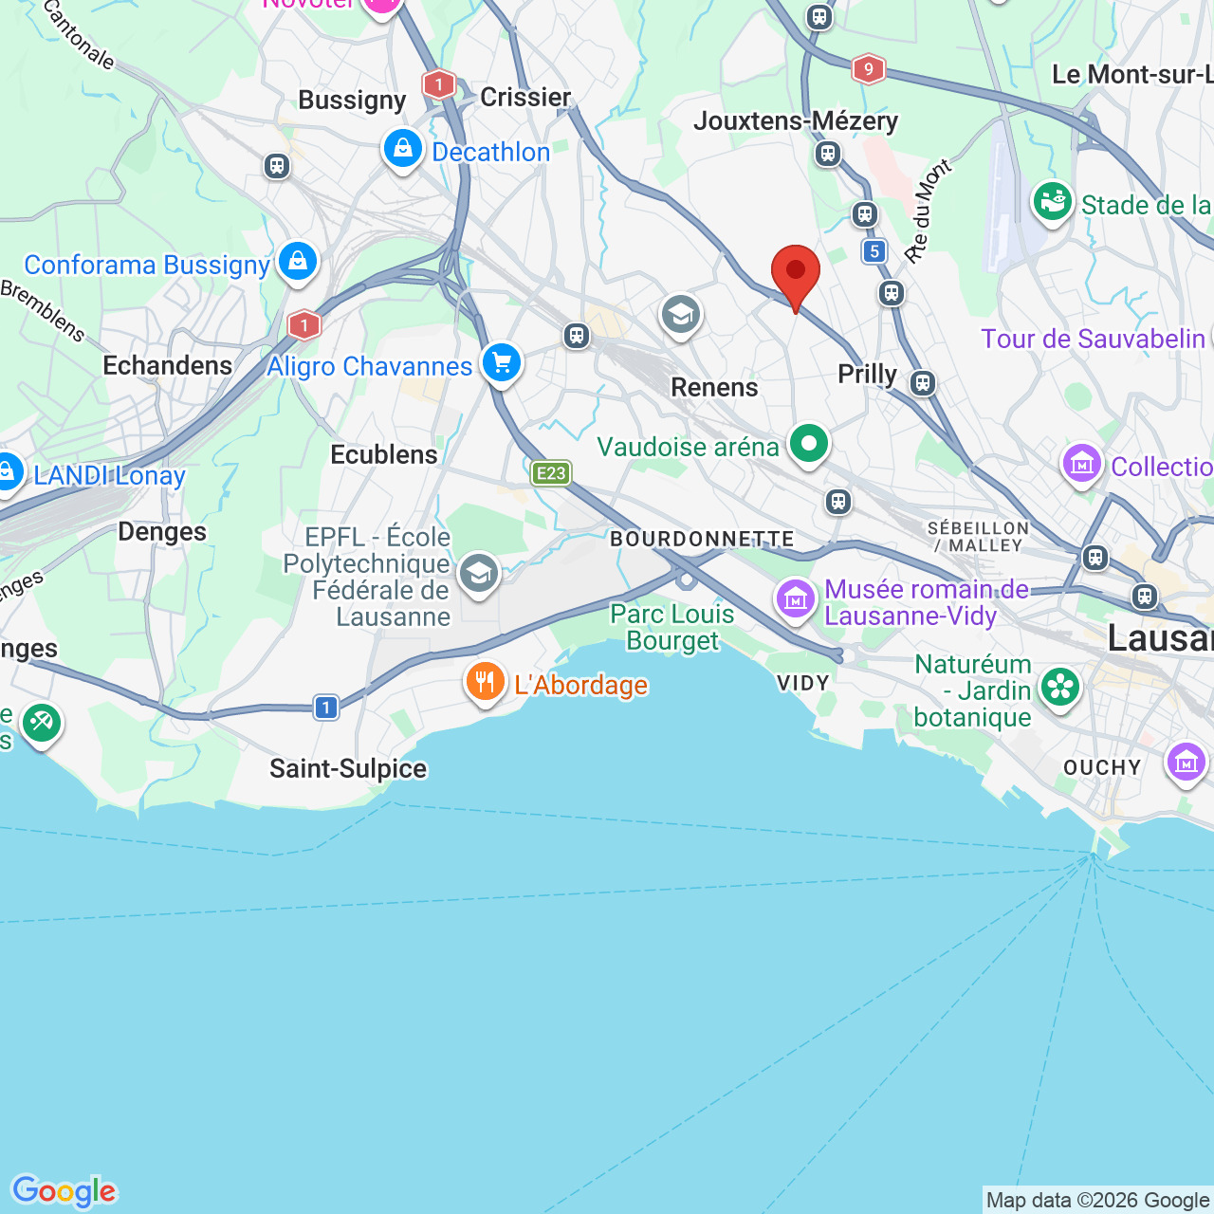
Localisation
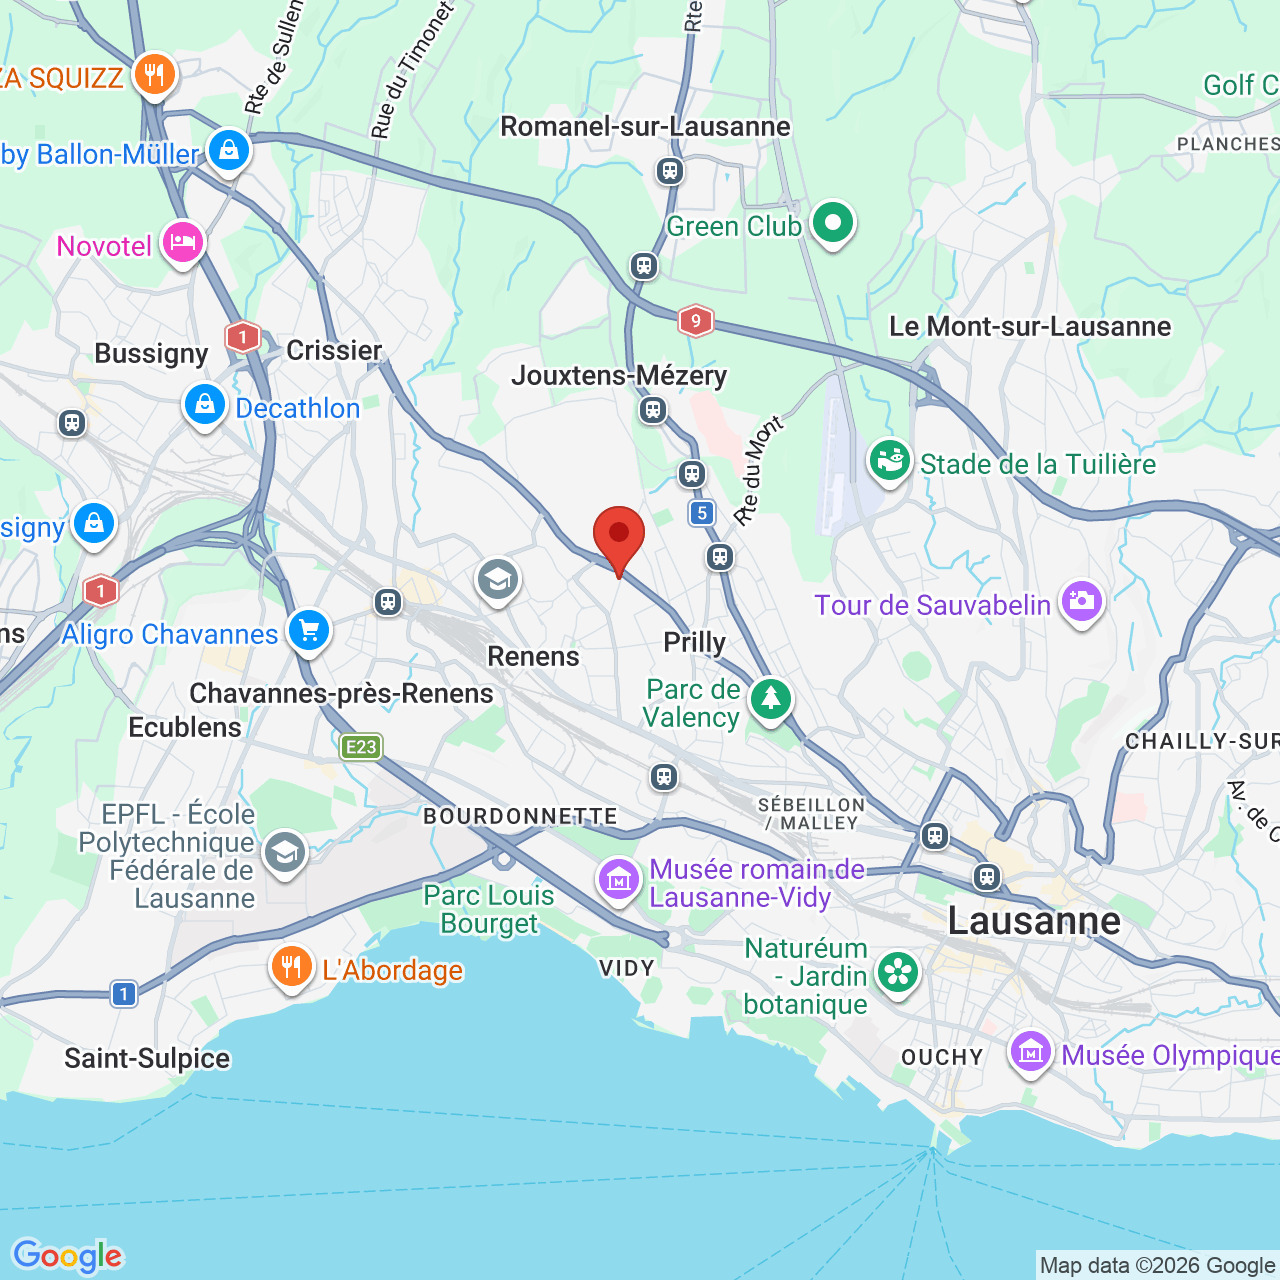
Chemin des Planches 7, 1008 PrillyCharacteristics
Number of parkings
Description
Un attique contemporain pensé pour aujourd’hui. Et pour demain.
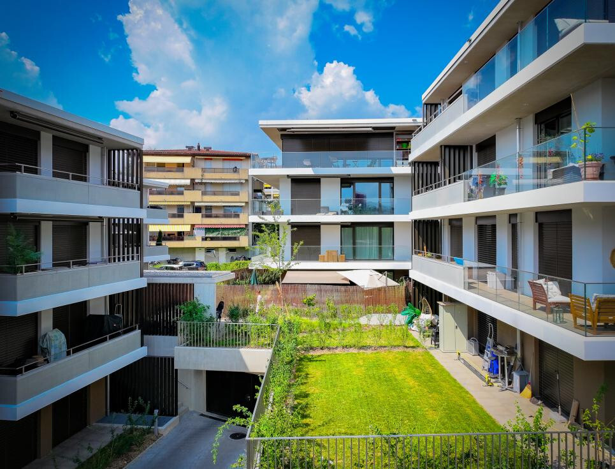
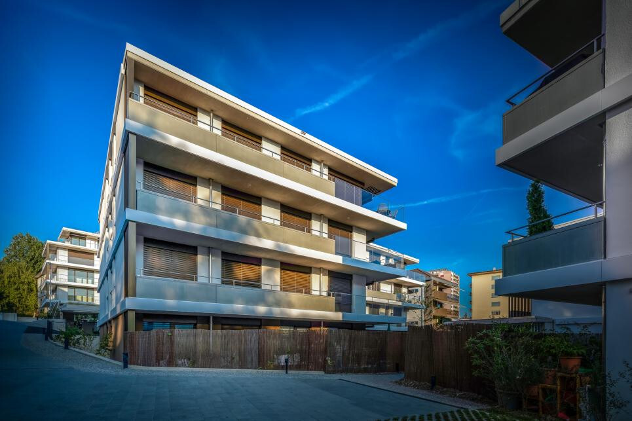
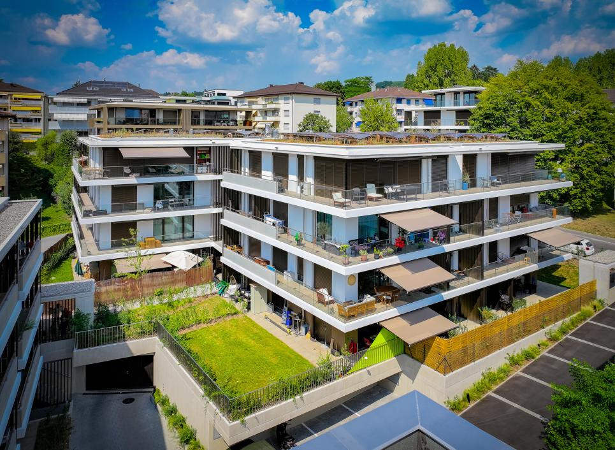
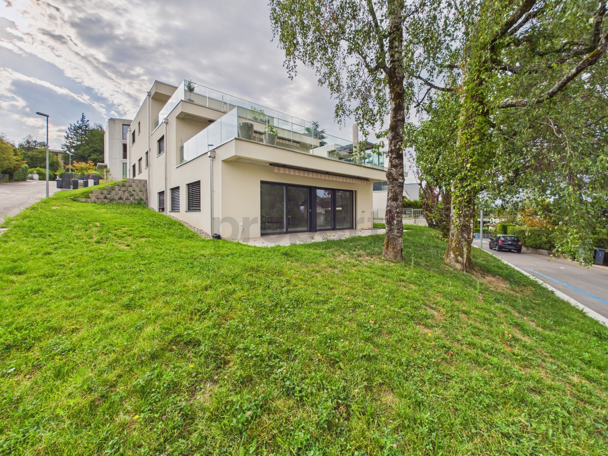
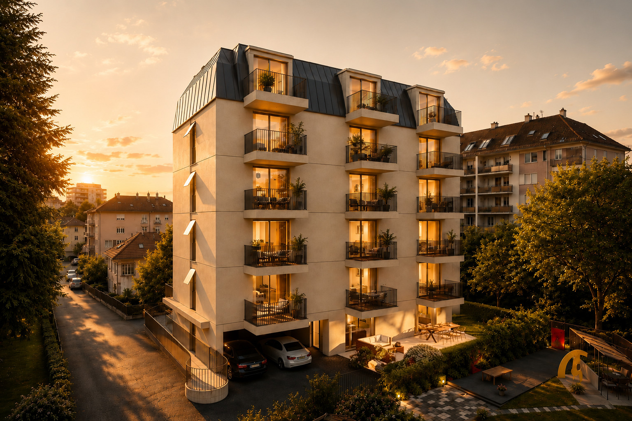
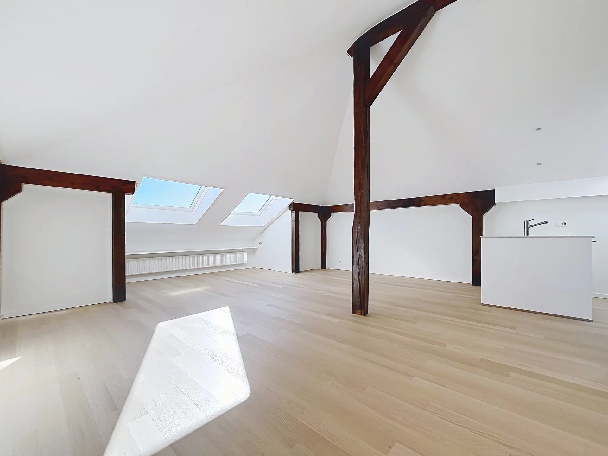
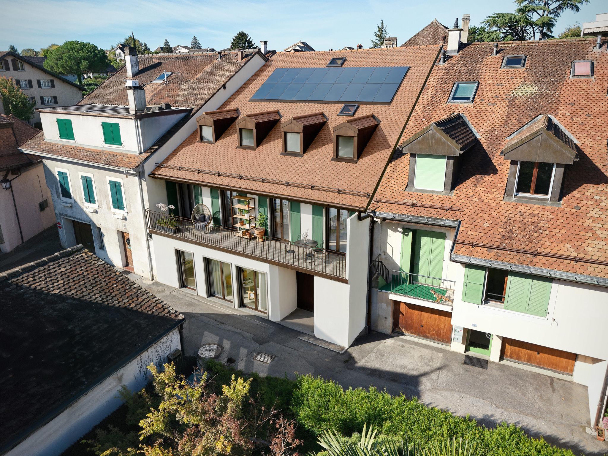
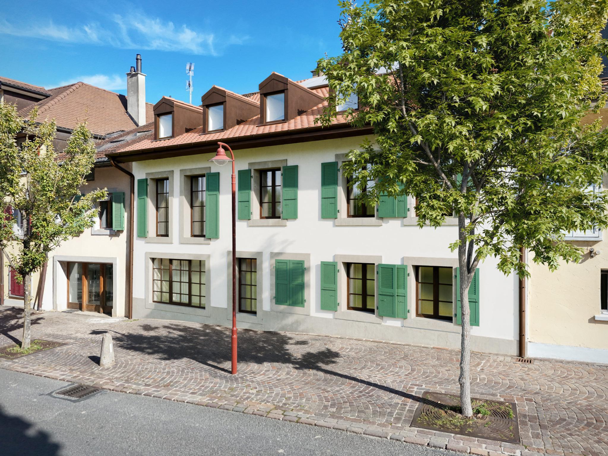
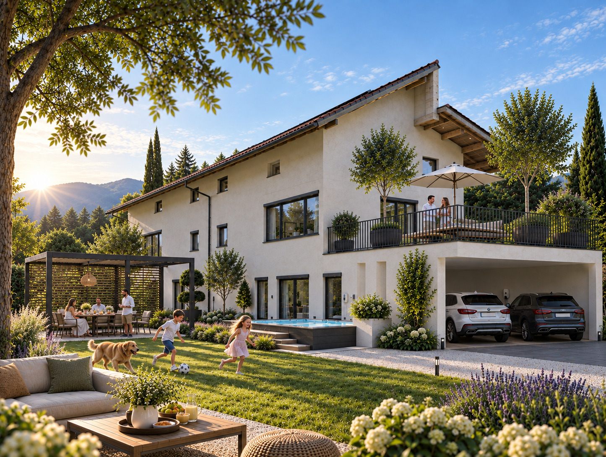
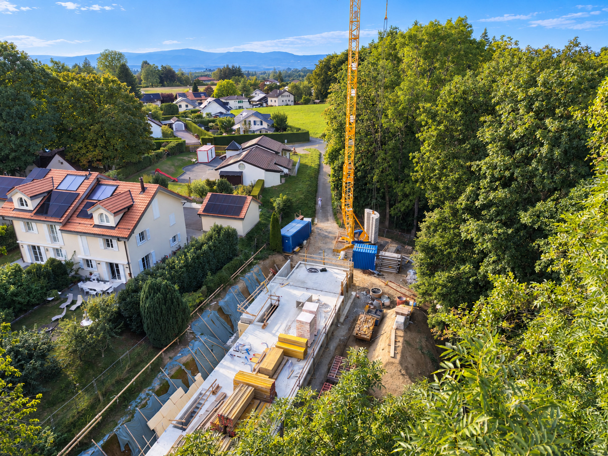
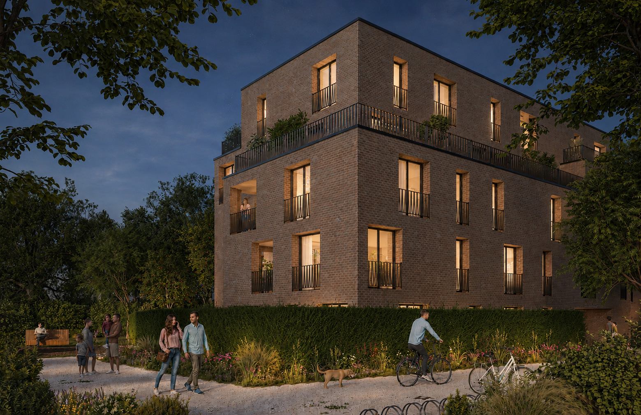
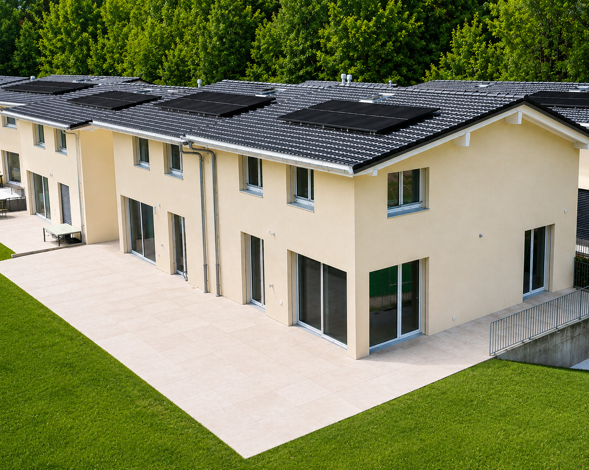
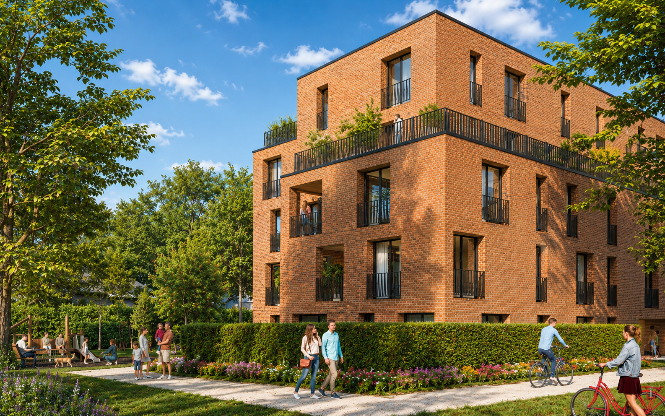
Au dernier étage d’une résidence neuve de standing de seulement 19 appartements, ce 2,5 pièces en attique offre un cadre de vie privilégié à quelques minutes de Lausanne.
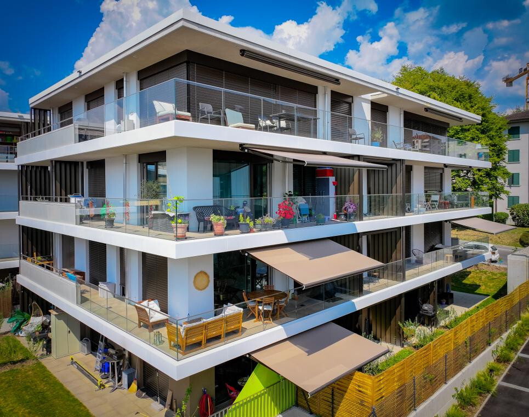
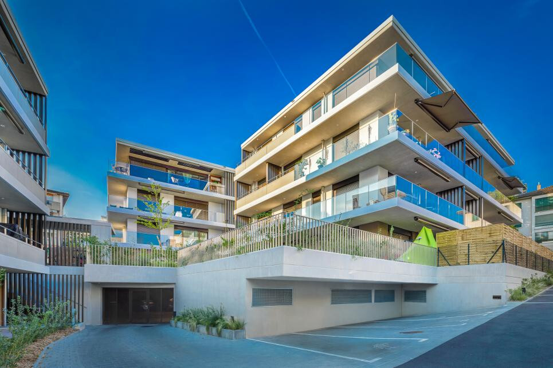
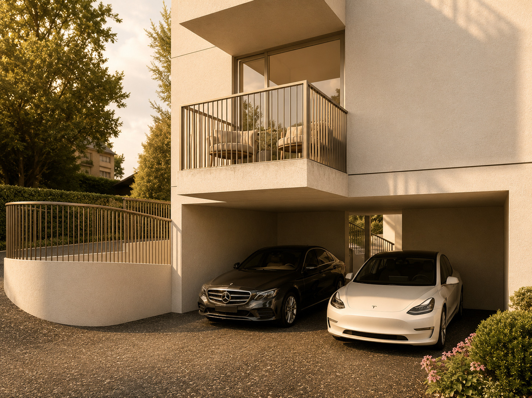
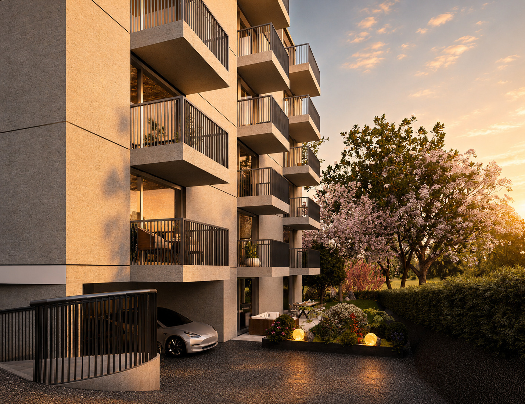
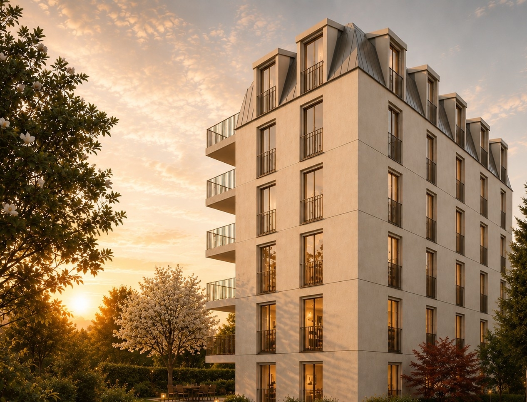
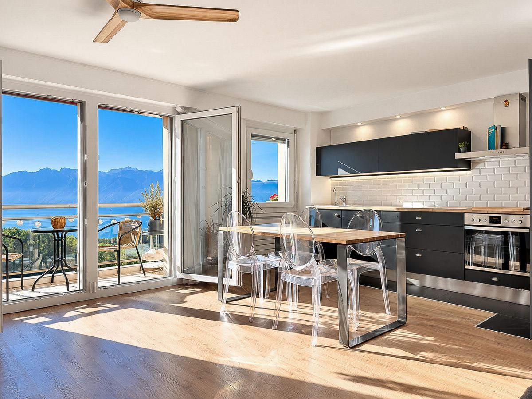
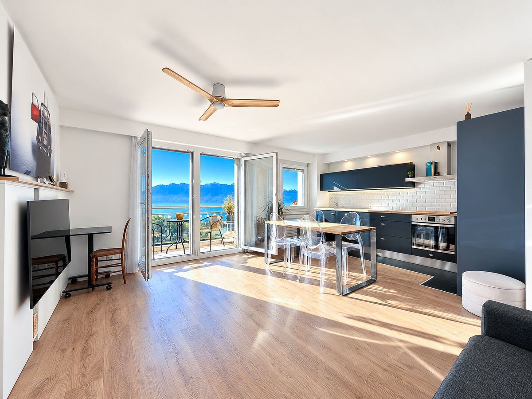
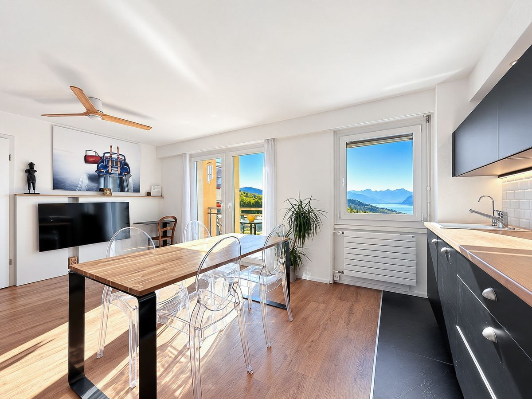
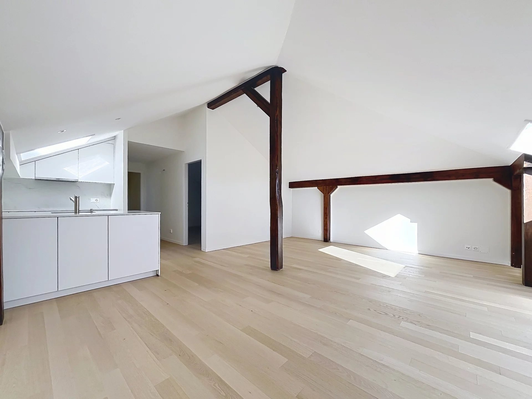
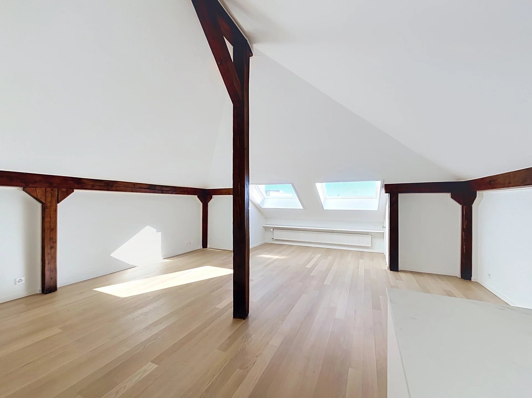
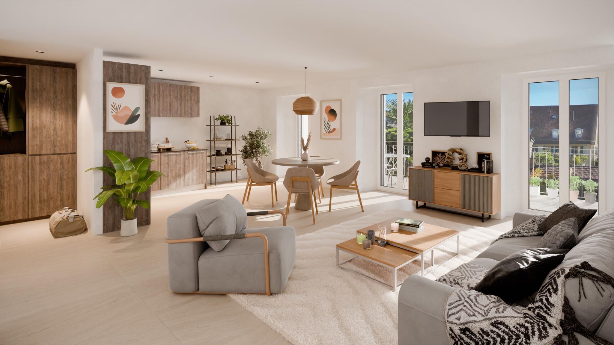
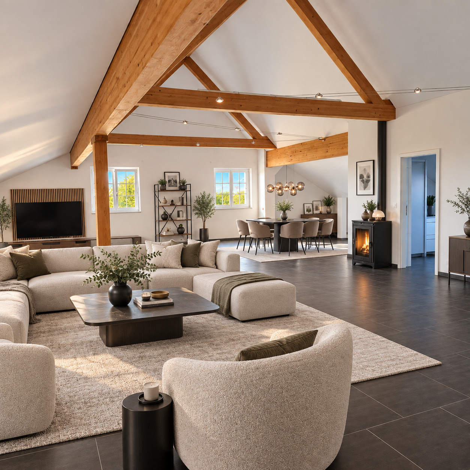
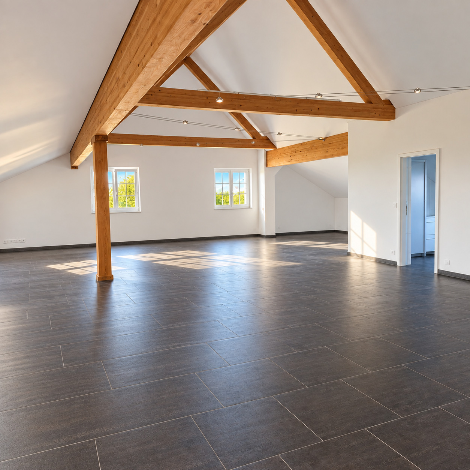
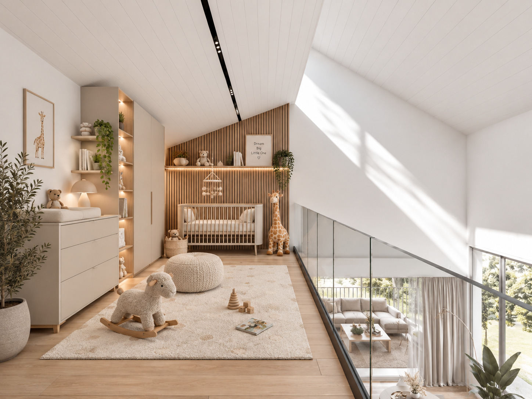
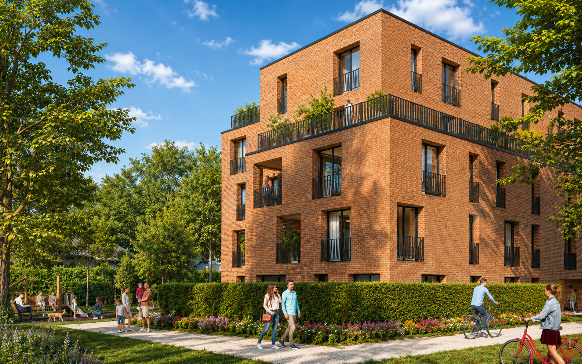
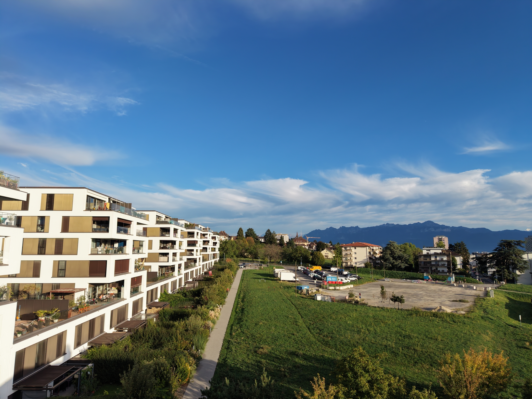
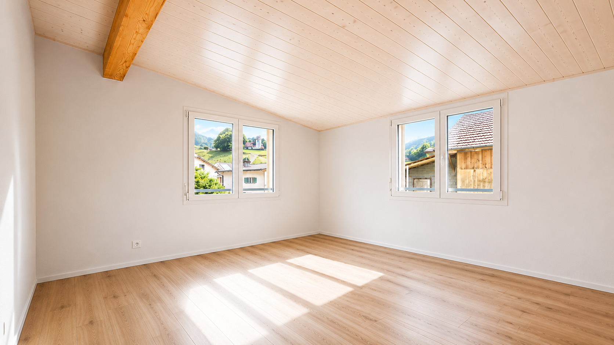
Son architecture contemporaine, ses lignes épurées et ses généreuses ouvertures créent une atmosphère lumineuse et élégante.
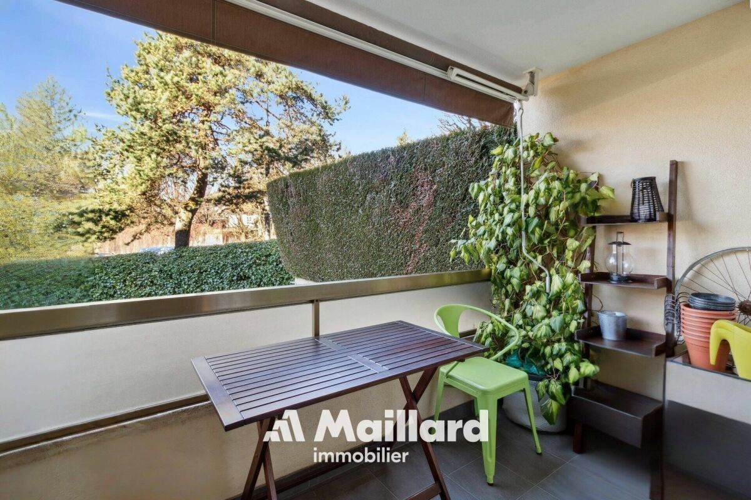
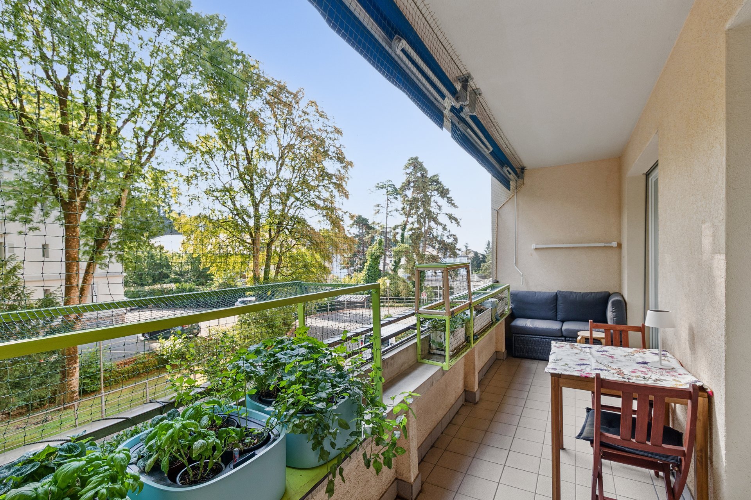
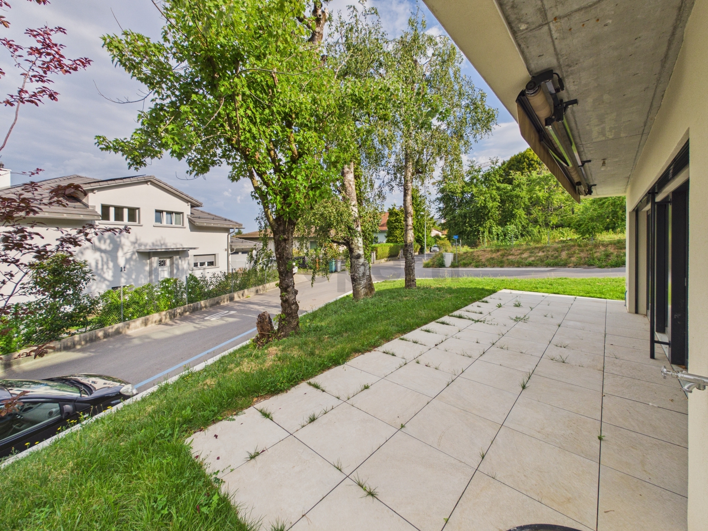
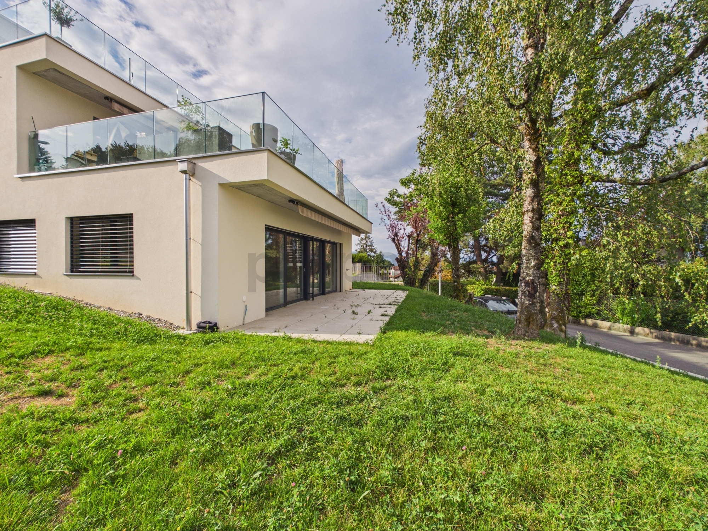
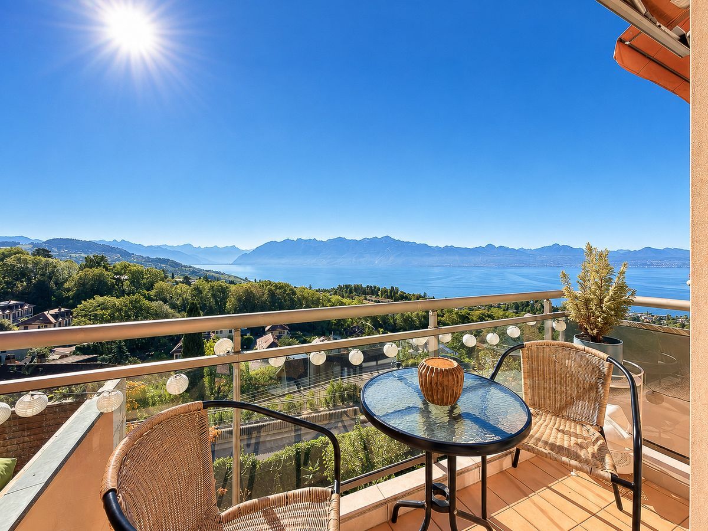
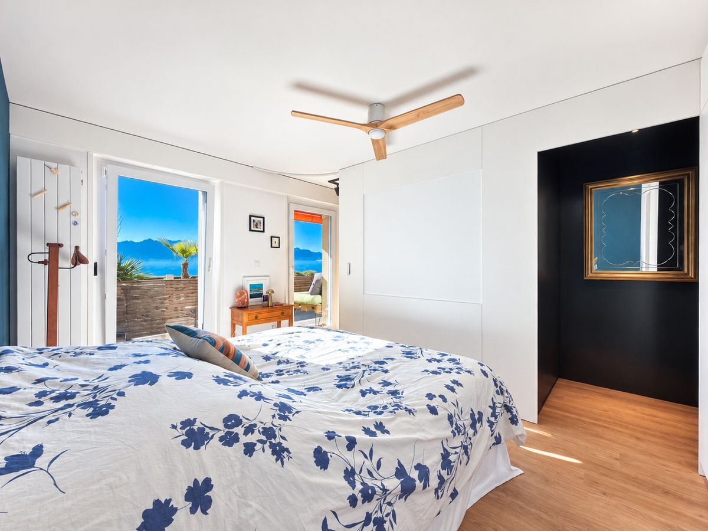
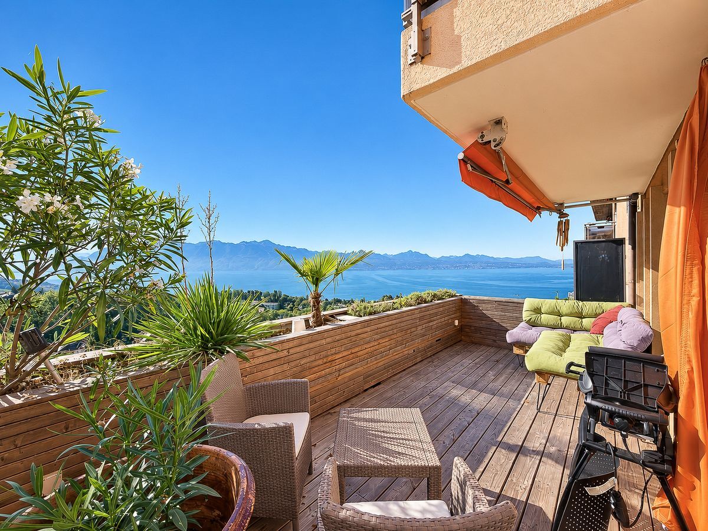
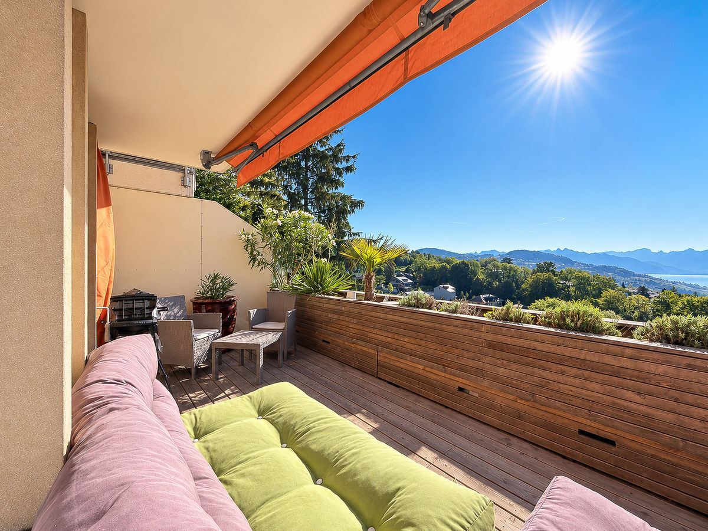
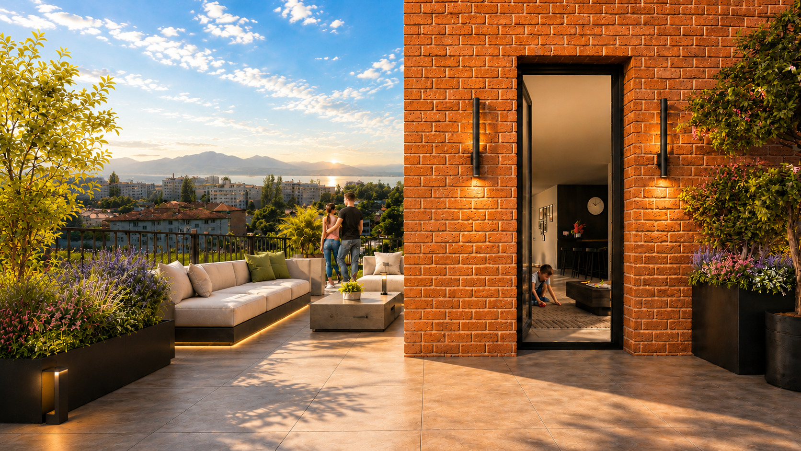
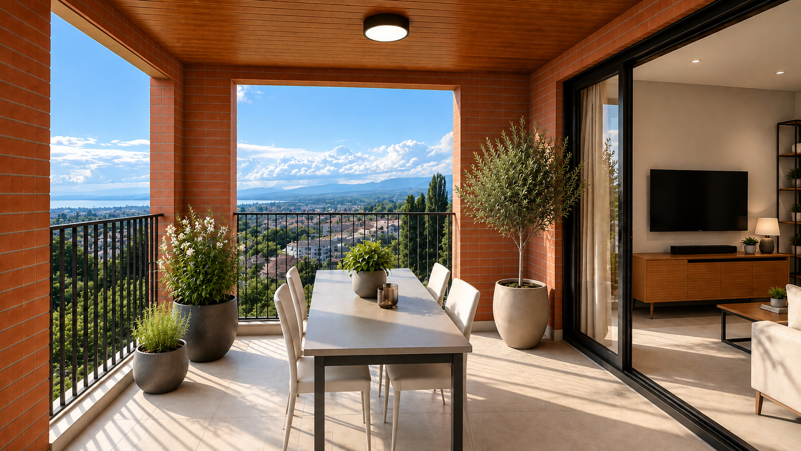
L’appartement développe 66 m² habitables et bénéficie d’une loggia couverte de 9 m², véritable prolongement de l’espace de vie vers l’extérieur.
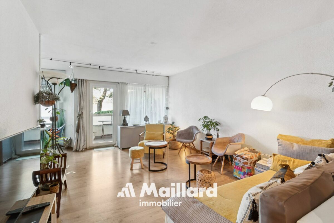
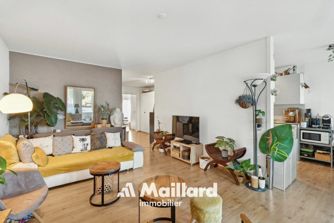
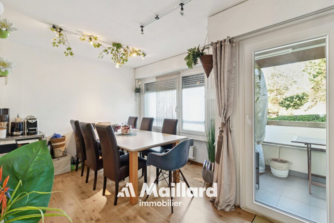
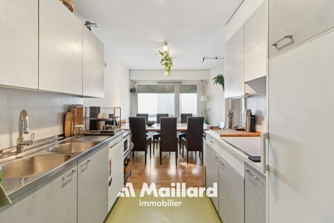
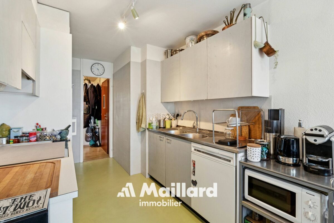
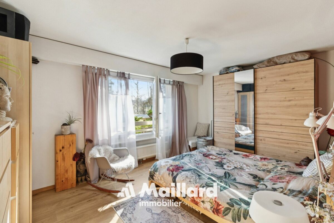
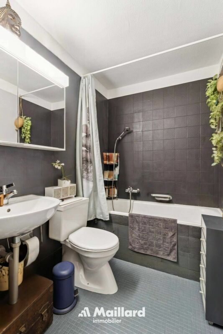
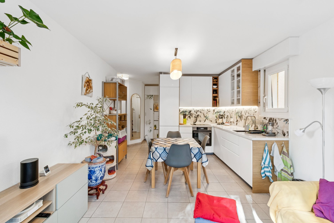
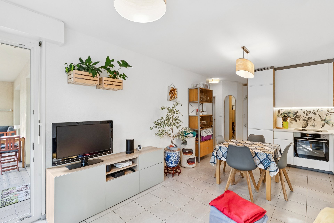
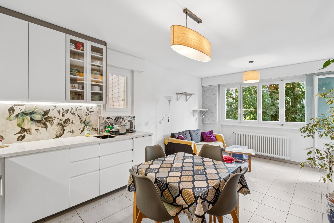
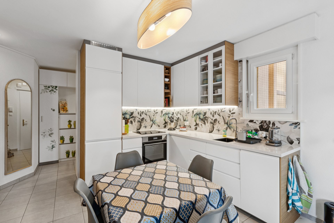
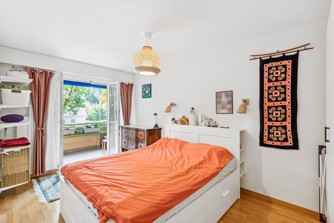
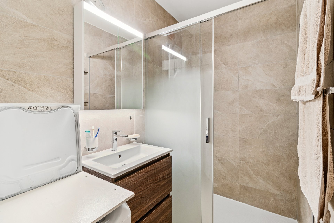
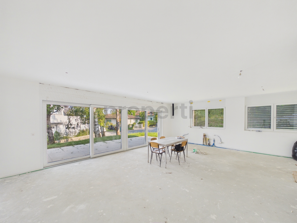
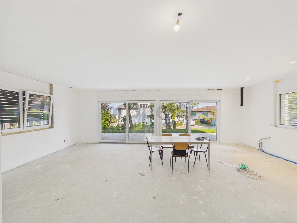
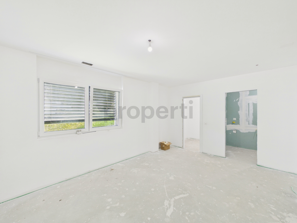
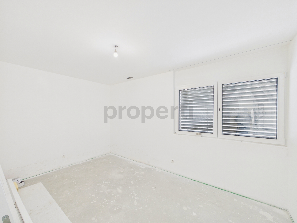
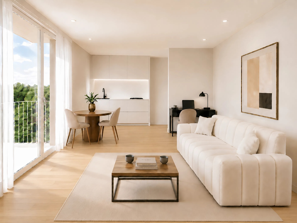
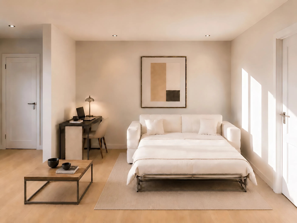
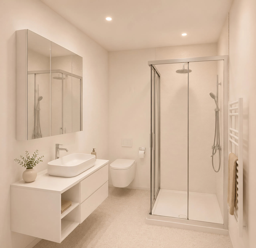
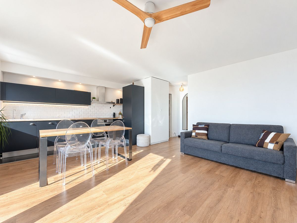
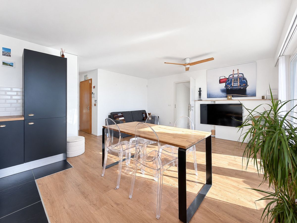
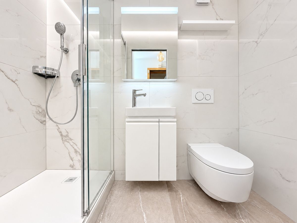
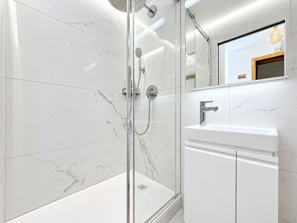
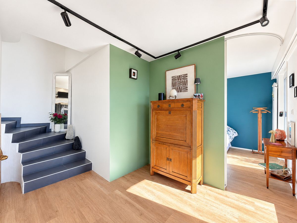
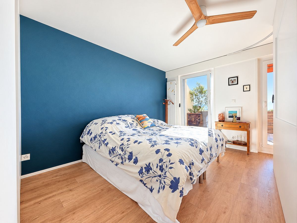
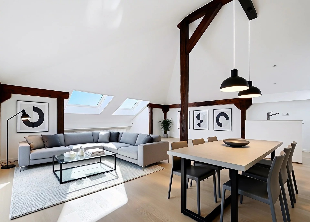
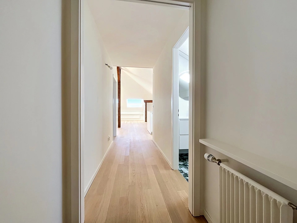
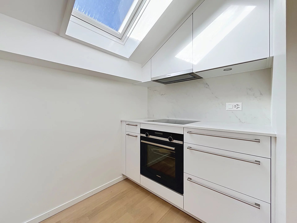
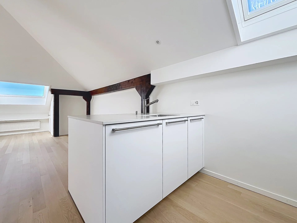
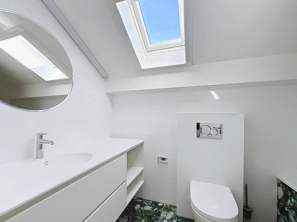
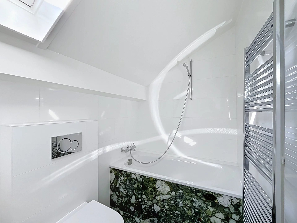
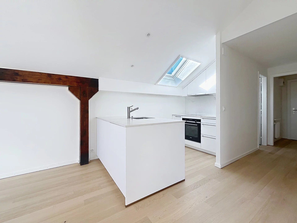
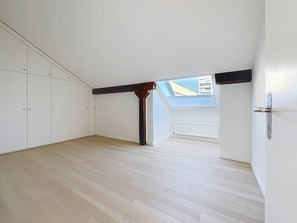
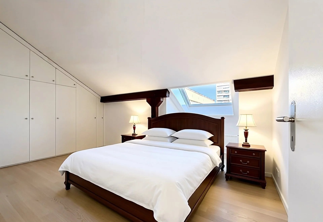
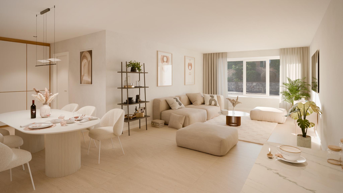
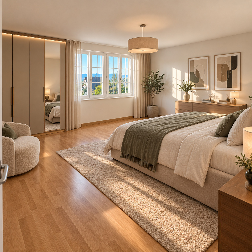
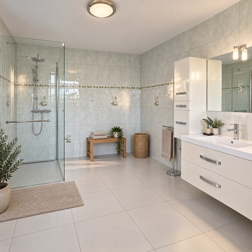
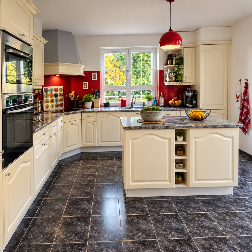
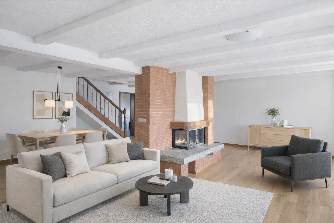
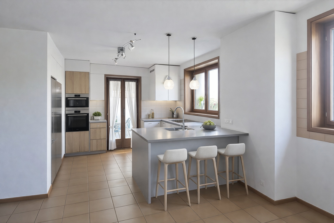

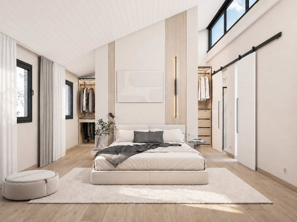
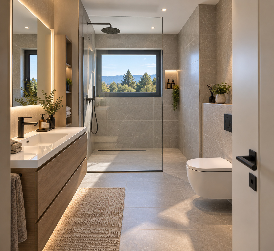
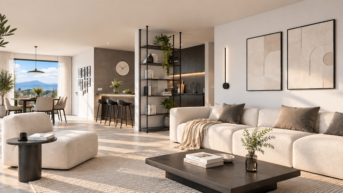
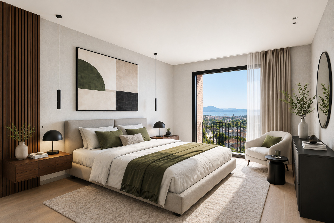
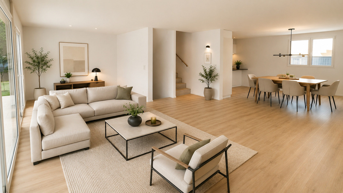
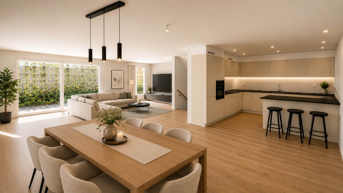
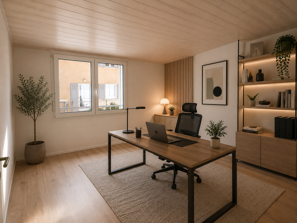
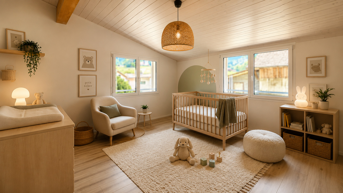
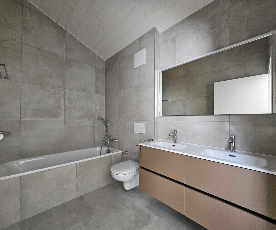
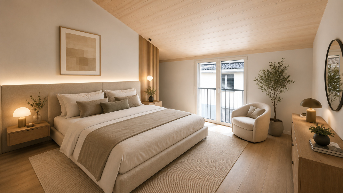
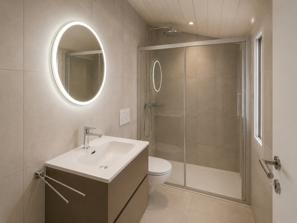
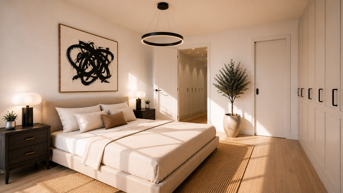
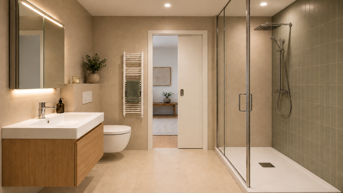
À l’intérieur, chaque espace a été pensé pour conjuguer confort, fonctionnalité et esthétique : une belle pièce de vie lumineuse avec cuisine ouverte, une chambre généreuse avec rangements ainsi qu’une salle d’eau contemporaine avec douche à l’italienne.
Certifiée Minergie® P, la résidence privilégie également une conception durable et performante : pompe à chaleur sol-eau, chauffage au sol, panneaux photovoltaïques, triple vitrage et ventilation contrôlée.
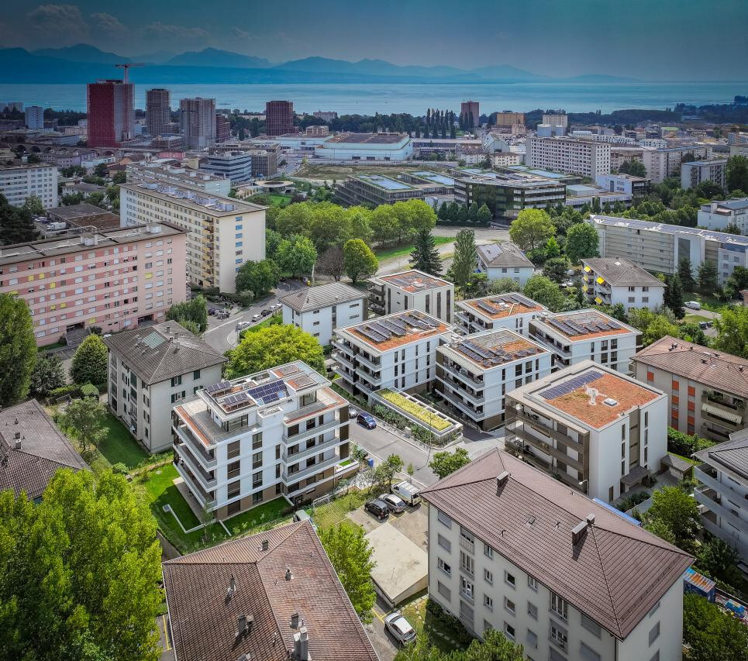
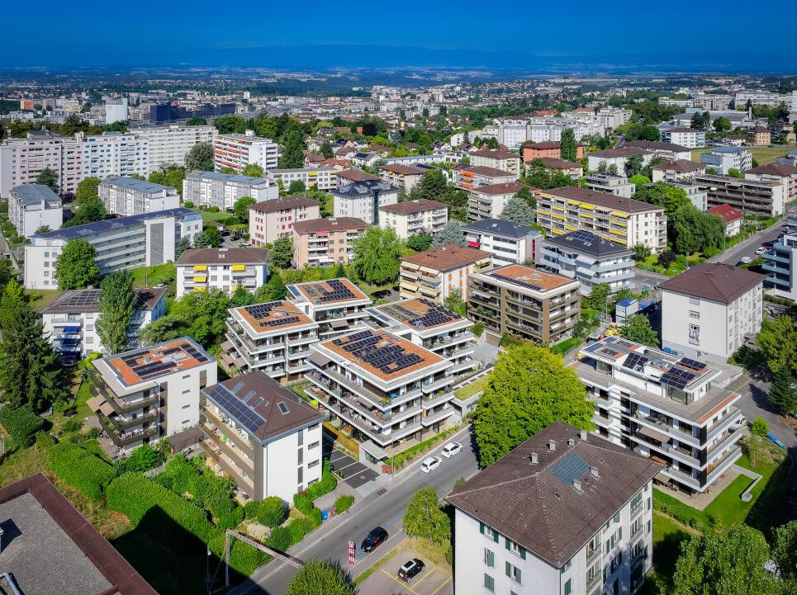
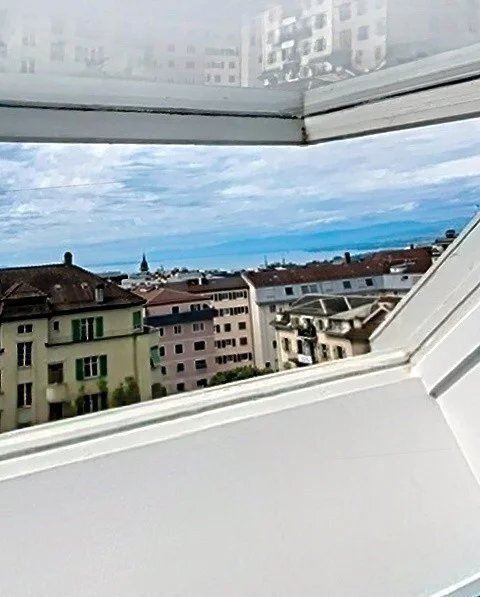
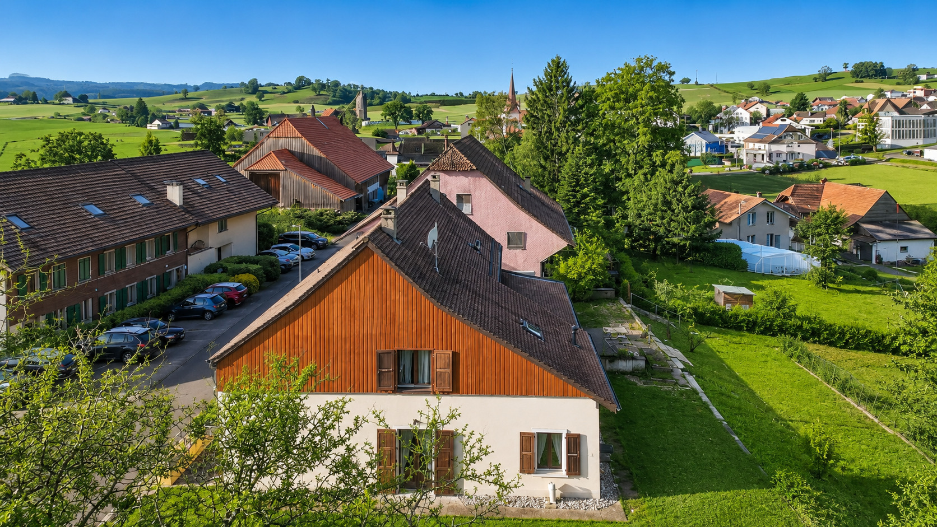
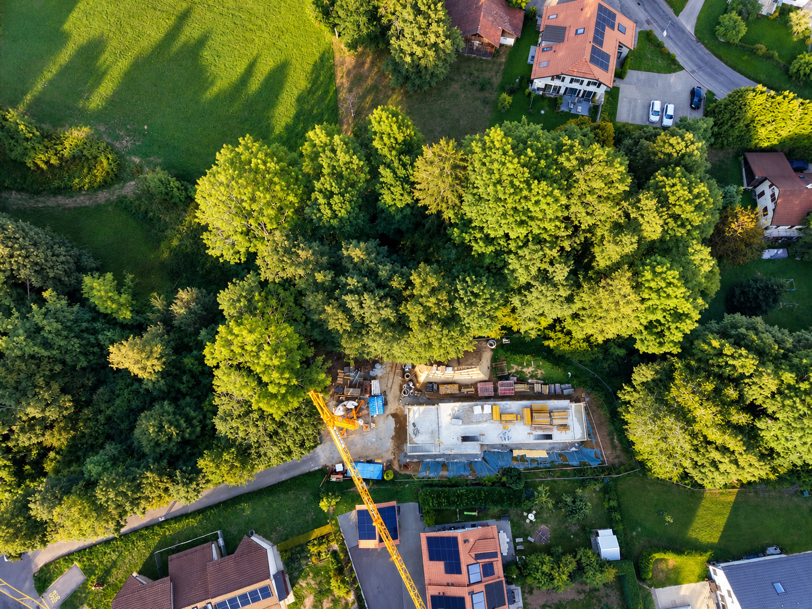
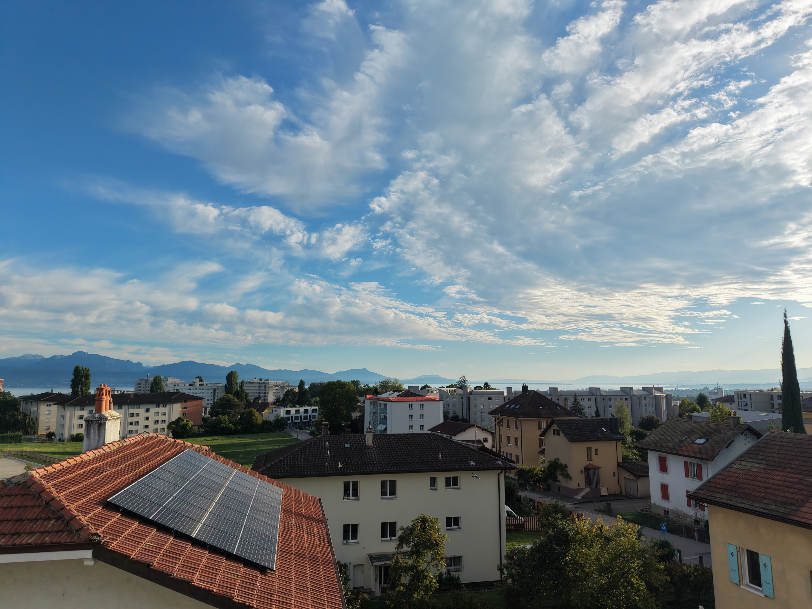
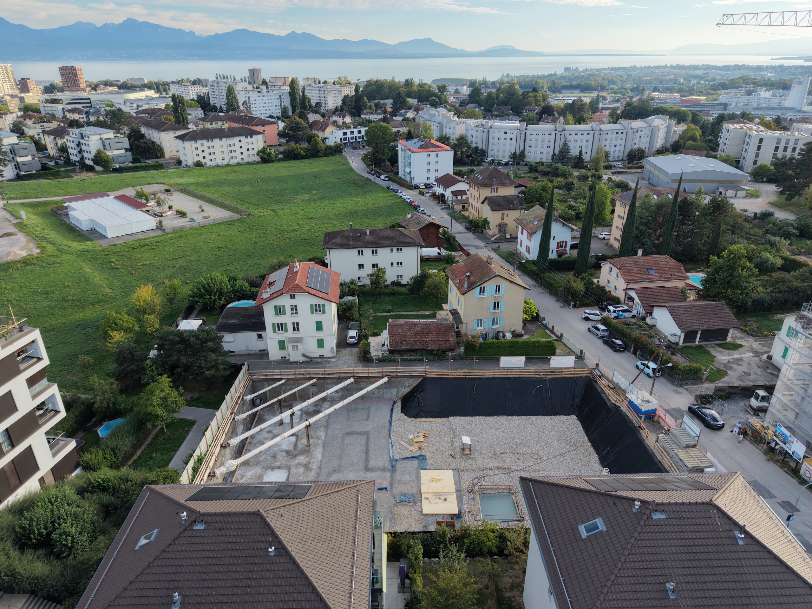
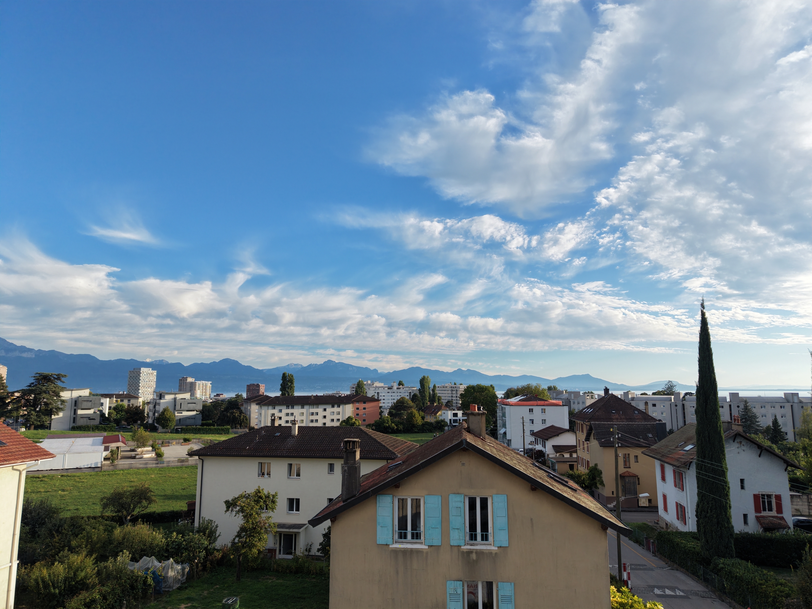
Sa situation à Prilly permet de profiter d’un environnement résidentiel tout en restant immédiatement connecté à Lausanne, aux transports, aux commerces et aux principaux axes de mobilité.
Une adresse recherchée. Une architecture affirmée. Un appartement neuf.
Un bien conçu autant pour y vivre que pour investir.
Ses atouts:
- Constuction nouvelle
- 2,5 pièces très recherché
- Spacieux et lumineux
- Dernière génération de construction
- Minergie
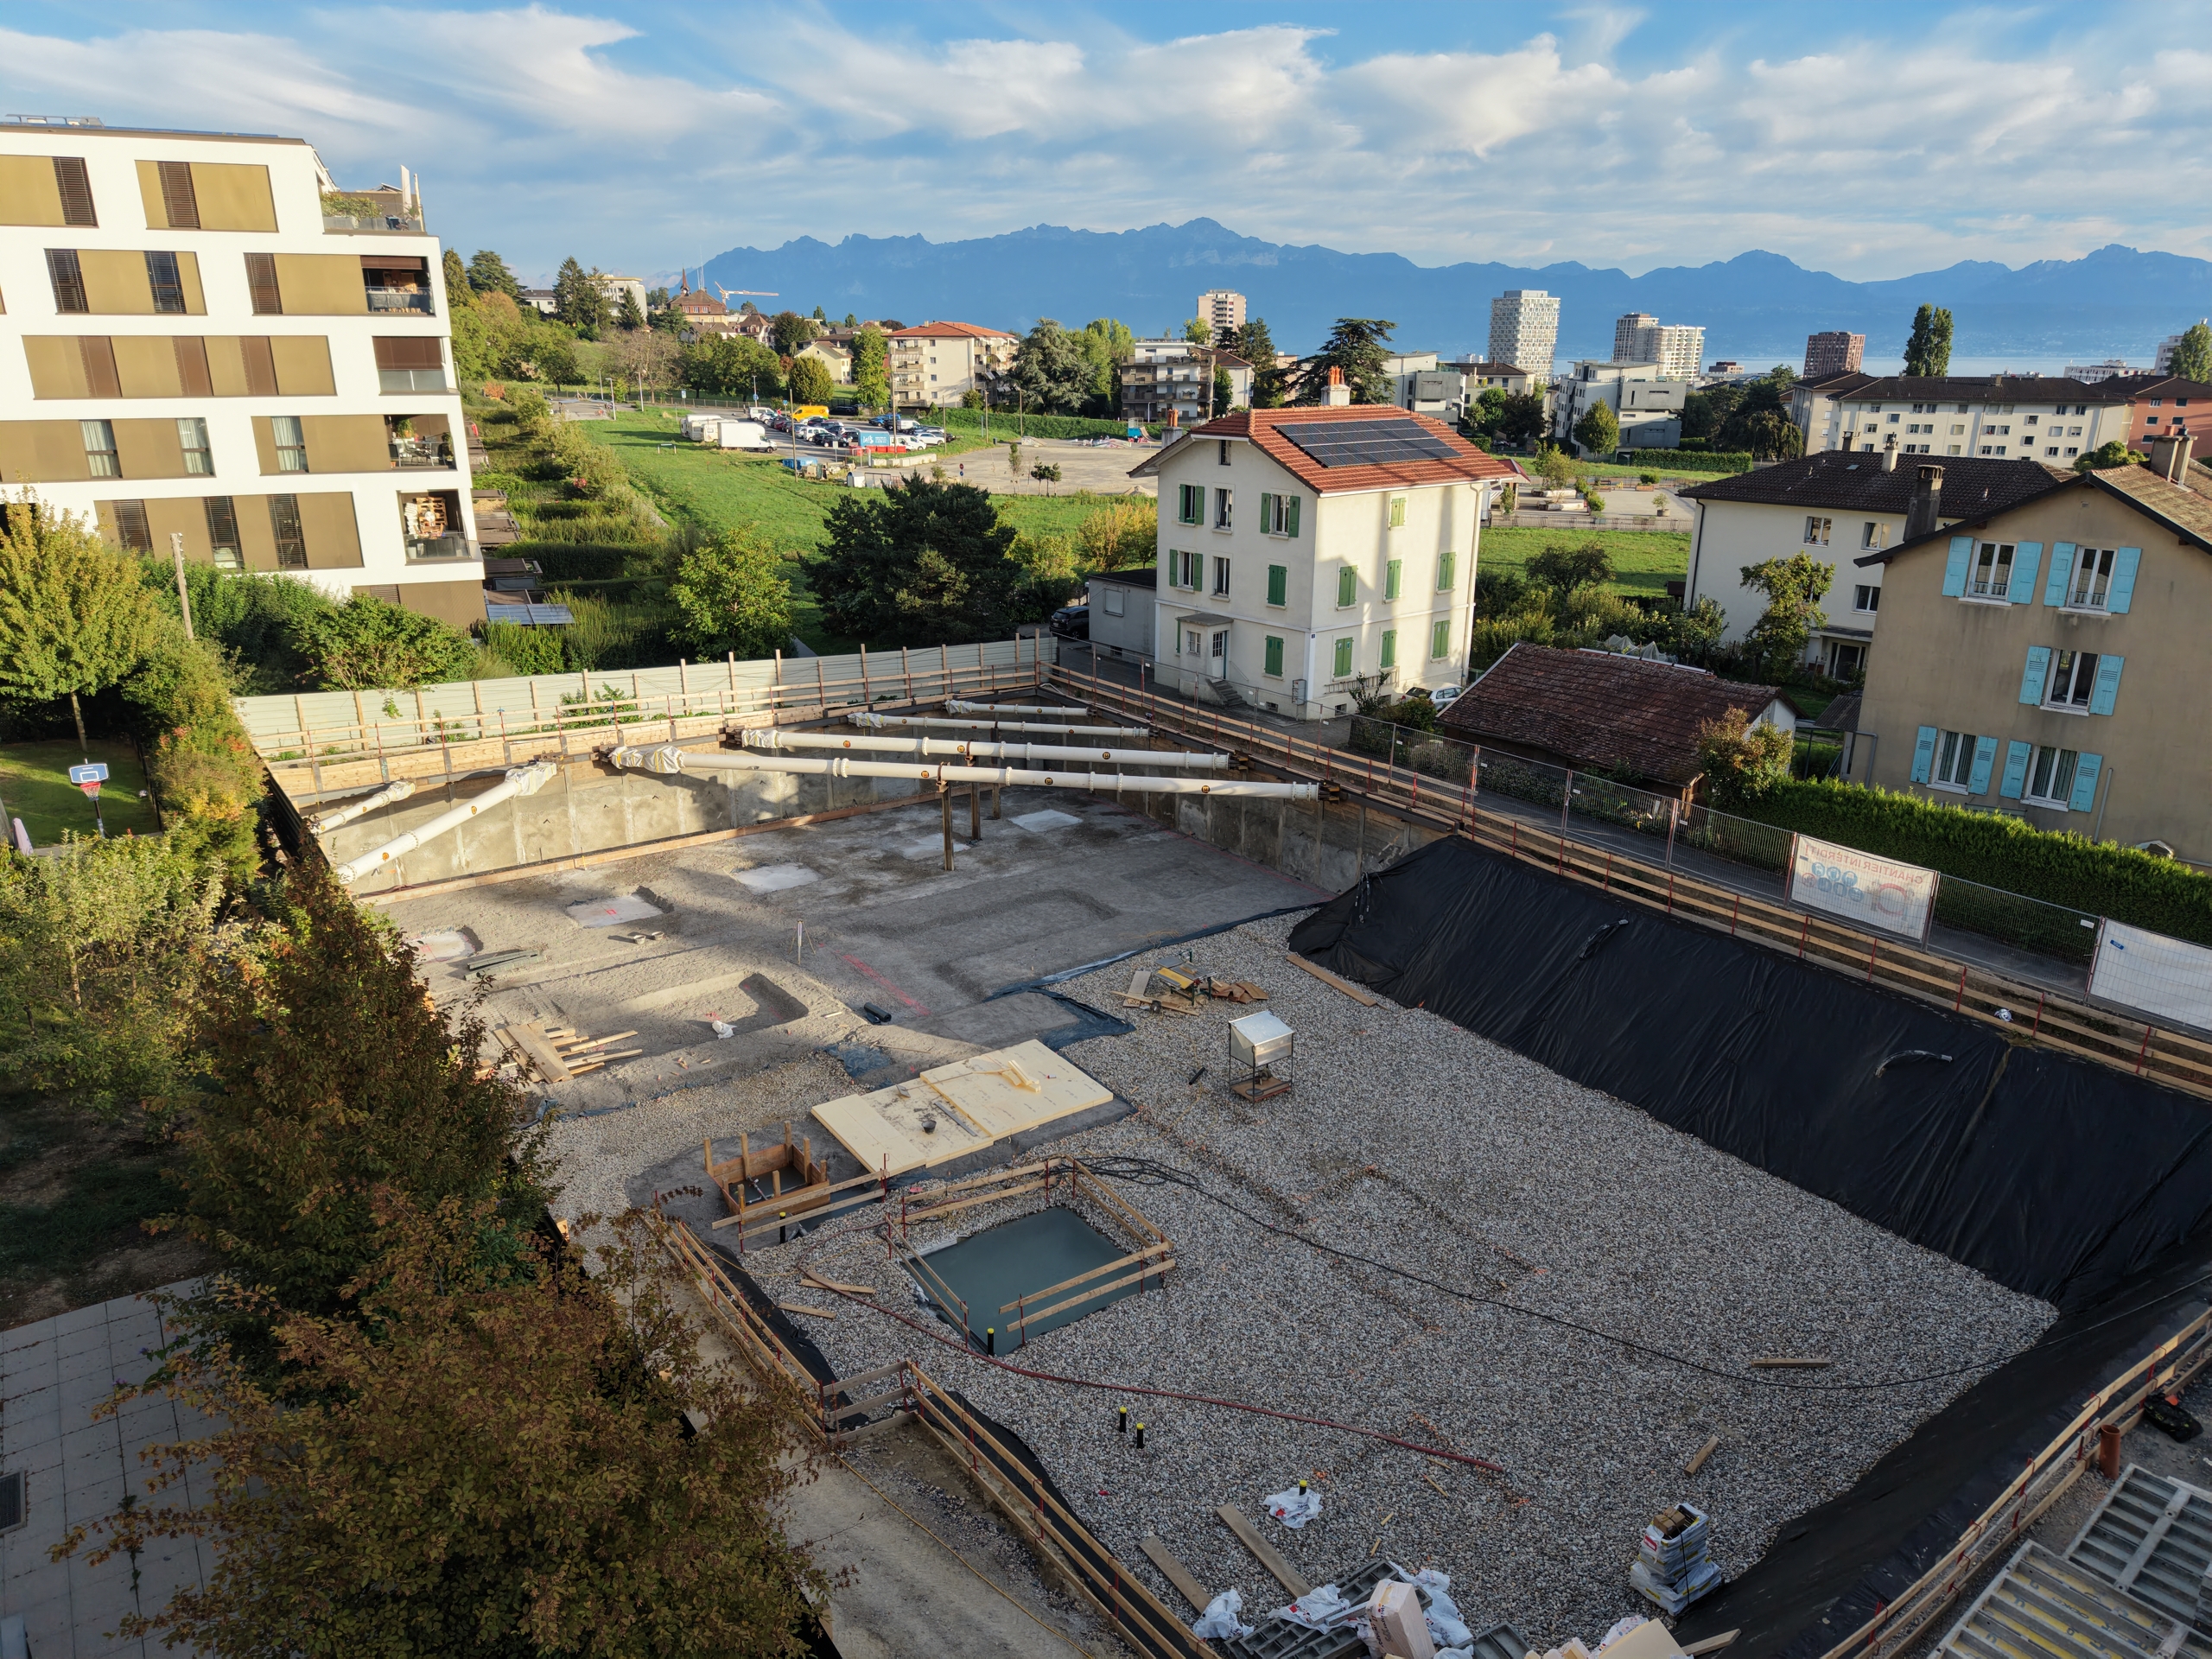
- Livraison été 2028
- Loggia
C'est le dernier 2,5 pièces, venez le découvrir, vous ne le quitterez plus
*********************************************
A contemporary penthouse designed for today. And tomorrow.
Set on the top floor of a high-end new development comprising just 19 apartments, this 2.5-room penthouse offers an exceptional lifestyle just minutes from Lausanne.
Its contemporary architecture, clean lines and generous windows create a bright, elegant and distinctly modern atmosphere.
The apartment offers 66 m² of living space and features a 9 m² covered loggia, a natural extension of the living area to the outdoors.
Inside, every space has been designed to combine comfort, functionality and aesthetics: a beautiful living area with an open-plan kitchen, a generous bedroom with built-in storage, and a contemporary bathroom with a walk-in shower.
Certified Minergie® P, the residence benefits from state-of-the-art energy-efficient technology, including a ground-source heat pump, underfloor heating, photovoltaic panels, triple glazing and controlled ventilation.
Its location in Prilly offers the perfect balance between a peaceful residential setting and immediate proximity to Lausanne, public transport, shops and major transport links.
A sought-after address. Distinctive architecture. A brand-new apartment.
A property designed both to live in and to invest in.
KEY FEATURES
- Last available 2.5-room apartment
- Penthouse
- 66 m² of living space
- Spacious and bright
- 9 m² covered loggia
- New Minergie® P construction
- Latest-generation energy technology
- Prime location just minutes from Lausanne
- Completion: Summer 2028
One last opportunity
The final 2.5-room apartment in the development.
Come and discover it… you may never want to leave.
Conveniences
Neighbourhood
- City centre
- Villa area
- Park
- Green
- Lake
- Fog-free
- Residential area
- Shops/Stores
- Bank
- Post office
- Restaurant(s)
- Pharmacy
- Bus stop
- Highway entrance/exit
- Child-friendly
- Playground
- Nursery
- Preschool
- Primary school
- Secondary school
- Secondary II school
- College / University
- International schools
- Sports centre
- Public swimming pool
- Tennis centre
- Indoor swimming pool
- Bike trail
- Museum
- Theatre
- Concert hall
- Religious monuments
- Hospital / Clinic
- Medical home
- Doctor
Outside conveniences
- Balcony/ies
- Terrace/s
- Rooftop terrace
- Quiet
- Greenery
- Parking
- Visitor parking space(s)
Inside conveniences
- Lift/elevator
- Underground car park
- Open kitchen
- Guests lavatory
- Dressing
- Pantry
- Cellar
- Bicycle storage
- Unfurnished
- Built-in closet
- Water softener
- Triple glazing
- Bright/sunny
- Natural light
- With character
- Traditional solid construction
Equipment
- Fitted kitchen
- Furnished kitchen
- Kitchen island
- Cooker/stove
- Ceramic glass cooktop
- Oven
- Fridge
- Freezer
- Dishwasher
- Connections for washing tower
- Bath
- Shower
- WiFi
- Photovoltaic panels
- Optic fiber
- Interphone
- Code door
- Sprinkler
- Controlled ventilation
- Outdoor lighting
Floor
- Tiles
- Parquet floor
Condition
- New
Orientation
- North
- South
- East
Exposure
- Optimal
- All day
View
- Nice view
- Clear
- Far view
- Unobstructed
- Panoramic
- With an open outlook
- Lake
- Mountains
- Alps
Style
- Modern
- Postmodern
Standard
- Minergie® P
- HPE (High Performance Energy)