New apartment with 4.5 rooms on sale in Sion
SION CENTRE – NEW BUILD – 4.5-ROOM APARTMENT – 115.85 M² – 2ND FLOOR
Rooms4.5
Floor2nd floor
Object PriceCHF 811,000.-
Availability30.09.2027
Localisation
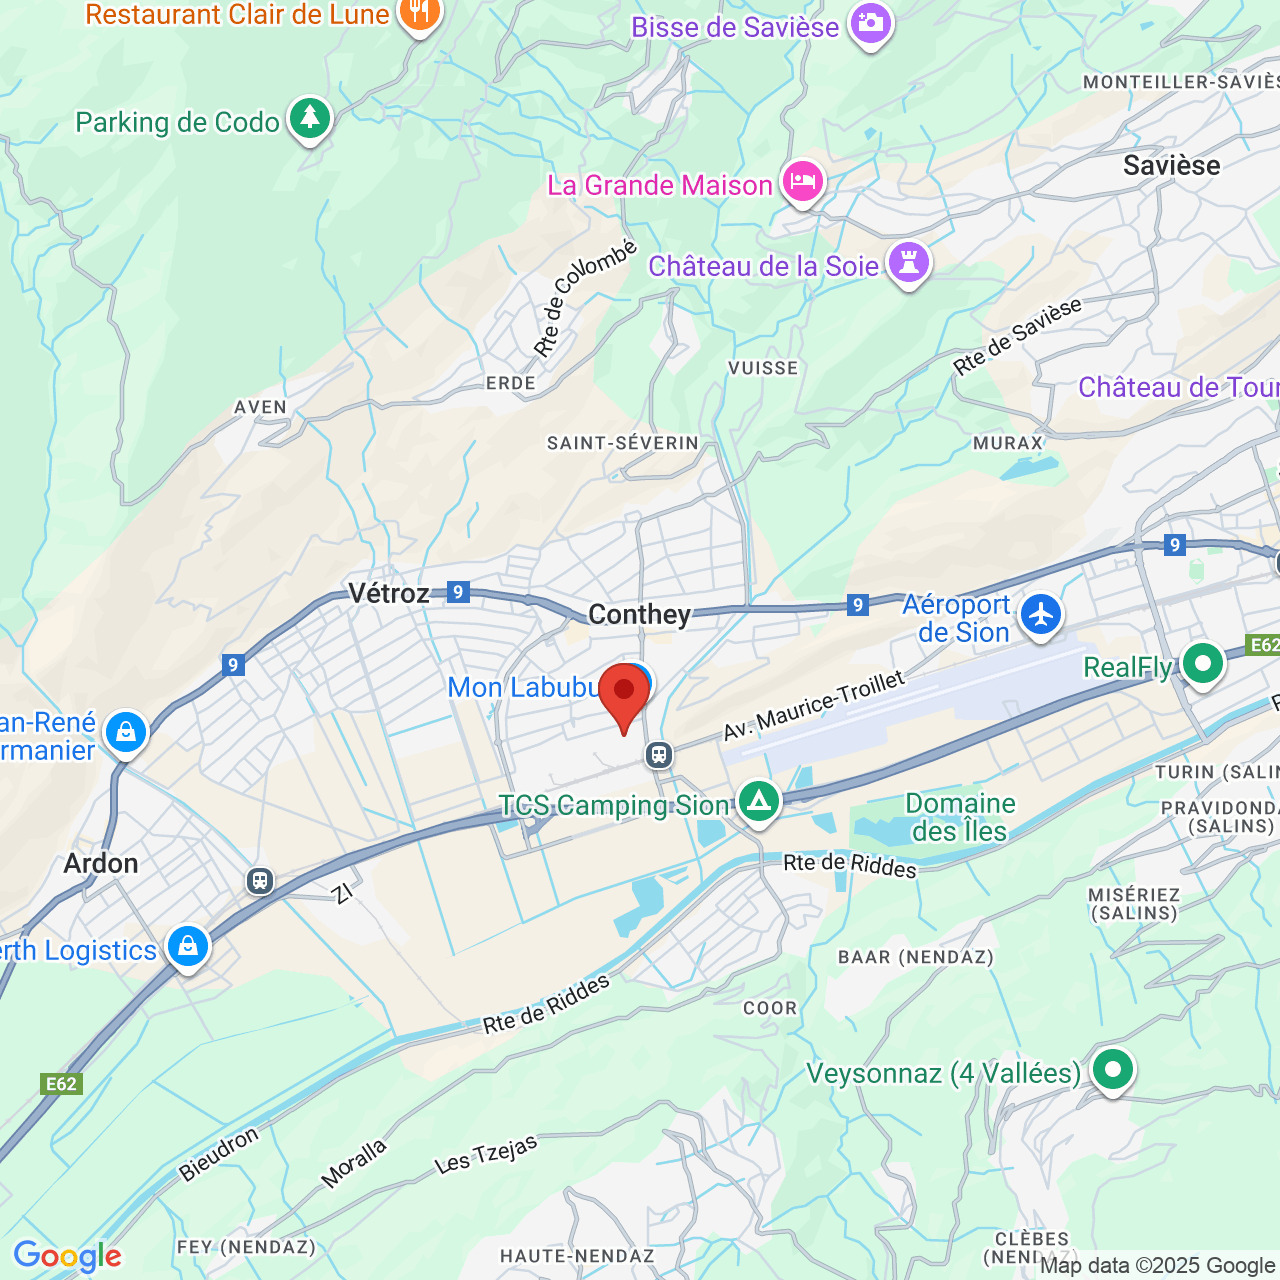
avenue de France 42, 1950 SionCharacteristics
Reference
6201931
Availability
30.09.2027
Bathrooms
2
Year of construction
2027
Balcony
1
Rooms
4.5
Bedrooms
3
Floor
2nd floor
Number of levels for the real asset
1
Weighted Surface
116 m²
Balcony surface
8.1 m²
Heating installation
Floor
Condition of the property
New
Number of toilets
2
Description
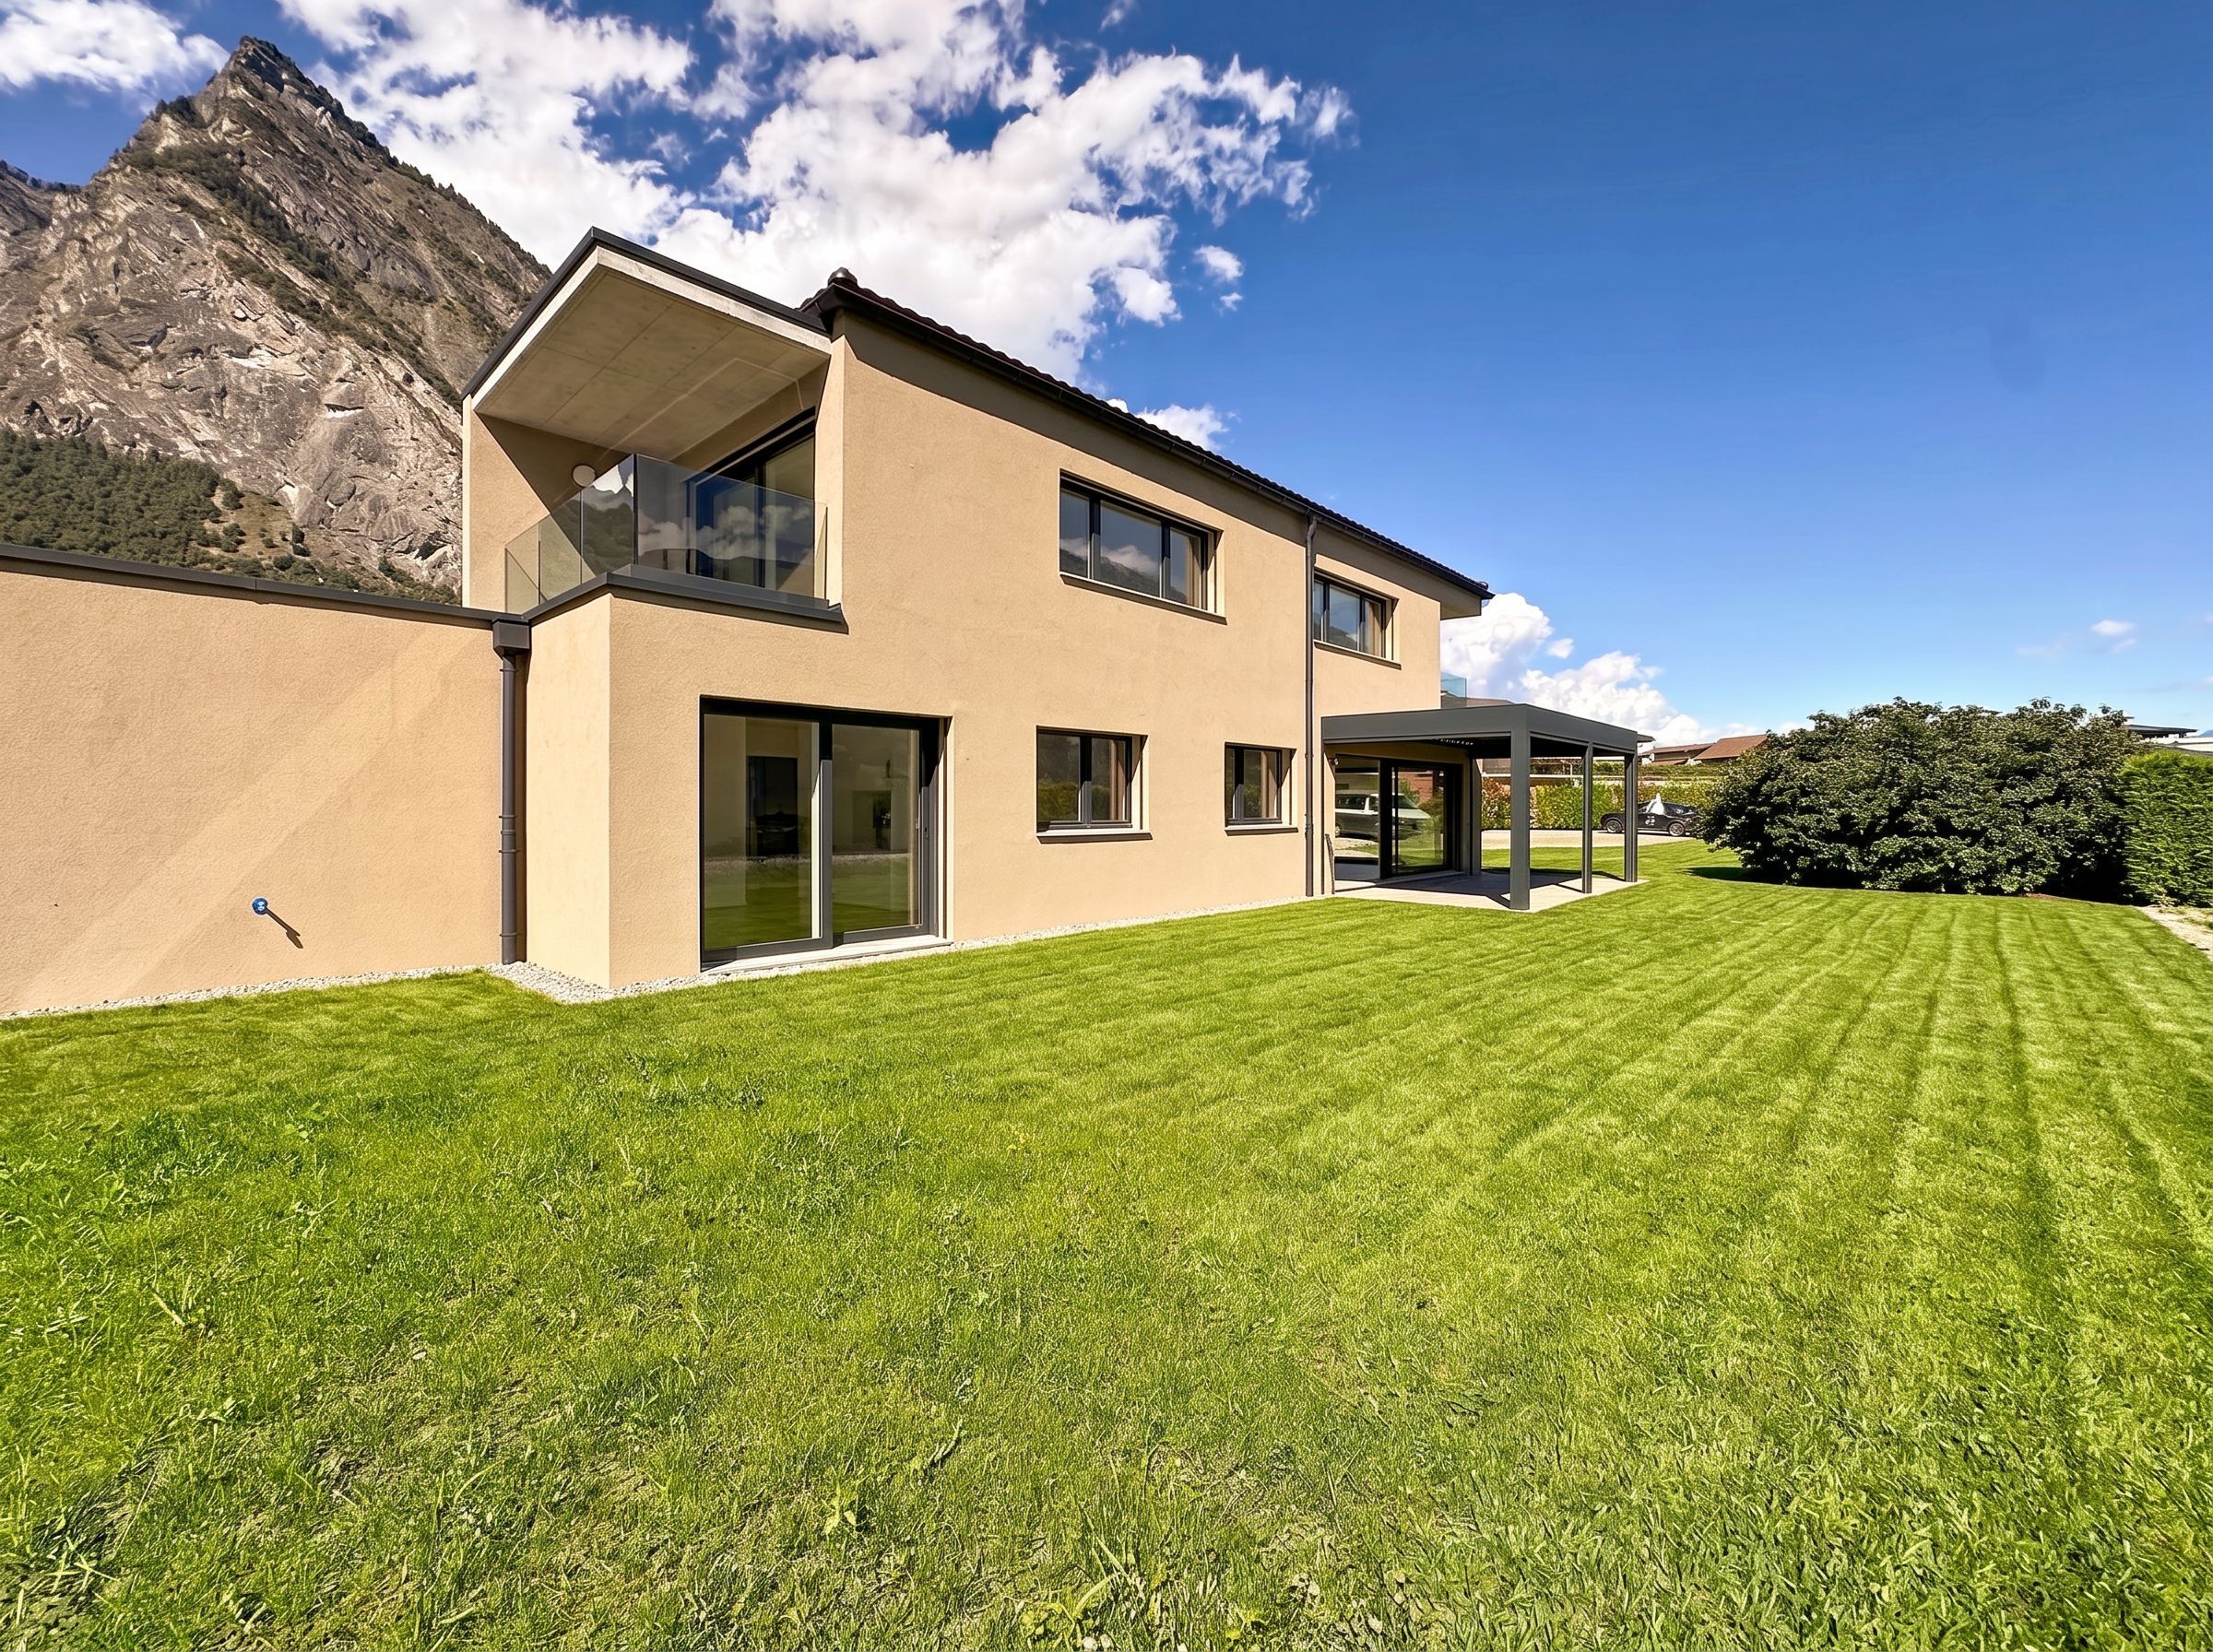
A new-build 4.5-room apartment designed for family living, in the centre of Sion
A PRIME LOCATION IN THE HEART OF SION
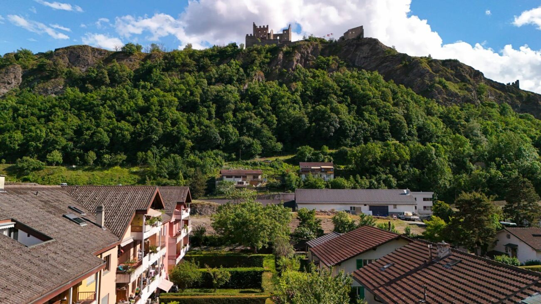
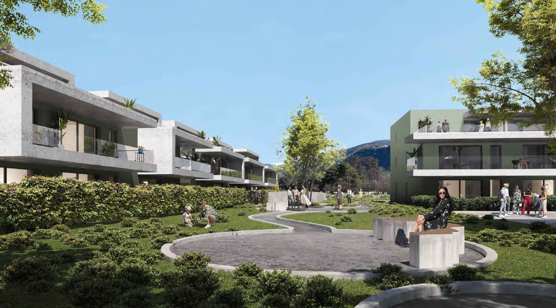
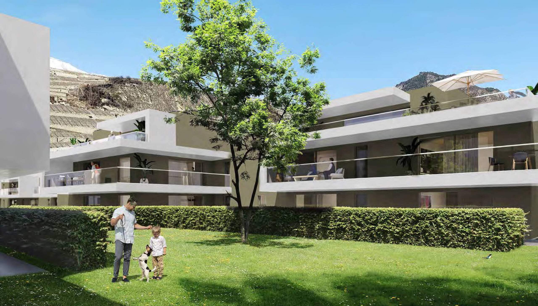
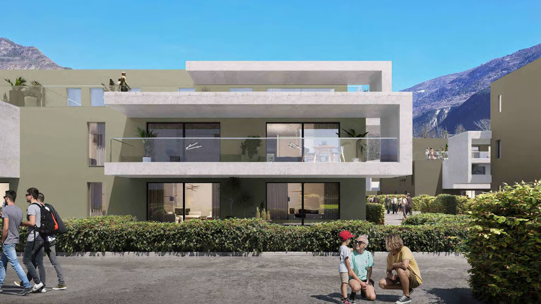
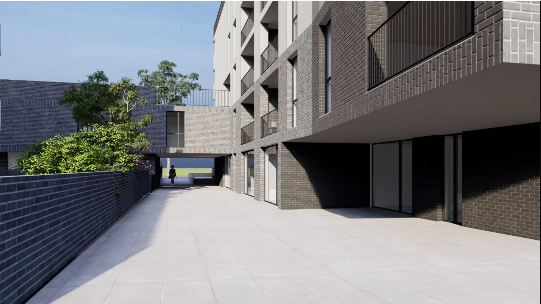
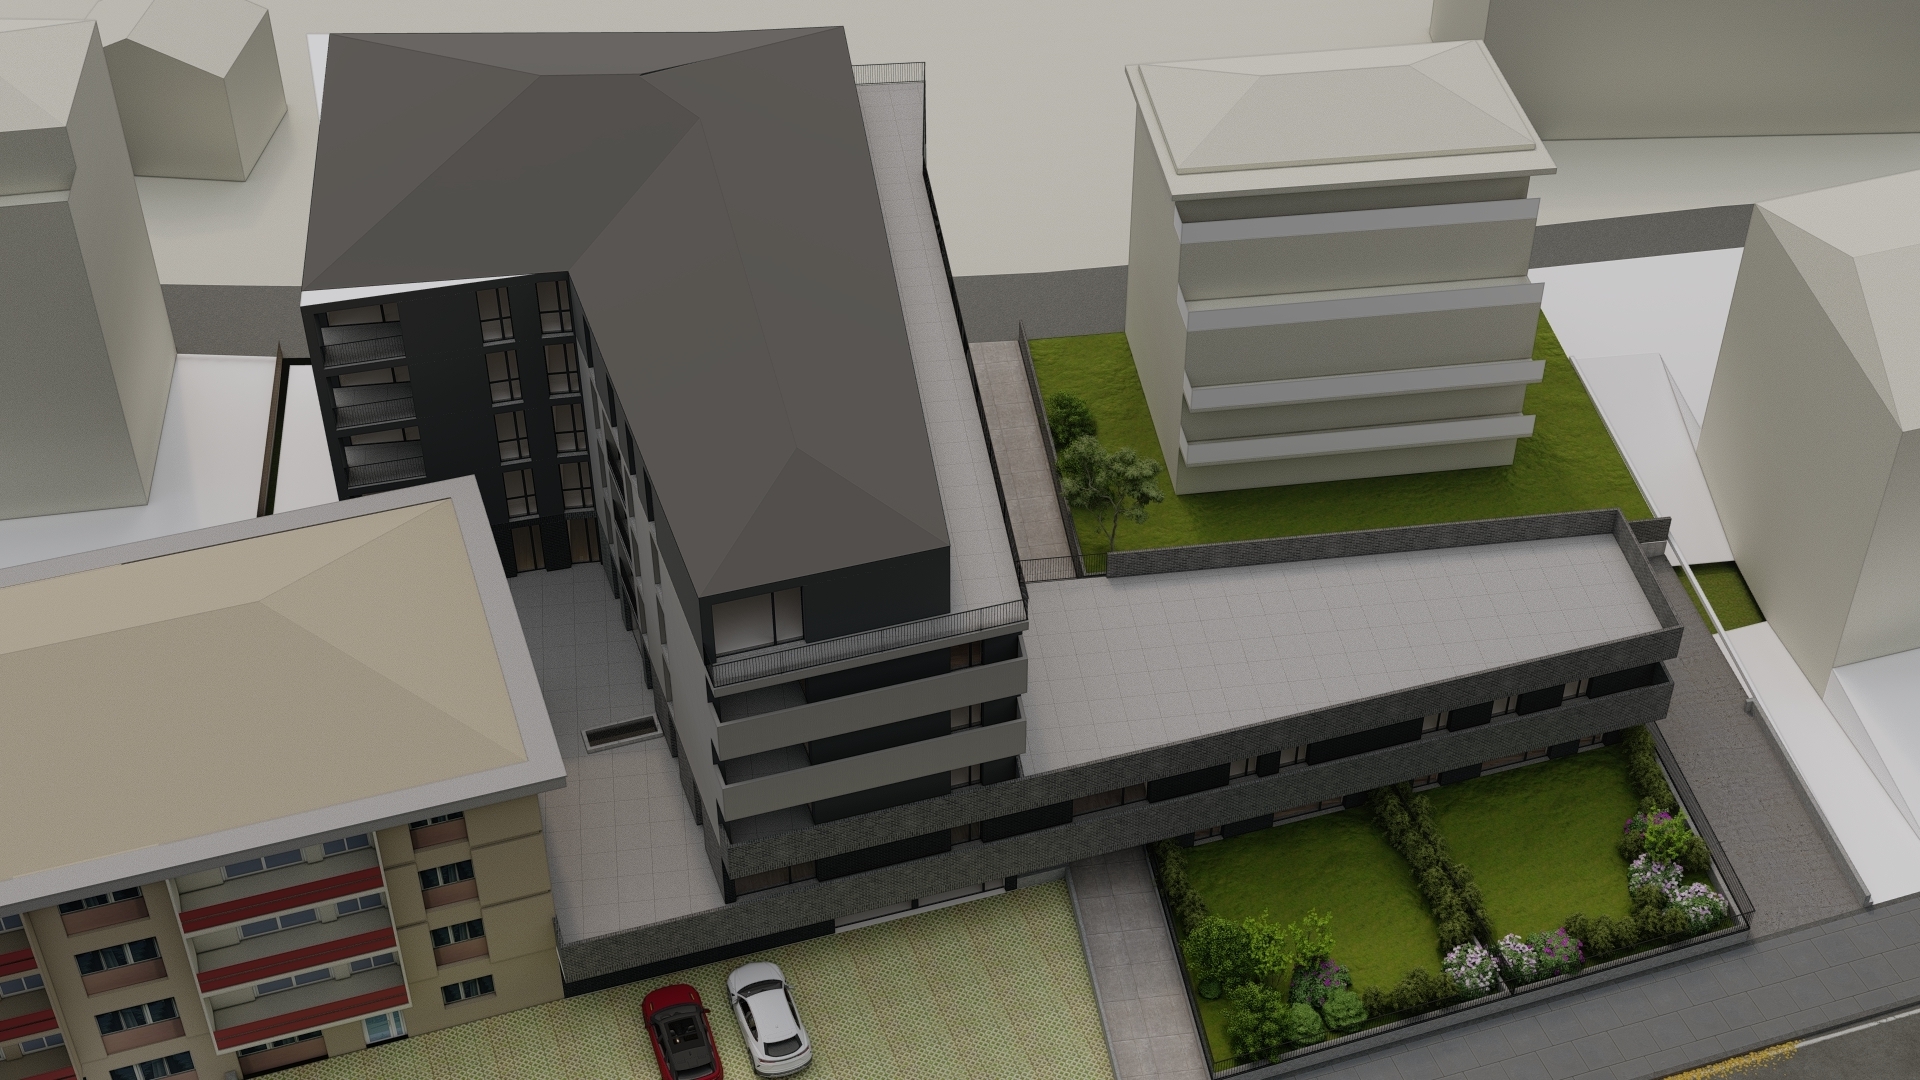
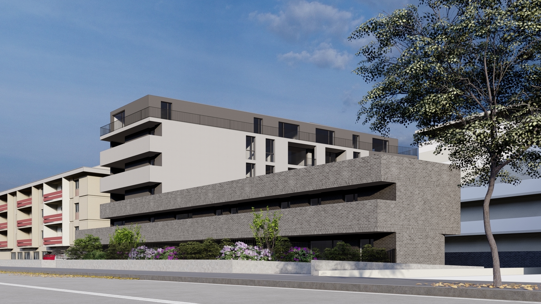
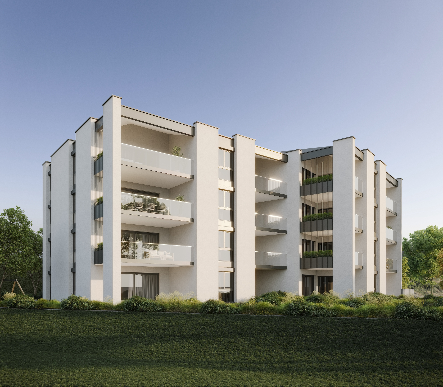
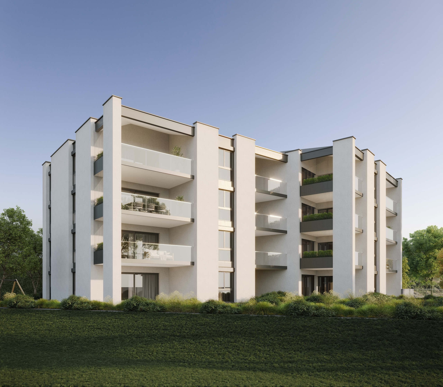
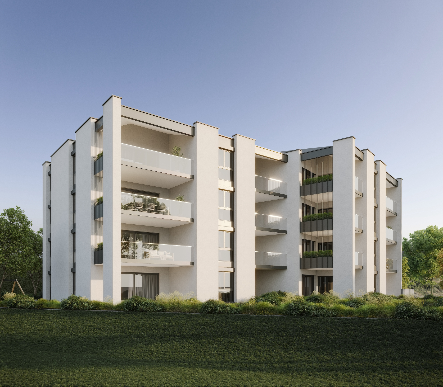
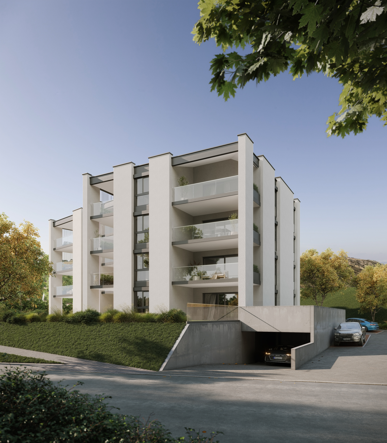
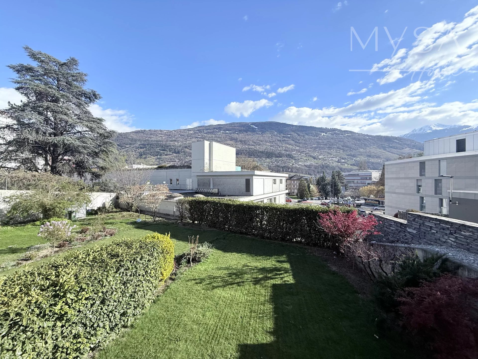
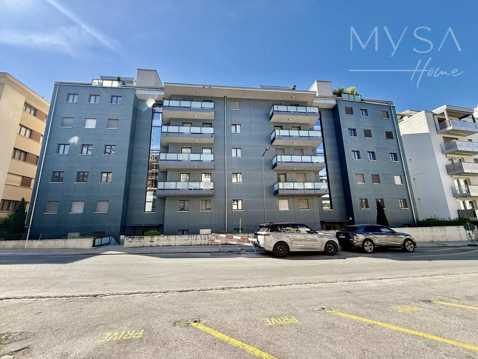
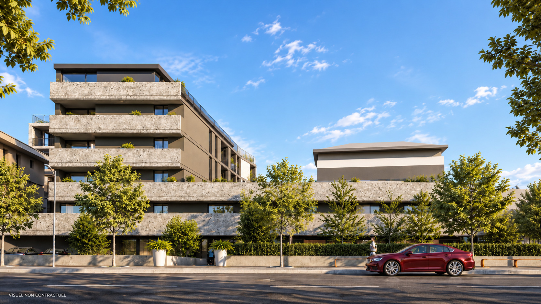
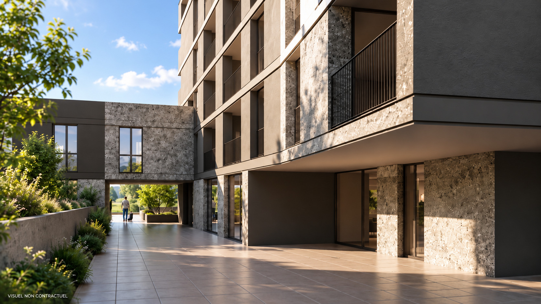
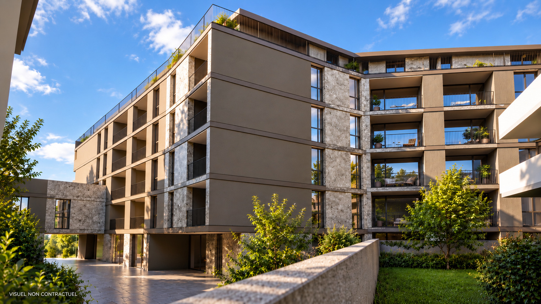
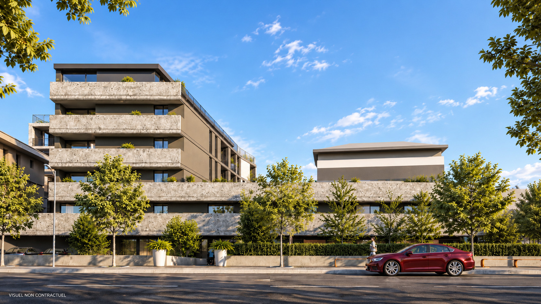
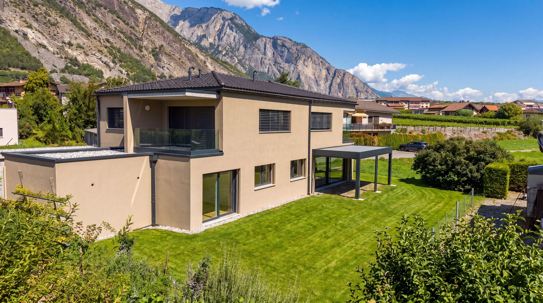
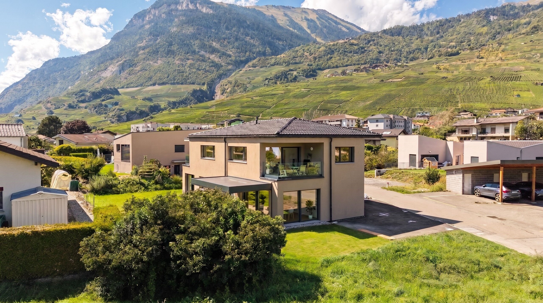
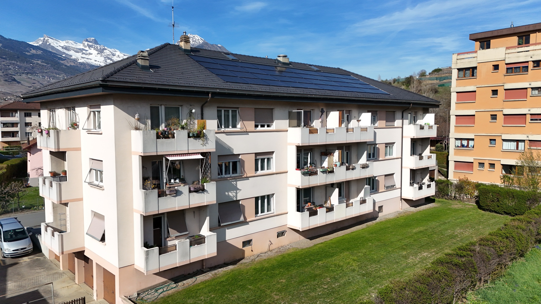
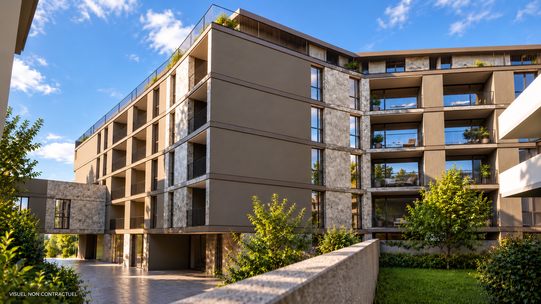
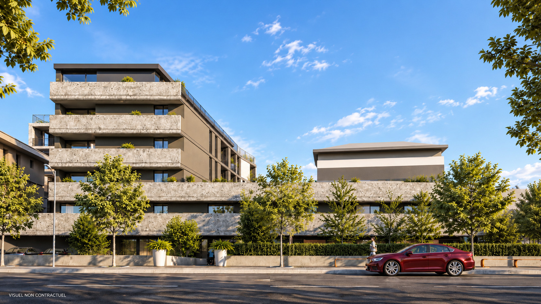
Located just moments from the city centre, the Carré de France residence enjoys a prime location offering the very best of life in Sion: shops, schools, the railway station, public transport, sports facilities and green spaces are all within walking distance, while the residence itself benefits from a peaceful residential setting.
A SPACIOUS 4.5-ROOM APARTMENT PERFECTLY SUITED TO FAMILY LIVING
Located on the 2nd floor, this beautiful 4.5-room apartment offers 111.80 m² of gross floor area and a weighted surface area of 115.85 m².
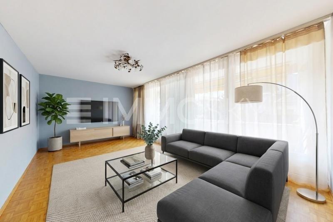
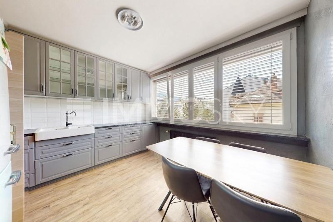
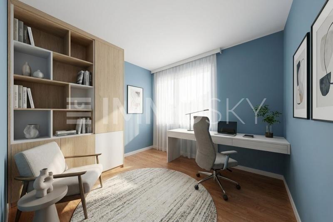
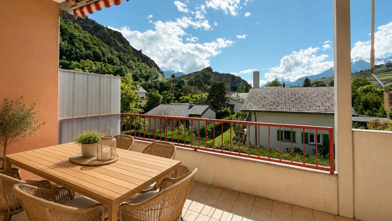
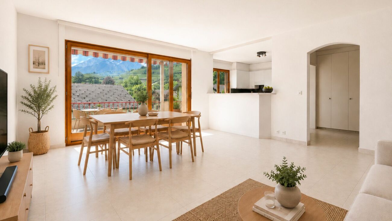
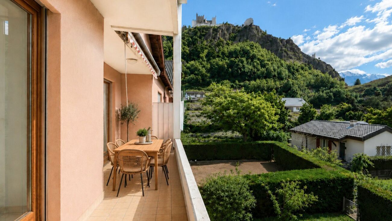
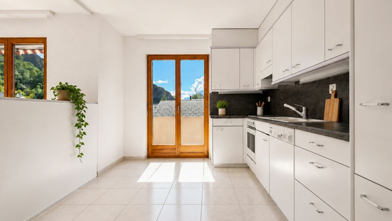
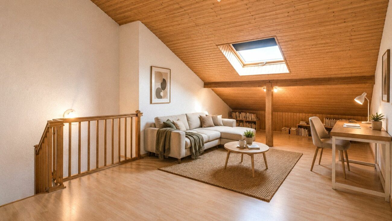
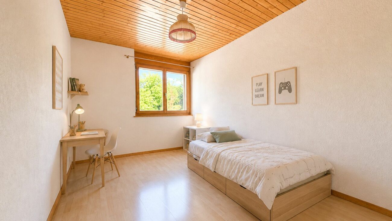
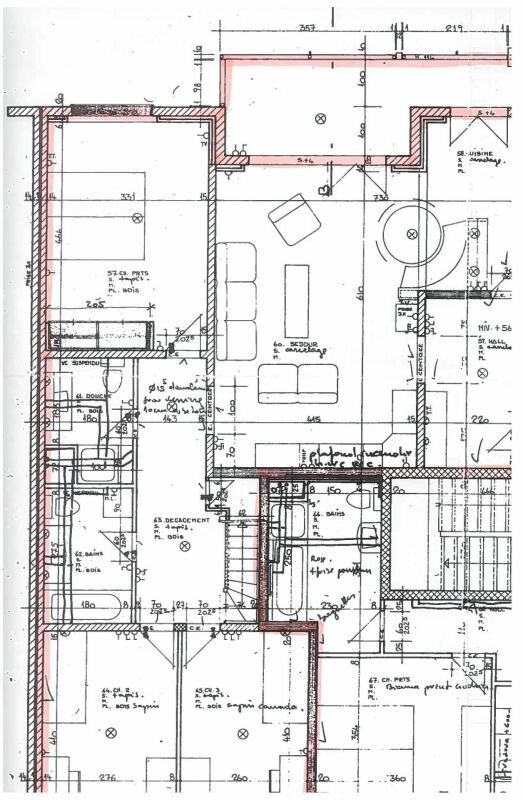
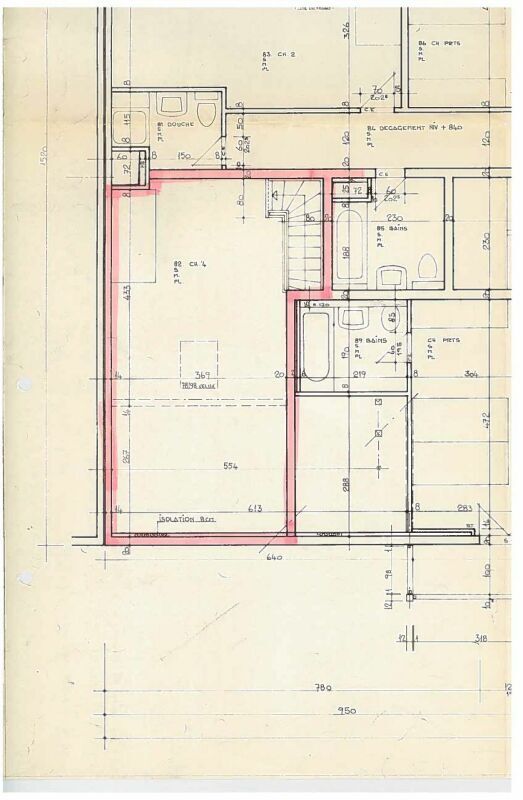
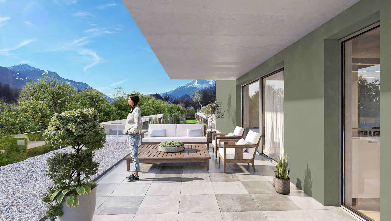
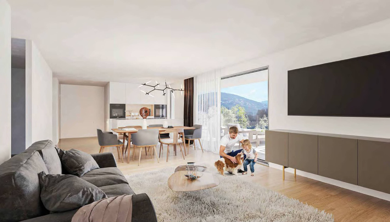
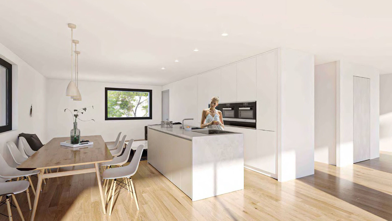
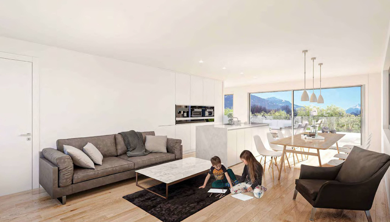
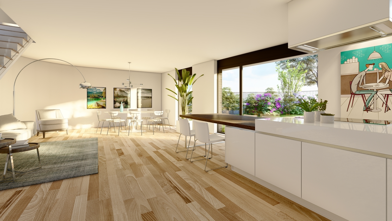
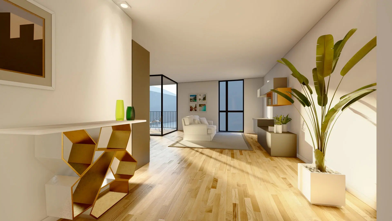
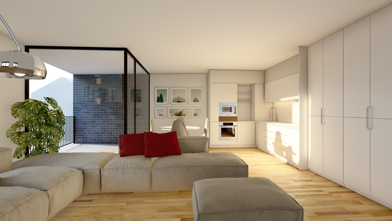
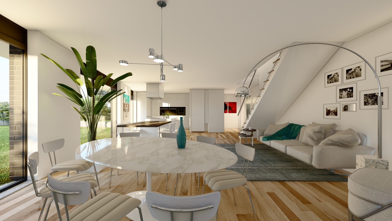
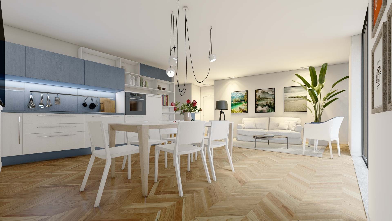
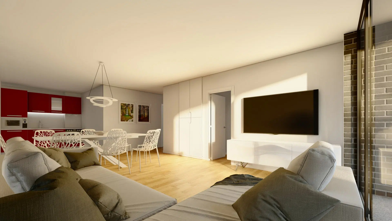
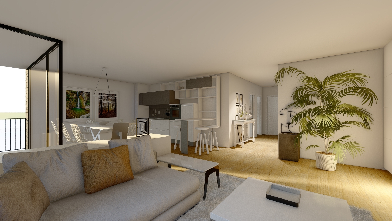
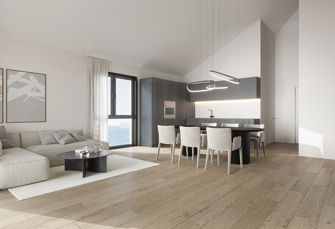
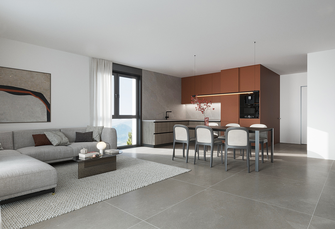
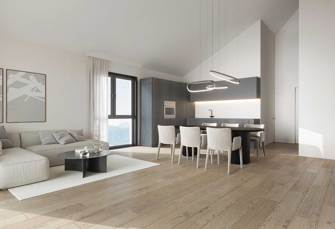
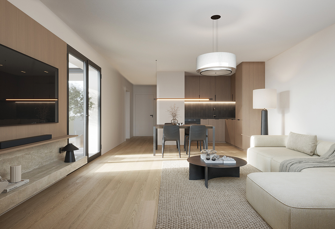
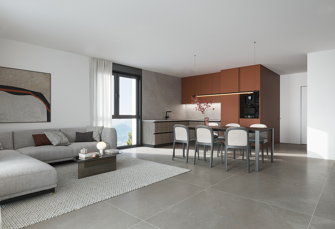
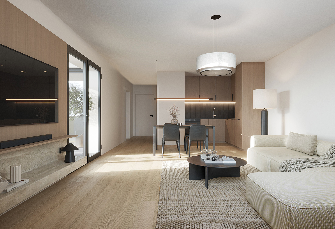
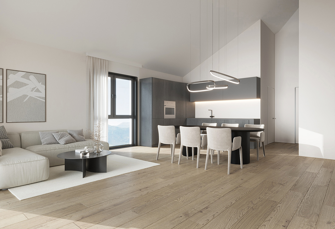
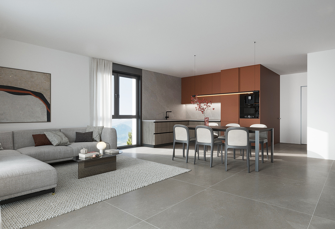
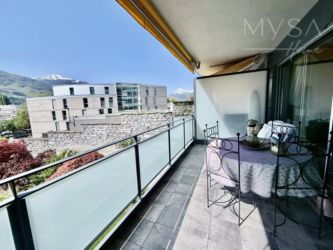
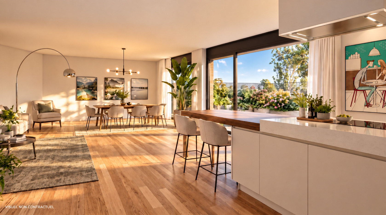
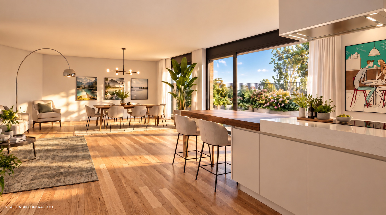
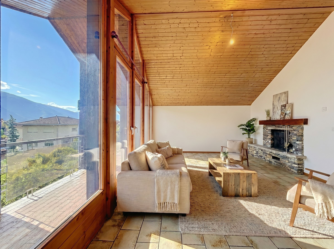
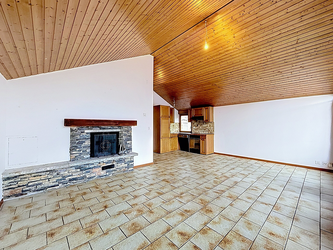
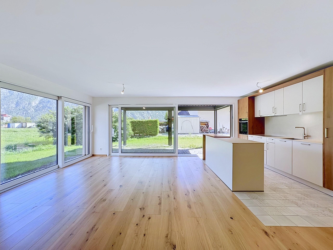
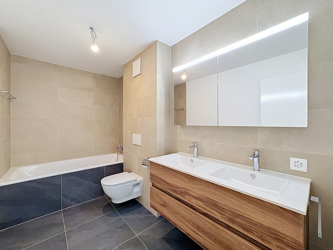
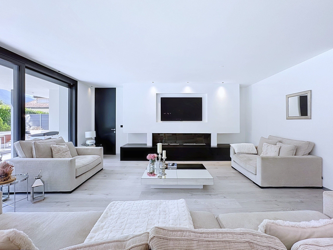
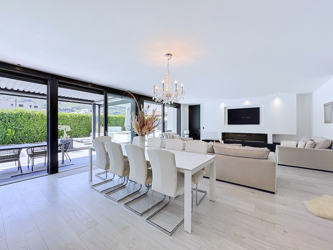
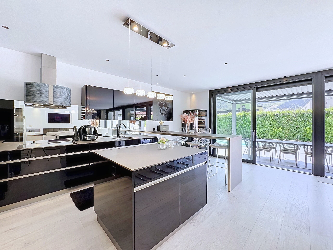
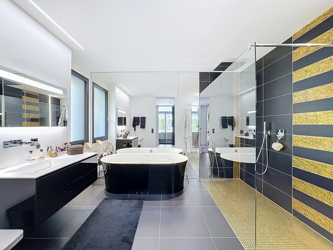

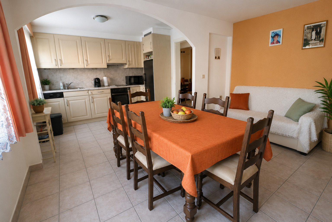
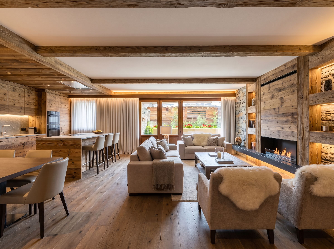
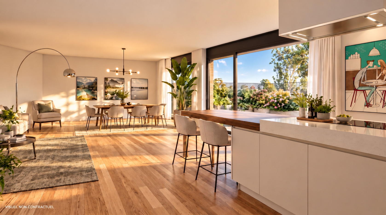
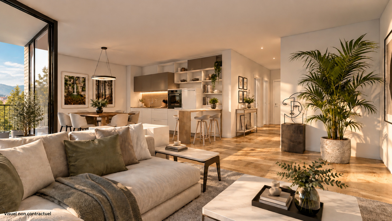
Its well-balanced layout provides a wonderful sense of space for everyday living, with a large open-plan living area and kitchen of approximately 38 m², three bedrooms, two bathrooms and a balcony of approximately 8.10 m².
The layout is perfectly suited to the needs of a family: everyone can enjoy their own space, while the large living area naturally forms the heart of the apartment, ideal for spending time together and entertaining.
LAYOUT
• Entrance hall
• Living area with open-plan kitchen of approximately 38 m²
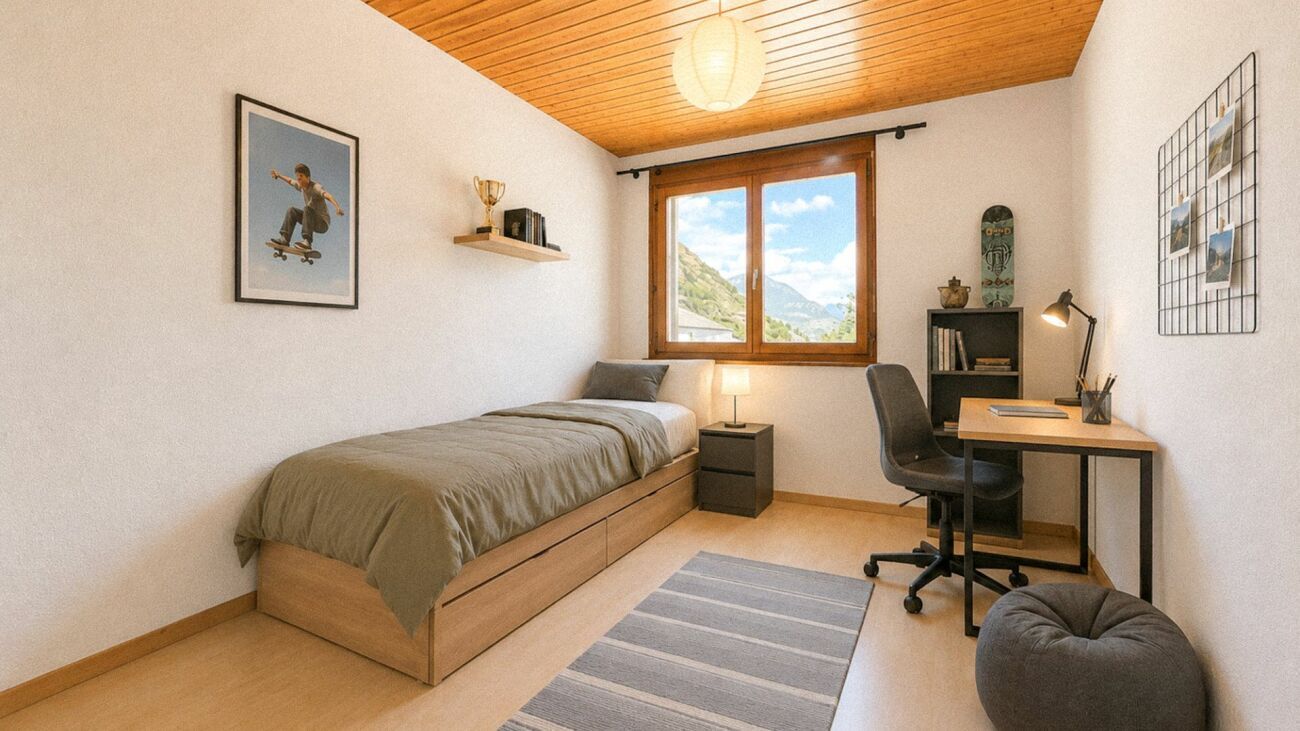
• 3 bedrooms
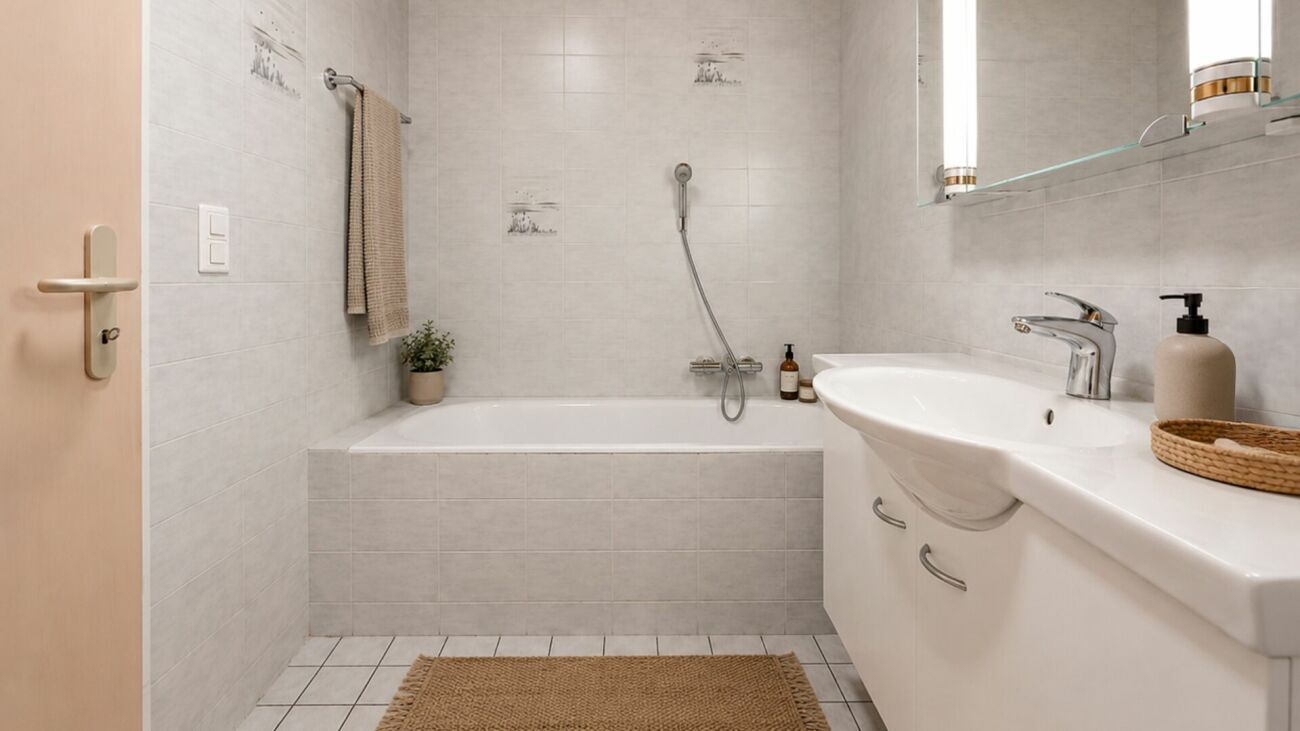
• 2 bathrooms
• Balcony of approximately 8.10 m²
• Private cellar
[b>EXCELLENT LIVING SPACE & A WELL-BALANCED LAYOUT
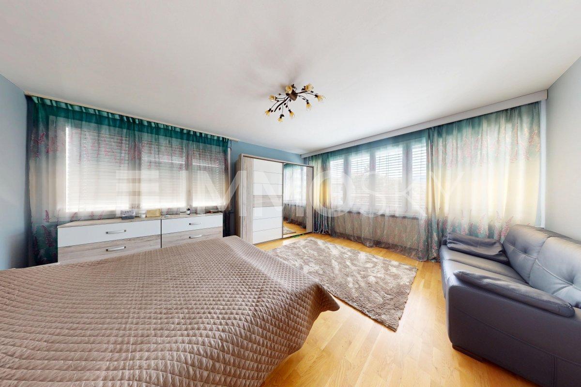
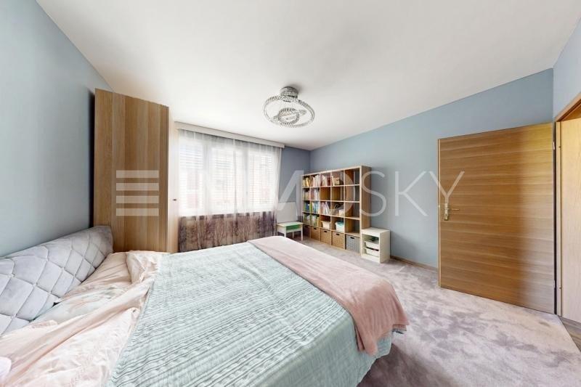
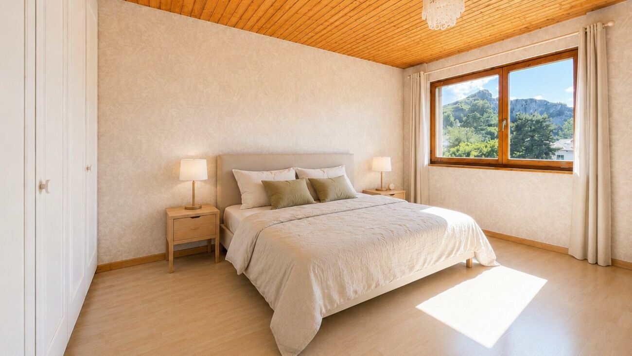
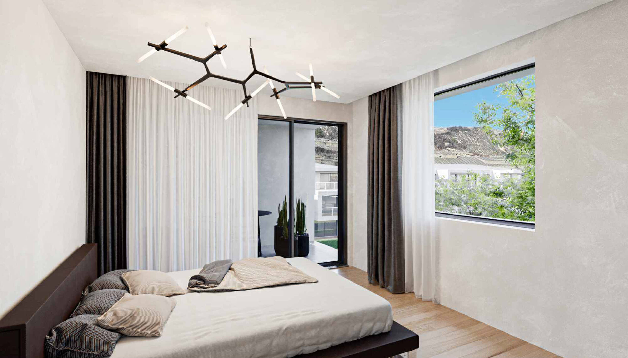
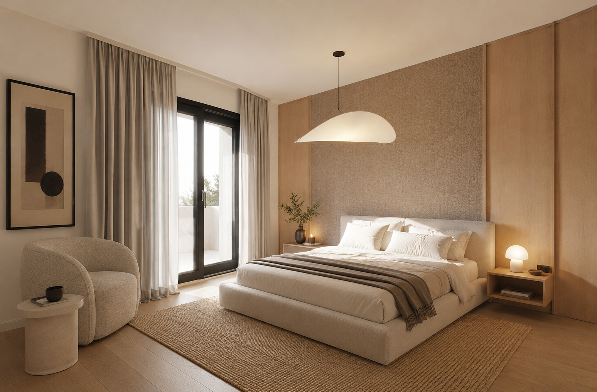
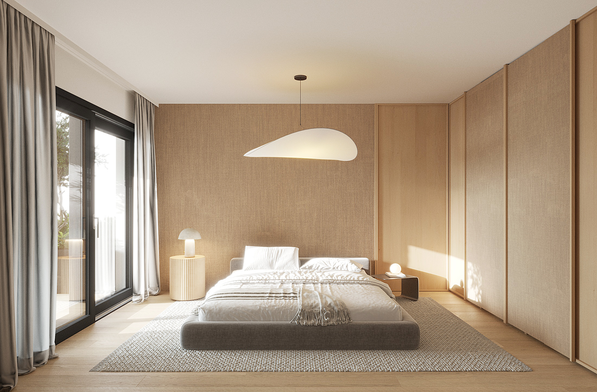
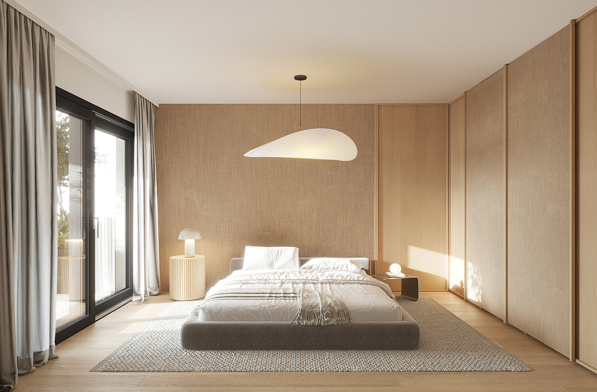
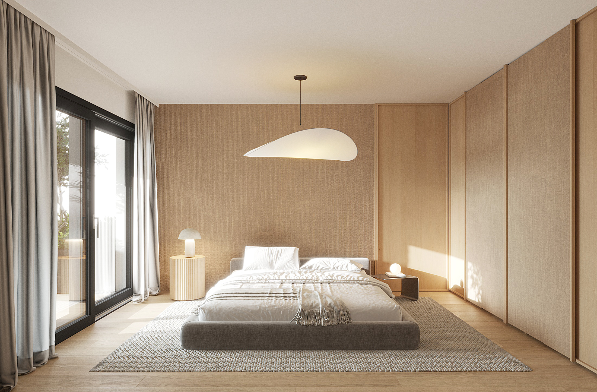
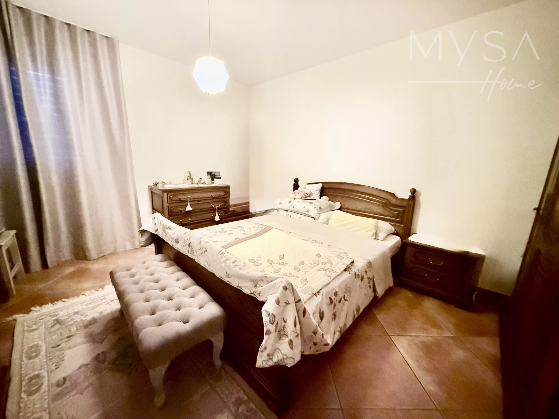
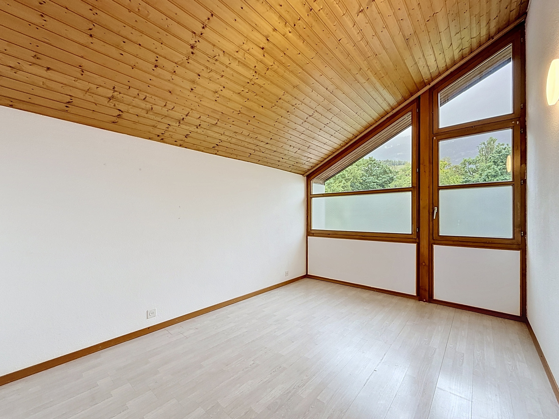
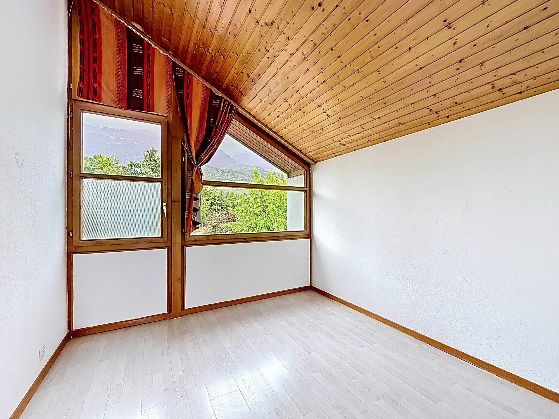
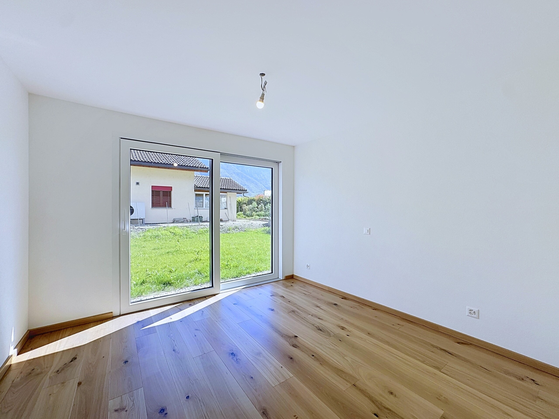
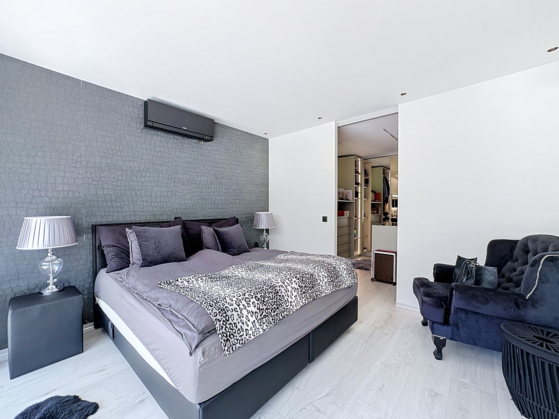
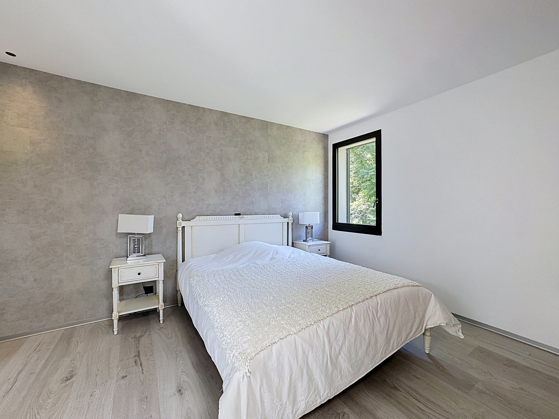
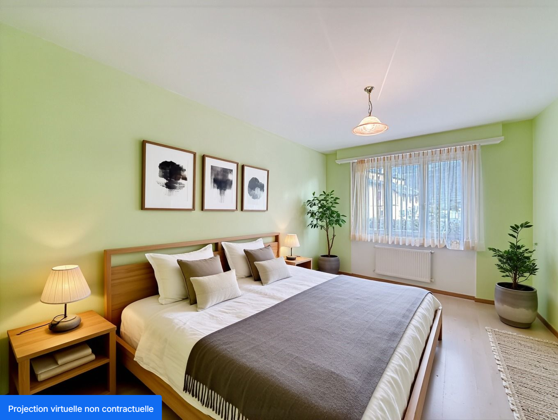
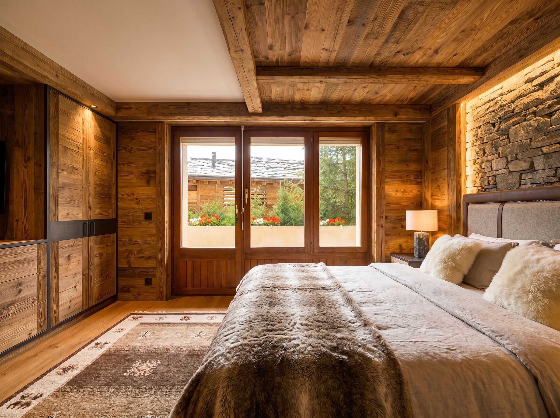
With its 111.80 m², the apartment offers ample space for every aspect of daily life. The three bedrooms provide excellent accommodation for a family, including a particularly spacious main bedroom of approximately 15.80 m².
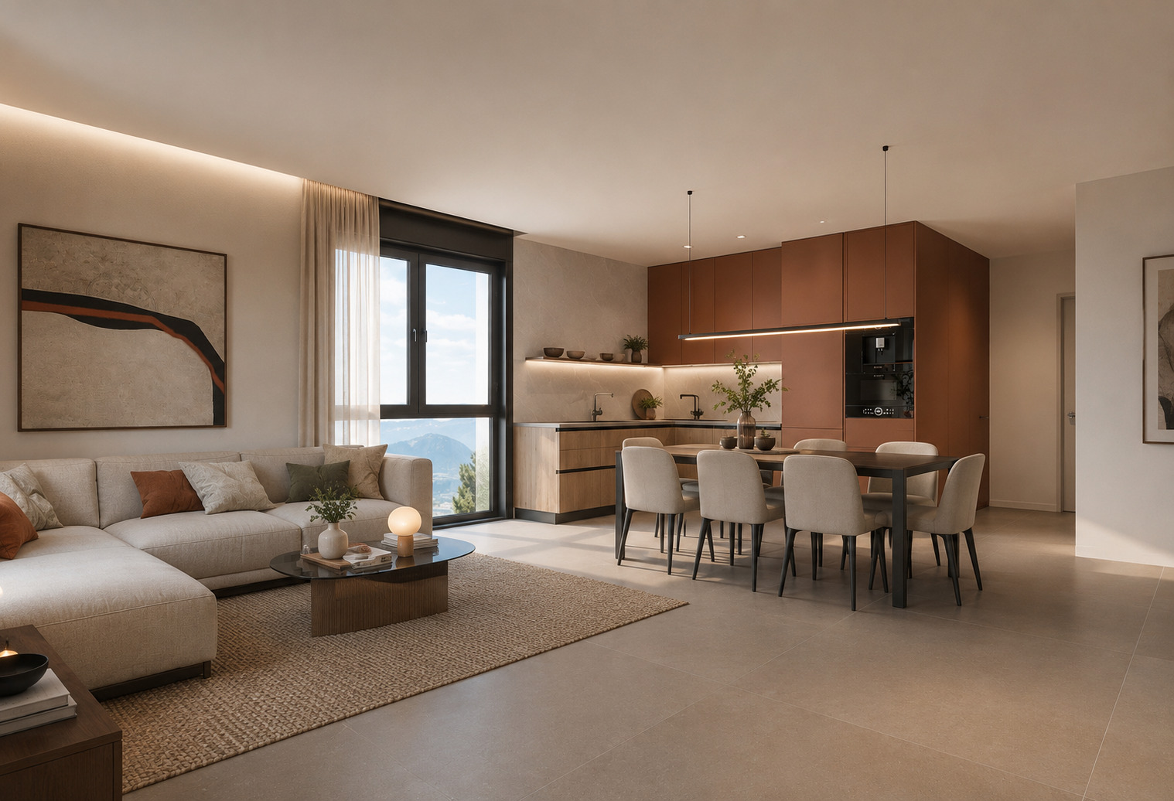
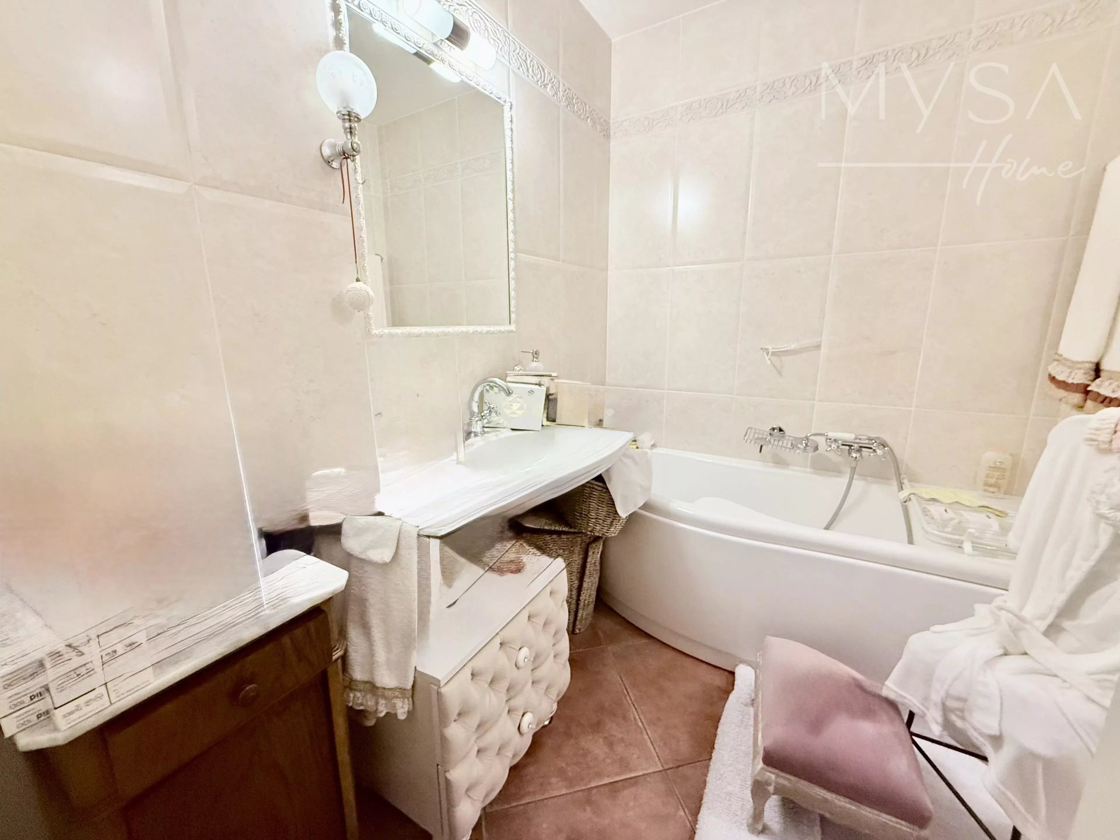
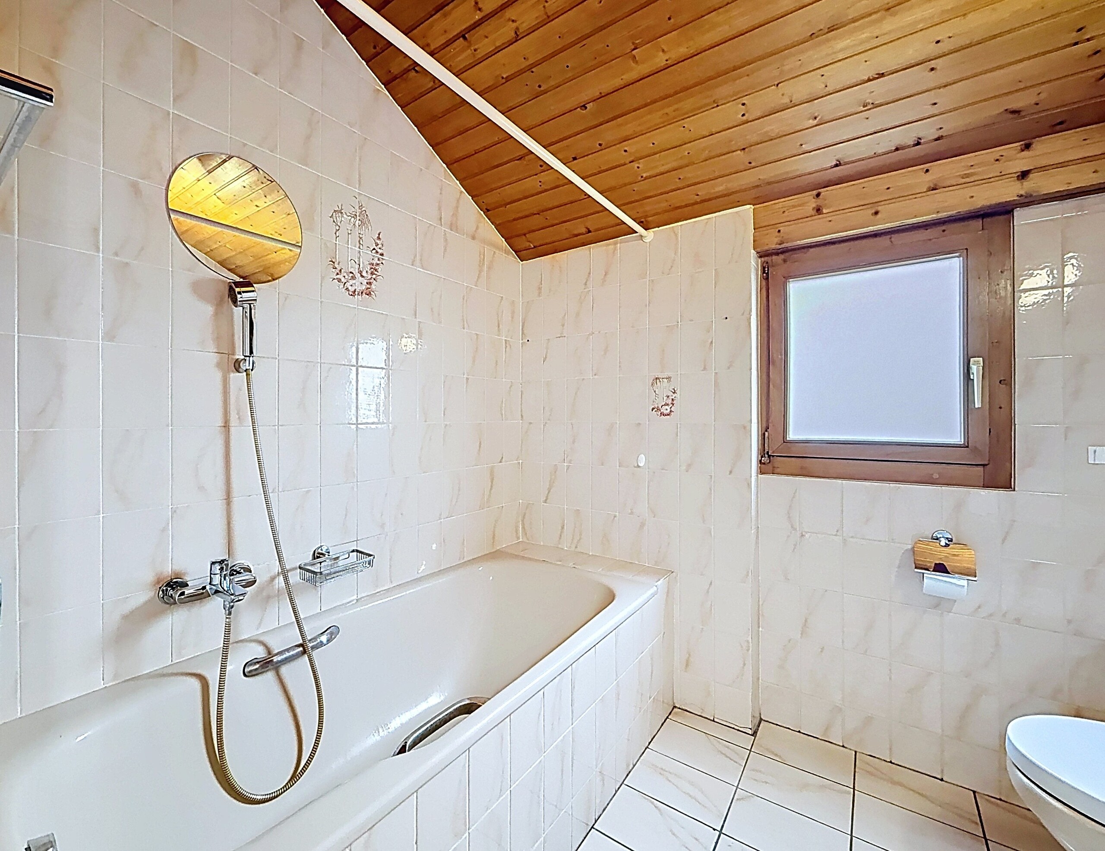
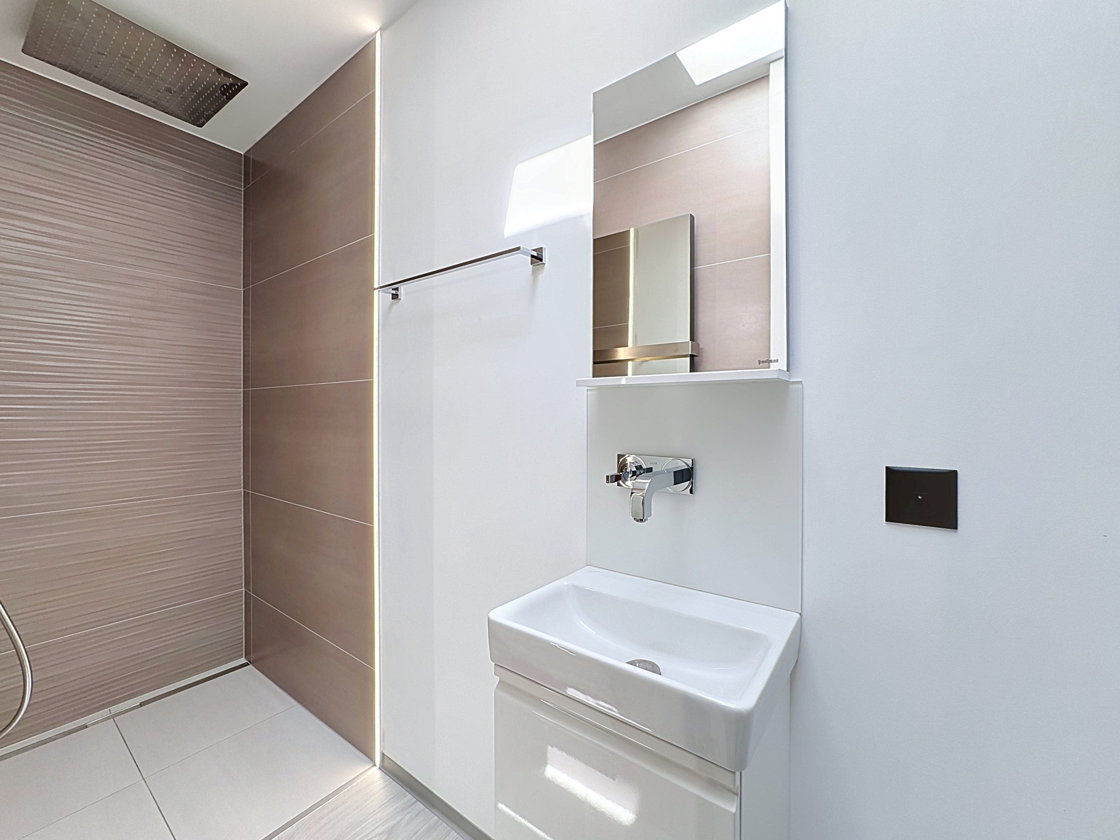
The presence of two bathrooms makes everyday family life easier, while the living area of more than 38 m² brings together the lounge, dining area and kitchen in a bright, open and welcoming space.
LIGHT, SPACE & CONTEMPORARY ARCHITECTURE
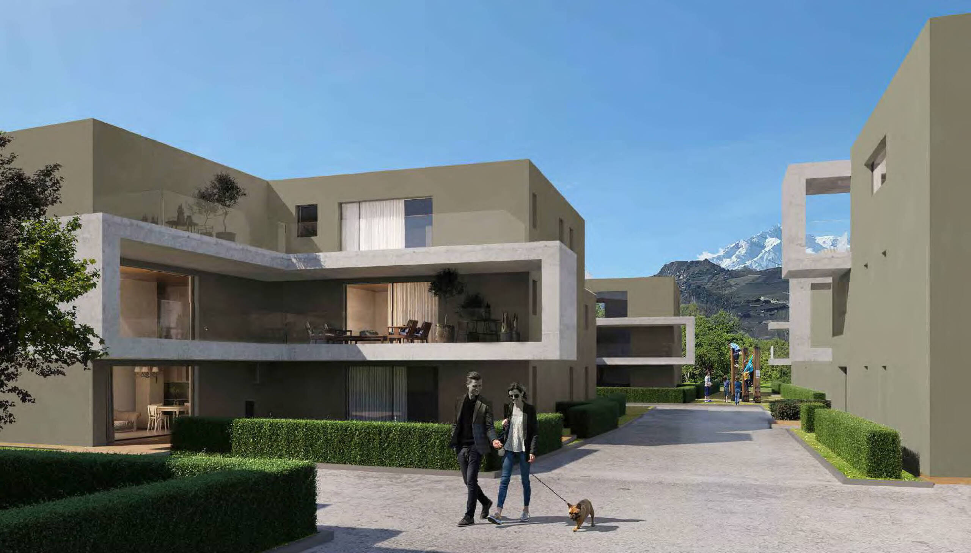
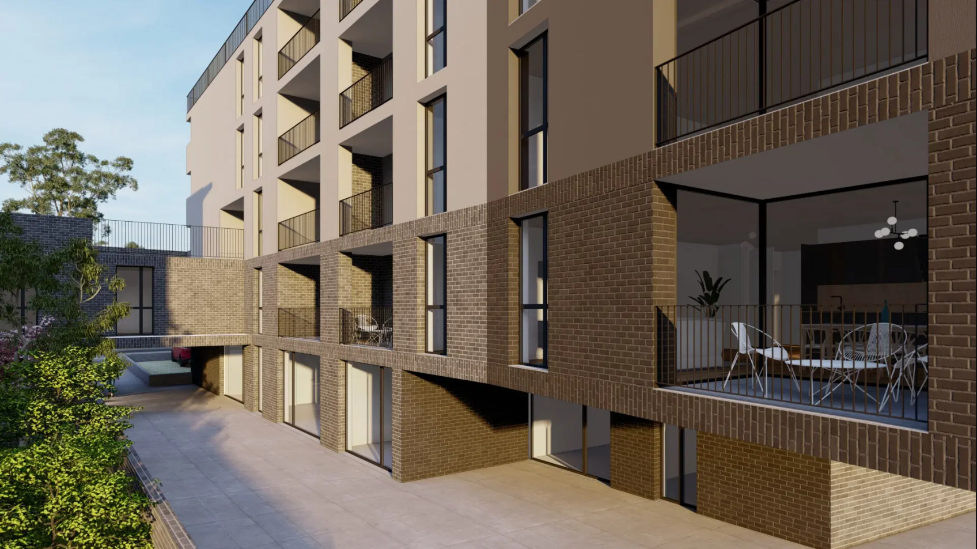
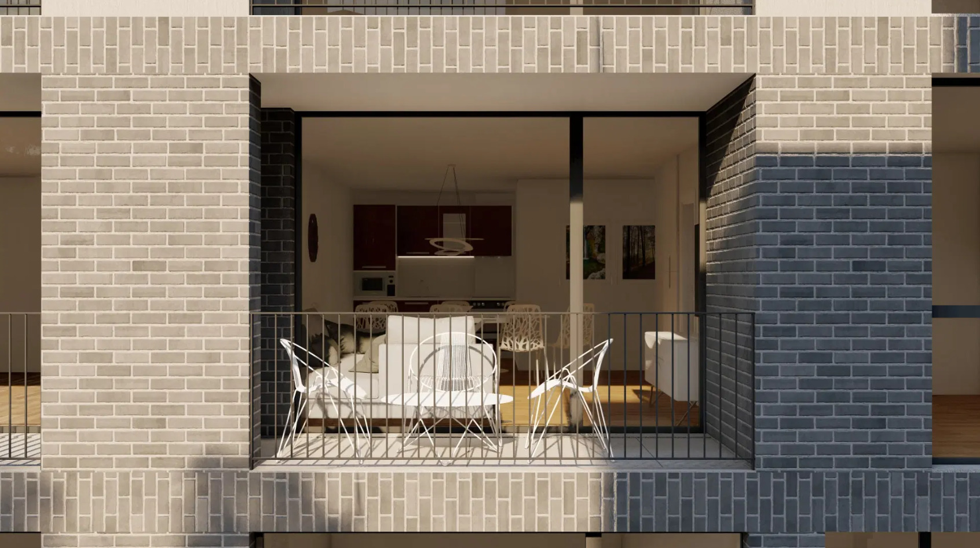
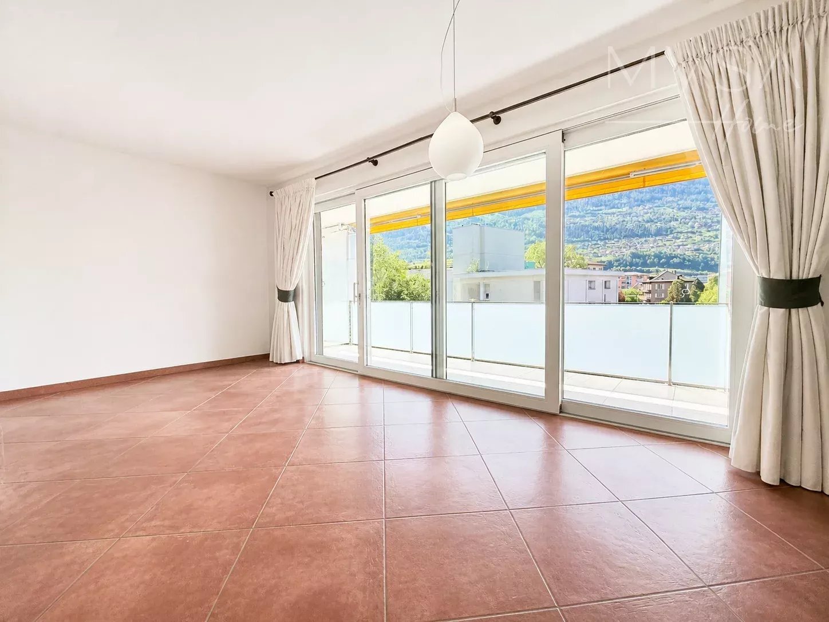
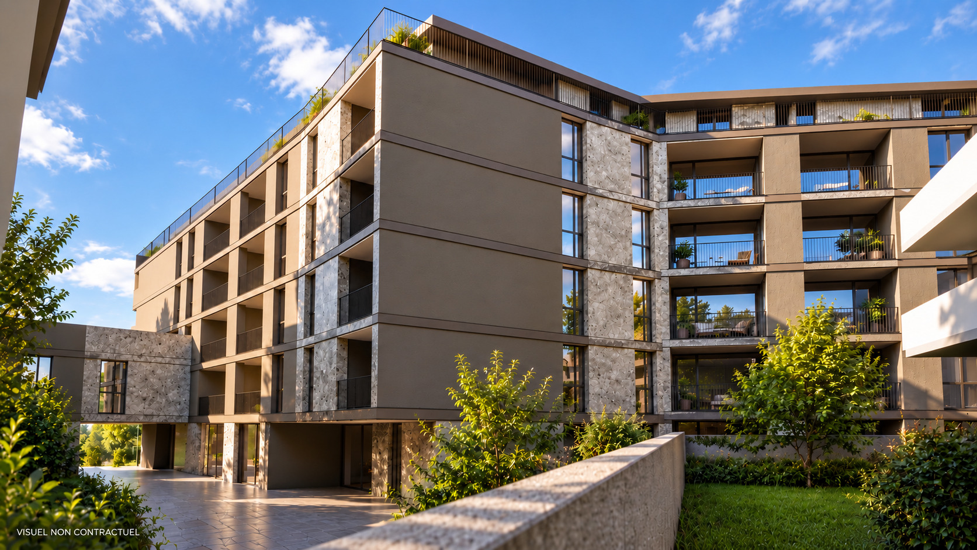
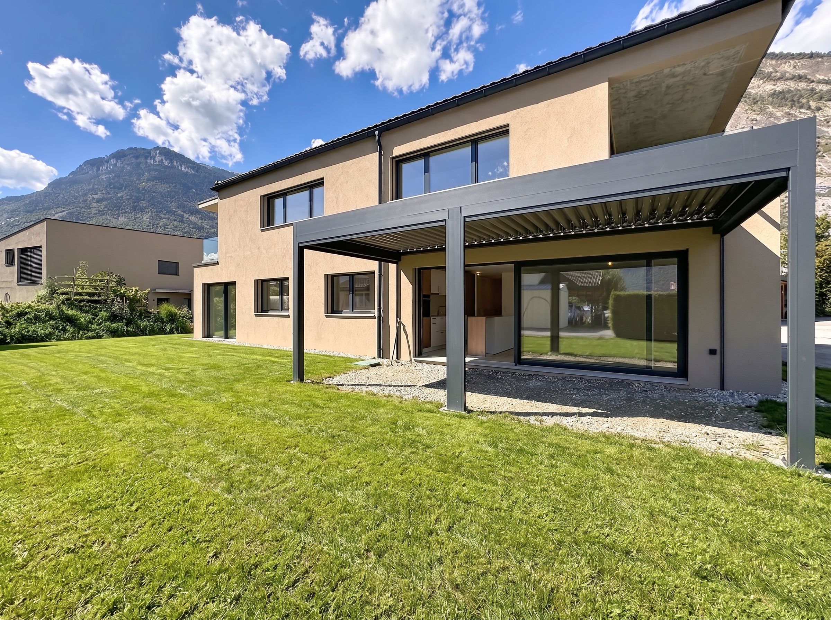
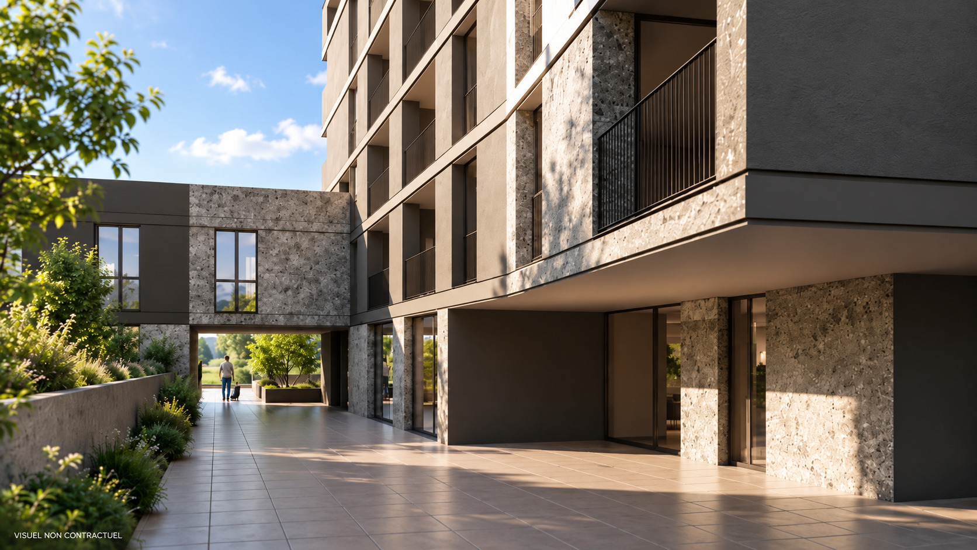
The contemporary architecture places particular emphasis on natural light and a fluid layout. Located on the 2nd floor, the apartment enjoys a seamless connection between the living room, kitchen and balcony, naturally extending the living space outdoors.
HIGH-QUALITY FEATURES & FINISHES
The residence benefits from high-quality contemporary construction and carefully selected features, including underfloor heating, electrically operated adjustable slatted blinds, FTTH fibre-optic connectivity and a lift.
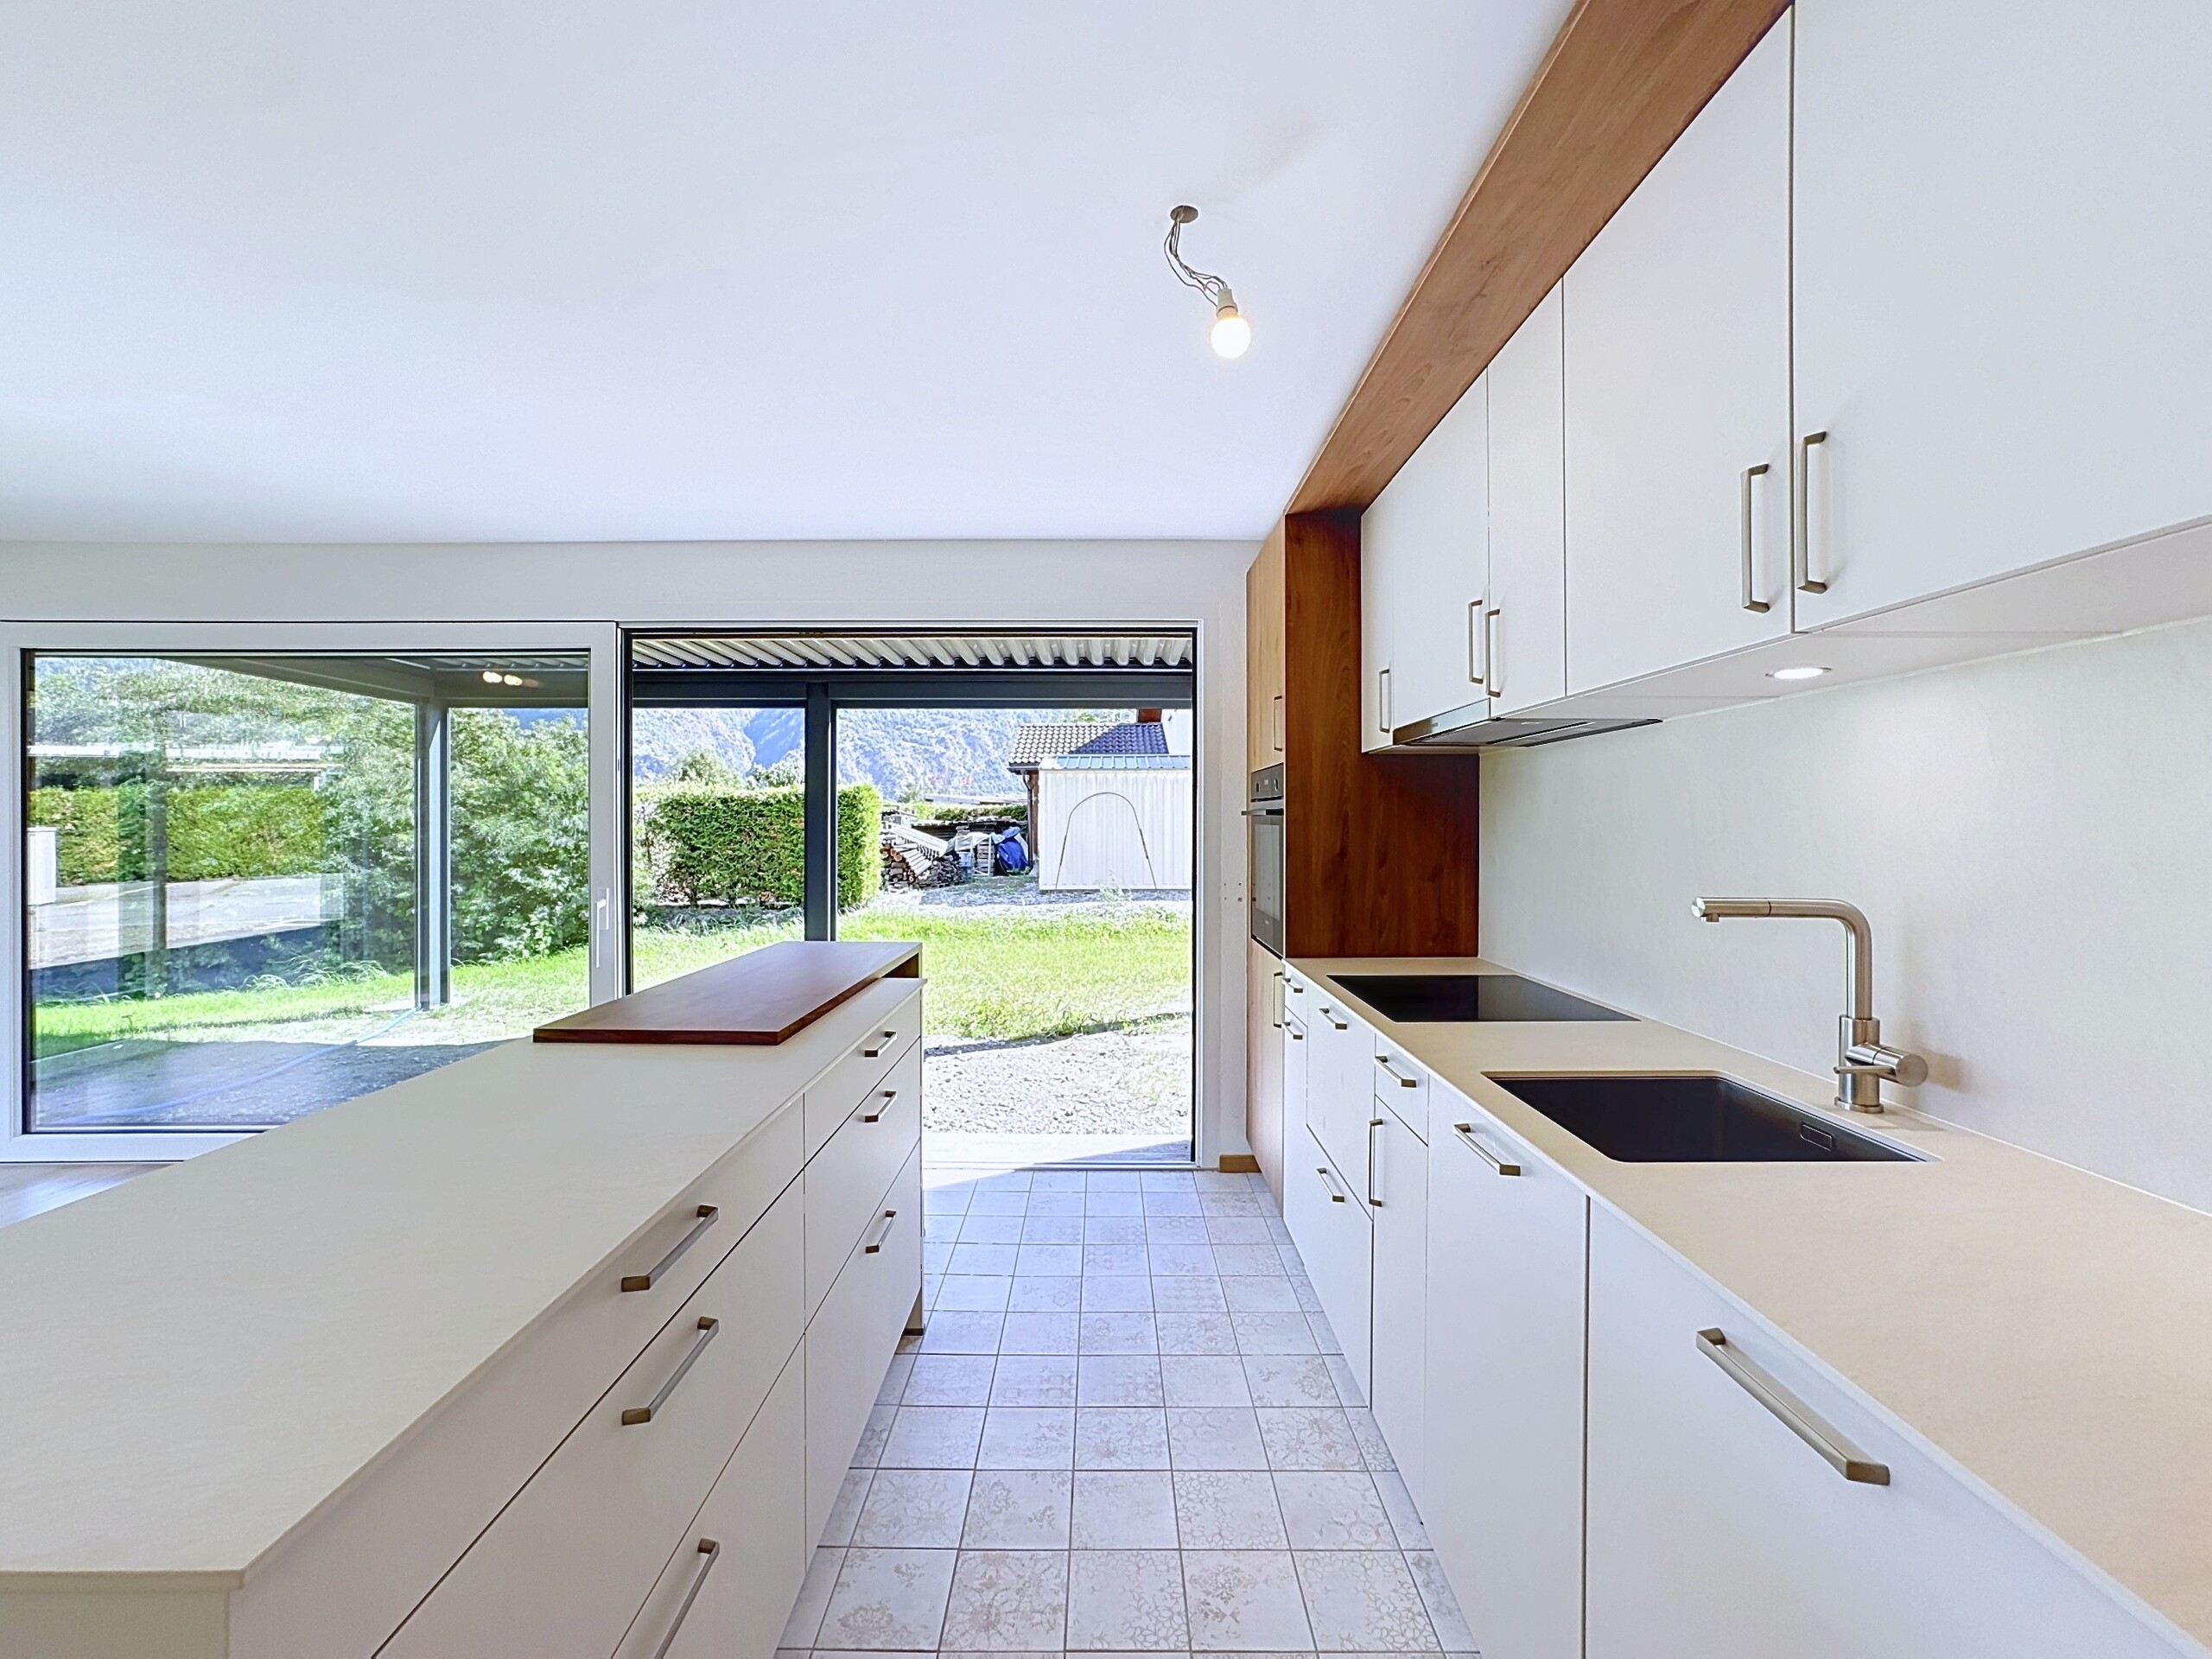
The fitted kitchen is included in the purchase price (within the allocated budget). Buyers will also be able to select materials and finishes from the proposed ranges, including parquet flooring and tiles, providing the opportunity to personalise their future home.
PRACTICAL AMENITIES FOR EVERYDAY LIVING
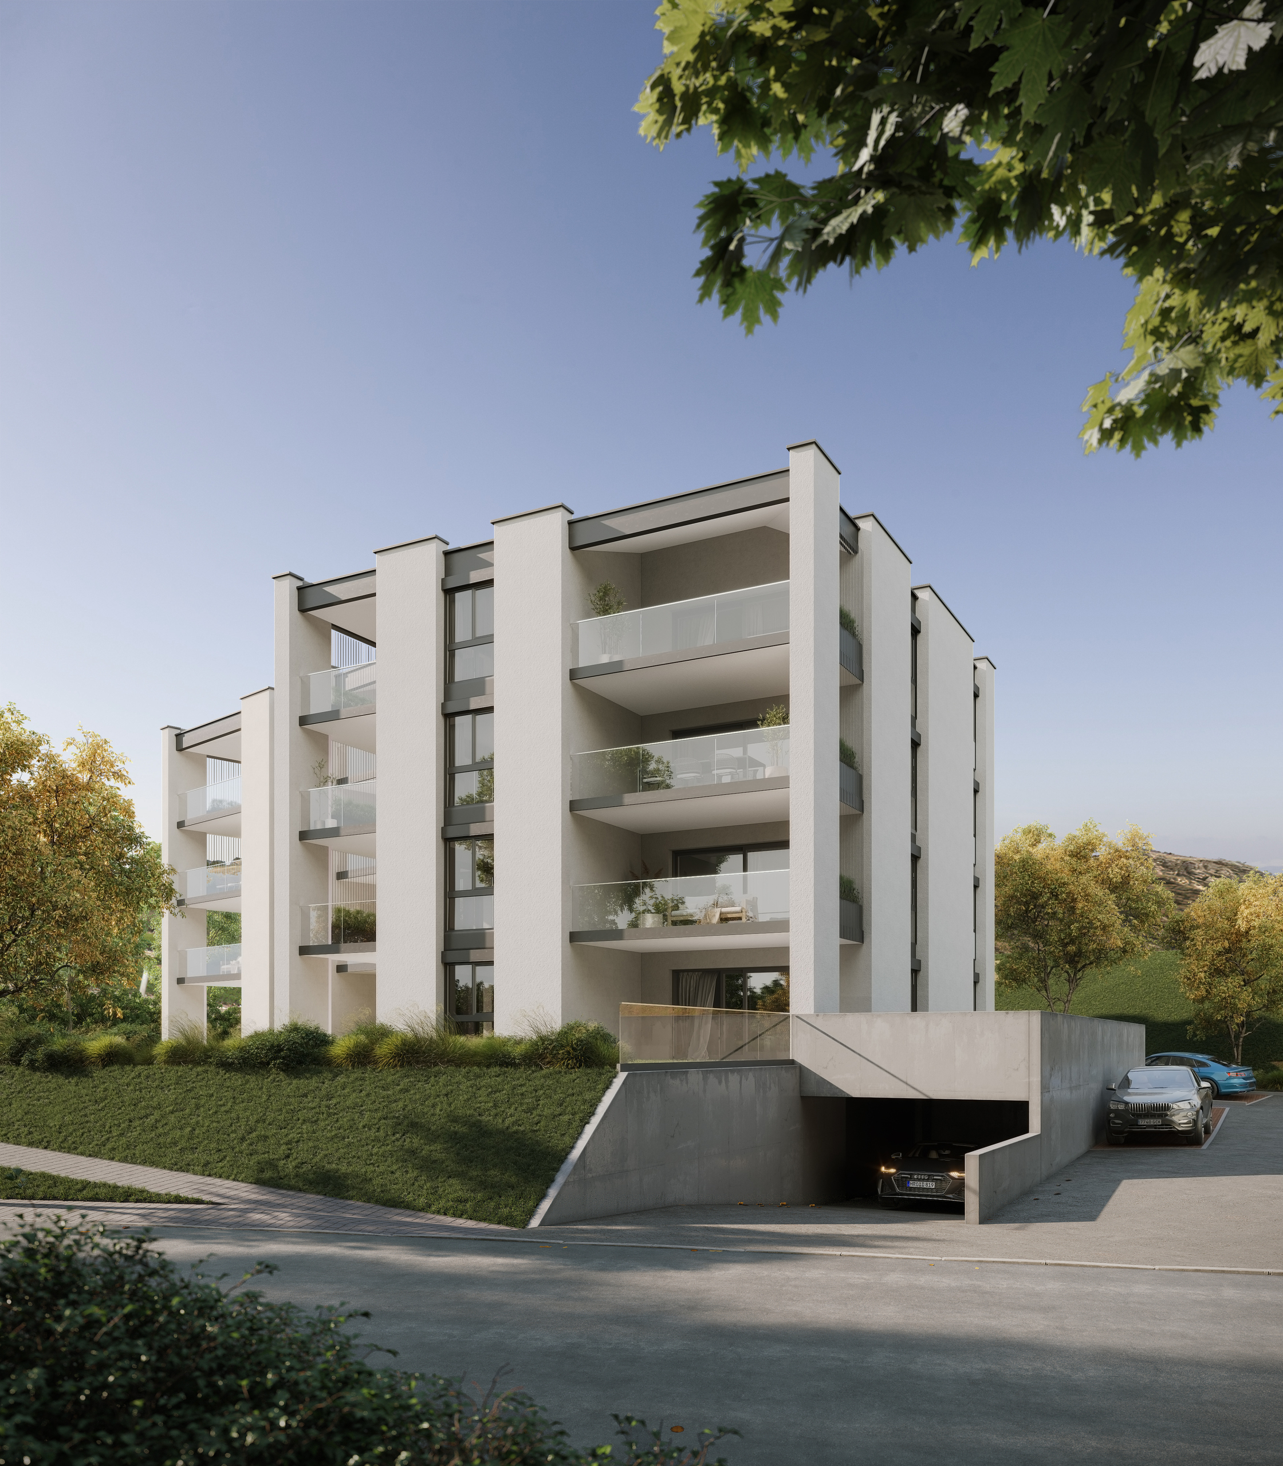
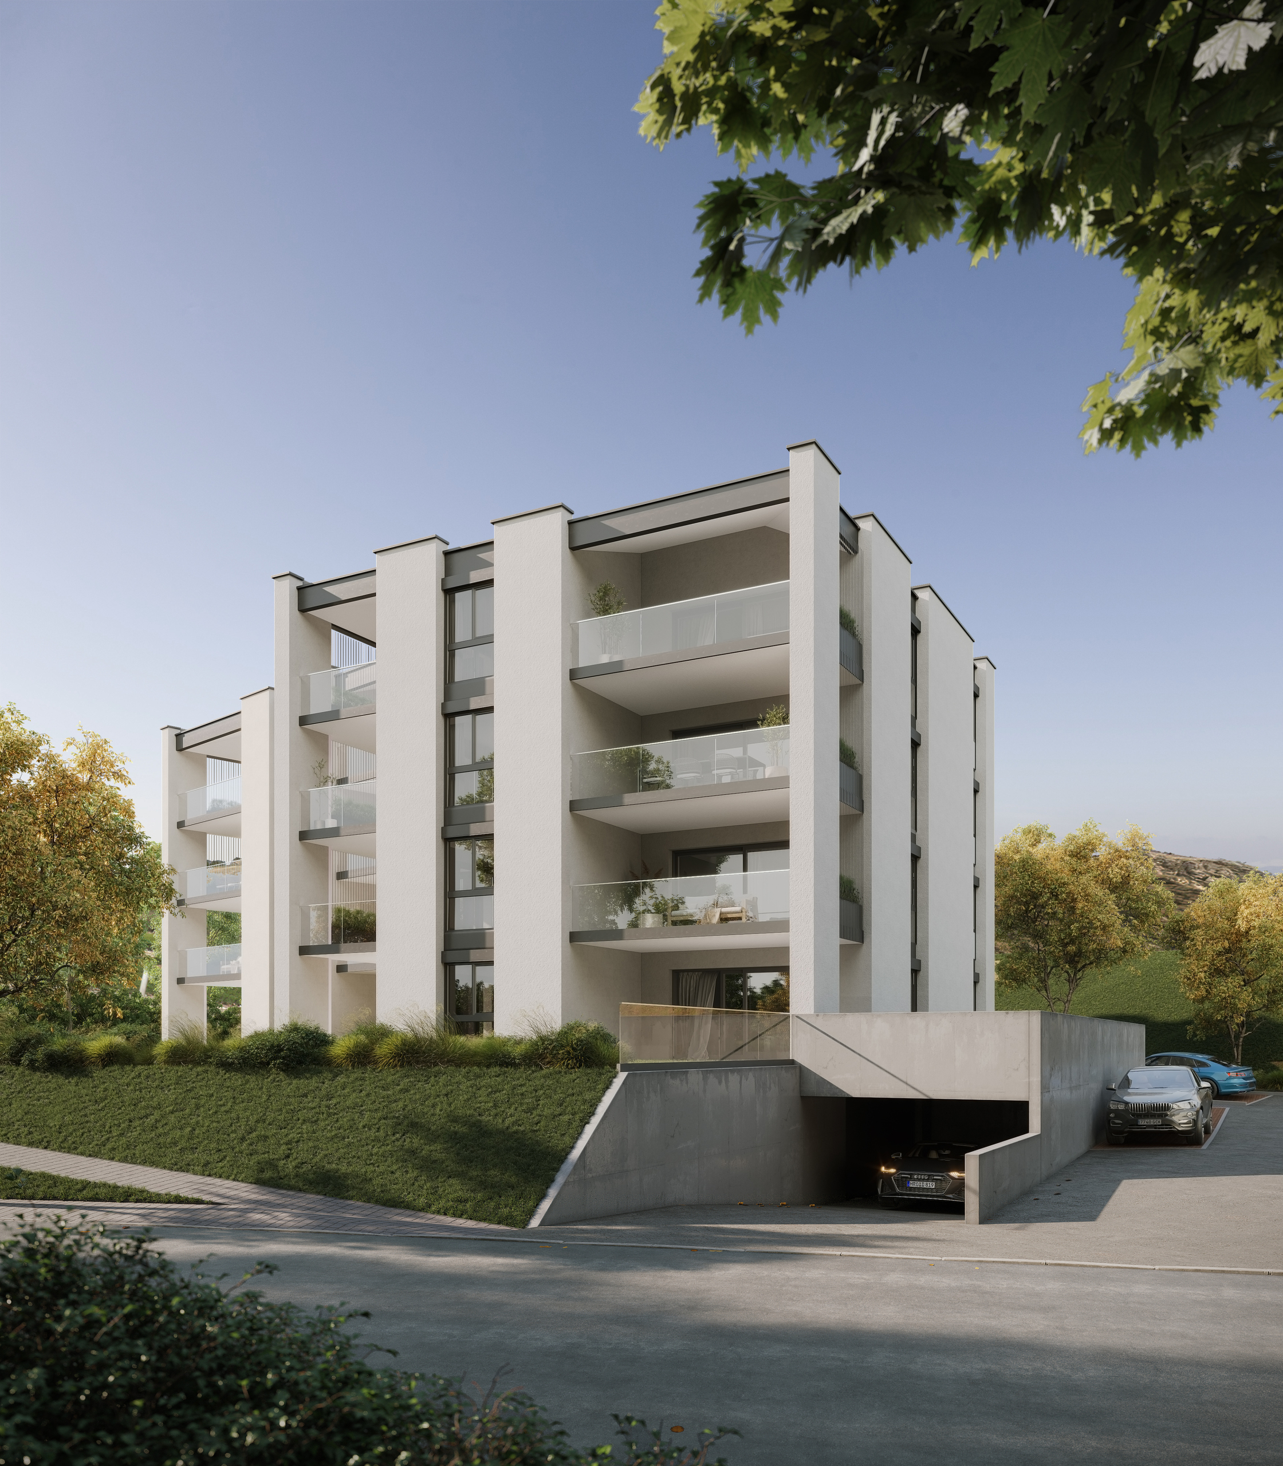
The residence also features secure underground parking with a motorised entrance door, a bicycle storage room and a shared laundry room.
An electric vehicle charging station can be installed as an option for the parking space.
FAMILY LIVING IN THE HEART OF SION
With three bedrooms, two bathrooms and a spacious living area, this apartment brings together all the qualities sought after for enjoyable family living within a new contemporary residence, while allowing you to reach central Sion and all its amenities on foot.
PRICE & COMPLETION
Sale price: CHF 811,000.–
Indoor parking space available at an additional cost.
Expected completion: September 2027.
PLANS & DOCUMENTATION
Contact us to receive the floor plans, full documentation and the latest list of other available apartments.
A PRIME LOCATION IN THE HEART OF SION
Located just moments from the city centre, the Carré de France residence enjoys a prime location offering the very best of life in Sion: shops, schools, the railway station, public transport, sports facilities and green spaces are all within walking distance, while the residence itself benefits from a peaceful residential setting.
A SPACIOUS 4.5-ROOM APARTMENT PERFECTLY SUITED TO FAMILY LIVING
Located on the 2nd floor, this beautiful 4.5-room apartment offers 111.80 m² of gross floor area and a weighted surface area of 115.85 m².
Its well-balanced layout provides a wonderful sense of space for everyday living, with a large open-plan living area and kitchen of approximately 38 m², three bedrooms, two bathrooms and a balcony of approximately 8.10 m².
The layout is perfectly suited to the needs of a family: everyone can enjoy their own space, while the large living area naturally forms the heart of the apartment, ideal for spending time together and entertaining.
LAYOUT
• Entrance hall
• Living area with open-plan kitchen of approximately 38 m²
• 3 bedrooms
• 2 bathrooms
• Balcony of approximately 8.10 m²
• Private cellar
[b>EXCELLENT LIVING SPACE & A WELL-BALANCED LAYOUT
With its 111.80 m², the apartment offers ample space for every aspect of daily life. The three bedrooms provide excellent accommodation for a family, including a particularly spacious main bedroom of approximately 15.80 m².
The presence of two bathrooms makes everyday family life easier, while the living area of more than 38 m² brings together the lounge, dining area and kitchen in a bright, open and welcoming space.
LIGHT, SPACE & CONTEMPORARY ARCHITECTURE
The contemporary architecture places particular emphasis on natural light and a fluid layout. Located on the 2nd floor, the apartment enjoys a seamless connection between the living room, kitchen and balcony, naturally extending the living space outdoors.
HIGH-QUALITY FEATURES & FINISHES
The residence benefits from high-quality contemporary construction and carefully selected features, including underfloor heating, electrically operated adjustable slatted blinds, FTTH fibre-optic connectivity and a lift.
The fitted kitchen is included in the purchase price (within the allocated budget). Buyers will also be able to select materials and finishes from the proposed ranges, including parquet flooring and tiles, providing the opportunity to personalise their future home.
PRACTICAL AMENITIES FOR EVERYDAY LIVING
The residence also features secure underground parking with a motorised entrance door, a bicycle storage room and a shared laundry room.
An electric vehicle charging station can be installed as an option for the parking space.
FAMILY LIVING IN THE HEART OF SION
With three bedrooms, two bathrooms and a spacious living area, this apartment brings together all the qualities sought after for enjoyable family living within a new contemporary residence, while allowing you to reach central Sion and all its amenities on foot.
PRICE & COMPLETION
Sale price: CHF 811,000.–
Indoor parking space available at an additional cost.
Expected completion: September 2027.
PLANS & DOCUMENTATION
Contact us to receive the floor plans, full documentation and the latest list of other available apartments.
Conveniences
Neighbourhood
- City centre
- Park
- Shops/Stores
- Bank
- Post office
- Restaurant(s)
- Pharmacy
- Railway station
- Child-friendly
- Playground
- Nursery
- Preschool
- Primary school
- Secondary school
- Secondary II school
- College / University
- Sports centre
- Public swimming pool
- Indoor swimming pool
- Soccer pitch
- Ice rink
- Hospital / Clinic
- Doctor
Outside conveniences
- Balcony/ies
- Covered parking space(s)
Inside conveniences
- Wheelchair-friendly
- Lift/elevator
- Underground car park
- Open kitchen
- Cellar
- Bicycle storage
- Bright/sunny
- Natural light
Equipment
- Fitted kitchen
- Laundry
- Connections for washing tower
- Phone
- Optic fiber
- Internet connection
- Electric blind
- Electric car terminal
- Interphone
- Code door
- Electric garage door
- Controlled ventilation
Floor
- At your discretion
- Tiles
- Parquet floor
Exposure
- Optimal
Style
- Modern
Distances
Public transports
204 m
5'
5'
6'
Primary school
292 m
7'
7'
3'
Stores
272 m
4'
4'
1'
Restaurants
142 m
2'
2'
1'