New
New apartment with 2.5 rooms on sale in Steg VS - 77 m²
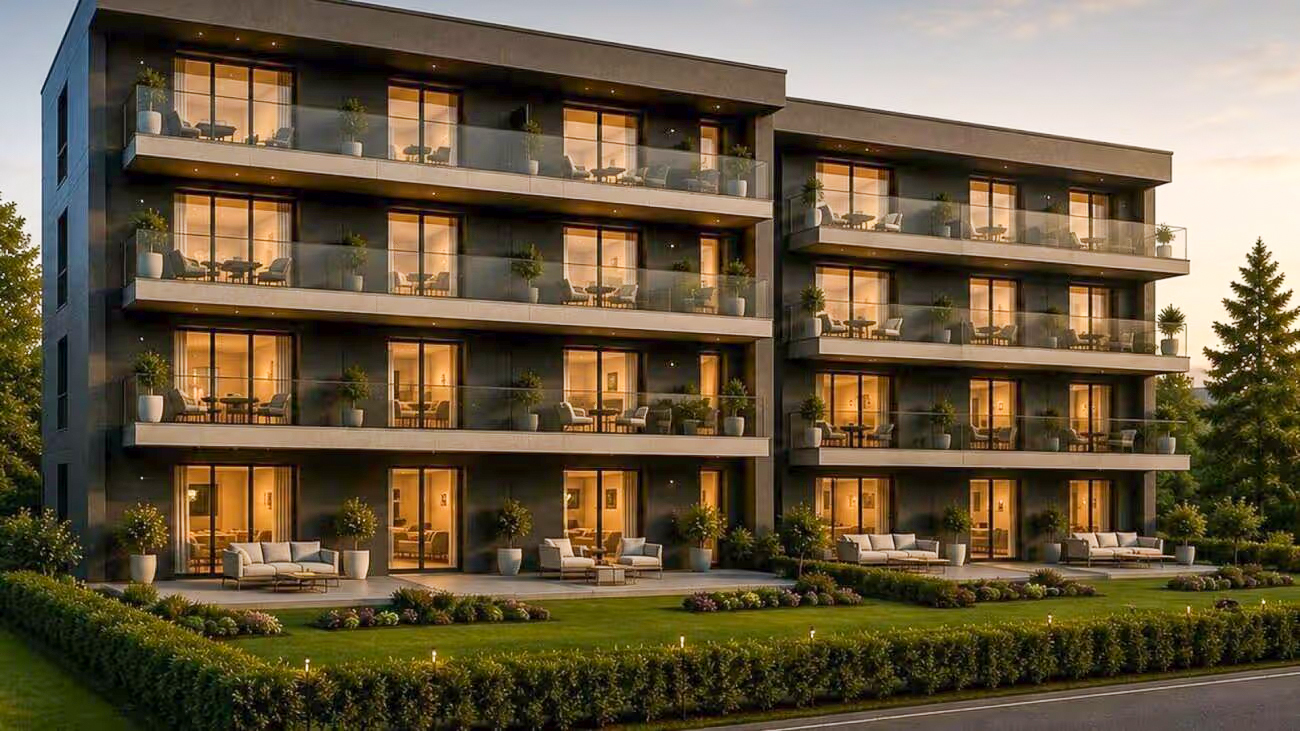
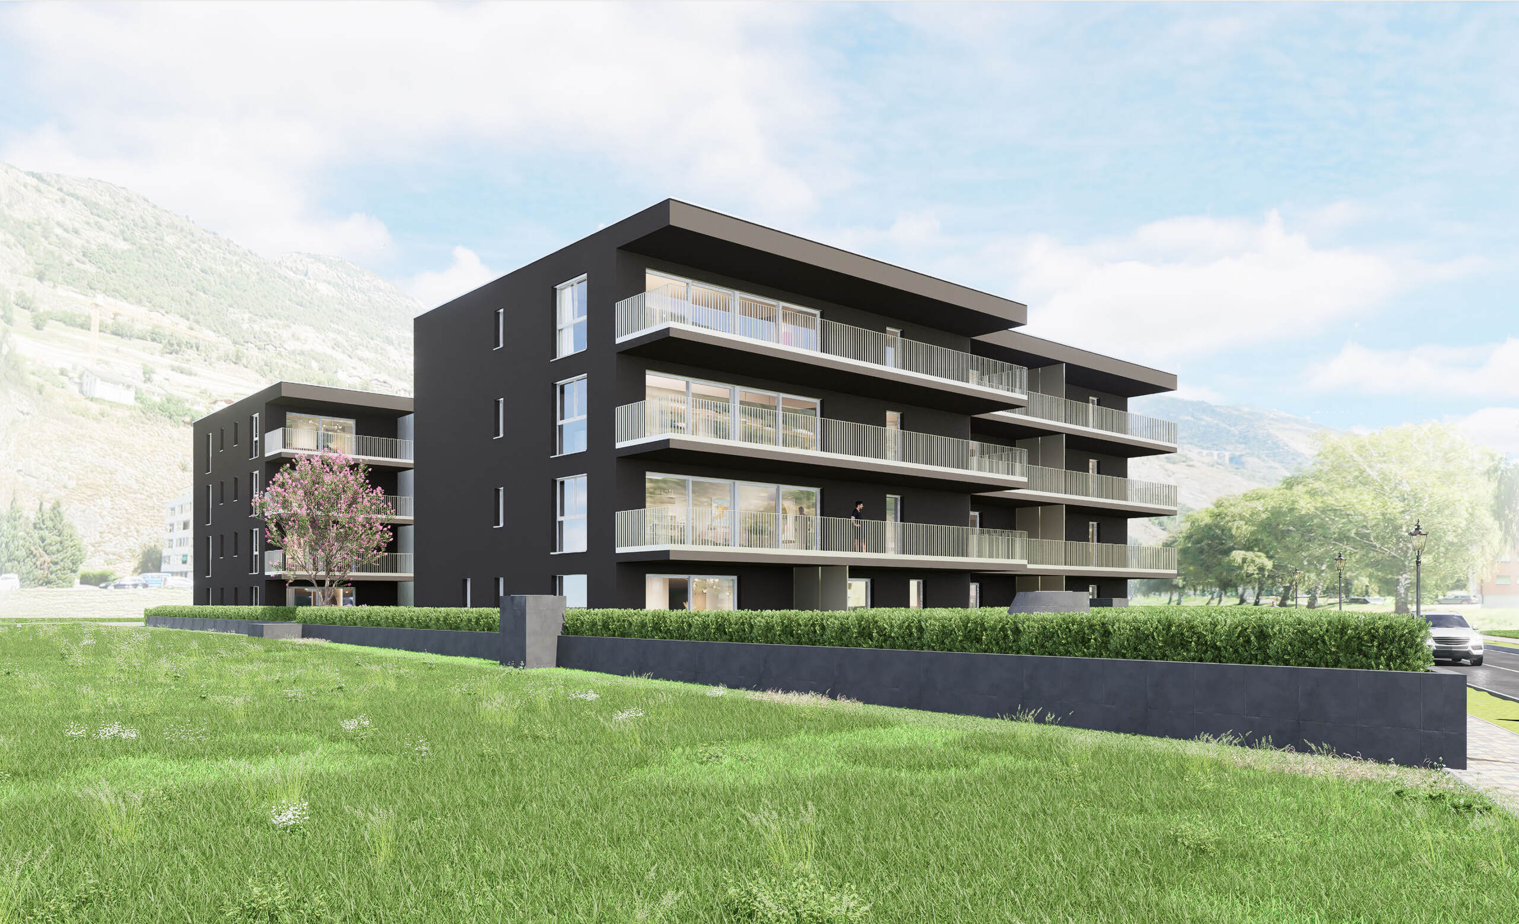
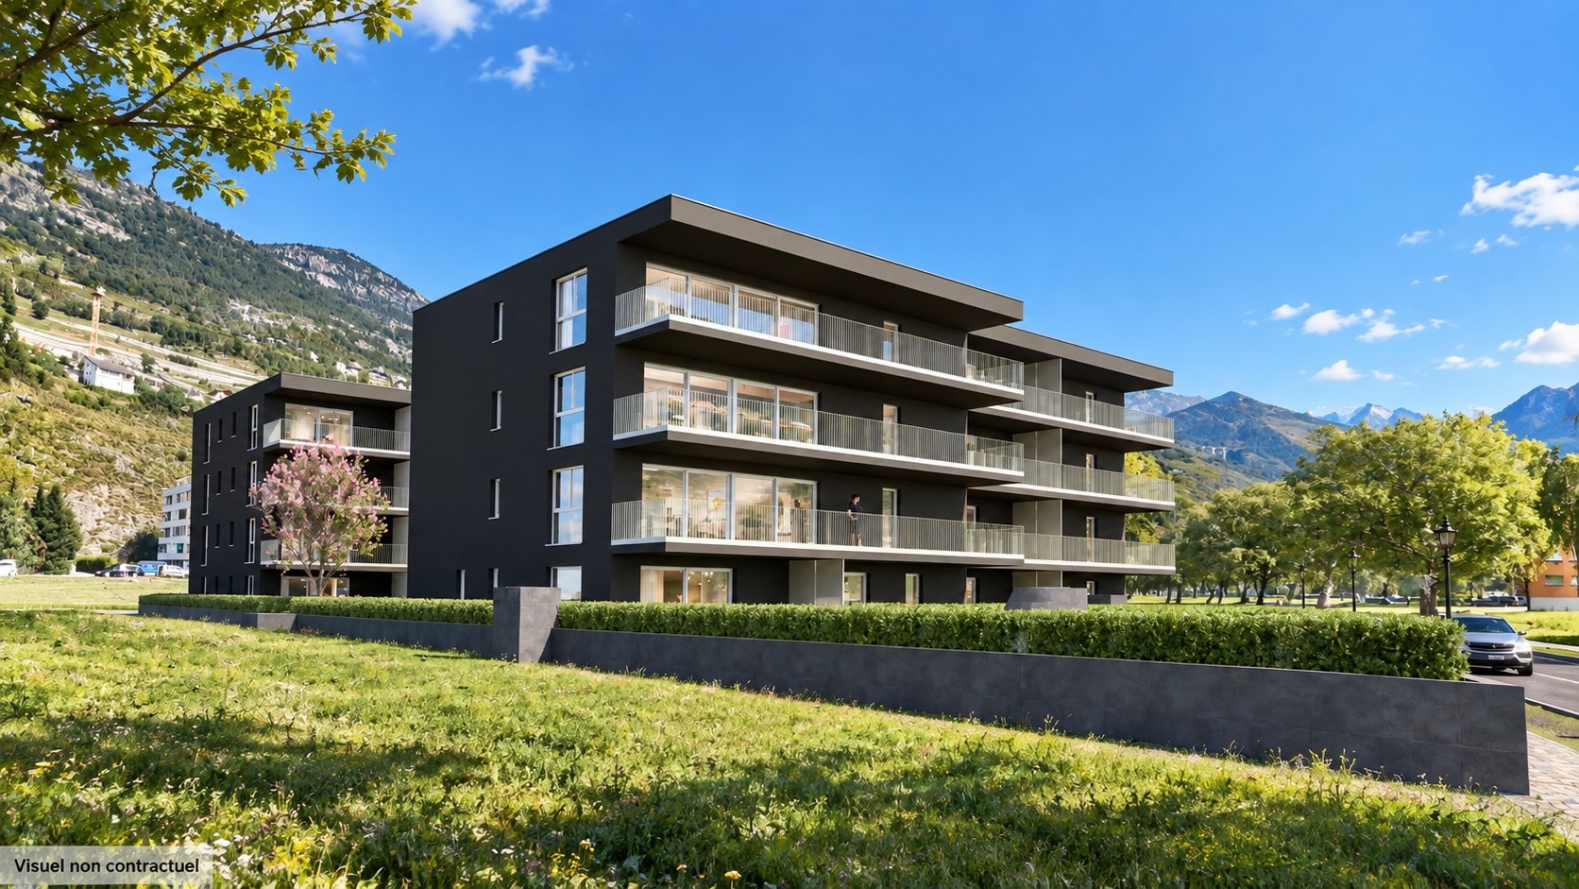
STEG – NEW BUILD – 2.5-ROOM GARDEN APARTMENT – TERRACE & GARDEN
Rooms2.5
Living area~ 77 m²
FloorGarden floor
Object PriceCHF 384,200.-
Availability30.04.2028
Localisation
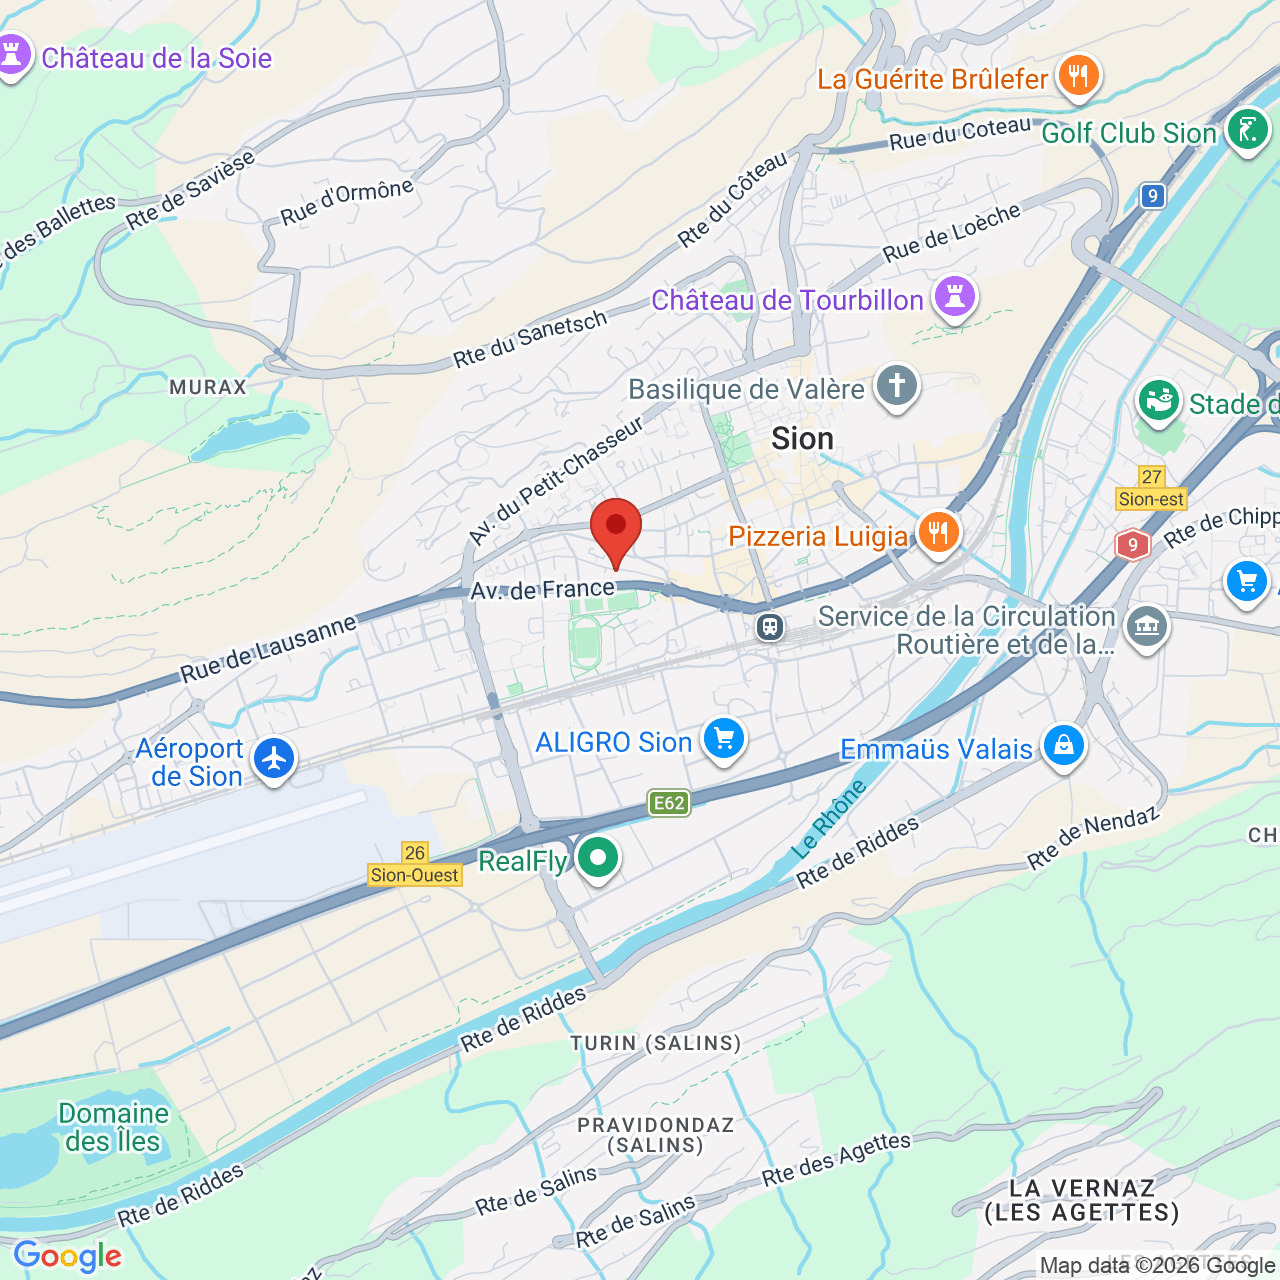
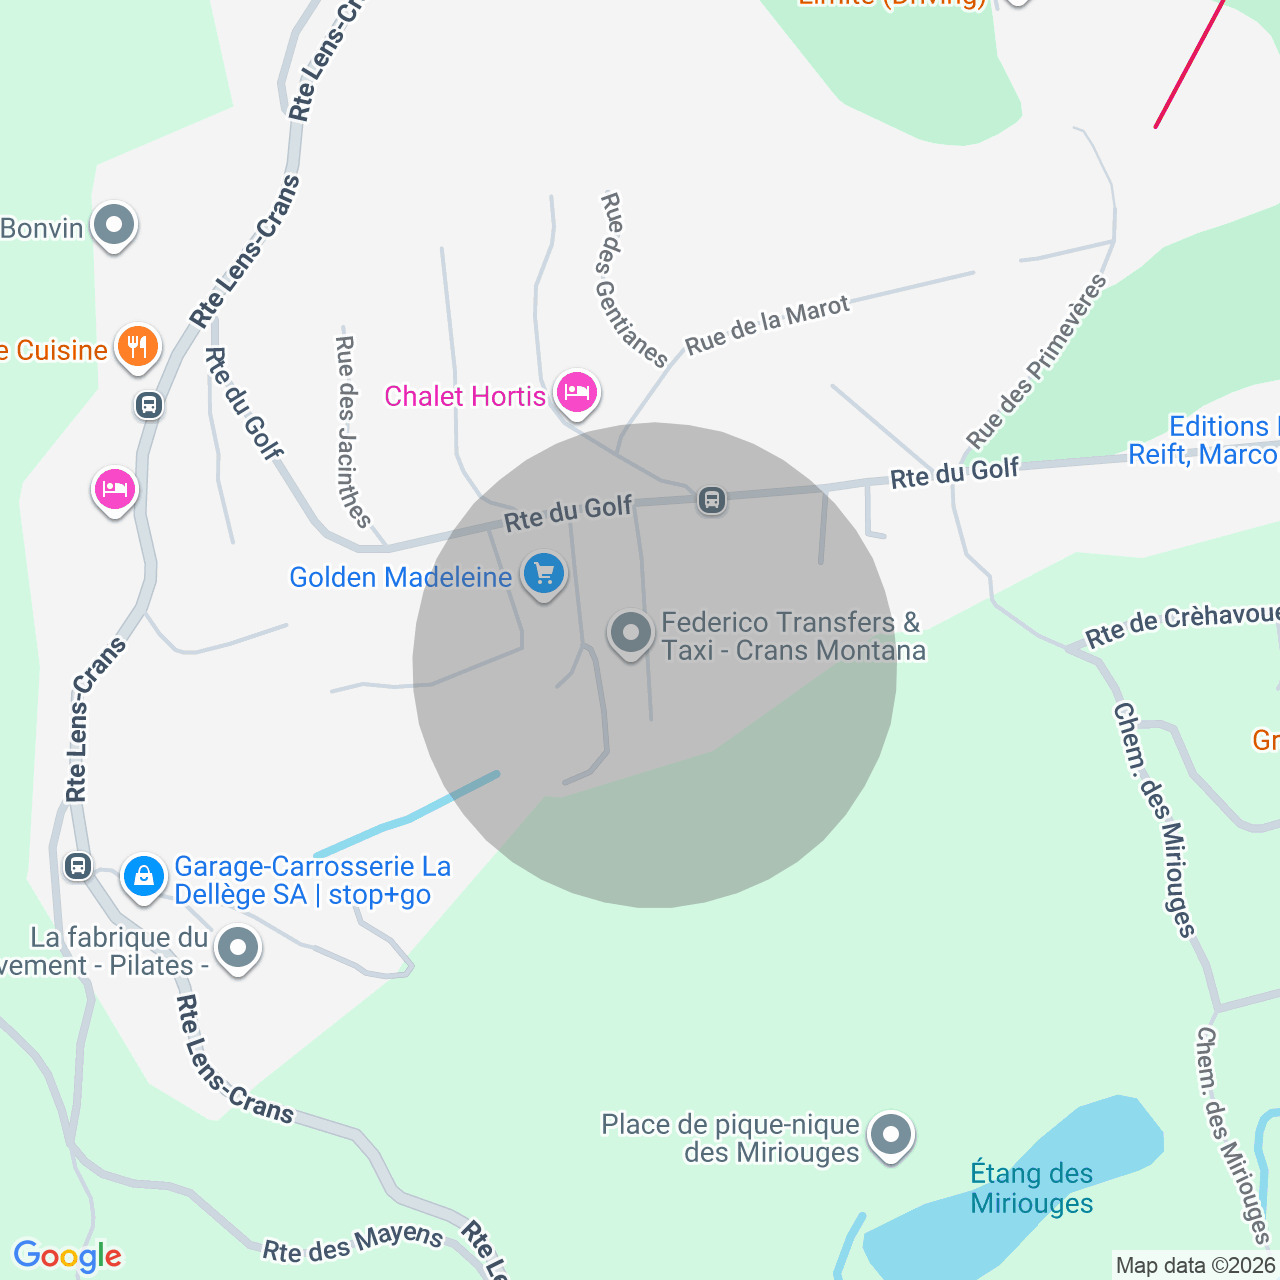
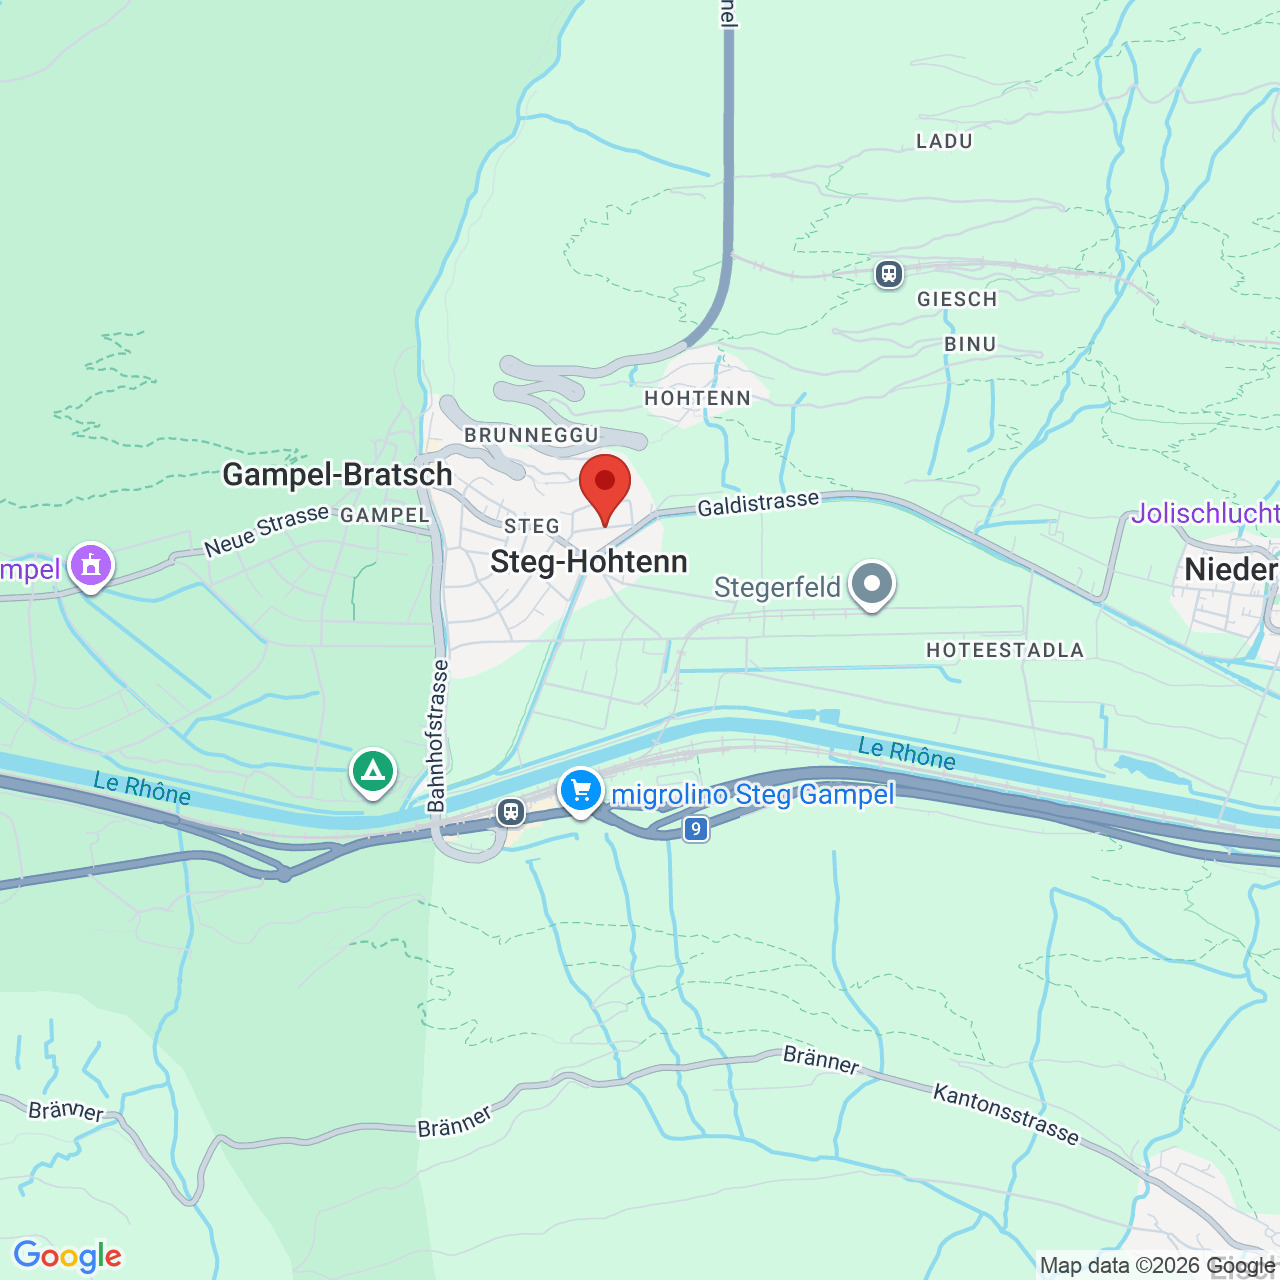
Sältimattenstrasse, 3940 Steg VSCharacteristics
Reference
6228835
Availability
30.04.2028
Bathroom
1
Year of construction
2028
Rooms
2.5
Bedroom
1
Floor
Garden floor
Number of levels for the real asset
1
Batch
46
Number of terraces
1
Heating type
Heat pump
Heating installation
Floor
Domestic water heating system
Heat pump
Garden surface
~ 34 m²
Condition of the property
New
Living area
~ 77 m²
Terrace surface
~ 21 m²
Number of toilets
1
Description
STEG – NEW BUILD – 2.5-ROOM GARDEN APARTMENT – TERRACE & GARDEN
77 m² weighted area - 55 m² living area – 55 m² private terrace and garden – 1 bedroom – Garden level
A NEW-BUILD OPPORTUNITY IN THE HEART OF UPPER VALAIS
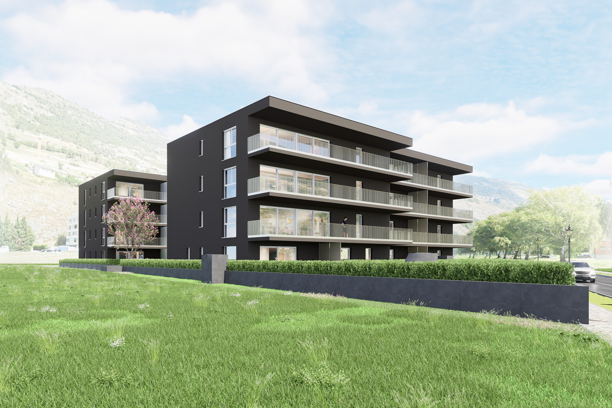
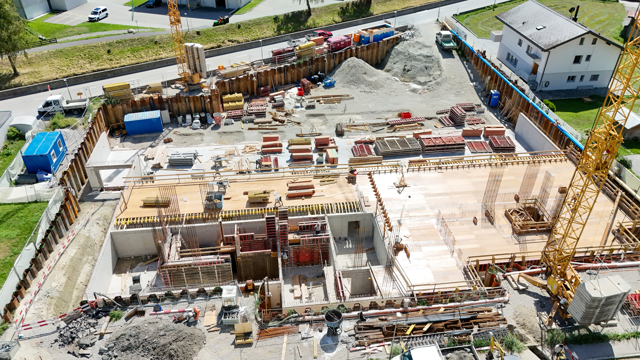
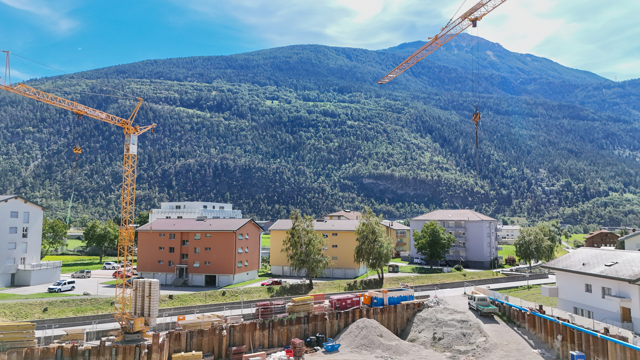
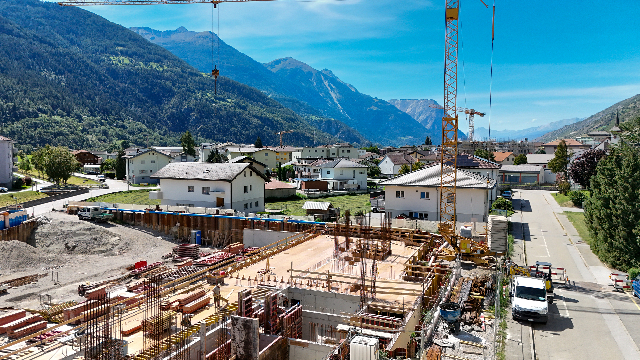
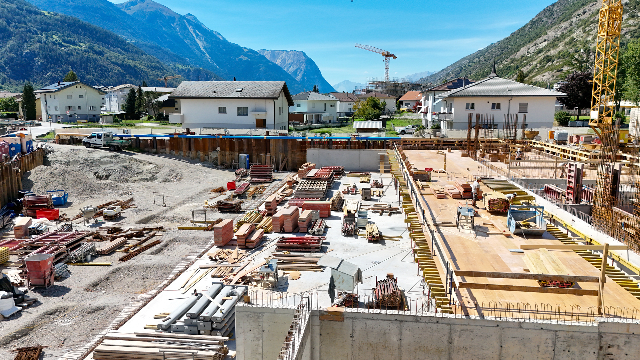
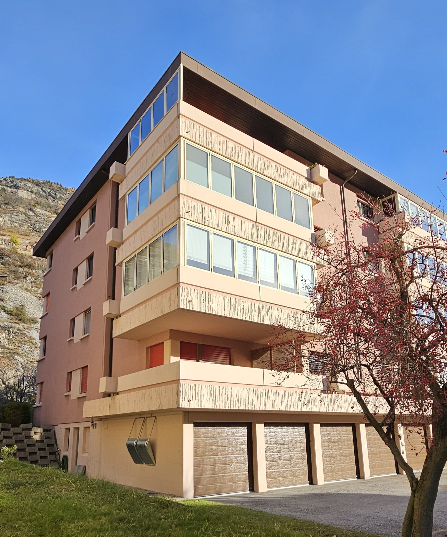
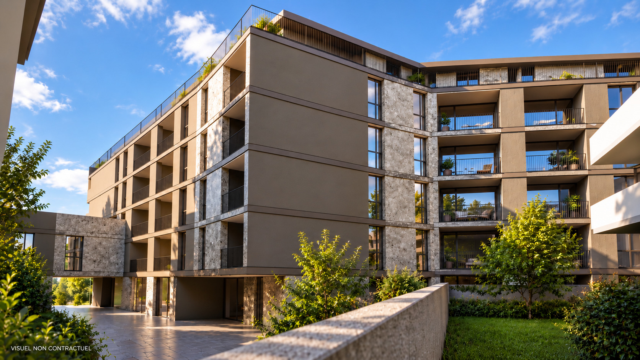
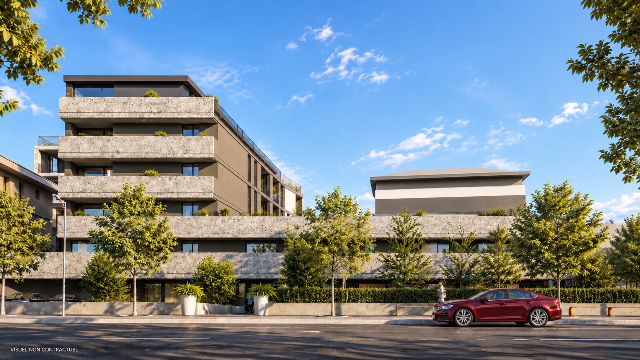
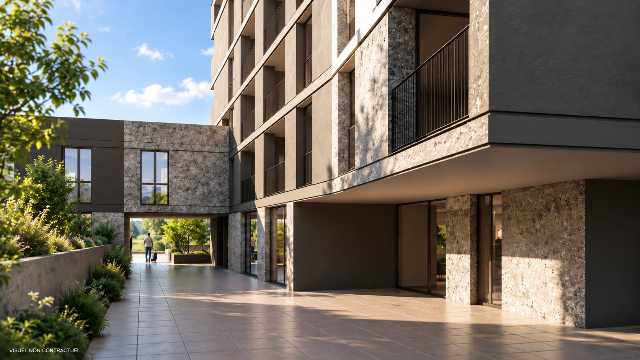
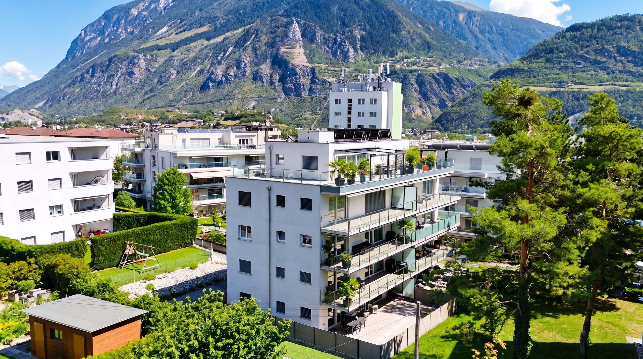
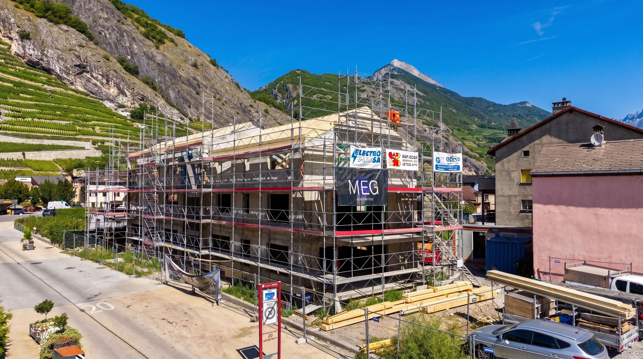
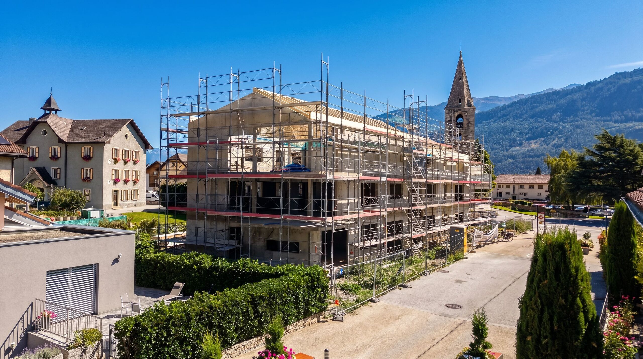
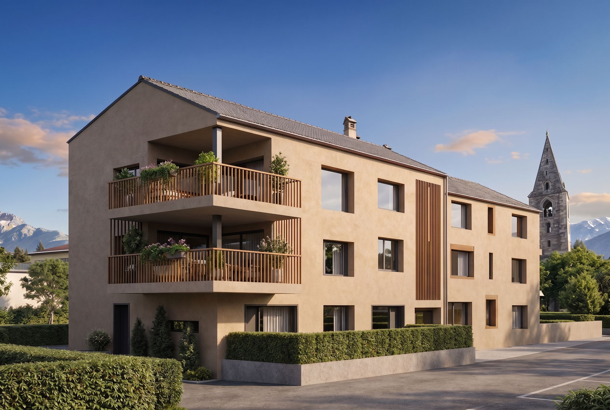
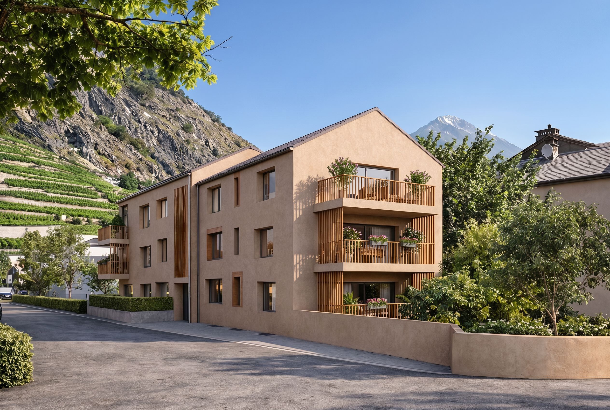
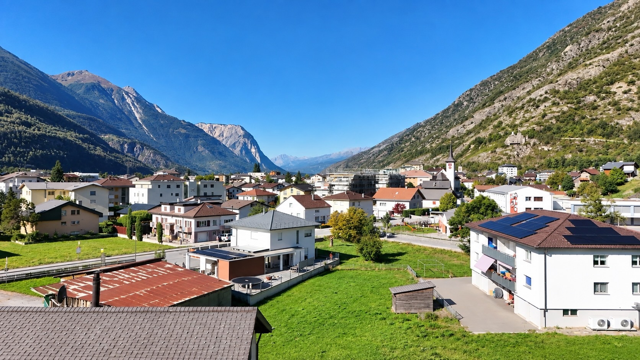
Discover this new residential development currently under construction in Steg, in a pleasant and particularly well-connected location.
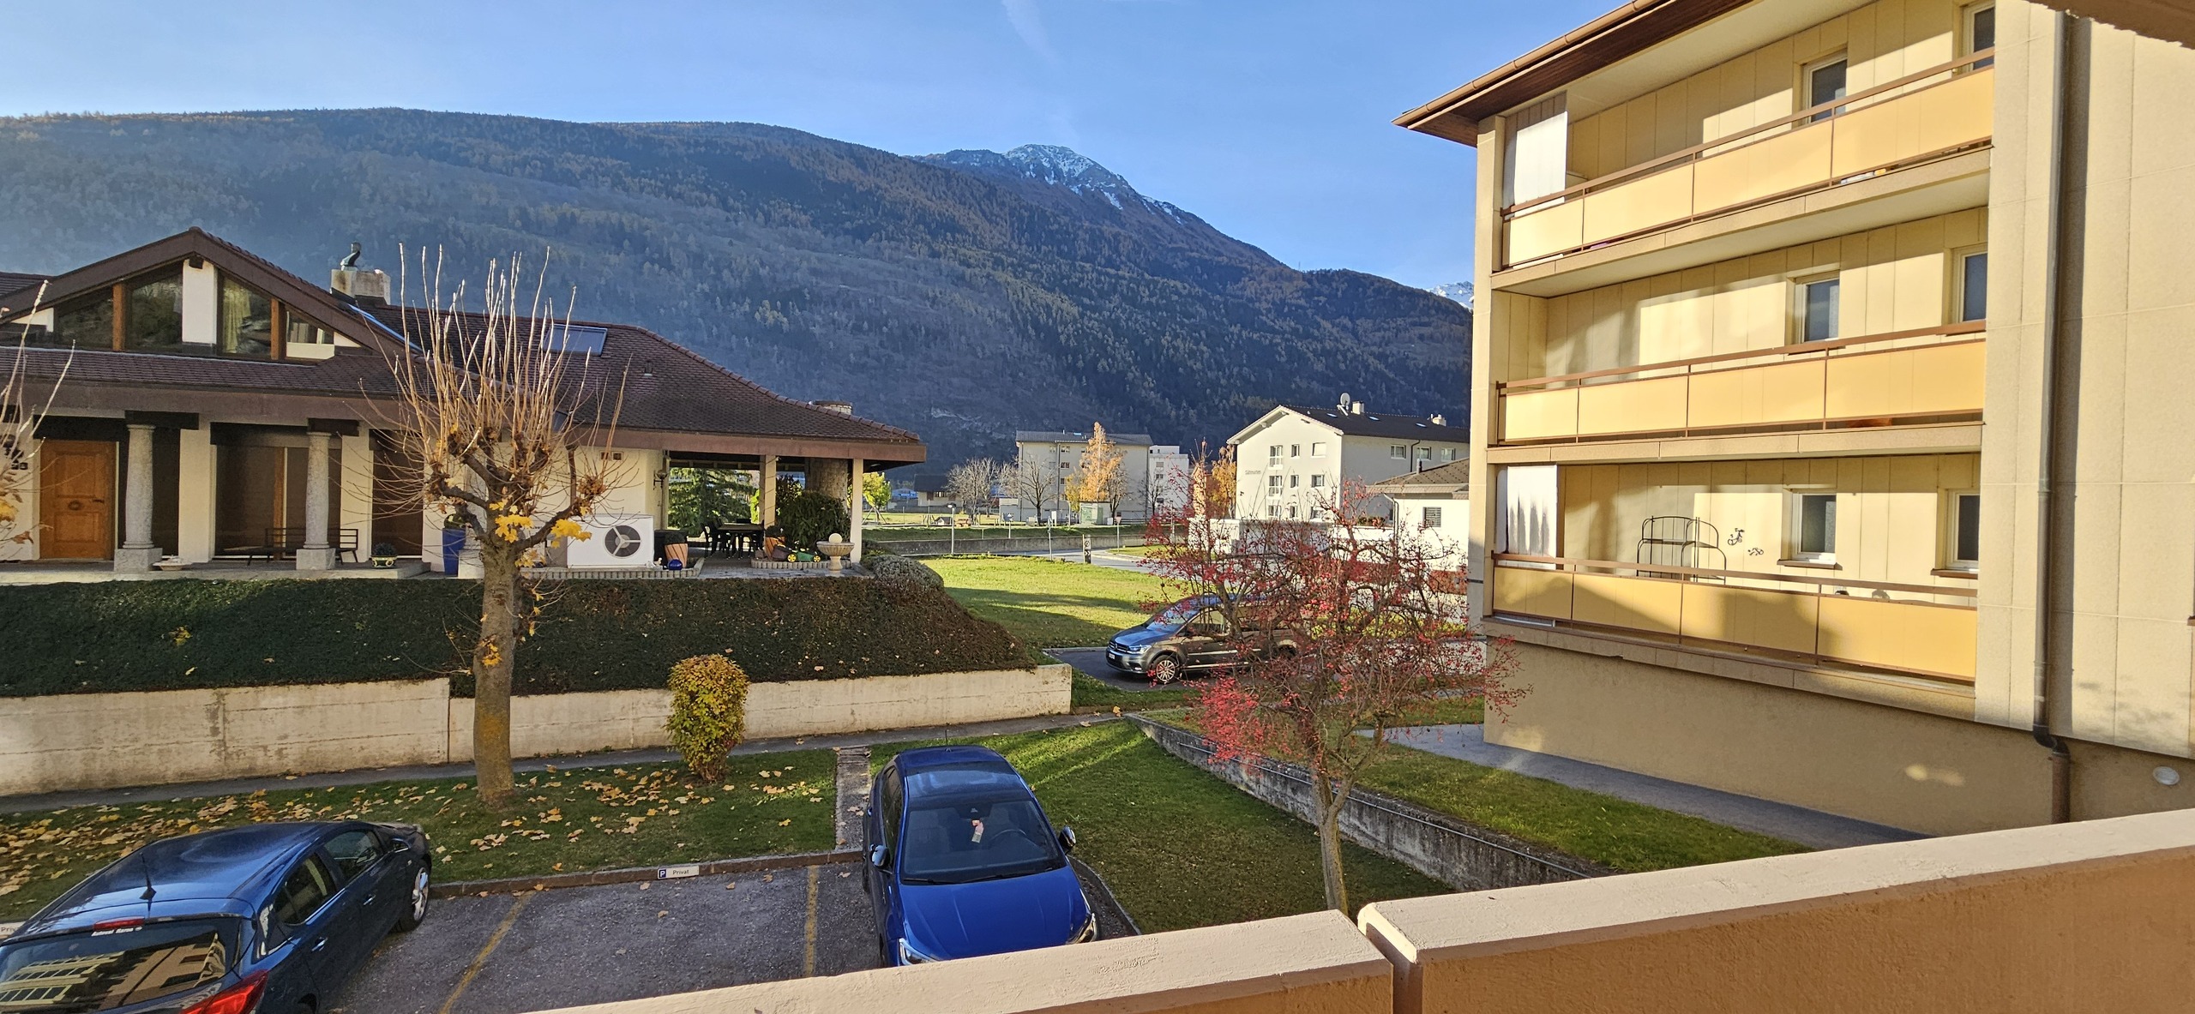
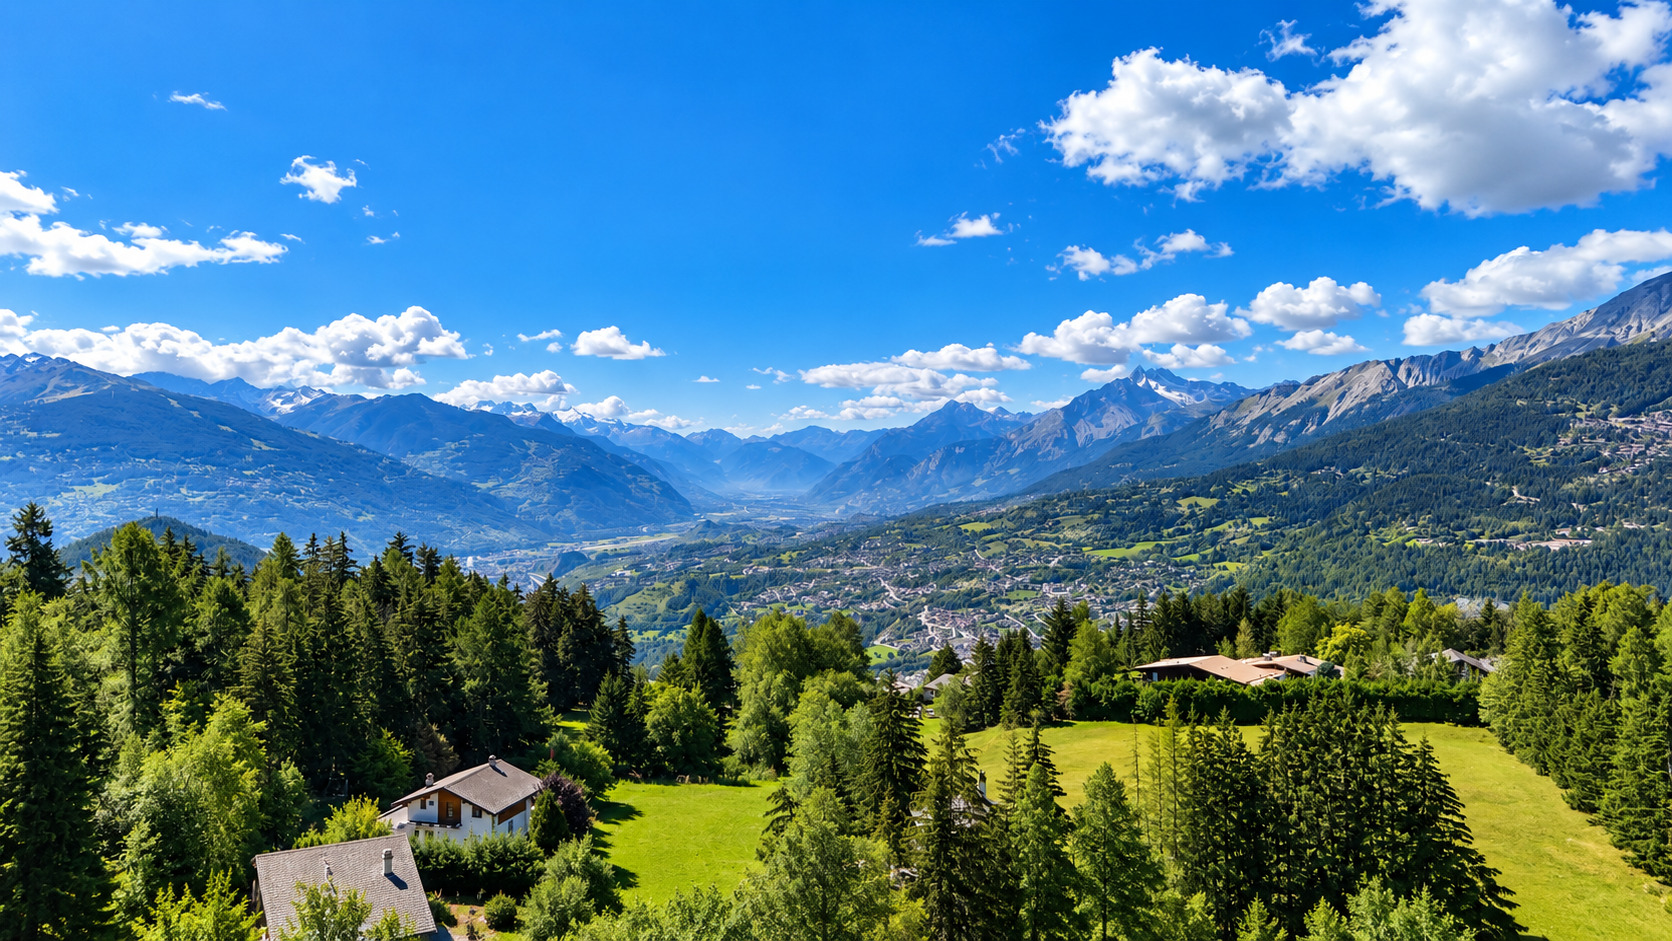
The municipality offers an attractive living environment combining tranquillity, proximity to nature and numerous everyday amenities: shops, schools, services, sports facilities and public transport.
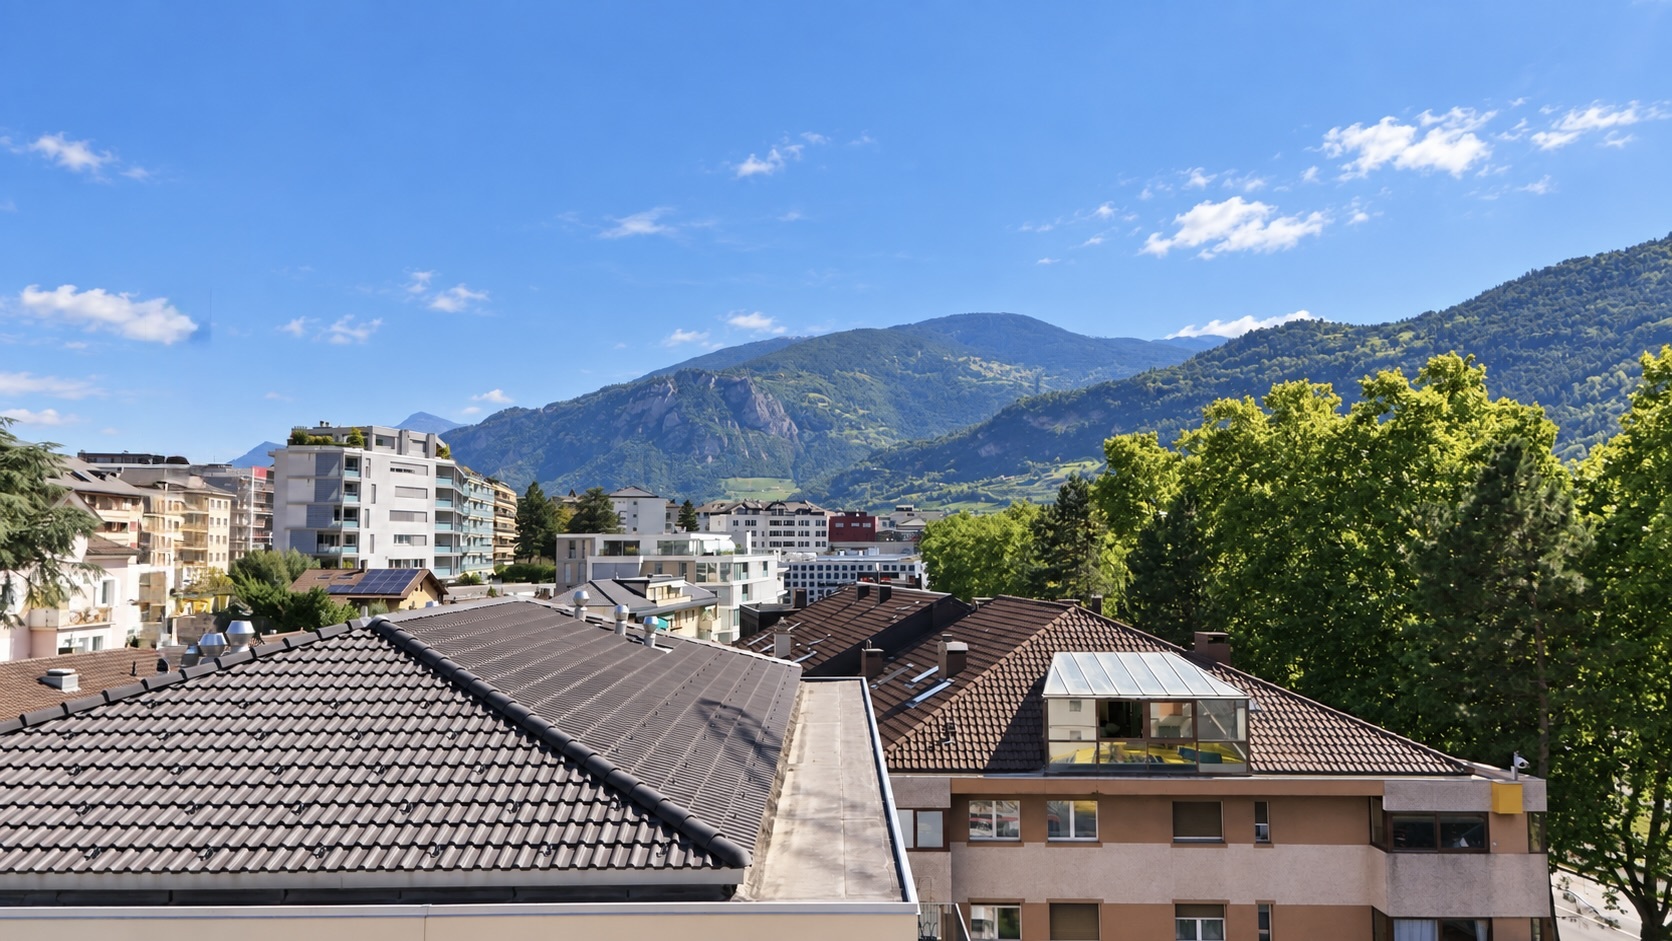
Just around 15 minutes from Visp and its major employment hub, Steg also offers convenient access to the Lötschental and the many mountain activities available throughout Upper Valais.
In an area where the supply of new-build properties remains limited, this development represents an excellent opportunity to settle permanently or invest in a new apartment offering modern standards of comfort.
A BRIGHT 2.5-ROOM APARTMENT OPENING ONTO A GENEROUS OUTDOOR AREA
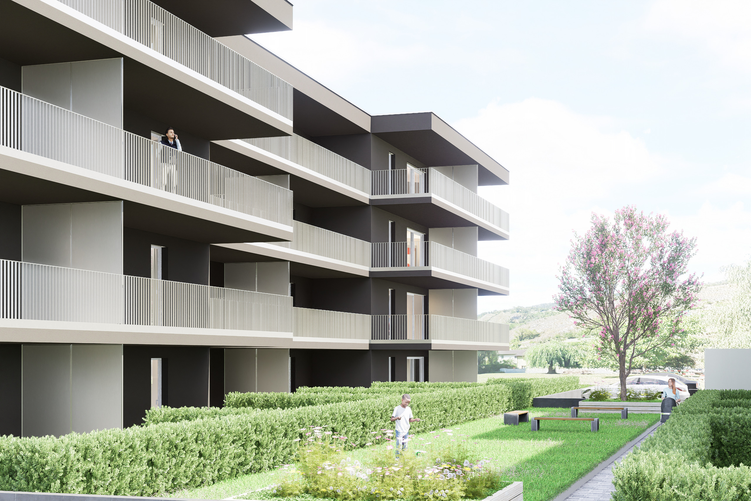
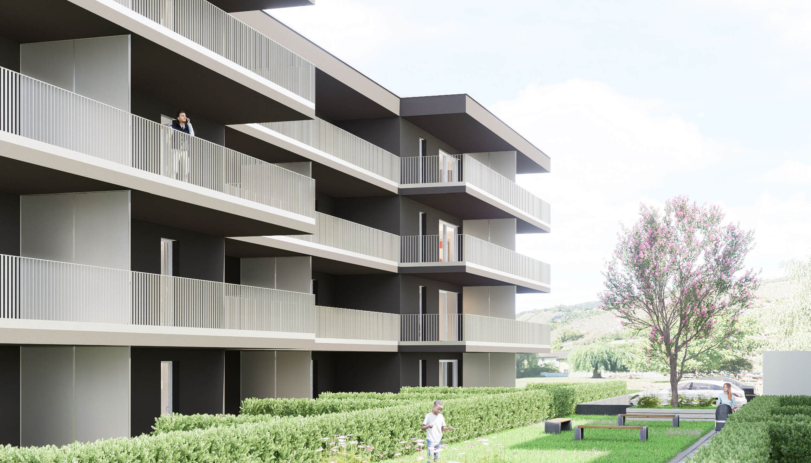
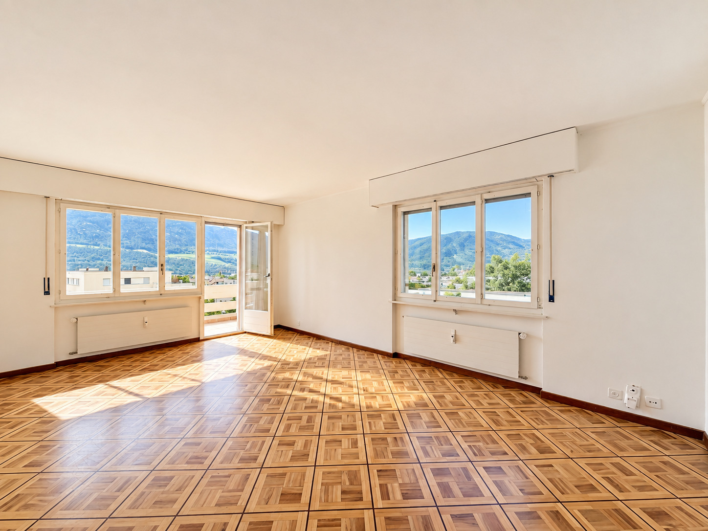
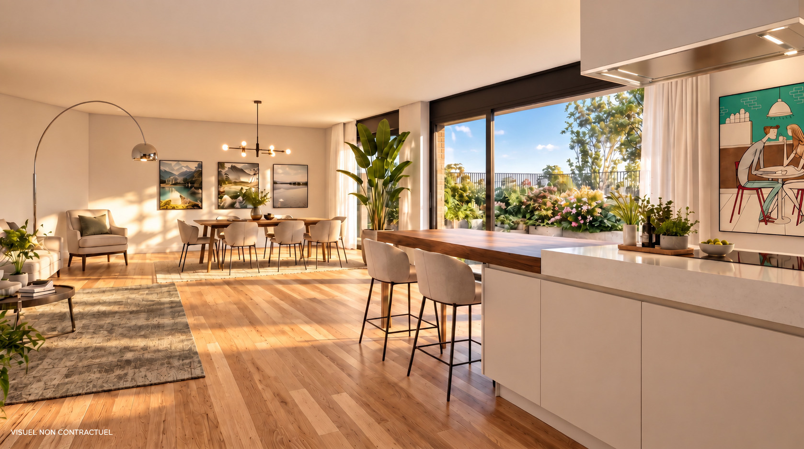
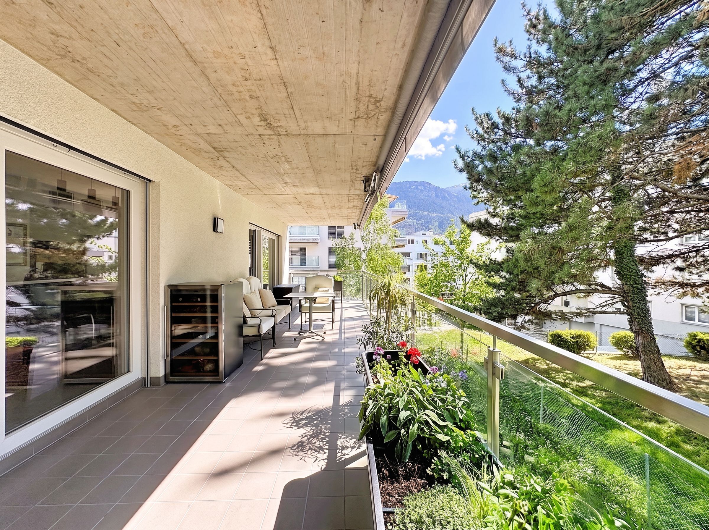
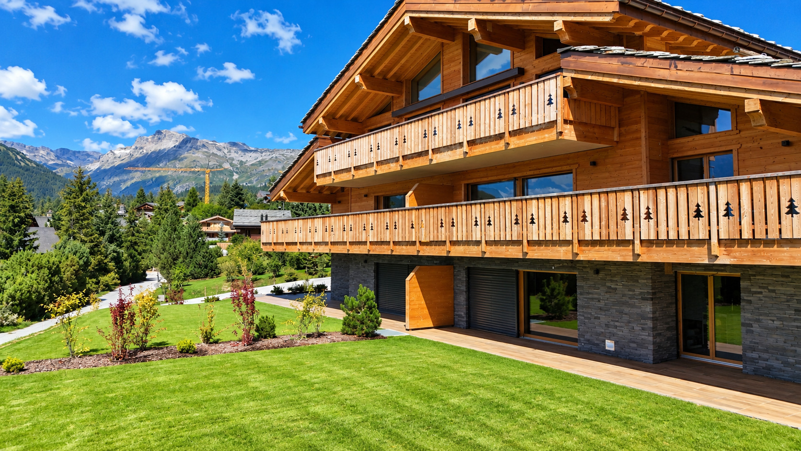
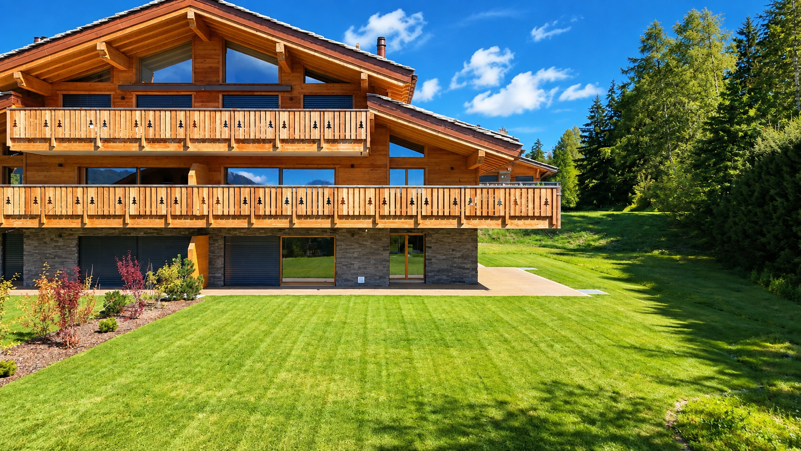
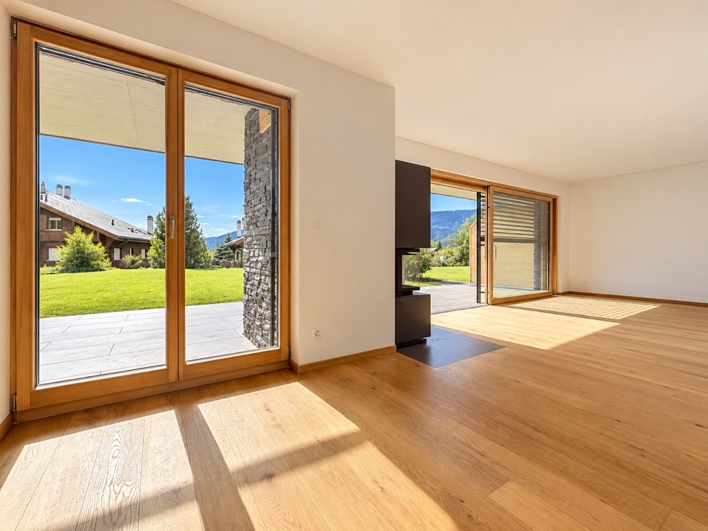
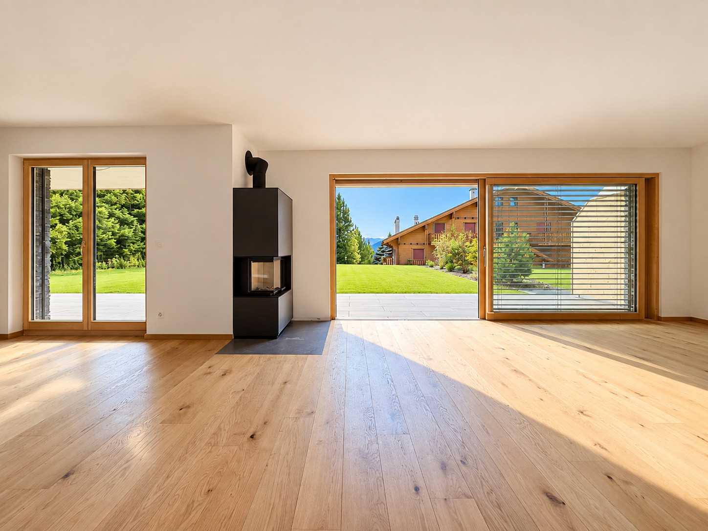
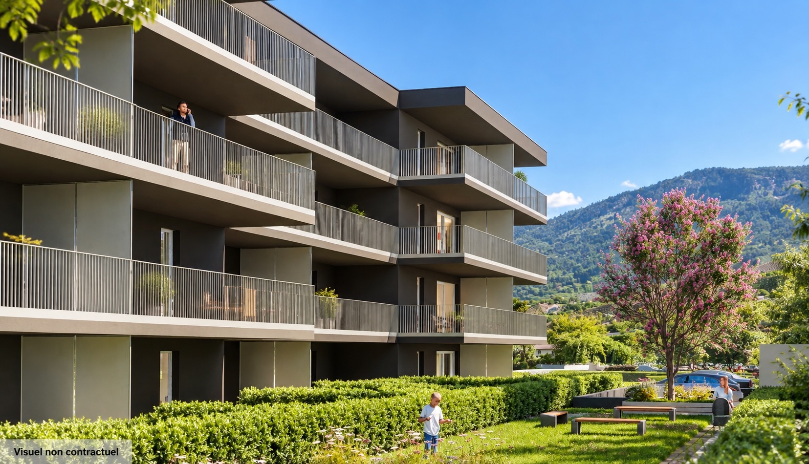
Located on the garden level, this 2.5-room apartment offers 55 m² of living space and benefits from a genuine extension of the interior with 55 m² of private terrace and garden.
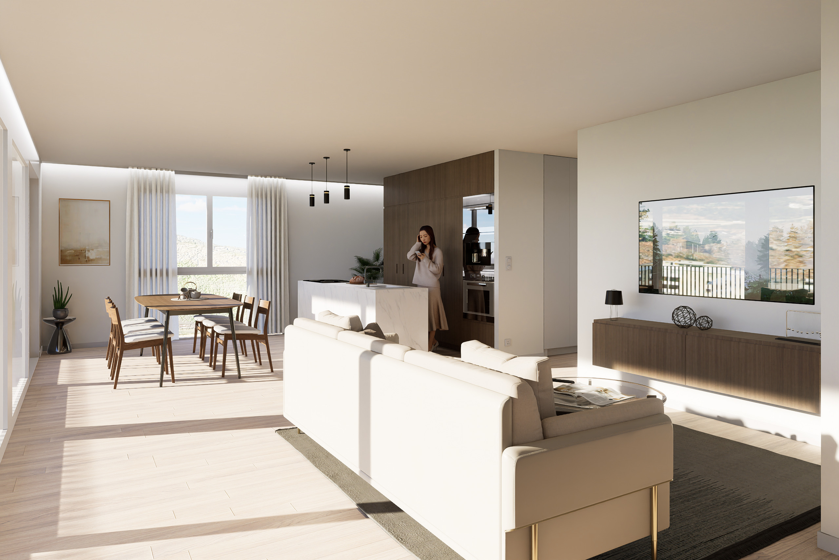
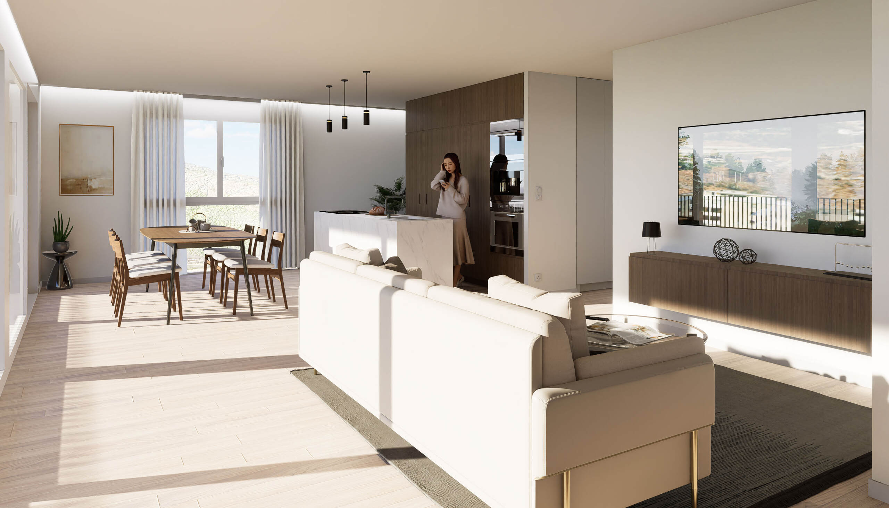
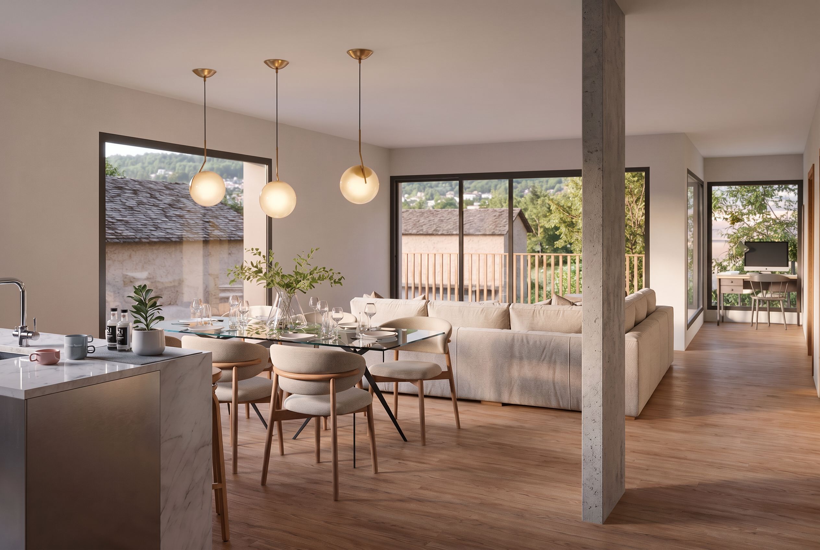
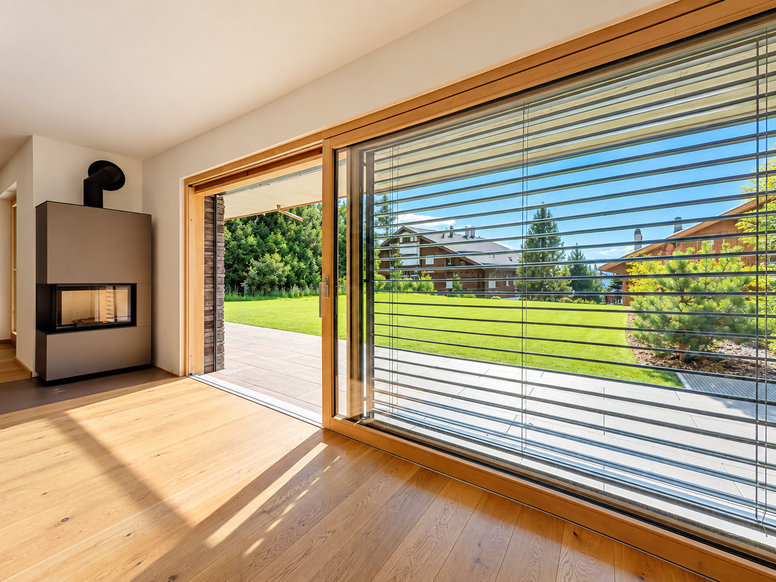
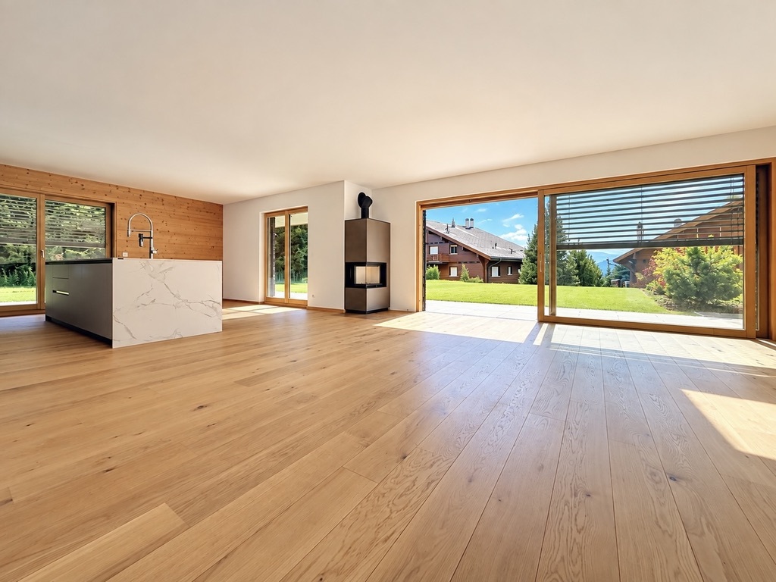
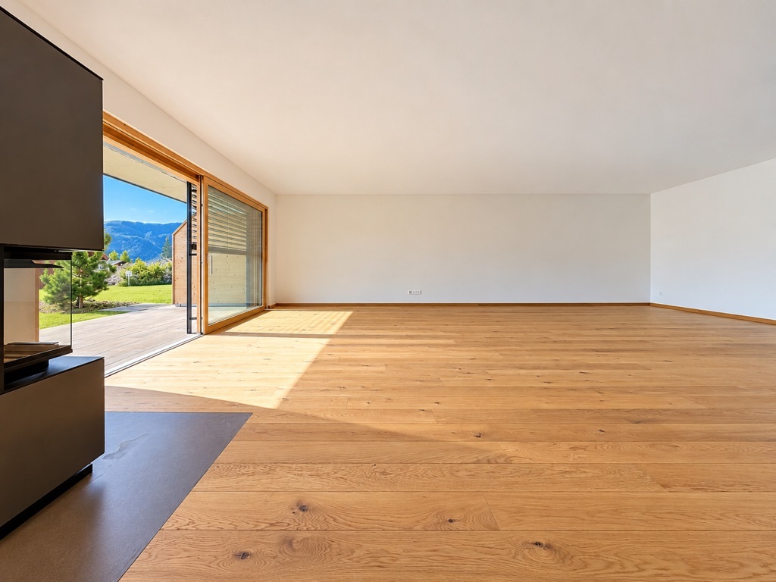
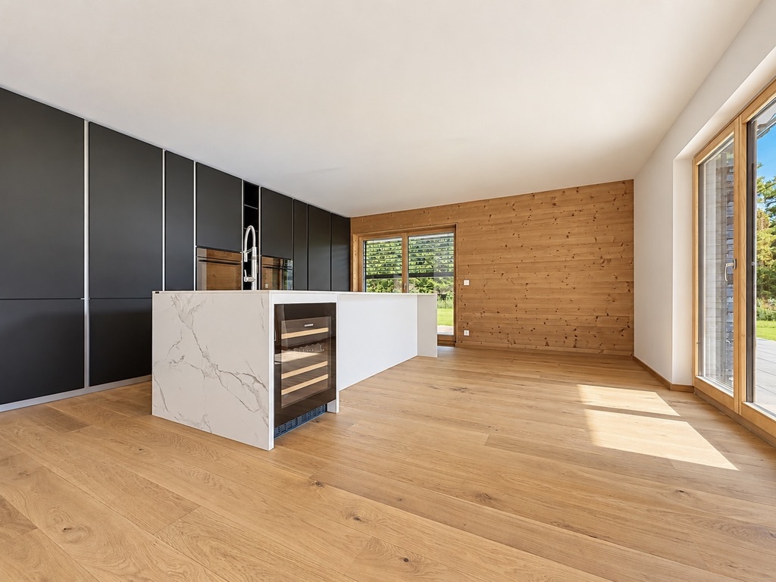
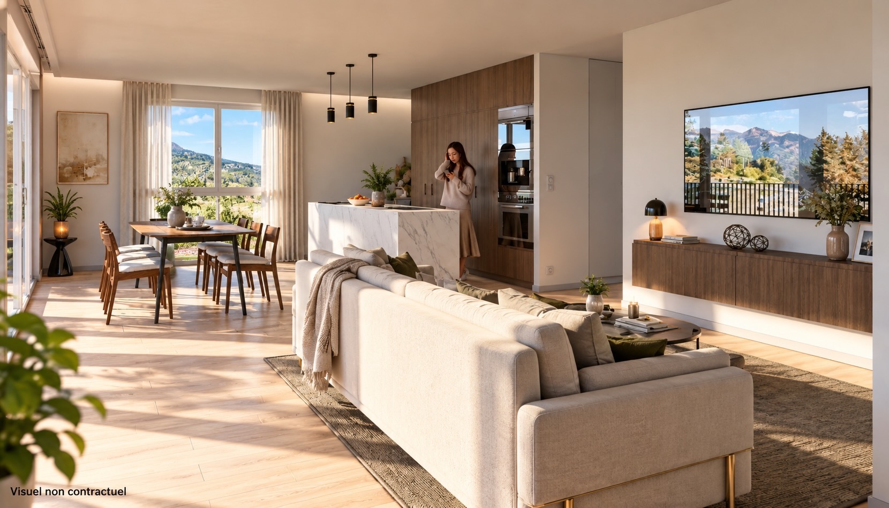
Its generous openings provide optimal natural light and create a pleasant connection between the indoor and outdoor living spaces.
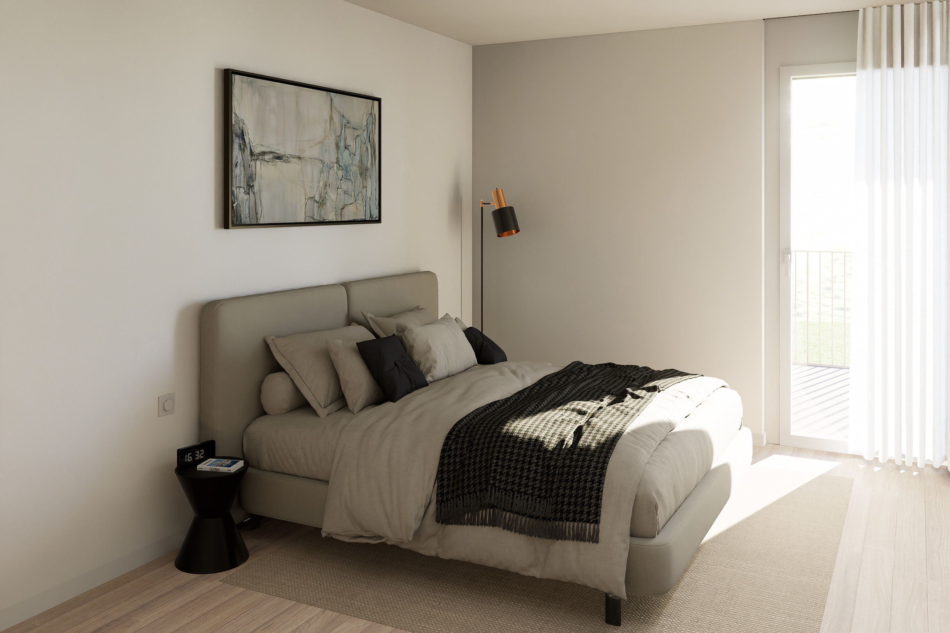
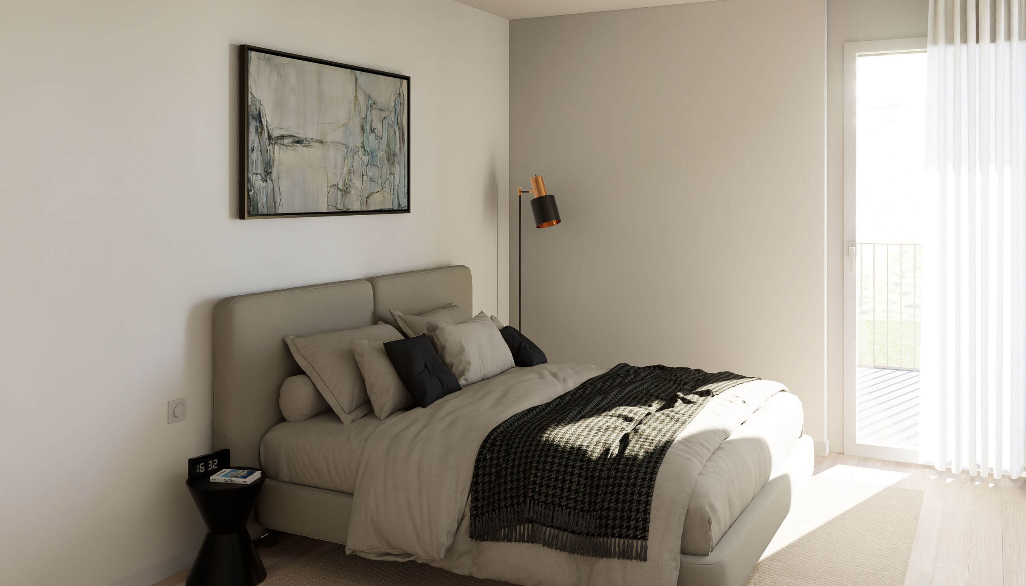
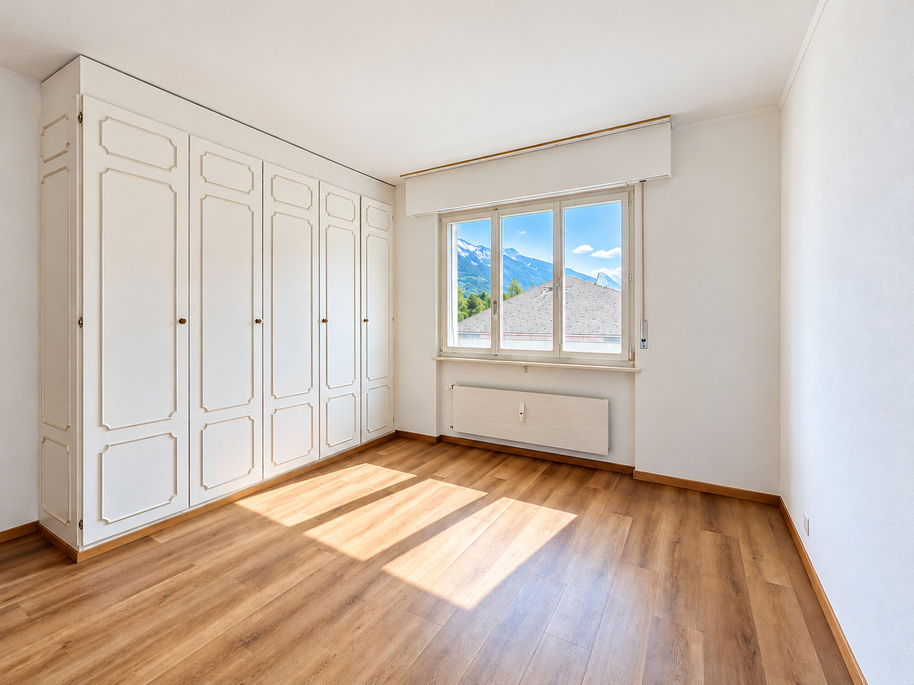
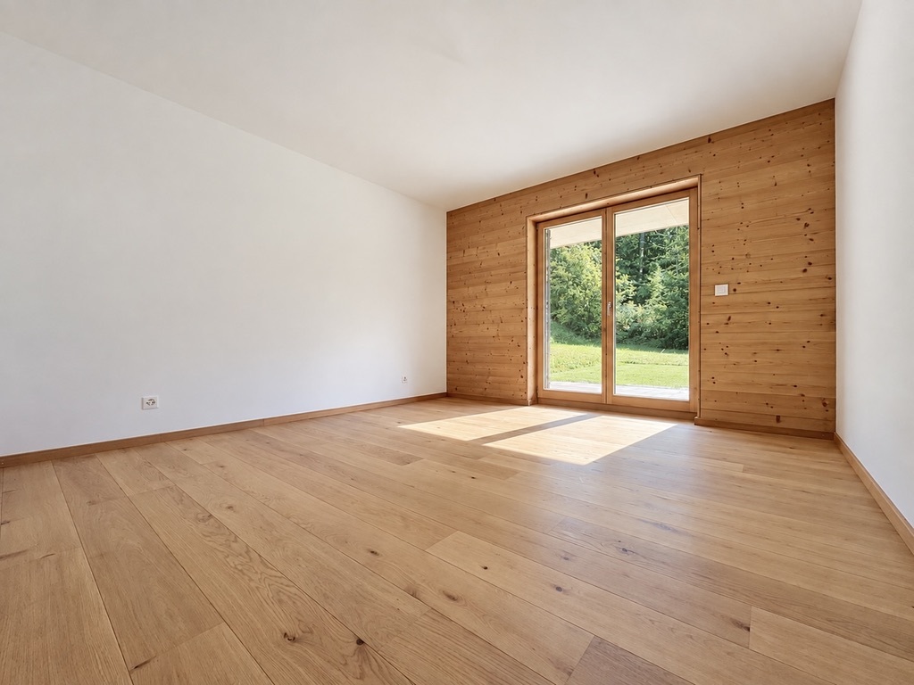
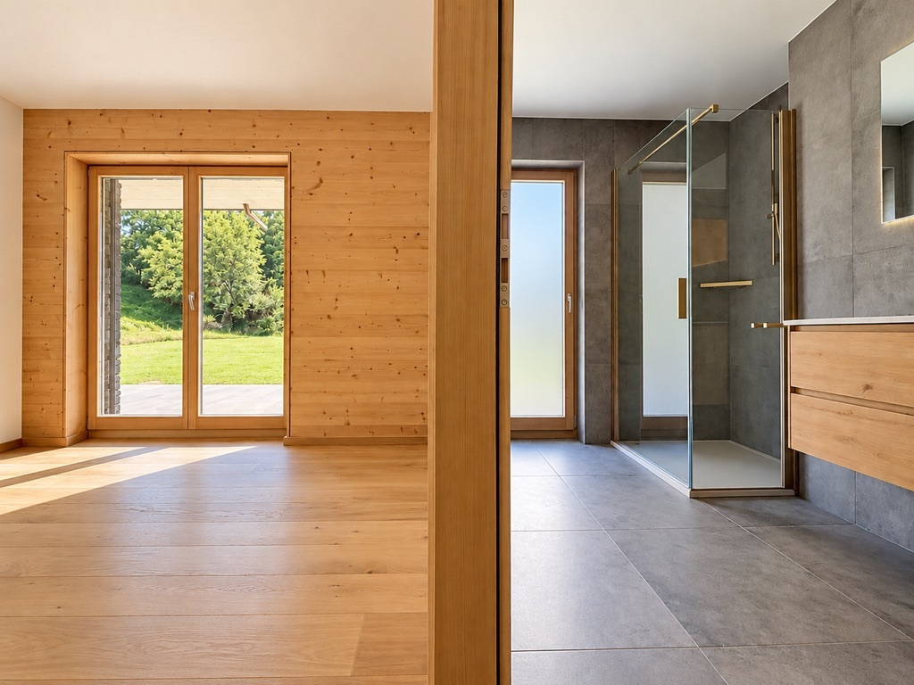
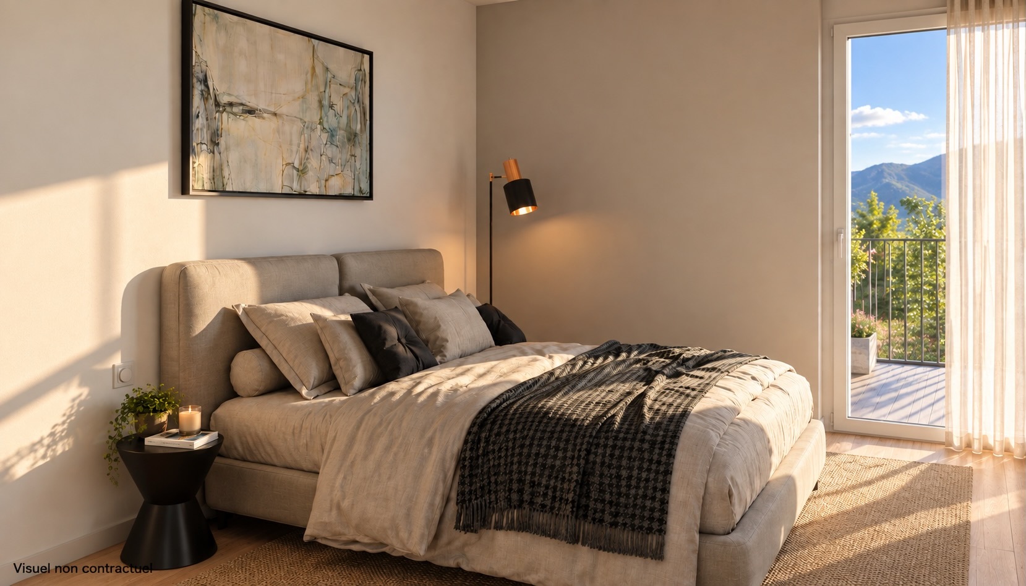
The bedroom of almost 14 m² also has direct access to the outdoors, allowing you to make the most of the garden.
LAYOUT
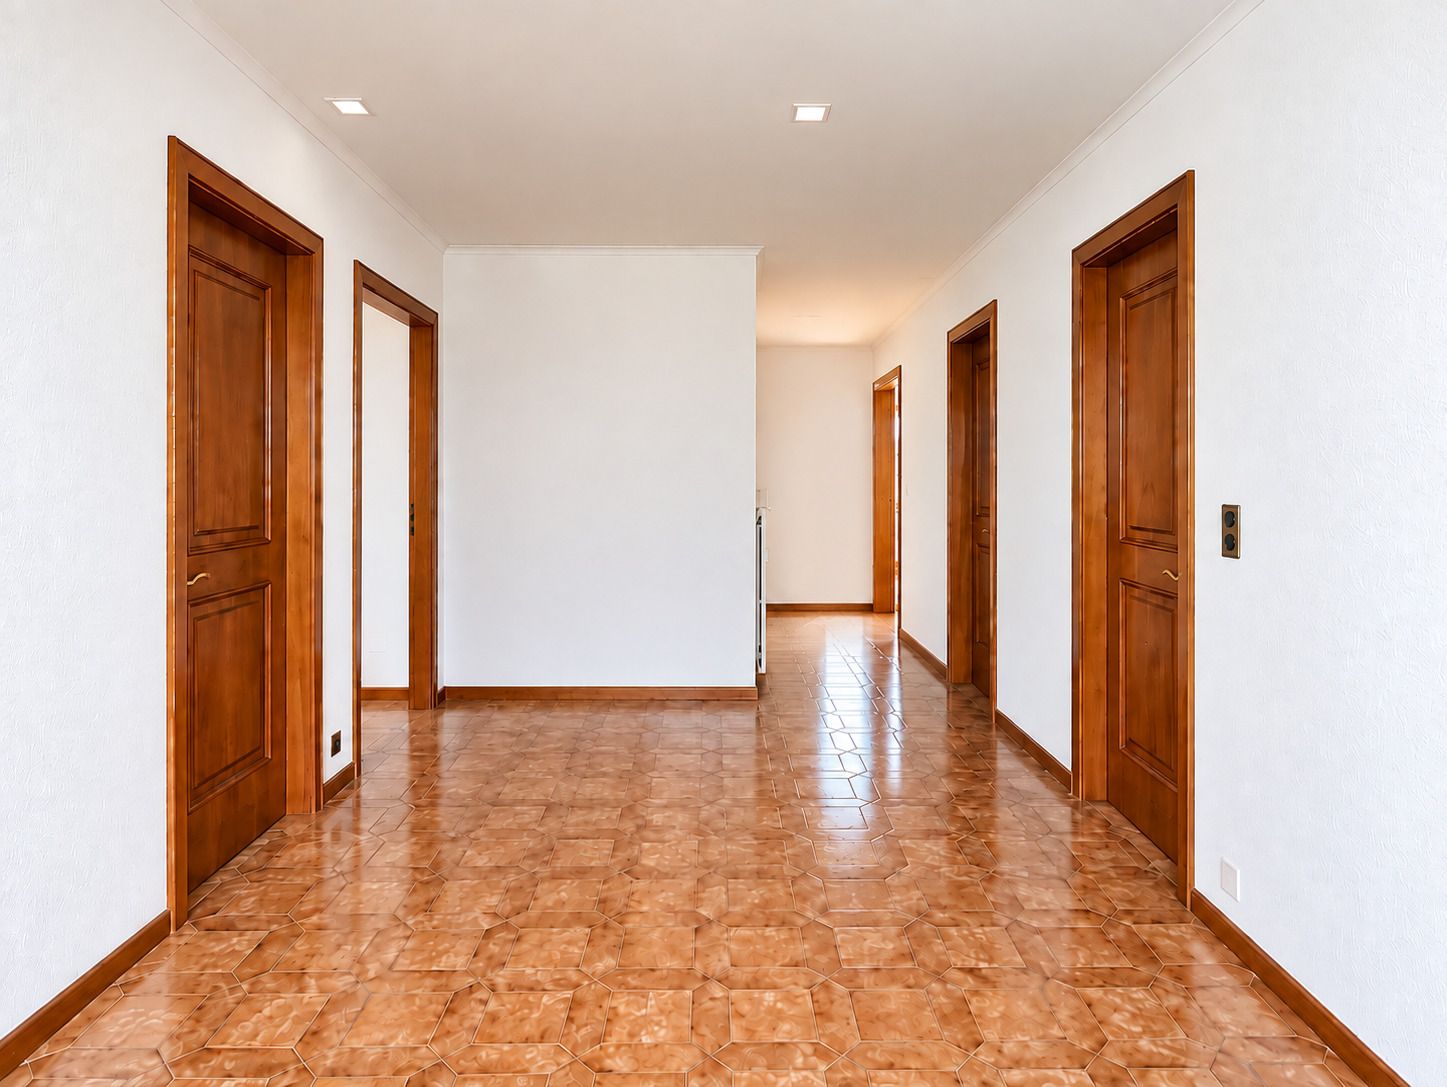
– Entrance hall with built-in wardrobe
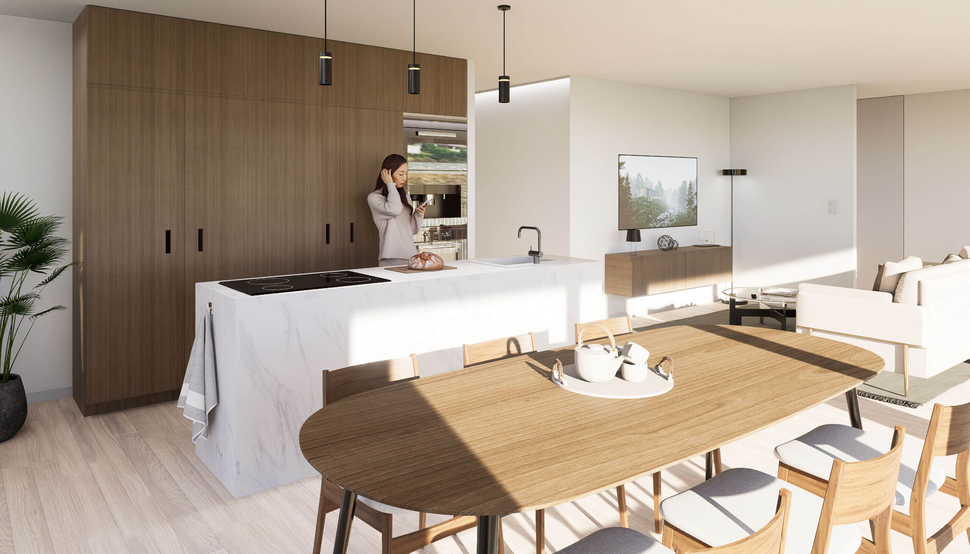
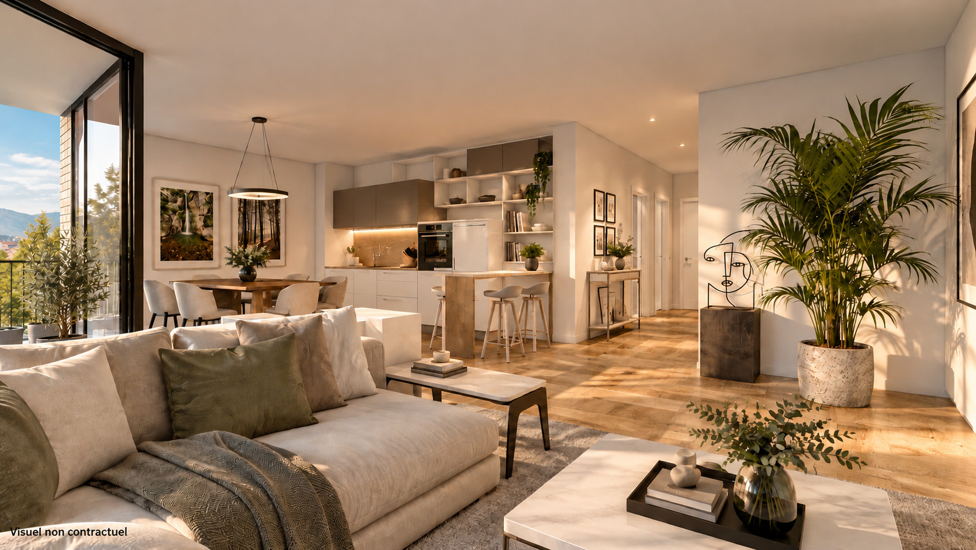
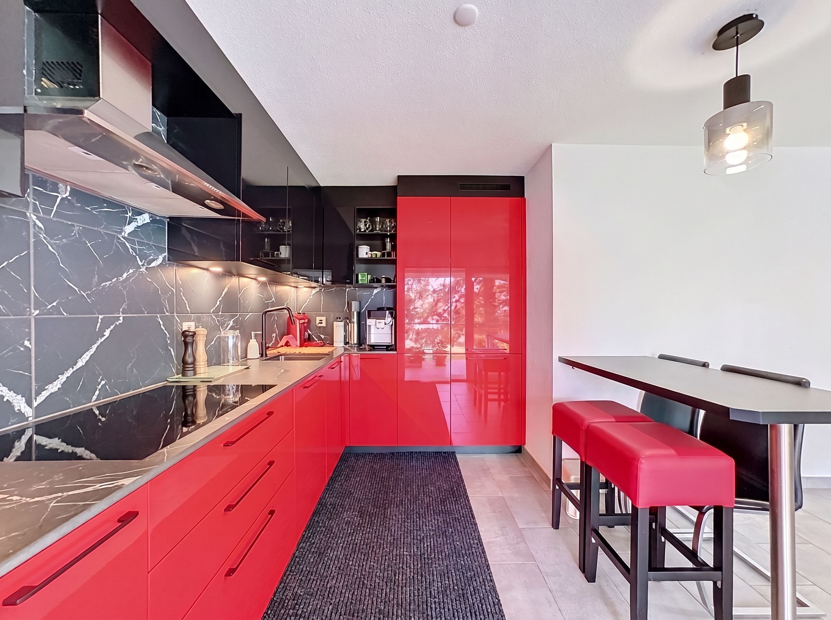
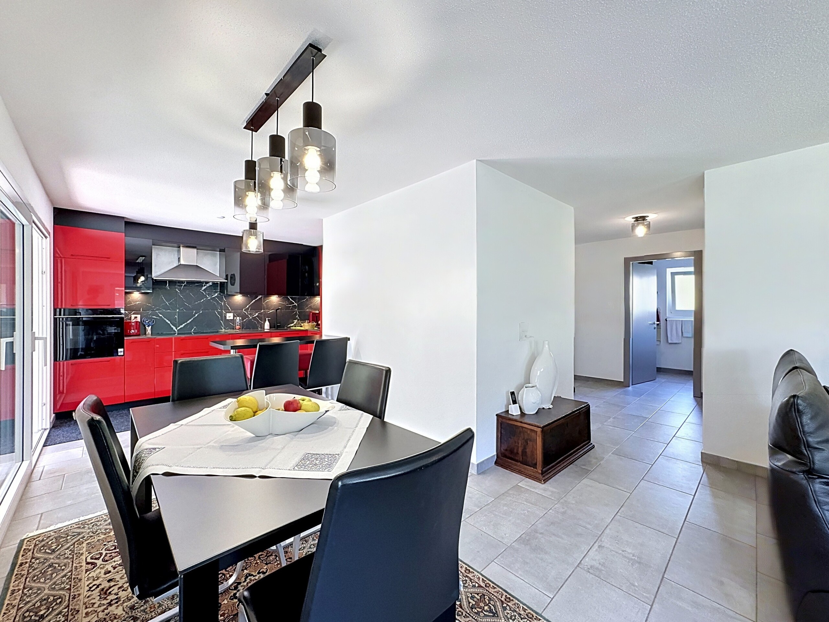
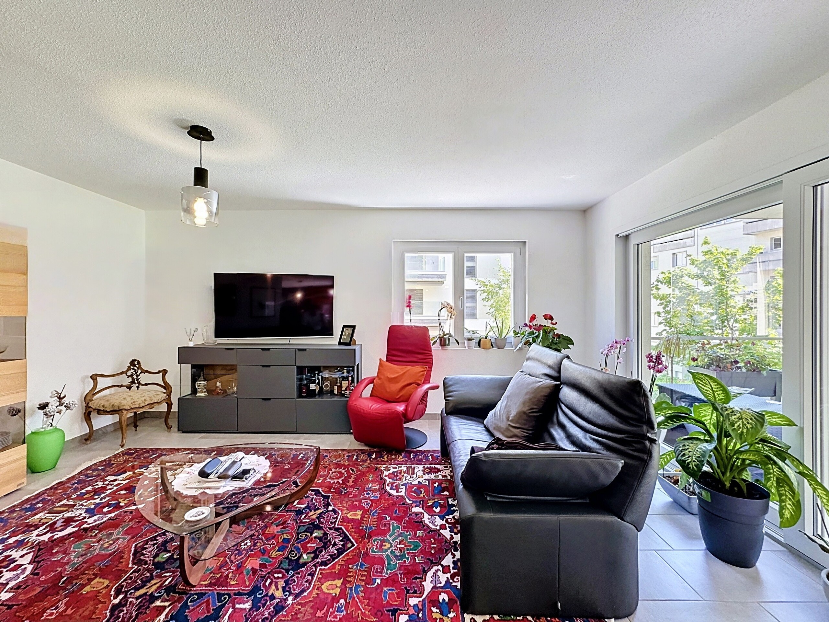
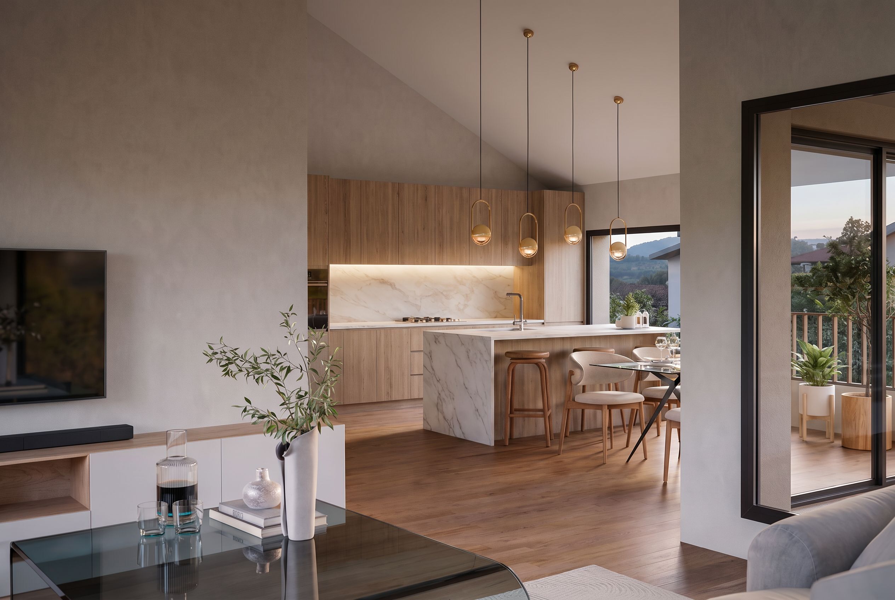
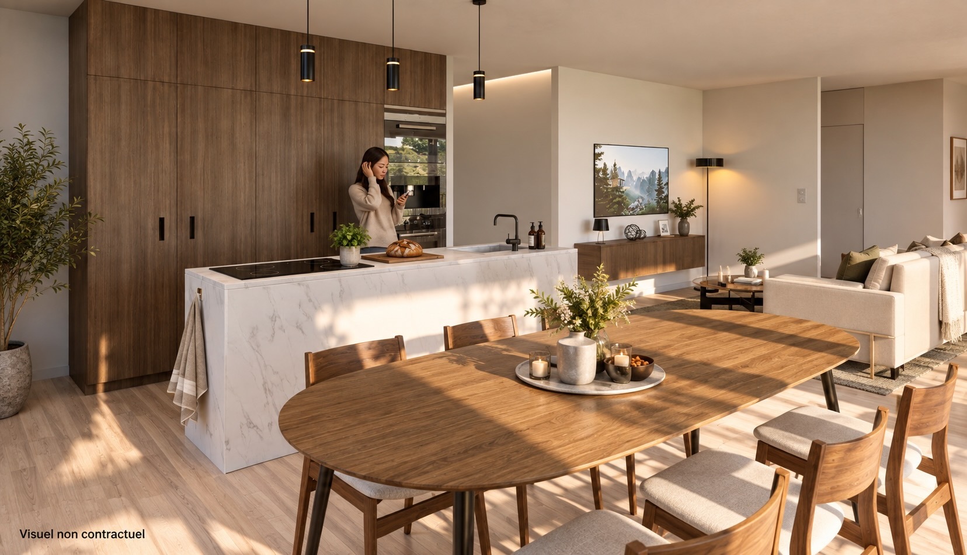
– Living room with open-plan kitchen
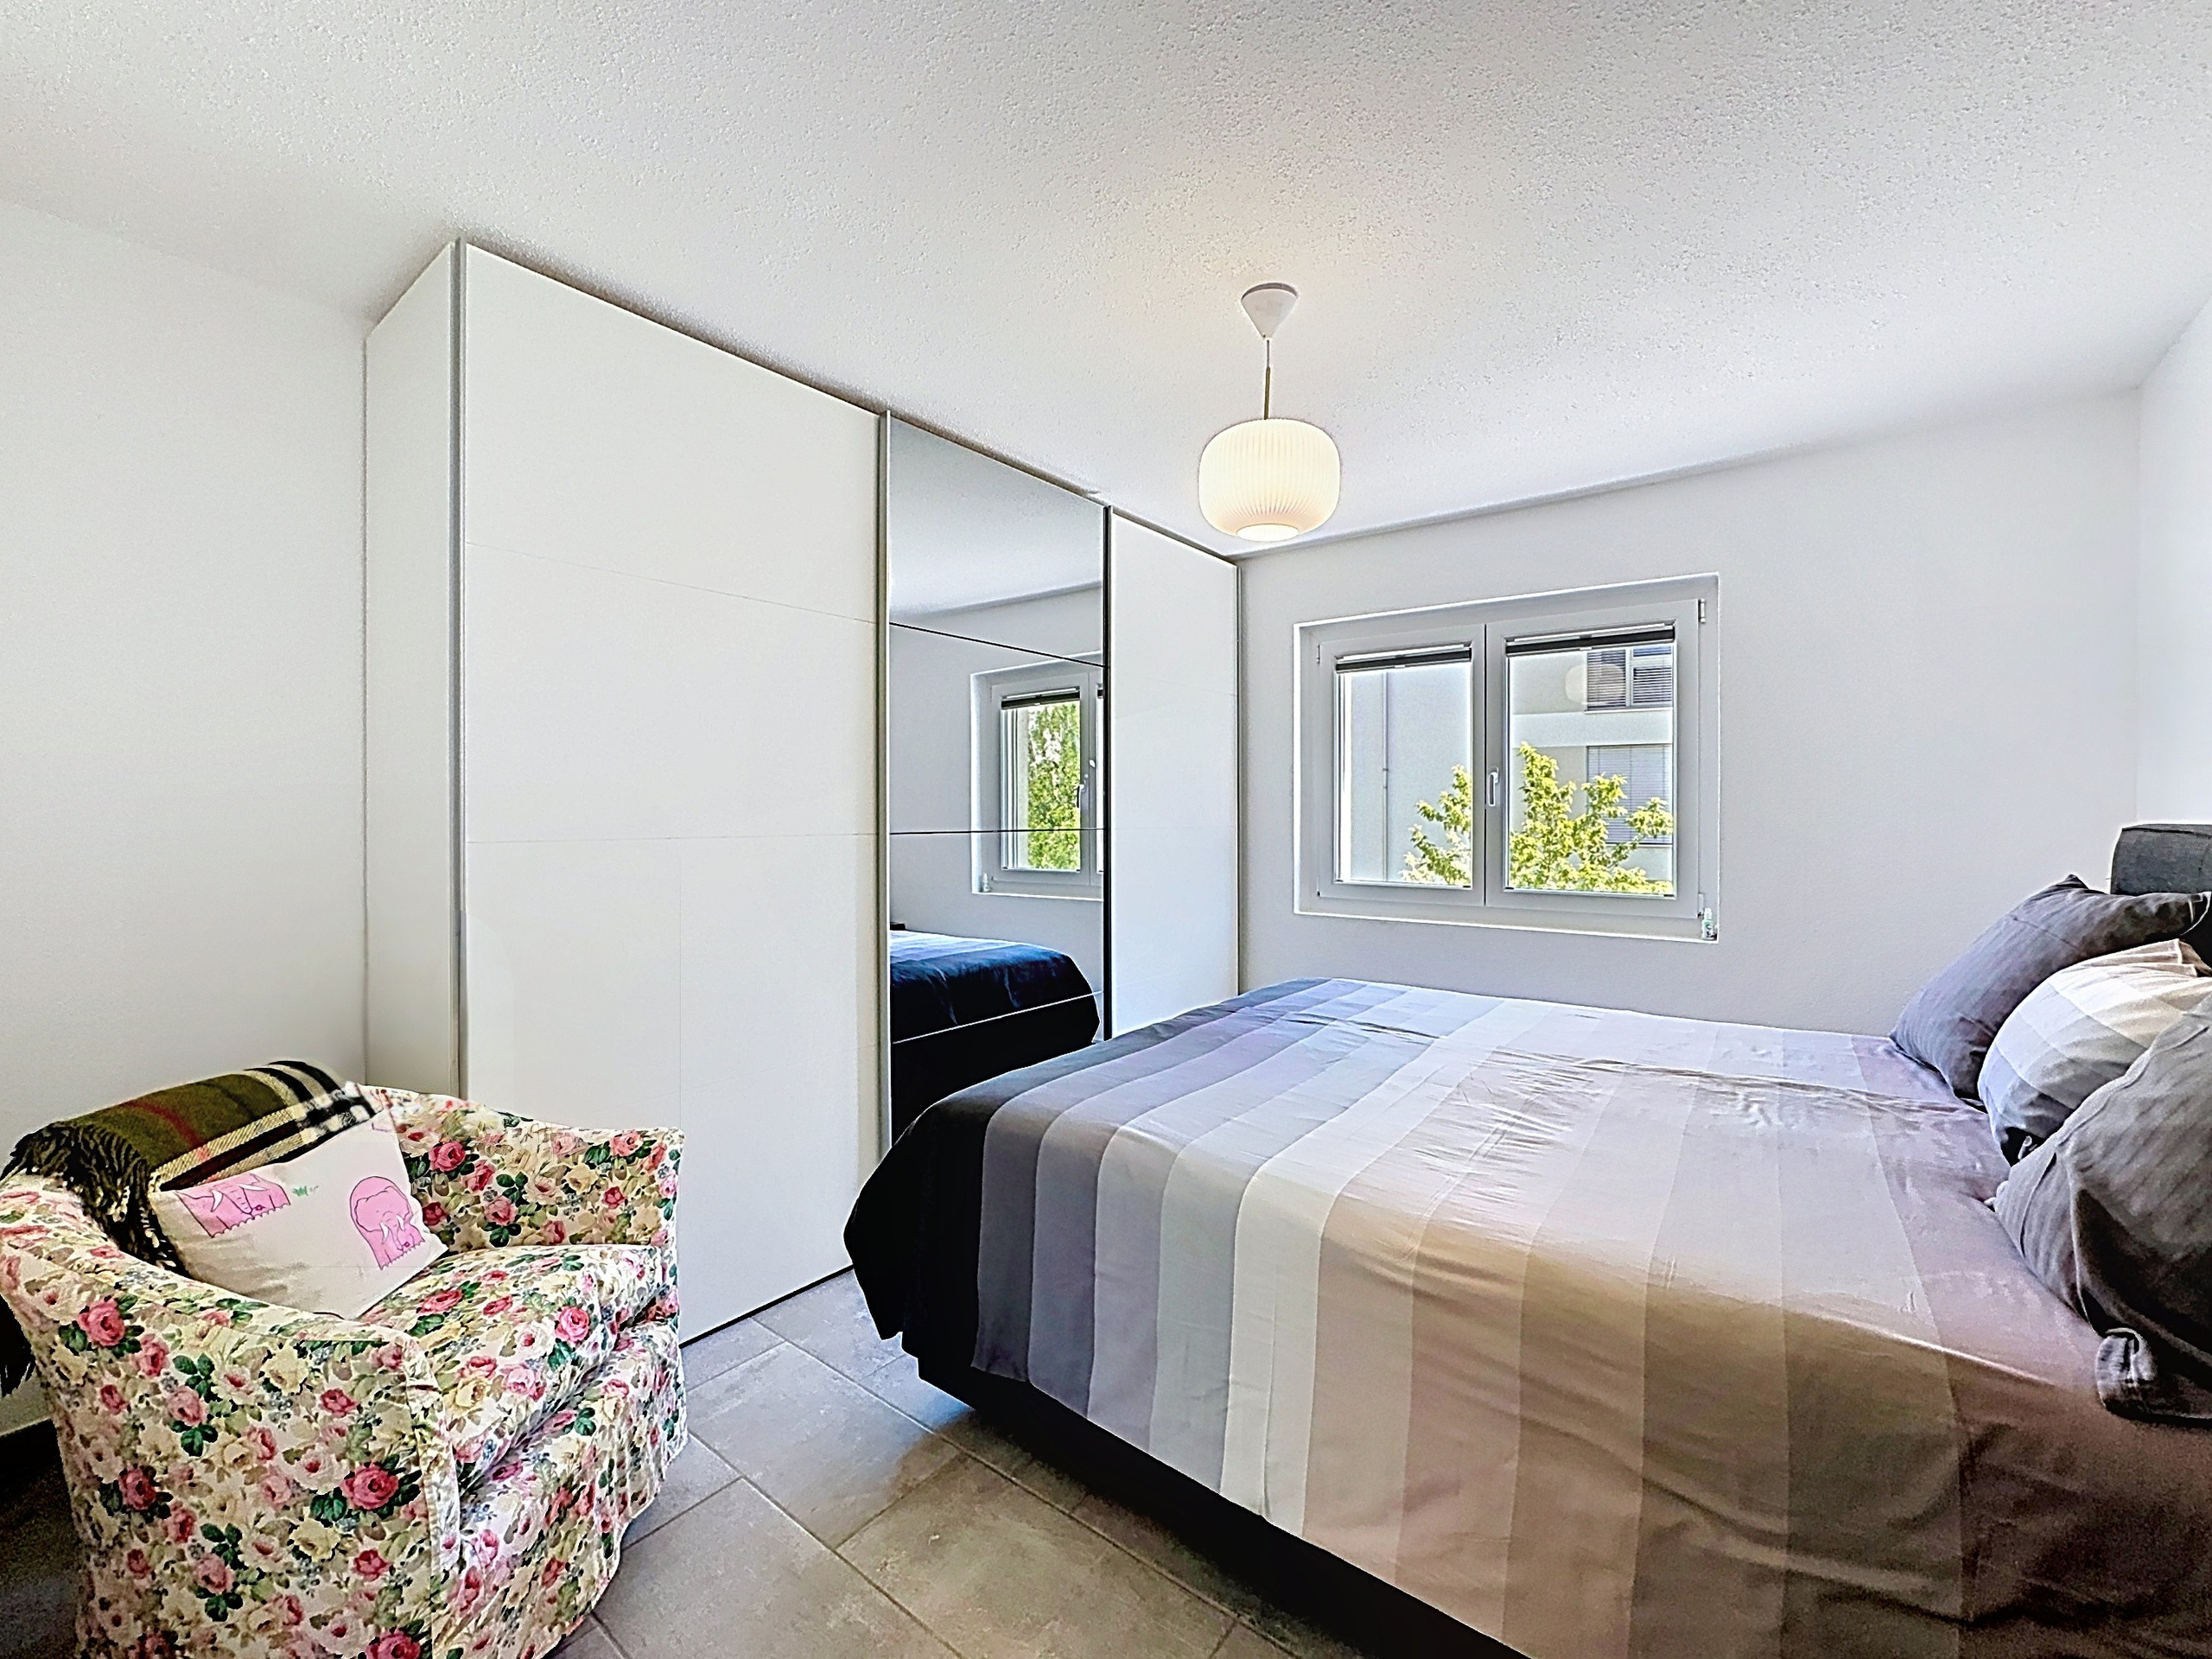
– Bedroom of approximately 14 m² with direct outdoor access
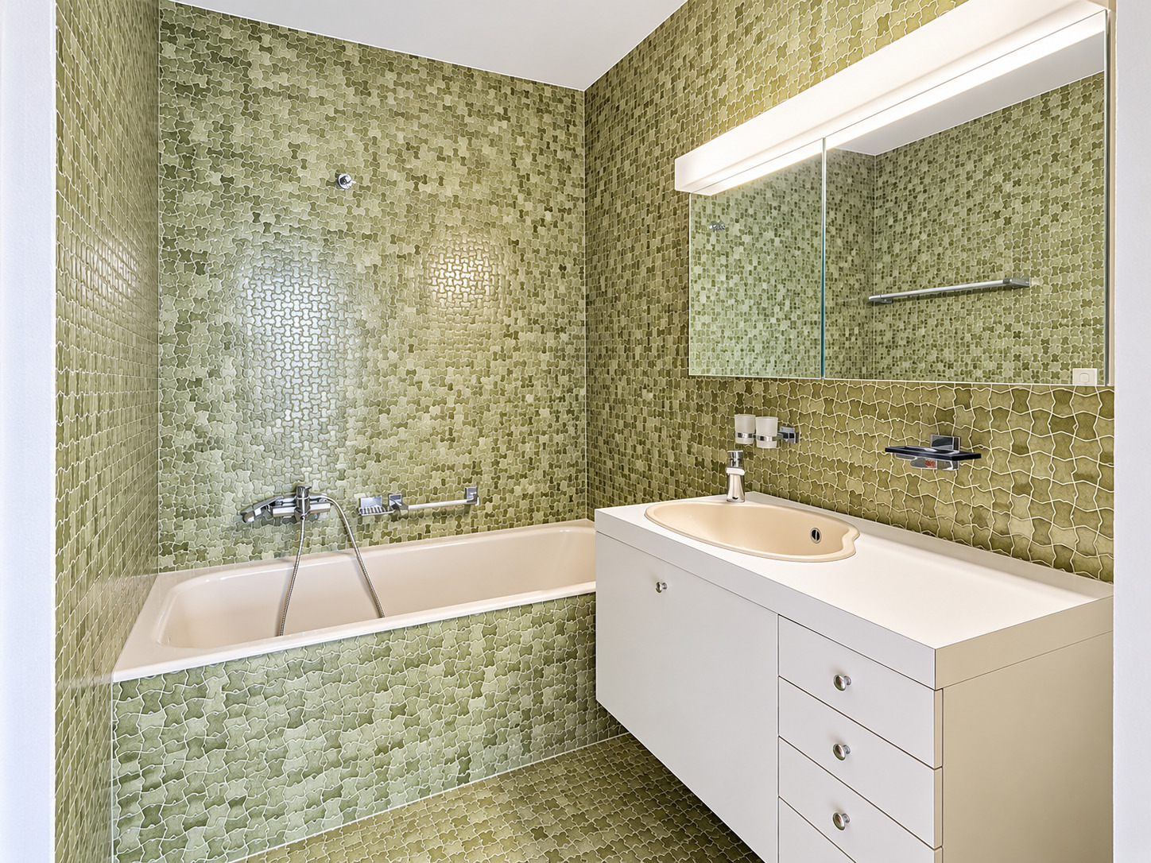
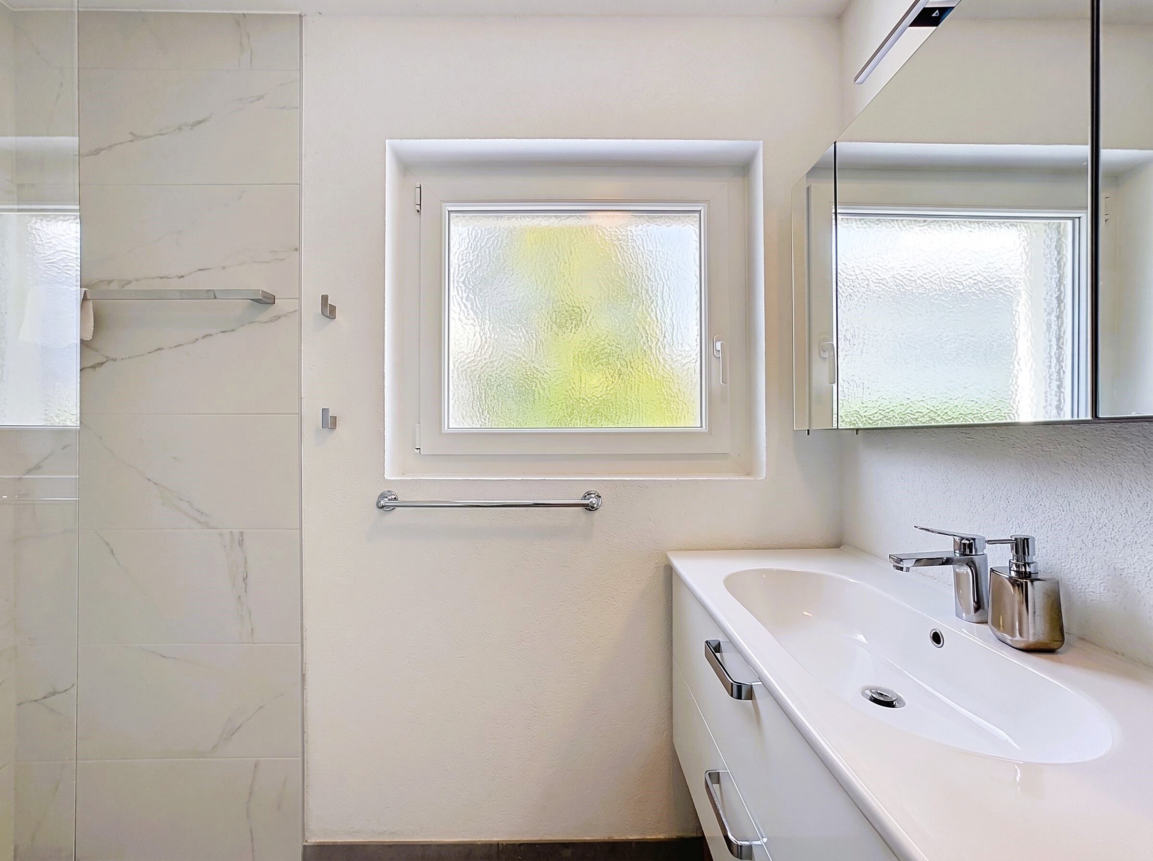
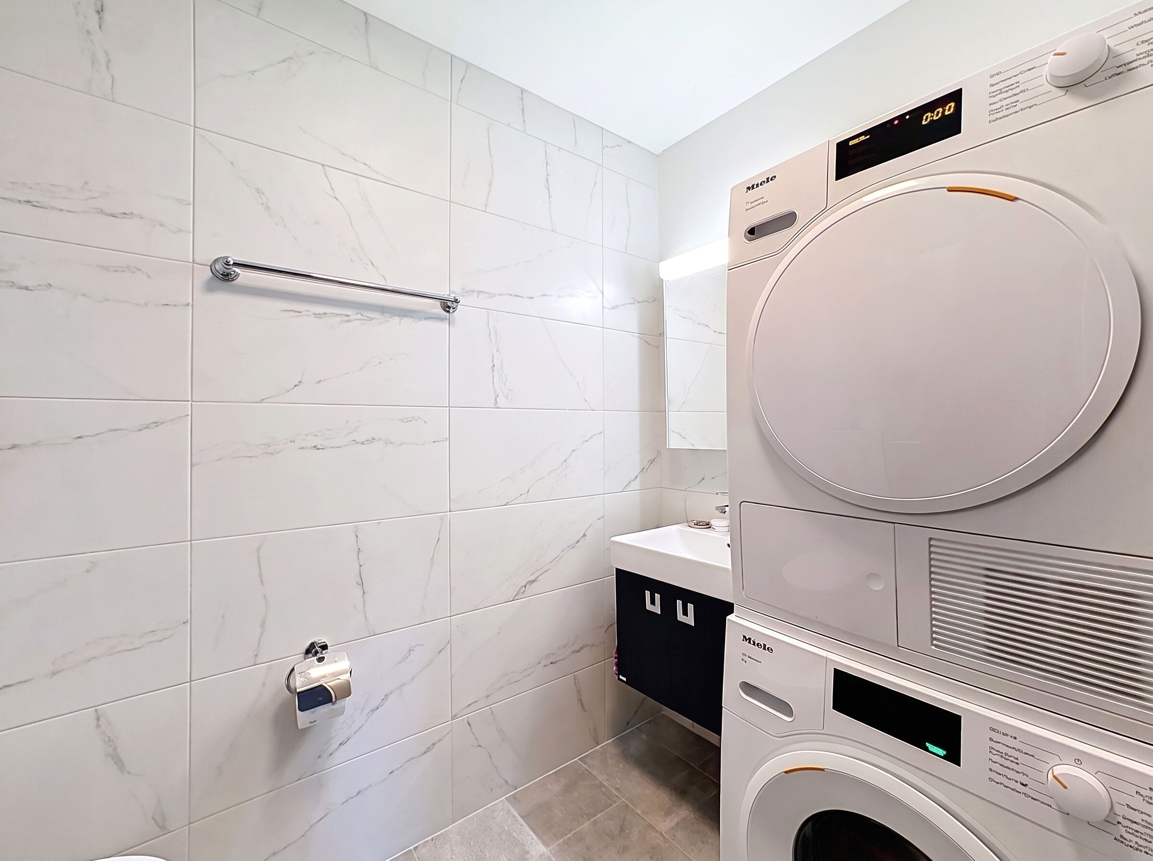
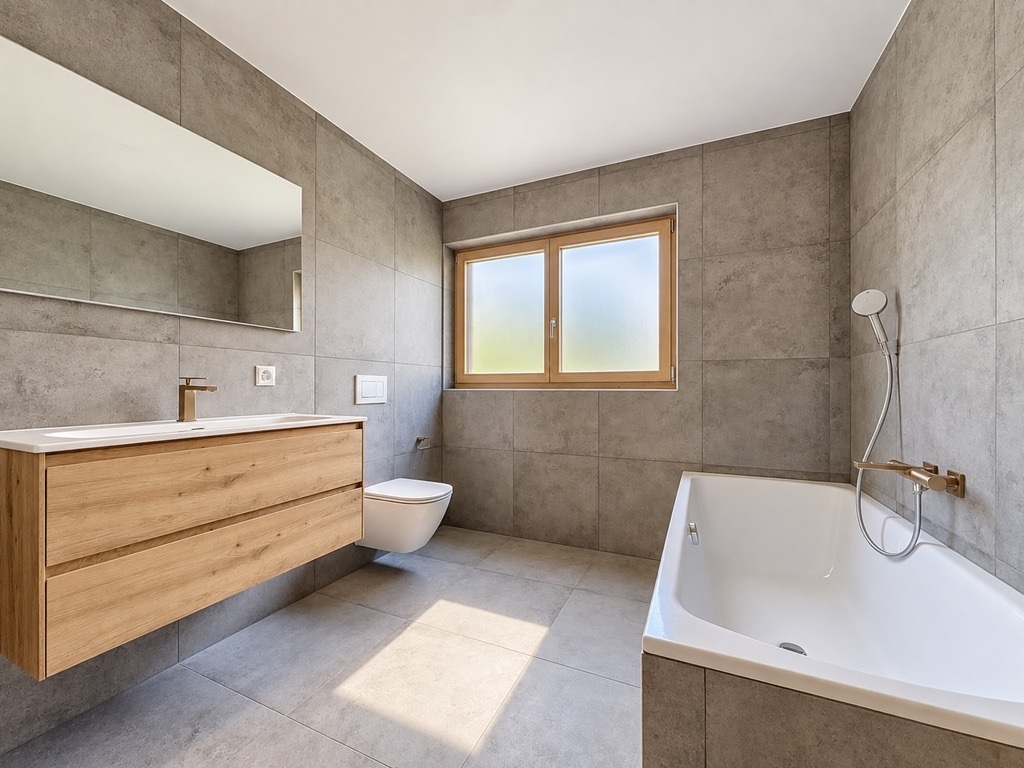
– Bathroom with bathtub of approximately 5 m²
– Private terrace and garden
MODERN AND CUSTOMISABLE FEATURES
The residence offers features designed for everyday comfort:
– Low-temperature underfloor heating with individual regulation
– Double-glazed windows and French doors
– Electric adjustable slatted blinds
– Tiled living areas and parquet flooring in the bedrooms
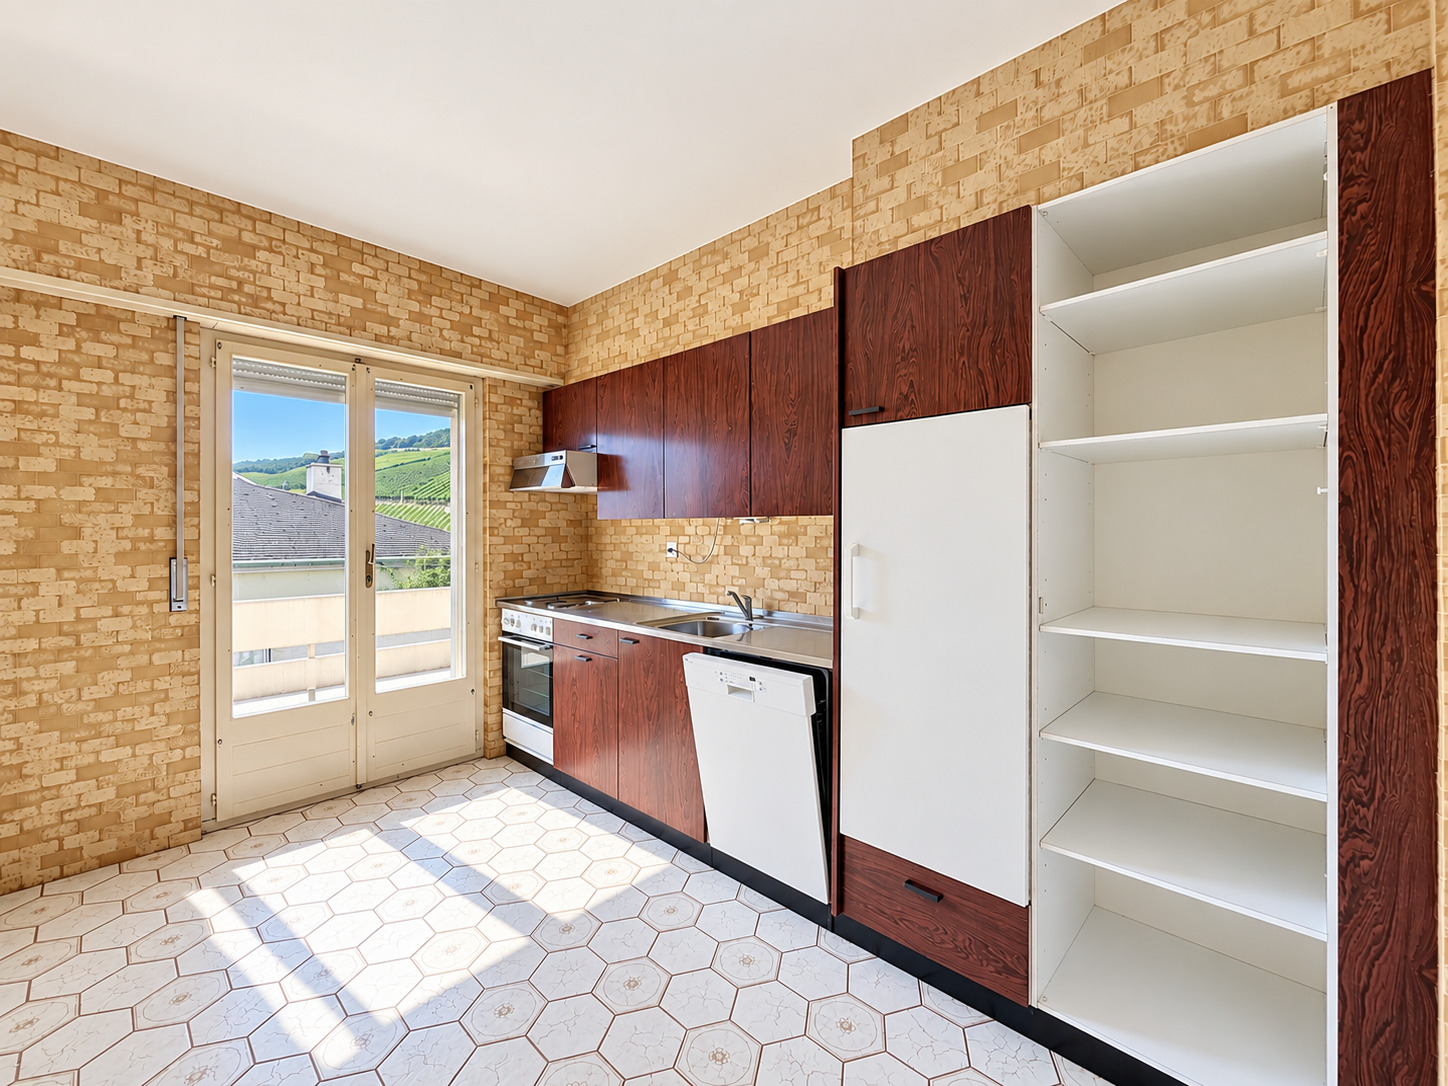
– Fully fitted kitchen (within the allocated budget)
– Sanitary fittings (within the allocated budget)
– Lift
– Private cellar
– Shared bicycle room
– Pre-installation for electric vehicle charging
OTHER 2.5-ROOM APARTMENTS STILL AVAILABLE
Several 2.5-room apartments are available within the development, offering different layouts and outdoor areas.
Some units feature private terraces and gardens of up to 120 m².
AN APARTMENT COMBINING LIGHT, COMFORT AND OUTDOOR LIVING
55 m² of living space, excellent natural light, a 55 m² private terrace and garden, and a bedroom with direct outdoor access: this apartment offers numerous advantages for buyers looking for a pleasant new-build home with genuine private outdoor space.
Its location in Steg also combines proximity to Visp, everyday amenities, excellent transport connections and an Alpine environment, while providing all the comfort of a new-build property.
PRICE
CHF 384’200.–
Parking space available at additional cost.
Plans, technical specifications and further information available on request.
77 m² weighted area - 55 m² living area – 55 m² private terrace and garden – 1 bedroom – Garden level
A NEW-BUILD OPPORTUNITY IN THE HEART OF UPPER VALAIS
Discover this new residential development currently under construction in Steg, in a pleasant and particularly well-connected location.
The municipality offers an attractive living environment combining tranquillity, proximity to nature and numerous everyday amenities: shops, schools, services, sports facilities and public transport.
Just around 15 minutes from Visp and its major employment hub, Steg also offers convenient access to the Lötschental and the many mountain activities available throughout Upper Valais.
In an area where the supply of new-build properties remains limited, this development represents an excellent opportunity to settle permanently or invest in a new apartment offering modern standards of comfort.
A BRIGHT 2.5-ROOM APARTMENT OPENING ONTO A GENEROUS OUTDOOR AREA
Located on the garden level, this 2.5-room apartment offers 55 m² of living space and benefits from a genuine extension of the interior with 55 m² of private terrace and garden.
Its generous openings provide optimal natural light and create a pleasant connection between the indoor and outdoor living spaces.
The bedroom of almost 14 m² also has direct access to the outdoors, allowing you to make the most of the garden.
LAYOUT
– Entrance hall with built-in wardrobe
– Living room with open-plan kitchen
– Bedroom of approximately 14 m² with direct outdoor access
– Bathroom with bathtub of approximately 5 m²
– Private terrace and garden
MODERN AND CUSTOMISABLE FEATURES
The residence offers features designed for everyday comfort:
– Low-temperature underfloor heating with individual regulation
– Double-glazed windows and French doors
– Electric adjustable slatted blinds
– Tiled living areas and parquet flooring in the bedrooms
– Fully fitted kitchen (within the allocated budget)
– Sanitary fittings (within the allocated budget)
– Lift
– Private cellar
– Shared bicycle room
– Pre-installation for electric vehicle charging
OTHER 2.5-ROOM APARTMENTS STILL AVAILABLE
Several 2.5-room apartments are available within the development, offering different layouts and outdoor areas.
Some units feature private terraces and gardens of up to 120 m².
AN APARTMENT COMBINING LIGHT, COMFORT AND OUTDOOR LIVING
55 m² of living space, excellent natural light, a 55 m² private terrace and garden, and a bedroom with direct outdoor access: this apartment offers numerous advantages for buyers looking for a pleasant new-build home with genuine private outdoor space.
Its location in Steg also combines proximity to Visp, everyday amenities, excellent transport connections and an Alpine environment, while providing all the comfort of a new-build property.
PRICE
CHF 384’200.–
Parking space available at additional cost.
Plans, technical specifications and further information available on request.
Conveniences
Neighbourhood
- Green
- Park
- Mountains
- Vineyard
- Shops/Stores
- Bank
- Post office
- Restaurant(s)
- Pharmacy
- Railway station
- Bus stop
- Highway entrance/exit
- Child-friendly
- Playground
- Nursery
- Preschool
- Primary school
- Secondary school
- Public swimming pool
- Tennis centre
- Indoor swimming pool
- Hiking trails
- Bike trail
- Soccer pitch
- Doctor
- Medical home
Outside conveniences
- Terrace/s
- Garden
Inside conveniences
- Wheelchair-friendly
- Lift/elevator
- Underground car park
- Cellar
- Bicycle storage
- Bright/sunny
- Natural light
Equipment
- Fitted kitchen
- Connections for washing tower
- Bath
- Phone
- Optic fiber
- Electric blind
- Interphone
- Electric garage door
Floor
- At your discretion
- Tiles
- Parquet floor
Condition
- New
Style
- Modern
Distances
Public transports
120 m
3'
3'
1'
Primary school
129 m
3'
3'
1'
Stores
512 m
10'
10'
3'
Restaurants
333 m
5'
5'
2'