×
Firstview
Picture 1
Picture 2
Picture 3
Picture 4
Picture 5
Picture 6
Picture 7
Picture 8
Picture 9
Picture 10
Picture 11
Picture 12
Picture 13
Picture 14
Picture 15
Picture 16
Picture 17
Picture 18
Picture 19
Picture 20
Picture 21
Picture 22
Picture 23
Picture 24
Picture 25
Picture 26
Picture 27
Picture 28
Picture 29
Picture 30
Picture 31
Picture 32
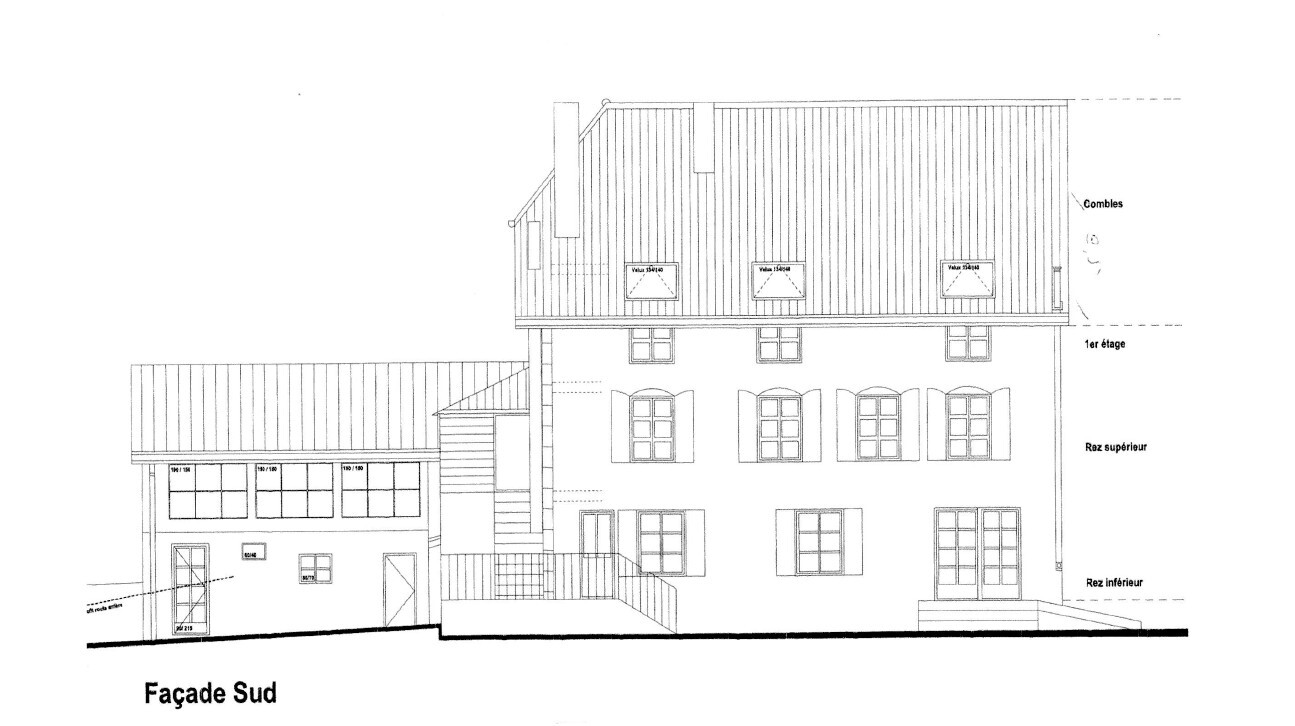
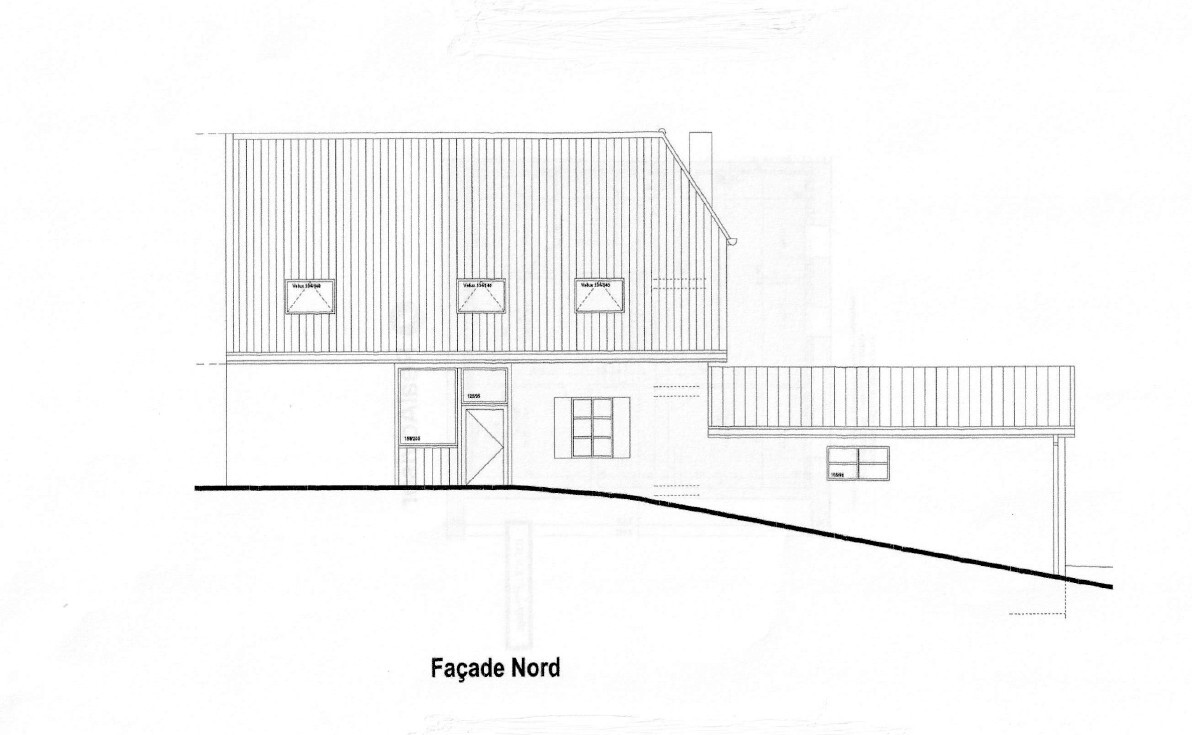
Plan 1
Plan 2
Plan 3
Plan 4
Plan 5
Plan 6
Exclusive offer

Rental house on sale in Villars Burquin - Ref Tévenon_VB

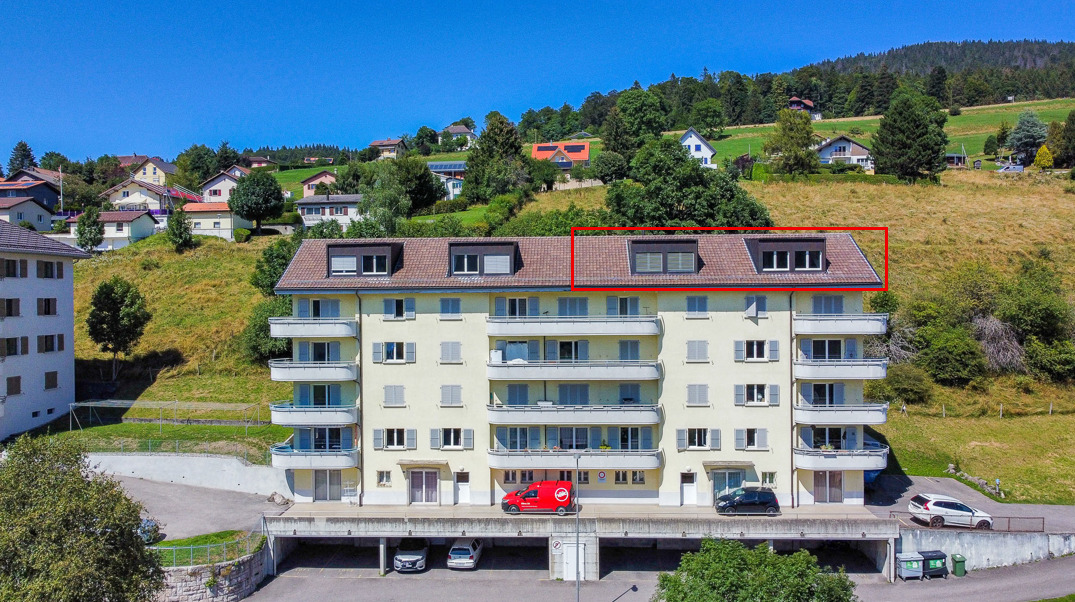
Rental house with 3 apartments – Beautiful view – beautiful garden

Object PriceCHF 1,690,000.-
AvailabilityTo agree
Messenger PDF Dossier Financing
Add to favoritesRemove from favorites

Localisation

Villars Burquin, 1423 Villars-Burquin

Characteristics

Reference
Tévenon_VB
Availability
To agree
Second home
Non authorized
Year of construction
1850
Total number of floors
3
Flats
3
Altitude
750 m
Condition of the property
Very good
Ground surface
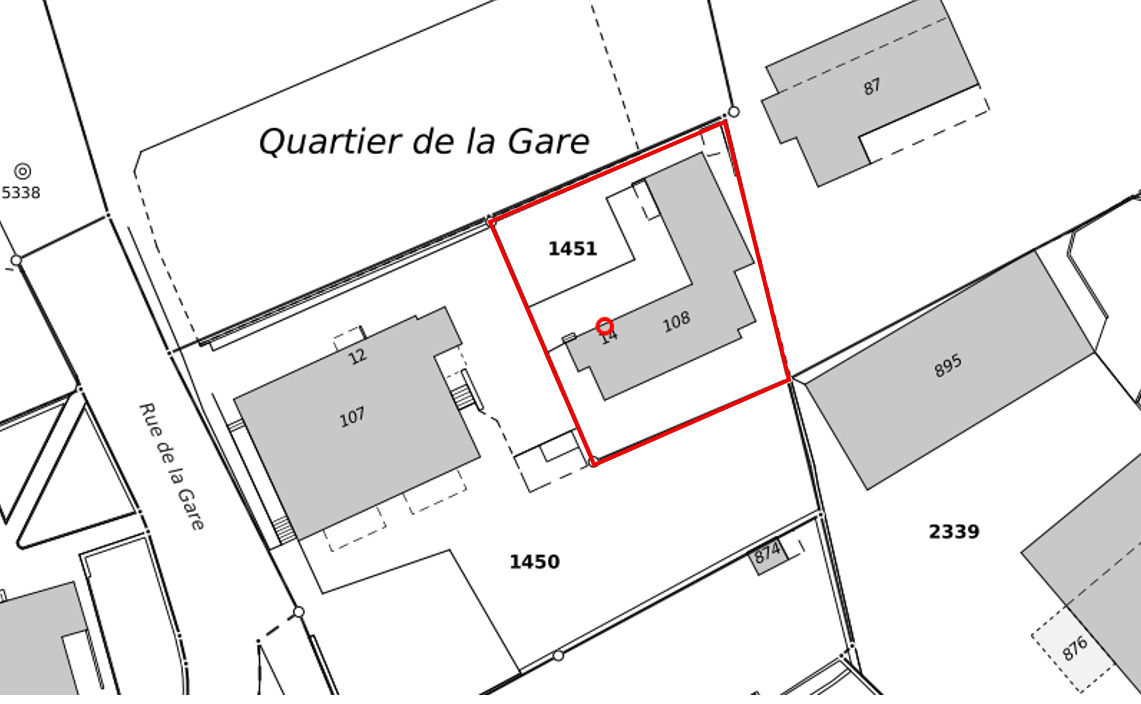
~ 1,628 m²
Volume
~ 2,074 m³

Description

Text translated from french, see original
Original text in french, translate to English.

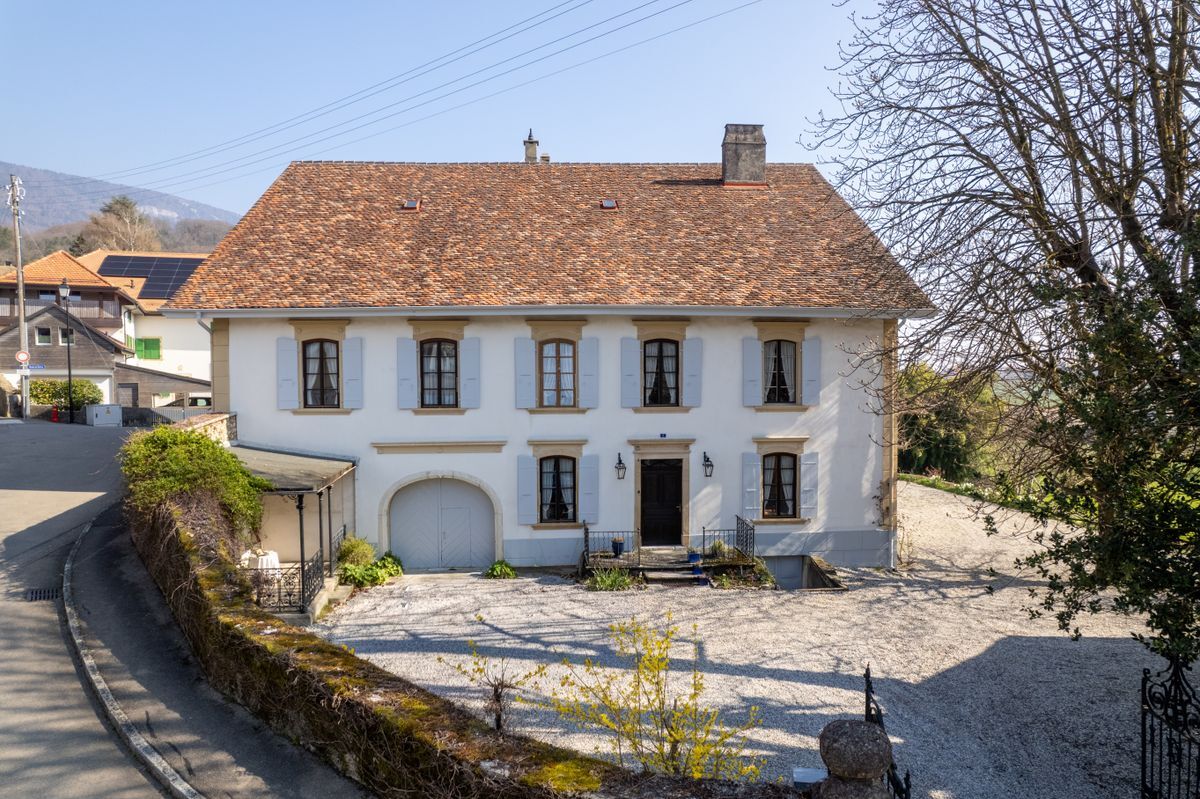
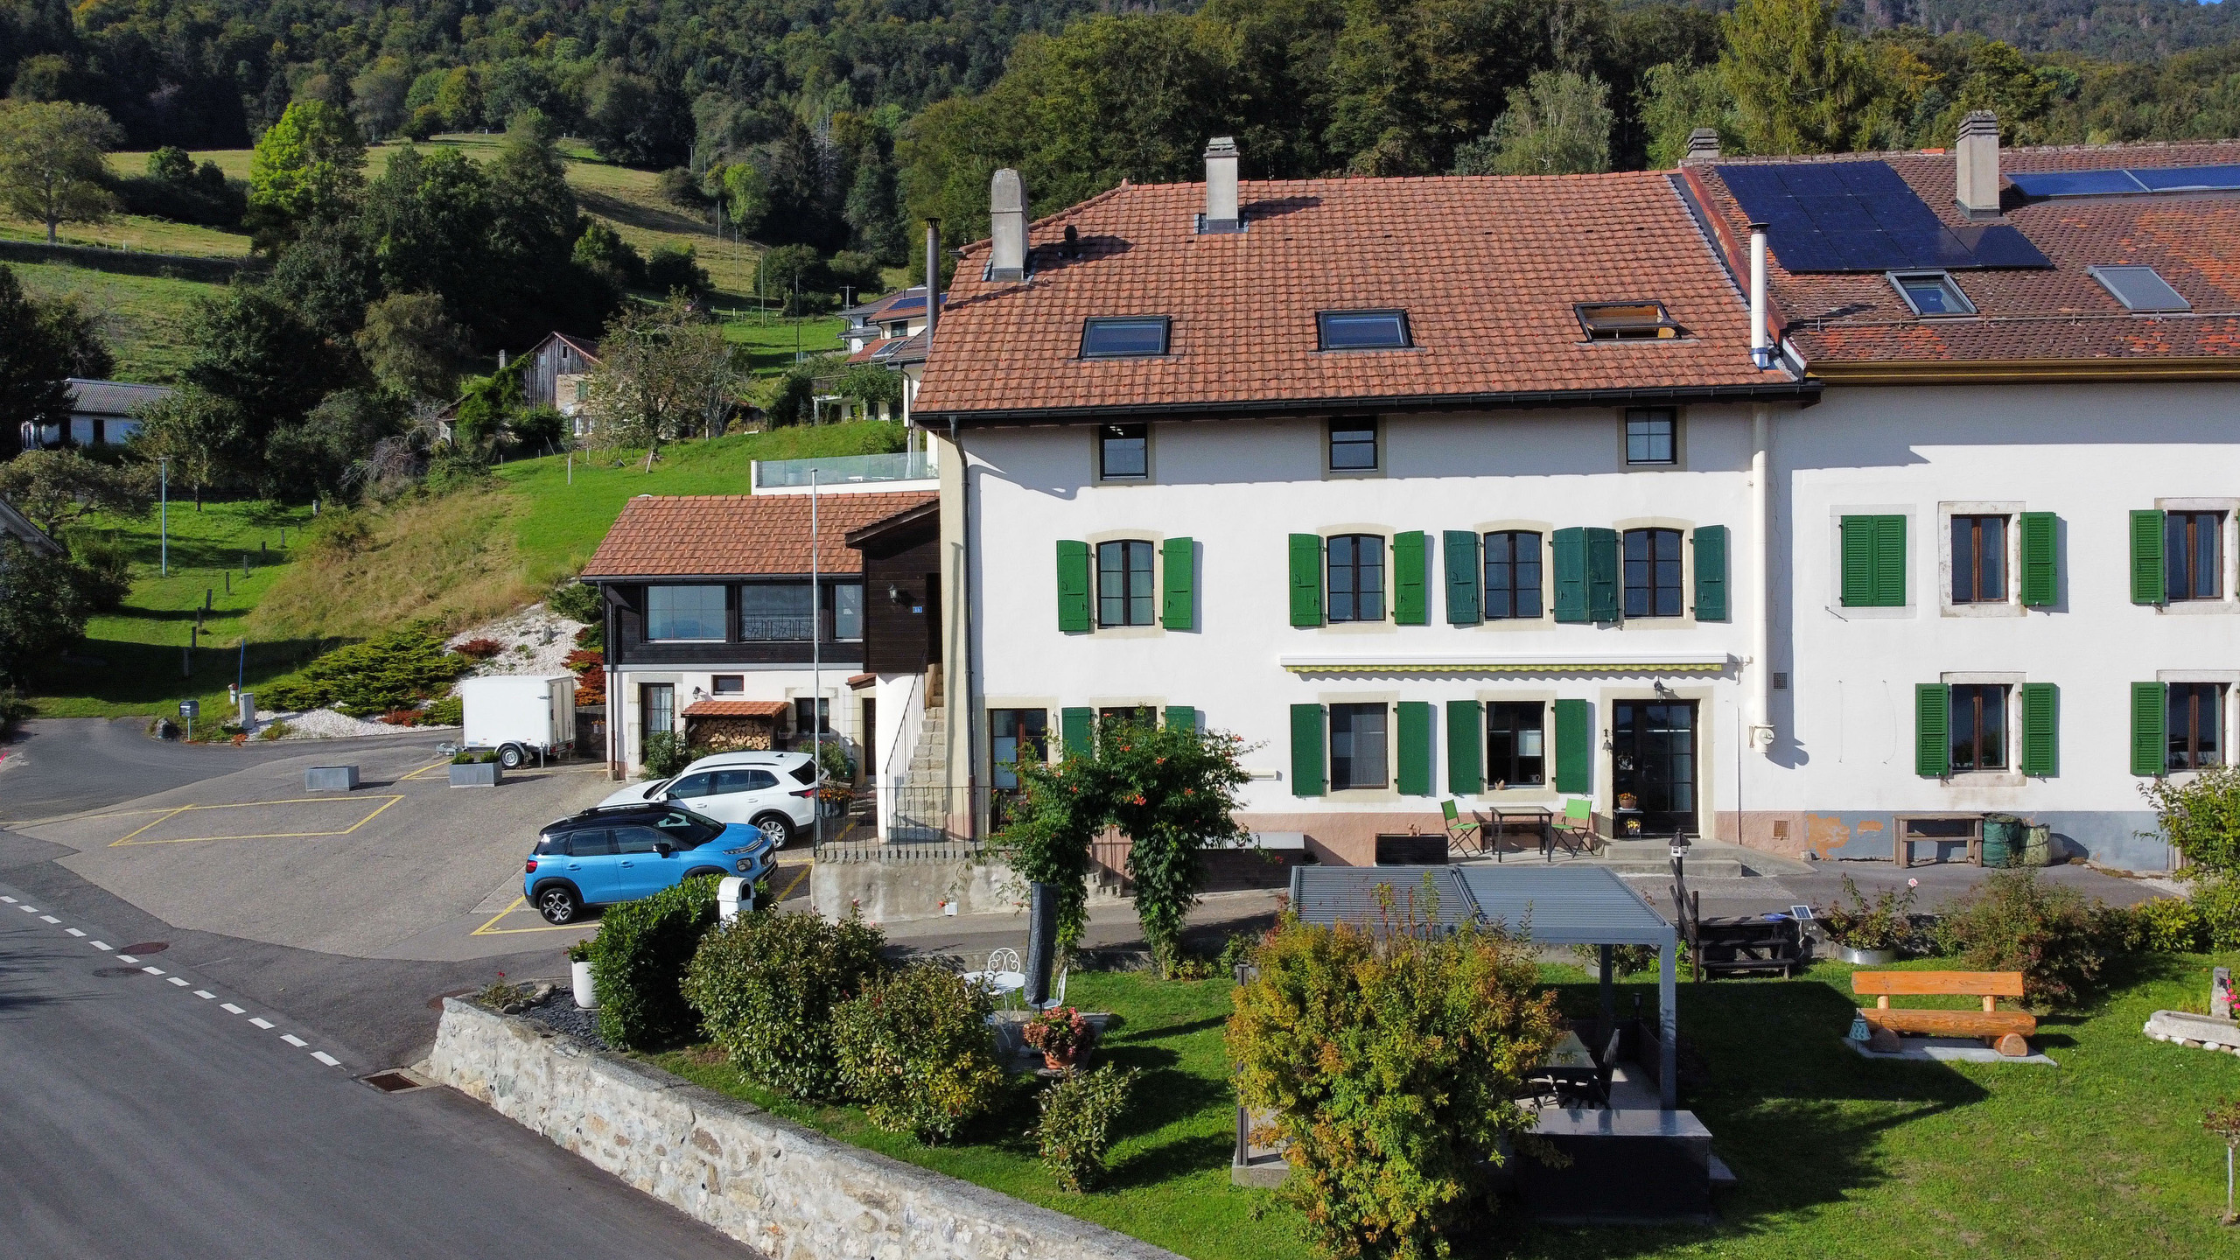
MAGNIFICENT VIEW – SEMI-DETACHED VILLAGE HOUSE – BEAUTIFUL EXTERIOR AND GARDEN

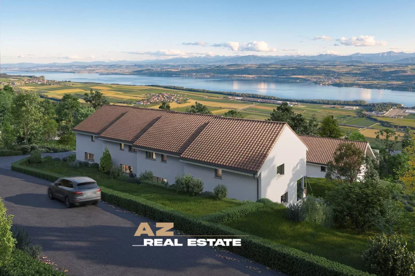
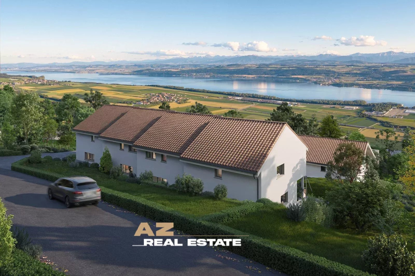
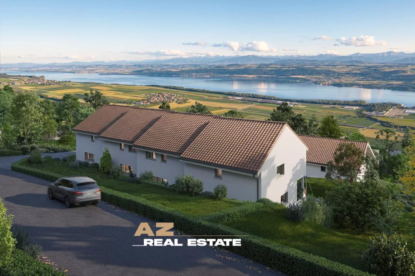
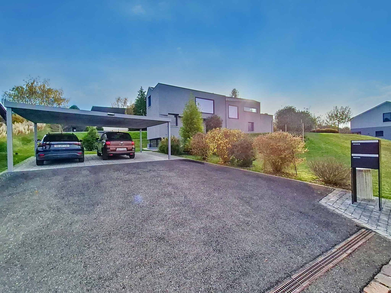
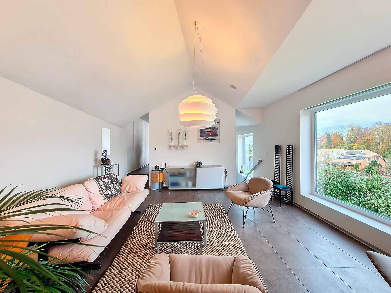
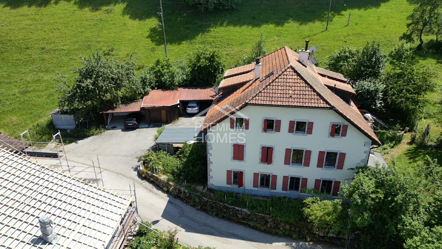
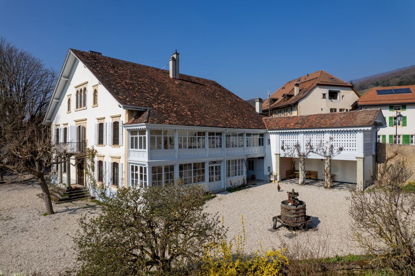
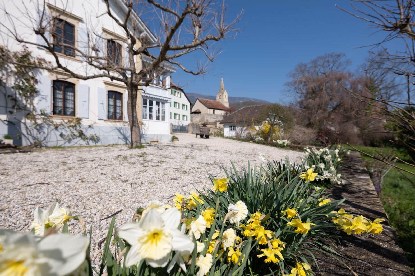
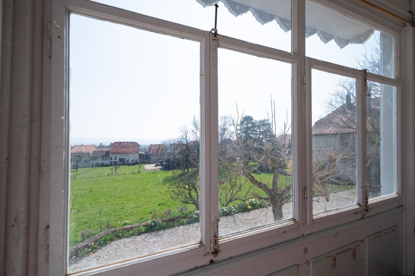
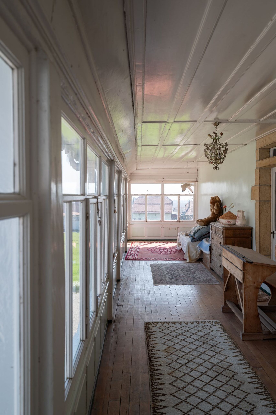
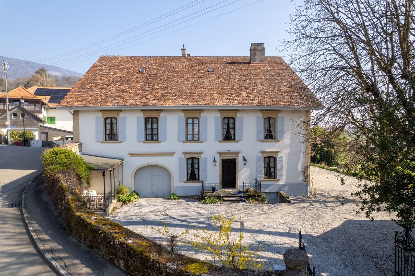
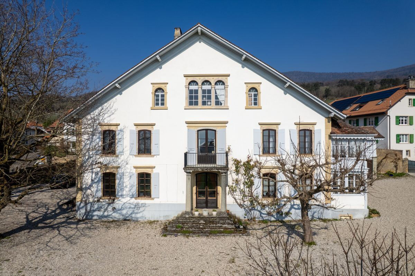
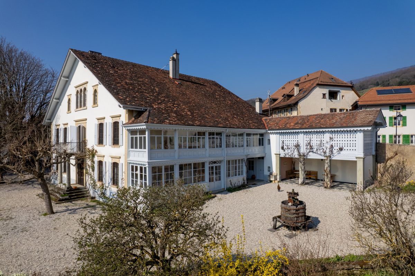
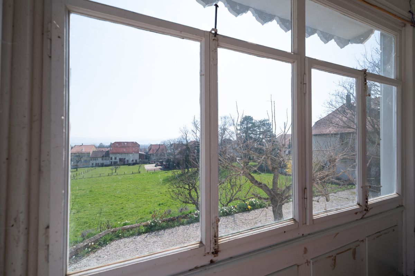
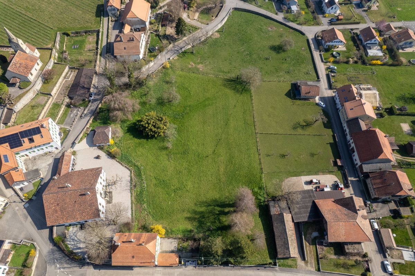
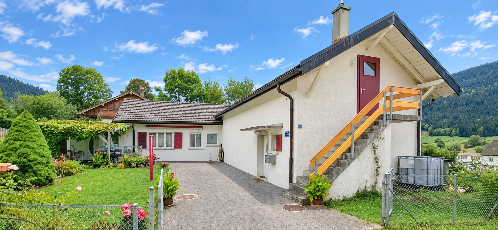
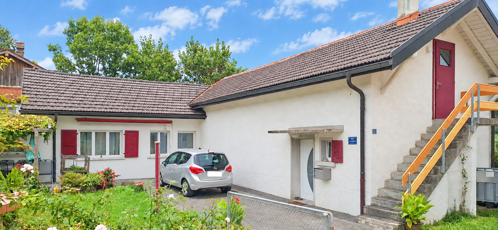
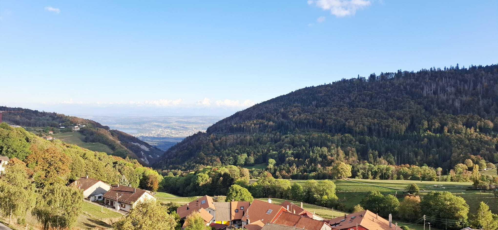
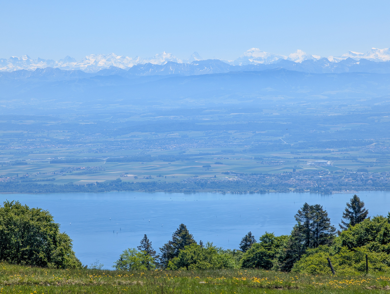
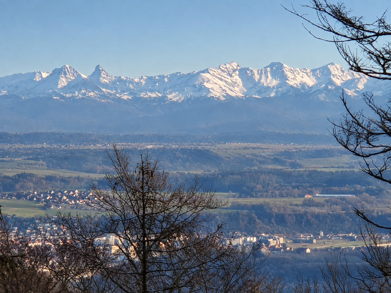
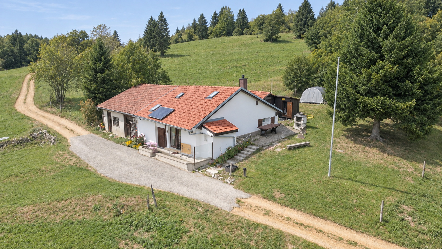
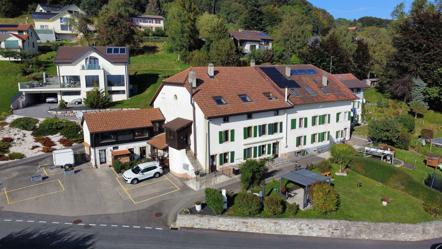
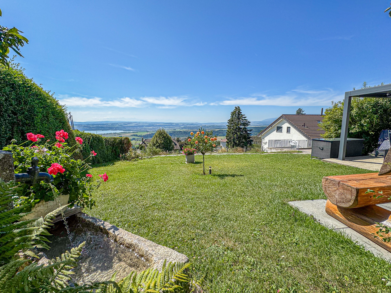
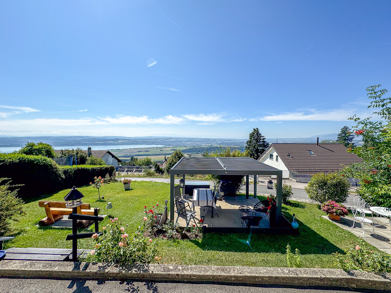
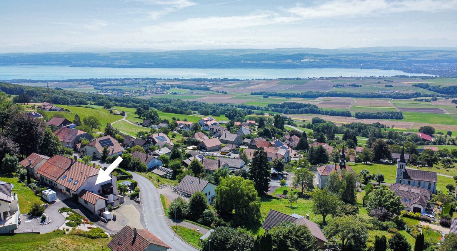
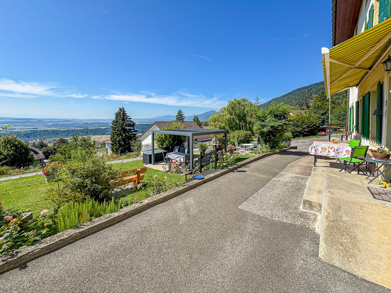
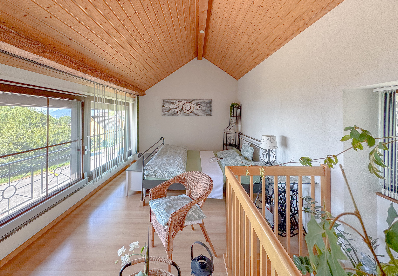
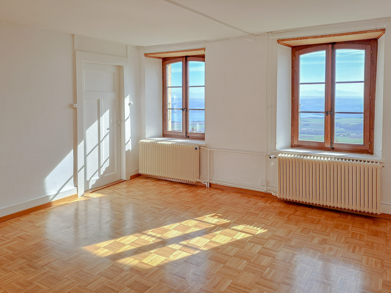
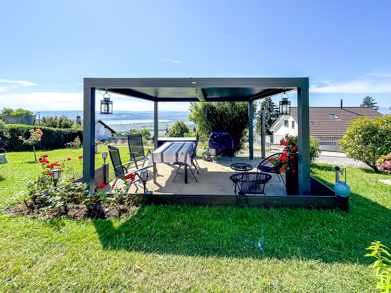
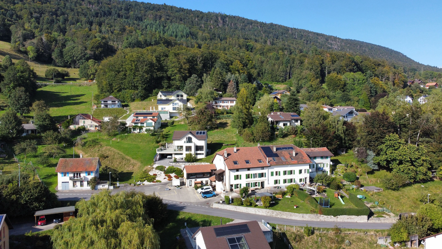
This semi-detached rental house, consisting of 3 rented apartments, offers an unobstructed view of the lake and the Alps.

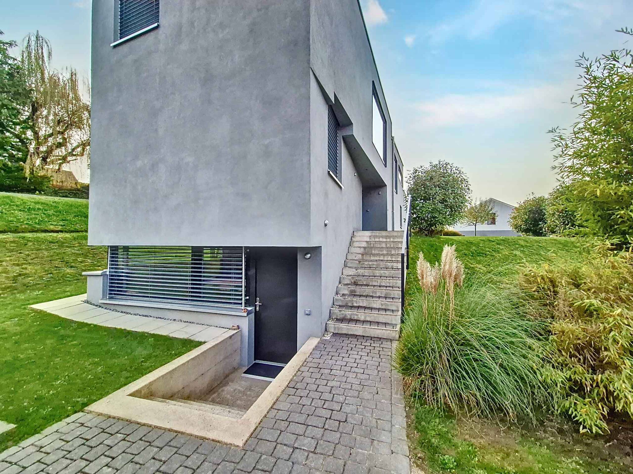
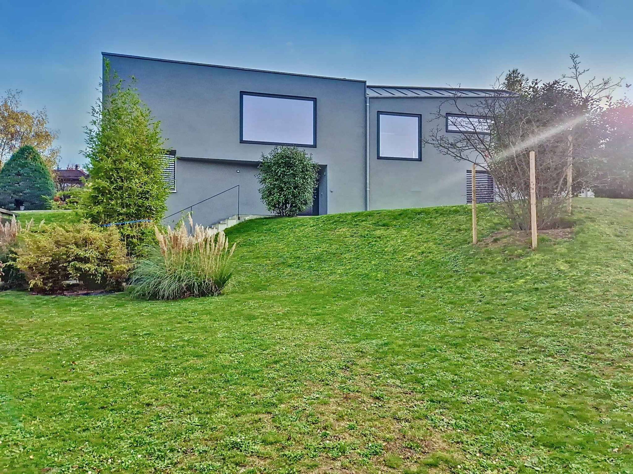
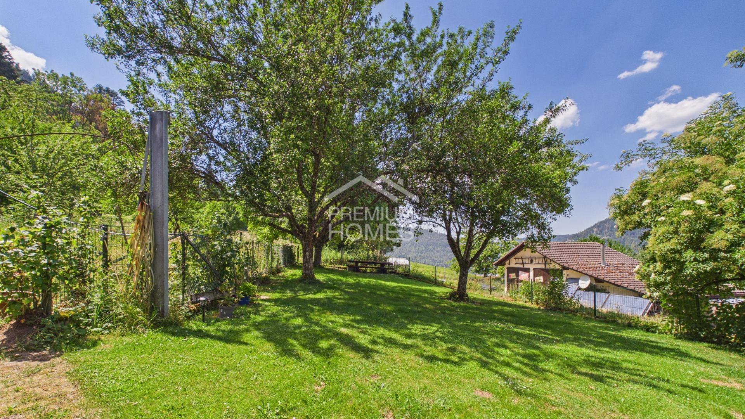
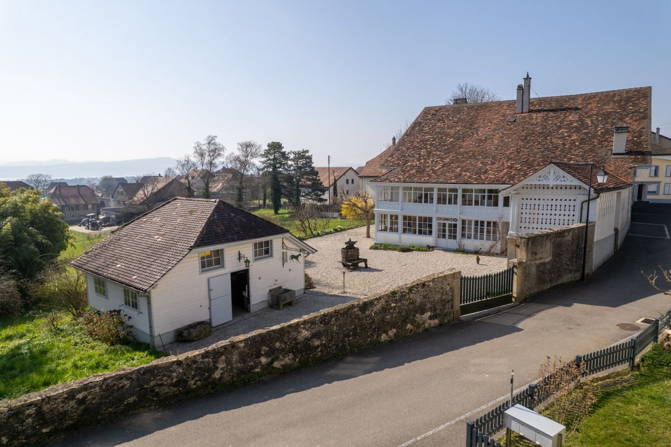
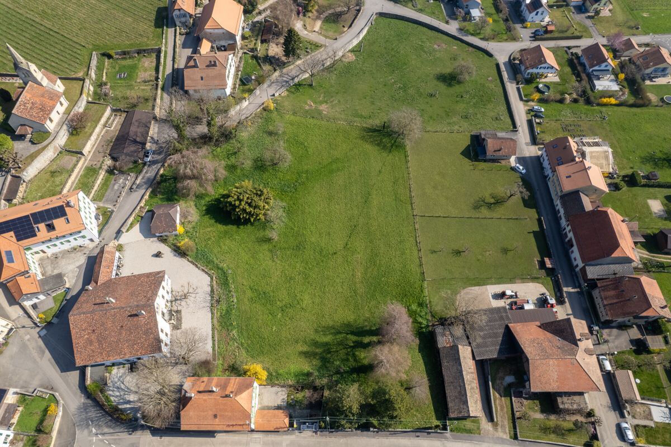
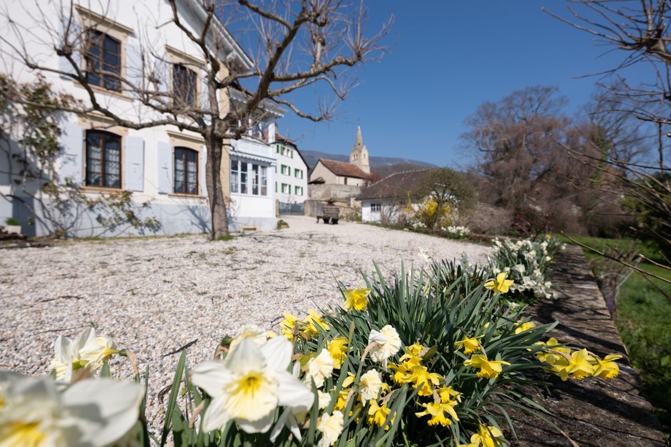
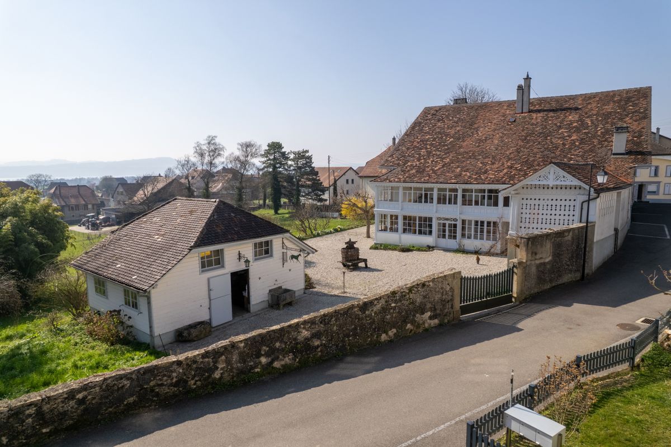
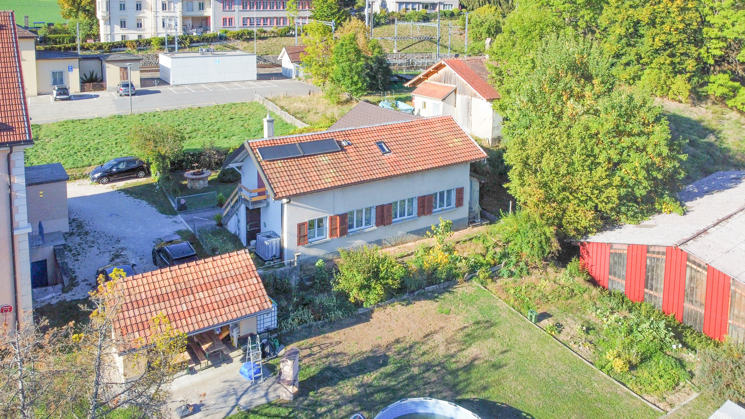
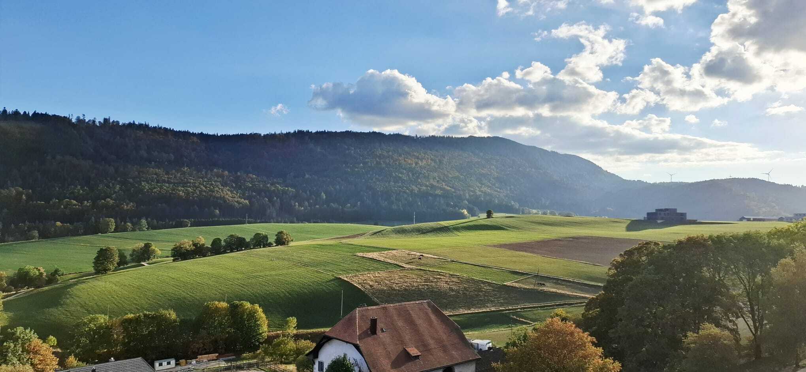
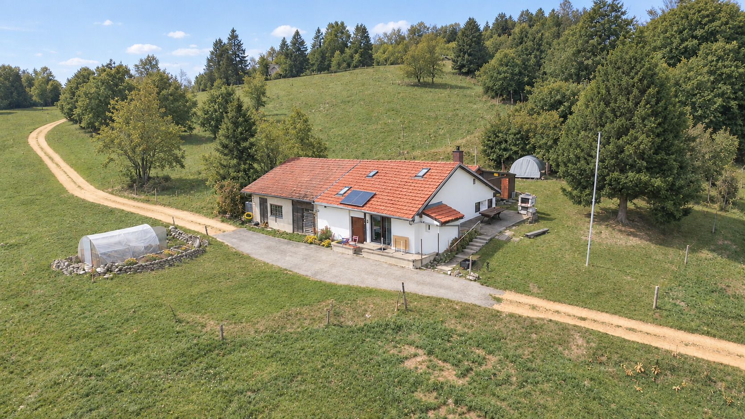
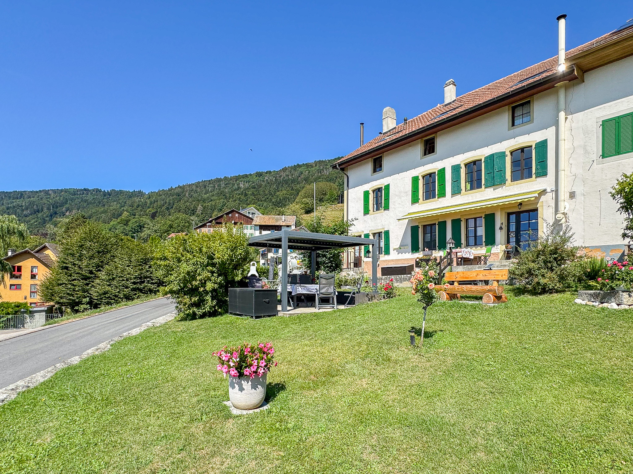
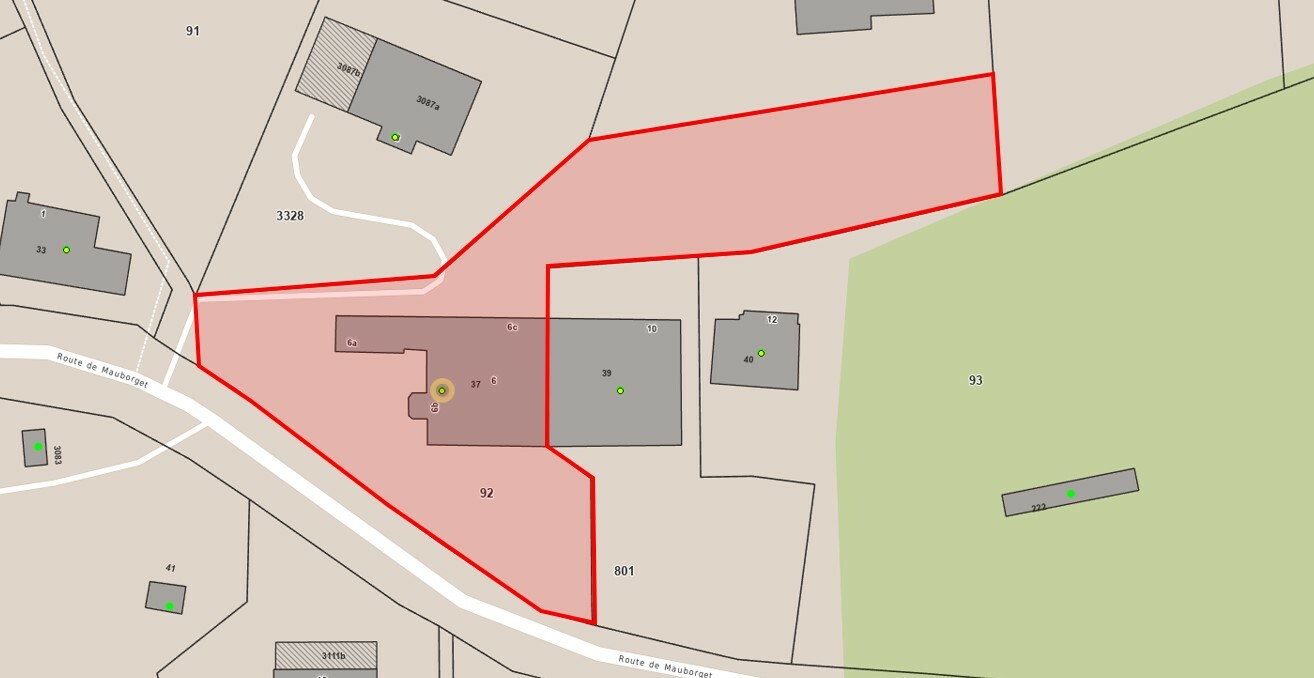
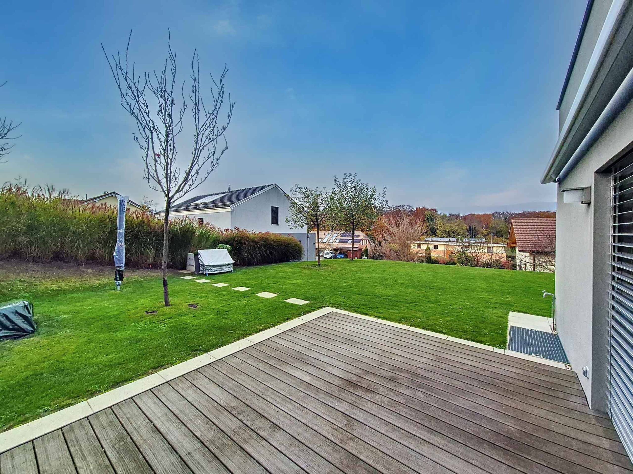
Built on a 1,628 m² plot, the property benefits from a pleasant outdoor space that has been carefully landscaped and is perfectly maintained, offering a peaceful and green living environment.

Located in a quiet environment, in the heart of the countryside, it combines tranquility with proximity to amenities. The A5 highway (Champagne exit) is less than 10 minutes away, making travel easy while preserving a privileged natural setting.

The property currently includes 3 rental units, all of which are occupied, providing immediate rental income.

Information on rental income as well as additional details are available upon request (annual rental statement of CHF 64,800.- + charges)

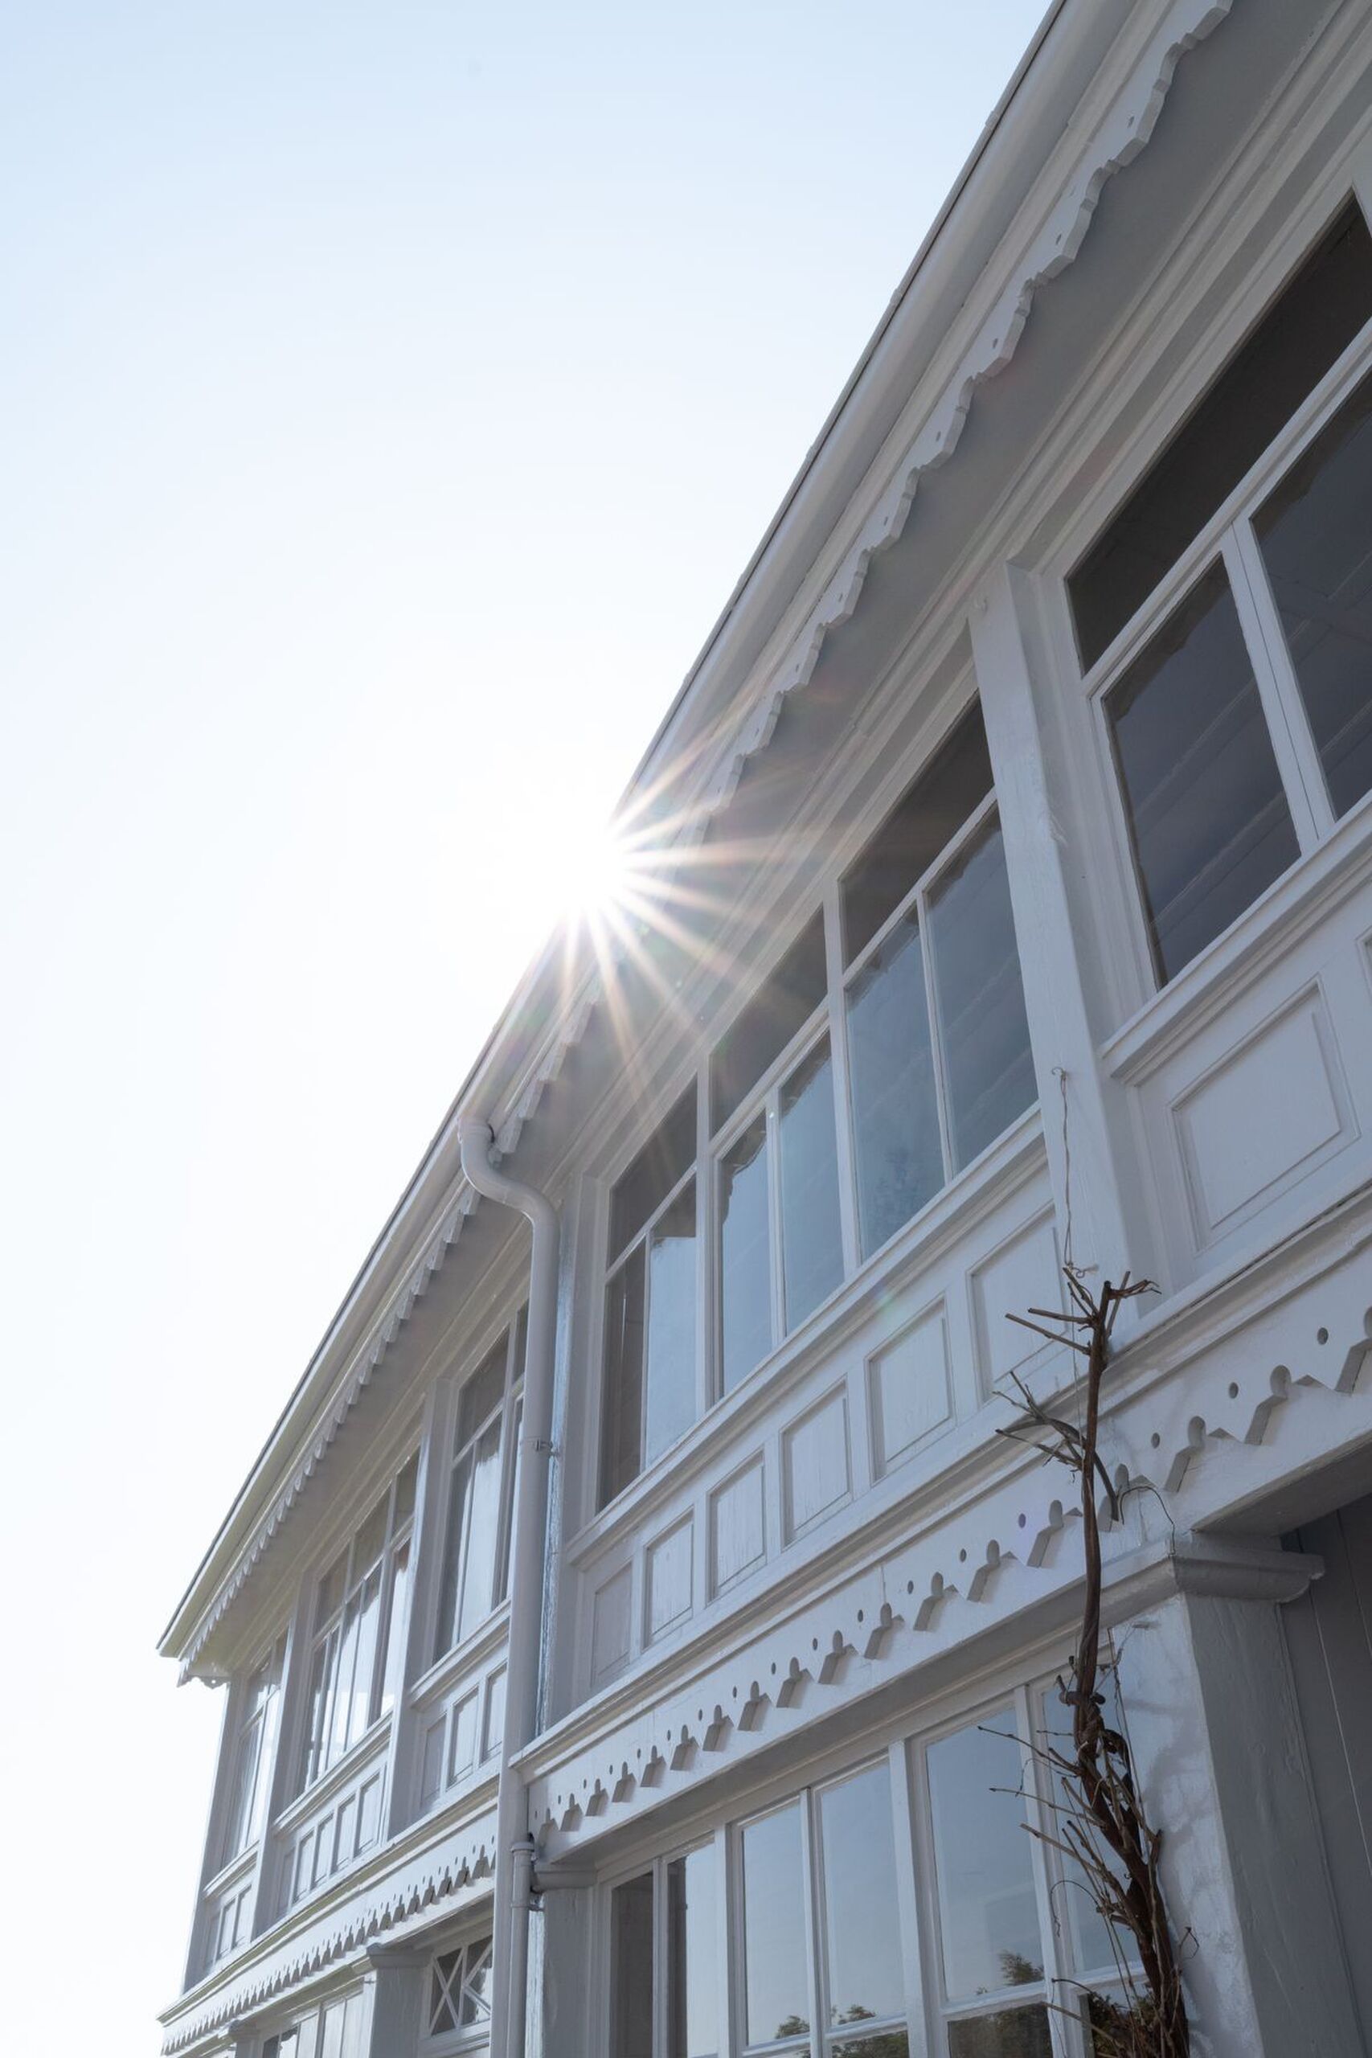
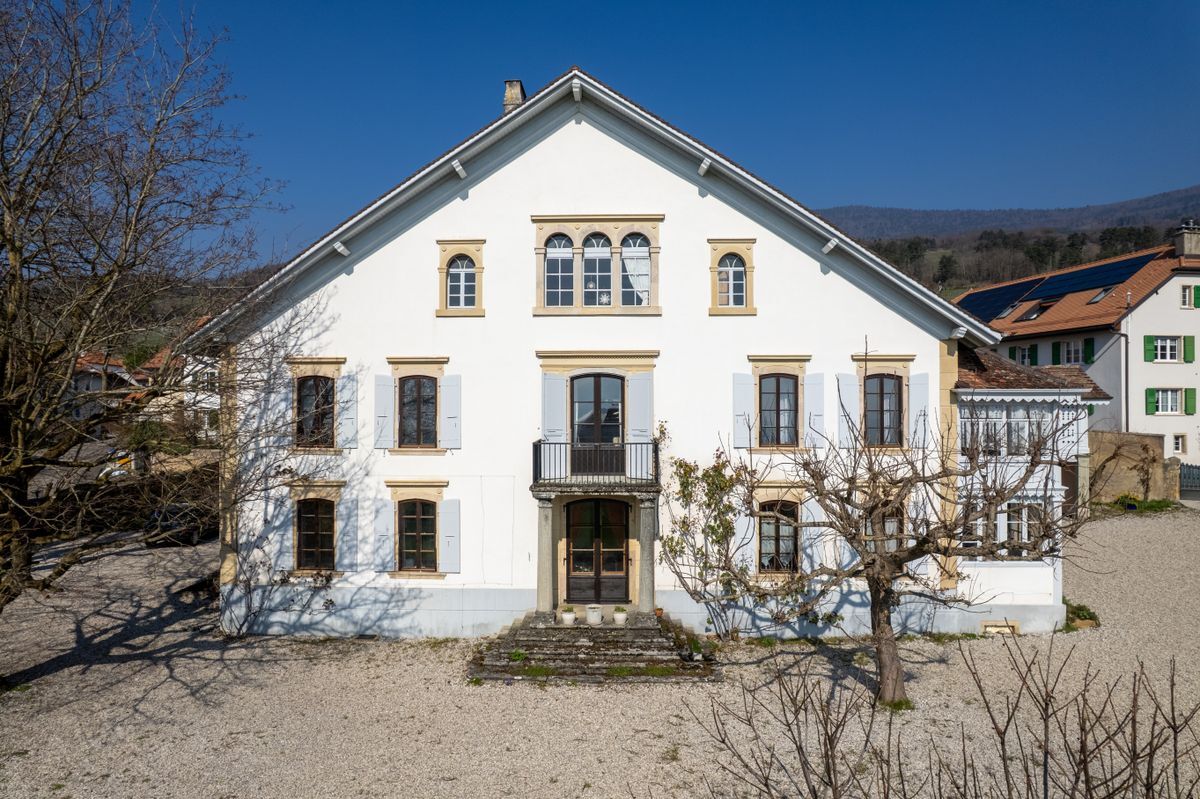
Built in 1850, this house underwent a complete renovation between 2010 and 2012.

Since then, it has been regularly maintained, both inside and out, with particular attention paid to the landscaping.

The house is distributed as follows:


OUTSIDE

  • 8 parking spaces
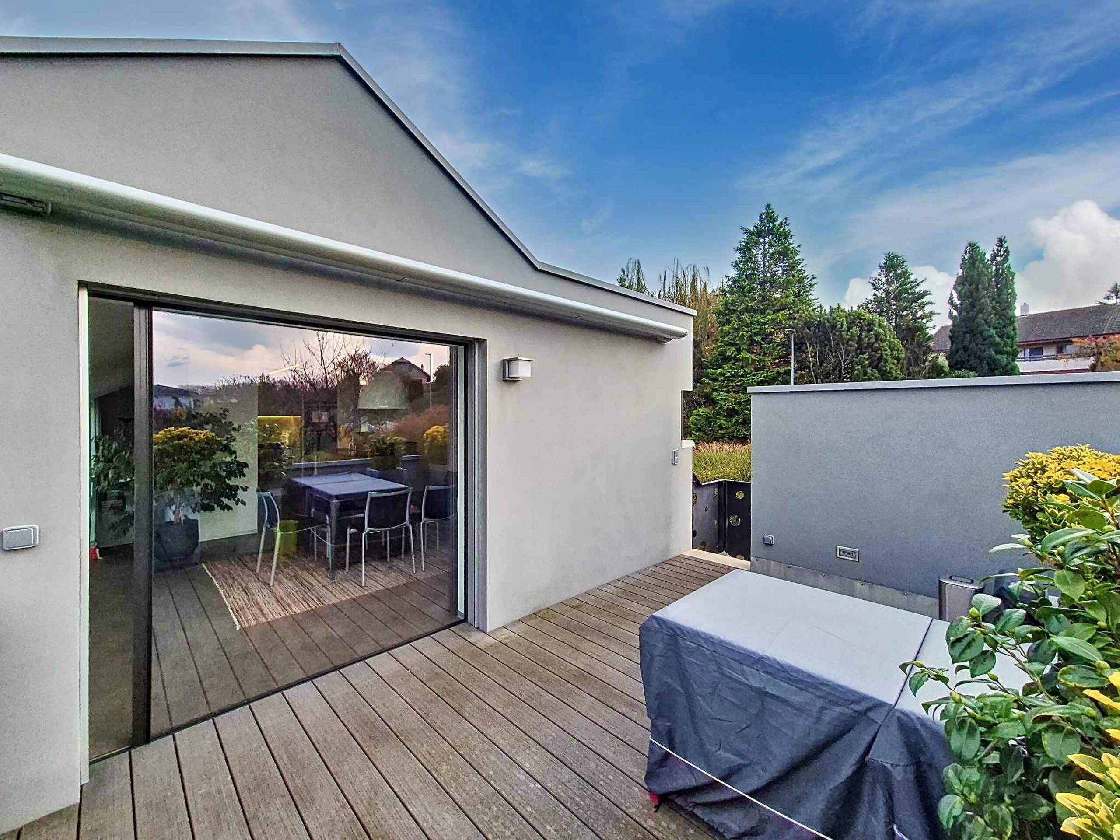
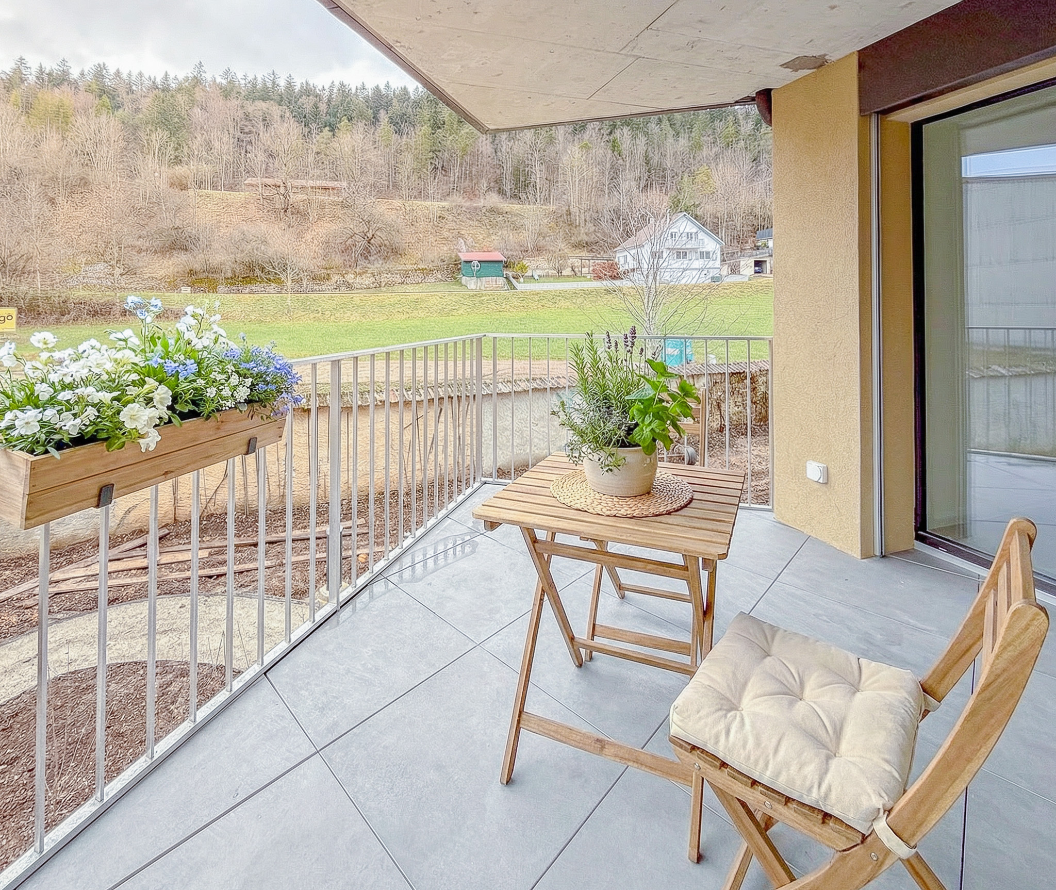
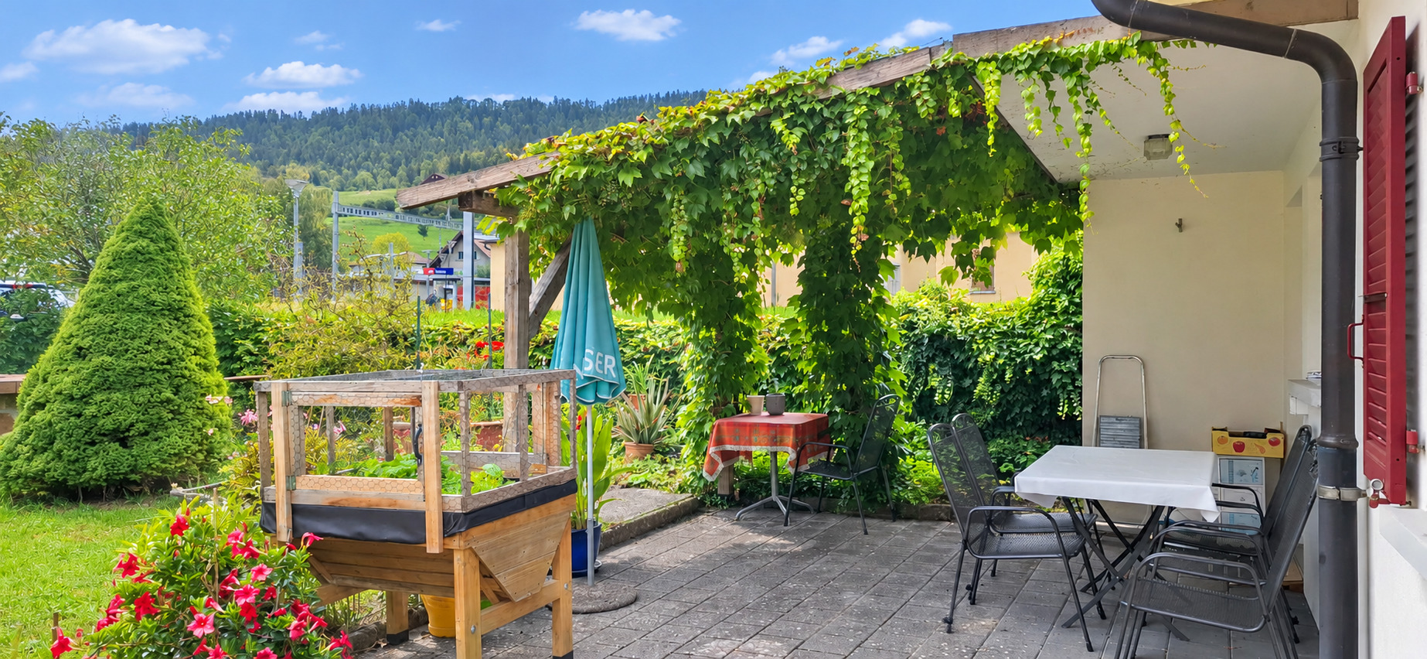
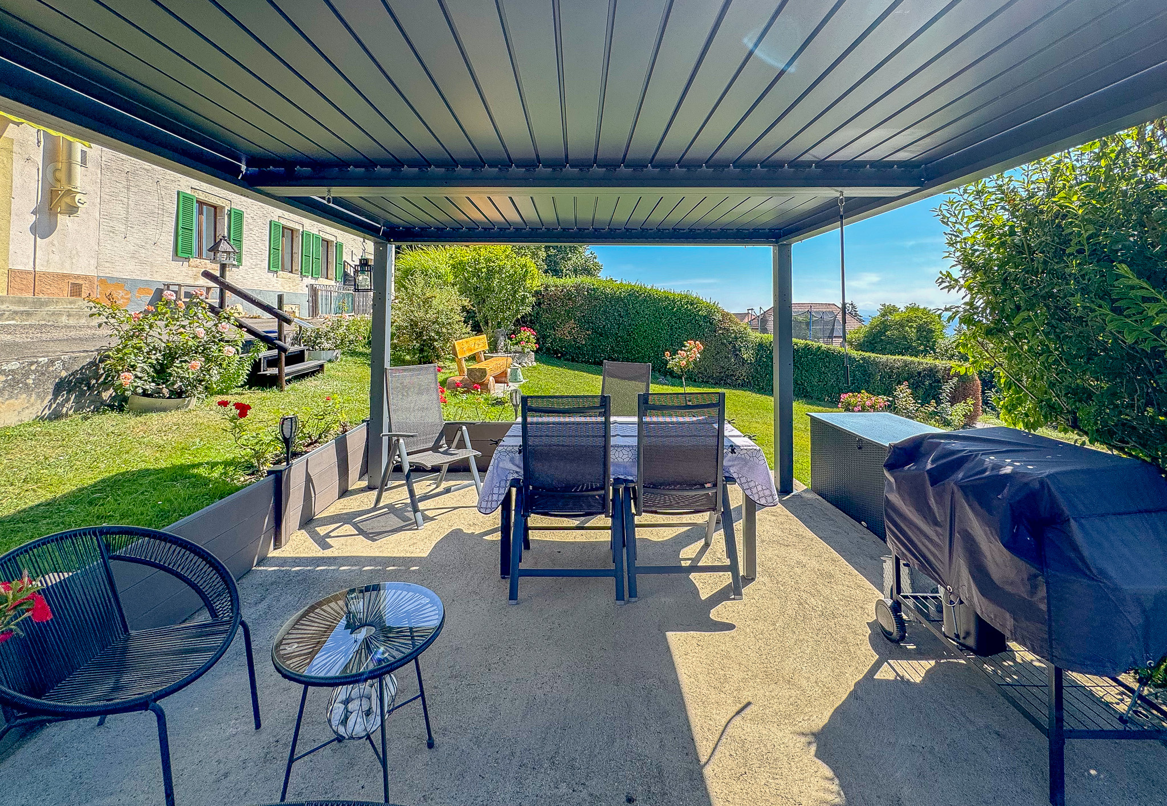
  • Terraces with bioclimatic pergola, awning
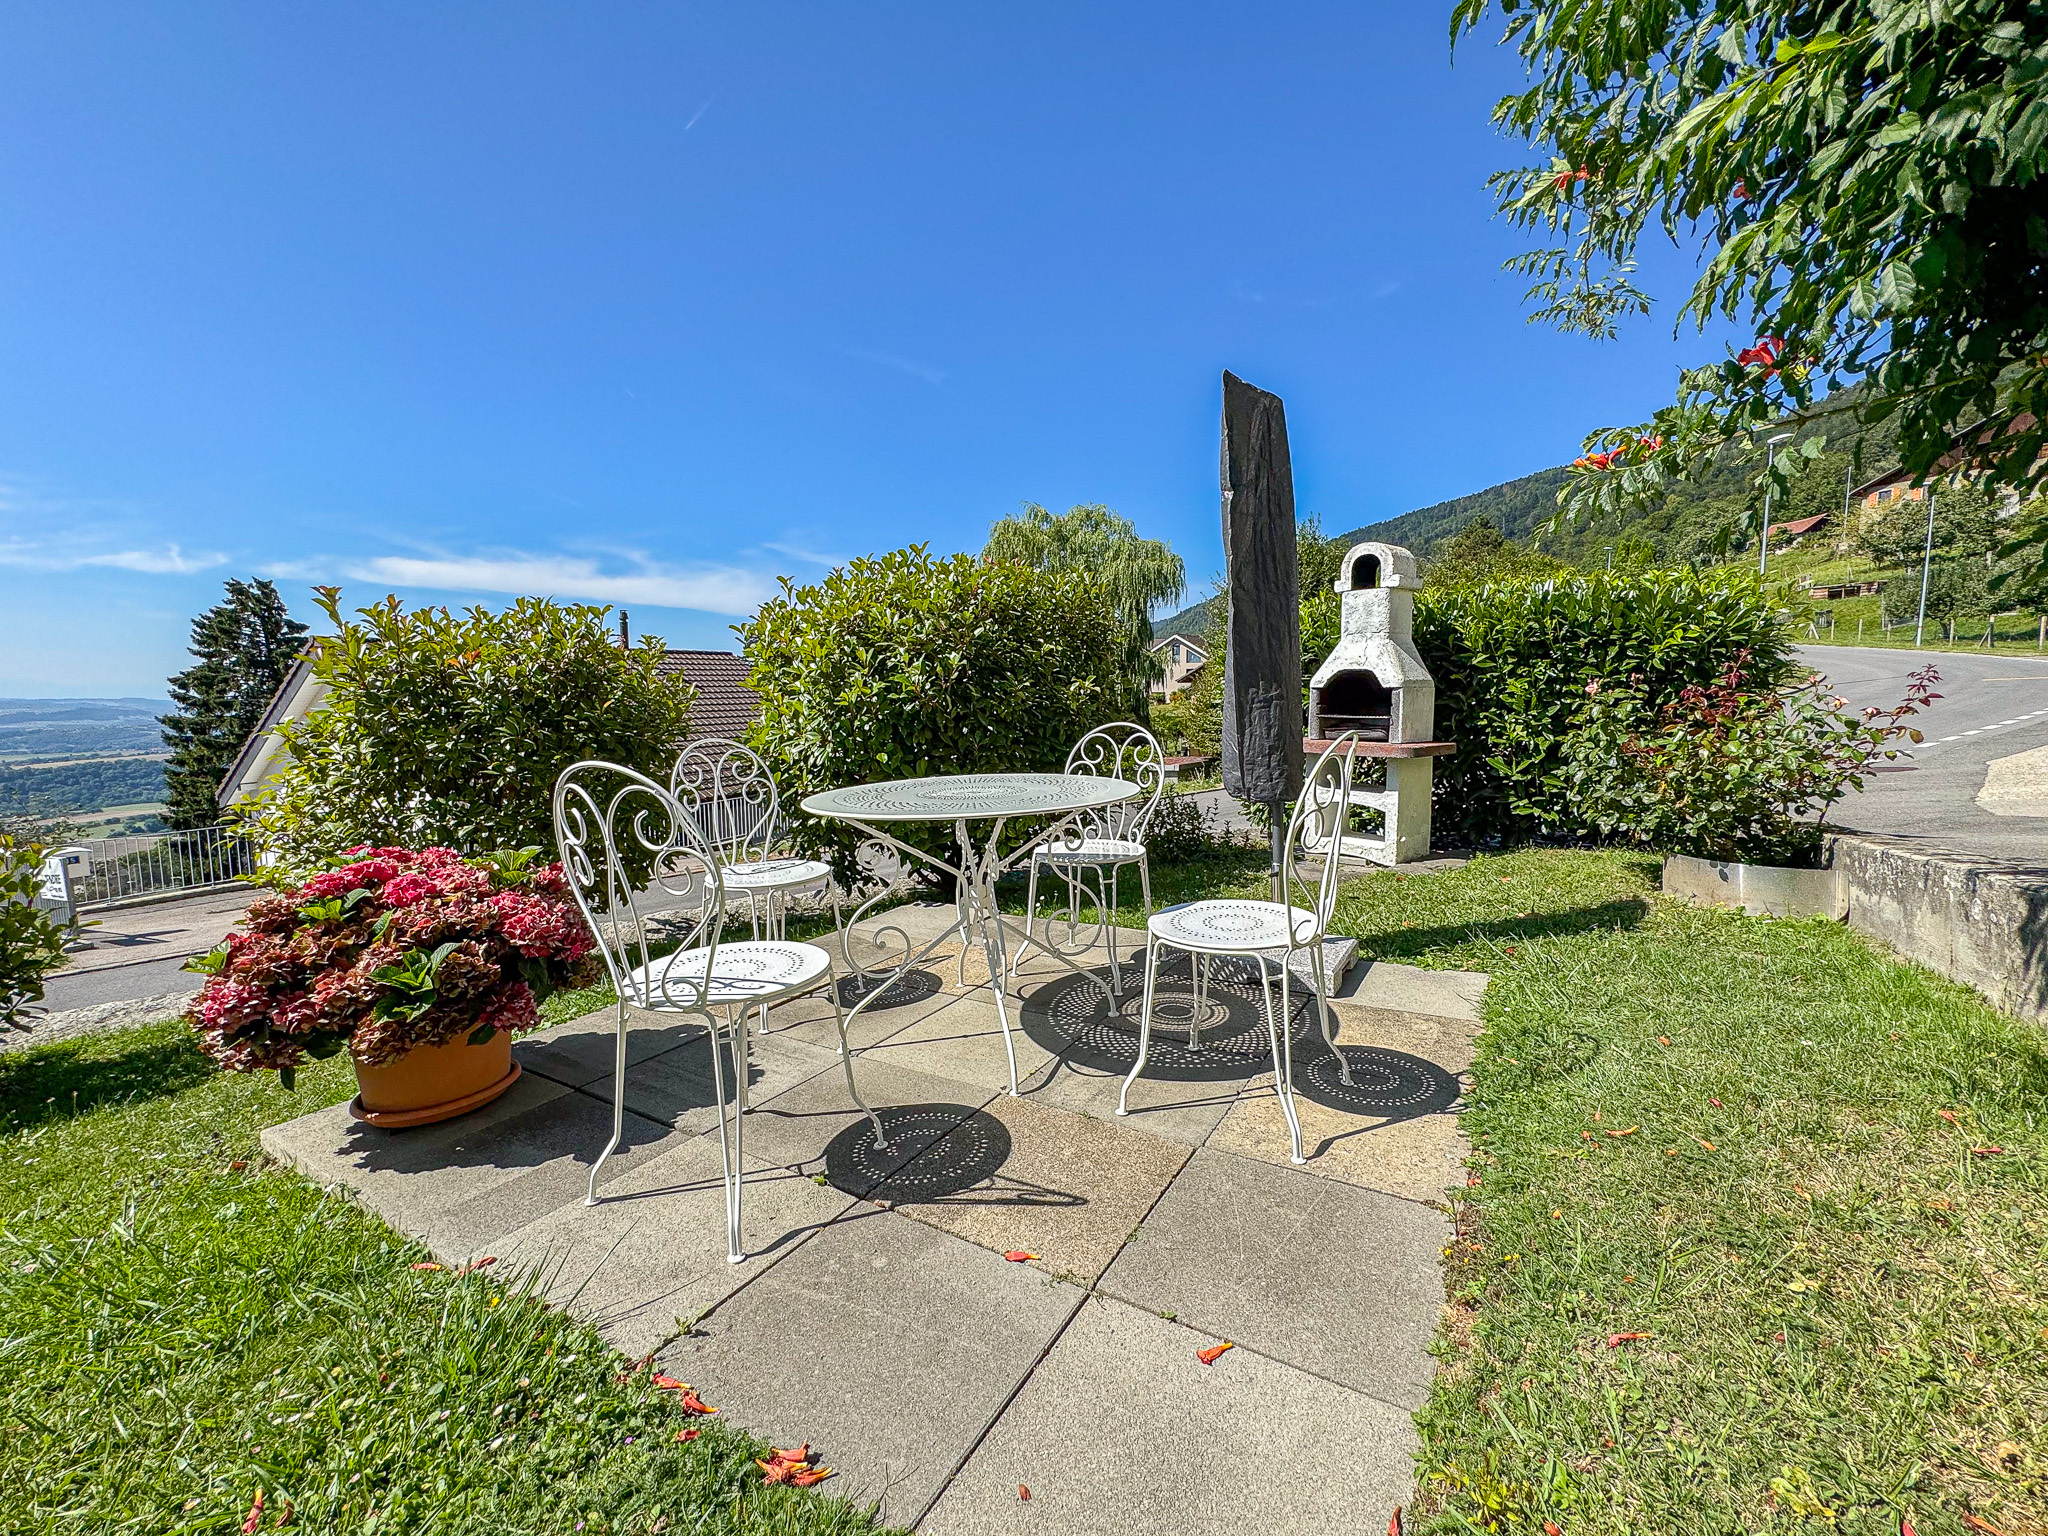
  • Barbecue
  • Ornamental trees, possibility to create a vegetable garden

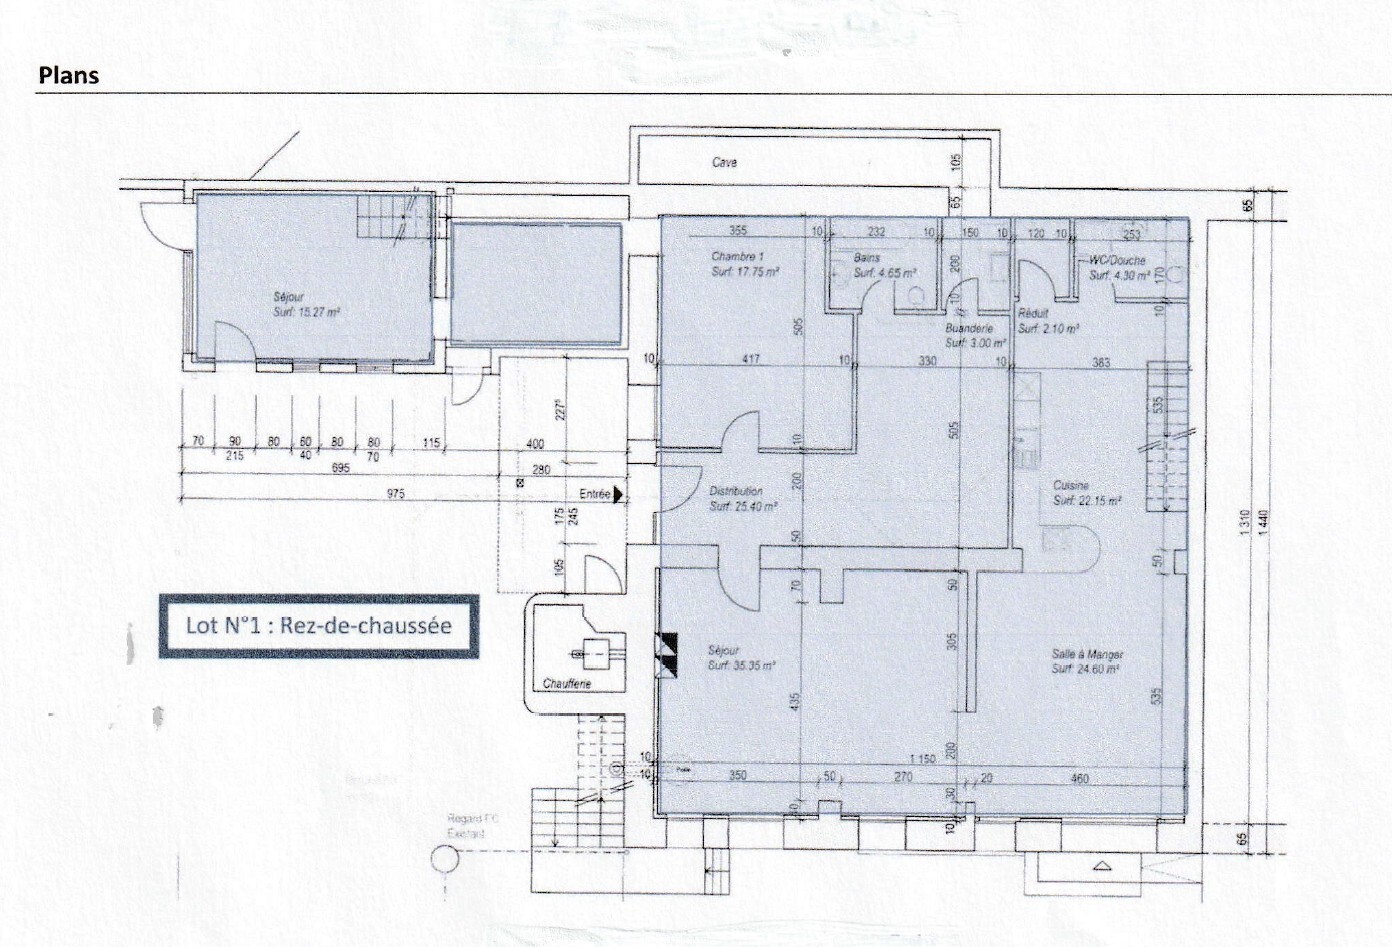
GROUND FLOOR

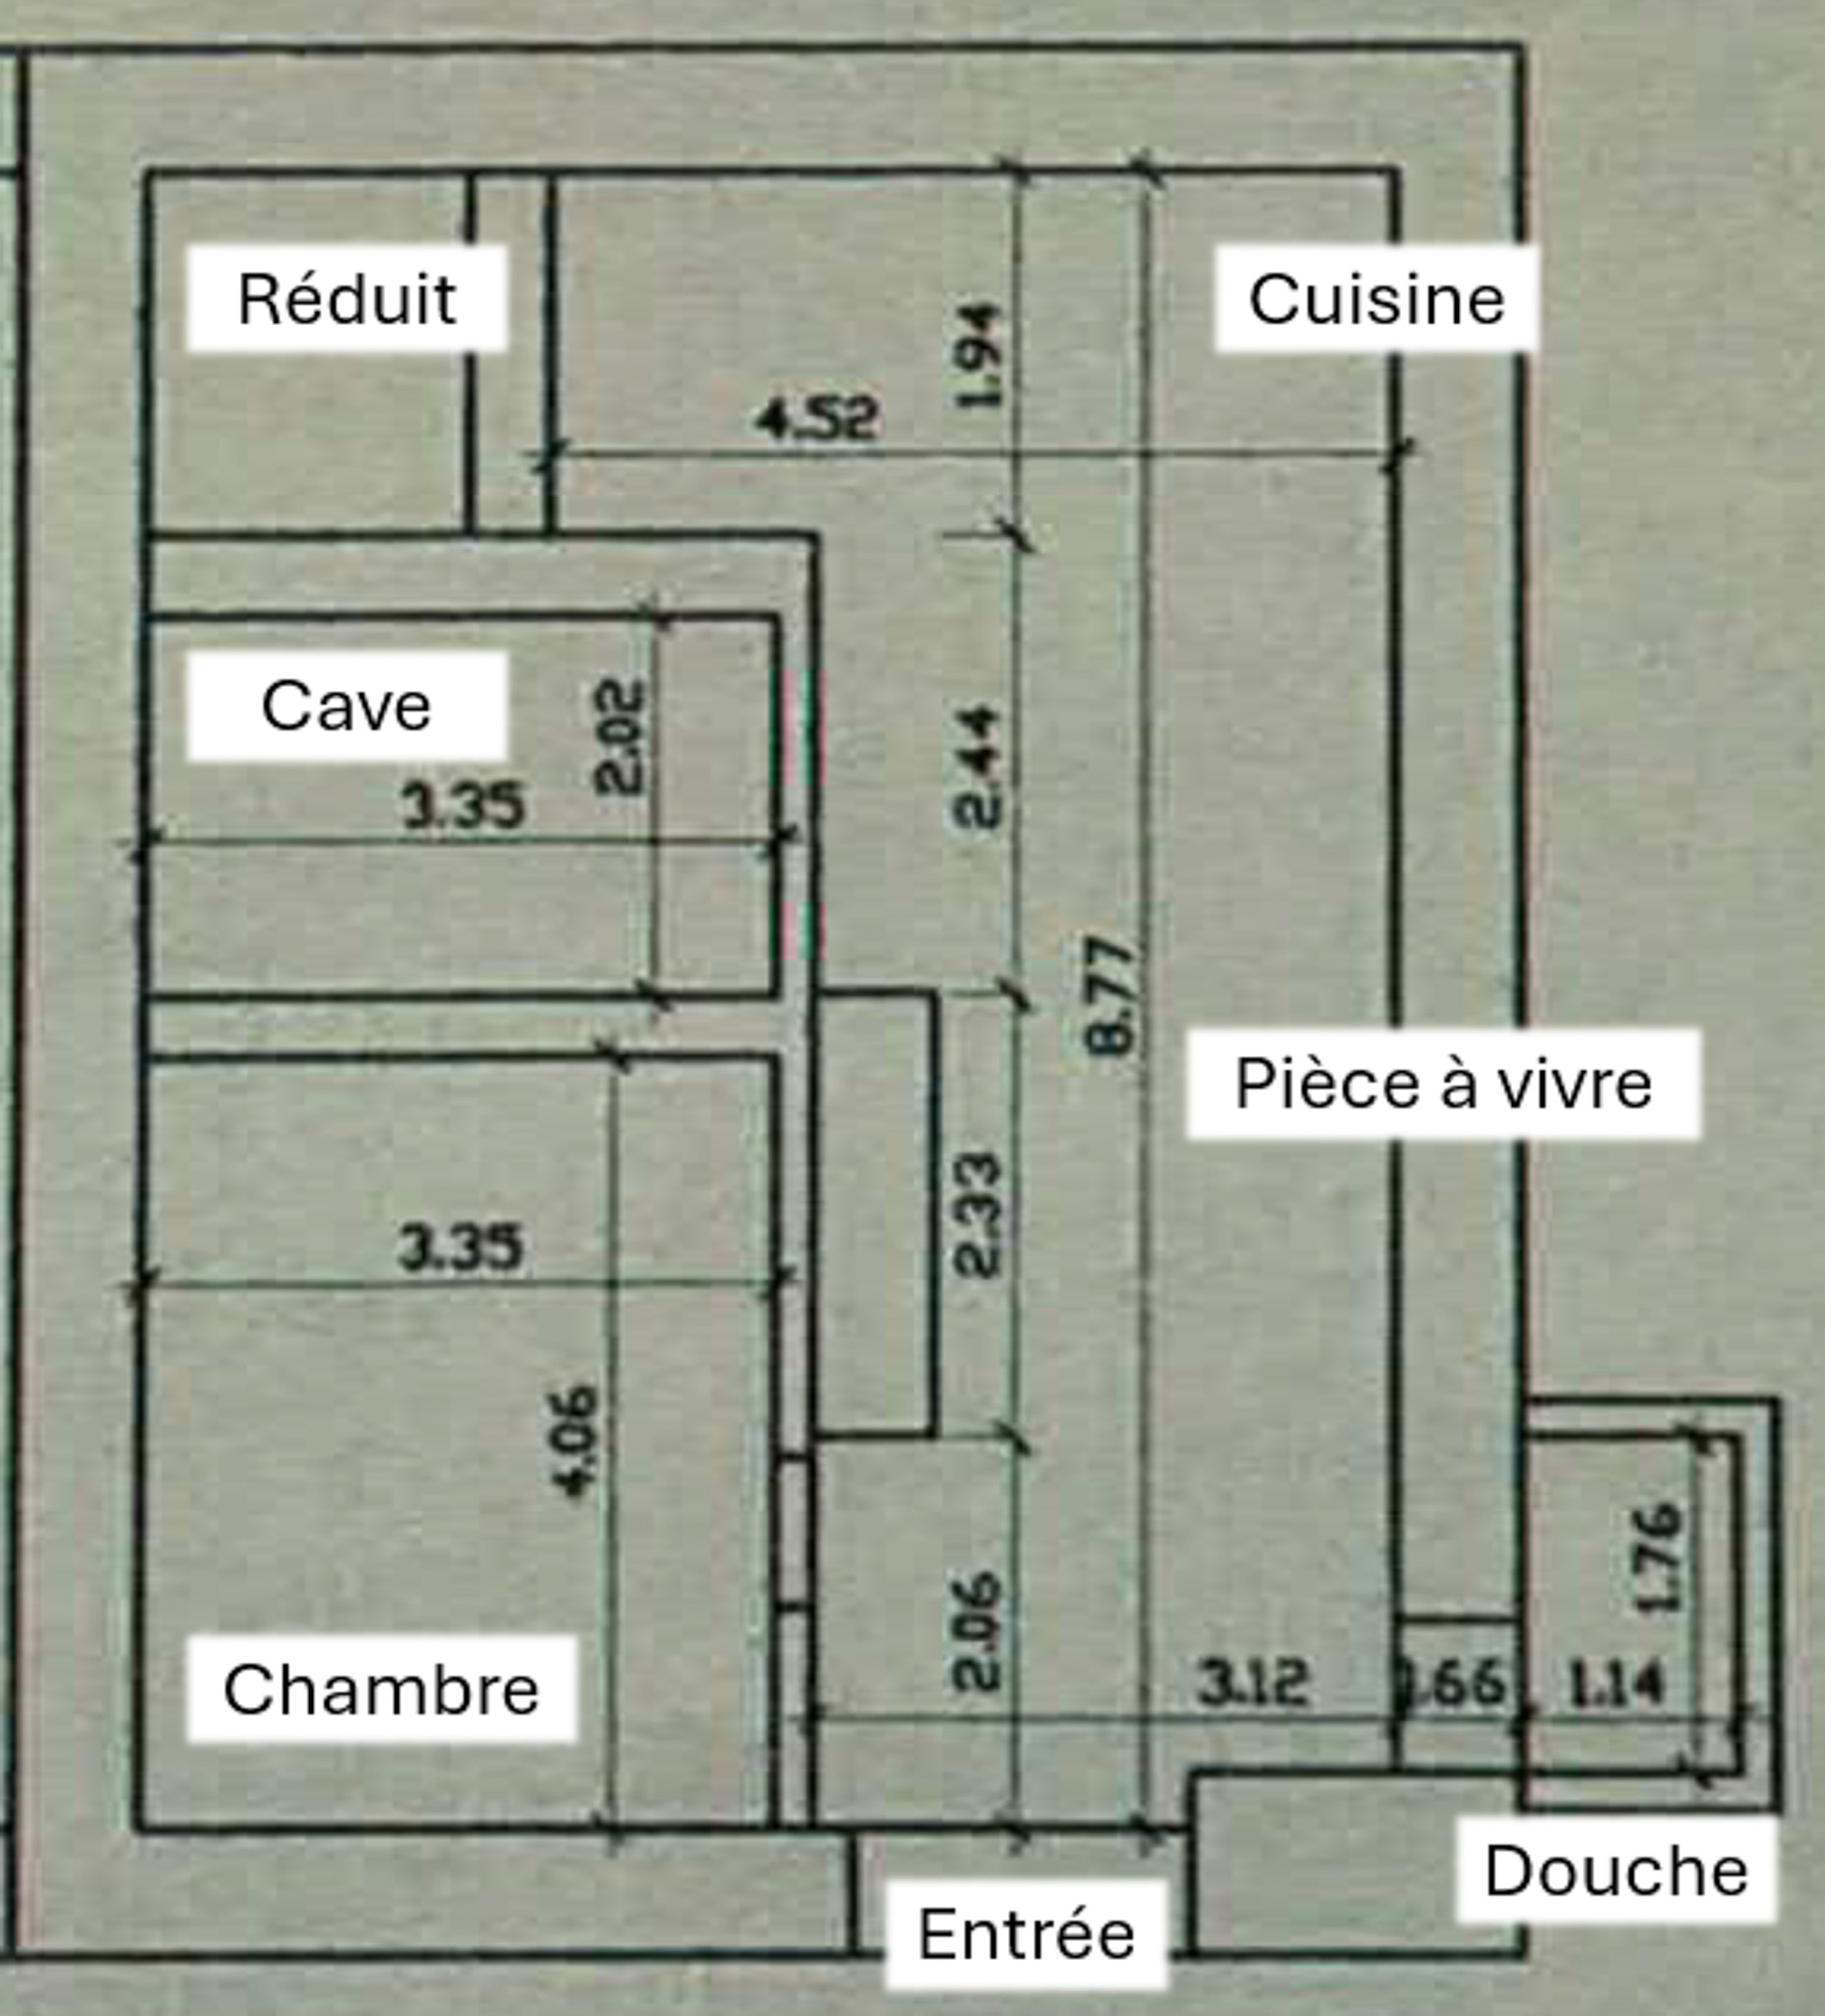
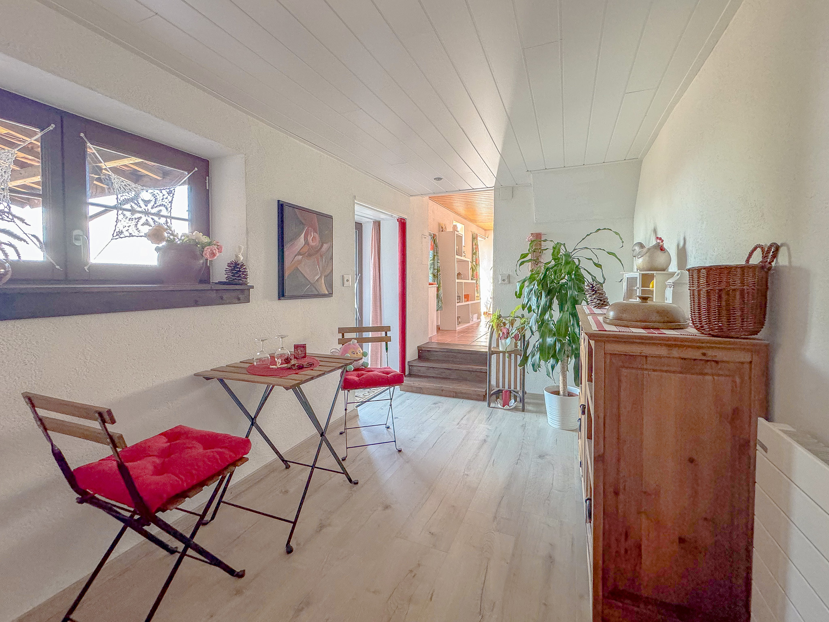
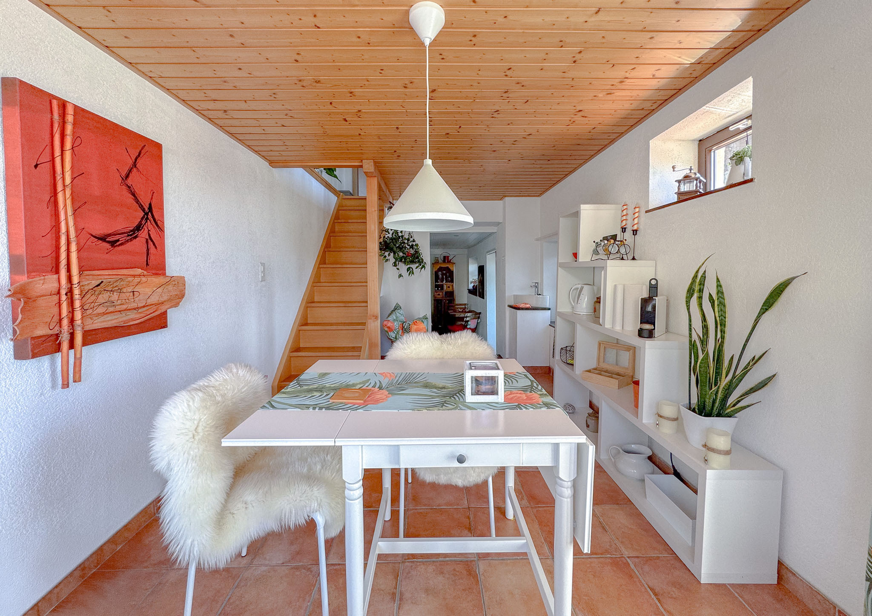
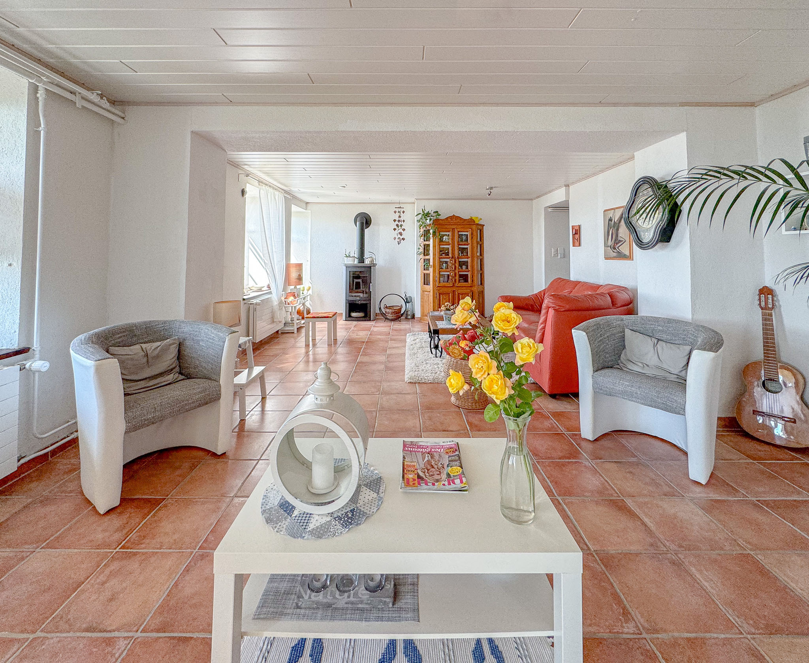
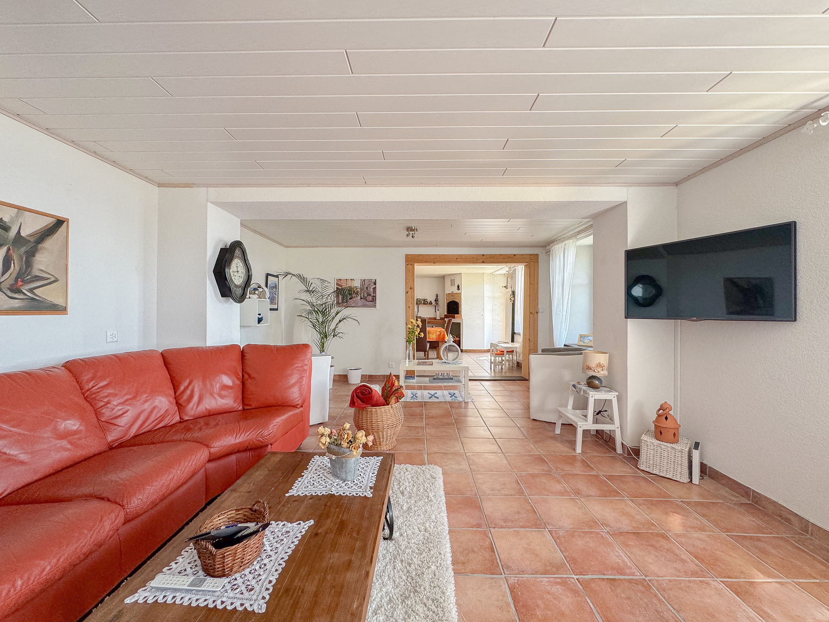
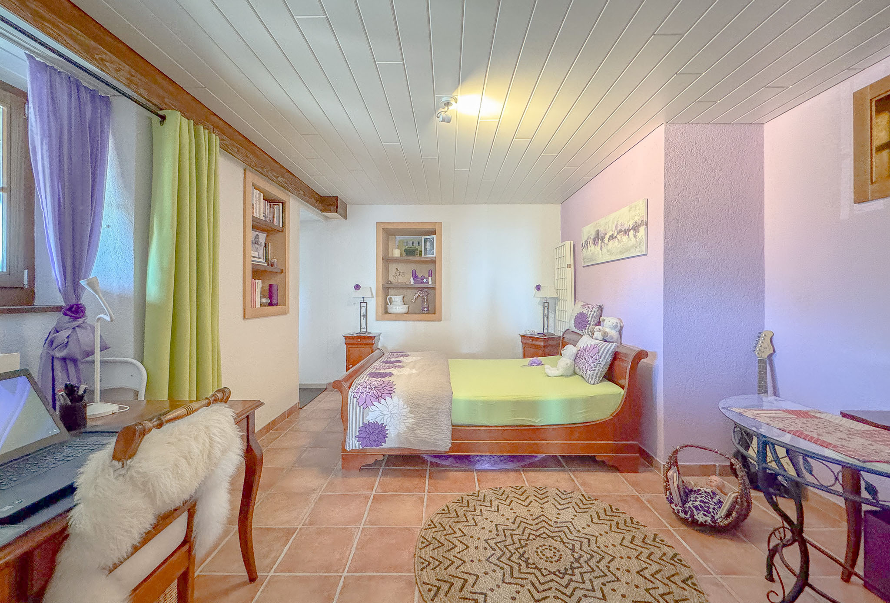
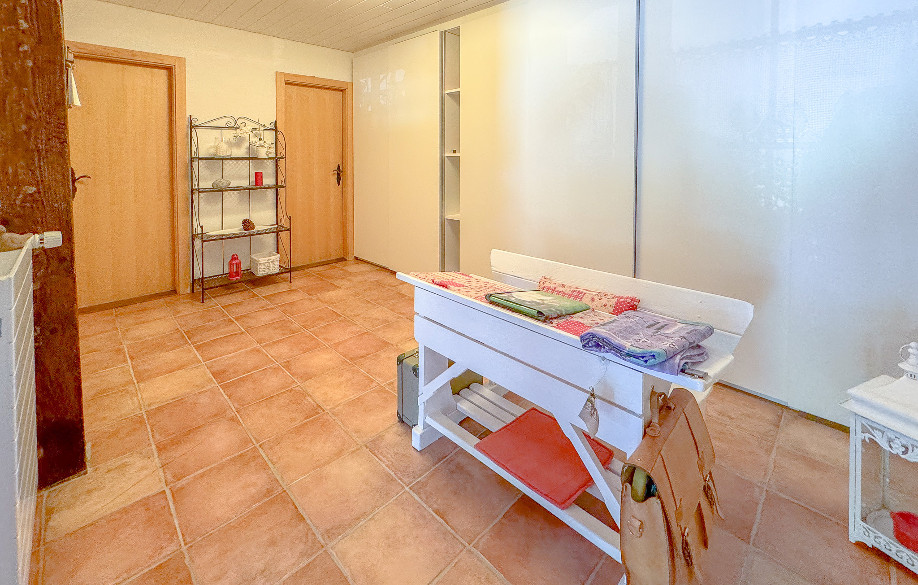
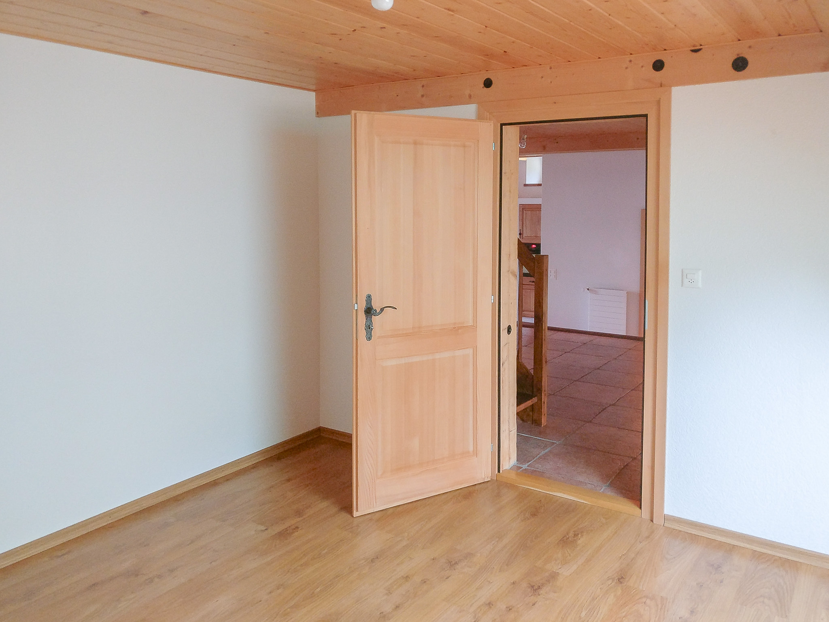
  • 5-room duplex apartment – 190 m2 (currently rented): – Entrance hall
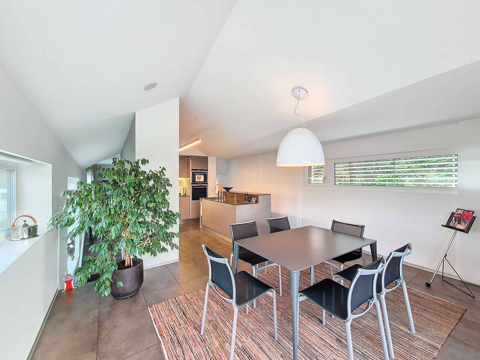
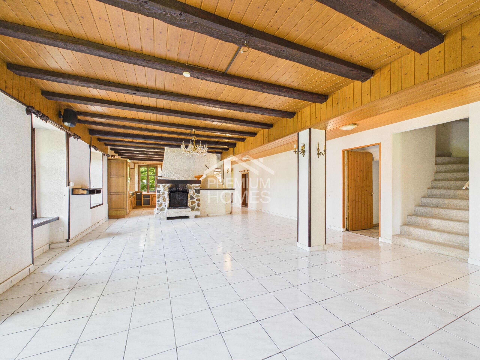
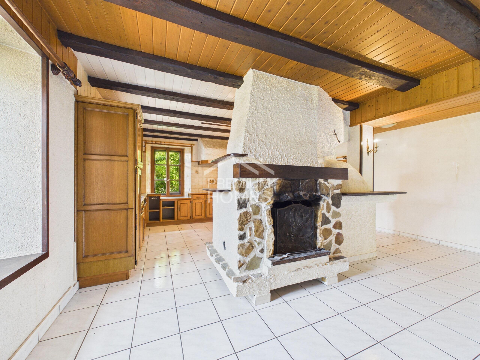
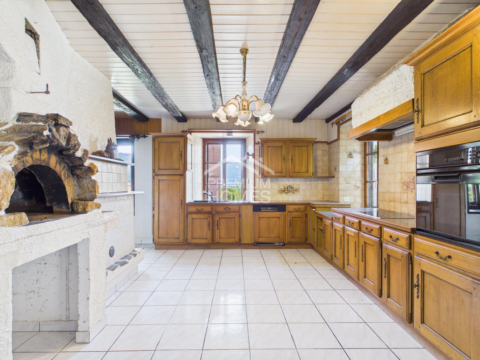
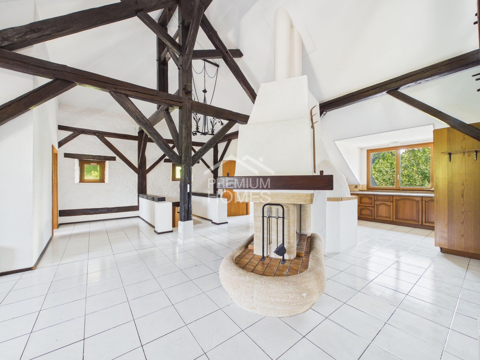
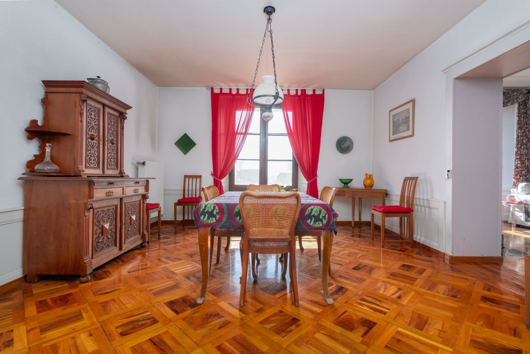
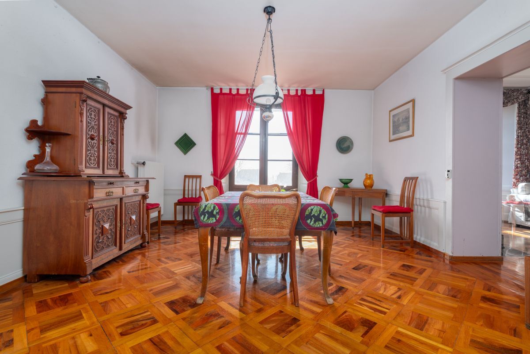
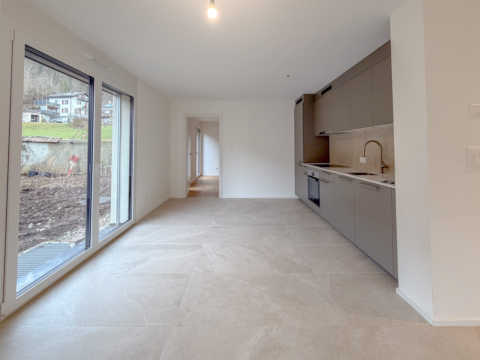
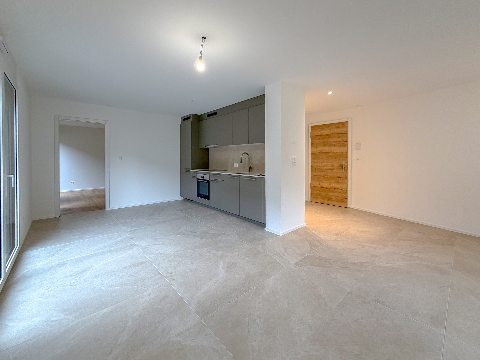
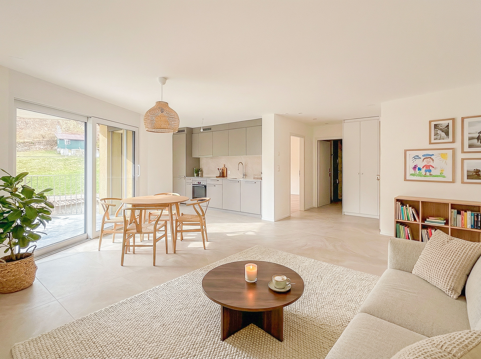
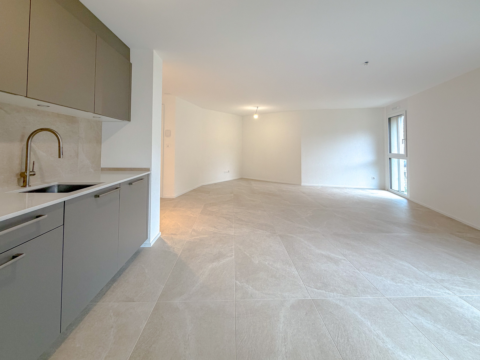
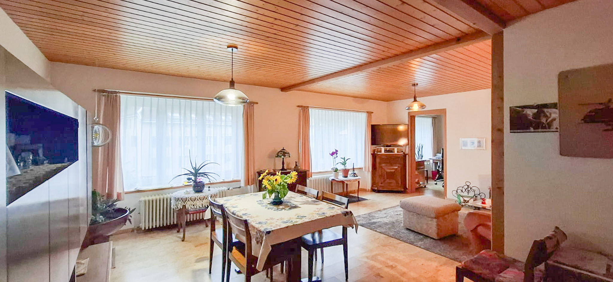
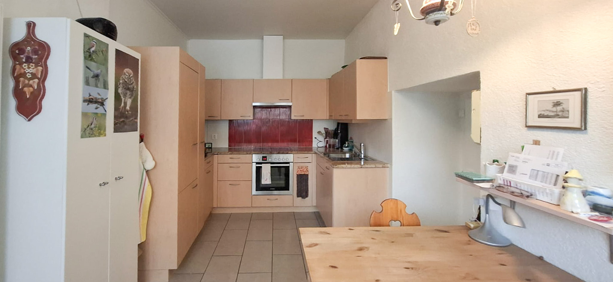
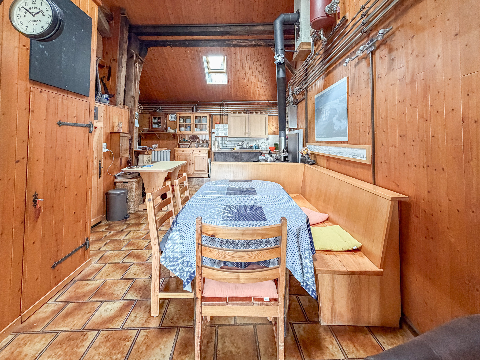
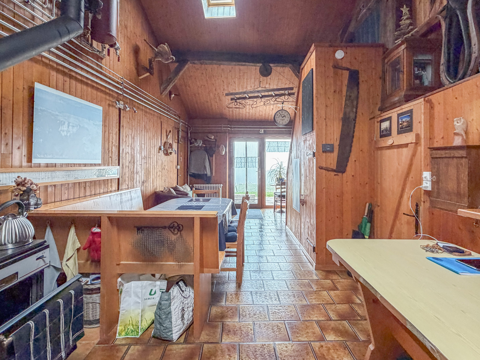
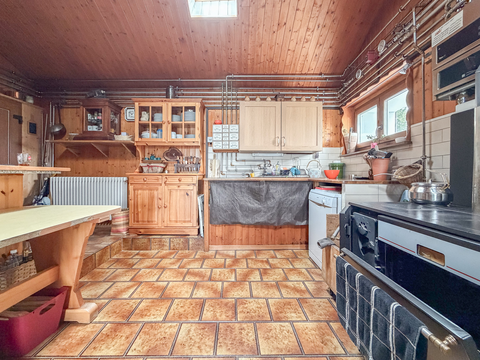
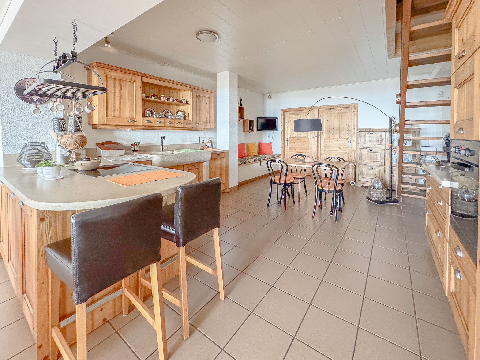
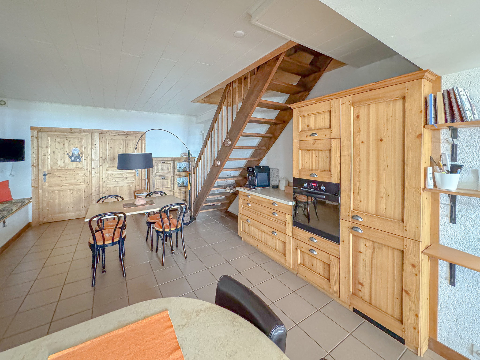
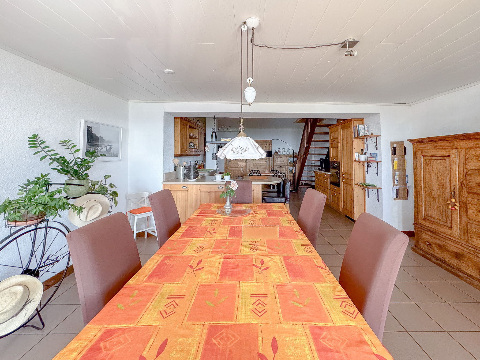
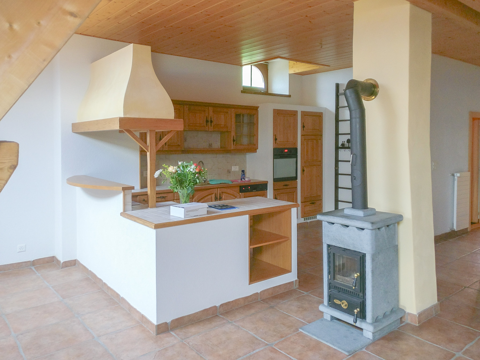
    - Large open-plan kitchen/dining room of 49 m2 (stone sink and bread oven)
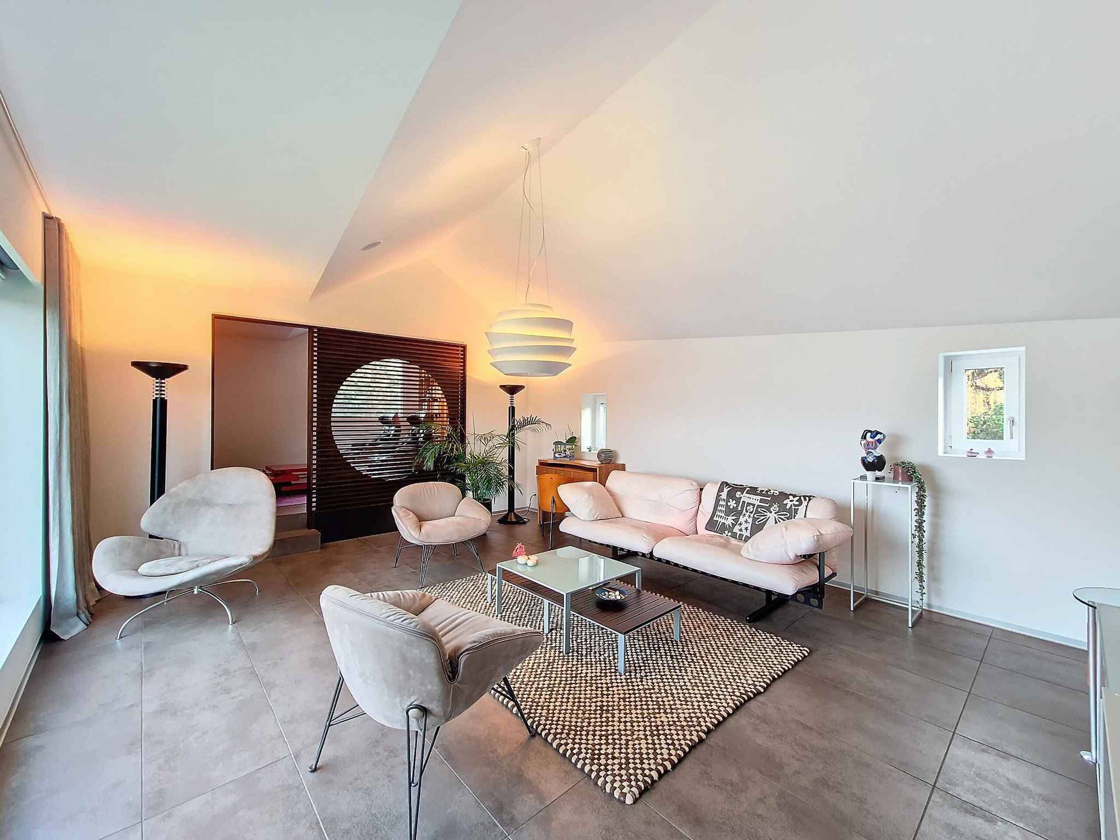
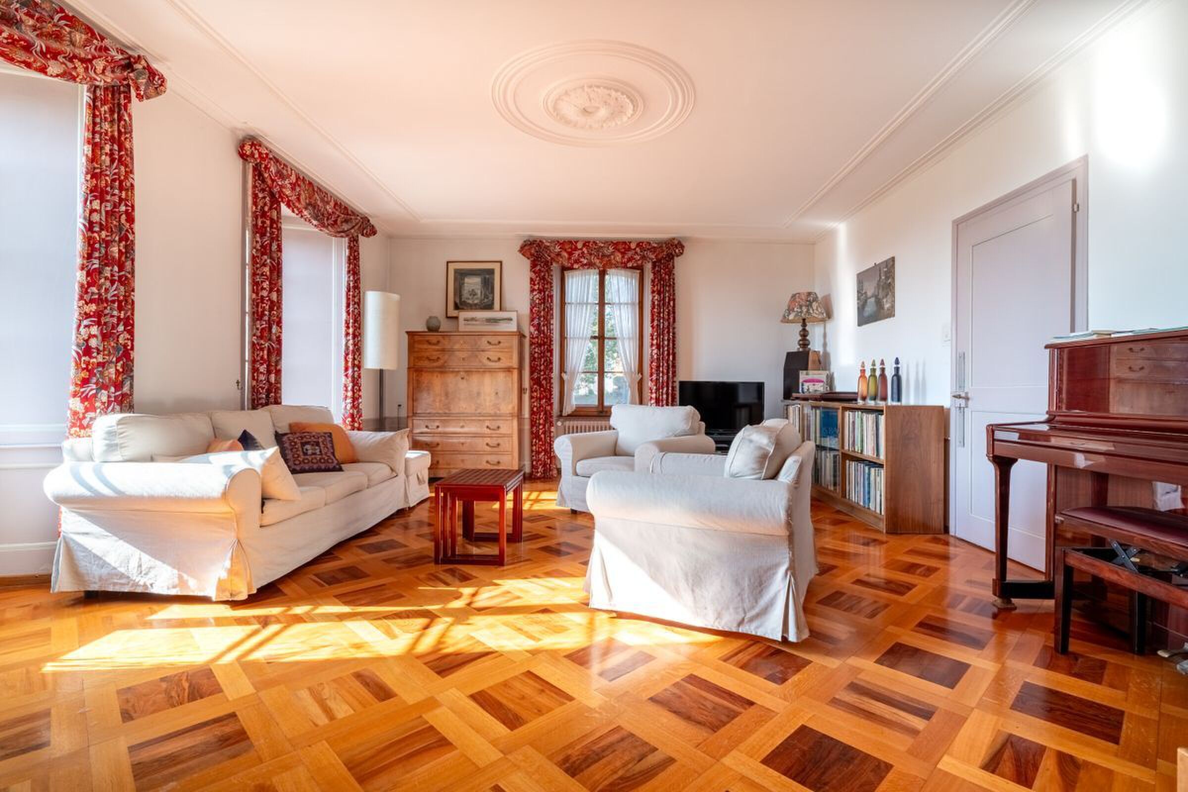
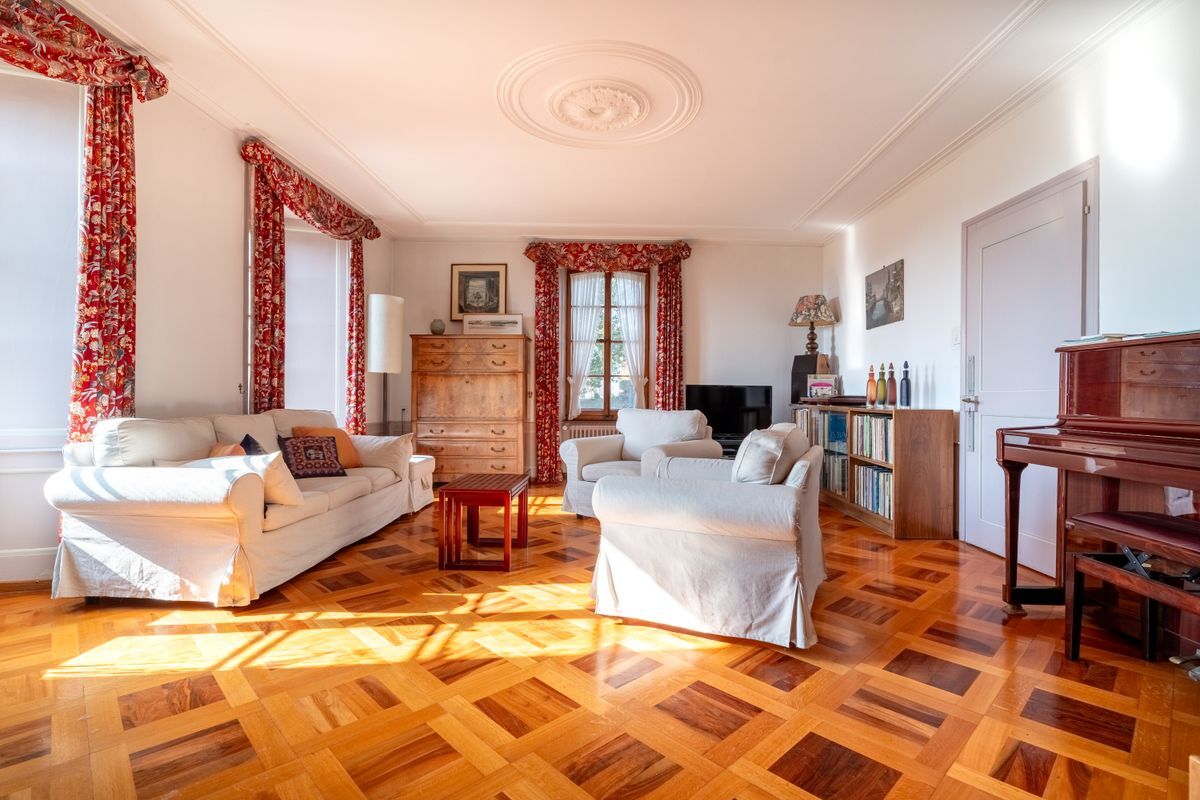
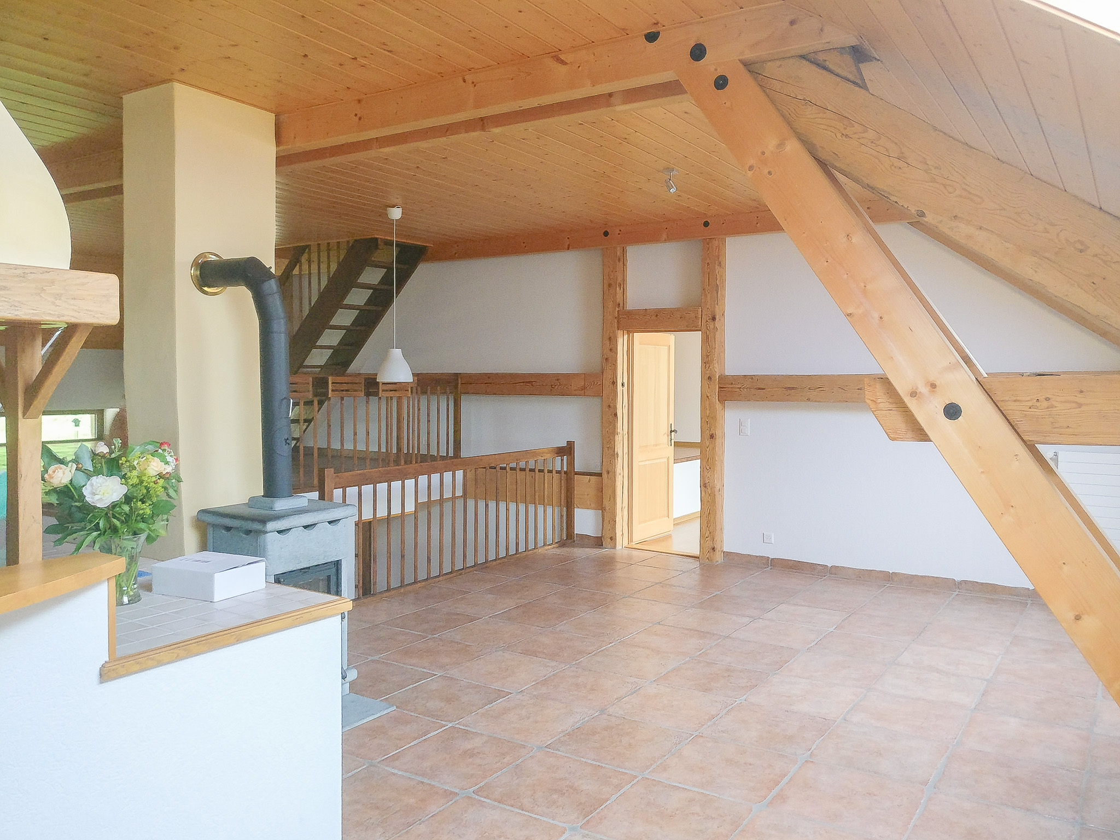
    - Living room with wood-burning stove
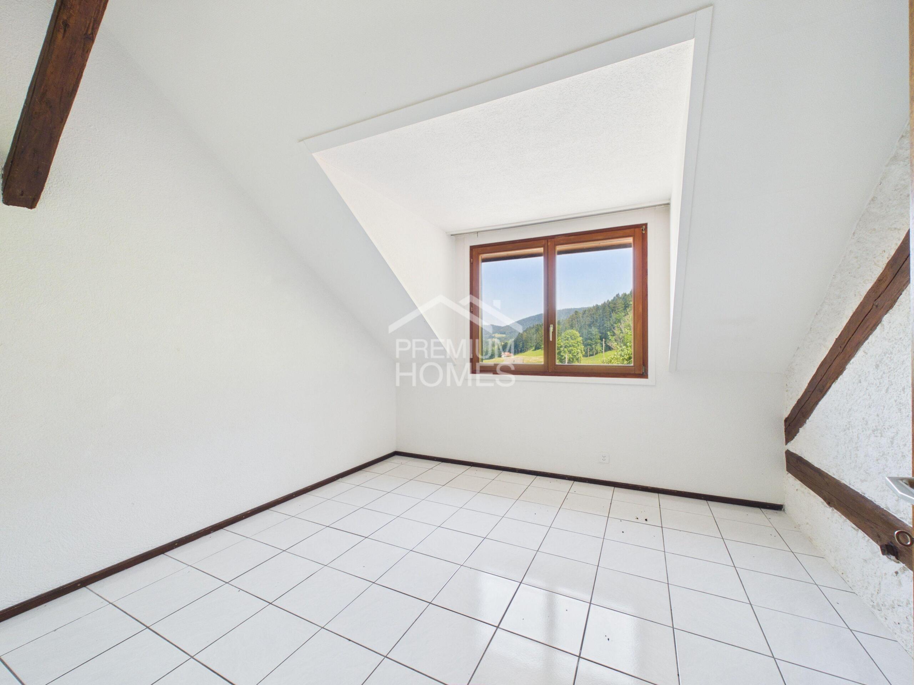
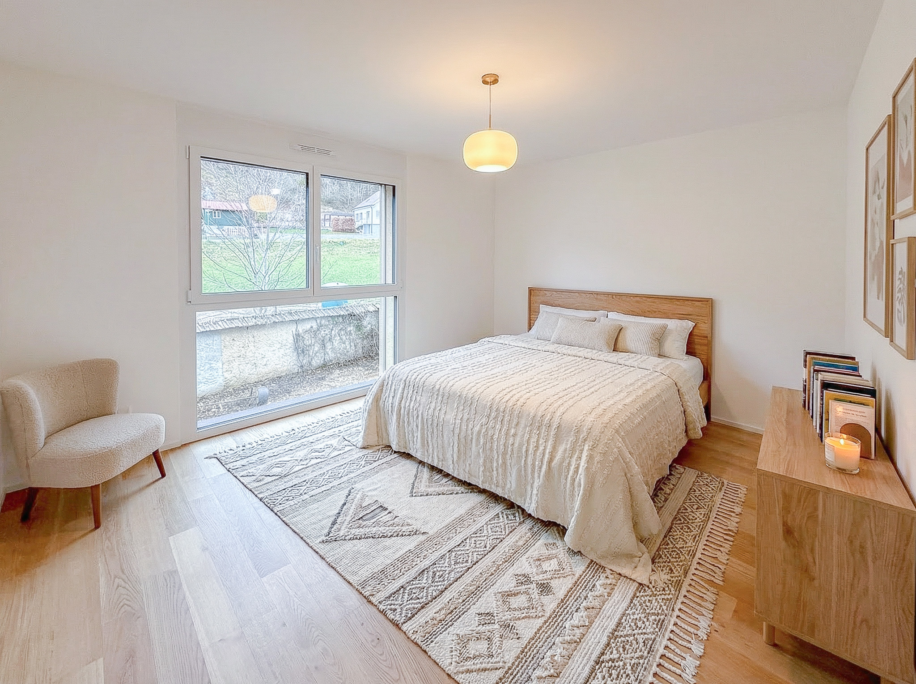
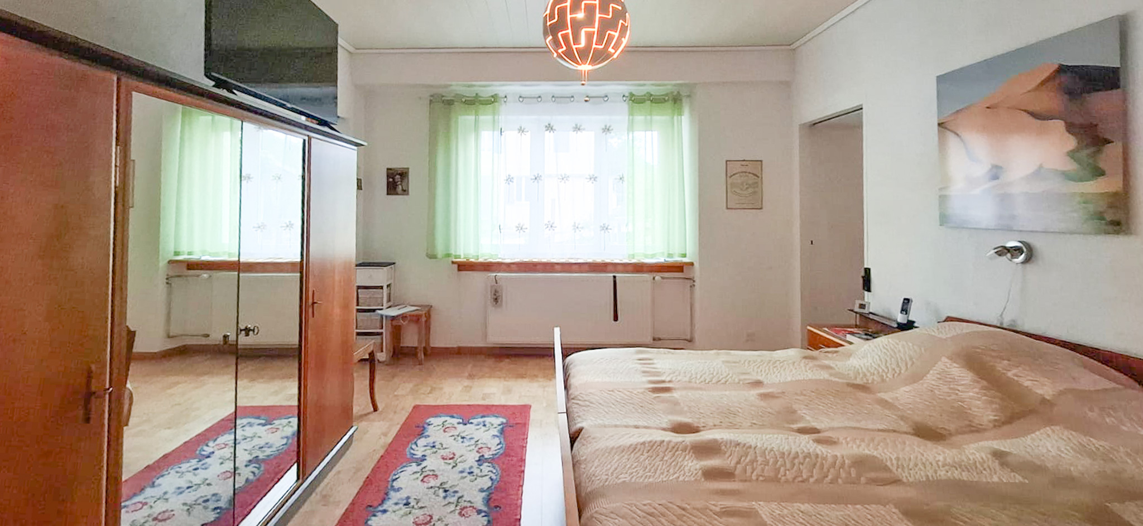
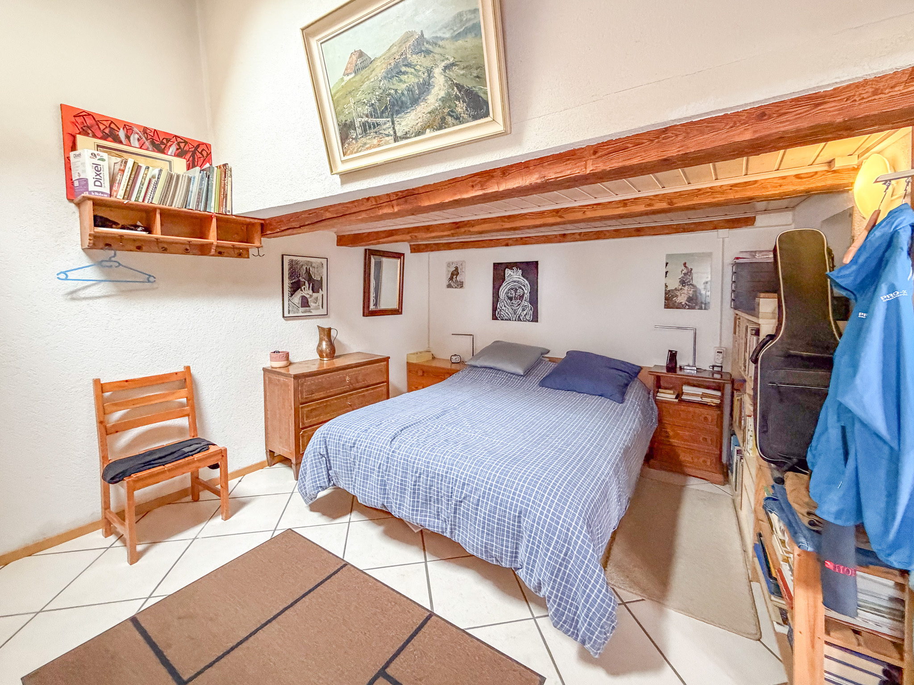
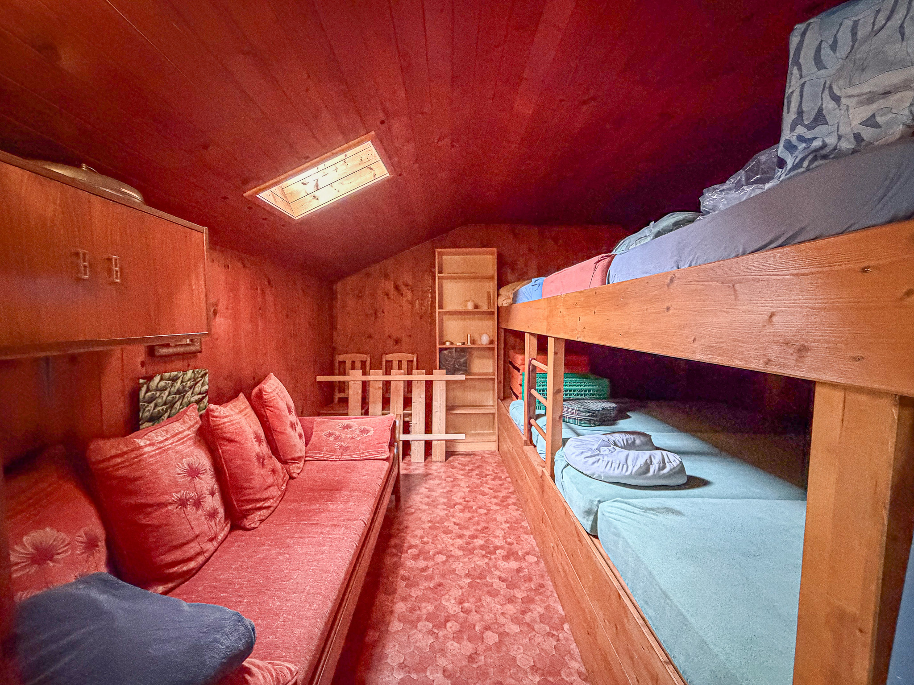
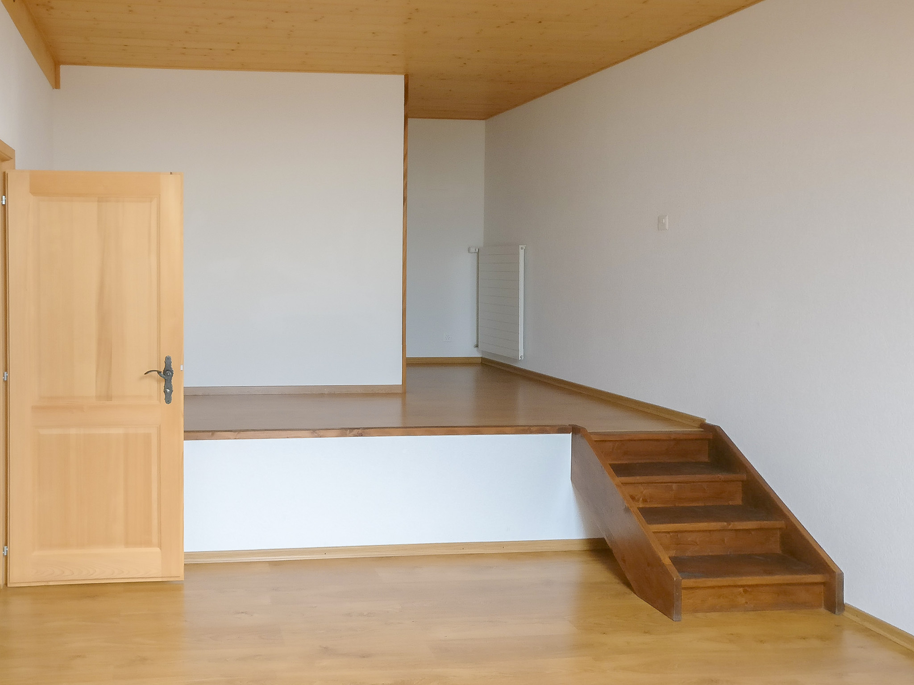
    - 3 bedrooms
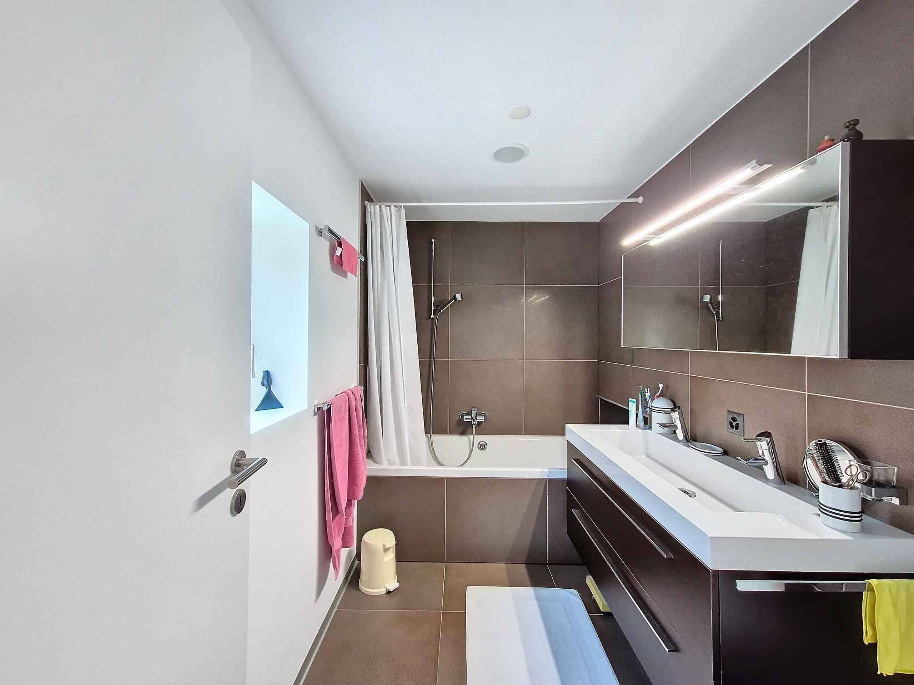
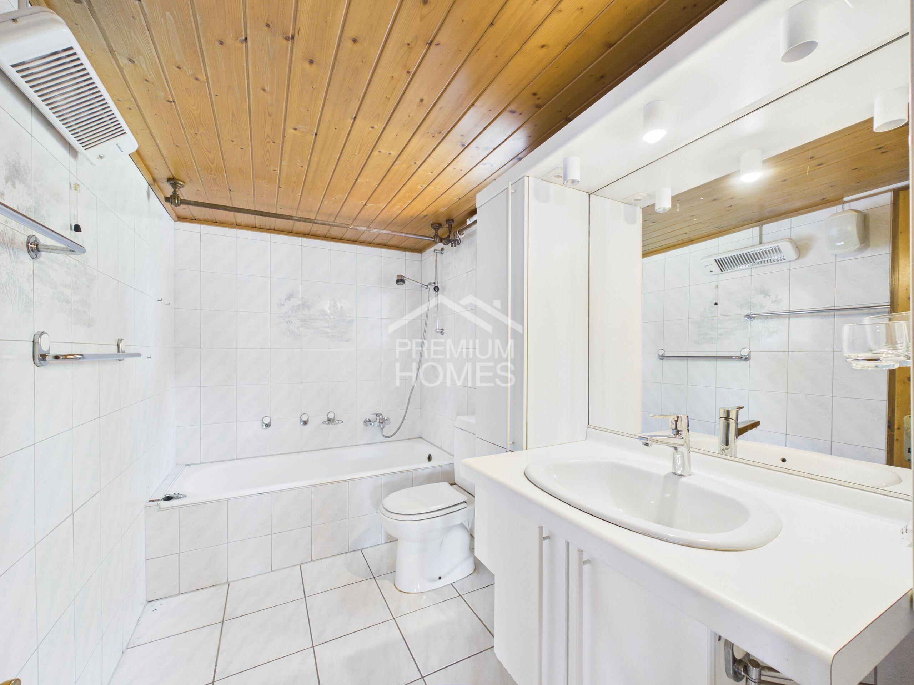
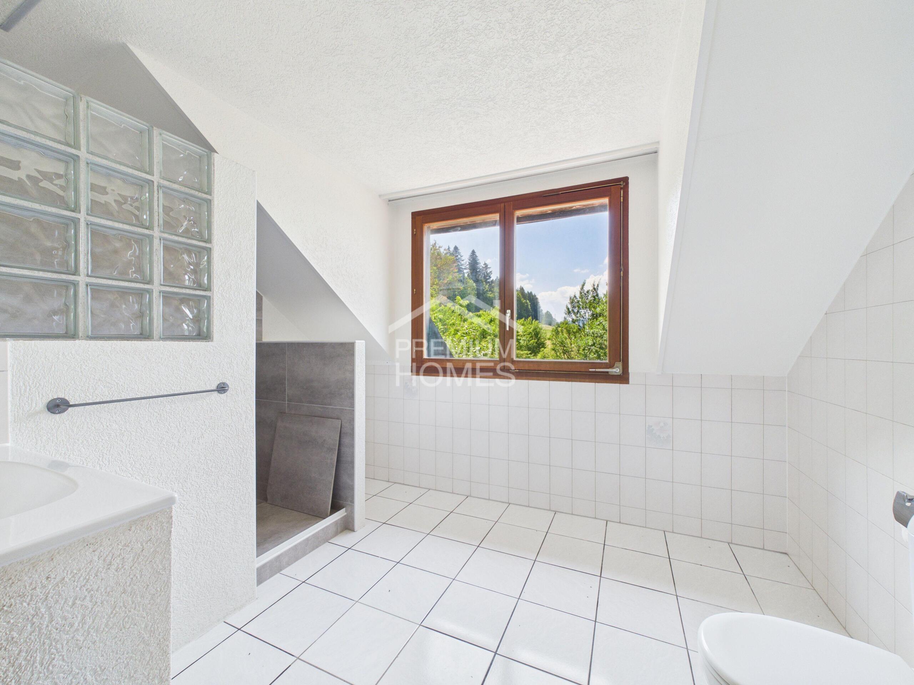
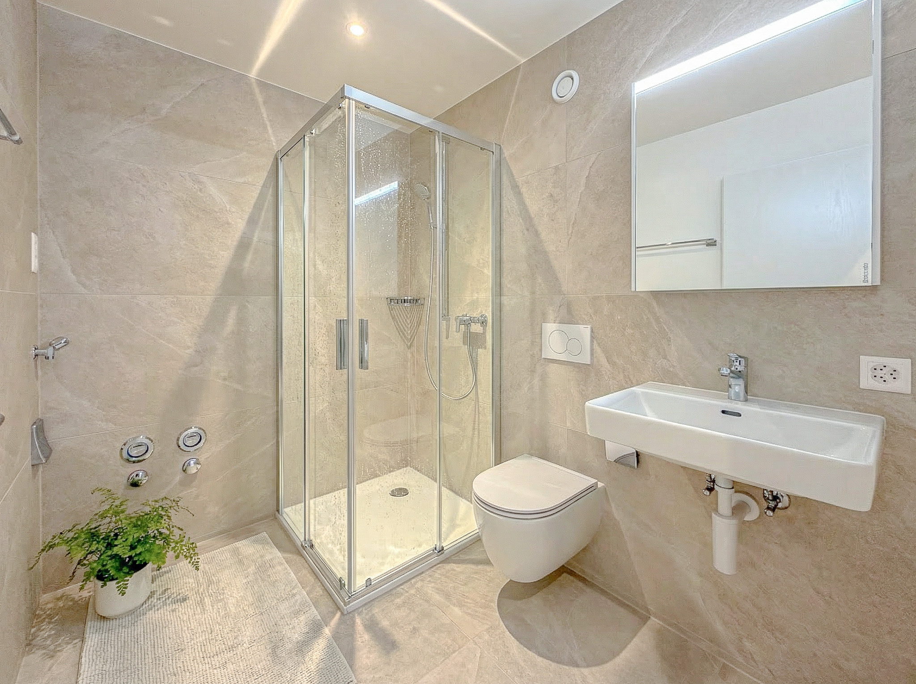
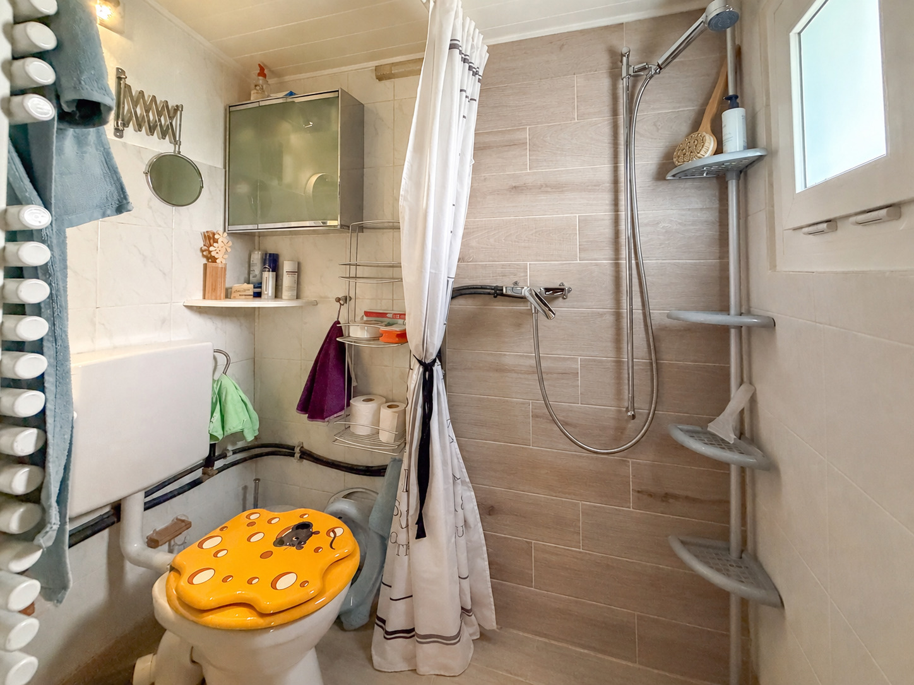
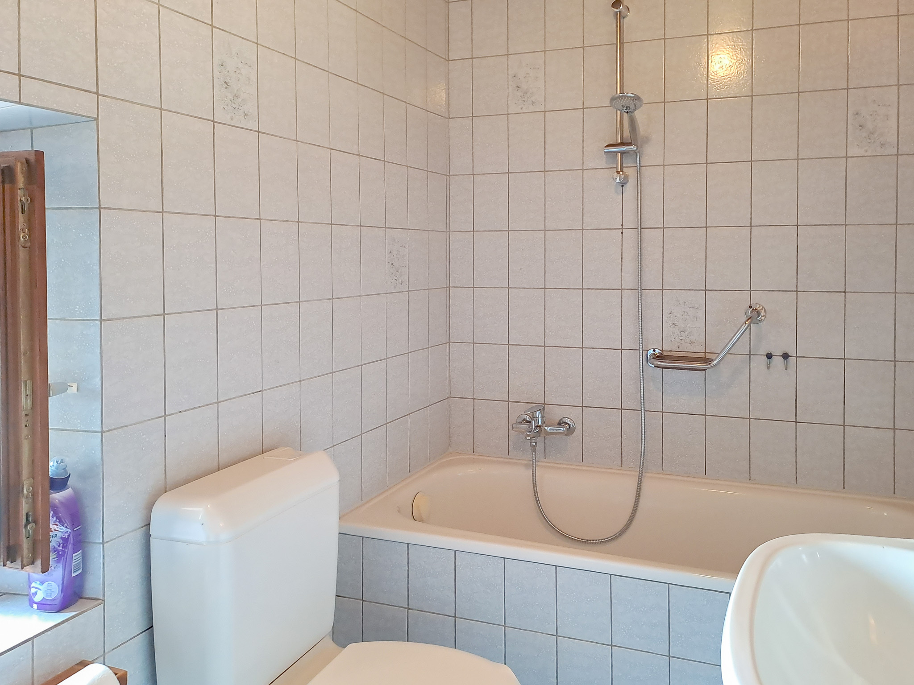
    - 2 bathrooms
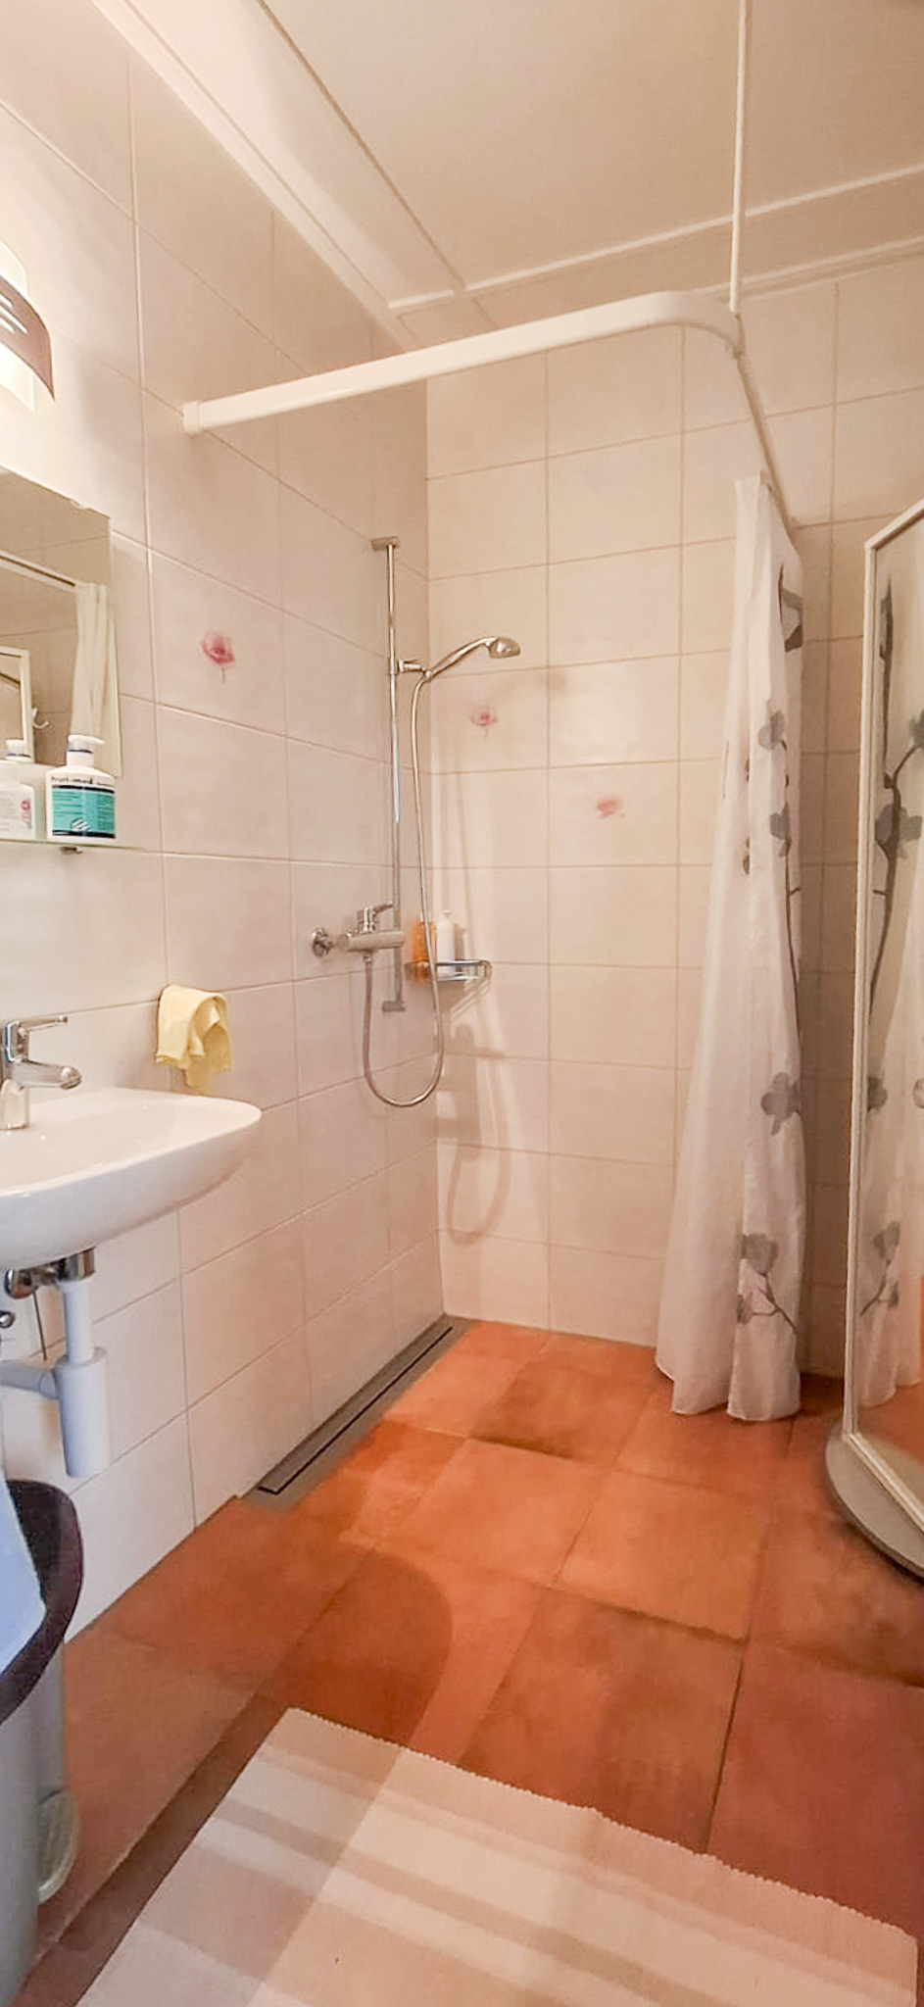
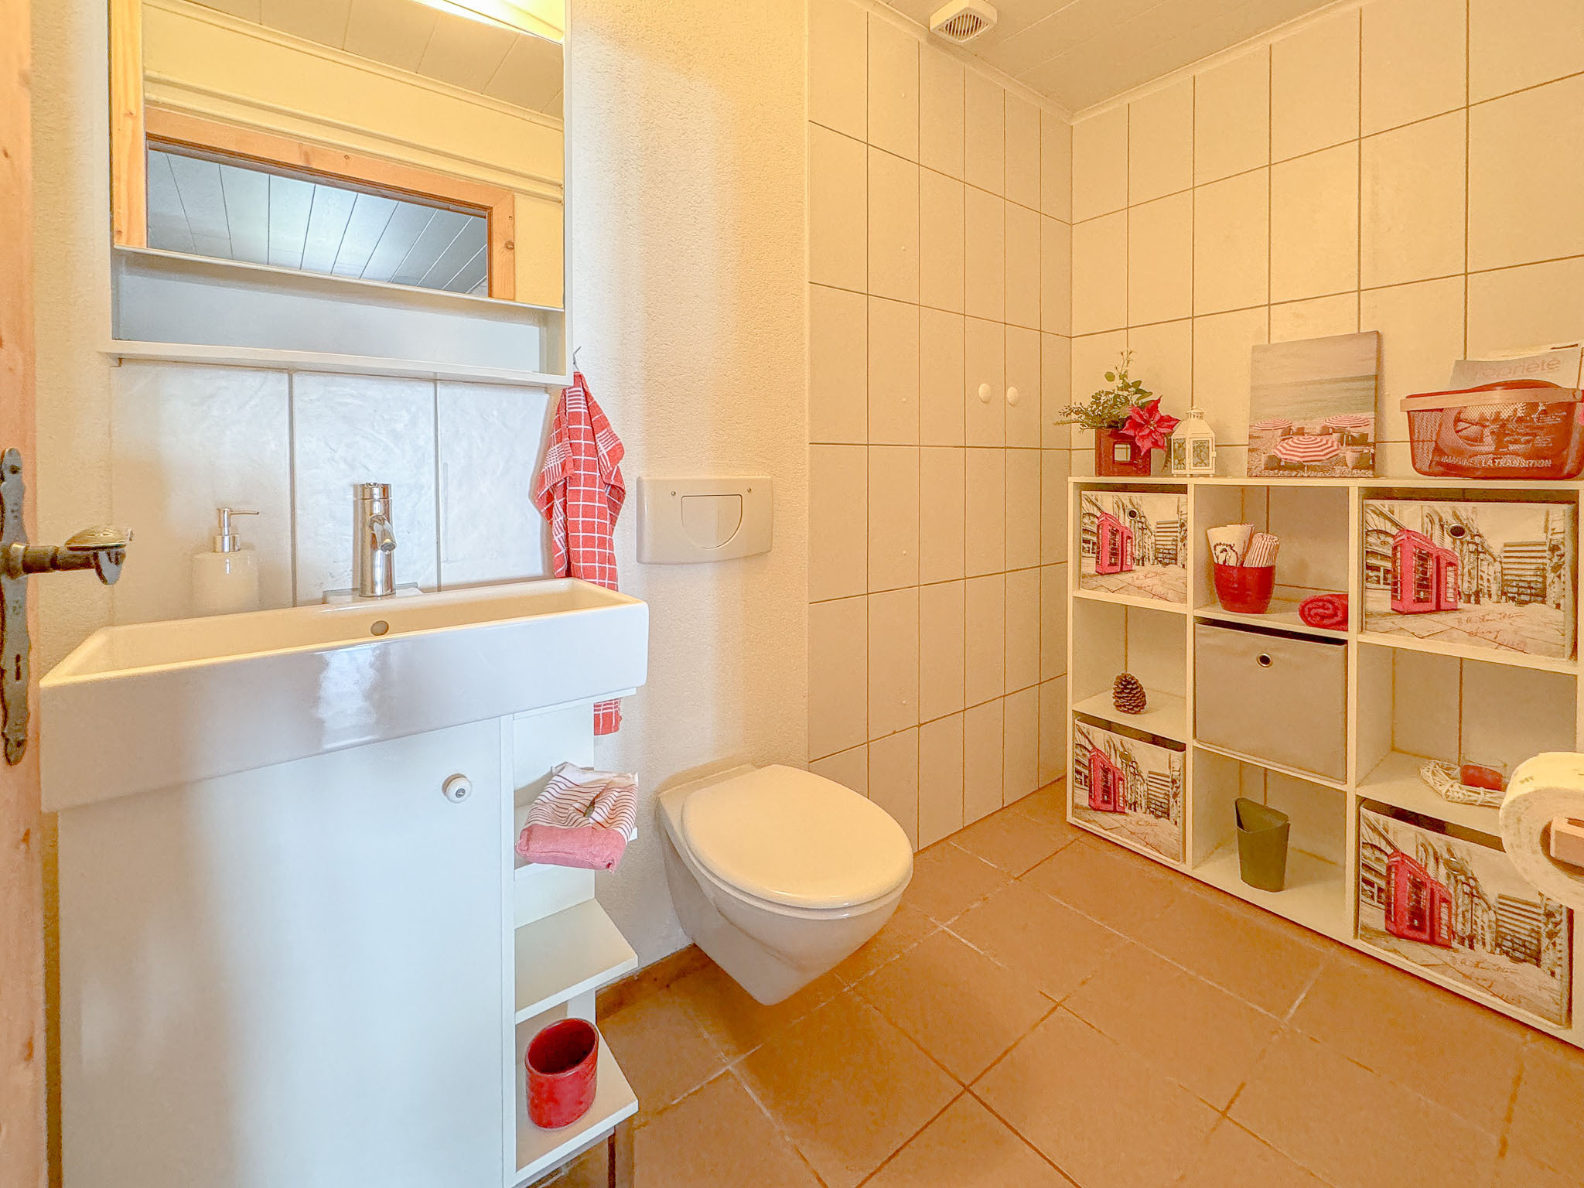
    - WC with shower
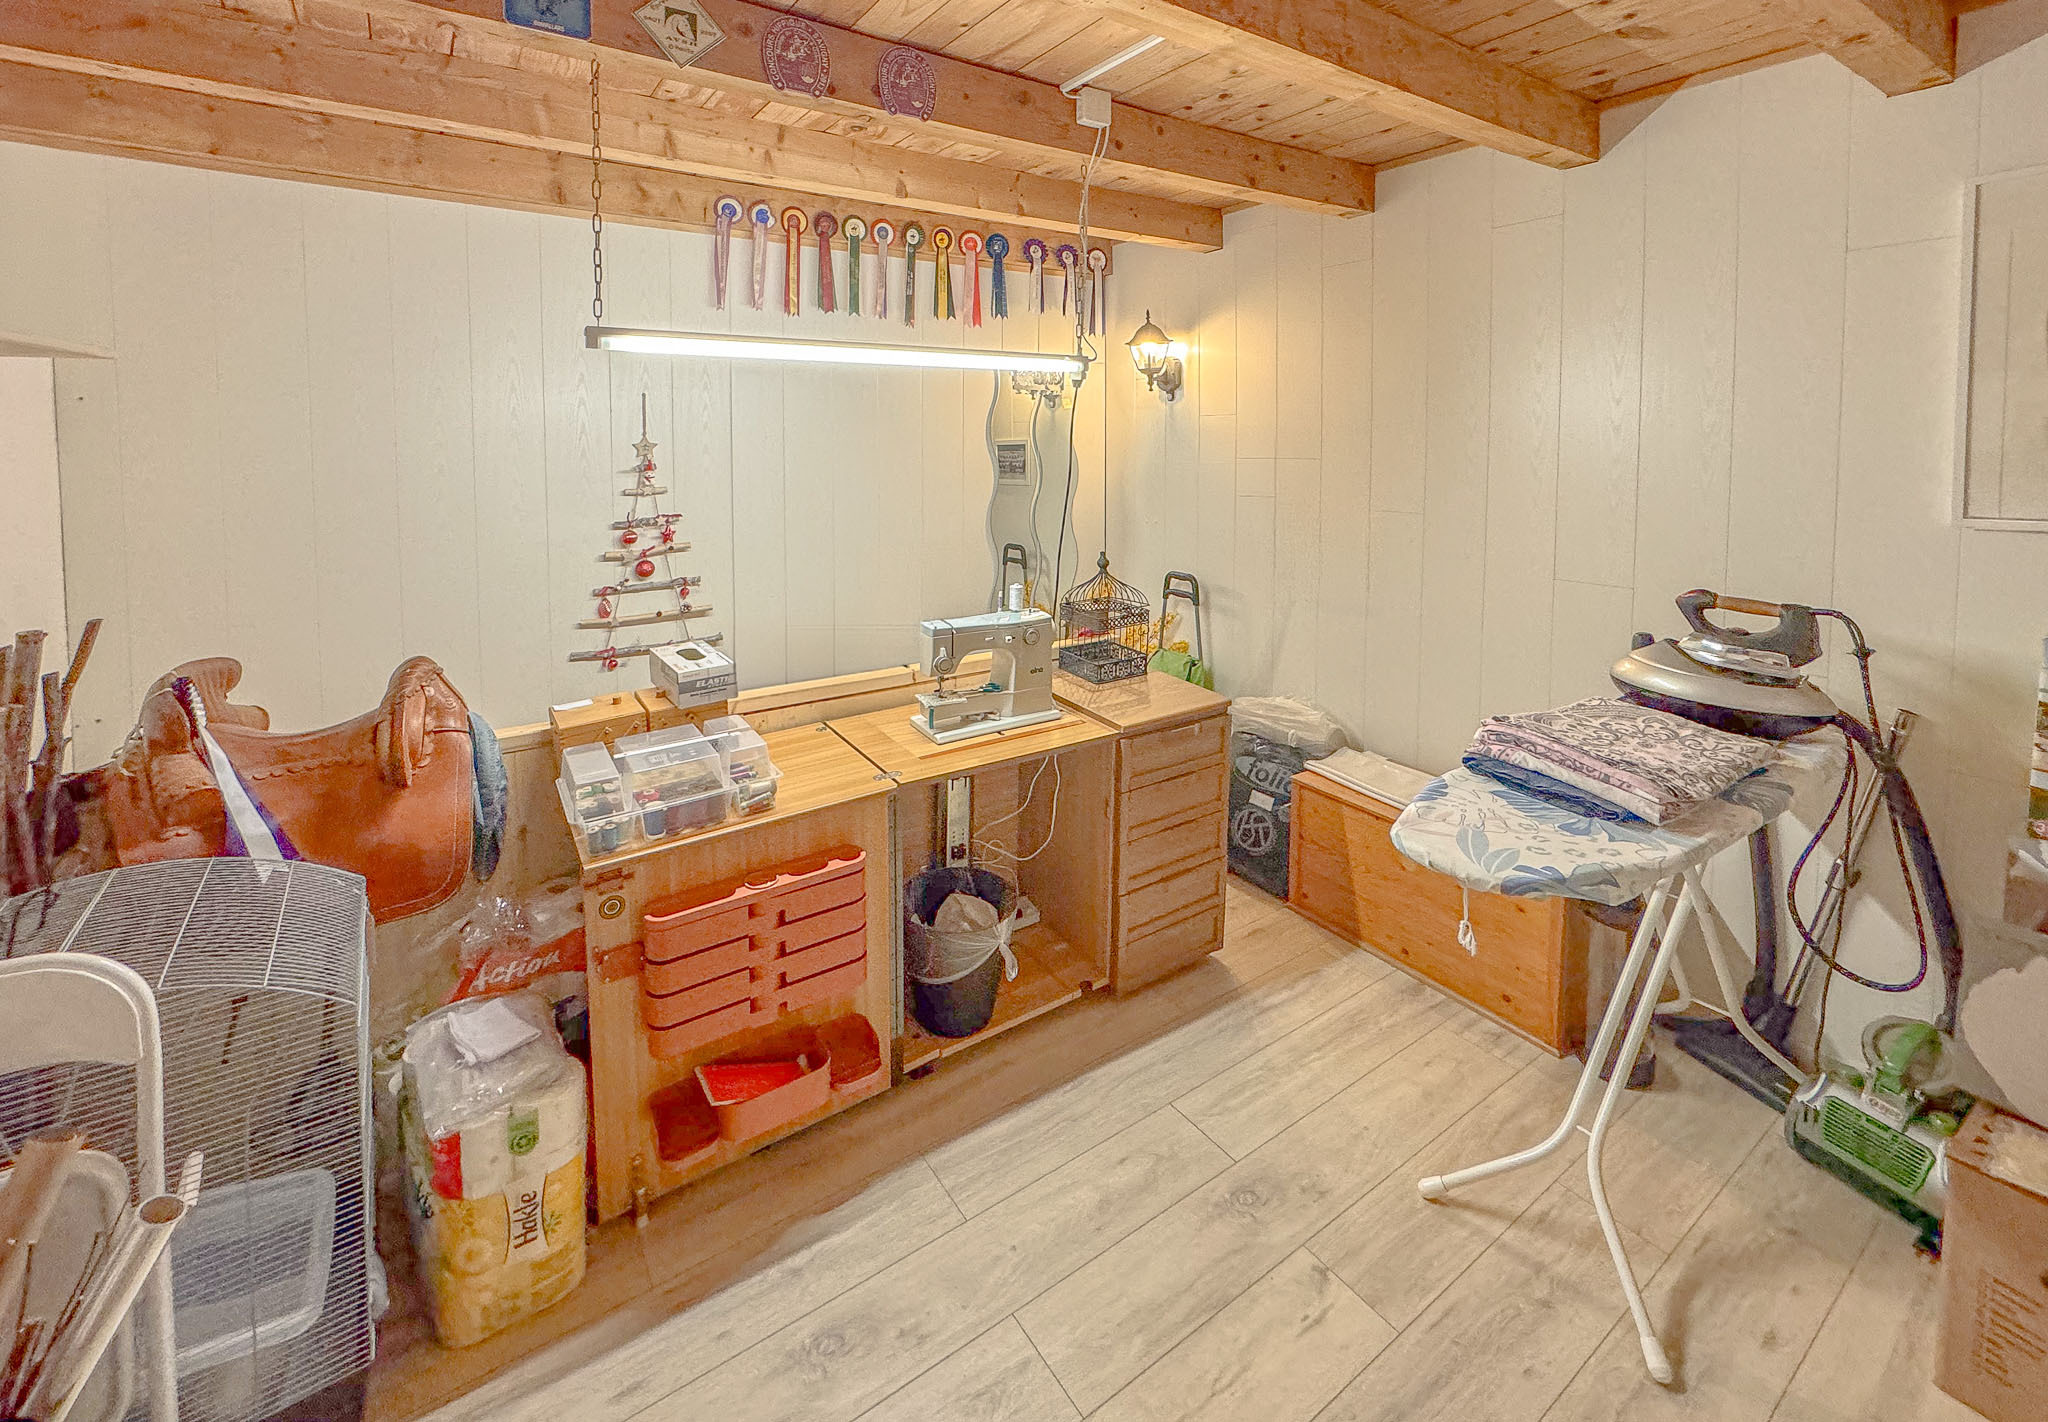
    - Storage room
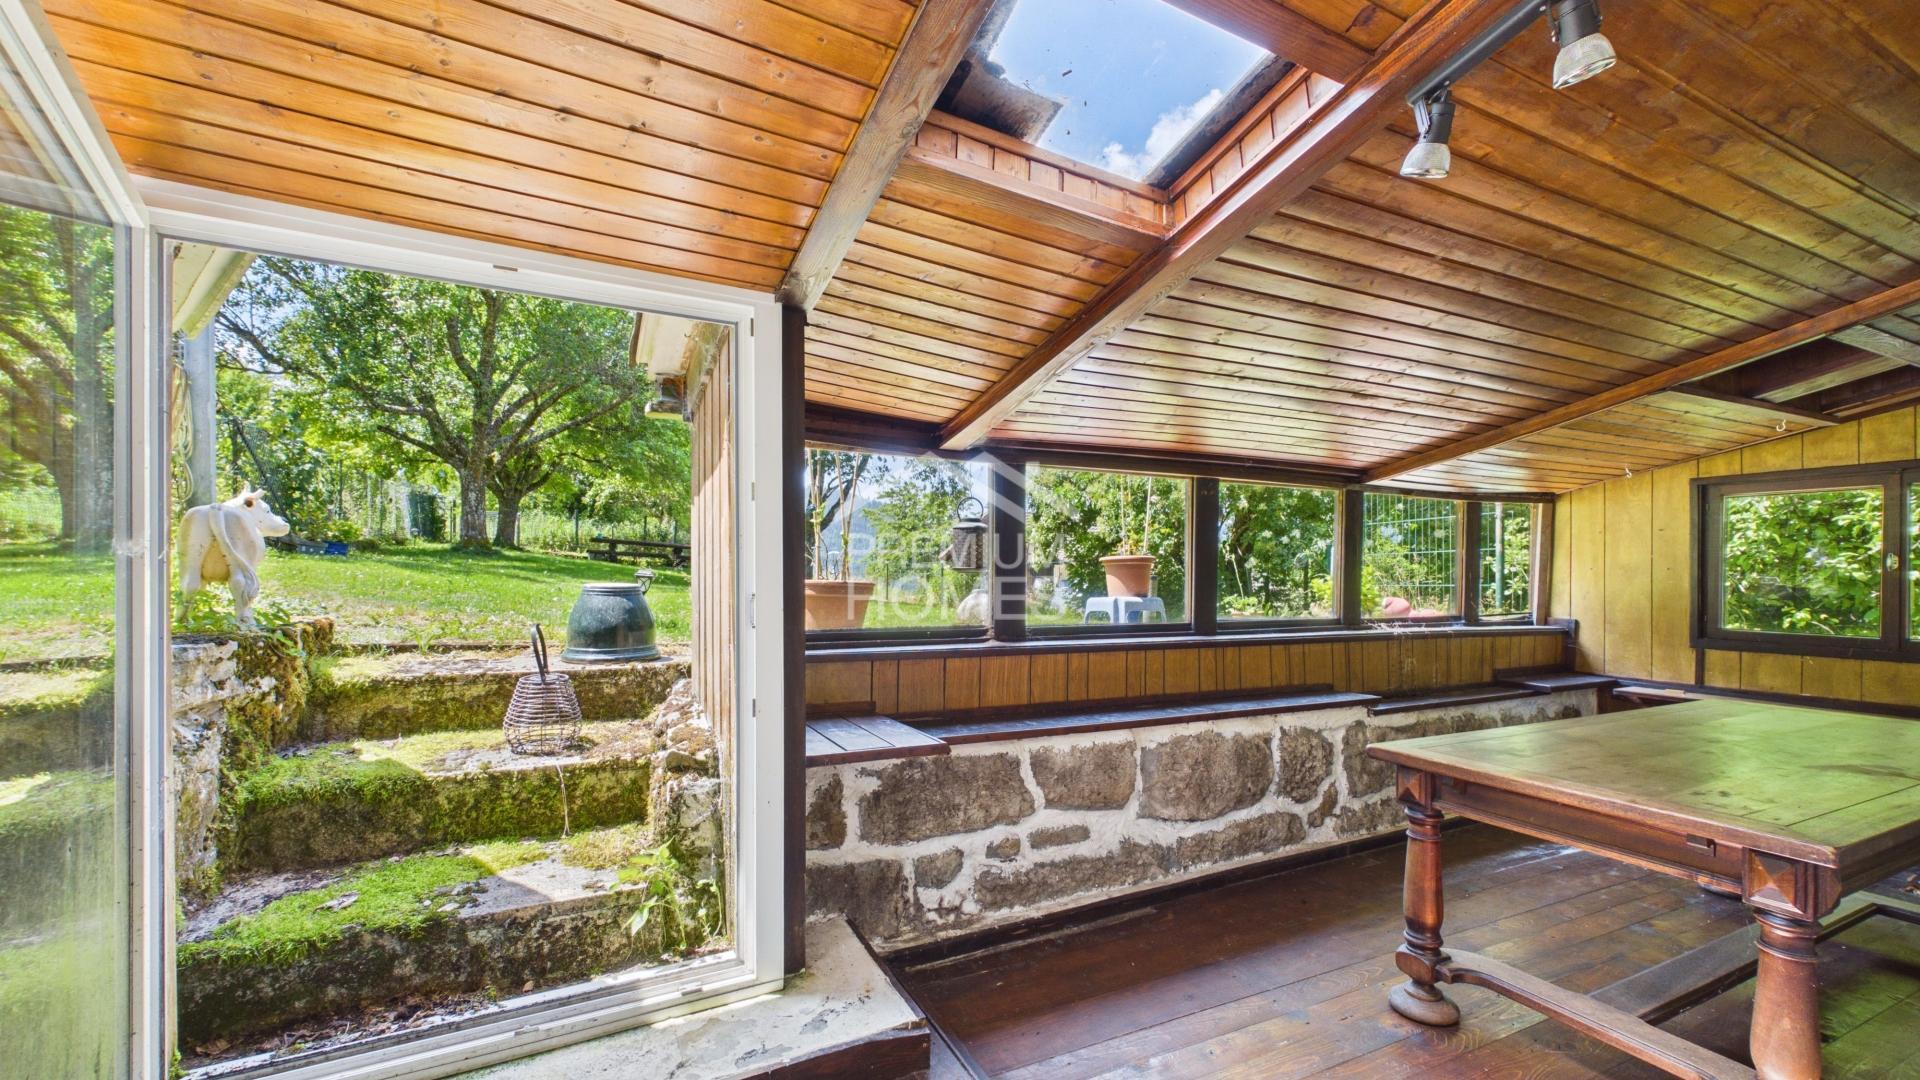
    - Direct access to terrace and garden
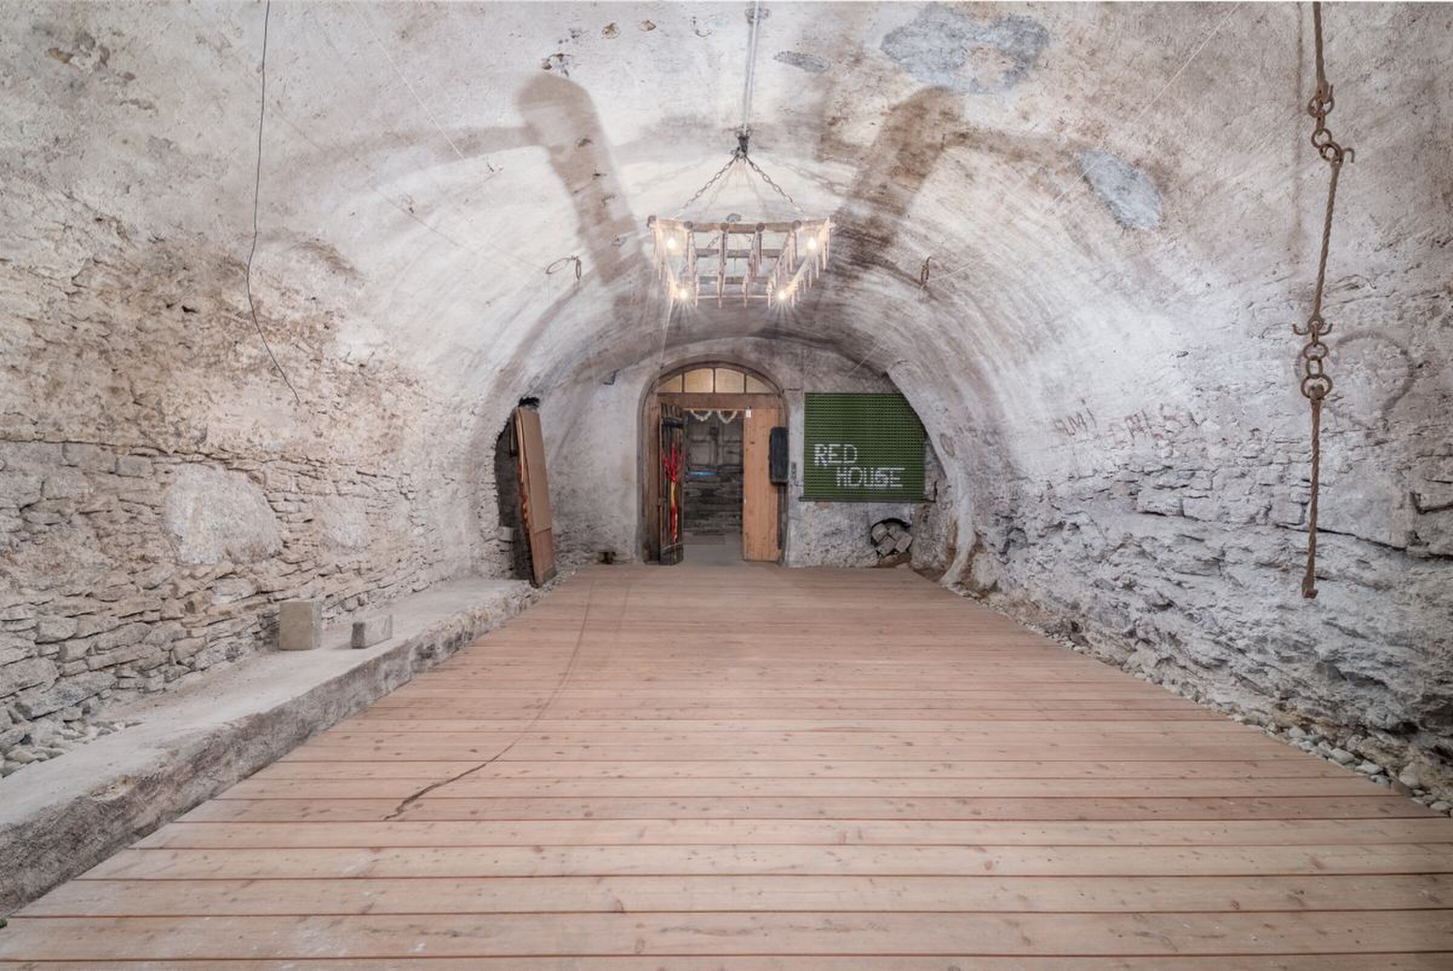
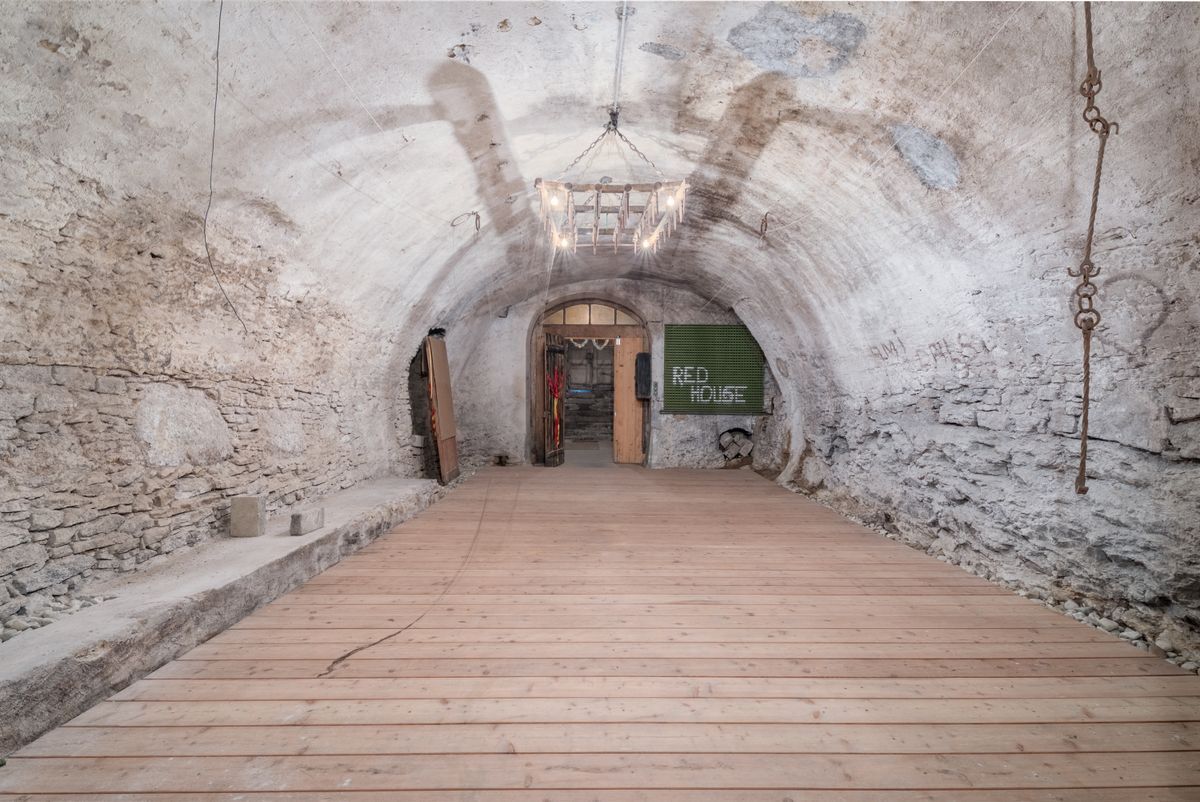
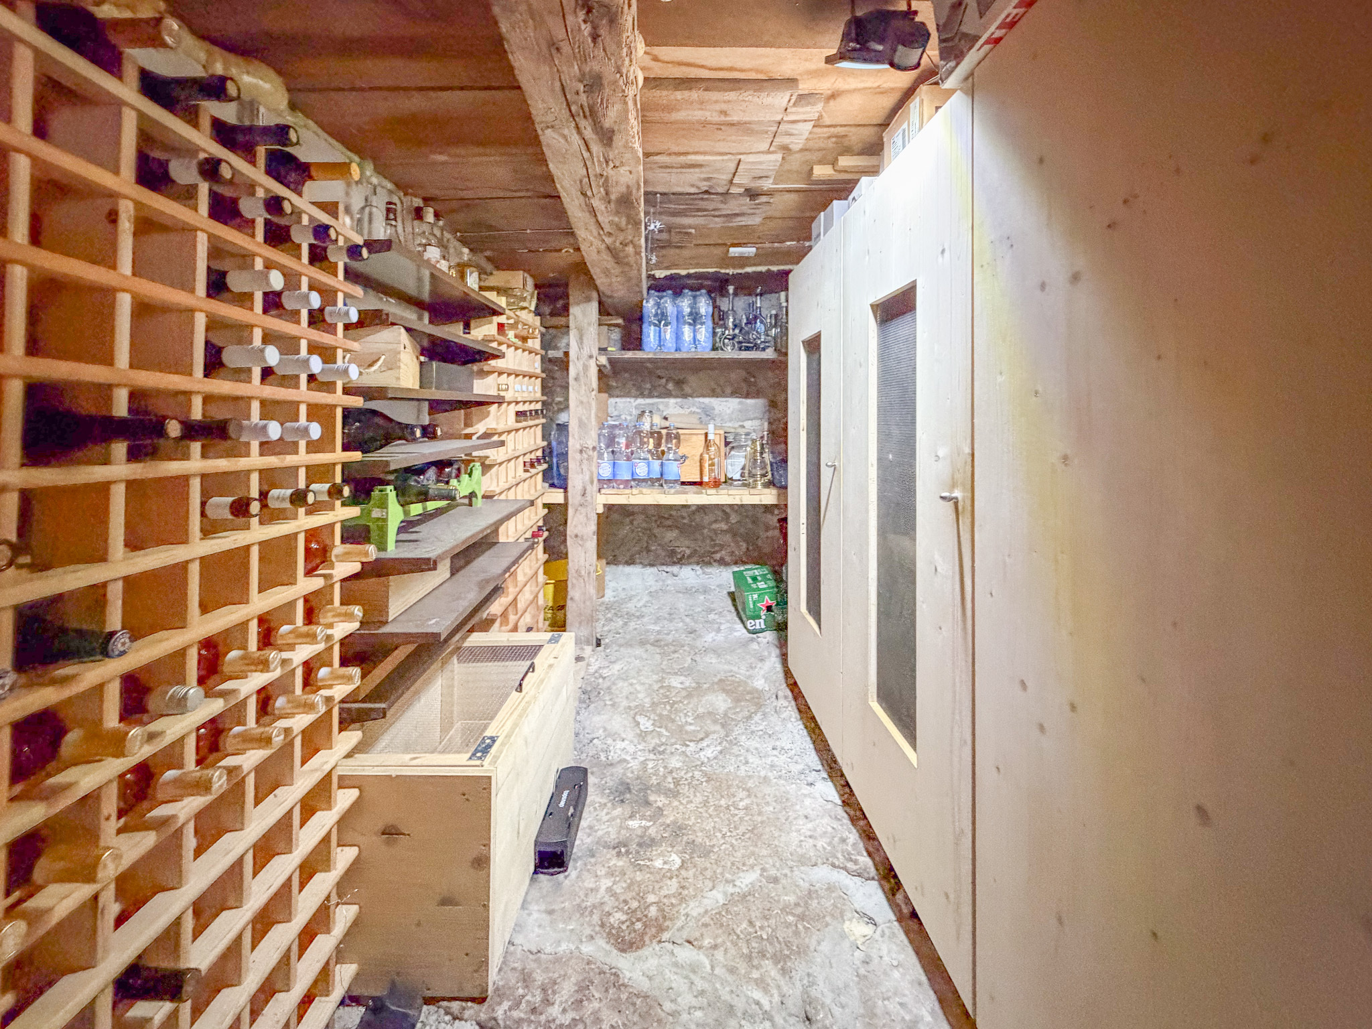
    - Large cellar of 14 m2
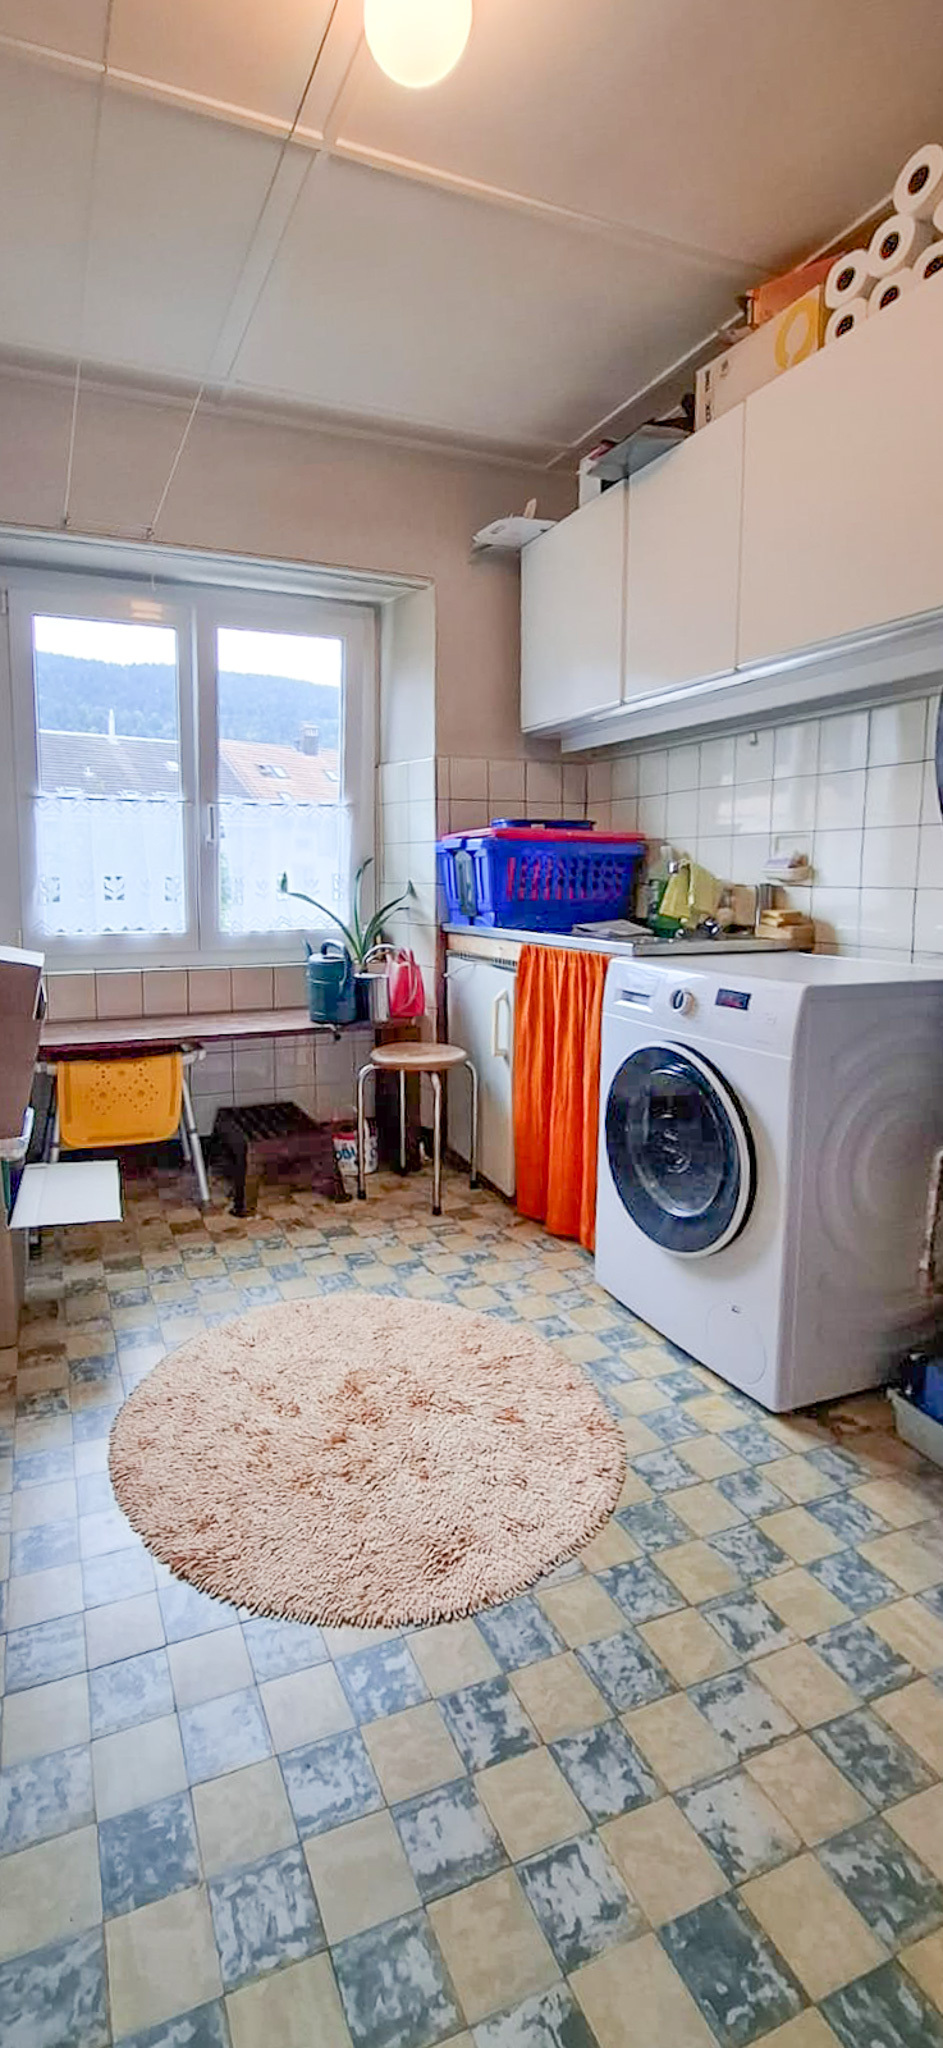
    - Laundry room

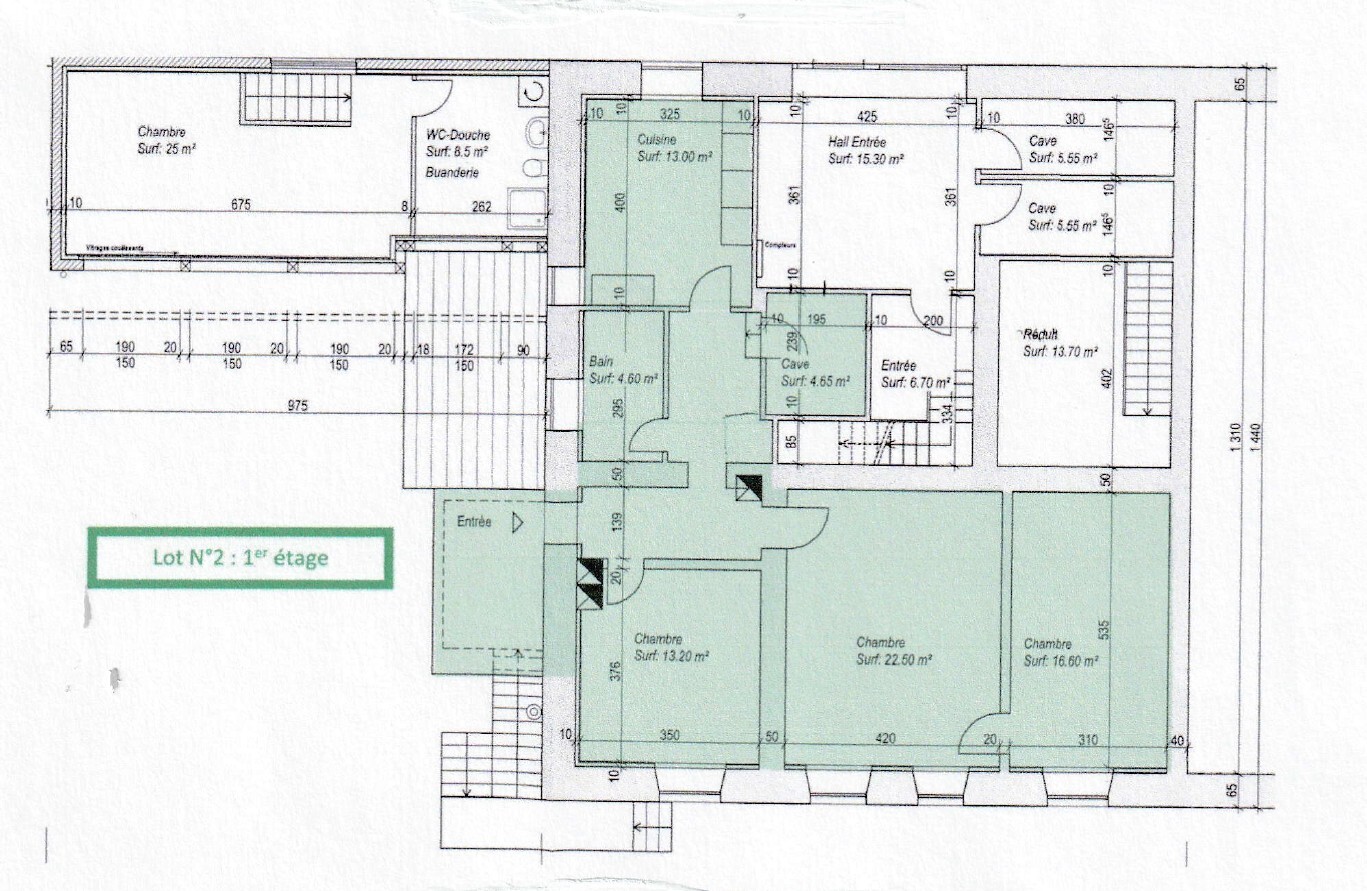
UPPER FLOOR

  • Entrance hall
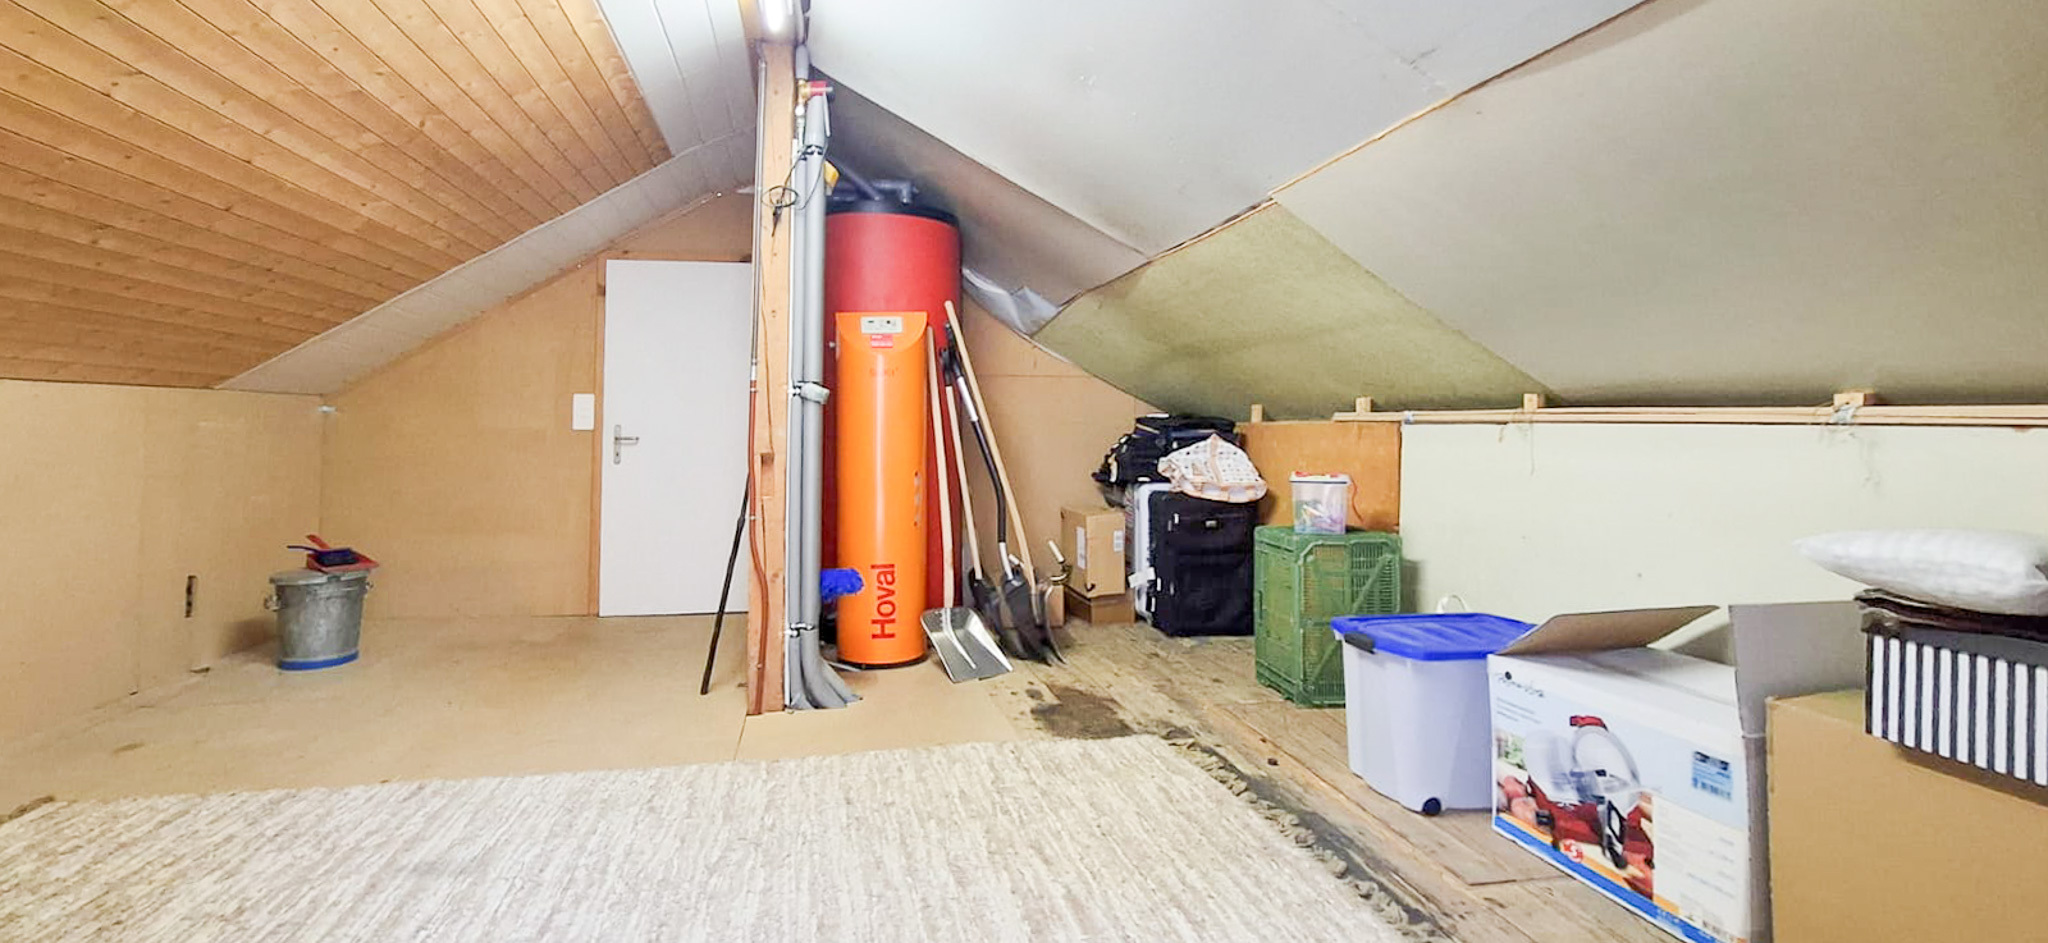
  • 2 cellars of 7 m2

1ST FLOOR

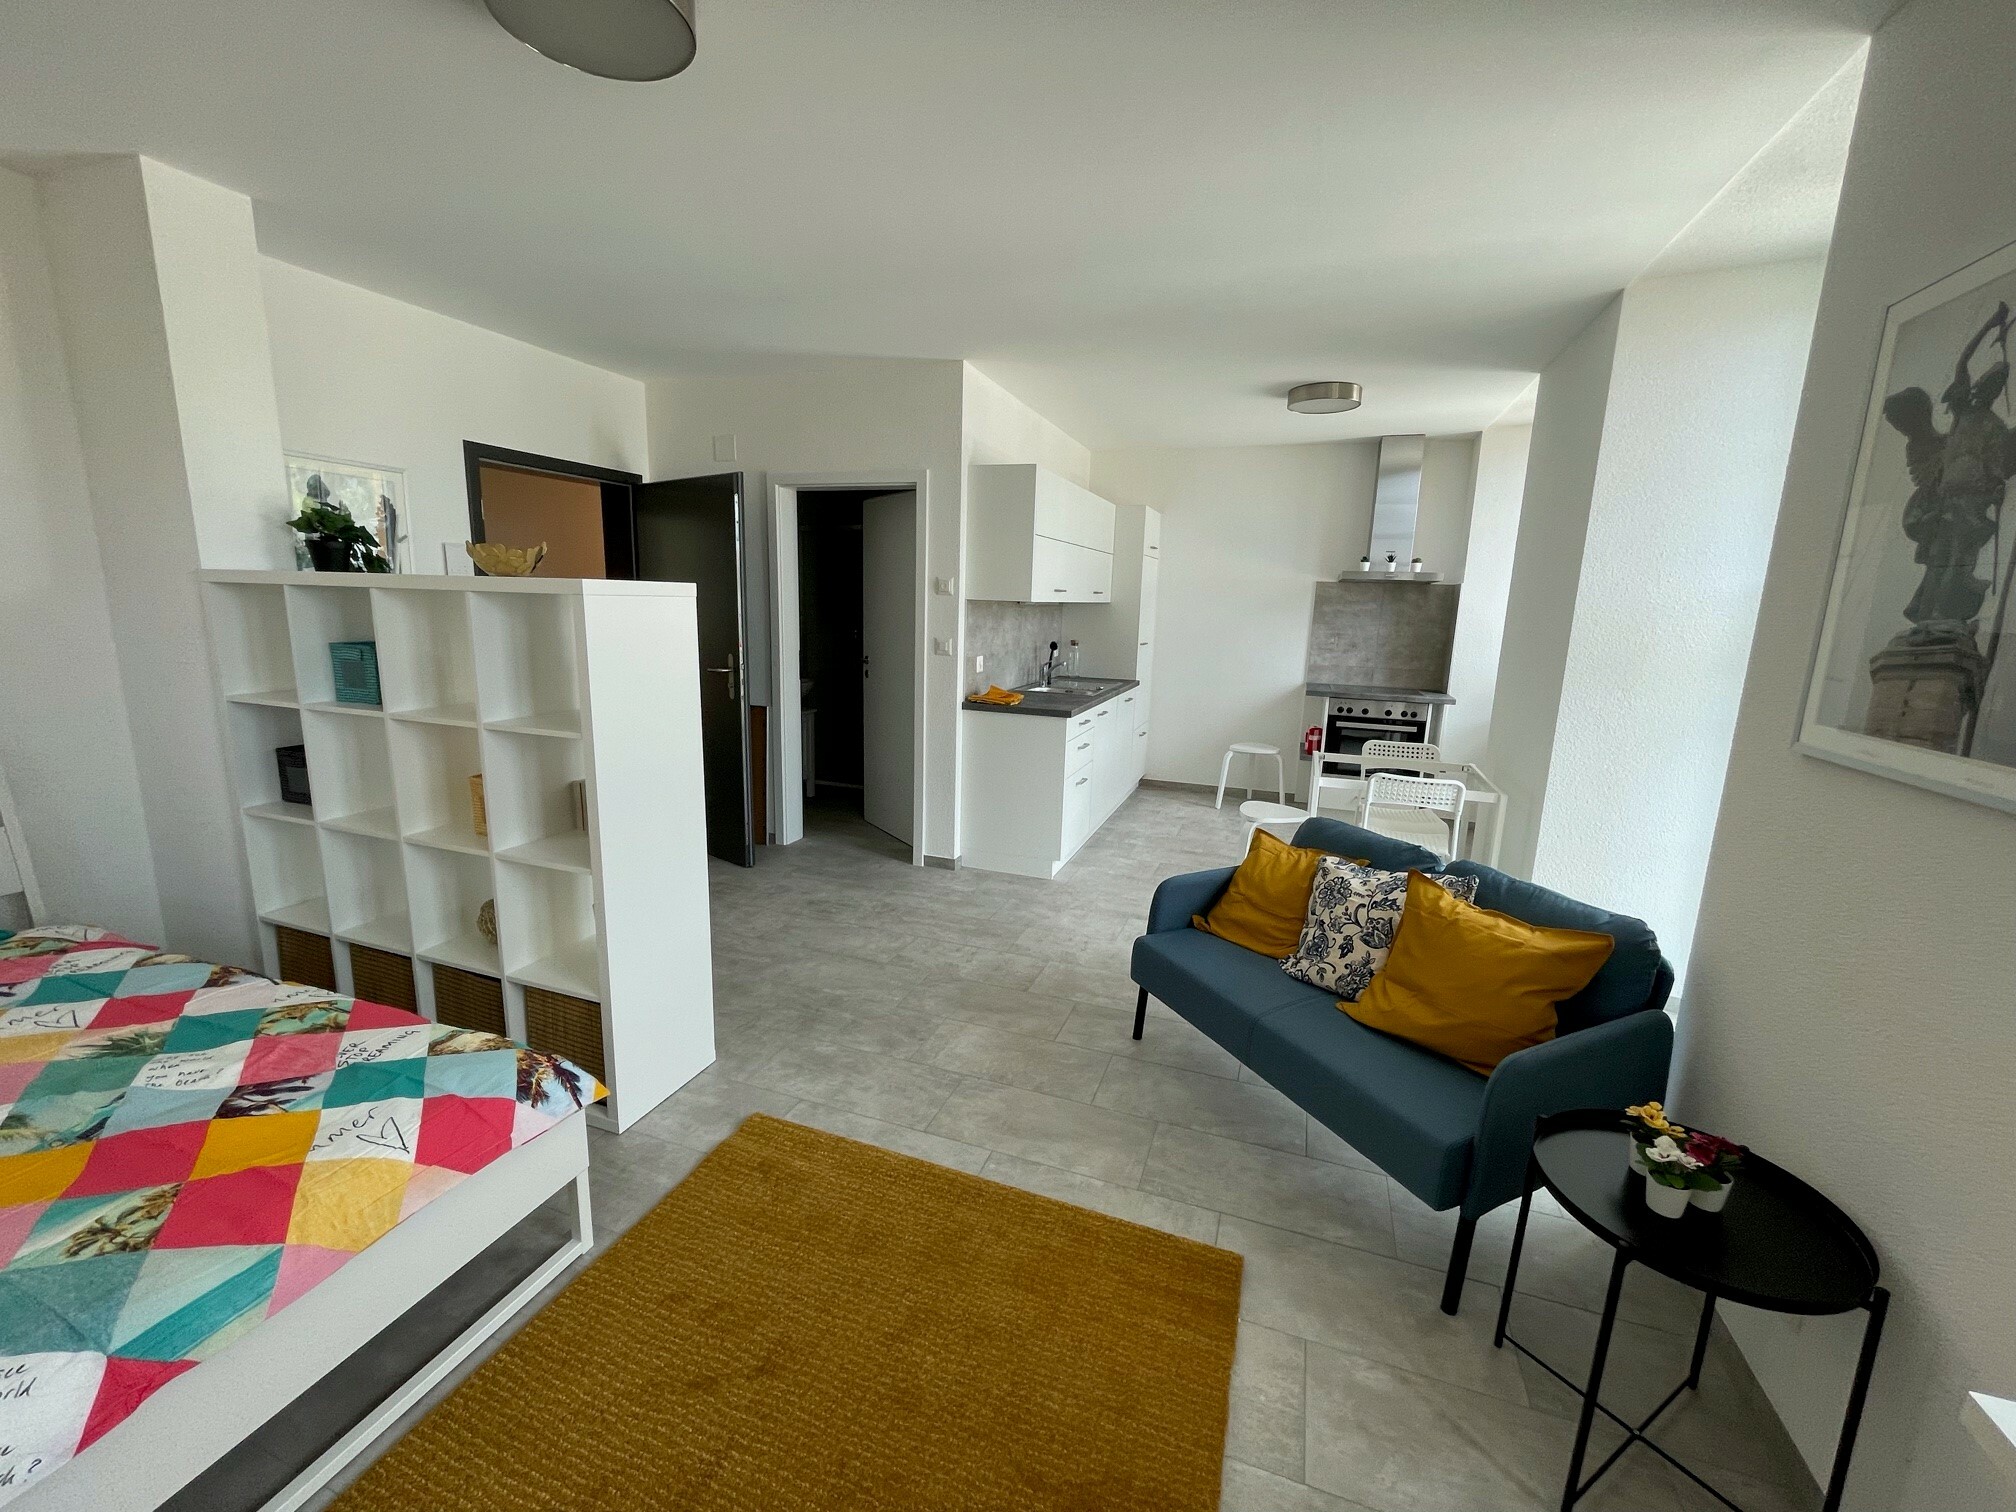
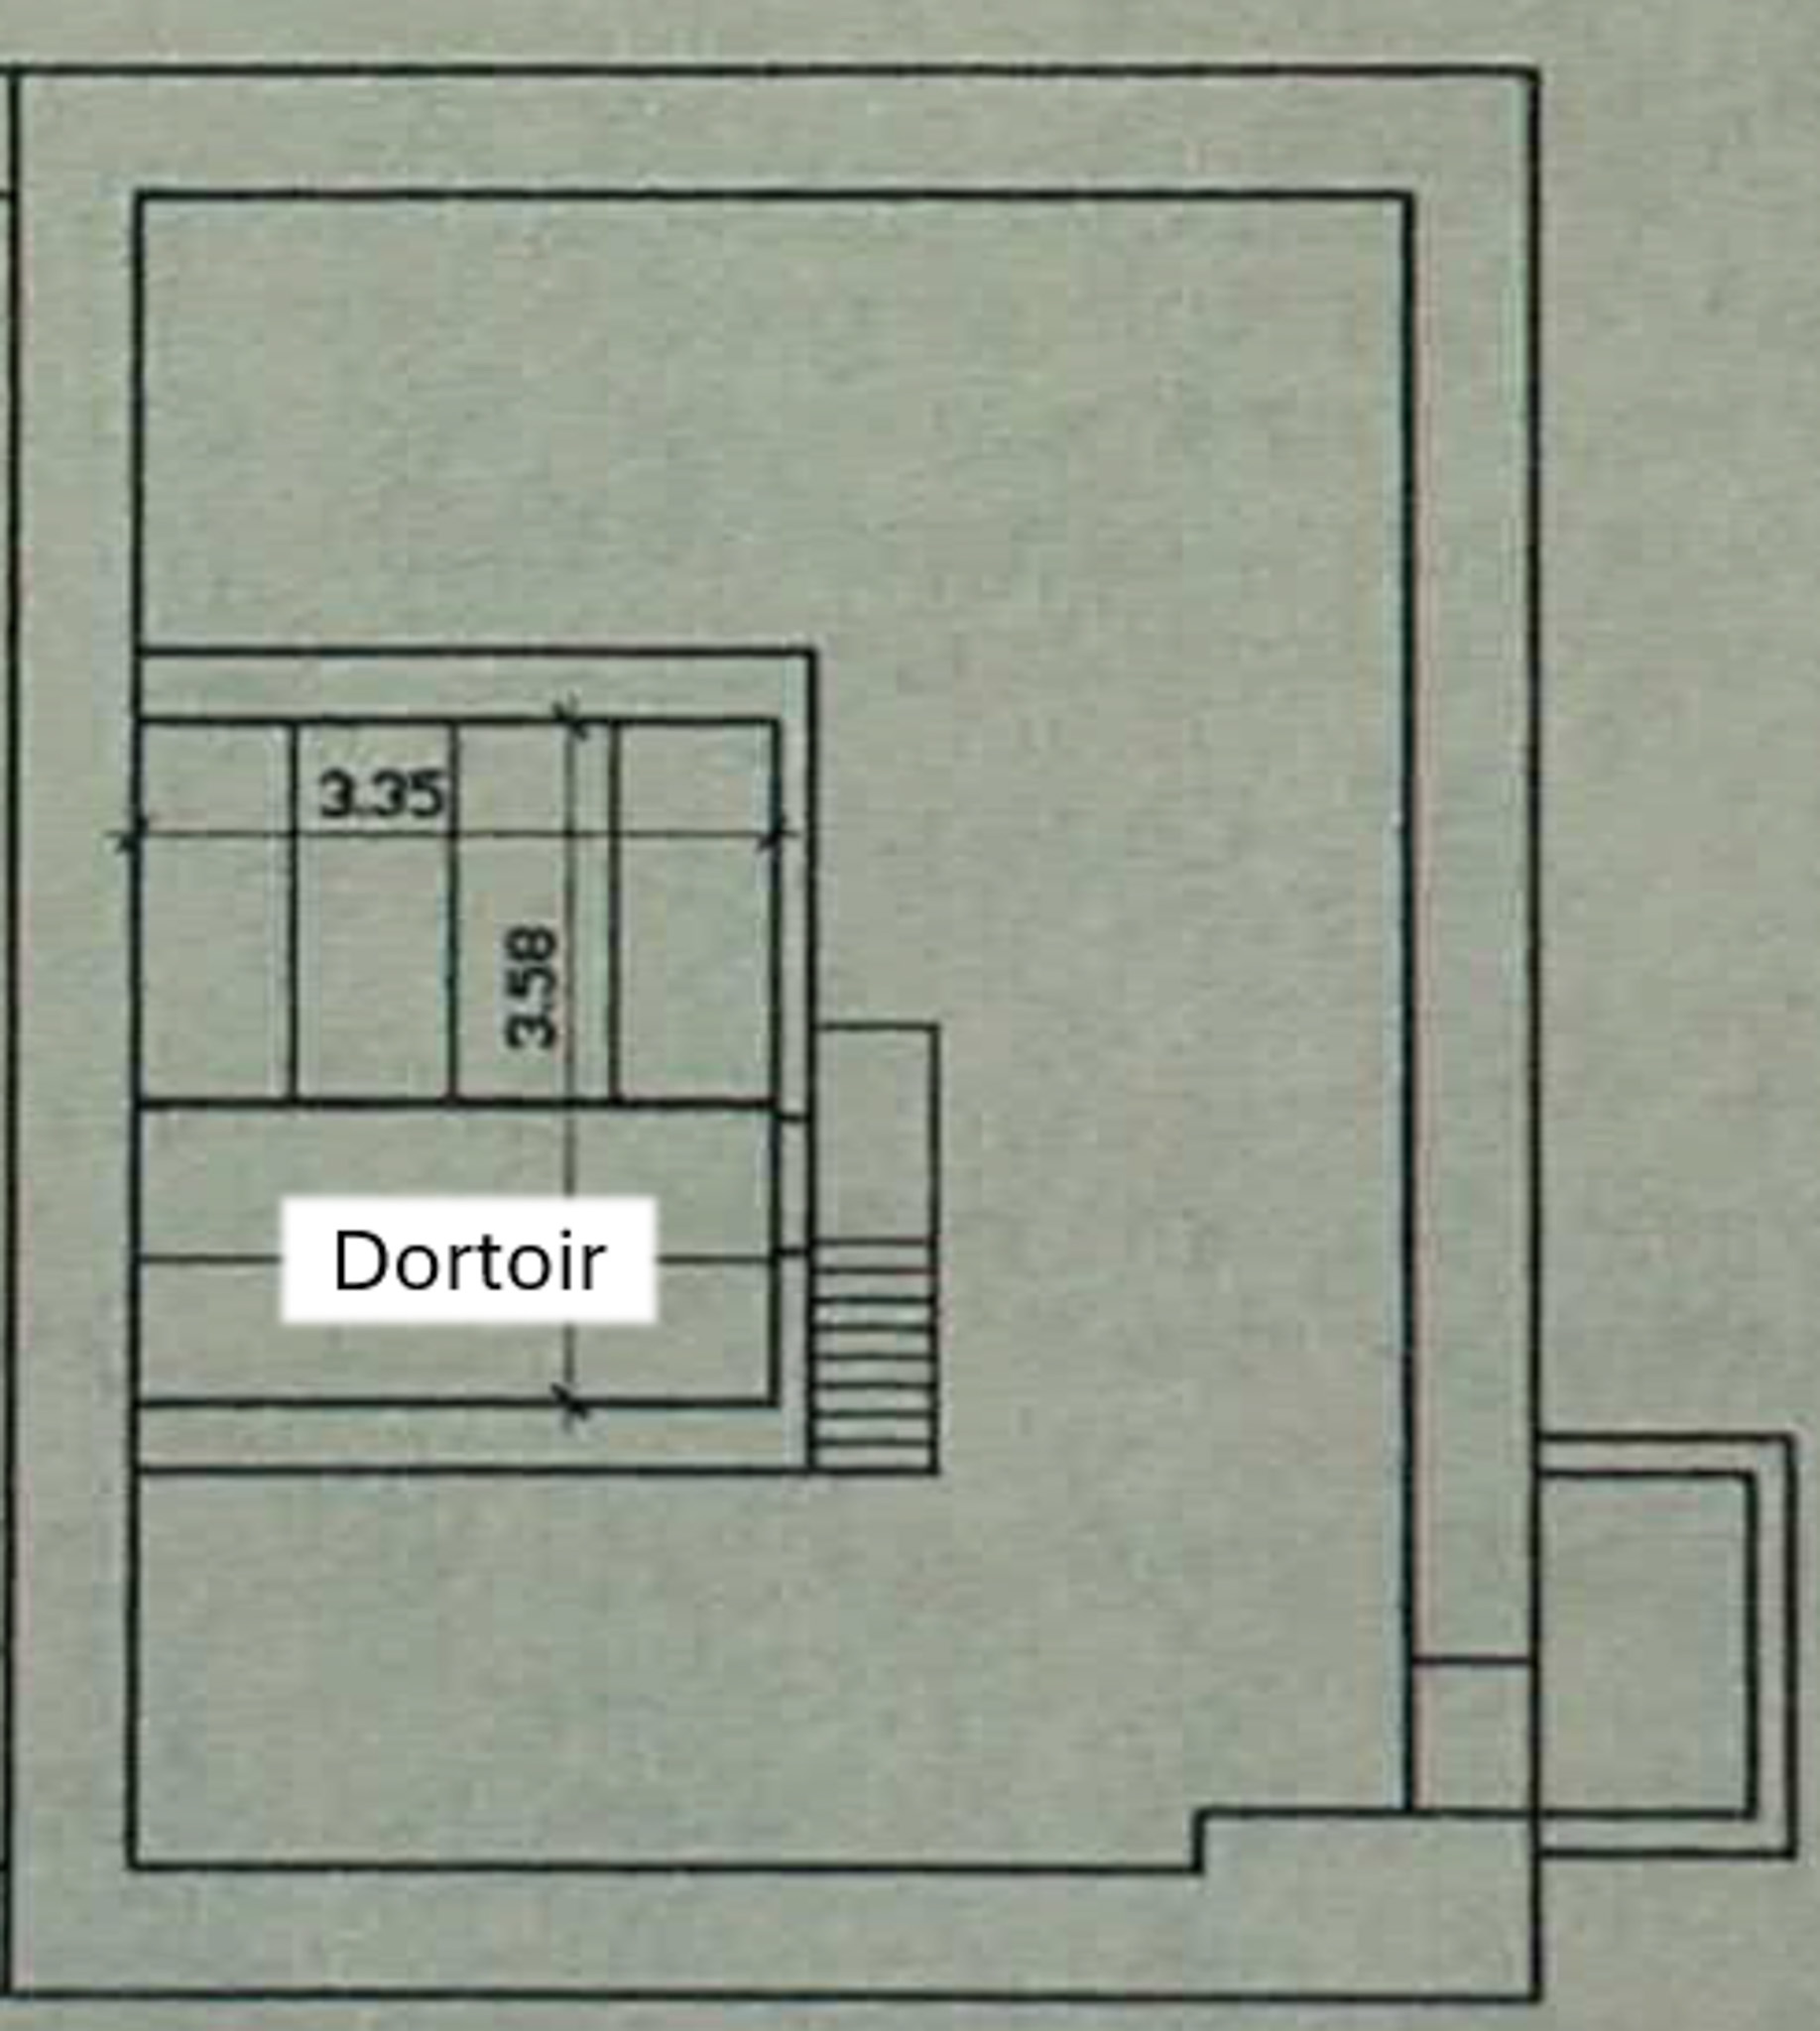
  • 3-room apartment – approx. 88 m2 (currently rented):
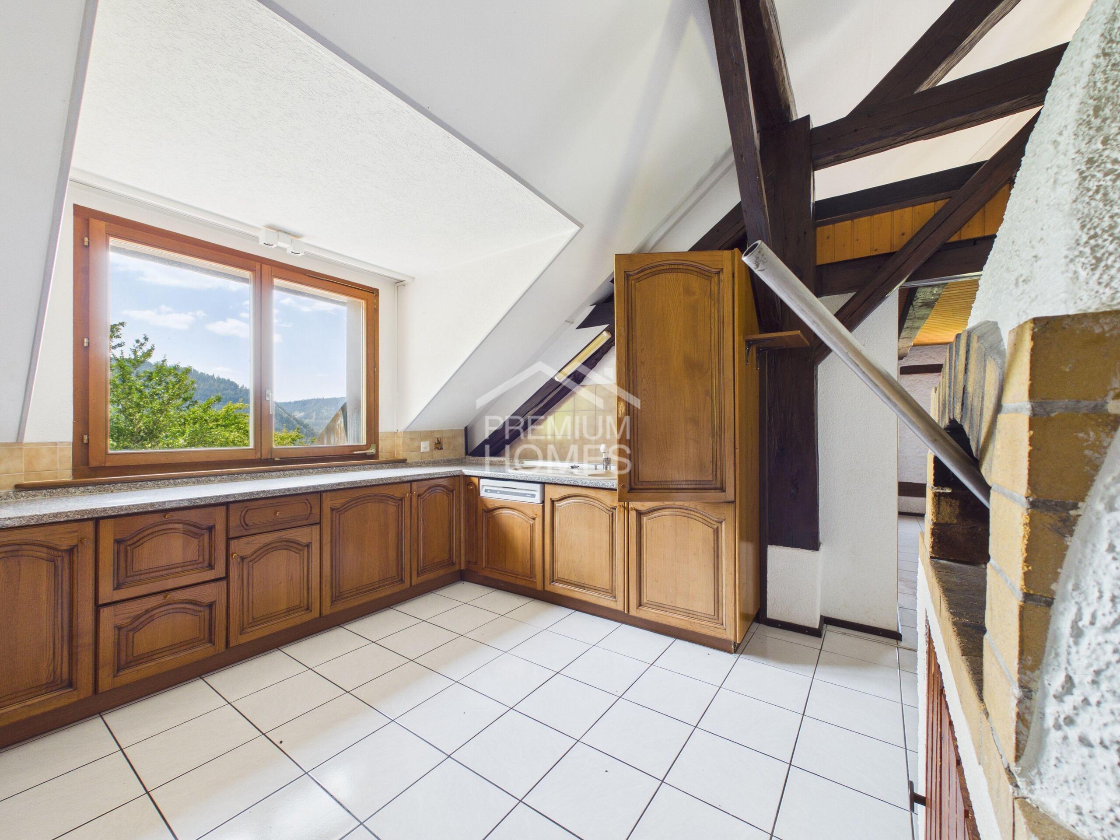
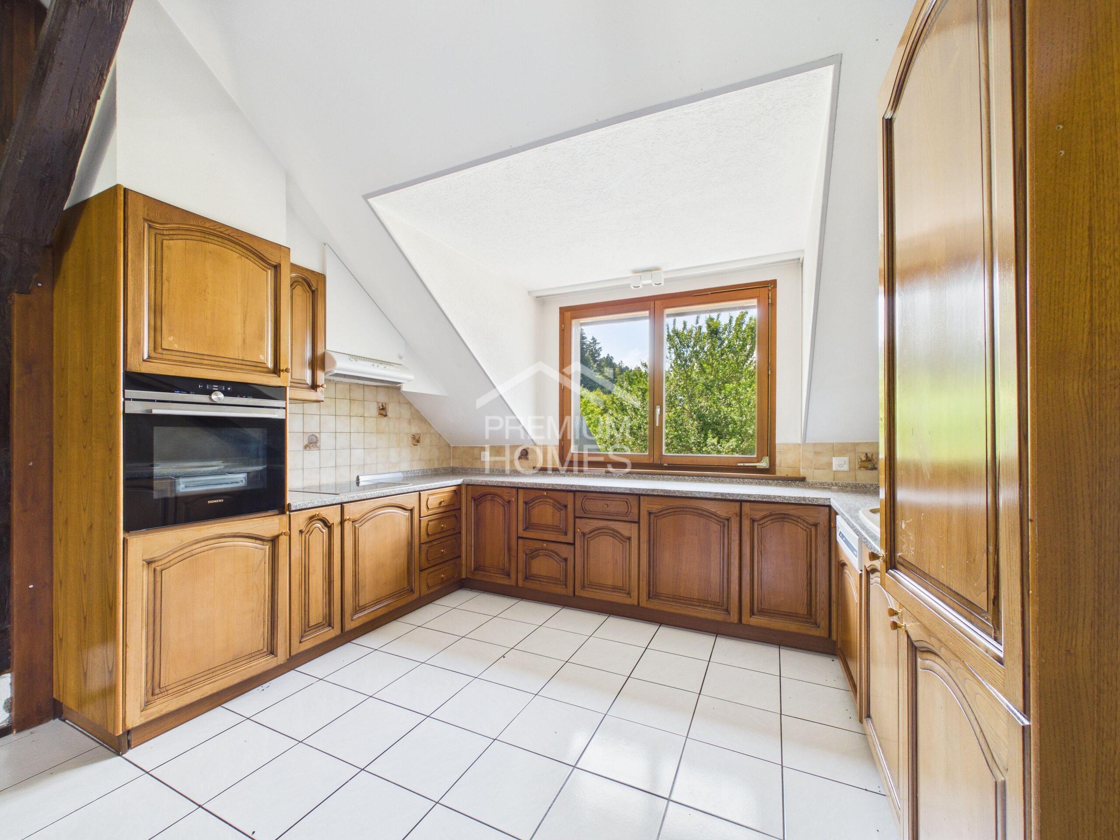
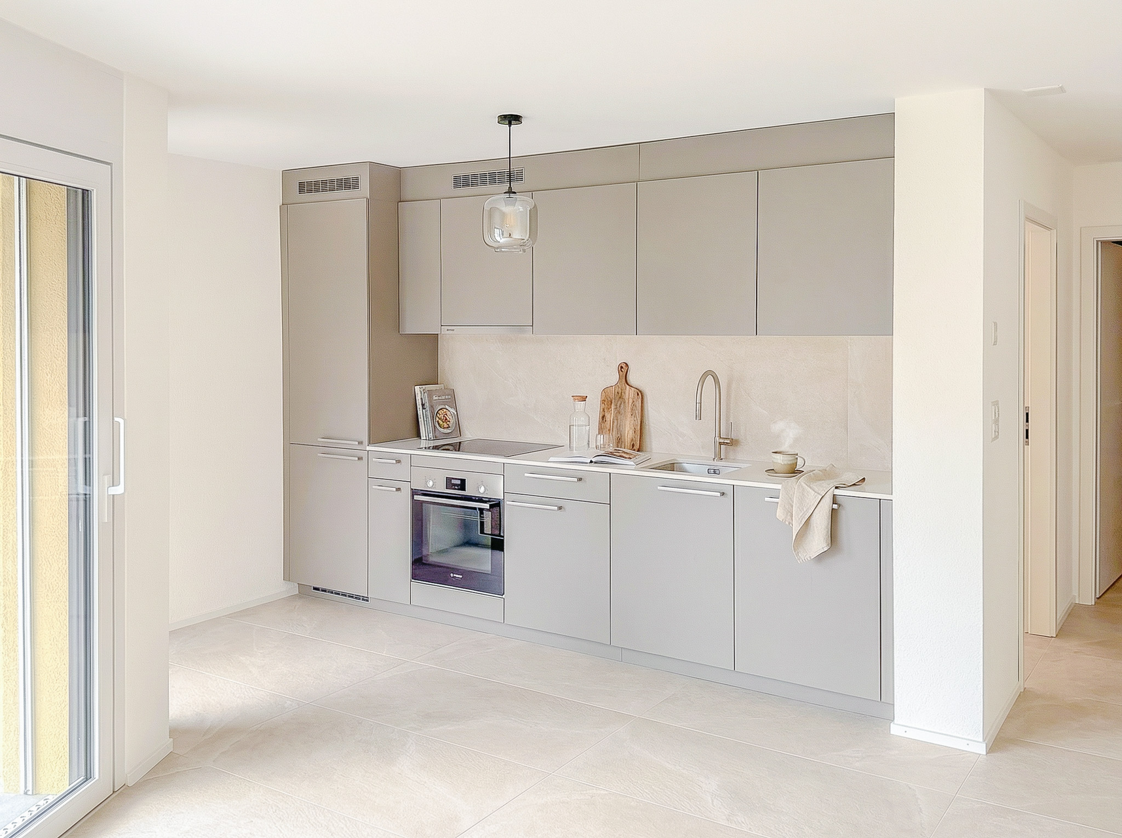
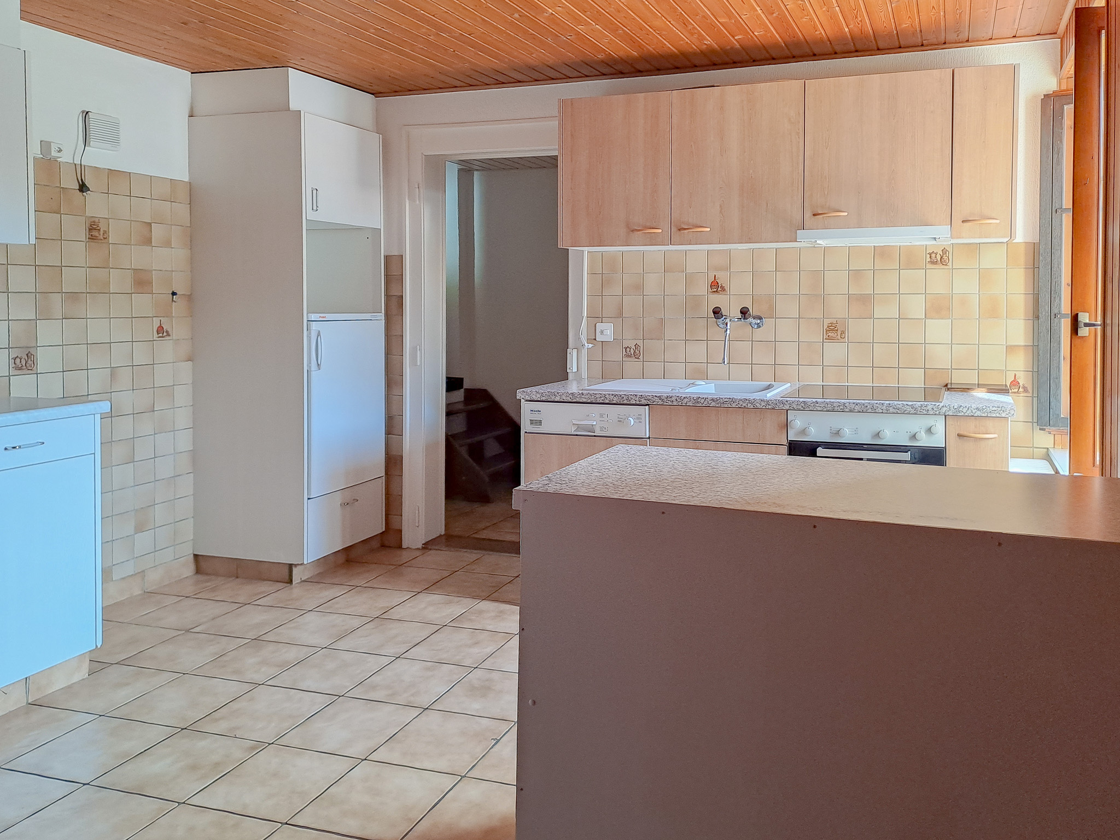
    - Fitted kitchen
    - 2 bedrooms
    - Living room
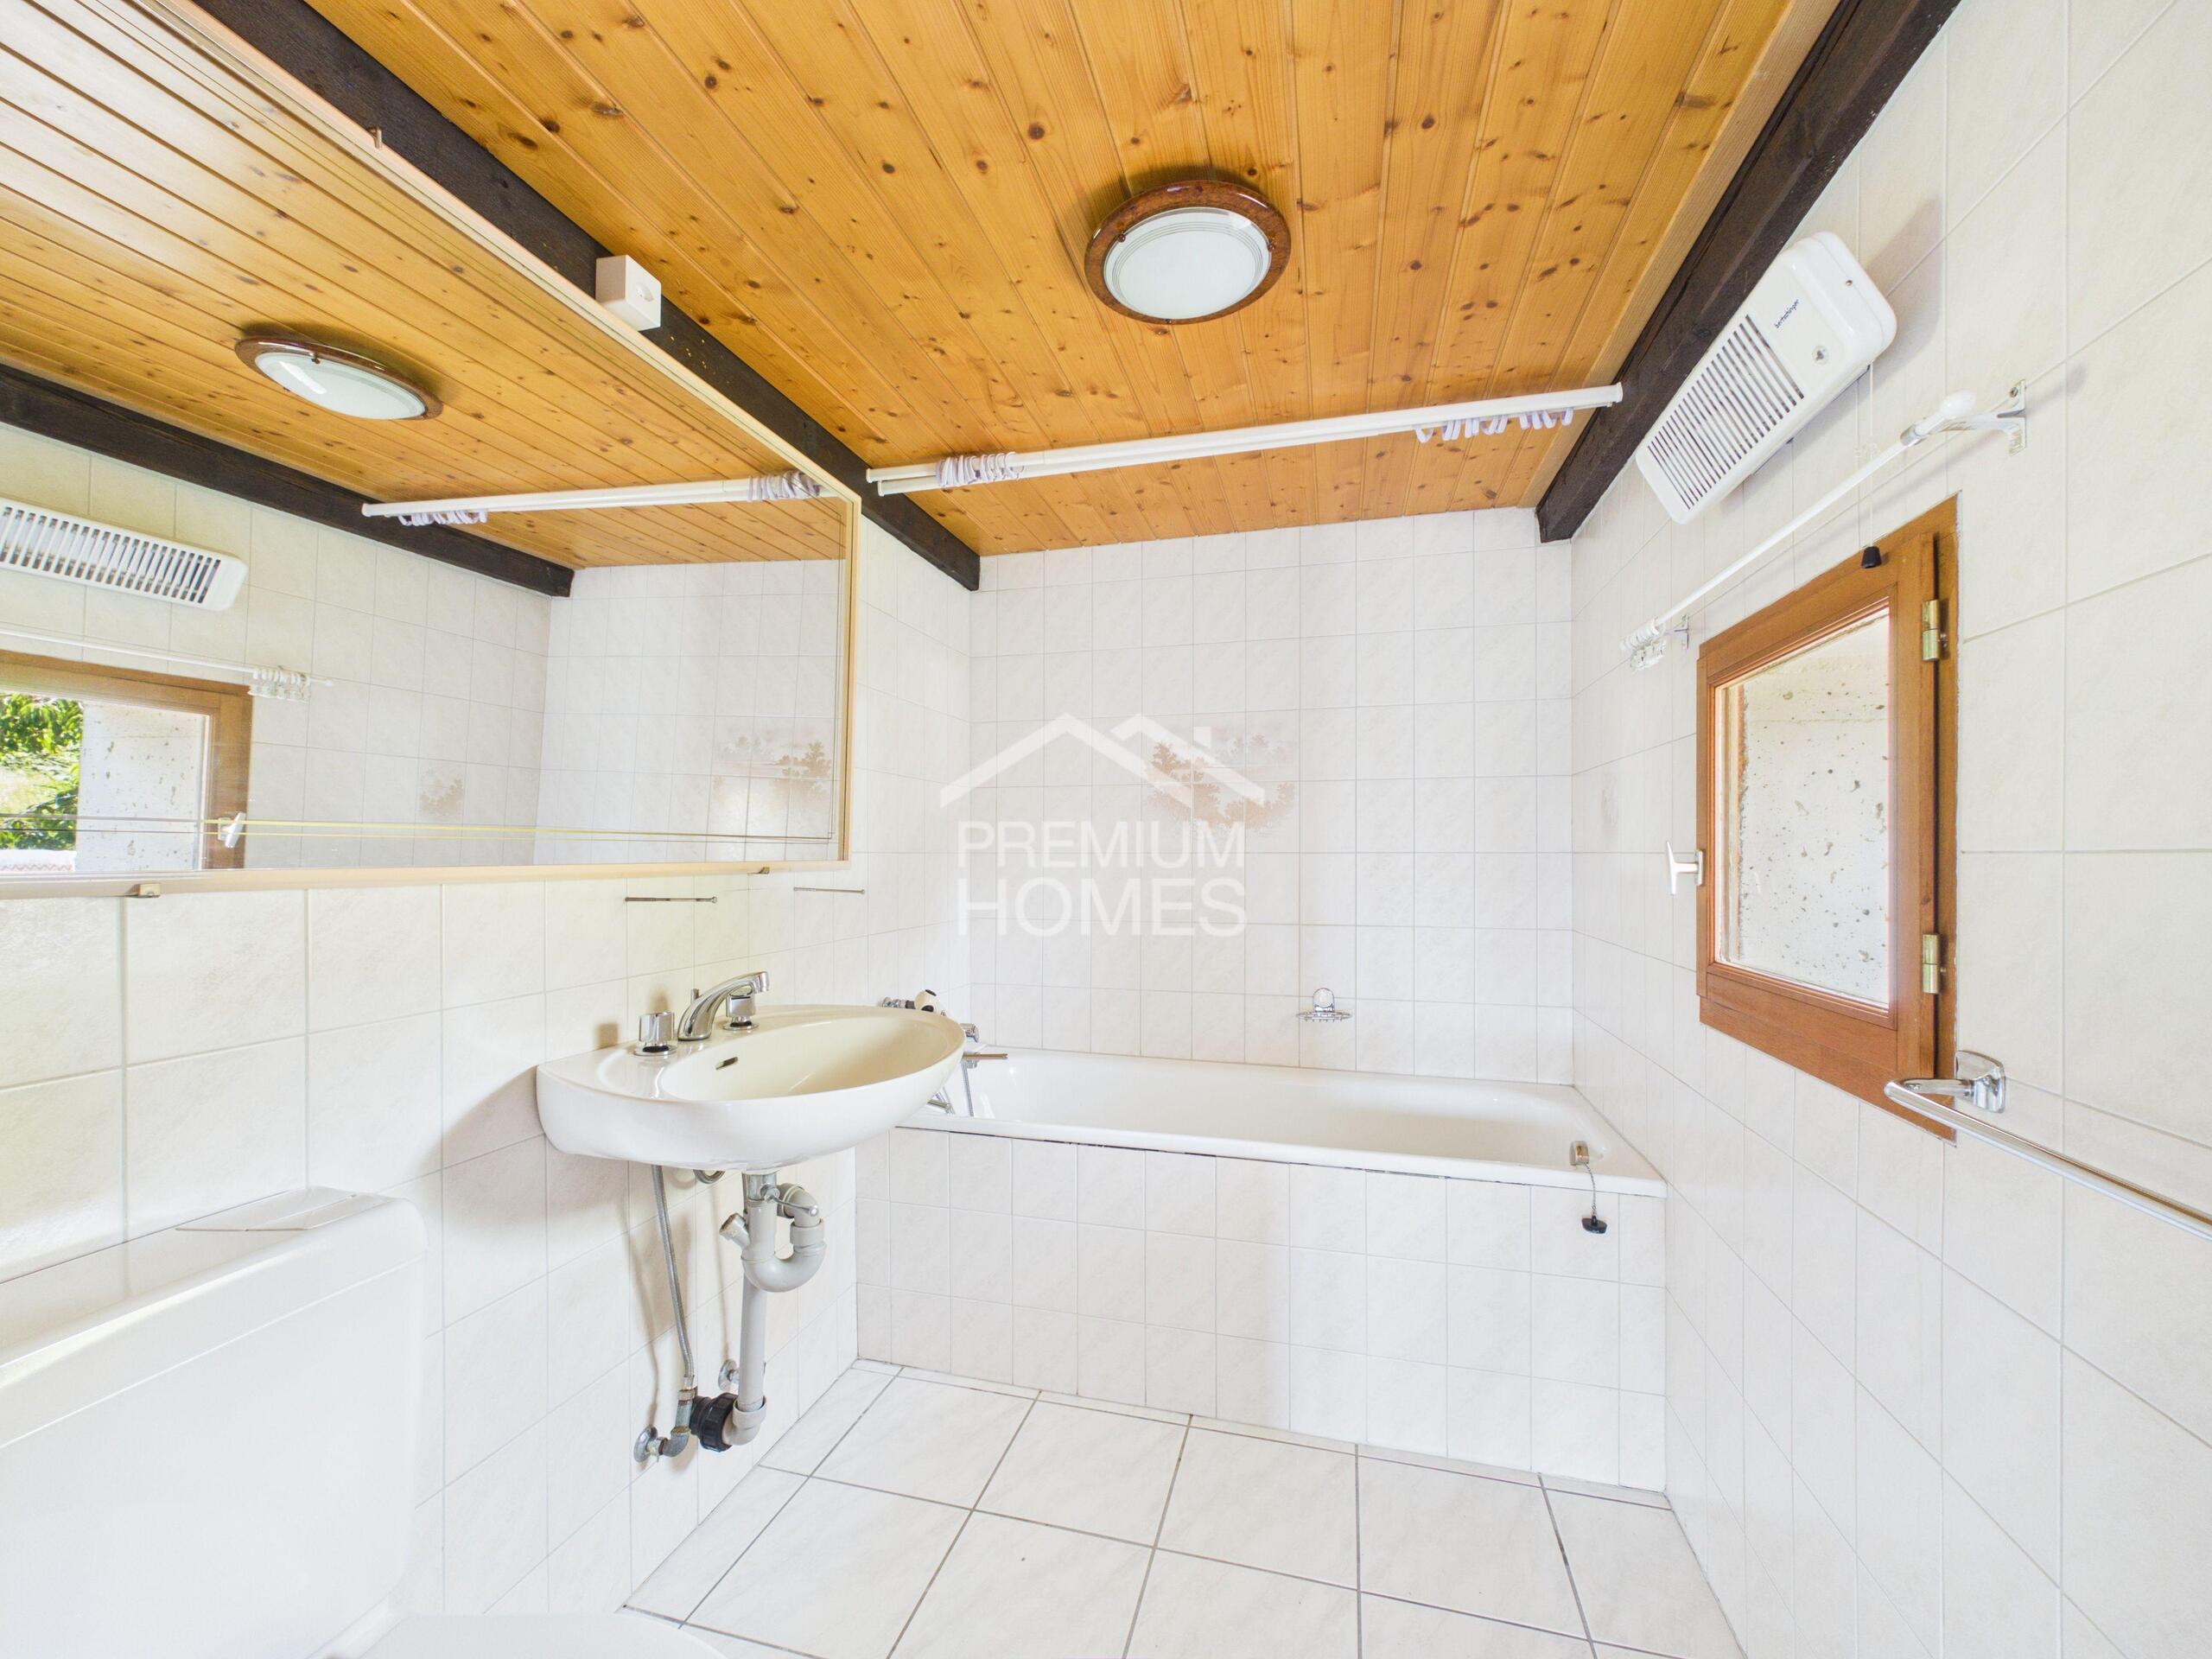
    - Bathroom with pre-equipment for a washing machine
    - Storage room

2ND FLOOR

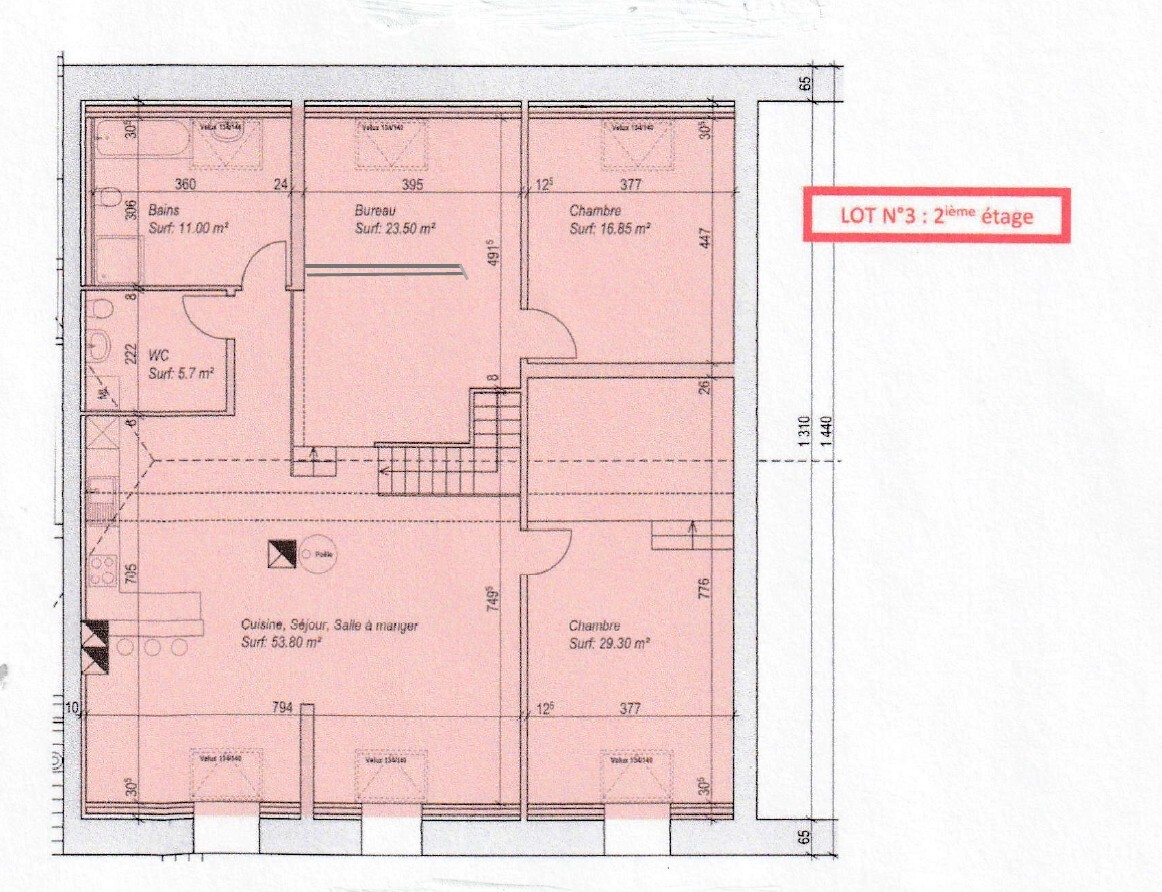
  • 4.5-room apartment – approx. 160 m2 (currently rented):
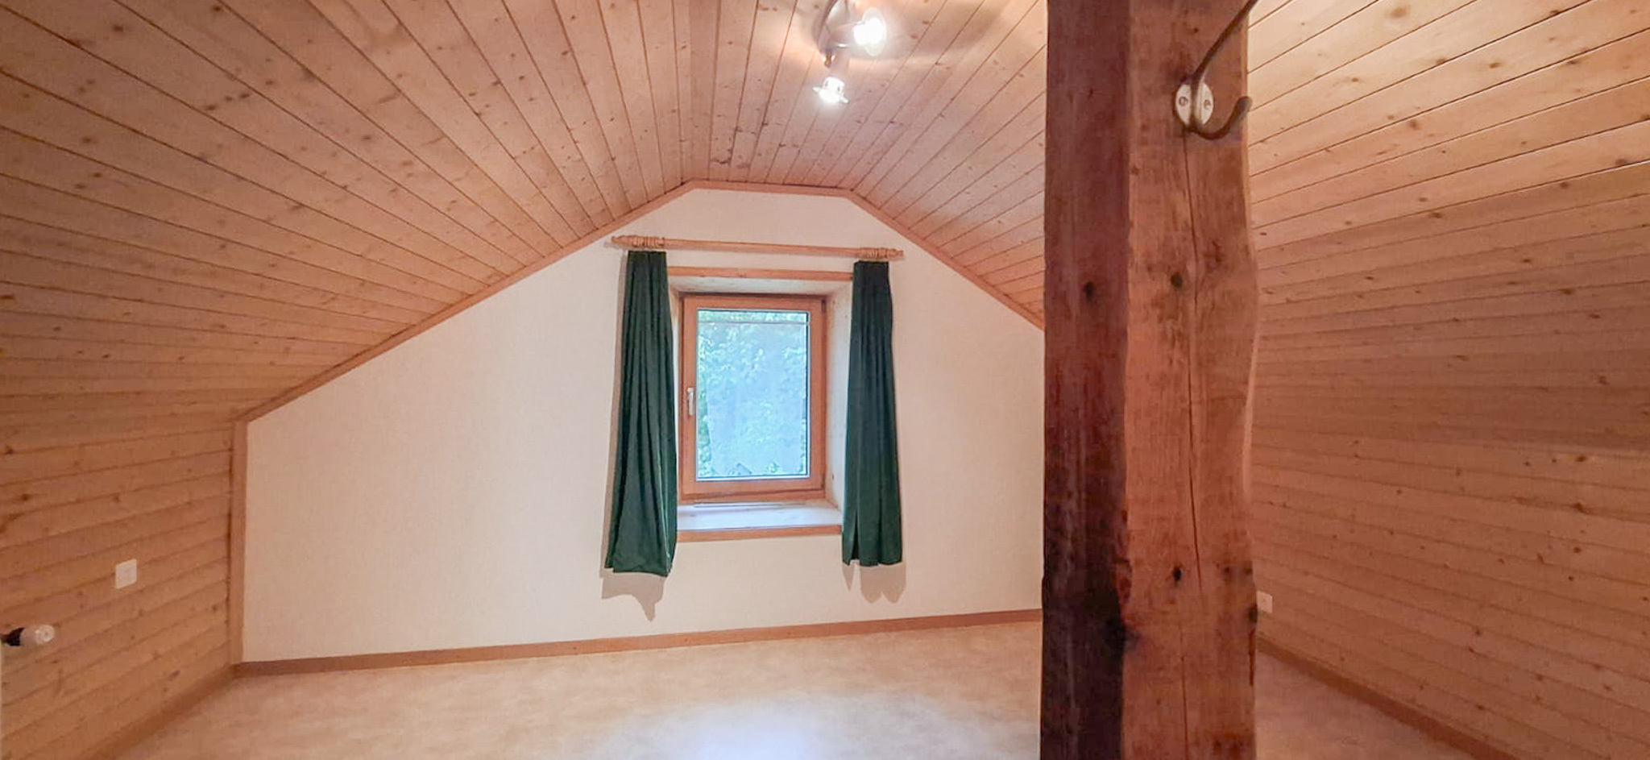
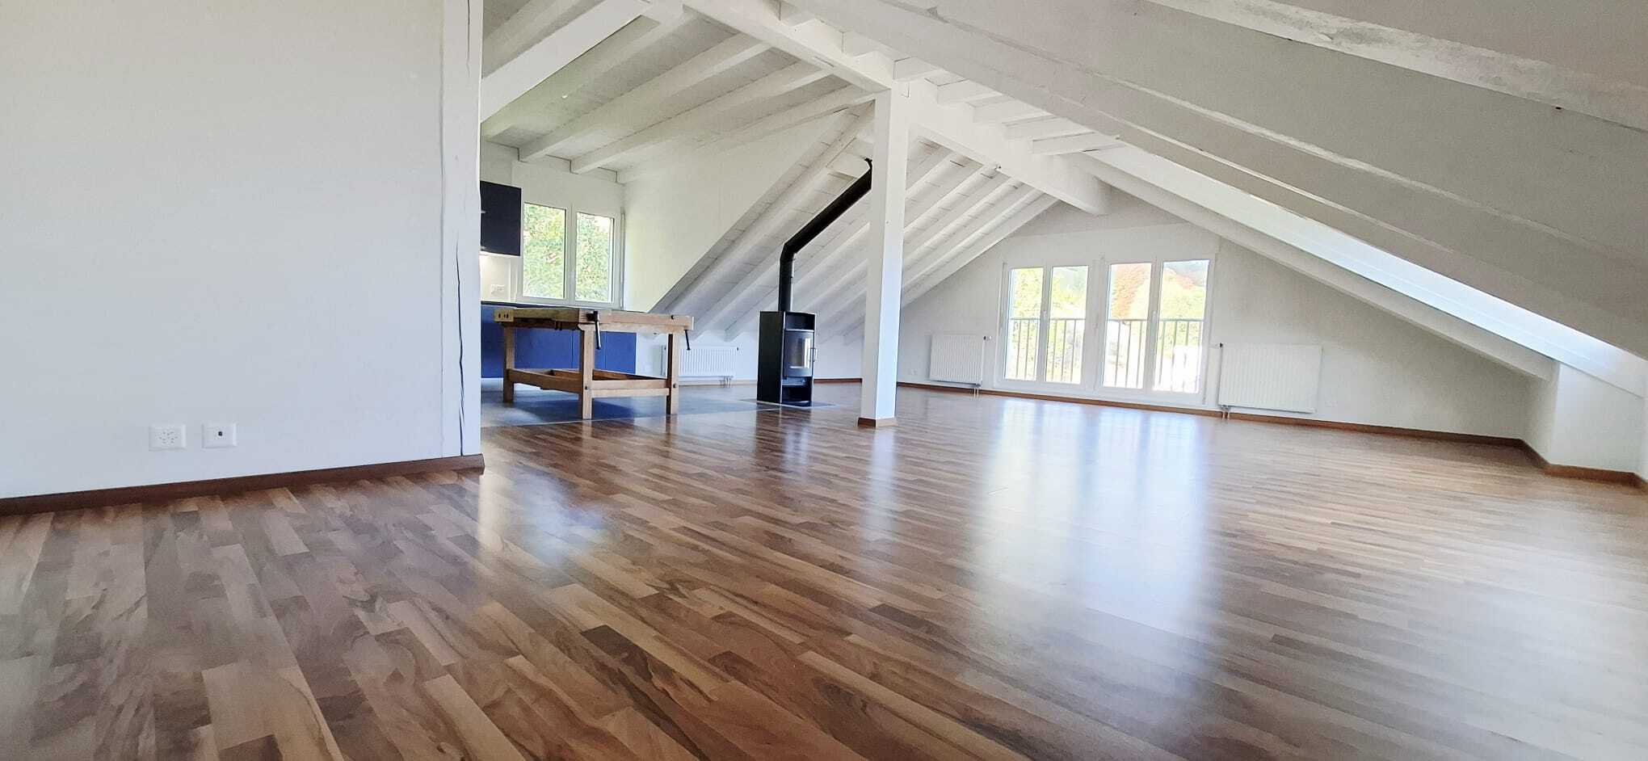
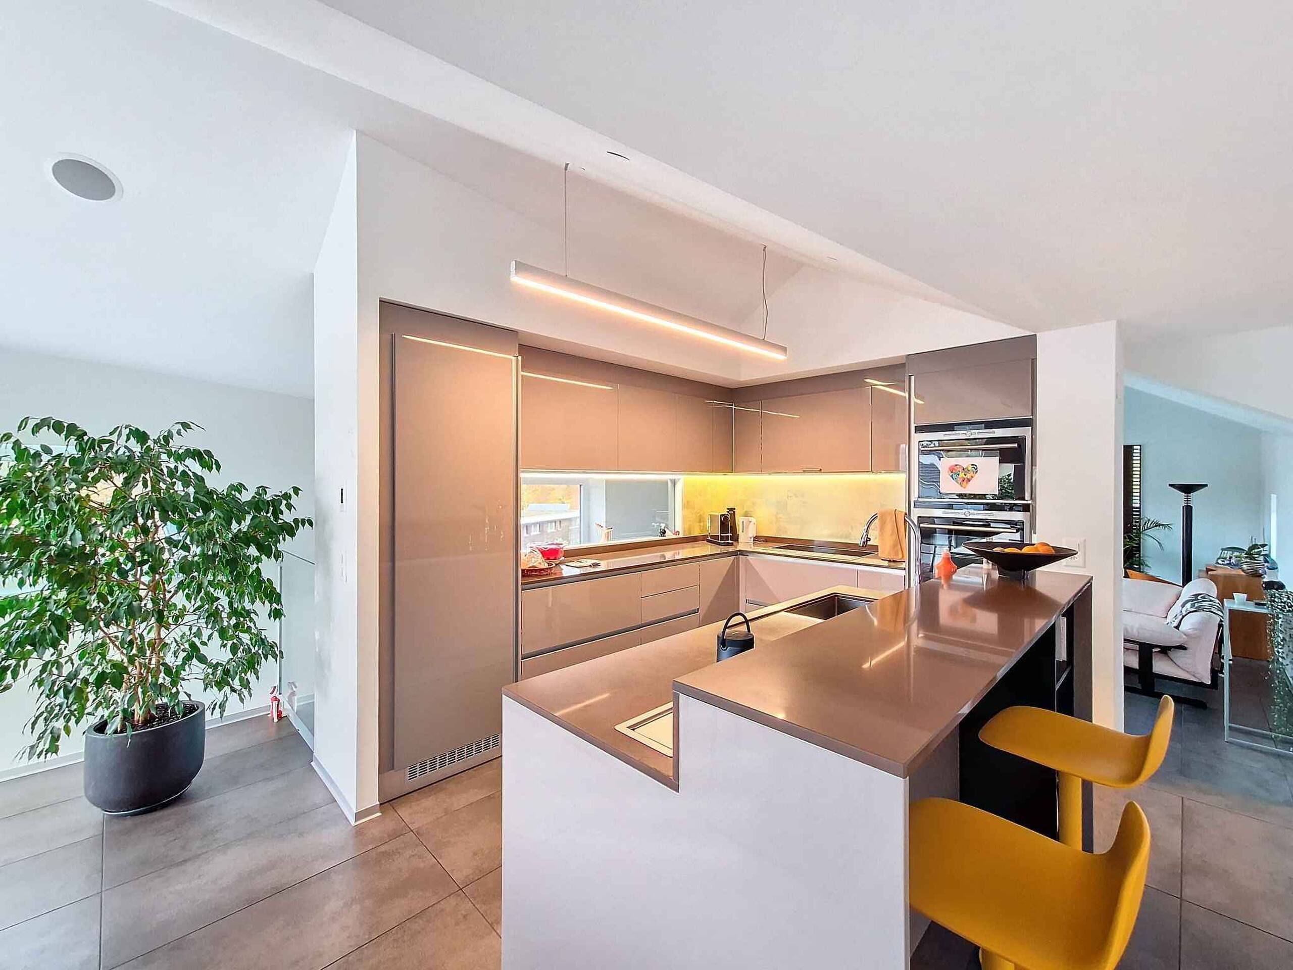
    - Open-plan fitted kitchen – wood-burning stove
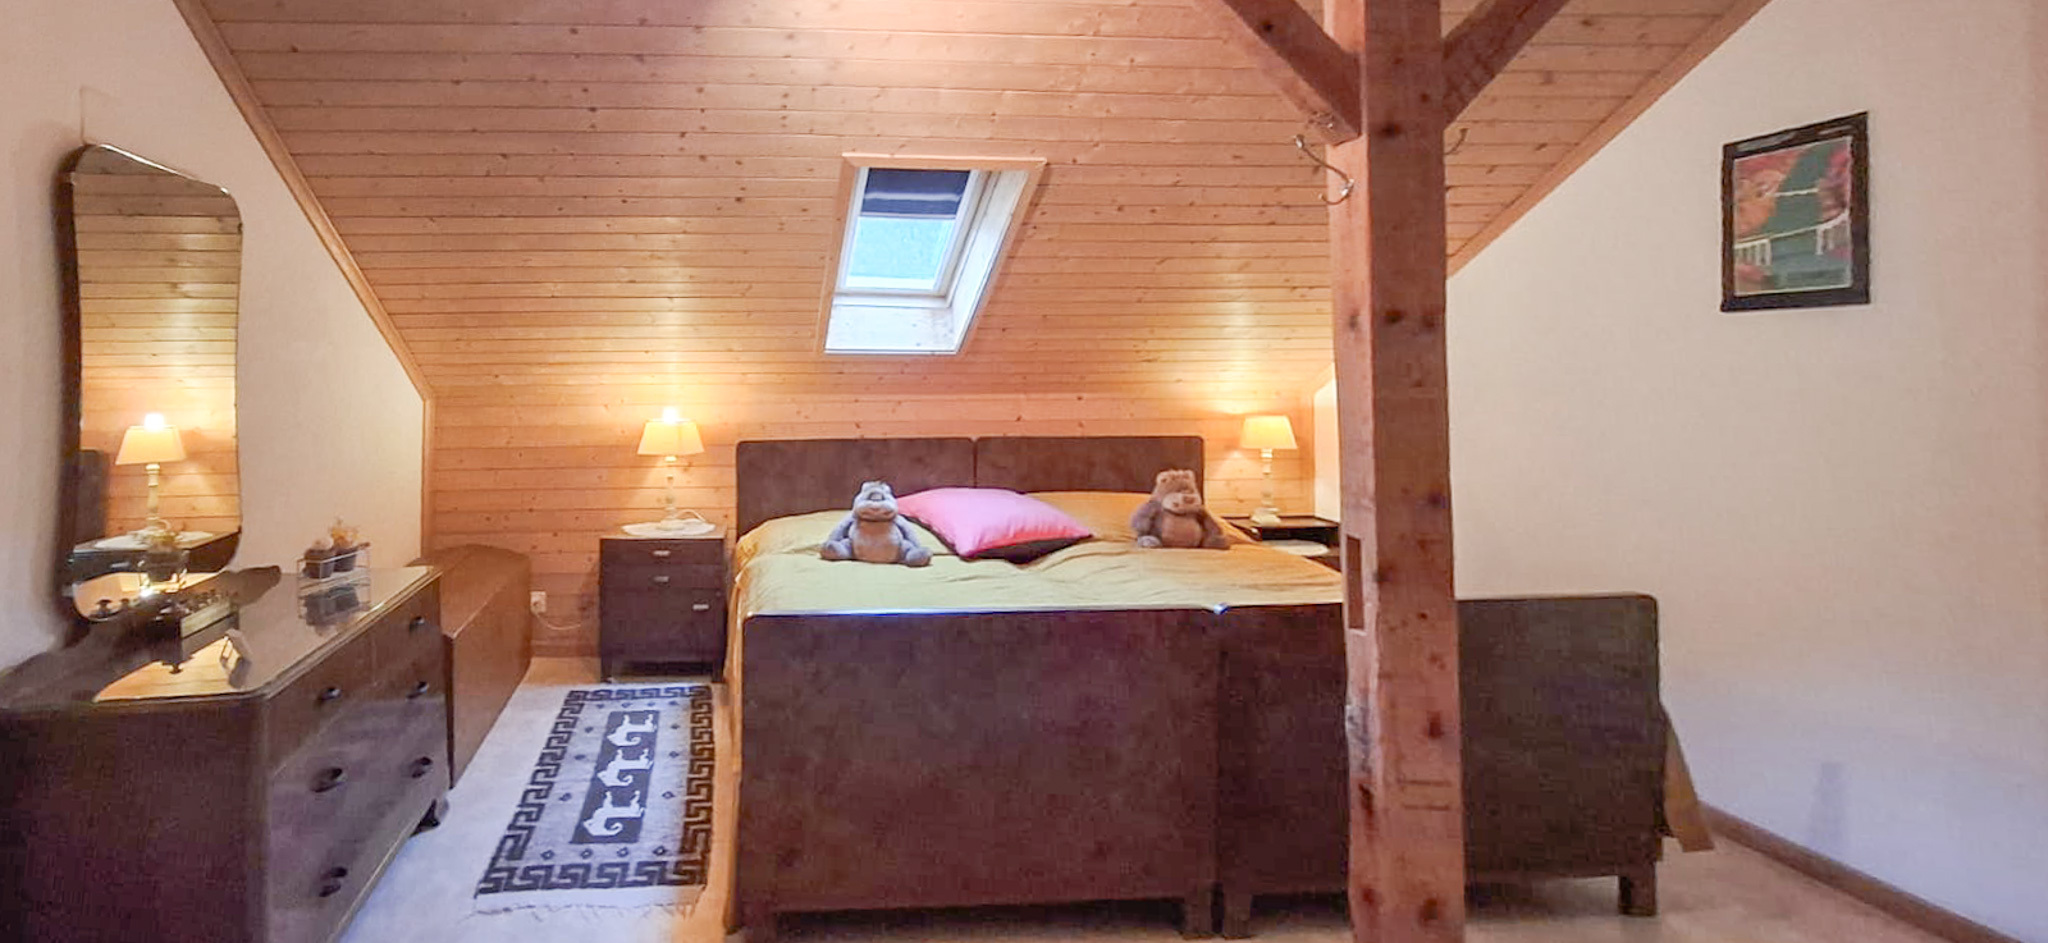
    - 3 bedrooms
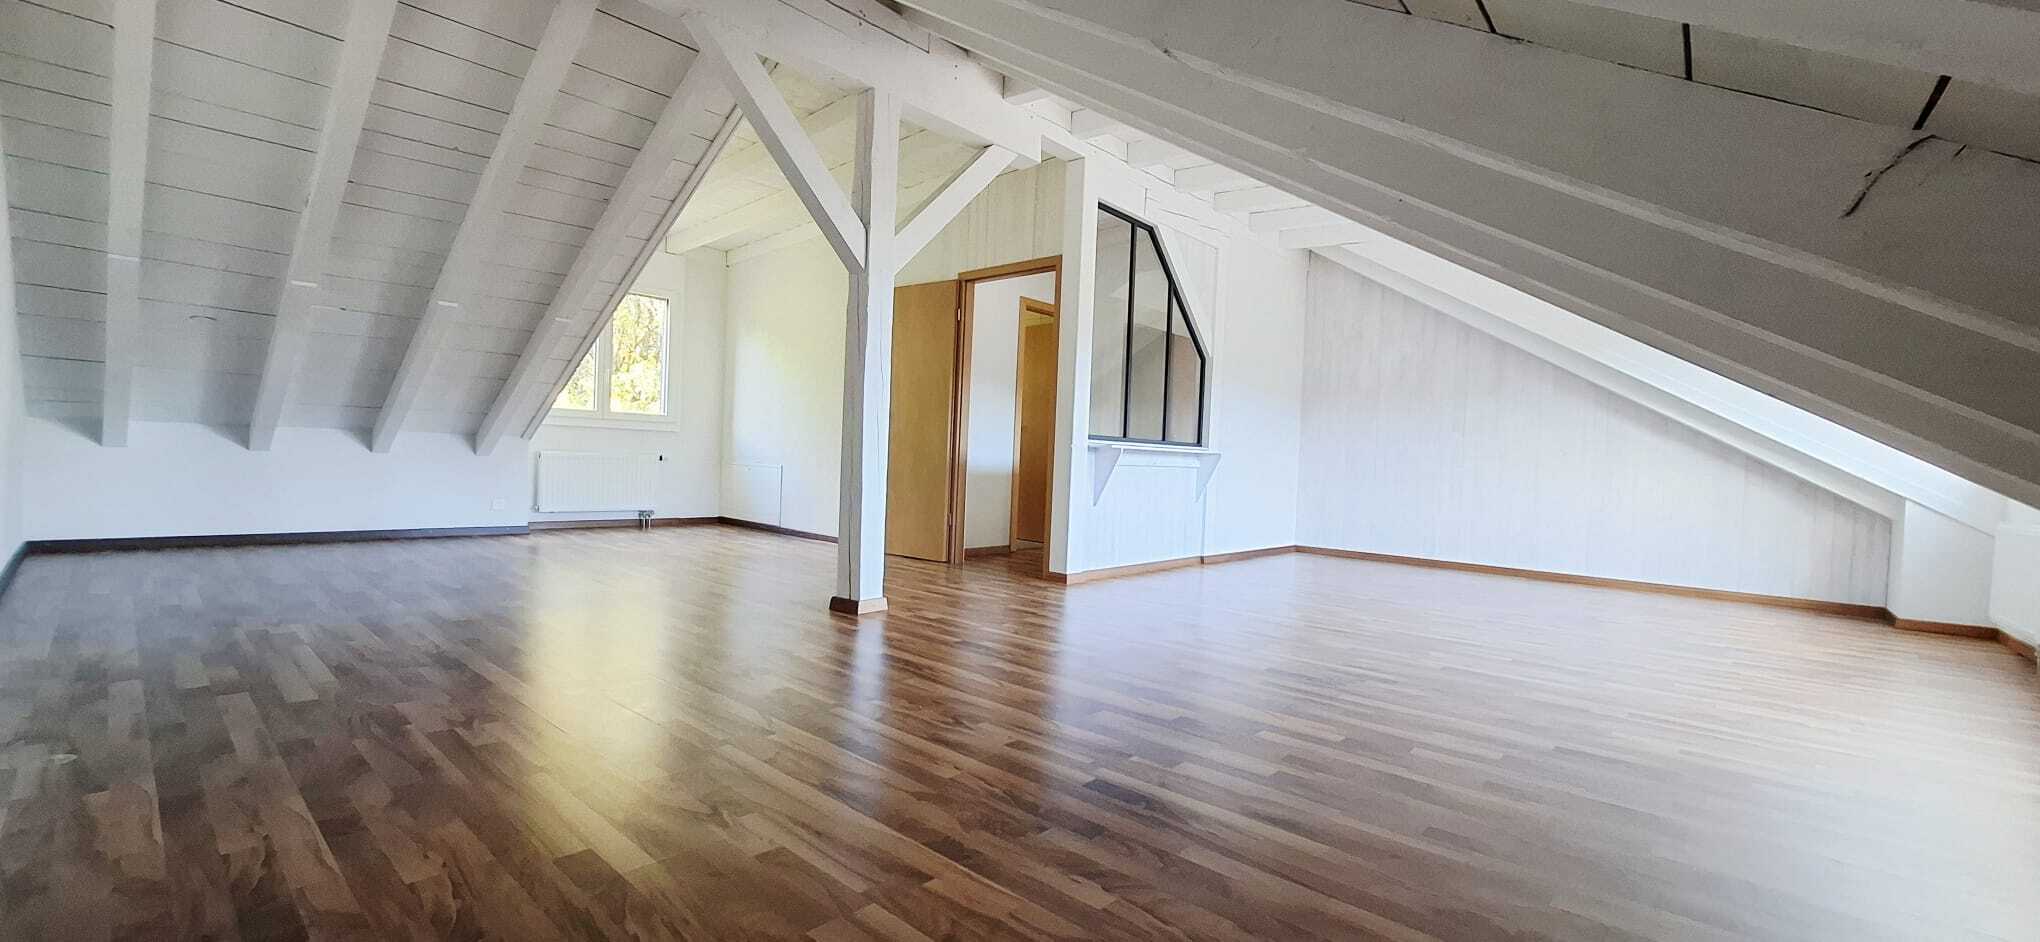
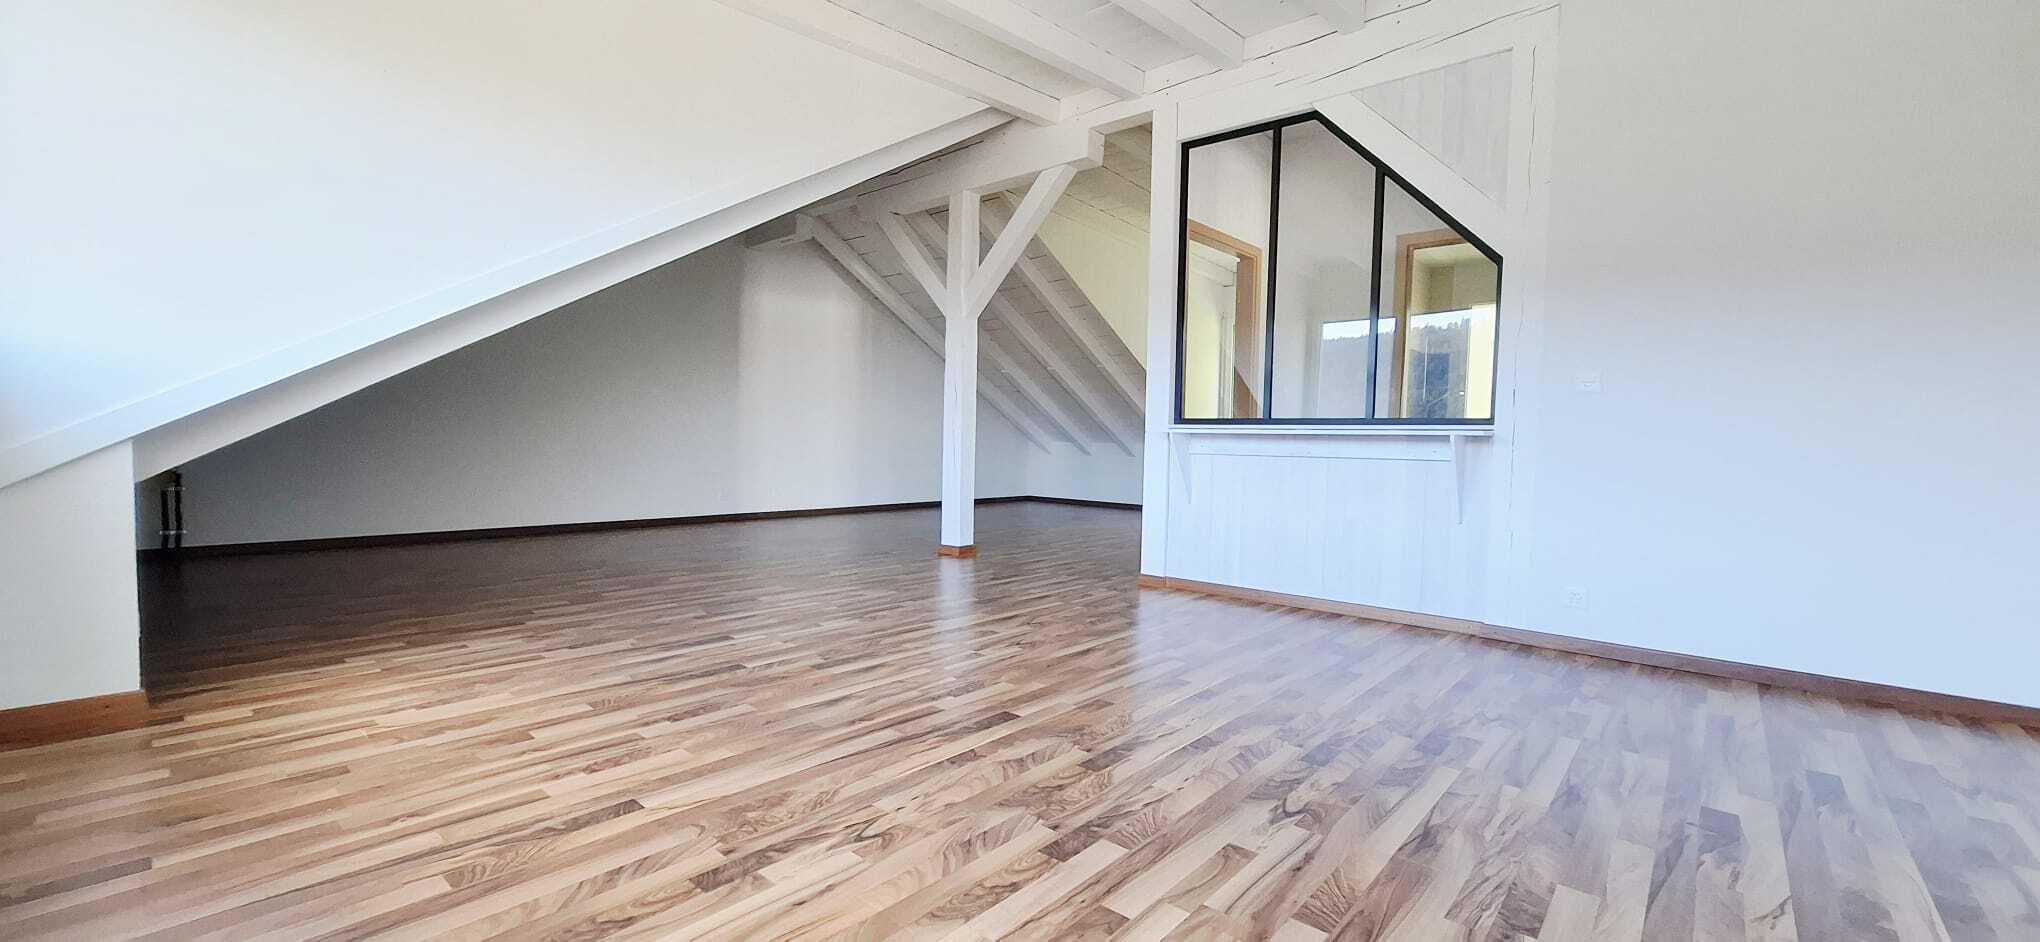
    - Living room
    - Bathroom with pre-equipment for a washing machine
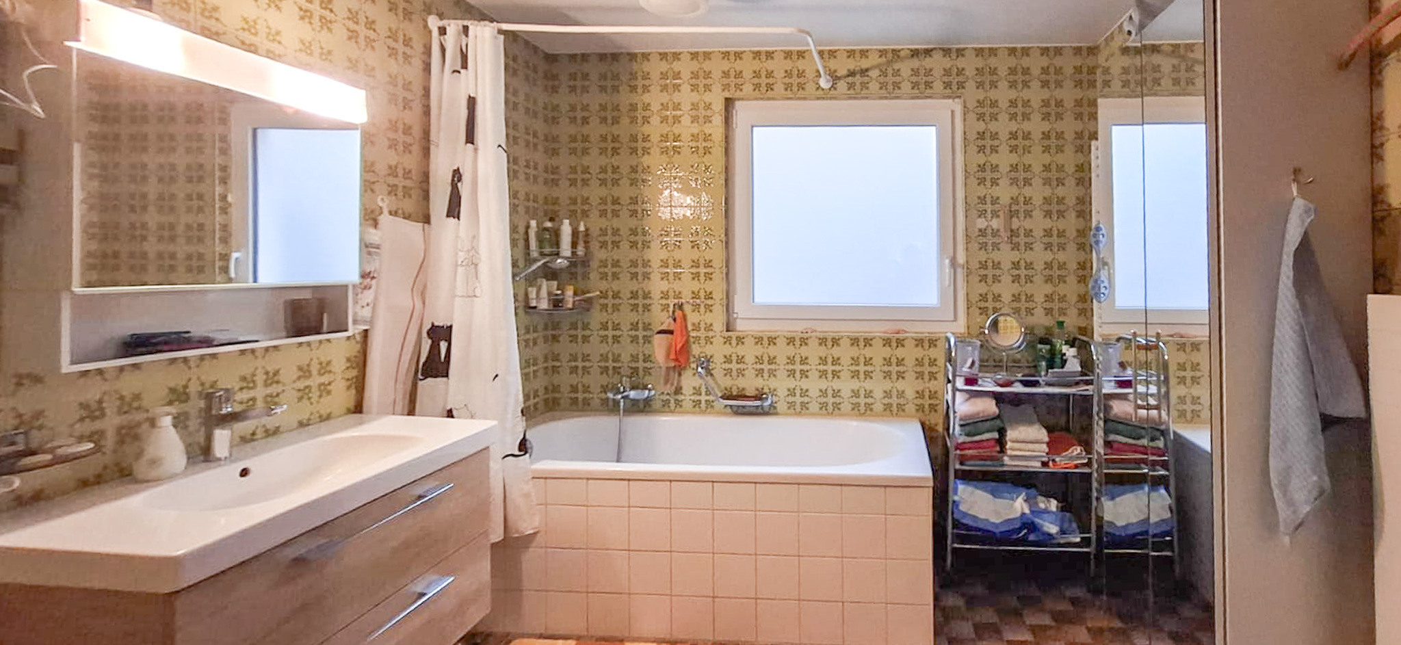
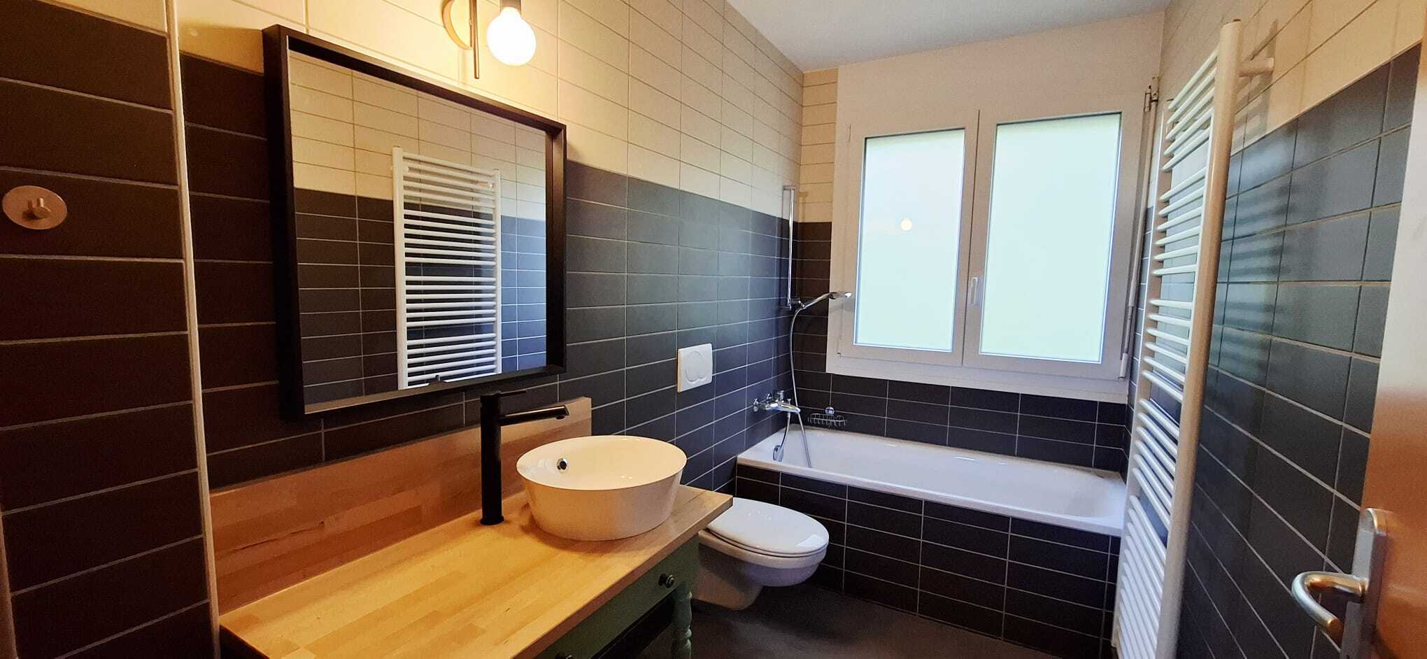
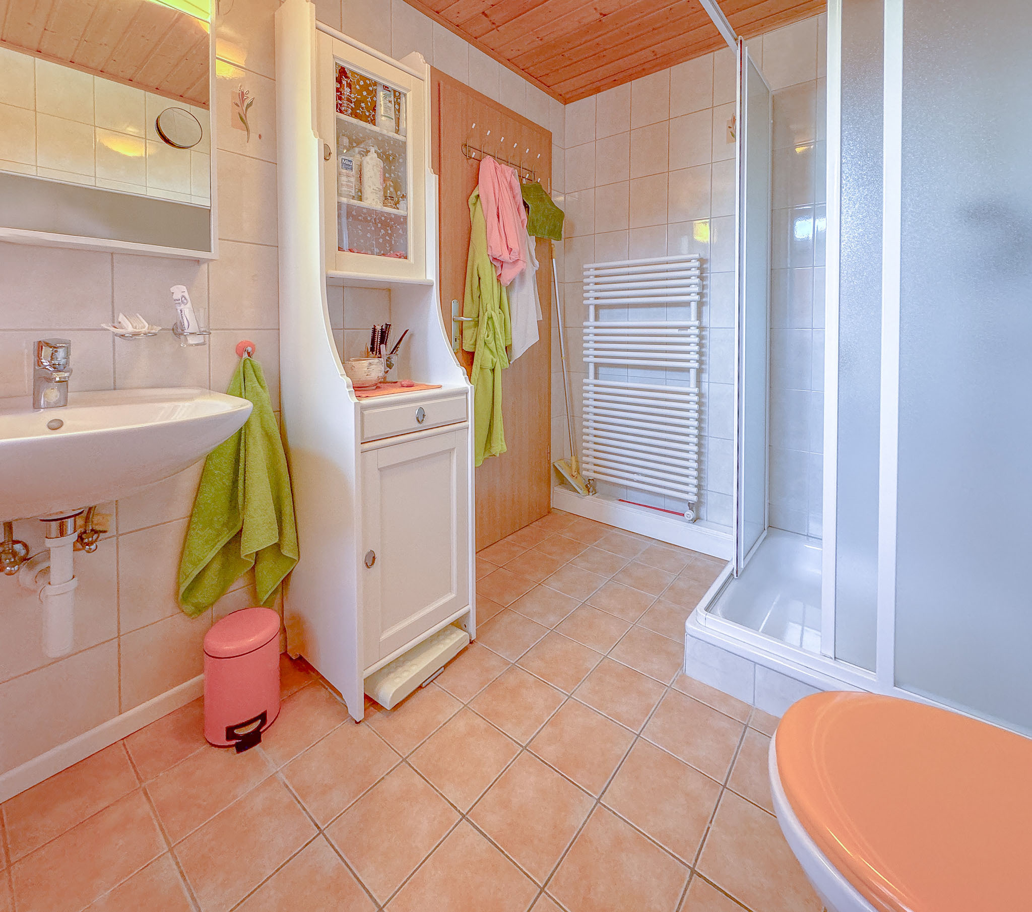
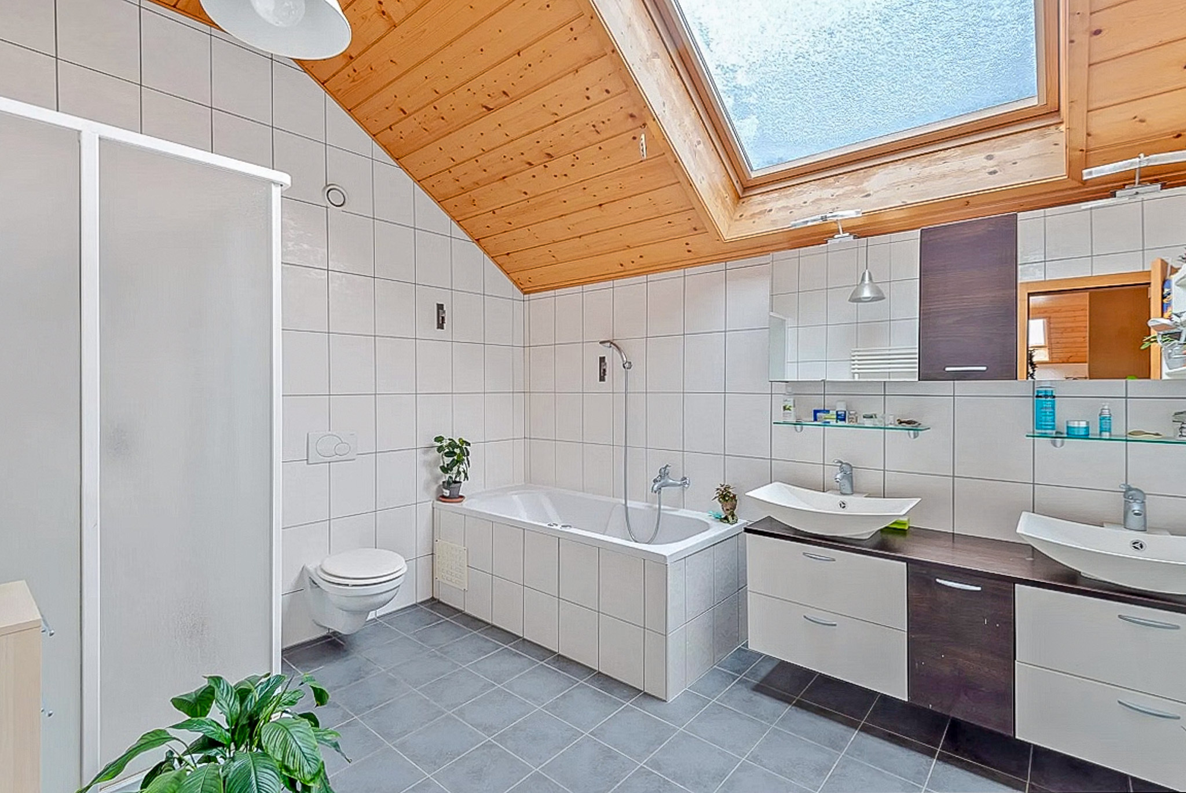
    - Bathroom with “Balnéo” bathtub and separate shower

MAGNIFIQUE VUE - MAISON VILLAGEOISE MITOYENNE - BEL EXTERIEUR ET JARDIN

Cette maison locative mitoyenne, composée de 3 logements loués, bénéficie d'une vue imprenable sur le lac et les Alpes.

Construite sur une parcelle de 1'628 m², la propriété profite d'un agréable espace extérieur soigneusement aménagé et parfaitement entretenu, offrant un cadre de vie paisible et verdoyant.

Située dans un environnement calme, au cœur de la campagne, elle allie tranquillité et proximité des commodités. L'accès à l'autoroute A5 (entrée de Champagne) se trouve à moins de 10 minutes, facilitant les déplacements tout en préservant un cadre naturel privilégié.

La propriété comprend actuellement 3 logements, tous loués, offrant un revenu locatif immédiat.

Les informations relatives aux revenus locatifs ainsi que des renseignements complémentaires sont disponibles sur demande (état locatif annuel de CHF 64'800.- + charges)

Construite en 1850, cette maison a bénéficié d'une rénovation complète entre 2010 et 2012.

Depuis lors, elle fait l'objet d'un entretien régulier, aussi bien à l'intérieur qu'à l'extérieur, avec un soin particulier apporté aux aménagements paysagers.

La maison se distribue comme suit :


A L'EXTERIEUR

  • 8 places de parking
  • Terrasses avec pergola bioclimatique, store
  • Barbecue
  • Arbres d'ornements, possibilité de créer un potager

REZ-DE-CHAUSSEE

  • Appartement en duplex de 5 pièces - surface de 190 m2 (actuellement loué) :
    - Hall d'entrée
    - Grande cuisine ouverte sur la salle à manger de 49 m2 (évier en pierre et four à pain)
    - Salon avec poêle à bois
    - 3 chambres
    - 2 salles d'eau
    - WC avec douche
    - Réduit
    - Accès direct à la terrasse et au jardin
    - Grande cave de 14 m2
    - Buanderie

REZ SUPERIEUR

  • Hall d'entrée
  • 2 caves de 7 m2

1ER ETAGE

  • Appartement de 3 pièces - surface d'env. 88 m2 (actuellement loué) :
    - Cuisine agencée
    - 2 chambres
    - Séjour
    - Salle d'eau avec pré-équipement pour une colonne de lavage
    - Réduit

2EME ETAGE

  • Appartement de 4.5 pièces - surface d'env. 160 m2 (actuellement loué) :
    - Cuisine agencée ouverte - poêle à bois
    - 3 chambres
    - Séjour
    - Salle d'eau avec pré-équipement pour une colonne de lavage
    - Salle de bains avec baignoire "Balnéo" et douche séparée

Conveniences

Neighbourhood
  • Village
  • Villa area
  • Restaurant(s)
  • Bus stop
  • Nursery
  • Primary school
  • Secondary school
  • Hiking trails
Outside conveniences
  • Terrace/s
  • Greenery
  • Parking
  • Middle house
Inside conveniences
  • Double glazing
  • Bright/sunny
Equipment
  • Furnished kitchen
  • Connections for washing tower
  • Bath
  • Shower
Floor
  • Tiles
  • Parquet floor
Condition
  • Very good
Exposure
  • Optimal
View
  • Nice view
  • Unobstructed
Style
  • Classic
Distances

 
Public transports
20 m
-
-
-
Restaurants
180 m
5'
5'
1'

Discover similar properties

Other TransCréa Sàrl real estate