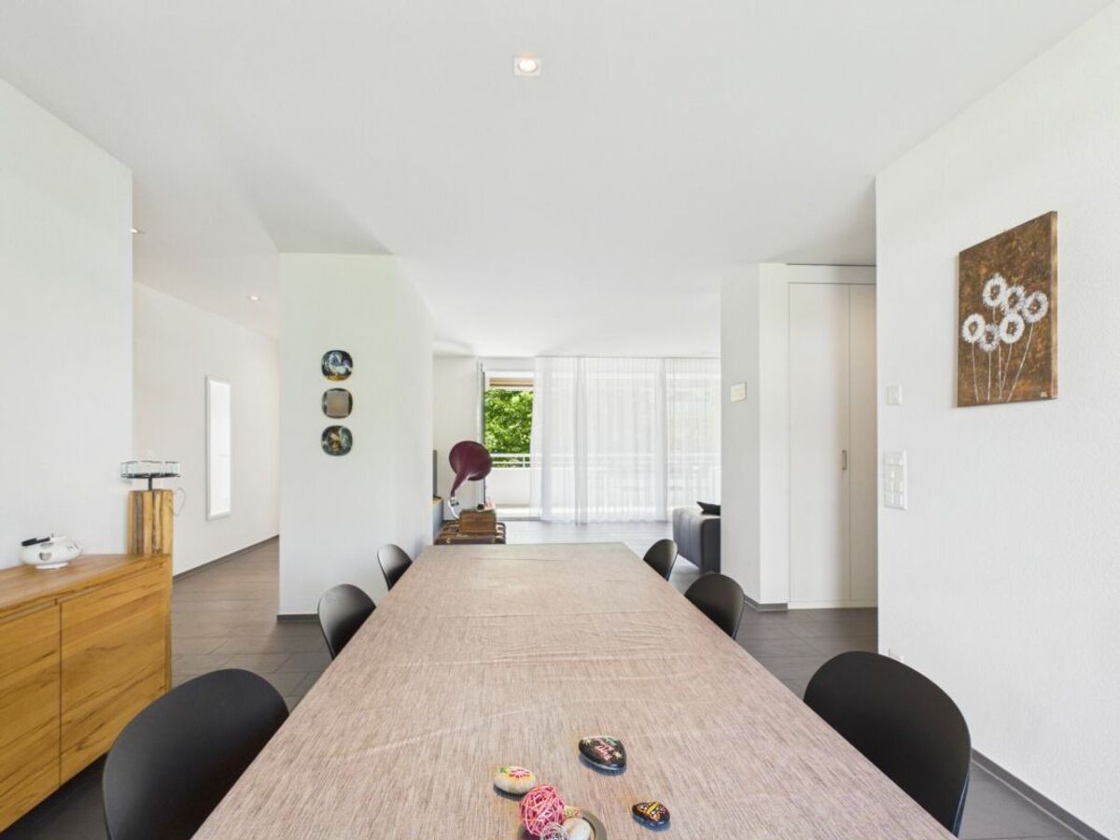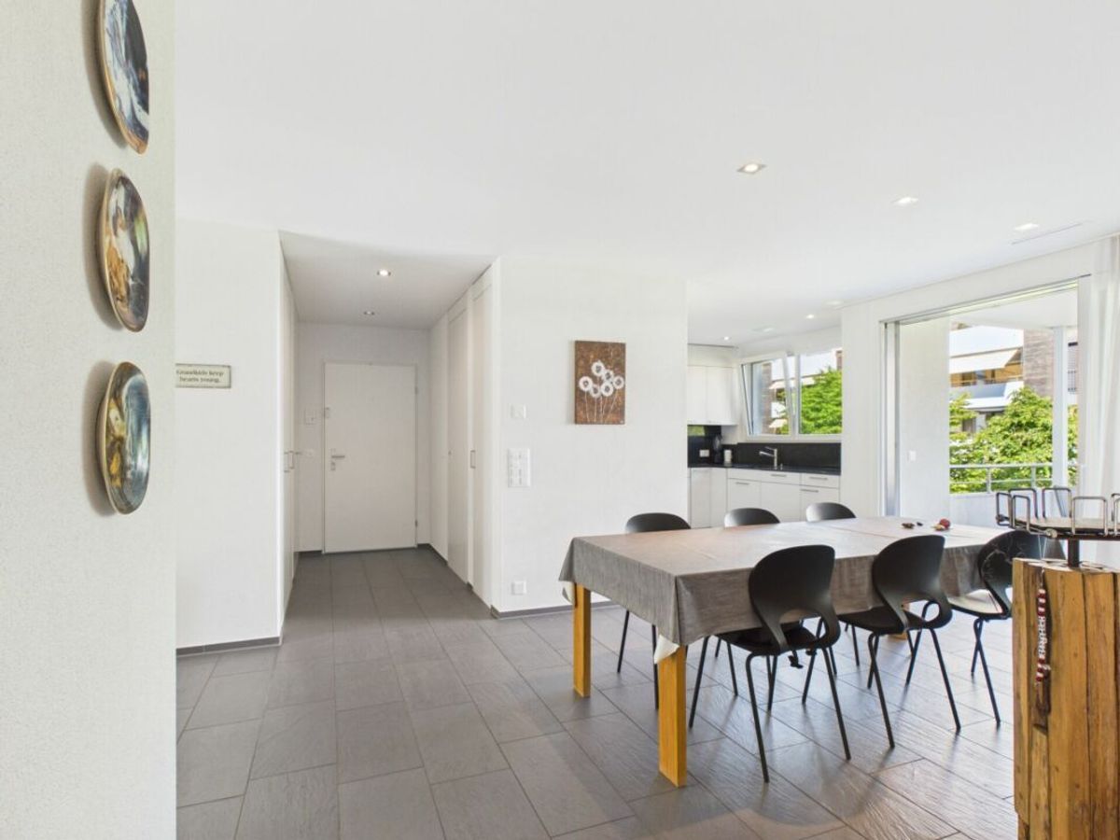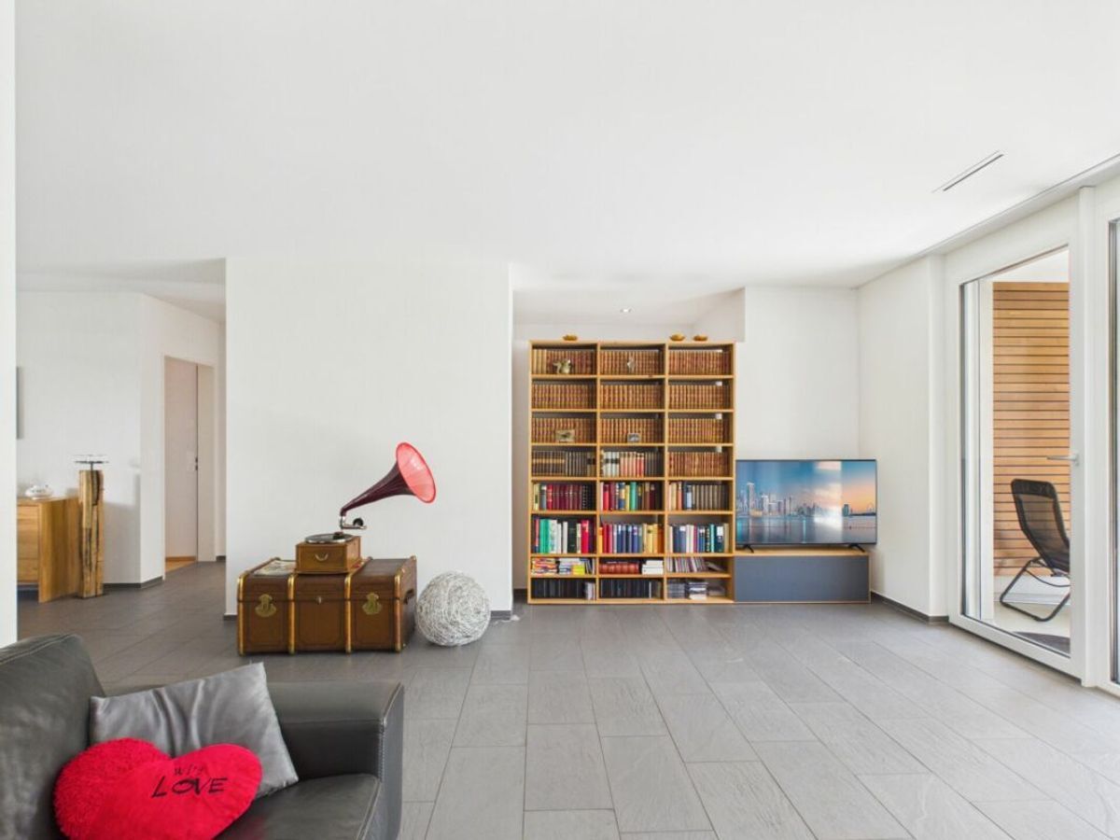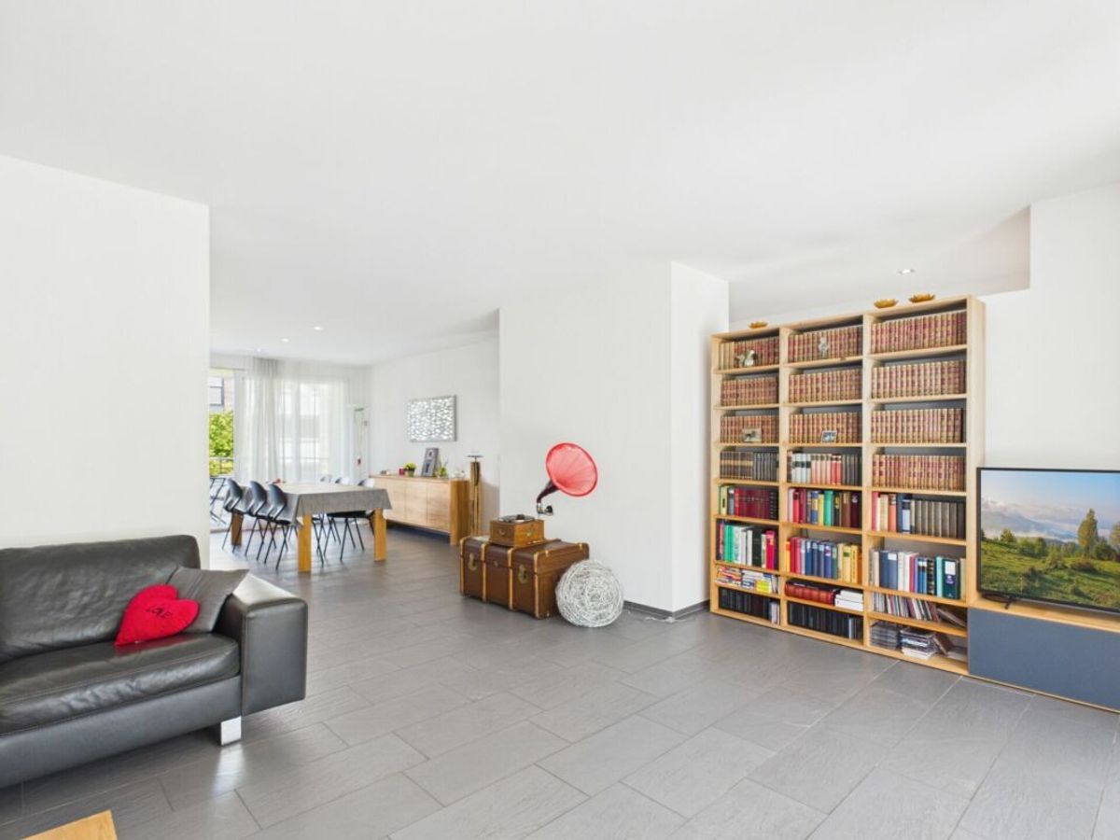

Roof flat with 3.5 rooms on sale in Matzingen - 194 m²
194 m² | 3.5-Zi.-Dachwohnung | Erstbezug
Rooms3.5
Living area194 m²
Object PriceCHF 1,070,000.-
Availability01.06.2028
Localisation
Aadorferstrasse 28, 9548 MatzingenCharacteristics
Reference
58419759-78f5-11f1-871a-069ae14c7a06
Availability
01.06.2028
Bathrooms
2
Year of construction
2026
Rooms
3.5
Living area
194 m²
Description
Text translated from french, see original
Original text in french, translate to English.
194 m² | 3.5-Zi.-Dachwohnung | New construction project | First occupancy
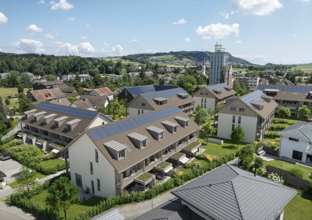
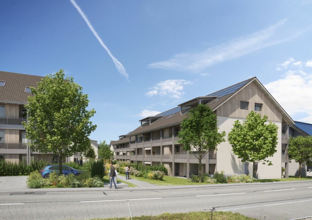
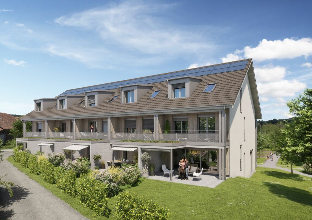
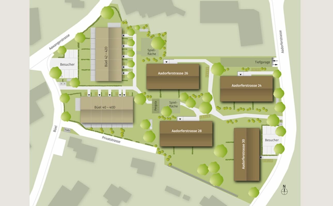
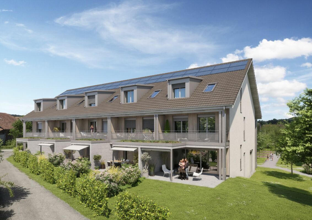
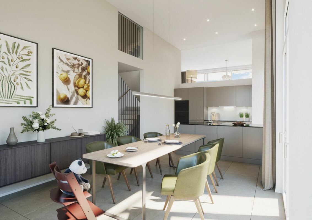
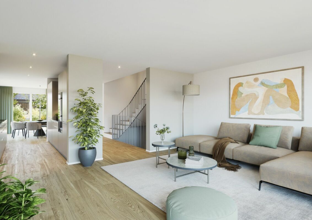
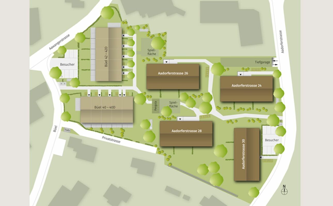
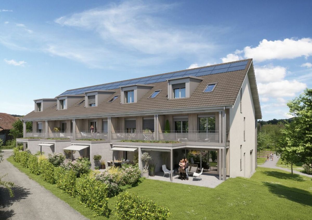
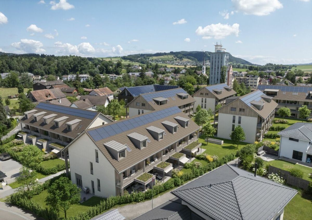
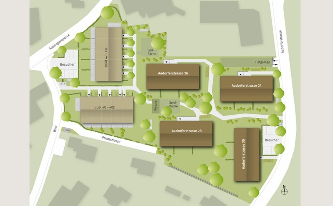
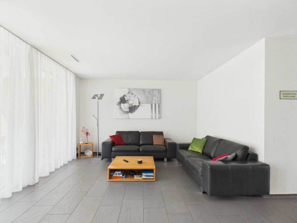
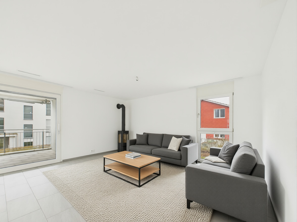
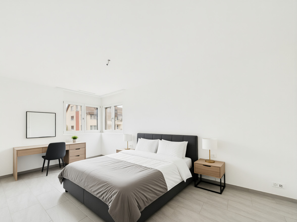
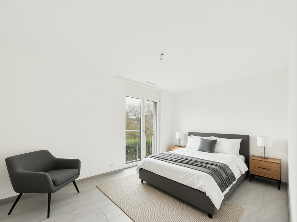
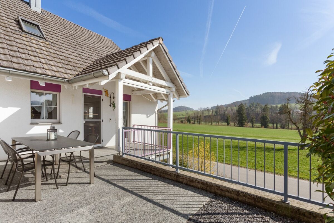
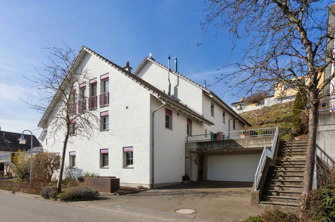
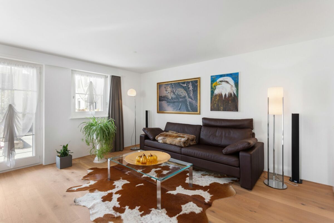
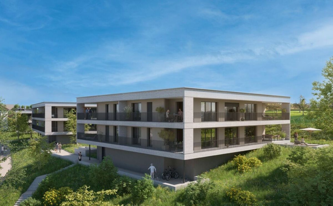
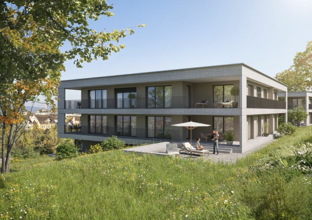
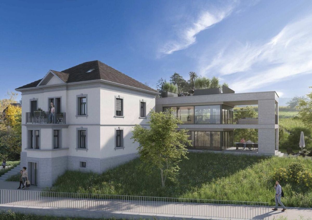
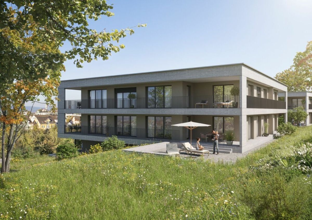
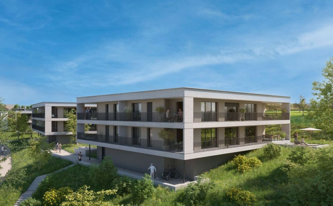
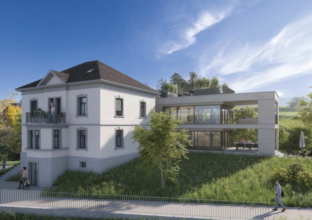
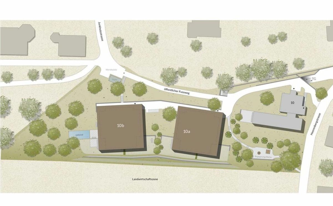
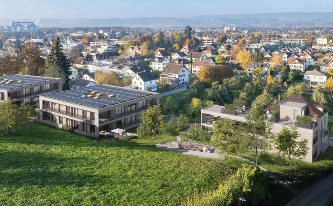
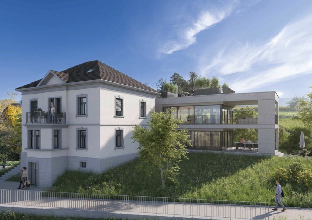
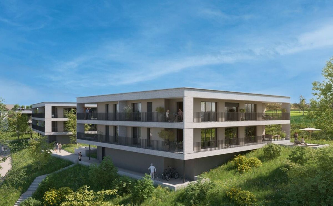
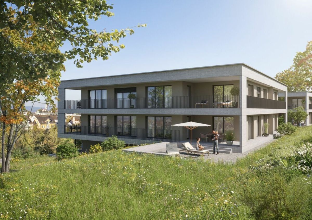
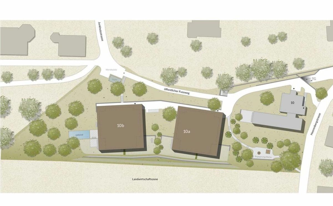
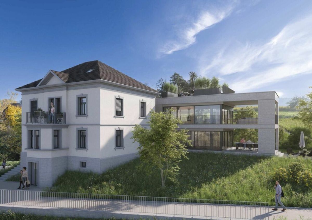
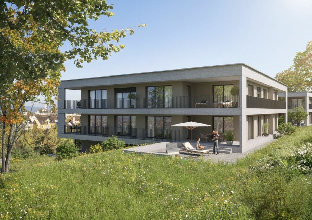
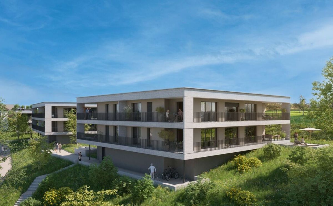
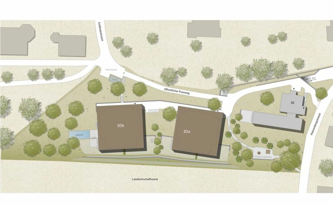
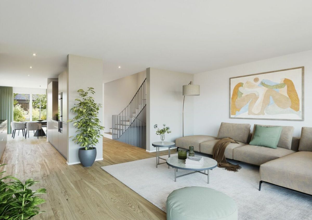
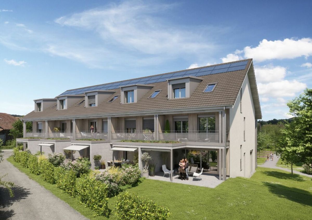
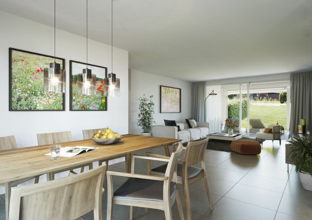
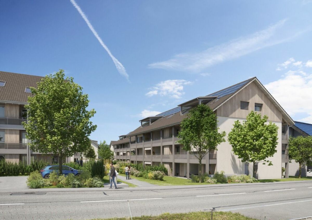
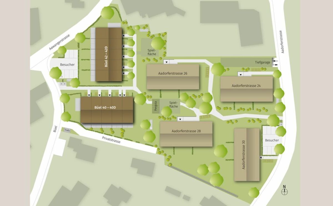
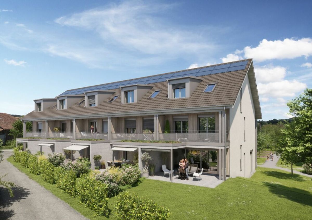
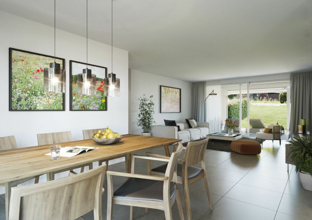
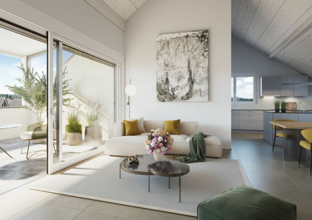
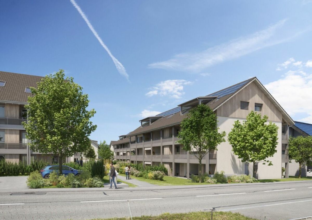
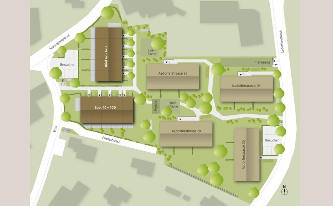
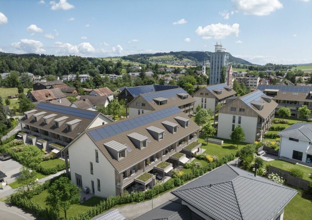
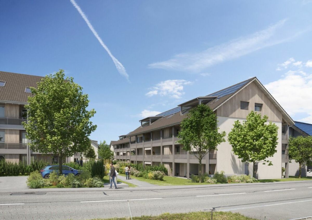
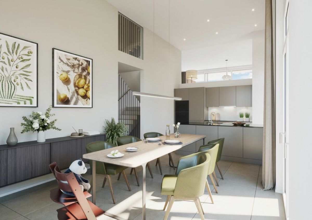
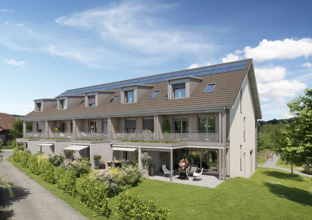
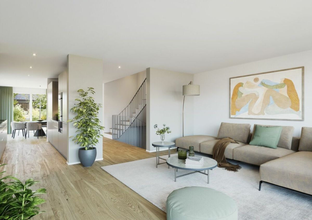
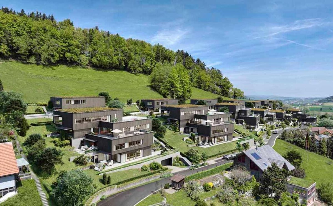
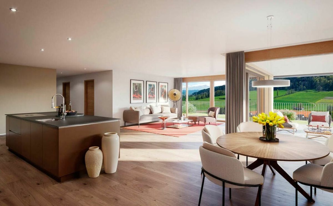
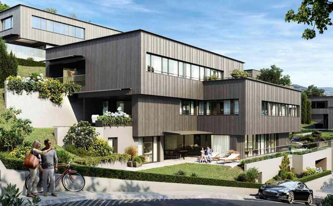
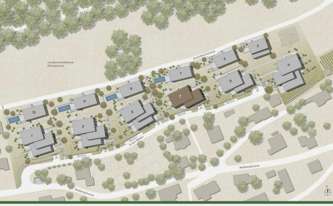
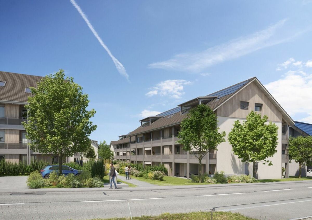
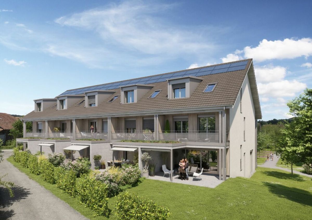
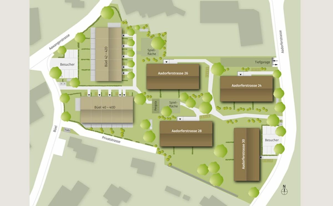
Let the furnished show apartment and the “Mühliblick” project model inspire you. Convince yourself of the quality and imagine how your new home could look. Arrange a non-binding viewing appointment. Modern multi-family houses with owner-occupied apartments with 2½ to 4½ rooms and spacious 6½-room single-family homes are being built
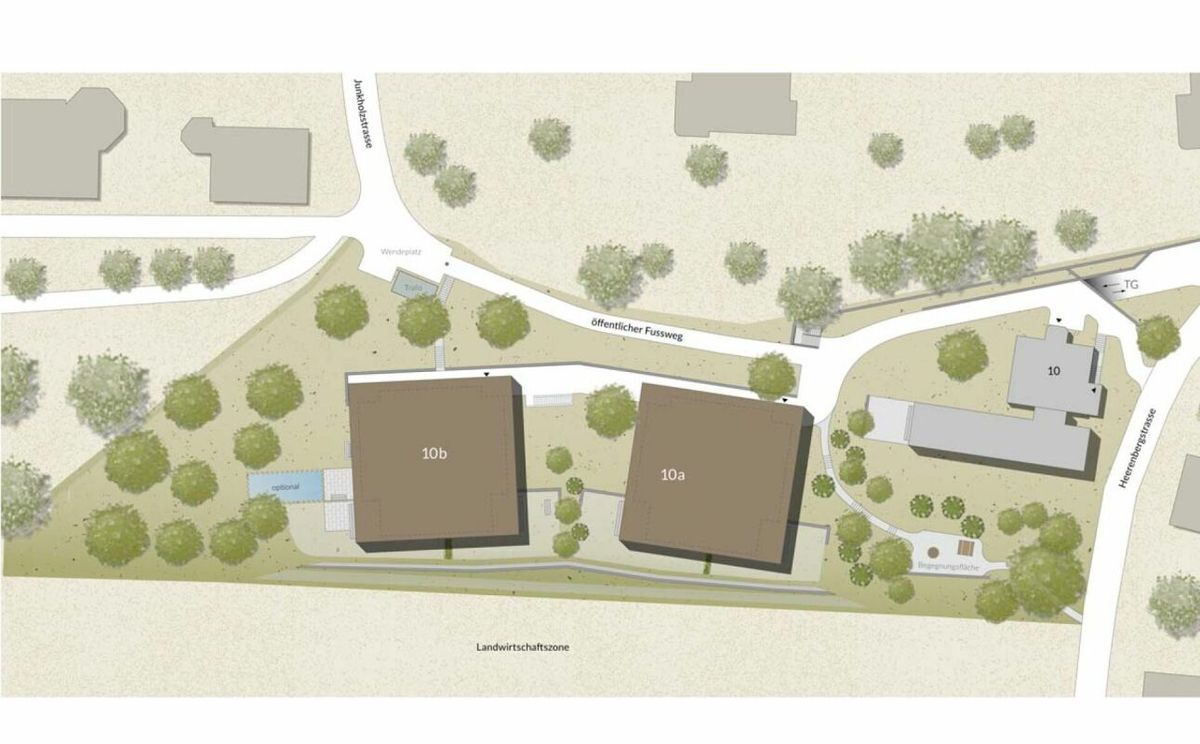
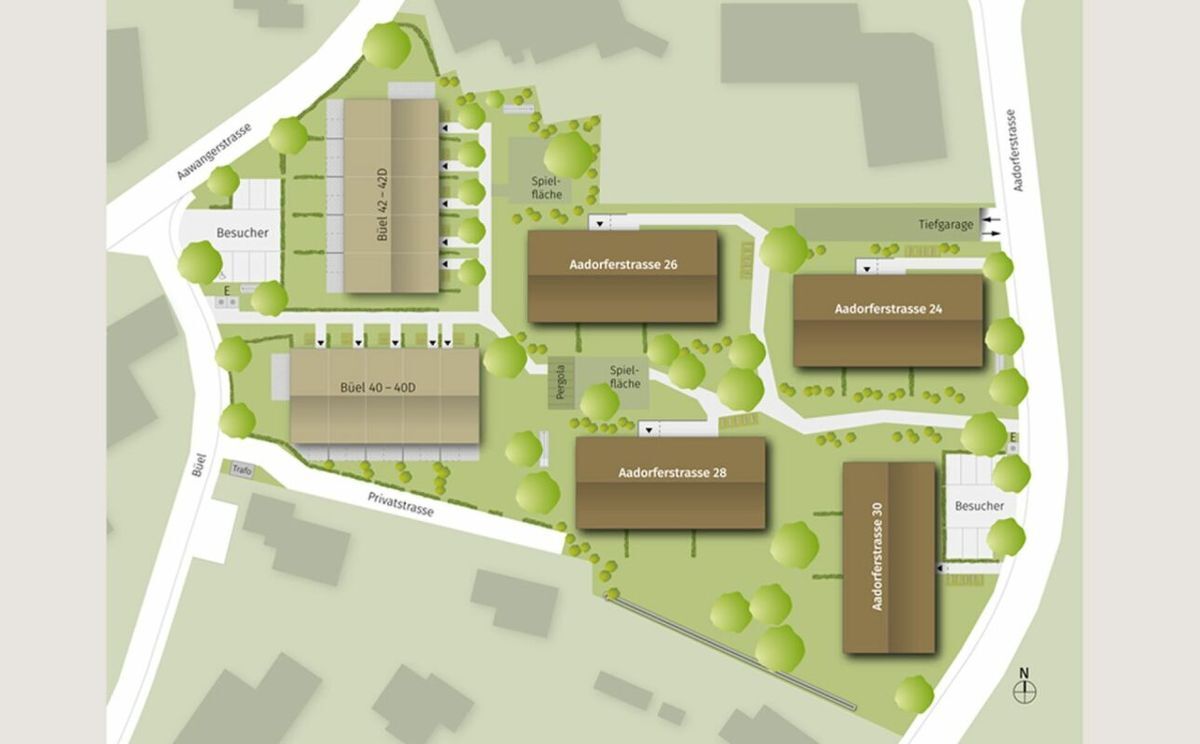
at Aadorferstrasse 26 and 28. At Aadorferstrasse 24 and 30, we are realizing rental apartments. Completion is planned from June 2028
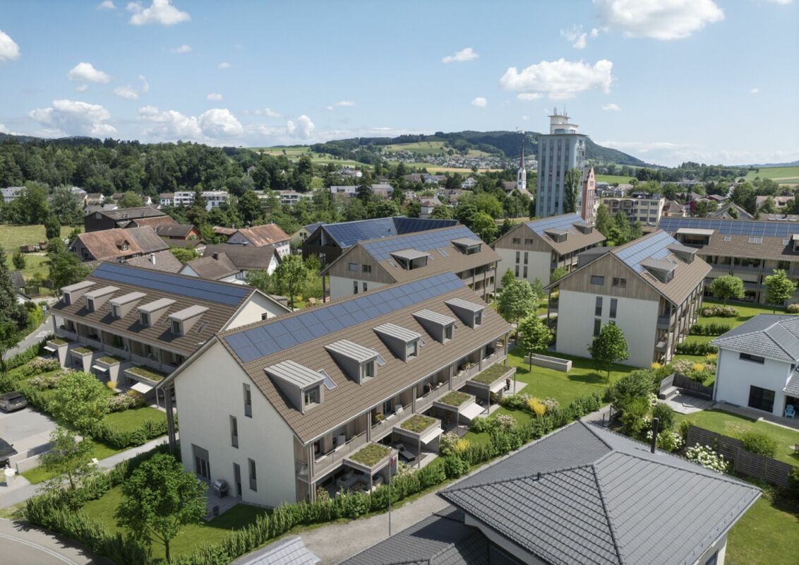
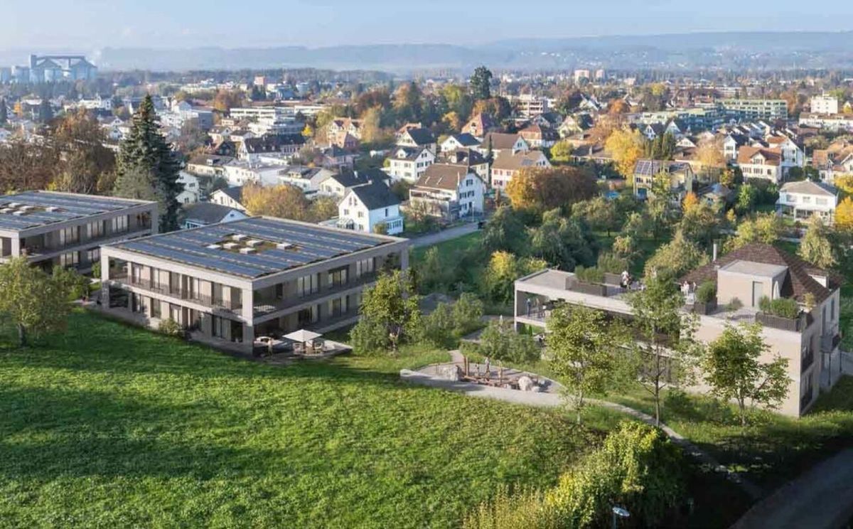
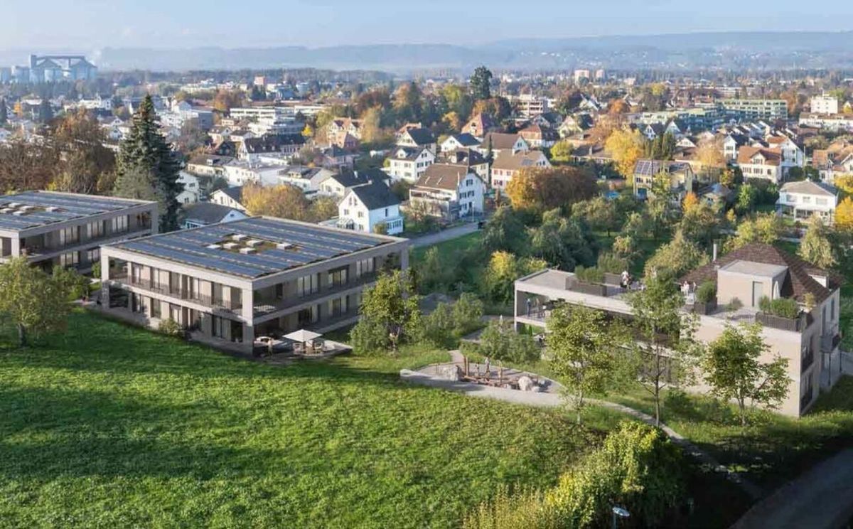
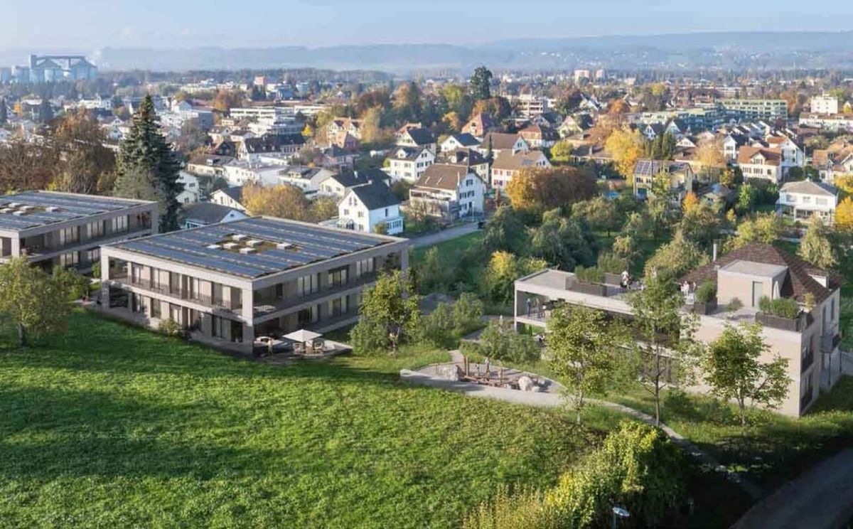
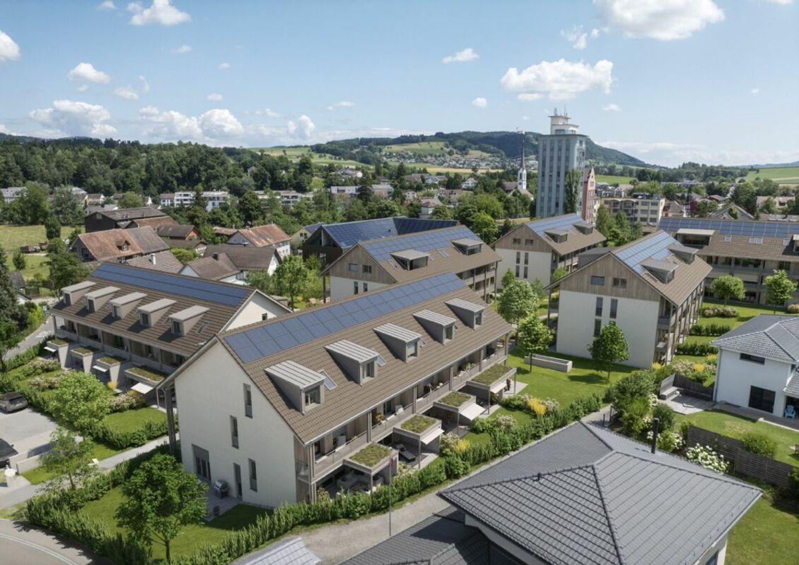
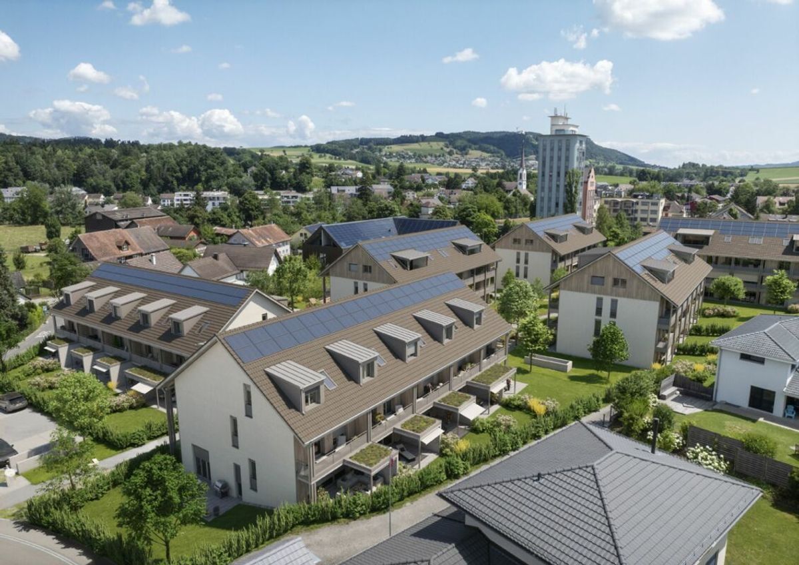
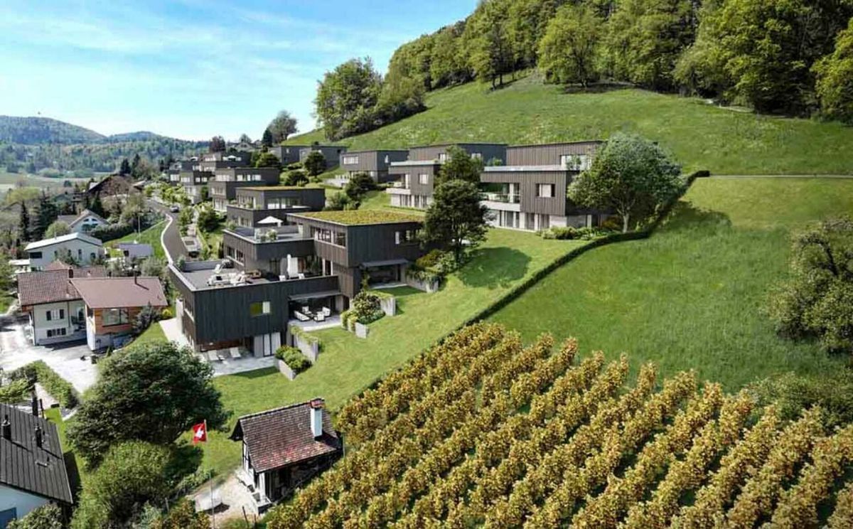
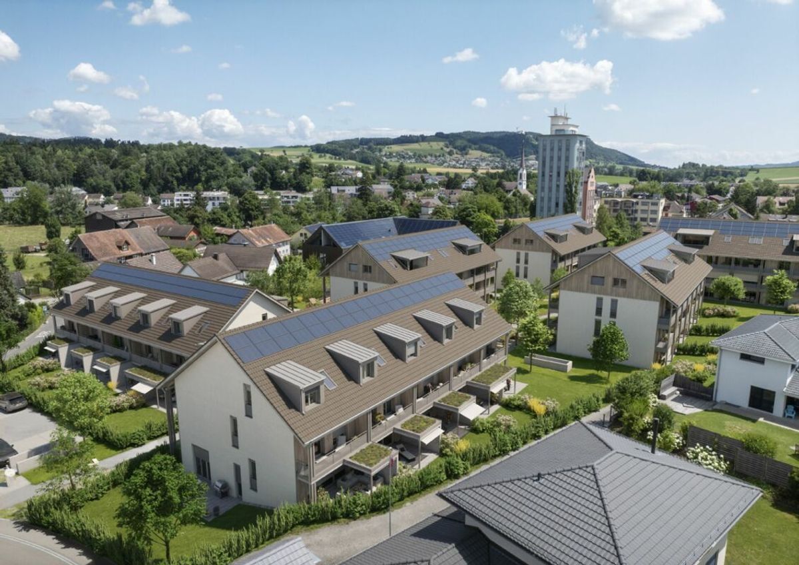
. Imagine living in a home that perfectly suits your lifestyle – modern, sustainable and comfortable. That is exactly what our “Mühliblick” new construction project offers. The attractive residential area combines the tranquility and idyllic charm of the rural surroundings with the proximity and amenities of the village center and the train station.
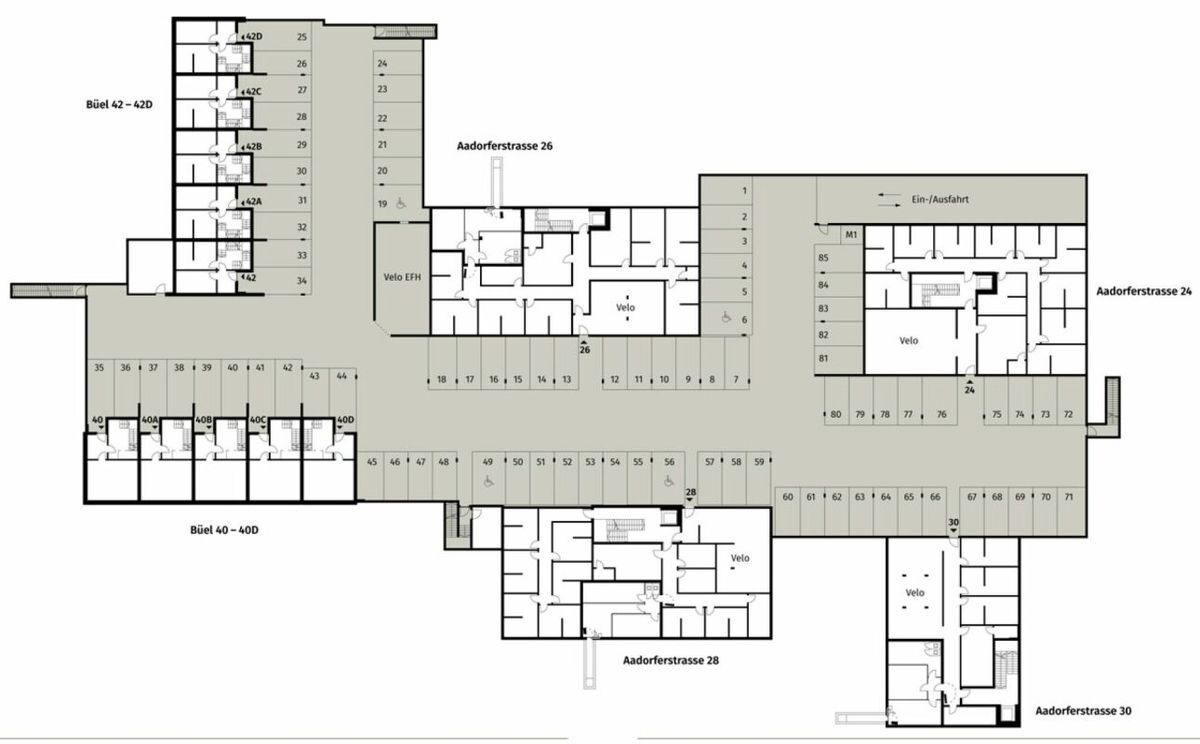
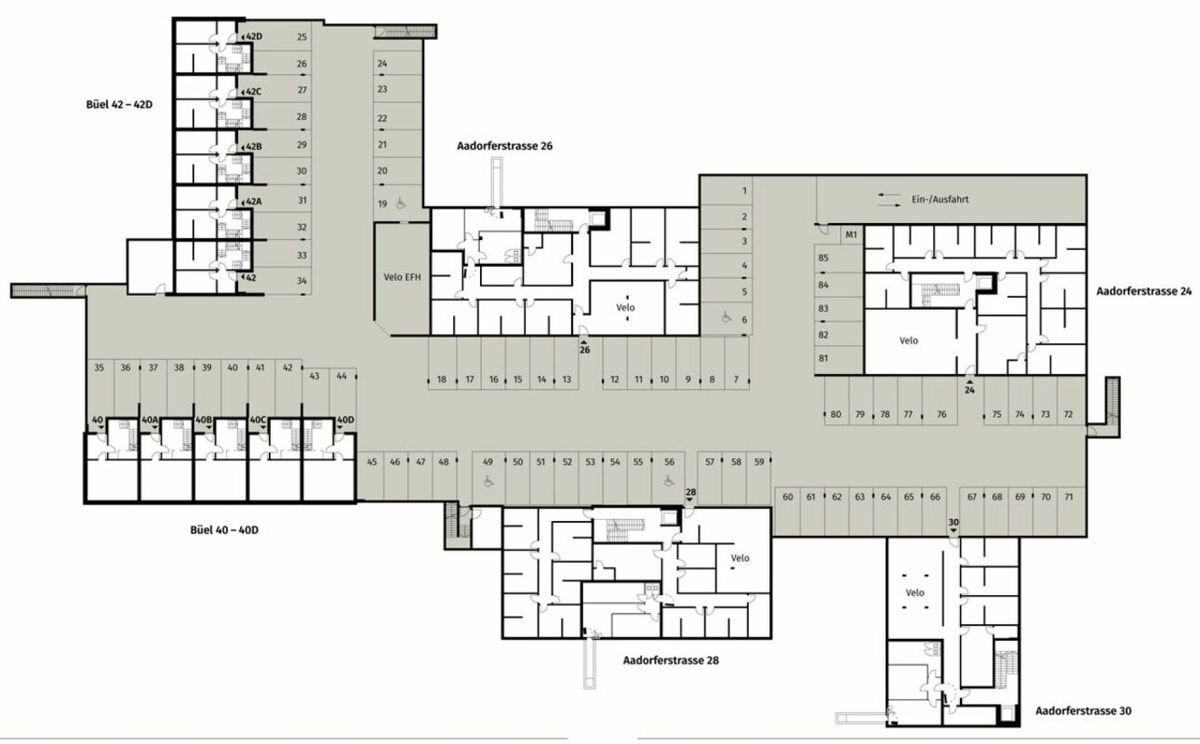
The project will be built according to the latest standards of the Minergie standard (geothermal energy | deep boreholes, in-house photovoltaic system and e-mobility management in the underground garage). This is how we are opting for a future-proof construction method that not only increases the quality of life but also protects the environment.
Matzingen TG impresses with its excellent geographical location. Thanks to the nearby A1 motorway access (Matzingen | Aadorf) and the regular connections of public transport (SBB | S15 | IC | IR), you can quickly reach the surrounding centers of Winterthur – Zurich and Frauenfeld – Wil SG – St. Gallen. Children attend kindergarten, primary school and secondary school in the village. We would
be happy to introduce you to the most important points in more detail.
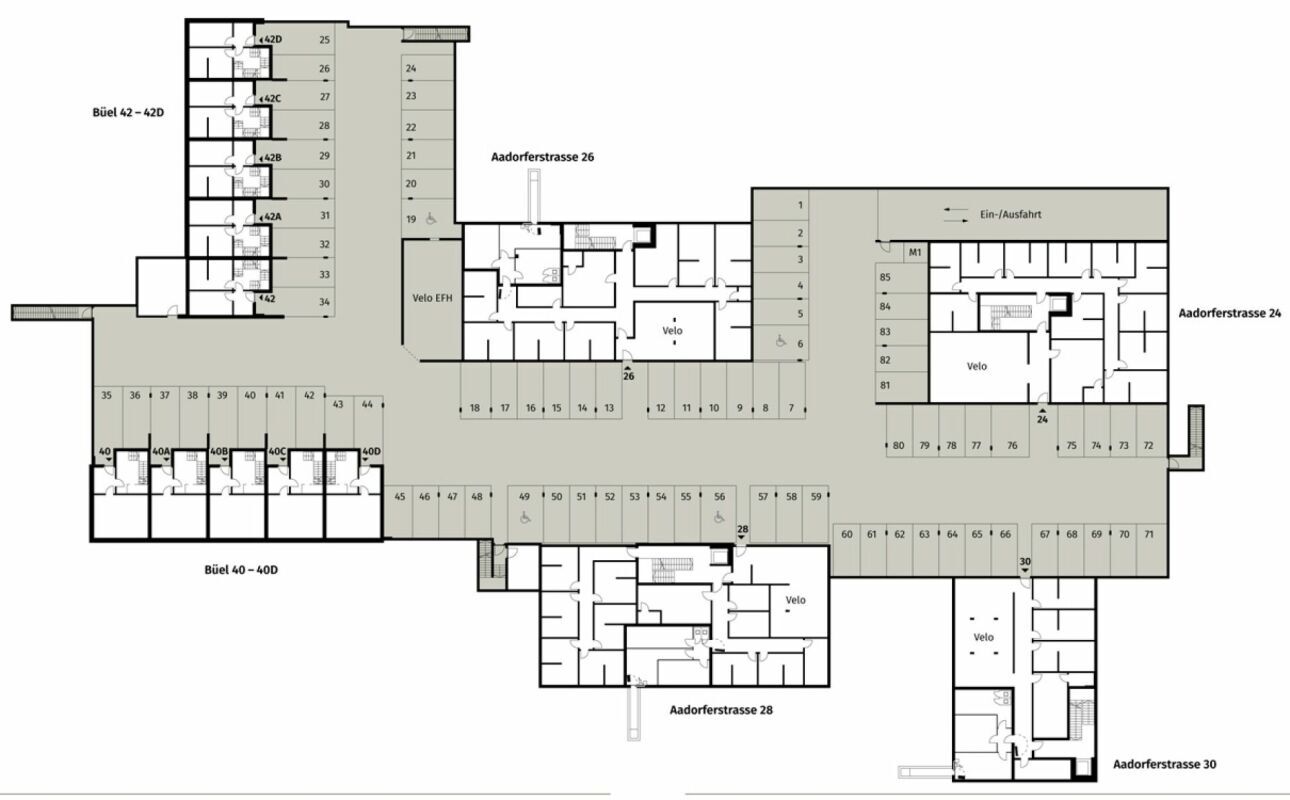
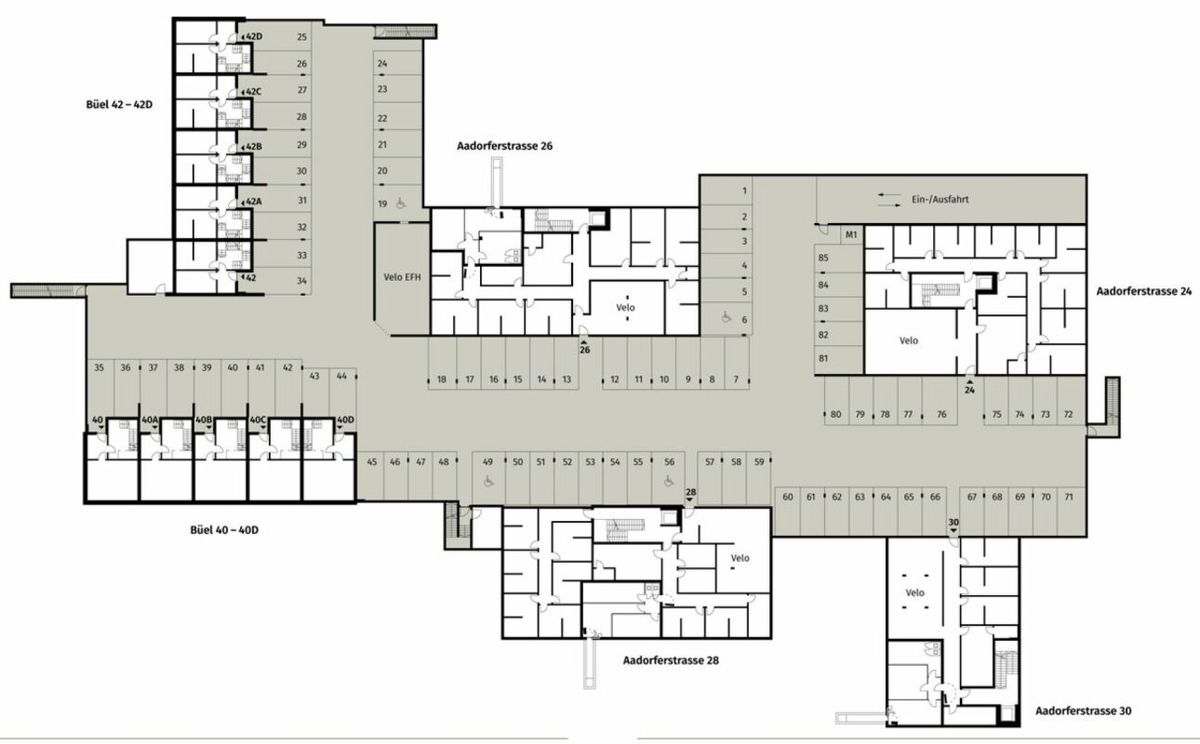
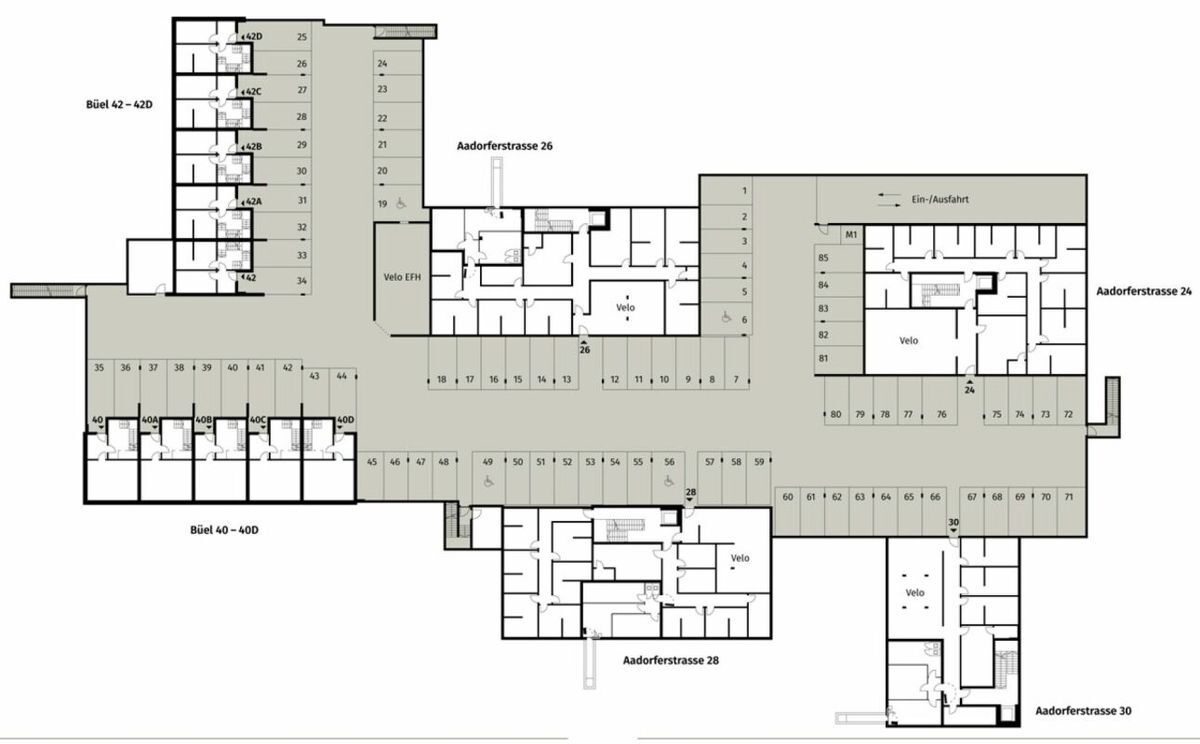
Tiefgaragenplatz at CHF 37,500.00
Motorradabstellplatz at CHF 4,500.00
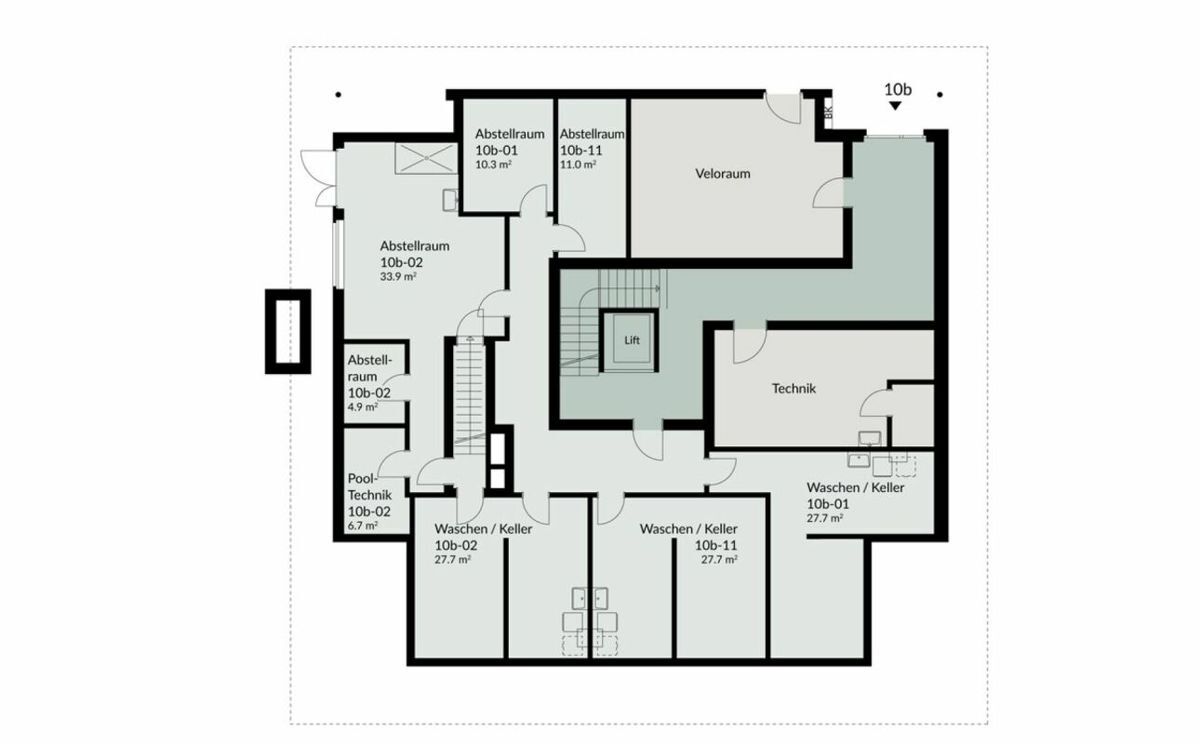
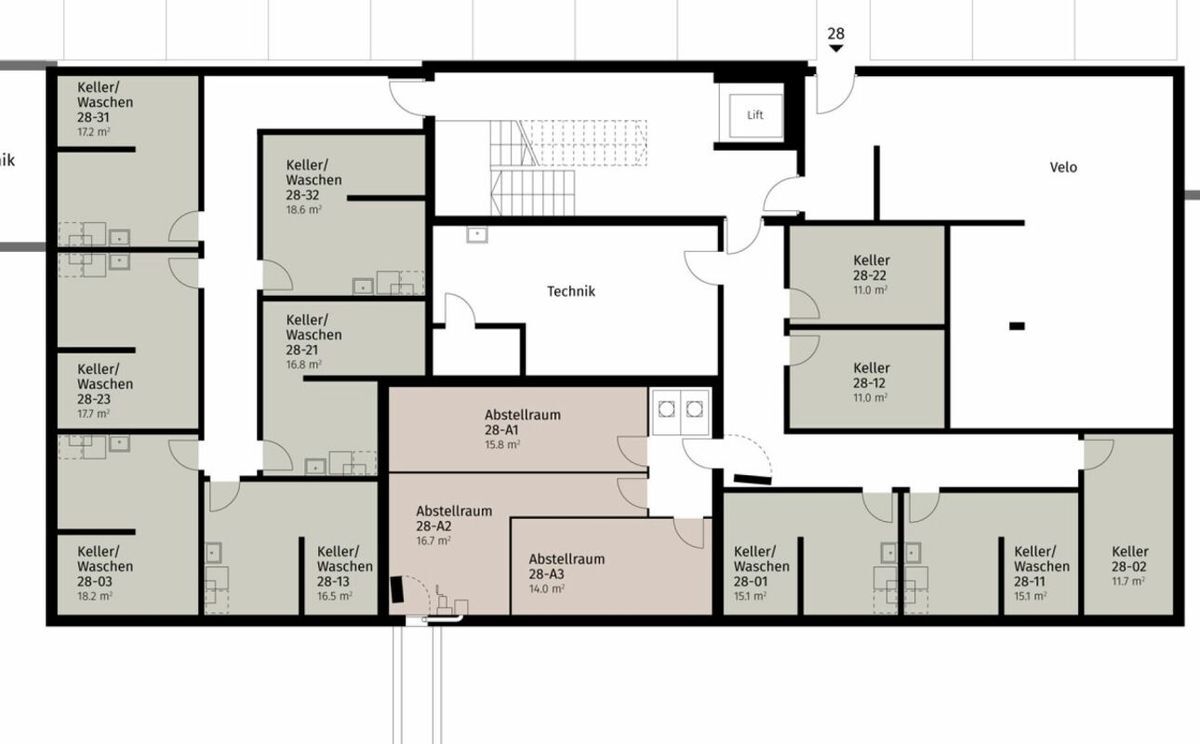
zusätzlicher Abstellraum from CHF 17,500.00
Detailed documentation on this and all other projects can be found at www.vetter.ch. Stefan Vetter is available for an informal viewing appointment at telephone 052 369 45 48 or mobile 079 278 55 99.
Let the furnished show apartment and the “Mühliblick” project model inspire you. Convince yourself of the quality and imagine how your new home could look. Arrange a non-binding viewing appointment. Modern multi-family houses with owner-occupied apartments with 2½ to 4½ rooms and spacious 6½-room single-family homes are being built
at Aadorferstrasse 26 and 28. At Aadorferstrasse 24 and 30, we are realizing rental apartments. Completion is planned from June 2028
. Imagine living in a home that perfectly suits your lifestyle – modern, sustainable and comfortable. That is exactly what our “Mühliblick” new construction project offers. The attractive residential area combines the tranquility and idyllic charm of the rural surroundings with the proximity and amenities of the village center and the train station.
The project will be built according to the latest standards of the Minergie standard (geothermal energy | deep boreholes, in-house photovoltaic system and e-mobility management in the underground garage). This is how we are opting for a future-proof construction method that not only increases the quality of life but also protects the environment.
Matzingen TG impresses with its excellent geographical location. Thanks to the nearby A1 motorway access (Matzingen | Aadorf) and the regular connections of public transport (SBB | S15 | IC | IR), you can quickly reach the surrounding centers of Winterthur – Zurich and Frauenfeld – Wil SG – St. Gallen. Children attend kindergarten, primary school and secondary school in the village. We would
be happy to introduce you to the most important points in more detail.
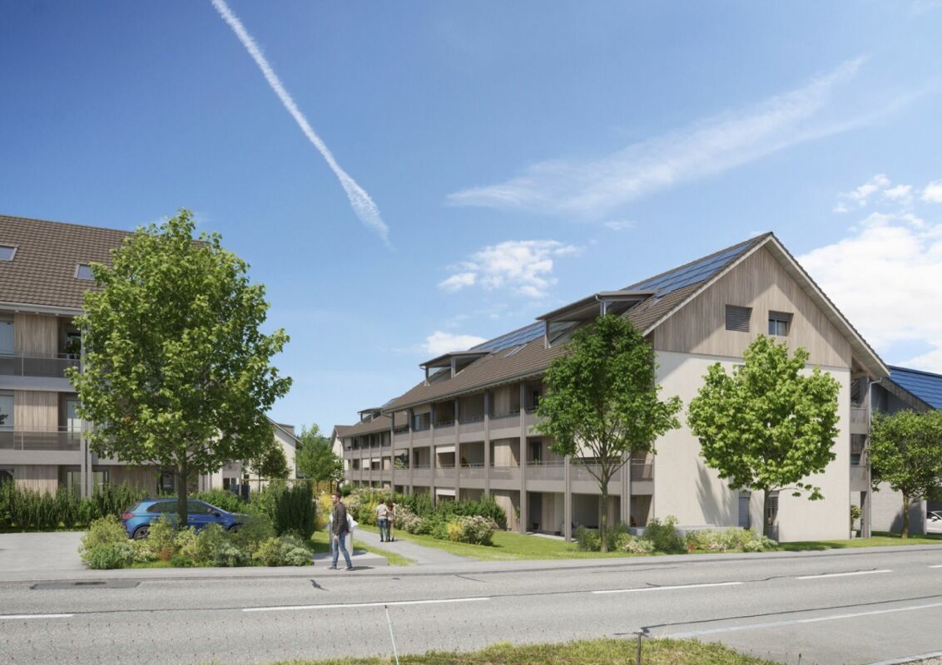
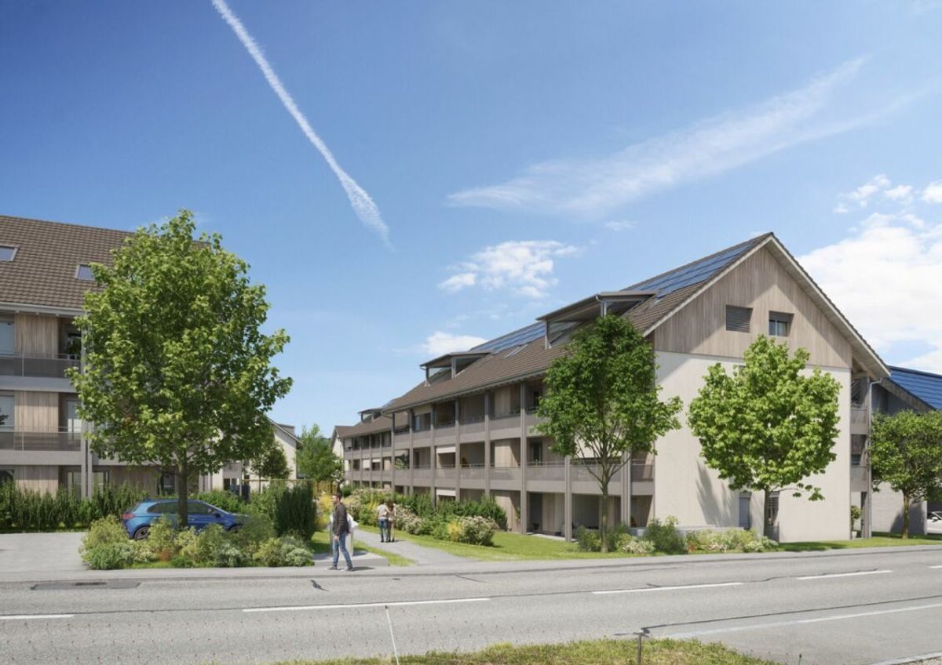
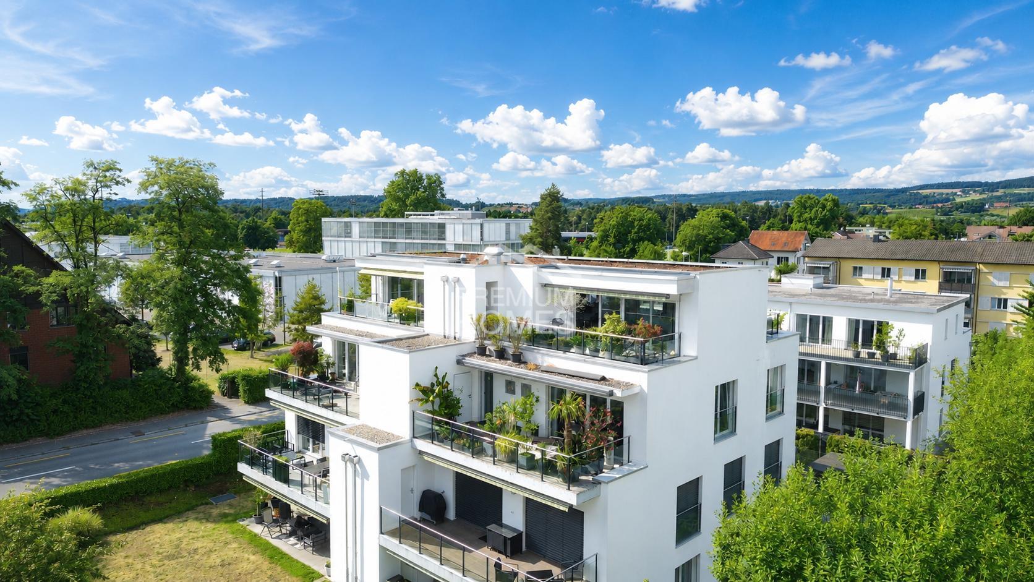
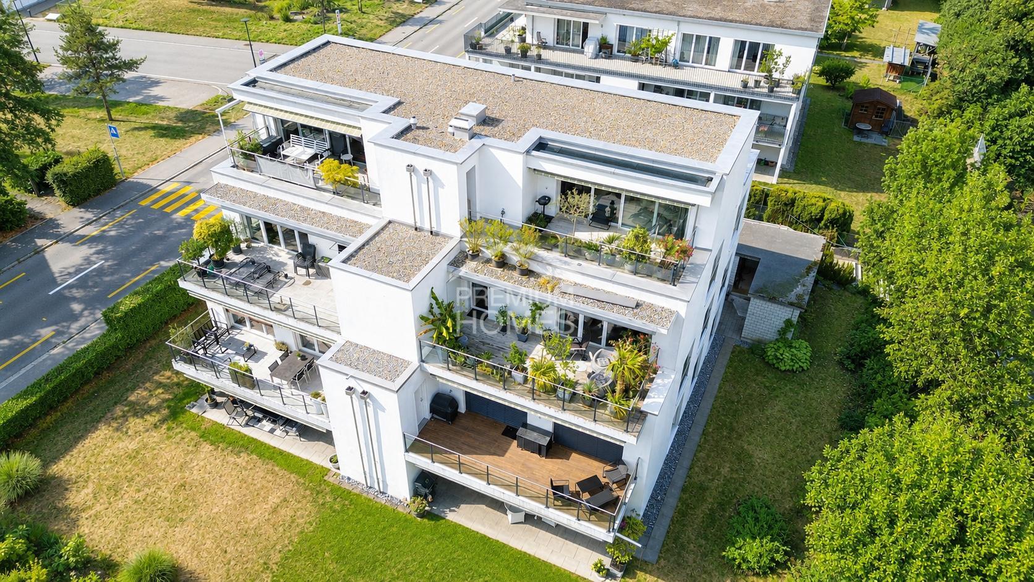
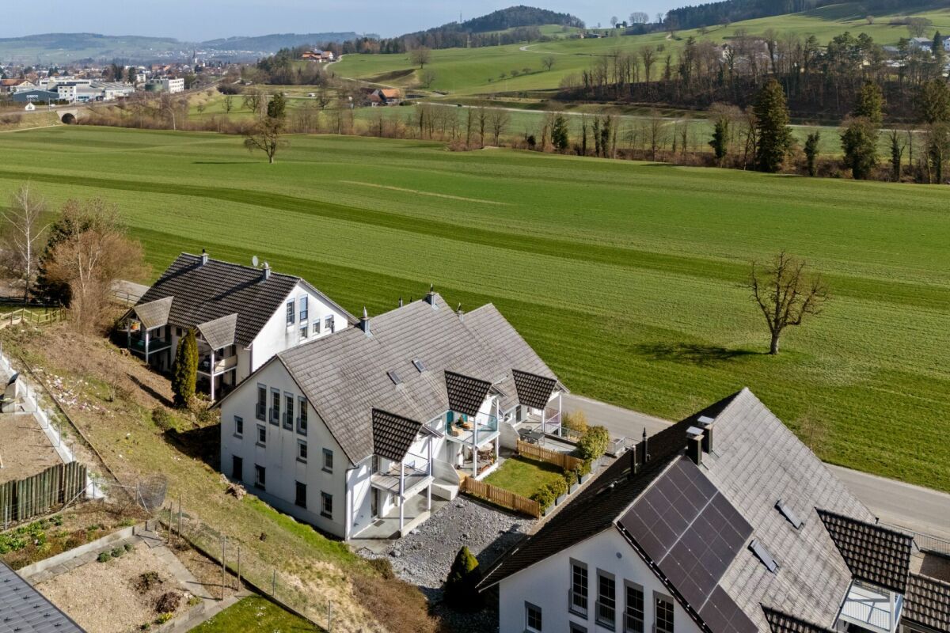
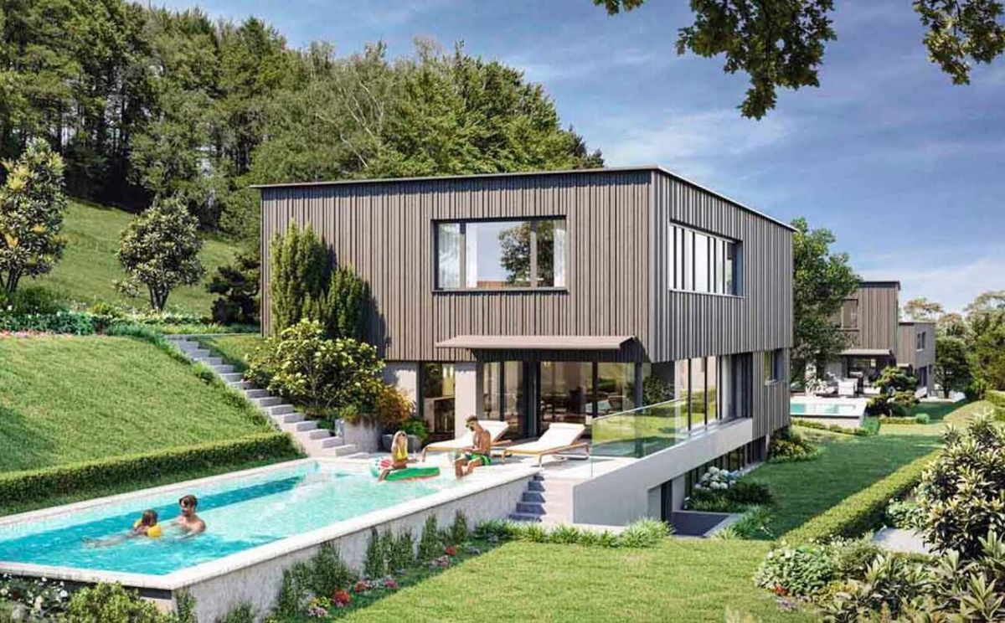
- The multi-family houses are optimally arranged and sunny.
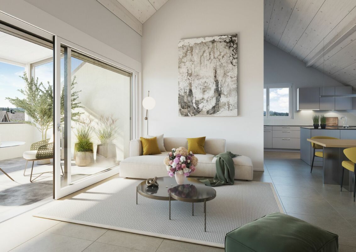
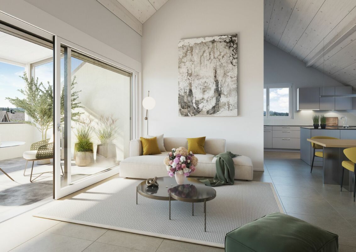
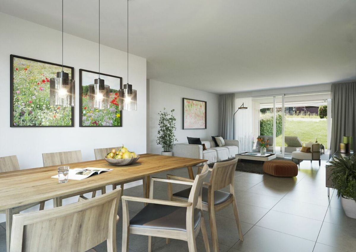
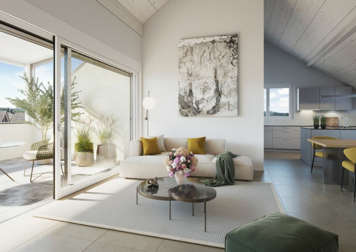
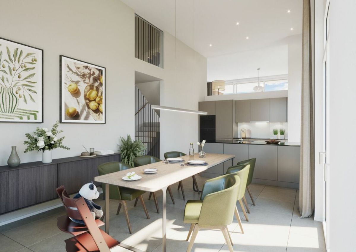
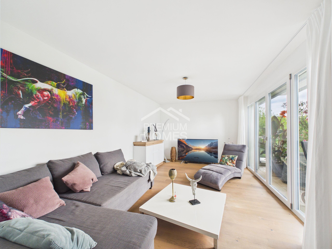
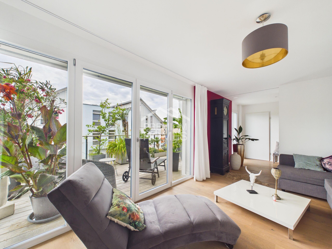
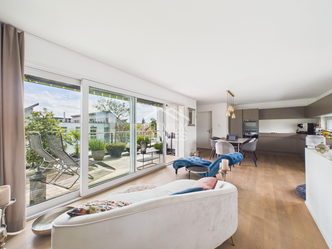
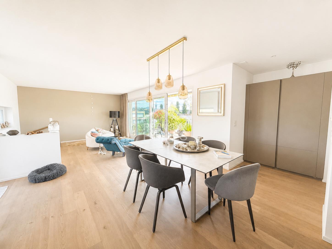
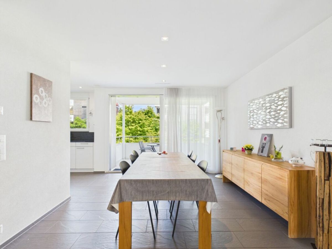
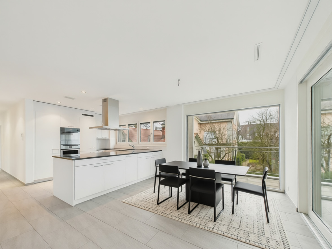
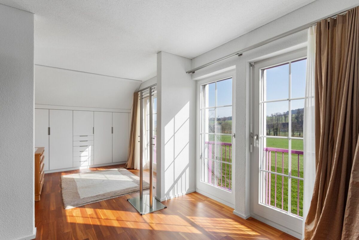
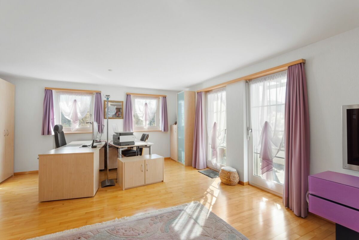
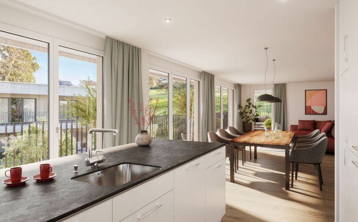
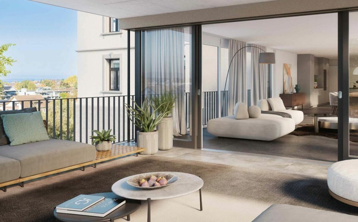
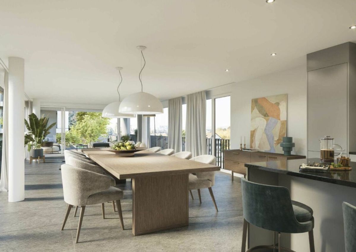
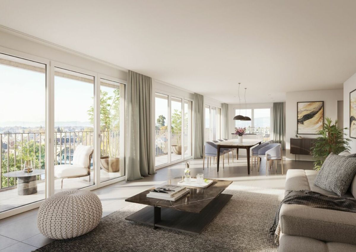
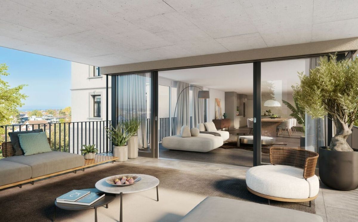
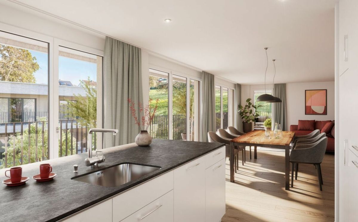
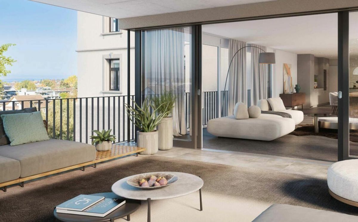
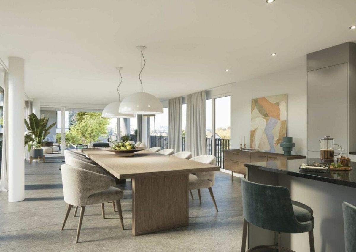
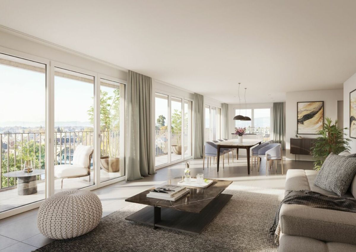
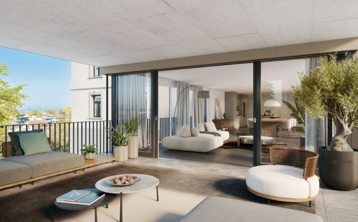
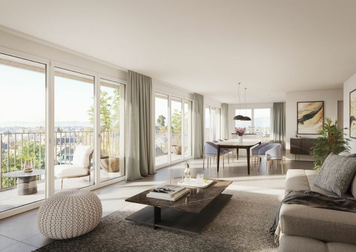
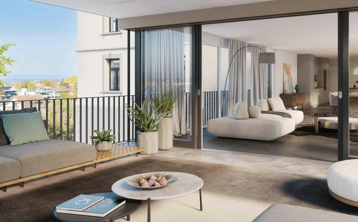
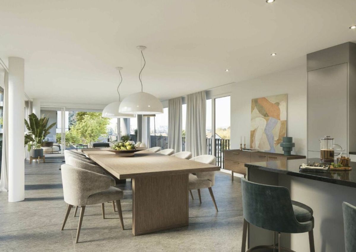
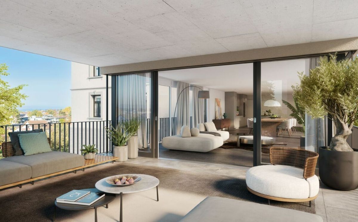
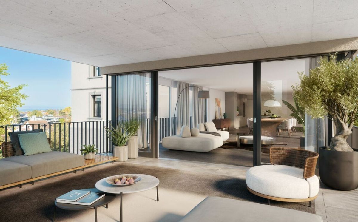
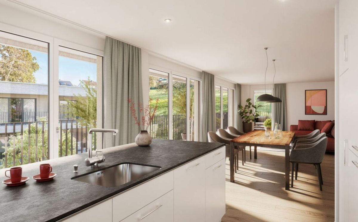
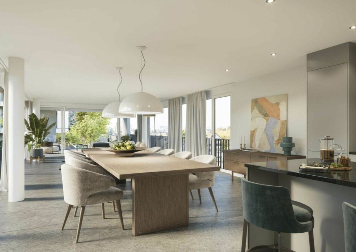
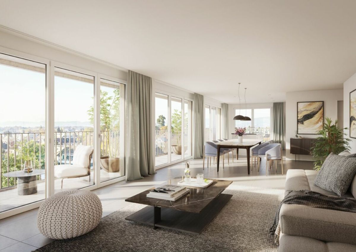
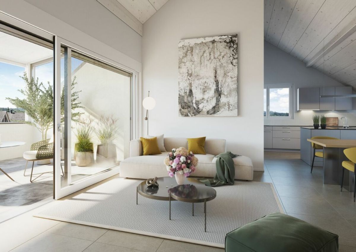
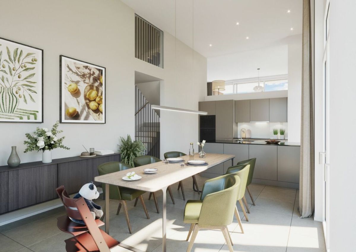
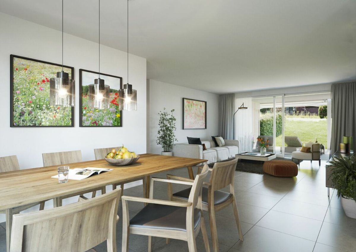
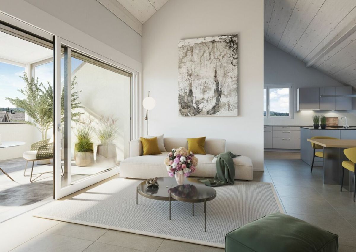
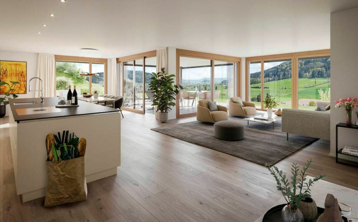
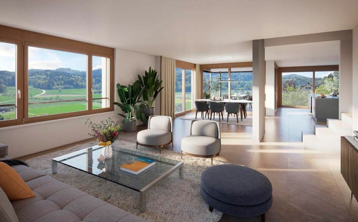
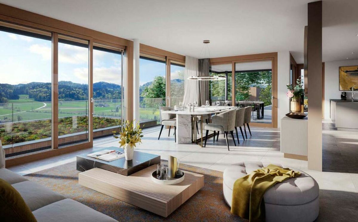
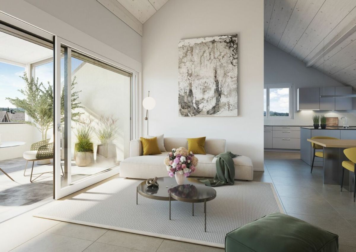
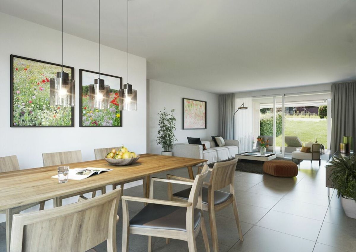
- modern Architektur: Dank den teilweise raumhohen Fenstern gelangt sehr viel Licht in die Wohnräume.
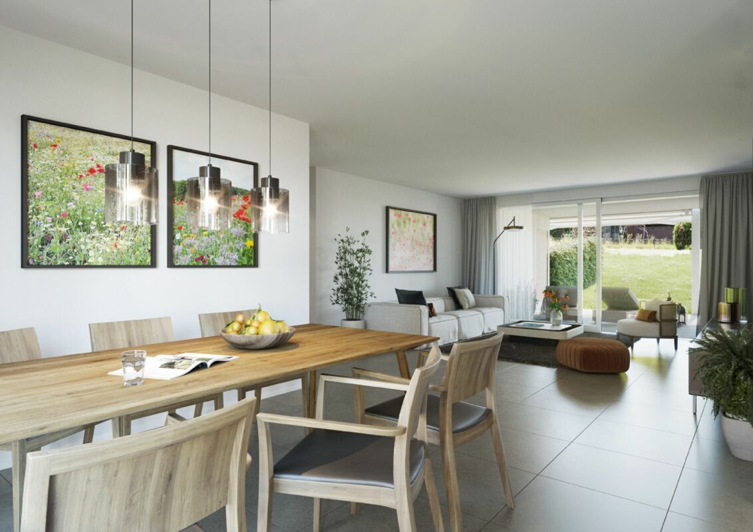
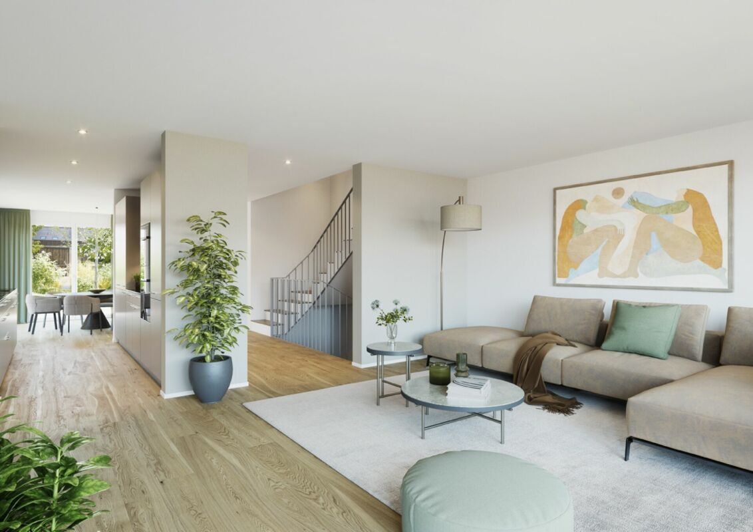
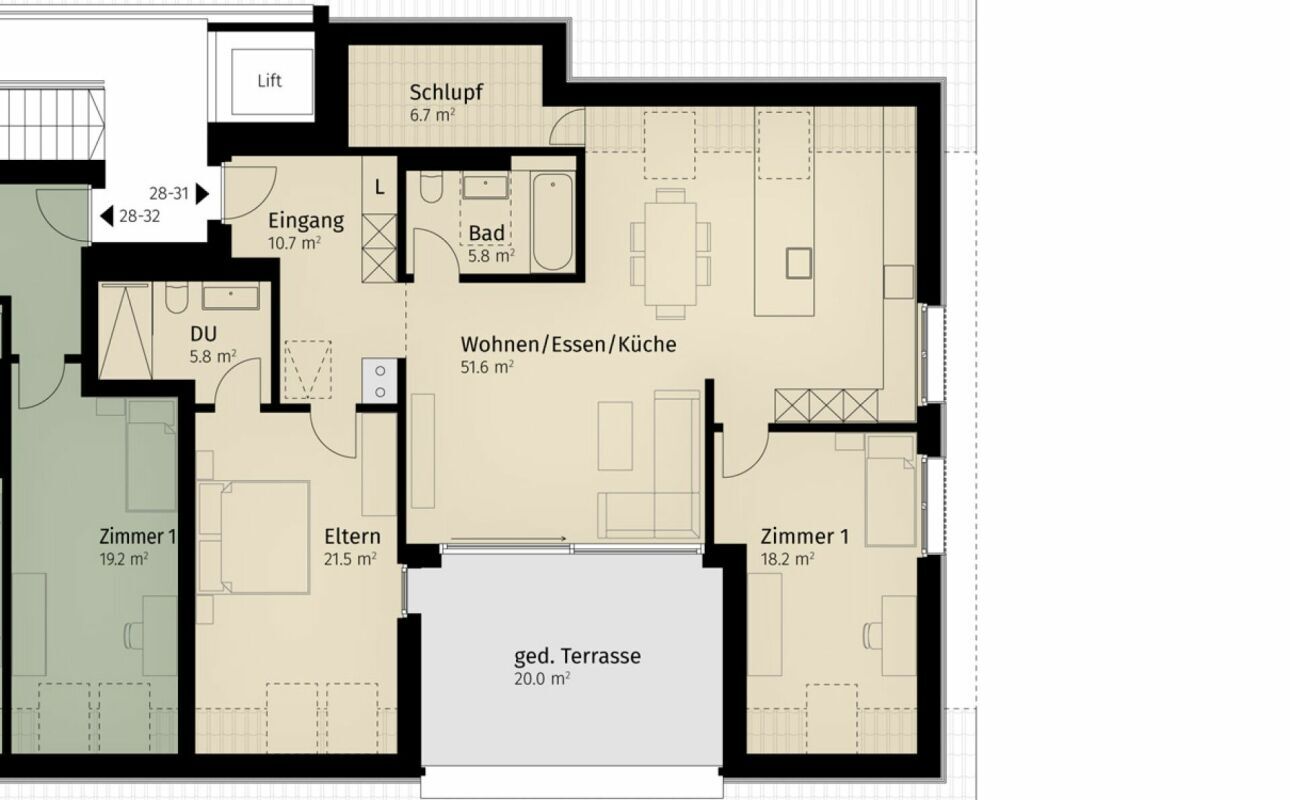
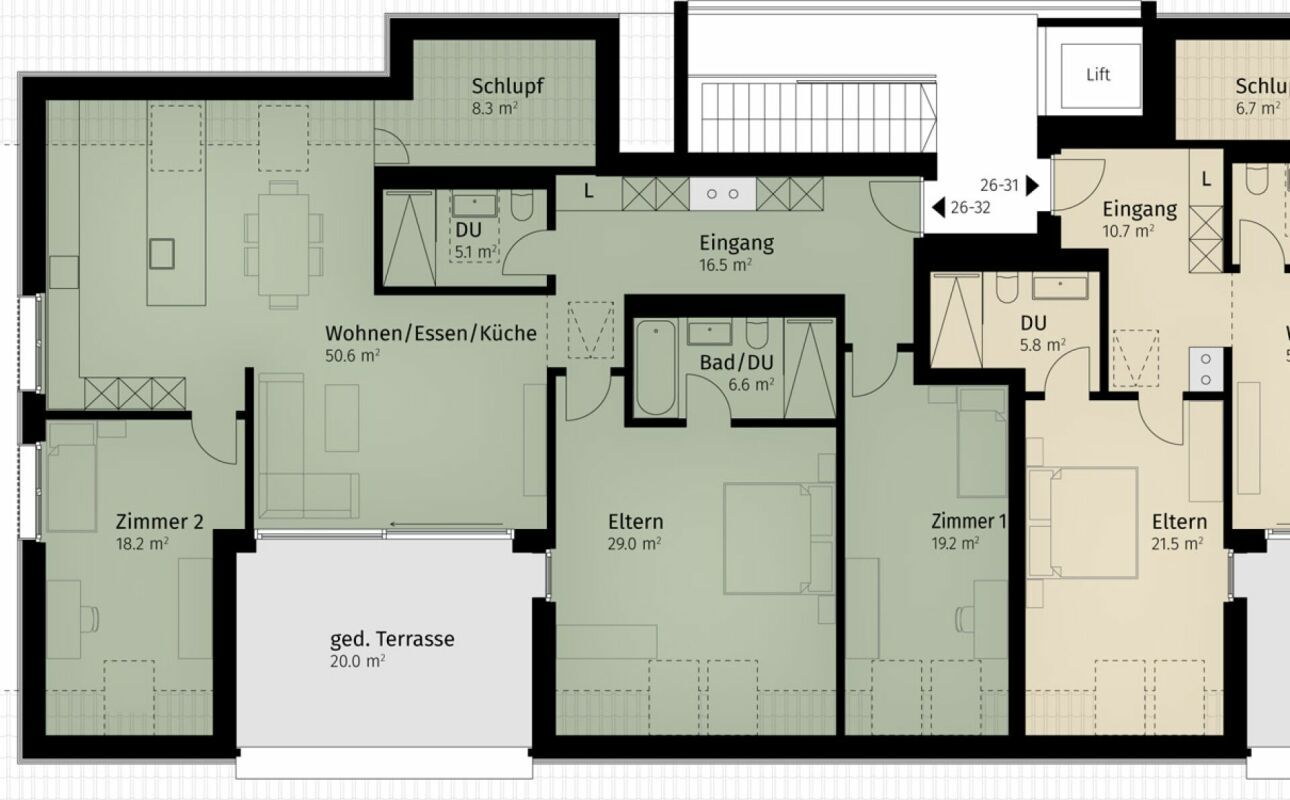
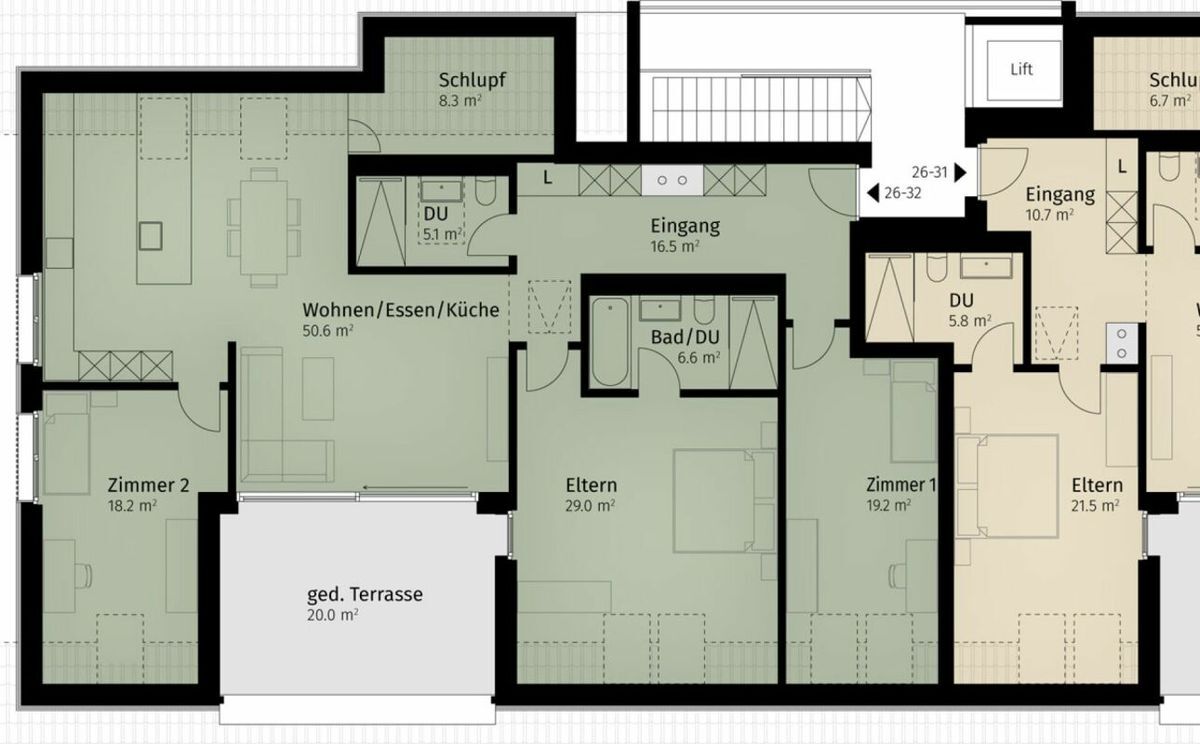
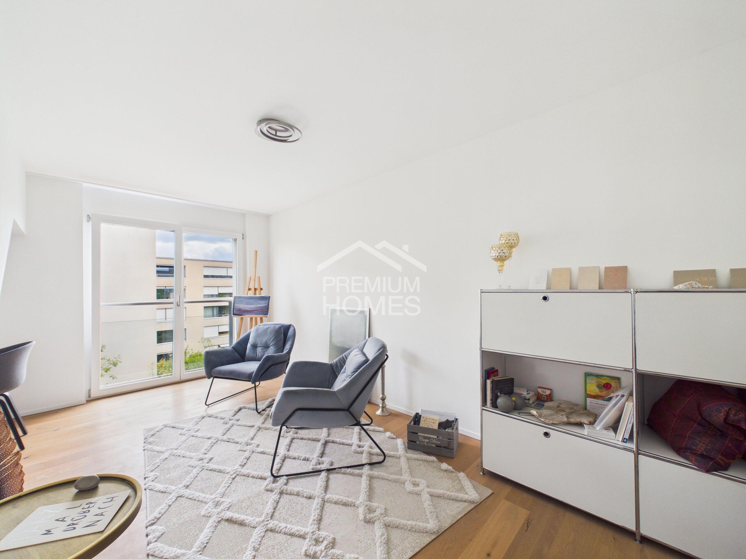
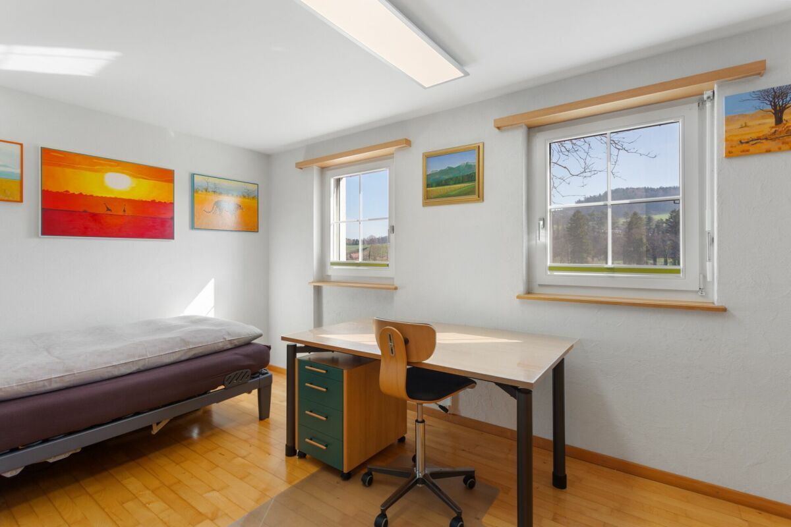
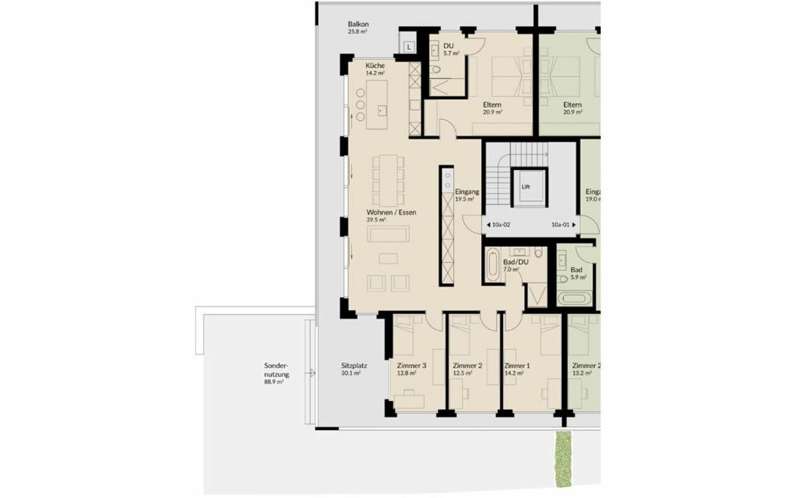
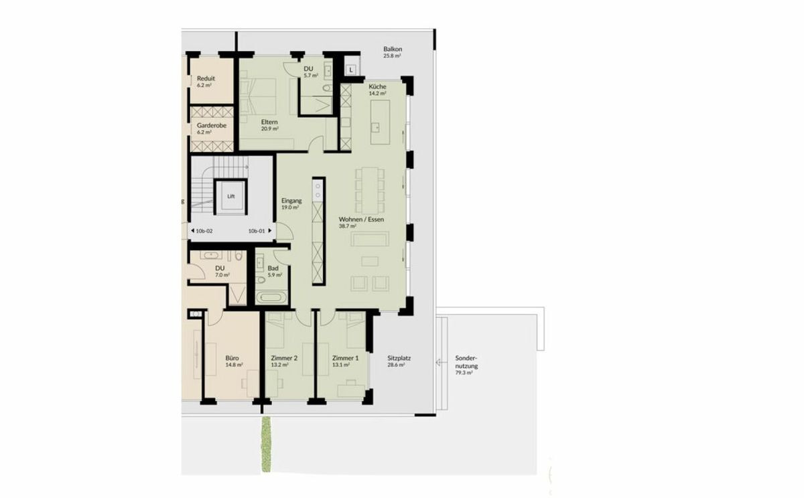
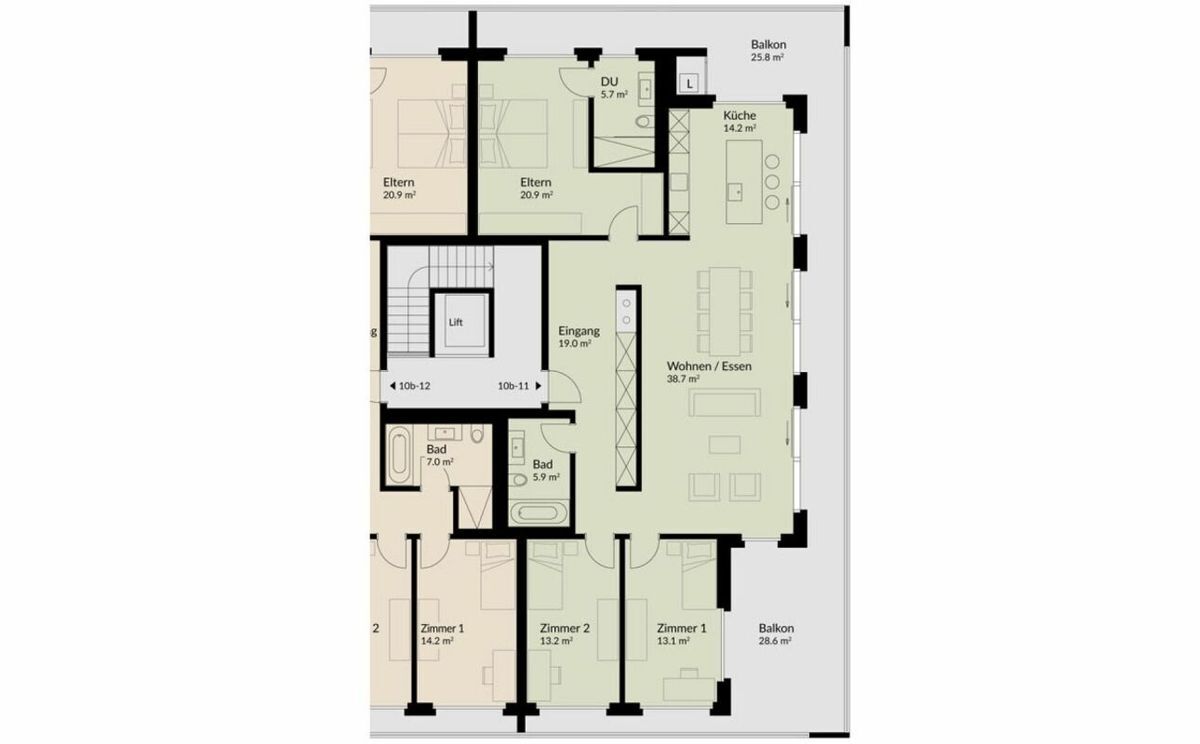
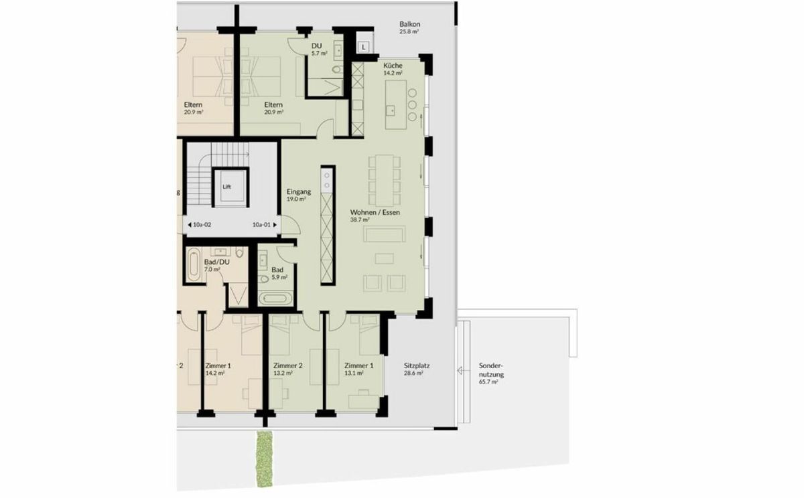
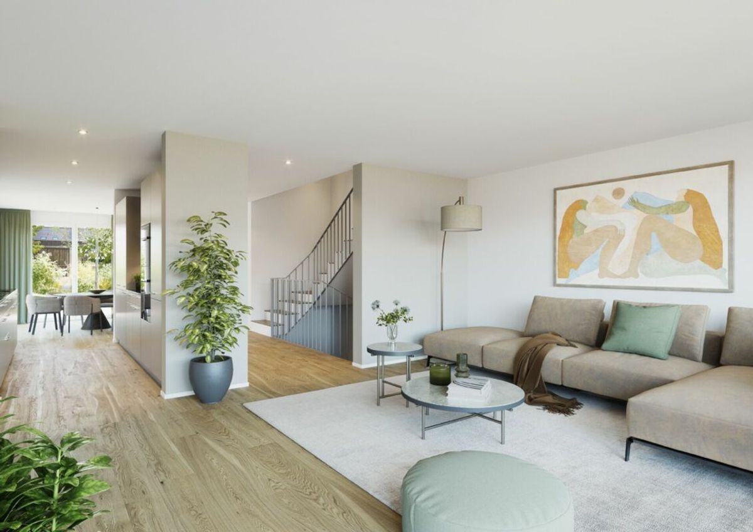
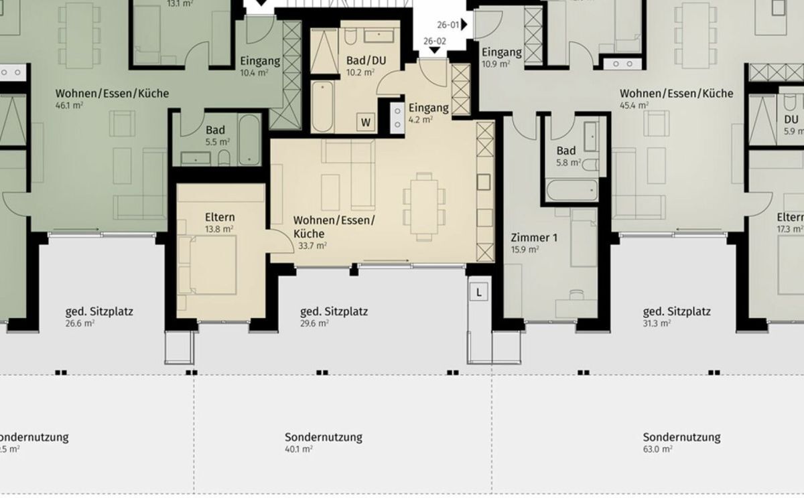
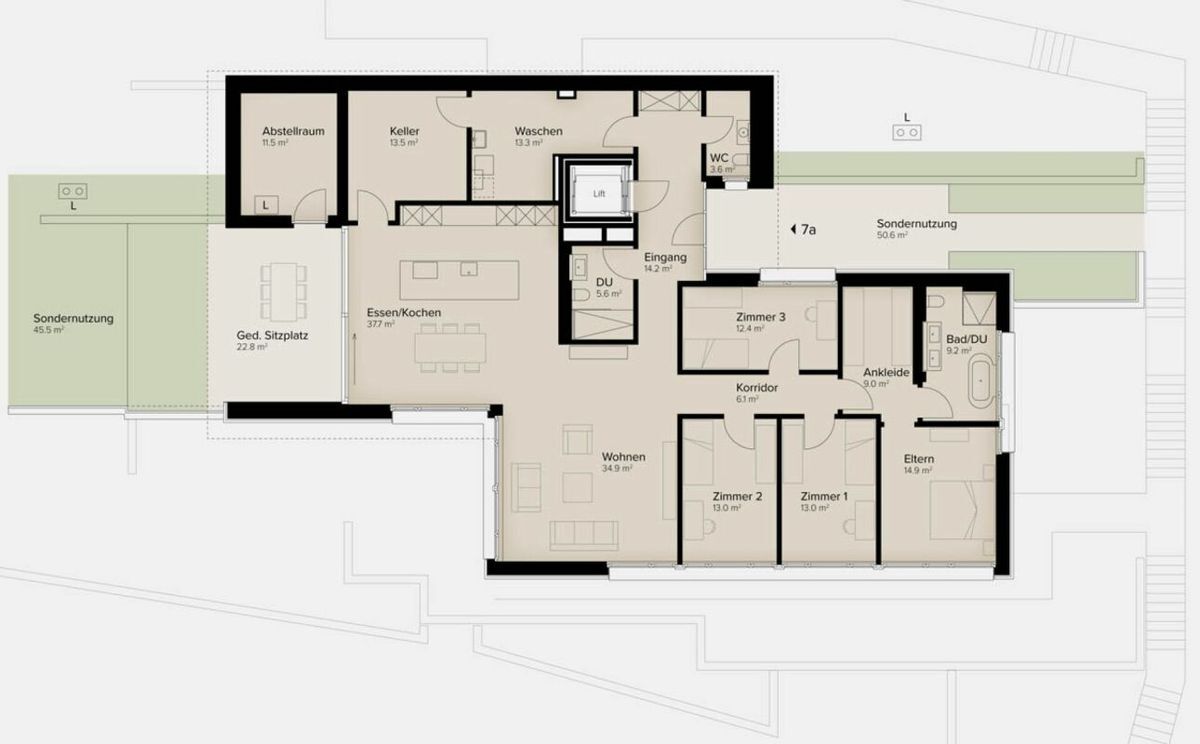
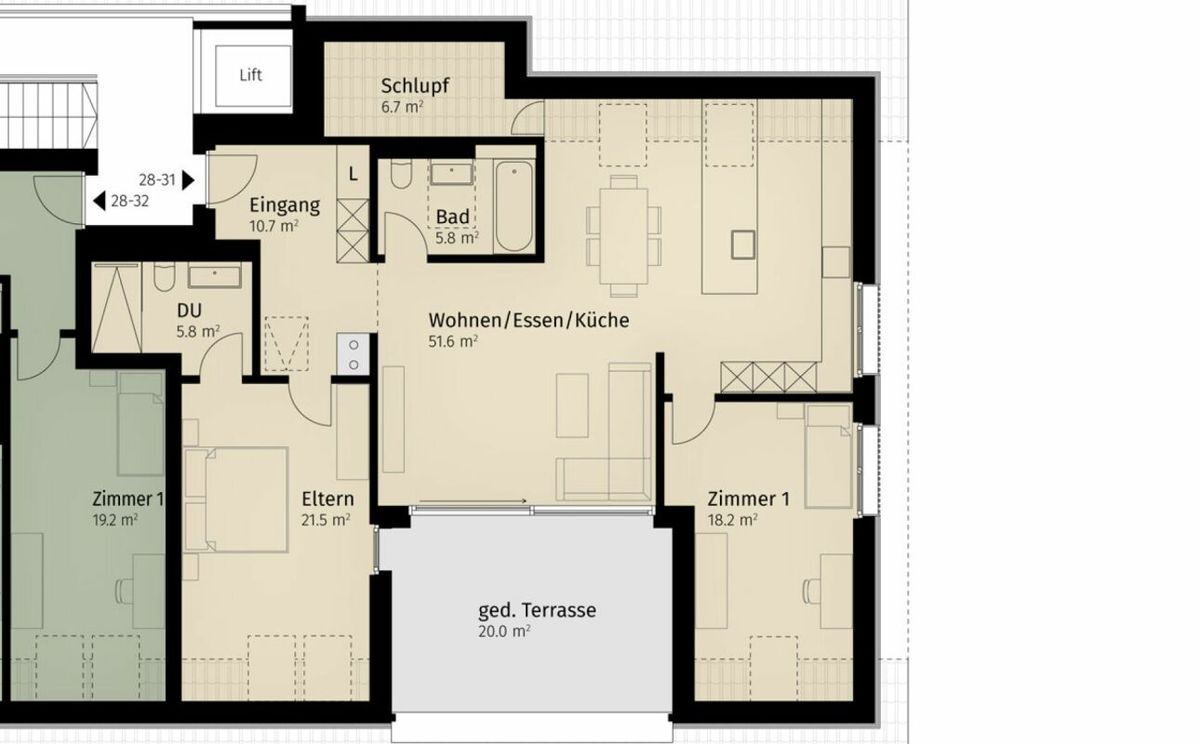
- The well-thought-out floor plan offers plenty of space for individual living.
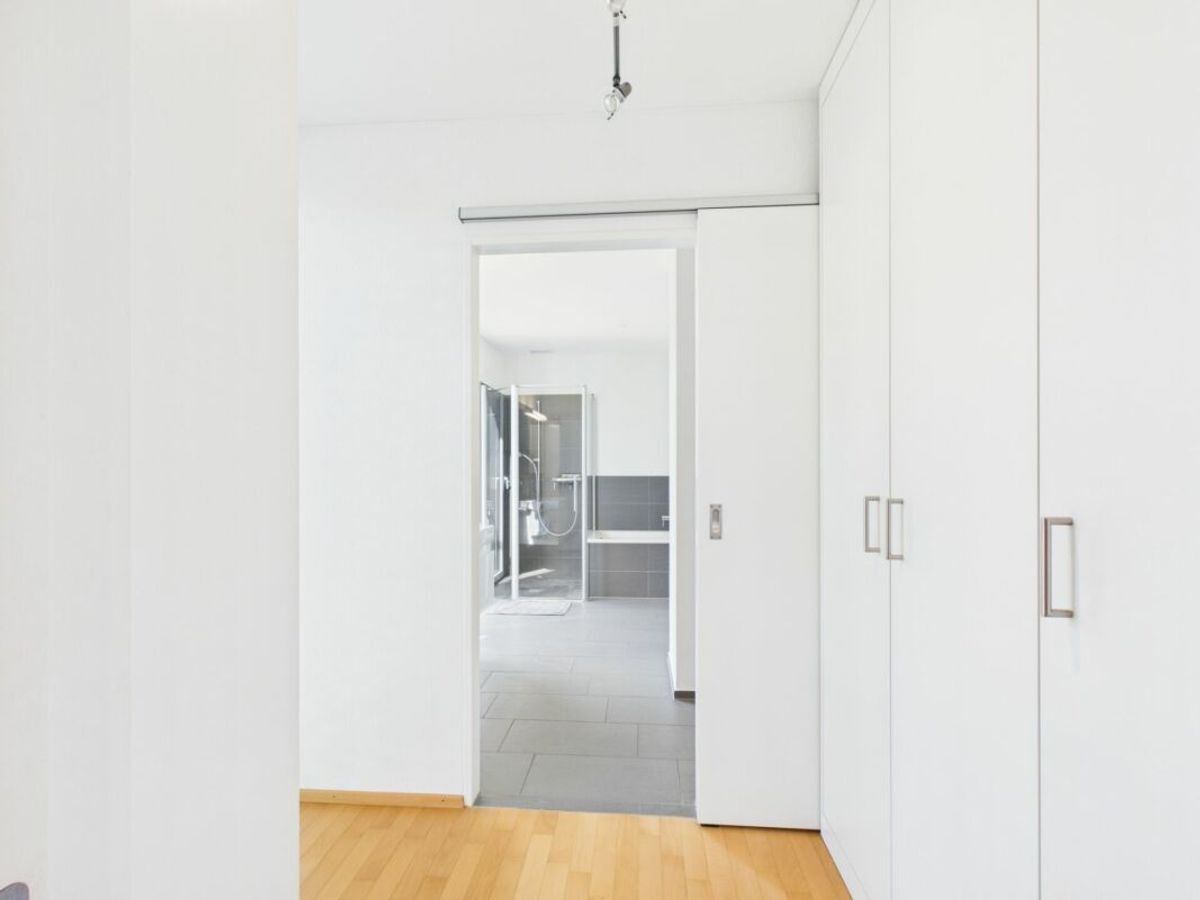
- breiter, großzügiger Eingangsbereich | Korridor mit Einbauschränken | Garderobe
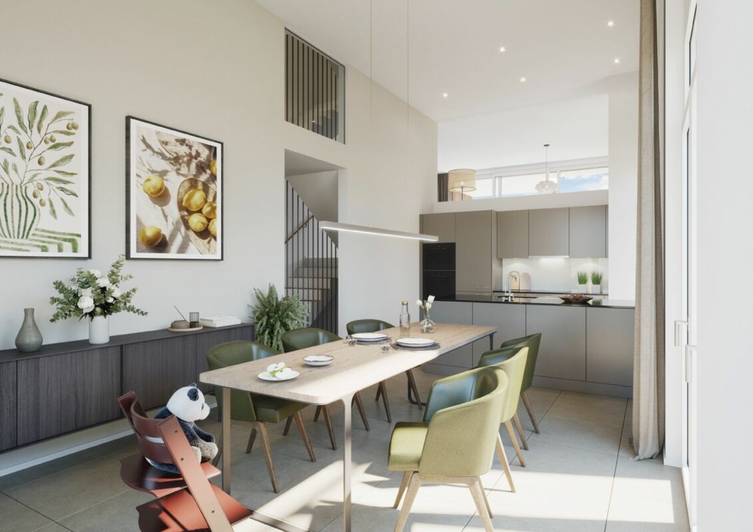
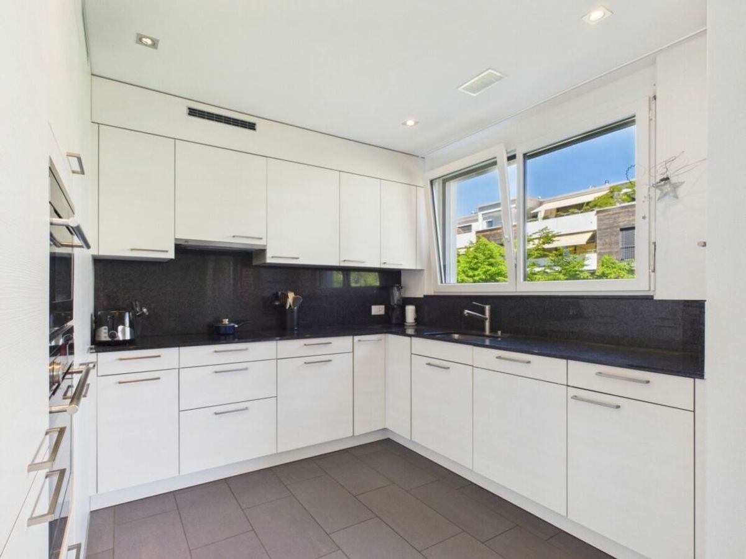
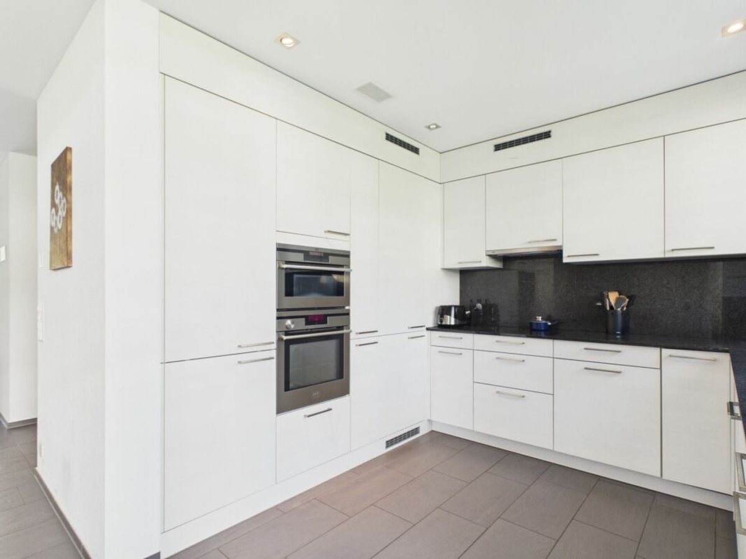
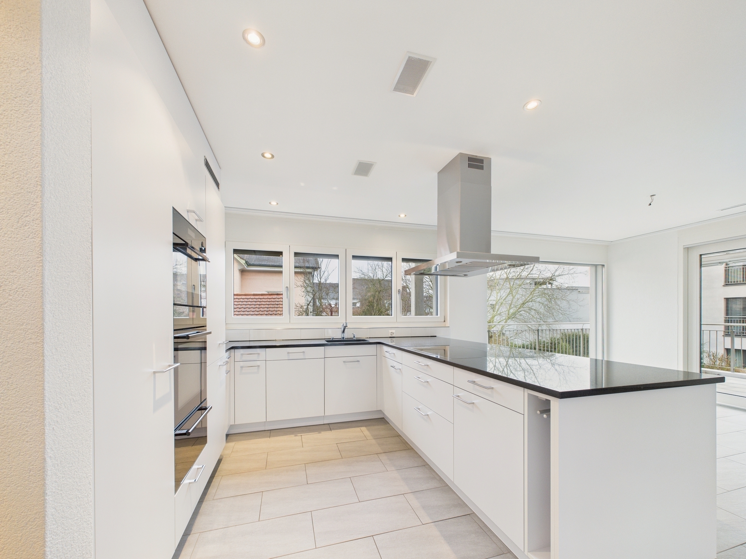
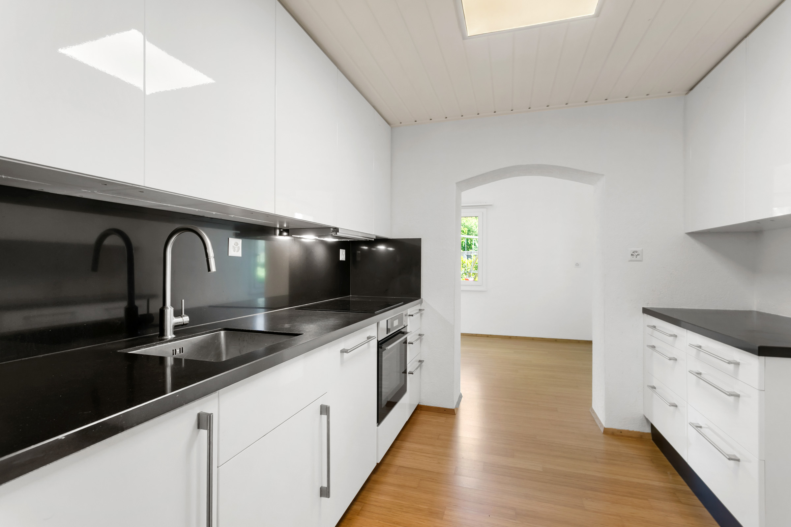
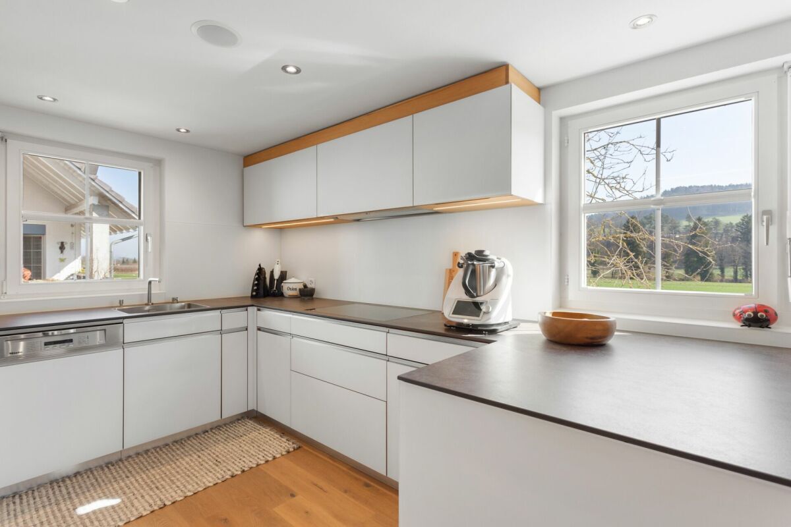
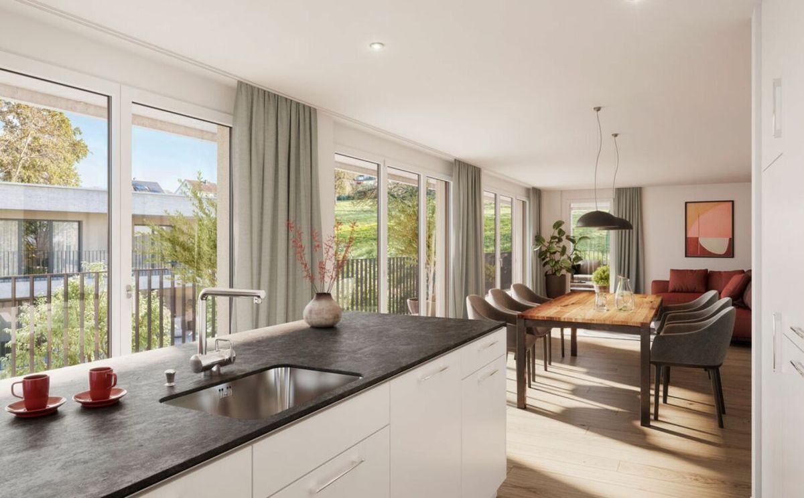
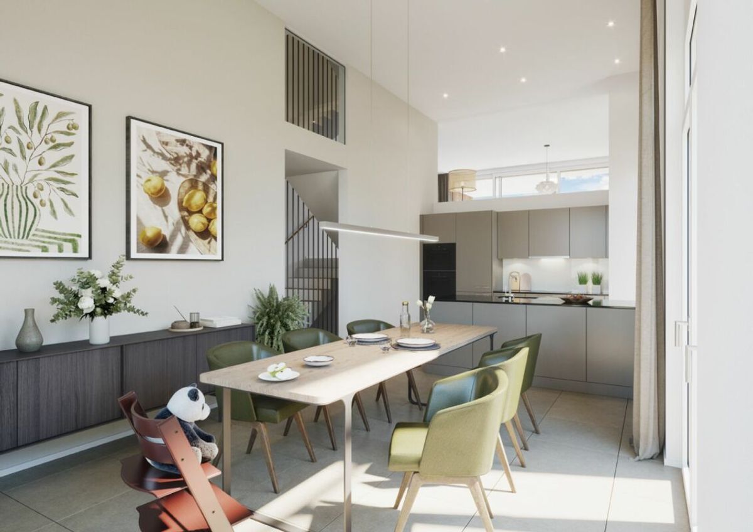
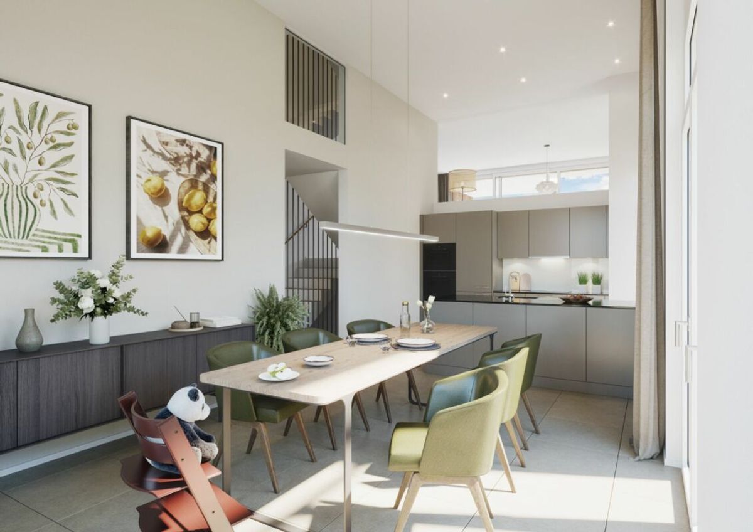
- offene Küche mit modernsten Geräten
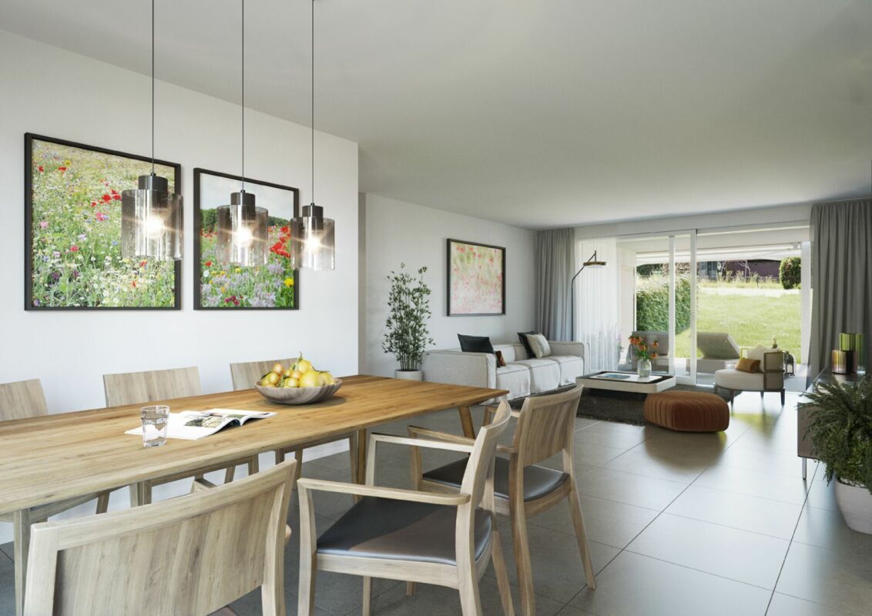
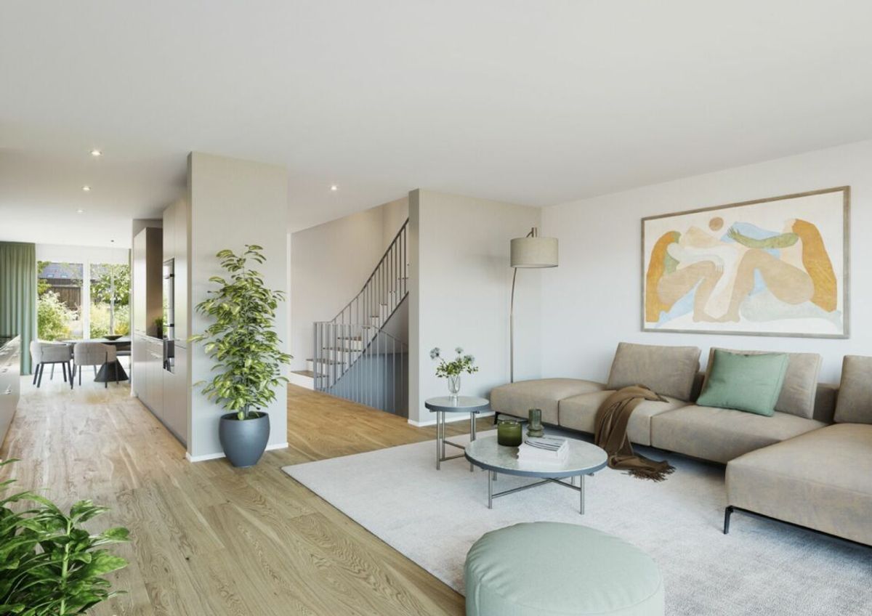
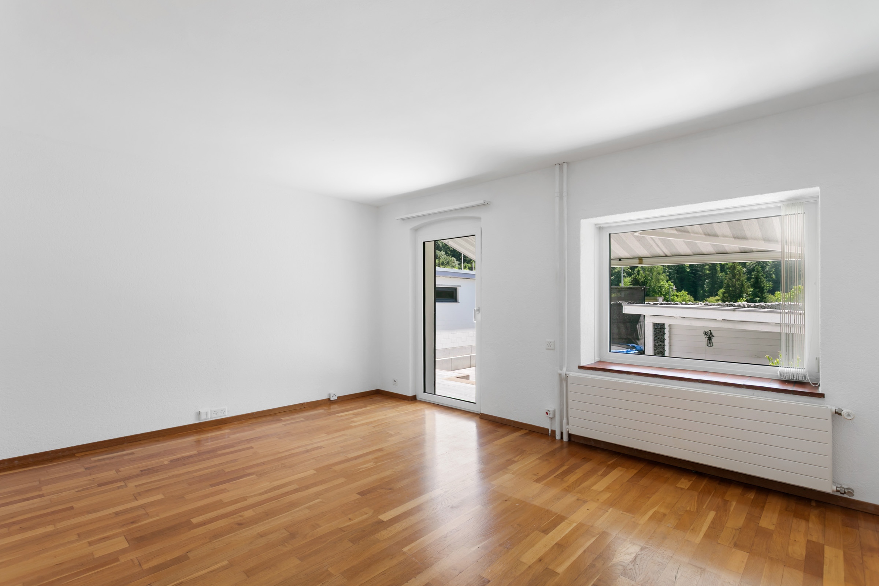
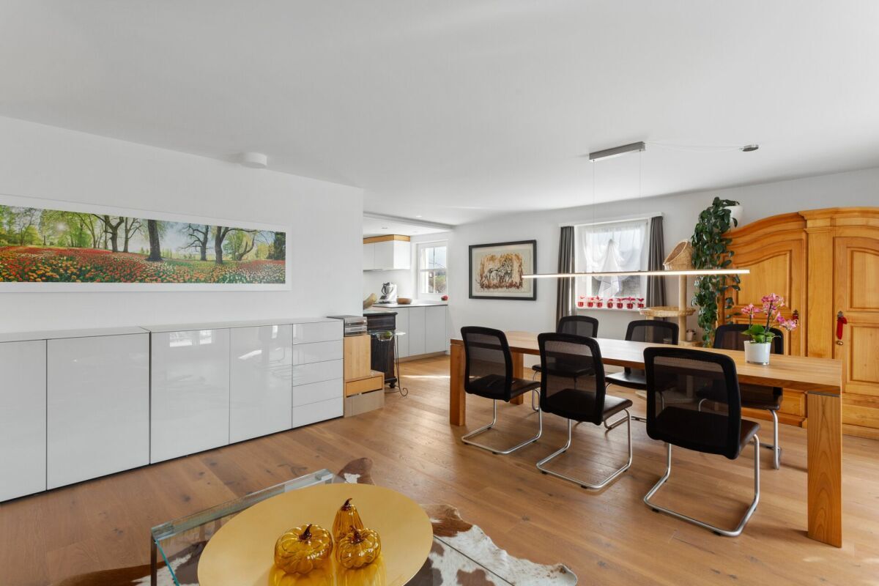
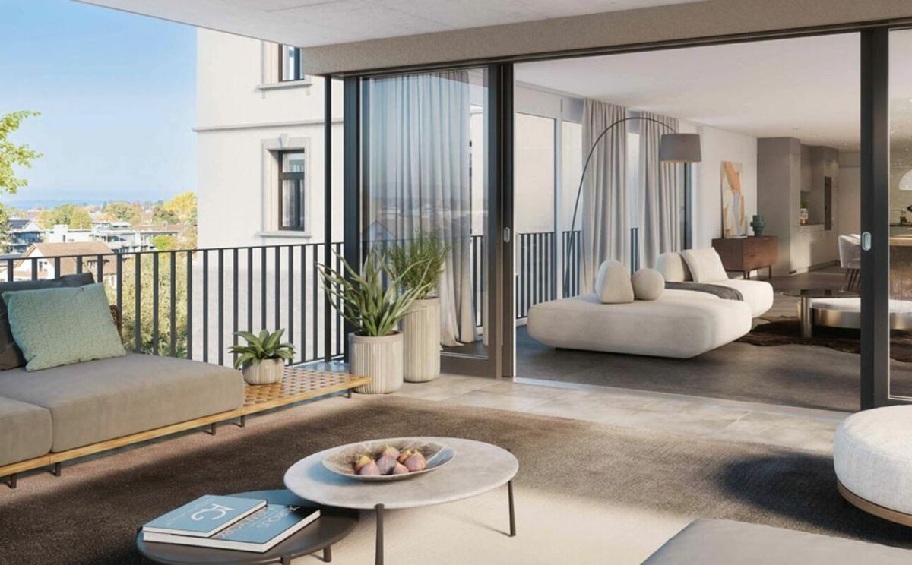
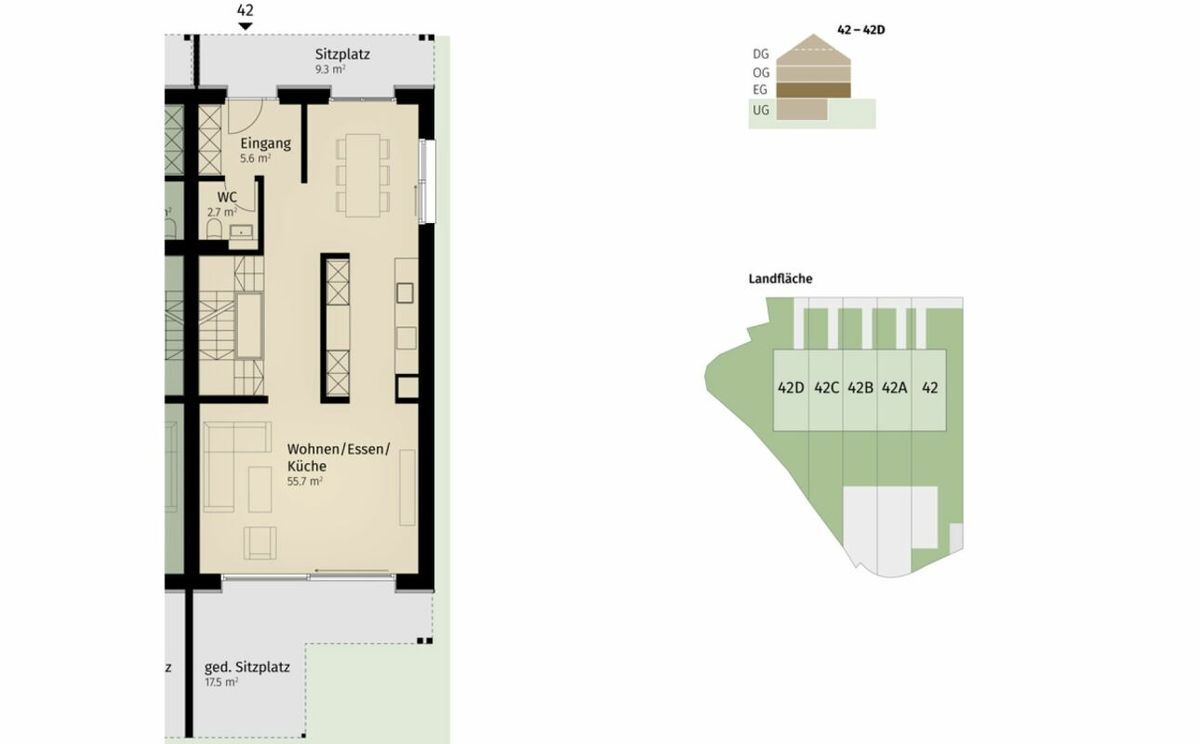
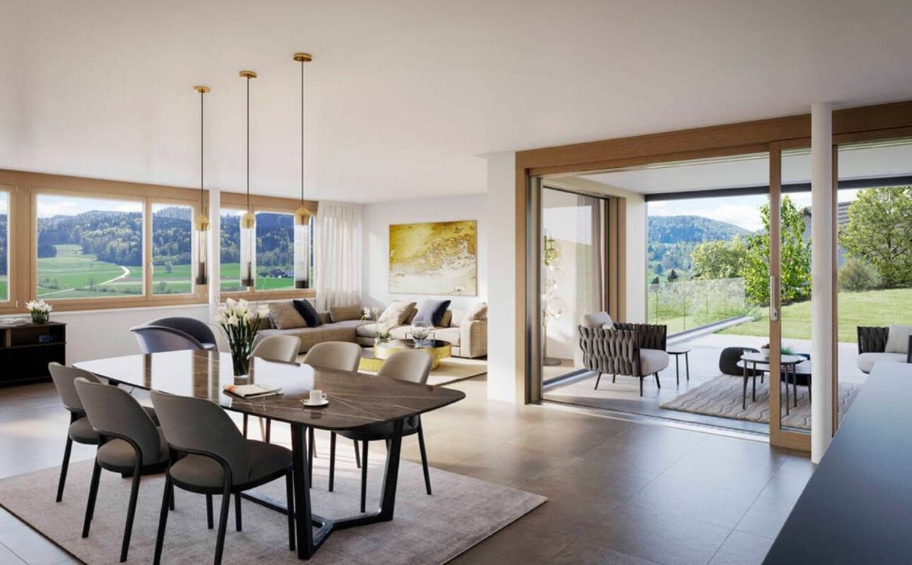
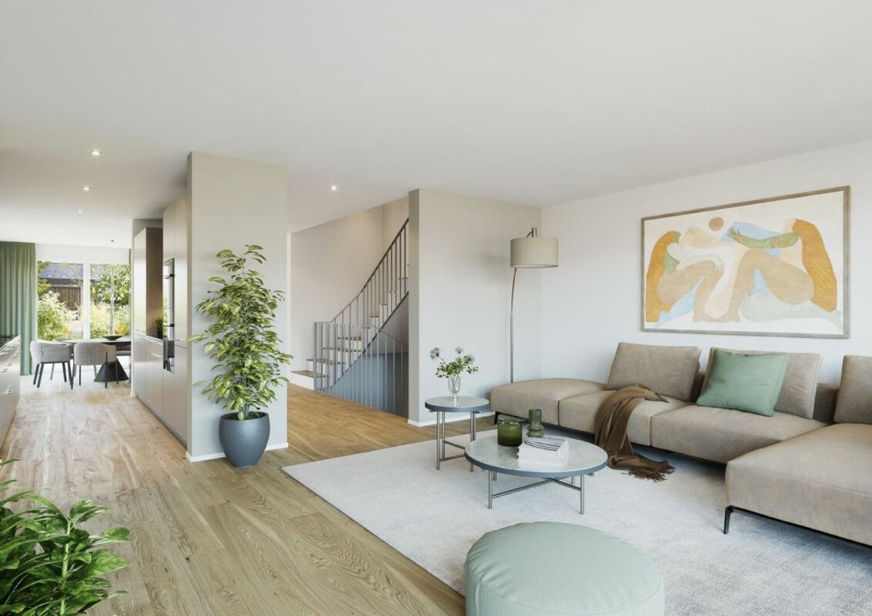
- spacious living area | dining room | kitchen with storage room | utility room
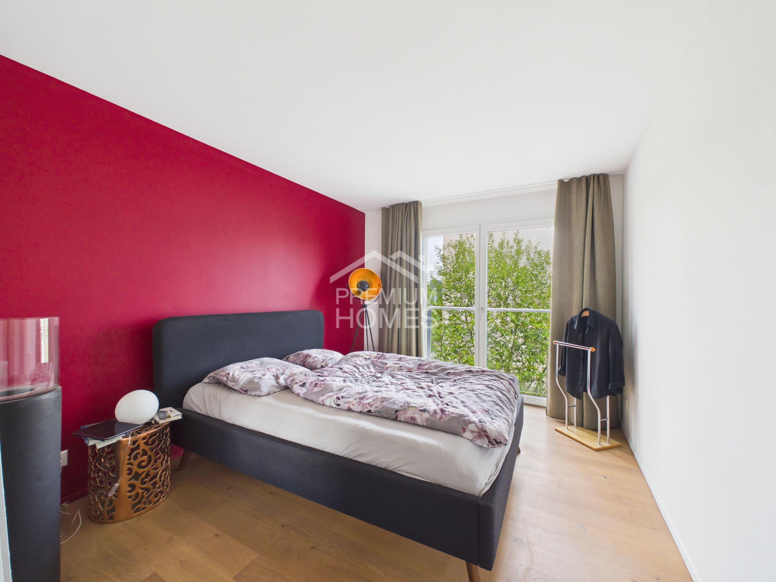
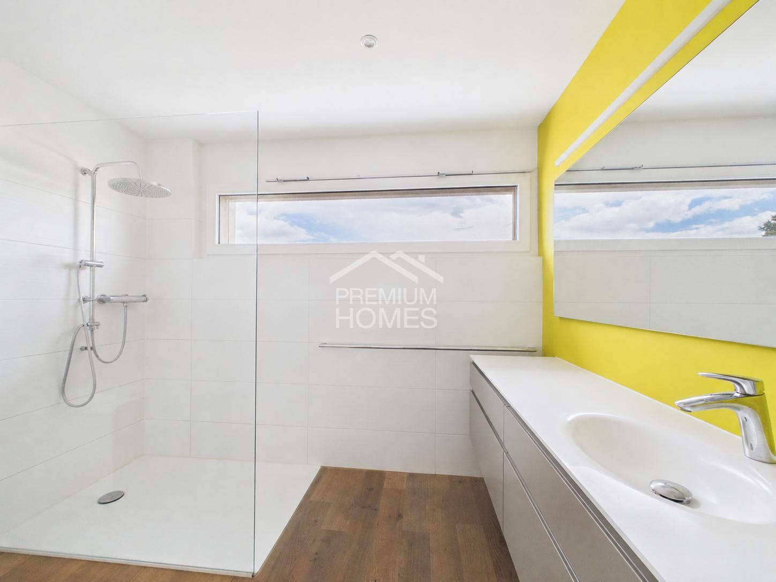
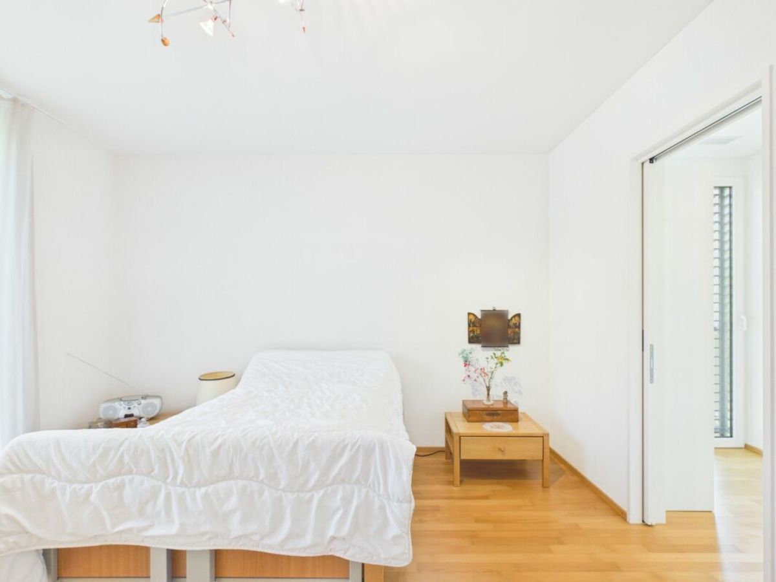
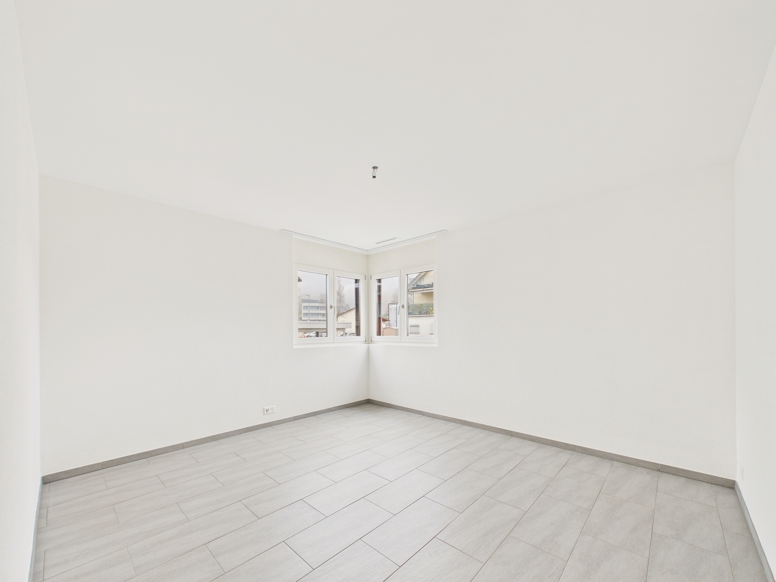
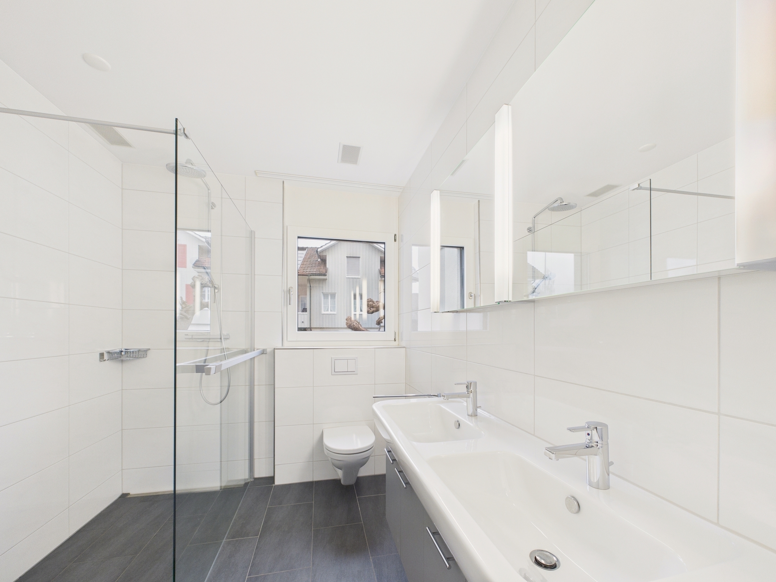
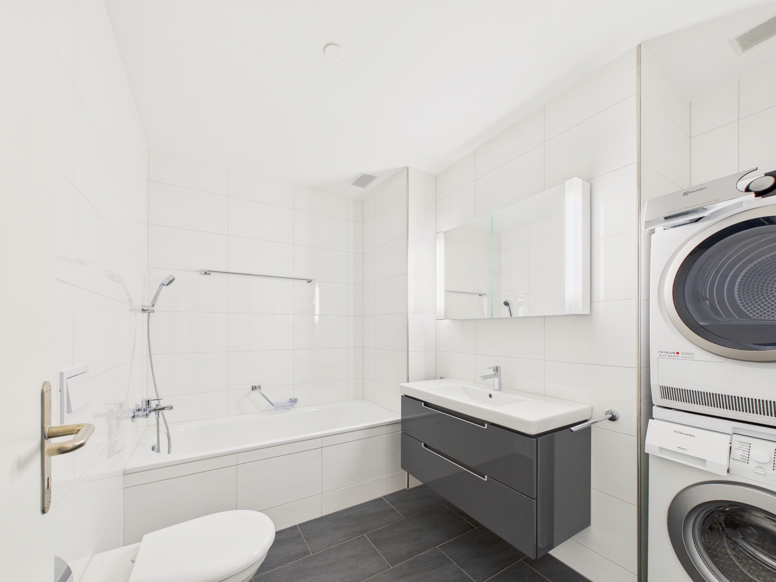
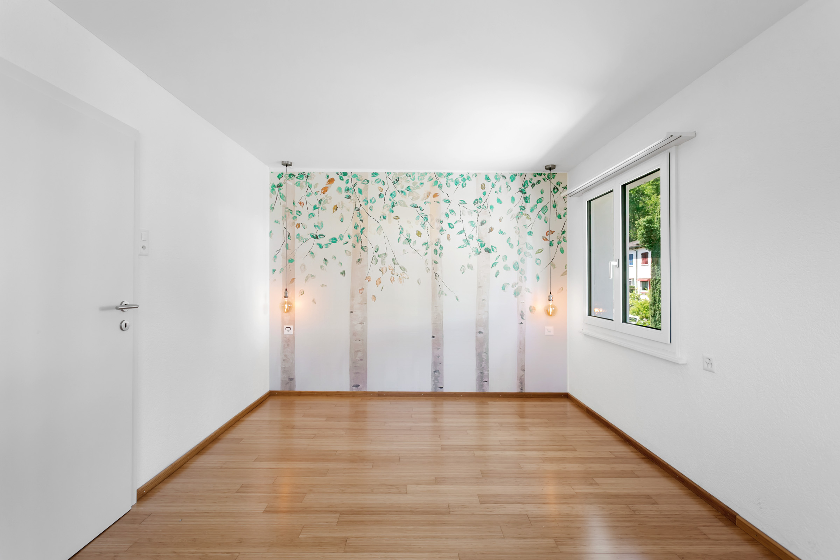
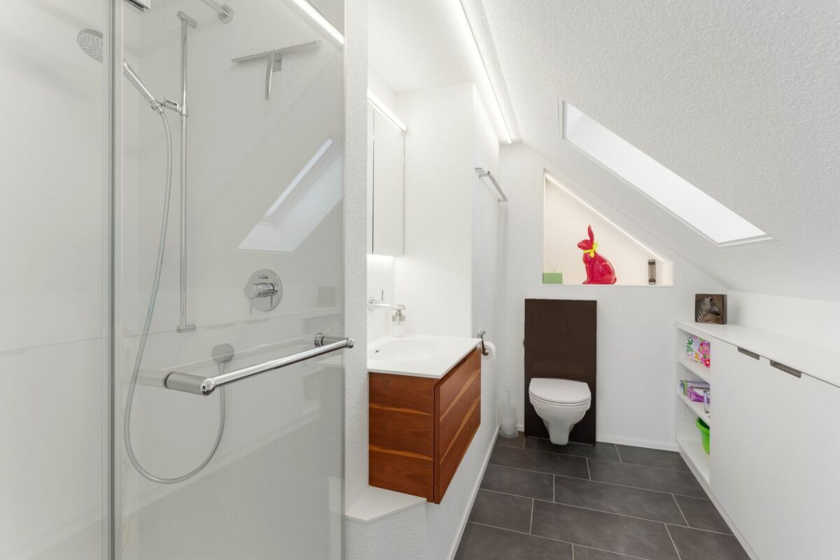
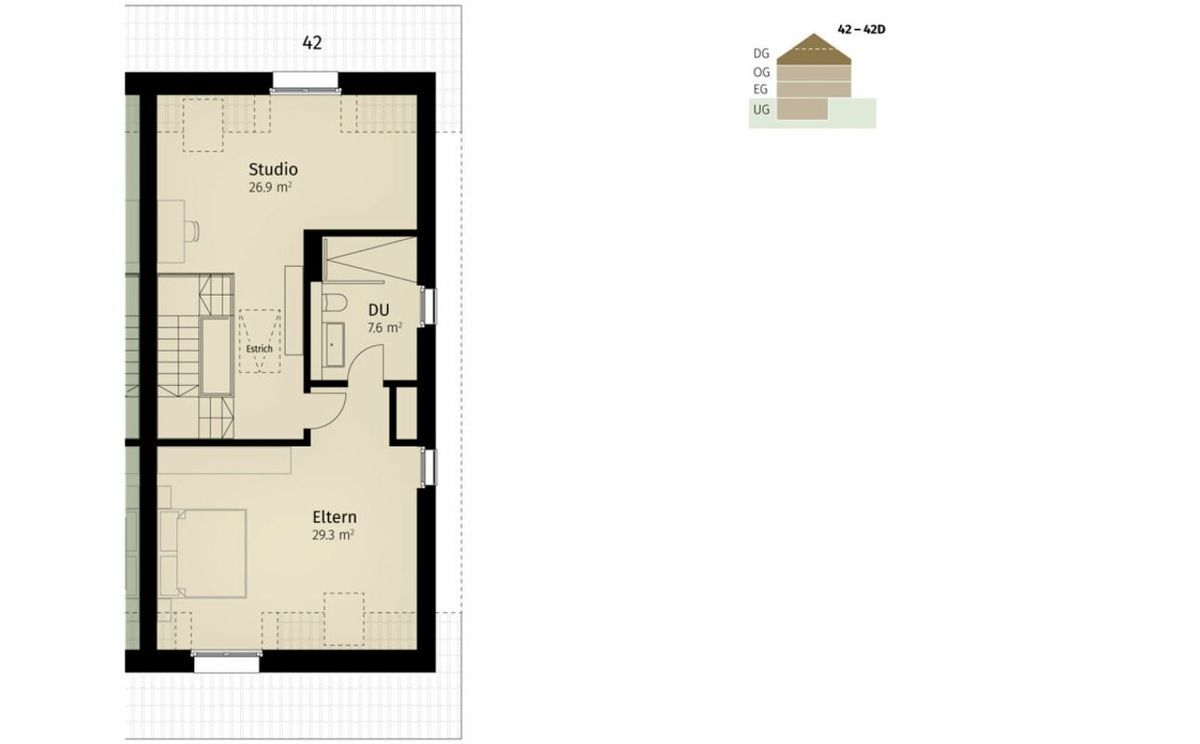
- Elternzimmer mit eigener Dusche | WC
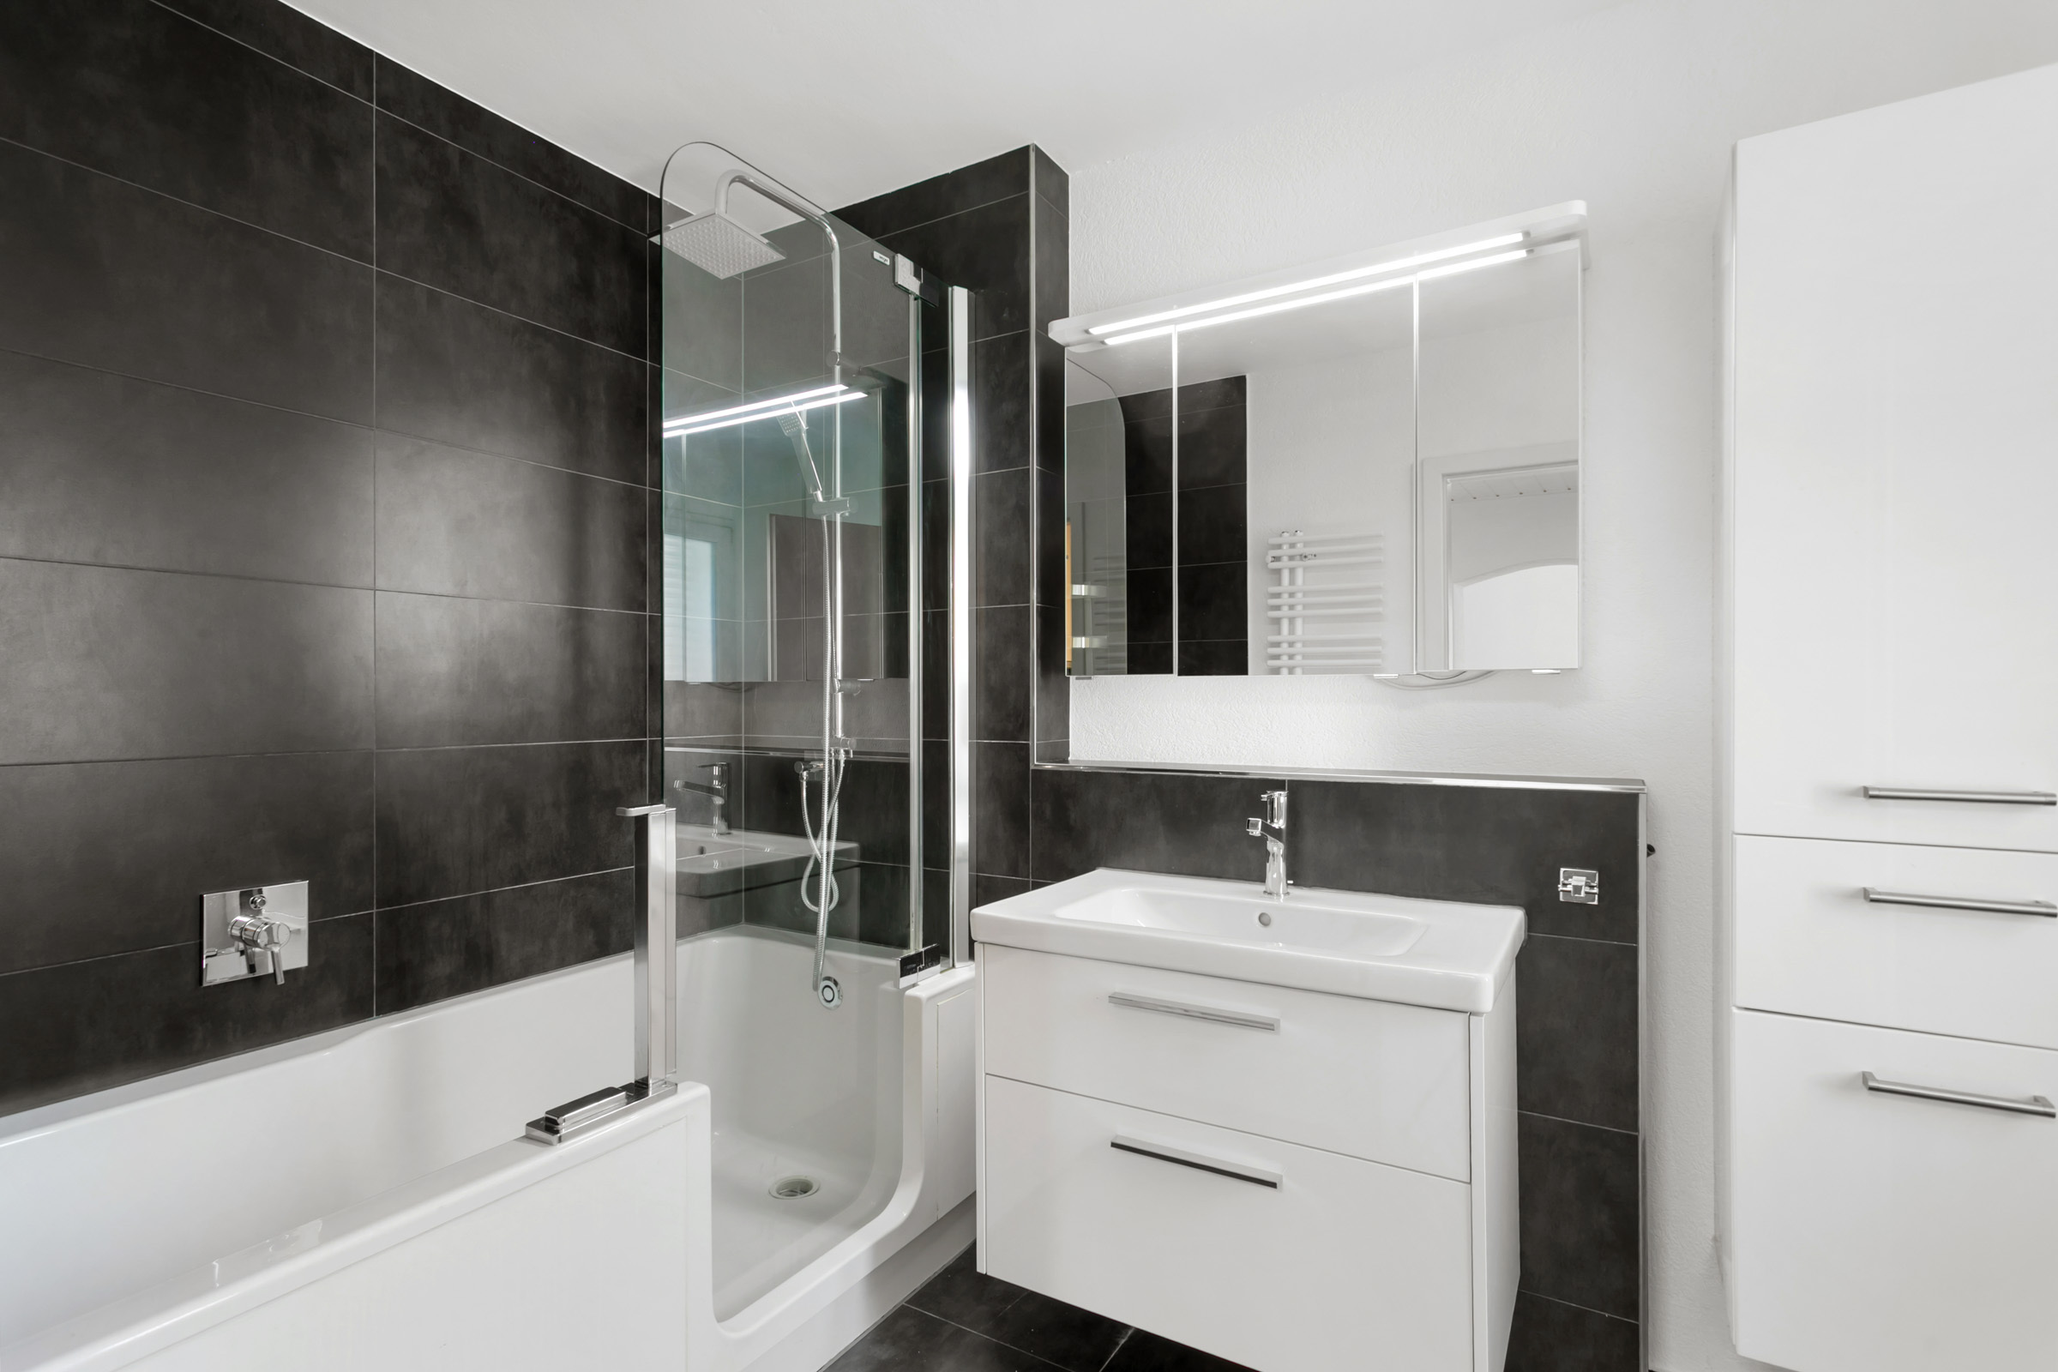
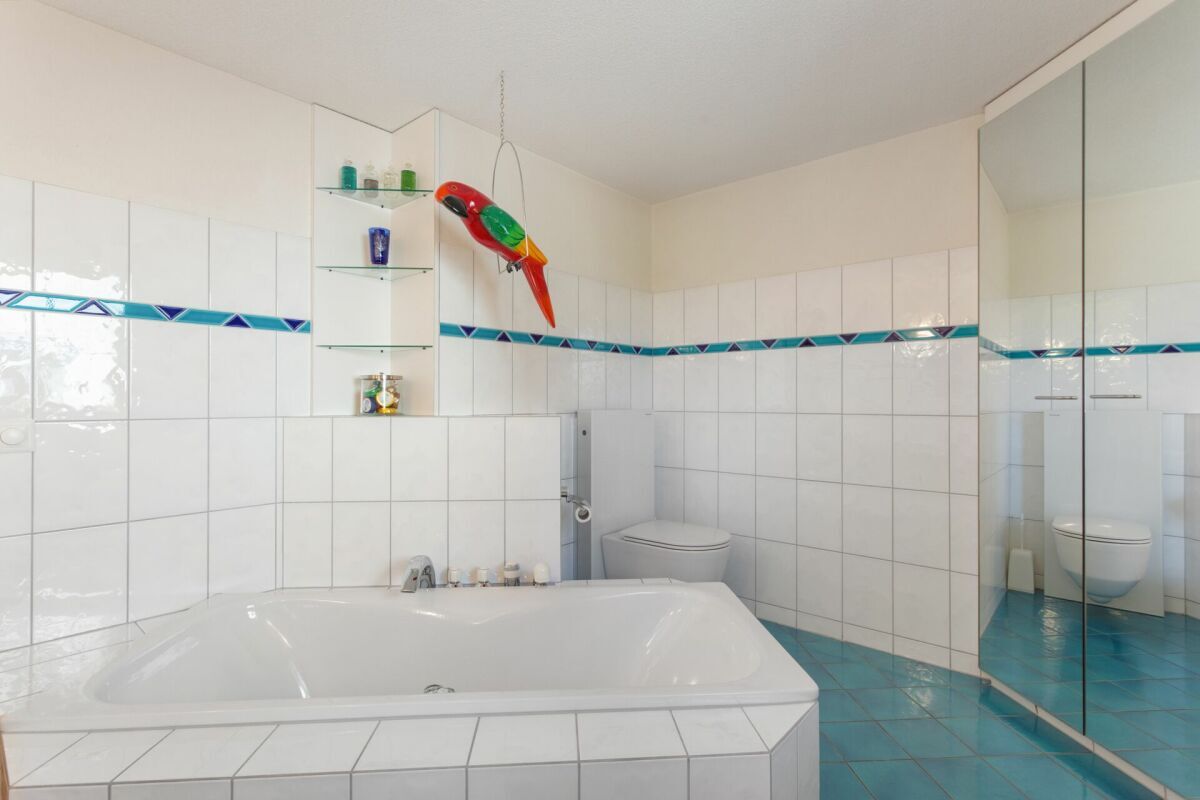
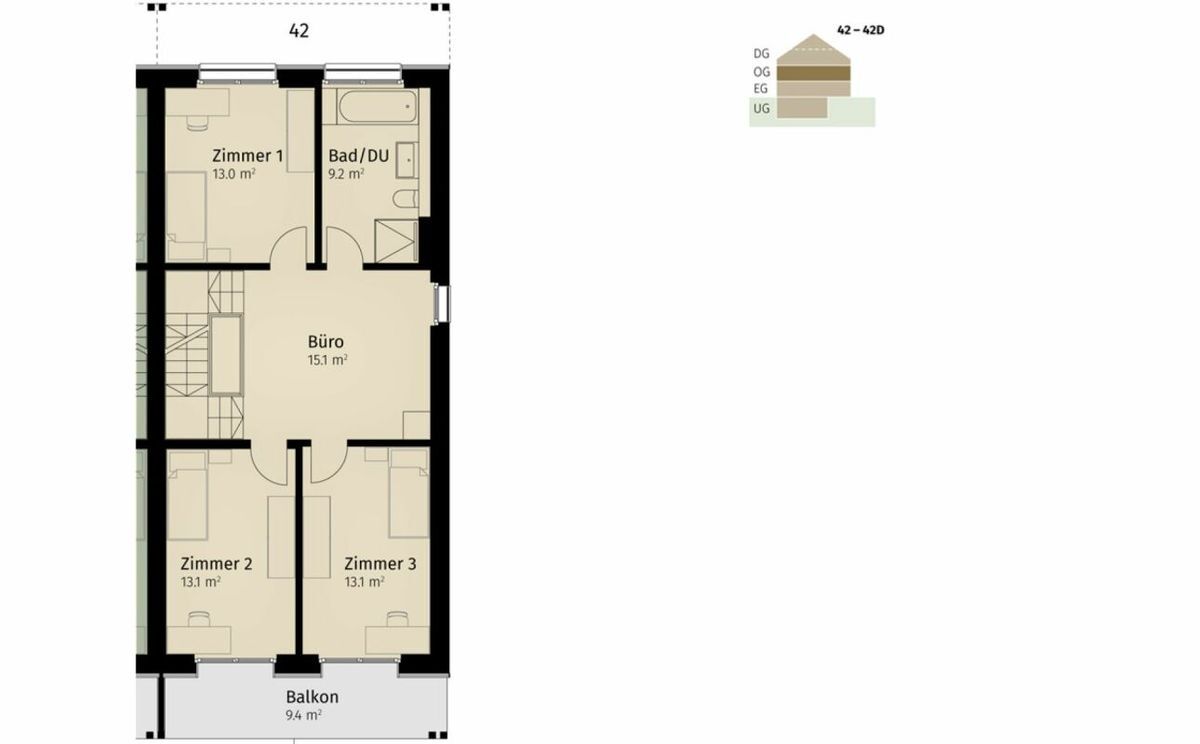
- zusätzliches separates Bad | WC
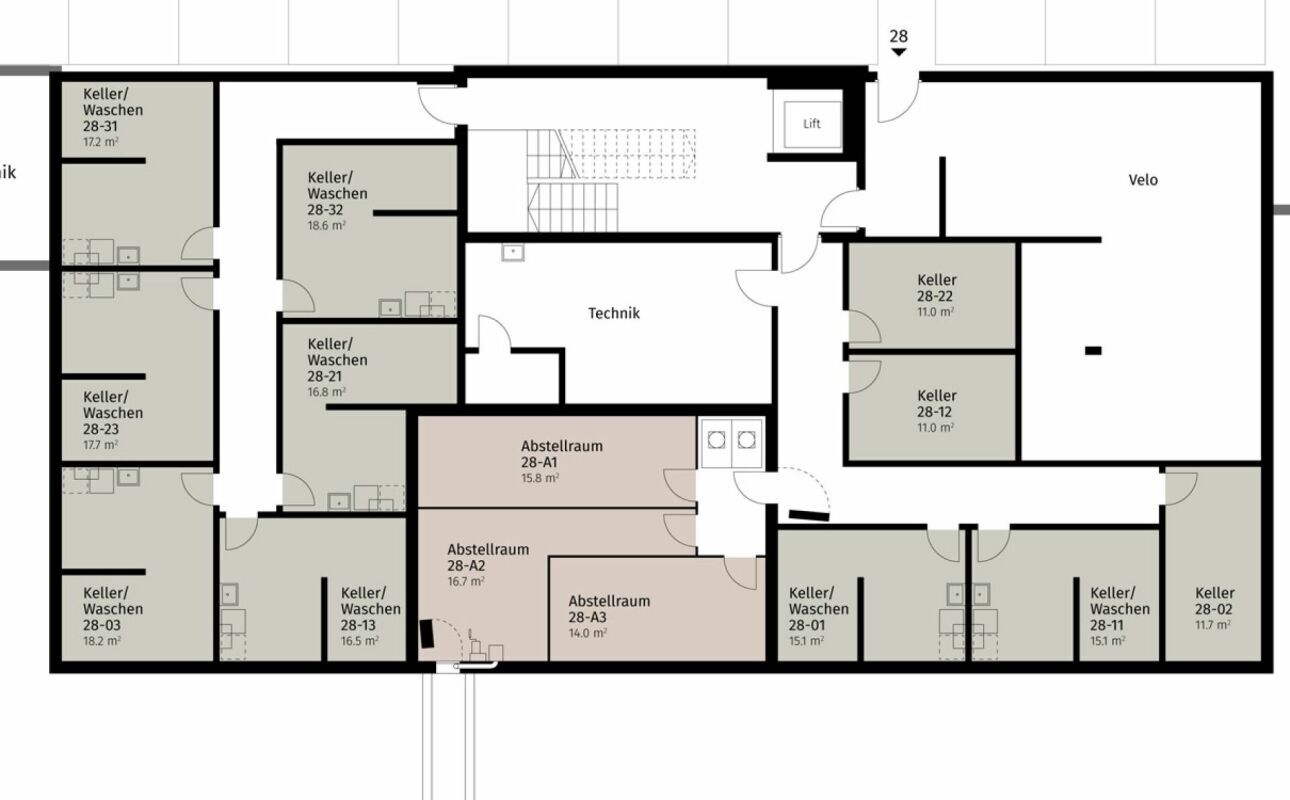
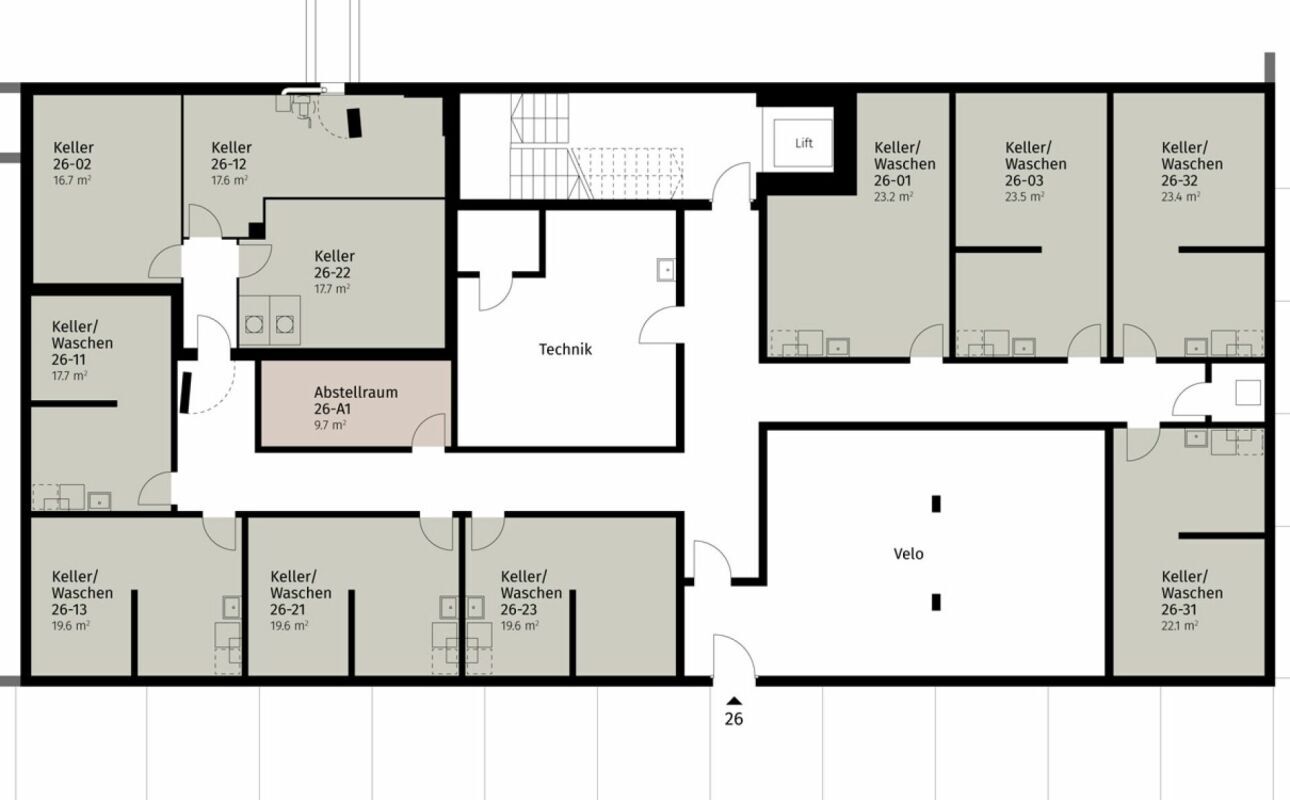
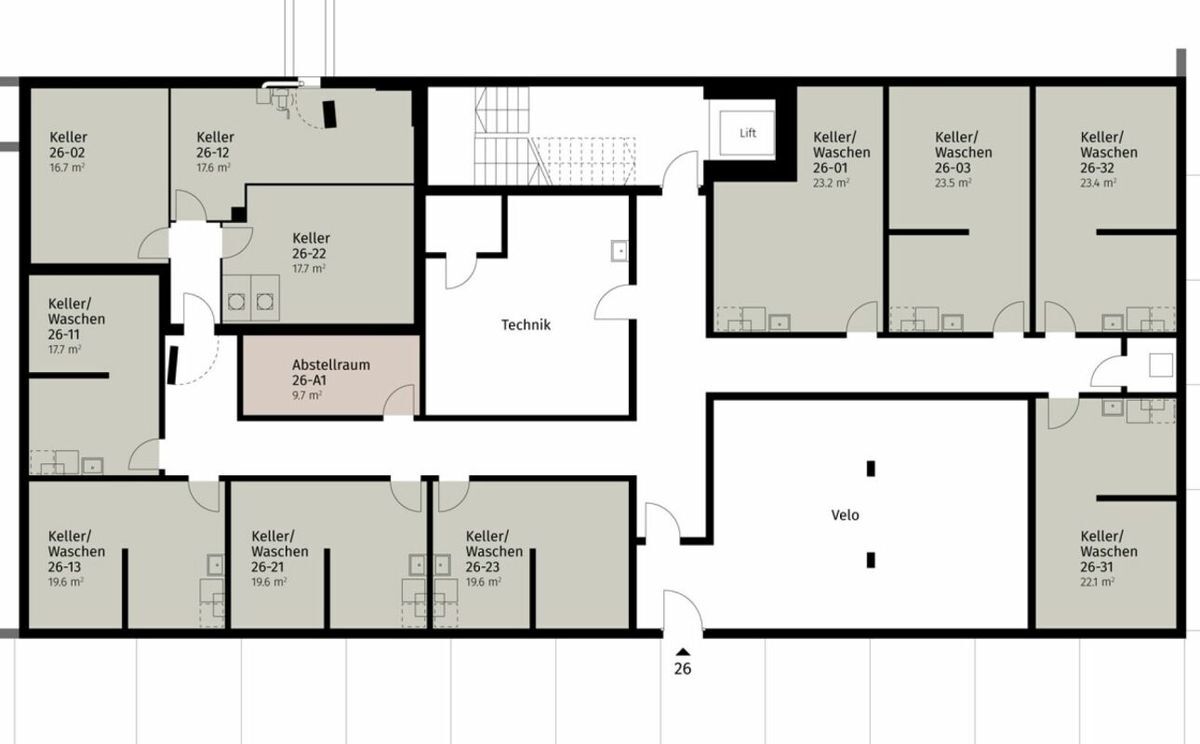
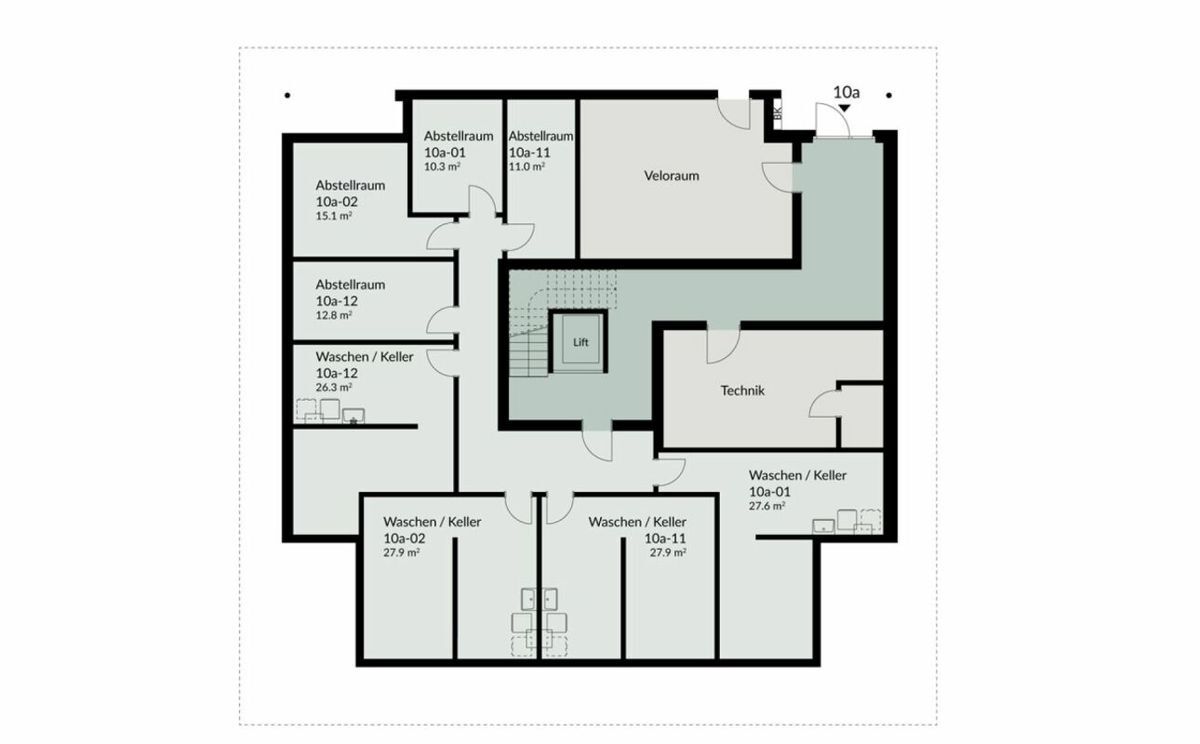
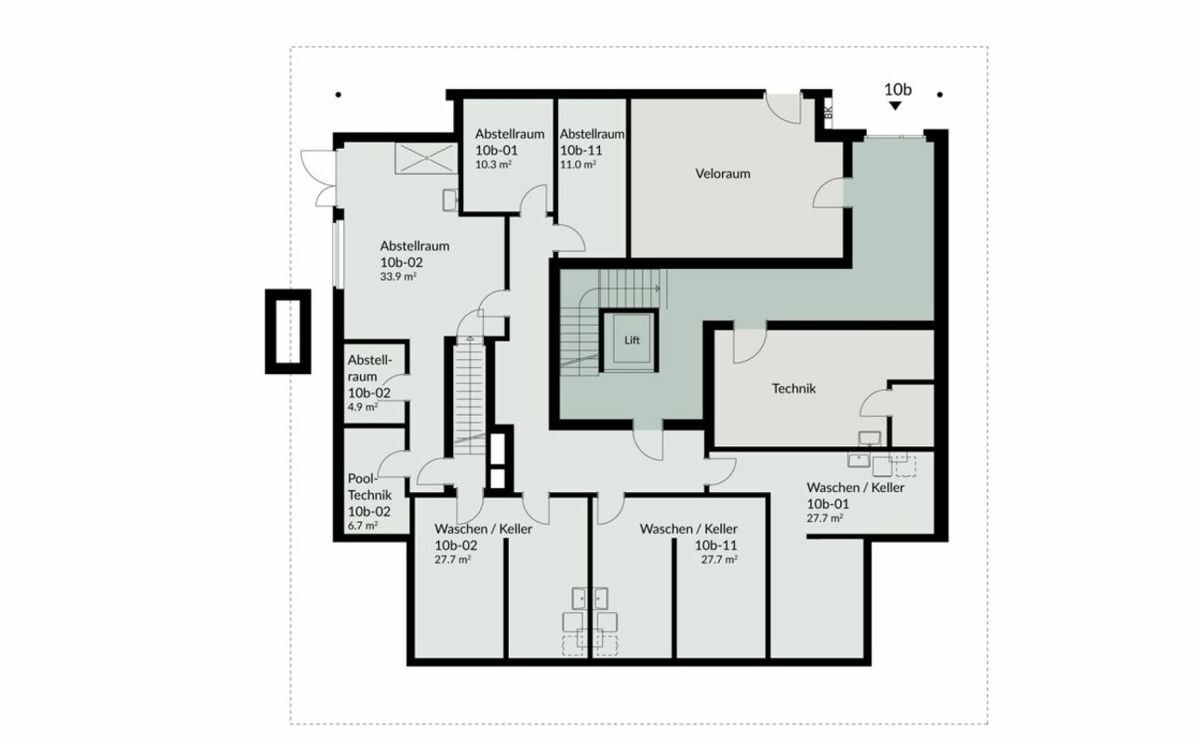
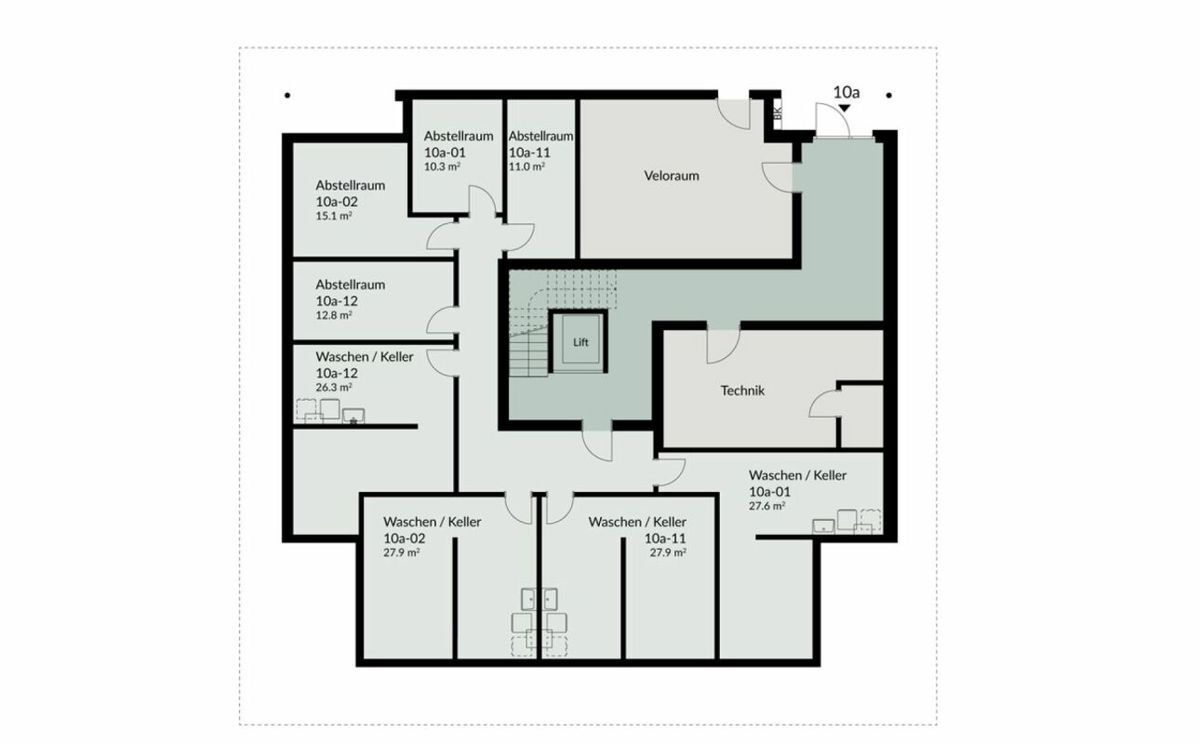
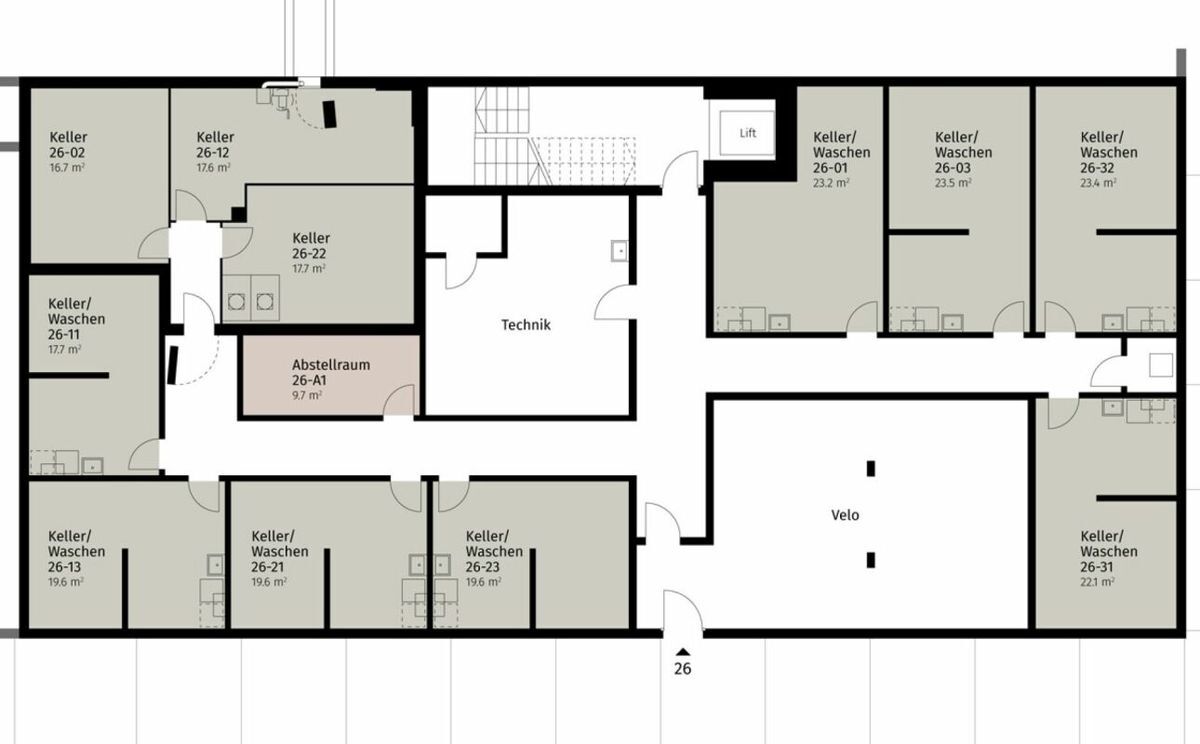
- The apartment has its own laundry room and a cellar room.
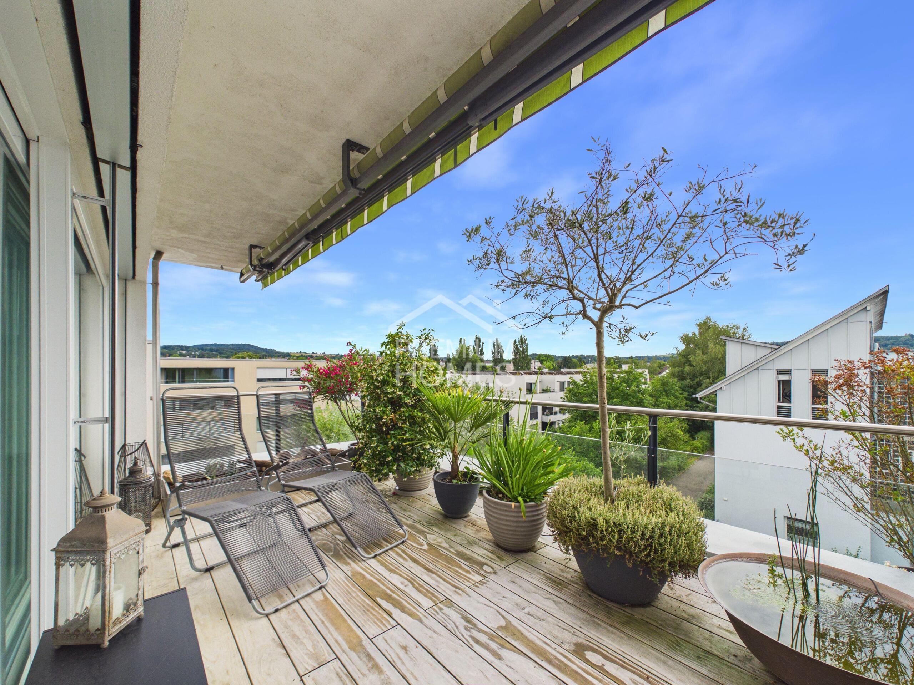
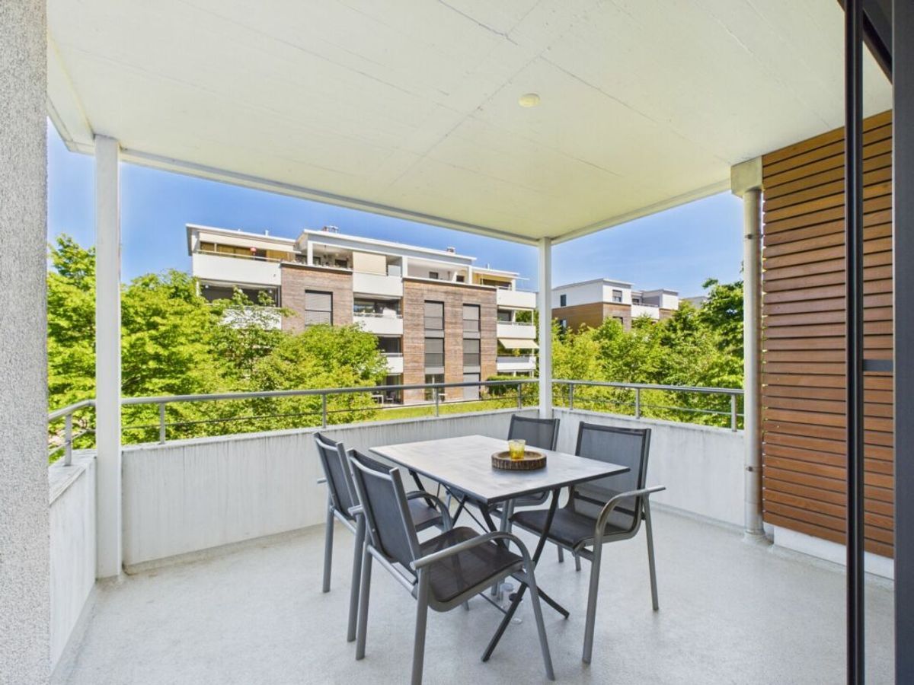
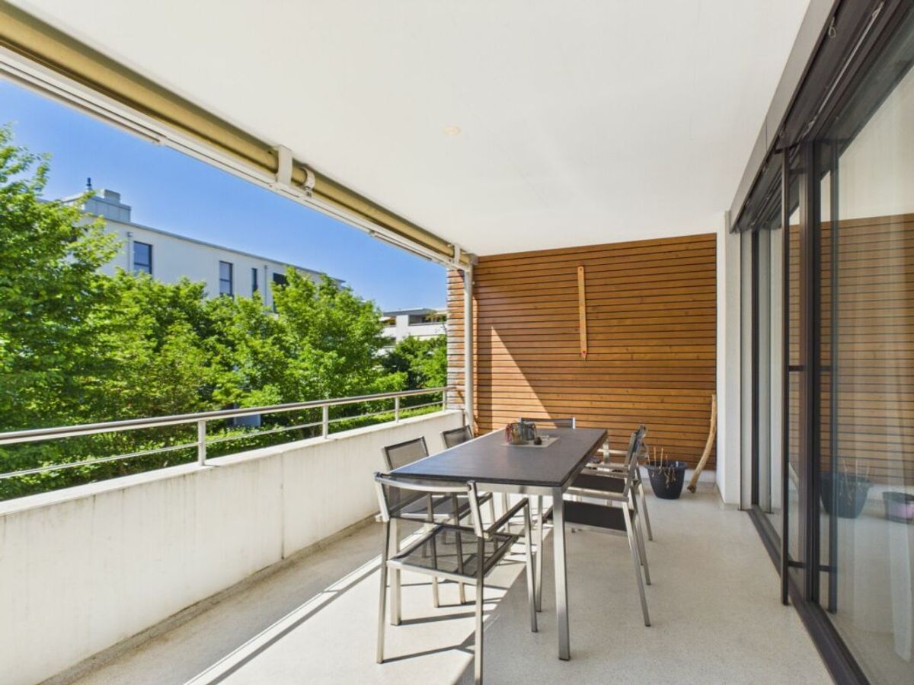
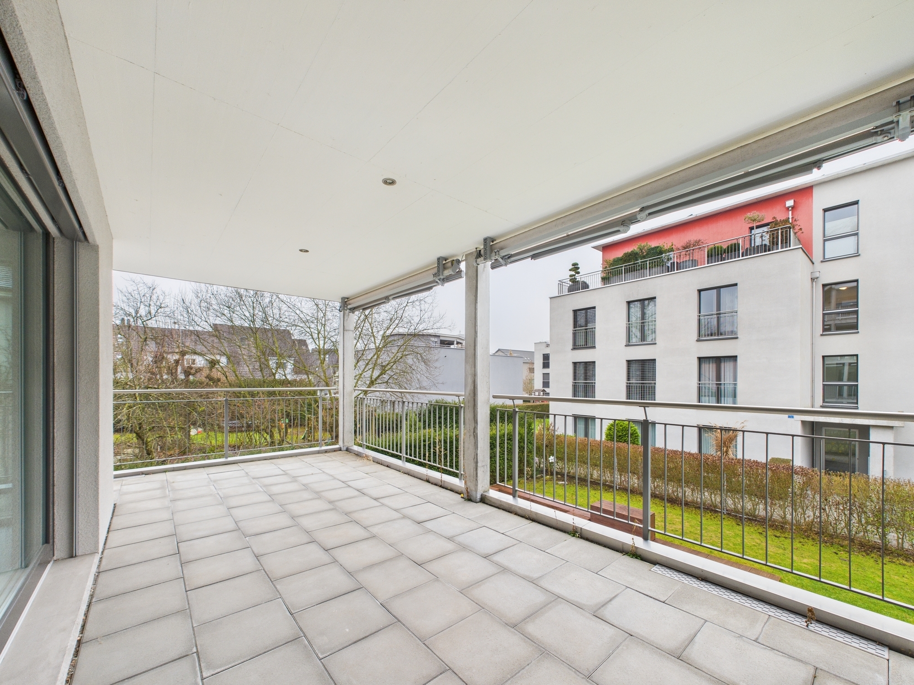
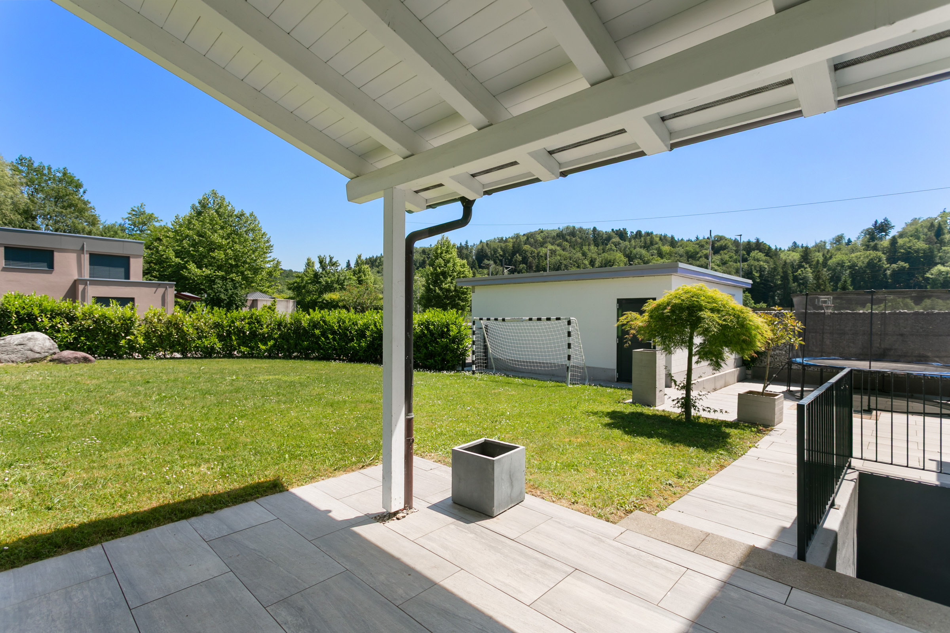
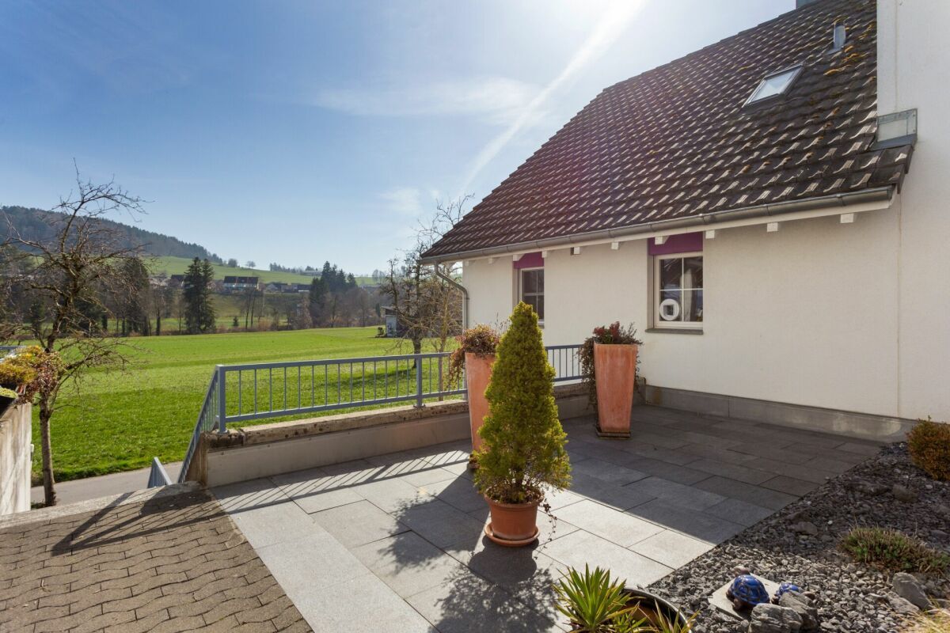
- sunny, covered terrace
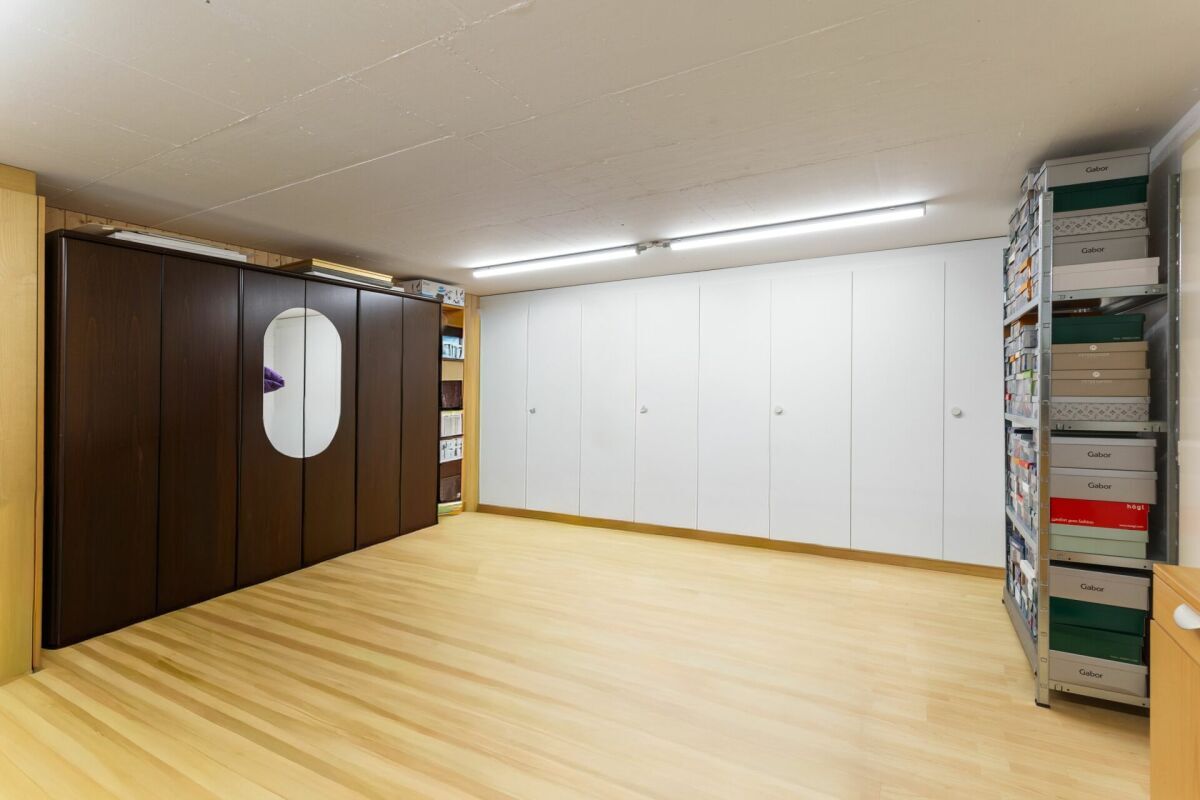
- The screed provides additional storage space.
- The buildings are constructed solidly and earthquake-proof, and achieve excellent sound insulation – 1A construction – proven Vetter quality.
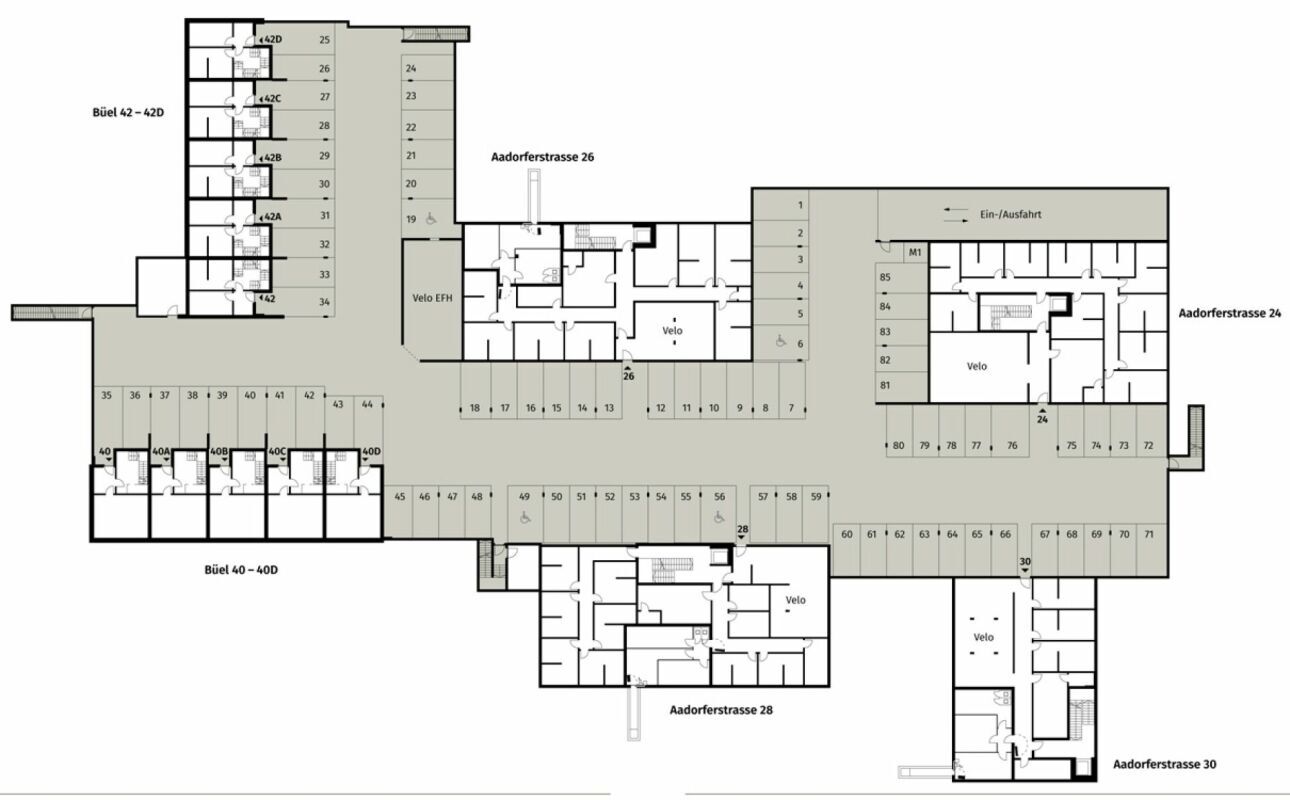
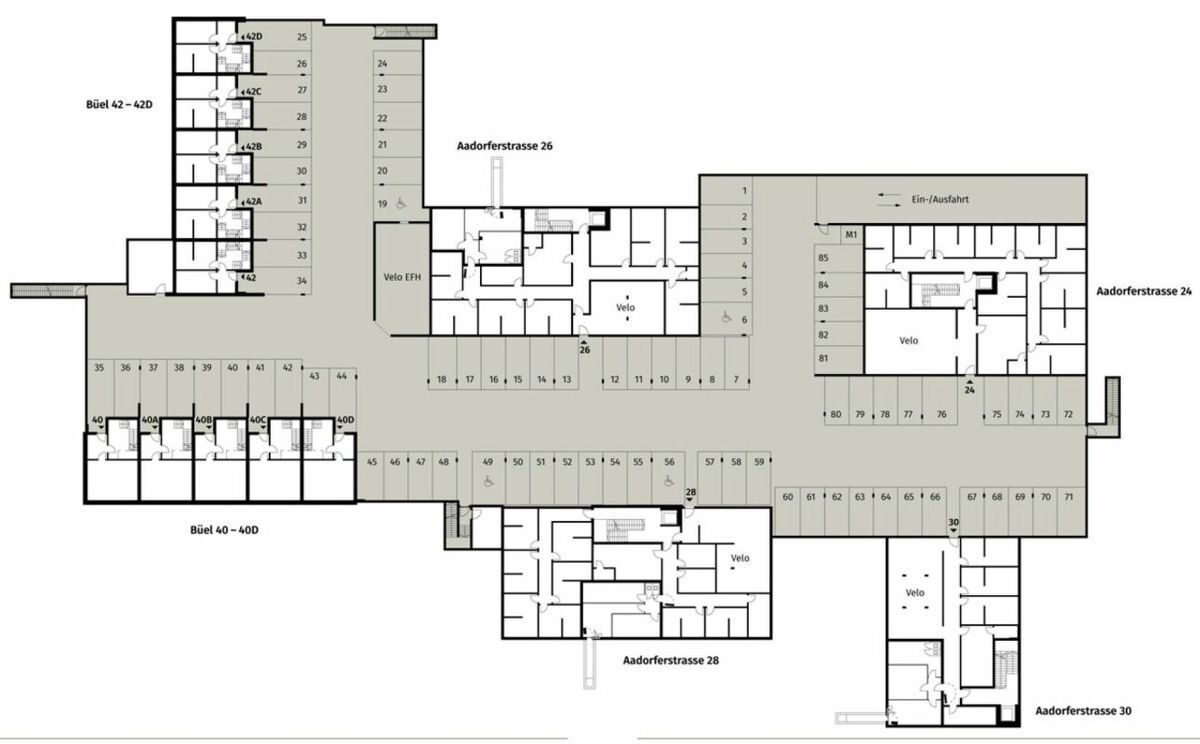
- With the lift you can get directly and comfortably from the underground garage to the living floor (wheelchair accessible).
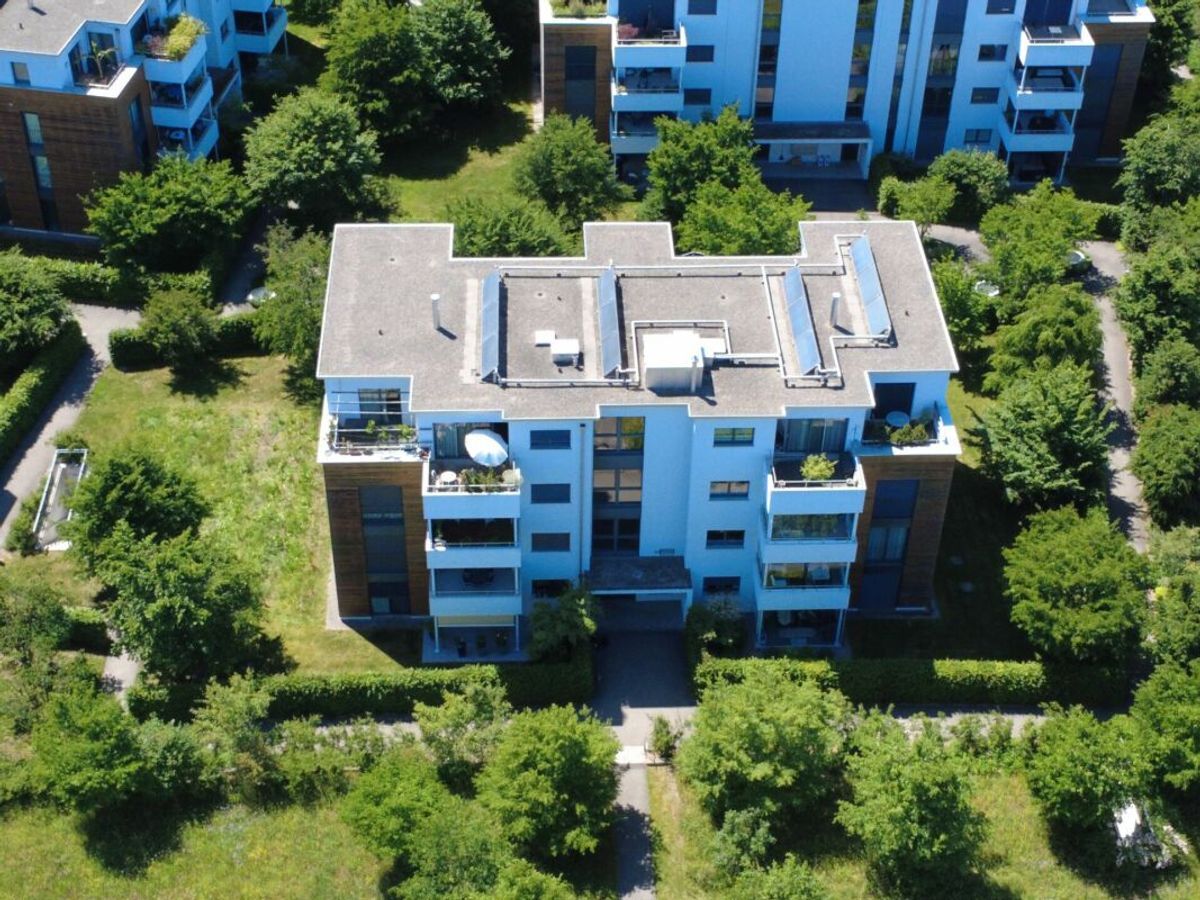
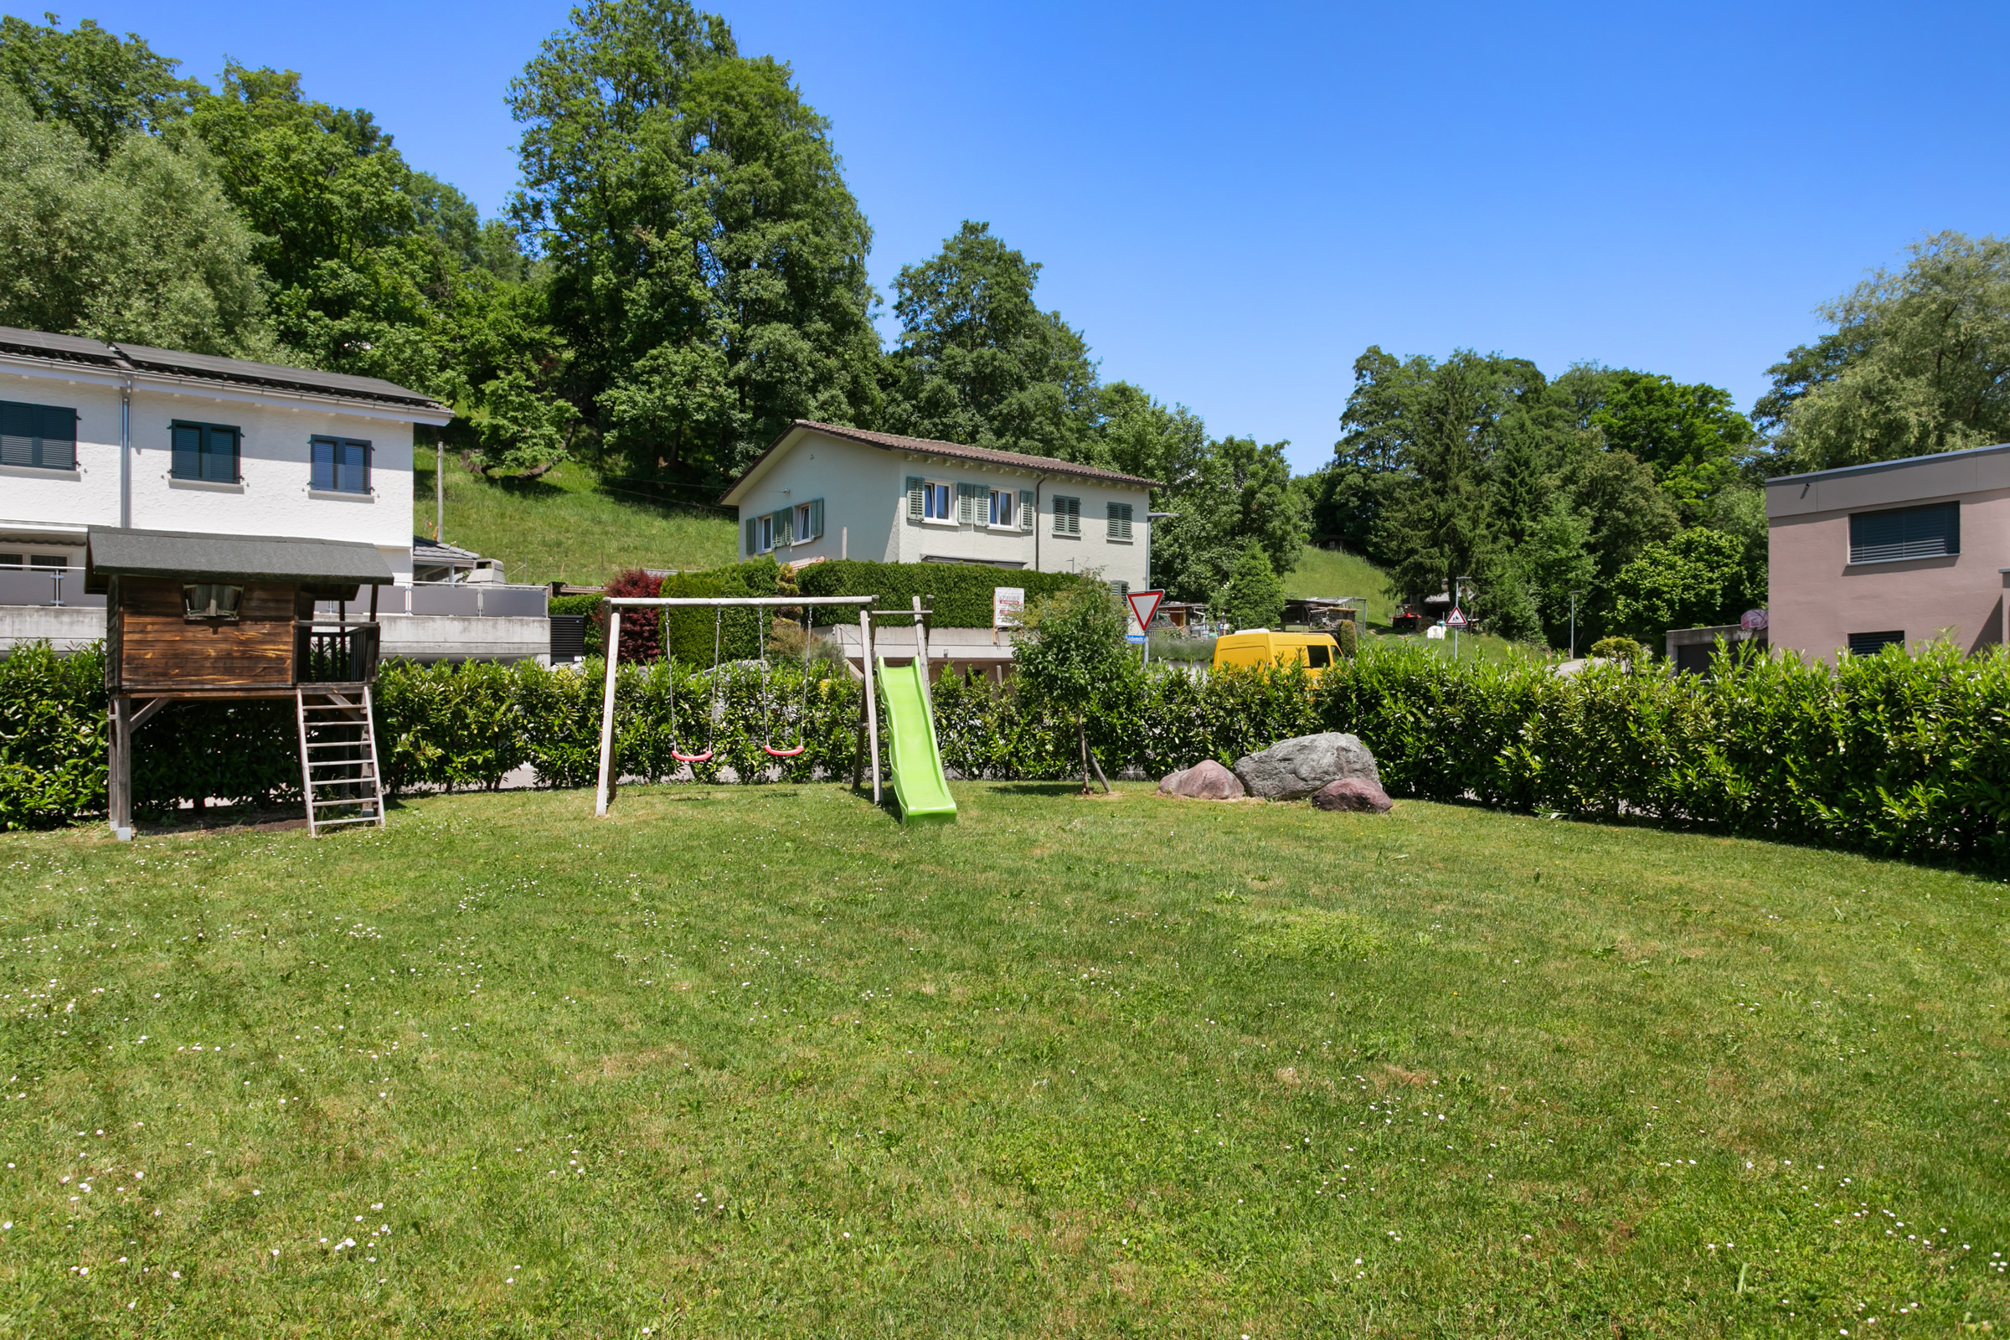
- An experienced landscape architect was commissioned to design the park-like surroundings.
- Each apartment has its own comfort ventilation system.
- Minergie: more living quality, good economy, low energy consumption, denser building envelope
- günstige MINERGIE-Hypotheken (Fragen Sie Ihre Hausbank)
Tiefgaragenplatz at CHF 37,500.00
Motorradabstellplatz at CHF 4,500.00
zusätzlicher Abstellraum from CHF 17,500.00
Detailed documentation on this and all other projects can be found at www.vetter.ch. Stefan Vetter is available for an informal viewing appointment at telephone 052 369 45 48 or mobile 079 278 55 99.
Conveniences
Neighbourhood
- Child-friendly
Outside conveniences
- Balcony/ies
- Parking
- Garage
Inside conveniences
- Wheelchair-friendly
- Lift/elevator
Equipment
- Cable/TV
Condition
- New
View
- Panoramic