Roof flat with 4.5 rooms on sale in Uetendorf - 109 m²
BAUPROJEKT "FLURA" WOHNUNG DACHGESCHOSS
Rooms4.5
Living area109.4 m²
FloorTop floor
Object PriceCHF 995,000.-
AvailabilityTo agree
Localisation
Flurweg 5, 3661 UetendorfCharacteristics
Reference
6220377
Availability
To agree
Bathrooms
2
Year of construction
2026
Rooms
4.5
Bedrooms
3
Floor
Top floor
Heating type
Air to water heat pump
Heating installation
Floor
Domestic water heating system
Air to water heat pump
Living area
109.4 m²
Number of parkings
Interior
1 | CHF 35,000.- not included
Description
Original text in german, translate to English.
Translating the original text from german to English…
An error occurred during translation. Please try again later.
Text translated from german, see original
Original text in german, translate to English.
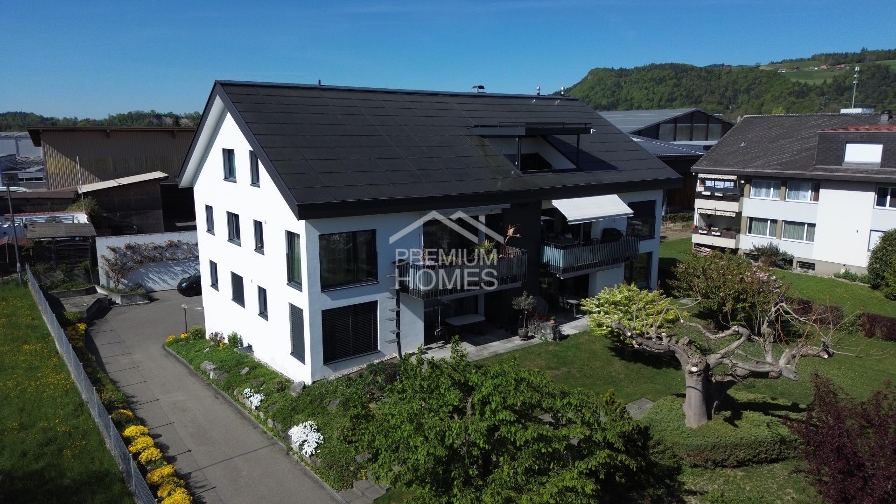

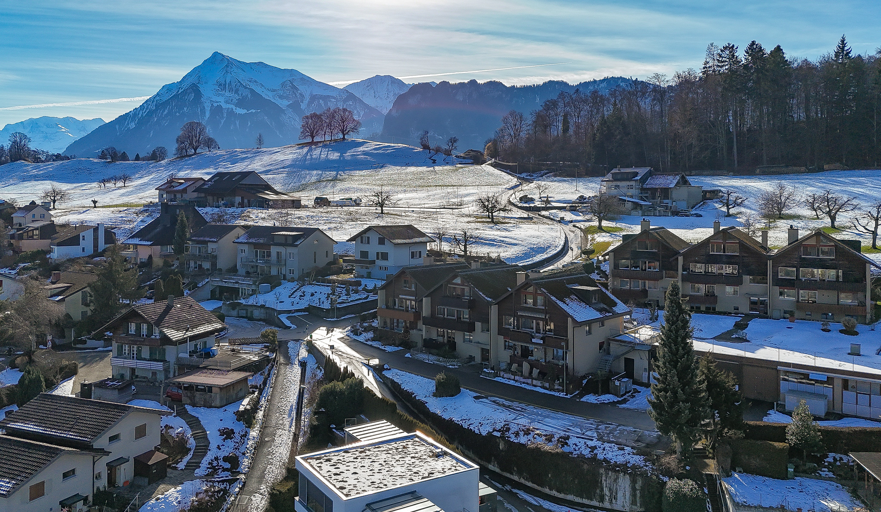
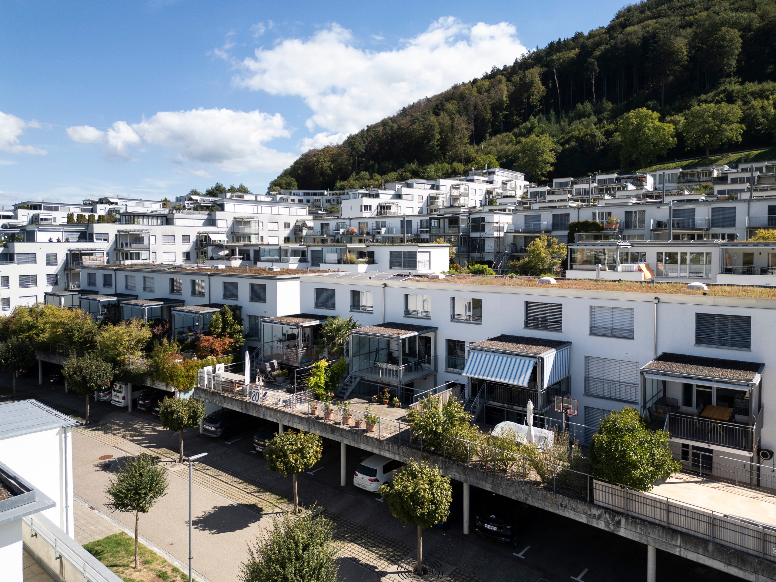
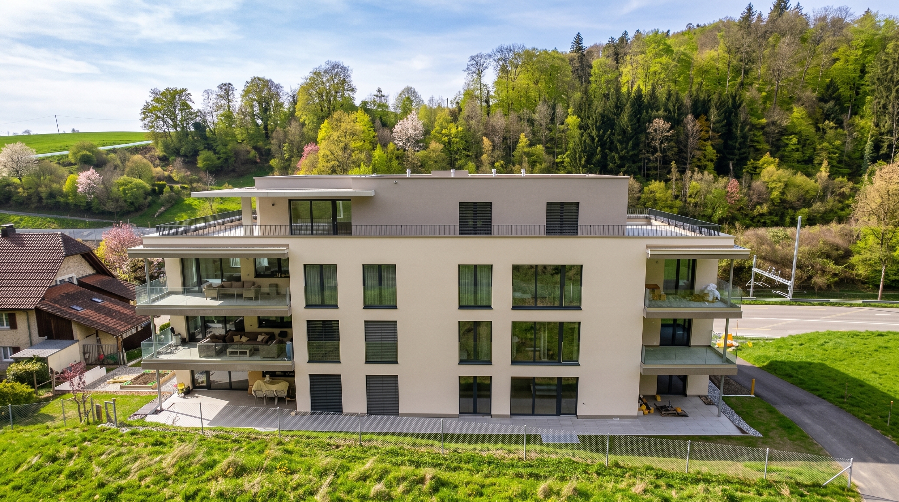
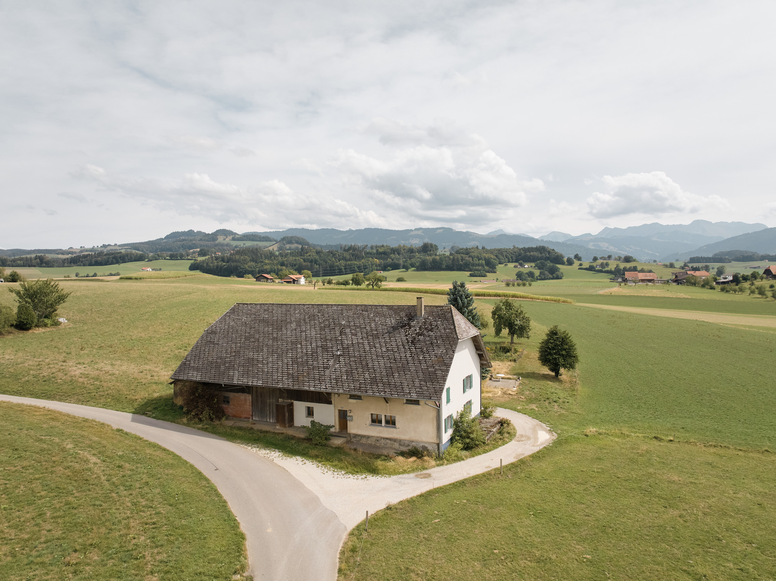
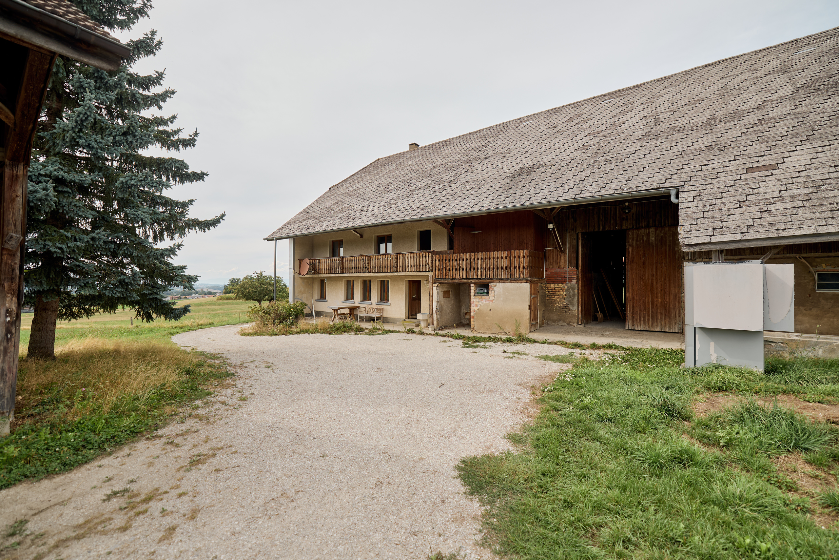
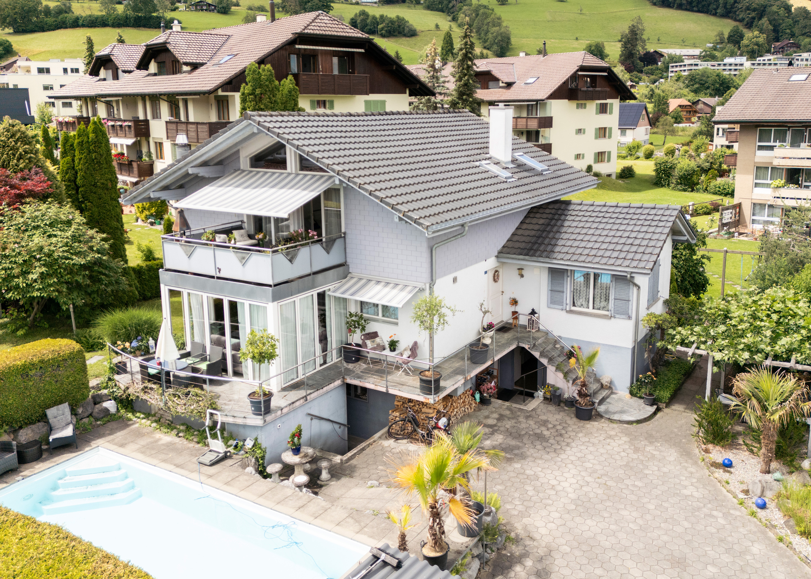
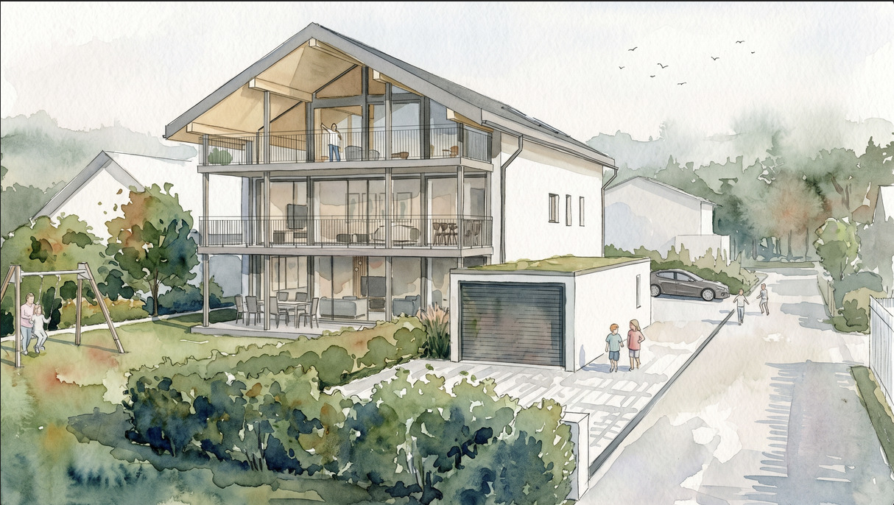
Die zum Verkauf stehenden Eigentumswohnungen am Flurweg 5 in Uetendorf befinden sich in einer Bestandesimmobilie, die totalsaniert und erweitert wird.
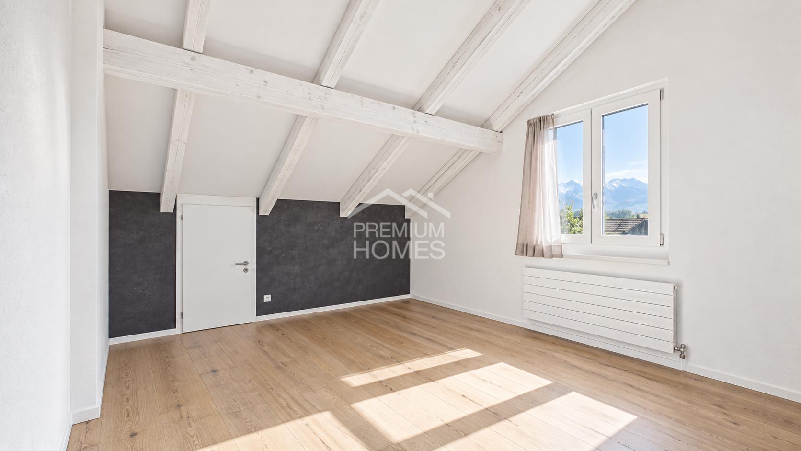
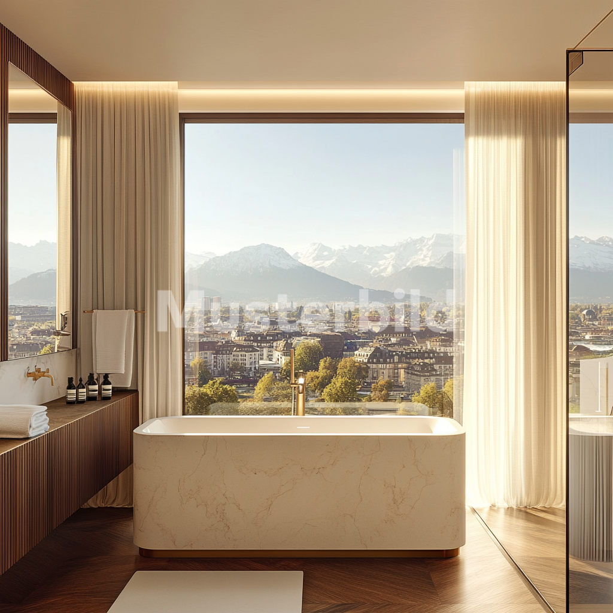
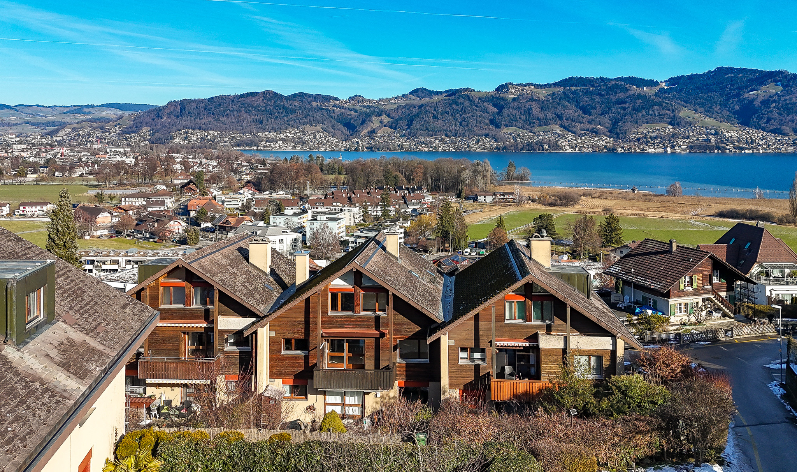
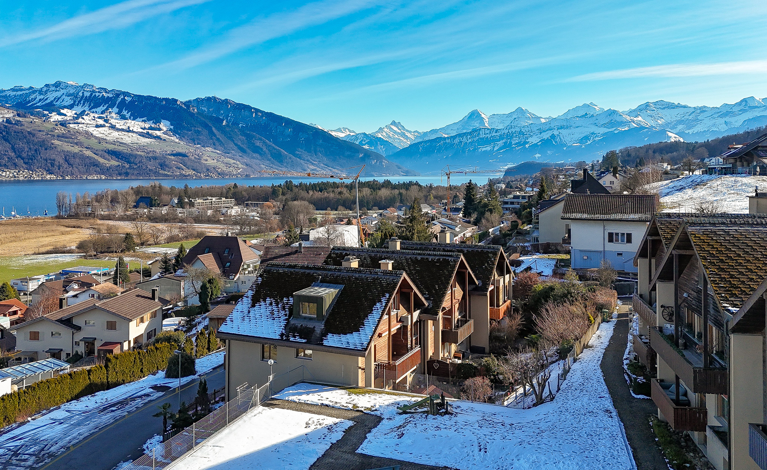
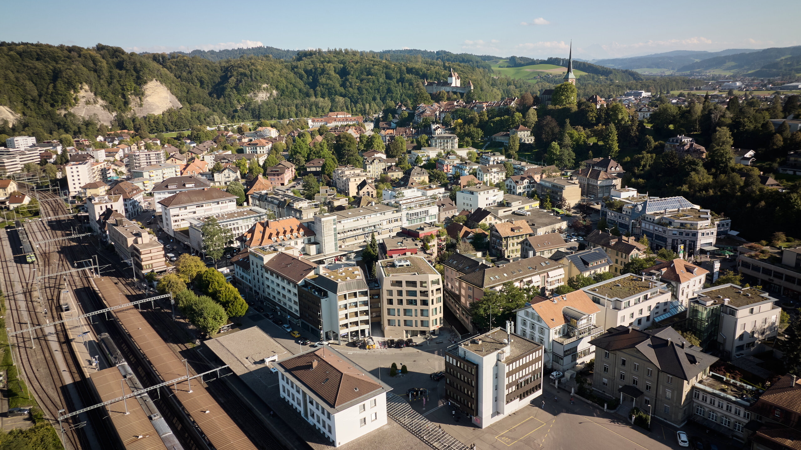
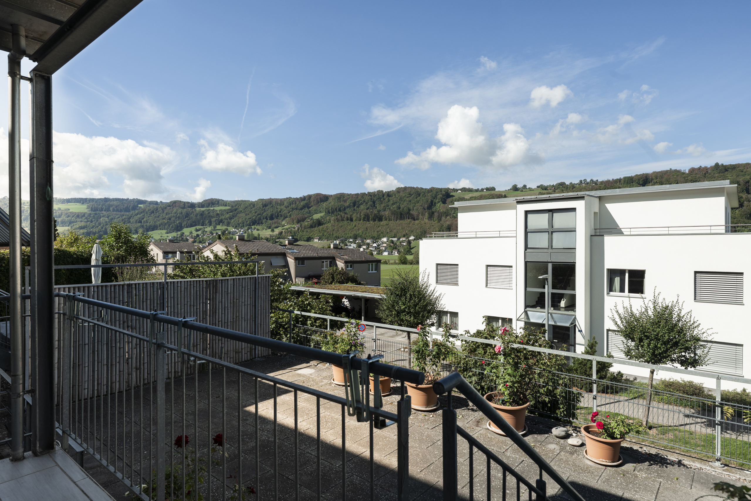
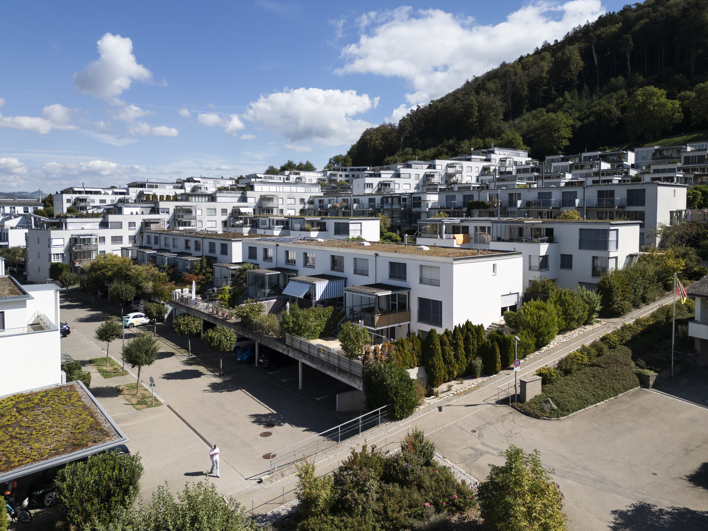
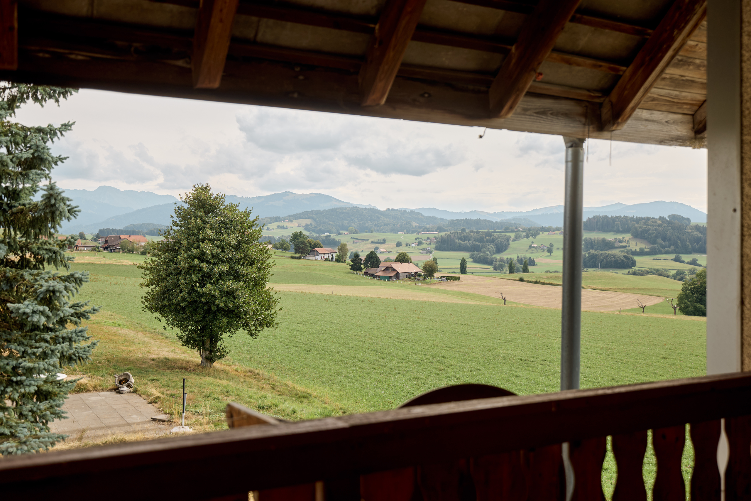
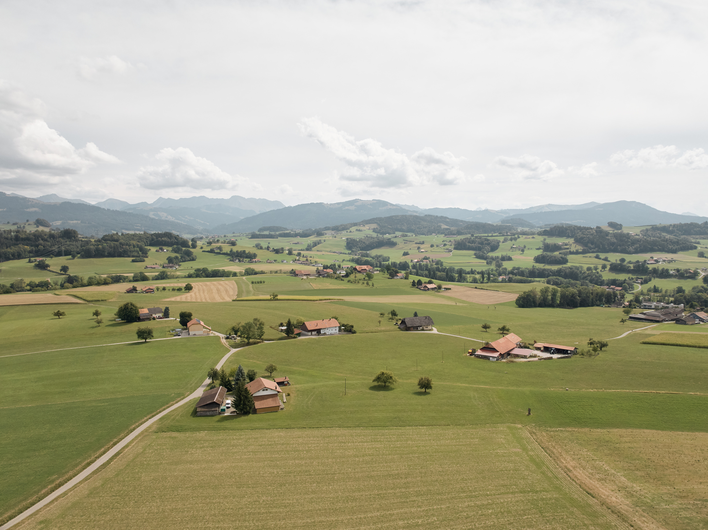
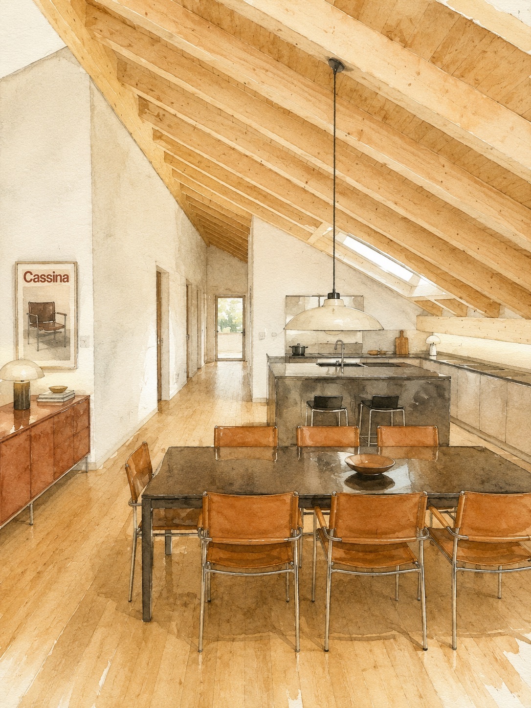
Das Projekt vereint hochwertigen Wohnkomfort mit moderner Ausstattung, Energieeffizienz und einer optimalen Raumaufteilung – ergänzt durch eine herrliche Aussicht auf die Alpen, insbesondere aus der Dachgeschosswohnung.
Der Baustart ist erfolgt. Die voraussichtliche Bauvollendung bzw. Bezugsbereitschaft ist auf Ende 2026 vorgesehen.
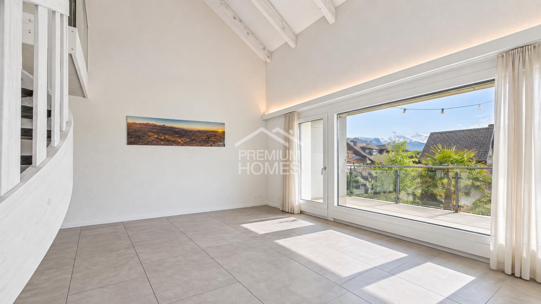
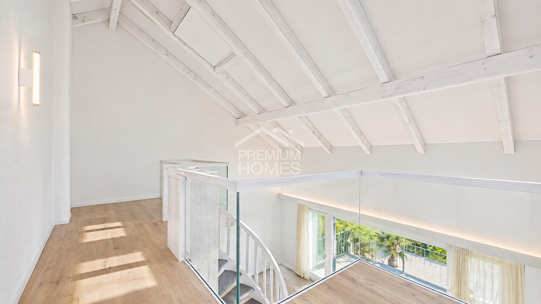
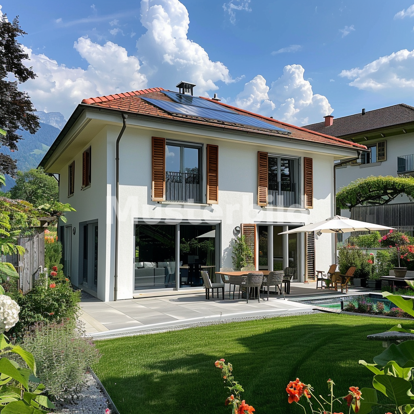
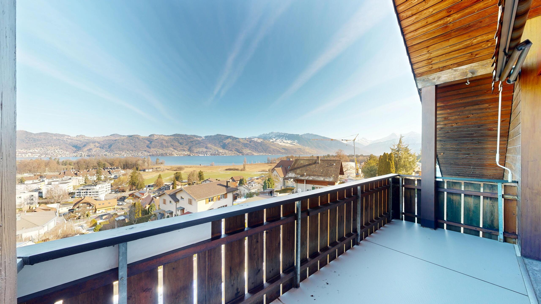
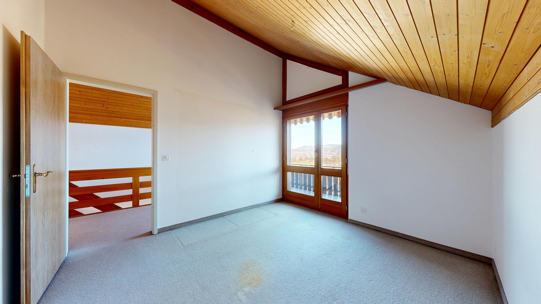
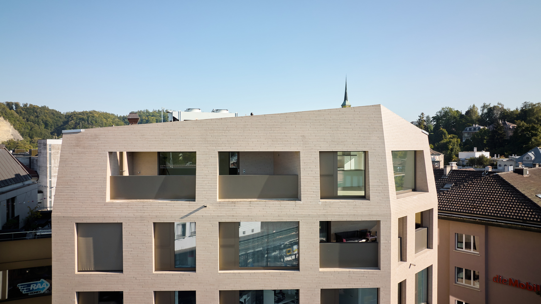
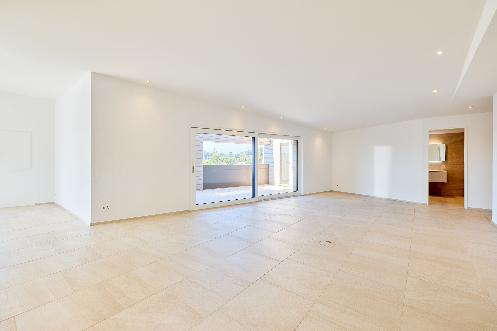
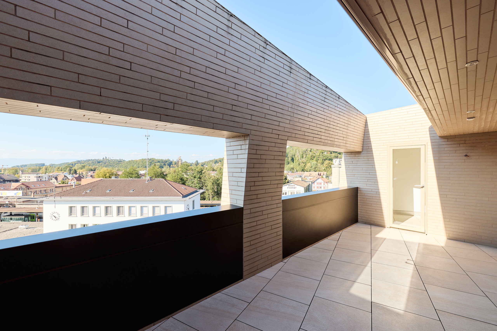
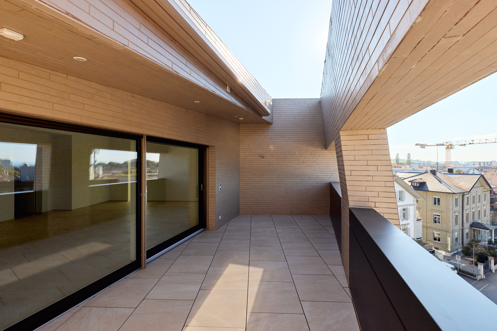
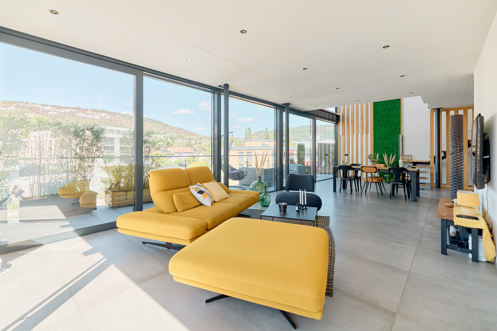
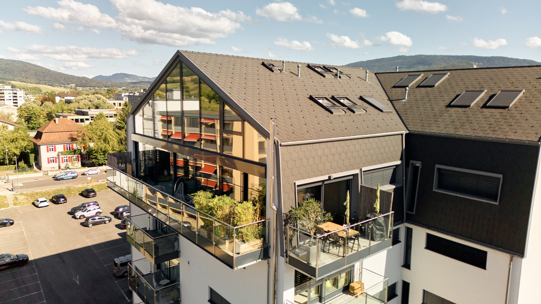
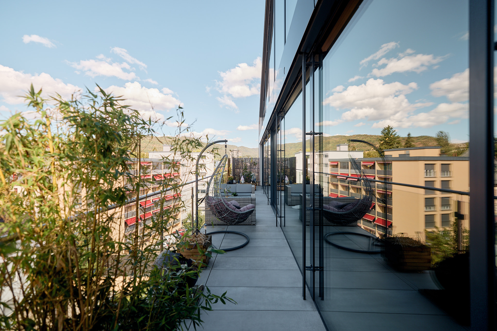
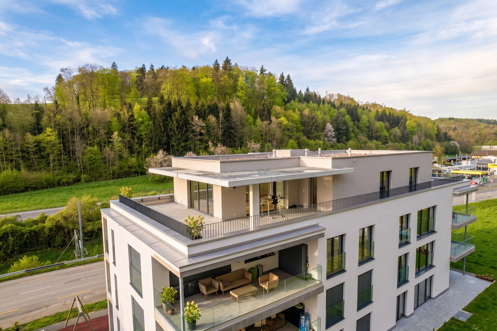
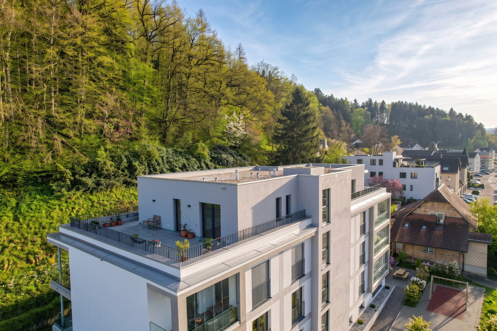
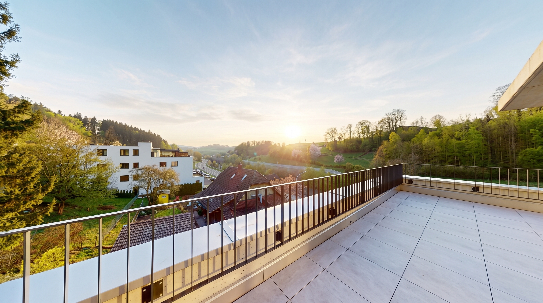
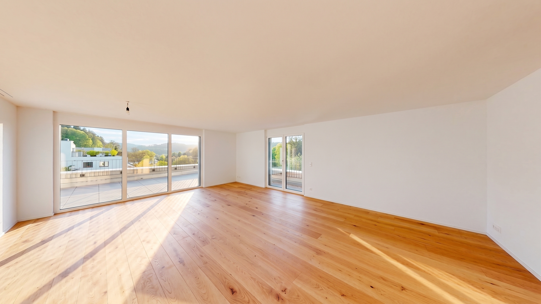
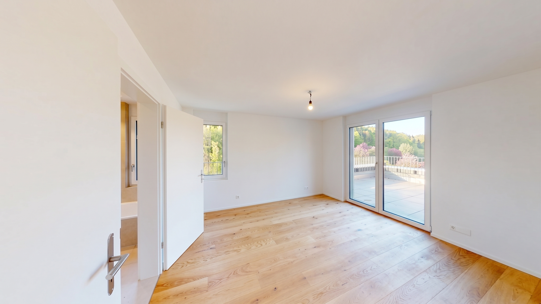
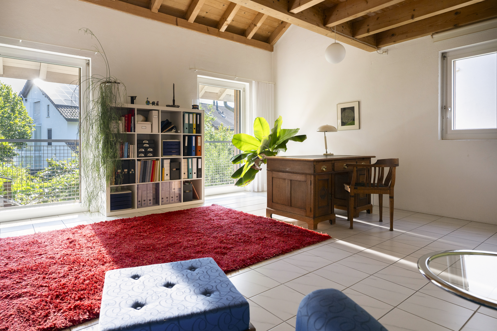
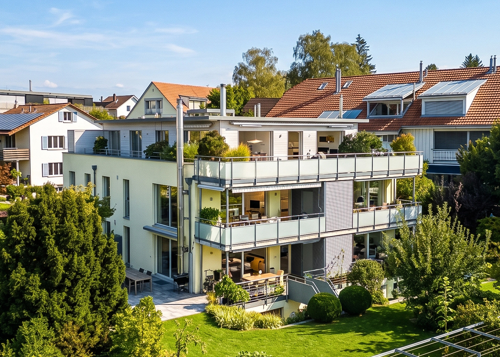
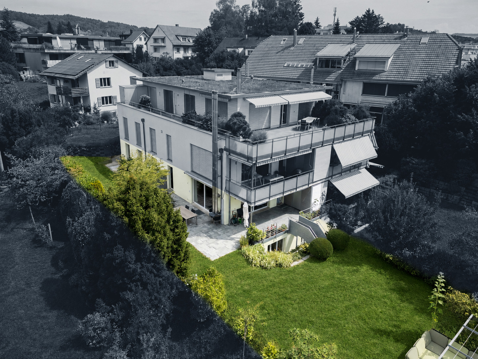
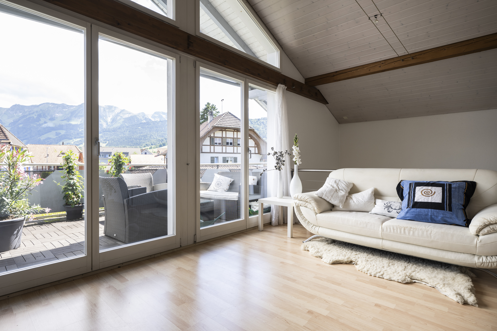
Das architektonische Konzept setzt auf einen respektvollen Umgang mit der bestehenden Bausubstanz sowie auf die optimale Nutzung der vorhandenen Flächen. So entstehen grosszügige, zeitgemässe Wohnungen, die den heutigen Wohnbedürfnissen gerecht werden. Die Wohneinheit im Dachgeschoss verfügt an der Südseite über einen grossen Balkon mit beeindruckendem Blick auf die Alpen.
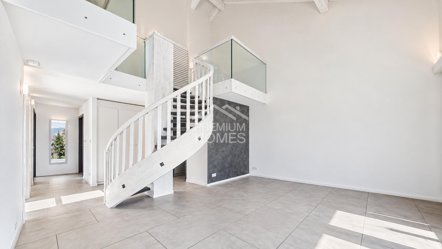
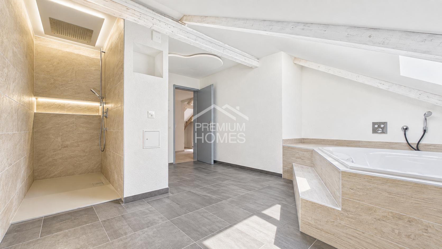
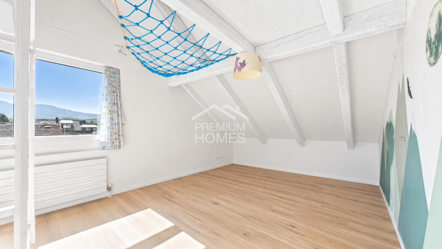
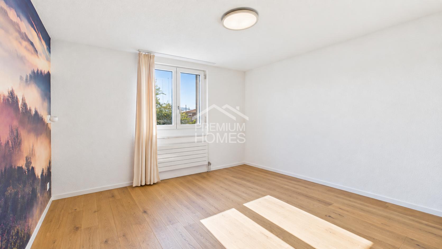
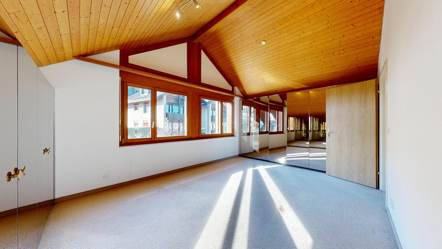
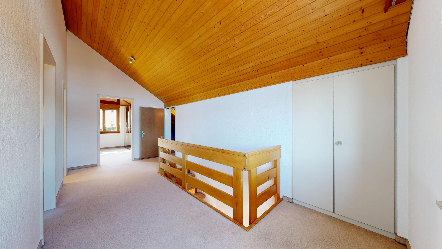
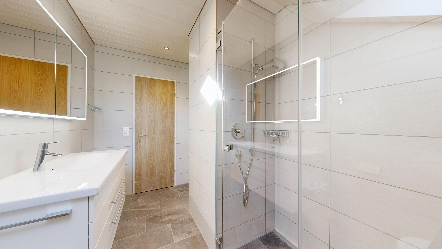
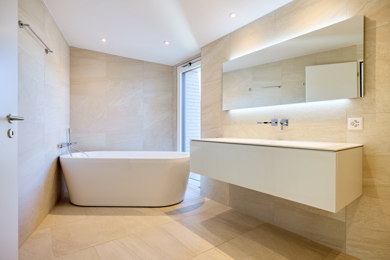
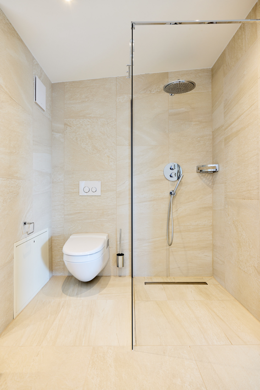
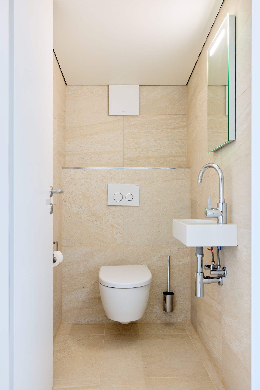
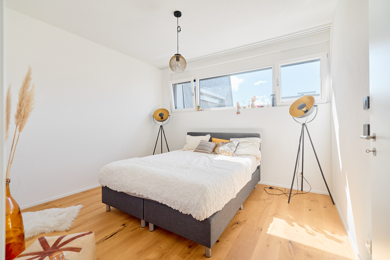
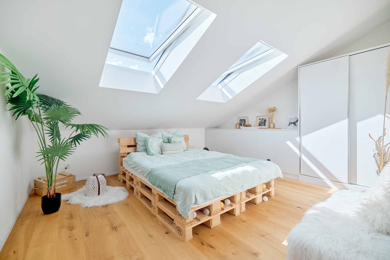
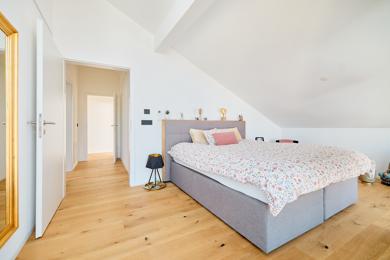
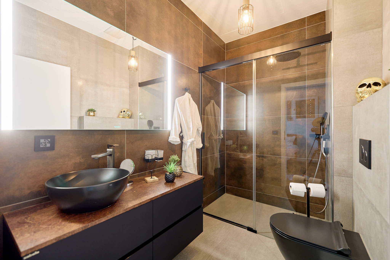
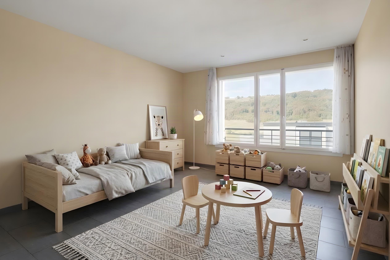
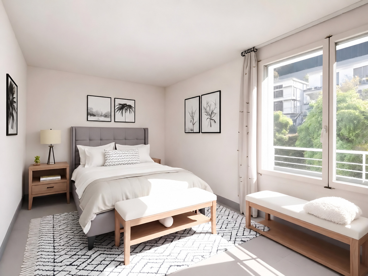
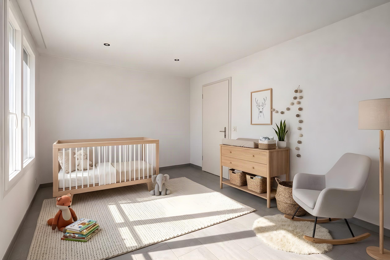
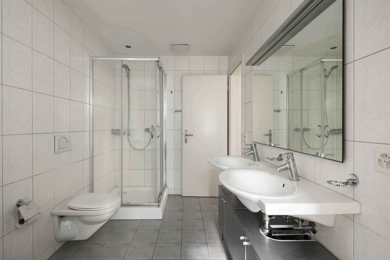
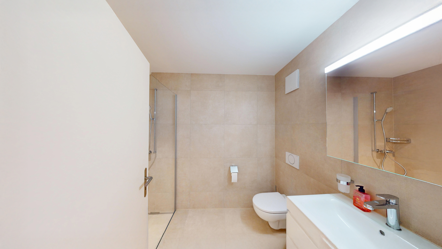
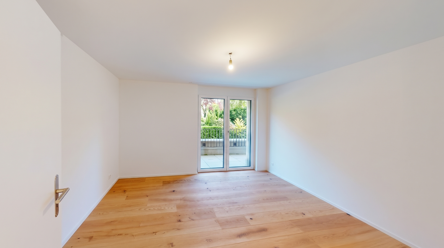
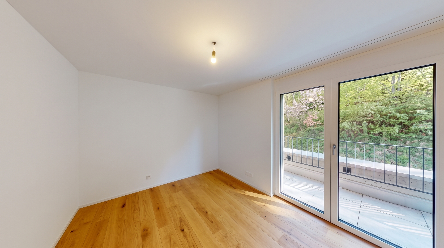
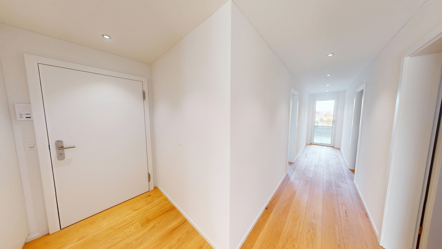
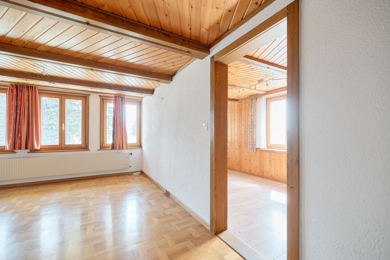
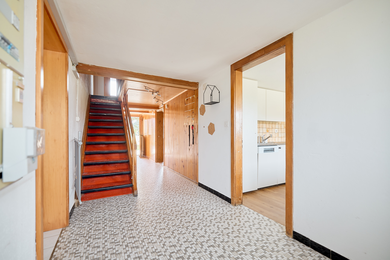
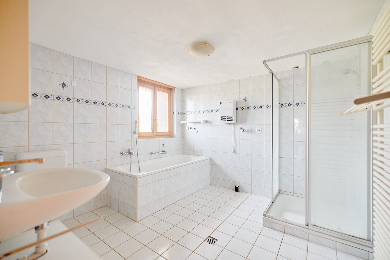
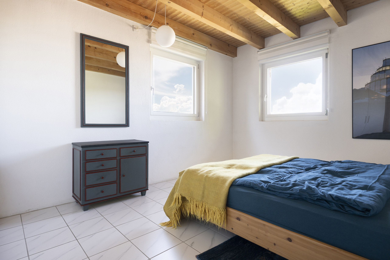
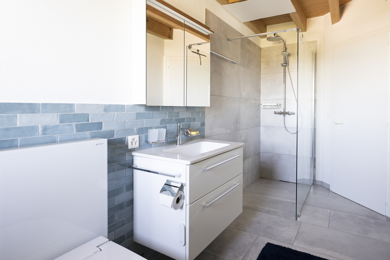
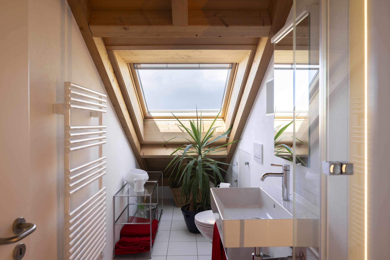
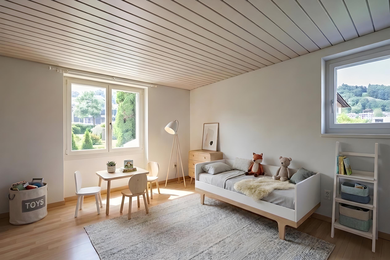
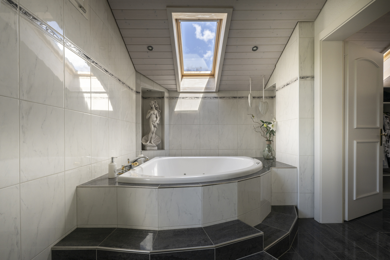
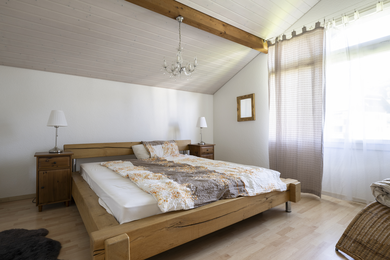
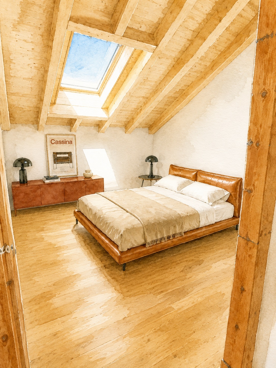
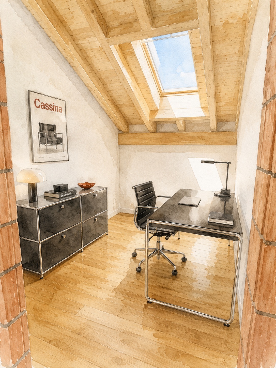
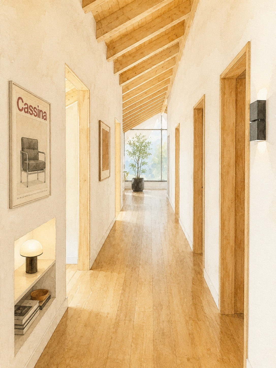
Die Wohnungen sind über ein zentrales Treppenhaus erreichbar. Der Eingangsbereich mit angrenzenden Nasszellen und Zugang zu drei separaten Zimmern sorgt für eine effiziente Raumnutzung und bietet ideale Rückzugsorte für Eltern und Kinder.
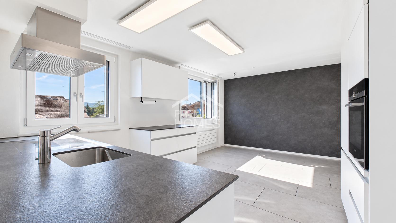
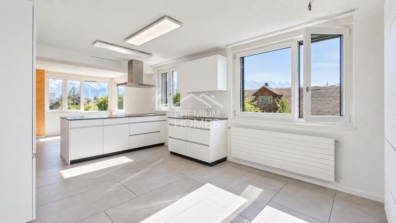
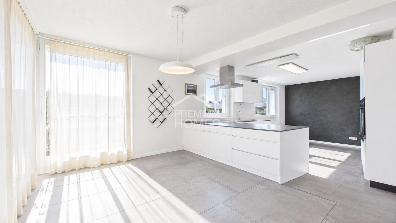
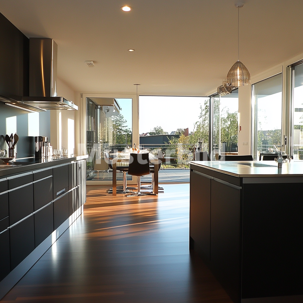
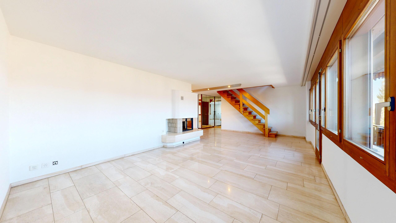
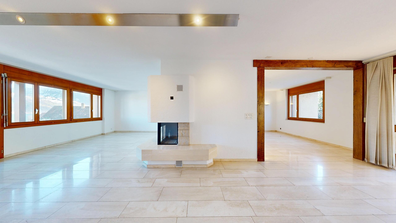
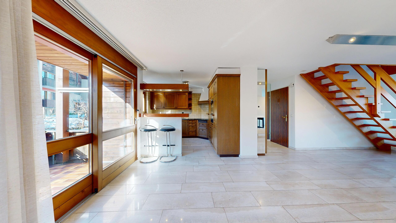
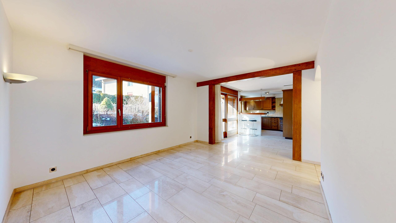
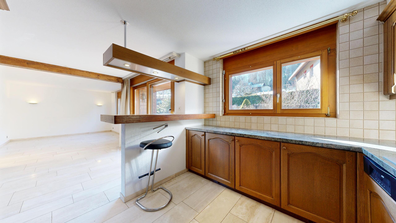
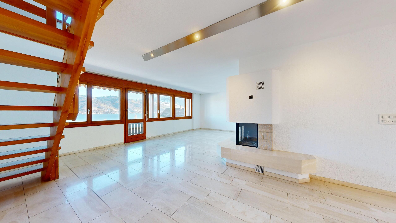
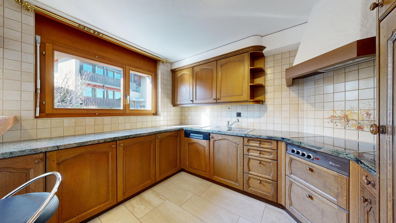
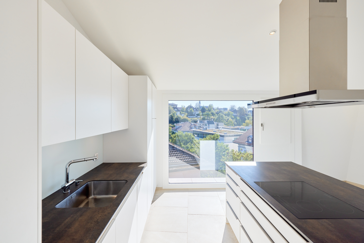
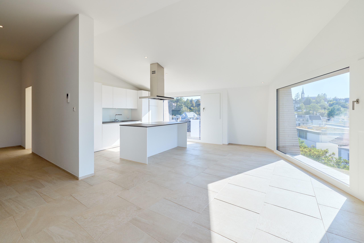
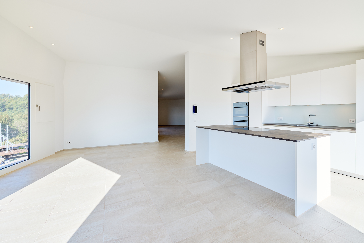
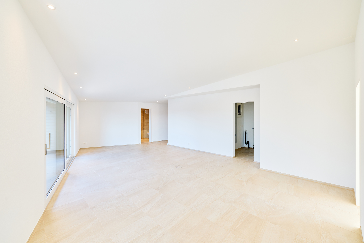
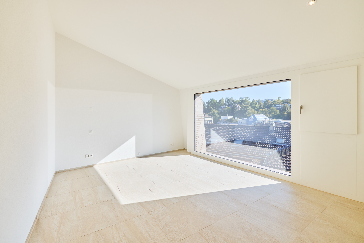
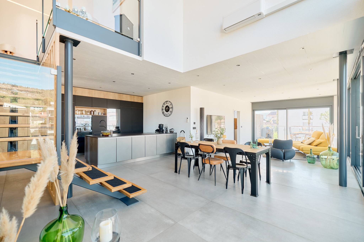
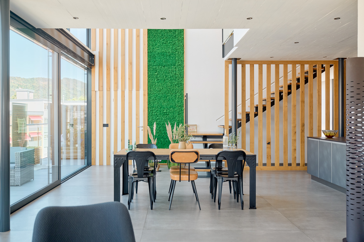
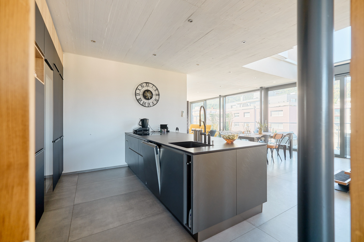
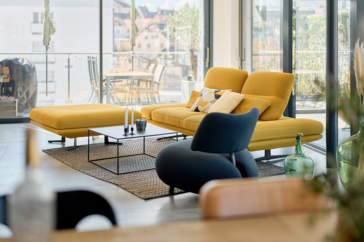
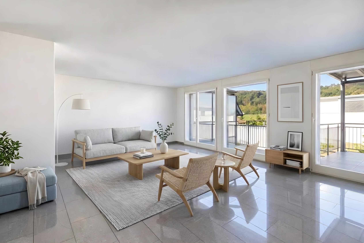
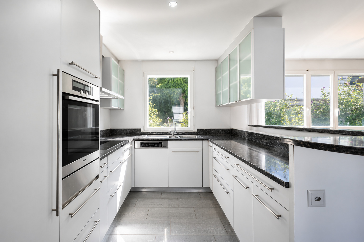
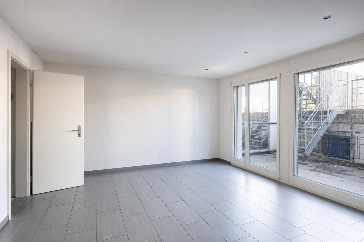
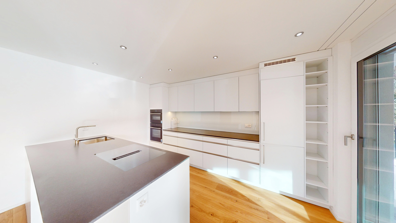
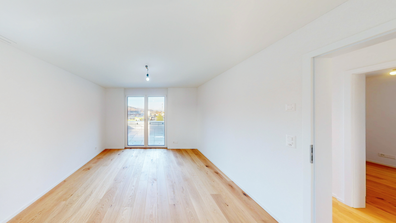
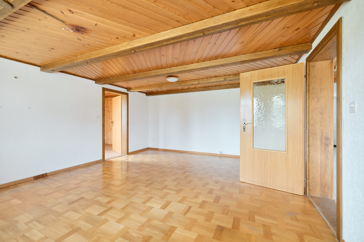
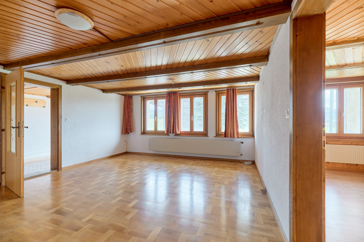
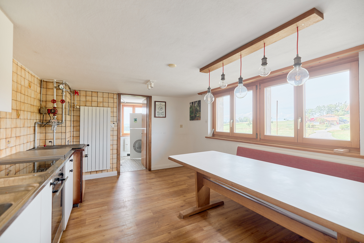
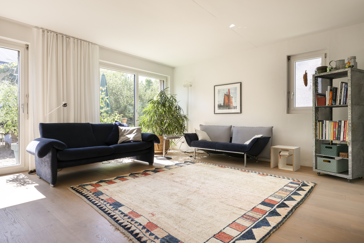
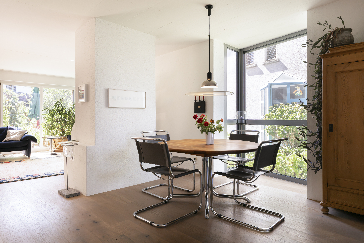
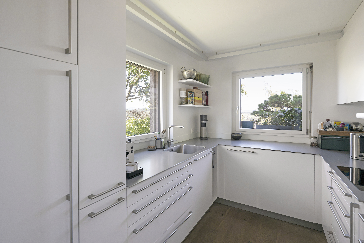
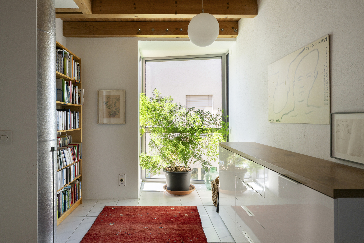
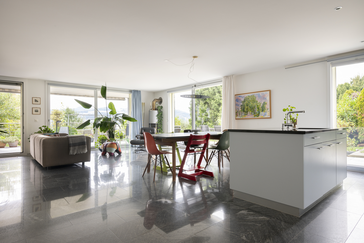
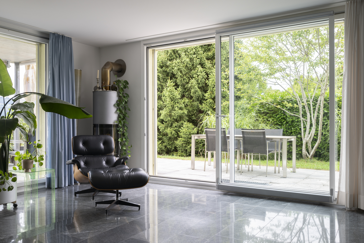
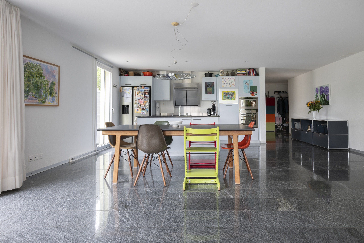
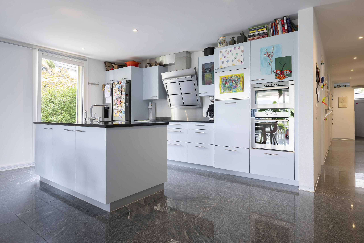
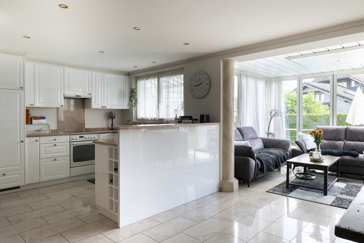
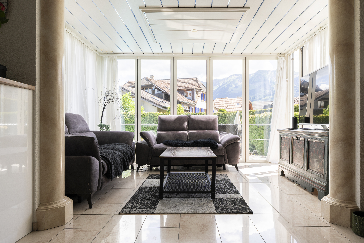
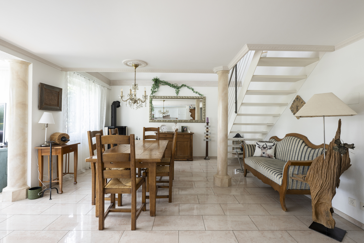
Das Herzstück der Wohnungen bildet der lichtdurchflutete Wohn- und Essbereich auf der Südseite. Die offen gestaltete Küche ist harmonisch integriert, bietet grosszügige Arbeitsflächen sowie hochwertige Einbaugeräte und lädt zum gemeinsamen Kochen und Geniessen ein. Dank der grossen Fensterfronten und der Aussenbereiche erleben Sie die Sonne sowie das harmonische Zusammenspiel von Innen- und Aussenraum in vollen Zügen.
Das Untergeschoss verfügt über praktische Kellerabteile, Technikräume sowie Abstellflächen für Fahrräder. Zur Wohnung kann zudem ein Garagenplatz erworben werden.
DAS WICHTIGSTE IN KÜRZE:
• Einzigartiges Wohnkonzept und nicht vergleichbar mit anderen Bauprojekten
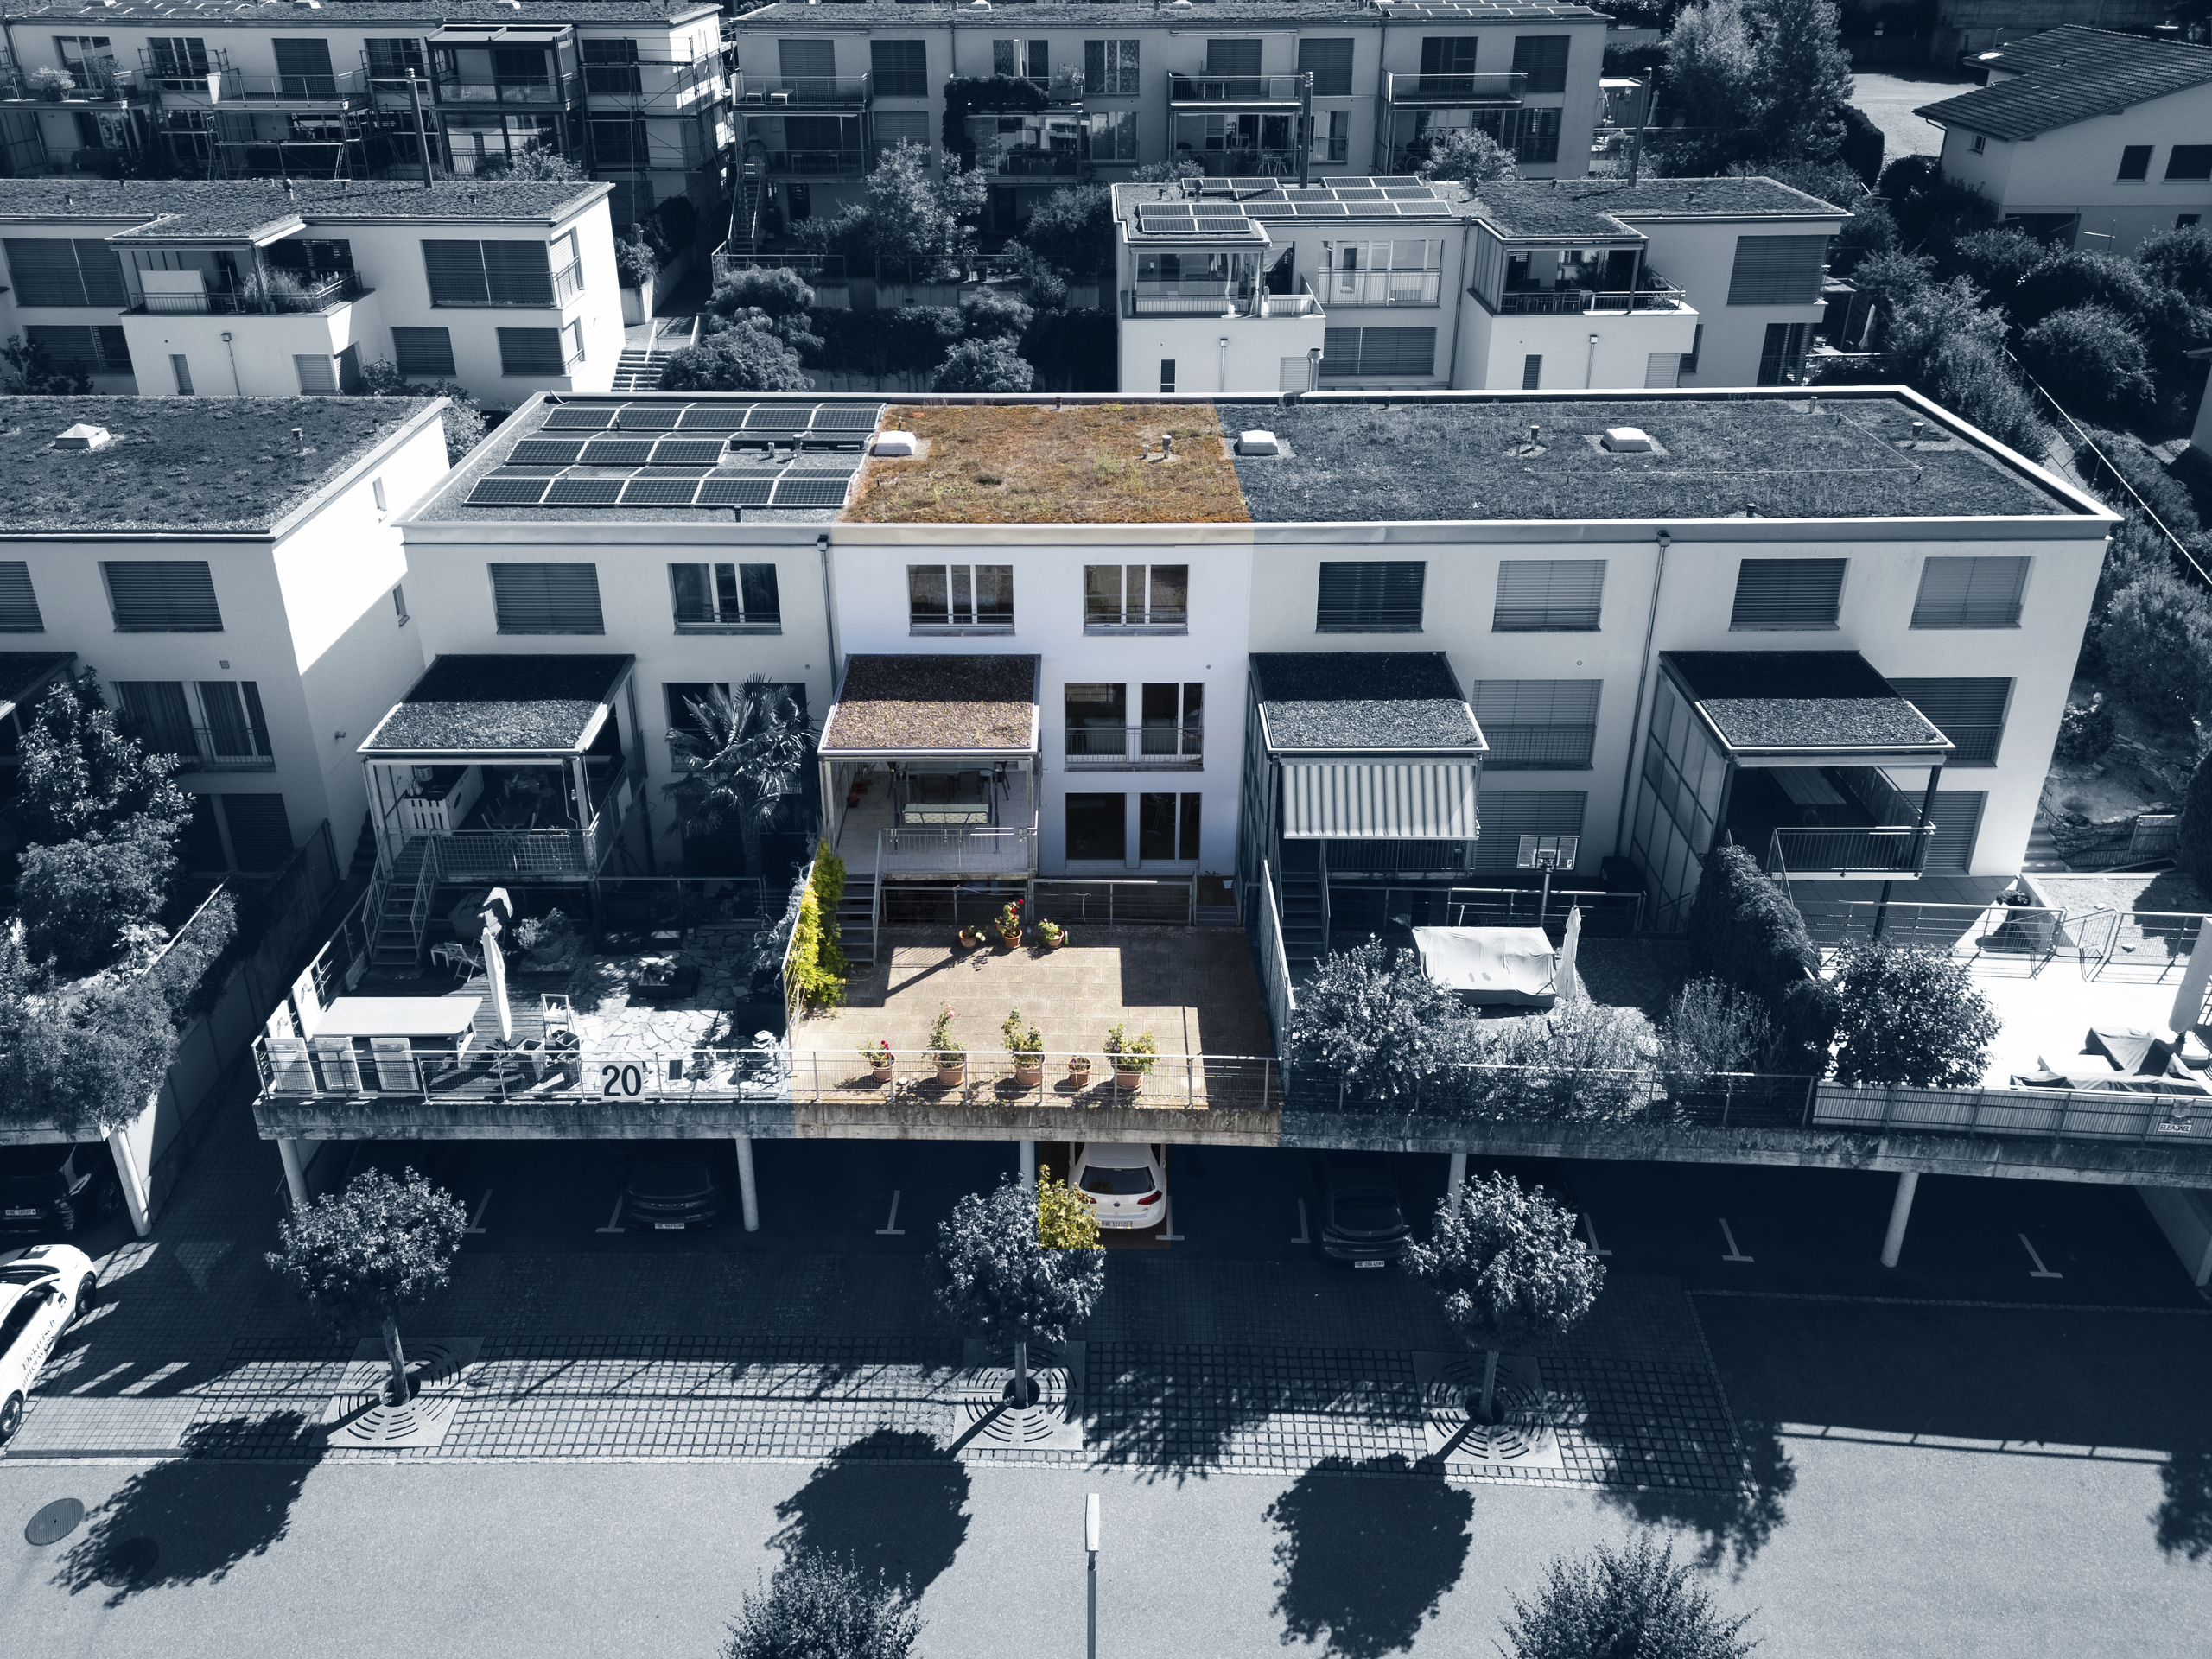
• Nur drei Wohnungen im Haus (Erdgeschoss, Obergeschoss & Dachgeschoss)
• Grosszügige Budgets
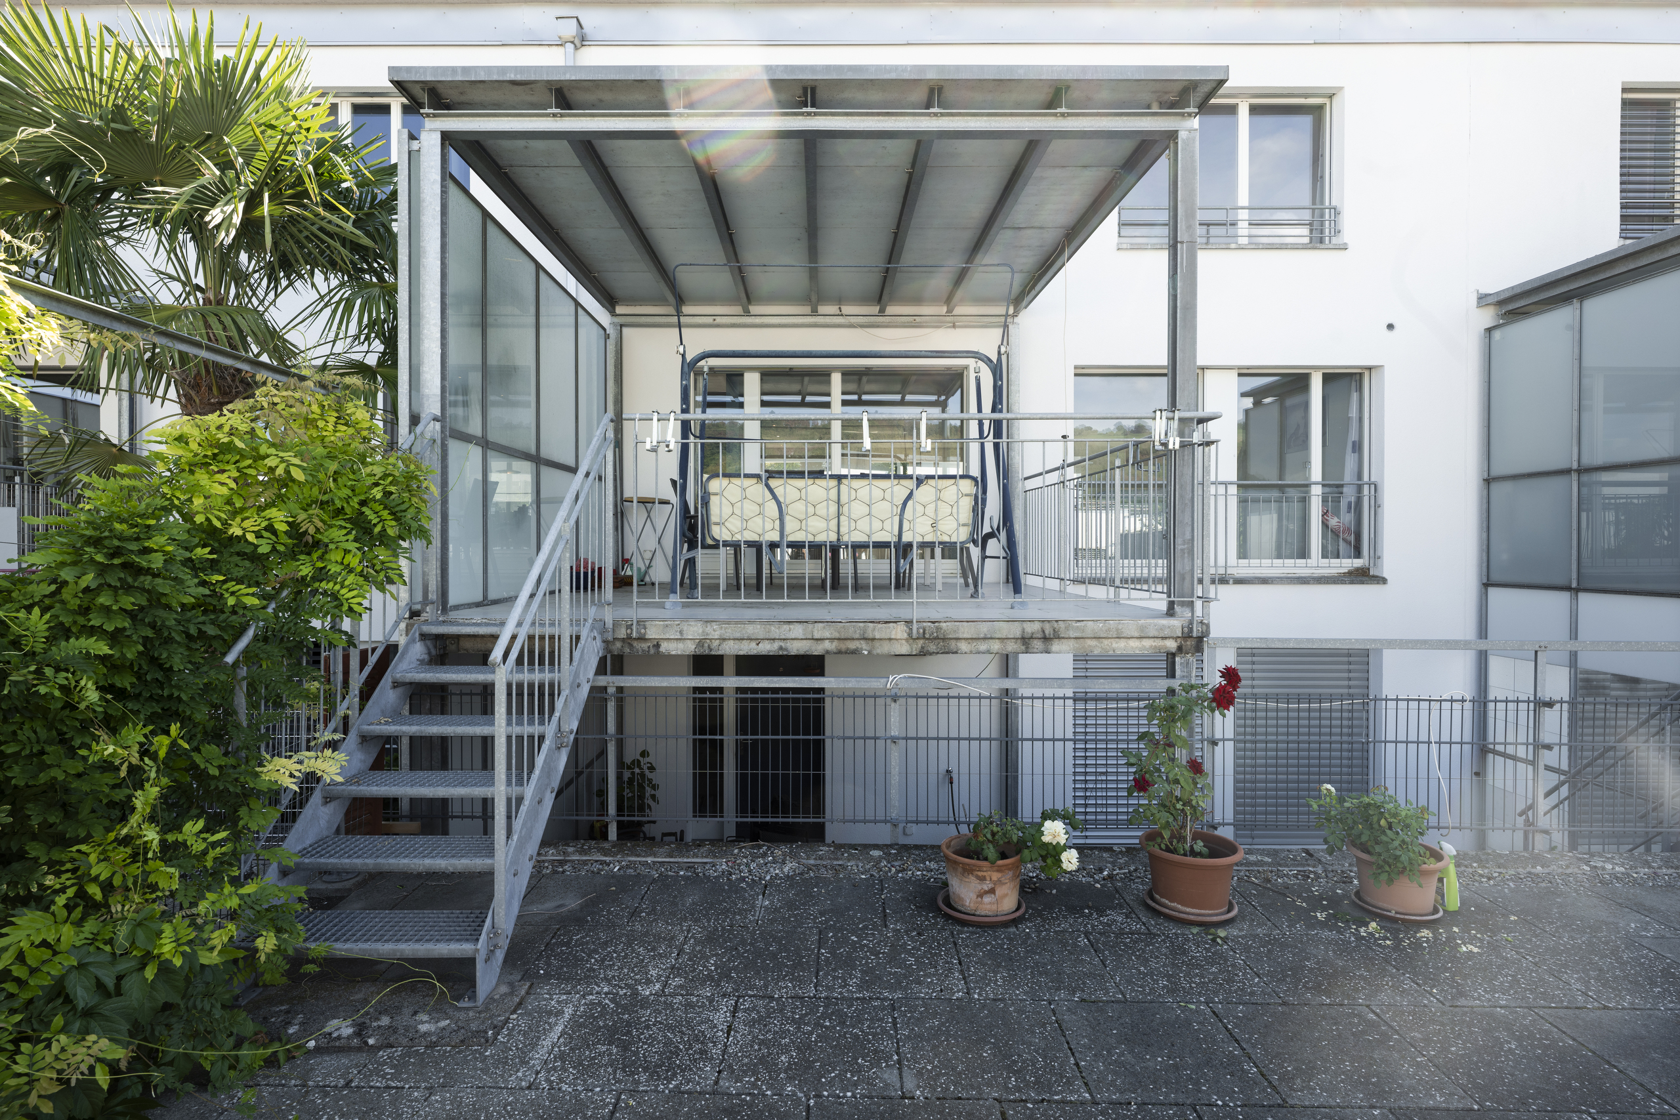
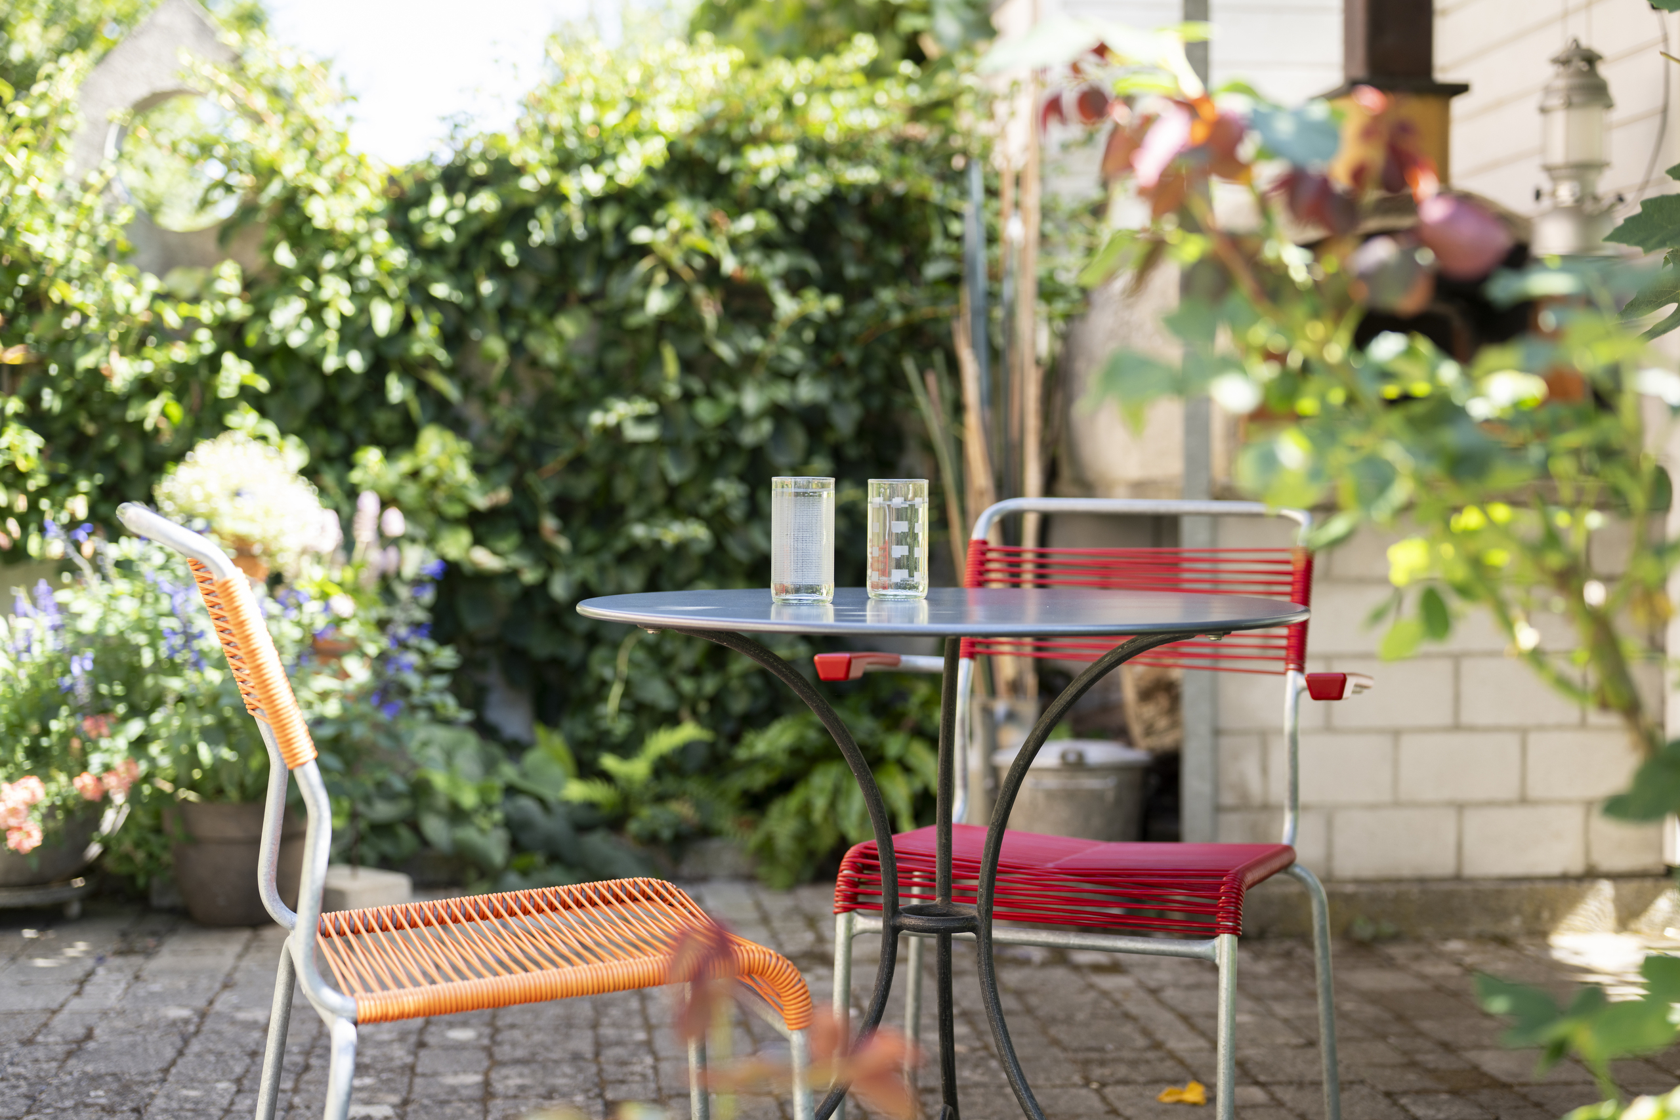
• Grosszügige Terrassen und Balkone
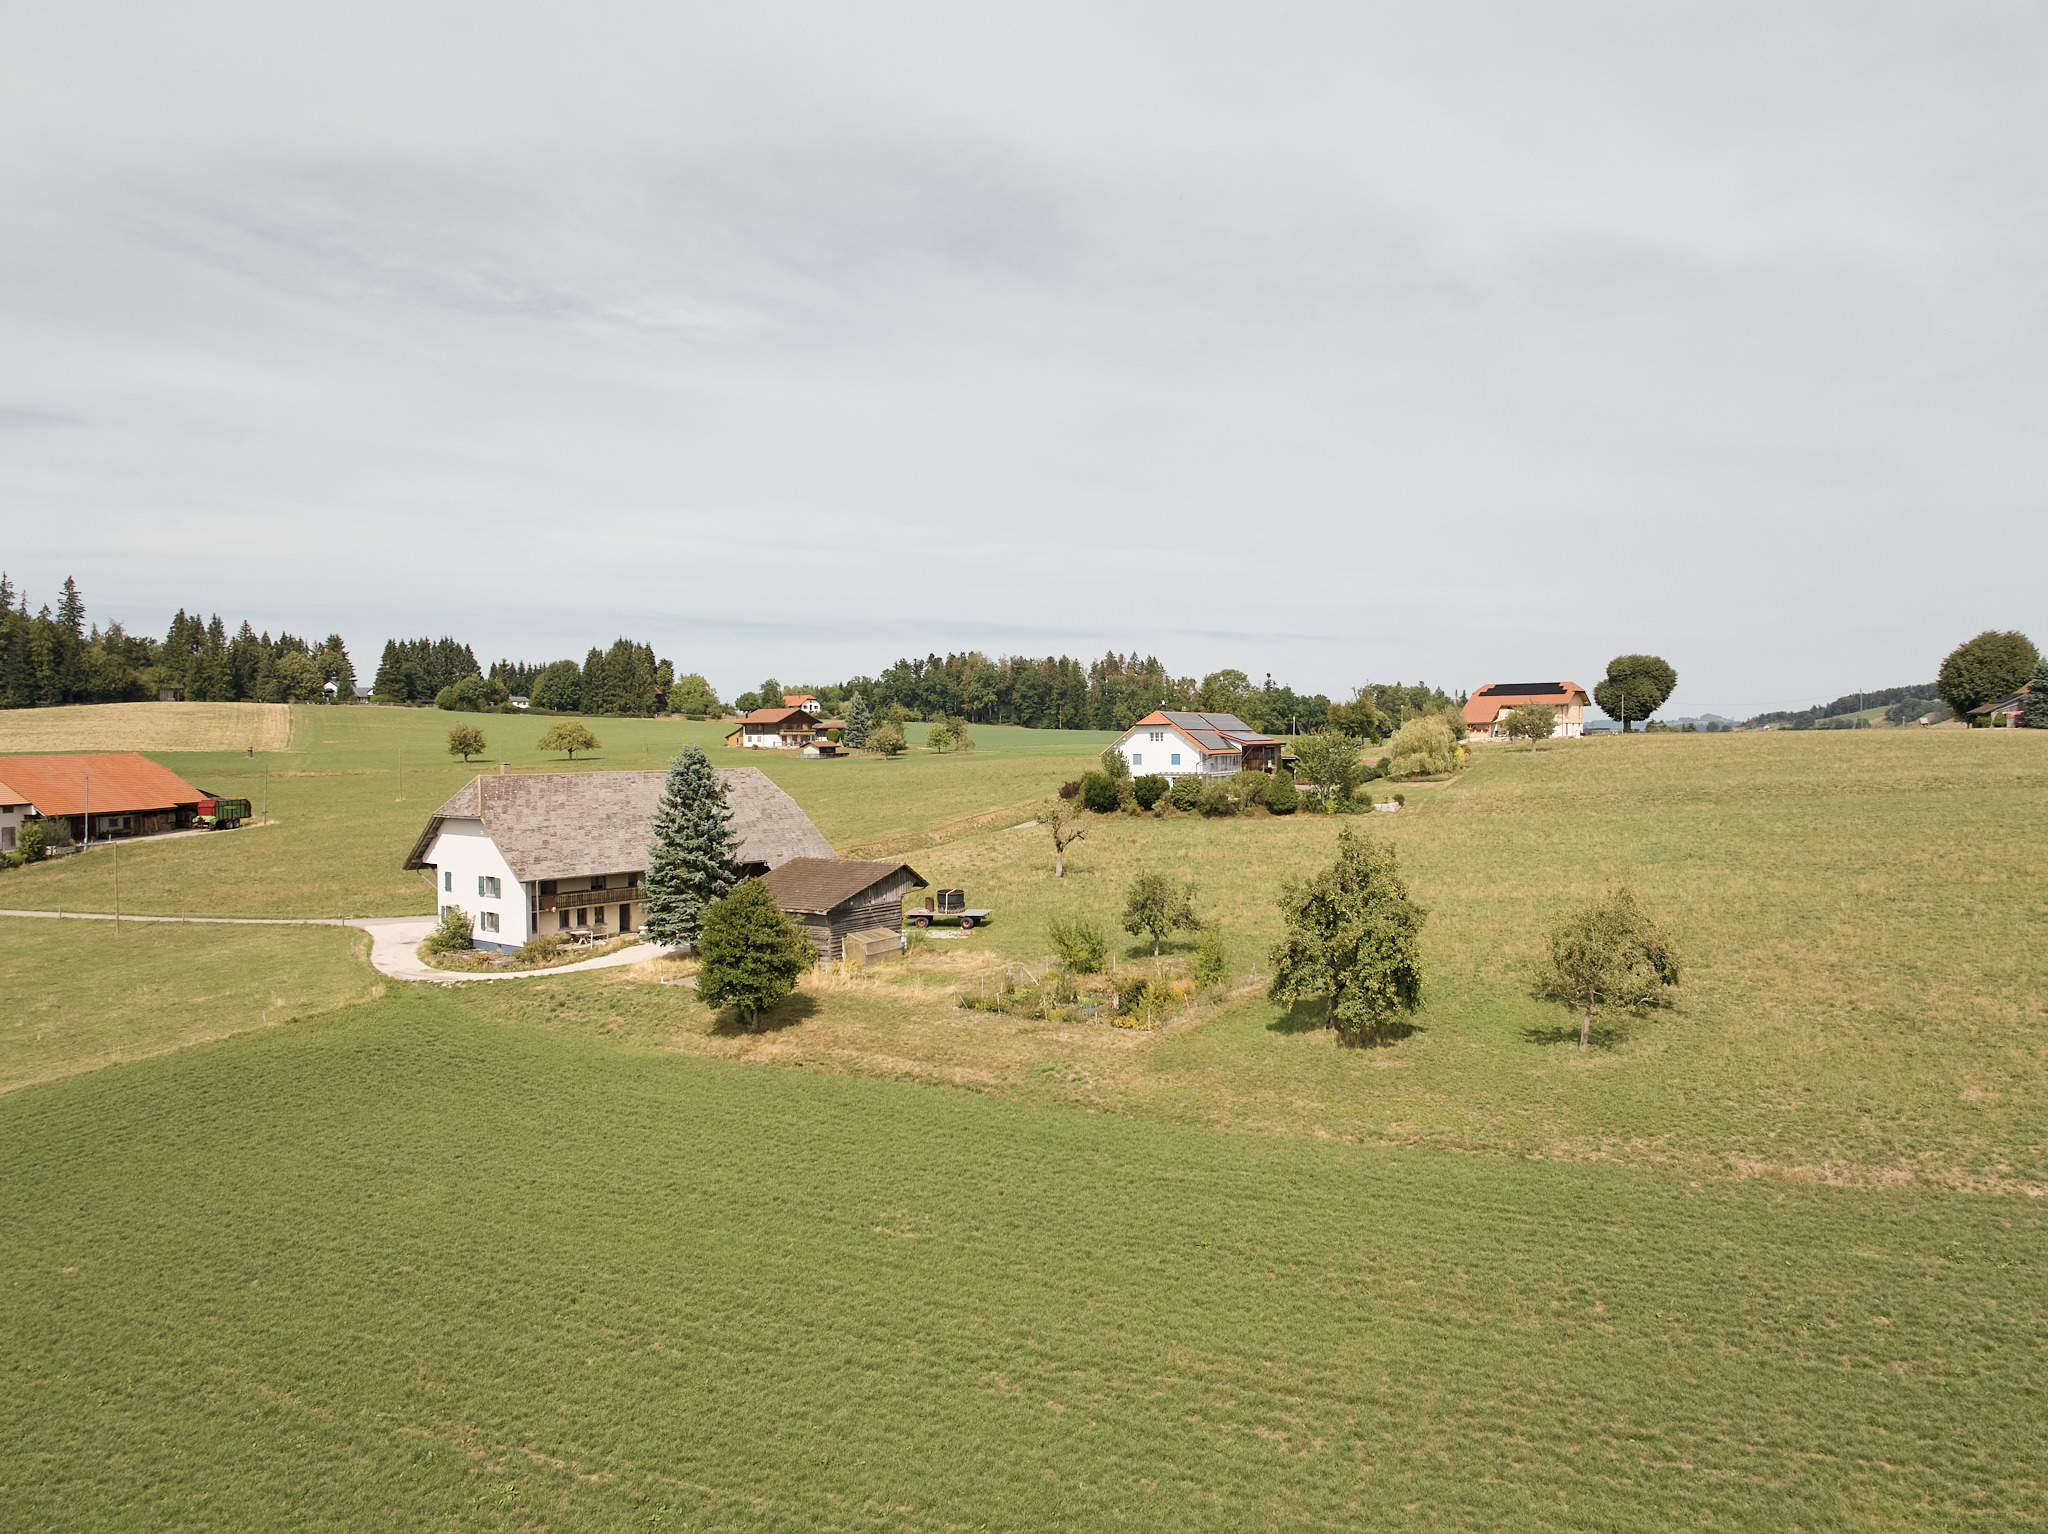
• Traumhafte Aussichtslage
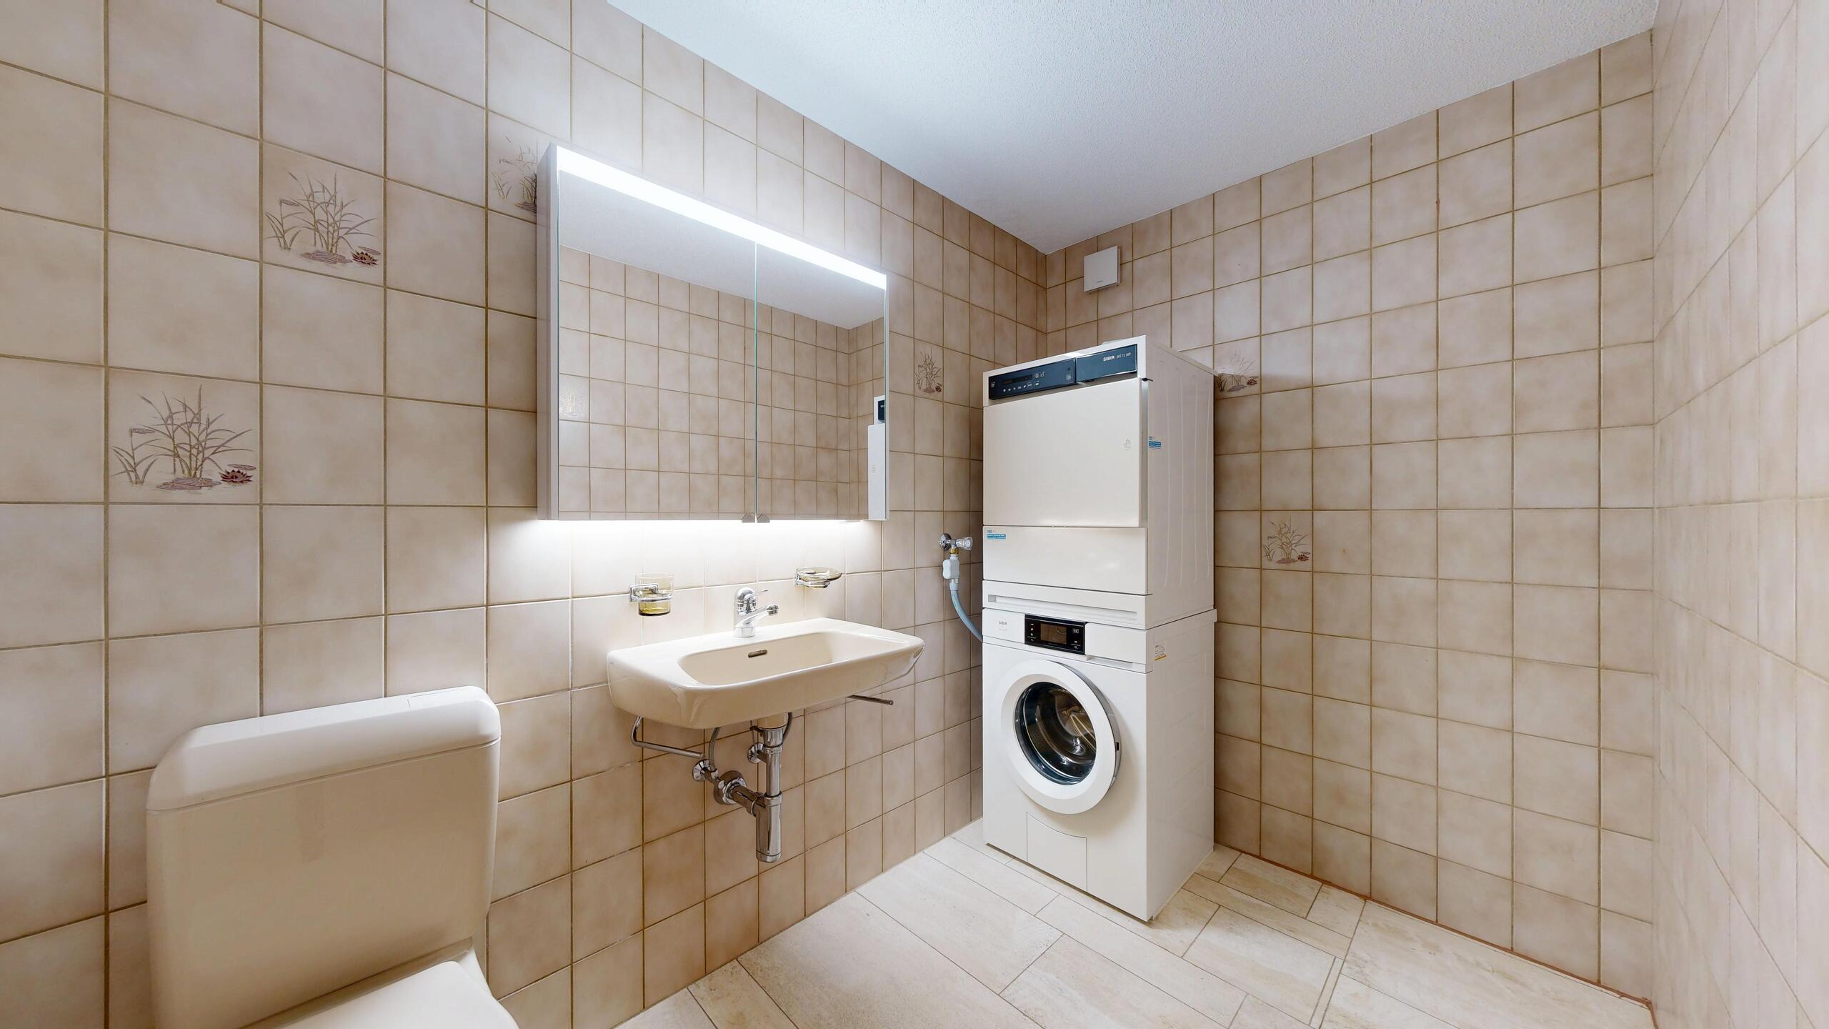
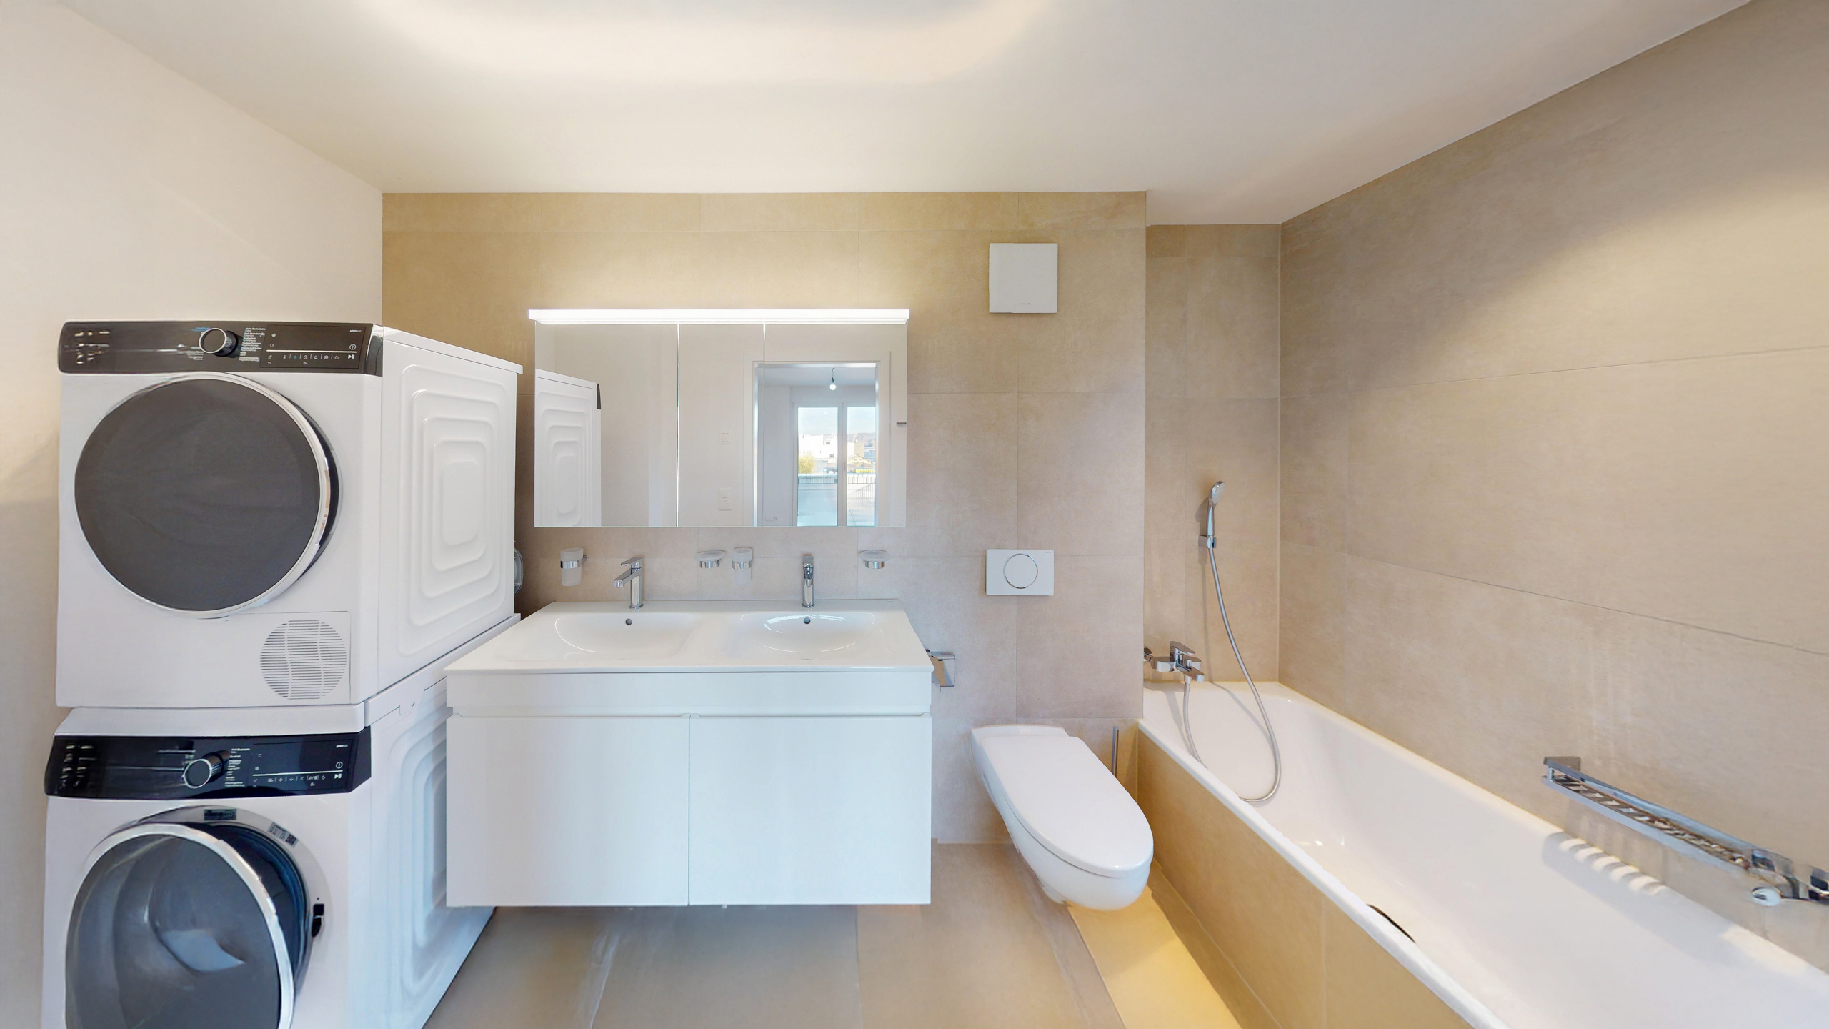
• Waschturm pro Wohnung
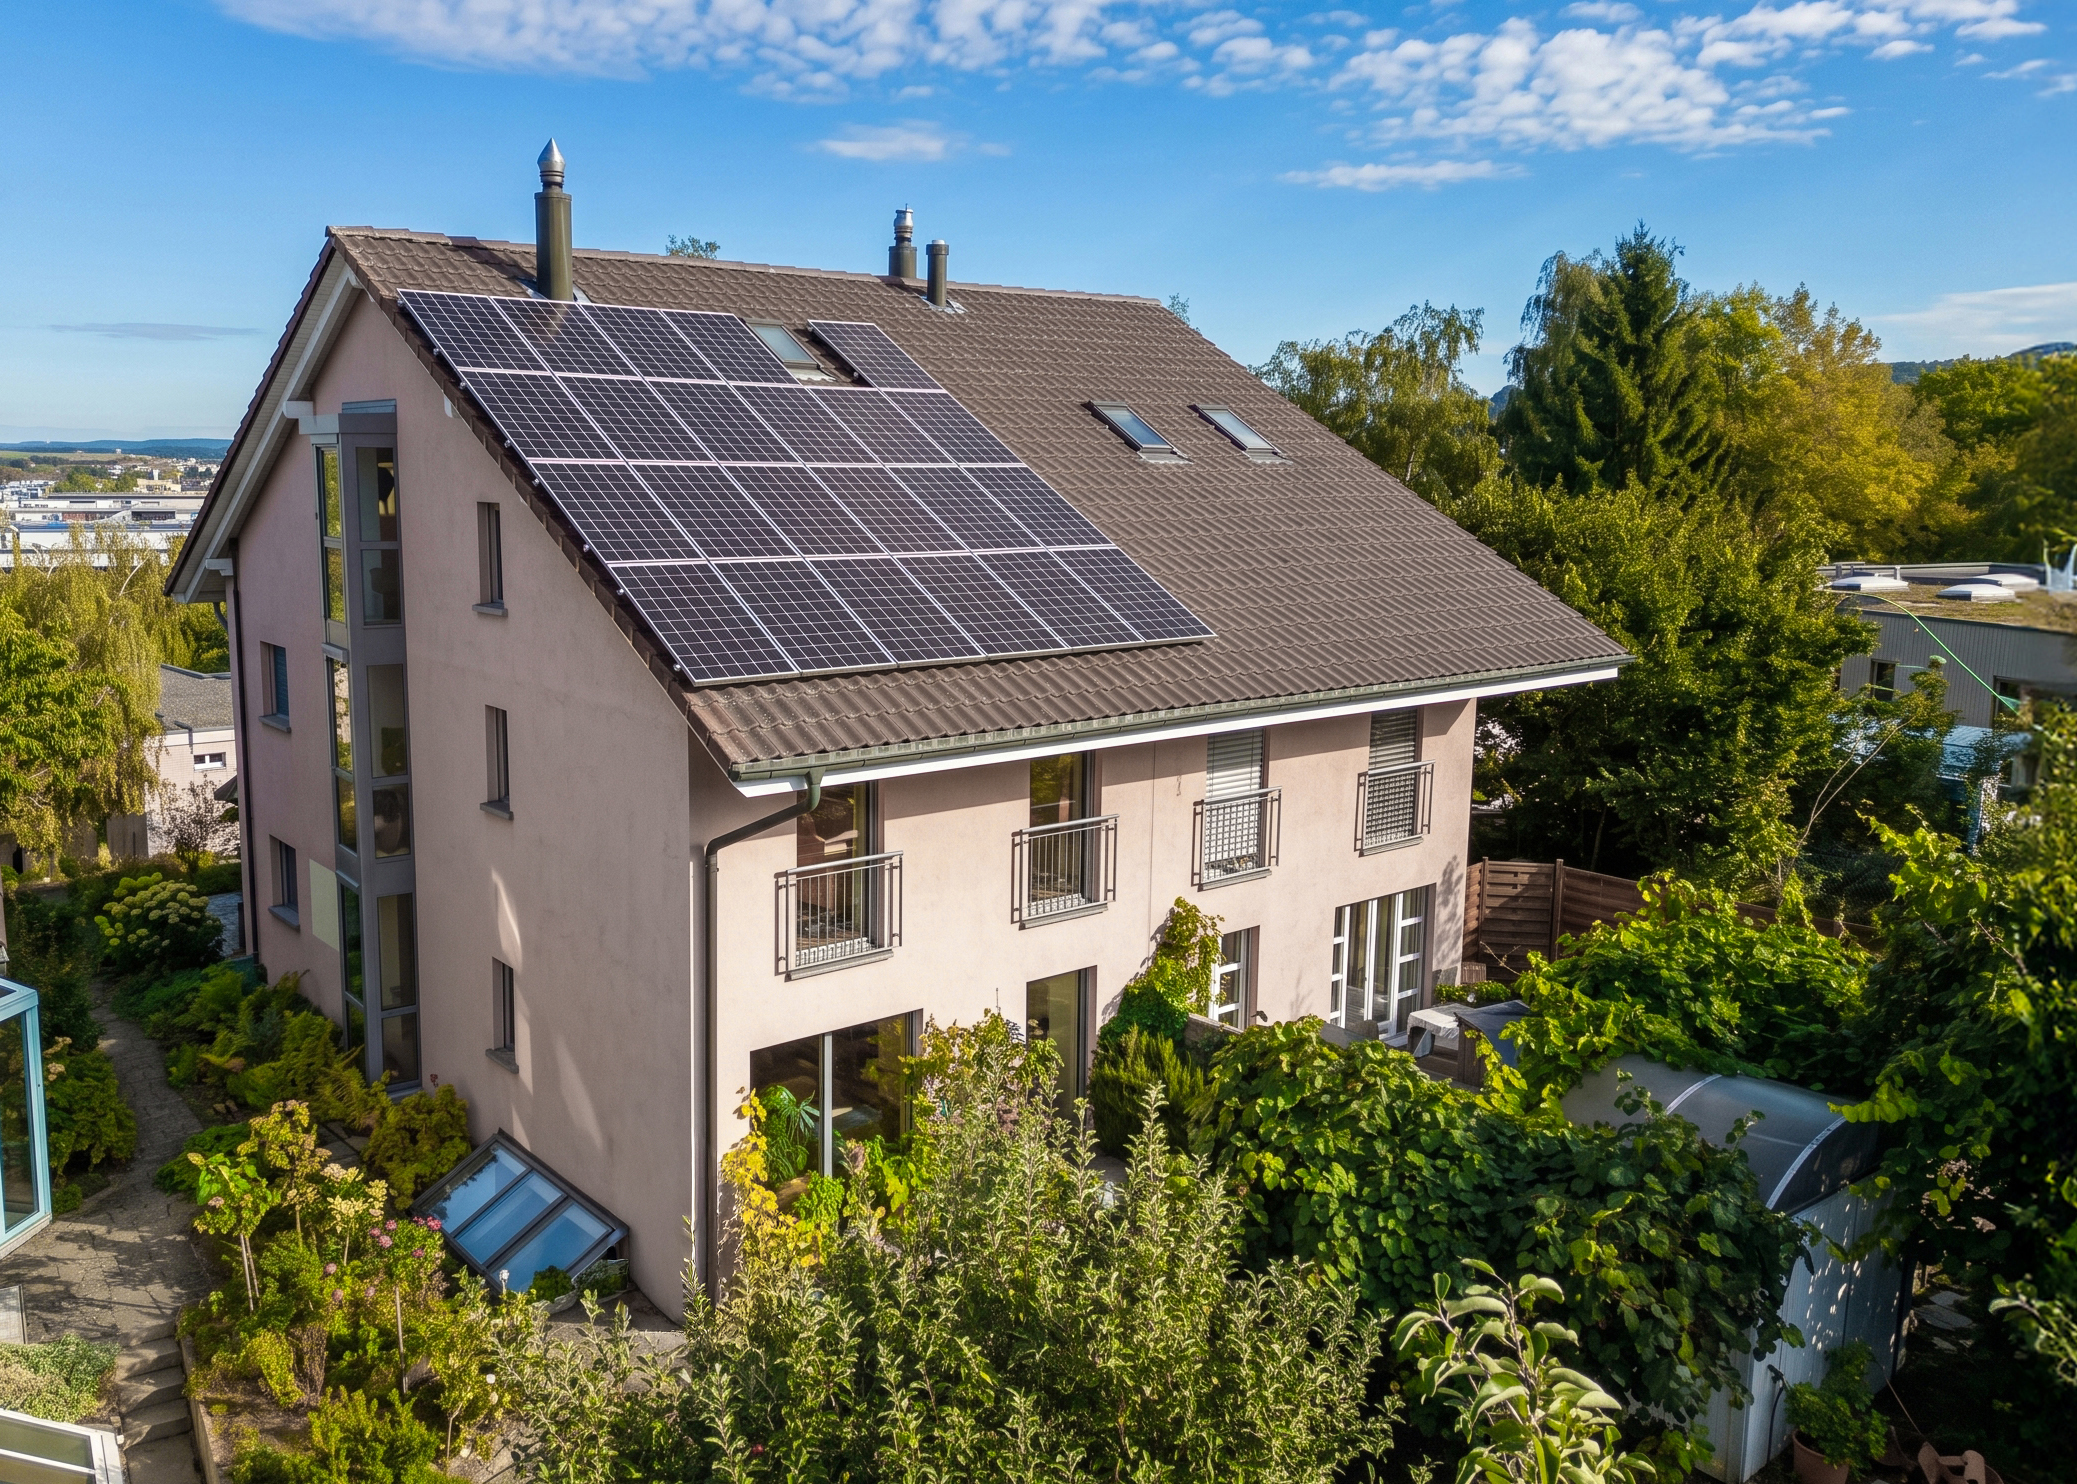
• PV-Anlage (Indachanlage) vorgesehen
• Luft-Wasser-Wärmepumpe
• ACHTUNG: Kein Lift vorhanden
• Für die Parkierung ist je eine Garage vorgesehen
• Sie bestimmen den Innenausbau, ganz nach Ihren Wünschen und Vorstellungen
Für weitere Auskünfte oder für eine Besichtigung vor Ort stehen wir Ihnen jederzeit gerne zur Verfügung.
"Ihre Spezialisten für Wohn-Lifestyle"
Das Projekt vereint hochwertigen Wohnkomfort mit moderner Ausstattung, Energieeffizienz und einer optimalen Raumaufteilung – ergänzt durch eine herrliche Aussicht auf die Alpen, insbesondere aus der Dachgeschosswohnung.
Der Baustart ist erfolgt. Die voraussichtliche Bauvollendung bzw. Bezugsbereitschaft ist auf Ende 2026 vorgesehen.
Das architektonische Konzept setzt auf einen respektvollen Umgang mit der bestehenden Bausubstanz sowie auf die optimale Nutzung der vorhandenen Flächen. So entstehen grosszügige, zeitgemässe Wohnungen, die den heutigen Wohnbedürfnissen gerecht werden. Die Wohneinheit im Dachgeschoss verfügt an der Südseite über einen grossen Balkon mit beeindruckendem Blick auf die Alpen.
Die Wohnungen sind über ein zentrales Treppenhaus erreichbar. Der Eingangsbereich mit angrenzenden Nasszellen und Zugang zu drei separaten Zimmern sorgt für eine effiziente Raumnutzung und bietet ideale Rückzugsorte für Eltern und Kinder.
Das Herzstück der Wohnungen bildet der lichtdurchflutete Wohn- und Essbereich auf der Südseite. Die offen gestaltete Küche ist harmonisch integriert, bietet grosszügige Arbeitsflächen sowie hochwertige Einbaugeräte und lädt zum gemeinsamen Kochen und Geniessen ein. Dank der grossen Fensterfronten und der Aussenbereiche erleben Sie die Sonne sowie das harmonische Zusammenspiel von Innen- und Aussenraum in vollen Zügen.
Das Untergeschoss verfügt über praktische Kellerabteile, Technikräume sowie Abstellflächen für Fahrräder. Zur Wohnung kann zudem ein Garagenplatz erworben werden.
DAS WICHTIGSTE IN KÜRZE:
• Einzigartiges Wohnkonzept und nicht vergleichbar mit anderen Bauprojekten
• Nur drei Wohnungen im Haus (Erdgeschoss, Obergeschoss & Dachgeschoss)
• Grosszügige Budgets
• Grosszügige Terrassen und Balkone
• Traumhafte Aussichtslage
• Waschturm pro Wohnung
• PV-Anlage (Indachanlage) vorgesehen
• Luft-Wasser-Wärmepumpe
• ACHTUNG: Kein Lift vorhanden
• Für die Parkierung ist je eine Garage vorgesehen
• Sie bestimmen den Innenausbau, ganz nach Ihren Wünschen und Vorstellungen
Für weitere Auskünfte oder für eine Besichtigung vor Ort stehen wir Ihnen jederzeit gerne zur Verfügung.
"Ihre Spezialisten für Wohn-Lifestyle"
Conveniences
Neighbourhood
- Child-friendly
Outside conveniences
- Terrace/s
- Quiet
- Garage
Inside conveniences
- Without elevator
- Open kitchen
- With front and rear view
Equipment
- Photovoltaic panels
Exposure
- All day
View
- Nice view
- Panoramic