Row house with 5.5 rooms on sale in Adligenswil - 143 m²
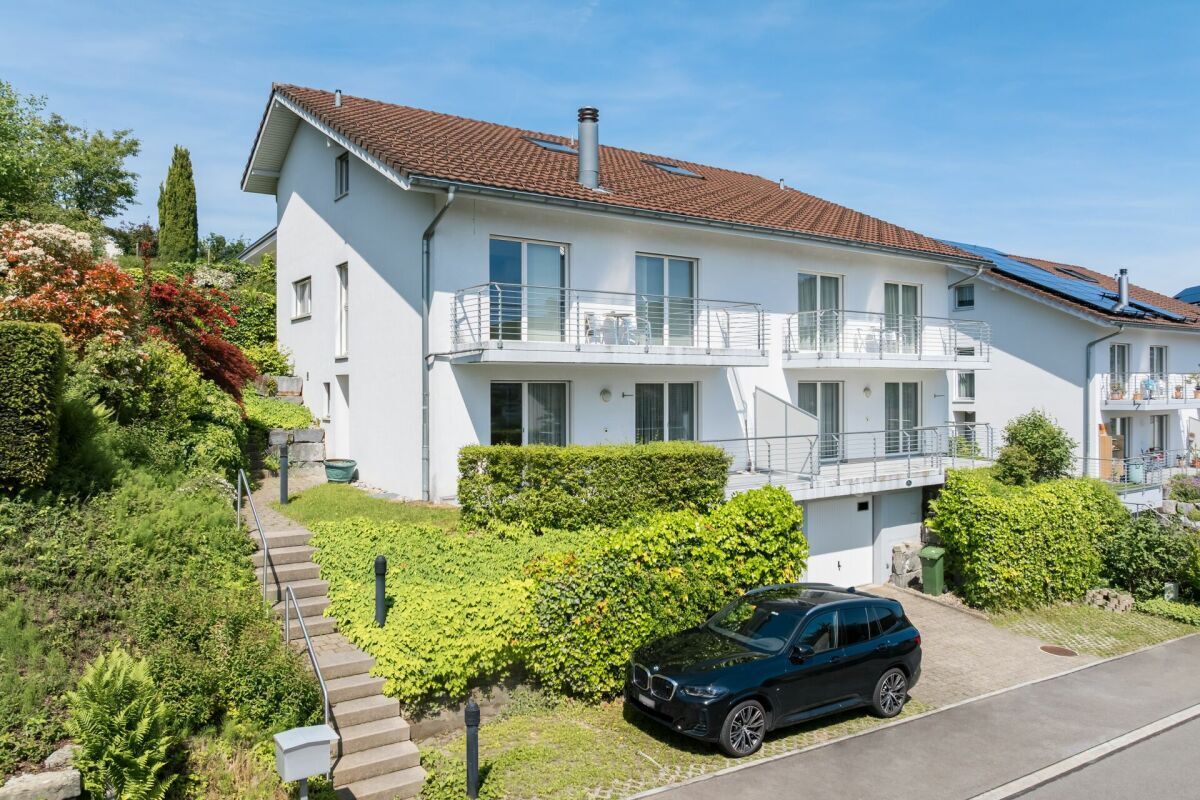
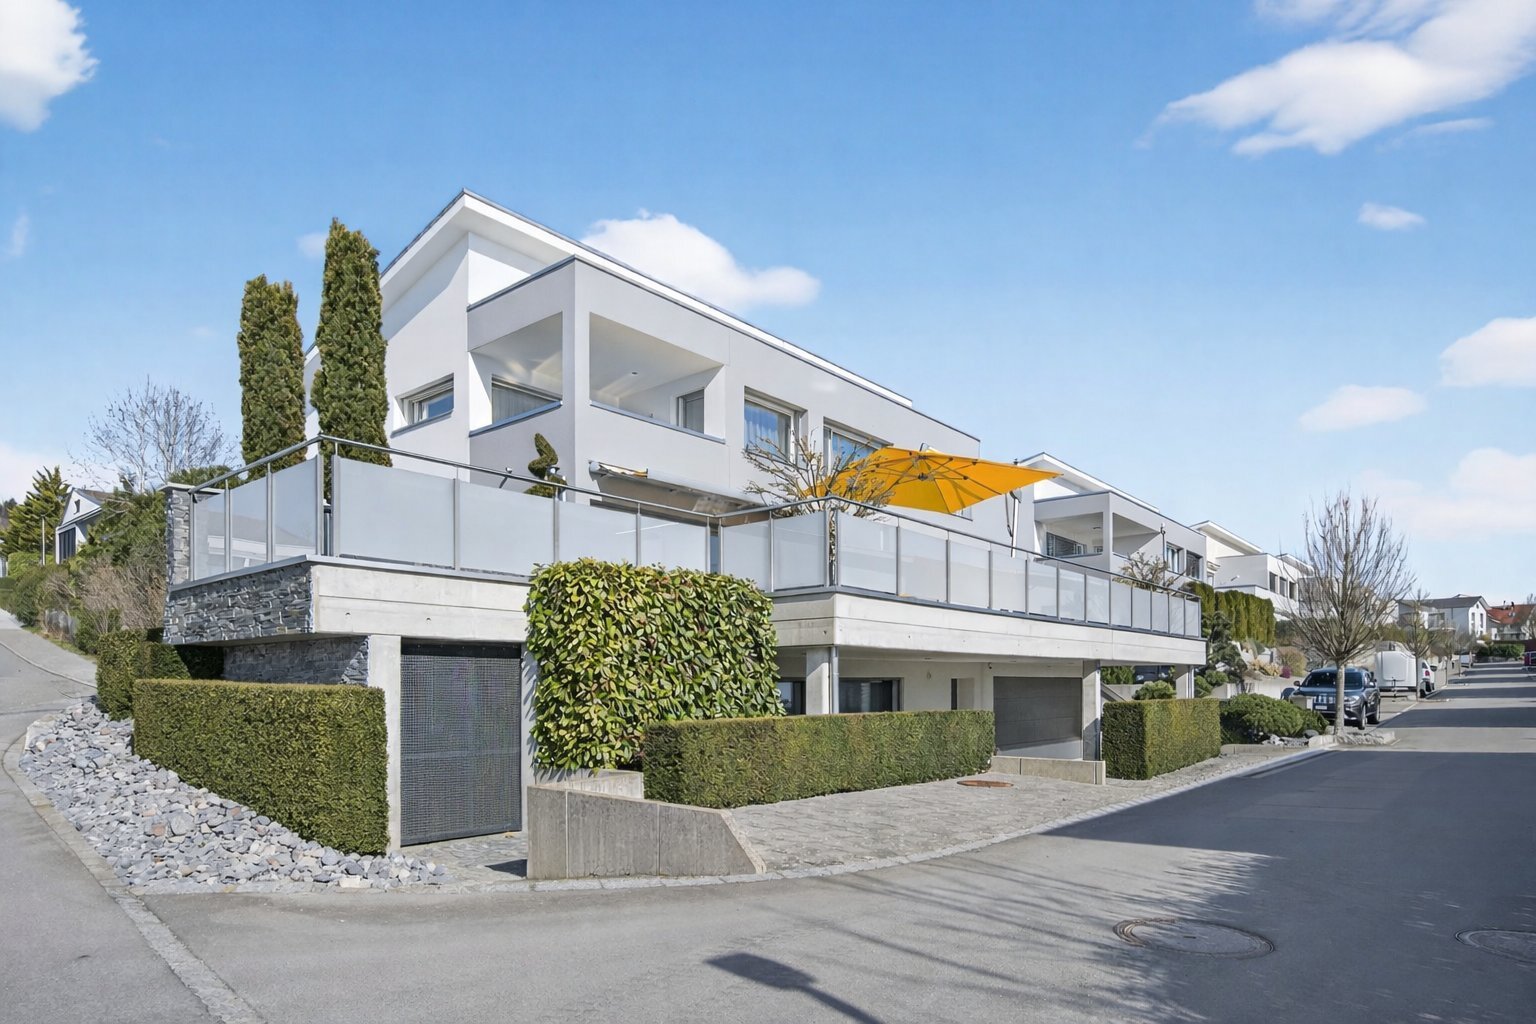
Charming 5.5 room terraced corner house with design potential
Localisation
Adligenswil, 6043 AdligenswilCharacteristics
Description
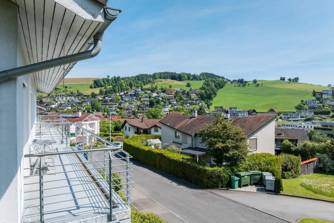
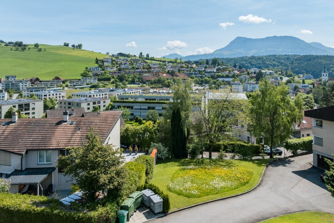
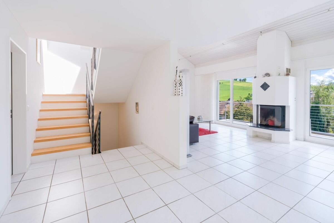
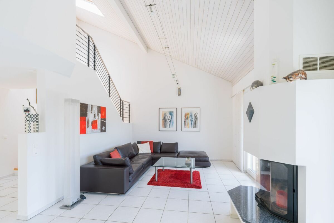
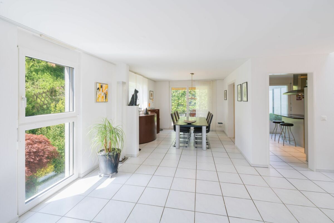
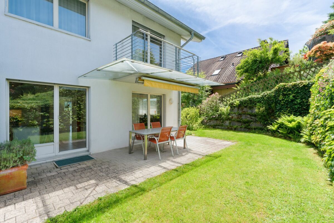
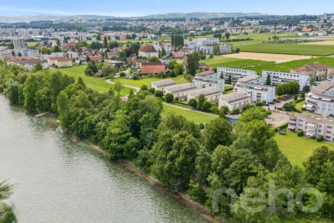
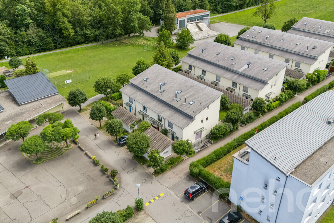
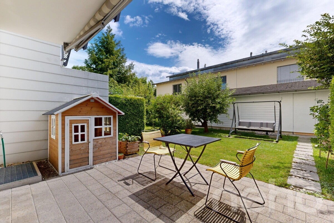
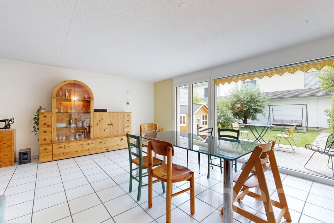
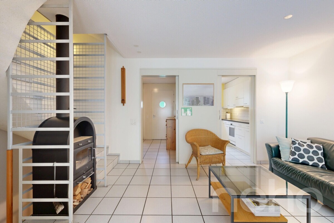
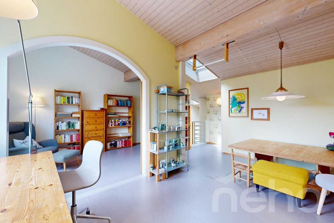
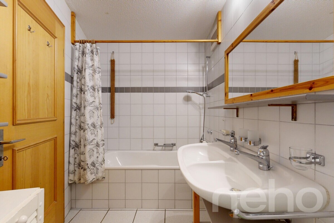
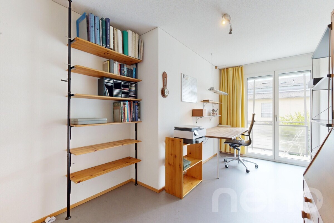
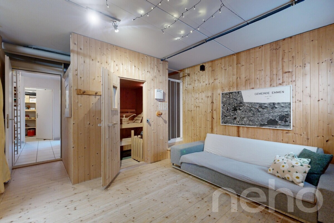
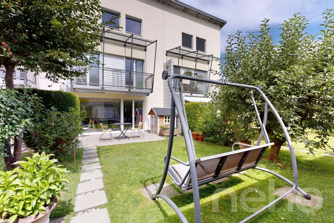
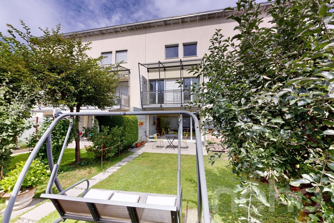
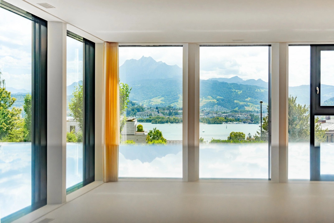
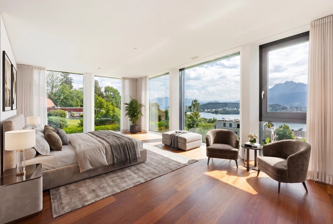
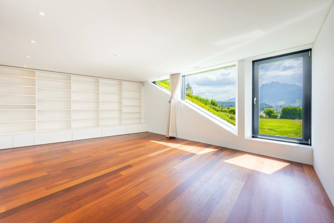
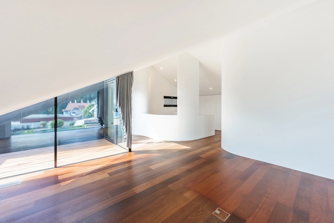
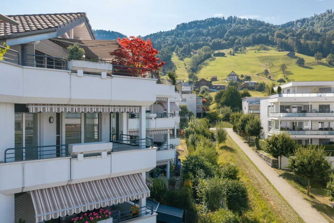
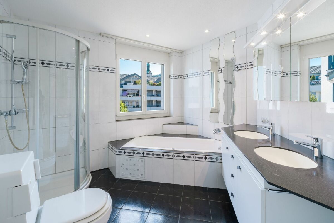
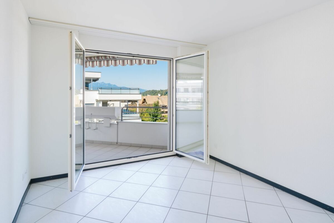
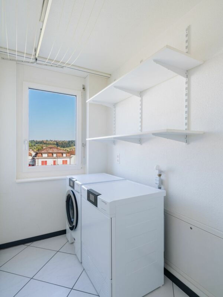
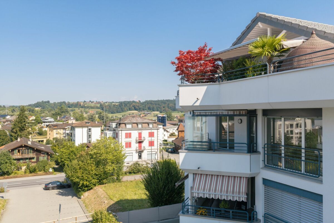
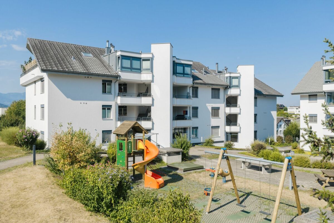
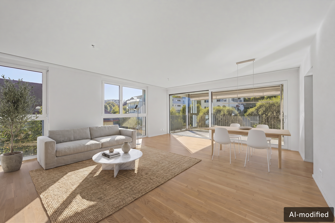
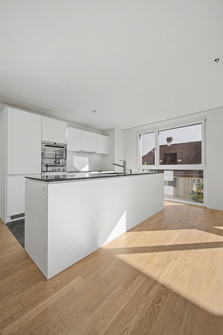
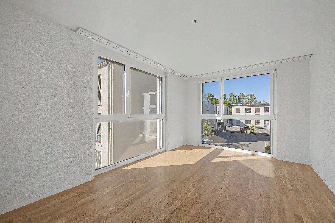
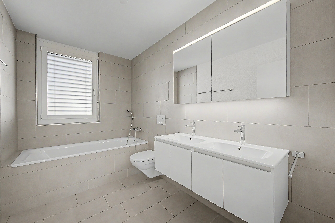
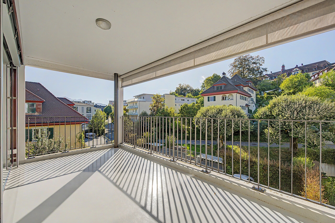
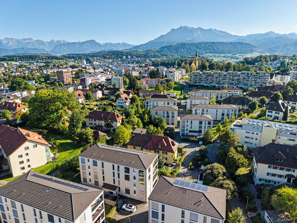
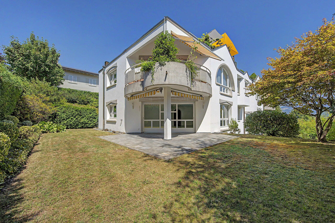
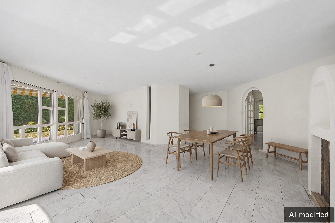
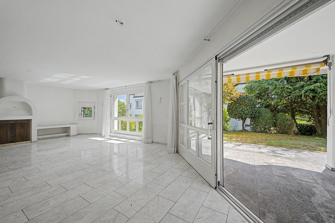
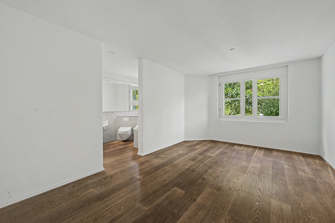
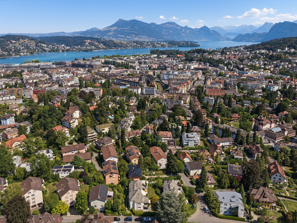
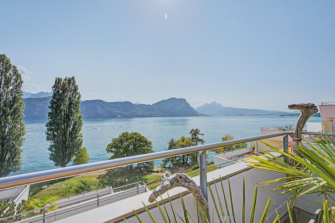
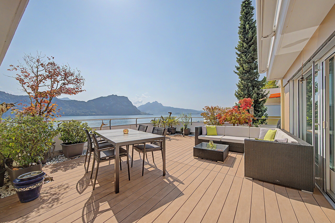
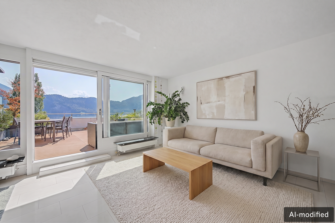
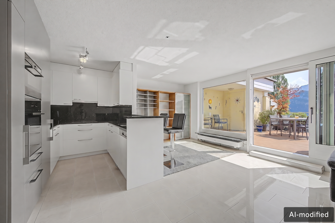
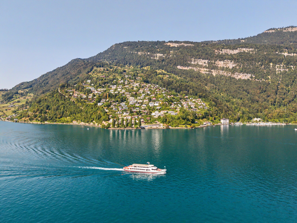
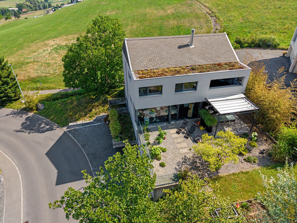
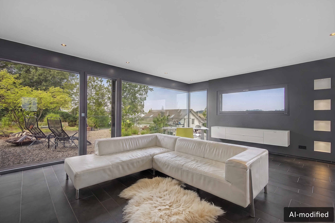
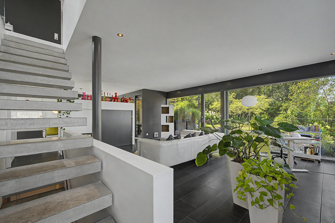
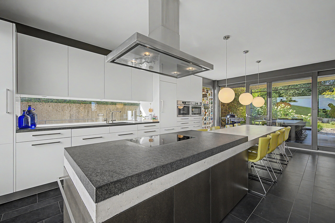
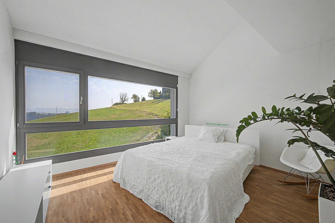
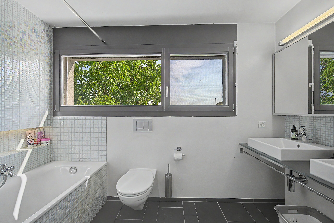
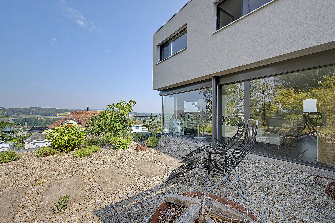
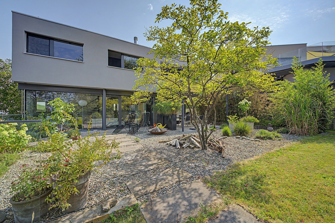
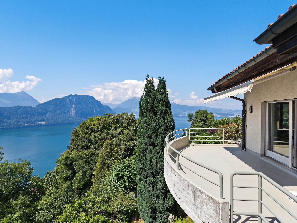
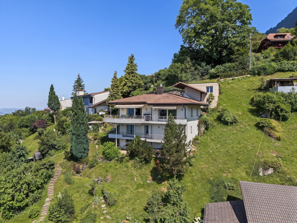
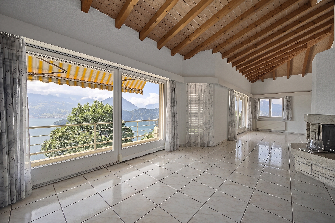
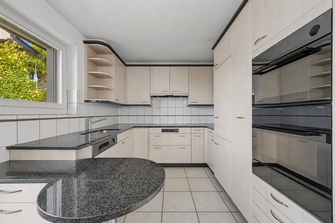
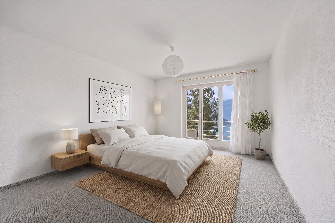
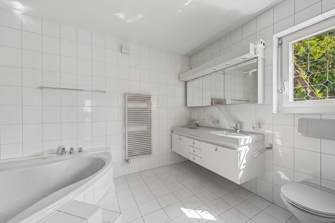
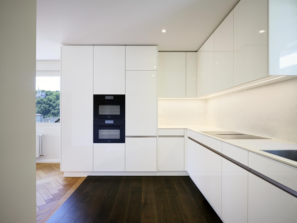
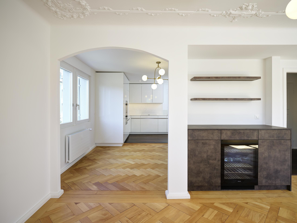
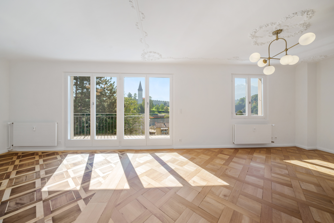
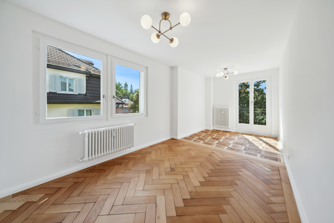
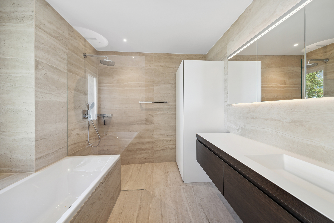
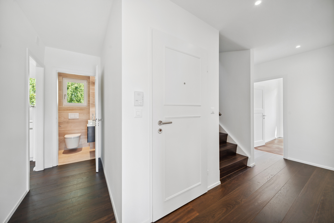
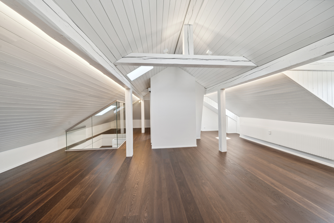
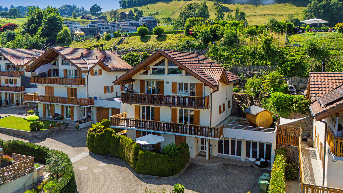
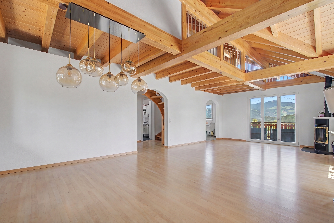
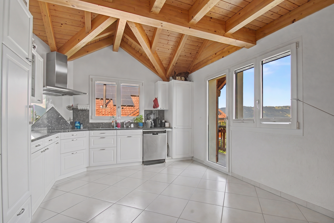
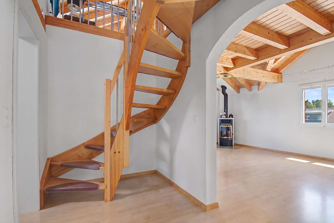
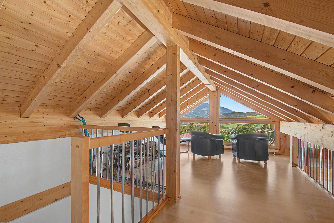
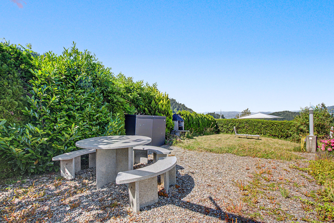
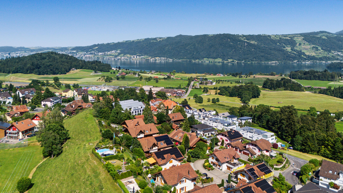
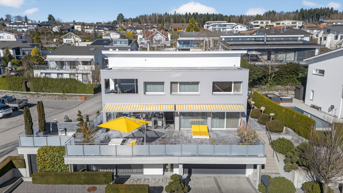
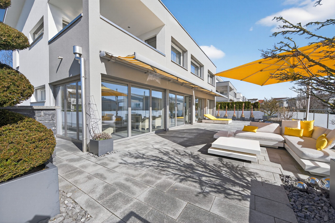
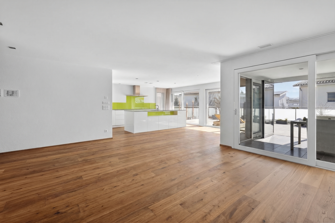
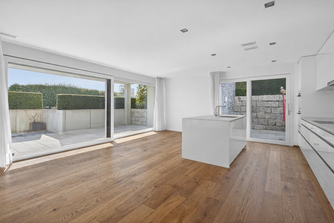
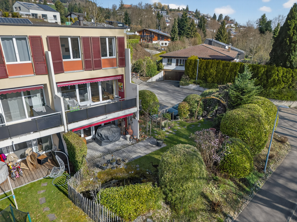
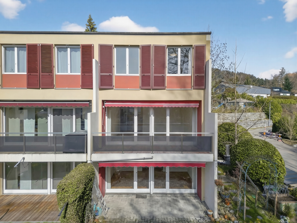
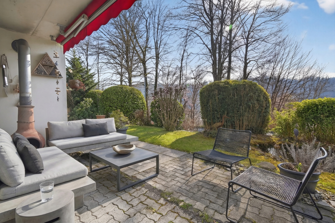
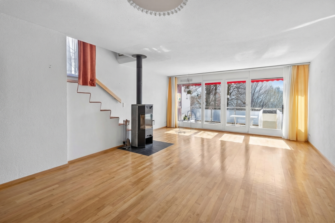
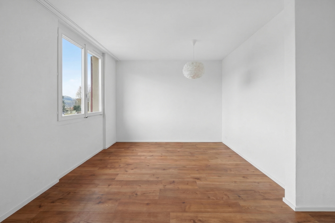
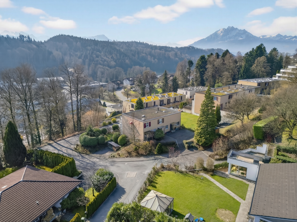
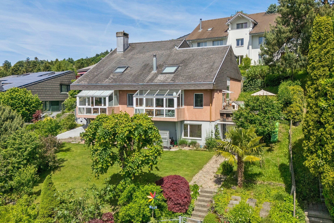
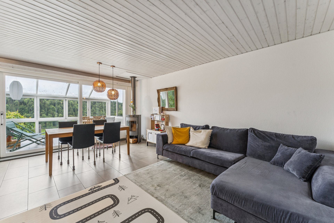
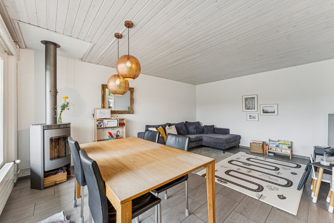
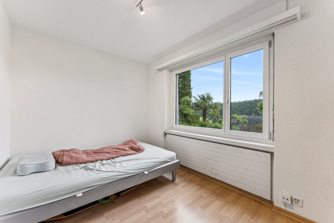
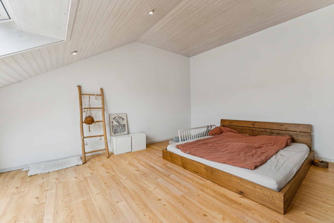
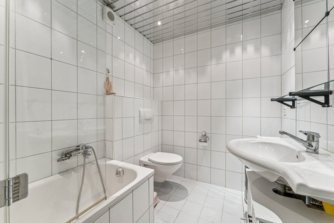
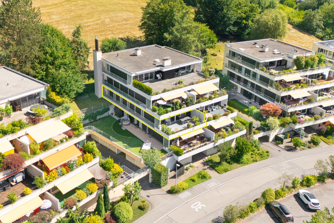
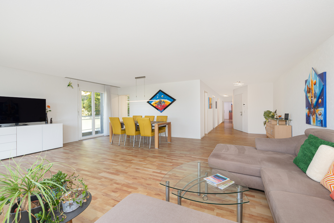
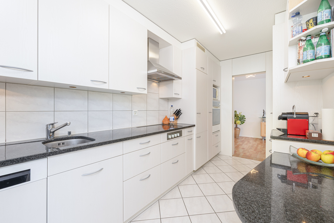
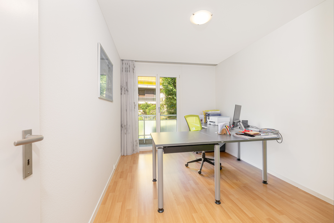
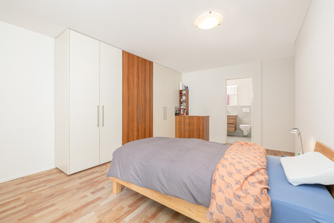
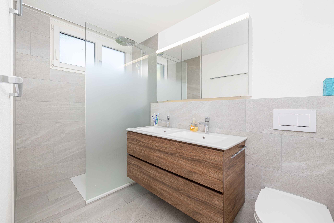
This charming terraced corner house in Adligenswil convinces with its quiet location, a pleasant living atmosphere and the idyllic, sunny garden. The property was built in 1981, has been continuously renovated and offers a living space of around 143 m² on three floors. Flexible room concept: Originally designed as a 5.5 room house, currently used as 4.5 rooms. An uncomplicated expansion to 5.5 rooms can be realized at any time. The spacious plot of 408 m² also creates a lot of open space in the outdoor area and idyllic green areas.
The property presents itself in well-maintained condition and at the same time offers attractive potential for individual modernizations. An ideal home for those looking for peace, charm and development opportunities.
These highlights await you:
- Attractive residential area between city and nature
- Quiet, family-friendly neighbourhood
- Garden with pond, rose arch and fireplace
- Corner location with idyllic & sunny green area
- Development potential for individual design
- and much more.
We would be happy to introduce you to this property in more detail during a personal viewing and look forward to hearing from you.
Conveniences
Outside conveniences
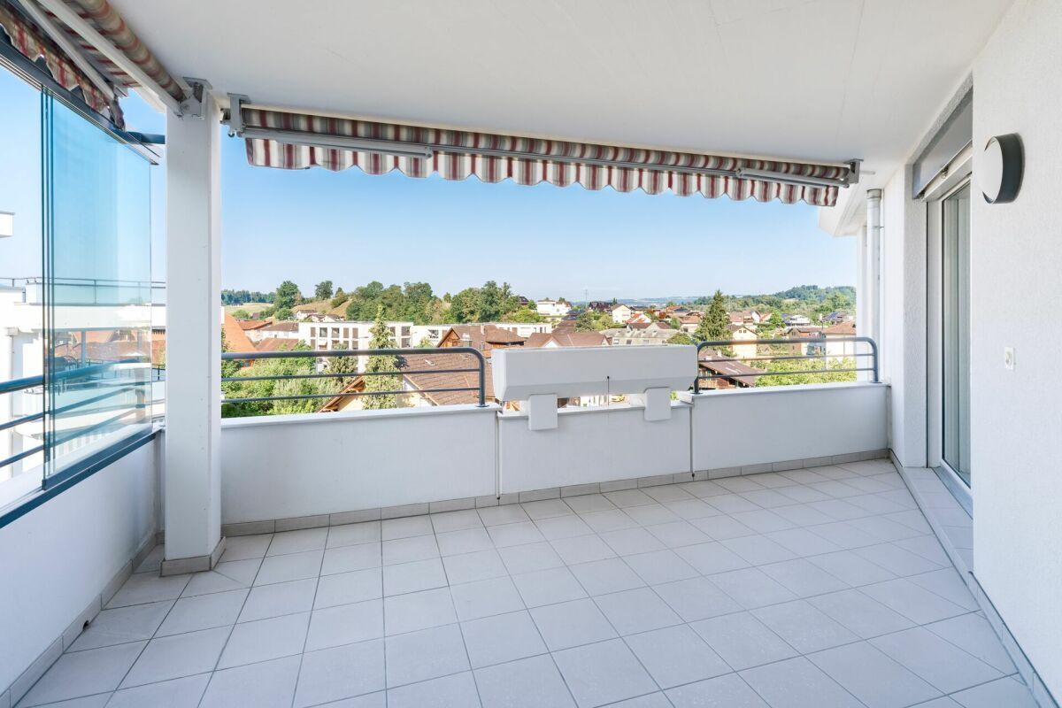
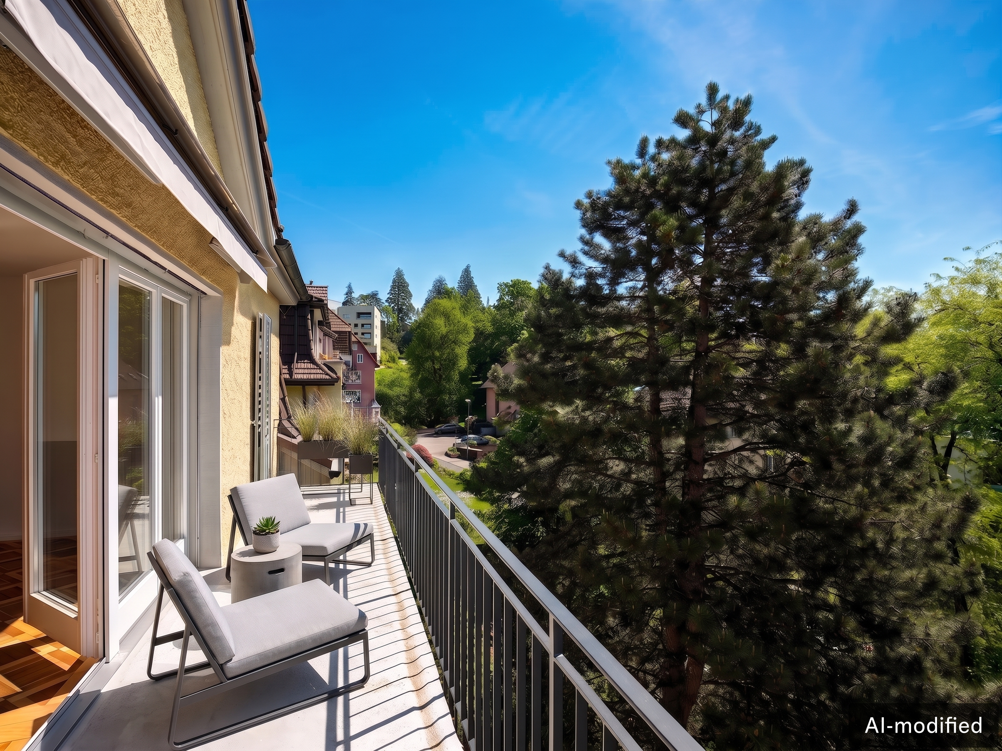
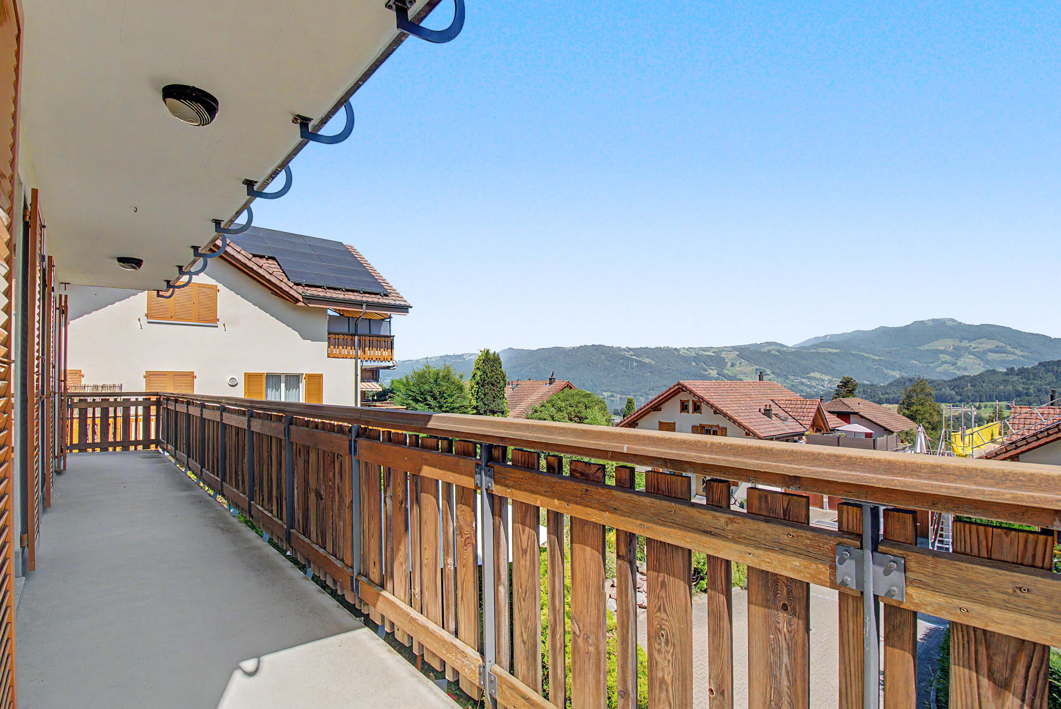

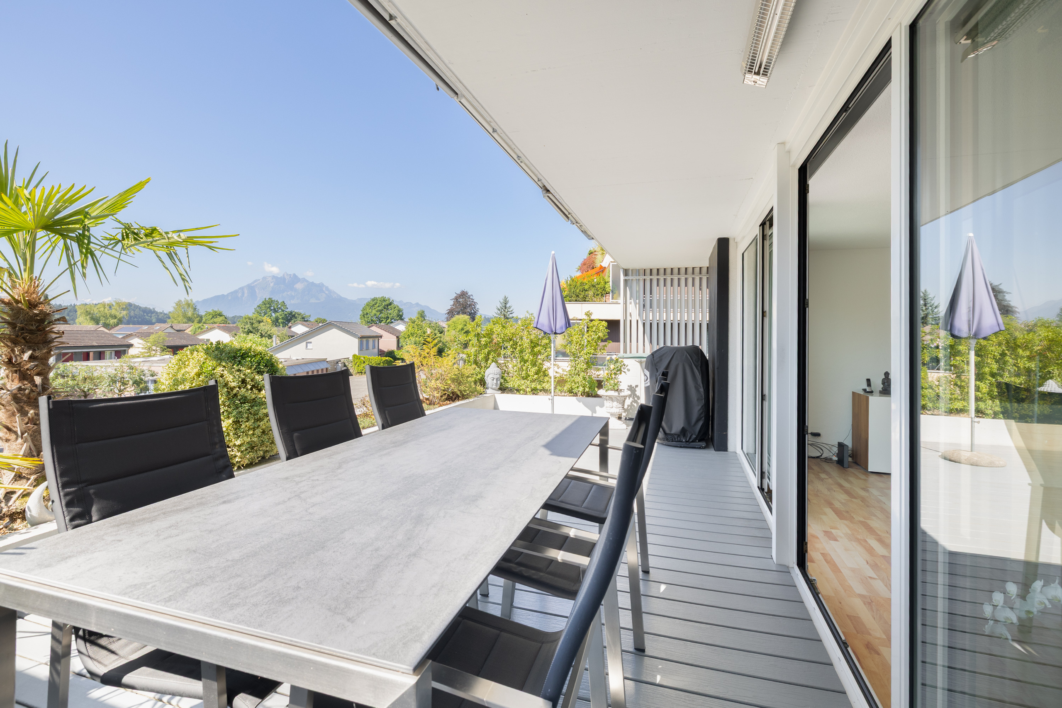
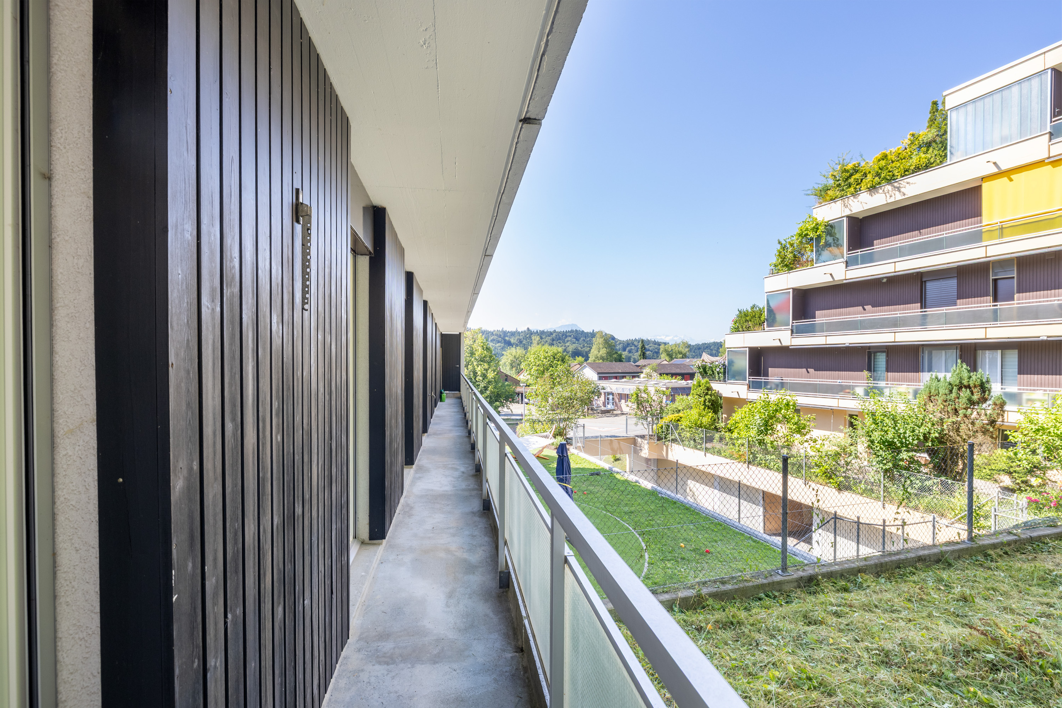
- Balcony/ies
- Quiet
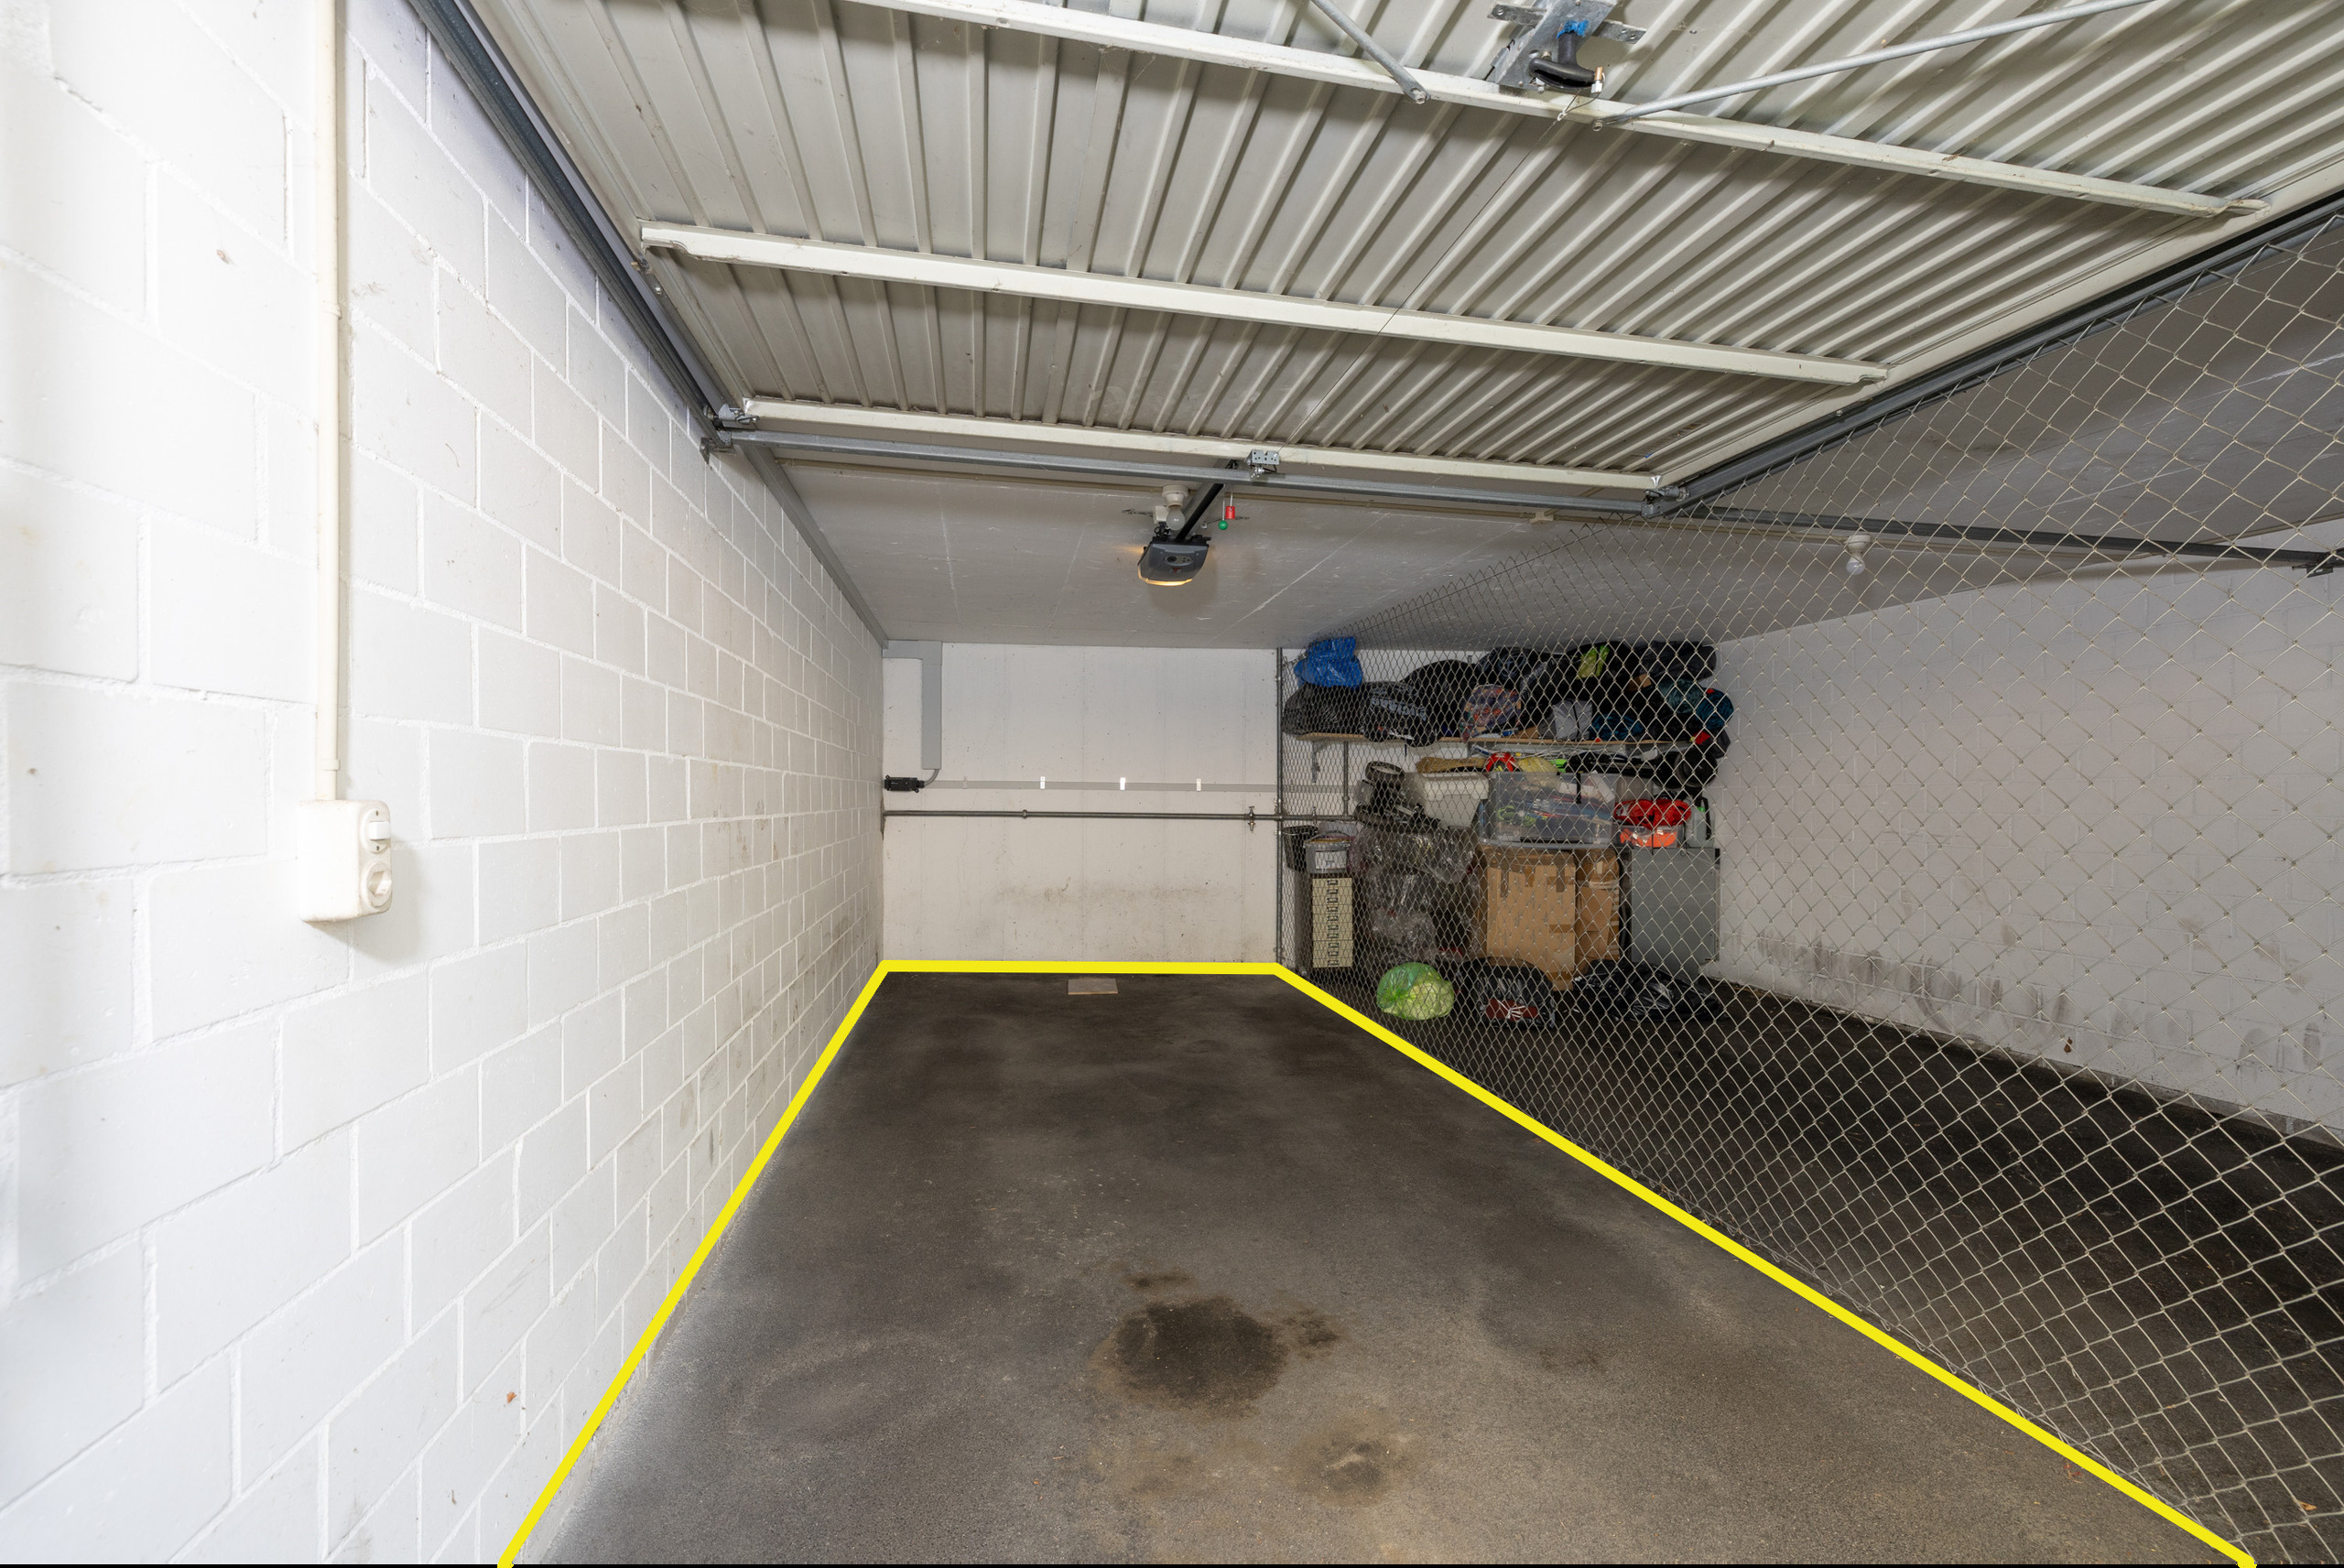
- Parking
Equipment
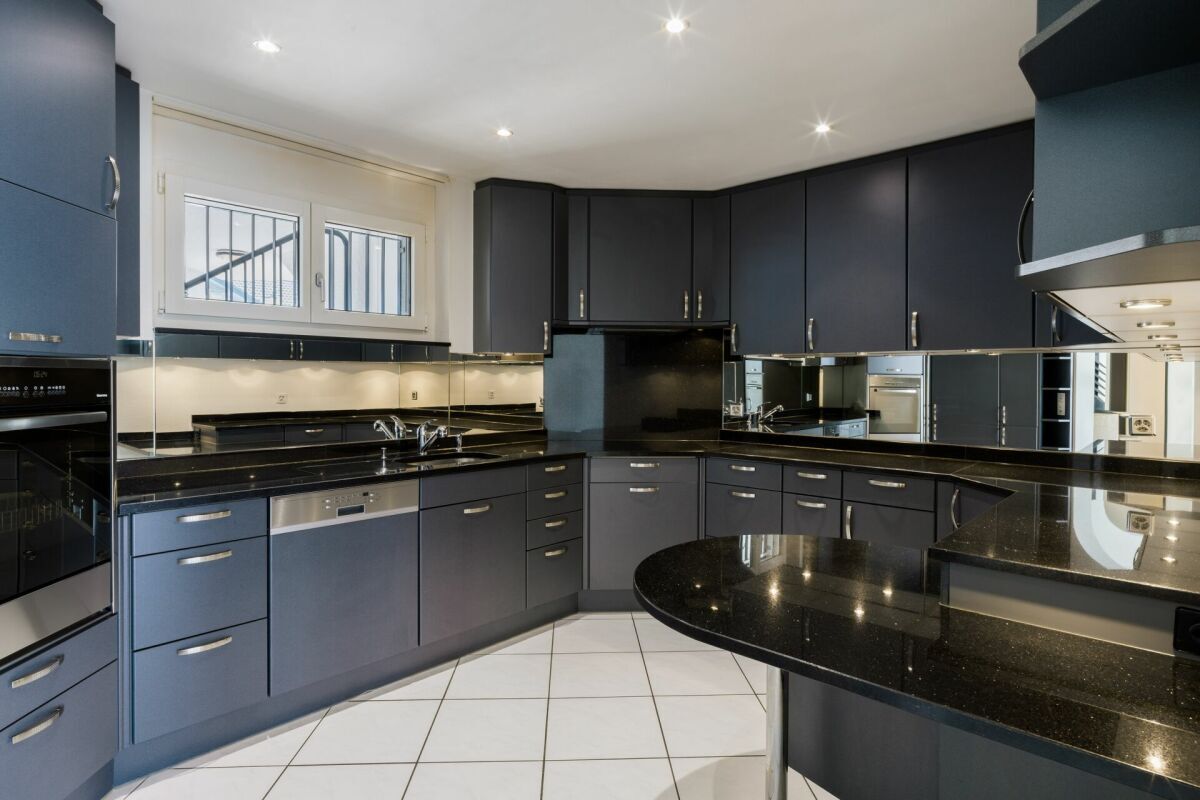
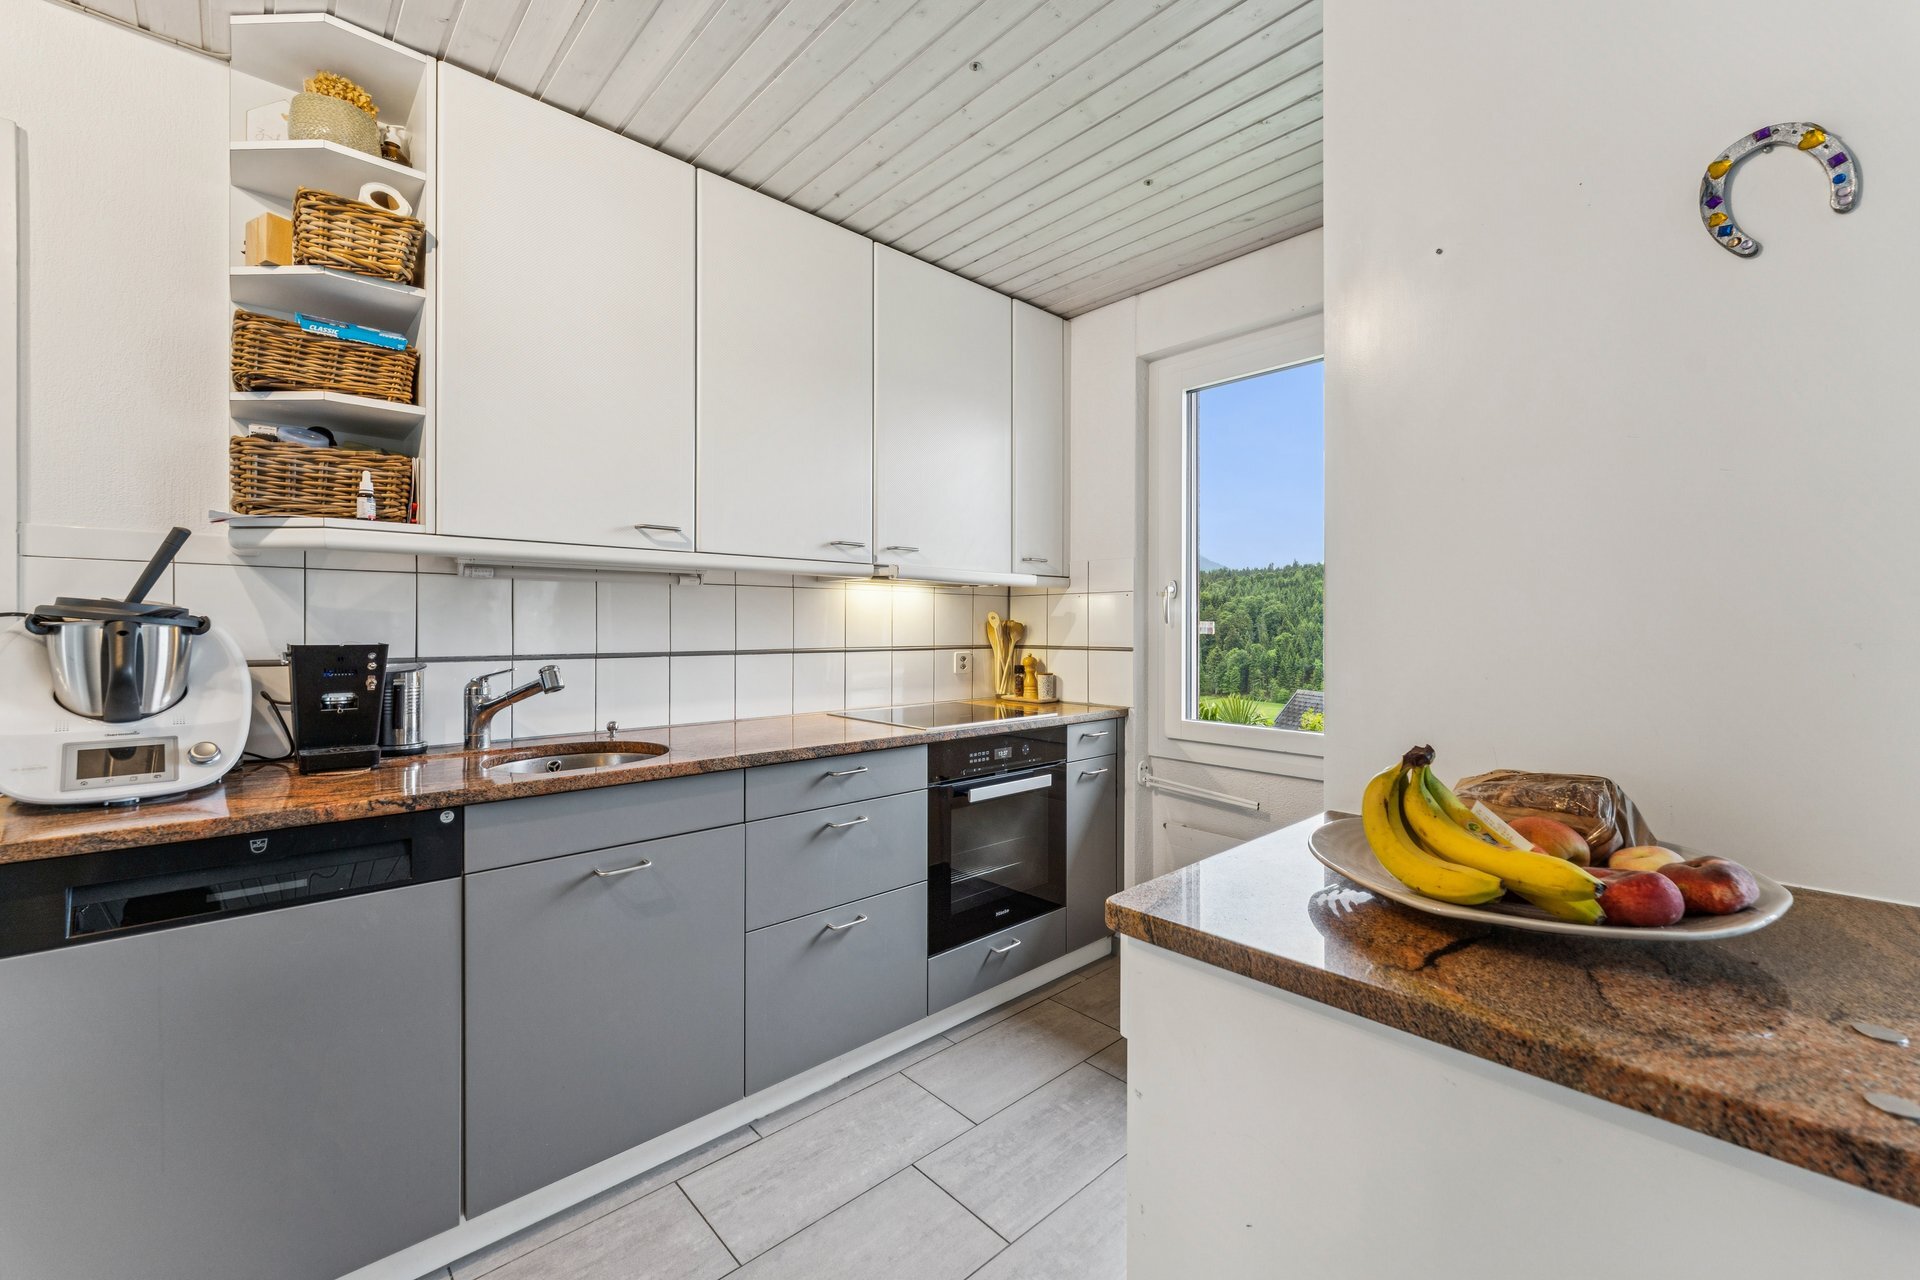
- Dishwasher
![[!form_picture_interior_big!]](https://www.immomigimg.ch/s/61a26/1419/pictures/objects/1419_6a705e3d9434f7.39983488.jpg)
![[!form_picture_exterior_big!]](https://www.immomigimg.ch/s/5592c/1419/pictures/objects/1419_6a731451423a99.60267620.jpg)